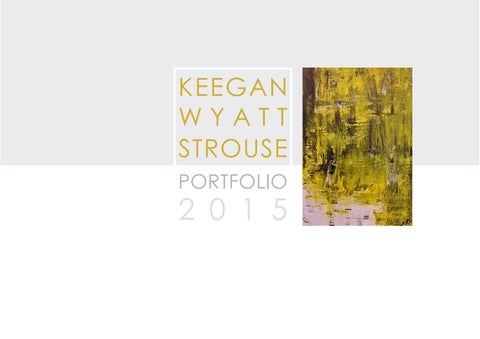
KEEGAN WYATT STROUSE PORTFOLIO
2 0 1 5
C O N T E N T S SKATEPARK CANOPY 21ST CENTURY BOOKSTORE
A R C H I T E C T U R E D
E
INGENIOUS JOINT
S
I
G
N
NAVAJO BAYOU FAREWELL
CITIZENS UNITED RETURN QUEEN ANNE HOUSE PALLADIAN VILLA ART DECO CATHEDRAL
P A I N T / P E N C I L
P H O T O G R A P H Y SALT LAKE TEMPLE CONNECTION I BOYHOOD CONNECTION II
SKATEPARK
CANOPY LAS VEGAS
College
UNLV-SOA Class ABS 342: Structures I Semester Fall 2014 Instructor Deborah Oakley Objective To design a canopy for a proposed Las Vegas skatepark utilizing structural forms and analysis learned in class.
A R C H I T E C T U R E
P
[below] E
Plan
Top Elevation
Side Elevation
Early concept sketch, incorporating a half-pipe within a seating space.
Specs Area 88’x82’ | Height 69’ 7 5/8” | 4 Bays | Steel (A36) and Concrete Concept My concept was to embrace the mast and back-stay for the canopy by utilizing the space between the supporting truss and angled mast. This communal area provides an observation space separated from the activity area, spectators can sit and enjoy the activities from a safe distance, while all are protected from the harsh climate. The addition of red paint to the trusses and masts not only draws attention to these massive elements, but furthermore symbolizes the energetic nature of the place.
21ST C E N T U R Y BOOKSTORE 700 N WELLS CHICAGO IL
Egress
Elevator
lightwell
Seating/ Meeting Space Shelving Units/ Sales Floor
[above] W Huron Street Elevation (pencil on velum). [right] Fourth floor plan, showing layout of one of the primary floors (Revit).
W Huron Street
College UNLV-SOA Class AAD 282 Intro to Arch II Semester Spring 2014 Instructor(s) Jason Strodl Torrey Tracy Location 700 N Wells, Chicago, IL Programs used Sketchup Revit Photoshop
Design Proces
Open to Ground Floor
Green Roof cover below N Wells Street
701 N Wells Street below
ss
Using the space provided over the neighboring structure, the plan is able to dramatically expand on the third and fourth floors in which the structure cantilevers over the sidewalk and neighboring building. A rectangular unit houses the primary functions of the bookstore, including sales space, a cafe and seating, while affording views of the Chicago skyline from the north facade. The ground floor acts as both a reception area (if entering from the north side) or a lecture space/grand staircase leading to the second floor landing. The roof top incorporates an entertainment space shaded with solar panels. The basement is reserved for additional restrooms, administration, storage and utilities. A light-well travels through all floors of the building, bringing natural light into the basement.
Basement Ground
Second
Third
Roof
INGENIOUS J O I N T
CALLIDA
JUNCTURA 1
D
E
College oda S d e z i s r UNLV-SOA Supe Class AAD 282: Intro to Arch II Semester Spring 2014 Instructor(s) Jason Strodl Torrey Tracy
2
S
I
3
G
N
Rese
arch
Pape
r
Desk Without
r Fo
m
e
rly
C
n
tio
c n u
ing
l
el
F
n e P
e P /
il c n
3 Concept Simplicity and functionality reign supreme in this concept. While its primary function is that of a cup holder, the piece offers versatility as it incorporates a docking station that fits virtually any mobile phone, a paper clip, and pen/pencil storage, all of which are incorporated seamlessly with the design. Objective To create a cup holder for use on the drafting tables at the SOA, and to create a joint with the table to secure the holder.
With
ura
nct u J a d i l l Ca
[above] Early concept for the project. It utilized bendable MDF sheeting and metal screws and bolts to tighten/ loosen the cupholder to varying situations.
Utilizing an acrylic sheet as the primary material, the cup-holder was formatted into a file that can easily read by a laser cutter, allowing for easy reproduction. The laser-cut form was then molded into shape with a heat gun, perfectly fitting the piece to ideal thickness and depth of the drafting table. Additionally, the cup-holder was able to function as designed on a number of other tables and desks, holding up to a 64 ounce beverage container without compromising the piece.
P
Navajo Oil on Canvas 18x27� 2009
A
I
N
T
Bayou Farewell Oil on Canvas 18x27� 2010
P
E
N
C Queen Anne House [Left] Pen (standard) on paper 8.5x11” 2008
Return [right] Pencil on Paper 17x11” 2011
I
L
Palladian Villa, front/side elevations [left top and center] Pencil on Paper 17x11” 2012
Citizens United [above] Pencil on Paper 17x11” 2012
Art Deco Cathedral [left] Pencil on Paper 17x11” 2012
P H O T O G R A P H Y
(far left) Salt Lake Temple.1200x1800. digital. 2013. (center left) Connection I.1200x1800. digital. 2008. (center right) Boyhood. 1200x1800 digital. 2008. (above) Connection II. 1200x1800. digital. 2008.u
Architecture courses taken or in progress: Environmental Control Systems I & II Structures I & II (IP) Introduction to Architecture II Architecture, Place and Identity Multidisciplinary Theory and Analysis Enlightenment - Modern Architecture Survey of the Built Environment Visionary and Utopian Architecture (IP) 3D Presentation Graphics (IP) Contact: Strouse@UNLV.Nevada.edu
THANK Y O U PORTFOLIO
2 0 1 5