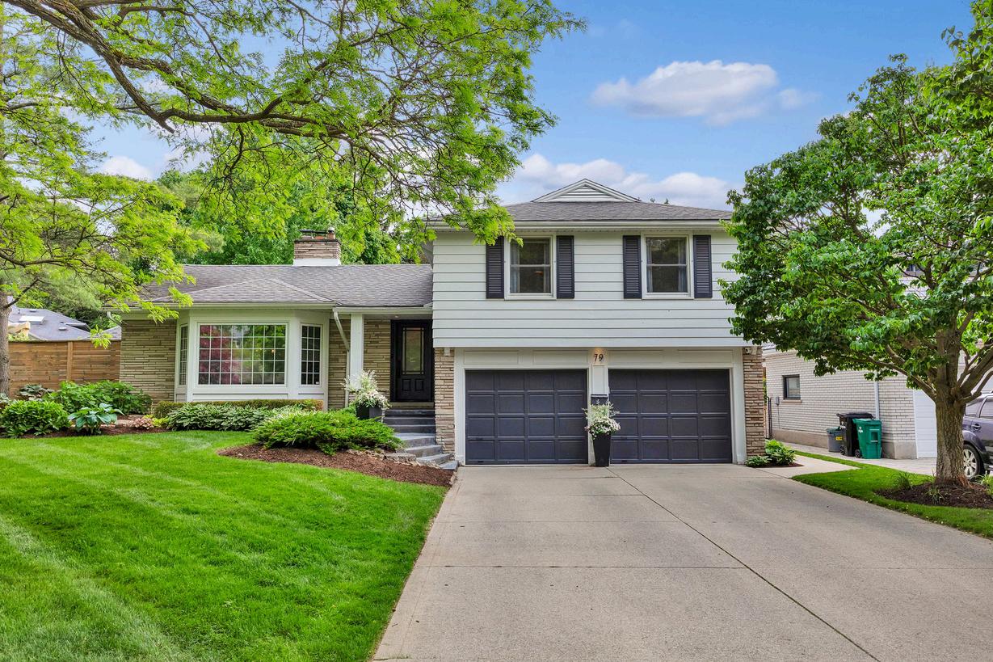
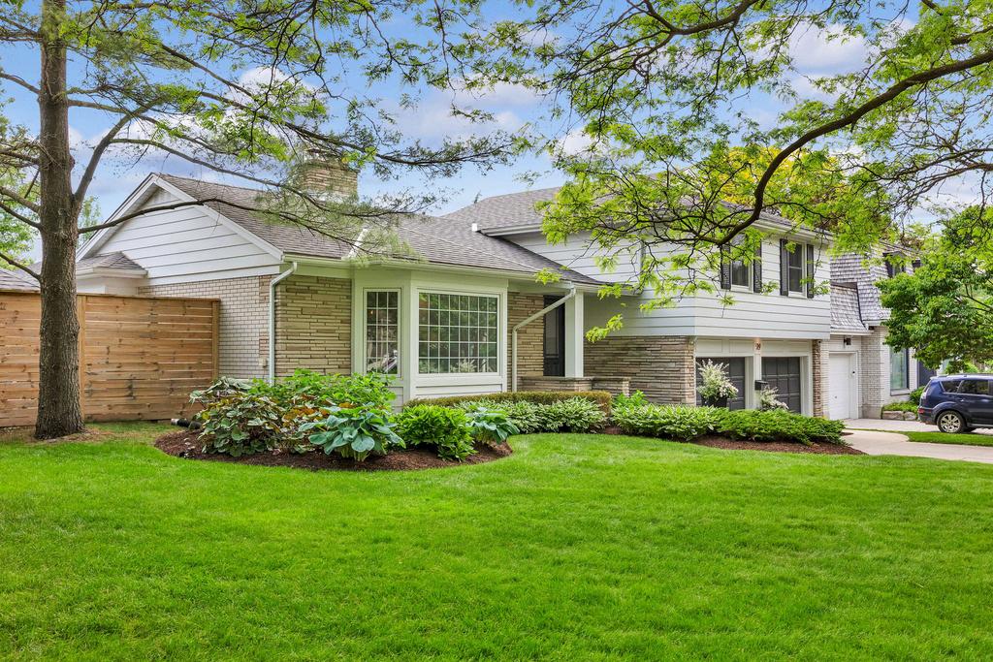
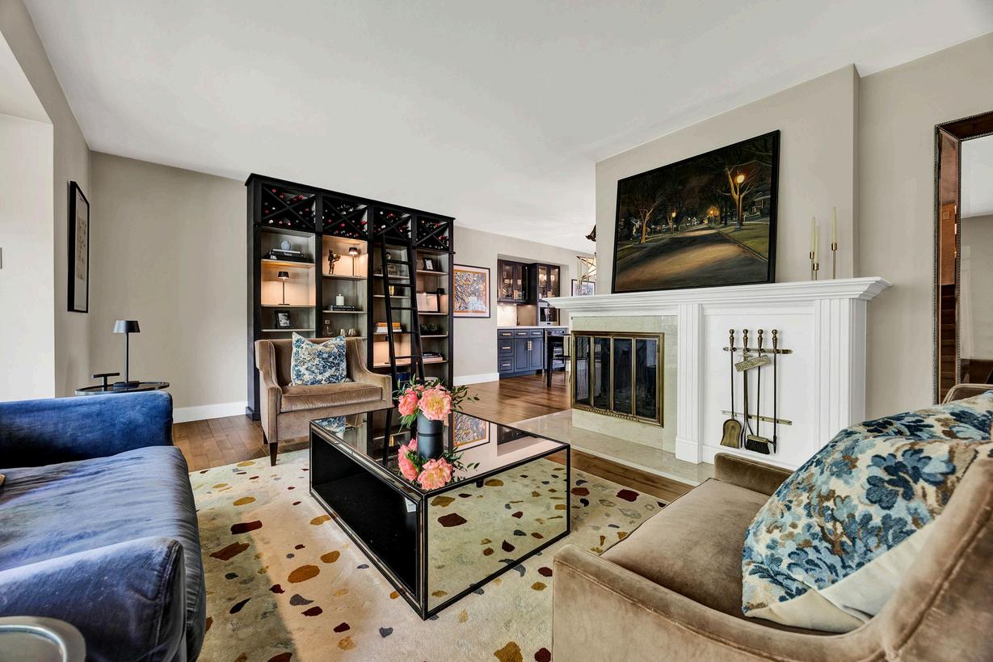
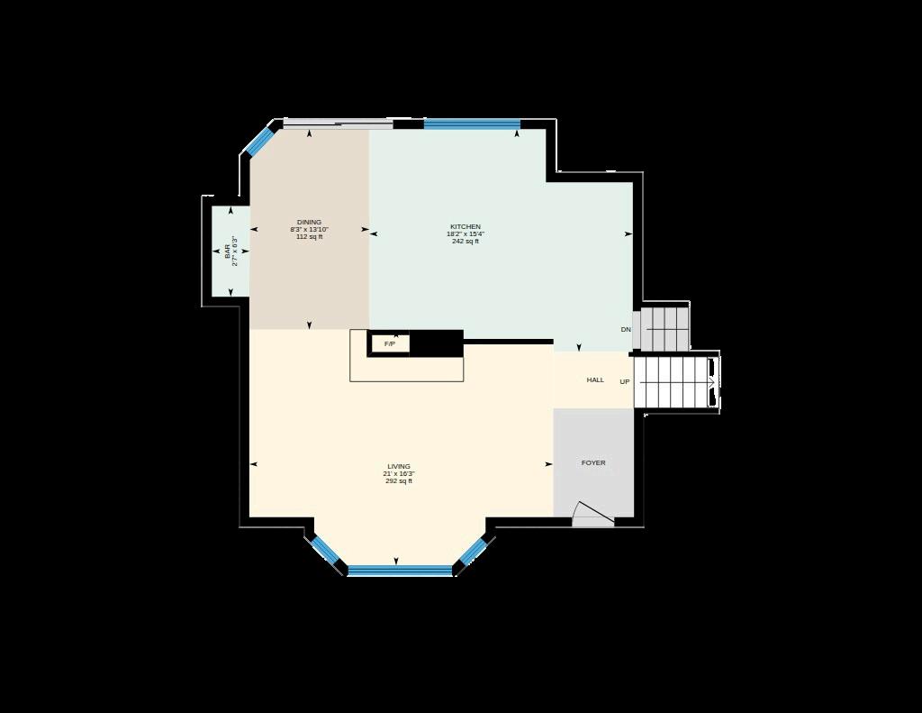
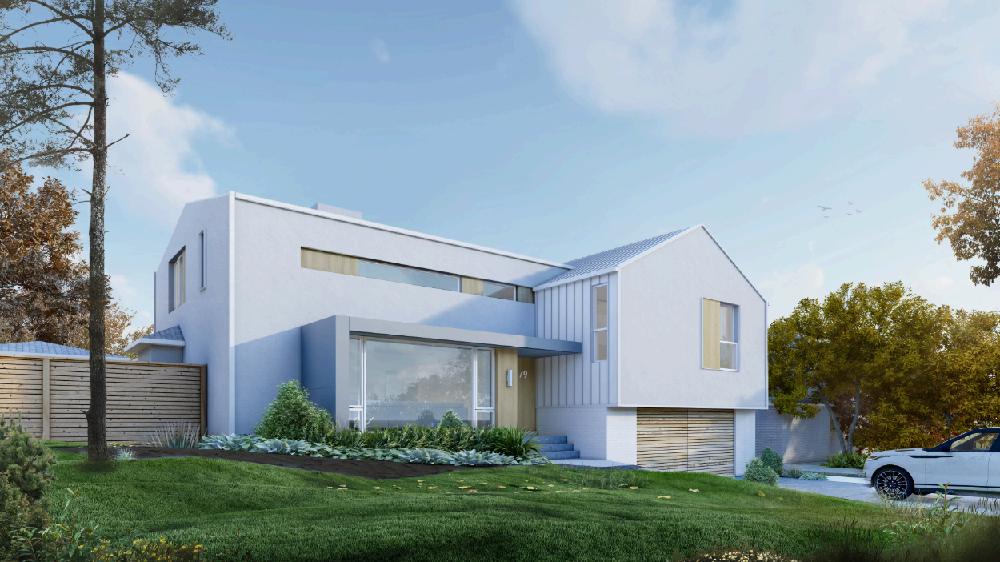
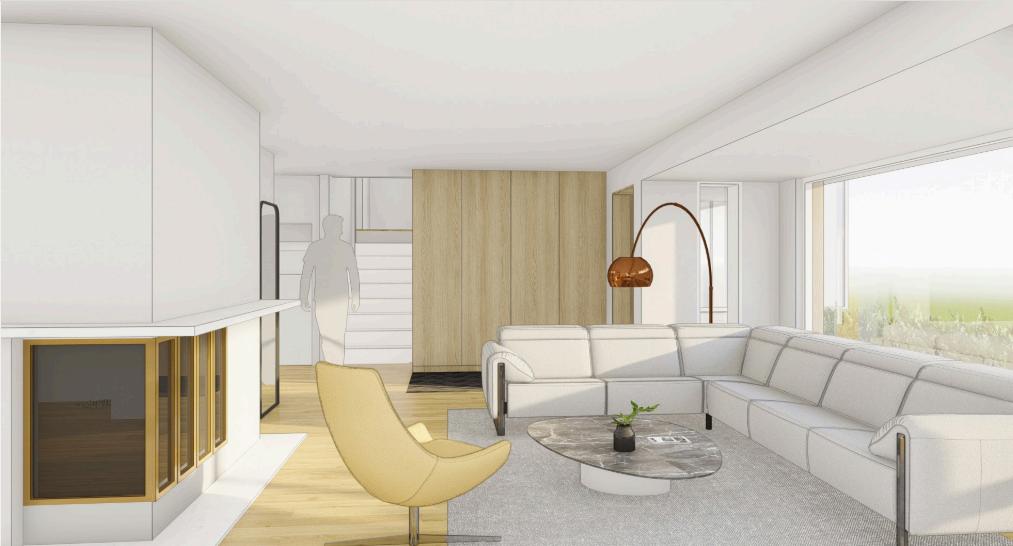
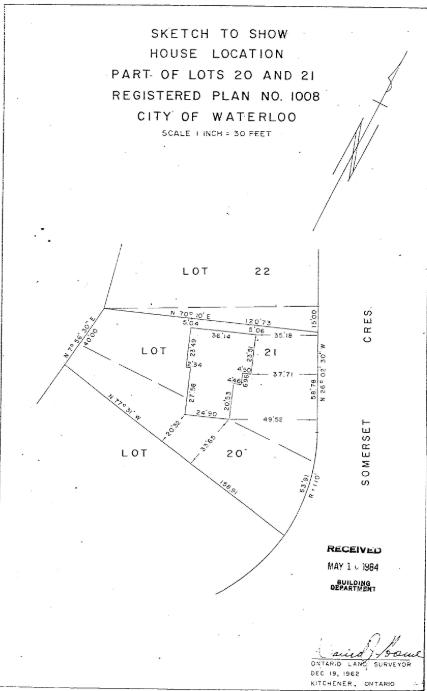
Situated on one of Waterloo's most established and sought-after crescents, 79 Somerset offers a lifestyle that perfectly balances luxury, comfort, and everyday practicality. Surrounded by mature trees and beautiful homes, this quiet neighbourhood has long been admired for its strong sense of community, proximity to excellent schools, parks, trails, shopping, and both universities. The home's classic side-split design creates an ideal family layout, naturally separating spaces for entertaining, relaxing, and everyday living. Thoughtfully updated over the years, the property combines timeless character with high-end finishes, while the resort-inspired backyard transforms the home into a destination for family gatherings and summer entertaining.
3 BEDROOMS
2 + 1 BATHROOMS
1962
2,378 + 684 SQFT
122' x 159'
$8,001 / 2025
SCHOOLS
P.S.
P.S.
JK - 6 7-8 9-12
Our Lady of Lourdes Resurrection C.S.S. JK - 8 9-12
The Good Stuff
KITCHEN & INTERIOR
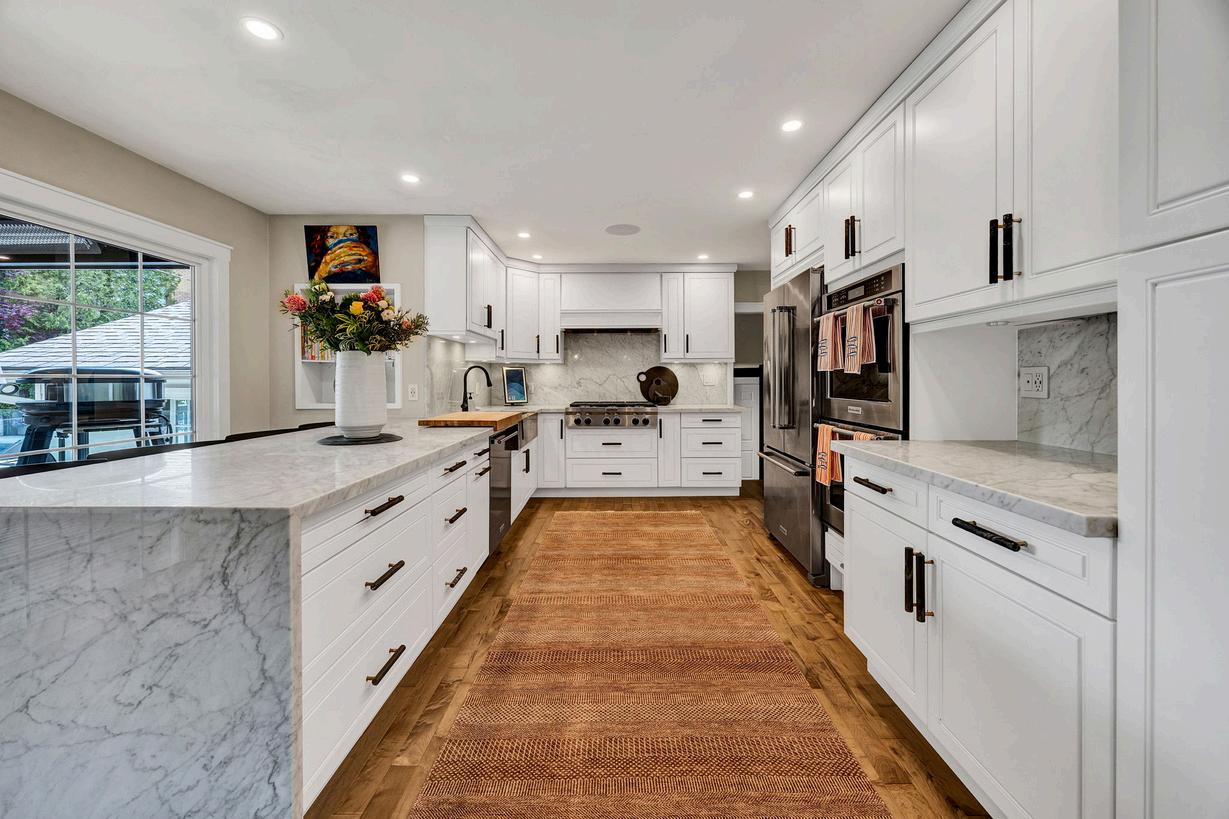
Renovated custom kitchen
Marble countertops and full-height marble
backsplash
Gas range
Built-in wall ovens
Appliances approximately 7 years old
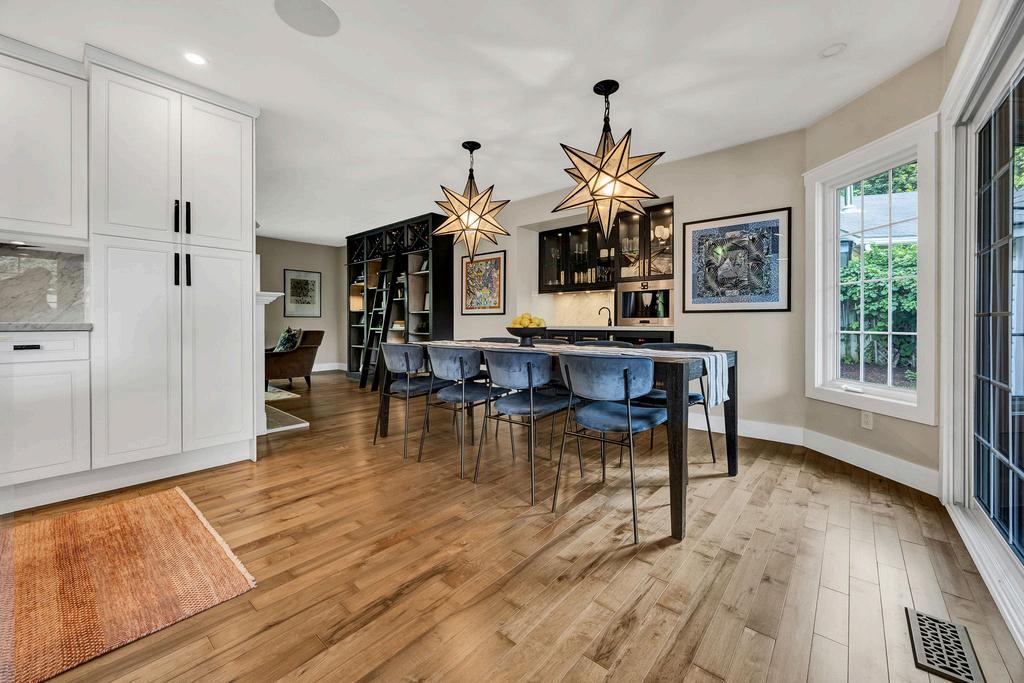
Custom coffee/bar station with built-in cabinetry
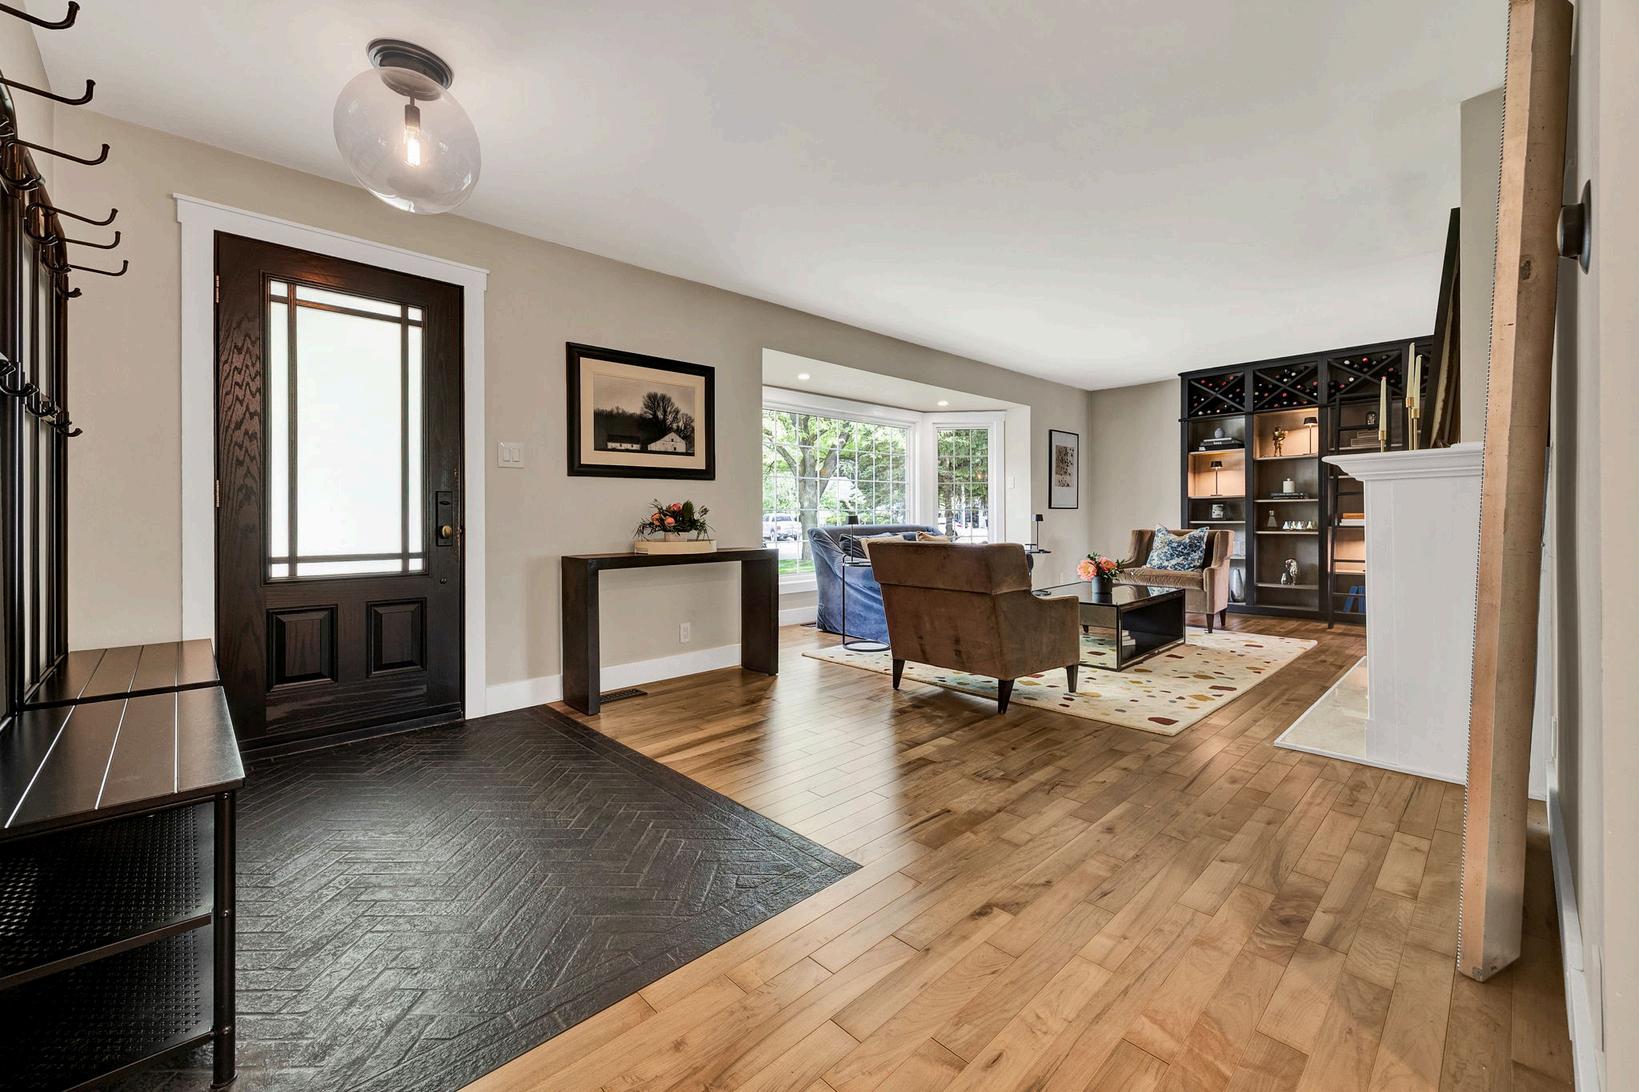
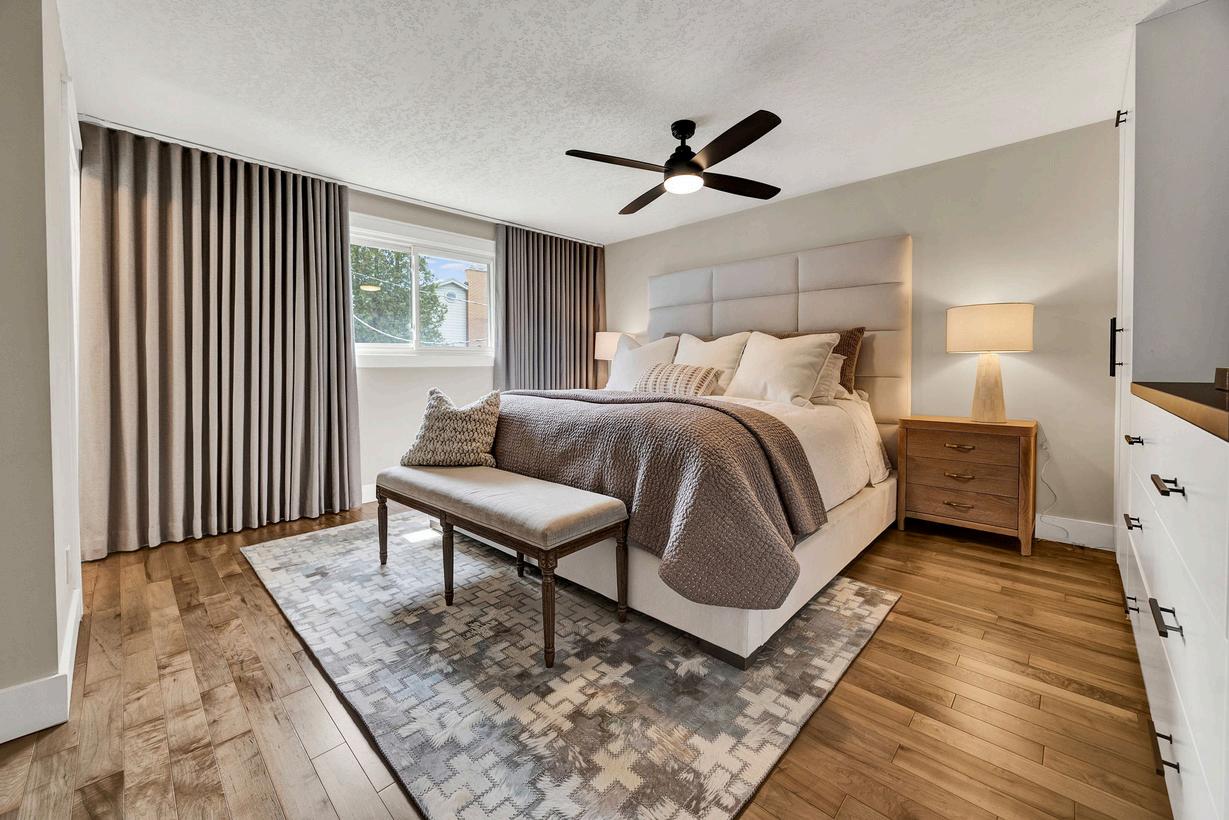
Oak hardwood flooring throughout the home
Classic side-split layout with excellent separation of living spaces
Main floor living room
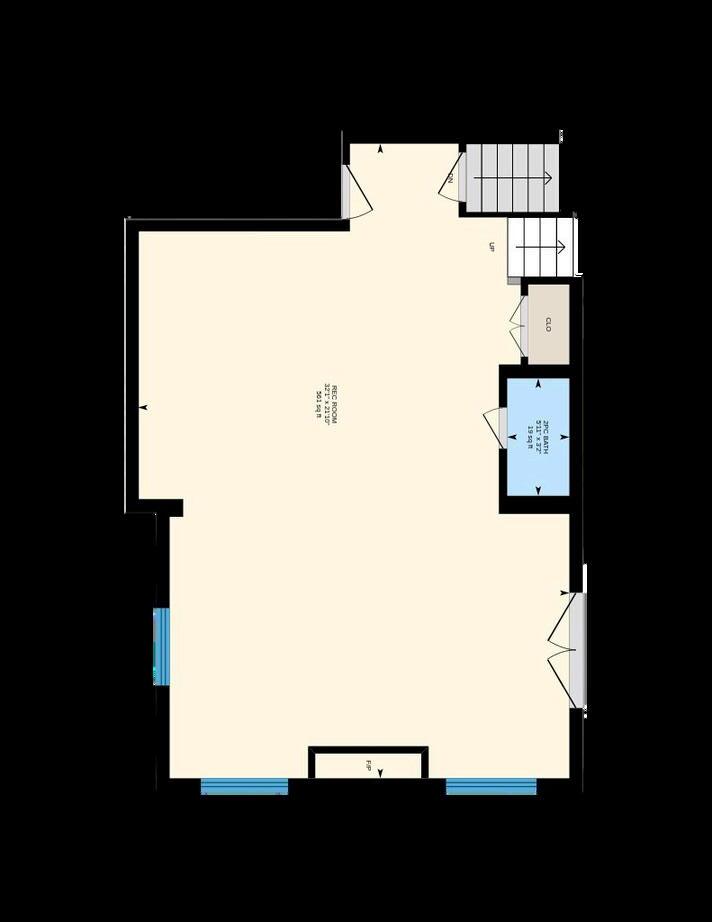
Lower family room
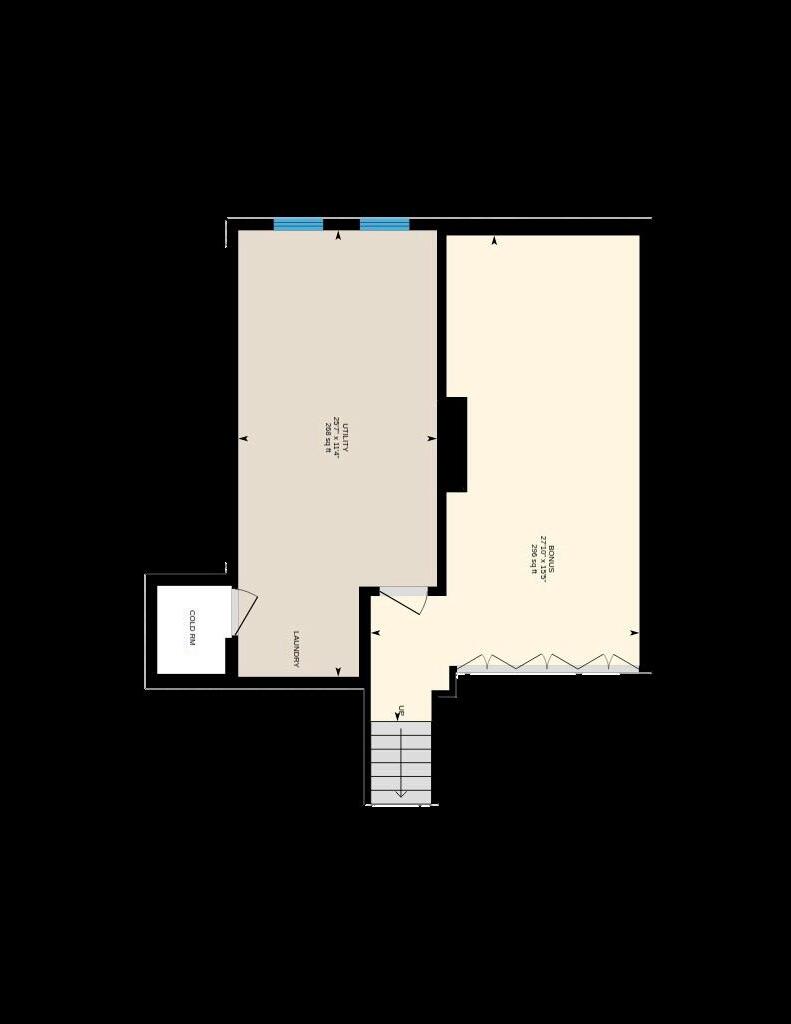
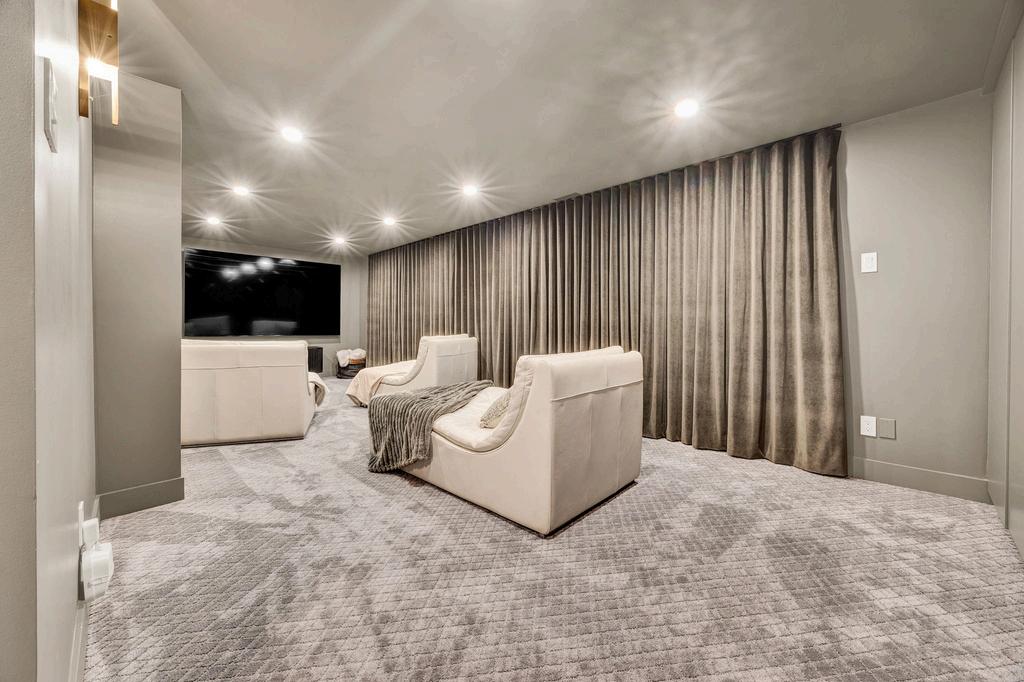
Dedicated lower-level theatre room
Built-in surround sound system
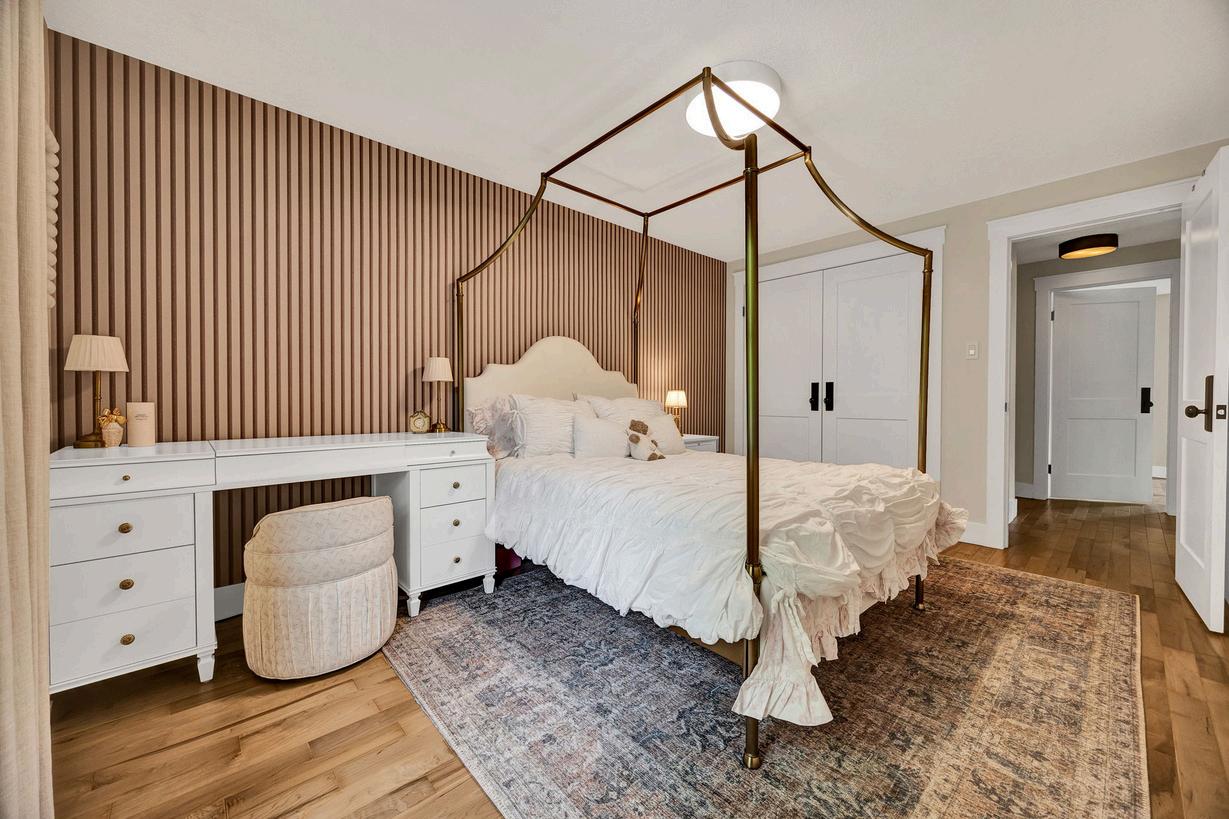
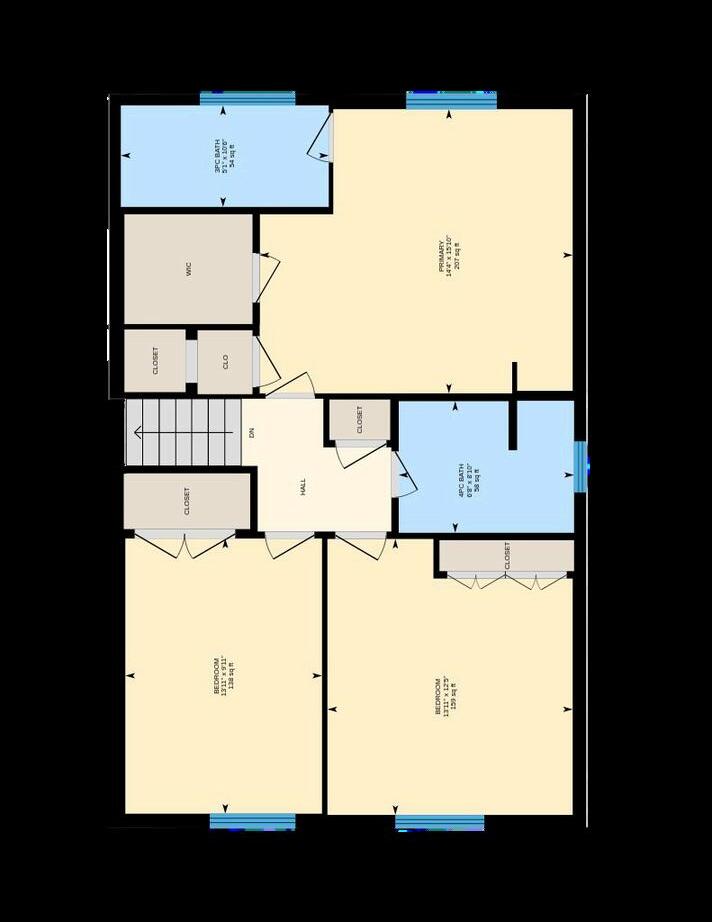
Three bedrooms
All window coverings included
Motorized window coverings in the primary bedroom and ensuite (installed 2026)
BATHROOMS
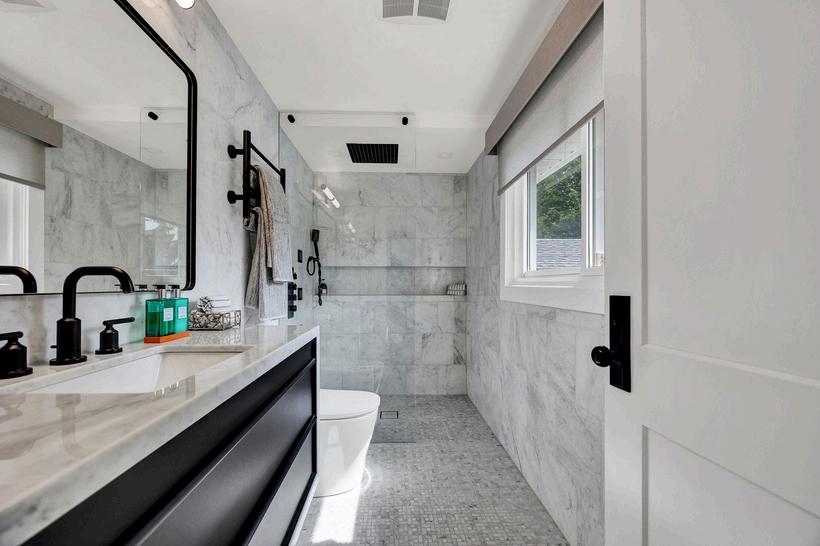
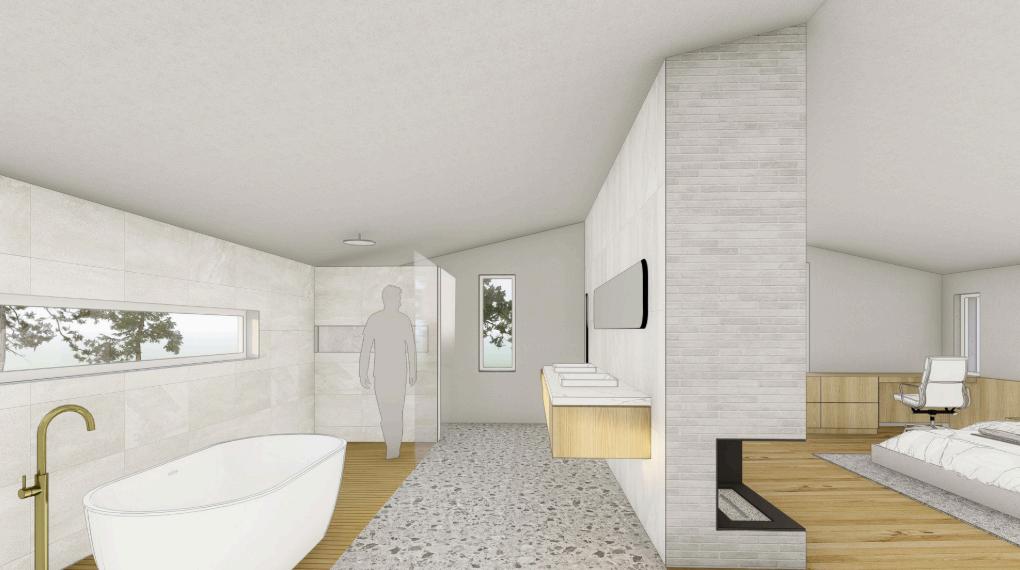
Primary ensuite fully renovated in June 2025
Marble countertops in the primary bathroom
Marble tile throughout the primary ensuite
Modern black fixtures and contemporary finishes
Spa-inspired walk-in shower
LOWER LEVEL
Spacious family room ideal for casual entertaining
Dedicated home theatre
Flexible space for movie nights, sports, gaming, or a children's play area
Excellent separation from the main living areas for added privacy
MECHANICALS & STRUCTURE
Wood burning fireplace on main floor
WETT inspection 2019, serviced yearly
Natural gas fireplace on lower level
NEO Architecture Inc. designs for addition available.
OUTDOOR SPACE
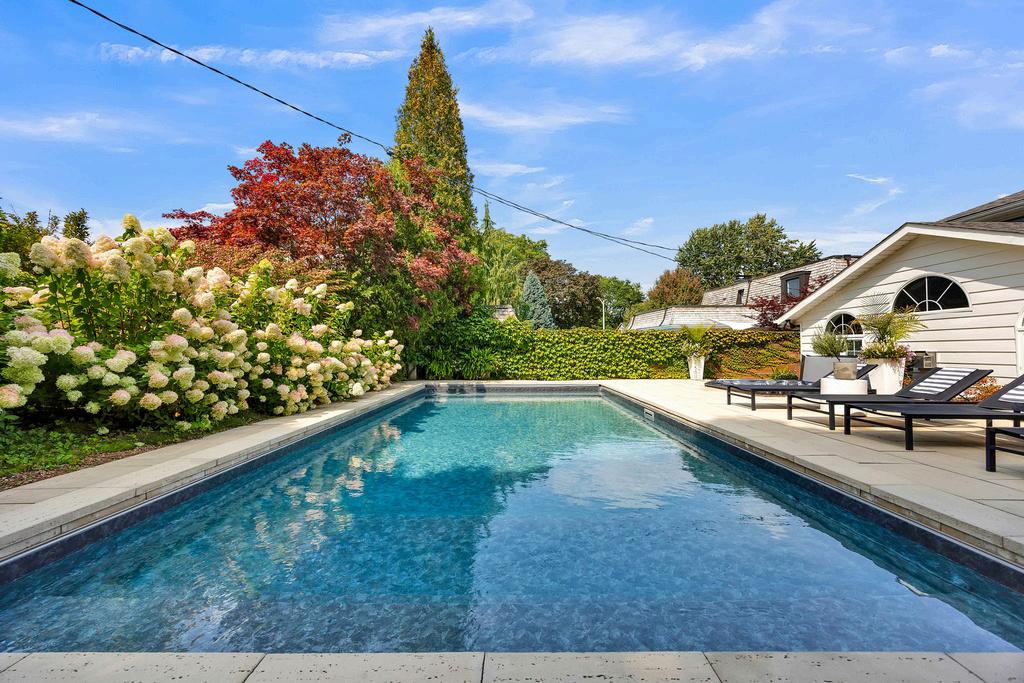
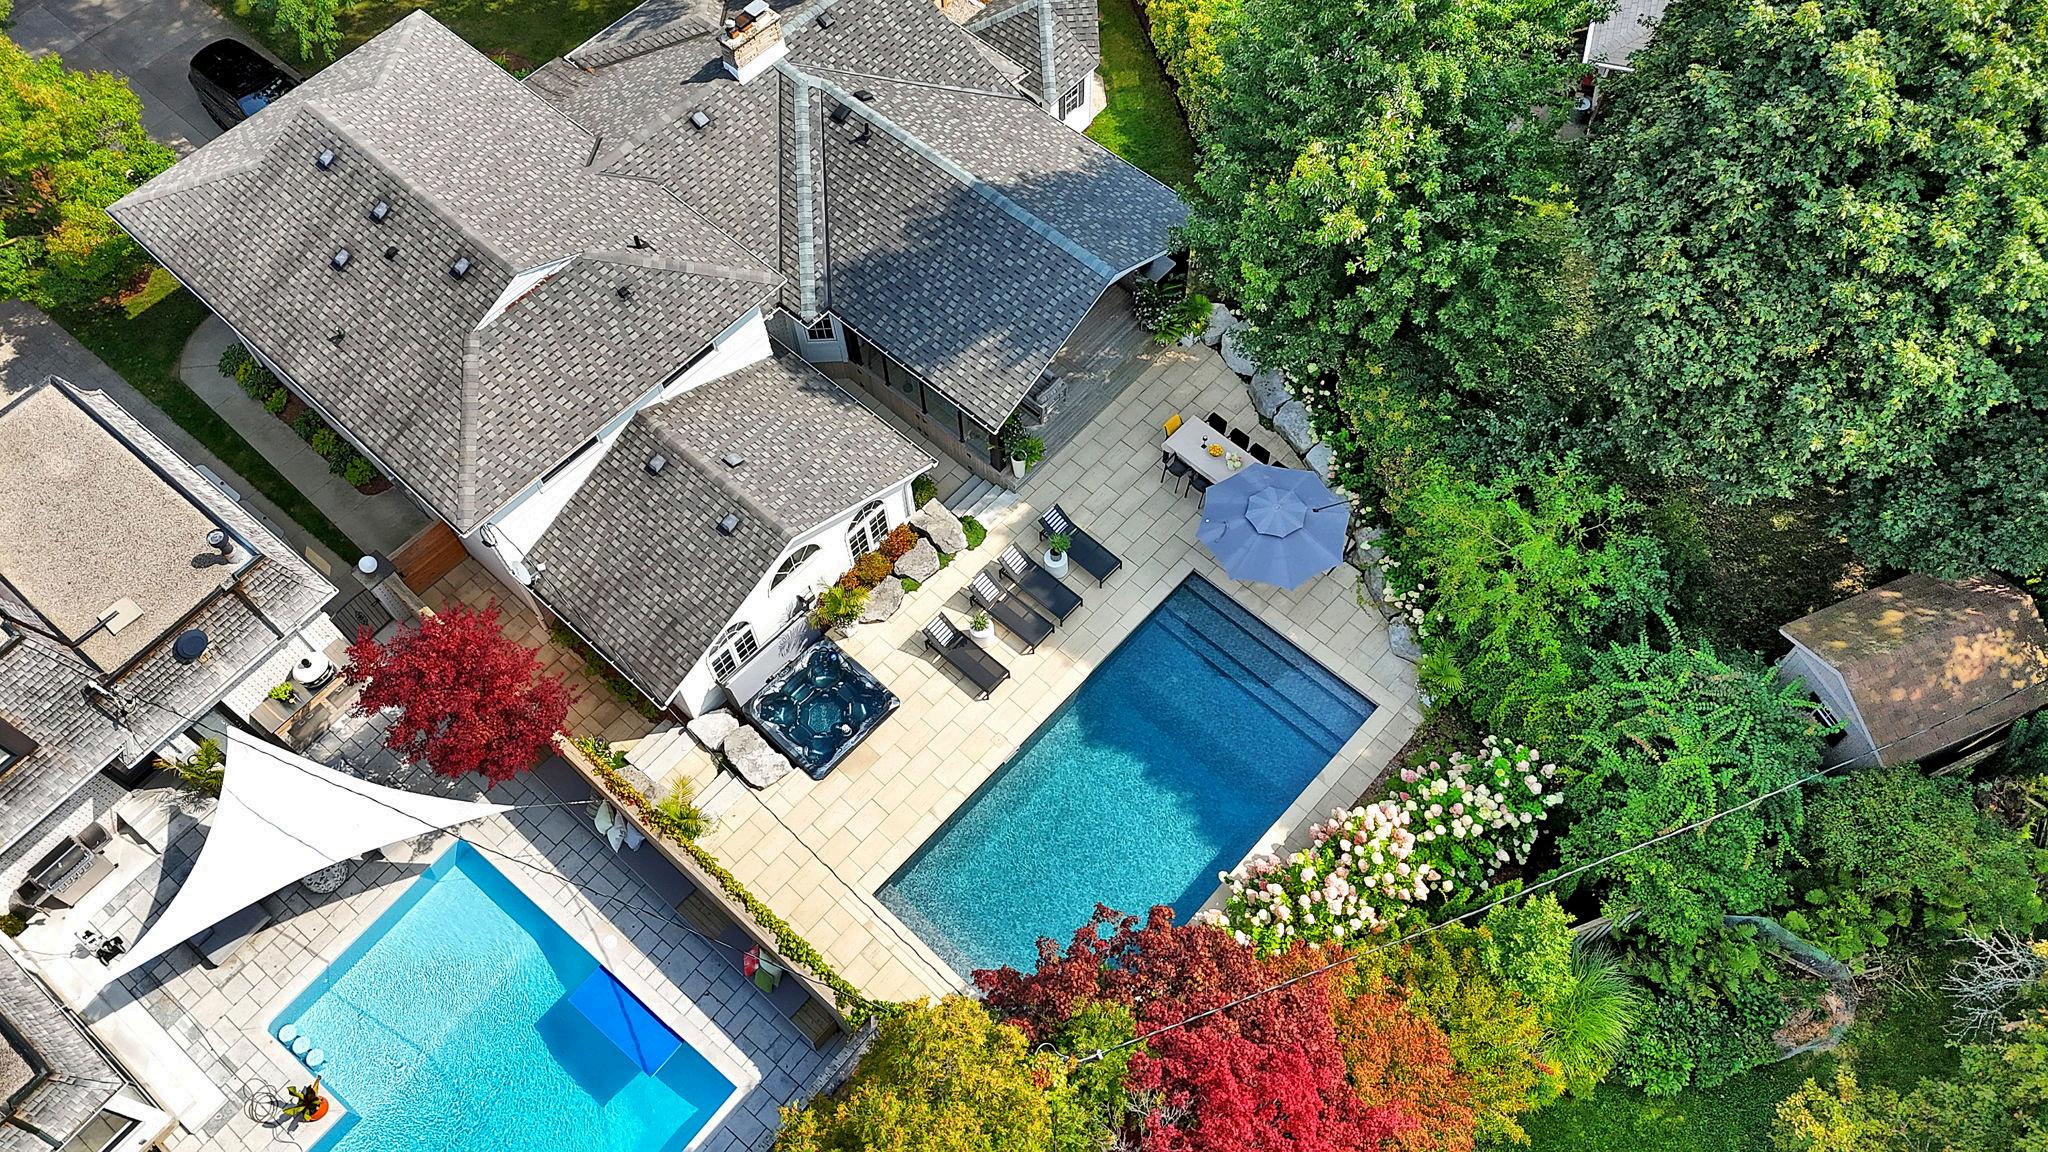
Saltwater inground pool (2021)
Professionally maintained pool by Terry Howald Pools
Chlorine hot tub
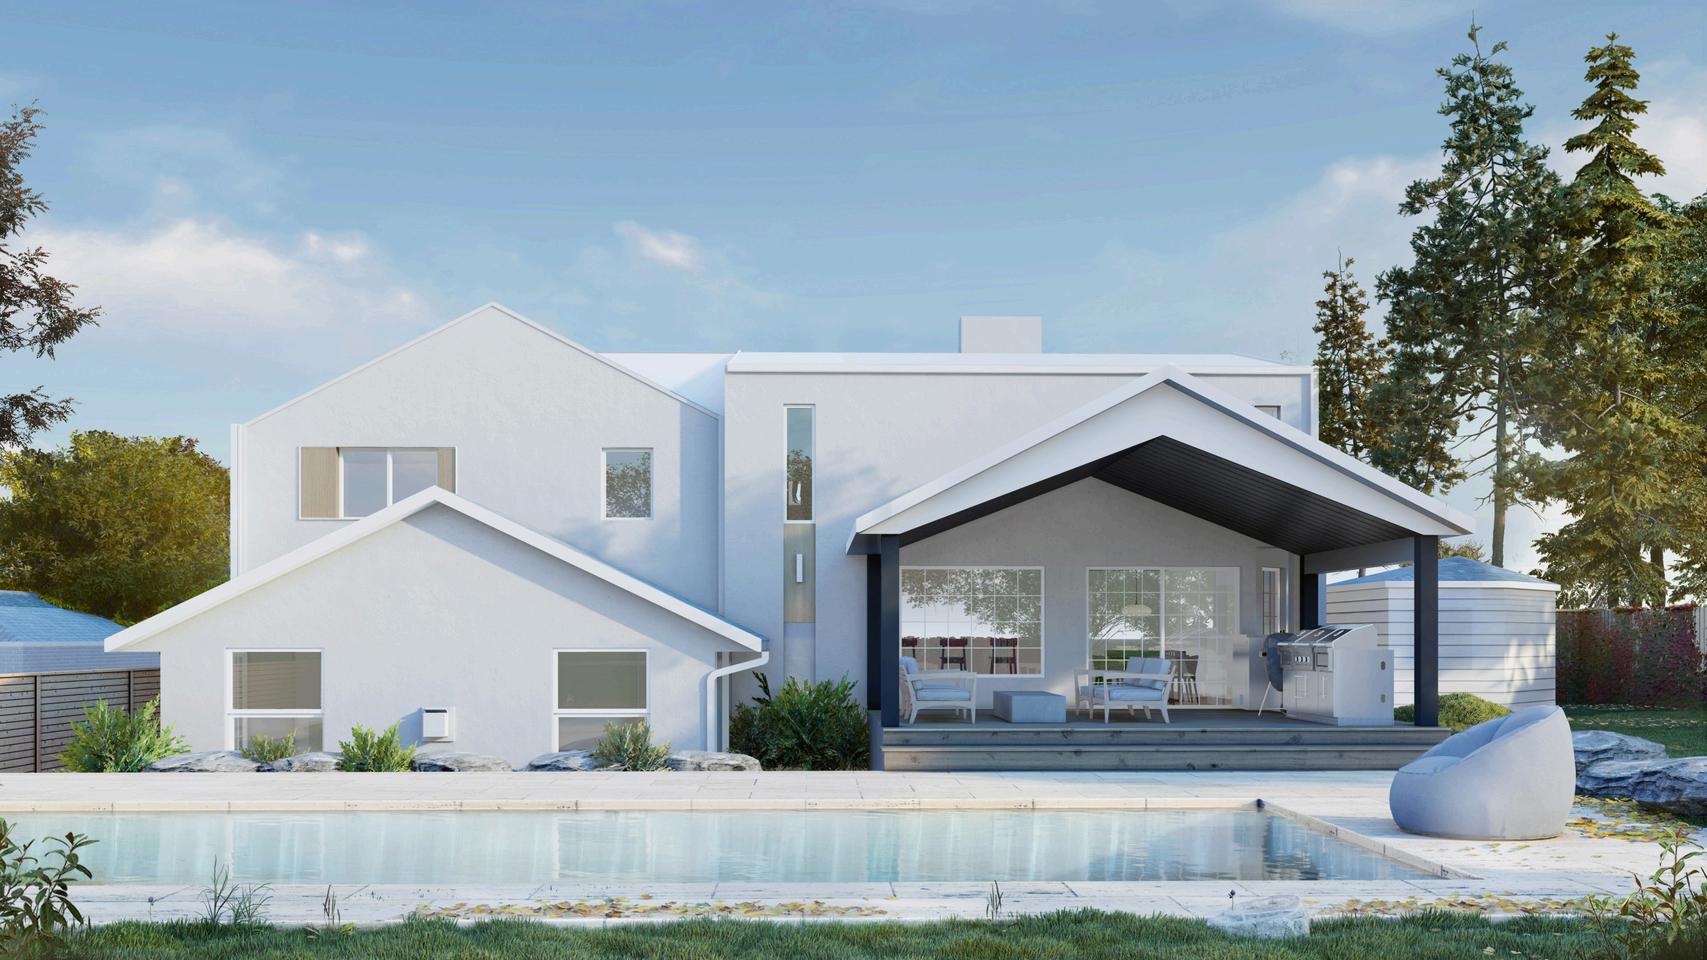
Covered outdoor living area
Outdoor kitchen with appliances included, (except pizza oven).
Expansive entertaining patio
Deck (2023)
Mature landscaping
Landscape lighting
Full irrigation system, professionally opened and closed
Fully fenced backyard for privacy
ROOTED IN WARMTH
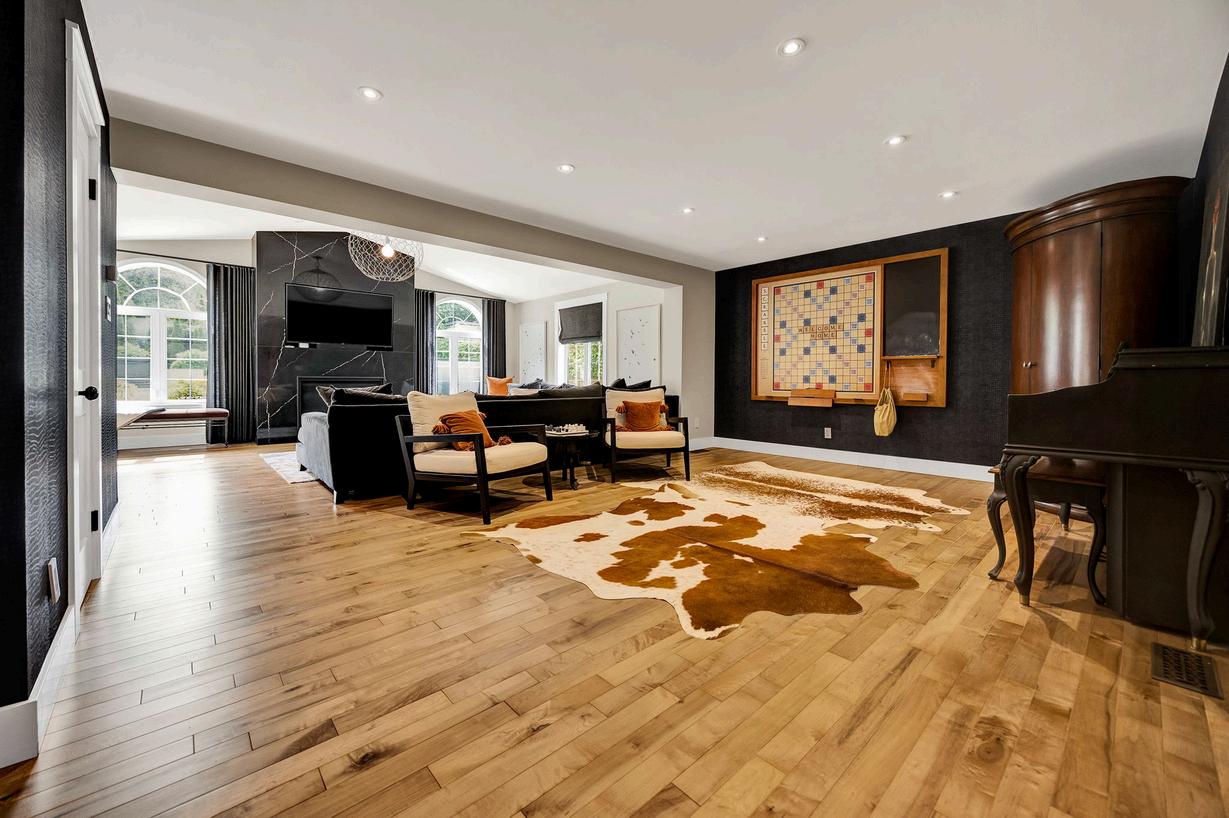
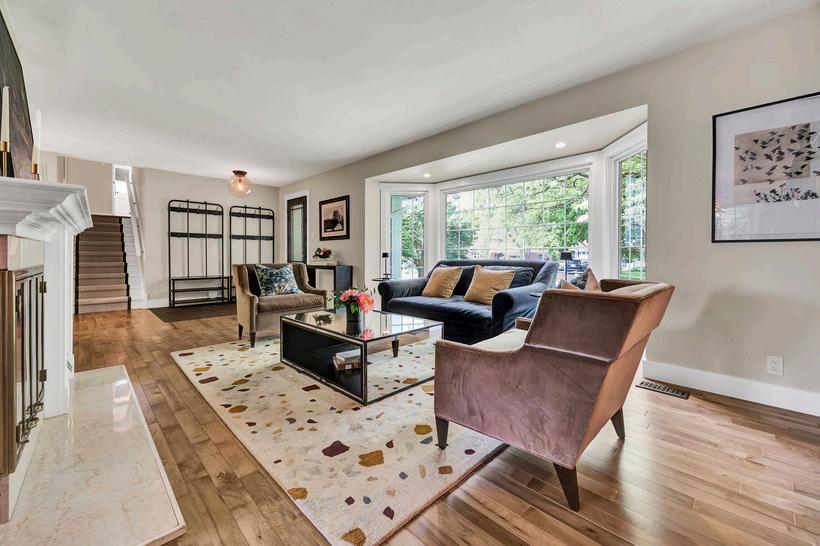
The side-split layout offers a level of flexibility and separation that modern families truly appreciate. The bright main living room serves as an inviting gathering place for guests, while the lower family room provides a comfortable setting for casual evenings and everyday life. Rich oak hardwood flooring runs throughout the home, adding warmth and continuity to each level. Built-in surround sound enhances the experience whether you're entertaining, listening to music throughout the home, or simply relaxing after a long day. The overall layout strikes an ideal balance between open-concept living and the privacy that comes from having distinct spaces for different activities.
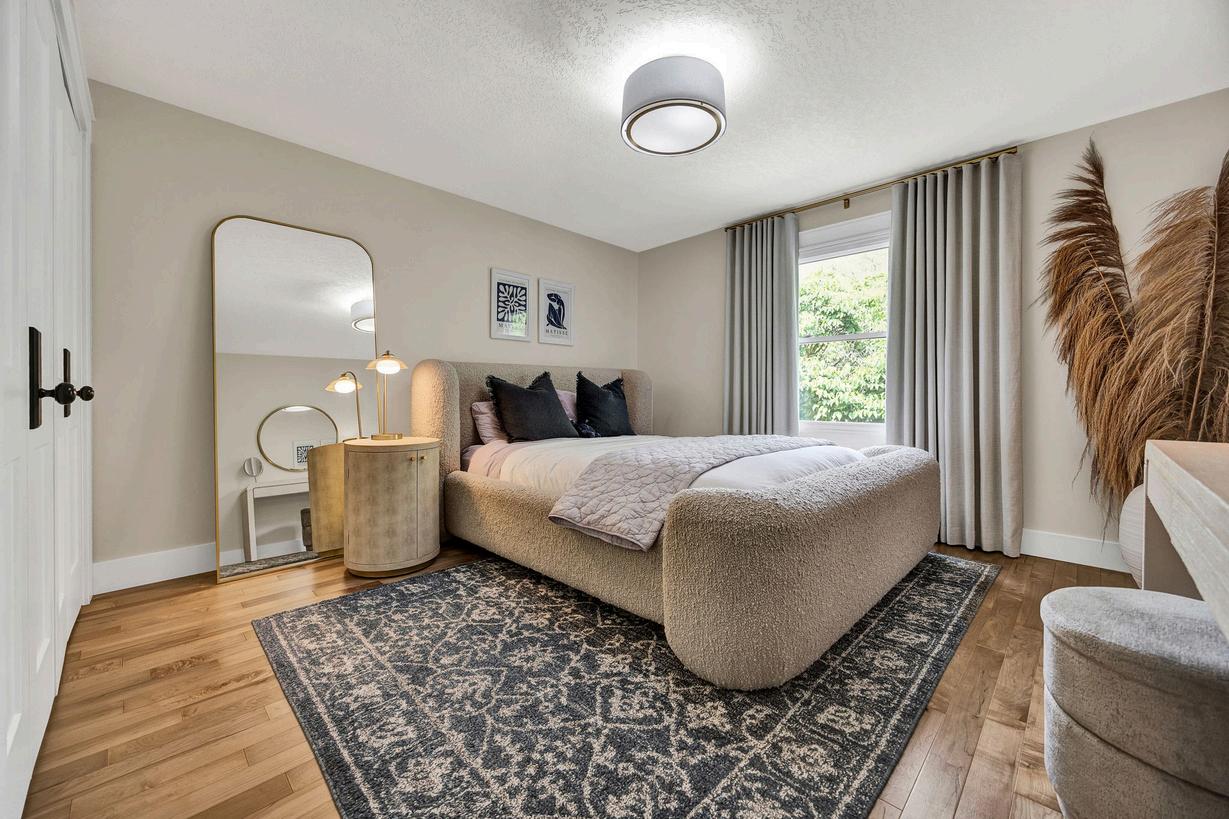
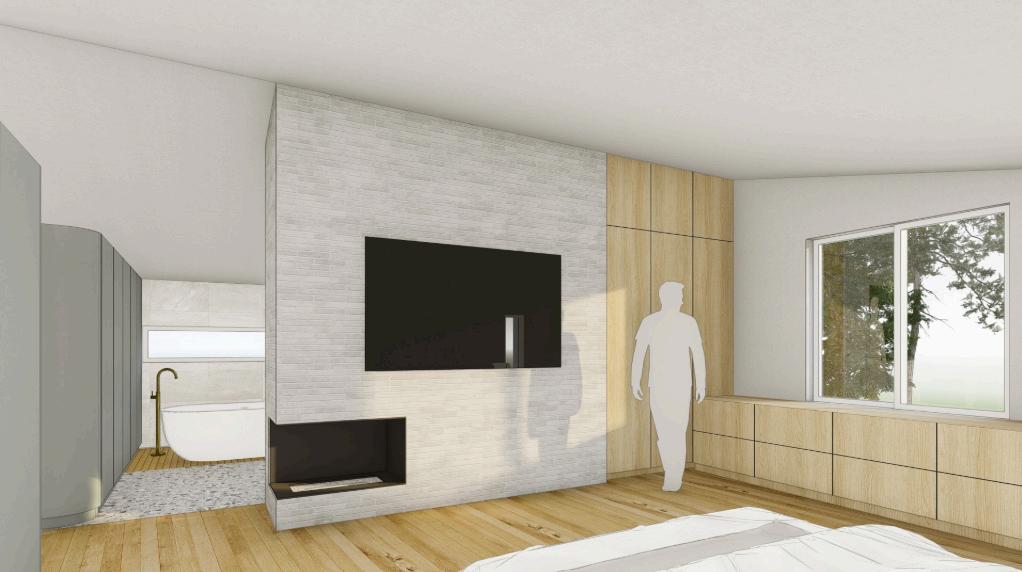
The home offers three wellproportioned bedrooms designed with comfort and functionality in mind. The primary suite serves as a private retreat, highlighted by a beautifully renovated ensuite completed in 2025. Marble tile and countertops, contemporary fixtures, and motorized window coverings create a sophisticated, spa-inspired atmosphere that elevates the everyday routine. The additional bedrooms provide ample space for family, guests, or a dedicated home office, making the home equally appealing for growing families or professionals looking for flexibility.
EXPANDED LIVING SPACE
The lower levels significantly expand the home's living space and offer exceptional versatility. A spacious family room provides the perfect environment for children to play, teenagers to gather, or adults to unwind in a more relaxed setting away from the main floor. Beyond that, the dedicated theatre room creates a true entertainment destination, complete with built-in surround sound that delivers an immersive experience for movie nights, sporting events, or gaming. These separate spaces allow multiple activities to happen simultaneously, making the home especially well suited for modern family life.
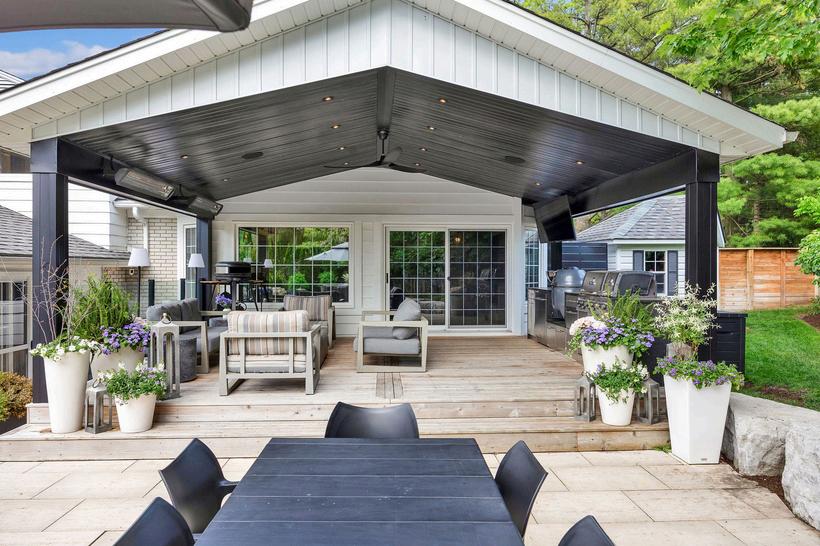
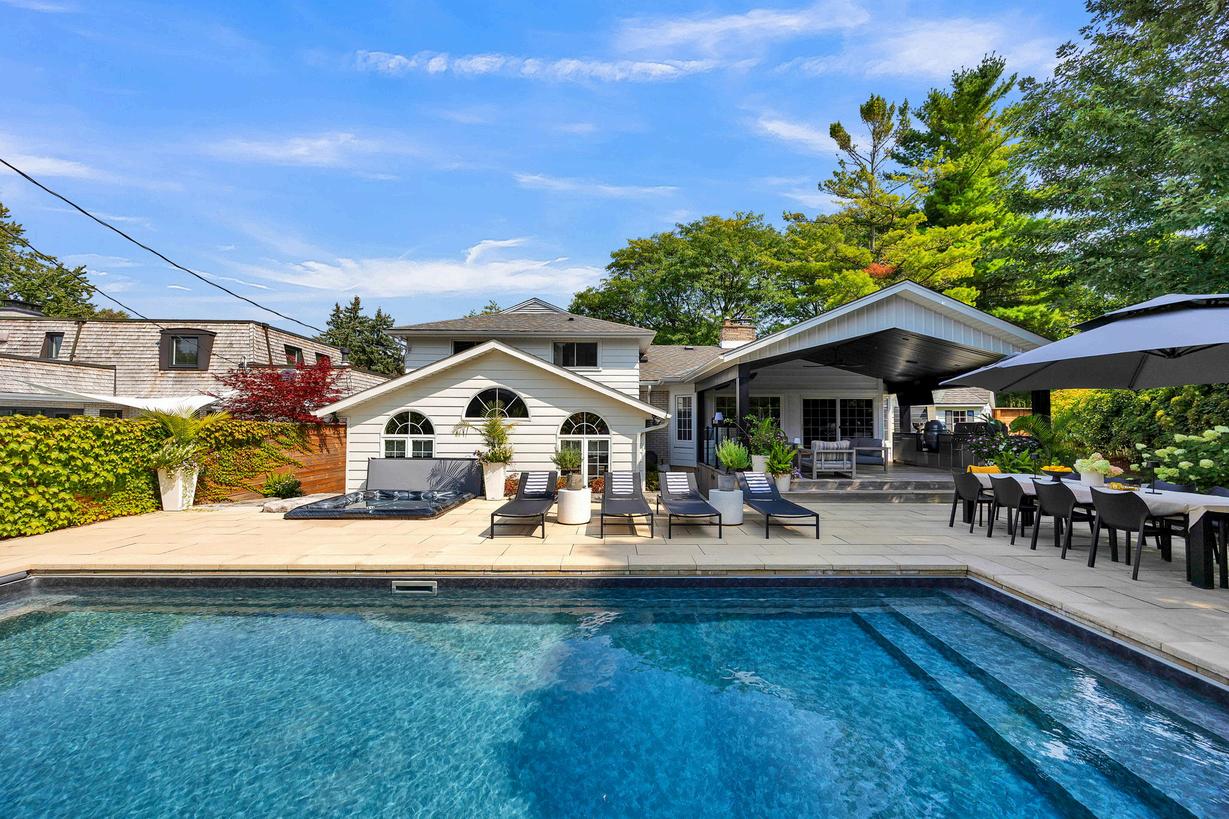
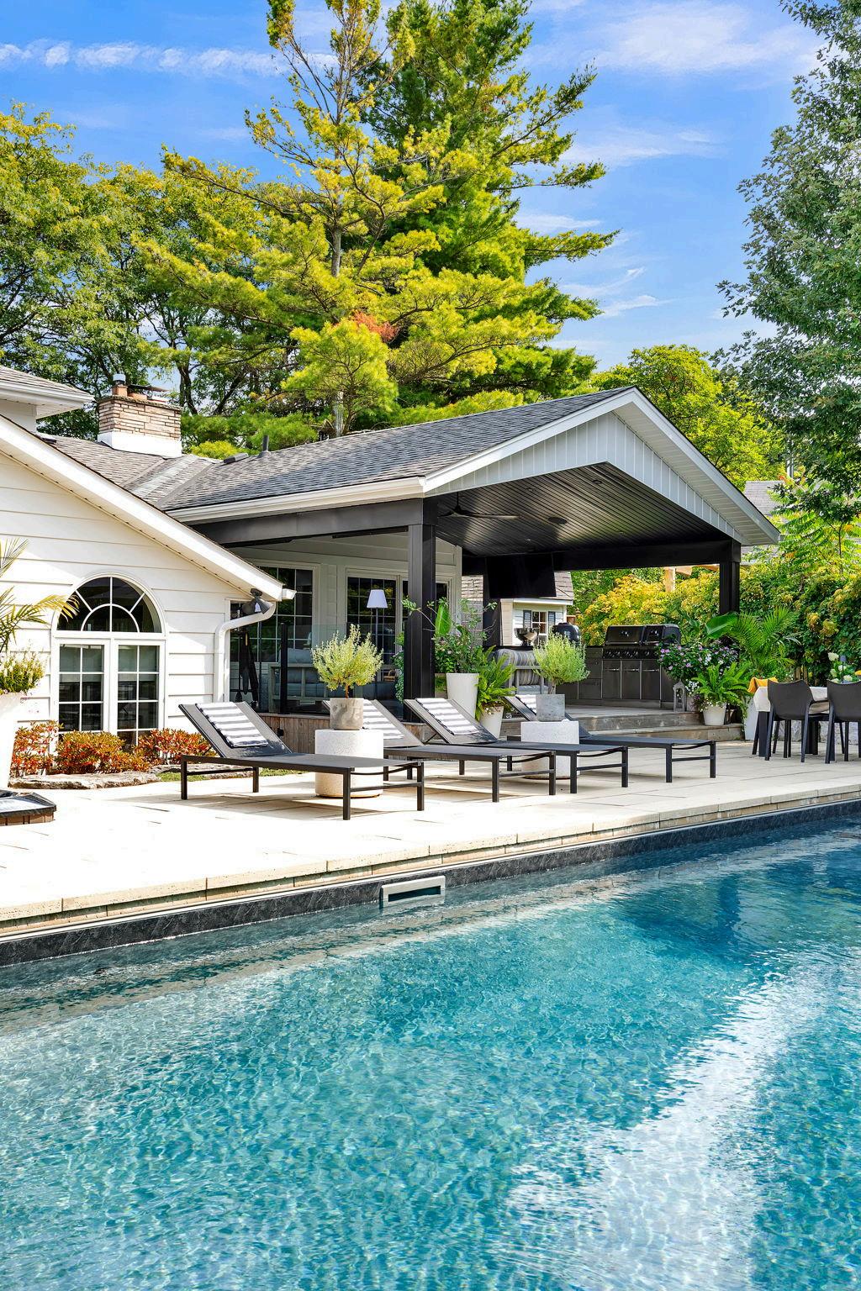
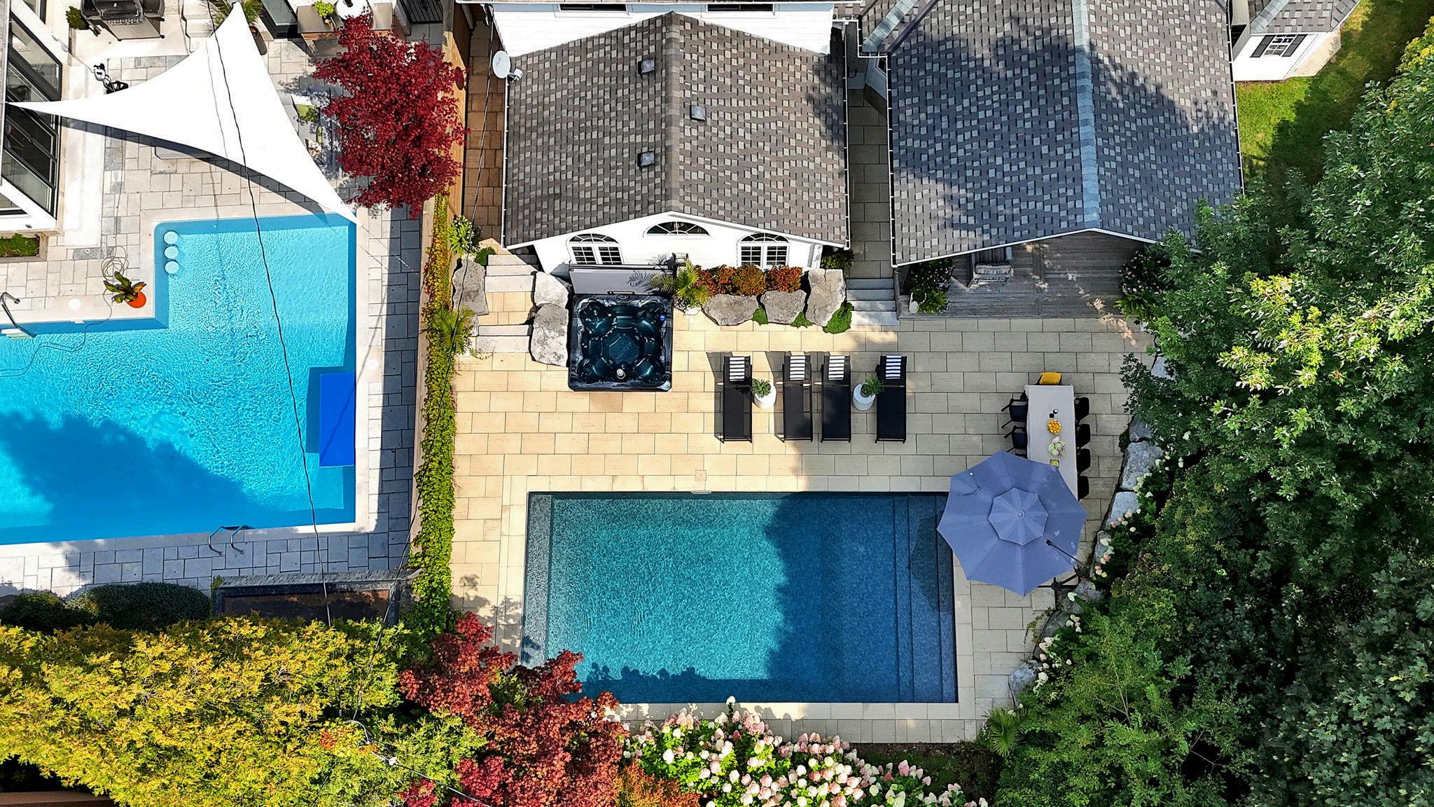
The backyard is undoubtedly one of the property's defining features, offering a private resort-like setting rarely found in the city. Centered around a professionally maintained saltwater inground pool and hot tub, the outdoor space has been carefully designed for both relaxation and entertaining. A covered outdoor living area extends the season and provides a comfortable place to gather regardless of the weather, while the fully equipped outdoor kitchen makes hosting effortless. Mature landscaping, landscape lighting, a full irrigation system, and a complete wooden privacy fence create a peaceful and secluded atmosphere. Whether enjoying a quiet morning coffee, hosting a summer barbecue, or spending the day poolside with family and friends, this backyard delivers an exceptional lifestyle experience.