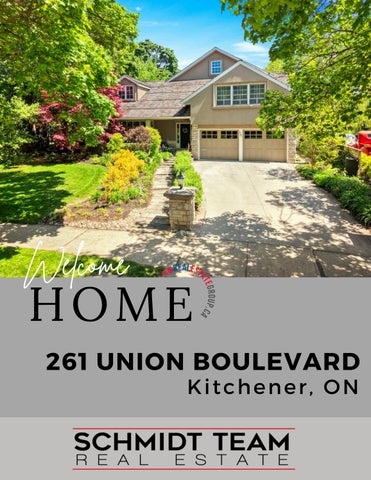
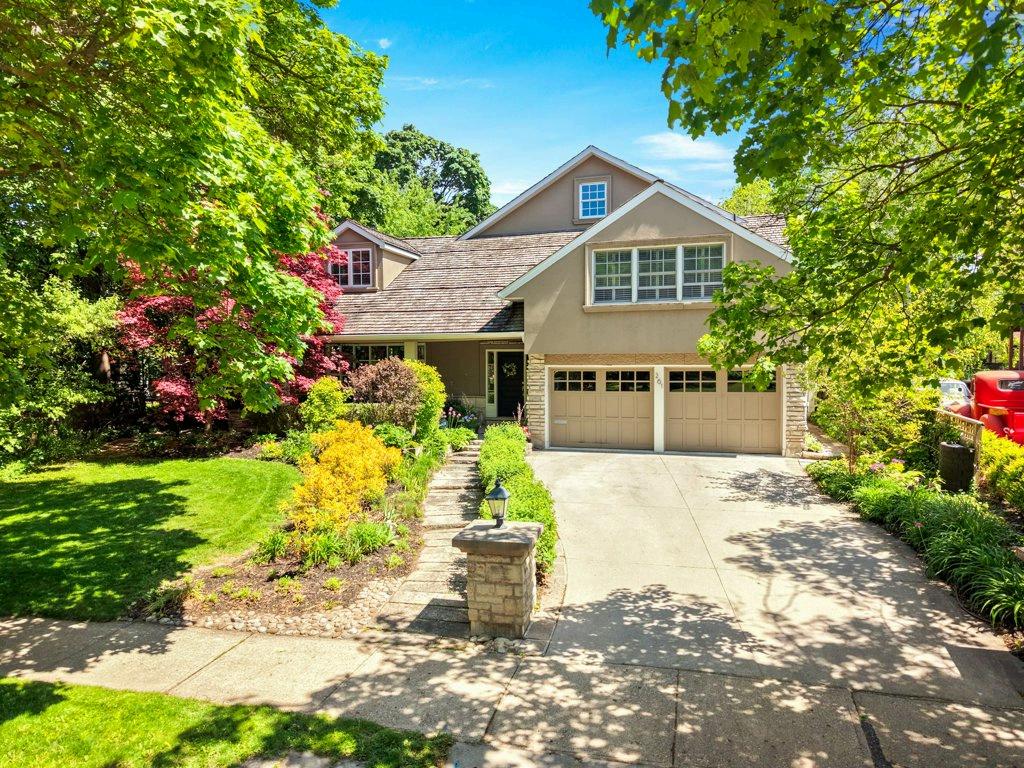

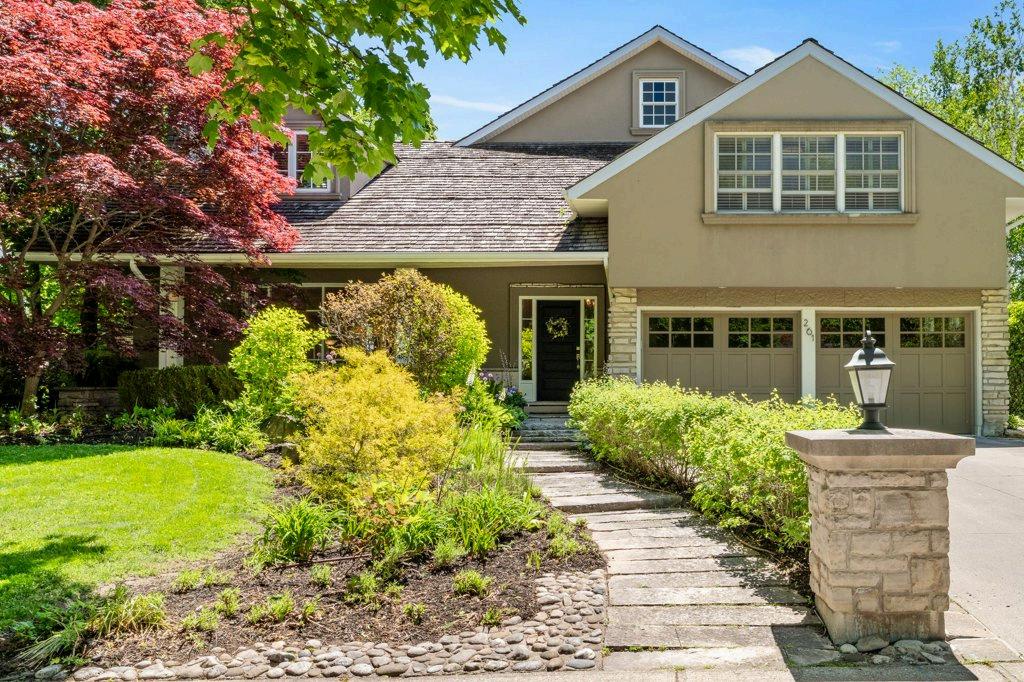
261 Union Boulevard

Page 1


Located among the mature tree-lined streets that have made Westmount one of Waterloo Region’s most sought-after neighbourhoods, this distinguished residence offers a rare blend of timeless architecture, exceptional craftsmanship, and an outstanding family lifestyle. Just moments from Westmount Golf & Country Club, Uptown Waterloo, Belmont Village, excellent schools, parks, and local amenities, the home combines everyday convenience with access to one of the region’s most connected and vibrant communities. Thoughtfully maintained and updated throughout, it presents an exceptional opportunity to enjoy refined living in a highly desirable setting.

4 BEDROOMS

3 + 3 BATHROOMS

4,996 + 499 SQFT 72' x 132'

$15,521 / 2025

1960 SCHOOLS
Lourdes
The Good Stuff

KITCHEN & INTERIOR UPDATES

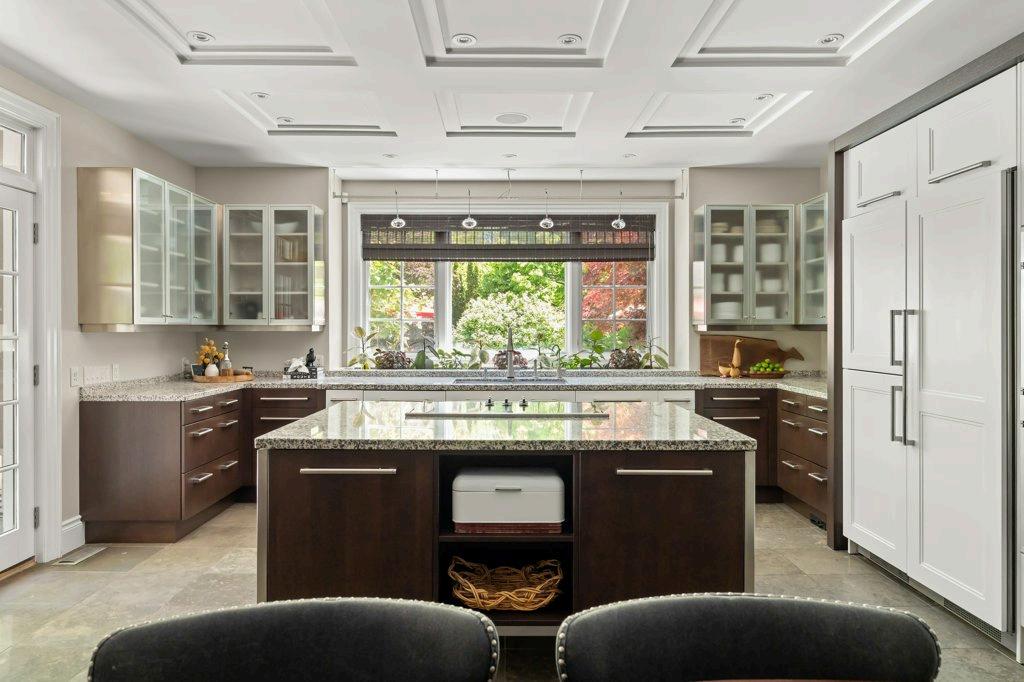
Granite countertops

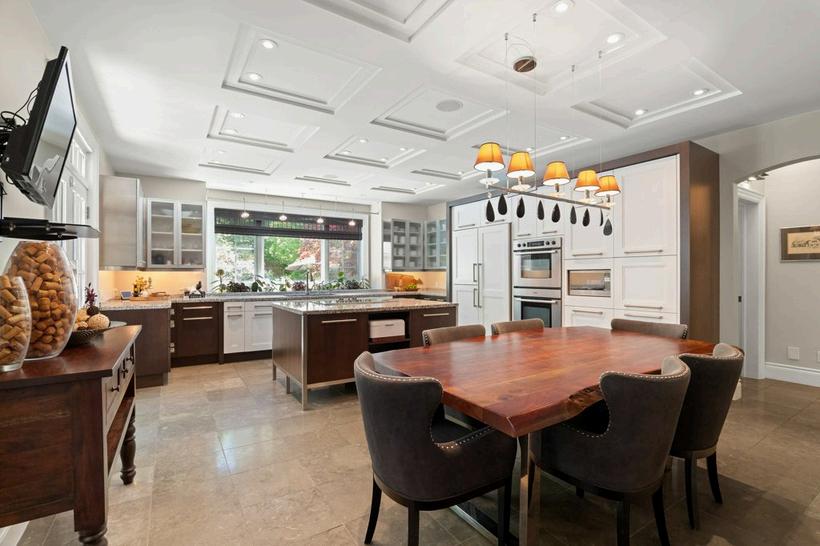
Premium Bosch appliances

Liebherr refrigerator

Double wall ovens (upper oven bake element currently non-functional; replacement element discontinued)

Dishwasher (2023)

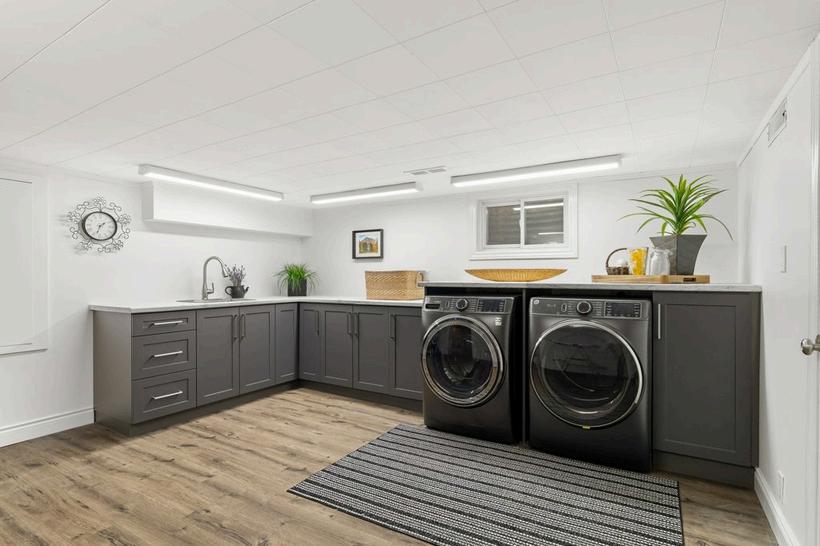
Custom-built laundry cabinetry

Washer (2024)

Dryer (2024)

Two natural gas fireplaces

Central vacuum system with attachments

Professionally finished principal living spaces with quality finishes throughout

BATHROOMS

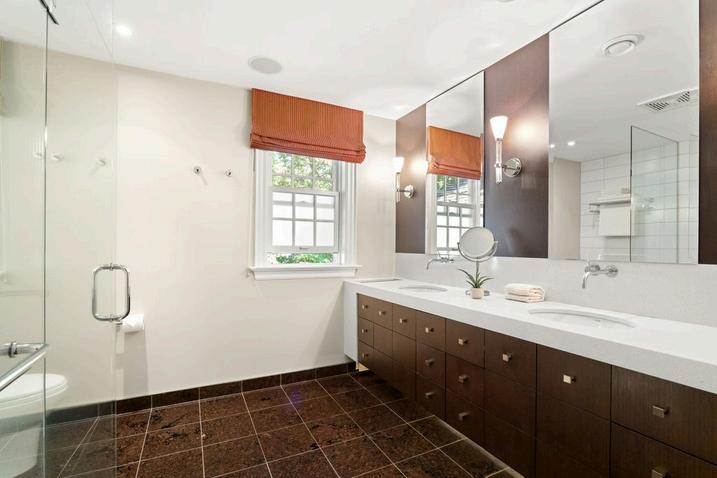
Multiple updated bathrooms throughout the home

In-floor heating

Convenient bathroom located within the pool cabana/pool house

LOWER LEVEL

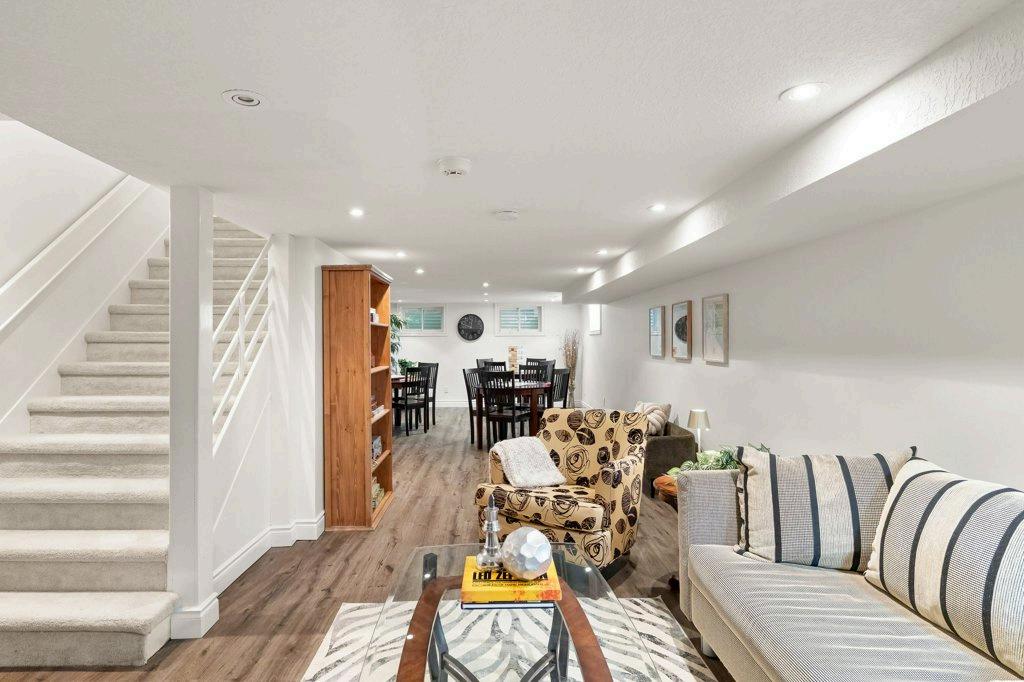
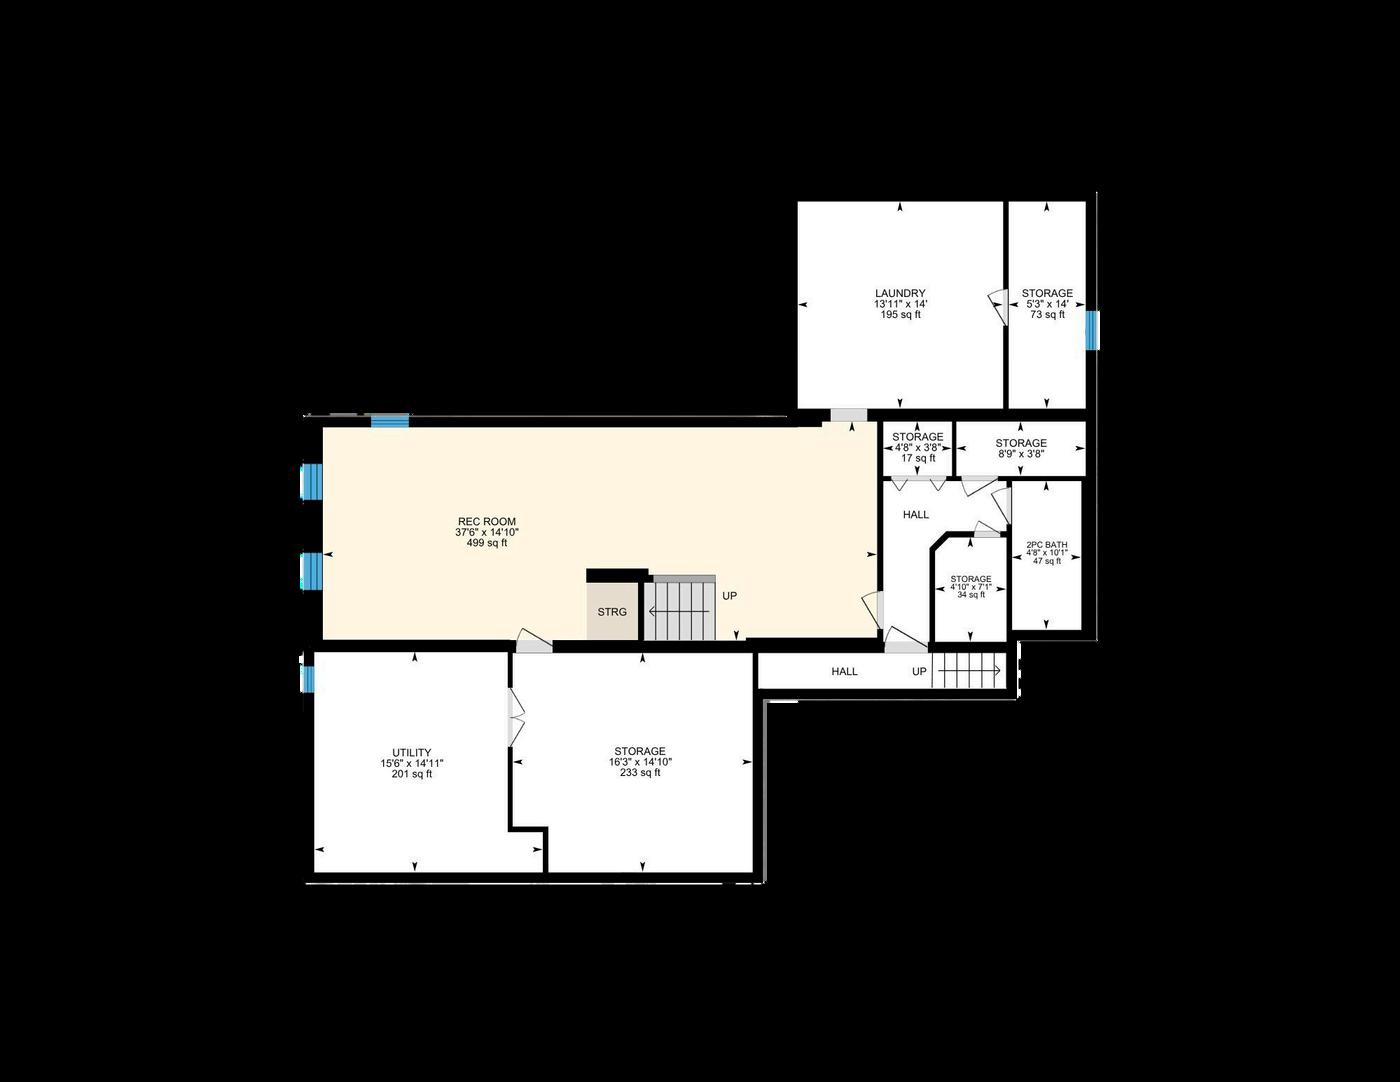
Professionally finished by Woodhouse Group (2025)

Expansive recreation and entertaining spaces

Flexible layout suitable for family living, hobbies, fitness, or media use

Quality finishes consistent with the main living areas

MECHANICALS & STRUCTURE

York high-efficiency furnace (2025)

Viessmann boiler (2026)

In-floor heating system

TripleSafe sump pump system by Omni

Basement Systems (2025)

200-amp electrical service

Think Protection monitored security system

($30/month)

Whole-home humidifier

Cedar shake roof

Windows and exterior doors replaced in 2008

Culligan rented water softener

OUTDOOR SPACE

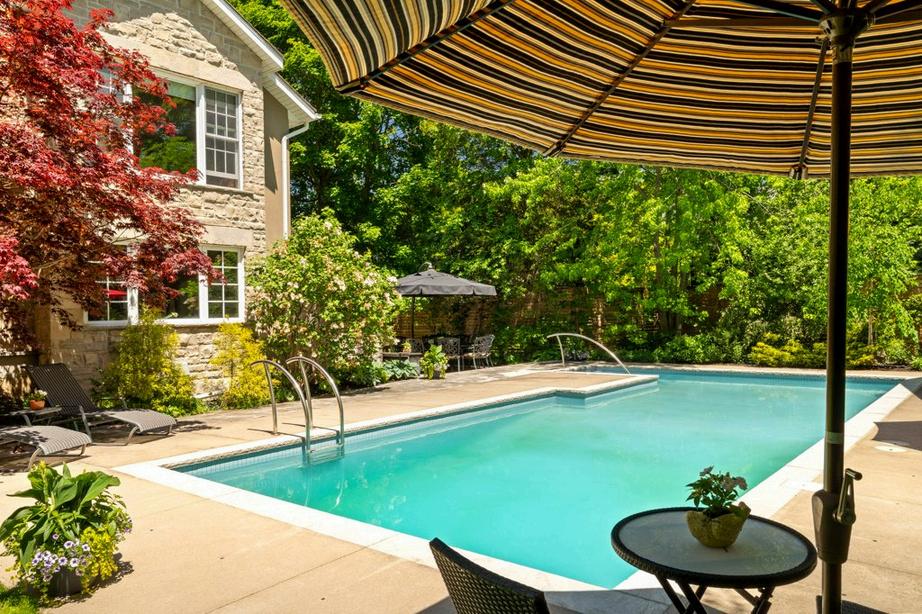
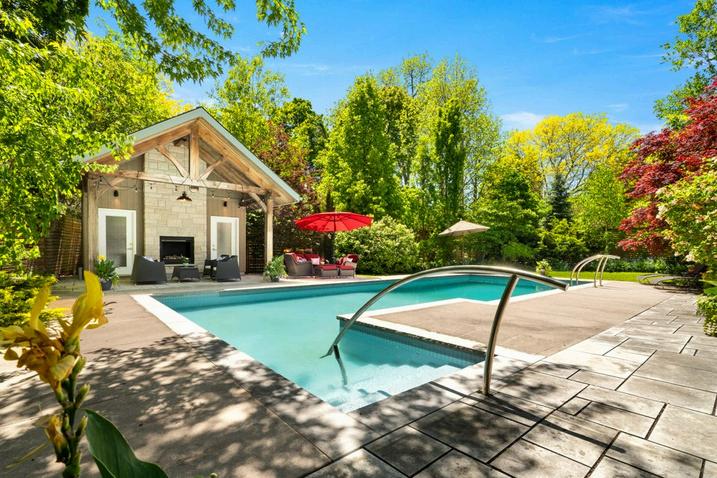
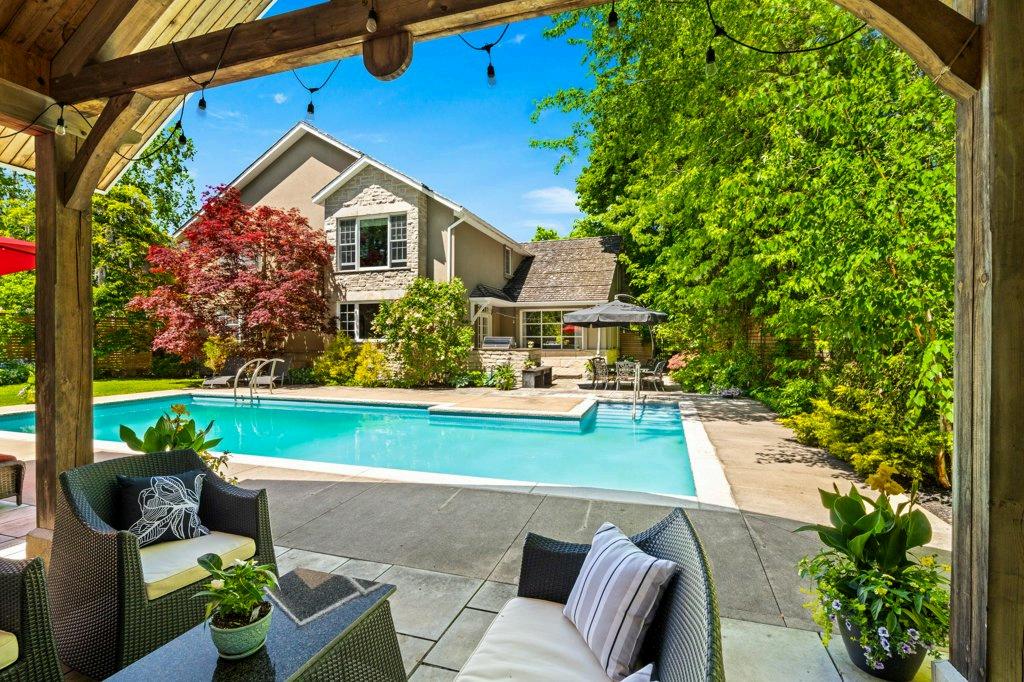
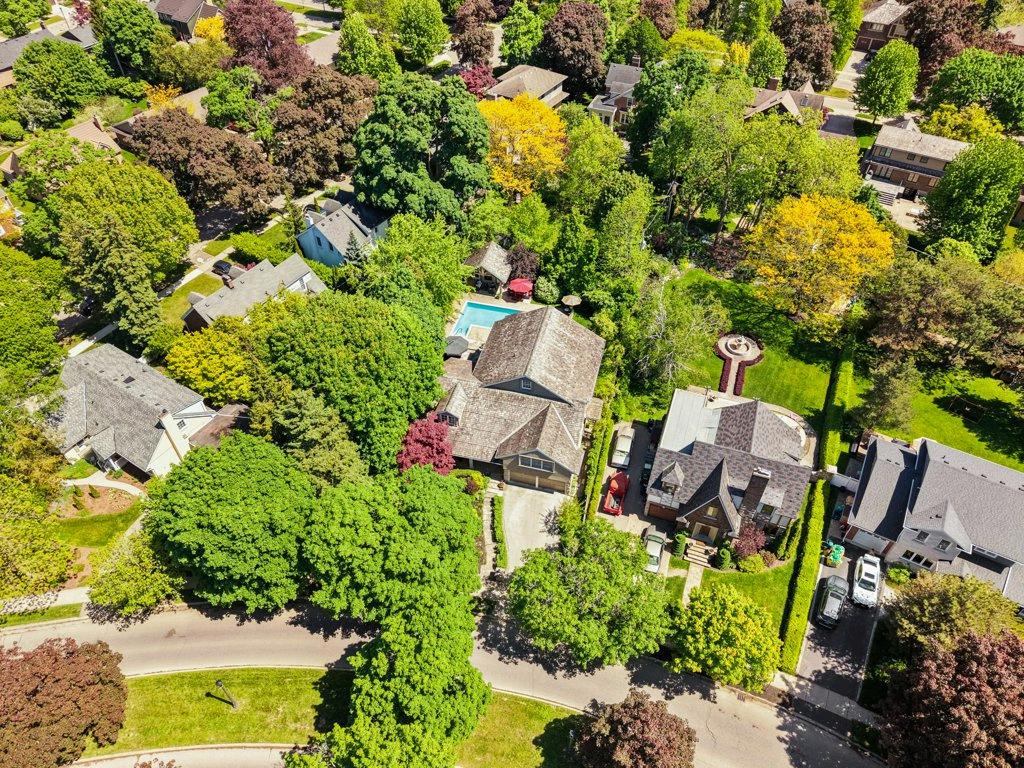
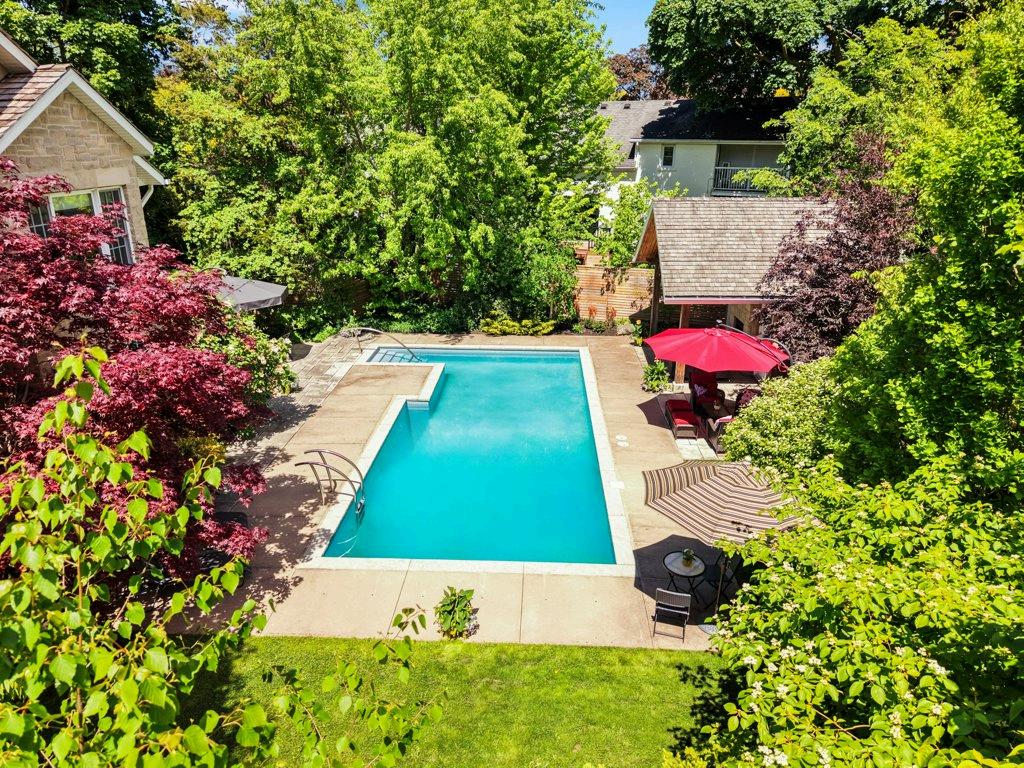
40' x 16' in-ground concrete chlorine pool

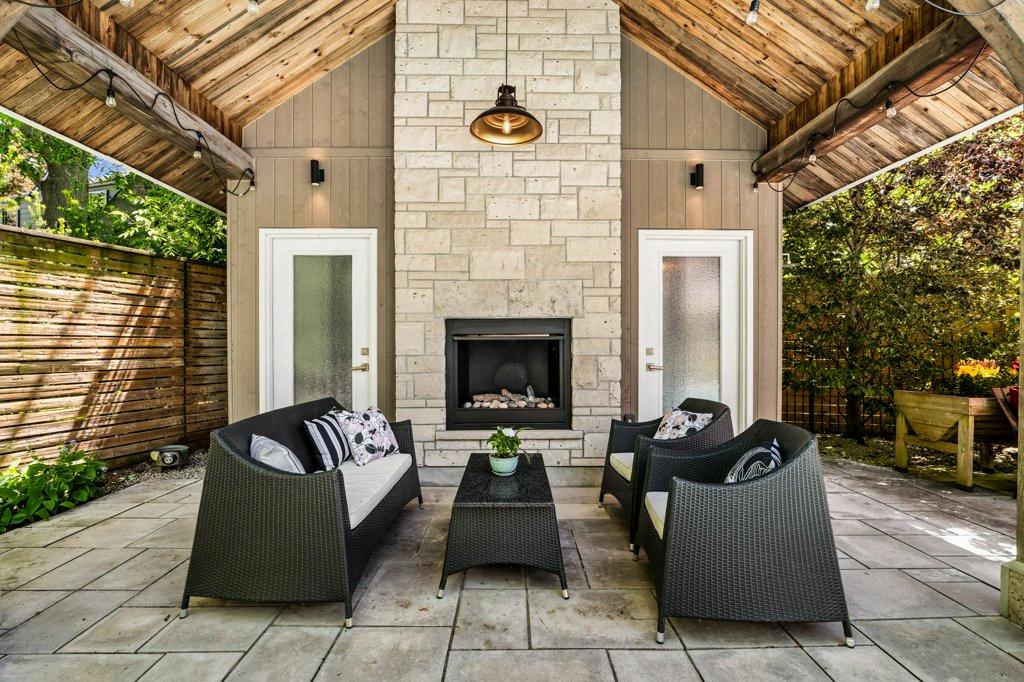
Covered pool cabana with stone fireplace

Pool house bathroom

Extensive stone patios and entertaining areas

Mature landscaping

Landscape lighting

Fully fenced rear yard

Irrigation system professionally maintained by MyRain Sprinkler Systems

Pool professionally opened, closed, and maintained by Beechmount Pool Services

Prestigious Westmount location near Westmount Golf & Country Club, Uptown

Waterloo, Belmont Village, parks, trails, and schools

HEART OF THE HOME

The kitchen serves as the heart of the home, thoughtfully designed to support both everyday family living and entertaining. Offering excellent functionality, ample workspace, and seamless connections to the surrounding living areas, it creates a natural gathering place for family and friends. Whether preparing a casual meal or hosting larger celebrations, the space balances practicality with comfort while maintaining views and access to the outdoor entertaining areas.

ROOTED IN WARMTH

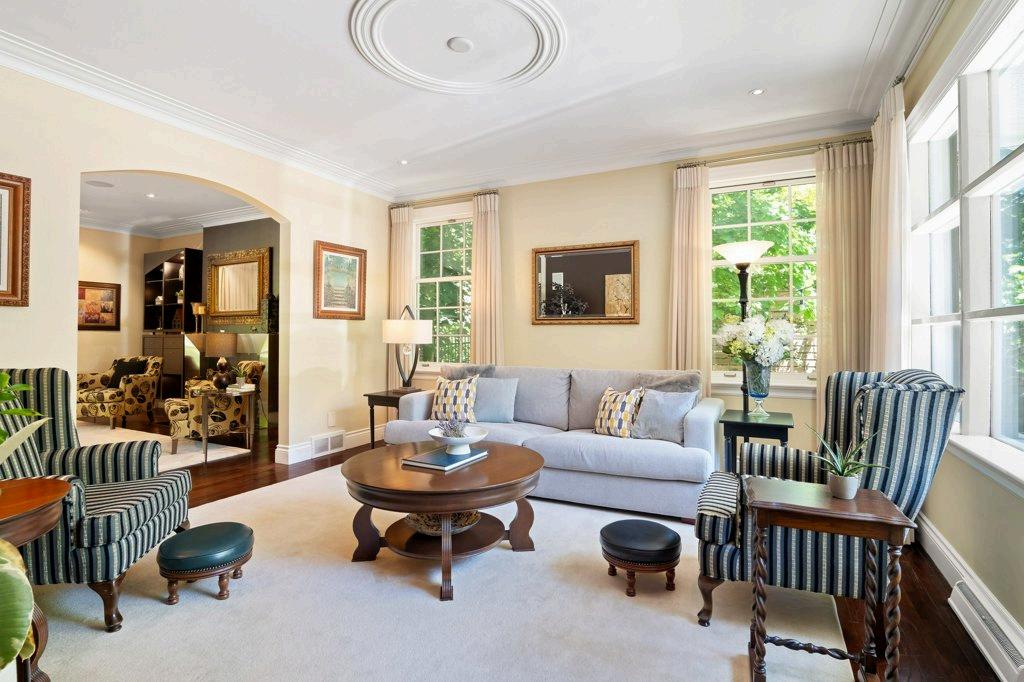
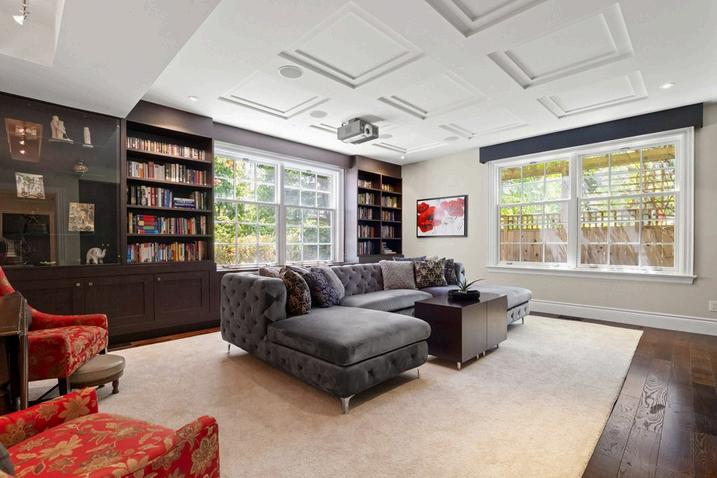
Elegant principal living spaces showcase the home's exceptional craftsmanship and timeless appeal. Rich hardwood flooring, custom millwork, coffered ceilings, and large windows create an atmosphere that feels both refined and welcoming. Generous room sizes provide flexibility for entertaining, family gatherings, or quiet evenings at home, while natural light and thoughtful architectural details add warmth and character throughout.

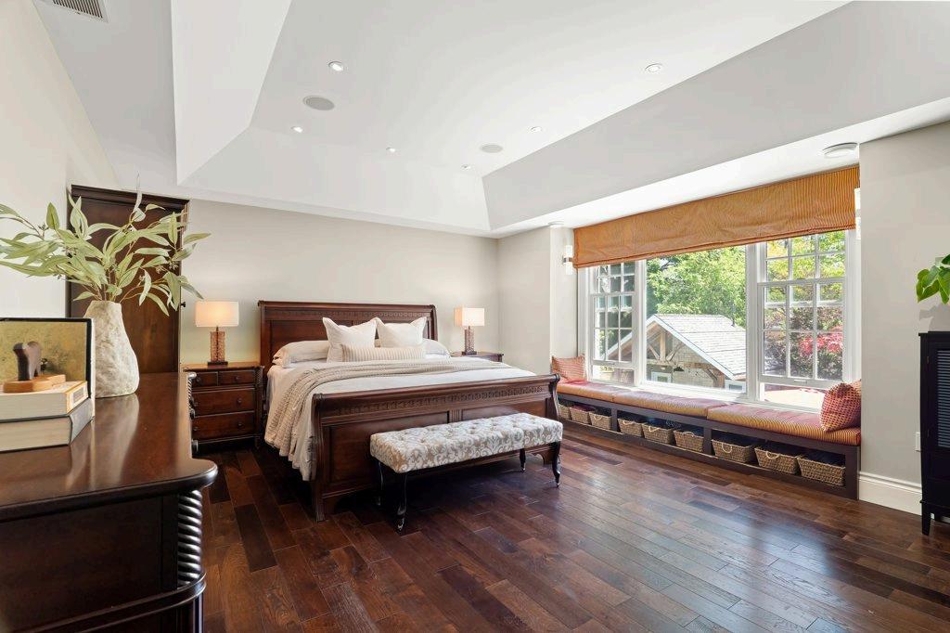
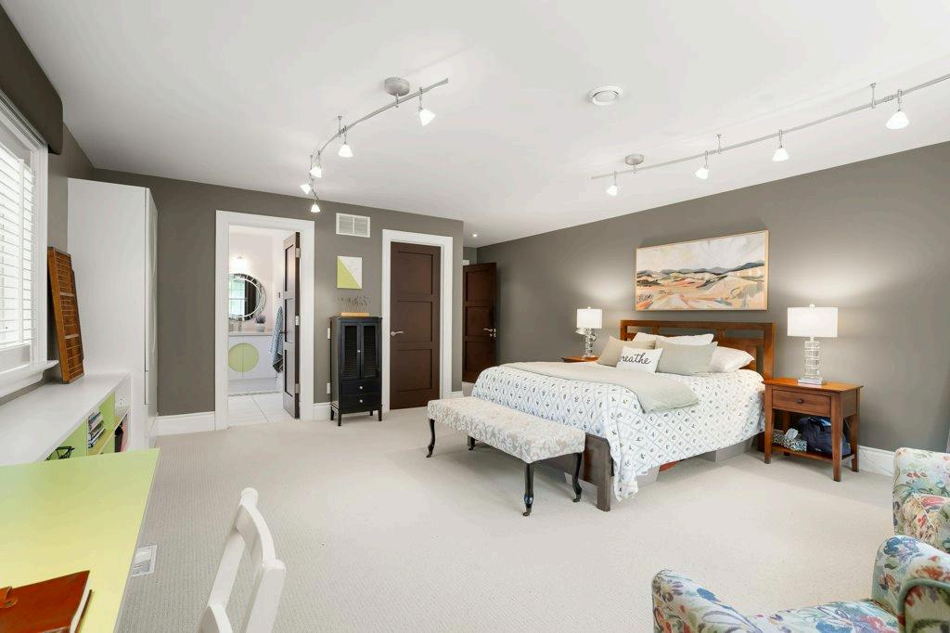
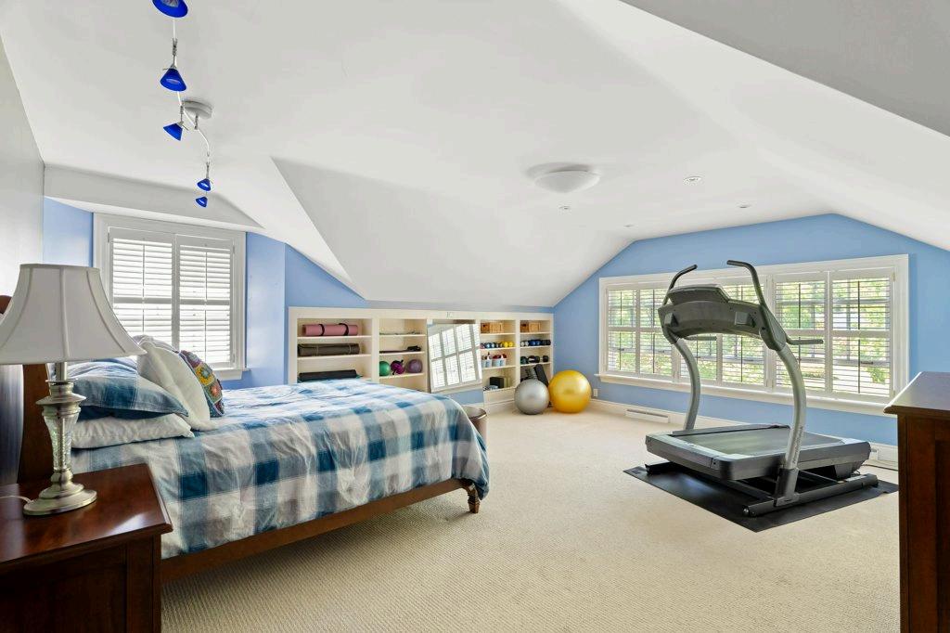
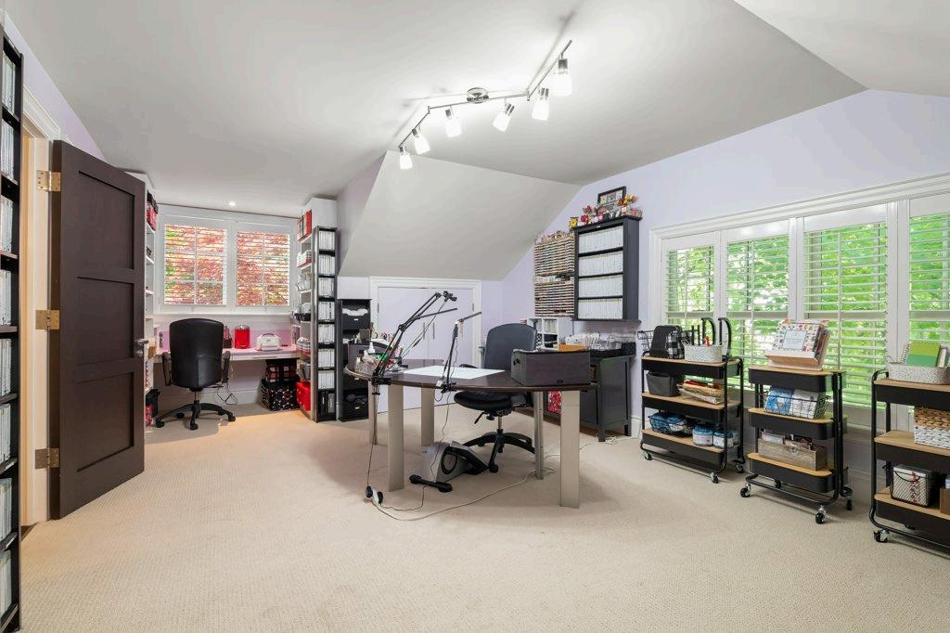
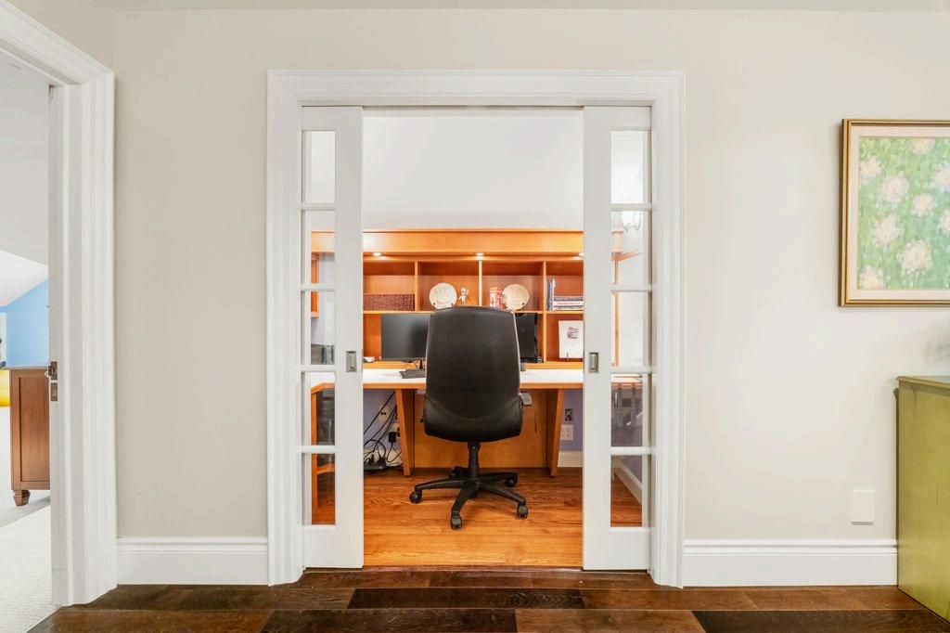
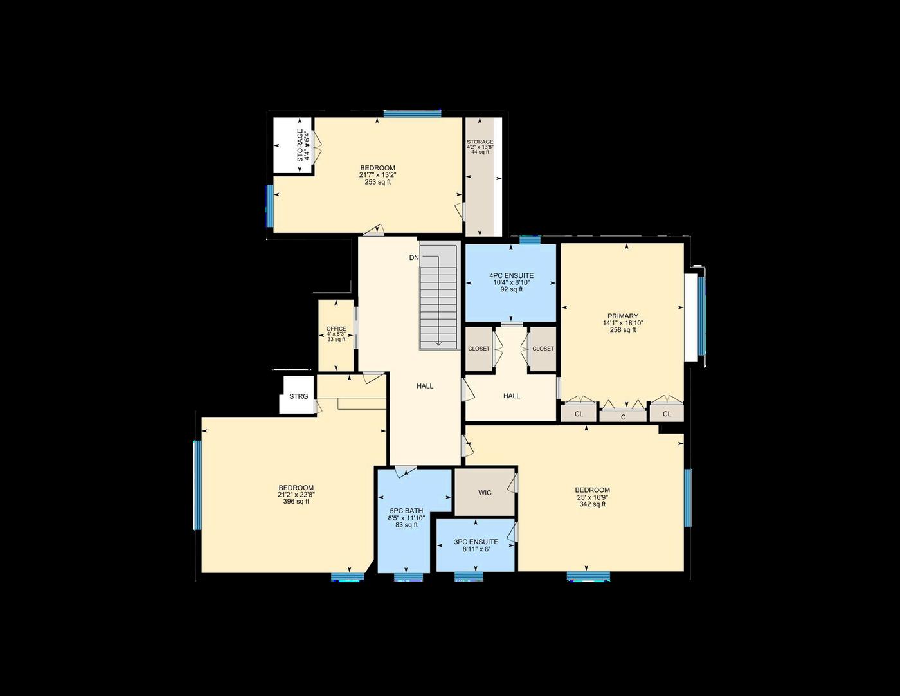
The bedroom accommodations have been thoughtfully designed to provide comfort, privacy, and flexibility for growing families and visiting guests. Generous room sizes allow each space to function as a comfortable retreat while offering plenty of room for furnishings, workspaces, or personal touches. Large windows invite natural light throughout the day. The primary suite offers a private escape from the activity of daily life, creating a comfortable environment to relax and recharge. Additional bedrooms provide versatility for children, guests, home offices, or multi-generational living, ensuring the home can adapt to changing needs over time.

REST YOUR HEAD

EXPANDED LIVING SPACE

The professionally finished lower level extends the home’s living space with flexible areas designed for recreation, relaxation, and entertainment. Generous room sizes, thoughtful design, and custom features create an inviting environment that can easily accommodate a media room, games area, fitness space, or family gathering area. It is a valuable extension of the main floor, providing additional space to enjoy year-round.

Designed for both entertaining and relaxation, the rear yard offers a private outdoor retreat rarely found within the city. A spectacular inground pool anchors the space, surrounded by extensive stone patios and mature landscaping that create exceptional privacy. The covered cabana serves as a true extension of the home, featuring an impressive stone fireplace and the convenience of its own bathroom, making poolside entertaining effortless for family and guests. Whether hosting summer gatherings, enjoying a quiet afternoon by the pool, or relaxing around the fire on a cool evening, this exceptional outdoor space is designed to be enjoyed throughout the seasons.

OUTDOOR OASIS

Floorplans

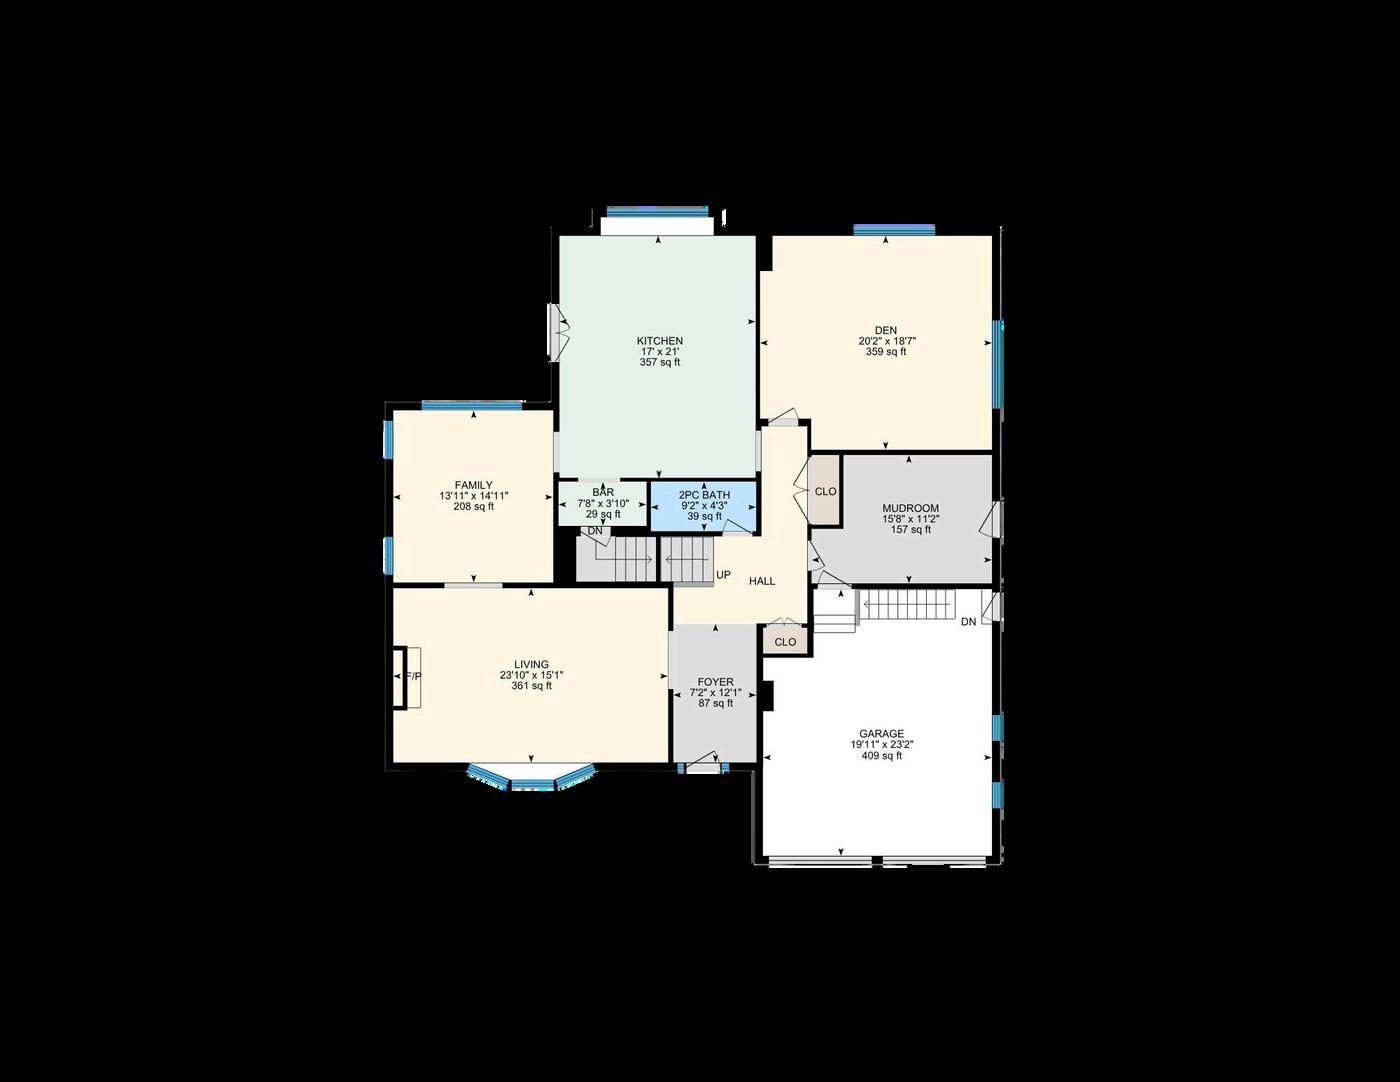
MAIN FLOOR

Floorplans

SECOND FLOOR

Floorplans

LOWER FLOOR

Turn static files into dynamic content formats.

Create a flipbook
261 Union Boulevard by KW REAL ESTATE GROUP - Issuu