PARKS, RECREATION, & COMMUNITY SERVICES

Joe Angel Zamora Mayor
Annette Rodriguez Mayor Pro Tem
Juanita Martin Councilmember
John M. Mora Councilmember
William K. Rounds Councilmember
René Bobadilla City Manager
Nicholas Razo Assistant City Manager
Gus Hernandez Director of Parks and Recreation
Leanne Iezza Parks and Recreation Manager
Rick Brown Parks and Recreation Manager
Ashley Doshi Management Analyst
KTUA
Joe Punsalan Principal
Alex Samarin Associate
Nicole Rogge Senior Planner
Isabel Perez Senior Planner/Designer
Amanda Herbst Senior Planner
Krista Campolong Senior Designer
Madeline Pysher Planner/GIS Analyst
Michael Svetz Principal
RRC
Kailyn Haskovec Research Manager




Table 1-1:
Table 2-1:
Table 2-2:
Table 2-3: Park
Table 2-4:
Table 2-5: Existing Park Acreage
Table 2-6:
Table 2-7: Park Amenity
Table 3-1:
Table
Table
Table 3-4:
Table 3-5:
Table 3-6:
Table 3-7:
Table 3-8:
Table 3-9:
Table 3-10:
Table 3-11:
Table 3-12:
Table 3-13:
Table 3-14: Per Capita Operating
Table
Table 5-1: Los Nietos Park Recommended
Table 5-2: Santa
Table
Table
Table
Table
Table 5-7: Bradwell Parkette
Table 5-8: Davenrich Parkette
Table 5-9: Longworth Parkette Recommended
Table 5-10: Friendship Park Recommended
Table 5-11:
Table
Table 5-13: SFS Aquatic Center Recommended Amenities
Table 5-14: Town Center Hall Recommendations ....................................................................
Table 5-15: Center Court Recommendations
Table 5-16: Santa Fe Springs Citywide Infrastructure Recommendations
Table 5-17:
Table 5-18: Prioritized Projects, Programs, and Maintenance
The City of Santa Fe Springs (City) understands the importance of providing high quality, accessible parks, open space, trails, and recreational programming to all members of its community. Planning for and sustaining adequate park and recreation programs and facilities is an integral part of maintaining a thriving, balanced community.
The purpose of the Plan is to evaluate how parkland and recreation spaces, programs, and amenities may need to change to meet community needs and interests, and how these assets can be best fiscally managed and physically maintained.
The City currently maintains a healthy amount of parkland for its nearly 19,300 residents, at 4.2 acres of parkland per 1,000 residents. The City’s expected 36 percent population growth by 2040 indicates a need for careful long-term planning and investment to maintain and support existing and planned facilities and programming to ensure the needs of all future residents are met. This Parks, Recreation, and Community Services Master Plan (Plan) will serve as the City’s guide for the planning, development, and implementation of parks, recreation, and programming efforts over the next decade or more.
This Plan is aligned with the California Park and Recreation Society’s California Action Plan. It ensures that the City’s parks, programs, and services reflect statewide priorities, industry best practices, and emerging trends. By integrating this framework, the Plan advances key outcomes such as health and wellness, social connectivity, environmental stewardship, and community livability. This alignment reinforces the City’s commitment to delivering high-quality services while positioning Santa Fe Springs as a leader in the parks and recreation profession.

This Plan was developed through an extensive, community-led planning process, lasting approximately 13 months in total. An analysis of existing planning efforts and documents, amenities, and programming was conducted and utilized with community and stakeholder feedback to develop policy and site-specific recommendations. The draft Plan was presented to City Council, and adopted by City Council in May 2026.

PHASE 1
Park Inventory & Assessment
Visit, assess, and analyze park and recreation facilities within the City. Gather data on existing programs and services provided by the City.

PHASE 2
Community Engagement
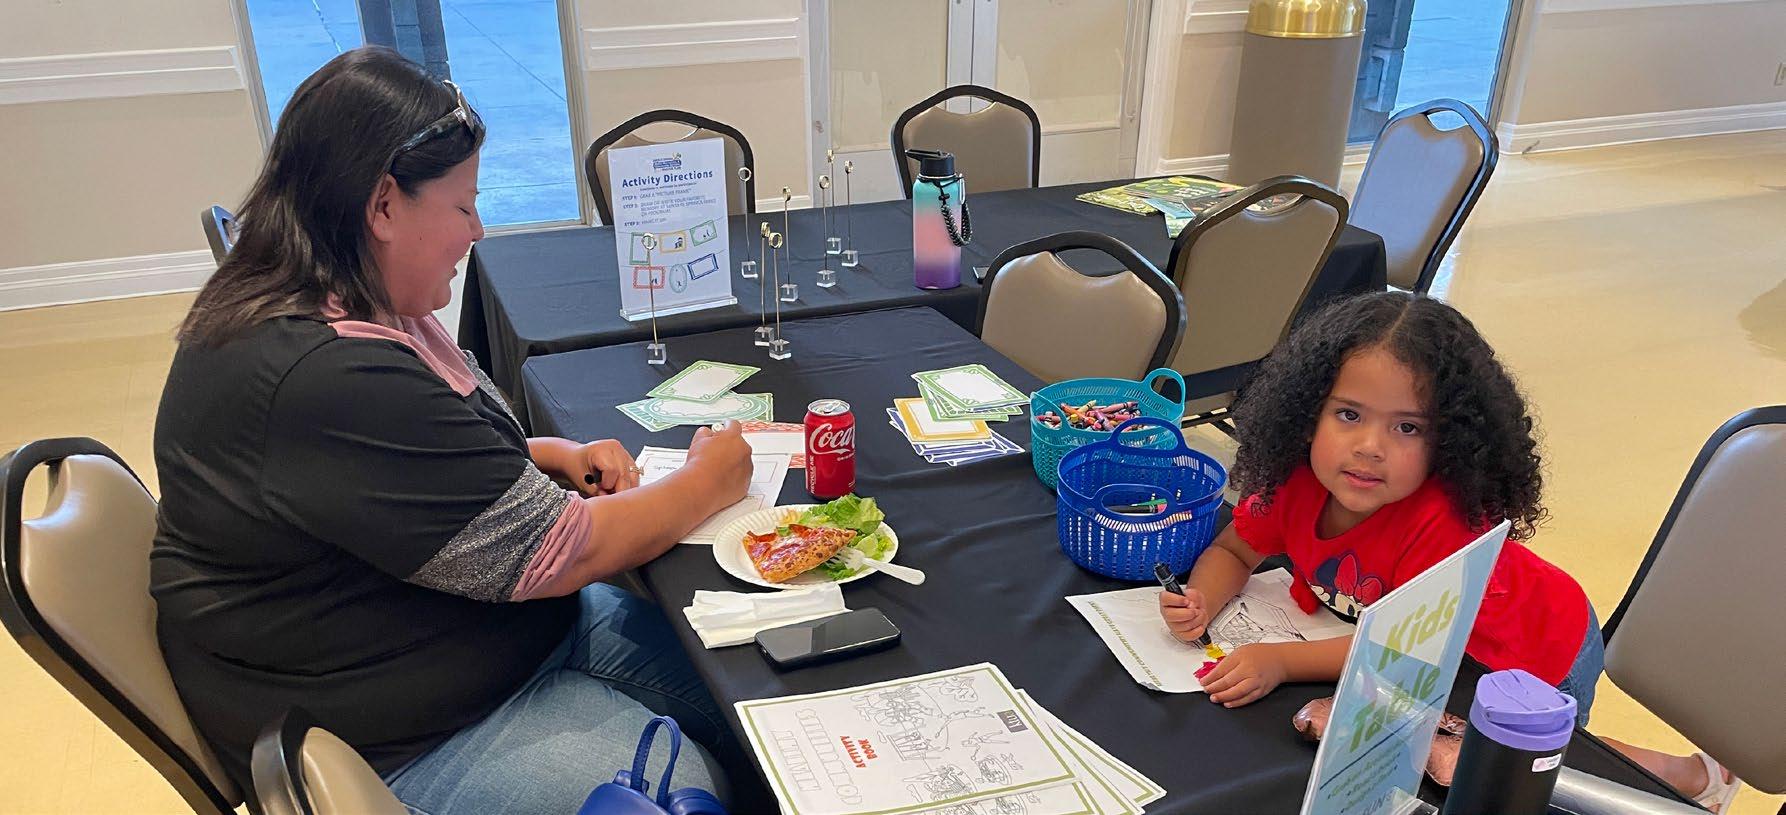
Host pop-ups, workshops, and stakeholder focus groups to gather feedback on community needs related to facilities and programs.

PHASE 3

PHASE 4
Develop policy and site-specific park recommendations in line with identified community priorities and Plan initiatives and goals. Develop specific actions for the City to use during implementation.
Present the draft Plan to City staff and appropriate stakeholders for review and modifications before final presentation to, and ultimately adoption by, City Council.
This chapter introduces the City’s Parks, Recreation, and Community Services Department and details the existing conditions of the City’s facilities and infrastructure. It provides the goals and initiatives that drive the development of the Plan within the context of the City’s Parks, Recreation, and Community Services Department. It also provides demographic data and park acreage to population ratio. This chapter reviews existing and relevant planning documents as well as park project concepts developed primarily prior to the development of the Plan.
This chapter describes the City’s various park classifications, categorizing each of the 15 parks into one of the following park types: Community Parks, Neighborhood Parks, Parkettes, and Special Use Facilities. Park assets and amenities are analyzed on a park-by-park scale and given weighted scores of ‘Excellent’, ‘Good’, ‘Fair’, or ‘Poor’. These scores are incorporated with a variety of other grading metrics into individual park profiles. Additional information on indoor recreation facilities, adjacent parks, and joint use agreements are included in this chapter. Population, amenity, and geographic Level of Service analyses provide insight into how well existing park space, accessibility, and amenities serve the existing and future populations.
This chapter evaluates how the operations and maintenance of the City’s parks and recreation system interacts with the demands and use of park facilities and amenities. The chapter provides an overview of demand, participation, and age trends among the City’s various programs. A high level analysis of maintenance efforts as they relate to costs and services received is provided.
This chapter provides a detailed overview of the community engagement efforts that occurred during the development of the Plan. Explanations of each event and their associated key takeaways are provided for each of the public outreach events, including four pop-ups, three community workshops, four stakeholder group meetings, and one community survey. The chapter concludes with a summary of key themes identified throughout the community engagement process.
This chapter includes citywide initiatives, objectives, and actions that help the City achieve the visions and goals outlined in this Plan. Both general and park-by-park recommendations are provided in this chapter, shaped by existing conditions, planned improvements, community feedback, and industry best practices.
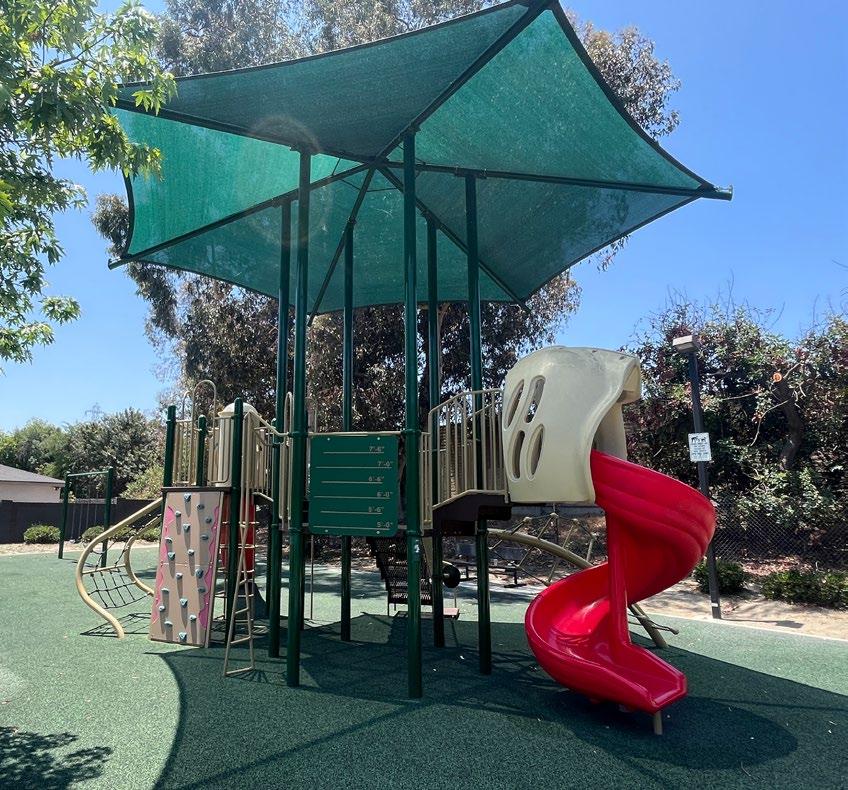
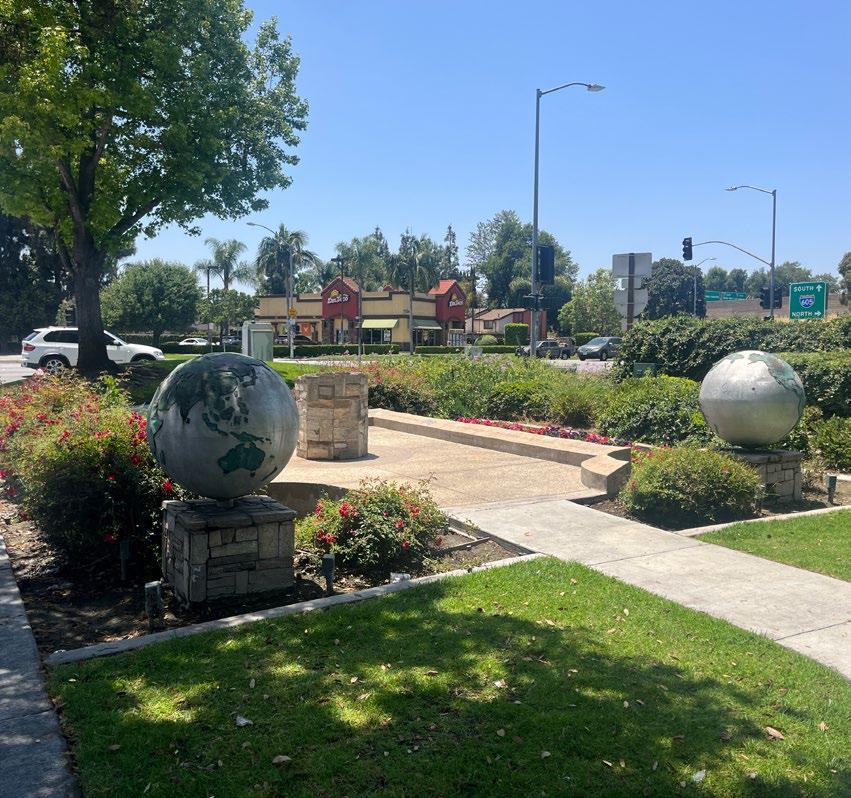
The City has 15 parks and five indoor facilities that serve the community, totaling of 88 acres. The parks vary in size and amenities, ranging from quarter-acre parkettes with benches and small playgrounds to over 15-acre community parks with multiple athletic fields, courts, and more. Evaluating the existing conditions of park and recreation facilities in the City with the lens of future population growth establishes a strong foundation on which policy and site-specific recommendations are developed.
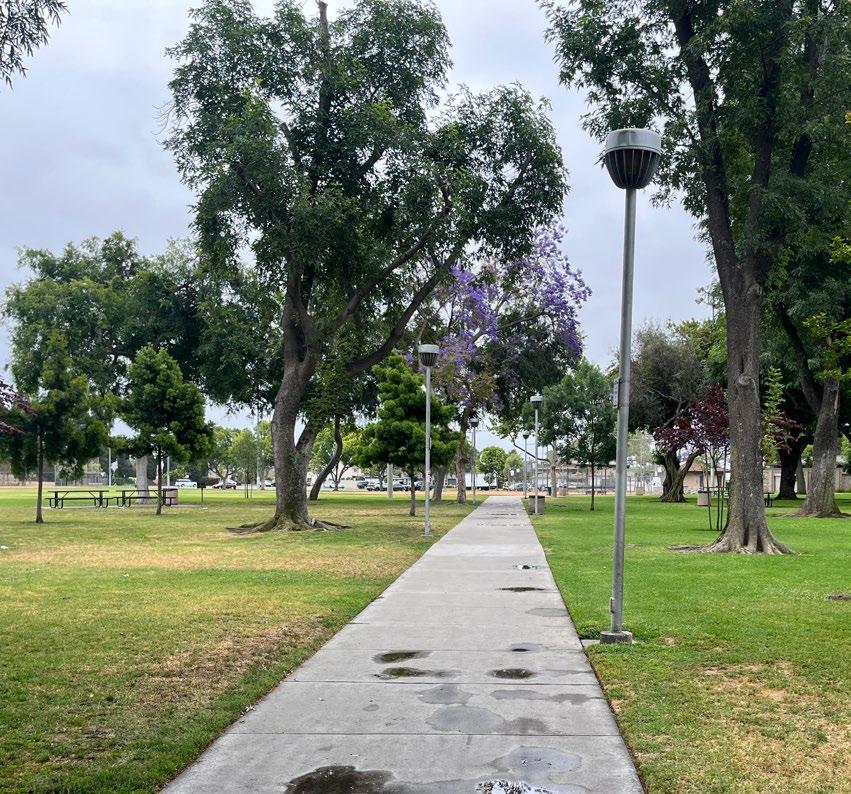
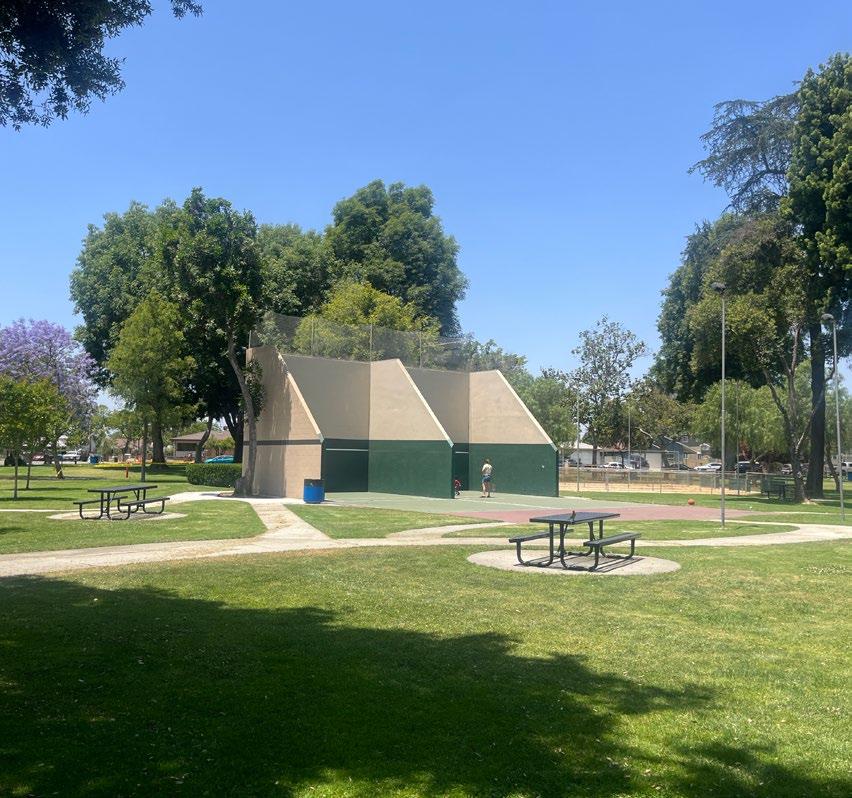
At the time of this Plan’s development, five park project concepts were underway, with an additional concept developed during this planning process. Four are park renovation projects, focusing on improvements and enhancements to existing parks in the City. One concept is for a new park facility at the City-owned ‘River Parcel’, an area located between the San Gabriel River, the San Gabriel River Trail, and Interstate 605 (I-605). This park is envisioned with a dog friendly amenities, picnic area, restroom, and regional connectivity to the Trail.
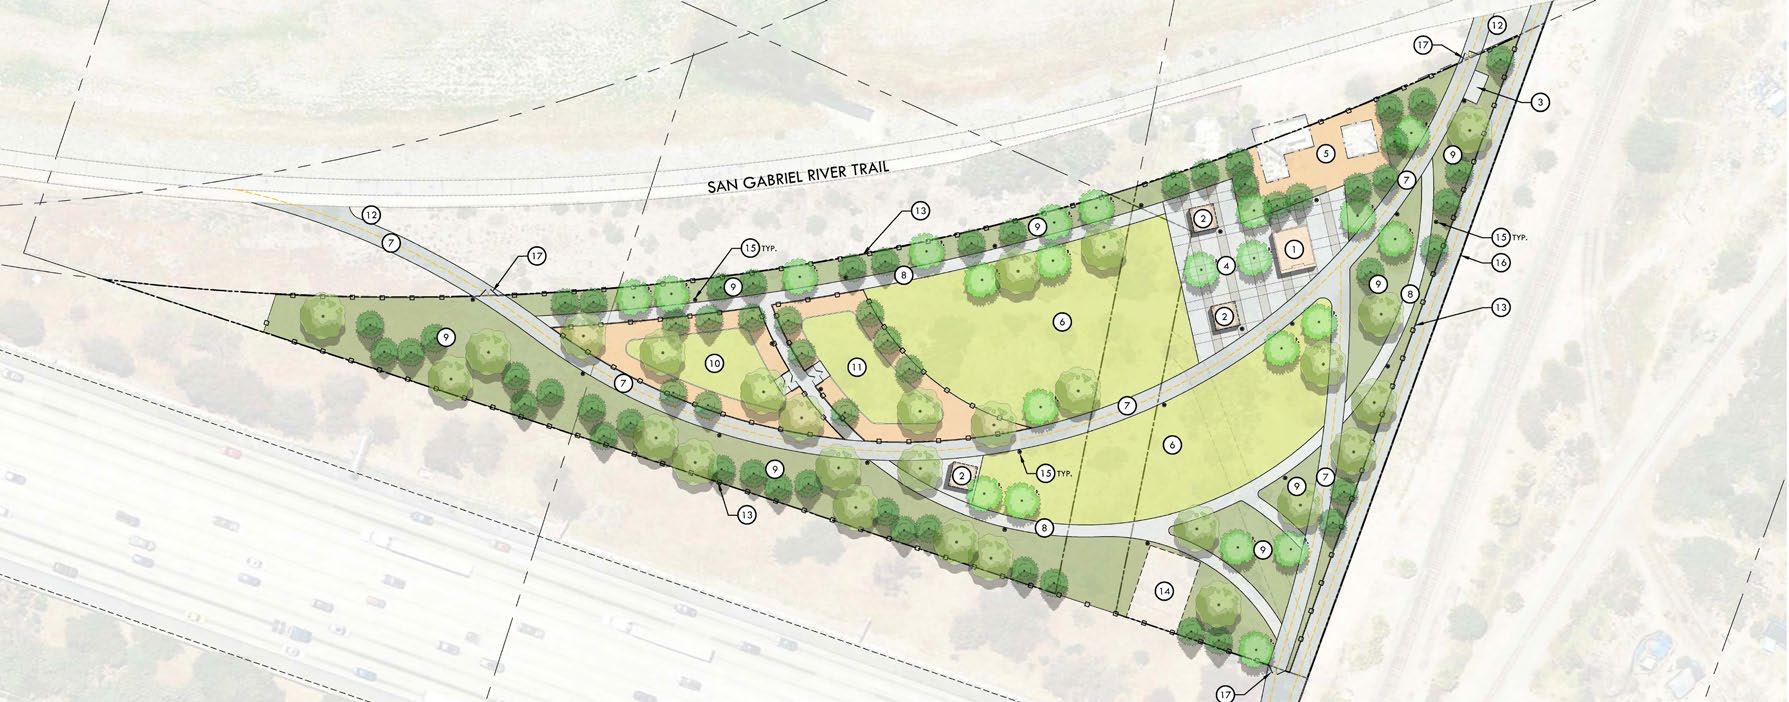
Concepts prepared by Verde Design
A conceptual park plan was designed for the River Parcel, a City-owned future park parcel located between the San Gabriel River, the San Gabriel River Trail, and Interstate 605 (I-605). The River Parcel is a triangular-shaped lot of land, envisioned to accommodate dog-friendly amenities, a restroom and storage building, picnic area, plazas, and open lawn space, among other amenities. It is planned to be a regional connection point to the San Gabriel River Trail (Class 1 multi-use path).
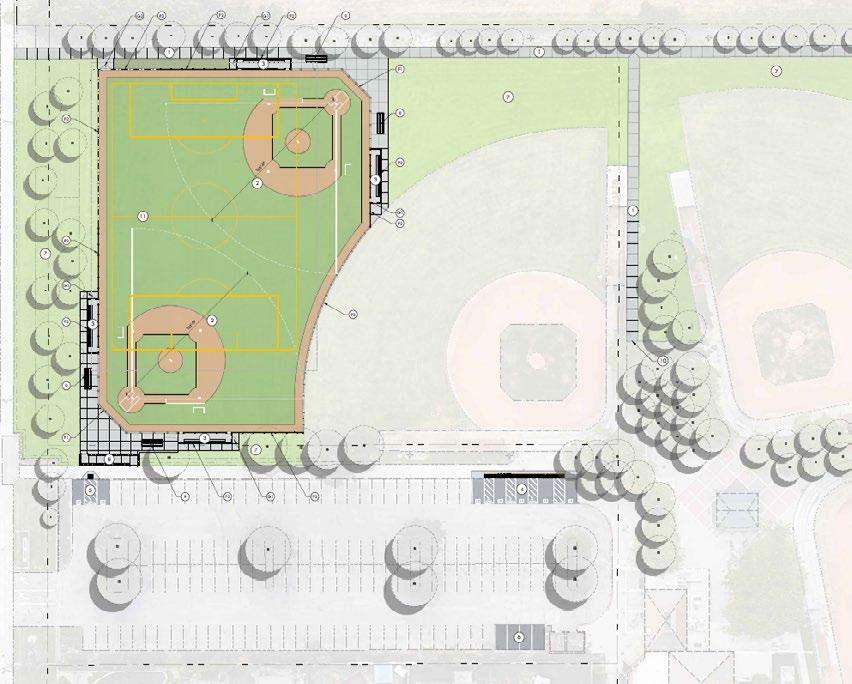
Concepts prepared by Verde Design
The Lake Center Athletic Park is an existing park. A conceptual park plan was developed in 2025 that includes renovations of the south field to a multiuse field with soccer and t-ball, a new U12 soccer field, an additional parking lot, a restroom, and a new walking path.
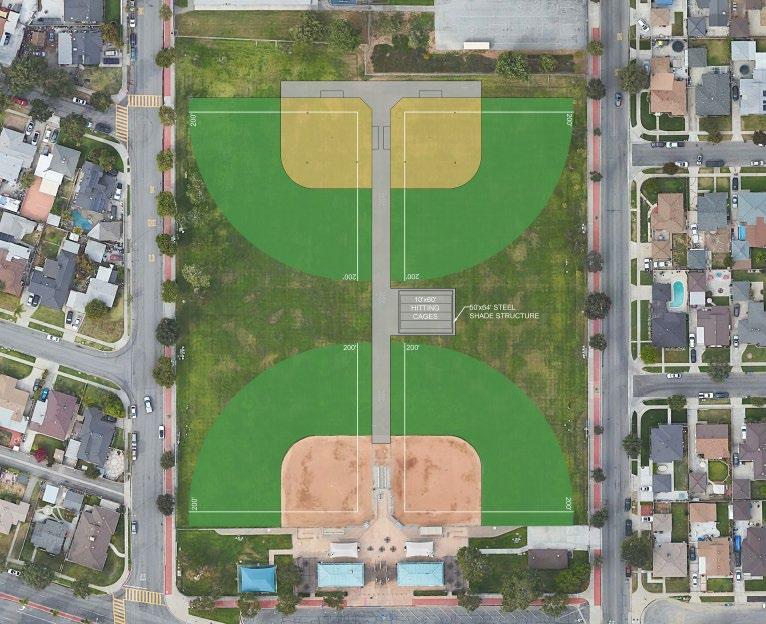
A conceptual park plan was developed in 2024 for the existing Santa Fe Springs Athletic Park. The conceptual plan design includes the enhancement of two existing baseball fields and an additional two directly adjacent to the fields, as well as new batting cages.
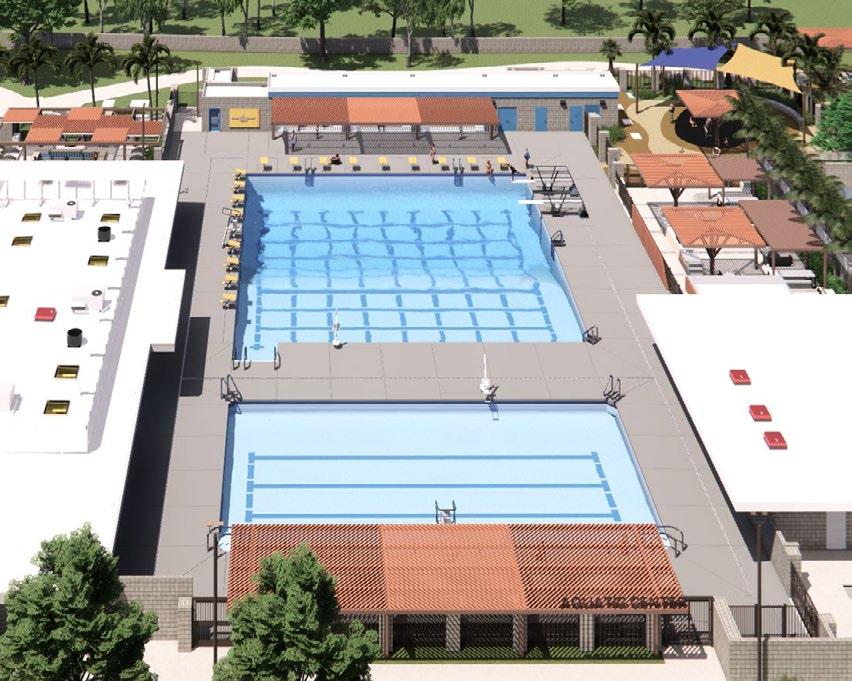
In 2024, the City unveiled the renovation plans for the existing Santa Fe Springs Aquatic Center. Targeting a re-opening date in 2026. It is slated to enhance the existing facilities’ recreational spaces and pool deck concrete. Additionally, it will include a new splash pad, seating areas, spa area, pool house upgrades, and concession stand.
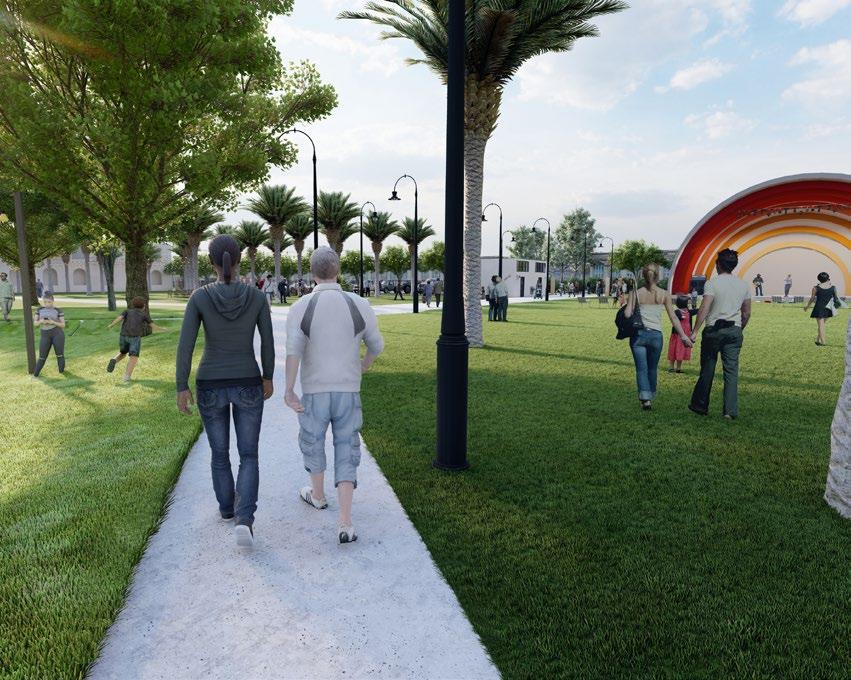
As a part of this Plan, an enhancement concept plan was created for the Clarke Estate with the intent of preserving its rich history and structures while simultaneously adding new amenities for the community to enjoy. Amenities include outdoor events space, an amphitheater, and more (refer to Chapter 5).
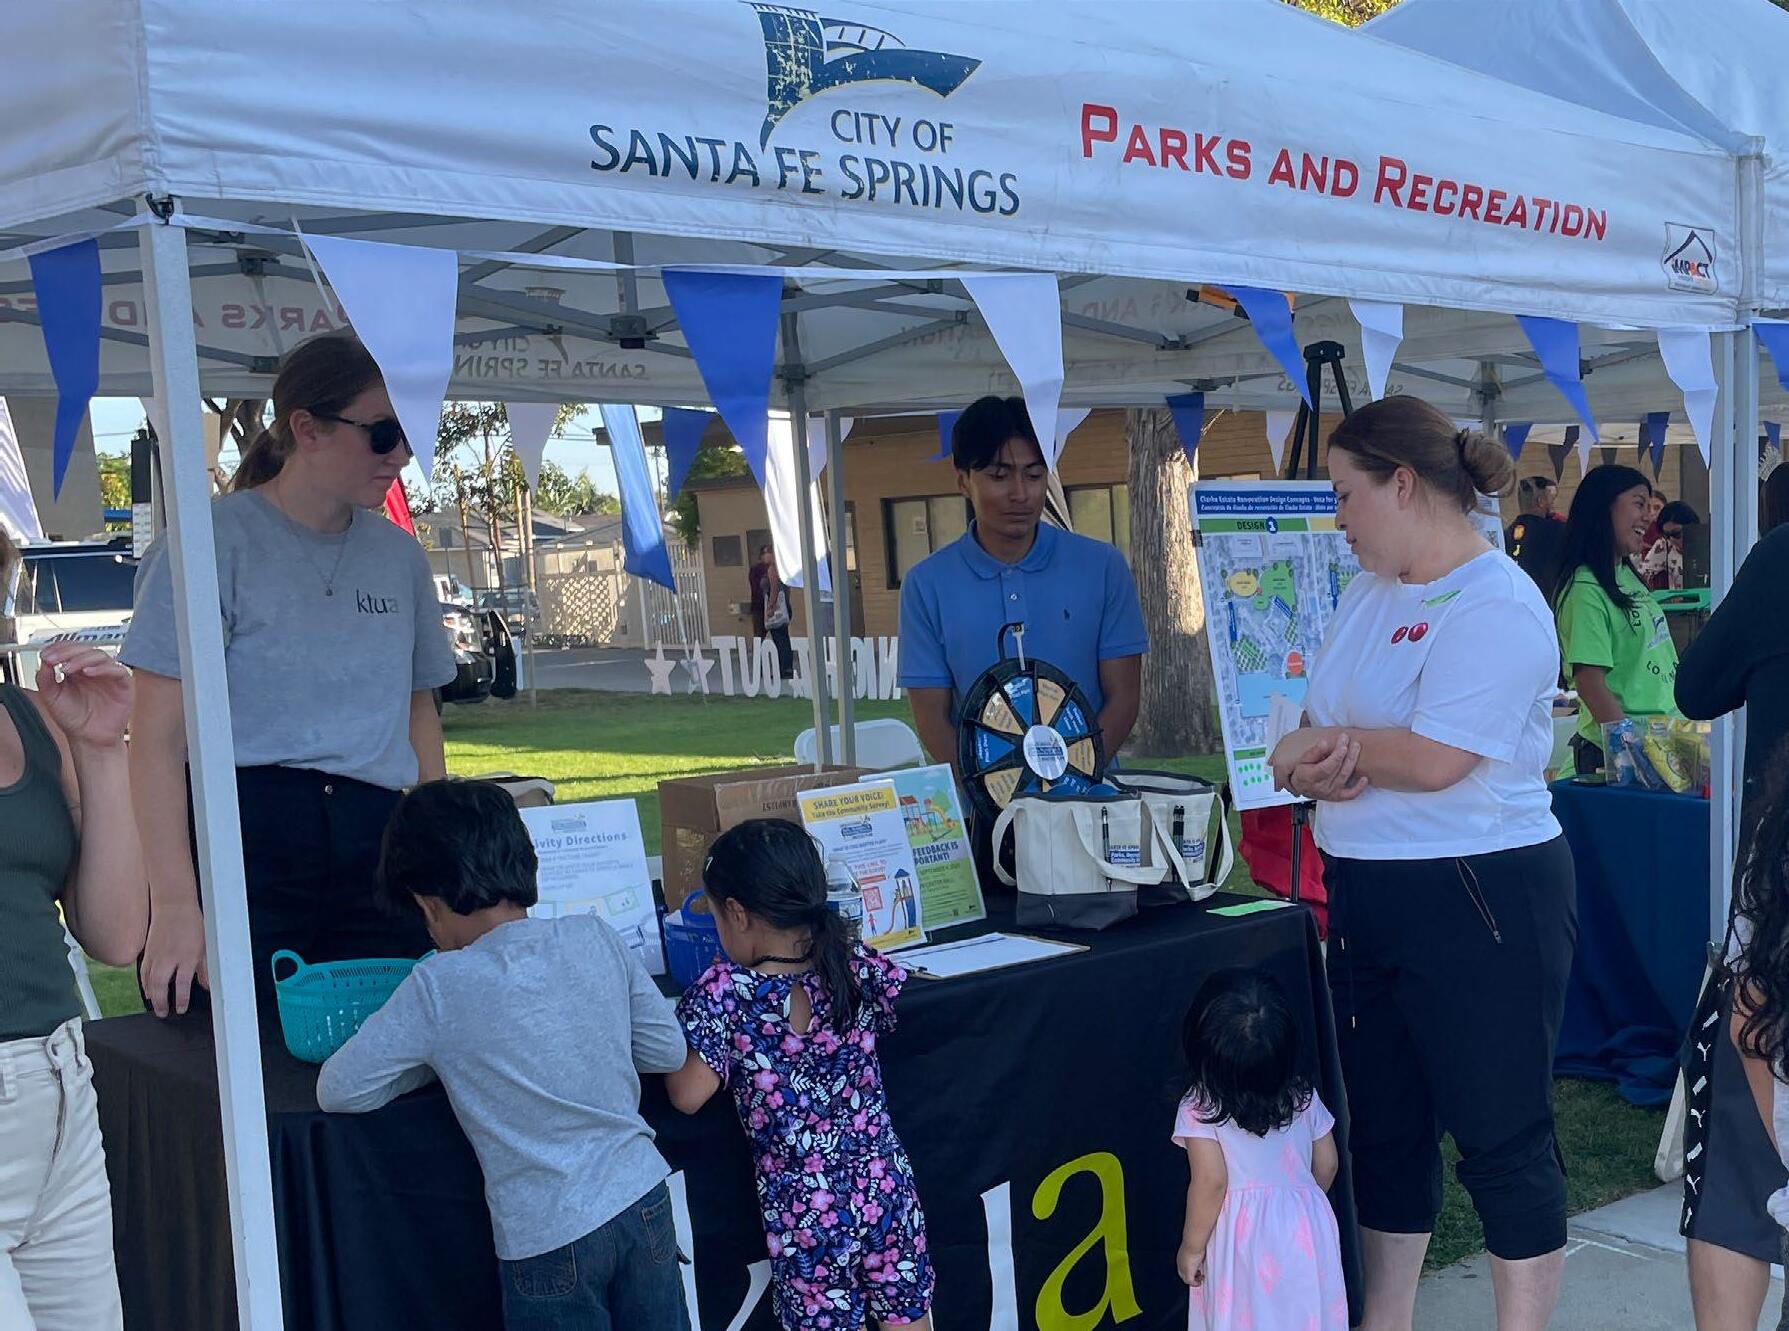
Community engagement was central to the development of this Plan and its policy and park-specific recommendations. A variety of outreach methods and event locations gave residents varied opportunities to provide feedback throughout the entirety of the plan, from the inventory and analysis phase to the development of citywide and park-specific recommendations phase.
Through 11 targeted events and 471 survey responses, key themes of community priorities began to emerge. The major findings from all community engagement included the desires for the following:
Enhance accessibility, safety, and security
Maintenance of existing amenities and facilities
Upgrade and/or add new amenities to parks (e.g., lighting, fields, and playgrounds)
Informing and educating the community on events and programming opportunities
Expand programming opportunities for people of all ages and abilities
The intersection of operations and maintenance of the City’s parks and recreation system is analyzed in conjunction with demand and use of the City’s parks and recreation facilities and amenities to determine if and how current operations and maintenance needs are being met.
Key takeaways from an analysis on programing include the following:
Using program data from 2023-2025, demand within the City system is highly consistent and predictable. Programs that performed strongly in 2023 continued to perform strongly in 2024 and 2025, while programs with low participation (i.e. SOPAS dance, Adult Tennis, Outdoor Fitness) did not materially improve despite continued scheduling and availability.
The City is appropriately serving both local and regional populations, but future pricing, capacity, and maintenance strategies must recognize where non-resident demand is strongest while being cognizant of agreements with previously awarded grants, as some grants prohibit non-resident pricing structures.
The City’s strongest programs are signaling where and how the system must evolve. Capital investments that respond directly to these signals will:
Reduce waitlists without proportionally increasing staffing
Improve equity by decentralizing high-demand services
Extend the useful life of parks through flexible design
The City is managing its third party maintenance contracts responsibly and efficiently, but rising program demand and aging infrastructure mean the current model is not infinitely scalable. Strategic capital reinvestment, not wholesale contract expansion, is the most cost-effective path forward.
The following key maintenance findings by service area:
Landscape Maintenance: The City’s landscape maintenance contract is currently below market rate, but it is buying the minimum service level necessary, which places pressure on park appearance and user experience as demand increases.
Custodial Services: Custodial contracts deliver good value, but future program growth will require either scope adjustments or supplemental service strategies.
Tree Maintenance: This is a high-value contract that effectively manages liability and preserves long-term system health.
Street and Parking Lot Sweeping: The City is receiving solid value with minimal operational risk.
Water Feature Maintenance: The contract is technically sound, but aging infrastructure is driving inefficiency, signaling the need for capital reinvestment rather than expanded operating scope.
A variety of initiatives, park specific recommendations, and citywide recommendations were developed for this Plan. These recommendations were based on the cumulative findings of the inventory and analysis of existing facilities and programs, an evaluation of current and projected recreation trends, community and stakeholder input, and industry best practices.
The recommendations outlined in this Master Plan are informed by and aligned with the California Park and Recreation Society’s California Action Plan, ensuring that proposed strategies reflect established best practices and statewide priorities. Each recommendation advances key action areas including advocacy, communication, evaluation, innovation, and collaboration to deliver meaningful and measurable community outcomes.
These four initiatives are aimed to provide the City with different overarching themes for making improvements to the parks and recreation system in the City. Each initiative has a number of associated objectives and actions to help achieve these goals.
Improving existing parks is one of the top priorities of this plan. Through summarizing and identifying key priorities through analysis, community engagement, staff needs, and best practices, this section identifies recommendations for each existing park and recreation facility. The improvements identified in this section were used to inform Park Capital Improvement Projects for the City.
Community feedback, collected through a number of workshops, pop-ups, focus groups, and survey results, was utilized to identify, develop, and prioritize parkspecific recommendations.
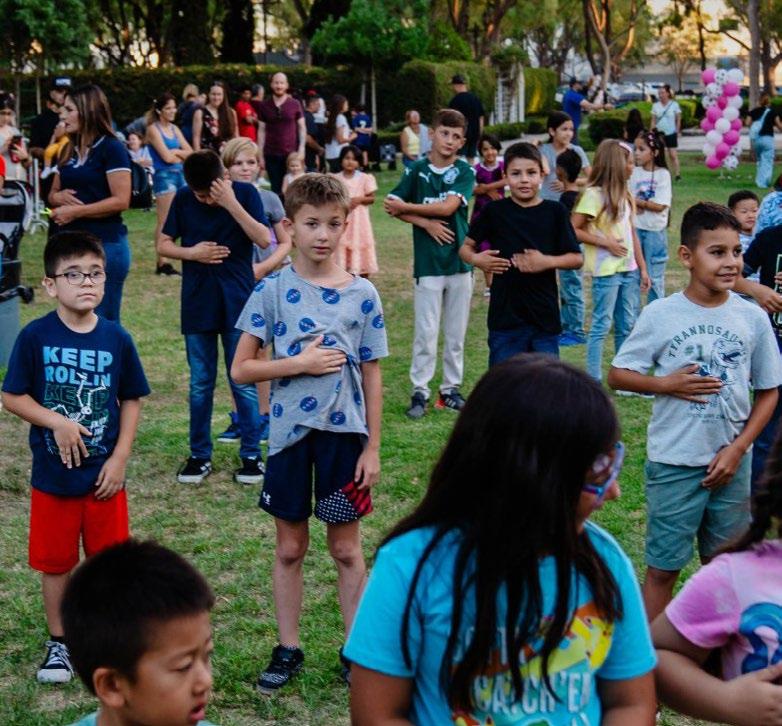
The Clarke Estate was reimagined as a part of this planning process. Currently, there are several underutilized areas within the estate grounds. The City is looking to expand the existing event spaces to add additional capacity and create a special-events hub for the City, while maintaining the existing historic character of the Estate. The concept design is aimed at expanding community access, hosting larger community-wide events, concerts, and adding more capacity for event rental spaces.
The project team showcased the entire design process for this Clarke Estate Renovation project throughout the community engagement process for the Plan. Diagrammatic options were presented to residents and they were able to vote on which design they favored. Both diagramming concepts received significant support from residents, and elements from each diagrammatic concept were incorporated into the final concept design.
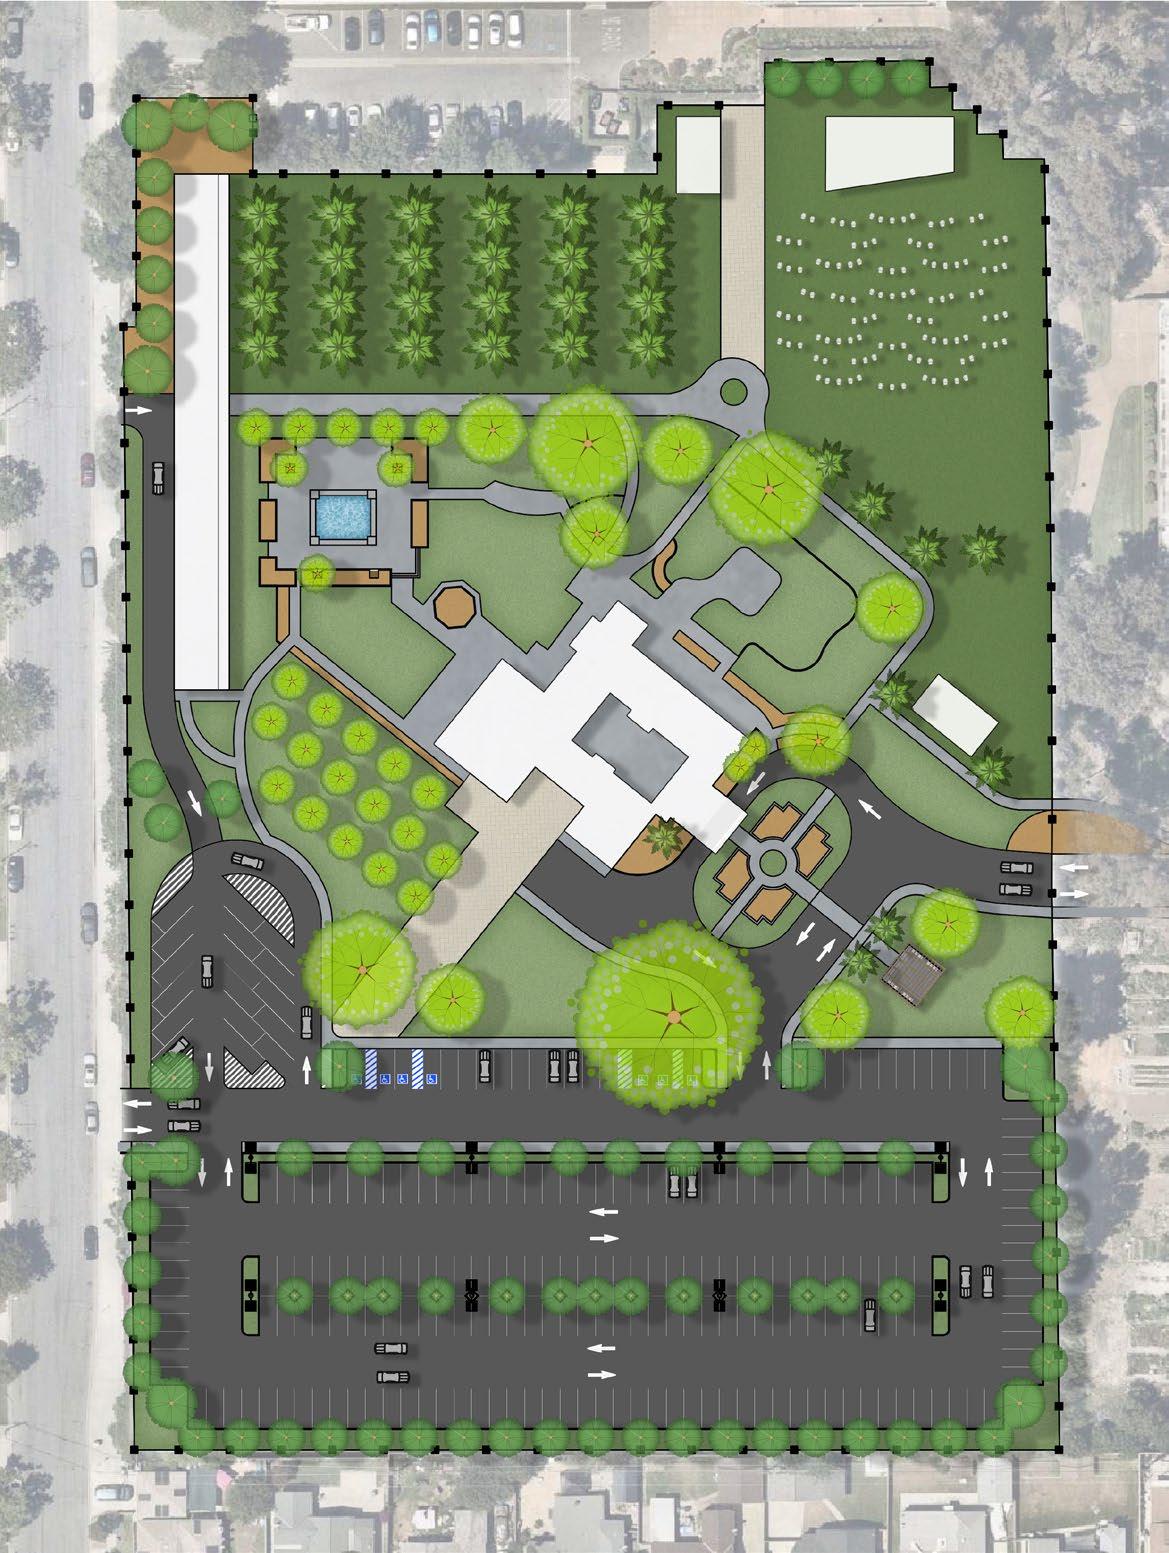
and Features
Two-story event building with offices
Event space
Amphitheater stage
Amphitheater and event lawn
Restroom building
Storage building
Informational kiosk
Gathering area with shade structure
Citrus grove event space
Parking lot
Existing
Numerous large-scale citywide infrastructure projects are recommended for the City. The following include improvements that may be applicable for most city parks or recommendations for future parks or facilities not specific to a existing park.
Construct new park at the River Parcel
Construct park renovations for Santa Fe Springs Athletic Park, Lake Center Athletic Park, and the Aquatic Center
Develop construction documents for renovations for the Clarke Estate
Add solar panels on recreation buildings, shade structures, and parking canopies
Implement drought tolerant landscape conversion where turf is not program critical
Develop smart gate systems tied to scheduling and emergency overrides and include license plate recognition or smart access control for gated facilities
Add Park/Facility usage counters on trails and at entrances to quantify how many people are using facilities
Develop a design standards manual to ensure consistent design practices throughout all parks (i.e. sign standards)
Incorporate new City branding elements at parks and facilities
Add smart park signage with QR codes for maps, rules, reservations, and programming
Add drinking fountains with bottle fillers at all major activity nodes
Add smart trash and recycling bins with fill sensors at parks
Develop a citywide Trails Master Plan to explore the feasibility of developing urban trails and improved walking routes for residents to better connect the community to park, provide linear recreation opportunities, and enhance safety
Develop consistent budget and expenses tracking system across all programs, services, maintenance
Consistent program registration system and process
A more detailed list of citywide improvements is identified in Appendix C. This tool, the Capital Improvement Plan (CIP), serves as a living document for City staff to track park improvements and new park-related infrastructure projects.

Recommendations for programming and operations in the City focuses on the concept of “refinement, not reinvention”. The City’s system performance is best described as high performing under productive pressure. Interest does not limit the three strongest program engines in the system as they are limited by space, scheduling compression, and facility capacity. Therefore, the following overarching recommendations are proposed:
1. Protect and expand the programs that deliver the strongest return on public investment (adaptive recreation, youth soccer, older adult wellness, excursions and events).
2. Redistribute capacity geographically so demand is not forced into one or two locations (especially for adaptive and older adult programs).
3. Convert underutilized programmed space into flexible-use capacity before building “new space” (conversion is often more effective than expansion).
4. Use capital projects to reduce operating pressure (shade, modern surfaces, simplified landscapes, durable amenities) rather than creating assets that increase maintenance intensity.
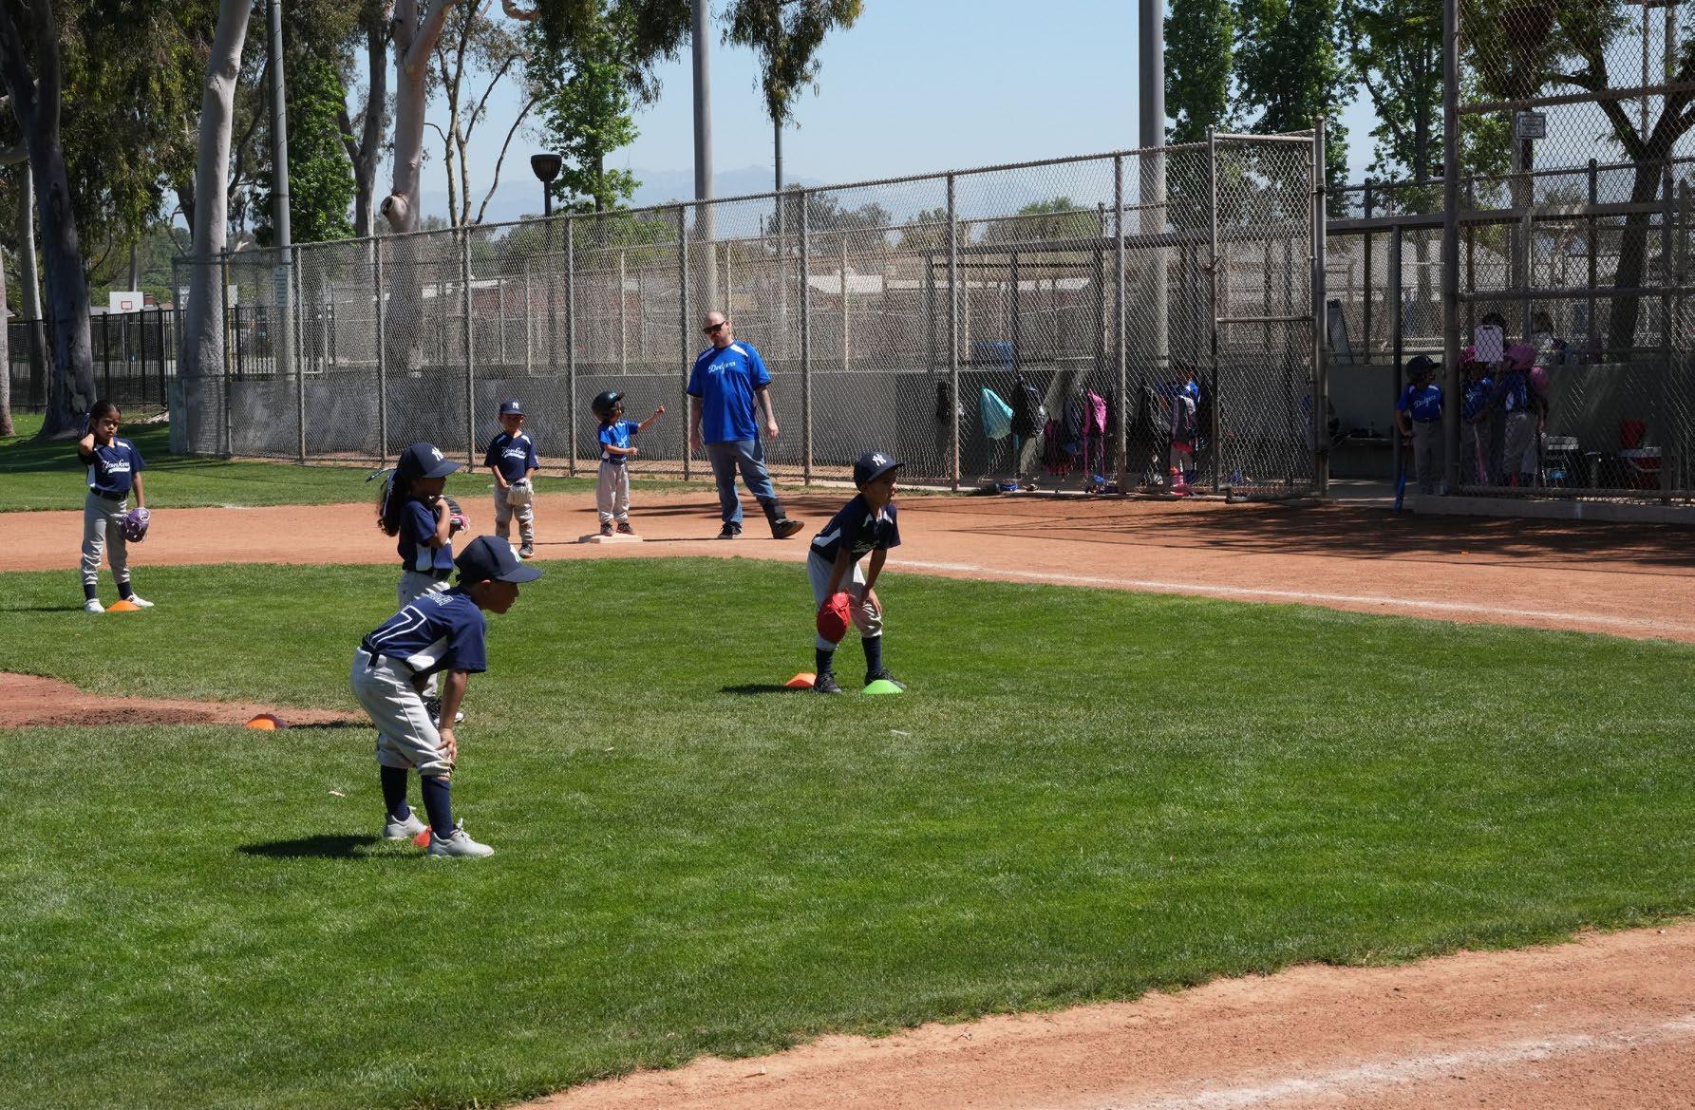
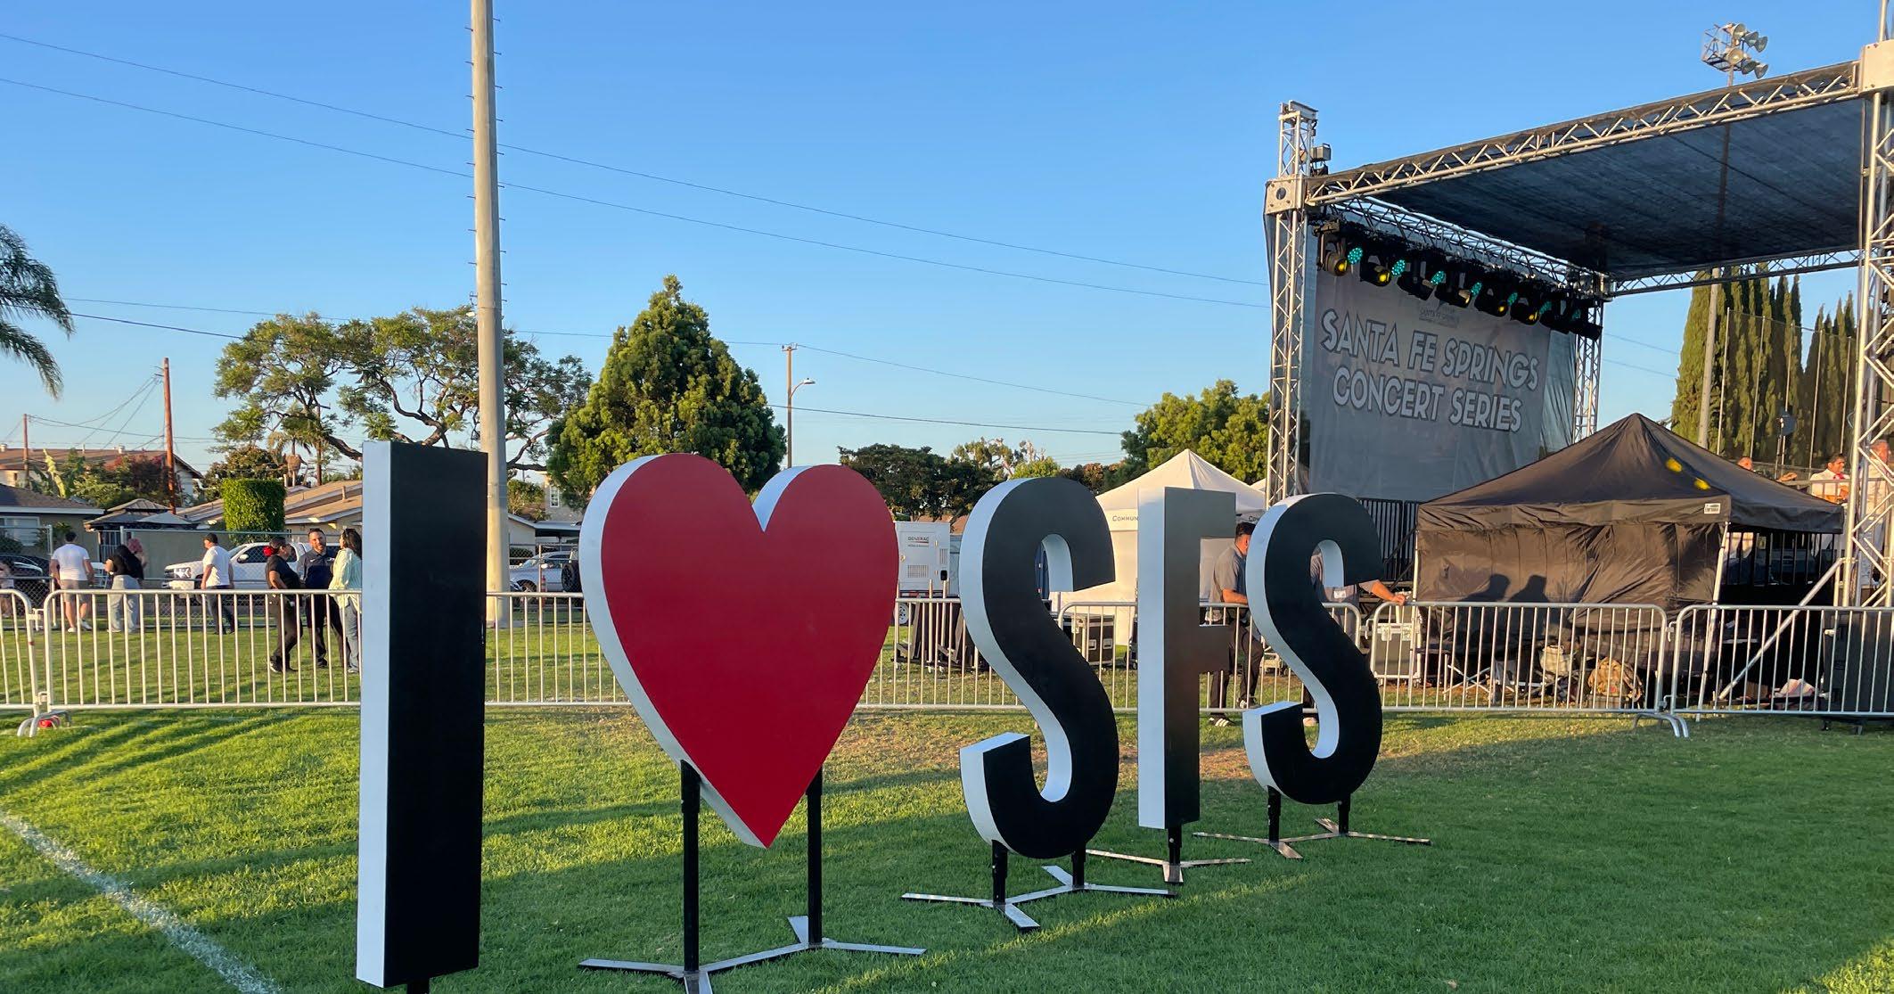
An accessible, diverse, and well-maintained park, recreation, and community services system is a vital component of a healthy community. Parks and recreation programs support physical and mental health, providing spaces where people build positive memories, experiences, and relationships. This Parks, Recreation, and Community Services Master Plan (Plan) is the culmination of a year-long planning process, and serves as a guide for City of Santa Fe Springs (City) staff and elected officials to inform their development, investment, and management decisions regarding parks and recreation facilities over the next decade.
A Parks, Recreation, and Community Master Plan is a comprehensive longrange planning document intended to be used by City staff and elected officials in the decision-making process of all things parks and recreation. The planning process for this type of Plan consists of engaging the community as local experts who live, work, and play in the City’s park system to gain an understanding of possible gaps and opportunities. Simultaneously, an in-depth analysis of the existing parks, facilities, and services is conducted to make qualitative and quantitative-driven recommendations. The Plan serves as a roadmap, outlining park system recommendations that can be used in the pursuit of potential funding opportunities to bring them to fruition.
The purpose of developing this Plan is to provide a framework for the development, enhancement, and management of existing park facilities, programming, and services, as well as identify new opportunities guided by the community. To achieve this, surveys, workshops, pop-up events, stakeholder group meetings, and interactive printed and online tools were used to gather input from as many community members as possible. A goal was to create a community-driven Plan that assisted in identifying community needs for the development of recommendations and implementation strategies to support and strengthen the City’s park system.
There are two City departments leading the operations and maintenance of the existing parks and recreation system, and planning for future growth. The Department of Parks and Recreation oversees recreational activities, programs, and events and creates year-long culturally enriching opportunities for the overall physical, mental, and emotional well-being of all community members.
The Department of Community Services provides programs and services to the City’s residents. Most notably, the department is the recipient of the 2008 Creating Community Award of Distinction from the California Park and Recreation Society, the highest award bestowed upon a municipal community services agency state-wide.
“The City of Santa Fe Springs is a great place to live, work, and play. ”
INTEGRITY
ACCOUNTABILITY
DEDICATION PUBLIC SERVICE COMPASSION CHARACTER
“The City of Santa Fe Springs is committed to enhancing the quality of life of its residents and businesses by providing: a safe environment, a thriving business community, quality family, youth, and senior services, and sound financial management of the community’s resources.”
“to provide quality programs, events, services, and spaces, that enhance the quality of life of Santa Fe Springs residents.”.
What you can expect to find in this plan:






An assessment of the quantity and condition of park facilities and amenities.
An analysis of geographic and demographic data to evaluate service gaps and underserved populations throughout the City. The analysis in this Plan uses three types of LOS analyses to determine the overall LOS for the City’s existing parks and recreation system. The LOS analyses inform goal setting and the development of recommendations.
A review of recreation and staffing resource data from the last five years to assess future demand and opportunities.
Comprehensive community and stakeholder engagement comprising surveys, meetings, workshops, pop-up events, and online tools.
Recommendations based on analysis and feedback collected from the community, stakeholders, City staff, and elected officials.
A set of implementable short, mid, and long-term projects to inform the City’s annual Capital Improvement Program (CIP) over the next 10 years.
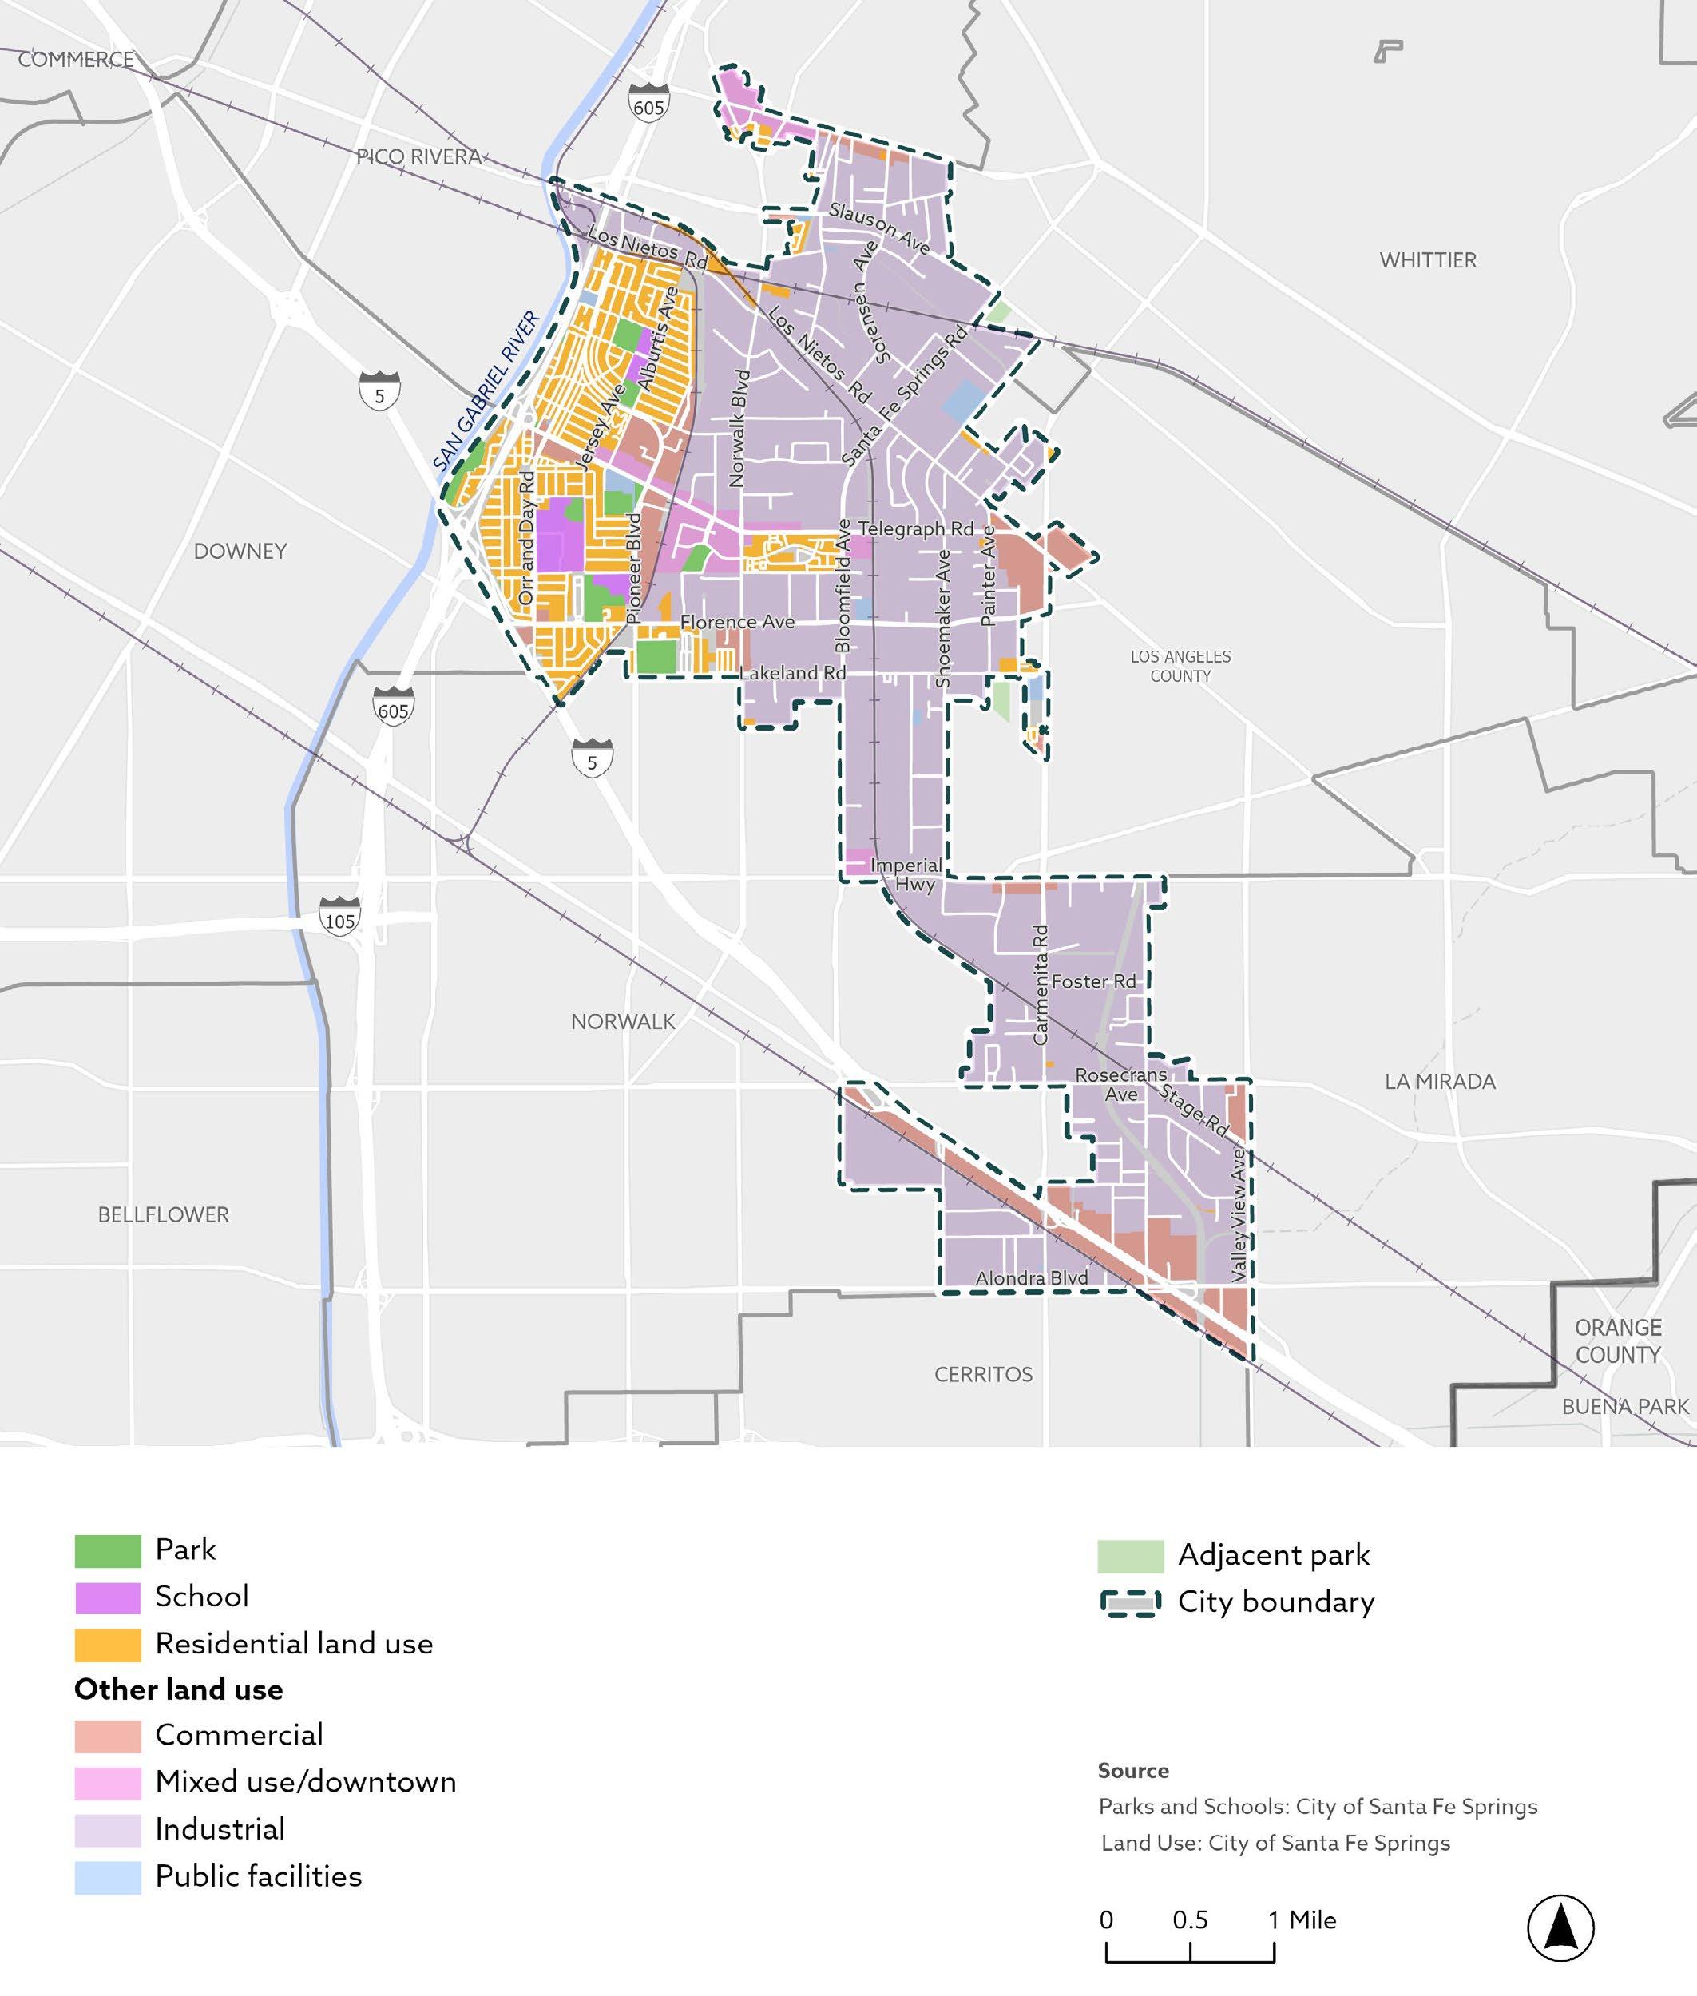
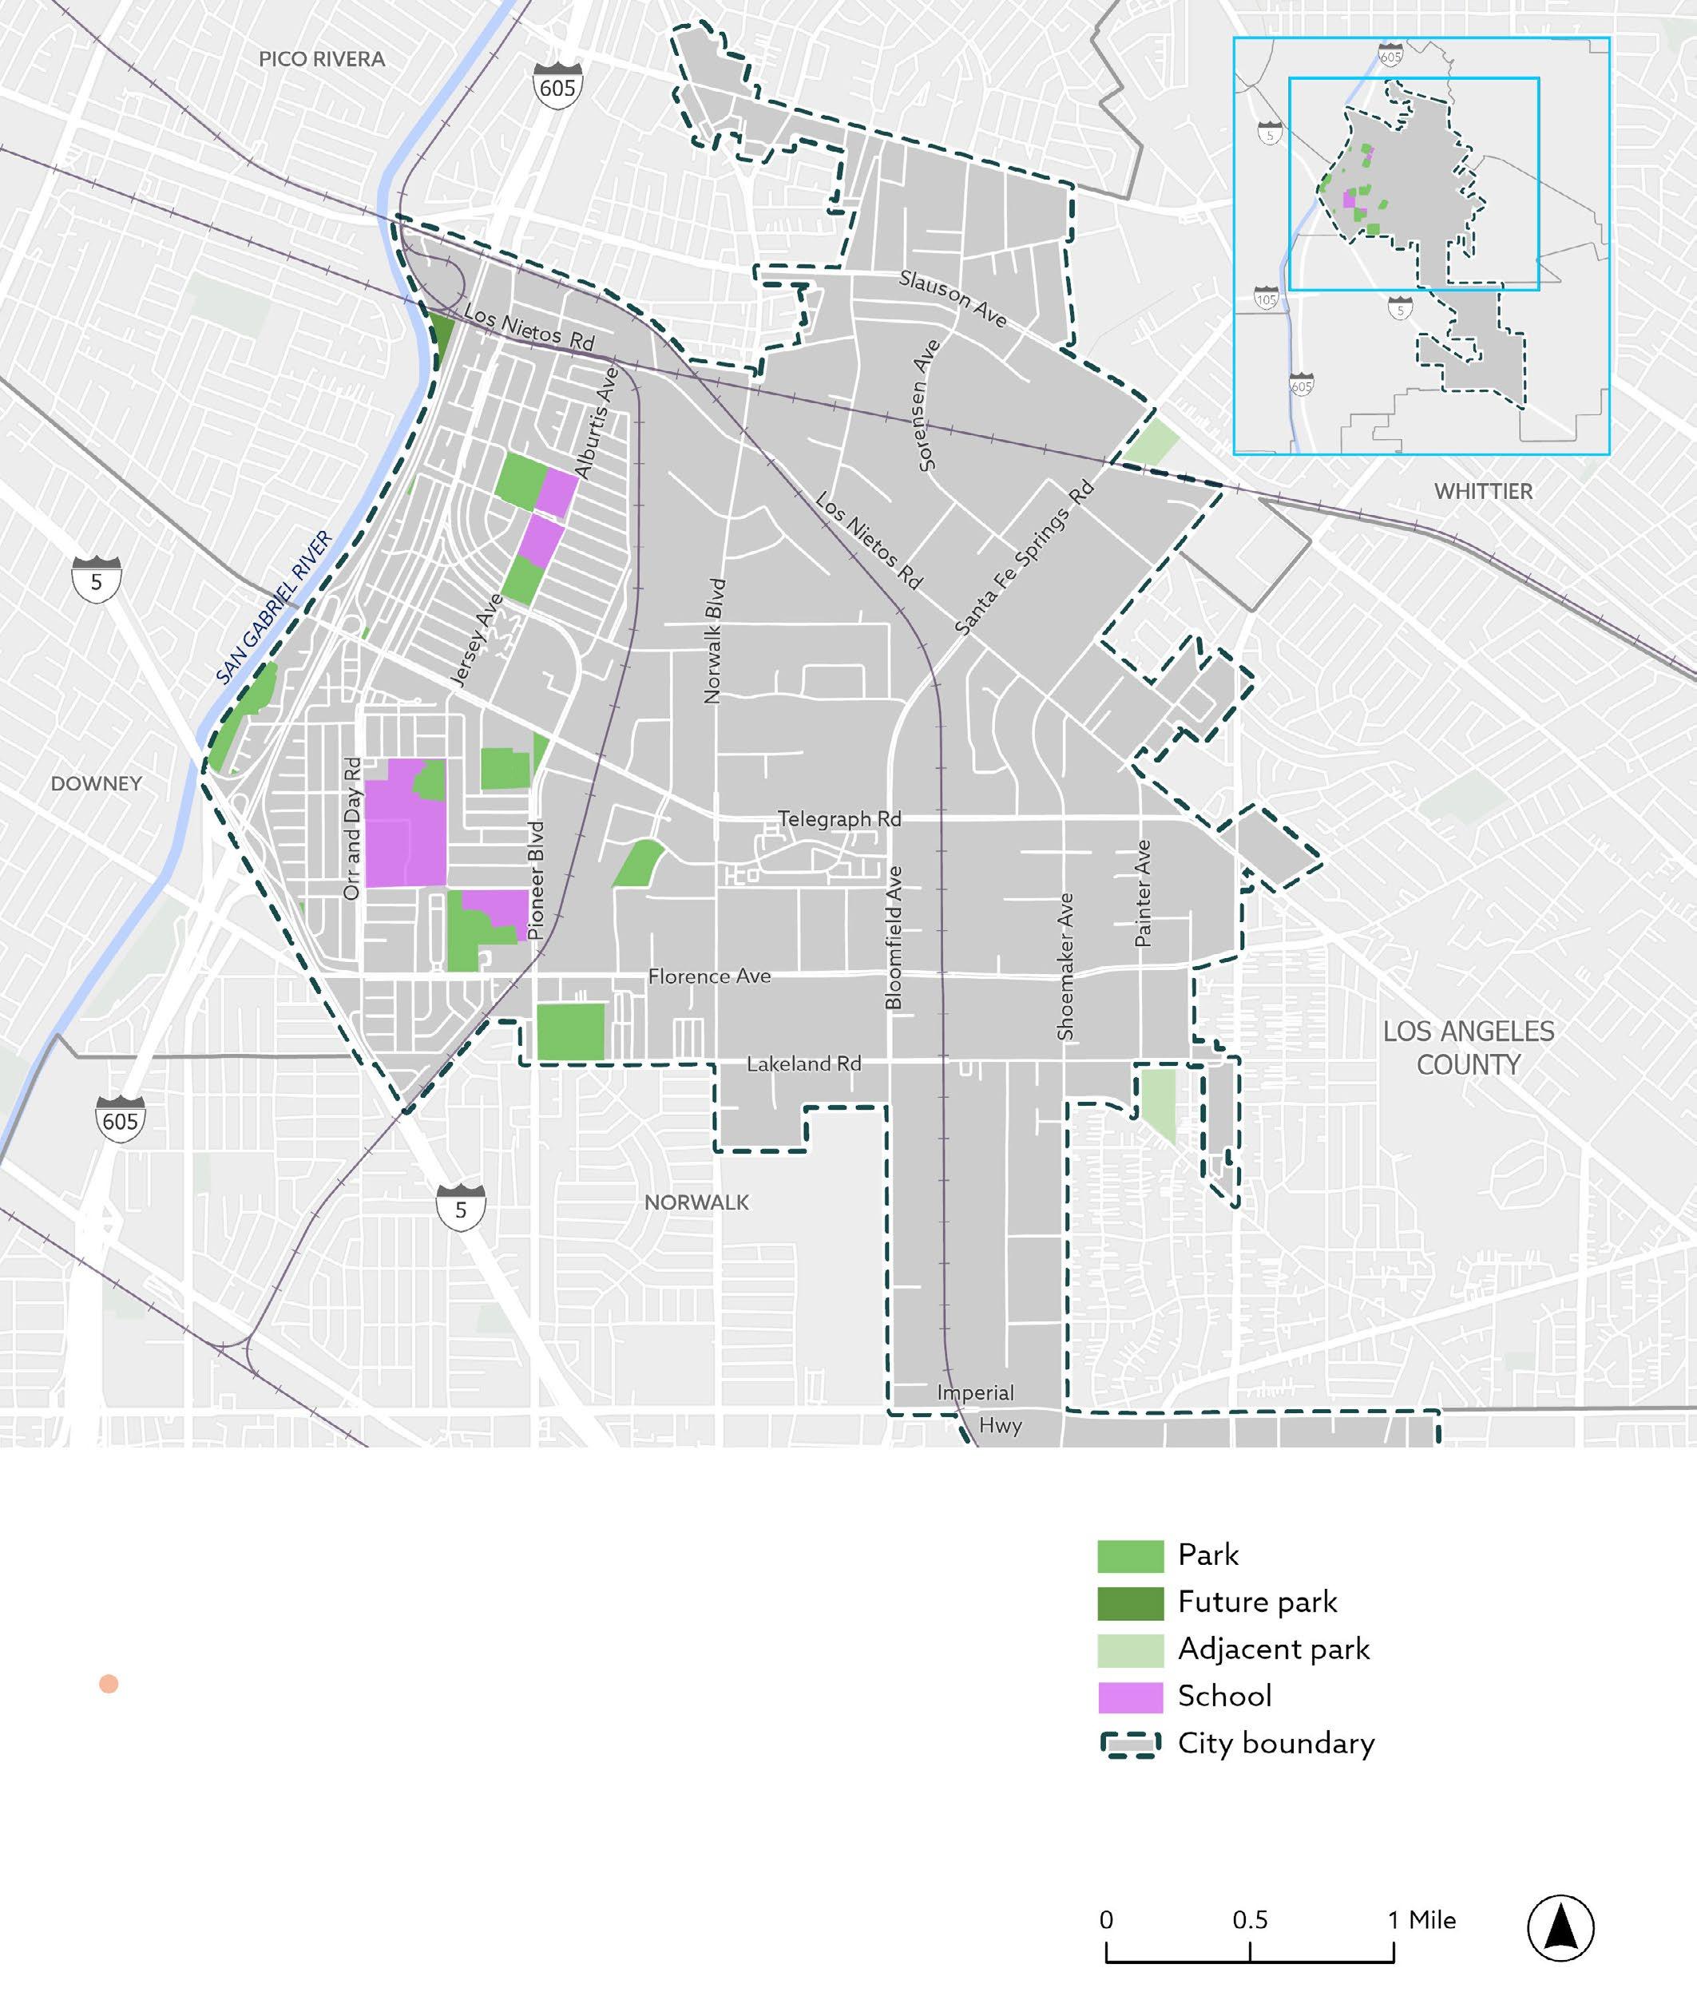
The City of Santa Fe Springs is located in the southeast Los Angeles County, surrounded by the cities of Whittier, La Mirada, Cerritos, Norwalk, Downey, and Pico Rivera. The City is one of the county’s southern gateways within proximity of a highway network that includes Interstate 5 (1-5) and 605 (I-605). A MetroLink railway line also runs through the city, serving as a commuting hub and accessible via the Norwalk/Santa Fe Springs Metrolink Station. Flowing along the western city boundaries is the San Gabriel River and the San Gabriel River Trail. As shown in Figure 1-1, the majority of the City is planned for industrial use, with residential, commercial, mixed-use, and parks and open space concentrated in the northwest portion of the city.
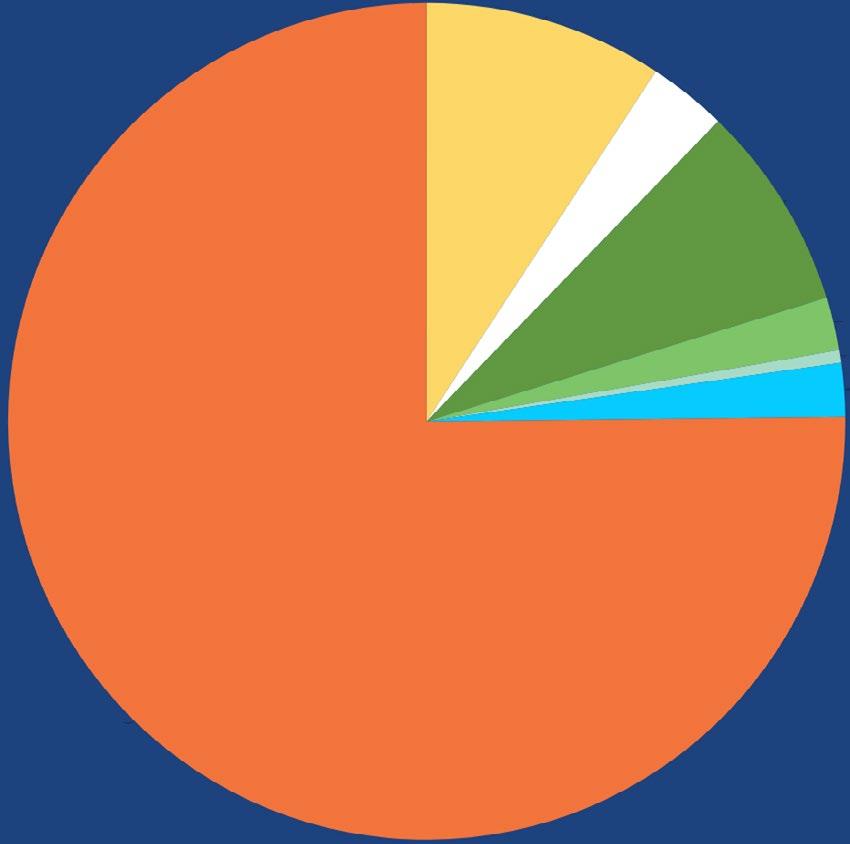
The racial and ethnic makeup in the City is predominately Hispanic or Latino (72.5%), White (9.2%), Asian (8%), Black (3%), two or more races (2.1%), Native Hawaiian (2%), and other (0.5%). The average age in the City is 38.8 years old, with 16% of the population over 65 years old and 21.2% of the population under 18 years old. There are slightly more females (52.5%) than males (47.5%) in the city. The average household income is $86,857, which is similar to the LA County average, but lower than the state average - $96,334. The percentage of persons living in poverty is 11.1 percent, lower than the LA County average (13.7%) but higher than the state average (8.3%).
19,310
2023 Population
$86,857
Median Household Income
38.8
Median Age
12,037
Housing Units
Acres of parkland 88 15 Parks 1 Aquatic Center
1 Community Garden
4+ Indoor Facilities
Source: U.S. Census Bureau, 2023 American Community Survey 5-Year Estimates
Unique among first-ring suburbs of Los Angeles County, the City’s park system currently provides an admirable park acreage level-of-service, to residents even as land in current residential areas is largely built out. With an existing population of about 19,300 and a total of 88.3 acres of parkland, City residents currently have 4.2 acres of parkland per 1,000 people, meeting their park acre level of service goal of 4 park acres per 1,000 residents, a level that many Southern California cities strive to achieve. Park level-of-service is discussed in more detail in Chapter 2.
Originating from the 1975 Quimby Act, the goal of providing three acres of parkland per every 1,000 residents has since been widely adopted as a standard in citywide park planning in California. In the General Plan, the City has set a goal of maintaining at least four acres of parkland per 1,000 residents, with policies supporting this goal. With current population levels, the City exceeds its park acreage level of service goals, but with projected population growth, it will come up short of reaching its goal. To meet projected population growth, additional parkland would need to be developed.
“The amount of parkland required cannot exceed 3 acres per 1,000 persons residing within a subdivision, unless the city or county has a higher standard in its general plan, in which case it can require up to 5 acres per 1,000 persons.”
“Strive to maintain a parkland to population ratio of at least 4.0 acres per 1,000 residents and park facilities located so every resident lives within a 10-minute walk to a park or
Future projected population growth, according to the General Plan, is expected to increase by 36 percent by 2040 to about 30,000 residents. The City will need to plan accordingly to add additional parkland in the future to continue providing the same park acre level-of-service to residents, to continue achieving its current goal.
In looking towards the future and to align with and support other relevant and already adopted planning documents, an extensive review was conducted of the following:
General Plan
Los Angeles Countywide Comprehensive Parks and Recreation Needs Assessment
Santa Fe Springs Park Concept Plans
Parks, recreation, and community services are addressed in the Conservation, Open Space, Environmental Justice, and Land Use elements of the General Plan. For example, the General Plan sets a goal for every resident to live within a 10-minute walk to a park, which is utilized in the Accessibility LOS analysis in Chapter 2. Several elements in the 2024 General Plan have policies or goals that address parks, recreation, or community services. Example policies and goals from these elements are:
Goal COS-1.4: New Parkland: Require that new multi-unit residential development incorporate common and private open space facilities for its residents.
Goal EJ-3.2 Meeting Disadvantaged Communities’ Needs: Identify opportunities to develop small urban parks or similar within the Potential Future Park Target Areas (Figure EJ-3-9)
Goal LU-10.1: Equitable access to and distribution of public facilities: Pursue opportunities for the joint use of land devoted to community facilities and services. Such joint use may include combined school and recreation sites, and passive open space uses beneath power transmission rights-ofway and within channels or river floodways.
The Los Angeles Countywide Comprehensive Parks and Recreation Needs Assessment (Parks Needs Assessment) provides Study Area Profiles that include park metrics, a park needs framework, cost estimates, and more. The Study Area Profile for Santa Fe Springs identifies 10 priority projects to add or replace park amenities, ranging from providing additional parking at Santa Fe Springs Park to new splash pads at Los Nietos Park.
Table 1-2 shows the priority projects identified in the Parks Needs Assessment. However, as stated in this Assessment, “the project lists are not intended to supersede or replace any planning documents, nor to obligate the lead agency to implement these projects”.1
1Los Angeles County Department of Parks and Recreation. (2016). City of Santa Fe Springs: Study Area Profile. https://lacountyparkneeds.org/wp-content/root/FinalReportAppendixA/StudyArea_126.pdf
Add/replace amenities: Permanent skate facility with concrete and custom features for skateboarding ($775,000)
Add/replace amenities: Fencing, water fountain, dog obstacles/play area, bench seating and shade ($695,200)
Add/replace amenities: Cardiovascular and body
equipment, shade structures, and rubberized flooring
Add/replace amenities: Cardiovascular and body weight equipment, shade structures, and rubberized flooring
Add/replace amenities: Project includes pavement of a parking lot, striping, and lighting
Add/replace amenities: grading, perimeter fencing, water access, restrooms, storage facility and lighting to accommodate the addition of a community garden ($300,000)
Add/replace
Add/replace
The following conceptual designs, with the exception of the Clarke Estate, were complete before this Plan began. The Clarke Estate concepts were created as a part of this Plan.
Concepts prepared by Verde Design
A conceptual park plan was designed for the River Parcel, a City-owned future park parcel located between the San Gabriel River, the San Gabriel River Trail, and Interstate 605 (I-605). The River Parcel is a triangular-shaped lot of land, envisioned to accommodate dog-friendly amenities, a restroom and storage building, picnic area, plazas, and open lawn space, among other amenities. It is planned to be a connection point to the San Gabriel River Trail (Class 1 multi-use path).
1.4.2.
Concepts prepared by RHA
The Lake Center Athletic Park is an existing park. A conceptual park plan was developed in 2025 that includes renovations of the south field to a multi-use field with soccer and t-ball, a new U12 soccer field, an additional parking lot, a restroom, and a new walking path.
A conceptual park plan was developed in 2024 for the existing Santa Fe Springs Athletic Park. The conceptual plan design includes the enhancement of two existing baseball fields and an additional two directly adjacent to the fields, as well as new batting cages.
In 2024, Santa Fe Springs unveiled the renovation plans for the existing Santa Fe Springs Aquatic Center. Targeting a re-opening date in 2026. It is slated to enhance the existing facilities’ recreational spaces and pool deck concrete. Additionally, it will include a new splash pad, seating areas, spa area, pool house upgrades, and concession stand.
As a part of this Plan, an enhancement concept plan was created for the Clarke Estate with the intent of preserving its rich history and structures while simultaneously adding new amenities for the community to enjoy. Amenities include outdoor events space, an amphitheater, and more (refer to Chapter 5).

An in-depth analysis was conducted to understand the state of the City’s existing and future park system. This section discusses park types, the park amenity inventory, park access, and equity.
The analyses began with a park classification process for Santa Fe Springs 15 parks. Parks are typically classified into different categories based on their size, amenities, and primary use. This Plan uses the following park categories, largely based on the General Plan: community parks, neighborhood parks, mini parks, and special use facilities.
The following table describes the typical size of and amenities found in each park type, used to assign park types in the City.
TABLE 2-1: PARK TYPES CLASSIFICATION TABLE







Typical Size: 10-30 acres
Typical Amenities:
Community parks are designed to serve the daily recreation needs of the larger community. They are generally between ten and thirty acres in area and serve community members within a two-mile drive. They typically contain amenities found in neighborhood parks but also larger park amenities such as sports fields, multiple sport courts, restrooms, and dedicated parking.
Typical Size: 2-10 acres
Typical Amenities:
Neighborhood parks are medium-sized green spaces offering both passive and active recreation. Typically ranging from two to ten acres, they often feature amenities such as playgrounds, picnic areas, walking paths, and occasionally sports courts or practice fields. Designed to serve local residents within a half-mile walk of the park, these parks provide access to nature along with some opportunities for active recreation activities.
Typical Size: 0-2 acres
Typical Amenities:
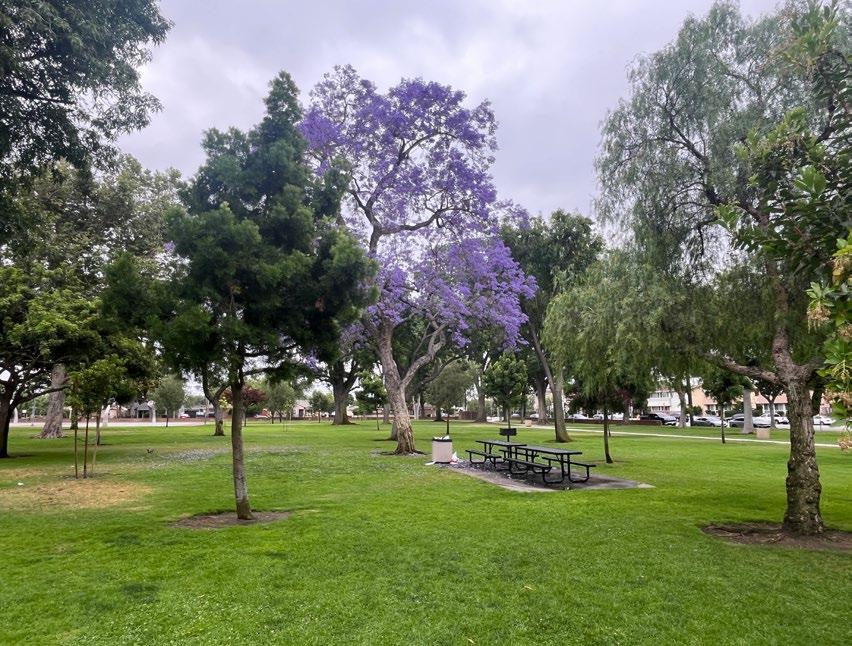
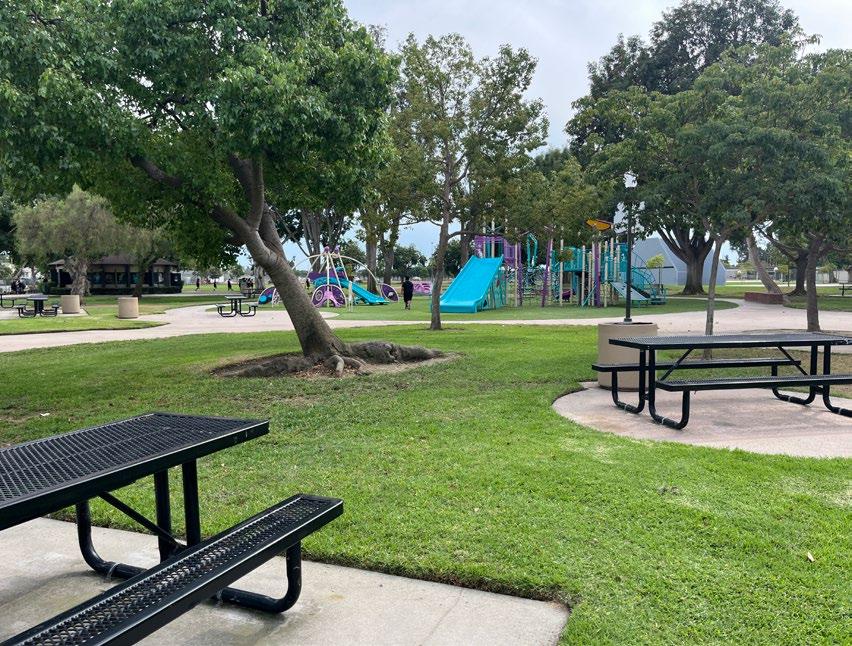
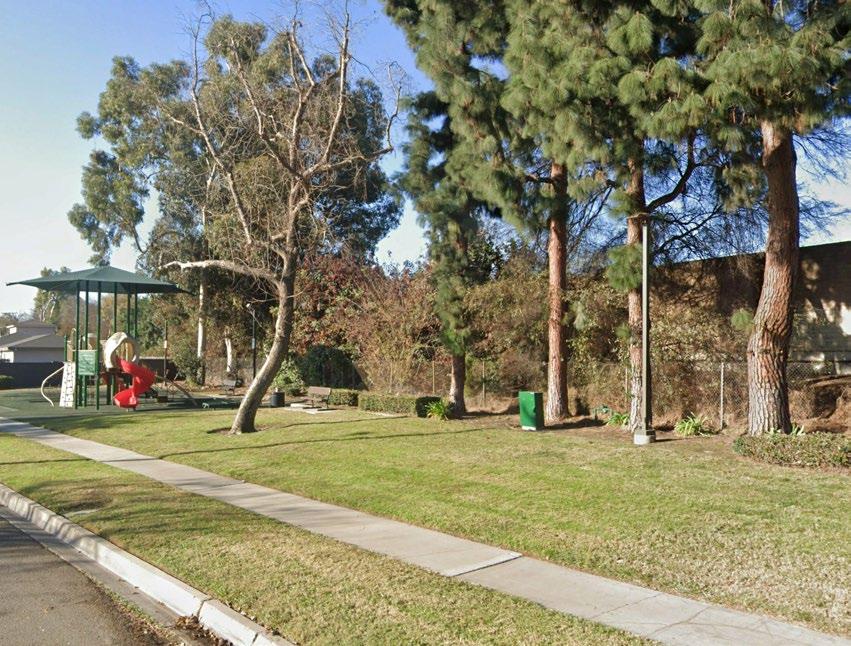
Mini parks, are generally smaller parks that provide passive recreation opportunities and access to nature. Although they are smaller in size and focus on passive recreation, they play an important role in providing outdoor access for neighborhoods. These parks are typically, but not limited to, being less than two acres and serve residents within a halfmile walk. Turf areas, benches, and a playground are typical park amenities.
Typical Size: varies
Typical Amenities: varies (examples including community gardens, dog parks, swimming pools, community facilities, etc.
This category refers to standalone parks or facilities that are designed to serve one particular use such as a community center, event center, and aquatic center.
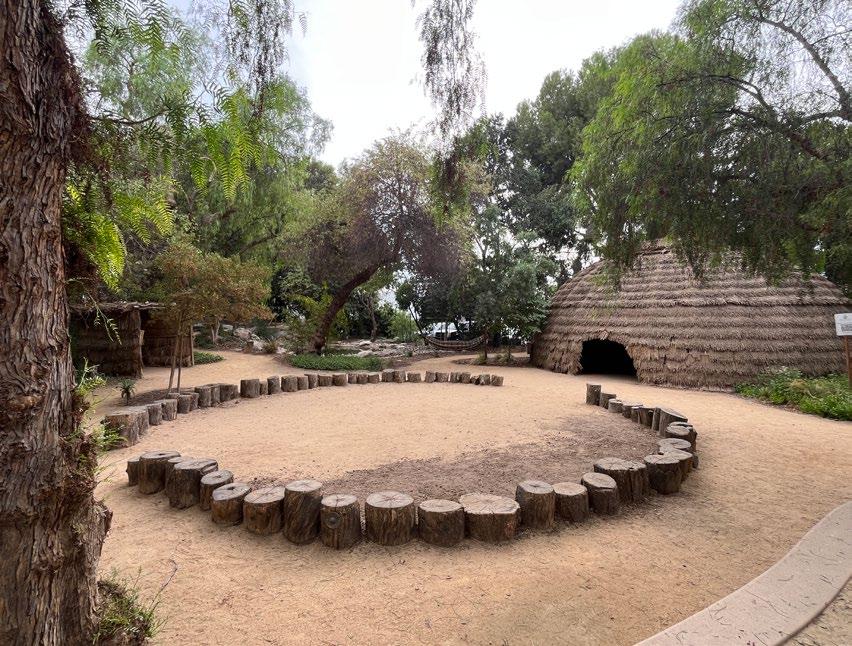
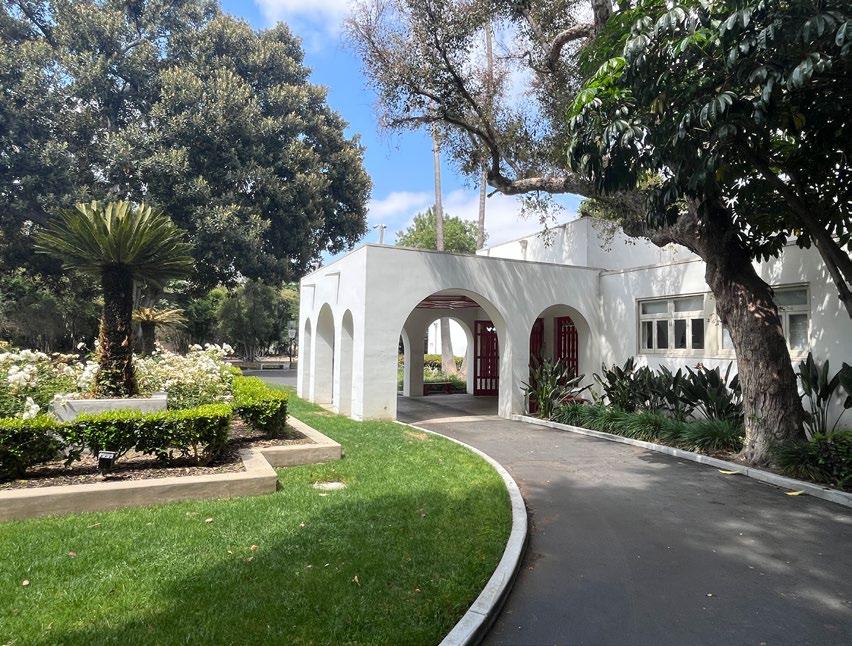
TABLE 2-2: PARK TYPES CLASSIFICATION TABLE



1 5 1 1 34 9


4 6 10 3 1





11 3 3 1 4 2 1 1 4 1



A Joint Use Agreement (JUA) is a formal agreement between two or more entities that establish terms and conditions for shared use of public property. A school and a city entering into a JUA is an example of this type of agreement, which allows the public use of park amenities on school grounds. In July of 2004, the Little Lake City School District and the City entered into a 20-year JUA, making District facilities available for the City’s recreational programming uses. Shared facilities are made available to the public at times when the use does not interfere with regular work and include:
Lake Center Middle School
Lakeview Elementary School
The District and the City fund maintenance of JUA facilities. This agreement expired in 2024 but following the expiration, renewal can occur on a year-to-year basis.
In addition to these JUAs, the City maintains a lease agreement with Southern California Edison for the use of Santa Fe Springs Park. The City also has a shared-use agreement with the City of Norwalk for Little Lake Park. Established in 1992, the agreement allocates park use to the City of Norwalk from Monday through Thursday, while the City of Santa Fe Springs has use from Friday through Sunday. The two Cities are to share the costs of park improvements.
JUA Park

A qualitative assessment of park amenities was conducted using data collected during field visits, with each amenity rated as Excellent, Good, Fair, or Poor. The average scores for each park, shown in Table 2-3, identify where future investments may be needed. Overall, City’ parks are in good condition, though several include a mix of fair and excellent amenities. The Aquatic Center and Los Nietos Park received the highest overall ratings, while Santa Fe Springs Athletic Park scored the lowest. Table 2-3 also highlights average scores by amenity type—for example, play structures averaged 2.89, suggesting those in fair condition may need replacement soon. These findings, combined with other performance metrics, informed the “Park Profiles” presented in the following section.
Excellent (4): Amenity structural/surface integrity and aesthetics are like-new.
Good (3): Amenity has minor structural/surface integrity OR aesthetics issues.
Fair (2): Amenity has minor structural/surface integrity AND aesthetics issues, or pending major structural issues.
Poor (1): Amenity has major structural/surface integrity issues, or has failed structurally.
Individual park profiles present an evaluation based on criteria in up to four categories, summarized in a “park report card.” The categories of evaluation criteria are: (1) Amenity Condition, (2) Connectivity and Accessibility, (3) Comfort and Identity, and (4) Activation. Mini parks have fewer criteria in only 3 of 4 categories. See Table 2-4 for a summary of evaluation criteria.
Park grades are given to each of the applicable evaluation category depending on how many criteria are met. Grades identify the parks in greatest need of improvement and were used to develop recommendations.
Satisfies all of the metrics for the category
Satisfies 3 of the metrics for the category
Satisfies 2 of the metrics for the category
TABLE 2-4: PARK REPORT CARD FRAMEWORK
Satisfies 1 or 0 of the metric for the category NOT APPLICABLE
Category not applicable to park type
Category 1: Amenity Condition (Completed after fieldwork)
Based on the overall amenity condition assessment score. X
Category 2: Connectivity and Accessibility
Park has a full walking loop
Park amenities are accessible by wheelchair or other mobility aid
Park has a nearby transit stop
Park has multiple access points
Category 3: Comfort and Identity
Park has entry signage
Park has placemaking elements
Park has adequate lighting for night activities
Park has controlled access (clear entry and exit points)
Category 4: Activation Park amenities that facilitate social gatherings
Park as organized programming activities
Community events occur at the park
Park has both active and passive amenities
2.5.1.
PARK ACRES: 11.0
PARK TYPE: COMMUNITY PARK
AMENITIES:











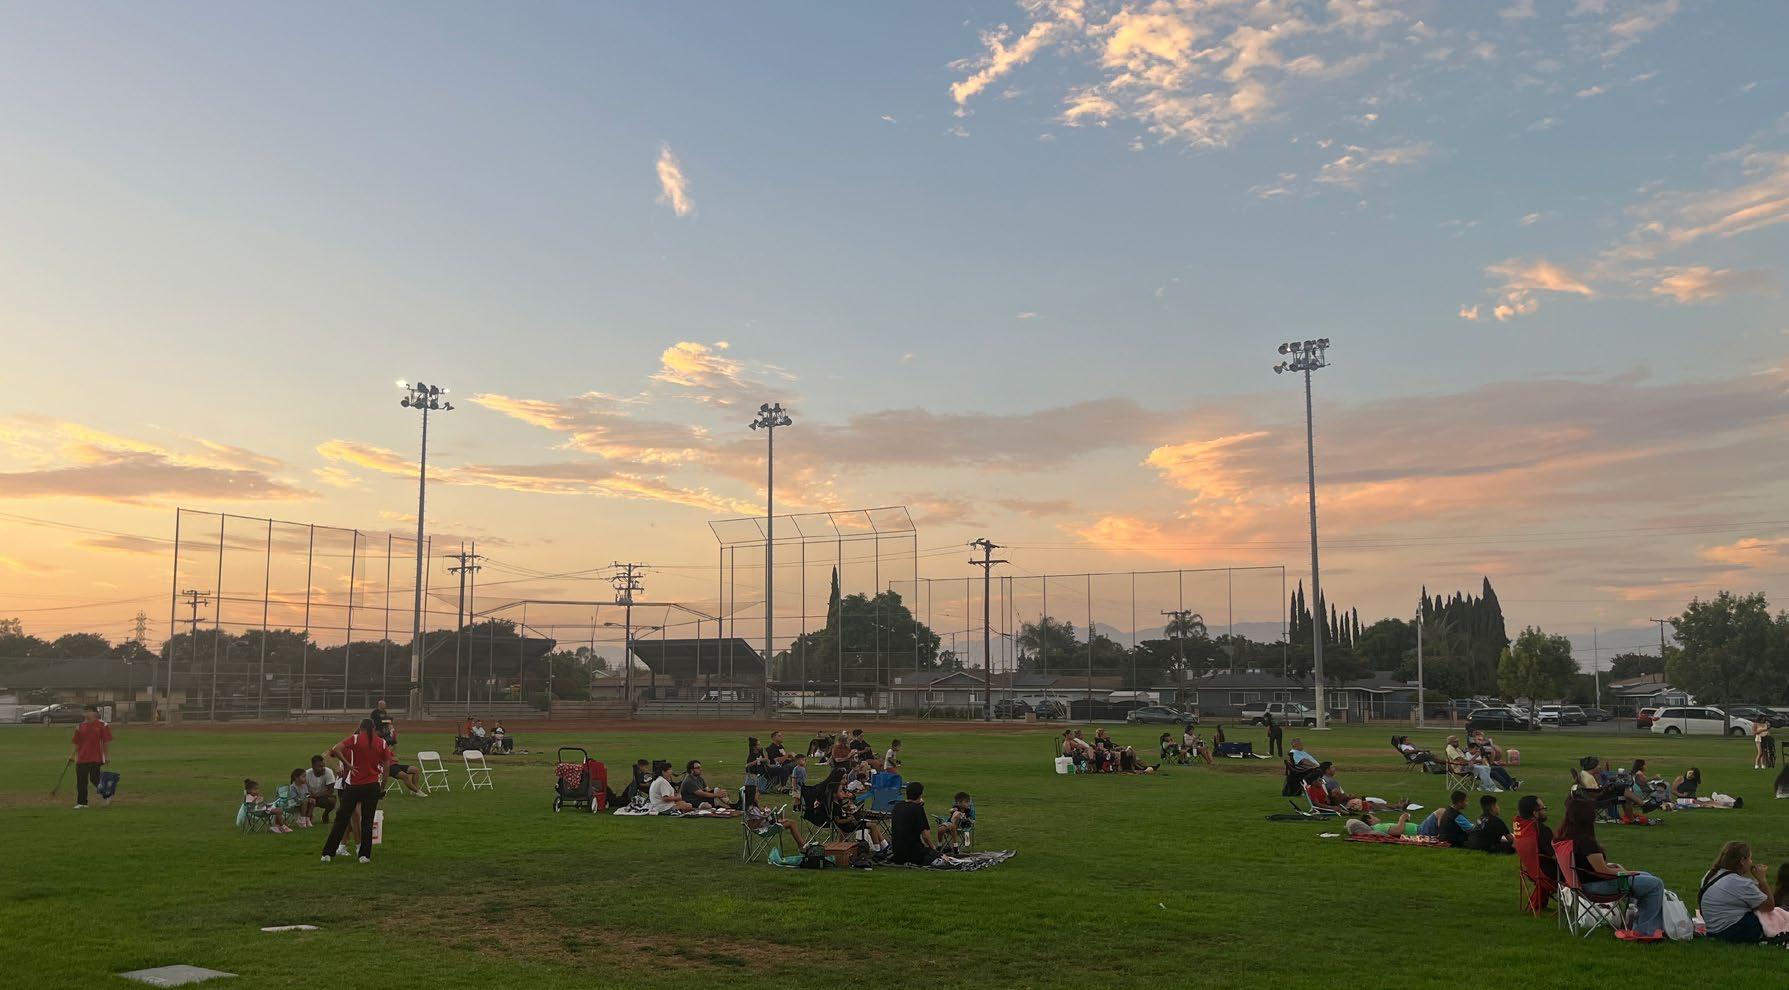
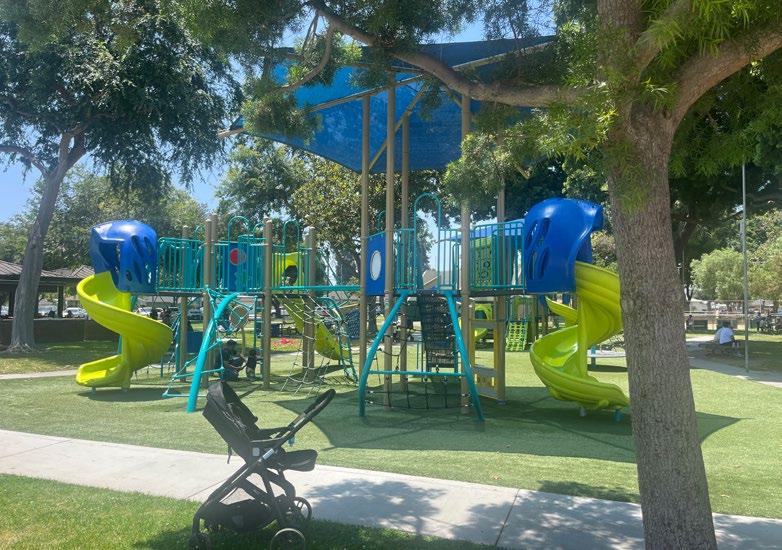
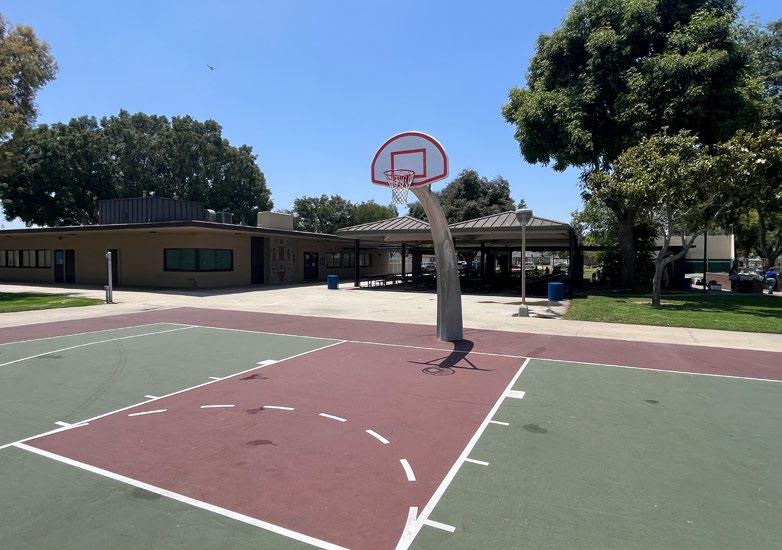
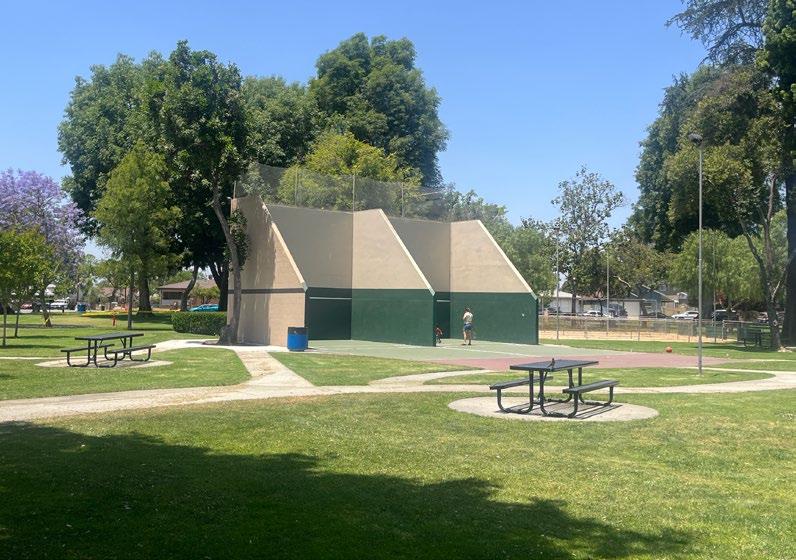
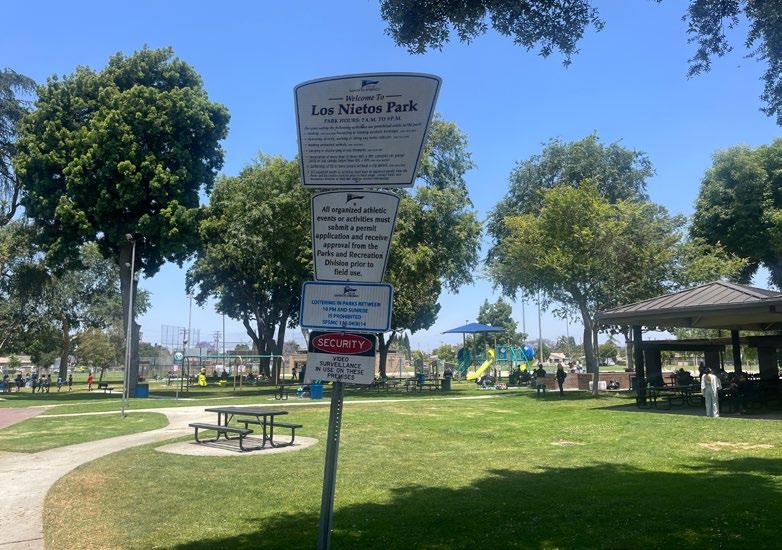
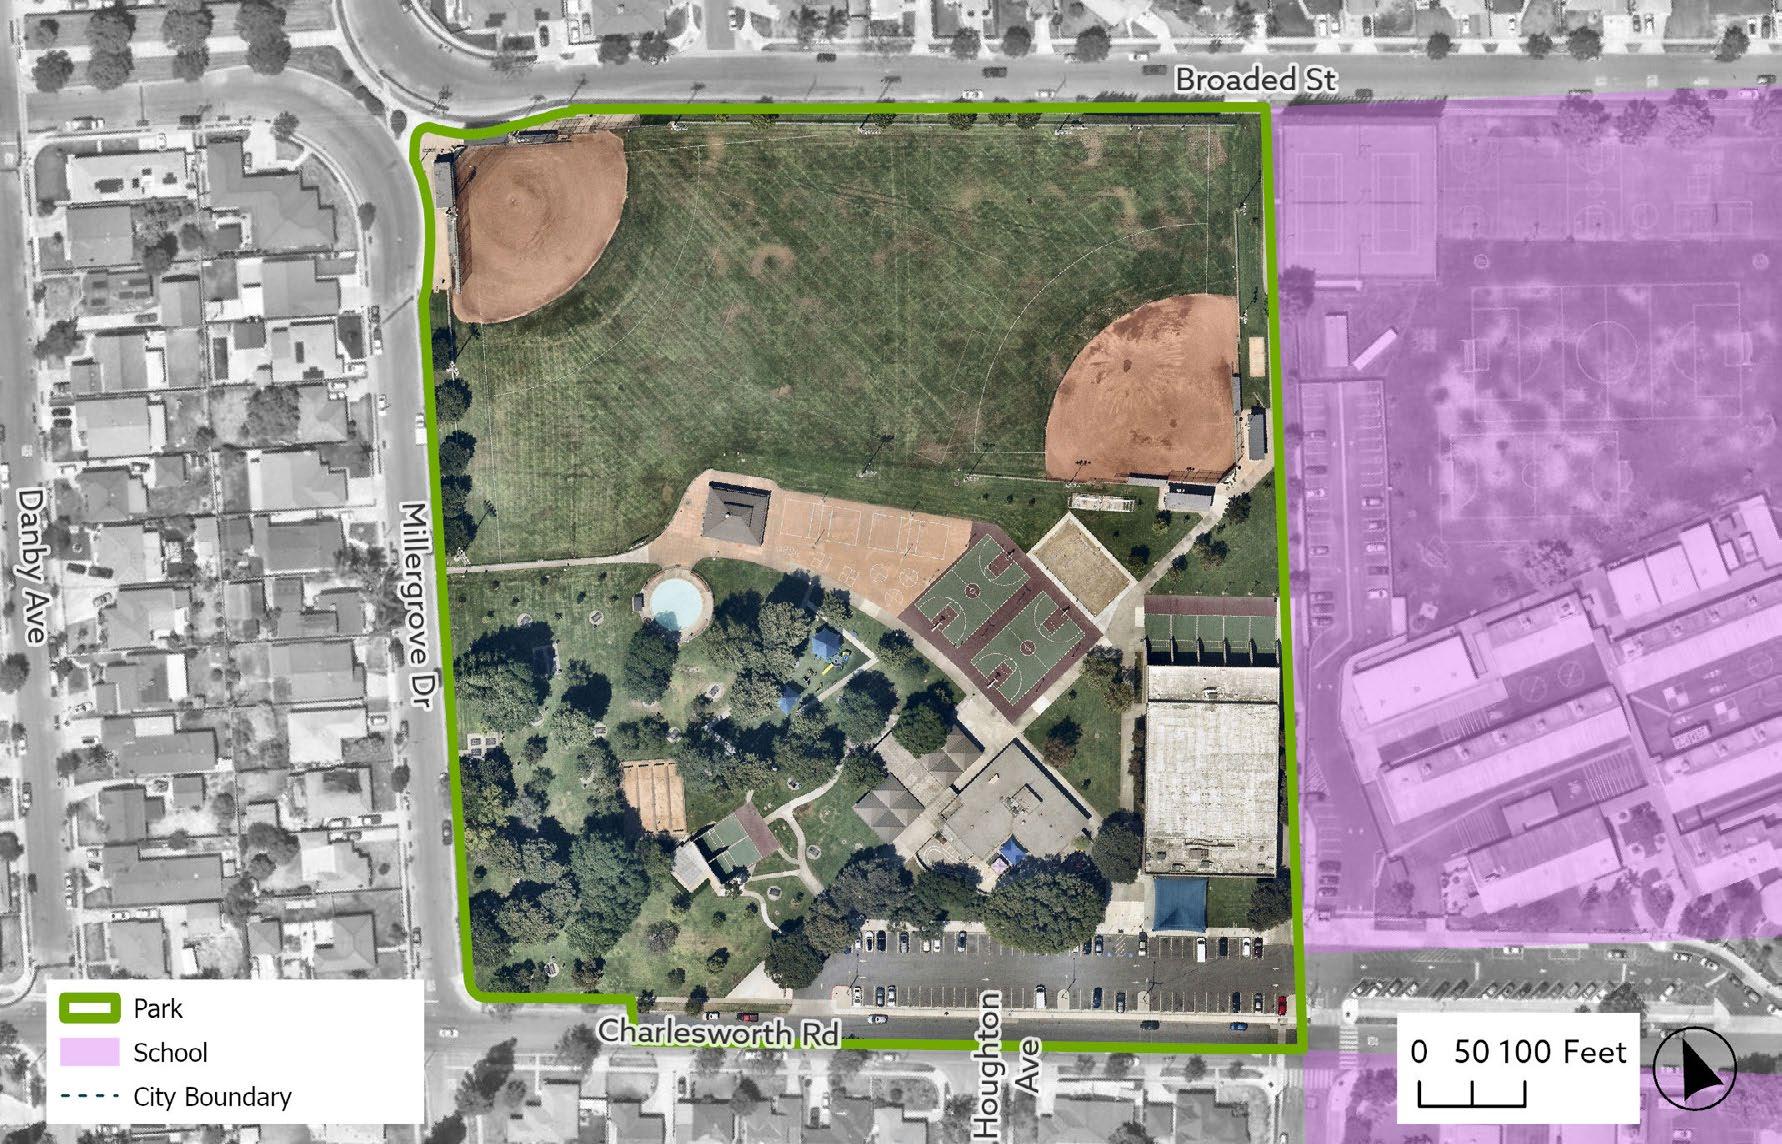
Los Nietos Park is the northernmost park in Santa Fe Springs, adjacent to Rancho Santa Gertrudes Elementary and Jersey Avenue Elementary. The park is in a predominantly residential area within walking distance of Santa Fe Springs Athletic Fields and the Gus Velasco Neighborhood Center. The park often hosts community events such as Movies in the Park, National Night Out, a Halloween Carnival, and more. Amenities in the park include athletic fields (baseball/softball), basketball courts, playgrounds, handball/racquetball, horseshoe pits, lighted facilities, picnic areas with BBQ grills, restrooms, tennis courts, a wading pool, and the Activity Center, a gymnasium for city programs.
Amenity condition assessment score
CONNECTIVITY AND ACCESSIBILITY
Park has a full walking loop
Park amenities are accessible by wheelchair or other mobility aid device
Park has a nearby transit stop
Park has multiple access points
COMFORT AND IDENTITY
Park has entry signage
Park has placemaking elements
Park has adequate lighting for night activities
Park has controlled access (clear entry and exit points)
ACTIVATION
Park amenities that facilitate social gatherings
Park as organized programming activities
Community events occur at the park
Park has both active and passive amenities
PARK ACRES: 10.8
PARK TYPE: NEIGHBORHOOD PARK
AMENITIES:

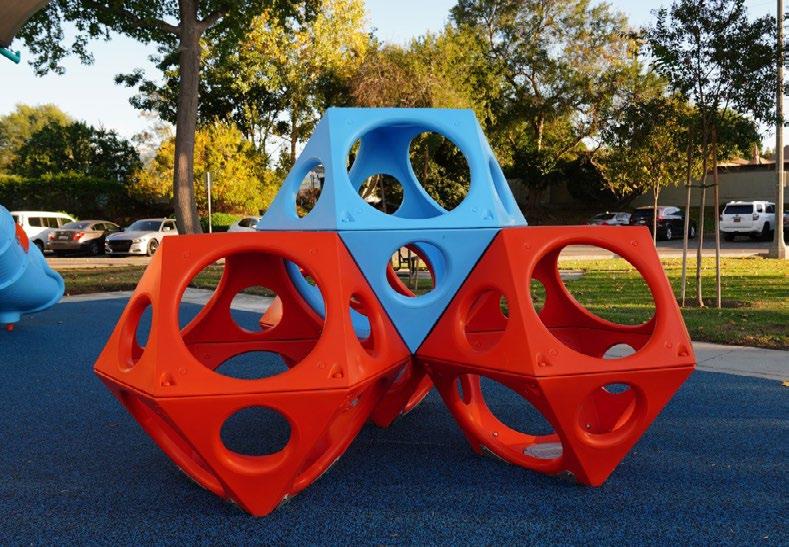
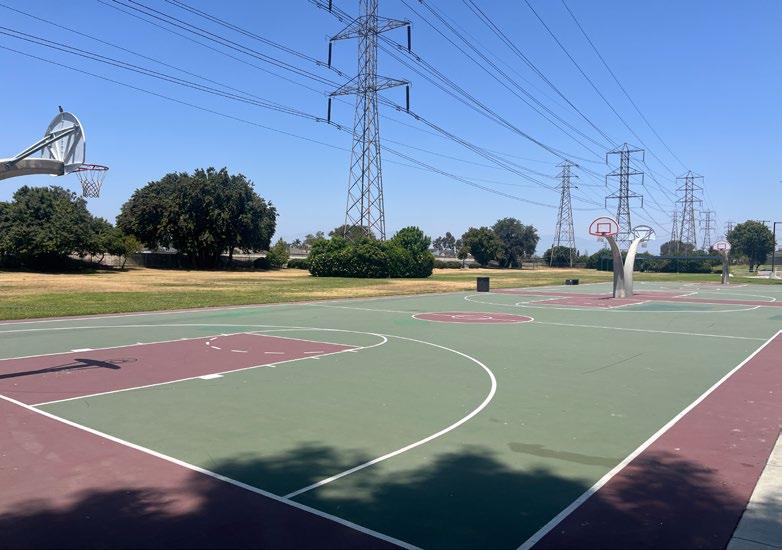
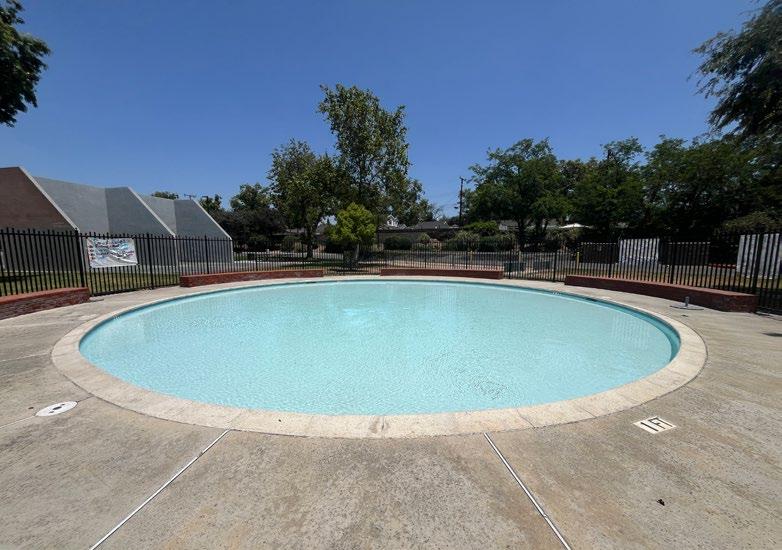
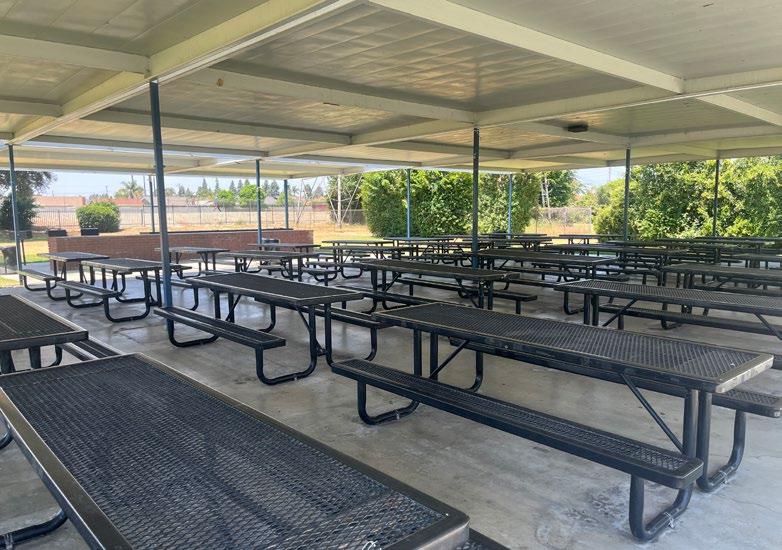
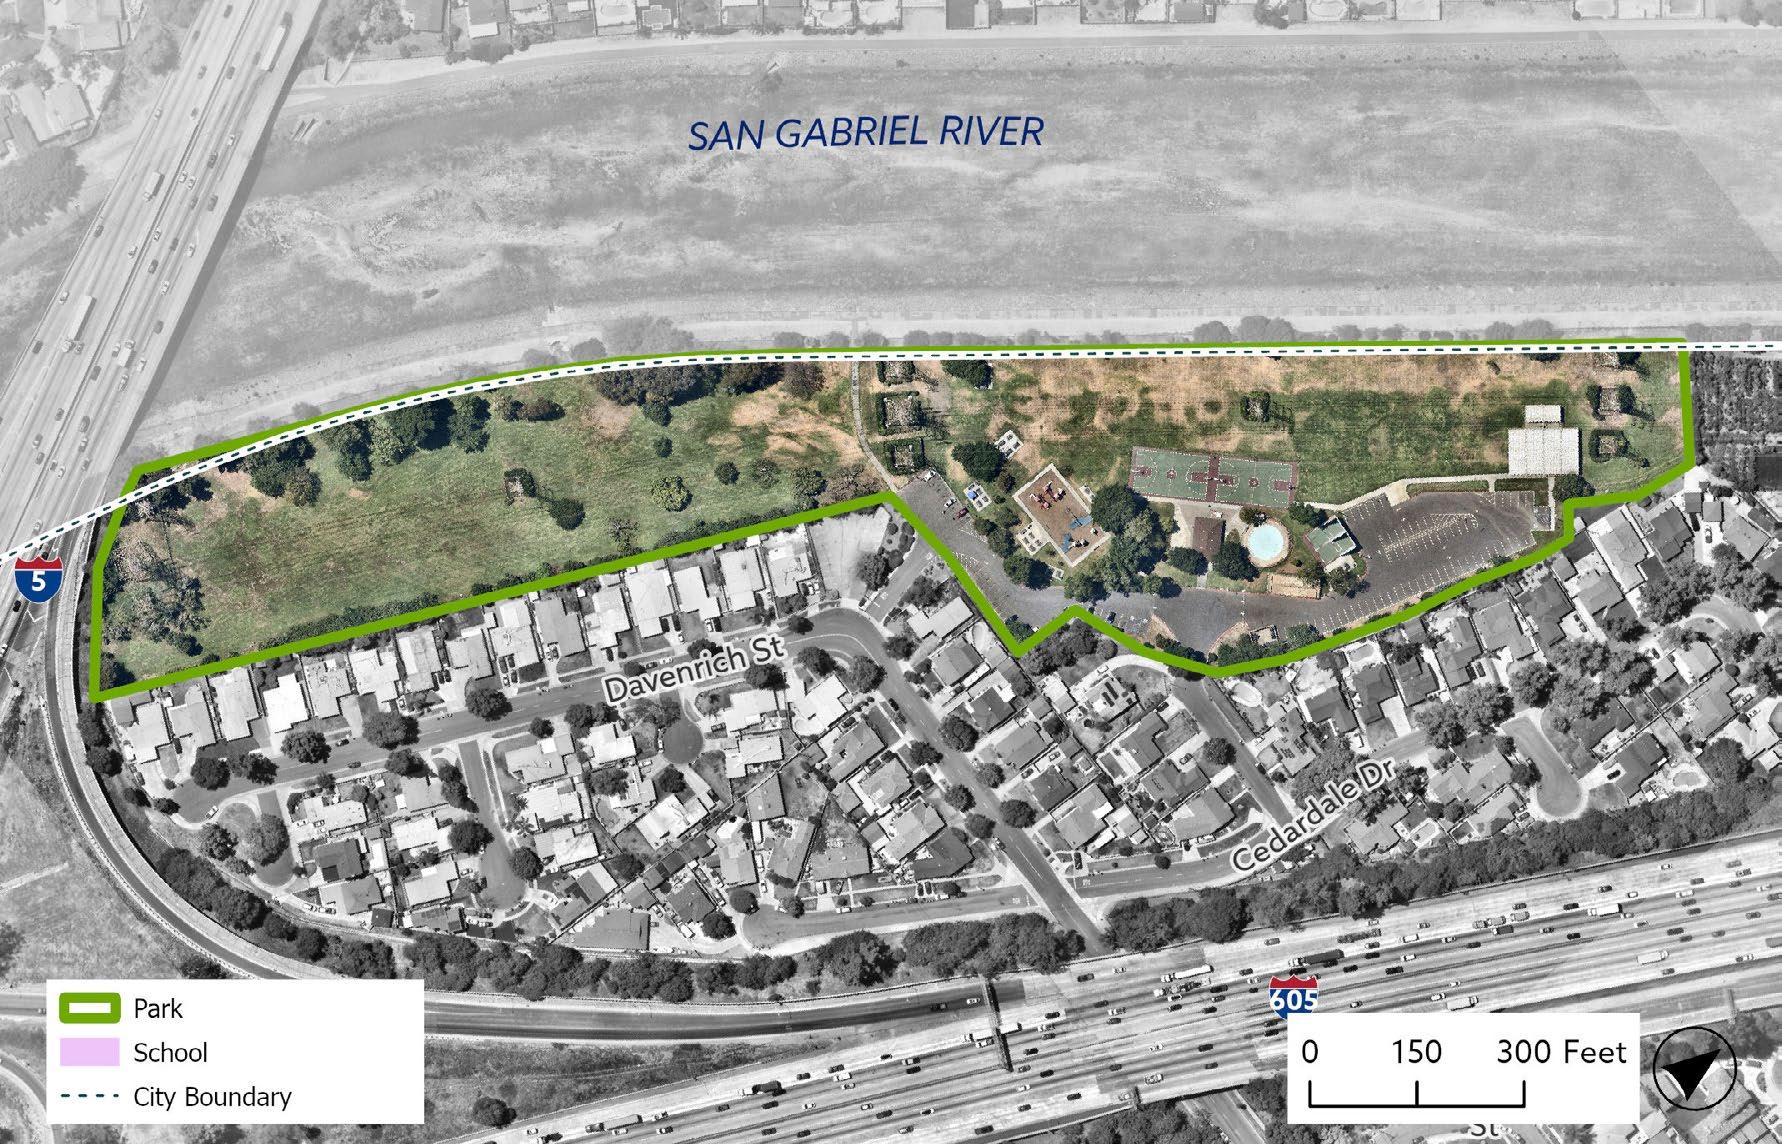
Santa Fe Springs Park is the westernmost park in the city, and is located near Davenrich Parkette and west of the San Gabriel River Freeway (I-605). The park is east of the San Gabriel River and provides access to the San Gabriel River Trail. Amenities offered include athletic fields (multi-purpose fields), basketball courts, a newly renovated playground (2025), handball/racquetball, horseshoe pits, picnic areas with BBQ grills available for rent, restrooms, and a wading pool.
Amenity condition assessment score
CONNECTIVITY AND ACCESSIBILITY
Park has a full walking loop
Park amenities are accessible by wheelchair or other mobility aid device
Park has a nearby transit stop
Park has multiple access points
COMFORT AND IDENTITY
Park has entry signage
Park has placemaking elements
Park has adequate lighting for night activities
Park has controlled access (clear entry and exit points)
Park amenities that facilitate social gatherings
Park as organized programming activities
Community events occur at the park
Park has both active and passive amenities
PARK ACRES: 7.0
PARK TYPE: NEIGHBORHOOD PARK
AMENITIES:

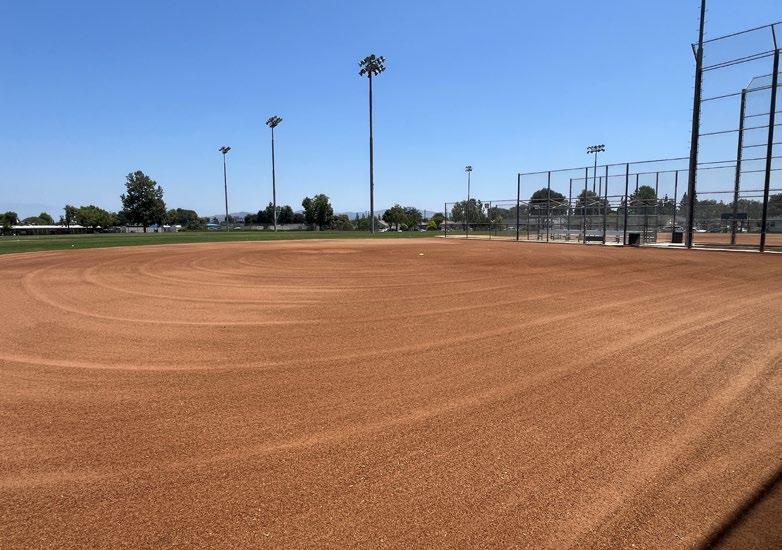
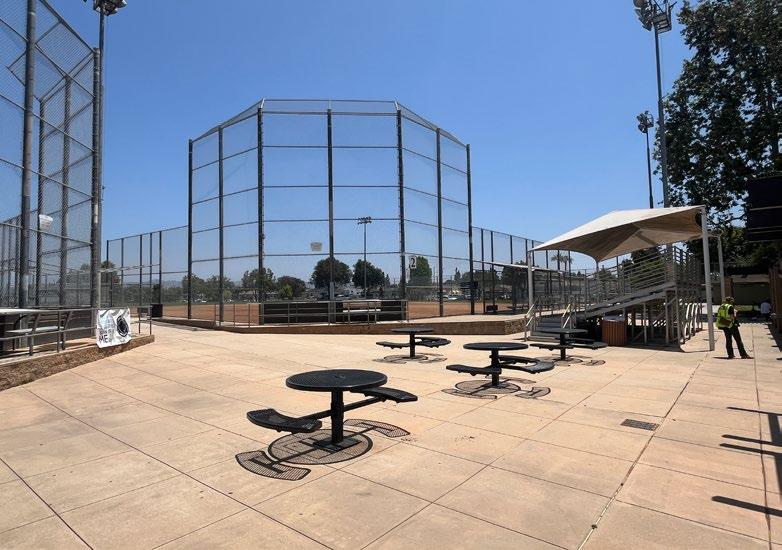
Santa Fe Springs Athletic Park is a neighborhood park located off Pioneer Boulevard between Jersey Avenue and Alburtis Avenue. Amenities include athletic fields (baseball/softball fields and soccer fields), a play area, a picnic area, and restrooms.
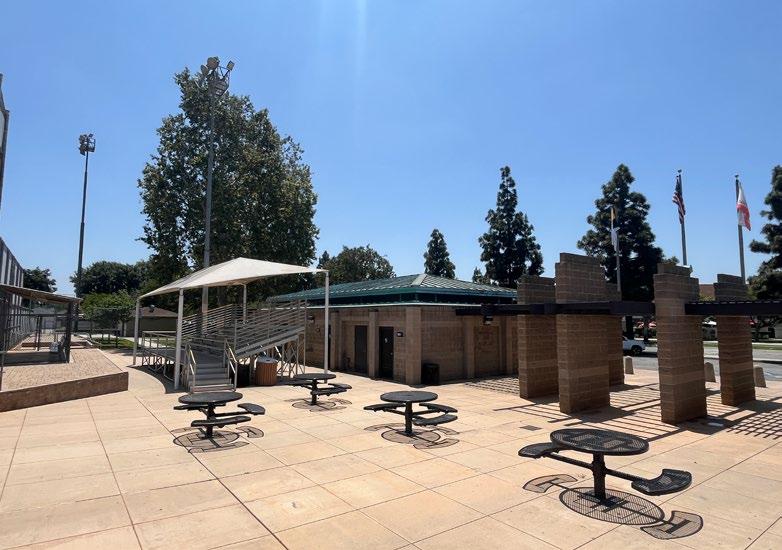
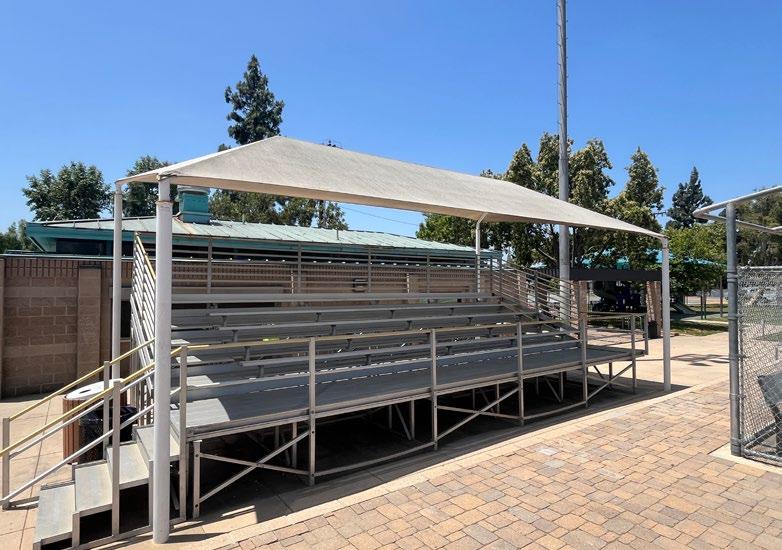
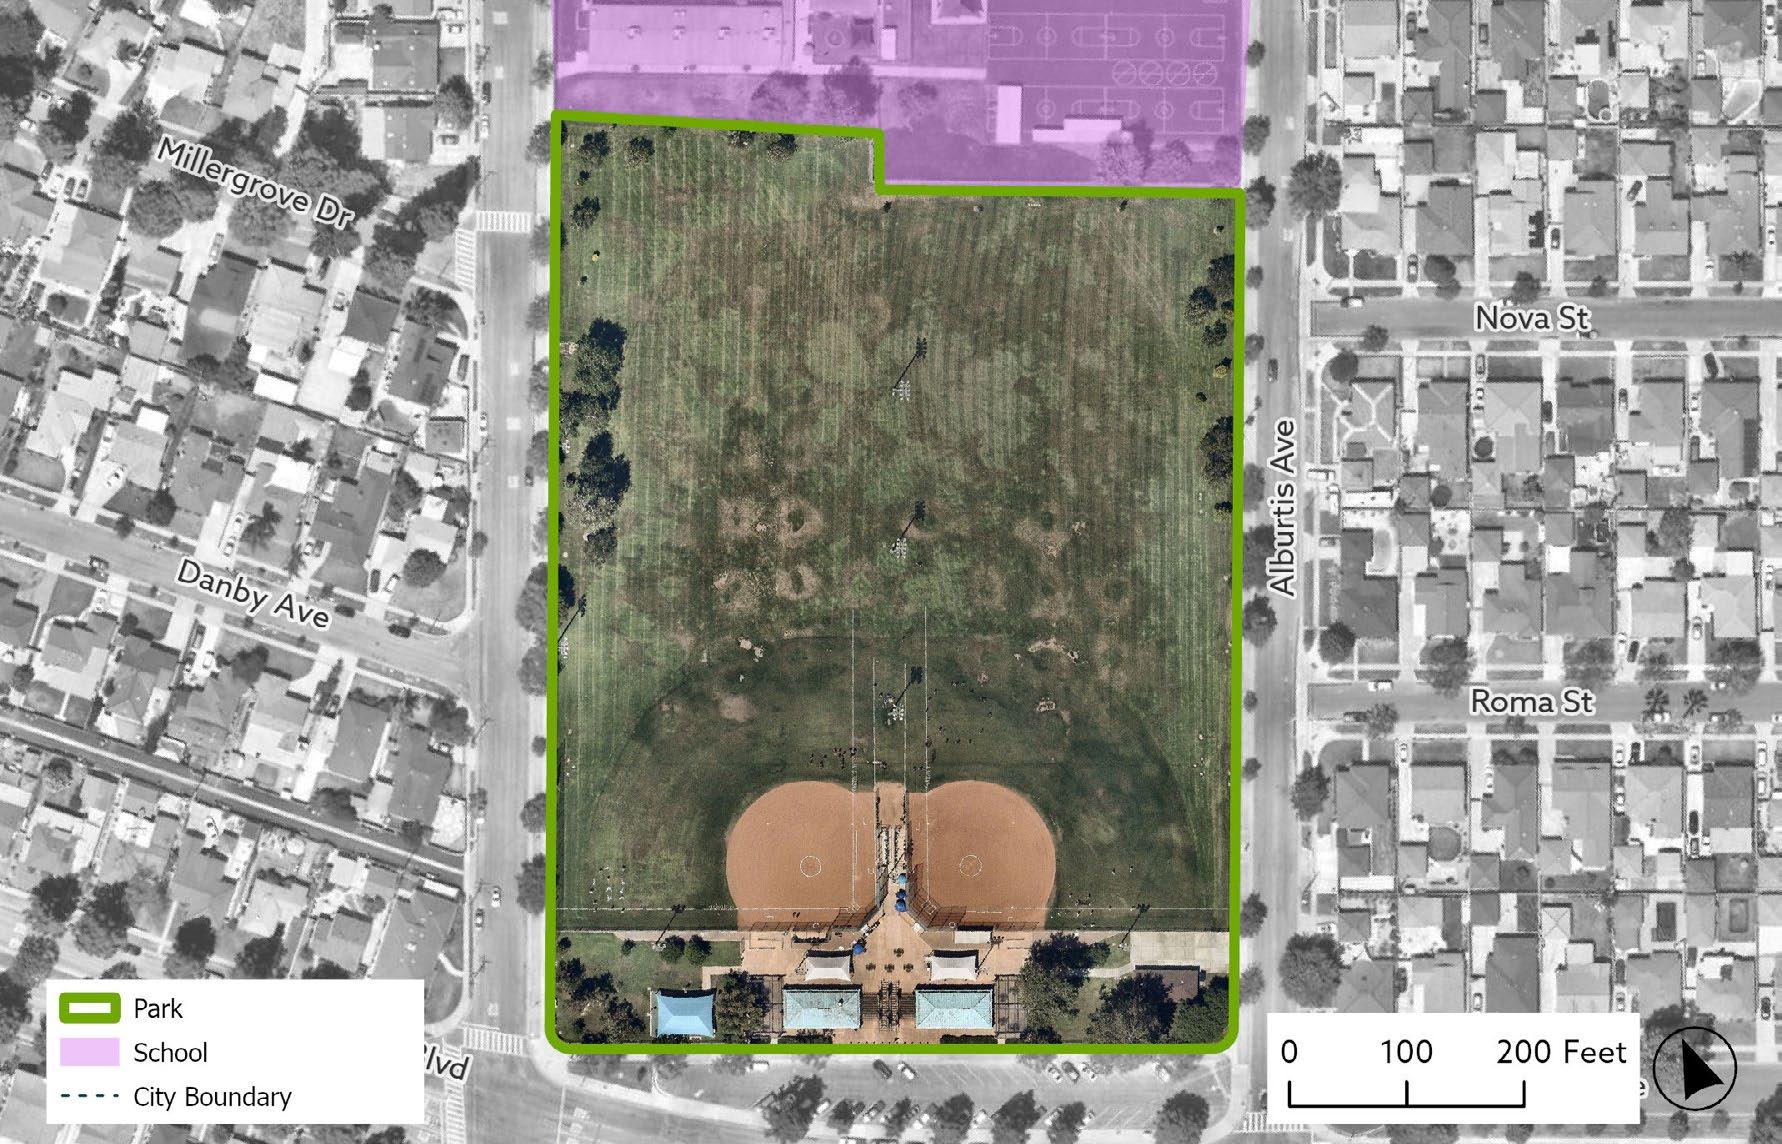
Amenity condition assessment score
CONNECTIVITY AND ACCESSIBILITY
Park has a full walking loop
Park amenities are accessible by wheelchair or other mobility aid device
Park has a nearby transit stop
Park has multiple access points
COMFORT AND IDENTITY
Park has entry signage
Park has placemaking elements
Park has adequate lighting for night activities
Park has controlled access (clear entry and exit points)
ACTIVATION
Park amenities that facilitate social gatherings
Park as organized programming activities
Community events occur at the park
Park has both active and passive amenities
2.5.4.
PARK ACRES: 19.8
PARK TYPE: COMMUNITY PARK
AMENITIES:

Little Lake Park is located in the north of Santa Fe Springs. It is located off of Pioneer Boulevard and Lakeland Road, south of Florence Avenue. Amenities found in the park include athletic fields (baseball/ softball), basketball courts, a playground, handball/ racquetball, horseshoe pits, lighted facilities, picnic areas with BBQ grills, restrooms, tennis courts, a wading pool, and an indoor community center. Public transit stops are accessible along Pioneer Boulevard and Lakeland Road. Little Lake Park is a shared-use park between the City of Santa Fe Springs, the City of Norwalk, and Metropolitan Little League.
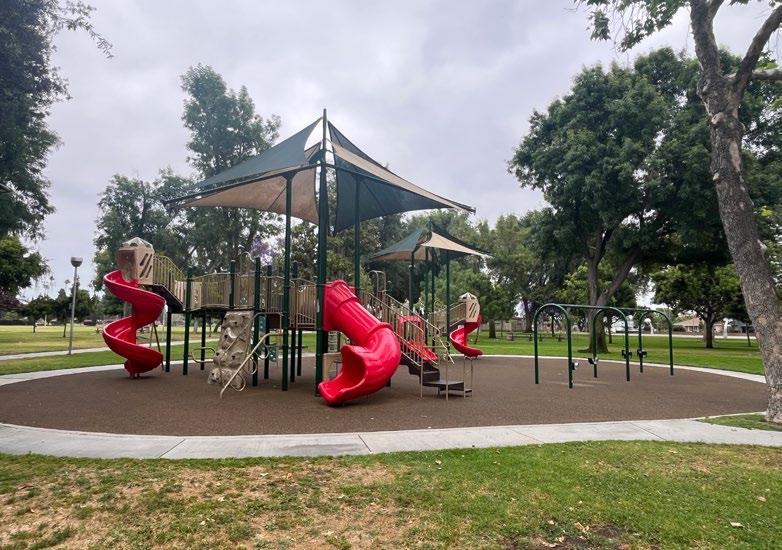
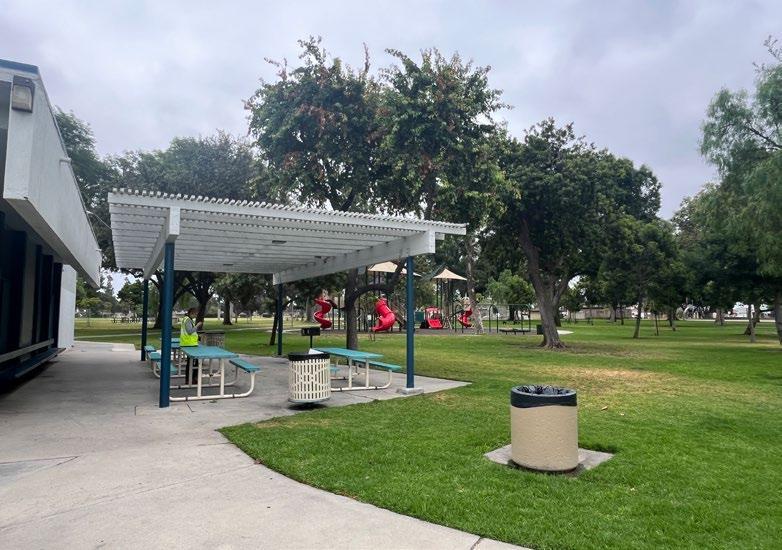
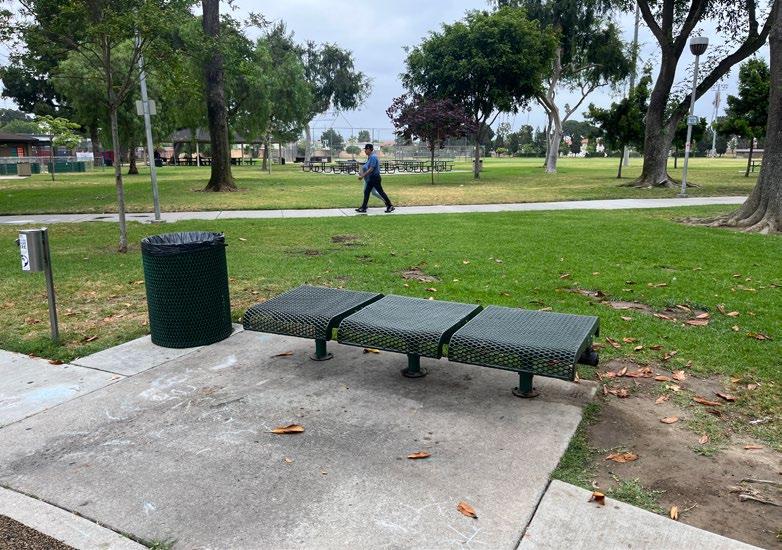
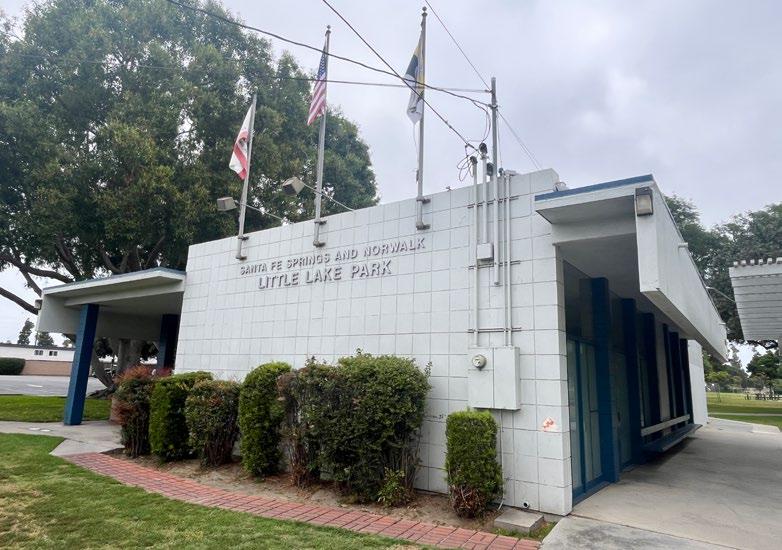
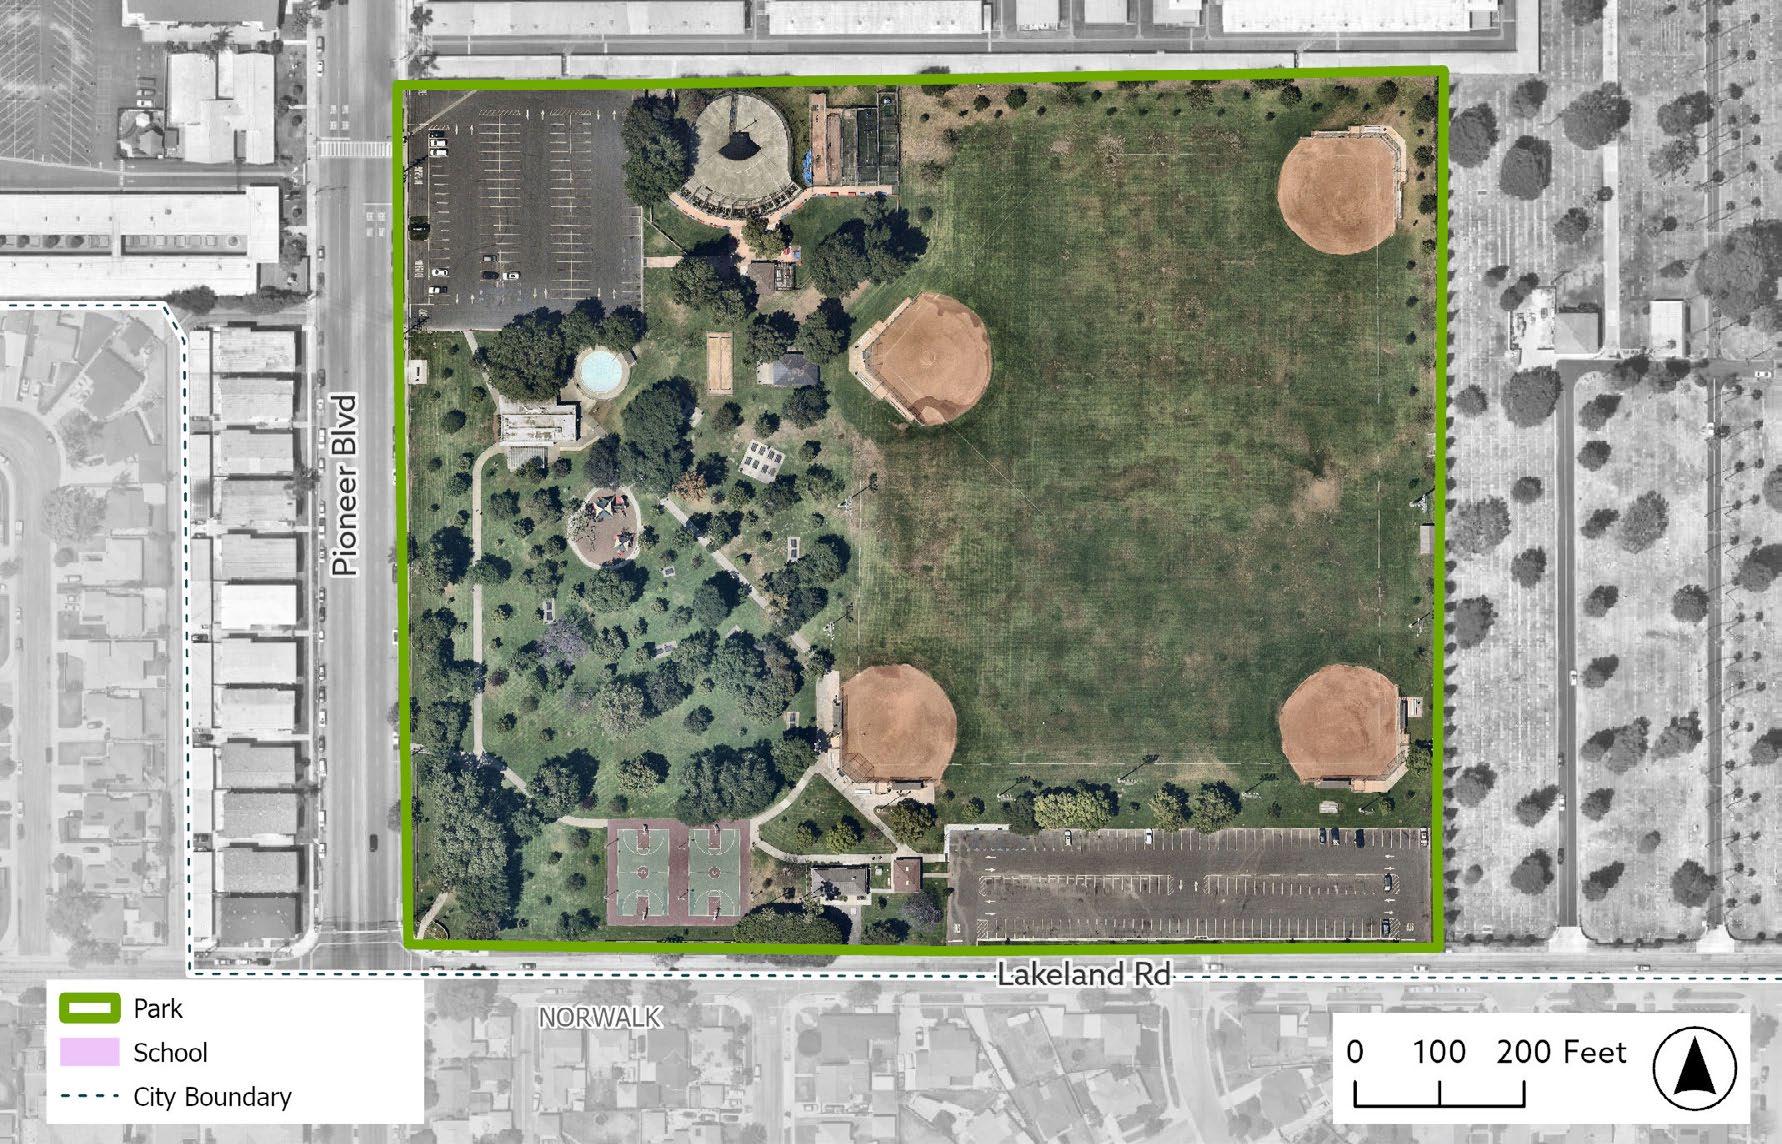
Amenity condition assessment score
CONNECTIVITY AND ACCESSIBILITY
Park has a full walking loop
Park amenities are accessible by wheelchair or other mobility aid device
Park has a nearby transit stop
Park has multiple access points
COMFORT AND IDENTITY
Park has entry signage
Park has placemaking elements
Park has adequate lighting for night activities
Park has controlled access (clear entry and exit points)
Park amenities that facilitate social gatherings
Park as organized programming activities
Community events occur at the park
Park has both active and passive amenities
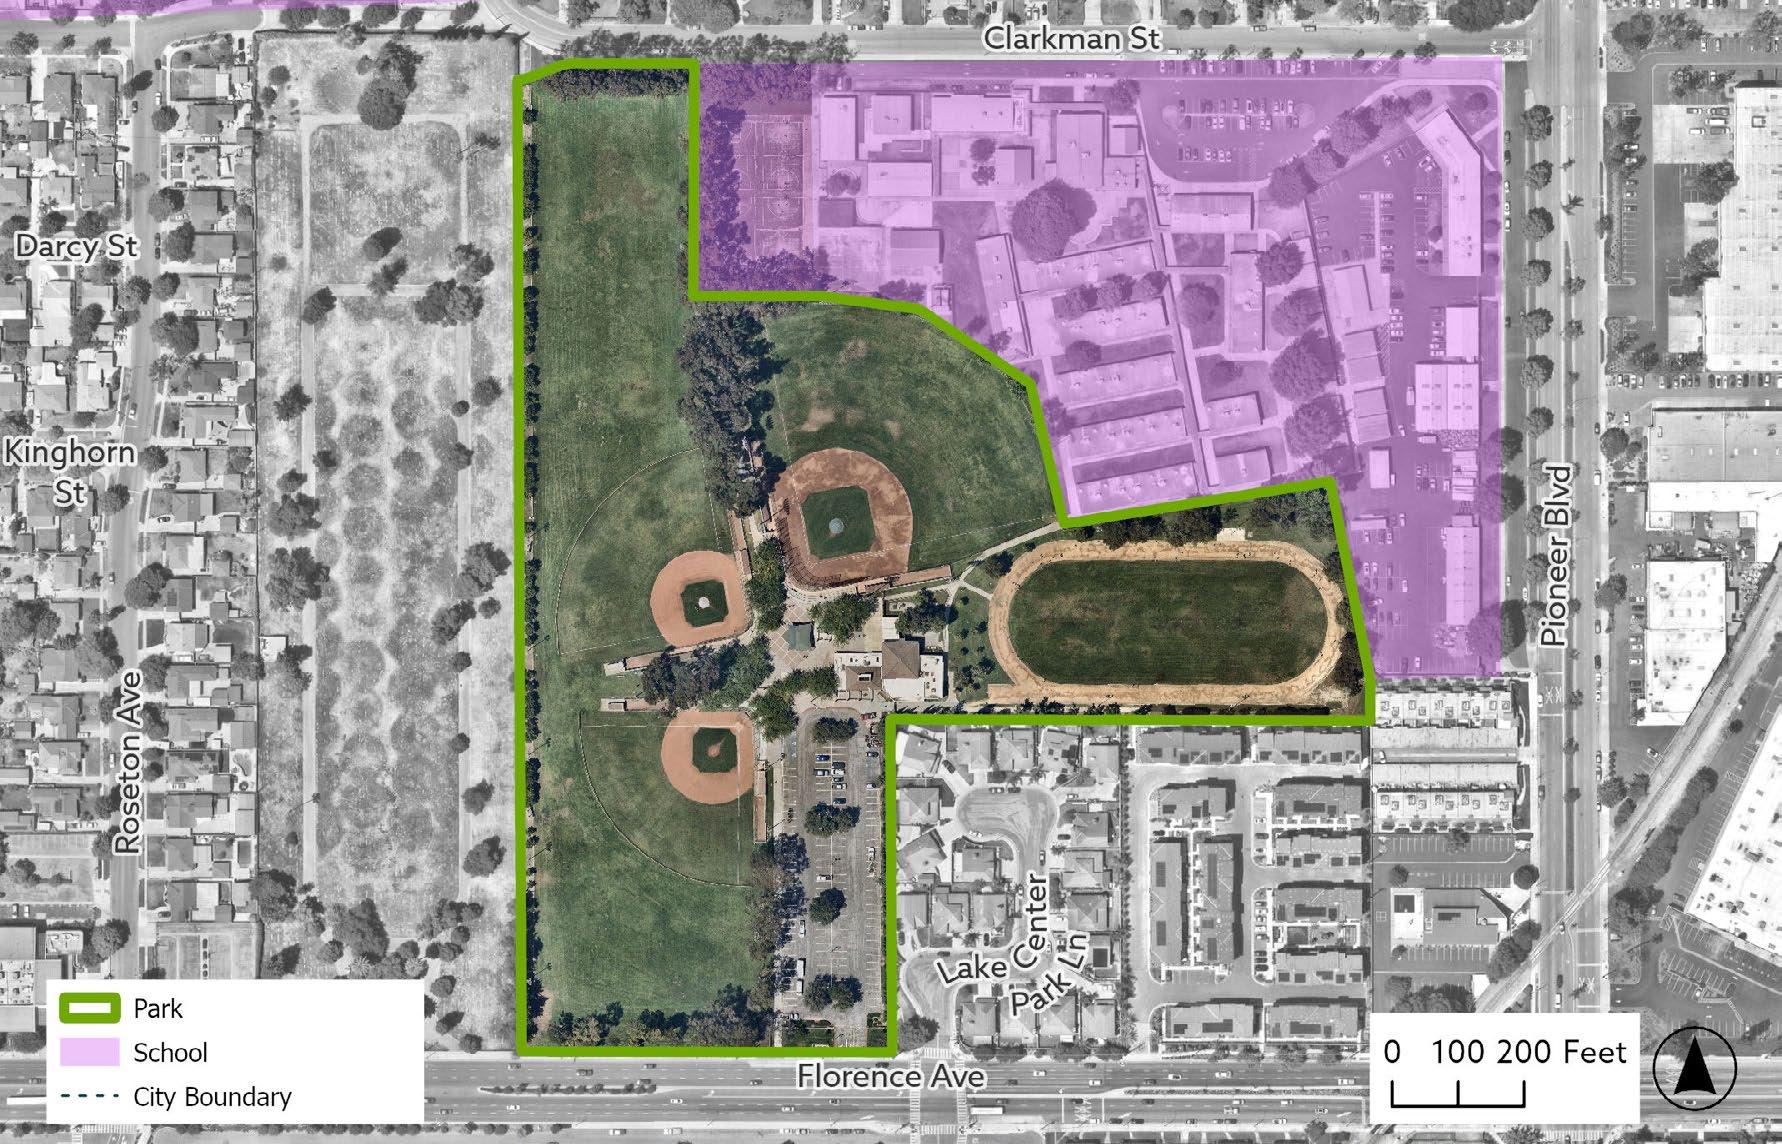
PARK ACRES: 16.2
PARK TYPE: COMMUNITY PARK AMENITIES: JUA Facility

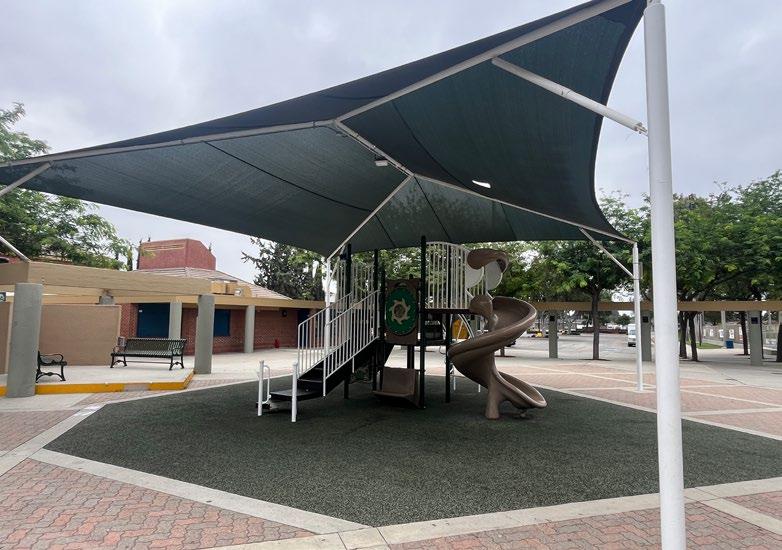
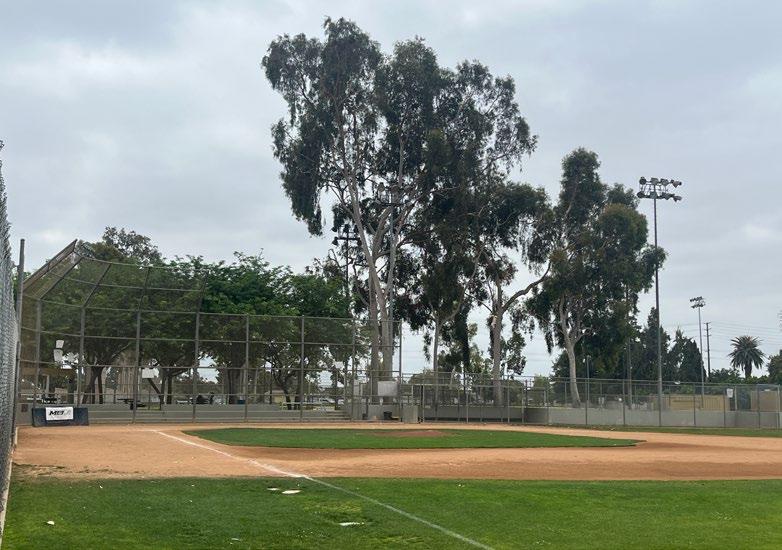
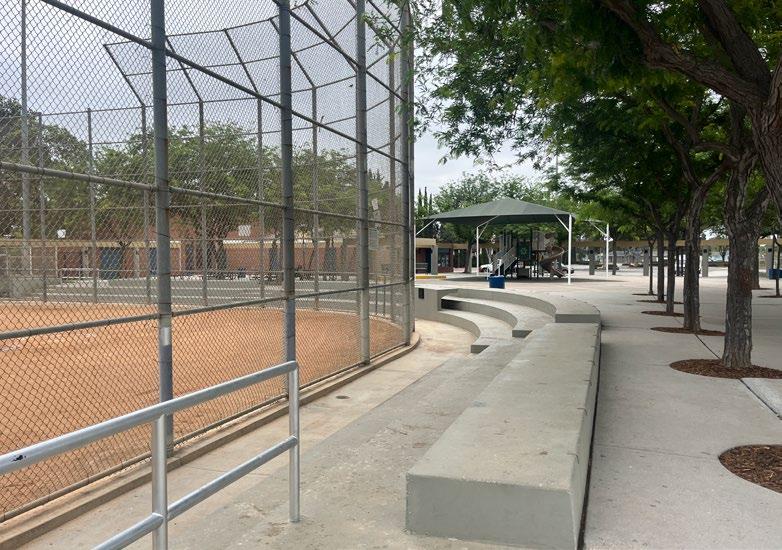
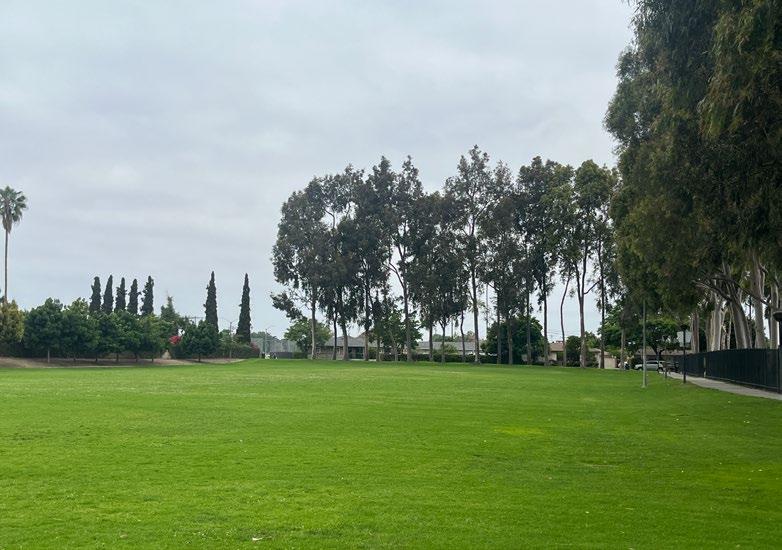
Lake Center Athletic Park is located off Florence Avenue and adjacent to Lake Center Middle School. This park is a joint-use park, and certain areas of the park are only available for use outside regular school hours, including the walking/running track and athletic fields. Amenities at the park include baseball/softball fields, a running/walking track, basketball courts, playgrounds, and picnic areas. The Betty Wilson Center is also located at this park, a community center for city services and programs.
Amenity condition assessment score
CONNECTIVITY AND ACCESSIBILITY
Park has a full walking loop
Park amenities are accessible by wheelchair or other mobility aid device
Park has a nearby transit stop
Park has multiple access points
COMFORT AND IDENTITY
Park has entry signage
Park has placemaking elements
Park has adequate lighting for night activities
Park has controlled access (clear entry and exit points)
Park amenities that facilitate social gatherings
Park as organized programming activities
Community events occur at the park
Park has both active and passive amenities
2.5.6. LAKEVIEW PARK
PARK ACRES: 6.7
PARK TYPE: NEIGHBORHOOD PARK AMENITIES: JUA Facility

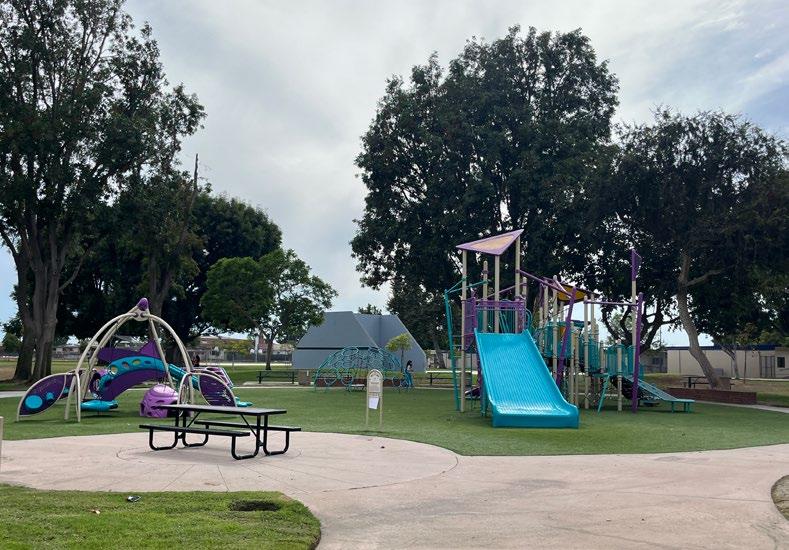
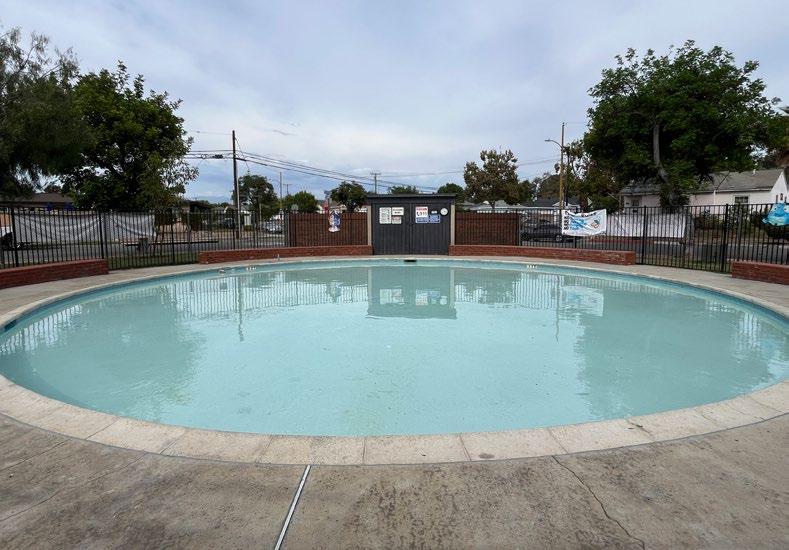
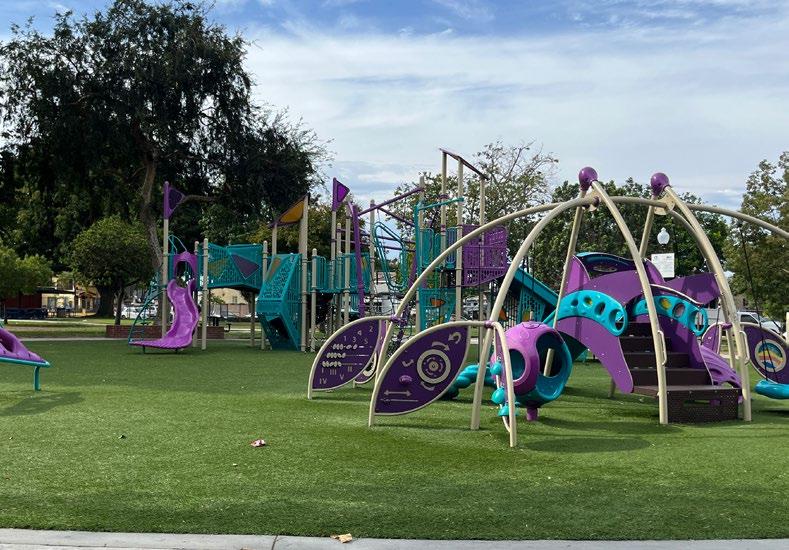
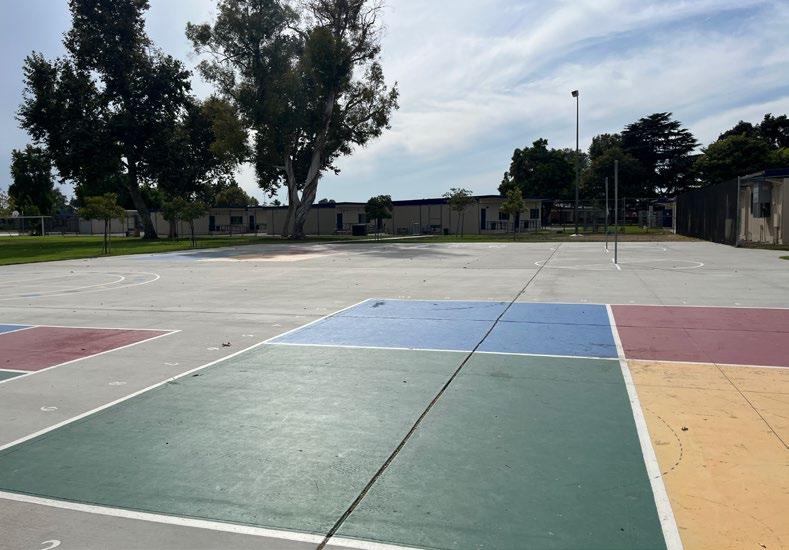
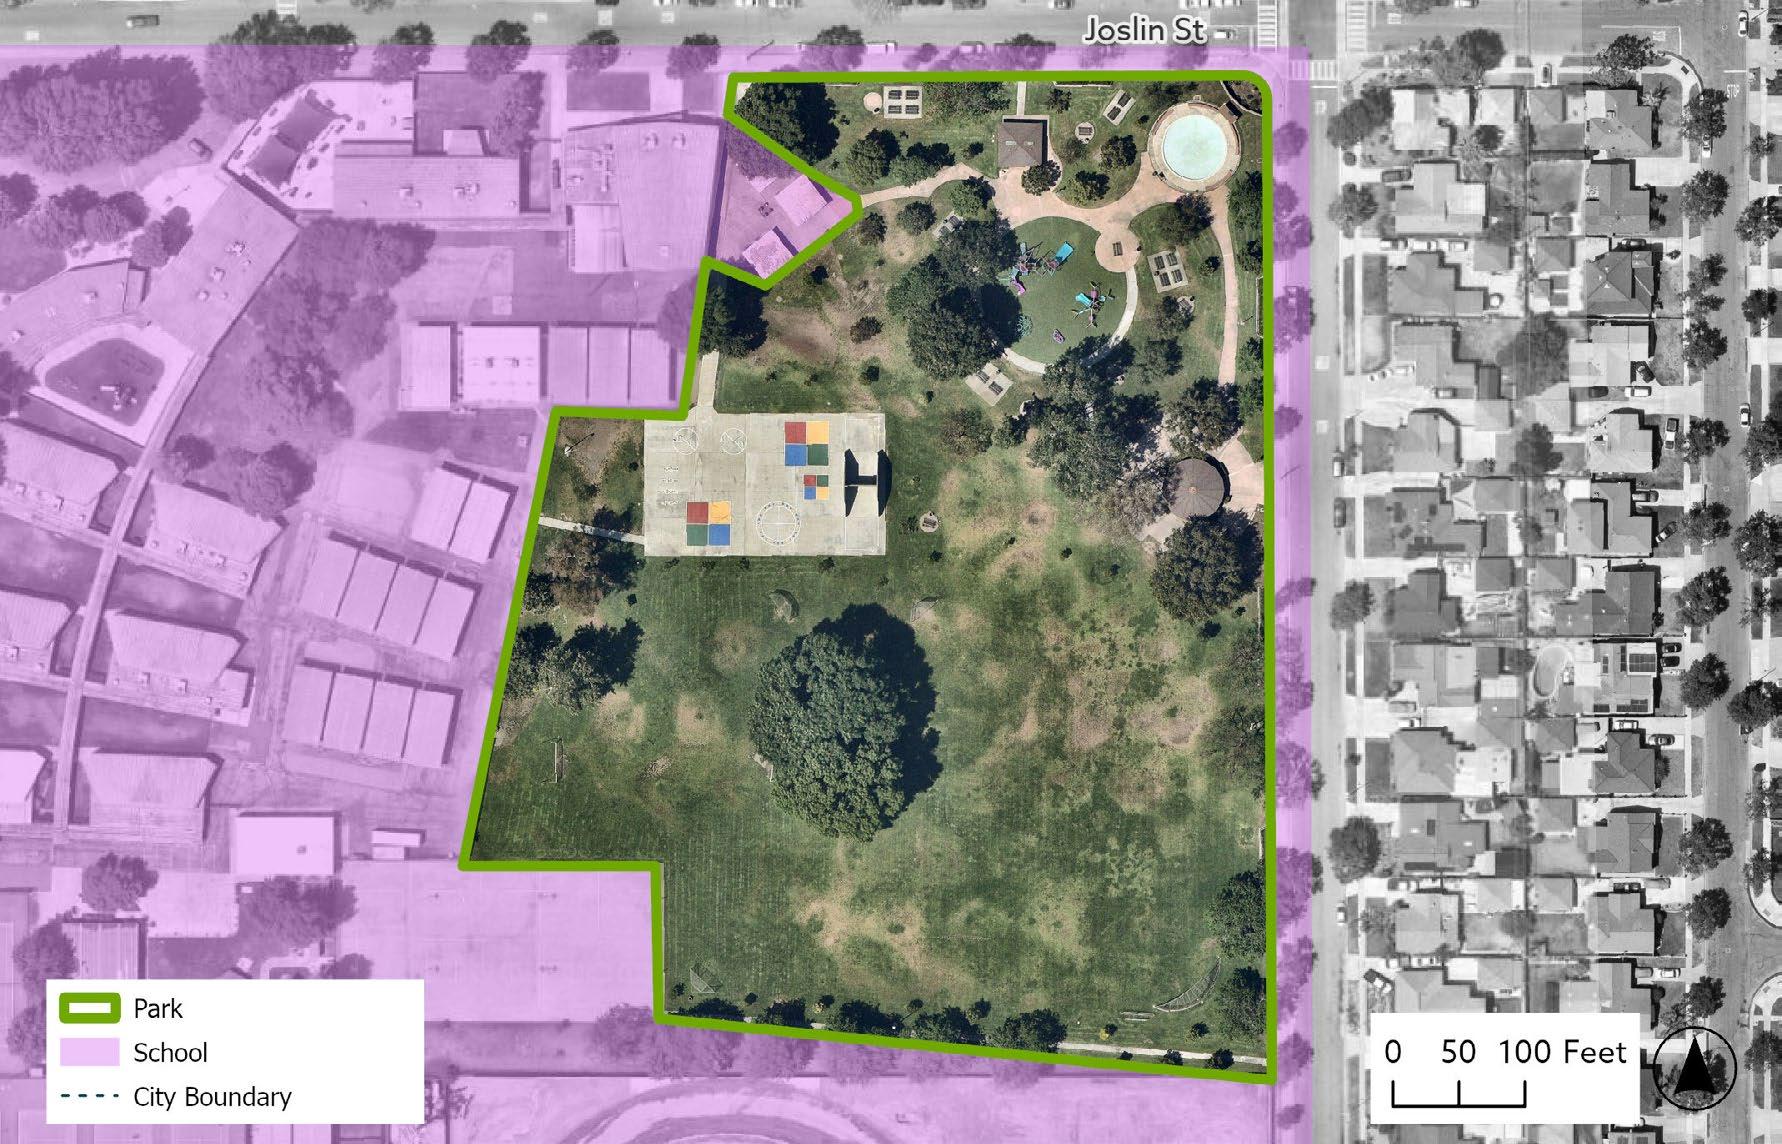
Lakeview Park is located west of the City Civic Center, Clarke Estate, Community Garden, and Aquatic Center. The park is in a residential neighborhood adjacent to Lakeview Elementary School and Santa Fe High School. Amenities found in the park include athletic fields, basketball courts, a playground, handball/racquetball, picnic areas with BBQ grills, restrooms, and a wading pool.
Amenity condition assessment score
CONNECTIVITY AND ACCESSIBILITY
Park has a full walking loop
Park amenities are accessible by wheelchair or other mobility aid device
Park has a nearby transit stop
Park has multiple access points
COMFORT AND IDENTITY
Park has entry signage
Park has placemaking elements
Park has adequate lighting for night activities
Park has controlled access (clear entry and exit points)
Park amenities that facilitate social gatherings
Park as organized programming activities
Community events occur at the park
Park has both active and passive amenities
PARK ACRES: 0.2
PARK TYPE: MINI PARK
AMENITIES:
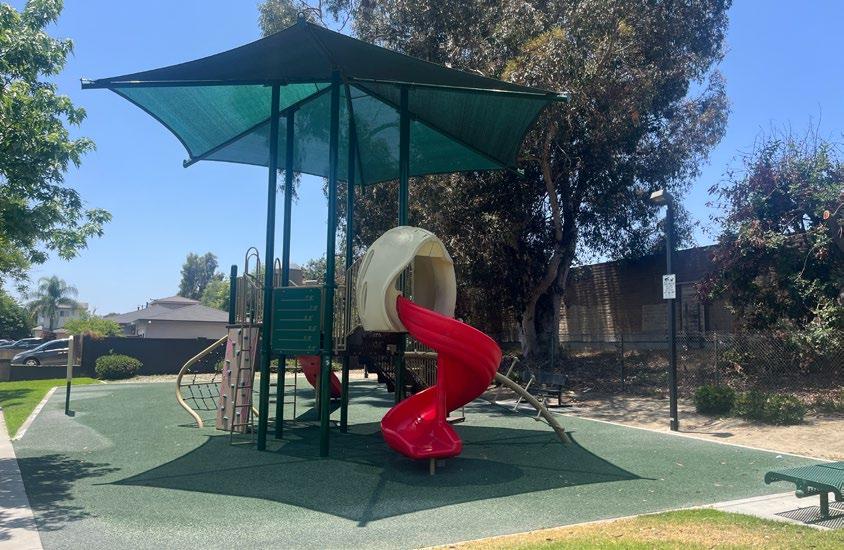
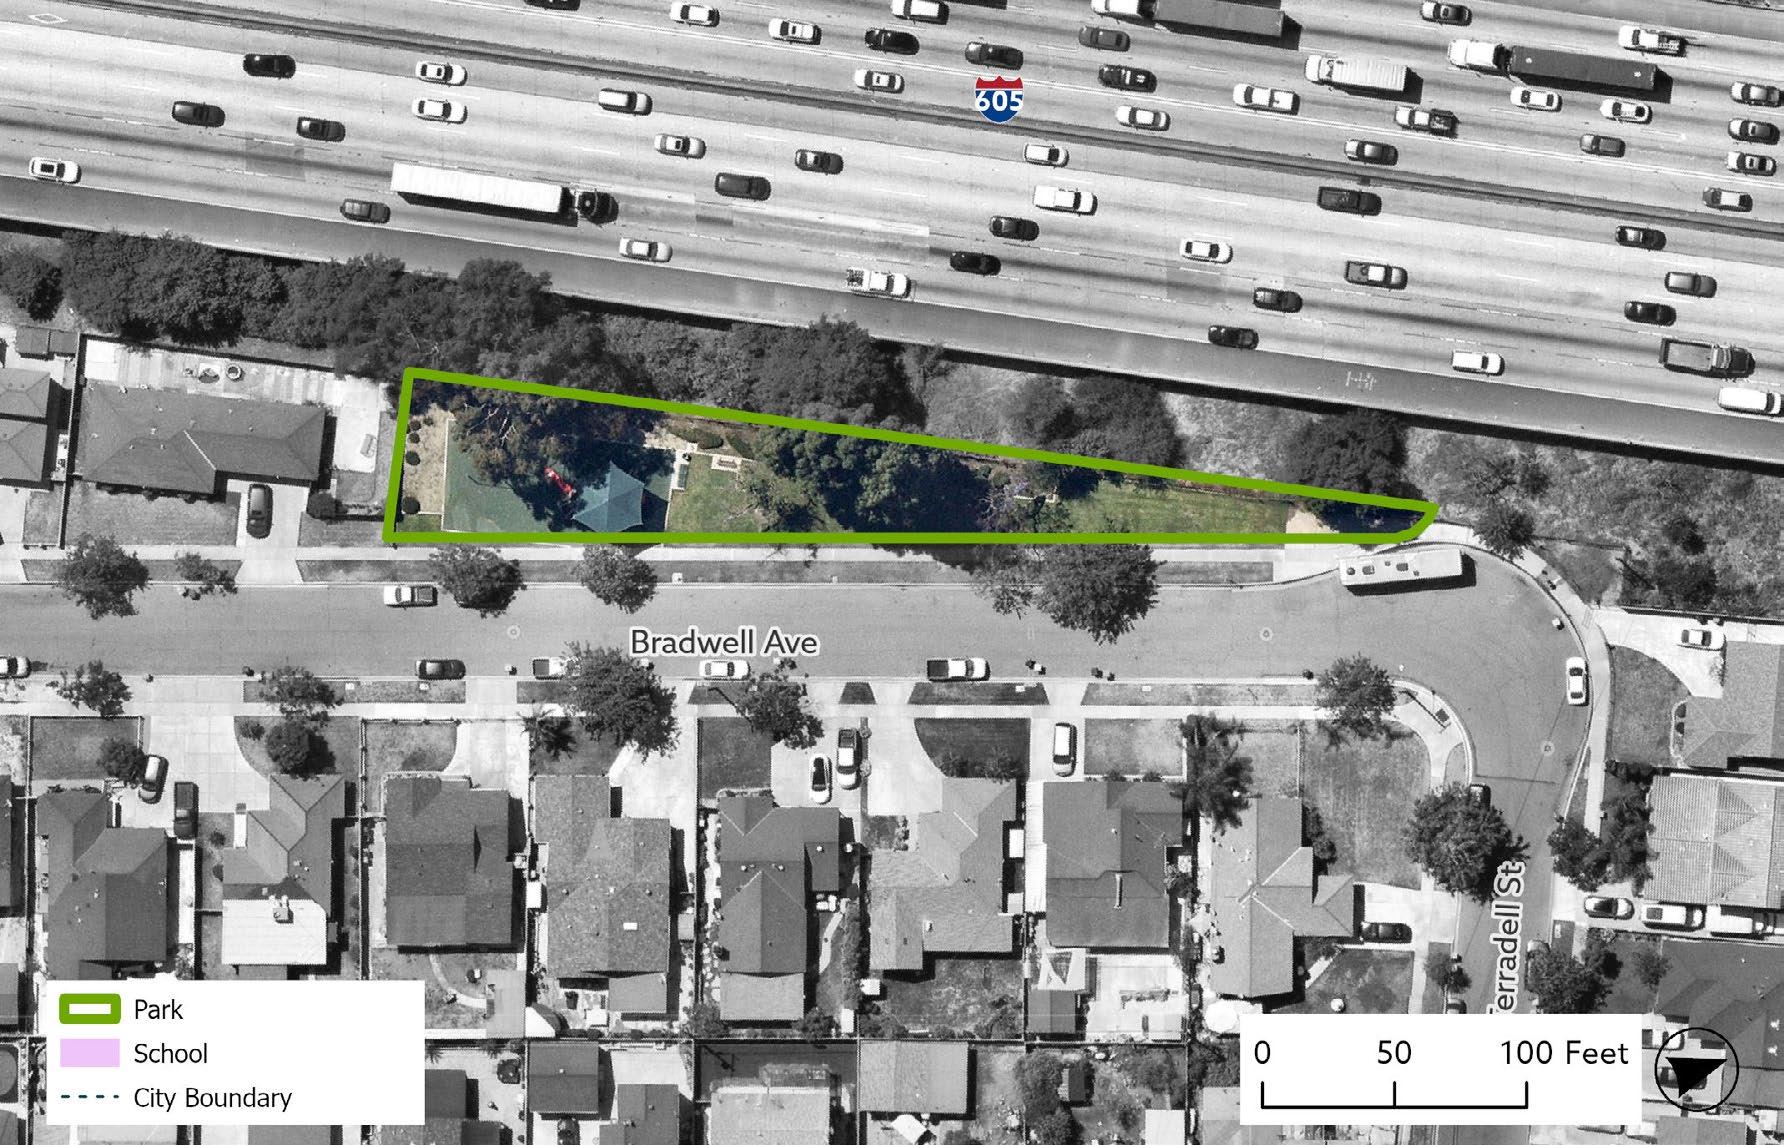
Bradwell Parkette is a mini park located in a residential neighborhood, east of the San Gabriel River Freeway (I-605). Amenities available for use are a playground and benches.
Amenity condition assessment score
Park has a full walking loop
Park amenities are accessible by wheelchair or other mobility aid device
Park has a nearby transit stop
Park has multiple access points
Park has entry signage
Park has placemaking elements
Park has adequate lighting for night activities
Park has controlled access (clear entry and exit points)
PARK ACRES: 0.1
PARK TYPE: MINI PARK
AMENITIES:
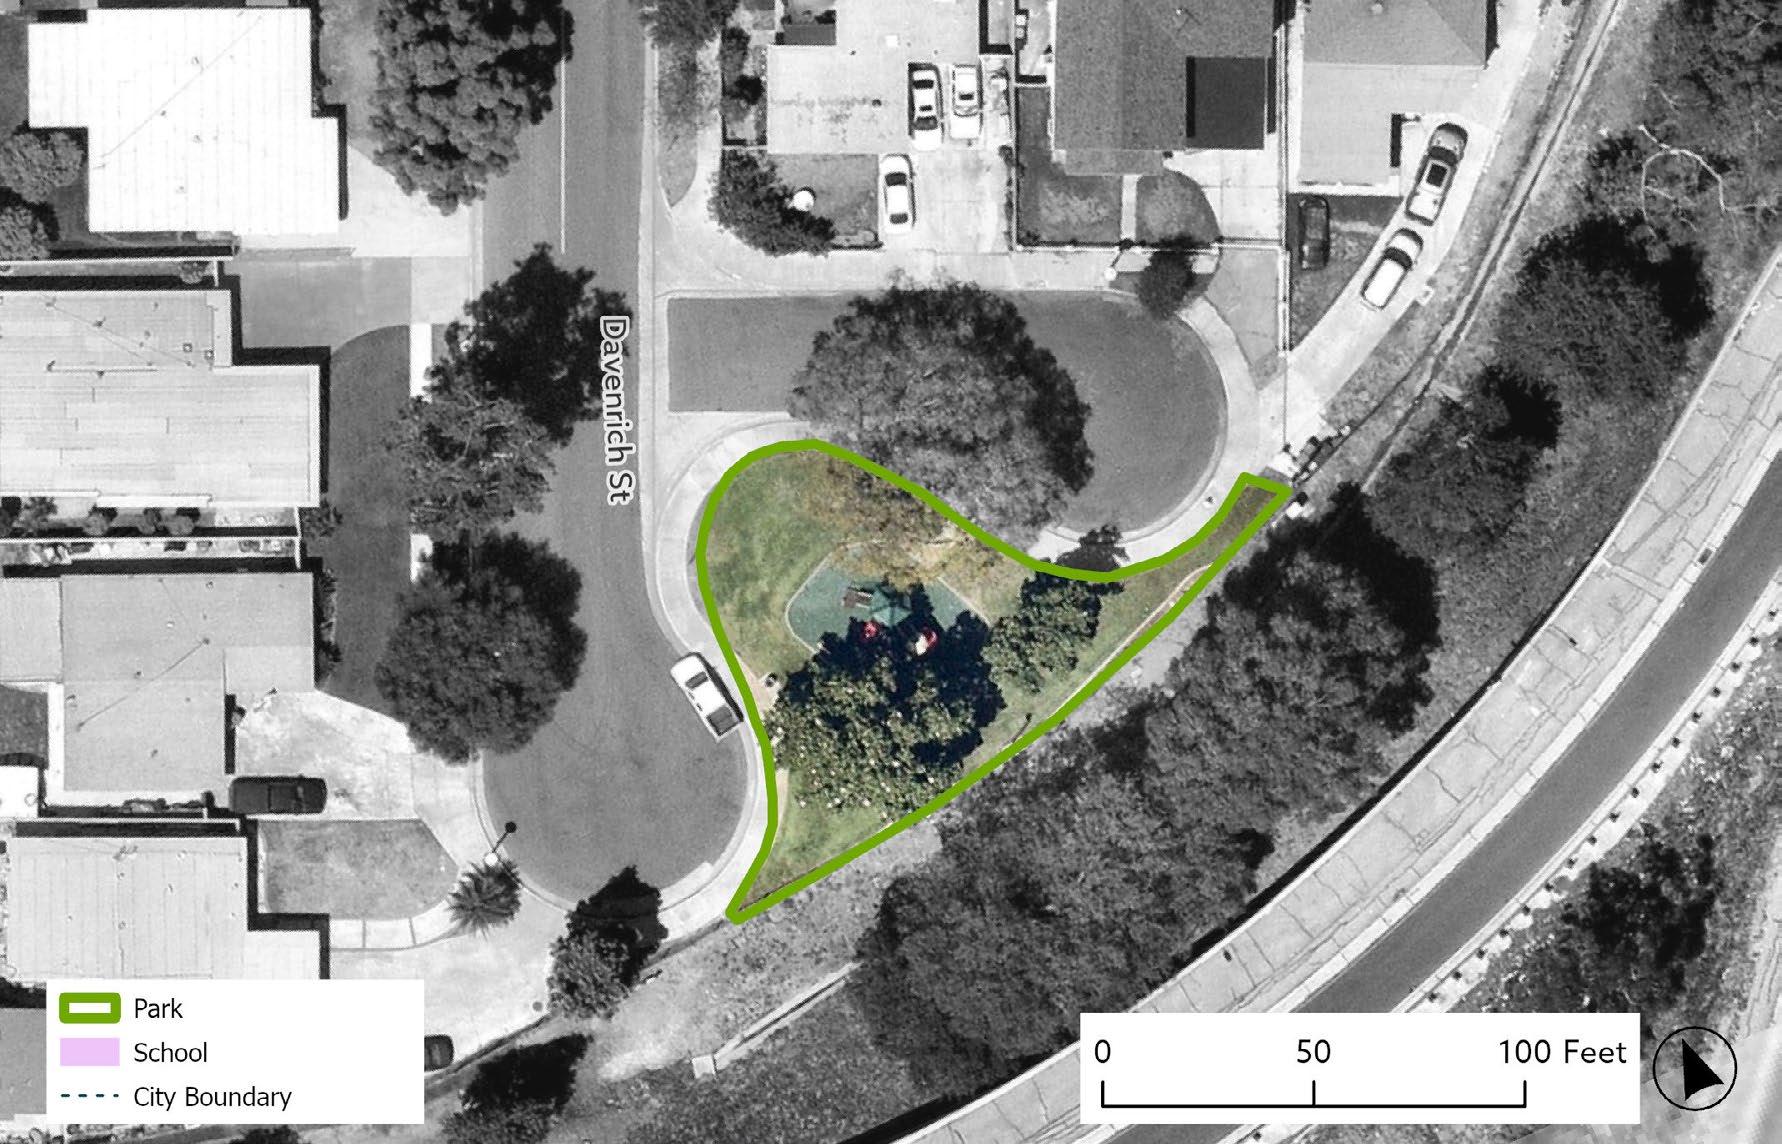
Davenrich Parkette is a mini park in a residential neighborhood, and within proximity to Santa Fe Springs Park and west of the San Gabriel River Freeway (I-605). Amenities include a playground and benches.
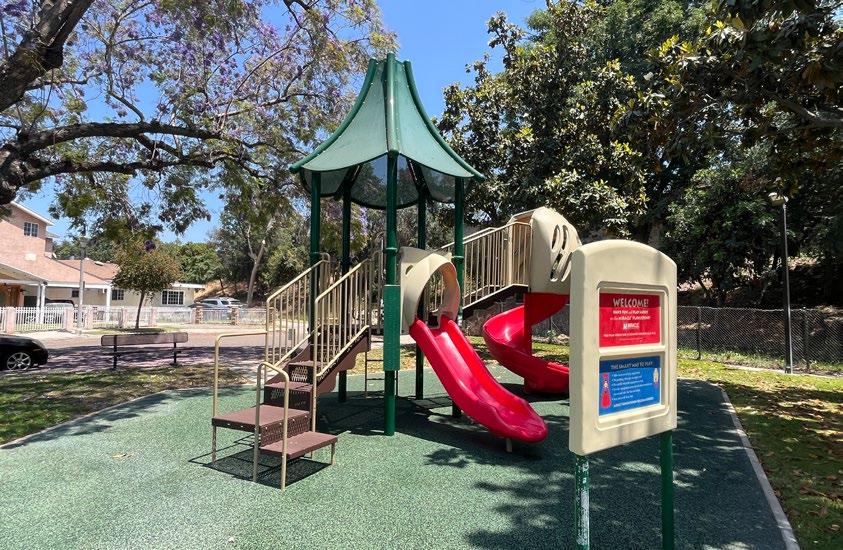
Amenity condition assessment score
Park has a full walking loop (NCL)
Park amenities are accessible by wheelchair or other mobility aid device (All)
Park has a nearby transit stop (NCL)
Park has multiple access points (NCL)
Park has entry signage (All)
Park has placemaking elements (All)
Park has adequate lighting for night activities (CL)
Park has controlled access (clear entry and exit points)
2.5.9.
PARK ACRES: 0.2
PARK TYPE: MINI PARK
AMENITIES:
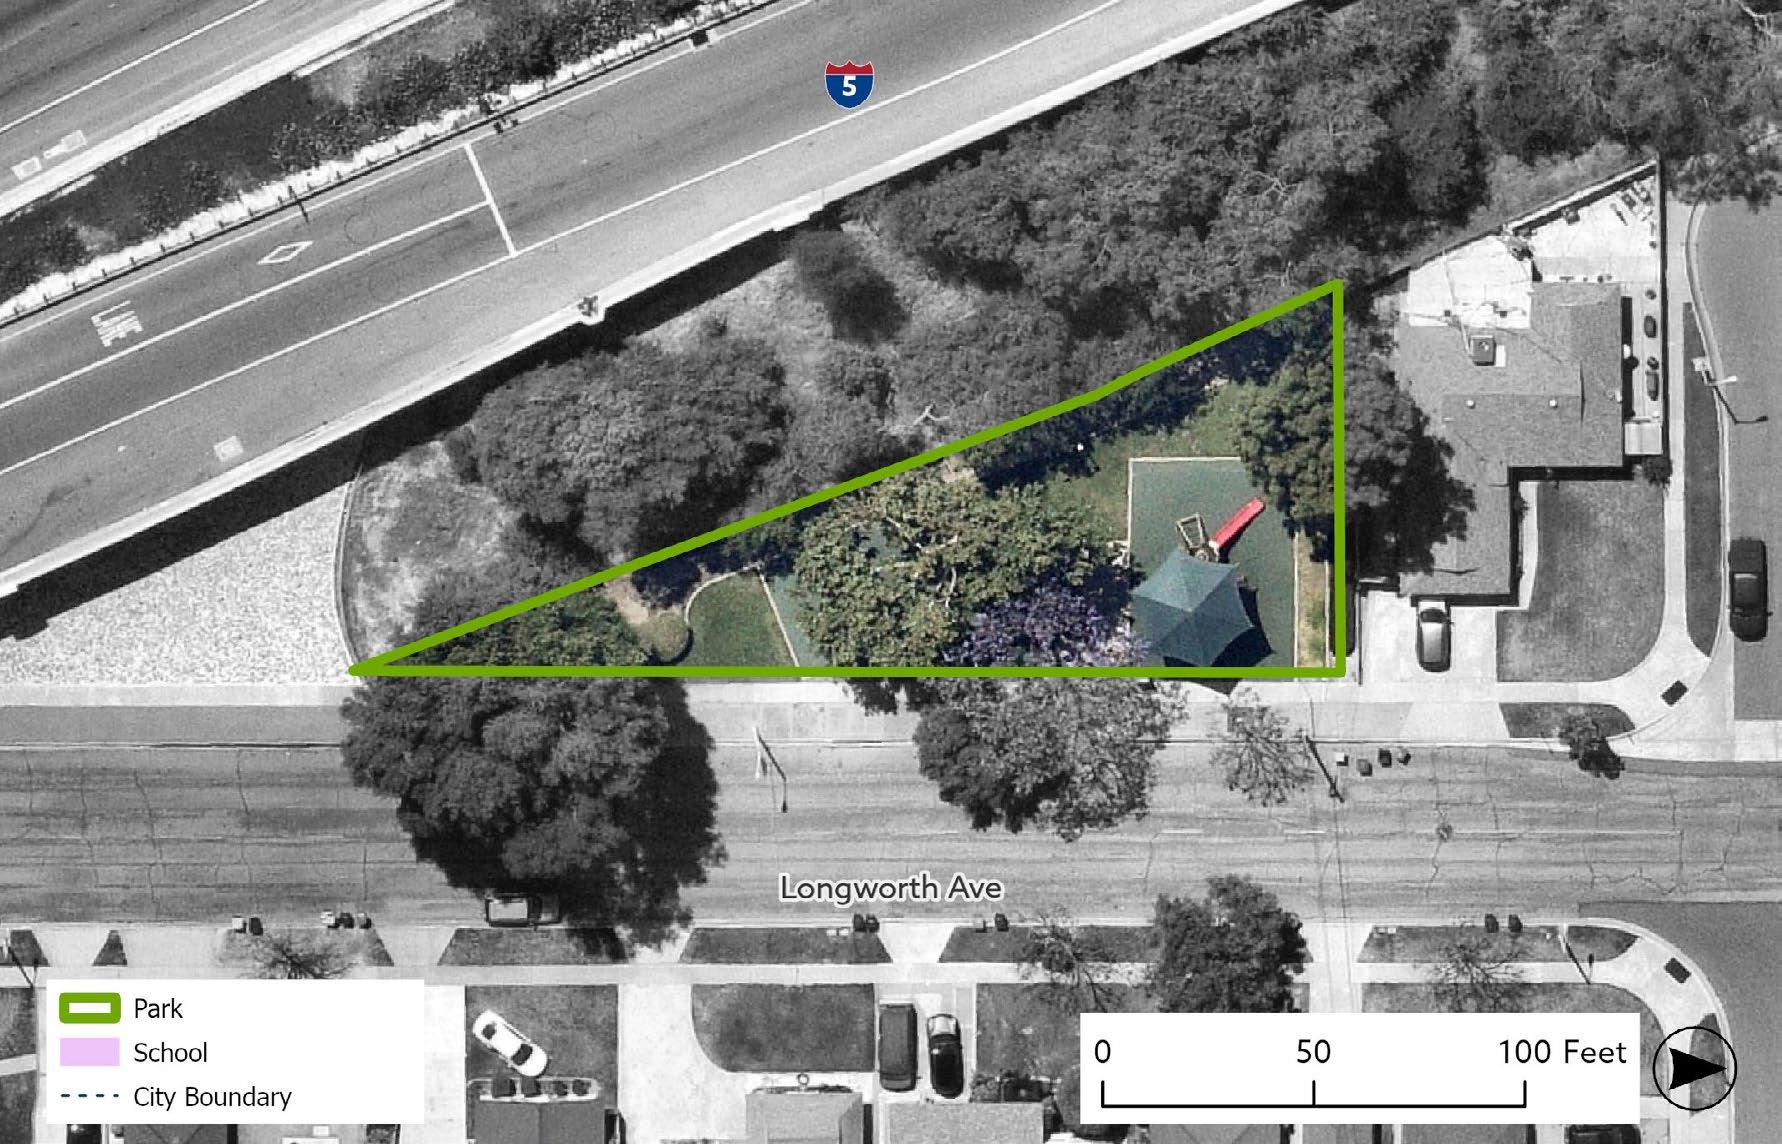
Longworth Avenue Parkette is a mini park nestled in a residential neighborhood, adjacent to the San Gabriel River Freeway (I-605). Amenities include a playground and benches.
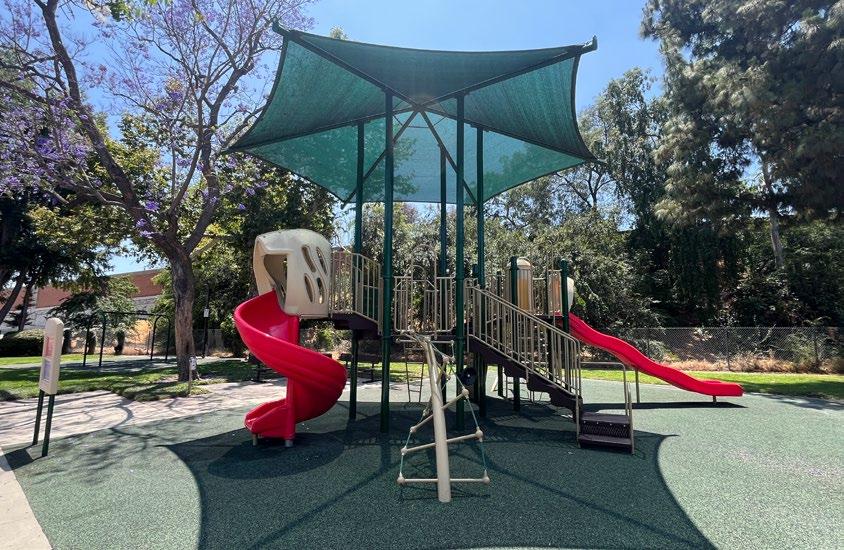
Amenity condition assessment score
Park has a full walking loop
Park amenities are accessible by wheelchair or other mobility aid device
Park has a nearby transit stop
Park has multiple access points
Park has entry signage
Park has placemaking elements
Park has adequate lighting for night activities
Park has controlled access (clear entry and exit points)
PARK ACRES: 0.2
PARK TYPE: MINI PARK
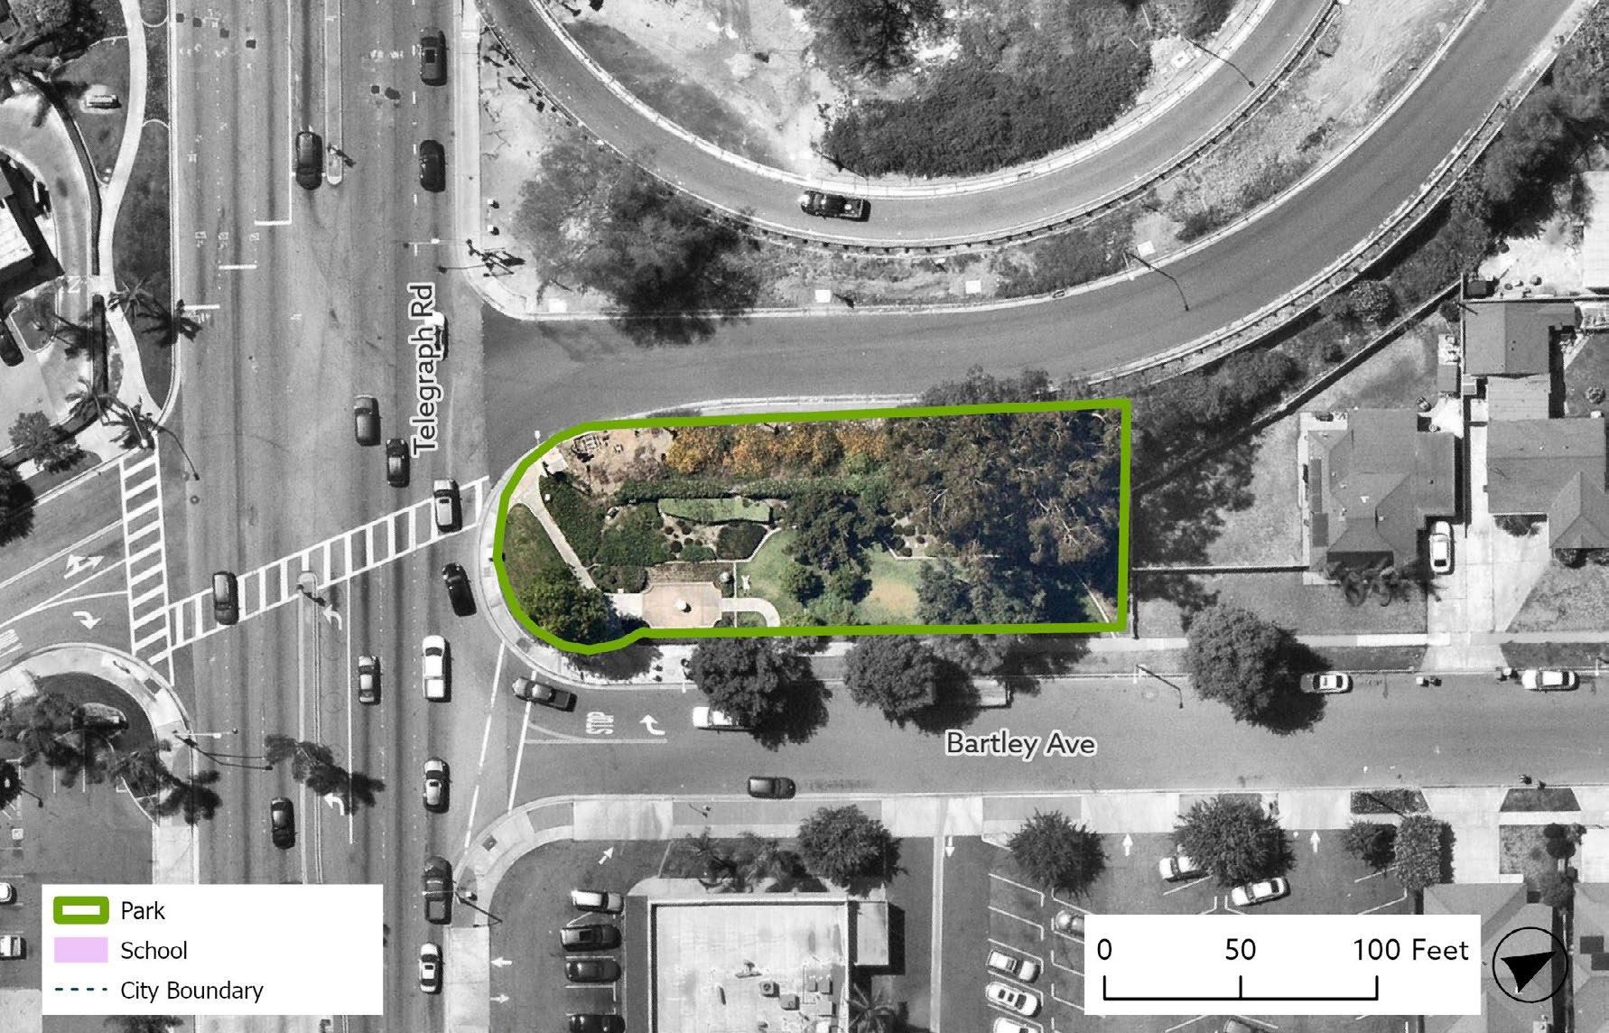
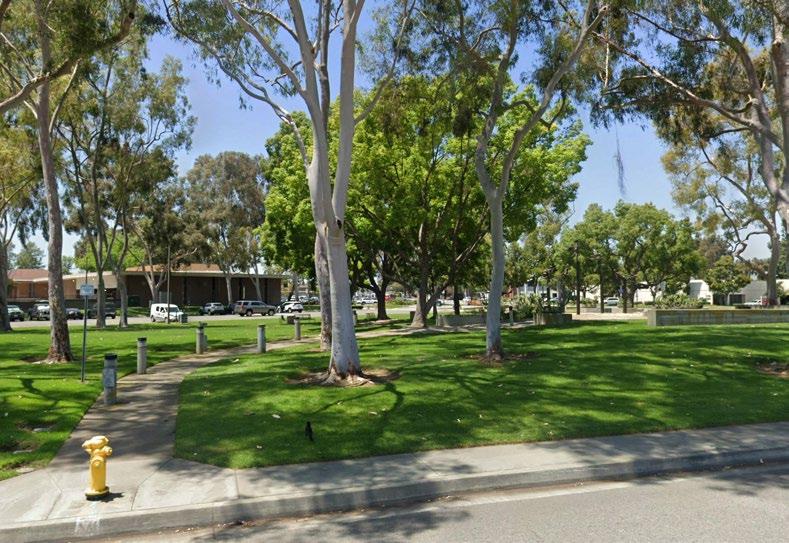
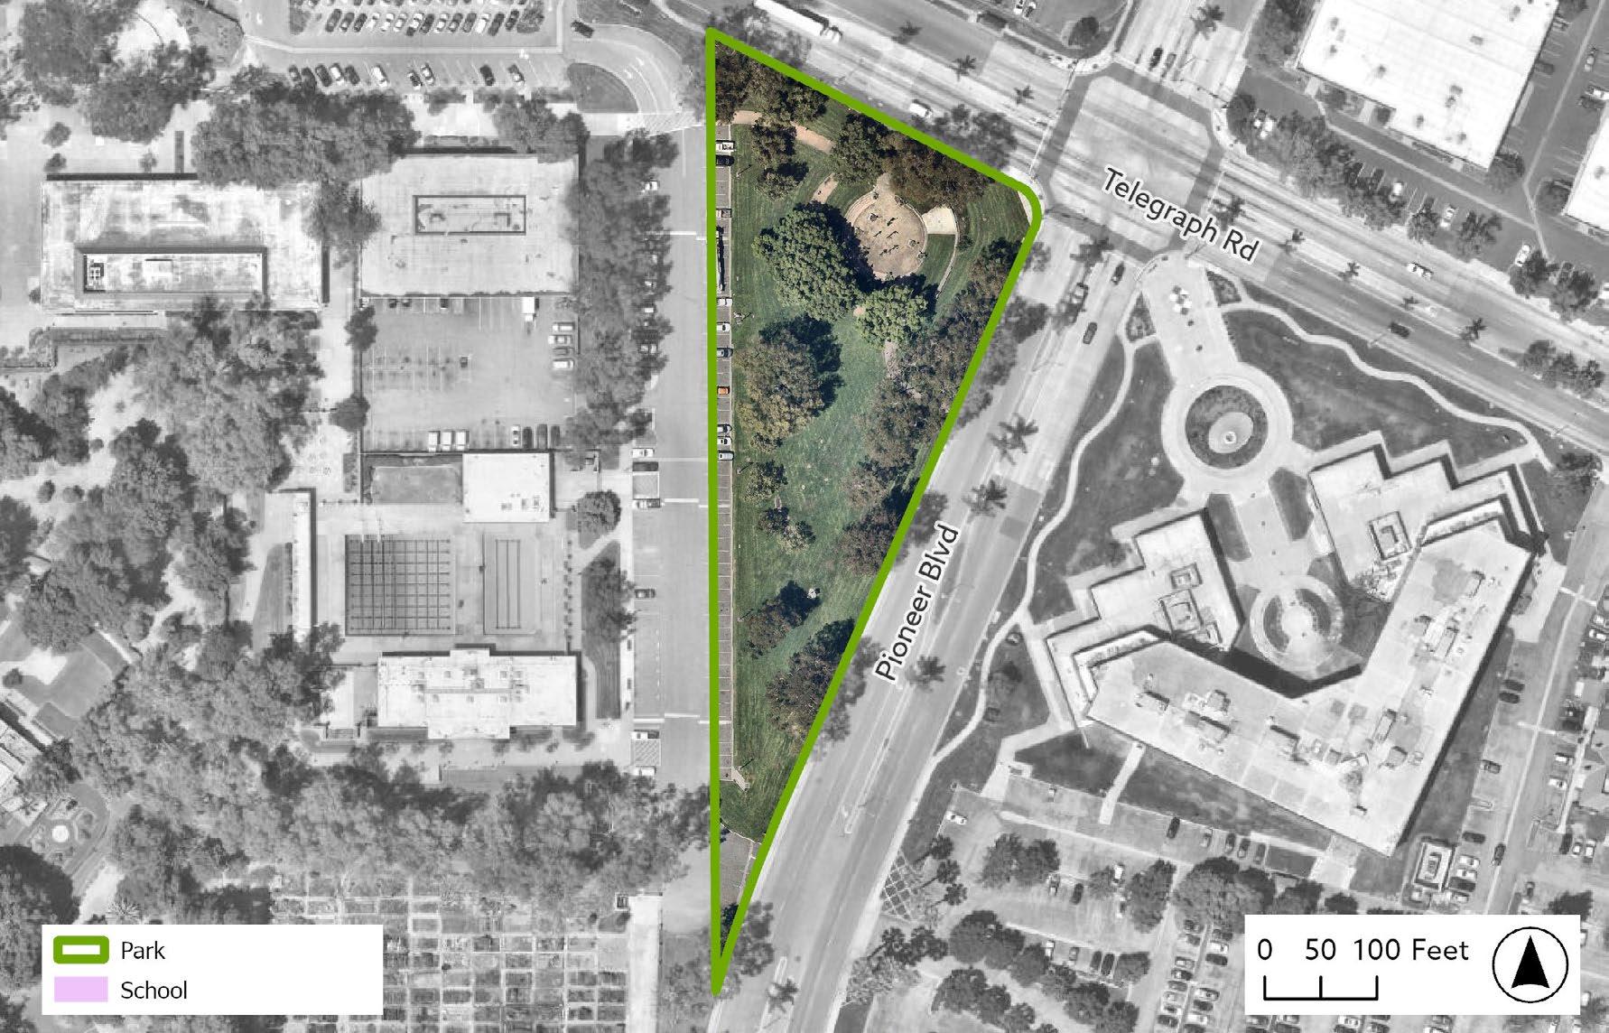
Friendship Park is a mini park adjacent to the San Gabriel River Freeway (I-605) and Telegraph Road. The park offers features such as a monument and a passive space.
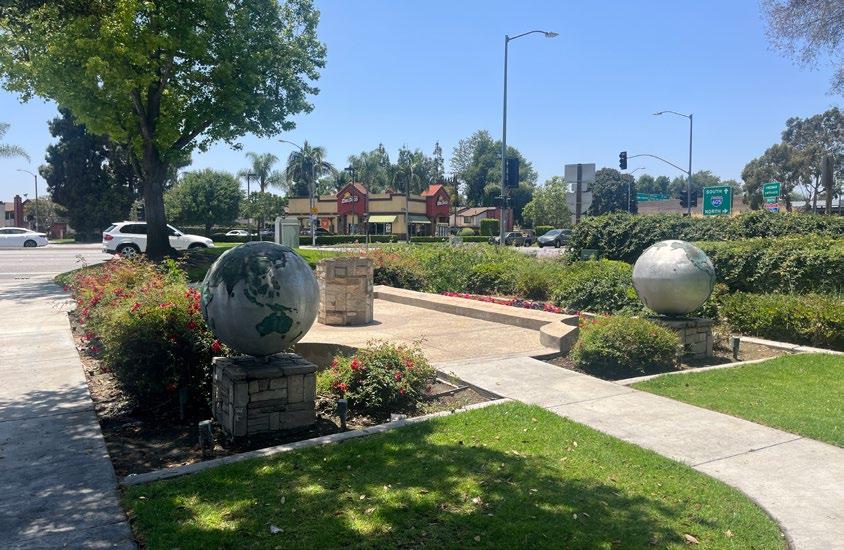
Amenity condition assessment score
Park has a full walking loop (NCL)
Park amenities are accessible by wheelchair or other mobility aid device (All)
Park has a nearby transit stop (NCL)
Park has multiple access points (NCL)
Park has entry signage (All)
Park has placemaking elements (All)
Park has adequate lighting for night activities (CL)
Park has controlled access (clear entry and exit points)
PARK ACRES: 6.0
PARK TYPE: SPECIAL USE FACILITY
AMENITIES:
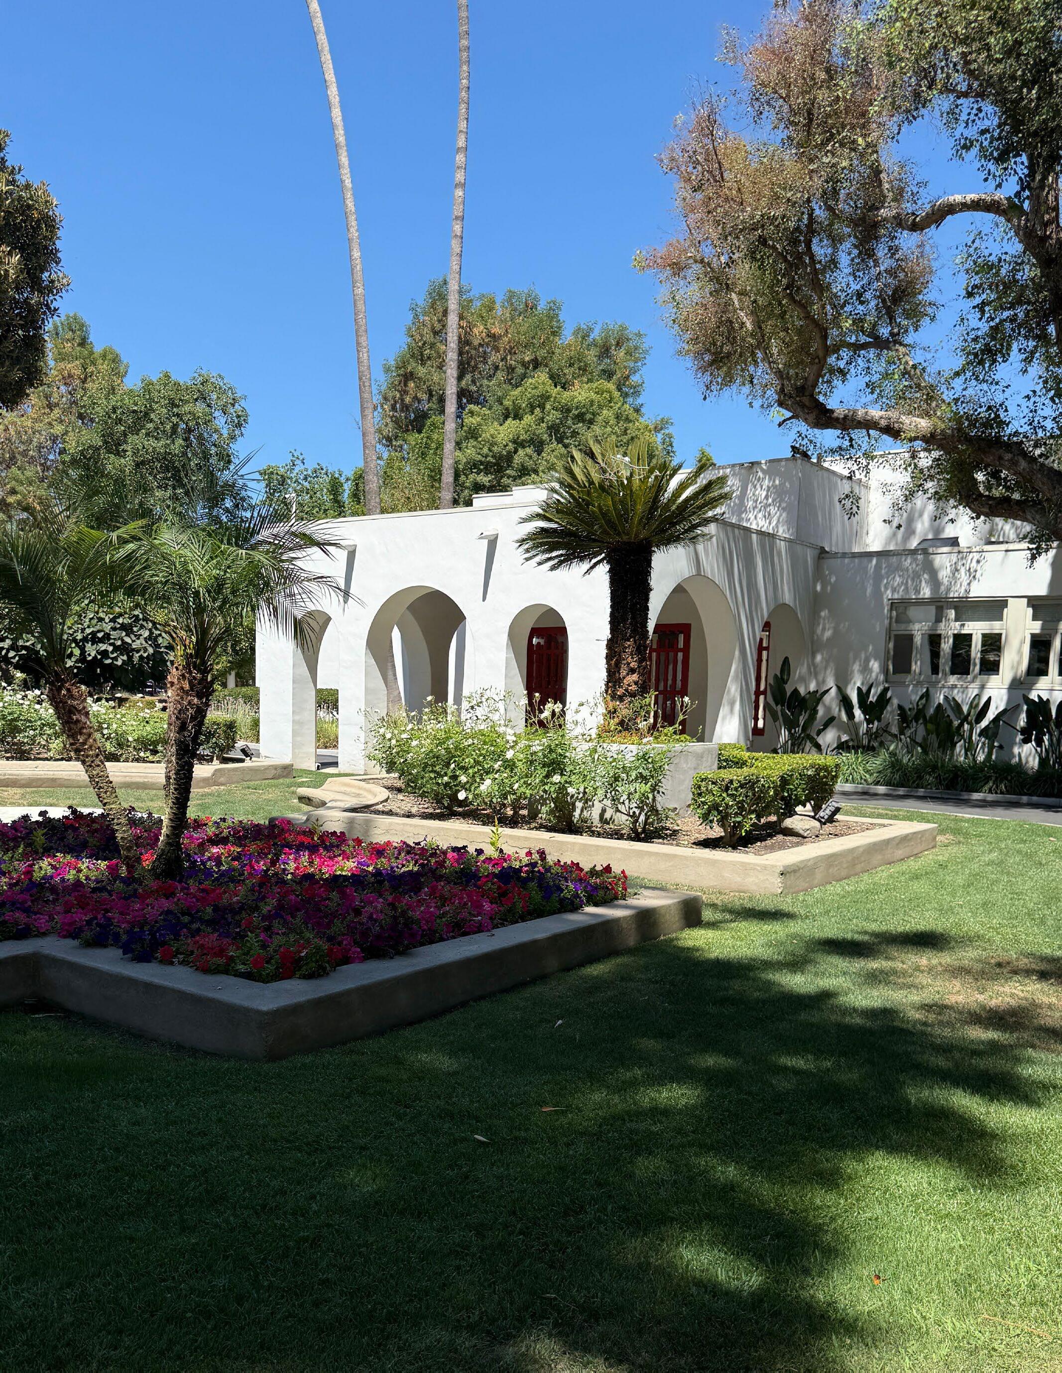
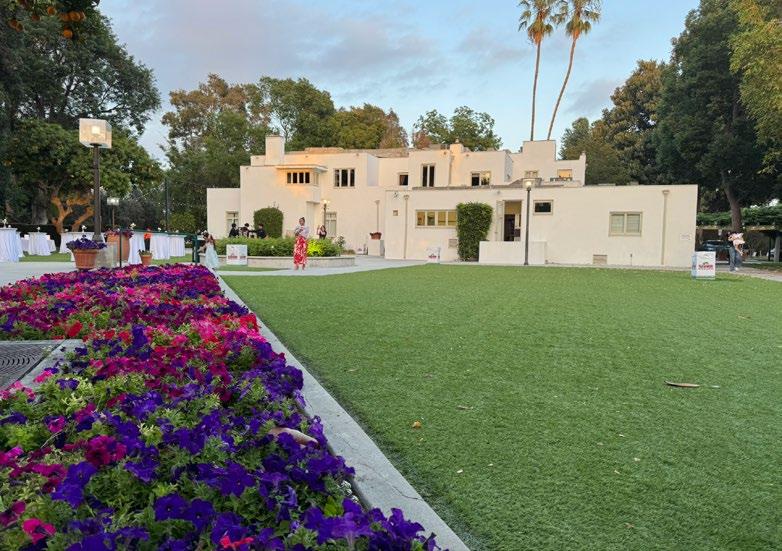
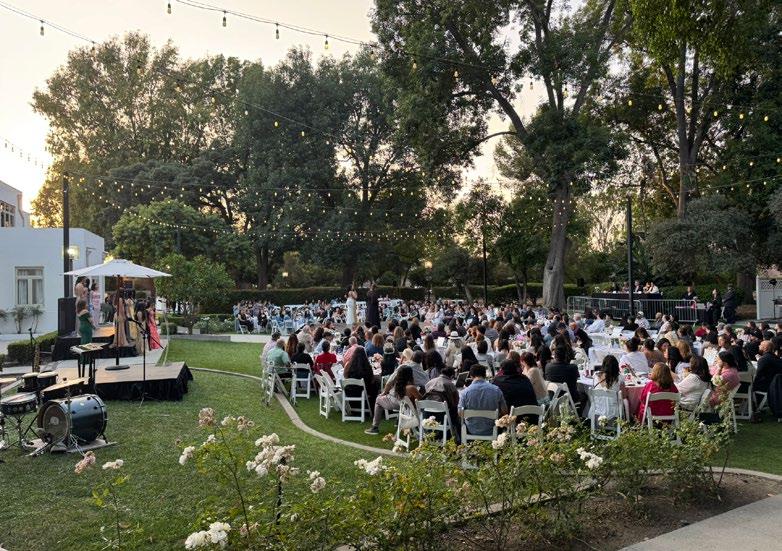
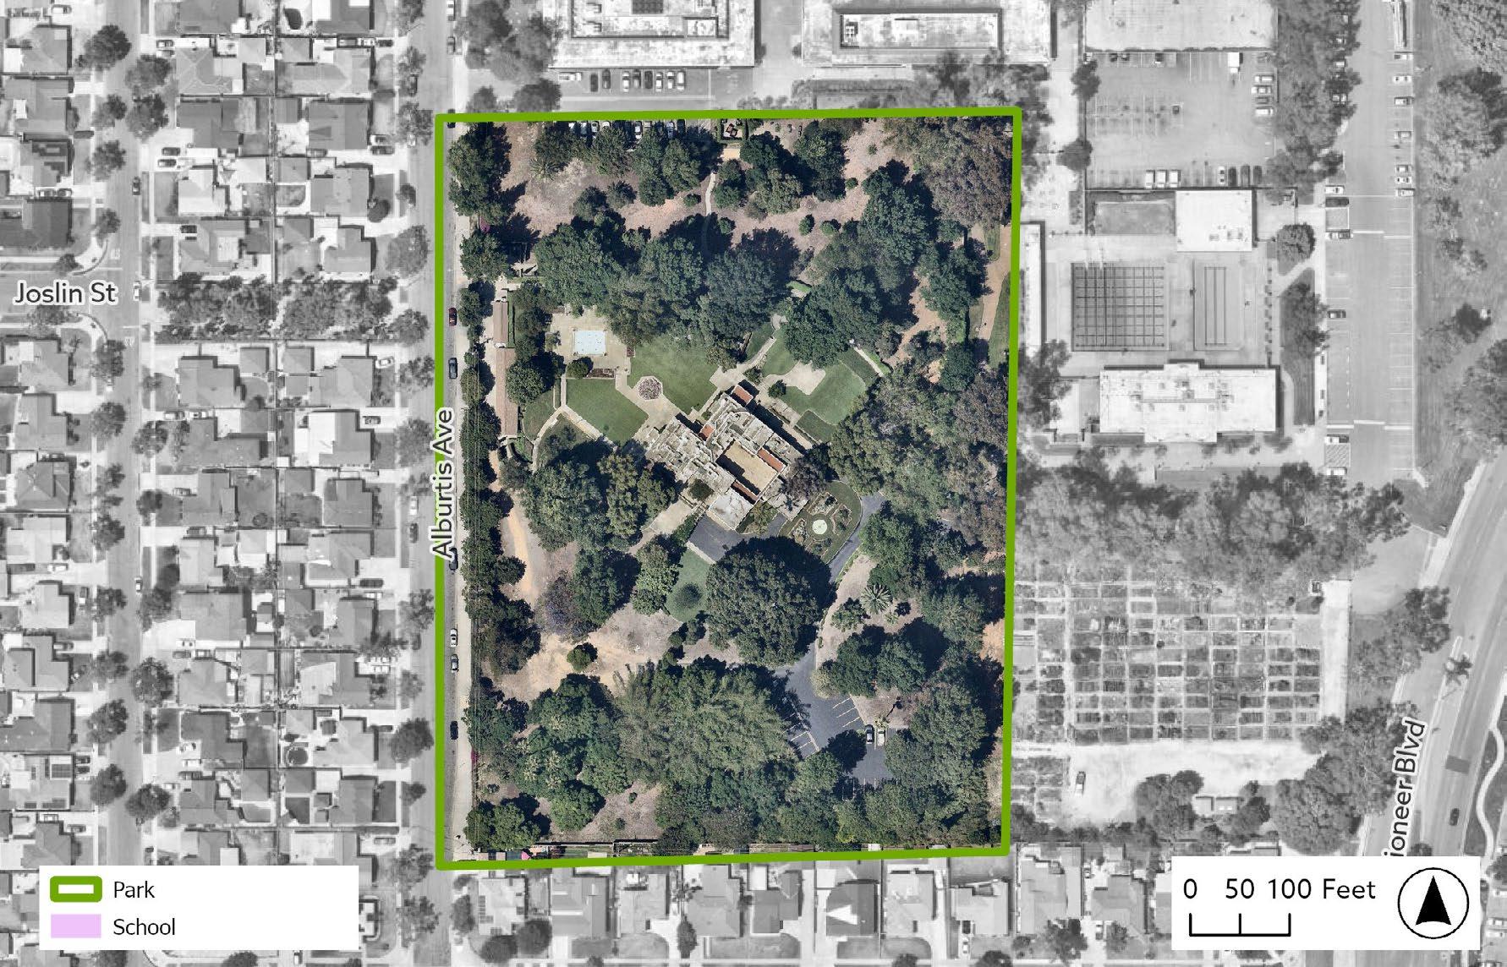
The Clarke Estate, located at the Civic Center, is a restored historical home originally built by architect Irving Gill as the home of Chauncey and Marie Rankin Clarke in 1919 and completed in 1921. The buildings’ Mediterranean and Mission Revival architecture features minimal to no ornamentation. Reservations are available for special events such as weddings, receptions, and other meetings. This plan explores expanding the event spaces at the Clarke Estate. Concepts for expansion are included in Chapter 5.
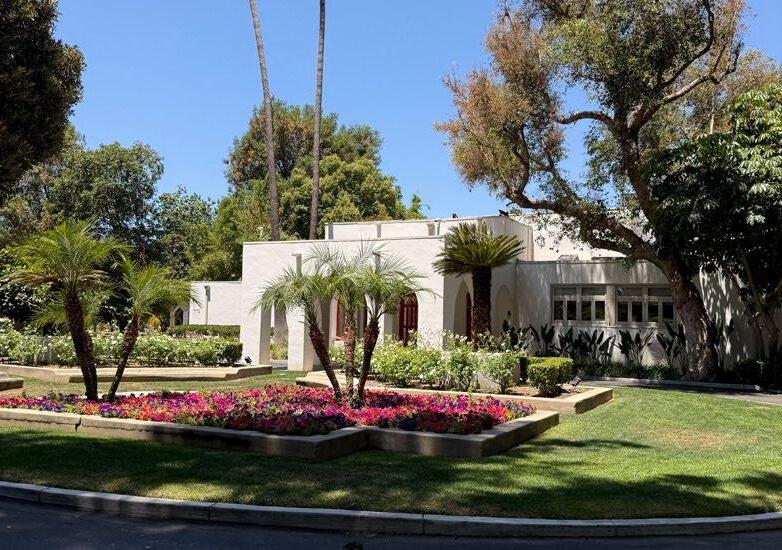
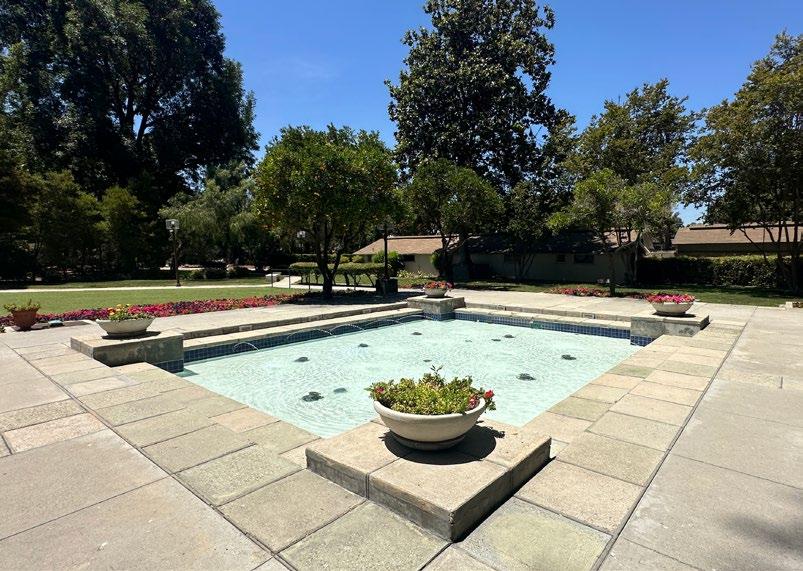
Amenity condition assessment score
CONNECTIVITY AND ACCESSIBILITY
Park has a full walking loop
Park amenities are accessible by wheelchair or other mobility aid device
Park has a nearby transit stop
Park has multiple access points
COMFORT AND IDENTITY
Park has entry signage
Park has placemaking elements
Park has adequate lighting for night activities
Park has controlled access (clear entry and exit points)
Park amenities that facilitate social gatherings
Park as organized programming activities
Community events occur at the park
Park has both active and passive amenities
2.5.12. HERITAGE PARK
PARK ACRES: 7.5
PARK TYPE: A SPECIAL USE FACILITY
AMENITIES:

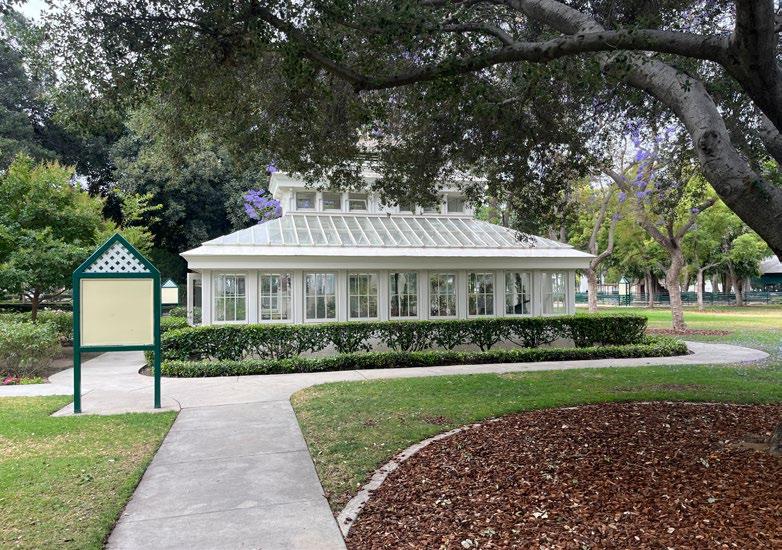
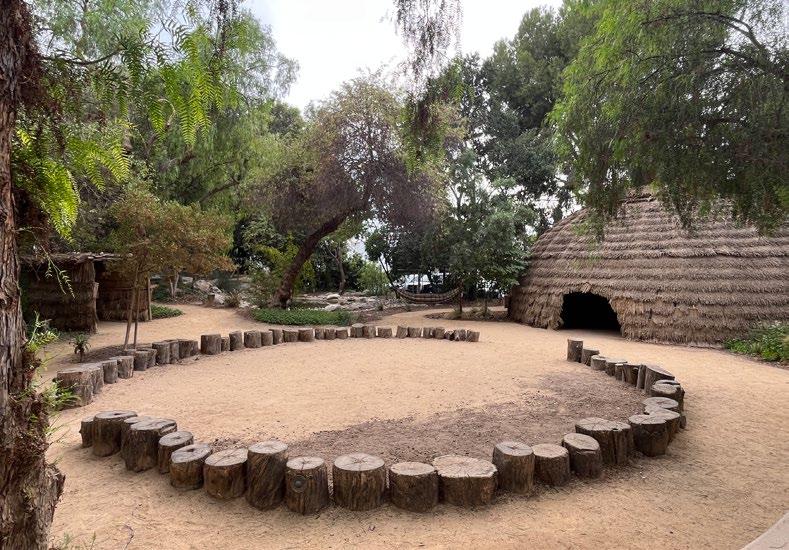
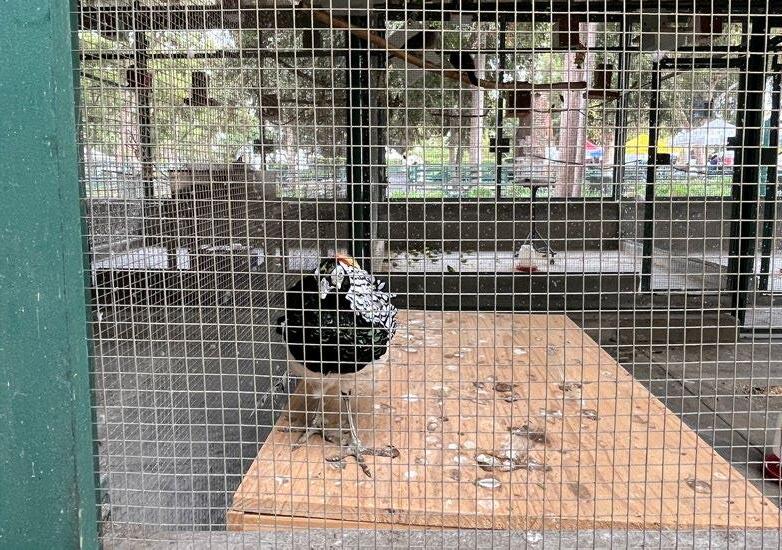
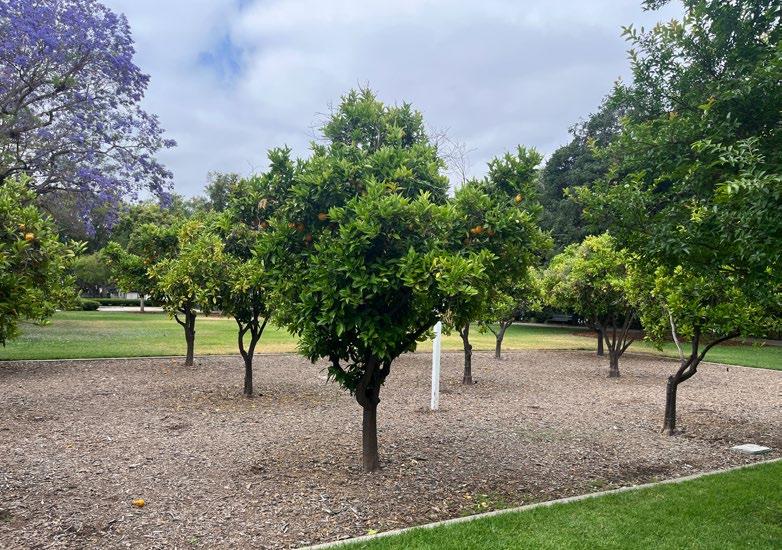
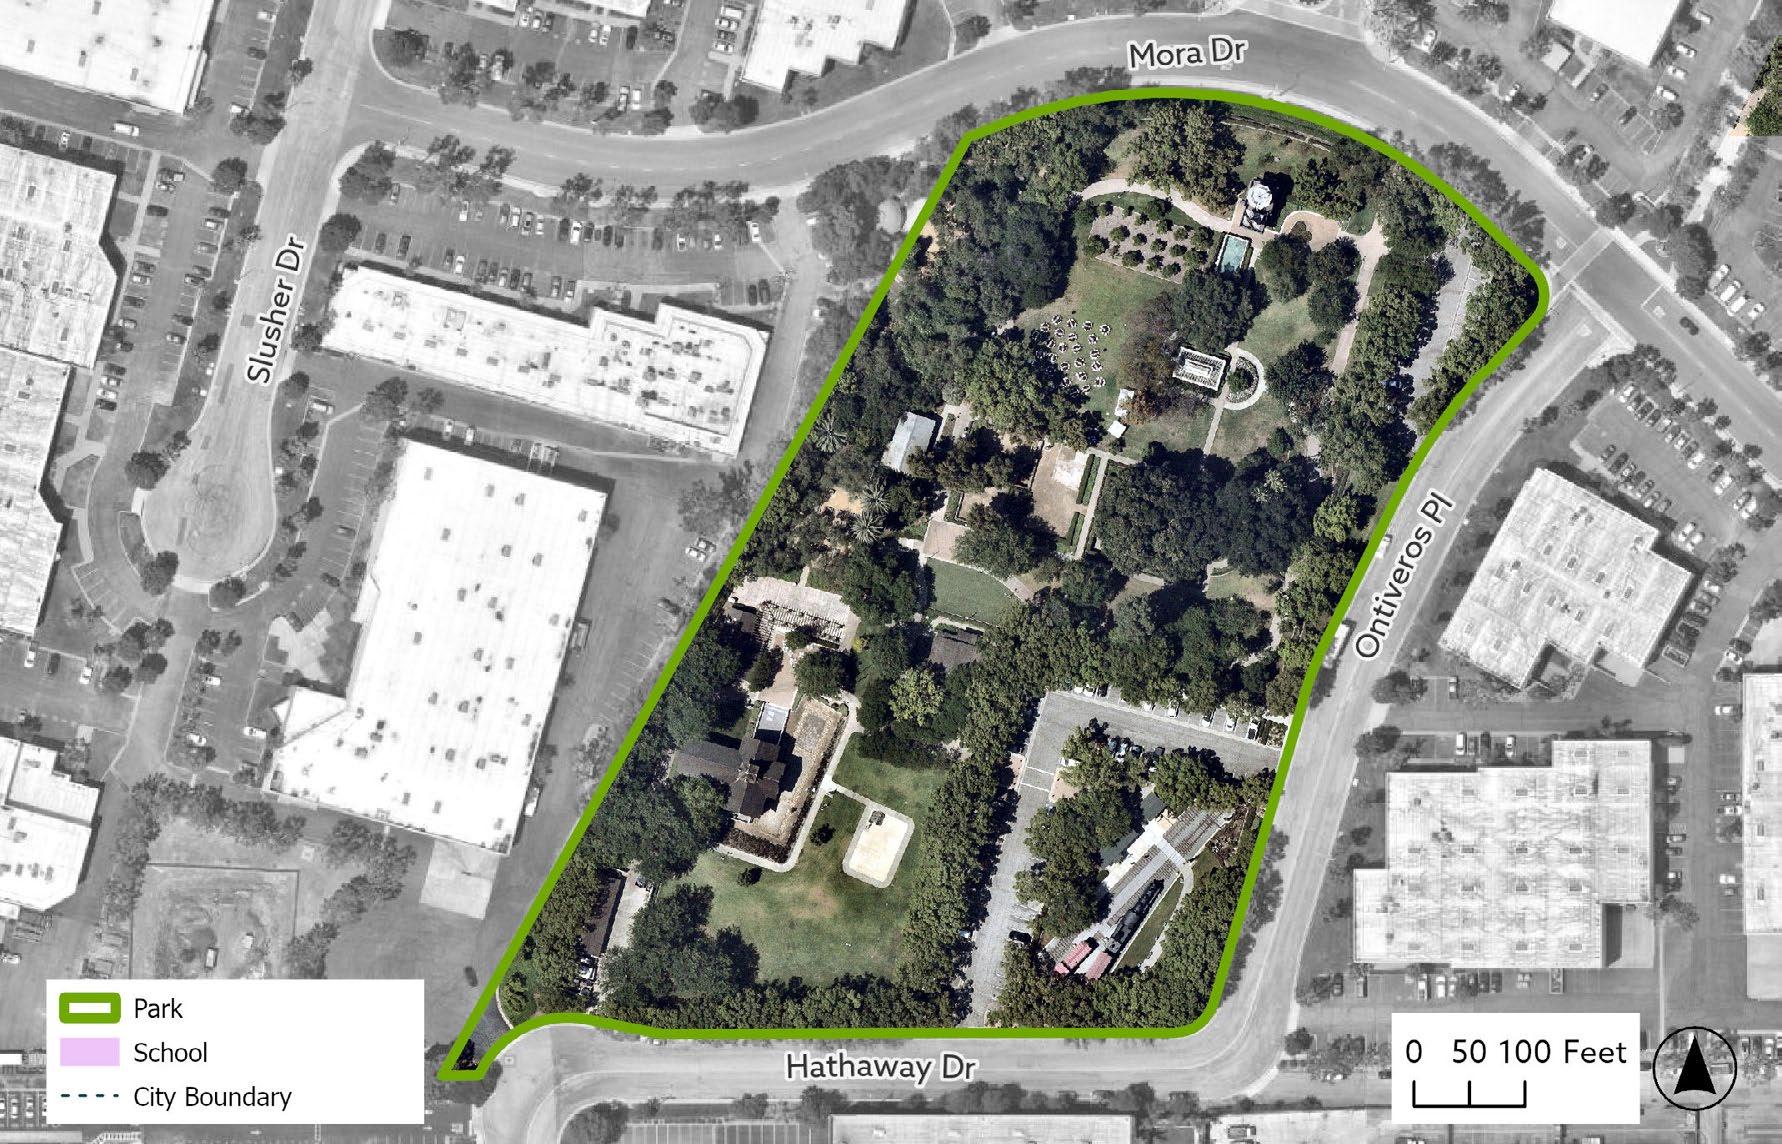
Previously a ranch of the late 1800s, Heritage Park is a restored historic park. Heritage Park has immersive educational exhibits about the Tongva and Gabrieleno tribes, railroads, exotic plants and birds, and Spanish settlers. It also contains restrooms, a parking lot, seating, and a walking trail. The City hosts numerous private and community events at the park.
Amenity condition assessment score
CONNECTIVITY AND ACCESSIBILITY
Park has a full walking loop
Park amenities are accessible by wheelchair or other mobility aid device
Park has a nearby transit stop
Park has multiple access points
COMFORT AND IDENTITY
Park has entry signage
Park has placemaking elements
Park has adequate lighting for night activities
Park has controlled access (clear entry and exit points)
Park amenities that facilitate social gatherings
Park as organized programming activities
Community events occur at the park
Park has both active and passive amenities
PARK ACRES: 2.3
PARK TYPE: SPECIAL USE FACILITY AMENITIES:


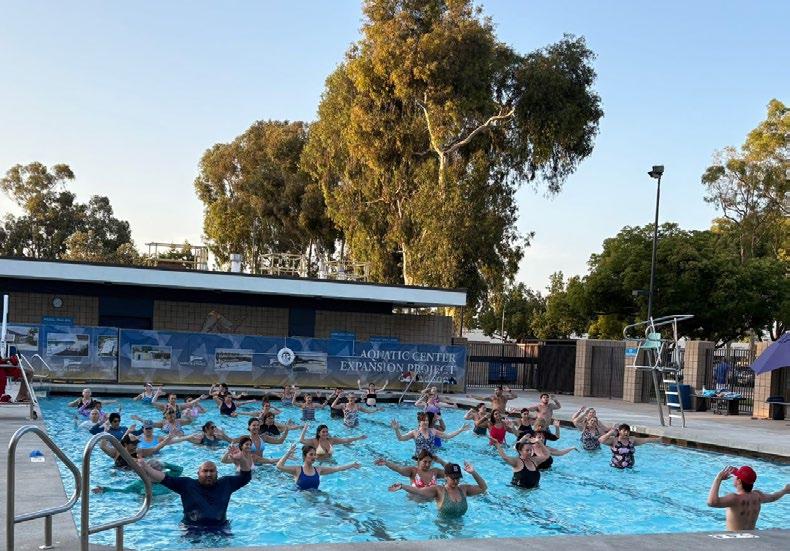
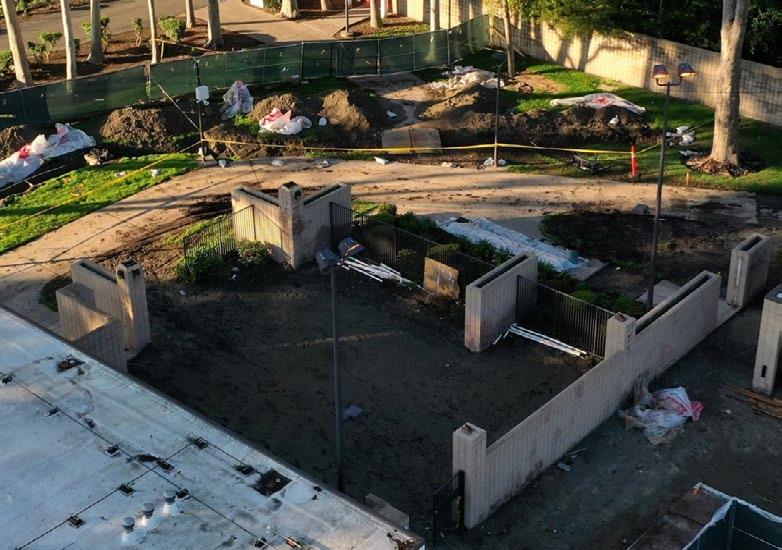
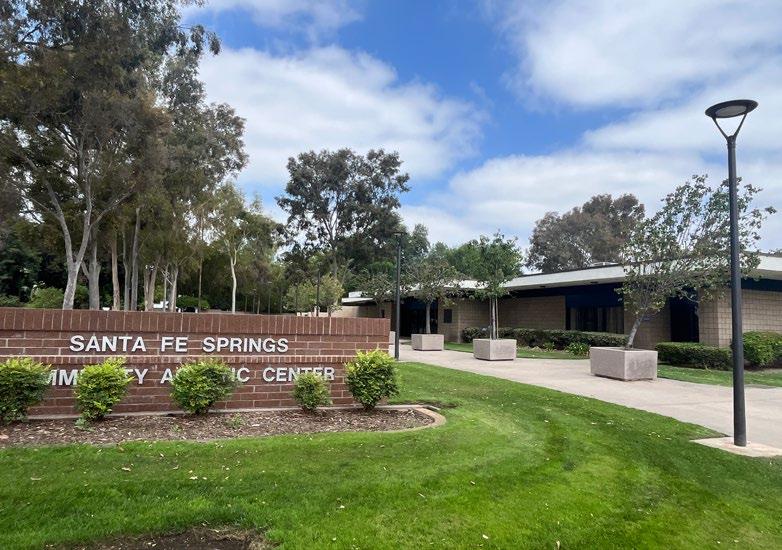
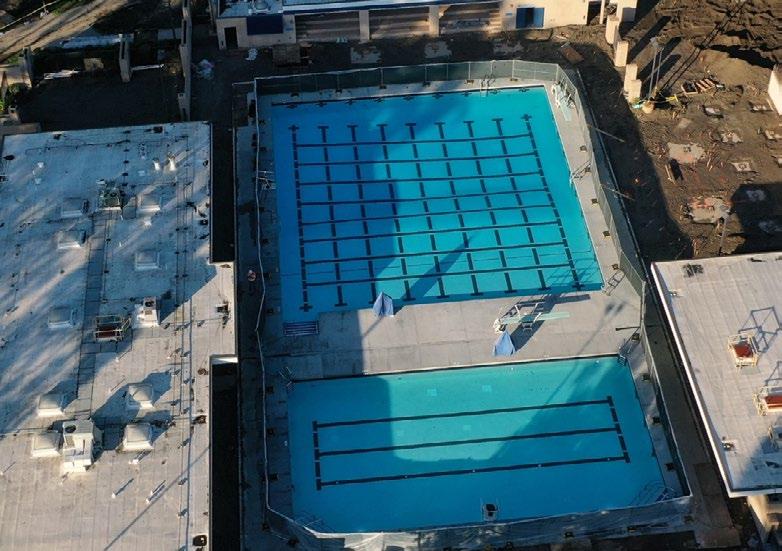
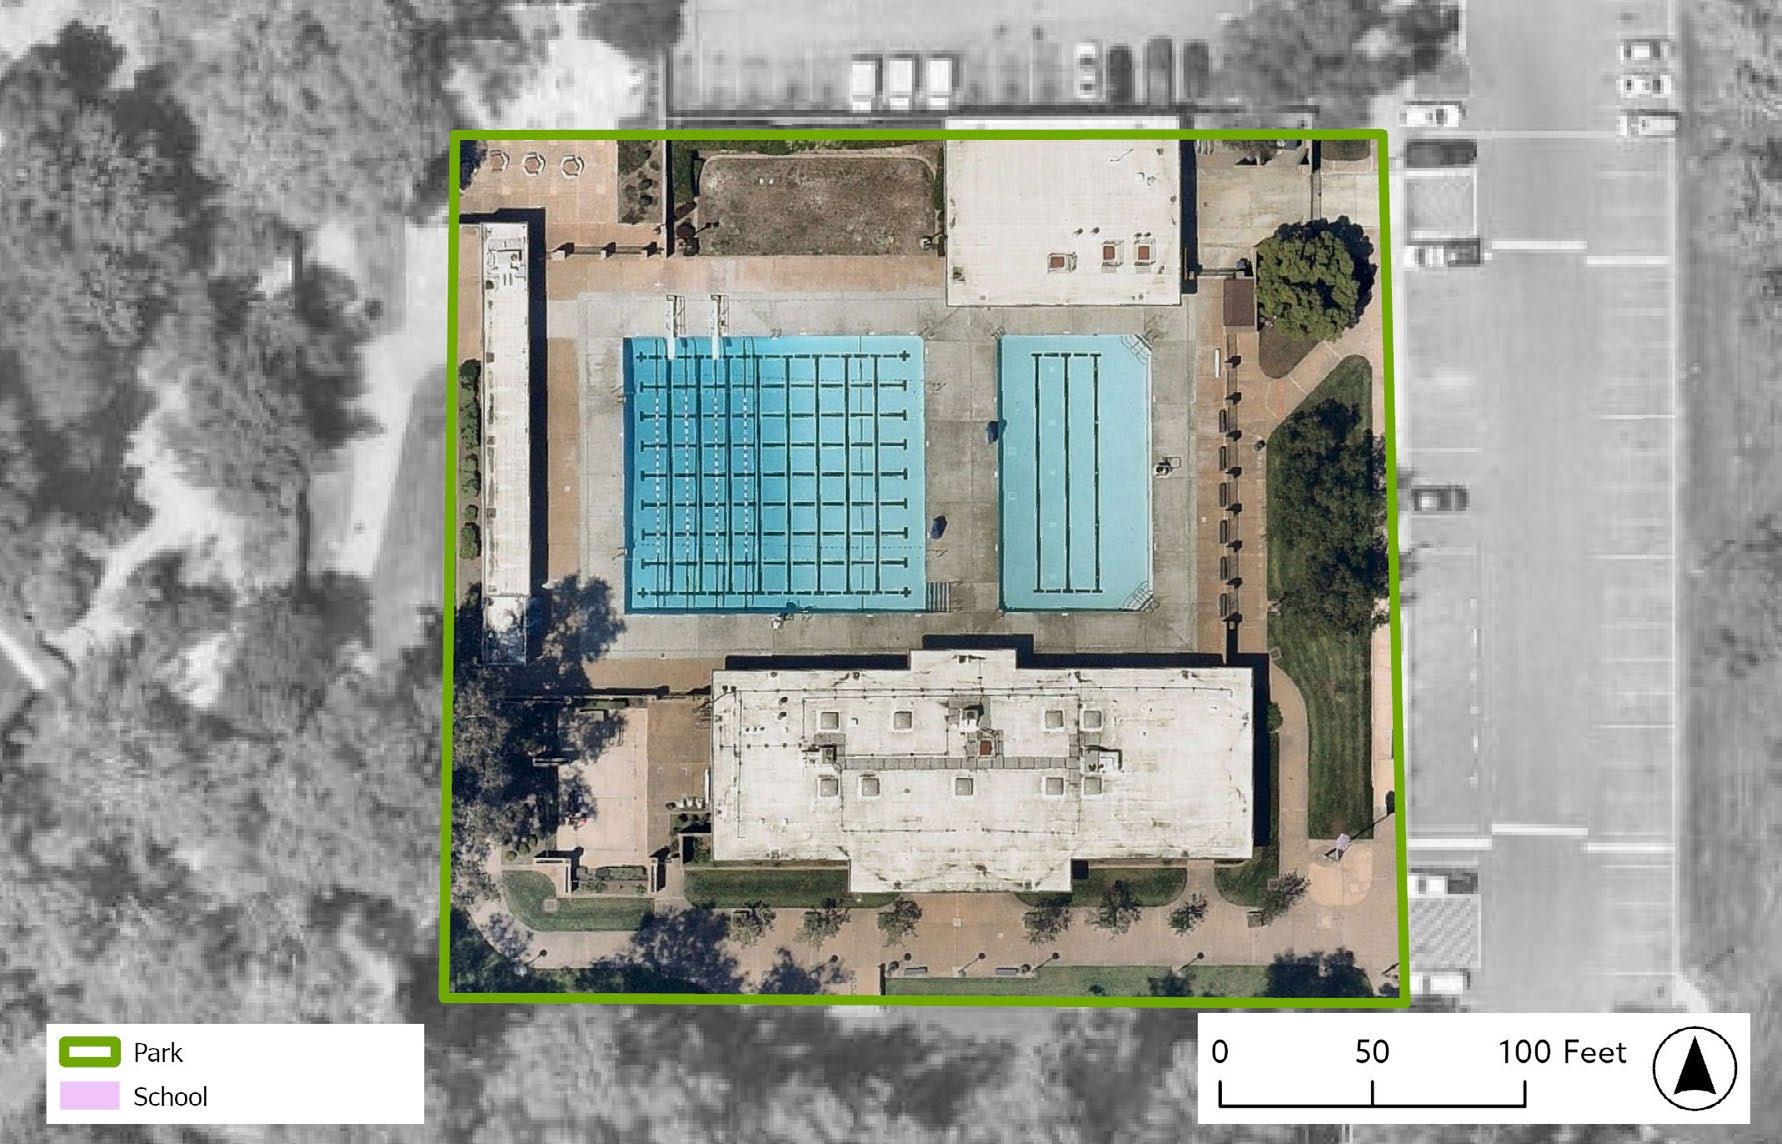
The Aquatic Center is located at the Civic Center, adjacent to the Clarke Estate and the Community Garden. The Aquatic Center features outdoor swimming pools and offers aquatic programming, including swim lessons, lap swim, recreation swim, and water exercise classes. The Aquatic Center is undergoing renovations as of spring 2026 to add a splashpad, concessions and picnic areas, a spa, and improvements to the existing swimming pools and poolhouse.
Amenity condition assessment score
CONNECTIVITY AND ACCESSIBILITY
Park has a full walking loop
Park amenities are accessible by wheelchair or other mobility aid device
Park has a nearby transit stop
Park has multiple access points
COMFORT AND IDENTITY
Park has entry signage
Park has placemaking elements
Park has adequate lighting for night activities
Park has controlled access (clear entry and exit points)
Park amenities that facilitate social gatherings
Park as organized programming activities
Community events occur at the park
Park has both active and passive amenities
SANTA FE SPRINGS
PARK ACRES: 2.0
PARK TYPE: SPECIAL USE FACILITY
AMENITIES:

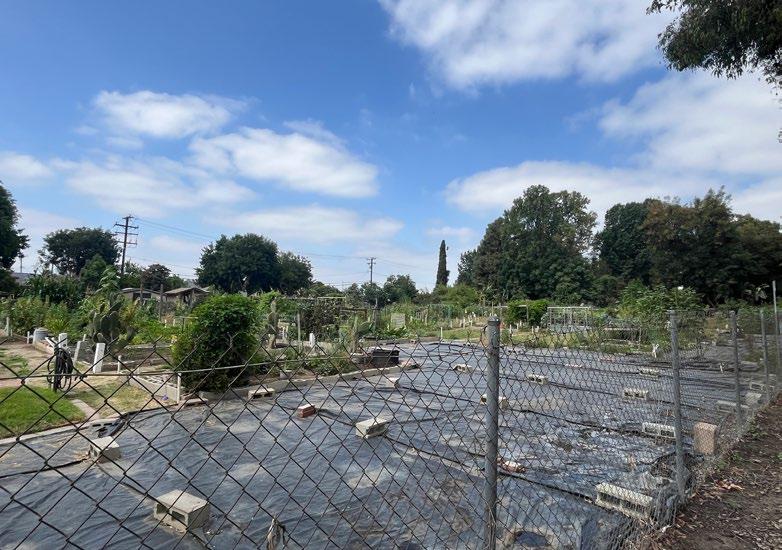
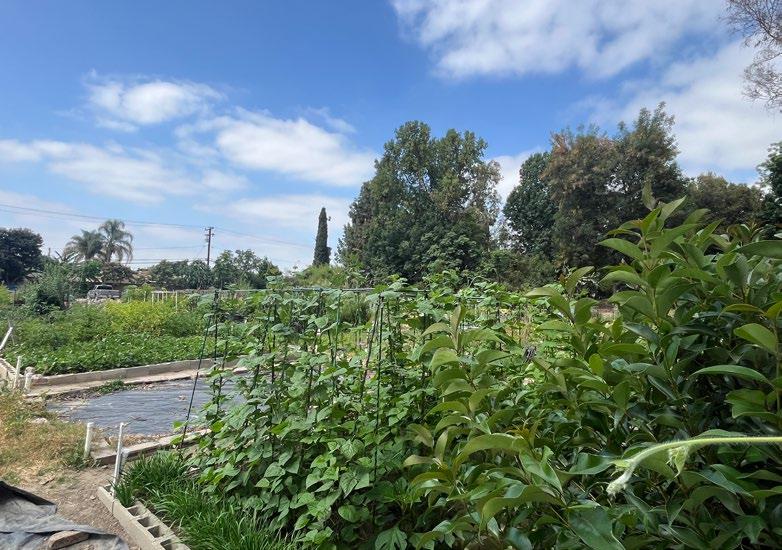
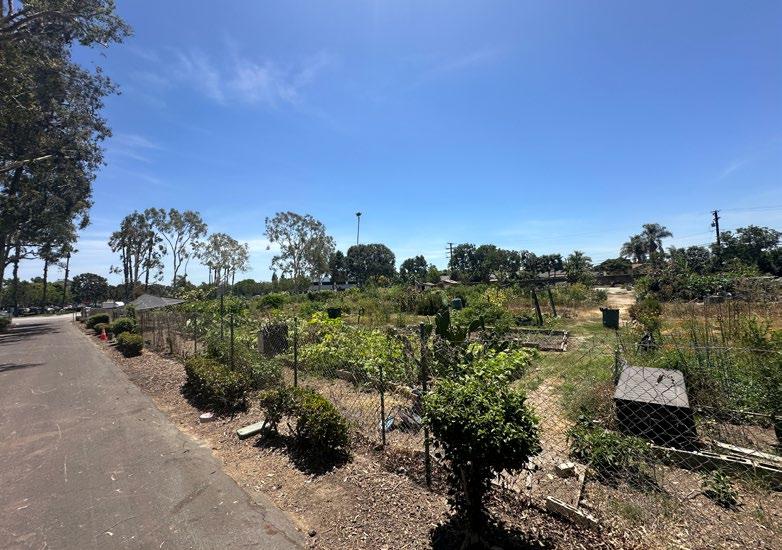
The Community Garden is located adjacent to the Clarke Estate and the Aquatic Center. Other nearby public facilities include the Santa Fe Springs Library and Town Hall Center. The Community Garden offers opportunities for rentable gardening parcels and a picnic area.
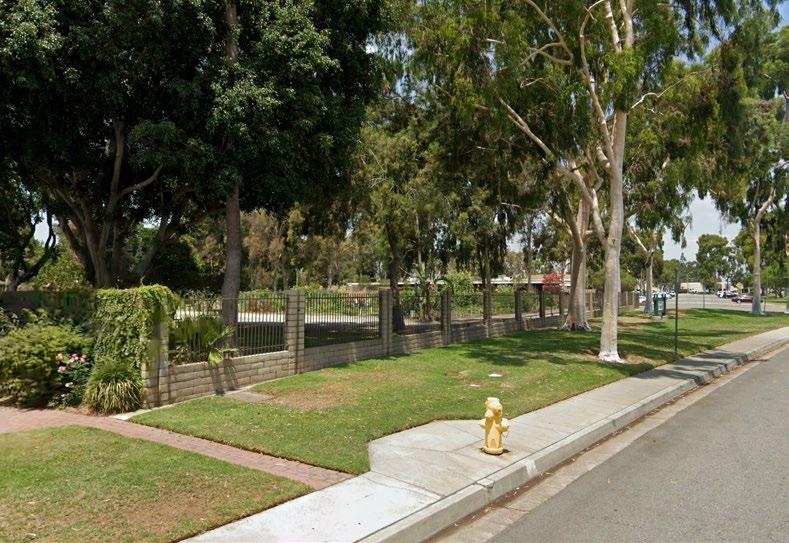
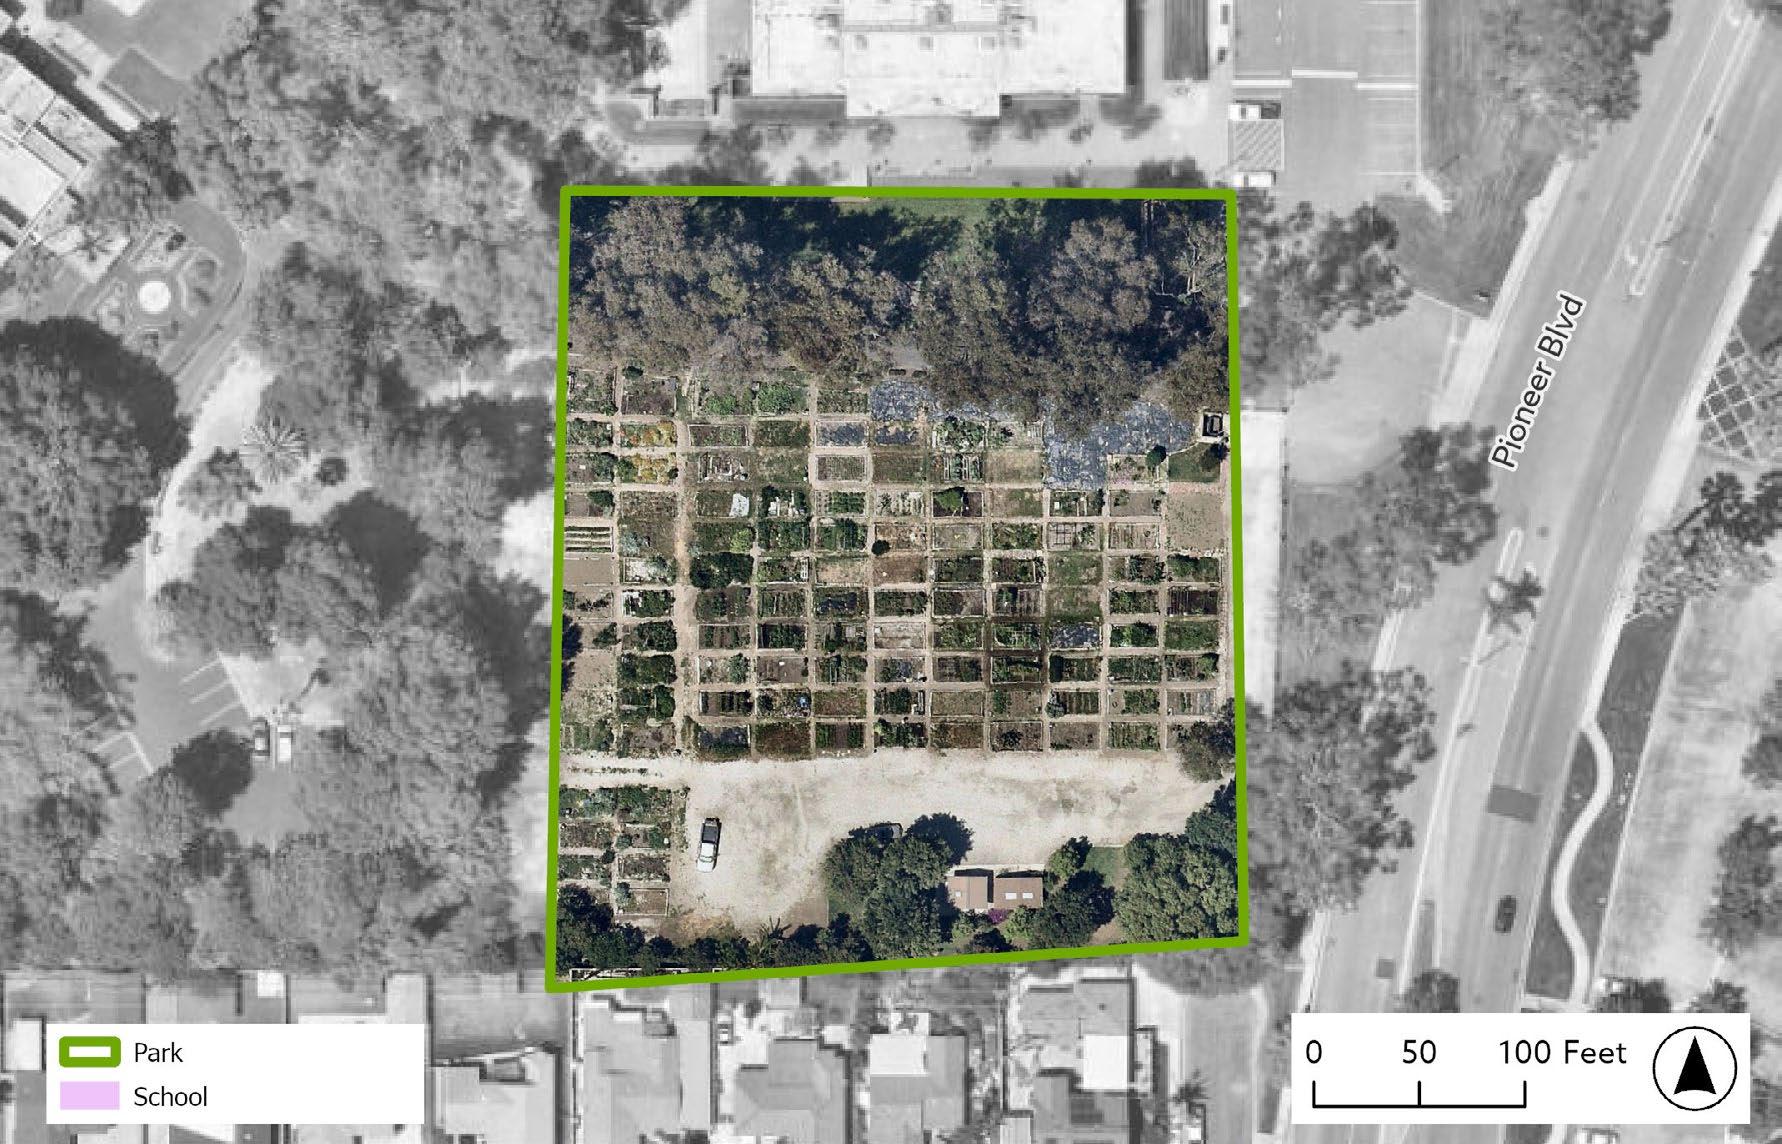
Amenity condition assessment score
CONNECTIVITY AND ACCESSIBILITY
Park has a full walking loop
Park amenities are accessible by wheelchair or other mobility aid device
Park has a nearby transit stop
Park has multiple access points
COMFORT AND IDENTITY
Park has entry signage
Park has placemaking elements
Park has adequate lighting for night activities
Park has controlled access (clear entry and exit points)
Park amenities that facilitate social gatherings
Park as organized programming activities
Community events occur at the park
Park has both active and passive amenities
PARK ACRES: 2.0
PARK TYPE: MINI PARK
AMENITIES:
Soaring Dreams Plaza is at the Santa Fe Springs’ Civic Center. Amenities found within the park are art statues, a plaza area, and benches.
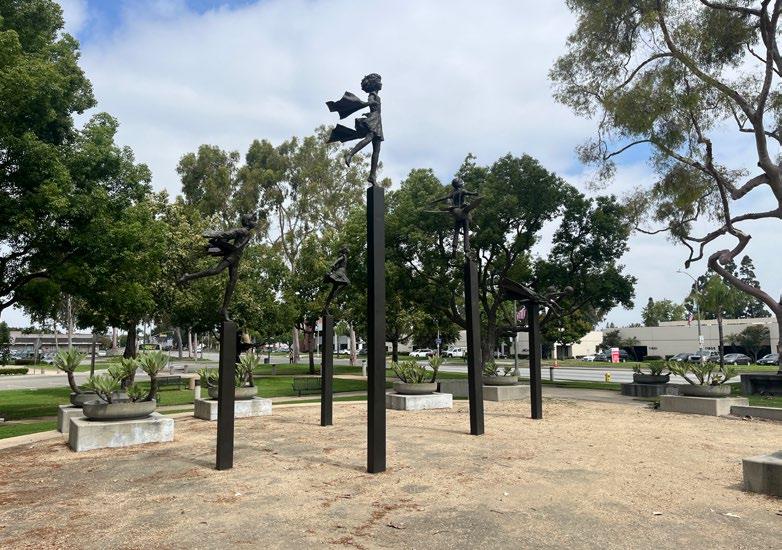
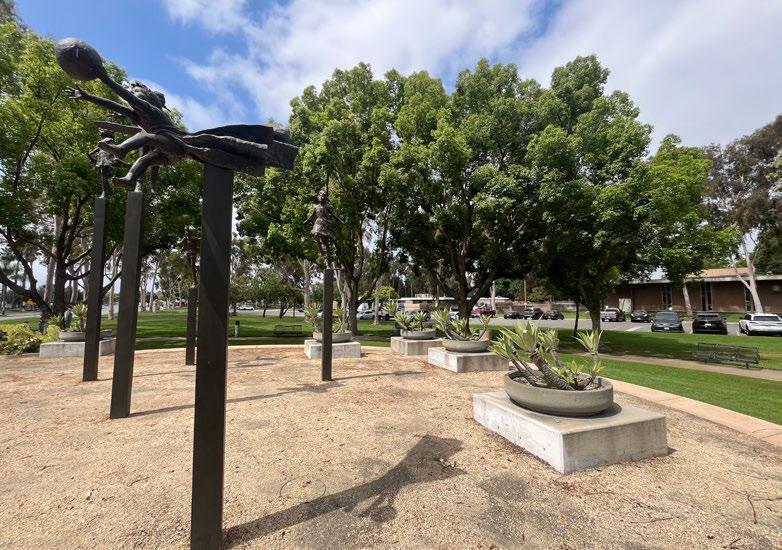
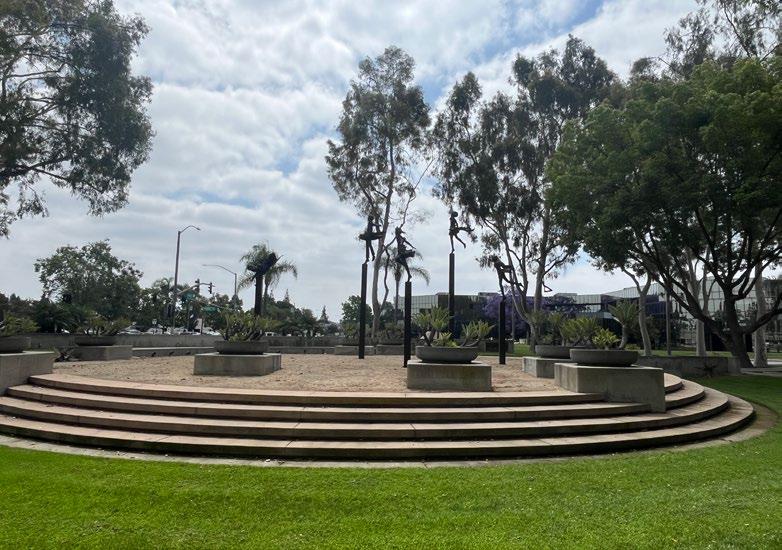
Amenity condition assessment score
CONNECTIVITY AND ACCESSIBILITY
Park has a full walking loop
Park amenities are accessible by wheelchair or other mobility aid device
Park has a nearby transit stop
Park has multiple access points
COMFORT AND IDENTITY
Park has entry signage
Park has placemaking elements
Park has adequate lighting for night activities
Park has controlled access (clear entry and exit points)
ACTIVATION
Park amenities that facilitate social gatherings
Park as organized programming activities
Community events occur at the park
Park has both active and passive amenities
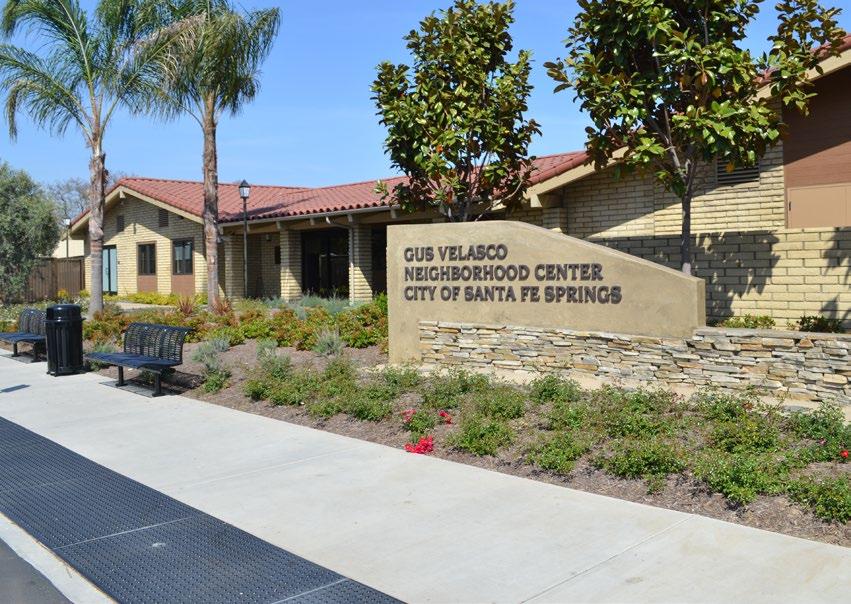
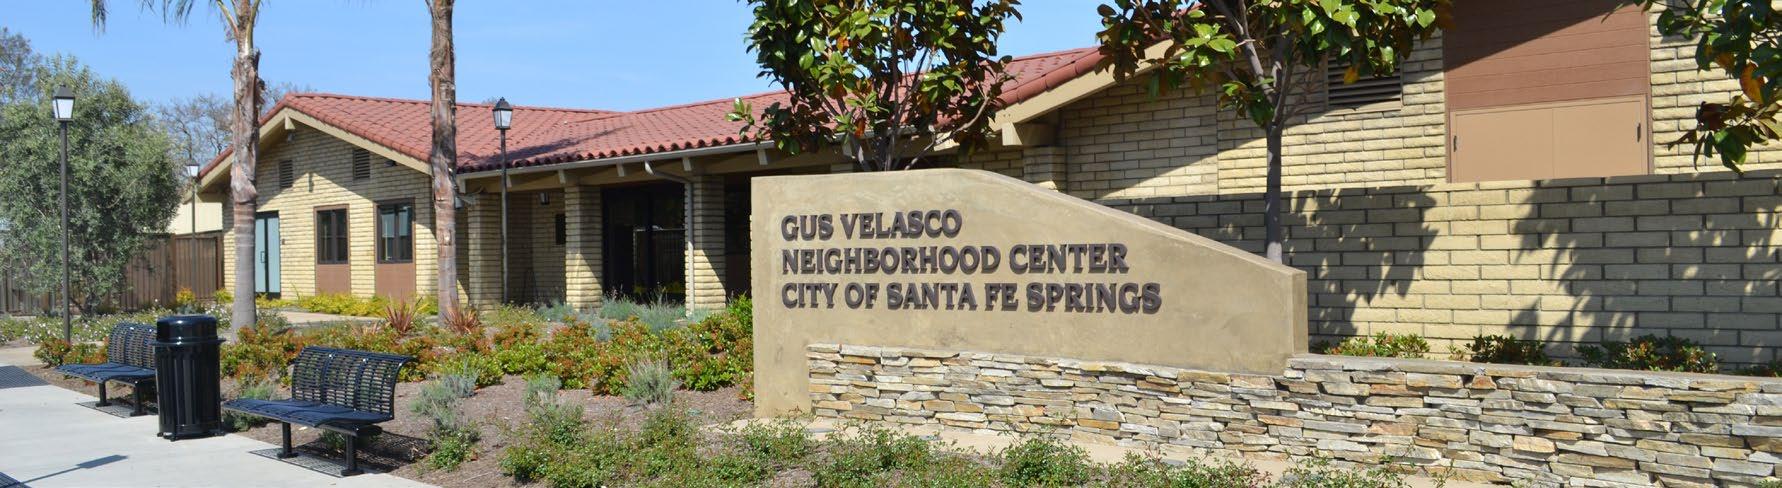
The Gus Velasco Neighborhood Center is the northernmost recreation facility in the City, located off Pioneer Boulevard. The center has two social halls for events and meetings, a fitness room, and a computer lab for seniors. It also serves as a hub for a number of programs for seniors and adaptive recreation. This facility is also available to rent for events.
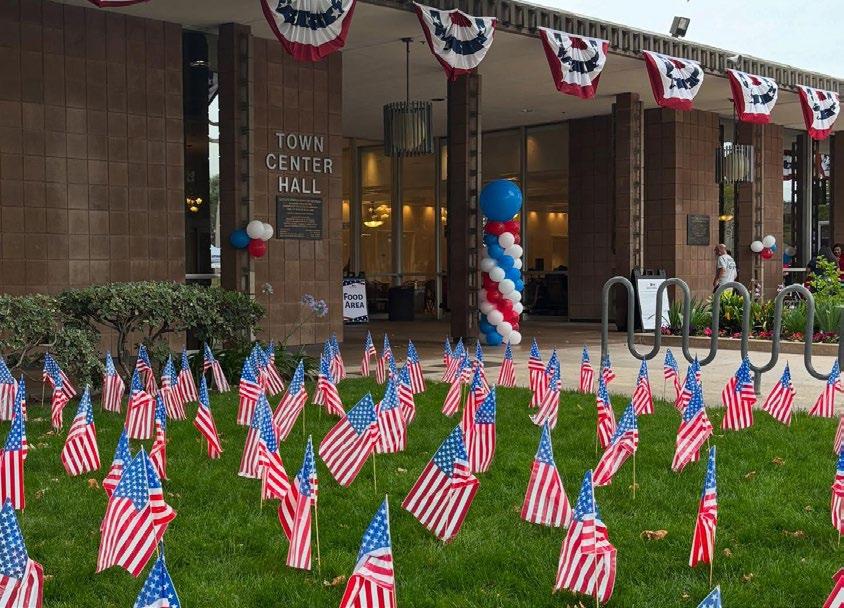
Town Center Hall is located at the Civic Center next to the Santa Fe Springs Library and the Clarke Estate. Town Center Hall is the home of the Teen Lounge, a large social hall, and a smaller meeting room. The social hall and meeting room are indoor spaces available for rent.
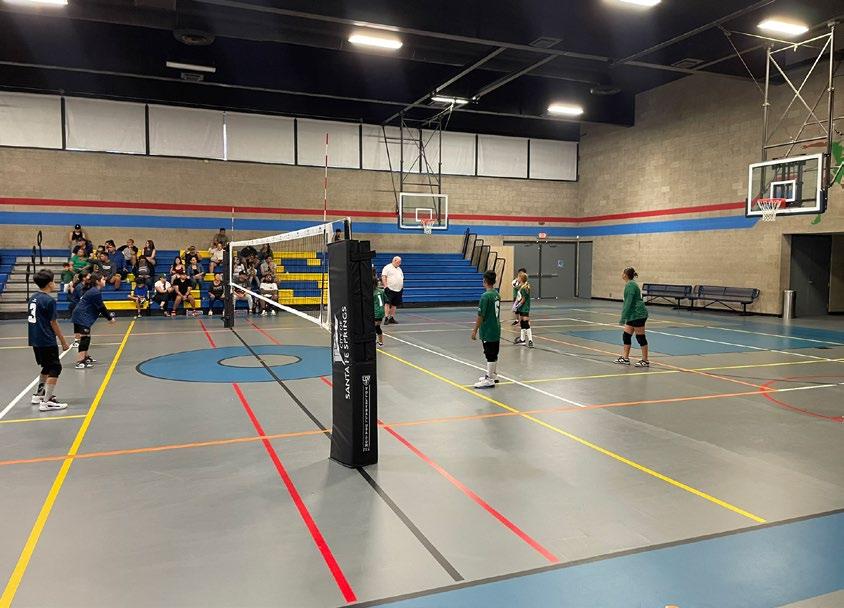
The Activity Center at Los Nietos Park is an indoor gymnasium that offers the public a space for residents to enjoy activities such as basketball, racquetball, pickleball, and more. There is also a fitness facility available for community use. The center is also available for the public to rent and is used for community events.
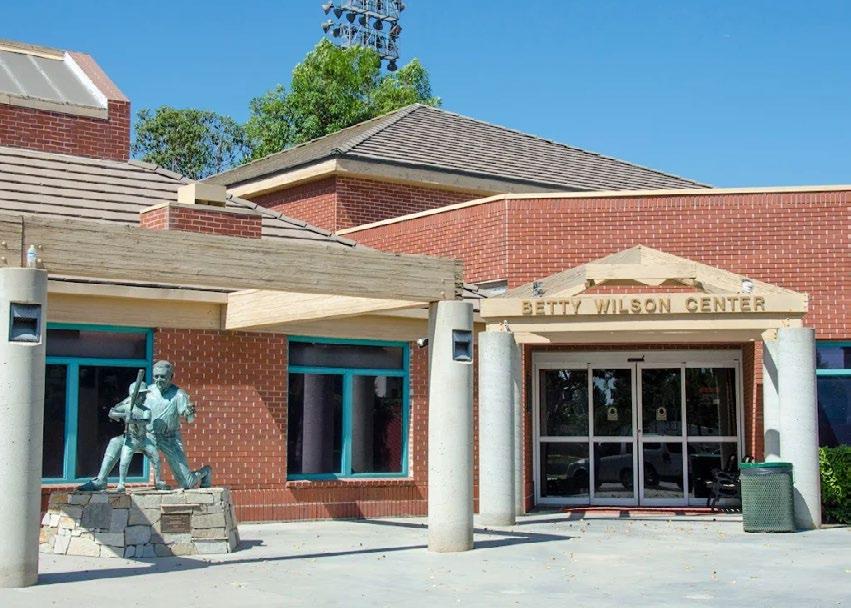
The Betty Wilson Center is located at Lake Center Park off of Florence Avenue. It is used for family services and other programs. This facility also offers a rentable event space for community members.
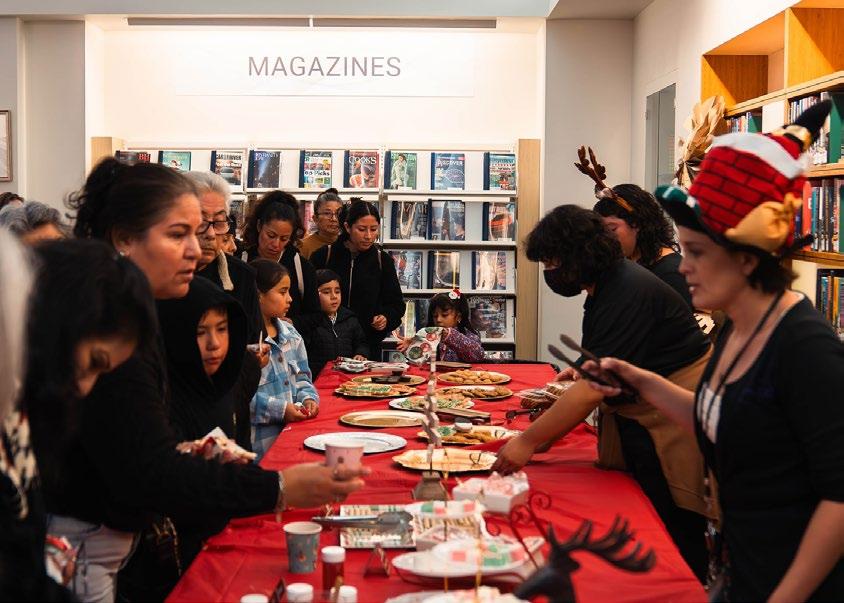
The Santa Fe Springs City Library is operated by the Library Services Division and it serves as a learning hub for community members. It offers learning resources, workshops, events, programs, and computers.
Adjacent parks are parks outside the City but are adjacent to the City boundary that likely may serve City residents. This section identifies several of those parks.
Size: 14 acres
Operator: Los Angeles County
Address: 13201 E. Meyer Rd., Whittier, CA 90605
Amelia Mayberry Park is located within the Sphere of Influence (SOI) of the City. The park offers amenities and programs for people of all ages. Amenities include picnic areas, baseball fields, basketball courts, splash pads, community gardens, and more.
Size: 9.20 acres
Operator: City of Whittier
Address: 9110 Santa Fe Springs Rd. Whittier, CA 90606
Located in South Whittier, at the corner of Santa Fe Springs Road and Mulberry Drive, York Field is a special-use park with baseball fields and covered bleachers for spectators. Other amenities include picnic areas, a playground, a snack bar, restroom facilities, and hand washing stations.
Size: 20 acres
Operator: City of Downey
Address: 10999 Little Lake Rd Downey, CA 90241
Wilderness Park is located west of the City between I-605 and the San Gabriel River. The park is an activity hub for picnics and parties with amenities including a playground, restrooms, picnic tables, barbecues, and two main lakes.
A Level of Service (LOS) analysis helps show how well Santa Fe Springs parks and recreation facilities meet the needs of the community. Three types of level-of-service analyses are used to understand how effectively park and recreation facilities serve residents now and in the future.
1. Park Acreage LOS uses population and park acres to determine LOS.
2. Park Amenity LOS uses population and number of park amenities in comparison to national benchmarks from the National Recreation and Park Association (NRPA).
3. Park Accessibility LOS uses residential population density and park locations to determine LOS.
By combining these three LOS methods, the planning team can better understand how effectively the current park system meets the needs of the community using measurable data. This quantitative perspective complements the valuable feedback gathered from community members, stakeholders, and City staff. These metrics establish key performance indicators for the park system and inform data-driven recommendations regarding the construction, expansion, or siting of parks and amenities.
The current 88.23 park acres in the City provides 19,310 residents with an park acreage LOS of 4.57 park acres per 1,000 residents, As shown in Table 2-5. This exceed the City’s goal of 4 acres per 1,000 residents. There are currently 11 surplus acres of park - which can continue to serve some future population growth with the same park acreage LOS.
This highlights the City’s proactive approach to maintaining a well-balanced and equitable park system that meets community needs today and positions it well for future growth.
According to the General Plan, the City is projected to experience significant population growth to 30,350 in 2040, raising concerns about maintaining adequate park access for future residents. To keep pace with this growth, the City should plan carefully to uphold its goal of providing 4 acres of parkland per 1,000 residents as new housing developments are added. Table 2-6 illustrates the City’s projected park level of service in 2040, if no new parks are developed.
Amenity LOS compares the number of park amenities to population, expressed as the number of residents per amenity, such as a ratio of 1 basketball court per 5,000 people. These ratios are compared to national benchmarks from the National Recreation and Park Association (NRPA) 2021–2025 Agency Performance Review; to determine surplus or deficit
The total number of park amenities in the City was calculated to show recreational amenities available in the City. Table 2-7 compares these totals to recommended benchmarks based on the the City’s current population and NRPA guidelines for cities of similar size. In the table, amenities shaded green exceed community needs, those in yellow are near the target level, and those in red fall below the recommended benchmark.
While the amenity LOS analysis serves as a valuable indicator for identifying amenity shortfalls, it should not be the sole measure used to evaluate park facilities. It is important to consider regional trends specific to Southern California, such as pelota mixteca, obstacle courses, bouldering, and adventure playgrounds. These activities are not adequately reflected in the NRPA’s national Agency Performance Review. Therefore, it is necessary to gather additional perspectives that capture the community’s park priorities and needs through a comprehensive community engagement process. A summary of community input is provided in Chapter 4.




Meets or exceeds benchmark Within 0.5 of meeting benchmark Falls short of meeting benchmark
An accessibility analysis was conducted to assess how well parks and recreation areas are distributed across Santa Fe Springs and how easily residents can reach them. The study maps which neighborhoods are within a 10-minute walk (about a half mile) of a park using actual street networks and park entrances, rather than simple distance circles. This helps identify where sidewalks, trails, or roads could be improved to enhance access and highlights areas without nearby parks, guiding where future park investments should be prioritized.
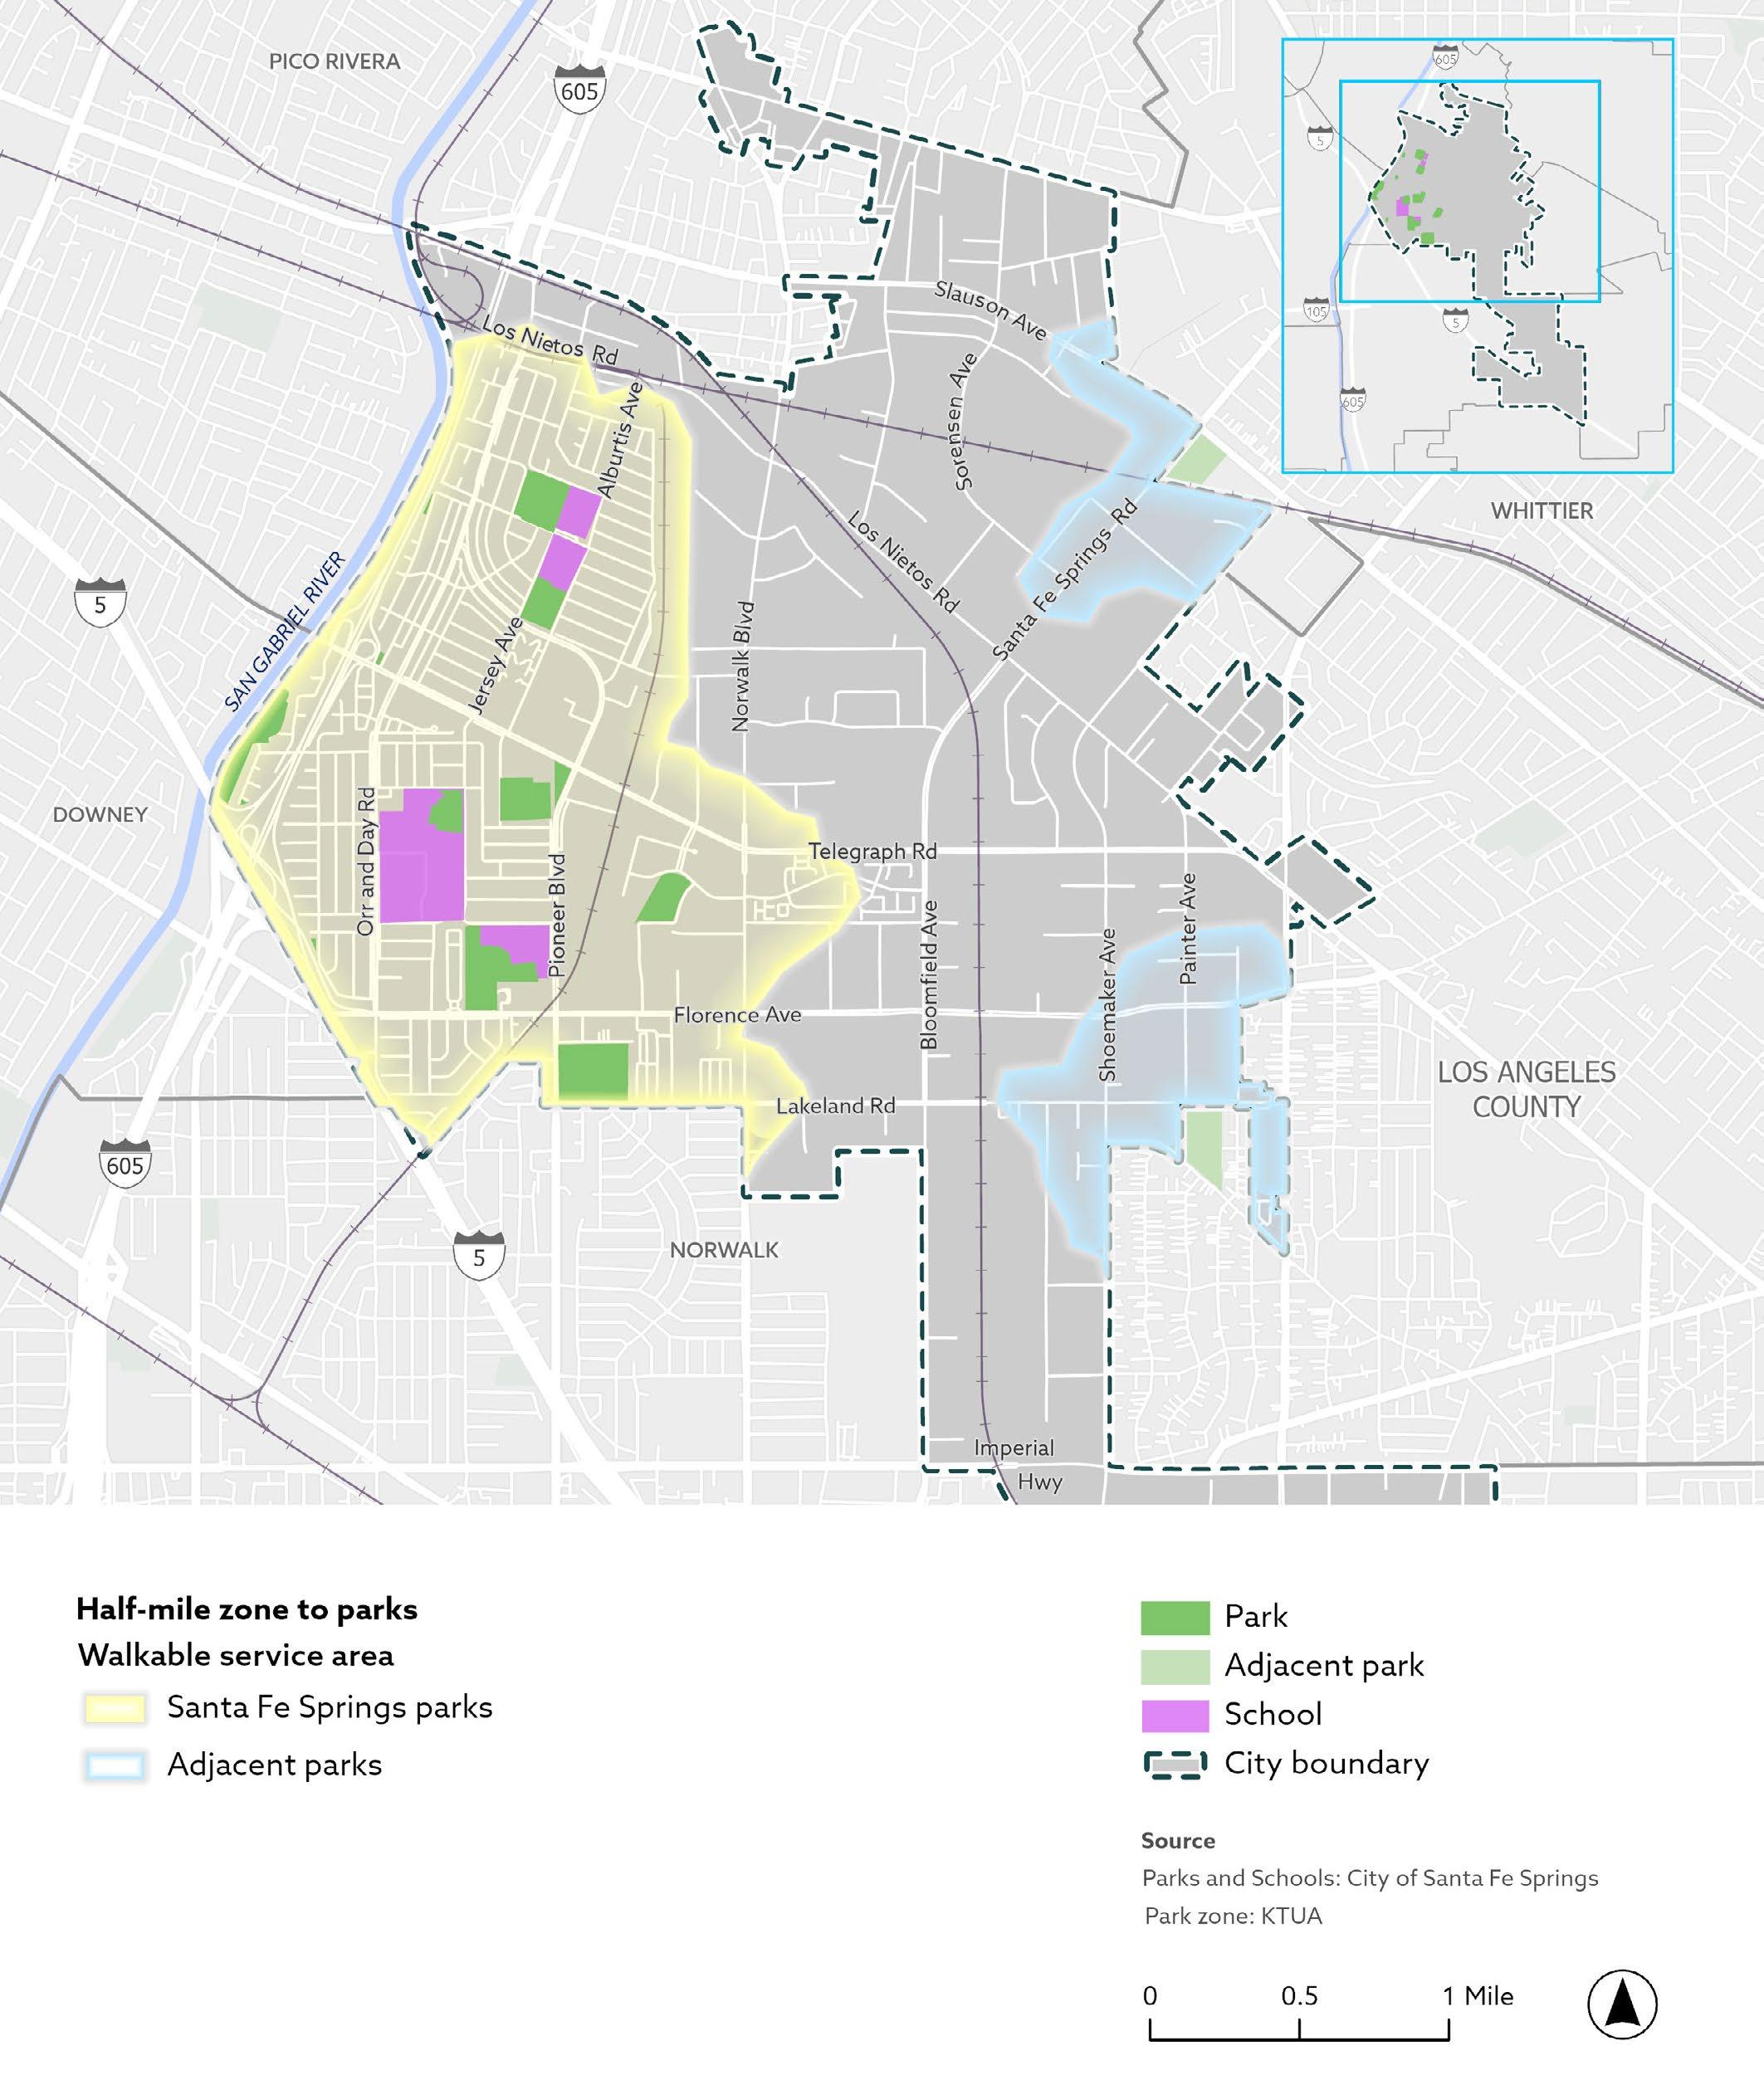
Figure 2-3 illustrates the walkable service areas of City parks, showing how easily residents can reach them on foot. Areas shaded in yellow represent locations within a 10-minute walk (about a half mile) of a park. As shown, most residential neighborhoods in the City enjoy convenient park access. However, some small gaps remain— particularly along the southern edge of the city, where there is currently limited residential development, and near portions of the city boundary.
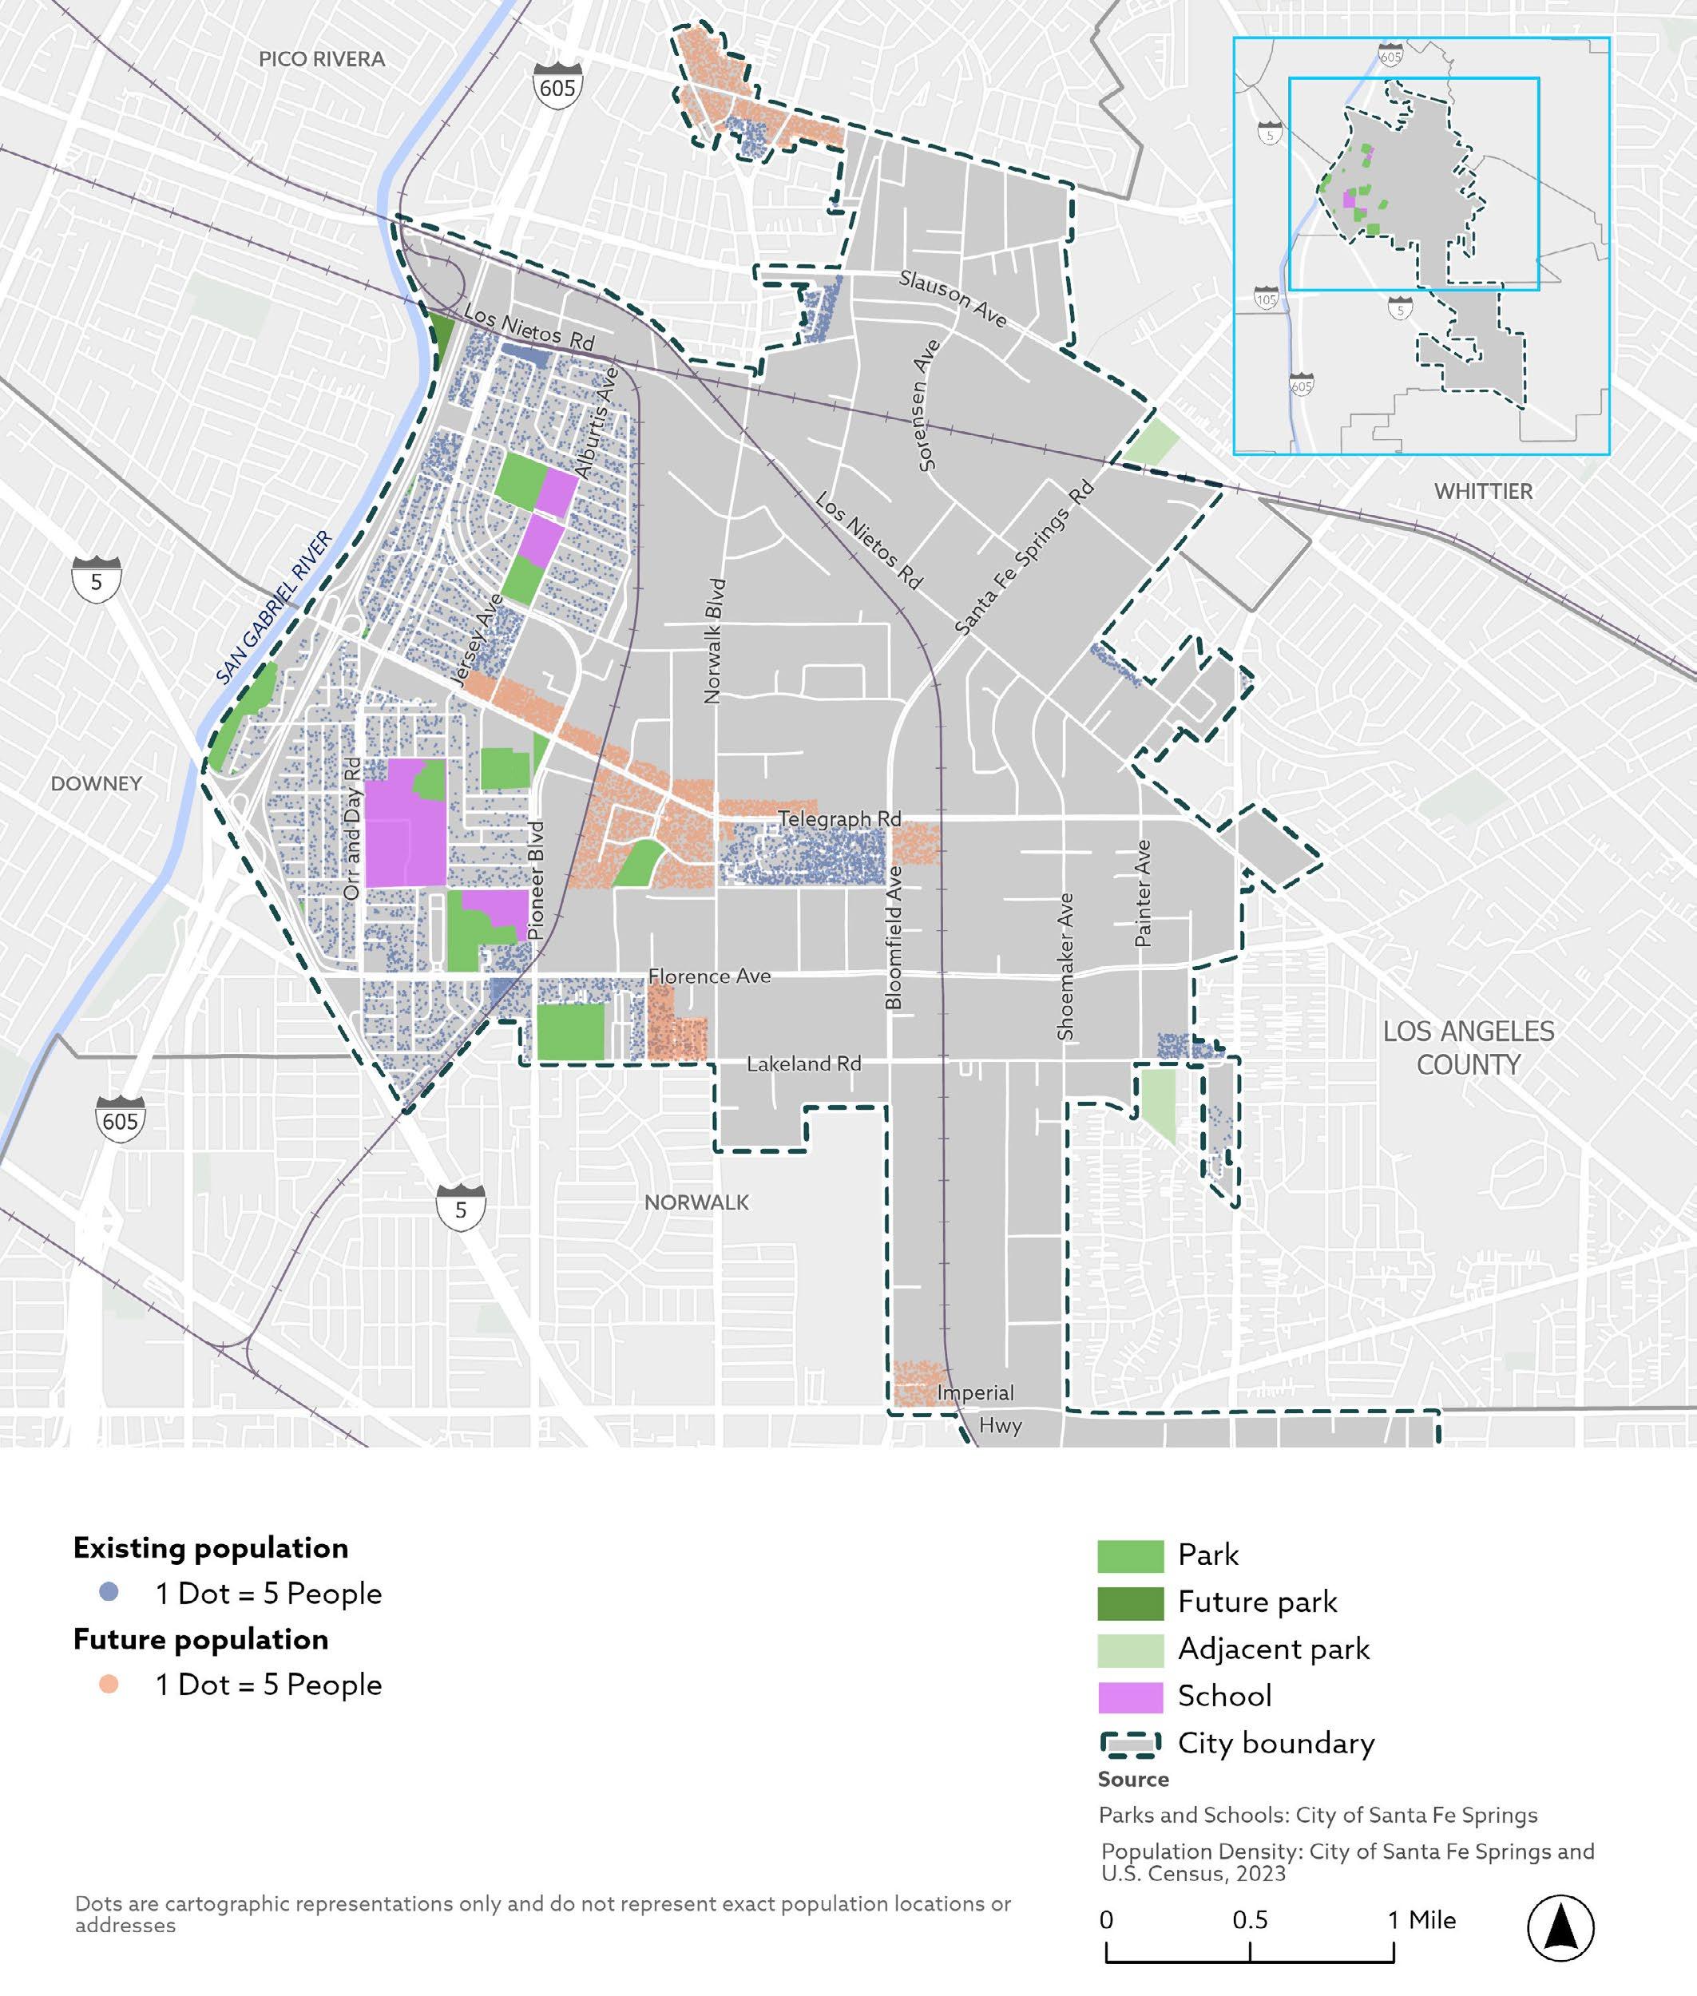
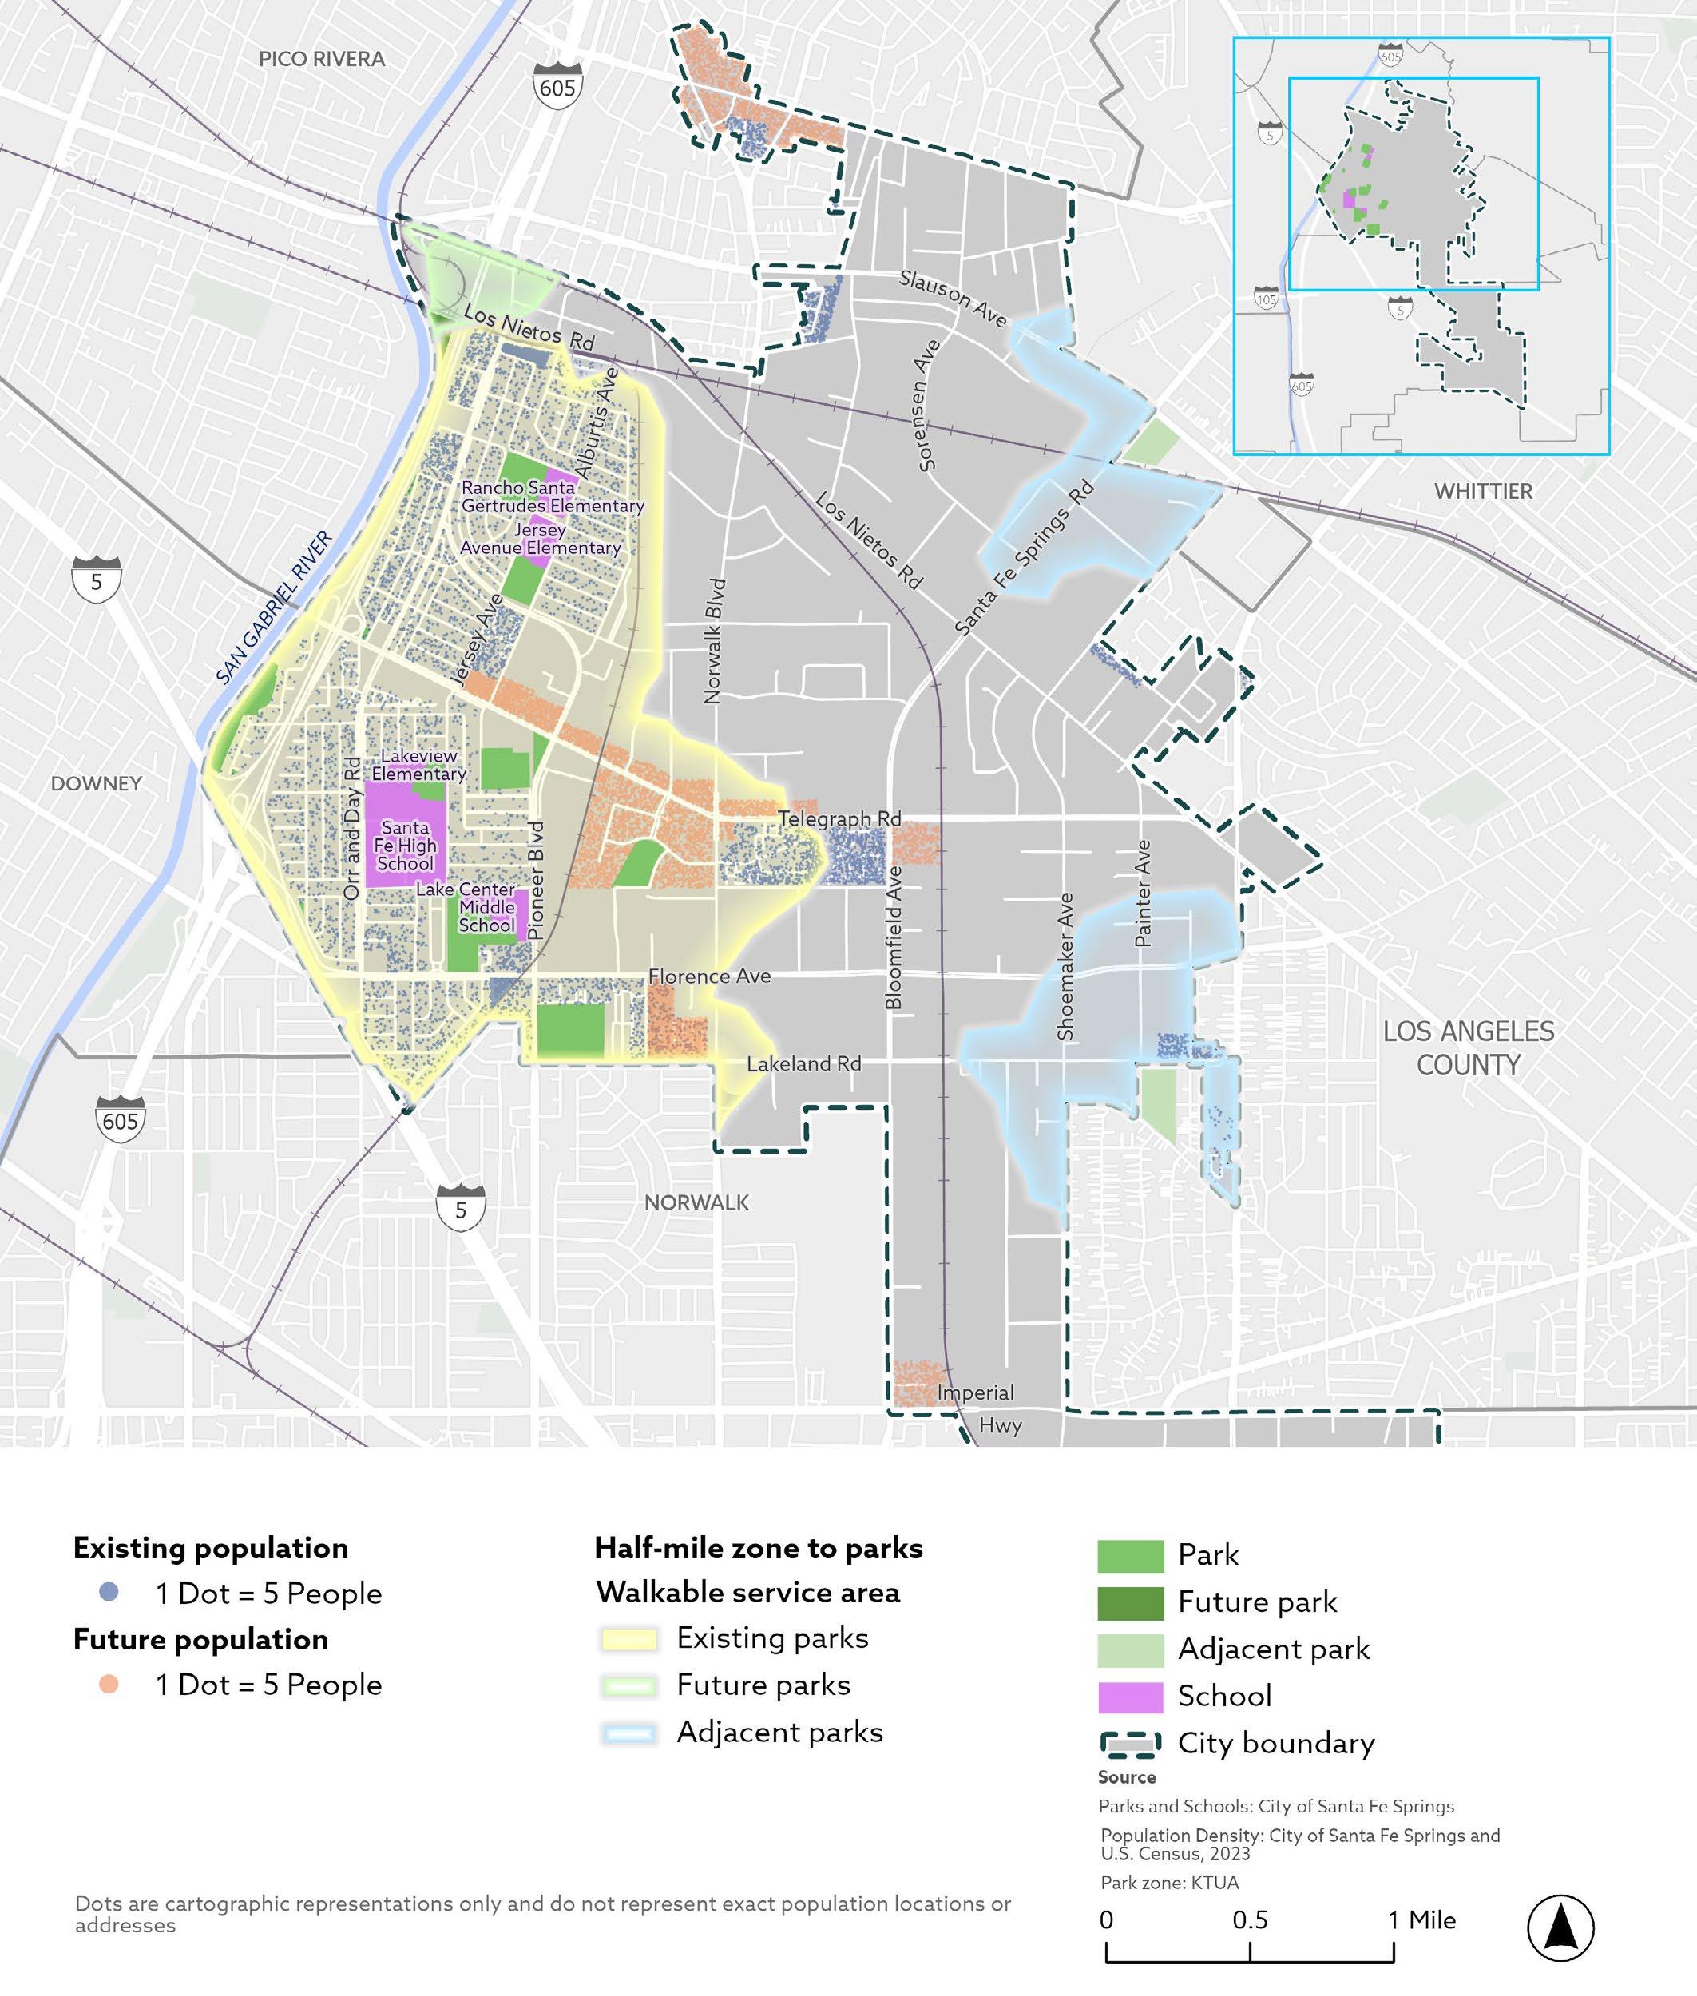
Figure 2-4 also shows projected future population growth based on planned land uses, overlaid with the existing park walkability areas. Since most future growth is expected in the central and northern parts of the City, it will be important to explore opportunities for new parks in these areas to ensure that all residents continue to have easy access to parks and recreational opportunities.
A sidewalk gap analysis was conducted to identify any missing or incomplete sections of the sidewalk network. Gaps in sidewalk infrastructure can affect how accurately park accessibility is measured, since the analysis assumes that all city streets (excluding freeways) have safe and continuous sidewalks. The results show that the City has few missing sidewalk segments, and most pedestrian crossings have transitional curb ramps for people in wheelchairs. Some curb ramps are missing tactile warning strips to assist vision-impaired pedestrians, but the issue is not widespread.
This analysis supports the national 10-Minute Walk initiative, led by The Trust for Public Land with NRPA and the Urban Land Institute, which aims to ensure all U.S. residents have safe, easy access to a park within a 10-minute walk by 2050. The 10-minute walk is a widely recognized standard for creating equitable and accessible park systems. This program aligns with SFS’s General Plan Policy 1.1 to locate park facilities so every resident lives within a 10-minute walk to a park or other recreation facility.
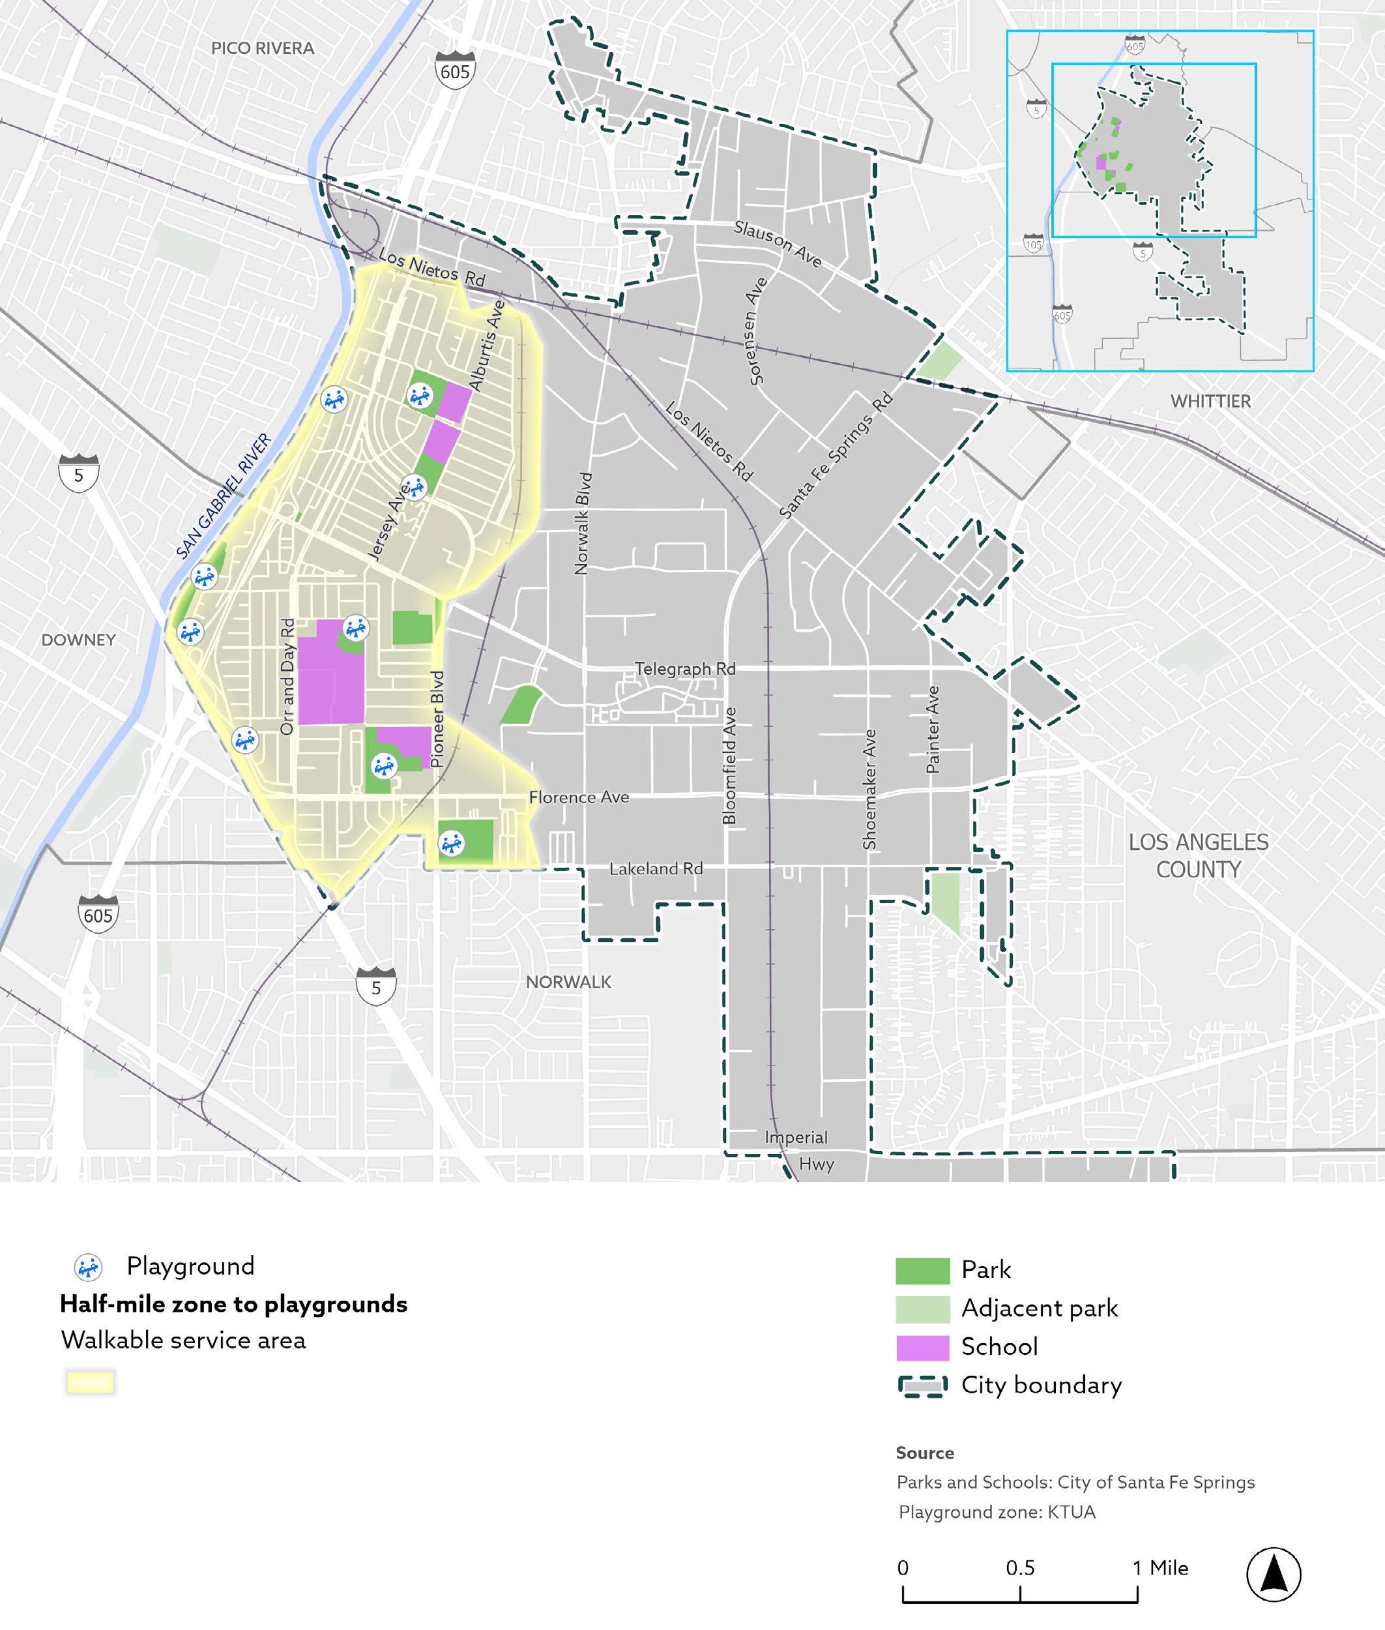
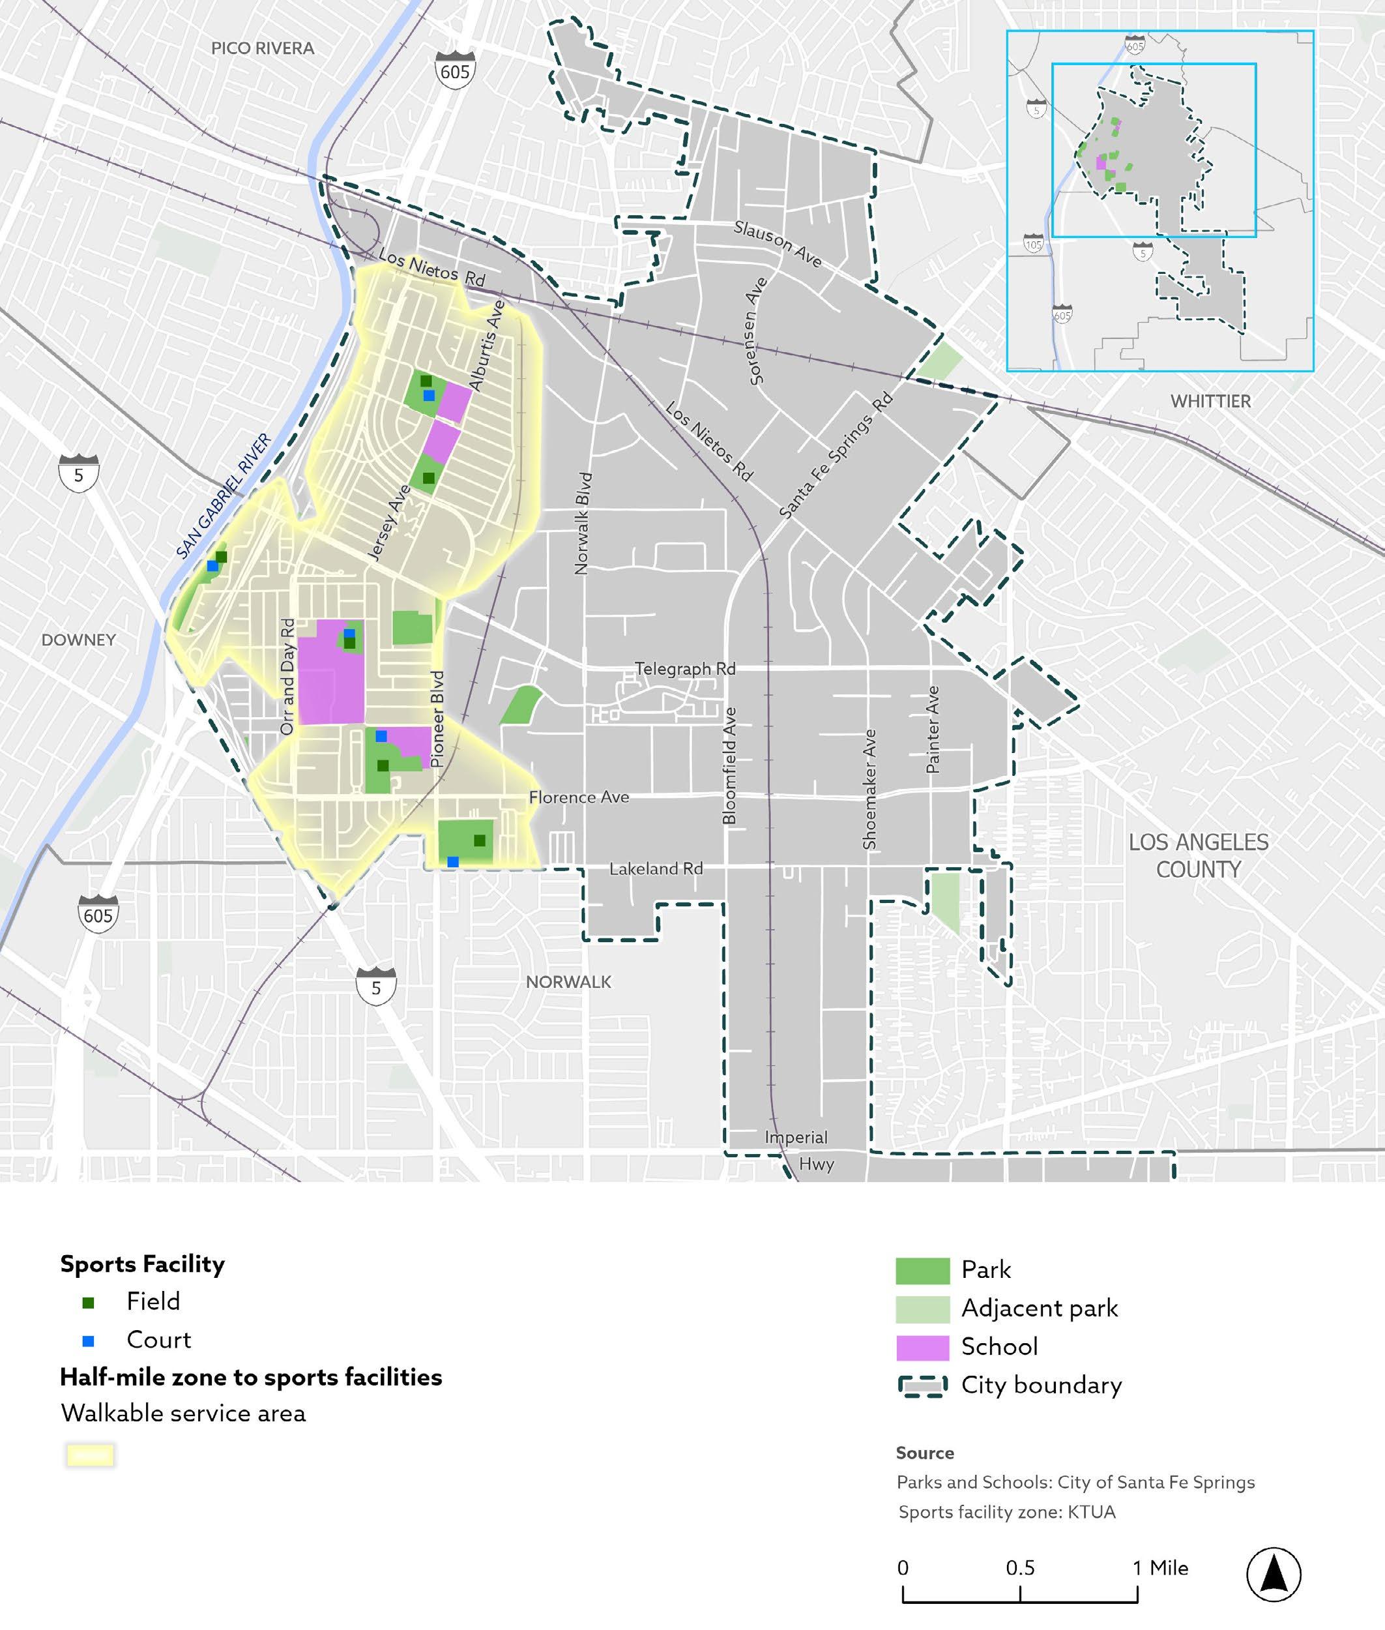
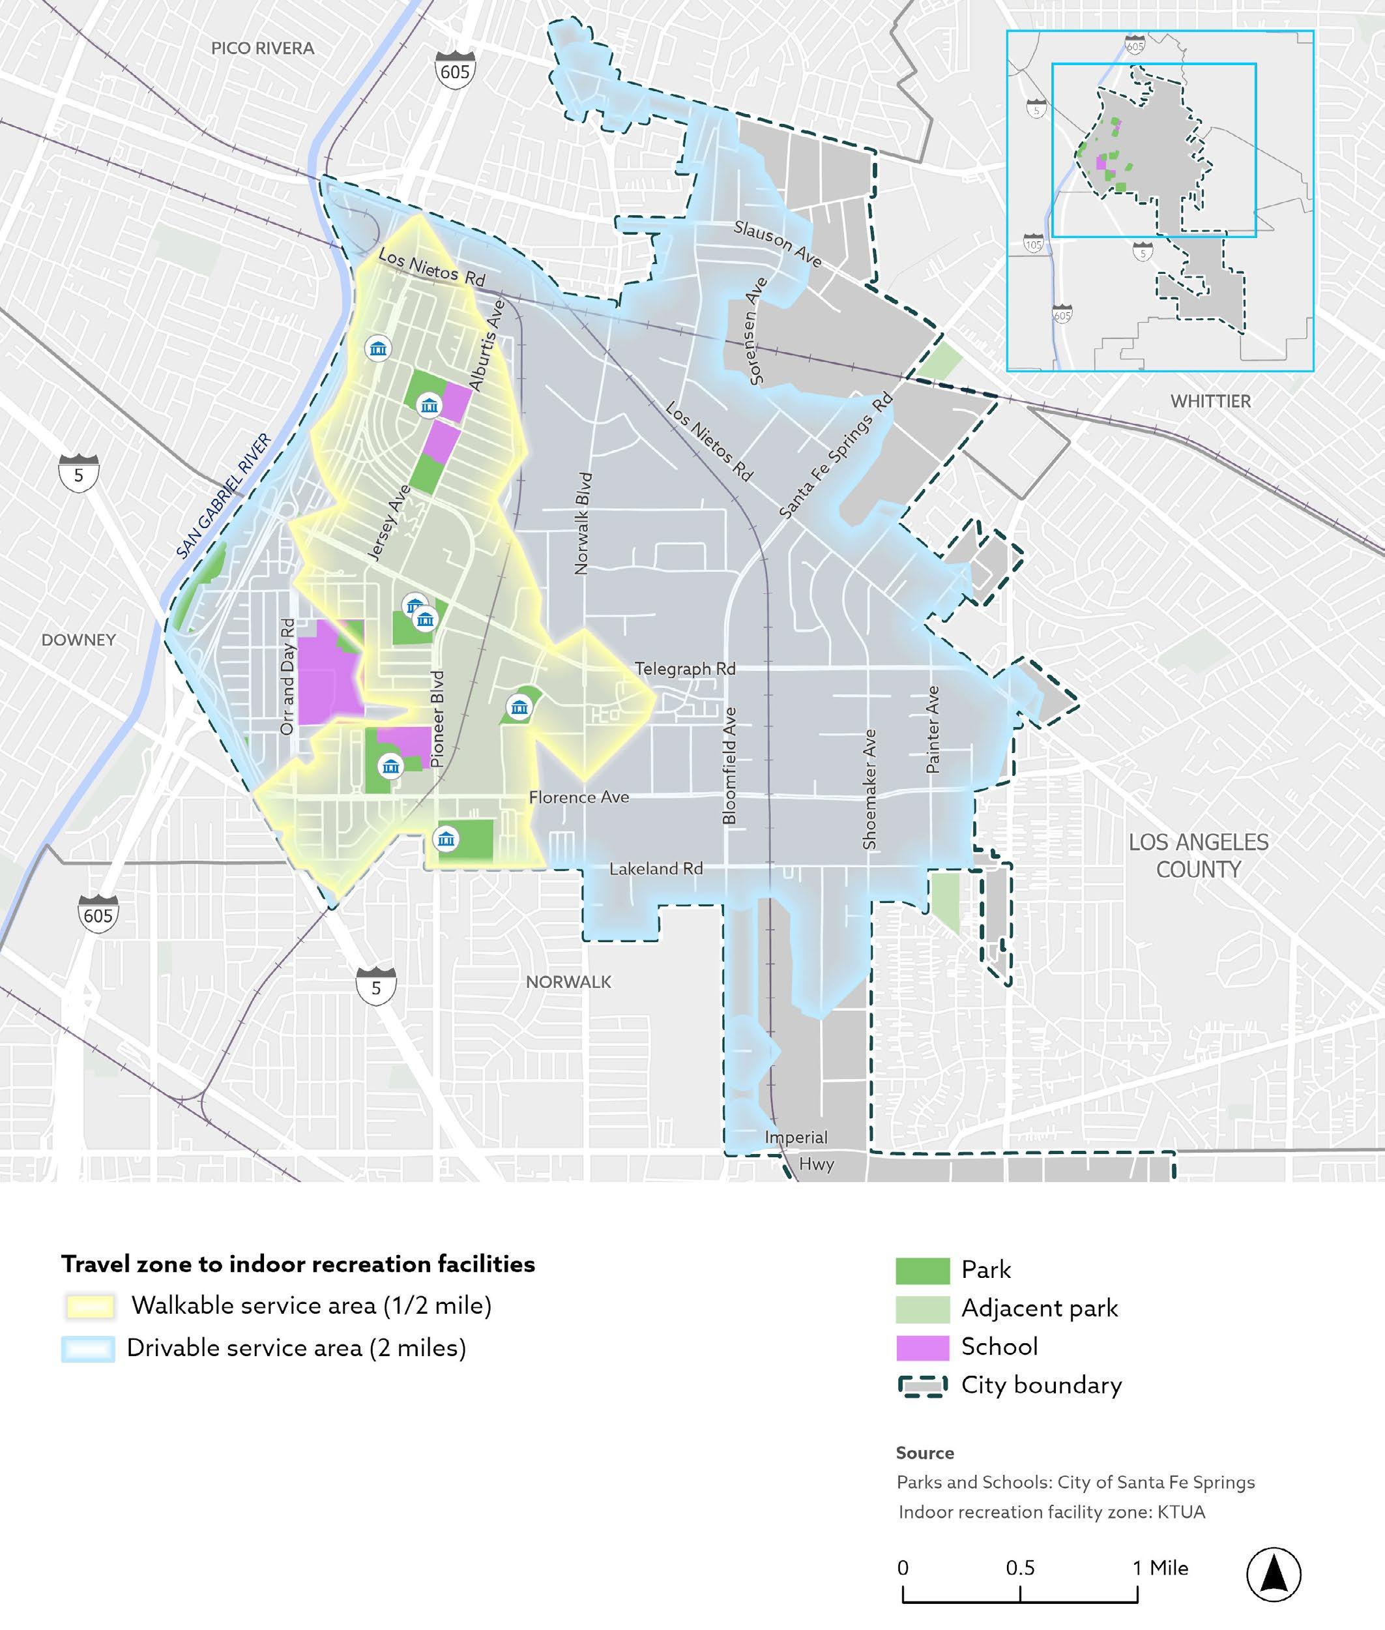
Amenity-specific accessibility analyses were also completed for each park to illustrate the geographic distribution of key recreational amenities across the City. Figure 2-5 through Figure 2-7 displays the areas within a 10-minute walk of playgrounds,courts, sports fields, and indoor recreation facilities.
PLAYGROUNDS: Figure 2-5 displays the walkable service area of parks with playgrounds. The figure illustrates that most parks in the City contain playgrounds with gaps present, especially in the central area and in the northern area of the residential areas of the city.
SPORTS FACILITIES: Figure 2-6 shows the walkable service area of parks that contain sports courts and sports fields. While many residential areas do have sports facilities within a 10-minute walk, some do not. The most significant sports court gaps are in neighborhoods in the central and southwestern portions of the City.
INDOOR RECREATION FACILITIES: Figure 2-7 shows both walkable and drivable service areas of indoor recreation facilities in the City (i.e., Gus Valesco Neighborhood Center, Los Nietos Park Activity Center, Town Center Hall). Since residents are more likely to drive to larger community facilities like a recreation center, a twomile drive area was used in combination with a 10-minute walk area to demonstrate accessibility. Walkability gaps exist in the central and western areas of the city. Most indoor facilities are accessible within a two-mile drive.
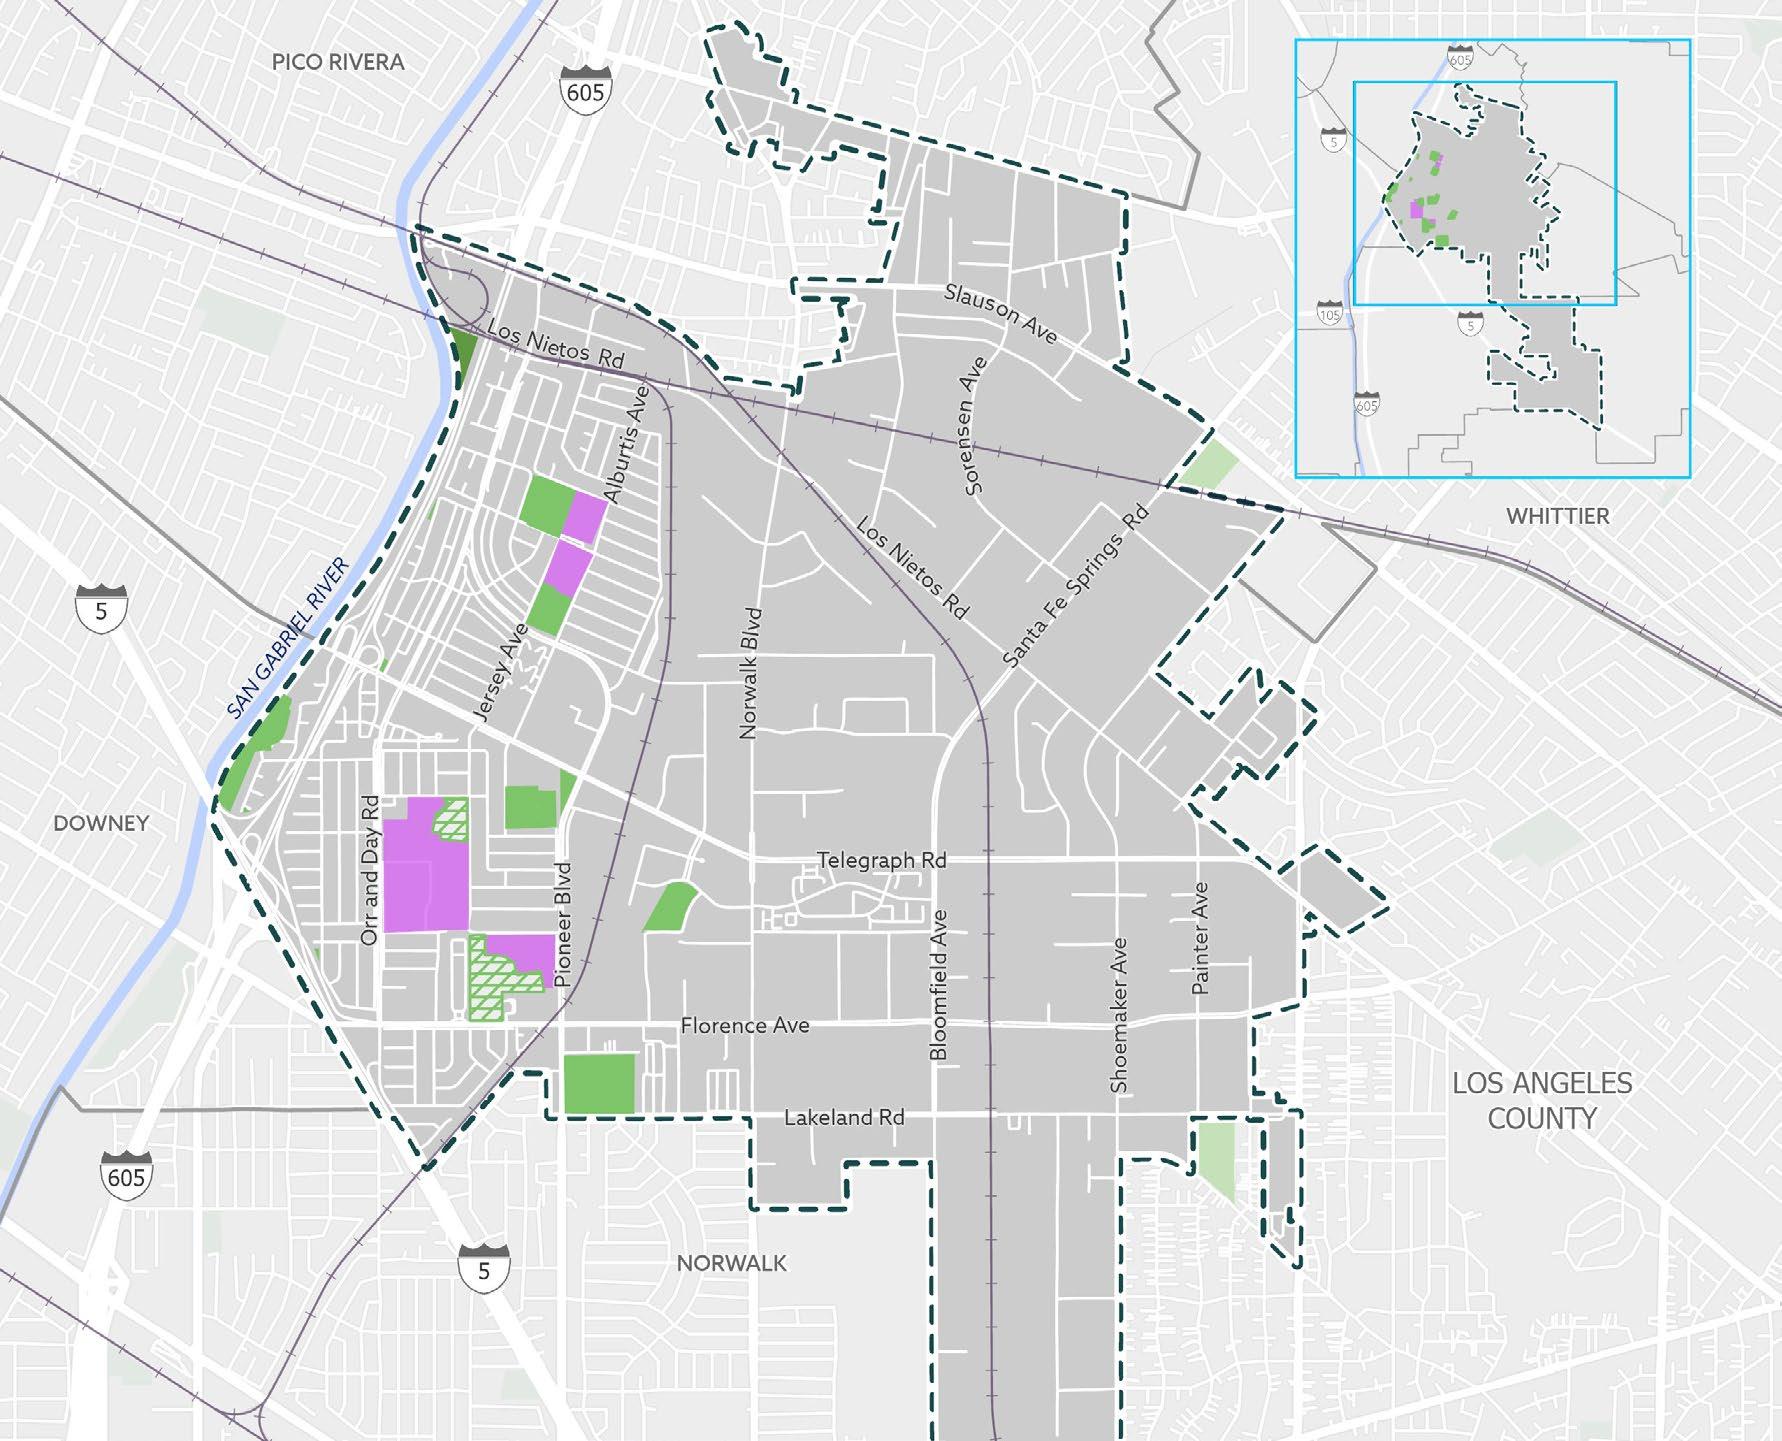
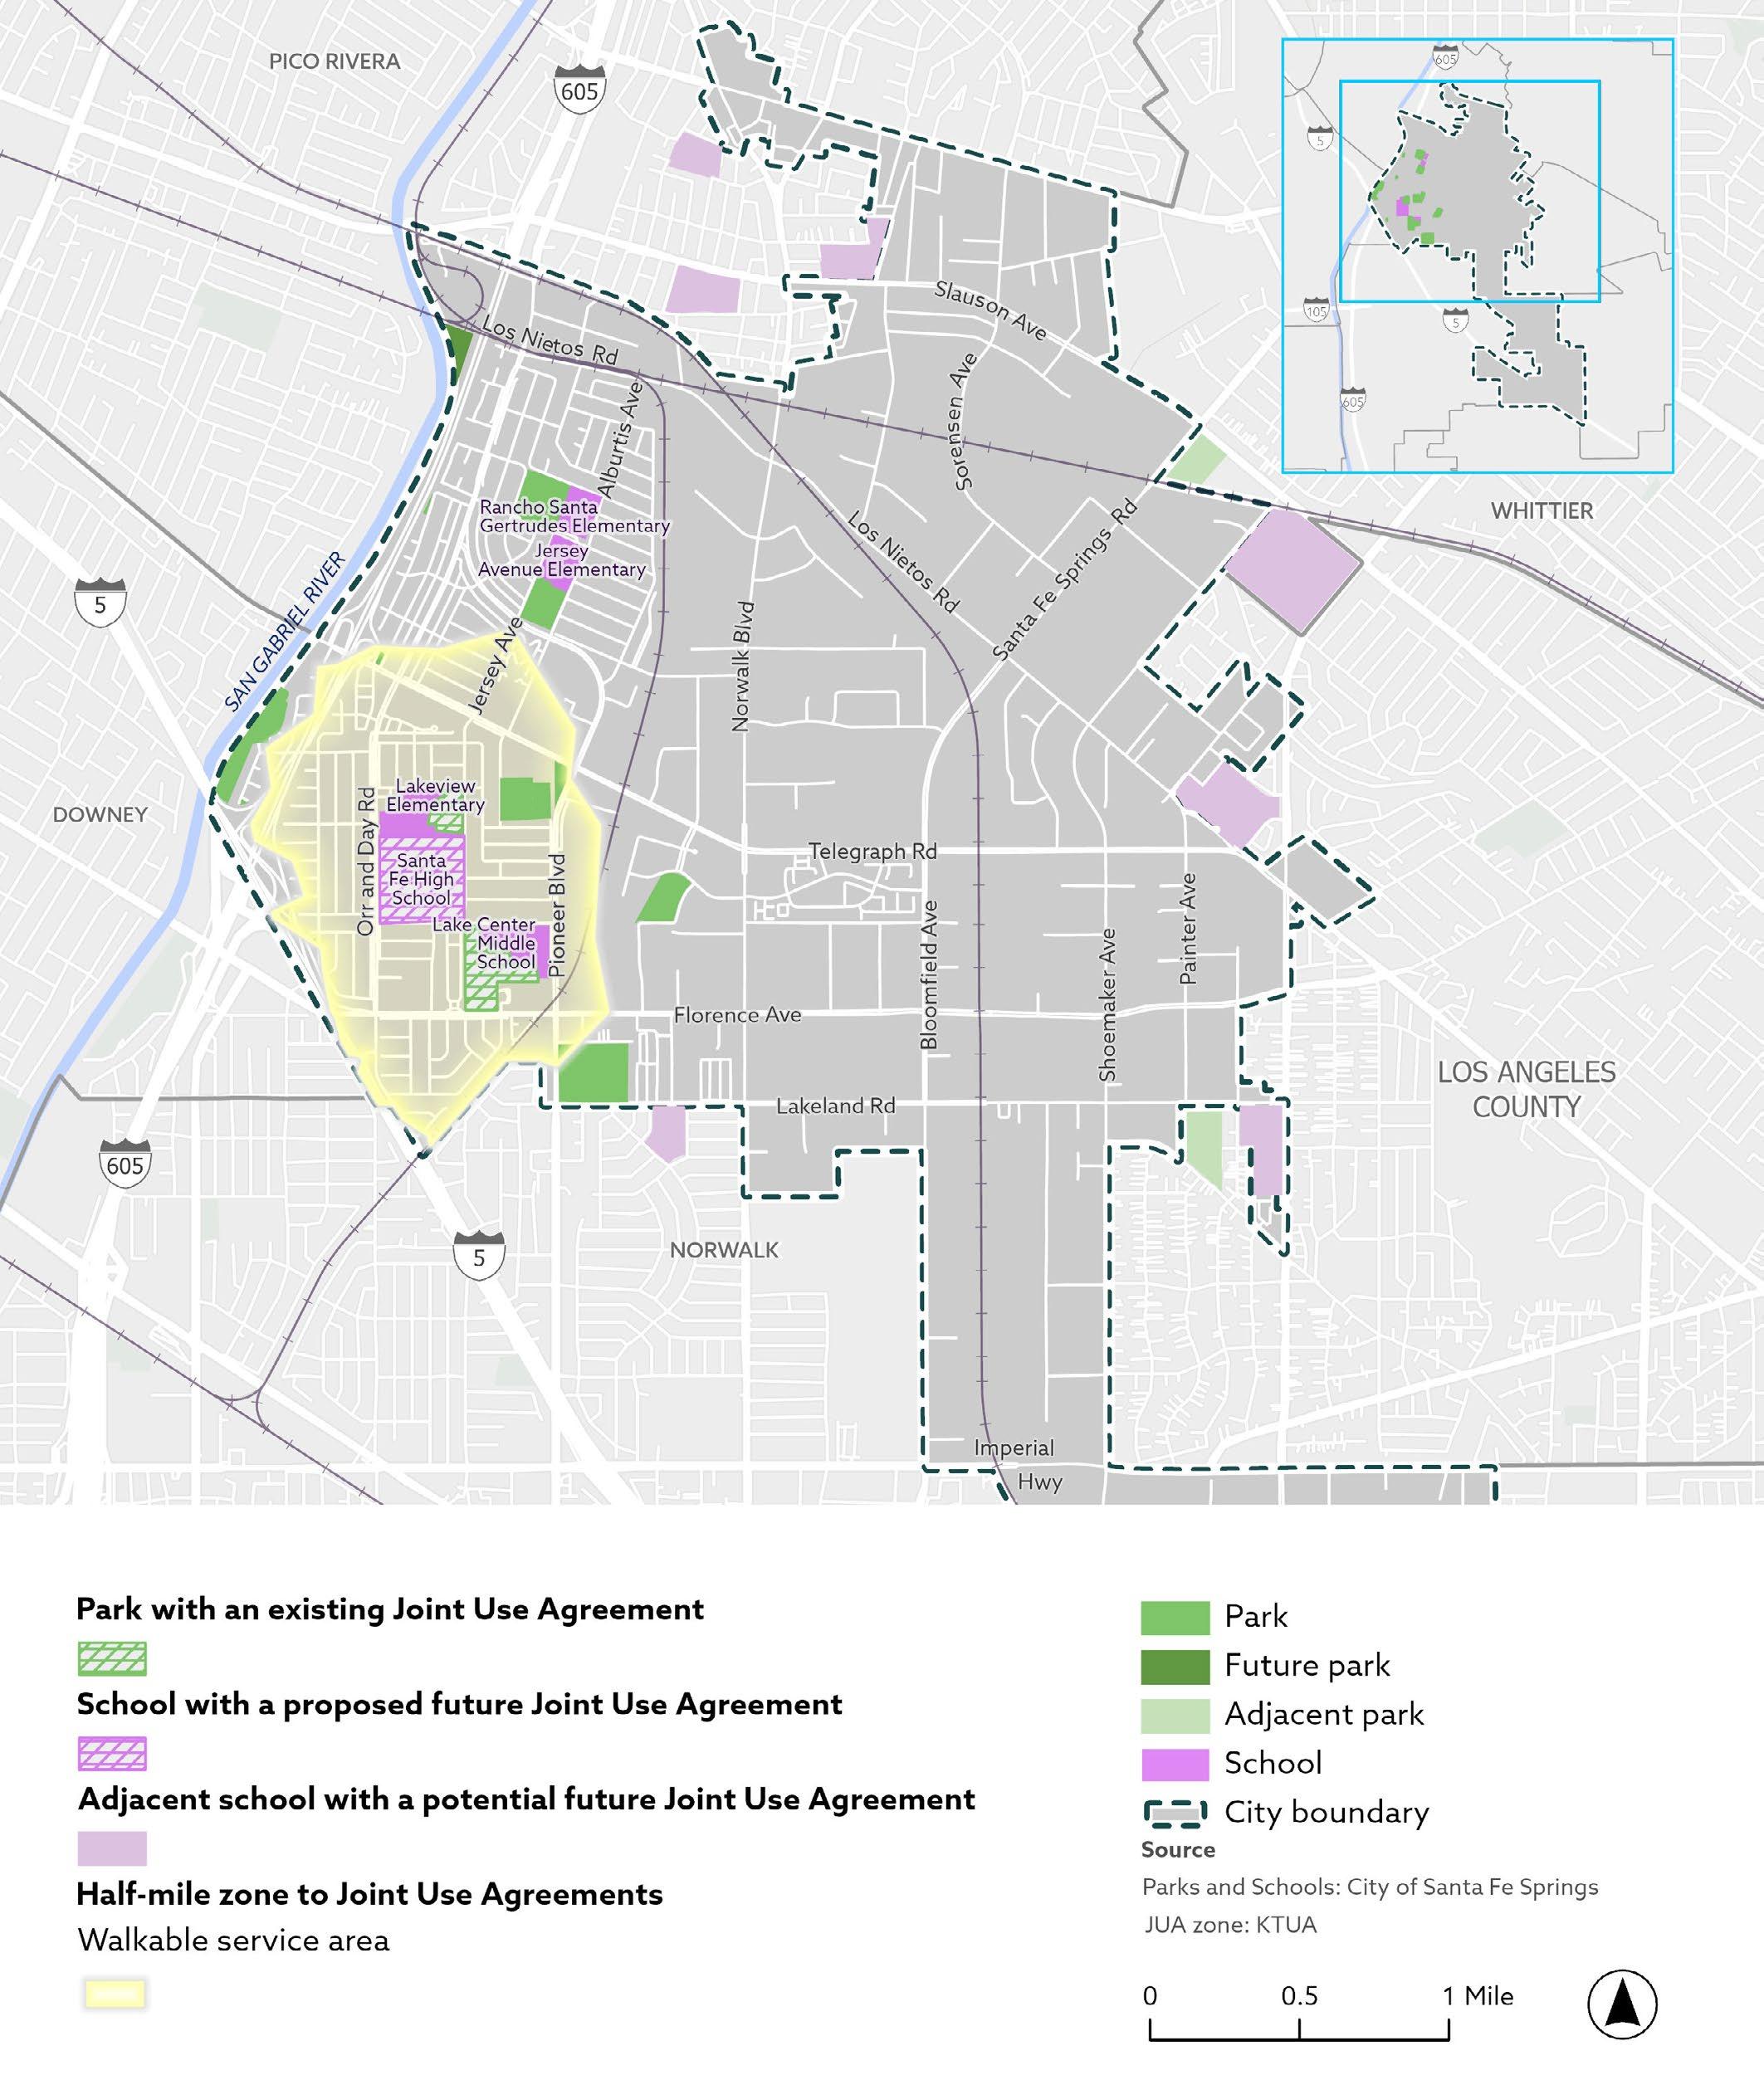
Santa Fe Springs currently has two parks with active Joint-Use Agreements (JUA), Lakeview Park and Lake Center Athletic Park. JUAs are important to the park system because they serve as park spaces outside school hours. Currently these two parks serve residents within a half-mile walking distance.
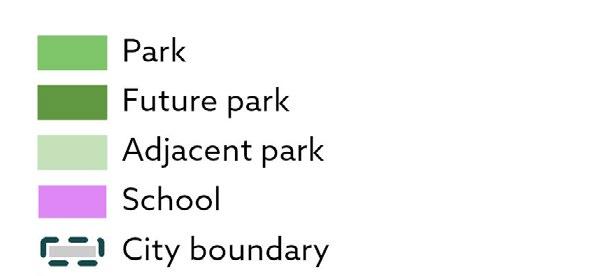
Figure 2-8 represents the walkable service area of the existing JUAs, the purple shapes represent existing schools without JUAs, but could potentially become JUAs in the future, and serve additional population within a half-mile walk.
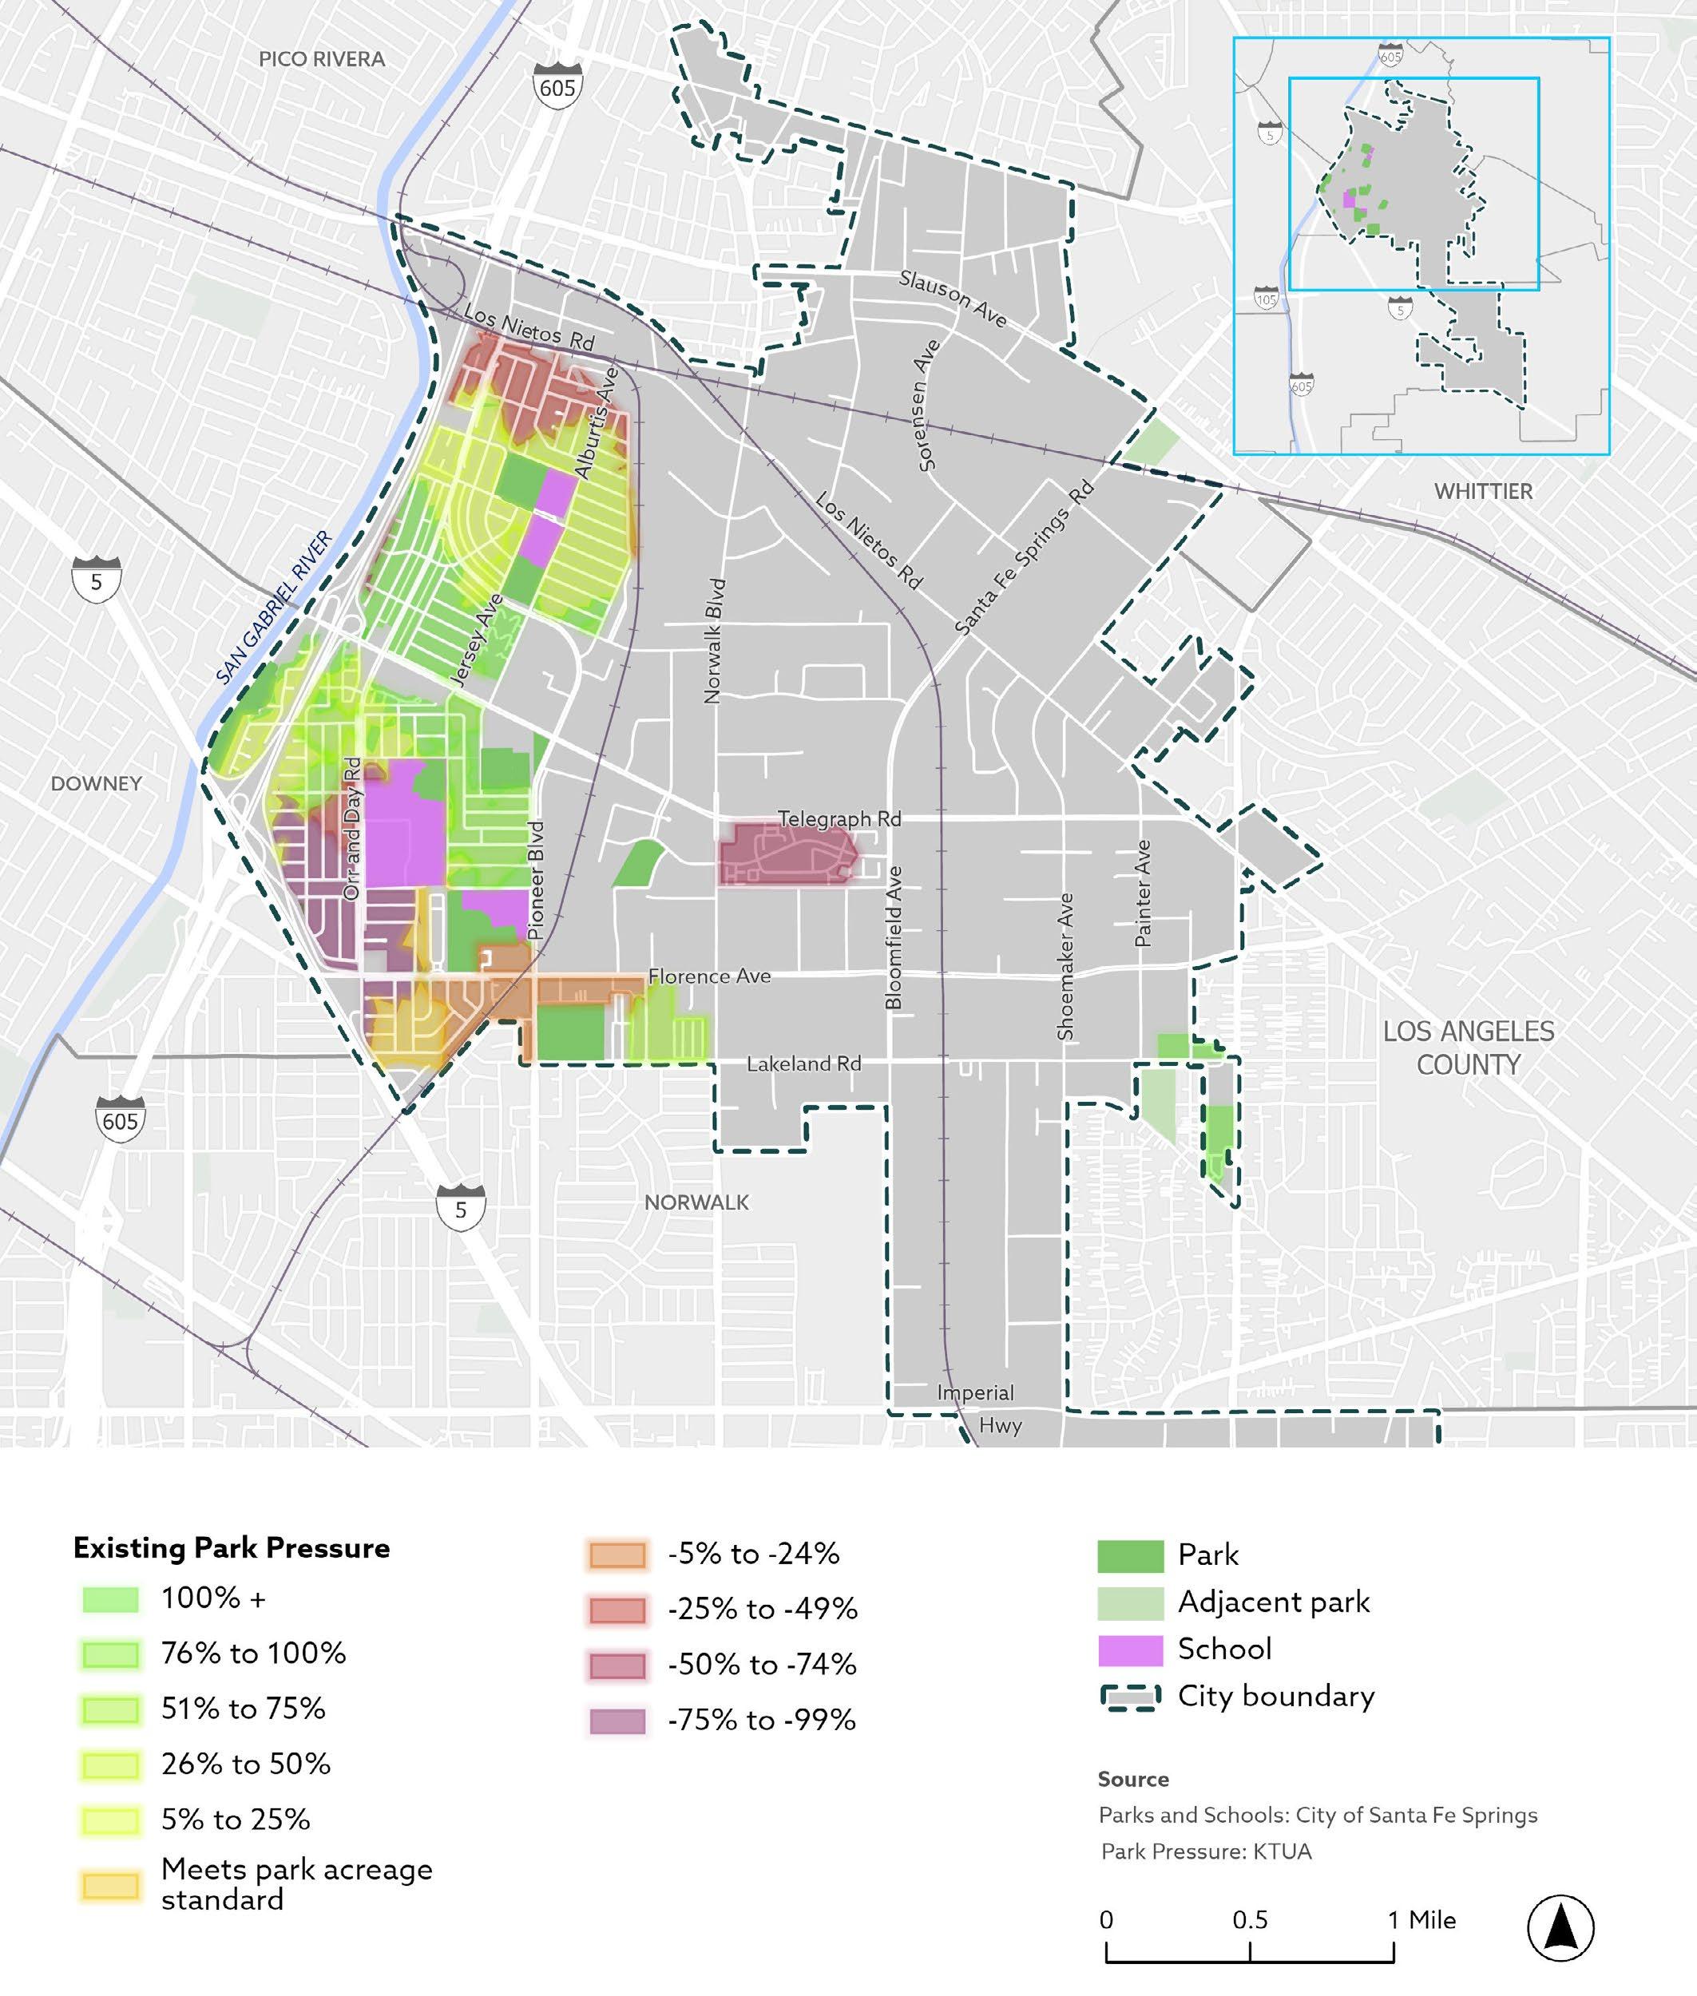
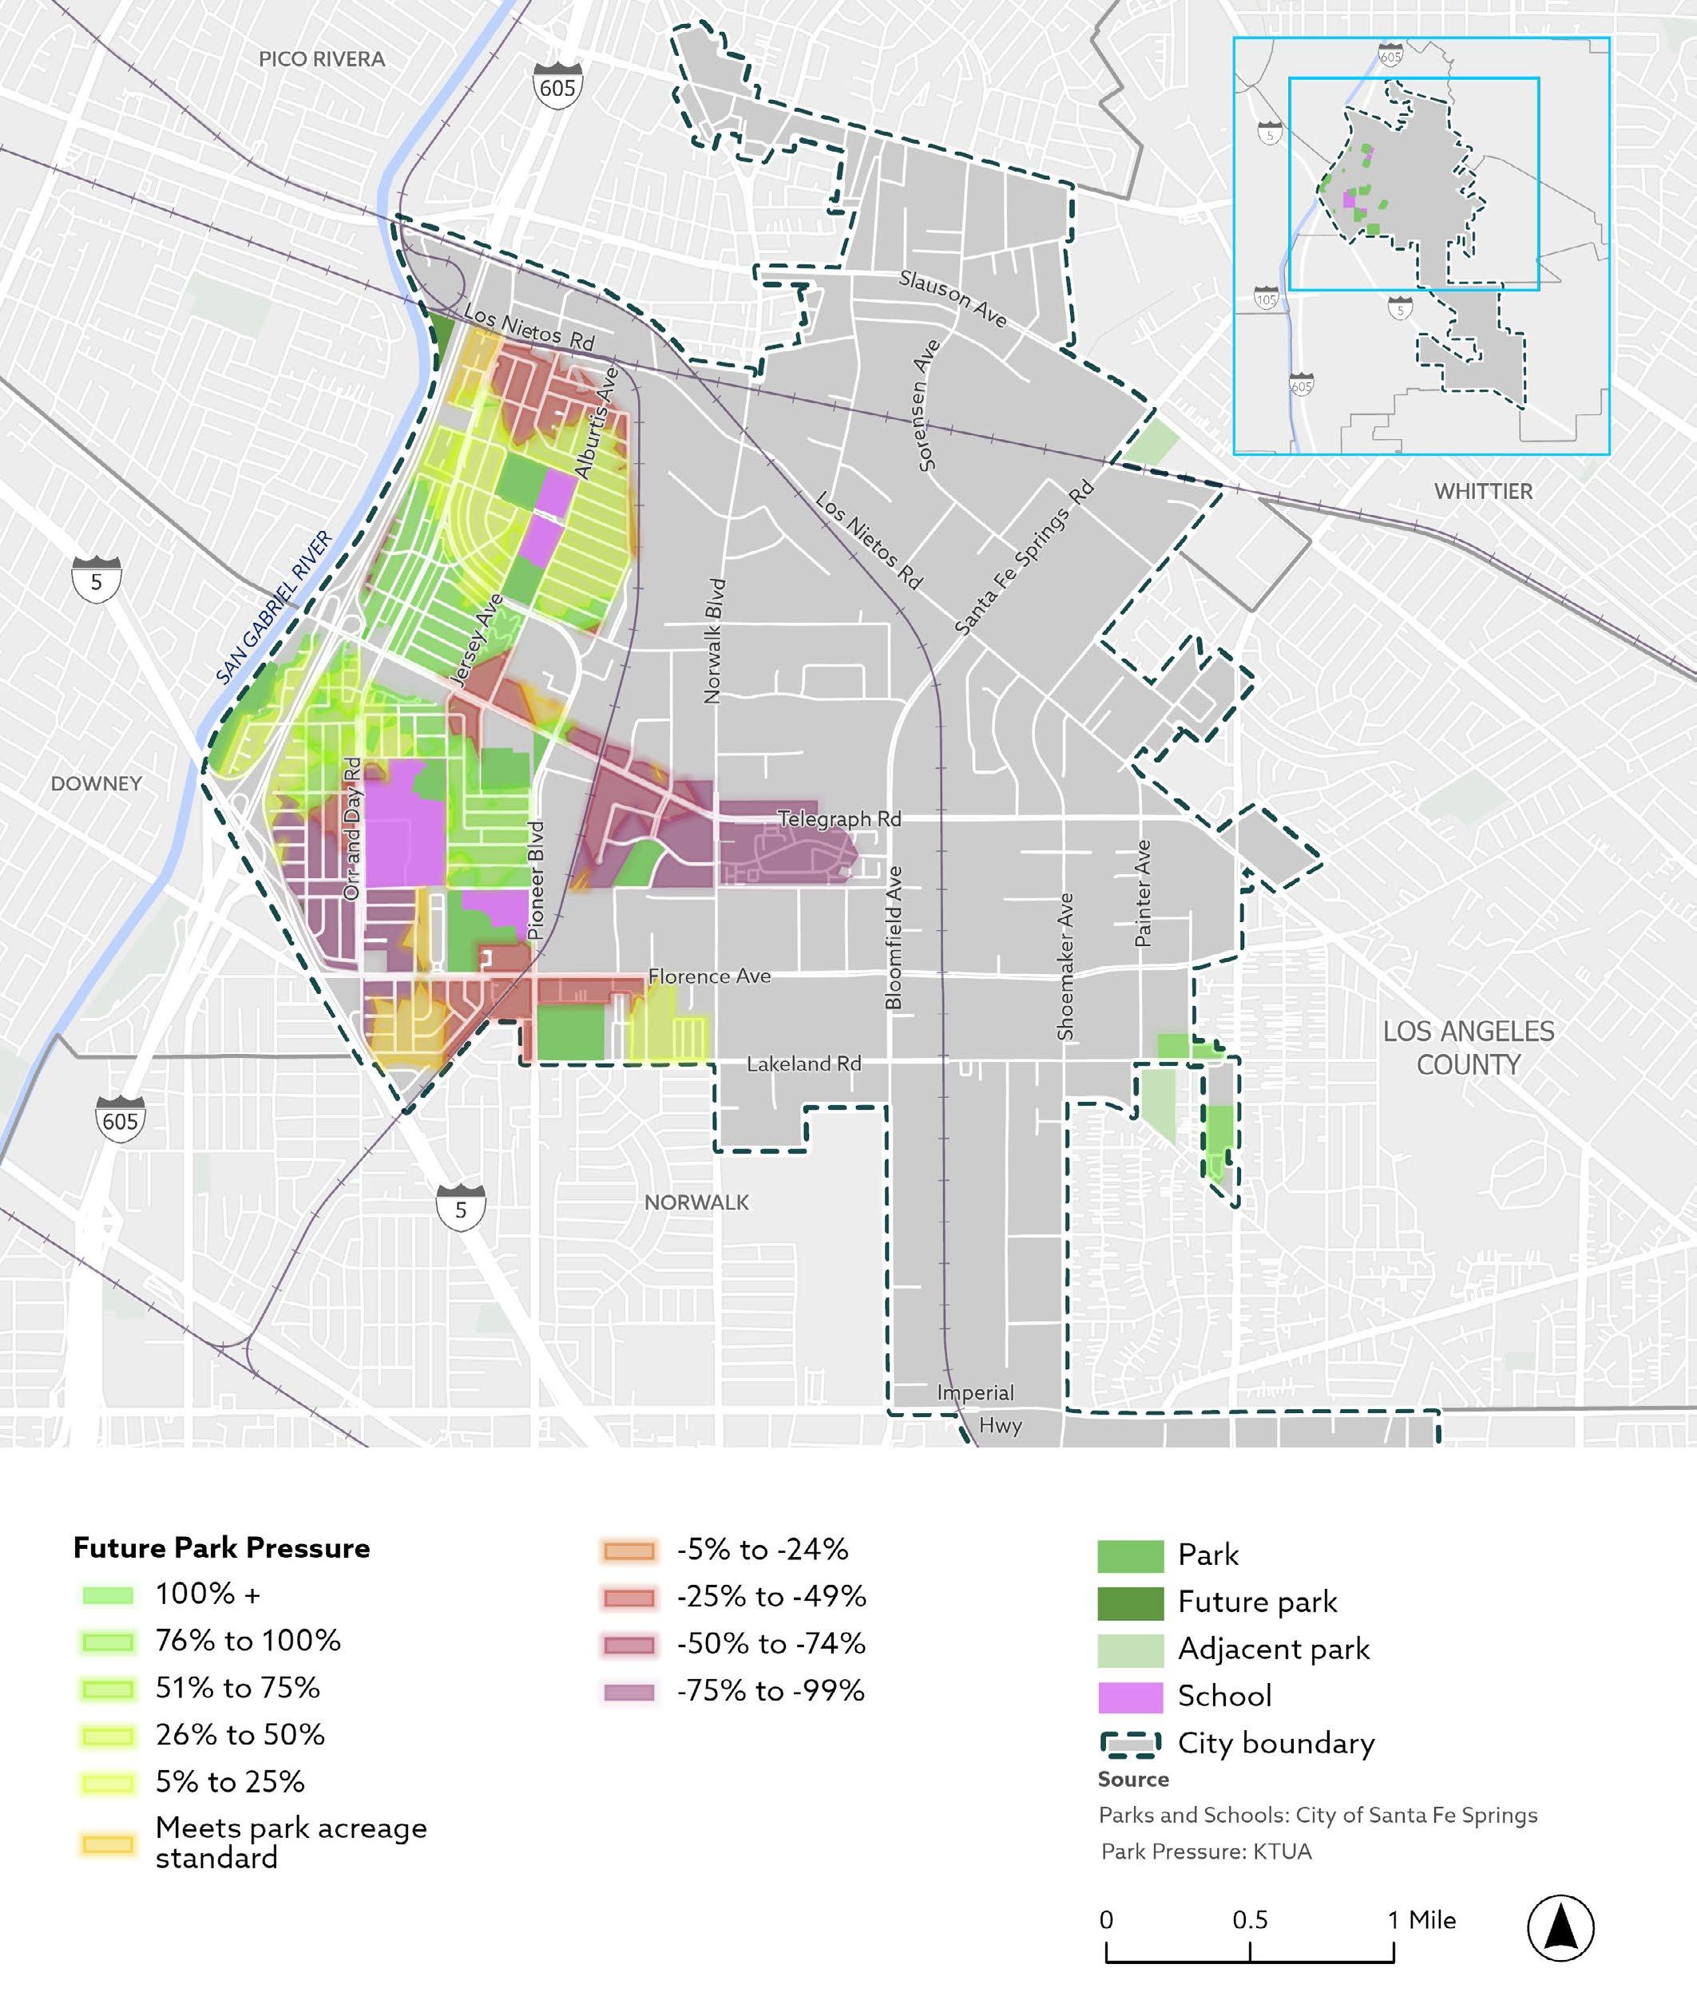
Analyzing how the existing park system serves the current population helps identify priority areas for new parks or improvements. Areas with limited park acreage are expected to experience increasing demand as population grows, especially if no new parks are added. Park pressure maps are one part of the existing conditions analysis, and all findings in this report were considered in developing future recommendations.
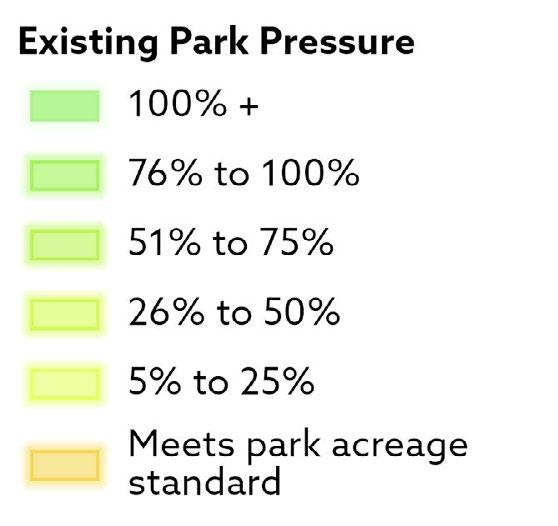
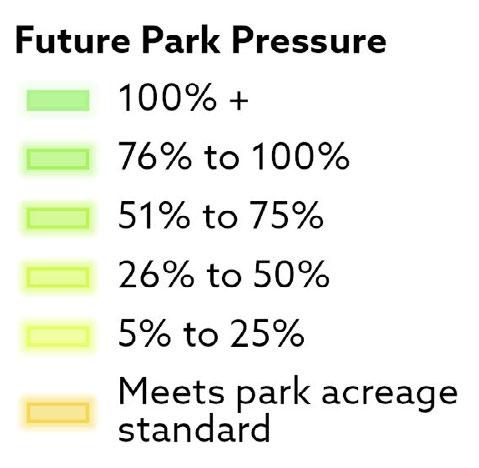
Park pressure is a modeled analysis that evaluates park size and accessibility to show how park usage, or “pressure”, varies across the City. It is based on residential population density within each park’s walkable service area, assuming residents primarily use the closest park. Each park provides a certain number of acres per resident, and the estimated number of users is calculated from population data. Park acreage per 1,000 residents is then compared to the City’ goal of four acres per 1,000 residents to determine areas of surplus or deficit.
Figure 2-9 shows the existing park pressure and Figure 2-10 shows projected future park pressure using existing parkland and anticipated population growth. Many future residential areas fall within deficit categories, shown in purple, red, and orange, where the number of residents will outpace available park acreage, creating high demand for nearby parks. Areas around Lake Center Athletic Park, Los Nietos Park, and Heritage Park are projected to experience the greatest park pressure due to higher future population density and limited existing parkland. These findings highlight where new parks or expanded facilities will be most needed to maintain adequate access for future residents.
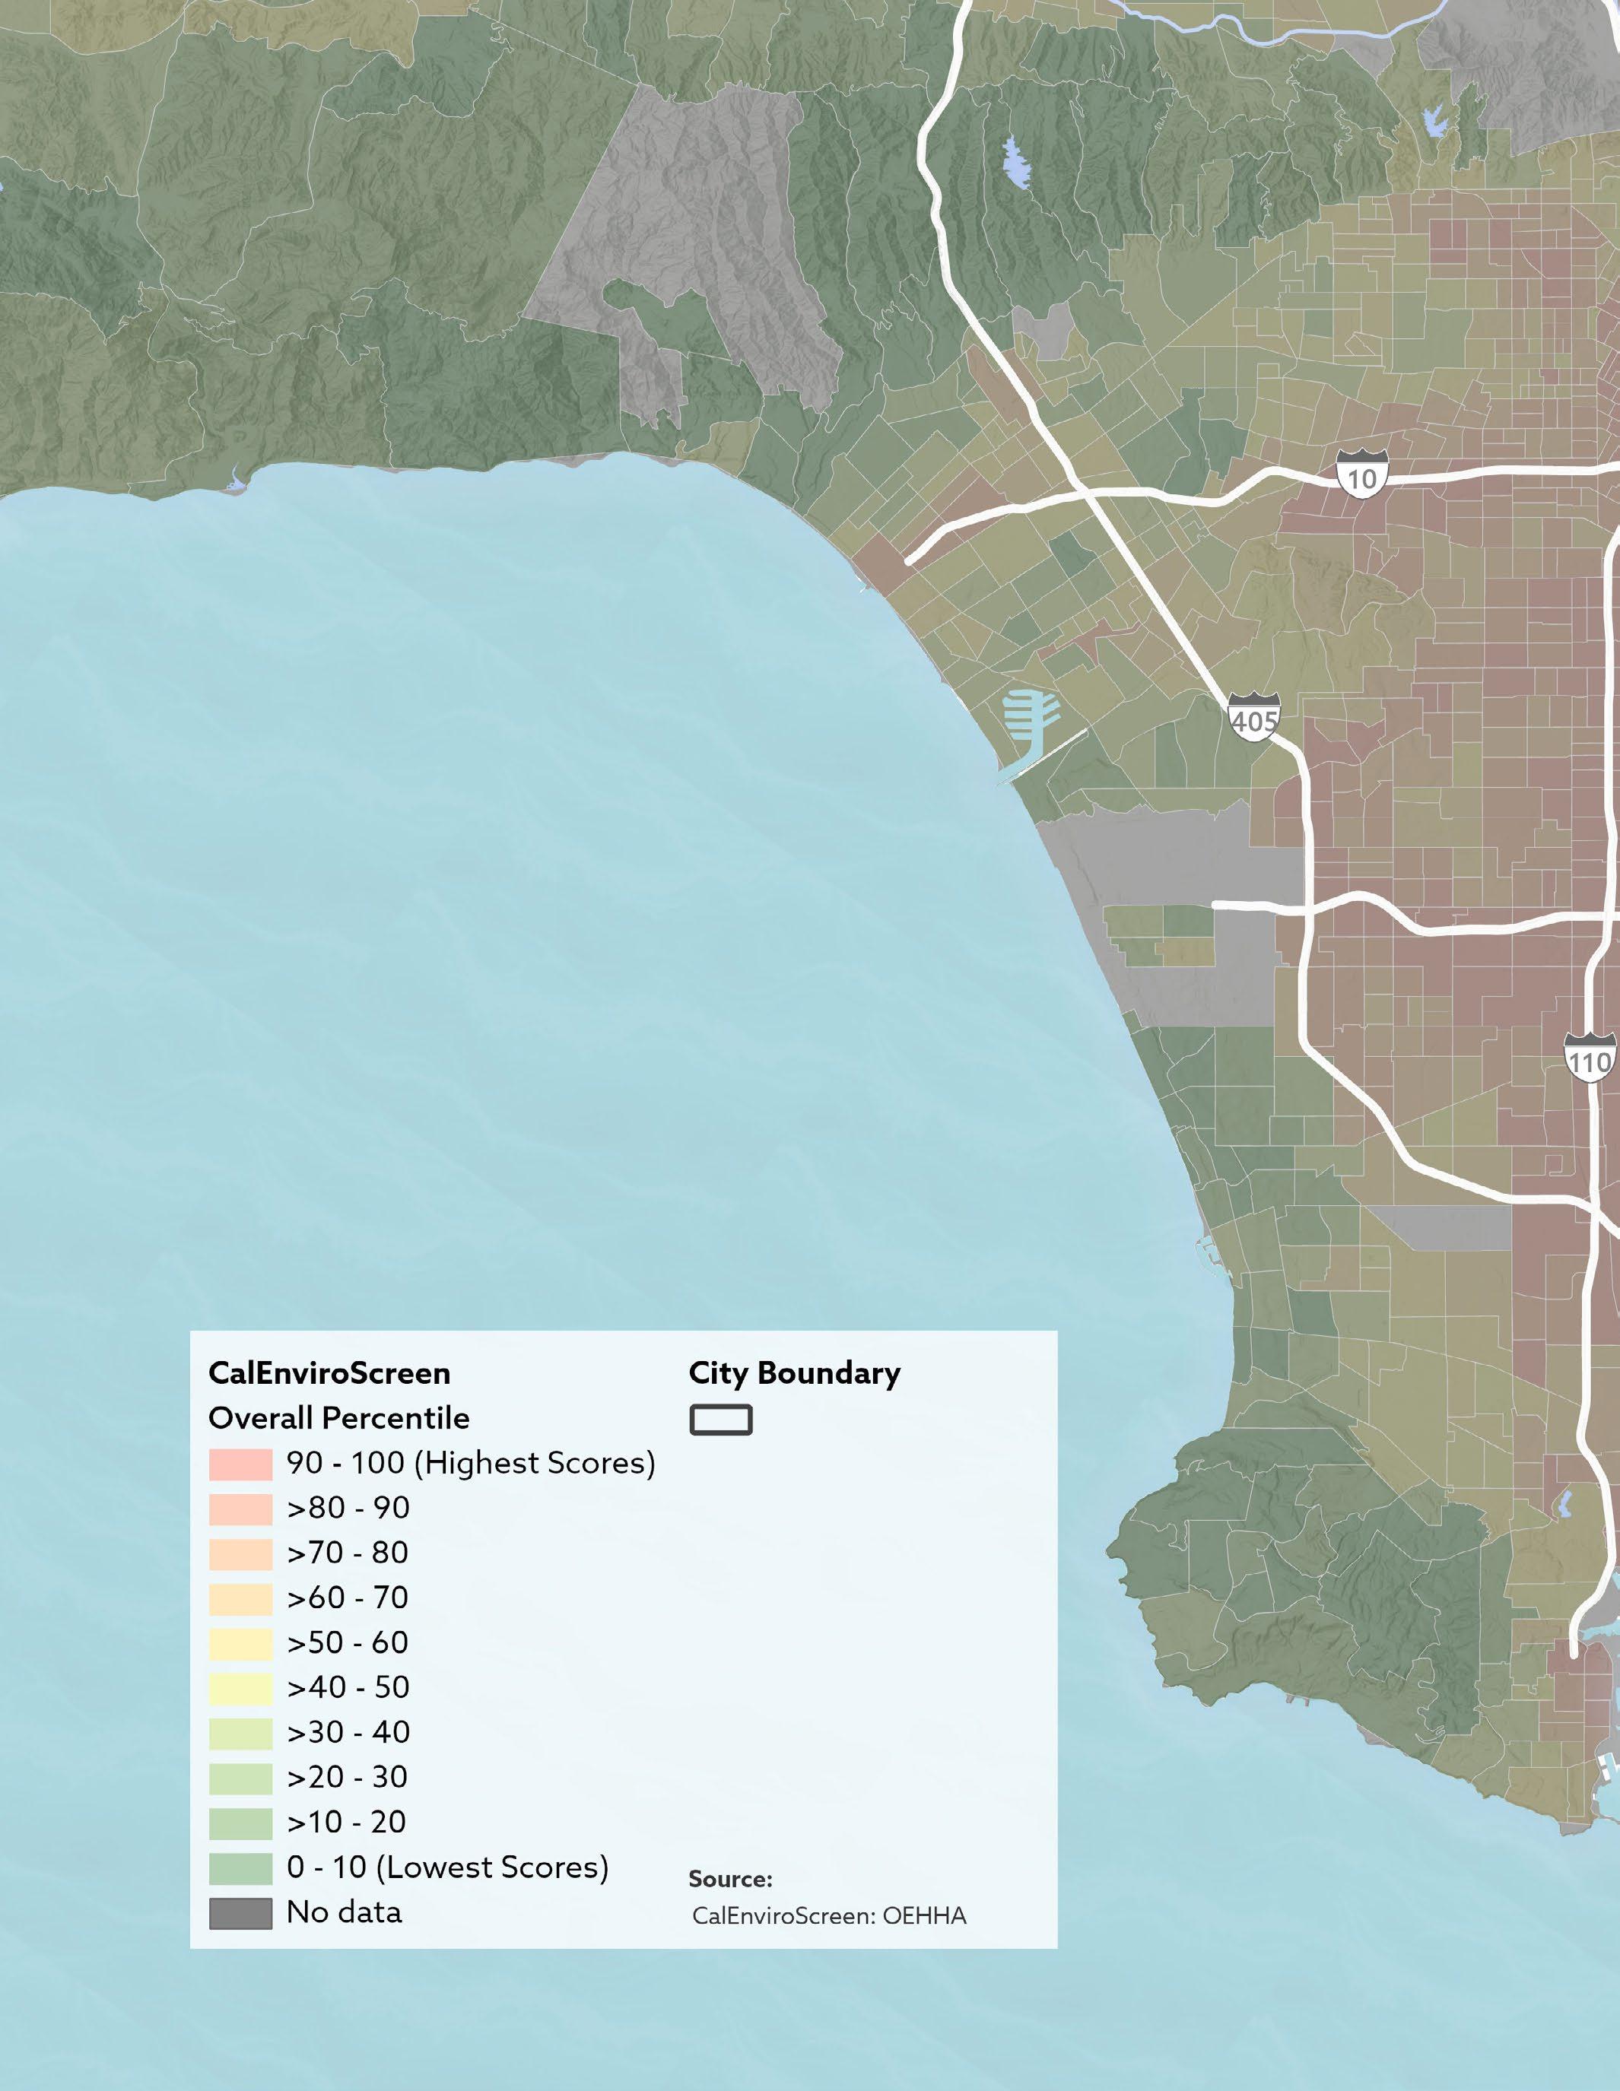
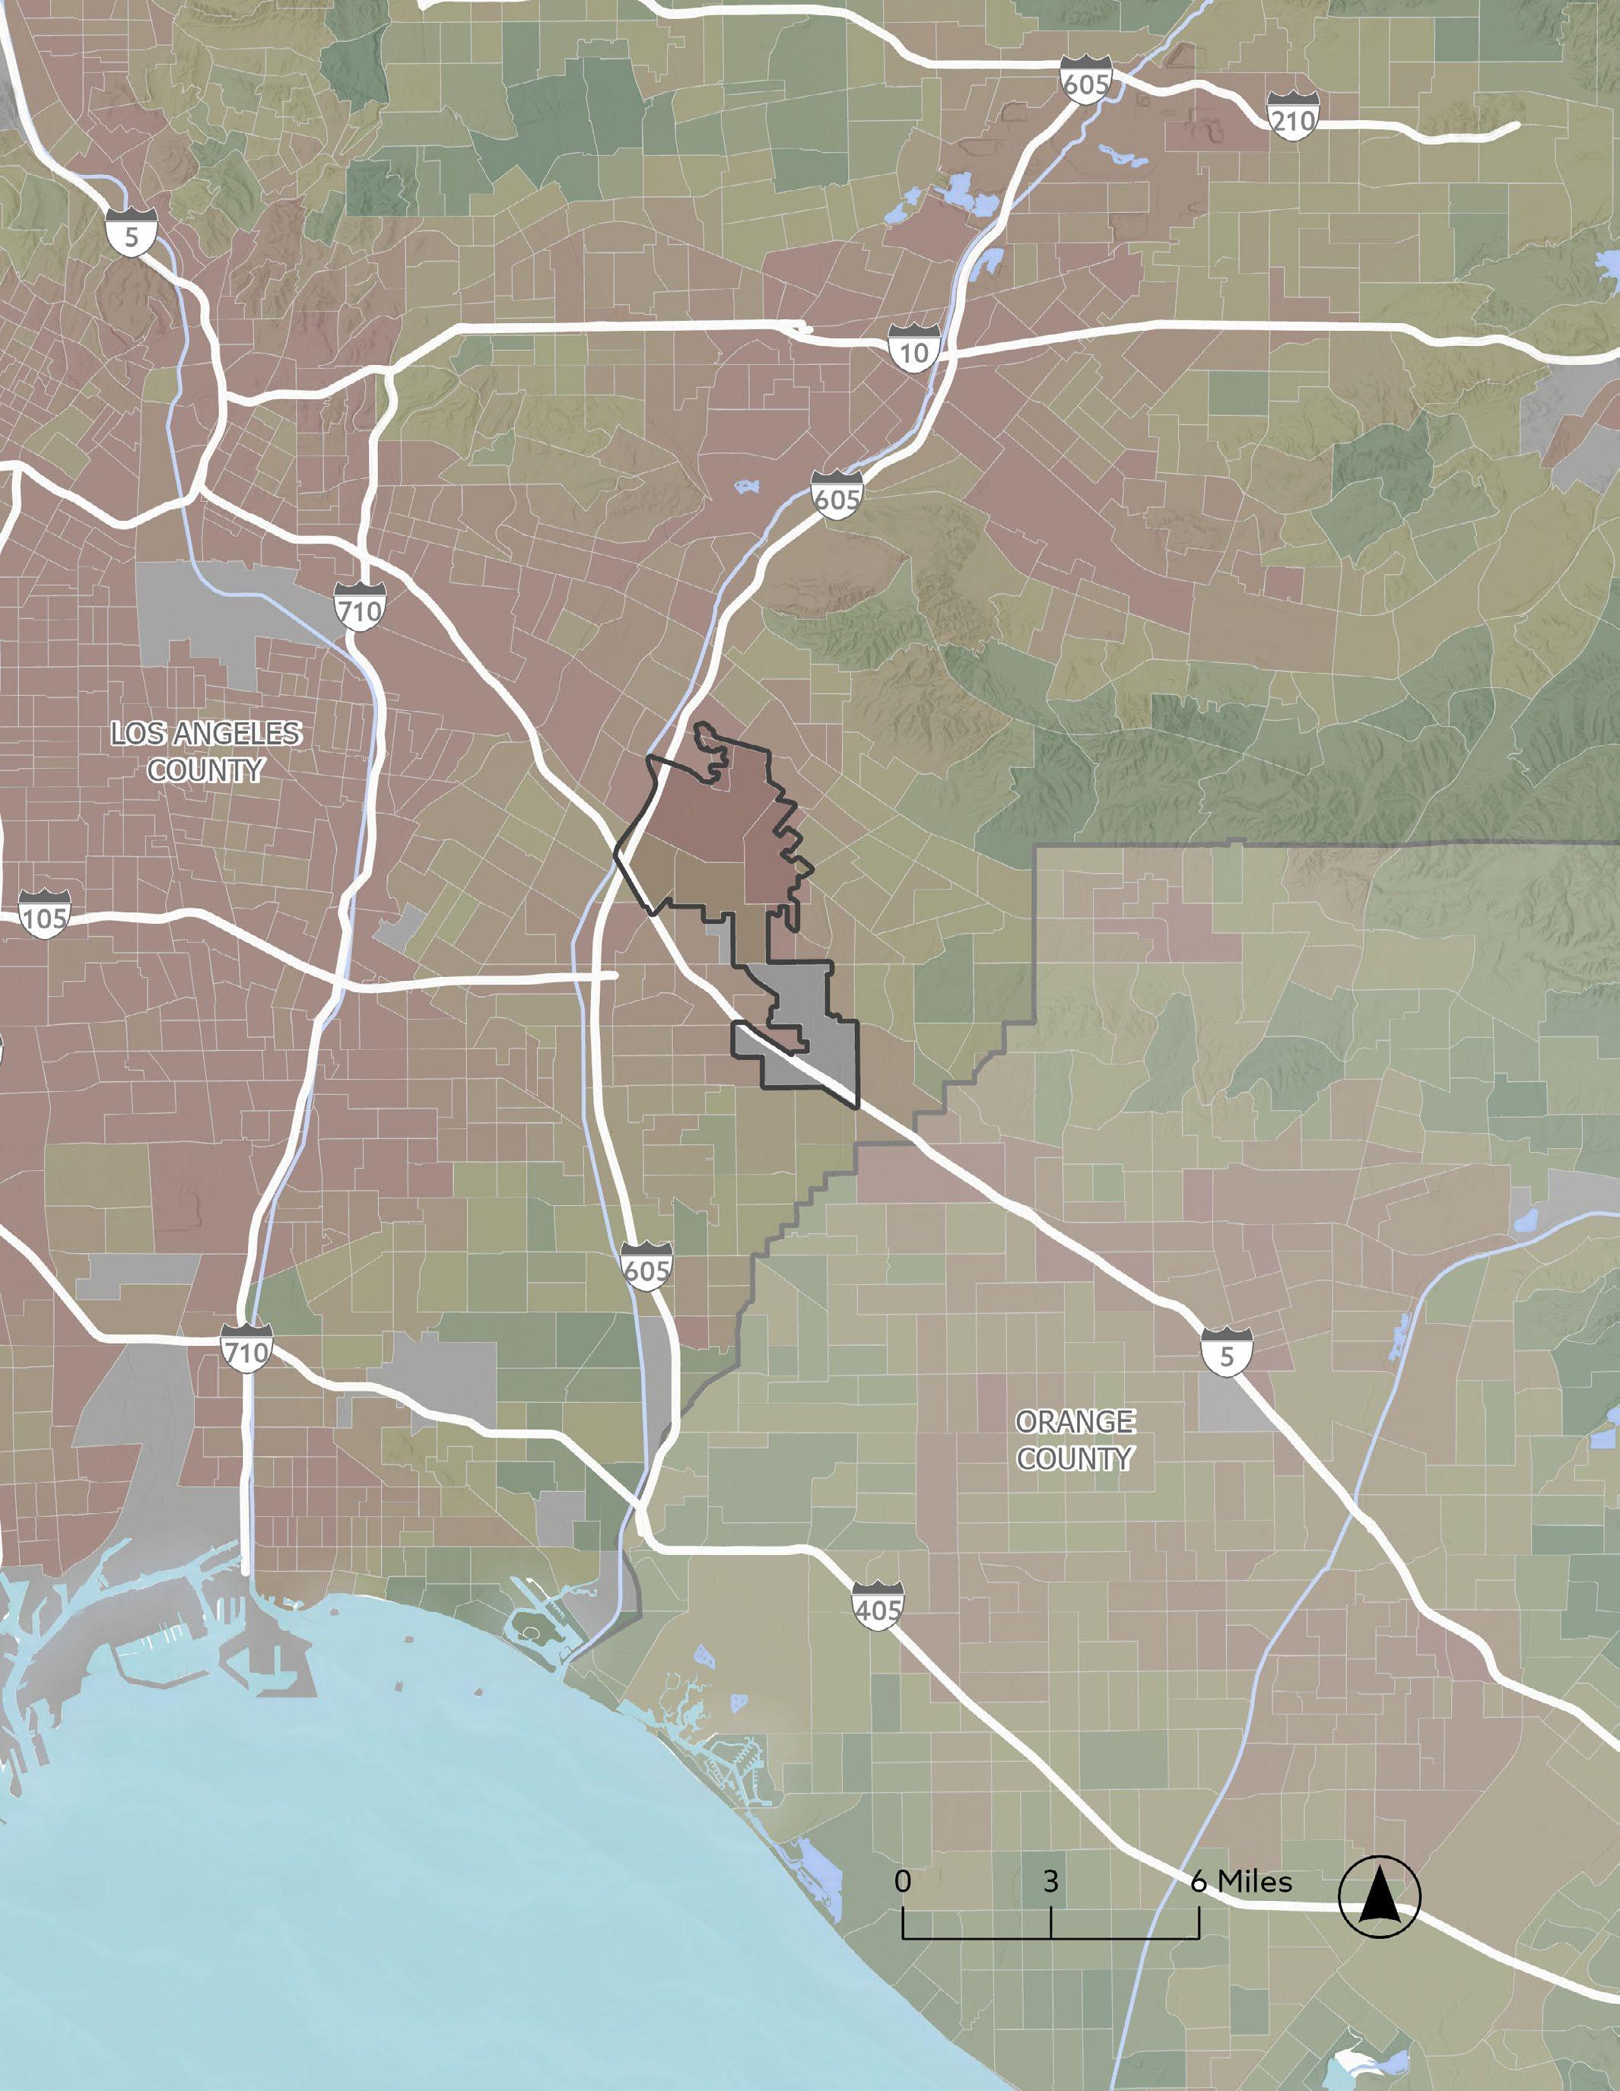
The benefits of parks and open spaces for health and well-being are well-documented. However, in many U.S. cities, these benefits are not distributed equitably. There are several data sources available that help illustrate the impacts of socioeconomic and environmental factors that play a role in shaping people’s ability to enjoy the outdoors and recreate. This section outlines several of those data sources to help tell a story and compares the City to the surrounding region.
Figure 2-11 shows the CalEnviroScreen score per Census Tract. Most residential census tracts in the City scored at 50 or higher, indicating that most residents face disproportionate economic, health, and environmental burdens throughout the community, but especially true in the north-west areas of the city.
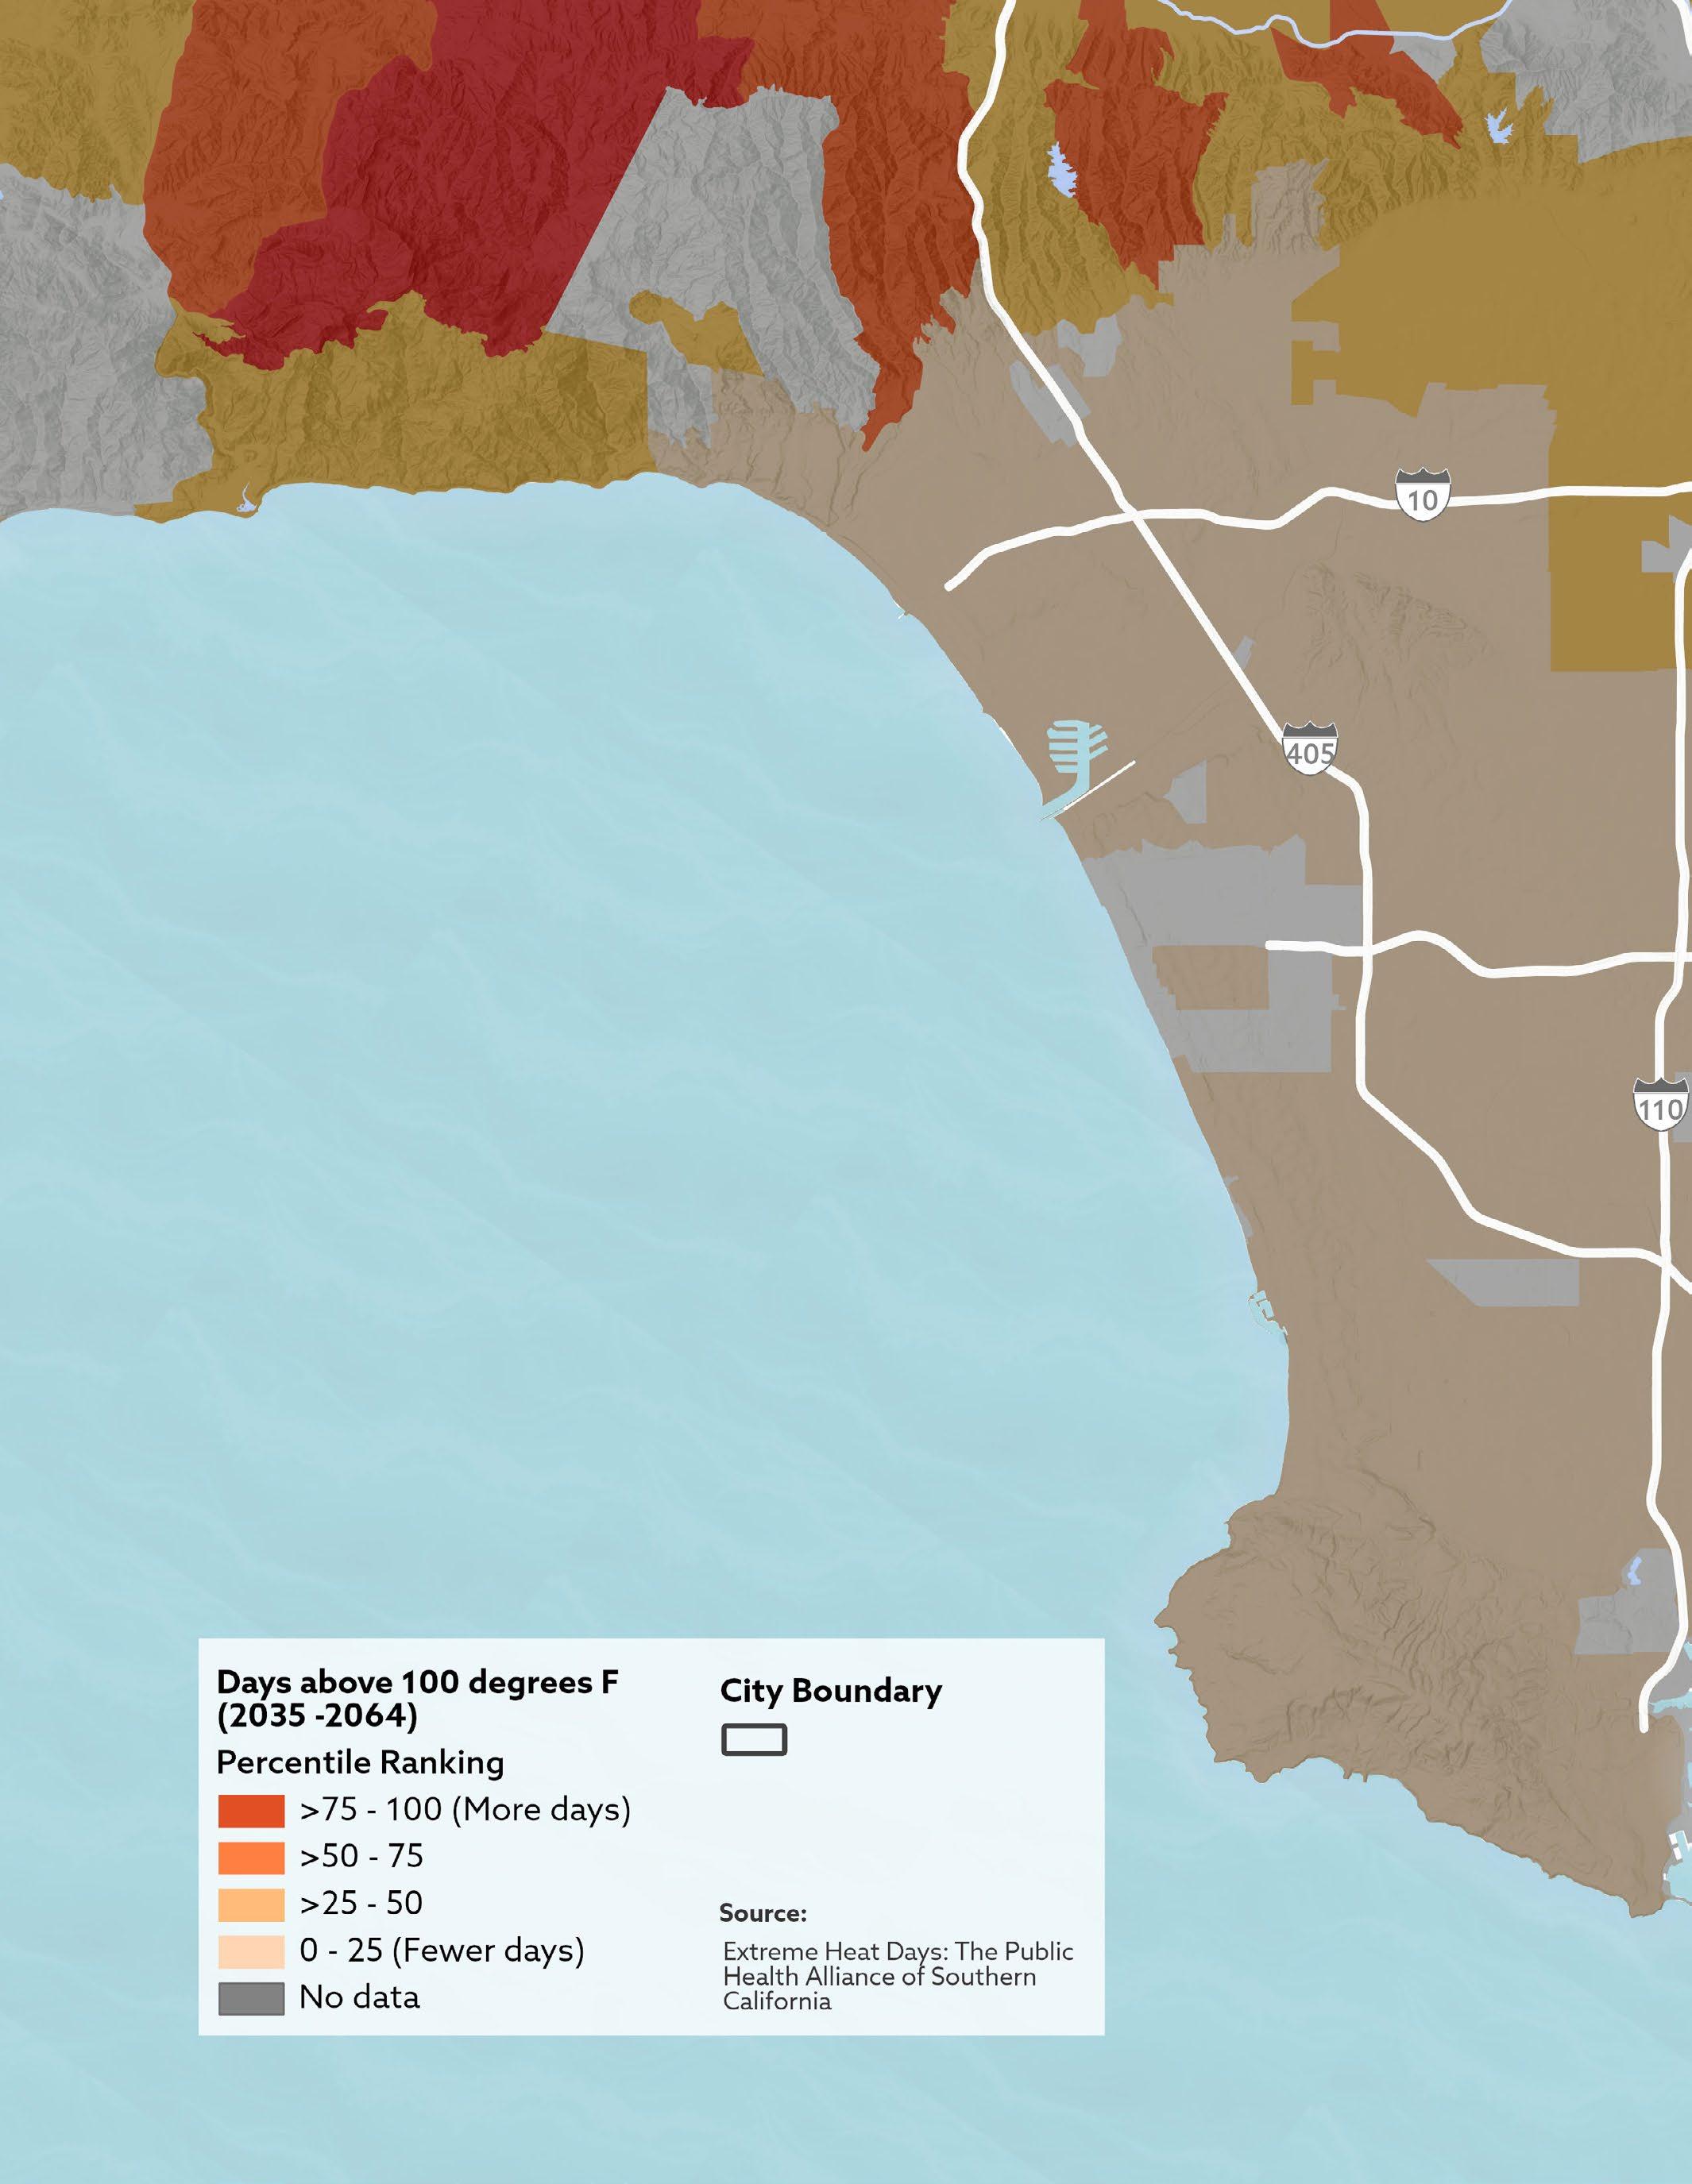
The Extreme Heat Days map shows the projected number of days each area is expected to experience high temperatures. Areas with more extreme heat days are at higher risk for heat-related impacts, especially for sensitive populations.
Figure 2-14 shows the projected number of days above 100 degrees. Most of the residential areas in the City fall within the 50-75 percentile range. These areas may be considered for additional parkland, cooling centers, and increased tree canopy coverage to help combat urban heat and protect vulnerable communities.
Health and equity data reveal that many areas in the City face economic, environmental, and health challenges that affect residents’ access to safe and enjoyable outdoor spaces. Indicators from CalEnviroScreen, the Healthy Places Index, and Extreme Heat projections show that several neighborhoods, particularly in the central, southwest, and northwest parts of the city, experience higher pollution burdens, fewer healthsupporting resources, and greater vulnerability to rising temperatures. These findings highlight the importance of prioritizing equitable park access, expanded tree canopy, and climate resilience investments in the city’s most impacted communities.
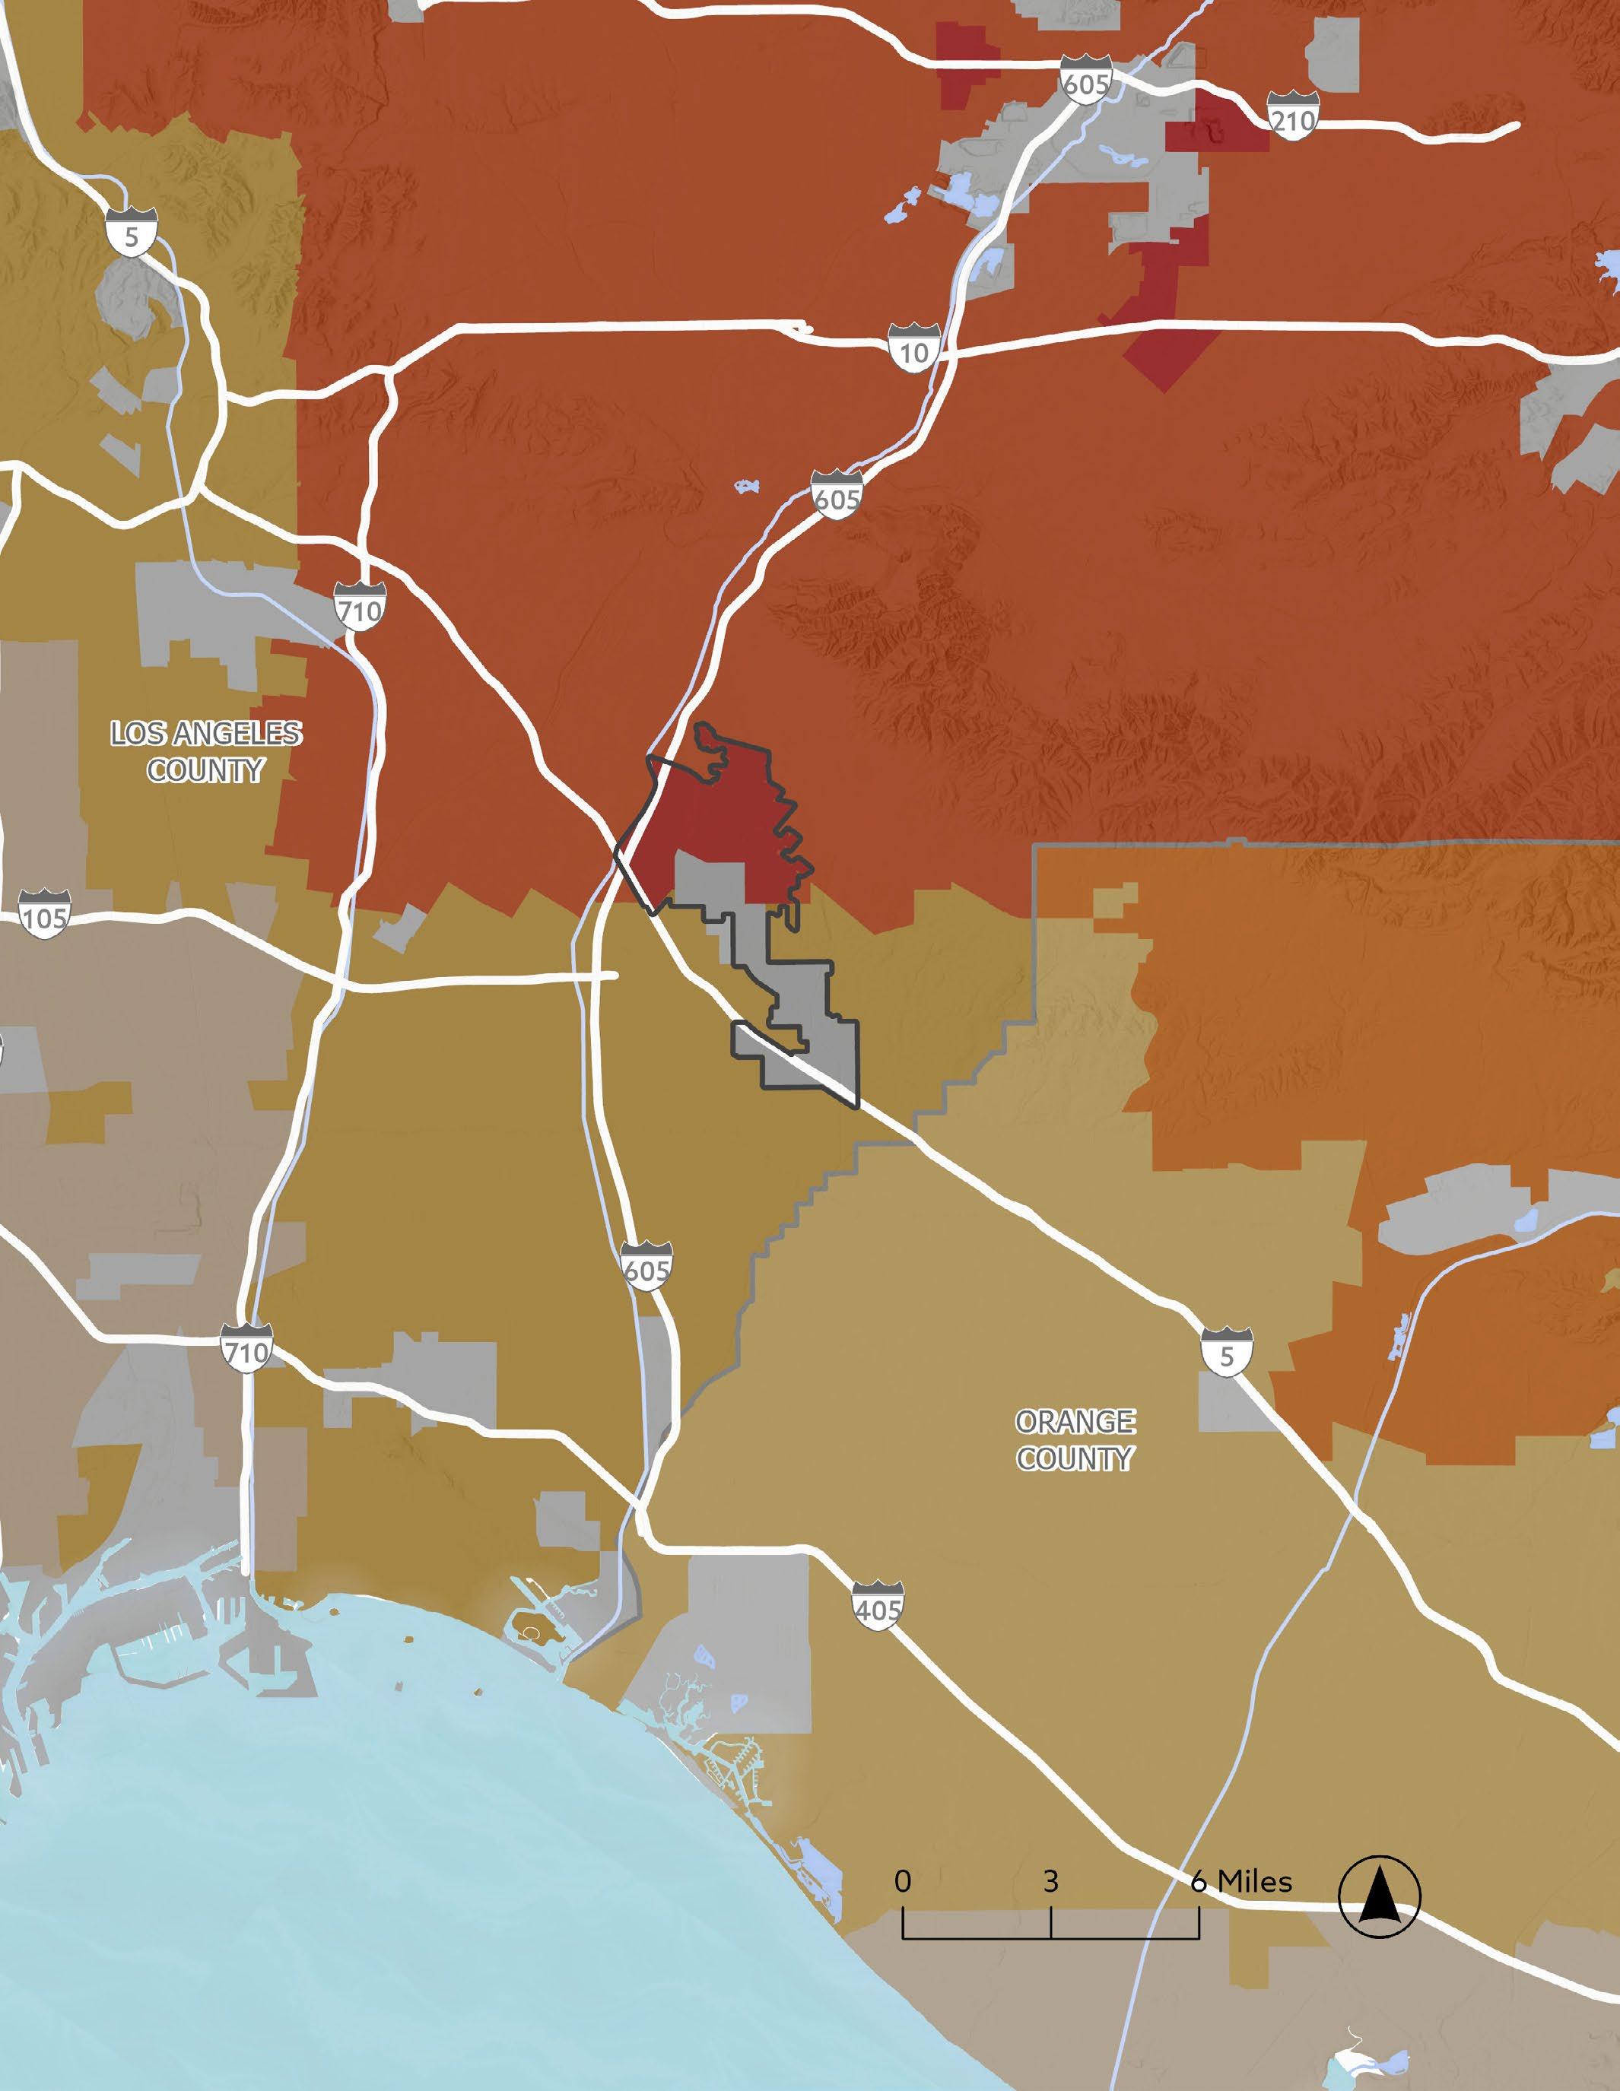
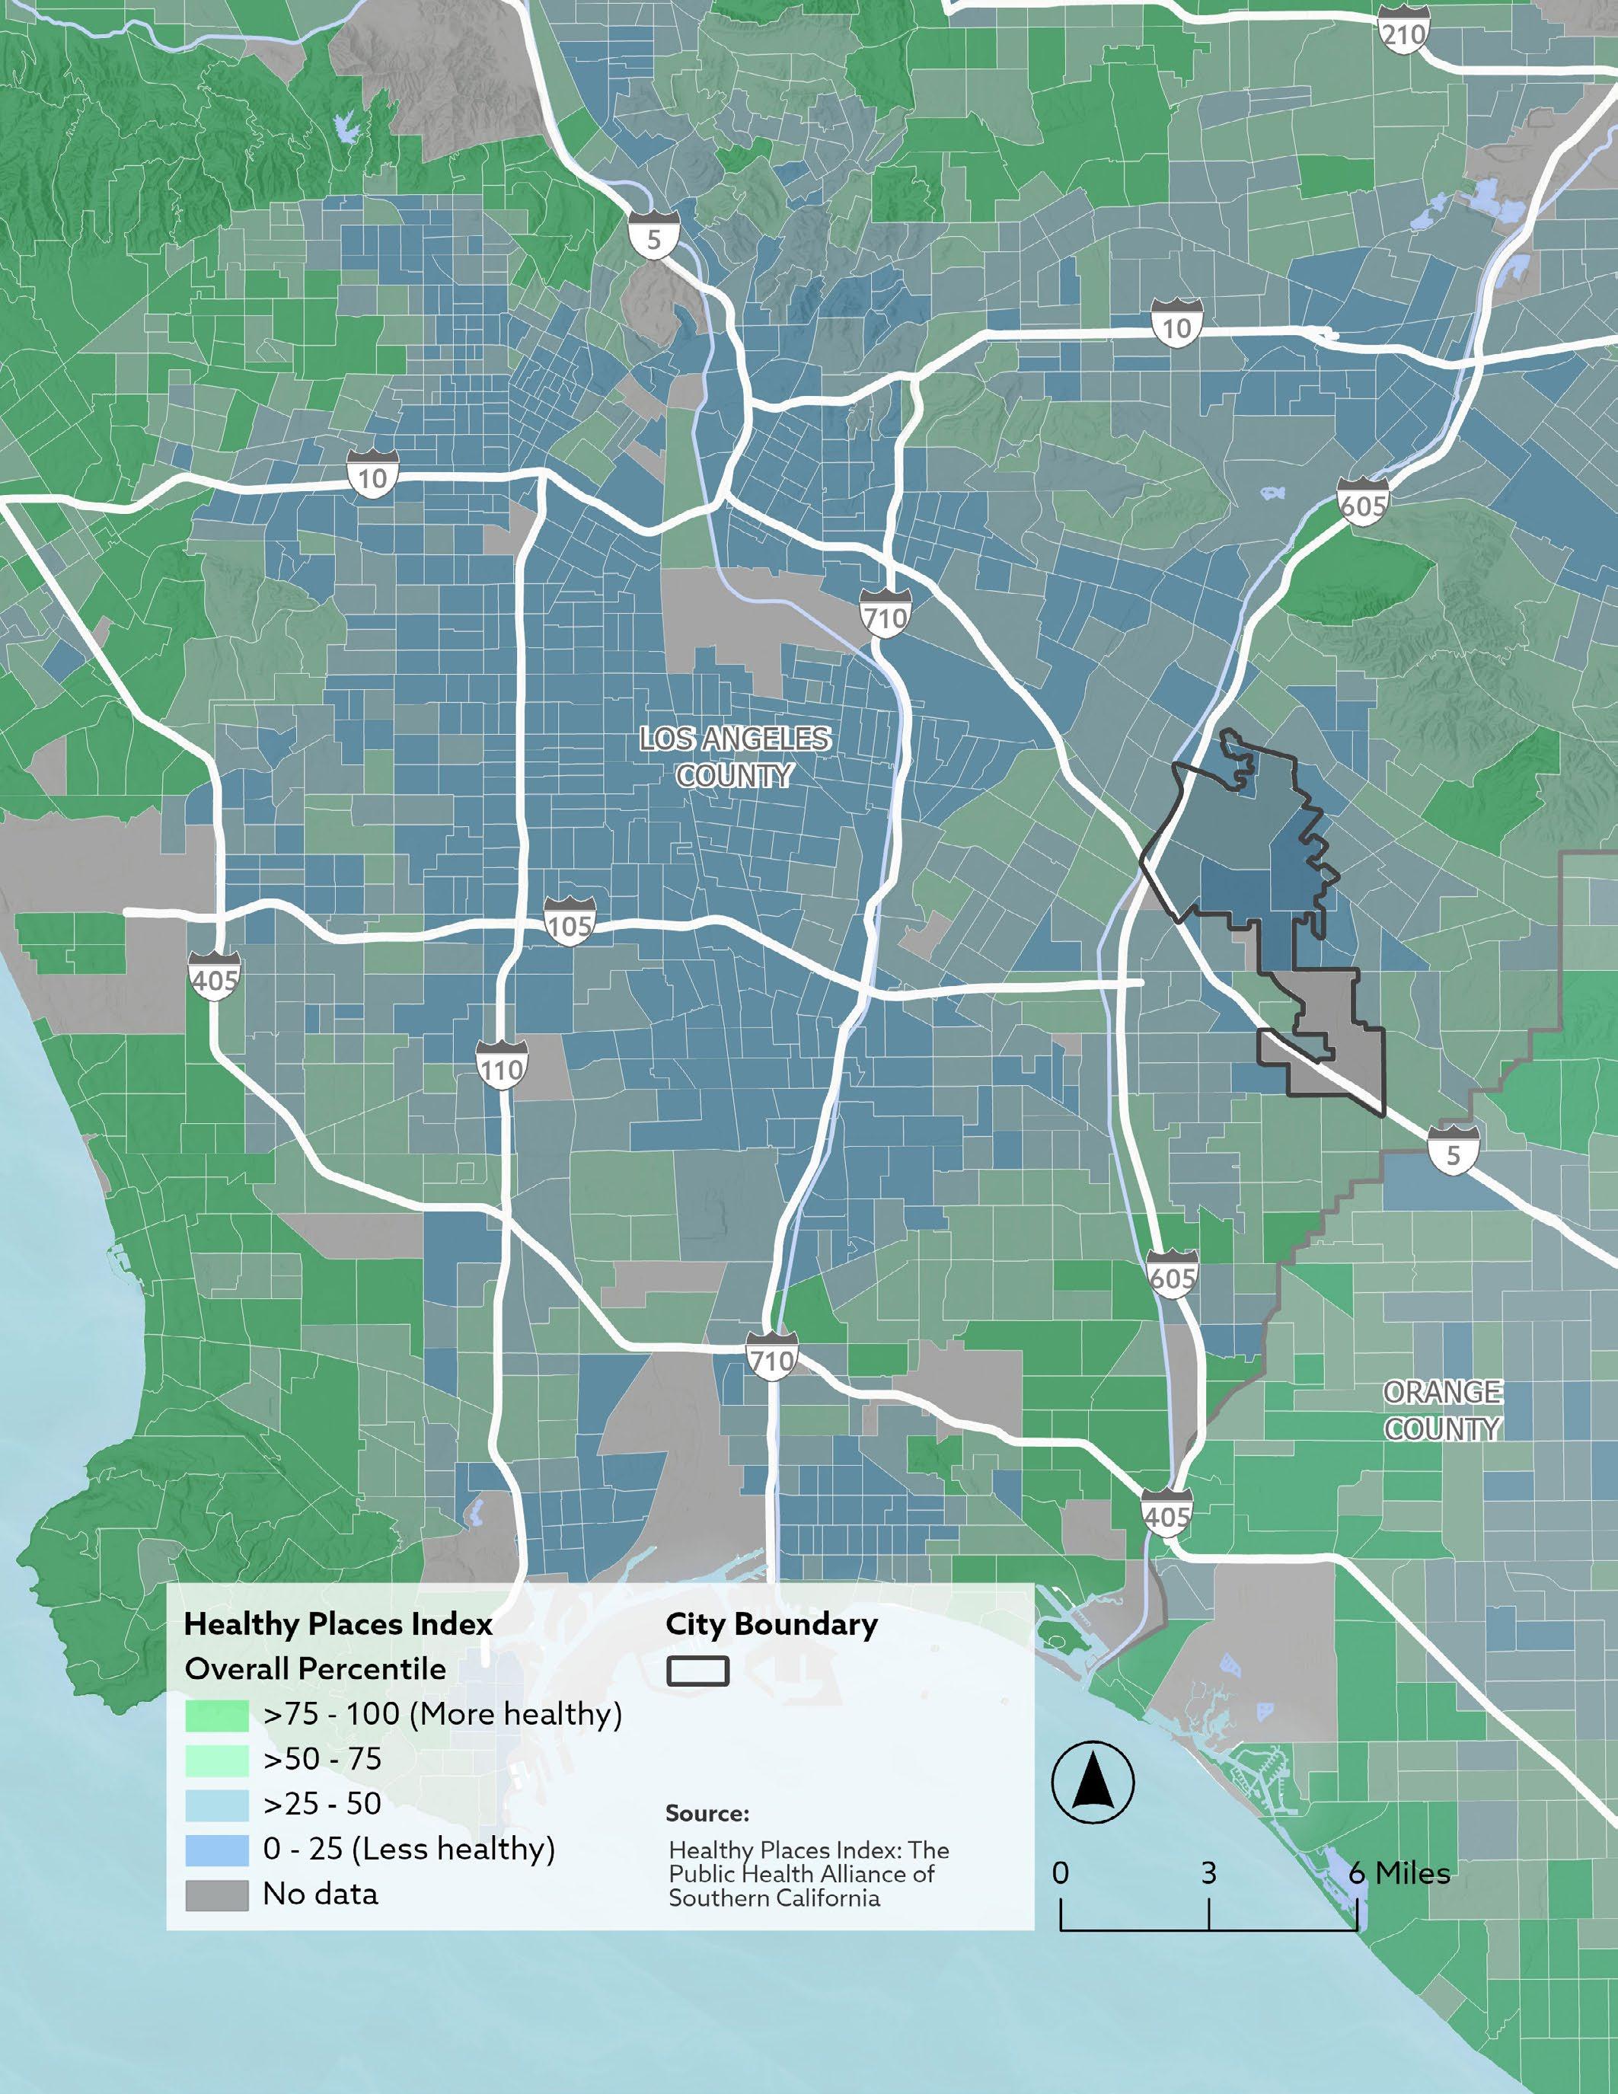
FIGURE 2-13: HEALTHY PLACES INDEX (HPI)
Figure 2-12 shows the Healthy Places Index (HPI) scores for the City and the surrounding region. Most residential areas in the city fall below the 50th percentile, indicating inequities in factors such as education, job opportunities, clean air and water, and access to nature compared to other California census tracts. Within the City, these lower-scoring areas are primarily located in the central and southwest parts of the city.
This chapter evaluates how the City of Santa Fe Springs’ parks and recreation system is performing at the intersection of program demand, physical space, and ongoing operating and maintenance commitments. It is intentionally designed to move beyond anecdotal observations and instead rely on three years of program participation data (2023–2025), resident versus non-resident utilization, and a detailed review of facility capacity, capital gaps, and maintenance agreements.
The purpose of this chapter is threefold:
1. To confirm whether current programs align with documented community demand
2. To assess whether existing parks, facilities, and spaces are enabling or constraining that demand
3. To determine whether the City’s ongoing maintenance and operating investments represent sound value relative to system use and intensity
Rather than evaluating programs, facilities, or contracts in isolation, this chapter integrates them into a single systemlevel narrative. This approach allows decision-makers to clearly see where the City is performing well, where strategic adjustments are warranted, and where future capital or operational investments will have the greatest impact.
A three-year review of program participation data reveals that demand within the Santa Fe Springs system is highly consistent and predictable. Programs that performed strongly in 2023 continued to perform strongly in 2024 and 2025, while programs with low participation did not materially improve despite continued scheduling and availability.
This stability is critical from a planning perspective. It confirms that observed demand trends are structural, not temporary, and therefore appropriate to use as the basis for long-term decisions regarding space allocation, capital investment, and staffing.
Across the system, program demand falls into three clear tiers:
Consistently High and Growing Demand
Stable, Capacity-Constrained Demand
Persistently Low Demand
Each tier carries different implications for space, investment, and operational strategy.
Programs in this category demonstrate sustained near-capacity enrollment, frequent waitlist, and in many cases, increasing participation over time.
These include:
Adaptive Recreation (Thursday Club)
Youth Soccer (all divisions)
Older Adult Fitness and Wellness
Older Adult Dances and Social Events
Excursions and Special Events
Interest does not limit these programs; they are limited by space, scheduling, or facility capacity.
Table 3-1 shows that these programs represent the strongest return on public investment within the system and warrant priority consideration in future space and capital decisions.
A second tier of programs shows reliable participation, often near capacity, but without the explosive growth seen in the highest-demand category.
These programs are functioning well but require careful management to avoid stagnation or decline.
Examples include:
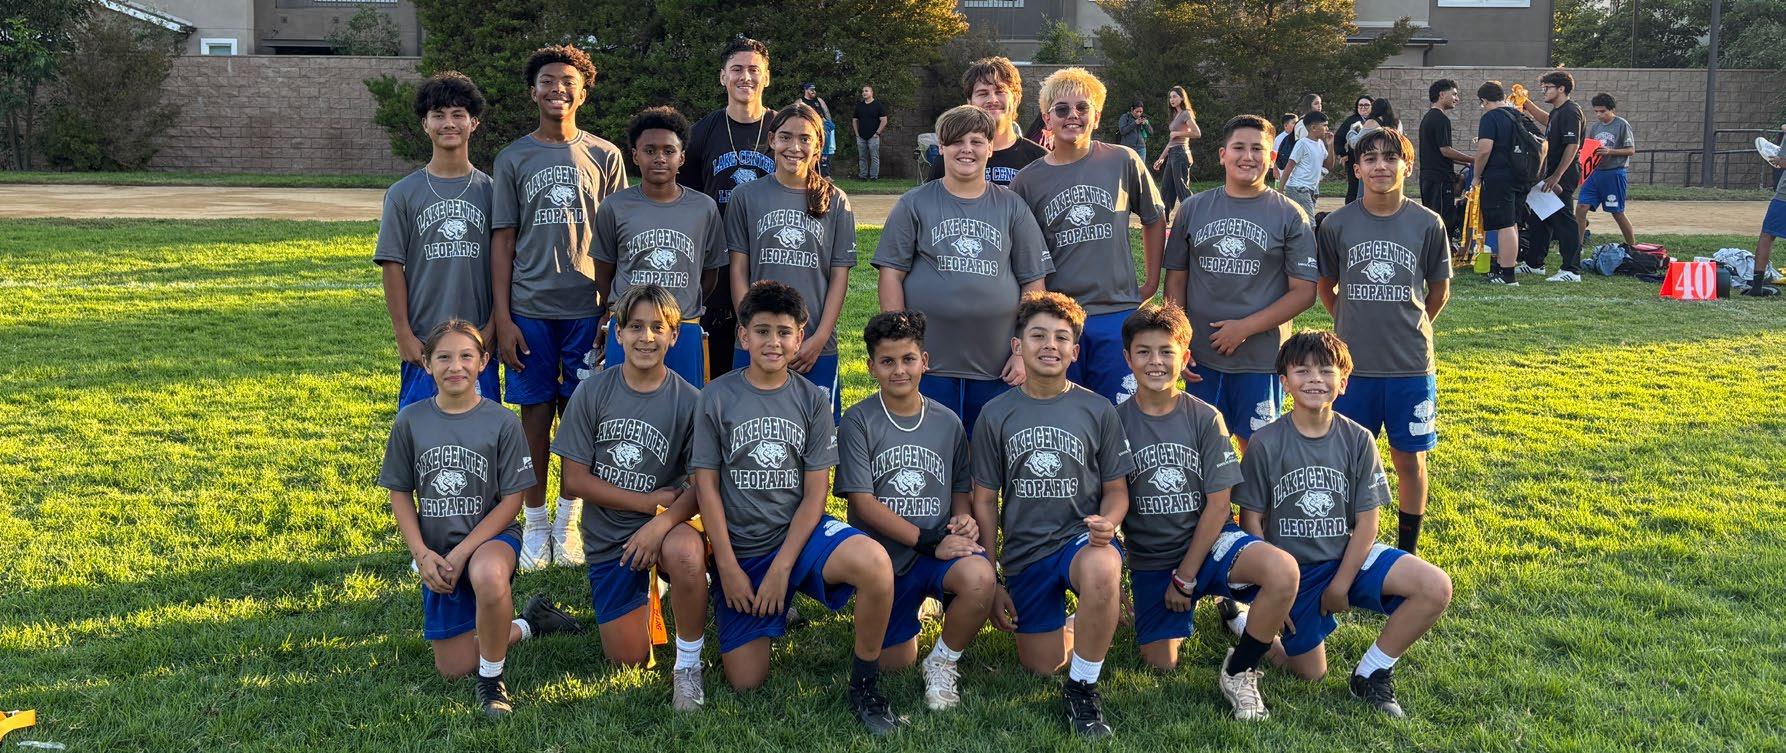
Youth Flag Football
Pee Wee and Introductory Youth Sports
Summer Day Camps
Camp Extended Care
In many cases, participation is strong during core time slots or seasons, with underutilization occurring during off-peak periods.
TABLE 3-2: PROGRAM DEMAND TREND MATRIX (STABLE PROGRAMS)
nity
Table 3-2 shows that these programs benefit more from operational optimization than new facilities.
Despite consistent availability, certain programs continue to demonstrate very low participation, often with single-digit enrollment or repeated zero-registration sessions, as displayed in Table 3-3.
These include:
SOPAS Dance Programs
T.E.E.N.S. Programs
Adult Tennis and small niche classes
Registered Outdoor Fitness formats
TABLE 3-3: PROGRAM DEMAND TREND MATRIX (LOW DEMAND PROGRAMS)
Continued scheduling of these programs without structural changes represents inefficient use of space and staff time.
Understanding who is using City parks and recreation programs is essential for:
Evaluating equity and access
Informing pricing and cost recovery strategies
Understanding the City’s regional role
Aligning maintenance and capital investments with actual system use
Rather than focusing on individual class rosters, participation was rolled up into core program areas to identify meaningful system-level patterns.
Several clear patterns emerge from this analysis:
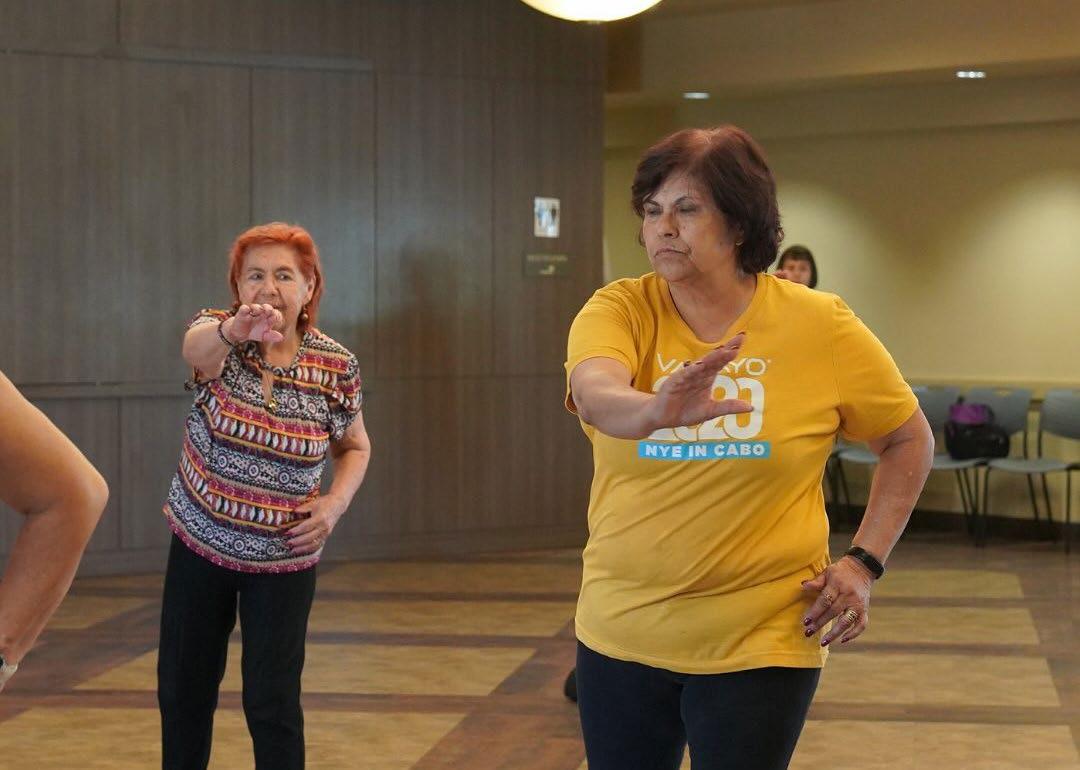
Adaptive Recreation and Older Adult programs consistently attract a high proportion of non-residents, positioning the City as a regional provider of inclusive and senior-focused services.
Youth sports and family programs are primarily resident-serving, aligning with community expectations and neighborhood access goals.
Special events and excursions function as regional offerings, with non-resident participation often matching or exceeding resident use.
Low-demand programs show low participation regardless of residency, indicating structural program issues rather than access barriers.
Santa Fe Springs is appropriately serving both local and regional populations, but future pricing, capacity, and maintenance strategies must recognize where non-resident demand is strongest.
Table 4-5 presents the Age Segmentation Analysis, which evaluates who is being served, at what scale, and with what intensity, using actual enrollment behavior across the City’s recreation system. Programs were grouped into core age cohorts and assessed based on:
Volume of total enrollments
Resident vs non-resident participation patterns
Capacity utilization and waitlist pressure
Program repetition and seasonal consistency
This analysis does not assume demand based on population alone; it is grounded in observed participation behavior across 2023–2025 program cycles.
Early Childhood (0–4)
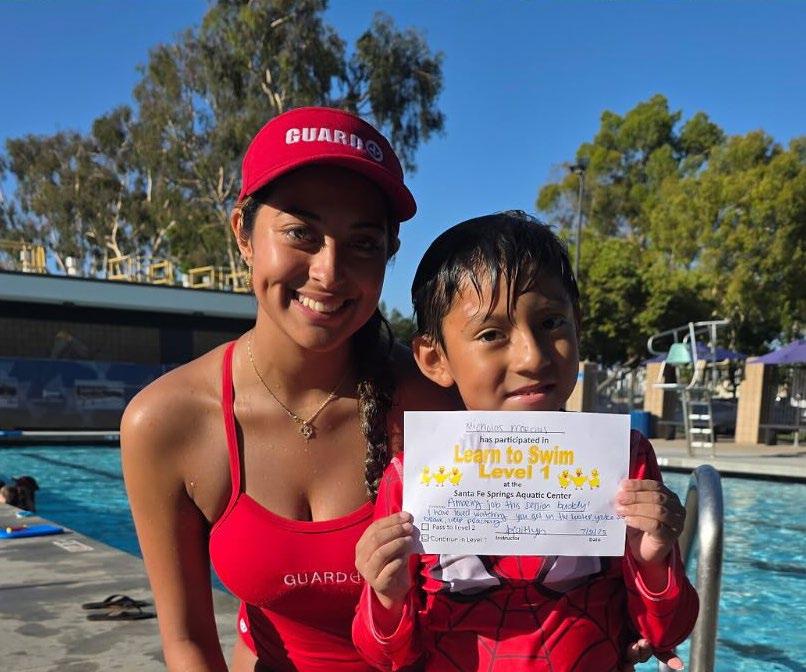
Aquatics, Mini & Me Gymnastics, Splish Splash
(5–12)
Demand exists but is highly scheduled- and caregiverdependent; programs function best as localized, short-format offerings
Core demand driver of the system; field, gym, and staff capacity are the primary constraints Teens (13–17)
Adults (18–54)
Adults (55+)
/ Inclusion
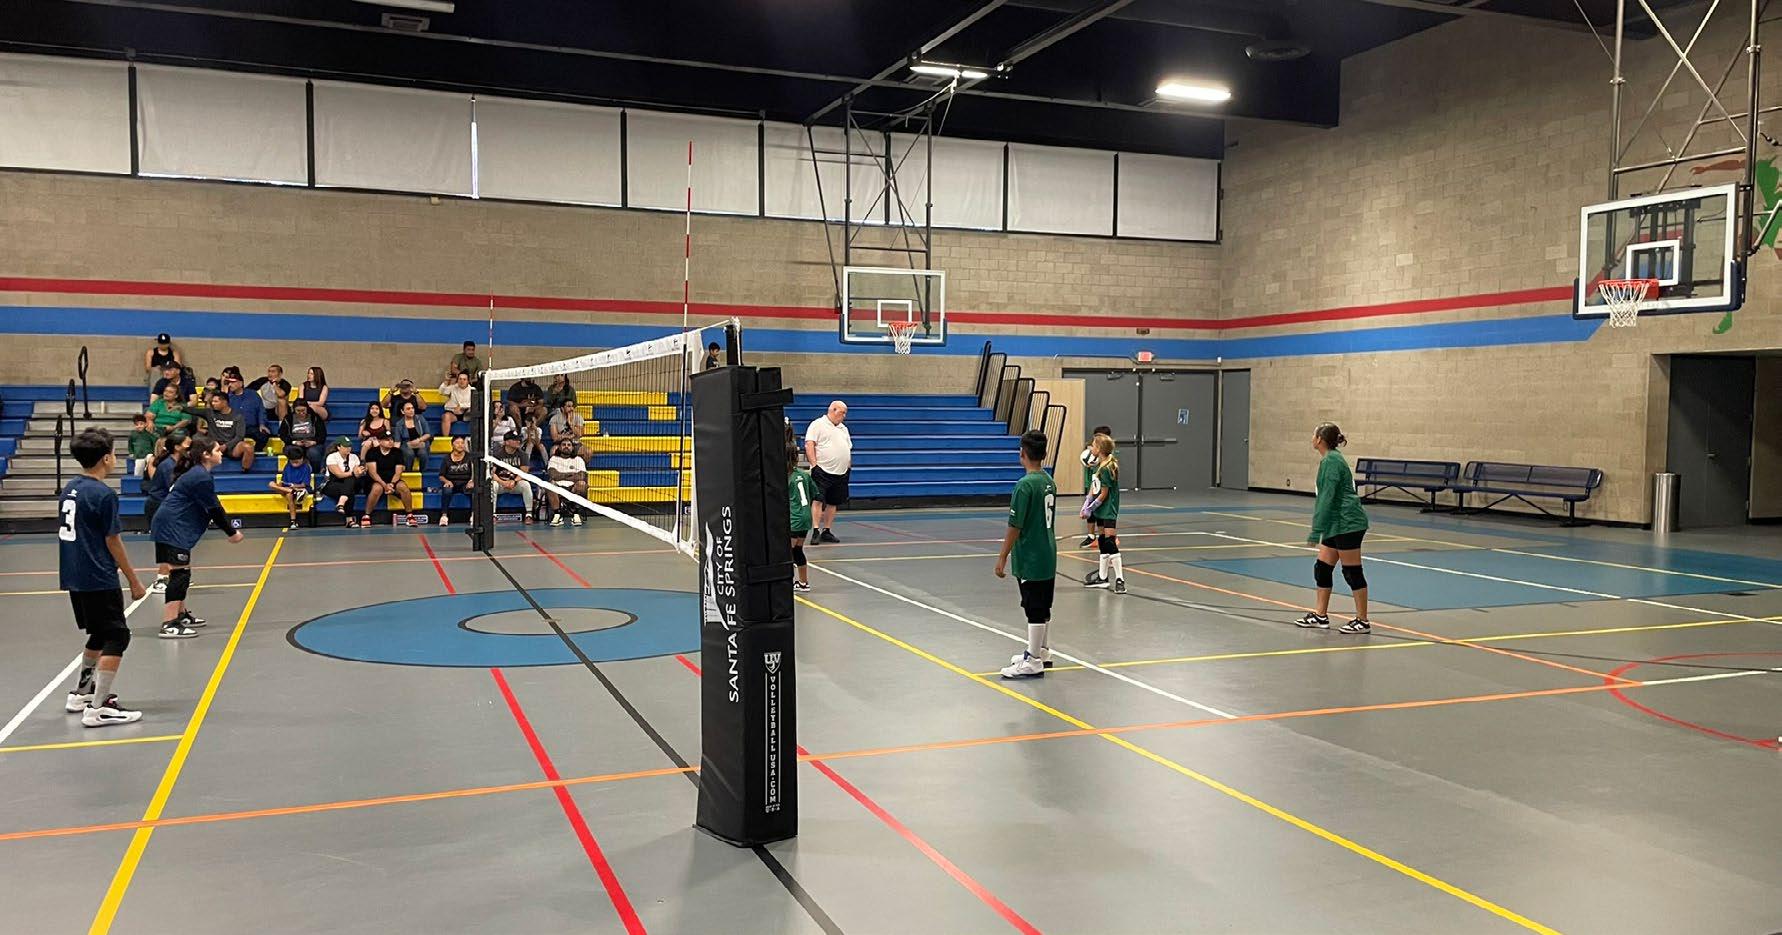
(Youth), Volleyball, Day Camps
Dance, T.E.E.N.S., Teen Events & Excursions
Boxing (Adult), Craft & Sip, Adult Sports
Dances, Excursions,
Demand is fragmented; current formats underperform despite available space
Adults respond strongly to novelty, social experiences, and flexible scheduling
One of the strongest and most consistent demand segments; space and accessibility are limiting factors
Regional draw: demand consistently exceeds capacity and is not constrained by price
These two cohorts account for the highest sustained participation, the most frequent waitlist, and the greatest space pressure. They should remain the primary drivers of capital, staffing, and scheduling decisions.
The unusually high non-resident participation in Adaptive Recreation is not incidental; it reflects a service gap in surrounding communities, positioning the City as a regional provider.
Low teen enrollment is not caused by insufficient facilities but by program format, timing, and scale. This is a lifecycle issue, not a capacity issue.
Participation depends heavily on caregiver schedules, location convenience, and short program duration. These programs should be embedded into existing facilities, not expanded as standalone systems.
PURPOSE AND FRAMEWORK
The Program Lifecycle Analysis evaluates each program area based on actual performance trajectory, not intent. Programs were classified into four lifecycle stages:
1. Growth – Demand increasing; capacity insufficient
2. Mature – Stable demand; performing as intended
3. Saturated – Under-performing but strategically relevant
4. Decline – Persistently under performing; misaligned with demand or space
TABLE 3-6: PROGRAM LIFECYCLE MATRIX
PROGRAM AREA LIFECYCLE STAGE
Adaptive Rec (Thursday Club) Growth
Youth Soccer Growth
Older Adult Fitness Growth
Older Adult Dances & Events Mature
Excursions / Trips Mature
EVIDENCE FROM ENROLLMENT DATA PRIMARY CONSTRAINT STRATEGIC DIRECTION
Full enrollments, recurring waitlist, high non-resident draw
Consistently full divisions, waitlist across seasons
Space + staffing
Field availability
High fill rates, recurring waitlist Room availability
Strong turnout, repeat attendance Event space
Near-capacity trips across age groups
Summer Day Camps Mature Core weeks at 90–100% capacity
Youth Flag Football Mature
SOPAS Dance Saturated
T.E.E.N.S. Programs Saturated
Adult Tennis / Niche Classes Saturated
Staffing logistics
Staffing + facility
Healthy enrollment with growth headroom Field scheduling
Multiple sections with zero or nearzero enrollment
Program model
Low enrollment despite multiple offerings Format relevance
Small, stable but limited audiences Space efficiency
Expand frequency, add parallel offerings, integrate into multiple parks
Expand fields, extend seasons, optimize scheduling
Add sessions, repurpose underused indoor/outdoor spaces
Maintain variety; modest expansion
Protect and selectively expand high-performing trips
Incremental expansion only
Expand cautiously
Consolidate, rebrand, reduce section count
Shift to fewer, higher-energy events
Trim to core offerings
1. THE SYSTEM’S BIGGEST ISSUES ARE NOT “TOO MANY PROGRAMS” — THEY ARE MISALIGNED PROGRAMS
Most under performance occurs where program format does not match how residents want to participate, particularly for teens and structured dance.
Youth sports, older adult wellness, and adaptive recreation are all limited by physical capacity, reinforcing the importance of capital investment alignment.
Converting underutilized programmed spaces into drop-in, flexible-use amenities increases utilization without increasing staffing costs.
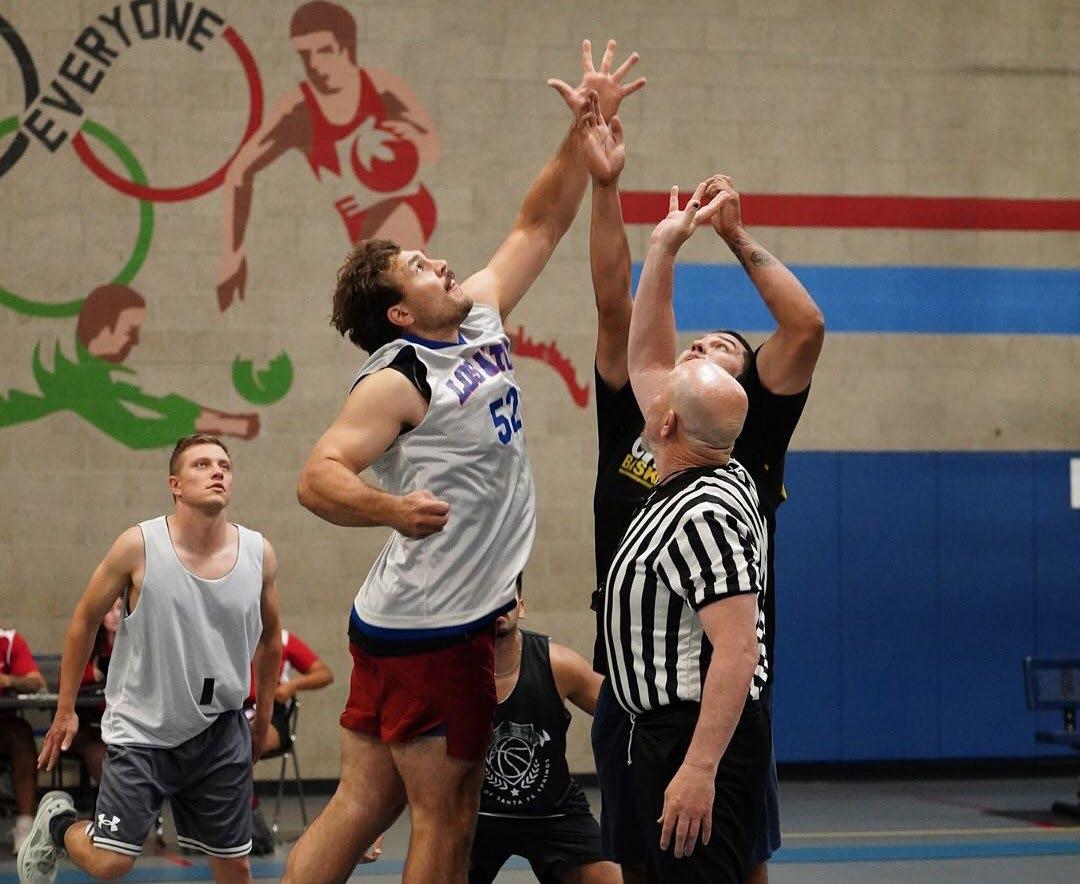
The Space vs Place Alignment analysis evaluates whether the physical park and facility system (place) is appropriately configured to support observed and emerging program demand (space). Rather than starting with park conditions alone, this section begins with program pressure points identified in prior analyses and tests whether existing spaces are:
Located where demand exists
Configured to support how programs actually operate
Flexible enough to absorb growth without disproportionate operating costs
This approach ensures capital recommendations respond to real service delivery needs, not abstract park typologies.
Space refers to functional capacity: fields, courts, rooms, loops, stages, and amenities required to deliver programs.
Place refers to location and context: specific parks, community centers, and corridors where those spaces exist and how residents access them.
Misalignment occurs when programs succeed despite the physical system rather than because of it.
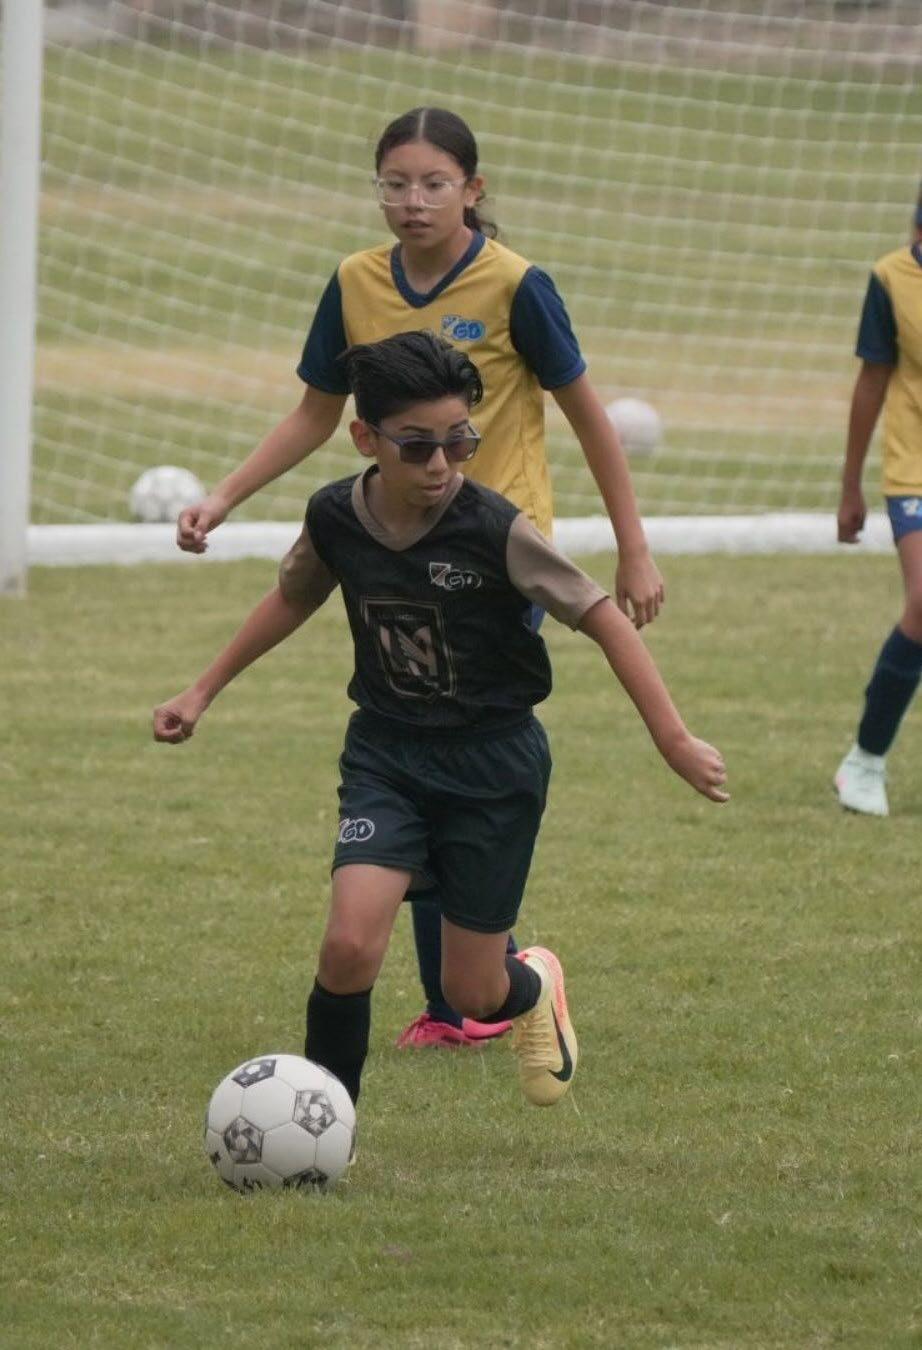
PROGRAM / DEMAND DRIVER
Adaptive Rec (Thursday Club)
Indoor multi-use rooms + accessible outdoor loops Single primary facility Poor
Youth Soccer Rectangular grass fields
Limited park locations Moderate
Older Adult Fitness Flexible indoor rooms + shaded outdoor areas Limited rooms Poor
Regional demand concentrated into one location; waitlist persist
Demand exceeds field supply; scheduling compression
Classes fill quickly; limited session growth
Older Adult Dances & Events Event-capable indoor halls Community centers Good Space adequate but fully programmed
Decentralize with multipark loop system and additional indoor capacity
Add or expand multi-use fields; consider lighting
Add fitness rooms; repurpose underused spaces
Maintain; modest upgrades for accessibility
Excursions / Trips Staging + transportation access Community centers Good Not space-limited No major capital need
SOPAS Dance Specialized indoor studios Community facilities Poor Space exists but demand does not
T.E.E.N.S. Programs Informal, social, flexible spaces Traditional program rooms Poor Spaces too formal for teen engagement
Pickleball Dedicated multicourt cluster One undersized
Consolidate locations; no new capital
Reconfigure rooms for flexible teen use
inventory despite high demand Add first city dog park
Walking & Wellness Continuous loops, shade, lighting Fragmented paths Poor Disconnected network limits use Build connected walking loop system
1. DEMAND IS CLUSTERING FASTER THAN THE SYSTEM CAN DISTRIBUTE IT
High-performing programs (adaptive, youth sports, older adult wellness) are geographically concentrated, creating artificial scarcity even where total park acreage exists.
2. FLEXIBILITY MATTERS MORE THAN SPECIALIZATION
Programs with the strongest growth trajectories succeed in multi-purpose spaces, not single-use facilities. Over-specialization increases capital cost without increasing participation.
SEVERAL
SOPAS Dance and T.E.E.N.S. underperformance is driven by program design, not facility deficiency. Capital investment would not improve participation without redesign.
Walking Trails & Connectivity
Adaptive Rec, Older Adult Wellness
Pickleball Courts
Older Adults
Field Expansion / Lighting Youth Soccer, Flag Football
Park Amenity Modernization
Outdoor Fitness Pods
programs
Older Adults
Event Space Enhancements Older Adult Events, Community Events
Aquatics Modernization Learn-to-Swim, Preschool Aquatics
High demand, poor access, strong health equity impact
Zero inventory with clear expressed demand
Rapid growth sport; current supply inadequate
Field access constrains program growth
Shade, lighting, seating directly affect usability
High demand, low-cost capacity expansion
Supports already-strong programming
Not capacity-limited today but lifecycle-driven
Rather than expanding facilities evenly across the system, the analysis supports a targeted capital strategy:
Invest where demand is proven and growing
Distribute capacity geographically to reduce pressure
Favor flexible, multi-use spaces over single-purpose facilities
Avoid capital investment in program areas requiring redesign first
This ensures each dollar invested improves both participation outcomes and operational efficiency.
The City’s strongest programs are signaling where and how the system must evolve. Capital investments that respond directly to these signals will:
Reduce waitlist without proportionally increasing staffing
Improve equity by decentralizing high-demand services
Extend the useful life of parks through flexible design
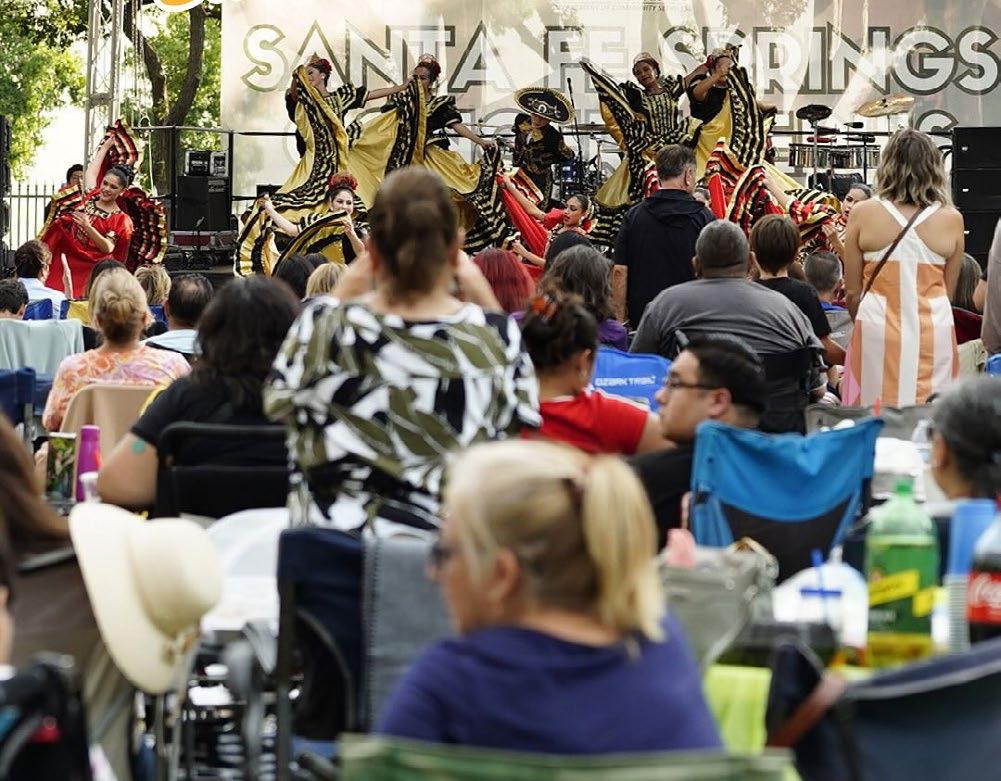
This section evaluates whether the City is receiving appropriate value (“bang for the buck”) from its contracted park and facility maintenance agreements when viewed against:
The size and complexity of the park system
The service level expectations placed on parks
The program intensity and public visibility of facilities
The operational risks associated with deferred or under-scoped maintenance
The intent is not simply to assess whether contracts are “cheap” or “expensive,” but whether they are strategically aligned, cost-effective, and sufficiently scoped to support the City’s service delivery goals.
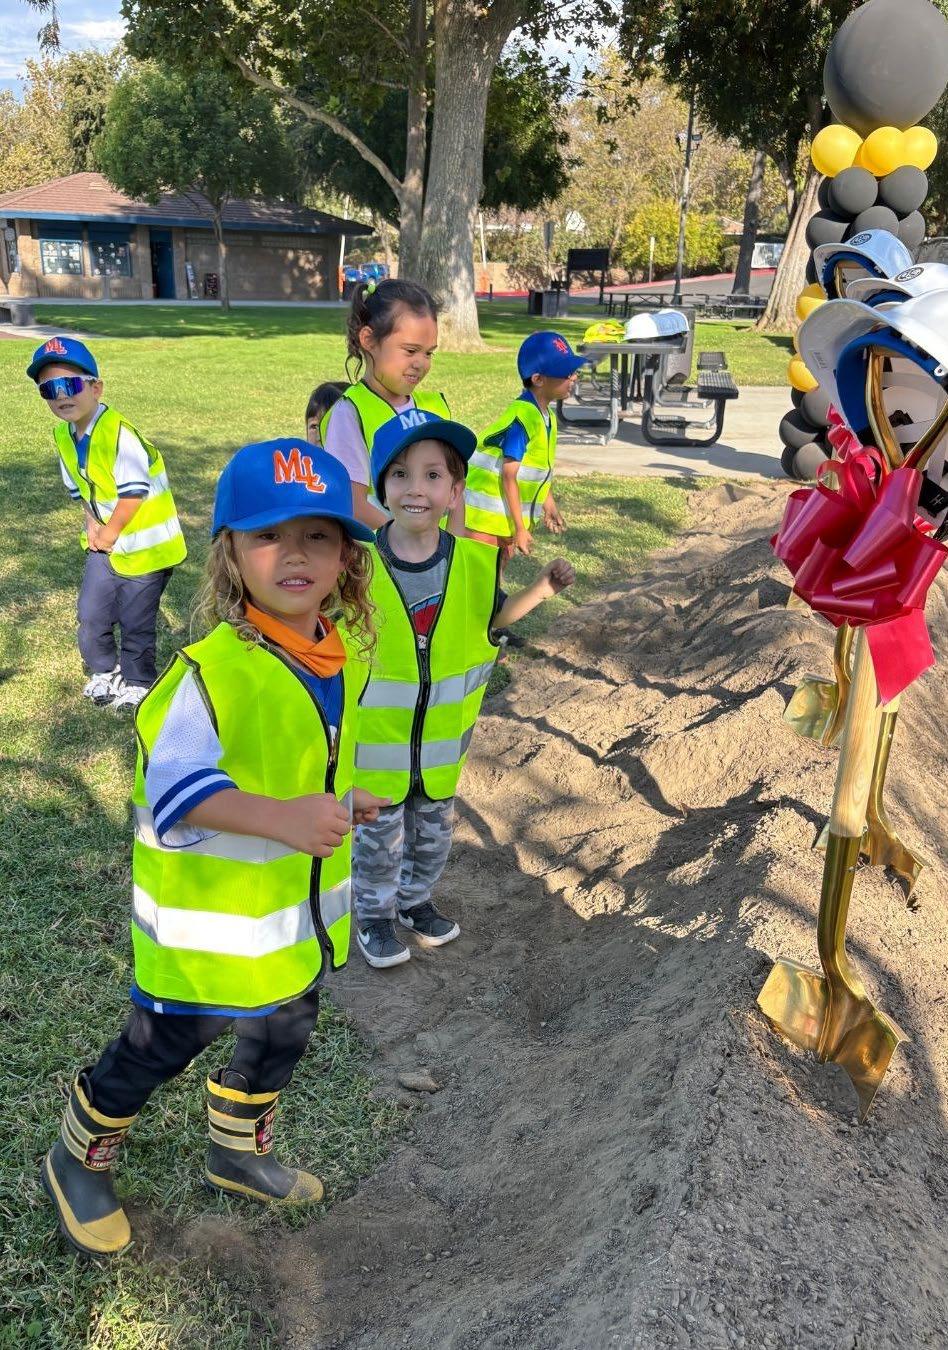
The City relies heavily on contracted services to deliver core maintenance functions across the park system, including:
Landscape maintenance
Custodial services
Tree maintenance
Street and parking lot sweeping
Water feature and pool feature maintenance
This hybrid model allows the City to:
Control long-term pension and benefit exposure
Scale services more flexibly
Access specialized expertise
However, it also places pressure on contract scopes, performance standards, and coordination, particularly as parks experience increasing use intensity.
TABLE 3-9:
COST CONTEXT AND
Based on the City’s operating budget data, contracted maintenance represents approximately one-fifth of total departmental operating expenditures, with landscape and custodial services comprising the largest share.
TABLE 3-10:
1. LANDSCAPE MAINTENANCE: ADEQUATE BUT CAPACITY-CONSTRAINED
The landscape maintenance contract provides acceptable baseline coverage across the system, but it is optimized for routine maintenance, not enhanced standards.
Observed issues include:
Limited ability to respond to high-use periods
Minimal margin for weather-driven stress or special events
Increasing wear in parks with high program density
Conclusion:
The City has recently expanded baseline landscape service, especially at high-visibility and park-serving locations, but has not removed long-term pressure altogether, which places pressure on park appearance and user experience as demand increases.
2. CUSTODIAL SERVICES: STRONG VALUE WITH PEAK-TIME PRESSURE
Custodial services are generally cost-effective and well-aligned with facility use patterns. However:
Picnic areas, park restrooms, and centers serving adaptive, senior, and youth programs experience compressed cleaning windows
Event-heavy days push services beyond normal assumptions
Conclusion:
Custodial contracts deliver good value, but future program growth will require either scope adjustments or supplemental service strategies.
3. TREE MAINTENANCE: STRONG RISK-REDUCTION VALUE
Tree maintenance services are appropriately scoped and provide:
Professional arborist oversight
Proactive trimming and hazard mitigation
Citywide consistency
Conclusion:
This is a high-value contract that effectively manages liability and preserves long-term system health.
4. STREET AND PARKING LOT SWEEPING: EFFICIENT AND PREDICTABLE
Sweeping services support:
Park access and safety
Event readiness
Overall system cleanliness
Conclusion:
The City is receiving solid value with minimal operational risk.
5. WATER FEATURE MAINTENANCE: INCREASING LIFECYCLE PRESSURE
Water features and splash elements are among the most maintenance-intensive assets in the system.
Challenges include:
Aging mechanical components
Reactive repair cycles
High visibility of failures
Conclusion:
The contract is technically sound, but aging infrastructure is driving inefficiency, signaling the need for capital reinvestment rather than expanded operating scope.
FACTOR
Cost Control
Service Coverage
Flexibility
Risk Management
Scalability
Alignment with Program Growth
ASSESSMENT
Reasonable and disciplined
Adequate but tight
Limited under current scopes
Strong for trees and safety
Weak without added cost
Increasingly strained (but has expanded services as of 2026)
The City is generally receiving reasonable value for its maintenance expenditures given:
The intensity of park use
The number of specialized assets
The reliance on contracted delivery
However, the system is operating close to its efficiency ceiling. Contracts are:
Not overfunded
Not inefficiently structured
But insufficiently flexible to absorb continued growth without service degradation
This analysis supports several planning conclusions:
1. Capital investment can reduce operating pressure - New shade, modern surfaces, and simplified landscapes reduce maintenance intensity.
2. Not all service gaps should be solved with more contracts - Some challenges are design-driven, not staffing-driven.
3. Future CIP decisions must consider lifecycle cost, not just construction cost - Especially for water features, fields, and high-use amenities.
The City is managing its maintenance portfolio responsibly and efficiently, but rising program demand and aging infrastructure mean the current model is not infinitely scalable. Strategic capital reinvestment, not wholesale contract expansion, is the most cost-effective path forward.
This section evaluates the City’s parks and recreation operating investment in FY 2025–26 and places it in national context. The objective is not simply to report expenditure totals, but to understand:
How much the City is investing per resident
How funds are allocated between recreation services and maintenance
How local spending compares to NRPA national medians
What the variance means from a strategic standpoint
Per capita spending is a useful metric only when interpreted within service intensity, program demand, and departmental structure.
The adopted FY 2025–26 operating budget identifies the following expenditures:
Parks & Recreation Services (Programming and Service Delivery): $8,100,265
Park Maintenance (Public Works – Municipal Services Division)
Park Maintenance (Combined): $2,083,400
Park Maintenance – Ball Fields: $483,000
Park Maintenance – Little Lake Park: $413,900
2026 appropriation: $106,211
Total Park Maintenance: $3,086,511
Total Parks System Operating Budget: $11,186,776
Using the City’s population of approximately 19,000 residents:
Total Operating Investment Per Capita: $583 per resident
TABLE 3-13: PER CAPITA SPENDING (RECREATION VS. MAINTENANCE)
Recreation-to-Maintenance Ratio: 2.7 to 1
Interpretation: The City operates a recreation-intensive model. A majority of investment is directed toward staffing, programming, and direct service delivery rather than passive park care alone.
NRPA’s 2025 Agency Performance Review reports the following national context (operating expenditures per capita):
Median (all agencies): approximately $103
Median (jurisdictions under 20,000 population): approximately $140
Upper quartile (jurisdictions under 20,000 population): approximately $284
TABLE 3-14: PER CAPITA OPERATING SPEND (SANTA FE SPRINGS VS NRPA)
INTERPRETATION
The City is approximately 4.2× the NRPA median for agencies under 20,000 population.
The City is approximately 2.0× the NRPA upper quartile for agencies under 20,000 population.
Departmental reporting structure
High program intensity
Regional participation
More costs are consolidated under Parks & Recreation Services than in many jurisdictions
High-demand programs require more staffing, longer operating hours, and more custodial/field cycles
Non-resident users benefit from services but are not counted in the resident per-capita denominator
Comparisons to NRPA should be framed as “budget-structure adjusted,” not purely performance-based
High cost may be consistent with high output and utilization
Consider a “user-based” metric alongside per-capita spending
Santa Fe Springs’ parks and recreation system operates at a per capita investment level significantly above NRPA medians. This reflects high program density, strong regional draw, and consolidated departmental reporting. The key planning question is not whether spending is above average, but whether the system is producing a level of service, participation, and community benefit that is proportionate to that investment.
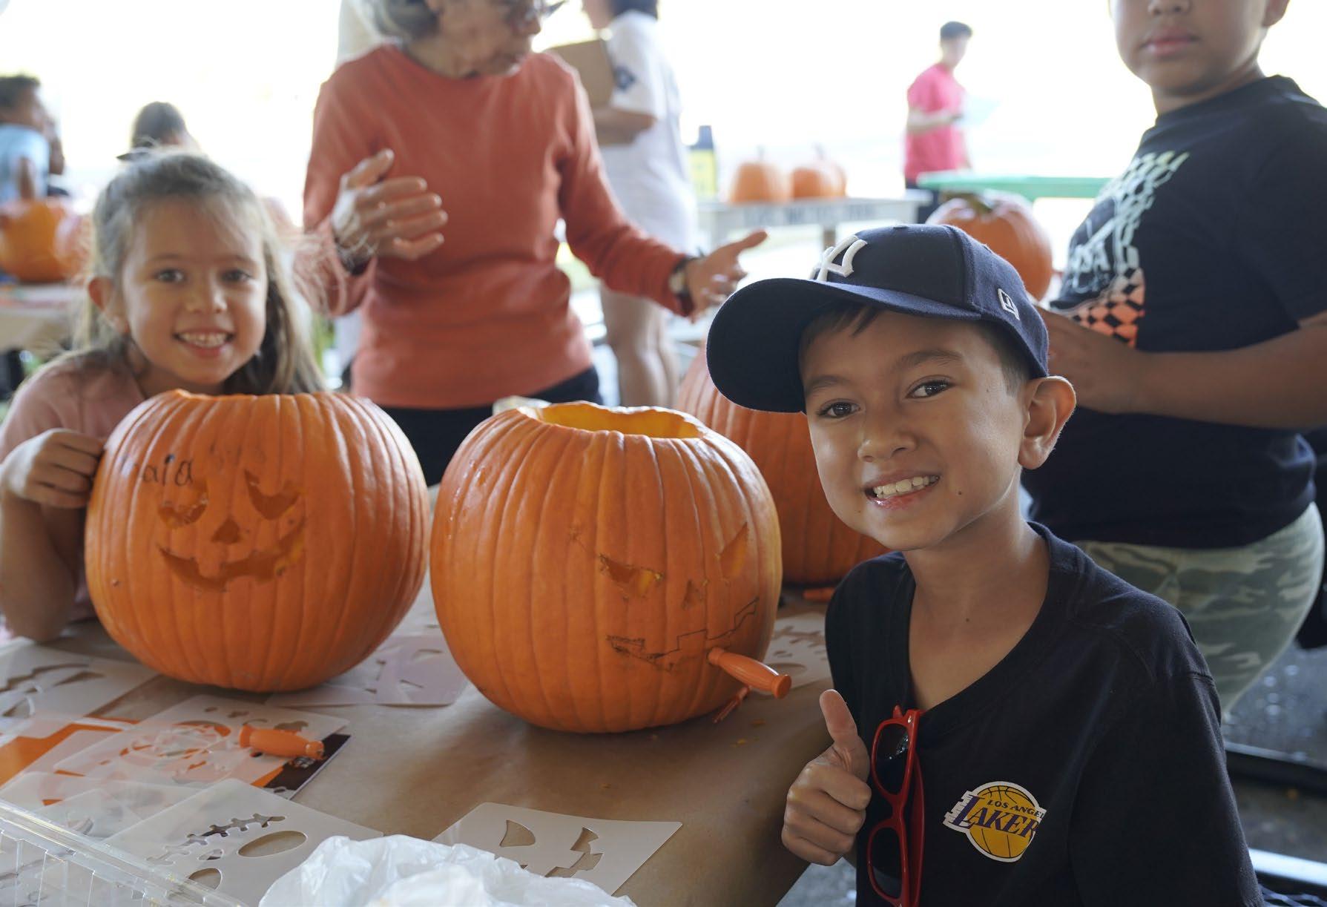
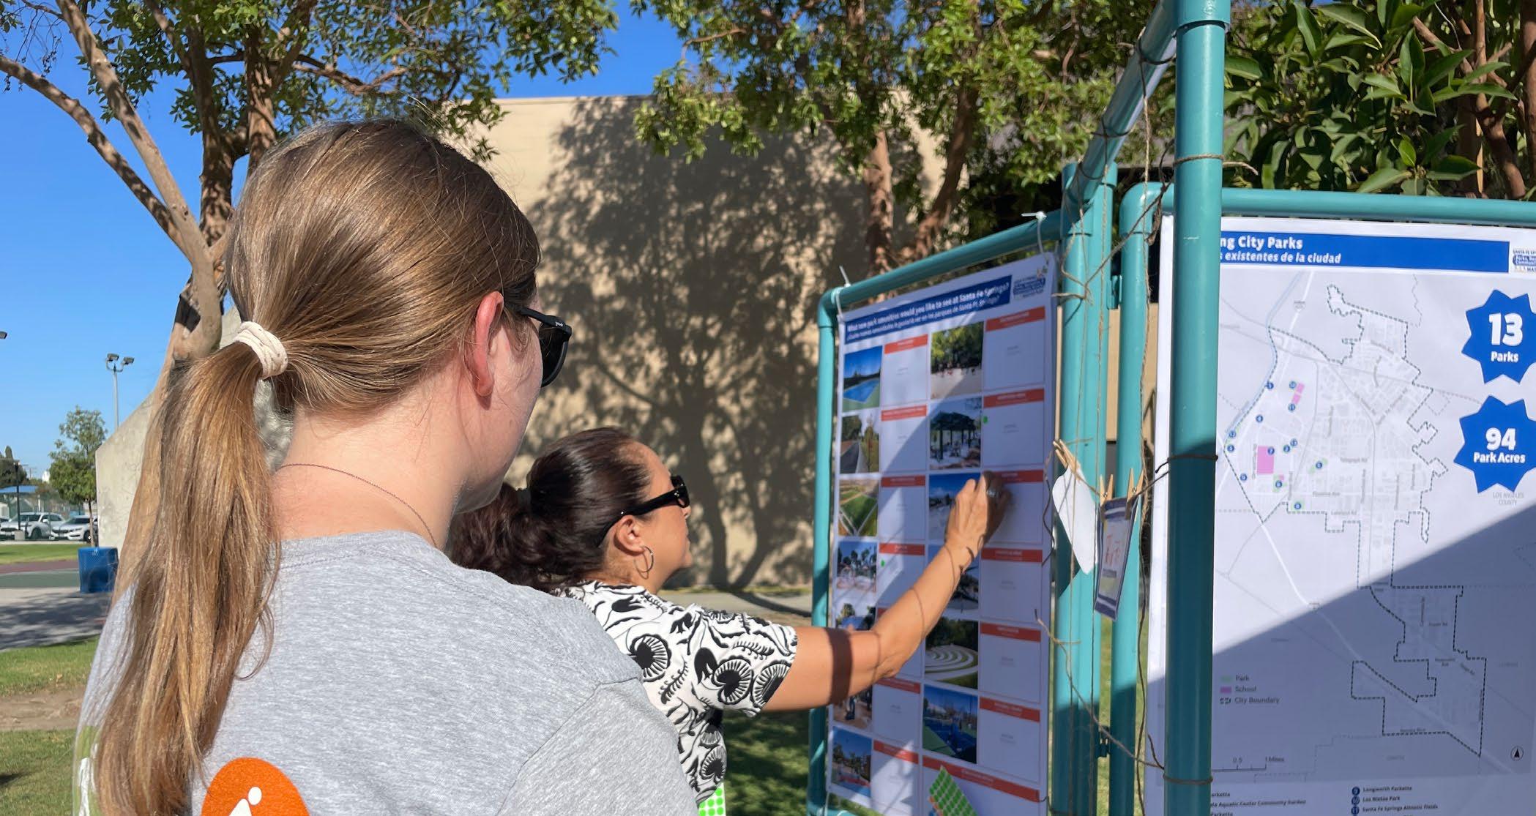
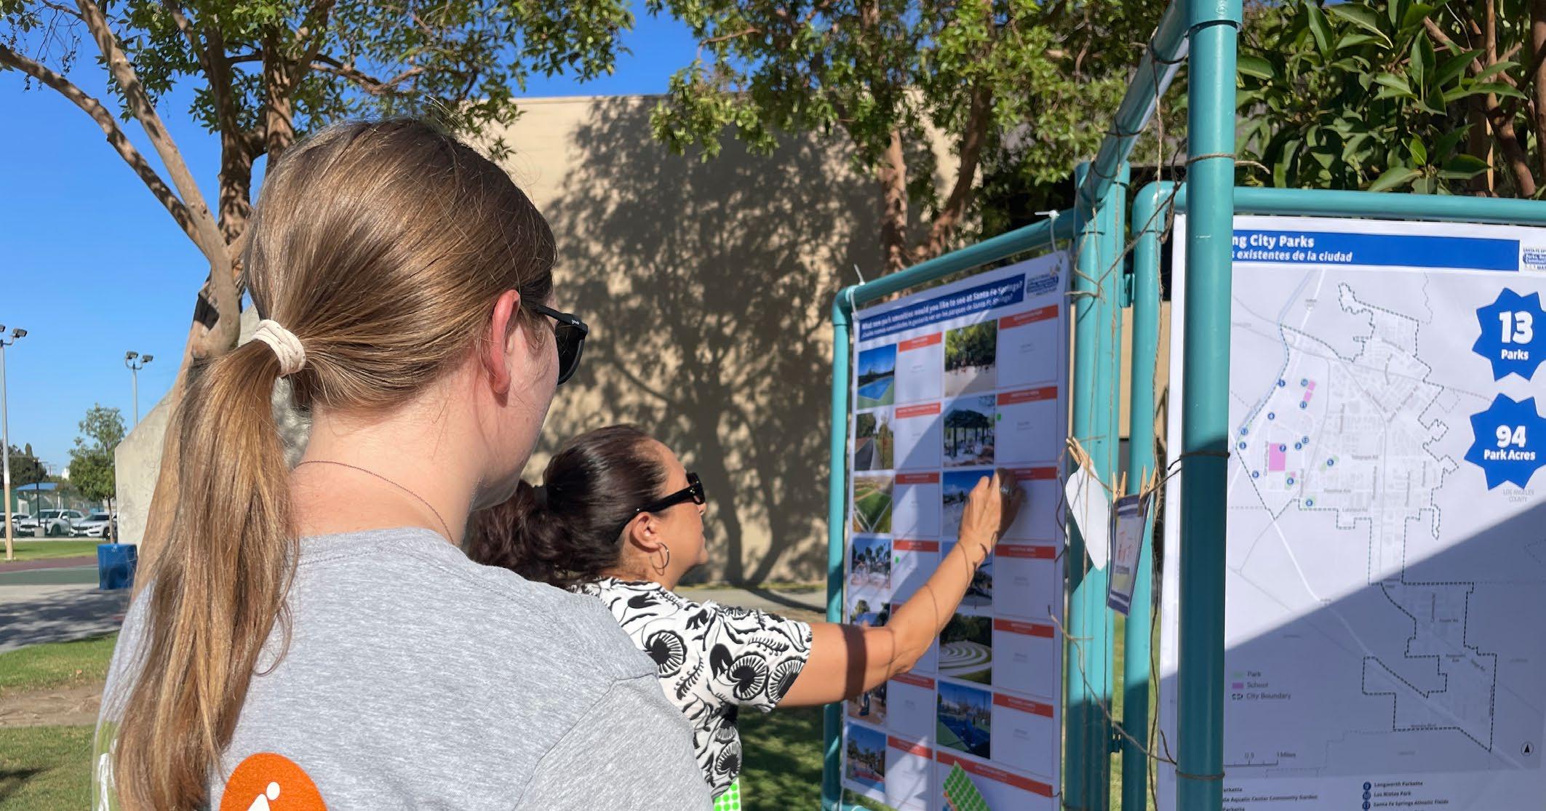
Ensuring that an inclusive community engagement process is conducted was a critical step in the planning process. The process allowed the team to make informed recommendations about the future of Santa Fe Springs parks, community services, and recreation system. The project team took part in a series of events and collected feedback to help prioritize areas of improvement. These events included workshops, focus group meetings, pop-up events at existing community events, a statistically valid survey, and a project website. Events were planned intentionally to ensure community engagement was implemented effectively. The events created opportunities for the community to provide feedback throughout all stages of the planning process, from the analysis of the existing conditions to the recommendations. Everyone who lives, works, or plays within the City was an essential collaborator in the development of this Plan.
The outreach methods used to engage community members were:
Project branding
Project website
Social media
Statistically-valid survey
Three community workshops
Four pop-up events
Four focus group meetings with key stakeholders
Project Kickoff
April 10, 2025
Workshop #1
September 9, 2025
Project Fieldwork
May 27, 2025
Survey Closed
September 2025
Pop-Up #3: Halloween Carnival
October 25, 2025
Survey Opened July 2025
Pop-Up #2: Movie in the Park
August 23, 2025
Pop-up #1: National Night Out
August 1, 2025
Workshop #3: Final Workshop March 25th, 2026
4-1: COMMUNITY ENGAGEMENT TIMELINE
Pop-up #4: Holiday Tree Lighting
December 6, 2025
Workshop #2: Presidents Day Event
As a part of ensuring an inclusive community engagement process, several tools were used to encourage the participation of community members. These tools included social media announcements, posted flyers, distinct project branding, and a project website. All the aforementioned tools were provided both in English and Spanish. FIGURE 4-2:

website
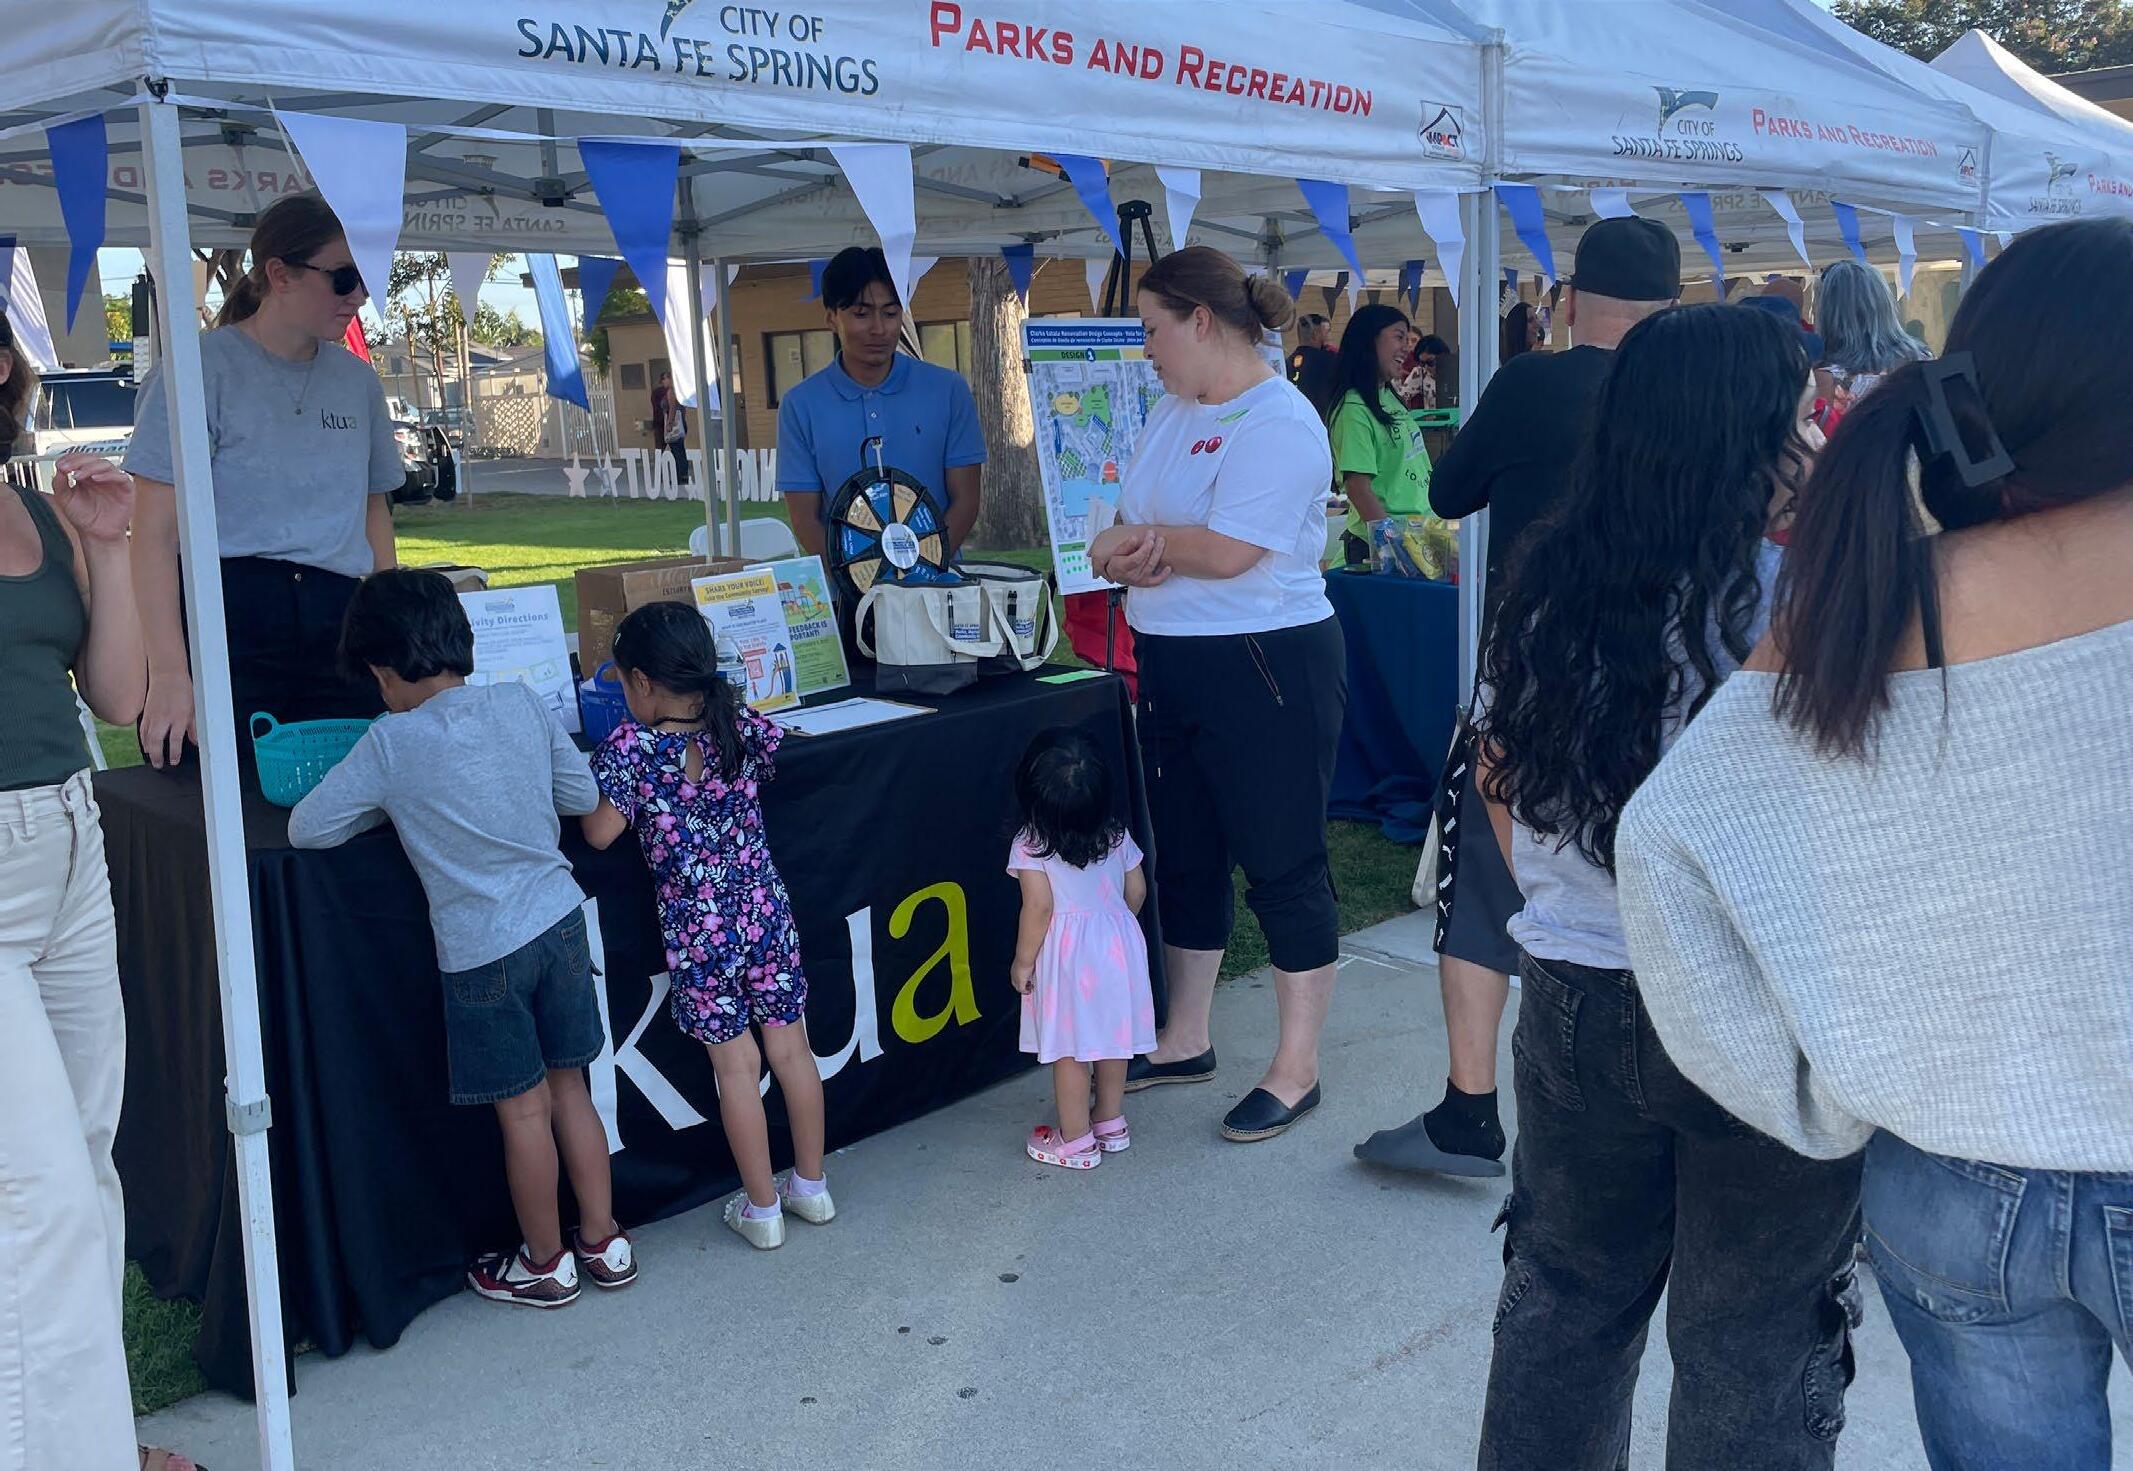
Four pop-up events and two community workshops were two key engagement strategies used throughout the various phases of the project. Popup events for this Plan were hosted at established community events, often well attended to reach as many community members as possible. All popup events were conducted in a similar format, with a modular kiosk displaying interactive activities to gather general feedback, desired amenities, preferred Clarke Estate renovation concepts, and favorite memories in city parks. Two community workshops took place to introduce the project and gather community priorities as well as during the recommendations phase. Community workshops were held in an indoor setting, Town Center Hall, which created a welcoming environment with refreshments for a more in-depth discussion with the community.
Date: August 1, 2025
Time: 5pm-9pm
Location: Los Nietos Park
The project team hosted a booth with informative exhibits on a modular kiosk, interactive activities, giveaways, two Clarke Estate concepts, and a drawing activity.
Community desire for safe and accessible walking trails and pathways, and enhanced pedestrian safety.
Preference for Concept 1 for the Clarke Estate renovation.
Priority amenities are splash pads, walking and interpretive trails, and dog parks.
Need for an amphitheater and more Hispanic cultural events and programming.
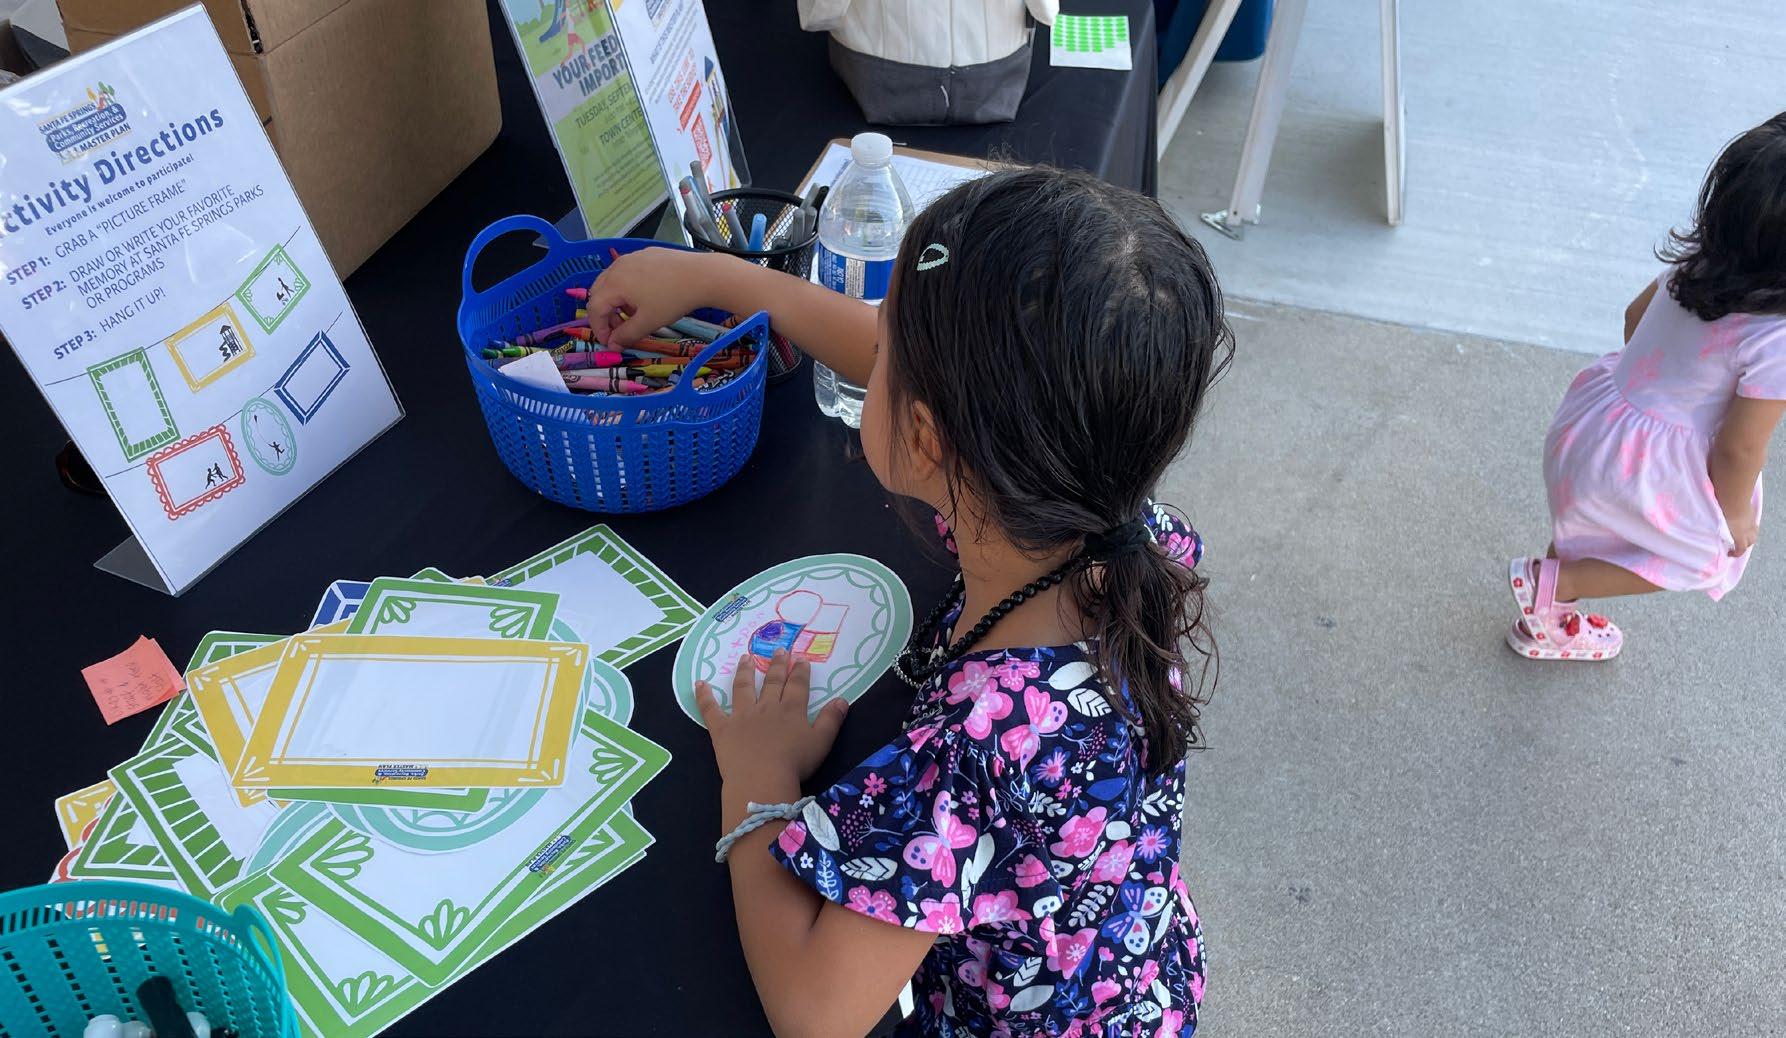
Date: August 23, 2025
Time: 6pm-9pm
Location: Los Nietos Park
The project team hosted a booth alongside Parks and Recreation staff. Similar to the first pop-up event, informative exhibits, interactive activities, the Clarke Estate concepts, a drawing activity, and giveaways were utilized as engagement tools to gather community feedback.
Key Takeaways:
Preference for Concept 2 for the Clarke Estate renovation because of the greater number of parking spaces. A concern, however, was expressed regarding the possibility of other neighboring communities using the facility if enhanced.
Priority amenities are splash pads, skate parks, dog parks/dog runs, a rentable event space, and basketball courts.
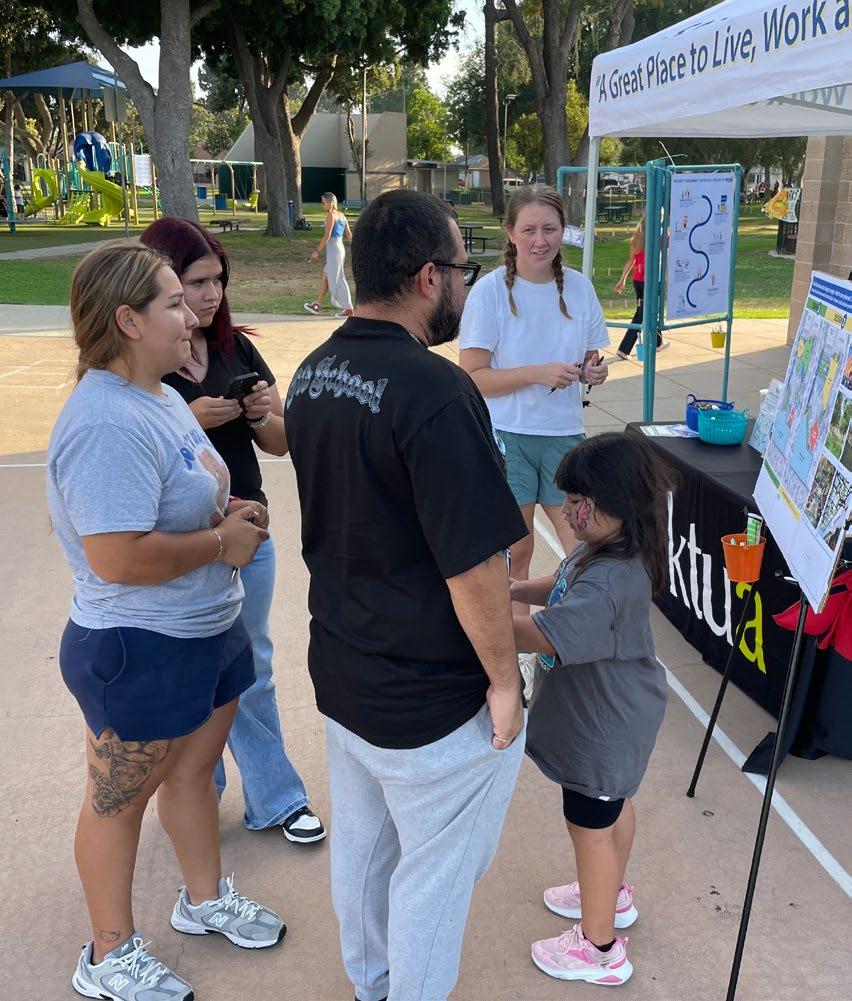
Date: September 9, 2025
Time: 6pm-8pm
Location: Town Center Hall
The first workshop was held at Town Center Hall where snacks and refreshments were provided, along with a giveaway for those who attended. The project team conducted a presentation for community members to learn about the project as well as to learn what has been completed in the planning process. Informative and interactive exhibits were displayed, such as an amenity voting exercise, the Clarke Estate concepts, a recreation programming ideas board, a kids station, and park maps for attendees to place a sticker on areas within parks of most importance to them.
Key Takeaways:
More programming opportunities for toddlers and for younger children in general.
Preference for Concept 1 for the Clarke Estate renovation. Desired opportunities include a space for small family parties and events.
Top amenity priorities are splash pads, walking trails/interpretive trails, dog parks/dog runs, an amphitheater, updated play areas, rentable event space, tennis courts, and pickleball courts.
From the park maps exercise, Lake Center Athletic Park, Civic Center/Clarke Estate, and Lakeview Park were of most interest to attendees.
Date: October 25, 2025
Time: 4pm-7pm
Location: Los Nietos Park
Following the same format as the previous popup events, a booth was set up by the project team with informative exhibits on a modular kiosk and interactive activities. One of the exhibits included an overview and summary of the results of the statistically-valid survey. The same survey was also made available on the project website. Over 100 community members interacted with the activities
Key Takeaways:
Preference for Concept 1 for the Clarke Estate renovation. However, concerns were raised about the proximity of the planned amphitheater to the library.
Top amenities included splash pads, playgrounds, and walking trails/interpretive trails.
Many community members interacted with the activities and/or drew or wrote their favorite memory in a park. The majority included the use of playgrounds, people playing in open grass areas, basketball courts, and baseball or softball fields.
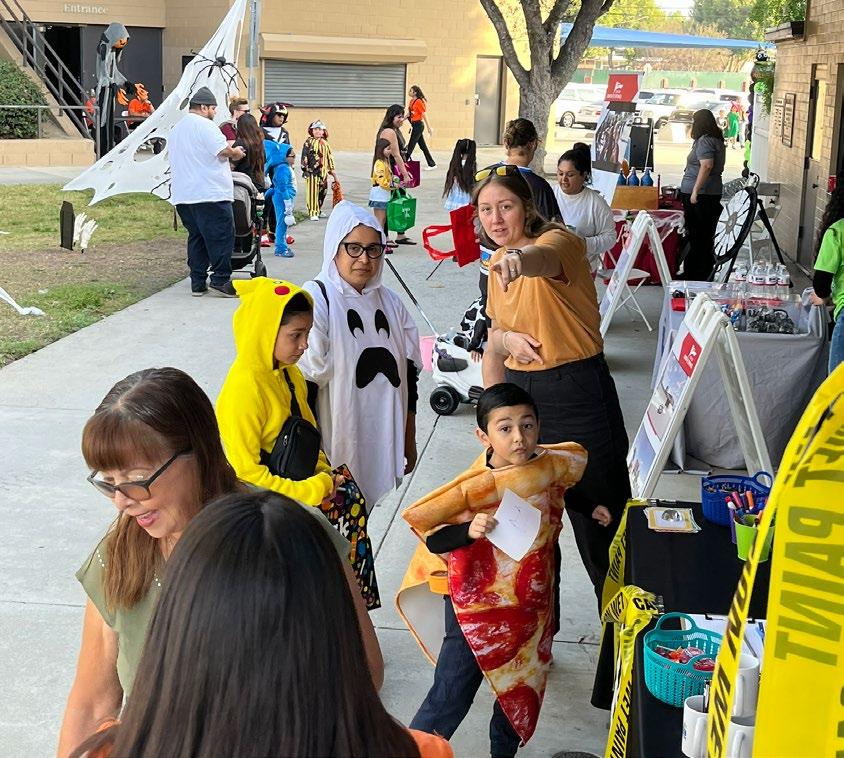
Date: December 6, 2025
Time: 4pm-7pm
Location: Town Center Plaza
The Tree Lighting Ceremony, held at Town Center Hall, was a highly anticipated community event. It attracted the community by offering snow sledding, crafts, live performances, and photos with Santa. The event was the final pop-up hosted for the project before the development of recommendations. Exhibits for the event included an amenity voting exercise and a drawing activity for participants to share their favorite memory in a park. Over 150 community members interacted with activities at this event.
Key Takeaways:
Top amenities included splash pads, walking trails/interpretive trails, and dog parks/dog runs.
Over 25 community members drew or wrote their favorite memory in a park with a majority including the use of playgrounds, swings, and slides.
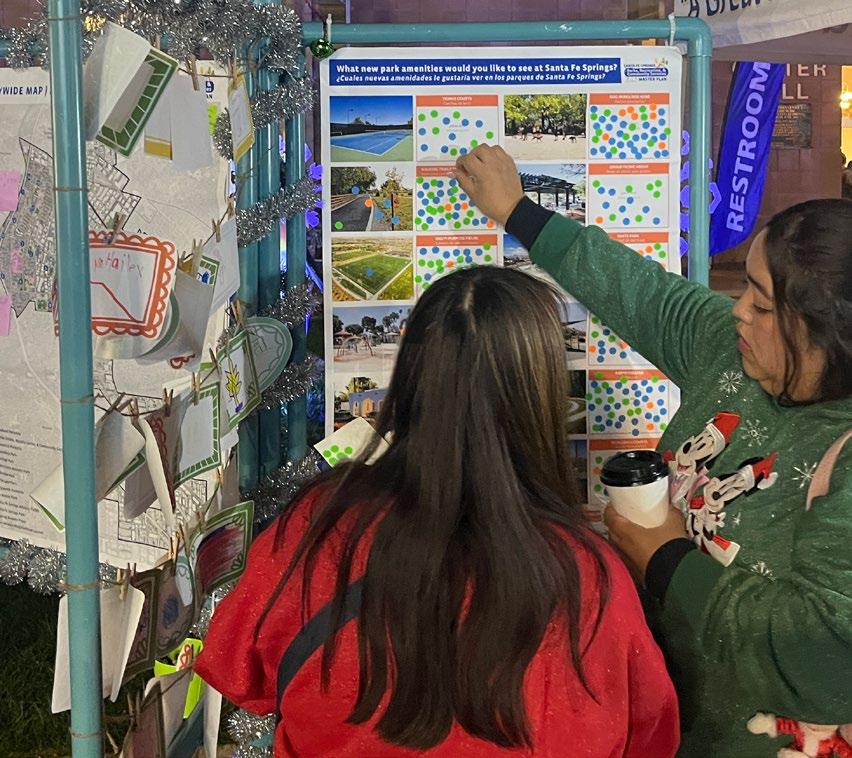
Date: February 16, 2026
Time: 1pm-4pm
Location: Activity Center at Los Nietos Park
The second workshop was held during the City’s Presidents Day event at the Activity Center at Los Nietos Park. The goal of this workshop was to get community feedback on the draft recommendations. By hosting the second workshop at a well-attended community event, the team was able to gather 472 total votes from residents on park-specific recommendations. The team presented the parkspecific recommendations for each park, these recommendations include park-wide improvements and options for new amenities. The goal of this activity was aimed to help the project team prioritize park improvements for the CIP.
Los Nietos Park received them most votes overall,followed like Little Lake Park, and Santa Fe Springs Park.
Many community members favored the recommendations for walking loops at multiple parks, the addition of a dog park at Santa Fe Springs Park and the River Parcel Future Park, and updating several park restroom facilities.
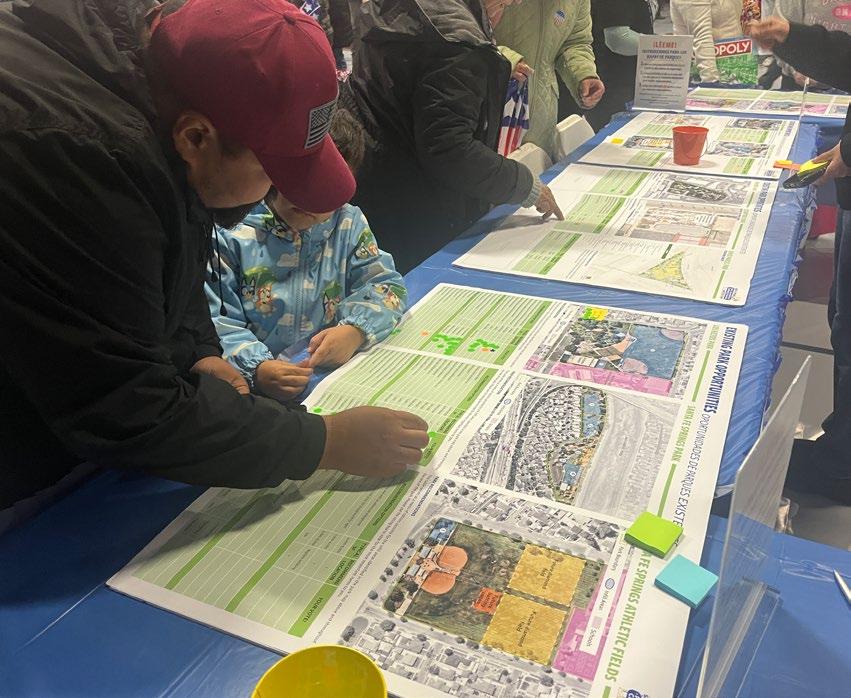
Date: March 25, 2026
Time: 6pm-8pm
Location: Town Center Hall
The third and final workshop was held at the Town Center Social Hall in March 2026. At this workshop, the team presented the draft recommendations for park-specific recommendations, citywide initiatives, and the operations action plan, as well as a recap of the existing conditions and community outreach. The final Clarke Estate Site Plan and 3D renderings were also presented for feedback.
Overall, participants were happy with the project recommendations with many praising incorporation of community input.
Expanded sports facilities were still requested including adding pickleball, jogging tracks, and tennis lessons.
Safety and accessibility were noted several times with residents requesting additional ADA parking at parks and full walking loops.
Residents like the location of the community garden.
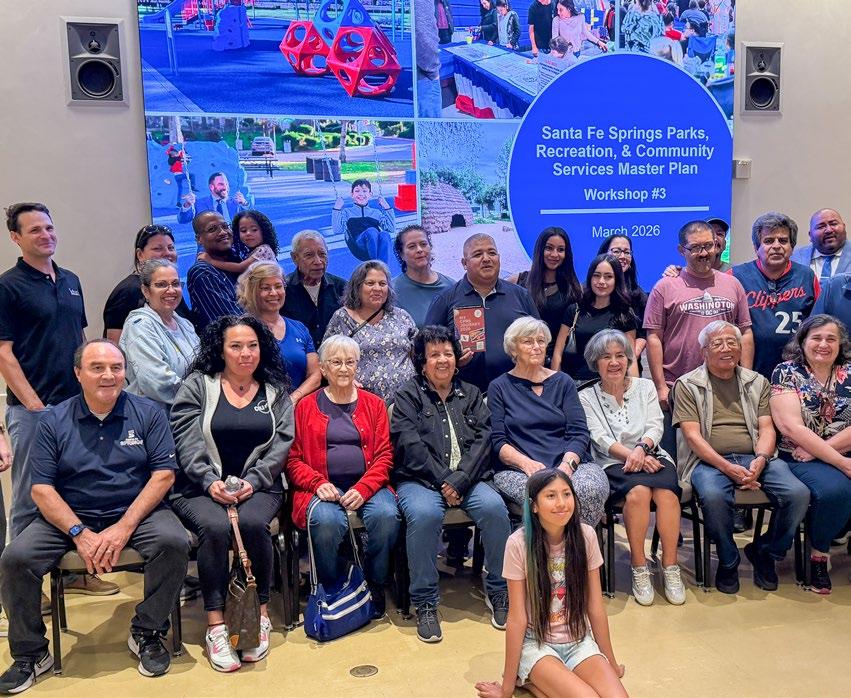
Stakeholder focus group meetings were an integral part of the planning process. Focus group meetings differ from pop-up events and community workshops in that they are composed of a group or organization with a specific interests. Whereas popup events and workshops, engage the community at large. Parks, community services, and recreation are for everyone, and in order to reach various groups with diverse perspectives, a range of target groups were identified. Target groups included the youth, seniors, sports groups, and parks and recreation staff. Each meeting consisted of a project overview presentation, followed by a group discussion and interactive activities.
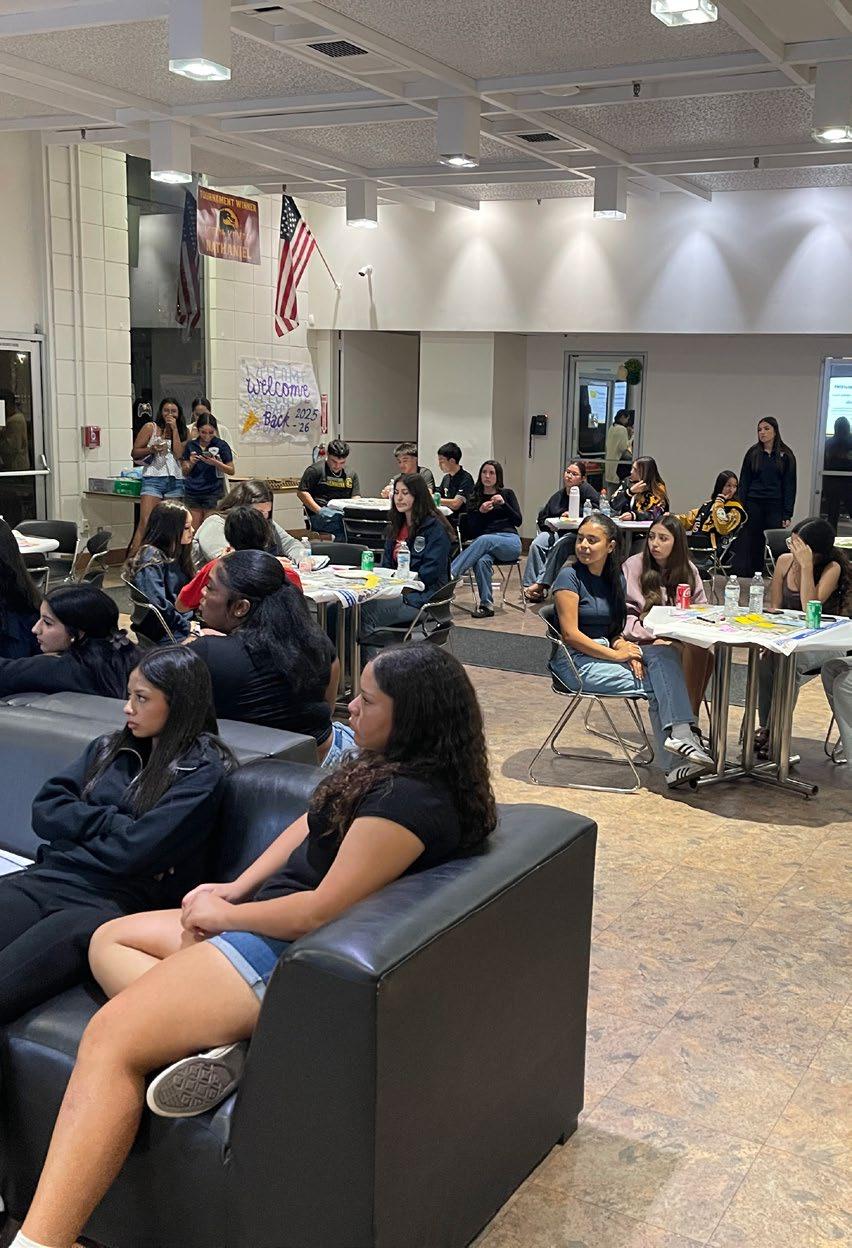
Date: September 8, 2025
Location: Town Center Hall
The Teen Group Workshop was hosted at Town Center Hall on September 8th, 2025. Teens were invited from the local high school, sports groups, and clubs to provide feedback on the future of City Parks and Recreation. The event had a large turnout, and very productive conversations among students were had. Informative and interactive exhibits were displayed, such as an amenity voting exercise, the Clarke Estate concepts, strengths and opportunities board, a recreation programming ideas board, and park maps for attendees to place a sticker on areas within parks and amenities that were most important to them.
Top amenities included splash pads, pickleball courts, and outdoor fitness areas/trails in third.
Santa Fe Springs Athletic Park received the most interest, and the need for better soccer fields and better lawn maintenance.
Identified strengths included movie nights, event accessibility, and the City staff’s ability to get people involved in events. Opportunity areas shared were the desire for more running races, opportunities for playing outside, and baseball fields.
Participants would like to see more teen-friendly events like glow in the dark concerts at parks, desire for more playground areas, and enhanced track at Lake Center Athletic Park.
Date: September 17, 2025
Location: Town Center Hall
The Seniors and Parks and Recreation Advisory Committee stakeholder group meeting was hosted at Town Center Hall on September 17th, 2025. Participants were invited from senior programs and the Parks and Recreation Advisory Committee to give feedback about the future of City Parks and Recreation. The project team gave a presentation and had an open discussion about current issues and future needs of parks and recreation in the City. Participants were also invited to participate in interactive activities, allowing the project team to have one-on-one conversations to better listen and understand community needs.
Key Takeaways:
Top amenities included pickleball courts, dog parks/dog runs, skate parks, splash pads, walking trails/interpretive trails, updated play areas, group picnic areas, and an amphitheater.
Participants preferred Concept 2 for the Clarke Estate renovation.
Los Nietos Park and Santa Fe Springs Park received the most interest. Areas of importance for Los Nietos Park include the tennis courts, open areas, activity center, and baseball/soccer fields. Areas of interest for Santa Fe Springs Park include the playground, picnic shelter, and open space.
General comments themes included the desire for increased accessibility, more active programming, and new facilities such as dog parks and skate parks.
Date: October 21, 2025
Location: Virtual
The Park and Recreation Staff virtual meeting was held online via Zoom on October 21st, 2025. Attendees were program coordinators, admin staff, part-time staff, and maintenance staff. The team gave a quick presentation and then had an open discussion led by questions the project team prepared.
Need for new or updated snack bar, replacement of stands, and shade at Little Lake Park. Desire for more evening classes and accessibility of parks for people with disabilities were identified.
Desire for indoor gym classes for children.
Strengths include park cleanliness. An opportunity area shared was more disability friendly equipment for children.
The following are the programming ideas shared by City staff:
Youth: Arts and craft classes, yoga for kids, computer lab, gardening, and game night
Teens: Gaming events
Adults: Pickleball and crafts
Older Adult Programs: Pickleball, computer lab for seniors, social media classes, later dances for adults, and crafts.
Date: October 22, 2025
Location: Virtual
The Sports Groups virtual meeting was held online via Zoom on October 22nd, 2025. Attendees consisted of City sports program coordinators, local soccer league coaches, school principals, local Little League coaches, and football league representatives. A brief presentation was provided which then led a productive open discussion structured with questions that the project team prepared.
Upgrades to sport facility lighting
Dedicated soccer facilities for the growing soccer programs
Additional storage space needed for sports equipment. Suggestion to convert unused snack shacks into storage rooms.
Desire for City use of the hockey rink at Santa Fe High School for city events and programs
Desire for additional girls sports programs such as flag football and softball, sports programs should be offered for both girls and boys
Desire to improve the community garden by adding educational learning opportunities and upgrading walking paths and garden beds.
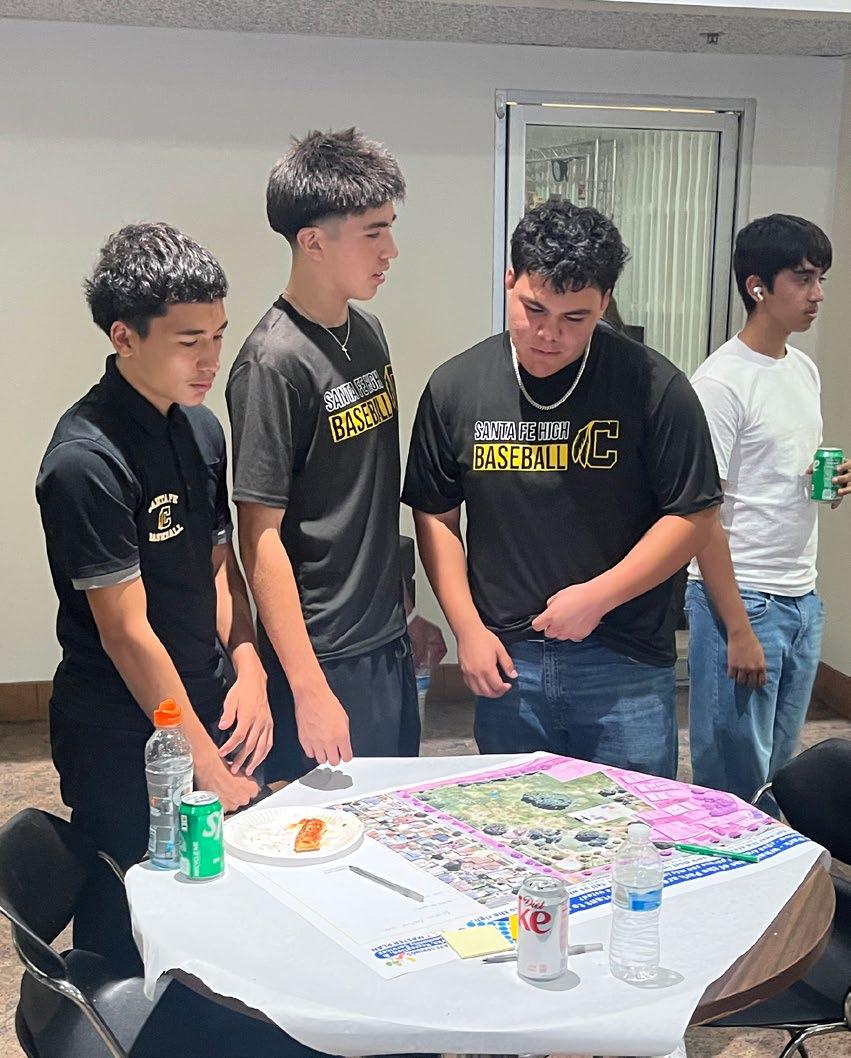
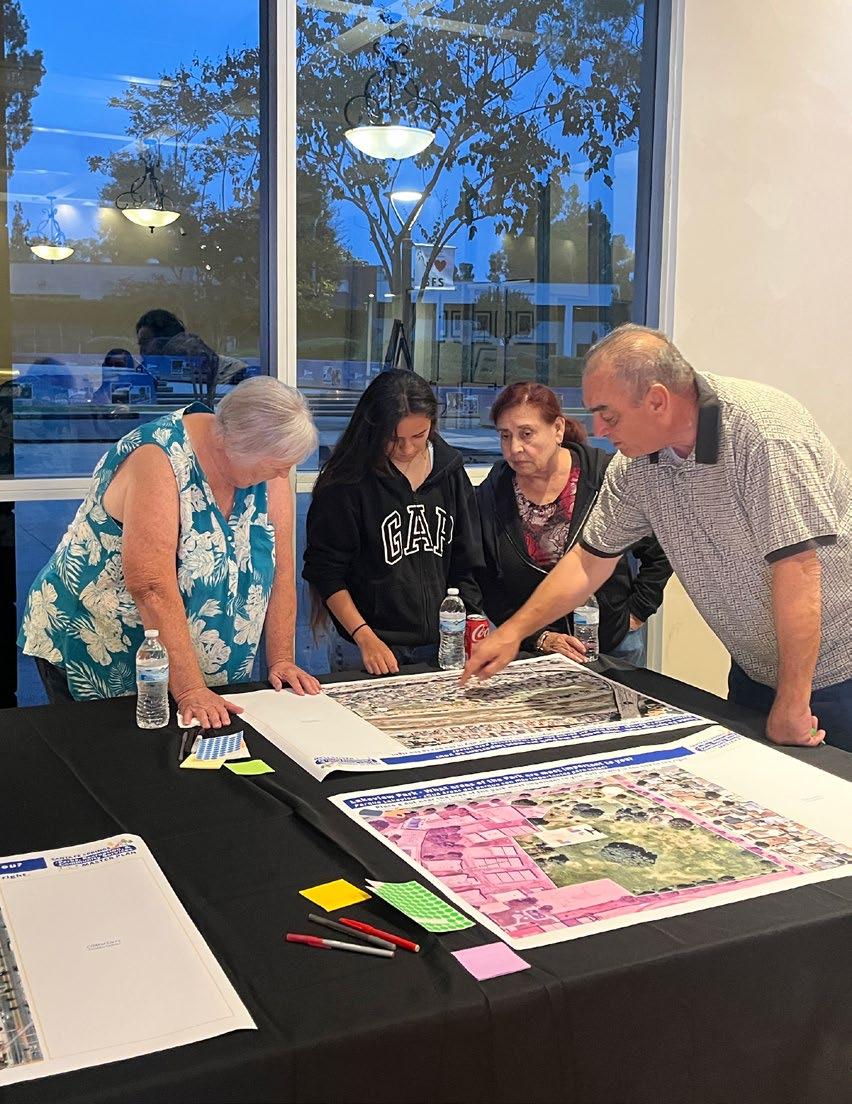
The statistically-valid community survey provided an opportunity for residents and other park users to provide feedback on City parks and recreation facilities, amenities, programs, and more. The survey was designed so the project team could easily draw conclusions in order to develop recommendations that reflect the needs of the entire Santa Fe Springs community. The survey was available in English and Spanish from July 2025 to August 2025.
A statistically valid random sample of households within the City of Santa Fe Springs was invited to participate using numbered survey invitations and password-protected online access.
This approach ensures validity by allowing only one response per household and limiting responses to households within city boundaries.
Following data collection, statistical weighting procedures are applied to correct for nonresponse bias and to align the sample with key demographic characteristics of the city’s population.
This sample is statistically generalizable to resident households in the City.
An open-access, online survey was also made available to individuals not included in the random sample, including both city residents and non-resident users of City parks and recreation services.
Participation in this survey was self-selected, and as such, the Open sample is not statistically valid or representative of the broader population. Instead, it provides valuable insights from engaged community members, many of whom express gratitude, raise specific concerns, or advocate for special interests.
The Open-link survey was designed to provide all interested users outside the Invite sample an opportunity to share their perspectives while preserving the integrity of the statistically valid Invite sample.
The Open-link sample is not generalizable to City resident households.
2,500 Surveys Mailed
375 Statistically Valid Responses Received
96 Open-Link Responses Received
471 Surveys Completed
The City had a successful response rate the community survey. Typically, mailed surveys do not get a high response rate, but the City was able to promote the survey through social media, flyer’s, mailers, and getting the word out and got a strong return rate.
The survey results reflect a diverse and engaged community who are highly satisfied by the offerings and services provided by the City, despite some room for improvement.
Respondents to the Invite sample include a mix of long- and short-term residents, with 39% living in the City for over 20 years and 38% who have lived in the community for 10 years or less. Most respondents, from both samples, are familiar with parks, facilities, and recreation programs, and services offered, including 60% of the Invite sample and 75% of the Open sample who responded “very familiar”.
Overall, the quality of parks, facilities, programs, events, and services are highly rated by both samples.


Trails and pathways are high priorities with room for improvement, falling short of the average ratings for meeting community needs given their high importance, making them ideal targets for future enhancements.

Heritage, Los Nietos, and Little Lake Parks are frequently used by large shares of both samples.
Parks and open space/natural areas are top-performing essentials for Santa Fe Springs residents, reflecting a broad appeal. Continued investment in maintenance will help preserve satisfaction.



Residents highly value all of Santa Fe Springs’ facilities and amenities and feel the City is effectively meeting the needs of the community.
No categories received an average rating of less than 3 on the 5-point scales for importance or meeting community need.
Respondents feel Santa Fe Springs is very effective at reaching residents with information about parks and recreation, with higher ratings than most communities approximately 70% of respondents in both samples rated communication as “very effective” and very few who rated the City as ineffective.

Parks and open space/natural areas are top-performing essentials for Santa Fe Springs residents, reflecting a broad appeal. Continued investment in maintenance will help preserve satisfaction. Outdoor and indoor athletic courts and the community garden fall slightly below average in both importance and performance and may be considered niche amenities that may serve a more limited audience.
FIGURE 4-3: SUMMARY OF MOST DESIRED AMENITIES
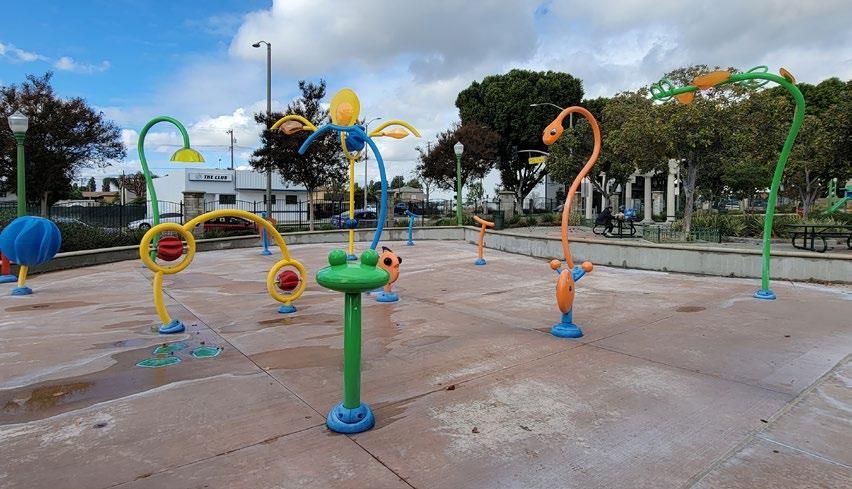
210 votes Splash Pads
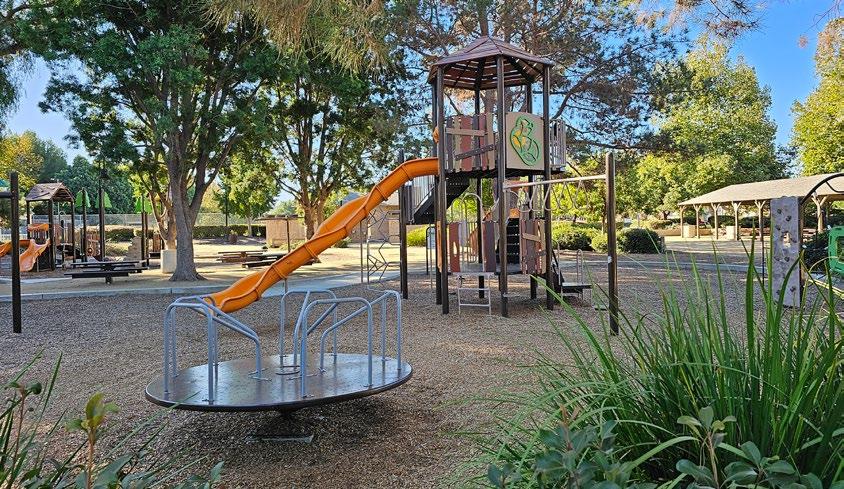
107 votes Updated Play Areas
Additional votes on desired amenities:
Amphitheater
Multi-purpose Fields
Outdoor Fitness Areas/Trails
Pickleball Courts
Rentable Event Space
Skate Park
Basketball Courts
Group Picnic Areas
Tennis Courts
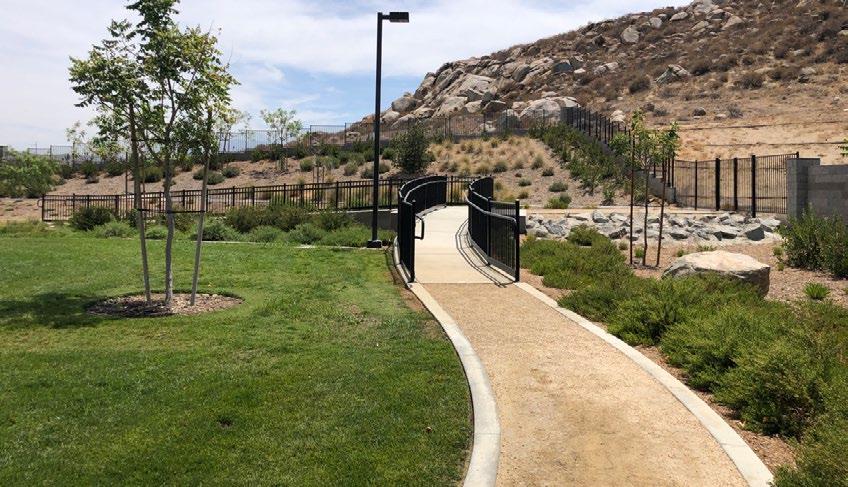
132 votes Walking/Interpretive Trails
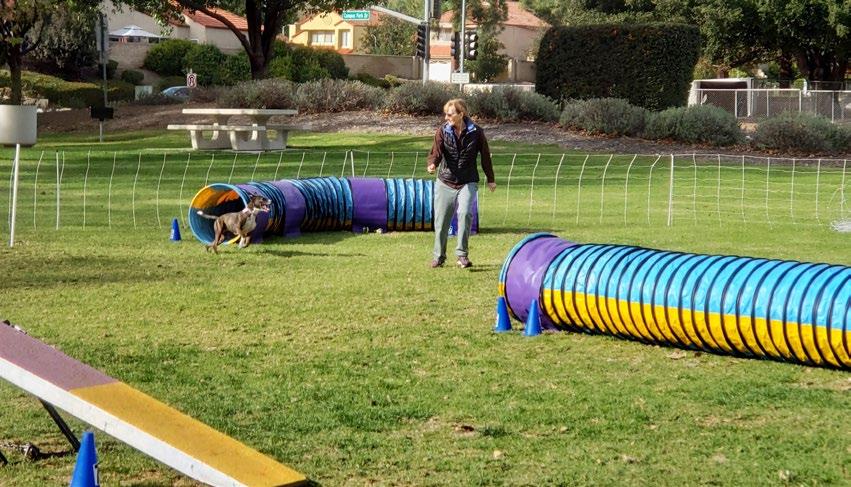
98 votes Dog Parks/Dog Runs
Additional amenities identified by community members during outreach events included volleyball, baseball fields, fitness equipment, shaded play area, universal play structure, basketball courts - child size, skate park, handball courts, shade, and swings.
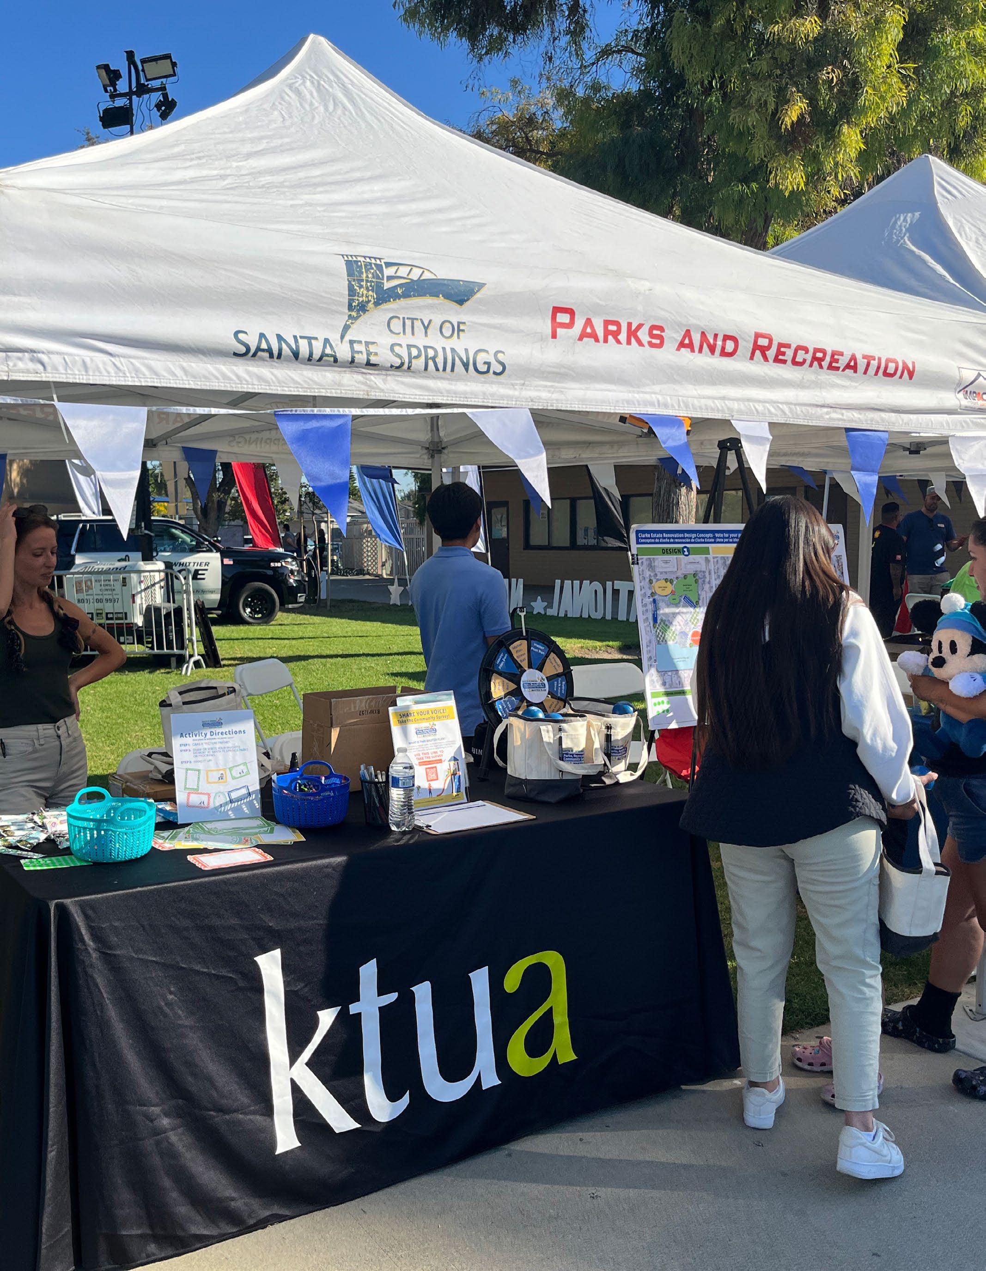
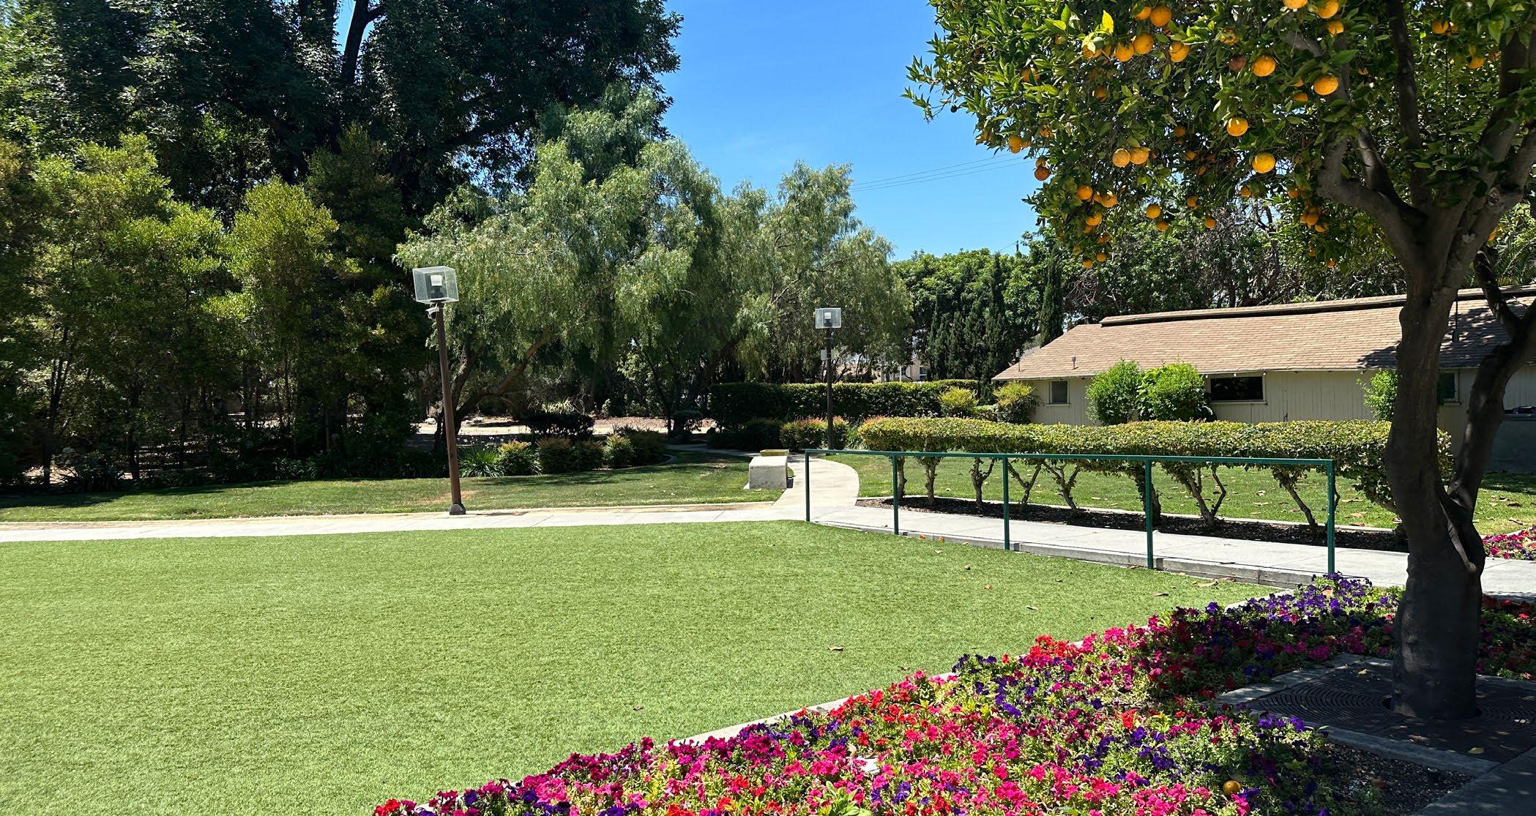
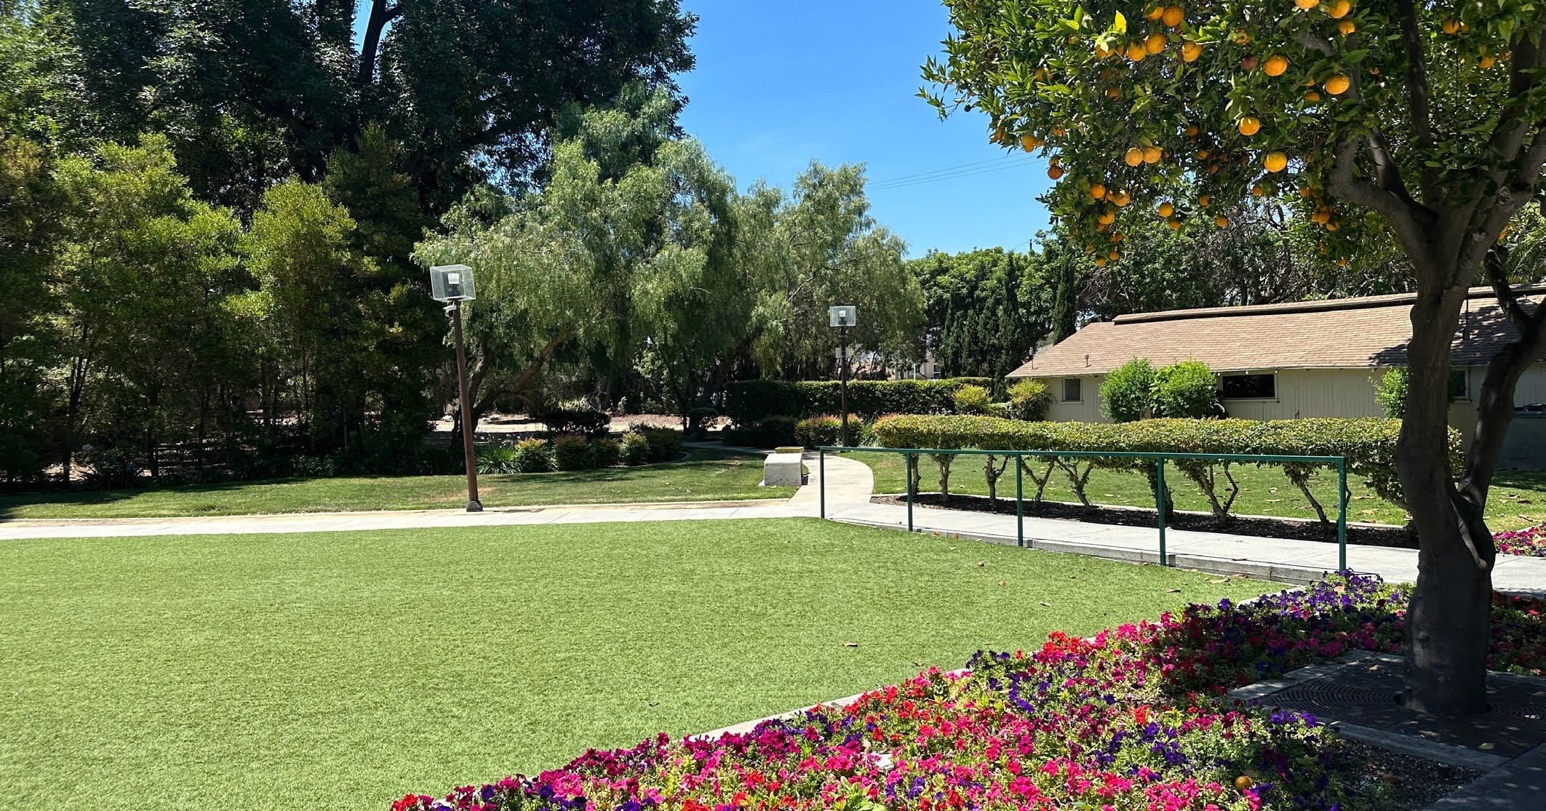
5.1 5.2 5.3 5.4
Identifies four overarching Plan initiatives with key objectives and actions items for the City to achieve.
Identifies several new amenity options for the City to consider.
Identifies park-wide improvements.
Utilized to develop the CIP List.
Identifies large-scale citywide infrastructure projects.
In combination with the park-specific recommendations, make up the Park CIP list found in Appendix C.
Identifies operational, programmatic, and financial recommendations to improve the overall operations of the Parks and Recreation Department to better serve community members.
These four Initiatives are intended to provide the City different overarching themes for making improvements to the parks and recreation system in Santa Fe Springs. Each initiative has a number of associated objectives and actions to help achieve these goals.
Initiatives represent an overarching topic related to the park and recreation master plan goals.
OBJECTIVES:
Objectives provide direction to help create the positive change the City envisions.
ACTIONS:
Actions are well-defines steps needed to achieve objectives.
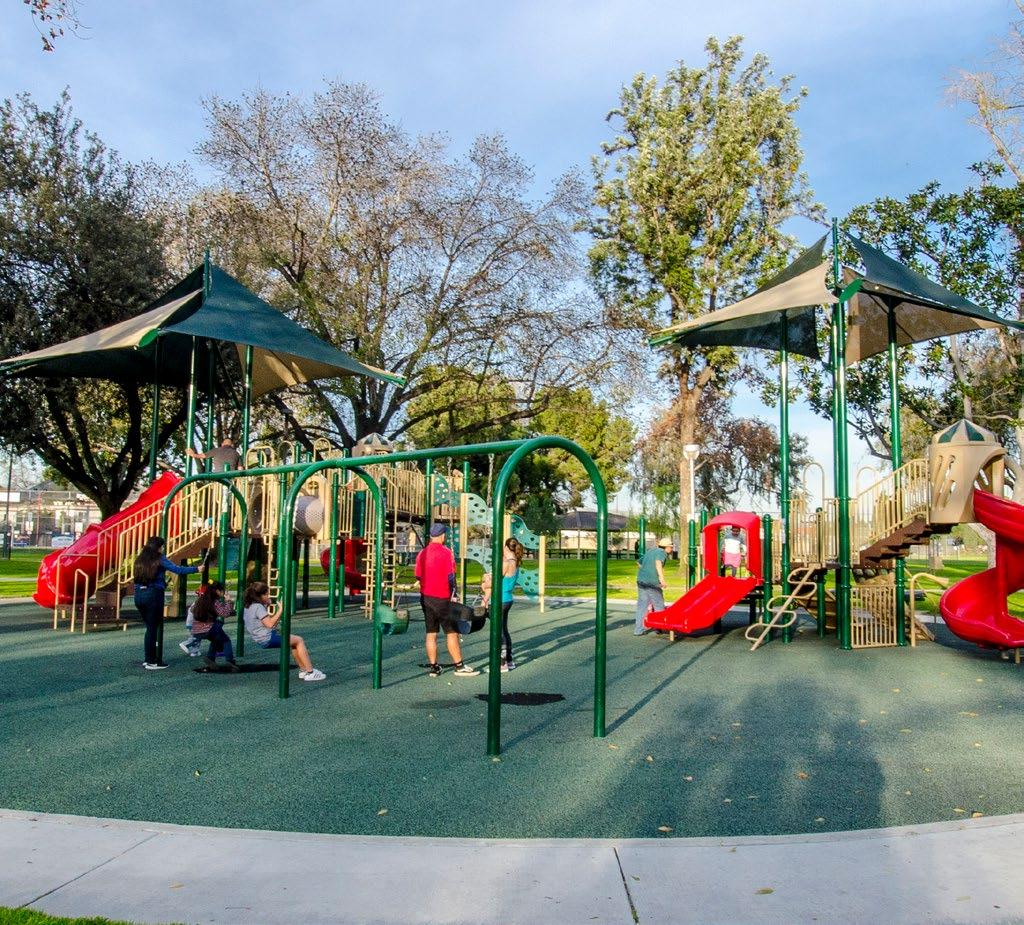
INITIATIVE 1: IMPROVED PUBLIC SPACES INITIATIVE 2: INCLUSIVE ACCESS INITIATIVE 3: COMMUNITY PRIDE INITIATIVE 4: PROGRAM SUCCESS
Action 1.1: Move concept plans forward for renovations for Santa Fe Springs Athletic Park, Aquatic Center, and Lake Center Athletic Park by seeking funding for construction documents and construction.
Action 1.2: Expand and update the Clarke Estate by seeking funds to continue construction documents and construction.
Ensure amenities in the concept design are included such as an amphitheater, expanded event spaces, and indoor workspaces.
Ensure updates to the existing facility maintain the historic character of the site while also modernizing the facility to better serve the needs of the community and generate additional revenue for the park system.
Action 1.3: Construct the new park at the River Parcel by seeking funds for construction.
Action 1.4: Expand the Activity Center at Los Nietos Park to increase programming capacity.
Action 1.5: Reestablish JUA with Santa Fe High School to allow use of hockey rink area and fields.
Action 1.6: Explore the feasibility of adding a skate park to an existing park or new facility.
Action 1.7: Ensure adequate storage space for parks and recreation consideration at future city facilities.
Action 2.1: Centralize diamond field sports to Lake Center Athletic Park and Santa Fe Springs Athletic Park.
Action 2.2: Centralize field sports to Los Nietos Park by developing multi-use athletic fields for soccer and football.
Action 2.3: Renovate sports fields with updated lighting, irrigation, turf, fencing, and bleachers to support community use and gameday play.
Action 2.4: Explore the feasibility of developing a multiuse sport court complex to accommodate a variety of athletic activities such as tennis, pickleball, and basketball.
Action 3.1: Develop a design standards manual to ensure consistent design practices throughout all parks (i.e. sign standards).
Action 3.2: Upgrade picnic areas with new shade structures, tables, lighting, trash cans, and barbecues. Upgrade to larger barbecues to accommodate a variety of cultural events.
Action 3.3: Replace and upgrade aging park furnishings like benches, trash cans, barbecues, trashcans, light poles, etc.
Action 3.4: Develop full walking loops in parks, where appropriate.
Action 3.5: Improve general park beautification through enhanced low-maintenance landscaping, planting of shade trees, and aesthetic enhancements.
Action 3.6: Update parkettes with modernized play structures, picnic tables, shade, and add outdoor fitness equipment to better meet the neighborhood park needs for all ages.
Action 3.7: Evaluate the long term future of the Community Garden and its role within the City’s overall parks and recreation system. Consider opportunities to enhance, expand, relocate, or otherwise modify the program based on community needs, participation levels, and broader priorities.
Action 4.1: Increase education and awareness of local history by leveraging interpretive resources and programming at Heritage Park.
Action 4.2: Expand education around food systems and sustainability through hands-on learning opportunities at the City’s community garden.
Action 4.3: Maintain historical and cultural sites, structures, and displays.
Action 4.4: Implement drought tolerant landscape at parks and facilities, where feasible.
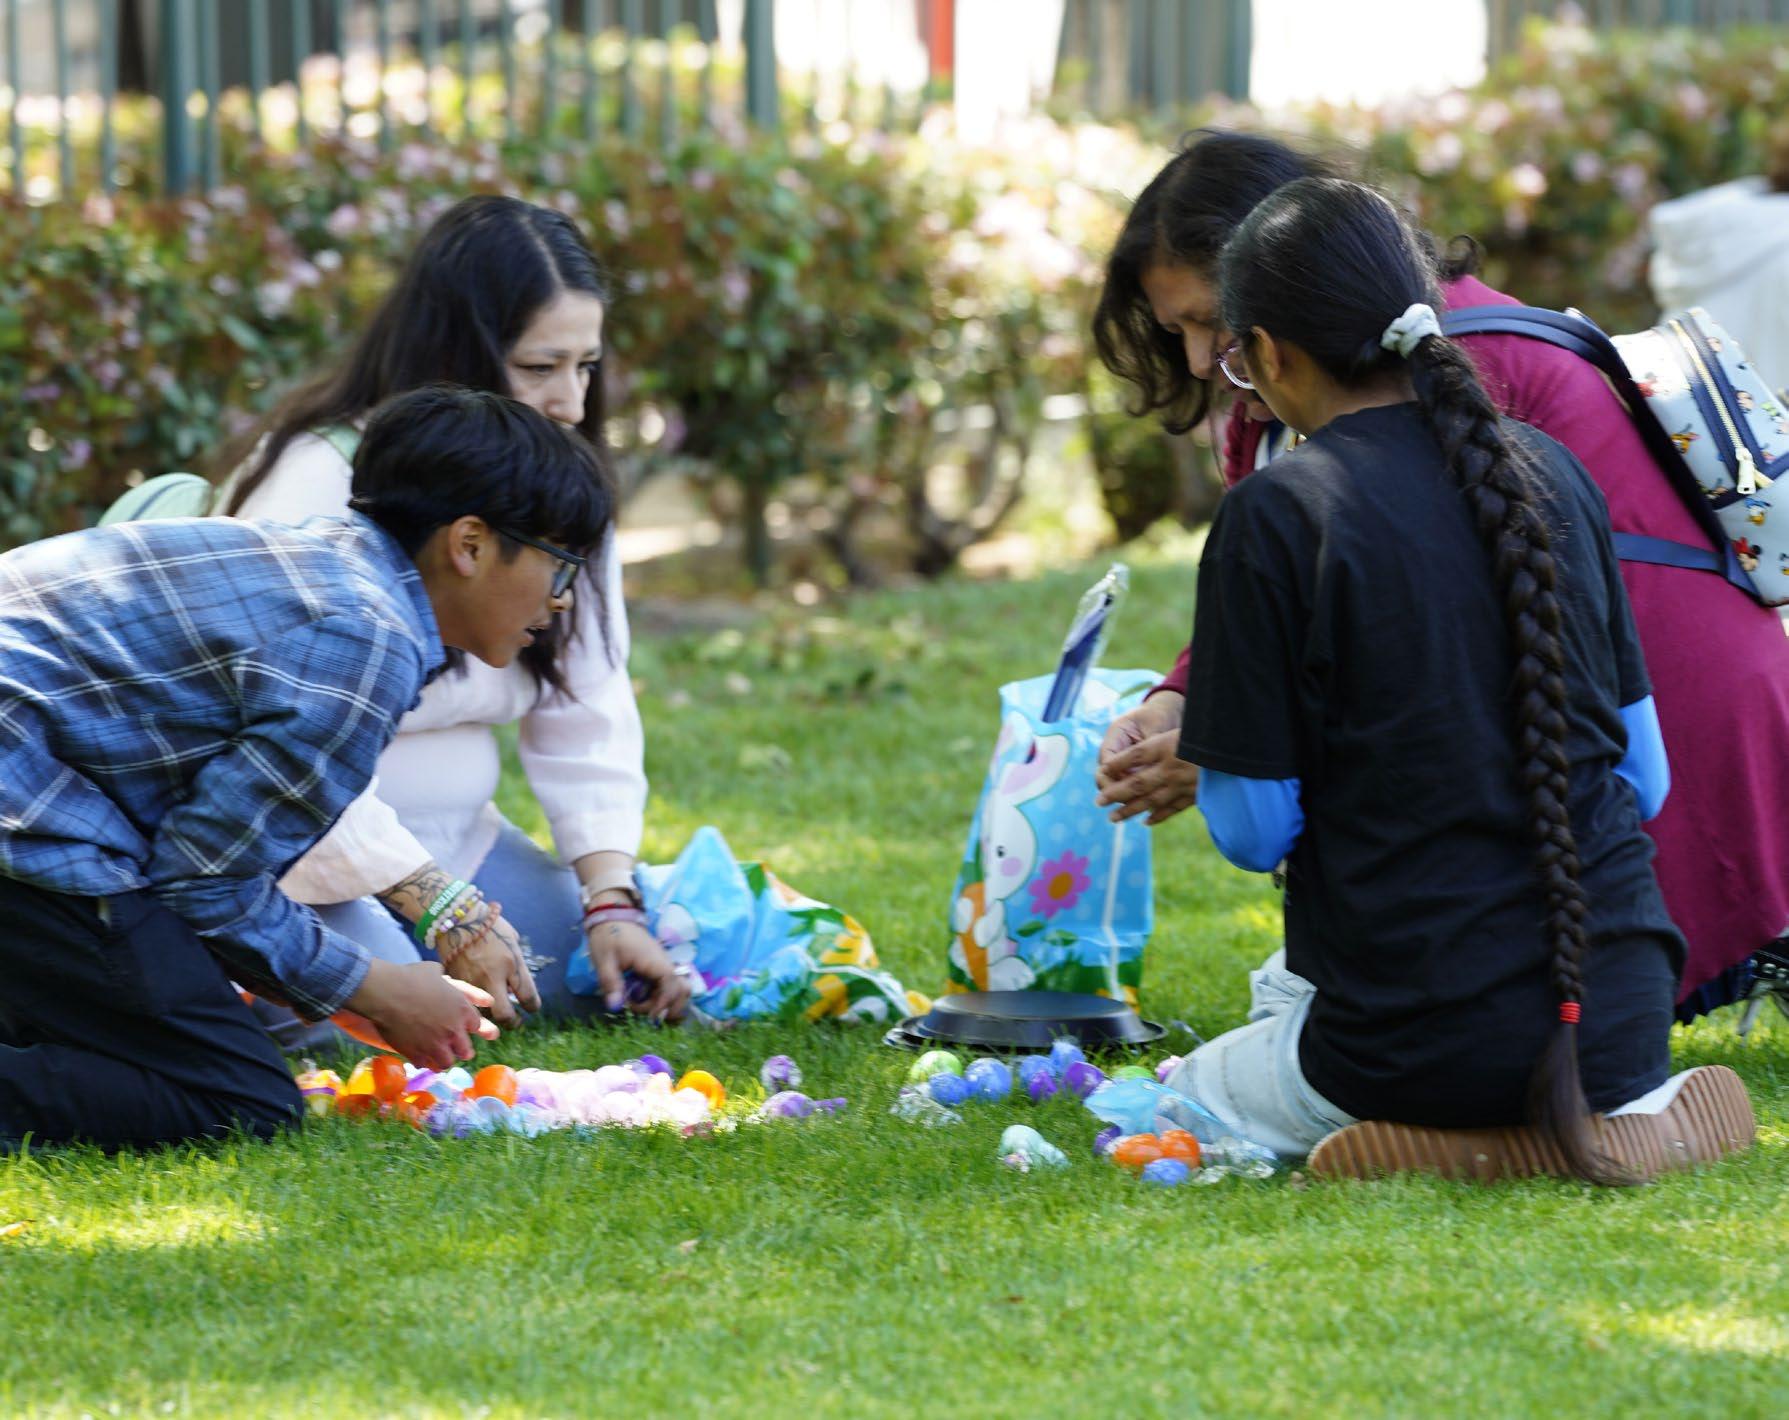
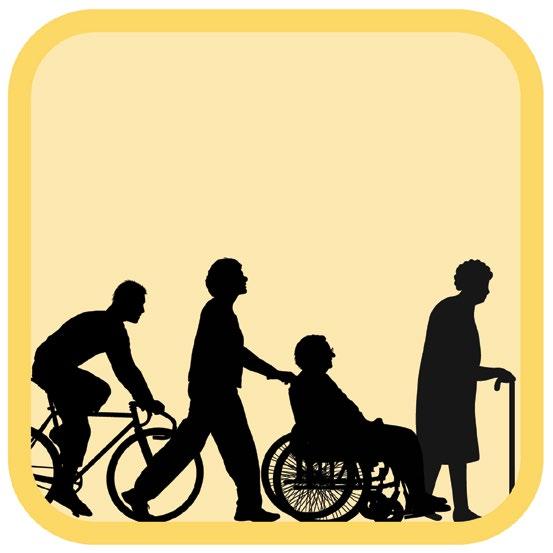
Action 1.1: Consider developing a smart gate systems tied to scheduling and emergency overrides and include license plate recognition or smart access control for gated facilities.
Action 1.2: Ensure parks have adequate lighting to maintain comfort and safety at night.
Action 1.3: Implement the concepts of crime prevention through environmental design (CPTED) at parks and recreation facilities when renovating or developing new parks. Ensure to include these concepts when creating a park design standards manual.
Provide a visual connection between all areas of the park to allow for full visibility by park users and keep unwanted behavior under observation. (Natural Surveillance)
Use design elements such as sidewalks, hardscapes, lighting, and low fencing to help distinguish different areas of the park to discourage unwanted use. (Territorial Reinforcement)
Use landscape elements to physically limit access and agress points and guide users to a specific direction within the park.
Action 1.4: Implement projects and programs from the Active Transportation Plan to increase access to City parks and throughout the community.
Action 2.1: Develop a citywide Trails Master Plan to explore the feasibility of developing urban trails and improved walking routes for residents to better connect the community to park, provide linear recreation opportunities, and enhance safety.
Action 2.2: Improve bike and pedestrian connections along the San Gabriel River.
Action 2.3: Host guided bicycle rides or walks to encourage active transportation to the San Gabriel River Trail and City parks.
Action 2.4: Install ADA-accessible walking loops within existing parks.
Action 2.5: Establish pedestrian-scale wayfinding signage at popular routes to parks, libraries, recreation facilities, and other community facilities.
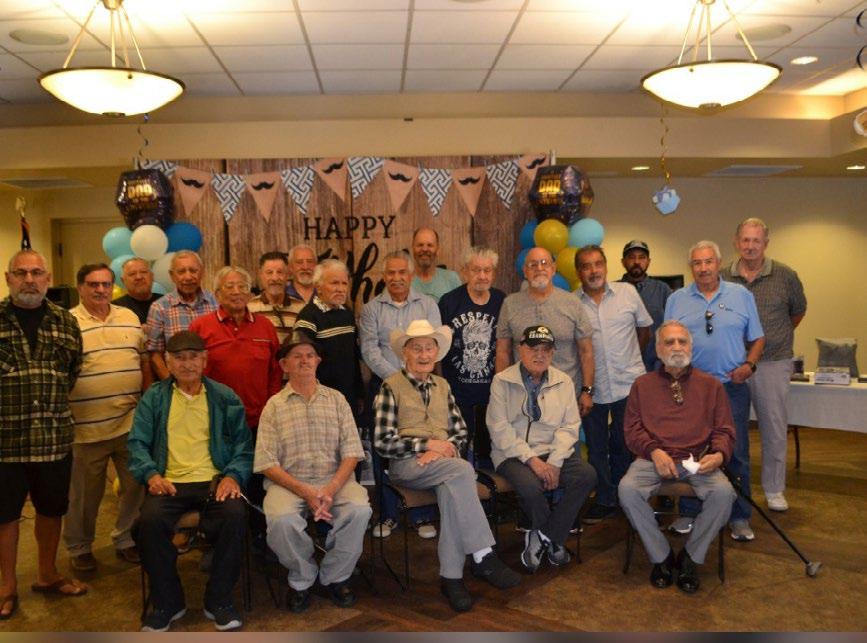
RECREATION FACILITIES
Action 3.1: Ensure all parks are fully accessible in accordance with the Americans with Disability Act (ADA).
Action 3.2: Continue to use both English and Spanish languages and easy-to-understand graphics on parks and recreation signage.
Action 3.3: Enhance collaboration with neighboring Parks and Recreation departments and non-profit organizations to explore opportunities for sharing resources to expand programs for individuals with special needs (e.g. wheelchair basketball league).
Action 3.4: Explore the feasibility of expanding park restrooms to include ADA-accessible and family-style restrooms for caregivers to tend to individuals with special needs.
Action 3.5: Evaluate existing special events with an inclusivity and accessibility lens and make adjustments to enable individuals with special needs to attend with ease and comfort.
Action 3.6: Consider the development of an allinclusive, all-abilities playground at an existing park or future park.
TO DISTRIBUTE PARKS AND RECREATION FACILITIES SO RESIDENTS LIVE WITHIN A 15-MINUTE WALKING DISTANCE TO PARKS AND/OR FACILITIES AS THE CITY GROWS
Action 4.1: Prioritize the addition of new parks and recreation facilities in undeserved areas and in higherdensity areas that tend to have limited access to private outdoor spaces.
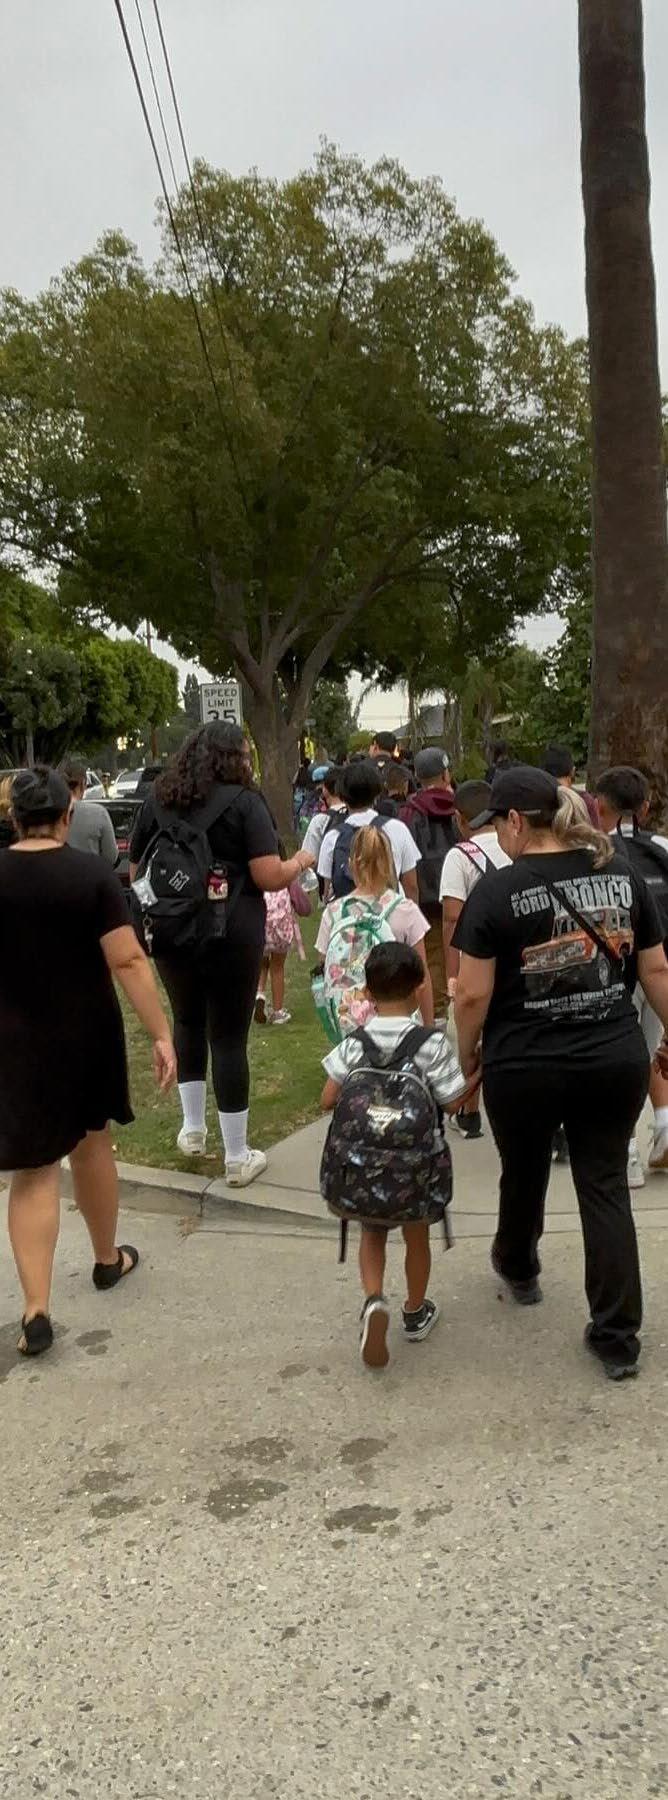

OBJECTIVE 1: CONTINUE TO MAINTAIN PARKS AND FACILITIES AT THE HIGHEST QUALITY STANDARD
Action 1.1: Engage residents in identifying maintenance and appearance issues that most affect perceptions of quality and safety.
Action 1.2: Incorporate customer satisfaction tools tied to facilities and programs.
Action 1.3: Enhance existing “GoSFS” mobile app to make it more user friendly and capture additional information such as user experience ratings.
OBJECTIVE 2: INCORPORATE NEW PLACEMAKING INITIATIVES AT PARKS AND FACILITIES
Action 2.1: Incorporate new City branding elements at parks and facilities.
Action 2.2: Add smart park signage with QR codes for maps, rules, reservations, and programming.
Action 2.3: Collaborate with local artists to incorporate public art into existing parks or other public spaces to enhance community identity.
Action 2.4: Identify priority parks and corridors for visible improvements that reinforce community identity.
Action 2.5: Consider renaming Santa Fe Springs Athletic Fields to Jersey Fields.
Action 2.6: Consider renaming Clarke Estate to Clarke Estate Park after renovations are complete.
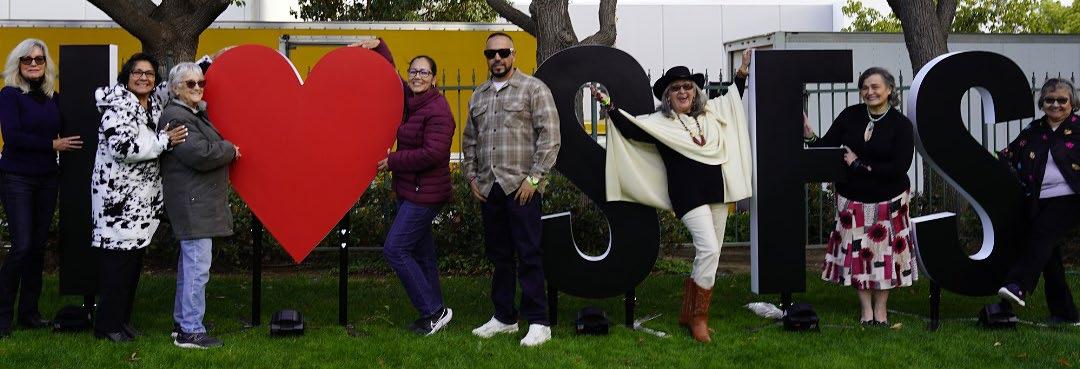
Action 3.1: Identify and engage community-based organizations that serve underrepresented populations to co-create programs and events.
Action 3.2: Pilot partnership-led programming that reflects the cultural, linguistic, and generational diversity of Santa Fe Springs.
Action 3.3: Use parks and recreation spaces as platforms for partner-hosted community activities and outreach.
Action 3.4: Explore ways to reduce barriers for partner participation, such as simplified processes, shared promotion, or flexible use of space.
Action 3.5: Highlight and celebrate partnerships through events, signage, and communications to reinforce community pride and visibility.
Action 3.6: Reevaluate the shared-use agreement for Little Lake Park and consider acquiring the City of Norwalk’s interest to expand weekday programming and use.
Action 4.1: Pilot small-scale, neighborhood-based events that activate parks and open spaces.
Action 4.2: Align special events with existing community traditions, cultural celebrations, and seasonal activities.
Action 4.3: Collect feedback on which events and experiences most contribute to a sense of belonging and pride.
Action 5.1: Use interactive workshop exhibits to gather feedback on program priorities and park improvements.
Action 5.2: Share how public input influences decisions to build trust and transparency.
Action 5.3: Explore simple, ongoing feedback tools residents can use year-round.
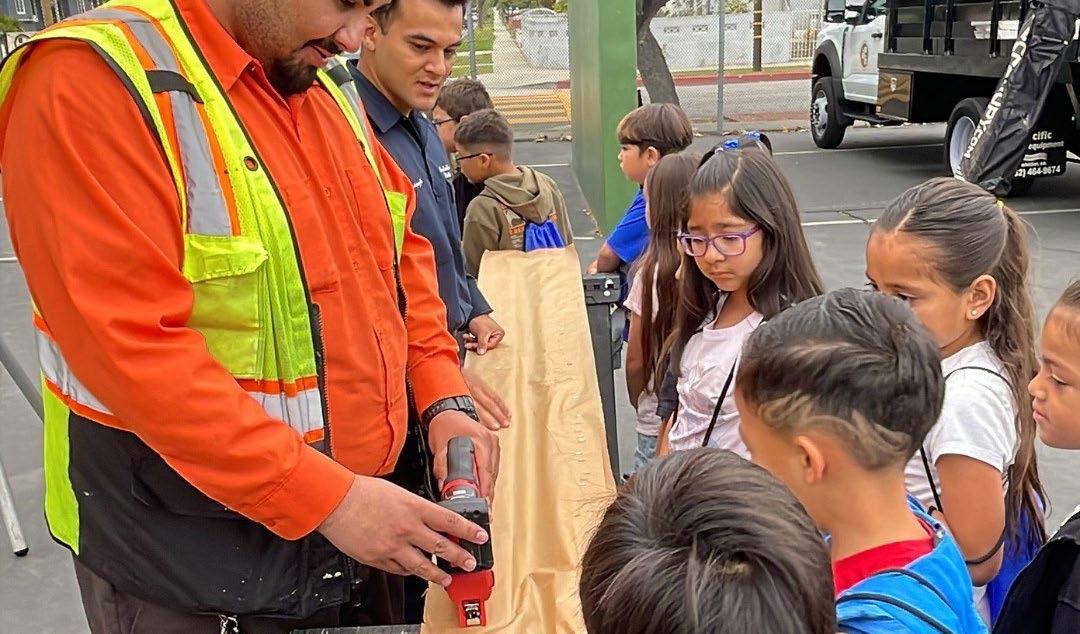

PARTICIPATION
Action 1.1: Use participation trends and community feedback to refine program offerings by age group (youth, teens, adults, and seniors).
Action 1.2: Pilot flexible program formats (short-series, drop-in, seasonal pop-ups) to test demand before long-term commitment.
Action 1.3: Explore partnerships with local schools, nonprofits, and cultural organizations to expand program reach and expertise.
Action 2.1: Improve how programs are marketed and communicated, with clear descriptions, schedules, and registration pathways.
Action 2.2: Explore program scheduling adjustments to better align with family, work, and school schedules.
Action 2.3: Evaluate pricing and fee assistance strategies to ensure programs remain affordable and inclusive.
Action 3.1: Review which programs are constrained by space, layout, or amenities and identify opportunities for relocation or redesign.
Action 3.2: Test multi-use and shared-use programming in underutilized parks or facilities.
Action 3.3: Use community input to identify where new or enhanced spaces could unlock additional program opportunities.
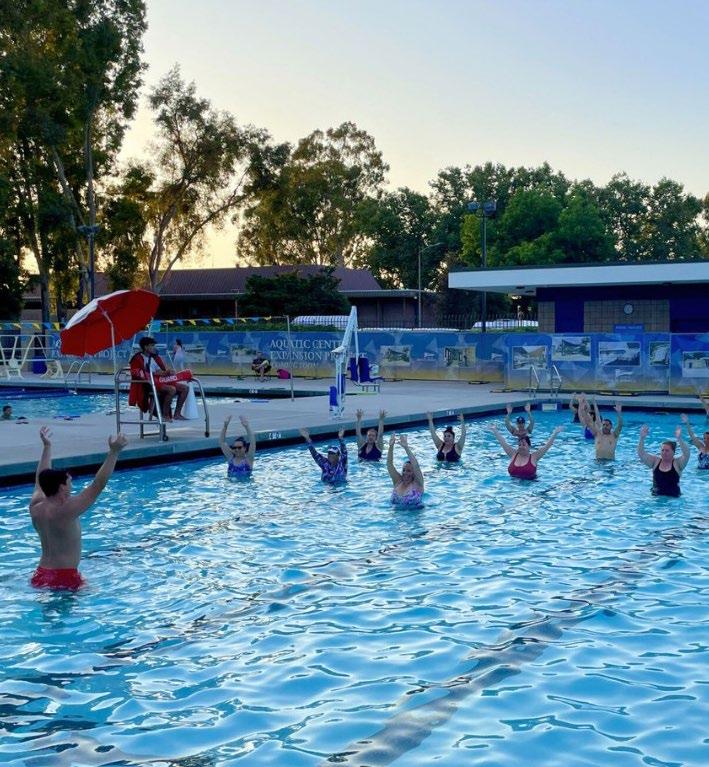
Improving existing parks is one of the top priorities of this plan. Through summarizing and identifying key priorities through analysis, community engagement, staff needs, and best practices, this section identifies recommendations for each existing park and recreation facilities.
Opportunity areas are underutilized areas within a park that may be suitable for new park amenities. Amenities were proposed in certain opportunity area locations for many reasons, including in some cases, the availability of square footage in the area.
Recommended park amenities were presented to the community at a number of community outreach events. For the draft recommendations displayed at Workshop #2, participants were given round stickers and star stickers. Round stickers represented 1 vote and start stickers represented 3 votes, or, a ‘Priority Vote’. The total regular votes and total priority votes were counted and calculated to determine the total weight of the votes for that amenity. Amenities that received a total of 5 or more votes were noted as a ‘higher community priority’, and are indicated in the following tables by an orange star. City staff recommendations, shared throughout the recommendation development process, are indicated in the following tables by a blue star.
Top community priority; received more than 5 votes at Workshop #2
City staff priority
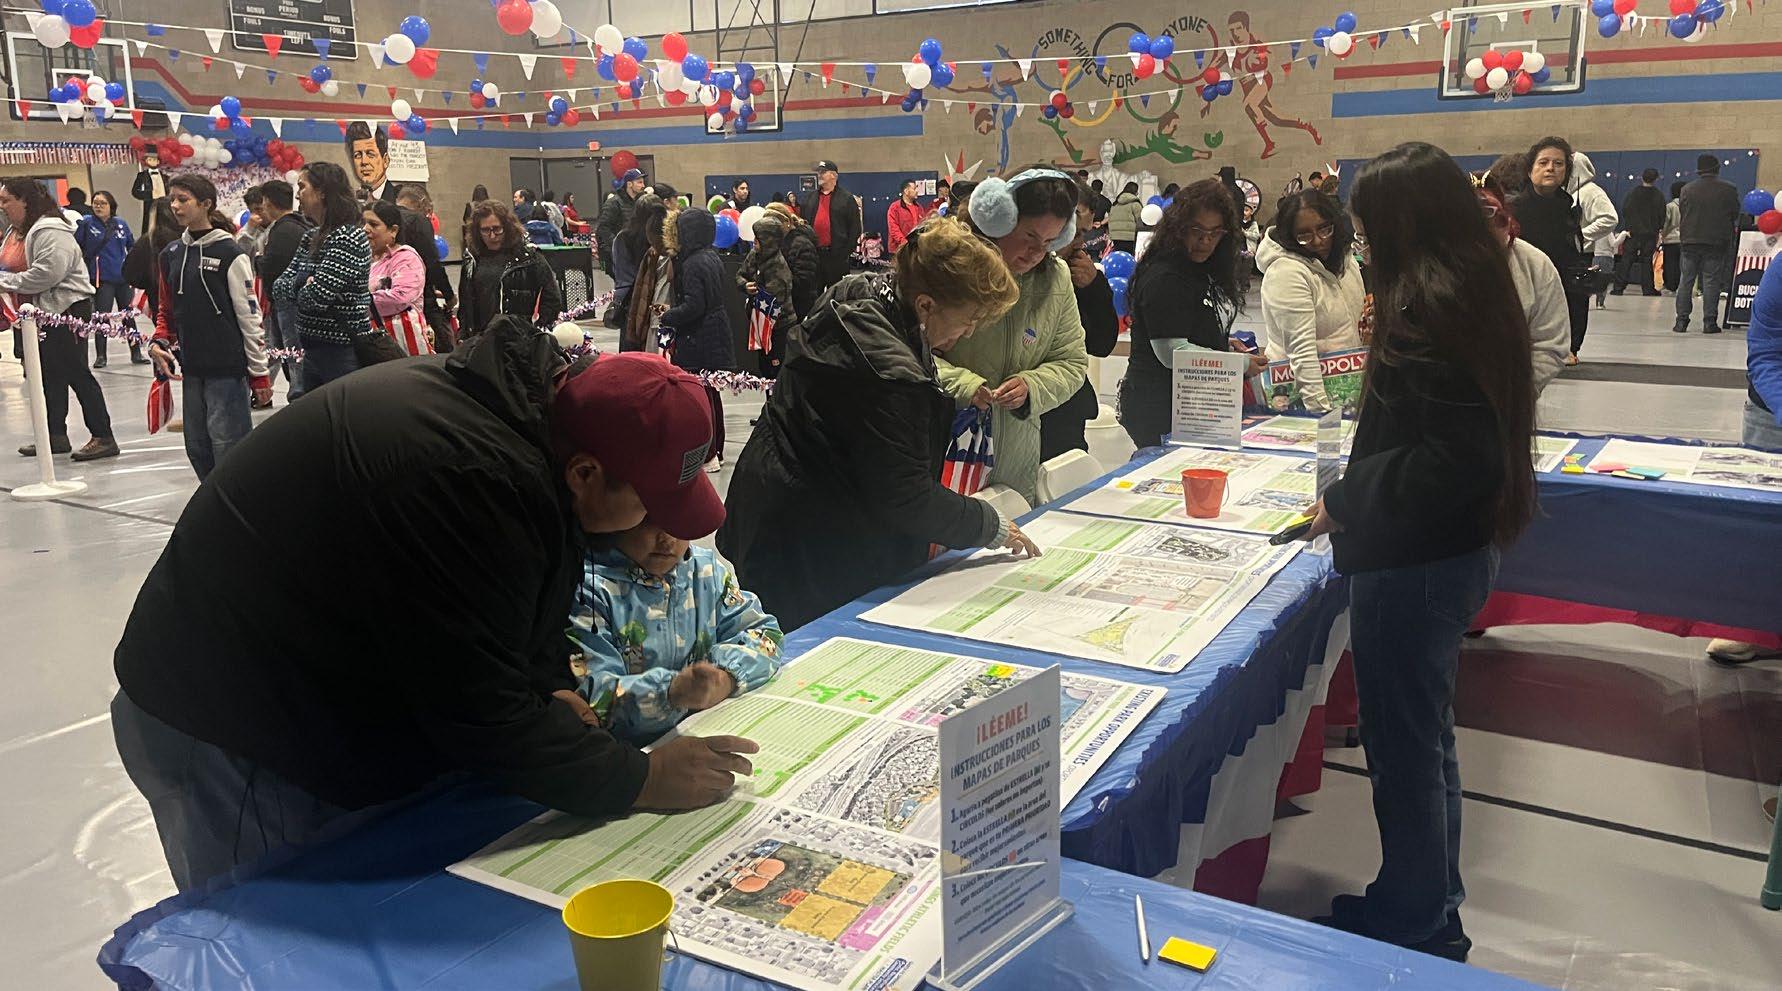
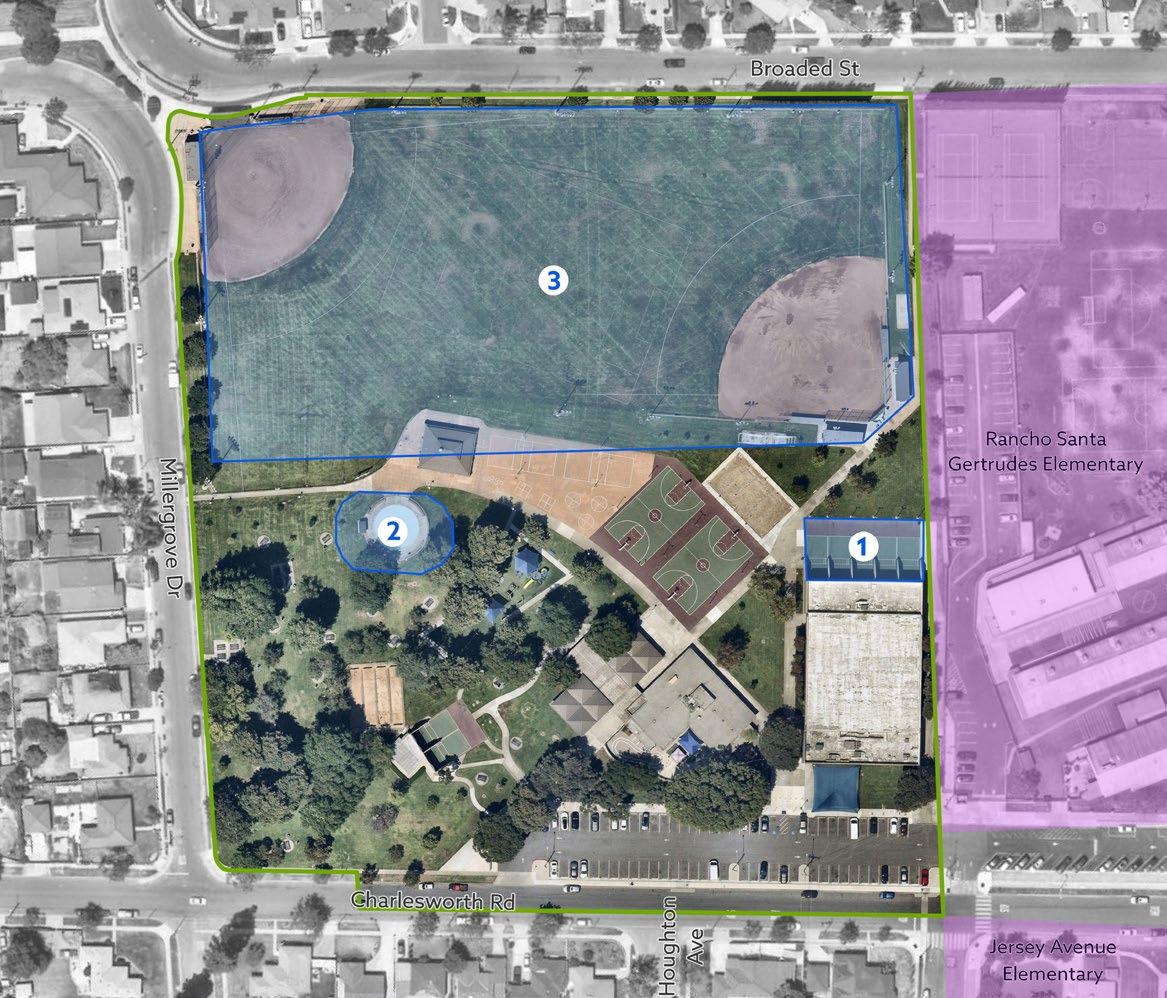
Recommended recreation amenities for underutilized park space:
TABLE 5-1: LOS NIETOS PARK RECOMMENDED AMENITIES
Existing Conditions: Los Nietos Park is an 11.0-acre community park located near Charlesworth Road and Millergrove Drive. Existing amenities include a playground, baseball/softball fields, basketball courts, handball courts, a wading pool, picnic areas, horseshoe pits, restrooms, a fitness course, and volleyball courts. The Activity Center is also located at this park, an indoor recreation facility with a gymnasium and a weight room.
Planned Improvements: N/A
Activity Center Improvements:
Expand the boxing area and weight room
Add an additional office space, conference room, employee breakroom with a sink, and window shades
Enhance storage areas within the Center
Add new wood flooring in the gymnasium
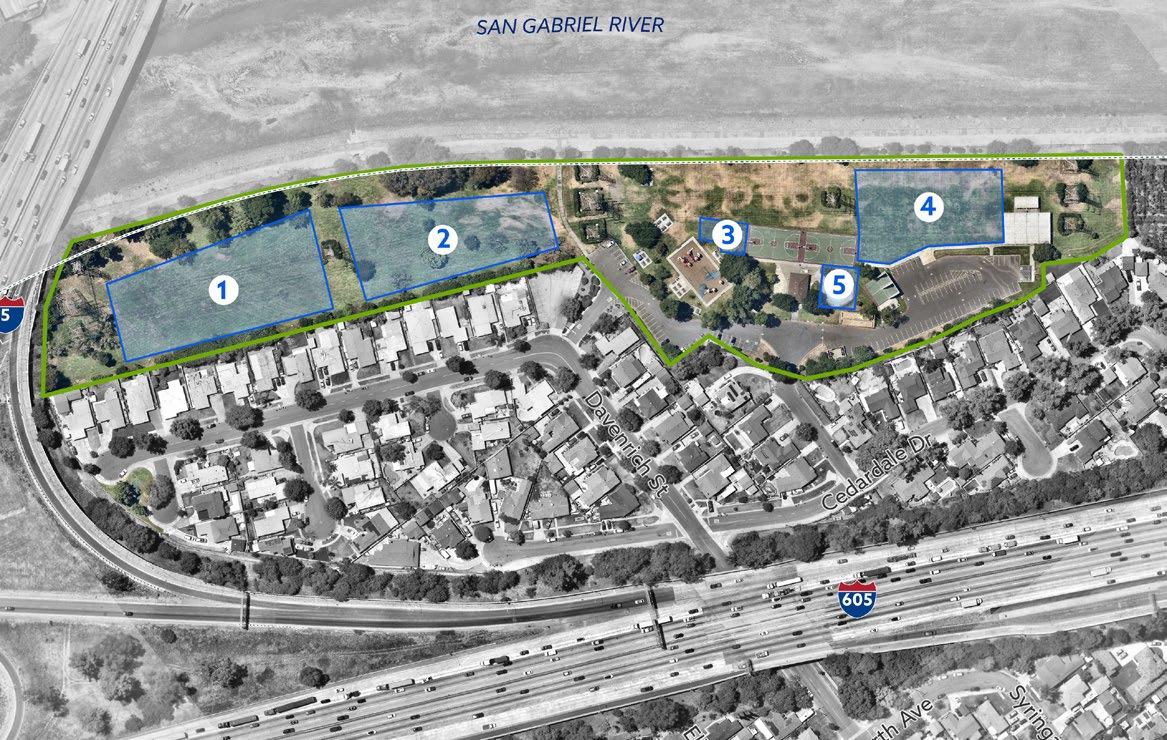
Recommended recreation amenities for underutilized park space:
TABLE 5-2: SANTA FE SPRINGS PARK RECOMMENDED AMENITIES
Existing Conditions: Santa Fe Springs Park is a 10.80-acre neighborhood park located near Davenrich Street and Cedardale Drive. Existing amenities include multi-purpose fields, basketball courts, a playground, handball/ racquetball, picnic areas, restrooms, and a wading pool.
Planned Improvements: N/A
PARK-WIDE IMPROVEMENTS
Develop full walking loop with fitness stations n/a Throughout
Renovate landscaping to provide better visibility throughout the park n/a Throughout
Upgrade the fence along the riverbed to be 6-8’ n/a Update existing
Improve park security by adding surveillance cameras and security lighting n/a Throughout
Upgrade irrigation with new smart system n/a Update existing
Improve park entry signage n/a n/a
Improve pedestrian access into the park n/a Update existing
Add automated gates to park entrances n/a Update existing
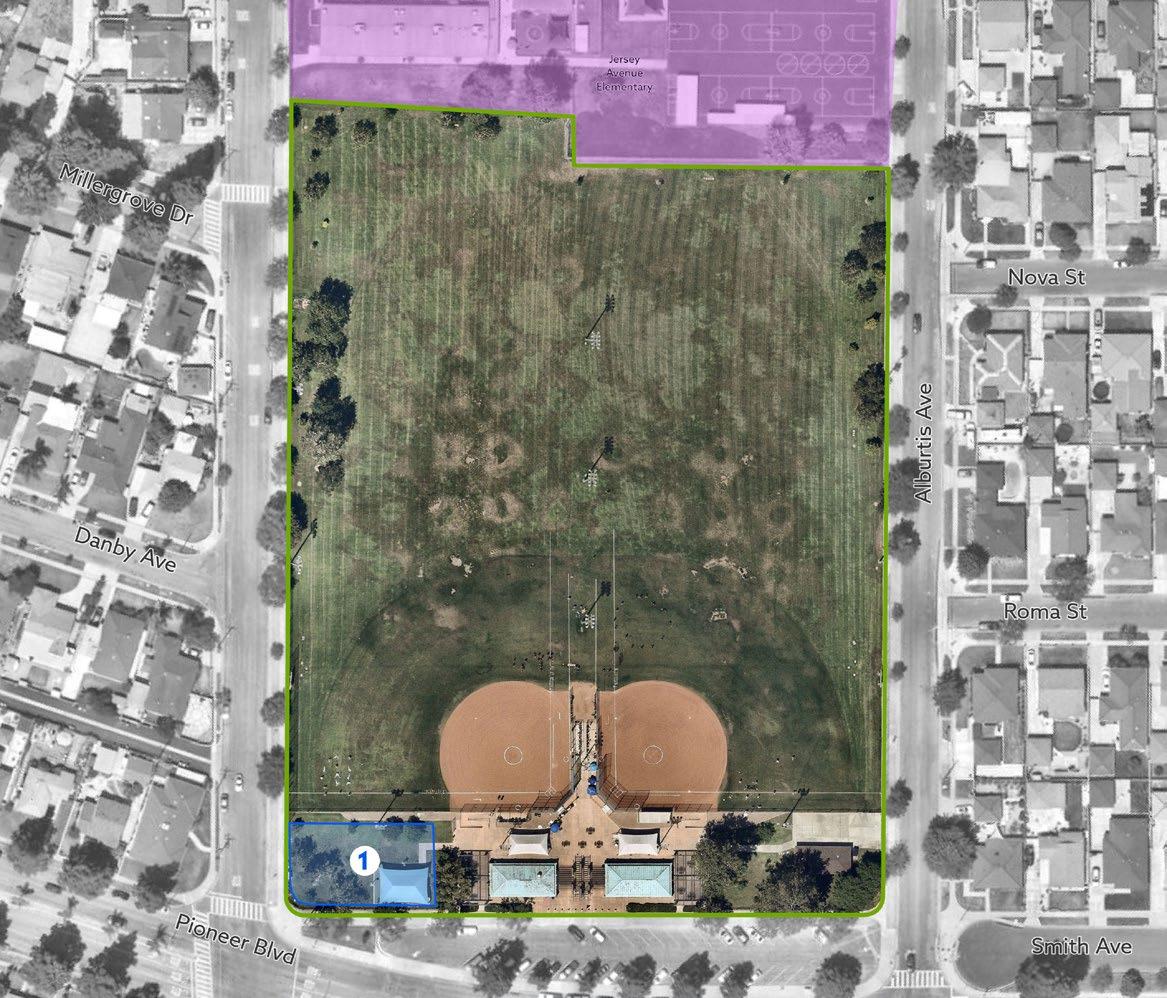
Recommended recreation amenities for underutilized park space:
Existing Conditions: Santa Fe Springs Athletic Park is a 7.0acre neighborhood park located near Pioneer Boulevard and Jersey Avenue. Existing amenities include athletic fields (baseball/ softball fields and soccer fields), a play area, a picnic area, and restrooms.
Planned Improvements:
Change the name of Santa Fe Springs Athletic Fields to “Jersey Park” to avoid confusion with other City Parks.
TABLE 5-3: SANTA FE SPRINGS ATHLETIC FIELDS RECOMMENDED AMENITIES
Expand existing play area with a tot-lot (playground for ages 2-5)
Replace
Add two additional diamond fields
Add batting cages and/or baseball/softball and golf simulator facility
Consider adding infield only practice fields
Renovate northern building to include expanded storage
Add warning tracks to two fields
Update lighting throughout the park
Add new smart irrigation system
Add
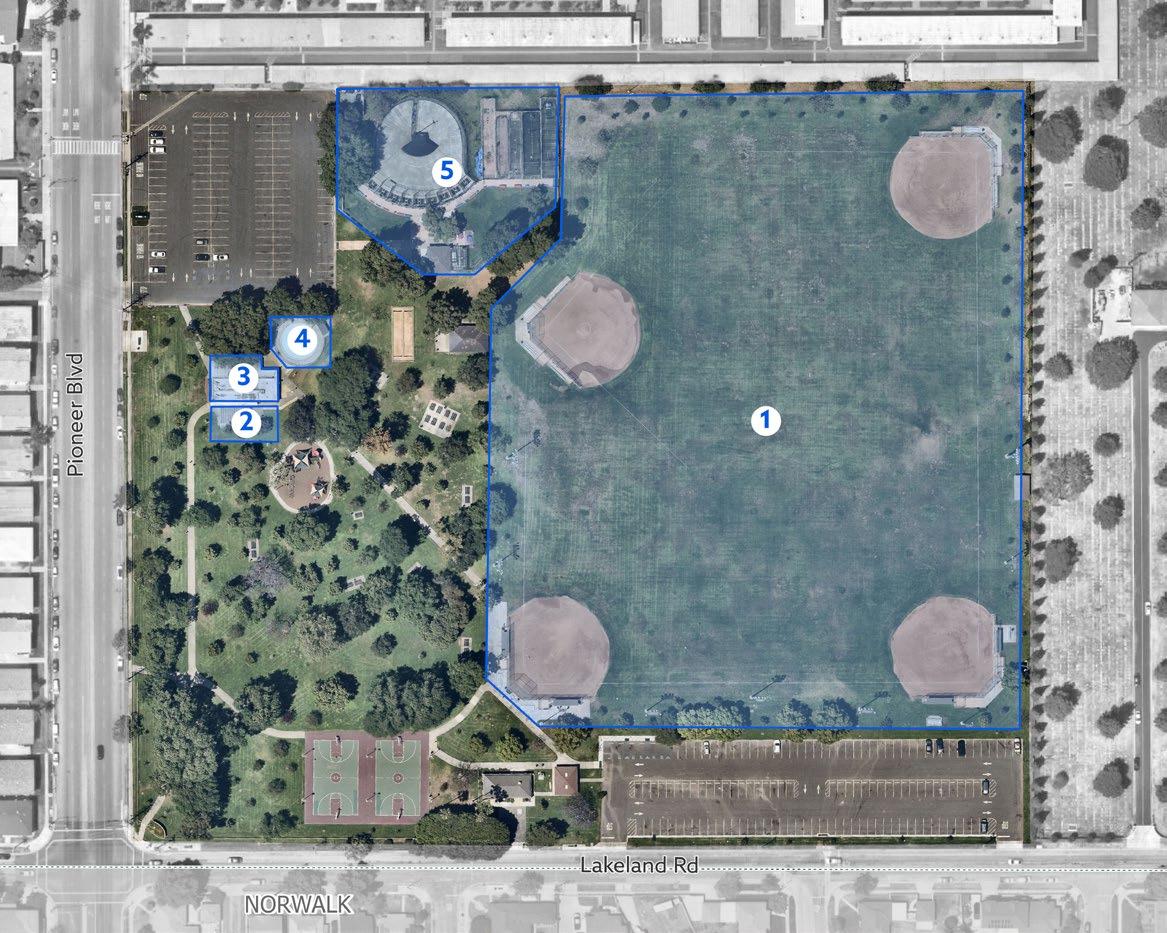
Recommended recreation amenities for underutilized park space:
TABLE 5-4: LITTLE LAKE PARK RECOMMENDED AMENITIES
Existing Conditions: Little Lake Park is a 19.80-acre neighborhood park located near Pioneer Boulevard and Lakeland Road. Existing amenities include athletic fields (baseball/softball), basketball courts, a playground, handball/racquetball, horseshoe pits, lighted facilities, picnic areas with BBQ grills, restrooms, tennis courts, a wading pool, and an indoor community center.
Planned Improvements: N/A
Develop fields into a baseball/softball complex. Reorient fields to face outwards with a centrally-located concession building.
Re-configure existing picnic areas throughout the park so they are ADA-accessible and adhere to CPTED principles
Create “destination” park by renovating and expanding play area to include all-inclusive play features and adventure play features
Modernize batting cages and convert to above ground structures and/or replace with a and/or baseball/softball and golf simulator facility
Replace batting cages with mini-pitch soccer
Fence off the entire park with a controlled gate access n/a Throughout
Improve lighting in both parking lots and throughout the park n/a Replace existing
Upgrade baseball/softball field lighting n/a Replace existing
Add ADA-accessible pathways to picnic areas n/a Throughout
Add a walking loop around the park perimeter with fitness stations Varies Throughout
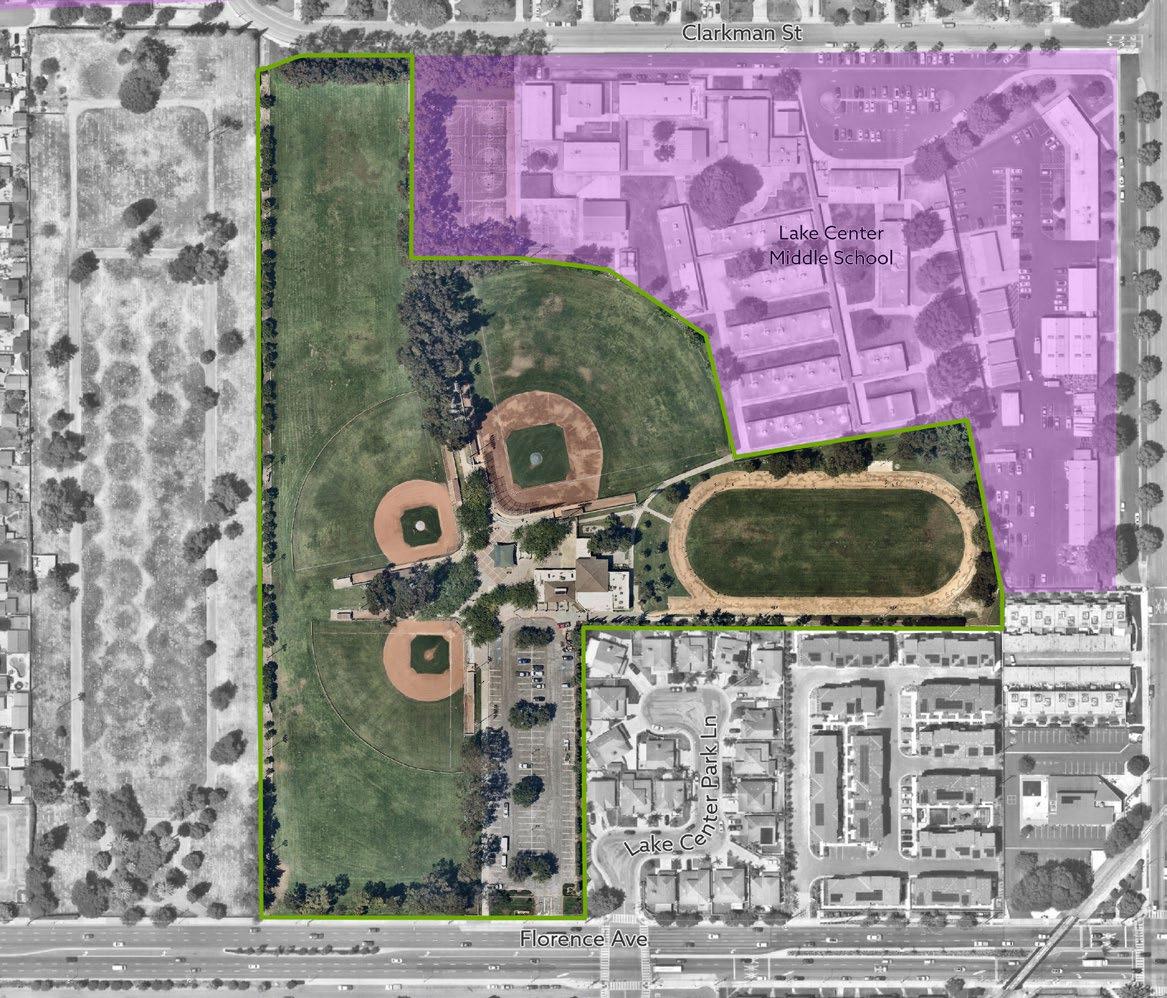
Recommended recreation amenities for underutilized park space:
Existing Conditions: Lake Center Athletic Park is a 16.20-acre community park located near E. Florence Avenue and Pioneer Boulevard. Existing amenities include baseball/softball fields, a running/walking track, basketball courts, playgrounds, and picnic areas. The Betty Wilson Center is also located at this park - a community center for city services and programs.
Planned Improvements: N/A
TABLE 5-5: LAKE CENTER ATHLETIC PARK RECOMMENDED AMENITIES
Renovate park according to existing concept plan for new T-ball fields, walking loop, expanded parking, and other improvements n/a Throughout
Work with school district to update/upgrade existing track to rubber-surface and add a synthetic turf field
Expand the snack bar
Add additional parking
Consider constructing new hitting facility and/or a baseball/ softball and golf simulator facility
play area
Ensure all fields are ADA-accessible
existing
Enhance security by adding surveillance cameras n/a Throughout
Upgrade all park lighting (security, field, and track) n/a Update existing
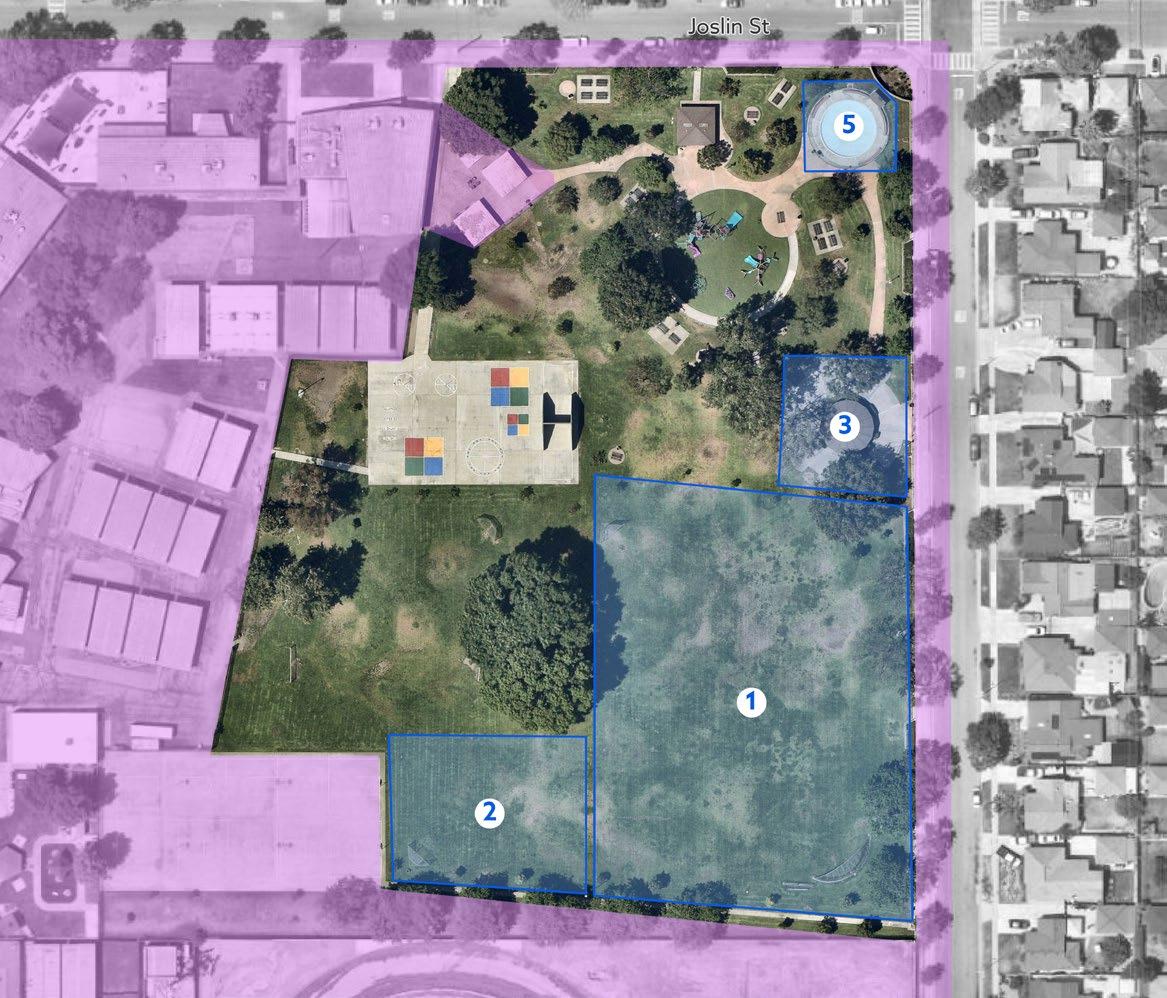
Recommended recreation amenities for underutilized park space: TABLE 5-6: LAKEVIEW PARK RECOMMENDED AMENITIES
Existing Conditions: Lakeview Park is a 2.85-acre neighborhood park located near Joslin Street and Jersey Avenue. Existing amenities include athletic fields, basketball courts, a playground, handball/racquetball, picnic areas with BBQ grills, restrooms, and a wading pool.
Planned Improvements: N/A
Expand play area to include swings 800 5
Remove existing wading pool 800-4,000 5
Renovate existing recreation building to include multi-purpose room Existing 3
Add designated off-street parking
Add ADA-accessible pathways to picnic areas
Varies 1, 2
Varies Throughout
Renovate existing reservable picnic area n/a Replace existing
Add full walking loop to park
Renovate park to include water detention basin
Varies Throughout
Varies Throughout
Add free public Wi-Fi n/a Throughout
Include new sustainable design elements into the design of the park including EV charging stations, solar panels, and solarpowered lighting
Varies Throughout
Add smart irrigation system n/a Throughout
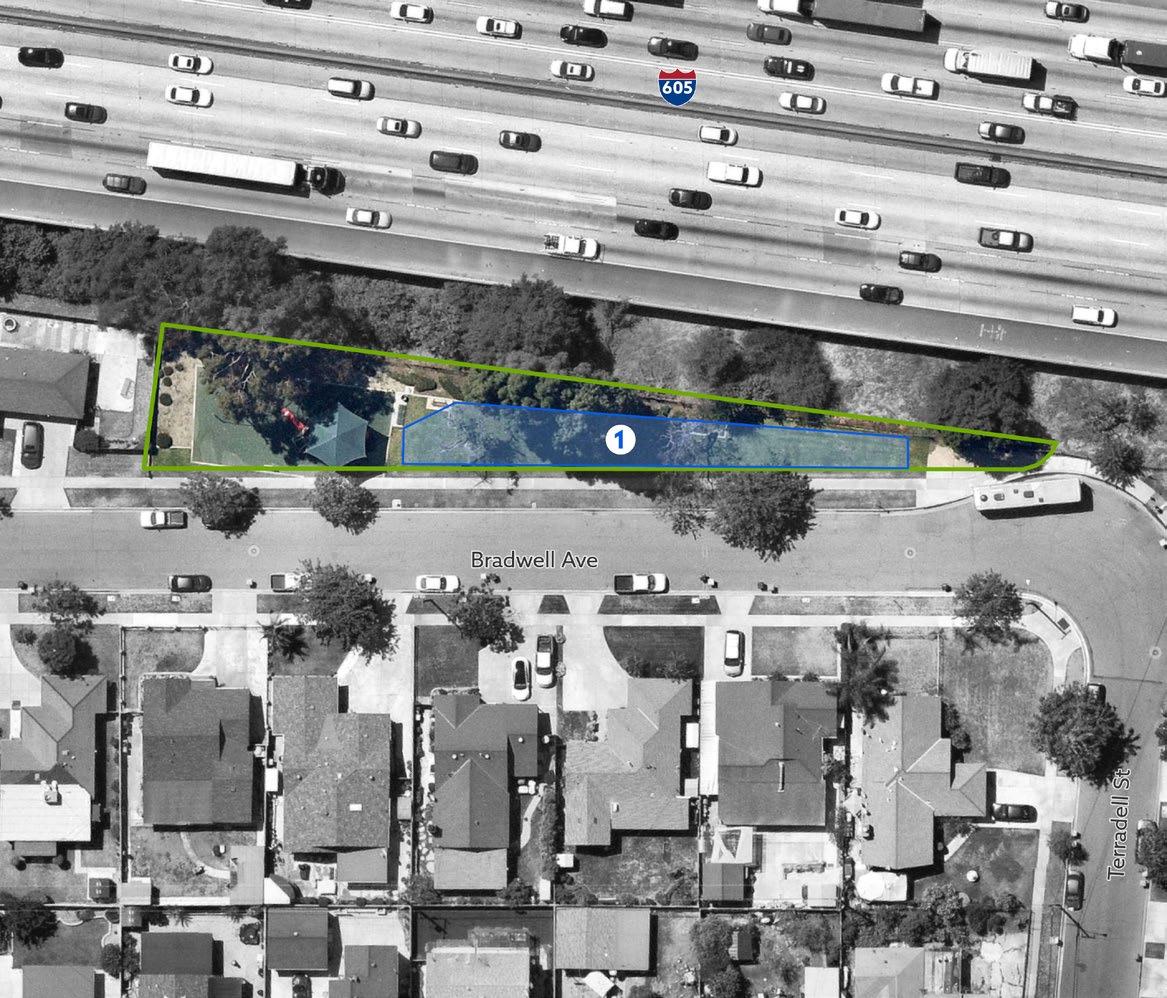
Recommended recreation amenities for underutilized park space:
TABLE 5-7: BRADWELL PARKETTE RECOMMENDED AMENITIES
Existing Conditions: Bradwell Avenue Parkette is a 0.23-acre mini park/parkette located near Bradwell Avenue and Terradell Street. Existing amenities include a playground, turf area, and benches.
Planned Improvements: N/A
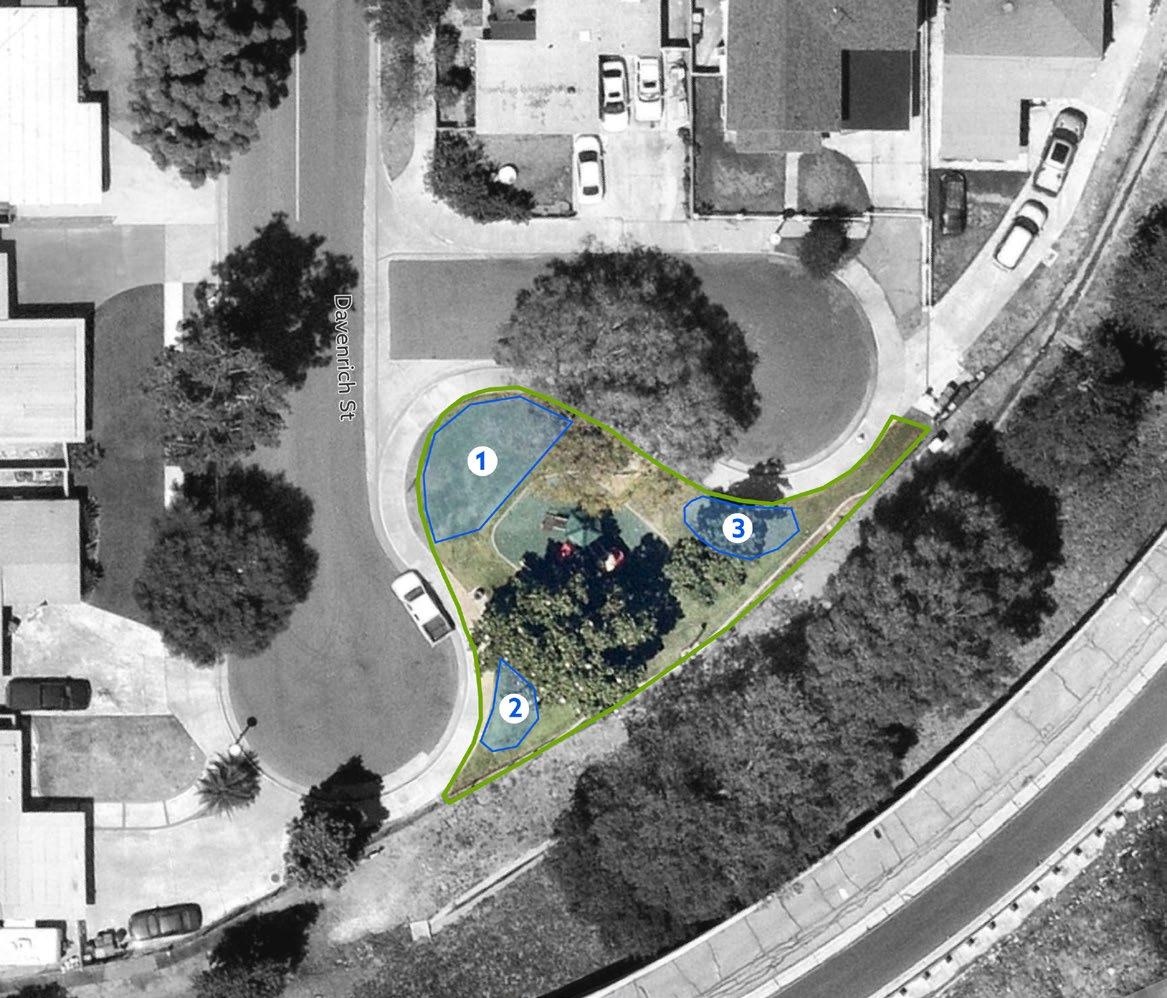
Recommended recreation amenities for underutilized park space: TABLE 5-8: DAVENRICH PARKETTE RECOMMENDED AMENITIES
Existing Conditions: Davenrich Street Parkette is a 0.11-acre mini park/parkette located near Davenrich Street. Existing amenities include a playground and benches.
Planned Improvements: N/A
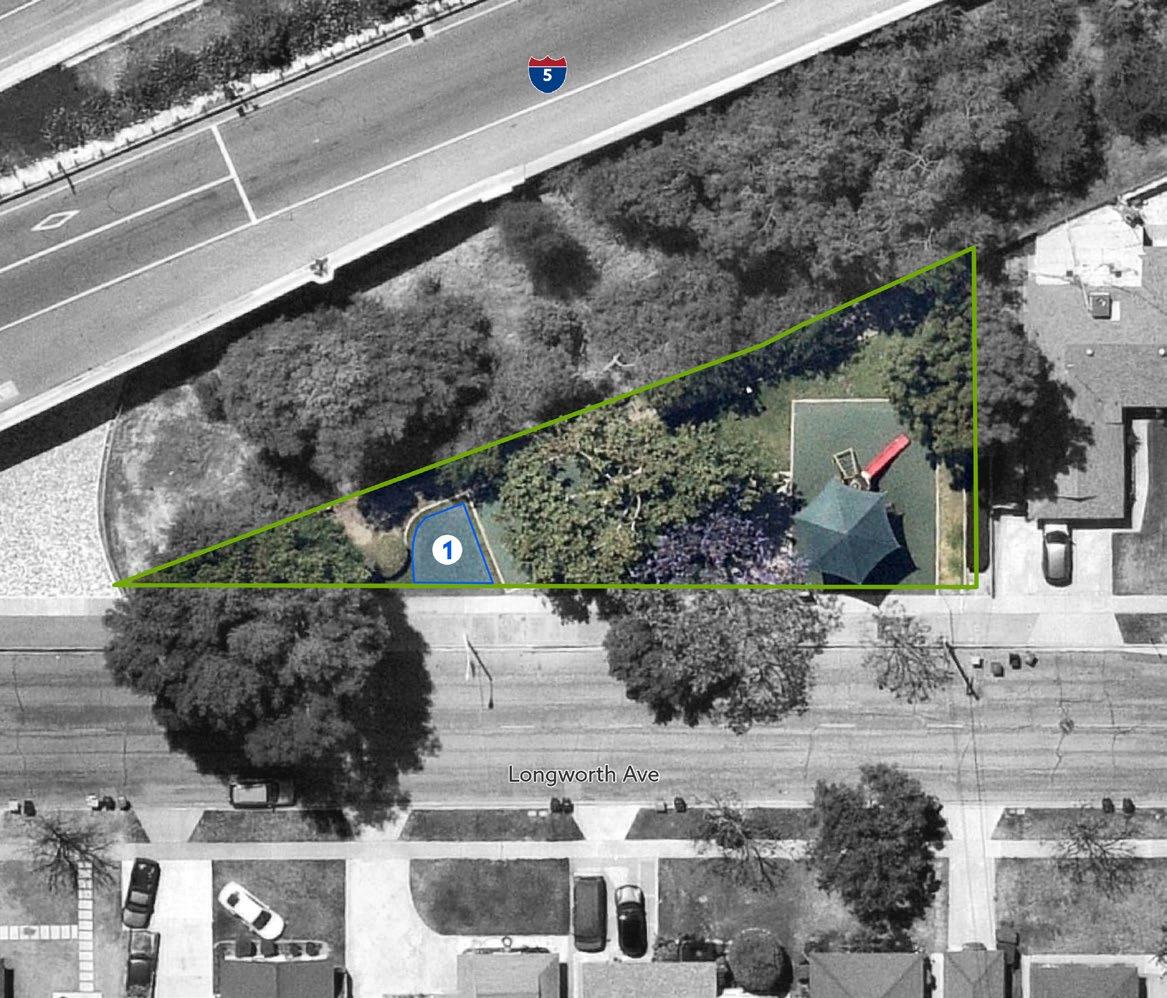
Recommended recreation amenities for underutilized park space:
TABLE 5-9: LONGWORTH PARKETTE RECOMMENDED AMENITIES
Existing Conditions: Longworth Avenue Parkette is a 0.16-acre mini park/parkette located near Longworth Avenue. Existing amenities include a playground and benches.
Planned Improvements: N/A
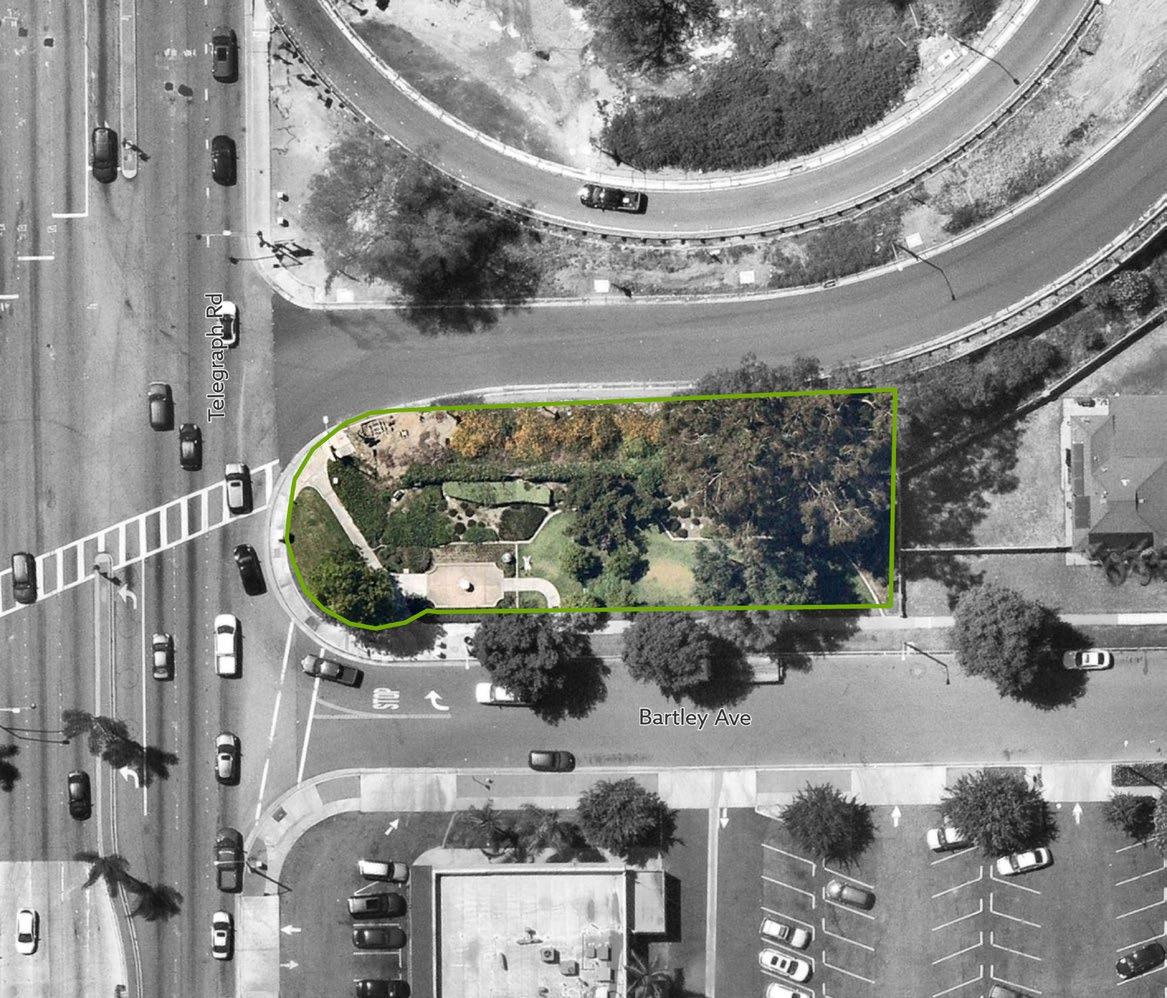
Recommended recreation amenities for underutilized park space:
TABLE 5-10: FRIENDSHIP PARK RECOMMENDED AMENITIES
*There are no recommendations for this park
Existing Conditions: Friendship Park is a 0.28-acre mini park/ parkette located near Telegraph Road and Bartley Avenue. Existing amenities include a monument and passive recreation space.
Planned Improvements: N/A
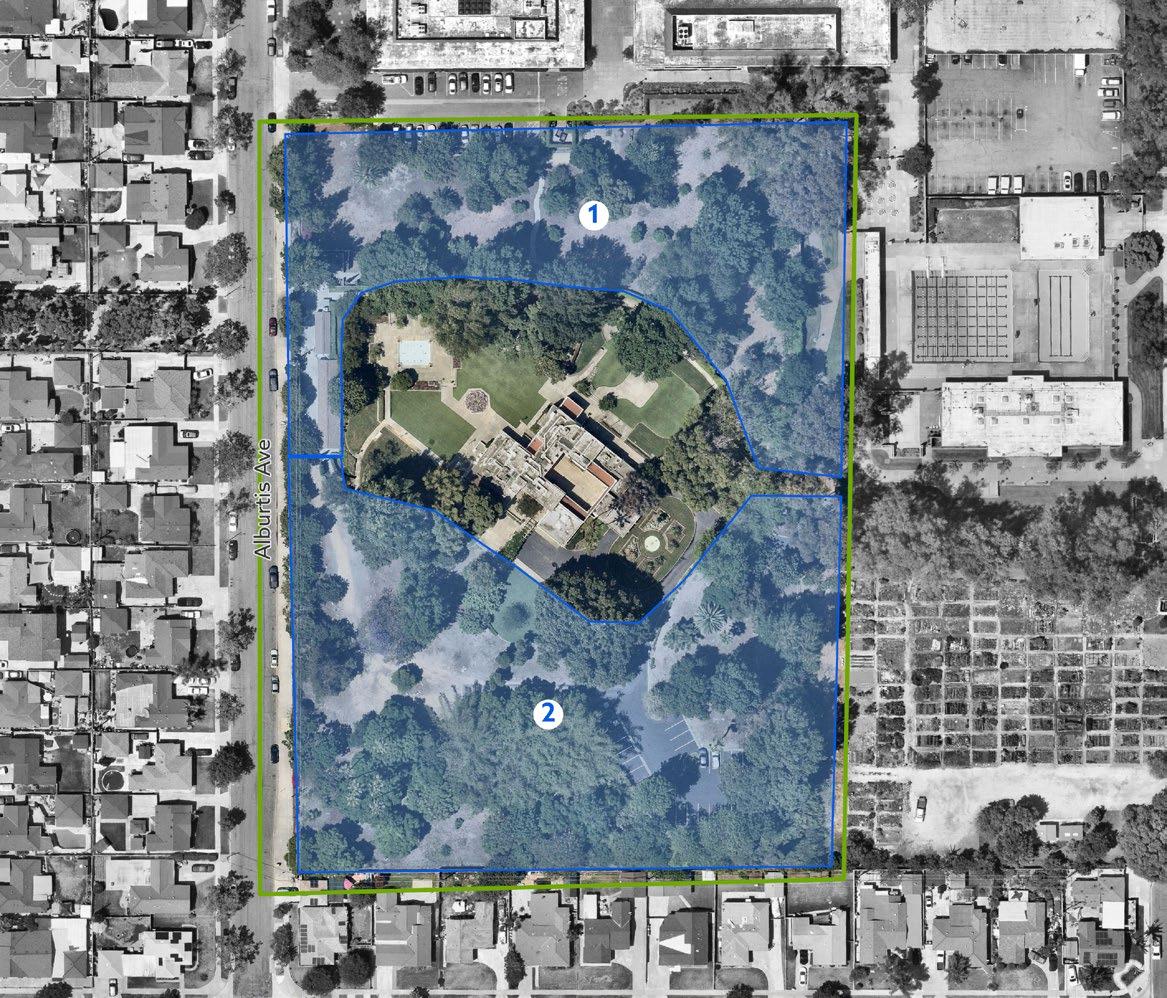
Recommended recreation amenities for underutilized park space:
TABLE 5-11: CLARKE ESTATE RECOMMENDED AMENITIES
Renovate grounds of the Clarke Estate according to concept plan
Existing Conditions: The Clarke Estate is a 6.0-acre special-use park located at the City’s Civic Center near Alburtis Avenue and Pioneer Boulevard. It is a preserved historic home and is available for the community to reserve for events like weddings, quinceañeras, and other events. This plan explores expanding the event spaces at the Clarke Estate. Concepts for expansion are included in Section 5.2.17.
Planned Improvements: N/A
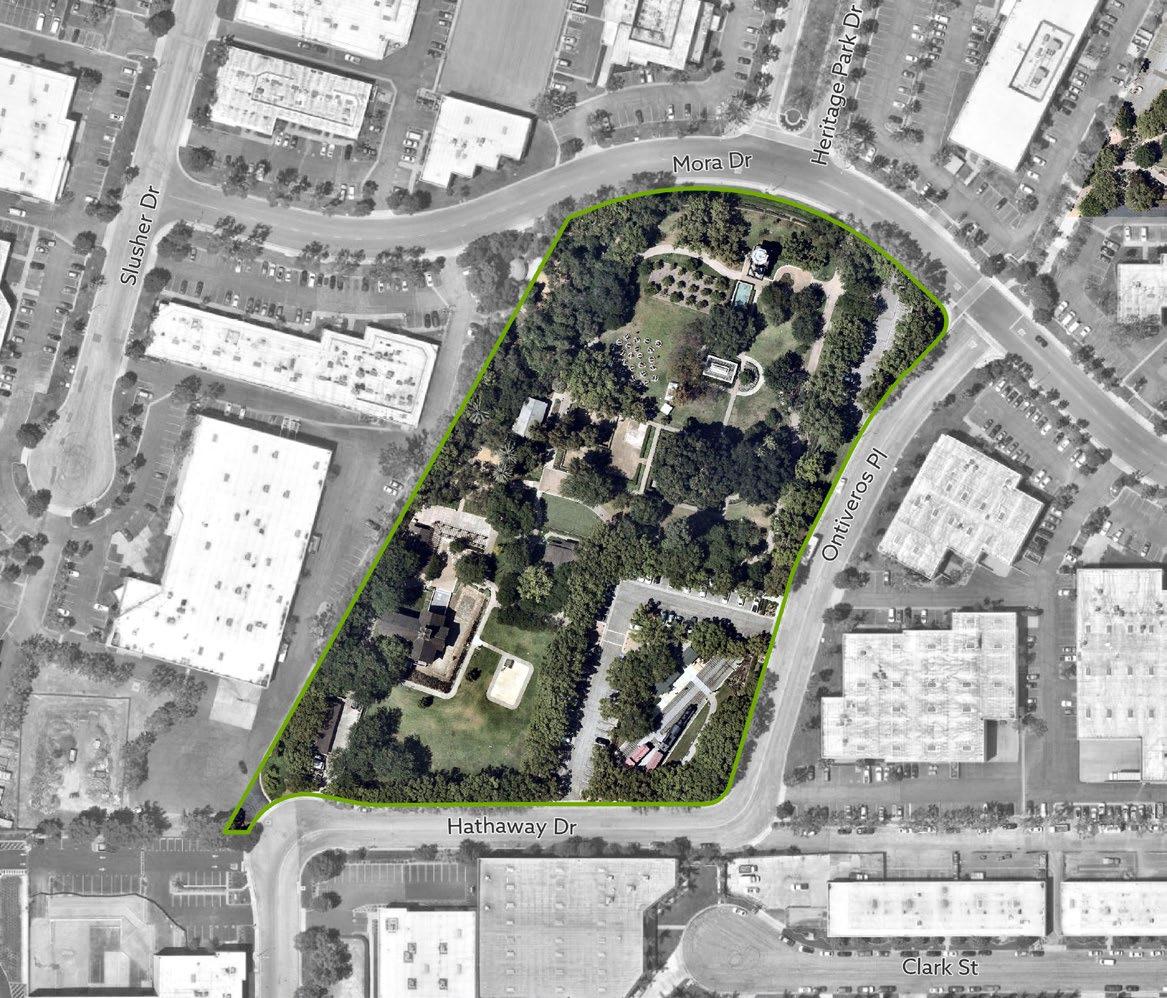
Recommended recreation amenities for underutilized park space:
TABLE 5-12: HERITAGE PARK RECOMMENDED AMENITIES
AMENITY
Existing Conditions: Heritage Park is a 7.50-acre Special-use park located near More Drive and Ontiveros Place. Existing amenities include a vintage locomotive, Carriage Barn Museum, Tankhouse Windmill Building, Plant Conservatory, special event rentals, picnic areas with BBQ grills, restrooms, parking lot, walking trail, railroad exhibit with vintage steamboat locomotive, and an aviary.
Planned Improvements: N/A
COMMUNITY FEEDBACK
Add train ride trail
Add walking trail on the south side of the park and connect with existing walking path
Enhance existing wrought iron fencing
Add keyless access and automated gate system
Enhance the Carriage Barn into multi-use historical facility
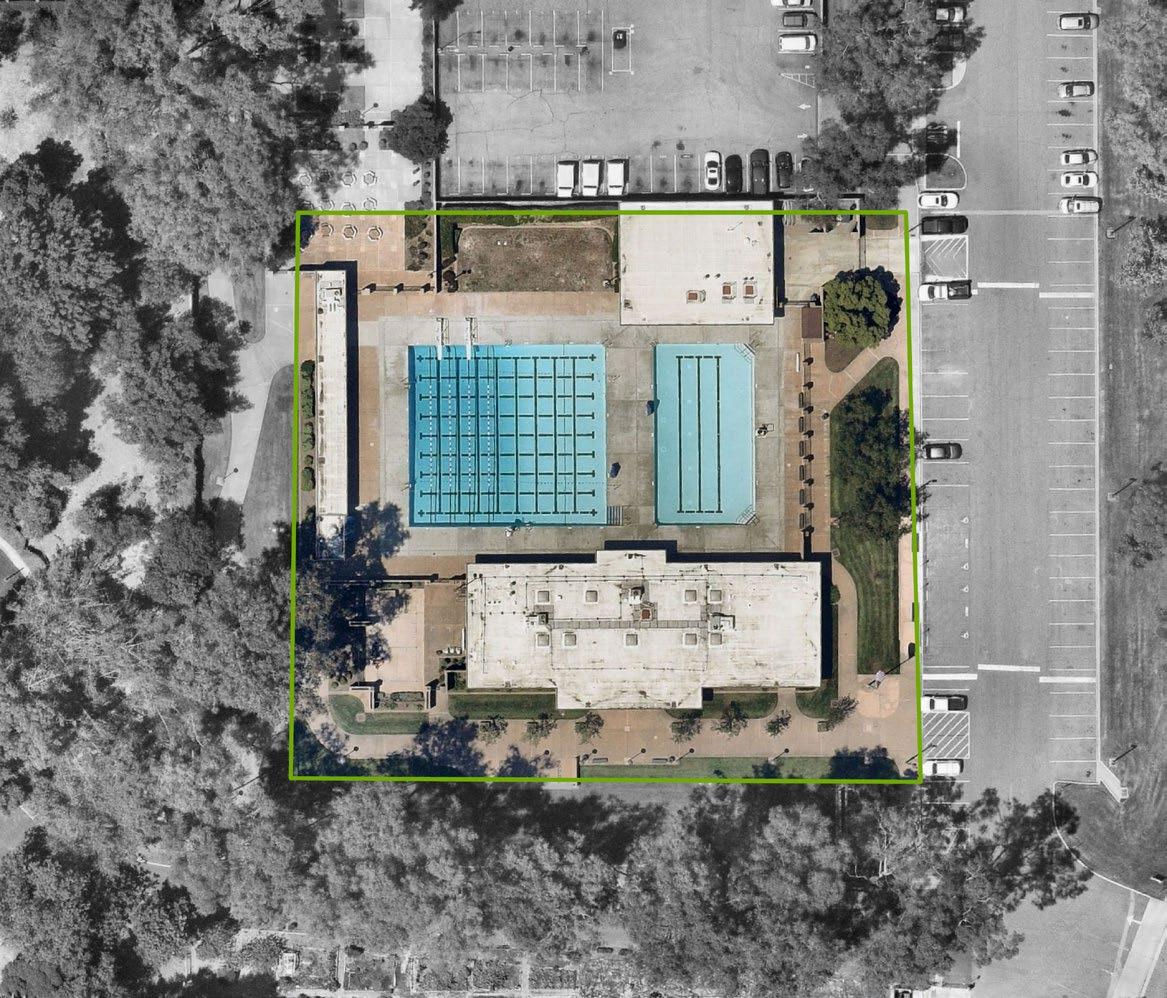
Recommended recreation amenities for underutilized park space:
TABLE 5-13: SFS AQUATIC CENTER RECOMMENDED AMENITIES
AMENITY
Complete Phase 2 of Aquatic Center renovations for renovations of the poolhouse Add multi-use LED scoreboard for swim meets and special events
Existing Conditions: Santa Fe Springs Aquatic Center is a 2.30acre Special-use park located at the City’s Civic Center near Pioneer Boulevard and Telegraph Road. Existing amenities include outdoor swimming pools and offers aquatic programming, including swim lessons, lap swim, recreation swim, and water exercise classes.
Planned Improvements:
Existing amenities to be added from renovations in summer 2026 will add a splashpad, concessions and picnic areas, a spa, and improvements to the existing swimming pools and poolhouse.
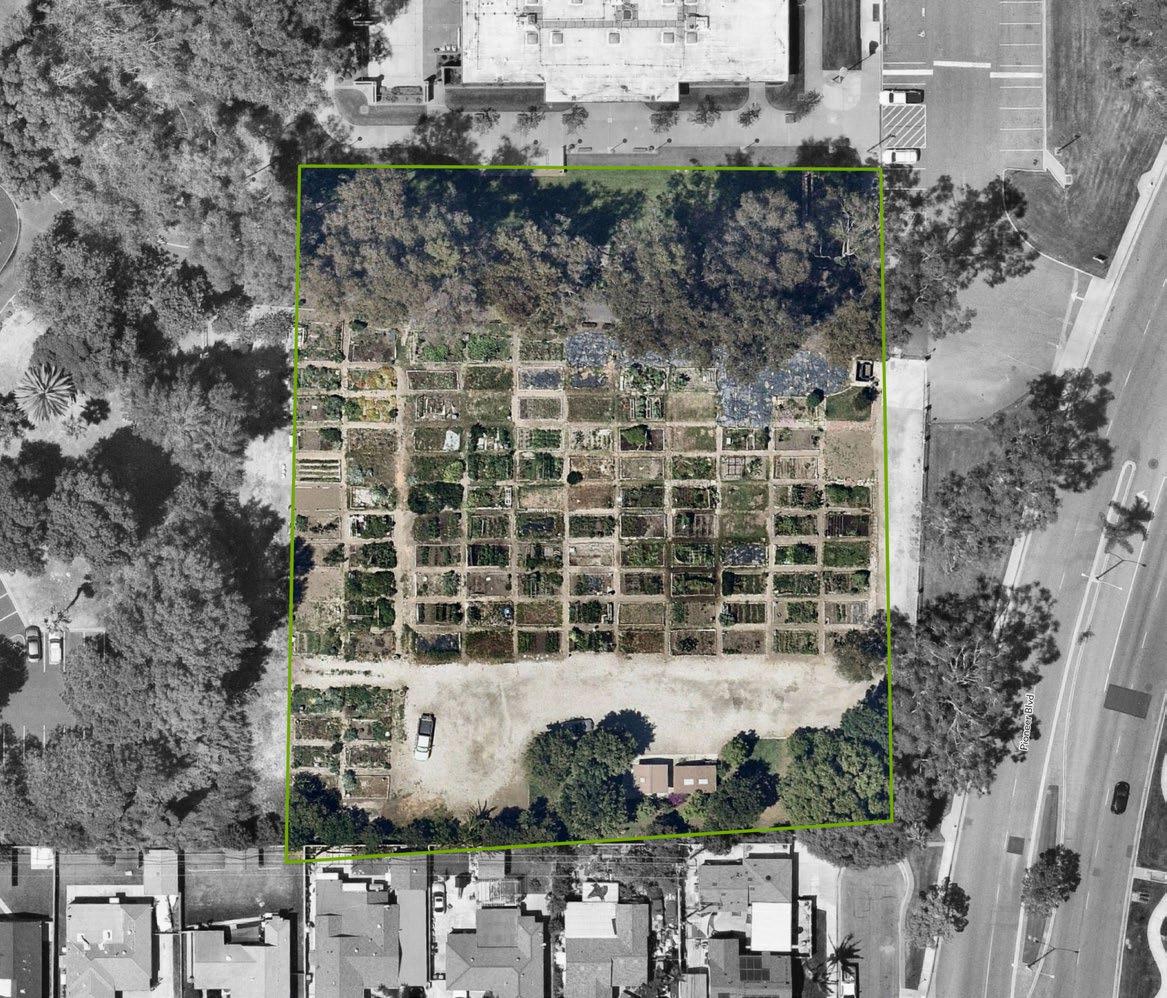
Existing Conditions: Santa Fe Springs Community Garden is a 2.0-acre Special-use park located at the City’s Civic Center near Pioneer Boulevard and Telegraph Road. Existing amenities include rentable gardening parcels and a picnic area. The community expressed appreciation for the Community Garden’s current location and programming, though survey data reveals it serves a more specialized audience than other recreation amenities
Recommendation:
Evaluate the long term future of the Community Garden and its role within the City’s overall parks and recreation system. Consider opportunities to enhance, expand, relocate, or otherwise modify the program based on community needs, participation levels, and broader priorities.
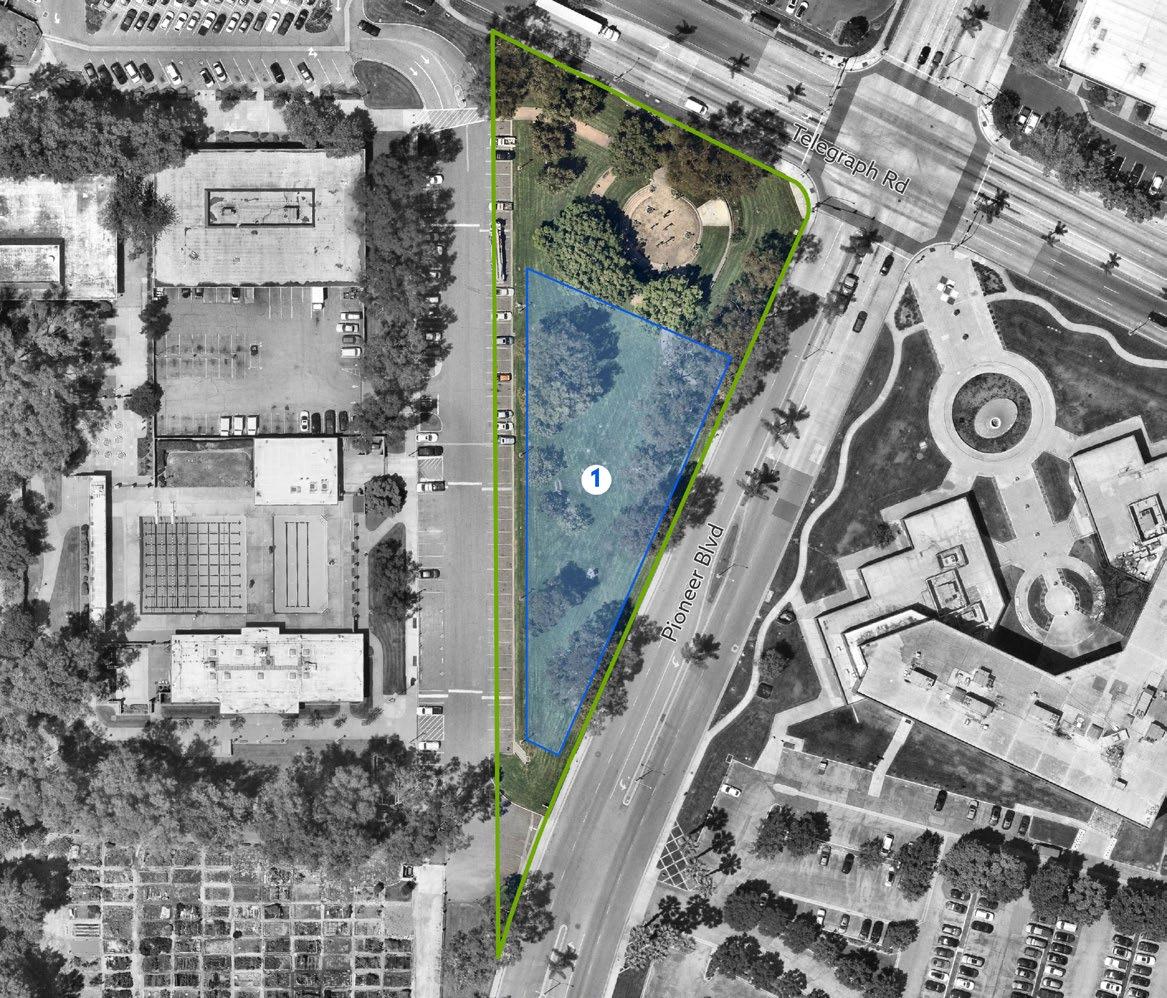
Recommended recreation amenities for underutilized park space: N/A
Existing Conditions: Soaring Dreams Plaza is a 2.0-acre Special-use park located at the City’s Civic Center near Telegraph Road and Pioneer Boulevard. Existing amenities include art statues, a plaza area, and benches.
Planned Improvements: N/A
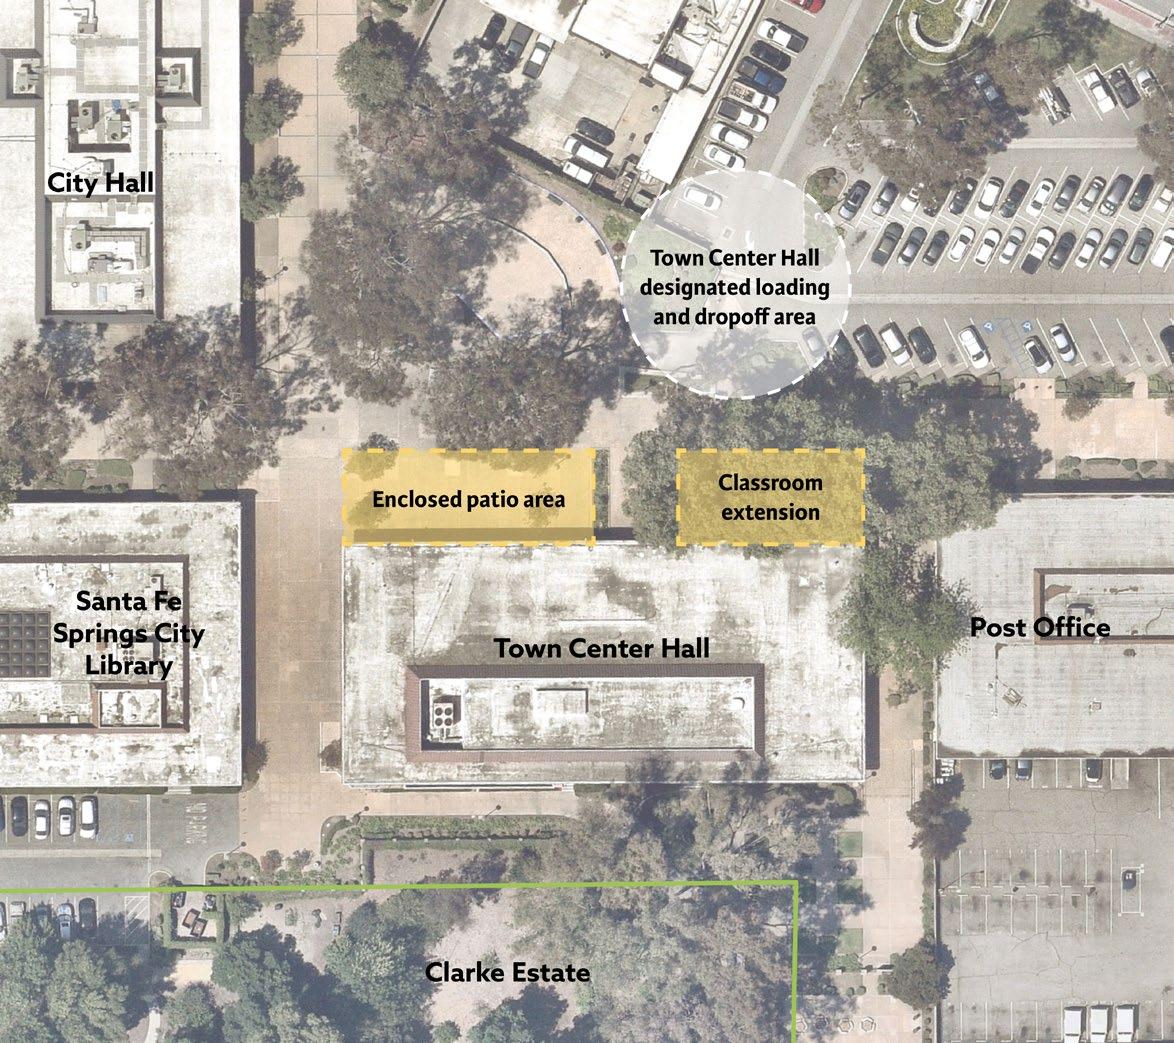
Recommended recreation amenities for underutilized park space:
Create designated loading and drop-off zone
Create a new enclosed patio area for the social hall
Develop a new classroom extension on the front lawn
Renovate the bar area to include a beverage counter with drain
Renovate kitchen area to include a walk in refrigerator
Redesign foyer to create a more welcoming entry experience
Enhance Wi Fi throughout the facility
Upgrade speakers around the perimeter of the building
Existing Conditions: Town Center Hall is an existing city facility. It is home to the Teen Center, a large event space, and staff offices. It is centrally located adjacent to City Hall, the Library, and the Clarke Estate.
Planned Improvements: N/A
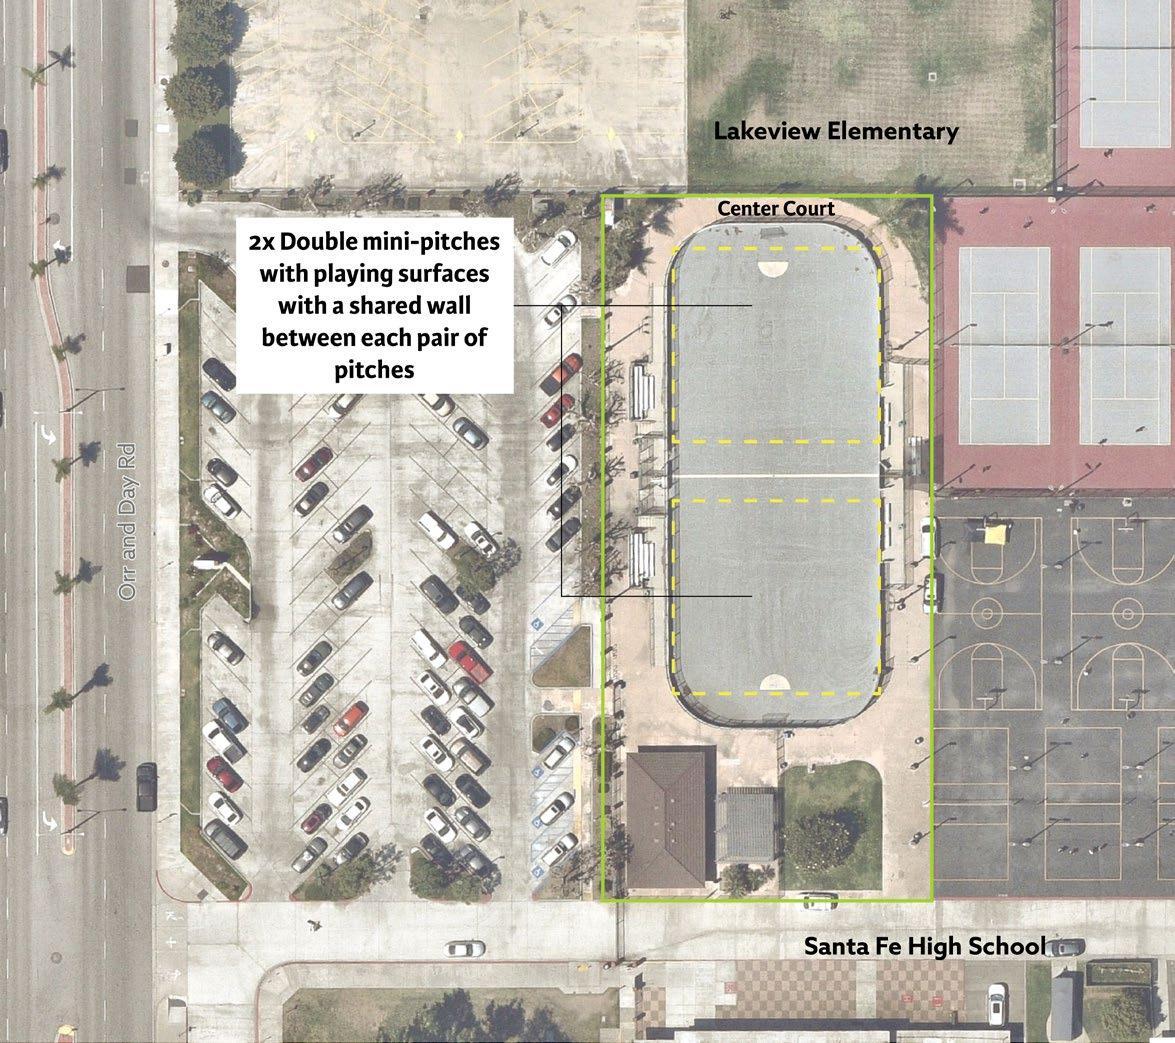
Recommended recreation amenities for underutilized park space:
TABLE 5-15: CENTER COURT RECOMMENDATIONS
Existing Conditions: Center Court is located at Santa Fe High school. The facility includes a hockey rink and restroom facility. It was originally built by the City, but the City no longer uses it. It is located off Orr and Day Road and Joslin Street.
Planned Improvements: N/A
Collaborate with High School to reestablish Joint-use Agreement and convert the existing hockey rink into a mini-pitch soccer facility for shared-use
Add lighting to the existing high school track for community-wide use
existing hockey rink
The Clarke Estate is a historic 8,000 square foot mansion designed by architect, Irving Gill and built in 1921 and is listed on the National Register of Historic Places. The Estate is now owned by the City of Santa Fe Springs and is used for weddings and other events.
Currently, there are several underutilized areas within the estate grounds. The City is looking to expand the existing event spaces to add additional capacity and creating a special-events hub, while maintaining the existing historic character of the Estate. The concept design is aimed at hosting larger community-wide events, concert, and adding more capacity for event rental spaces.
The project team showcased the entire design process for this Clarke Estate Renovation project throughout the community engagement process for the Plan. Diagrammatic options were presented to residents and they were able to vote on which design they favored.
Both diagramming concepts received significant support from residents. Many residents liked the additional parking, multiple event spaces, and amphitheater. Elements from each diagrammatic concept were incorporated into the final concept design.
Proposed improvements to the Clarke Estate include:
1. A new two-story event building, with restrooms, staff offices, and storage
2. Event space with palm trees
3. Amphitheater
4. Event lawn
5. Restrooms
6. Storage space for event equipment
7. Entrance kiosk
8. Shade structure and casual gathering area
9. Citrus grove event space
10. Expansive parking lot
The City is also encouraged to explore installing a new sound system and sounds barriers for the site to reduce sound from traveling to the nearby residential areas, upgrade the interior and furnishings of the Clarke Estate, add free public WiFi, and upgrade lighting throughout the site. It is also recommended to change the name of this facility to “Clarke Estate Park” after renovations are completed.
Proposed Amenities and Features
Two-story event building with offices
Event space
Amphitheater stage
Amphitheater and event lawn
Restroom building
Storage building
Informational kiosk
Gathering area with shade structure
Citrus grove event space
Parking lot
Existing Amenities and Features
Clarke Estate
Fountain
Event space
Entry garden
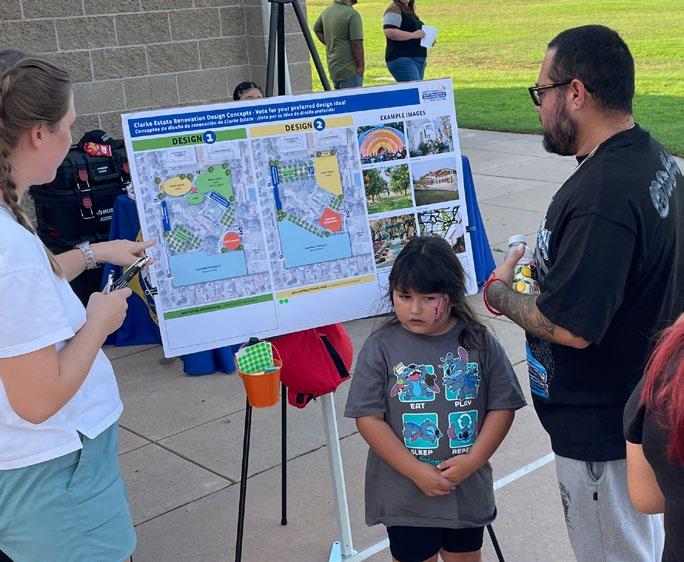
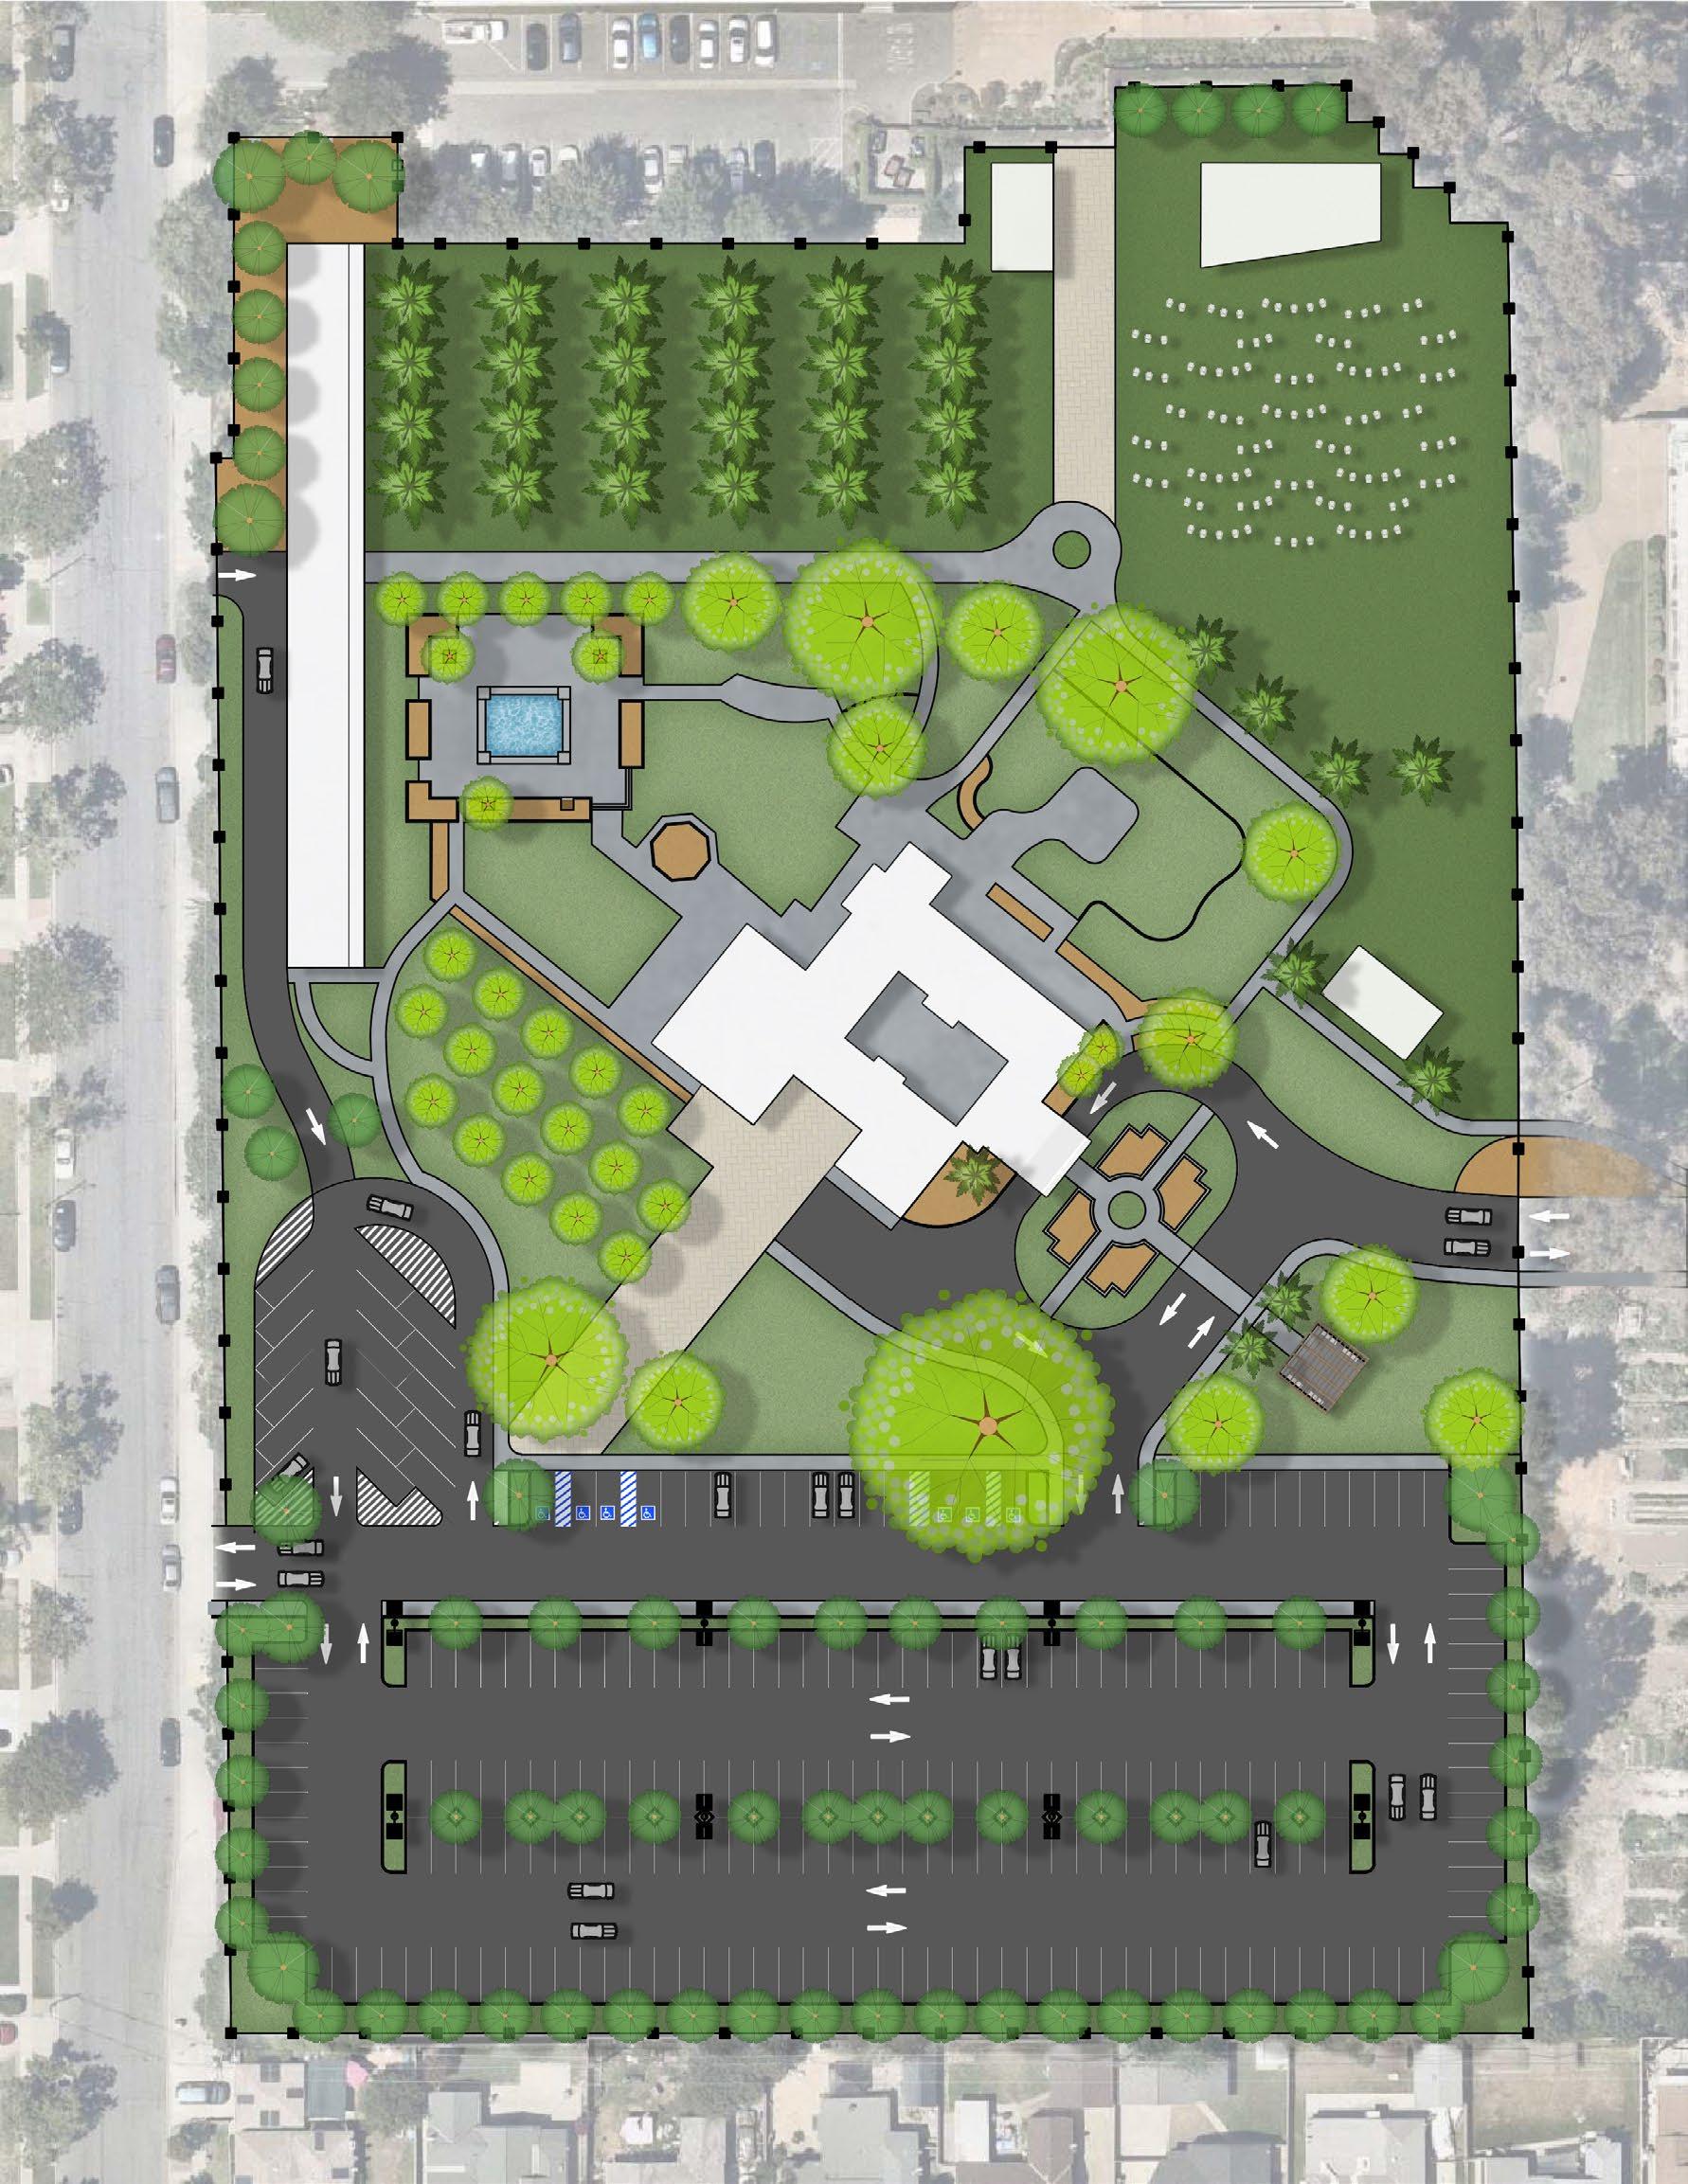
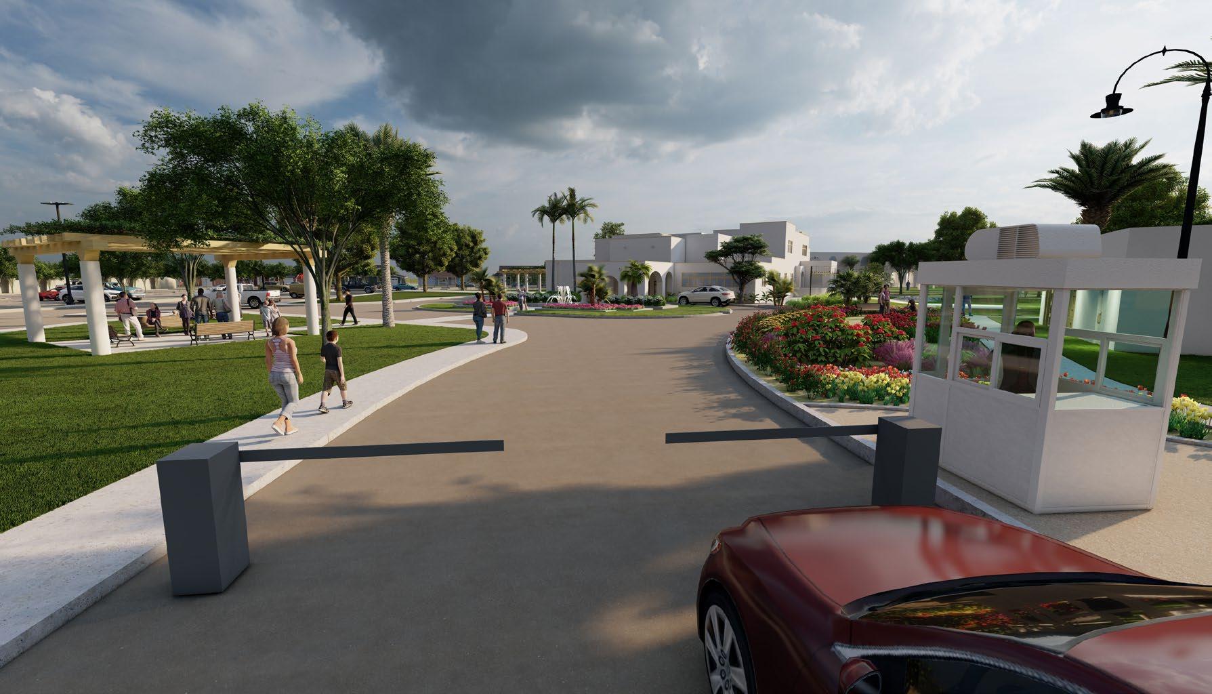
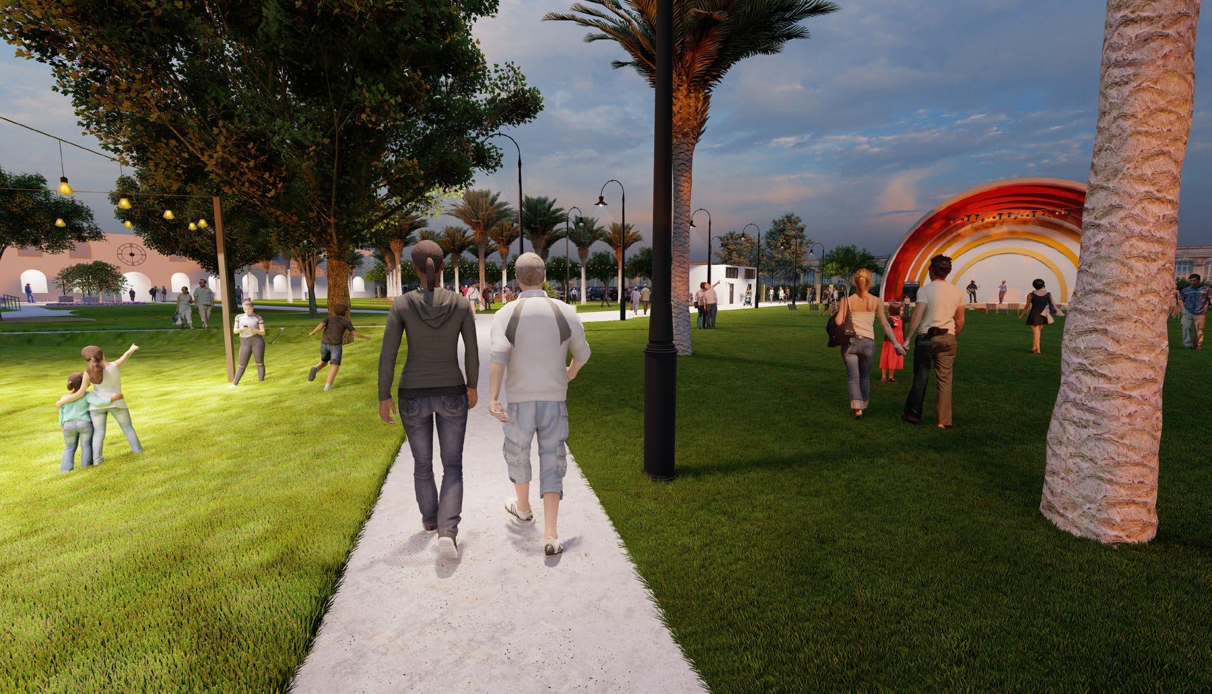
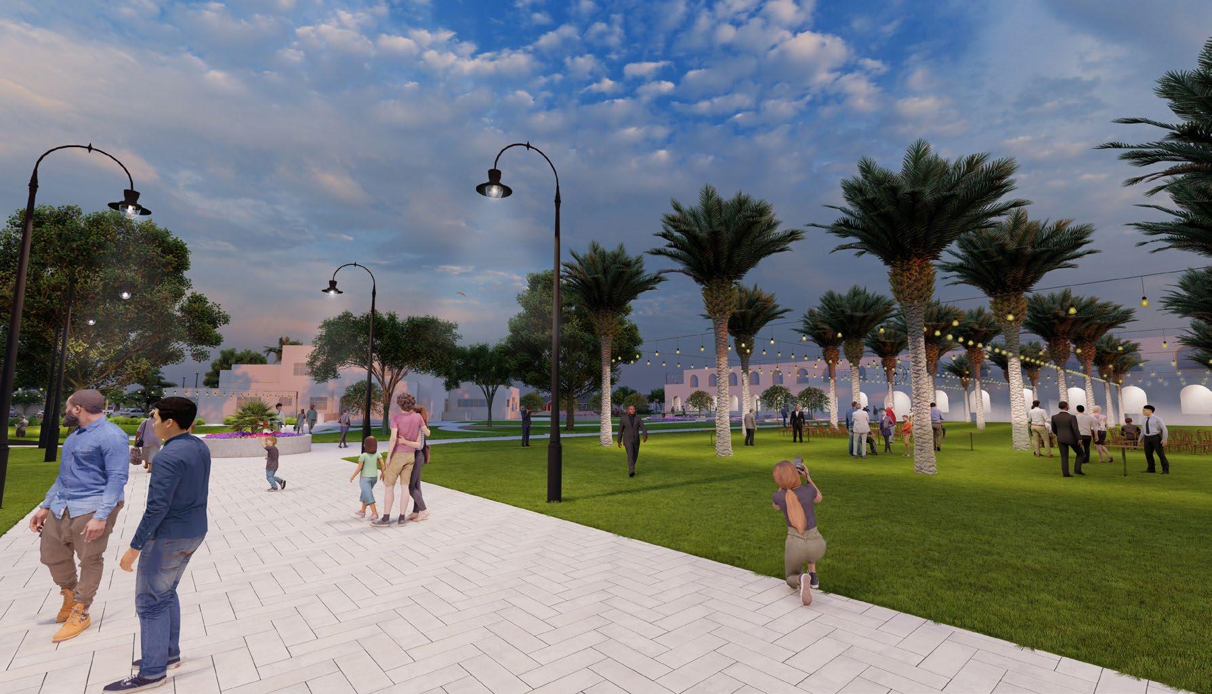
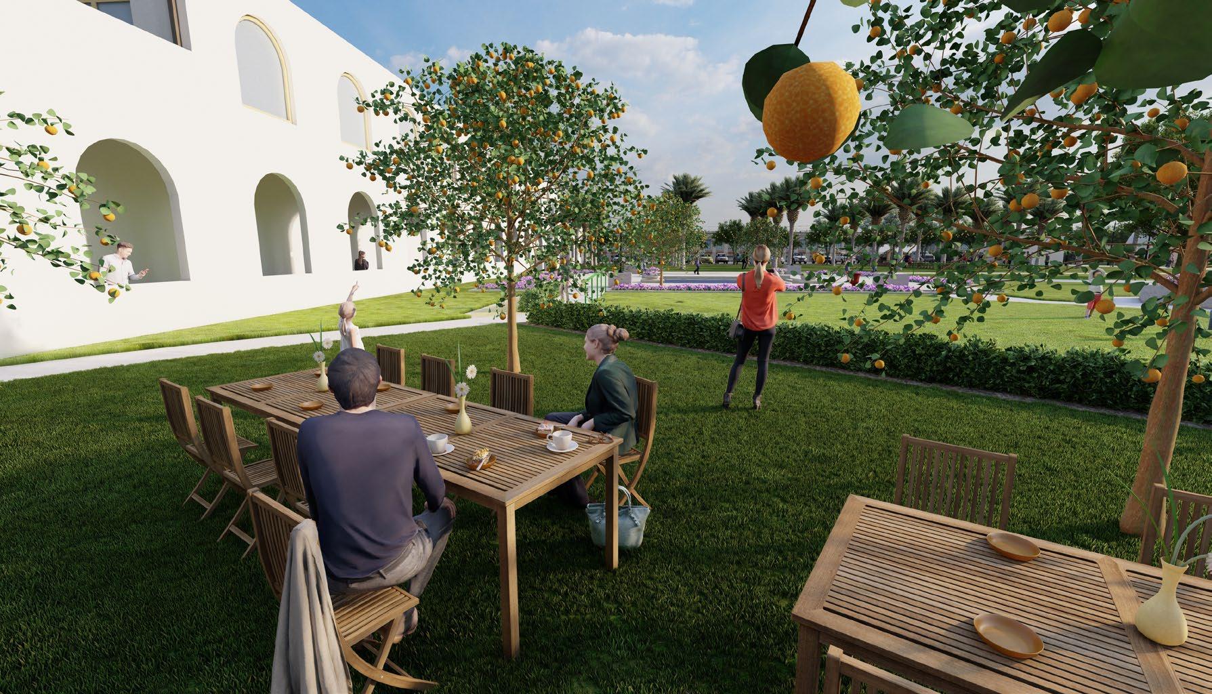
The following list of projects are citywide park infrastructure-related projects. They include citywide park improvements that may be applicable for most city parks or recommendations for future parks or facilities not specific to a existing park.
TABLE 5-16: SANTA FE SPRINGS CITYWIDE INFRASTRUCTURE RECOMMENDATIONS
CITYWIDE INFRASTRUCTURE RECOMMENDATIONS
Construct new park at the River Parcel
Construct park renovations for Santa Fe Springs Athletic Park, Lake Center Athletic Park, and the Aquatic Center
Develop construction documents for renovations for the Clarke Estate
Add solar panels on recreation buildings, shade structures, and parking canopies
Implement drought tolerant landscape conversion where turf is not program critical
Develop smart gate systems tied to scheduling and emergency overrides and include license plate recognition or smart access control for gated facilities
Add Park/Facility usage counters on trails and at entrances to quantify how many people are using facilities
Develop a design standards manual to ensure consistent design practices throughout all parks (i.e. sign standards)
Incorporate new City branding elements at parks and facilities
Add smart park signage with QR codes for maps, rules, reservations, and programming
Add drinking fountains with bottle fillers at all major activity nodes
Add smart trash and recycling bins with fill sensors at parks
Develop a citywide Trails Master Plan to explore the feasibility of developing urban trails and improved walking routes for residents to better connect the community to park, provide linear recreation opportunities, and enhance safety
Develop consistent budget and expenses tracking system across all programs, services, maintenance
Consistent program registration system and process
The Capital Improvement Plan (CIP) serves as a living document for City staff to track park improvements and new park-related infrastructure projects. The City is encouraged to use it as a tool to cross off projects as they are completed and to add new projects as new needs are identified. The CIP combines all major elements of this comprehensive master planning-process to ensure current and future City staff have the needed information to make decisions.
Each recommended item references corresponding objectives listed under the Plan’s initiatives (found in section 5.2 of this plan) as well as the source to help justify its inclusion. Planning-level cost ranges are also included to help the City gauge general costs of each item. The full CIP table can be found in Appendix C.
Tier 1: Essential improvements focus on deferred maintenance projects and lifecycle replacement of existing amenities within a park utilizing current funding sources.
Tier 2: Ideal improvements utilize reallocated or new funding sources to implement capital projects that enhance or replace existing park facilities.
Tier 3: Visionary improvements focus on the complete renovation of existing parks or the development of new parks and/or recreation facilities funding through new or additional revenue sources, including grants, donations, partnerships, or taxes.
5.4.1.
The Operations Assessment established a clear baseline: Santa Fe Springs is not facing a lack-of-demand problem. It is facing a capacity distribution and lifecycle efficiency problem.
Across 2023–2025, demand patterns are stable and predictable, and they fall into three tiers:
1. Consistently high and growing
2. Stable but capacity constrained
3. Persistently low.
This distinction matters because the City does not need “more programming everywhere.” It needs:
Targeted capacity expansion where demand is proven (adaptive recreation, youth soccer, older adult wellness).
Operational optimization where demand is stable (flag football, pee wee sports, camps).
Program redesign and conversion where offerings do not match how residents want to participate (SOPAS, T.E.E.N.S., low-enrollment niches).
In parallel, the Space vs Place analysis showed that high-performing programs are clustering into too few locations, creating artificial scarcity — and that flexibility matters more than specialization. The maintenance model is generally efficient and “not overfunded,” but it is operating near its scalability ceiling; it will not absorb continued growth without service degradation unless the City uses capital and design decisions to reduce maintenance intensity.
This section translates those findings into a ten-year, implementation-ready approach, including:
Initiatives with objectives and actions (Program Success and Community Pride themes)
A CAPRA-aligned Recreation Programming Plan (RPP)
A prioritized list of projects, programs, and maintenance strategies
An Action Plan for Park Programming, Financial Sustainability, and Maintenance with sequencing and timelines
CIP recommendations that explicitly address operations and maintenance cost considerations
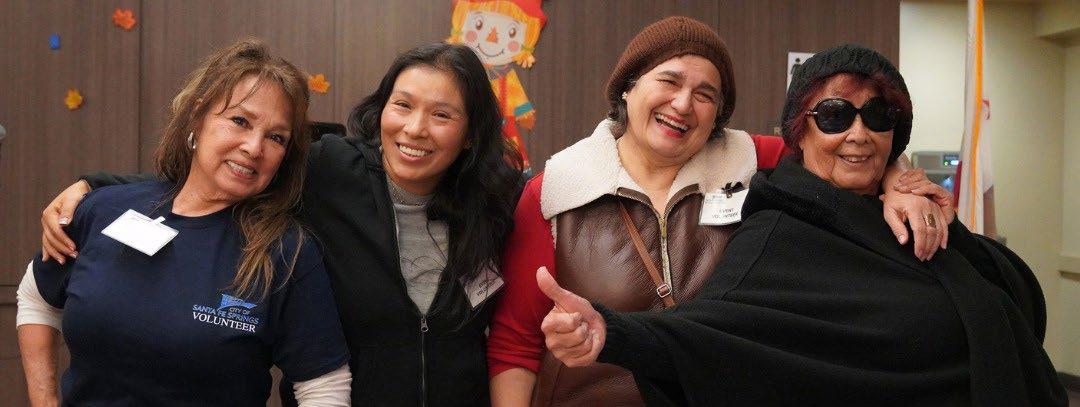
Santa Fe Springs’ system performance is best described as high performing under productive pressure. Interest does not limit the three strongest program engines in the system as they are limited by space, scheduling compression, and facility capacity.
That reality sets the strategic direction for the Master Plan:
1. Protect and expand the programs that deliver the strongest return on public investment (adaptive recreation, youth soccer, older adult wellness, excursions and events).
2. Redistribute capacity geographically so demand is not forced into one or two locations (especially for adaptive and older adult programs).
3. Convert underutilized programmed space into flexible-use capacity before building “new space” (conversion is often more effective than expansion).
4. Use capital projects to reduce operating pressure (shade, modern surfaces, simplified landscapes, durable amenities) rather than creating assets that increase maintenance intensity.
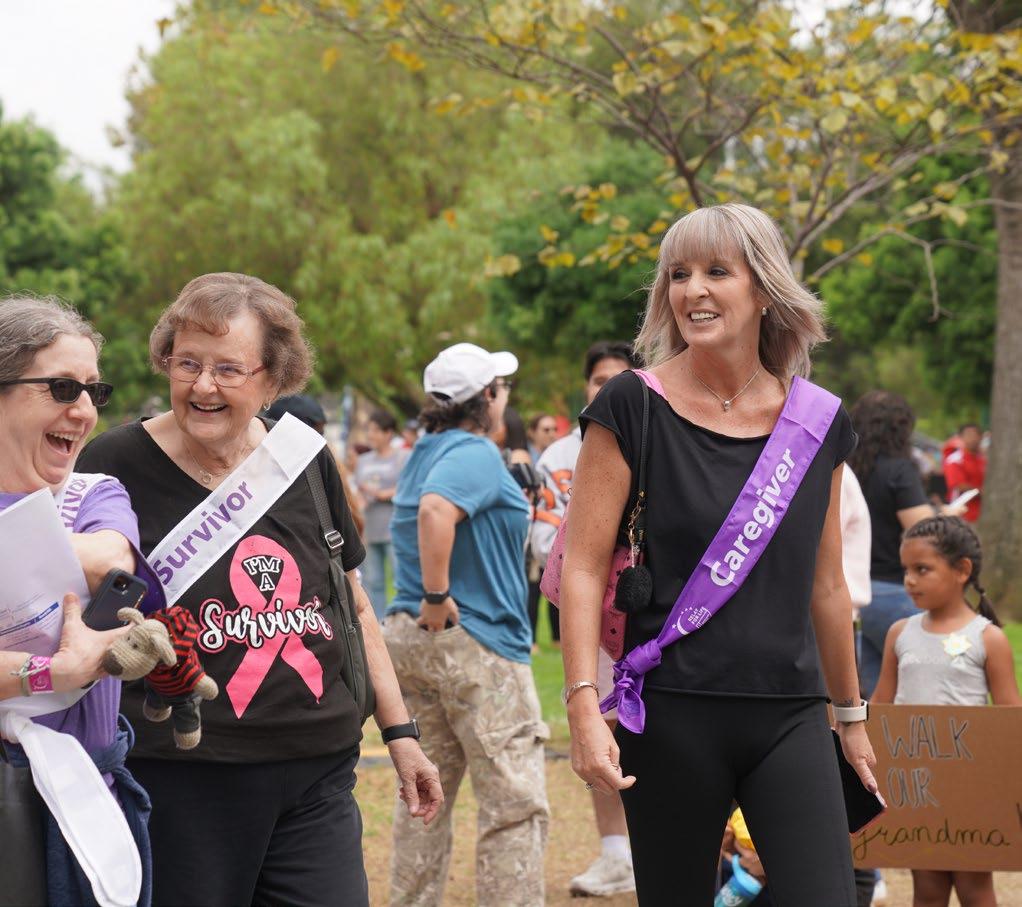
Program success in the City is not primarily a marketing challenge. The system’s strongest programs are already demonstrating repeatable demand and consistent participation.
Program success, therefore, is defined by four outcomes:
1. Reduced waitlist in growth programs without proportional staffing increases
2. Higher utilization of existing facilities through scheduling optimization and flexible formats
3. A redesigned teen engagement model that reflects how teens actually participate today
4. A clearer alignment between program pricing, residency patterns, and cost recovery intent
HIGH-GROWTH PROGRAMS (EXPAND CAPACITY WHERE DEMAND IS PROVEN)
Adaptive recreation is both high-demand and a regional draw. Concentrating delivery into a single primary facility creates structural waitlist and reduces geographic equity.
Recommended direction:
Decentralize adaptive capacity into multiple parks/ facilities through
1. Accessible walking loop or walking path infrastructure
2. Multi-use indoor room access
3. Schedule expansion that adds parallel offerings.
Implement a pricing and registration structure that recognizes the regional draw while protecting affordability (see Section 5.4.7 Financial Sustainability).
Youth soccer demand is extremely high and constrained by field supply. The Space vs Place analysis confirms that field availability and scheduling compression are the limiting factors, not interest.
Recommended direction:
Develop a field capacity strategy that includes
1. Multi-use rectangular field expansion where feasible
2. Selective lighting for evening capacity
3. Seasonal scheduling optimization to reduce peak compression.
Older adult programming is one of the strongest and most consistent demand segments in the system, with space and accessibility as the primary constraints.
Recommended direction:
Expand access to flexible fitness rooms and shaded outdoor wellness options to increase capacity without requiring major facility additions.
Protect and selectively expand trips, dances, and social events as “signature programs,” recognizing their role in community identity and participation stability.
Key Takeaway (Program Success – Growth Programs)
The City should treat adaptive recreation, youth sports, and older adult wellness as the system’s primary demand anchors and align space, capital, and scheduling decisions accordingly.
The stable tier (flag football, pee wee sports, camps) performs well, but improvement is most likely to come from operational tuning rather than new facilities.
Recommended direction:
Conduct a seasonal schedule “load balancing” review to reduce underutilization in off-peak periods.
Use packaging and bundling (e.g., extended care + camps) to strengthen participation and reduce friction.
Key Takeaway (Program Success
Stable programs should be strengthened through schedule optimization, packaging, and facility use efficiencies, not major capital expansion.
SOPAS dance and T.E.E.N.S. Programs show persistently low enrollment and do not materially improve despite continued scheduling. The lifecycle analysis confirms these are misaligned program models, not space shortages.
Recommended direction:
Reduce repeated low-enrollment offerings; consolidate into fewer, higher-energy experiences.
Shift teen engagement from traditional class formats to event-based, social, and flexible-use approaches.
Convert underused programmed spaces into flexible capacity that can absorb growth programs (conversion is often more effective than expansion).
Key Takeaway (Program Success – Low Demand)
The system’s under performance is concentrated in a small set of program models that require redesign. Capital investment will not fix low-demand programs without changing the participation format.
Community Pride recommendations focus on the high-visibility elements that shape public perception of the system:
Cleanliness and comfort
Shade and seating
Wayfinding, signage, and branding consistency
Event readiness and placemaking
“Small wins” that residents experience every day
These elements matter because the maintenance assessment shows the City is not inefficient but it is operating close to the ceiling of what current scopes can flex to deliver. Capital investments that reduce maintenance intensity and improve durability are therefore a direct community pride strategy.
Recommended direction:
Establish a “park comfort baseline” standard: shade, seating, drinking fountains/bottle fillers, litter capacity, lighting, and restroom readiness for high-use parks.
Implement a consistent branding and wayfinding package across parks and facilities to improve legibility, identity, and visitor experience.
Use targeted amenity modernization (benches, trash/recycling, lighting) to reduce reactive maintenance and improve public satisfaction.
Key Takeaway (Community Pride)
In Santa Fe Springs, community pride is built through reliable, visible standards, especially in parks with high program density, through capital decisions that reduce ongoing maintenance intensity.
Inclusive access in the City is not only ADA compliance. It is the system’s ability to deliver equitable access to high-demand programs and spaces, especially for older adults and adaptive participants — the cohorts with the highest capacity pressure.
The Space vs Place analysis identifies walking and wellness connectivity as a key gap: fragmented paths and disconnected loops limit use.
Recommended direction:
Develop connected walking loops or walking paths with shade and lighting in targeted parks to support adaptive recreation and older adult wellness expansion.
Apply CPTED-informed design upgrades where appropriate, focusing on lighting, sightlines, and comfort.
Improve “first/last 200 feet” park access (crossings, curb ramps, trailheads) to remove everyday barriers.
Key Takeaway (Inclusive Access)
The most impactful accessibility projects in Santa Fe Springs are those that expand usable capacity for older adults and adaptive users through connected loops, comfort infrastructure, and distributed program locations.
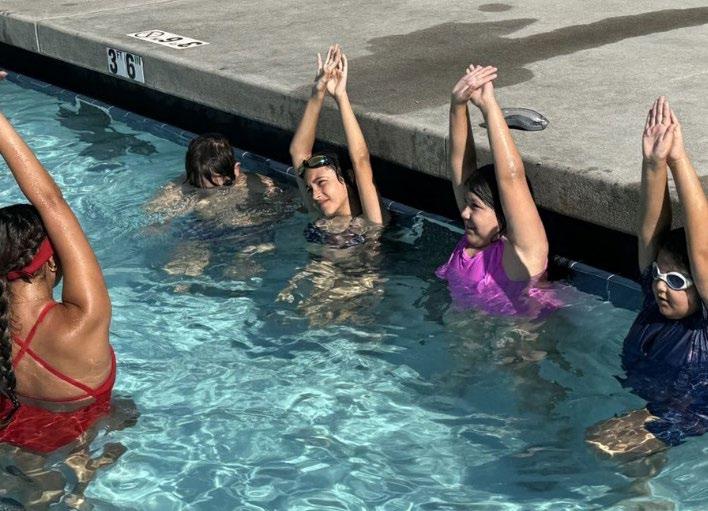
The Operations Assessment is explicit: future CIP decisions must consider lifecycle cost, not just construction cost.
That means every CIP item should include an operating impact “passport”:
Maintenance intensity (low/moderate/high)
Custodial demand impact (for facilities/restrooms)
Replacement cycle and reserve needs
Program capacity return (how many additional users can be served)
Revenue potential (where applicable)
The Space vs Place findings also establish a key priority: invest where demand is proven and growing, distribute capacity geographically, favor flexible multiuse spaces, and avoid capital investment in areas requiring program redesign first.
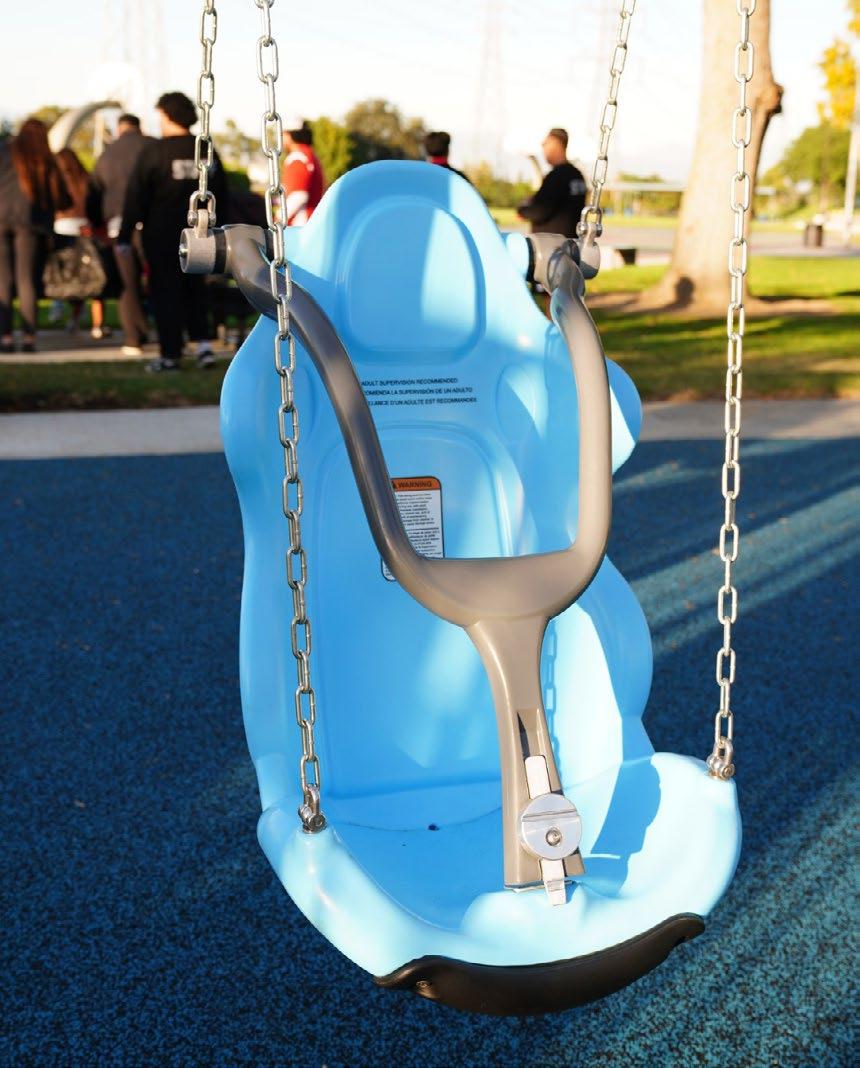
The per capita analysis confirms the City operates a recreation-intensive model: $11.08M operating, with 73% in recreation services and 27% in maintenance, and a recreation-to-maintenance ratio of 2.7:1. The operations chapter also confirms the City serves both local and regional populations, with adaptive and older adult programs demonstrating higher non-resident participation.
Financial sustainability recommendations must therefore do two things at once:
1. Protect affordability and access for residents (especially youth, older adults, adaptive).
2. Recognize the regional draw and use it to support capacity expansion where appropriate.
Tier A – Community Benefit Programs
Adaptive recreation, youth equity programs, essential older adult wellness access.
Target: lower cost recovery, intentionally subsidized.
Tier B – Balanced Benefit Programs
Core leagues, camps, mainstream fitness.
Target: moderate cost recovery.
Tier C – Individual Benefit Programs
Specialty classes, premium experiences, rentals, and selected adult enrichment.
Target: high-cost recovery and/or net positive contribution.
Because the City serves regional participants in certain high-demand categories, the City should implement a residency policy that is transparent, modest, and purpose-driven:
Keep resident rates stable for Tier A programs.
Apply a modest non-resident differential where non-resident participation is highest (adaptive, select older adult offerings, select excursions).
Commit a defined portion of the incremental revenue to expanded capacity (more offerings, additional locations, loop improvements).

Below is a CAPRA-aligned RPP structure tailored to the City’s realities.
A. Program classification and intent (what we provide and why)
The City shall classify every program into one of three “service intent” categories:
1. Community Benefit (equity, inclusion, public health access)
2. Balanced Benefit (shared responsibility)
3. Individual Benefit (private benefit, premium experiences)
Each classification must specify:
Primary outcomes (health, inclusion, social connection, skill building)
Target cohorts (youth, teens, adults, older adults, adaptive)
Intended cost recovery posture
B. Demand and lifecycle management (how we decide what grows)
The City shall perform an annual Program Lifecycle Review aligned to the lifecycle stages already identified in the Operations Assessment: growth, mature, saturated, decline.
Growth programs (adaptive, youth soccer, older adult fitness) must have a defined capacity expansion pathway.
Saturated programs (SOPAS, T.E.E.N.S., niche adult) must have a redesign or reduction plan.
Mature programs must be protected and optimized, not constantly reinvented.
Each program season shall follow a consistent cycle:
1. Set targets (enrollment, utilization, cost recovery posture)
2. Design and schedule (capacity, staffing, space assignment)
3. Market and deliver (standardized communication cadence)
4. Measure (KPIs)
5. Adjust (keep, grow, redesign, retire)
D. Equity and access policy
Maintain fee assistance but tie it to clear eligibility and consistent communication.
Track resident vs non-resident participation annually in key program areas.
Ensure ADA/accessibility considerations are integrated into program location selection, not treated as an afterthought.
E. Performance measures
At minimum, the City should track:
Fill rate and waitlist rate by program type
Resident/non-resident share by program area
Cost recovery performance by service intent tier
Space utilization (hours scheduled vs capacity)
Customer satisfaction signals (complaints, refunds, repeat enrollment)

Timeframe definitions
Short-term: 0–2 years
Mid-term: 3–5 years
Long-term: 6–10 years
TABLE 5-17: OPERATIONS ACTION PLAN MATRIX
Program Success Expand Adaptive Recreation capacity by adding parallel offerings and additional locations (reduce reliance on a single facility). Parks & Rec / Community Services, Partner Agencies
Program Success Youth soccer capacity plan: seasonal field utilization audit; identify expansion and lighting candidates.
Parks & Rec / Public Works
Program Success Implement “schedule load balancing” for stable programs (flag football, pee wee, camps) to reduce off-peak underutilization. Parks & Rec
Program Success Teen reset: replace lowenrollment recurring formats with quarterly events + co-designed programming.
Program Success SOPAS redesign: consolidate low-demand sections; shift to showcase/event model; retire repeated zero-enrollment offerings.
Financial Sustainability
Financial Sustainability
Financial Sustainability
Adopt cost recovery policy by service-intent tier (community benefit, balanced, individual benefit).
Residency pricing alignment for programs with regional draw (adaptive, select older adult/ excursions) with reinvestment commitment.
Establish lifecycle “CIP passport” for each project: 10-year O&M impact, maintenance intensity, replacement cycle.
Parks & Rec / Schools, Library, Community Partners
Program budget + sponsorship + modest non-resident differential reinvestment 25–30% reduction in adaptive waitlists; add 1–2 new delivery sites
Staff workplan + CIP pre-design Field utilization dashboard; recommendation memo with phasing
Staffing optimization Increase offpeak fill rates by 10–15%
Short Sponsorship + program redesign +50% teen participation within 3 years
Parks & Rec Short Program restructuring Reduce “0–3 enrollment” offerings by 60%
Finance + Parks & Rec Short Council policy adoption Tier framework adopted; annual reporting template
Parks & Rec + Finance
Public Works + Finance + Parks & Rec
Short Fee schedule update Defined reinvestment %; revenue tracking line
Short CIP process update CIP templates updated; used on all new projects
Maintenance Tiered maintenance standards: define Tier I high-visibility parks vs Tier II/III service frequencies.
Maintenance Design-for-maintenance standards (shade structures, durable surfaces, simplified planting palettes) embedded in capital design.
Inclusive Access Build connected walking loop network (shade, lighting) to support older adult + adaptive demand.
Public Works + Parks & Rec
Public Works / Design Partners
standards Adopted standards + service calendar
manual; reduced reactive work orders
Public Works + Parks & Rec
Inclusive Access Lighting upgrades for safety and extended use at priority parks and athletic facilities. Public
Community Pride Park comfort baseline: seating, shade, bottle fillers, trash capacity at high-use parks.
Public Works + Parks & Rec
Community Pride Standardized wayfinding/ branding package across parks (consistent signage and QR info). Parks & Rec + Communications
Capital Capacity Pickleball cluster feasibility + site selection + phasing plan. Public Works + Parks & Rec
Capital Capacity Dog park delivery plan (site selection, design, operations rules).
Capital Capacity Field expansion / lighting implementation tied to participation thresholds.
Capital Capacity Expand flexible indoor fitness / multi-use rooms for older adult wellness capacity.
Parks & Rec + Public Works
Public Works + Parks & Rec
Community Services + Parks & Rec
Capital Capacity Aquatics lifecycle modernization planning (phased) as long-term asset strategy. Public Works + Parks & Rec
Partnerships Reestablish/refresh Joint Use with local schools for field and facility capacity.
Partnerships Regional collaboration conversation for adaptive programming cost-sharing and referrals.
Parks & Rec + City Manager’s Office / School District
Parks & Rec / Neighbor Cities
2–3 loop segments delivered; increased loop usage
complaints; extended scheduled hours
delivered in top 5 high-use parks
Sponsorship + operating New signage system installed; improved visitor clarity
CIP planning + partnership Feasibility report; preferred site and budget
CIP + sponsorship/ donations First dog park delivered; operating policy adopted
Reduced waitlists; reduced schedule compression
Added weekly capacity; fewer waitlists
Phasing plan + reserve strategy adopted
MOU / JUA
Executed JUA; measurable new hours of access
1–2 partner contributions; expanded offerings
/
Organizational Annual Program Lifecycle Review instituted as standard operating practice. Parks & Rec
Organizational Implement dashboards: waitlists, fill rates, resident/non-resident, utilization, cost recovery by tier. Parks & Rec + Finance
process Annual report published; decisions tracked
SCORING CRITERIA
To avoid “everything is a priority,” projects are scored against the realities documented in the Operations Assessment:
A. Documented Demand / Capacity Pressure (0–5)
Higher scores for projects that expand capacity in proven high-demand areas (youth sports, older adult wellness, adaptive) or fix known inventory gaps (dog park, pickleball).
B. Space vs Place Correction (0–5)
Higher scores for projects that distribute capacity geographically and reduce clustering.
C. Operational Efficiency / Maintenance Intensity Reduction (0–5)
Higher scores for projects that reduce long-term operating pressure (shade, durable surfaces, simplified landscapes, smart systems).
D. Equity / Inclusive Access Benefit (0–5)
Higher scores for projects improving accessibility, safety, and connected loops serving older adults and adaptive participants.
E. Funding Feasibility / Partnership Leverage (0–5)
Higher scores where grants, sponsorship, partnerships, or clear phasing make delivery realistic.
Maximum score: 25
Tier 1: Begin planning/design/funding immediately (0–24 months)
Tier 2: Implement after Tier 1 design and early wins (3–5 years)
Tier 3: Long-term lifecycle / major reinvestment (6–10 years)
The priority list reinforces the Operating Assessment logic: The City should invest first in projects that:
Reduce waitlists without proportionally increasing staffing
Decentralize capacity
Reduce long-term maintenance intensity through smarter design.
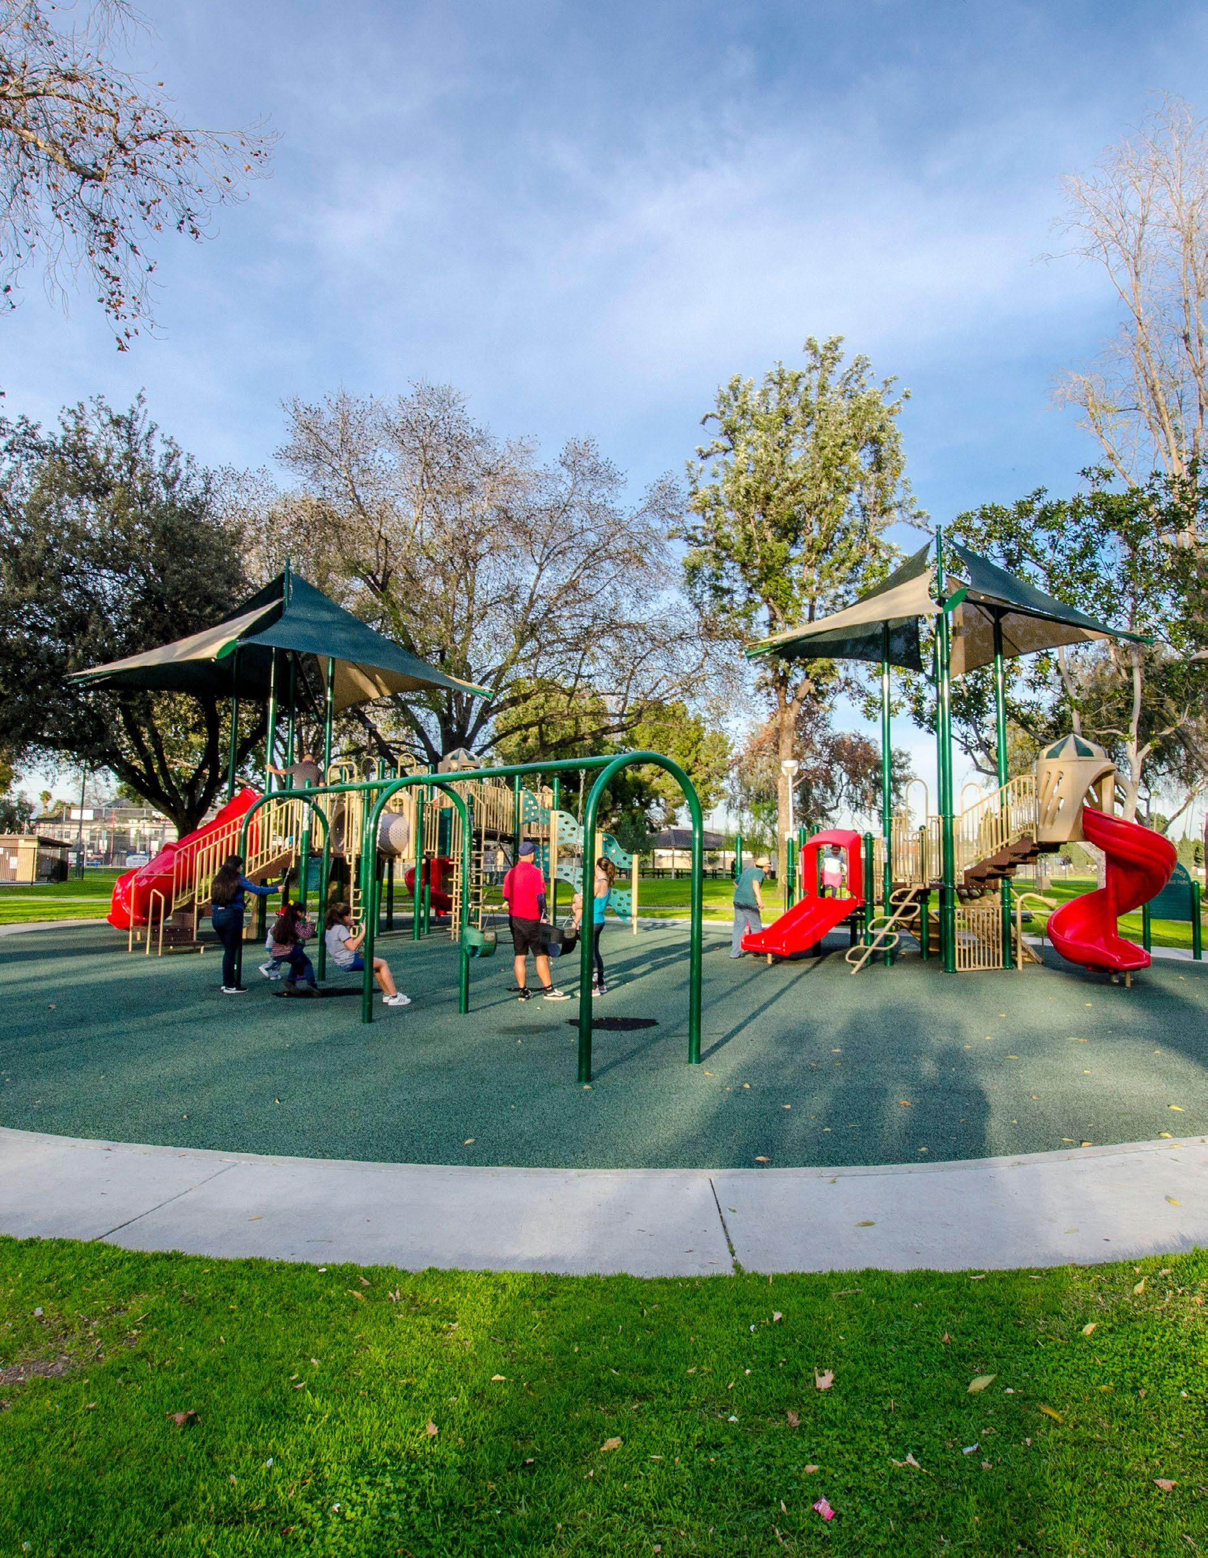
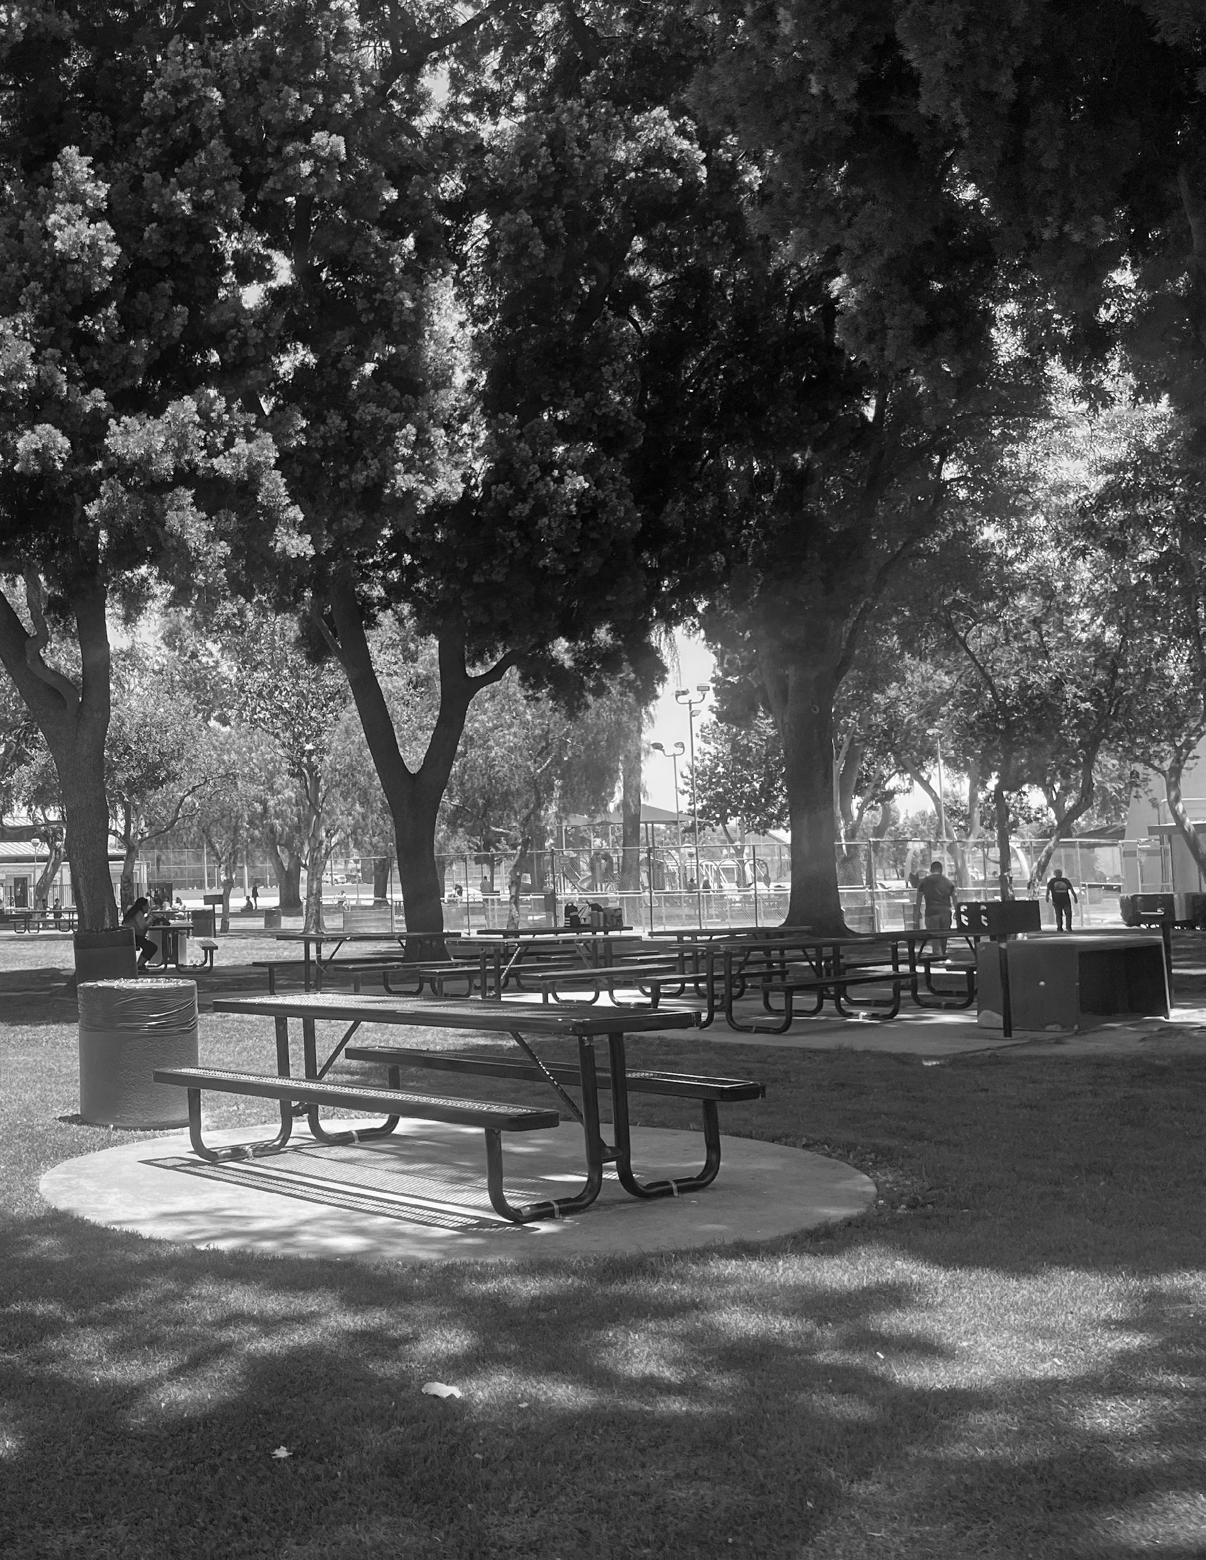
Appendix A contains the results of community engagement efforts, including pop-up events, community workshops, stakeholder focus group meetings, and the statistically-valid survey.
Date: August 1, 2025
Location: Los Nietos Park
Preserve the nature and beauty of the greenery
Lawn space is smaller on concetp 1 but still prefer it. Do not see the need for more parking
Prefers concept 1 because of the event space lawn bistro lights
Concept 1 is preferred because of the amount of outdoor space/greenspace
Event space seems to be too small Clarke Estate renovation
Me gusta que la cuidad de SFS es muy tranquila [I like that SFS is very quiet]
Summer programs
The fun summer concert series and movie and great vibes
This park I love [Los Nietos Park]
House at Los Nietos
to
I used t play softball at this park [Los Nietos Park]. I had the best childhood in SFS swim
and team.
Going undefeated in soccer
Enjoying swimming at night
Enjoyed time at SFS park on Telegraph
Watching squariels
Date: August 23, 2025
Location: Los Nietos Park
Date: September 9, 2025
Location: Town Center Hall
I’d
Indoor
Civic Center Area - ‘What Areas of the Park are most important to you?’ Board
Other Comments
I would like to know more info on how to help/how it works with the community garden.
Lakeview Park - ‘What Areas of the Park are most important to you?’ Board
Other Comments
Would be cool to have more shade. All parks permeable fabric.
Date: October 25, 2025
Location: Los Nietos Park Pop-Up #3: Halloween carnival
Other Comments
Too much focus on expanding parking lots and not parks
Drawing
Favorite Memory Write/Draw In Writing or Drawing
Halloween carnival with my parents Drawing
7th birthday party Drawing
Playground Drawing
Softball Drawing
Playground/Swings Drawing
Playground/Slide Drawing
Basketball Drawing
First baseball game Drawing
Playing in the grass Drawing
Playground with my mom Drawing
“I used to play softball at this park [Los Nietos Park] and Jersey [Santa Fe Springs Athletic Fields]. I had the best childhood in SFS. Swim lessons and team.” Writing
Walking the dog at the pak Drawing
My dog Drawing
Playground/Slide Drawing
Jumping and tumbling in the grass Writing
Playing in the grass Drawing
Playground/Slide Drawing
Bouncy castle during the Halloween Carnival Drawing
Rainbow Drawing
Rainbow Drawing
Jumping and tumbling in the grass Writing
Unknown Drawing
Playground/slide Drawing
Basketball Drawing
Playground/Swings Drawing
Unknown Writing
Unknown Drawing
Playground/Slide Drawing
Playground/Slide Drawing
Playground Drawing
Total Responses 31
Date: December 6, 2025
Location: Town Center Plaza Pop-Up #4: Tree Lighting Ceremony
Drawing Activity
Favorite Memory Write/Draw In Writing or Drawing
Walking pet dog Drawing
Unknown Drawing
Playing at the pool
Drawing
Sliding on the slide at the playground Drawing
Climbing on the monkey bars at the playground Drawing
Swinging on the swings at the playground Drawing
Hanging out with my friend Drawing
Unknown Drawing
Unknown Drawing
Playing in the snow [at the tree lighting?] Drawing
Walking my dog at Heritage Park Drawing
Playing at the playground Drawing
Swinging on the swings with my friend at the playground Drawing
Unknown Drawing
Playing basketball Drawing
Sunny day at the park Drawing
Playing baseball at the park Drawing
Water aerobics and senior citizen trips Writing
Paying at the playground Drawing
Playing at the playground Drawing
Playing soccer Drawing
Sliding on the slide at the playground Drawing
Unknown Drawing
Playing at the playground Drawing
Playing with my parents at the playground Drawing
Unknown Drawing
Sliding on the slide at the playground Drawing
Catching bugs at the park Writing
Unknown Drawing
Swinging on the swings at the playground Drawing
Total Responses 30
Date: February 16, 2026
Location: Activity Center at Los Nietos Park
Aquatic Center Existing Park Opportunities Board
Comments
Please make workers more
Little Lake Park Existing Park Opportunities Board
Los Nietos Park Existing Park Opportunities Board
Los Nietos Park Existing Park Opportunities Board
Date: September 8, 2025
Location: Town Center Hall
Recreation Programming - ‘Share Your Ideas!’ Board
Category Comment
Youth Programs Youth football and cheer
Youth Programs Stronger cheer you programs for Santa Fe Springs (own team)
Youth Programs Run clubs
Youth Programs Promote not doing drugs or alcohol
Youth Programs Swimming programs
Teen Programs Yoga center
Teen Programs Tennis program for the youth
Teen Programs Baking club
Teen Programs Youth volleyball
Teen Programs Photo booth
Teen Programs Pilates
Teen Programs Fitness Center
Teen Programs Art Classes
Teen Programs Medical field study programs
Teen Programs Tutoring
Adult Programs Running programs
Adult Programs Teach classes about former skills/talents
Older Adult Programs Bingo nights
Older Adult Programs Senior center
Other Comments
Really nice for sports
I enjoy going to this park to use the track and get a nice walk in Playing in the grass
The track part is most important because that where I could run miles for sports (I’d like it to change to actual track flooring)
I practice flag football at this park
The track gets so muddy when it rains to the point where it isn’t usable for weeks at a time
Also when its muddy and people run it leaves deep holes and I’m afraid to roll and ankle
My brother plays baseball at metro, the track is perfect to take a relaxing walk
Fix the muddy field and the open the restrooms
Make the track rubber and the grass turf
This is my favorite park in the city, I think its really beautiful and I love the layout
Water in fountain
Nicer grass
The hut/trail area of the park is the most important to me because when I was little I loved exploring that area with friends
A really beautiful place to take pictures for birthdays, sports, and weddings.
People have the opportunity to have picnics and concerts. Have good times with families
Beautiful for quince/sports pictures
Able to go see concerts and visit a beautiful park
Memories Lakeview
Pe-wee football team
The field for sports
Big pool
Pickleball courts
Bring back the swing
Turf area
Fix fields
Swings
Add more seating
Fix fields with less holes in the ground
Upgrade the field
Add more seating areas
I went to Lakeview Elementary so I have many great memories at this park, both my sisters went here as well! Santa
Other Comments
Playground - Good for kids, social activity, this playground has swings
Take out woodchips
Add more basketball courts
Add more trashcans
Build a pool
Clean park more
I love the open grass and being able to play catch or do any type of activity
I had my 8th grade picnic her and they has a lot of seating. SO much room for outside games
Add nice tables in the seating area to throw more birthday/family gatherings there
Santa Fe Springs Athletic Park - ‘What Areas of the Park are most important to you?’ Board
Other Comments
The open field is most important as we practice there for the time being - SFHS football
Add a Rec Center maybe offer boxing or basketball bowling and soccer field
Put a teen lounge at a park *more convenient*
Add indoor gym facility iron plates only
Leave as is youth football team
Add an area with shade
Seating areas along side park corners
Bleachers along the sides to sit
Fix grass and maybe add more turf/fields
Make the field turf, so purpose would mainly be athletic field
Start a club program that is not AYSO
Upgrade the baseball fields and add more
I live right by this park, It’s nice but more variety of activities are needed
Other Comments
[Clarke Estate] Let’s make more parking, make it something cool
Bring Terria Mia back
Add bakery/little store to buy snacks while reading/studying
The garden is important because it gives you an opportunity to get involved
We would like a cafe in the library
Keep Clarke the same the Miss SFS Pageant was beautiful there!
Add more fun games outside of teen lounge
I like going to the Clarke Estate for the Art Fest each year! Very beautiful place in the city
I used to do swimming lessons when I was little. They have a good park but could update the buildings
Little Lake Park- ‘What Areas of the Park are most important to you?’ Board
Other Comments
We need a water park (small) in SFS So fun better grass!
Be better than La Mirada and build a water park it’s too hot!!
Make a baking club program
Add waterpark like La Mirada
Track ring
Pee Wee football team again
Category
Short Term Vision
Short Term Vision
Mid Term Vision
Mid Term Vision
Long Term Vision
Category
Strengths
Strengths
Strengths
Strengths
Opportunity Areas
Opportunity Areas
Opportunity Areas
Vision Boards
Comment
Add more teen events to do at parks like fun concerts (glow in the dark concerts)
More handicap places that are accessible
Add more strength playground areas
Better track at Lake Center Park
Add tutoring program for Tk-12
and Opportunities Boards
Comment
More movie, park nights
Events are very accessible to the community
Good at getting people involved with our City
More chances to go out and play
More 5k races
More chances to go out and play
Not too many baseball fields
Comments
Child size basketball courts
Court and beach volleyball “I love me some volleyball”.
Designated skate area, skate park
Recreation Programming - ‘Share Your Ideas!’ Board Category Comment
Youth Programs Arts and craft classes
Youth Programs Yoga for kids
Youth Programs Computer lab
Youth Programs Gardening
Youth Programs Game nights (board and family games)
Teen Programs Gaming events
Adult Programs Pickleball
Adult Programs Crafts
Older Adult Programs Pickleball
Older Adult Programs Computer for seniors to learn
Older Adult Programs Computer and social media classes
Older Adult Programs Later dances for adults
Older Adult Programs crafts
Civic Center - ‘What Areas of the Park are most important to you?’ Board
Are we getting jacuzzi? Used to have one! Santa
Other Comments
Other Comments
This area good for soccer fields. Not used much.
Restroom closer to picnic area.
Better maintenance on playground. Santa Fe Springs Park needs to be repaired.
Playground needs to be updated
Other Comments
Los Nietos Park - ‘What Areas of the Park are
Other Comments
Eliminate BB Fields; dedicated soccer. Need parking. Soccer, put shade and benches
Pickle ball courts
Explore baking program. Second level
Cut out and trim tree its dangerous Children’s gym
Category
Short Term Vision
Comment
New snack bar upgrade at Little Lake Park
Short Term Vision Replace stands at Lake Center Park. Add sunshade for visitors.
Short Term Vision Add more evening classes for families.
Short Term Vision Make parks friendlier for people with disabilities.
Mid Term Vision Add a space for children to have indoor gym classes.
Category
Comment
Strengths Parks are kept clean. We have a lot of parks to visit. Opportunity Areas Add more disability friendly equipment for children.
Date: October 21, 2025
Location: Virtual
Question
Question 1: What are the strengths of Santa Fe Spring’s existing park system?
Question 1: What are the strengths of Santa Fe Spring’s existing park system?
Question 1: What are the strengths of Santa Fe Spring’s existing park system?
Question 2: Are there areas of improvement for Santa Fe Spring’s existing park system?
Question 2: Are there areas of improvement for Santa Fe Spring’s existing park system?
Question 2: Are there areas of improvement for Santa Fe Spring’s existing park system?
Question 2: Are there areas of improvement for Santa Fe Spring’s existing park system?
Question 2: Are there areas of improvement for Santa Fe Spring’s existing park system?
Question 2: Are there areas of improvement for Santa Fe Spring’s existing park system?
Question 2: Are there areas of improvement for Santa Fe Spring’s existing park system?
Question 2: Are there areas of improvement for Santa Fe Spring’s existing park system?
Question 2: Are there areas of improvement for Santa Fe Spring’s existing park system?
Always have on-site staff
• Offering things to our community
Strong community participationevents - community shows up, as a high level of participation
Rental facility pricing
Camera systems lacking at parks, security
• Motion-activated lighting
Better lighting
• Little Lake Park - Someone broken into picnic area to keep lights on all night
Better lighting
• Santa Fe Springs Park - The whole park lacking lighting
Better lighting
• Lakeview Park - No lighting
Better lighting
Little Lake Park Lighting
Santa Fe Springs Park Lighting
Lakeview Park Lighting
• Neighbors don’t complain about lighting n/a Lighting
Better buildings and indoor facilities
Little Lake and SFS park - flooding at picnic areas
Little Lake Park
Santa Fe Springs Park Flooding
Larger BBQ areas needed n/a Picnic Areas
Benches, tables, & bbqs getting removed and not replace n/a Picnic Areas
Question 2: Are there areas of improvement for Santa Fe Spring’s existing park system?
Question 2: Are there areas of improvement for Santa Fe Spring’s existing park system?
Question 2: Are there areas of improvement for Santa Fe Spring’s existing park system?
Upkeeping facilities - painting, building upgrades n/a Facilities
Self-standing AAD accessible poles [?] n/a Accessibility
Issues with people experiencing homelessness, safety issues
• Gate up parks for safety
• Staff are responsible for calling police
• Community members don’t want to go to parks due to safety issues
Question 2: Are there areas of improvement for Santa Fe Spring’s existing park system?
Question 2: Are there areas of improvement for Santa Fe Spring’s existing park system?
Question 2: Are there areas of improvement for Santa Fe Spring’s existing park system?
Security of public art - vandalism, stolen statues n/a Security
People don’t reserve fields at certain times n/a Fields
Unutilized snack shacks convert to storage spaces for sports storage
• 3 snack bars
- Little Lake Park uses
- Los Nietos Park - unused and needed for storage
- SFS athletic fields (Jersey Fields)unused and needed for storage
Little Lake Park
Los Nietos Park
Santa Fe Springs Athletic Park
Concession Stand
Question 2: Are there areas of improvement for Santa Fe Spring’s existing park system?
Question 2: Are there areas of improvement for Santa Fe Spring’s existing park system?
Question 4: Are there areas of improvement for the City’s existing recreation programs & services?
Question 4: Are there areas of improvement for the City’s existing recreation programs & services?
Replace racquetball/handball courts with pickleball courts
• Used for different things, not used behind the activity center, expand activity center n/a
CourtsRacquetball/ Handball
Parking in residential areas creates conflict with neighbors n/a Parking
Another Tiny Tots program needed n/a Parking
More program offerings for older working adults - after work senior classes.
• More variety
• Limited on indoor sports spaces to program that year-round
• Pickleball league n/a Programming
Question 4: Are there areas of improvement for the City’s existing recreation programs & services?
Question 5: What are some common complaints or great ideas you hear from community members?
Question 5: What are some common complaints or great ideas you hear from community members?
Activity center is full - need for more indoor space n/a Programming
Bringing back “Center Court” - old outdoor hockey rink at the High School n/a Indoor Facilities
Complaints - aging facilities, restrooms too small for events, buildings are too old to provide the highest level-of-service
• Deferred maintenance
• They don’t have enough space to expand classes indoors
• Instructors don’t want classes outside
High School Hockey Rink
Question 7: What are the top three (3) outcomes you would like to see from this planning process?
Hoping the plan brings together community services and parks and recreation
• Not duplicating services, grow programs together
• Many people like that there are so many program offerings
• Better job of reinventing or canceling programs that are not doing well, reevaluating every year n/a Facilities
Question 7: What are the top three (3) outcomes you would like to see from this planning process?
They are not clear lines about which department is doing what and feel a
• Clearly defined lines will make more efficient and provide better services to residents
Question 7: What are the top three (3) outcomes you would like to see from this planning process?
Question 7: What are the top three (3) outcomes you would like to see from this planning process?
Question 7: What are the top three (3) outcomes you would like to see from this planning process?
Teen program overlaps
• P&R - teen center, activities, homework help
• CS - arts and crafts, contracted classes
• Separate facilities
Overlap in special events
• Need for a unity
• Both run well but could be run even better
Reservations and registrations
• CS and P&R don’t have the same system on activenet
• They all need to be run on the same machine
n/a Park and Recreation Department Unit
n/a
Programming Overlap
n/a Programming Overalp
n/a Update Systems
Question 7: What are the top three (3) outcomes you would like to see from this planning process?
Question 7: What are the top three (3) outcomes you would like to see from this planning process?
Question 7: What are the top three (3) outcomes you would like to see from this planning process?
Question 7: What are the top three (3) outcomes you would like to see from this planning process?
Residents don’t know the difference between parks and recreation and community services n/a Educational
Improve cost-recovery of programming
• Clear-cut goals of cost-recovery with what programs they are offering n/a Cost Recovery
Improve tracking on number of participants
• Helps truly understand how many people they are serving n/a Participation Tracking
Making use of all field-space
• SFS parks
• Youth sports programs - Los Nietos for soccer and football
• No wasted spaces
• Small futsal/mini-pitch
Question 7: What are the top three (3) outcomes you would like to see from this planning process?
Question 7: What are the top three (3) outcomes you would like to see from this planning process?
Parkettes
• They are forgotten about and neglected
• Improve playgrounds, maintenance, re-design (if needed)
• Add outdoor fitness stations (maybe two)
• Places to sit and stay
Soaring dreams plaza, counts as open space but there are no active amenities
• Add walking paths and outdoor fitness stations
Santa Fe Springs Park Fields
Soaring Dream Plaza New Park Amenities
Date: October 22, 2025
Location: Virtual
Question 1: What are the strengths of Santa Fe Spring’s existing park system?
Question 1: What are the strengths of Santa Fe Spring’s existing park system?
Question 1: What are the strengths of Santa Fe Spring’s existing park system?
High school and City relationship is good
Current use of hockey rink [At High School, used to be a JUA with the City]
Little League has a great relationship with the Citybelieves the City facilities are great. (ex: School dances, Futsal, Cheer practice, Youth roller hockey, Team practice/training, and PE classes).
City is open to future Joint-use w/ city (ex:Turf training facilities, Sand volleyball, Futsal).
Question 1: What are the strengths of Santa Fe Spring’s existing park system?
Question 2: Are there areas of improvement for Santa Fe Spring’s existing park system?
Question 2: Are there areas of improvement for Santa Fe Spring’s existing park system?
Question 2: Are there areas of improvement for Santa Fe Spring’s existing park system?
Little League has a great relationship with the Citybelieves the City facilities are great
I like the park space in the city - I do want to see the community garden beautified and become more of a destination point for residents n/a n/a Community Garden
Our school has a futsal team and would welcome a spot to utilize - we use our indoor gym for this n/a
High school is under construction, and teams have had to use City facilities n/a
Question 2: Are there areas of improvement for Santa Fe Spring’s existing park system?
Question 2: Are there areas of improvement for Santa Fe Spring’s existing park system?
Question 2: Are there areas of improvement for Santa Fe Spring’s existing park system?
Question 2: Are there areas of improvement for Santa Fe Spring’s existing park system?
Question 2: Are there areas of improvement for Santa Fe Spring’s existing park system?
Question 2: Are there areas of improvement for Santa Fe Spring’s existing park system?
Question 2: Are there areas of improvement for Santa Fe Spring’s existing park system?
Question 2: Are there areas of improvement for Santa Fe Spring’s existing park system?
Question 2: Are there areas of improvement for Santa Fe Spring’s existing park system?
T-ball fields at Lake Center Athletic Park should be swapped and added to the north - add in multi-use fields on the north-side and south side
• Could use for t-ball, 50-70, and softball (multiple levels of baseball and softball)
Pickleball in SFS
Add batting cages at Lake Center Athletic Park
Centralized park for all Baseball and Softball programs
Lake Center Athletic Park Futsal
Lake Center uses for soccer leagues because they are no longer able to use the High School/Jersey Park (Lakeview Park)
Santa Fe Springs Park Facilities
Lake Center Athletic Park T-Ball Fields
Lake Center Athletic Parkand/ or Santa Fe Springs Athletic Park Pickleball
Lakeview Park Batting Cages
Centralized park for soccer programs n/a Los Nietos Park Programming
Also uses Los Nietos Park.
• Growing, 900-1000 kids in the program per year.
• Needs soccer fields with lighting.
Lighted fields are needed and new lighting systems exist that are well-designed to not allow lighting leakage
n/a Soccer Fields with Lighting
Utilize existing field space better n/a n/a Fields w
Question 2: Are there areas of improvement for Santa Fe Spring’s existing park system?
Question 2: Are there areas of improvement for Santa Fe Spring’s existing park system?
Question 3: What are the strengths of the City’s existing recreation programs & services?
Question 4: Are there areas of improvement for the City’s existing recreation programs & services?
Question 4: Are there areas of improvement for the City’s existing recreation programs & services?
Question 4: Are there areas of improvement for the City’s existing recreation programs & services?
Question 4: Are there areas of improvement for the City’s existing recreation programs & services?
Question 4: Are there areas of improvement for the City’s existing recreation programs & services?
Question 4: Are there areas of improvement for the City’s existing recreation programs & services?
Limited field space with lights for soccer and football n/a n/a Fields Lighting
Snack shacks are not used for selling snacks, rather more useful for storage.
• Los Nietos not used, *Jersey Park not used. n/a
Los Nietos Park and Lakeview Park
Concession Stand Use
Soccer leagues have been growing n/a n/a Programming
Younger girls participation of sports n/a n/a Girls Programming
Additional sand volleyball courts needed with programming n/a n/a
Programming and Volleyball Courts
Girls and boys youth flag football facilities/programs needed n/a n/a Programming and Flag Football Fields
Pickleball facilities/programs needed n/a n/a
Programming and Pickleball Courts
High school uses hockey rink nown/a n/a Hockey Rink
Field-space is a high need to help develop programs n/a n/a Programming and Fields
Question 4: Are there areas of improvement for the City’s existing recreation programs & services?
Question 4: Are there areas of improvement for the City’s existing recreation programs & services?
Question 5: What are some common complaints or great ideas you hear from community members?
Question 5: What are some common complaints or great ideas you hear from community members?
Desire for girls softball back into Metro Little League
• Currently one all-girls T-ball team n/a n/a Girls softball
50/70 division (12&13) (need special facility) n/a n/a Youth facilities
Homeless people
• Not a big issue at Lake Center, once in a while
• Issues at Jersey - small group of a few unhoused people n/a Lake Center Athletic Park Lakeview Park
Issues with community members misusing the fields and leads to lower field quality (ie. ripped up grass, dead grass, etc.)
• Fences across all athletic fields would be beneficial
• Fencing fields would help take better care of the fields
More football fields/multi-use soccer/football fields
• With stands, lighting,
• Specialized for football, or multiuse with soccer
Unhoused pop.
Fields - Multi Purpose Lighting n/a Football practices at Little Lake Park, shared with soccer program
They have to fundraise to outsource to rent out high school fields
• Example in pico riviera for a small football stadium
• Fields need to at a secure facility, gated fields
Games at Norwalk High School, used to have games at Santa Fe High school
• Used to be $800 per day (santa fe highschool), $1800 (cal high), $3500 for one day (Norwalk HS)
• Scheduling issues if not scheduled far in advance (April)
• About 200 people per game (parents and kids)
The City works well with their organization
Likes that there’s always staff on-site
Maintenance issues with the grass (irrigation system, gophers)
Football Little Lake Park
FieldsSecurity High School
FieldsRenting Norwalk High School
Santa Fe High School
Partnerships n/a
Staff n/a
Maintenance n/a
They rely on lighting since they have to practice at night, lighting at Little Lake Park is good Lighting n/a
Homeless not really an issue, they don’t see them, they don’t engage with them
• They are everywhere anyways
• Staff is there to help when there is an issue
Not as many teams went from 6 teams to 4 teams in a few years, used to be 12 teams years ago
• Families go to other teams
• 4.5 years to 14 years (not in HS yet)
Christian School uses the athletic fields
Security at the parks is a problem
• Fences around parks
• Clean and safe parks
• Says homeless is an issue
Uses parks for after school events and class events during school
They use the community garden they walk there and enjoy it
• They use the barbeque and picnic tables
Oil wells at garden are not active
Conservation and maintaining existing greenspace and making them better is important for learning and accessibility
• They learn about science and animals and plants
In need of revitalization/improvements
Visit at least once a week they have one plot
• Educational space, gives them a chance to play in the dirt
• $50 a year
• 4th grade and kindergarten (has also taken middle schoolers/8th grade)
Needs to be more a part of the park system, needs better maintenance
• The forgotten park
Improvements: fix the walkways, mulch, safe walkways, gravel, add unified plot border, everyone has their own border
• Make it a destination point so people will want to come to use it
• Dedicated learning space
• Projects never get finished at the community garden
• Not up to par with the rest of the City parks
• Uses keys currently, use a combination lock instead of keys
• Gardening program
Wishes other schools would use it too for educational purposes
Unhoused pop. n/a
Programming - Sports Teams n/a
Fields Christian High School
Security n/a
Educational n/a
Community Garden Community Garden
Amenities Community Garden
Maintenance Community Garden
Improvements Community Garden
Educational Community Garden
Maintenance n/a
Accessibility n/a
Educational Community Garden
Preserve the nature and beauty of the greenery
Lawn space is smaller on concept 1 but I still prefer it. Do not see the need for more parking
Prefers concept 1 because of the event space lawn bistro lights
Concept 1 is preferred because of the amount of outdoor space/greenspace
Event space seems to be too small Clarke Estate renovation
I’d like event center for family parties
Indoor event space to hold birthday parties [and] baby showers on a smaller scale.
Yes! The outdoor stage
You could have concerts in the park at the stages and it would be aesthetic
Too much focus on expanding parking lots and not parks Parking
1
1
1
1
1
1
1
1
1
1
1
1 (Teens)
1 (Teens)
3
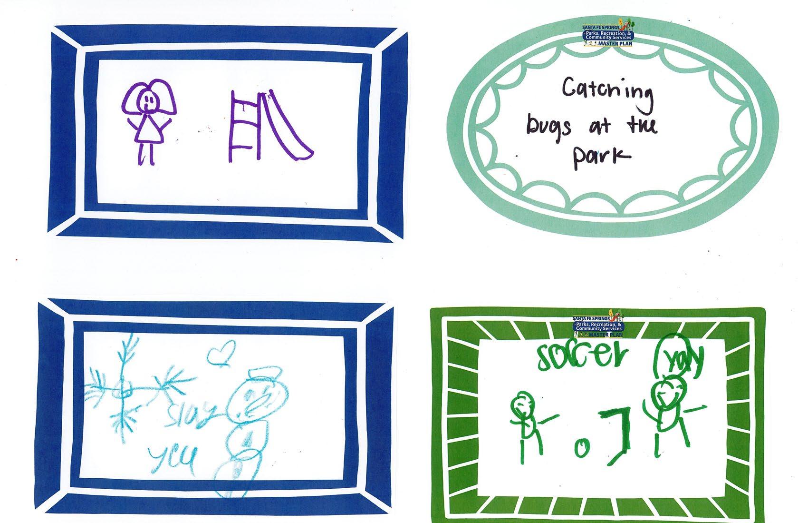
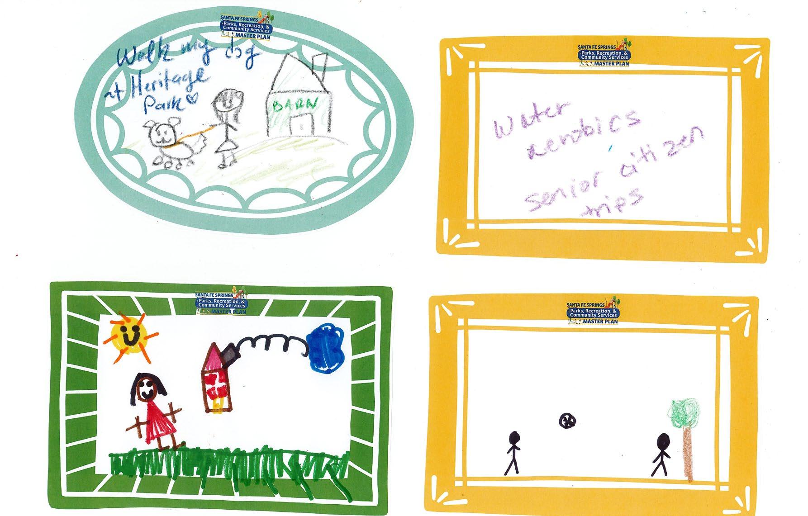
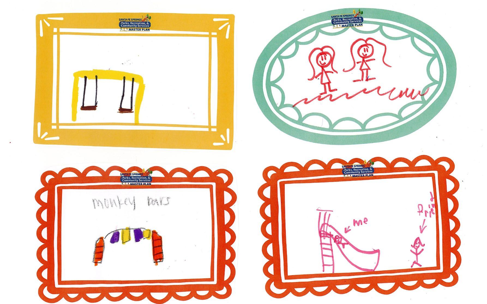
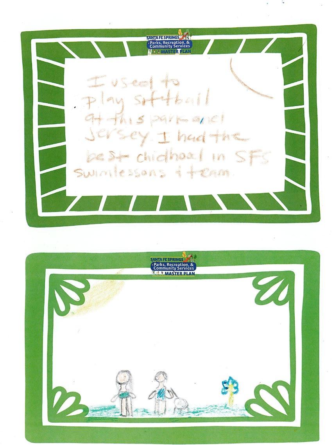
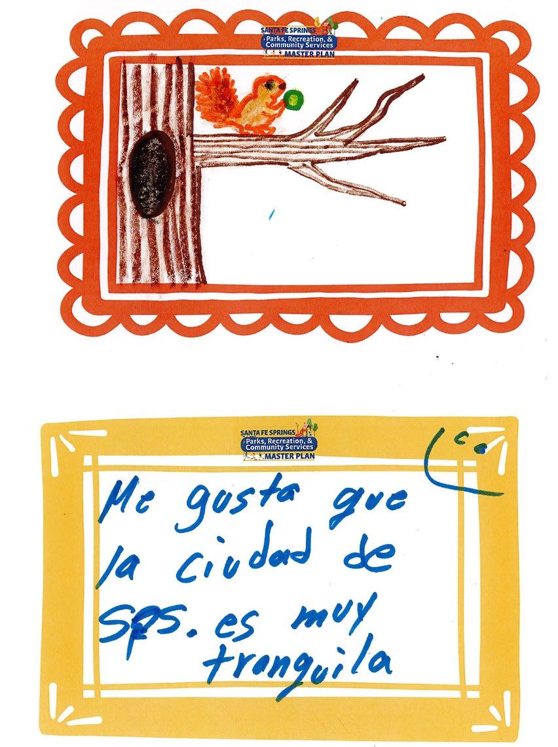

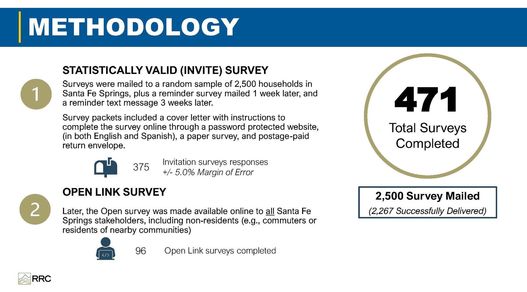
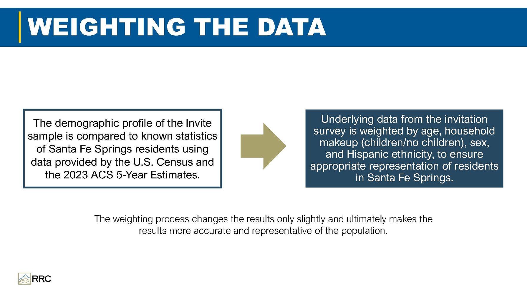
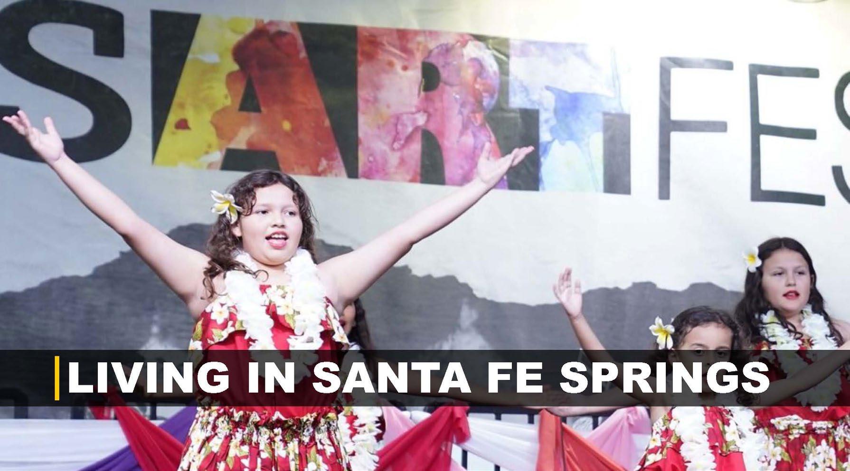
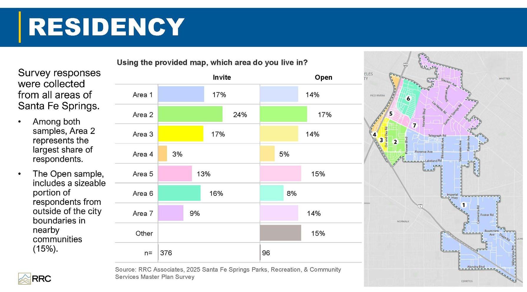
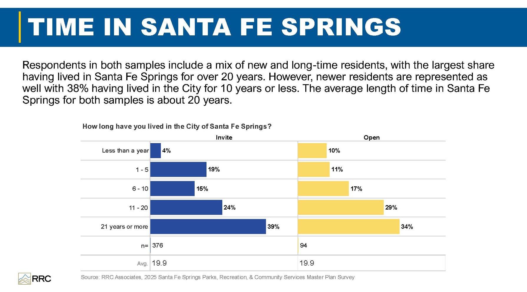
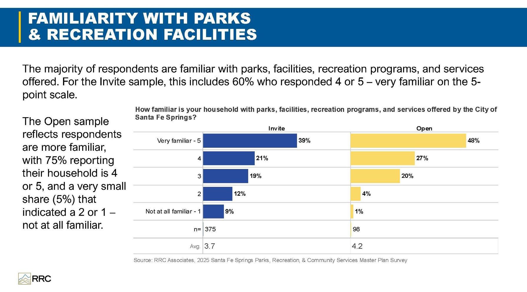
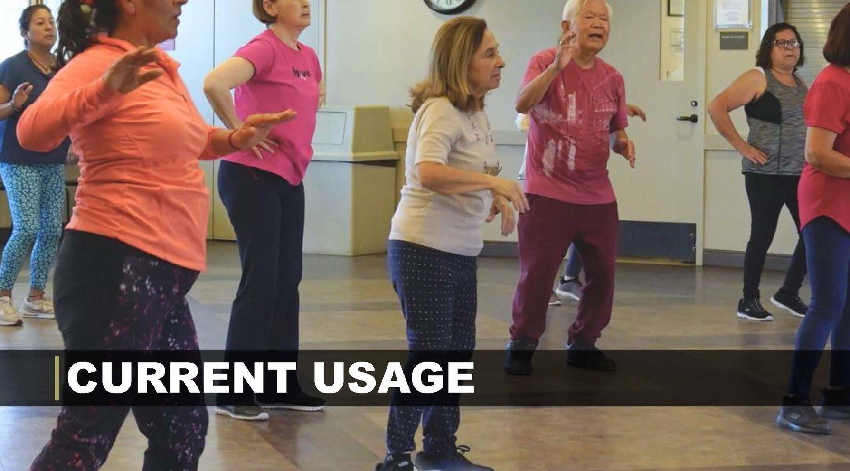
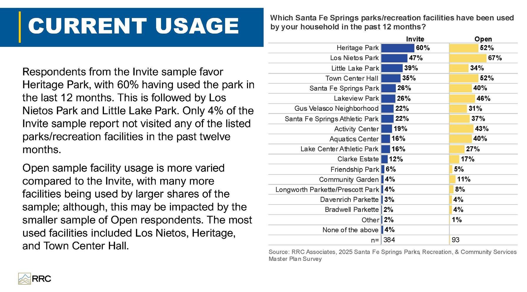
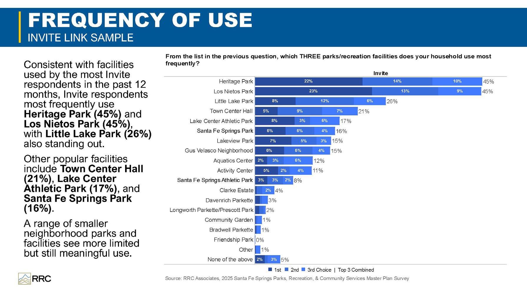
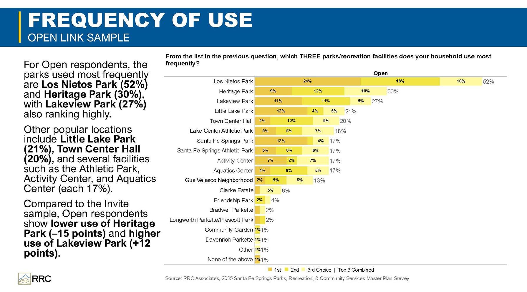
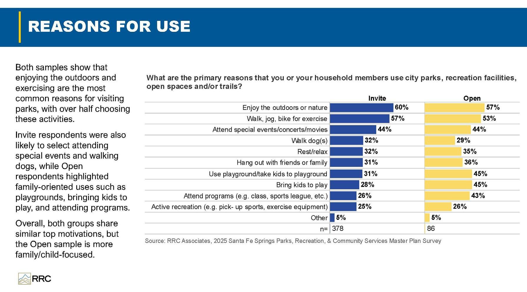
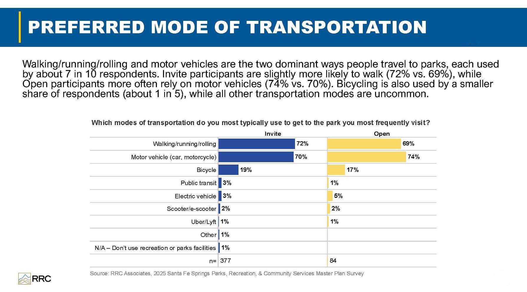
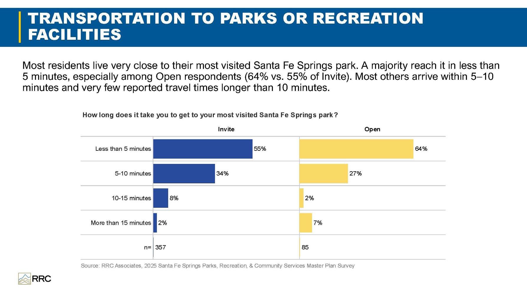
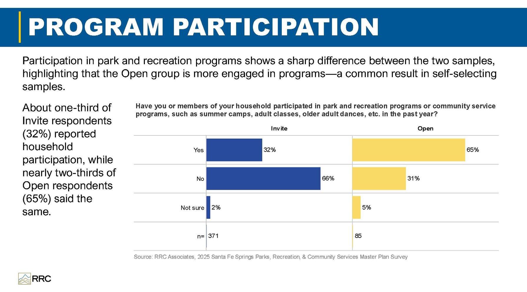
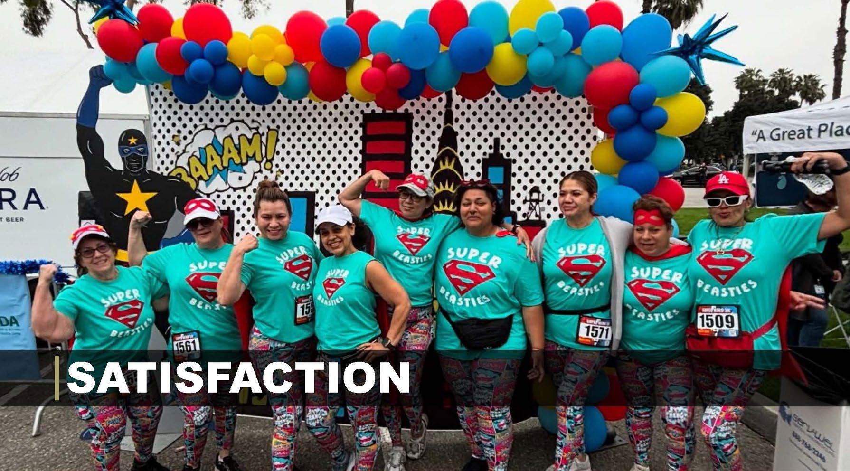
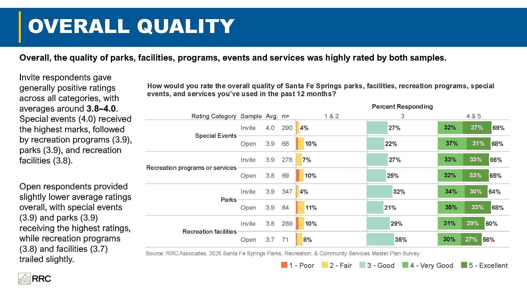
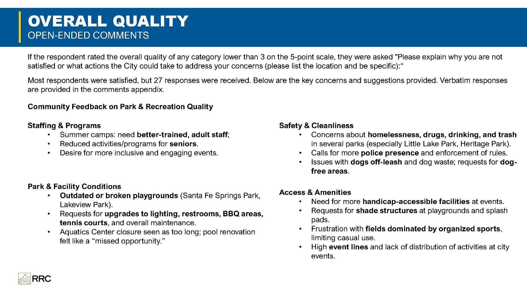
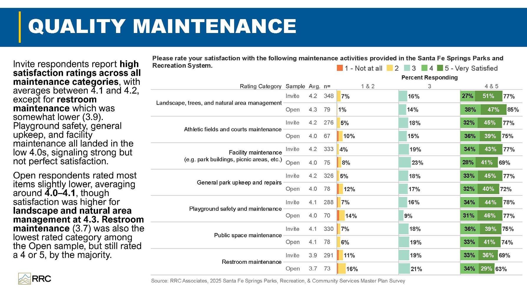

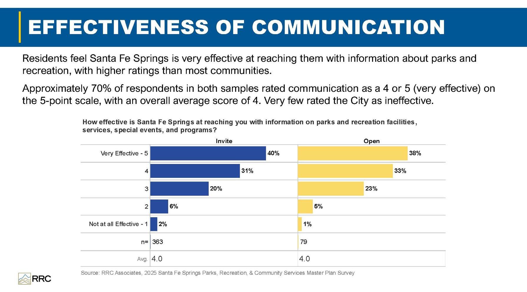
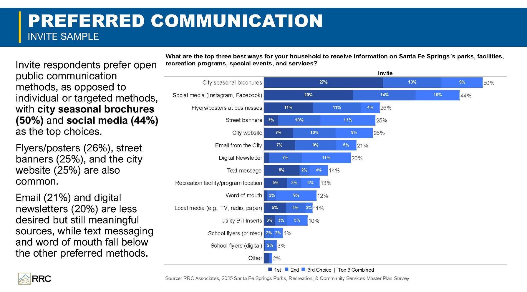
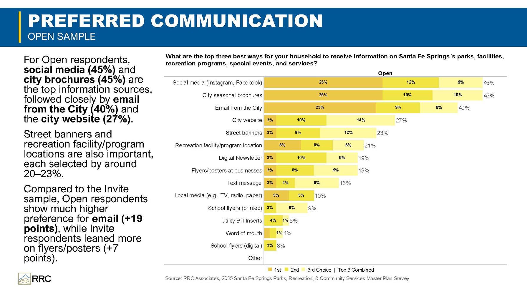
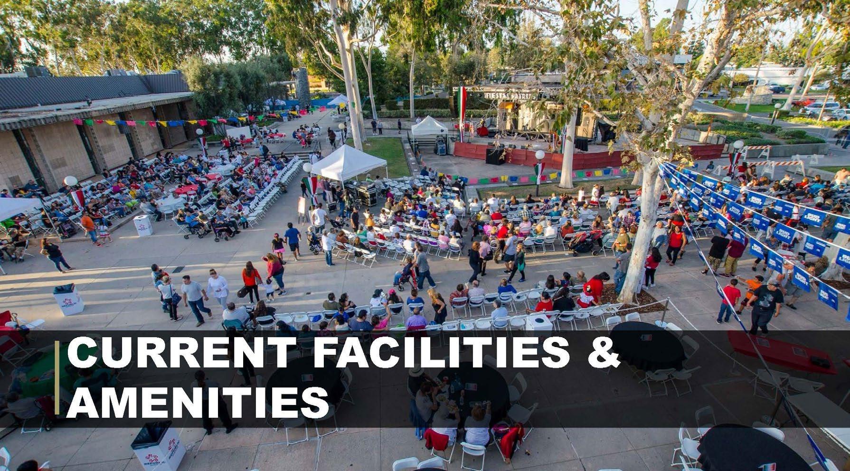
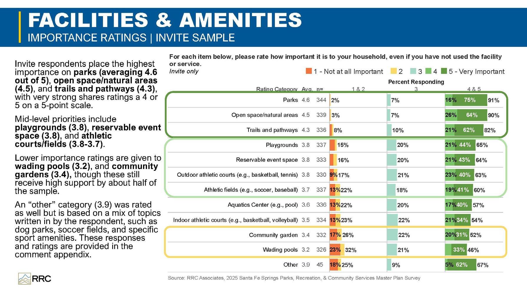
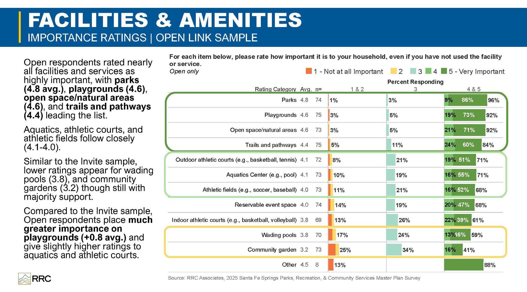
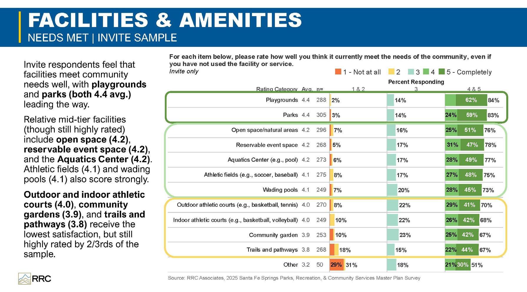
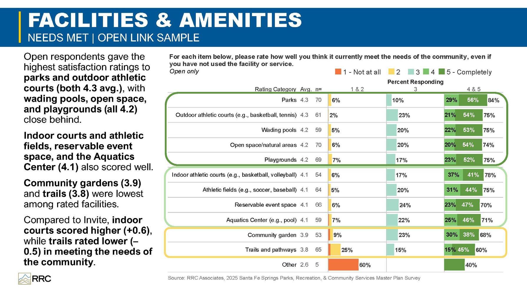
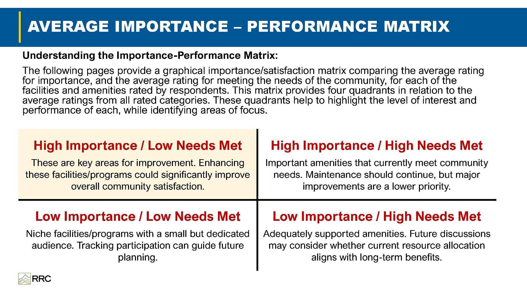
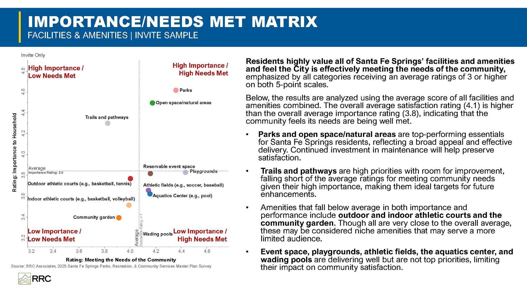
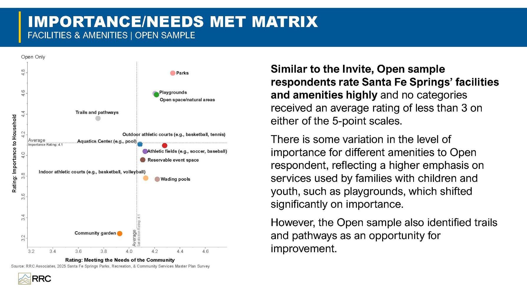
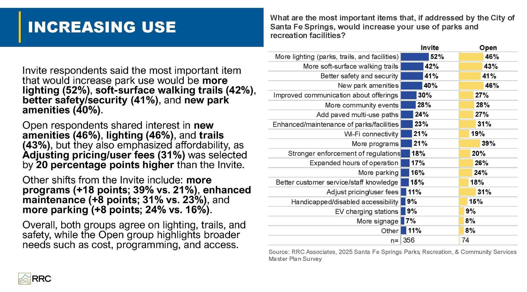
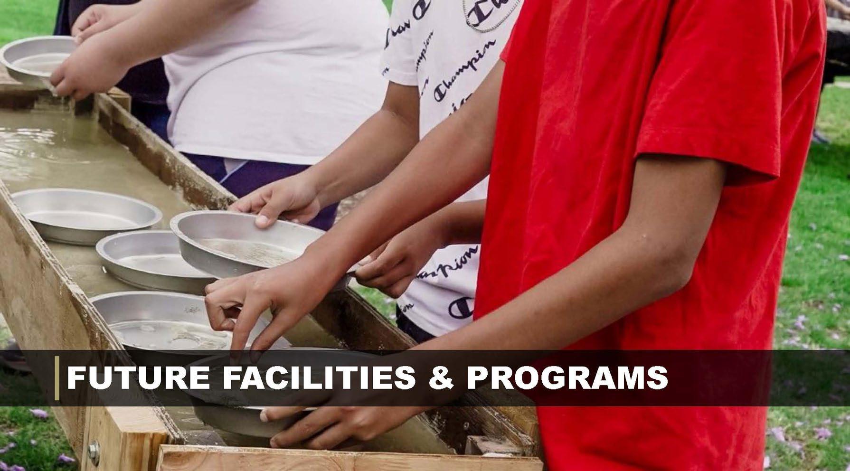
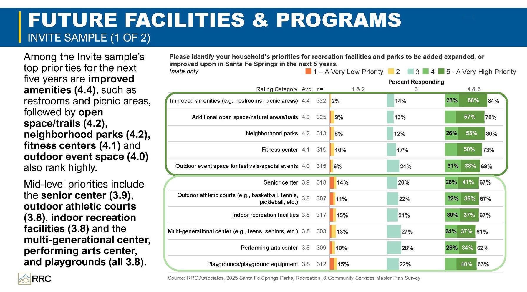
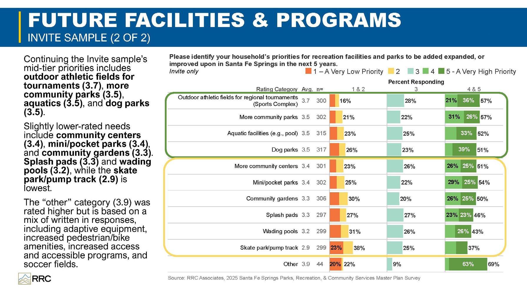
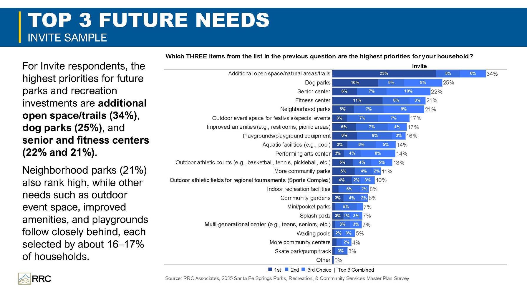
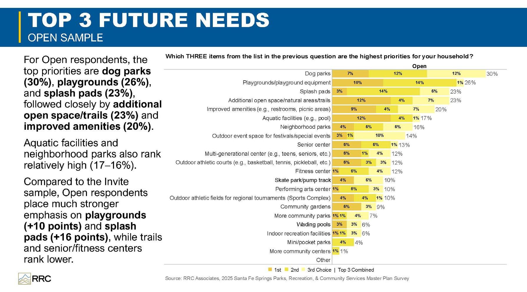
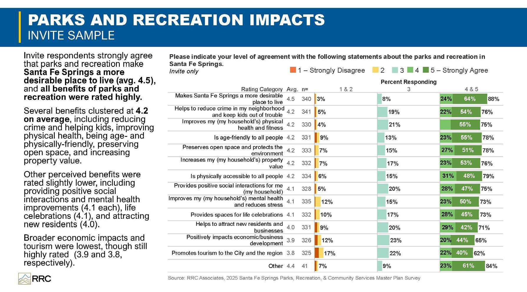
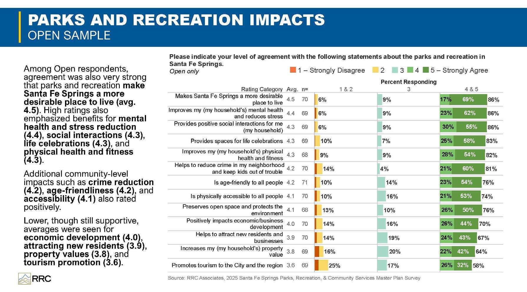
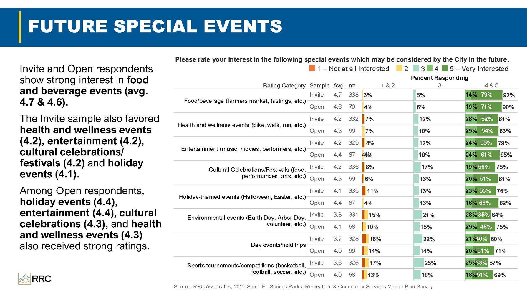
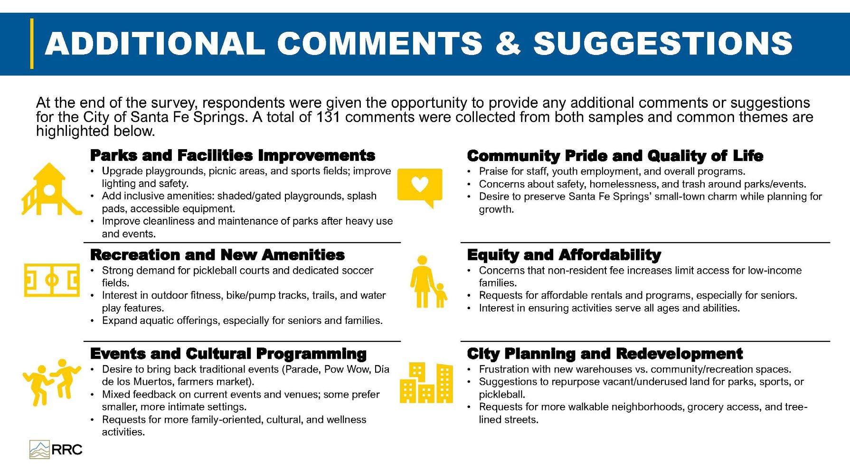
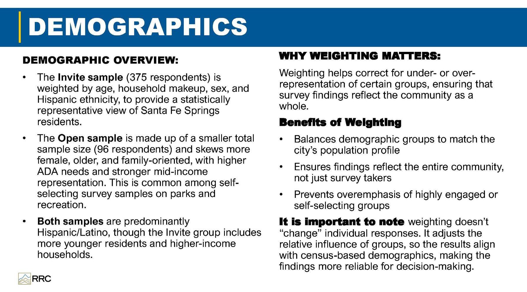
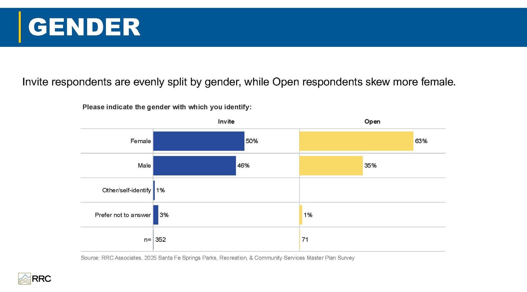
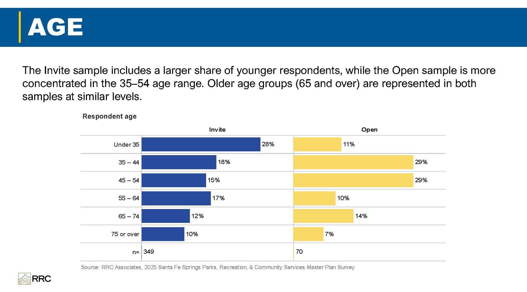
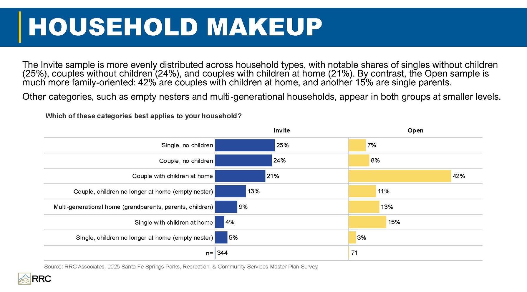
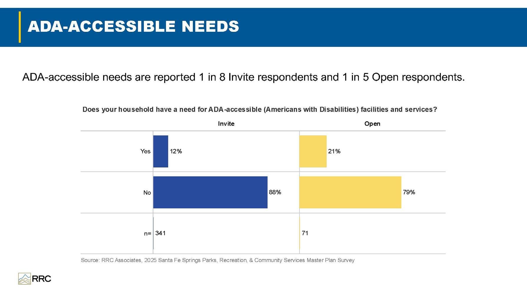
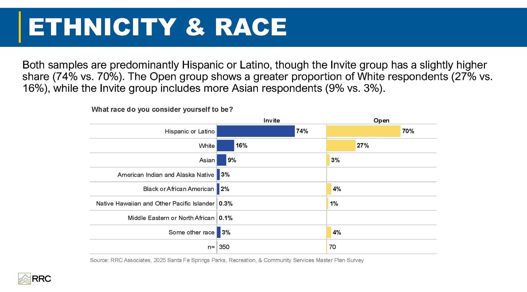
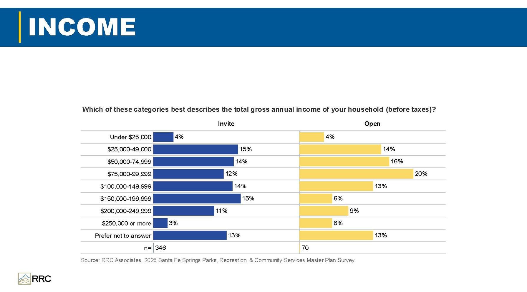
The following section describes potential federal, state, and local funding sources that can be pursued to advance the recommendations in the Plan. The funding sources vary in purpose and scope, but are intended to help the City implement parks, recreation, and trails projects and programming. The following information includes potential funding sources, as well a general description of the program, funding cycle, and example projects.
* I = Infrastructure PL=Planning P=Programming T=Trails
FUNDING PROGRAM FUNDING SOURCE
Community Forest and Open Space Conservation Program Department of Agriculture, U.S. Forest Service
Competitive grant program that provides financial assistance to tribal entities, local governments, and qualified conservation nonprofit organizations to acquire and establish community forests that provide community benefits. Community benefits include economic benefits through active forest management, clean water, wildlife habitat, educational opportunities, and public access for recreation. x x
Expand town forest and protection of hiking trails
Outdoor Recreation Legacy Partnership (ORLP) Program National Parks Service
ORLP is a nationally competitive program targeting grant assistance to help economically disadvantaged urban communities with no, or almost no, access to publicly available, close-by, outdoor recreation. Funds can be used for the acquisition and/or development of, or to substantially renovate obsolete, public parks and other outdoor recreation spaces. x x
New park development; Rehabilitation or Renovation of Existing Parks; Facility Construction or Improvements; Developing walking, biking, or nature trails; Community engagement/ education enhancements
FUNDING PROGRAM FUNDING SOURCE
Habitat Conservation Fund Program
California Department of Parks and Recreation
PURPOSE/DESCRIPTION
PROJECT TYPES
PROJECT EXAMPLES I PL P T
The Habitat Conservation Fund provides funding to cities, counties, and districts to protect fish, wildlife, and native plant resources; to acquire or develop wildlife corridors and trails; and to provide for nature interpretation programs and other programs which bring urban residents into park and wildlife areas. x x
Build new trails; Rehabilitate existing trails; Install interpretive trail elements; Install seating or lighting along trails; Develop educational or interpretive activities or trips; Acquisition of land
Land and Water Conservation Fund - State and Local Assistance Program
California Department of Parks and Recreation
The Land and Water Conservation Fund State and Local Assistance Program (‘LWCF Stateside’) provides matching grants to state, local, and tribal governments to create and expand parks, develop recreation facilities, and further local recreation plans. Eligible projects include acquisition or development projectscombination projects are not eligible. x x
Acquisition to expand or provide a buffer for an existing park; Development of recreation features such as athletic courts/ fields, playgrounds, picnic areas, dog parks, community/ botanic gardens, skate parks or pump tracks, swimming pools; Development of support amenities such as restrooms buildings, parking lots, and lighting/ landscaping
FUNDING PROGRAM FUNDING SOURCE
Public Access Program California Wildlife Conservation Board
The Program prioritizes: boating access projects, hunting and fishing projects, and nonconsumptive wildlife-oriented recreation. The Public Access Program prioritizes projects that further the goals of the California Natural Resource Agency’s Outdoors for All Initiative by providing equitable access to parks and nature. Projects should enhance access for underserved communities and include meaningful collaboration with California Native American tribes. Projects should enhance, improve, or construct facilities that provide hunting and fishing opportunities.
Arts in California Parks Arts in CA Parks CA Parks
The Arts in California Parks Grants Program revitalized local parks with diverse experiences that foster creativity, community connection, and transform them into vibrant hubs of art, culture, and nature. Both Planning & Development and Implementation grants are available.
x x
Fundable activities and infrastructure include multi-lingual interpretive signs, trails, ADA parking and restrooms, community outreach, and development of interpretive programs.
Community Change Grants America Walks
The Community Change Grants program supports the growing network of advocates, organizations, and agencies working to advance walkability. Grants are awarded to innovative and inclusive programs and projects that create change and opportunity for walking and movement at the community level.
x x x
x x x x
Large murals; ADAaccessible art paths; Art workshops; Music programs; Paid apprenticeship programs; Sculpture creations; Art and nature education events
Trail or walking path development; Guided or self-guided walking, hiking, or cycling tours; Design and installation of public art
Exploring Equitable Futures
Robert Wood Johnson Foundation
PROJECT EXAMPLES I PL P T
The Robert Wood Johnson Foundation seeks to advance the work of its Ideas for an Equitable Future team to imagine what the world might look like in the next 10 to 100 years and explore how those futures may unfold in ways that could slowdown or speed up our collective efforts to dismantle structural racism and improve health equity. x x x x
Community-led visioning labs for green space; Data modelling to predict access gaps; Park prescription initiatives; Develop or retrofit park spaces to center cultural or heritage practices
Energize the Environment Grant Program
Quadratec Cares Restoration for Recreation Program
Fruit Trees For Your Community
The Fruit Tree Planing Foundation
Game OnCommunity Places to Play Initiative Local Initiative Support Coalition (LISC)
Quadratec offers small one-time grants for projects that promote environmental connection, responsibility, and/or stewardship.
The Fruit Tree Planting Foundation donates fruit orchards where the harvest will best serve communities for generations, at places such as community gardens, public schools, city/state parks, low-income neighborhoods, etc.
The goal is to improve the quality, safety, and accessibility of local athletic spaces for young people. Funds will be awarded to outdoor and indoor facilities that enable and demonstrate local community access and usage for all organized youth sports, including but not limited to basketball, baseball, softball, soccer, football, tennis, lacrosse, and volleyball.
x x x
x x x x
Trail building or restoration projects; Park beautification events; Environmental education projects; Youth educational engagement events
Planting of highquality fruit-trees and shrubs at a local park
Sport court or athletic field construction or refurbishing; Youth development programs including life skills workshops, civic engagement and leadership, workforce development, etc.
Hometown Grants T-Mobile
Hometown Grants fund shovelready projects in rural towns that foster local connections, including technology upgrades, outdoor spaces, the arts, and community centers. x x
Improvements to outdoor parks or trails; Adaptive uses of older buildings into community centers
Humanities Projects Grants National Endowment for Humanities
The National Endowment for Humanities offers a range of different grant programs on an ongoing basis. Different grant programs provide funding for a variety of outputs, including but not limited to infrastructure, equipment, programming, curriculum, research, media, and more.
TYPES PROJECT EXAMPLES I PL P T
x x x Community discussions; Films and documentaries; Climate adaptation planning; Cultural preservation and resilience; Trainings and workshops
Parks for All HydroFlask
Rails to Trails Grant Program Rails to Trails
The Parks For All program supports non-profit organizations focused on building, maintaining, restoring, and providing more equitable access to parks. x x Park Restoration; New Parks; Equitable Access
Rails to Trails provides funding to organizations and local agencies that are working to develop and connect equitable trail network. x x x Rail-trail; Greenway; Multi-use trail; Shared-use path
The Skatepark Project Grants The Skatepark Project
The Skatepark Project offers grants to help underserved communities create safe and inclusive public skateparks for youth. x
The Soccer Fund National Recreation and Park Association x Musco Lighting
This program is design to address barriers to participating in youth sports, increase access to youth sports, and improve the quality of youth sports opportunities across the community. x
New Skatepark/ Skate Spot Construction; Skateable Art Sculptures; Active City Space Conversion; Accessibility Improvements/ Repairs
Youth-focused events; Installation of Musco Mini-Pitch system or lighting; Creation of youth advisory council; Creation of new sports league; Coach training
General Fund
City Gas Tax Revenues
Foundations
Businesses and Corporations
Developer Impact Fees
Advertising Sales/Naming Rights
Community Facilities District (CFD)
Easement Agreements/Revenues
Equipment Rental Fees
Facilities Benefit Assessment District (BFA)
Facility Use Permit Fees
Fees and Charges/Recreation Service Fees
Food and Beverage Tax
General Fund
General Obligation Bonds
Infrastructure Financing District (IFD)
In-Lieu Fees
Intergovernmental Agreements
Lease Revenues
Mello Roos Districts
Park Impact Fees
Pouring Rights Agreements
Private Development Agreements
Residential Park Improvement Fees
Bond Revenues
Sales Tax Revenues
Surplus Real Estate Revenues
Utility Taxes
Wastewater Fund Reserves
Business Improvement Districts (BIDs)
Maintenance Assessment Districts (MADs)
Property Improvement Districts (PBIDs)
Landscape Maintenance Districts (LMDs)
Targeted Fundraising Activities
Special Habitat Conservation Programs
Special Parks and Recreation Bond Revenues
1CitywideAddsolarpanelsonrecreationbuildings,shadestructures,andparkingcanopiesTier2MidCityNeedVaries
2CitywideImplementdroughttolerantlandscapeconversionwhereturfisnotprogramcriticalTier2MidCityNeedVaries
3CitywideDevelopsmartgatesystemstiedtoschedulingandemergencyoverridesandincludelicenseplaterecognitionorsmartaccesscontrolforgatedfacilitiesTier1ShortCityNeedVaries
4CitywideAddPark/FacilityusagecountersontrailsandatentrancestoquantifyhowmanypeopleareusingfacilitiesTier2MidCityNeedVaries
5CitywideDevelopadesignstandardsmanualtoensureconsistentdesignpracticesthroughallparks(i.e.signstandards)Tier3LongCityNeedVaries
6CitywideIncorporatenewCitybrandingelementsatparksandfacilitiesTier1ShortCityNeed$1,000-$2,500persign
7CitywideAddsmartparksignagewithQRcodesformaps,rules,reservations,andprogrammingTier1ShortCityNeed$1,000-$2,500persign
8CitywideAdddrinkingfountainswithbottlefillersatallmajoractivitynodesTier1ShortCityNeed$5,500-$7,000
9CitywideAddsmarttrashandrecyclingbinswithfillsensorsatparksTier3LongCityNeedVaries
10Citywide DevelopacitywideConnectivityPlantoexplorethefeasibilityofdeveloping urbantrailsandimprovedwalkingroutesforresidentstobetterconnectthe communitytopark,providelinearrecreationopportunities,andenhance safety
Tier3LongBestpracticesVaries
11CitywideDevelopconsistentbudgetandexpensestrackingsystemacrossallprograms,services,maintenanceTier1ShortCityNeedVaries
12CitywideConsistentprogramregistrationsystemandprocessTier1ShortStaffVaries
13RiverParcel(FuturePark)CreatedogparkordogamenitiesTier2MidConceptPlan$300,000-$500,000Y 14RiverParcel(FuturePark)CreaterestroomfacilityTier2MidConceptPlan$700,000-$1,250,000 15RiverParcel(FuturePark)AddwalkingtrailTier2MidConceptPlan$33persqft
16CenterCourtCollaboratewithHighSchooltore-establishJoint-useAgreementandconverttheexistinghockeyrinkintoamini-pitchsoccerfacilityforshared-useTier3LongCityNeed$220,000-$300,000
17CenterCourtRenovateexistingbuildingatCenterCourtTier3LongCityNeedVaries
18CenterCourt/SantaFeHighSchooAddlightingtotheHighSchooltrackforcommunity-wideuseTier3LongCityNeed$150,000-$400,000
19HeritageParkAddtrainridetrailTier3LongCityNeedvaries
20HeritageParkAddwalkingtrailonthesouthsideoftheparkandconnectwithexistingwalkingpathTier2MidCityNeed$33persqft
21HeritageParkEnhanceexistingwroughtironfencingTier2MidCityNeedVaries
22HeritageParkAddkeylessaccessandautomatedgatesystemTier2MidCityNeedVaries
23HeritageParkEnhancetheCarriageBarnintomulti-usehistoricalfacilityTier3LongCityNeedVaries
24DavenrichParketteAddADA-accessiblepicnictablesTier2MidConditionAssessment$3,000-$5,000pertable
25DavenrichParketteAddoutdoorfitnessstationsTier2MidOutreach$5,000-$8,000perequipmentY
26DavenrichParketteUpdateplayareaTier2MidConditionAssessment$300,000-$500,000
27BradwellParketteAddADA-accessiblepicnictablesTier2MidConditionAssessment$3,000-$5,000pertable
28BradwellParketteAddoutdoorfitnessstationsTier3LongOutreach$5,000-$8,000perequipmentY
29BradwellParketteAddparkgamessuchasping-pongtablesandcornholeTier3LongOutreach$3,000-$22,000perequipment
30BradwellParketteUpdateplayareaTier2MidConditionAssessment$300,000-$500,000
31LongworthParketteAddADA-accessiblepicnictablesTier2MidConditionAssessment$3,000-$5,000pertable
32LongworthParketteAddparkgamessuchasping-pongtablesandcornholeTier3LongOutreach$3,000-$22,000perequipment
33LongworthParketteUpdateplayareaTier2MidConditionAssessment$300,000-$500,000
34CommunityGarden Consideropportunitiestoenhance,expand,relocate,orotherwisemodifythe programbasedoncommunityneeds,participationlevels,andbroader priorities. Tier2MidCityNeedVaries
35TownCenterHallCreatedesignatedloadinganddrop-offzoneTier3LongCityNeedn/a 36TownCenterHallNewenclosedpatioareaforthesocialhallTier3LongCityNeedn/a 37TownCenterHallNewclassroomextensiononthefrontlawnTier3LongCityNeedn/aY
38TownCenterHallRenovatebarareatoincludeabeveragecounterwithdrainTier3LongCityNeedn/a 39TownCenterHallRenovatekitchenareatoincludeawalkinrefrigeratorTier3LongCityNeedn/a 40TownCenterHallRefreshfoyertocreateamorewelcomingentryexperienceTier3LongCityNeedn/a 41TownCenterHallUpgradedWiFithroughoutthefacilityTier2MidCityNeedn/a 42TownCenterHallUpgradespeakersaroundtheperimeterofthebuildingTier2MidCityNeedn/a 43AquaticCenter*CompletePhase2ofAquaticCenterrenovationsforrenovationsofthepoolhouseTier1ShortConceptPlann/a 44AquaticCenterAddmulti-useLEDscoreboardforswimmeetsandspecialeventsTier2MidCityNeedVaries
45LakeCenterAthleticParkRenovateparkaccordingtoexistingconceptplanfornewT-ballfields,walkingloop,expandedparking,andotherimprovementsTier2MidConceptPlann/aY
46LakeCenterAthleticParkWorkwithschooldistricttoupdate/upgradeexistingtracktorubber-surfaceandaddasyntheticturffieldTier3LongOutreach$1,300,000-2,000,000
47LakeCenterAthleticParkUpdateplayareaTier2MidConditionAssessment$300,000-$500,000
48LakeCenterAthleticParkAddadditionalparkingTier2MidCityNeed$175,000-200,000per50stallswith lighting
49LakeCenterAthleticParkConsideraddinganewhittingfacilityand/orabaseball/softballandgolfsimulatorfacilityTier3LongCityNeedVaries
50LakeCenterAthleticParkExpandthesnackbarTier2MidCityNeedVaries
51LakeCenterAthleticParkUpgradeallparklighting(security,field,andtrack)Tier1ShortCityNeed$150,000-$400,000perstadiumlight $10,000persecuritylight
52LakeCenterAthleticParkEnsureallfieldsareADA-accessibleTier1ShortCityNeed$33persqft
53LakeCenterAthleticParkEnhancesecuritybyaddingsecuritycamerasTier1ShortCityNeed$23,000-$25,000
54LakeviewParkExpandplayareatoincludeswingsTier1ShortCityNeed$20,000-$50,000
55LakeviewParkRemoveexistingwadingpoolTier2MidCityNeedVaries
56LakeviewParkRenovateexistingrecreationbuildingtoincludemulti-purposeroomTier2MidCityNeedVaries
57LakeviewParkAdddesignatedoff-streetparkingTier2MidCityNeed$175,000-200,000per50stallswith lighting
58LakeviewParkAddADA-accessiblepathwaystopicnicareasTier2MidConditionAssessment$33persqft
59LakeviewParkRenovateexistingreservablepicnicareaTier2MidCityNeed$200,000-$250,000
60LakeviewParkAddfullwalkingloopTier3MidOutreach$33persqft
61LakeviewParkAddfreepublicWi-FiTier2MidCityNeedn/a 62LakeviewParkIncludenewsustainabledesignelementsintothedesignoftheparkincludingEVchargingstations,solarpanels,andsolar-poweredlighting.Tier3LongCityNeedVaries
63LakeviewParkAddsmartirrigationsystemTier2MidCityNeed$6persqft
64LittleLakeParkDevelopfieldsintoabaseball/softballcomplex.Reorientfieldstofaceoutwardswithacentrally-locatedconcessionbuilding.Tier3LongCityNeed
$800,000-1,000,000pernaturalgrass field
$1,000,000-2,000,000perconcession stand
65LittleLakeParkExpandwadingpoolfeaturesTier3LongCityNeed$700,000-$1,000,000
66LittleLakeParkRenovateandexpandexistingindoorfacilityTier3LongOutreachVaries
67LittleLakeParkAddfieldmaintenanceequipmentstoragefacilityTier2MidCityNeed$700-$800persqft
68LittleLakeParkRe-configureexistingpicnicareasthroughouttheparksotheyareADA-accessibleandfollowCPTEDprinciplesTier2MidConditionAssessment$200,000-$250,000pershadedpicnic area
69LittleLakeParkBuildlargerplayareainexistinglocationandincludeall-inclusiveandadventureplayfeaturesTier3LongOutreach$2,000,000-$2,600,000Y
70LittleLakePark Renovateorreimaginebattingcageareaandconverttoaboveground structuresorconsiderreplacingbattingcageswithmini-pitchsoccerand/ora baseball/softballandgolfsimulatorfacility
Tier3LongCityNeedn/a
71LittleLakeParkFenceofftheentireparkwithacontrolledgateaccessTier3LongCityNeedVaries
72LittleLakeParkImprovelightinginbothparkinglotsandthroughouttheparkTier2MidCityNeed$10,000perlight
73LittleLakeParkUpgradeballfieldlightingTier3LongCityNeed$150,000-$400,000perstadiumlight
74LittleLakeParkAddADA-accessiblepathwaystopicnicareasTier2MidConditionAssessment$33persqft
75LittleLakeParkAddawalkinglooparoundtheperimeteroftheparkwithfitnessstationsTier3LongOutreach$5,000-$8,000perfitnessequipment
76SantaFeSpringsAthleticFieldsUpdateexistingplayareaTier2MidConditionAssessment$750,000-$2,000,000
77SantaFeSpringsAthleticFieldsAddamarqueeTier1ShortCityNeedVaries
78SantaFeSpringsAthleticFieldsAddtwoadditionaldiamondfieldsTier2MidConceptPlan$800,000-1,000,000pernaturalgrass field
79SantaFeSpringsAthleticFieldsAddbattingcagesand/orabaseball/softballandgolfsimulatorfacilityTier2MidConceptPlanVaries
80SantaFeSpringsAthleticFieldsConsideraddinginfield-onlypracticefieldsTier2MidCityNeedVaries
81SantaFeSpringsAthleticFieldsRenovatenorthernbuildingtoincludeexpandedstorageTier2MidCityNeed$700-$800persqft
82SantaFeSpringsAthleticFieldsAddwarningtrackstotwofieldsTier2MidCityNeedVaries
83SantaFeSpringsAthleticFieldsUpdatelightingthroughouttheparkTier2MidCityNeed$10,000perlight
84SantaFeSpringsAthleticFieldsAddnewsmartirrigationsystemTier2MidCityNeedVaries
85SantaFeSpringsAthleticFieldsAddwalkinglooparoundtheperimeteroftheparkwithfitnessstationsTier3LongCityNeed$5,000-$8,000perfitnessequipment
86SantaFeSpringsParkAdddogparkordogamenitiesTier3LongCityNeed$300,000-$500,000Y
87SantaFeSpringsParkUpgradepicnicareasTier2MidCityNeed$200,000-$250,000
88SantaFeSpringsParkRemoveexistingwadingpoolTier1ShortCityNeedVaries
89SantaFeSpringsParkAddparkgames(Ping-pong,cornhole,etc.)Tier2MidOutreach$3,000-$22,000perequipment
90SantaFeSpringsParkCreatetrafficgardenforchildrenTier3LongCityNeedn/a
91SantaFeSpringsParkRenovatehandballcourtsTier2MidCityNeed$12,000+forresurfacing
92SantaFeSpringsParkAddfrisbeegolfTier3LongCityNeedVaries
93SantaFeSpringsParkDevelopfullwalkingloopwithfitnessstationsTier3LongCityNeed$33persqft(walkingpath)
$5,000-$8,000perfitnessequipment
94SantaFeSpringsParkRenovatelandscapingtoprovidebettervisibilitythroughoutthepark(i.e..planthigh-branchingtreesandreplaceexistingshrubswithlowerplantings)Tier1ShortBestpracticesVaries
95SantaFeSpringsParkUpgradethefencealongtheriverbedtobe6-8'Tier1ShortCityNeedVaries
96SantaFeSpringsParkImproveparksecuritybyaddingsecuritycamerasandlightingTier1ShortCityNeed$23,000-$25,000forsecuritysystem
$10,000perlight
97SantaFeSpringsParkUpgradeirrigationwithnewsmartsystemTier2MidCityNeedVaries
98SantaFeSpringsParkImproveparkentrysignageTier1ShortOutreach$1,000-$2,500persign
99SantaFeSpringsParkImprovepedestrianaccessintotheparkTier1ShortOutreachVaries
100SantaFeSpringsParkAddautomatedgatestoparkentrancesTier1ShortCityNeedVaries
101SantaFeSpringsParkConsideraddingnewamenitiesthataddressLOSdeficitssuchasadogpark,skatepark,volleyballcourts,orpickleballcourtsTier3LongOutreach$50,000-$4,000,000(dependingonamenity)Y
102LosNietosParkDevelopartificialturfsoccerfieldsatexistingdiamondfieldsTier2MidCityNeed$2,500,000-$4,000,000
103LosNietosParkExpandtheactivitycenterwhereexistinghandballcourtsarelocatedTier3LongOutreachVaries
104LosNietosParkReplaceexistinghandballcourtswithpickleballcourtsTier3LongCityNeed$65,000-80,000Y
105LosNietosParkReplaceexistingwadingpoolwithsplashpadTier3LongCityNeed$1,000,000-$2,500,000Y
106LosNietosParkExpandexistingplayareaTier3LongCityNeed
107LosNietosParkUpdateexistingrestroomsTier2MidCityNeed$700,000-$1,250,000
108LosNietosParkConsideraddingmini-pitchsoccerTier2MidCityNeed$220,000-$300,000
109LosNietosParkEliminatestoragefacilitywestofexistinghandballcourtsTier1ShortCityNeedVaries
110LosNietosParkDevelopafullwalkingloopTier2MidOutreach$33persqft
111LosNietosParkCreateoutdoorfitnesstrailalongawalkingloopTier3LongOutreach$5,000-$8,000perequipmentY
112LosNietosParkAddadditionalpedestrian-scalelightingTier2MidOutreach$10,000perlight
113LosNietosParkUpgradefieldlightingTier2MidCityNeed$90,000-150,000perlight
114LosNietosParkDevelopfencingtoenhancesecurityandadheretoCPTEDprinciplesTier1ShortCityNeedVaries
115LosNietosParkExpandboxingareaTier2MidCityNeedVaries
116LosNietosParkExpandweightroomTier2MidCityNeedVaries
117LosNietosParkAddadditionalofficespaceTier2MidCityNeedVaries
118LosNietosParkAddconferenceroomTier2MidCityNeedVaries
119LosNietosParkAddemployeebreakroomwithsinkTier2MidCityNeedVaries
120LosNietosParkEnhancedstorageareaswithintheActivityCenterTier2MidCityNeed$700-$800persqft
121LosNietosParkAddnewwindowshadesTier1ShortCityNeedVaries
122LosNietosParkAddnewwoodflooringforbasketball/volleyballinthegymnasiumTier2MidCityNeedVaries