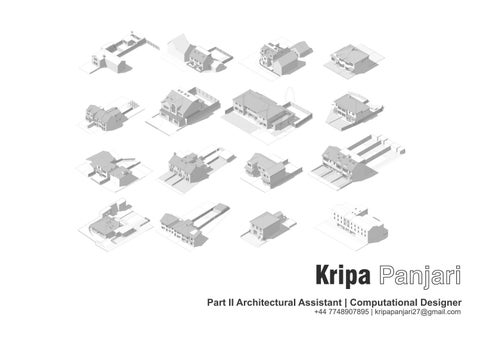
Kripa Panjari Part II Architectural Assistant | Computational Designer +44 7748907895 | kripapanjari27@gmail.com
1. Acacia Grove Planning Application for House extension and interior reconfiguration
167.62
Acacia Grove house is a side + rear extension project comprising of a bend extension with pitched roof and a rear extension with pitched roof abutting in patio area. The aim of the extension is to create a new room for a home gym and a larger living area. The project was a design collaborate where severla roof material options and types and arrangement of rooflights were tested to finally find a perfect fit that the client agreed with. I was heavily involved in the post production and rendering of the 3D model to help the client visualise the design better with a company architecture style. Produced in AutoCAD & Revit to UK Building Standards. FRONT ELEVATION
E
GROOUND FLOOR PLAN
2. Bostall Lane House Planning Application and Building Regs for House extension and interior reconfiguration
Bostall Lane House project is an L shaped dormer conversion project successfully approved and built. It faced several chllenges specially negative response from pre app although the final outcome was as per our design. I was involved in this project since client meeting to post construction visit. I helped develop the 3D model for ht eproject and calculate development region areas.
Produced in AutoCAD/Revit to UK Building Standards
3. Roke Road House Planning Application for House extension and interior reconfiguration Roke Road house is a detached house on a hilly terrain with multiple challenging aspects. The house sits on a heavily contoured land and has a basement. It also has a covered swimming pool and djoining annexes for guests. The conservatory of the house has a leakage in the roof requiring major structural changes. I am involved in this project since client meeting and survey. I am also colllaborating with the design team to come up with a proposal for the project. I created 3D model of the existing house as close to reality as possible to ensure thorough understanding of current state of structure and further construction/demolition process.
Produced in AutoCAD/Revit to UK Building Standards
REAR EXTERIOR VIEW
FRONT EXTERIOR VIEW
EXISTING SITE PICTURES FROM SURVEY
EXISTING GROUND FLOOR PLAN
PROPOSED GROUND FLOOR PLAN
4. Cape Verde Villa design, 3D modelling and render This project comprises of Villa Design, 3D model and photorealistic render. Set against the tropical backdrop of Cape Verde, this proposed villa is designed to maximize indoor-outdoor living. The architecture features a clean, white textured facade characterized by elegant arched walkways on the ground floor and modern flat roofs. The site layout is organized for leisure, centered around a private swimming pool with a dedicated patio for sun loungers. Key outdoor amenities include a sunken seating area for relaxing and a covered outdoor kitchen fitted with a louvred roof, perfect for entertaining guests. From the street, the property maintains privacy with a stone boundary wall and metal railings, while a projecting entrance bay with a tall arched recess creates a welcoming focal point. The design includes dedicated parking for four vehicles and is surrounded by peripheral palm tree planting to enhance the natural coastal atmosphere. Produced in AutoCAD/Revit to UK Building Standards
REAR ELEVATION
GROUND FLOOR PLAN
FIRST FLOOR PLAN
5. Syddal Street Flats Planning Application for Apartment building design and Building Regs This project is an Apartment building design on an empty plot of land designed to maximise profit for client by having maximum number of flats. I was involved in this project from client meeting until Building reulations stage of the project. I contrbuted in design strategy, 3D modelling and application documentation.
Produced in AutoCAD/Revit to UK Building Standards
6. Neighbourhood Design Academic Project - Mixed Income group residential town with amenities The aim of the brief is to design a neighbourhood with 2,00,000 sqm of built up area for residences and necessary amenities for them like Gardens, outdoor sports facilities, farmer;s maket, commercial hubs, restaurants, school, medical facilities and convenience stores. The Site is divided into 4 residential sectors one central sector for amenities like park school and hospital and a commercial sector at the edge of the site adjoining the highway. The strategic zoning and allocation of spaces ensure a walkable town, harmony among different income groups, inspiration for social interaction and communal engagement. The design also takes into account safety of the users by minimizing silent or dead streets.
Produced in AutoCAD/Revit to UK Building Standards
GREEN SPACES AND THEIR HEIRARCHY
CENTRAL BOULEVARD
SECTOR A
RESIDENTIAL UNITS
FARMER'S MARKET
SECTOR B
5, 10 AND 15 MINUTES WALKING DISTANCES FROM SECTOR ENTRANCES
PEDESTRIAN PATHWAYS
AMENITIES AND COMMERCIAL SECTOR
VEHICULAR ACCESS TO BUILDINGS
SECTOR C
SECTOR D
7. Apartment Design Academic Project - Apartment building and sector design The aim of the brief is to design a neighbourhood with 2,00,000 sqm of built up area for residences divided among 4 main typologies as per the income group system. i.e. HIG Higher income group 150 sqm, MIG - Middle income group 80 sqm, LIG- Low income group 50 sqm, EWS- Economically weaker section 30 sqm into apartments, duplex, bungalows and row houses. The objective of this proposal is to facilitate interaction and promote walking. This design achieves cross ventilation and multiple views for all typologies. Provision of intermediate community spaces inside the buildings are provided in modules with more than 30 apartments.
Produced in AutoCAD/Revit to Indian Building Standards
LIG UNITS
EWS UNIT EWS FLOORPLAN
MIG UNIT
LIG FLOORPLAN
DUPLEX LEVEL 1
MIG FLOORPLAN
DUPLEX LEVEL 2
DUPLEX UNIT
SECTION THROUGH A SECTOR
8. Office Design
FORM DEVELOPMENT PROCESS
Academic Project - Mixed Use Commercial building Design Office building situated in the heart of the city of Navi Mumbai is a commercial hub housing offices, Convention center, hotels, restaurants, Indoor Sports Area and a Car Showroom. It has a central courtyard surrounded by identitical L-shaped staggered towers with terrace gardens. The exoskeleton of the building has a bracing system incorporated for structural stability and allowing more open space in the interiors.
Produced in AutoCAD/Revit and SketchUp to Indian Building Standards.
SIDE ELEVATION
The glass walls of the buildings have solar panels infused in gradation making use of the harsh sun received by the city to power up the building while providing partial shade.
SITE PLAN
AXONOMETRIC VIEW WITH ZONING