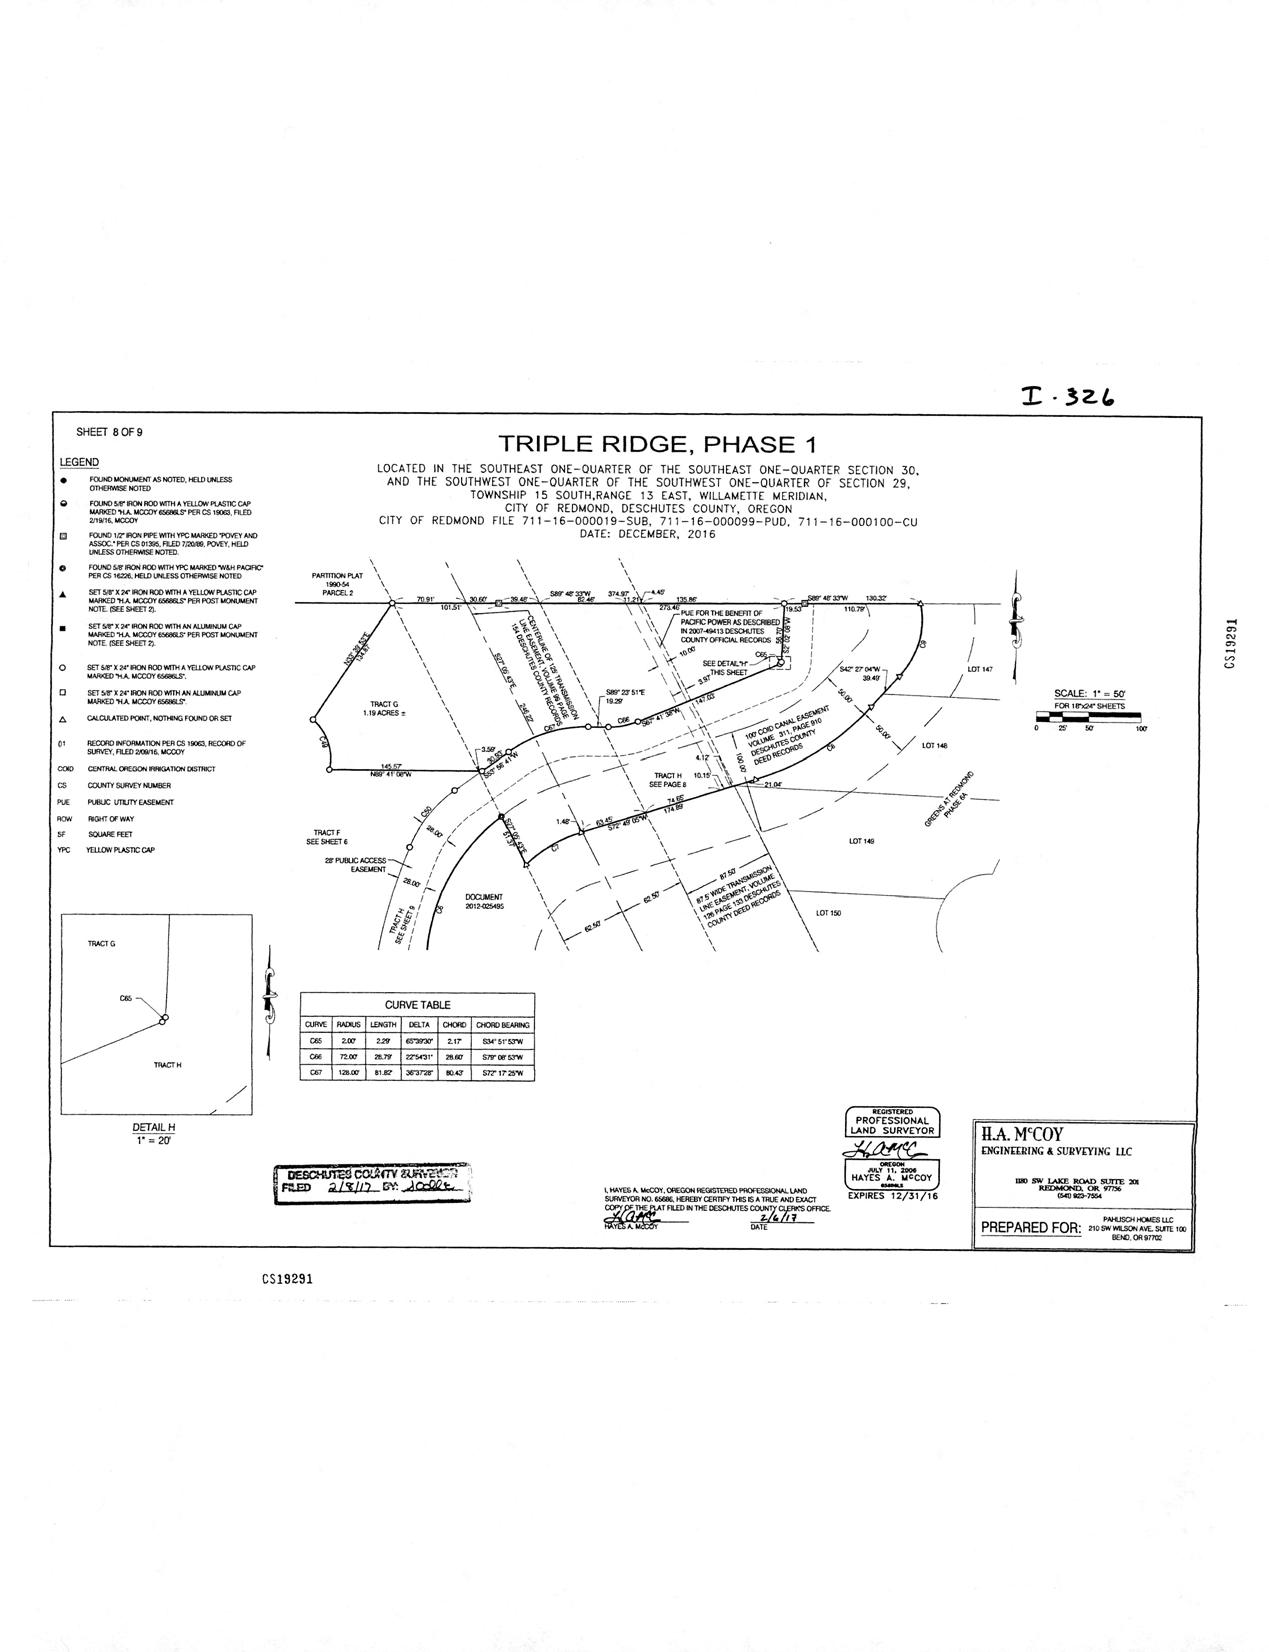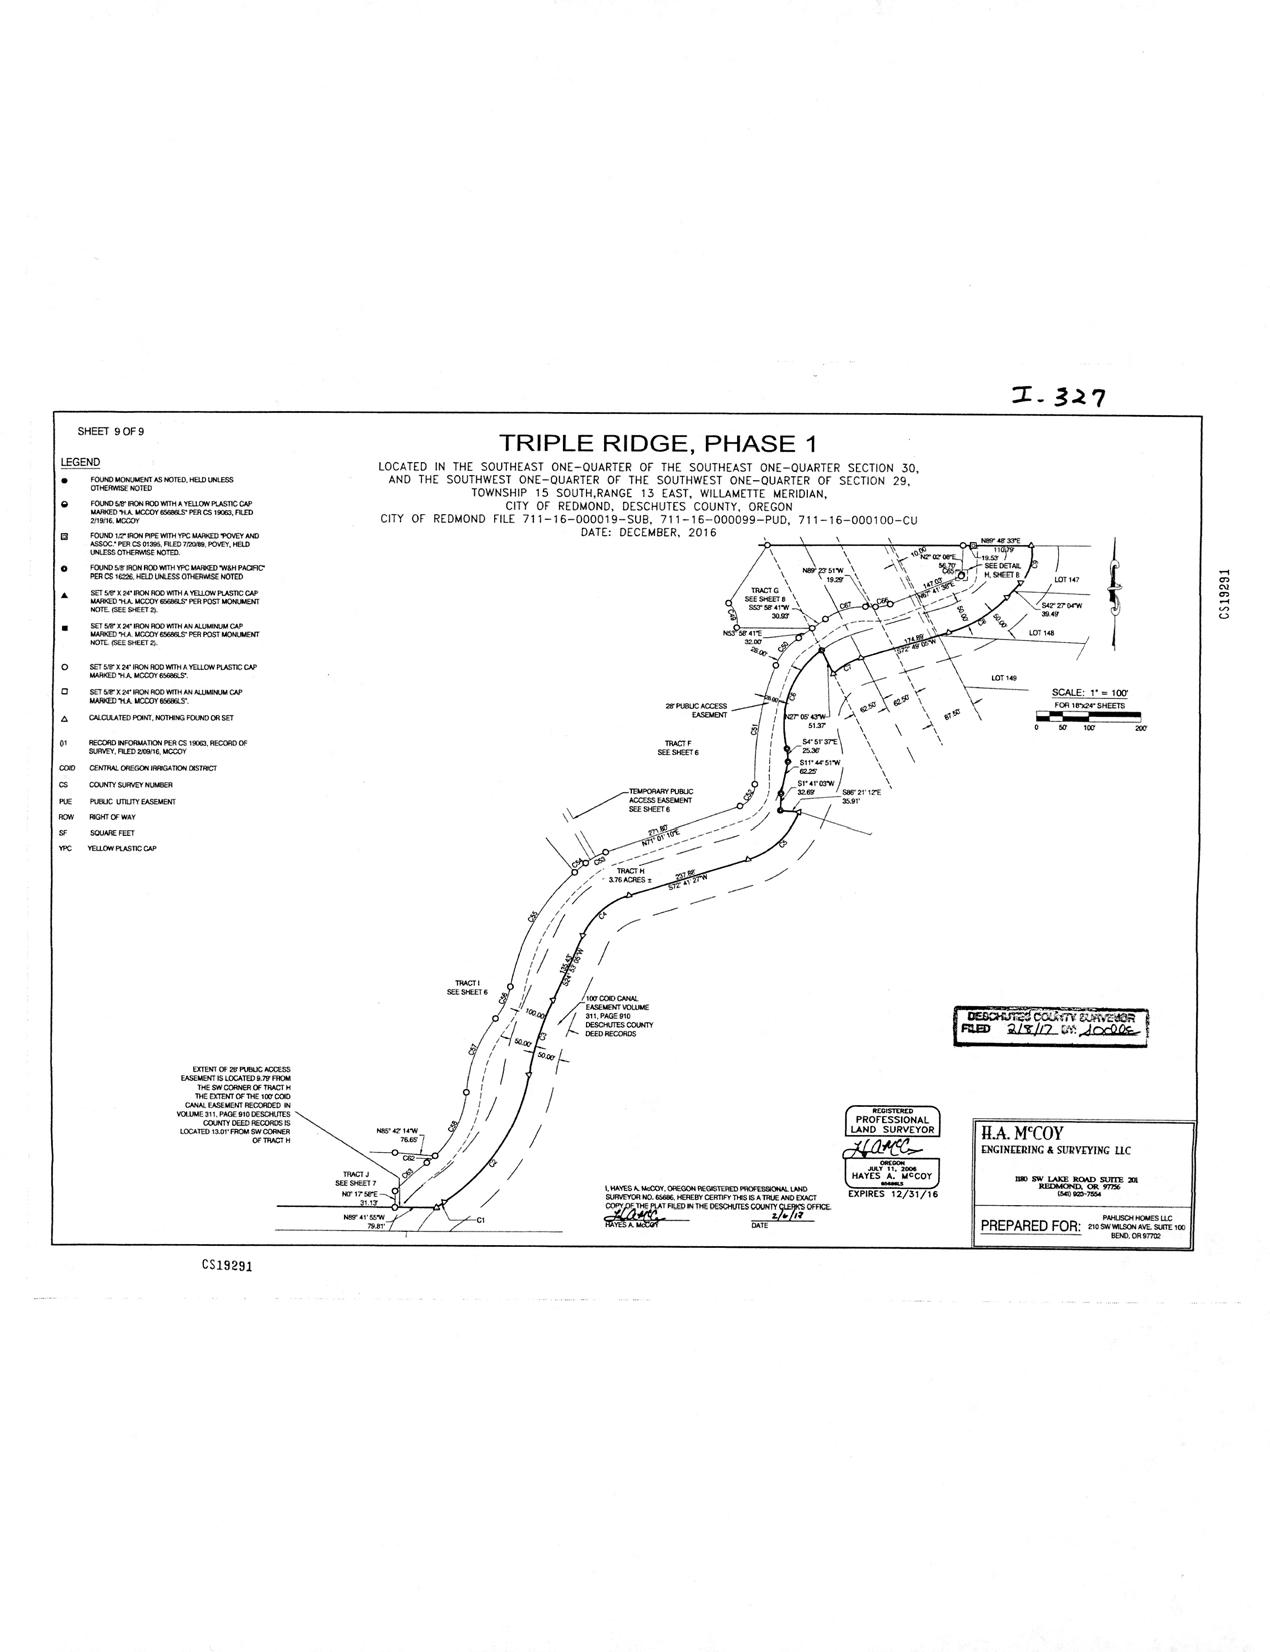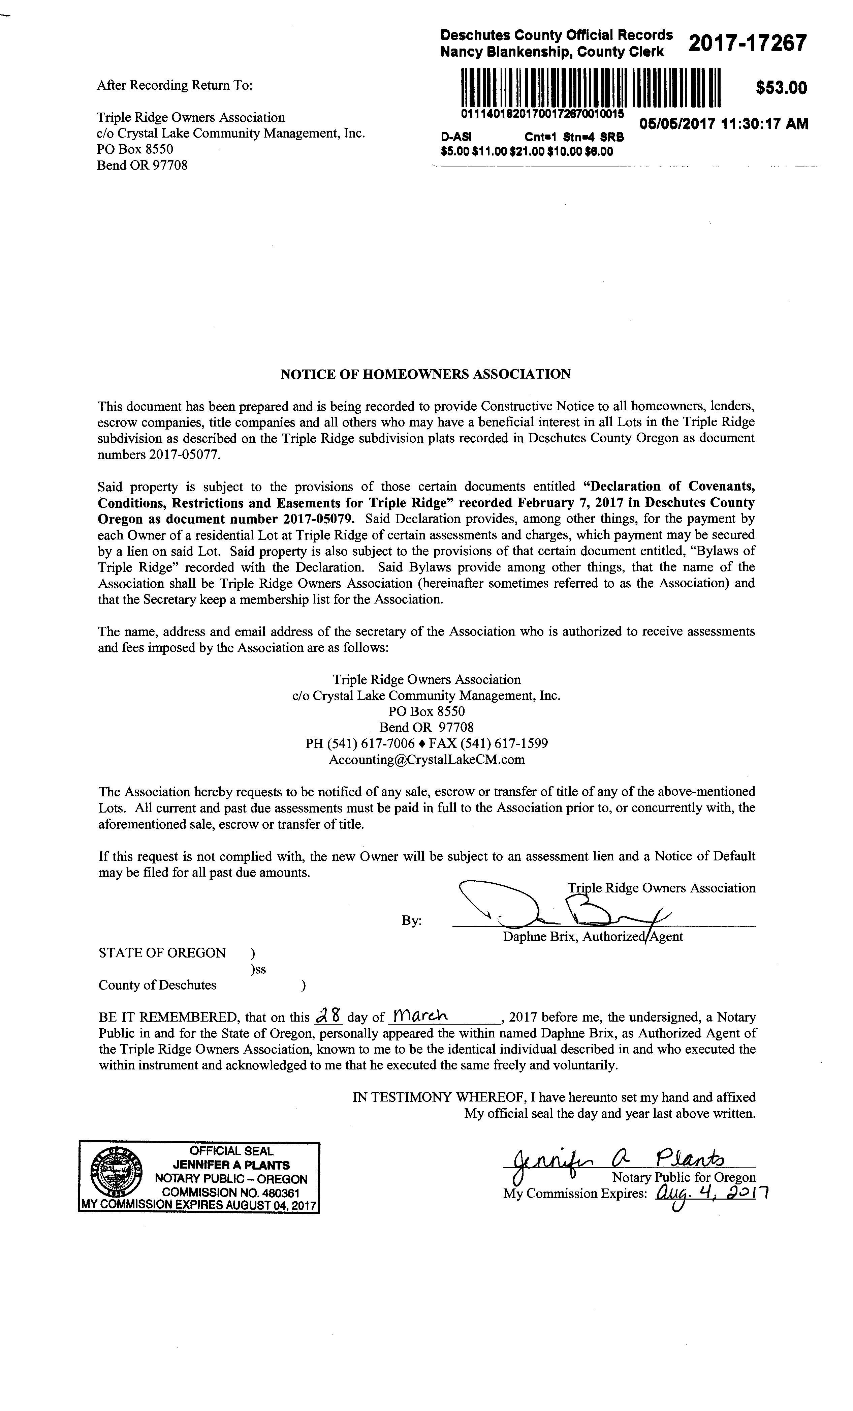
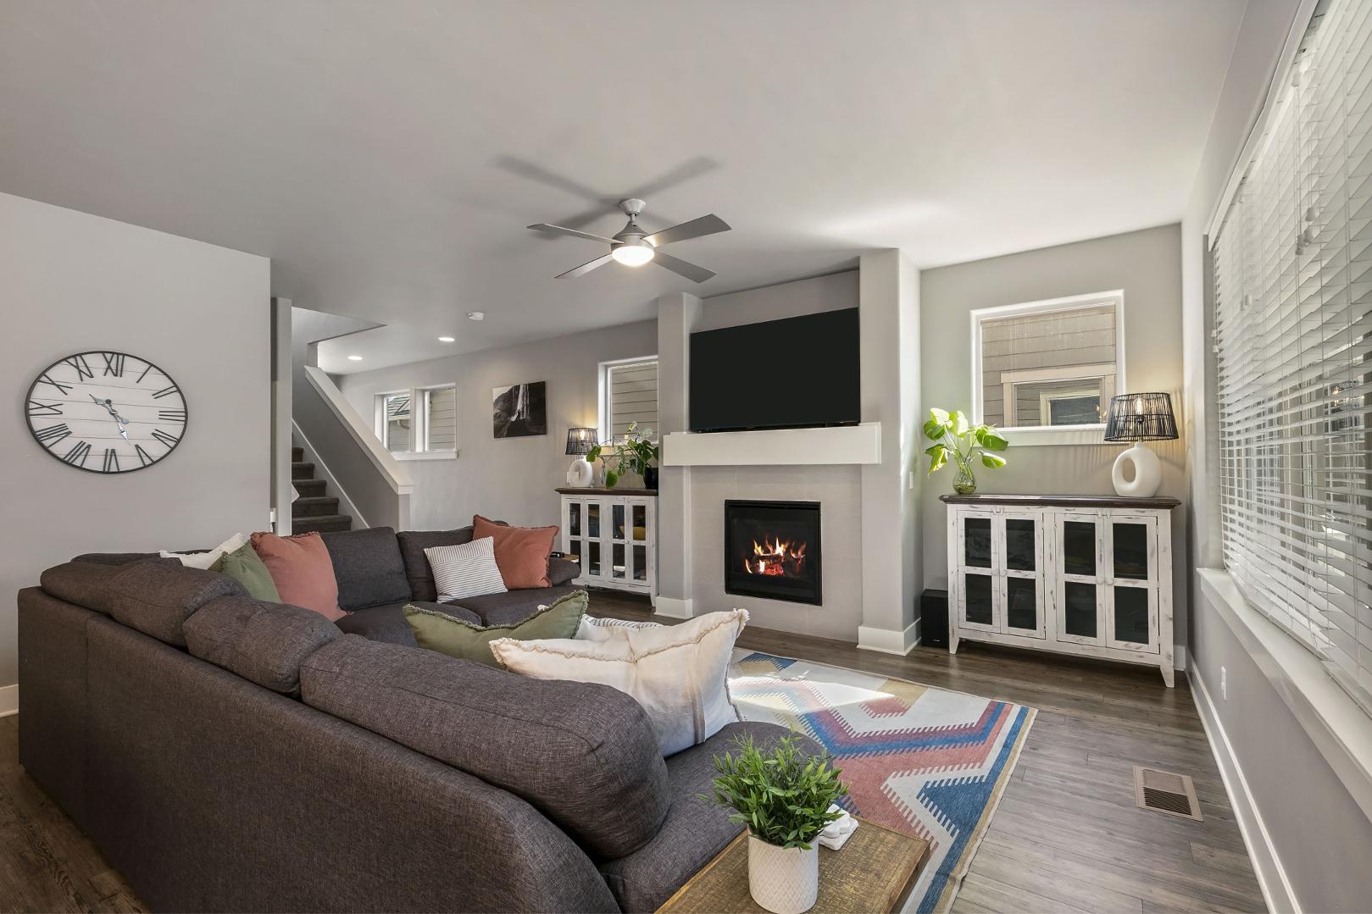



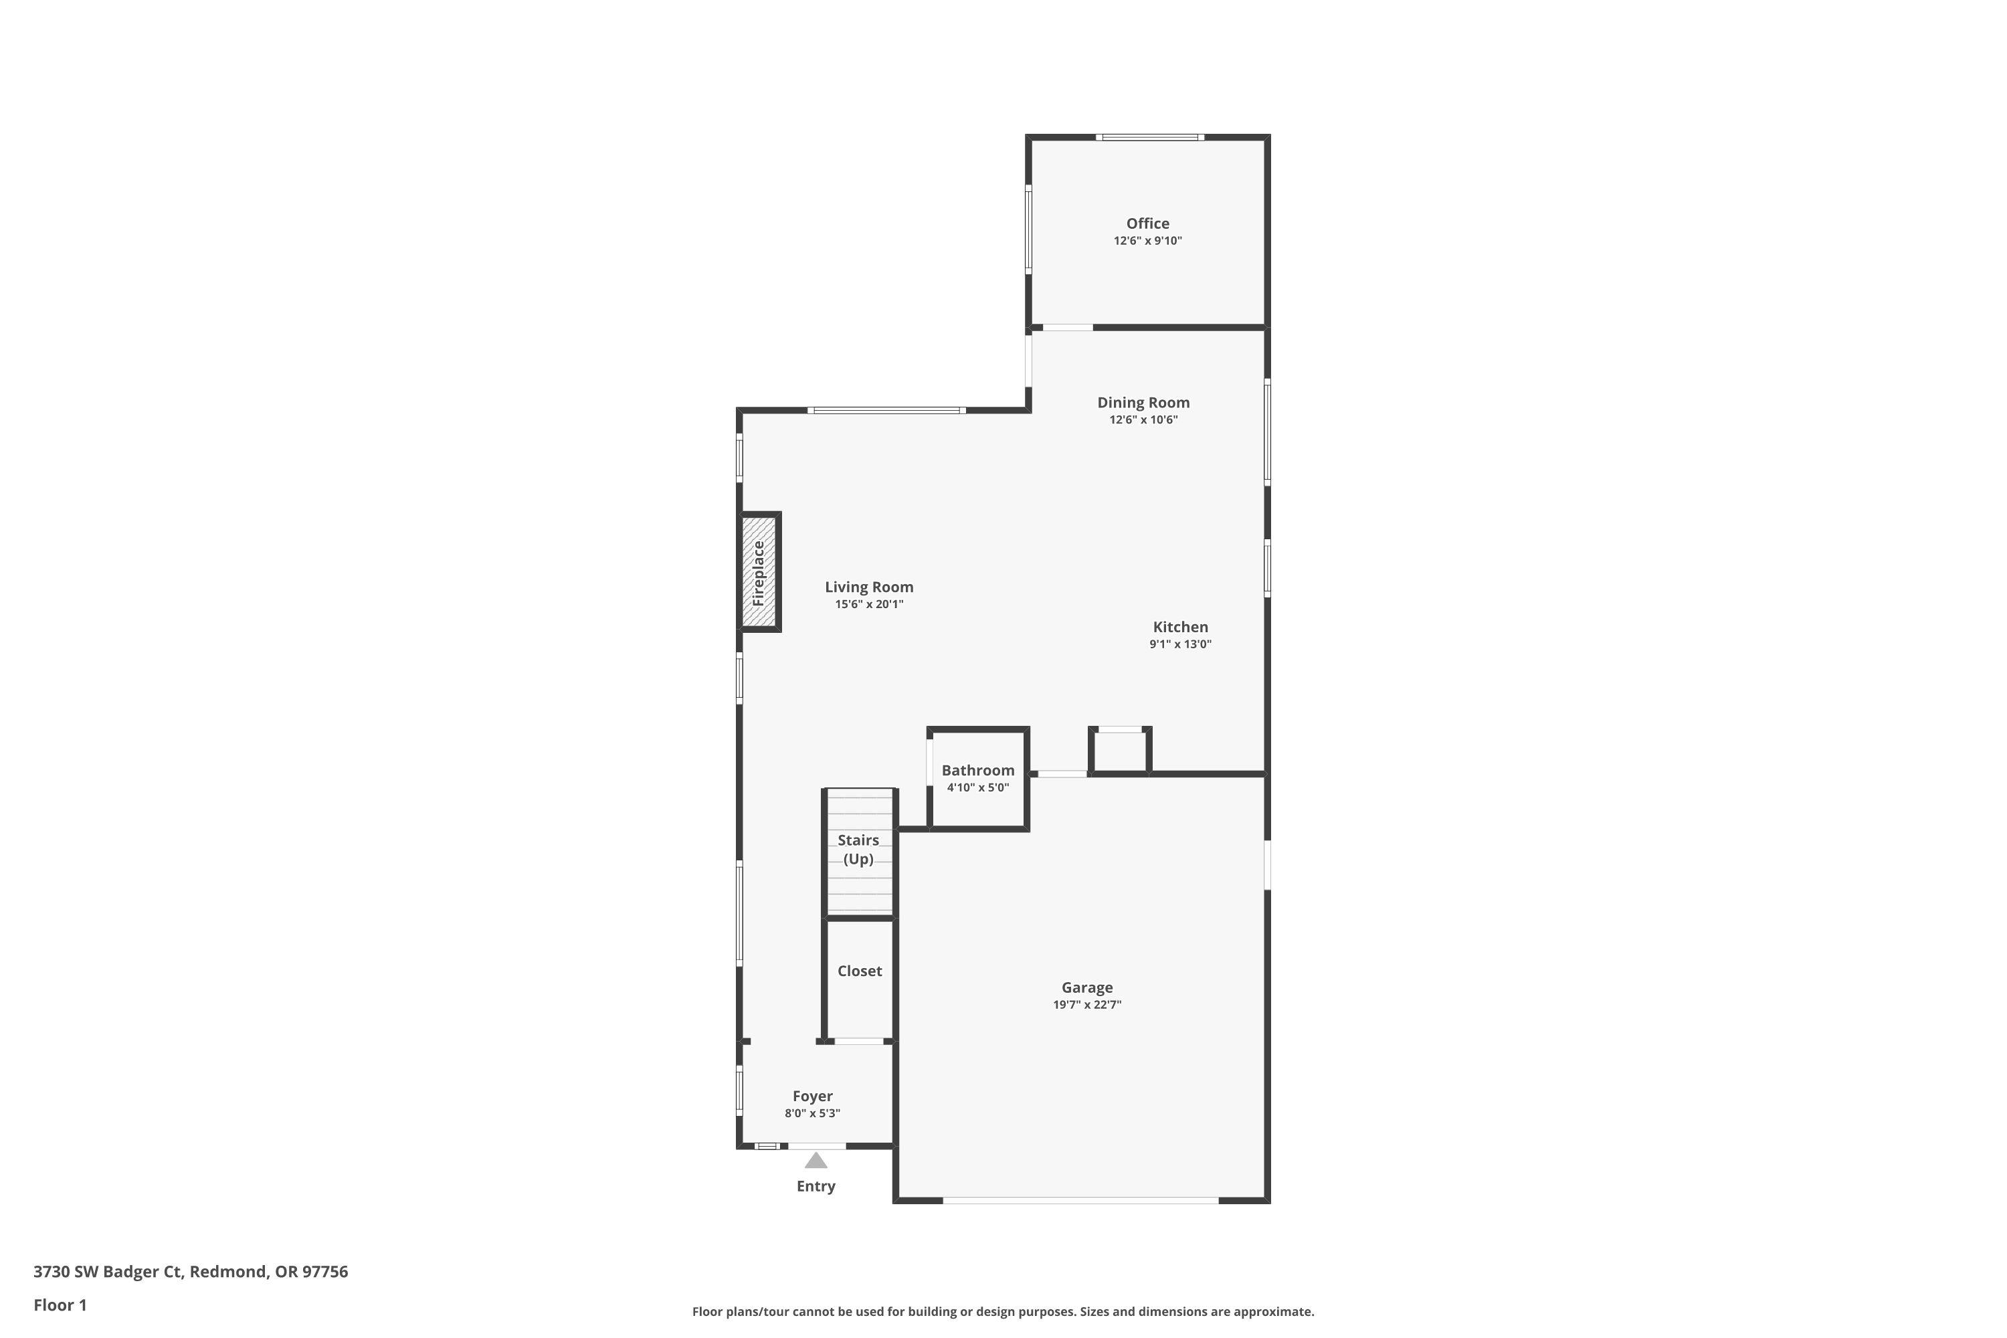
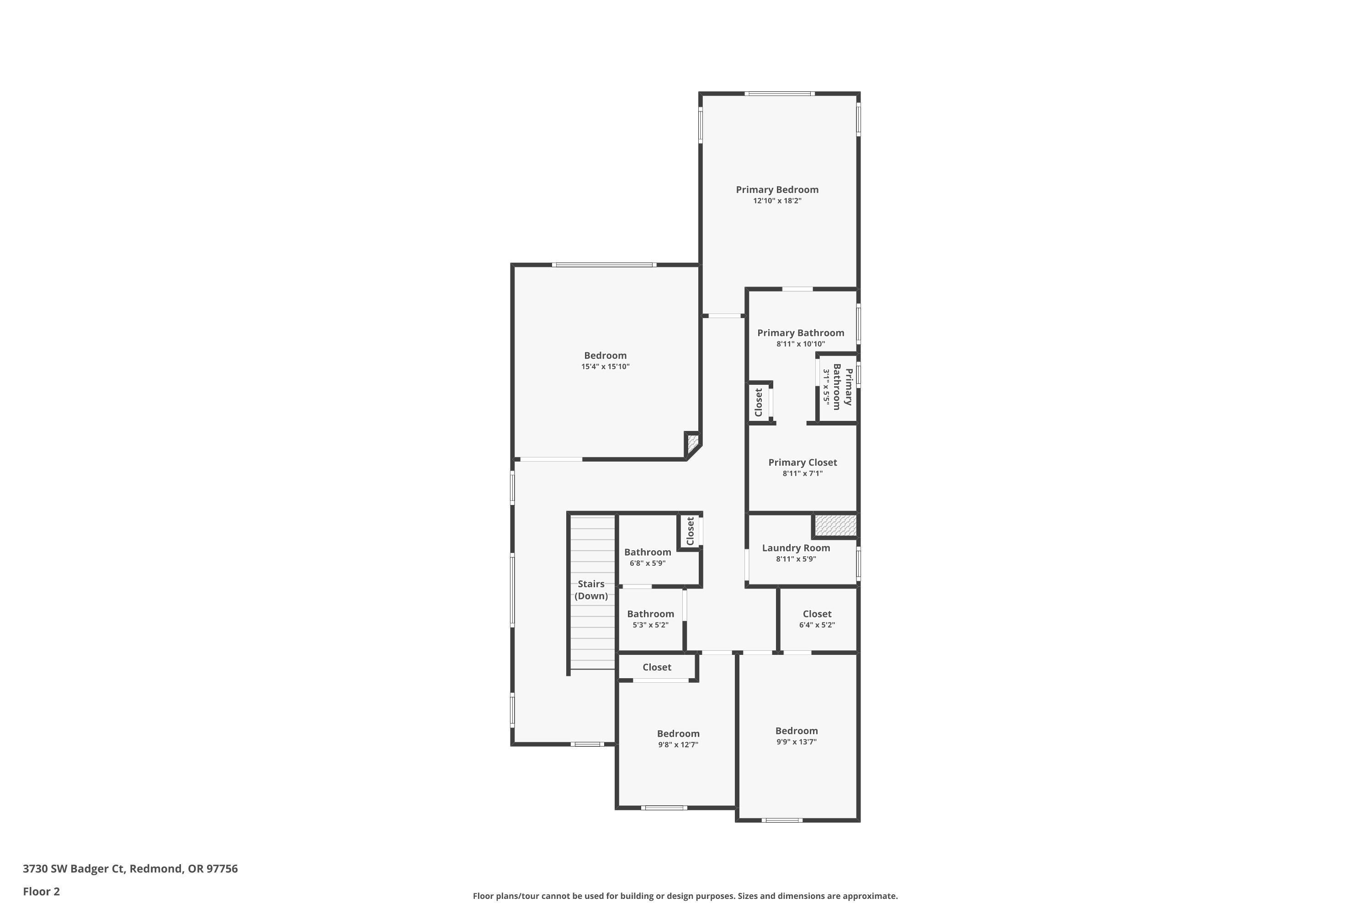
Beautiful Berkley floor plan by award-winning Pahlisch Homes! This open-concept home features a dramatic great room, stylish kitchen with quartz counters, alder cabinets, undermount sinks, and laminate wood floors. Cozy up by the gas fireplace or enjoy the covered patio. Main-level office / den, spacious upstairs bonus room, and a vaulted primary suite with walk-in closet. Two additional bedrooms and laundry room round out the upstairs. You’ll enjoy the fully fenced backyard from the covered rear patio. Attached 2 car garage. Enjoy the community amenities including a pool. Located near the vibrant new Westmont Center, featuring Sunriver Brewing, Gelato, and your new favorite coffee spot!
InteriorFeatures ExteriorFeatures&Amenities
Open-conceptmain-levellivingdesignedfor comfortandconnection
Invitinggreatroomanchoredbyawarmgas fireplace
Stylishkitchenwitheat-atisland,quartz countertops,andrichaldercabinetry
Spaciousupstairsbonusroomofferingflexible livingspace
Vaultedprimarysuitefeaturinganensuitebath andwalk-incloset
Fullyfencedbackyardforprivacyandoutdoor enjoyment
Coveredrearpatio perfectforgatheringinevery season
Attachedtwo-cargarage
Locatedonaquiet,levelstreet
Communitypoolincludedinneighborhood amenities
ClosetoSunriverBrewingCo,localgelato,and coffeeshops
Utilities
Water&Sewer|CityofRedmond(541-923-7765)
Electric|PacificPower(888-221-7070)
Gas|NWNaturalGas(800-422-4012)
Trash|HighCountry(541-548-4984)
L I S T K I T







M A P S

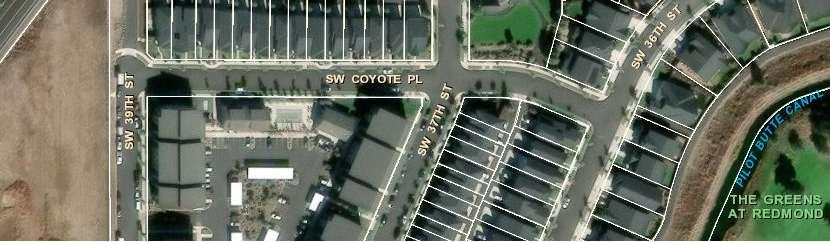
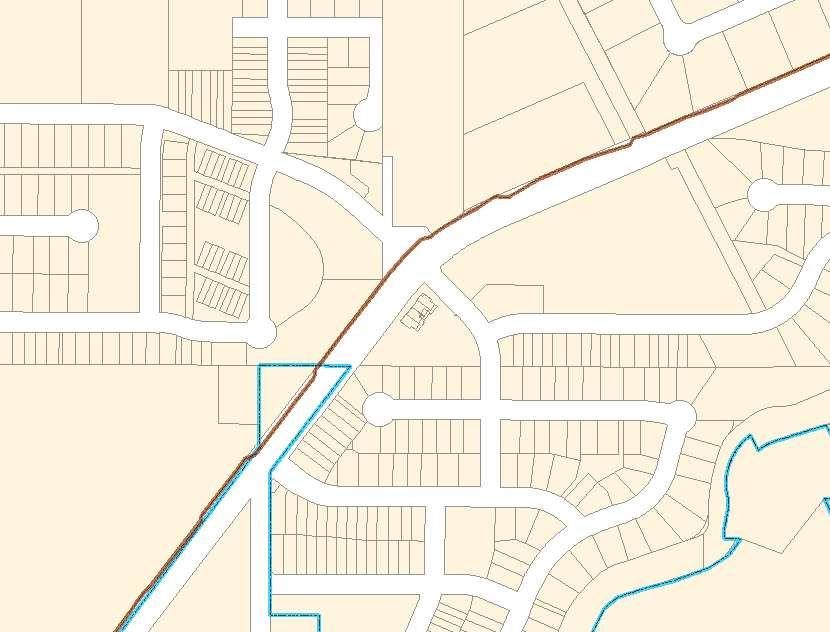
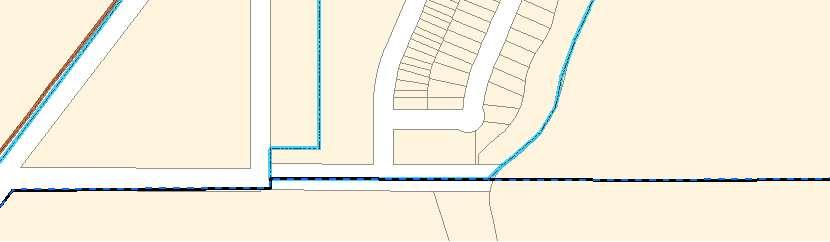
S P D
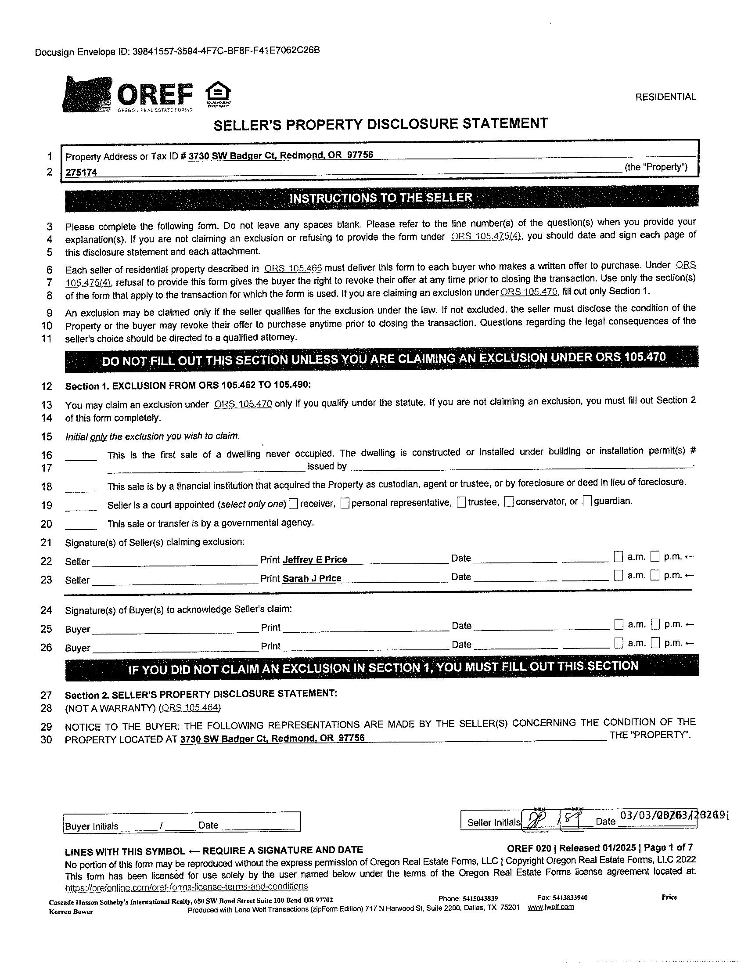
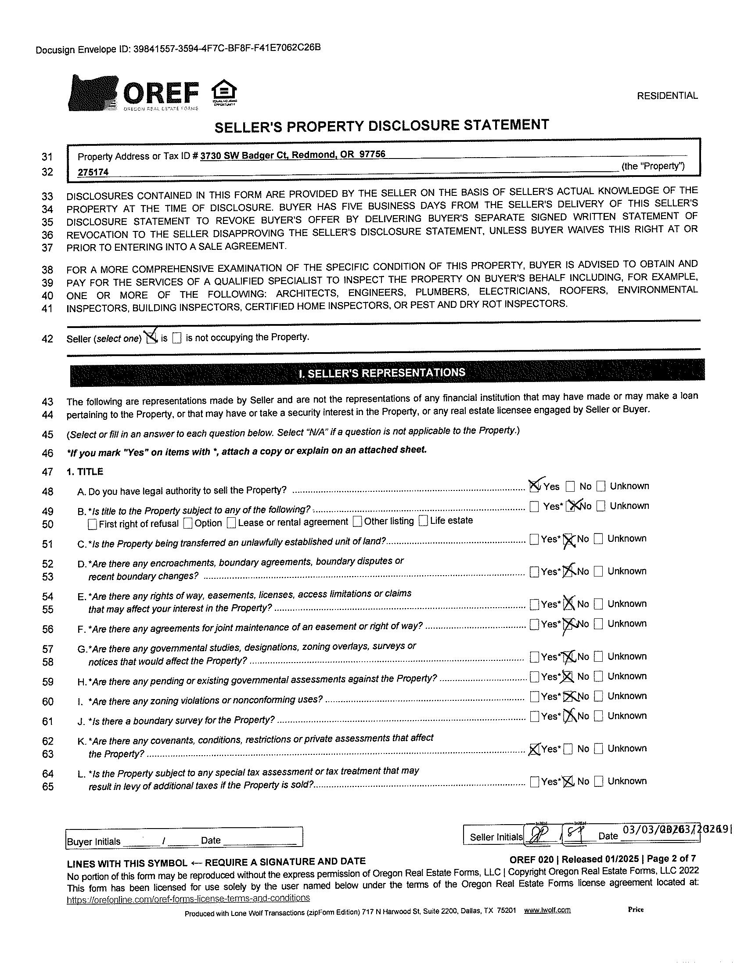
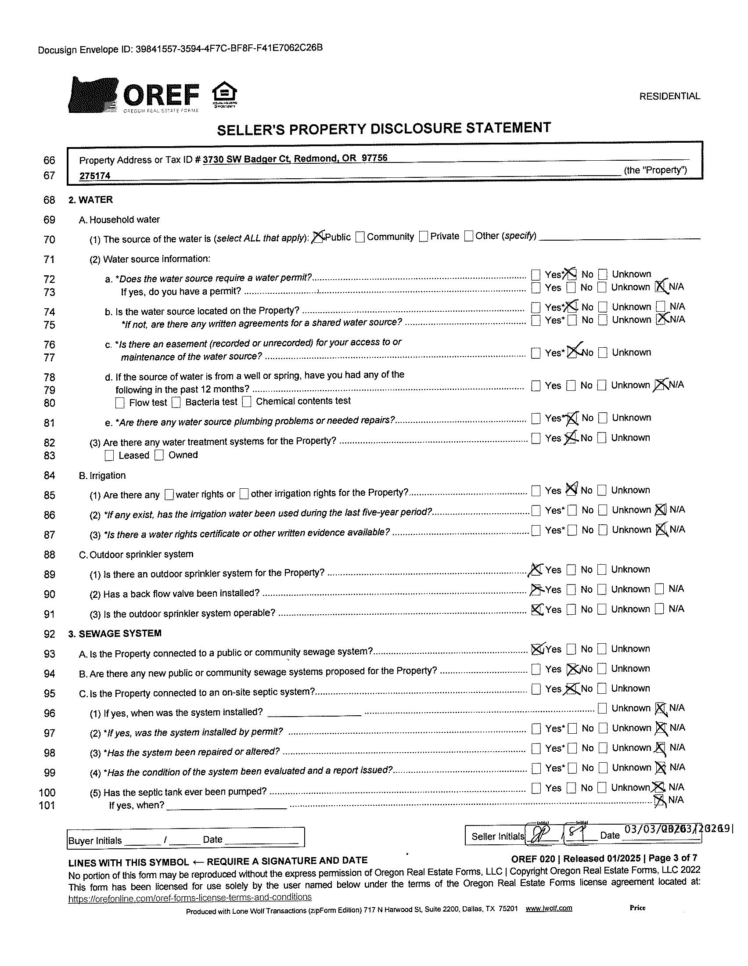
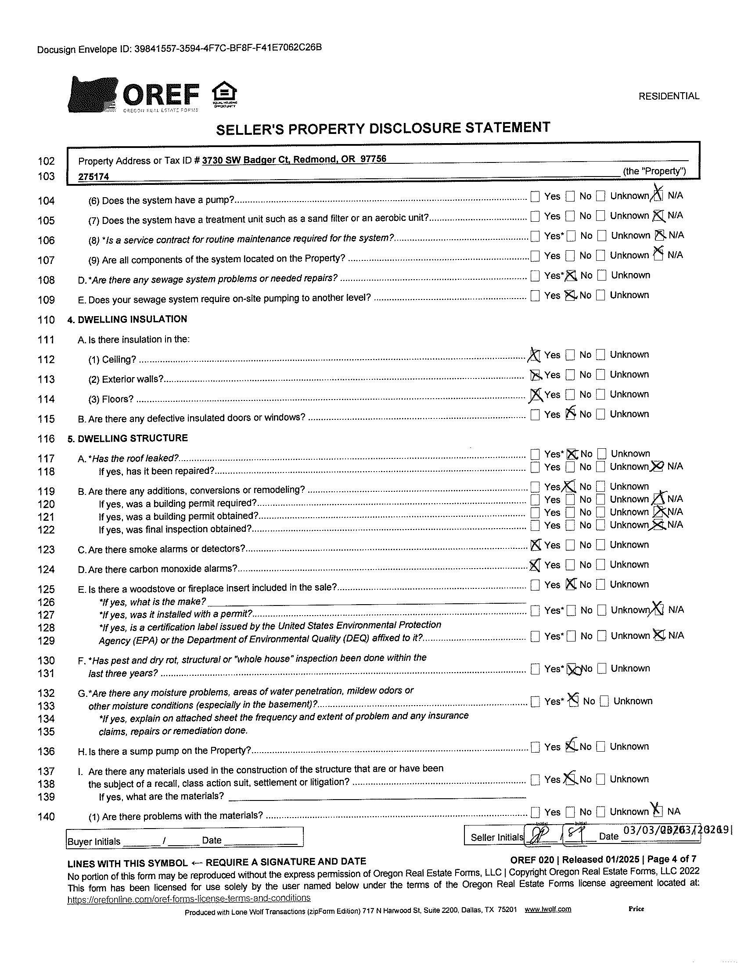
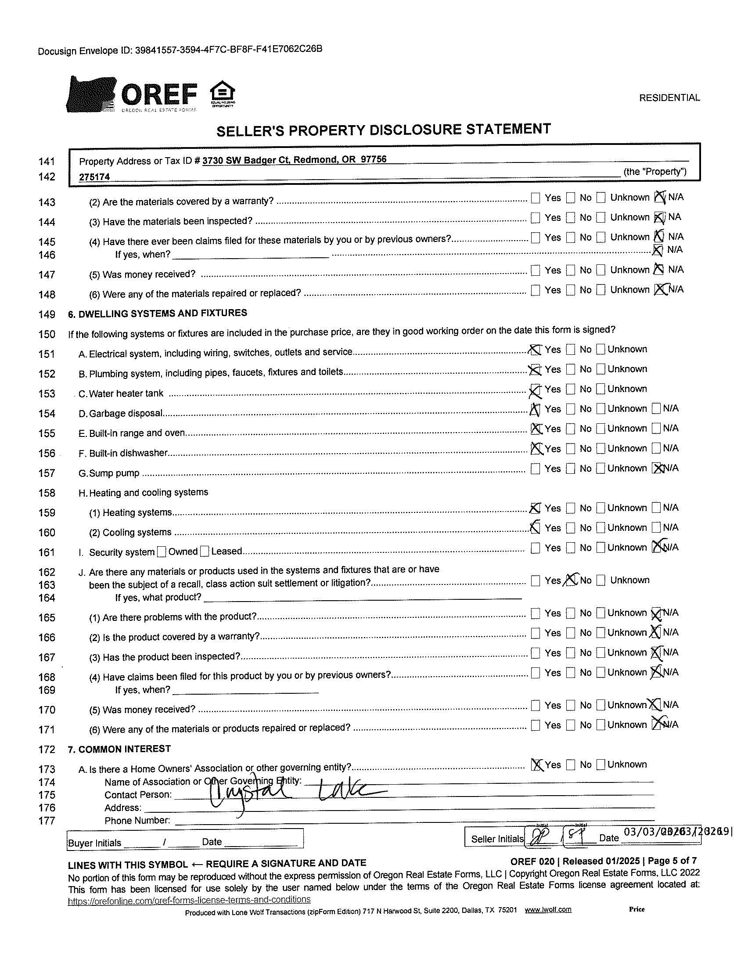
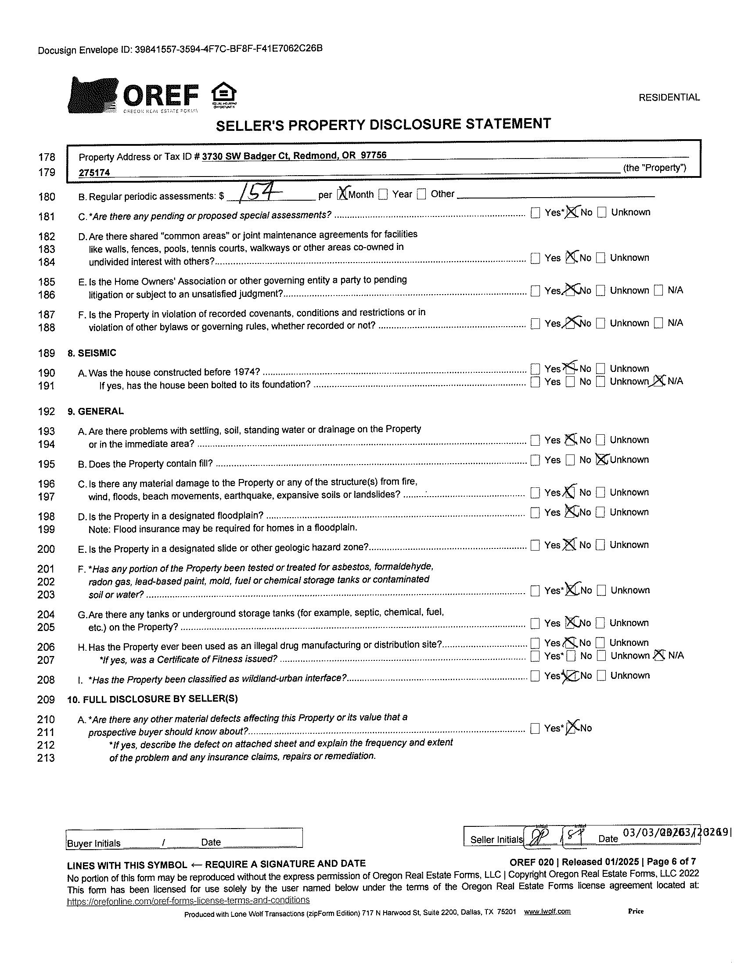
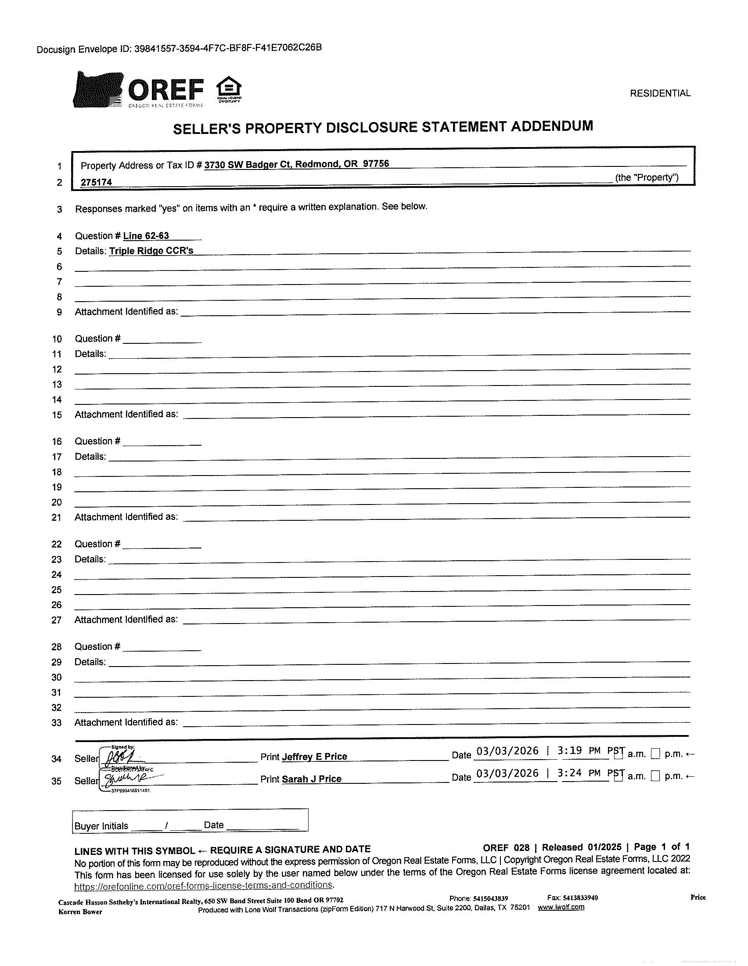
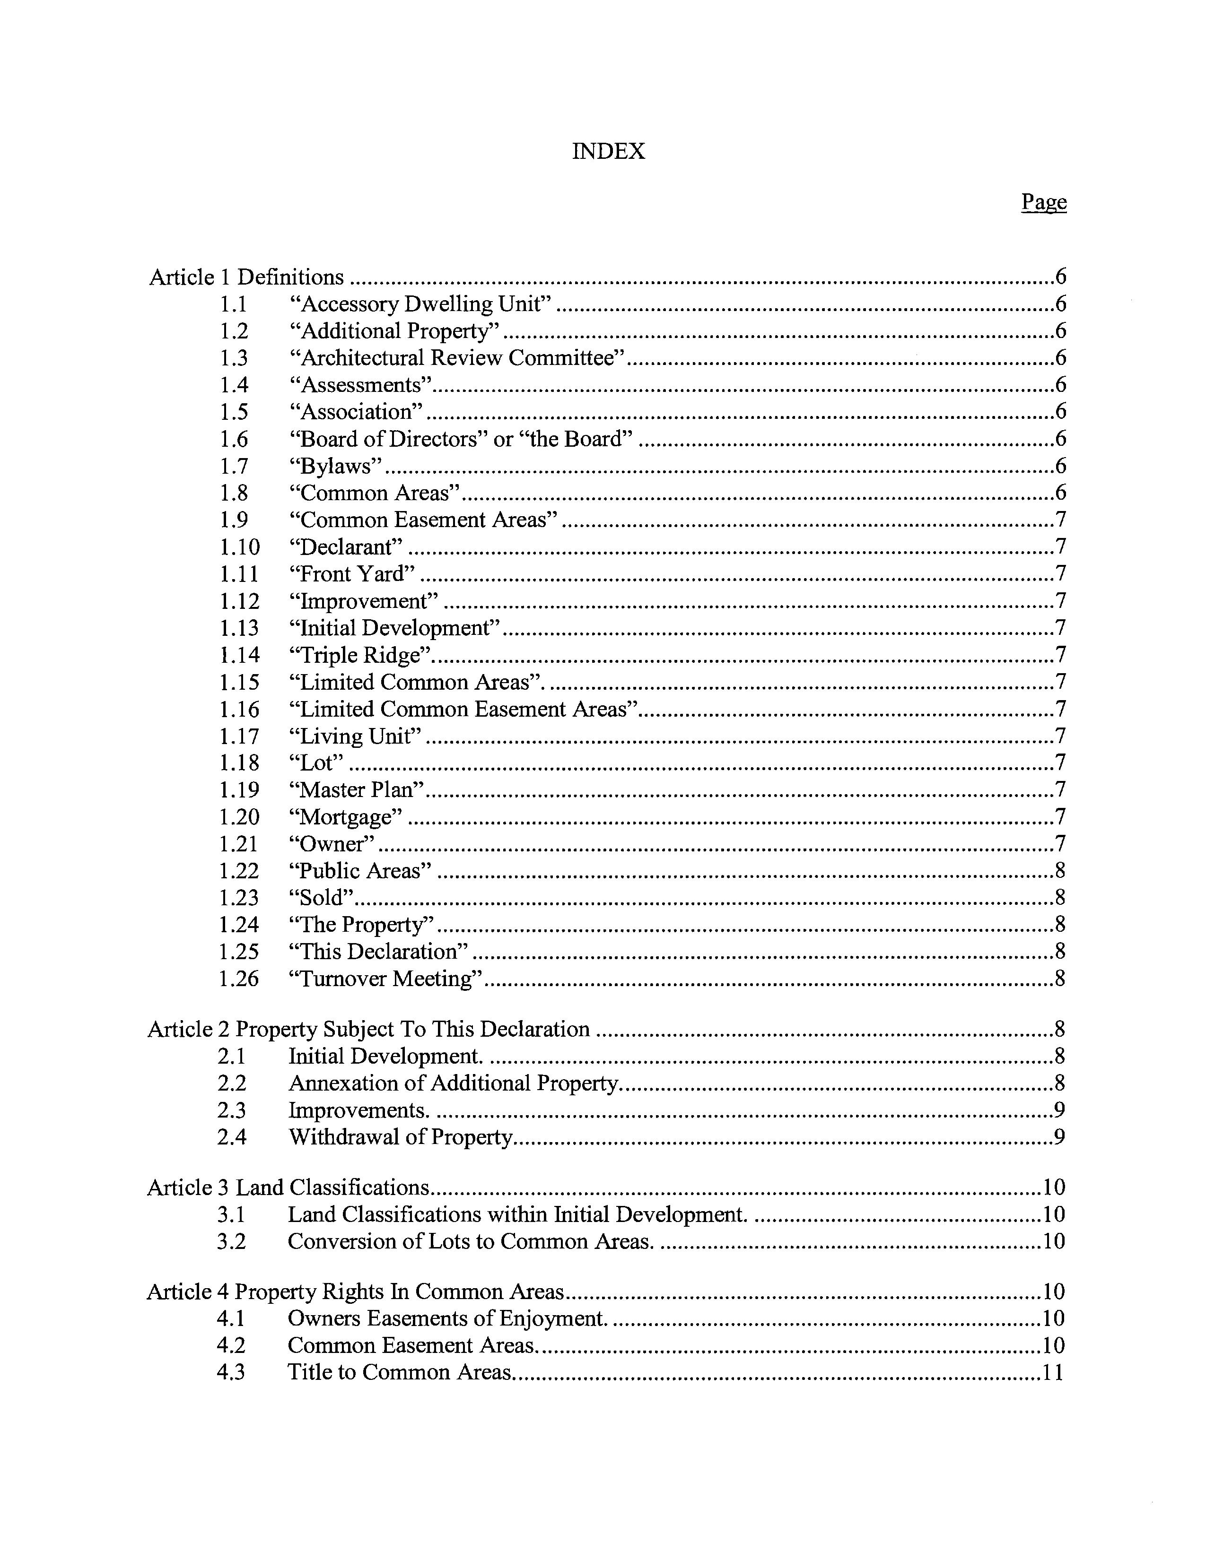
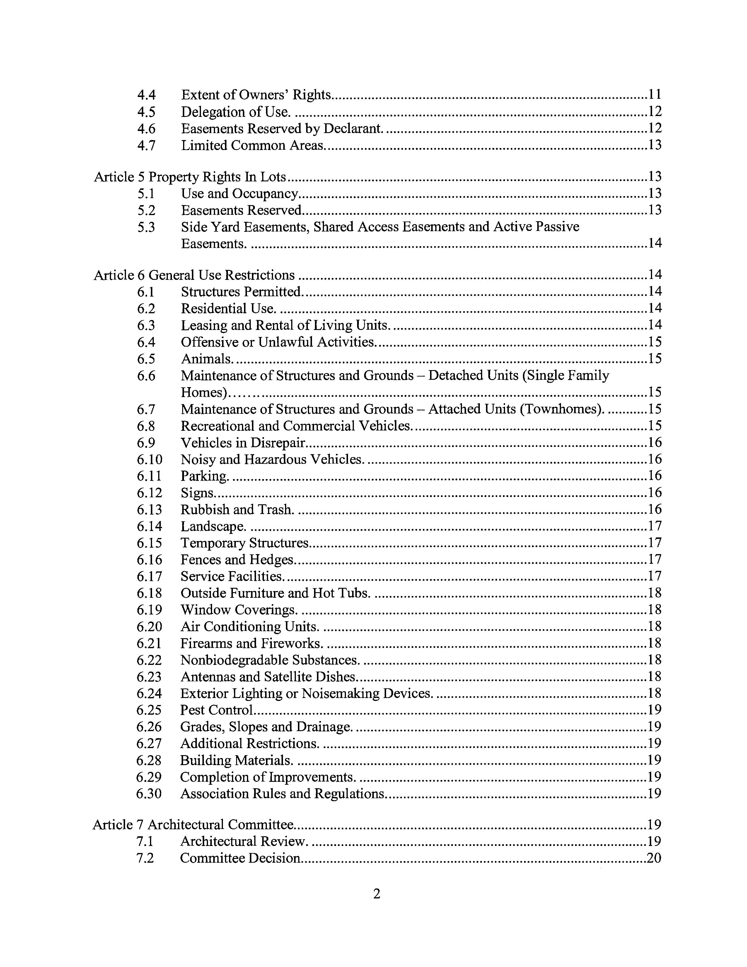
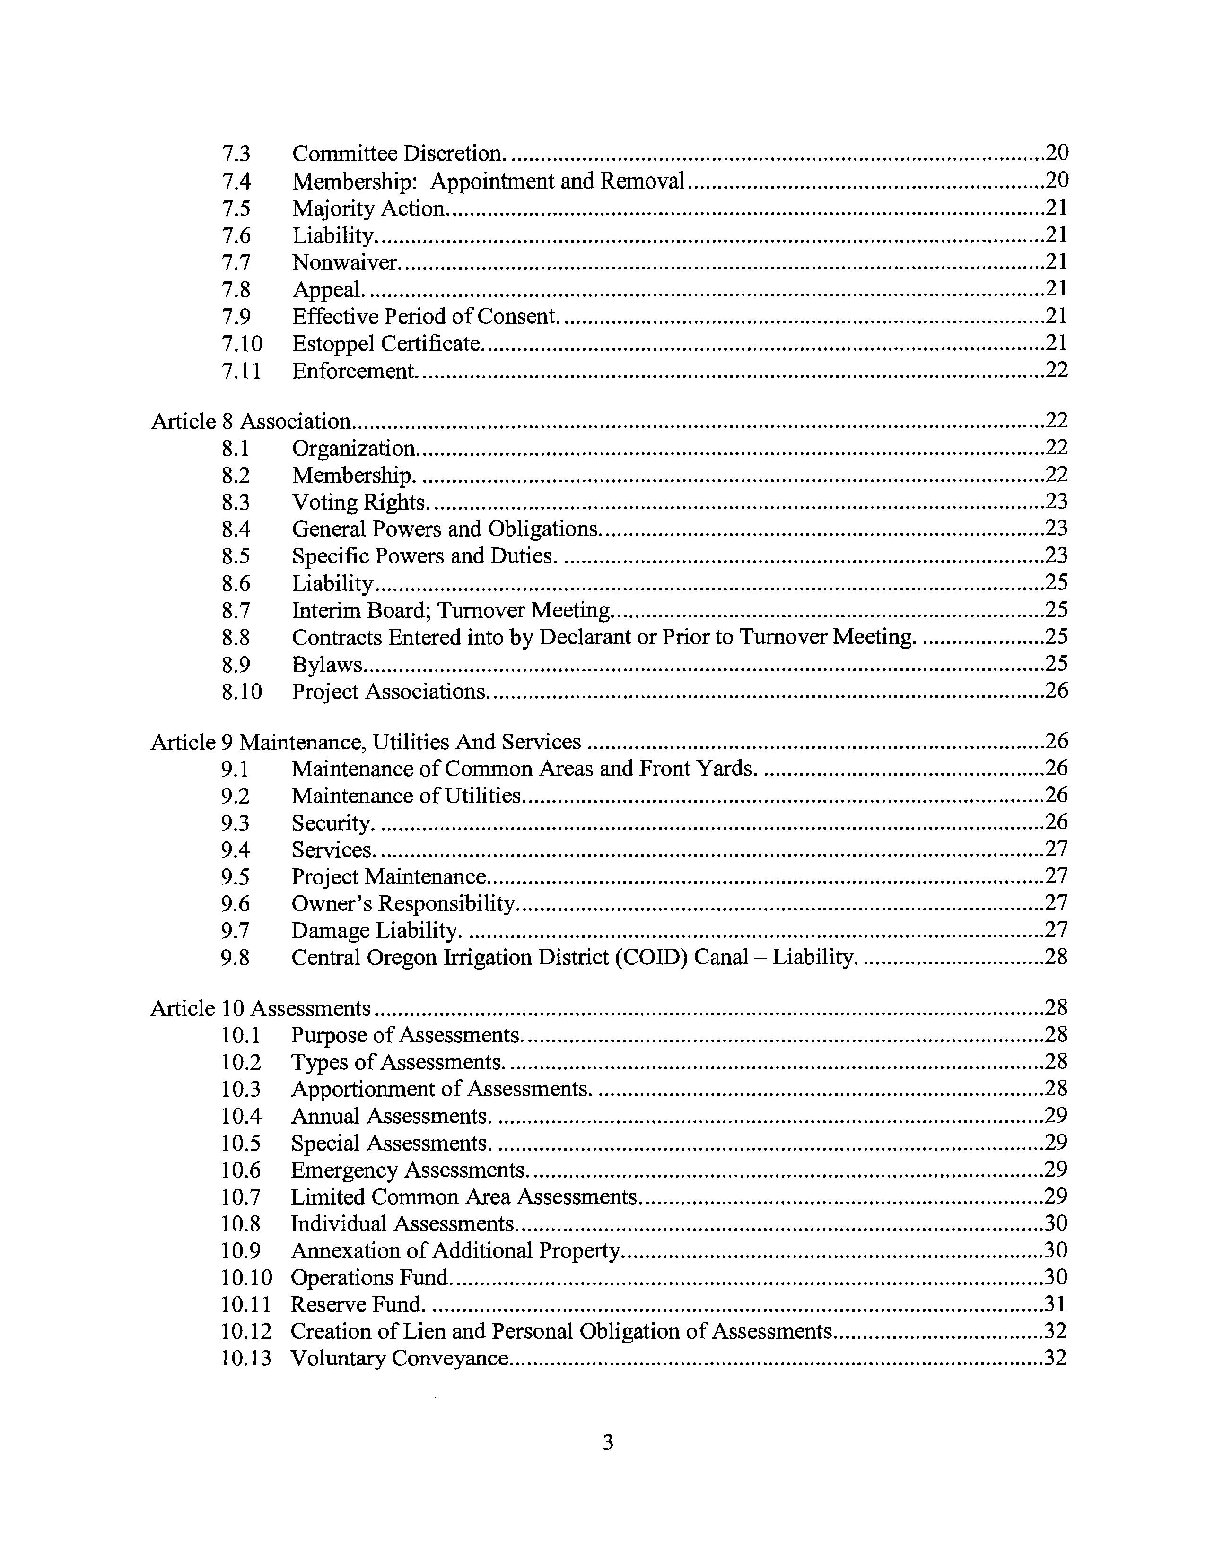
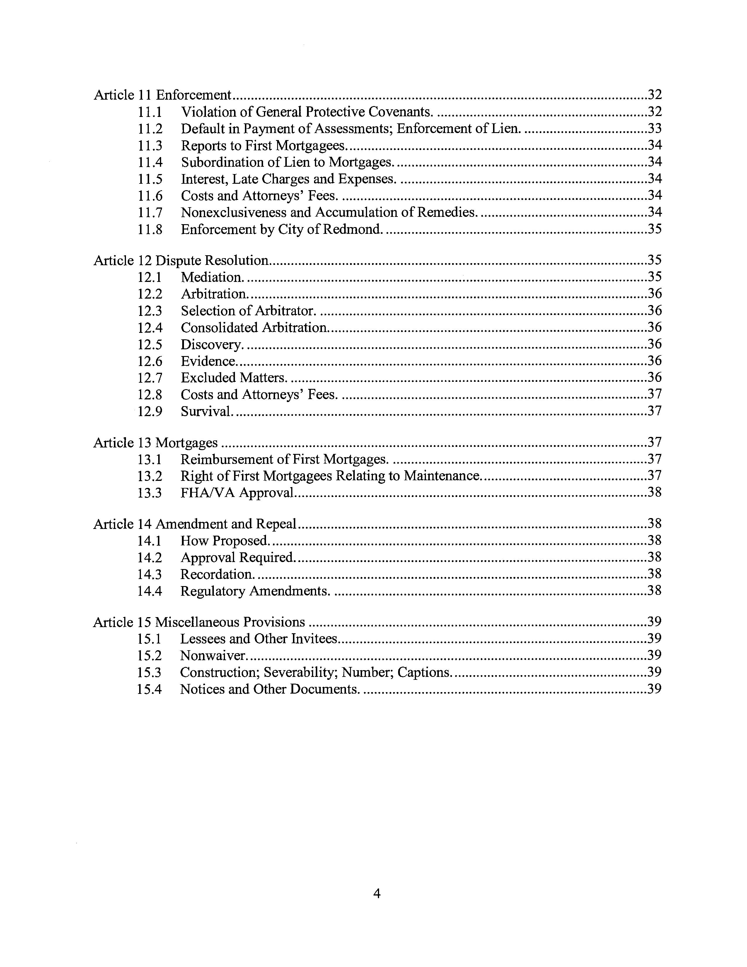
C C R S