C RU D E N B AY
FIRST FLOOR Foyer 11' x 11'
Covered Porch 37' x 13'
Living Room 19' x 17'
Pool Deck 1 10' x 10'
Dining Room 19' x 17'
Pool Deck 2 13' x 10'
Kitchen 14' x 19'
Pool 18' x 8'
Primary Suite 1 18' x 14'
47'
Pool Deck 1
Pool Deck 2
Pool
Covered Porch
Kitchen Dining Room
Elv
Laundry
Primary Suite 1
Foyer
71'
Living Room
SECOND FLOOR Primary Suite 2 15' x 12'
Bedroom 2 16' x 13'
Family Room 15' x 11'
Deck 30' x 7'
Bedroom 1 13' x 12'
Deck
Primary Suite 2
Family Room
Bedroom 1
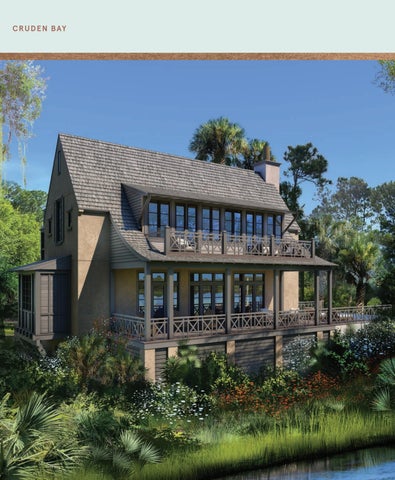
C RU D E N B AY architect: Stan Dixon landscape architect: Josh Dunn
Elv
heated square feet: 3,622
Great stretches of windows, expansive decks, and porches promise inspired entertaining, set against a backdrop of the Lowcountry’s Bedroom 2
most magnificent landscapes. The home’s open floor plan encourages social gatherings with its interconnected living, dining, and kitchen areas, all boasting direct access to the vast covered porch.
Cassique
B West
East Beach
each
Vanderhorst O ce
an P
a rk
ATL A NTI C O CE A N MILES
1
2
3
4
5
6
7
8
9
10
8 4 3 . 3 9 6 . 1 5 2 2 | k i aw ahi sl and .com Visuals are representative only and may differ from completed product. Pricing, improvements, facilities, and programs are in formative stages and subject to change without prior notice. This information is deemed reliable but not guaranteed. 08/25
Upper MarshBurn Walk CA U ER K O CSESAINQPA