






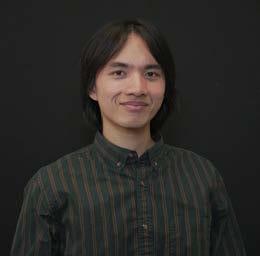
Hi, I’m Kenny, I’m on the path of getting a Bachelor of Science in Landscape Architecture at Cal Poly Pomona. In the future, I’m thinking about pursuing a Master’s in Conservation and Restoration Science at UC Irvine or a Master’s in GIS at Cal State Long Beach. I don’t have professional experience, but I have some outdoor landscaping experience from volunteering events in Newport Bay and from the CBWCD’s certification course. I’m interested in using my skills for public use. I’m passionate about community engagement, restoration and designing public infrastructure.
LA 4111 / Route 66 Urbanism: learning from the Ordinary
•During the Olympics Collage& Plan
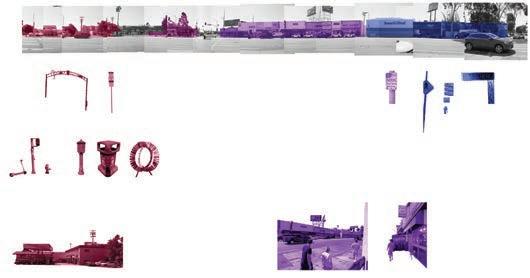
•Historic and In-Person Site Analysis
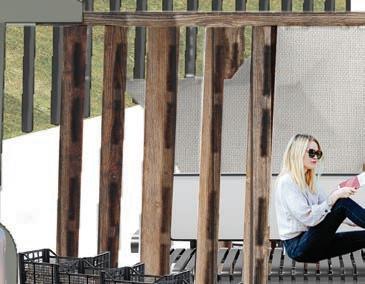
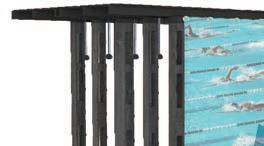
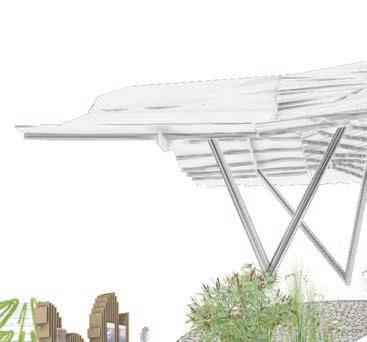
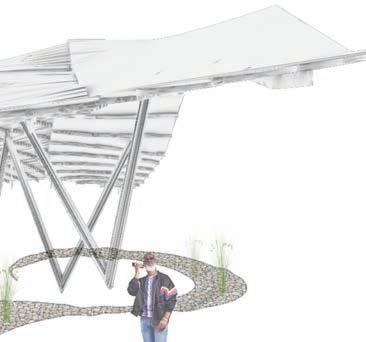
•Shade Structure Concept
•Community Engagement
•After the Olympics Collage& Plan
LA 3121 / HEAT: Healthy Environments Around Town Studio
•Direct Sun Hours: Jun to Aug and LA Living Infrastructure
•Conceptual Diagram
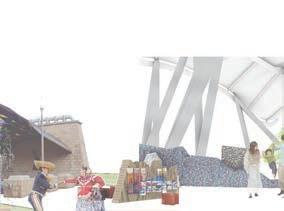
•Move it like Music: Mariachi Plaza
•Plant and Material
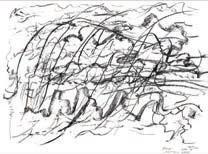
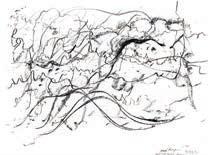
•Ephemeral Sketches to Forms
•Section A-A and Section B-B
•Plaza Behind Metro Entrance
•Garden in White Adventist Memorial Hospital
•Proposed Design Sun Diagram: Jun to Aug
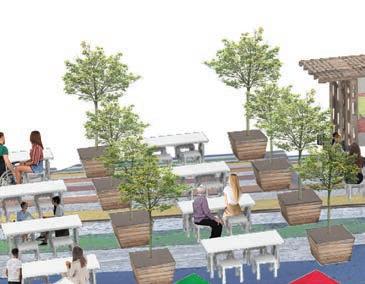
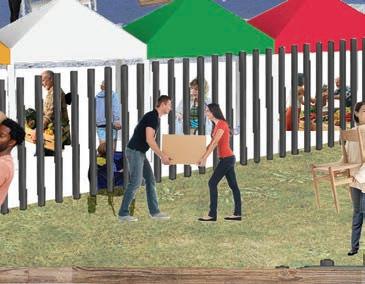
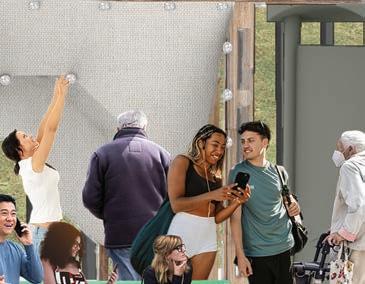
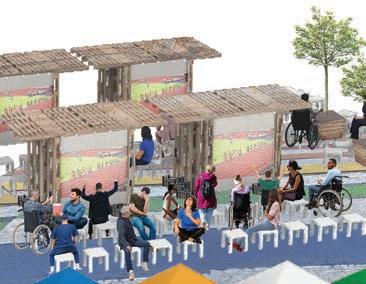
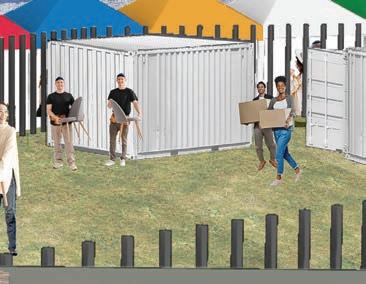
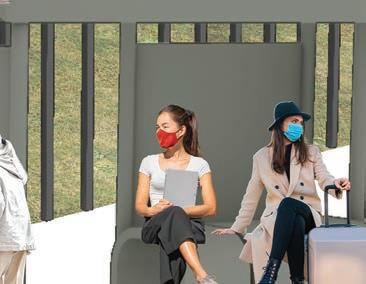
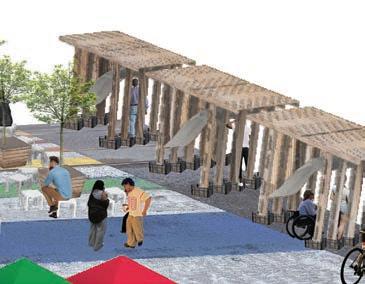
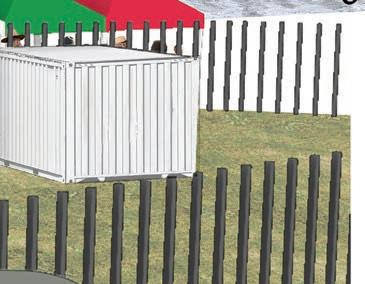
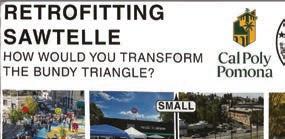
Our team set our site on Bundy Triangle as a case study for the Shade Zones compeition. There was an emphasis on creating shade with modular shade structures and also creating a legacy for the community. Even with the prompt focusing on temporal shade, we sought a design that involved a long term, permanent solution for marginilized communities. This project was done in collaboration with Ivan Keath and Kimberly de la Rosa.
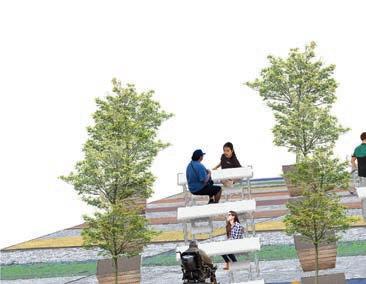
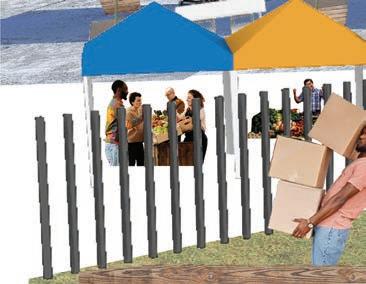
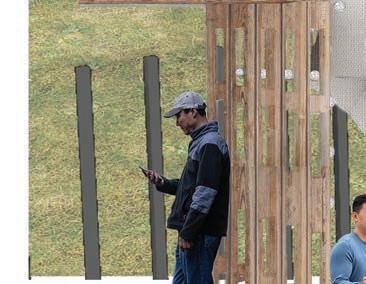








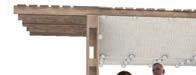



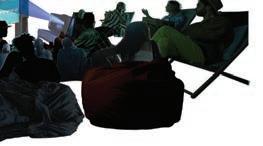
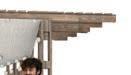


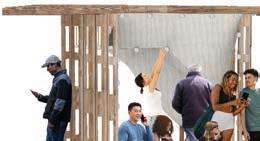


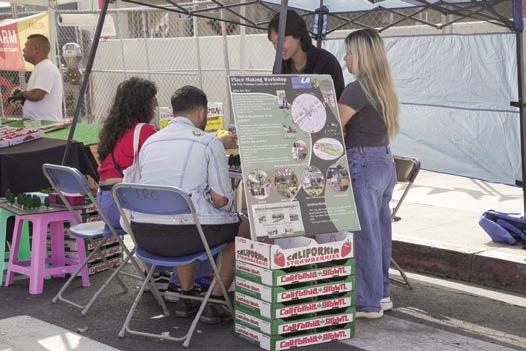
Collaborating with the Community
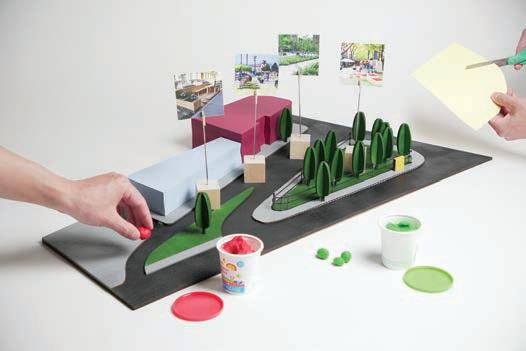
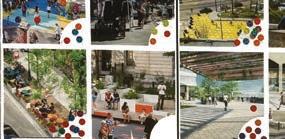
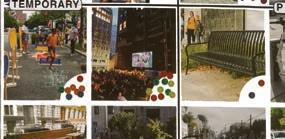
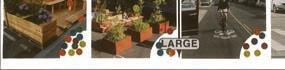
We went out on site in Sawtelle and a local Farmer’s Market to survey what community members would want on this space. There were common themes of adding closing a redundant road, greenery, community gathering space, a community gardening area, a play area, seating, and a place for vendors.
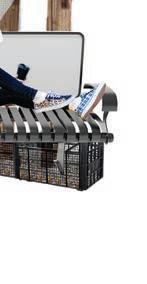
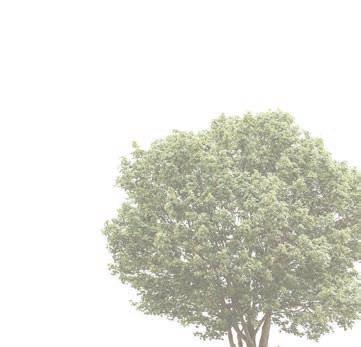
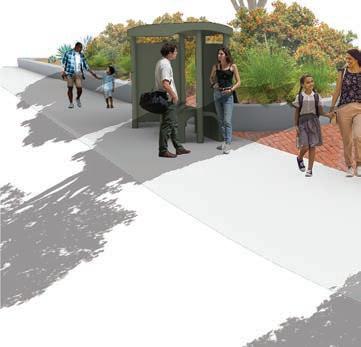
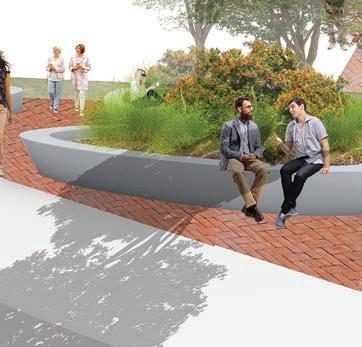
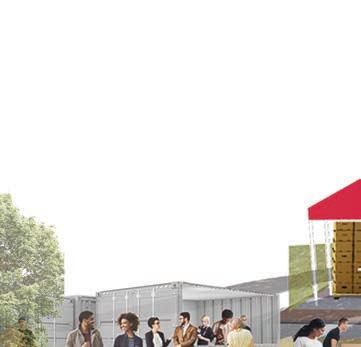
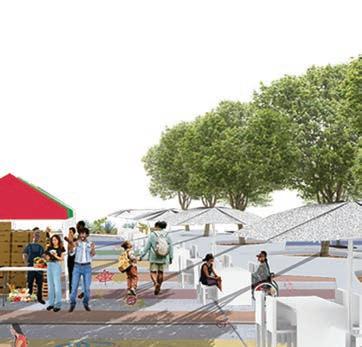
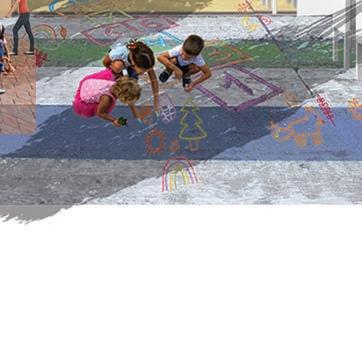
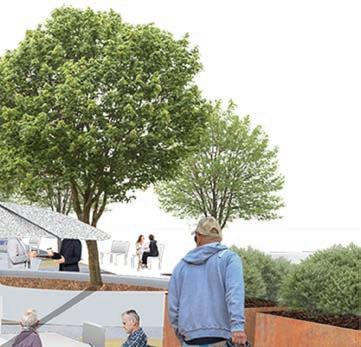
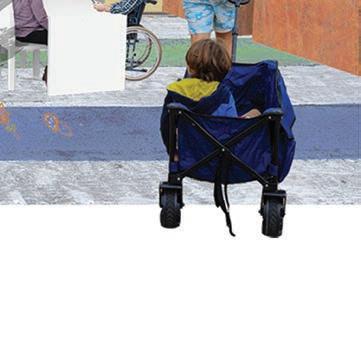
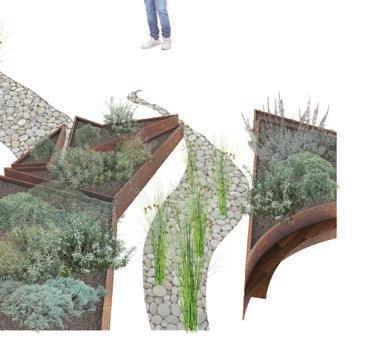
After the Olympics, Plants from the planter boxes will be planted along the street and in other spaces, such as parks. The wooden pallets are converted to mulch. Plastic crates used for the structure’s footing can be returned for reuse.
After the Olympics Concept Collage
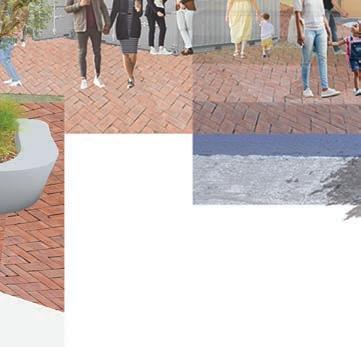

After the Olympics Plan




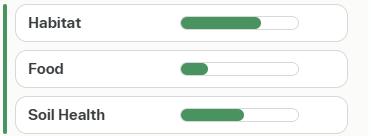
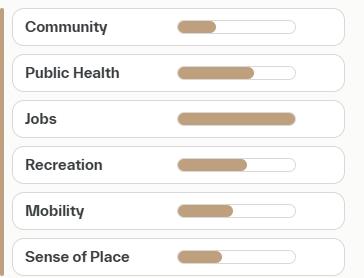
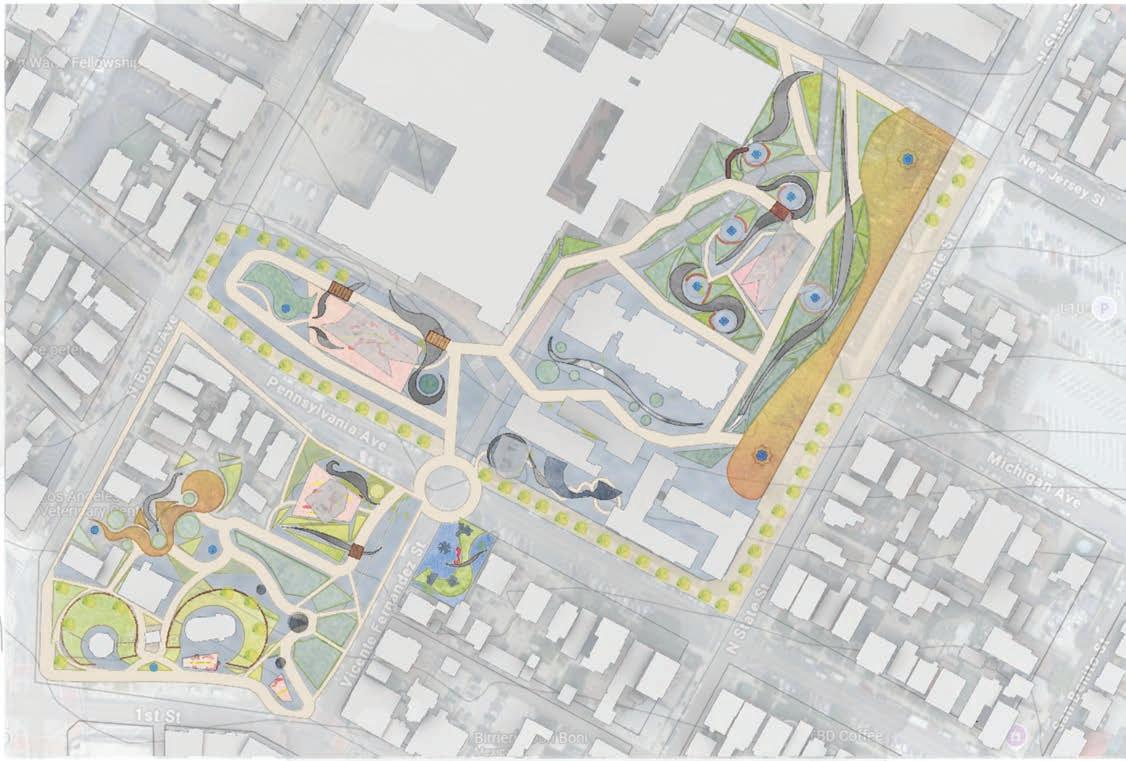
Mariachi Plaza has culturally deep ties with the community with the hospital nearby being a major employer of the area. The community is sensitive to development because of history of gentrification. I wanted to enhance the identity was creating a gradient of open plaza programing with gardens. This later went further into expanding the landform language throughout the site through their work.
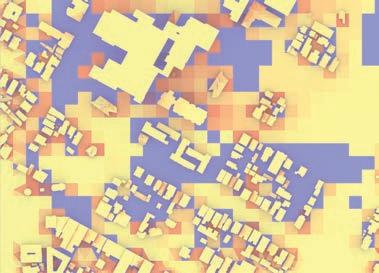
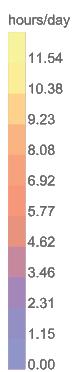
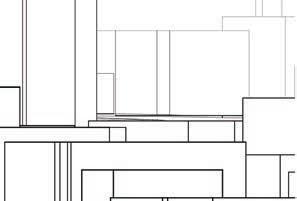
Direct Sun Hours: Jun to Aug
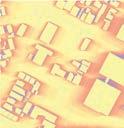
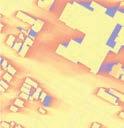
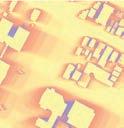
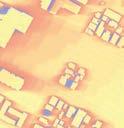

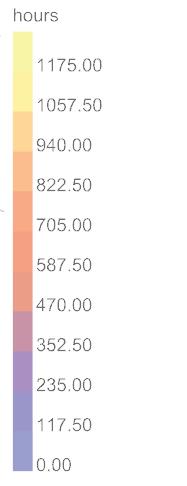
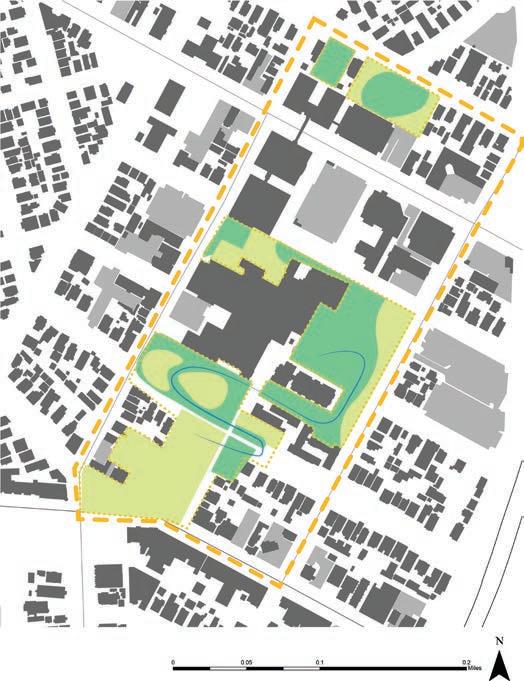
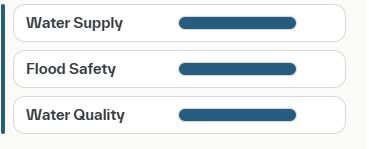
I address the lack of permeability on site because it’s filled with parking lots.
I included Perme able Paving, Rain Gardens, and Infiltration Basins.
Move it like Music: Mariachi Plaza
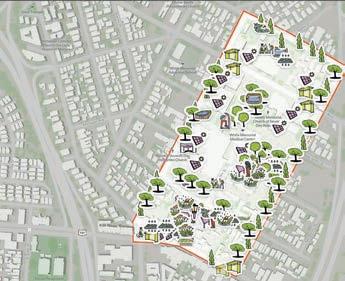
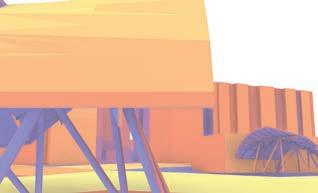
Proposed Design Sun Diagram: Jun to Aug
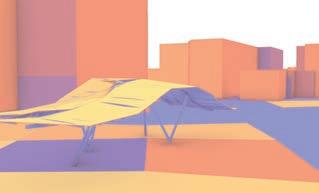
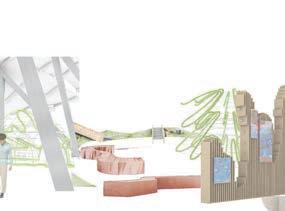
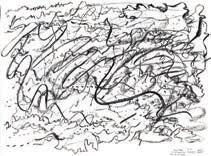
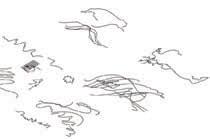
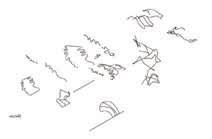
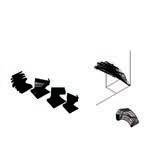
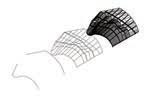
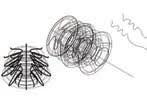
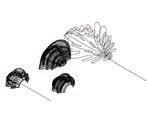
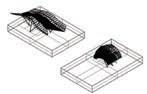
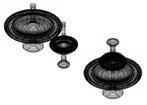
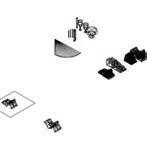
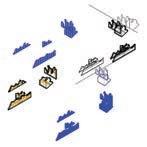
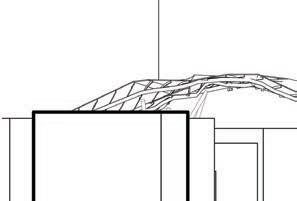
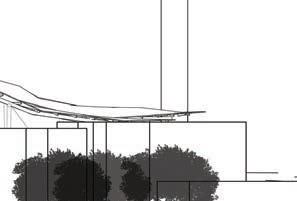
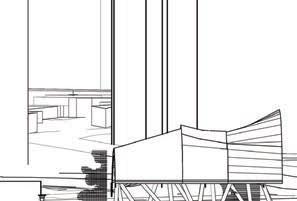
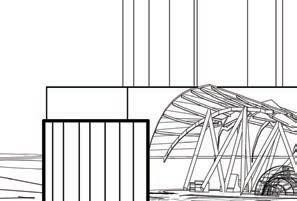
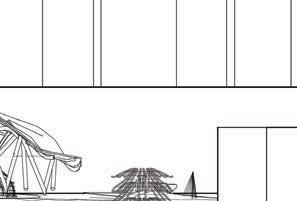
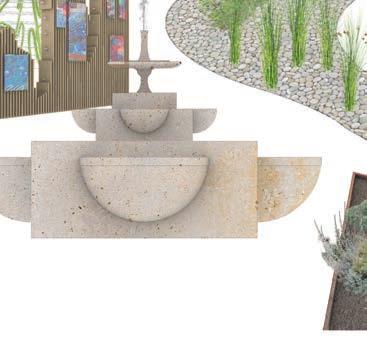
I abstracted the experience of mariachi music using charcoal sketches. I extracted the linework into Rhino to create equipment like shade structures, play structures, fountains, and signage.
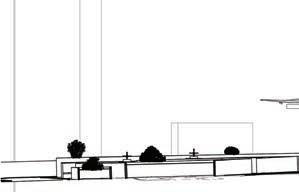
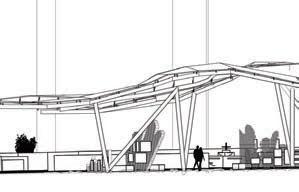
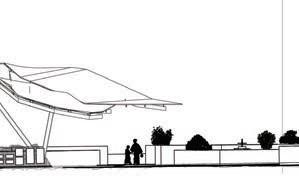
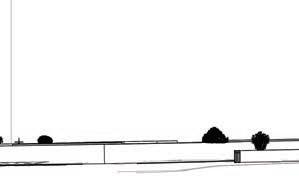
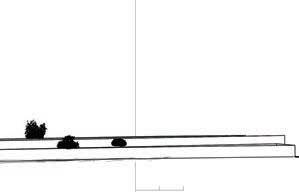

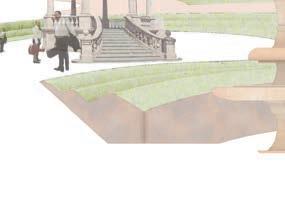
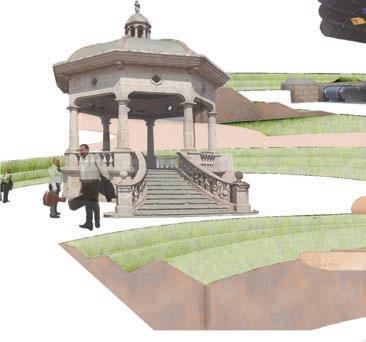
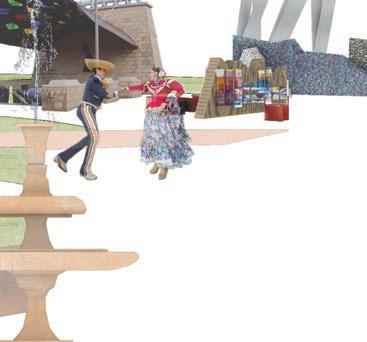
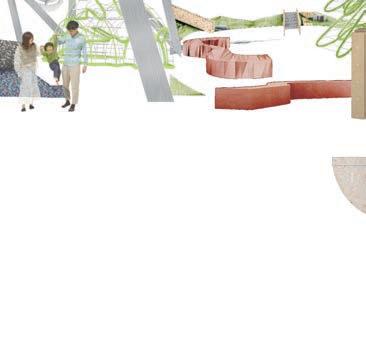
Mariachi Plaza Photomontage
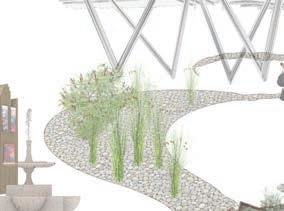
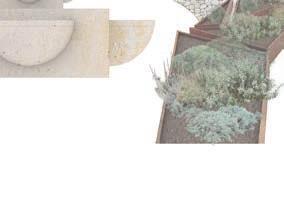
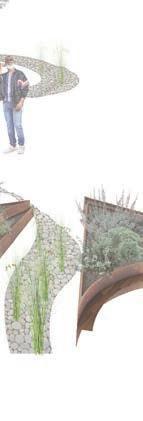
This photomontage shows the various programming up close. Along with material and planting.

Bioswale: Juncus, Dogwood
Healing Garden: California Sage Brush, White Sage, Black Sage Plaza: Turf Grass White Sage, Black Sage



LANDSCAPE DESIGNER
Santa Ana, CA | 714.595.4458 | kennyn2022@gmail.com
Objective
My main objective is to work with a diverse range of people to learn different ways to communicate ideas as a designer. I’m also interested in comparing work life versus school life, as I’ve heard there are differences between the two.
Experience
Manzanar Cleanup | Volunteer
• Excavating a historic site that was covered in sediment after Hurricane Hillary.
NAMLA | Social Media Manager
• Creating reminders of events on Instagram.
• Helped manage event plans.
Transborder Landscapes | Student
• Learned more about GIS, cartography, and Illustrator in a course that took around 2 weeks.
CA Native Plant Landscaper Certificate Program | Student
• Came out with an understanding of plant scheduling, irrigation, and pruning plants.
• Had a day to observe different types of irrigation and experience learning to prune plants
Education
Cal Polytechnic Pomona, BS Landscape Architecture
Major: Landscape Architecture | Minor: Regenerative Studies
Related Coursework: Plant Ecology, Construction, Journalism, and Watershed Restoration
Skills
• Adobe Cloud (Photoshop, Illustrator, InDesign)
• ArcGIS
• Rhino
• AutoCAD
References
October 2023
2024- Present
May 2024
January 2025
2022- 2026
Jimmy Ta jimmyta@cpp.edu
Ray Senes rnsenes@cpp.edu
Natasha Harkinson nnharkison@cpp.edu