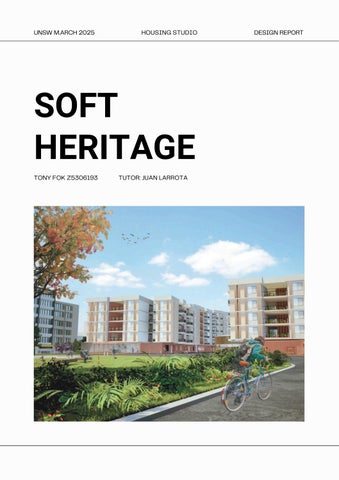
SOFT HERITAGE
TONY FOK Z5306193 TUTOR: JUAN LARROTA
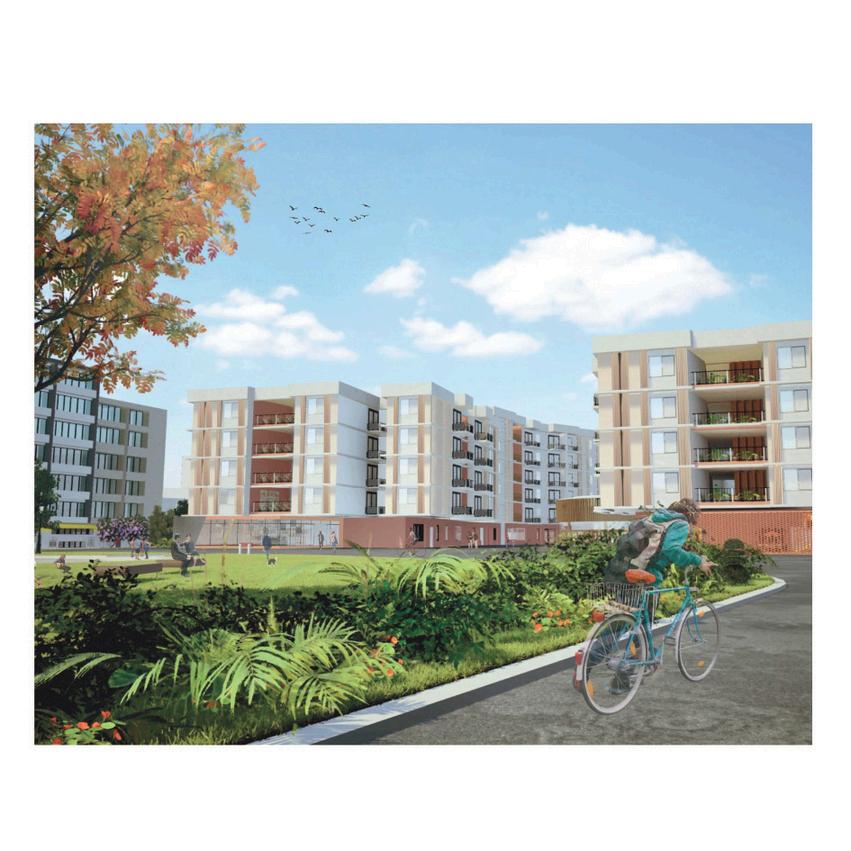
Junction of Warburton Street and Illawarra Road, Marrickville, NSW
Macro scale
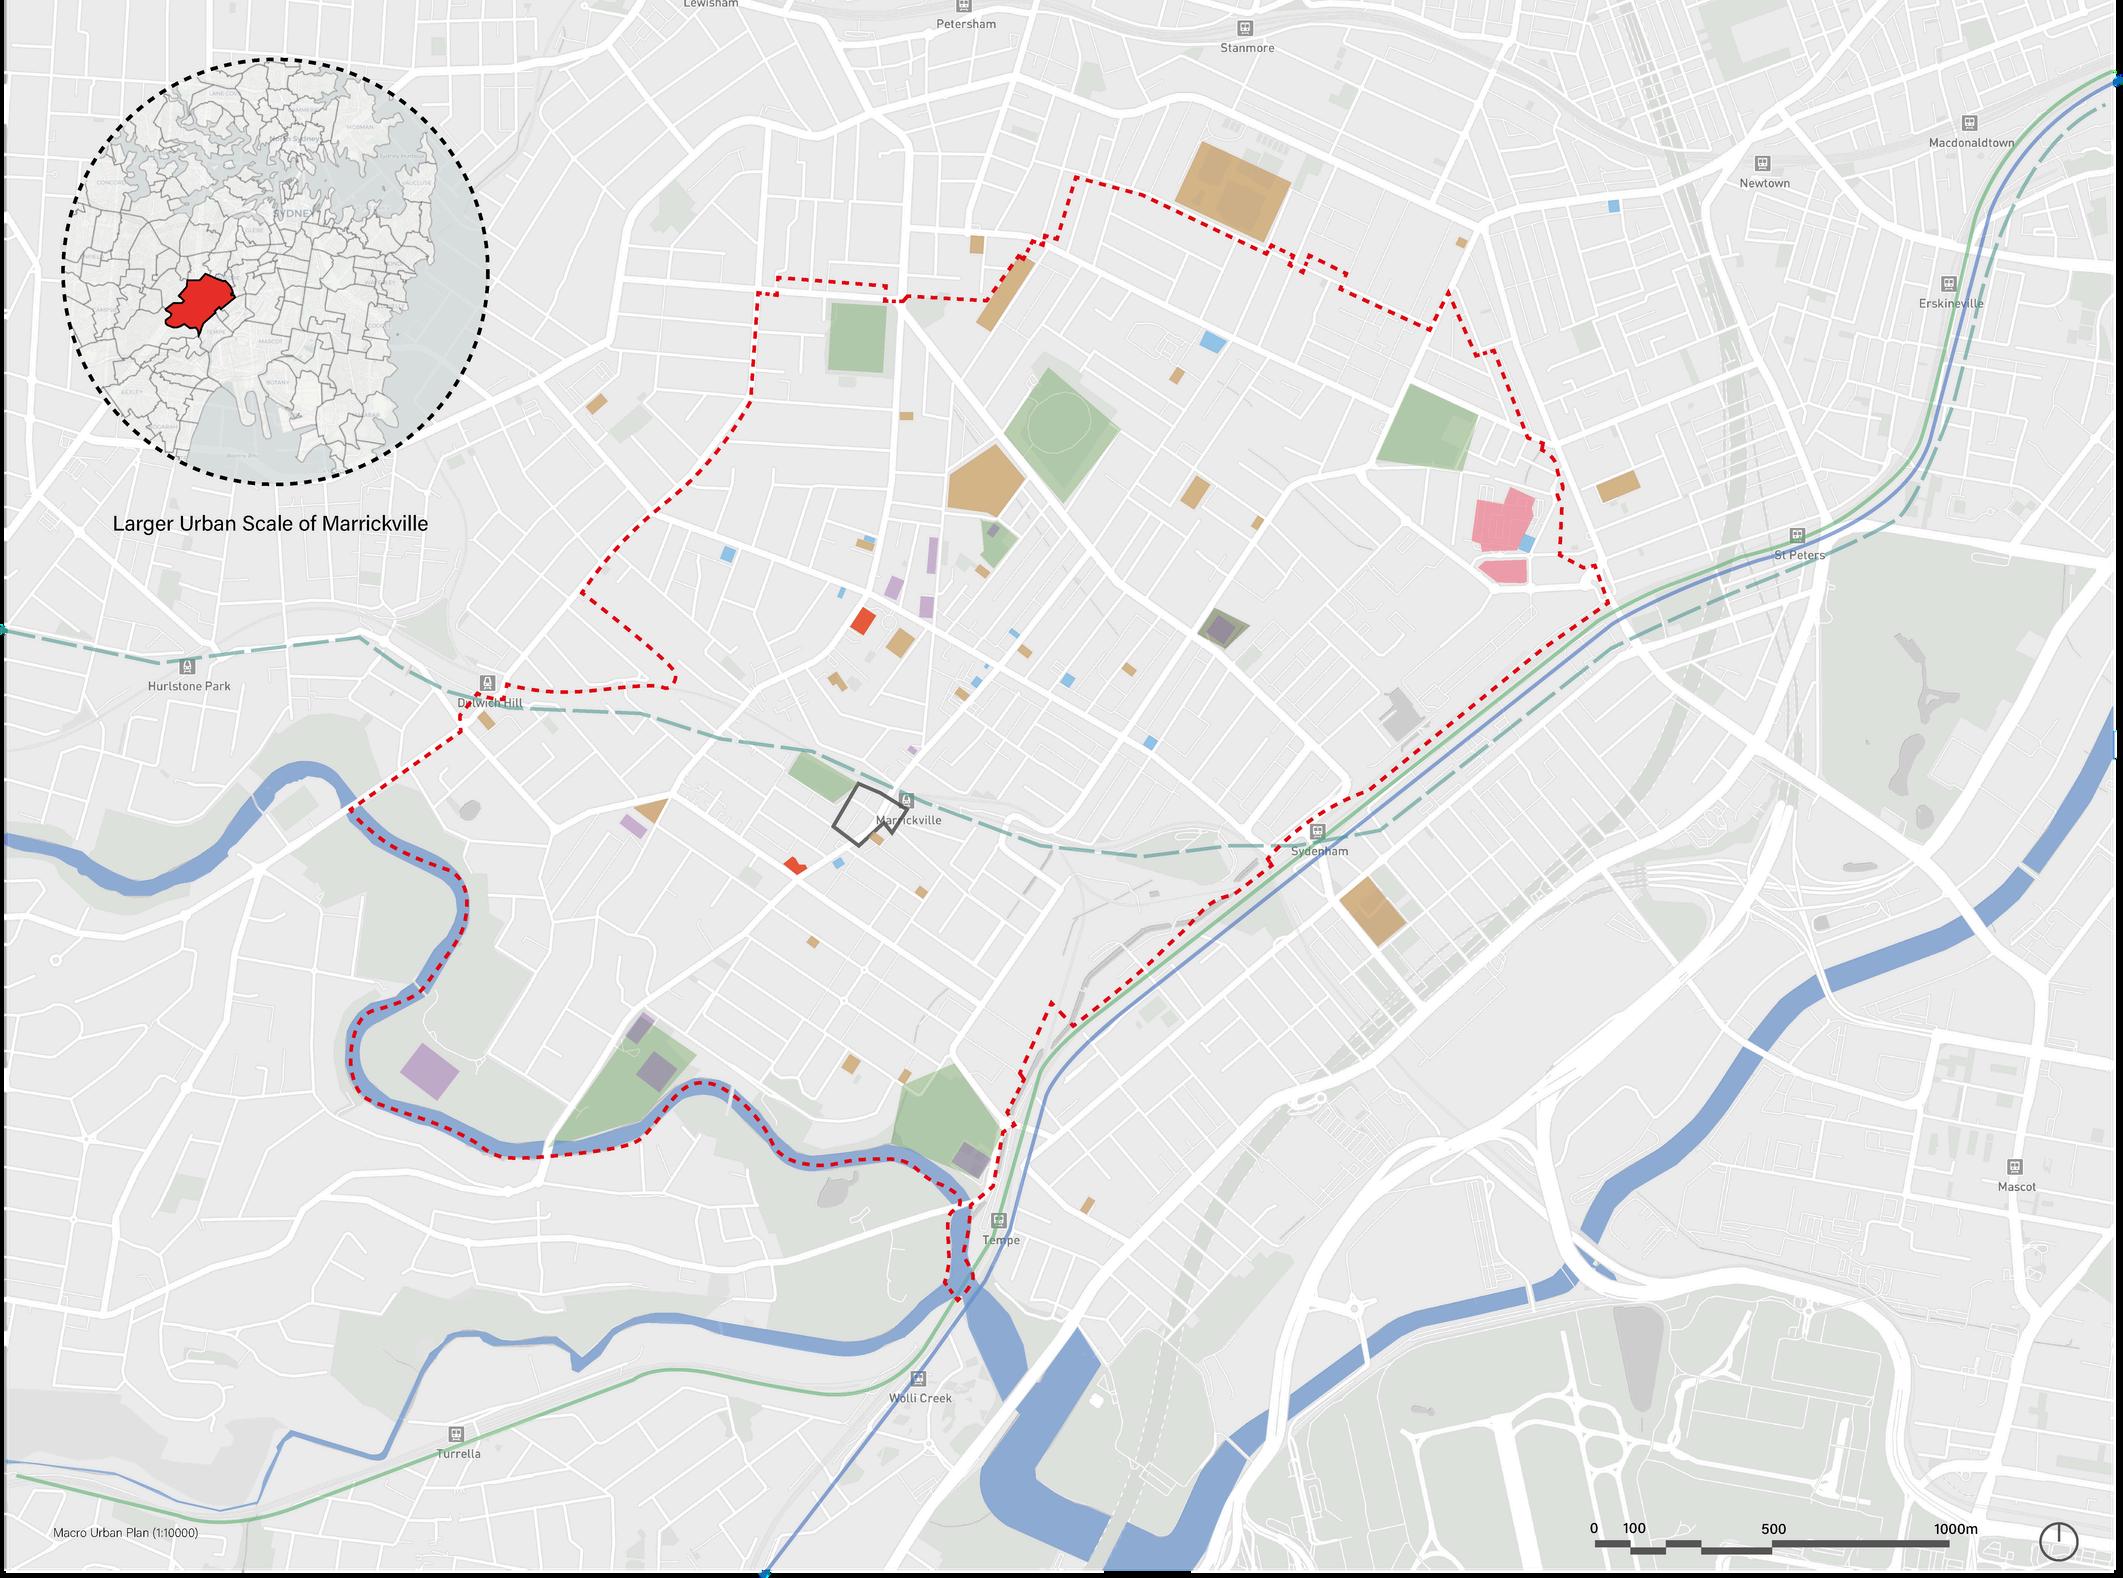
Located in Marrickville, NSW, near Marrickville Station, where intersects with Illawarra Road.
The surrounding area is a vibrant mix of residential and commercial properties, featuring a variety of shops, cafes, and communal amenities.
Meso scale
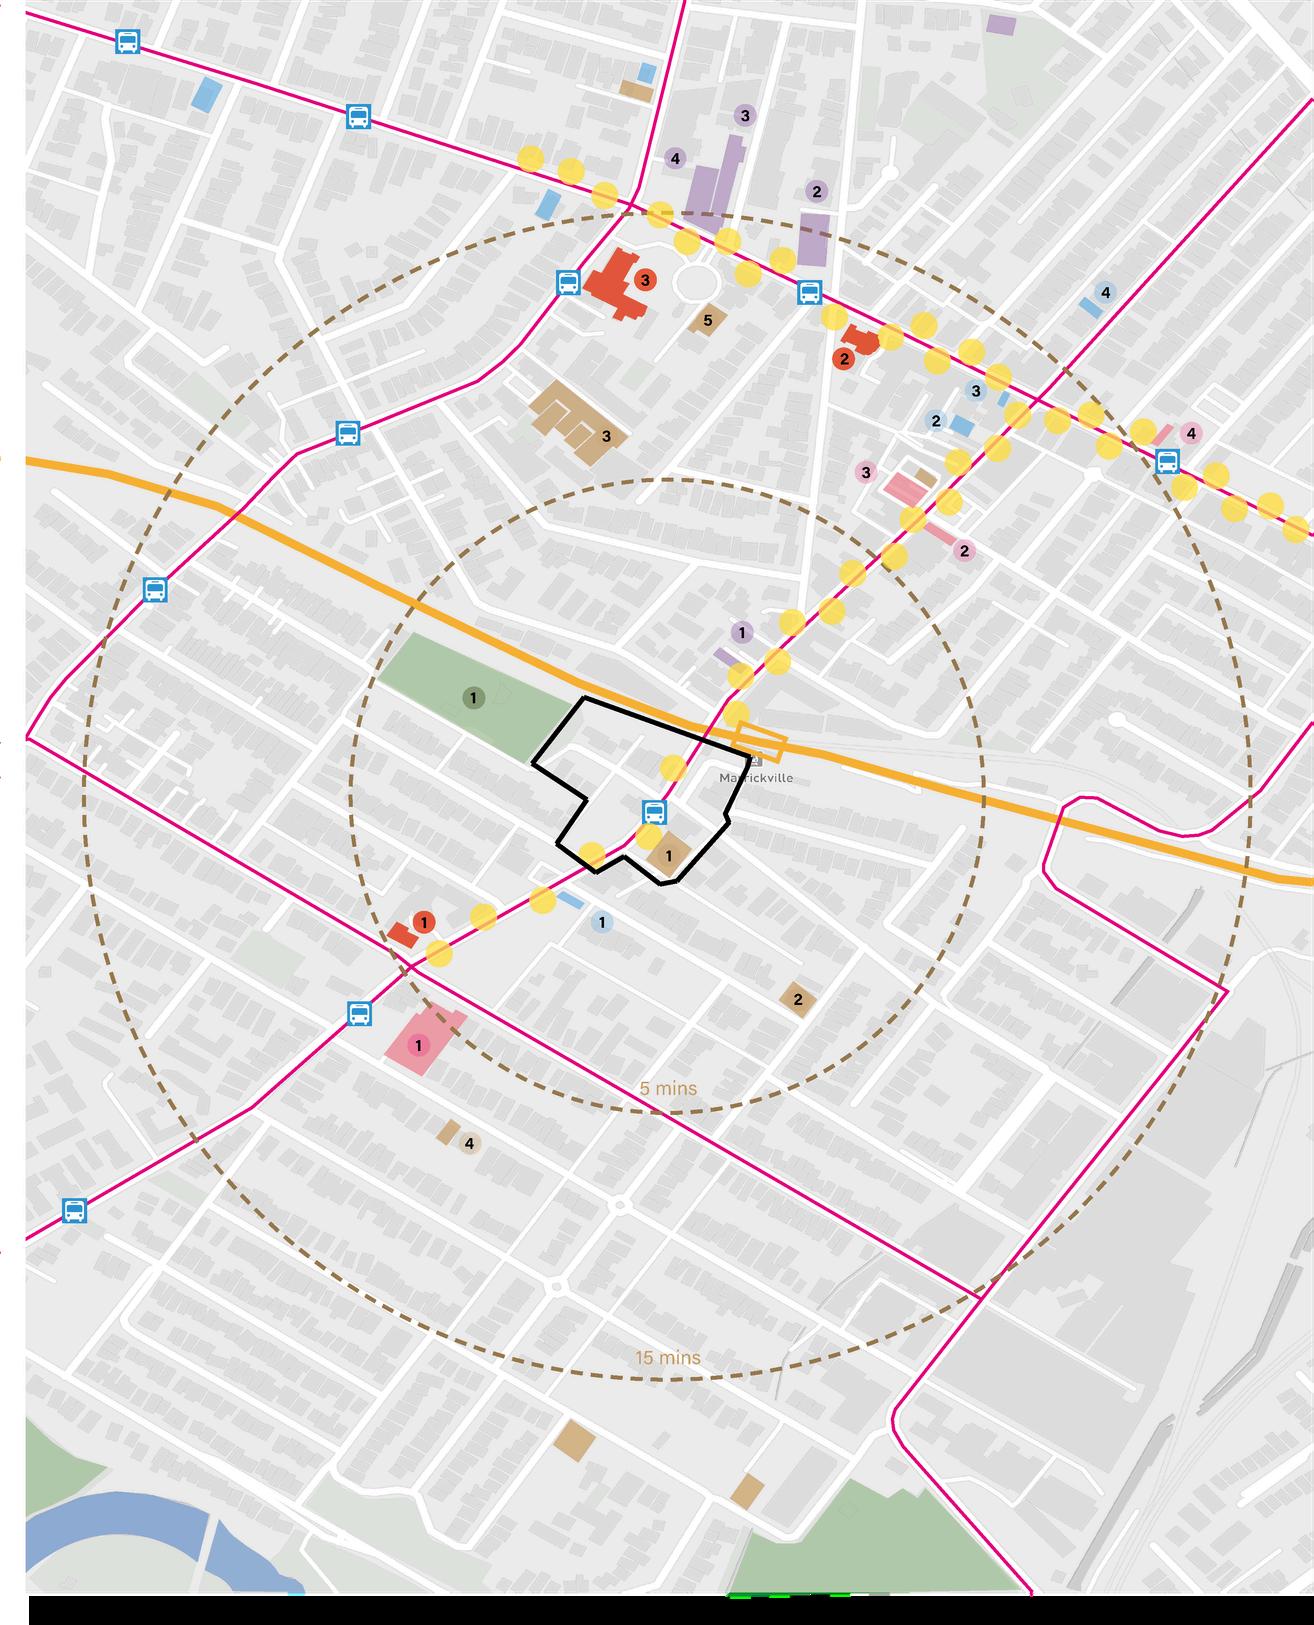
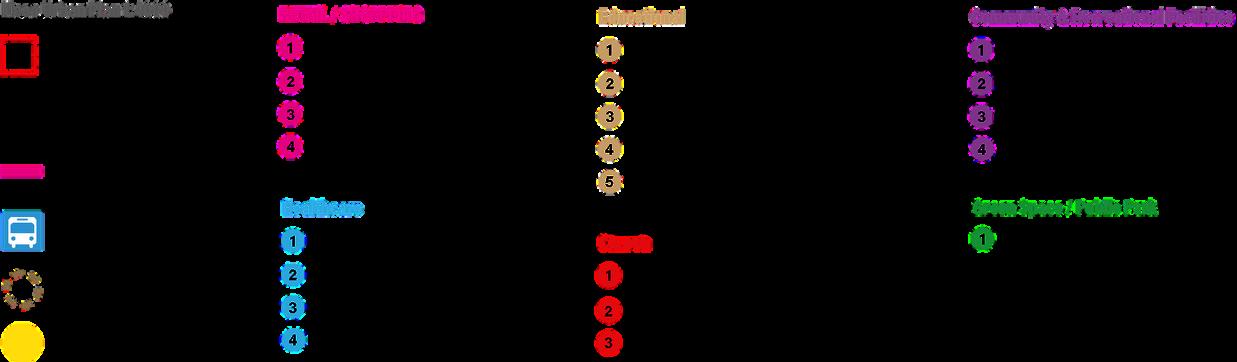
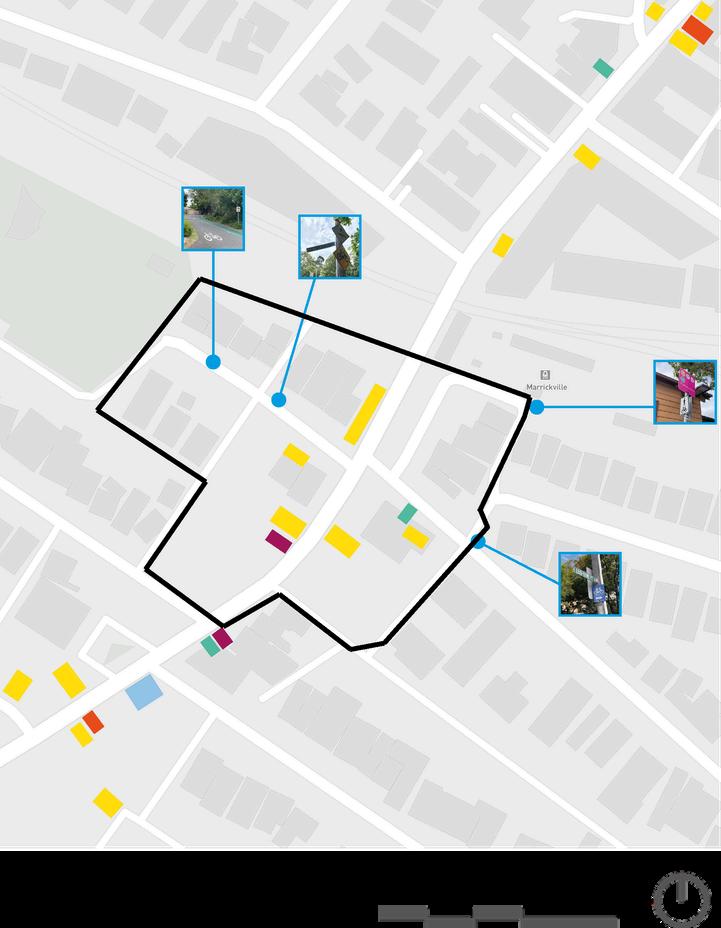

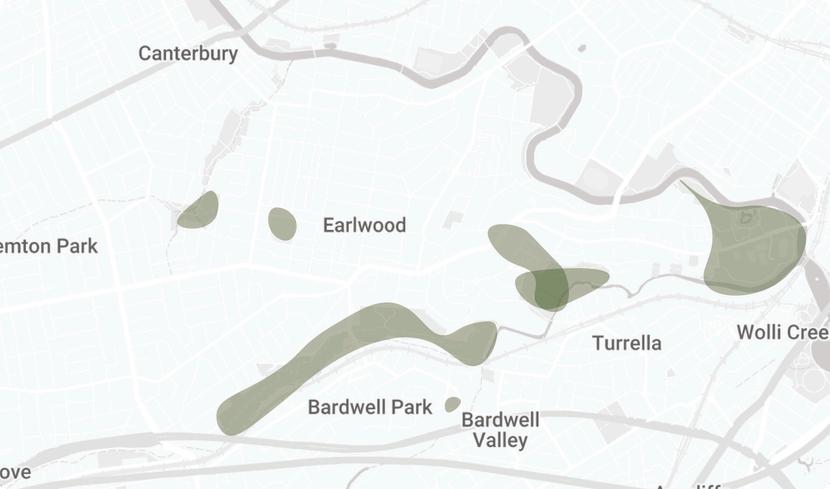
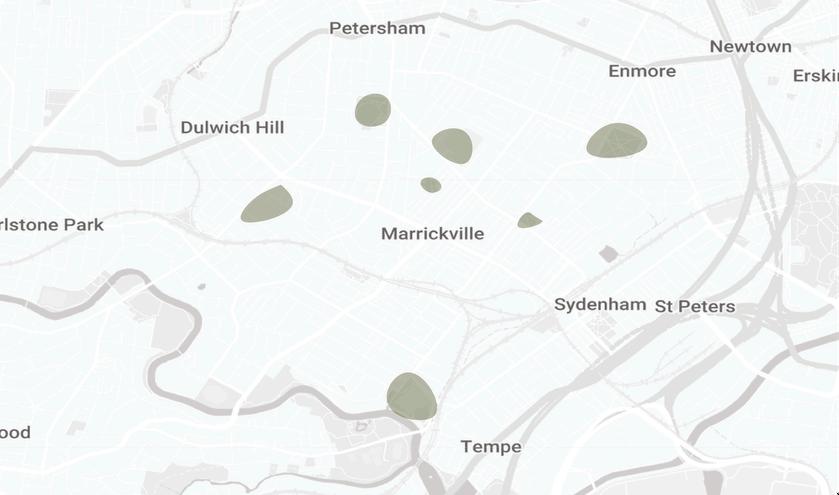
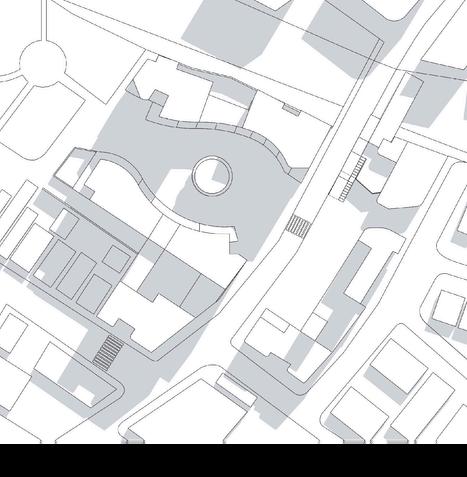
Marrickville’s urban fabric shows essential infrastructure, such as regional bike networks and local hospitality precincts. These community anchors defines the project's existing boundaries.
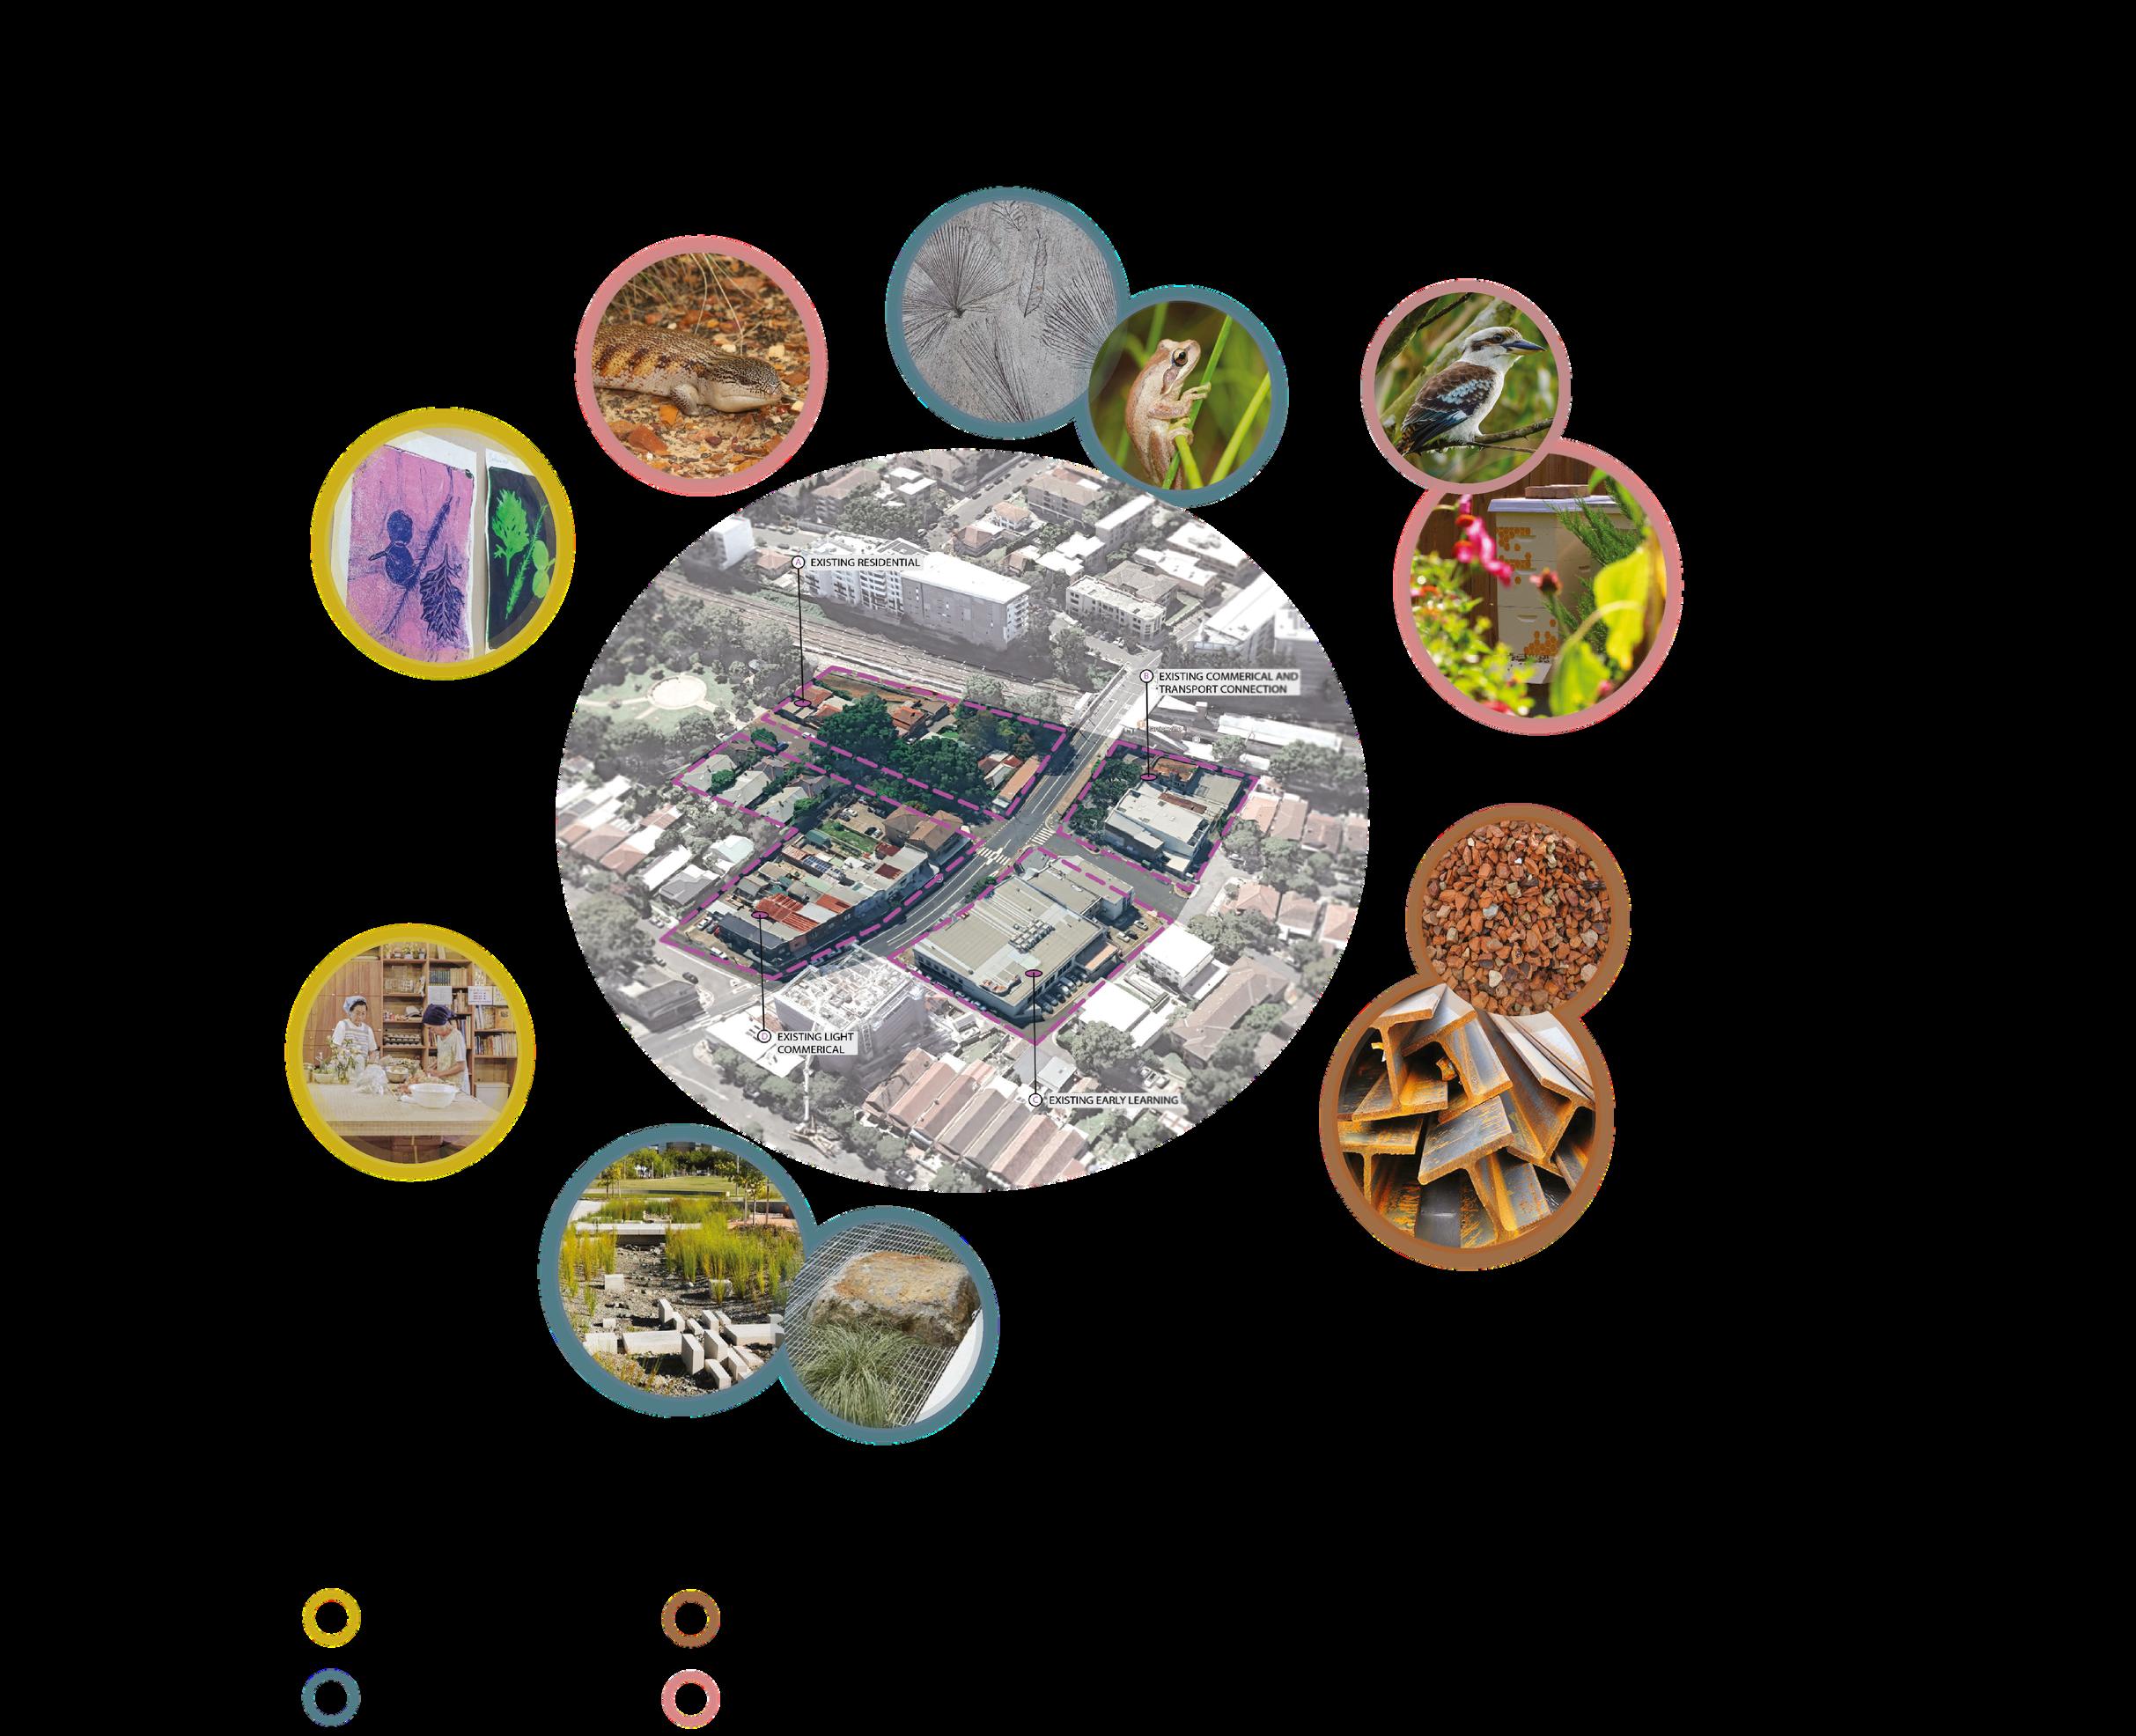
Marrickville’s Site History
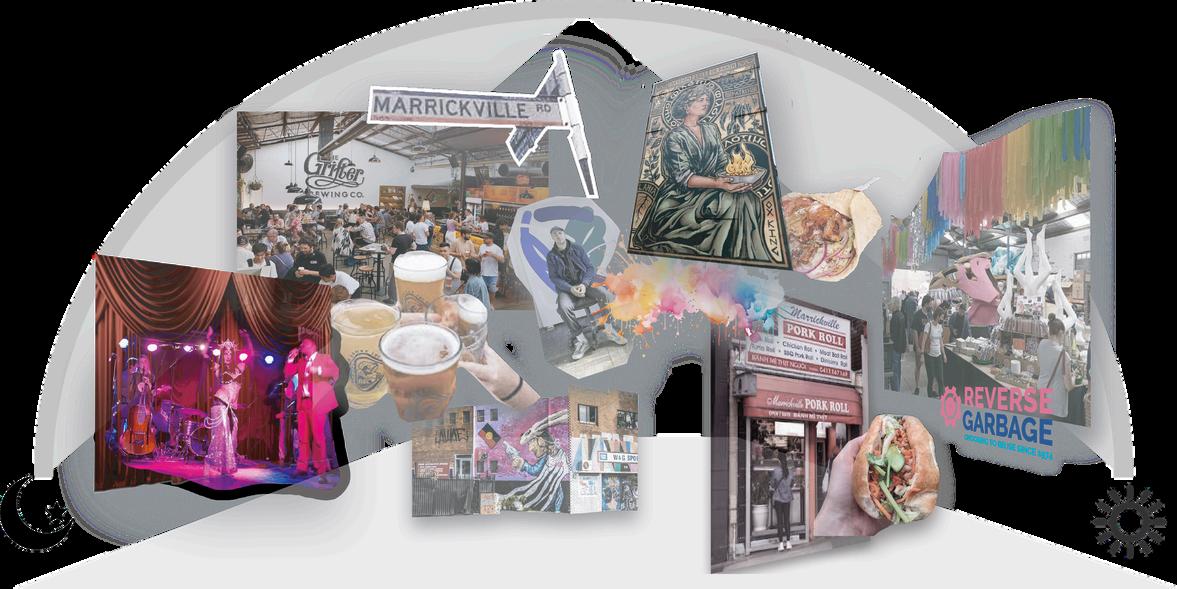
IDENTITY, TIME OF ACTIVE IN MARRICKVILLE 2025



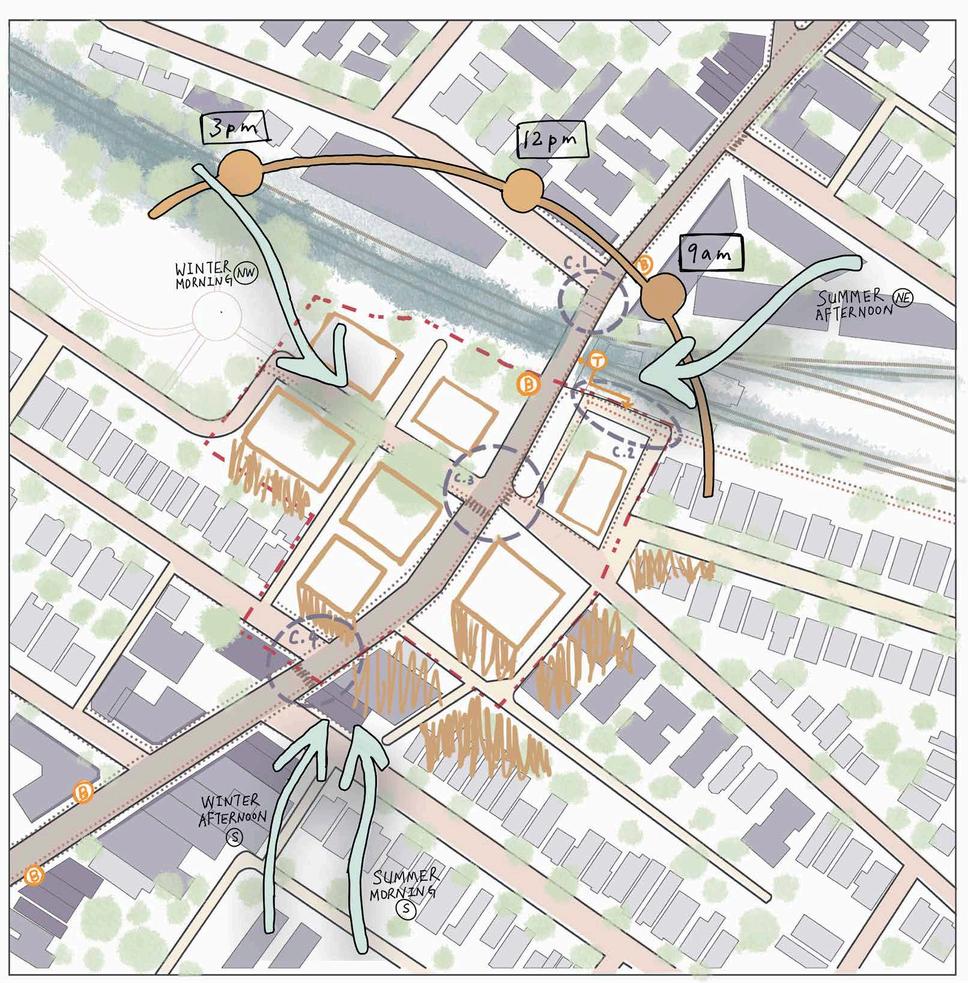
WINTER SOLSTICE 9 AM
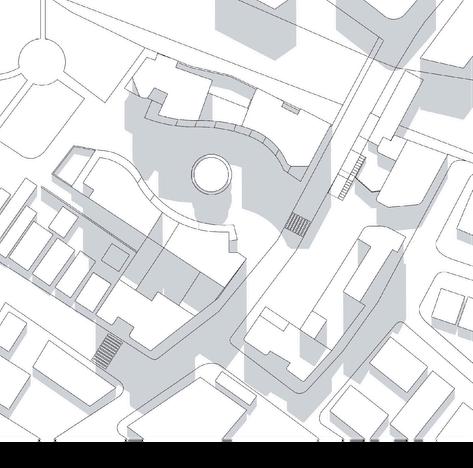
WINTER SOLSTICE 12 PM
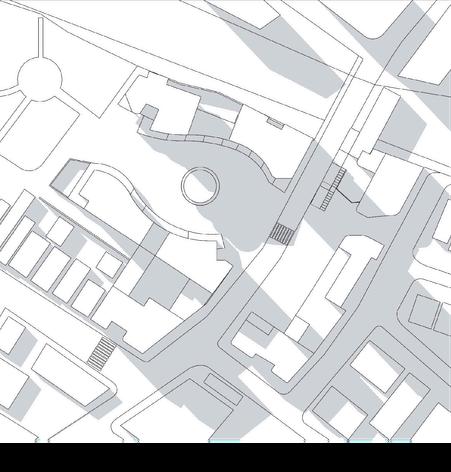
WINTER SOLSTICE 3 PM
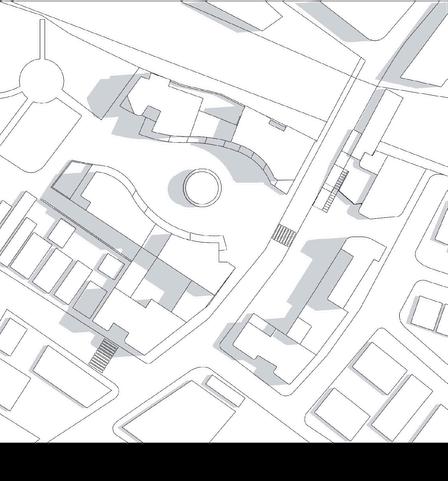
SUMMER SOLSTICE 9 AM
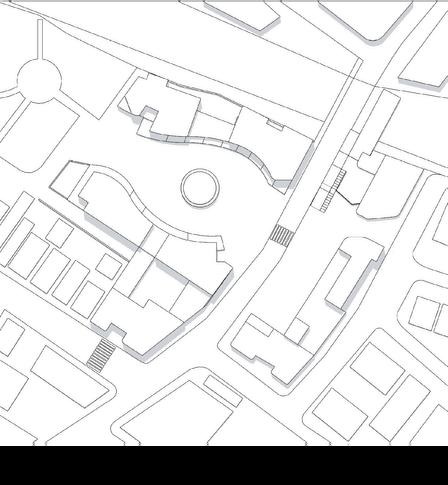
SUMMER SOLSTICE 12 PM
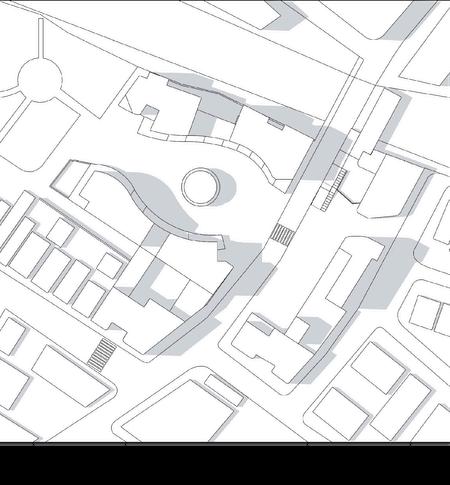
SUMMER SOLSTICE 3 PM
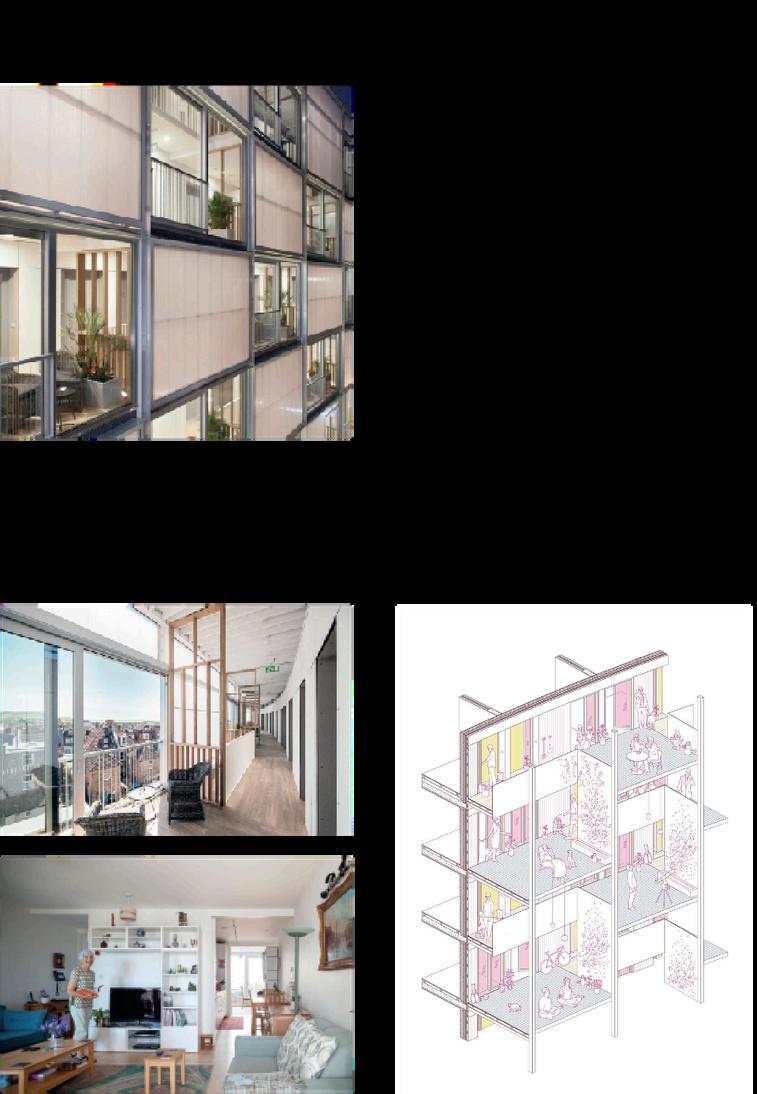
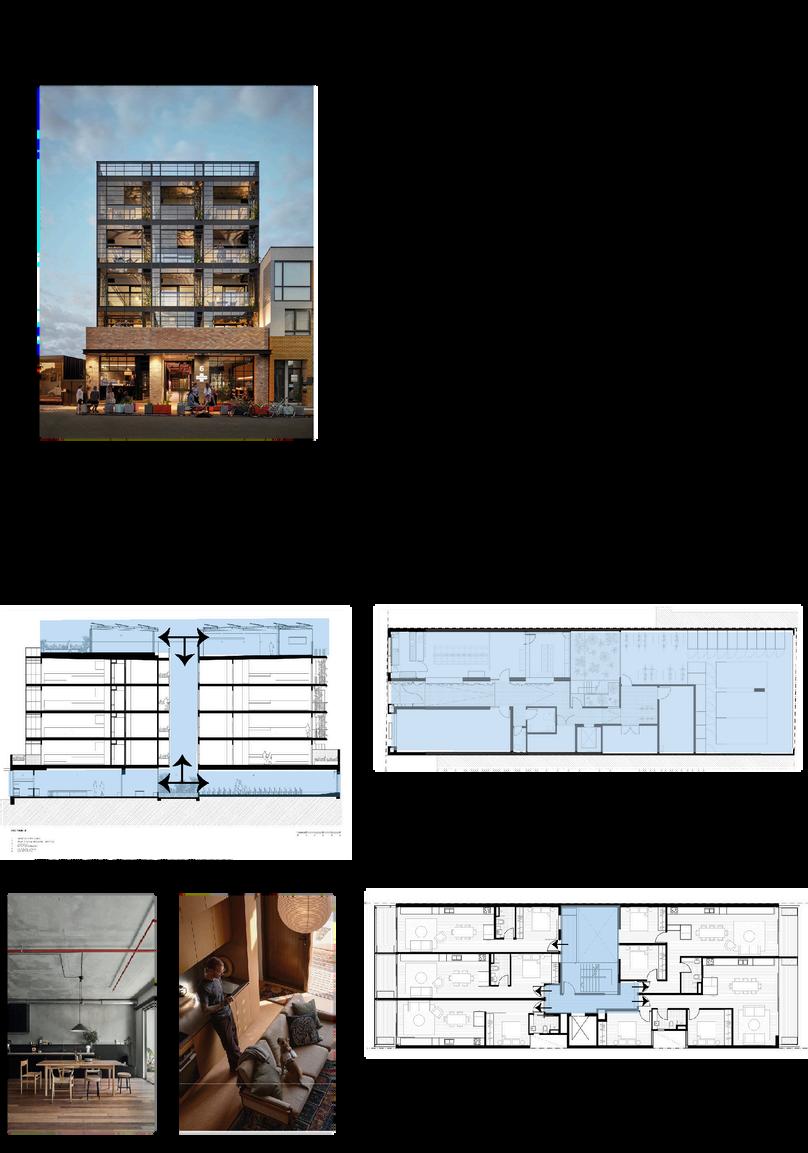
Investigate how wellbeing strategies relate to residential design
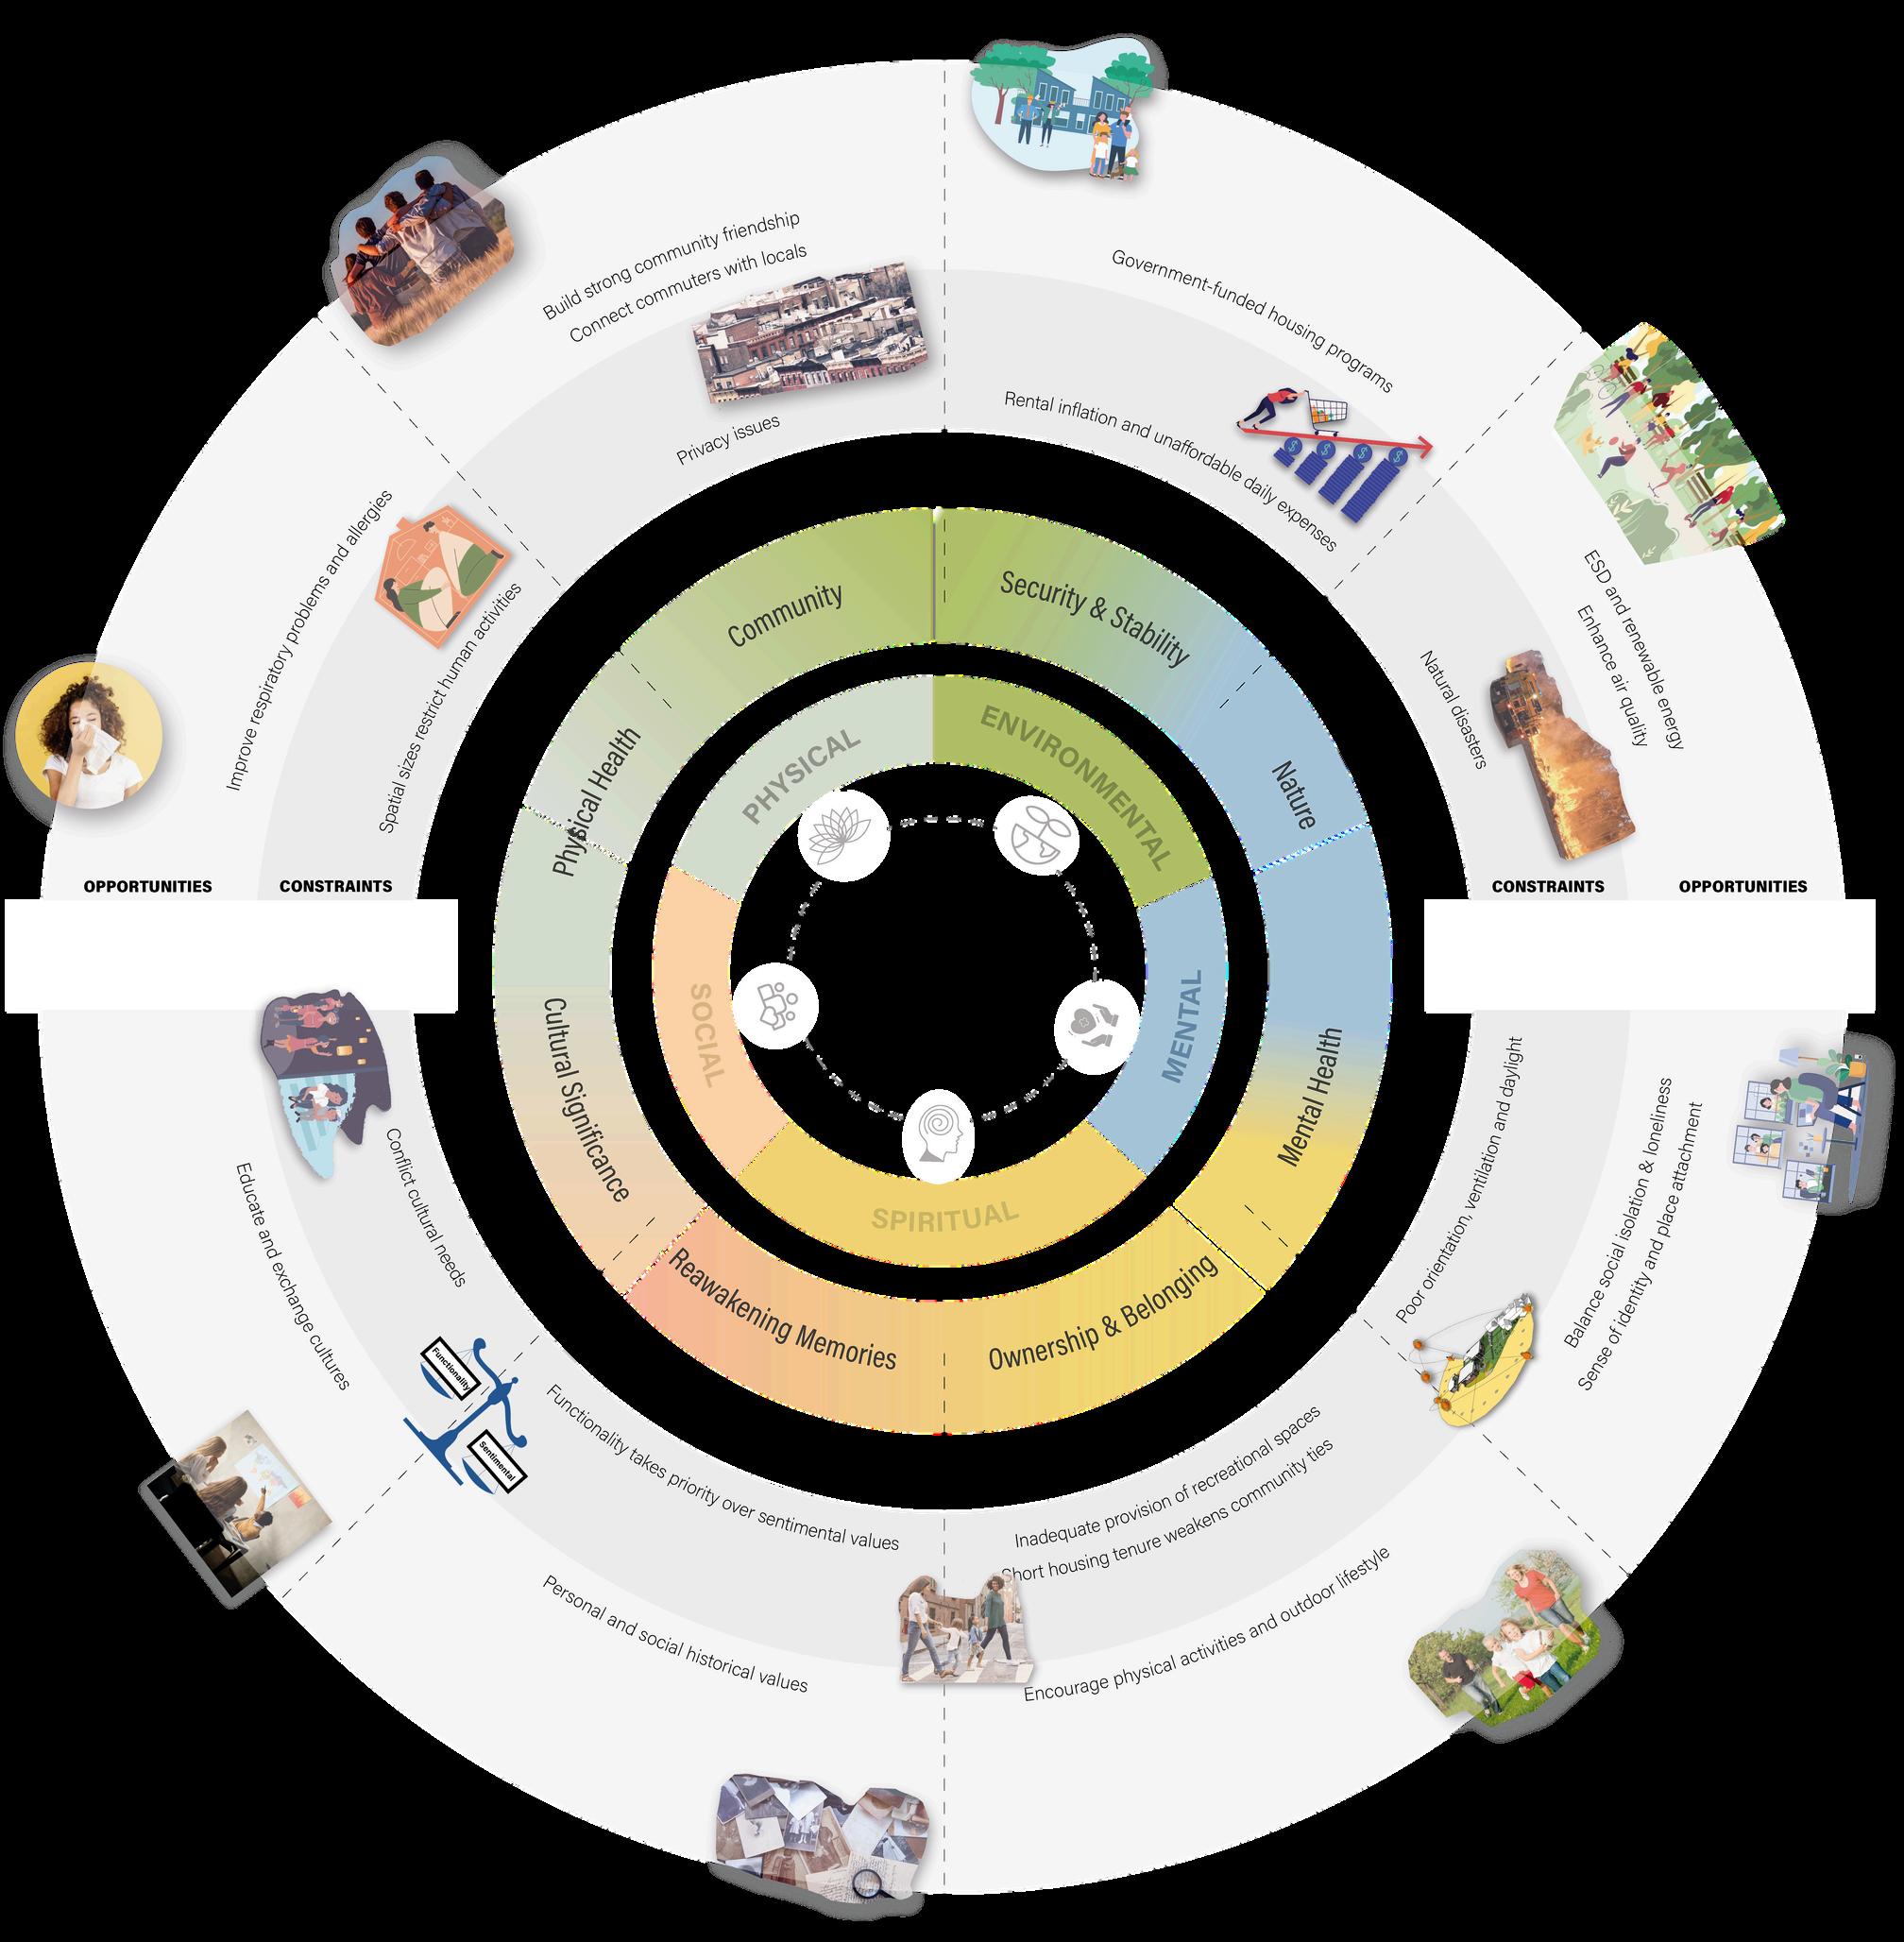
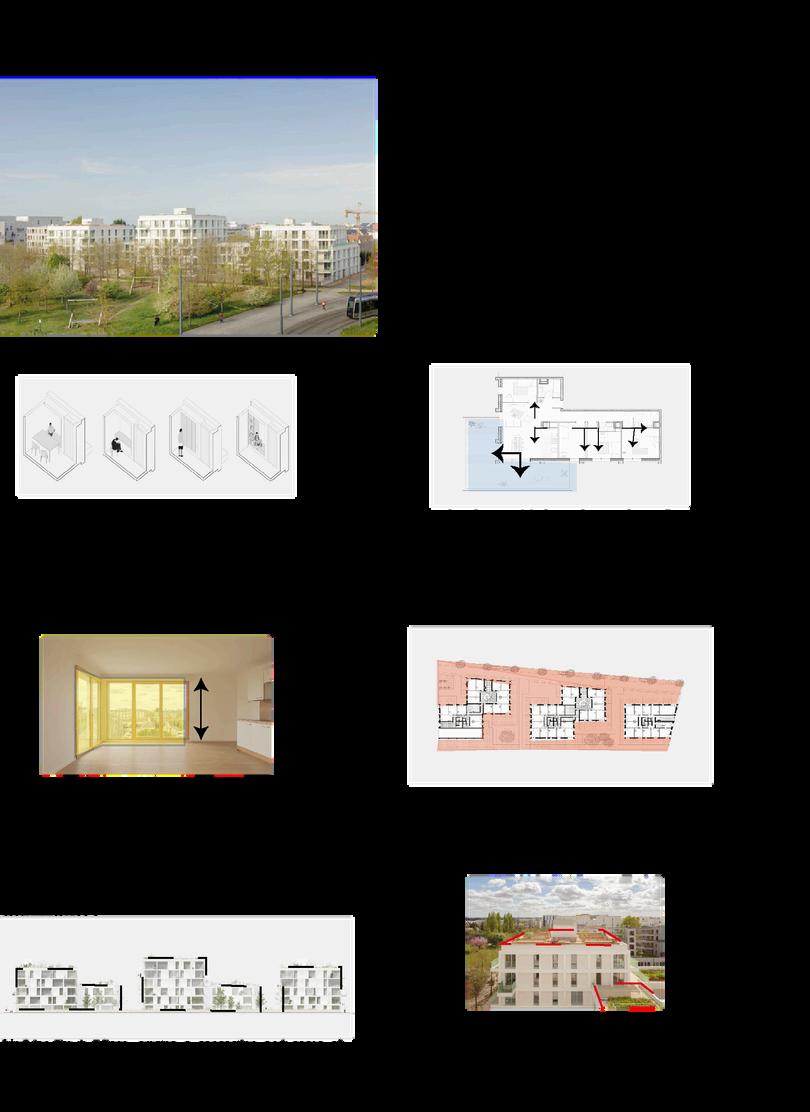
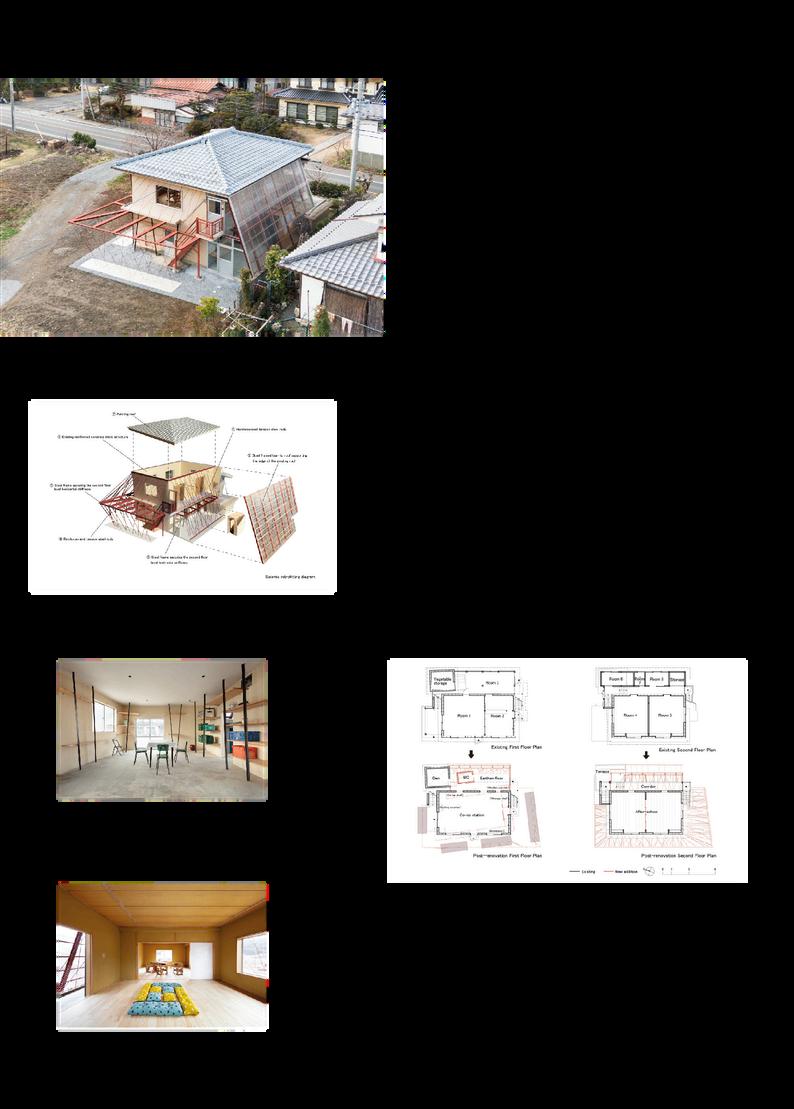
Define research question
– The intangible, everyday cultural expressions embedded in people’s behaviors, routines, social practices, and emotional connections to place.
– Unlike physical or architectural heritage (often termed "hard heritage"), soft heritage is a person’s living experiences through memory, storytelling, sensory associations and community habits.
– It evolves with time, reflecting how individuals and communities interact with their environment, which shaping their collective identity, belonging, and continuity.
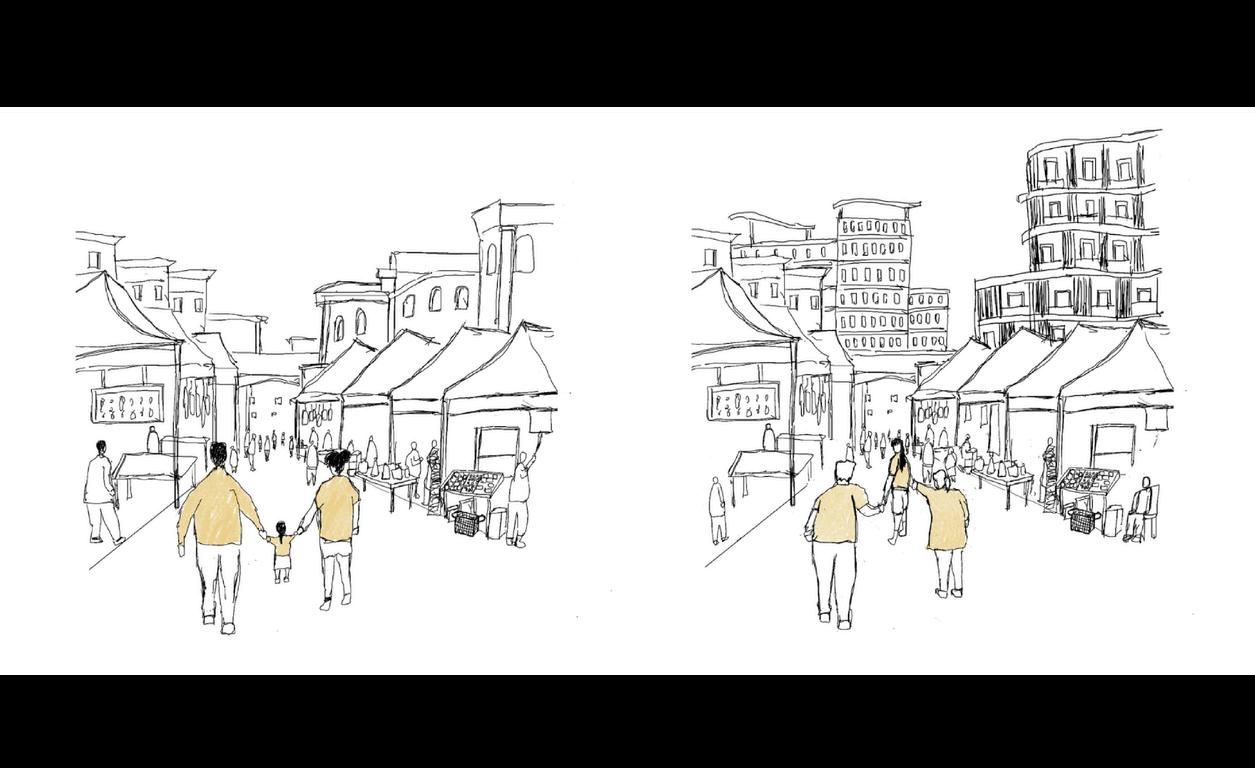
Marrickville is changing rapidly with gentrification and rising living costs.
Gentrification is the process whereby the character of a poor urban area is changed by wealthier people moving in, improving housing, and attracting new businesses, often displacing current inhabitants in the process.
Encountering the first population decline over past 15 years.
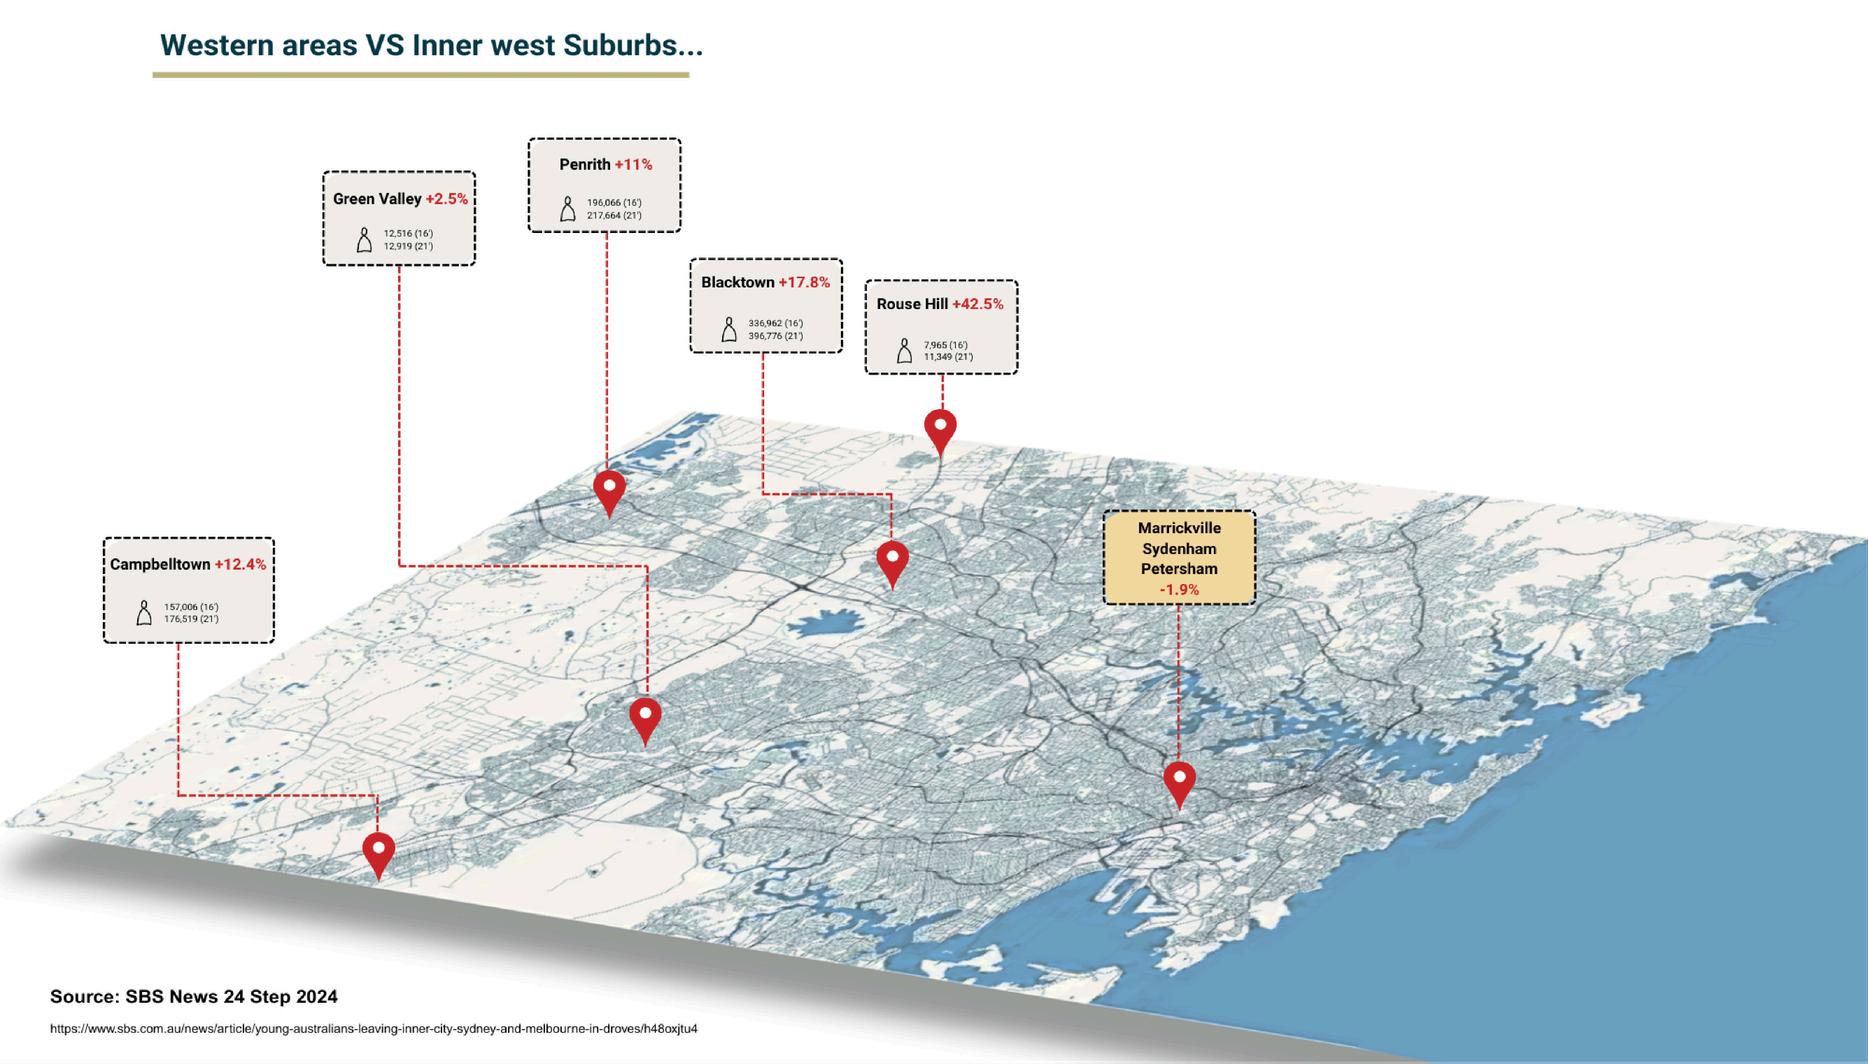
Lost Cultural Continuity in Marrickville
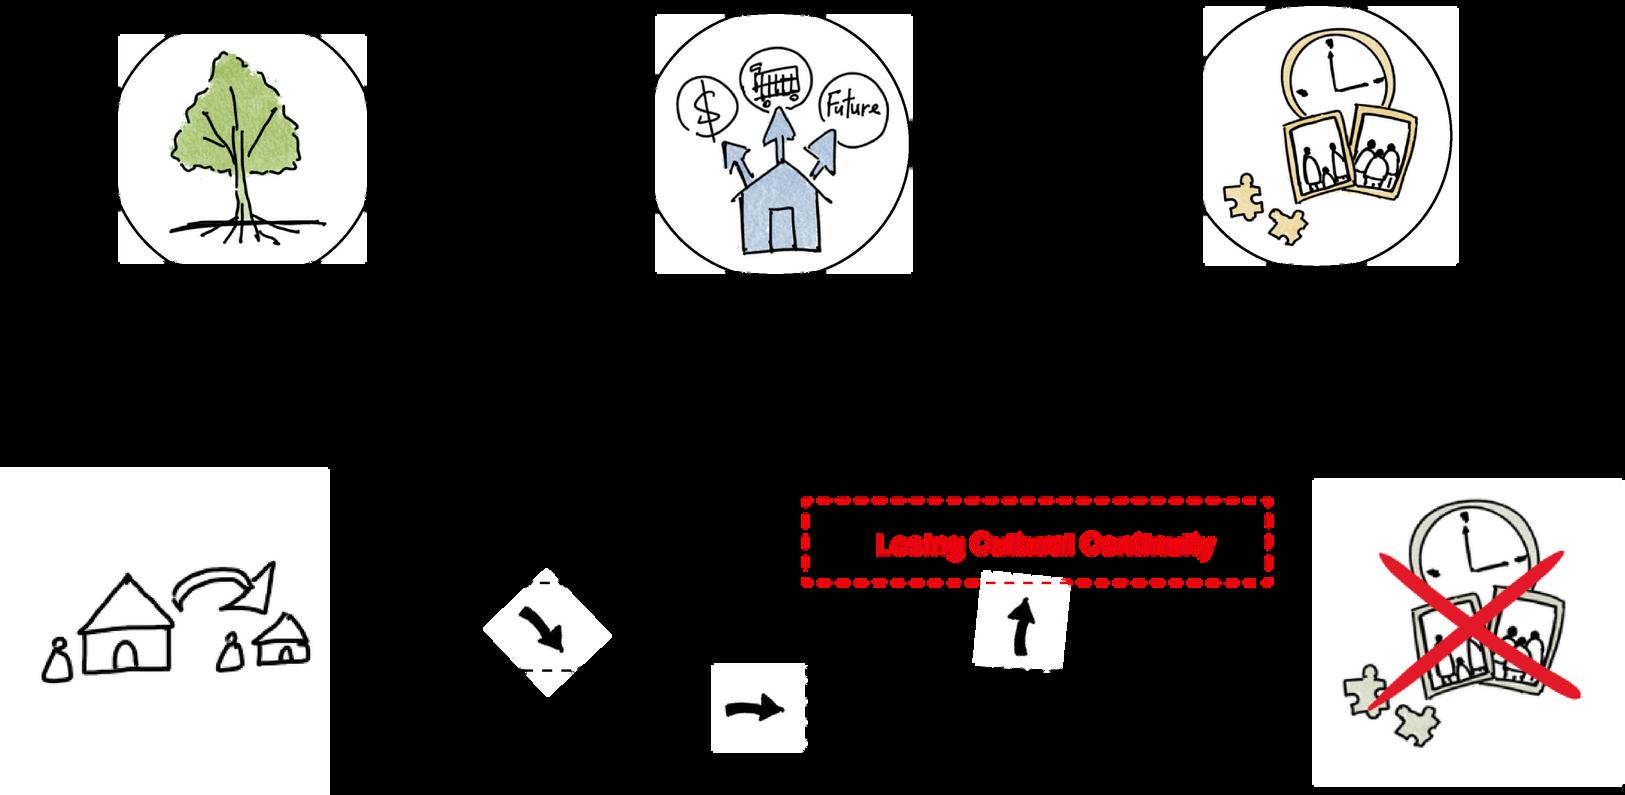
How can housing in rapidly changing suburbs (like Marrickville) foster a lasting sense of belonging?
In the face of urban change, how can architecture preserve social memory to support community well-being?
What architectural strategies can transform transient urban housing into places of belonging and memory within gentrification?
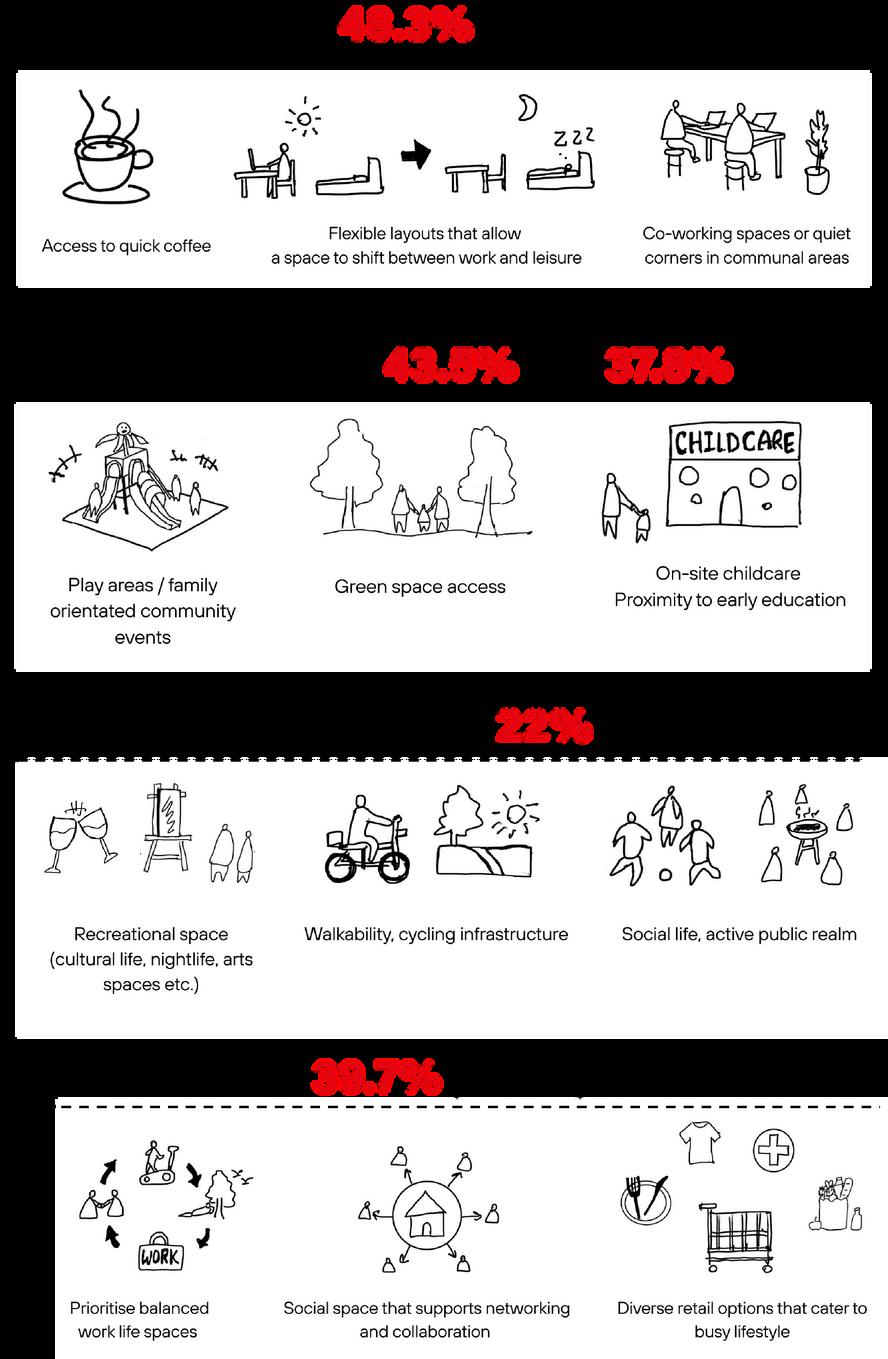
What Local need?
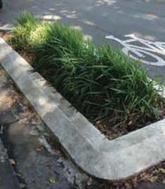
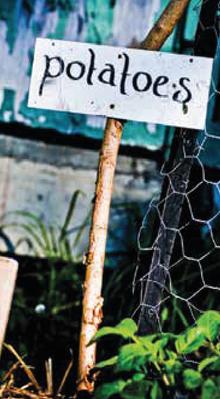
Limited green space and urban density highlight the need for multi-functional, accessible outdoor areas that enhance physical and mental wellbeing.
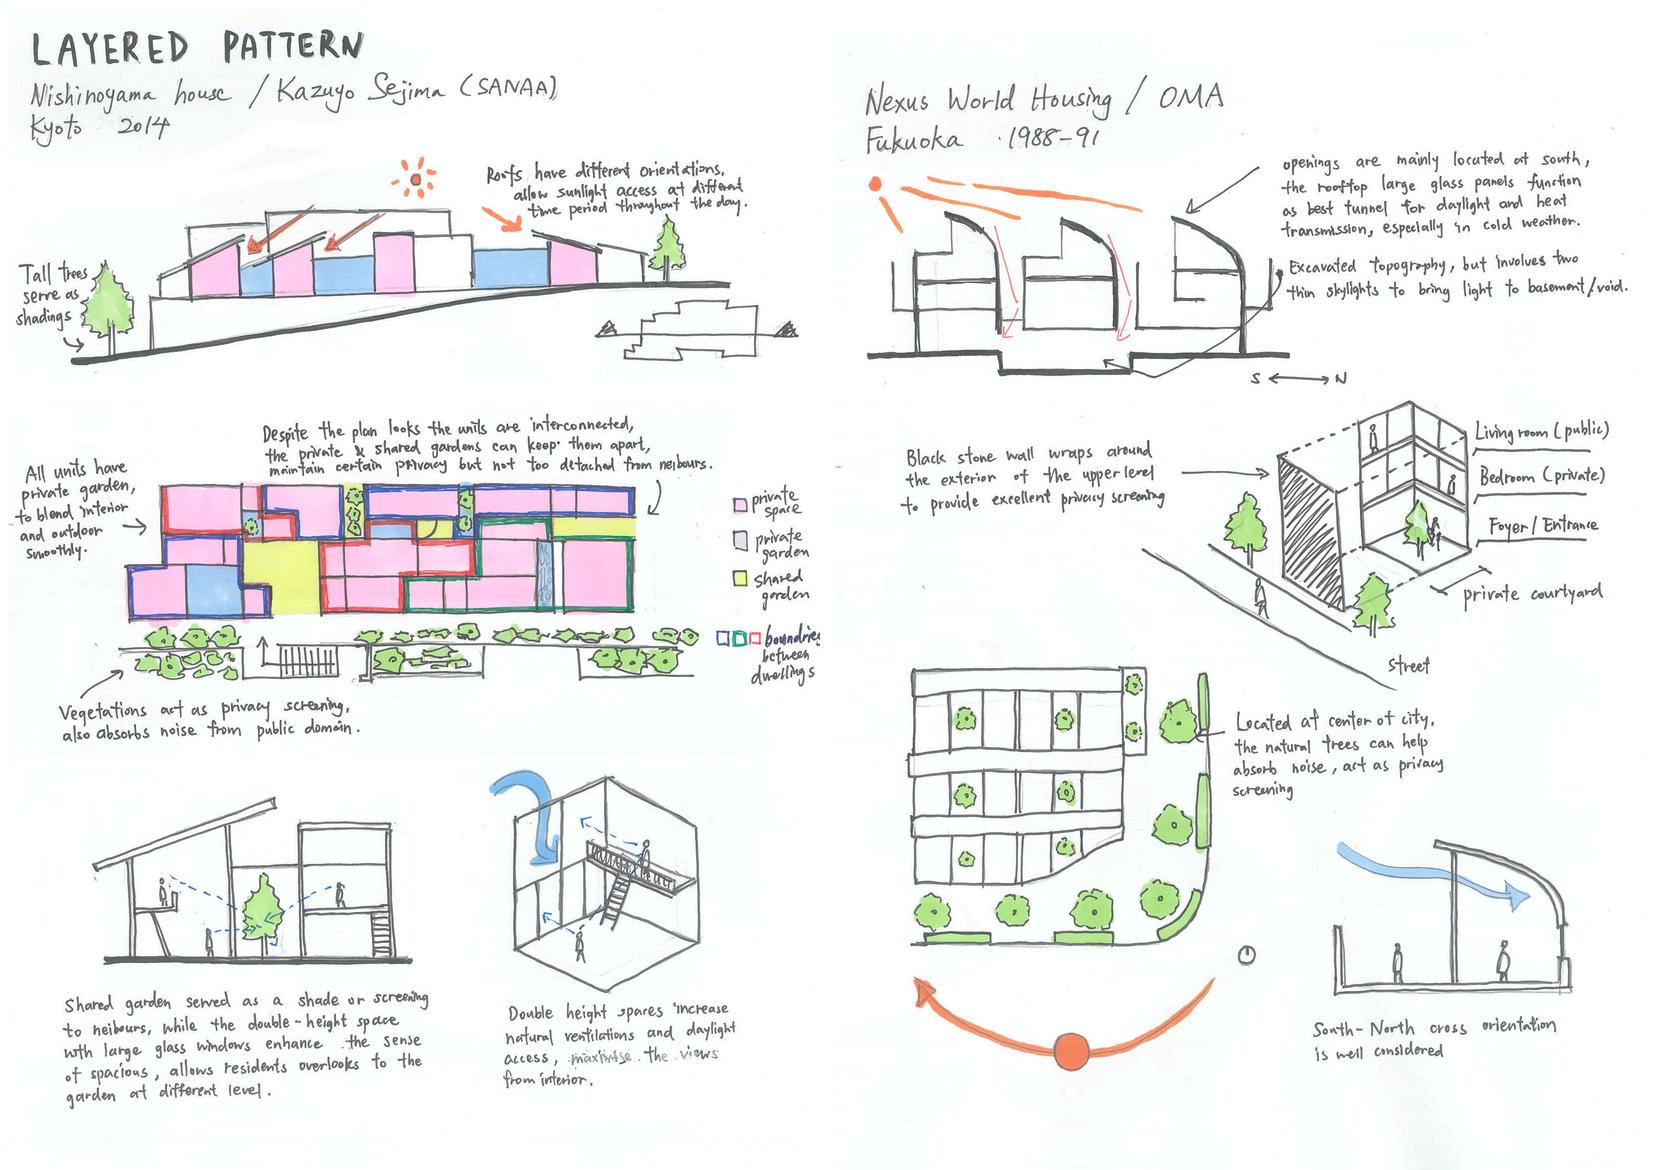
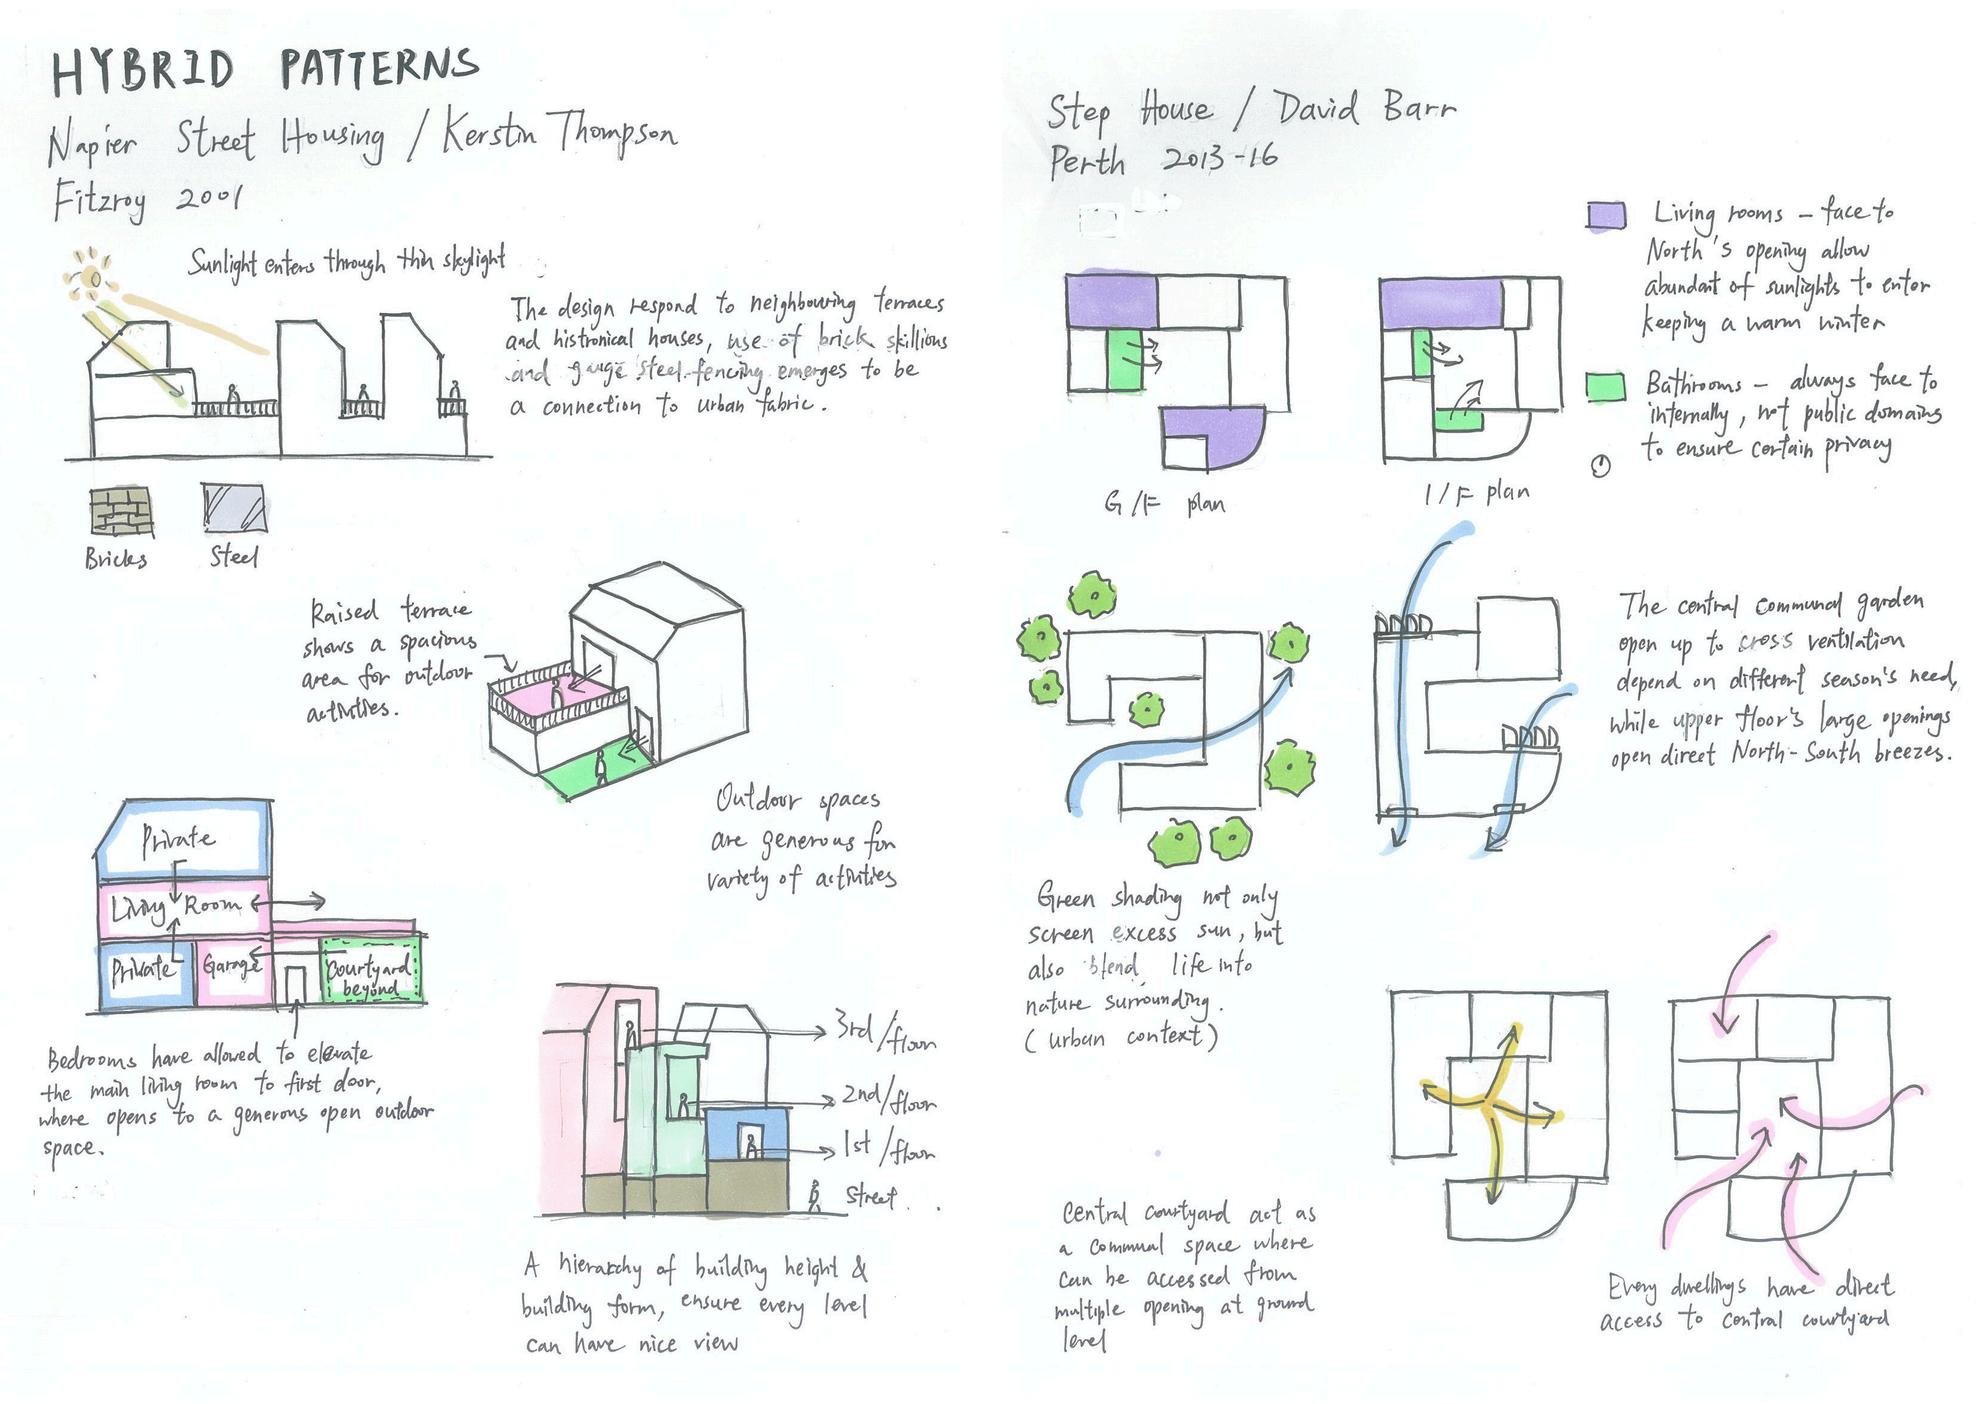
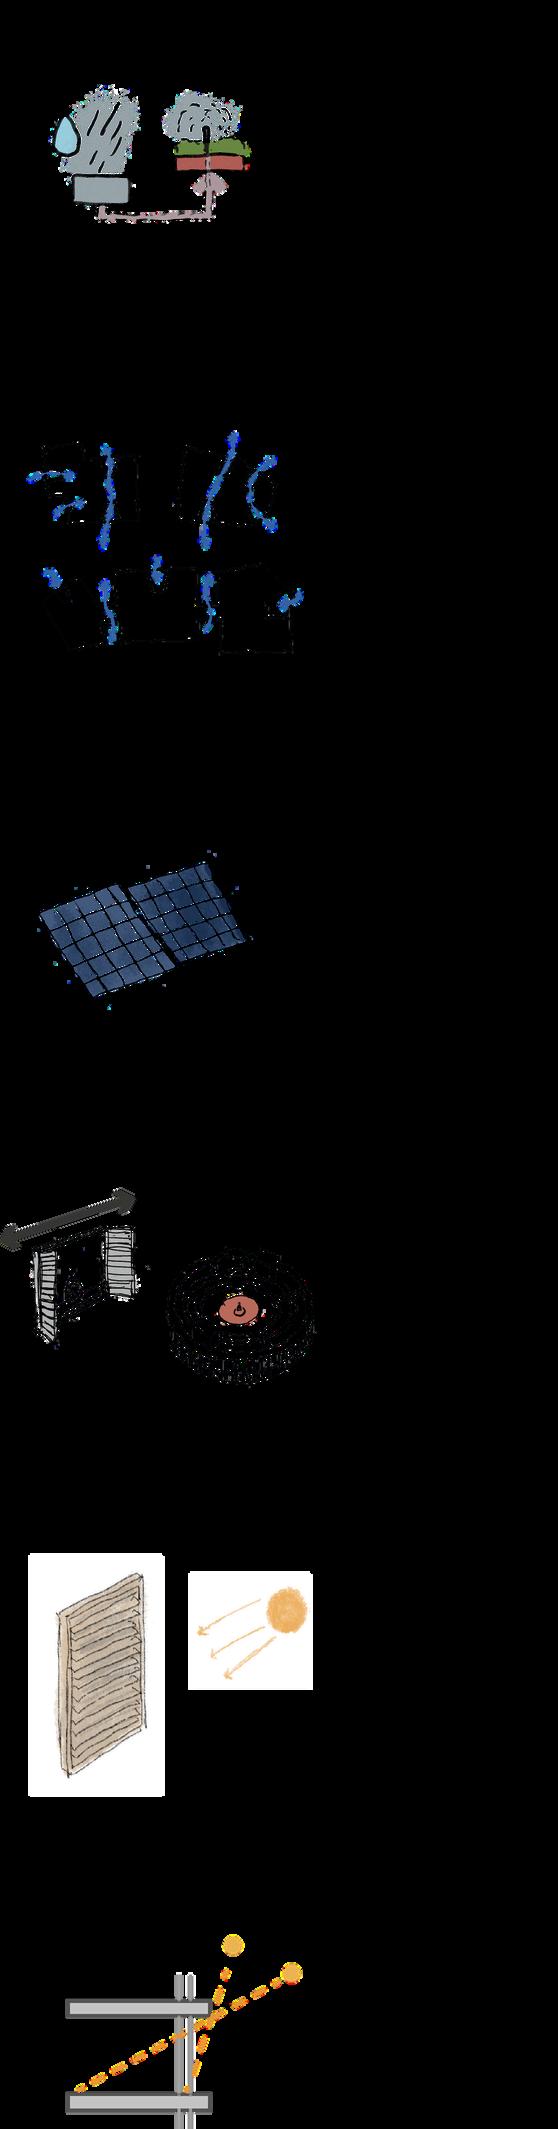
Naturally filters + reducing pollutants Improving acoustic experience of street level residential house
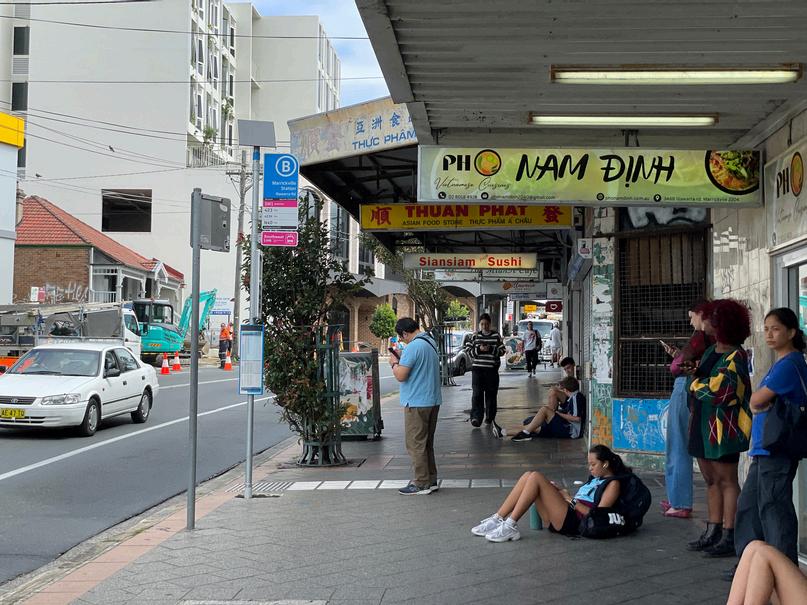
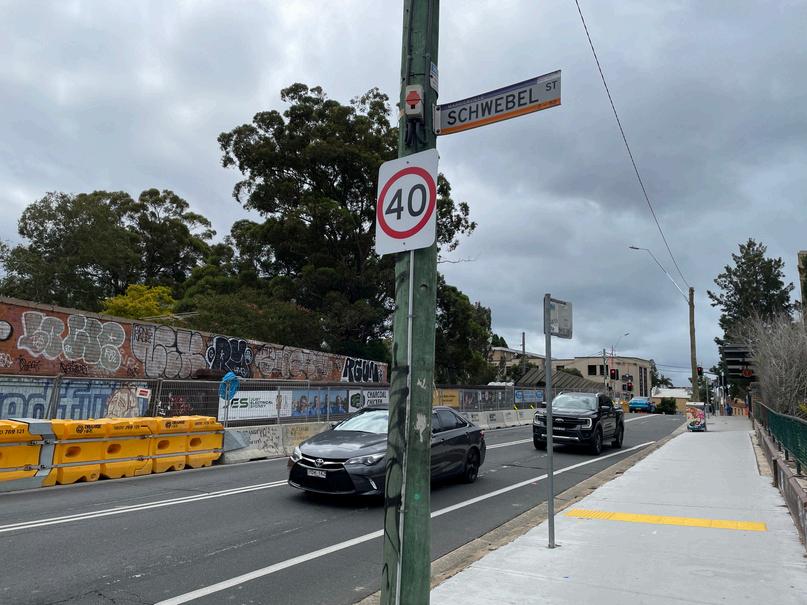
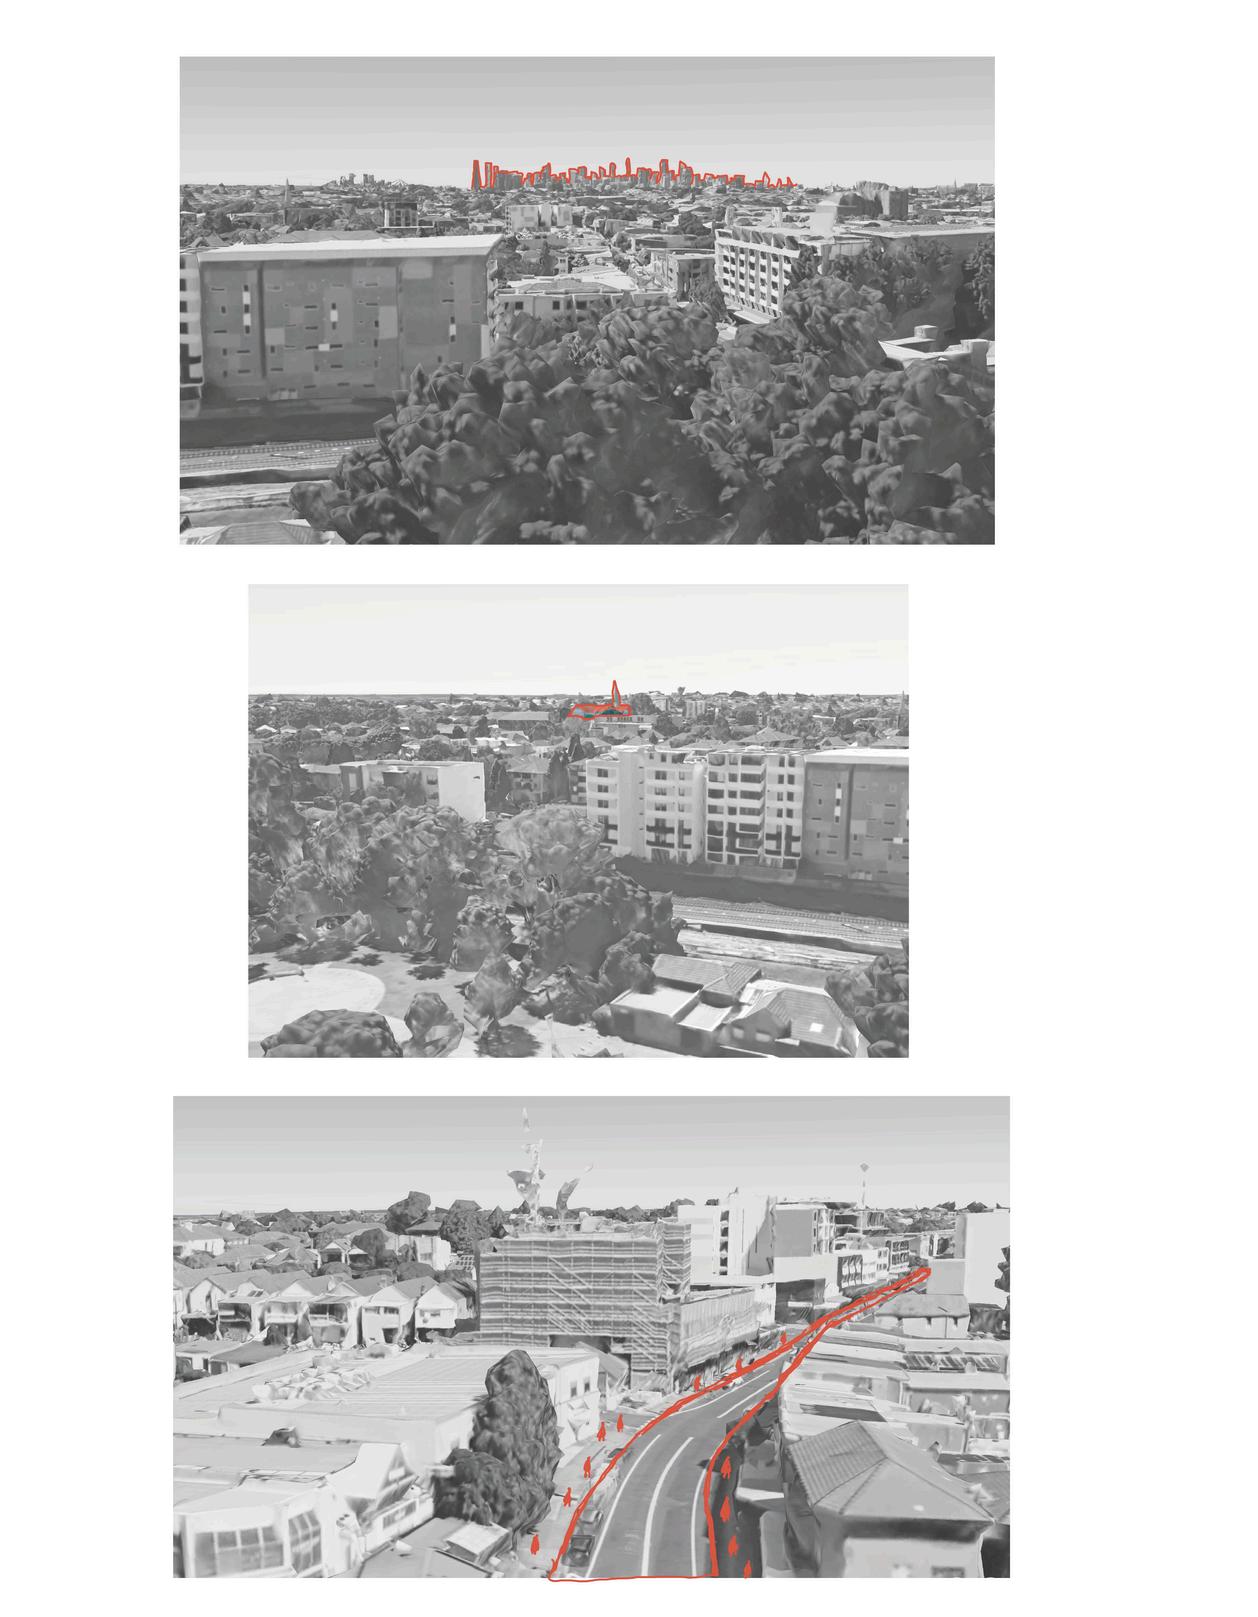
Illawarra Road as a major transit hub, to severe traffic jams, air pollution, and noise during rush hour everyday.
Relate to site opportunities and constraints
Relate to site opportunities and constraints
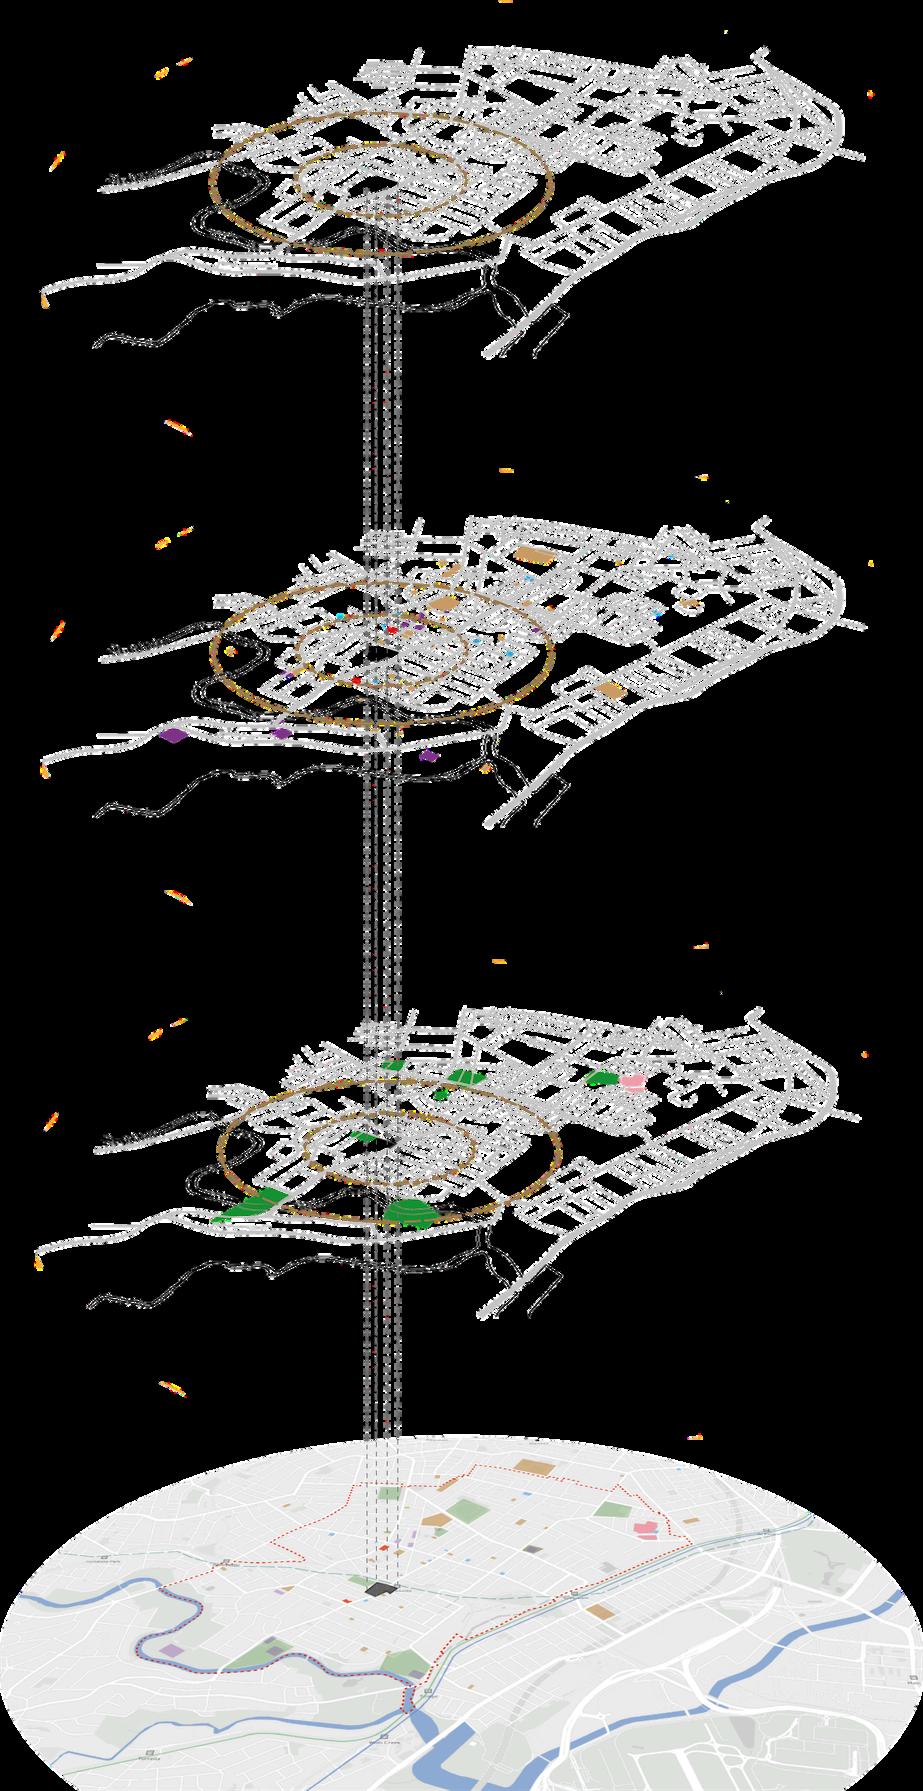


Relate to site opportunities and constraints


Relate to site opportunities and constraints
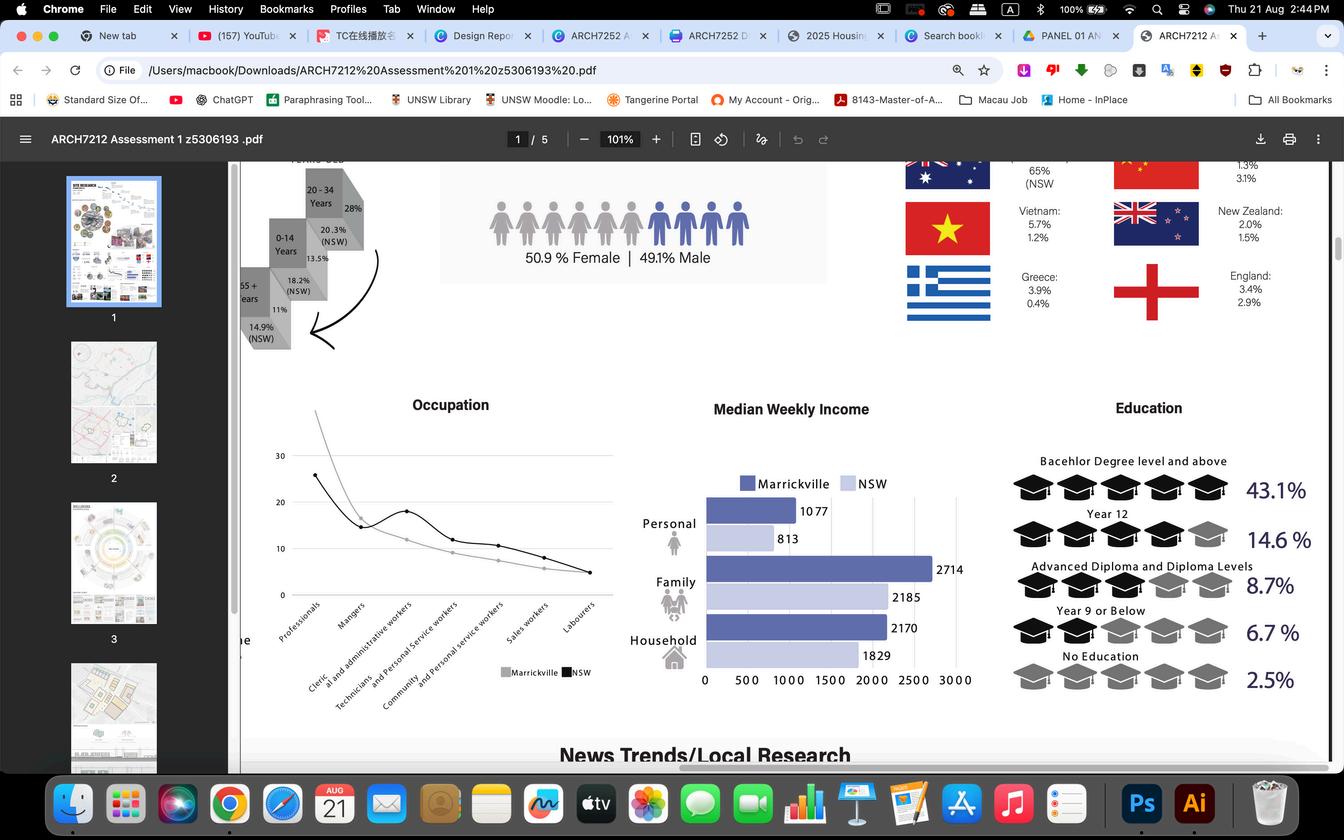
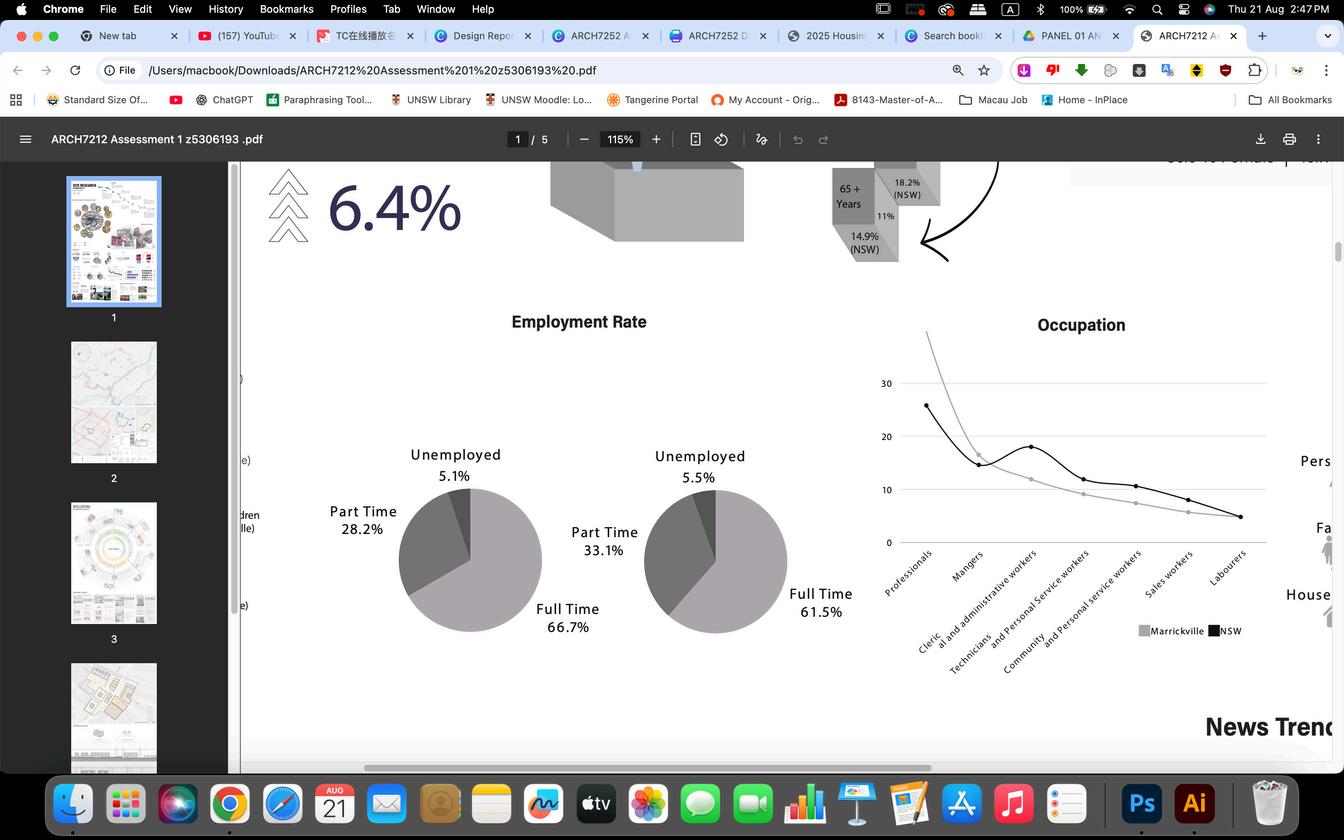
What Local need?
60.7% (65.4% NSW)
GREEK 3.9% (0.4% NSW)
5.6% (1.2% NSW)
ENGLAND
3.4% (0.9% NSW)
Marrickville’s population includes long-time residents, artists, migrants, and First Nations voices — each with unique narratives and memories.
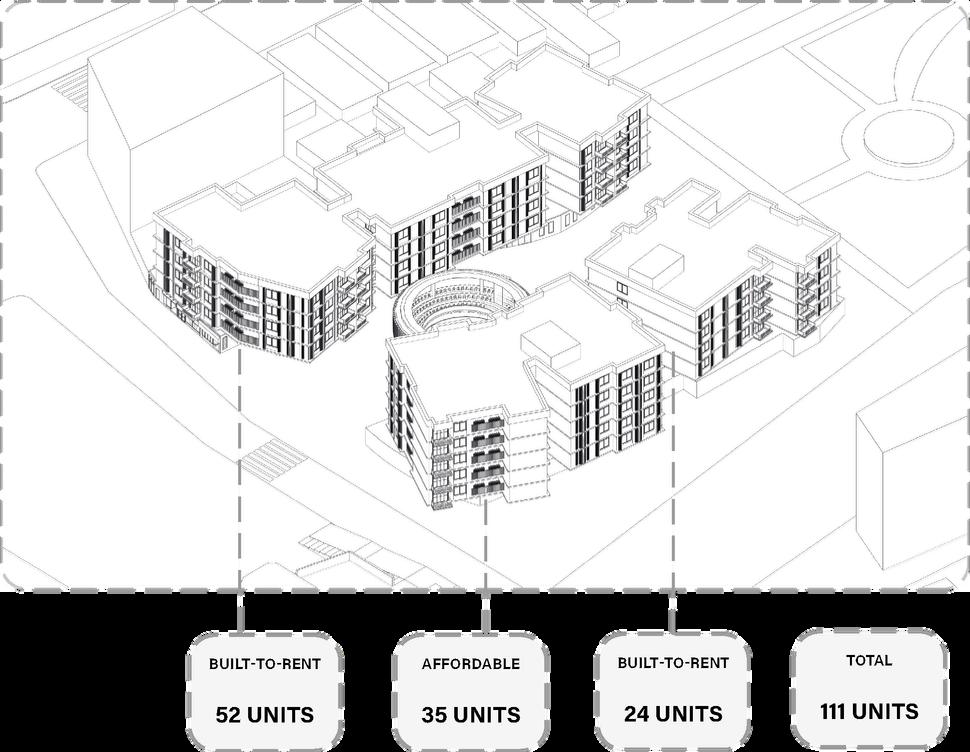
The design proposal to response in preserving soft heritage
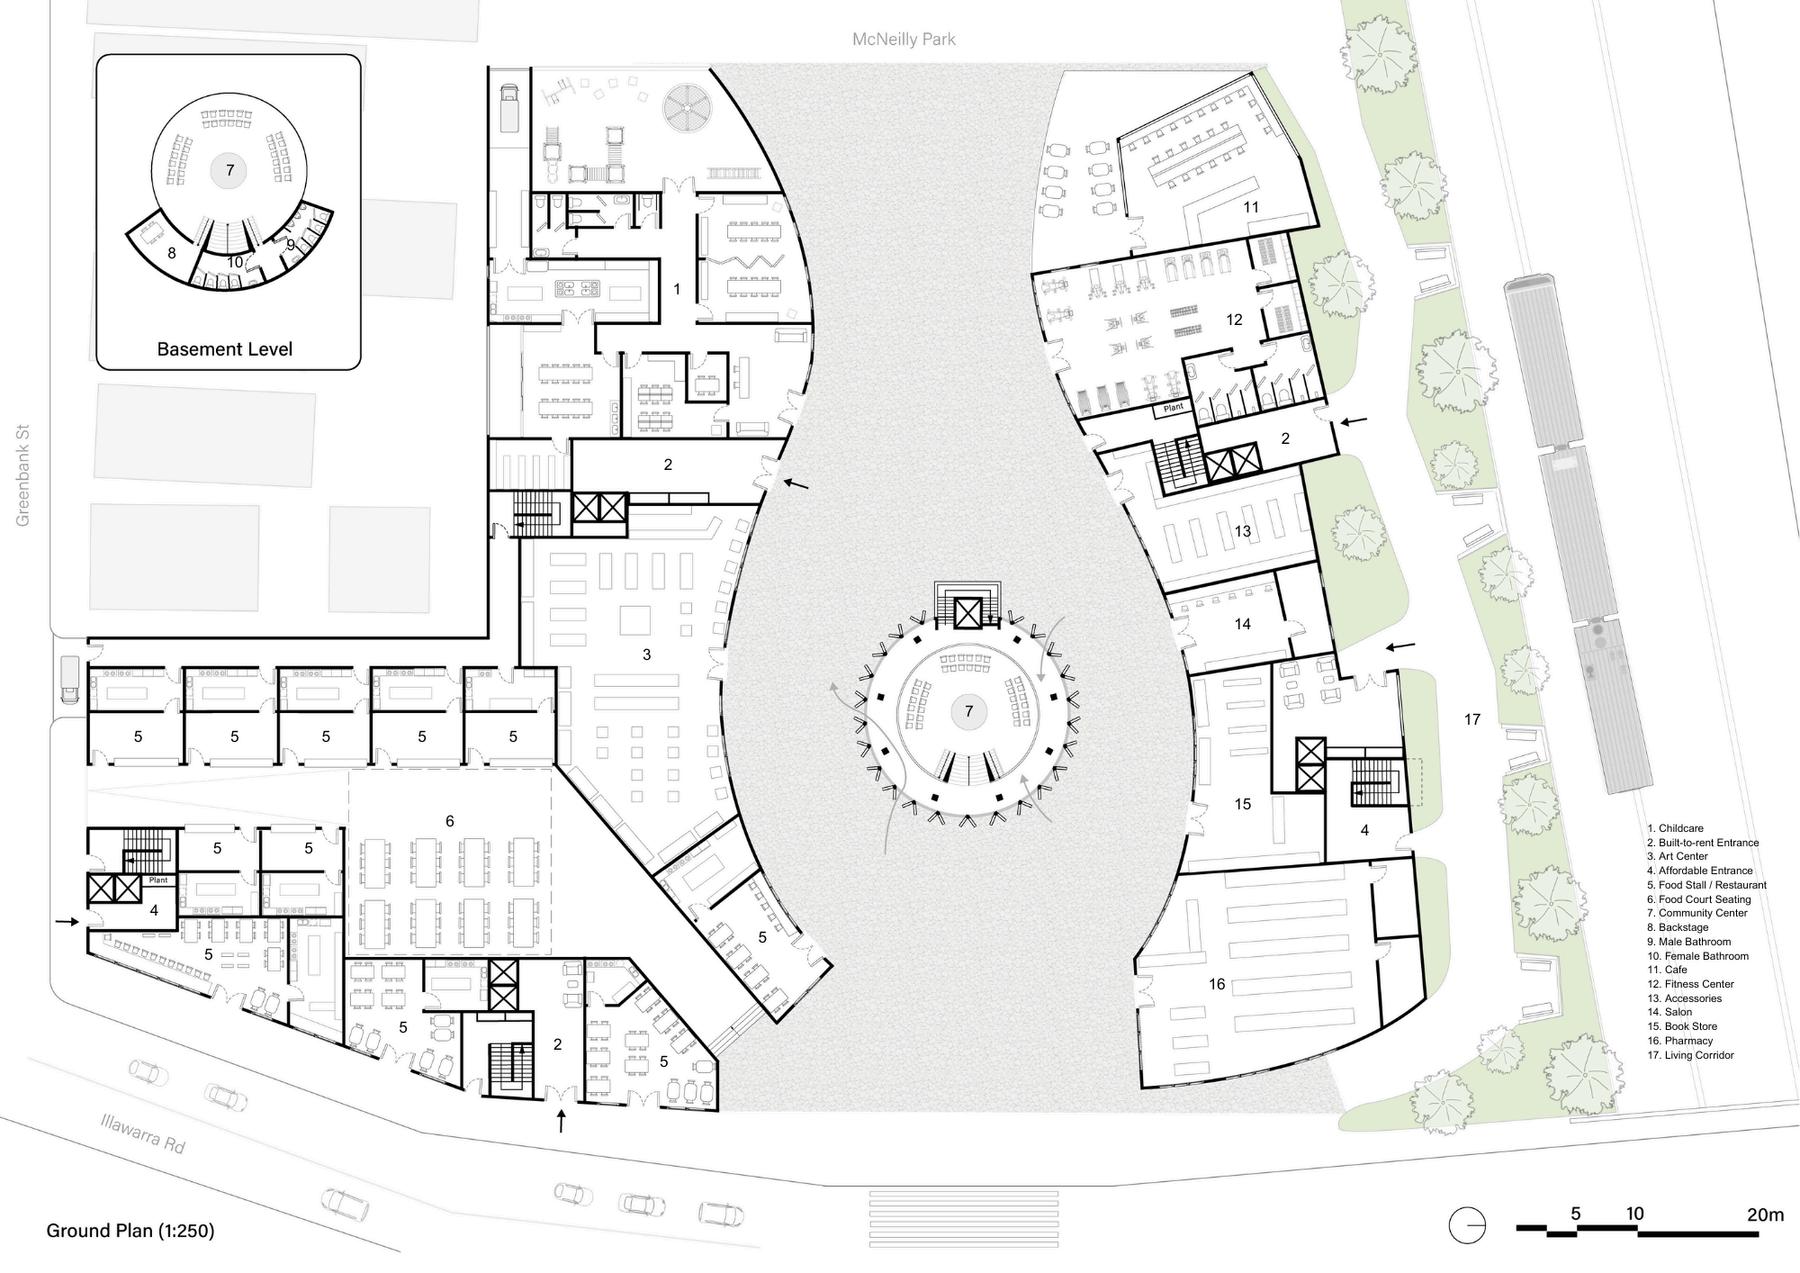
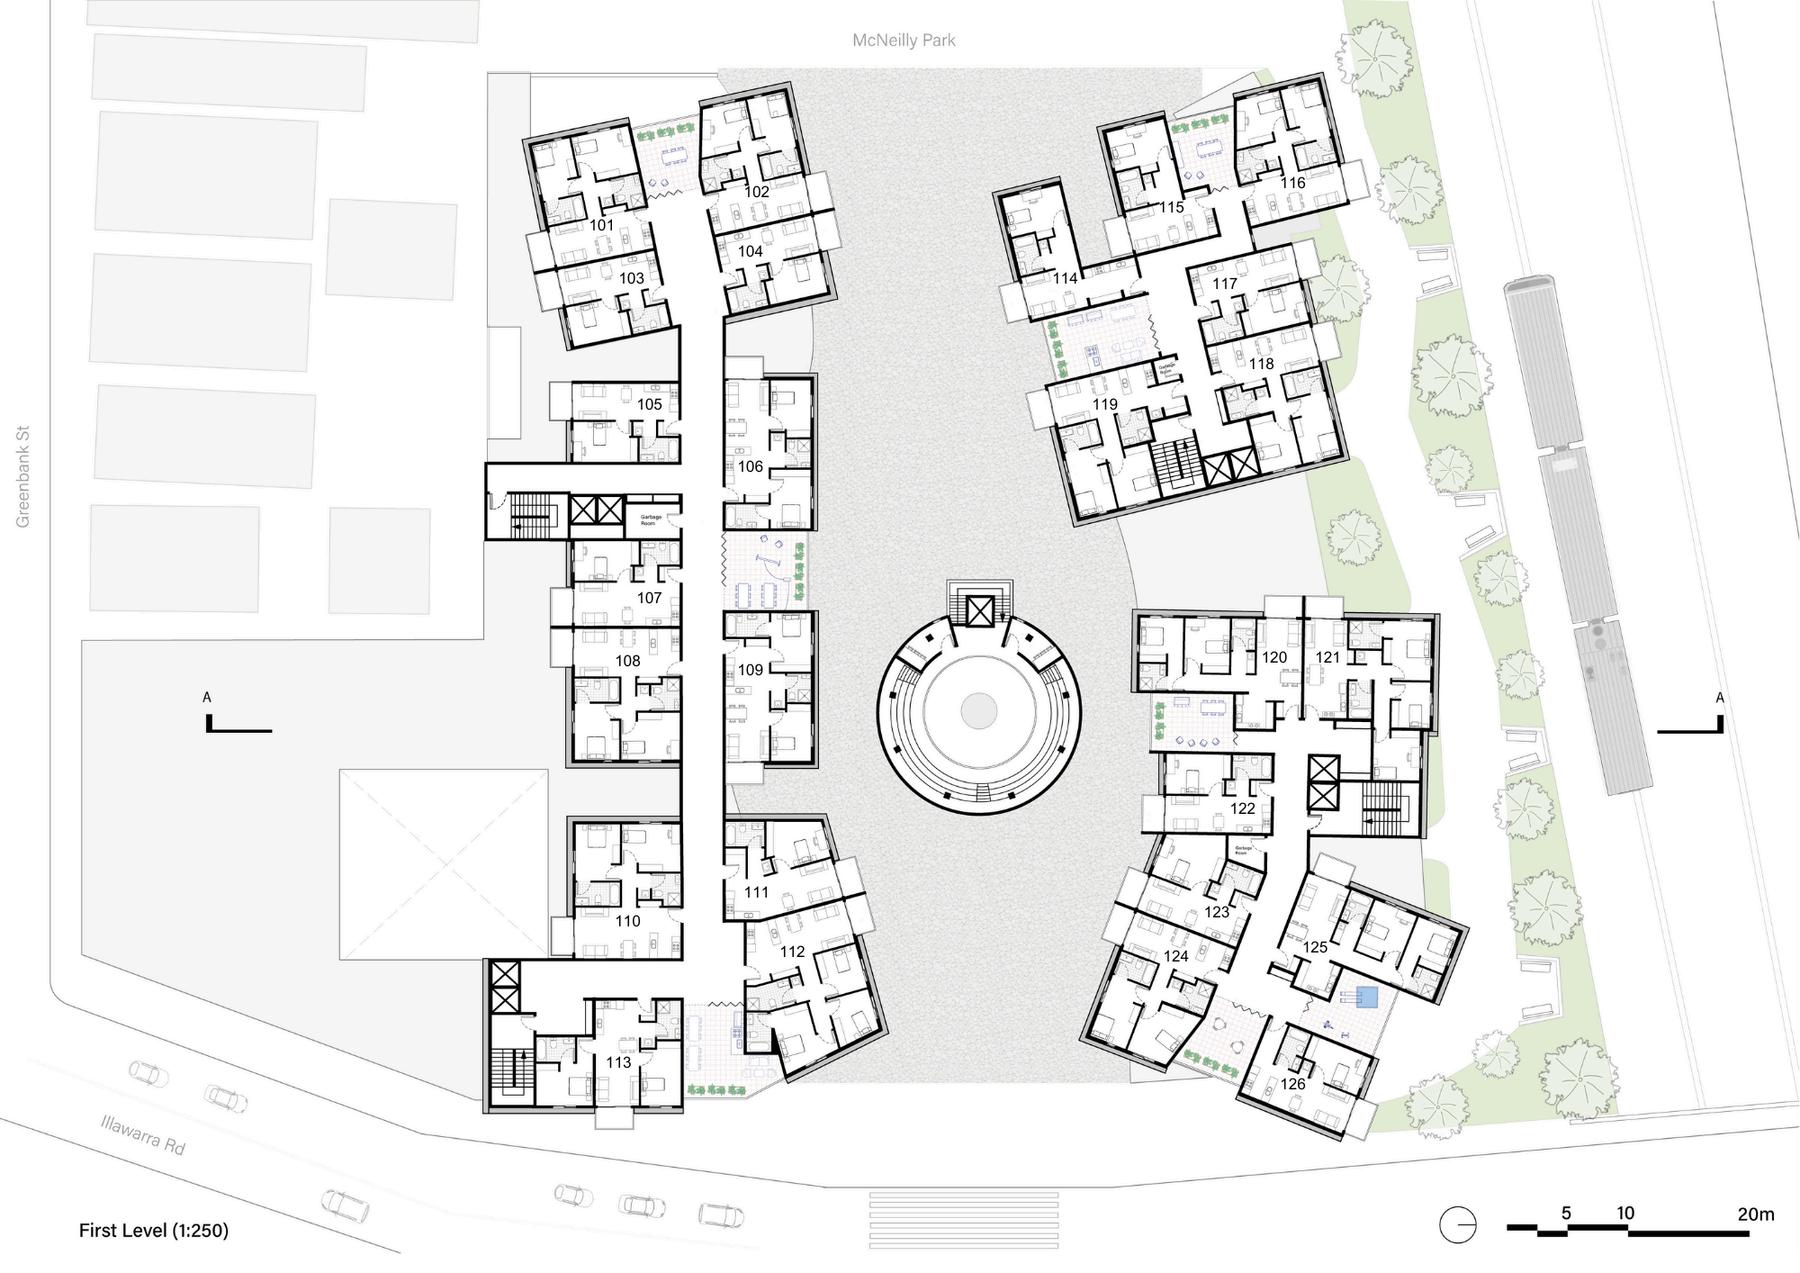
Ground Plan
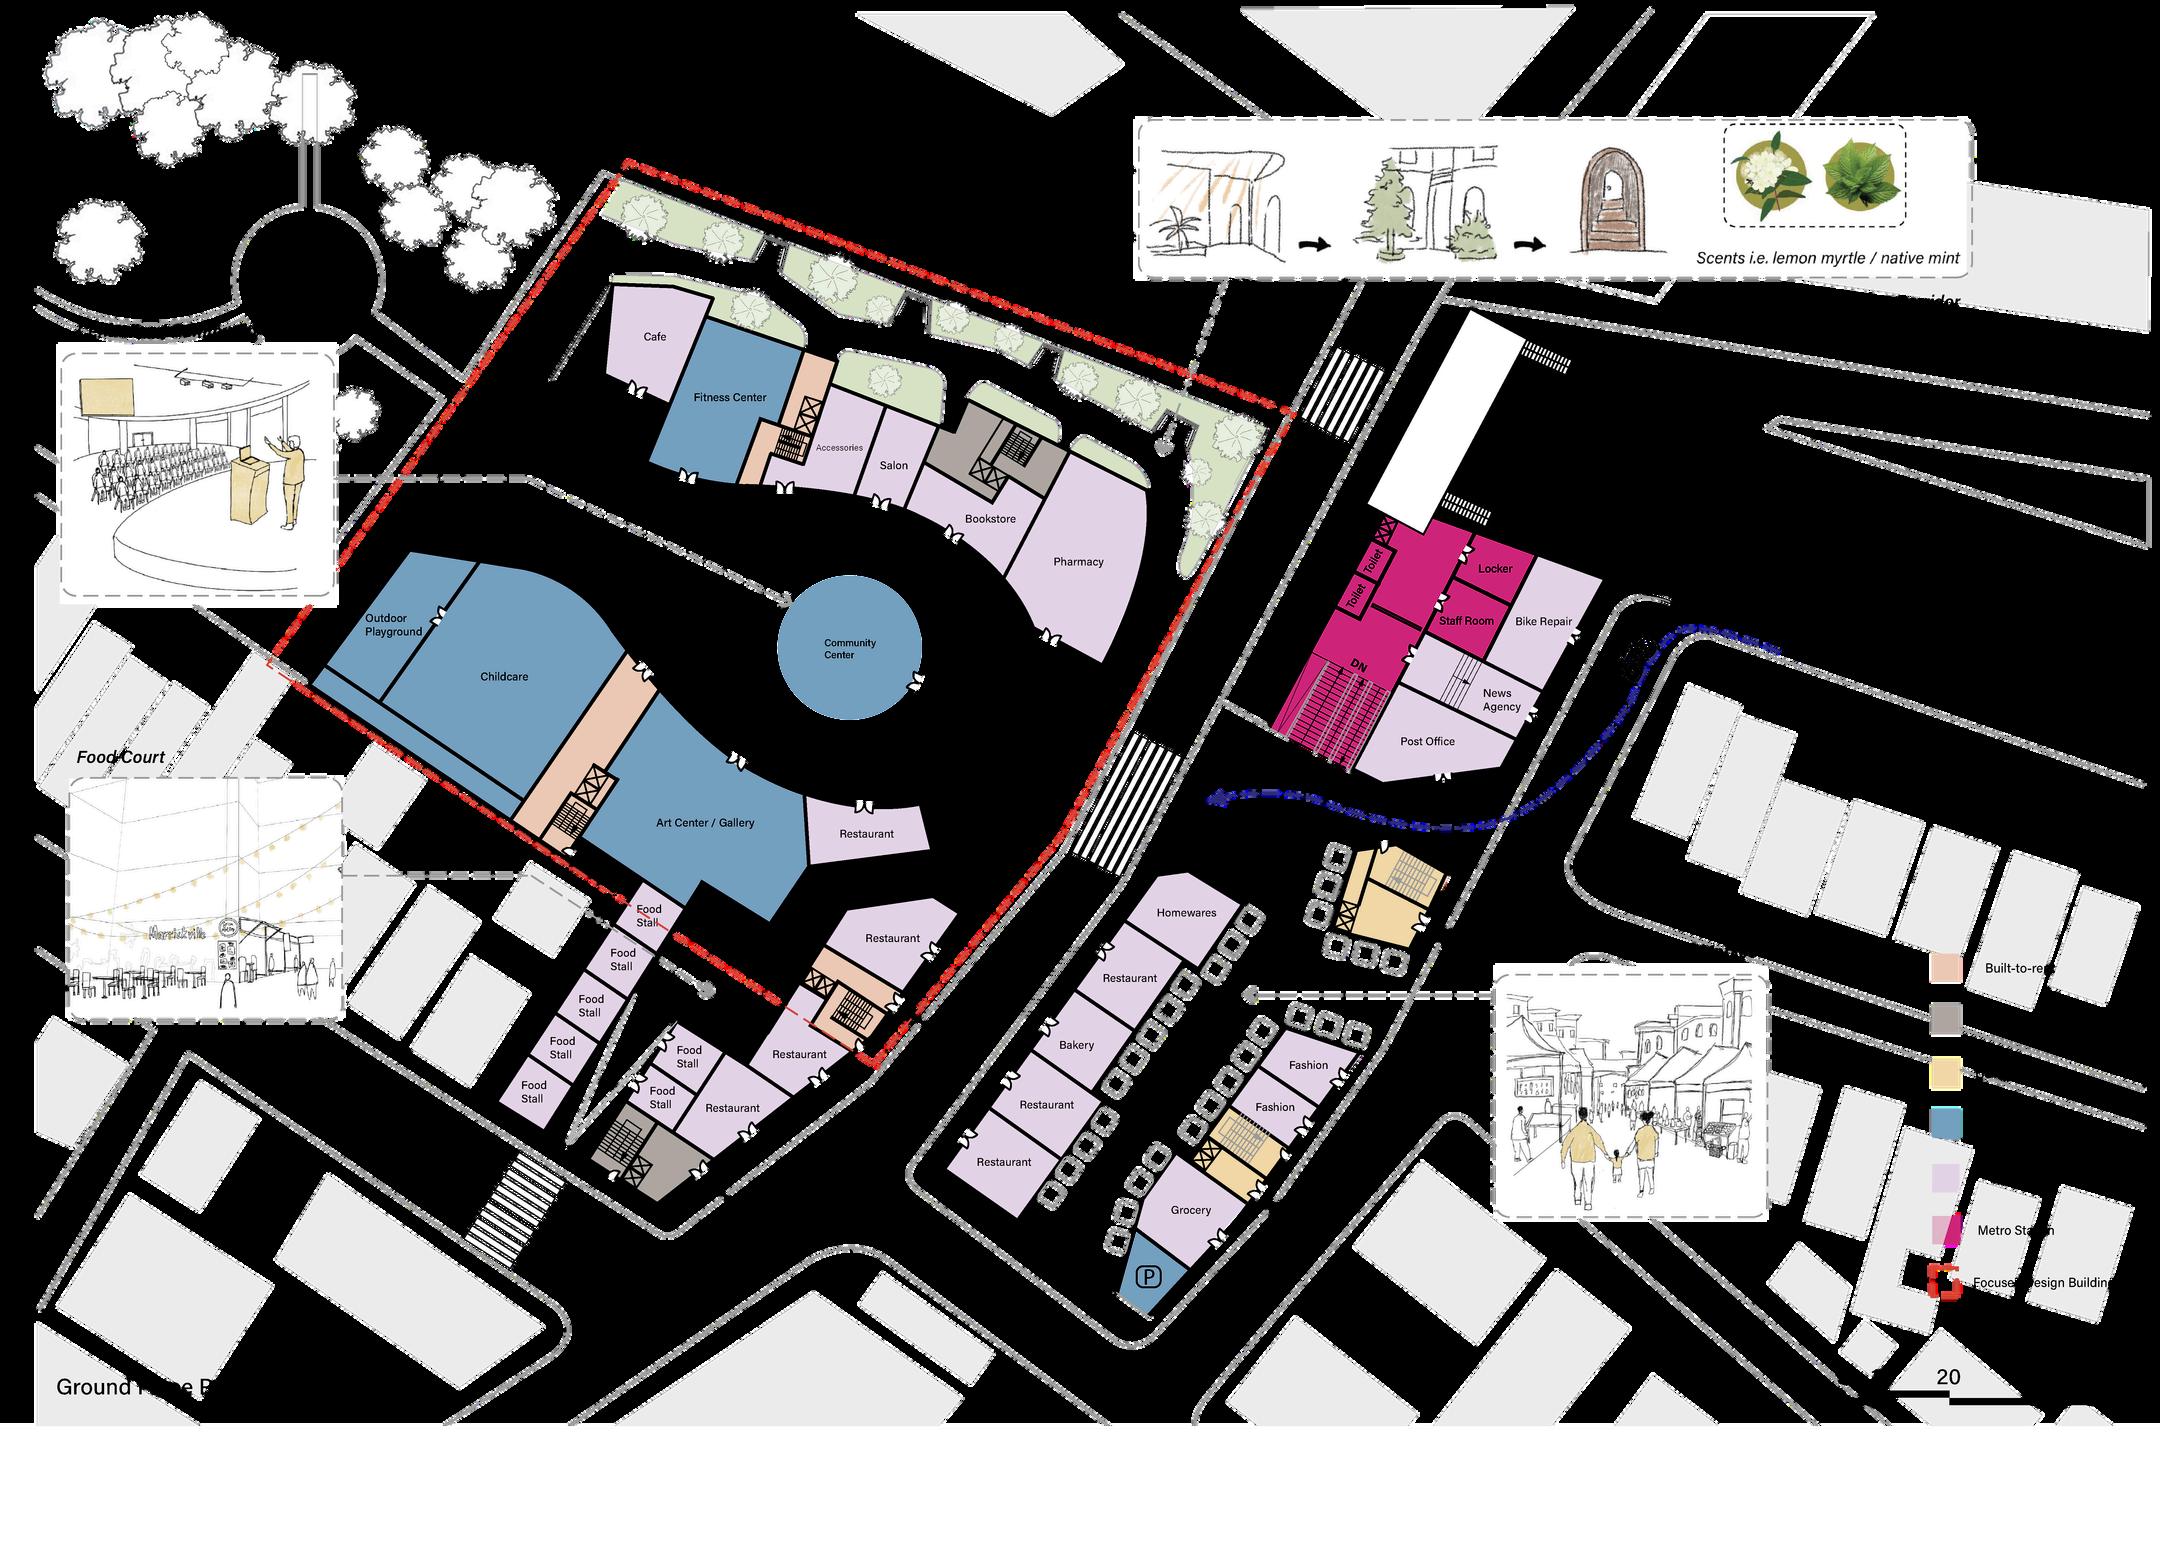
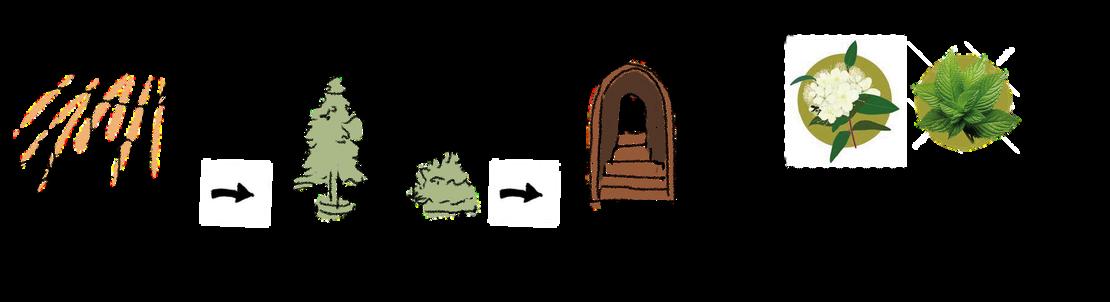
Shared green space forming a daily ritual of return What you see, experience, sense = fragment of soft heritage
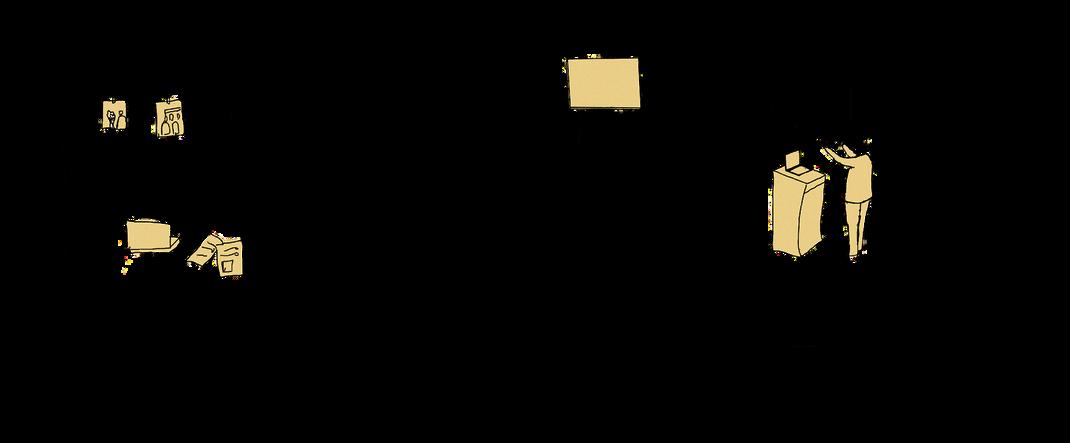
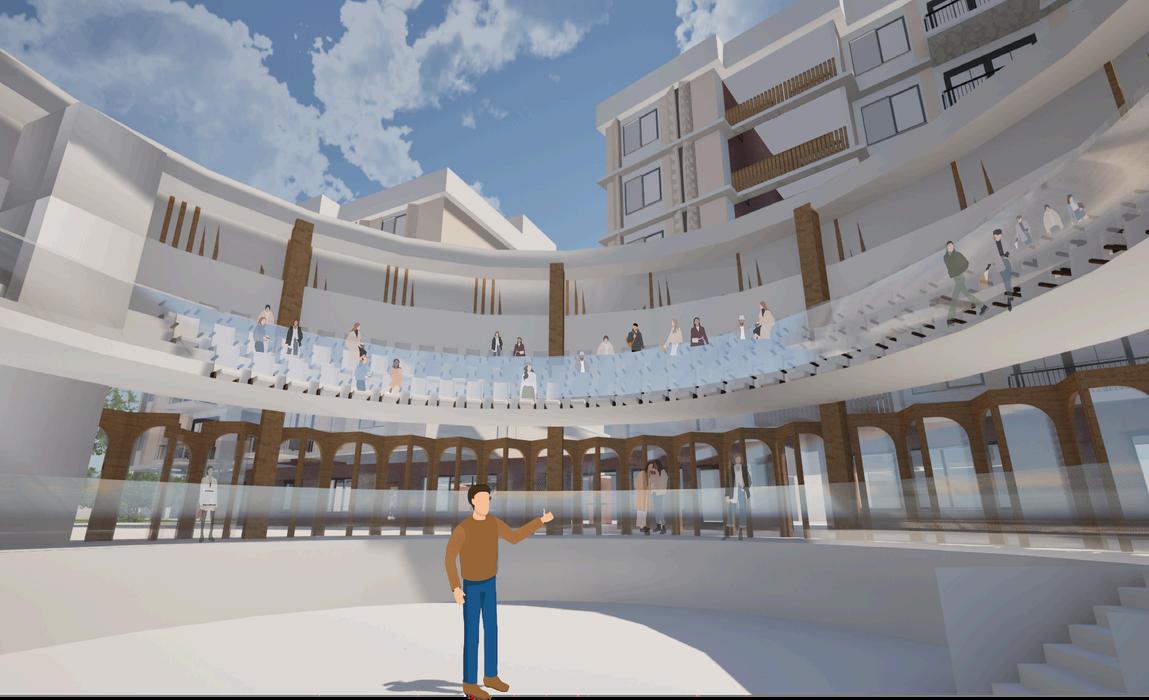
A space for storytelling, workshops, and artistic performances that preserve and share communal memory, fostering connection across generations
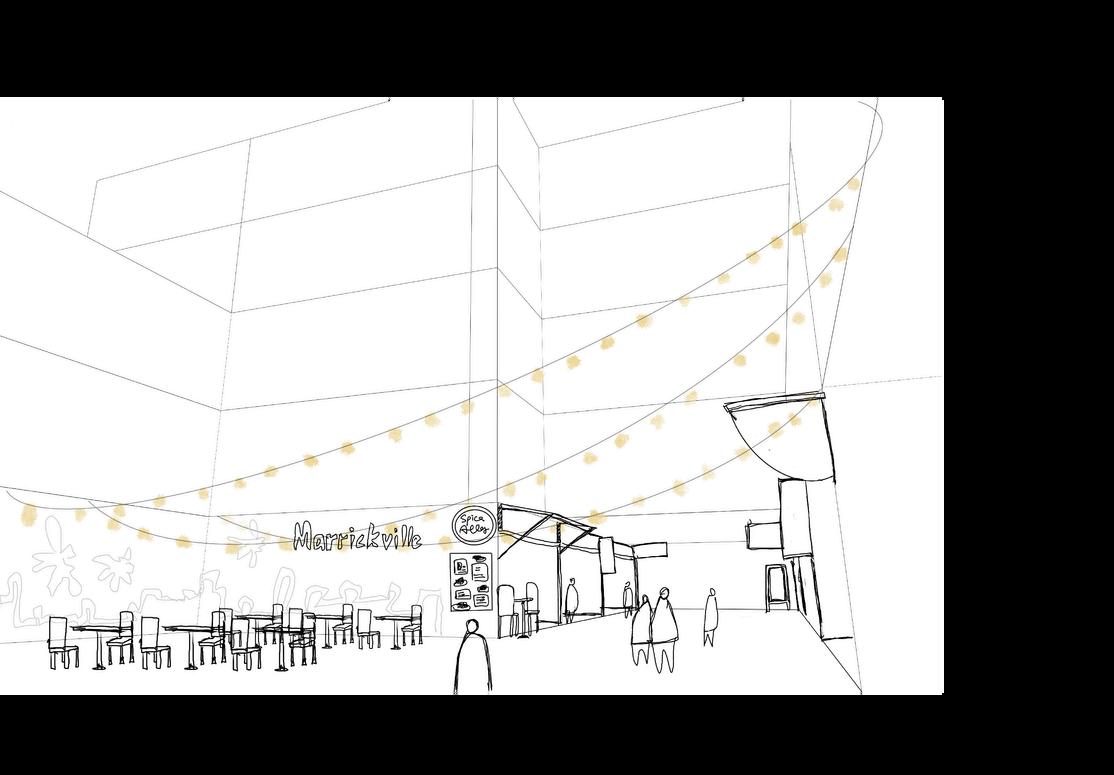
Food connects people Each represent a culture and story. A recurring event space where individuals and family routines are formed.
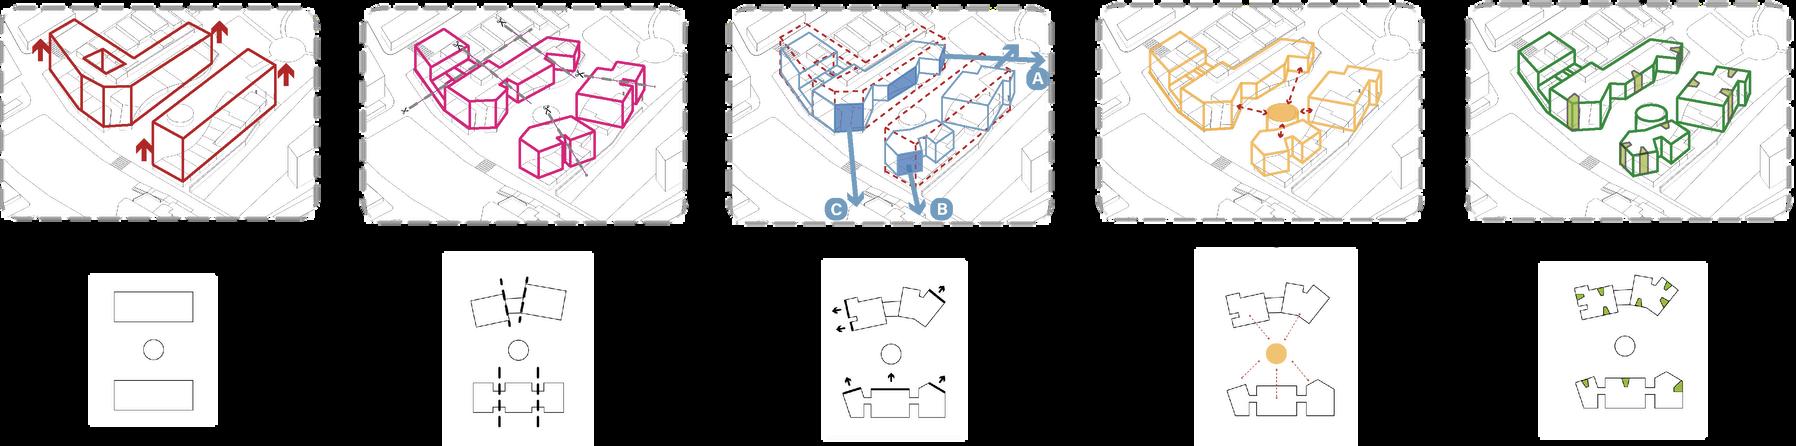
Define the Community Center as Heart
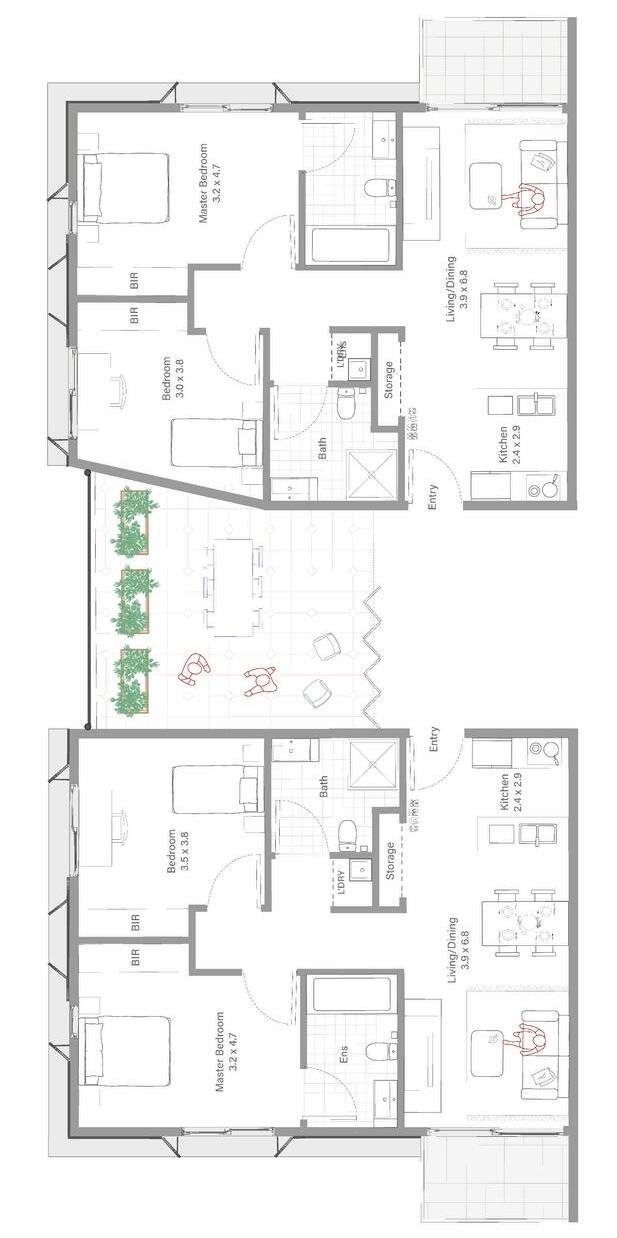
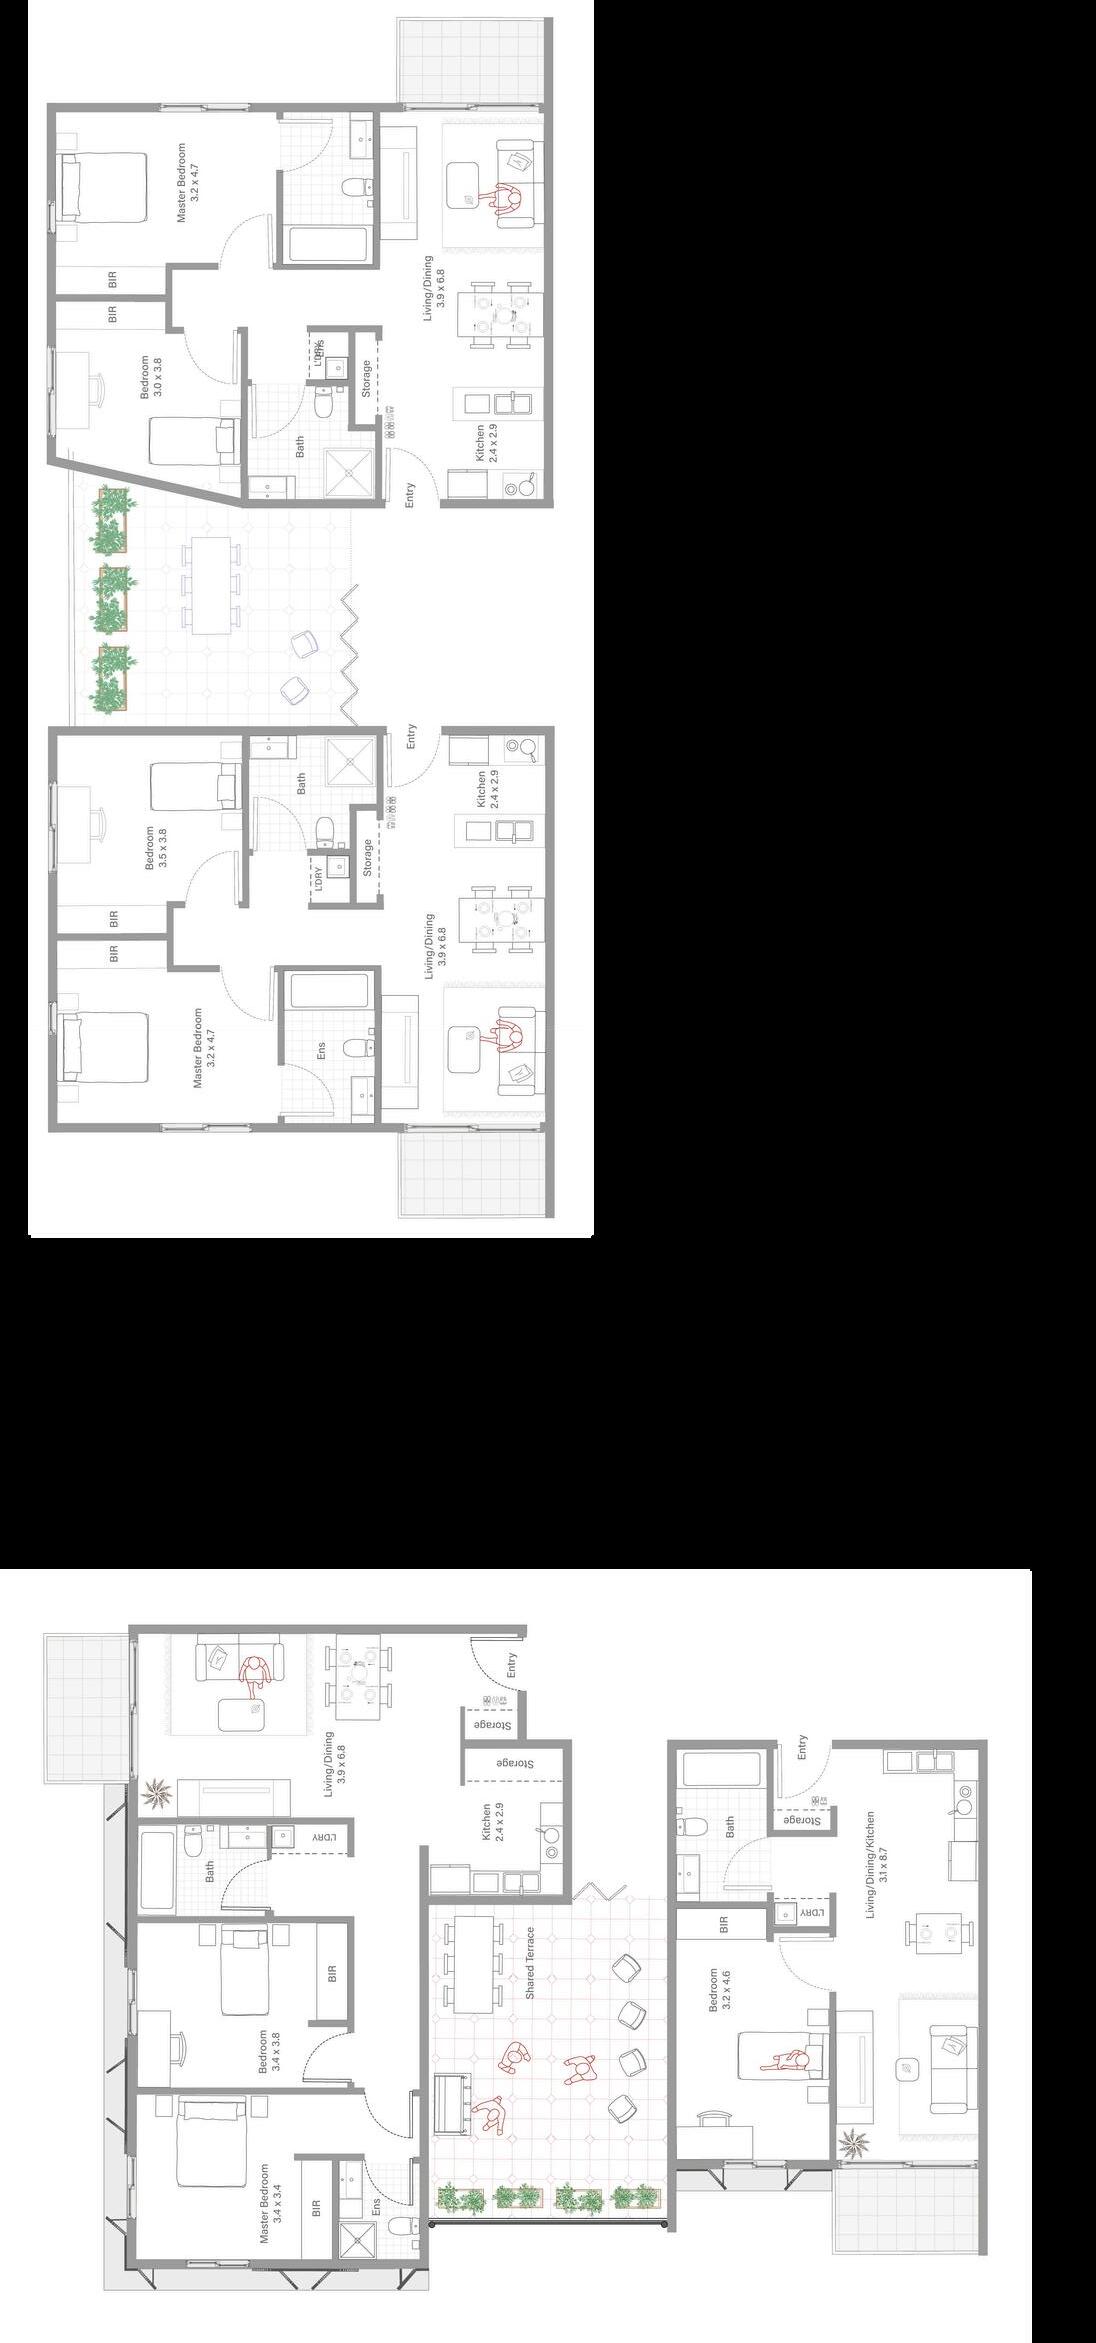
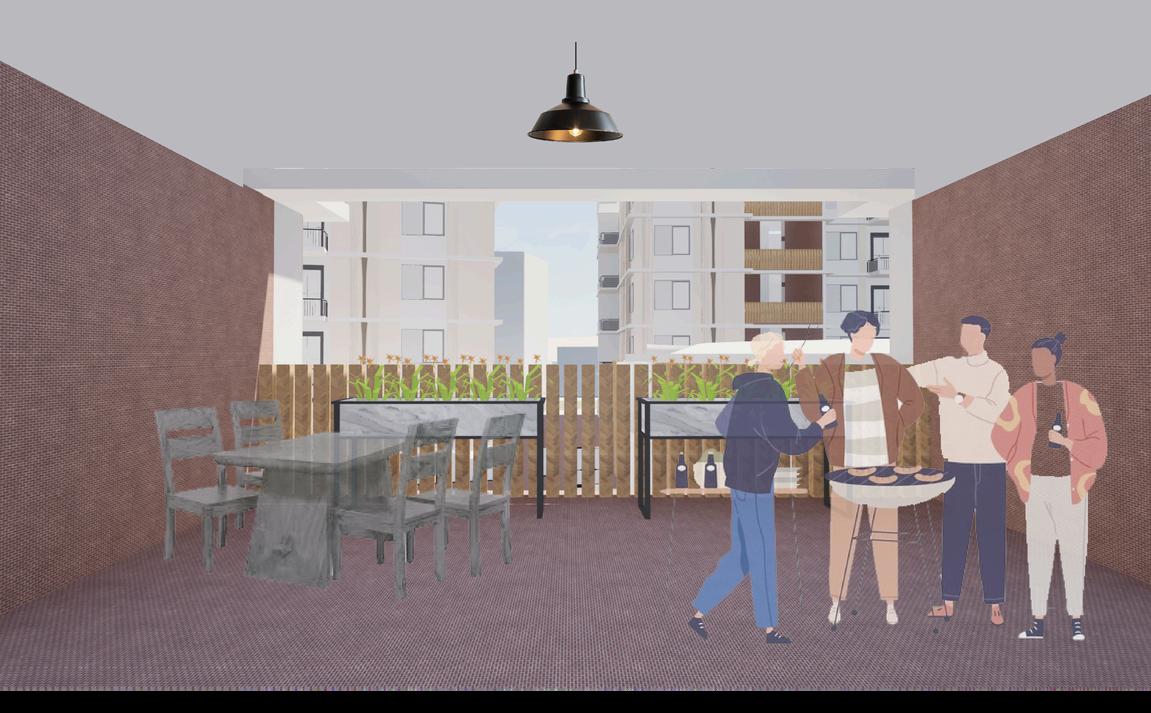
Create Shared Terrace



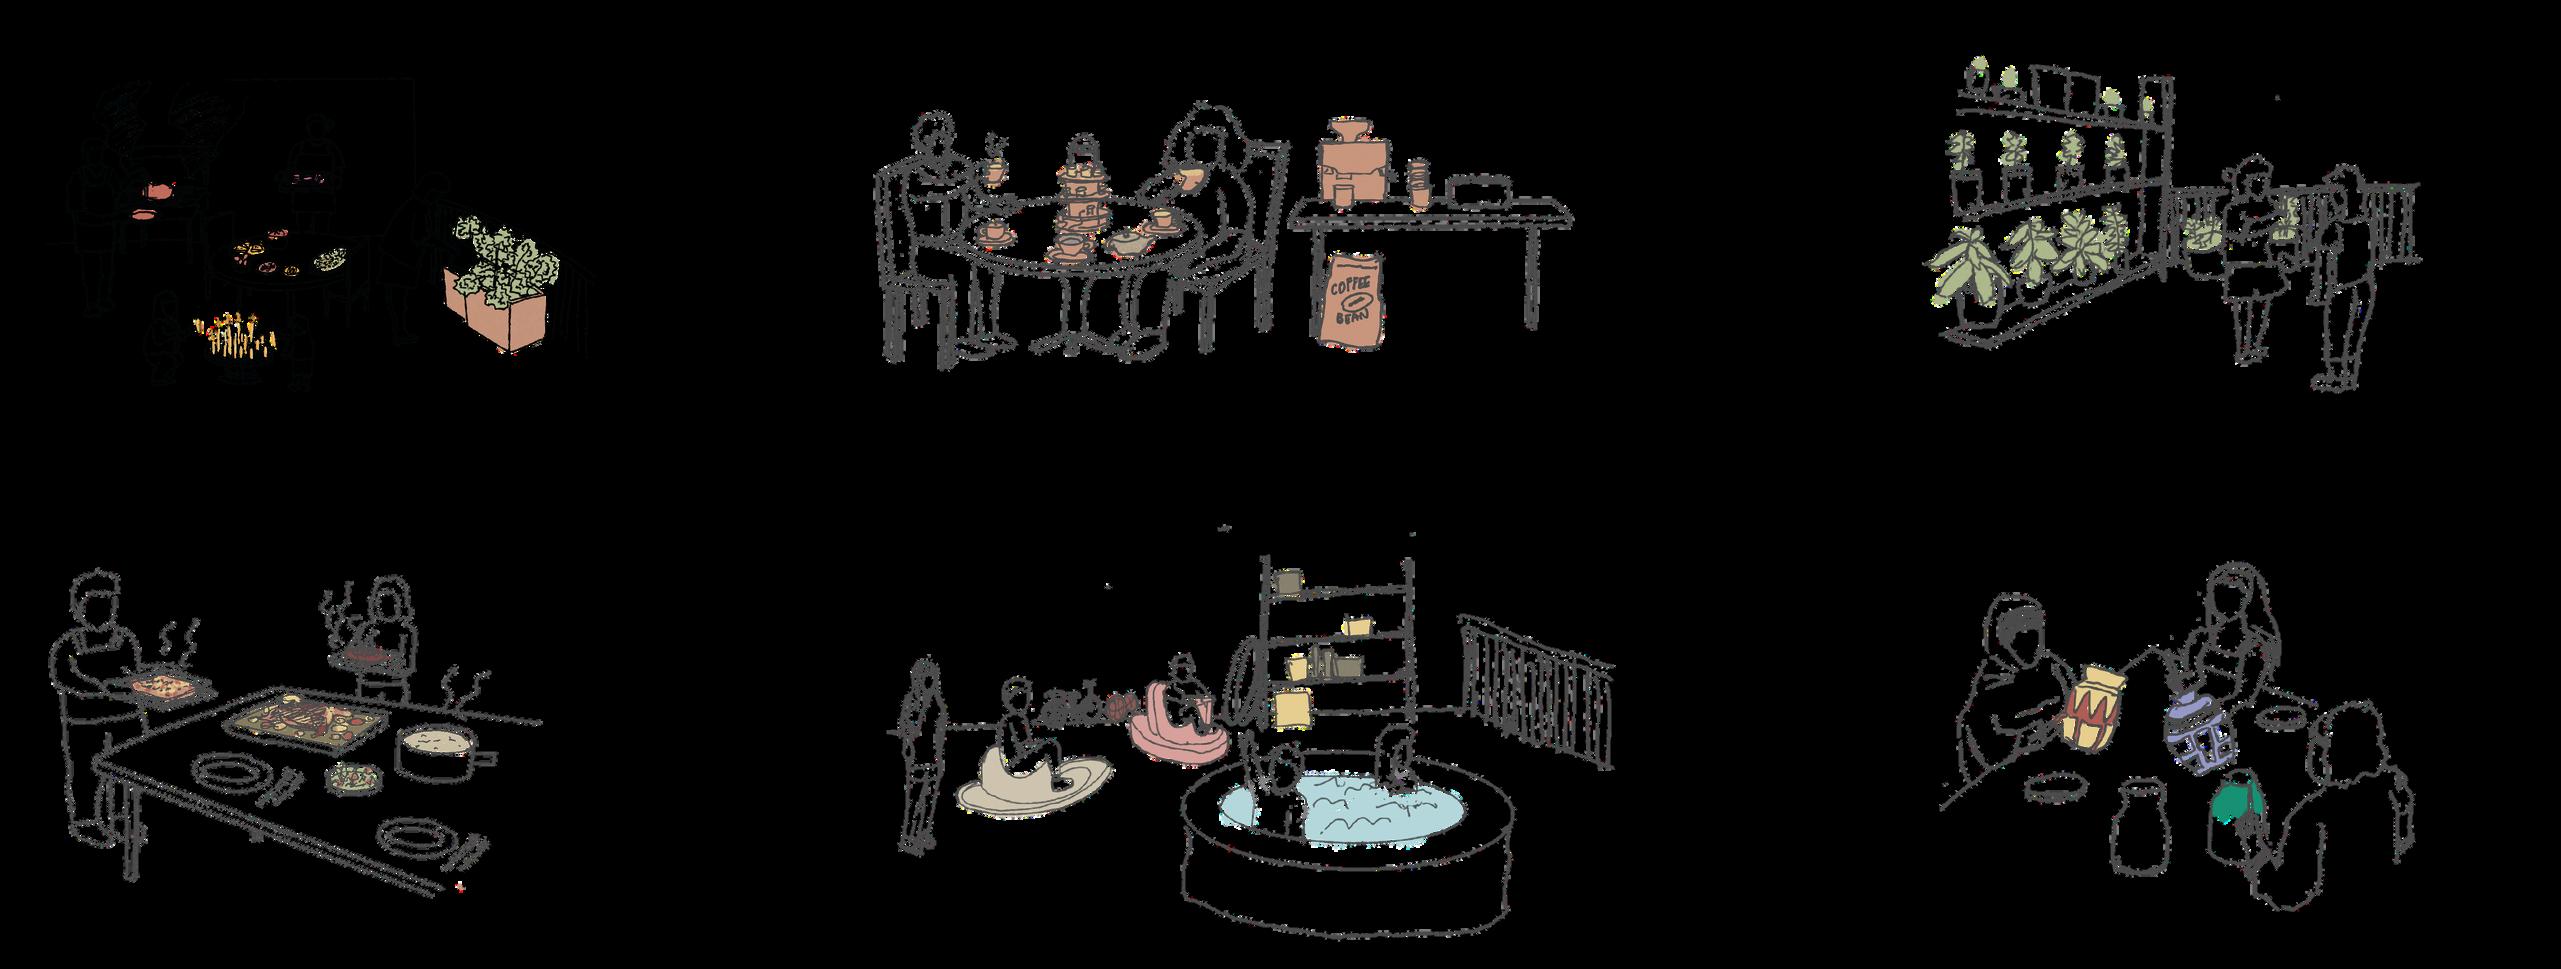
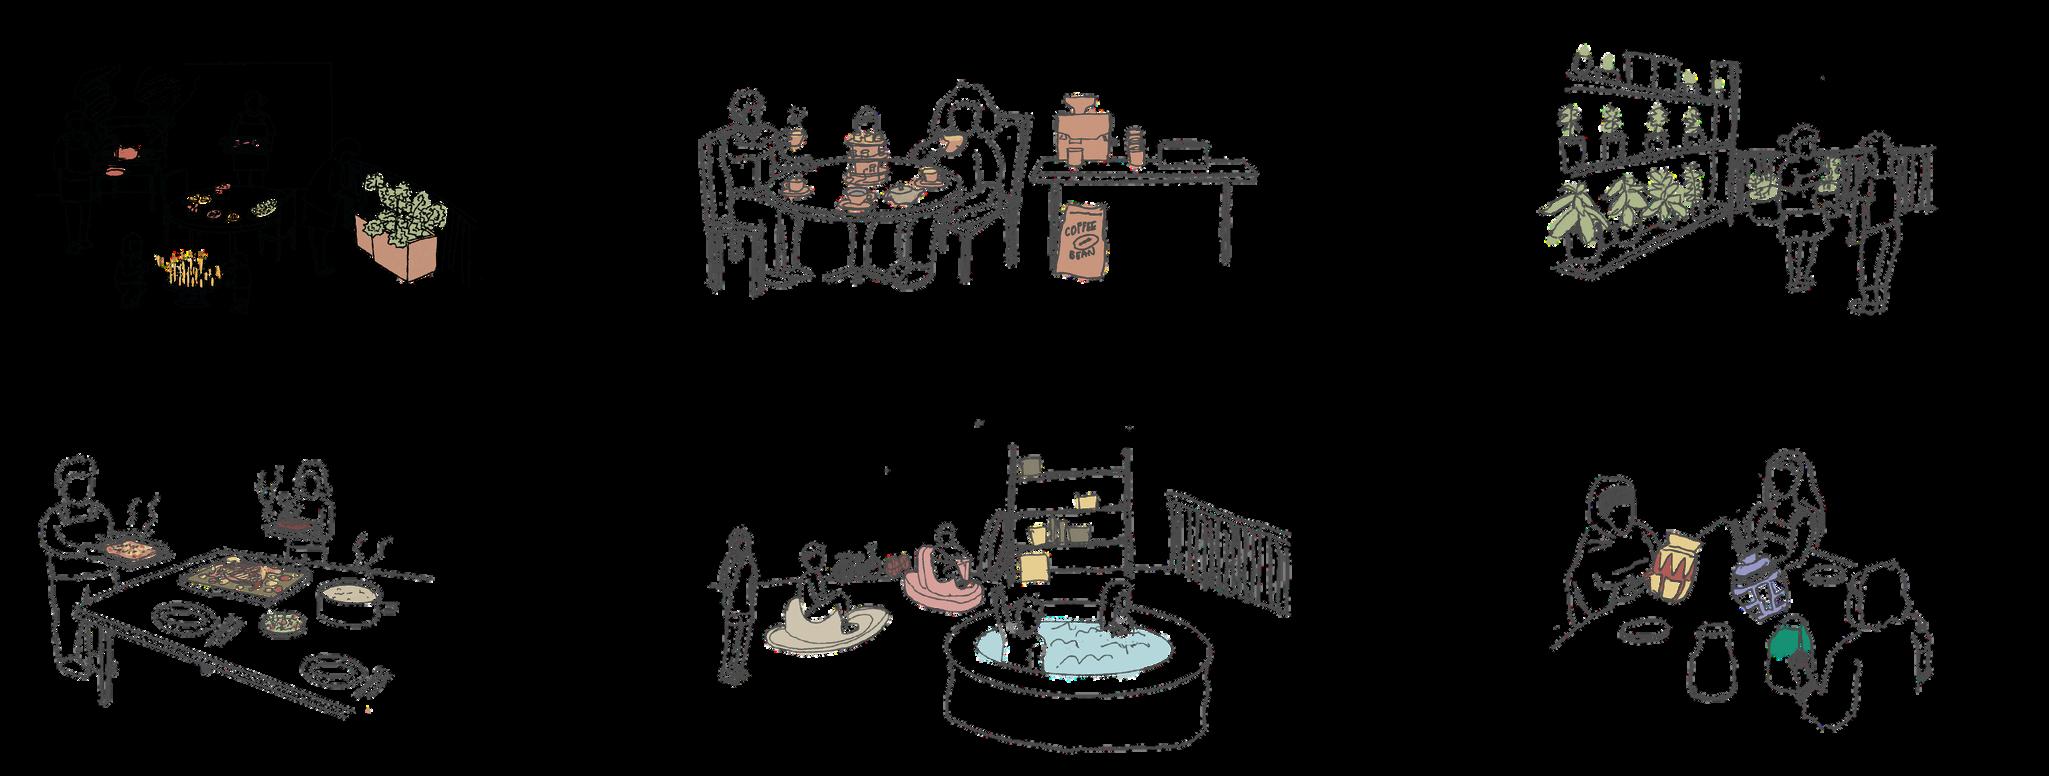
“Brazilian Coffee share + English afternoon tea brewing”
“Indian handicraft share ”
“Vietnamese neighbours celebrate Orthodox Easter with Greek Family”
“Italian grandma pizza baking + Portuguese chicken cooking tutorial”
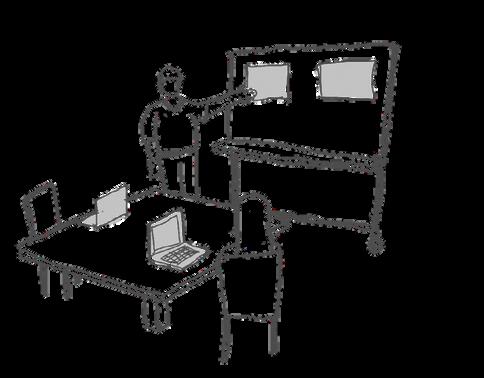
“Children’s Play and Friendship Space” “Home office - shifts between private focus and shared collaboration”
The shared terrace opens up to the public area, hosting BBQs, shared meals, and casual gatherings.
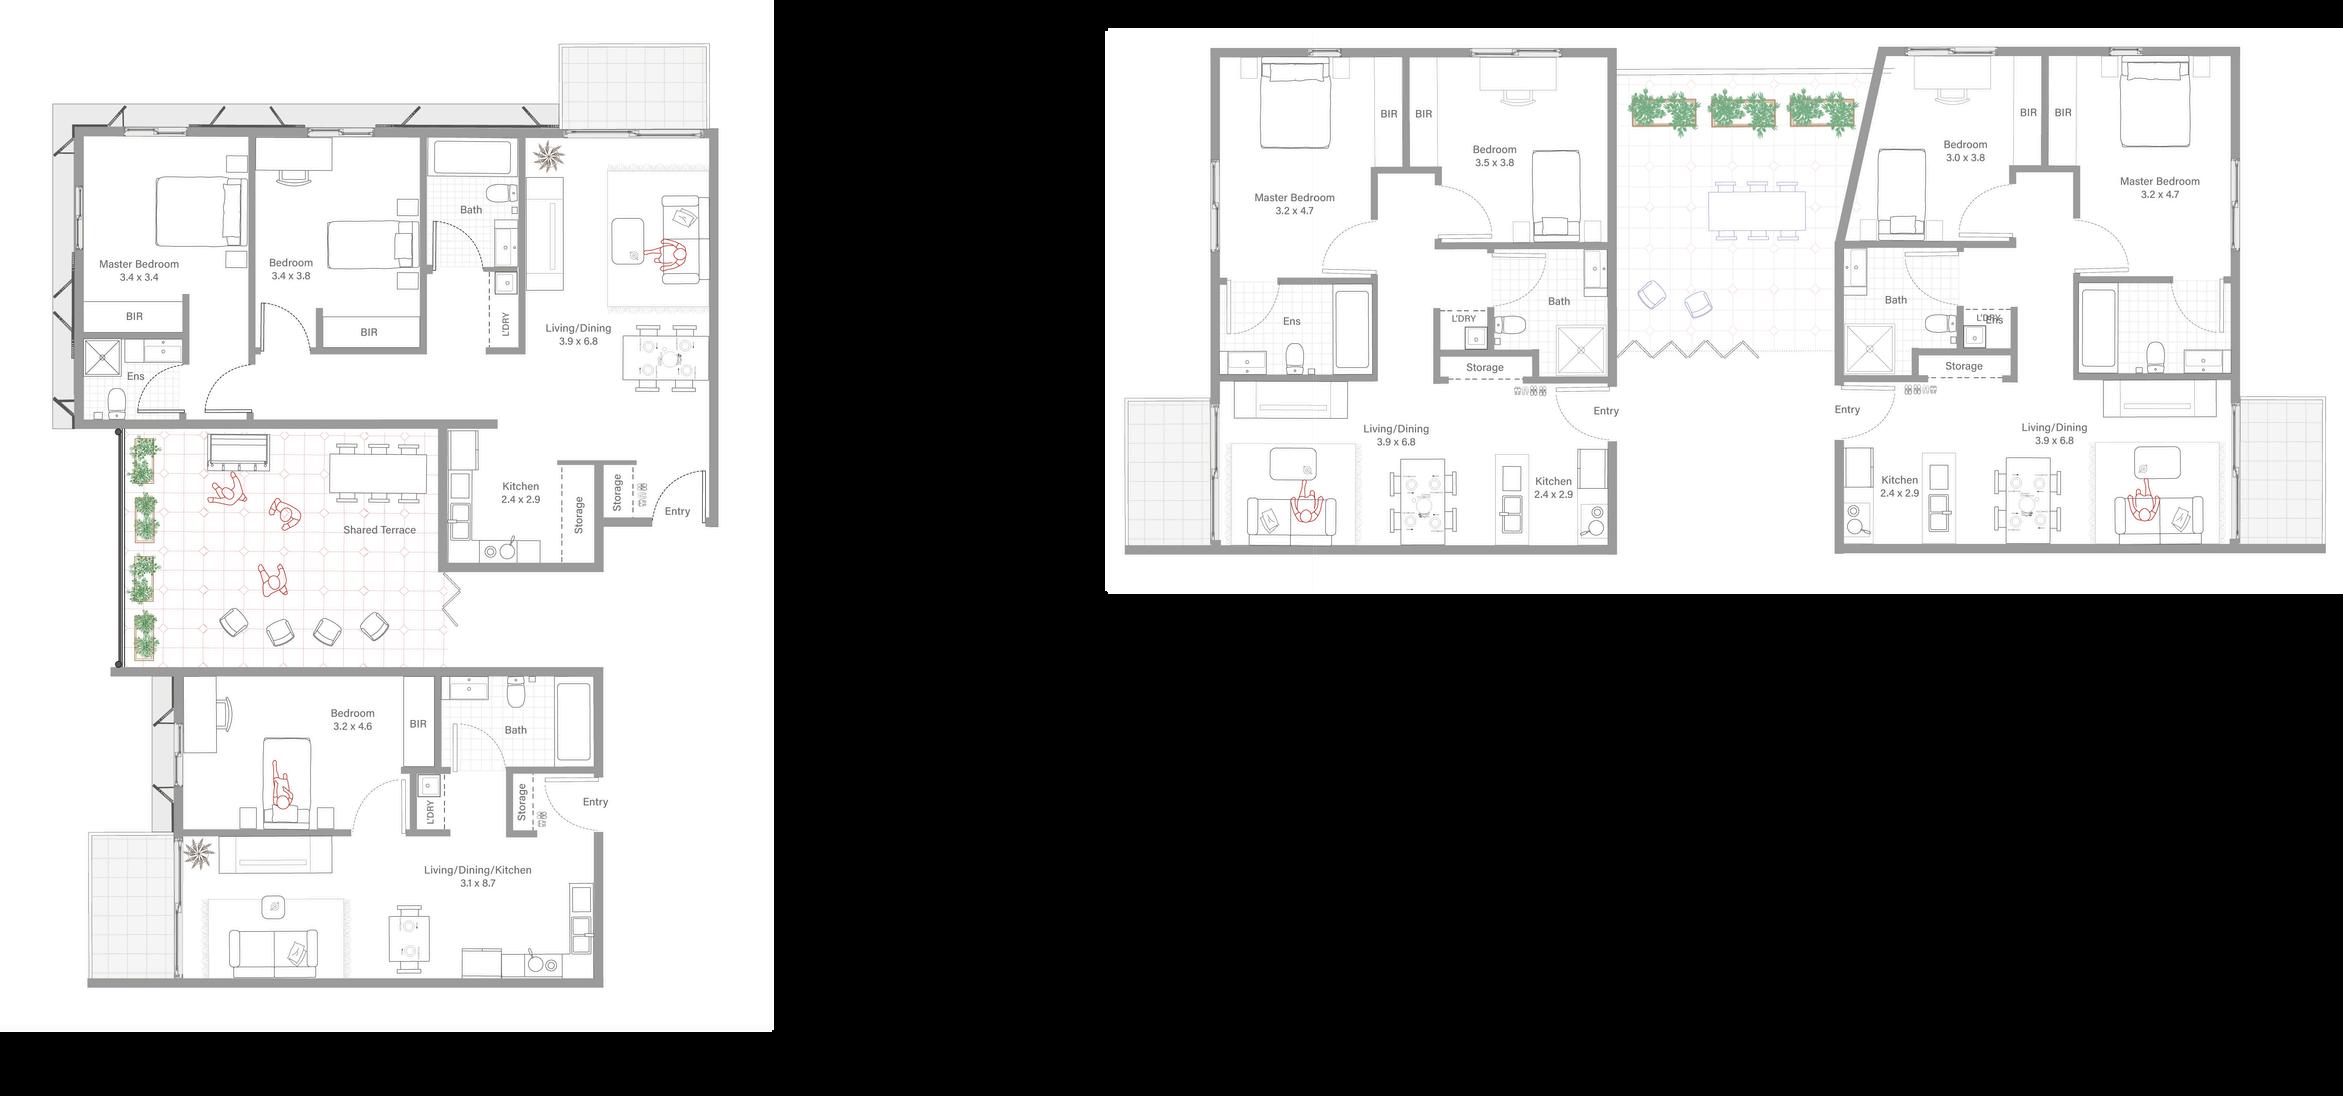
Typical activities here include watching the sunset over the park, enjoying tea brewed by your English neighbour, and relaxing.
1:500 massing model
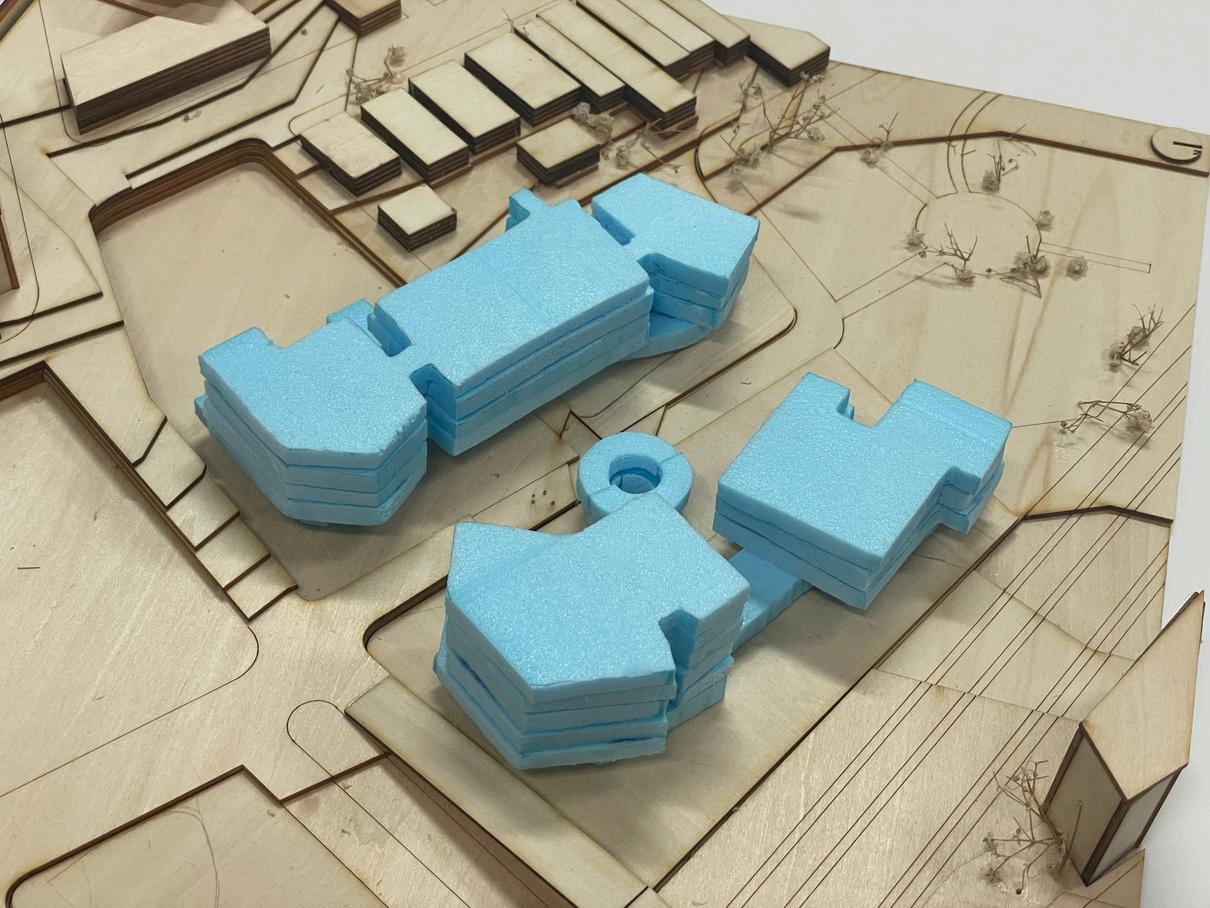
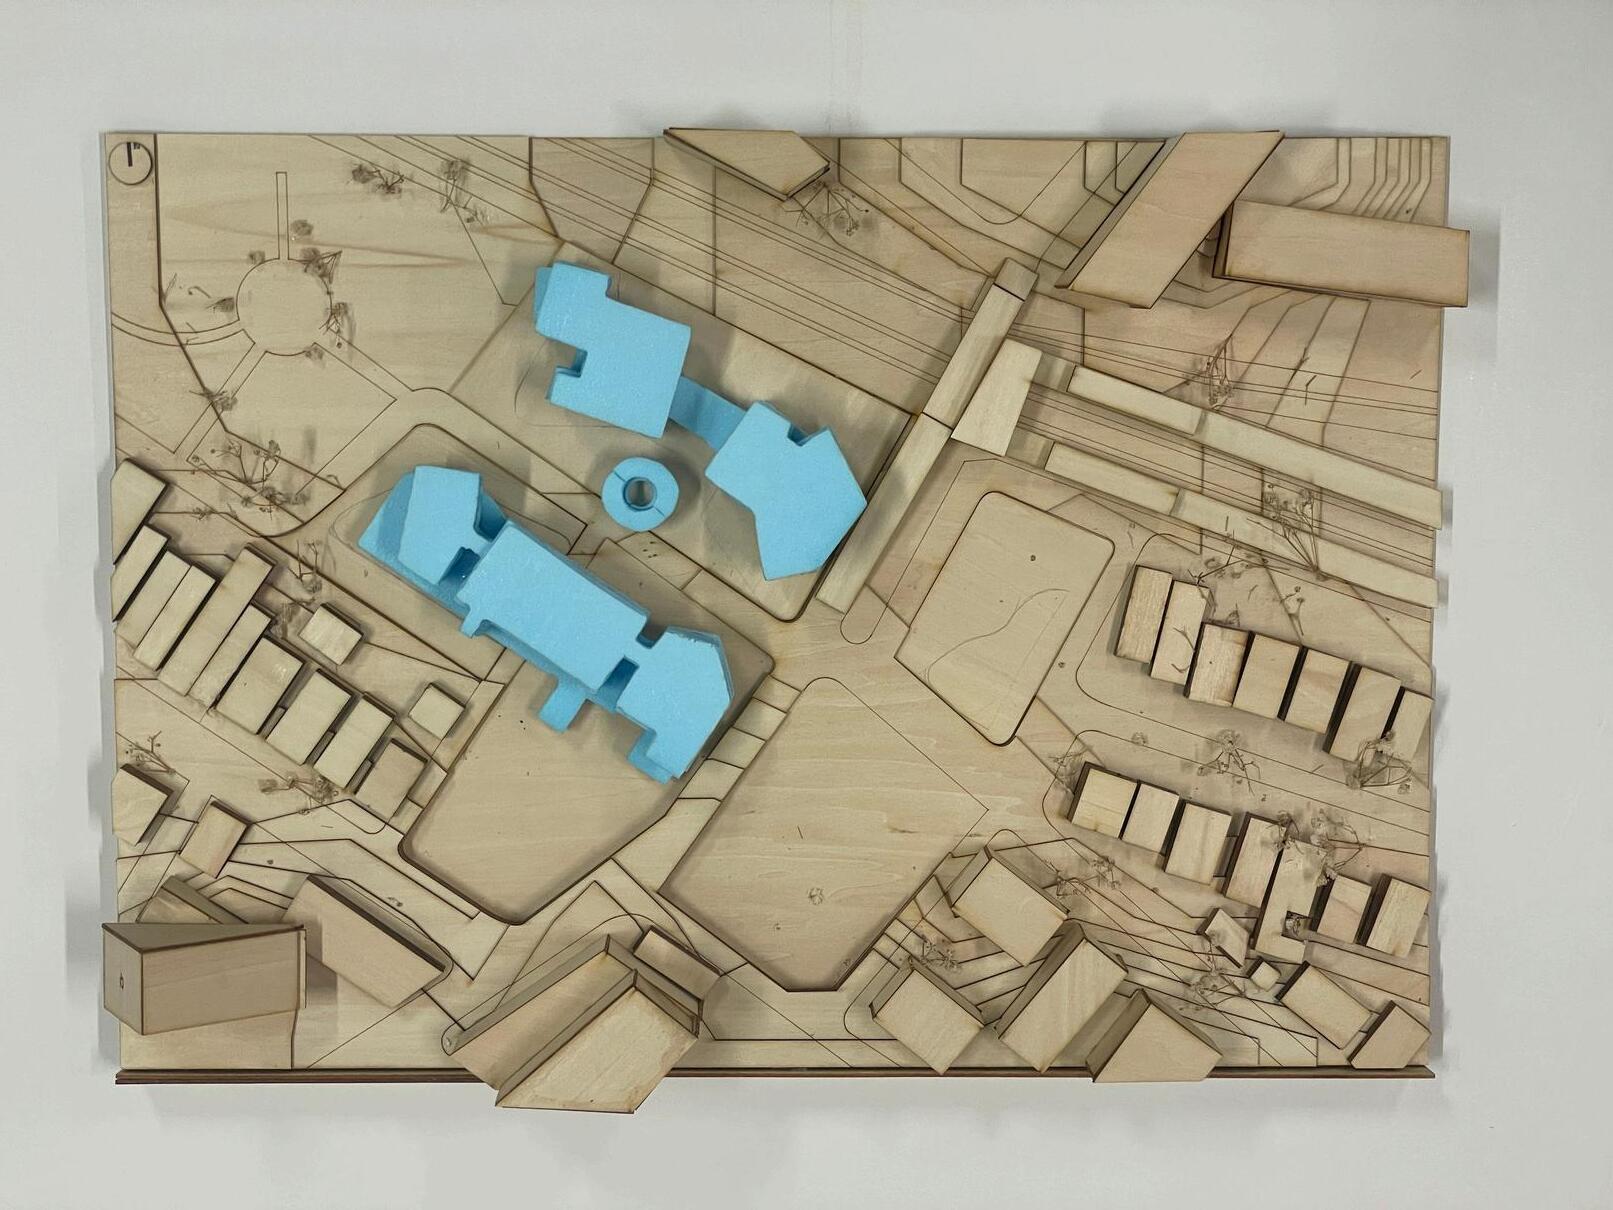
1:250 building model
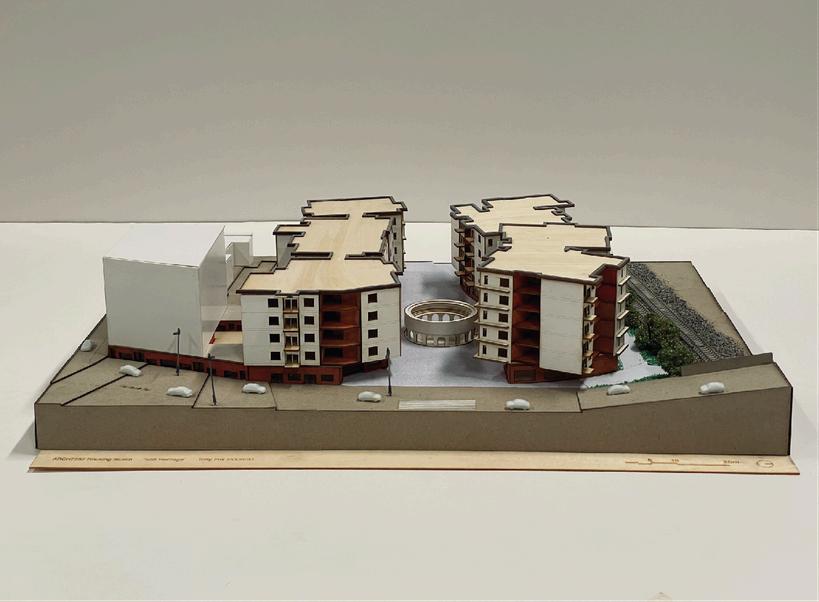
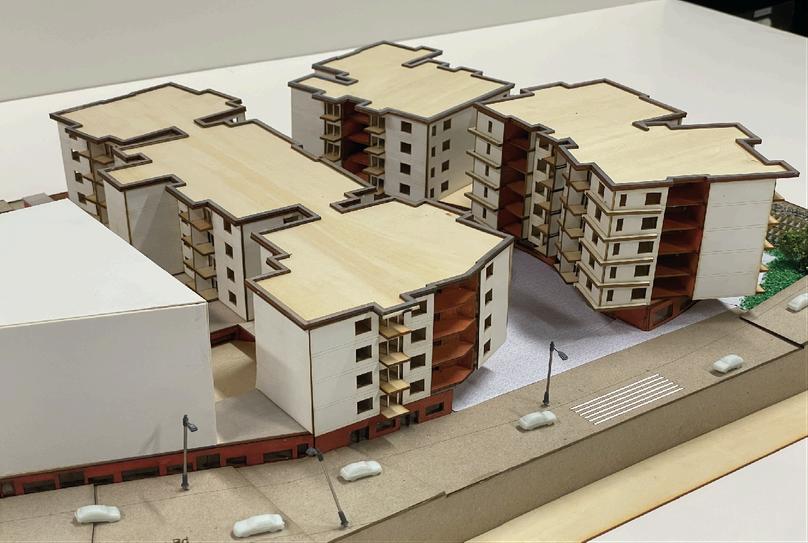
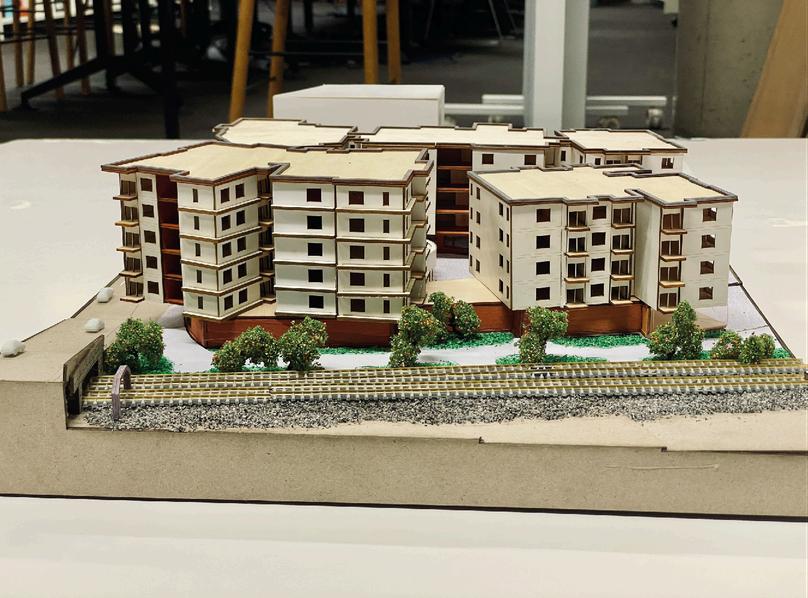
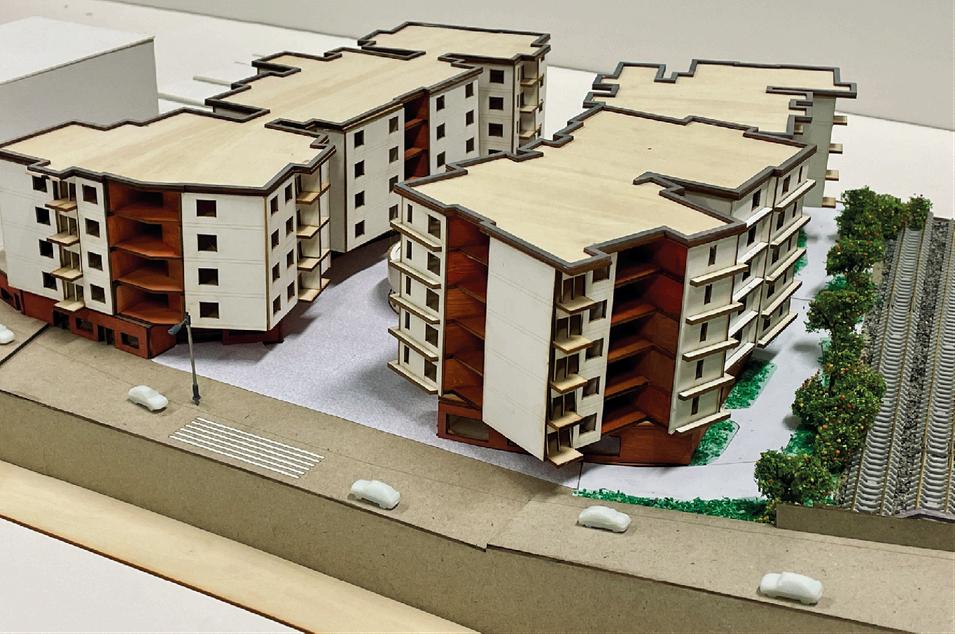
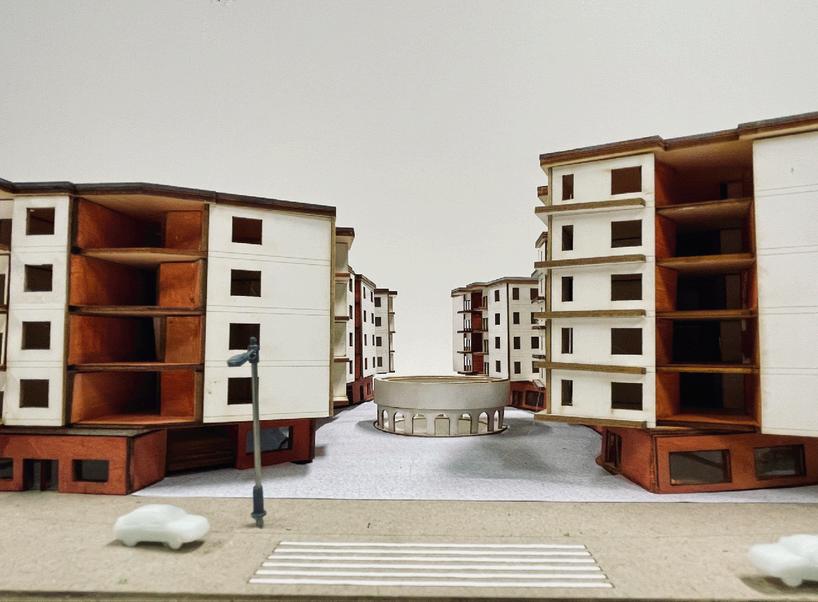
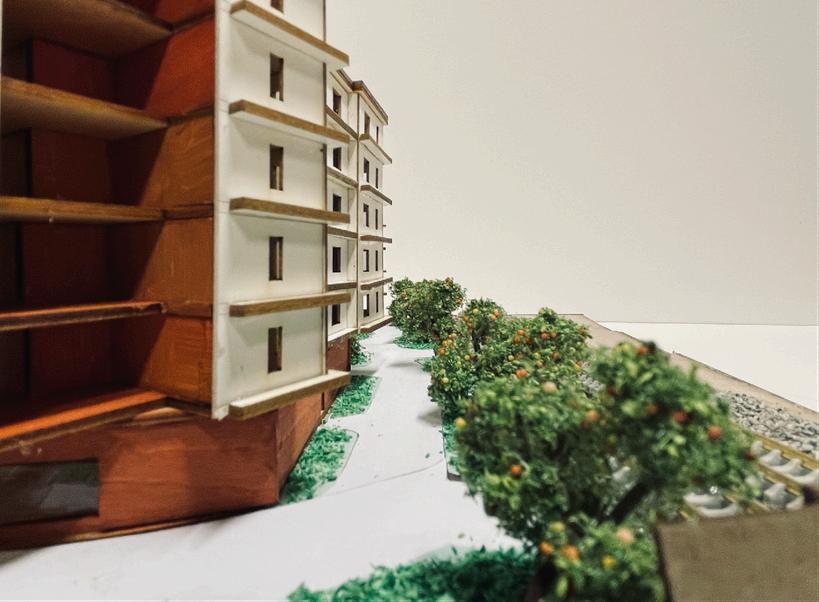
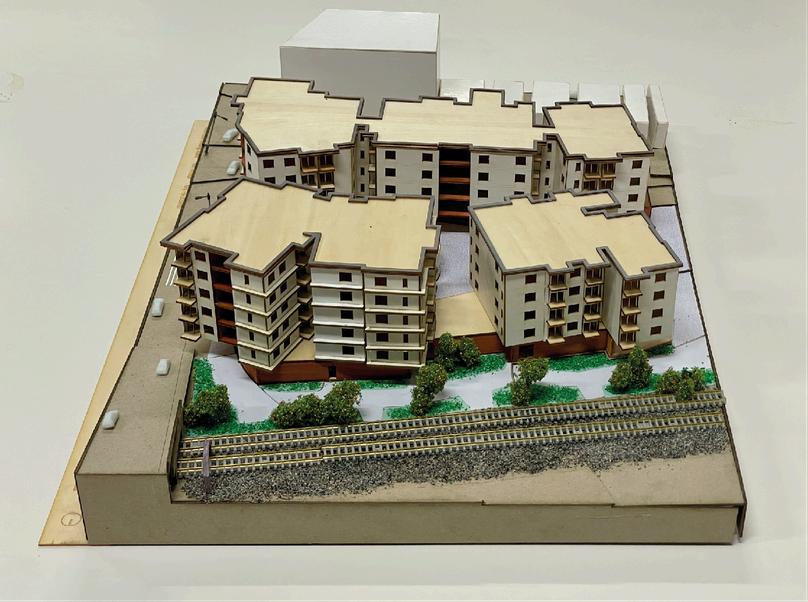
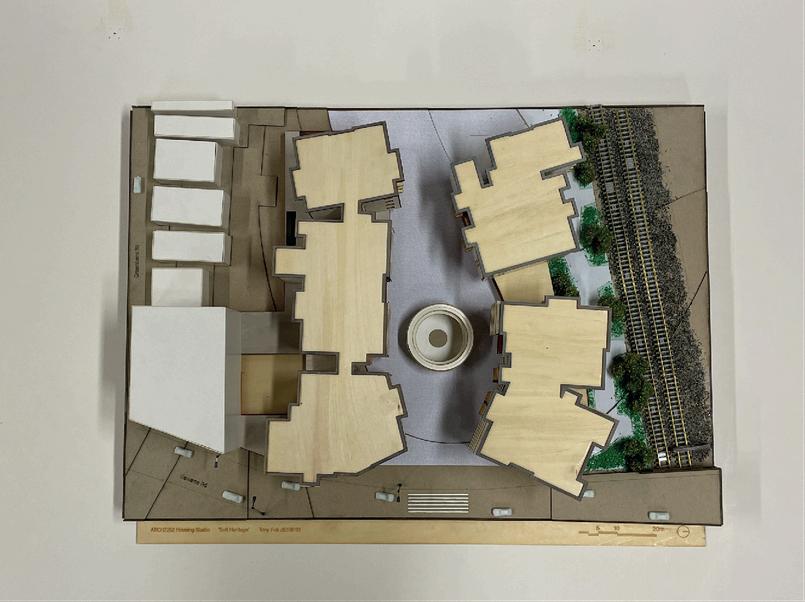
1:50 section model
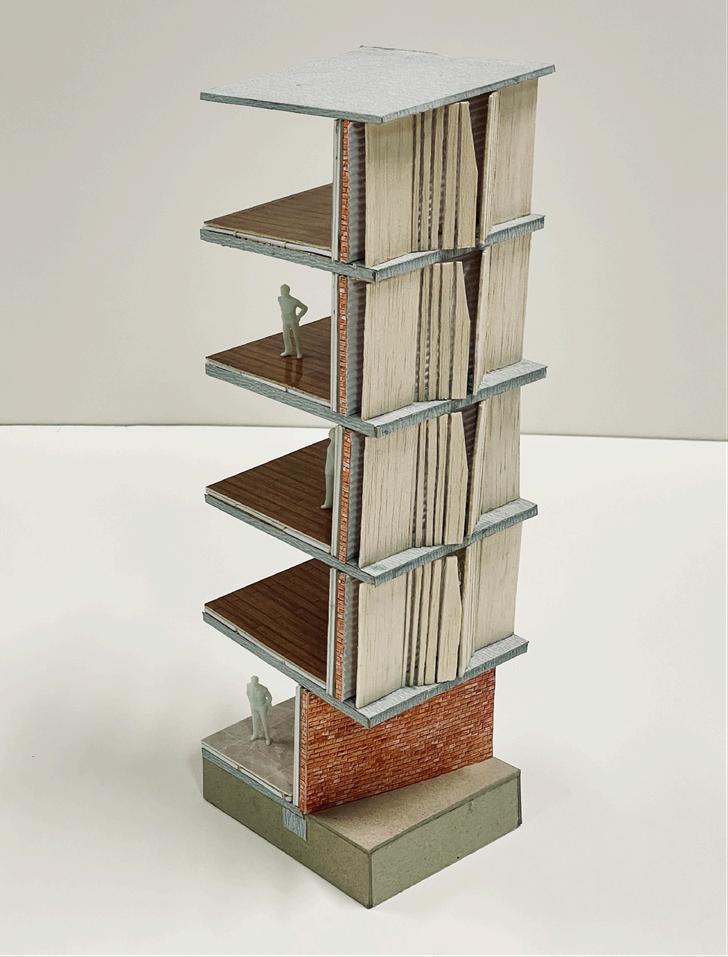
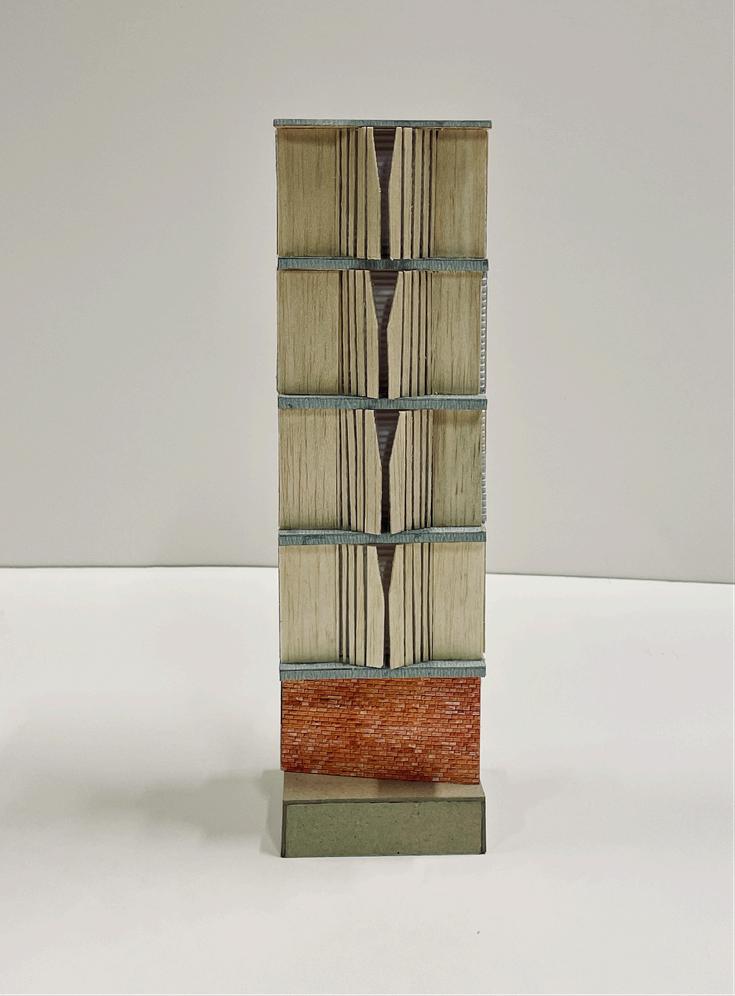
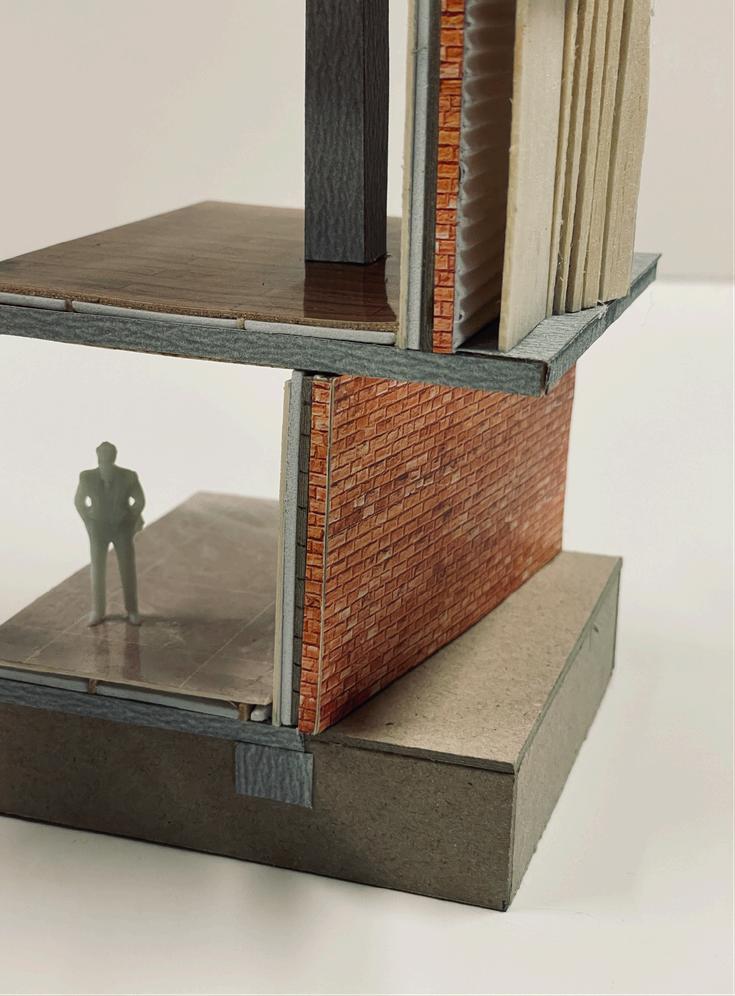
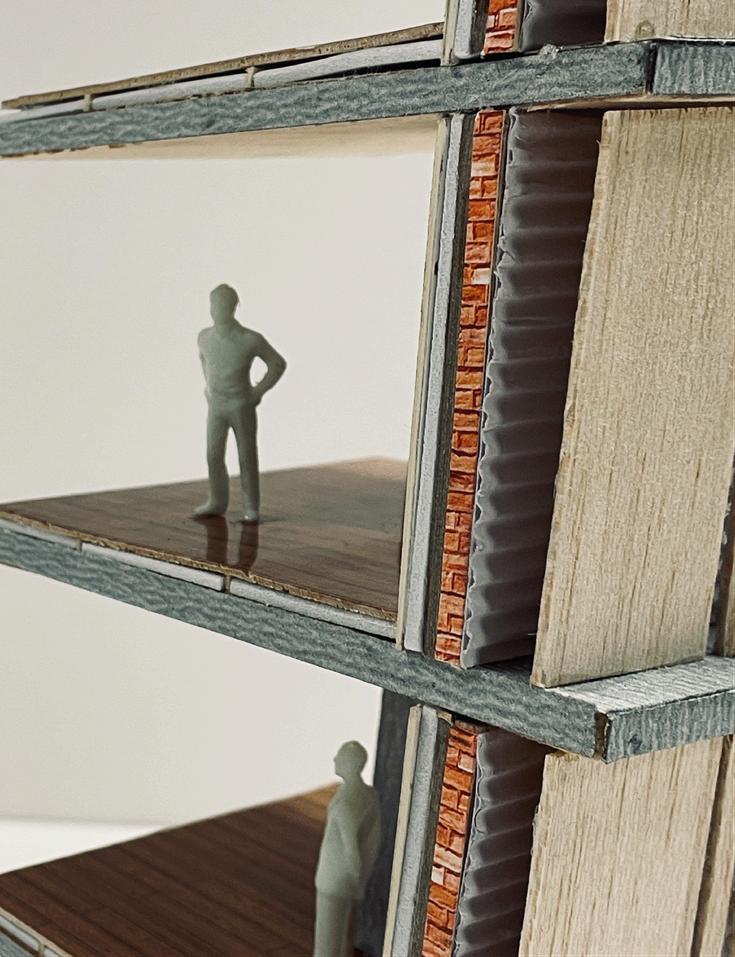
This thesis design was deeply shaped by my own experiences. The erosion of collective memories is not just happening in Marrickville but happening all over the world, including my hometown, Macau, where rapid development and unaffordable living costs are pushing people away.
As discussed during the final presentation, stopping people from moving out is never simple, and there is never an answer Living costs could be ultimately the biggest constraint But I still hope that one day, our cultural continuity can be passed down from generation to generation, through the memories where we lived in, and where we called a place “home”, not in museums or history books.
I am grateful to all my peers for their mutual learning and support, and to my studio tutor Juan, for the patience and helpful feedback I also want to thank my overseas friends outside the architecture industry, who gave me the honest perspectives on what a meaningful design needs to be
This six months studio project has been a long journey, but I truly enjoyed the design process I am proud that this project aims to help people keep their original way of life and their memories of place, which I believe to be the most precious things we can hold onto in our lifetime
Tony Fok
August, 2025