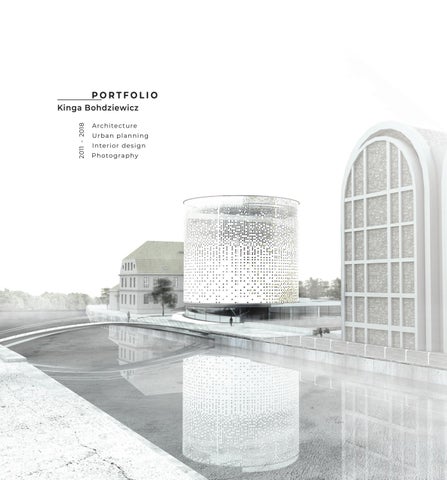
PORTFOLIO 2011 - 2018
Kinga Bohdziewicz Arch i te c t u re Urba n pl a n n i n g Inte ri o r de si g n Ph o to g ra phy
CONTENTS
Hello Cv Selected works Work experience Hobbies
Come in!
G E N E R A L I N F O R M AT I O N
CURRICULUM VITAE
name:
Kinga Bohdziewicz
nationality:
Pole
date of birth:
December 16th, 1992
current location:
Zurich, Switzerland
contact: phone
+ 48 781 785 307
kbohdz@gmail.com
„
At the beginning of the design process, my target is to research the needs of its future users. I analyse surroundings to boostits aesthetics. I try to conceive an idea which will be the main assumption of the concept. I am hardworking and motivated person who really enjoys forging contacts with other people. I always come at the assigned tasks ambitiously. While realising a project I constantly try to make it as much individualistic as I can.
„
*I agree that my personal data will be processed in order to recruit for the position I am applying for.
Archi - Adventure Project in Kindergarten 06.2017 | Conducting the architecture lessons for preschool children
First prize in student competition 07.2016 |
WORK EXPERIENCE
Publication: http://archicad.pl/component/sppagebuilder/1-wyniki-mgr-dza2017#066
Merkli Degen Architekten Zurich, Switzerland | 01. 2019- present Working on housing design
DL Architects Wroclaw, Poland | 08. 2017 - 12.2018 Architectural concepts of multi-family housing Working on construction documentation
Home of Houses - Architecture Office Poznan, Poland | 10. 2016 - 01. 2017 Architectural concept of public spaces
The concept of developement selected area in Kramsk
Interior design and visual identity for Old Mill in Torun
Adobe Photoshop CS6 Course 10. 2015 - 12.2015 | Intermediate level
M. Kleczka - Design Studio Swiecie, Poland | 07. 2016 - 10. 2016
Architecture | University of Technology Poznan, Poland | 02.2016 - 07.2017 | Master degree
Archicad
Course leaded in English Dean’s award for the best student at the faculty Rector’s Scholarship for the best students
S O F TWA R E
CO U R S E S A N D AWA R D S E D U CAT I O N
Final Project with Archicad software 06.2018 | Honourable mention
Autocad Artlantis Revit 3ds Max
Architecture and Urban | University of Technology Bydgoszcz, Poland | 10.2011 - 12.2015 | Bachelor degree
SketchUp Vray
Architecture | University of Sassari Alghero, Italy | 02.2014 - 07.2014
Photoshop Illustrator
traveling
local sightseeing foreign culture
books
about architecture novels (especially J.Archer)
blog
www.londynka.com.pl
InDesign
OTHER
HOBBY
Course leaded in English and Italian
English
upper intermediate
German
basic
Polish
native
Driving license
ARCHITECTURE
SELECTED WORKS
This part of portfolio consists of selected works made during studies in 2012 - 2017.
SILO OF ART THE DESIGN CENTER IN BYDGOSZCZ Final project - Master Degree | July 2017 WASH YOUR SINS AWAY CATHOLIC CHURCH Architecture Competion | November 2016 THOUGH HISTORY
URBAN
RESTORATION OF THE SHELTER Master degree | June 2016
VILLAGES AREAS THE COMPETITION IN KRAMSK Students competition | July 2016
SILO OF ART THE DESIGN CENTER IN BYDGOSZCZ *HONOURABLE MENTION IN FINAL PROJECT COMPETITION WITH ARCHICAD SOFTWARE *FIRST CLASS HONORS FOR MASTER DEGREE PROJECT
The project has been made in 2017 as a final project of Master Degree under the guidance of Maciej Janowski PhD Eng. Arch. at the University of Technology in Poznan. The purpose of the concept is a building which would be a place to integrate older with younger people by artistic expression. Considering the location near the river, great history of this place and its gold ages connected with sugar refinery and granaries, it has been decided to design a simple form of the building which resembles a modern silo - a storage of contemporary art. The key element of it would be a ramp, which symbolizes the path that each person has to pass through lifetime. The ramp, as a part of the building, has its function- it gives an access to each floor. The exhibition space is the core of the building. Each level of the Design Center can be dedicated to art of older and older artists. The ramp is finished by the terrace on the roof which could be the most interesting observation deck in the city.
Idea of silo of art
Traditional granaries
Shape of silo for grain
Silo of art
Site plan A B C D 1 2
Design center Tenement New granaries Loyd’s palace Tram stop Footbridge (designed) 3 Pedestrian line
River exposition
1
BRDA RIVER
2
3
4
B
1
310
+0,53 6%
6%
8%
+0,67
8%
0,00
A
MAIN ENTRANCE exhibition
A
545
air curtain h=300 cm
0.04 technical space
A
B
A
0,00
B
0.03 0.01
reception desk h=110 cm 590
590
0.05
vertical service space
C
0.02
3875
C
0.30
600
600
0.27
LIST OF ROOMS
0.06 0.29
baby changing table
D
SECONDARY ENTRANCE deliveries/ utility room
0.26 0,00
15%
D 0.23 0.07
0.08
SECONDARY ENTRANCE technical room
0.28
0.09
650
570
0.24
0.10
0.21
0.11 0.25
0.22
E 0.12
0,00
0.14
290
0.13
SECONDARY ENTRANCE offices
0.31
skylight
0.20
0.16
0.17
0,00
0.18
B
MAIN ENTRANCE offices 2 475
GRO
DZKA
LEISURE S
0.03
STAIRCAS
0.04
MAN BATH
0.05
WOMAN B
0.06
DISABLED
0.07
STORAGE
0.08
COATROO
0.09
SECURITY
0.10
MEETING
STRE
MEETING
0.12
DIRECTOR
0.13
SECRETAR
0.14
HALL
0.15
HALLWAY
0.16
BOOK-KEE
0.17
EXHIBITIO
0.18
0,00
0.15
LOBBY
0.02
0.11
0.19
E F
0.01
IT OFFICE
0.19
PROJECT
0.20
KITCHENE
0.21
STAFF RO
0.22
BATHROO
0.23
TOILET
0.24
TOILET
0.25
STAIRCAS
0.26
ENTRYWA
0.27
UTILITY RO
0.28
TECHNICA
0.29
STORAGE
0.30
SLUICE RO
0.31
HALLWAY
SURFACE SUMMAR
ET
F
SUBJECT OF THE PROJECT:
THE DESIGN CEN
Plan of the groundfloor
ul. Grodzka 23 85- 120 Bydgoszcz CONTENT OF THE DRAWING:
GROUND FLOOR
1
2
3
4
STUDENT:
inż. arch. Kinga Bohdzi TUTOR:
dr hab. inż. arch. Maci
MASTER THESIS GSEducationalVersion
WASH YOUR SINS AWAY THE CHURCH IN WROCLAW SARP COMPETITION
„
And now what are you waiting for? Get up, enter into the water and wash your sins away, calling on his name.
„
The Acts of the Apostles (22:16)
The competition task was to design a modern church due to the statement: „Church. Beauty and kitsch.” The project has been made in cooperation with Ms Jablonska. The challenge of contemporary sacred architecture is tangible demonstration of metaphysical values which rarely gives satisfactory results. This project negates the external architecture form of a church by immersing it into the water.
fifl
Idea of the project b
The building of the church is located below ground level, under the water. The faithful would be cleansed of sins every time when they entered the temple by symbolic immersion. The motif of the road is an important aspect of the project. After washing your sins, you would leave your past behind, going through new, better life.
- 6,80
The story of a prolonged pilgrimage to God has been presented in a plan called „The road- holy journey” by Rudolf Schwarz. The extended rectangle of the plan shows the most commonly used shape of the temple.
1
2
B
E
E C
A
The profane area has been raised above the surface of the terrain. Its form is so simple that it started to be backdrop to sacred space which strongly influences on perception of the audience despite the lack of external form.
F
2675
D
W
2
a
a
Section a-a
G
I
H
H - 7,05
3
J
b
A B C D E F
O T A C S P D G Ś H K I G O J S
2150
1 2 3
Site plan A Belfry B Lake (sacrum hidden under the water) C Rectory building 1 Square 2 Procession road 3 Wooden cross (as landscape termination)
Plan of the church A B C D E F
Altar Tabernacle Pulpit Font Sedilia First station of the cross road G Skylight H Confessional I Organ empore border J Stalking 1 2 3
Sacristy for priests Sacristy for altar boys Toilets
COLD WAR MUSEUM RESTORATION OF THE SHELTER IN POZNAN
The projects has been made in the first semester of Master Degree studies at the University of Technology in Poznan. The design has been supervised under the guidance of Adam Nadolny PhD Eng. Arch. The project has been focused on a part of fortress’ renovation which was built by Prussian emperor in 1869. The concept assumed as little interference to the building as possible. Taking into account the character of the area, it was necessary to remain the building unchanged with all the feelings that it has been giving to its users so far. The object has been designed as a historical museum from the Prussian period with the characteristic layout: narrow corridors, rooms and ceiling. Only some minor changes have been introduced to the building in order to adjust it to its new role. The rooms were renovated in the way to reflect accurately the history of the Cold War. The art museum was established for the sake of underlining the importance of the location and necessity to assigning a part of the museum for temporary exhibition. It was essential to add a new part on the ground floor to place there an exhibitory room, because of the lack of the place in the original building. The new part has been converted into a shelter and heightened in order to adjust it to the original project.
FIRST PLAN FIRSTFLOOR FLOOR PLAN RECONSTRUCTION CONDITION RECONSTRUCTION CONDITION 1:250 1:250 SCALE 1:500 SCALE 1:500
User’s path scheme
Reconstruction condition
FIRST FLOOR PLAN FIRST FLOOR PLAN
First floor
PRELIMINARY SKETCHES
GROUND FLOOR PLAN GROUND FLOOR PLAN Ground floor
Key:
Key:
Key:
Visitor
Existing parts
Visitor with disability
Added parts
Staff
Removed parts
Key:
The new building consists of a simple steel structure including 48 grids. Each grid is provided with a cube glass. The cubes were put thoughtfully in some grids, while in the other cubes some empty space was left to let existing trees grow through them, considering it as a part of the building history.
BASEMENT PLAN BASEMENT PLAN Basement
Site plan
LAND DEVELOPMENT PLAN SCALE 1:250
B
A
A
B
Key: existing grass existing trees footpaths
existing grass existing trees footpaths
Section A-A
slope parking place designed building
slope parking place designed building
the entrance to the building the entrance to the building existing landform
ramp
existing landform
ramp
KRAMSK MUNICIPALITY STUDENTS COMPETITON *FIRST PRIZE IN STUDENTS’ COMPETITION
The project has won the first prize at the students’ competition organized by the Mayor of Kramsk and held by the Department of Urban and Spatial Planning Institute of the University of Technology in Poznań. The project has been made in cooperation with Natalia Jablonska, and supervised under the guidance of Krzysztof Borowski PhD Eng. Arch. The main assumption of the competition was to design three different areas in the small town nearby Poznań. To win the contest, all selected plots should have met the needs of Kramsk dwellers and would have served as a promotion issue for Kramsk Municipality to underline the constant development of the town and to present the city as an attractive place for future investors and tourists. In the process of design, we must have taken into consideration two crucial characteristic features of the town: on the one hand John Paul II as being a honorary citizen of Kramsk and on the other hand, the red bike trail as a characteristic feature of the mentioned region.
D
C
1 D
A
3
A
3 Area 2. The Watchtower.
4
C
D
1
2
2
A
Area 1 | School
Area 2 | Forest
The site has been divided into three space for different functions. The first one was an undeveloped area for festivals and market places (1), the second was dedicated to sports field with administration building and outdoor gim (2). The third one is a key part because of its important function: there are school with education facilities (3). The project is complemented by town square with Janusz Korczak monument (4).
The forest area surrounding by buffer greenery (A) was divided by the existing footpaths (2). In their intersection a watchtower (1) was located. In front of it, rope park (2) has been proposed which would be an entertaining attraction for children as well as adults. The track (3) with divices for physical exercise is suggested. The entire area is completed by a number of vacation spots, car parks (C) and bike stops (D) included in the red bike trail.
7 6 2 5 8
3 1
4
Area 3 | River The site located near river channel was dedicated to the canoe marina (1) with its infrastructure. A camping site (2), a campfire (3) and small cafeteria with roof covered by greenery (4) were designed. The area also includes fountains and water sprinklers (6) which would be safe alternative for water entertainment on hot days for children. An important space is a kayak - altar (7). It would be a place of commemoration of the numerous kayaking expedition in which took part honorary citizen of Kramsk - John Paul II. The kayak - altar allow to celebration of holy Mass. It is extraordinary place for prayer meetings. The wooden promenade (8) introduces visitors to designing site. It is completed by panoramic terrace overlooking the river.
WORK EXPERIENCE
During the last year, I have gained experience mostly working on residential housing development. *In this part of the portfolio the visualisations are made by a professional graphic designer, based on the prepared models from Archicad.
BRZOZY STEET MULTI - FAMILY HOUSING May 2018
KSIECIA WITOLDA STREET RESIDENTIAL BUILDING April 2018
BRZOZY STREET MULTI - FAMILY HOUSING *FIRST PRIZE IN DESIGN COMPETITION
The winning project was made in cooperation with Pawel Wreczycki and Marta Smarzych. The aim of the study is a concept of a multi-family housing complex on a plot located on the New Zerniki estate. New Zerniki is also a name for an initiative to create an exemplary housing estate. It is supposed to be the opposite to unreflective „production” of residential buildings. The architects and investors are required to think about the designing process in a non-standard way. For the improvement of the spatial standard and preservation of last primaeval trees in the area, a decision to limit designed usable floor space of apartments was taken. Taking into account the above facts, the layout of two buildings was designed. This solution gives the opportunity to use the plot to the fullest extent while respecting the existing greenery. In addition, it meets all the assumptions of the model housing estate New Zerniki. The proposed concept was called the name „24 Birch-tree”. That directly refers to the address of the plot: Birch-tree 24 street. Moreover, there are 24 birches grow on the plot, and the planned number of flats is also 24. An executive project has to be completed by the end of 2018.
Idea of the project
A dip of the area, a watercourse, and greenery all those natural factors connected with the plot were used in the project. They have started to be the main advantage of the proposed design, directly affecting its individuality.
Naturalne o Naturalne swojej wyją swojej wyj Naturalne potrzeby pro potrzeby pr swojej wy bezpośredn bezpośredn potrzeby p bezpośred
10 m 10 m 10 m
The maximum volume of the building, taking into account the provisions of Local Spatial Development Plan: ~ 18 610 m3
15 m 15 m 15 m
According to the Local Spatial Development Plan, the building can reach up to three floors above ground (the mezzanine not included). The internal separation line runs through the area. It defines the vertical dimension of the building: up to 15 m of high from the east and up to 10 m from the west.
The project established a limitation of development due to the preservation of the majority of existing, the oldest trees in the area, creating semi-public spaces around them.
PEDESTRIAN ENTRANCE
ENTRANCE
U1
In the process of design, we have taken into consideration greenery and Unatural lighting. A Therefore, on each floor, the residential gardens were created. U2
A reduces the The terraced shape of the building 4KDD/1
B
KEY: scope of the study
A
4KDD/1
U3
SiteKEY: plan
A A
scope of the study
Ś
designed buildings
WJAZD
entrance to the building
WYJAZD
enters to the garbage space built-in dustbin room
SM
części dzia Projektowan
Projektowa departure the underground car parking
entrance to services
existing greenery
enters to the garbage space
designed greenery
built-in dustbin room
U1
U4
Ś EXIT
WJAZD
U2
A
Mając na uw Mając na u wytwarzając wytwarzają Mając na u Tarasowe uk Tarasowe u wytwarzają części działk części dzia Tarasowe
entrance to the underground car parking
A
U
3
A
Maksymalna Maksymaln istniejącej: ~ istniejącej: Maksymaln istniejącej:
entrance to services
B
The designed volume of the building: ~ 11 730 m3
SM
entrance to the building
Nietypowa p Nietypowa liczną zielen liczną ziele Nietypowa brzozy. brzozy. liczną ziele W projekcie W projekcie brzozy. istniejących istniejących W projekci przestrzenie przestrzeni istniejącyc przestrzen
Projektowa U3
U3
shading of the recreational part of the plot. It also ENTRANCE affects the diversification of housing premises.
A
designed buildings
WYJAZD
entrance to the underground car parking departure the underground car parking existing greenery
N
E
budynku d Maksymalna Maksymaln
Maksymaln
On the plot, there are birches which are characteristic trees of Polish vegetation.
Account taken of the above, the maximum volume of the building: ~ 12 650 m3
Według M Według M opracowanie opracowan Według M nadziemnyc nadziemny opracowan Przez teren Przez teren nadziemny budynku do budynku do Przez teren
A
5
5
A
A
A 545
B3
B2
B1
A8
440
A7
320
440
A6
600
A5
A4
340
A3
150
A2
A1
Section A - A B3
B2
B1
A8
A7
A6
A5
A4
A3
A2
A1
+12,58 ROOF
+9,52 MEZZANINE FLOOR
FLOOR
+6,46 SECOND FLOOR
OOR
+3,40 FIRST FLOOR
R
±0,00 GROUND FLOOR
OOR
PEDESTRIAN ENTRANCE
PEDESTRIAN ENTRANCE
4KDD/1
-3,00 GARAGE
ENTRANCE
U
A
U2
B
EXIT
U4
A
B
B
U3
B
U1
A
Characteristic feature: Zoning B3
Thus, by taking into consideration the greenery in the designing process, integration parts have been created. As a result, there is a division into distinct spatial zones.
Ponadto zachowano nietypowe ukształtowanie terenu, wykorzystując je tak by stało się ono głównym atutem projektowanego założenia.
F
2
3
E
2 ROOM + KITCHEN 53,29 m2
PRIVATE TERRACE
Strefowanie. Dzięki włączeniu zieleni w projektowane rozwiązania w naturalny sposób wytworzone zostały części integracyjne, co skutkuje podziałem na wyraźne strefy przestrzenne. Część prywatną - składają się z mieszkania wraz z przyległymi, dobrze D nasłonecznionymi balkonami i tarasami. Częścią półprywatną jest taras na dachu budynku w pierwszej linii zabudowy i towarzysząca mu funkcja integracji społecznej. Cześć półpubliczna - to przestrzeń zieleni istniejącej. Teren dostępny dla wszystkich 2 ROOM + KITCHEN mieszkańców Nowych Żernik, wydzielony rozwiązaniami urbanistycznymi. 2
570
E
D
53,29 m
C
przestrzenie prywatne
310
310
przestrzenie półprywatne
3 ROOM + KITCHENETTE 54,27 m2
580
2382, 31 m2 1225,35 m2 1881, 81 m2
B
PRIVATE TERRACE
580
B
Plot area: Build - up area: Sable area: Number of flats: Intensity:
WAY TO THE TREE HOUSE
310
310
F
C przestrzenie półpubliczne
ENTRANCE TO GREEN AREA
570
1
580
580
Drzewa. Wszystkie poprzednio realizowane na osiedlu inwestycje zakładały wycinkę 3 ROOM + KITCHENETTE drzew w 90- 100%. 60,84 m2 W projektowanym rozwiązaniu udało się zachować ok. 90% drzew na działce.
570
1
460
G
570
1
EXISTING PASSAGEWAY
G
A semi-public part (3) is the existing green space. The area is accessible to every nhabitant of the estate.
1
B1
600
Each private part (1) consists of a flat with adjacent, well-sunlit balconies and spacious terraces. A semi-private part (2) is a terrace on the roof of the first building line. The social integration function accompanies it.
B2
CHARACTERISTIC
A
24 0,83
A 600
B3
460
B2
B1
Plan of the ground floor
B3
+11,88
B2
B1
FEATURES
EXISTING ENTRANCE TO A PLOT
A8
A7
A6
545
A5
440
A4
320
A3
440
A2
600
340
A1 150
H
H 18,33 %
13,00 %
400
400
13,00 %
G
580
580
G
UTILITY ROOM 19,78 m2
F
2 ROOM + KITCHENETTE 39,20 m2
310
COMMERCIAL SPACE 41,14 m2
310
F
E
COMMERCIAL SPACE 61,75 m2
BICYCLE STORAGE 24,65 m2
2 ROOM + KITCHENETTE 37,81 m2
PRIVATE TERRACE
570
570
E
D
D
COMMERCIAL SPACE 61,75 m2
570
570
2 ROOM + KITCHENETTE 37,81 m2
C 310
310
C
B
B
3 ROOM + KITCHEN 61,62 m2
COMMERCIAL SPACE 87,52 m2
580
580
PRIVATE TERRACE
A
A 545
A8
440
A7
A8
320
A6
A7
440
A5
A6
600
A4
A5
340
A3
A4
150
A2
A3
A1
A2
A1
+12,58 ROOF
KSIECIA WITOLDA STREET RESIDENTIAL BUILDING BY THE ODRA RIVER IN WROCLAW
The project has won the competition of development the plot nearby the Odra River in Wroclaw. The main assumption of the concept was to maximise the view exposition of the river with a simultaneous complement the frontage of Ksiecia Witolda Street. The project also included the concept of riverside boulevards along the entire quarter and the design of shared interiors in the building. An executive project has to be completed by the end of 2018.
1.08
1.09
04
1.10
04
1.11 04
04
1.14
04
02
02
01 01
03
01
03
1.15
04
02
01 03
1.13
04
02
02
02
1.12
04
02
01
01
03
03
02
03
01 03
01 03
1.04
06
1.05
07
07
05
06
1.01
06
05
01
01
01 02
01 04
02
02
1.02
05
05
04
03 03
03
03
1.03 04 04 07
1.07
08
08
1.06
1.25
02
02
07
1.06 05 05
01
01
1.31
1.26
03 04
04
03
04 03 02
1.30
1.27
01
01
05 10
Plot area: Build - up area: Sable area:
02
03
04
4 006, 76 m2 1 881, 08 m2 8 998, 23 m2
Number of flats: 128 Number of commercial: 10 Intensity: 2,49
04
04 01
1.29
01
1.28 10
10
02 02 03
Plan of the first floor
03
1.24
04
1.18
FIRST FLOOR ZONE ID NUMBER
1.19
SELECTED ROOMS ZONE NAME
AREA
STAIRCASE FIRE PORCH TECHNICAL ROOM CORRIDOR CORRIDOR CORRIDOR STAIRCASE FIRE PORCH HALL CORRIDOR CORRIDOR UTILITY ROOM UTILITY ROOM UTILITY ROOM UTILITY ROOM UTILITY ROOM UTILITY ROOM UTILITY ROOM UTILITY ROOM UTILITY ROOM
12,29 17,50 4,77 26,37 28,00 25,65 15,26 25,59 7,12 9,37 35,93 3,81 3,92 3,04 2,86 2,86 2,44 3,21 1,84 2,15 233,98 m²
01 02 03 04 05 06 1.13 07 1.24 08 01 01 02 03 1.07 02 03 04 01 04 02 05 1.14 03 06 01 04 07 02 05 03 06 1.25 07 04 01 1.15 02 1.08 03 01 04 02 05 03 06 04 07 1.16 08 1.09 01 1.26 02 01 03 02 04 03 1.17 04 1.10 05 01 02 1.27 03 01 04 02 1.18 03 1.11 04 01 05 02 03 1.28 04 1.19 01 01 1.12 02 03 02 01 04 03 02 10 04 03 04 1.29 1.20 01 02 03 04 10 05 06 1.30 07 01 08 02 1.21 03 04 01 05 02 03 1.31 04 01 05 02 06 03 07 04 08
HALL LIVING ROOM + KITCHEN ROOM ROOM WARDROBE BATHROOM TOILET HALL BALCONY HALL LIVING ROOM + KITCHEN LIVING TOILET ROOM + KITCHEN ROOM RECESSED BALCONY HALL ROOM ROOM + KITCHEN LIVING TOILET ROOM TOILET HALL ROOM BALCONY LIVING ROOM + KITCHEN TOILET TOILET RECESSED BALCONY BALCONY HALL LIVING ROOM + KITCHEN ROOM HALL ROOM ROOM + KITCHEN LIVING WARDROBE TOILET BATHROOMBALCONY RECESSED TOILET BALCONY HALL LIVING ROOM + KITCHEN HALL TOILET LIVING ROOM + KITCHEN RECESSED BALCONY ROOM TOILET BALCONY HALL LIVING ROOM + KITCHEN TOILET HALL RECESSED BALCONY LIVING ROOM + KITCHEN ROOM TOILET HALL BALCONY LIVING ROOM + KITCHEN TOILET RECESSED BALCONY HALL LIVING HALL ROOM + KITCHEN ROOM LIVING ROOM + KITCHEN HALL TOILET ROOM + KITCHEN LIVING BALCONY RECESSED BALCONY TOILET RECESSED BALCONY
1.22
TOTAL USABLE AREA HALL LIVING ROOM + KITCHEN TOILET TOILET ROOM ROOM CORRIDOR BALCONY
9,88 20,24 9,28 11,12 3,91 4,73 2,16 3,74 11,45 8,13 24,62 m² 72,77 27,32 4,70 10,28 2,31 7,89 12,14 35,37 m² 22,03 4,59 10,28 2,13 3,74 12,10 19,43 24,62 5,19 84,02 4,70 m² 2,59 2,31 15,27 9,78 35,37 m² 75,35 20,43 8,96 3,74 4,57 10,84 24,62 24,86 2,97 4,70 5,03 4,23 2,31 2,02 2,05 35,37 m² 36,48 11,23 70,49 6,91 m² 3,74 28,42 24,62 5,39 4,70 25,07 2,31 10,20 42,34 m² 35,37 4,10 9,97 3,77 3,74 54,73 35,00 m² 24,62 4,69 4,70 5,57 2,54 2,31 20,06 46,00 m² 35,37 9,65 4,57 11,12 3,74 12,51 38,26 24,62 52,36 4,55 m² 4,70 53,93 m² 2,31 8,89 m² 35,37 29,78 7,01 10,78 30,14 4,75 4,92 4,57 23,05 64,23 2,75 4,81 118,60 m² 44,47 m² 2,31 34,92 m² 8,95 13,02 29,78 29,14 10,78 14,24 4,93 9,75 12,15 13,26 66,59 4,74 m² 2,03 5,76 37,83 20,43 124,01 m² 10,02 4,65 13,36 10,58 29,51 51,44 3,34 m² 5,25 4,98 10,68 25,79 12,66 10,90 2,88 4,47 18,07 46,14 95,75 m² 1 732,10 m² 5,82 21,22 4,65 4,68 12,20 11,35 9,06 8,14 77,12 m²
1.13 1.01 1.02 1.03 1.04 1.05 1.06 1.07 1.08 1.09 1.10 1.11 1.11 1.12 1.13 1.14 1.15 1.16 1.17 1.18 1.19
02 03
02
1.17
1.16
01
03
04
04
01
1.09
02
02
1.12
1.11
1.07
1.13 03
01
03 01
1.14 1.10
03
FIRST FLOOR ZONE ID NUMBER
01
06
1.01 STAIRCASE 1.08 FIRE PORCH 1.02 1.03 TECHNICAL ROOM 1.04 CORRIDOR 1.05 CORRIDOR 1.06 CORRIDOR 1.07 STAIRCASE 1.16 1.18 1.08 FIRE PORCH 1.09 HALL 1.10 CORRIDOR 1.111.17 CORRIDOR 1.11 UTILITY ROOM 1.12 UTILITY ROOM 1.13 UTILITY ROOM 1.14 01UTILITY ROOM 1.15 UTILITY ROOM 1.16 UTILITY ROOM 1.17 UTILITY ROOM 1.18 UTILITY ROOM 1.19 03 1.19 UTILITY ROOM
04
02 02
07 05
06 04
1.23
08 02
1.22 02
01
1.21
01 02 03 04 05 06 07 08
06
12,29 17,50 4,77 26,37 28,00 25,65 15,26 25,59 7,12 9,37 35,93 3,81 3,92 3,04 2,86 2,86 2,44 3,21 1,84 2,15 233,98 m²
HALL LIVING ROOM + KITCHEN ROOM ROOM WARDROBE BATHROOM TOILET BALCONY
9,88 20,24 9,28 11,12 3,91 4,73 2,16 11,45 72,77 m²
HALL LIVING ROOM + KITCHEN ROOM ROOM TOILET TOILET BALCONY
7,89 22,03 10,28 12,10 5,19 2,59 15,27 75,35 m²
HALL LIVING ROOM + KITCHEN TOILET RECESSED BALCONY
4,57 24,86 5,03 2,02 36,48 m²
HALL 07 LIVING ROOM + KITCHEN TOILET RECESSED BALCONY
3,74 24,62 4,70 2,31 35,37 m²
HALL LIVING ROOM + KITCHEN TOILET RECESSED BALCONY
3,74 24,62 4,70 2,31 35,37 m²
01 02 03 04
HALL LIVING ROOM + KITCHEN TOILET RECESSED BALCONY
3,74 24,62 4,70 2,31 35,37 m²
01 02 03 04
HALL LIVING ROOM + KITCHEN TOILET RECESSED BALCONY
4,75 23,05 4,81 2,31 34,92 m²
03
1.07
05
AREA
1.11
1.06
08
ZONE NAME
01 02 03 04 05 06 07
04
07 1.08 01 02 03 06 04 1.09
05
1.20
01 02 03 04
08
01
04 1.10 01 02 03 04
03
02
1.11
1.12
FIRST FLOOR ZONE ID NUMBER 1.13 1.01 01 1.02 02 1.03 03 1.04 04 1.05 1.06 1.14 1.07 01 1.08 02 1.09 03 1.10 04 1.11 1.11 1.15 1.12 01 1.13 02 1.14 03 1.15 04 1.16 1.17 1.16 1.18 01 1.19 02 1.06 03 04 01 02 1.17 03 01 04 02 05 03 06 04 07 08 1.18 1.07 01 02 01 03 02 03 1.19 04 01 05 02 06 03 07 04 1.08 1.20 01 01 02 02 03 03 04 04 1.09 05 06 01 07 02 08 03 04 1.21 1.10 01 02 01 03 02 04 03 05 04 06 1.11 07 08 01 02 1.22 03 01 04 02 1.12 03 04 01 05 02 06 03 07 04 08
ZONE NAME STAIRCASE HALL FIRE PORCH LIVING ROOM + KITCHEN TECHNICAL ROOM TOILET CORRIDOR RECESSED CORRIDOR BALCONY CORRIDOR STAIRCASE HALL FIRE PORCH LIVING HALL ROOM + KITCHEN TOILET CORRIDOR RECESSED CORRIDOR BALCONY UTILITY ROOM UTILITY ROOM HALL UTILITY ROOM LIVING UTILITYROOM ROOM+ KITCHEN TOILET UTILITY ROOM RECESSED BALCONY UTILITY ROOM UTILITY ROOM UTILITY ROOM HALL UTILITY ROOM LIVING ROOM + KITCHEN TOILET RECESSED BALCONY HALL LIVING ROOM + KITCHEN ROOM HALL ROOM LIVING ROOM + KITCHEN WARDROBE TOILET BATHROOM RECESSED BALCONY TOILET BALCONY HALL LIVING HALL ROOM + KITCHEN TOILET LIVING ROOM + KITCHEN ROOM ROOM HALL TOILET LIVING TOILET ROOM + KITCHEN TOILET BALCONY RECESSED BALCONY HALL HALL LIVING ROOM + KITCHEN LIVING TOILET ROOM + KITCHEN ROOM RECESSED BALCONY ROOM ROOM BATHROOM HALL TOILET LIVING ROOM + KITCHEN BALCONY TOILET RECESSED BALCONY HALL LIVING HALL ROOM + KITCHEN TOILET LIVING ROOM + KITCHEN BATHROOM TOILET ROOM RECESSED BALCONY ROOM WARDROBE BALCONY HALL LIVING ROOM + KITCHEN TOILET HALL RECESSED BALCONY LIVING ROOM + KITCHEN TOILET TOILET HALL ROOM LIVING ROOM + KITCHEN ROOM TOILET CORRIDOR RECESSED BALCONY BALCONY
AREA 12,29 3,74 17,50 24,62 4,77 4,70 26,37 2,31 28,00 35,37 25,65 m² 15,26 3,74 25,59 24,62 7,12 4,70 9,37 2,31 35,93 35,37 3,81 m² 3,92 3,74 3,04 24,62 2,86 4,70 2,86 2,31 2,44 35,37 3,21 m² 1,84 6,91 2,15 28,42 233,98 m² 4,70 2,31 9,88 42,34 20,24 m² 9,28 3,77 11,12 35,00 3,91 4,69 4,73 2,54 2,16 46,00 11,45 m² 72,77 m² 11,12 38,26 7,89 4,55 22,03 53,93 10,28 m² 12,10 7,01 5,19 30,14 2,59 4,57 15,27 2,75 75,35 m² 44,47 m² 4,57 13,02 24,86 29,14 5,03 14,24 2,02 9,75 36,48 m² 13,26 4,74 3,74 2,03 24,62 37,83 4,70 124,01 2,31 m² 35,37 m² 13,36 29,51 3,74 3,34 24,62 5,25 4,70 10,68 2,31 12,66 35,37 m² 2,88 18,07 3,74 95,75 24,62 m² 4,70 5,82 2,31 21,22 35,37 m² 4,65 4,68 4,75 12,20 23,05 11,35 4,81 9,06 2,31 8,14 34,92 m² 77,12 m²
01 02 03 04 05 06 07 08
HALL LIVING ROOM + KITCHEN ROOM TOILET ROOM BALCONY ROOM BATHROOM TOILET HALL BALCONY LIVING ROOM + KITCHEN ROOM TOILET HALL BALCONY LIVING ROOM + KITCHEN TOILET BATHROOM HALL ROOM LIVING ROOM ROOM + KITCHEN ROOM WARDROBE TOILET BALCONY
HALL LIVING ROOM + KITCHEN TOILET RECESSED BALCONY
01 02 03 04
HALL LIVING ROOM + KITCHEN TOILET RECESSED BALCONY
01 02 03 04
HALL LIVING ROOM + KITCHEN TOILET RECESSED BALCONY
01 02 03 04
HALL LIVING ROOM + KITCHEN TOILET RECESSED BALCONY
1.14
1.15
1.16
1.06
1.15
01 02 03 04
1.17
01 HALL 02 LIVING ROOM + KITCHEN FOURTH FLOOR 03 SECONDTOILET ZONE 04 RECESSED BALCONY ID ZONE NAM NUMBER 1.24 HALL 1.18 01 2.01 STAIRCASE 02 LIVING ROOM + KITCHEN 01 HALL 2.02 FIRE +PORCH 03 ROOM ROOM 02 LIVING KITCHEN 2.03 04 ROOM TECHNICAL ROO 03 TOILET 2.04 05 TOILET CORRIDOR 2.05 TOILET CORRIDOR 1.19 06 2.06 07 BALCONYCORRIDOR 01 HALL 2.07 CORRIDOR 02 LIVING ROOM + KITCHEN 2.08 1.25 03 TOILET FIRE PORCH 2.09 CORRIDOR 01 HALL 04 RECESSED BALCONY 2.11 CORRIDOR 02 LIVING ROOM + KITCHEN 2.11 ROOM UTILITY ROOM 1.20 03 2.12 04 ROOM UTILITY ROOM 01 HALL 2.13 UTILITY ROOM 05 WARDROBE 02 LIVING ROOM + KITCHEN 2.14 UTILITY ROOM 06 BATHROOM 03 ROOM 2.15 07 TOILET UTILITY ROOM 04 ROOM 2.16 08 BALCONYUTILITY ROOM 05 ROOM 2.17 UTILITY ROOM 06 BATHROOM 2.18 1.26 07 TOILET UTILITY ROOM 2.19 UTILITY ROOM 01 HALL 08 BALCONY 02 LIVING ROOM + KITCHEN 1.21 03 2.32 ROOM 01HALL 04 TOILET HALL 01 02LIVING LIVING ROOM + 05 BALCONY 02 ROOM + KITCHEN 03TOILET ROOM 03 04BATHROOM ROOM 1.27 04 05ROOM WARDROBE 01 HALL 05 06ROOM BATHROOM 02 LIVING ROOM + KITCHEN 06 07WARDROBE 03 ROOM TOILET 07 08BALCONY 04 TOILET BALCONY 08 05 BALCONY 2.33 1.22 01HALL HALL 1.28 01 02LIVING LIVING ROOM + 01 HALL ROOM 02 + KITCHEN 03TOILET ROOM 02 LIVING ROOM + KITCHEN 03 04TOILET 03 ROOM ROOM 04 05ROOM 04 TOILET BATHROOM 05 06ROOM 10 BALCONYTOILET 06 07CORRIDOR BALCONY 07 1.29 08 BALCONY 01 2.34 HALL 01LIVING ROOM HALL+ KITCHEN 02 02ROOM LIVING ROOM + 03 03TOILET BATHROOM 04 04BALCONYRECESSED BALC 10 2.35
1.30
01HALL HALL 02LIVING ROOM LIVING ROOM + + KITCHEN 03ROOM BATHROOM 04TOILET RECESSED BALC BALCONY
01 02 03 04 05 2.36
01 HALL 02HALL LIVING ROOM + 03LIVING ROOM BATHROOM + KITCHEN 04ROOM RECESSED BALC TOILET
1.31 01 02 03 04 2.37
01 02 03 04
HALL LIVING ROOM + BATHROOM RECESSED BALC
01 02 03 04
HALL LIVING ROOM + BATHROOM RECESSED BALC
2.38
I am interested in the modern architecture and its aspect of the human behaviour and culture. I always pay attention to urban solutions and buildings considering them as one entirety. As the reflection of the interests I have written a few articles for local magazines about architecture and public space, which have brought the several changes in my family town. I have been attending to a lot of architecture events which have been beneficial for improving skills as a architecture practitioner. I am aware that education is a key to bring into the future changes so I decided to become a member of interesting project such as the „archi-adventure�. The program organized by the National Culture Centre was dedicated to children in kindergarten and it included ten lessons about architecture leded by students. I belive I can grab an opportunity for more interesting activities to protect, support and improve the goods of architecture. I hope for creating project in the future. If you want we can do it together!
Thank you for your time.