ARCH 608 - Architectural Lighting Design
PROJECT 04.
2 0 2 4
ZONE 4 - SEATING/ LOUNGE AREA
workZONE Project Year : 2023 Project Type : Partners
SEATING LOUNGE
Softwares Used: Revit, Enscape, Illustrator, InDesign
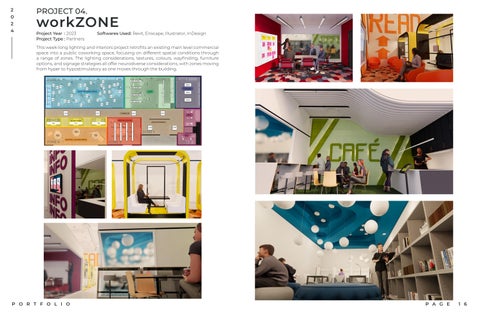
This week-long lighting and interiors project retrofits an existing main level commercial space into a public coworking space, focusing on different spatial conditions through a ARCH range of zones. The lighting considerations, textures, colours, wayfinding, furniture 608 - Architectural Lighting Design Winter 2024 LIGHT MAP options, and signage strategies all offer neurodiverse considerations, with zones moving from hyper to hypostimulatory as one moves through the building.
The seating an public, transitor wanting to sit a read. The natu street-facing ar makes it an upli to recharge. Th not only provid as an acoustic The pendant r and adequate li their laptops be furniture in this curved edges to users that may b the carpeted fl with wayfinding qualities, and ge
ARCH 608 - Architectural Lighting Design
Winter 2024
ZONE 2 - SECTION 29
25
ARCH 608 - Architectural Lighting Design
Mateu
Mateusz Bledowski & Klara Biernacki
Winter 2024
ZONE 1: MAIN ENTRY & CORRIDOR
Mateusz Bledowski & Klara Biernacki
11
ARCH 608 - Architectural Lighting Design
Winter 2024
ADDITIONAL RENDERS
20
Mateusz Bledowski & Klara Biernacki
MAIN ENTRY & CORRIDOR This space immediately welcomes guests with an information wall which provides a touch-screen monitor for alternative modes of communication. The clear and colourful signage, as well as general overhead lighting both in the entry way and along the corridor, all promote ease of navigation and way-finding. The concrete flooring chosen is durable for high traffic areas and is an adequate material for those in wheelchairs and other support equipment.
12
P O R T F O L I O
Mateusz Bledowski & Klara Biernacki
P A G E
1 6