My name is Kavita Sharma, and I am a fifth-year architecture student at Northeastern University. Through my coursework, I have had the opportunity to explore a wide range of materials, design strategies, and fabrication techniques while strengthening my representation skills across both digital and physical mediums. These experiences have allowed me to translate conceptual ideas into thoughtful, functional designs.
As an aspiring architect, I am eager to further develop my skills through collaborative and professional experiences. I am motivated to learn from diverse perspectives, challenge my design thinking, and contribute to projects that thoughtfully respond to their social, cultural, and environmental contexts.
WOVEN COLLECTIVE
INHABIT
URBAN CONTINUUM
THE FUTUREDECKER
WOVEN COLLECTIVE
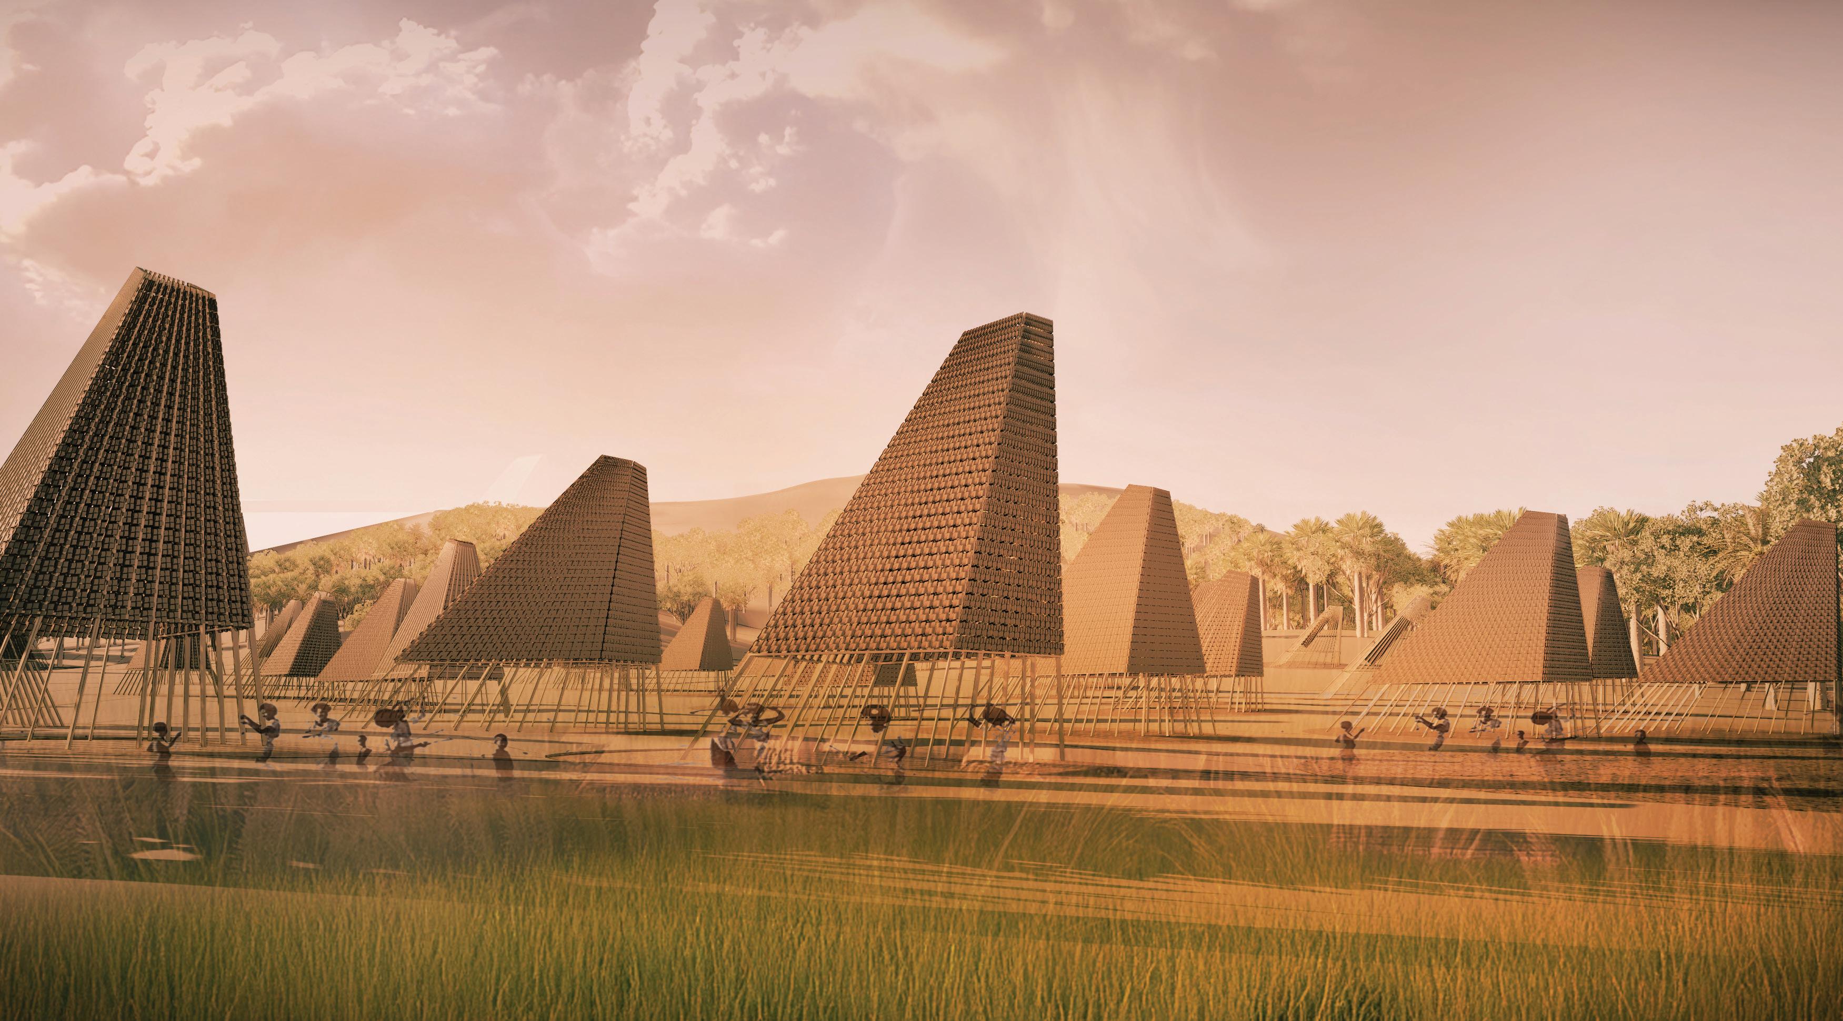
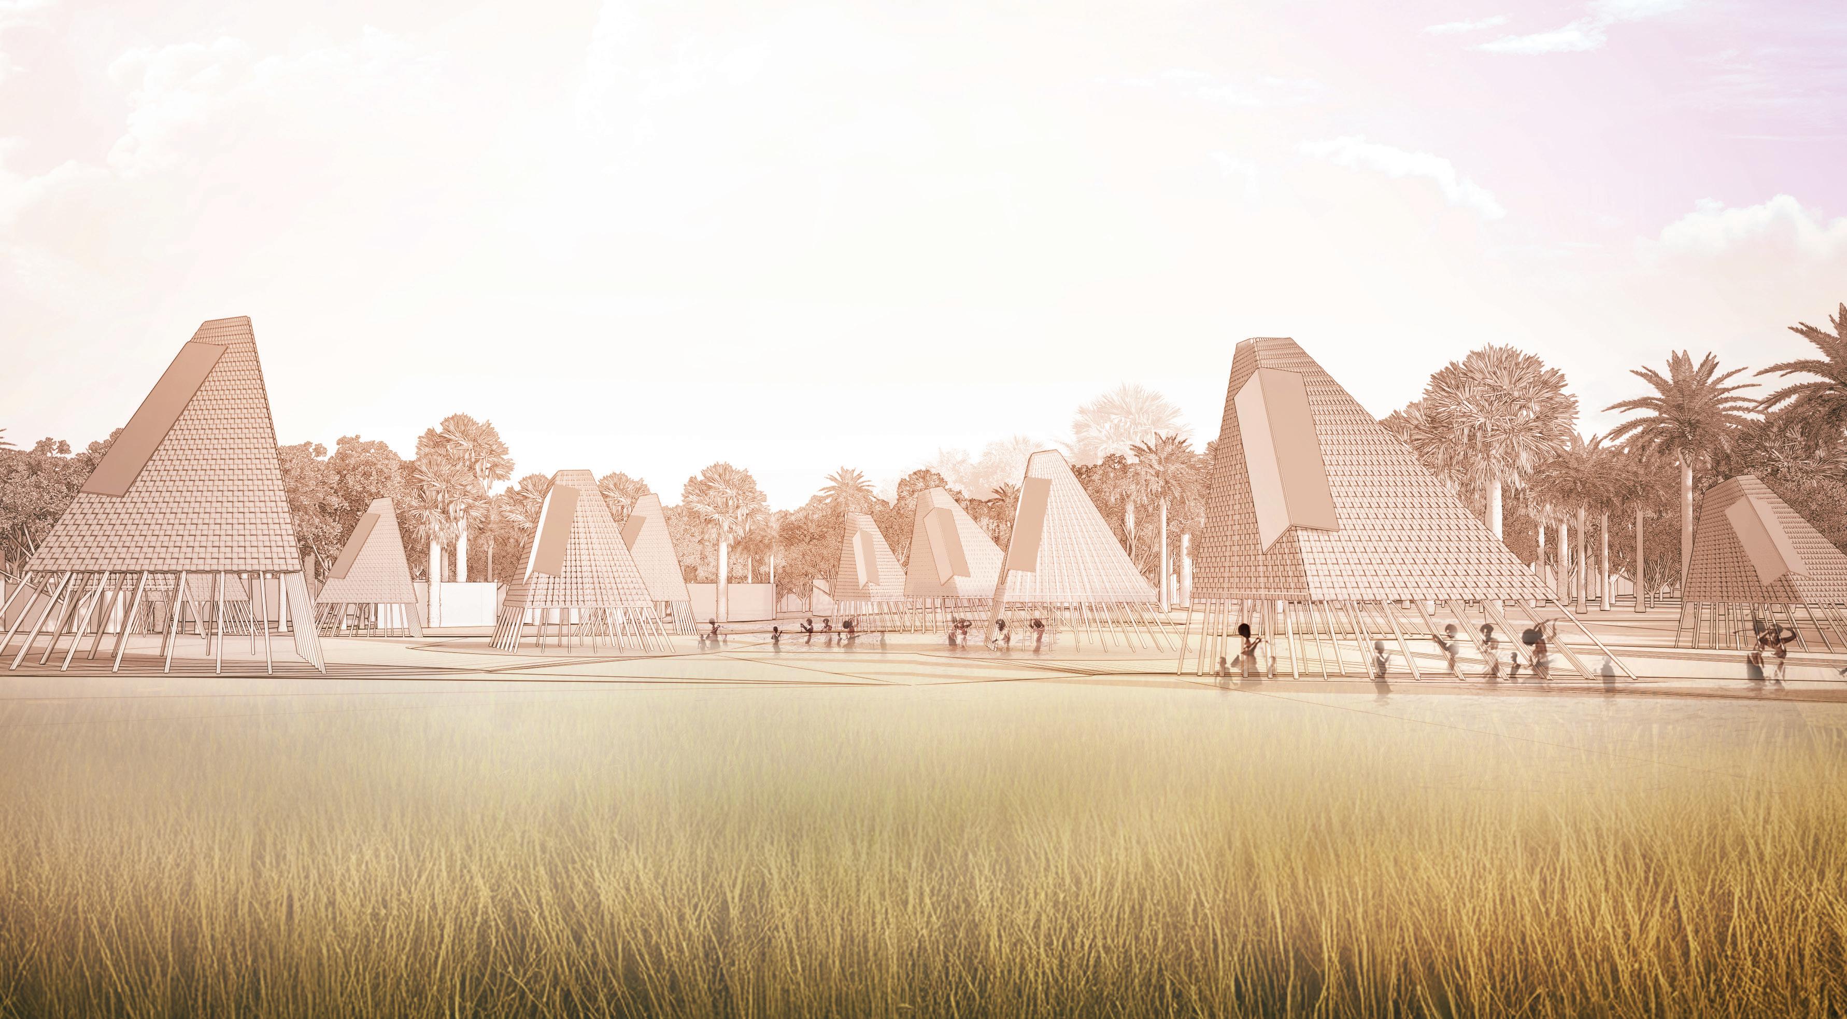
Woven Collective is a land art and renewable energy proposal that seeks to integrate cultural inspiration, landscape, and sustainable infrastructure. Our project was submitted as part of an international design competition. The project features a series of woven tower structures that generate clean energy while creating shaded public spaces for the community. Inspired by traditional Fijian weaving practices, the design explores how art, culture, and renewable technology can be woven together to support a resilient and environmentally responsive future.
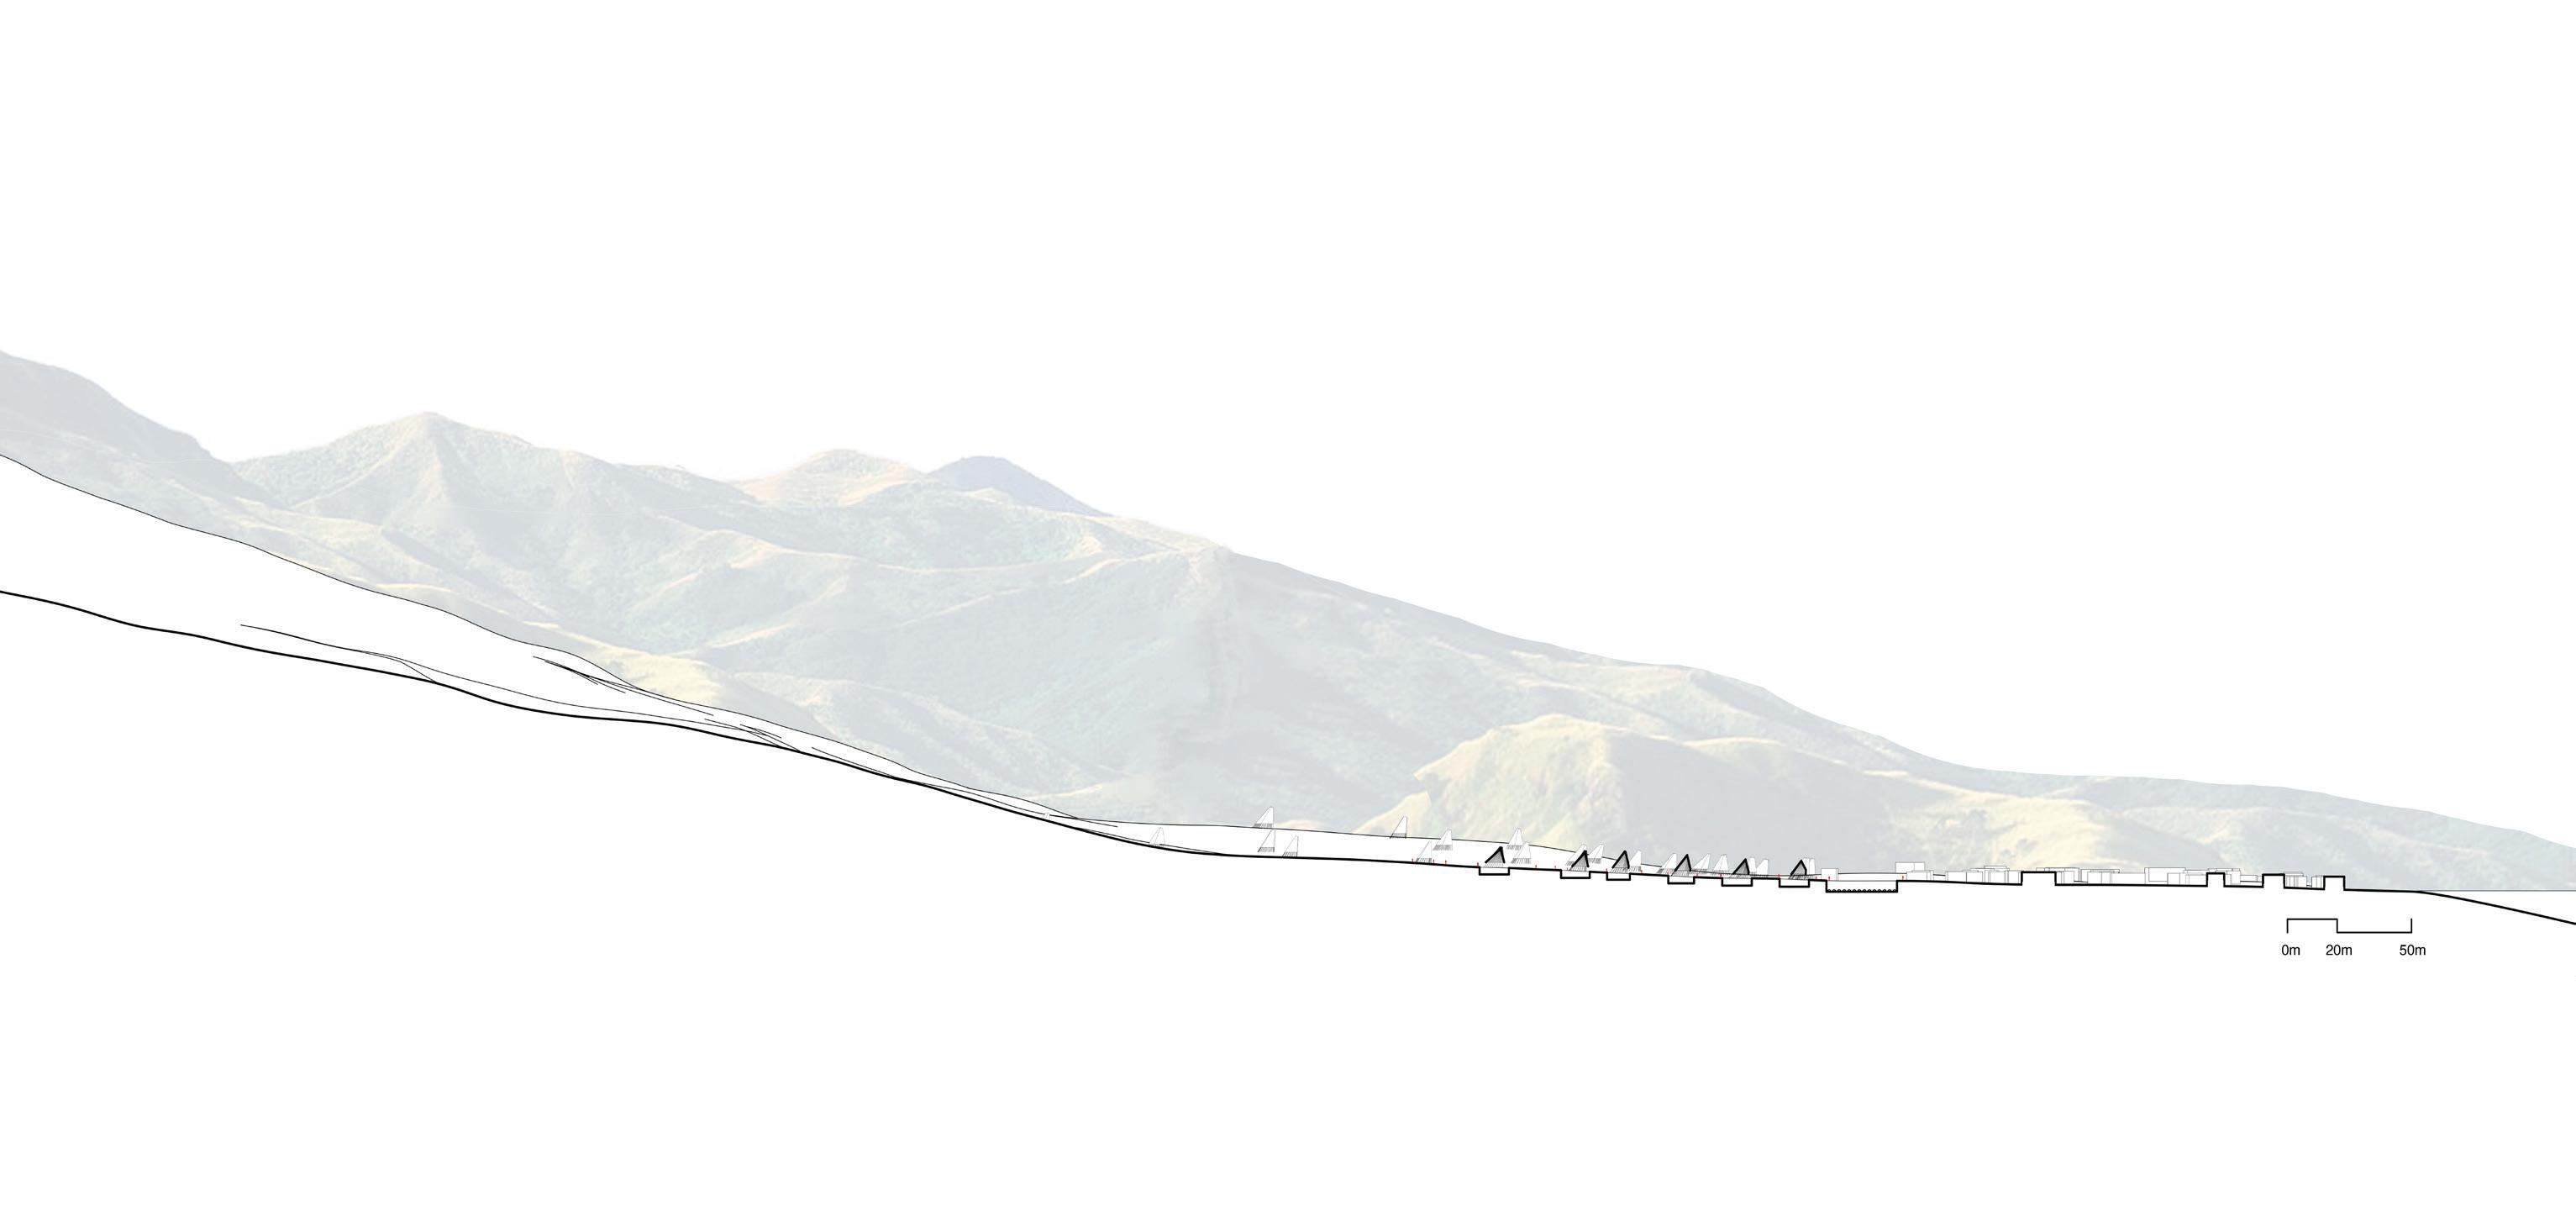
The Woven Collective towers are carefully distributed along the sloping shoreline to follow the natural contours of the landscape. The spacing, scale, and rhythm of the towers create a repeating field of energy-generating structures that respond to both topography and environmental conditions. By aligning the towers with the slope and the water’s edge, the design integrates renewable energy infrastructure into the landscape while establishing visual and spatial continuity across the site.
MAROU VILLAGE SHORELINE
COLLECTIVE
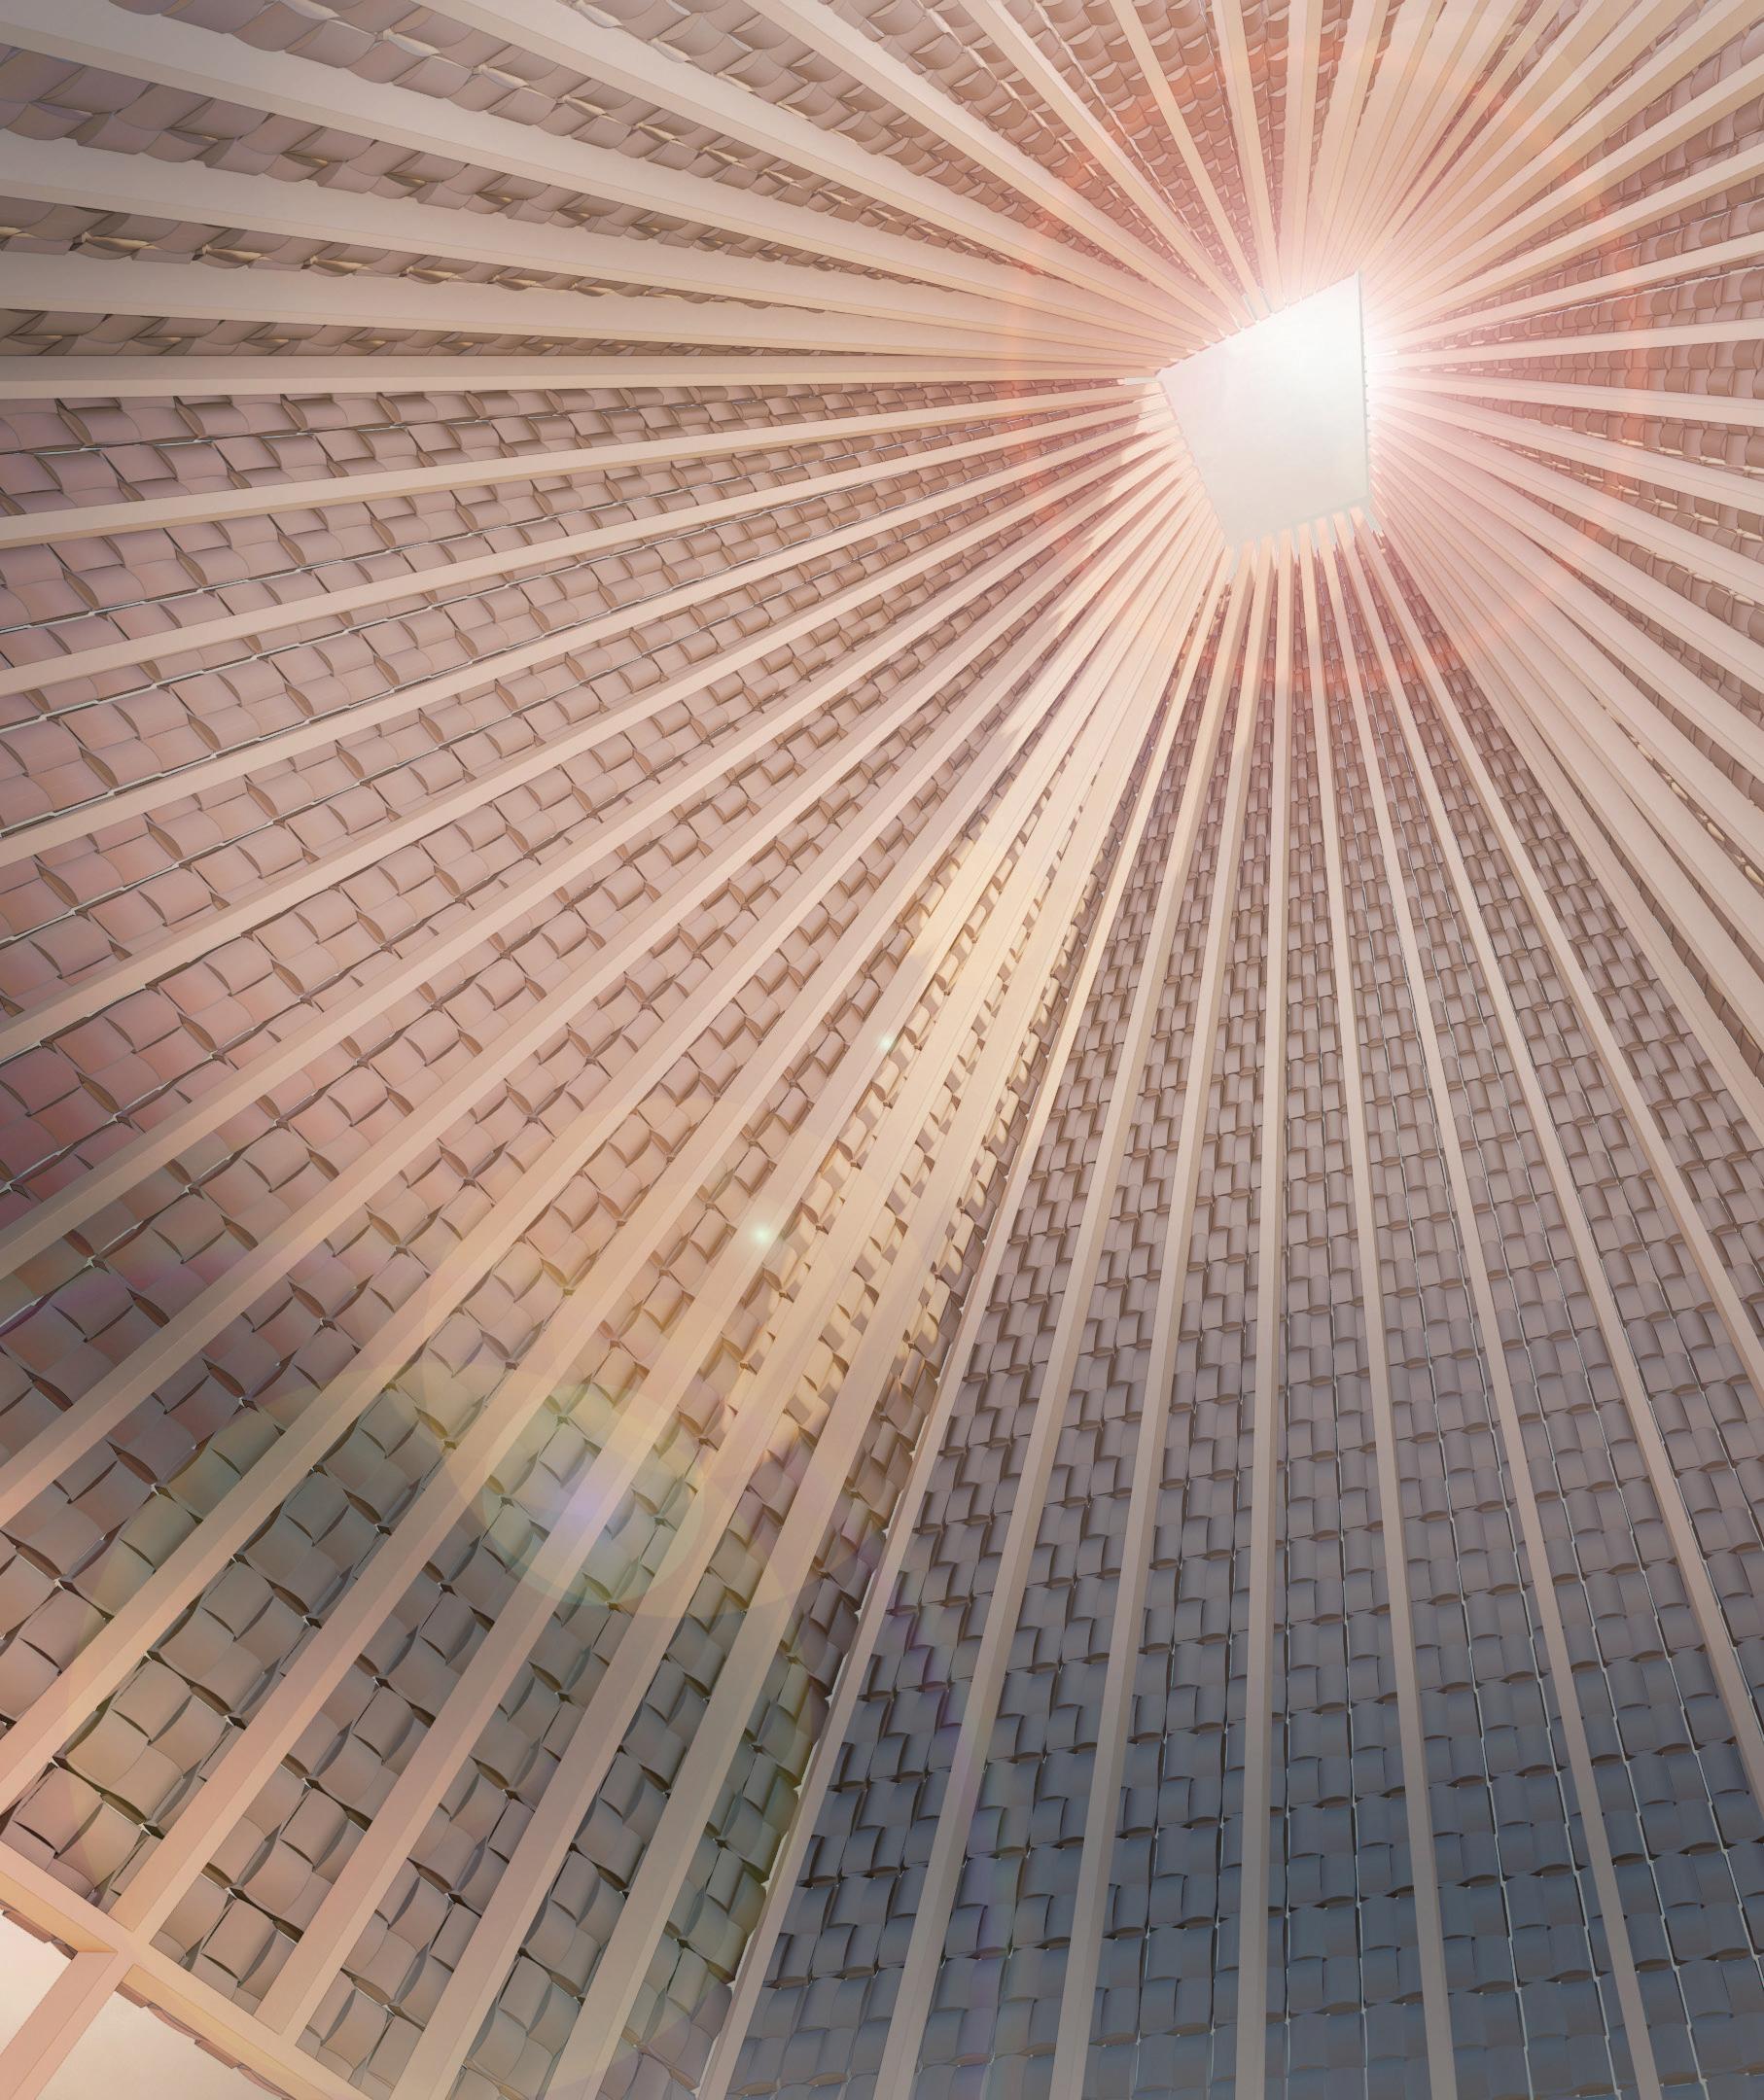
Looking upward from inside one of the woven towers, sunlight pours through the layered structural ribs, creating a radial pattern of light and shadow that recalls traditional woven craft. The vertical lattice frames the sky while guiding daylight deep into the structure, transforming the tower into both a climatic device and a spatial experience.
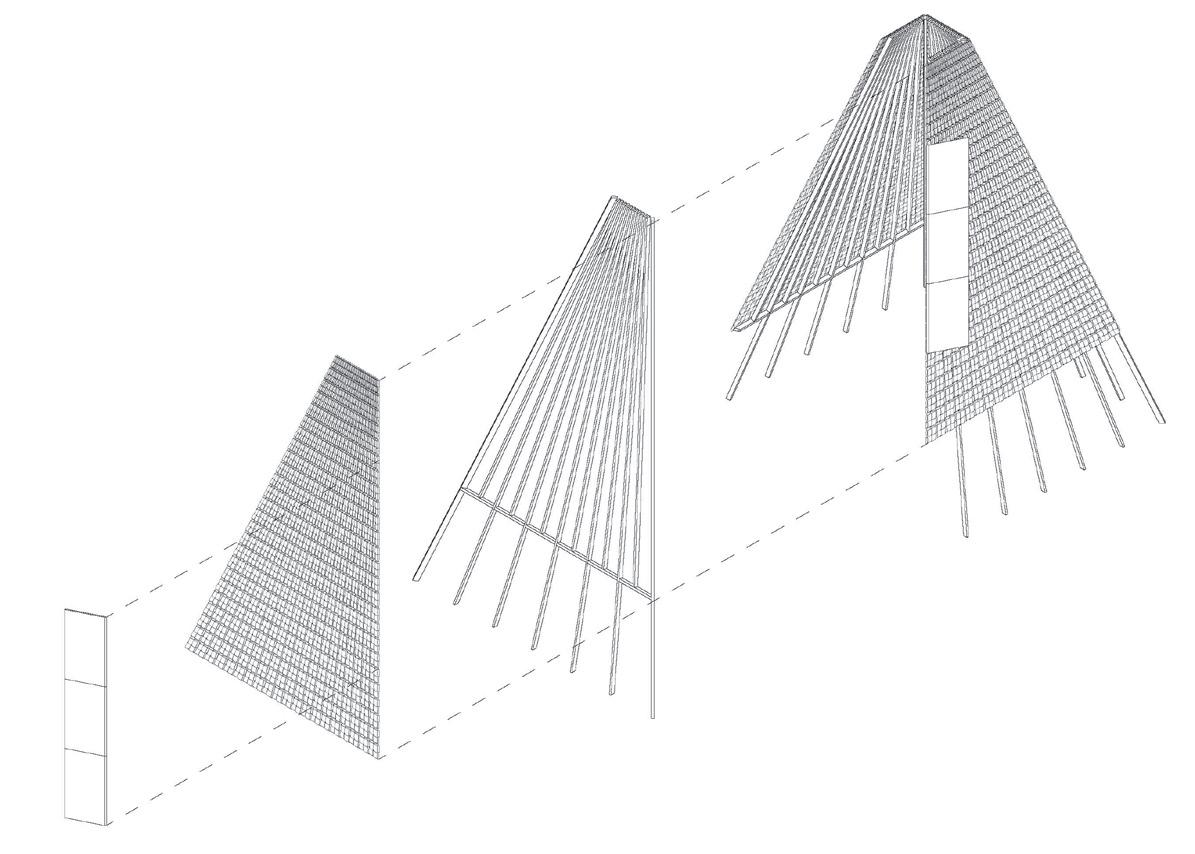
As part of the Woven Collective proposal, these towers integrate renewable energy technologies within their woven framework, generating clean power while forming immersive public spaces where visitors can experience the intersection of culture, landscape, and sustainable infrastructure.
SOLAR PANELS
WEAVE
LUMBER
Beyond their functional role, the structures invite reflection on how culture, technology, and the environment can coexist, turning energy infrastructure into a dynamic and immersive landscape. The repetition and spacing of the towers create a sense of continuity across the site, encouraging visitors to engage with the terrain, the structures, and one another in a shared spatial experience.
INHABIT
PART 1 PRECEDENT STUDY
ARK BOOKTOWER
RINTALA EGGERTSSON ARCHITECTS
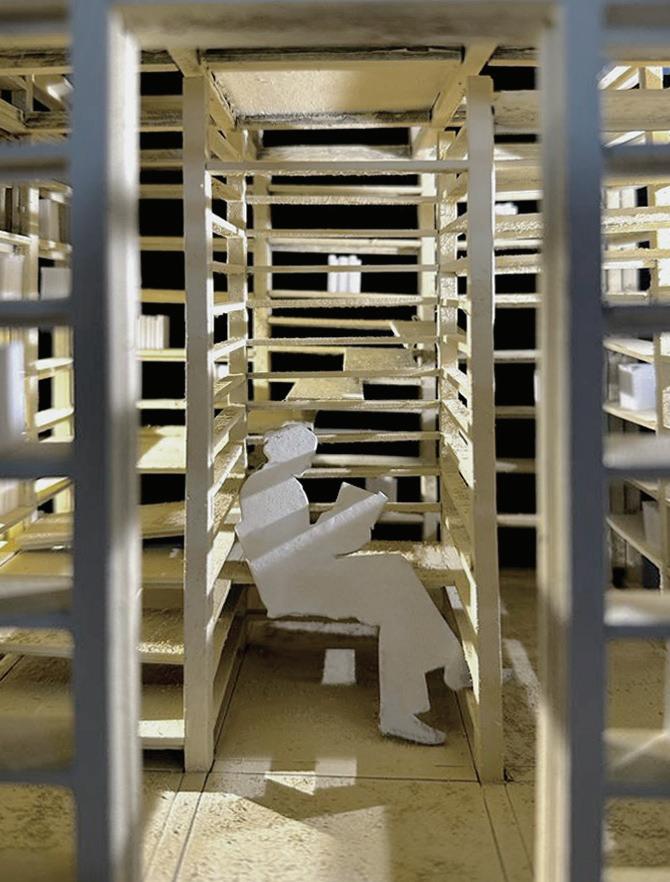
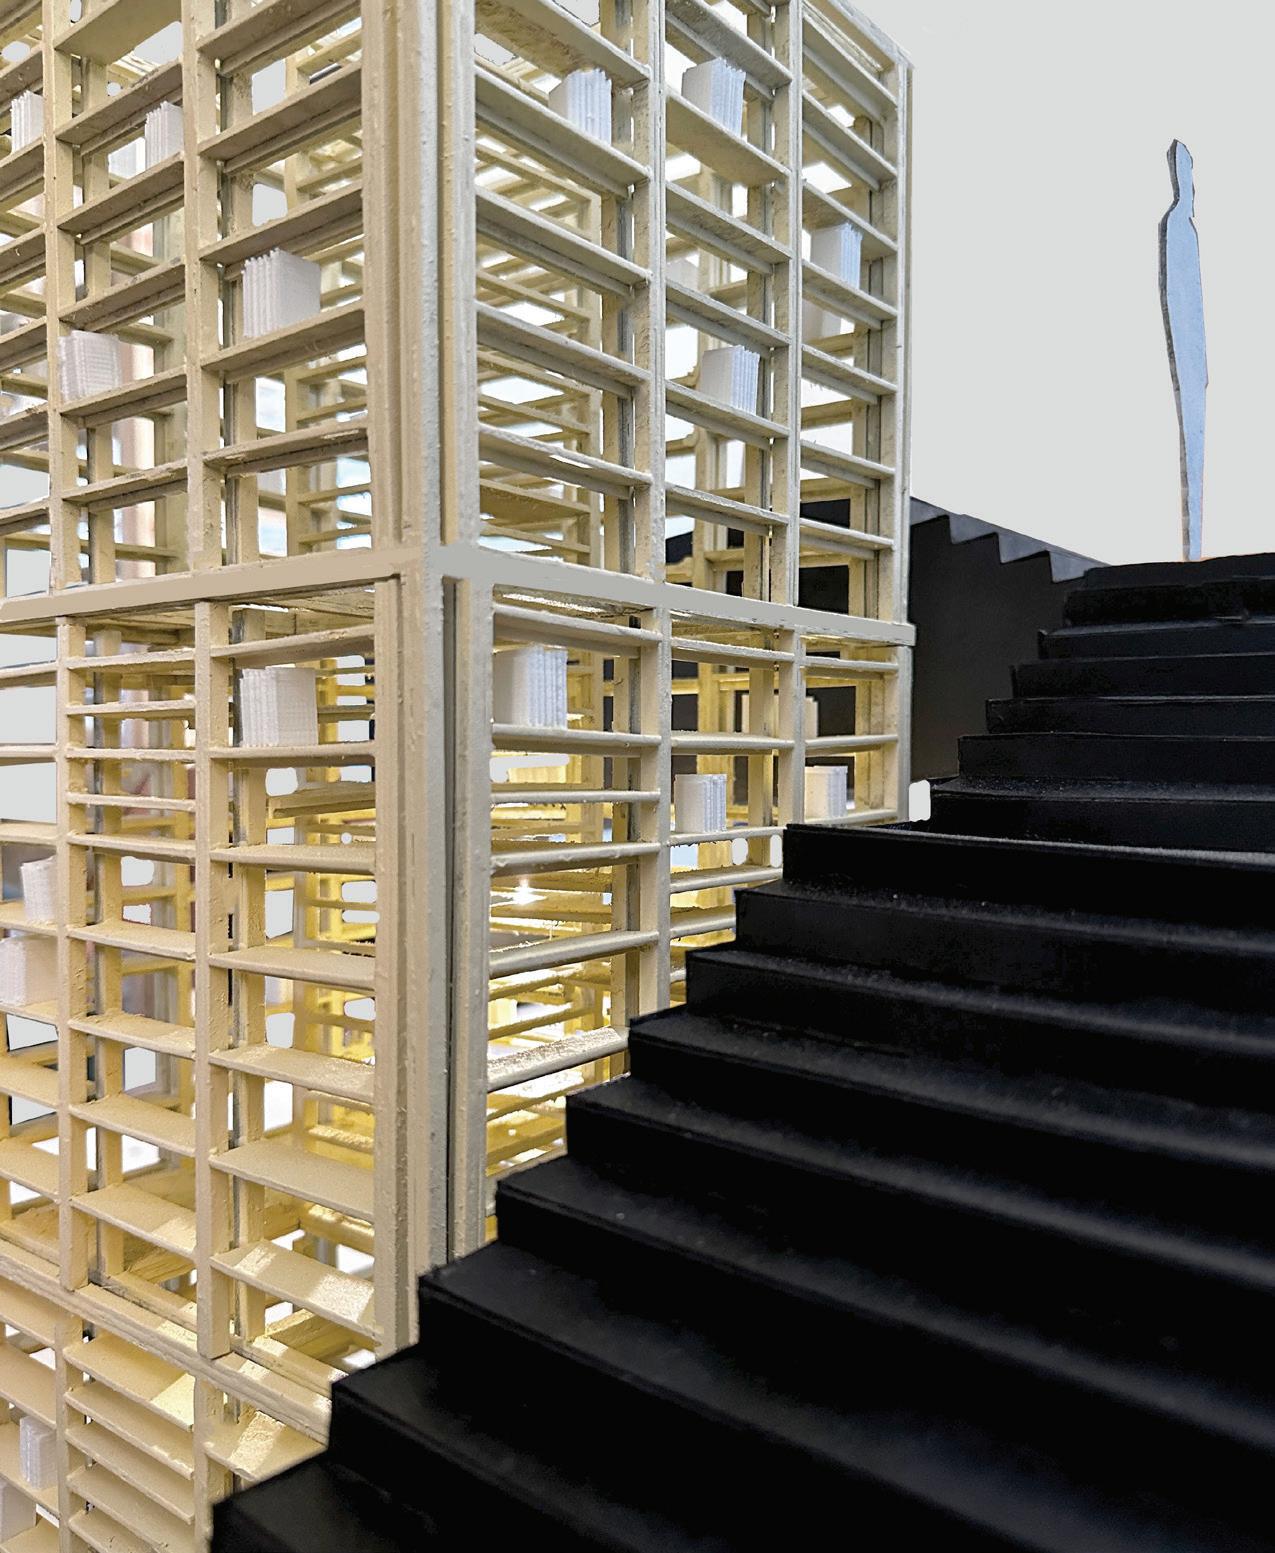
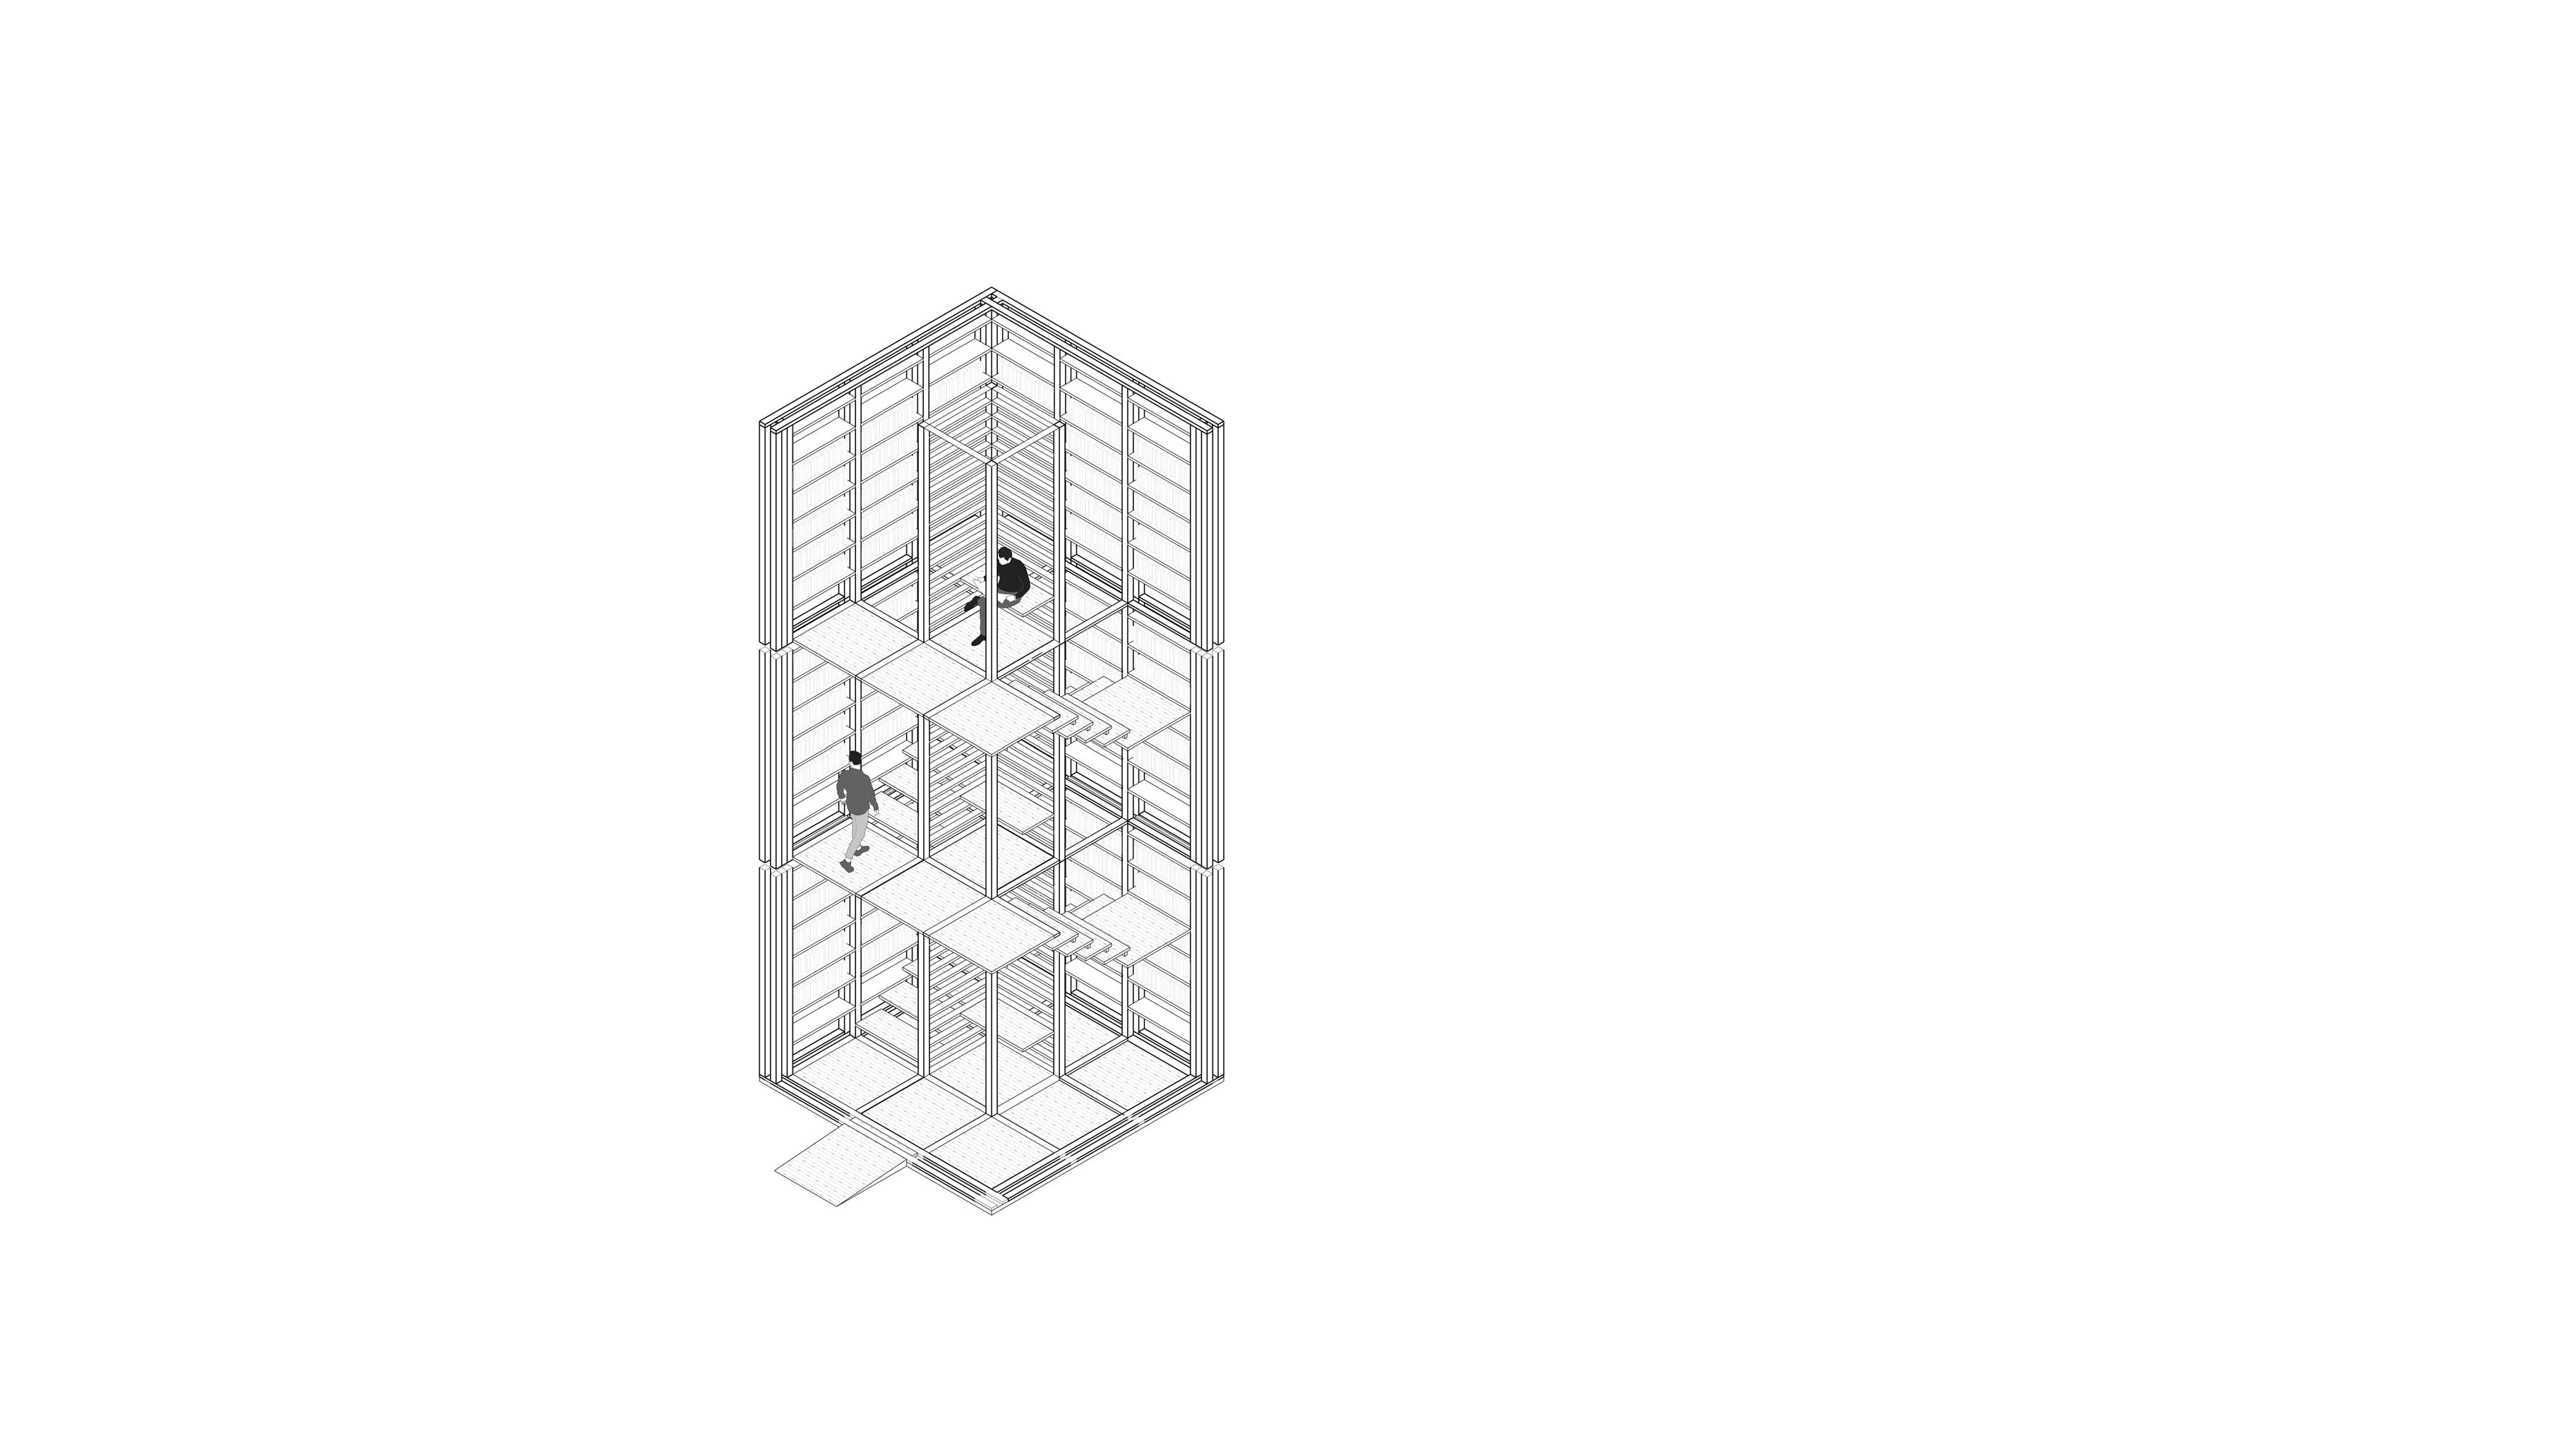
For a brief period in 2010, a free-standing wooden library was installed within the Victoria & Albert Museum in London. Conceived as a quiet retreat within the museum, the structure functioned as an oasis where visitors could step away from the surrounding activity, read, and withdraw into a calm and contemplative environment at the core of the tower.
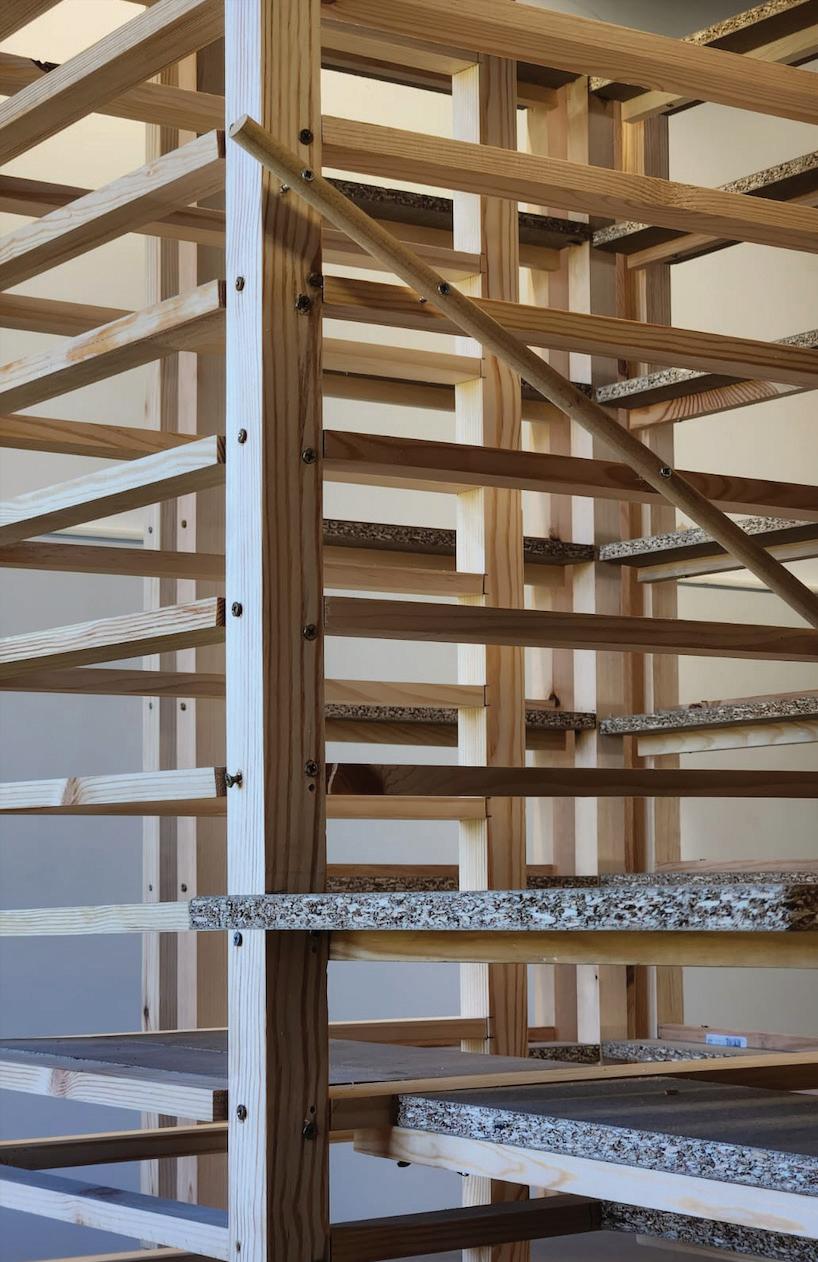
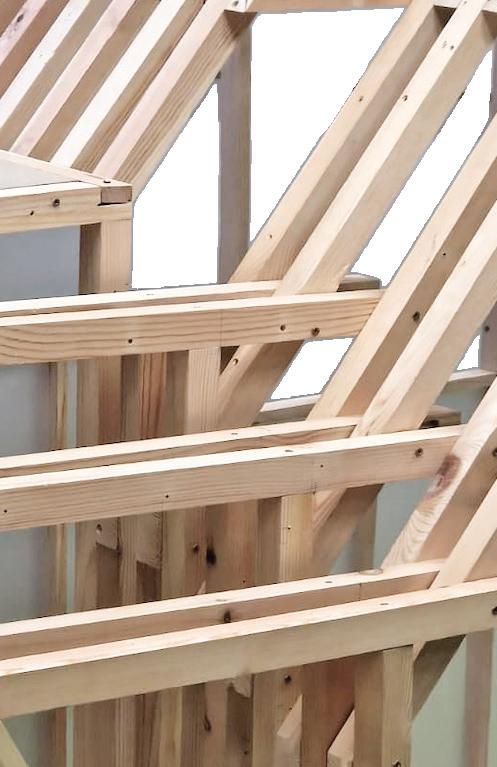
This project presents an extensive technical analysis of the construction and spatial intentions of this temporary structure. Through careful study of the building’s structural system, material assembly, and geometric organization, the project investigates how a relatively simple palette of materials was used to create a warm, immersive, and intimate architectural space.
IN COLLABORATION WITH JAMES TAN, OMAR KHATTAB, AND ISABELLA CAGGIANOS
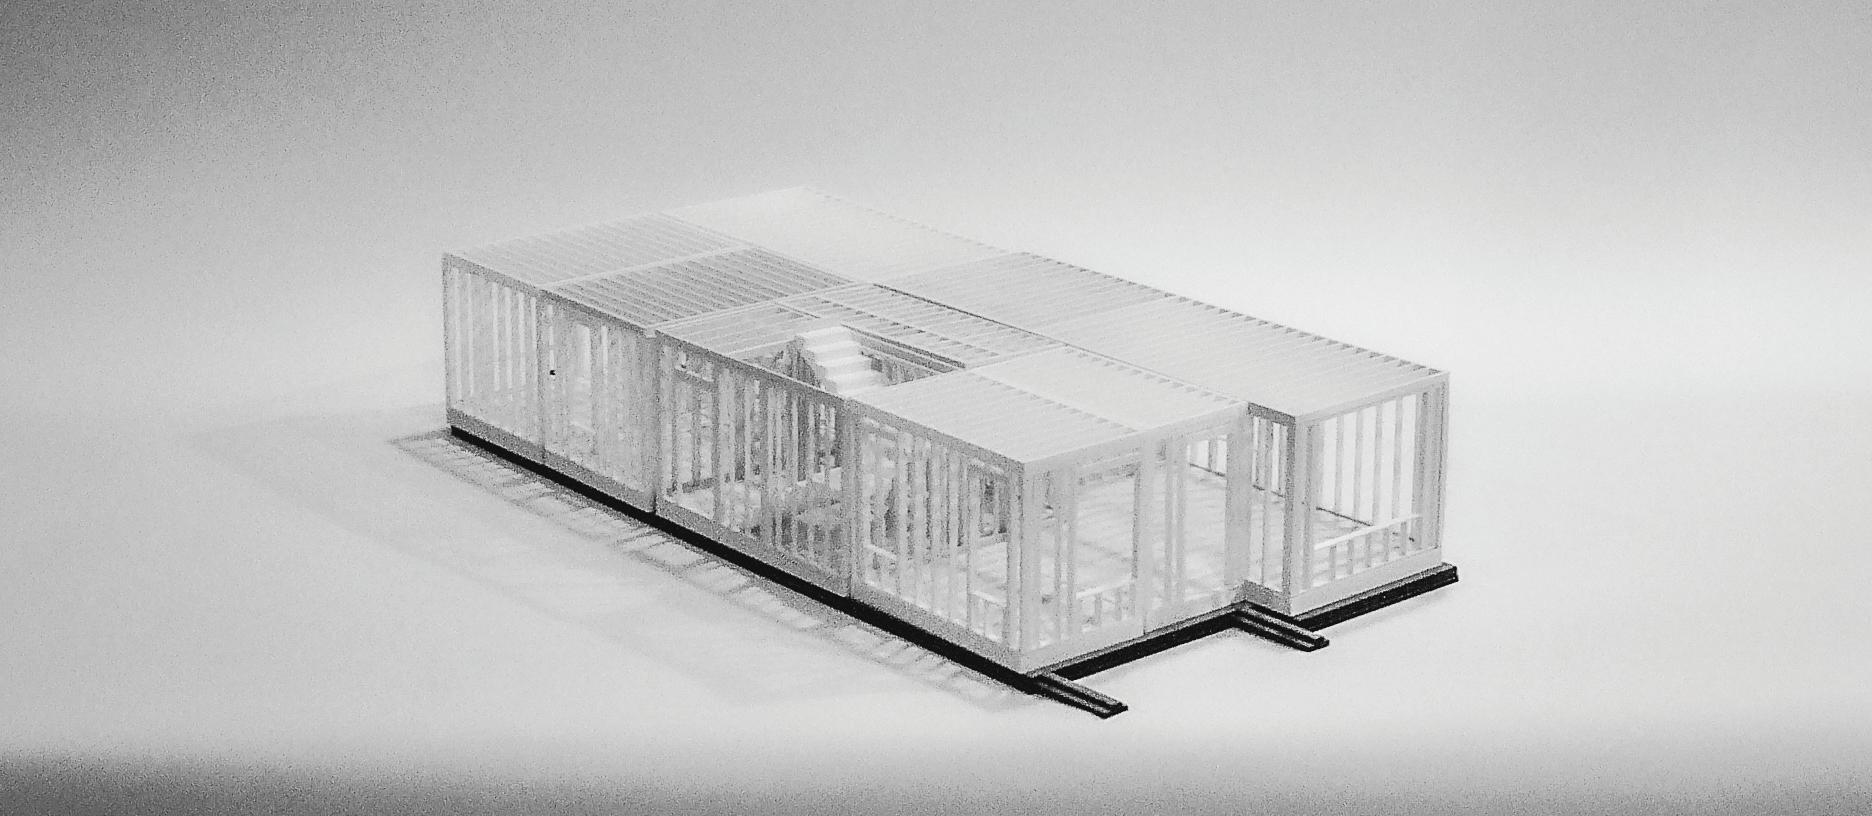
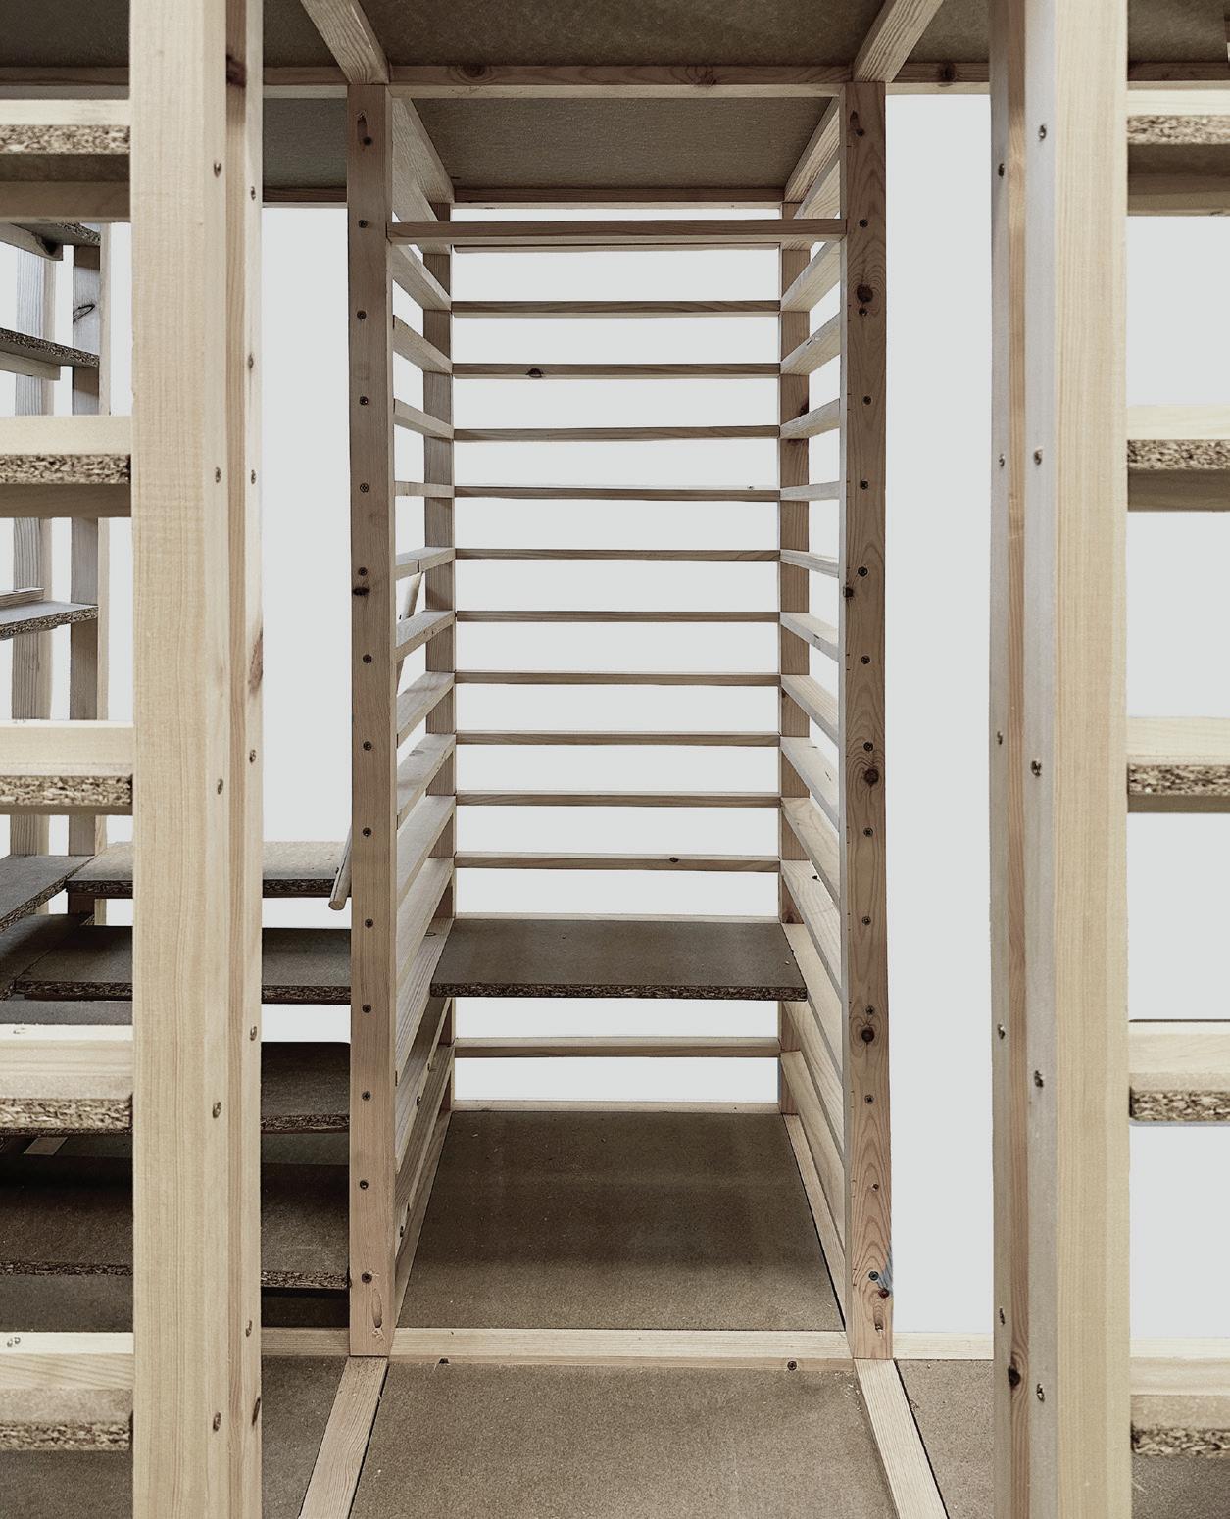
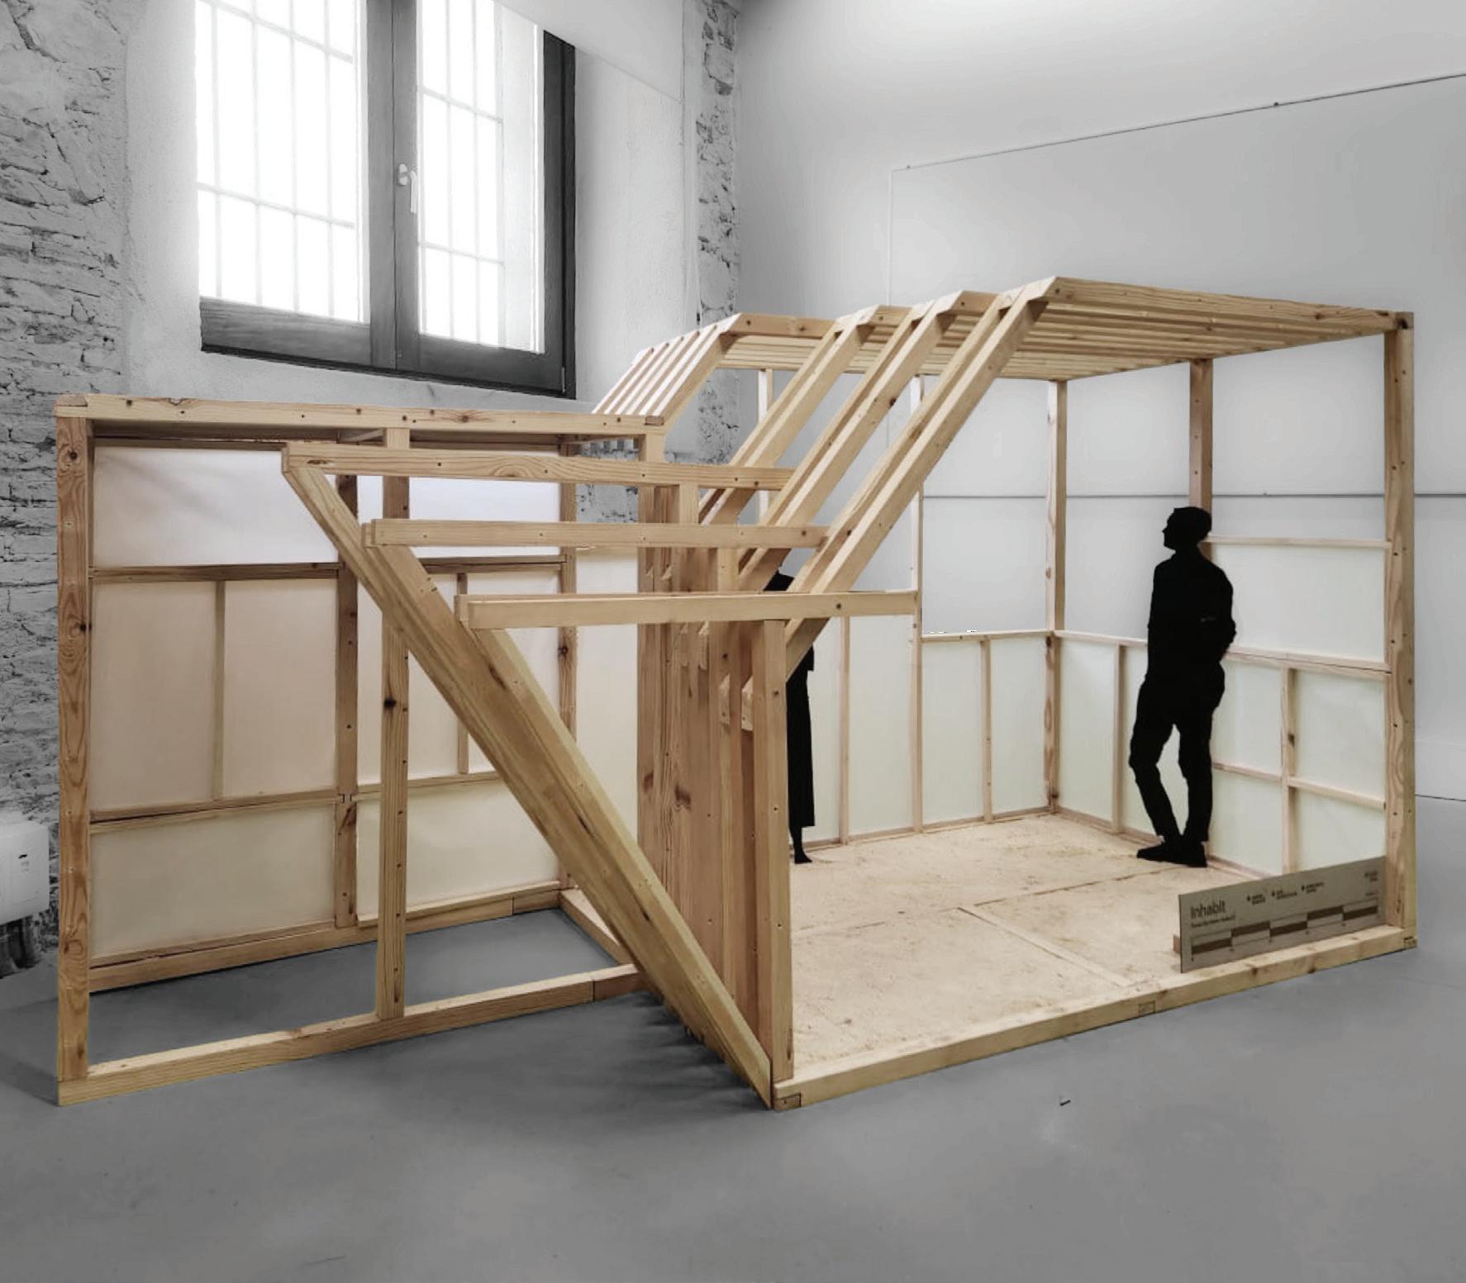
To better understand the design, both a small-scale conceptual model and a detailed large-scale sectional model were constructed. The smallscale model allowed for an overall examination of the form and structural framework, while the large-scale section focused on the intricacies of joinery, layering, and material connections. By reconstructing these elements through physical modeling, the relationship between structure, enclosure, and spatial experience became clearer.
This process revealed how the design balances structural efficiency with a carefully crafted atmosphere. The use of wood not only defines the structural system but also contributes to the tactile and visual warmth of the interior, reinforcing the sense of quiet refuge within the larger museum context. Through this thorough study, the project demonstrates how material performance, construction techniques, and spatial intention work together to shape a cohesive architectural experience.
PART 2 ADAPTIVE REUSE
INHABIT
DESIGN STUDIO V
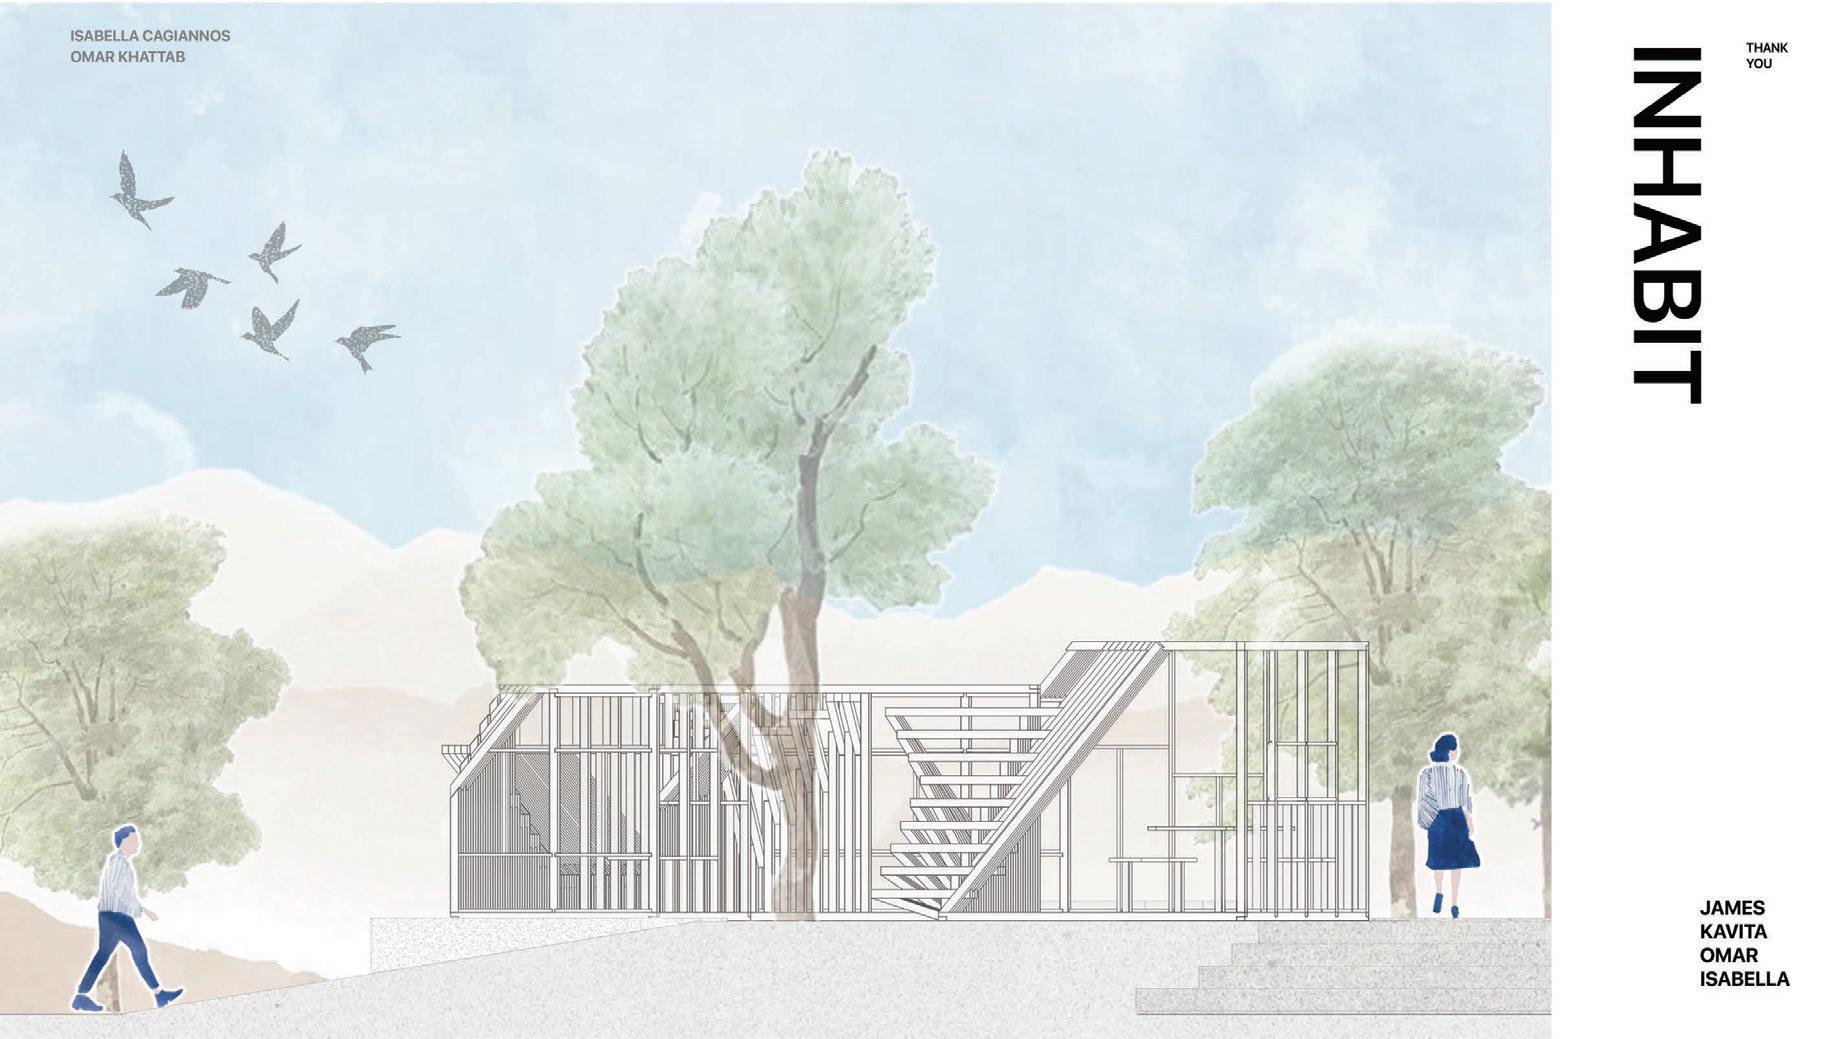
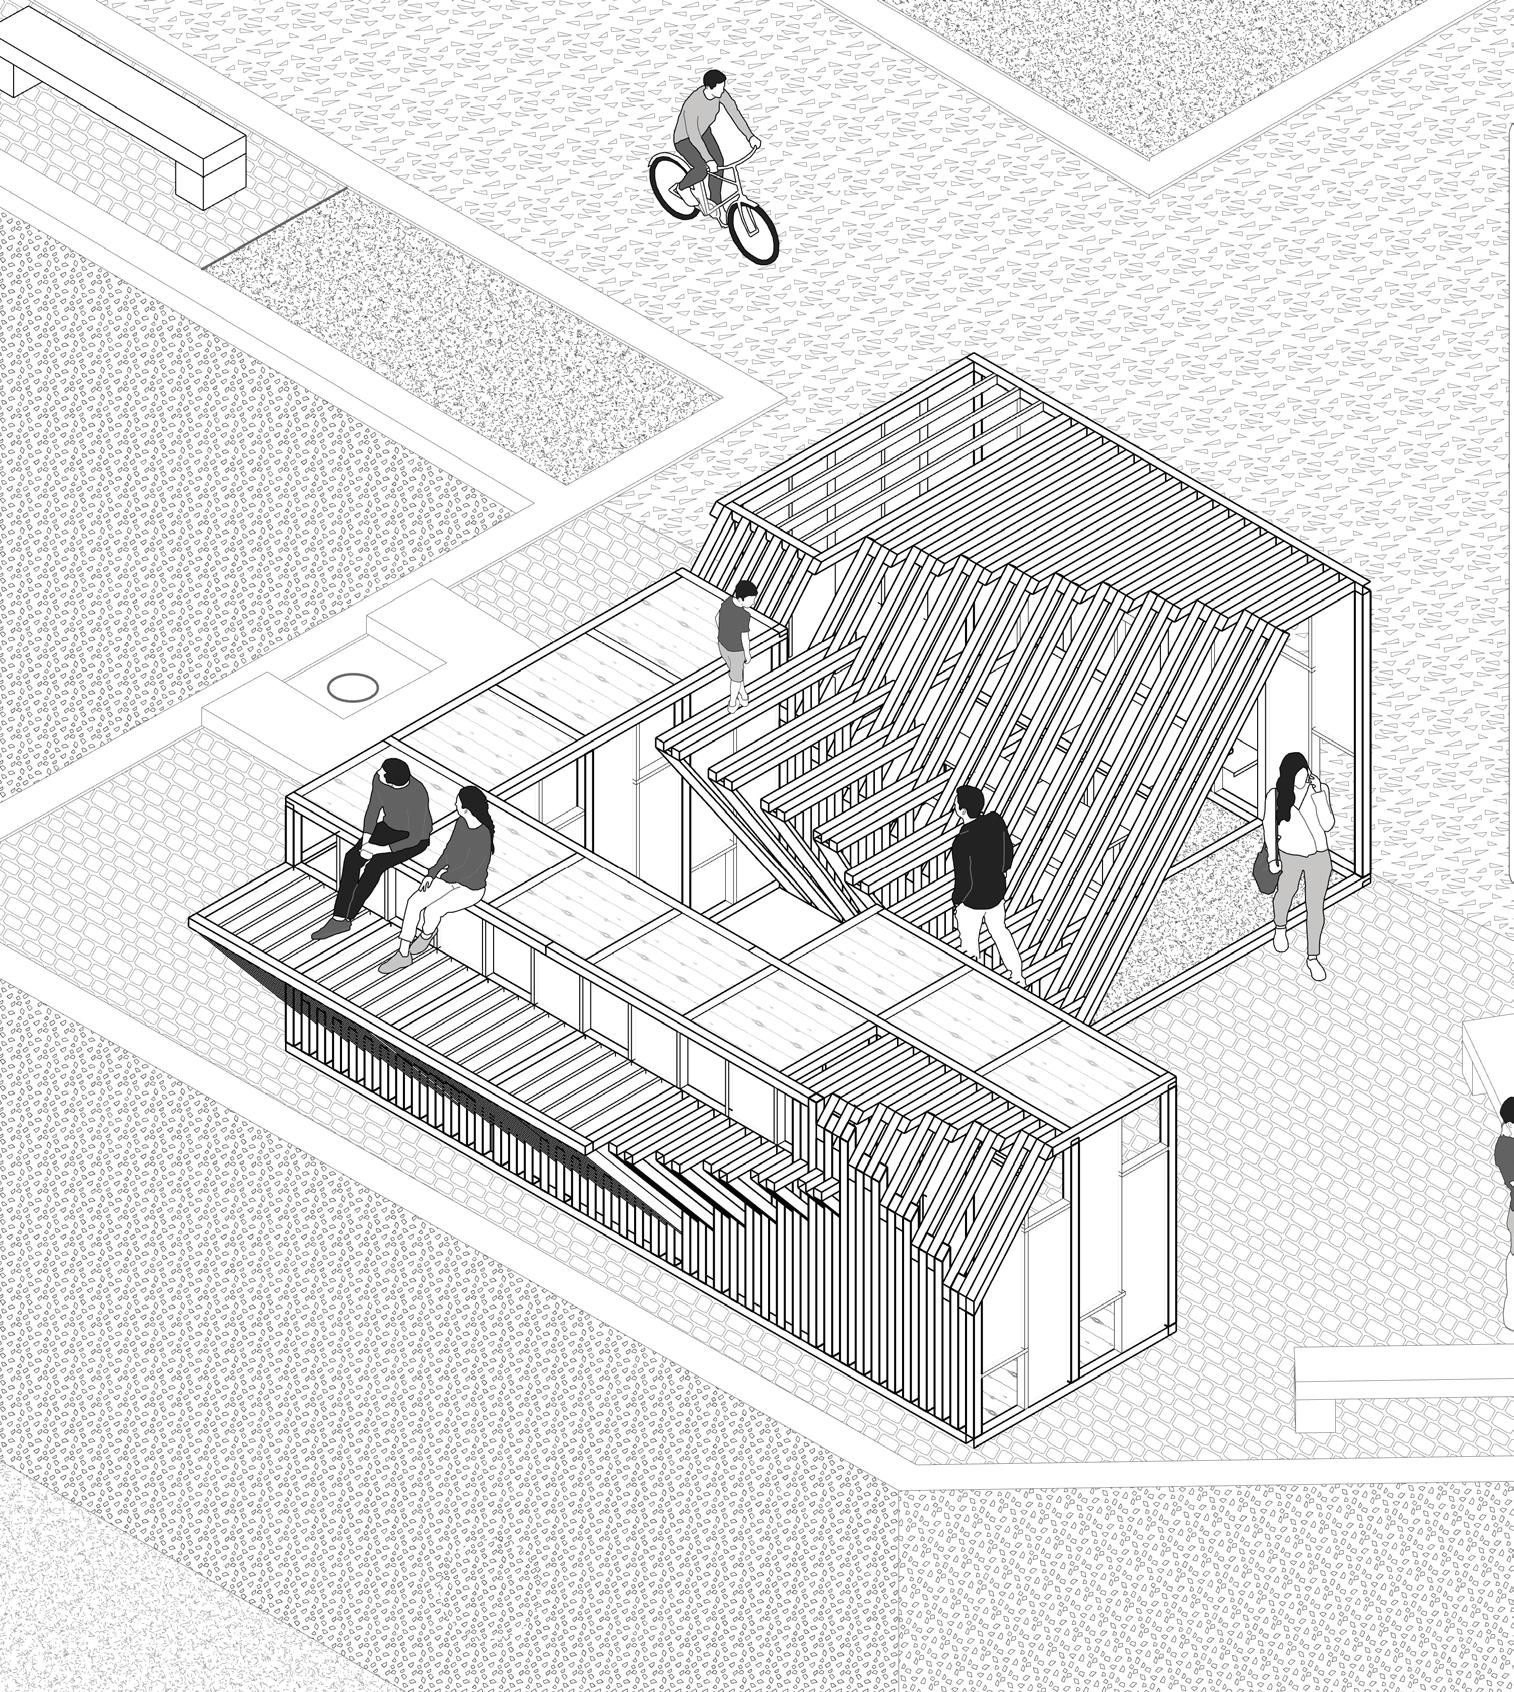
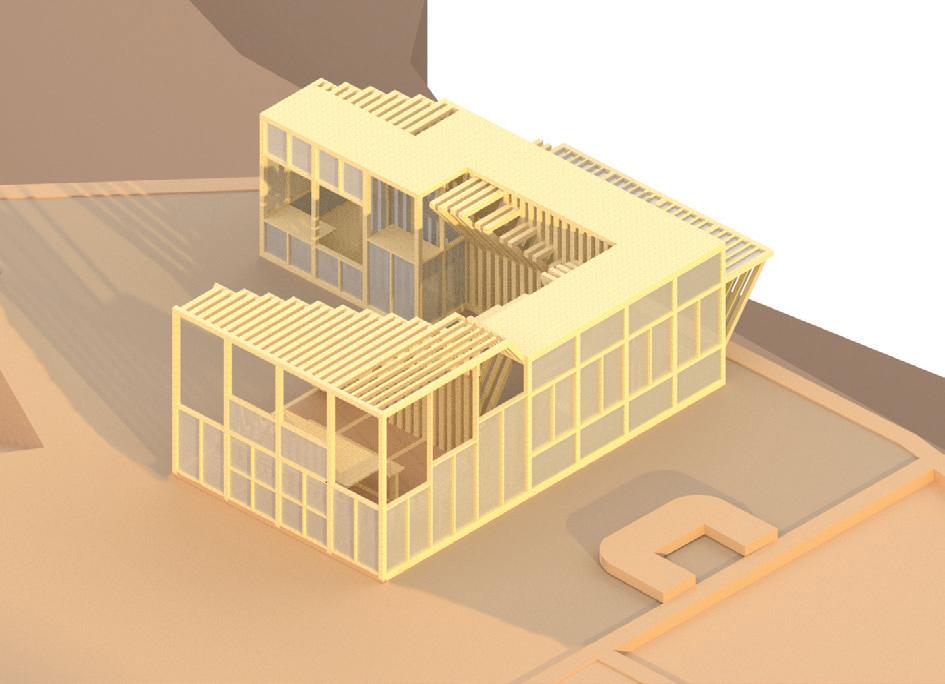
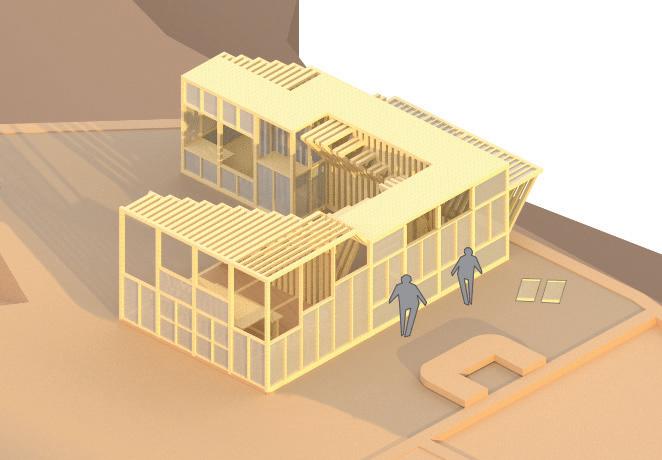
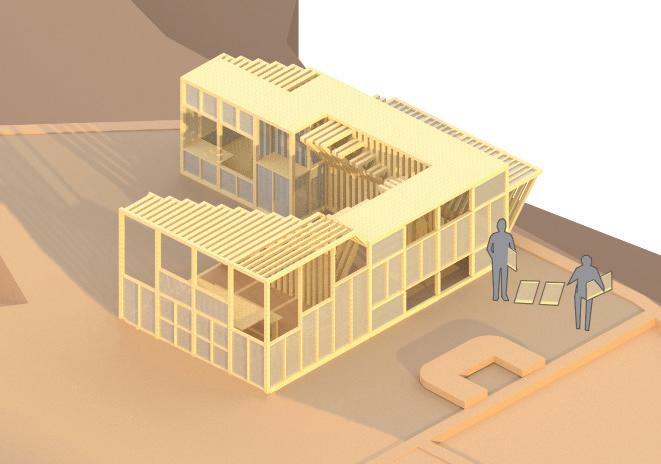
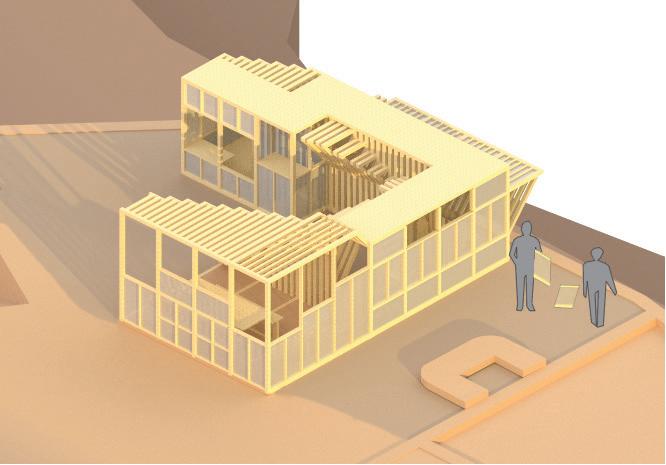
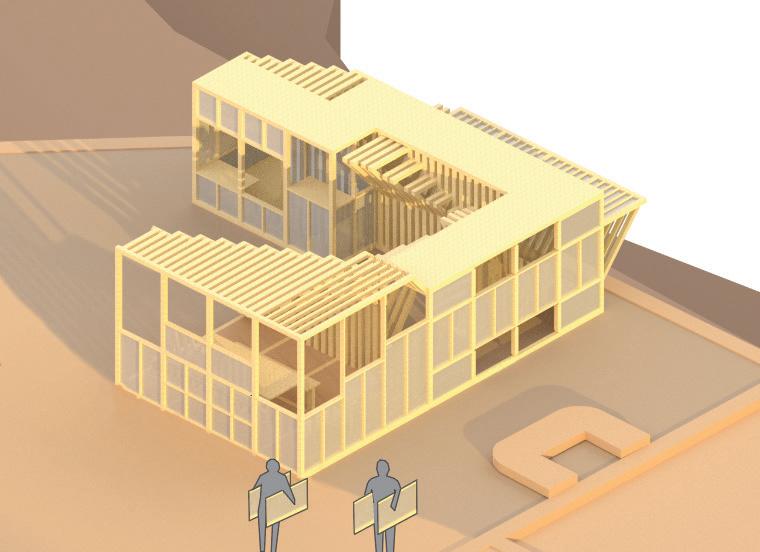
This project explores how architecture can create comfortable and adaptable spaces by responding to environmental conditions and the surrounding landscape.
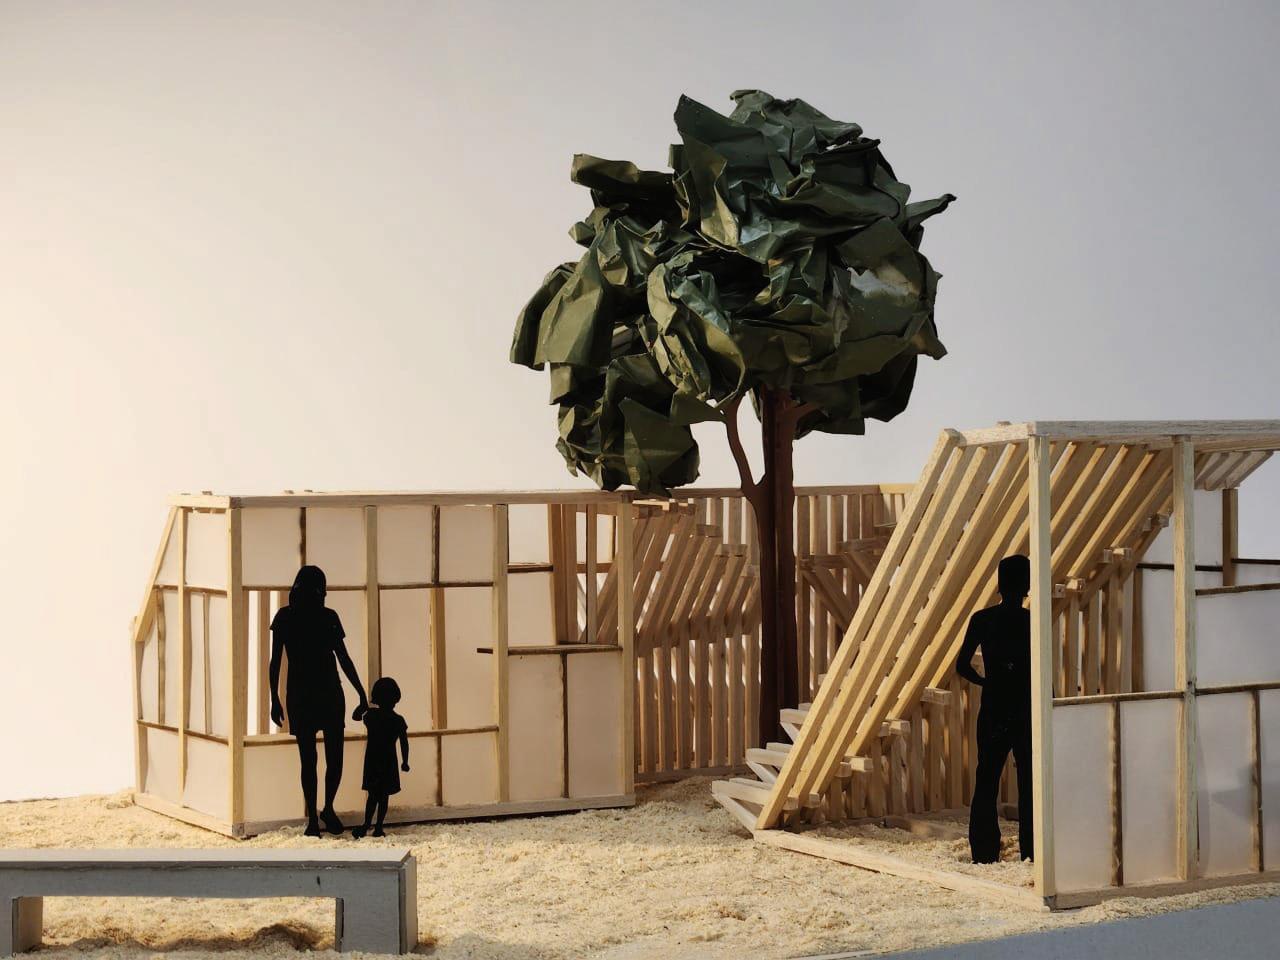
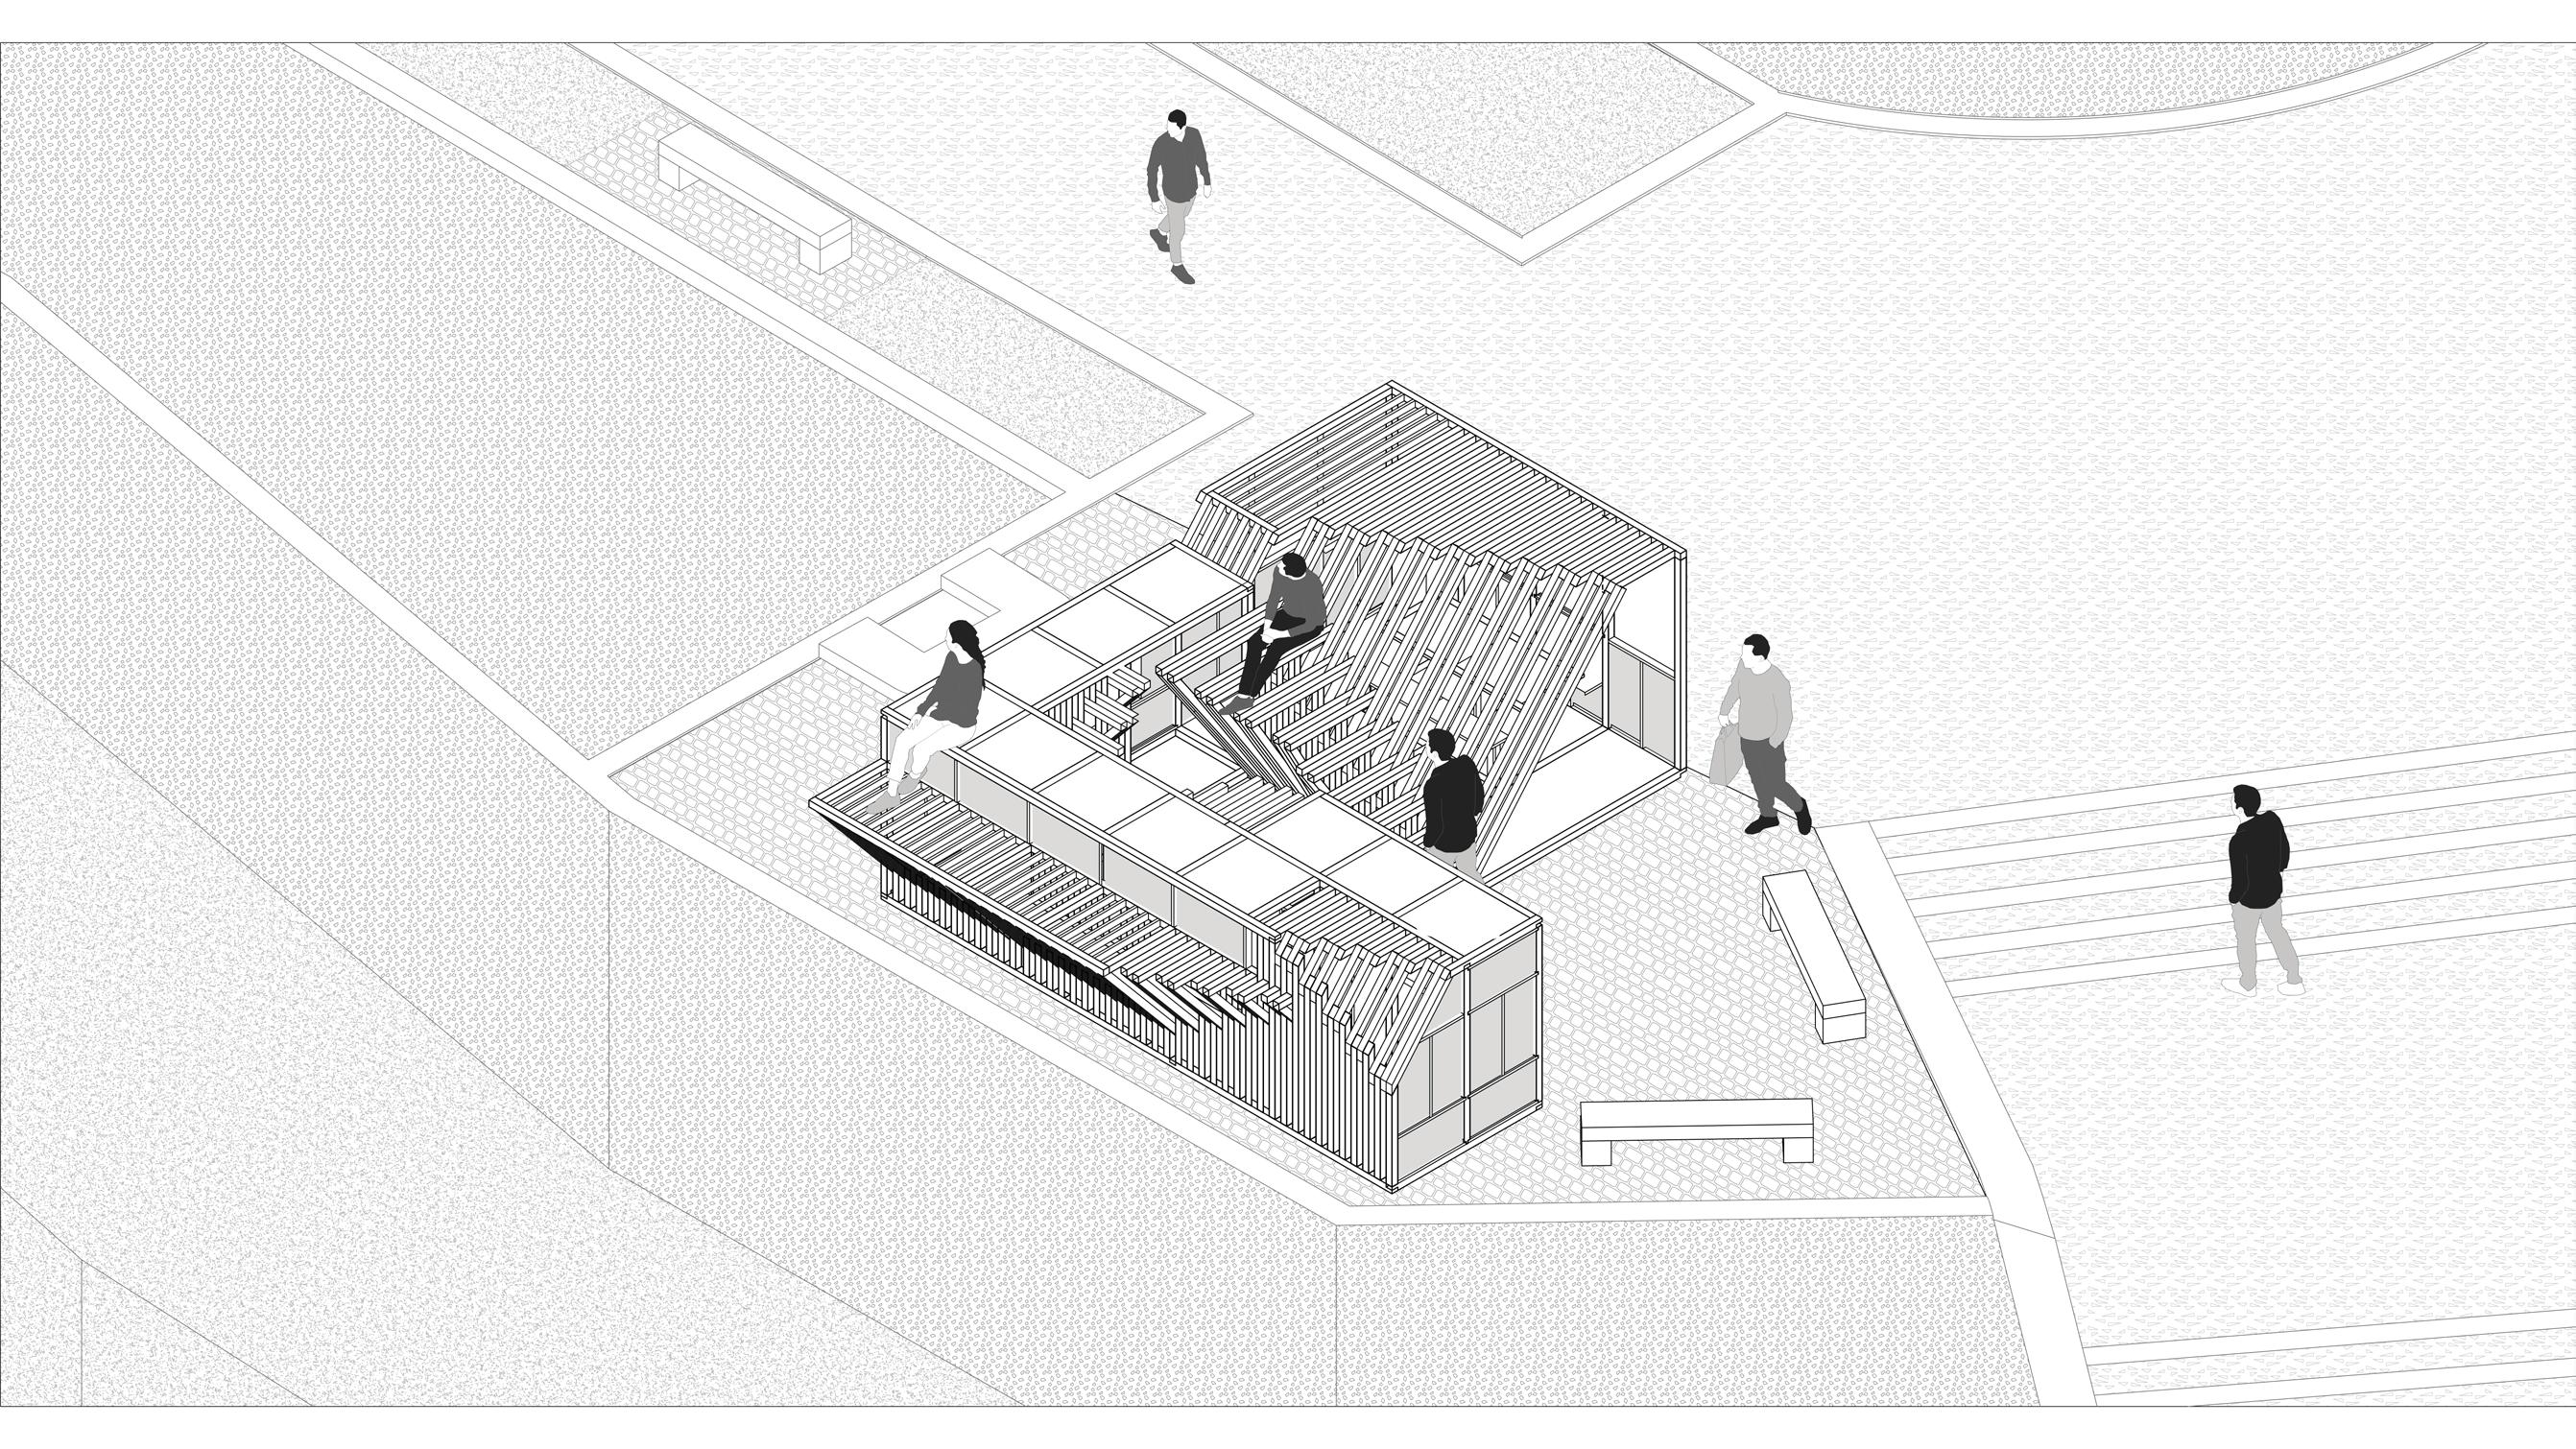
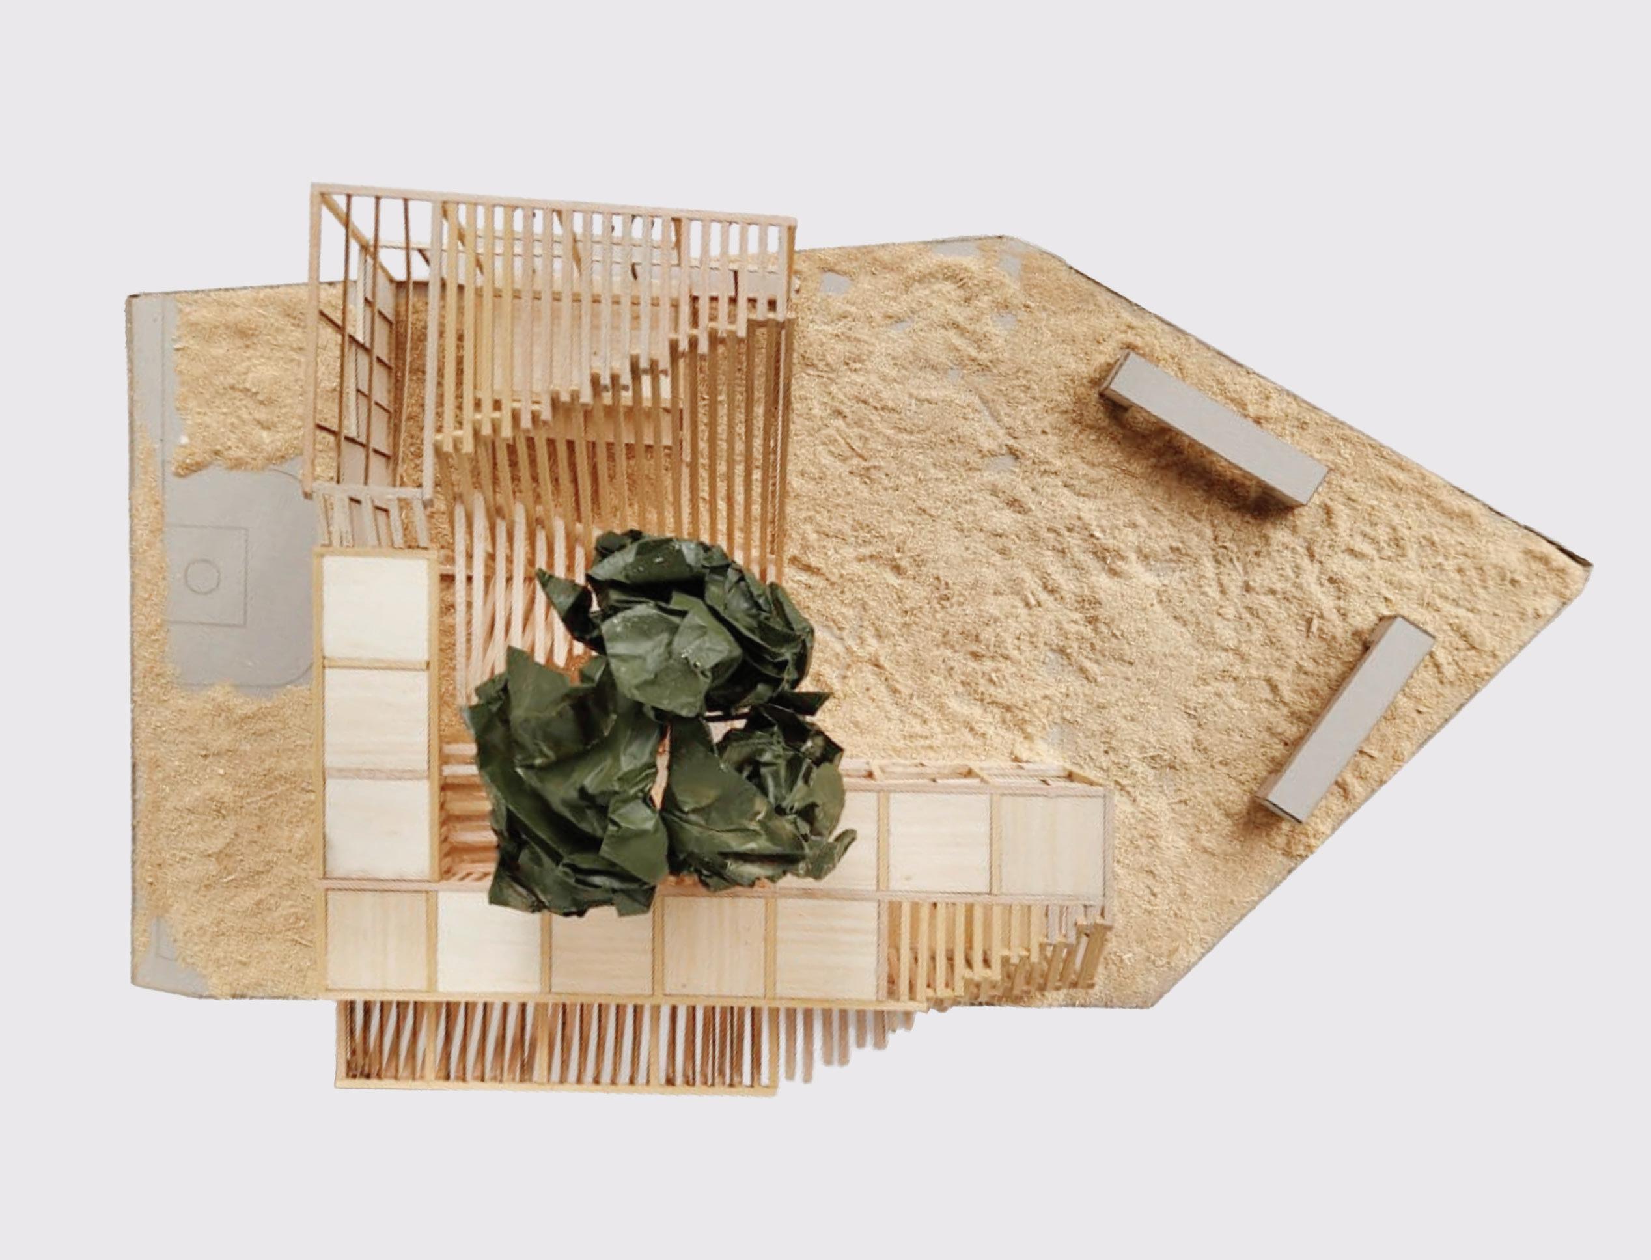
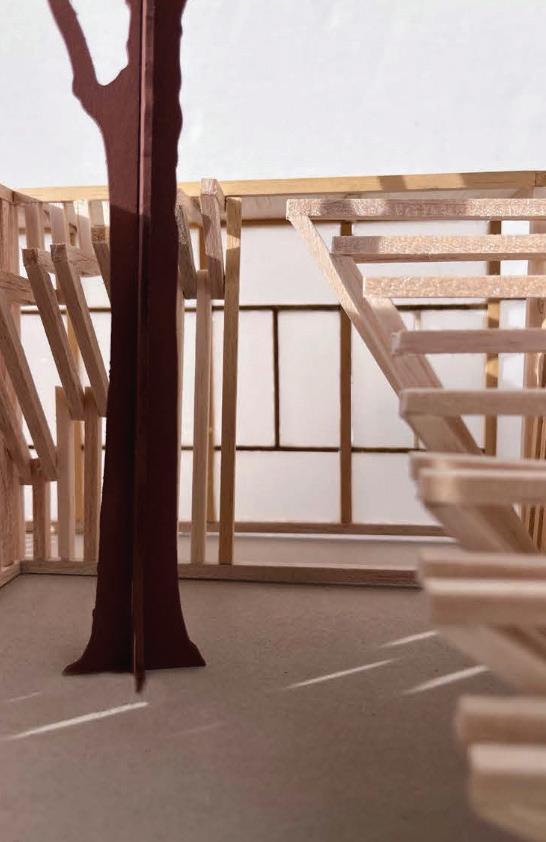
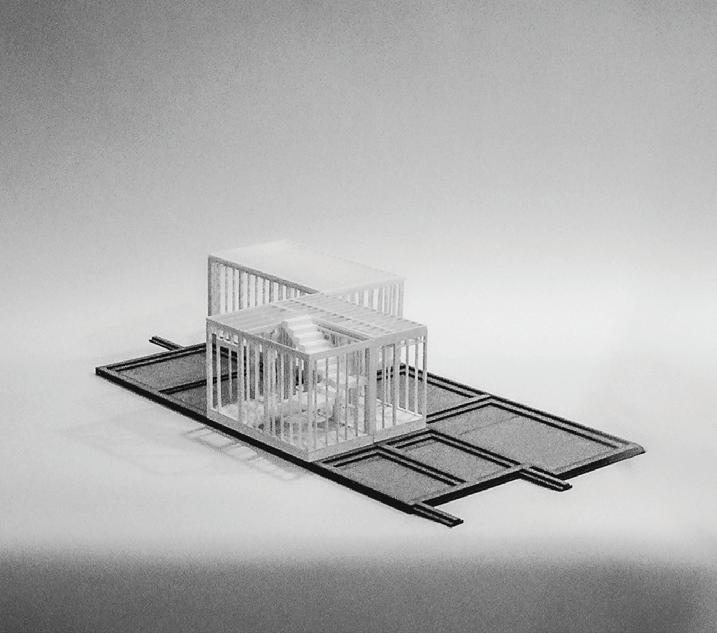
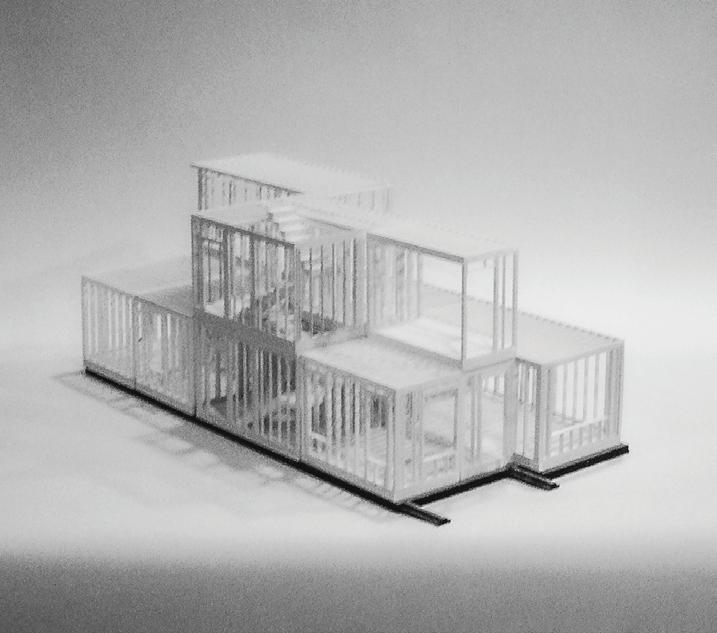
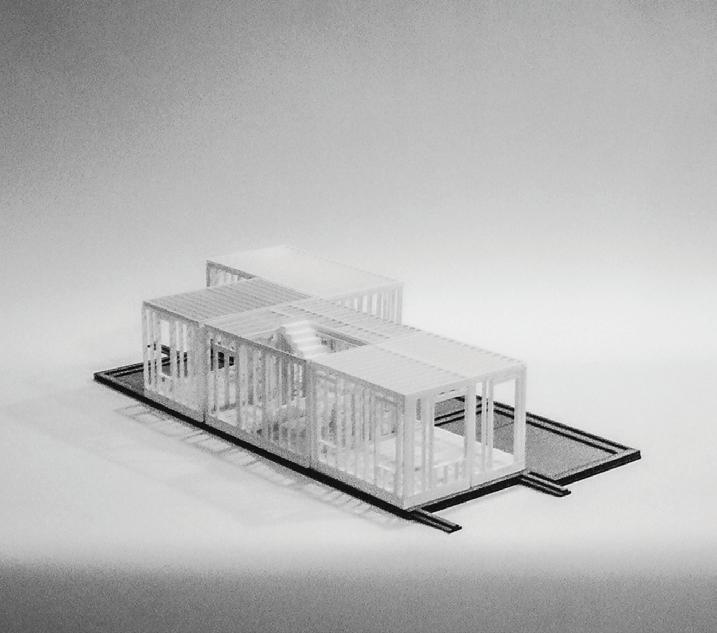
The design proposes a small structure composed of columns, beams, floorboards, and lightweight paper frames taken from the ARK Booktower. These elements form a flexible system that supports a range of experiences, from quiet individual spaces to shared gathering areas. Overall, Inhabit demonstrates how simple materials, adaptable systems, and thoughtful site integration can create a dynamic micro-climate that enhances the experience of occupying outdoor space.
IN
COLLABORATION WITH JAMES TAN, OMAR KHATTAB, AND ISABELLA CAGGIANOS
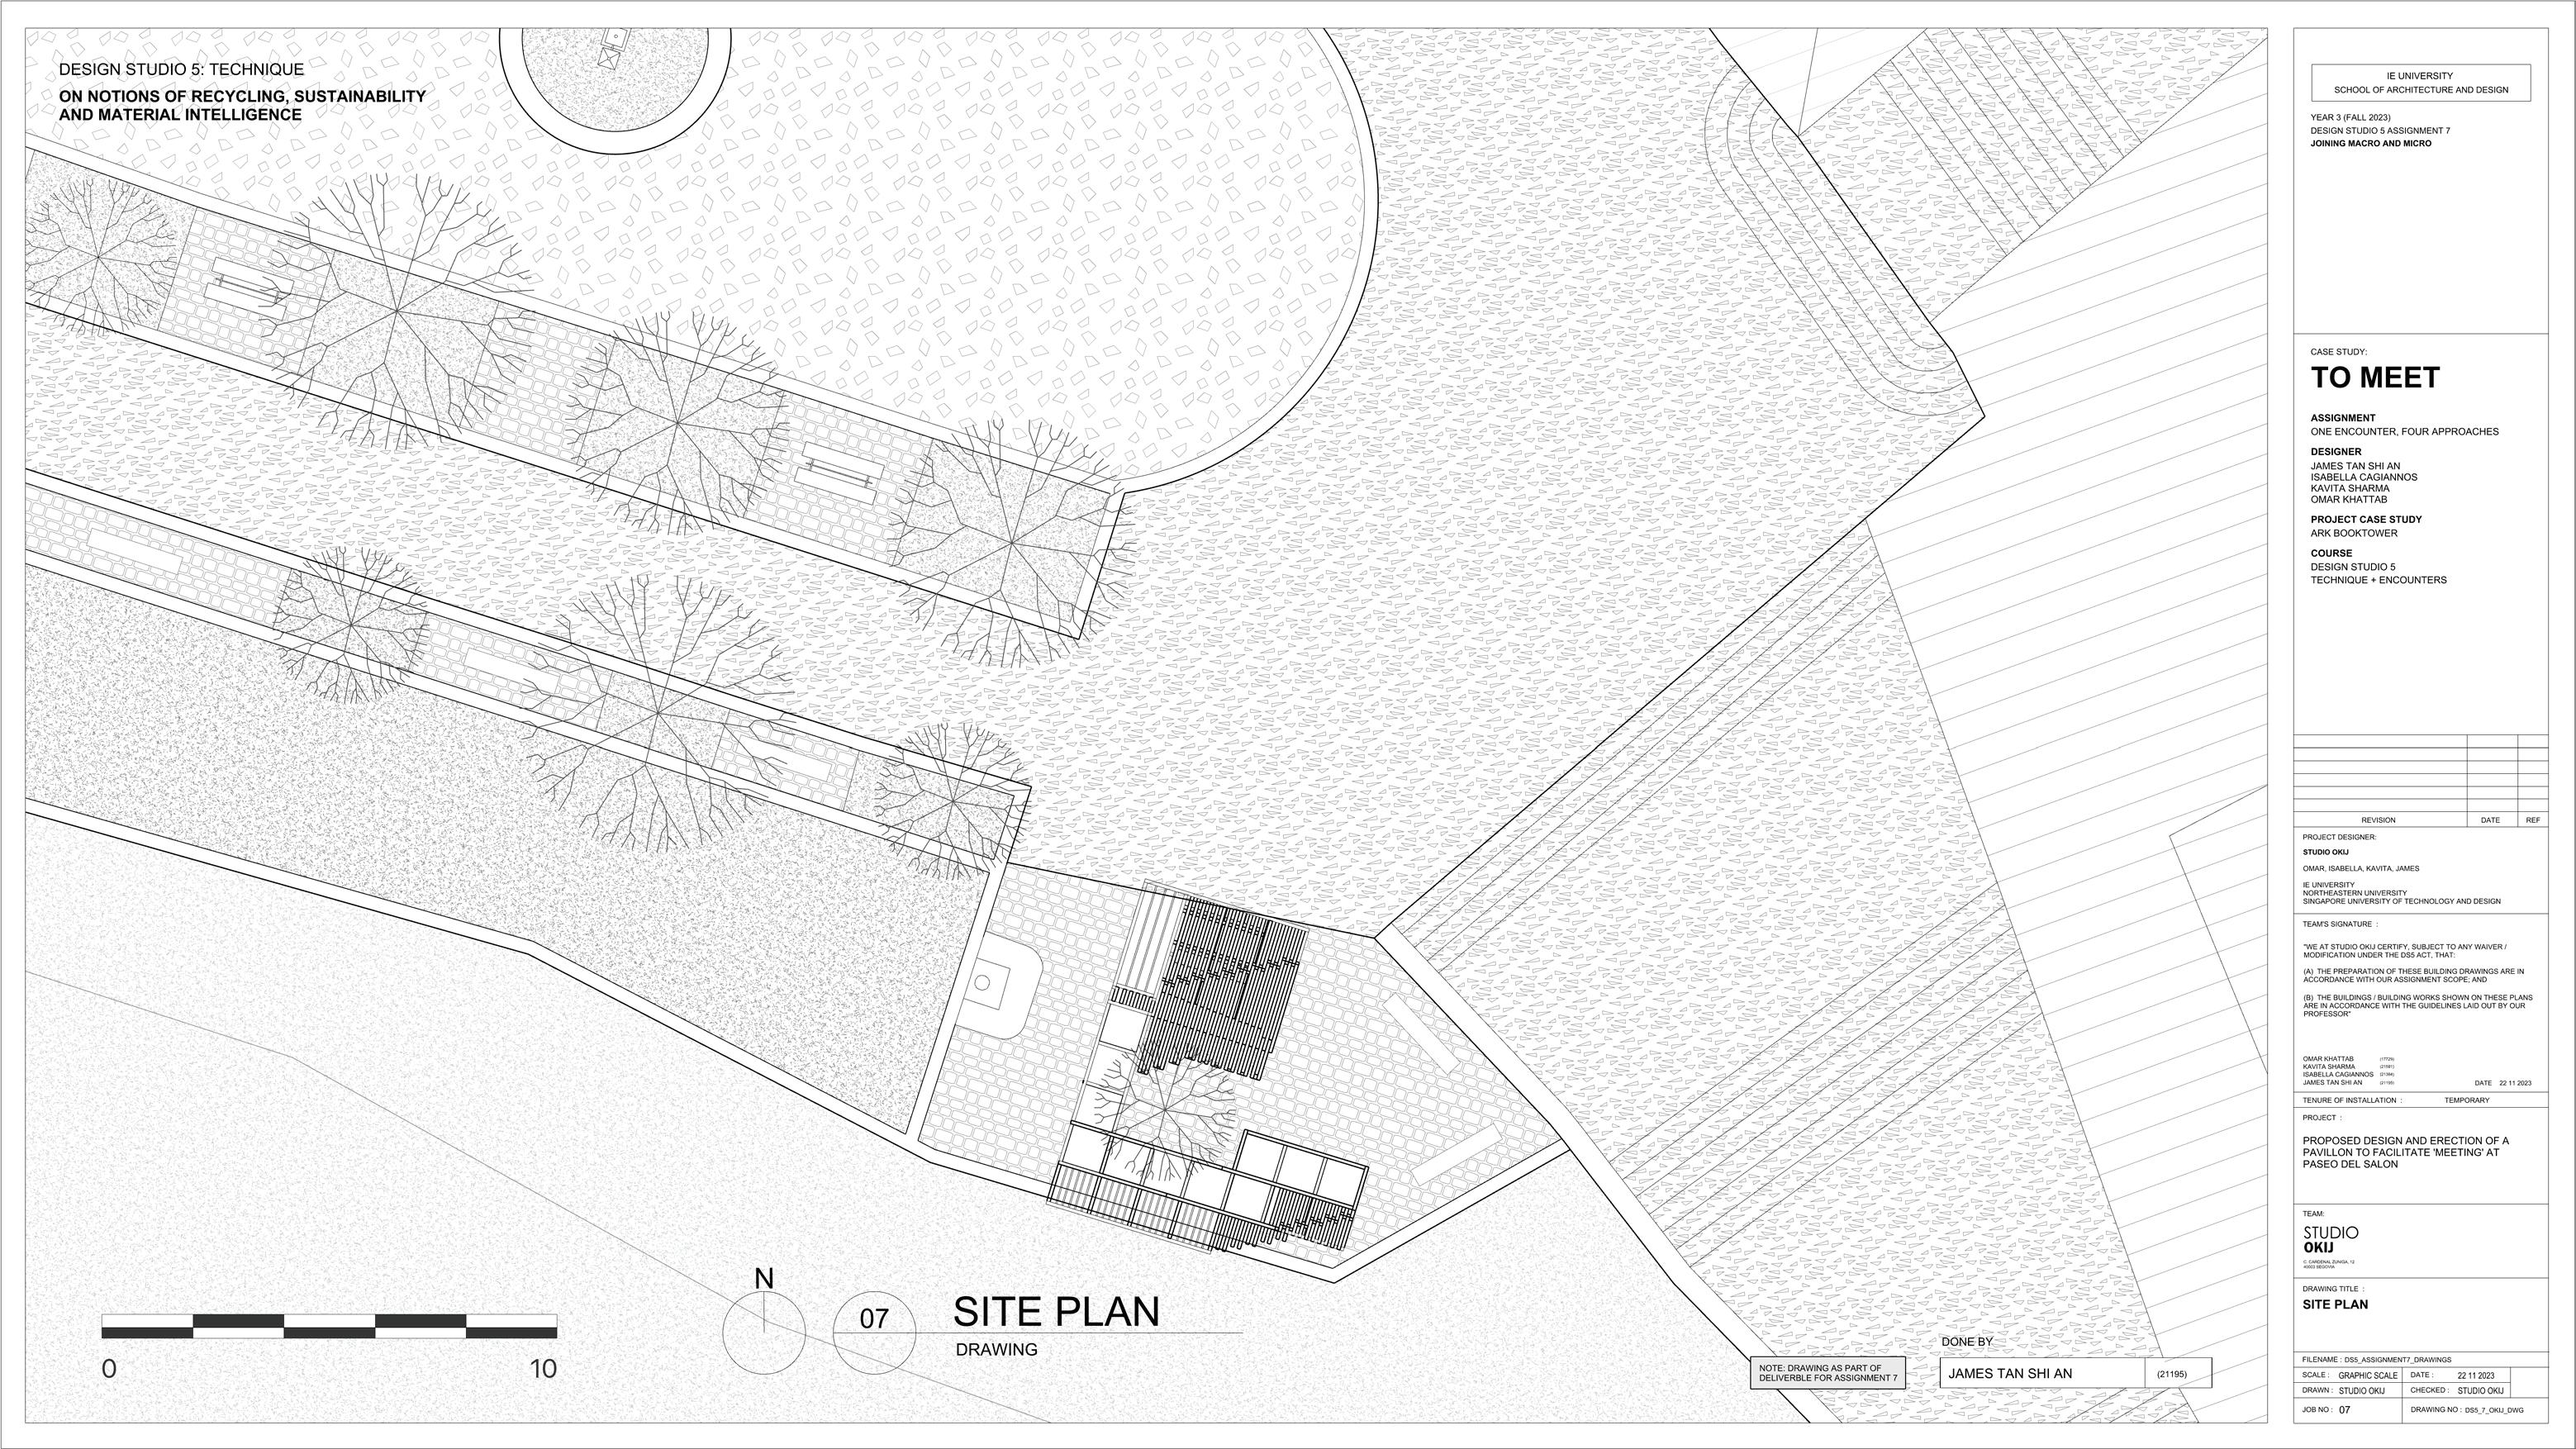
The design uses the existing landscape to guide the placement of gathering spaces within naturally shaded parts of the site. It also incorporates lookout points and communal spaces that encourage social interaction while maintaining strong connections to surrounding pathways and street activity. By responding to pedestrian movement, tree coverage, and climate conditions, the site plan integrates the structure with the landscape while creating spaces that support both individual use and collective experiences.
INSIDE CLIMATE CONTROLLED ENVIRONMENT
CREATING CONTROLLED CLIMATE OUTSIDE
ADAPTATION
While the ARK Book Tower forms an enclosed, climate-controlled interior using stacked books as its walls, INHABIT reinterprets this idea with lightweight paper frames and an open structural system. By using similar materials and modular framing, the design filters light, provides shade, and allows airflow, transforming the strategy of controlling climate inside a structure into one that creates comfortable conditions in an outdoor environment.
Paseo Del Salon Isabel
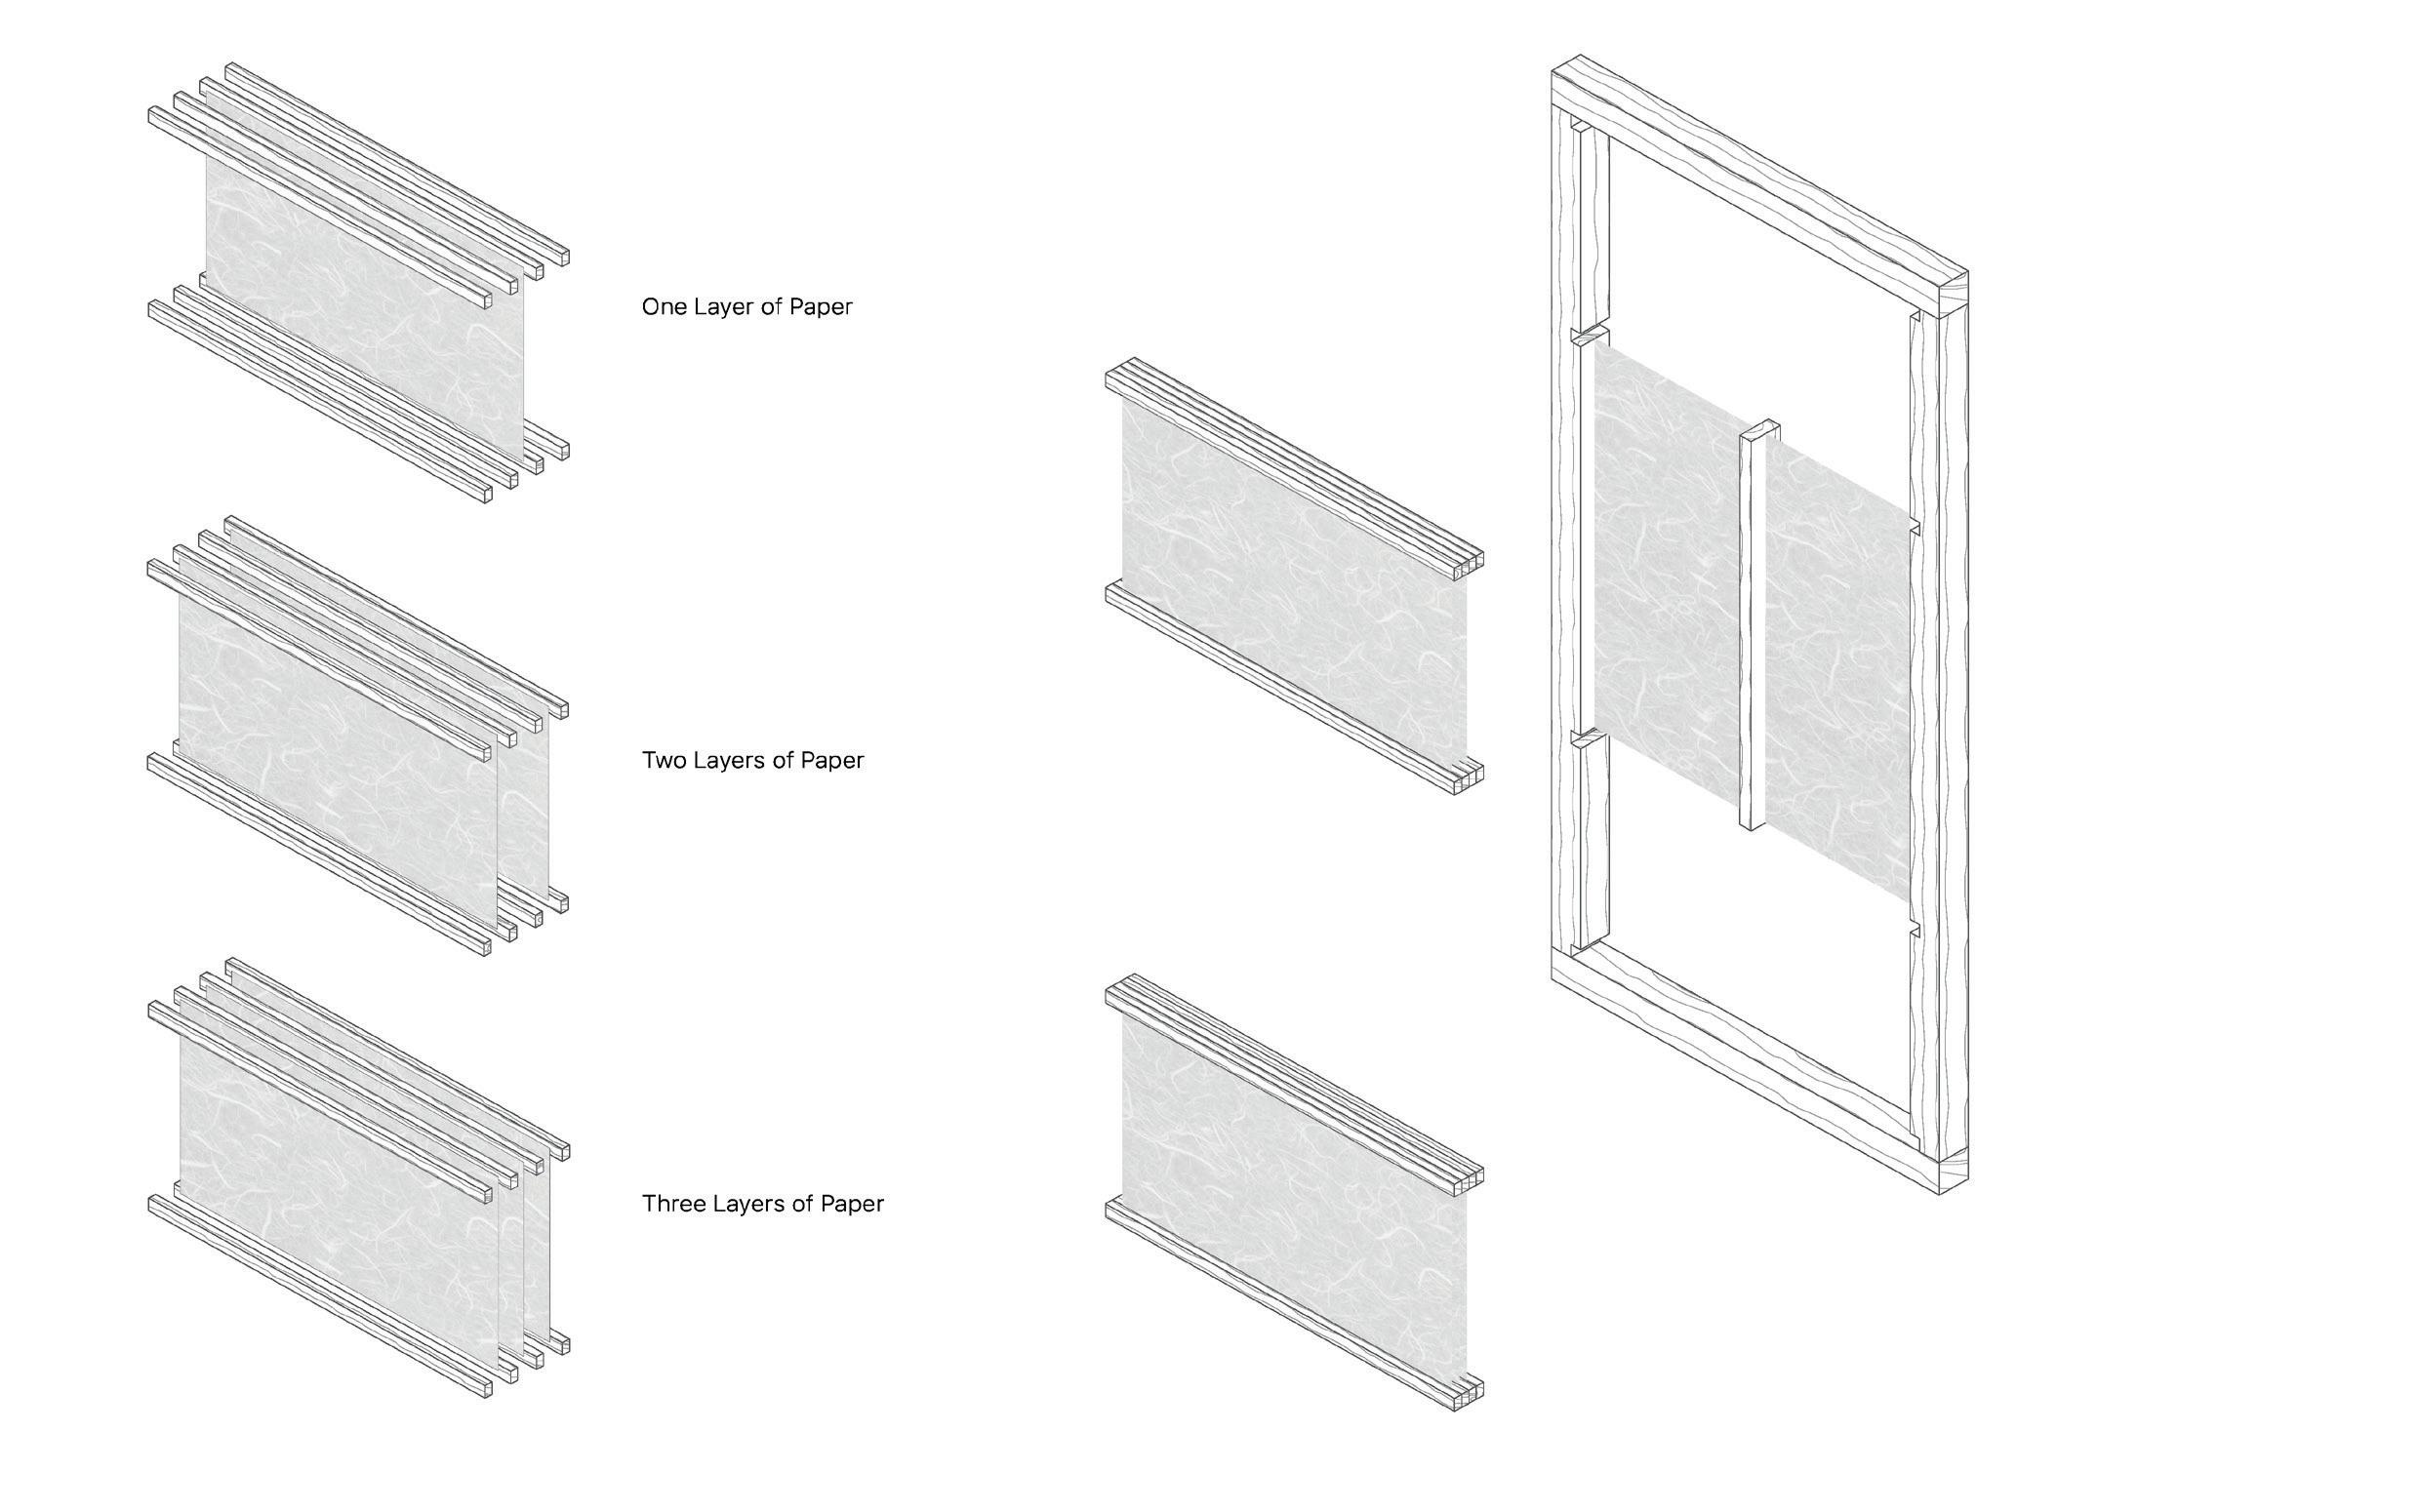
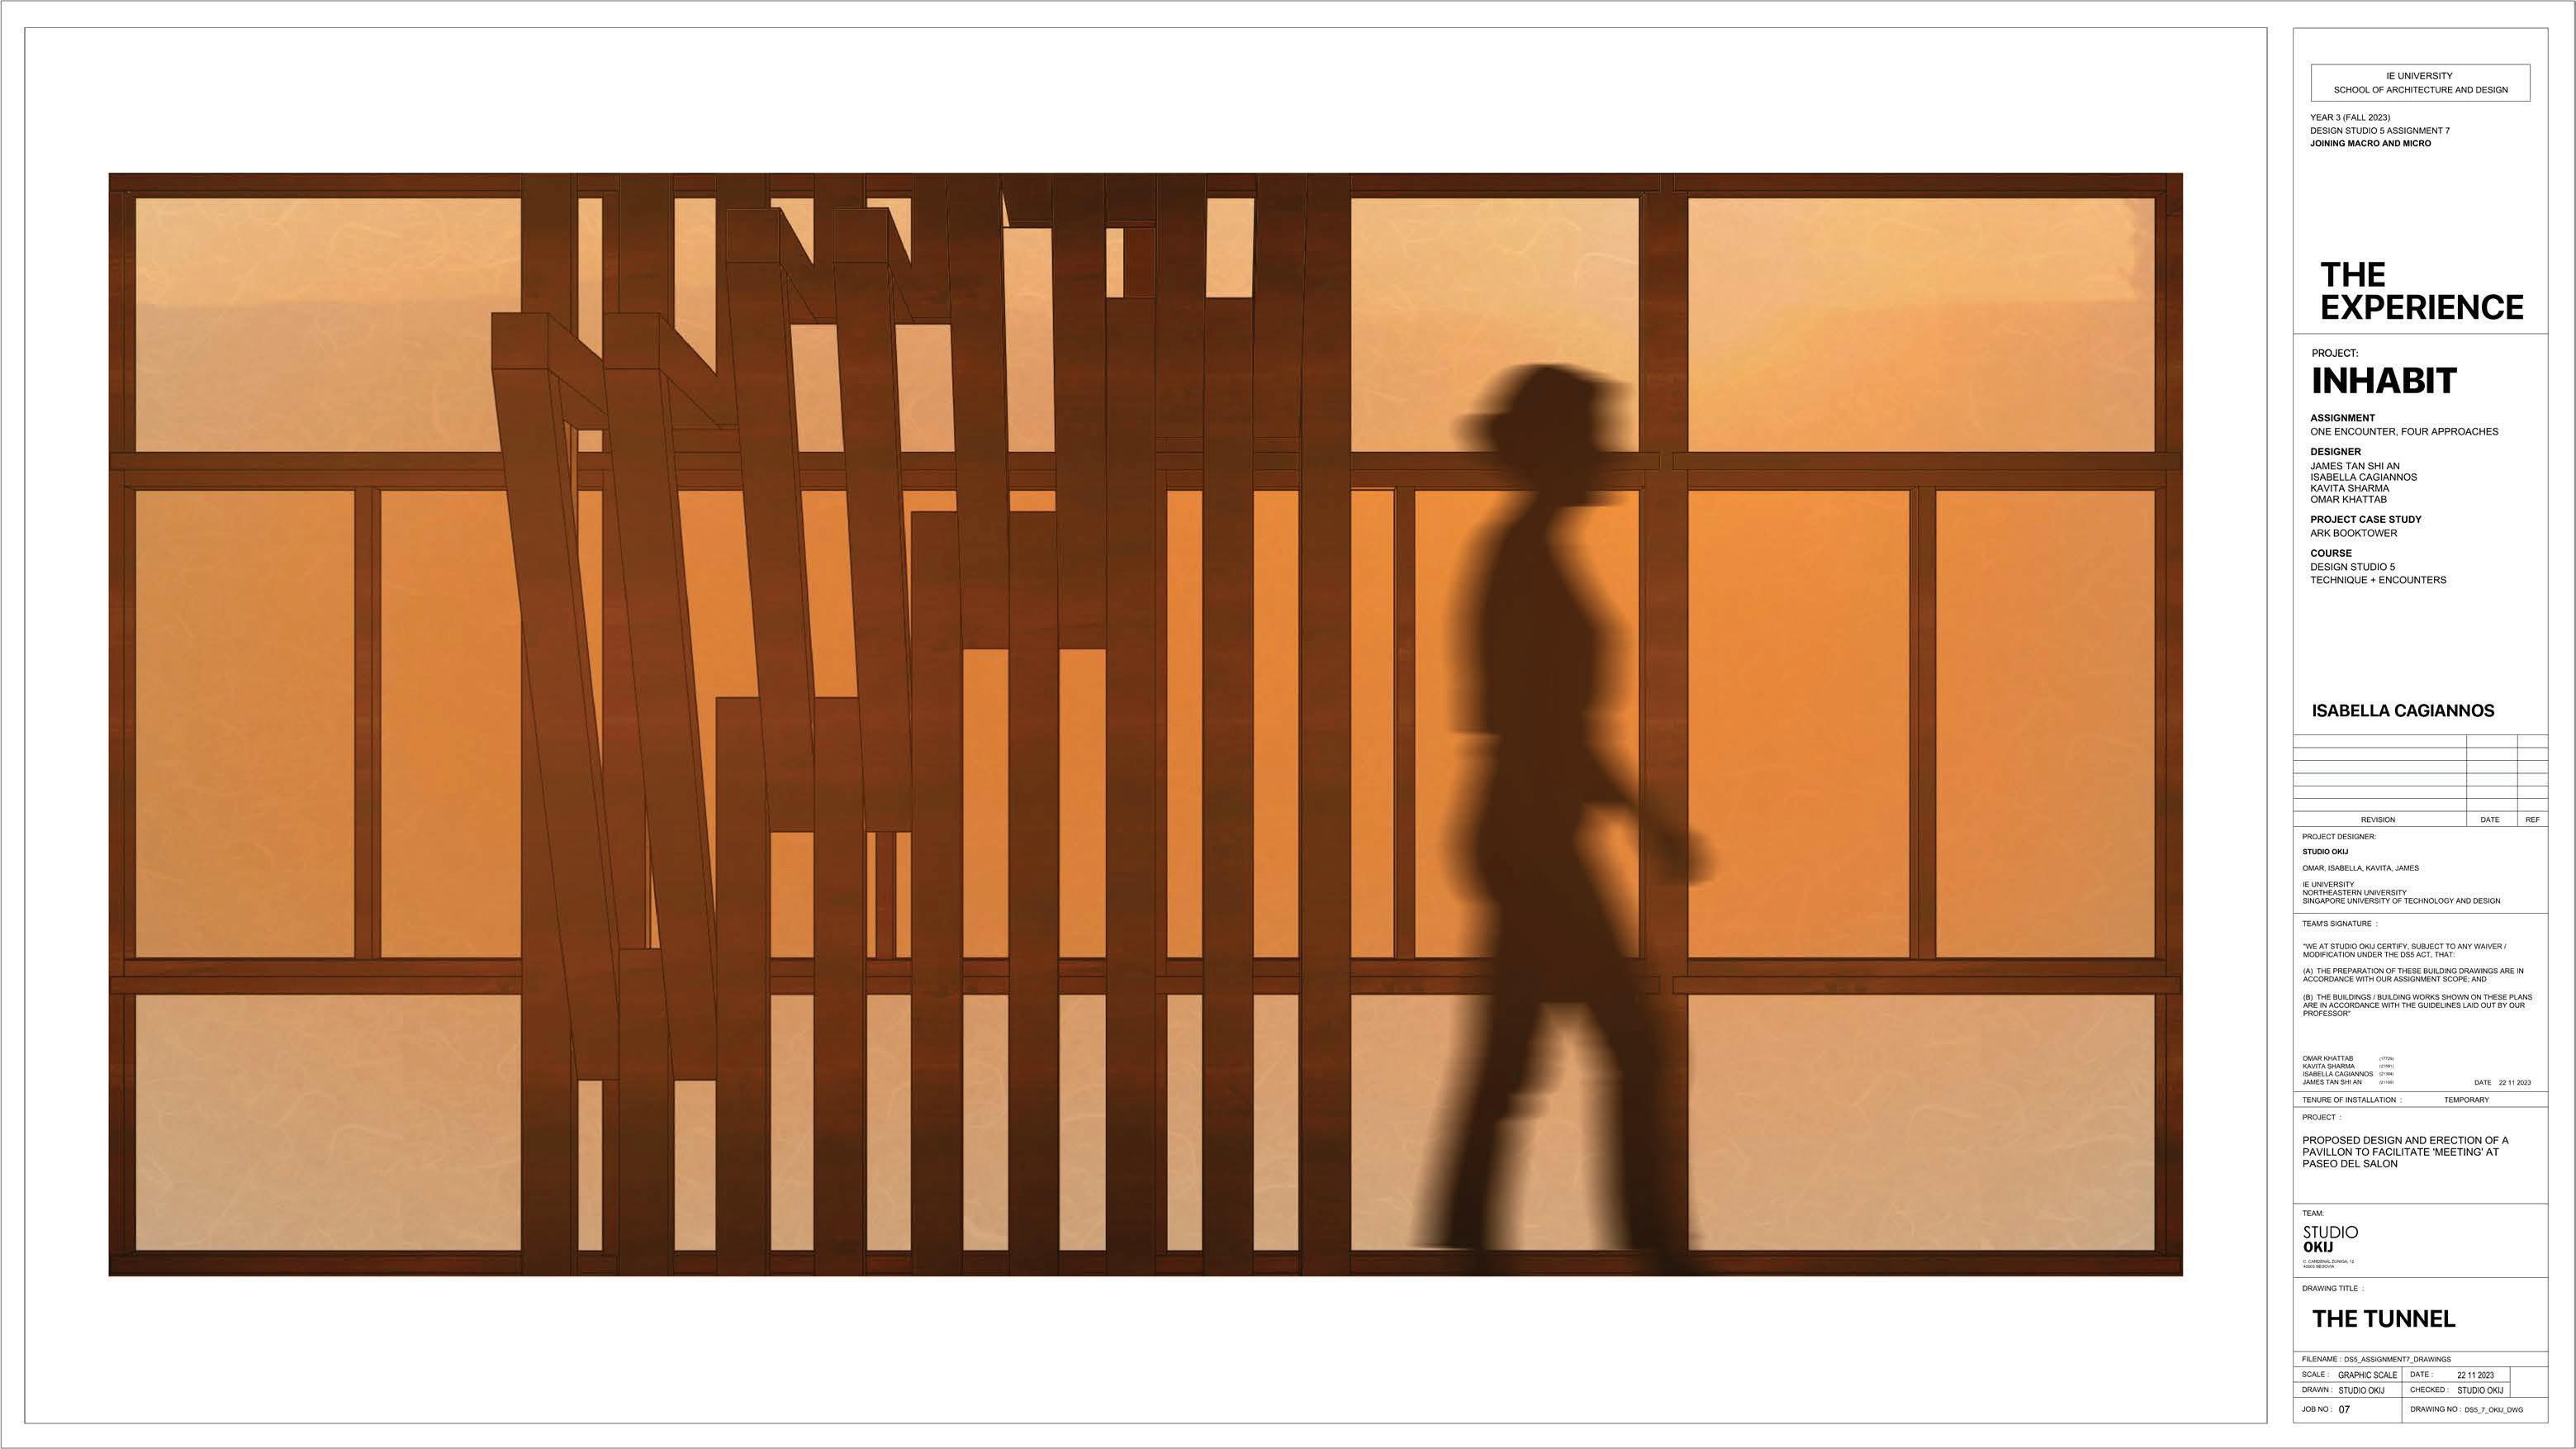
Paper plays an important role as a lightweight and adaptable facade material that helps regulate the microclimate of the structure. Instead of using heavy or permanent walls, the design uses paper panels inserted into wooden frames that can be added, removed, or adjusted depending on seasonal conditions. These paper elements filter sunlight, reduce glare, and create softer interior lighting while still allowing a level of transparency and connection to the surrounding environment.
ELEVATION A
ELEVATION B
ELEVATION C
ELEVATION D
FACADE CHANGE - SUMMER
During the summer, the paper panels can be used to block harsh sunlight and provide shade, helping keep the interior cooler. In the winter, some panels can be removed to allow more sunlight and warmth to enter the space. The paper also responds to wind conditions by acting as a light barrier that reduces strong drafts while still permitting airflow.
URBAN CONTINUUM
URBAN DETAILING
URBAN CONTINUUM
INFRASTRUCTURE AND THE CITY STUDIO
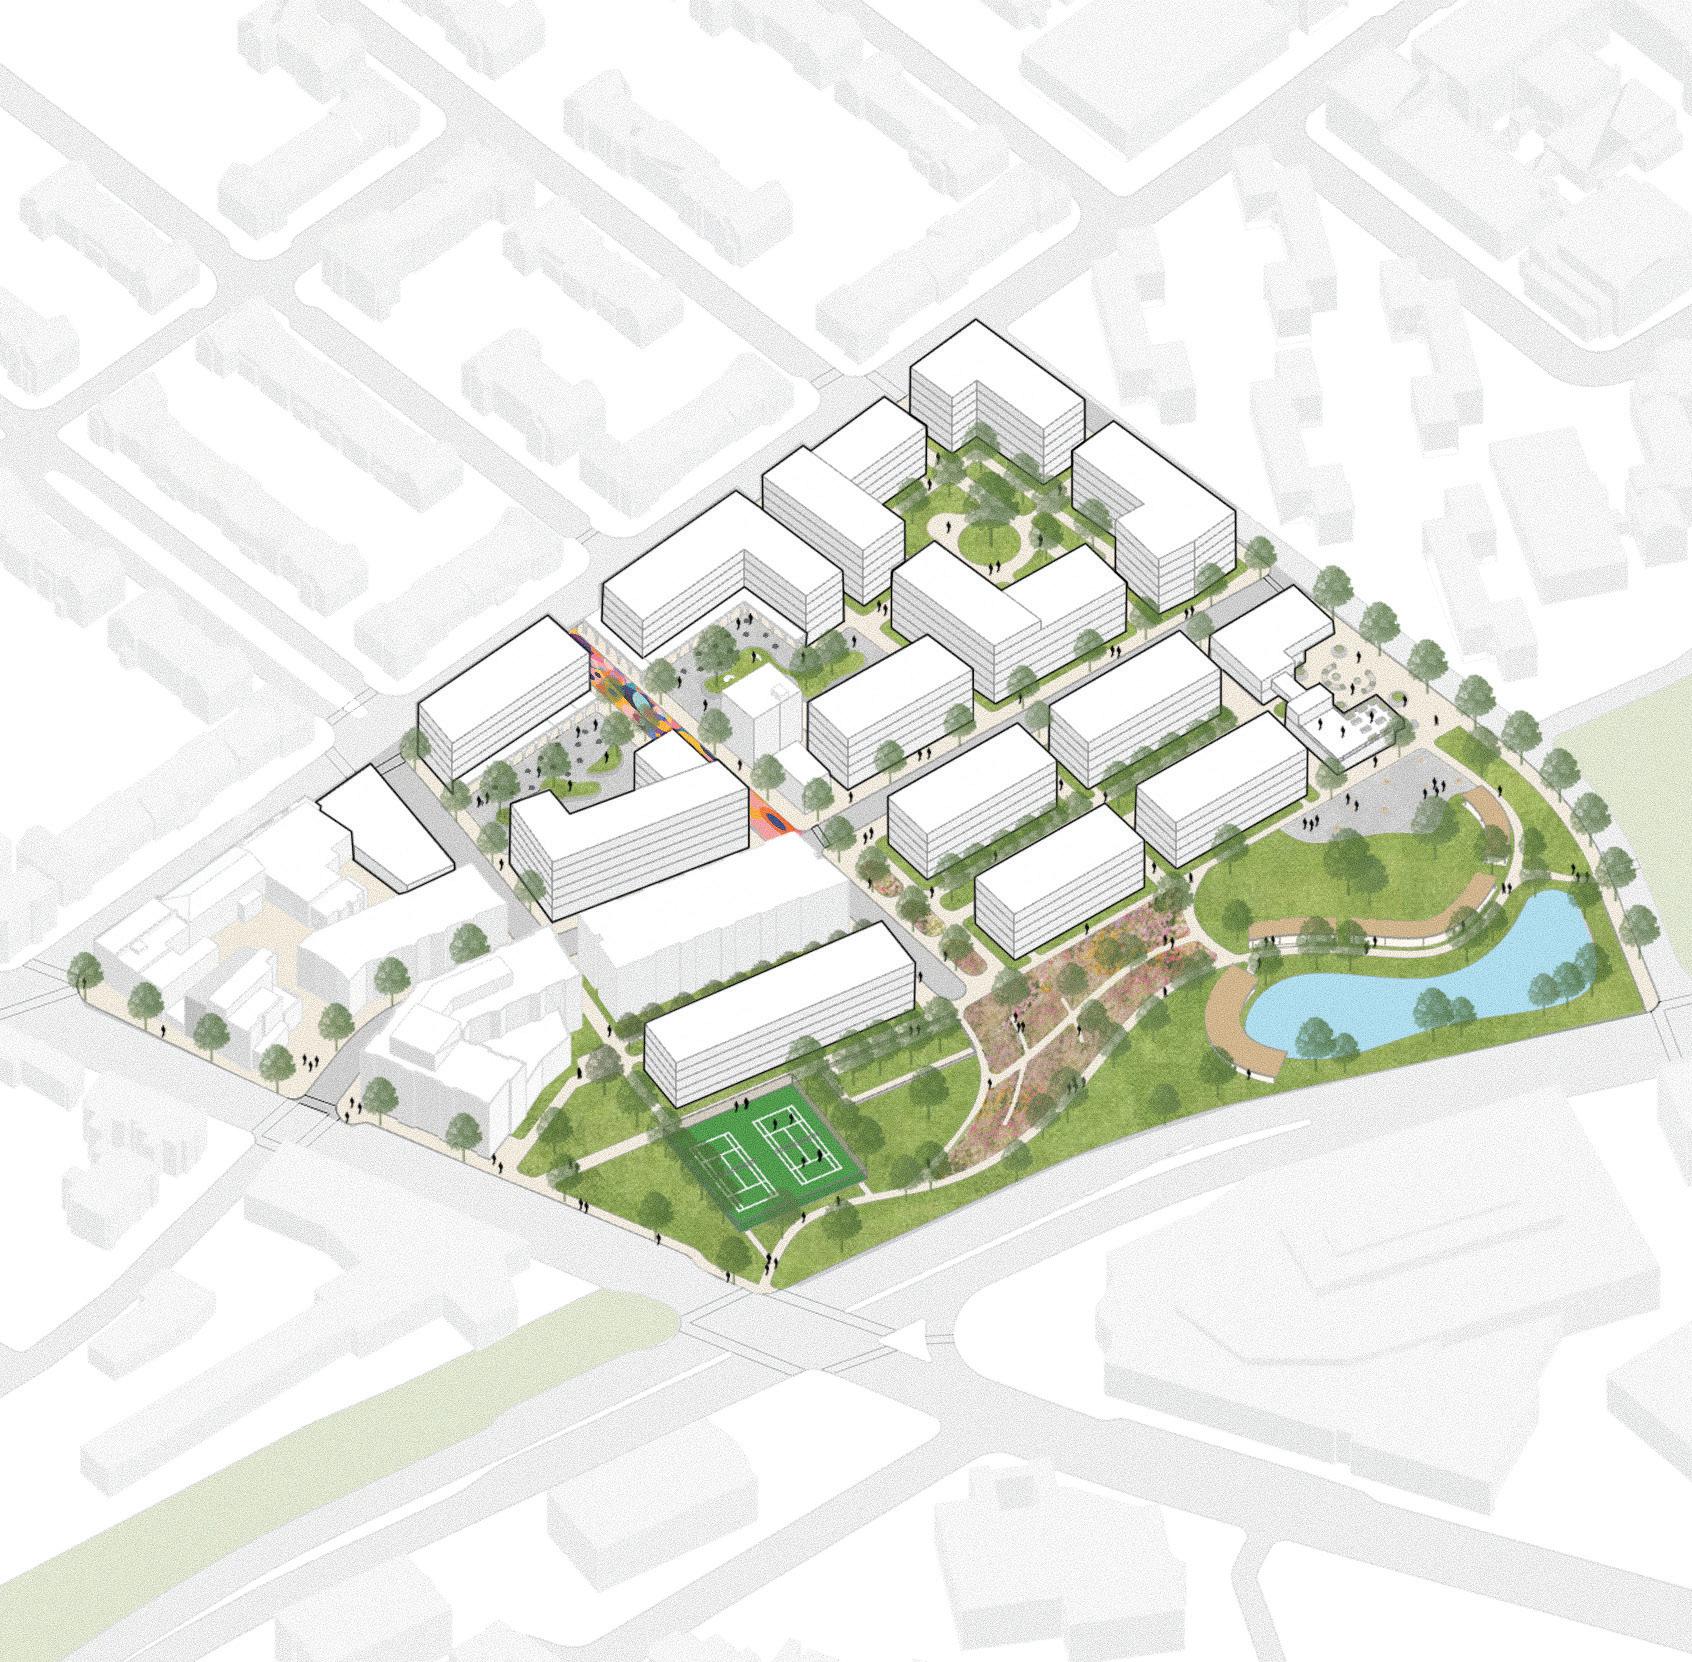
This project proposes a mixed-use urban housing development in Mission Hill, Boston, designed to strengthen connections between residential neighborhoods, public spaces, and nearby transit. The proposal organizes mid-density housing, retail frontages, and community amenities around a network of pedestrian pathways and plazas that encourage social interaction and everyday activity. The design aims to enhance walkability while integrating the site into the surrounding urban fabric and existing community anchors. Through a combination of residential blocks, active streetscapes, and shared open spaces, the project explores how thoughtful urban design can support vibrant neighborhood life while improving connectivity to the nearby Roxbury Crossing area.
IN COLLABORATION WITH THEINT THINZAR AUNG
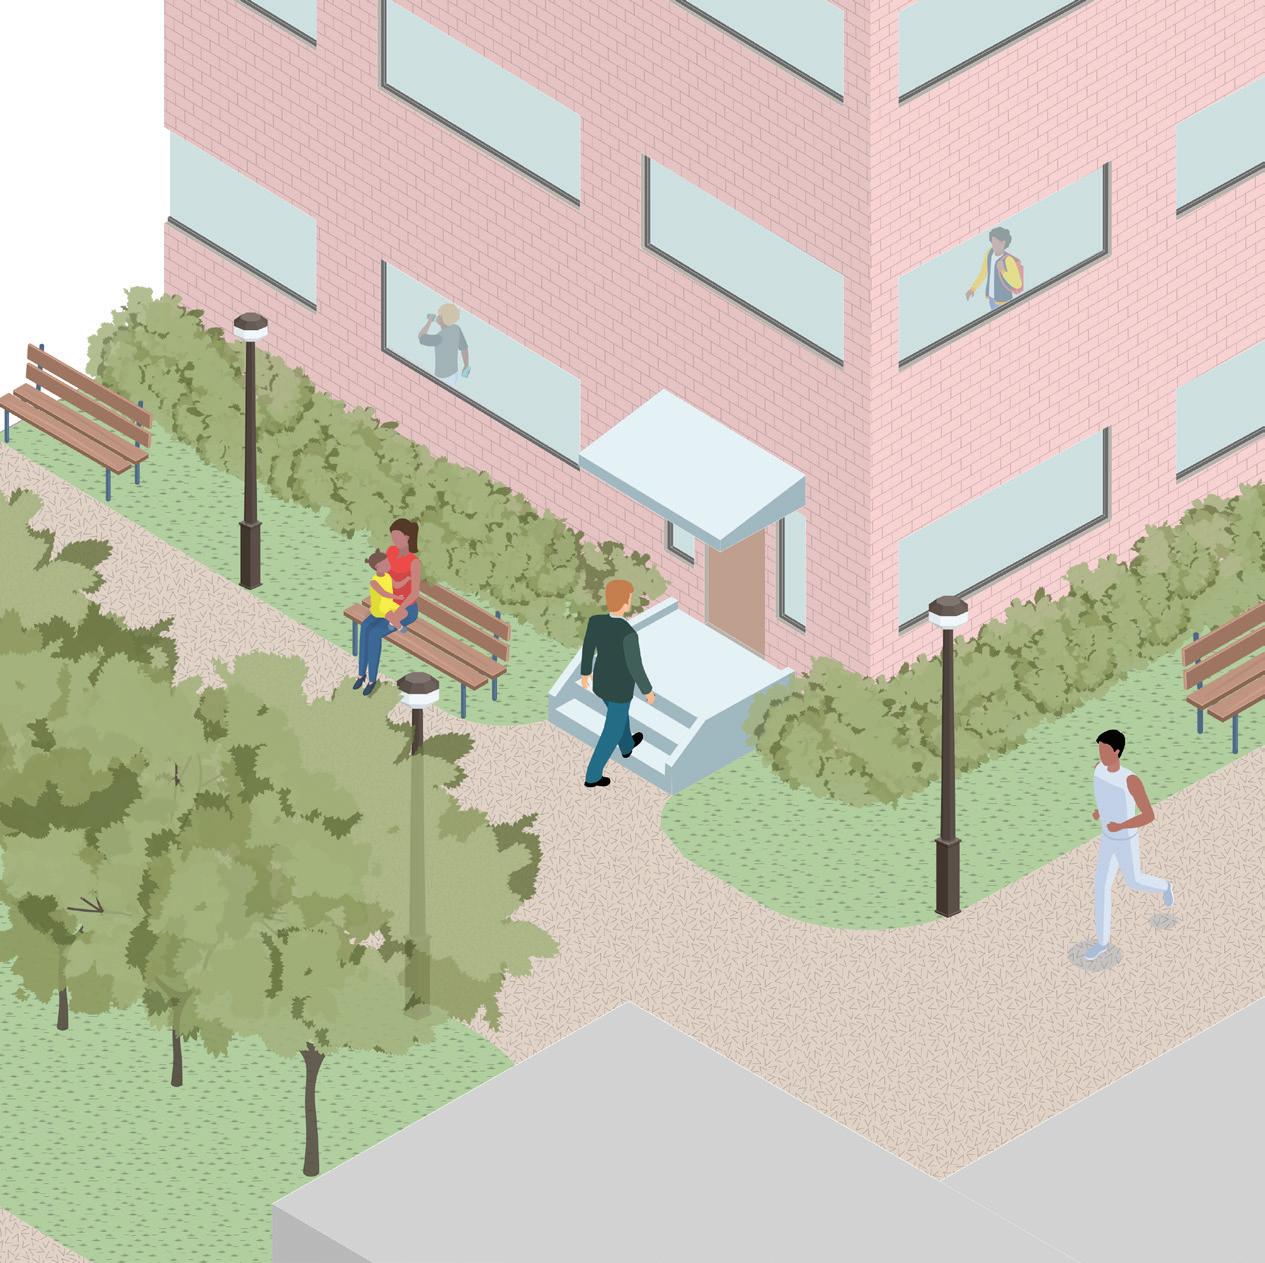
Residential buildings are arranged to frame a series of interconnected public spaces, pedestrian pathways, and active street edges. Ground floor retail and community-oriented uses animate the streetscape, while landscaped plazas and walkways create moments for gathering and movement throughout the site, shaping a cohesive and walkable neighborhood environment.
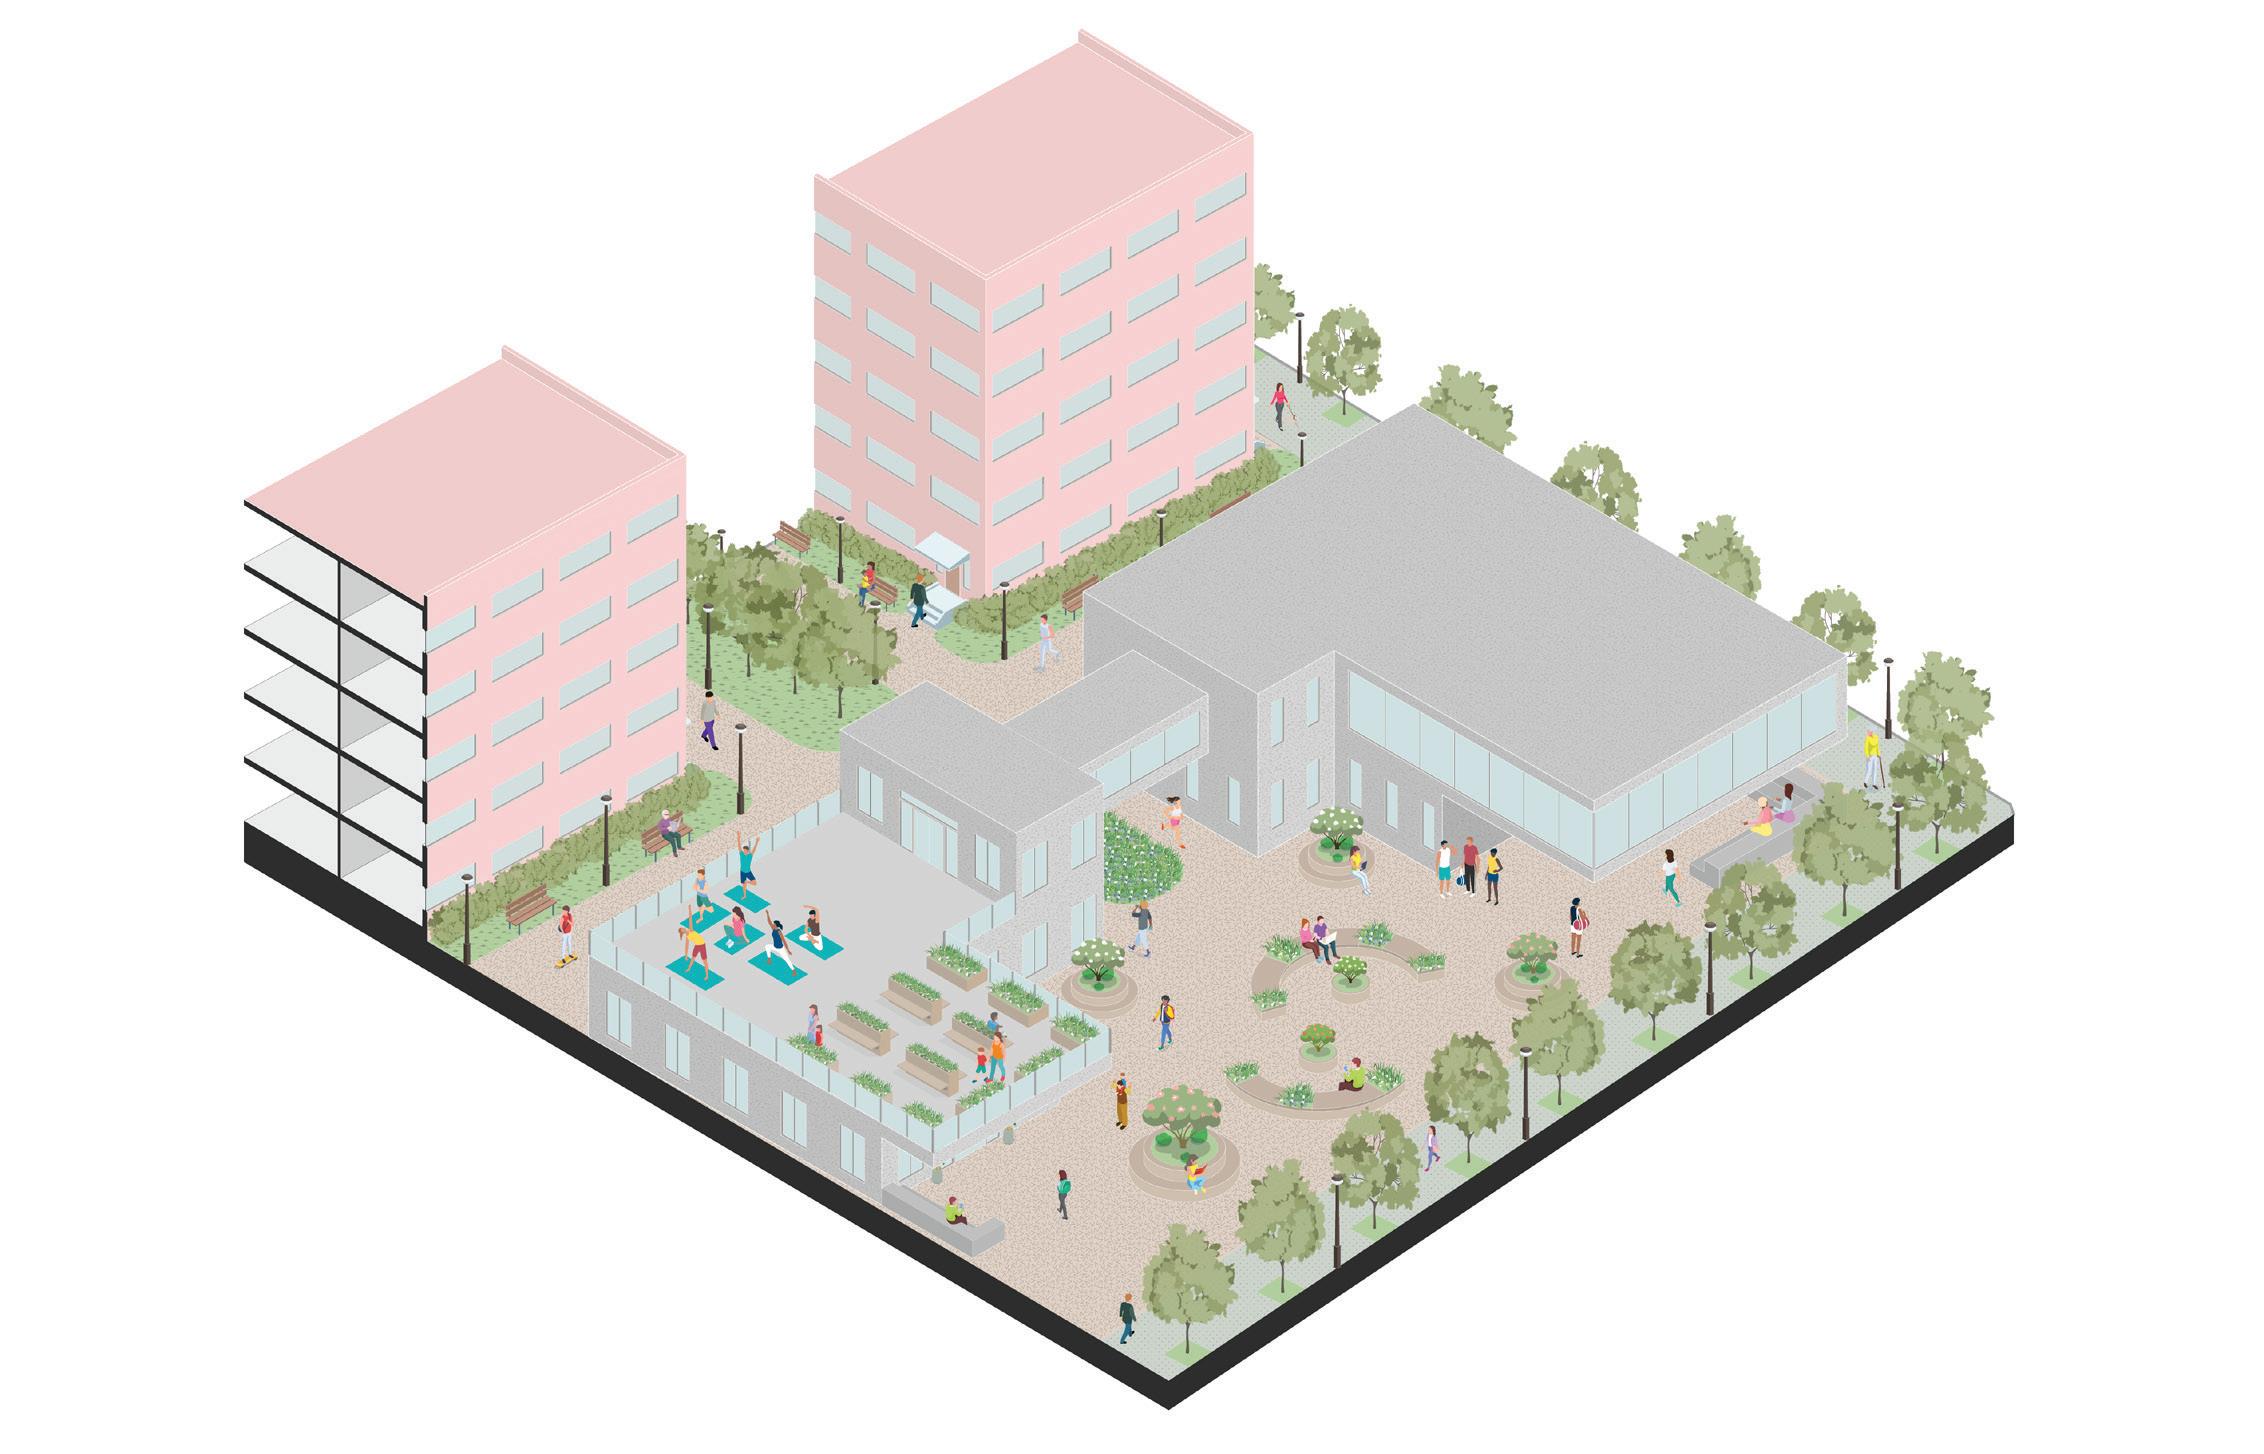
Residential buildings frame a shared public plaza centered around a community center, establishing a focal point for neighborhood life. The community center anchors the space and supports social, cultural, and recreational activities, while the surrounding housing brings constant presence and everyday activity to the area.
Landscaped seating areas, tree-lined pathways, and flexible gathering spaces shape a welcoming outdoor environment where residents can meet, relax, and participate in community programs. Terraced outdoor spaces and open courtyards further extend activity beyond the building, allowing the public realm and the community center to work together as an integrated social hub for the neighborhood.
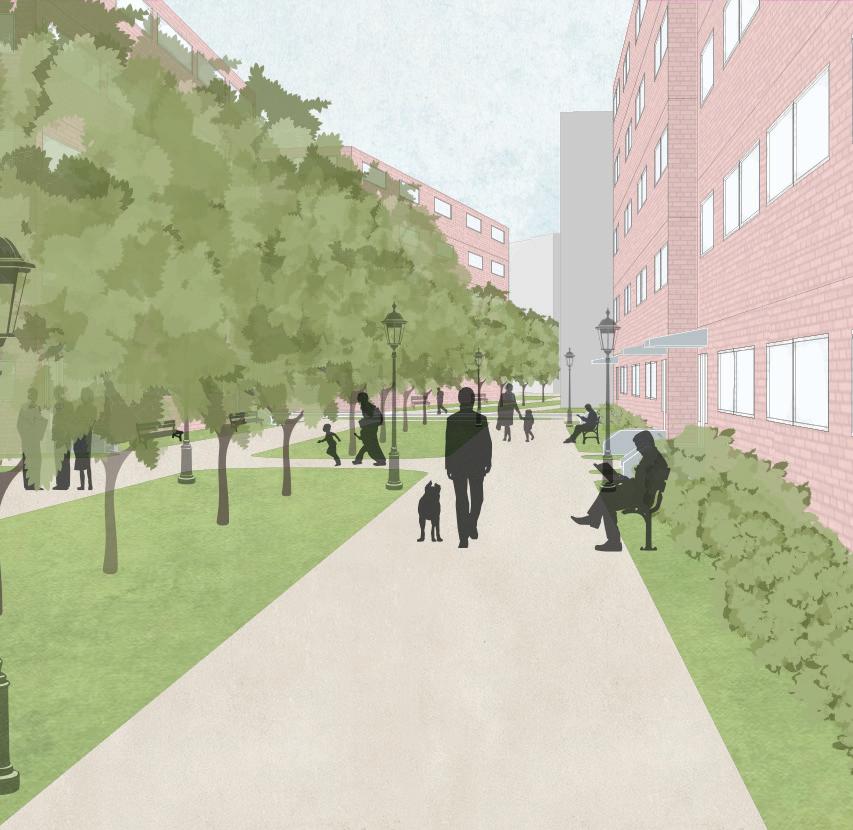
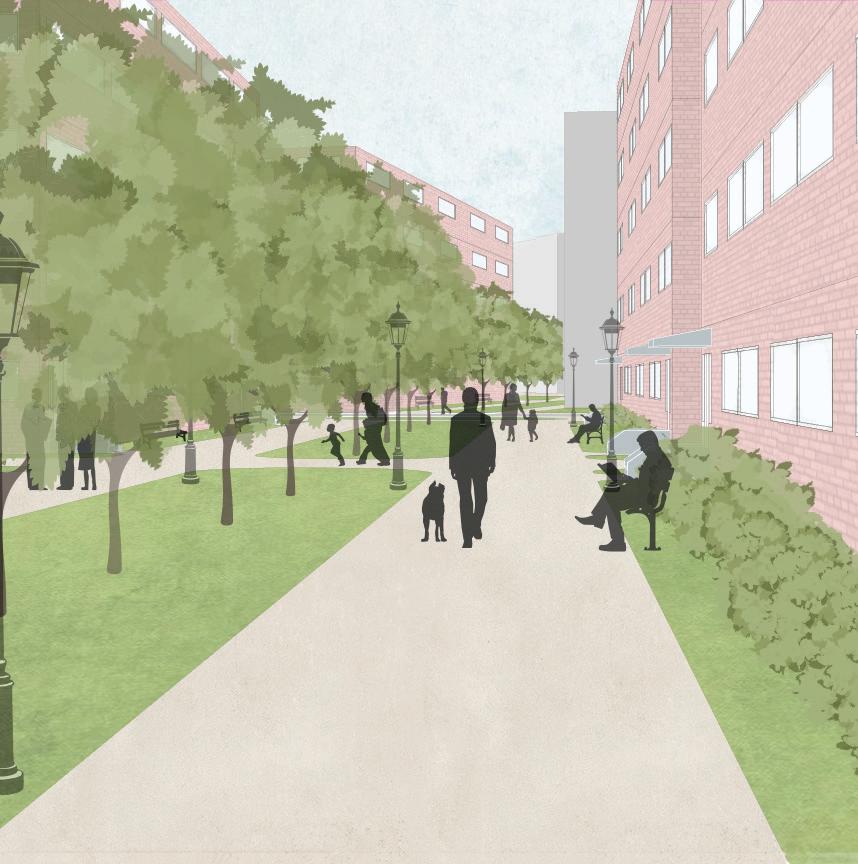
Inspired by the tree-lined promenade of Back Bay’s Commonwealth Avenue, a generous landscaped walkway forms a central spine through the development, creating a pedestrian-oriented public space that prioritizes comfort, shade, and social activity. Rows of trees frame the path and provide a strong linear identity, while seating areas, planting beds, and active ground-floor uses contribute to a lively and welcoming environment.
The landscape corridor encourages daily movement through the site while also offering spaces for gathering, rest, and informal interaction, reinforcing the role of the public realm as a key component of neighborhood life.
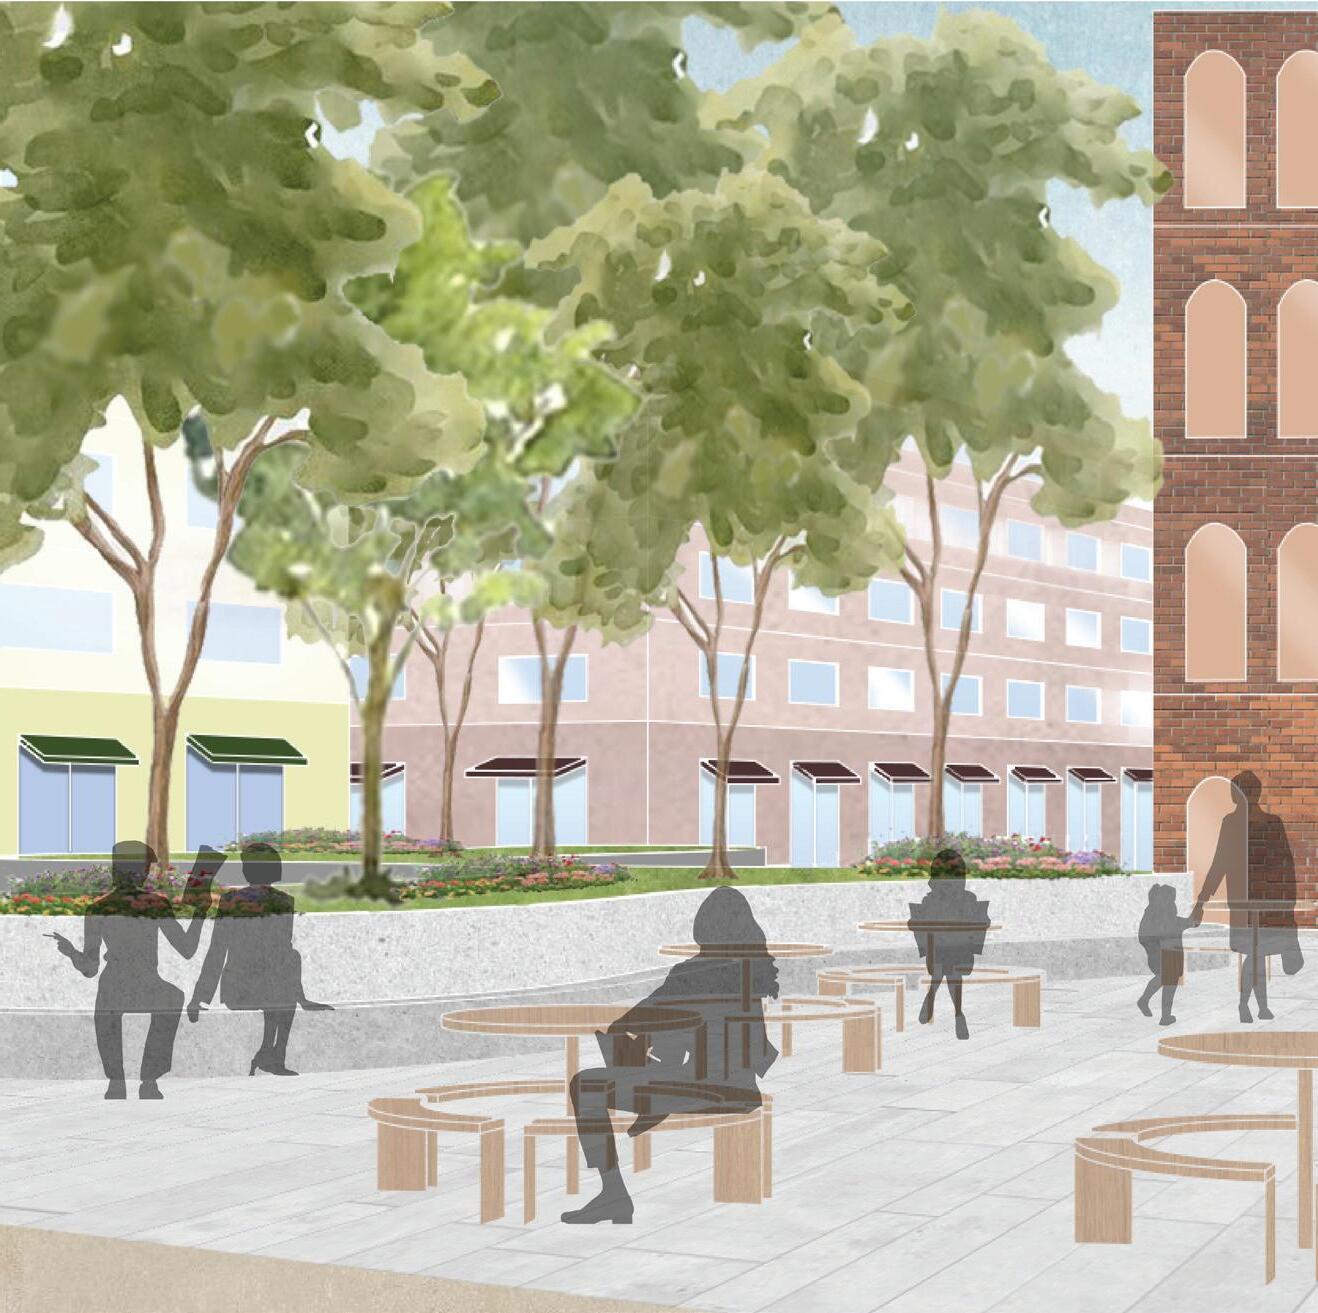
A shaded public plaza creates a calm transition between the surrounding buildings and the street. A continuous planted edge and raised seating wall define the space while introducing greenery that softens the urban setting. Trees provide a layered canopy that frames views of the surrounding facades and creates a comfortable micro-climate for gathering.
Curved wooden seating and small tables provide flexible places for gathering, studying, or resting. By prioritizing greenery, visibility, and accessibility, the design establishes the plaza as a central communal space that supports both movement and moments of pause within the neighborhood.
RESIDENTIAL WALKING PATH VIEW PLAZA VIEW VIEW
MISCELLANEOUS
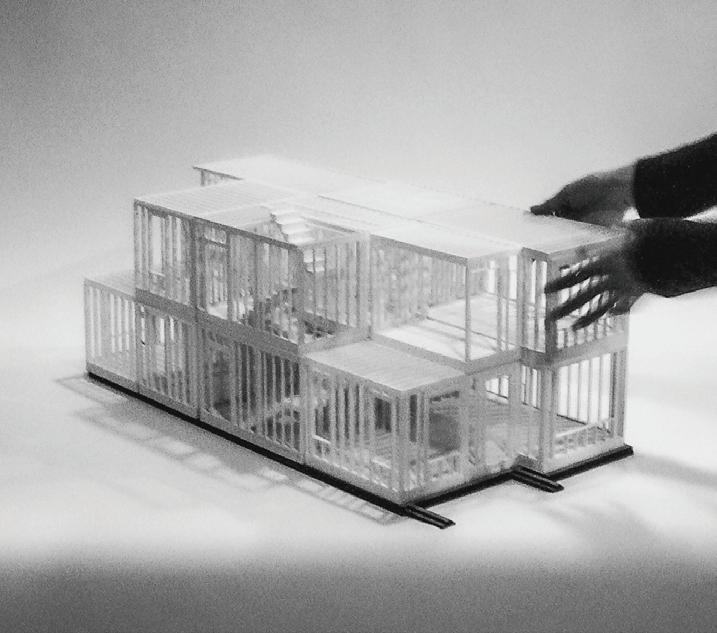
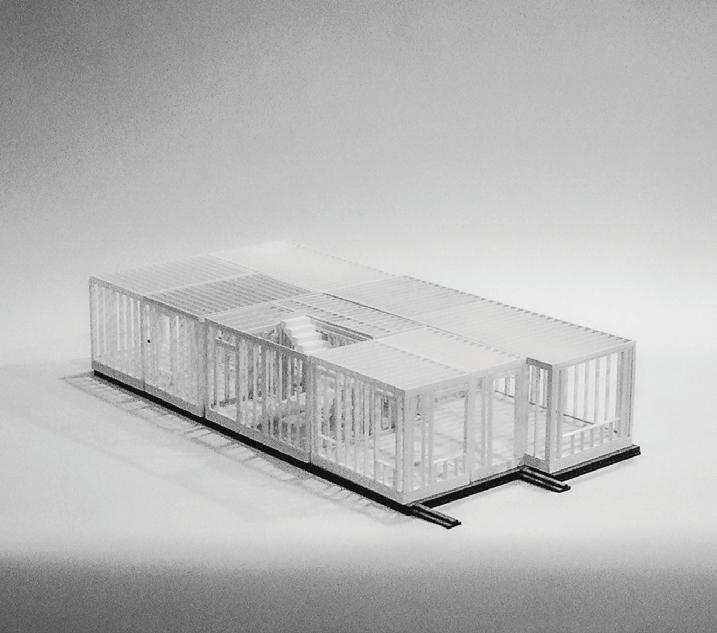
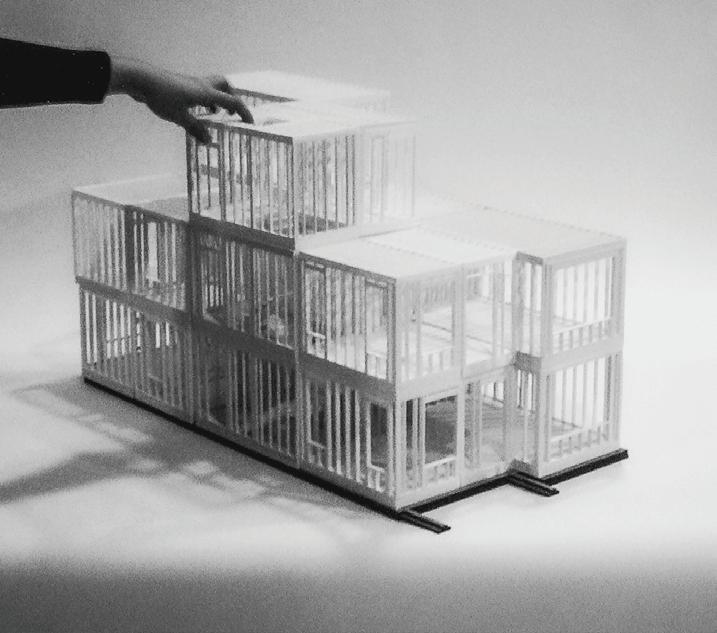
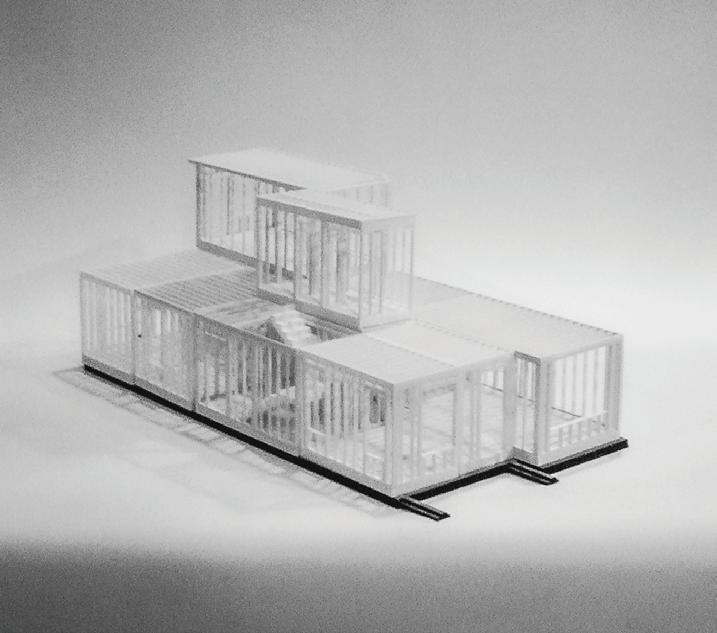
THE FUTUREDECKER
Fall 2025
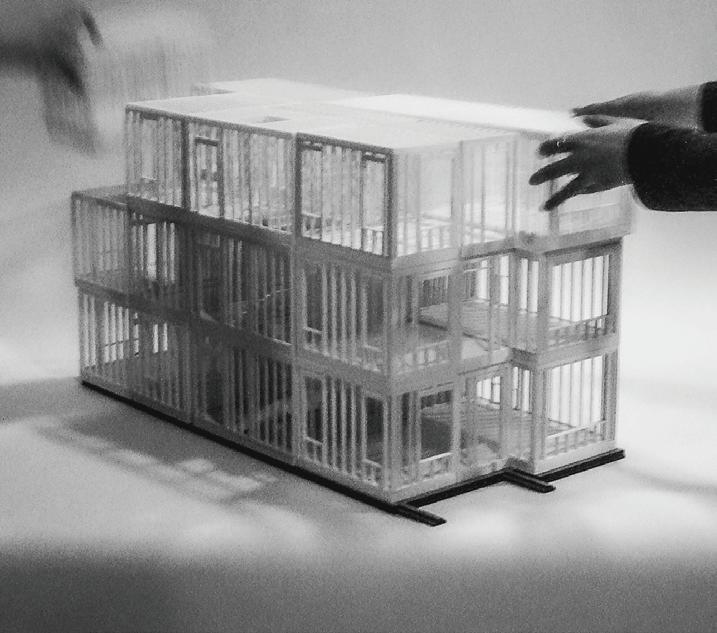
This studio introduced Design for Manufacture and Assembly (DfMA) and platform-based building design through the creation of Reframe Systems’ new variant of Boston’s iconic triple-decker — the Futuredecker. The traditional Boston triple-decker is a three-story residential building type designed to maximize housing density on narrow urban lots while remaining relatively simple and cost-effective to build. The Futuredecker reinterprets this typology through a modular prefabricated system that enables fast construction, lower costs, reduced material waste, and improved sustainability. Importantly, the Futuredecker achieves all these benefits while preserving the familiar neighborhood scale and character.