KAREN HICKEY
hickeykaren@outlook.com Omaha, NE University of Notre Dame B.Arch. 2026
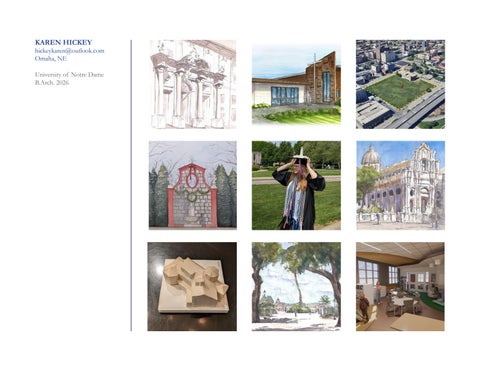
OMAHA CIVIC LIBRARY Omaha, NE
4
COMMUNITY CHURCH Iowa
12
SIDE-BY-SIDE DUPLEX Habitat for Humanity South Bend, IN
14
WATERS AVENUE DEVELOPMENT PLAN Savannah, GA
18
WATERS LOUNGE AND LEARNING CENTER Savannah, GA
22
SCHOOL OF CULINARY ARTS Caffarella Park - Rome, Italy
26
THE UNION HOTEL Washington, DC
30
WATERCOLOR STUDIES
34
Harmony “Firmitas, utilitas, venustas.” - Vitruvius
Endurance “When we build, let us think that we build forever.” - John Ruskin
Intention “Architecture is the art of building well.”- Leon Krier
ARCHITECTURE FOR THE GOOD LIFE: THE OMAHA CIVIC LIBRARY Omaha, NE Thesis Design – Spring 2026 Prof. Nohelty Media: Hand-drafting, Watercolor, SketchUp, Photoshop, Procreate Summary: Located at 19th Street and Capitol Avenue in downtown Omaha, the Omaha Civic Library explores the role of architecture in supporting the “good life” through knowledge, community, and civic engagement. Conceived as the anchor of a broader civic district, the library brings together spaces for reading, learning, making, gathering, and public events around a central courtyard and community commons. The project draws upon Omaha’s architectural character while proposing a long-term vision for reconnecting downtown with its surrounding civic and cultural institutions.
Community Commons - Interior/Exterior Comparative Study
4
19th St. Elevation
Courtyard Elevation
5
Capitol Ave. Elevation
Longitudinal Section
6
Aerial Perspective
7
Courtyard Level
Service and Support Level
8
Classroom and Admin. Level
Community Commons Level
9
Civic District Site Plan
10
Primary Spaces
18th St. View
Corncob Capital Detail
Courtyard View
11
COMMUNITY CHURCH Iowa Professional Work BCDM Internship - Omaha, NE Summer 2025 Media: Revit, alcohol marker rendering Summary: As a summer intern at BCDM Architects, I served as design lead for a renovation and addition to a community church in rural Iowa. The project emphasized clarity of form, constructability, and phased implementation while respecting the character of the existing building.
Entry Perspective
Expected Completion: 2027 Contributors: - Rosalyn Becicka
Patio Perspective
12
Exterior Site View
Main Floor Plan
Worship Hall Perspective
13
SIDE-BY-SIDE DUPLEX Habitat for Humanity South Bend, IN Fourth Year Studio - Spring 2025 Prof. Mellor Media: AutoCAD, SketchUp, 3D Printing, Hand-drafting, Watercolor Summary: Designed in partnership with Habitat for Humanity, this side-by-side duplex explores how humane, durable, and affordable housing can be achieved through careful planning and construction. The project serves as a prototype for future multifamily housing developments, balancing efficiency, adaptability, and architectural character while remaining accessible and cost conscious. Contributors: - Cecilia Cobb - Sarah Beiter
14
3D Printed Model
3D Printed Model 48'-0"
13'-0"
12
CL
6'-9"
4'-2"
SH 36x60
SH 36x60
10' 3" X 12' 2"
SH 36x60 48x80 BIFOLD DOORS
48x80 BIFOLD DOORS
3'-8" 6' 6" X 12' 6"
2'-0"
ROD + SHELF
1" 2'-5 2
108 x 80 CASED OPENING
0
108 x 80 CASED OPENING
ROD + SHELF
x8 36
80
x 36
2'-0"
6' 6" X 12' 6"
2X6 BEARING WALL
1'-0" 1 " R.O. 9'-0 2
1 " R.O. 9'-0 2 6'-
8"
DOUBLE 2X HEADER
1" 3'-6 2
-
8" 8"
3" 7'-2 4
8"
9" 7'-216
8"
3" 7'-2 4
8" 8"
9'-2"
8" 8"
PLYWOOD HANGER BOARD
2N
OTC
HED
P.
TY
PLYWOOD HANGER BOARD
Date xx/xx/25
8"
6'-
CE
AN
R LEA
8"
MIN
.C
IAG
LEA
E,
BLOCKING
RA
1 2 " PLYWOOD
1X10 TRIM
1X4 SU
ALUM CAP FLASHING 8"
1X8 F
PAINTE
TY
P.
NC
E
DOUBLE 2X HEADER 2X8 LANDING FRAMING 6 TREADS @ 10" = 5'-0"
.C
MIN
CA
RR
6'-
3" 9'-11 8 Issue First Issue
CA
1" 3'-2 2
6X6 STRUCTURAL POST 1X TRIM LINES UP WITH PORCH FOUNDATION
LAP SID AIR
CHAMFER TOP EDGE OF BASE 1X6 BASE
# 01
2X8 LANDING FRAMING
2X1
2N
OTC
PLYWOOD HANGER BOARD
HED
CA
RR
IAG
E,
TY
2X8 LANDING FRAMING
P.
3" 9'-0 4
The Split Craftsman
CL
.C.
16" O
2x10
1X8 FASCIA
1" 3'-2 2
2X1
11 " 8 RISERS = 4'-1116
48'-0"
32'-0" CL
SH 36x60
6'-4" CL
4"
Ground Floor Plan SCALE: 1/4" = 1'-0"
8'-0" SH 36x60
9'-9"
24' 0" X 8' 0 "
4"
WINDOW WELL
2'-0"
SH 36x60
CL OVERHANG ABOVE
2X1
Sarah Beiter, Cecilia Cobb, Karen Hickey ARCH 41121 - Design VI, Spring Semester 2025
ALL EXTERIOR WALLS 2X6 @ 16" O.C. = 5 21" UNLESS NOTED OTHERWISE ALL INTERIOR WALLS 2X4 @ 16" 0.C. = 3 21" UNLESS NOTED OTHERWISE CENTER DOOR OPENING BETWEEN WALLS UNLESS NOTED OTHERWISE CLOSET SHELVES = 14" DEEP WITH HANGING ROD BELOW INSTALL DUCTS + PIPING TO MAXIMIZE CEILING HEIGHT IN FAMILY ROOM AND KITCHEN
5'-3" CL
E,
IAG
RR
HED
TC
O 2N
DOUBLE 2X HEADER
8'-0"
5'-4" CL
24' 0" X 8' 0 "
-
2'-0"
1" 6'-8 2
1" 6'-8 2
8'-0"
6' 10" X 8'1"
0
5'-3" CL
x8
9'-9" CL
36
6'-4"
6' 10" X 8'1"
13' 6" X 12' 6"
48x80 BIFOLD DOORS
0
x8
36
6'-10"
6'-10"
2'-0"
48x80 BIFOLD DOORS
SH 36x60
-
16'-10"
7'-4"
9'-11"
9'-11"
7'-4" 0
2'-0"
x8 30
SH 36x60
8'-0"
SH 36x60
ROD + SHELF
46 x 80 HEADER
WINDOW WELL
ROD + SHELF
46 x 80 HEADER
CL
UP
UP
13' 6" X 12' 6"
108 x 80 CASED OPENING
0 x8 32 DN
DN
CL
4' 3 12 " X 3' 6" 0
48'-0"
5' 0" X 9' 11"
x8
5' 0" X 9' 11"
4' 3 21 " X 3' 6"
0
x8
32
30
32'-0"
10' 2" X 12' 6"
108 x 80 CASED OPENING
ER @
RAFT
2X4 RAFTER @ 16" O.C.
1X3 TRIM
0
0
10' 2" X 12' 6"
E
1X8 FASCIA
1" 2'-2 2
3'-2"
2X6
DRIP EDGE
NC
E
2X8 LANDING FRAMING
x
32
3'-2"
RA
NC
RA
LEA
.C
MIN
8"
6'-
x8
0
26
STACKED WASHER / DRYER
LEA
PAINTED BOARD SOFFIT
26
0
x8
x8
80
x8
16'-10"
0
x8
32
0 x8 26
0
x8
26
32
3'-2"
32
3'-2"
STACKED WASHER / DRYER
1 2 " PLYWOOD SHEATHING
.C
1X6 SUBFASCIA
7 TREADS @ 10" = 5'-10"
1" 2'-2 2
MIN
7 TREADS @ 10" = 5'-10"
3" 7 RISERS = 4'-2 4
1" 2'-5 2
4
1HR. RATED WALL
CA
E,
IAG
RR
HED
8 RISERS = 4'-10"
SH 36x60
x8
x 36
0
3'-8"
80
36
CL
10' 3" X 12' 2"
CL
SH 36x60
12'-2"
13' 0" X 8' 0"
12'-2"
13' 0" X 8' 0"
8'-0"
SH 36x60
SH 36x60
8'-0"
SH 36x60
1HR. RATED WALL
11 " 8 RISERS = 4'-1116
CL
2'-1"
3" 9'-11 8
3'-0"
11 " 8 RISERS = 4'-1116
CL
5'-7"
1-HR RATED WALL
3" 7 RISERS = 4'-2 4
CL
4'-10"
P.
TY
OTC
2N
PLYWOOD HANGER BOARD SLAB ON GRADE
11 4" 9'-0 3 4"
CL
5'-7"
DOUBLE 2X HEADER
SLAB ON GRADE
RUBBED CONCRETE
8 RISERS = 4'-10"
CL
3'-0"
2'-1"
11 " 8 RISERS = 4'-1116
CL
6'-9"
3'-0" MINIMUM
CL
4'-2"
22'-0"
All intellectual property rights regarding this home design are retained by the University of Notre Dame for the sole use of Habitat for Humanity per agreement.
13'-0"
2X1
4"
4
Stair Sections SCALE: 1/2" = 1'-0"
11
The Split Craftsman Sarah Beiter, Cecilia Cobb, Karen Hickey ARCH 41121 - Design VI, Spring Semester 2025
# 01
Date xx/xx/25
Issue First Issue
Section Thru Porch Column and Eave
Typ
SCALE: 1 1/2" = 1'-0"
SCALE
All intellectual property rights regarding this home design are retained by the University of Notre Dame for the sole use of Habitat for Humanity per agreement.
15
16
Longitudinal Section
Exterior View
Rear Elevation
3D Printed Model
Lower Floor
Upper Floor
17
E HE
NRY
Fifth Year Studio - Fall 2025 Prof. Krusche Summary: Developed in partnership with the City of Savannah Planning Department, this project reimagines a 0.8-mile stretch of Waters Avenue within a formerly redlined neighborhood. The proposal introduces a series of institutional, community, and commercial hubs to increase density while maintaining neighborhood character. The plan prioritizes connectivity, resilience, and long-term adaptability through phased development and landscape-based stormwater strategies. Contributors: - Cecilia Cobb - Lucy Florenzo - Emily Gonzalez - Afonso Lima - Abby Moore - Ethan Morgan - Mia Paolella - Andrew Purring - Kate Schnitker - Rachel Williams
ST.
TRUMAN PARKWAY
E VI
CTO
RY D R
.
DAFFIN PARK RESILIENCY PLAN - YEAR 2100 EH ENR YS
T.
WAT E AVE RS NUE
18
WAT ERS
AVE.
WATERS AVENUE DEVELOPMENT PLAN Savannah, GA
HENRY ST
ANDERSON ST
ST HENRY ST ANDERSON ST HENRY ST ANDERSON
VICTORY DR.
DAFFIN PARK
RETENTION POND VICTORY DR. VICTORY DR.
DAFFIN PARK DAFFIN PARK TERRACED LAND
RETENTION PONDPOND RETENTION
TERRACED LAND LAND TERRACED
LIBRARY
W ATERSAVE LIBRARYLIBRARY W ATERSW AVE ATERSAVE
HIBISCUSAVE HIBISCUSHIBISCUS AVE AVE
TERRACED LAND TERRACED LAND LAND TERRACED
CANAL CANAL CANAL
SITE SECTIONS SITE SECTIONS SITE SECTIONS SAVANNAH, GA SAVANNAH, GA GA SAVANNAH,
19
INSTITUTIONAL HUB
COMMUNITY HUB
INSTITUTIONAL HUB
COMMUNITY HUB
COMMERCIAL HUB
COMMERCIAL HUB
E. VICTORY DR. ⅓ NEW RESIDENTS
DESIGN APPROACH CREATING HUBS
⅔ EXISTING RESIDENTS
DESIGN APPROACH CREATING HUBS
20
⅓ NEW RESIDENTS
E. VICTORY DR.
E 37TH ST.
E 34TH ST. ⅔ EXISTING RESIDENTS
E 37TH ST.
E HENRY ST.
WATERS AVENUE
E 34TH ST.
E HENRY ST.
WATERS AVENUE
T.
WAT E AVE RS NUE
EH ENR YS
CONNECTION PROPOSAL ⅔E XIST
21
IN
WATERS LOUNGE AND LEARNING CENTER Savannah, GA Fifth Year Studio - Fall 2025 Prof. Krusche Media: Hand-drafting, Watercolor rendering, SketchUp Summary: Located at the intersection of Waters Avenue and 37th Street, the Waters Lounge and Learning Center provides a safe, welcoming space for teens and young adults within a broader neighborhood revitalization effort. The building reinforces the existing urban fabric while integrating passive cooling, water reclamation, and urban agriculture strategies to support long-term community use and environmental resilience.
Bay Study
22
Wall Section
Waters Ave. Elevation & Ground Floor Plan
23
Cut-away Axonometric
24
37th St. Elevation
Exterior Perspective
Sections
25
SCHOOL OF CULINARY ARTS Caffarella Park - Rome, Italy Third Year Studio - Spring 2024 Prof. Bullene Media: Hand-drafting, watercolor rendering Summary: Inspired by the Roman villas of antiquity, the School of Culinary Arts is sited atop a hill in Parco Caffarella as a retreat from the intensity of Rome’s urban center. The project is organized to frame views of the surrounding landscape while reinforcing a strong architectural order rooted in proportion, materiality, and craft. Hand drafting and watercolor were used to explore permanence, sequence, and the relationship between architecture and nature.
Front Elevation
Longitudinal Section
26
27
Botanical Garden Plan
Botanical Garden Section
28
29
THE UNION HOTEL Washington, DC Fourth Year Studio - Fall 2024 Prof. Perez-Hernandez Media: AutoCAD, Watercolor Summary: Designed in the Richardsonian Romanesque tradition, the Union Hotel is proposed as a boutique hotel along North Capitol Street in Washington, D.C. The building introduces new commercial activity through a bar, restaurant, and café while providing a welcoming civic presence. A central courtyard and light-filled lobby organize the project, connecting guests to landscape and reinforcing the hotel as a social and architectural anchor within the district.
Typical Floor Plan
Ground Floor Plan
Site Plan
30
Courtyard Perspective
Front Elevation
31
East-West Section
32
Initial Concept Sketch
North-South Section
33
WATERCOLOR STUDIES
34
35
KAREN HICKEY hickeykaren@outlook.com (402) 590-6979 Omaha, NE University of Notre Dame B.Arch. 2026