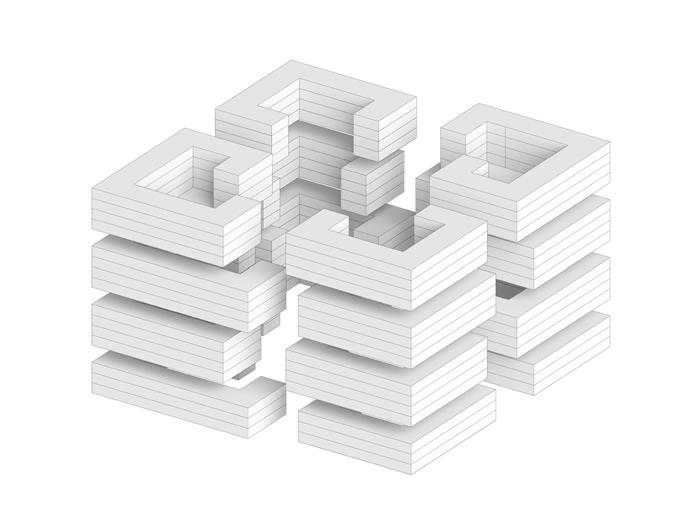
Kanishk Insan ( Urban Design Portfolio 2020- 2025 )
CONTENTS 00 01 02 03 04
CURRICULUM VITAE
SKILLS AND QUALIFICATION
RETHINKING KHUMBHARWADA HOUSING AND NEIGHBOURHOOD DESIGN
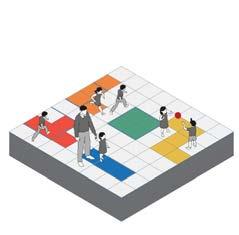
URBAN GAME BOARD
COMMUNITY PUBLIC SPACE DESIGN
CONSTRUCTION MANUAL TACTICAL URBANISM 05 06 07 08 09
PARASNAGAR - VERTICAL NEIGHBOURHOODS MASS HOUSING DESIGN
MAJULI - THE RIVER ISLAND OF BRAHMAPUTRA DOCUMENTATION AND ZINE DESIGN
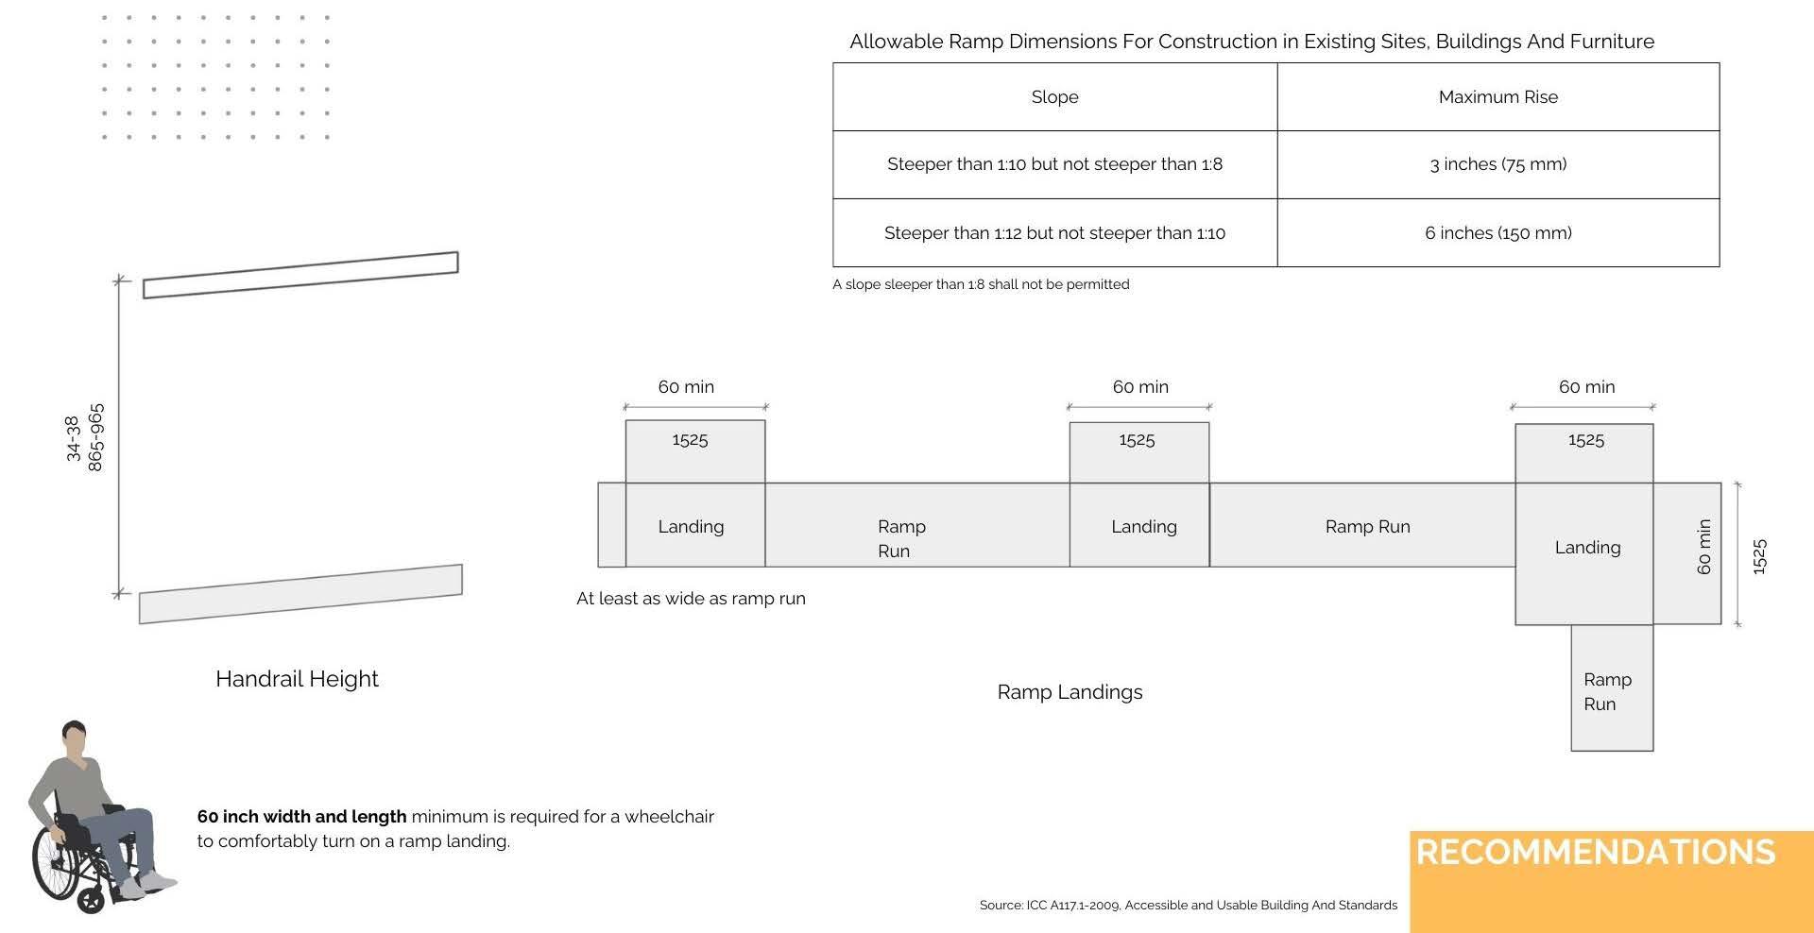
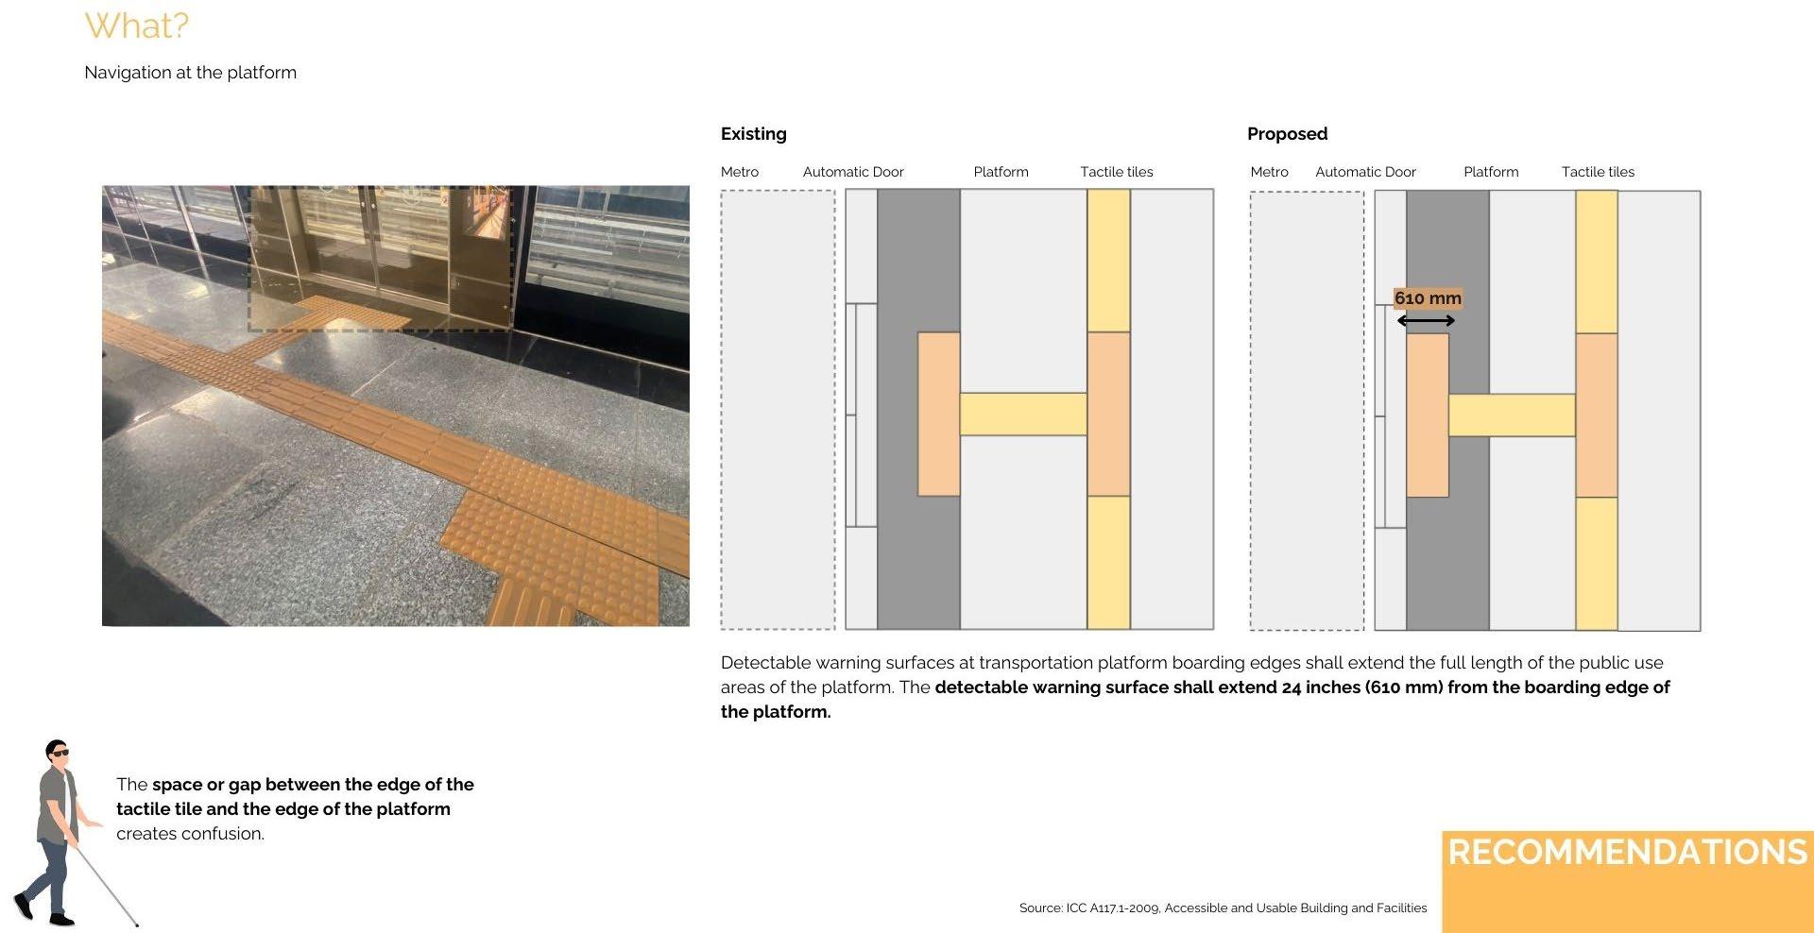
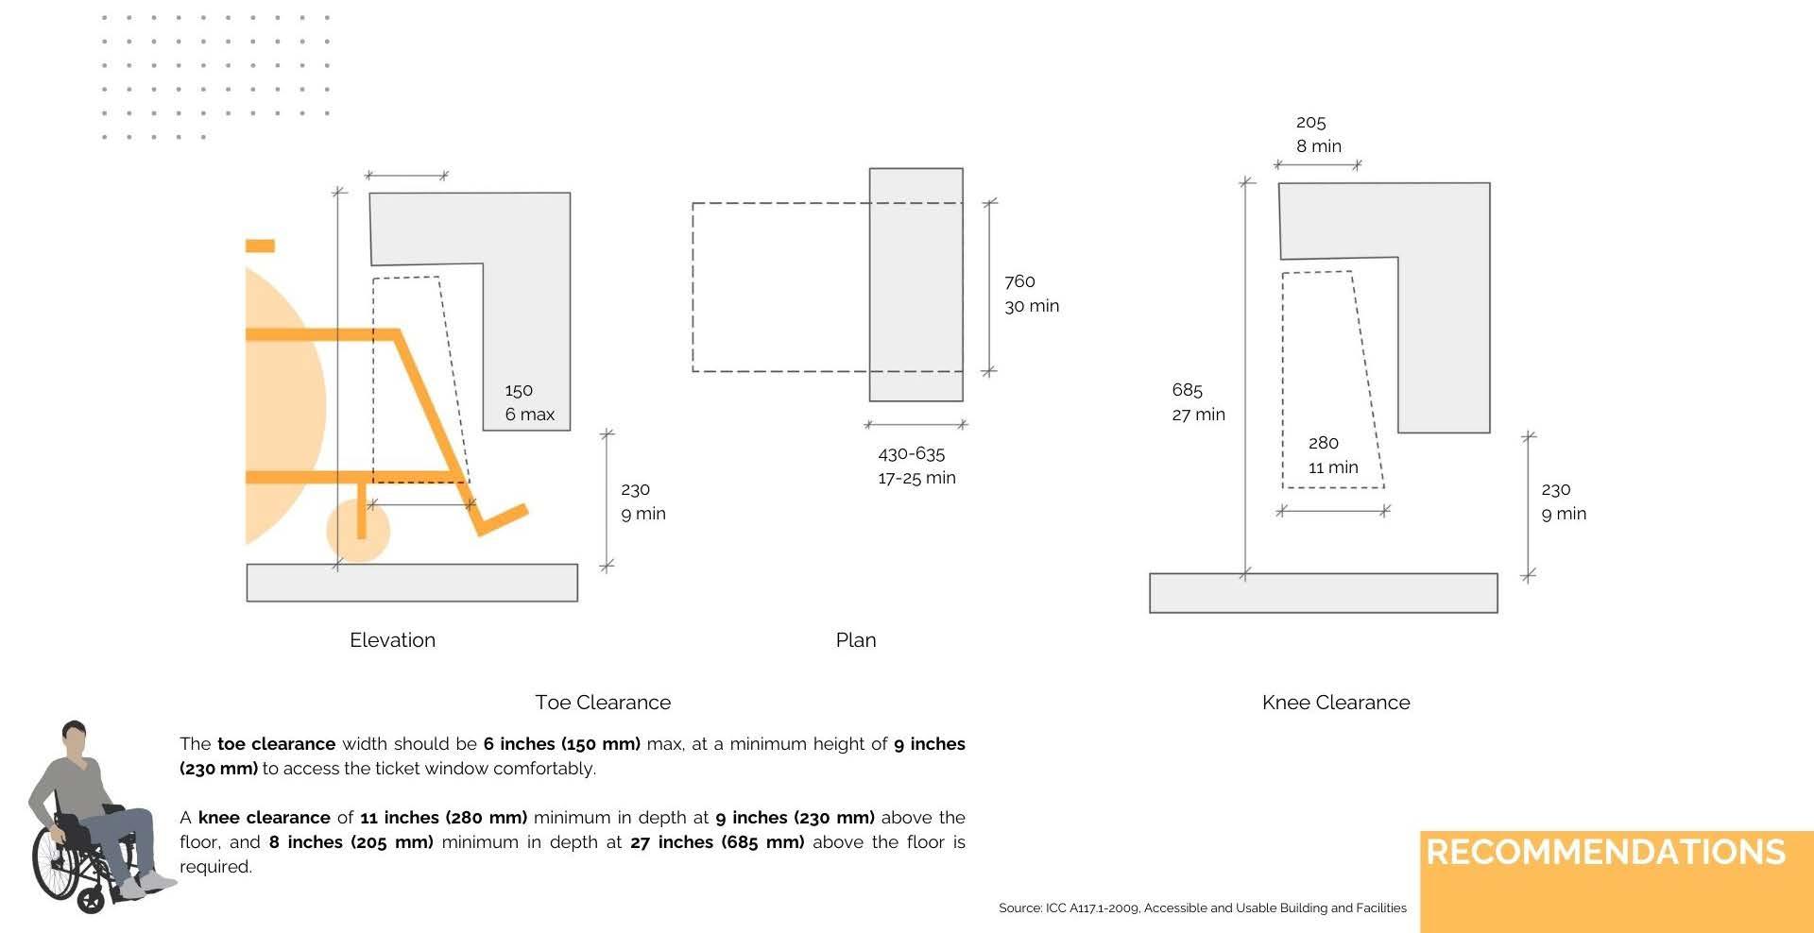
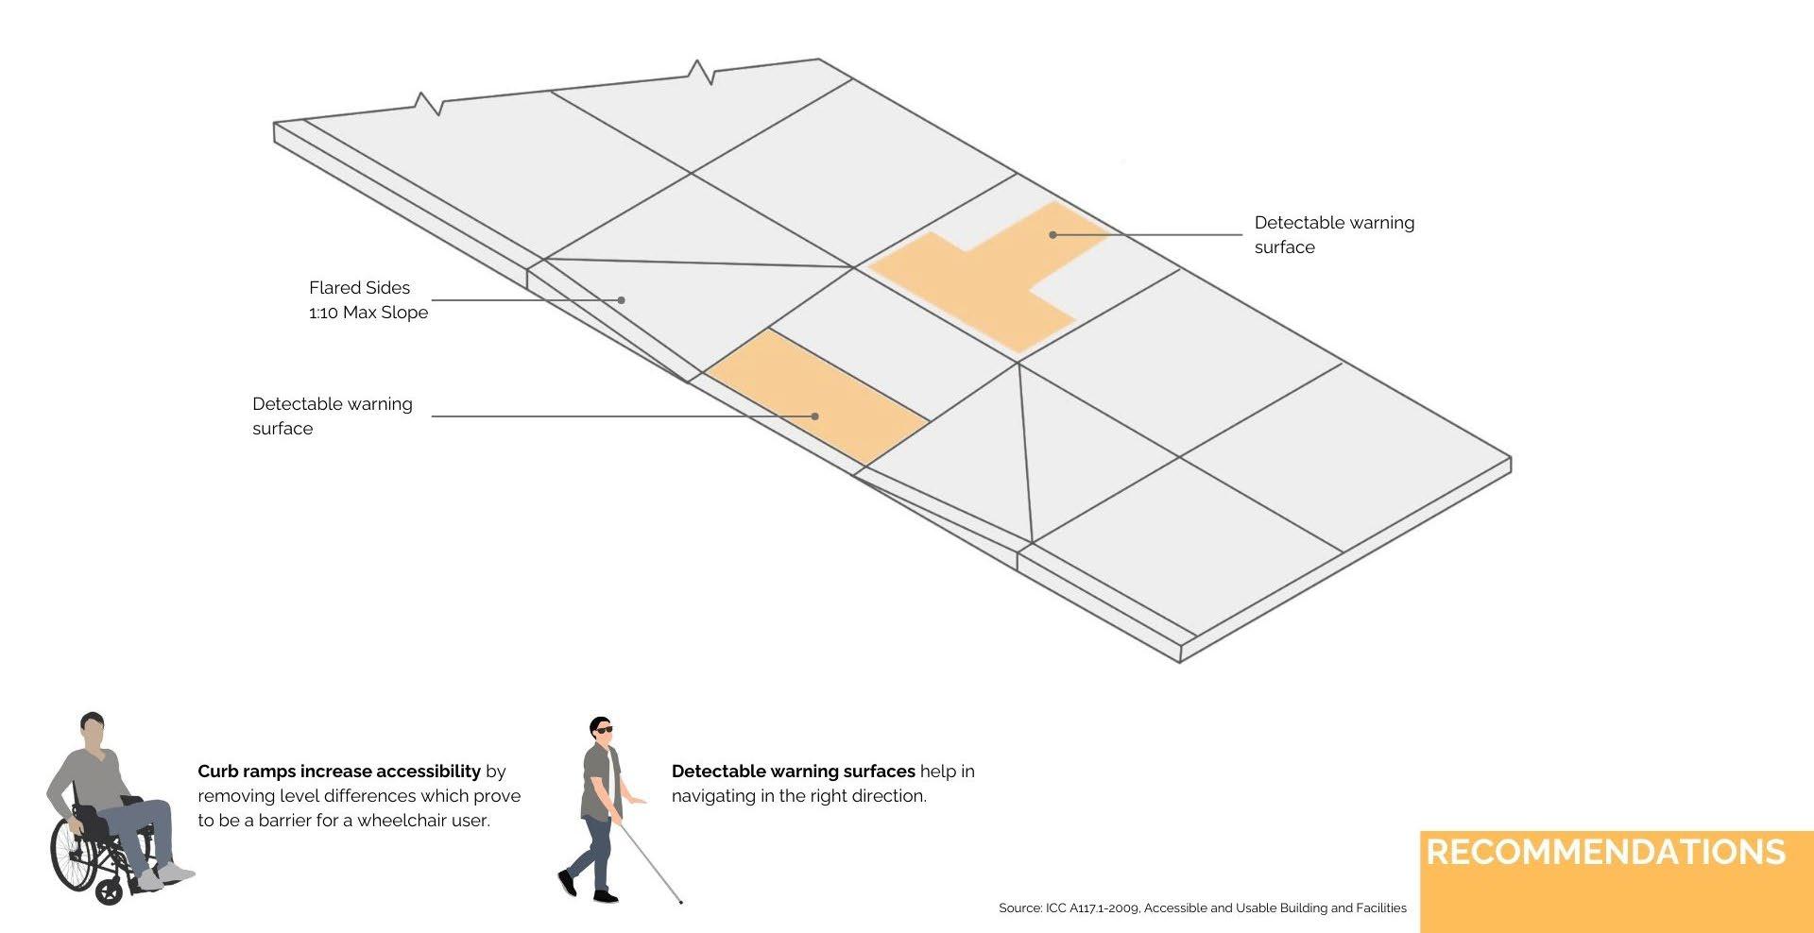
CONSIDERATIONS FOR SPECIALLY-ABLED PEOPLE STUDY OF INCLUSIVE PUBLIC SPACES
INSTALLATION CONSTRUCTION CO-CURRICULAR ACTIVITY
REVITALIZATION OF ICONIC SARDAR MARKET COMMERCIAL PUBLIC SPACE DESIGN
POSTER AND PHOTOGRAPHS MISCELLANEOUS
/ RETHINKING KUMBHARWADA
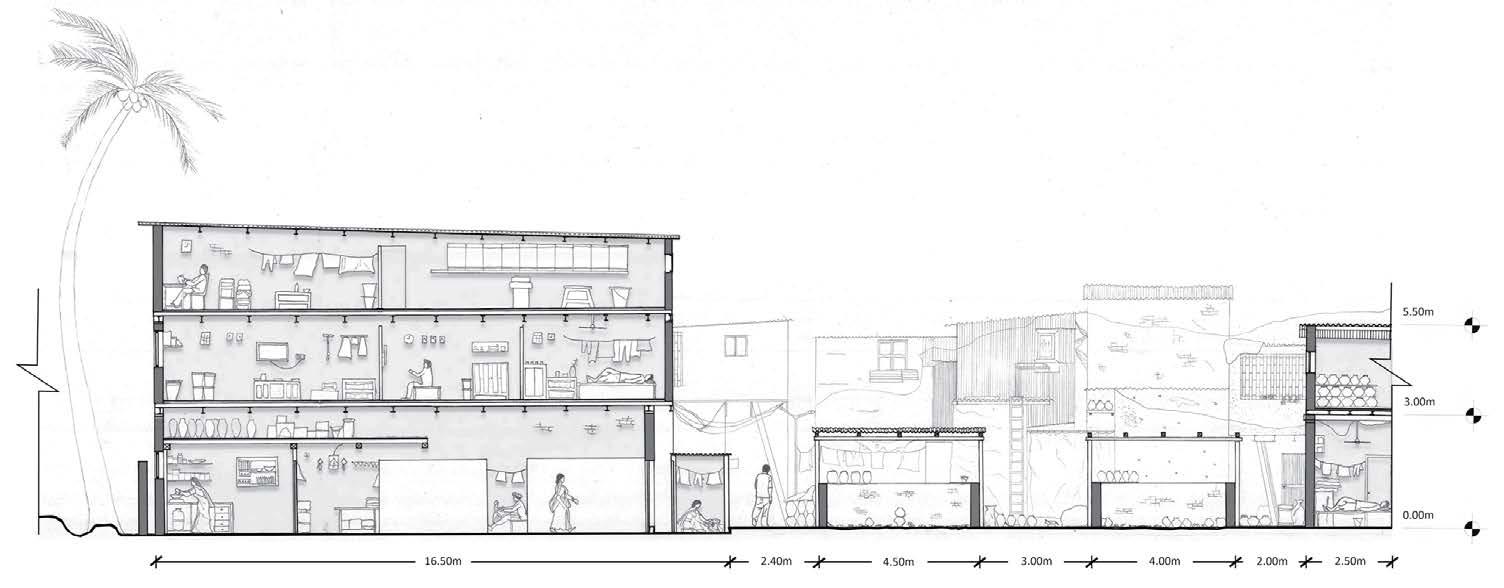
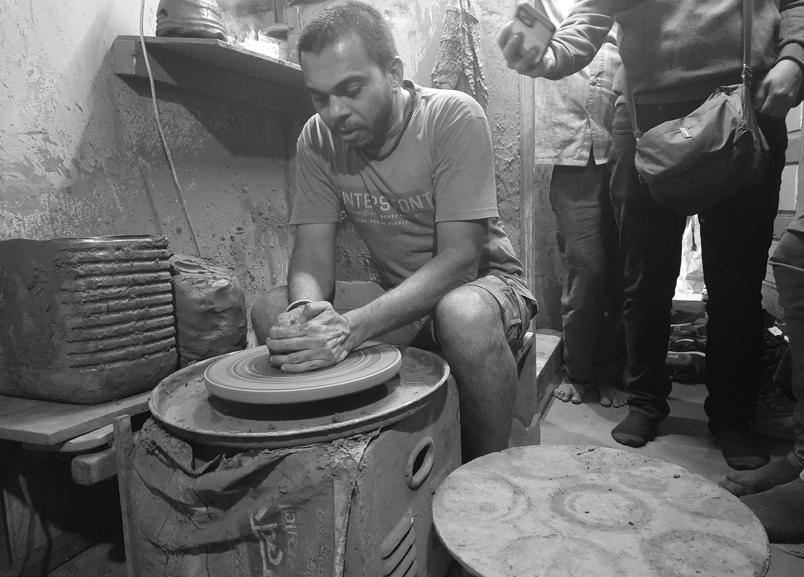
Kumbharwada, part of Dharavi situated in Mumbai, till today is able to preserve its identity as a place for the potter community migrated from Gujarat India long ago. Sense of belongingness, neighbourhood and community are the reasons for the existence of Kumbharwada as a place of Prajapati Kumbhars living together till now. The problems of temporary houses with no toilets and unorganised houses, dark congested streets, lack of proper public infrastructure, uneven street pavements, and congested houses is making the life of Prajapatis difficult. The studio intended to build a new housing or try to fix the problem Kumbhars facing into their day to day living conditions.
Semester : Spring 2023
Guide : Imran Mansuri
Studio Title : Utopias to Heterotopia: Migrant Housing
Total Site Area : ~ 5 hectors ( 50,000 sqm )
Location : Dharavi, Mumbai
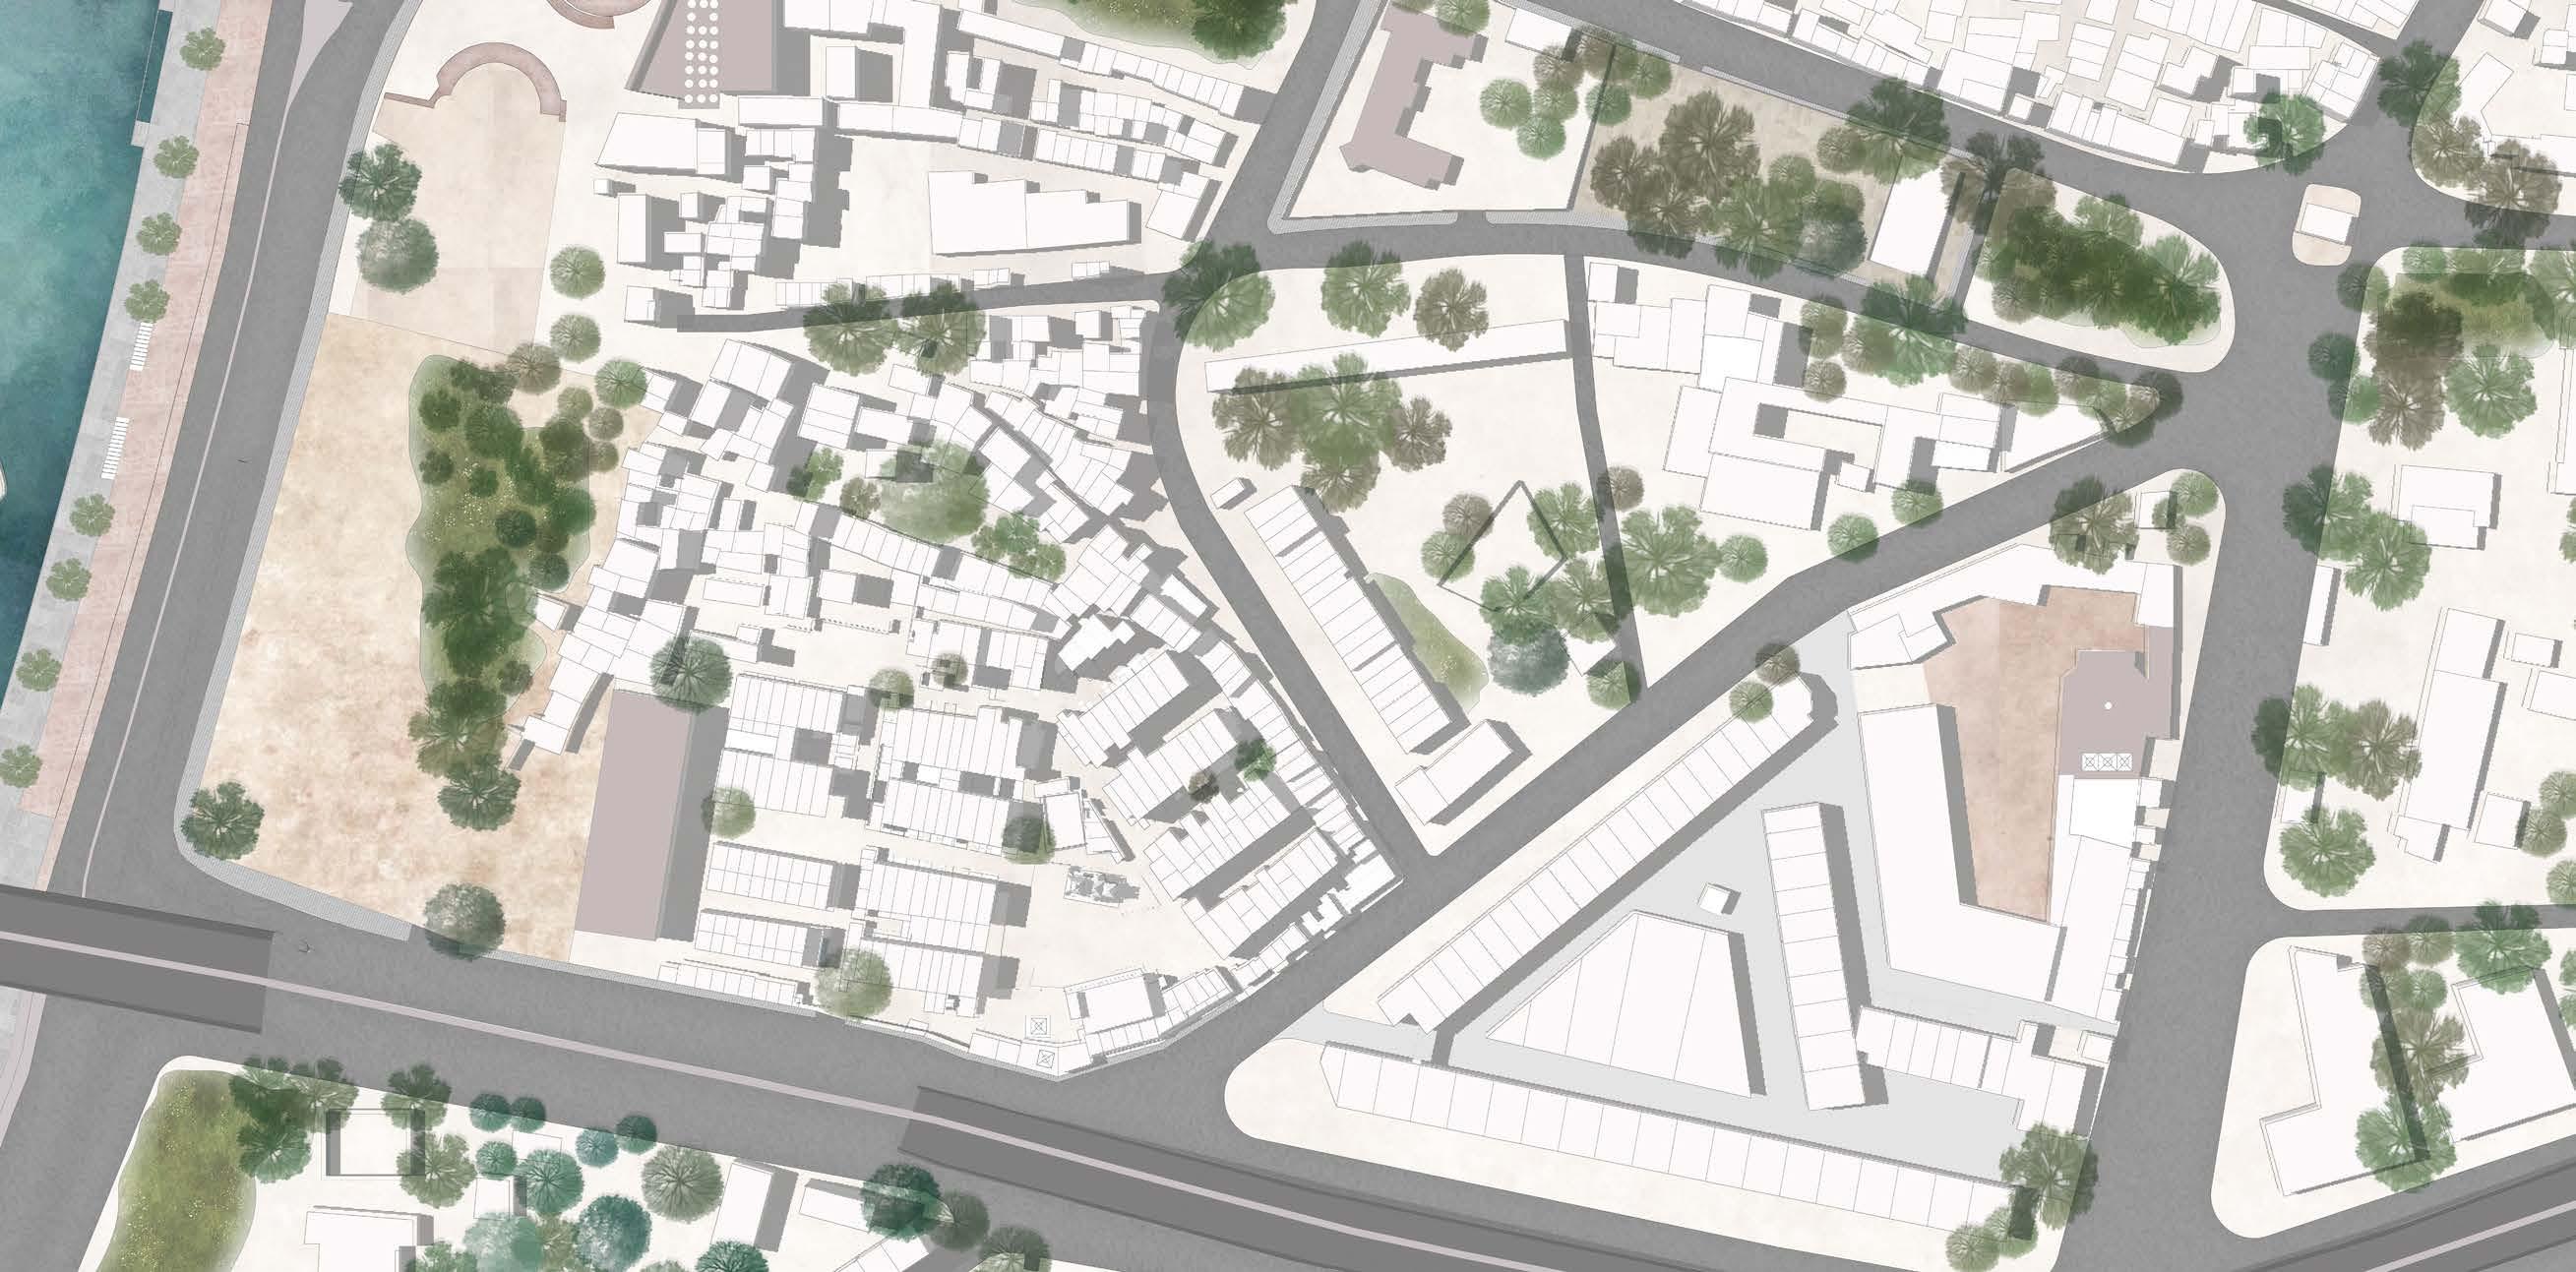
Kumbharwada, located in Dharavi, Mumbai, is a historic settlement of potters (Kumbhars) who have been crafting earthenware for over a century. Known for its traditional kilns and pottery workshops, it serves as a major hub for handmade clay products.
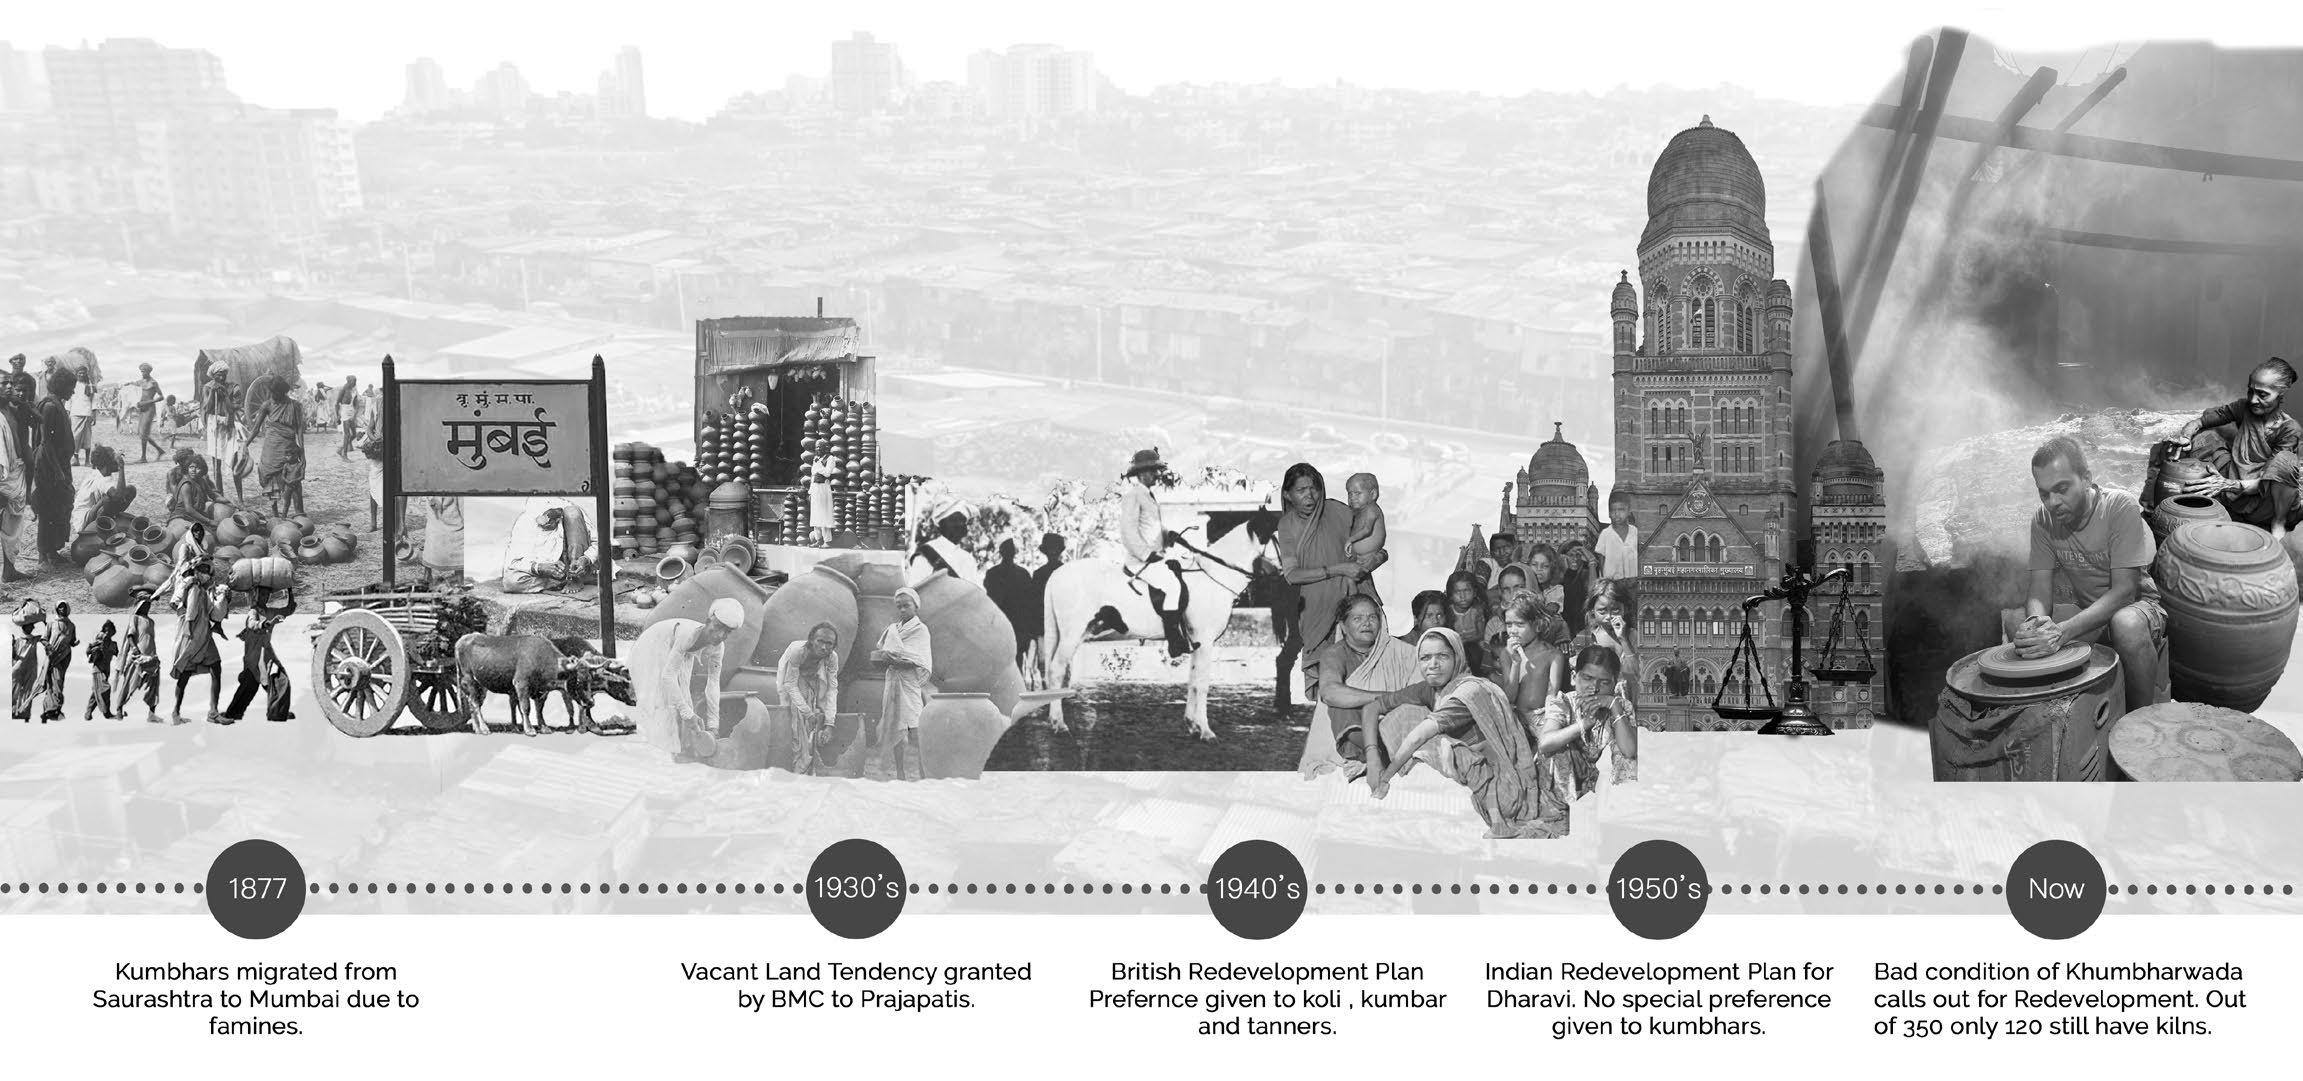
Historic Timeline of Kumbharwada
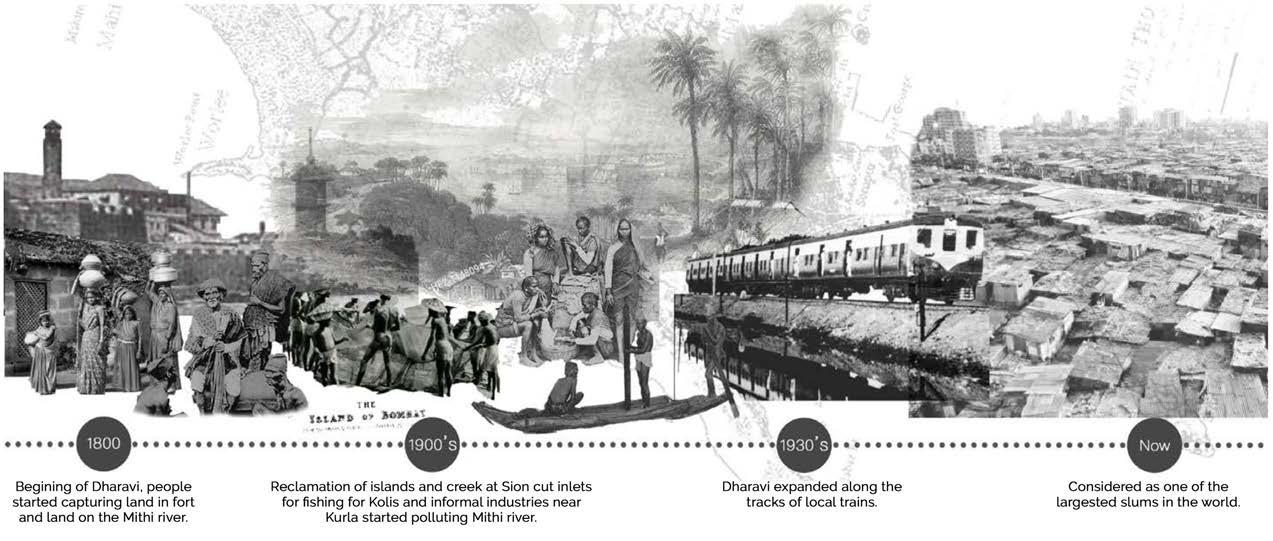
Historic Timeline of Dharavi
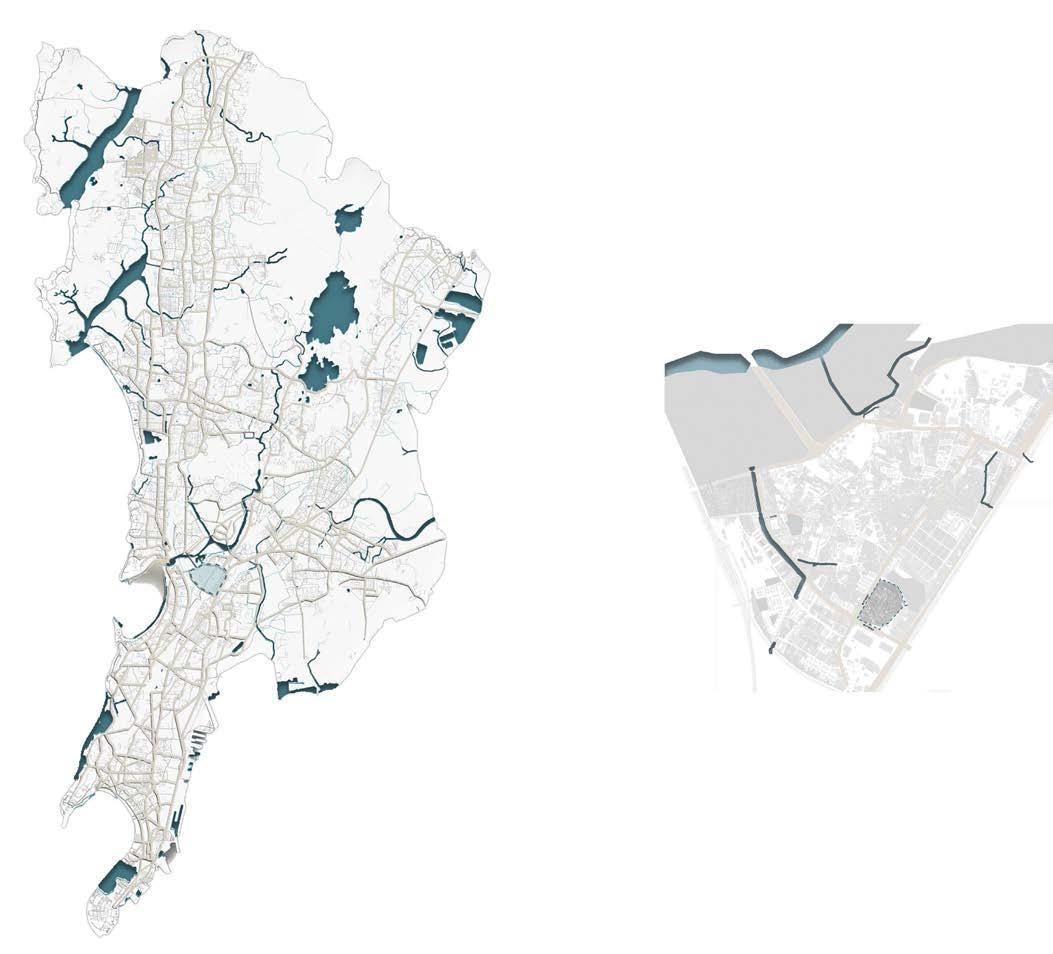
Mumbai Dharavi
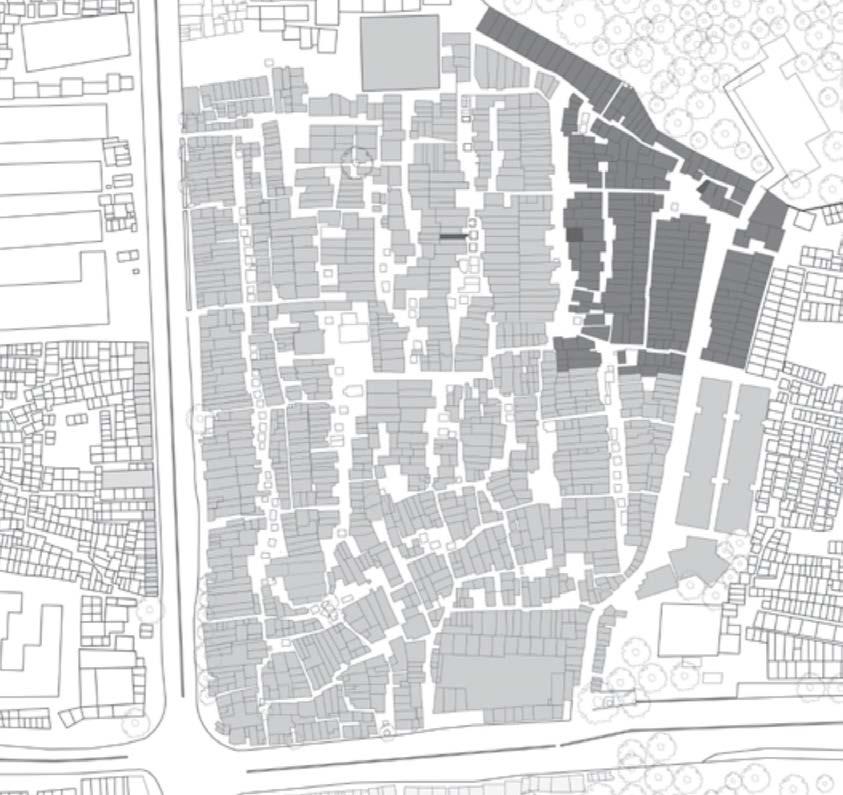
Viscinity Map of Kumbharwada
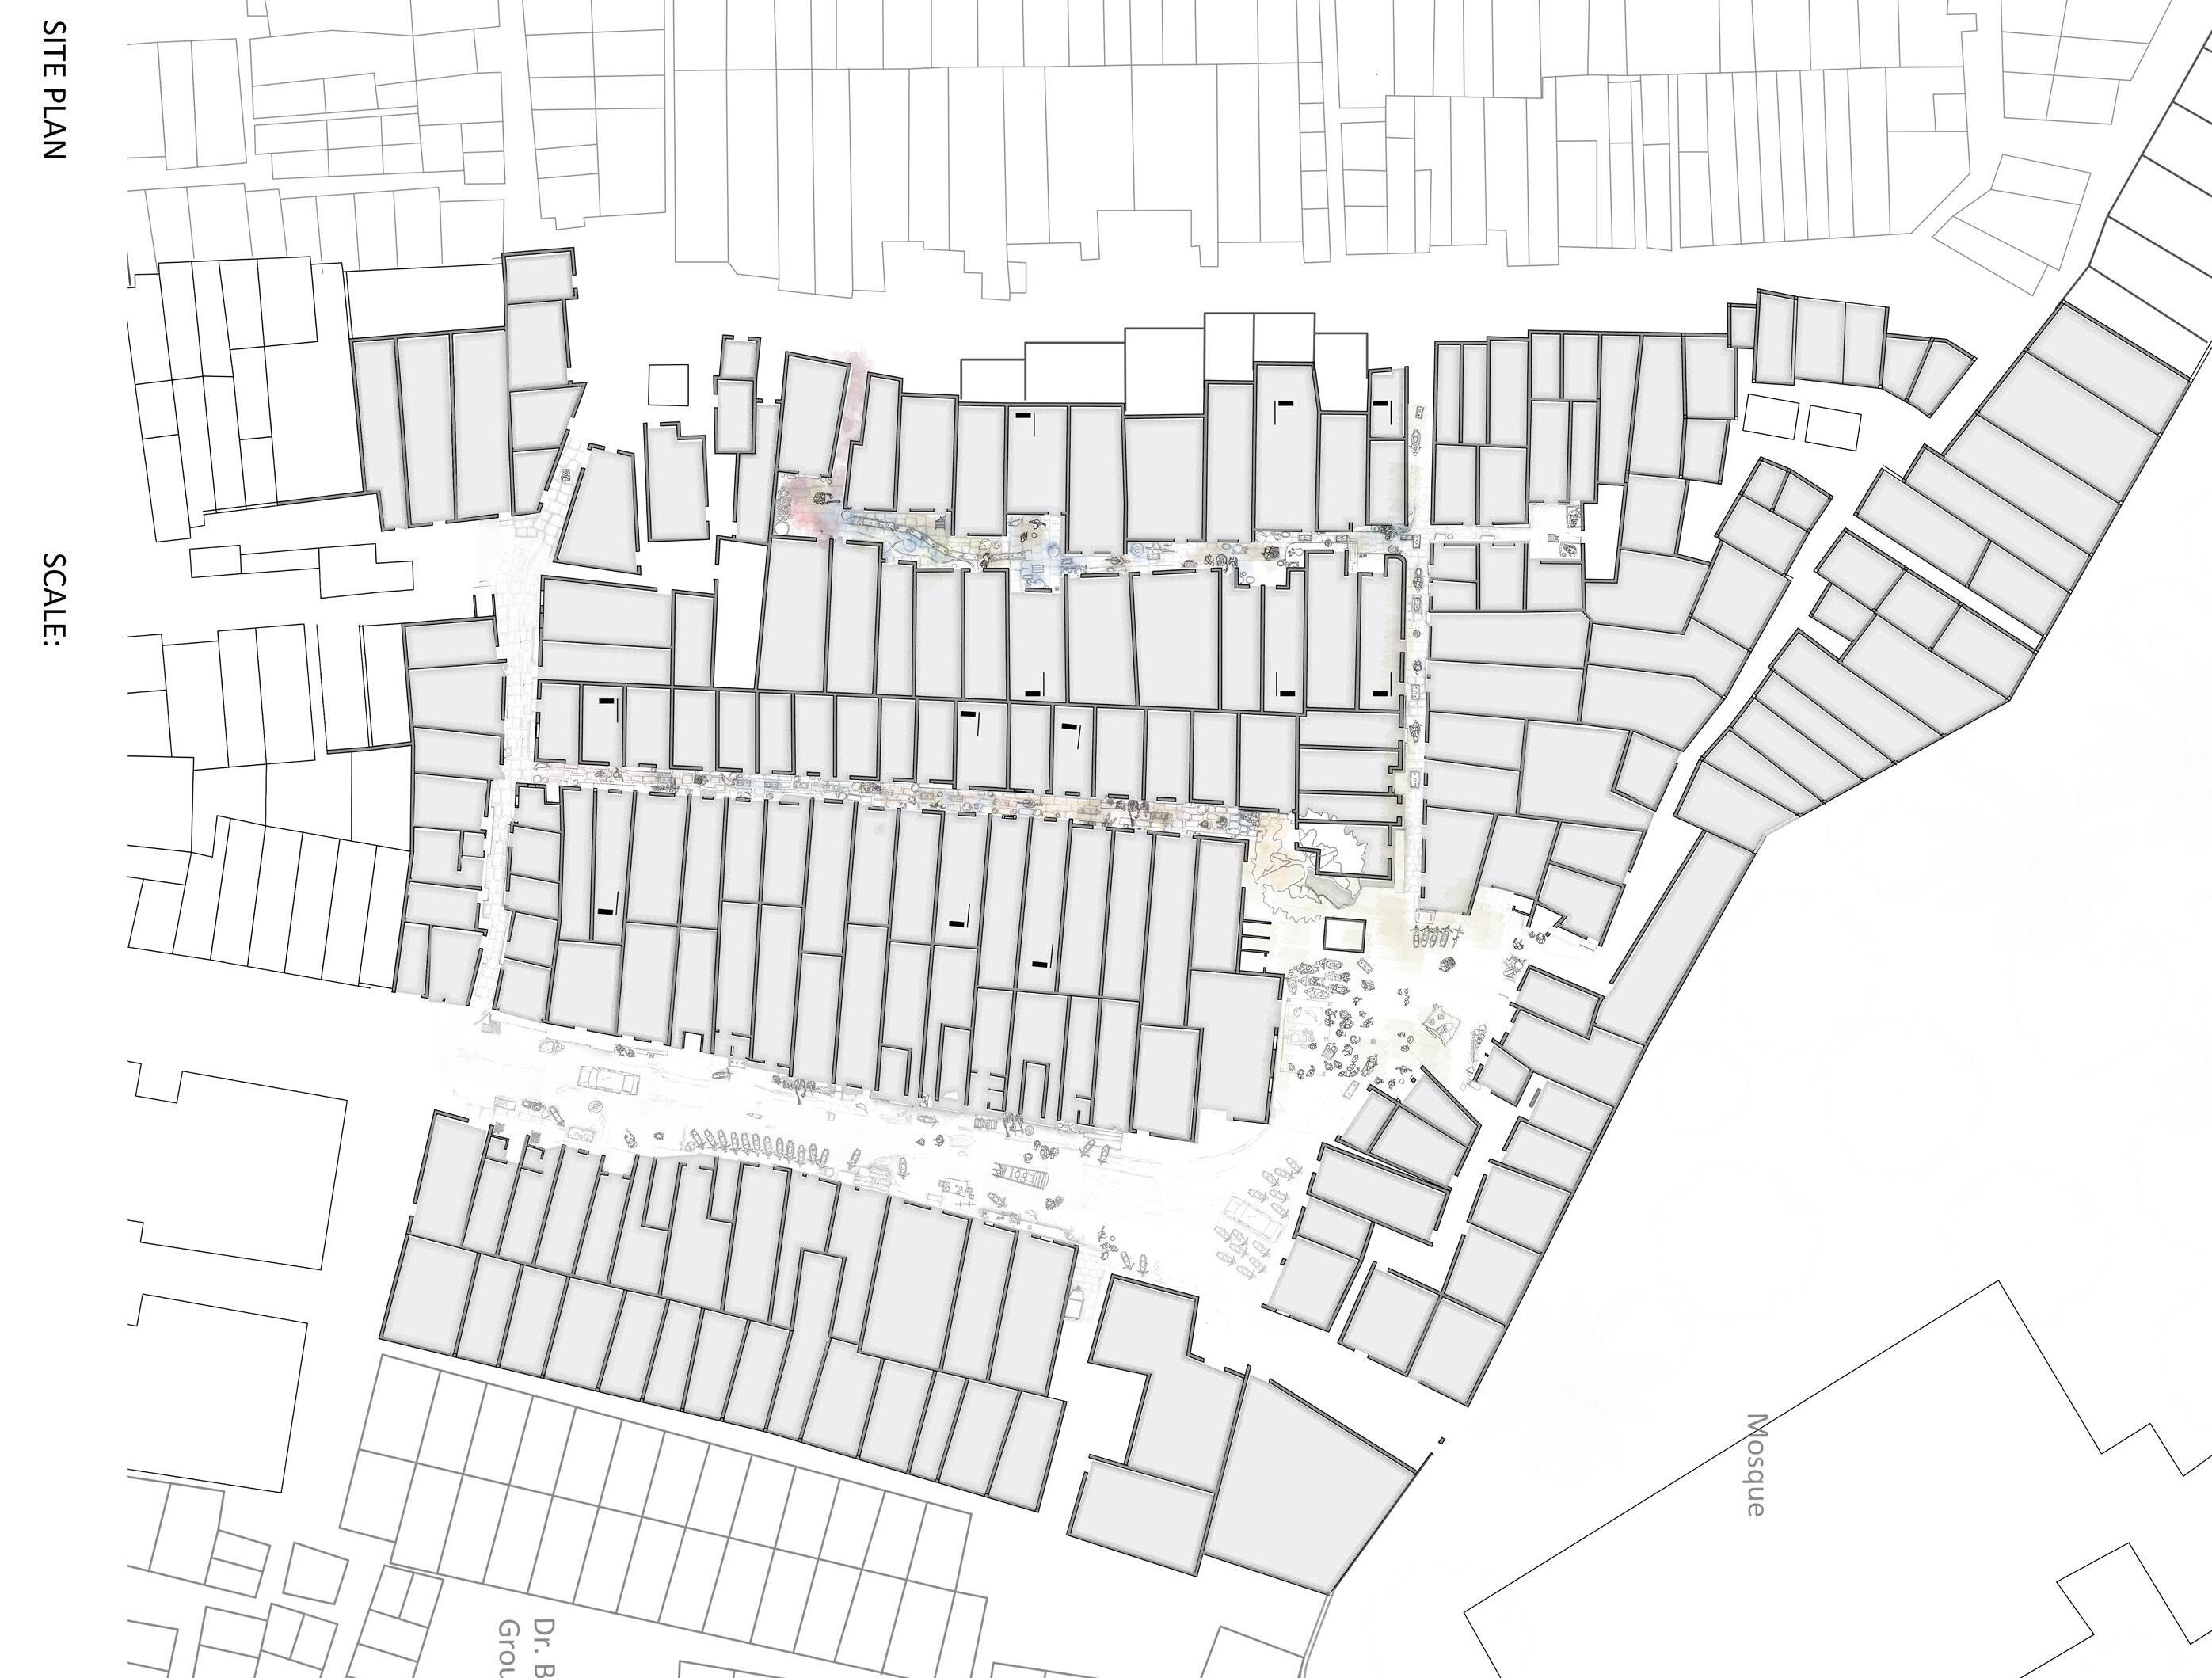
Documented part of the Kumbharwada
two children. belong to a muslim involved with the runs his Taxi both her sons.
two married kids potters involved in jobs commutes via local month. The other son Other than this their grandparents of three pottery and the carpenter. The completely left their
Family Cycles
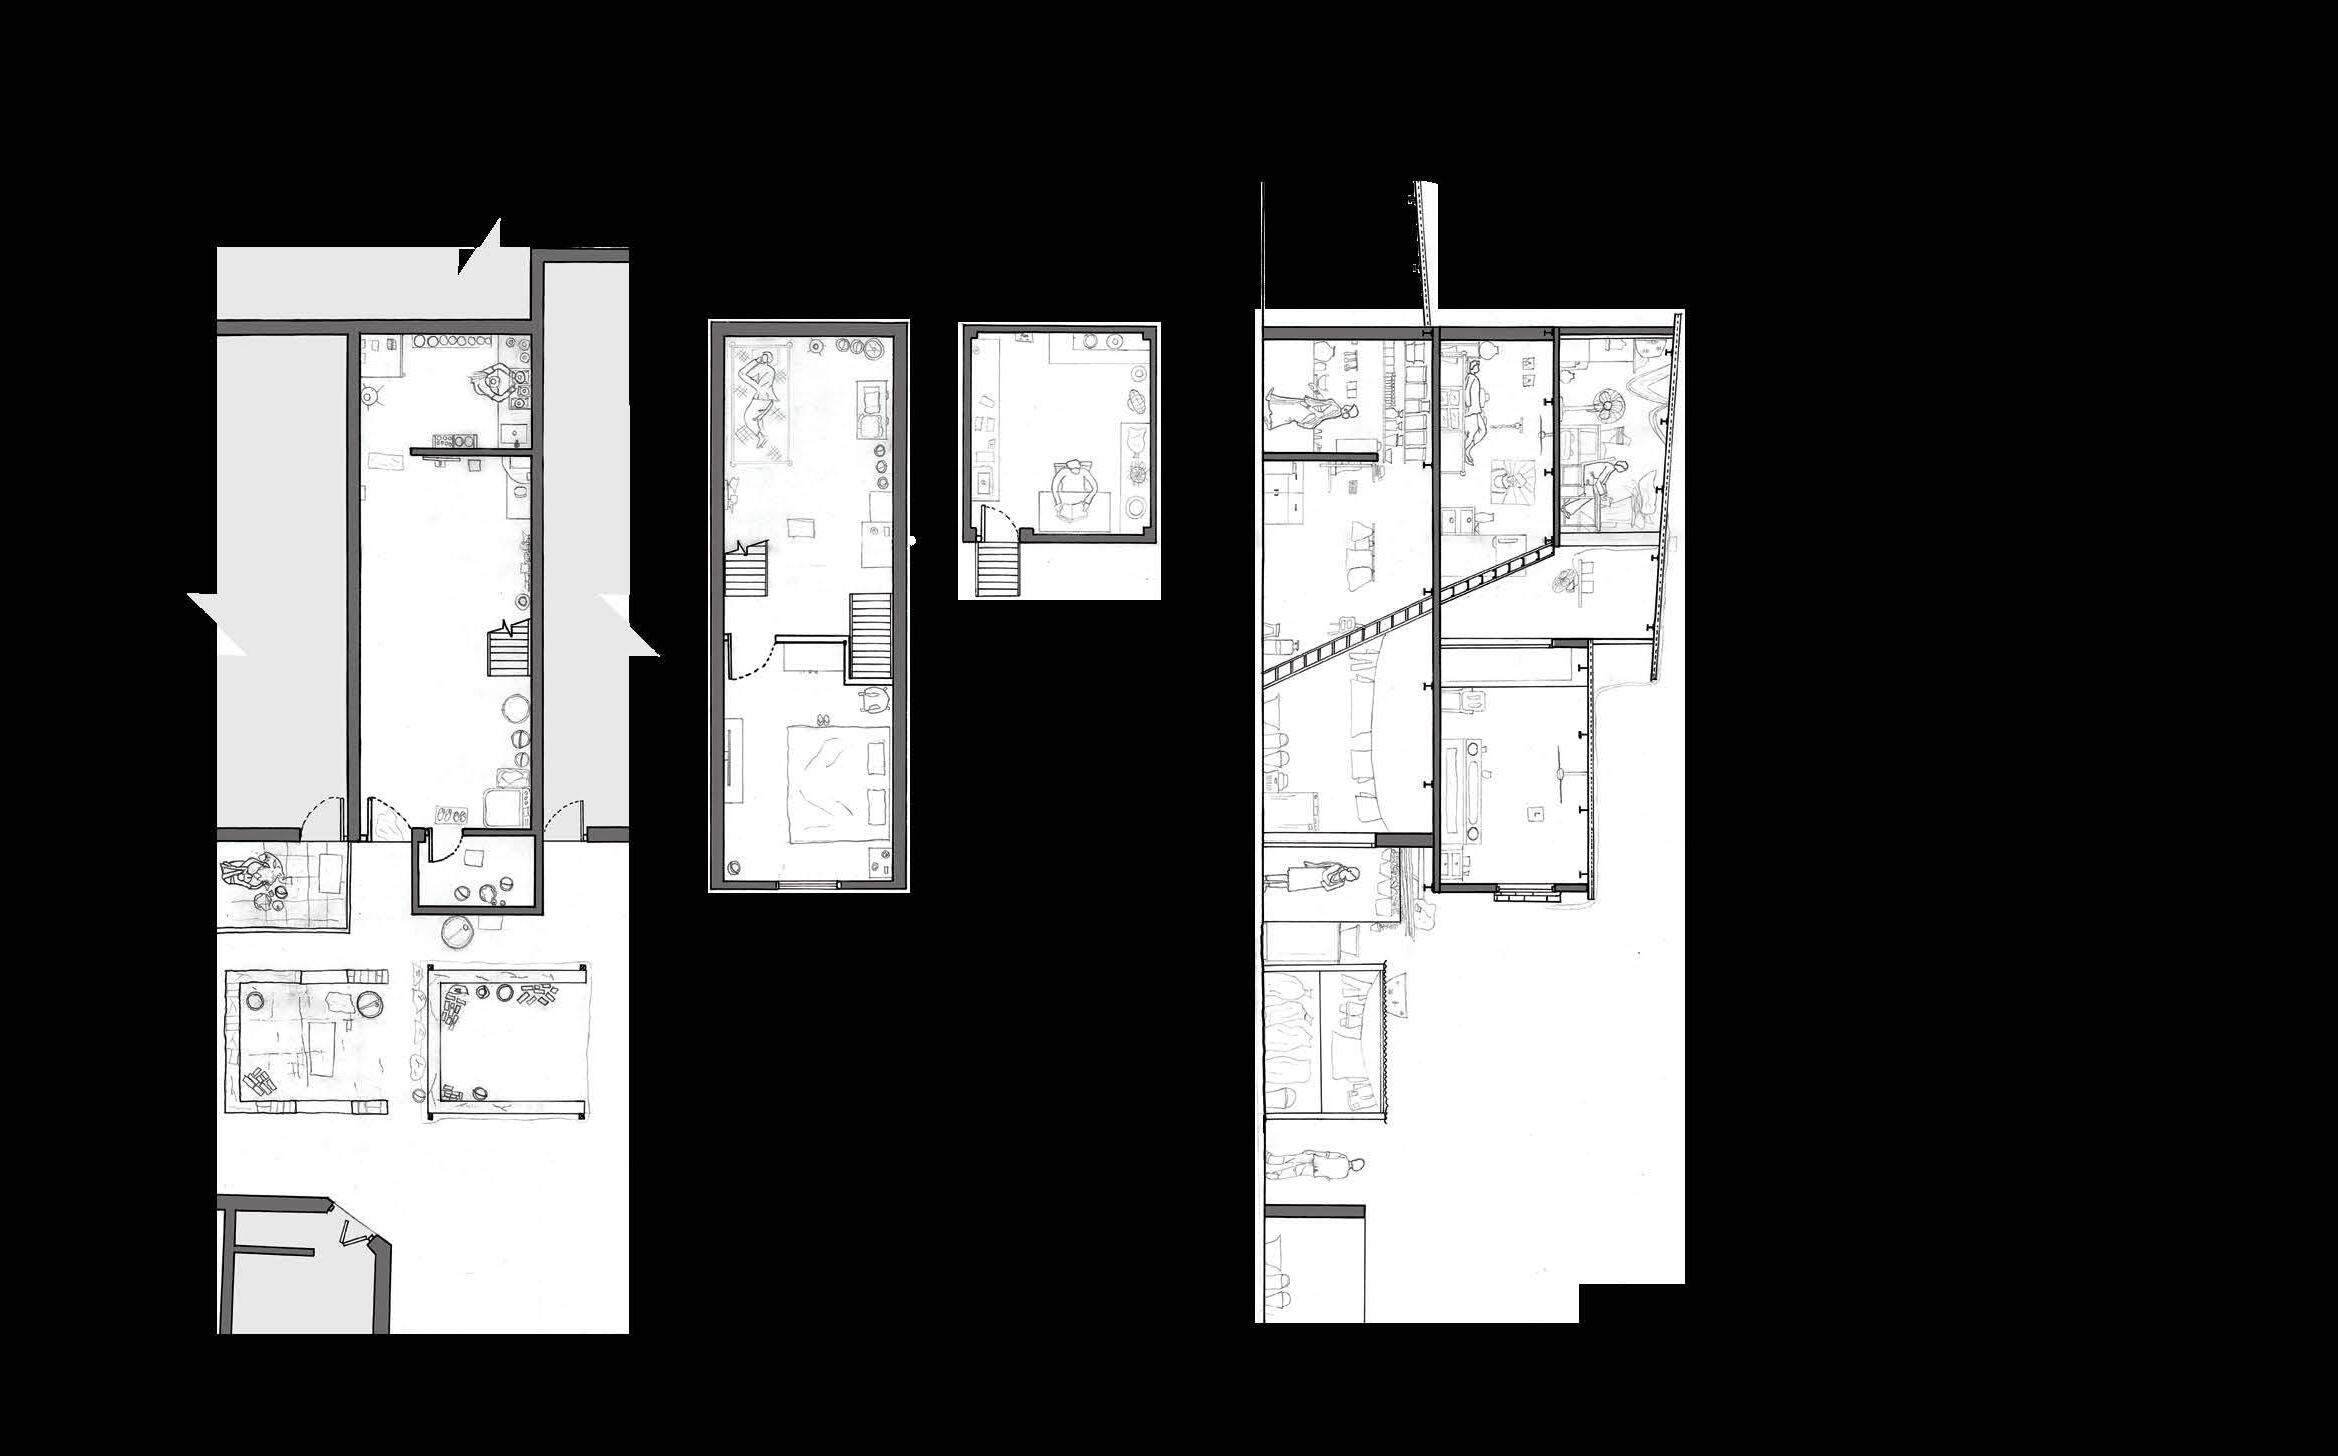
The residents of this particular area of khumbarwada are mostly people who dont practice pottery anymore, those who are in the pottery ecosystem and migrants. The activities of the residents are different from the rest of khumbharwada.
Family 1:
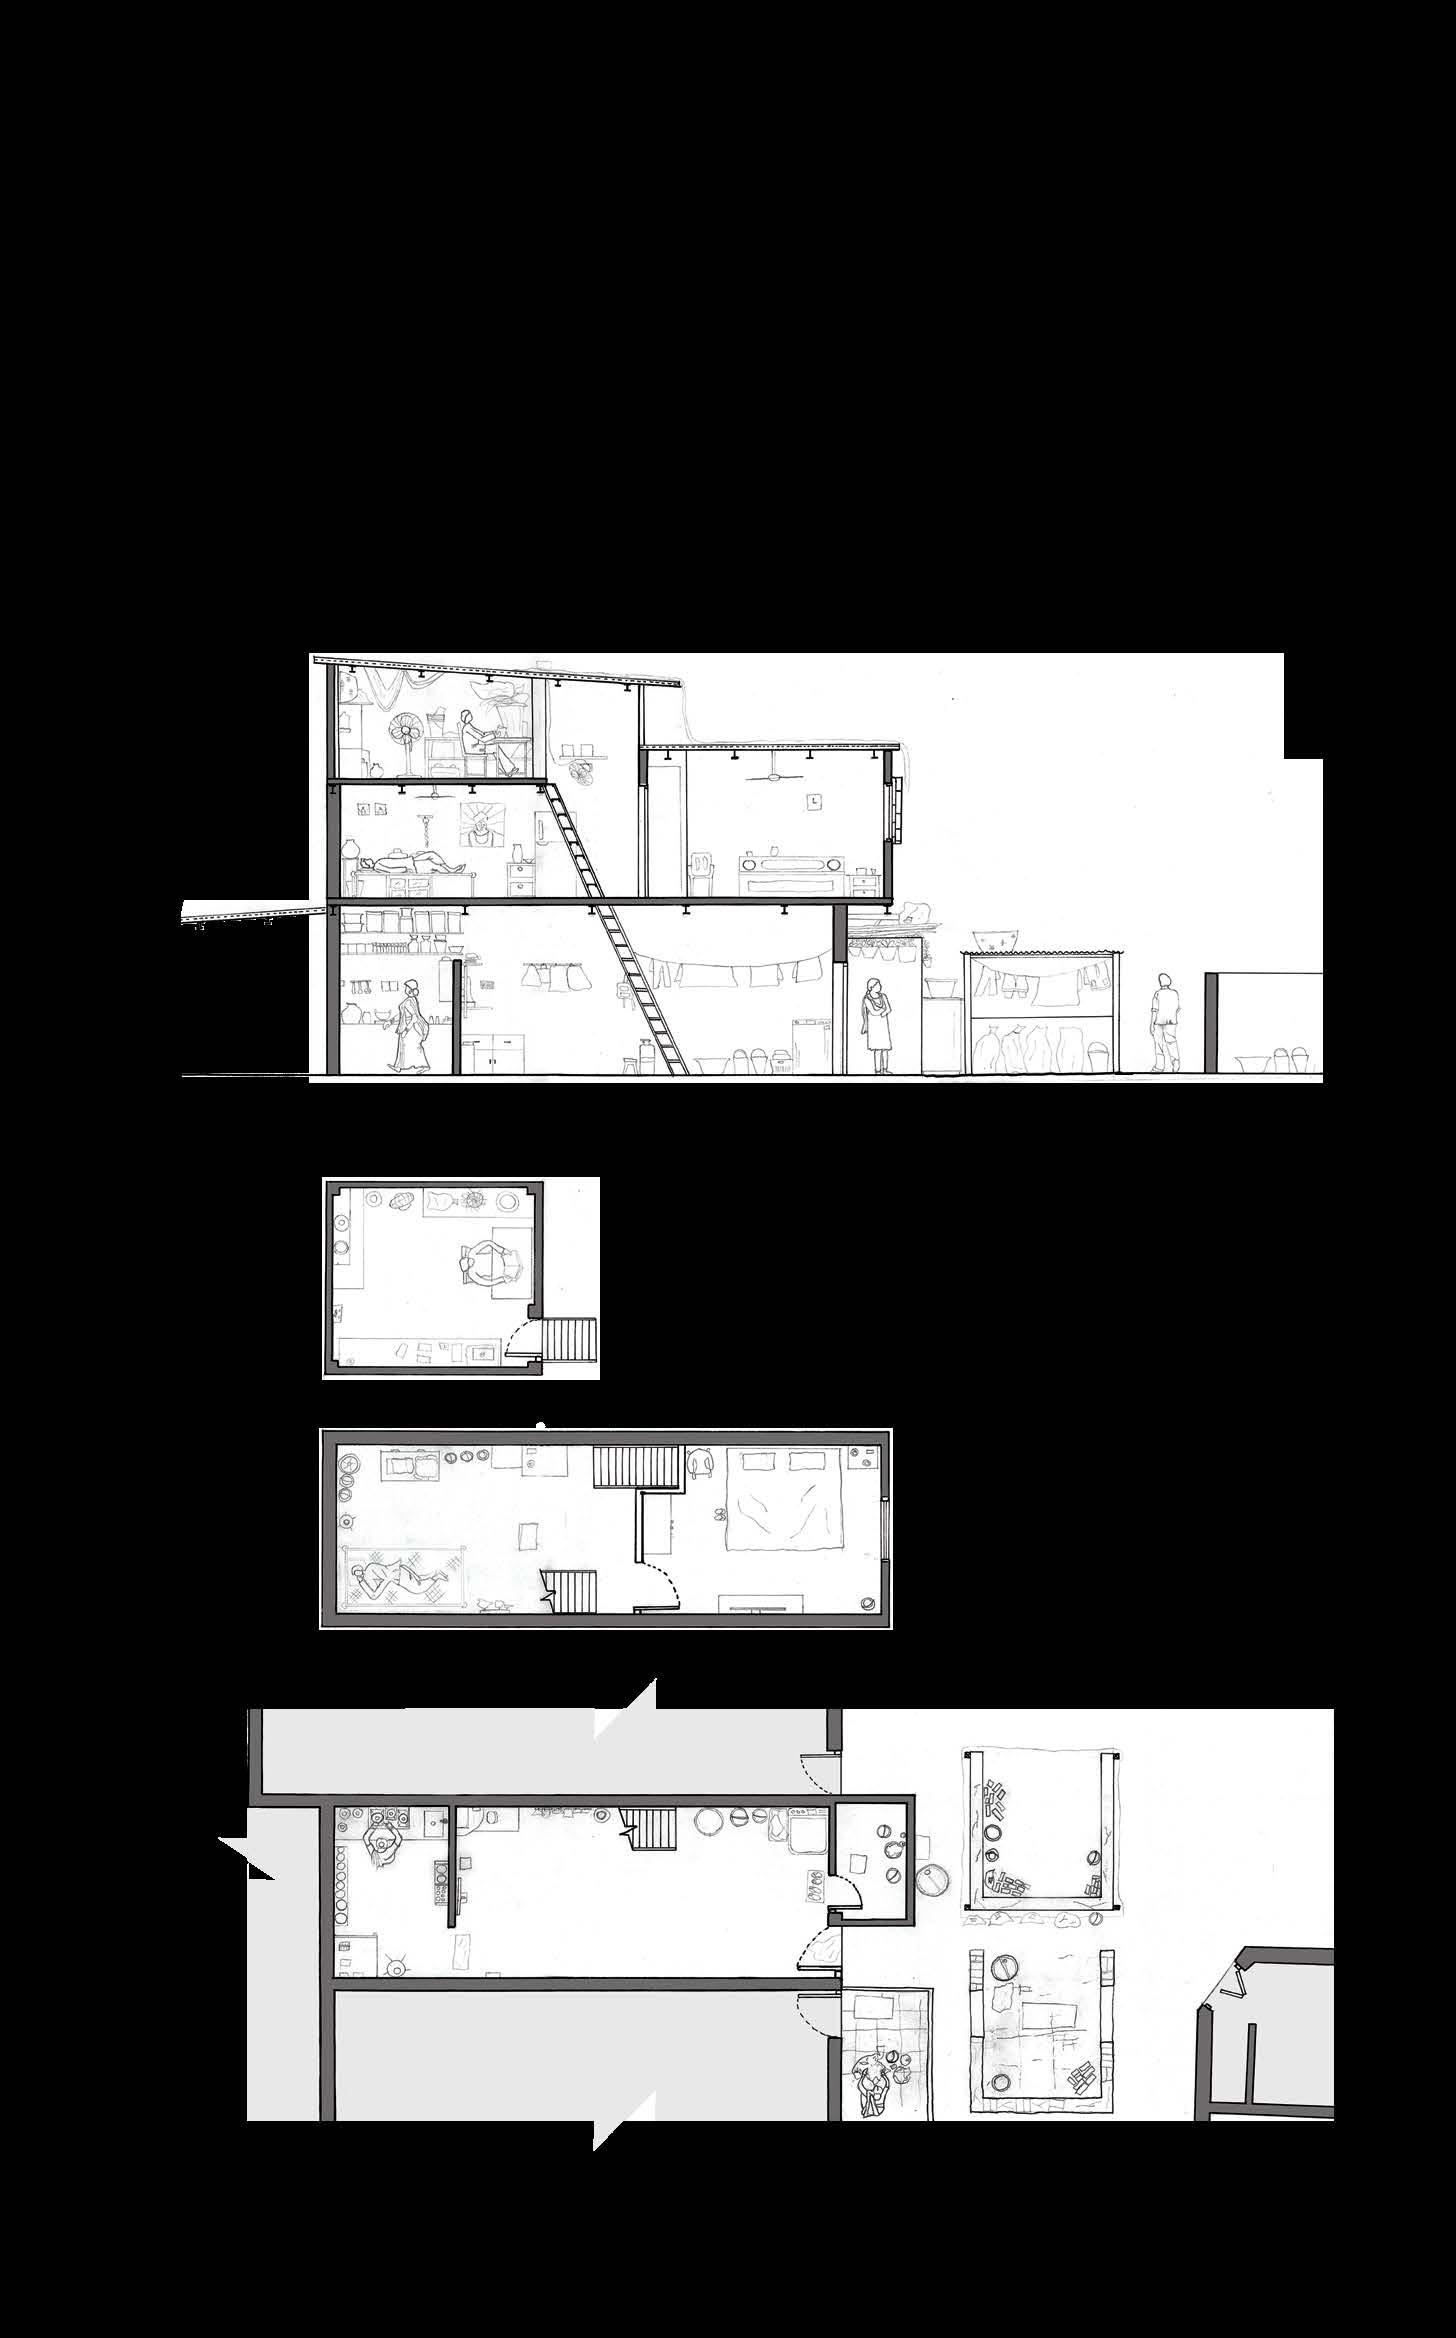
The Sheikh’s consist of four members, a father, mother and two children. They are migrants hailing from Andhra Pradesh and belong to a muslim community. They are extremely social and are frequently involved with the activities of their adjoining Courtyard where the husband runs his Taxi business as well. The woman is a homemaker and educates both her sons.
Family 2:
The Jethwa’s consist of nine members, a grandfather and his two married kids with total four grandchildren. They are gujurati, non- potters involved in jobs like tailoring and salesmen. One of the son of Velji dadaji commutes via local train everyday to perform his job and earns Rs. 15000/ month. The other son practicing tailoring earns an average of Rs. 600-700/ day. Other than this their expenses include electricity bill of Rs. 2000/ month.
Family 3:
The Solanki’s consist of seven members, including grandparents of three grandsons. They are the Ex-Kumbhars who have left pottery and the grandfather is a retired Kumbhar while his son being a carpenter. The grandsons are studying B-com, thus this family has completely left their occupation of pottery.
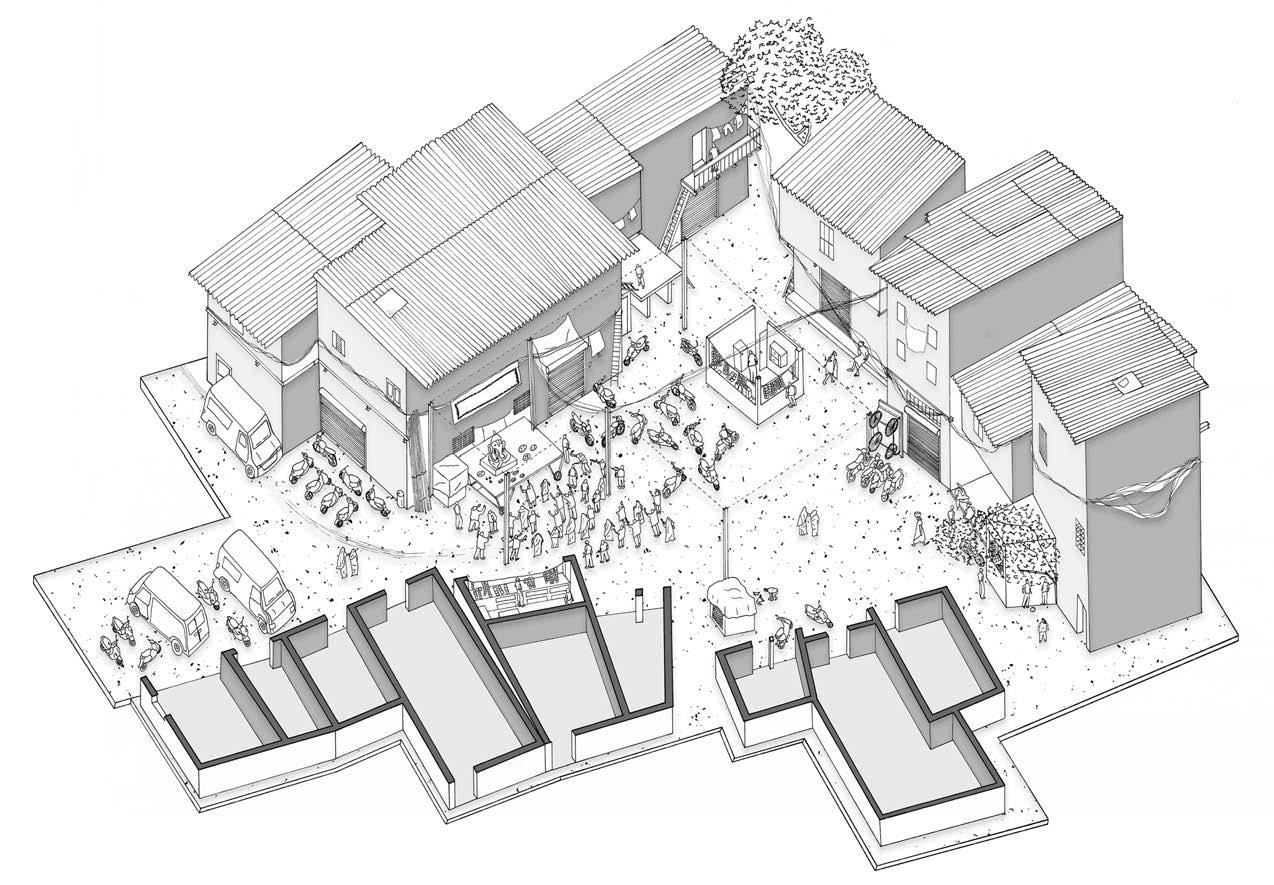
In dense Indian settlements like Kumbharwada, Dharavi, open play a crucial role in social interaction community activities. They serve as workspaces for drying pottery, firing kilns, and informal markets, while also acting as gathering spots that sustain social and cultural life despite spatial limitations.
1:50
Studing B.com
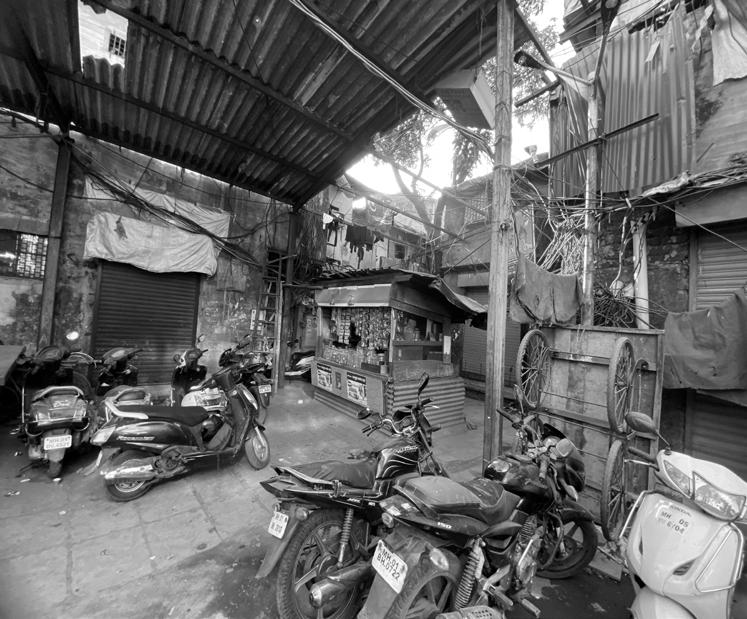
Site Photographs and Activites
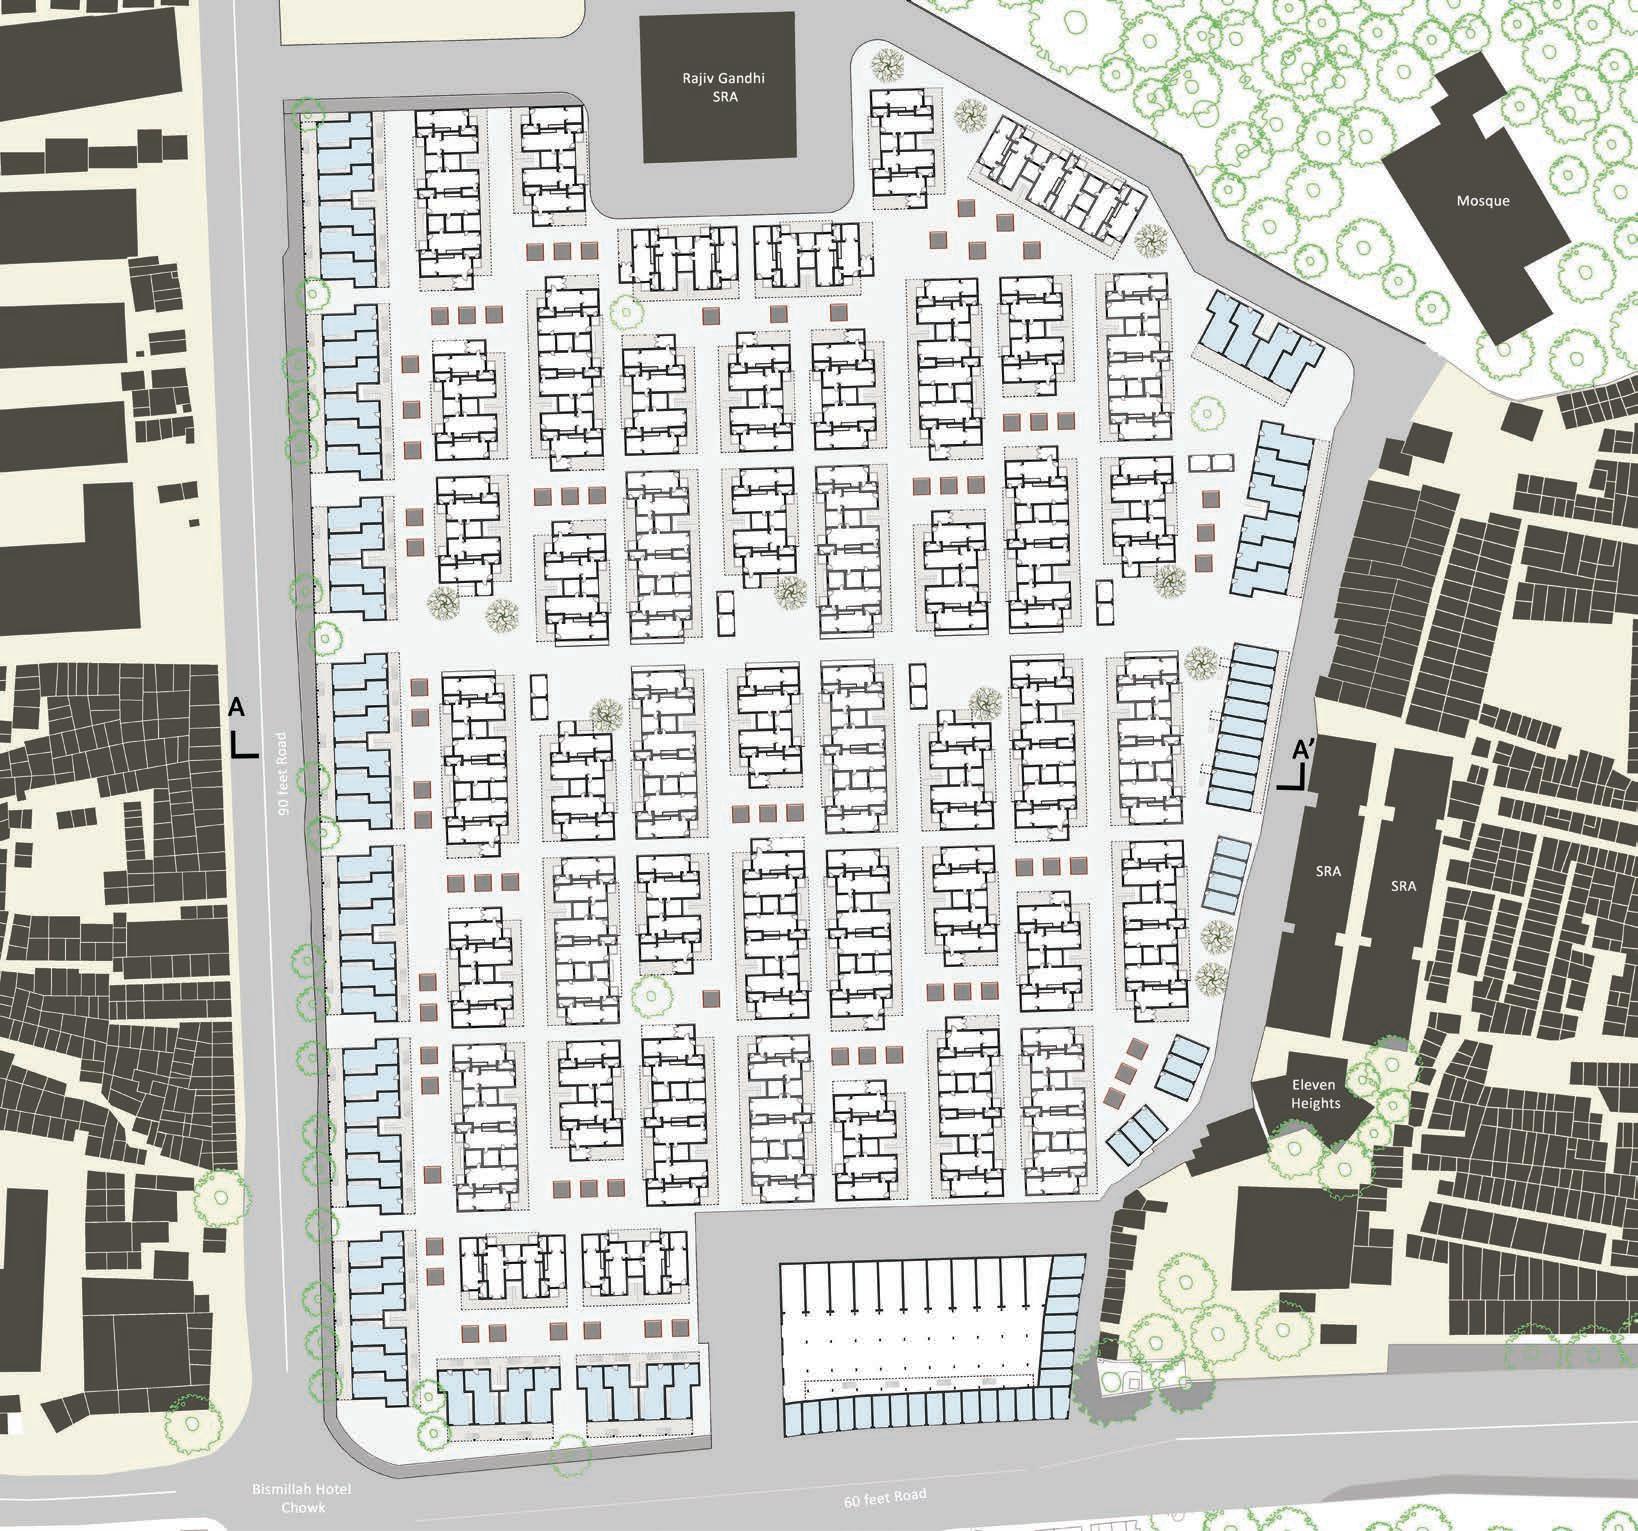
The proposal reimagines the existing parallel streets as more accessible, connected, and inclusive spaces, integrating wider open areas and barrier-free pathways. These enhancements foster community interaction, recreation, and social engagement, while preserving the streets' original neighborhood character.
The vehicular pathway serves as a crucial connector between the mosque and the 90-feet road, facilitating smoother movement for vehicles and pedestrians alike. In addition to improving accessibility to the mosque, this route significantly enhances connectivity for residents and visitors on the right side of Khumbharwada.
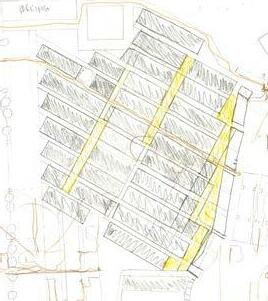
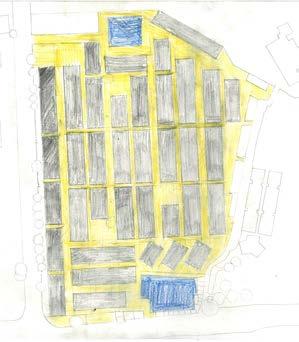
Stage 1- Retaining existing parallel streets patterns and exploring the wind direction.
Major spine that opens into smaller streets which connects the internal commercial street with the 90 feet road, also works as a access for the emergency vehicles.
Stage 2- Creation of open spaces once the streets alignment is fixed on the site.
Open space for sitting and could be used for parking two wheelers which were earlier parked on the front of SRA building.
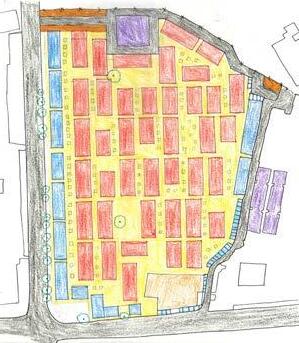
Stage 3- Differentiating between the commercial, mixed-use and housing units.
Spot for Unloading of soil for pottery through trucks near community hall, transportation of soil from this spot is easy to whole site as connects with all the parallel streets.
Pause point for pedestrians on the crowded Bismillah Hotel Chowk.
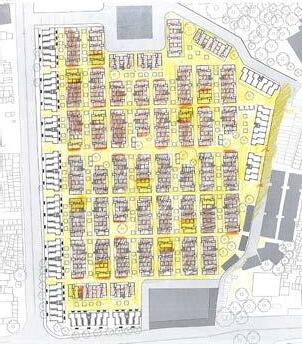
Stage 4- Reducing the size of the cluster and allowing more access to the spaces.
Stages of Plan Development
HOUSING UNITS AND CLUSTER
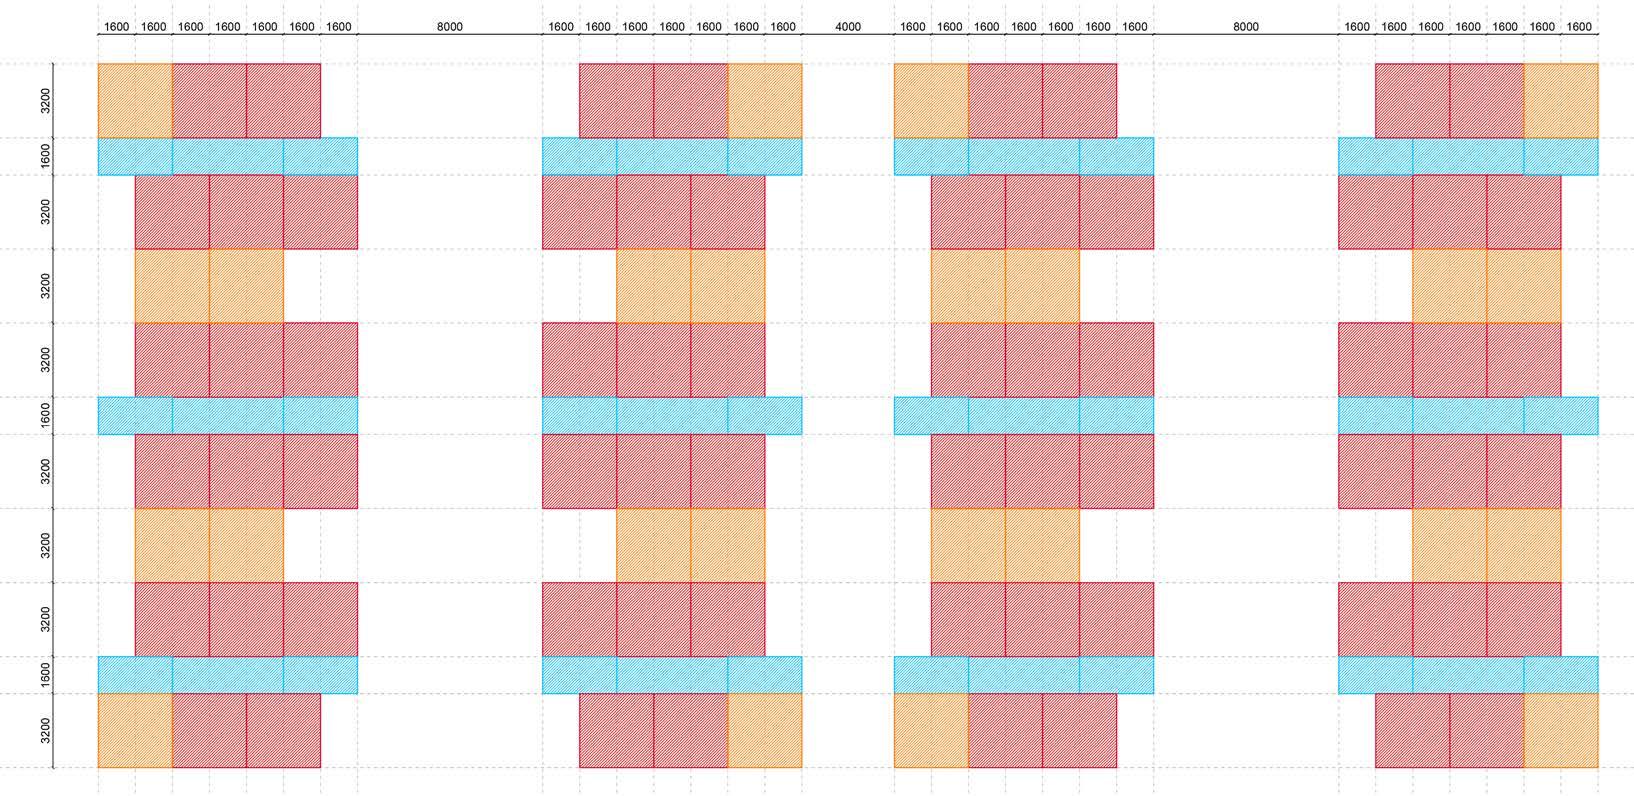
Grid of Housing Units ( Multiple of 1600 mm )
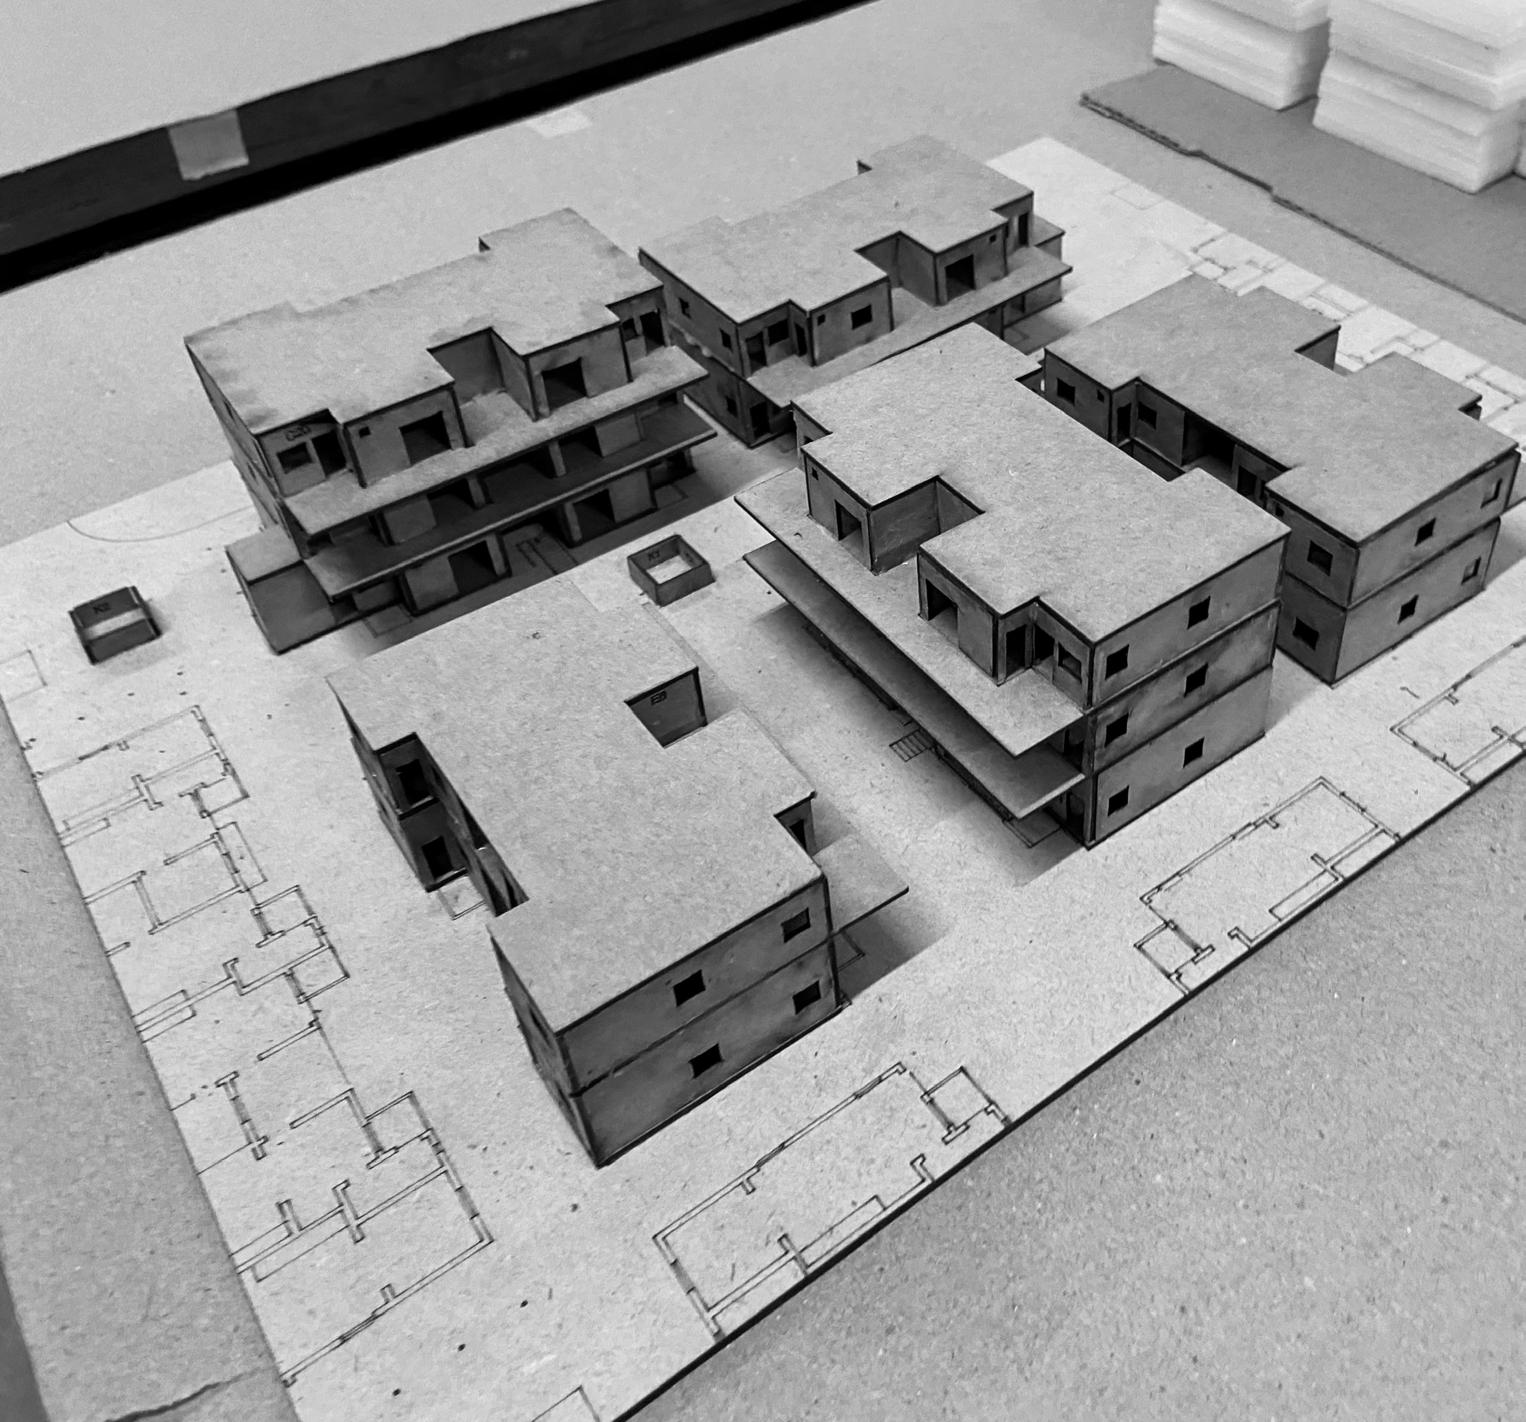
A housing unit serves as the fundamental building block of the site, collectively forming streets. This exercise focuses on generating patterns of parallel streets by arranging these smaller housing units. Expanding on this concept, the arrangement contributes to a larger urban fabric. The presence of existing parallel streets on the site inspired the idea of developing a new neighborhood with a similar street pattern.
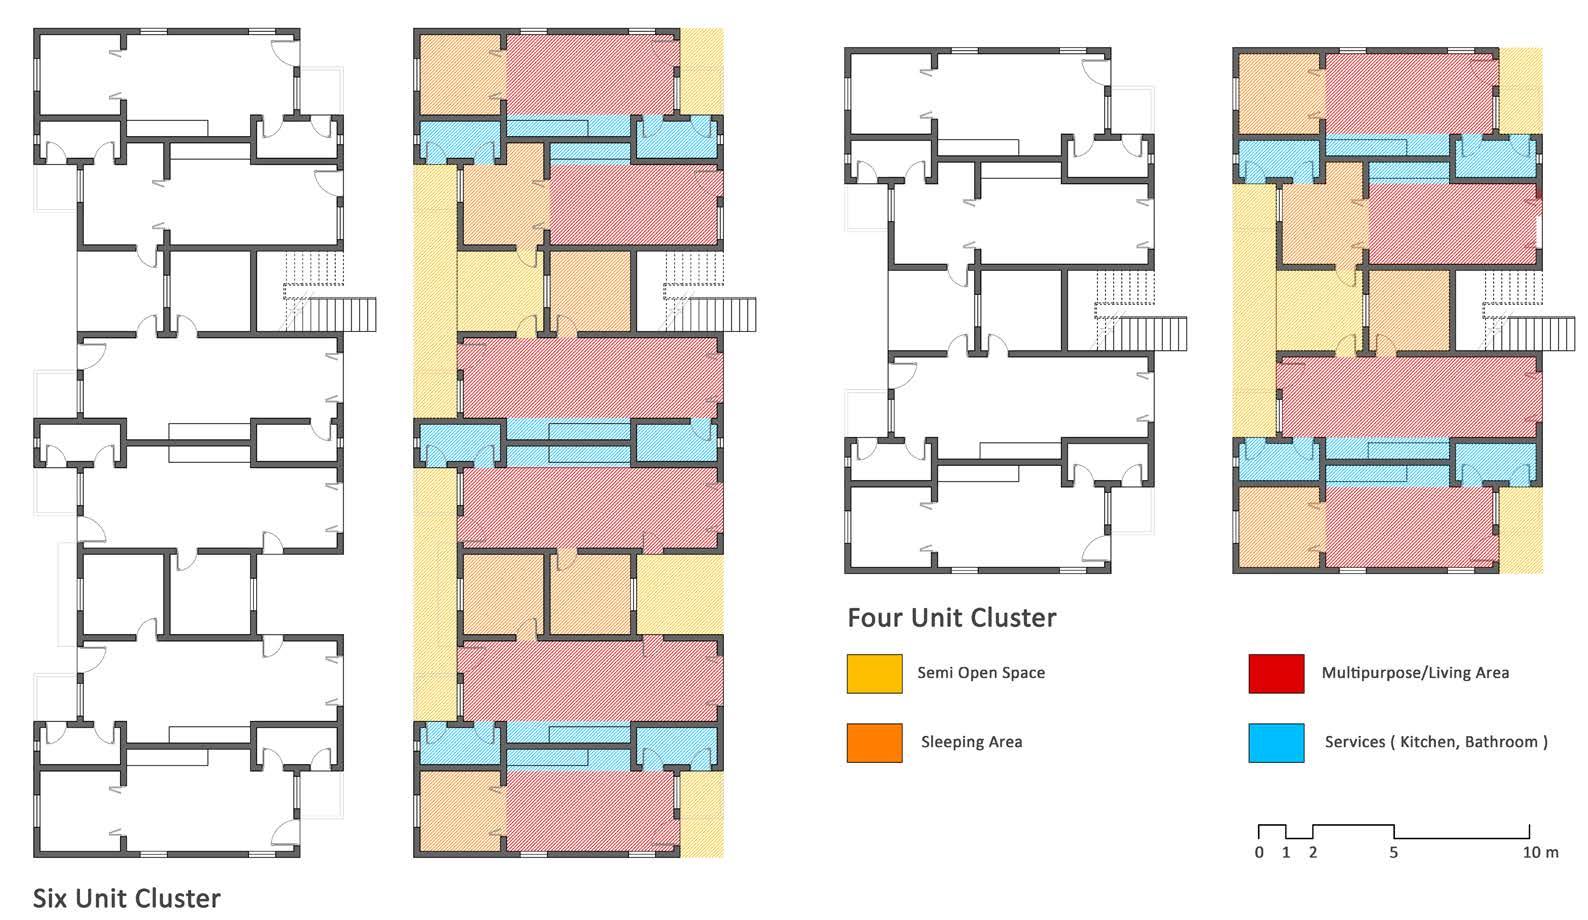
Details of the Housing Units and Clusters
Further, the streets break into smaller housing clusters comprising six-unit and four-unit configurations. These clusters consist of generic linear housing units, each incorporating a multipurpose/living area, sleeping area, service lane, and semi-open spaces. The semi-open spaces are integral to the larger housing clusters, serving as shared areas where community members engage in activities such as pottery and washing.
A design for Kumbharwada keeping the actual character of the existing space alive.
Respect for Existing Built Form: Maintain the scale, materials, and architectural language of the traditional structures, ensuring that new additions blend seamlessly.
Preserving Pottery Culture: Allocate dedicated spaces for pottery workshops, retail outlets, and live-work units that support artisans while keeping the craft visible in the public realm.
Enhancing Public Spaces: Improve existing communal spaces such as chowks and narrow streets to encourage social interaction while keeping their informal and organic character intact.
/ URBAN GAMEBOARD
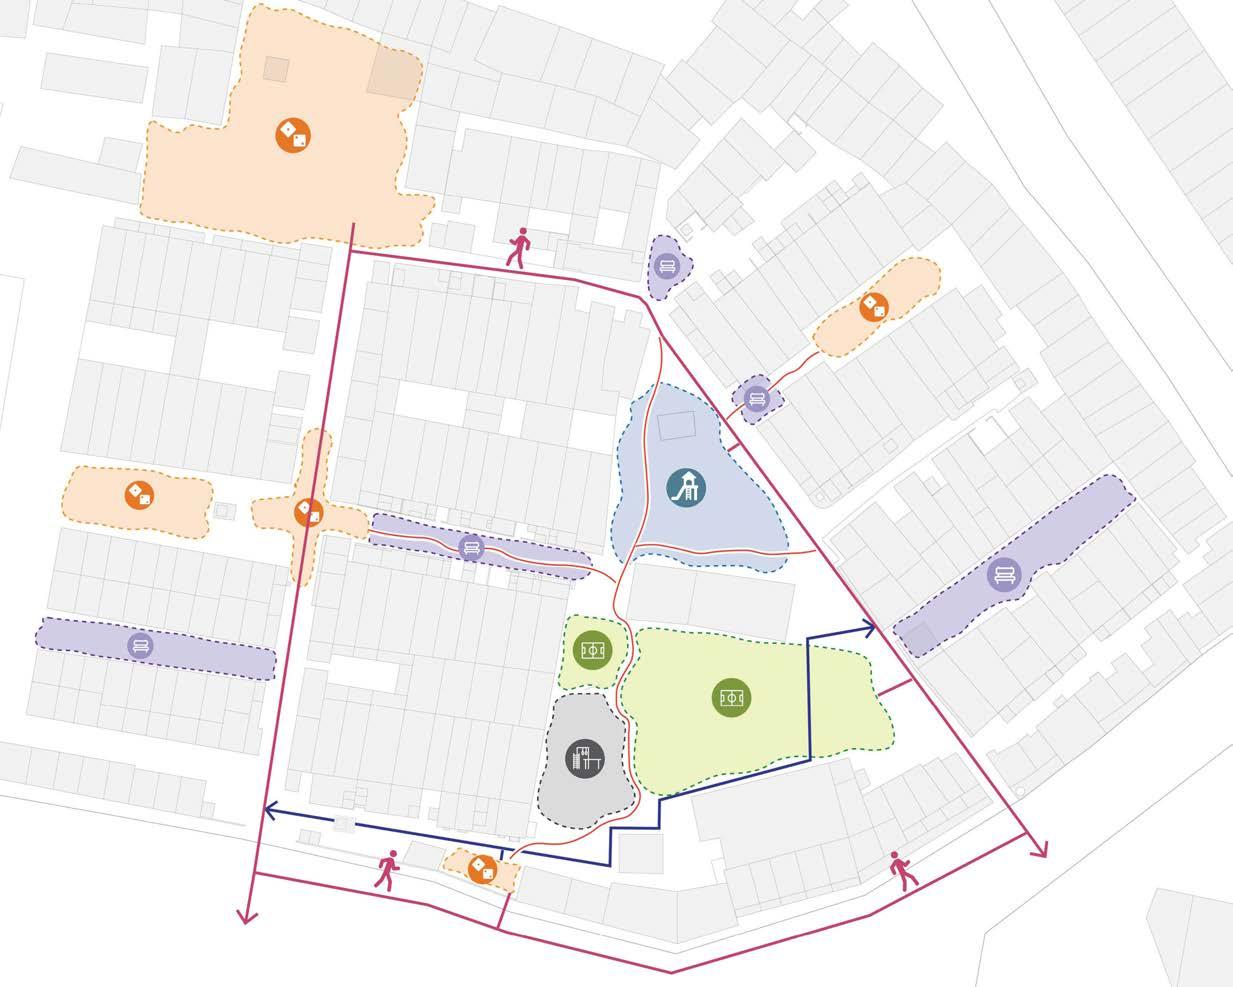
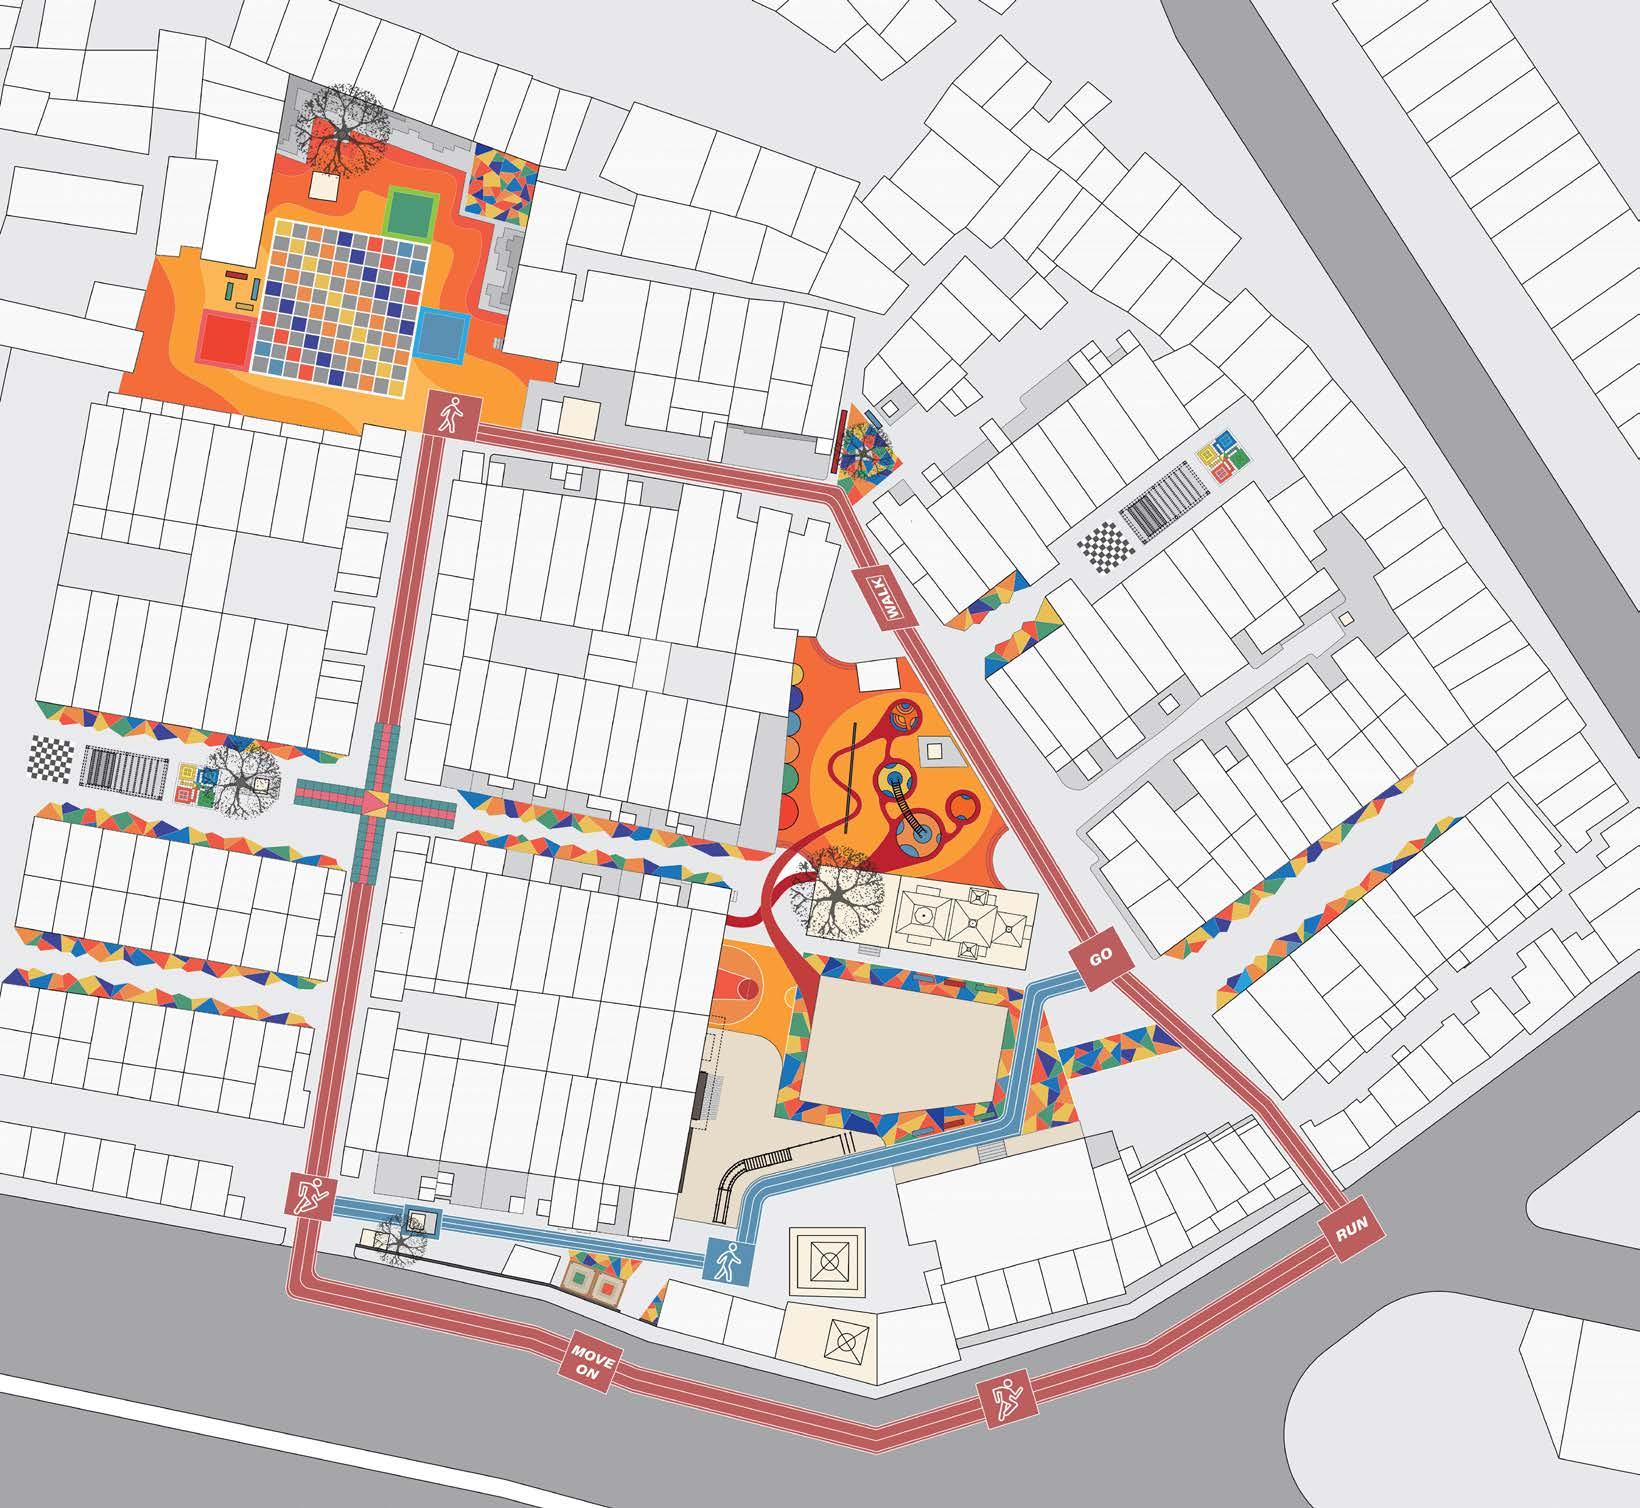
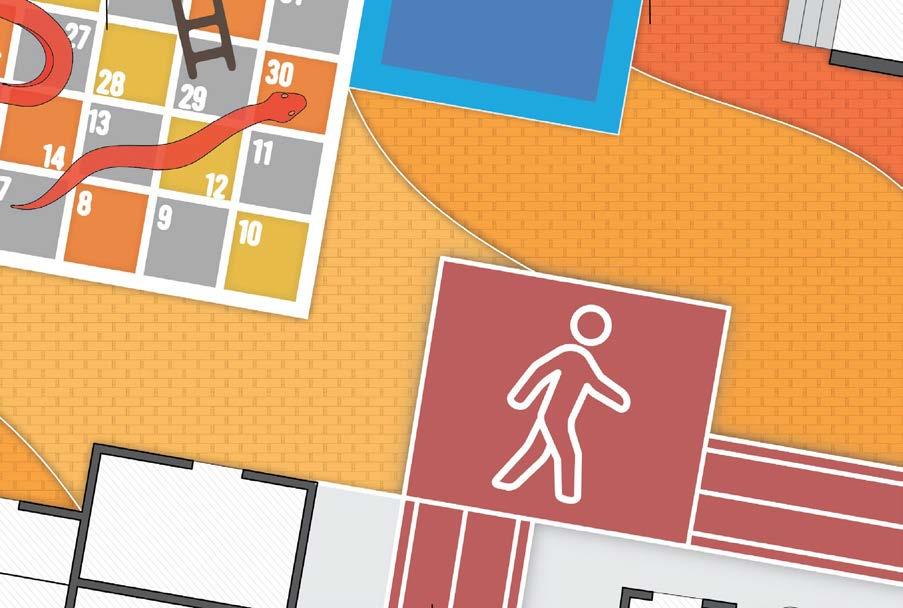
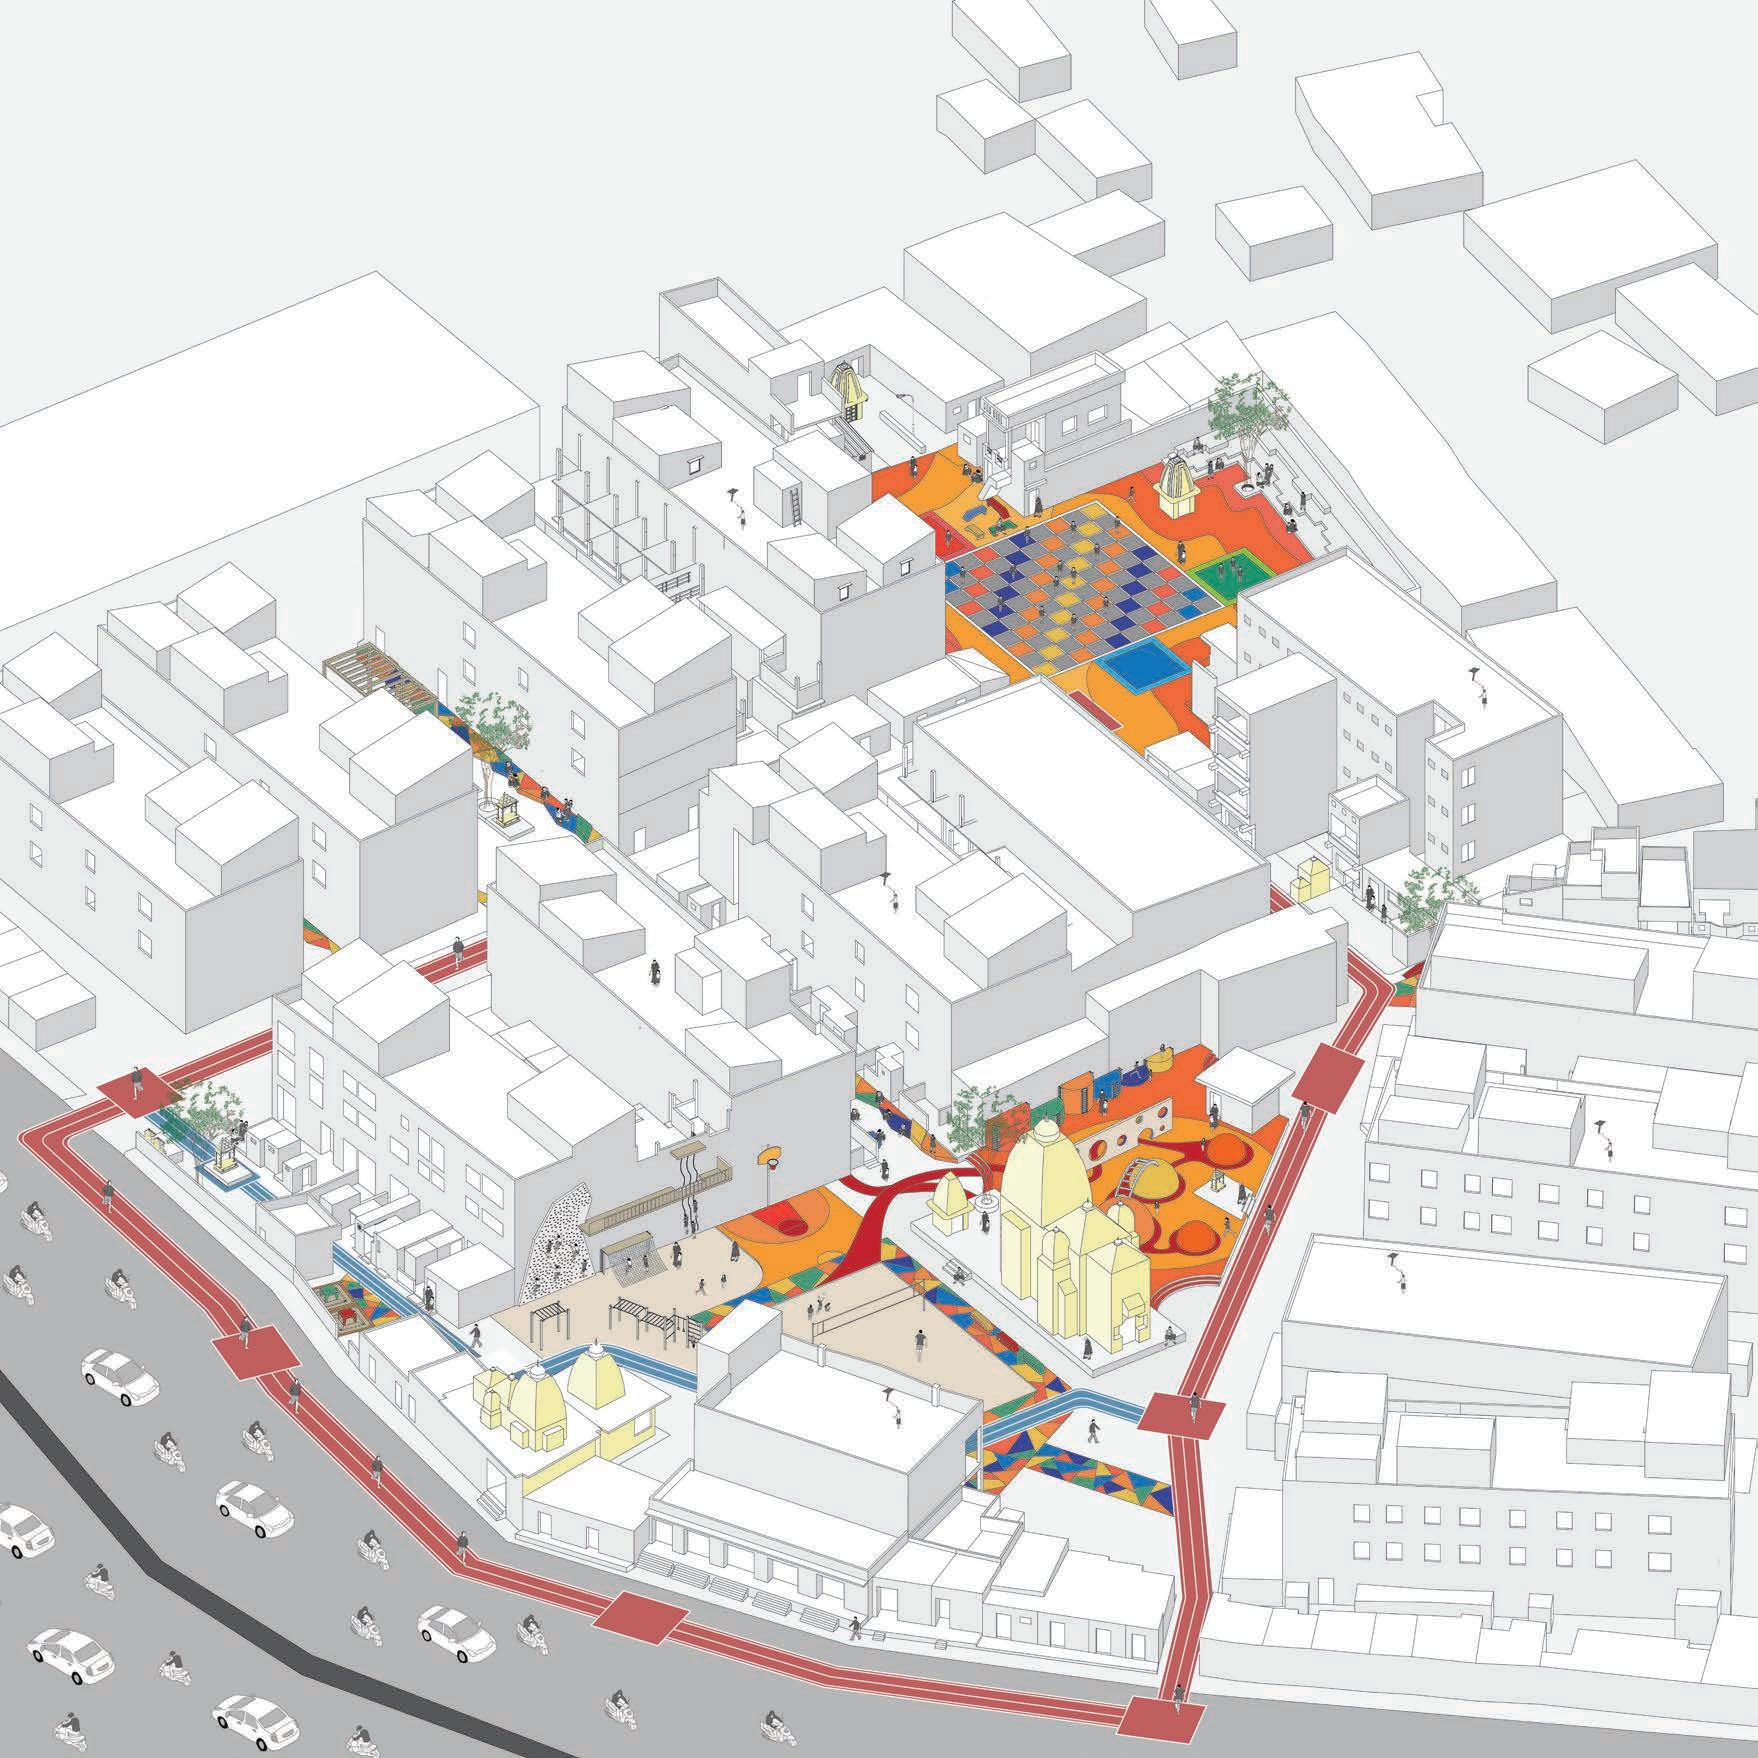
The site located near the flower market in a residential area, serves cleaning workers and sits on the west bank of the Sabarmati Riverfront, near the Jamalpur flyover and Sardar bridge, Ahmedabad
The area remains active throughout the day, with the flower market setting up early and transitioning into the main site. Children are a prominent user group, creatively utilizing the limited open spaces. Due to the centrally located Mahakali Temple vacant spaces are scarce and primarily used for parking and vending.
Narrow lanes, encroachments, and parked vehicles further restrict recreational opportunities. The two open plazas have distinct characteristics: the back plaza remains largely unused, while the main temple plaza is occupied by parking and festival activities.
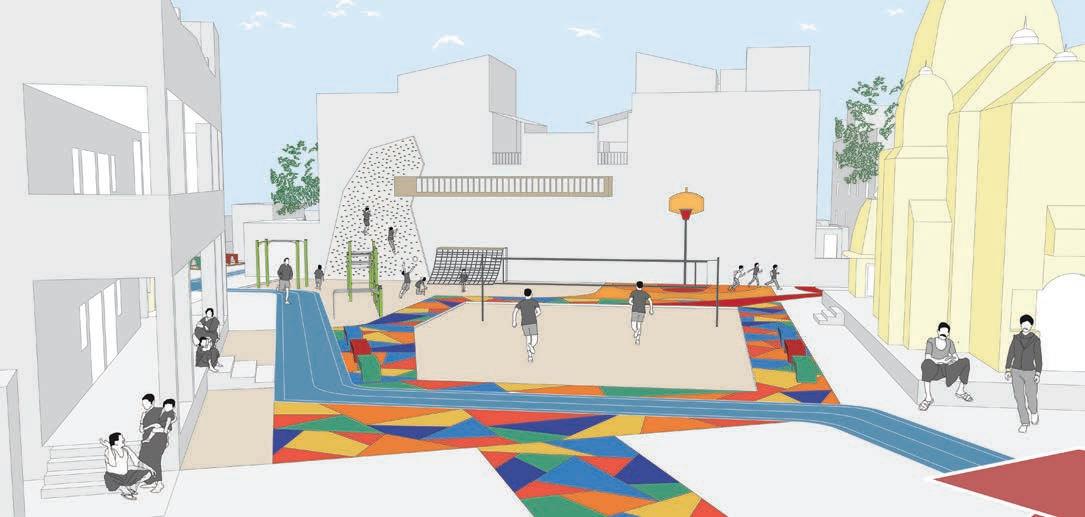
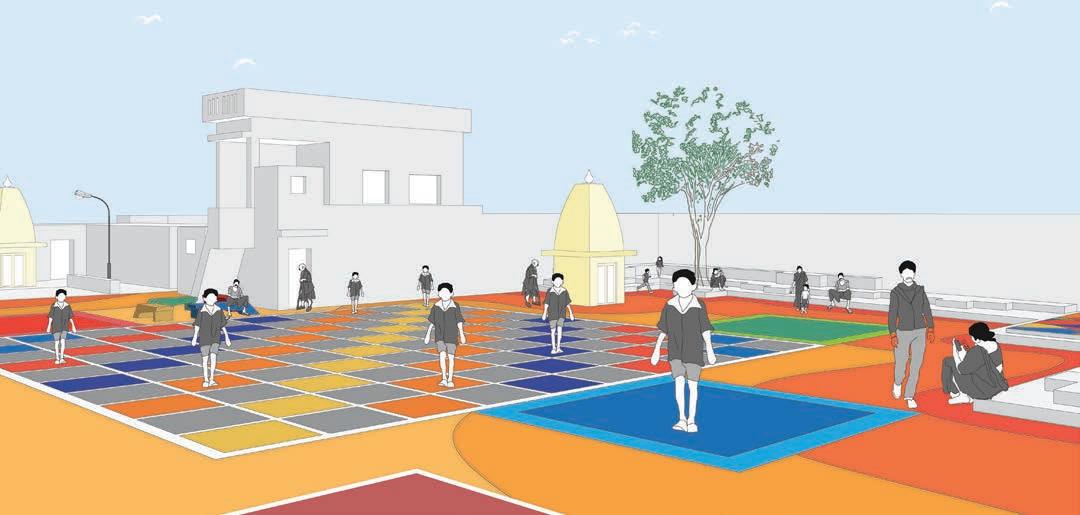
Flexible, adaptive and inclusive open space interweaved with workout area, play-area and sitting spaces for the people.
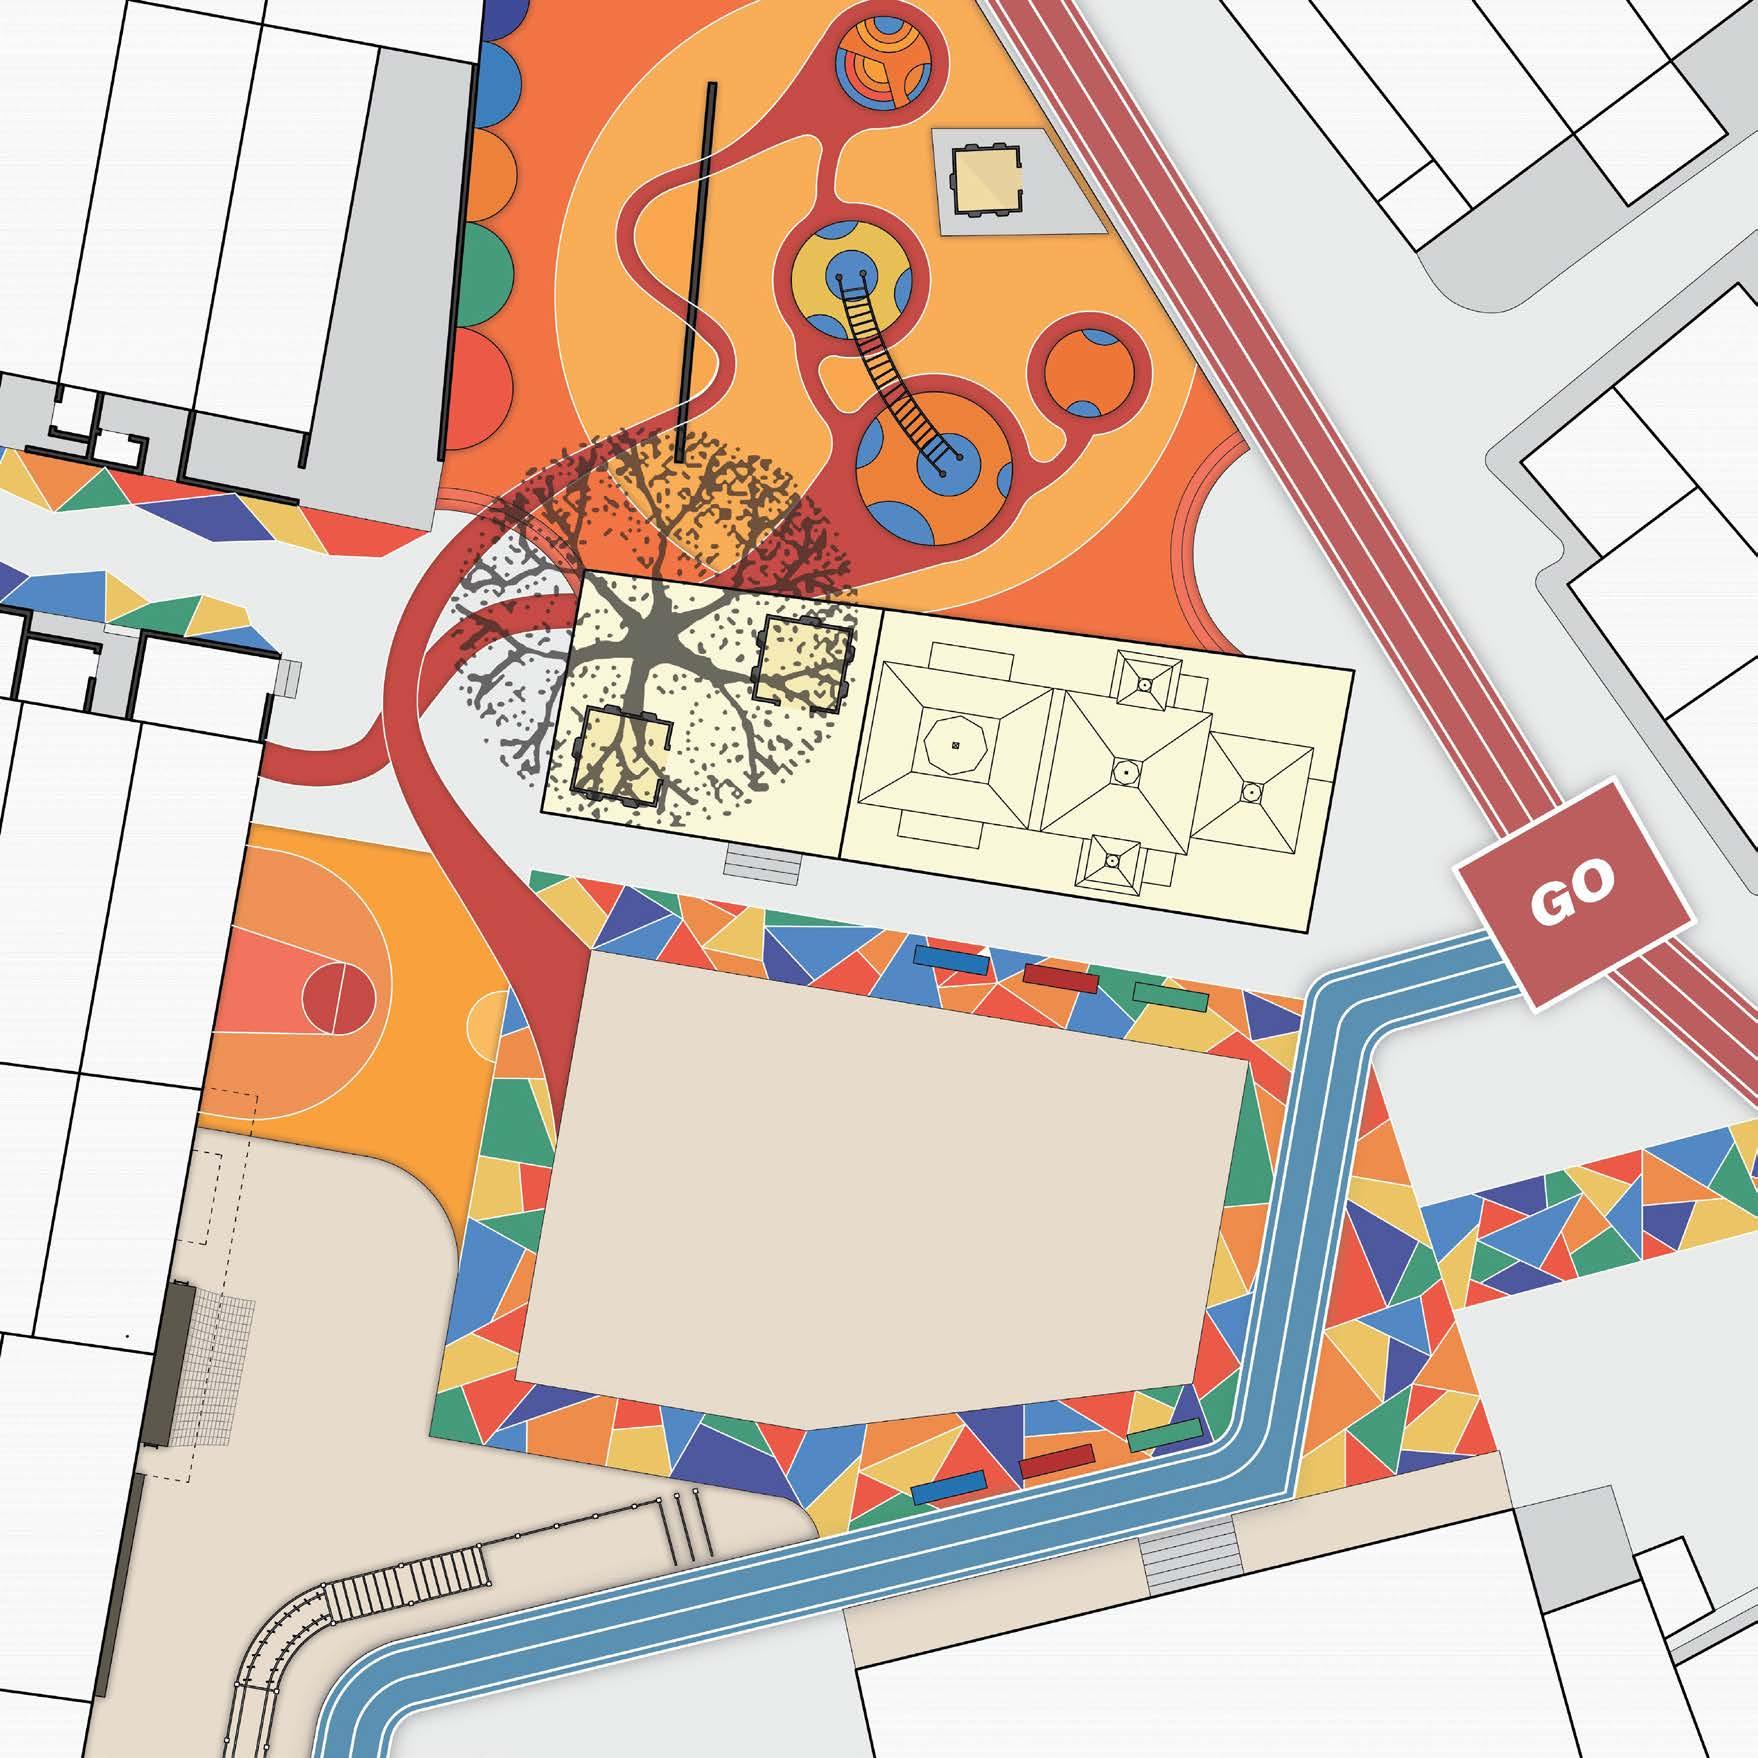
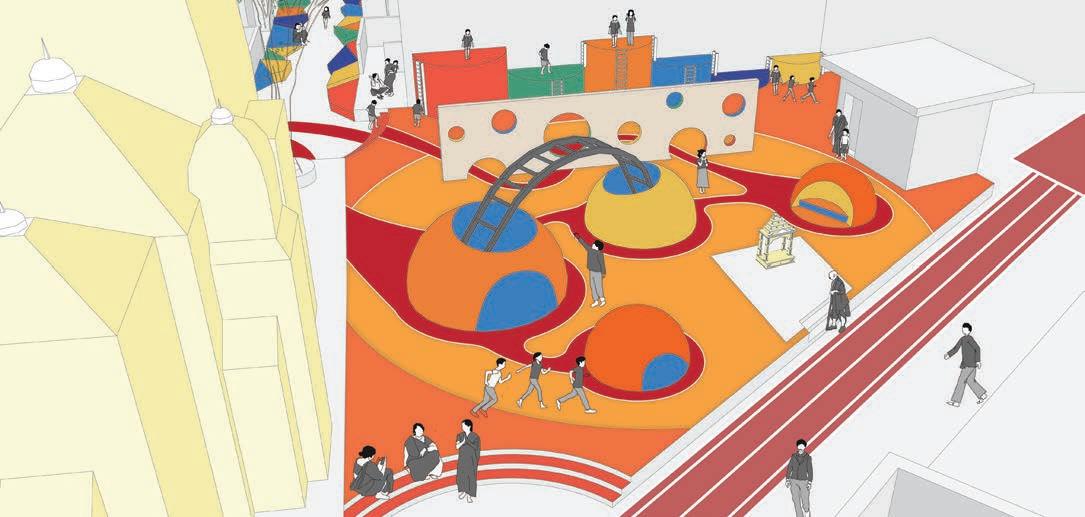
A Playscape with swings for small children and a space for their parents to sit and gossip in free times of the day.
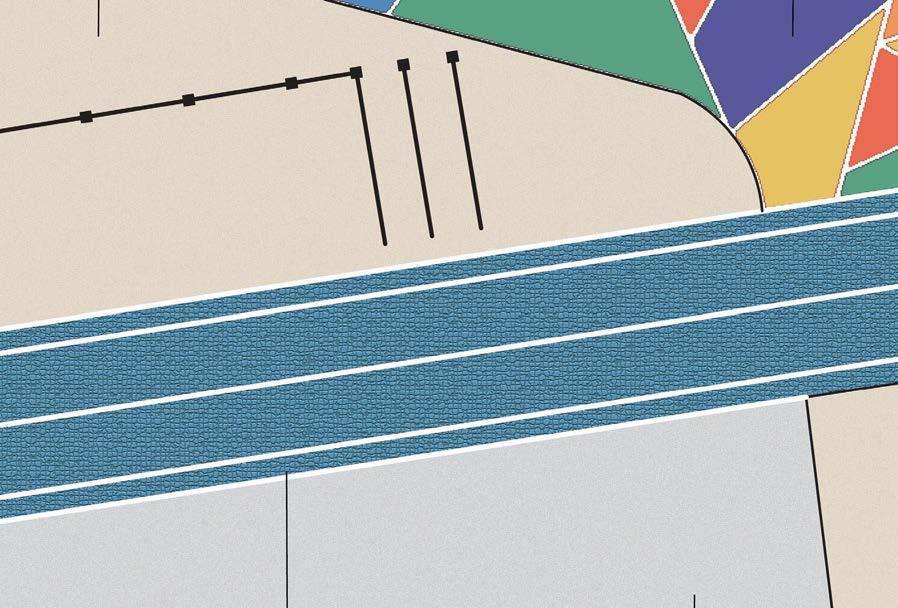
Inner streets feature colorful plinths with a triangular pattern, serving as seating areas and extensions of the housing units.
This space is a major gathering area for both the community and visitors,commonly used for Kabaddi and Volleyball games and temple functions.
The Inner Courtyard is the largest open space on the site, now serving as an adaptive and flexible space for play and Social gatherings during temple festival events.
Adaptive use of an open space with a temple, plinths for sitting and colorful floor painted ground.
Designed as a playful and engaging space for young children, this area draws inspiration from the vibrant and colorful atmosphere of a playschool, for creativity and exploration.
This universal construction manual serves as a comprehensive guide for executing tactical urbanism projects. It covers key aspects such as planning and designing spaces, selecting tools for construction— including plumb bob, measuring tape, paint roller, shovel, hammer, bucket, pan, rope, and chalk—alongside other readily available resources. The manual also details the roles of team members and necessary equipment, ensuring efficient project execution.
Additionally, it categorizes urban elements into two sections: existing elements like traffic cones, speed tables, solar street lights, movable planters, and outdoor furniture, and new design interventions such as vending stands and sitting cubes. By integrating these components, the manual provides a structured yet adaptable approach to transforming urban spaces through tactical interventions.
A C T I C A L
URBANISM
STAGES OF CONSTRUCTION
STAGE 1
Step 1 - Cleaning up the site.
Step 2 - Leveling up the site.
Step 3 - Compaction of soil.
Step 4 - Demarcation of the site.
Step 5 - Layering of kerb stones.
Step 6 - Fill up ( Brick-Bat Coba )
Step 7 - Compaction of new soil.
Step 8 - Laying of paver blocks.
STAGE 2
Step 9 - Lining out the grid.
Step 10 - Painting of floor.
Step 11 - Placement of elements
T A C T I C
/ REVITALISATION OF SARDAR MARKET
Cities are shaped by physical, historical, cultural, economic, and socio-political forces, where the built and unbuilt evolve through time, space, and people. This studio focused on understanding traditional towns’ morphology, typology, and spatial organization to identify principles that define urban identity and functionality. Through theoretical frameworks, case studies, and field exercises, I analyzed critical urban models and explored form-based guidelines to craft urban blocks that enhance vitality, coherence, and human-scale experiences in Indian cities.
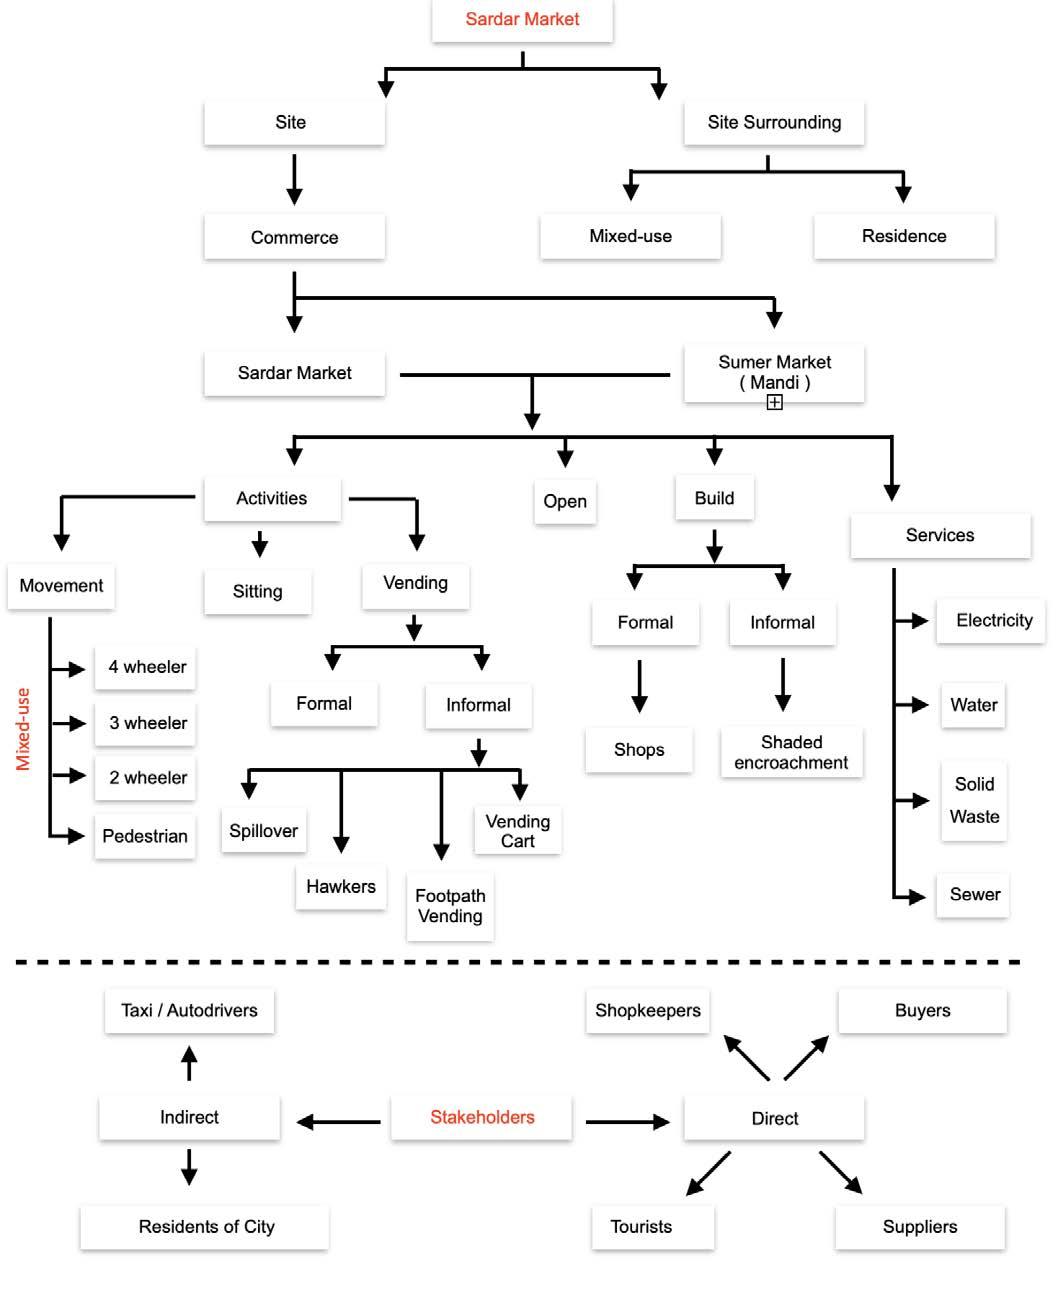
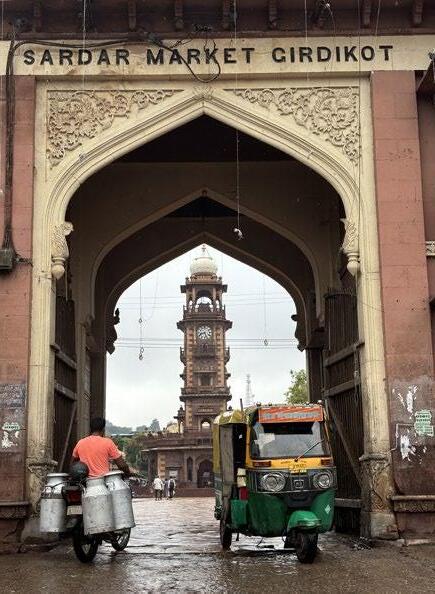
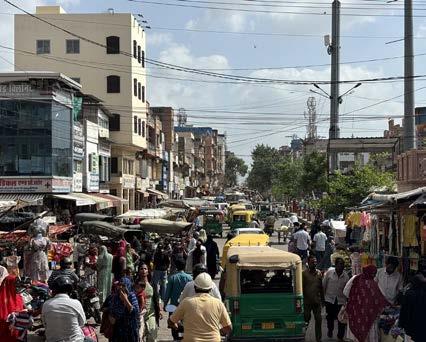
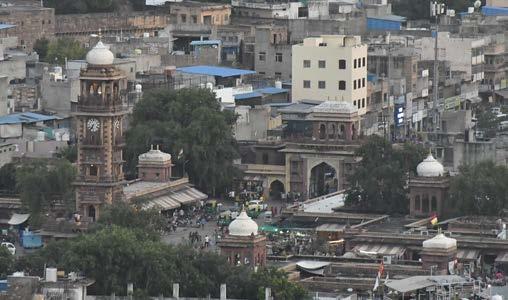
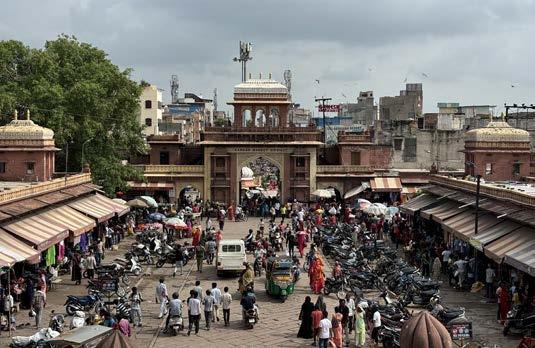
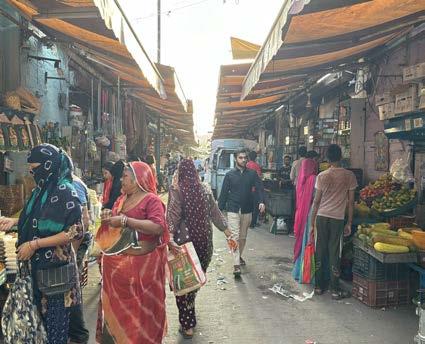
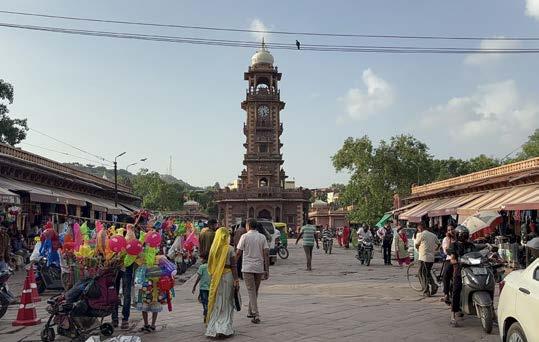
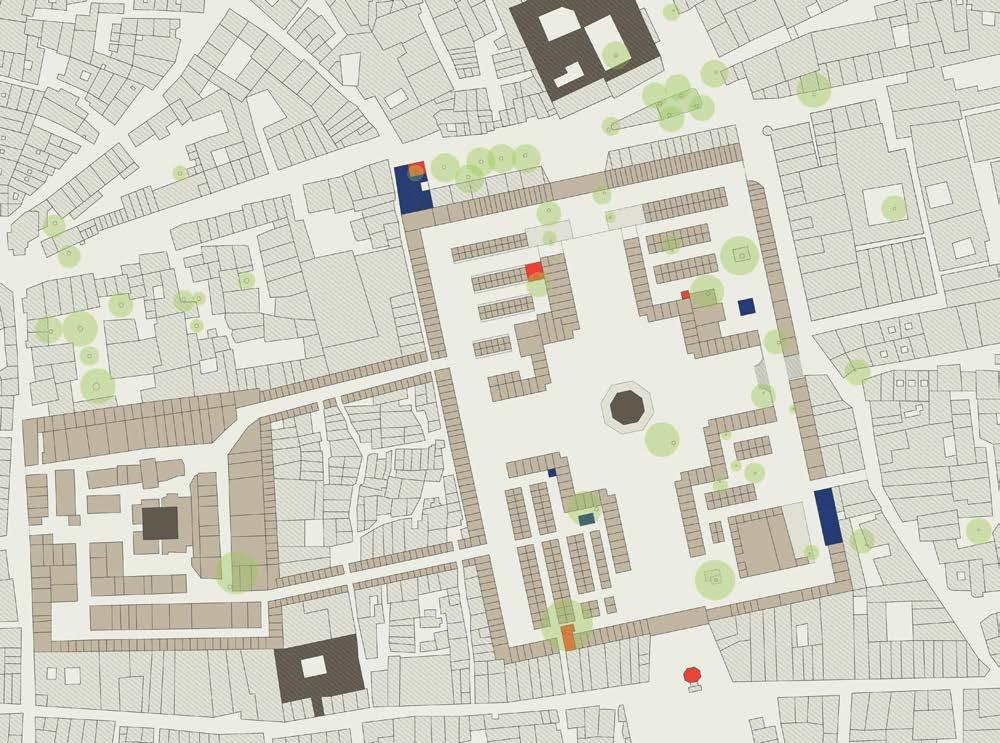
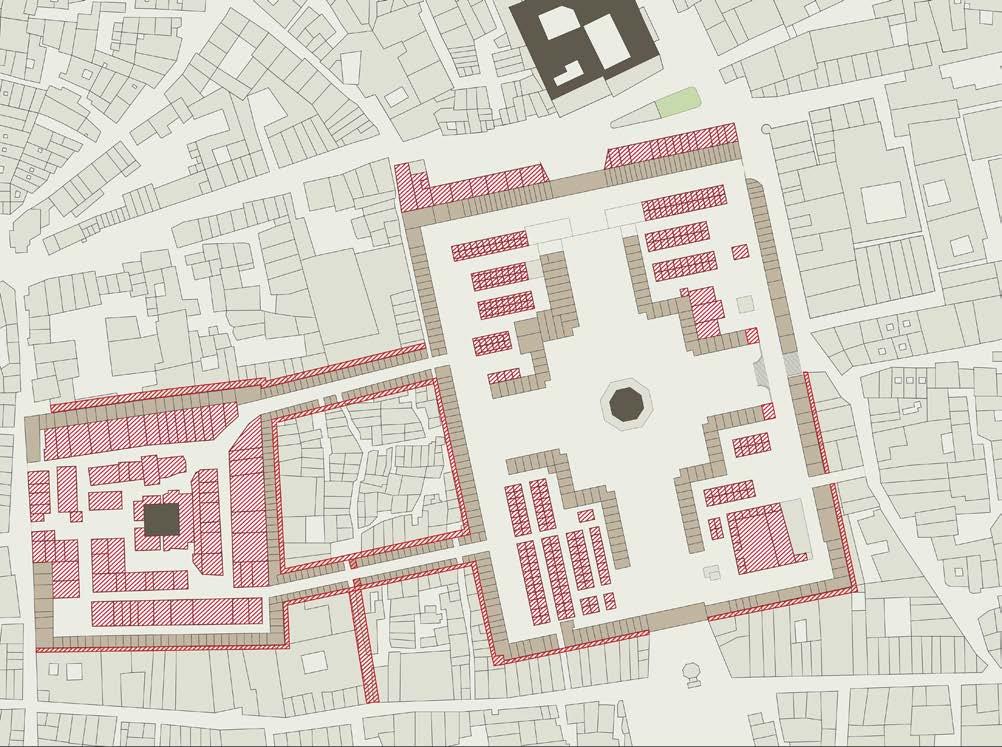
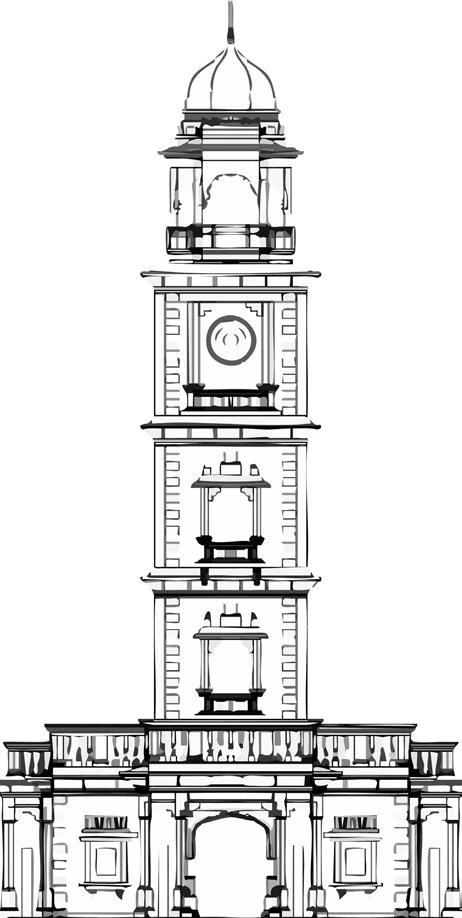
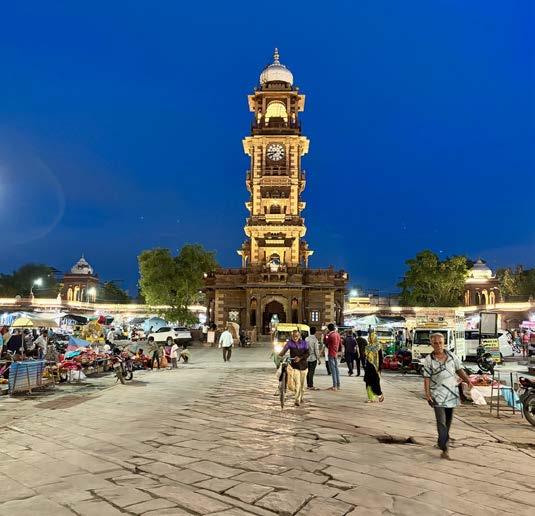
The site Sardar Market, at the heart of Jodhpur’s old city, is a historic commercial hub built around the Clock Tower in 1910. Once an open gathering space, it now serves as a marketplace, public square, and urban connector, reflecting Jodhpur’s evolving economy and social life.
Semester : Monsoon 2024
Guide : Imran Mansuri
Studio Title : Deciphering the Morphology of Traditional Indian Towns - Designing Using Form-Based Guidelines
Total Site Area : ~ 3.8 hectors ( 38.000 sqm )
Location : Sardar Market, Jodhpur
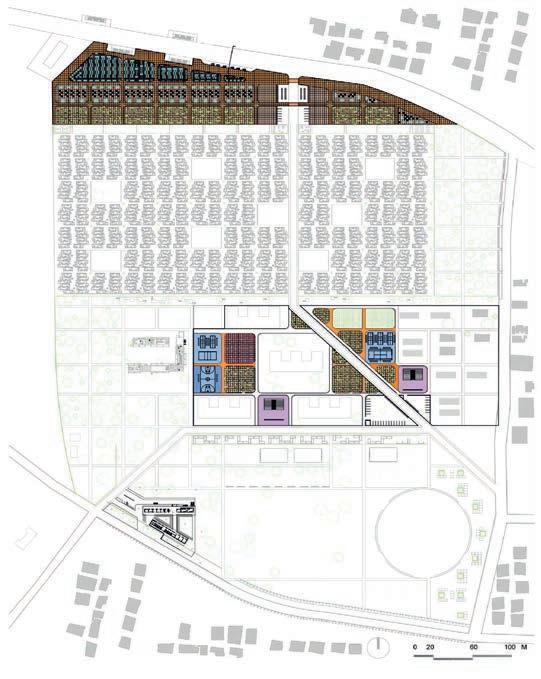
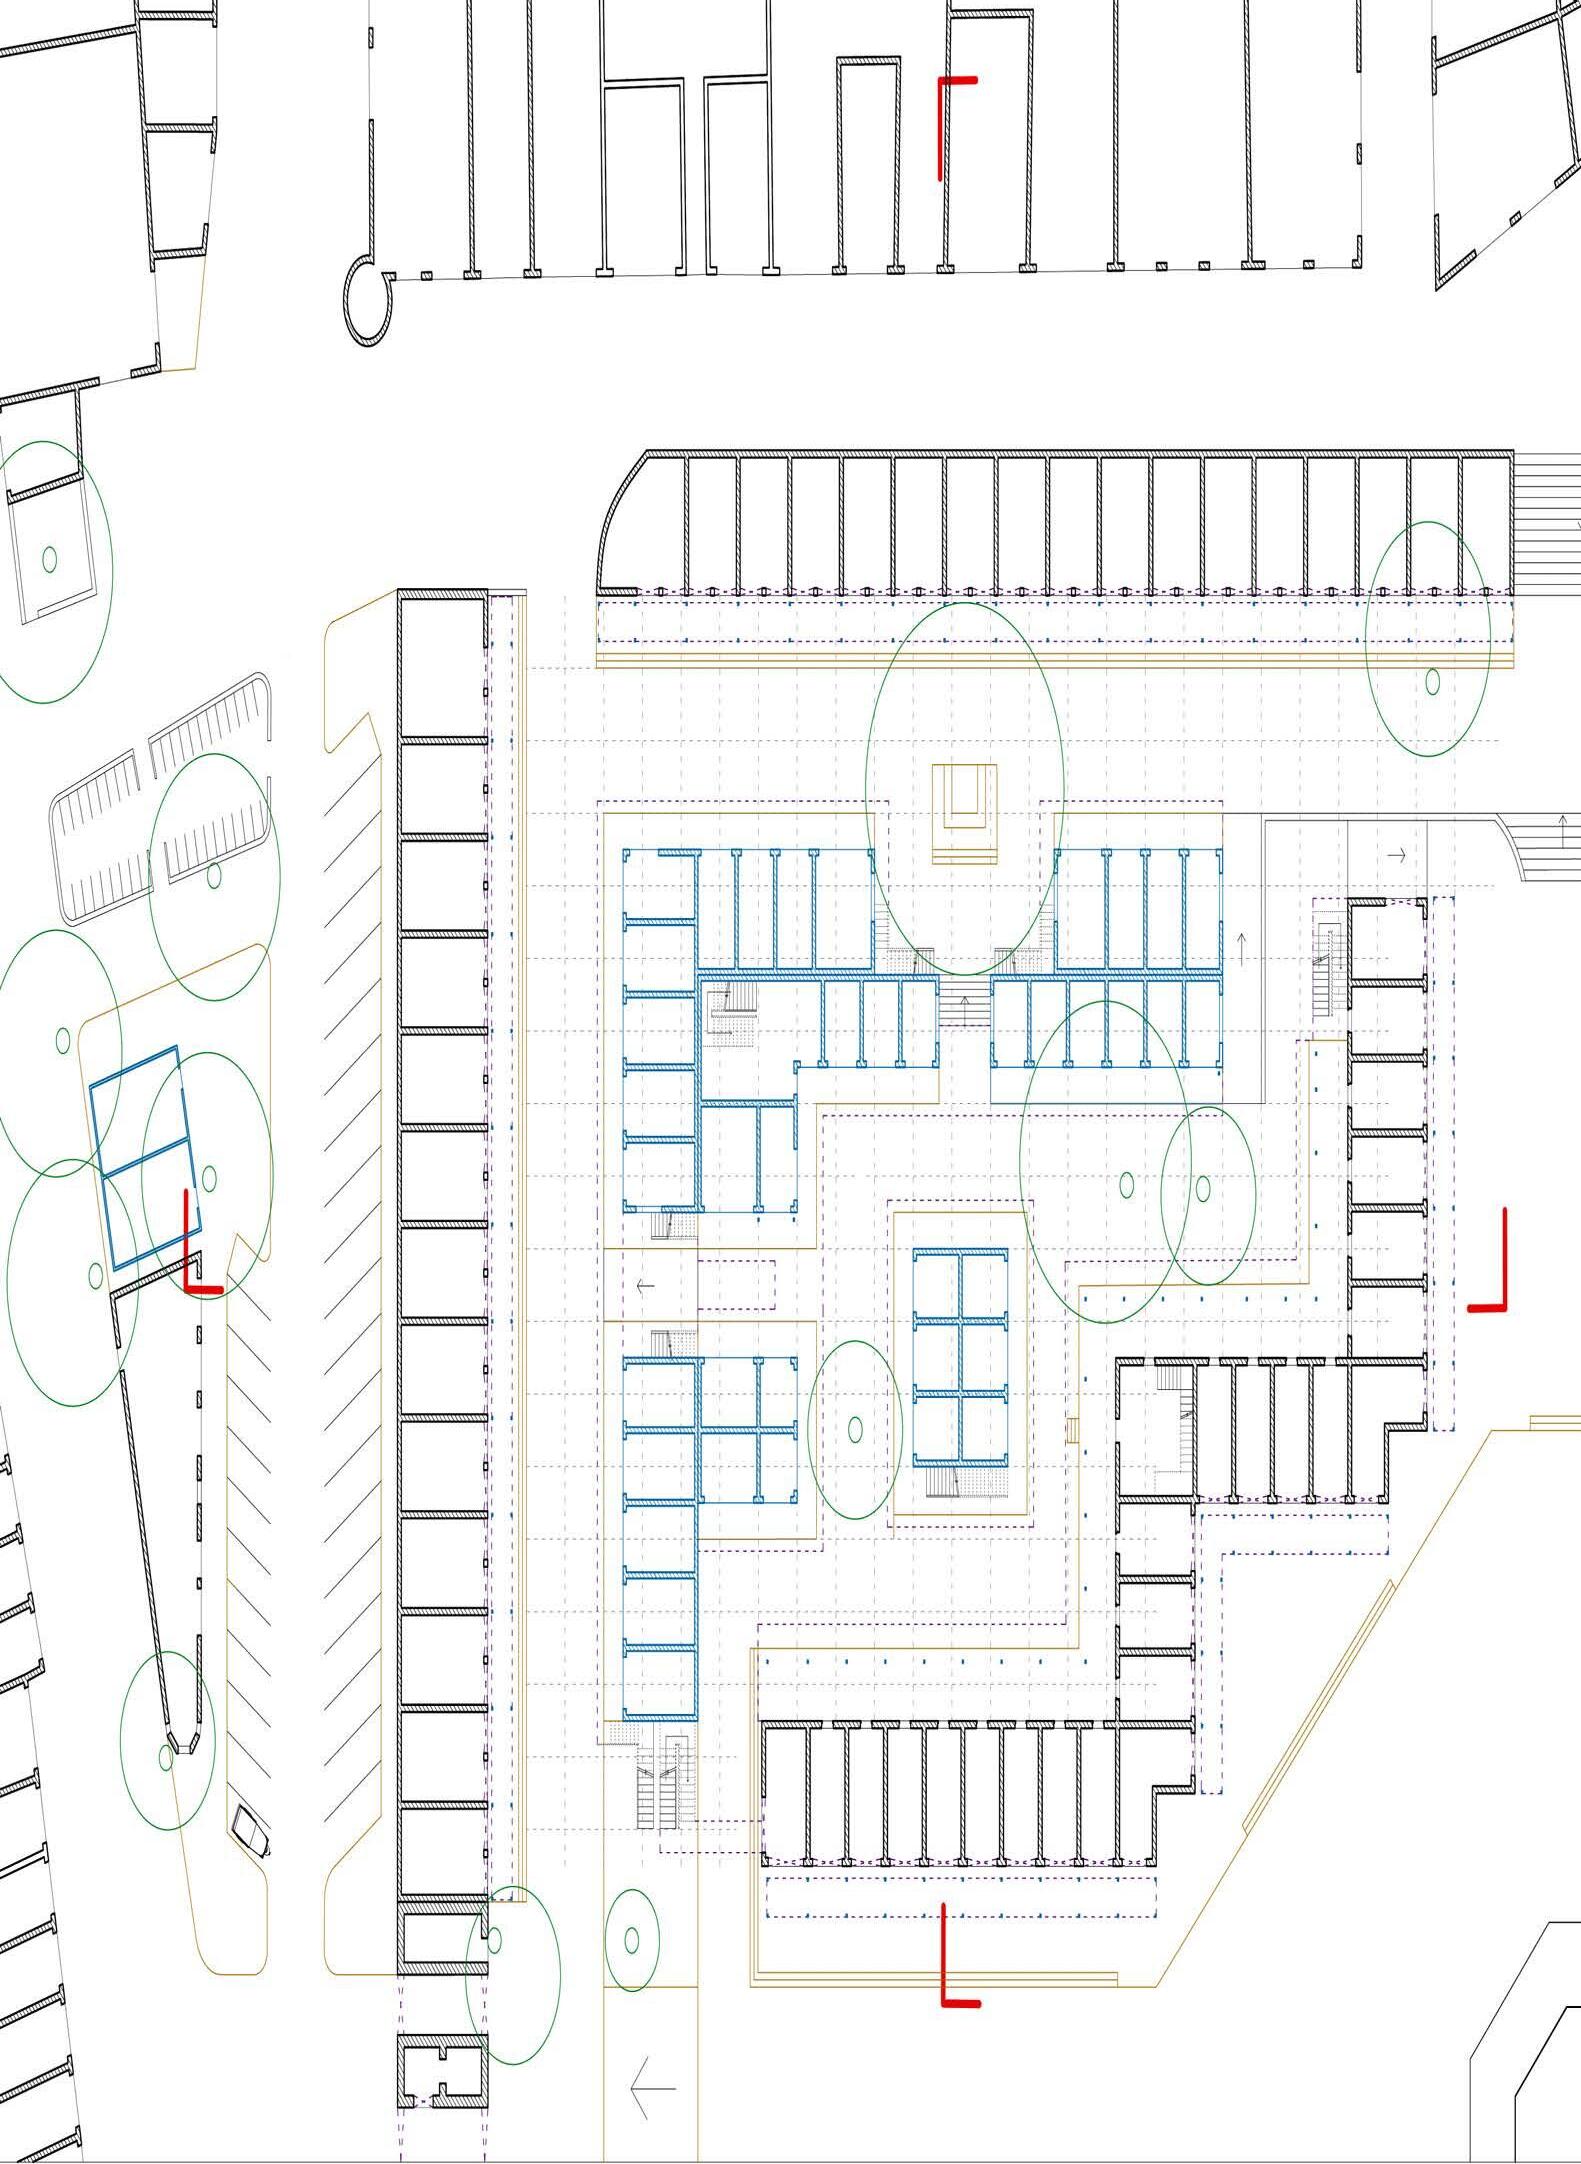
Proposed Master Plan
Proposed parking for two wheelers and tourist cars working as a transition point for the old dense fabric and the
Public washrooms around the parkings works,
Corner for the vegetable market with plinths for the informal vending. Summer Market design with more open spaces and pockets for diffenent activities Wide street allowing access to the dense residencial fabric.
Vending plinths and pedestrain plaza with trees for shade. New market corners with shaded open spaces and organised shops. Parking for two wheelers near the main entrance of the market to restrict two wheelers in the market.
Mirchi Bazaar Corner (Pilot Project)
FORM-BASED GUIDELINES
Revitalizing Sardar Market
The proposal reimagines Sardar Market as a vibrant public space, restoring its past character while accommodating modern needs.
Pedestrian-Friendly Design Limits vehicular access, designates parking zones, and prioritizes walkability to reduce conflicts between vendors and traffic.
Open Spaces & Informal Vending Brings back hawkers and vendors, creating dynamic plazas that adapt to different times and functions.
Shop Rearrangement & Terrace Use: Organizes shops to reduce congestion, activates dead spaces, and repurposes terraces for cafés and workshops.
By integrating historic identity with contemporary urban strategies, the market transforms into a major open space, fostering community gatherings, celebrations, and tourism in the heart of Jodhpur’s Old City.
Shops that developed without proper design after partition of India. These Structures are demolished in the new design.
Shops designed using the newly developed guidelines.
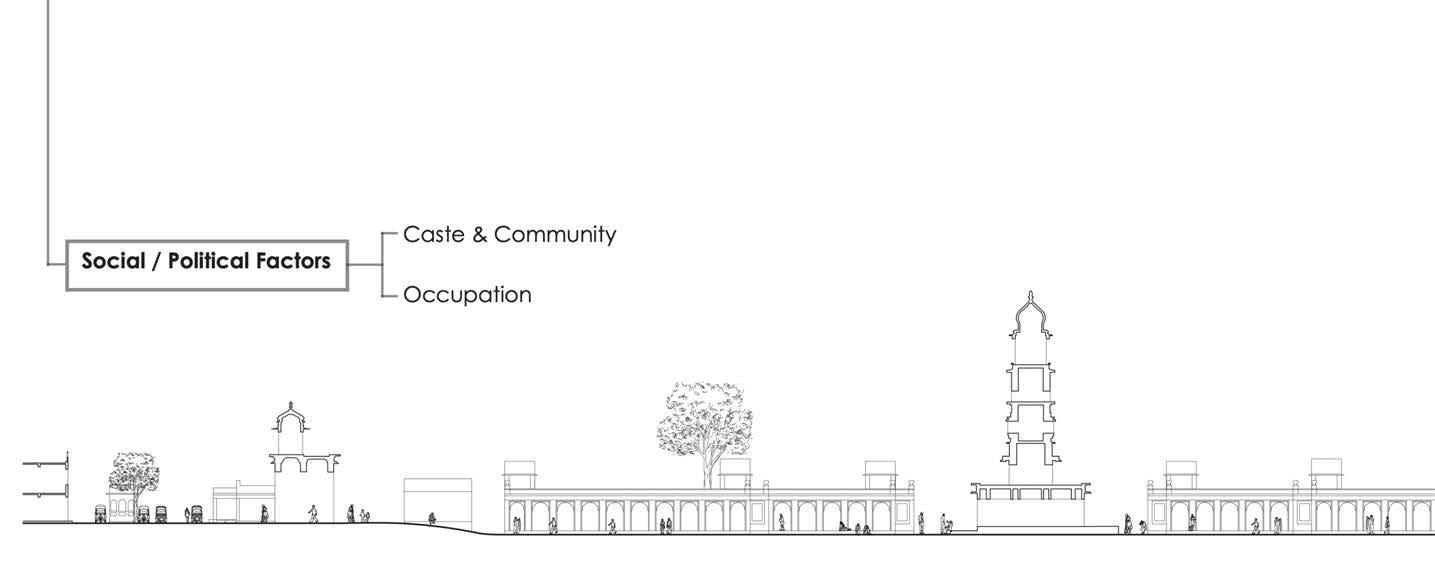
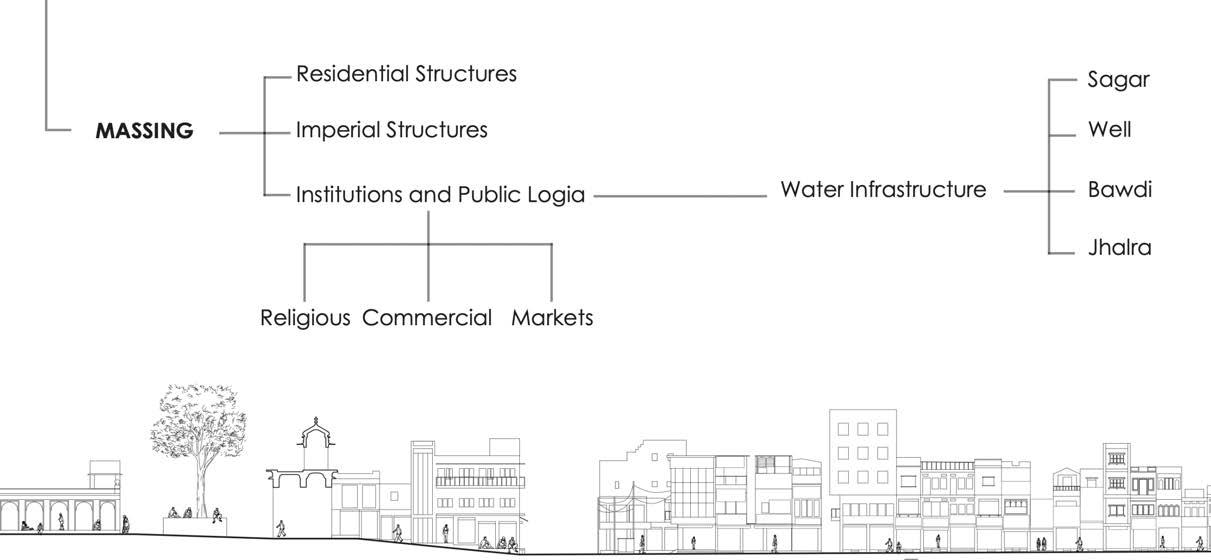
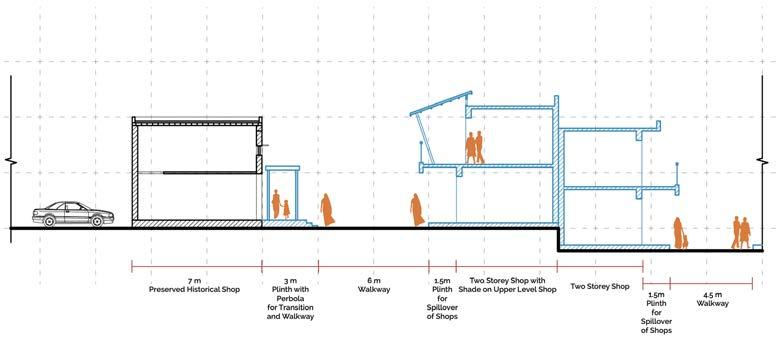
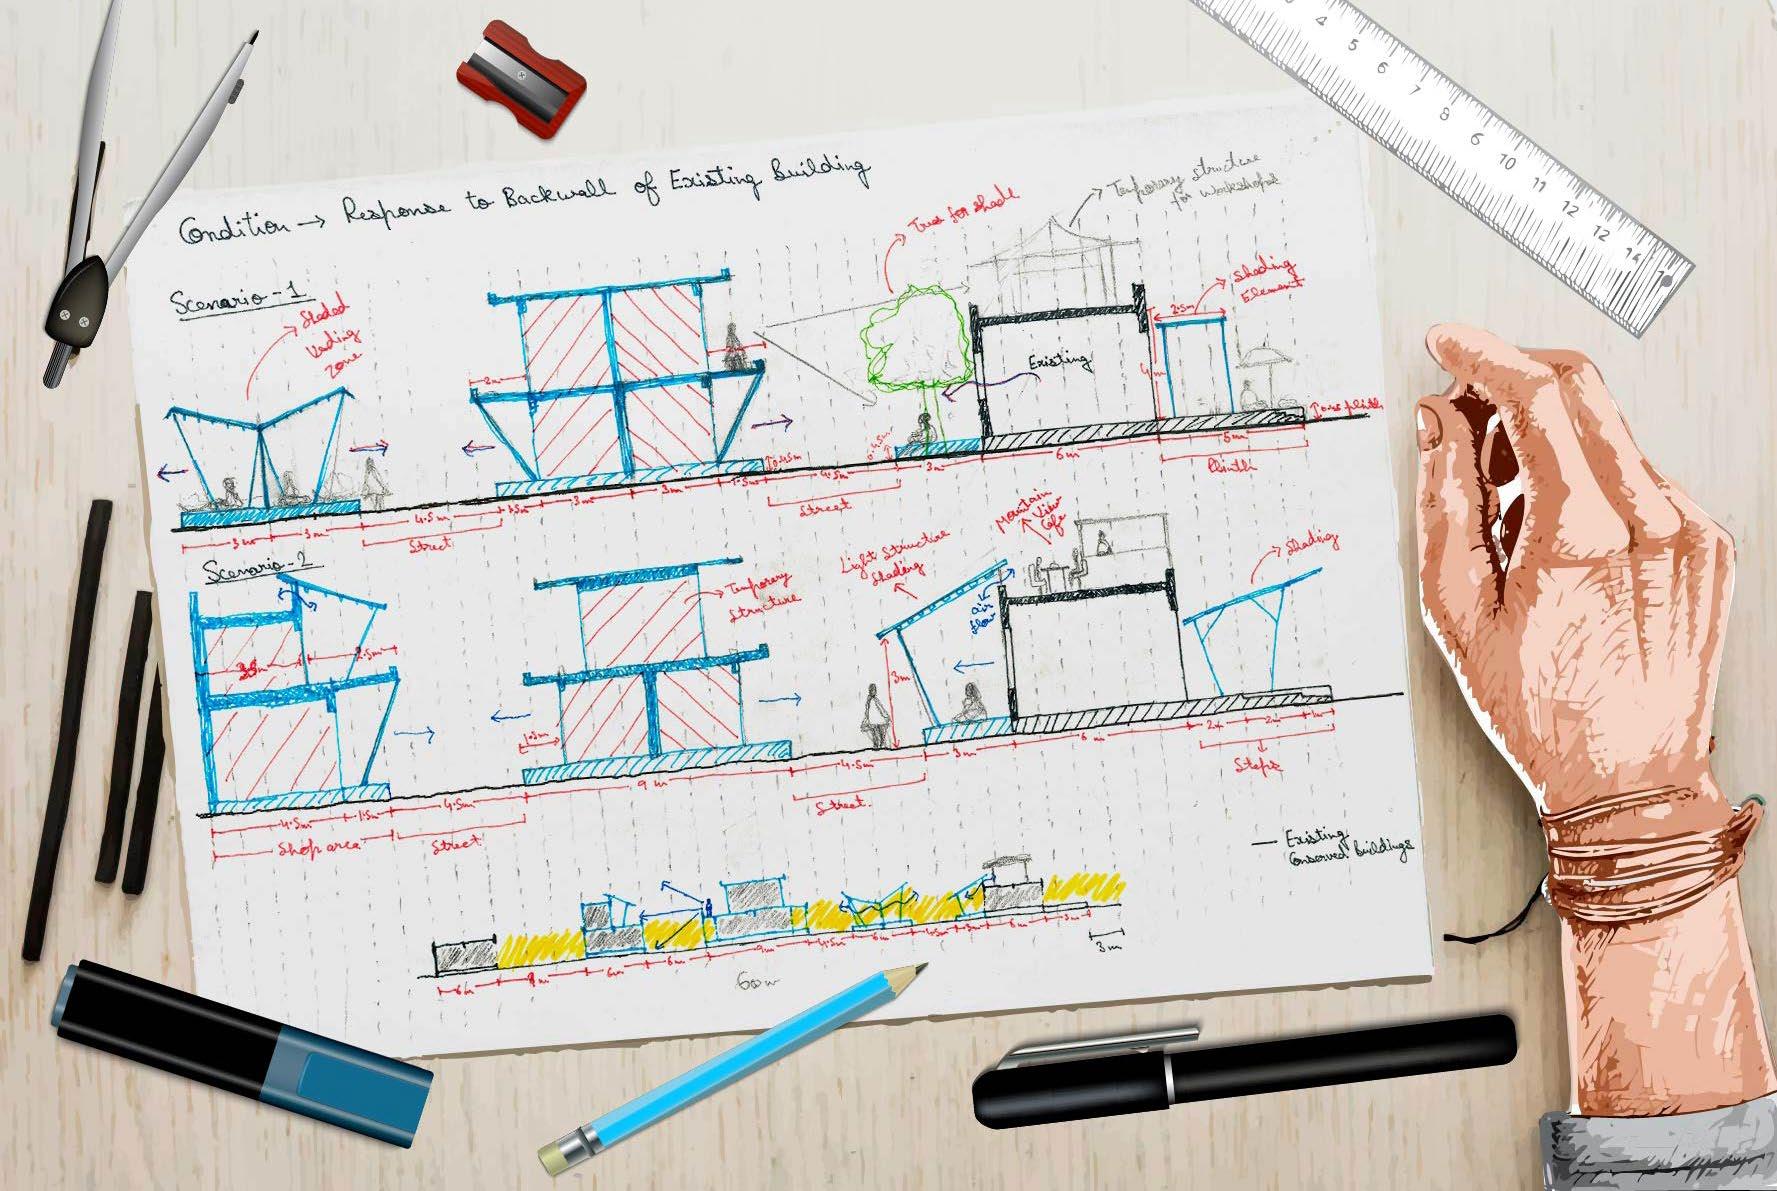
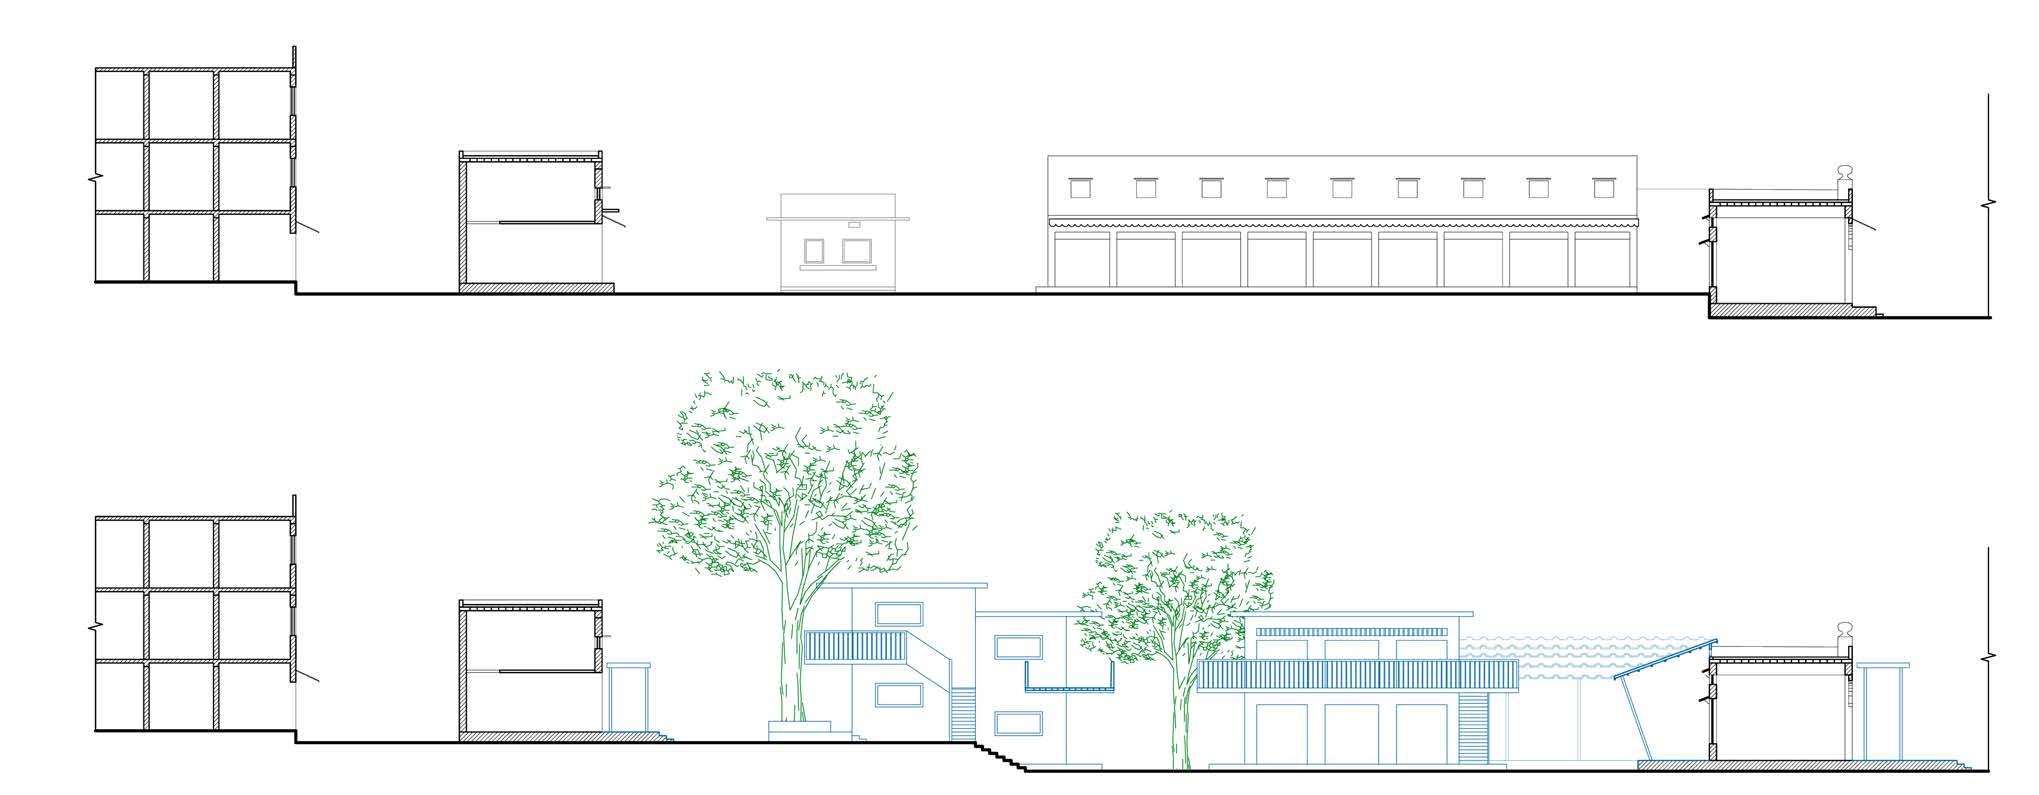
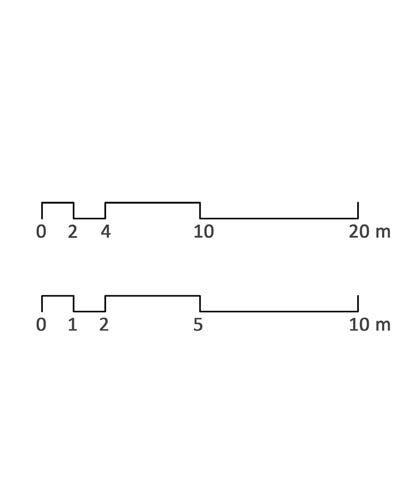
Existing Section AA’
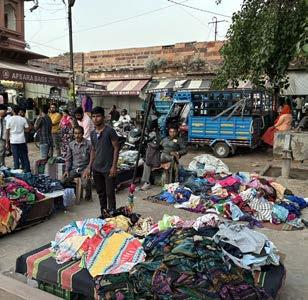
The Mirchi Bazaar is a result of informal developement of shops in a large open corner. It have many issues related to distribution of build and open spaces. The market does not respond to the terrain of the larger site.
Proposed Section AA’
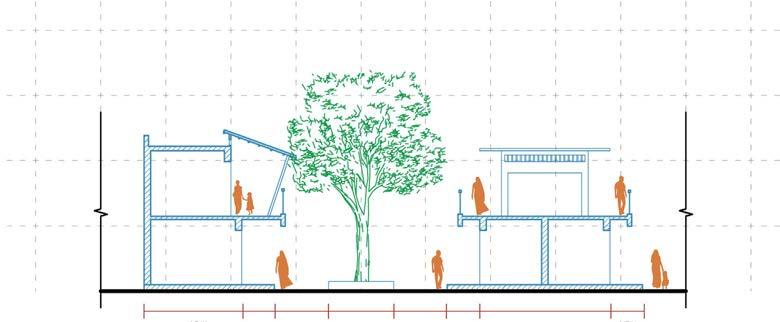
Proposed section shows the new shops with more FSI which helped in creating more open spaces between the shops and plinths. The shops now responds to the historical structures with the play levels responding to the terrain of the site.
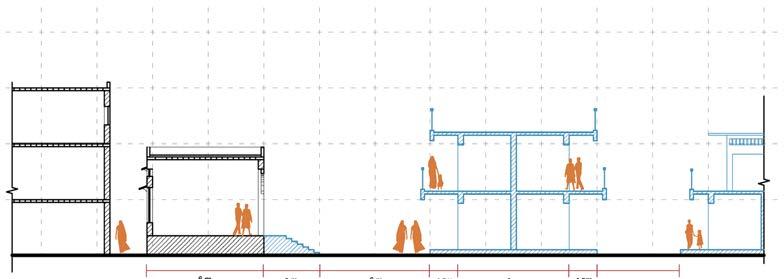
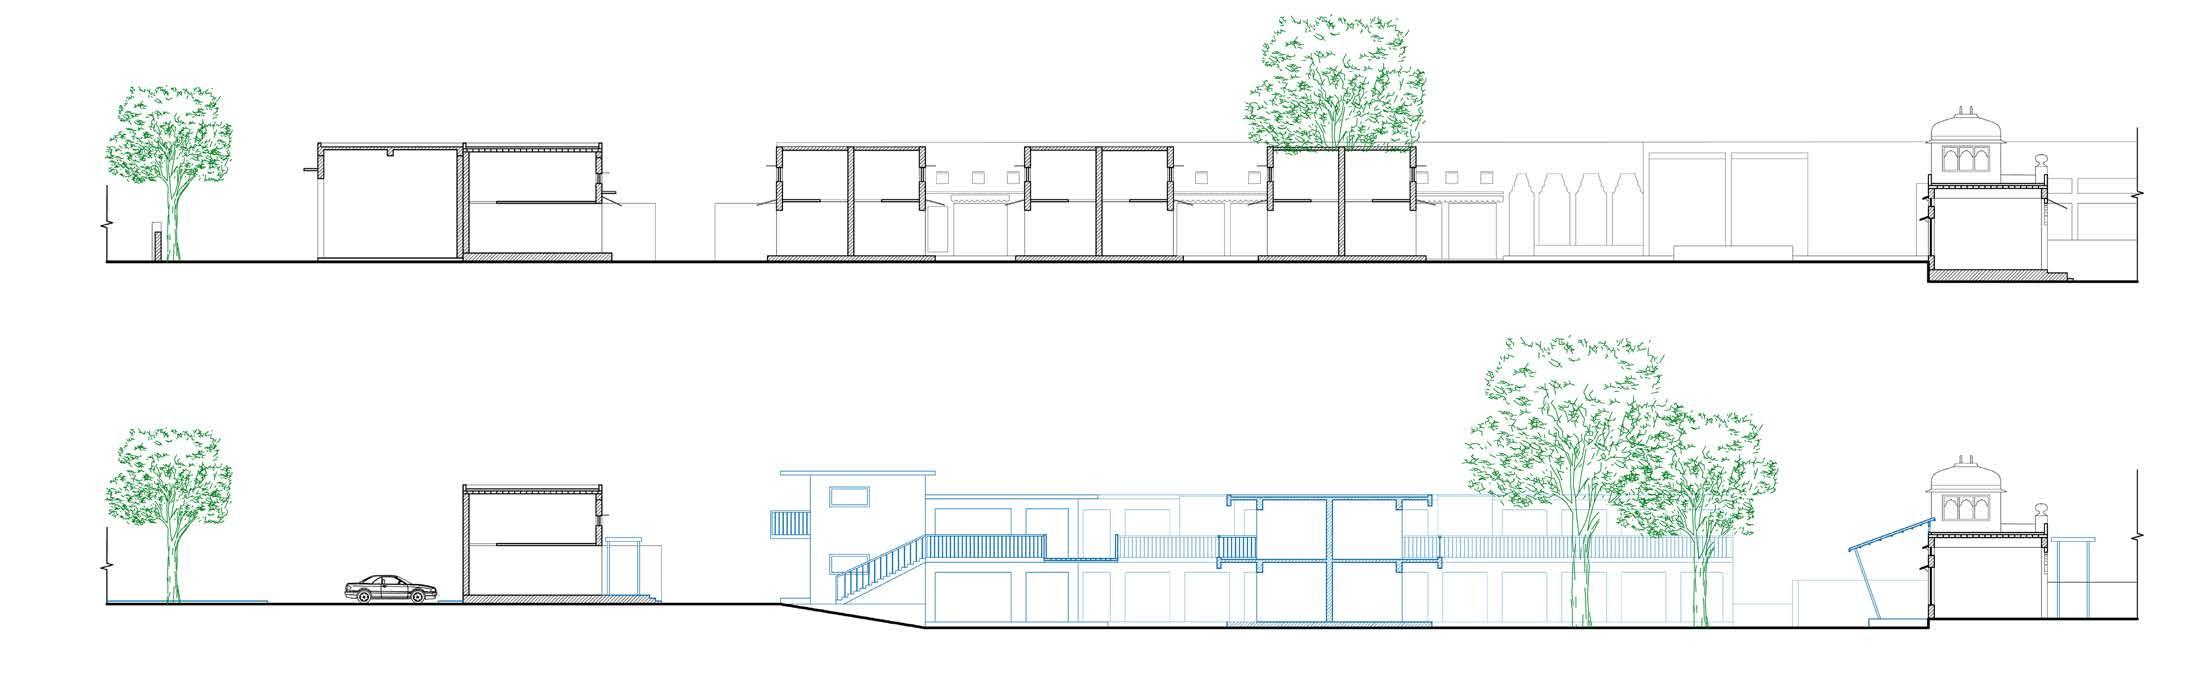
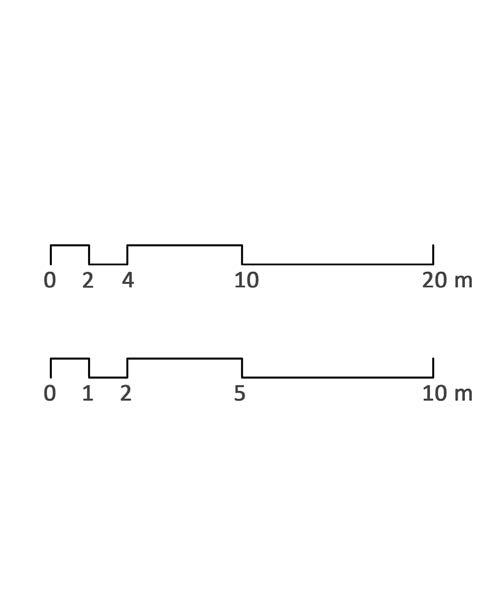
Existing Section BB’
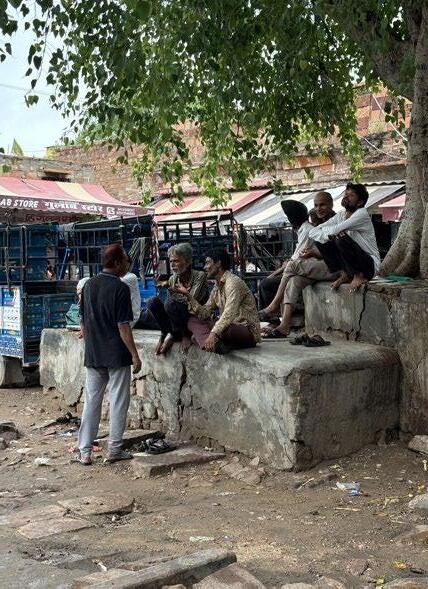
In the existing condition there is a large unused open space, it a place for dumping garbage or parking of two wheelers.
Proposed Section BB’
Proposed design comes up with efficient use of open spaces between the shops and plinths and adds more trees to the site. The special figure of proposed design is its response with terrain.
R O P O S E D S E C T I O N S
Historic shops with extended plinths and shading perbola structures.
Plinths with shade for informal vending.
Shops are selected for the demolition to achive new FSI and organisation of spaces.
Informal encroched shop damaging the historical structures are selected for demolition.
Shops designed using the newly developed
Proposed parking for cars with plinths to create gap between historical stuctures and parkings.
PARASNAGAR - AN URBAN VERTICAL NEIGHBOURHOOD
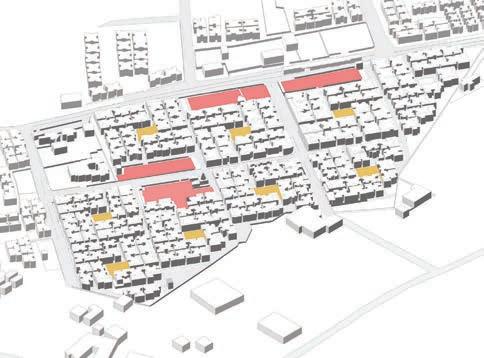
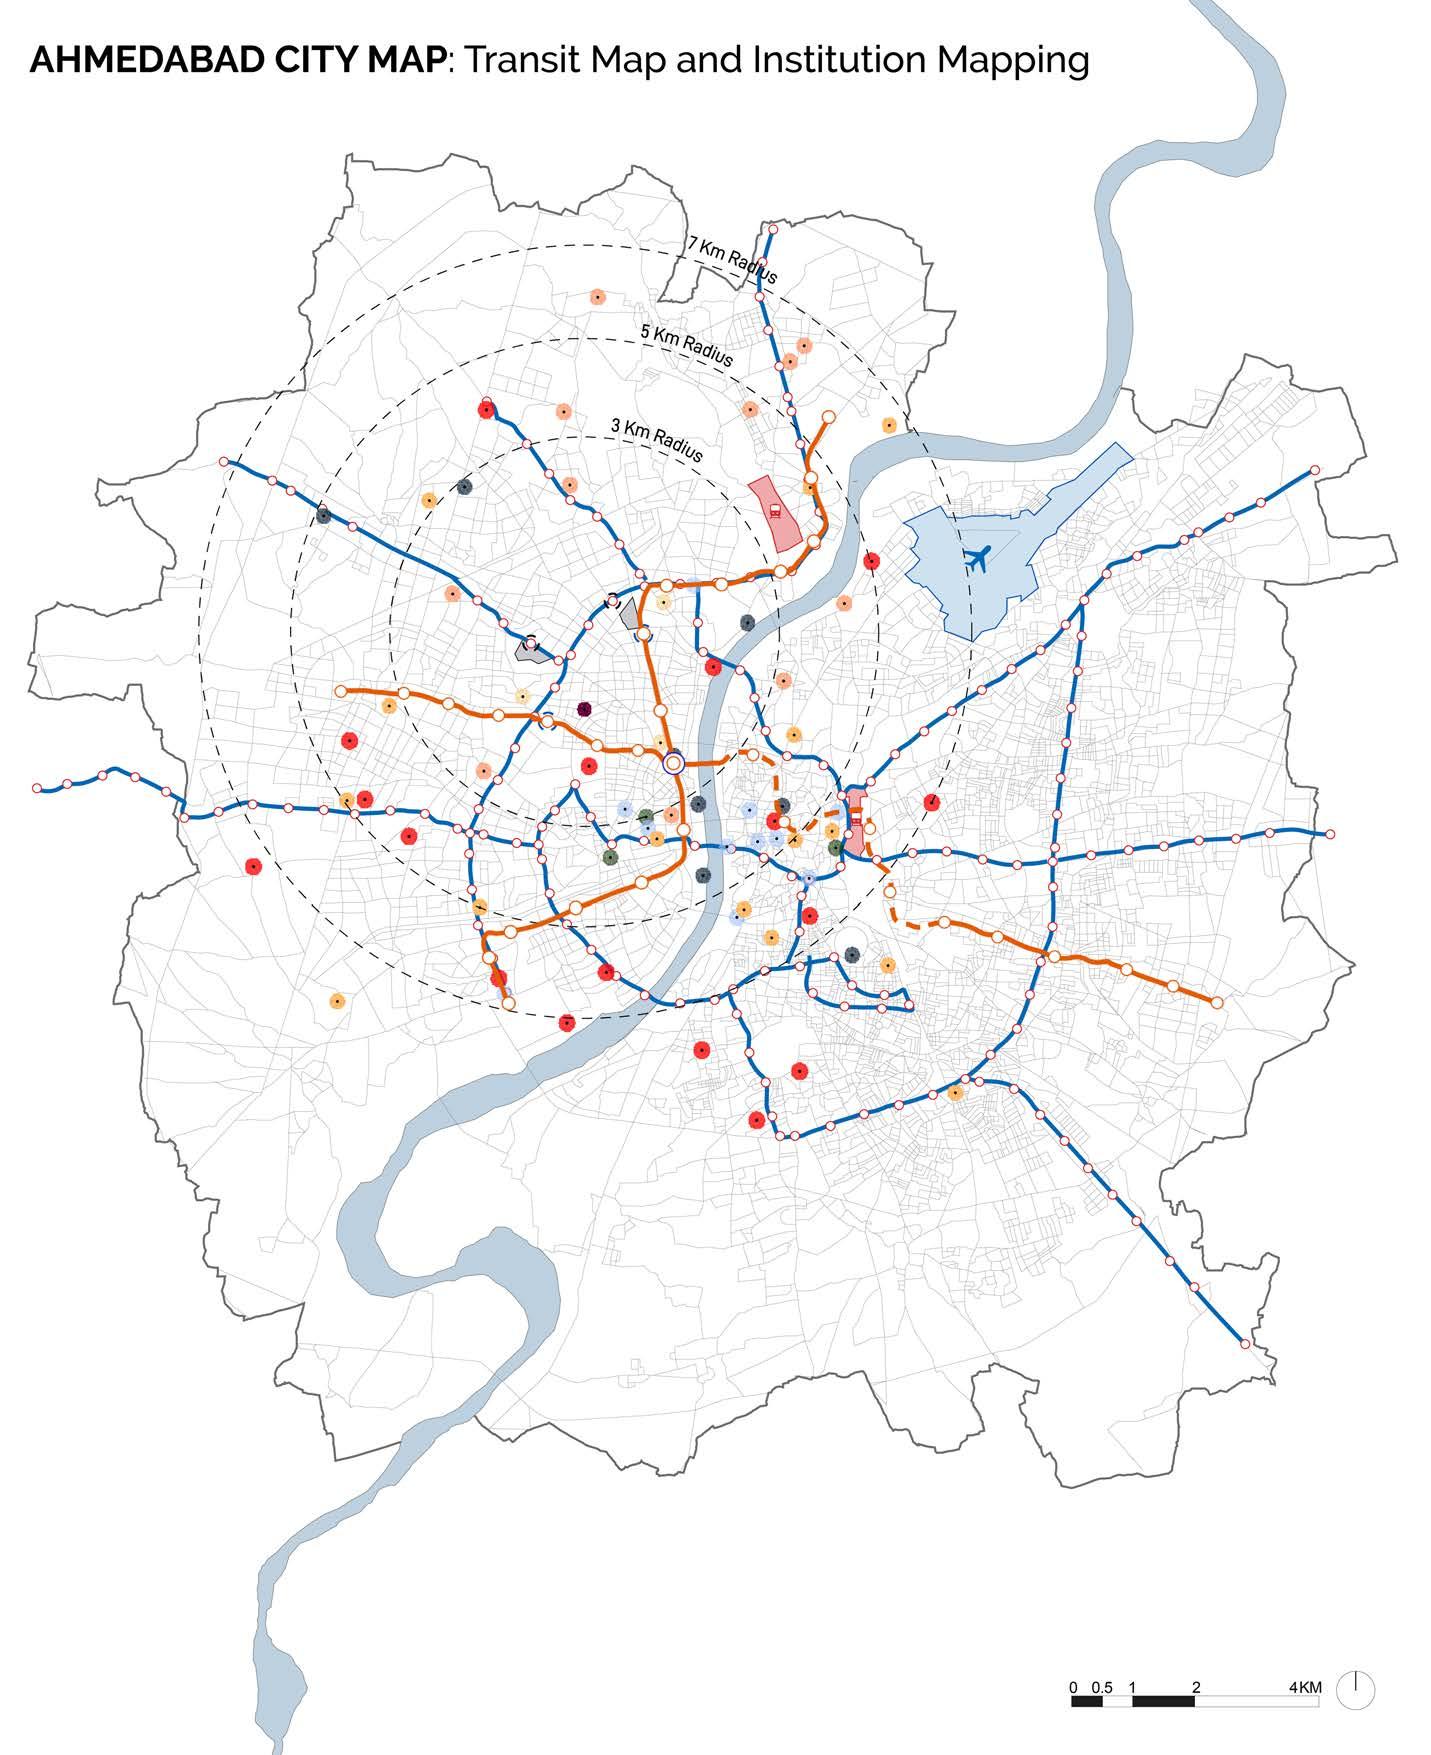
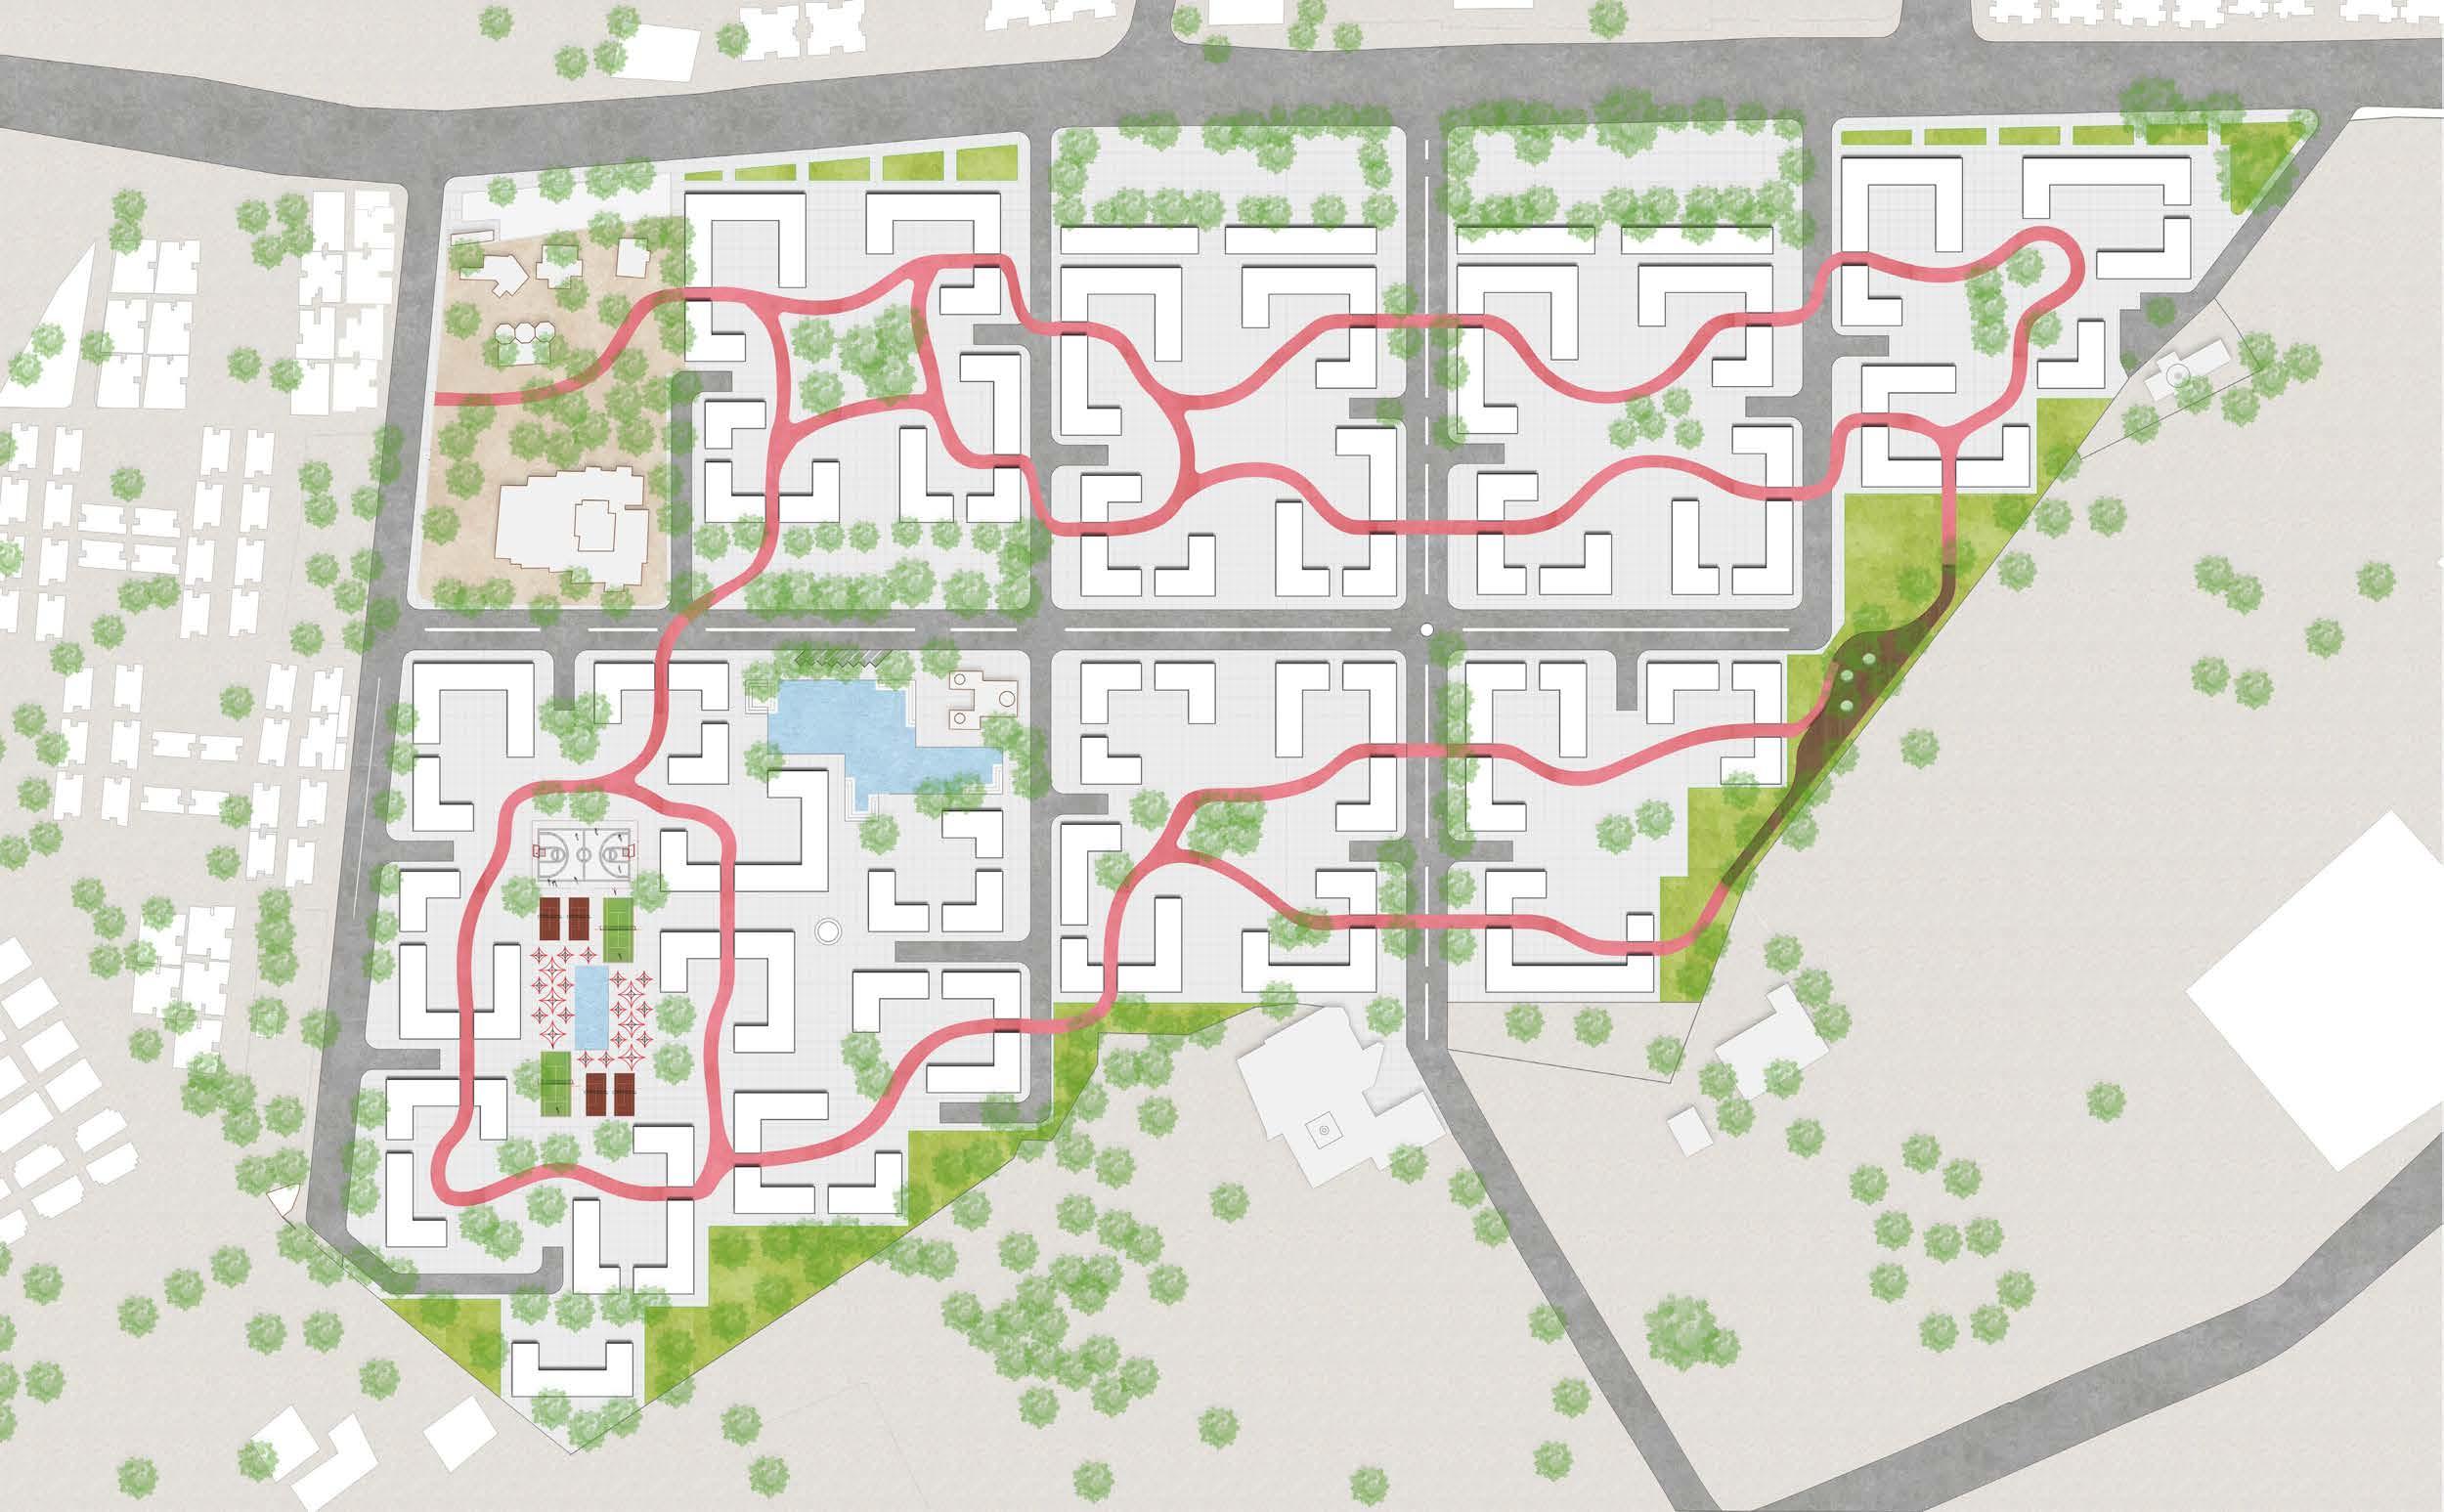
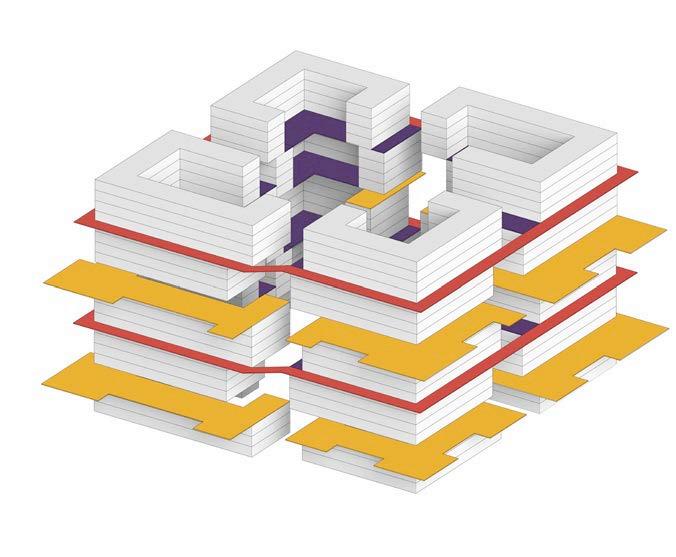
The intend of this project is to reform an urban neighbourhood in Ahmedabad. The character of site is that it is divided into smaller neighbourhoods within the Paras Nagar with their own urban life. These smaller neighbourhoods create territories and feeling of belongingness to the community. With the increasing need of housing the city is now going vertical and the site Paras Nagar is going for redevelopment and is now catering to more families with the same feeling of neighbourhoods at upper levels with more options of urban activities and urban life patterns
Semester : Spring 2024
Guide : Rajiv Kadam
Studio Title : Humanising Urban Space: Social Production and Speculative Design of Neighbourhood Place
Total Site Area : ~ 15 hectors ( 1,50.000 sqm )
Location : Parasnagar, Ahmedabad
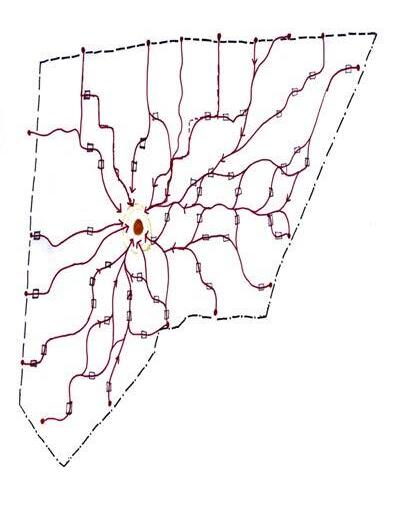
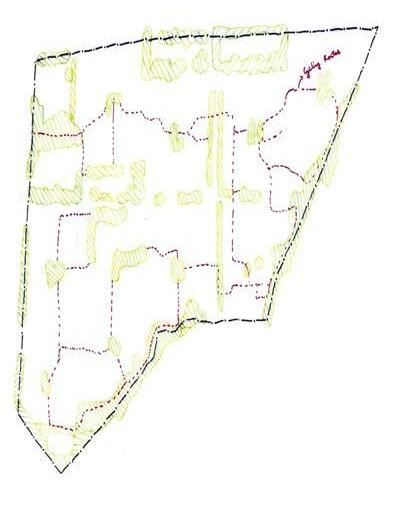
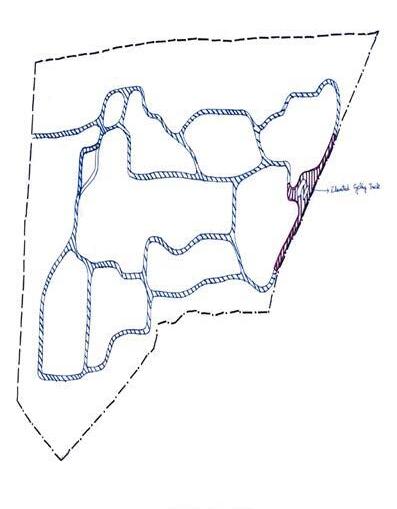
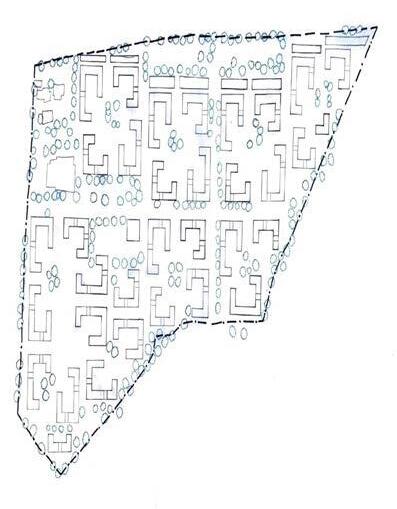
Layer of Pedestrian Movement Patterns towards the temple.
Layer of green pockets and the connection between them.
Layer of cycling pathways.
Layer of buildings massing and existing trees on the site.
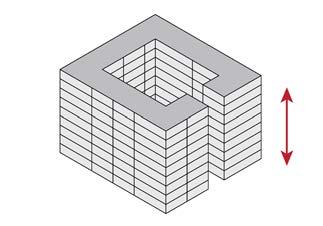
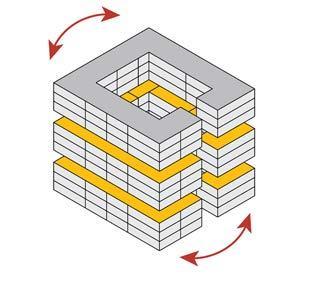
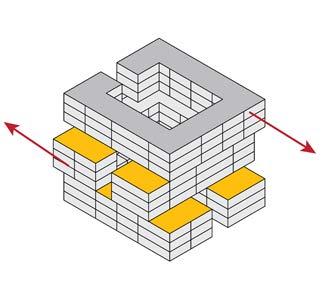
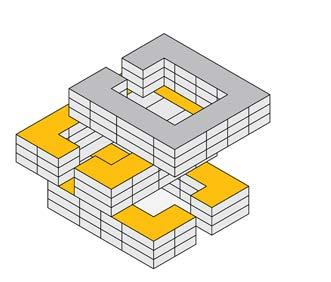
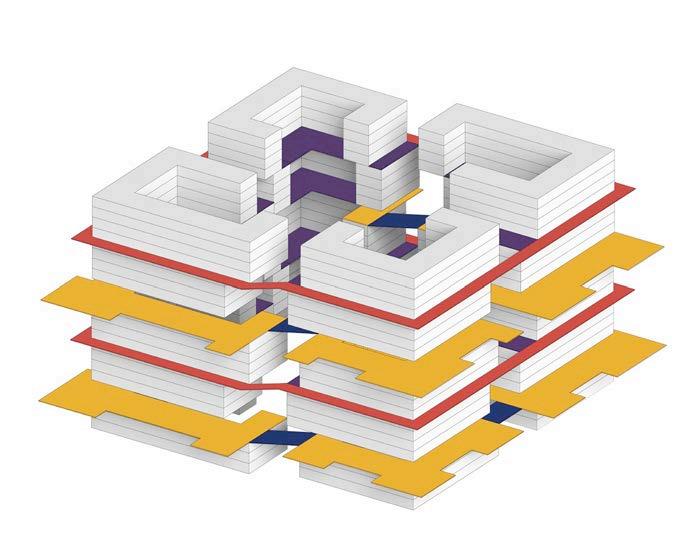
A - Diving the building to form skip floors.
B - Rotating the parts of builing to form public spaces. C - Staggering of floors to provide good light and ventination.
- Adding sky light and large openings
Stages of the Cluster Devepolment
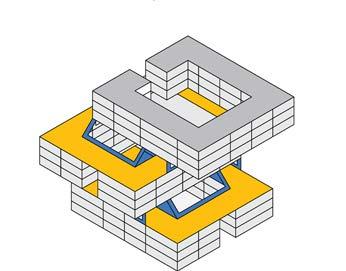
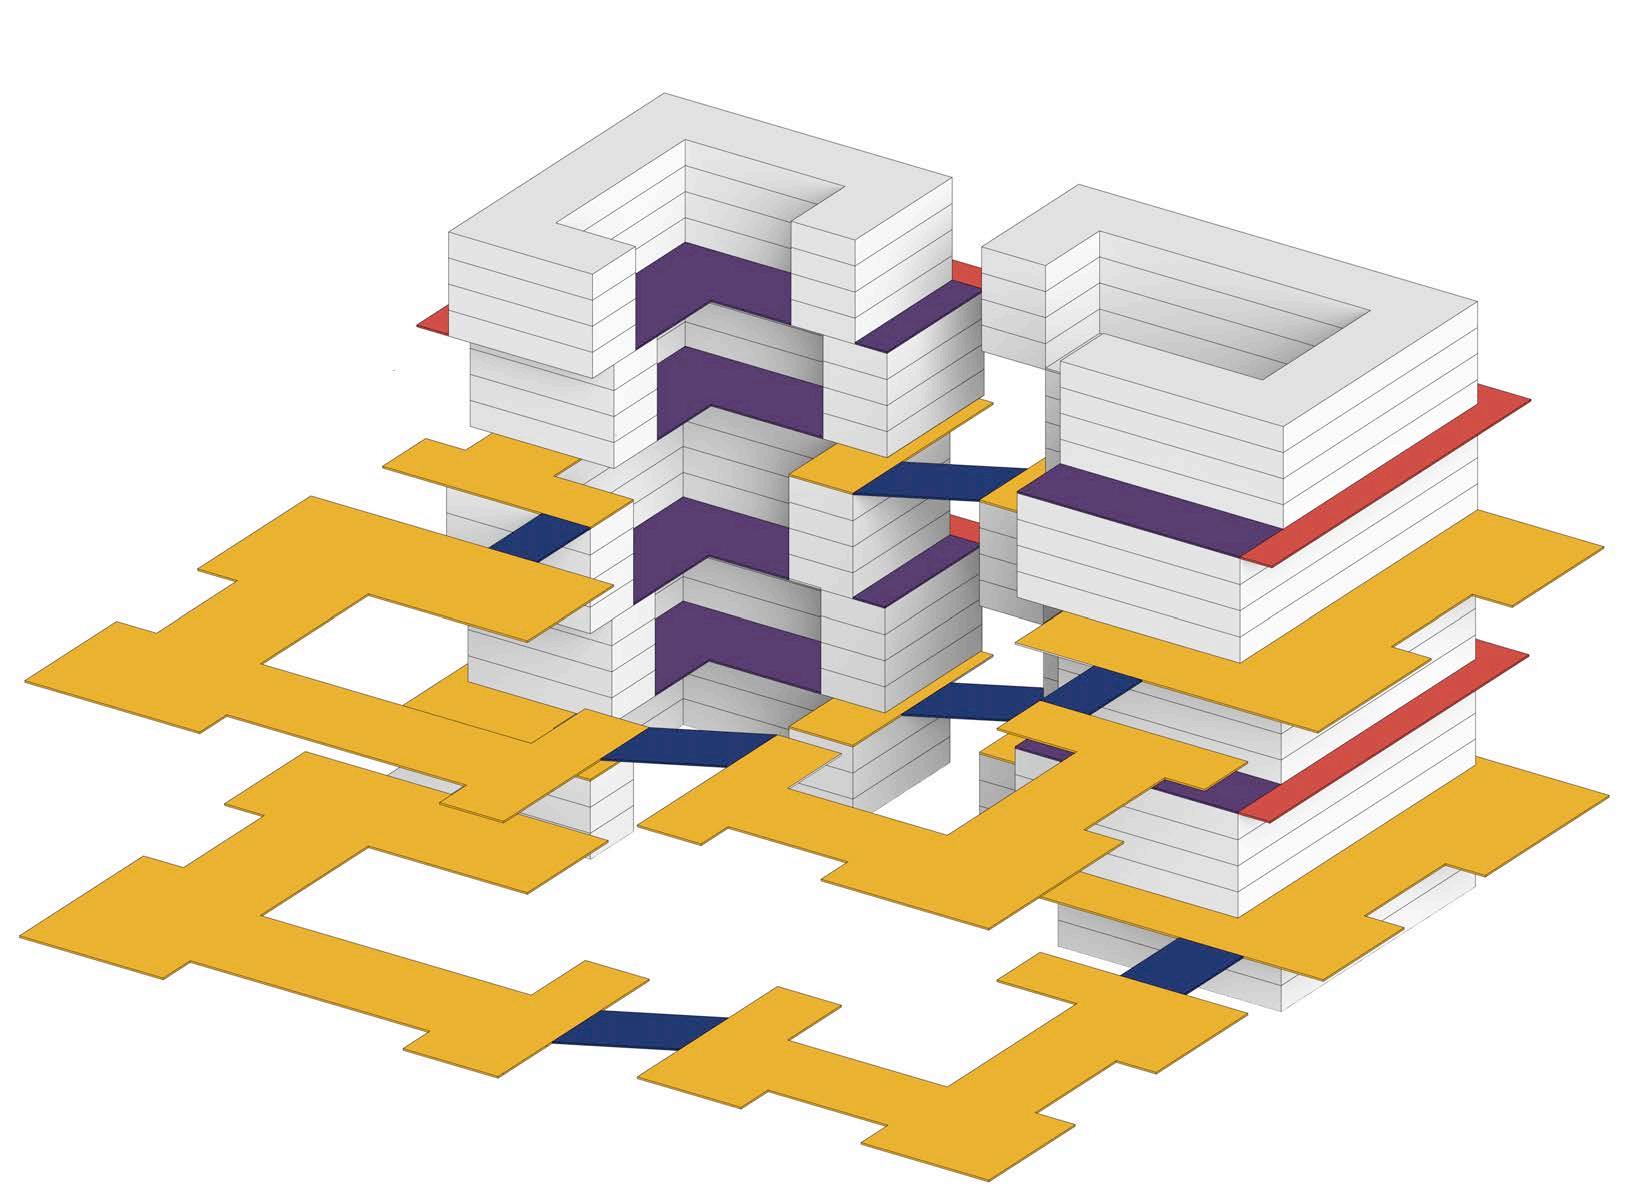
Stage 1 - Basic arrangement of the cluster with four residencial towers.
Stage 3 - Addition of four meter walking pathways connecting all the buildings with each other.
- Final Form of the building.
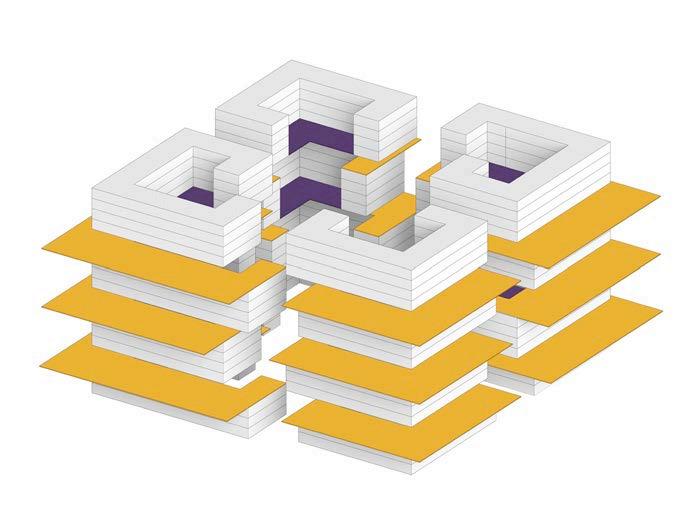
Stage 2 -Addition of cantilevered skip floor for public use and recreational activities.
Stage 4 - Addition of bridges connecting the terrace and skip floor with each other.
Every four floors have a common ground to interact and enhance community.
Skip floors for encouraging different public activites and reactional and leisure experiences for people.
Pedestrain Bridges on different levels creating walkways and interactions between people living of that floor.
Connections between skip floors of all the buildings in the cluster, also helps to create larger loops and cycling paths for smaller kids on upper floors.
Semi - public spaces connected through pedestrain bridges, these spaces are shared between 2-3 houses and are formed due to stagering of floors in buildings.
06
/ MAJULI - THE RIVER ISLAND
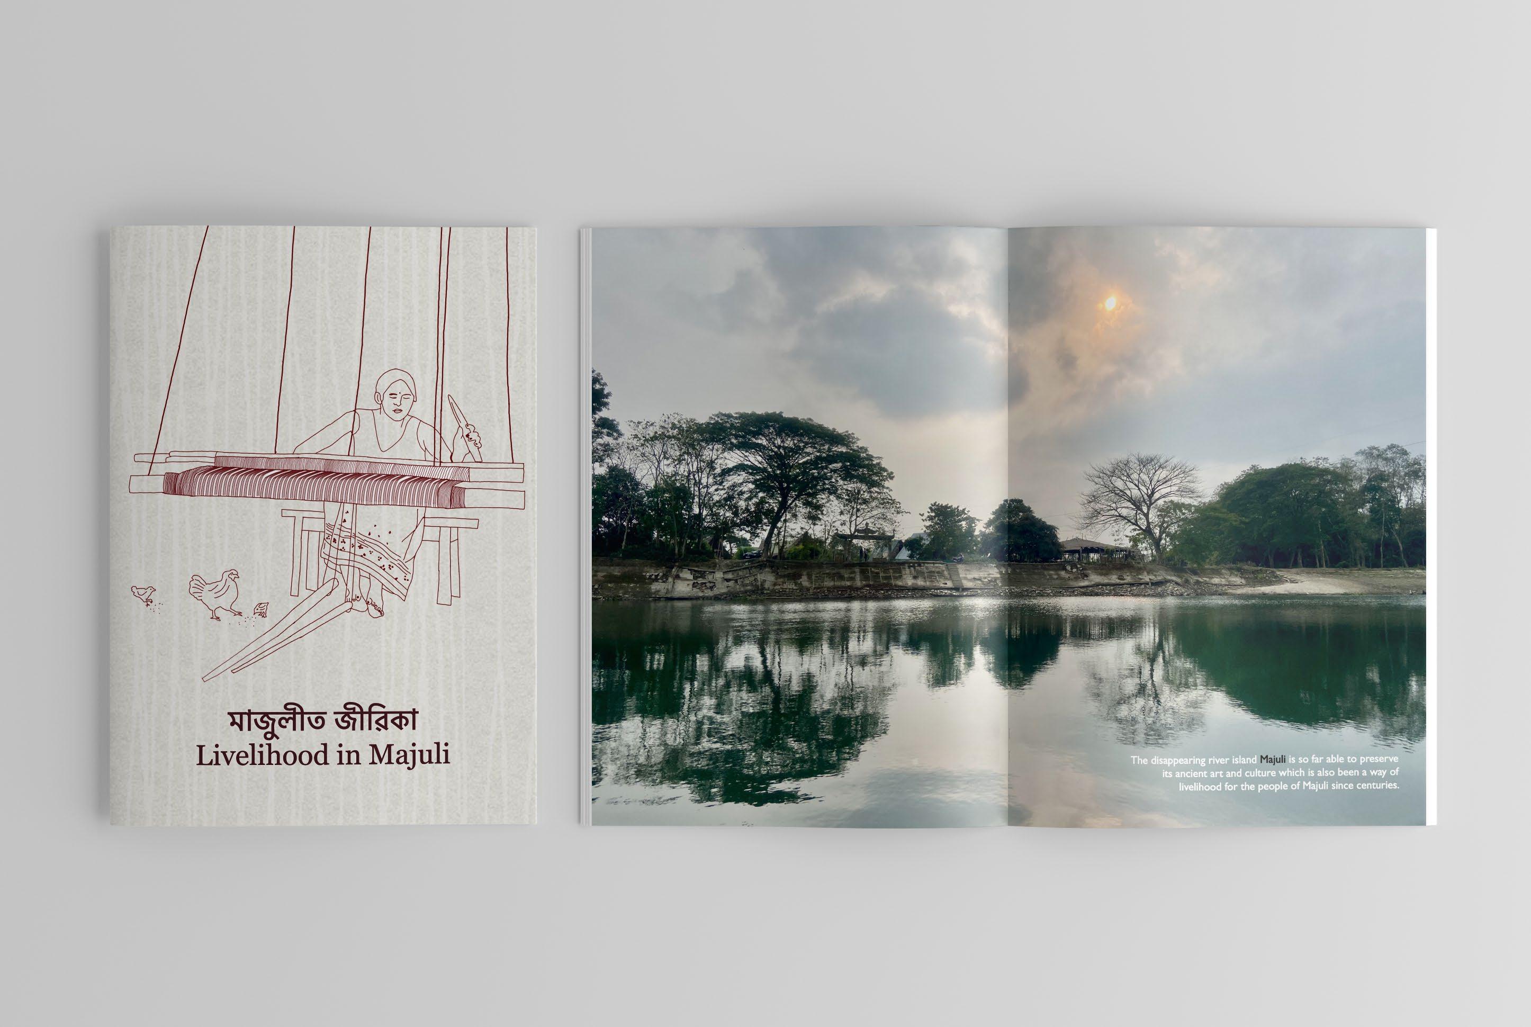
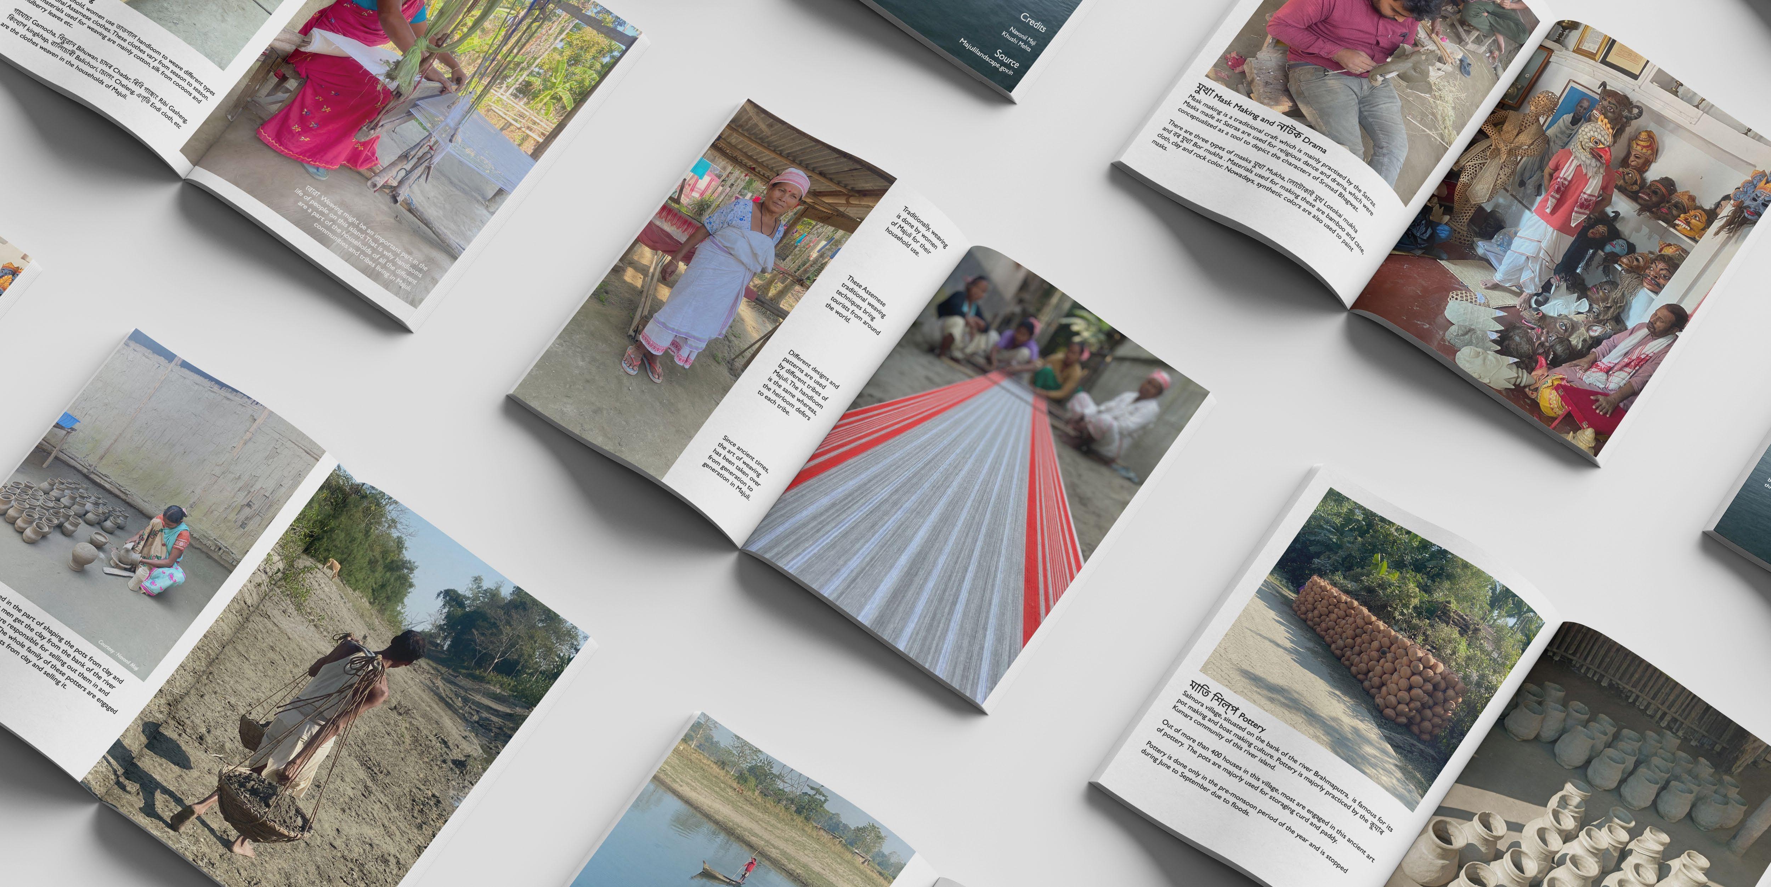
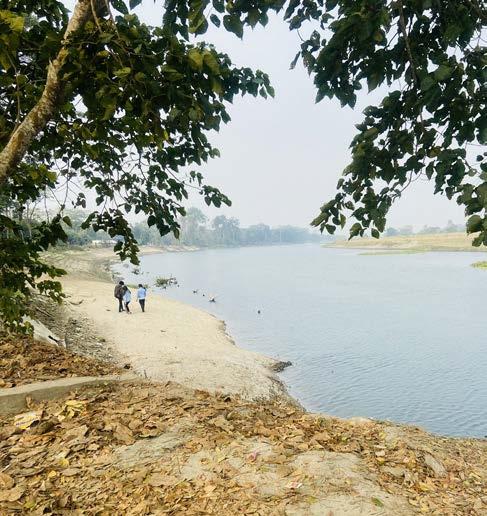
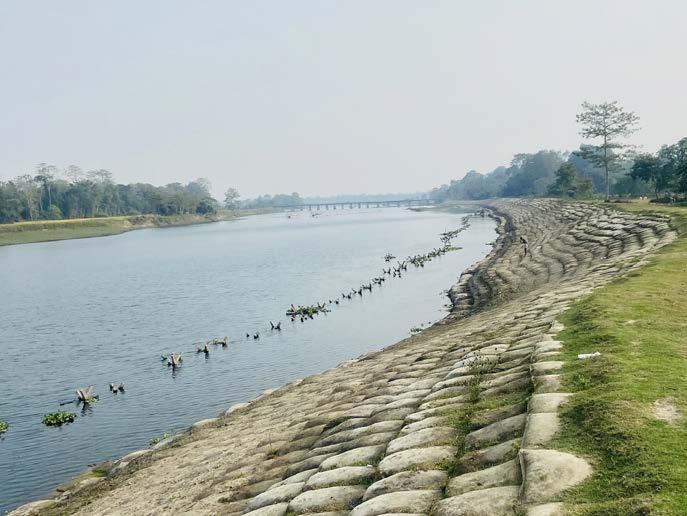
Majuli, the world’s largest river island, located in Assam on the banks of the Brahmaputra River is known for its rich cultural heritage, vibrant traditions, and unique biodiversity. Home to the indigenous Mishing community and several Vaishnavite satras, the island is known for Assam’s centuries-old spiritual and artistic practices. During the winter school program, I had the opportunity to explore Majuli’s distinctive way of life, studying its ecological challenges, traditional crafts, and communitydriven sustainability practices.
Engaging with local artisans, farmers, and boat makers provided insight into their livelihoods, resilience against floods, and deep connection with nature. This experience culminated in the creation of a zine—an artistic and documentary compilation capturing the daily lives of the islanders, their struggles with climate change and the unique socio-cultural fabric of Majuli.
Semester : Winter School 2022
Guide : Subhasish Borah
Course Title : All Things Majuli! Documenting People, Culture and River Societies
Location : Majuli River Island, Assam
A Satra in Majuli is a Vaishnavite monastic institution that serves as a religious, cultural, and social center, preserving Assam’s devotional arts, traditions, and spiritual teachings.
Auditorim
Cooking Area
Living Quarters
Worshipping Area
Main Temple
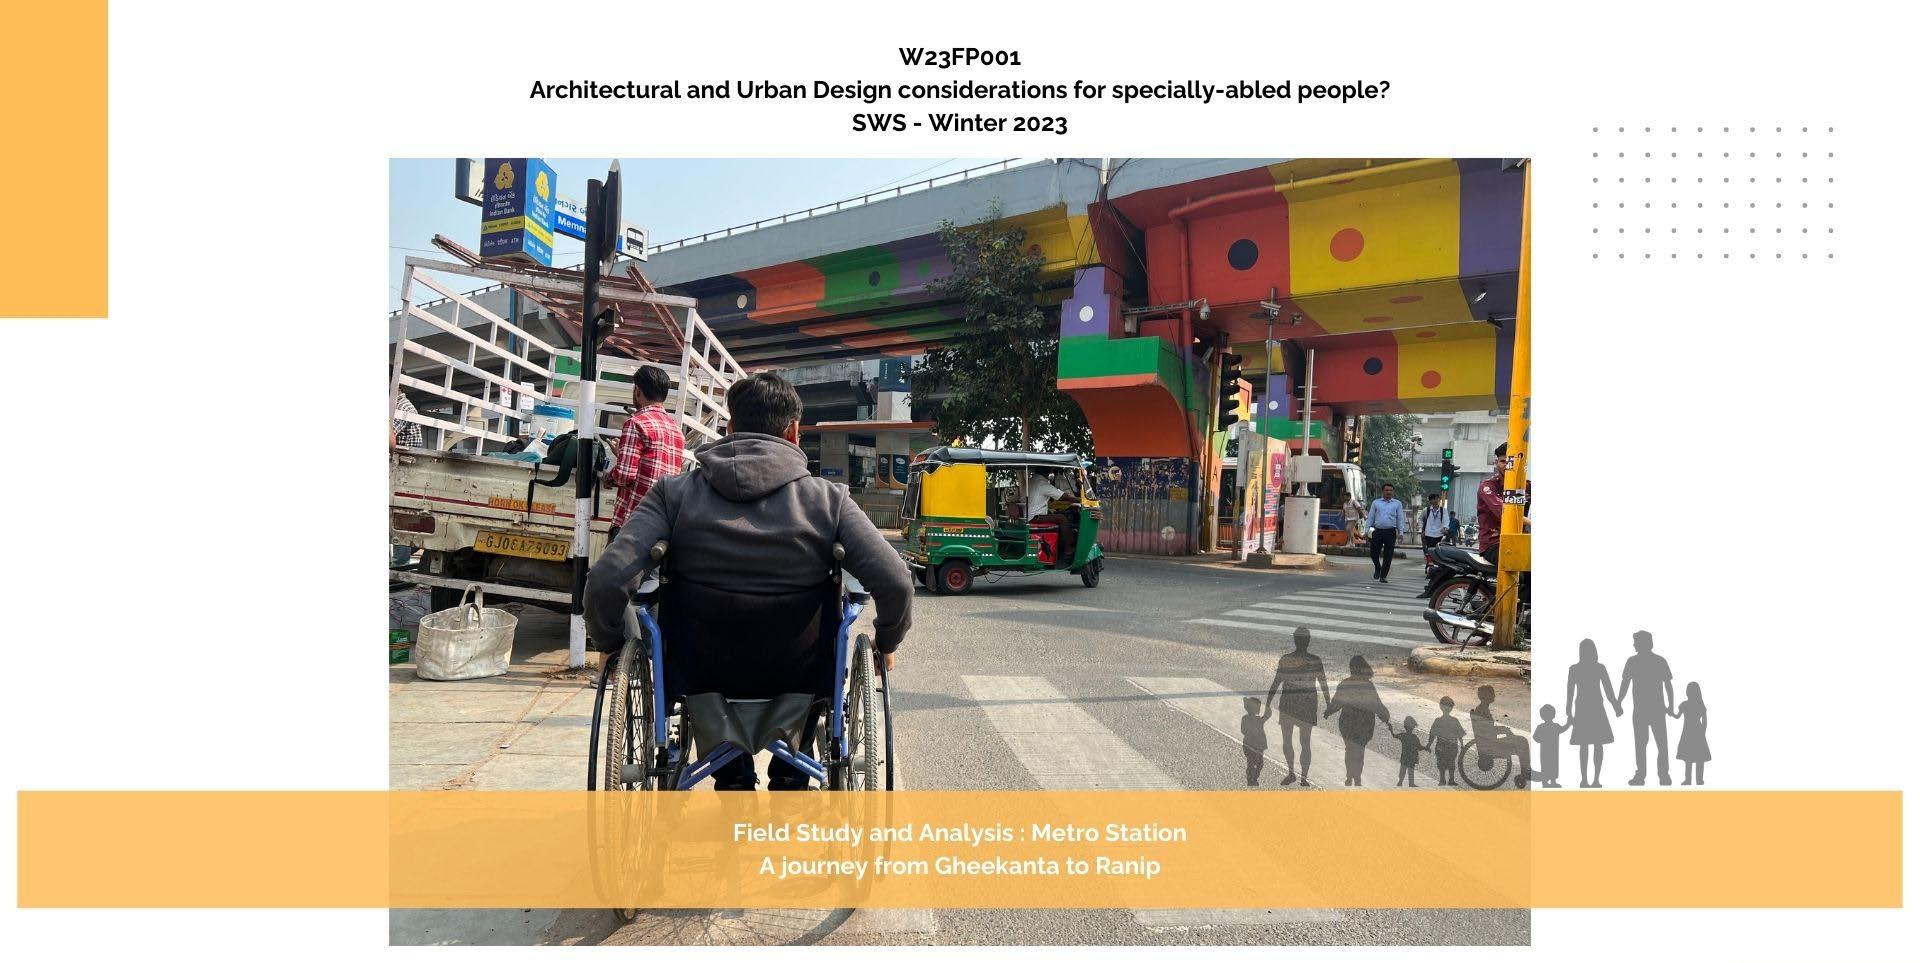
DESIGN CONSIDERATIONS FOR SPECIALLY-ABLED PEOPLE
Rapid urbanization in India is creating new economic and sociocultural opportunities, yet people with disabilities continue to face challenges such as inaccessible buildings, public spaces, transportation, and technologyenabled infrastructure.
As part of the course, students referred to key accessibility codes and guidelines, including the ICC A117.1 (2009) Accessible and Usable Buildings, the 2010 ADA Standards for Accessible Design, and the International Building Code (2018). Indian guidelines such as the CPWD Guidelines (1998) and the Harmonized Guidelines for Barrier-Free Built Environments (2016) were also examined. Through field visits and hands-on experiences, students examined accessibility challenges, policy gaps, and implementation issues. This initiative aimed to sensitize them to the obstacles in achieving truly inclusive urban environments.
Semester : Winter School 2023
Guide : Imran Mansuri
Course Title : Architectural and Urban Design Considerations for Specially-Abled People?
Location : Ahmedabad, Gujarat
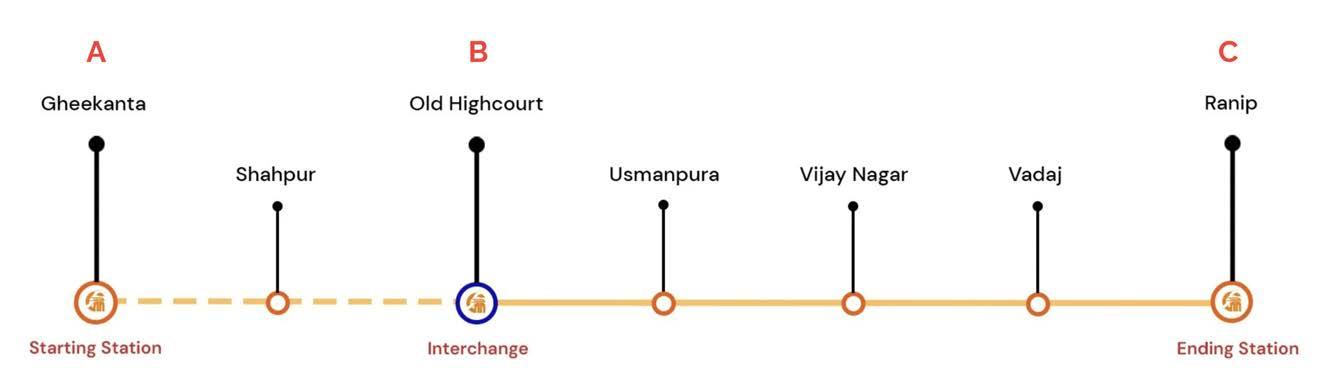
Kanishk Simulating Disability to Study Real-Life Conditions at Ahmedabad Metro Stations.
H ANDS
O N W ORK
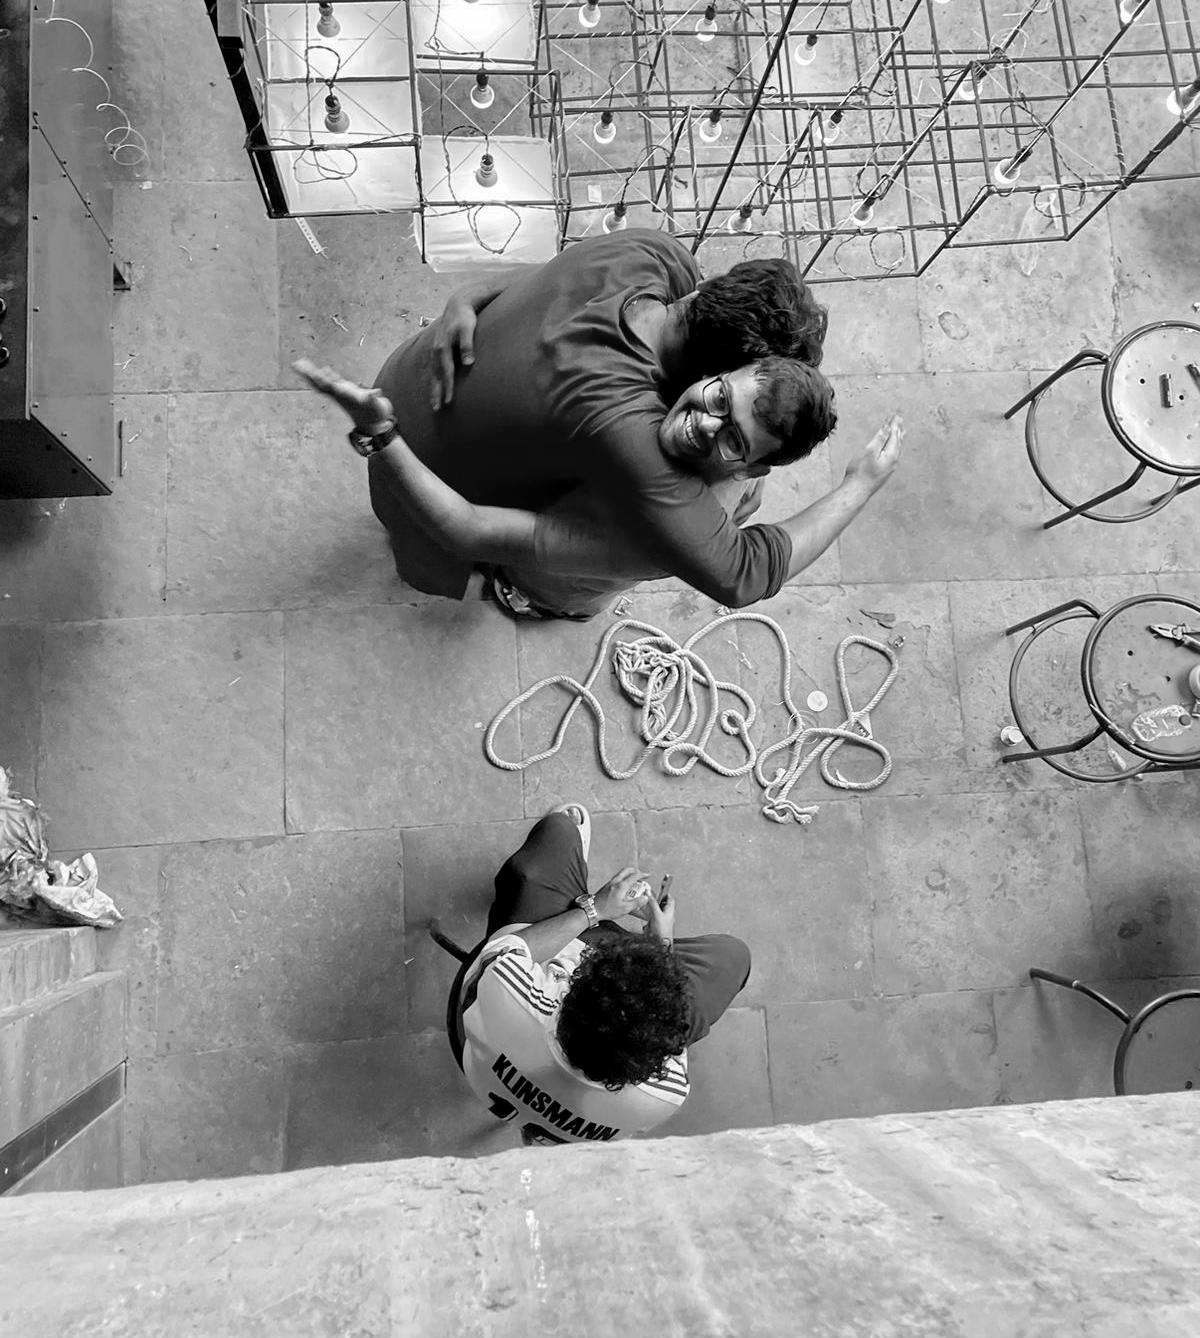
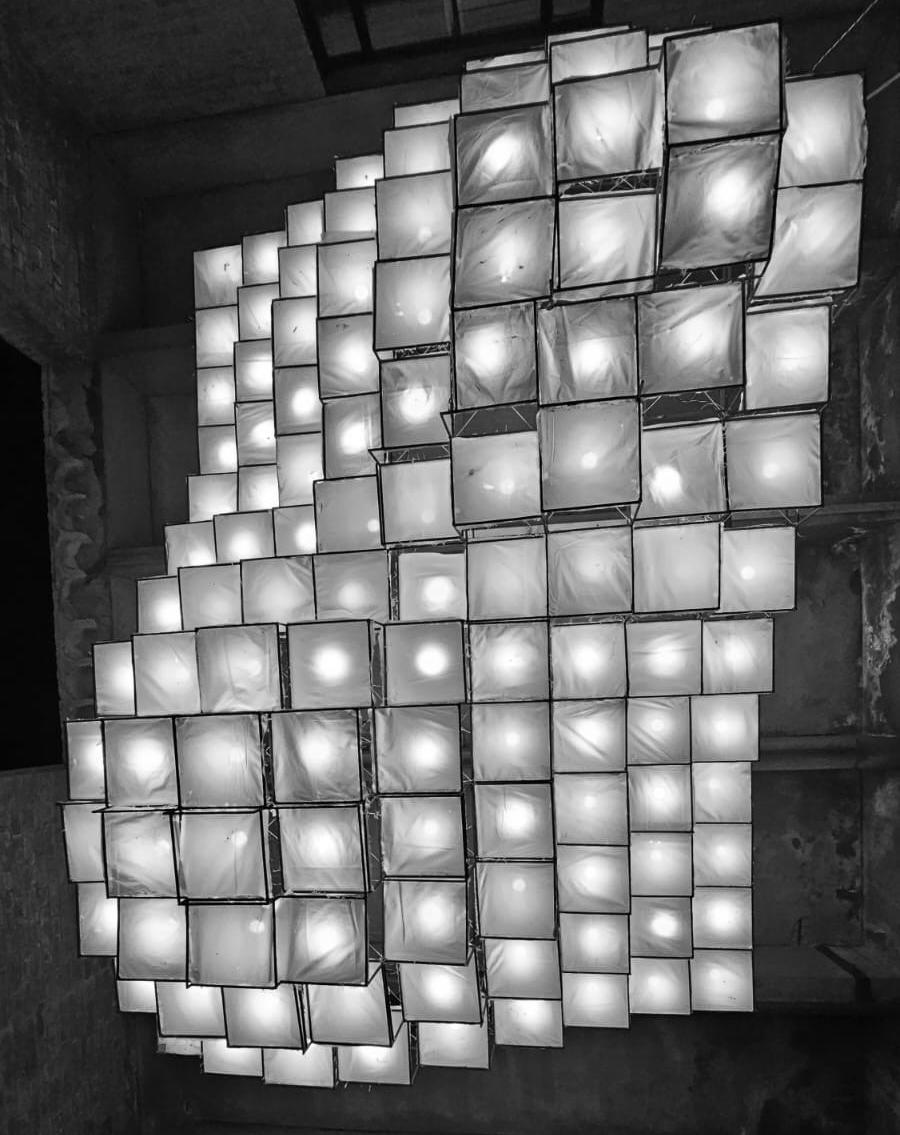
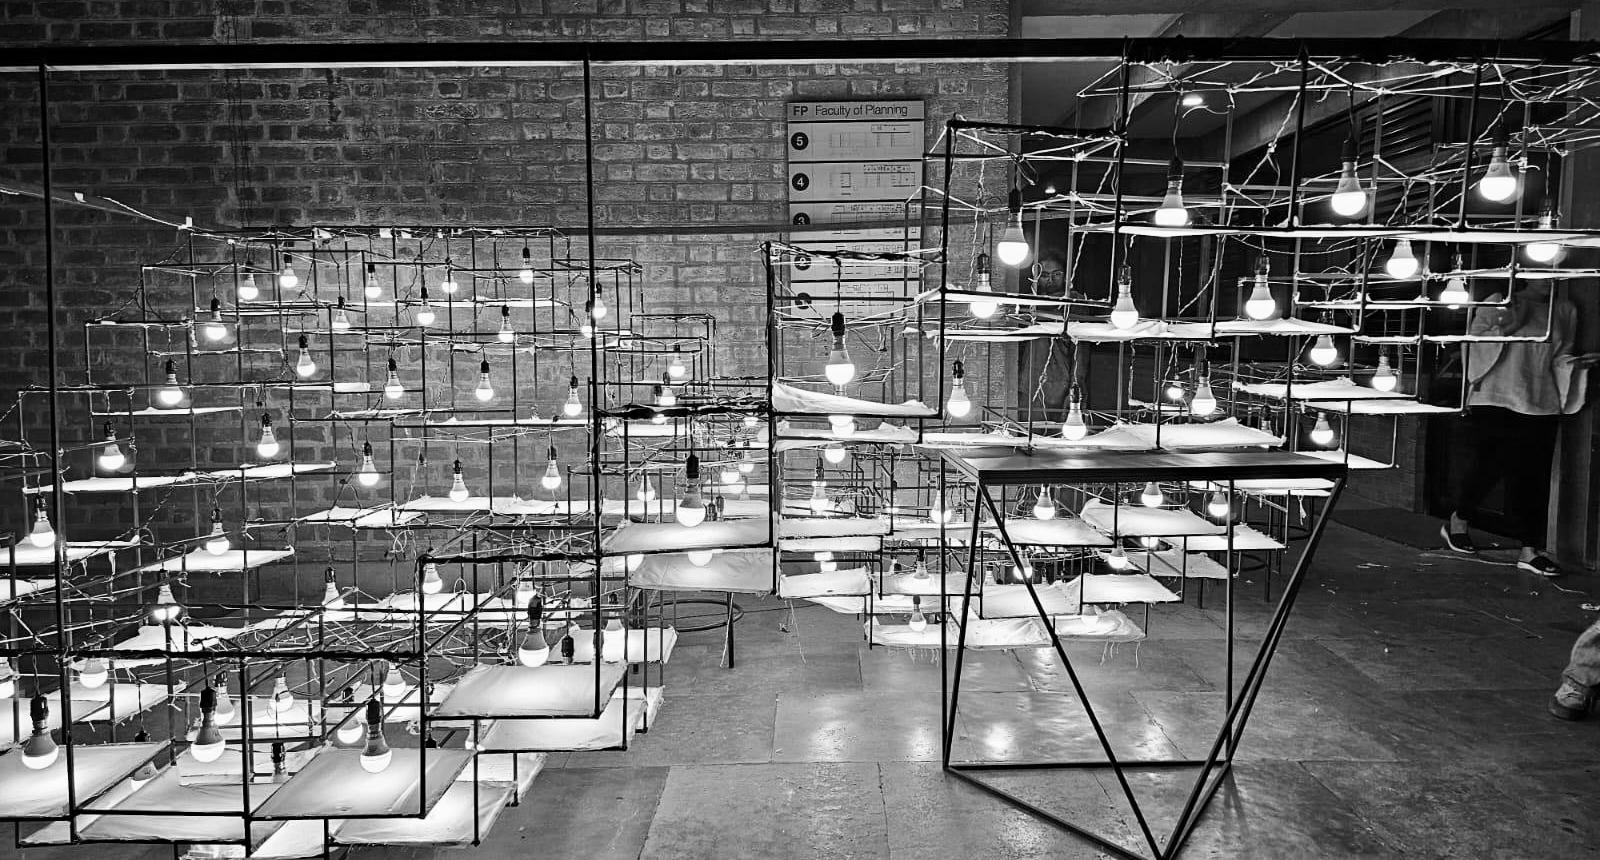
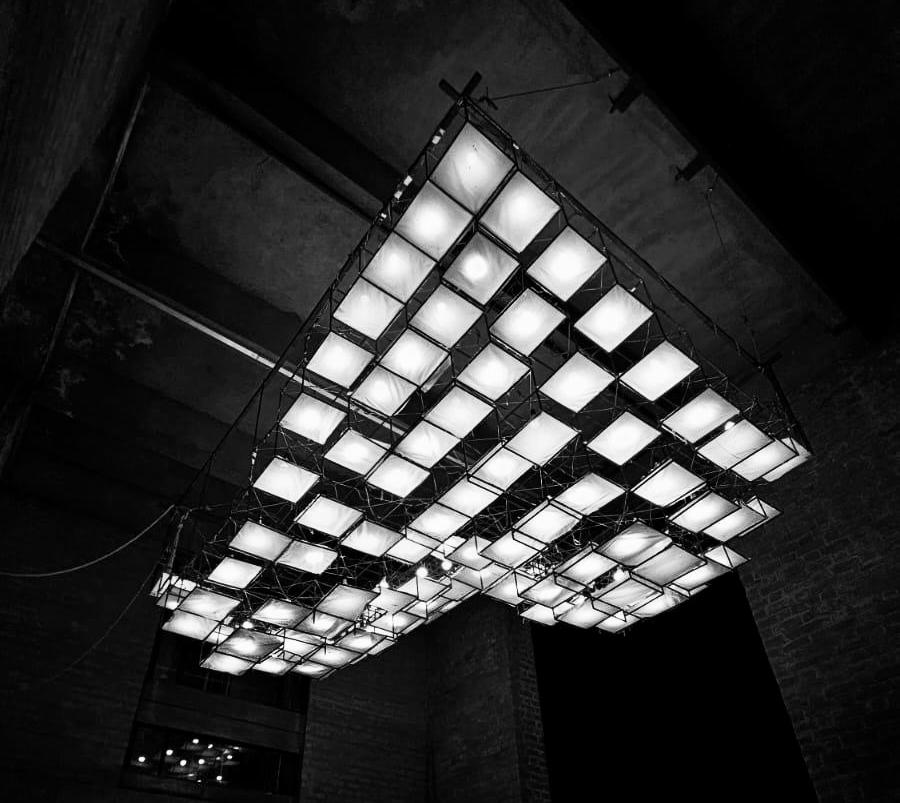
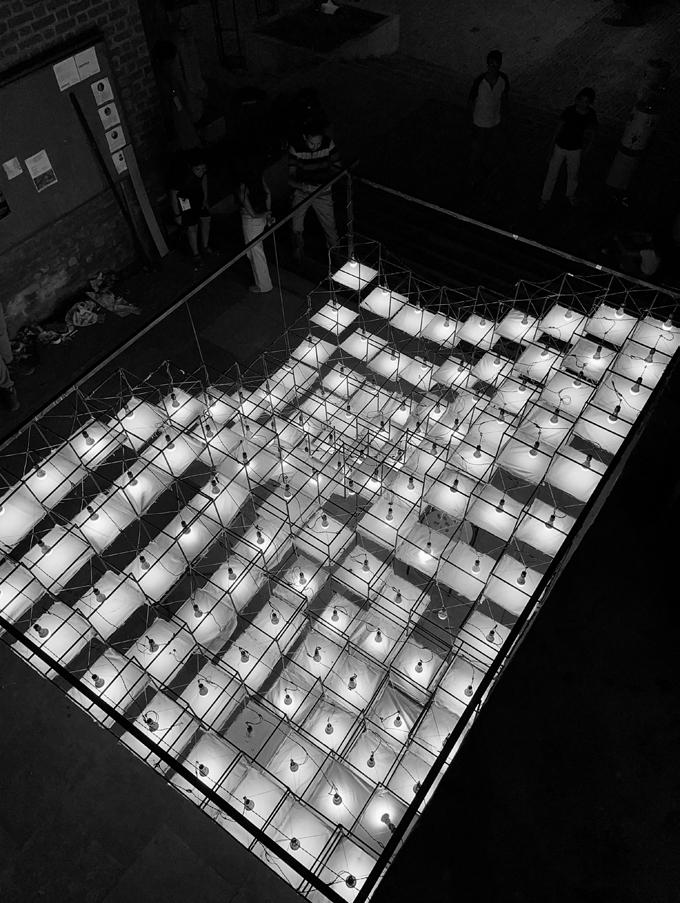
This is part of Prameya a festival at CEPT University. My interest in the functioning and construction of models and installations dates back to my childhood, reflecting my early fascination with physics and practical mechanisms. Since the beginning of my college journey, I have actively participated in these installations, demonstrating my teamwork skills and ability to engage in social and community initiatives.