PRINCIPLES TO BUILD ON
PRINCIPLES TO BUILD ON 10
!. Dignity and agency for all people is fundamental in architecture, there is no beauty in exclusion.
". People at risk of being le# behind must be accommodated $rst when we construct, plan, and develop the built environment.
&. Existing built structures must always be reused $rst.
'. New development must not erase green $elds.
(. Natural ecosystems and food production must be sustained regardless of the built context.
). Virgin mineral material must not be used in construction, when reuse is possible.
7. Waste must not be produced or le# behind in construction.
8. When sourcing materials for construction, local renewable materials come $rst.
,. In everything we build, carbon capture must exceed carbon footprint.
!-. When developing, planning, and constructing the built environment, every activity must have a positive impact on water ecosystems and clean water supply.


BANGLADESH
1. The Rohingya Cultural Memory Center Ukhiya – p. 74
2. The Anandaloy Building Rudrapur Village – p. 78
3. Baral Biddya Niketan School Kumargara, Chatmohar, Pabna – p. 82


CANADA
4.
Prince Edward Island National Park Dalvay by the Sea, Prince Edward Island – p. 94
5. Réhabilitation des habitations de Kitcisakik Kitcisakik, Québec – p. 96
6.
Wood Innovation and Design Centre British Columbia – p. 98
PALESTINE


13. Shu’fat School in Exile Jerusalem – p. 152
14. The Yalla Project Khaled Bin Al Walid St., Nablus – p. 156
15. Qalandiya Historic Centre Qalandiya – p. 160


RWANDA
16.
The UNICEF Rwanda Water, Sanitation and Hygiene (WASH) programme Northern Province – p. 172 17.
Komera Leadership Center Rwinkwavu – p. 176
18. Sunzu Village Community Library Sunzu Village – p. 180


CHINA
7. Sanya Mangrove Park
Sanya Hainan – p. 110
8. The Fujian Tulou Fujian – p. 114
9. Yangmeizhu Xiejie
Flora Co age Beijing – p. 122


SPAIN
19.
Social Housing in Santa Eugènia
Santa Eugènia, Mallorca – p. 196
20. Sala Becke
Sant Martí, Barcelona, – p. 200
21.
Madrid Metropolian Forest Madrid – p. 206


DENMARK
10. Feldballe School Extension Rønde – p. 134
11.
Frilu sskolen / Open-Air School
Copenhagen – p. 138
12.
Remiseparken
Copenhagen – p. 142
PRINCIPLES TO BUILD ON
CANADA
5. Réhabilitation des habitations de Kitcisakik
–
Kitcisakik, Québec
p. 96 6. Wood Innovation and Design Centre British Columbia – p. 98
4. Prince Edward Island National Park Dalvay by the Sea, Prince Edward Island – p. 94
21.
Madrid Metropolian Forest Madrid – p. 206
20. Sala Becke
Sant Martí, Barcelona, – p. 200
Social Housing in Santa Santa Mallorca
SPAIN
10. Feldballe School Extension Rønde – p. 134
11. Frilu sskolen / Open-Air School Copenhagen – p.138
12. Remiseparken Copenhagen – p.142
DENMARK
19.
196
PALESTINE
14. The Yalla Project Khaled Bin Al Walid St., Nablus – p. 156
15. Qalandiya Historic Centre Qalandiya – p. 160
13. Shu’fat School in Exile Jerusalem – p. 152
RWANDA
18.
180
CHINA
BANGLADESH
3. Baral Biddya Niketan School Kumargara, Chatmohar, Pabna – p. 82
2. The Anandaloy Building Rudrapur Village – p. 78
1. The Rohingya Cultural Memory Center Ukhiya – p. 74
16. The UNICEF Rwanda Water, Sanitation and Hygiene (WASH) programme Northern Province – p. 172
17. Komera Leadership Center Rwinkwavu – p. 176
9. Yangmeizhu Xiejie Flora Co age Beijing – p. 122
8. The Fujian Tulou Fujian – p. 114
7.
Sanya Mangrove Park Sanya Hainan – p. 110
Sunzu Village Community Library Sunzu Village – p.
Santa Eugènia Santa Eugènia Mallorca – p.
10 PRINCIPLES TO BUILD ON Reaching for Sustainability through Architecture
Published by the Royal Danish Academy – Institute of Architecture and Technology
1st edition, 2026
ISBN 978-87-7830-856-6
EDITORIAL TEAM
Natalie Mossin (Chief Editor), Ingeborg Hau, Madison Lindsay, Adam Linde Nielsen, and So!e Stilling
LOCAL PERSPECTIVES
Saad Ben Mostafa, Patrick Stewart, Zhang Li, Duan Yixing, Ye Yang, Anne Beim, Nadia Habash, Christian Benimana, and Teresa Táboas Veleiro
This publication has undergone peer review by two independent researchers of at least PhD level. The publisher has made every e"ort to identify and contact the copyright holders of all images. Should there be any omissions, please contact the publisher so that corrections can be made in future editions.
THE PUBLICATION IS SUPPORTED BY:
The Danish Arts Foundation
The Henrik F. Obel Foundation

Graphic design and layout: roseogrose.dk
Printed in DK by Dystan & Rosenberg Aps
PREFACE
Major change is needed to address social needs while protecting the planet, and this is a collective challenge. It requires new ways of talking about and understanding architecture and, crucially, new ways of designing, planning, and building as we go forward.
This book analyses and explores the implications of the “Copenhagen Lessons – 10 Principles to Build On,” presented at the conclusion of the 28th UIA World Congress of Architects, “Sustainable Futures – Leave No One Behind” held in Copenhagen, 2023. The principles build on a body of work that includes An Architecture Guide to the UN 17 Sustainable Development Goals, volumes 1 and 2 (2018, 2020) and the Dhaka Declaration (2019).
Architecture and planning have the potential to contribute to all 17 of the UN Sustainable Development Goals (SDGs) and therefore also an inherent responsibility to contribute to the 2030 Agenda. However, architecture and planning also contribute signi$cantly to current, unsustainable practices; the built environment can exacerbate inequality, has an exorbitantly large CO. footprint, and is a huge polluter and producer of waste. To turn this around, all actors within the built environment have a responsibility to assess their practices and commit to addressing both the urgent environmental crises and the dignity of all people.
The 10 principles focus on what that responsibility entails. The principles state, that for architecture and planning practises to rise to the challenge, there needs to be a radically di/erent set of commitments than what is practised in the mainstream today. The necessary changes are so fundamental and the implications of the principles so far-reaching, that they might seem hard to reach for in practice. But this is where the built examples presented in this book o/er hope.
Like the SDGs themselves, the 10 principles are global in their nature. Their implementation, however, must be local, and the book explores what that might entail through seven locations. The perspectives and projects from Canada, China, Bangladesh, Denmark, Palestine, Rwanda, and Spain,
respectively, point to new architectural solutions responding to and anchored in local challenges, climates, communities, and cultures.
The book aspires to contribute to the framework of how to understand architecture’s role in sustainable development and is dedicated to the students who will shape the future of architecture, planning, and design; to the professionals, partners, and institutions who will support them in striving for sustainability; and to all citizens, who join in the collective challenge ahead – to address social needs while protecting the planet.
Natalie Mossin Chief Editor
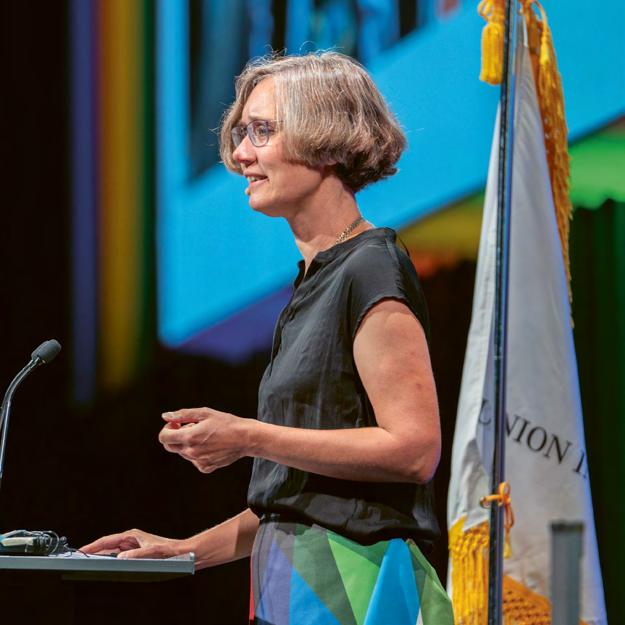
Natalie Mossin presented the 10 Principles to Build On at the conclusion of the UIA World Congress of Architects in Copenhagen 2023.
Photo: UIA World Congress of Architects 2023
Installation of the SDG Mobile at the congress entrance hall – an installation by the Royal Danish Academy showcasing how all the SDGs interact.
The ribbon cu-ing ceremony at the commencement of the UIA World Congress of Architects 2023 with representatives of the Danish Association of Architects, the Danish government and City of Copenhagen, the International Union of Architects, UNESCO, UN-Habitat and Congress partners.
UIA World Congress of Architects 2023
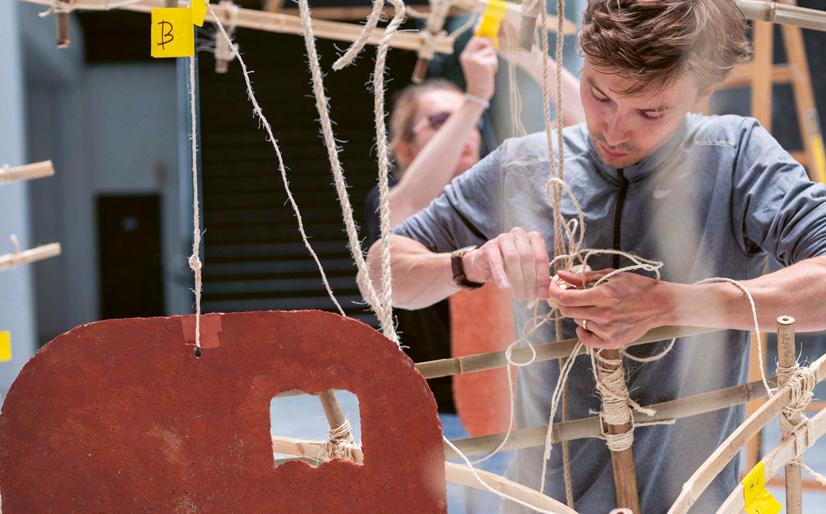
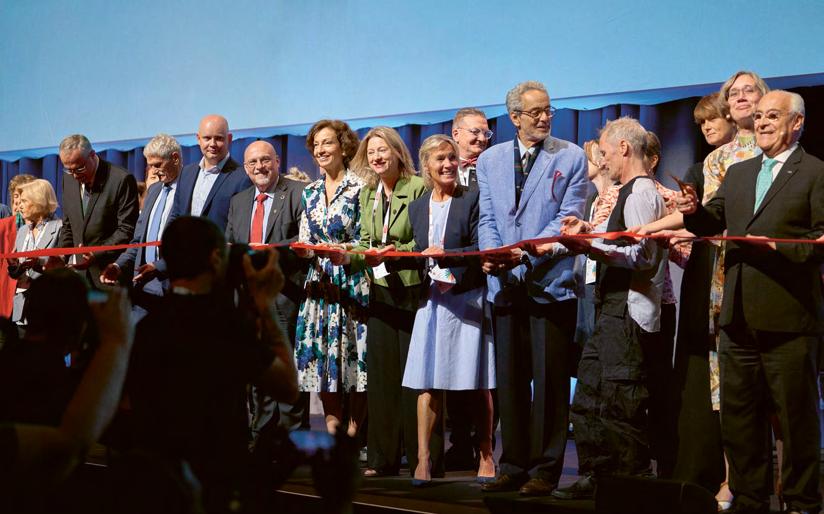
Photo: Nana Reimers
Photo:
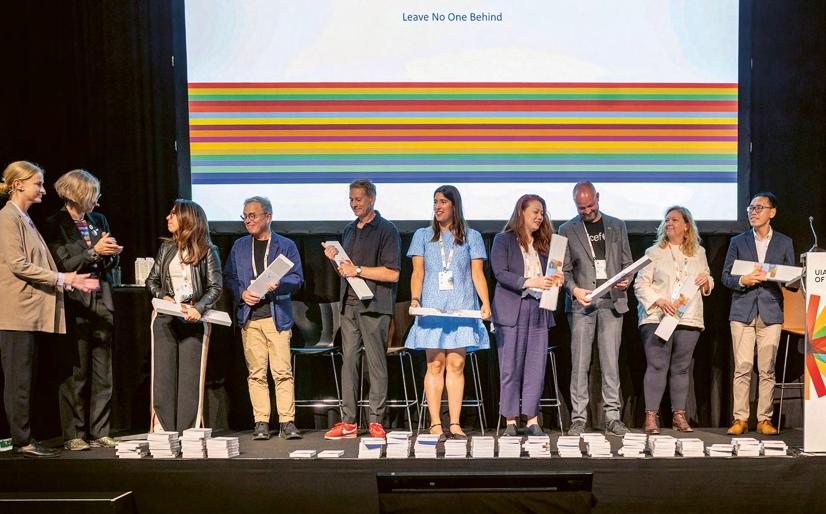
At the session '17 Goals – 17 Architects', 17 architects presented realised projects, each of which illustrated how architecture can contribute to the Goals.
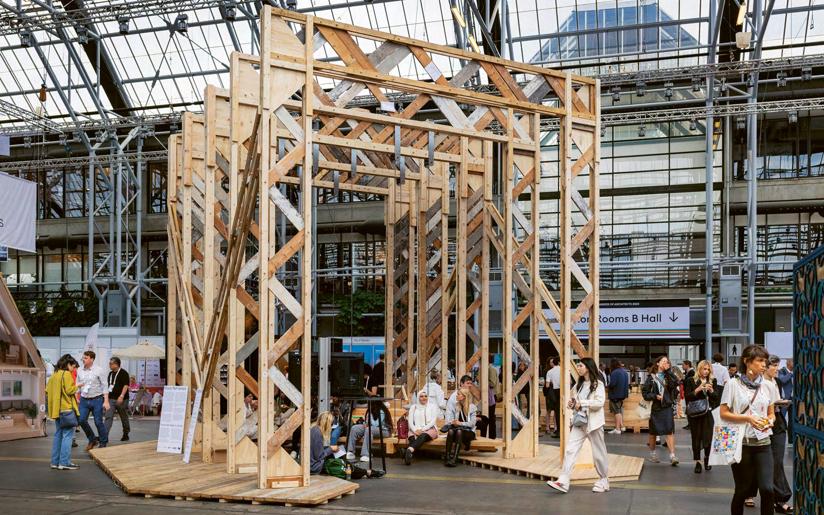
The Wood Reframed Pavilion by Xan Browne demonstrated the constructive and aesthetic qualities of waste wood.
Photo: Nana Reimers
Photo: Nana Reimers
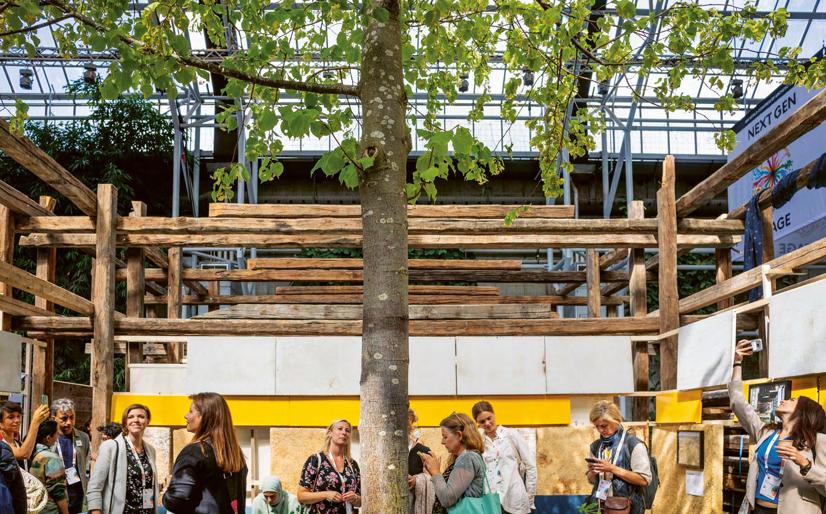
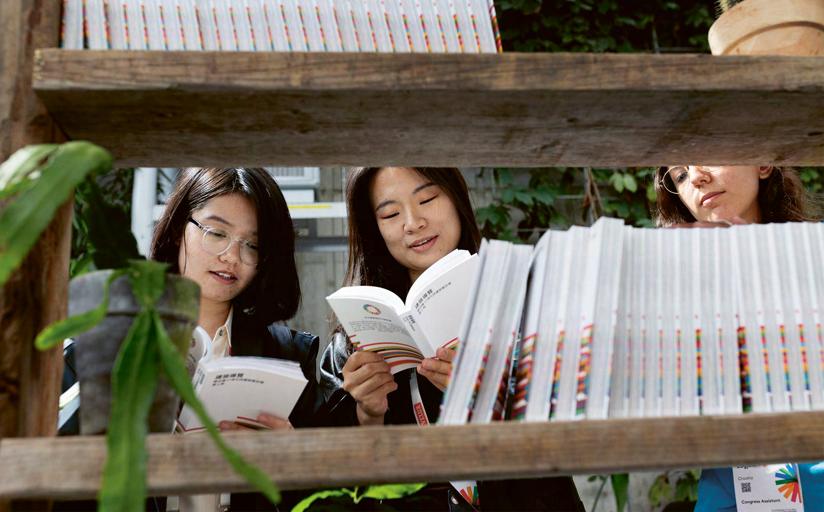
The Rebuilding Pavilion was a collaborative project initiated for the congress. It was designed and programmed by an international team of pro!les each engaged in rebuilding their local communities.
Photos: Nana Reimers
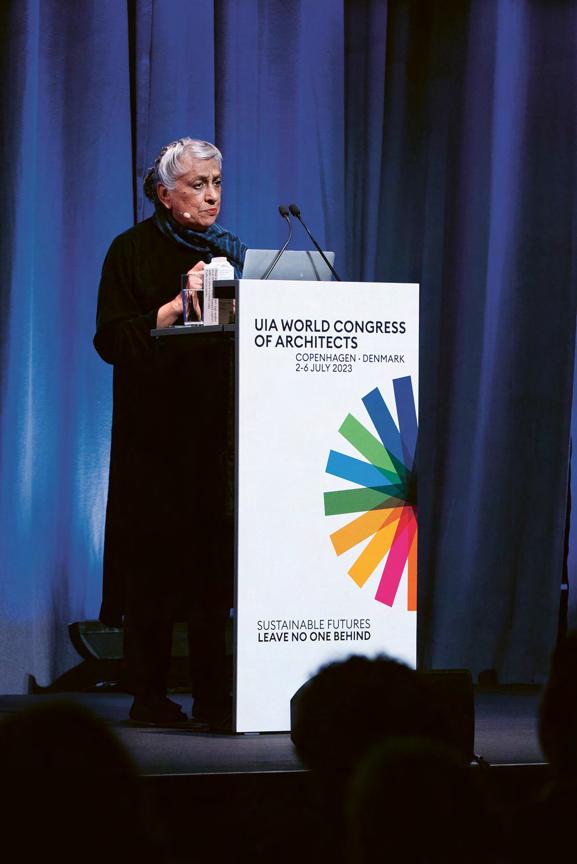
Pakistani architect and humanitarian Yasmeen Lari gave a key note on her work with local communities in Pakistan a"ected by climate change.
Photo: UIA World Congress of Architects 2023
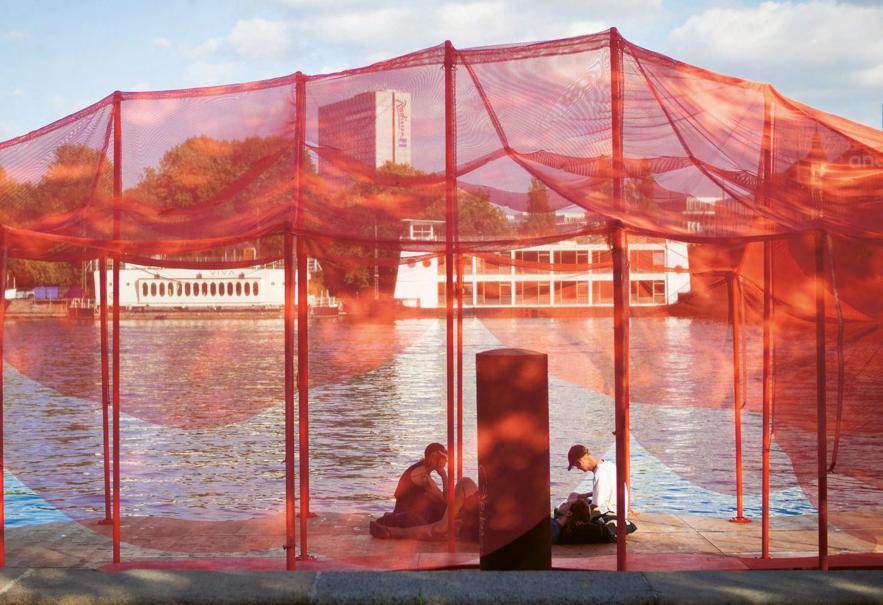
The Ra/ by Studio Coquille and Tan & Blixenkrone was a 0oating pavilion installed in the Copenhagen harbour during the congress to raise awareness about rising sea levels.
Photo: Anna Katrine Tan
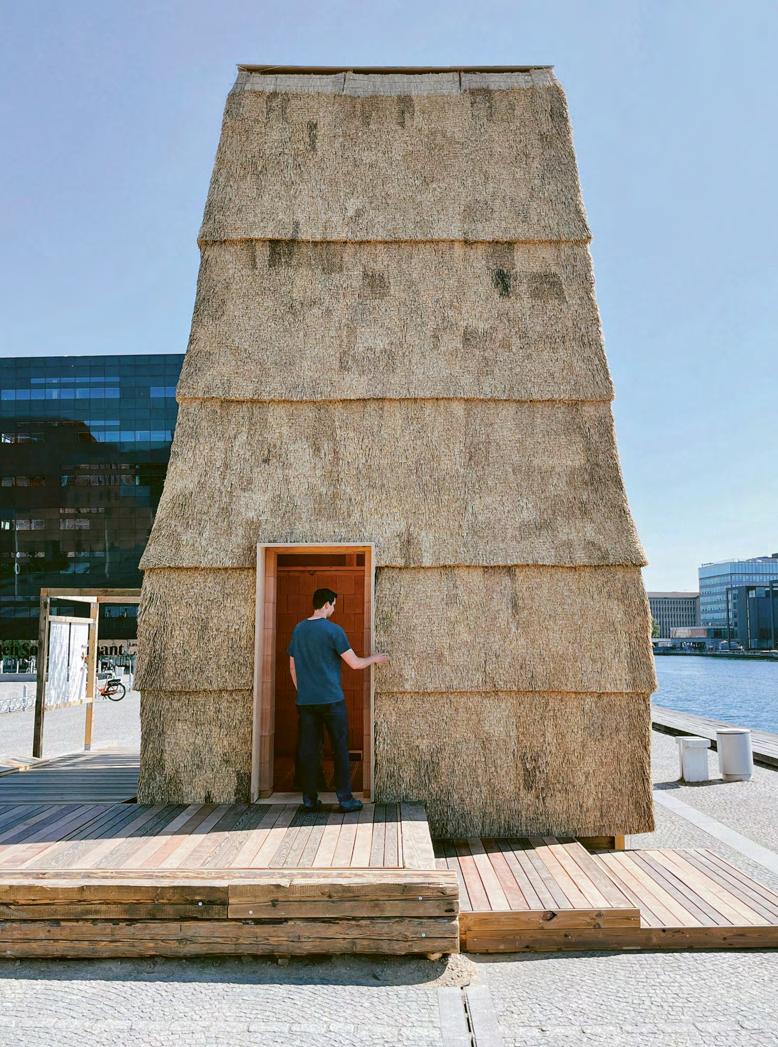
The Thatched Brick Pavilion by LETH & GORI, Rønnow Arkitetker, and CINARK investigated straw, clay and wood as low carbon, long life span alternatives in construction.
Photo: Kim Holtermand
PRINCIPLES TO BUILD ON 10
10 PRINCIPLES TO BUILD ON
For architects, planners, and stakeholders in the built environment today, the status quo is no longer possible to maintain. What the future will bring is uncertain, but that change is inevitable. The planetary boundaries are being crossed, while uncertainties, displacements, and inequalities are rising.
The UN 17 Sustainable Development Goals (SDGs),1 adopted in 2015, represent the aspirations of the United Nations for a more sustainable future. Today, even reaching consensus of such goals, much less the orchestration of an International Order2 that acts on them, seems elusive. But that does not make the SDGs less crucial or their implementation less important.
The SDGs de$ne the challenges we need to address in order to achieve a better and more sustainable future for all. They address the global problems we face together, including those related to poverty, inequality, climate emergency, environmental degradation, prosperity gap, poor quality of health, con0ict, and injustice. The goals are deeply interconnected, and one goal cannot be a1ained independently of the others.
When the goals were adopted in 2015, they were accompanied by a pledge to “Leave No One Behind” – which was installed as the overarching value framing the SDGs, resonating with the Universal Declaration of Human Rights and its crucial de$nition, in article 1, which states that
All human beings are born free and equal in dignity and rights. They are endowed with reason and conscience and should act towards one another in a spirit of brotherhood.
This understanding permeates the goals from the $rst, No Poverty, to the last, Partnerships for the Goals. Today, more than 2 billion people face food insecurity, while the world’s 12 richest people have more wealth than humanity’s 4 billion poorest people combined.3 The planet is warming, with 2025 as one of the warmest years on record, when global average surface temperatures reached 1.44°C above the pre-industrial benchmark.4 The Stockholm Resilience Centre estimates in their 2025 update of the Planetary Boundaries’ framework that out of the 9 planetary boundaries assessed, 7 have been crossed.5
The built environment, landscape, planning, architecture, and design interact with every goal; they a/ect the lives of all people and in0uence every planetary benchmark. Architecture and the built environment can exacerbate inequalities and add to CO. footprint, pollution, and biodegradation. But sustainable practices also have real and substantial potential to reduce environmental impact while contributing to the health, wellbeing, and opportunities of all people. Crucially, this is not just aspirational, but is already implemented in practice, in cities and se1lements, through realized buildings, projects, and initiatives all over the world. Architectural solutions are already there, everywhere, contributing to sustainable communities and accessible quality of life.6
The 28th UIA World Congress of Architects, held in Copenhagen in 2023 on the theme “Sustainable Futures – Leave No One Behind,” promoted the exchange of sustainable practices and new knowledge to advance the SDGs. About 6,000 architects and stakeholders from 135 countries were present at the congress – with many more having been active in the commi1ees, conversations, and activities leading up to and following the event in Copenhagen. The World
Congress congregated over four days of meetings, knowledge exchange, and inspiration, but the lead-up to those days spanned seven years. During those years, global networks were formed, with gi#ed, inspiring people from all over the world, sharing their insights, research and practices. Combined, it showed architecture employed in new, humble, daring, and creative ways – all over the world, architectural practices and academia are reacting to severe challenges of inequality, injustice, climate change, and con0icts uprooting communities.
The Congress brought together practitioners, academics and students from all over the world to focus on how architecture can contribute to the SDGs. This coming together to advocate for global change, and the sharing of local perspectives, generated a hopeful, open-minded energy among those assembled.
This informed the Copenhagen Lessons – 10 Principles to Build On that were presented at the conclusion of the Congress. The 10 Principles to Build On a1empt to capture learnings from those seven years of new collaborations and inspirations, with the aim of supporting future-oriented conversations and strategies for stakeholders in the global building industry reaching for the SDGs.
In this book, we present the 10 principles followed by perspectives and case studies from seven countries: Canada, China, Bangladesh, Denmark, Palestine, Rwanda, and Spain. Distinguished architects and thinkers present their perspectives on the local context, while realized locally anchored architectural interventions illustrate what an architecture adhering to the ethos of the principles might look like in their context. Finally, the book concludes with perspectives on new sustainable practices in an uncertain future.
The principles are in continuation of an understanding of the SDGs as potential change catalysts, creating a language that can be employed strategically by stakeholders within the $elds of architecture and the built environment to drive transformational development. The approach focusses on “goalse1ing” 7as a strategy and a key supplement to legislation as a driver for change, as they are presented in the book Governing Through Goals: Sustainable Development Goals as Governance Innovation by Norichika Kanie and Frank Biermann.8 Goal-se1ing requires the formulation of aspirations that can generate support and mobilise e/orts to reach a de$ned set of targets. Goal-se1ing thus operates di/erently from legislation, which establishes behavioural prescriptions as a ma1er of compliance and enforcement.9 Goalse1ing is aimed at the development of shared norms around which stakeholders can mobilize, and which institutional mechanisms can then adapt-to and support.10 This requires a continued e/ort that is open-ended; the scope of
the goals (such as Goal no. 1, No Poverty) means that they can never be fully reached but must remain active works-in-progress, a continued process of striving.
The intention of the 10 Principles to Build On is to help professionals span between the “goal-ness” of the SDGs, a continued global aspiration of social and environmental sustainability, while connecting this with the individual actions taken in practice, in speci$c local contexts relating to the land and the people there.
As architects, planners, and other professionals in the built environment we must act not just to uphold regulations and laws, but aspire further, reach for the goals, and employ this as a driver for change. But this aspiration must then $nd local purpose and respond to local needs, culture, climate, and conditions. While the scope of the goals is universal (mirroring the ethos of the UN as a global institution, the champion of universal rights and e/orts), much of the needed change must be understood and enacted locally. The 10 Principles to Build On hope to help build a conversation around architecture that bridges this span.
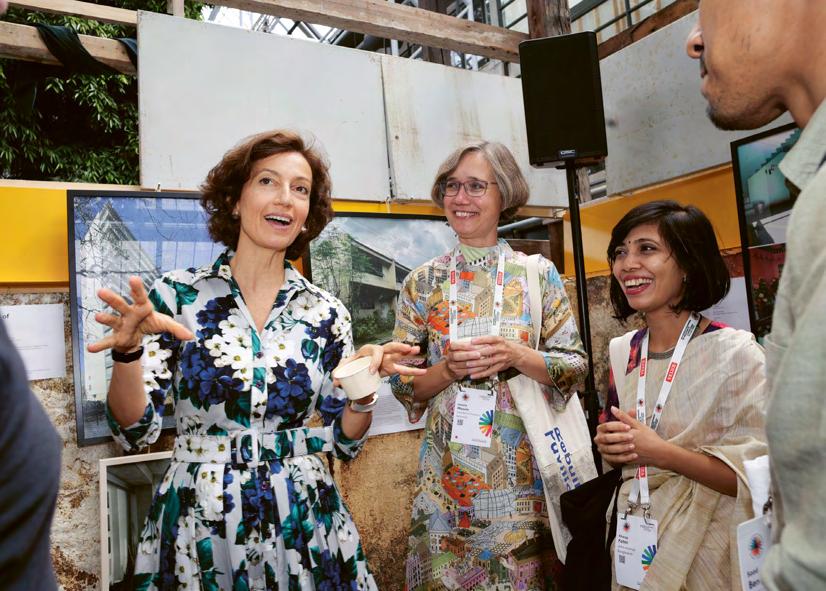
Audrey Azoulay the 11th Director-General of UNESCO, Natalie Mossin, and Architect Khwaja Fatmi celebrate the opening of The Rebuilding Pavilion.
Photo: Nana Reimers
The 10 Principles to Build On address architecture’s contribution to the aspiration of the SDGs and outline principles to guide the development of practices that meet the goals. The principles must be related to local contexts in the development of site-speci$c architectural solutions. The principles only serve to open the next conversations: each of the principles require new, localized architectural practices spanning social and environmental sustainability attuned to the speci$c needs and conditions of people and place.
Anchoring the aspirations of the goals locally requires architects and other professionals to listen with an open mind to the people whom the buildings or structures will serve. Professionals must care for the health of the environment and the needs of the communities we work in, while understanding their connectivity to others, bridging from the shared, global challenges to local agency and action. Together we must imagine possible futures, sustainable for both people and planet. And then act in collaboration a1uned to each speci$c place, and to what social and environmental sustainability means right there.
The 10 principles are:
!. Dignity and agency for all people is fundamental in architecture, there is no beauty in exclusion.
". People at risk of being le# behind must be accommodated $rst when we construct, plan, and develop the built environment.
&. Existing built structures must always be reused $rst.
'. New development must not erase green $elds.
(. Natural ecosystems and food production must be sustained regardless of the built context.
). Virgin mineral material must not be used in construction, when reuse is possible.
7. Waste must not be produced or le# behind in construction.
8. When sourcing materials for construction, local renewable materials come%$rst.
,. In everything we build, carbon capture must exceed carbon footprint.
!-. When developing, planning, and constructing the built environment, every activity must have a positive impact on water ecosystems and clean water supply.
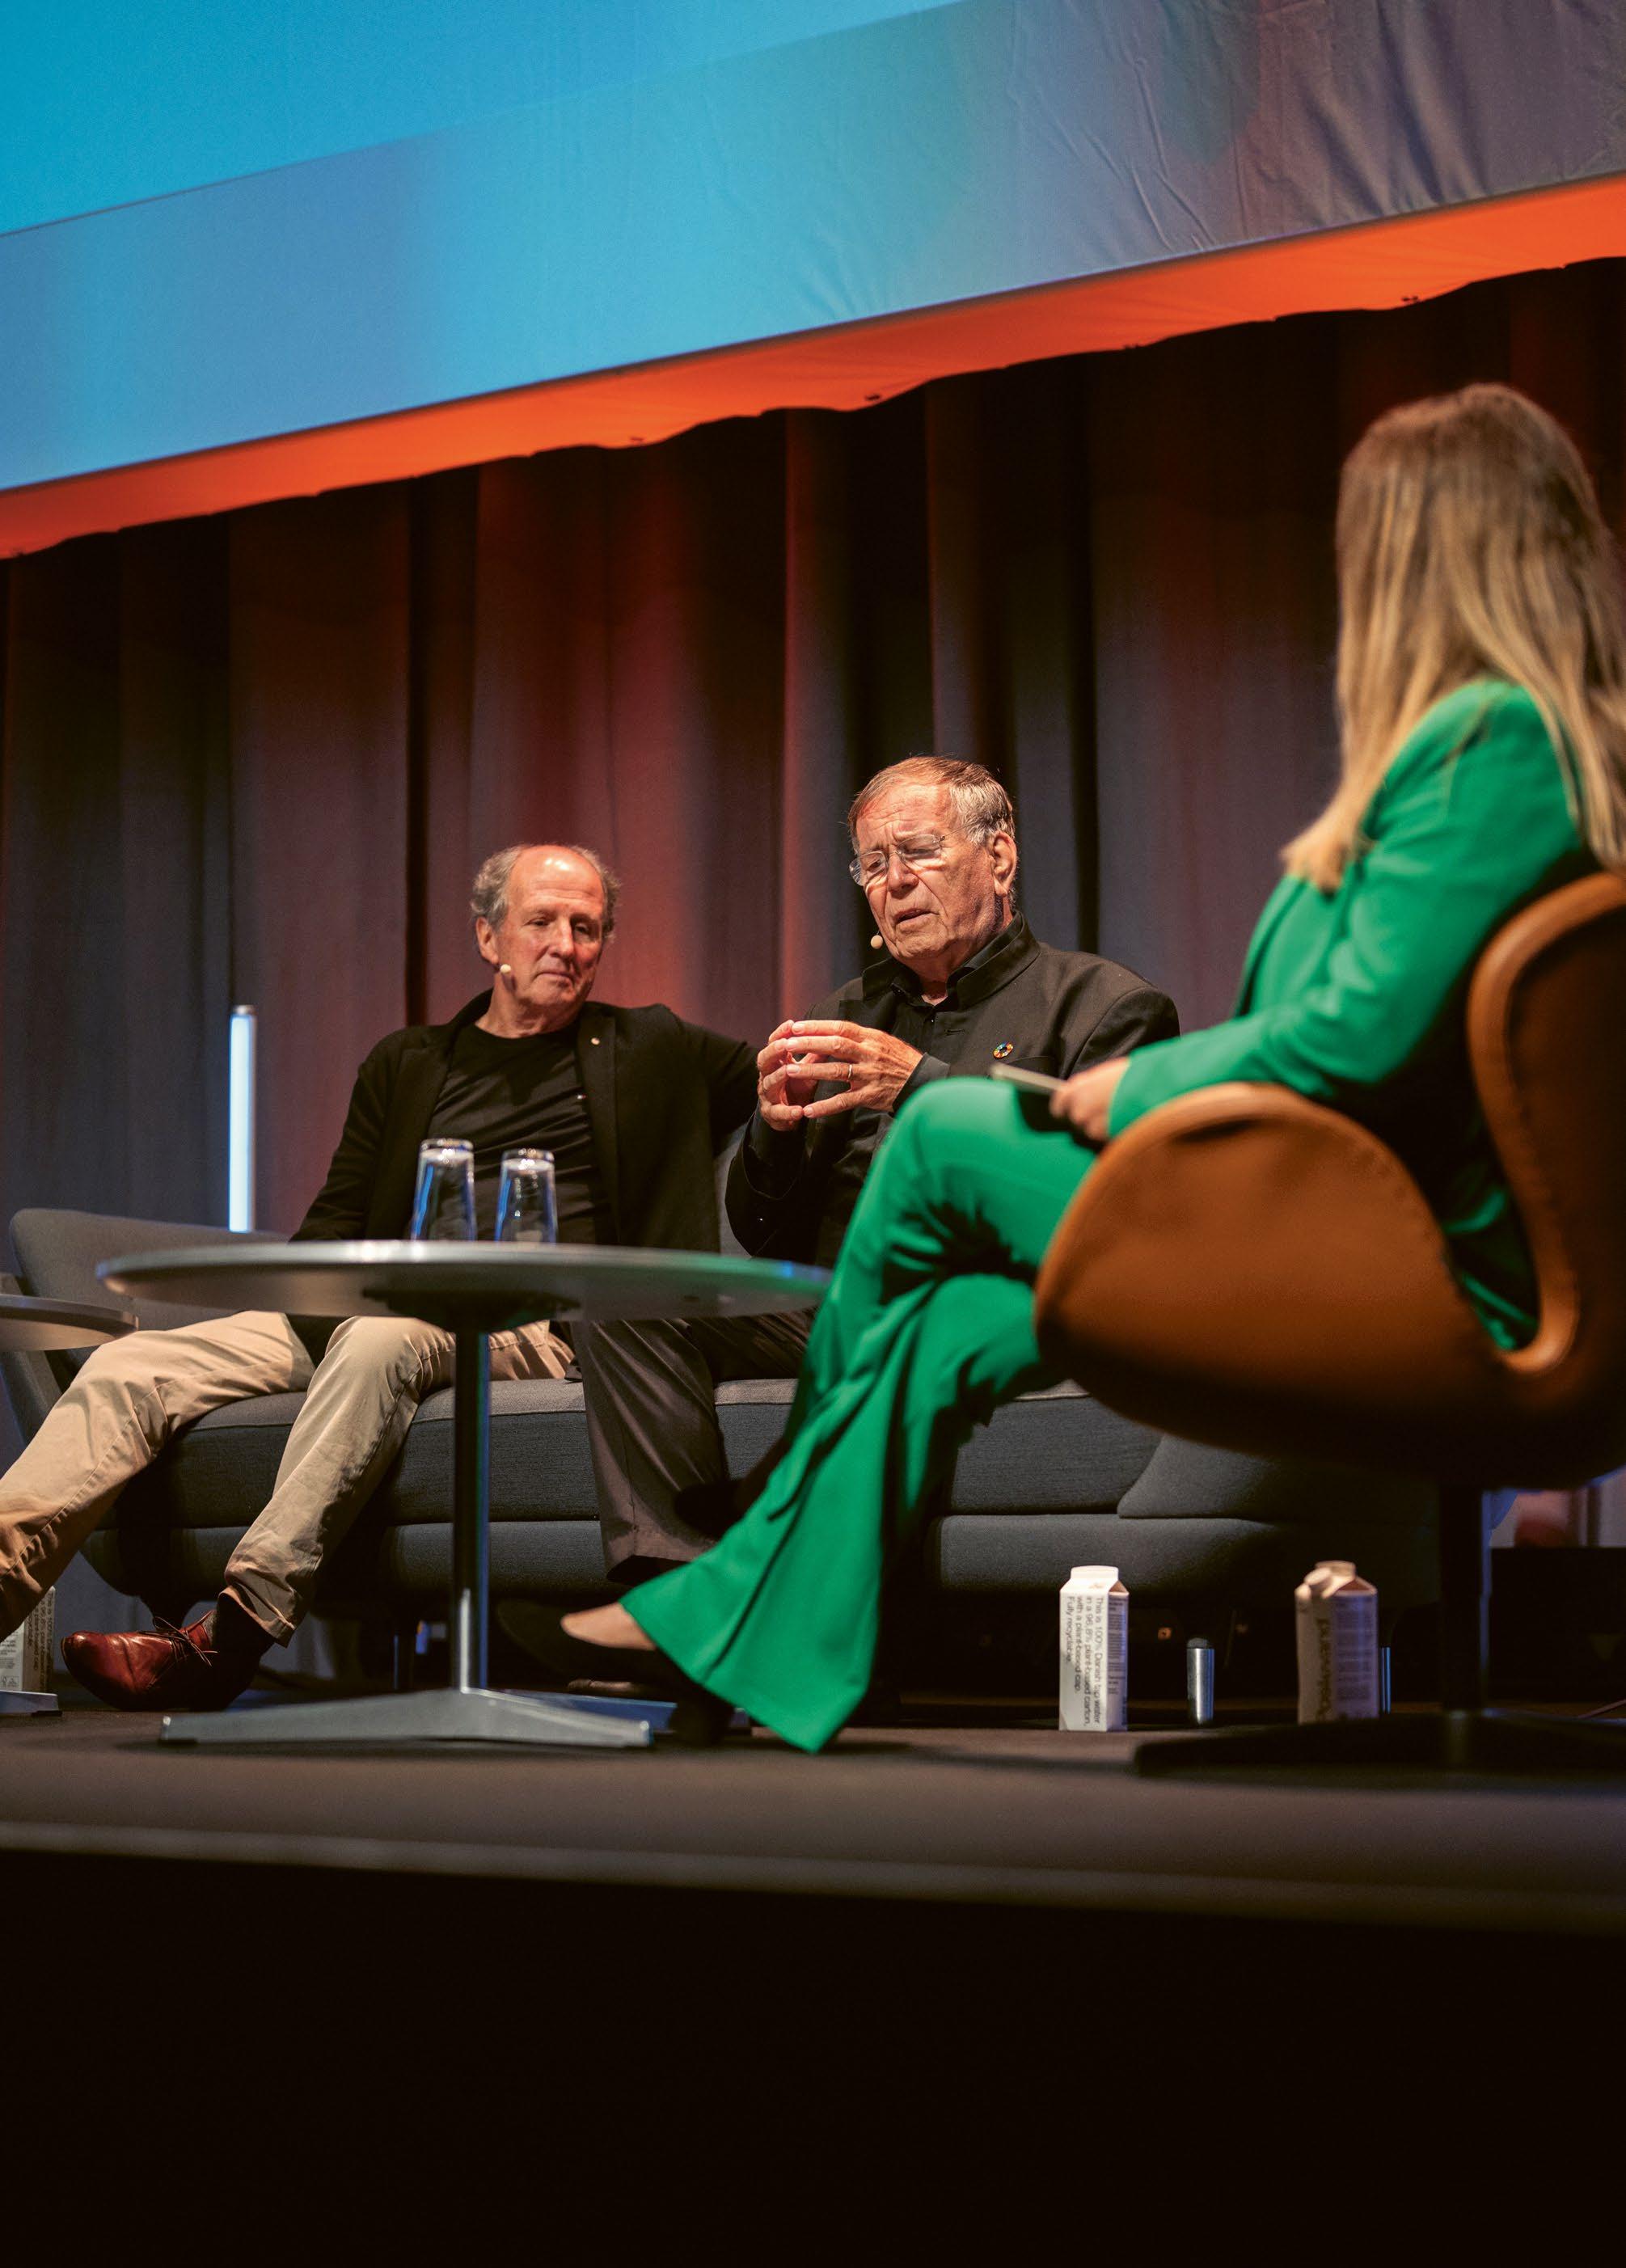
World renowned architect and urban thinker Jan Gehl in conversation with his long-time collaborator Rob Adams and the City Architect of Copenhagen, Camilla van Deurs.
Photo: UIA World Congress of Architects Copenhagen 2023
Dignity and agency for all people is fundamental in architecture, there is no beauty in exclusion.
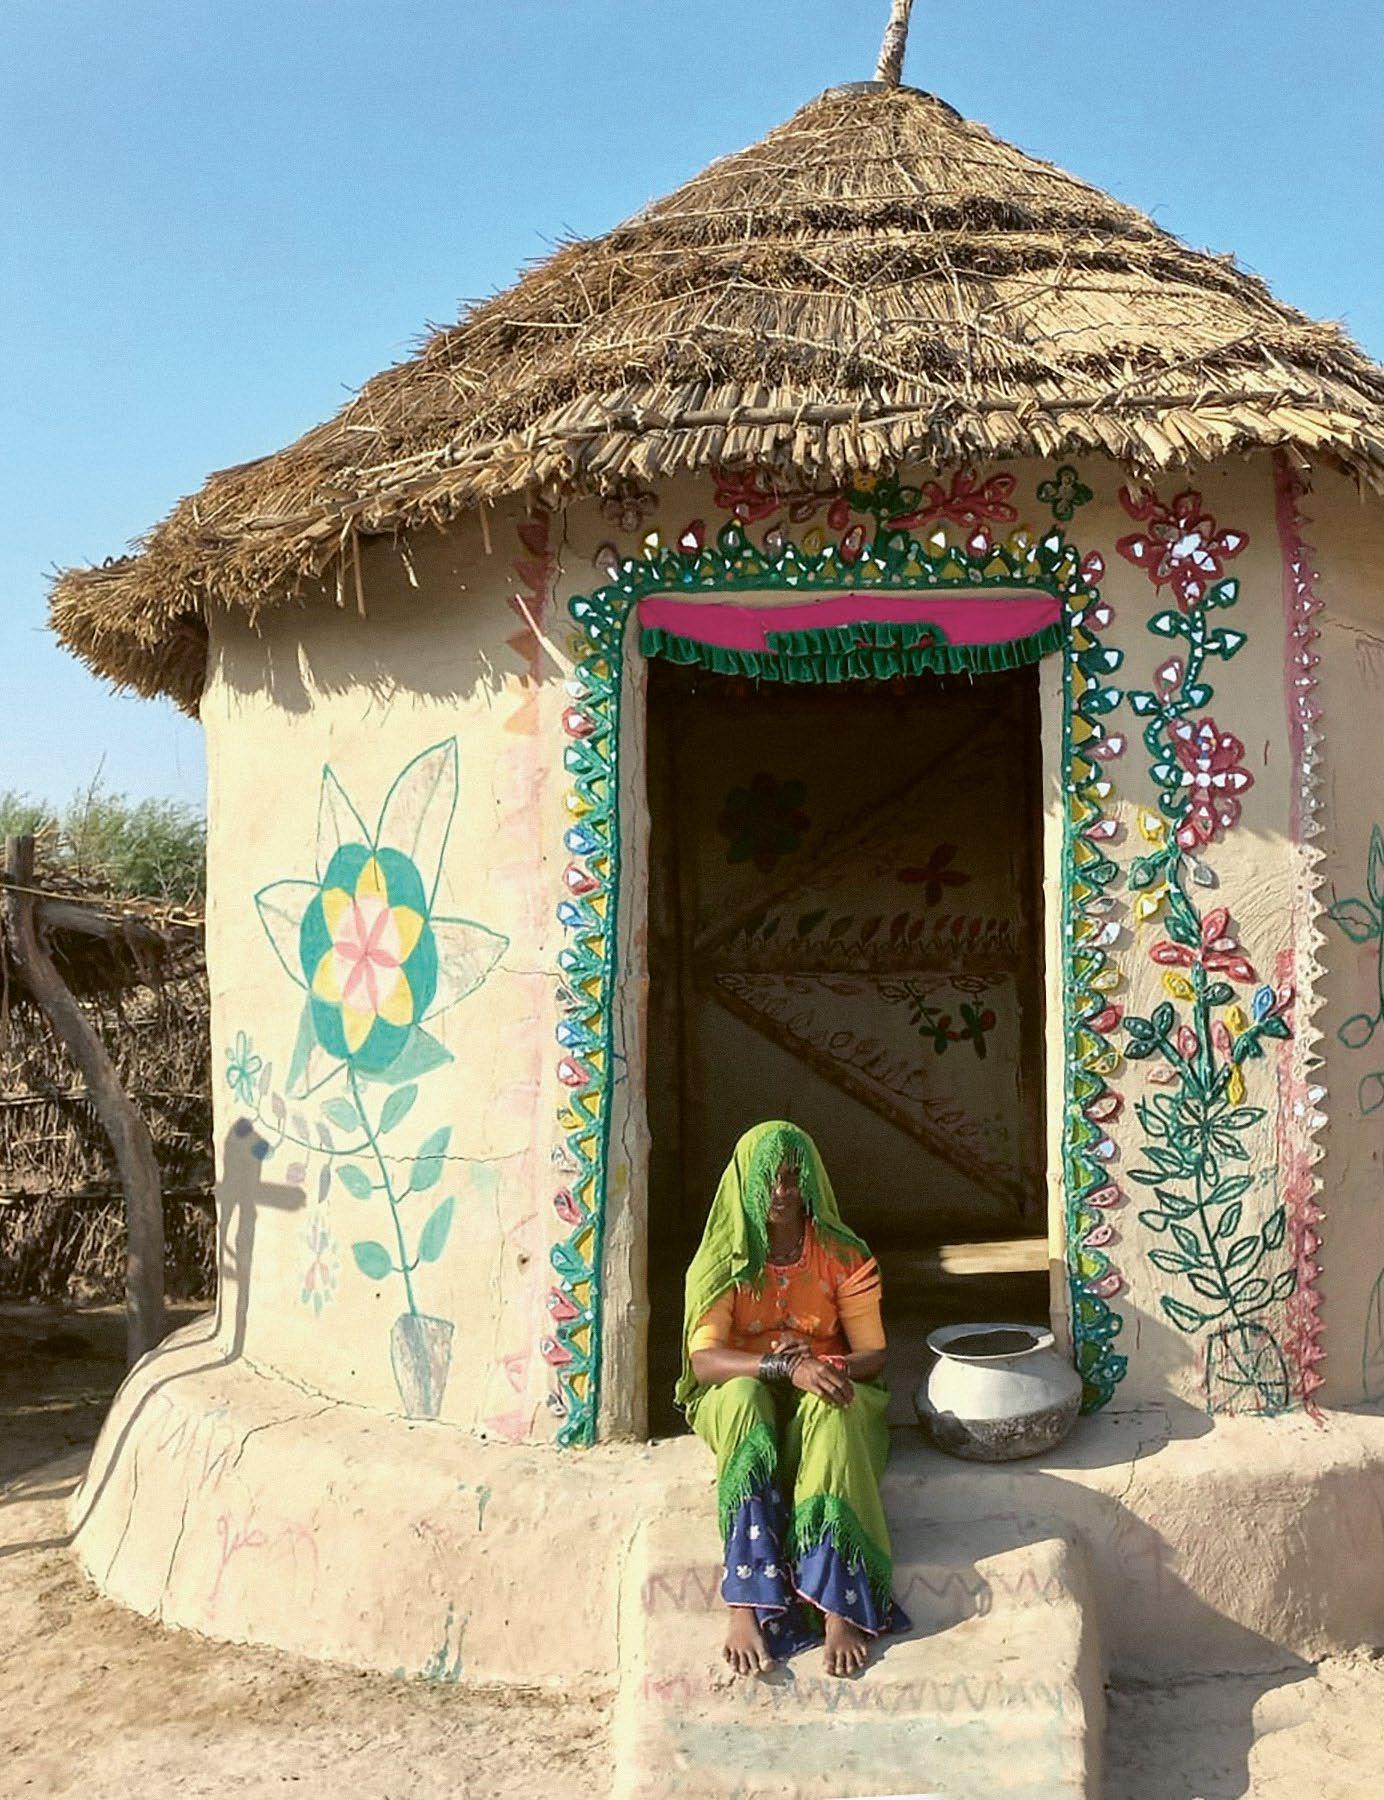
The Yasmeen Lari project Shelter for All helps Pakistani communities a"ected or displaced by 0ooding build new homes.
Photo: Heritage Foundation of Pakistan
PRINCIPLE No. 1
Dignity and agency for all people is fundamental in architecture, there is no beauty in exclusion
The Universal Declaration of Human Rights1 must be a foundational starting point for all building, planning and construction activities. The preamble to the declaration reads in part: “this Universal Declaration of Human Rights as a common standard of achievement for all peoples, and all nations, to the end that every individual and every organ of society, keeping this Declaration constantly in mind, shall strive by teaching and education to promote respect for these rights and freedoms and by progressive measures, national and international, to secure their universal and e/ective recognition and observance, both among the peoples of Member States themselves and among the peoples of territories under their jurisdiction.” And thus, as the “standard of achievement for all peoples” and every organ in society, architecture must be a profession of service to human dignity and to the needs of people.
From the earliest times, humans have built and constructed in order to shelter ourselves and our activities from outside climatic conditions and dangers, to form community, and to express identity and presence. Many of the diverse activities that humans conduct are directly dependent on buildings, built structures and public spaces to support them. Health, wellbeing, and safety in any city, large or small, depend on built structures, the establishment of inside spaces, and the organization of people and activities that architecture provides. Even societies that minimize permanent built structures, such as nomadic cultures, rely on the erection of shelters. So, in the service of human wellbeing, be-er health and livelihoods, we build.
But how and what is built is also an expression of the societal norms and the distribution of power in a given time and place. And just as architecture provides shelter and comfort, how we build can also exacerbate inequalities and block access to community. As architects and stakeholders in the built environments, we must insist on architecture that puts the Universal Declaration of Human Rights !rst, that treats each person with dignity and respect for their agency. There is no beauty in exclusion.
This starting point requires an open and serious inquiry of how spaces can contribute to and be respectful of people’s lives, and not only those who
can be de!ned as clients or users. The stakeholders of architecture include not only direct users, but also those who engage with the project in other ways, those who had a prior presence at the site before the project, and those who will come later.
An architecture that places dignity and agency for all people at the core of each design, is an architecture of care and respect. Such an architecture is not made to show o" or to enforce inequalities, and while it may not always succeed in actively contributing to human rights, it must strive to serve and to shelter. It is a tall order, as some projects are programmed exactly to deny people agency, to divide and exclude. But as a doctor must refuse to act against the health of their patient, architects and other stakeholders in the built environment must also serve with a seriousness of commitment, and refuse to build in violation of human rights.
2
People at risk of being le# behind must be accommodated $rst when we construct, plan, and develop the built environment.
PRINCIPLE No. 2
People at risk of being le/ behind must be accommodated !rst when we construct, plan, and develop the built environment
When the Sustainable Development Goals (SDGs) were adopted by the United Nations in 2015,1 a pledge to “Leave No One Behind” was installed as the overarching value framing the SDGs. The strategy de$ned to help realize this, was to “Reach the Furthest Behind First.” 2
The United Nations Development Programme (UNDP) proposes !ve central factors in understanding who is at risk of being le/ behind.1 The !ve factors are: discrimination, geography, governance, socio-economic status, and fragility. Discrimination concerns biases, exclusion, and mistreatment based on aspects of identity, such as gender, race, ethnicity, disability, age, sexuality, religion, and migratory status. Geography is a factor when vulnerabilities stem from, or are related to, place of residence. Governance covers those a"ected by unjust, unaccountable, or unresponsive global, national, or sub-national institutions, as well as by unjust laws or policies and those excluded from meaningful participation in decisions that impact them. Socioeconomic status relates to those who face deprivation or disadvantages related to income, such as insu2cient access to healthcare, food, and education. Finally, fragility concerns those vulnerable to setbacks due to the impacts of climate change, con0icts, health emergencies, and other crises.
Across architectural scales and geographies, there are many good examples of projects that in both process and use strive to be more inclusive and move current practice further towards the pledge to “Leave No One Behind”. This is well intended and has real bene!cial e"ects, but the UN strategy to “Reach the Furthest Behind First” challenges us to take as a starting point the accommodation of those at risk of being le/ the furthest behind. This means that the !rst user to be thought of when designing the main entry hall to a school should not be the average user, but those at risk of being excluded, for example a student in a wheelchair, a sta" member with PTSD, or a migrant parent.
The loss to society is great when portions of the population are excluded from contributing in full, when they are excluded from obtaining an education, holding a job, or raising a family. But the loss for the individual is even greater. Through careful design of the building blocks of society we construct, plan, and develop, architecture can contribute greatly to the accommodation of users at risk of being le/ behind. But it requires conscious and insistent e"ort by building professionals to reach out locally and connect with people at risk or civic actors helping at-risk communities be heard.
Built projects that illustrate the principle of accommodating those at risk of being le/ behind !rst, di"er across locations and in response to the specific vulnerabilities experienced across the !ve factors. They range from safe spaces in refugee camps to wheelchair access bathrooms in public spaces, from communal buildings for marginalized groups to climate adaptation measures in low-income housing districts. What binds them together is an architecture in service of access, safety, and agency.
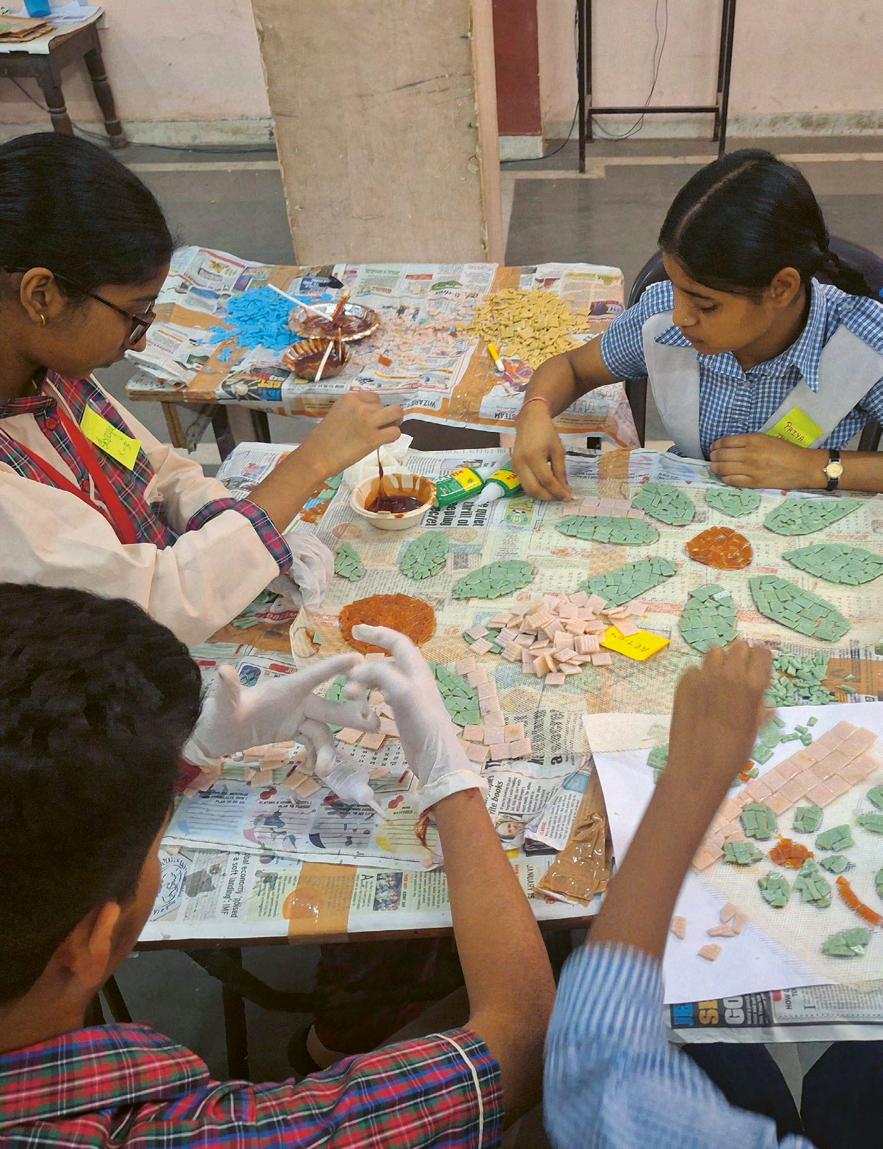
In the Project 250 Meters of Happiness children transform their local school street in Delhi, India to make it safe.
Photo: Ruchi Varma, HumanQind
Existing built structures must always be reused $rst.
PRINCIPLE No. 3
Existing built structures must always be reused !rst
At a global level, building activity has grown with continually accelerating volume and speed in the centuries following industrialization. Today, while construction continues to expand, ecosystems are threatened with collapse and material scarcity is looming. A key tool to reduce further environmental depletion, while retaining access to increasingly scarce materials, is to hold on to, and reemploy, resources that are already extracted and processed.
This requires that the building industry, authorities, as well as architecture and planning practices, move decisively towards consistent redeployment of existing buildings and structures as well as their materials and components. To achieve this, a starting point must be established across disciplines – that existing built structures must always be reused $rst.
Many buildings are demolished long before the end of their calculated lifespan. Adding to the severity, calculated lifespan1 is only a technical de!nition of how long a building can last, not the full, actual lifespan of a well cared-for building, which can be signi!cantly longer. The short lifespans are driven by economic incentives that do not factor in the environmental costs, nor the potential added cultural and aesthetic value in redeployment of existing resources. At a large scale, buildings are being torn down before their structural and material end of life, and the new buildings replacing them might last for even shorter times than the ones that have been removed. This is unsustainable.
When building and constructing, the starting point must be to examine the buildings that are already there and analyze how to put them or their parts to use and reuse. This means that stakeholders in the built environment must engage with existing structures in their local context when planning to build or develop new facilities. This includes analyzing the health, value, and cultural signi!cance of structures and components, and that the design of new elements or layers must consider future care, further renovations, transformations, or reuse.
Built projects that illustrate the principle of reusing !rst include vernacular traditions as well as the refurbishment of redundant twentieth-century concrete structures for new uses. It also encompasses the ingenious, hardy reuse of that which is at hand on-site, where con0ict makes procurement of new materials di2cult. Finaly all the homes, shops, and o2ces renovated and cared for in new ways as alternatives to the rip-out-and-replace culture that has spread in wealthy nations over the past decades, contribute too.
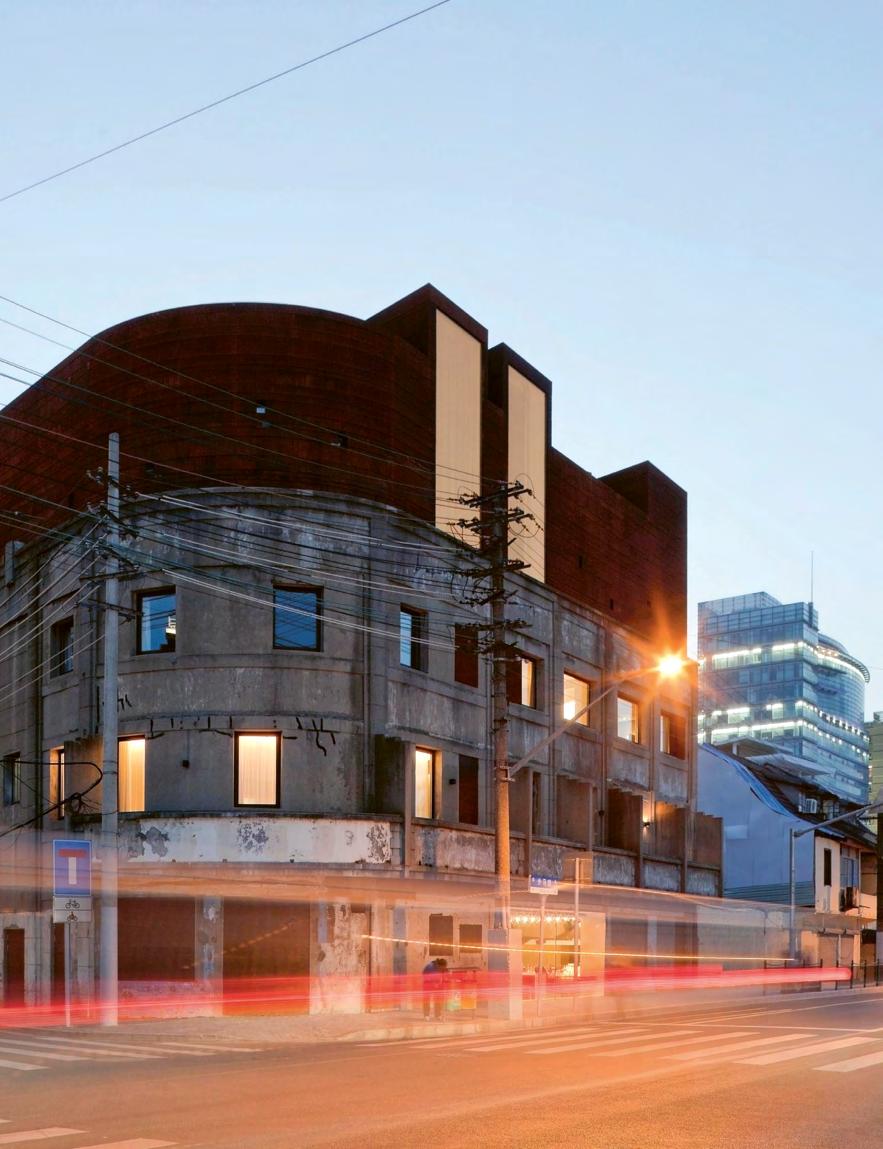
In The Vertical Lane House / The Waterhouse at South Bund in Shanghai, China, Neri&Hu Architects combine old and new.
Photo: Pedro Pegenaute
New development must not erase green $elds.
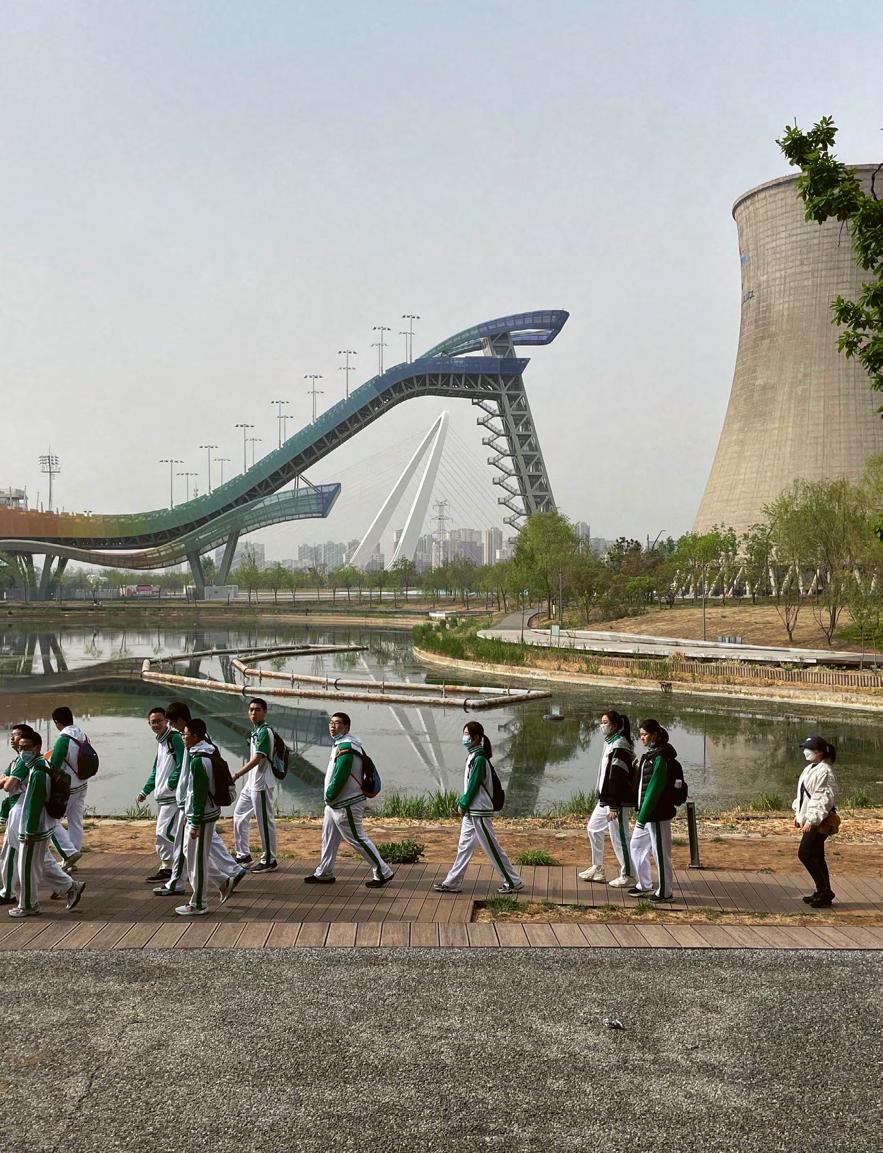
Shougang Big Air Park in Beijing, China used to be heavy industry, today it's characterized by recreation and people-friendly spaces.
Photo: Natalie Mossin
PRINCIPLE No. 4
New development must not erase green !elds
Built structures, pavements, and cultivated areas take up an increasing portion of all land.1 Preciously li1le nature is le# unimpacted by the built environment, and connections between nature areas are under pressure too. The overall decimation of nature reserves reduces the regenerative capabilities of the planet, including CO. capture and storage, and accelerates biodiversity loss. The thinning and loss of previously robust naturenetworks, connecting natural areas to each other, also a/ect biodiversity, including the migration pa1erns of birds and bu1er0ies.2 To prevent further breakdown of ecosystems, green $elds, nature reserves, biodiversity habitats, green public spaces, and naturenetworks must be preserved and expanded. A key step is to build and rebuild solely on land already claimed for human habitation, and to take care of and use those land resources be1er. New development must not erase green $elds, and nature-networks and the preservation of ecosystems must be prioritized.
However, there are situations where growing populations or displacement create an acute demand to develop on a green !eld. This should be avoided, when at all possible, but when it is necessary – to support basic human rights, the dignity of people, and sustainable living conditions – then existing ecosystems should be protected and cohabitation with existing lifeforms made a priority. This requires care and consideration of the lifeforms present and sturdy provisions for their continued survival, at a level no less than what was on site before.
Examples of architecture and planning that contribute to the preservation of green !elds are widely seen in the transformation of brown!elds to new use, especially when former industrial sites are not just repurposed for new functions, but are developed in a way that clears former soil pollution or other pollution and reintroduces nature networks and green areas.
The a-ention to the human footprint also relates to space demands, and when assessing the space demand of di"erent income levels,3 a correlation between wealth per capita and space demand is evident. This puts a special responsibility on both wealthy nations and persons with higher income levels to reduce their use of space, so that more people
can be accommodated on sites that are already occupied, as well as in existing buildings. Stakeholders in the built environment must assist this reckoning, by developing and producing new spatial solutions, where homes, workplaces, and institutions can function well while leaving more space for nature and recreation.
Examples of built structures and architecture that contribute to the preservation of green !elds include strategic planning projects that protect nature and regeneration projects that rethink existing urban areas and brown !eld transformations. Other contributions are found in dual or multi-use facilities that reduce the overall footprint and spatial demand for buildings or facilities. This can be a school auditorium open to public events a/er hours, a water retention facility functioning as a park between rain events, or communal housing organized with shared facilities and private areas reduced in size.
Natural ecosystems and food production must be sustained regardless of the built context.
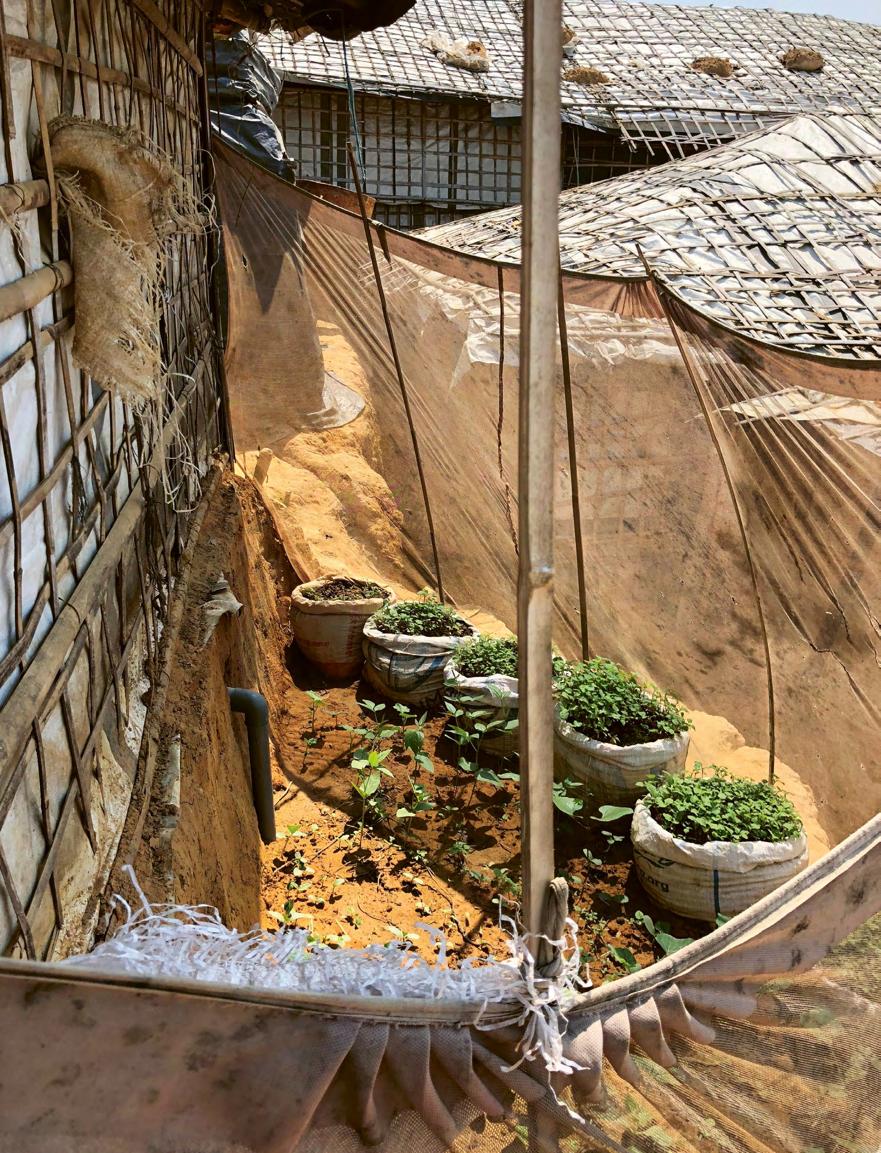
In the Rohingya refugee camps in Cox's Bazar, Bangladesh, micro gardening kits allow people to supplement their diet with healthy greens.
Photo: Natalie Mossin
PRINCIPLE No. 5
Natural ecosystems and food production must be sustained regardless of the built context
Biodiversity loss and ecosystem collapse is one of the biggest risks to the planet today.1 This must be reversed through protection and restoration of nature reserves and nature networks. At the same time, estimates suggest that roughly 2.3 billion people have experienced moderate or severe food insecurity.2 To tackle this dual challenge, solutions must be developed where nature, biodiversity, and food-production can co-exist, rather than compete for land. All contexts – including dense urban environments – must integrate both nature networks that strengthen biodiversity and food-production systems that support resilient communities.
This calls for the reorganization of commercial and large-scale farming so that environmentally damaging practices are stopped and new farming-practices are established that can co-exist with biodiversity, nature networks, healthy oceans, and the protection of clean water. Commercial farmland today depresses biodiversity in rural areas while some species adapt to urban contexts.3 This points both to the damage done by current commercial farming practices, and the potential of supporting biodiversity in all contexts. Sustainably reinvented, commercial farming practices are crucial but must be implemented side-by-side with the establishment of a !ne-grained network of localized food production and distribution where it is lacking or being pushed out, namely in urban and semi-urban contexts. As part of this, existing small-scale, local food production must be sustained regardless of the built context and protected against ongoing encroachment.
Moving forward, existing plots must be preserved, while parks, urban wetlands, !elds, and green roofs can be designed to function as nature network nodes in urban environments. Elements of almost any scale can connect the nodes: trees along a street, living façades, a wildlife corridor under or over urban infrastructure, as well as private gardens or balconies. These same gardens, balconies, and other plots can then accommodate small-scale food production, as long as pesticides are avoided.
Creating built environments where cohabitation with other lifeforms, ecosystems, and nature networks are a priority, is something that must be implemented in all contexts. But this requires a reversal of decades of scaling-up and industrialization of farming and new approaches to design, planning, and development in urban and semi-urban contexts.
As for food production, small-scale interventions connected to personal agency can have an enormous impact, as seen in micro-gardening initiatives connected to housing or temporary se-lements. On the larger scale, disused industrial spaces can be repurposed for farming activities like mushroom production, and parks can be organized with community gardening as a key feature.
Virgin mineral material must not be used in construction, when reuse is possible.
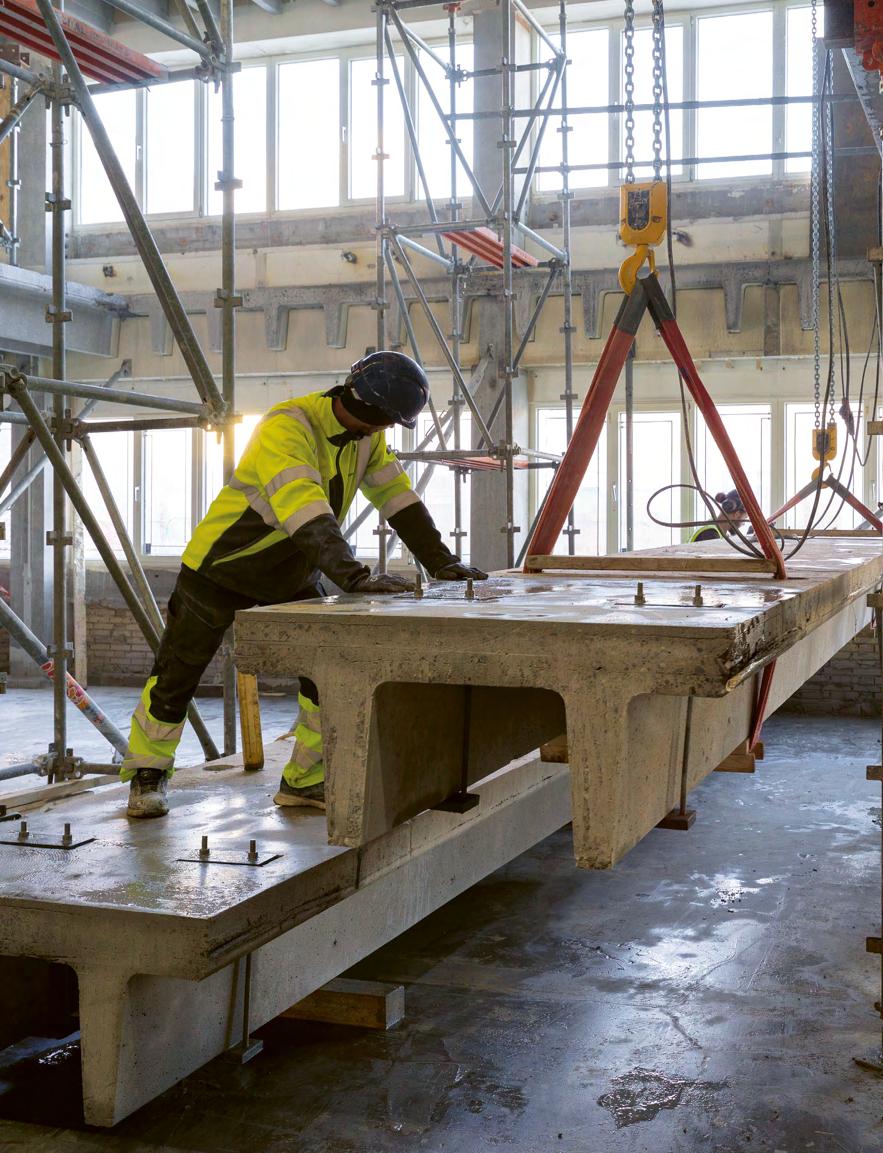
In the project Thoravej 29 in Copenhagen, Denmark, by Pihlmann Architects, the concrete elements of the existing structure are cut out and reused in new ways.
Photo: Hampus Berndtson
PRINCIPLE No. 6
Virgin mineral material must not be used in construction, when reuse is possible
The planet has a $nite volume of mineral materials, and many are being depleted.1 A prominent example is that demand for sand is skyrocketing, while supplies are running out.2 And it is not only sand that is being exhausted, but also many other resources. Dominant materials in the modern built environment – concrete, glass, mineral wool, steel, aluminum – all draw on $nite mineral resources. The building and construction industry has excavated and used too many mineral resources for too long with no real strategy for a future a#er abundant access. This is a result of industrialization and the fossilfuel revolution that made the excavation, processing, and global distribution of these materials cheap. Now, that course must be reversed to ensure that no virgin materials are used in construction when reuse is possible.
As an architectural strategy, the !rst question to address when analyzing conditions for a new project will be to look at any structure already on site and assess whether the full structure or larger parts of it can be reused where it stands. This is the most e2cient option for the reuse of mineral materials already excavated, processed, and employed in the built environment, as speci!ed in Principle 3: Existing built structures must always be reused rst. Where direct reuse or continued use on-site is not possible, components such as windows or doors can be salvaged and repurposed, and materials such as metals and glass can be separated and recast. Finally, new strategies for continued use must be developed for materials that are currently di2cult to repurpose or recast.
Reuse of materials that have either weak paths or no current path to reuse will require new knowledge, new processing and demolition processes, and new methods to access the quality and potential toxicity of pre-used resources. A part of this will be to support the development of new businesses, creating an infrastructure of routes from demolition to production, procurement, and renewed application.
Materials for reuse may come from the built environment itself, but can also come from other industries or sources, such as the everyday consumption of aluminum for various types of food-packaging. In that sense, future excavation of mineral materials must draw from waste streams rather than nature. Examples of visible reuse span from the wholesale retro!-ing of existing twentieth century loadbearing concrete structures, to single windows or doors being incorporated into new se-ings. Complementing this are the resources, such as recast glass panes or metal components, where previous use is not made visible to the next user. Vernacular architecture also o"ers a wealth of inspirations for continued material use and reuse, which can inspire a new approach to the materials that have already been extracted and employed in the built environment.
Waste must not be produced or le# behind in construction.
PRINCIPLE No. 7
Waste must not be produced or le/ behind in construction
The building industry is a huge producer of waste. As an example, the construction industry generates about 37,5% of all waste in the EU,1 with the total level of waste reaching 2.2 billion tons in 2022. This level of waste production has an enormous impact on resource consumption and planetary health. And all over the world, lifecycles are shortening and waste production growing.
Waste is de!ned as “unwanted ma er or material of any type, especially what is le a er useful substances or parts have been removed,” 2 and the key to less construction waste is both to reduce the volume of buildings and building parts that are demolished or replaced, and to slow the speed with which it happens. But creating longer lifetimes for buildings and building components is not enough; the building industry must also design for disassembly and deconstruction and abolish the practice of leaving resources behind. A part of this requires us to rethink what we consider to be waste. Consequently, during production and when a building or building part reaches the end of a speci!c use, there should not be waste le/ a/er what is deemed useful has been removed.
Furthermore, the target must be to produce zero waste as a byproduct of the construction process itself. Currently, substantial amounts of waste are produced in many of the material 0ows connected to the building industry. For example, in the mainstream industrialized building industry, only parts of a tree felled for 0ooring will end up on a 0oor, while much will be discarded or downgraded. First o", smaller branches, leaves, and bark are discarded for pulp or secondary use, as are uneven or substandard parts of the trunk. The mainstream industrial modus would then allow only equal length, equal quality boards to reach the building site, o/en wrapped in single use plastics. On site, boards are cut to !t, and cuto"s discarded with the wrapping. In current mainstream practice a be-er scenario is that the parts of the tree not used for 0ooring are downgraded to pulp, but still utilized. At worst, the parts cut o" on the building-site end up as waste.
This approach to resources is based on an industrial model, where resources have been cheap and labor has been expensive. For example, to produce gypsum boards in standard sheets, wrap it in plastics, and discard cuto"s as waste mixed with other materials on-site, has been economically e2cient in the production process, in transportation, and for the cra/sman: no time spent customizing for individual projects at the factory, no time sorting on site, etc. But this approach is not sustainable. The building industry must relearn to use the full resource for full value. A part of this is to invest in practices and work0ows that make redundant single-use wrappings and other byproducts that go directly to waste, while adding no value to the architecture itself.
Examples of buildings that aim to produce no waste are found in projects that upcycle and reemploy discarded materials, as well as in renovations that reuse materials and elements on-site. Other contributions are less visible, as they are achieved through new production techniques and by be-er protection of materials and resource-conscious dismantling processes on the building site, but they can be enormously impactful by ensuring that no material or component is produced directly to waste or lost due to mishandling.
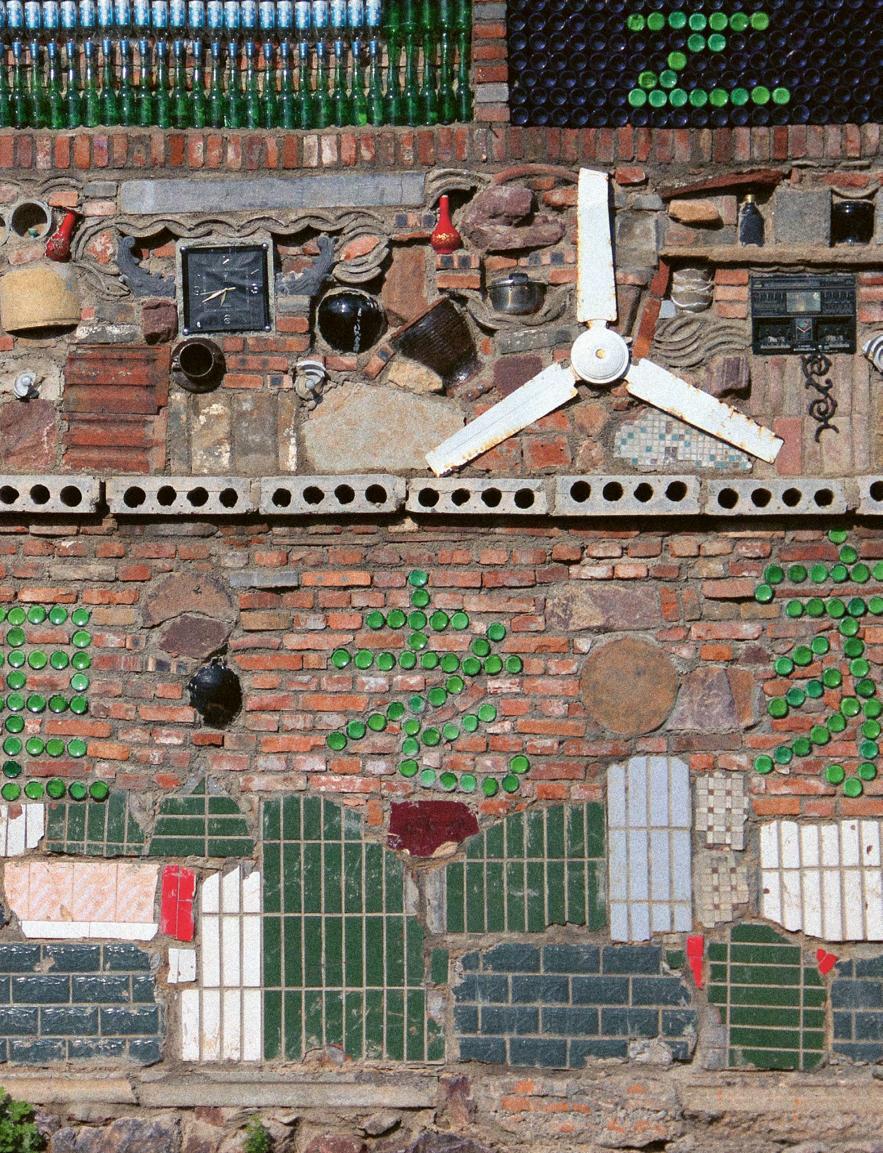
In House of Dreams, Zhoushan Village, China, the team designs and builds with materials at hand that would o/en be considered waste.
Photo: Insitu Project
When sourcing materials for construction, local renewable materials come $rst.
PRINCIPLE No. 8
When sourcing materials for construction, local renewable materials come3!rst
Global transportation systems are a/ecting planetary health through pollution and CO. emissions, and the transportation of building materials are adding to this. Prioritizing locally available materials, when designing and developing the built environment, can help reduce transportation and lessen the environmental impact. Apart from assessing what is locally available, the carbon footprint of the materials themselves must be considered. If impact-heavy aluminum is replaced with 0a1ened bamboo, the di/erence in environmental impact is enormous.1 And while aluminum is a $nite mineral resource, bamboo is a fast-growing plant, that is both renewable and tying up CO. as it grows.
Therefore, when building, developing, and renovating, locally abundant, renewable materials must be prioritized from the early design phases. The starting point is to analyse which materials are locally available, the sustainability properties of those materials, how they might resonate culturally and climatically, and how local cra/s and production might support livelihoods and skills. The outcome of that analysis and the underlying priorities must then be carried on throughout the value chain, with special emphasis on tender and sourcing.
Across geographies, vernacular architecture has historically employed fast-growing biological resources such as reed, palm leaves, seaweed, and bamboo. These easy to grow, easy to decompose materials require a culture of care and maintenance that, to a large degree, has been sidelined by industrialization. Today, both historical and still-practiced vernacular building traditions o"er inspiration and practices that can become avenues towards a sustainable architecture within the planetary boundaries, but broader, modern applications will require new and reinvented material practices across the building industry. This includes new active strategies for !re-safety and the handling of mold and fungi, as well as renewed investment in care and maintenance.
The principle of prioritizing local, renewable materials supplements Principle 6: Virgin mineral material must not be used in construction, when reuse is possible and Principle 7: Waste must not be produced or le behind in construction. Material considerations are paramount to sustainable architecture and, combined, the principles point towards a cohesive material practice of no waste, continued reuse, employment of renewables, and consideration of local conditions.
Examples of reinvented vernacular traditions based on local renewable materials can be seen in the resurgence of load-carrying wood and bamboo structures, in biobased insulation materials, and in new façade solutions, such as vertical thatch. The impact of investing in local cra/s and capabilities shows itself in the built environment over time, as skills gained are implemented across projects.
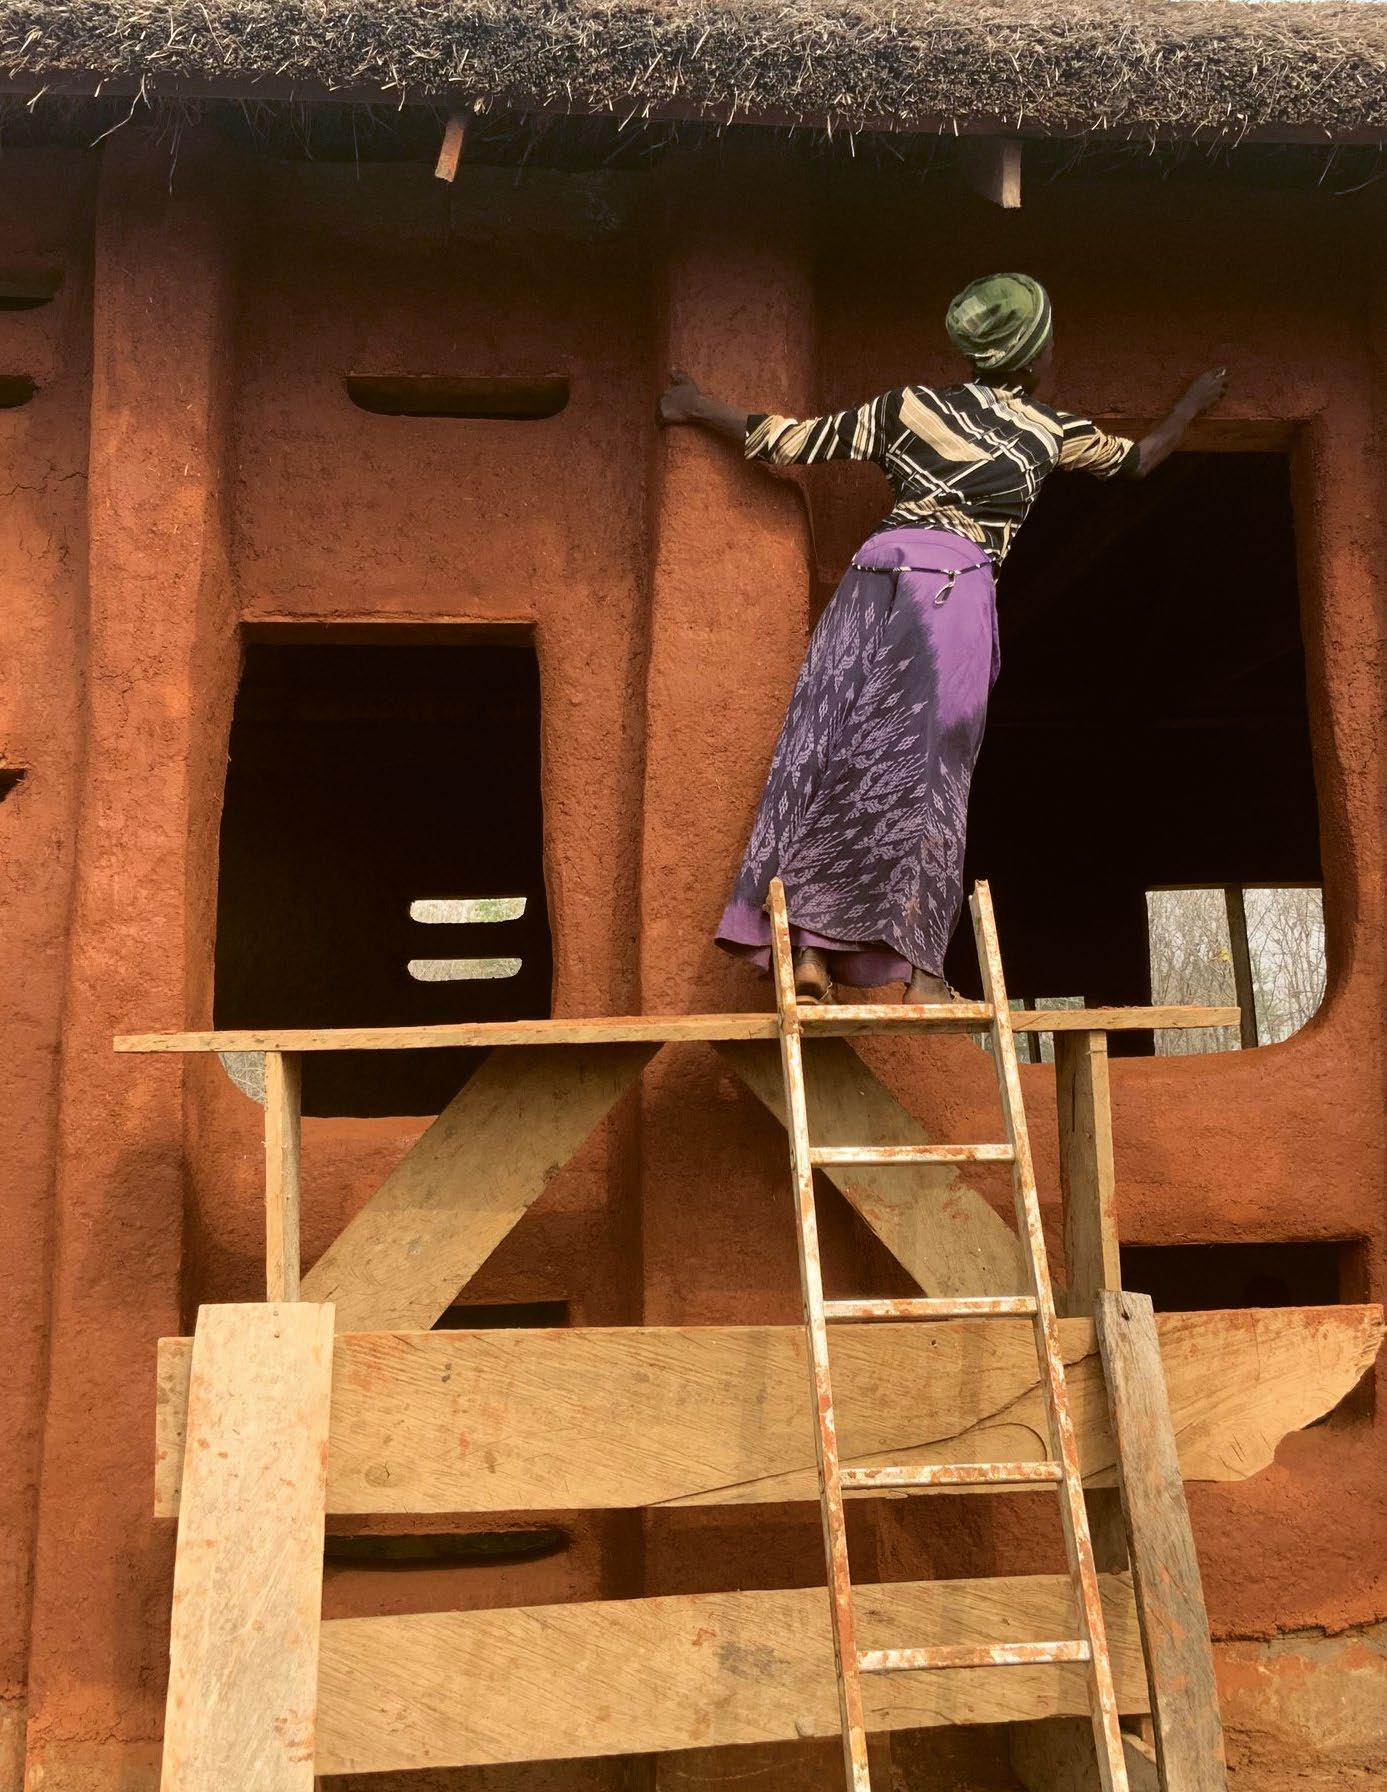
The project Earth Campus, Tatale, Ghana, by Studio Anna Heringer with Lord Zigato, is designed and built in local vernacular materials and cra/s.
Photo: Anna Heringer
In everything we build, carbon capture must exceed carbon footprint.
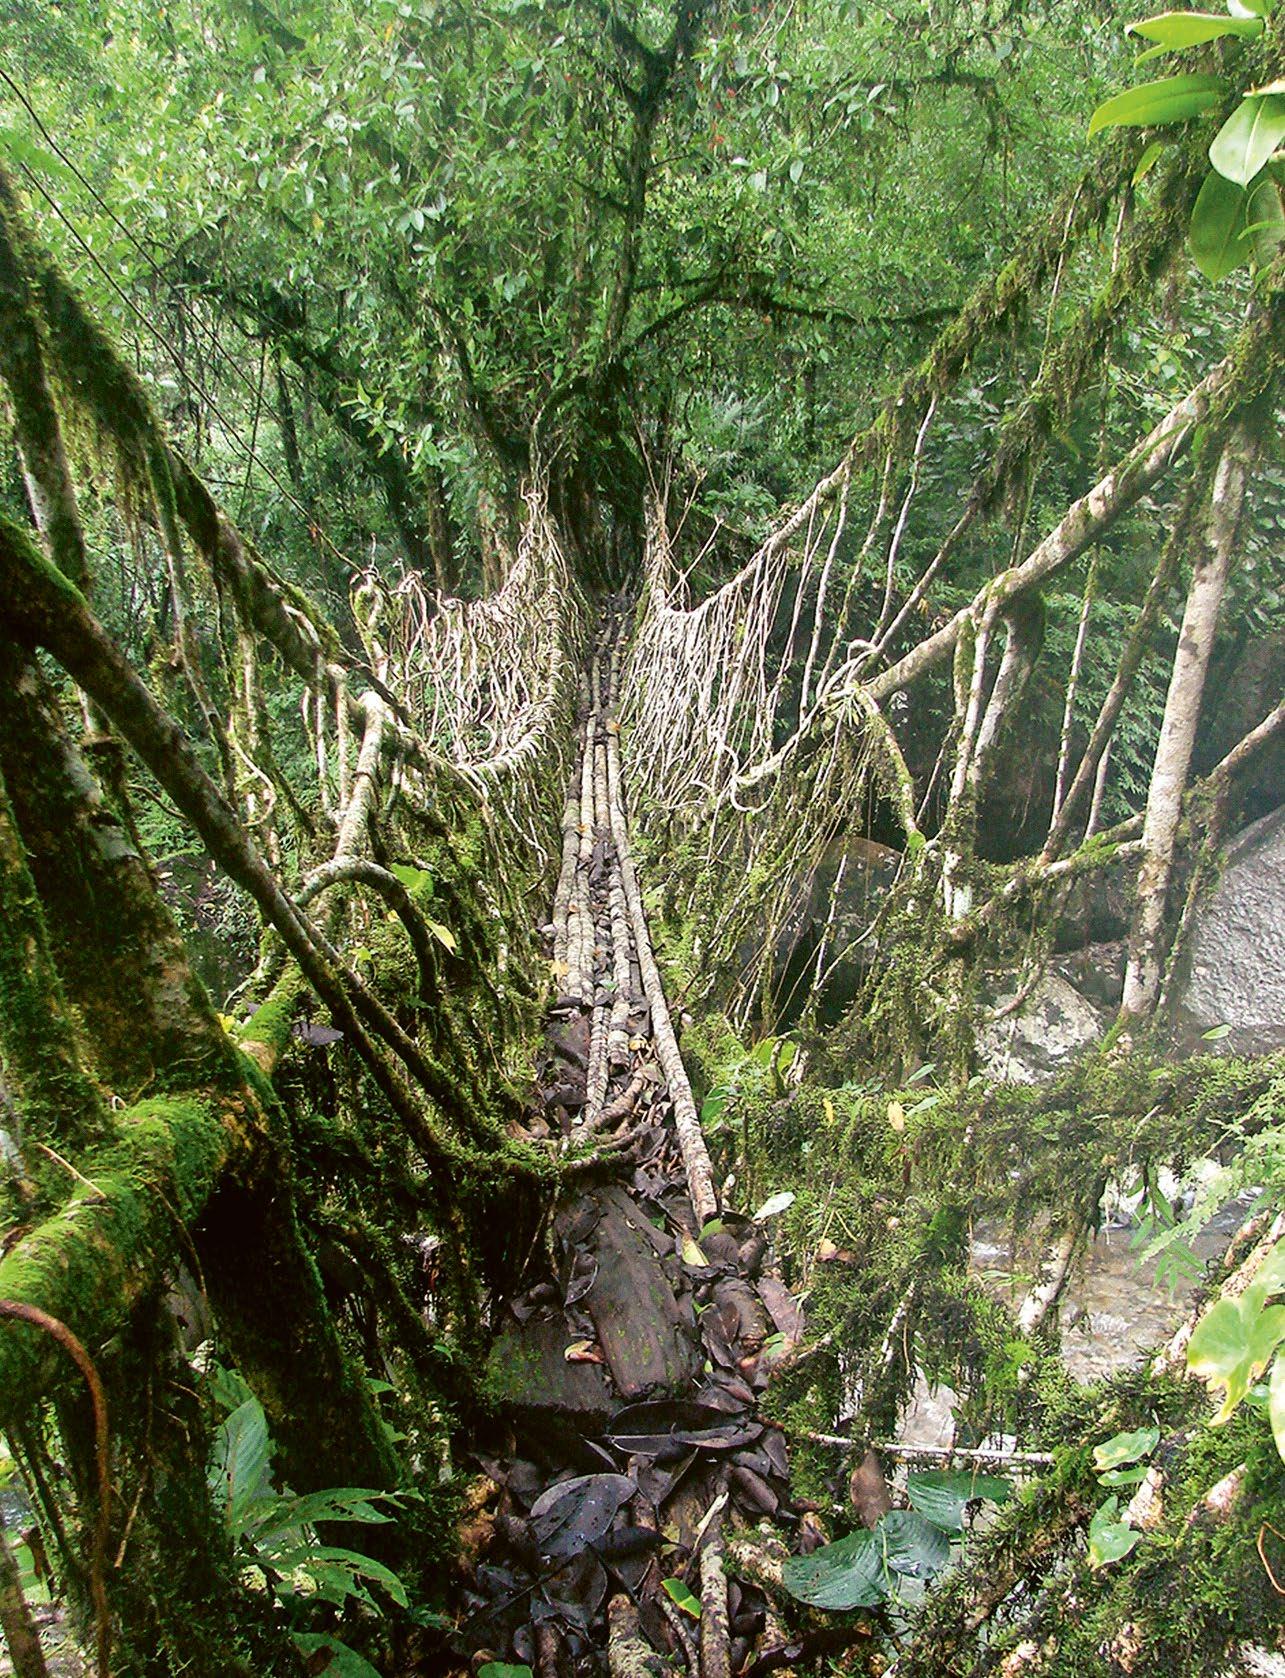
Indigenous Khasi and Jaintia community's Jingkieng Jri / Lyu Chrai / Living Root Bridge Ecosystems in Meghalaya, India
Photo: Sanjeev Shankar
PRINCIPLE No. 9
In everything we build, carbon capture must exceed carbon footprint
Global CO. emissions continue to rise, and the accumulated e/ect is destroying the planet’s ecosystems as we know them.1 Science has measured, analyzed, and proven the e/ects of this over decades, and a global community of nations has acknowledged the direness of the situation too, notably in the Paris Agreement, where the parties in the preamble are “Recognizing the need for an e ective and progressive response to the urgent threat of climate change on the basis of the best available scienti#c knowledge.” 2 The threshold in article 2.1.a. is de$ned as “Holding the increase in the global average temperature to well below 2°C above pre-industrial levels and pursuing e orts to limit the temperature increase to 1.5°C above pre-industrial levels, recognizing that this would signi#cantly reduce the risks and impacts of climate change.” In 2025, one of the warmest years on record, global average surface temperatures were 1.44°C above the 1850 to 1900.3
To break the curve and reduce overall CO4 emissions enough to be within the planetary boundaries4 will require radical change, and fast. The construction industry’s carbon footprint is enormous and would need dramatic reduction to be within planetary boundaries. At the same time the volume of building and construction activity is enormous and slow-moving; some of the buildings and infrastructure that will be completed this year were initiated a decade ago. This delay in new practices and legislation a"ecting the industry’s current CO4 emissions, must be understood in combination with the shear amount of activity, and the clock running out on irreversible damage to the planet. Combined, this means that the CO4 footprint of all projects in the built environment, starting now, must contribute signi!cantly, and capture more carbon than they produce.
Simply put; to accomplish the needed change in time, the target must be for carbon capture to exceed carbon footprint in everything we design or build.
This is a very high bar, but possible to approach through design and planning that combine environmentally conscious material choices, reuse existing built structures, ensure grown elements in architecture, and expand and protect CO4 storing green areas, as described in the other principles. Carbon footprint is also unevenly distributed among nations and in communities, with wealthy, industrialized nations producing a disproportionately large footprint. This places a core responsibility on wealthy nations and communities to lead local innovation processes towards carbon reduction and carbon capturing practices. Examples of carbon capture and storage in architecture and planning are found in the retro!-ing of existing buildings done with local biogenic materials, replanting of trees as part of planning, and the preservation and reuse of carbon-storing materials from dismantled buildings.
When developing, planning, and constructing the built environment, every activity must have a positive impact on water ecosystems and clean water supply.
PRINCIPLE No. 10
When developing, planning, and constructing the built environment, every activity must have a positive impact on water ecosystems and clean water supply
Water is central to life on the planet, and access to clean water is needed for all lifeform’s survival. In 2023 only 38% of surface water bodies were in a good ecological state and only 35% in a good chemical state.1 Challenges related to water – whether regarding the environmental pressure on life under water, water scarcity, drought, or 0ooding – are felt across the planet.
Industrial production, farming, and transportation all signi!cantly a"ect water qualities and water bodies, but so does the built environment, both in the reclaiming of land and in the draining of wetlands, as well as in the e"ects from the construction activities themselves. To protect water ecosystems and clean water supply from this, adequate infrastructure in cities and communities are needed, as is vigilant control of the built environment and its supply chains’ e"ects on water quality. A key element are to avoid human waste and other waste from reaching waterbodies, which requires expanded sewage systems where they are lacking, and provisions to avoid over0ow of existing systems during extreme rain or other weather-related incidents.
Water ecosystems must be considered and protected in all built environments and all processes throughout the building industry. Emphasis on planning and design’s relations to water needs to be integrated in architectural practice and across the industry. When developing, planning, and constructing the built environment, every activity must have a positive impact on water ecosystems and clean water supply. Furthermore, the built environment must be sustainably developed in response to ongoing climate change and the resulting droughts, rising water levels, stormwater, and extreme rain, while simultaneously protecting the health of water bodies.
Built examples of this include sponge cities2 and other landscape projects that combine the cleaning and handling of water with the establishment of nature areas that can support biodiversity. Adding to the positive impact, is that these projects include bene!ts for the people who live nearby and who can access parts of the green areas for recreation and learning. Other contributions to water health and clean water supply are demonstrated in designs that enable rain-capture for local use, reduce or make away with clean water use for sanitation, cleaning, and landscaping, and ensure that no human waste or pollution are released to waterbodies or the ground.
Of special concern is the state of ocean health. The oceans are su"ering from global heating and nutrient pollution, and one of the e"ects is the spread of harmful algal blooms, that block out light and prevent it from reaching the seabed, this lack of light then kill of other lifeforms. New research is exploring how the algae could become a biomaterial in the building industry. While reducing global heating and stopping nutrient pollution is crucial to changing this, harvesting and removing the plants has potential as a measure to help restore and maintain ocean health here and now.
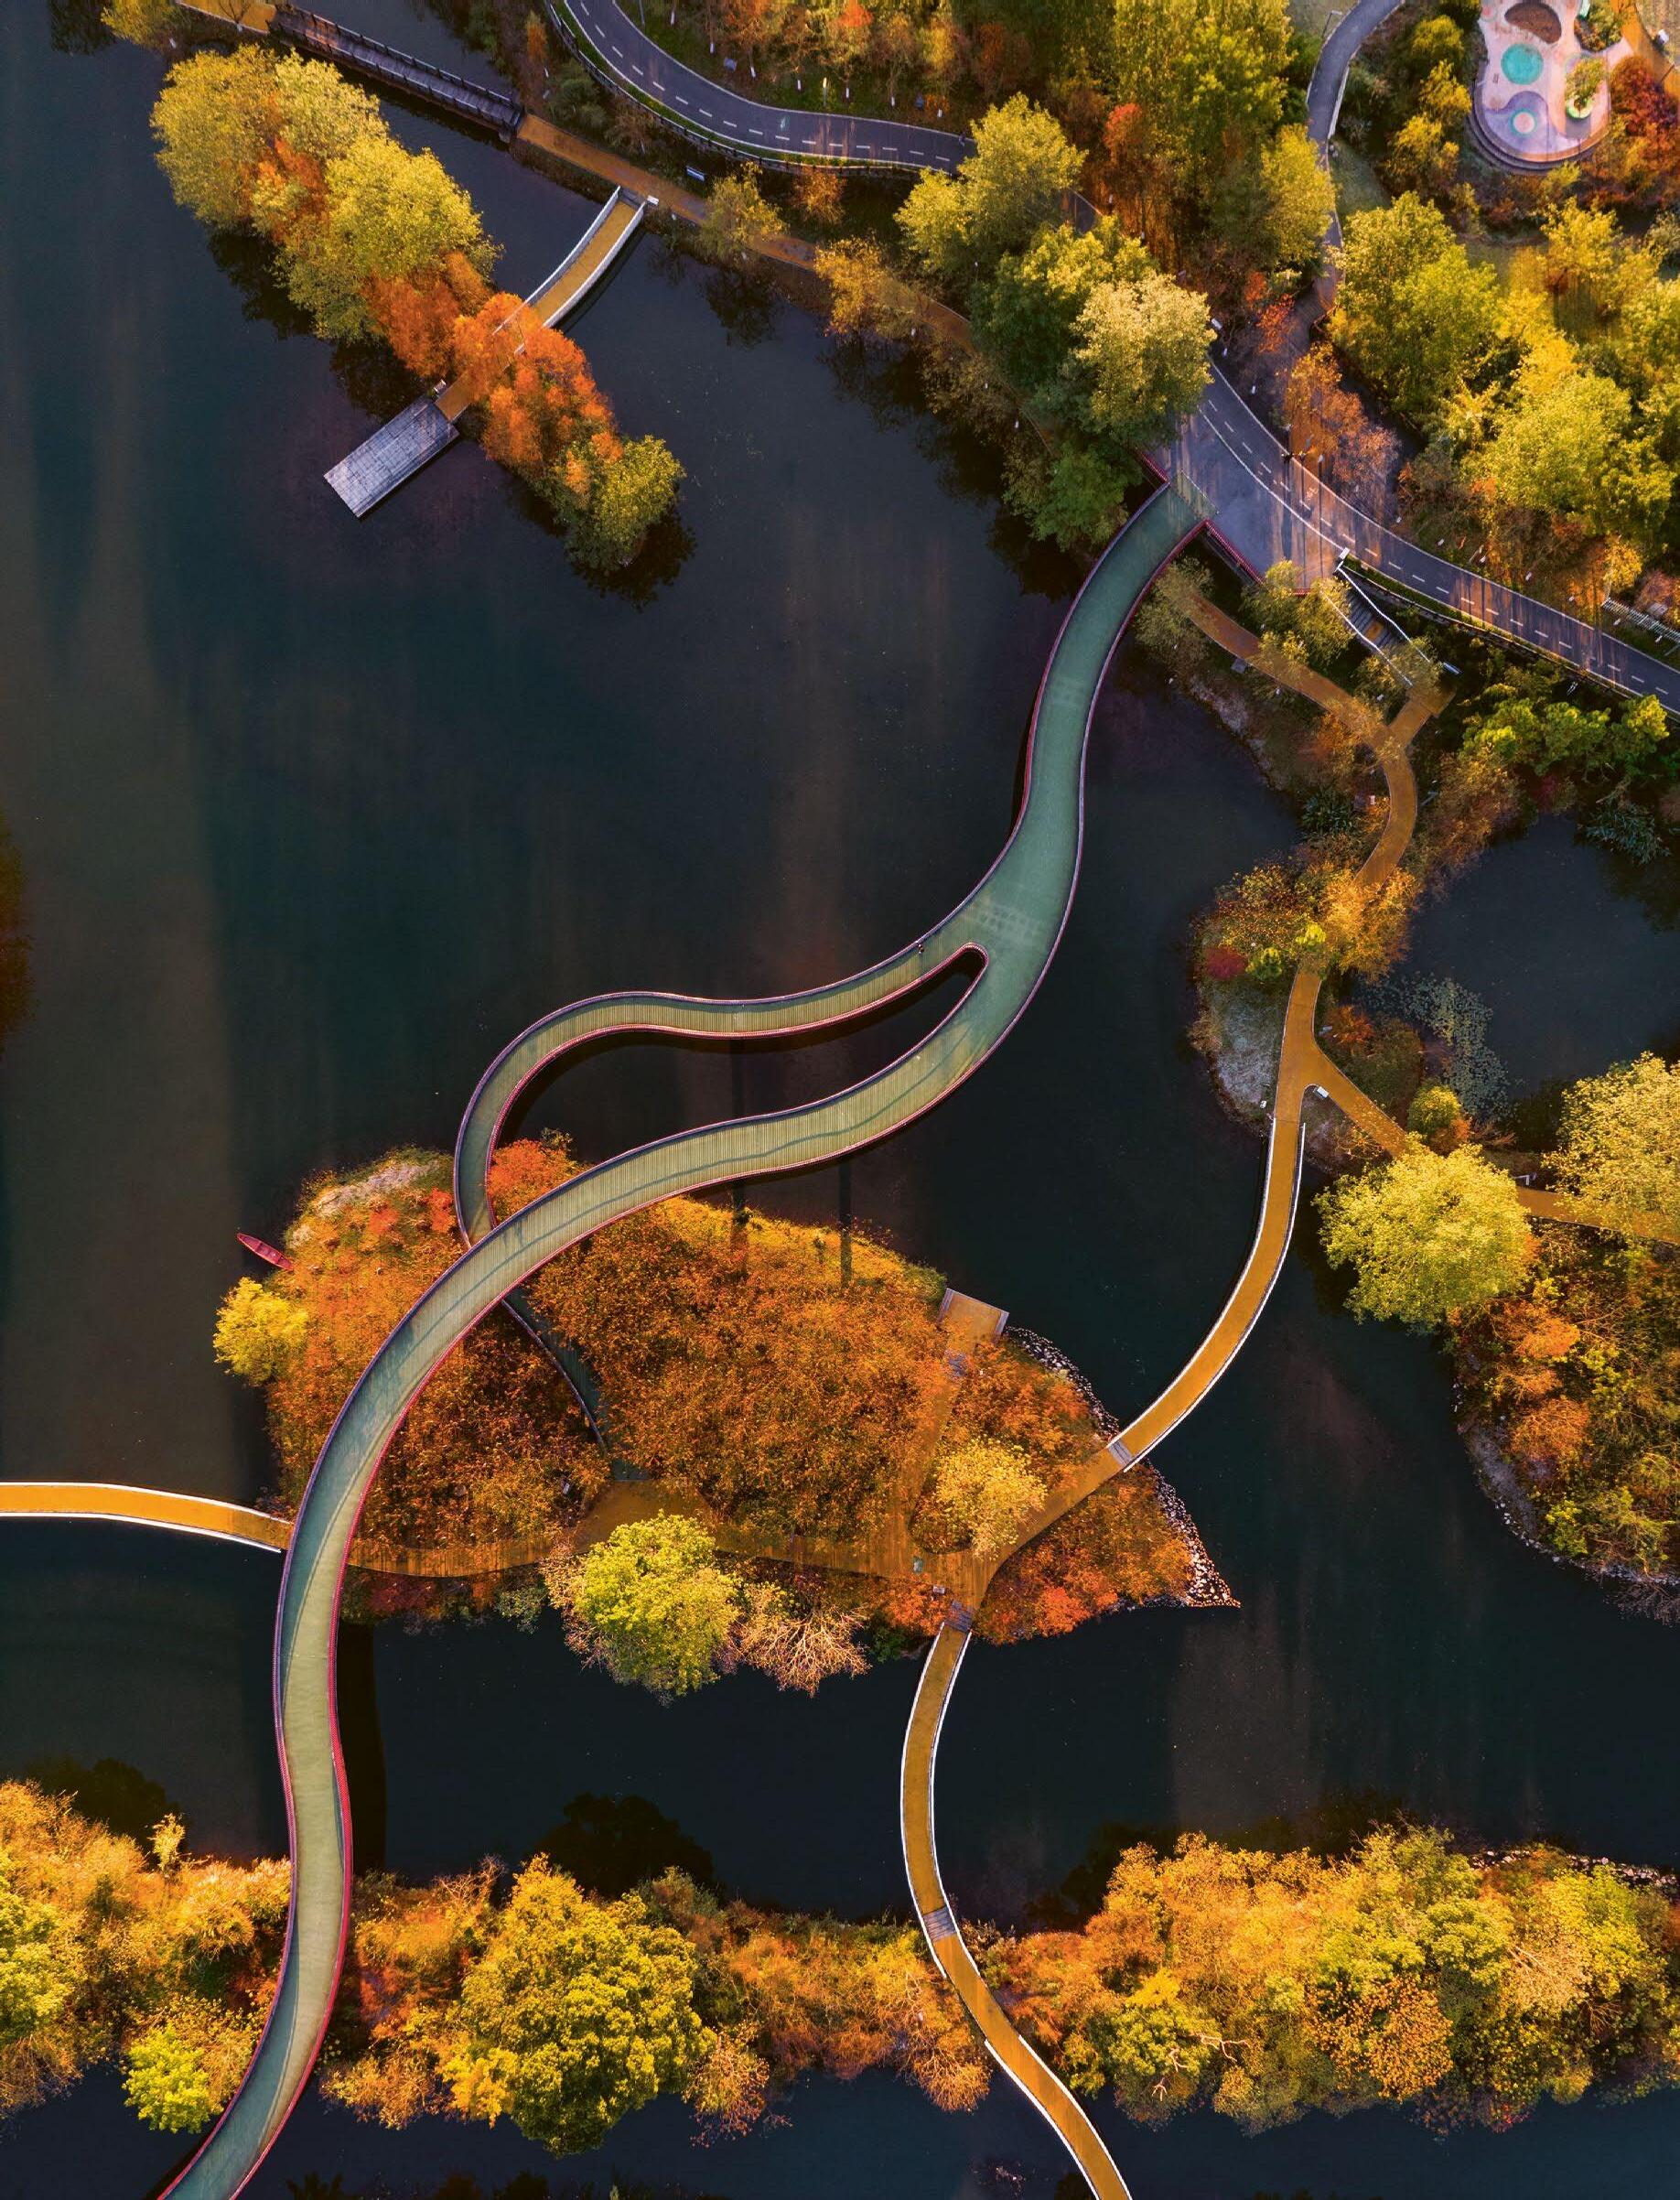
The project Puyangjiang River Corridor i Jinhua, China, recovers a polluted river and transforms it into a green resilient area.
Photo: Turenscape
LOCALIZED ACTION
LOCALIZED ACTION
The 10 Principles to Build On are – just like the UN 17 Sustainable Goals that the principles seek to address – universal in their approach. The principles can be applied anywhere in the world, in all scales and contexts – but to apply them requires localized action. How the principles can meaningfully be put to use depends on the speci$c needs and resources in the local communities that they are applied to. To build on the principles, is only possible through locally anchored actions.
That can be said for all sustainable architectural interventions. Local anchoring and local agency are necessary for us to understand what needs to be built and what doesn’t. By deeply engaging in our community, by seeking out and speaking to all stakeholders and by involving local cra#smen, artists, and other persons with local knowledge, we – as actors in the built environment – can navigate and $nd ways to solve challenges in individual communities while respecting the limits of the planet.
Local challenges and solutions vary immensely, and the way the principles can be applied does the same. That is why we’ve chosen to visit seven countries in this book, to $nd realised examples of architecture that illustrate how the 10 principles could manifest themselves in architecture. The seven countries are selected to showcase a variety and range of architectural projects, developed under extremely di/erent circumstances and with very dissimilar resources at hand. Yet, the seven countries also have commonalities when we look at their best practice in sustainable architecture, as we found common aspirations to bring forward architectural solutions that bene$t both people and planet, while respecting local traditions, building practices, and cra#s.
To introduce each country, we’ve asked esteemed peers that we’ve had the privilege of ge1ing to know through the International Union of Architects –the UIA. These local pioneers within the $eld of sustainable architecture share their perspectives on their country’s current challenges, and the solution strategies that they believe will help their local communities thrive.
To illustrate these local perspectives and to demonstrate how the 10 principles could be put to use in local architecture, we’ve further selected three built projects in each country. Each represent real localized action. We hope these examples will help make tangible, and open for further discussion, how an architecture based on the italicise could manifest itself in local architecture, urban planning, and landscape design.
BANGLADESH
Baral Biddya Niketan School
Kumargara,
The Anandaloy Building
Rudrapur Village
LOCAL ACTION BANGLADESH
The Rohingya Cultural Memory Centre
Ukhiya
Chatmohar, Pabna
LOCALIZED ACTION BANGLADESH
Bangladesh is geographically a relatively small country, that is very densely populated (171 million people living on 147,000 km2).1 The country became independent in 1971, but its peoples, cultures, and languages have a much longer history, including a recent history of over two centuries under British occupation.2 It is located in South Asia, with borders to India, Myanmar, and the Bay of Bengal.
In many parts of the world, more people live in urban areas than in rural ones. However, Bangladesh is characterised by a largely rural population distribution.3 The landscape of the country is de$ned by multiple rivers, which shi# o#en due to seasonal rains.4 Working towards sustainability in these dynamic, rural environments requires di/erent strategies than those designed for urban centres. The rural Bangladeshi people’s connections to their environments, and the changes that come throughout the year, can be seen as a strength when $nding ways to adapt to climate change and live within the planetary boundaries.
Compared to some of the other countries visited in this book, residents of Bangladesh have signi$cantly shorter life expectancies,5 higher child mortality rates,6 and more health challenges.7 The GDP of Bangladesh is also relatively low, $8,242 per capita.8 However, the country uses many fewer resources than those with higher GDP; the residents of Bangladesh have a much lesser ‘footprint’ on the earth.9
Achieving sustainability in this context will thus likely require $nding ways to improve human health and wellbeing while maintaining a light material impact on the earth.
Architect Saad Ben Mostafa will share his perspectives on the challenges that Bangladesh is facing, and what that means for e/orts to reach for the Sustainable Development Goals. Mostafa assess both the educational and professional practices and how they can develop to be1er contribute to a more sustainable Bangladesh.
Saad Ben Mostafa’s perspective is followed by three examples selected to illustrate how the principles could unfold in a local architectural context:
Rohingya Cultural Memory Centre p. 74
Anandaloy Building p. 78
Baral Biddya Niketan School p. 82
The three projects are described by the editorial team.
AUTHOR OF THE LOCAL PERSPECTIVE
Saad Ben Mostafa
Saad Ben Mostafa is an architect, whose works vary from landscaping, architectural documentation, and community architecture to emergency Architecture. His works are a re0ection of his extensive travels through the countryside and wild places of Bangladesh to understand the changing vernacular Architecture, relation between human habitat and landscape-ecology-wildlife.
Saad graduated from Bangladesh University of Engineering and Technology in 2017.
He and his teammates won the Aga Khan Award for Architecture in 2022 for the community spaces in Rohingya camps.
Currently he is working as an Architect in the Department of Architecture, Ministry of Housing and Public Works, Government of Bangladesh.
Challenges for Architects to Reaching the SDGs by 2030: Thoughts from Bangladesh Perspective by Saad Ben Mostafa
Sometimes we must look at the earth from space. It is a miraculous vessel 0oating in the in$nite dark carrying all our known lives in the universe. There is a popular story about the prophet and King Solomon (Peace be upon Him) who once wanted to feed one meal to all of the creatures of the world. It turned out that he was not able to provide even one mouthful of food to an enormous $sh despite all of his kingdom’s preparation. This story depicts the magnificent clockwork of the earth’s ecosystem and how it is able to provide sustenance for every living species.
But unfortunately the homo sapiens have not been behaving. They have turned the earth into an ecosystem of consumption; a human-centric world order which has no regard for the other 8.7 million (estimated) species on the planet.1 We need to make money; so, we must produce things, sell them, dig up valuables, dispose of things unethically, wipe out unpro$table life forms, sometimes bomb countries into rubbles, etc.
The melting ice caps gave us a wakeup call and the SDGs are humanity’s important e/ort to stop the upcoming UnderSeawater Age.
In my understanding, the biggest challenge for humanity to achieving the SDGs is a spiritual one. We need to learn to check our ego, greed, and drive for dominance over others. “World leaders” need to move away
from a warfare-dependent economy to ful$l their ultra-materialistic national dreams. Otherwise, it may decrease many nations’ trust and commitment by making them suspicious about the SDGs being just another tool for colonization.
The 10 Principles from the Copenhagen Lessons in the $eld of architecture are very humanitarian and environmentalist in nature. They re0ect the current crises of climate change and increasing social injustice. If we look deeply, the source of these problems is rooted in the world views and aspirations of individuals in a society infested with extreme materialism and individualism.
Money and pro$t drive today’s architecture and built environment. In Bangladesh, the aspiration of many young architects is only money and fame. Without a strong inner drive, neither laws nor awards can keep architects out of practices that eventually add to the social injustice and climate crises.
Academic discourses requiring students to have deep, direct and empathetic engagement with marginalized lives (both human and non-human) and to see the reality of the grassroots level is a good thing that is happening in Bangladesh’s architecture schools. But I think all of the spiritual/humanitarian/environmentalist discourses in the academies are still happening organically by individual e/orts.
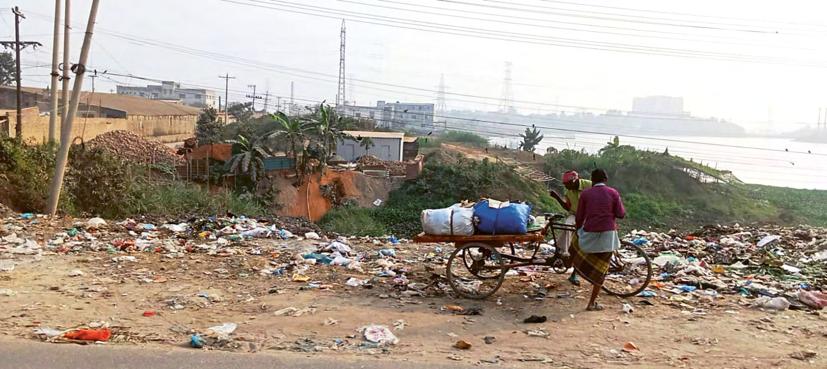
How can a lifelong inner drive for serving good causes and commitment to justice and the environment be instilled in students through formal structure at large scale – is a big challenge for our academia.
Another big challenge here is that all the fantastic works in the undergraduate schools seem to go no further. Professional practices seem barely able to facilitate those ideas to continue and mature meaningfully. A few architects doing occasional green roofs here and there and one or two humanitarian projects a#er the bread and bu1er is secured is not going to be enough. Resistance against forces responsible for the destruction of pristine forests, wetlands, wildlife habitats, natural ecosystems, etc. must be mainstreamed in architecture. The ordinary 99.99 percent of houses that are not designed by architects (as Laurie Baker says2) – are also adding to the global crises today because old, indigenous systems of habitat making are now gone and replaced by a corrosive one.
How Bangladeshi professional institutes can come out of their exclusiveness and
direct the rapidly growing number of new architects towards specialised sectors like landscape design, social housing, community architecture, urban design, etc. (with the right support of course) is also a big challenge. Making a comfortable living and serving the greater good are both possible at the same time.
I feel that modernist architecture in Bangladesh has monopolised the right of ‘beauty’ in the built environment in the hands of architects. So, glass and concrete are now the only elegant materials, and to have ‘beauty’, one must spend a fortune.
Modern cities cannot be avoided, but extravagance can be. An alternative way to achieve beauty in buildings and cities is through cra#smanship using simple materials. The contemporary architectengineer-contractor system has limited the access of ordinary people to good old cra#smanship and building systems of locally sourced, vernacular materials in Bangladesh. Look at the edge of uncontrollable growth in Dhaka. Do you $nd any sign of design or order?
Septic Edge of Dhaka | Photo: Saad Ben Mostafa
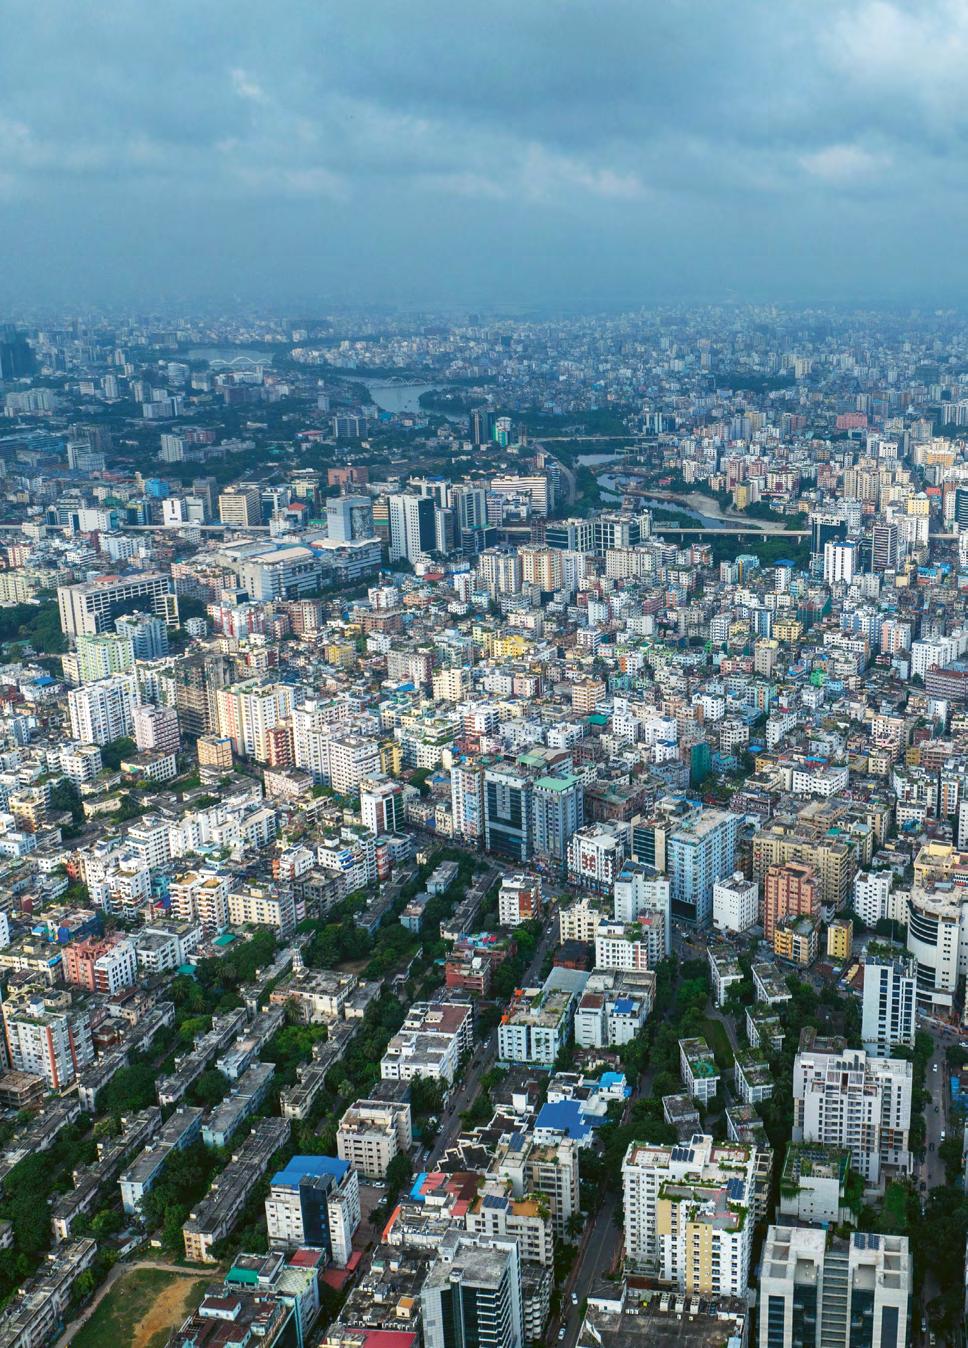
When this ‘modern’ system can be replaced by a new building design process where the architect can set aside their ego, discarding an idea of ego as pitched by Ayn Rand,3 and make space for the creativity of fellow cra#speople, other stakeholders and ordinary people, then beautiful buildings/ projects can grow; like a tree rooted in the place and context. The good news is, such examples are emerging in Bangladesh now.
Finally, we need fundamental changes in the general public services found throughout the country that are responsible for the built environment. It is the only body which has the scope to work for ordinary people and vulnerable human or non-human communities regardless the prevailing capitalistic structure.
Still, now there is no formal urban design service or landscape design service in the government sector. Design services do not reach the grassroots. And there is no e/ective mechanism for appropriate new ideas (from academia or contemporary best practices) to be absorbed into mainstream public services. Housing is still thought of and treated like a construction process, whereas housing is truly a socio-economic process (followed by some construction).
Old vernacular techniques of habitat making cannot be directly applied to current cities. To extract the time-tested wisdom from them and create applicable solutions, we need a cu1ing-edge research and Design Advancement Body which can bridge the public services, government research bodies, private practitioners, academia, individuals, and internationals. This would allow the works of the undergraduate schools to mature meaningfully.
Critical thinking-based education and selection can provide us with the appropriate workforce for this job. To guide the uncontrollable and sometimes mindless development of countries like Bangladesh, public institutions need to rise above mediocrity.
Dhaka Looking from center towards the edge Photo: City Syntax
The Rohingya Cultural Memory Centre
Ukhiya
The Rohingya Refugee Camp in Bangladesh is one of the largest refugee camps in the world. It is located close to the coast, near the city of Cox’s Bazar. The camp grew to its current size in summer 2017, when more than 700,000 Rohingya 0ed from ethnic violence in Myanmar across the border to Bangladesh over a period of a few months.1 The in0ux placed enormous pressure on an already poor local community and as well as on the natural resources in the area. The refuges in the camps live with a high risk of decease outbreaks and in deep poverty. The yearly monsoon rain causes dangerous mudslides because almost all vegetation has been cut down to provide shelter and $rewood. The displaced Rohingya community has li1le hope of returning to Myanmar and faces an uncertain future in the camp, which is built as temporary shelters without the infrastructure of a permanent urban se1lement, like access to water and sanitation. The conditions in the camps are marked by spiralling violence from armed groups, as well as a lack of safety, justice, and prosecution. The impoverishment that the Rohingyas face is therefore physical, economic, and humanitarian, causing a loss of well-being, language, and identity.2
Restoring culture and identity through architecture
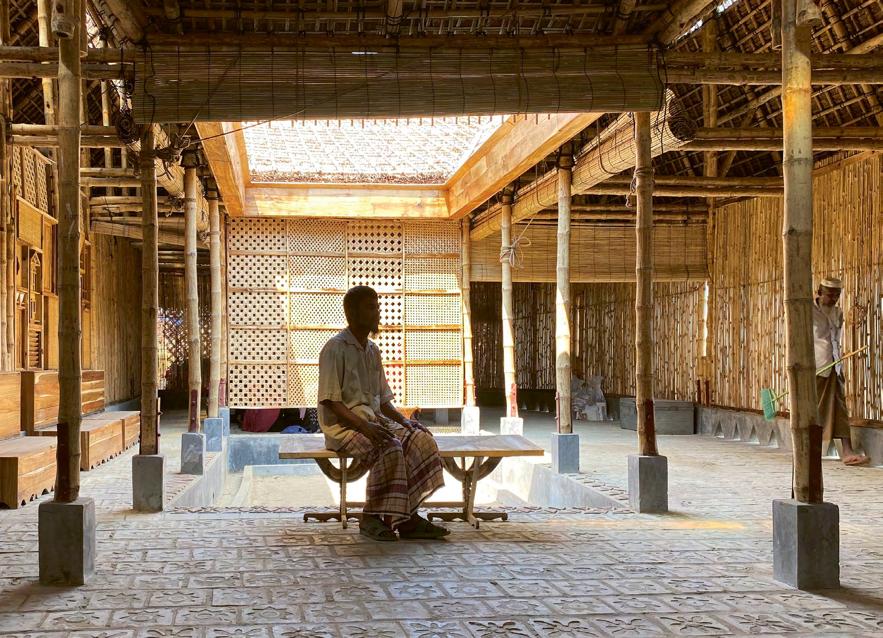
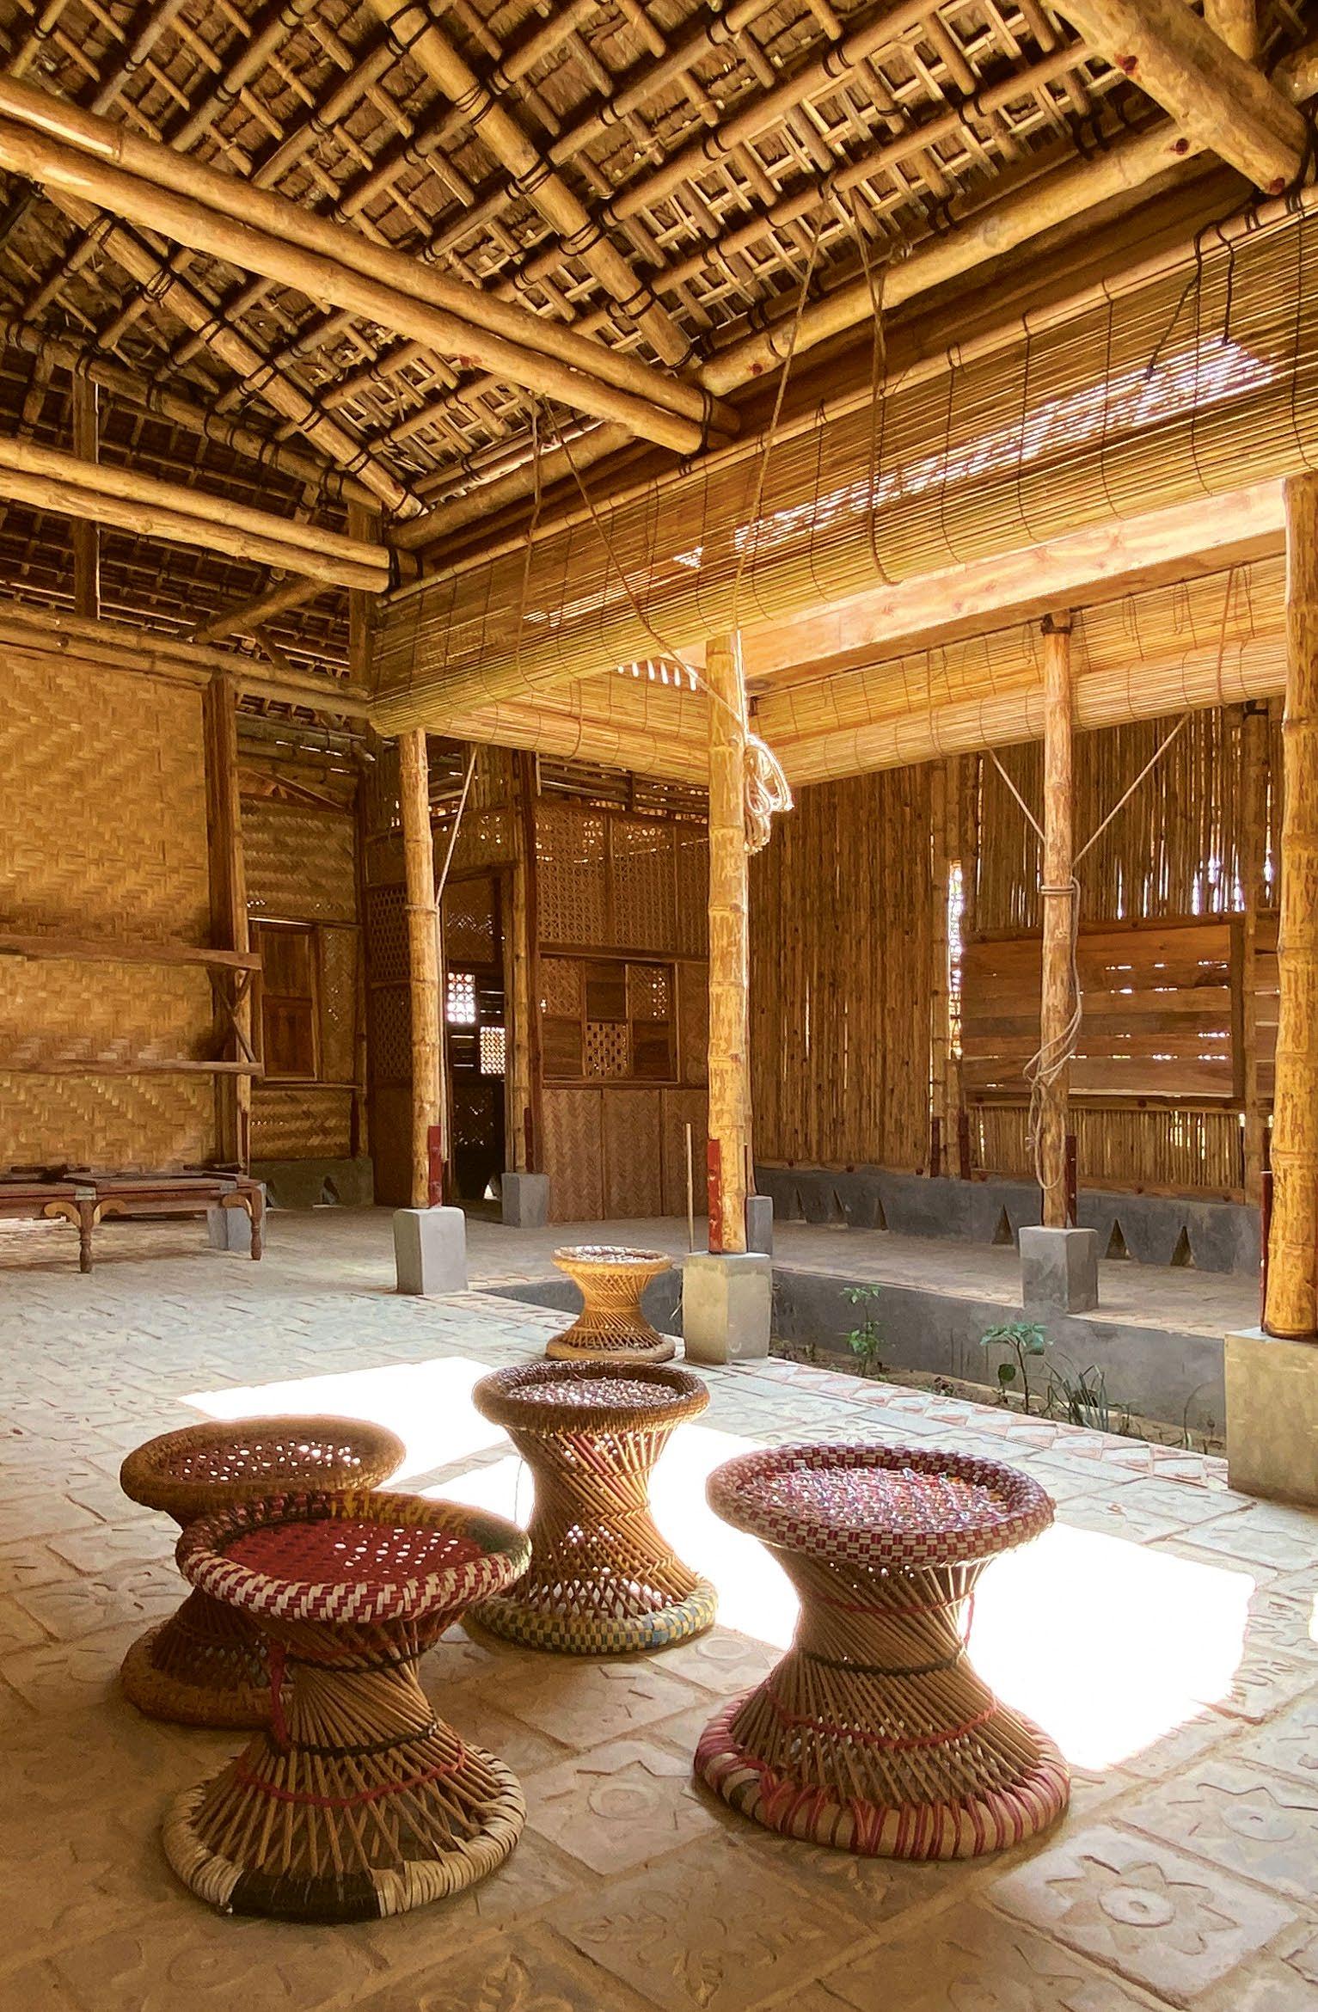
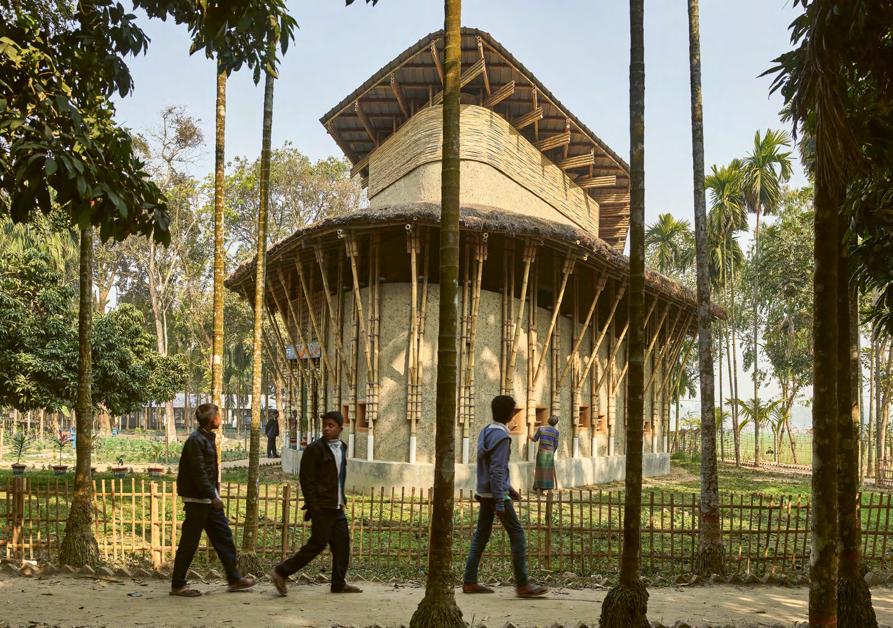
On a hilltop in Camp 18, the Rohingya Cultural Memory Centre was built to restore cultural dignity for the displaced Rohingya community. It does so by providing a safe space for vulnerable women and children, a community space for sharing cultural, artistic, creative, and cra/ activities, and for the display of cra/s to inspire identity and hope. In this space, poets, artists, writers, and singers are brought together to research their identity and background and promote mental healing through creative processes. The centre itself is a testimony to the Rohingya culture by being built with Rohingya cra/s and traditions, and by combining its vernacular methods, materials, and cra/s with the Bangladeshi – bridging the two cultures.3 The building is erected in locally sourced biobased materials such as bamboo, dried nipa palm leaves, and cane, and with cement blocks for the 0oor. Bamboo, which is one of the only materials authorised by the Bangladeshi government as construction materials in the camps, due to its lifespan and temporality, has almost the same tension in strength as steel and is
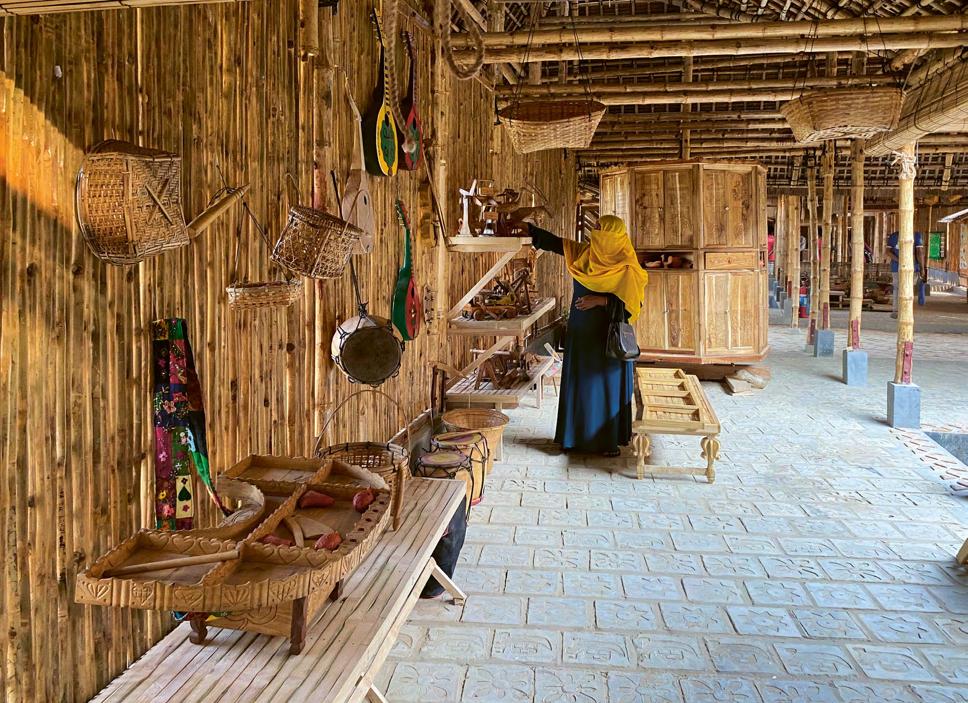
stronger in compression than concrete.4 Gardens have been planted in-between three spacious, passively ventilated halls, enabling the in!ltration of water and cooling of temperatures through evapotranspiration. Collective gardening and discussions with the community inspired di"erent themes for the gardens such as a vegetable garden and a healing garden, with plants that were collected locally. Bamboo blinds ensure privacy and shade from the sun. The halls are decorated with traditional Rohingya ornaments and cra/s from the design workshops and an artists-in-residence programme, making it possible to pass knowledge on and create new innovative cra/s and opportunities.
The design and building of the Rohingya Cultural Memory Centre were collaborative processes involving architects with contextual knowledge of the refugee camps, and Rohingya artisans and community members. They met during design and handson workshops, where they drew on their memories from the homes they had le/ behind and indigenous knowledge that helped inspire the design and fabrication of elements. Here, the use of Nipa palm leaf 5 pallets for roo!ng as well as various bamboo
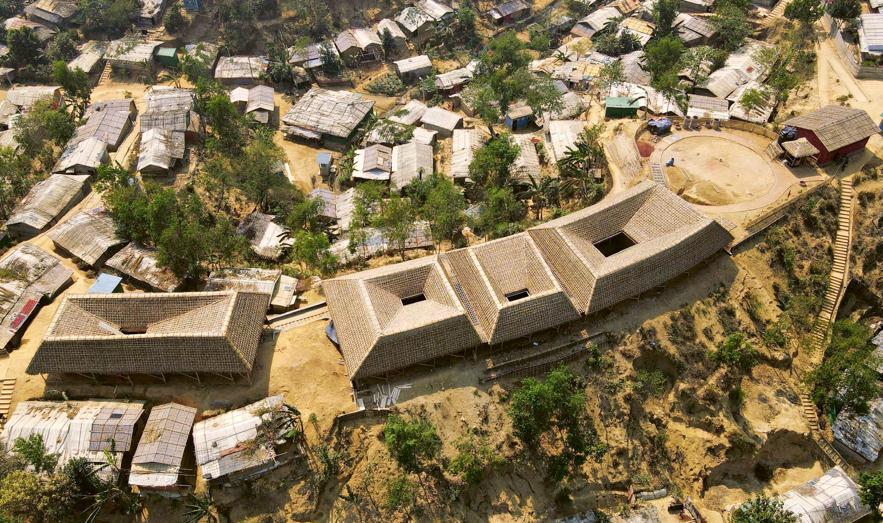
weaving techniques and traditional pa-erns were proposed, and elderly artisans taught the younger generations traditional techniques.
The lifespan of the building is limited and is designed for disassembly, making it possible to leave li-le trace of its existence, which is o/en a requirement for refugee camps, even when more permanent structures would improve the living conditions as well as the health and safety of residents. The roof of the building needs regular care, while the walls, structure, and other shaded components are made with treated bamboo, extending the lifespan when protected from rain. To maintain the aim of preserving the Rohingya cultural heritage beyond the building itself, the IOM have, since 2019, collected testimony of cultural practices, conducted surveys of well-being in the camps, and produced an ethnographic map, detailing activities central to the Rohingya identity.6 Furthermore, the Rohingya heritage, ranging from music, storytelling, and poetry to cra/s, has been documented in an online platform available in Rohingya and English.7
Principles to Build On
The Rohingya Cultural Memory Centre demonstrates how architecture can contribute to Principle 2, People at risk of being le behind must be accommodated rst when we construct, plan, and develop the built environment and Principle 8,
When sourcing materials for construction, local renewable materials come rst.
The displaced Rohingya community is facing an unsafe, unpredictable future and an everyday life with very scarce resources and limited possibilities. Prioritising beauty, cra/s, and art in a cultural centre such as this can support the culture and identity of the people and revive their memories, traditions, and skills, while also utilising the local renewable materials and techniques of Cox’s Bazar. Through the careful and inclusive design development process, the project serves as an example of how architecture can bridge communities through collaboration and build meeting places for people and traditions.
Photos: Rizvi Hassan
Team
Client: Forcefully displaced Rohingya Community, supported by the International Organization for Migration (IOM)
Design Team:
Manuel Márques Pereira, Rizvi Hassan, Khwaja Fatmi, David Palazón, Shahirah Majumdar, James Okello Charles, Nersisian Dmytro, Rezaul Karim, Muhammad Rahul Karim, Hossain Ahammod Masum, Mustafa Kamal, Fouzia Reza, Tazrian Rahman, Sadya Mizan, Nurul Amin, Mohammad Shibbili, Sho!que Islam, Khushi, Shahida Win, Md. Yusuf, Md. Zaber, Nur Ali, Md. Hossain, Md. Faruk, Mohammad Noor, Nurul Islam, Imam Hossain, Ali Johor, Nur Alom, Shahabuddin, Khairul Amin, Soidul Islam, Shamsunnahar, Zakir, Md. Yakub, Rashidullah, Jamal, Idris, Sobur and others.
Construction Team: Rizvi Hassan, Ueda Haruka, Alberto Alcalde, Hasballah, Enayatullah Hemat, Md. Ali Mamun, Abdu Sukkur Bappy, Ra!que Uddin, Tonmoy Bha-acharjee, Prantik Chakraborty, Bivuti Bhushon, Clint Kimmel
Engineering: Md. Ali Mamun, Abdu Sukkur Bappy, Alberto Alcalde, Hasballah
Landscape architecture: Shamsunnahar, Md. Yakub, Mostafa Kamal and others
The Anandaloy Building Rudrapur Village
Bangladesh is one of the most densely populated places in the world, and despite a decreasing poverty rate since 2000, the number of people living below the national poverty line was approximately 20 percent in 2022.1 Furthermore, the country is marked by a high and relatively stable inequality when measured in the period since 2000. One of the ways this materialises is in the divide between urban and rural areas, with big di/erences in access to education, resources, and skilled labour.2 Due to insu3cient access to health care, and with a workforce enrolled in the informal sector, the poor areas of the rural population are at higher risk of untreated diseases or congenital conditions, as well as work-related injuries. In the poor parts of Bangladesh, disability is sometimes viewed as the outcome of bad Karma, and with li1le resources for help or treatment, people with disability issues are o#en le# alone and have a low quality of life. WHO estimates that approximately 16 percent of the world’s population, or 1 in 6, lives with some degree of disability.3
Local agency as a means to strengthen communities
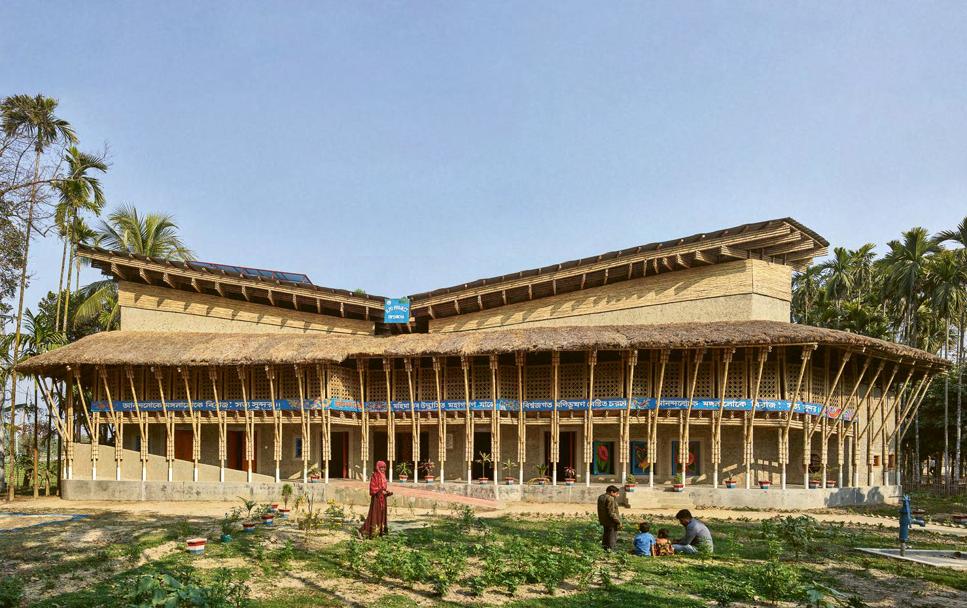
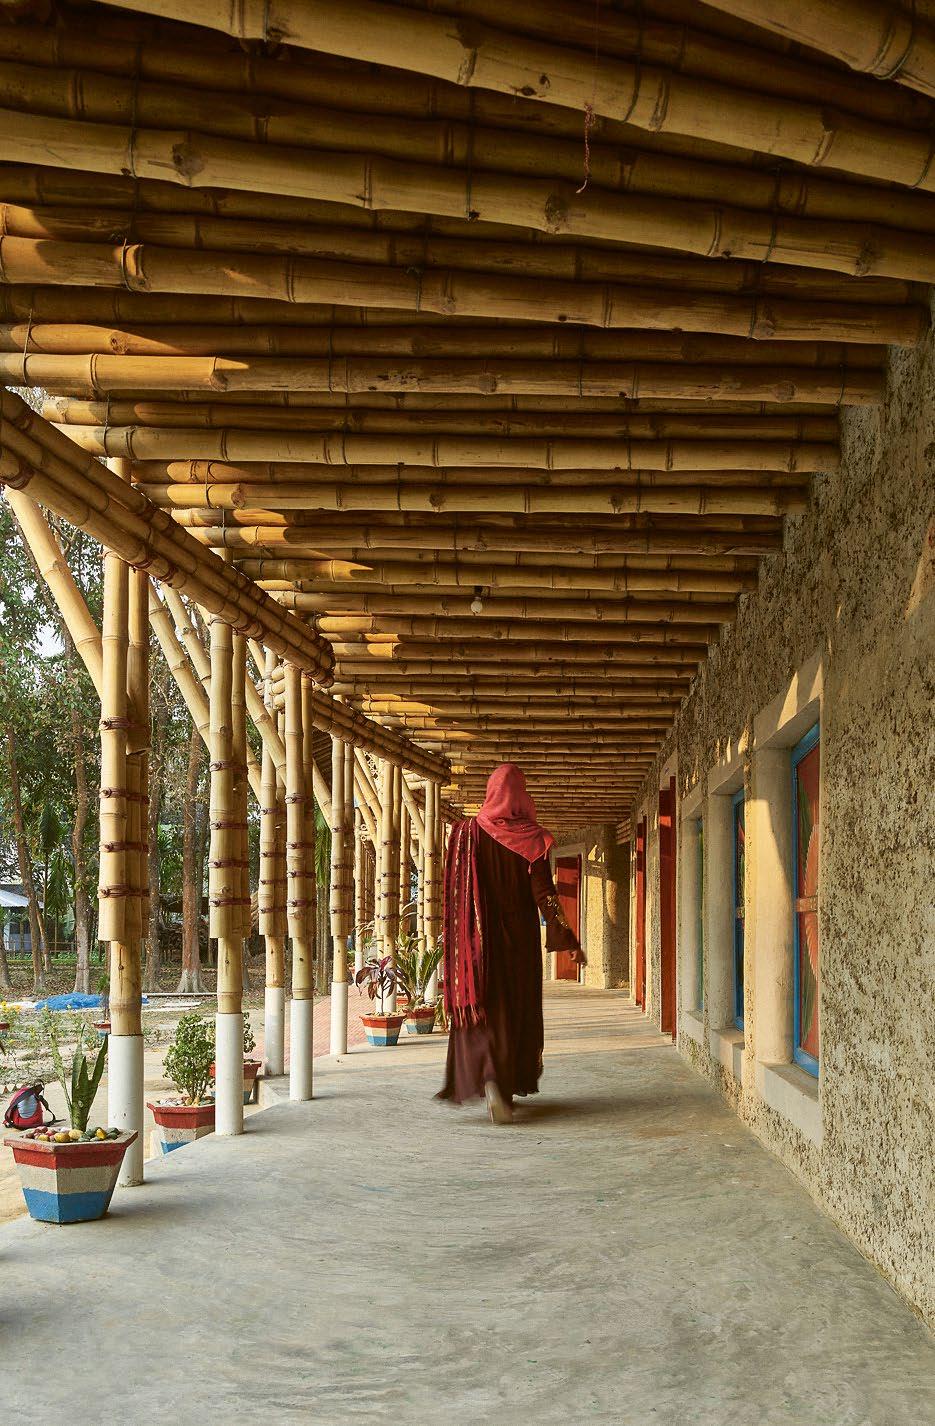
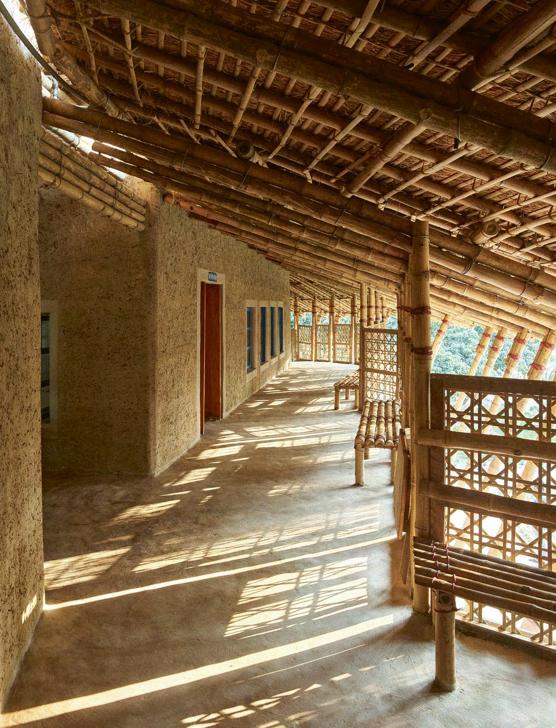
In the village of Rudrapur, located in a rural and poor part of Northern Bangladesh, a building has been constructed to host a centre for people with disabilities and a small studio for textile production by female tailors in the village – The Anandaloy Centre for People with Disabilities and Dipdii Textiles Studio.5 The centre o"ers therapeutic treatment and provides disabled villagers with an opportunity to learn and work within the studio and engage in the community there. The creative aim of the building was partly to integrate it with the traditional architecture of Rudrapur, and partly to bring in contemporary aesthetics and universal access to challenge the common rectangular layout in the village, while still using mud as a building material. The construction makes use of a particular vernacular mud technique, called cob.6
The building material used in cobbing is a mixture of water, clay soil, silt, coarse sand and !brous organic ma-er like straw. The earthen mixture is beaten to form sti" mud, which is then used to form walls, while the mud is still wet. The Anandaloy Centre’s roof and main construction are made of bamboo sourced from local farmers. The material costs were kept low by sourcing local, cheap, and natural materials, which made it possible to use the majority of the construction budget to employ local residents. The local cra/speople could draw on their knowledge of indigenous, vernacular techniques and the building site became a place to exchange knowledge.
The building is an accumulation of learning processes from !ve other projects in Rudrapur by Studio Anna Heringer. With the aim of using architecture as a tool to improve local people’s lives, they all build on traditional know-how and locally sourced materials. Taking inspiration from a contemporary design aesthetic, the project encapsulates an overall understanding of people's well-being.
Team
Client: Dipshikha Bangladesh
Funding: Kadoorie Foundation, Lutz & Hedda Franz
Charitable Trust
Design: Anna Heringer Studio
Project management/drawings: Stefano Mori
Principles to Build On
The Anandaloy project particularly exempli!es how architecture can contribute to Principle 2, People at risk of being le behind must be accommodated rst when we construct, plan, and develop the built environment, and Principle 8, When sourcing materials for construction, local renewable materials come rst.
Developing a project that caters to women and people with disabilities !rst and providing these at-risk users with opportunities to learn, work, and engage with each other exempli!es how our built environment can support opportunities to thrive. These social aspects are also deeply integrated into the design and concept of the building, based on local cra/s, techniques, and materials. By revitalising these traditional local vernaculars and building practices, the project is anchored in the local community both physically and culturally, while the use of local, renewable materials is an e2cient strategy for minimising carbon footprint and resource consumption.
Earth and bamboo expertise: Martin Rauch
Roof construction: Andreas Guetling
Bamboo roo ng: Emmanuel Heringer
Photo: Kurt Hoerbst
Photos: Kurt Hoerbst
Baral Biddya Niketan School
Kumargara, Chatmohar, Pabna
Bangladesh is a country characterised by frequent droughts, which makes rural communities dependent on the rivers that spread from the Ganges.1 About 2.7 million hectares of land in the country are vulnerable to these annual droughts, which are worsened by dam and infrastructure projects that severely a/ect the country’s rivers and contribute to land degradation.2 For vulnerable communities in rural parts of Bangladesh, healthy soil and access to education are two of the core tenants of sustaining livelihoods. Currently, only 31 percent of the country’s working population has completed primary school.3 Residents of rural areas and communities across Bangladesh are at risk of being le# behind, and this is also the case for people living along the Baral River. The Baral River, originating from the Ganges and stretching more than 220 kilometres, plays a crucial role in sustaining the agriculture, ecosystems, and livelihoods of the people living along it.4 The river’s current decline has le# behind not just environmental degradation but also deep economic and social challenges for the people along it. In 2019, Bangladeshi o3cials planned to construct embankments, sluice gates, and cross dams along the Baral River, which would severely a/ect the livelihoods of the local farmers and $shermen.5 These plans ceased as a result of the continuous activism from local forces and the Bangladesh Environmental Movement (BAPA). Baral Biddya Niketan later emerged through the initiative of individuals associated with these movements and the local community, envisioning education as a way to continue the broader relationship between people, landscape, and rural livelihood.
A school for all, connecting community with nature
The Baral Biddya Niketan school was built in the village of Kumargara, only 170 metres from the Baral River, with the intent to strengthen the students’ and local communities’ connection to their natural environment and heritage. By placing the school in this location, the architects and community leaders sought to teach the students how to live symbiotically with nature and the importance of environmental preservation.
In designing the school, the architects registered the site with the intent to preserve as much existing greenery, trees, and living structures as possible. Each tree on site is therefore bordered with brick to protect the existing vegetation. The school is surrounded by pockets of indigenous plants and trees,
including mango, litchi, and betel nut trees, as well as 0ora from the region. These plants and outdoor areas are used actively in the teaching, thereby introducing the students to the regionally speci!c 0ora. Because this village and its surroundings are prone to drought, the school has a pitched roof with gu-ers that lead to rain chains for water collection. Since there can be extended periods with sparse water, e2cient water collection is crucial for the village. The school uses the collected rainwater for the school’s sanitation facilities.
The school has a U-shape, with an open central courtyard. Two single-storey wings are connected to a double-storey central block made of bricks. In the two-storey block, the library is situated on the ground 0oor, while classrooms are on the upper 0oor. The schools’ classrooms, libraries, and other facilities are connected via large ramps, making
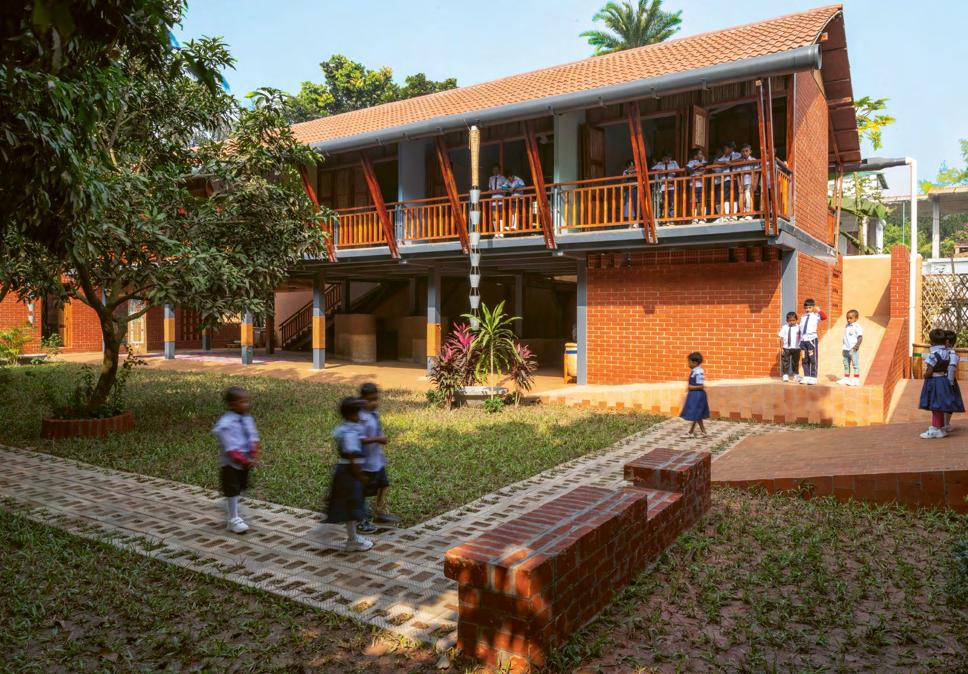
Wasik Edaaf
it accessible for people with mobility impairments. By doing so, the school strives to o"er education for all. The students can roam between the levels, giving them a sense of freedom and inclusivity by encouraging engagement within the learning environment. The school is constructed in a combination of rammed earth, brick, a steel frame structure, and terraco-a roof shingles that create a lightweight roof.
Through the di"erent spaces of the school, the students are encouraged to discover di"erent means of learning. This is done by exploring what is de!ned as ‘holistic intelligence’ through dance, music, theatre, painting and other creative explorations.
Team
Architecture, interior design, landscape design: VITTI Sthapati Brindo Ltd
Structure: Space Design Consortium and I-Built Engineering & Construction
Mud structure: Trii landscape & Earth Consultant
Principles to Build On
The Baral Biddya Niketan school is built to give children from a vulnerable rural population access to quality education and delivers a key contribution to Principle 2, People at risk of being le behind must be accommodated rst when we construct, plan, and develop the built environment. Furthermore, the project takes great care in preserving and connecting to local ecosystems and working with water as a resource, thus engaging with Principle 10, When developing, planning, and constructing the built environment, every activity must have a positive impact on water ecosystems and clean water supply.
Photo:
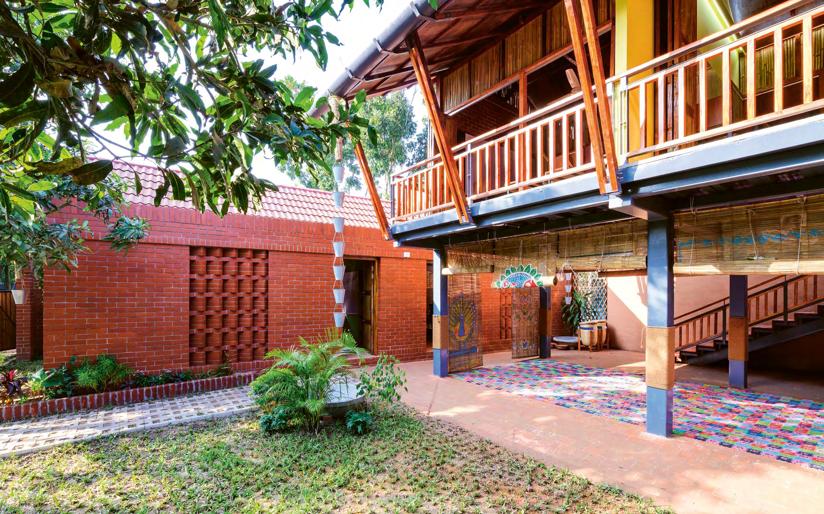
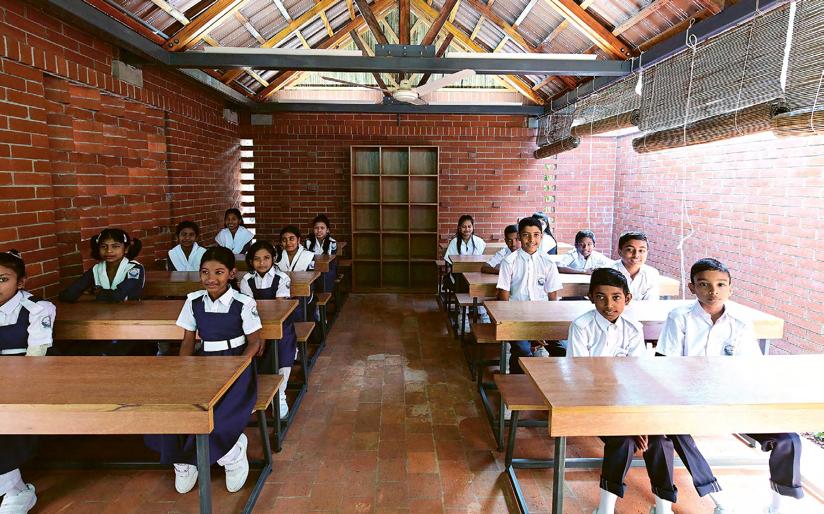
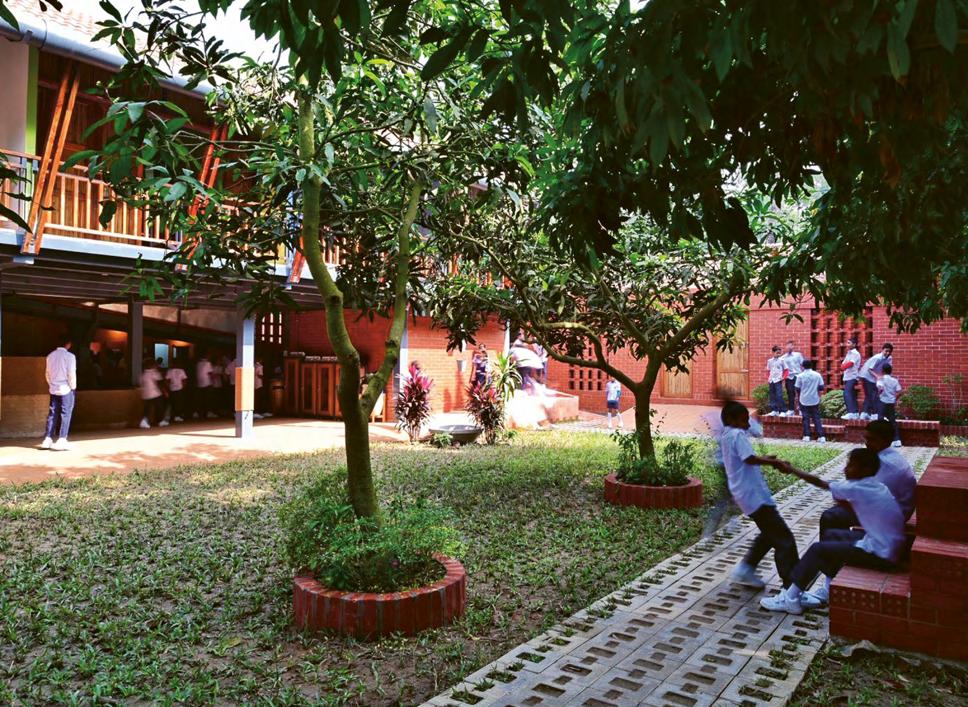
Photos: Wasik Edaaf
Wood Innovation and Design Centre
British Columbia
Réhabilitation des habitations de Kitcisakik
Kitcisakik, Québec
Prince Edward Island National Park Dalvay by the Sea, Prince Edward Island
LOCAL ACTION CANADA
LOCALIZED ACTION CANADA
Canada is a geographically large country (nearly 10 million square kilometres1) in North America, with a population of approximately 39 million people.2 It is an economically wealthy country, with a GDP of $55,919 per capita3 and a low unemployment rate.4 Canada has public healthcare and education systems, which contribute to the wellbeing of its residents, re0ected in their long average life expectancy5 and high literacy rate.6 However, material and energy consumption are also very high,7 indicating a disproportionate impact on natural resources.
These statistics describe an average condition and may conceal inequalities existing beneath. For example, although some forms of gender equality are rather high in Canada,8 other types of inequality are widespread, especially in relation to race, ethnicity, and indigeneity.9 For Canada to ensure sustainable development will require a1ention to people that have historically been le# behind.
The land that Canada occupies reaches from the Paci$c Ocean to the Atlantic, traversing many di/erent geographies, ecologies, and cultures. For example, the province of Quebec has a distinct culture that has among its roots, time as a French colony, British colony, and longtime home for multiple indigenous groups. Canada’s history of colonisation continues to impact relations and living standards of its residents. Today, there are indigenous people
living across the country, including First Nations, Metis, and Inuit. The ongoing process of Truth and Reconciliation is one example of how the country is a1empting to repair past and current harm against indigenous peoples.
Sim’oogit Ksi-Baxhlkw (Hereditary Chief) Patrick Stewart will share his perspectives on Canada, with speci$c focus on indigenous peoples, the country’s colonial history, and the ongoing process of reconciliation. Stewart’s introduction gives insight to how reaching the UN SDGs will be a/ected by these aspects of Canada’s political and historical context.
Patrick Stewart’s perspective is followed by three built examples selected to illustrate how the principles could unfold in a local architectural context:
Prince Edward Island National Park p. 94
Réhabilitation des Habitations de Kitcisakik p. 96
Wood Innovation and Design Centre p. 98
The three projects are described by the editorial team.
AUTHOR OF THE LOCAL PERSPECTIVE
Patrick Stewart
Sim’oogit ksi-baxhlkw Dr. Patrick Stewart is Sim’oogit ksi-baxhlkw (hereditary chief) in the killerwhale house of daaxan of the nisga’a nation. He is an architect, ph.d., aibc, nwtaa, ncarb, leed, ap, fraic, and the principal of Patrick R. Stewart Architect [patrickrstewartarchitect.com], a fellow of the Royal Architectural Institute of Canada (RAIC), and a member and Treasurer of the RAIC Executive Commi-ee. He is also co-director of the Indigenous Peoples Work Program for the International Union af Architects UIA.
Patrick is co-editor of our voices: indigeneity and architecture (2018) and our voices ii: decolonising practice (2021). He was also an exhibiting architect at the 2018 and 2023 Venice Architecture Biennale.
Indigeneity and architecture in the country now known as c\a\n\a\d\a1
Perspective by Patrick Stewart
In 2012, the new Gingolx hall had the largest seating capacity in the Nisga’a Nation. It was a heartwarming scene and was the largest indoor cultural gathering in the village since the arrival of missionaries in 1864. The building was designed by Sim’oogit KsiBaxhlkw, a hereditary chief of the village, as well as the $rst registered architect in the village and the $rst registered indigenous architect in what is now known as British Columbia, c\a\n\a\d\a.
People were excited, there was a buzz in the air, there were so many songs and speeches all spoken in Nisga’a. It was truly amazing to know the culture and language were strong despite 146 years of colonisation, considering the Nisga’a language was banned from schools from 1927 (my mother was removed from Gingolx in 1929, sent to an “Indian” residential school, and came back in 1939) until 1951 when the Federal Indian Act was repealed to allow First Nations children and youth to a1end high school and university.
My mother spoke no English when she was taken and had been indoctrinated not to speak Nisga’a when she returned – at least in public. She didn’t forget Nisga’a, because 0ash forward to the mid-1980s, I listened to her and her brothers speak Nisga’a. We were not taught to speak Nisga’a because 1) we were taken by the foster system and 2) she said she wanted us to speak English so we could succeed in the “white” world.
Designing the hall in Gingolx was a contradiction in terms, as is most indigenous architecture of the 20th and 21st centuries. One thing the Nisga’a have always been good at is learning. We adapt and do whatever we have to do to survive. We learn new technologies and turn them to our use. Still but what was that? the missionaries burnt our bighouses down and replaced them with euro-style dwellings. They also cut down our totem poles and stole our cultural belongings, ostensibly to burn them. Sixty years later, it was discovered that the family of the missionary in our village actually kept those things for themselves, claiming “ownership”. When asked if they would return the belongings to the village, their family spokesperson said, “No, these belong to us!”
As indigenous communities, we have been reclaiming our cultures from coast to coast to coast through this $rst generation of indigenous architects, starting with Douglas Cardinal (Blackfoot) in 1963, Harriet Bourde1 Moulton (Labrador Metis) in 1979, Brian Porter (Onyota’a:ka) in 1991, Patrick Reid Stewart (Nisga’a) in 1995, Russell Evere1 (Cree) in 2003, and Wanda Dalla Costa (Cree) in 2011, plus another fourteen more recent registrations.
I wanted to design a hall that was a backdrop to and container of Nisga’a culture. This country now known as c\a\n\a\d\a does not yet have a national architecture policy, and it was only in 2019 that c\a\n\a\ d\a passed the National Housing Strategy

act, which recognised housing as a human right. That same year, c\a\n\a\d\a passed its Poverty Reduction Act, which is aligned with Sustainable Development Goal 1, aiming to reduce poverty by 50% by 2030, which includes Indigenous Peoples among those a/ected. However by 2022, child poverty actually increased compared to 2019 by 2.5 percentage points, and Indigenous Peoples are still subject to 0uctuations in programme funding for poverty alleviation. Given only $ve years until 2030 and the political turmoil facing this country, it does not look very positive for reaching the Sustainable Development Goals (SDGs) by 2030.
In this country, we have the Indigenous Task Force (ITF) and the Truth and Reconciliation Task Force (TRTF) of the Royal Architectural Institute of Canada (RAIC), which have
been advocating for indigenous voices in architecture since 2016. It was only in 2021 that the RAIC passed a motion to support the United Nations Declaration on the Rights of Indigenous Peoples (UNDRIP), a fact which the Union of International Architects (UIA) has yet to discuss. We are, however, pursuing it to be on the upcoming agenda for the UIA.
Indigenous architects in this country face a set of challenges that includes representation, discrimination, equity, and inclusion. We have to be super vigilant and $ght for our rights. Only an estimated one-$#h of 1 percent of the number of registered architects in this country are Indigenous Peoples, so we have a long way to go before we have equitable representation within the architectural profession. This is in a country that has a history of segregated public
Photo: PRSA \ Patrick R. Stewart Architect
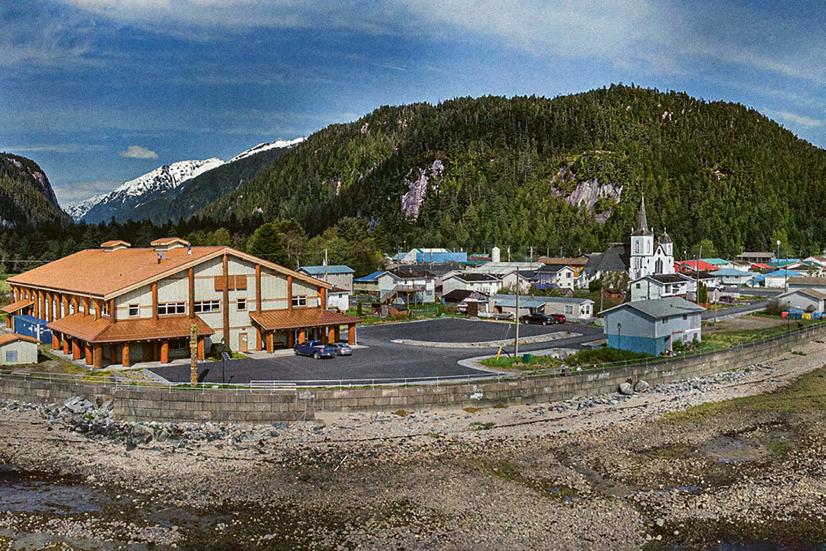
schooling, segregated medical hospitals, segregated communities through a system of land reserves, and communities locked out of university education. In fact, c\a\n\a\d\a originally voted against UNDRIP in 2007 – one of four countries in the G7 to do so. c\a\n\a\d\a only supported UNDRIP in 2010.
While the UIA advocates for architecture’s global contributions to UN SDGs,2 the UIA’s Indigenous Peoples Work Programme (IPWP) works to underline the assertion “leave no one behind”, meaning that no nation of peoples be marginalised, le# out, or le# behind by a nation of peoples. We refer to peoples belonging to the same cultural, ethnic, and linguistic roots; we do not refer to geopolitical groupings that, today, make up modern countries. Those are arbitrary colonial constructs to the detriment of Indigenous Peoples worldwide.
The UIA-IPWP has been working to assert that no one speaks for Indigenous Peoples but Indigenous Peoples – hence our slogan “not for us or without us.” Having started in 2022, the UIA-IPWP is a coalition of architects and allies from around the globe. Our ambition is to have total indigenous representation on the IPWP, although allies remain important to our cause and welcome to the conversations.
We demand land back!3
Gingolx Memorial Recreation Center | Photo: PRSA \ Patrick R. Stewart Architect
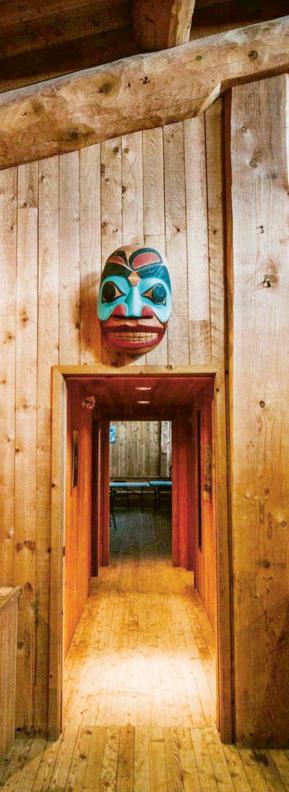
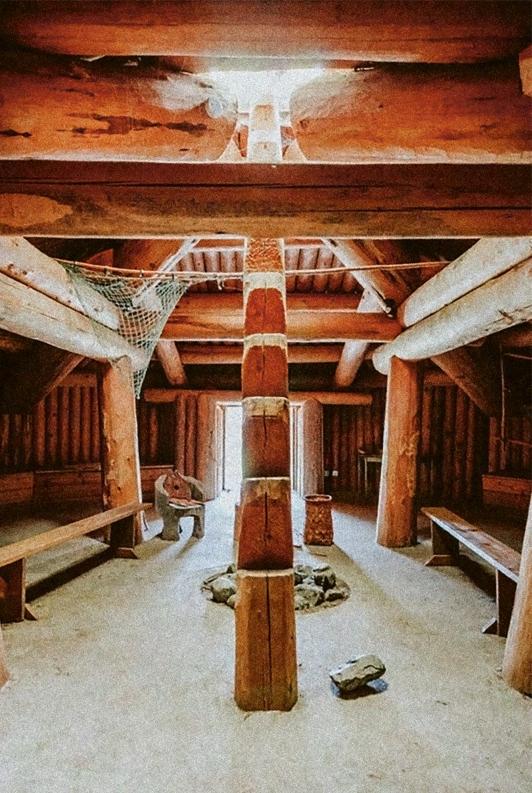
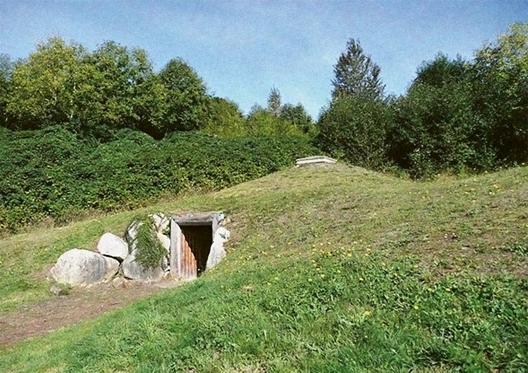
Xá:ytem Longhouse Interpretive Center | Photos: PRSA \ Patrick R. Stewart Architect
Prince Edward Island National Park
Dalvay by the Sea, Prince Edward Island
Experiencing nature has been proven to have a positive e/ect on human health.1 Research has found that health and well-being are be1er among regular users of green spaces and nature due to suggested mechanisms such as improved air quality, reduced stress, and increased physical activity.2 For people with some degree of physical impairment, however, access to green areas can be di3cult due to, among other things, the design and inclination of a path, the pavement, or small barriers such as branches, mud, or roots. These obstacles prevent people with for example mobility disabilities from gaining the positive e/ects of spending time in nature and can cause them to use green areas less than others.
More than 6.2 million people in Canada identify as having a disability, which is over 20 percent of the Canadian population.3 Despite of this, Canada, like many other places in the world, has historically not considered the needs of people with disabilities during the establishment, and later management, of its national parks. Improving accessibility in a respectful way calls for inclusive and integrated solutions that enable equitable use for everyone, irrespective of age, gender, or ability. The concept of Universal Design makes it possible to provide access which is free of stigmatisation, and which enables a shared social experience of nature.
Access to nature as a human right
In 2019, and with the target year 2040, the federal government adopted the Accessible Canada Act,4 aiming to identify, remove and prevent barriers that impede people with disabilities. To improve the use by and access for people with disabilities of Canada’s more than 450,000 km7 of national parks, national park reserves, and national historic sites, Parks Canada adopted an accessibility action plan focused on fully integrating accessibility in planning and delivering infrastructure and experiences of their national parks based on the principles of Universal Design.5
Prince Edward Island National Park is located in eastern Canada and o"ers sandy beaches alongside red cli"s and wind-swept dunes. Cycling and walking paths take you along the shore and into the forest, and several marked passages and trails are wheelchair accessible with smooth, even surfaces. Three beaches in the park o"er beach
access for people with limited mobility, as well as the opportunity to book supervised swimming and beach wheelchairs. Sand wheelchairs have wider, so/er tires, which easily navigate the uneven sand surface, and buoyant wheelchairs have a special design to allow the user to go into the water. The special wheelchairs o"er an integrated opportunity to enter the water with family members or friends without the separation of users that a ramp or other physical adaptations can cause. Mobility mats o"er access to the hard-packed wet sand along the water’s edge with a surface that is hard enough to be accessible for wheels of all kinds. The park also o"ers camp sites and toilets close to the accessible trails.
Developing and implementing a practice to provide universal access to national parks, and to the joy and healing e"ects of experiences in nature, requires new legislation, processes that involve a"ected user groups to increase understanding of needs, as well as physical changes based on Universal
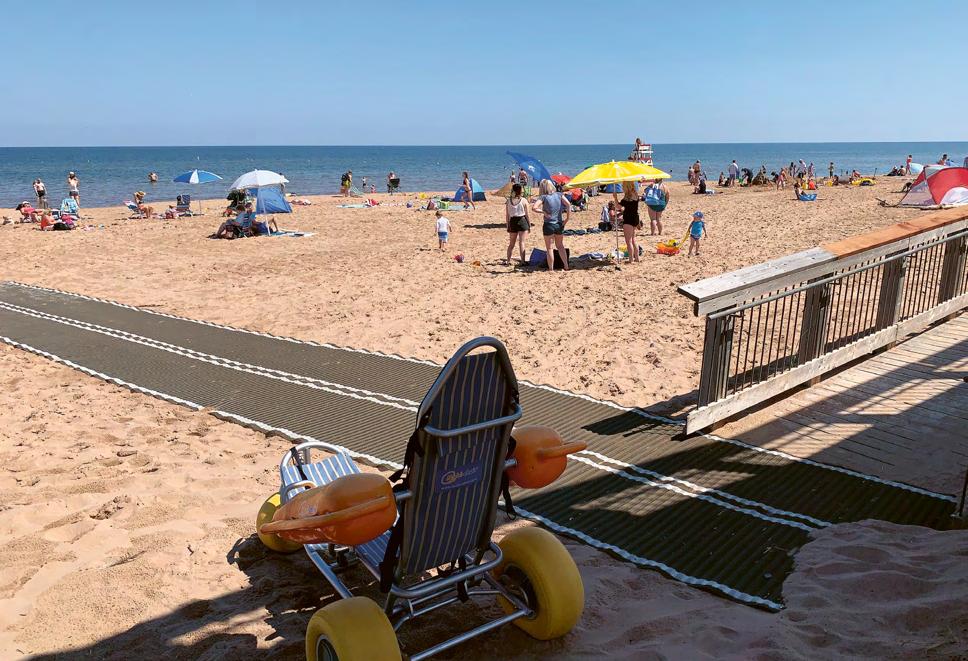
Design principles. It also calls for a change in mindset and acknowledging the fact that at some stage of their life, most people will have reduced mobility or some sort of impairment, making Universal Design a ma-er that a"ects everyone.
Finally, wild nature and shi/ing weather conditions can easily reduce accessibility of otherwise universally accessible trails. Maintenance and updated online information are therefore essential to promote safety and prevent individuals from becoming stranded.
Principles to Build On
Access to nature must be a universal right, regardless of one’s physical or mental capabilities. By demonstrating this, the Prince Edward Island National Park exempli!es Principle 1, Dignity and agency for all people is fundamental in architecture, there is no beauty in exclusion. The Canadian government’s plan to make nature accessible for all not
only brings forward best practice examples, such as this project, but also highlights the priority of accessibility, which in itself demonstrates Principle 2, People at risk of being le behind must be accommodated rst when we construct, plan, and develop the built environment. When a governmental body, such as Parks Canada, develops, plans, and implements strategies to ensure access for everyone – it not only in0uences people’s ability to access our shared resources – it also in0uences a community’s view of what it means to be human.
Team Government of Canada Parks Canada
Photo: Bob Harding, Parks Canada
Réhabilitation des habitations de Kitcisakik
Kitcisakik, Québec
Canada is a country with a long colonial history. Modern colonisation began at scale with French se1lement in Quebec in 1608, followed by British colonialism in 1670, when the Hudson’s Bay Company was chartered. Both colonial powers imposed their cultures and control on the Indigenous Peoples.1 In Canada, the term Indigenous Peoples refers to First Nations, Métis, and Inuit peoples.2 For centuries, Indigenous Peoples’ knowledge, culture, language, and heritage have been targeted and at risk of being lost.3 Furthermore in 2023, it was estimated that Indigenous Peoples, who make up 5 percent of Canada’s population, were at higher risk for internal displacement related to natural disasters.4 In 2023 alone, it was documented by the Internal Displacement Monitoring Centre (IDMC) that over 190,000 Canadian citizens became internally displaced, with Indigenous Peoples at greater risk of being a/ected.5 One of the groups of Indigenous Peoples a/ected by internal displacement, with subsequent risk for loss of culture and community, is the Anishinaabe community in Kitcisakik.6
Local people renovating local homes
The indigenous Anishinaabe community of Kitcisakik resides in the province of Quebec, close to the shores of Great Lake Victoria.7 The Anishinaabe community of Kitcisakik has lived in this region of North America for centuries. However, in recent years the community has been a"ected by dilapidated housing conditions, which severely impact the well-being of the 500 inhabitants. Like many other Indigenous communities in Quebec, the Anishinaabe were su"ering from lack of space, lack of running water and electricity, dependence on fossil fuels, and insu2cient insulation and airtightness in the building stock. Electricity was !rst introduced to the community in 2023, prior to which the community was relying on diesel generators.8
However, in 2009 the local community, with the support of the Quebec-based division of Architecture Sans Frontieres and Guillaume Lévesque, initiated the Kitcisakik Mission. The mission aimed to facilitate a ‘transfer’ of labour skills and knowledge to enable the community to renovate their own homes.9 During a period of six years, from 2009-2015, the project helped improve the conditions of approximately 100 homes as well as the construction of
the Kitcisakik Primary School. While renovating the houses and building the new school, the community’s preliminary focus was on improving their children’s health and education, reducing overpopulation in existing housing, providing access to water, sustainable sourcing of timber for building materials, and skill building for the local, indigenous workforce.
The Kitcisakik Primary School was inaugurated in 2010. Before the school was built, the community’s children a-ended a school in the neighbouring city Val-d’Or. Even though Val-d’Or is the closest neighbouring city, it is nearly 110 km away, which meant that young children would live all year long with host families in Val-d’Or for their schooling.
The on-site training the Indigenous Peoples participated in during the project enabled residents to make a living from skilled labour outside the community. The involvement of the indigenous population was crucial to the success of the project and fostered a local housing corporation, which has undertaken the continuing renovations.
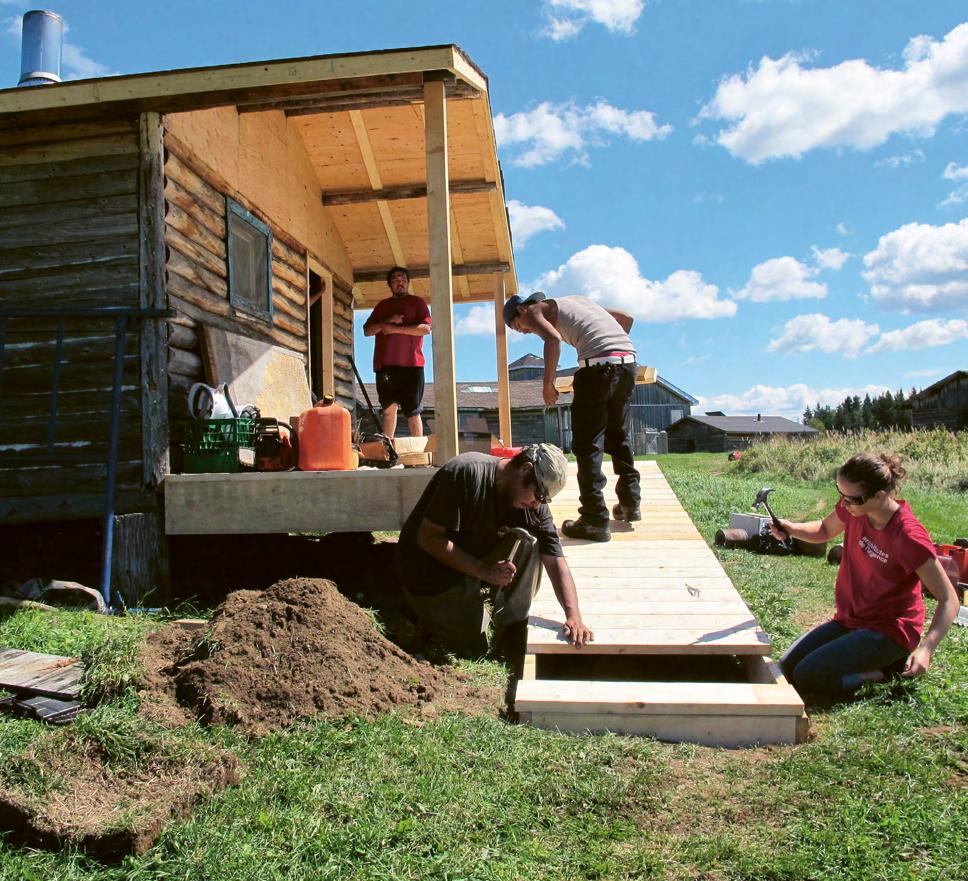
Team
Client and builders: The Anishinaabe community of Kitcisakik
Architects: Architecture Sans Frontières Quebec, Guillaume Lévesque
Principles to Build On
The Réhabilitation des habitations de Kitcisakik contributes crucially to Principle 2, People at risk of being le behind must be accommodated rst when we construct, plan, and develop the build environment. By building up skills locally, residents are empowered to improve their housing conditions now and in the future, while also gaining access to jobs outside the community. The project also contributes to Principle 8, When sourcing materials for construction, local renewable materials come rst by focusing on locally available biomaterials.
Funding: Mikwam Fund
Housing association: Société d’Habitation du Québec (SHQ)
Photos: Bruno Demers, Architecture Sans Frontières
Wood Innovation and Design Centre
British Columbia
To reduce carbon emissions in construction, local biobased and renewable materials must be prioritised when we build. When using wood in construction, it must be sourced from sustainably managed forestry and grown close to the construction site, and the building must uphold the principles of design for disassembly and reuse. Canada has widespread sustainable forestry, 94 percent of publicly owned forests,1 and multiple suppliers of wooden construction materials, but the use of wood in multistorey construction is still limited, and scaling up would require a change in practice. This includes changes to building codes, advances and innovation in engineered wooden construction materials and components, as well as new construction systems that make it possible to replace the use of steel and concrete in taller buildings to reduce the environmental footprint.
Innovative construction pushing the limits of sustainable materials
Wood Innovation and Design Centre (WIDC) is built almost entirely in timber grown in British Columbia, Canada, to demonstrate economical, replicable technologies for building high-rise structures with timber. The design aims to inspire institutions, private sector developers, architects, and engineers to embrace the use of timber in future building projects, and embraces the principles of transparency and replicability. The design highlights the beauty of wood and exposes the technical loadbearing system to visitors. Due to the aesthetic quality of wood and its appealing warmth, walls and beams can be le/ exposed, reducing the cost for additional interior !nishing. Being exceptionally strong while lightweight, constructions in wood can reduce the foundation weight requirements, and thereby the carbon emi-ed during construction. Additionally, the construction time can be reduced, as timber construction components can be prefabricated and con!gured for speci!c designs and li/ed directly into place from the truck, reducing waste at the construction site.
As a part of its aim to advance and disseminate knowledge about multistorey construction in wood in the actual design of the building, the Wood Innovation and Design Centre hosts researchers and
design professionals focused on innovating wood construction. The University of Northern British Columbia, which is located in the three lower 0oors, o"ers a Master of Engineering in Integrated Wood Design, where students pursue research in wood and other forest products related to wood structures of the future.2 The upper 0oors provide space for government and wood industry-related organisations. The eight-story building (6 stories plus mezzanine and penthouse) has a height of 29.5 metres.
Pioneering in tall wooden construction calls for close collaboration with contractors, producers, and the local forestry industry. The WIC had more than 20 contractors involved in everything from supplying 0ooring, columns, facades, and acoustics to consultancy on building code and !re regulations. At the time of its completion in 2014, the team faced challenges in meeting the building code, and to succeed in increasing the sustainability and innovation of the wooden building, they had to work outside the boundaries of the traditional code. This included !re tests to demonstrate that joints between the cross laminated timber (CLT) panels could meet the safety requirements and !re regulations. The time-consuming process had the unplanned bene!t of gathering substantial knowledge around timber construction as well as an increased impact on the existing codes, regulations, and standards for future wood-based constructions.
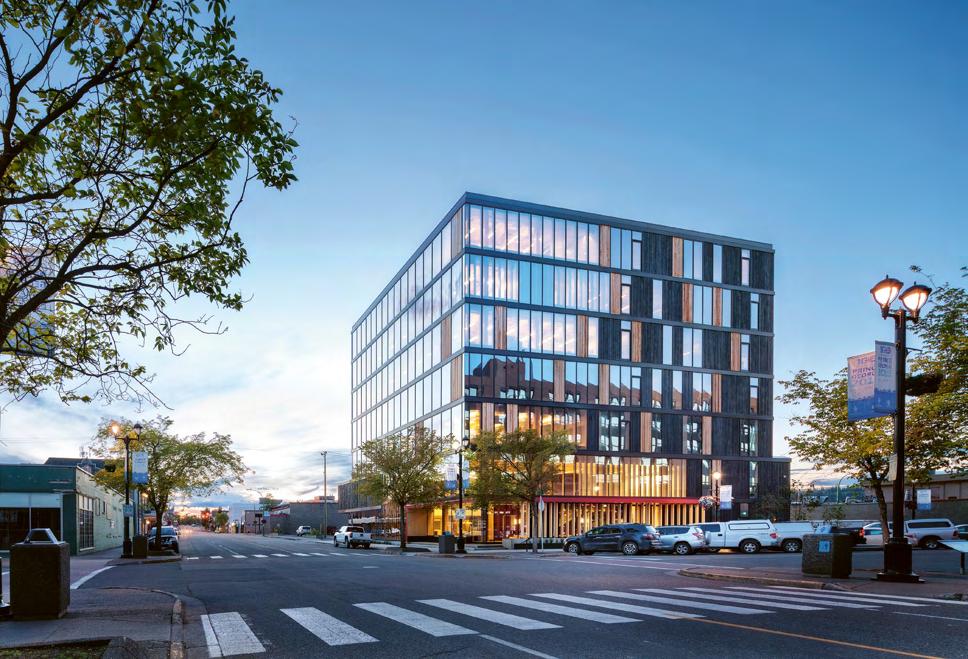
Team
Client: Province of British Columbia & Ministry of Jobs, Tourism, and Skills Training
Architect: MGA Michael Green Architecture
Structural engineer: Equilibrium Consulting Inc.
Building code consultant: B.R. Thorson Consulting Ltd.
Contractor: PCL Constructors Westcoast Inc.
Mechanical/electrical/LEED: MMM Group Ltd.
Fire safety consultant: CHM Fire Consultants Ltd.
Building envelope: RDH Building Engineering Ltd.
Acoustics consultant: Aercoustics Engineering Ltd. … and many more
The building envelope has been designed to mitigate or harness the environmental forces it meets, and to maintain a comfortable thermal, visual, and acoustic environment within the building. In the wet Canadian climatic conditions, the construction and design must ensure that the wood structure and other moisture-sensitive components are shielded from rain and condensation. Amongst the protective design elements are an aluminium curtain-wall system fastened to a vertically laminated veneer lumber (LVL) structural frame and cedar-clad rainscreen walls, where !re-treated cedar cladding has either a natural or charred !nish, depending on where it is used. The use of charred wood siding is a traditional construction practice used for centuries in many parts of the world.3
Principles to Build On
Wood Innovation and Design Centre (WIDC) is an example of innovative architecture choosing the less travelled road in order to push the boundaries and limits of sustainable construction. By constructing a high-rise in locally sourced timber, the project demonstrates how Principle 8, When sourcing materials for construction, local renewable materials come rst, can guide innovation – even though it is time-consuming and requires a team willing to go into dialogue with the framework of construction and regulations. In doing so, the project shows a path towards Principle 9, In everything we build, carbon capture must exceed carbon footprint.
Photos: Ed White
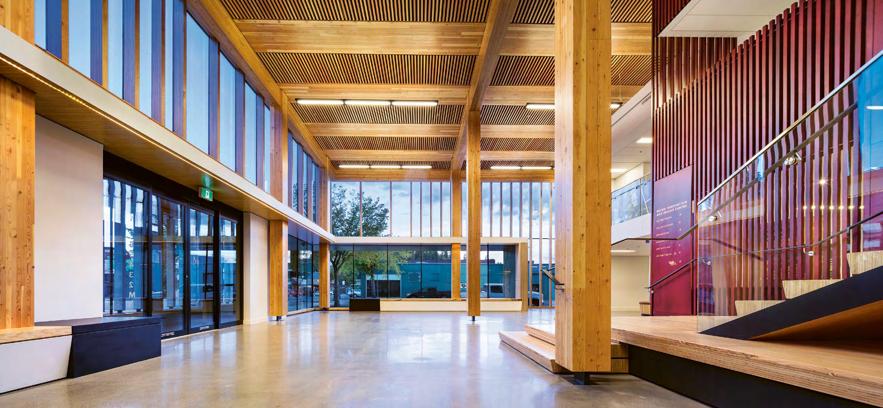
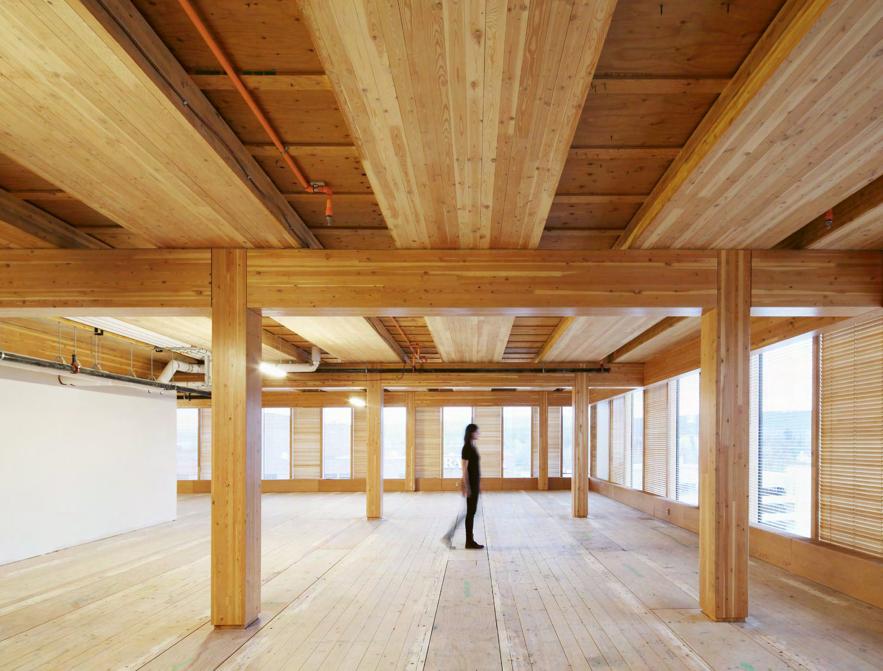
Photo: Ed White
Photo: Ema Peter
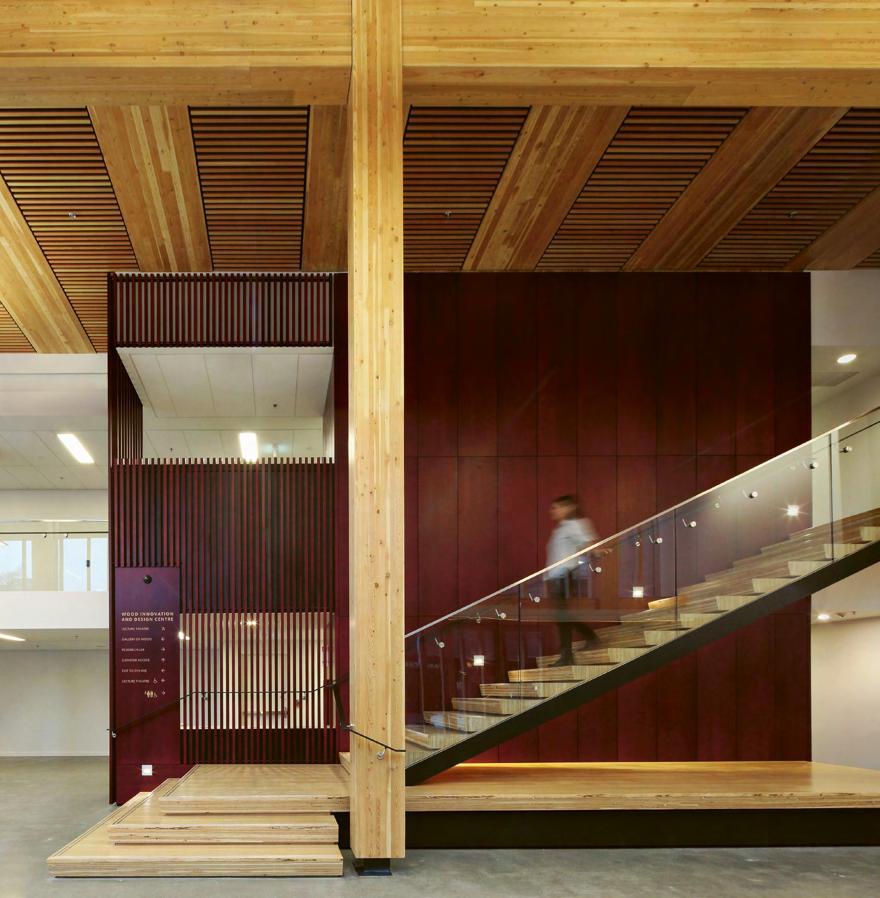
Photo: Ema Peter
CHINA
LOCAL ACTION CHINA
Sanya Mangrove Park
Sanya, Hainan
The Fujian Tulou Fujian
Yangmeizhu Xiejie Flora Co1age Beijing
LOCALIZED ACTION CHINA
China is a large country with a long history, beginning with the establishment of dynastic rule in approximately 1600 BC.1 It is situated in Asia and traverses a multitude of geographies, climates, cultures, and landscapes. Due to these extremely diverse conditions, each region and local condition needs to be considered when moving towards sustainable development.
China is also a highly populated country, with over 1.4 billion residents. The population is on average highly educated,2 literate,3 and with a relatively long life-expectancy.4 The country has a moderate GDP per capita.5 China’s population includes a number of ethnic and religious minorities.
Since the late 1970s China has been characterized by a large expansion in industry.6 This has corresponded with intense urbanisation of the country, dramatically reshaping its physical, social, and cultural landscapes. This has led to more intense usage of resources, large amounts of pollution, and high carbon emissions – all beyond the carrying capacity of the planet, its resources, and thus far beyond the planetary boundaries.7
Perspectives on emerging architectural practises that contribute to sustainability in China are provided by ZHANG Li, DUAN Yixing, and YE Yang, who focus on the shi#ing relationships between change and tradition. The examples they present cross scales, from single building reuse to larger infrastructural decisions.
Their perspective will be followed by three case studies:
Sanya Mangrove Park p. 110
The Fujian Tulou p. 114
Yangmeizhu Xiejie Flora Co1age p. 122
The three projects are described by the editorial team.
AUTHORS OF THE LOCAL PERSPECTIVE
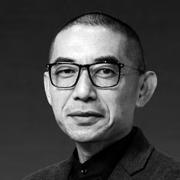
ZHANG Li
ZHANG Li, Dean / Professor of Architecture in the School of Architecture, Tsinghua University. He is currently the Vice-President [Region IV] of UIA, National Master of Engineering Design and Geotechnique Investigation. Zhang Li has led signi!cant projects including the Planning of Zhangjiakou Zone, Beijing 2022 OWG; National Ski Jumping Center 'Snow Ruyi'; Big Air Shougang; PR China Pavilion of Archite-ura di Venezia 2021. Founder of Urban Ergonomics, an interdisciplinary domain focusing on creating liveable spaces and its design intervention technologies. In 2023, he became the laureate of the 11th Liang Sicheng Architecture Award.
DUAN Yixing

Duan Yixing, Lecturer, School of Architecture, Southeast University. Ph.D. in Urban and Rural Planning, Tsinghua University. His research focuses on urban renewal, innovation districts, and spatial quality improvement, with particular a-ention to innovation-driven urban regeneration and the socio-economic e"ects of built space on urban systems.
YE Yang

YE Yang, Editorial Director & Executive Editor, World Architecture journal, Tsinghua University School of Architecture. Ph.D. in Architectural Design and Theory, specializing in architectural criticism, and interdisciplinary urban studies.
Copenhagen Lessons: A Field Report from China
Perspective by ZHANG Li, DUAN Yixing, YE Yang
The UIA 2023 in Copenhagen has le# long and deep resonance in China. The alignments of the SDGs and design strategies of ongoing projects have become a popular conversation thread at all kinds of architects’ gatherings, whether in studios or cafes.
Starting from the late 2010s, architects based in China have been working in the milieu of urban regeneration. Gone are the decades of gargantuan new towns and new skyscrapers. Developers, city managers, urbanists, and architects have all engaged in the transition from the space of quantity to the space of quality. Picking a handful of examples to render this vast transition
is not easy, if not impossible. The only reasonable approach seems to identify some important topics underlying it.
The $rst topic is highly typological. One typology, namely industrial heritage reuse, has become extremely e/ective in Chinese urban regenerations. Almost every major Chinese city has at least one success story in this genre.
Shougang Big Air is the world’s $rst Olympic competition venue to be located in an industrial heritage site. It hosted the snowboard and freestyle big air events in Beijing 2022, but its role in the city goes much further than that.
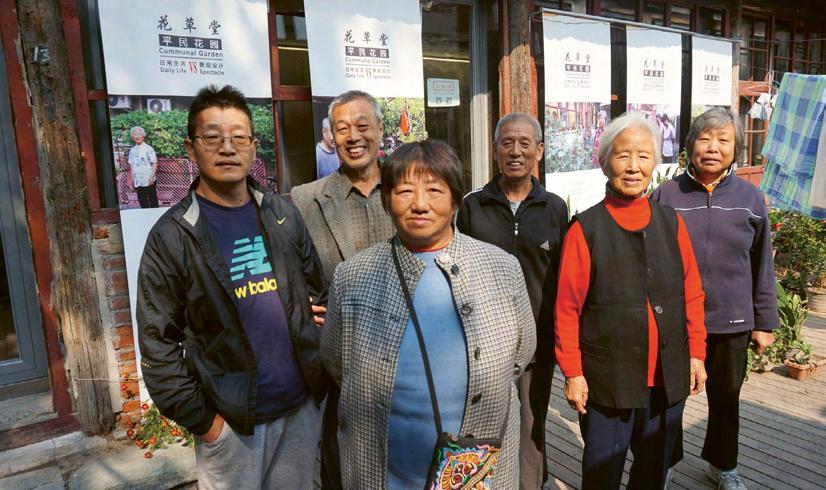
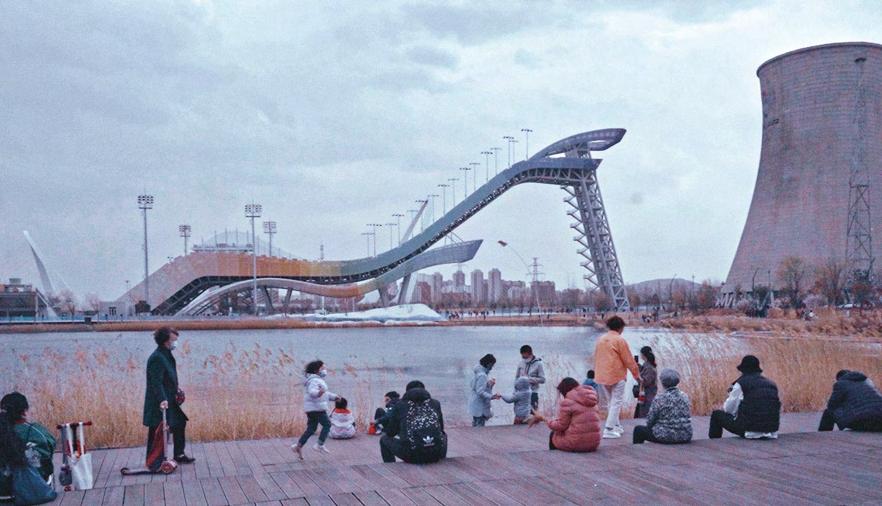
Using the venue as an activator, the renovation of Shougang Park (the former steel plant) spans an urban area of more than 5 square kilometres, making it one of the most ambitious industrial heritage redevelopments in China. Contemporary urban lifestyle was injected into the old industrial structures, while the local natural environment was rehabilitated at the same time. It is very reassuring to see how well the park now fares in daily life. Post-game use of Olympic structures is not usually a happy story, but this one is.
Prioritising reuse of existing structures over new constructions is the mo1o of the project. Downscaling from the industrial to the human is a key process. Usually this is implemented through multiple modes of subdivision of the existing spaces and interfaces. Adopting the technology of urban ergonomics, renovation designs are tested and iterated in virtual space simulations before being optimised and constructed. Thus, Shougang Big Air is not only a demonstrative project, but a replicable design process in its own right.
If the $rst topic is more of a top-down process, the second topic is de$nitely more bo1om-up. Community-initiated interventions, usually assisted or coordinated by architects, have gained traction recently.
The Communal Garden Flora Co1age in Yangmeizhu Xiejie is a solid example. Located in the heart of Beijing, Yangmeizhu Xiejie is a traditional hutong street featuring community-driven, community-cra#ed, spontaneous garden patches in the street. These microcosm interventions not only enhance the physical environment but also become a platform for a shared sense of purpose.
For the gardens to be successful, being pre1y is not enough. A key aspect of the project is the use of productive urban landscaping. Micro-gardens, roo#op greenery, and communal micro-farms are woven into the traditional hutong se1ing. This means, they provide residents with opportunities to grow food. Given that in traditional hutongs, land inside courtyards was indeed used for vegetable production, the produc-
Spatial Activation and Public Engagement around Shougang Big Air | Photo: Atelier TeamMinus
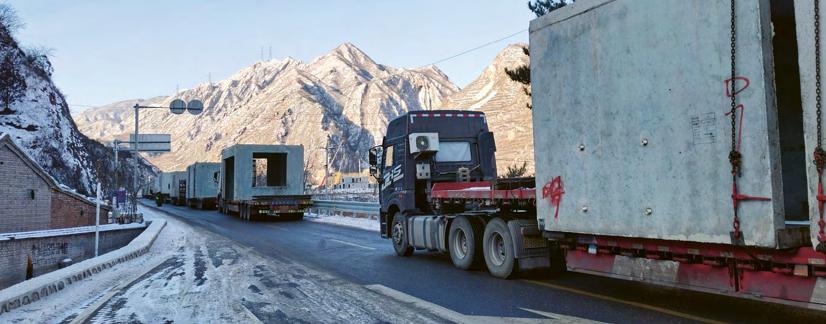
tive feature of these new gardens actually connects past and present.
The social role of these gardens is also signi$cant. Along the gardens, vacant spaces are transformed into shared kitchens and cafes, allowing local residents to interact with each other and with visitors. It is fair to say that with help from these clever interventions, the former introvert neighbourhood of Yangmeizhu Xiejie has silently transformed itself into a welcoming, open community.
The third topic is disaster mitigation and post-disaster reconstruction. Overt optimism and con$dence in speedy settlement growth two decades ago have been tested time and again by nature. Landslides, earthquakes, and 0oods remind people how important it is to build with respect for nature, and with good engineering.
In the a#ermath of the catastrophic 0ooding that devastated Yanhekou Village in Beijing’s Mentougou district in 2023, a modular, prefab reconstruction was carried out. It sets a new standard for sustainable se1lement engineering. With the 0ood ren-
dering previous homes useless, the relocation of the entire village was necessary. Remarkably, it was achieved within three months, showcasing a new approach to disaster recovery that combines speed, safety, and sustainability.
At the heart of this project is the use of prefabricated modules. Entire housing units were manufactured o/-site in factories before being assembled on site with precision. This process ensures consistency, minimises on-site labour, and avoids secondary disaster disruptions. In fact, the prefab modules were prototyped by engineers during the pandemic. But it was in the reconstruction a#er the 0ood that it was truly tried and tested. Technologically speaking, prefabricating the slabs from renewed materials is relatively easy. Making the $xes that can accommodate gradual displacement is much more di3cult. Making aligned openings for ducting that can be reliably sealed a#er installation is the most challenging.
Though debuted in post-disaster reconstruction, the prefab modules do have much broader potential in future se1lement making. Hopefully, they will make our se1lements more resilient.
Transportation of Prefabricated Modules for Post-Disaster Reconstruction in Mentougou District
Photo: China Construction Engineering Design & Research Institute Co., Ltd.
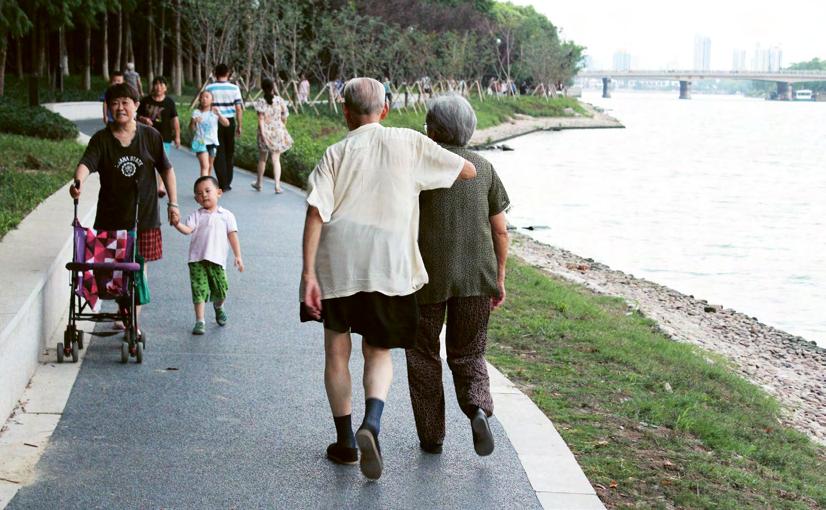
The last topic to mention here is the revitalisation of pre-industrial wisdom in using natural resources. Ancient Chinese cities have survived and thrived on very small ecological footprints for centuries. The use of water networks in southern Chinese towns was particularly smart.
The Living Corridor project in Suzhou Old Town is a new project to revitalise the old moat system. Back in 500 B.C., Suzhou established the layout of a water town, characterised by a ‘nine-grid’ urban plan integrated with a ‘ring’ of defensive moats and surrounding city walls, which have survived up to this day. However, with rapid urbanisation at the beginning of this century, the moat was massively modi$ed and abused, becoming a place of ad-hoc makeshi# homes and heavy environmental pollution.
The project restored the water system by returning the canal to its original shape,
creating diverse leisure waterfront spaces by integrating vegetation and installations. Further restoration of ancient city walls, watercourses, bridges, and the incorporation of a water transportation network to alleviate land tra3c congestion all give the project a more liveable vibe.
The project prioritises the needs of local inhabitants, who are o#en overlooked and threatened by gentri$cation. By restoring ecosystems and recovering waterfront productive lifestyles, the identity of the local community is sustained.
Being a long-term, slow project (slow not only by Chinese standards), The Living Corridor Suzhou aims at a transformation spanning over more than two decades. While the project is still ongoing, the completed western section of the project has already become one of Suzhou’s most successful open spaces.
Post-Renovation Public Use of the Historic Moat Waterfront in Suzhou I Photo: Academician Duan Jin’s Team, Southeast University
Sanya Mangrove Park
Sanya, Hainan
The urbanisation on China’s Hainan Island has, like many other places in the world, taken place at the expense of local ecology, biodiversity, and water circulation. Concrete canalisation of rivers, 0ood walls, and the sealing of permeable surfaces have resulted in degraded riparian habitats and loss of tropical mangroves. Insu3cient garbage management has caused pollution and clogging in the remaining waterways, blocking tides from the sea and storm water from the upper land, consequently 0ooding urban areas repeatedly in the city of Sanya. Damaging e/ects of climate change and a projected increase in extreme weather events, such as storm surges and tropical storms, risk worsening. The location of the city of Sanya, on the east bank of the Sanya River, further impacts the ecological relationships between sea and land, because it is the place where daily sea tides meet with fresh river water. In 2015, the city government decided to take action to improve the city’s impact on local ecosystems and to clean up its waterways.
Inviting nature back helps us adapt to the future
The city of Sanya is a popular tourist destination due to its coastal location, tropical climate, and surrounding green mountains. As part of an e"ort to reconnect the city with its natural surroundings, the landscape architects in charge of designing Sanya Mangrove Park aimed to improve local natural habitats, making the waterways cleaner and the city more resilient to 0oods, as well as improving opportunities for human recreation.1 Seeing natural and human cultural processes as an interlinked, harmonious whole, the shape and design of the park follows the natural process it intends to strengthen and create pedestrian pathways that enable citizens to reconnect with the water and mangroves. A skywalk creates an experience of walking above the mangrove habitats, and !ve pavilions are strategically placed to allow visitors to enjoy the tranquility within the mangroves and to provide necessary shelter in the changeable local weather. The design of the park is constituted by interlocked !ngers, designed to lead ocean tides into the park and lead upper stream waters from the mountain and urban areas slowly through the park, while ensuring the protection of the di"erent species of mangroves. The !ngers are shaped through a process of recy-
cling, cu-ing, and pushing existing urban construction materials from the demolition of the 0ood walls on the site to extend the edge zones with a varying water depth from 0 to 1,5 metres. The shape of the waterway creates a dynamic aquatic environment that fosters habitat diversity and follows the tides. Taking advantage of a 9 metre drop from the urban road to the sea water level, terraces are integrated with bio-swales to catch, !ltrate, and clean the stormwater from the urban pavement and roads, creating public spaces at di"erent elevations.
The park was established as part of the Chinese ‘sponge city’ movement, aiming to make cities more resilient to climate change by reuniting them with their natural and geomorphic locations, and water networks. The architecture o2ce Turenscape is a frontrunner in this movement and has designed more than one thousand sponge city parks widely distributed across China.2 By reintroducing ancient Chinese water management techniques into modern cityscapes, sponge city parks help adapt and mitigate climate change by retaining and storing rain and runo" water, by diminishing the urban heat island e"ect, and by aiming to connect nature and urban culture. Founder and director of Turenscape, Kongjian Yu, has called landscape architecture an ‘art of survival.’ 3 In cities where competition for
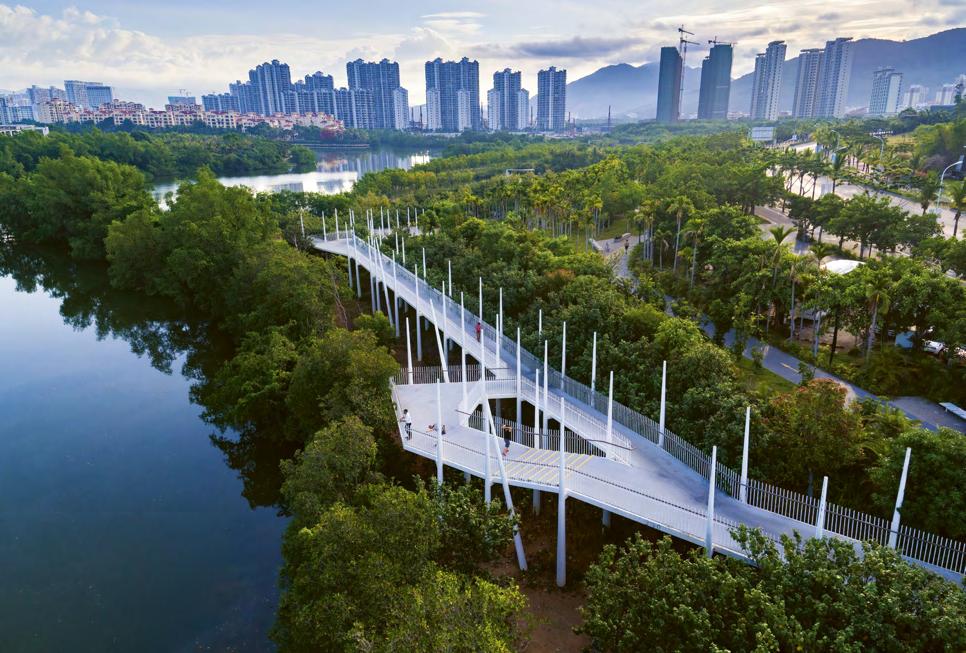
space is high, and where land plots for nature could potentially cause loss of income for developers and city governments, the implementation of these largescale landscape transformations are needed, along with close collaborations between city governments and experts in landscape and nature restoration.
Three years a/er the park’s construction, the mangroves within the interlocked !ngers have been well established, !sh and birds are abundant, and the area has succeeded in a-racting visitors of di"erent age-groups. The park has become a daily recreational place for the local communities, and a showcase of ecological restoration that not only bene!ts the natural environment, but also the public wellbeing.
Principles to Build On
The Sanya Mangrove Park is an enormous project and groundbreaking in its approach, showing that a reconnection between nature and human, the grown and the built, holds a key to resilient development. Principle 4, New development must not erase green elds, Principle 5, Natural ecosystems and food production must be sustained regardless of the built context, and Principle 10, When developing, planning, and constructing the built environment, every activity must have a positive impact on water ecosystems and clean water supply are signi!cant in the project. Inviting nature, biodiversity, and local eco-systems back in the city, while clearing the waterways, demonstrates an entirely di"erent approach than that of the past century. During modernism, architects and urban planners sought to control local nature, in this project, the team sought to understand, strengthen, and create avenues for coexistence with local nature systems.
Team
Kongjian Yu, Turenscape,
The Municipal Government of Sanya City
Photos: Turenscape & Kongjian Yu
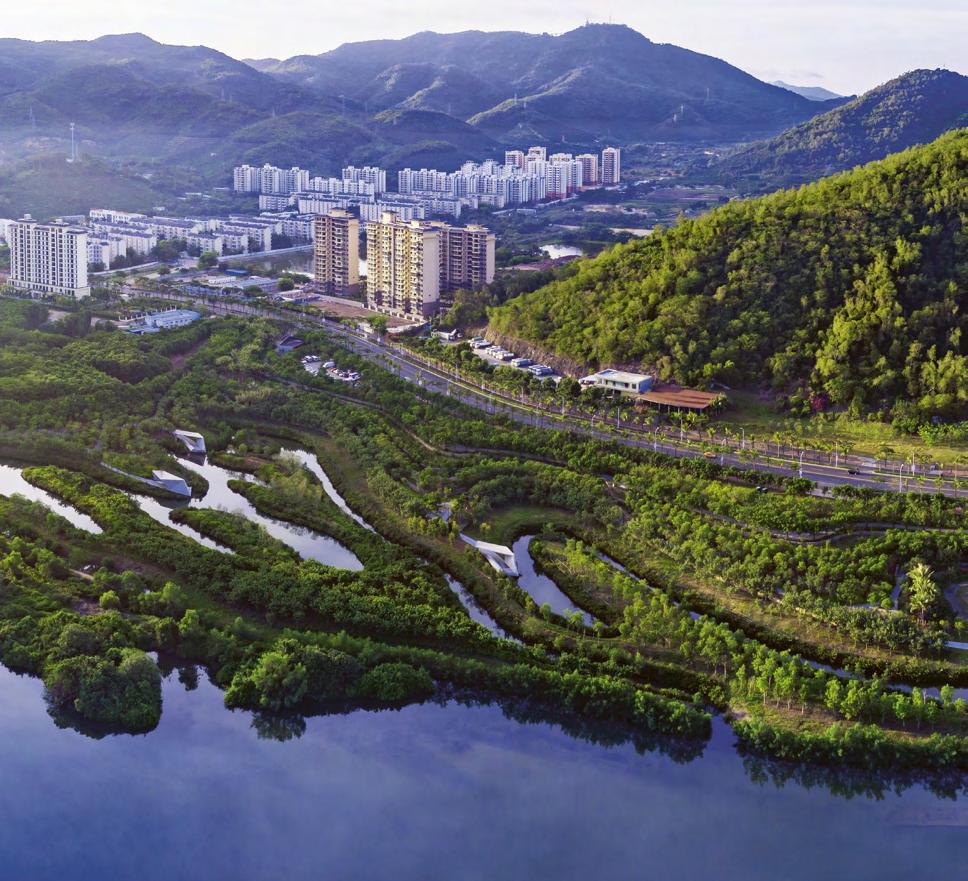
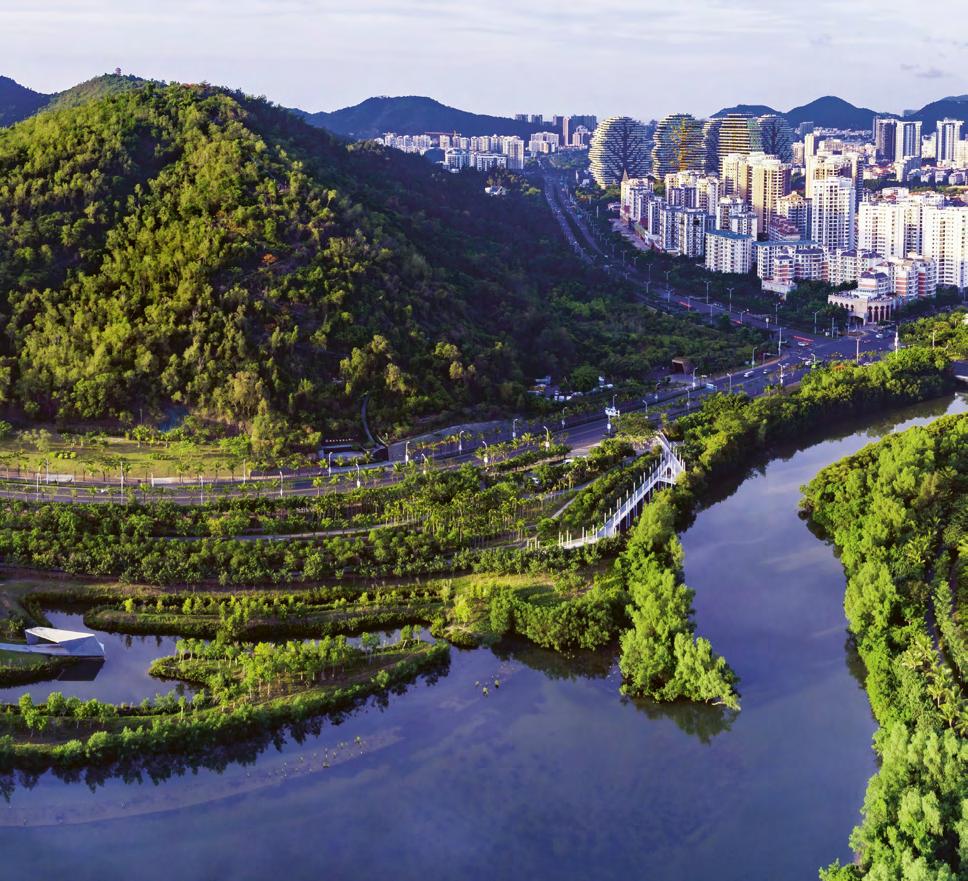
The Fujian Tulou
Fujian
For decades, China has experienced vast economic growth. Since the country reformed its economy in 1978, it has li#ed about 800 million people out of poverty.1 However, simultaneously, cultural heritage sites have been increasingly at risk of being demolished across the country, with more than 30,000 cultural heritage sites a/ected due to both the movement of populations from rural areas to the cities and extensive construction.2 In recent years, China has vowed to curb demolitions and preserve cultural heritage, with one example being the Fujian Tulou.3
The Fujian Tulou is a traditional building typology in Fujian Province, in the south-east region of China. The typology is part of China’s Hakka minority building culture and was built between the 15th and 20th centuries.4 This architectural typology is a documentation of how local indigenous Hakka and Minnan People lived together for centuries. Tulou buildings consist of autonomous living units connected with galleries and grouped around a central communal courtyard. They are known for being technically sophisticated, and historically they were built for defence purposes. Each building is organised around a central open courtyard with only one entrance, and windows to the outside would only be found above the ground 0oor. Housing a whole clan, the Tulou buildings functioned as village units. In 2008, 46 Fujian Tulou buildings were listed as UNESCO World Heritage sites.5 Despite this recognition, there are still thousands of Tulou buildings that remain unprotected in the region.
A strong heritage fostering contemporary community
Having 46 Fujian Tulou buildings recognised as UNESCO World Heritage sites has helped the typology to become known to people outside the Chinese Hakka and Minnan communities. But there are still thousands of Tulou buildings in the region that are le/ una-ended, vacant, or abandoned.
The buildings were originally intended to accommodate multiple families, thus fostering a strong sense of community among the Hakka people. In fact, the Tulou buildings could house up to 800 people, o"ering equal living spaces to all families and encouraging a sense of equality and shared responsibility.6 The Tulou buildings thus served a dual purpose: for defence and for communal living. The inward-facing walls of the Tulou typology are richly decorated and
feature numerous openings, promoting a vibrant communal atmosphere centred around courtyards used for markets, educational activities, and commemoration of ancestors. In contrast, the exterior walls are stark and forti!ed, with minimal openings to deter invaders.
The Tulou structures are vernacular architecture, utilising locally sourced materials such as clay, earth, lime, and stone. The walls, up to 3 metres thick at the base, tapering to about 1.5 metres at the top, provided formidable insulation and defence. The earthen construction is furthermore reinforced by adding sticky rice and brown sugar, which enhances the walls durability and adhesion. Internally, bamboo arranged vertically o"ers structural support. The thick transverse earthen walls serve as !re barriers, while the roo/ops, uni!ed with tiles, overlook the spacious courtyard that forms the heart of these communities.
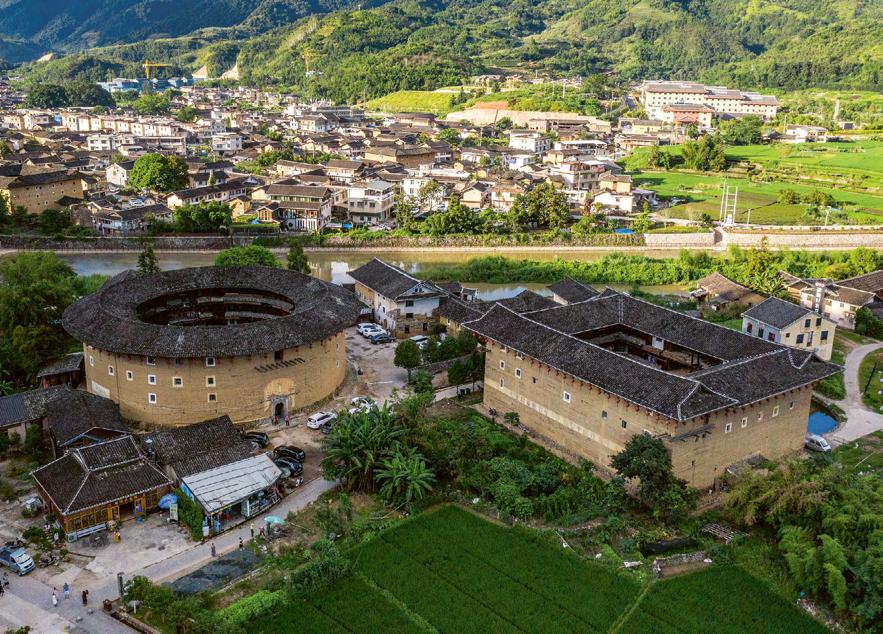
In 2022, the architectural studio DnA_Design and Architecture initiated work on a number of nonWorld Heritage Tulou buildings in various conditions, to revitalise the traditional buildings and provide model examples for the renovation of other Tulou buildings. For the buildings that were in use by local residents, the design objective was to improve and upgrade living conditions for these indigenous communities. Other vacant and abandoned Tulou buildings were converted into spaces for public events, performances, festivals, and markets.
The renovations utilised a minimal intervention approach by working with rammed-earth walls and assembly timber structure. This method allowed construction work on the housing units to take place without requiring the inhabitants to relocate during renovation. Furthermore, the construction workers were o/en the villagers themselves – following the historical tradition that each unit was built by the families that inhabited it. By reusing the existing buildings, the architects reduced the scale of new constructions and their impact on the environment. At the same time, it was their goal to preserve the local cultural identity. The project has contributed to local awareness of the potential for
reusing existing buildings and shown that the Tulou building typology can perform in a contemporary context.
Principles to Build On
The process of renovating and restoring the Tulou buildings recognises and speaks to the importance of the cultural traditions of the Chinese Hakka and Minnan communities, and as such addresses Principle 1, Dignity and agency for all people is fundamental in architecture, there is no beauty in exclusion. The speed of modern development has put local cultures under pressure, to the degree where many places are at risk of losing cultural memory and connection to the sites. The project also contributes to Principle 3, Existing built structures must always be reused rst, on two levels: in the realised projects that give new life to existing buildings, and by providing a pale-e of model examples for the renovation of other Tulou buildings, thus helping local communities scale up the renovation e"ort. Finally, the project contributes to Principle 8, When sourcing materials for construction, local renewable materials come rst, by employing a range of local renewable materials.
Photos: DnA_Design and Architecture
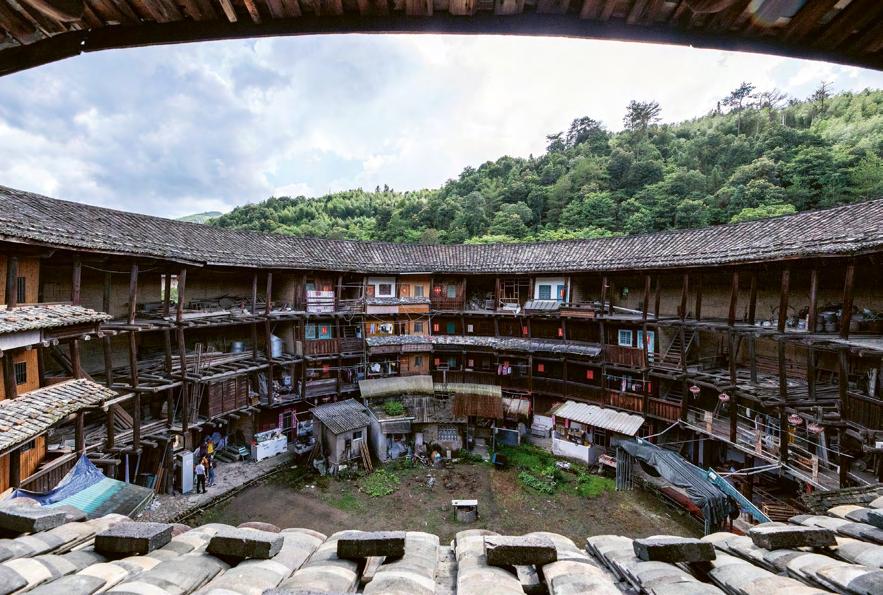
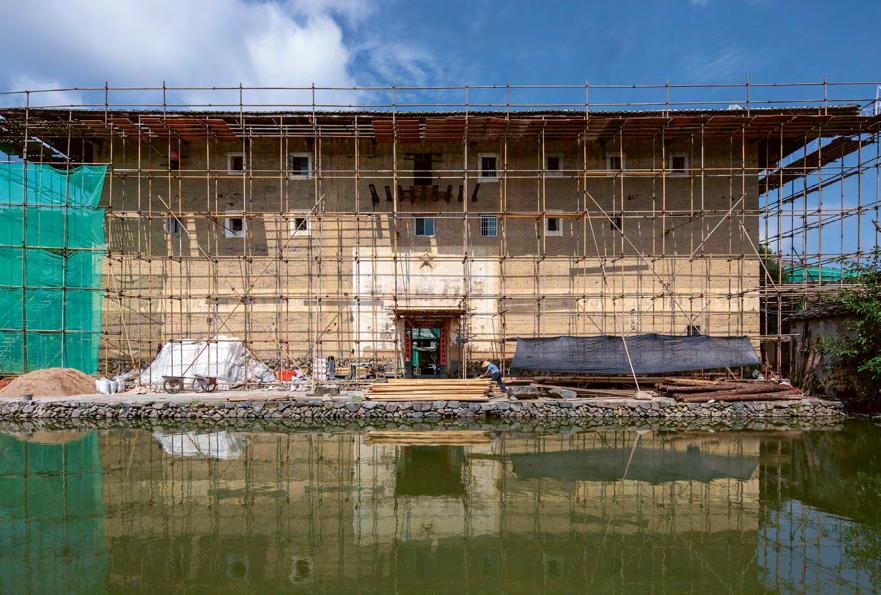
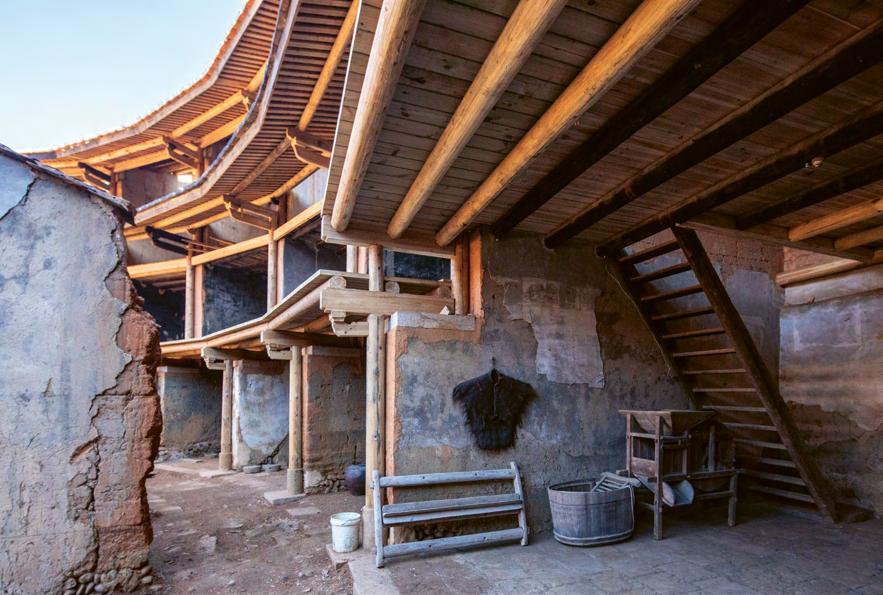
Team
Architects: Xu Tiantian, DnA_Design and Architecture
Clients: People's Government of Shajian Town & Xinxu Town, Hua'an County. People's Government of Banzai Town & Wuzhai Township, Pinghe County. Nanjing County Road and Bridge Construction and Development Co., Ltd.
Lighting Design: Zhang Xin Studio, School of Architecture, Tsinghua University
Construction Drawing Design Team: Fujian provincial institute of architectural design and research Co.,Ltd.
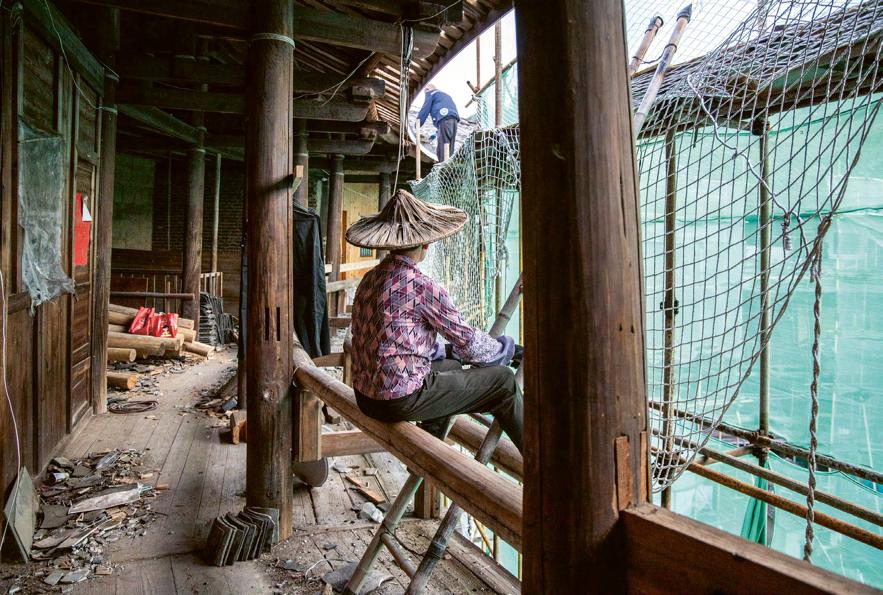
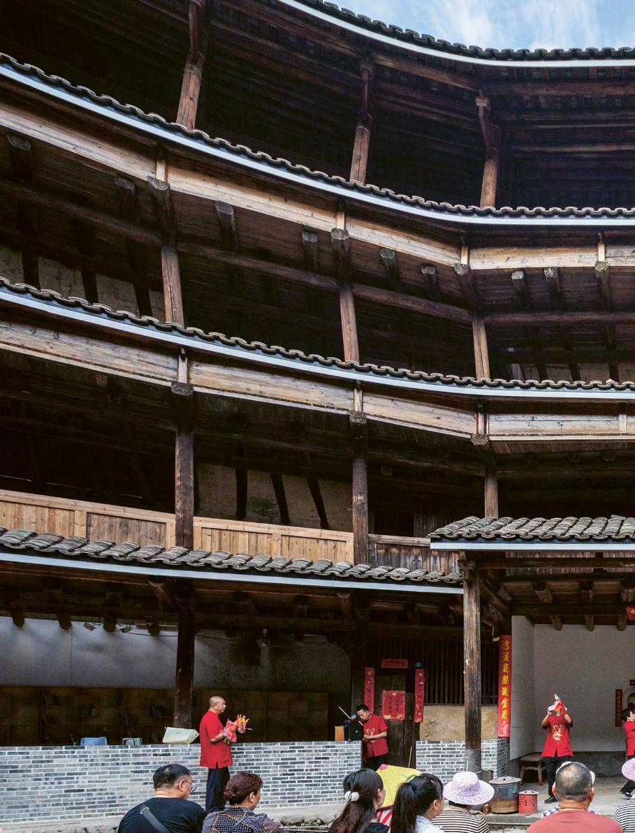
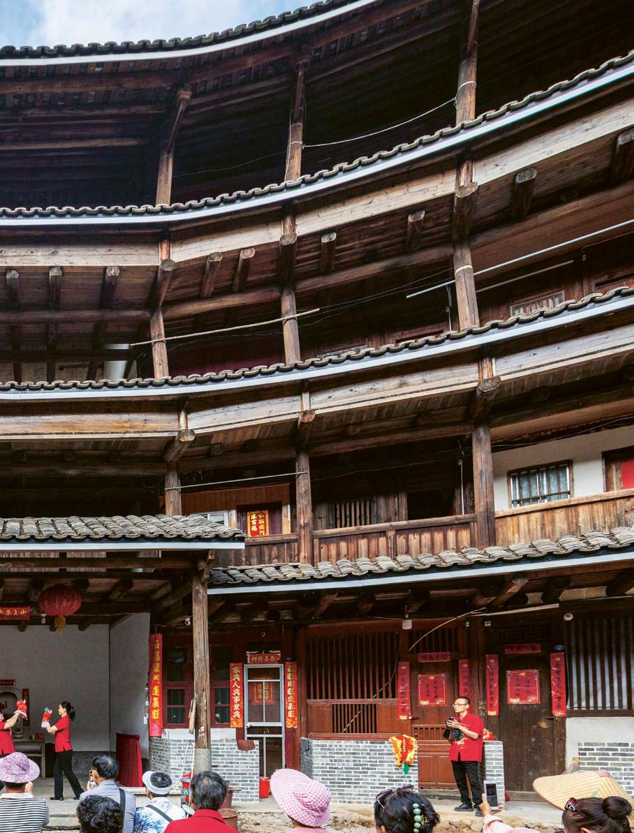
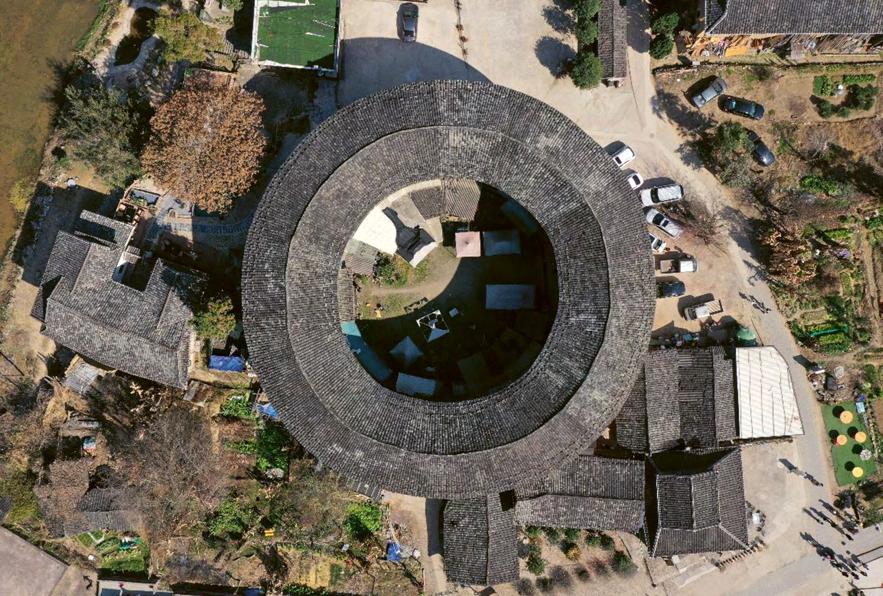
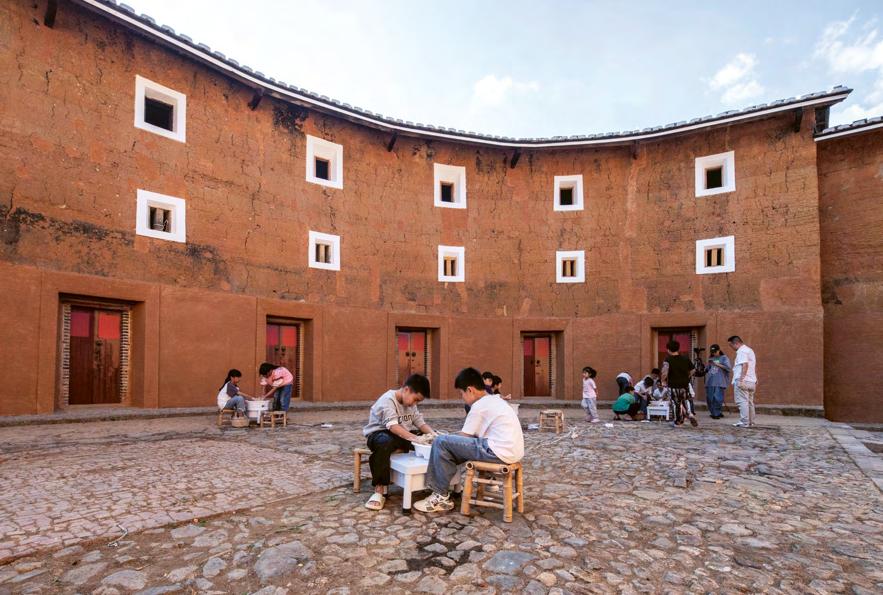
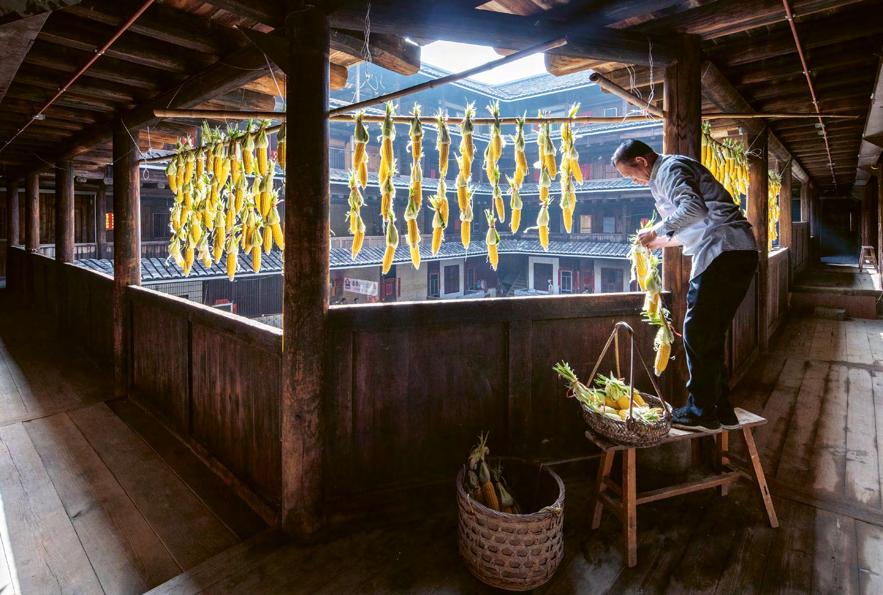
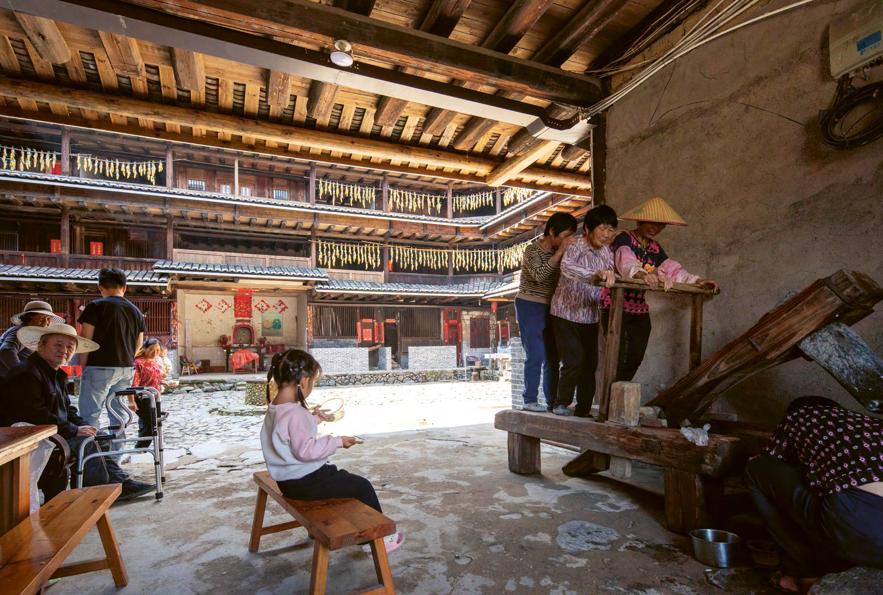
Yangmeizhu Xiejie Flora Co1age
Beijing
Beijing, like many other big cities around the world, is characterised by middle- and highincome families moving to areas with predominately new buildings in new neighbourhoods, leaving behind the old urban areas. The remaining residents in the old neighbourhoods therefore tend to be low-income families, elderly people, and tenants. As a result, these areas have become neglected and underprioritised when it comes to urbanisation. The poor living conditions have reshaped the residents’ relationship with the city and a/ected their sense of belonging in their neighbourhoods. When the middle- and high-income residents relocate, they are replaced by an in0ux of new neighbours, which are o#en migrants from other cities, arriving with few resources. This can lead to once friendly and familiar neighbourhood relationships gradually disappearing. The ensuing unfamiliarity and lack of trust can lead to residents feeling alienated from each other and ignoring one another.1
Shared gardening helps the community to bond
In 2012, landscape architecture !rm View Unlimited started the environmental renewal of Yangmeizhu Xiejie. Yangmeizhu Xiejie is an alley in the Dashilar district in Beijing that is approximately 400 metres long. The alley is over 400 years old and consists of a variety of shophouses.
Over a two-year period, the architectural !rm developed a reconstruction scheme for the neighbourhood, conducting interviews to communicate with individual residents, families, and shop owners about the renovation scheme.
Based on the results of the investigation and interviews, the Flora Co-age was initiated – a communal garden and landscape project that encourages shared gardening. The project’s aim is to provide opportunities for shared contributions and a feeling of belonging among residents. The project emphasises providing a friendly bu"er zone between residencies.
This was achieved through various minimal design strategies, such as refurbishing elderly people’s front doorsteps, adding 0ower beds along the street to make them greener, using paving tiles with improved drainage, and improving the microclimate of the street.2
The architects relied on the residents’ willingness to volunteer, since they are the sole caretakers of the space a/er completion of the renovation. The project’s objective was to create a space where the neighbours could grow closer to one another through cultivating 0owers and vegetables, and in that way establish stronger relationships. Furthermore, the project has become a means of preserving the vitality of the old city. The space also has planting exhibitions and other activities that a-ract people to the street, which is situated in a vibrant part of Beijing. The refurbished alley gives the residents of the big city a stronger connection to nature, even though the city’s central neighbourhoods are far away from mountains and rivers.
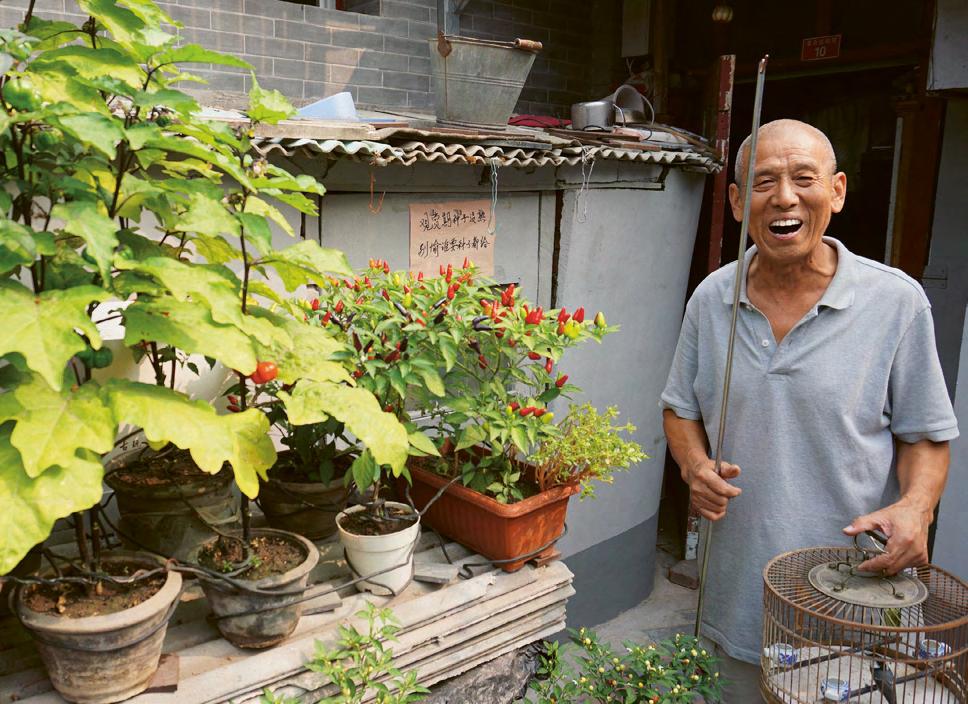
Principles to Build On
The Flora Co-age project contributes to Principle 1, Dignity and agency for all people is fundamental in architecture, there is no beauty in exclusion, by focusing on each resident’s agency to contribute to and engage with the neighbourhood. The project also contributes to Principle 3, Existing built structures must always be reused rst, in an inspiring and rather radical way – the project builds no new structures to reinvigorate the neighbourhood but rather adds minimal interventions to the existing building mass. Finally, the project contributes to Principle 5, Natural ecosystems and food production must be sustained regardless of the built context, as the 0ower beds and shared gardening make a signi!cant contribution to access to nature and local food production in a dense urban context.
Team
Landscape architects: View Unlimited
Photo: View Unlimited
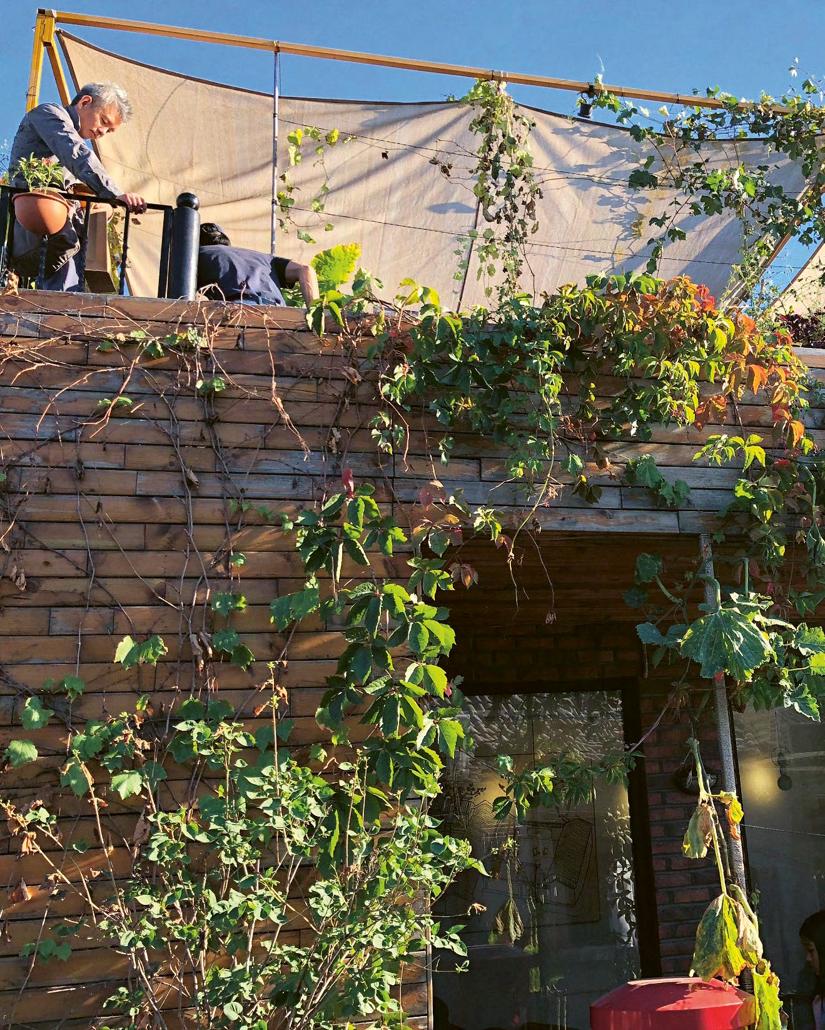
Photo: View Unlimited
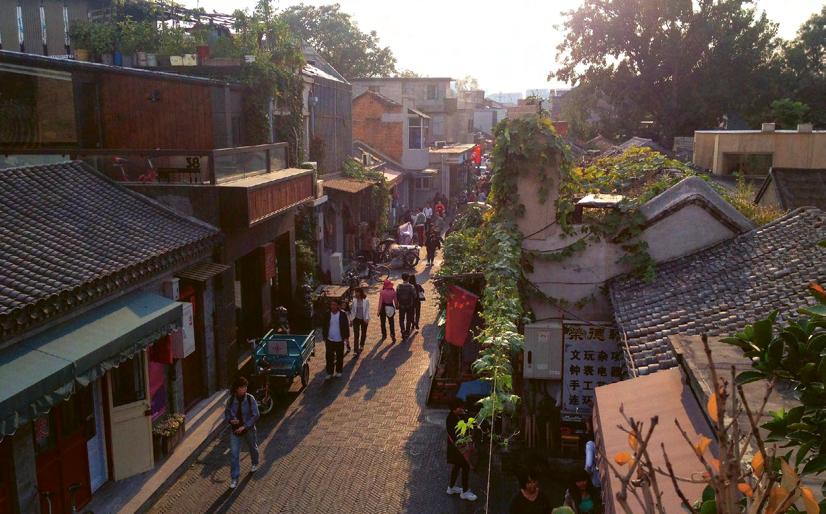
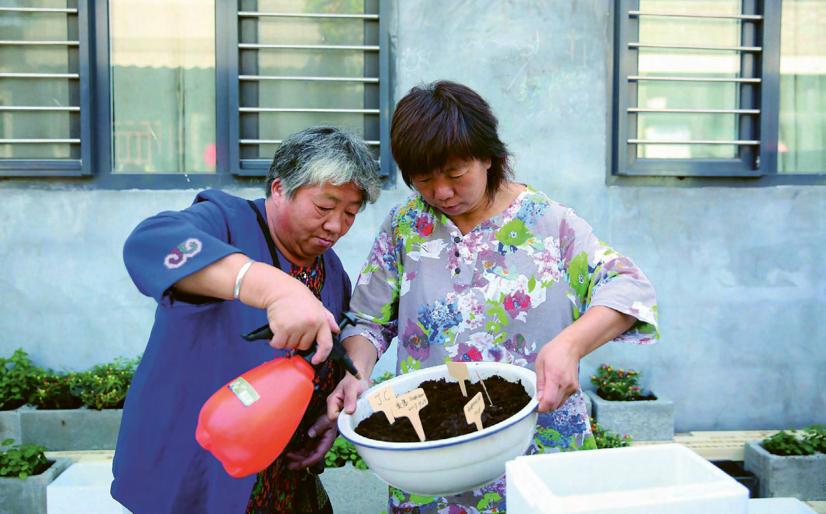
Feldballe School Extension
Rønde
Frilu#sskolen / Open-Air School
Copenhagen DENMARK
Copenhagen
Remiseparken
LOCAL ACTION DENMARK
LOCALIZED ACTION DENMARK
Denmark is a small Northern European country measured in both size (42,954 km2)1 and population (5,948,134 people2). The country is amongst the safest in the world3 due to e.g. stability in governance, transparent institutions, and an independent judiciary. The country is widely recognized for its welfare system, which is characterized by an extensive social security system. The welfare system provides a range of social and economic bene$ts to the Danish population to ensure their well-being: free health care, free education, and subsidies during unemployment or illness. The social system is designed to limit inequality and ensure equal opportunity and has contributed to a very high standard of living (#3 in World Population Review 2025).4
The living standards are also apparent when looking at the average Danish person: a very high GDP ($73,547 in 2023),5 a life expectancy of 81.93 years,6 the largest 0oor area in the world (of 77 m2 total, approximately 54 residential – 2008)7 and a CO. emission of 4.94 tons per capita.8 In short, the Danish population is healthy, wealthy, and secure.
The general li# of living standards amongst the population has resulted in a very high level of social sustainability in society. But it has also resulted in a very high consumption of resources, of CO. emissions, and of waste production. This situation poses a considerable challenge. How can Denmark protect and develop its high level of social
sustainability without compromising the Planetary Boundaries? Can the Danish society $nd a way to thrive and enhance quality of life that is radically less resource consuming?
Danish Professor and Architect Anne Beim gives her perspective on these challenges in the following. Beim calls for an absolute sustainability in architecture by applying reduction, reuse, and for a paradigmatic shi# in material use from carbon emi1ing to regenerative carbon storing, locally abundant materials.
Anne Beim’s perspective is followed by three Danish built examples selected to illustrate how the principles could unfold in a local architectural context:
Frilu#sskolen p. 134
Remiseparken p. 138
Feldballe Friskole p. 142
The three projects are described by the editorial team.
AUTHOR OF THE LOCAL PERSPECTIVE
Anne Beim
Anne Beim is Professor in Architecture at the Royal Danish Academy - School of Architecture, from which she holds a M.Arch. and Ph.D. in architecture. Since 2004 she has led CINARK – Center for Industrialized Architecture at the Royal Danish Academy. Since 2014, she has (co)chaired the graduate program: Se-lement, Ecology and Tectonics.
Research topics include ecology in architecture, tectonics, material studies, and theories/practices of building culture. Selected (co)authored books include Innovation of Nothing (2023), Biogenic Construction: Materials, Architecture & Tectonics (2023), Circular Construction: Materials, Architecture & Tectonics (2019), Sustainability in Scandinavia - Architectural Design and Planning, (2018), Towards an Ecology of Tectonics (2015), and Tectonic Visions in Architecture (2004).
A Danish model – how can radical change be activated through collaborative initatives?
Perspective by Anne Beim
As commi1ed Chair of the UN General Assembly in 2015 and historically considered on the forefront of policy actions regarding sustainability issues, Denmark seemed like the perfect member state to bang the gavel when UN’s 17 Sustainability Development Goals were agreed upon. Nevertheless, it took several years before shi#ing Danish Governments began looking deeper into how the SDGs could in0uence the regulatory framework and actions locally, actions that continue to be essential to reaching the SDGs in 2030.
In the $rst phase (2017-2021), the SDGs were launched as Voluntary National Reviews only. In the second phase (2021-2023), they served as a screening tool for new legislation. However, in 2023 the system seemed to have failed, and a new action plan was promised in 2024. Nevertheless, in fall 2024, the Danish Minister for Foreign A/airs, then responsible for the SDG policy framework, announced that the SDG action plan was delayed until spring 2025.1
The SDGs have not been the game changer originally anticipated, and parties in the Danish Parliament pushing for an active sustainability agenda, $nd implementation of the SDGs to be too slow.2 Critical voices amongst sustainability experts also claim that, as soon as the SDGs were introduced in Denmark, leading companies and commercial organizations began ‘SDG washing’. With that said, true incentives to formalize the SDGs at policy level or as guiding princi-
ples for developing business strategies may not have existed amongst political leaders, CEO’s, or even the general public due to an overall (mis)understanding that “Denmark is basically doing very well regarding environmental, social, and economic sustainability – so why the rush for great changes?!”
However, this understanding is both true and false. On the positive side, the Sustainable Development Report (2024) ranks Denmark in the top three out of 167 countries, with an overall performance score of 85.00 a#er Finland (86.35) and Sweden (85.70).3 Nine of the 17 goals rank at a satisfactory level or high level, and four of those have already been achieved: No poverty #1; Gender equality #5; A ordable and clean energy #7; and Reduced inequalities #10. Meanwhile, on the negative side, Denmark will not achieve the last eight goals unless action is taken very soon and two of the goals look particularly critical: Responsible consumption and production #12 and Climate action #13.
A#er World War II and up until today, Denmark has grown into a wealthy, highly developed welfare state with high living standards that bene$t most of the population. Unfortunately, these circumstances have resulted in considerable consumption of land, energy, products, and raw materials. As a result, Denmark is again this year one of the countries in the world with the highest negative ecological footprint, contributing to a very early Earth Overshoot
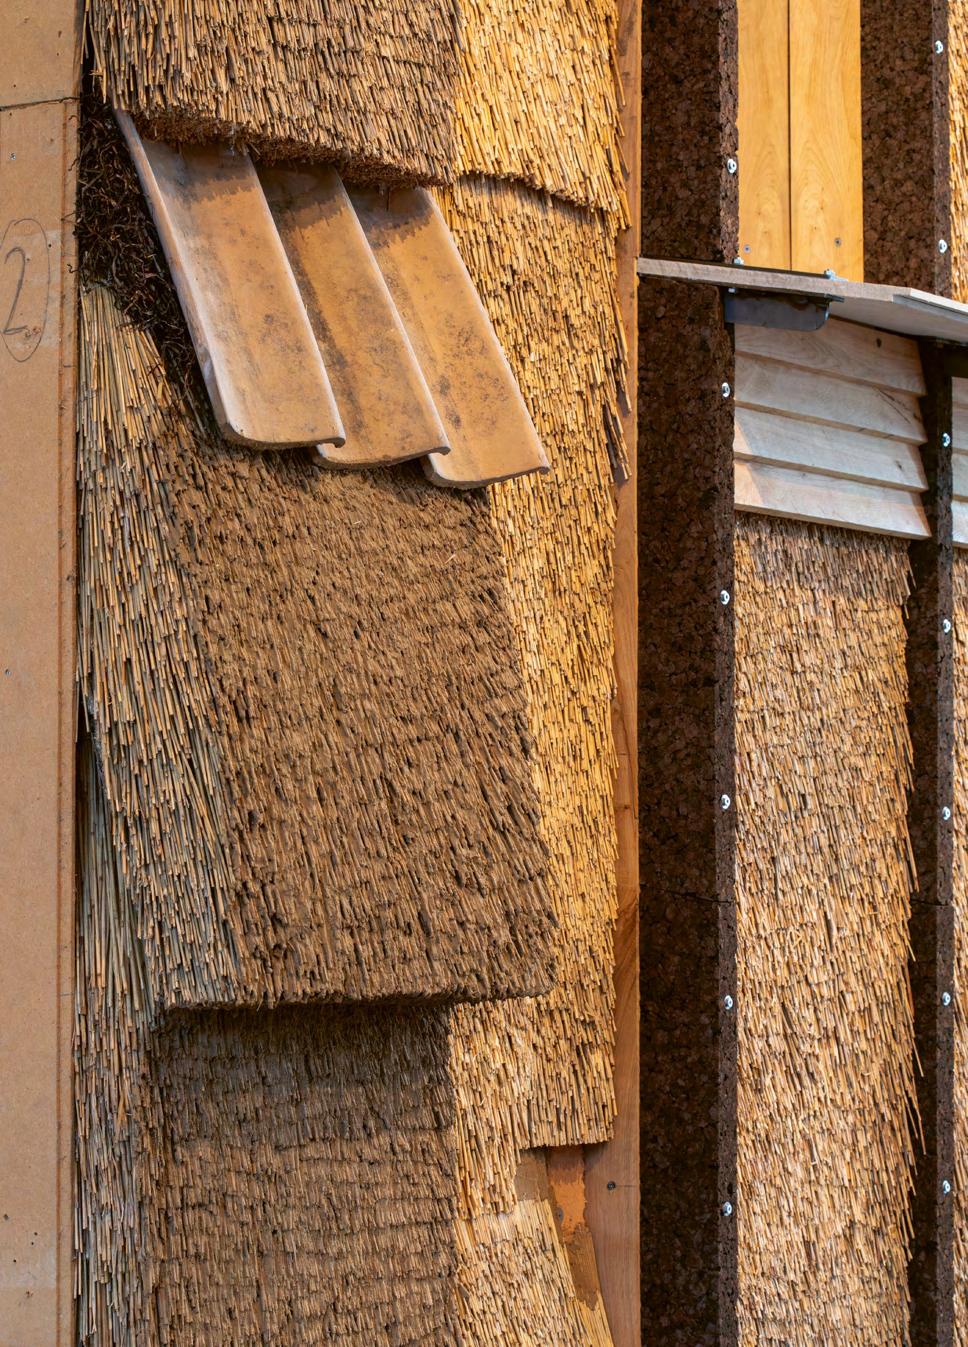
Close-up of the three storeys thatched facade construction –named ‘Hand of Nature’ – featured in the Imaginary Futures exhibition at the Royal Danish Academy 2026.
Photo: Karina Tengberg
Day of March 16th. Earth Overshoot Day is the day “when the demands made by humanity exceed what the biosphere of the Earth can provide through its capacity for renewal.” This means that Danish living standards correspond to consuming the resources of four Earths in a year.4 The two goals regarding responsible consumption and climate action are therefore central challenges that seem hard to overcome unless the national policies are revolutionized and the lifestyles that lead to overconsumption change for the be1er – very quickly!
The need for radical changes is similarly pertinent when looking at the trends characterizing the Danish building stock, conventions in the construction industry, and how materials are generally sourced, used, reused, or wasted.5 Presently, Denmark has the world’s highest number of square meters per capita: 54 m2. For example, single-family homes in Denmark have grown in average size by 75% in the past 60 years, from 122 m2 to 213 m2 . 6 Today the built environment accounts for 40% of Denmark’s total energy consumption, while heating and operations make up about 20% of Denmark’s total carbon emissions. An additional 10% of carbon emissions come from the production of building materials together with construction processes. Worrying reports also show a negative climate and environmental impact from construction waste of 4.5 million tons CO. per year, accounting for nearly 35% of the country’s total waste production.7 According to the latest Circular Gap Report, Denmark is only 4% circular at an overall level, and the construction industry alone accounts for 31% of Denmark’s material footprint.8 This brings two important questions to the forefront: How can we plan the built environment to have minimum impact
and how can we transform the construction industry to respect the planetary boundaries? This calls for building designs which omit building processes that are reliant on the use of concrete, brick, and metals, which have high carbon emissions. Also, it calls for reformulating building regulations, so they allow for increased use of regenerative (biogenic) materials, as well as providing a robust legal framework for building and renovation in accordance with circular principles involving reuse, repurposing, and recycling.
The Danish building industry is heavily regulated by detailed national policies, but it must also comply with policies and regulations decided by the European Commission – since Danmark is an EU member state. Changes must therefore be aligned with local stakeholders, building traditions, and markets, as well as EU interests and policies. However, the Danish building industry is also a liberal sector dominated by professional clients and $nancial investors, while at the same time public interests play a central role represented through legislation, by public clients leading prestigious projects such as infrastructure or hospitals, or as part of the decision-making in local municipalities. In that sense, there is still room to develop and push new paradigms for Responsible consumption and production and Climate actions when planning the built environment.
In spring 2024 the Danish Parliament decided on a political agreement that sets ambitious limits on how much CO.e new buildings may emit. It now includes all residential buildings as well as the construction processes, se1ing a low-emission class of 5.3 Kg CO.e/m2/year in 2029, which is 25% lower than the global values.9 This ambition is nevertheless $ercely criticized by voices
The Thatched Brick Pavilion is a low-carbon building prototype with load-bearing porous clay blocks (poroton) and a prefabricated, thatched facade developed by LETH & GORI, Rønnow Arkitetker, and CINARK.
The pavilion was made as part of the program: Housing for 4 to 1 Planet, exhibited as part of the the UIA World Congress in Copenhagen 2023.
Photo: Hampus Berndtson
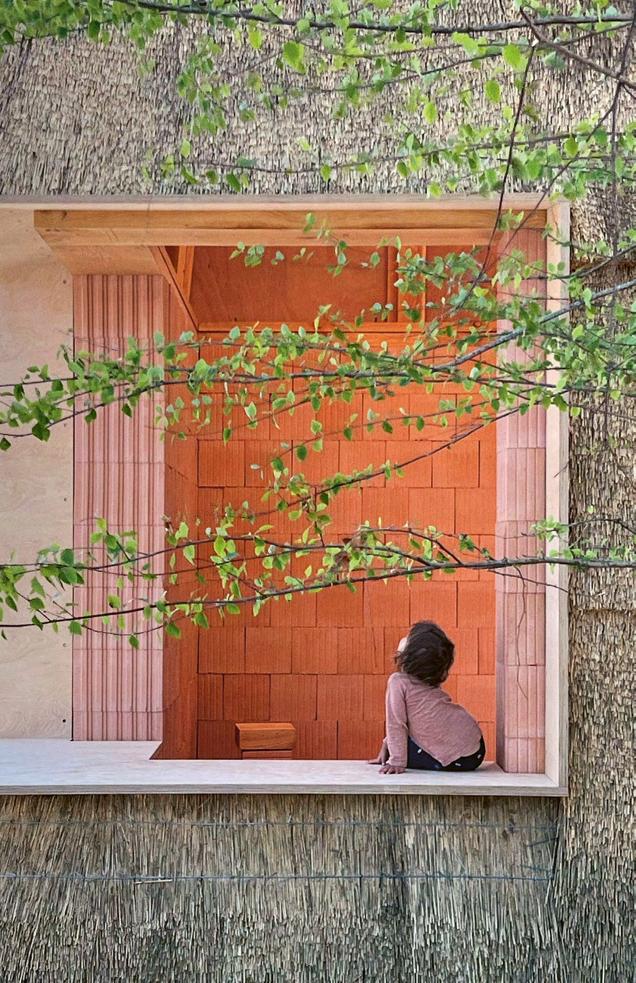
within the building sector, who call for even further reductions through a collective initiative called the ‘Reduction Roadmap’, which set the emissions target even lower to 0.3 kg CO.e/m2/year in 2023.
At present, the initiative has expanded its focus from carbon reductions alone to also include targets for climate stability and
functioning ecosystems in the initiative entitled ‘Beyond the Roadmap.’ 10 As illustrated, radical changes have been activated through collaborative initiatives in Denmark. But on a broader scale, a new mindset is needed to implement regenerative building practices, and this will require greater focus on education and research in how to build according to planetary boundaries.
Feldballe School Extension
Rønde
Denmark is an industrialised, wealthy country, with a large carbon footprint per capita. One of the country’s most signi$cant architectural challenges is the shi# to repairing, renovating, and transforming existing buildings to meet modern needs rather than demolishing and building anew. When altering existing buildings, using locally sourced, biobased materials reduces the carbon footprint. However, due to a general lack of experience and knowledge in the building industry of how to work with these materials, using them o#en requires extra e/ort and a willingness to take on risk. This calls for exemplary architecture projects that can help move the industry forward by radically rethinking design and construction with biobased materials, as well as sharing and disseminating knowledge of how to use them in a modern context.
Small private school showcases carbon-storing industrial construction
In the rural town of Rønde near Aarhus, Denmark’s second largest city, a local school needed to expand to accommodate the local population growth. The client, together with the architect, decided to create a space that surpassed national sustainability standards. Feldballe Primary and Lower Secondary School was designed with the aim of decarbonising and minimising the environmental footprint of the building through novel use of biobased materials.
The primary building materials used are wood and straw, which naturally absorb and store CO4 in the carbon cycle. Furthermore, the design ensures that every element can be disassembled and reused. The building’s construction consists of a panel system of compressed straw in wooden casse-es, which is structurally loadbearing up to several stories, as well as adaptable and applicable in a wide range of building typologies.
Straw is a fast-growing renewable resource and carbon capture alternative to carbon-emi-ing materials such as steel, concrete, bricks, and mineral wool insulation. The surfaces of the straw panels are covered with a layer of clay, which helps regulate the indoor climate by allowing the building
to ‘breathe.’ It absorbs and releases humidity, and is easy to maintain and repair. The building is designed with a natural ventilation system with a !lter made of eelgrass, which is a common seaweed that can be harvested on the shores in Denmark. The system functions as an air !lter while also reducing ambient noise.
Like any other structure, straw buildings must meet local !re regulations to ensure the safety of those who occupy the space. The biobased building materials integrated in the design of the Feldballe School project are free of toxic chemicals, and once assembled, o"er e2cient insulation as well as a high-quality indoor climate. The densely packed straw combined with clay plaster means there is not enough oxygen to feed a !re, resulting in a structure that can withstand temperatures of up to 1050°C for two hours.1 Furthermore, straw has a high content of silica, which is a natural !re retardant. When it burns, straw creates a charcoal insulation layer on the surface, providing protection from 0ames. The straw used in the straw panels is encapsulated with clay and wood !bre boards to further increase 0ame resistance.
The building is designed to create a 0exible learning environment for the secondary school pupils by creating indoor spaces suitable for di"erent natural science topics, such as physics and biology, as well
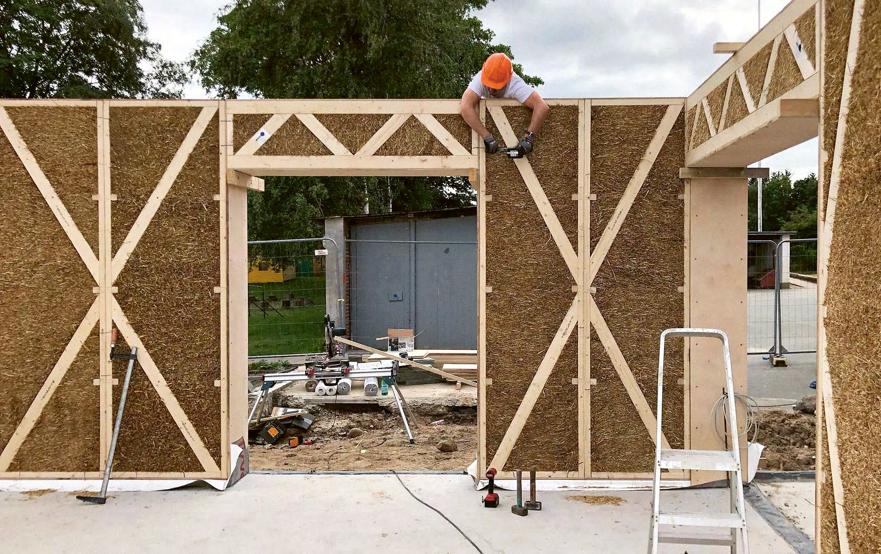
as di"erent pedagogies and learning situations. There are niches for concentration, privacy, and group work, and well-lit spaces for lectures. The orientation of the building and placement of windows are strategically designed to promote passive regulation of heating and cooling while balancing daylighting, resulting in a good indoor climate with almost no need of mechanical heating or cooling. Meanwhile, on the roof, facing southwards, photovoltaic panels generate renewable energy.
Experimentation with new biobased materials in construction calls for close collaboration with innovative producers, and the design of Feldballe School took place in a partnership between architects at Henning Larsen,2 EcoCocon (a pioneering manufacturer of straw and wood panels),3 and the engineers Reeholm & Bredahl.4 Because the biogenic materials used were new on the market at the time, working closely with the material producers from the beginning of the design stage was key to ensuring knowledge transfer and development across the team. Furthermore, the collaboration with the client and parents was crucial to the project’s completion. When the bid of established builders exceeded budget due to the increased risk of taking on a project using novel components, parents volunteered to help install the straw and wood casse-es as well as perform other hands-on tasks in the construction process, which was vital to realising the project.
The school is built with a design-for-disassembly mindset, o"ering 0exibility and ease of repair, as well as making it possible to reinstall or recycle its parts in the future. The close collaboration between the client and parents promoted the sharing of knowledge about maintenance practices and the feeling of ownership necessary to ensure ongoing care of the building.
Principles to Build On
Feldballe School demonstrates how Principle 8, When sourcing materials for construction, local renewable materials come rst, and Principle 9, In everything we build, carbon capture must exceed carbon footprint, can be manifested in contemporary construction. The use of renewable biogenic and mineral materials such as wood, straw, and clay radically reduce the building’s carbon footprint because these materials store carbon throughout their growth and use. By utilising these innovative materials and technologies in a small-scale, privately owned building, the project demonstrates the applicability of the strategy in contemporary architecture and paves the way for future projects.
Photo: Henning Larsen
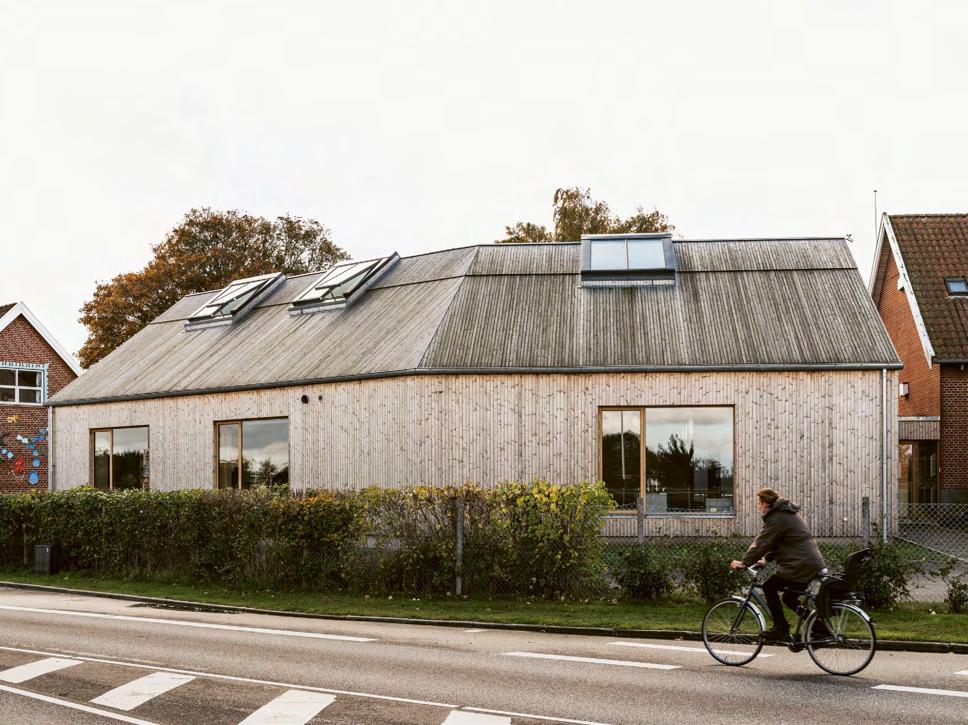
Team
Client: Feldballe Skole & Børnehus
Architect: Henning Larsen, Engineer: Reelholm & Bredahl, Contractor: Høgh & Sønberg
Funding Partner: Realdania
Manufacturers and partners: Straw-panel supplier: EcoCocon, Sea-grass ventilation system: NOTECH, Flooring: Forbo Flooring Systems, Windows: Skjern Vinduer, Clay plaster: UKU, Ext. siding/roof: Moelven Thermowood, PV panels: Winaico
Photography: Rasmus Hjortshøj
Photos: Rasmus Hjortshøj
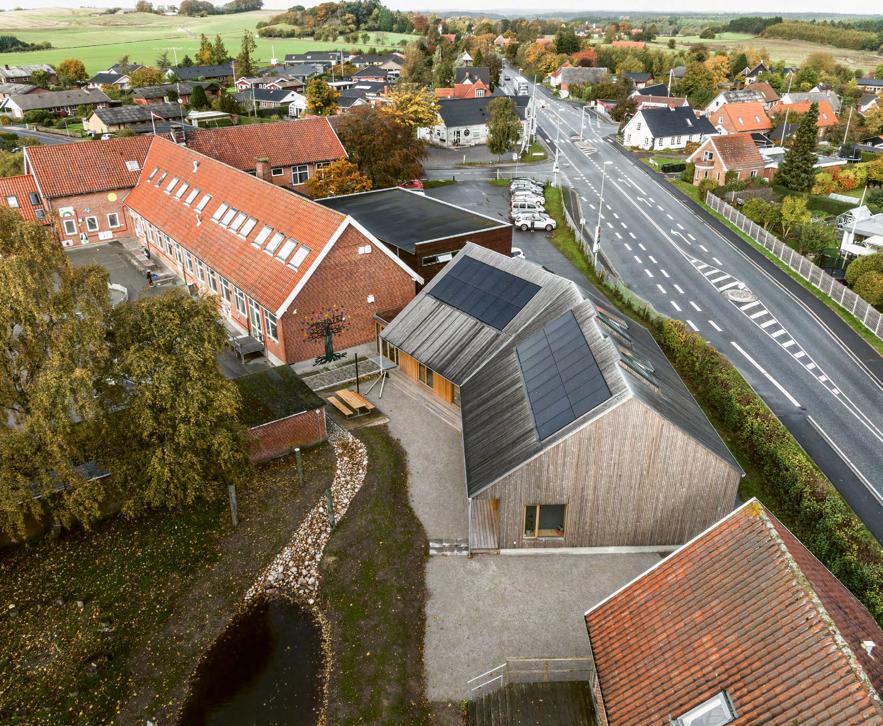
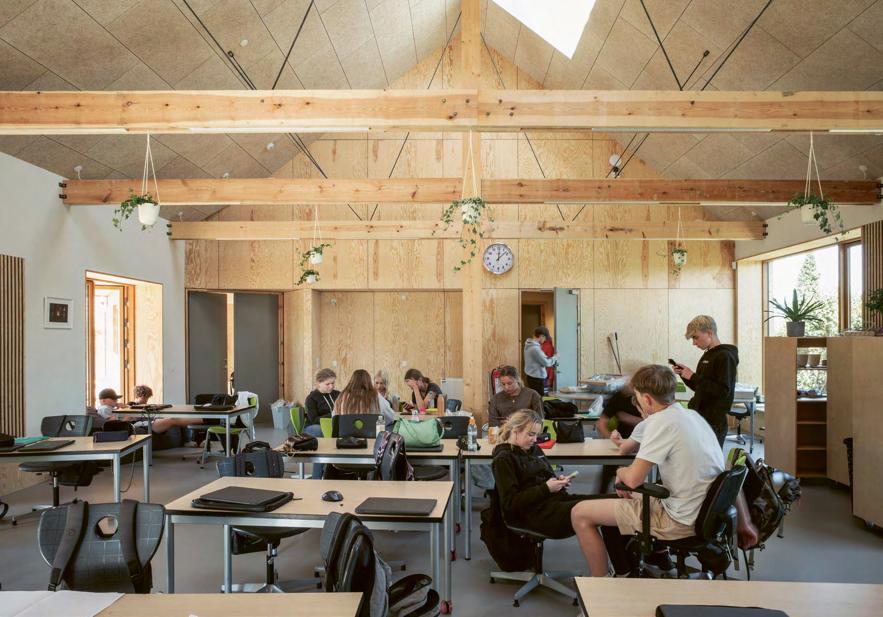
Frilu#sskolen / Open-Air School
Copenhagen
Denmark has a substantial existing building stock,1 comprised of some buildings carrying cultural meaning and identity and others o/ering li1le value for society today due to their current use, location, or architecture. Regardless of architectural or cultural value – the existing building stock holds a vast amount of embedded carbon. In Denmark, the building industry accounts for 30% of the national carbon emissions and is a giant producer of waste.2 Following Principle 3, reducing the emissions and waste of the built environment radically requires that preservation, renovation, adaptation, and transformation of the existing building stocks become the new norm – not the exception. Even listed Danish cultural heritage buildings can and should be adapted to meet the needs of today, while preserving the valuable characteristics of the original architecture and its development over time. A large proportion of existing buildings in Denmark are not accessible to everyone and need to be adapted to meet the needs of diverse user groups.
Adapting cultural heritage dynamically to revive its values
The Open-Air School was designed by Danish architect Kaj Go-lob and is listed by the Danish Agency for Culture and Palaces due to its cultural-historic value as a school building in the Funkis or Danish Functionalism style built on a pioneering, healthbased approach to ensure daylight and fresh air for its pupils. The school was built in 1938 for children with tuberculosis, o"ering them an all-day school programme, three meals a day, as well as medical care and physical training. The design was inspired by a German and later European architecture movement centred on pedagogic principles and health. Go-lob and the municipal developer went on an inspiration trip to Paris and visited a school in Suresnes on the outskirts of the city. That inspired some of the ideas for the Danish Open-Air School, such as large window facades and a separation of functions clustered around an inner and irregular courtyard space.3 A/er several years of decay, the building was restored in 2021 in line with Go-lob’s vision, but also retro!-ed to suit its current pupils who have mobility disabilities as well as other special needs.
As part of the renovation, the architects recreated the original room structures and restored the origi-
nal colour scale, which had been carefully selected to strengthen a harmonious visual and sensorial connection between outdoor and indoor spaces. To ensure that the current users of the school, children with a range of disabilities, had their needs met without compromising the heritage value of the building, the team carried out an extensive restructuring of functions based on an involvement process with the school users. For example, the former dormitory was carefully renovated and returned to its original shape while transforming it into an unheated play and motor room that could provide a shielded and protected exercise environment for children with mobility disabilities. Similarly, the former treatment rooms, for medical therapies such as carbon arc lighting, have been transformed into rooms that support the children’s contemporary treatment needs with space for physical exercises, music, and creative workshops.
The renovation of the school took place in close dialogue and negotiation with the Danish Agency for Culture and Palaces to protect its heritage value. It also involved a user process with children, teachers, instructors, physiotherapists, occupational therapists, and management, as well as collaboration with the municipality’s client unit and the Children and Youth Administration. As part of the
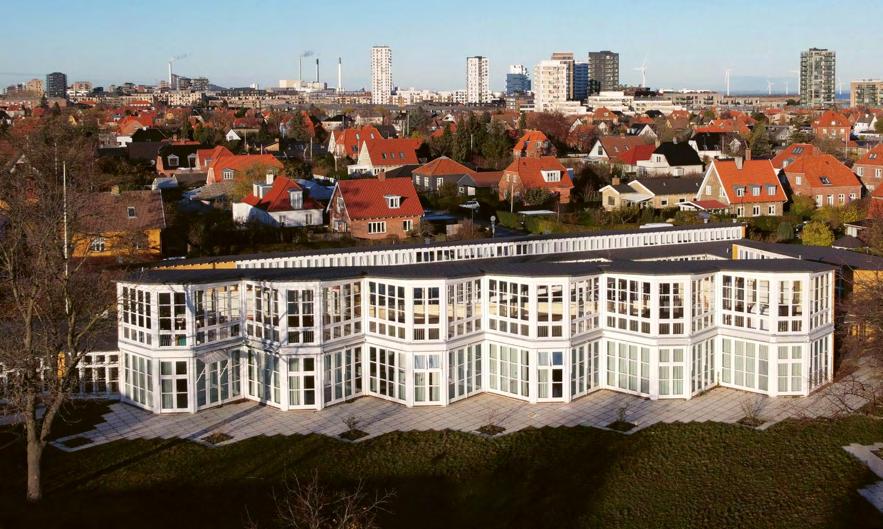
Team
Developer: City of Copenhagen
Architects: Nøhr & Sigsgaard
Engineer: Niras
Landscape Architects: Ly- Landscape
Colour Advisor: Caroline Krag
Colour Conservator: Anne Simonsen
Main Contractor: Jakon
user process, a common value set was developed as a means to gain a mutual understanding of the heritage value and user needs that needed to be supported in the transformation. The process in0uenced and changed the perception of the school from a “dilapidated museum” into viewing the renovation as an opportunity to enhance the original architectural qualities such as light, colours, and fresh air, and the values upon which the school’s original designed was based – to provide a healthy and caring learning space for children with diverse needs.
The experiences from the involvement process and the restoration, as well as the solutions developed during the project to preserve, restore, and transform the cultural heritage, have been gathered and further developed for other school restorations.
Principles to Build On
The Open-Air School in Copenhagen serves as an example of Principle 1, Dignity and agency for all people is fundamental in architecture, there is no beauty in exclusion, Principle 3, Existing built structures must always be reused rst, and Principle 7, Waste must not be produced or le behind in construction.
At its original inauguration, this school was groundbreaking and innovative in its understanding of the connection between architecture and public health. Today, it has renewed its contribution to this understanding by demonstrating how cultural heritage can be revitalised to cater to contemporary user needs, such as full accessibility, without compromising its inherent principles of good design, close contact to the outdoors, and locally sourced and durable materials. In doing so, this project puts people and their needs !rst, while preserving the original value-based design and adding or removing as li-le as necessary.
Photo: Nøhr & Sigsgaard
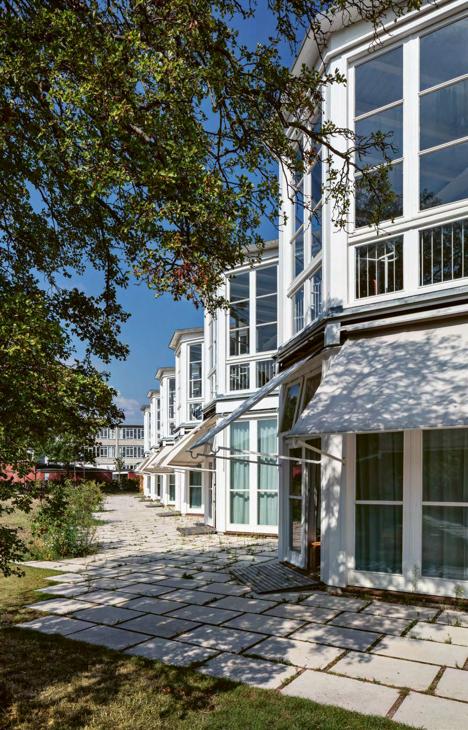
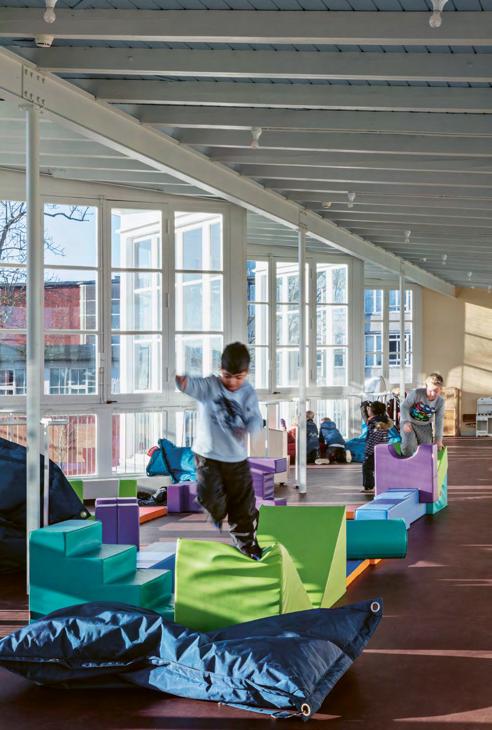
Photos: Laura Stamer
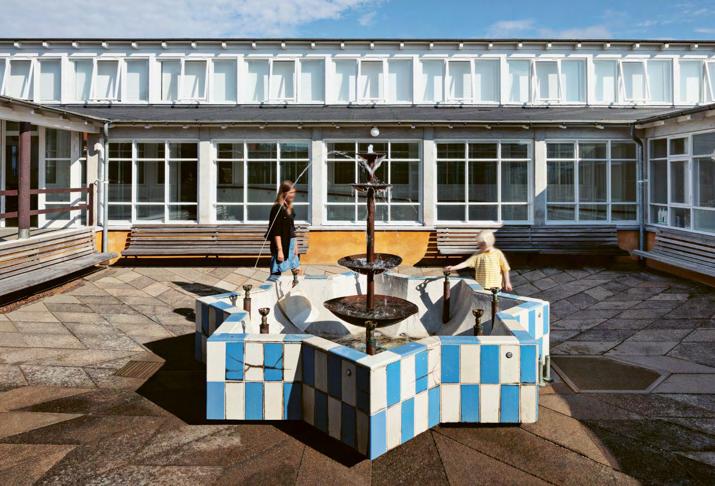
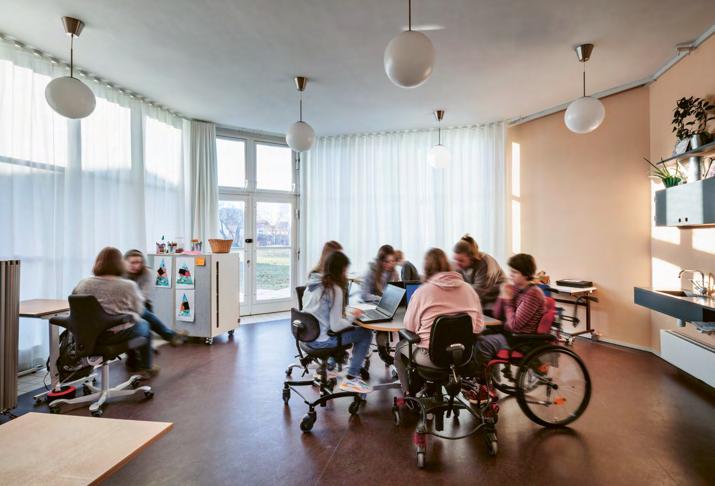
Remiseparken Copenhagen
Following the second world war and the consequential housing shortage, increased urbanisation and ambitions of improved welfare, a number of new residential areas were developed in and around the city of Copenhagen. Many were built in concrete and based on modernistic ideals of fresh air, daylight, and low maintenance. The social housing estate Urban Plan is an example of such a neighbourhood, characterised by geometry, modular industrial construction principles, spacious apartments with modern facilities (for the time), and lush green areas in-between the buildings to serve as a meeting place and facilitate access to clean air and a healthy, active lifestyle.
As urbanisation continued to rise along with a growing need for more and larger homes, recent Danish urban development has shown a tendency to densify at the expense of these green areas instead of further developing them to support both human well-being and biodiversity.1 Furthermore, political pressure to change the demographics of the areas has led to top-down implementation of strategic plans, including the demolition of existing buildings, forced evictions of residents, densi$cation at the expense of the landscape, and the sale of subdivisions or parts of green areas for development. The result is a reduction in a/ordable housing and the relocation of residents against their will.
Diversifying modernist landscape design to accommodate diverse users
At the heart of The Urban Plan, a rectangular green park has been revitalised with a focus on opening it to the surrounding city. Not only visually and physically, but also by making it an a-raction o"ering recreational facilities to a wide audience and by strengthening the existing qualities and activities in the park. The park now o"ers facilities for BMX and skateboarding, broad green !elds for hosting small festivals and 0ea markets, and a variety of landscape typologies with native species. Fruit tree orchards and picnic spots have been added to the areas around an existing farmhouse. Originating from the eighteenth century, it is home to a range of domestic animals, including goats, rabbits, and a cow. Meanwhile, an activity playground provides space for cra/-and-build activities. Both the farmhouse and the cra/-and-build playground are sta"ed during the day to ensure a good experience and facilitated activities for the more than 80,000
yearly visitors to the park.2 Some elements of the park have been designed to be cloudburst resistant, while other areas appear denser and forest-like, with sloping terrain and possibility for water play.
Before the revitalisation of the park, the City of Copenhagen worked strategically to engage key stakeholders such as the social housing organisation as well as public and private institutions, including several day care institutions, to ensure that the new park met their needs. Rather than fencing in the new playground facilities, they wanted multifunctional use and openness towards a cycling and walking path that winds through the park. Before the redesign, some users considered the park an unsafe place due to drug dealing, dense vegetation, and a lack of social activity, with the exception of groups of young men hanging out. The anthropologists that conducted the engagement process as part of the design phase found that strengthening the feeling of safety was important to the residents and could be achieved by o"ering facilities that
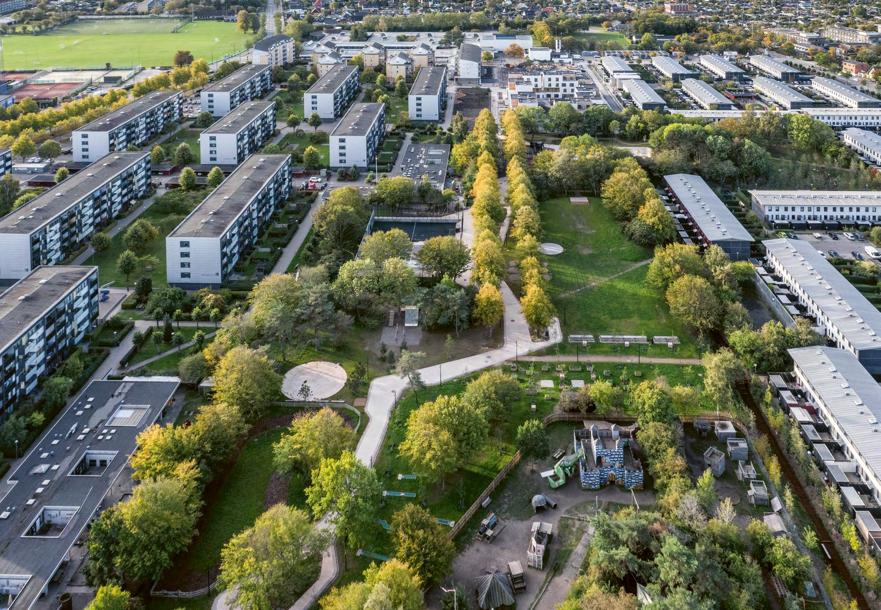
Team
Client: City of Copenhagen
Landscape architect: BOGL Landscape Architects
Engineer: Rambøll
Anthropology consultant: Gemeinscha/ Skateboard consultant: SNE Architects
Artists: Victor Ash and Beatrice Hansson
appeal to a broad user group during the day. For example, the football !elds are surrounded by rows of seats, making it possible for adults to watch the games and giving the children a sense of security. There are many gathering places with tables and benches, enabling the park to be used as a community space, and small individual kitchen gardens add to a sense of ownership and care for the park.
The park is designed as a retention space for rainwater, and the vegetation has been carefully selected to withstand both dry and very wet conditions. In the hollows (lower-lying terrain), more than 20 species of alder trees have been planted as they are robust to both 0oods and droughts. Maintenance needs are kept to a minimum with dynamic and wild-growing orchards.
Principles to Build On
Remiseparken’s redesigned green areas are testimonies to Principle 1, Dignity and agency for all people is fundamental in architecture, there is no beauty in exclusion, Principle 5, Natural ecosystems and food production must be sustained regardless of the built context, and Principle 10, When developing, planning, and constructing the built environment, every activity must have a positive impact on water ecosystems and clean water supply.
The project’s original modernist design was based on the homogenous ideals of the time: keeping areas clean, open, repetitive, e2cient, and uniform. The new parks and green areas are !lled with diversity – and a mixture of uses and users. People, plants, and animals all interact. Recreation, food production, play, and sports interact. In this dynamic community space, the residents of The Urban Plan can !nd ways to connect with each other, with nature and their local climate.
Photo: Rasmus Hjortshøj
The Yalla Project Nablus
Qalandiya Historic Centre
Qalandiya
Shu’fat School in Exile
Jerusalem
PALESTINE
LOCAL ACTION PALESTINE
LOCALIZED ACTION PALESTINE
Palestine is a small country in the Middle East with a rich culture, and a deep architectural heritage, reaching back to 9000 BC.1 The Palestinian territories are currently de$ned by three separate territories: Gaza Strip, West Bank, and East Jerusalem. In 2023, Palestine had a relatively dense population of 5.4 million residents2 within approximately 5,660 square kilometres.3 However, since the ongoing war waged on the territories by the state of Israel since 2023, large areas particularly in the Gaza strip have become uninhabitable, and many Palestinians have been displaced or killed.4
The challenges Palestine faces are quite di/erent from many of the other countries we look at here. Many standard public services are blocked by ongoing violence: healthcare, agriculture, business, and education are impeded or, in the case of the Gaza strip, essentially stopped.5 For sustainable development to progress in Palestine, larger questions of survival in a context of near complete destruction and instability are central. However, these central questions are constantly supplemented by crucial ongoing actions at a smaller scale.
These questions are closely linked with a process to rebuild and recover. The Israeli state’s colonisation of Palestine has targeted not only built homes, towns, and cities, but also relations to land and the environment itself.6 In Palestine, rebuilding from the current physical, social, and economic contexts will mean working from a place of trauma, loss, and scarcity. But it can also build upon a heritage of relations to the land, through both agriculture and cultural practices.
Palestinian architect Nadia Habash will share her perspectives on sustainability in Palestine, and how sustainability is related to the political violence that has been imposed on the country.
Habash’s statement will be followed by three cases selected to illustrate how the principles could unfold in a local architectural context:
Qalandiya Historic Centre p. 152
Yalla Project p. 156
Shu’fat School p. 160
The three projects are described by the editorial team.
AUTHOR OF THE LOCAL PERSPECTIVE

Nadia Habash
A Palestinian architect, academic, and civil society leader, the !rst woman to preside over a professional syndicate in Palestine. Born in Jerusalem, she holds an architecture degree from the University of Jordan and a master’s from the University of Michigan. She is an adjunct professor at Birzeit University and leads her own practice, Habash Consulting Engineers. A board member of several institutions, she also serves on the Board of Trustees of Bethlehem and Nablus Technical Universities. A multi-award-winning architect, Habash views architecture as a form of national resistance, preserving Palestinian heritage against systematic colonial destruction.
Towards Achieving the 10 Principles for Sustainable Development in Palestine Perspective by
Nadia Habash
In 2015, Palestine adopted the Sustainable Development Goals (SDGs) as a framework to guide its e/orts toward sustainable and inclusive growth. Despite formidable challenges posed by prolonged occupation, limited sovereignty over resources, recurrent humanitarian crises, and, lately, the genocide and destruction in Gaza, Palestine has made signi$cant strides in certain areas, demonstrating its resilience and commitment to global goals.
Palestine integrated the SDGs into its National Policy Agenda in 2016, emphasizing social justice, economic resilience, and environmental sustainability. By 2022, literacy rates among youth aged 15 - 24 reached 99%,1 among the highest in the region, and women's enrollment in tertiary education exceeded 54%,2 a notable achievement in the face of structural inequalities. Moreover, renewable energy initiatives, particularly solar power installations in remote communities, have improved energy access for over 25% of households in key regions.3
However, the path toward achieving these goals is fraught with challenges. Over 64% of the West Bank remains under full “Israeli” control (Area C),4 limiting the ability to develop essential infrastructure and services. Gaza’s prolonged blockade has rendered basic urban services unsustainable, and lately the invasion and destruction of the superstructure and infrastructure of the Gaza Strip and the daily invasion of the
West Bank’s cities and villages (Areas A & B) have resulted in deviating from the SDG principles and goals. Such systemic obstacles exacerbate poverty and inequality, with unemployment soaring to over 46% in Gaza5 (numbers have changed dramatically a#er the “Israeli” a1ack and invasion to Gaza in October 2023) and 29% across the West Bank.6
In October 2023, the Gaza Strip su/ered unprecedented devastation due to a largescale military assault by “Israel,” resulting in what international community have condemned as genocide and ethnic cleansing.7 Over 72,333 martyrs were reported,8 with tens of thousands injured and displaced. Entire neighborhoods were reduced to rubble, with key urban infrastructures – including schools, hospitals, and cultural landmarks – demolished. The a1ack has obliterated decades of e/orts toward sustainable urban development in Gaza, and starkly contradicts the SDG agenda’s principles of sustainability, inclusion, and equity.
This systematic destruction underscores the severe impact of occupation and aggression on Palestine’s ability to achieve the SDGs. The eradication of Gaza’s urban fabric not only violates Principle 1 (dignity for all) but also undermines e/orts to rebuild resilient cities as envisioned in SDG 11. The assault has ampli$ed the urgent need for international accountability and intervention to halt such violations.
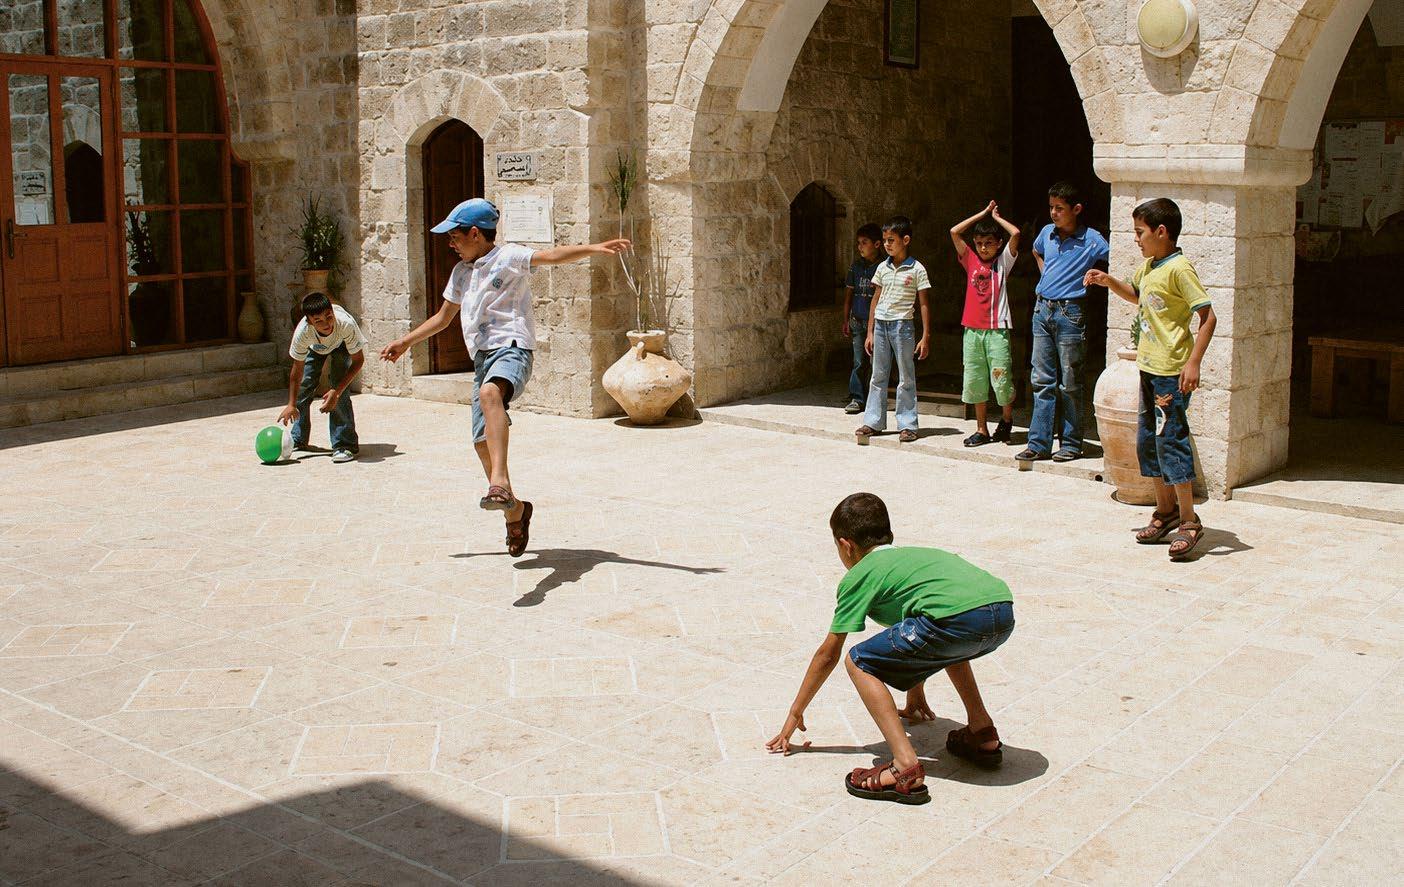
Palestine’s commitment to SDG 11, making cities inclusive, safe, resilient, and sustainable – aligns with the Copenhagen Lessons' principle of prioritising existing built structures.9 Rehabilitation and revitalisation of cultural heritage sites re0ect a dual focus on conservation and sustainable urban development. Several projects have been implemented to achieve this goal, including, but not limited to, the restoration and rehabilitation of Arraba Palaces, the Rehabilitation of Qalandiya Historic Centre, the Revitalization of the Old Market in Bethlehem, the Yalla Project, the Renovation and Rehabilitation of Shu’fat School, and the rehabilitation of many residential buildings in the old towns of Jerusalem, Nablus, Ramallah, Bethlehem, and many others. These initiatives incorporate low-carbon materials and local cra#smanship, exemplifying Principle 3: "Reuse existing structures $rst." Several heritage institutions have been established to carry out such projects, including the Hebron
Rehabilitation Commi1ee, the Centre for Cultural Heritage Preservation - CCHP in Bethlehem, Riwaq Centre for Architectural Conservation in Ramallah, The Welfare Association Al-Taawon in Jerusalem, and many others.
There have been some trials to initiate eco-friendly projects that use compressed, stabilized earth blocks, rammed earth, and locally sourced materials, reducing embodied carbon by 40% compared to conventional methods. These structures include ShamsArd Design Studio’s winter house for Ahmad Dawwod in Jericho. These structures are designed to withstand regional seismic activity and promote water conservation, directly addressing Principles 5 (sustaining ecosystems) and 10 (positive water impact).
Furthermore, architects and planners are increasingly collaborating with local governments and municipalities to integrate
Photo: Habash Consulting Engineers
green infrastructure into urban design, including neighborhood gardens and community solar farms. These initiatives contribute to SDG 11 (Sustainable Cities and Communities), SDG 13 (Climate Action), and SDG 7 (A/ordable and Clean Energy) by enhancing urban resilience, reducing emissions, and promoting decentralized energy solutions. In parallel, the Ministry of Local Government, in partnership with UN-Habitat under the HAYA Joint Program, “Promoting Safe and Inclusive Public Spaces in Palestinian Cities,” has developed national design guidelines and implemented several projects such as the Khan Younis HAYA Promenade, advancing SDG 11, SDG 5 (Gender Equality), and SDG 10 (Reduced Inequalities) through inclusive, accessible, and community-oriented public spaces.
Palestine faces unique challenges in its pursuit of the SDGs. The “Israeli” occupation—marked by land expropriation, se1lement expansion, and resource restrictions – remains the most signi$cant barrier to sustainable development.10 For example, the demolition of homes and vital infrastructure undermines both environmental sustainability and human dignity, violating Principles 1 (dignity for all) and 2 (prioritizing the most vulnerable). Additionally, the segregation imposed by the separation wall disrupts social cohesion and limits economic opportunities.11
Moreover, “Israel’s” control over Palestinian water resources constitutes a critical bar-
rier to achieving sustainable development. Through its dominance over shared aquifers and restrictions on Palestinian water extraction, distribution, and infrastructure development, “Israel” severely limits equitable access to water.12 This undermines the realization of SDG 6 (Clean Water and Sanitation), constrains agricultural productivity, and hampers economic growth and environmental sustainability. Such control exacerbates water insecurity and undermines Palestine’s ability to implement integrated and resilient water management strategies.
In addition, “Israel’s” control over and fragmentation of the road network – through checkpoints, road closures, bypass roads, and movement restrictions – severely disrupts connectivity between Palestinian cities, towns, villages, and refugee camps.13 These constraints hinder access to education, healthcare, employment, and markets, thereby impeding balanced regional development and social cohesion. This reality poses a signi$cant obstacle to achieving SDG 9 (Industry, Innovation and Infrastructure), SDG 11 (Sustainable Cities and Communities), and SDG 10 (Reduced Inequalities), by limiting mobility, economic integration, and spatial continuity.
Climate change poses another pressing challenge. Increased deserti$cation and erratic rainfall pa1erns exacerbate water scarcity, a/ecting agricultural productivity and rural livelihoods. Yet, despite contribut-
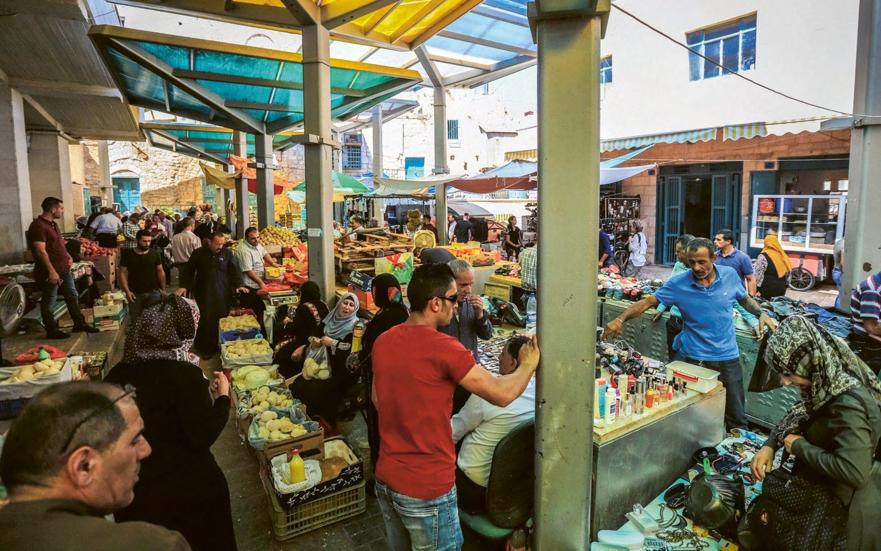
ing minimally to global emissions, Palestine is disproportionately a/ected by climate change, highlighting the need for global solidarity and support.
Achieving the SDGs in Palestine requires robust collaboration among local and international stakeholders. Local governments, NGOs, academic institutions, and the private sector must converge to address systemic inequities and promote innovative solutions. Internationally, greater e/orts are needed to align funding mechanisms with Palestinian priorities, ensuring that $nancial resources reach the communities that need them most.
Palestine’s journey toward the SDGs exempli$es resilience and ingenuity under extreme adversity. By adhering to the principles outlined in the Copenhagen
Lessons and leveraging architectural innovation, Palestine is charting a path that balances local needs with global aspirations. However, sustainable development will remain elusive without addressing the systemic barriers posed by occupation and the systematic expropriation and control of Palestinian resources.
What is required instead is a focus on resilience and steadfastness in development, tailored to the unique challenges Palestine faces. The genocide and destruction in Gaza have further underscored the urgent need for justice and international solidarity to uphold the dignity and rights of Palestinians. It is a call to the global community to support Palestine’s rights, ensuring that no one is le# behind in our collective pursuit of a sustainable future.
Photo: Habash Consulting Engineers
Shu’fat School in Exile
Jerusalem
Palestine has been tormented by political con0ict, war, and aggression for centuries, and still is, with extreme a1acks and hardship following the events of 7 October 2023. The situation that Gaza faces today began with the establishment of the Israeli state in 1948 and the deportation of the Palestinian people, known as the Nakba, in 1948. At the time, more than half of the Palestinian people had to 0ee their homes,1 forcing 750,000 people to either leave their home country or seek refuge elsewhere within Palestine, o#en in refugee camps.
The urban fabric in Palestinian refugee camps is highly congested and overcrowded. They are spontaneously developed spaces but have become de facto permanent homes to refugees over more than 70 years of exile, and serving multiple purposes with li1le available space or access to resources and materials. Since October 2023, the situation has been rapidly worsening.
It is therefore essential to establish necessities like education within the camps. Education is a basic human right and should be provided to all children without discrimination. Education provides an opportunity to li# the Palestinian children out of poverty, improve their wellbeing, both in the short term and in a longer perspective.
Finding everyday life in permanent instability
The Shu’fat camp was established in 1965 for residents that were exiled from villages in the Jerusalem, Lydd, Ja"a and Ramleh areas.2 In 2022, it was inhabited by 16,000 registered residents, but according to United Nations Relief and Works Agency (UNWRA), the actual number of residents was even then much higher.3 The camp is almost entirely surrounded by walls and fences put up by the Israeli government, and residents must pass through a crowded checkpoint to access East Jerusalem,4 meaning that neither people nor goods or services can move freely.
The Shu’fat School for Girls is located in the Shu’fat camp and can accommodate 1,000 girls, as well as teachers and local institutions. The design of the school is inspired by the pedagogic approach of Campus in the Camps,5 a collective of people wanting to generate knowledge and create urban
interventions to improve living conditions in refugee camps by o"ering an educational programme based on the so-called Tree Schools approach.6 The approach rests on a belief that education ought to take place in the centre of the community it is part of, in a common and shared place, like under a tree canopy, and that it ought to be a gathering place where teachers, students and other institutions actively take part in the learning and formation of knowledge through shared and critical dialogue. Being one of the only common gathering spaces in an overcrowded camp, the Shu’fat School for Girls constitutes an all-day meeting place for the community, and the two entrances and open spaces are open and available for cultural and recreational activities a/er school and during holidays. The school is designed in circular shapes (hexagonal modules) that support principles of equal participation, sense of responsibility, and dialogue. Each classroom is mirrored by an outdoor garden space that constitutes an informal gathering space and learning environment, as well as a calm and lush space for lunch breaks.
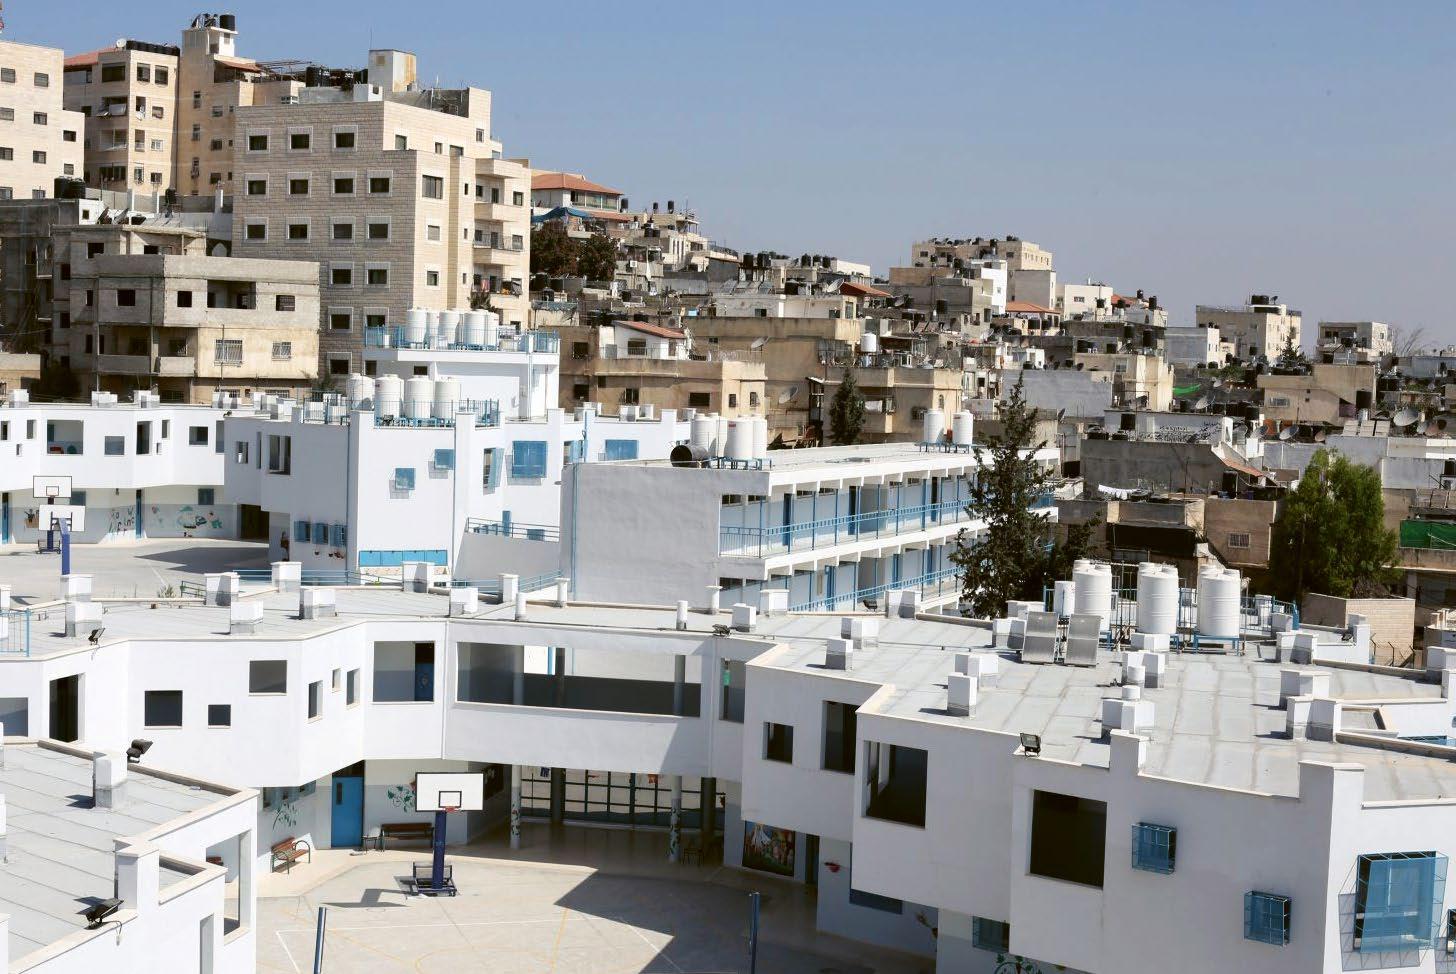
Photos: Anna Sara, DAAR
The school was designed in dialogue with the architectural o2ce Decolonizing Architecture Art Research (DAAR), based in Palestine, the engineering department of the UNRWA for Palestine Refugees in the Near East, which is one of the largest school operators in the Middle East,7 and with the participation of students, teachers, and local institutions. UNRWA provides inclusive education at elementary and preparatory school levels, as well as teacher training, university scholarships, and a curriculum based on, amongst other things, human rights education.
Instead of signalling temporariness by being built as an impermanent structure, the school is designed to last and to embody the right to remain within the Jerusalem border. Instead of prioritising only the immediate and urgent needs in the camp, the Shu’fat School is an architectural statement that utilises its spatial and programmatic con!guration to actively engage with the existing built form on its premises, while creating something additional and aesthetic.
Team
Decolonizing Architecture Art Research (DAAR), Architects: Alessandro Pe-i Engineers: UNRWA Campus in Camps Shu’fat School Parliament UNRWA Camp Improvement Programme Funded by Islamic Development Bank (IDB)
Principles to Build On
The Shu’fat School is a core example of Principle 1, Dignity and agency for all people is fundamental in architecture, there is no beauty in exclusion, and Principle 2, People at risk of being le behind must be accommodated rst when we construct, plan, and develop the built environment.
The project brings forward a robust, well-designed, high-quality building to a community that is prohibited from shaping its own future. In doing so, the project seeks to support a measure of stability and agency in the community. The families living there do not have the basic human right to move, work, or live where they come from. But their children can go to a school with the highest quality of learning spaces, and they can study, gain new knowledge, and improve their chances of developing a be-er future.
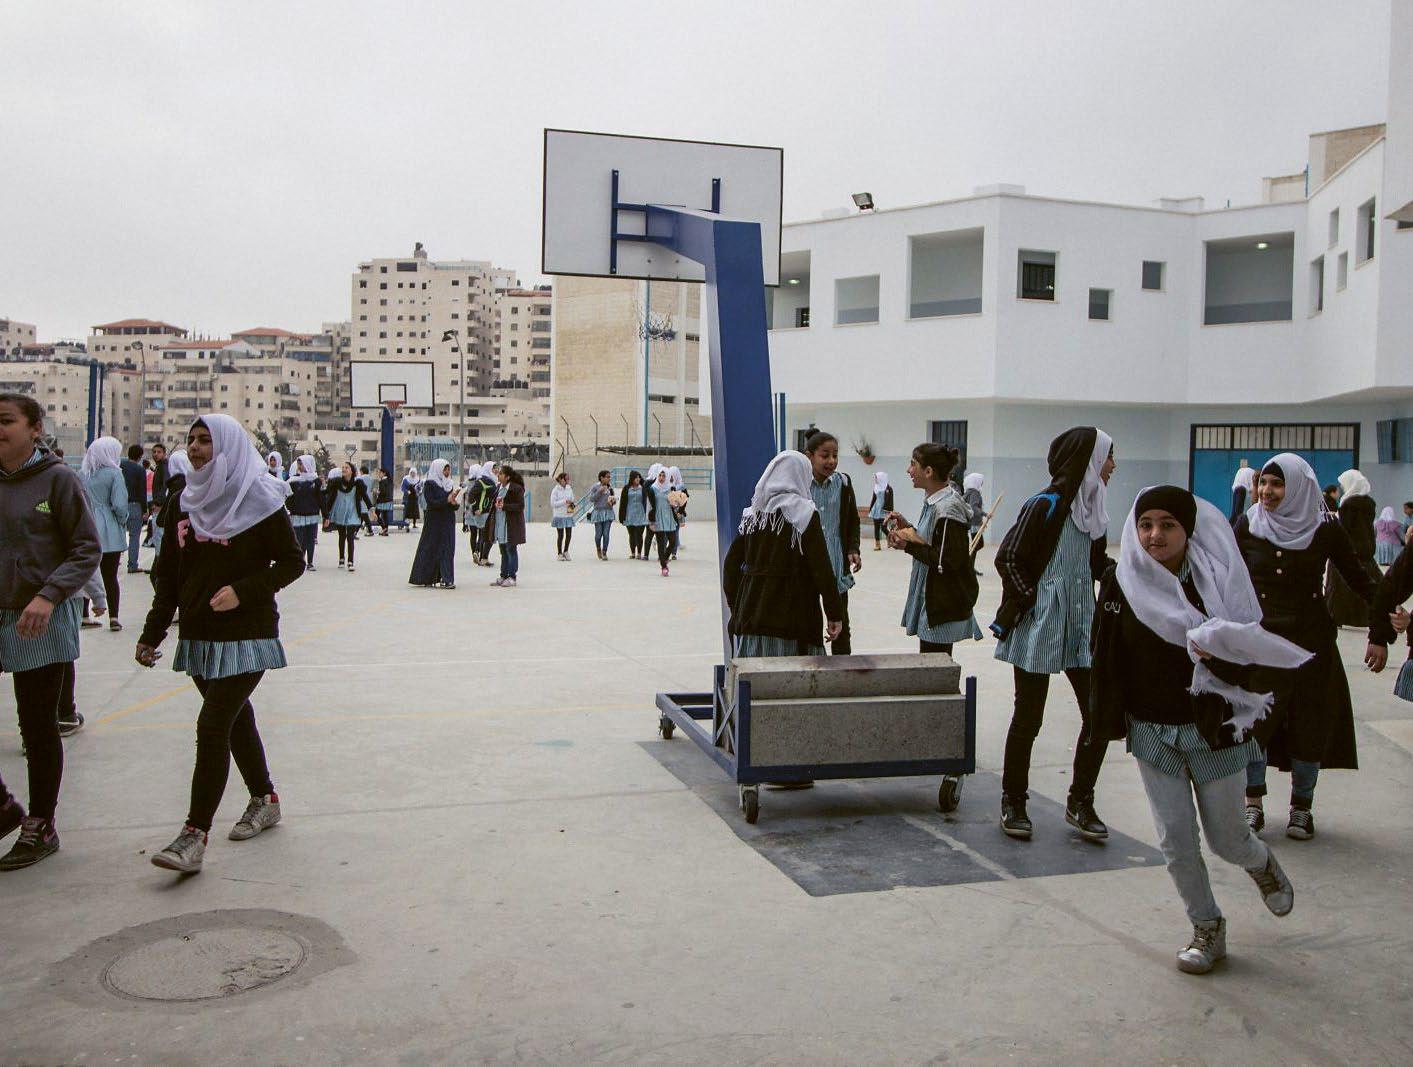
Photos: Anna Sara for Campus in Camps
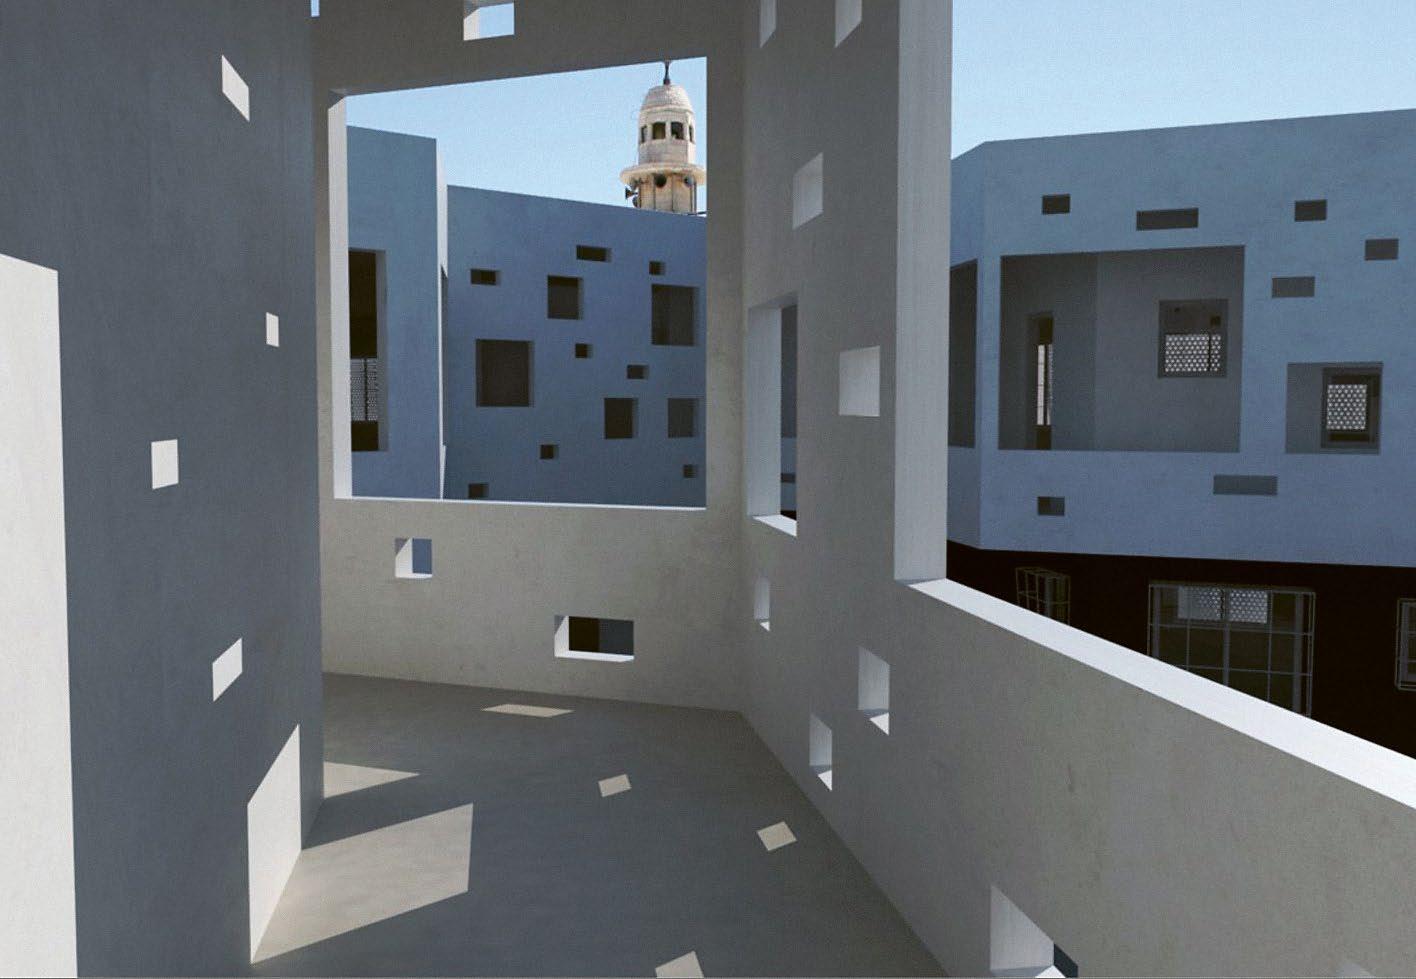
The Yalla Project Nablus
For decades, Palestine, in the West Bank and Gaza, has su/ered from continued complex, security and humanitarian crises.1 The crises stem from a prolonged Israeli occupation, internal political divisions, and systematic abuse against the Palestinian people, that lead to recurring con0icts, and pose a threat to stability and sustainable development in Palestine.2 As a consequence, built environments have su/ered demolition, damage, and disrepair, and construction materials for rebuilding and new structures have been di3cult to obtain, due to sanctions and a lack of economic resources. In 2023, 1,177 demolished or seized structures were registered in the West Bank and East Jerusalem, due to illegal actions related to the Israeli occupation.3 As a result of the demolitions, 2,296 Palestinians in the West Bank became displaced in that year alone, and 439,875 residents were a/ected by the actions. In the city of Nablus, in the West Bank, 133 structures were a/ected, resulting in the displacement of 223 Palestinian residents.
Within the city lies the historic centre, the Old Town of Nablus, which is on the tentative UNESCO heritage list for signi$cant cultural sites. The Old Town of Nablus dates back to 19th century BCE and comprises more than 100 historical architectural structures from the Roman, Byzantine, and O1oman periods to contemporary architecture.4 However, the continuous illegal demolitions and occupation hinder a sustainable development and protection of the cultural heritage site. In order to continuously preserve, rebuild, repair, and adapt the built environment in Palestinian cities and villages, local communities must therefore put every piece of the existing building stock to use.
World Heritage supporting its resilient residents
The Yalla Project covers a wide range of collective activities.5 The project sets an example of how the revitalisation of cities in areas of con0ict can focus on both built restoration and community revitalisation. The physical heart of the Yalla Project lies in the old town of Nablus, which was founded by the Roman Emperor Vespasian in 72 AD.6 Through rebuilding and knowledge generation, the initiators of the project explore how the physical restoration of buildings as well as social and economic activities can foster hope and support socioeconomic resilience in the population. Based on urban studies and by drawing on local cra/manship, materials, and traditional vernacular techniques, the team have so far restored six buildings with cultural, historic, or social signi!cance.
One of these buildings now hosts a café and guesthouse, o"ering a variety of accommodation options as well as social activities to a-ract visitors and strengthen the local community. The café was the !rst initiative of the Yalla Project, and the income was partly used to !nance the refurbishment and establishment of The Turquoise Guest House, which is now operated by the social enterprise Yalla Mishwar. As part of the guesthouse, a bio-farm was established on the roof, o"ering organic vegetables, meals, and a shaded community space with a view of the old town of Nablus. The garden was designed and implemented by the Yalla Project team and is situated on a 90-square metre roo/op area with a planted area of around 50 square metres. The planting beds were prepared using steel structures and used pallets which were available on-site. The soil was selected carefully to uphold the principles
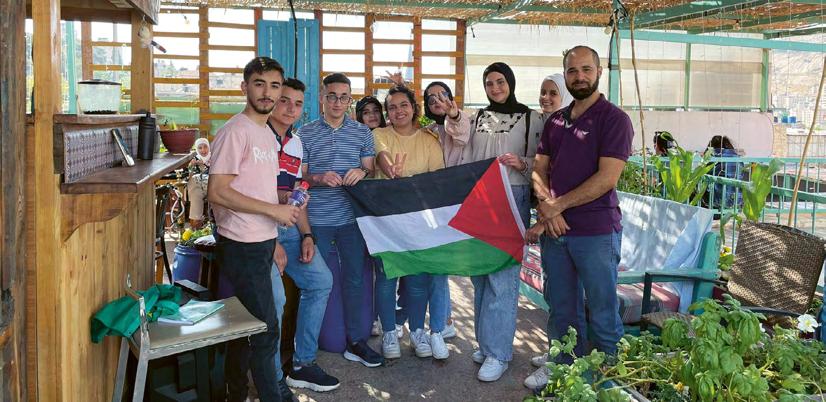
of bio-farming, and an automated irrigation system was installed to control water consumption.
The garden is used to cultivate a variety of crops suited to the local climate conditions and provides a nutritional supplement to local residents in a context of recurring and mounting food insecurity. In recent years, the garden has provided crops like tomatoes, cucumber, eggplants, zucchini, onion, potato, beans, cauli0ower, peppers, radish, and a range of herbs. Like the housing restoration, the roo/op garden is considered a catalytic project, meant to inspire and empower the neighbourhood. Since the establishment of the farm, two other local roo/ops have been transformed into gardens. Apart from providing crops, the bio-farm is also used to host a variety of activities such as music and poetry nights, open-air cinema, yoga sessions, graduation parties, and communal I/ar (during Ramadan). Events are organised by the Yalla Project and other local actors, who can rent the space. The place also serves as a common public space for people to relax and enjoy the view of Nablus. Due to the present situation in Palestine, fewer social activities are currently possible. However, the bio-farm is being maintained and the café is running with special opening and closing hours.
The Yalla Project has been established across disciplines, bringing architects, historians, social workers, residents, and students together with neighbours in a shared e"ort to restore their community. The initiators of the project are Allesandra Gola, Abdalrahman Ki-ana, and Basel Ki-ana. The project illustrates the power of small-scale rebuilding and its impact on empowering a community living under con0ict and severe political constraints. It illustrates
the importance of catalytic and empowering projects that provide people with the inspiration and tools to maintain their own homes and cultivate their available lands. The solidarity across a neighbourhood empowers and encourages the needed mental resilience to live under threat. It also shows the importance of spaces for music, poetry, storytelling, and other creative activities in keeping up hope.
To keep the café and other social activities in the Yalla Project running, the team relies on a workforce of local university students and international volunteers in exchange for free accommodation. The current security condition makes it di2cult to plan ahead and maintain sta".
Principles to Build On
The socioeconomic Yalla Project balances in particular Principle 1, Dignity and agency for all people is fundamental in architecture, there is no beauty in exclusion, Principle 3, Existing built structures must always be reused rst, and Principle 5, Natural ecosystems and food production must be sustained regardless of the built context.
In this project, it is di2cult to separate the people from the buildings. These old, humanmade structures that have survived throughout history continue to shield the people of Nablus from outside pressures, and the people continue to repair, protect, and strengthen the structures by carefully applying new knowledge, creativity, and commitment. In this way, the building and its users live on – now providing fresh produce from the roo/op farm, a hub for socioeconomic development and a meeting place for local agency.
Photos: The Yalla Project
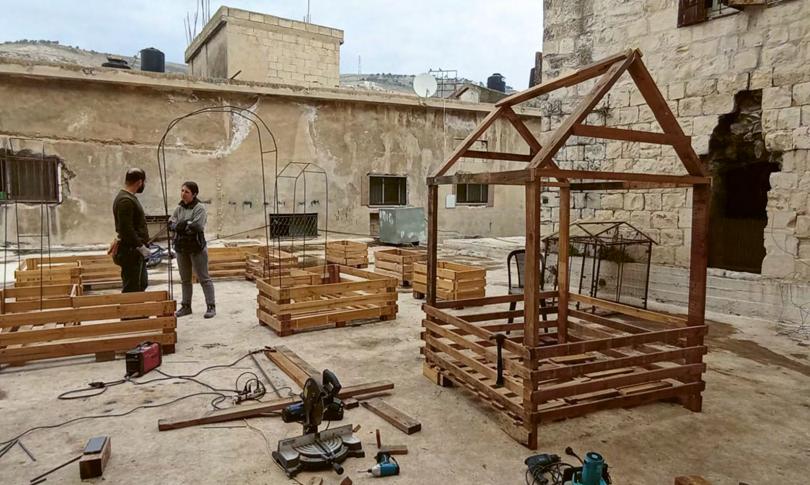
Team
There are no o2cial partners for the Yalla Project, but the team have a network of likeminded people and initiatives that mutually support each other. The Biofarm is partially funded by Dr. Wasef Al’Mas.
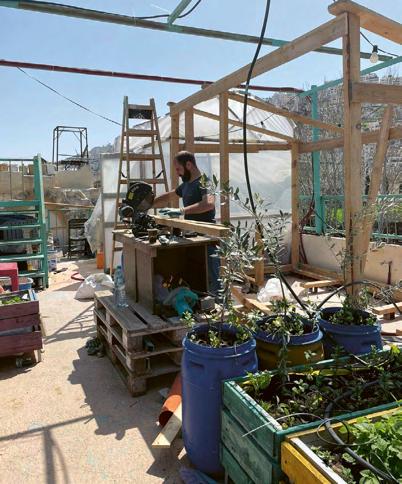
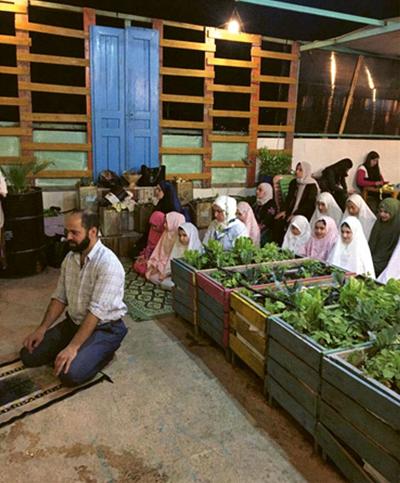
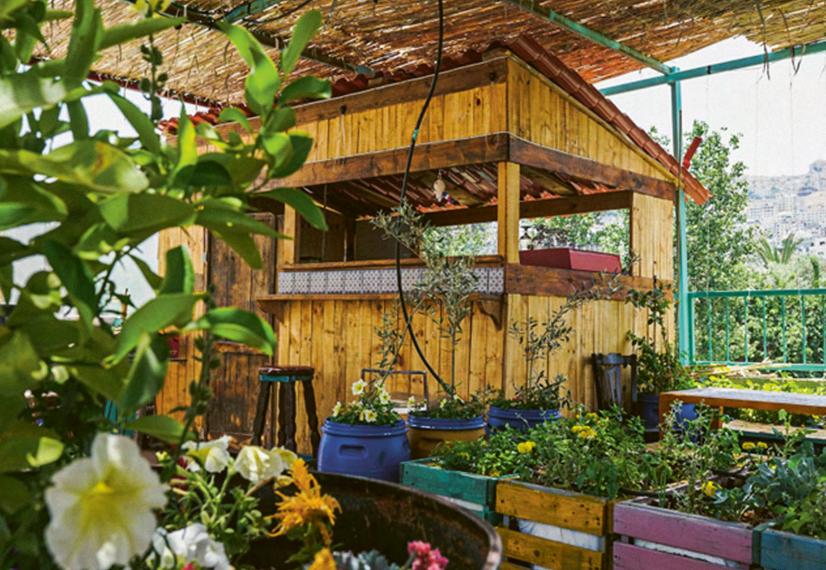
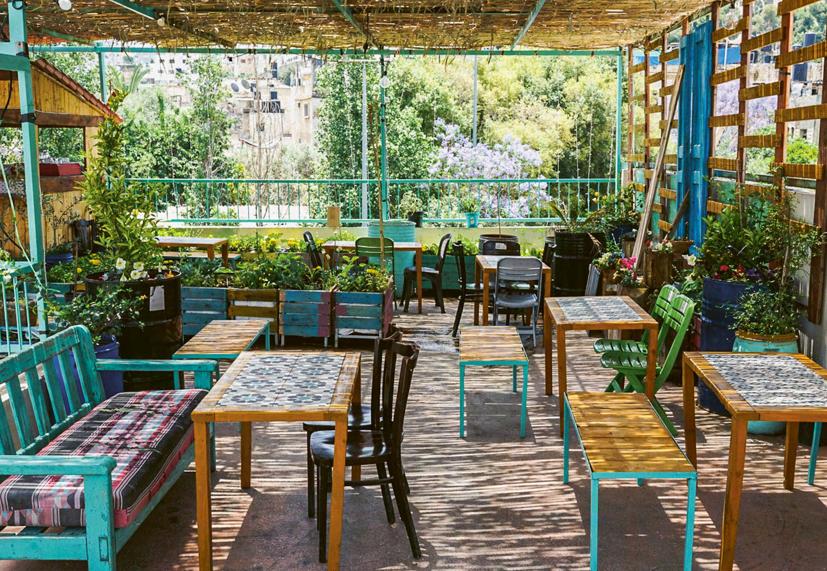
Qalandiya Historic Centre
Qalandiya
Historically, Palestine has had a signi$cant cultural in0uence on the world. Because of its location, Palestine has been at the crossroads of commercial routes between Africa, Asia and Europe, resulting in a rich and varied cultural history and heritage.1 However, since the establishment of the Israeli state in 1948, not only the people but also the cultural heritage sites have been under a1ack. From the $rst years of the occupation, when more than 400 Palestinian villages were demolished, to the losses of the historic buildings that take place every year, the people of Palestine are working relentlessly on rebuilding and restoring their cultural heritage from collective memory. Back in 2012, UNESCO and Sweden initiated an almost decade-long project to restore and protect built cultural heritage in Palestine.2 Through this project, 75 historic building and urban spaces have been rehabilitated and utilised for the welfare of the local communities where they are located. One of these cultural heritage sites is the Al Huqqiyya Mansion, located in the historic centre of Qalandiya, Palestine.
Public space, collective memories
The village Qalandiya is located in the West Bank, between Jerusalem and Ramallah. The village was captured by crusaders in the Middle Ages and then by the British Empire a/er World War I. During the British rule, a meteorological centre and an airport were established. Today the small village has 606 inhabitants and is surrounded by a number of neighbouring towns, villages, and refugee camps, such as Rafat, Kafr Aqab, the Qalandiya refugee camp, and the Qalandiya checkpoint.3
The historic centre of Qalandiya is located in the western part of the village, and in 2001 it was registered on RIWAQ – Centre for Architectural Conservation's Register of Historic Buildings. Riwaq is an organization that recognizes the challenging complexities of preserving Palestinian heritage and collective memories. They do so through documentation and restoration of heritage sites across the West Bank and Gaza. The registration of historic buildings in Qalandiya stated that there were 35 buildings and that 40 percent of these were in poor structural condition with 20 percent uninhabitable or in ruins.4 Riwaq worked to address the poor conditions, by removing rubble and debris from the historic buildings.
The buildings date back to the O-oman period, a period that spanned more than 600 years, coming to an end in 1922.5 The O-oman architecture is known for its domes, vaults, and minarets.6 Other archaeological !ndings in the area, such as stone fragments, column segments, mosaic stones, and sca-ered po-ery indicate earlier historic periods.
The historic centre is mostly composed of two-level peasant houses, the Al Huqquiyya Mansion, and a mosque known locally as the Al-Omari Mosque. Historically, the lower level of the houses was for domesticated animals and farming equipment, also called qa’a, while the upper level, called rawiyah, was the area for living.
In 2017, Riwaq initiated the rehabilitation of the Qalandiya’s historic centre by programming preventive conservation, consolidation of historic buildings, and rede!ning yards, ownership boundaries, public spaces, and alleys. Later, in 2018, Riwaq initiated and completed the restoration of two courtyards in the historic centre. The courtyards have functioned as spaces for the women’s association and a youth club. In 2023, the Al Huqqiyya Mansion was inaugurated in collaboration with UNESCO. The mansion now serves as a cultural institution and community
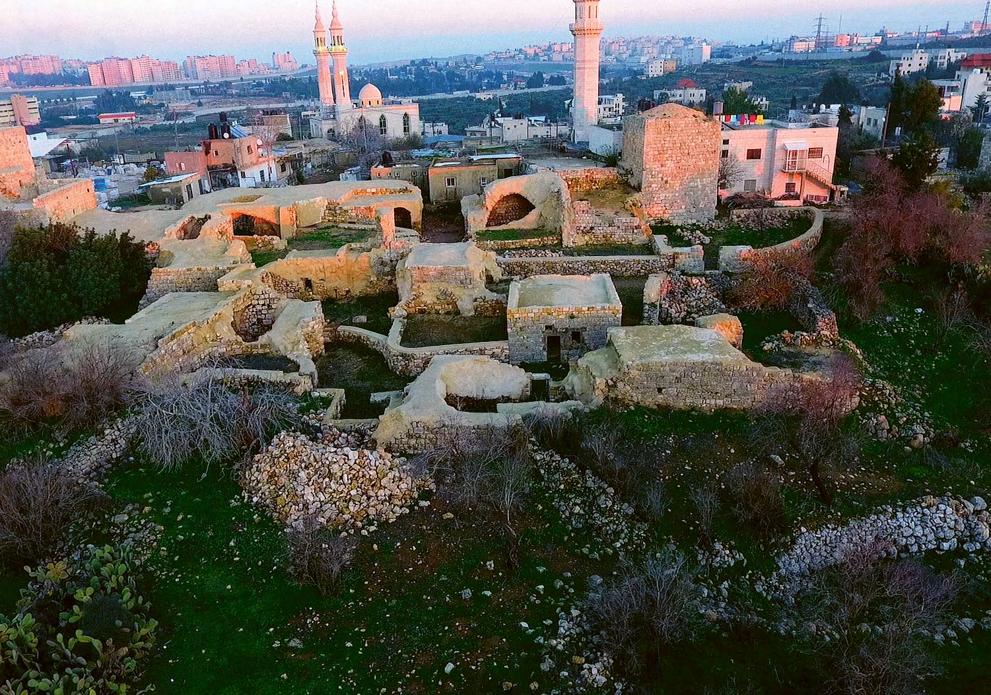
Team
Architect: RIWAQ - Centre for Architectural Conservation (Lead Architect: Aya Tahhan, Site Engineers: Kholoud Najjar, Tareq Dar Nasser)
Partners: Qalandiya village Council, Ministry of Tourism and Antiquities, Dr. Issa Sarie’- Archeologist, Tibaq- Publishing House, Qalandiya Women Association, Qalandiya Protection Group
Funding: British Council - Department for Culture, Media and Sport, Arab Fund for Economic and Social Development through Welfare Association, Gerda Henkel Sti/ung, German Development Bank, German Cooperation (KFW), United Nations Development Program / Programme of Assistance of the Palestinian People (UNDP/ PAPP), Wallonie Patrimoine(AWaP), Wallonie-Bruxelles International (WBI), Government of Sweden through UNESCO, Middle East Children’s Alliance (MECA), Representative O2ce of the Federal Republic of Germany-Ramallah, Consulate General of France in Jerusalem, The Barakat Trust
space for micro-entrepreneurs. Here you can !nd Tibaq, a local publishing house, and the Palestine Writing Workshop, a local organisation focusing on children’s literature. The plan is to keep revitalising the urban fabric of Qalandiya by including more public spaces, alleys, plazas, courtyards, and gardens in the conservation scheme. For example, the project aims to cultivate a series of gardens currently located in the historic centre. The overall vision of the project has been to revive the historic centre and to bring back small institutions and creative industries. By doing so, it is the hope that it will a-ract more visitors and stimulate local economy and social development.7
Principles to Build On
The Qalandiya Historic Centre contributes to Principle 3, Existing built structures must always be reused rst, by taking that which is already there as the crucial starting point for the interventions, carefully bringing forward historic paths, walls, and structures from the rubble. The project also contributes to Principle 1, Dignity and agency for all people is fundamental in architecture, there is no beauty in exclusion, and Principle 2, People at risk of being le behind must be accommodated rst when we construct, plan, and develop the built environment, through the careful preservation and reclaiming of history and identity as a way to foster community and residents’ sense of belonging.
Qalandiya historic centre
Photo: Arkmedia, RIWAQ archive
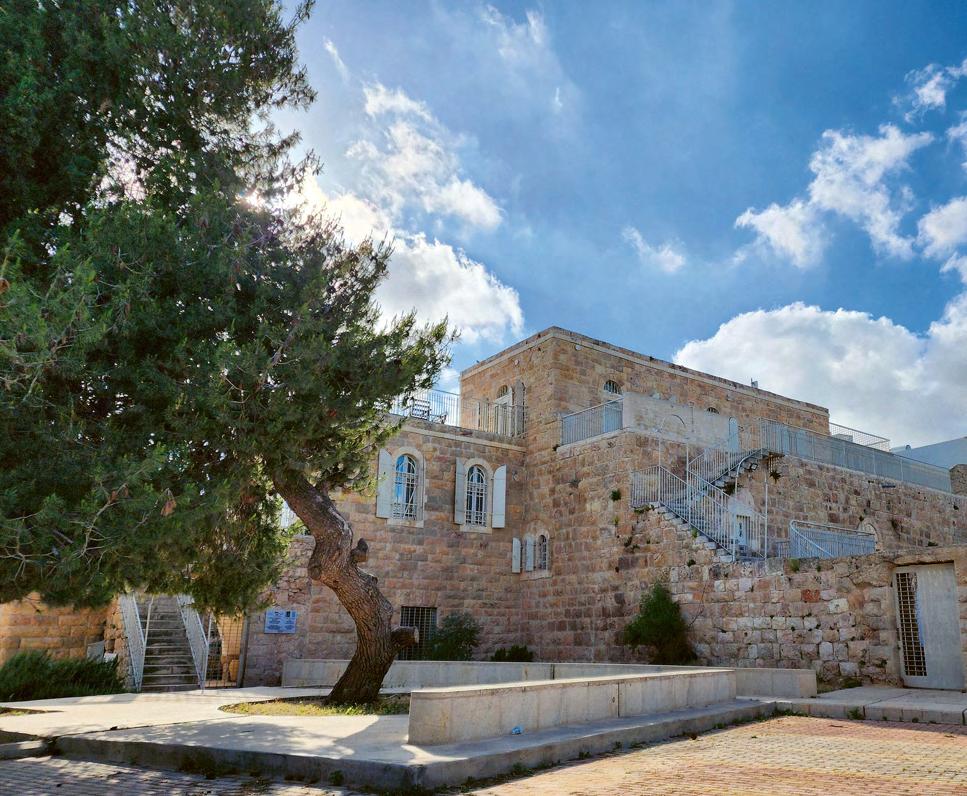
Al Huqqiyya Mansion
Photo: Abdallah Khader, RIWAQ archive
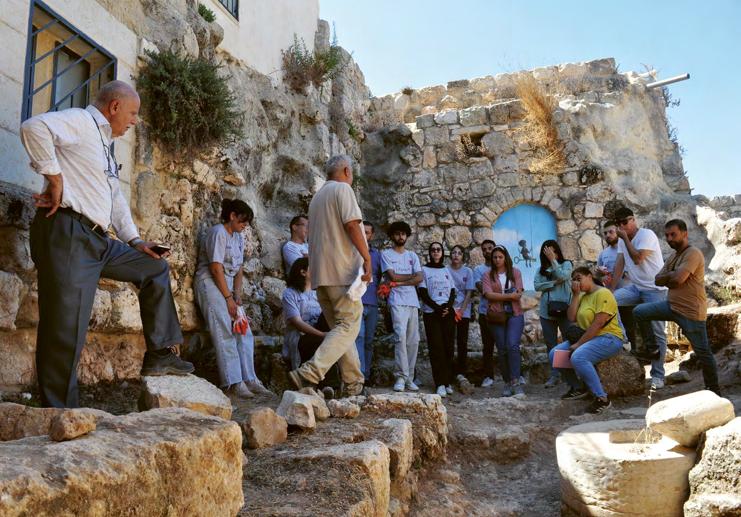
Archeological tour in Qalandiya
Photo: RIWAQ archive
Sunzu Village Community Library
Sunzu Village
The UNICEF Rwanda Water, Sanitation and Hygiene (WASH) programme
Northern Province
Komera Leadership Center
Rwinkwavu
RWANDA
LOCALIZED ACTION RWANDA
Rwanda is a small, landlocked country in east Africa, with a relatively high population density.1 The country’s population is very young,2 in part due to a high fertility rate, low life expectancies,3 and the loss of lives during the 1994 genocide. It is largely a rural country, with most employment found in agriculture.4 The Rwandan Genocide began in 1994, during which over 800,000 people were killed. The political and social turmoil emerged from a longer history, including colonial rule under Belgium and Germany.5 Despite relative political stability and a reconciliation process initiated in the a#ermath of the mass killings, the trauma of the genocide continues to seriously a/ect the lives of Rwandans. The country faces challenges in terms of human welfare, indicated by a high child mortality rate,6 a low life expectancy,7 low literacy rate,8 and poor health indicators.9 The GDP is also relatively low, at $3,060 per capita.10
Rwanda’s government has set goals for its development over the next few decades, including hopes for a growing private sector and improvements in the population’s wellbeing.11 While accumulation of wealth is o#en associated with higher quality of life, for example access to education and healthcare, growth can also lead to larger environmental footprints and emissions, but ecological and environmental sustainability is also high on the development agenda in Rwanda.12 The challenge in Rwanda, like many other countries, is to balance the ambitions for social development with
the carrying capacity of the environment. Therefore, the country is striving to develop in a way that prioritises the wellbeing of its people as well as the environments they are a part of.
Architect Christian Benimana will share his perspectives on the sustainability challenges facing Rwanda. He calls particular a1ention to the tensions between global economic pressures on the country as it develops, and the need to support Rwanda’s diverse ecologies. He will draw from some of his experiences working on projects that address these challenges.
Benimana’s statement will be followed by three examples selected to illustrate how the principles could unfold in a local architectural context.
The UNICEF Rwanda Water, Sanitation and Hygiene (WASH) programme p. 172
Komera Leadership Center p. 176
Sunzu Village Community Library p. 180
The three projects are described by the editorial team.
AUTHOR OF THE LOCAL PERSPECTIVE

Christian Benimana
Christian Benimana is a Senior Principal and Co-Executive Director of MASS, overseeing the Africa studio. He founded the African Design Centre, a !eld-based training program within MASS, supporting designers to leapfrog past the mistakes of unsustainable industrialization so Africa can become a global leader in equitable, regenerative development.
Christian is a recognized global thought leader with extensive knowledge of the architectural industry in Rwanda and East Africa. In 2023, he curated an exhibition at the 18th International Architecture Exhibition of La Biennale di Venezia. He was recognized as a 2017 Quartz Africa Innovator and has been named among 10 architects and designers championing Afrofuturism.
Bridging the gap between international goals and local realities
Perspective by Christian Benimana
In 2015, Rwanda adopted the Sustainable Development Goals (SDGs) as a roadmap for inclusive and sustainable growth. Since then, the country has made remarkable strides in several key areas. The poverty rate decreased signi$cantly, from 56.7 percent in 2005 to 38.2 percent in 2016,1 re0ecting Rwanda's strong commitment to addressing poverty and inequality. Similarly, life expectancy rose from 49 years in 2000 to 69.6 years in 2022,2 and primary school enrolment surpassed 95 percent in 2022.3 These achievements underscore Rwanda’s dedication to improving the quality of life of its citizens.
Despite this progress, the misalignment of incentives and aspirations for development remains a signi$cant challenge to sustainable growth. This inconsistency manifests in various ways. Globally, it appears as a gap between the expressed goals of the international community and the actual allocation of resources needed to achieve them. For instance, while the 2020 UNEP Emissions Gap Report emphasises the urgency of reducing carbon emissions, the necessary funding and investments have been slow to materialise.4 In 2023, global investment in clean energy was estimated at $1.8 trillion, far below the $4.5 trillion per year the International Energy Agency (IEA) estimates is needed to meet international climate goals by 2030.5
This misalignment also exists as a fundamental disconnect between sustainability
goals and market incentives. While there is a global push towards renewable energy and sustainable practices, market systems still favour fossil fuels and high-carbon industries because of entrenched infrastructures and economic dependencies. This challenge is further compounded by the aspirations of individuals in developing countries like Rwanda, where the growing middle class increasingly desires a higher-carbon lifestyle, characterised by greater consumption, private vehicle ownership, and higher energy usage. This trend mirrors a global phenomenon where rising middle classes, particularly in Asia and Africa, are adopting consumption pa1erns similar to those in economically developed countries. The World Economic Forum estimates that by 2030, the global middle class will number nearly 5 billion, signi$cantly impacting global carbon emissions if current consumption pa1erns persist.
While Rwanda faces unique development challenges as a small, densely populated African nation, the fundamental issue is global: aligning incentives with our development goals while ensuring our actions align with our aspirations for a sustainable future.
Architectural and design projects o/er tangible opportunities across sectors to address this all too frequent disconnect. One example is the design and construction of the Rwanda Institute of Conservation Agriculture (RICA) in Bugesera, Rwanda.
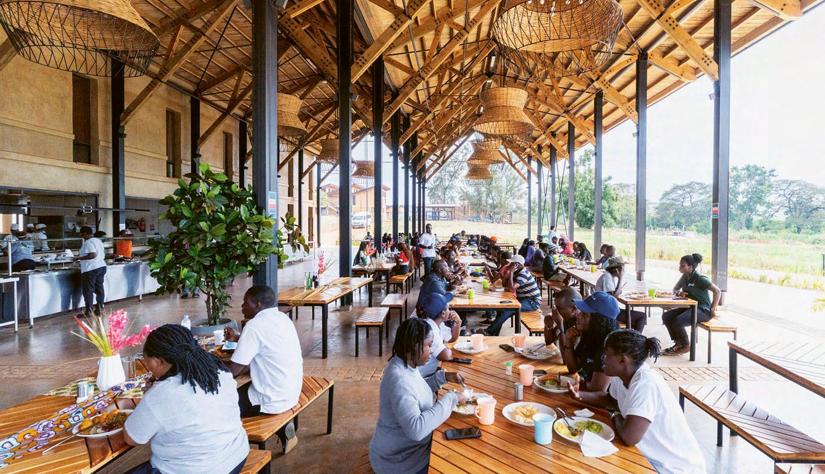
In 2017, MASS partnered with RICA to envision, design, and build their new campus. The project was conceived in a partnership between the Howard G. Bu/et Foundation and the Government of Rwanda. It provides a space where young Rwandans can learn about farming through a curriculum informed by Conservation Agriculture and One Health principles. In a country where more than half the population depends on agriculture, training the next generation of agricultural entrepreneurs is crucial to achieving the SDGs by catalysing economic growth, food security, and sustainable land use.
MASS aimed to minimise RICA’s carbon footprint by engineering, prototyping, and testing local, low embodied carbon materials, including timber, rammed earth, and compressed stabilised earth blocks. The project developed a supply chain of building materials that were harvested, cra#ed, and sourced locally, with 90 percent of the
budget spent within 500 miles of the site and 96 percent of materials sourced within Rwanda. Structural foundations employed locally quarried stone masonry to drastically reduce concrete volumes. Engineers researched and tested on-site soils to create a low-cement mix for site-made compressed stabilised earth blocks and rammed-earth walls. Moreover, roof structures utilised regionally sourced so#woods to catalyse a 0edgling, low-carbon industry. RICA’s exterior patios used locally fabricated tiles, which led to the development of Rwanda’s $rst-ever Environmental Product Declaration (EPD) for a local product. By considering all stages of the building process – material extraction, manufacturing, transportation, and installation – RICA’s embodied carbon will be 44 percent lower than the global average for institutional buildings. Additionally, the campus uses pivot and drip irrigation and will be energy independent, with its own solar farm and water and wastewater treatment plant.
RICA - Rwanda Institute for Conservation Agriculture, MASS Design Group.
Photo: Alan Ricks
The RICA campus demonstrates what is possible in an environment that incentivises long-term sustainable development. The public sector plays a pivotal role in creating the conditions necessary for such development, including $nancing and establishing a supportive legal framework. Public investment can cover the initial costs of ambitious projects and absorb the risks associated with adopting innovative practices. Furthermore, a supportive legal framework with incentives such as tax breaks, customs bene$ts, and streamlined regulations can encourage the adoption of sustainable technologies and practices. Rwanda’s government has demonstrated its commitment by supporting RICA through funding and policy support, highlighting the importance of institutional will in achieving sustainable development goals.
Equally important is the role of private actors, such as experts and $nancing bodies, who must set and pursue ambitious benchmarks for sustainability. By pushing the boundaries of what is possible, the private sector can drive innovation across industries.
While local stakeholders – including government agencies, academic institutions, NGOs, media, community leaders, and urban planners – play a critical role in driving sustainable development, they must be supported by a global framework that aligns $nancial incentives with institutional will. This involves not only providing adequate $nancial support, but ensuring that global policies and funding mechanisms align with the practical needs and aspirations of local communities. By bridging the gap between international goals and local realities, we can create a more e/ective and equitable path towards sustainable development, ensuring that local solutions are empowered and scaled to meet broader global challenges. Without this alignment, the ambitious SDGs risk remaining aspirational rather than achievable.
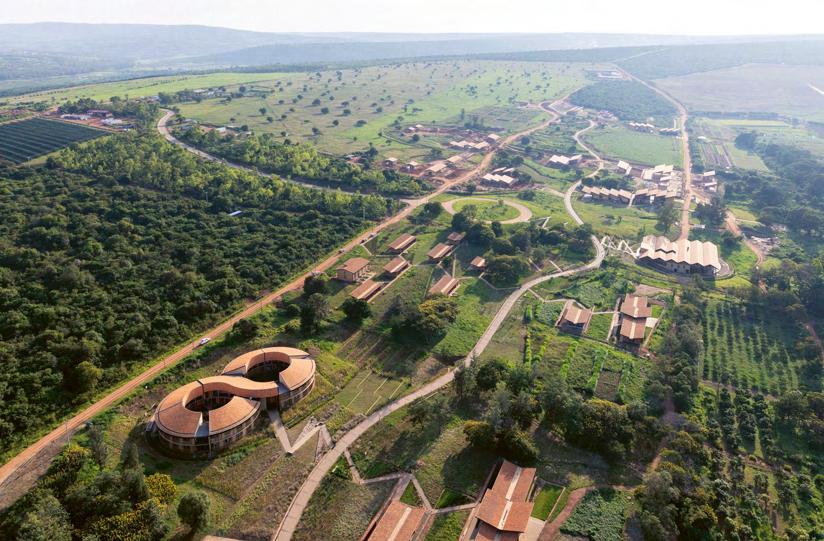
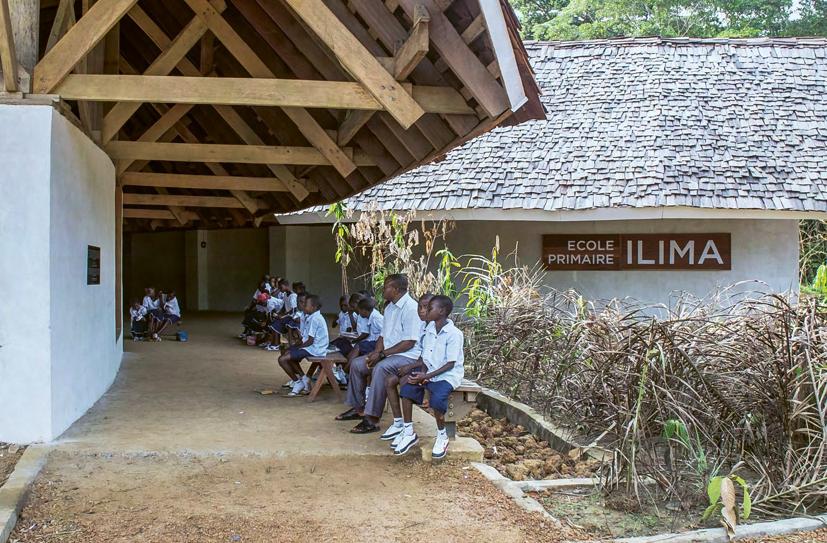
RICA, MASS I Photo: Iwan Baan Ilima School I Photo: MASS
The UNICEF Rwanda Water, Sanitation and Hygiene (WASH) programme
Northern Province
Access to clean water and sanitation are basic human rights, and only 57 percent of the population in Rwanda have access safe drinking water that is within 30 minutes of their home.1 Drinking contaminated water puts people at risk of severe illness, and the time spent collecting clean water from far distances draws from time needed for farming, caregiving, and other activities. O#en girls are expected to perform such household tasks, which prevents them from going to school. It is therefore crucial to follow Principle 10, When developing, planning, and constructing the built environment, every activity must have a positive impact on water ecosystems and clean water supply. This ranges from the sourcing of materials that may negatively impact water systems to designs that support hygiene and sanitation for residents and end-users. Sanitation facilities must be provided in a way that does not contaminate the local water supply and ecosystems. It must o/er privacy, proper drainage and waste disposal,2 as well as clean water for drinking and handwashing.
From an ecological point of view, percolating pit latrines are not recommended.3 O#en, they are dug too close to wells and water networks, and can thus cause the spread of diseases such as diarrhoea. According to UNICEF, 7 percent of children under $ve die in Rwanda due to diarrhoea.4 Therefore, one pathway towards improving general sanitation is focusing on child development centres and schools. This is done through infrastructural implementation of ecological sanitation (ecosan), dry toilets, and sealed pit latrines, as well as training and promotional campaigns in local communities (children and families).
Improving access to sanitation for rural children
As part of the UNICEF Rwanda Water, Sanitation and Hygiene (WASH) programme, a simple design and low-tech construction was developed to enable the fast implementation of nearly 60 improved sanitation facilities in primary and secondary schools across Rwanda’s Northern Province. The toilets are equipped with a large, waterproof pit that must be emptied by a vacuum truck, and toilets are gender separated to ensure privacy. The volume of the pit is based on an average sized school and estimated usage in order to minimise the number of times the pit must be emptied in its lifetime. This and the low-tech and low-maintenance construction strategies are key factors in the project, considering the
facilities are o/en located in very remote areas and in some cases far from a vehicular road.
The toilets have a raised roof to provide continuous natural ventilation. Given the very tight budget, the exterior surfaces are mostly le/ untreated, with only a few painted elements. Cement plaster with waterproof additive is applied to all surfaces inside the cubicles for easy cleaning and proper hygiene. Each toilet block is equipped with a 2000 litre water tank to harvest rainwater from the roofs during the heavy rains. The water from the tank is accessible by a tap and reused for irrigation and washing the toilets.
The provision of clean and safe sanitation facilities in schools helps a broad range of children, as many of them may not have access to clean sanitation in
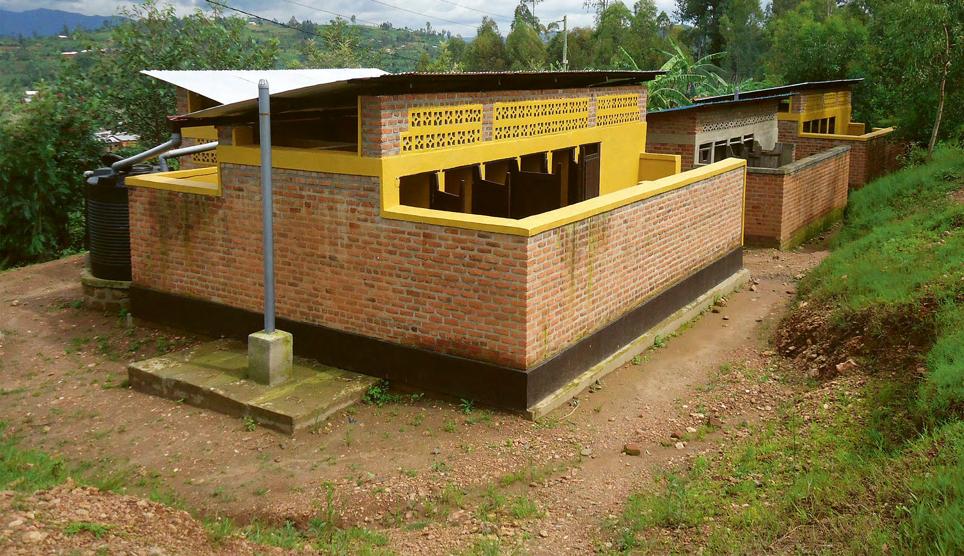
Team
Architects: Asa Studio – Active Social Architecture
Clients: UNICEF Rwanda
Funding: UNICEF Rwanda & Government of Rwanda
Contractors: EMUCO Ltd, ECOTENW Ltd, ECOTA & RDS Co. Ltd, GEMT Company Ltd, E.C.F Ltd, E.G.C. Ltd, E.N.V. Ltd, ECECE Ltd, B.E.S. & Supply Ltd, Ubutunzi Buva Ku Mana Ltd, ARPHAT-ECOMASI Ltd
their homes. Providing improved sanitation facilities also includes options for washing hands, but with a general lack of water piping, hand washing usually takes place using buckets or kandagira ukarabe, a system of metal or plastic containers with a tap, sometimes operated by foot (especially a/er the pandemic) and a discharge bucket. If not connected to piped water, the largest schools in rural Rwanda usually have a dedicated borehole or are located near a village with services. In a few cases, the water is sourced from the closest spring or fountain and brought to the school in jerry cans. The strategic initiatives around improving the physical sanitation facilities in Rwanda are as important as the psychological, and call for familiarity with the local sanitation conditions and practices.
ASA Studio (Active Social Architecture) developed the project for UNICEF Rwanda under a long-term agreement in 2014-2015.5 Collaboration and coordination were essential for the success of the project, as well as for meeting the budget and expectations. The WASH programme and the project respond
to the objectives of the Government of Rwanda’s Ministry of Health to improve sanitation facilities in rural areas in Rwanda. Furthermore, it strengthens relations between the Government of Rwanda and the UN agencies, as well as other NGOs working in the public health !eld and developing projects for a sustainable future in the country.
Principles to Build On
The WASH project demonstrates how Principle 10, When developing, planning, and constructing the built environment, every activity must have a positive impact on water ecosystems and clean water supply, can be executed in a local context. With its contribution to the health of schoolchildren in rural Rwanda, the project also aligns with Principle 2, People at risk of being le behind must be accommodated rst when we construct, plan, and develop the built environment. By focusing on a communal infrastructure in the schools, each new facility can reach many children and assist their families in caring for their health.
Photo: Francesco Stassi, ASA Studio
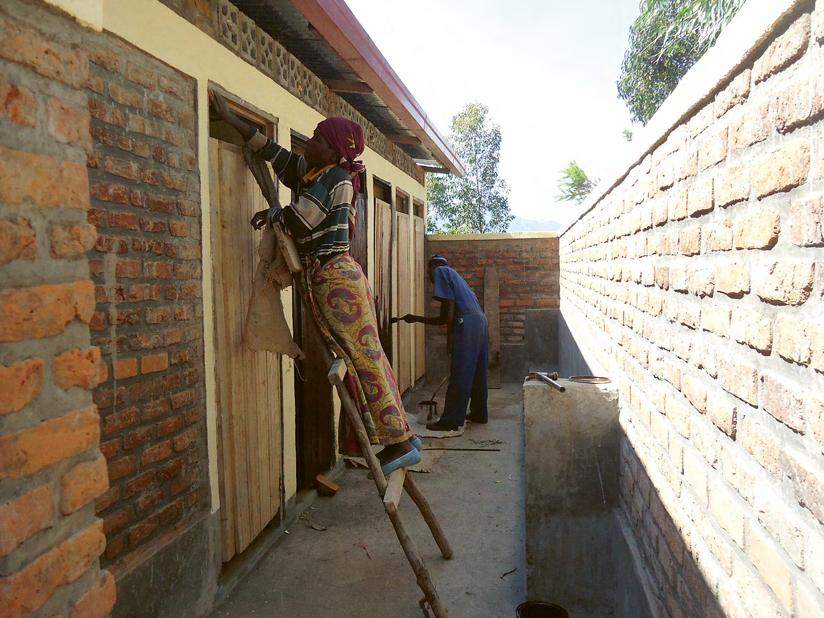
Photos: Francesco Stassi, ASA Studio
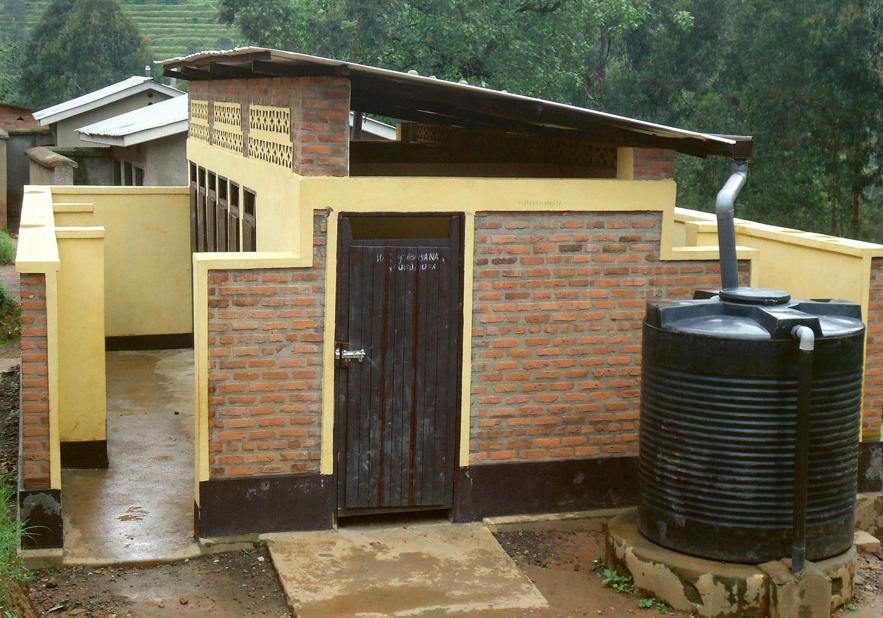
Komera Leadership Center
Rwinkwavu
Rwanda is a country with a population of 14.5 million people and with limited economic resources per capita.1 People who live in poverty and in places with severe gender inequality are, as UN Social Development Goals 1 and 5 suggest, at risk of being le# behind.2 This applies to young women and girls living in the rural areas of Rwanda, which is why the government has prioritised creating opportunities for young girls in the country.3 Before the Rwandan genocide of 1994, women made up only 18 percent of the parliament members, however in 2003 the new constitution introduced a 30 percent female quota for all elected positions in the government.4 In 2013, this landmark move in the constitution resulted in the number of females in parliament increasing to 64 percent of the representatives. The government has continued to focus on creating be1er educational opportunities for young girls. However, there are still barriers to be found for girls in rural areas and their access to education, which is why both governmental and NGO initiatives are needed. One such initiative is the Komera Leadership Centre, which was established with the intention of helping young women and girls take on leadership roles.
Enabling women leadership and community
The Komera Leadership Centre is a facility located in Eastern Rwanda in the rural province of southern Kayonza. The centre provides health, education, and mentorship programmes for young women, and a place for family development initiatives and community gatherings. The centre is situated on the main road across from the village football pitch, which also functions as a gathering place for the community. The leadership centre provides a community and education hub for local female residents. According to the centre’s founder, Margaret Butler, the community was in need of this type of institution prior to its completion.5 Before, the local girls and women in the community lacked opportunities for education, and many vulnerable young women had no support system or place to go once they completed primary school.6
The heart of the building, designed by the architectural !rm BE_Design, is a large, 0exible space that functions as a gathering hall and can be converted into a series of classrooms to accommodate the
wide variety of activities and programmes at the leadership centre. Large, hinged, translucent panels can transform the space, creating three classrooms when closed. When the panels are opened 90 degrees, they create a large meeting hall to accommodate community gatherings. When fully opened to 270 degrees, the space can accommodate even larger events, such as performances and ceremonies. Large adjacent spaces provide storage for furniture and make it easy to support the transformation of the space.7
The building’s roof is made of woven shreds of eucalyptus bark. The lightweight panels that form the roof look like the traditional Imigongo artwork. Imigongo is a unique Rwandan artform that is traditionally created by women and dates back centuries.8 It is characterised by its use of geometric pa-erns and vibrant colours, applied to create decorative paintings. Imigongo paintings are created using a mixture of cow dung and natural clay, which is moulded into geometric pa-erns.
In collaboration with Rwanda Village Enterprises (RVE), the centre was constructed with the vast
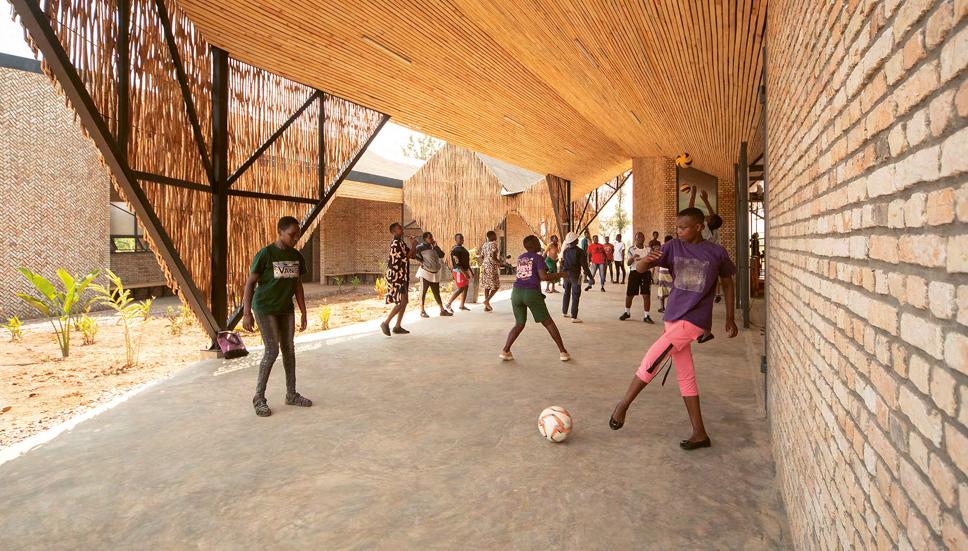
Team
Architect: BE_Design East Africa
Client: Komera Leadership Center
Builders: Skilled labour local workforce (40% female representation)
Funding: Rwanda Village Enterprises (RVE)
majority of materials sourced locally. BE_Design employed a local workforce that maintained an average of 40 percent female representation and provided on-site skilled-labour training, good income and savings accounts, PPE and safety equipment, and marketable construction skills. According to the architects, they also worked closely with the community, whose contributions were vital from conception to completion of their centre.9
Principles to Build On
The Komera Leadership Center contributes to Principle 1, Dignity and agency for all people is fundamental in architecture, there is no beauty in exclusion, and Principle 2, People at risk of being le behind must be accommodated rst when we construct, plan, and develop the built environment, by insisting that prosperity and development in Rwanda hinge on opportunities for all citizens, and by creating a communal space for girls and women in need of access to education and support systems. The Komera Leadership Center also contributes to Principle 8, When sourcing materials for construction, local renewable materials come rst, by focusing on local materials and the development of local skills.
Photos: Bruce Engel
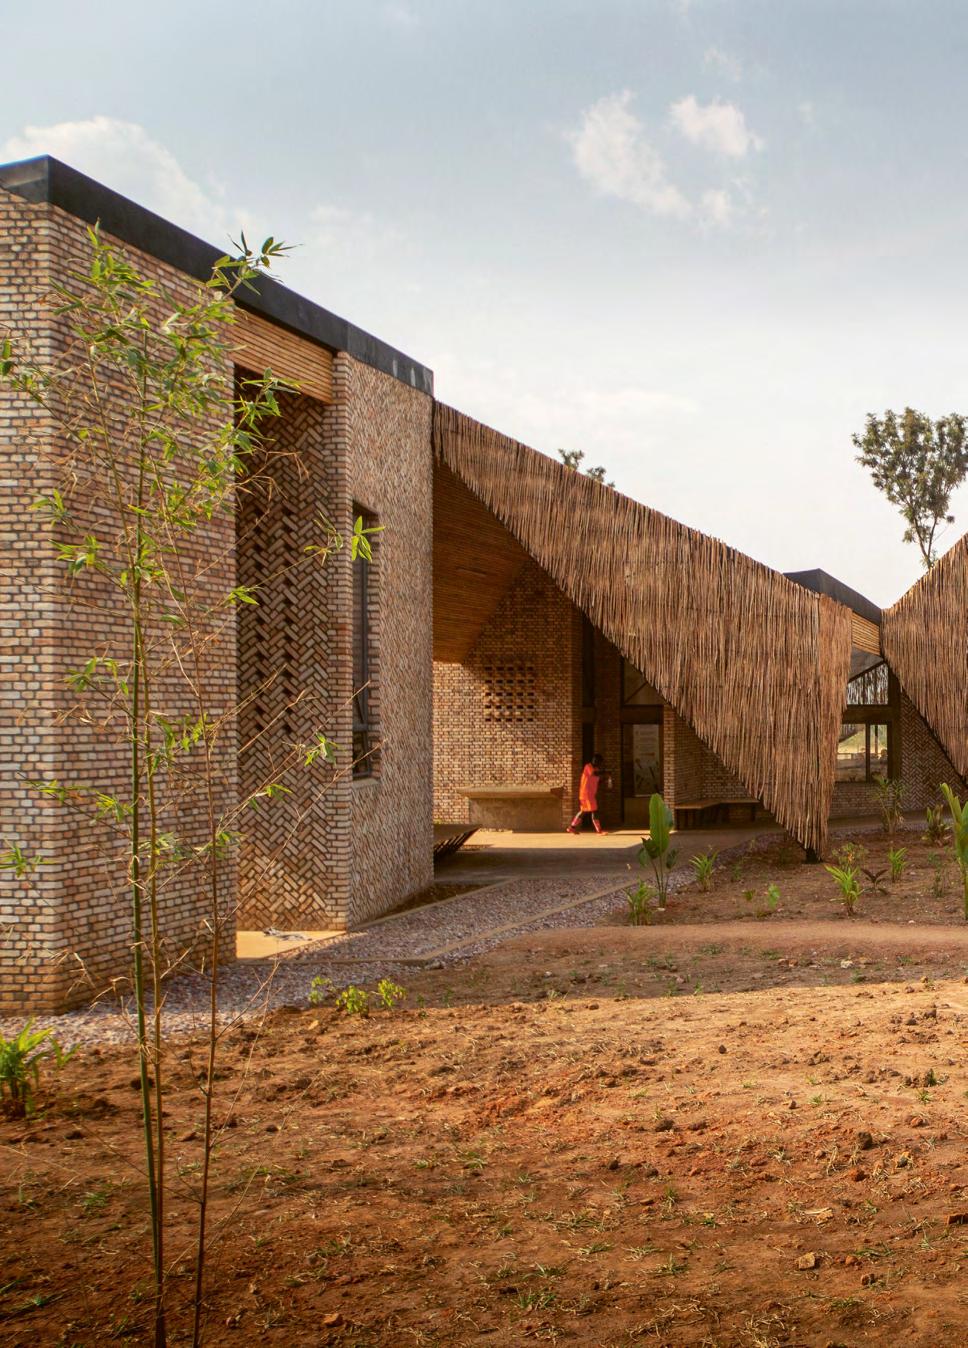
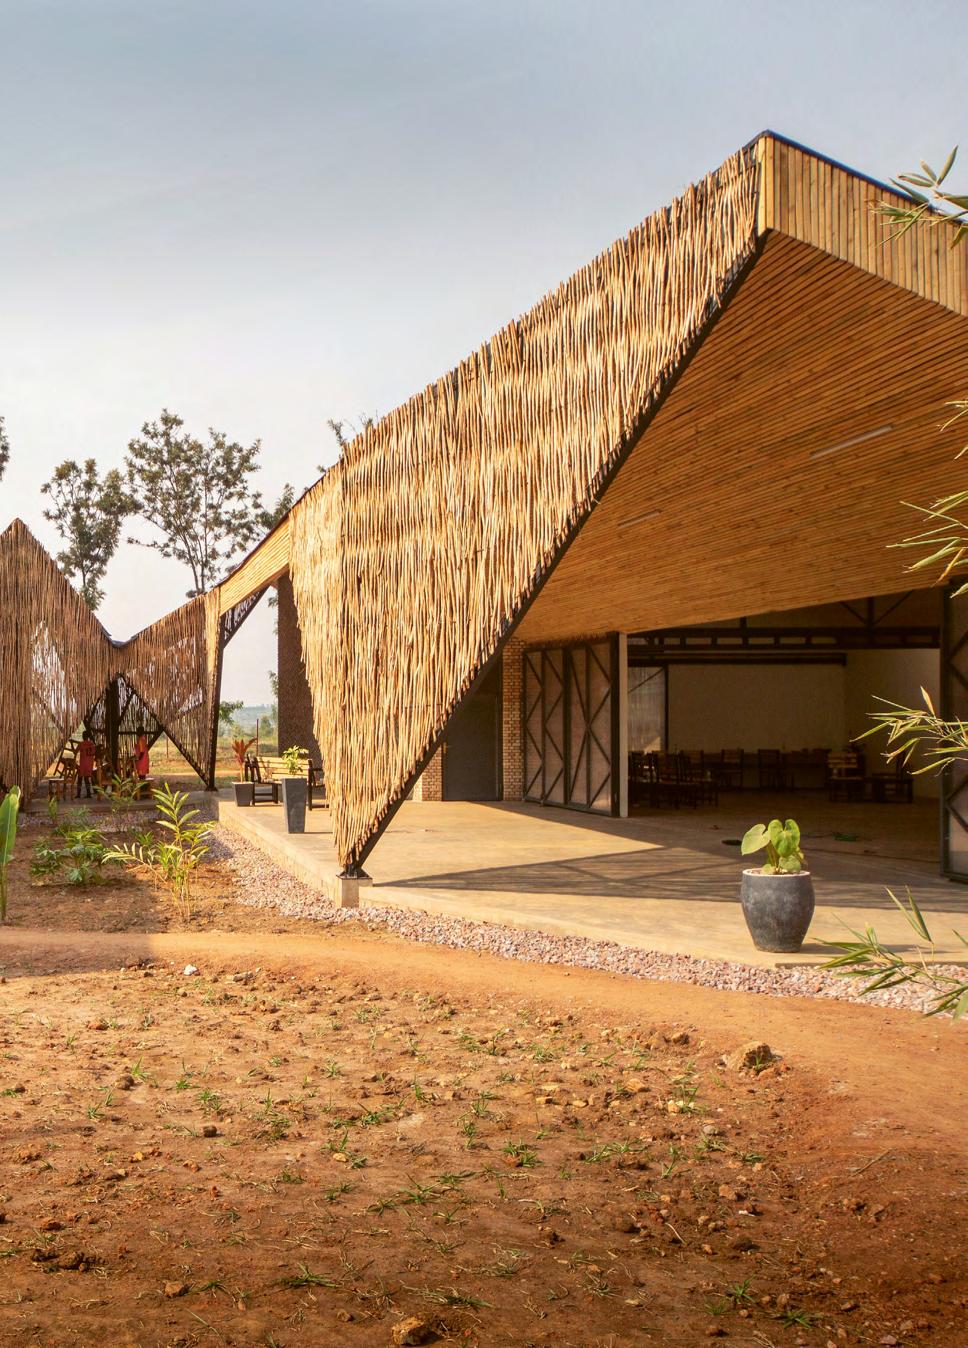
Sunzu Village Community Library
Sunzu Village
The Republic of Rwanda in East Africa has a population of about 13.2 million. The majority (72 percent) live in rural areas with approximately 27 percent living below the poverty rate.1 Rwanda therefore faces a substantial challenge in helping people at risk of being le# behind.2 The inhabitants of Rwanda experienced immense trauma during the 1994 Genocide against the Tutsi population. The country’s population was previously divided into three ethnic groups: Hutu, Tutsi and Twa. When the Belgian colonisation of Rwanda ended in 1962, the post-colonial authorities exploited the ethnic divisions between these three primary groups. These authorities implemented tools for social control and discrimination towards the Tutsi minority, such as a divisive, colonial educational system.3 For this reason, people working in the educational system and in teaching facilities were especially targeted during the genocide, and only a few teachers survived. Over the course of 100 days, during which the genocide took place, it is estimated that 800 thousand to 1 million Tutsi people were killed.4
Prior to, during, and a#er the Rwandan genocide, the educational system and community spaces in Rwanda have been under tremendous pressure. The exclusion from education was a critical factor in fuelling the con0ict between the Tutsi and Hutu ethnic groups.5 Post-war education policy in the country has helped to promote national unity and reconciliation between the two groups. These policies prioritise equal access and encourage a humanitarian culture of inclusion and mutual respect. The Rwandan population has however stopped identifying with these ethnic groups to prevent genocidal ideology and promote peace in the country.6
A library built to serve the diverse needs of its community
Sunzu is a small village located in the remote mountains of Northern Rwanda, near the borders of Uganda and the Democratic Republic of the Congo (DRC). The rural village has a population of approximately 3,500 inhabitants, and its infrastructure has only sparse access to utilities such as electricity, running water, and sewage. In general, the homes are constructed through vernacular building traditions, with a high concentration of adobe mudbrick constructions. Like many other rural villages in Rwanda, residents have worked for decades to emerge from extreme poverty and the e"ects of the 1994 genocide against the Tutsi.7
As part of a local initiative backed by the local government and with assistance from the NGO Journeyman International, villagers constructed a community library that was completed in 2016. The library is run by local educators and volunteers and has become a vital space for the community. The building is a house for many di"erent users: a preschool for the youngest members of the village, and a sewing co-op that supports local women and their businesses.
The library is a pivotal space for the local community, fostering sustainable development, skill and capacity learning, trough di"erent services and programs. It o"ers learning programs in English, and the national language of Rwanda, Kinyarwanda.
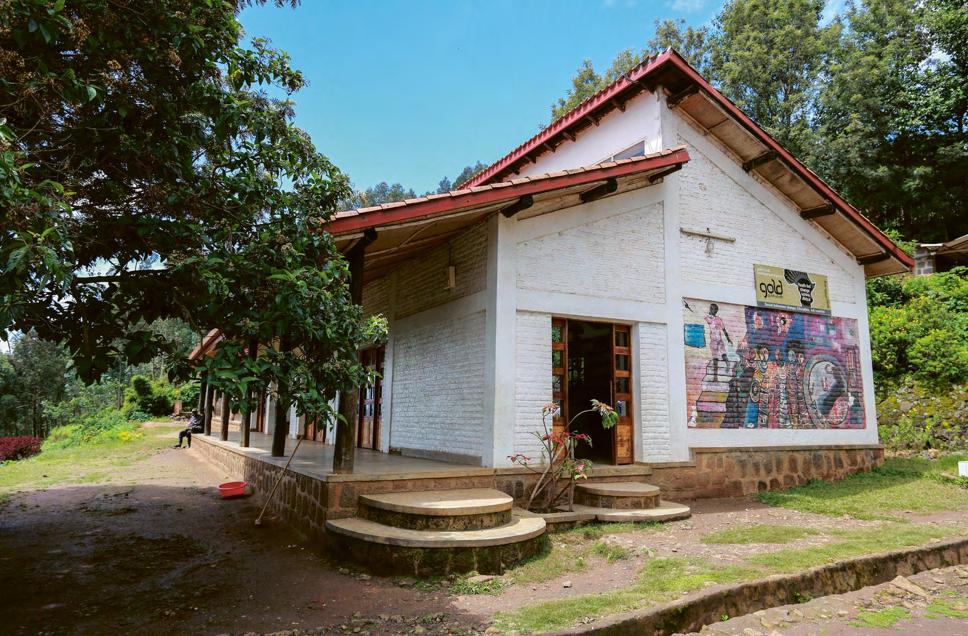
Team
Humanitarian Architecture NGO: Journeyman International
Client: Yambi Rwanda
Funding: Journeyman International, East African Power, Yambi Rwanda, The Guardian Project, Global Excel, TwelveinTwelve, Belay Global, Hope Community Church, Virunga Lodge, and others.
The two languages ensure that local residents can be part of national and international communities and conversations. Some of the programmes o"ered help with computer and language skills, and others focus on supporting their personal and professional development. The space hosts a talent show for the younger generation, showcasing talents in traditional dance, poetry readings, and stand-up comedy.8 By doing so, the library supports residents in developing their self-con!dence, public speaking skills, and storytelling capabilities. For the local community, the library is just the start; there are plans to expand the project to include a community centre, sports hall, toilets, and playgrounds, to ensure a sustainable development of Sunzu.9
Principles to Build On
The Sunzu Village Community Library contributes to Principle 1, Dignity and agency for all people is fundamental in architecture, there is no beauty in exclusion and Principle 2, People at risk of being le behind must be accommodated rst when we construct, plan, and develop the built environment by accommodating community-building for all residents in the village while creating opportunities, especially for groups of users at risk of being le/ behind due to gender, age, poverty, or ethnicity. In addition, the building itself is constructed primarily using local cra/s and resources and therefore serves as an example of Principle 8, When sourcing materials for construction, local renewable materials come rst.
Photo: Journeyman International
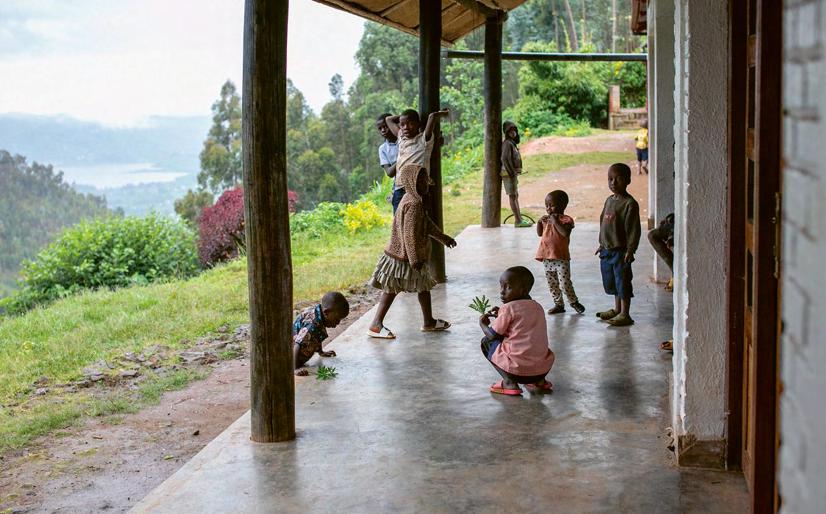
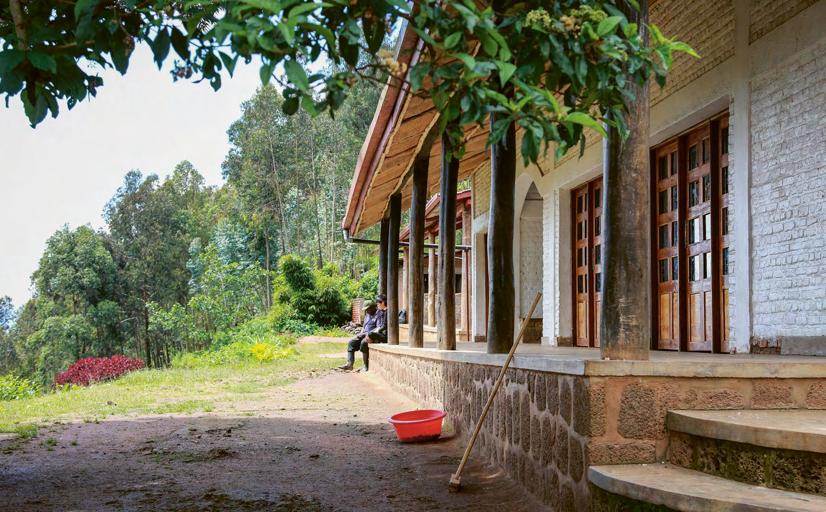
Photos: Journeyman International
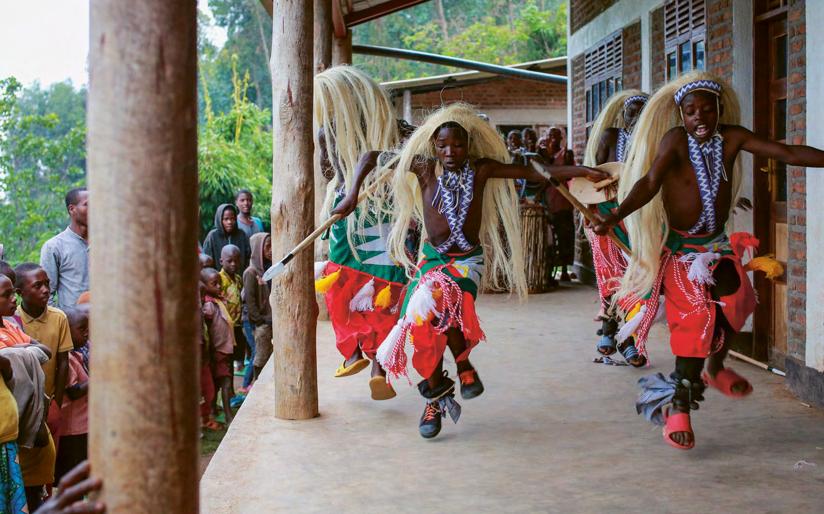
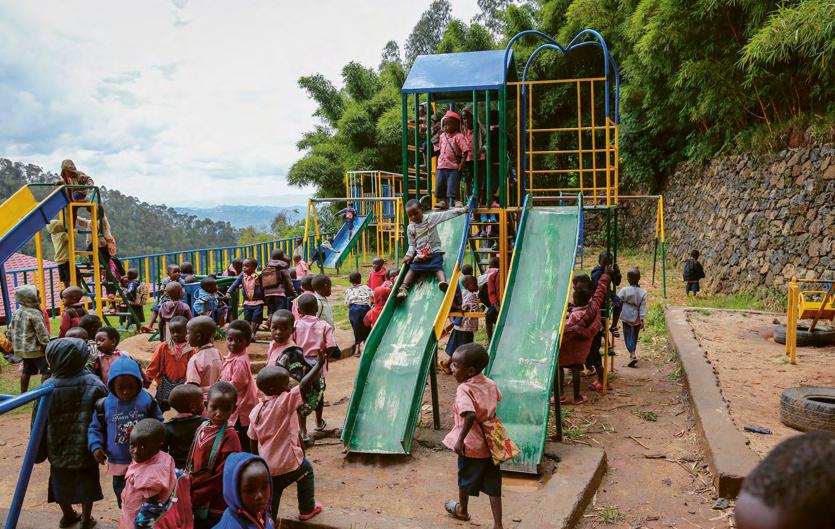
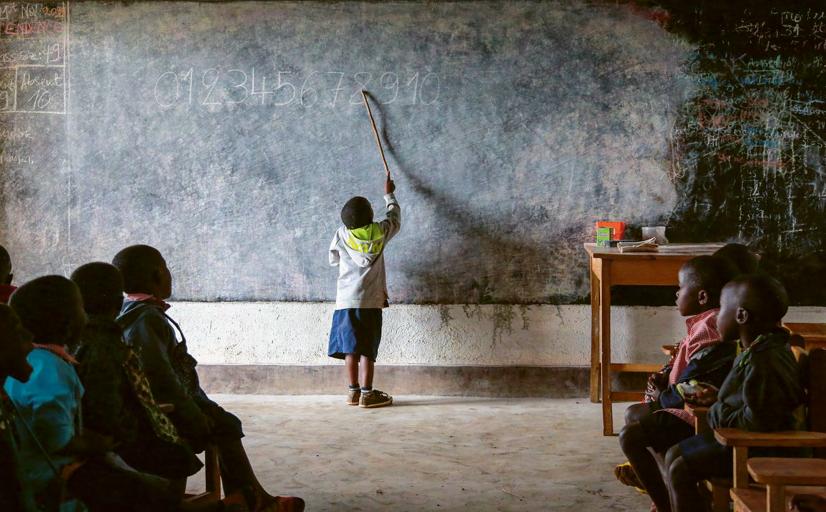
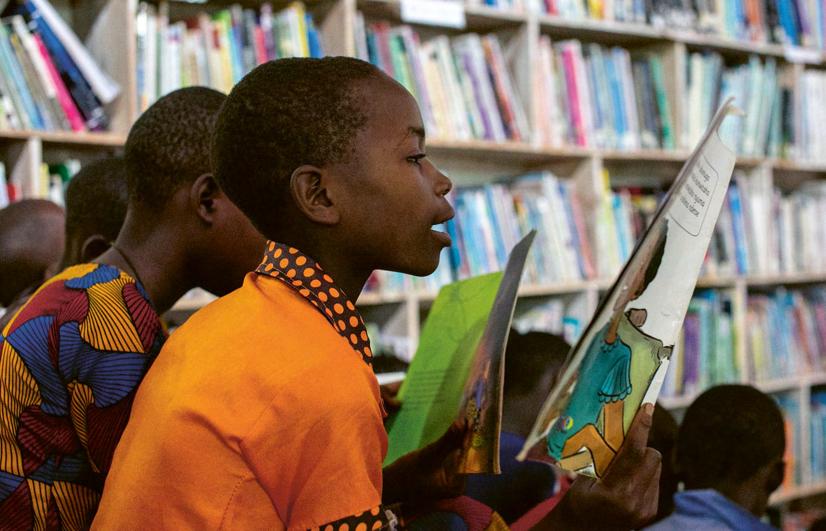
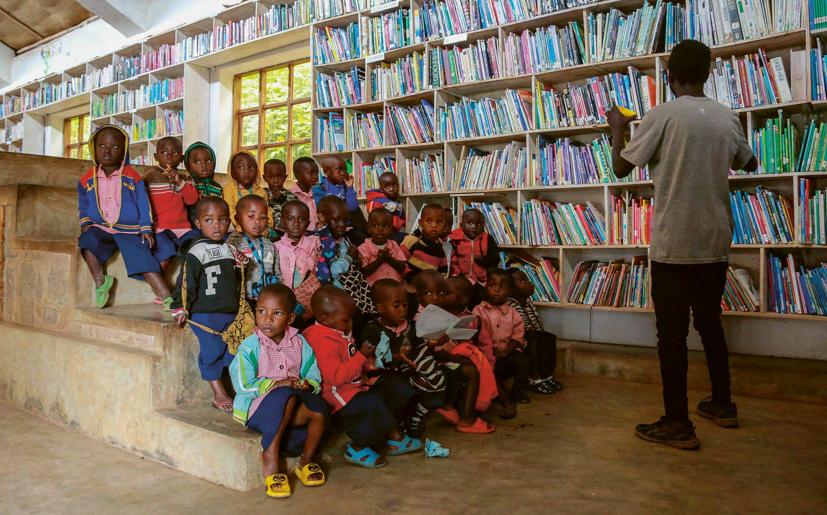
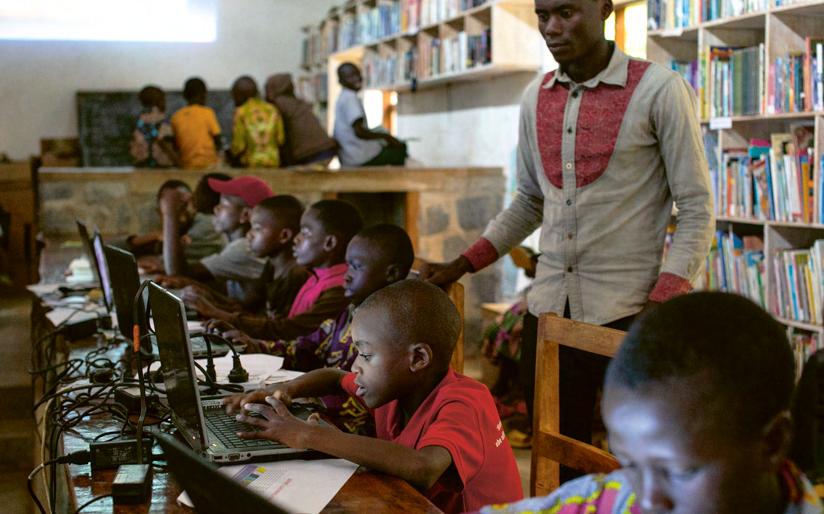
Photos: Journeyman International
SPAIN
Madrid Metropolian Forest
Madrid
LOCAL ACTION SPAIN
Social Housing in Santa Eugènia
Santa Eugènia, Mallorca
Sala Becke1
Sant Martí, Barcelona
LOCALIZED ACTION SPAIN
Spain is a large, southwestern European country, located along the Atlantic Ocean and Mediterranean Sea, with land borders to Portugal, France, Andorra, and Morocco. It has a population of nearly 48 million inhabitants.1 In Spain the living standard is relatively high, with a generally high level of health,2 education,3 and long life expectancy.4 Spain is a highly urban country, with over eighty percent of residents living in cities.5 Simultaneously, Spain has a relatively high environmental impact compared to other countries in this book, including a high rate of CO. emissions6 and an Earth Overshoot day of May 23rd.7
Spain’s current constitutional monarchy was $rst established in 1978,8 but its history traces back many centuries. Changes in rule led to major changes in religion, culture, and language. For example, Spain has experienced centuries of Roman and Muslim rule, which each reshaped urban environments across the country. Spain was later a large colonial power, responsible for much of the colonialism of the Americas, and the spoils of this dramatically e/ected its culture, economy, and agriculture. Despite later periods of relative poverty, Spain accumulated signi$cant material wealth from resource extraction during colonisation.9
A distinctive feature of Spain is the presence of strong regional cultures, of which many have their own language, traditions, and rich cultural heritage. When discussing the future of sustainability in Spain, it will be critical to acknowledge these regional di/erences, as well as the practical context of working with autonomous regional governments.
A perspective on Spain’s sustainability challenges will be shared by Teresa Táboas, who relates the physical, environmental wellbeing to that of the social. She points to the connections between inclusion and sustainability.
Teresa Táboas’ perspective is followed by three examples selected to illustrate how the principles could unfold in a local architectural context.
Social Housing in Santa Eugènia p. 196
Sala Becke1 p. 200
Madrid Metropolitan Forest p. 206
The three projects are described by the editorial team.
AUTHOR OF THE LOCAL PERSPECTIVE

Teresa Táboas
Teresa Táboas is an architect, researcher, and politician. She earned a PhD in Architecture from the School of Architecture of A Coruña in Galicia, Spain, and has since published multiple books. In 1990 she founded Teresa Táboas Estudio de Arquitectura S.L., with which she has primarily designed housing projects. She has held various positions of responsibility within architecture, urbanism, and politics, including being elected as Galician Government Counselor of Land and Housing from 2005 - 2009, Member of the Galician Parliament in 2009, and Vice President of the UIA in 2023.
Lessons for Change: Rede$ning the Future
Perspective by Teresa Táboas
The UIA World Congress of Architects in Copenhagen le# us architects with one of the most important legacies: 10 Principles, which I refer to as the "10 Commandments.” They comprise a decalogue that succinctly formulates the keys to rede$ning our profession’s approach to building a sustainable future. They are not warnings; they are precepts intended to change the way we plan territories, halt senseless urbanisation, rethink our cities, and reformulate the act of building. These lessons guide us on the path to generating new horizons and provide the opportunity to rectify past mistakes, serving as learnings for action.
At the United Nations Climate Action Summit in 2019, the Club of Rome, in collaboration with a global network of contributors, declared a “planetary emergency.”
The resulting Planetary Emergency Plan calls for urgent action to prevent a global crisis due to the e/ects of human activity on the stability of our planet’s life-support systems. The plan states: “Our models of economic growth, development, production, and consumption are pushing the Earth’s life-support systems beyond their natural limits. The stability of these systems – our global common goods, upon which we fundamentally depend – is now at risk.”
Herein lies the paradox of resources, re0ecting the relationship between productive sectors and the environment over the decades. The climate crisis, its severity, and various forms of environmental pollution,
alongside the degradation of ecosystems, underscore the urgent need to manage this paradox, as highlighted in the tourism sector by Peter Wilder Williams and Ian F. Ponsford from Simon Fraser University in British Columbia, Canada.
The paradox of resources presents an analysis that poses a dilemma regarding the limits of territory in relation to the availability and management of natural resources within a speci$c area, resulting from the overexploitation of a particular economic sector, thus re0ecting the imbalance across scales. This paradox refers to the supposed abundance of natural resources in a given territory, which may appear to possess a signi$cant quantity of resources such as minerals, oil, fertile land, or freshwater. However, this apparent abundance can create a false sense of security and lead to excessive and unsustainable exploitation of resources due to an overscale in the primary sector. The inherent physical and environmental limitations of any given territory can include limited availability of natural resources, the ecosystem’s carrying capacity, and the capacity to absorb generated waste, among other factors. These limits impose restrictions on the exploitation and use of natural resources and highlight the need for responsible and sustainable management.
The greatness of the masterful lessons from Copenhagen lies in their ability to transform how we understand and address contemporary urban challenges. These 10
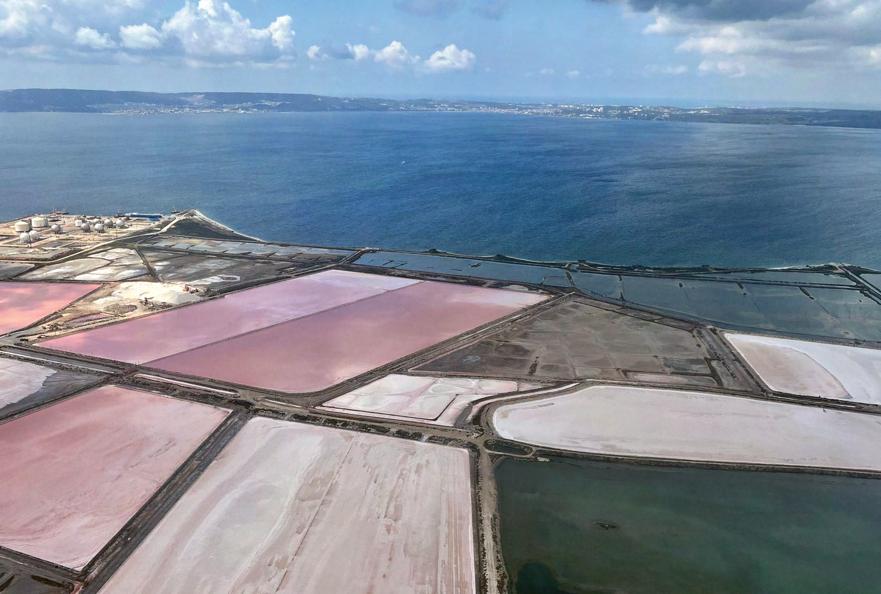
Principles provide not only a solid theoretical framework but also practical examples of how to integrate sustainability into urban planning and design.
Moreover, these teachings emphasise the necessity for collaboration among various sectors and disciplines, fostering continuous dialogue among architects, urban planners, local authorities, and communities.
Thus, the greatness of Copenhagen’s lessons resides not only in their content but also in their capacity to inspire real change towards a more sustainable and equitable future in the global urban context.
The compelling assertion in the $rst Principle, “The dignity and autonomy of all people are fundamental in architecture; there is no beauty in exclusion” resonates as a profound truth about the role the built environment plays in human life. This prin-
ciple emphasises that architecture must not only be aesthetically pleasing but also inclusive and accessible to all, regardless of their background, social status, or abilities.
Dignity entails recognising the intrinsic value of each individual and ensuring that their well-being is a priority in the design and planning of spaces. An example would be the design of public spaces, where co-existence and social cohesion are generated; thus, access must allow individuals with disabilities, the elderly, or families with children to enjoy these areas without barriers.
However, exclusion in the built environment manifests in various ways, from the lack of access to a/ordable, quality housing to urban planning that ignores the needs of vulnerable communities. Architecture that disregards the dignity and autonomy of individuals perpetuates inequalities and social tensions.
Photo: Teresa Táboas
We must adopt a radical approach in architectural practice that prioritises inclusion and equity. This involves rethinking how spaces are designed and constructed.
The solid and responsible approach in urban development and planning, as outlined in Principle 3, “Existing built structures should always be reused $rst,” re0ects a fundamental principle in the pursuit of sustainability in the built environment. Recognising that each building, infrastructure, or urban space already contains resources, history, and potential that can be harnessed not only minimises environmental impact but also promotes economic and social e3ciency.
Rehabilitating or adapting existing buildings reduces the need to extract and process new materials, which in turn decreases the carbon footprint associated with the production and transportation of these resources, considering that the construction industry is responsible for 40 percent of global CO. emissions and 35 percent of total waste.
This is the key to a new architectural philosophy, moving towards a future where sustainability and history co-exist, creating spaces that re0ect both past and present aspirations. Our actions in this regard must be bold, even radical, compared to current practices.
Principle 4, No new development should erase green #elds, is a clear precept in its
call to protect the territory and, therefore, other productive sectors, through a balanced and responsible approach to urban growth. It evidently highlights the relevance of conserving natural and agricultural spaces in the context of irrational urban expansion and territorial development.
These green $elds, which include agricultural areas, meadows, and natural spaces, are vital for biodiversity conservation. These ecosystems host a variety of 0ora and fauna species that depend on these habitats for survival.
Urbanisation and the elimination of these spaces can lead to biodiversity loss, impacting not only local species but also the ecosystem services they provide, such as pollination, pest control, and climate regulation.
They play a crucial role in mitigating climate change. For instance, through photosynthesis, plants capture carbon dioxide, helping to reduce greenhouse gas concentrations in the atmosphere.
Furthermore, these green $elds signify the principle of food sustainability, as the loss of agricultural land due to urban development can threaten food security, particularly in a context where the global population continues to grow.
Green $elds help manage the water cycle in the landscape, acting as natural sponges
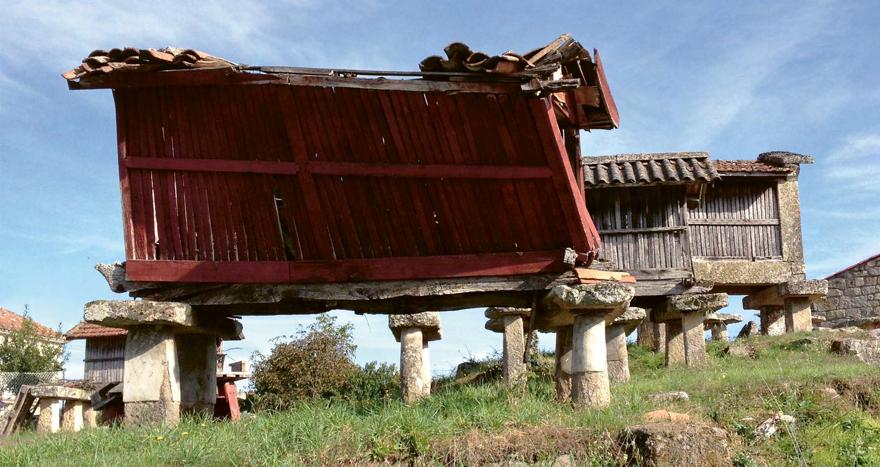
that absorb rainwater, reducing runo/ and the risk of 0ooding in urban areas. Unplanned urbanisation that eliminates these spaces can lead to increased 0ooding and water quality issues. Therefore, preserving green $elds is a key strategy for more e/ective water management.
Adopting this approach signi$es recognising the value of natural and agricultural spaces, thereby breaking with the outdated and overused narrative cra#ed solely from and for the city, shi#ing the perspective to the territory.
Preserving these $elds is not just vital for biodiversity and environmental sustainability but also contributes to the well-being of communities and the health of the planet. Embracing a strategy that prioritises the conservation of green $elds in urban development is a fundamental step towards a more sustainable and equitable future.
As a masterful closing, Principle 10 underscores the importance of water in urban and territorial planning. It establishes the foundation for implementing strategies for
water conservation and e3cient management, ensuring its sustainable use, and making water resources a central vector for development. The way urban spaces are planned and organised not only impacts the quality of life of their inhabitants but also the sustainability of available water resources. Therefore, urban planning must incorporate green infrastructure, which includes elements such as parks, gardens, green roofs, and walls, while also planning areas that absorb water, thereby reducing the risk of 0ooding.
Integrating rainwater harvesting systems into urban planning and designing buildings and public spaces with roofs and storage systems that collect rainwater for later use in irrigation, cleaning, and other non-potable purposes is essential.
Urban planning must include mechanisms for continuous evaluation and monitoring of water management systems. This involves establishing performance indicators that allow for measuring the e/ectiveness of implemented strategies and making adjustments as necessary.
Photo: Teresa Táboas
In conclusion, urban and territorial planning can play a crucial role in promoting water conservation and e3cient management. This will enhance the resilience of communities against water scarcity while also contributing to the creation of healthier and more liveable urban environments.
An analytical re0ection, a process of critical thinking that we, as architects, must undertake during the historical moment we $nd ourselves in, is essential. We must begin to propose alternative models in territorial planning to confront this open future, amid a social, economic, and environmental crisis that needs to be planned with a dual understanding crucial for comprehending the complexity of interactions between human beings and our environment. On the one hand, we face the inherent challenges of physical nature, including phenomena such as climate change, biodiversity loss, pollution, and ecosystem degradation, which are direct consequences of human activity, fuelled by unchecked population growth and industrial imbalance in certain regions of the planet. On the other hand, we are dealing with overexploitation in the agricultural industry.
To this, we must add the rapid technological advancement that has been seen as a driver of progress and development for centuries, which is now beginning to transform nature itself in ways we had not previously imagined.
Biotechnology, arti$cial intelligence, genetic engineering, and other innovations are creating a new conception of what we understand as nature.
We $nd ourselves at a point where human intervention in natural systems not only alters existing ecosystems but also creates new hybrid environments where the natural and the arti$cial co-exist and intertwine. It is necessary to rethink our notions of nature and what it means to live in harmony with it.
In this context, the Observatorio 2030, established by the Superior Council of Architects of Spain (CSCAE), emerges as an essential and highly relevant element within the Spanish sphere, aiming for sustainable development based on the 17 Sustainable Development Goals set by the United Nations.
One of the main characteristics of the Spanish Urban Agenda is its transversality, and from this perspective, the speci$c objectives and proposed lines of action for achieving them $t within the context of all the working groups of the 2030 Observatory.
The Spanish Urban Agenda has an inspiring and transversal vocation, containing proposals to preserve the best version of the traditional towns and cities of Spain, their architecture and culture, and their ways of life, only improved and updated for the society of the 21st century.
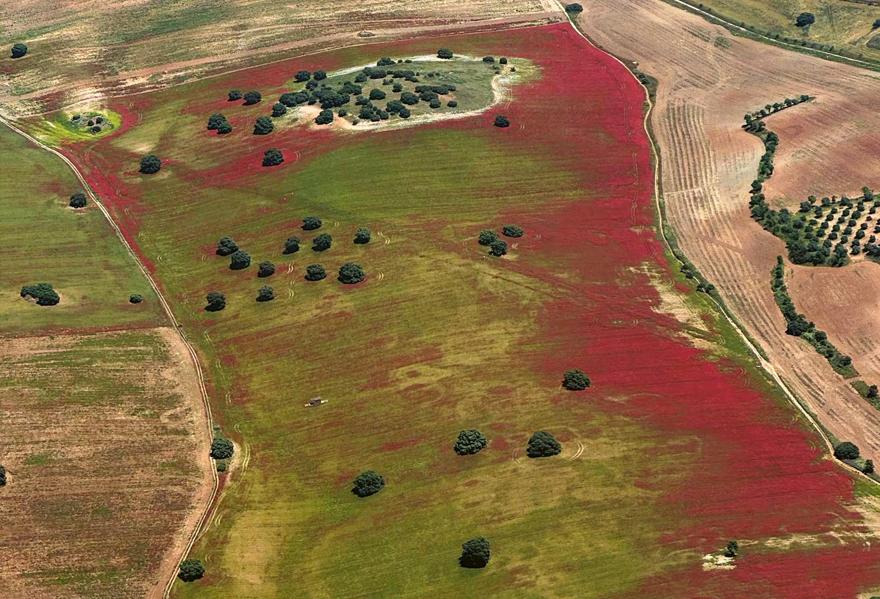
The strategic framework of the Spanish Urban Agenda is structured by identifying a Decalogue of primary-level Objectives, which in turn unfolds a total of 30 speci$c objectives that rest on more concrete aspects and contribute to the achievement of the ten main objectives.
The reversAs collective to which I belong, composed of a group of 7 women architects and urban planners, has been invited to join this organisation. And we had the opportunity to present a document in Copenhagen entitled “Sha1ering the Narrative”, which has been published and aligned with the masterful lessons from Copenhagen.
The approach proposed by the reversAs collective involves investigating the multiple dimensions that in0uence territorial dynamics, including social, cultural,
technological, and environmental factors. Ultimately, it aims to reveal the various nuances and clear interdependencies, adopting a multidimensional approach to enable a richer and deeper understanding of the challenges and transformations of contemporary reality. The complex structures of territorial intersection require extremely precise control to maintain coherence and avoid errors. Therefore, much more agile tools will be needed. By prioritising agility and precision in our tools and methodologies, we can be1er navigate the intricacies of territorial planning and contribute to resilience and thriving.
Ultimately, the goal is to create a robust framework for managing territorial complexities, one that can swi#ly adapt to emerging challenges and opportunities while maintaining a coherent vision for sustainable development.
Photo: Teresa Táboas
Social Housing in Santa Eugènia
Santa
Eugènia,
Mallorca
On the island of Mallorca, as in other tourist-heavy Spanish locations, there is a housing shortage that is reinforced by mass tourism, illegal vacations rentals, and insu3cient residency requirements. While the price of construction and the demand for land registers have rapidly increased, rent prices on the island have skyrocketed and so have the wait lists for social housing. Providing a1ainable and a/ordable housing that is broadly distributed across neighbourhoods is crucial for reducing social inequality and key to improving living conditions for low- and middle-income groups in society in general.
Revisiting local vernacular to increase equality
The Balearic Institute of Housing, IBAVI, is responsible for providing and maintaining social housing and since 2009 has developed in-house research and development of social housing typologies that demonstrate environmental, economic, and structural bene!ts. The projects explore the use of locally sourced materials, reuse, and local vernacular cra/manship and techniques, providing a knowledge foundation that enables the development of more social housing estates with sustainable bene!ts and a"ordable rent. In the rural town of Santa Eugènia, IBAVI’s in-house architects have designed six housing units built on the foundation of a former garage, reusing its sandstone walls, window blinds, and roof tiles. In addition to this reuse, most of the new sandstone comes from local quarries. Marés sandstone has a low environmental footprint when sourced locally and is a material closely associated with the cultural built heritage of the Balearic Islands. The sandstone walls in the building constitute the loadbearing structure in a system of parallel vaults and stone piers, and wooden trusses support a ventilated roof.1 The thickness of the walls and porosity of the material improve the thermal inertia and comfort which, together with cross ventilation, create a comfortable indoor climate. All housing units have access to a communal patio for play and gathering.
The social housing estate in Santa Eugènia has been developed based on the research carried out
in IBAVI’s Life Reusing Posidonia project, which is a prototype for a"ordable, sustainable, and energy-e2cient housing on Formentera Island, close to Ibiza. The project is adjusted to Mallorca’s climate and based on comprehensive research on site conditions, building traditions and industries, cra/s and local regulations, as well as available reusable waste materials, available and pro!table renewable energy sources, and full water cycle management. The project has succeeded in reducing the ecological footprint of the construction and resulted in the most energy e2cient building achieved by the IBAVI’s in-house architects at its opening in 2023. It has successfully developed a sandstone construction system that is faster, cheaper, easier, and more re!ned than previous IBAVI stone buildings. Part of the accomplishments is that IBAVI is able to take results from one project to the next, with each project adding one more step towards sustainable design constructed with local low-carbon resources.2
One of the advantages of reintroducing marés sandstone is to reduce the maintenance expenses and prolong the lifecycle of the buildings because it is easily reusable. In time, the sandstone patinates beautifully like other older vernacular buildings on Mallorca. Additionally, the order of new stones for a total programme of 250 dwelling units in marés sandstone has helped to revive a Mallorca marés quarry that was on the verge of closing, preserving local traditional building techniques.3 In order to make the programme 0exible to di"erent needs over time and reduce waste in connection with future refurbishments, the rooms are constructed
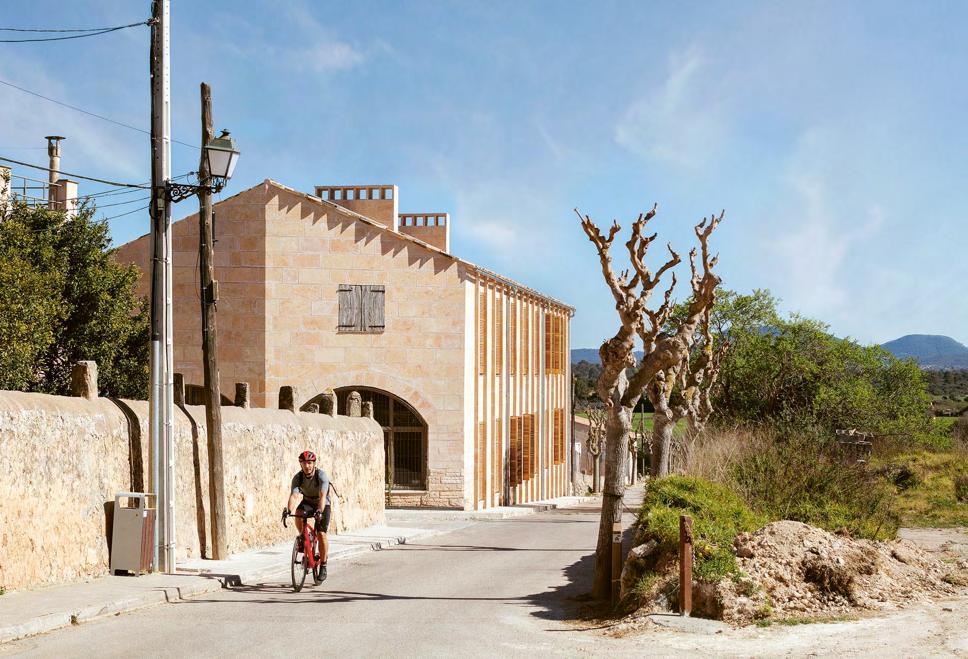
Team
Architects: Carles Oliver, Xim Moyá (IBAVI Architects)
Structure: Bernabeu Ingenieros S.L.
Engineers: Miquel Ramon Oliver, Esteban Font Hocke
Construction manaement: Marco Menéndez
Environmental consultancy: Societat Orgànica
Collaborators: Miquel Canyelles, Ernest Bordoy, Edu Yuste
Contractor: Obres i Construccions Tomeu Rosselló, S.L
Funding: Santa Eugenia’s City Council, NextGeneration EU
by using wall-height, movable wooden doors. In this way, not only the construction materials but also the interior design strategy are based on circular principles.
Principles to Build On
The Santa Eugènia project touches upon many sustainability strategies that contribute to the 10 principles. In particular, we would highlight Principle 1, Dignity and agency for all people is fundamental in architecture, there is no beauty in exclusion; Principle 6, Virgin mineral material must not be used in construction when reuse is possible; Principle 8, When sourcing materials for construction, local renewable materials come rst, and Principle 10, When developing, planning, and constructing the built environment, every activity must have a positive impact on water ecosystems and clean water supply.
The interdisciplinary research-based approach looks to the rich building and cra/s culture of Mallorca for answers on how to meet the need for a"ordable social housing without compromising the vulnerable natural ecosystems on the island. By reusing old materials, applying responsibly sourced local stone and renewable energy, the project serves as a prototype for the argument that a"ordable, cost-e2cient housing can go hand in hand with environmentally sustainable construction.
Photos: Milena Villalba
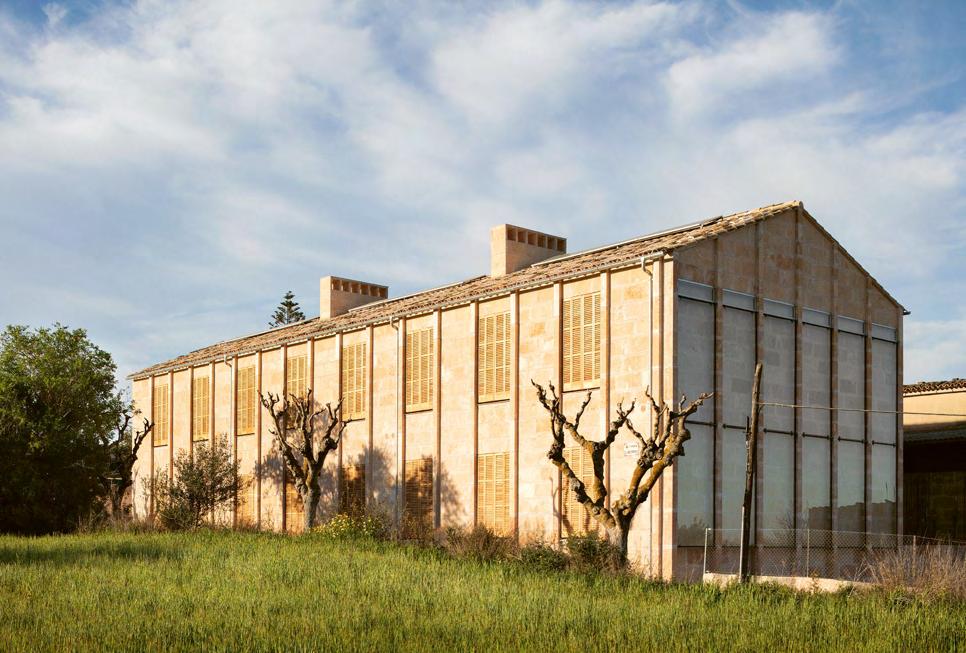
Photos: Milena Villalba
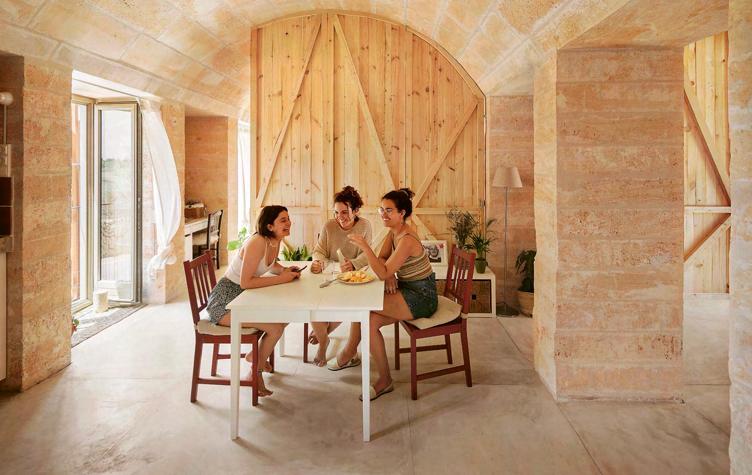
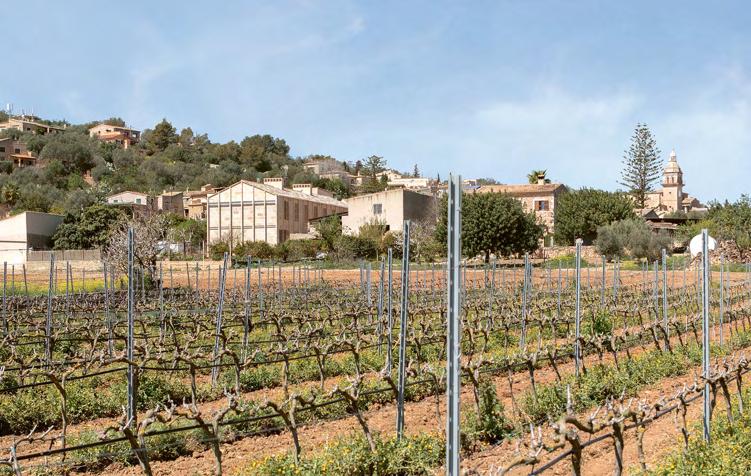
Sala Becke1 Sant Martí, Barcelona
In Spain, like many other European countries, citizens exhaust their share of the global natural resources too early in the year. Spain reaches Earth Overshoot Day by May 16th.1 As part of this overconsumption, the usage and extraction of new building materials has become a major climate challenge.2 The production and incorporation of building materials such as cement, steel, and aluminium have a signi$cant carbon footprint, making the building and construction sector the largest emi1er of greenhouse gasses, accounting for 37 percent of global emissions.3
Reusing existing buildings is one of the most e/ective ways of reducing our carbon emissions and, in turn, creating less debris and waste.4 By utilising strategies like adaptive reuse, we minimise consumption of the carbon-heavy materials which are o#en used in the foundations and load-bearing constructions of new buildings. Adaptive reuse is a methodology that favours repurposing a building rather than demolishing it, by retro$1ing, transforming, and repairing it to suit new needs.
Revitalising a historic building to continue to meet community needs
In the city of Barcelona in Catalonia, Spain, an old industrial building has been transformed into a space for experimental theatre.5 The building, originally from 1924 and located in the Poblenou district, housed a worker’s co-op in its early years.6 In the 1960s, the building housed the Pau i Justícia social club, which became the entire neighbourhood’s meeting place.7 Later on, the building was abandoned, and in the 1980s and 1990s, it became an okupa center – a squa-ed house, part of the Okupacion Movement in Spain.8 Now, through its many transitions, it has become a space deeply rooted in the memory of Barcelona’s Poblenou neighbourhood.9 The building, a space where neighbours previously had celebrated marriages, !rst communions and parties, now hosts social gatherings again. With a new programme, encompassing a theatre and a dramaturgy school, the Sala Becke- building has become a place to celebrate theatrical creation.
The theatre design by architectural studio Flores & Prats, works with the spatial and decorative qualities of the existing building. As part of the new theatre’s identity, the architects emphasised the building’s relation to the city of Barcelona, by using the historic qualities of the building and its social connection to the city and its citizens, which has changed throughout the years.
Architecturally, the architects set out to recover the building by recognising the spatial and decorative qualities found in the spaces. This was done by registering elements present in the masonry fabric and the plasterwork. Every element in the building was catalogued, including colours, !nishes, windows, borders, and details. In addition, signi!cant objects have been carefully collected, from frames and doors to the polychrome tiles and rose windows. According to the architects, all of this is to maintain it’s the building’s spirit and the vast collection of memories lodged in its spaces. The design of the theatre has been created with the utmost respect for the former social club, the building’s political history, and its atmosphere.
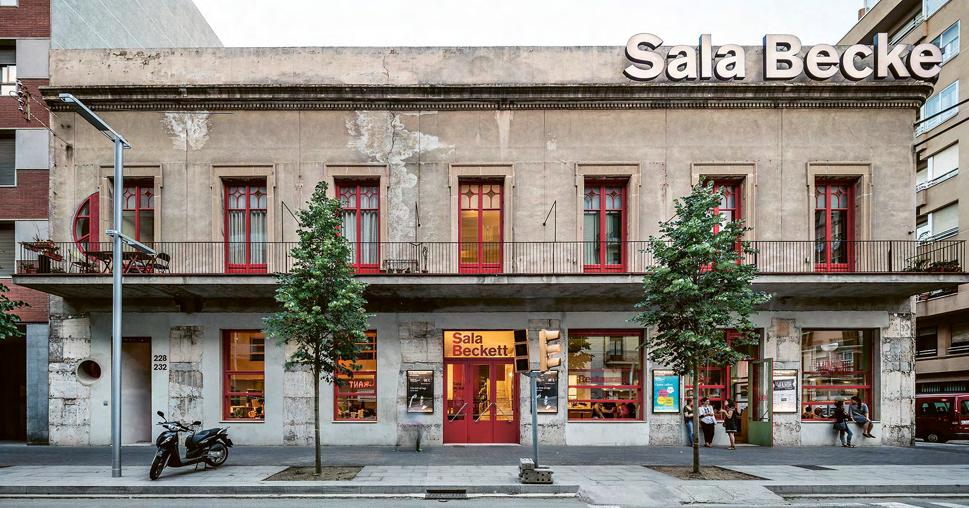
Team
Design and building supervision: Flores & Prats
Architects (Ricardo Flores and Eva Prats)
Theatre and stage adviser: Engineer Marc Comas
Acoustic adviser: Arau Acustica
Structure adviser: Architect Manuel Arguijo
Installations: AJ Ingenieria
By revitalising the old industrial building and turning it into a cultural hub, Sala Becke- by Flores Prats contributes to urban regeneration of the Poblenou district and demonstrates how adaptive reuse can help revive neighbourhoods and make them more vibrant by introducing new activities and functions without demolishing existing structures.
Principles to Build On
The Sala Becke- contributes to a new architectural understanding that follows Principle 3, Existing built structures must always be reused rst. The process of carefully cataloguing elements and objects further contributes to Principle 1, Dignity and agency for all people is fundamental in architecture, there is no beauty in exclusion. By respecting and honouring what came before, the value of life and lived experiences is re0ected in the present. The catalogue adds to the project by contributing to future adaptations to future needs. Sala Becke- also contributes to Principle 9, In everything we build, carbon capture must exceed carbon footprint. This is only possible if we use what we already have and minimise new carbon-heavy constructions.
Collaborators: Eirene Presmanes, Jorge Casajús, Micol Bergamo, Michelle Capatori, Emanuele Lisci, Cecilia Obiol, Francesca Tassi-Carboni, Nicola Dale, Adrianna Mas, Giovanna de Caneva, Michael Stroh, Maria Elorriaga, Pau Sarquella, Rosella Notari, Laura Bendixen, Francesca Baldessari, Marta Smektala, Ioanna Torcanu, Carlo-a Bonura, Florencia Sciu-o, Georgina Surià, Elisabet Fàbrega, Julián González, Valentina Tridello, Agustina Álvaro Grand, Monika Palosz, Shreya Dudhat, Jordi Papaseit, Judith Casas, Tomás Kenny, Filippo Abrami, Constance Lieurade, Iben Jorgensen, Lucía Gutiérrez, Gimena Álvarez, Agustina Bersier, Mariela Allievi, Toni Cladera, Clàudia Calvet, Iván Alcázar, Nina Andrea-a, Jonny Pugh
Creation of ‘Paper Theatre’: Soraya Smithson
Photos: Adrià Goula
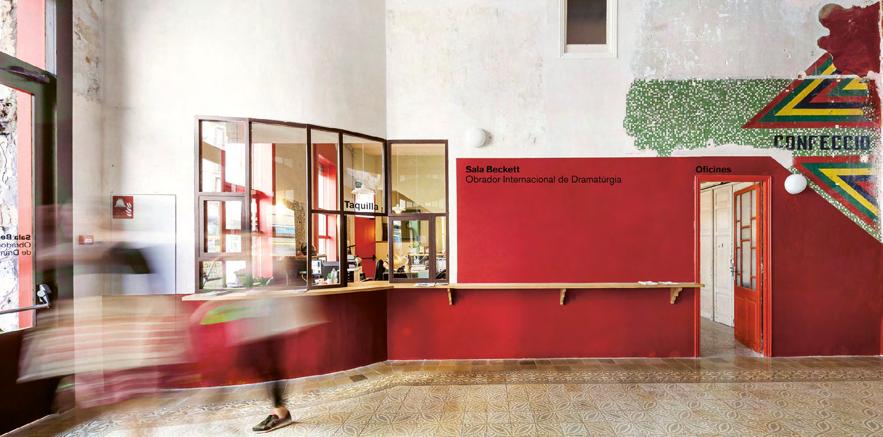
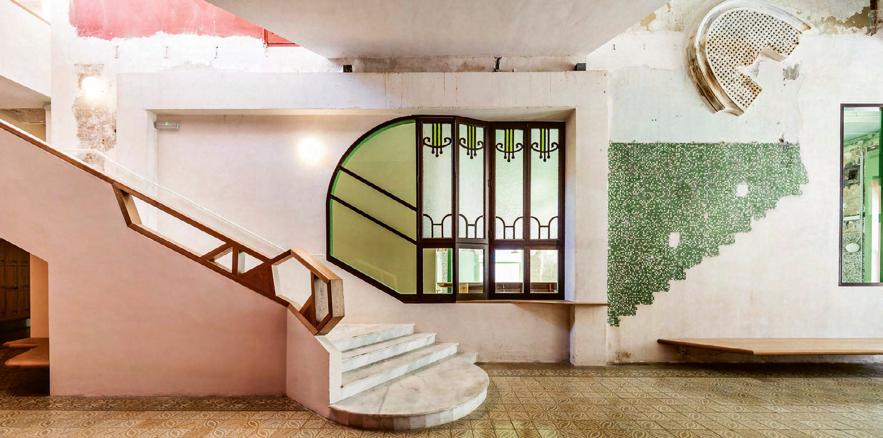
Photos: Adrià Goula
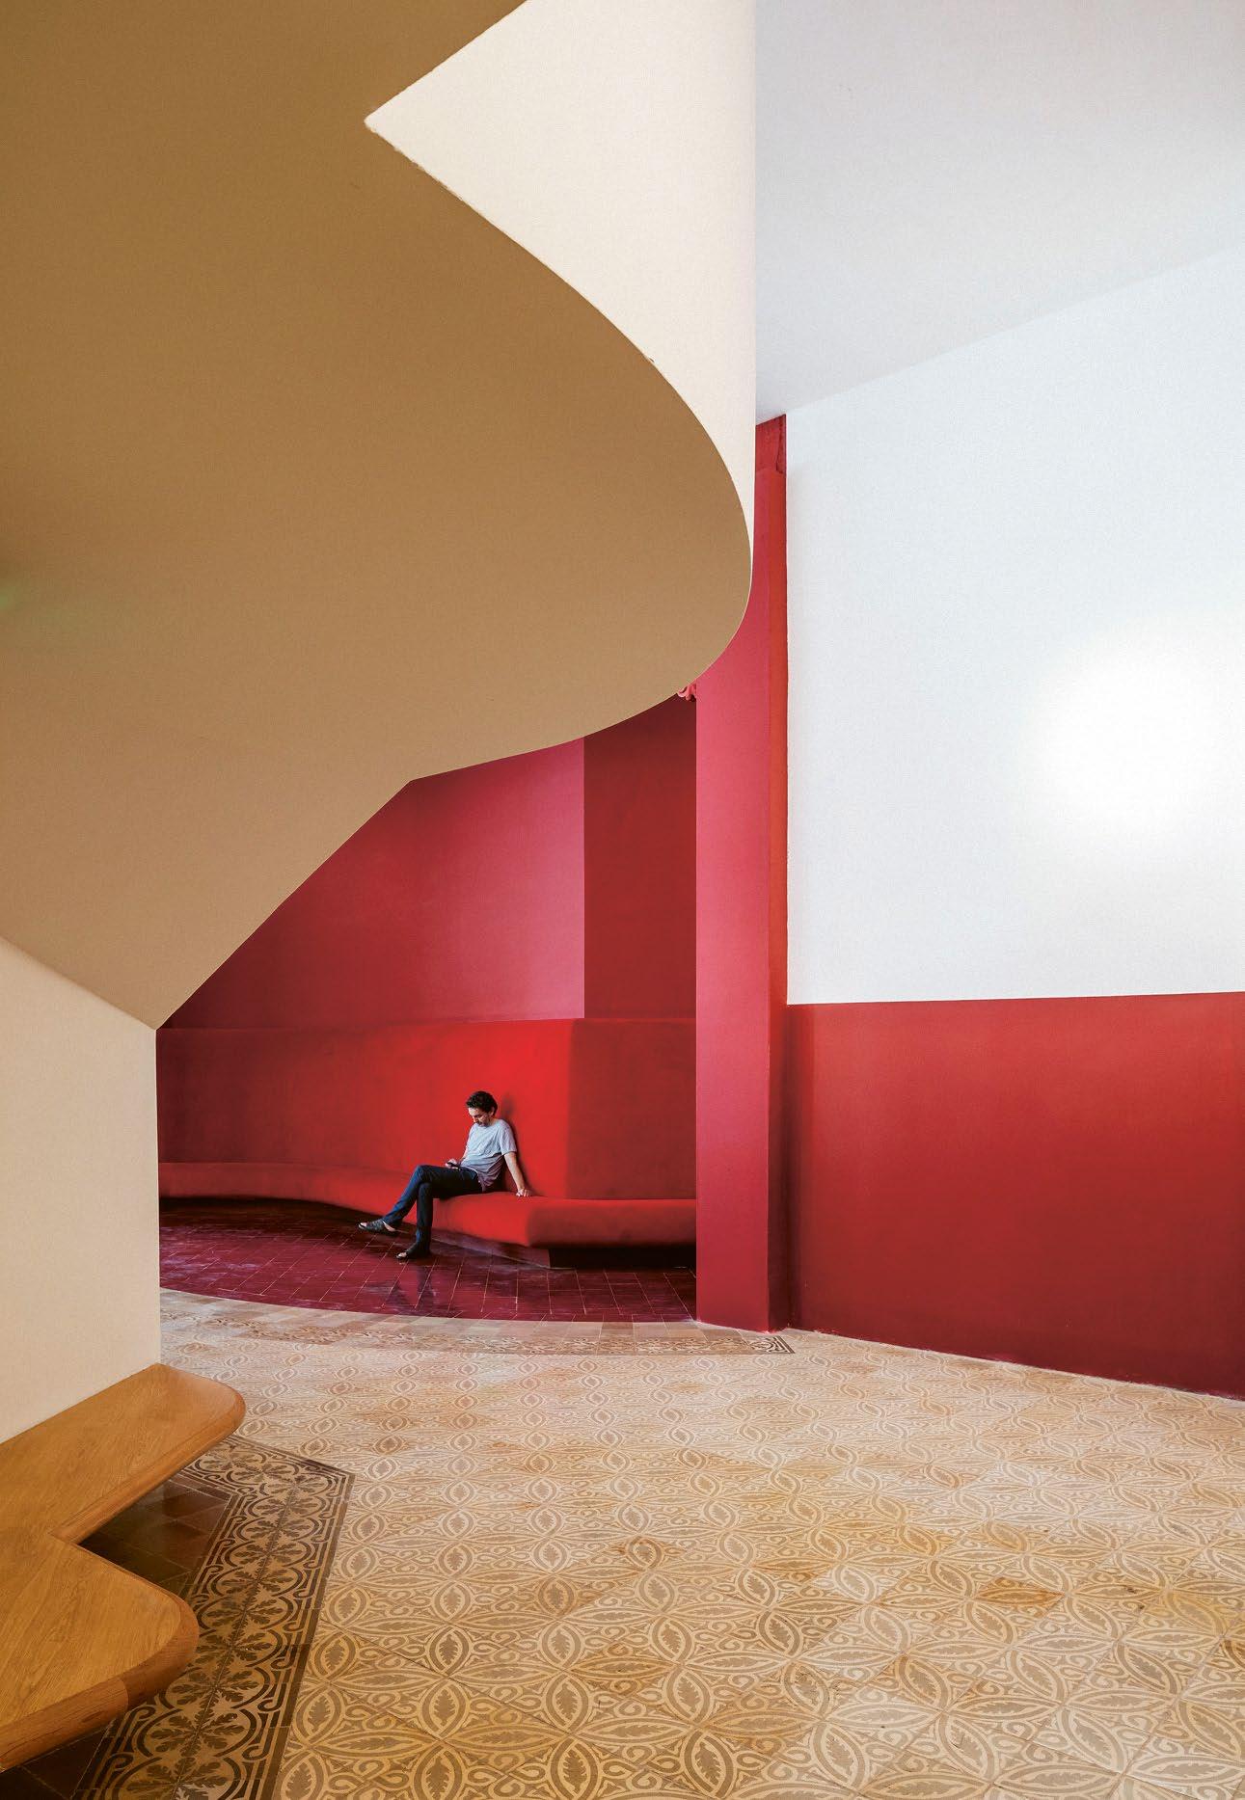
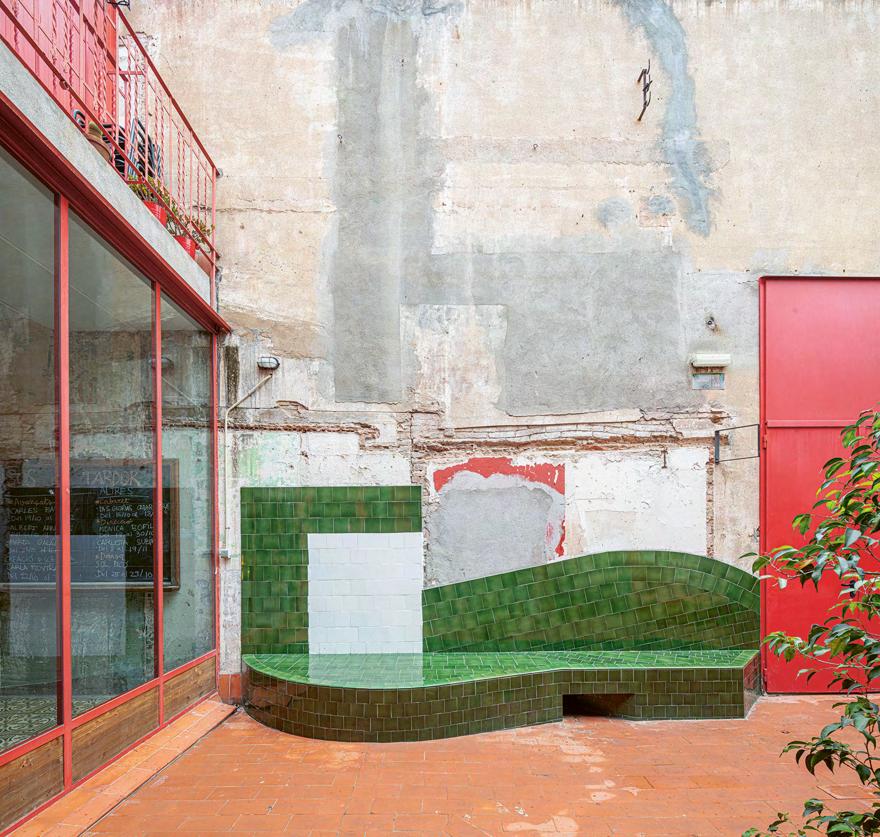
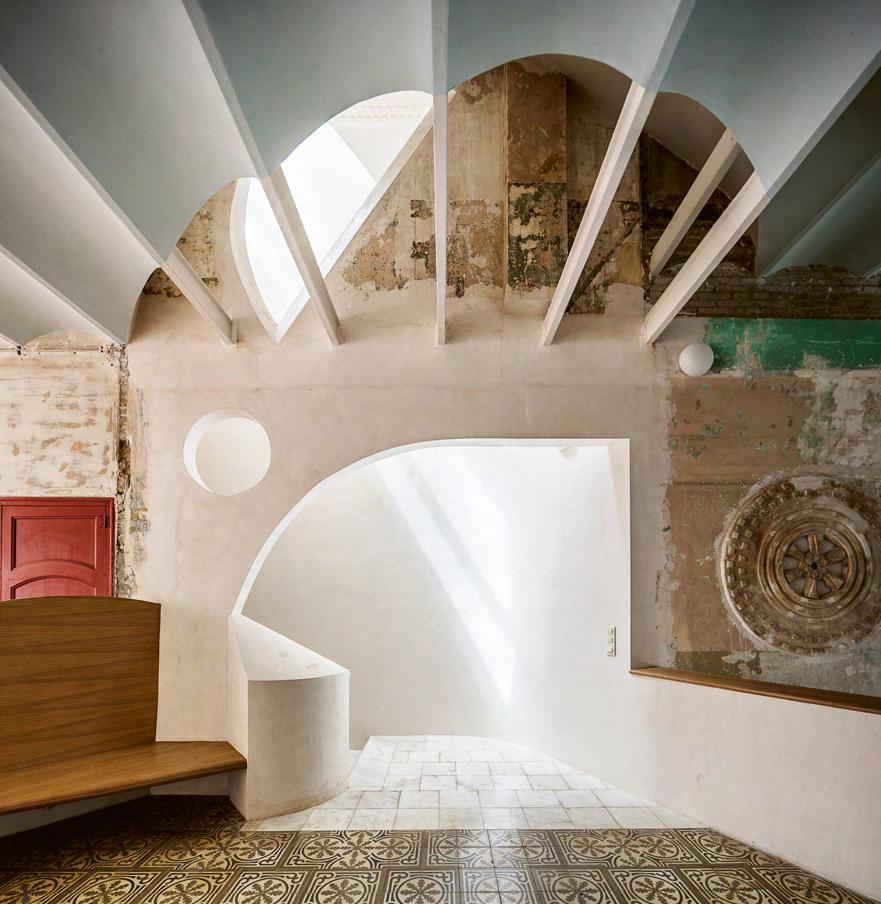
Photos: Adrià Goula
Madrid Metropolian Forest
Madrid
Located in the heart of the Iberian Peninsula on a sandy plateau in a dry inland climate, climate change has exposed Madrid to escalating temperatures during the summer months as well as excessive rainfall.1 Several a1empts have been made to generate a green ring surrounding the city, comprising parks and open spaces, but the e/orts have been limited by the growth of the city and an increasing demand for housing and infrastructure. These expansions have taken place at the expense of green areas and have caused a degradation of soil and biodiversity, erosion, and vast, impermeable surfaces that have disrupted water circulation.2 The development has le# behind patchy and disconnected stretches of forests and few connections to the regional and national parks closest to the Spanish capital.
A nature-based strategy for a resilient city
With the aim of reconnecting the city with its green context, making it more resilient to extreme weather by remedying the urban heat island e"ect as well as absorbing CO4 and countering biodiversity loss, the City of Madrid has initiated a large-scale forest regeneration and planting project to surround the city centre with a green circle.3 Starting in 2020, covering more than 4,900 hectares of peri-urban land, the project has planted more than 33,000 trees out of a desired 1,500,000 trees. One of the !rst actions was to secure political approval of the overall plan focused on protecting and improving the metropolitan forest’s green infrastructure. Five separate planning documents, taking the di"erent urban and spatial conditions into account, have been developed and approved in order to regulate current urbanisation. The forest circle aims to strengthen existing forest areas in !ve peri-urban zones in Madrid by reconnecting them with new plantings of native trees and bushes. To reinforce and maintain the reforestation, the project proposes the revitalisation of ancient water systems, recovered rivers, and increased water in!ltration and storage by rethinking water treatment to support irrigation purposes as part of the cleaning process. Apart from aiming to restore Madrid’s biosphere, the Madrid Metropolitan Forest Circle also supports social regeneration by
providing recreational facilities for healthy leisure such as trails for walking, infrastructure for cycling, and watch towers for birds.4
Being a large-scale project involving radical new infrastructure, existing forest areas, and bordering other municipalities, the Metropolitan Forest project relies on an alliances with neighbouring municipalities and private and public institutions, as well as citizen engagement. To distribute ownership, the planting of trees is a public-private collaboration, where companies plant trees to o"set their carbon emissions and citizens are engaged to help envision the forest areas to assure they appeal to the citizens who will be using, caring for, and protecting them. The Metropolitan Forest was initiated as an architecture competition, divided into !ve lots based on the territorial properties and the speci!c objectives in each of them.5 The !ve plots were won by !ve di"erent teams of landscape architects, ecologists, and engineers who focused on balancing nature and cultural needs with geomorphological possibilities. Common for all of them was an emphasis on accentuating historical traces in the landscape, combining old and new ecosystems, and adding recreational facilities.
Developing forests relies on continuous dedication, the supply of trees, a sustainable irrigation system, and speci!c territorial knowledge about the site
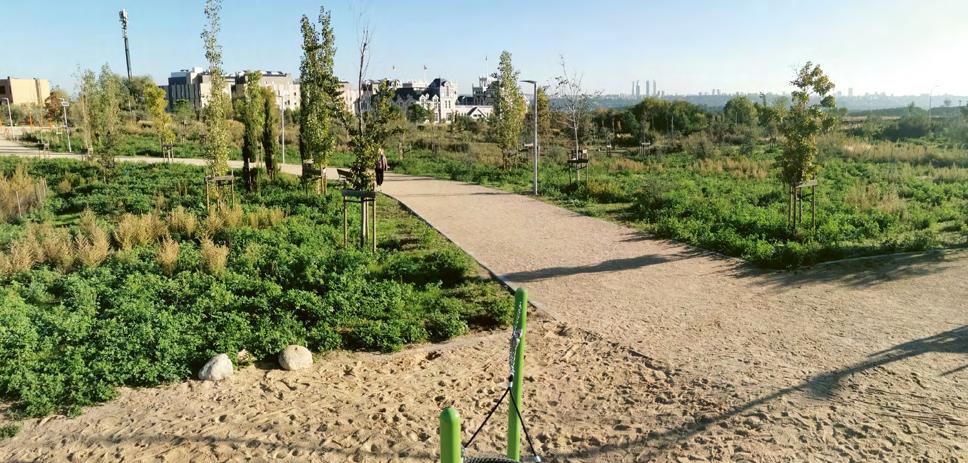
Team
Client: City of Madrid
Lot 1 Northwest Crown winning teams: LOLA Landscape Architects, Volterra Ecosystems, Burgos y Garrido Arquitectos, SBP Ingenieros Consultores, David Moreno Cano and Blank Exhibitions
Lot 2 Northeast Crown: Luis Climent Rosillo, Luis Climent Soto / María Navascués Abad, Arturo Ruíz de Villa Valdés, Belen Acero Pérez, Alicia López Pérez
Lot 3 Southeast Crown: Clara Eslava, Miguel Tejada, Luis Plaza, David Gistau, Guillermo Matamala, Joaquín Grijota, Daniel Fernández, Miguel Cabrera, Sara Plaza, Magdalena Barreales, Guillermo Perales, Elena Calleja
Lot 4 Southern Crown: Alday Sanz, Margarita Jover Biboum, Jesús Arcos Cordón, Francisco Mesonero Manzanares, Agustí Pere Figueras Romero, Narcís Pi Dalfó, Xavier Mayor Farguell, Julia Barba Miralpeix, Fernando Benedicto Dumall, Iñaki Romero Fernández de Larrea, David García Carrera, Fernando Dominguez Valentín
Lot 5 Southwest Crown: Carlos Rubio Carvajal, Clothos: Ignacio Cerredo Villa, Rubio Arquitectura: María Angeles Navarro Arrate, José Estebaranz Montero-, Irati Proyectos: Puy Alonso Martínez
conditions. To gain site-speci!c knowledge and test di"erent planting criteria, as well as the robustness and scalability of the reforestation, the City of Madrid is currently conducting smaller pilot projects.6 On these testing grounds, 33,000 trees and an additional 147,000 bushes have been planted in a way that ensures integration in the later stages of the reforestation. These forest nurseries serve a dual purpose of regenerating the soil and growing trees. In general, species are selected to ful!l di"erent landscape typologies that !t site-speci!c ecological conditions, such as soil composition and water supply. These typologies will change with growth over time, and therefore trees and species are selected with an eye for their development, in0uence on local climatic conditions over time, and facilitation of di"erent degrees of use and cultivation.
Principles to Build On
The regenerative e"orts of the Madrid Metropolitan Forest to establish nature networks in a peri-urban context contribute to Principle 5, Natural ecosystems and food production must be sustained regardless of built context. The planning documents limiting and regulating current urbanisation contribute to Principle 4, New development must not erase green elds. And by working with locals and volunteers, the project also demonstrates an understanding of citizen engagement and ownership, helping to foster a culture related to Principle 1, Dignity and agency for all people is fundamental in architecture, there is no beauty in exclusion.
Photo: City of Madrid
REACHING FOR SUSTAINABILITY THROUGH ARCHITECTURE
REACHING FOR SUSTAINABILITY THROUGH ARCHITECTURE
As we move ahead towards and beyond 2030, the world continues to change in response to climate change, con0ict, migration, and other global challenges. As this happens, the responses needed to address these challenges will evolve and change too.
A heating planet, loss of biodiversity, melting ice and the accompanying geopolitical shi#s, AI-developments, new energy supply landscapes, demographic shi#s, and more will a/ect and change our societies. Some of these changes are anticipated by environmental sciences, social sciences, and others, but change will also come in unforeseen ways. And as the world changes, so does our understanding of it.
Architecture, as it relates to the SDGs, both humanely and environmentally, is changing and evolving too. The purpose of the 10 Principles to Build On is to contribute to this evolving conversation and to help bridge from the “goalness” 1 of the SDGs to the on-site, material actions which are continuously needed in the built environment.
The SDGs re0ect the core values expressed in the Universal Declaration of Human Rights2 and the urgency of environmental crises. Those tenets are global in their reach, and they do not have a goalpost, where work towards them can retire. The challenges to reach them will continue as the world changes, while taking di/erent forms and using di/erent languages.
With the 10 Principles to Build On and the perspectives and case studies presented in this book, we ask stakeholders in the built environment to consider the consequences of how to plan and build, but also to re0ect on architecture’s potential to contribute to needed societal and environmental change. Those re0ections are crucial when deciding if and what to build, which is how we can change the scope, reach, and power of architecture today.
The case studies, representing localised action in seven countries, point to the double nature of our need for knowledge-sharing across borders, as well as localised action speci$c to the need of a place and its people. The case studies, all implemented in local communities and responding to local climate, culture,
and challenges, illustrate the power of locally anchored architecture based on principles of sustainable change, which in turn could inspire localised action in other places.
As international institutions are under increasing pressure, a1ention shi#s to regional, national, and local levels, where stakeholders have potential to anchor and initiate change. This reorientation towards dispersed networks of local actors’ mirrors what happens in the industry itself. Industrialisation and the modern movements pulled architecture and planning towards universalised templates, components, and standards. Examples include hotel chains and fast-food chains, with many more instances of stakeholders within the building industry duplicating branded architectures globally. Within this trajectory, components and materials became unmoored from the location of the individual buildings. In sustainable architecture, this tide is now turning, with reorientation towards local building traditions, materials, and practices. This re0ects that geography, climate, use, and culture all di/er. The need for shelter is universal, but how to acquire it depends on whether the climate is hot or cold, dry or humid, and whether the person in need of shelter is young or old, sick or healthy.
Contrary to the impulses of the modern movement, one size does not $t all. There is not one ideal body, nor one ideal way to work or live. French architect Le Corbusier introduced The Modulor Man,3 a man of 1.83 meters, a ‘standard’ human roughly equivalent of an average adult European male. This standard has dominated and de$ned the layout of so much more than le Corbusier’s own contribution to modern buildings and plans. But the modular template obscures diversity and di/erence in needs for di/erent places, bodies, ages, and lives. Today we must refocus architectural interventions to respond to the people whom the architecture will serve as individual people rather than as standard users.
But while we must relearn to localise architectural design and solutions, global connectedness remains a crucial resource. The world is more connected than ever. But today’s global connectedness might increasingly be connecting niches – individuals, $elds, localised interests, and experiences – while the centralised international order that gave us the UN and the declaration of human rights is strained. It might be that the staunchest support will increasingly be found on the ground, among NGOs, organisations, and people themselves.
As the planetary boundaries are falling4 and global con0ict is on the rise5 it is clear that radical change is necessary. As the SDG 17: Partnerships for the Goals acknowledge; this requires actions from everybody, and it is clearer than ever, that nation-states cannot do it alone. We all have to come together and collaborate, and we all have to act where we are. New alliances, partnerships, and niches of cultural exchange and inspiration are necessary to build the liquidity of trust that collective action will require. This conclusion applies to all sectors and professions, but architecture and the building industry hold tremendous responsibility and potential in contributing to sustainable development and community.
Architecture impacts all people’s daily lives – whether we are divided or uni$ed, have equal or inequal access, are safe or unsafe.
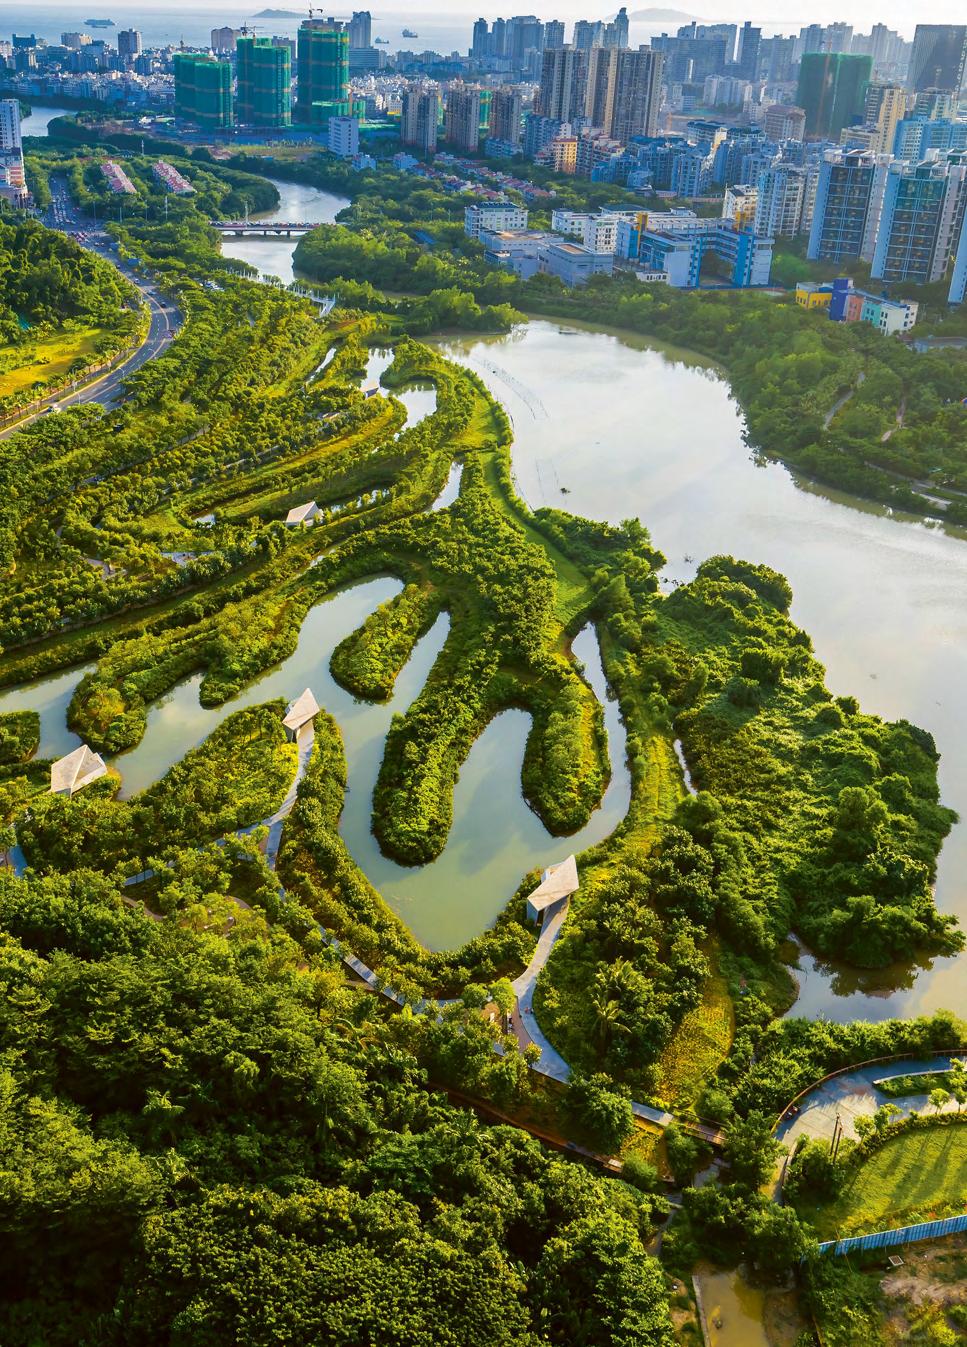
ACKNOWLEDGEMENTS
The 10 Principles to Build On were presented at the conclusion of the UIA World Congress of Architects “Sustainable Futures – Leave No One Behind,” held in Copenhagen in 2023. The principles are based on the substantial new research and practices presented at the Congress, and the inspiration brought together in the collaborations leading up to it – all of which explored architecture’s contributions to the UN Sustainable Development Goals. Ramboll and Henning Larsen served as knowledge partners in research underpinning the challenges adressed by the principles.
The editorial team would like to thank the partners behind the Congress: the International Union of Architects (UIA), the Danish Association of Architects, Realdania, the Royal Danish Academy – Architecture, Design, Conservation, Aarhus School of Architecture, Dreyer’s Foundation, Bevica Foundation, and the Danish Association of Architectural Firms, without whom the Congress and the knowledge and connections it created, wouldn’t have been possible.
Special thanks go to Anne1e Blegvad and Be1ina Reventlow-Mourier, who each played a key role in envisioning the Congress and shaping its outcome. We also extend our sincere gratitude to the Congress Science Commi1ee under the leadership of General Reporter Me1e
Ramsgaard Thomsen and Alternate General Reporter Martin Tamke, the Practice Commi1ee, the members of the UIA2023CPH board, the Nordic Section of the UIA, the UIA work programs, commissions and members sections, the City of Copenhagen, and the architects who explored new solutions in exhibitions and in the SDG pavilions, together with their partners and stakeholders. Special thanks go to all delegates, participants, and contributors to the Congress for their unwavering commitment to the sustainable de$ndings of their $elds, and for their generosity in sharing knowledge and $ndings with peers from across the world.
The exchange of experiences and $ndings across borders, cultures, and $elds is crucial to further new understandings and enable sustainability in architecture. The problems addressed in the UN Sustainable Development Goals are global, and while solutions need to be localized, as this book argues, we can only move forward together. Reaching for sustainable futures while upholding the value of leaving no one behind is only possible through collaboration. Only through sharing with and learning from each other can new practices and new knowledge spread and create needed change in all parts of the built environment.
We would like to acknowledge the wonderful people who have contributed to the book: the architects who have contributed
with local perspectives on how to work with the 10 principles, and those whose work is presented in the case studies. Thank you for your commitment and e/orts towards architecture that contributes to social and environmental sustainability – your work gives us hope and inspiration.
Finally, we extend our gratitude to the Henrik F. Obel Foundation, the Danish Arts Foundation, and the Royal Danish Academy – Architecture, Design, Conservation for supporting the publication of this book, and to the Danish Association of Architects and Bevica Foundation for the continued collaboration to advance an architecture based on the principles of social and environmental sustainability.
REFERENCES
10
PRINCIPLES TO BUILD ON
$ ‘THE $, GOALS | Sustainable Development’, accessed $) April ')'#, h-ps://sdgs.un.org/goals. ' De!nition of International Order, accessed April '#th ')'#: h-ps://legalclarity.org/what-is-international-order-and-how-does-it-function/
( Alex Maitland et al., Resisting the Rule of the Rich (Oxfam International, ')'#), h-ps://doi.org/$) '$')$/')'5 )))$$( %. ‘$$-Year Streak of Record Global Warming Continues, UN Weather Agency Warns | UN News’, $% January ')'#, h-ps://news.un.org/en/ story/')'#/)$/$$##,58.
5. The Planetary Boundaries framework is developed by researchers at the Stockholm Resilience Centre and !rst published in Ecology & Society in ')).: h-ps://www.stockholmresilience.org/research/planetary-boundaries.html
# Natalie Mossin et al., eds, An Architecture Guide to the UN Sustainable Development Goals (KADK, ')$8), h-ps://www.uia-architectes.org/ wp-content/uploads/')''/)(/sdg_commission_un$,_guidebook.pdf; Natalie Mossin et al., An Architecture Guide to the UN 1& Sustainable Development Goals: Volume 2, $st edn, vol. ', ed. Natalie Mossin et al. (KADK, ')')).
, So!e Stilling et al., ‘Goal-Se-ing as a Strategy to Drive Transformational Development in the Building Industry’, Architectural Research Quarterly ',, no. ' (')'(): 88–.(, h-ps://doi.org/$) $)$,/s$(5.$(55'()))$8)
8. Norichika Kanie and Frank Biermann, eds, Governing through Goals: Sustainable Development Goals as Governance Innovation, Earth System Governance (The MIT Press, ')$,), $.
.. Oran R. Young, ‘Conceptualisation: Goal Se-ing as a Strategy for Earth System Governance’, in Governing through Goals (The MIT Press, ')$,), (%–(#, h-ps://doi.org/$) ,55$/mitpress/.,8)'#')(5#') ))( )))'
$) Kanie and Biermann, Governing through Goals, '(
Principle $
$ The Declaration was proclaimed by the United Nations General Assembly in Paris on $) December $.%8 (General Assembly resolution '$, A). United Nations, ‘Universal Declaration of Human Rights’, United Nations, United Nations, accessed '. January ')'#, h-ps://www.un.org/en/ about-us/universal-declaration-of-human-rights.
Principle '
$ ‘Sustainable Development Goals’, UNDP, accessed '. January ')'#, h-ps://www.undp.org/sustainable-development-goals.
' With the adaptation of the UN Sustainable Development Goals in ')$5, the UN pledged to Leave No One Behind and Reach the Furthest Behind !rst. ‘What Does It Mean to Leave No One Behind?’, UNDP, accessed '. January ')'#, h-ps://www.undp.org/publications/what-does-itmean-leave-no-one-behind; United Nations, ‘Home’, United Nations Sustainable Development, accessed '. January ')'#, h-ps://www.un.org/ sustainabledevelopment/.
(. UNDP, ‘What Does It Mean to Leave No One Behind?’
Principle (
$. Natasha Østergaard et al., ‘Data Driven Quanti!cation of the Temporal Scope of Building LCAs’, Procedia CIRP #. (')$8): ''., h-ps://doi. org/$).$)$#/j.procir.')$,.$$.)5,.
Principle %
$. ‘Man and the Biosphere Programme (MAB) | UNESCO’, '$ January ')'#, h-ps://www.unesco.org/en/mab.
' UNEP-WCMC, ‘State of the World’s Migratory Species’, UNEP-WCMC, ')'%, h-ps://raptors.cms.int/sites/default/!les/publication/State%') of%')the%')Worlds%')Migratory%')Species%')report_E.pdf.
( Sameer Maithel et al., Developing Cost-E"ective and Low Carbon Options to Meet India’s Cooling Demand in Urban Residential Building Through ')5) (')')), !g. %, h-ps://doi.org/$) #)8%/m. !gshare.$'#''.'5
Principle 5
$ UNEP, ‘Facts about the Nature Crisis | UNEP - UN Environment Programme’, , July ')'', h-ps://www.unep.org//facts-about-nature-crisis.
' FAO, ed., Repurposing Food and Agricultural Policies to Make Healthy Diets More A"ordable, The State of Food Security and Nutrition in the World ')'' (FAO, ')''), h-ps://docs.wfp.org/api/documents/WFP-))))$%)..)/download/.
( Francisco Sánchez-Bayo and Kris A. G. Wyckhuys, ‘Worldwide Decline of the Entomofauna: A Review of Its Drivers’, Biological Conservation '(' (April ')$.): 8–',, h-ps://doi.org/$).$)$#/j.biocon.')$..)$.)'); Becky Thomas, ‘Why Some Animals Defy the Odds to Thrive in Urban Areas’, The Conversation, 5 March ')'5, h-ps://doi.org/$).#%#'8/AB.5ncy##a(c.
Principle #
$. Katherine Calvin et al., IPCC, ')'(: Climate Change ')'(: Synthesis Report. Contribution of Working Groups I, II and III to the Sixth Assessment Report of the Intergovernmental Panel on Climate Change [Core Writing Team, H. Lee and J. Romero (Eds.)]. IPCC, Geneva, Switzerland., First, with Hoesung Lee (Intergovernmental Panel on Climate Change (IPCC), ')'(), h-ps://doi.org/$) 5.(',/IPCC/AR#.,8.'.$#.$#%,
' Katharina Buchholz, ‘Infographic: Demand for Sand’, Statista Daily Data, % December ')'), h-ps://www.statista.com/chart/'(#.(/ industrial-sand-gravel-production-extraction.
Principle ,
$ ‘Waste Statistics - Statistics Explained - Eurostat’, accessed () January ')'#, h-ps://ec.europa.eu/eurostat/statistics-explained/index. php?title=Waste_statistics.
' ‘Waste’, '8 January ')'#, h-ps://dictionary.cambridge.org/dictionary/english/waste.
Principle 8
$ Pablo Van Der Lugt and J.G. Vogtlander, The Environmental Impact of Industrial Bamboo Products - Life-Cycle Assessment and Carbon Sequestration, ')$5, (,, h-ps://doi.org/$) $($%)/RG.' ' '),., %#5#)
Principle .
$ United Nations Environment Programme, Emissions Gap Report ')'5: O" Target - Continued Collective Inaction Puts Global Temperature Goal at Risk (')'5), h-ps://doi.org/$) 5.$$,/') 5)) $$8''/%885%
'. United Nations, ‘Paris Agreement’, ')$5, h-ps://unfccc.int/sites/default/!les/english_paris_agreement.pdf.
(. ‘$$-Year Streak of Record Global Warming Continues, UN Weather Agency Warns | UN News’, $% January ')'#, h-ps://news.un.org/en/ story/')'#/)$/$$##,58
% ‘Planetary Boundaries’, text, $. September ')$', h-ps://www.stockholmresilience.org/research/planetary-boundaries.html.
Principle $)
$ ‘Industrial Pollutant Releases to Water in Europe’, $ July ')'5, h-ps://www.eea.europa.eu/en/analysis/indicators/industrial-pollutantreleases-to-water.
' Chris Zevenbergen et al., ‘Transitioning to Sponge Cities: Challenges and Opportunities to Address Urban Water Problems in China’, Water $), no. . (')$8): $'(), h-ps://doi.org/$) ((.)/w$)).$'()
LOCAL CHALLENGE BANGLADESH
Localized action: Bangladesh
$ Hannah Ritchie et al., ‘Population Growth’, Our World in Data, $$ July ')'(, h-ps://ourworldindata.org/population-growth; ‘List of the World’s Largest Countries and Dependencies by Area | Area Size, Landmass, Population | Britannica’, # September ')'5, h-ps://www.britannica. com/topic/list-of-the-total-areas-of-the-worlds-countries-dependencies-and-territories-'$()5%).
'. ‘Bangladesh | History, Capital, Map, Flag, Population, Pronunciation, & Facts | Britannica’, $5 October ')'5, h-ps://www.britannica.com/ place/Bangladesh.
( ‘Bangladesh - Music, Dance, Theater | Britannica’, Britannica, $) October ')'5, h-ps://www.britannica.com/place/Bangladesh.
% ‘Bangladesh | History, Capital, Map, Flag, Population, Pronunciation, & Facts | Britannica’.
5 Saloni Da-ani et al., ‘Life Expectancy’, Our World in Data, '8 November ')'(, h-ps://ourworldindata.org/life-expectancy.
#. Saloni Da-ani et al., ‘Child and Infant Mortality’, Our World in Data, , November ')'(, h-ps://ourworldindata.org/child-mortality. , ‘Healthiest Countries ')'5’, World Population Review, accessed $) October ')'5, h-ps://worldpopulationreview.com/country-rankings/ healthiest-countries.
8. ‘GDP per Capita’, Our World in Data, accessed $) October ')'5, h-ps://ourworldindata.org/grapher/gdp-per-capita-worldbank. . ‘How Many Earths? How Many Countries?’, Earth Overshoot Day, n.d., accessed $) October ')'5, h-ps://overshoot.footprintnetwork.org/ how-many-earths-or-countries-do-we-need/.
Perspective by Saad Ben Mostafa
$ Camilo Mora et al., ‘How Many Species Are There on Earth and in the Ocean?’, PLOS Biology 9, no. 8 (')$$): e$))$$',, h-ps://doi. org/$) $(,$/journal.pbio.$))$$',
' Gautam Bhatia and Laurie Baker, Laurie Baker, Life, Work, Writings, Reprint (Viking, $..(). ‘Architecture and The People - Laurie Baker | PDF | Nature’, Scribd, accessed 5 August ')'5, h-ps://www.scribd.com/document/%(88(8'8,/Architecture-and-the-People-Laurie-Baker. ( Ayn Rand, The Fountainhead (Plume, $..%).
The Rohingya Cultural Memory Centre
$ Danish Refugee Council, ‘Rohingya in Bangladesh: The World’s Largest Refugee Camp’, accessed ') June ')'%, h-ps://help.refugees.now/ en/news/rohingya-in-bangladesh-the-worlds-largest-refugee-camp/.
'. Human Rights Watch, ‘Bangladesh: Spiraling Violence Against Rohingya Refugees’, $( July ')'(, h-ps://www.hrw.org/news/')'(/),/$(/ bangladesh-spiraling-violence-against-rohingya-refugees.
(. Mossin, Natalie, Beim, Anne & Hau, Ingeborg “Sustainable Futures: Learning from Copenhagen”, Malaysia Architectural Journal, $5. April ')'5, h-ps://www.majournal.my/index.php/maj/article/view/()'
% Manon Mollard, ‘Memory Ma-ers: Rohingya Cultural Memory Centre in Ukhiya, Bangladesh by Rizvi Hassan’, The Architectural Review, '' June ')'(, h-ps://www.architectural-review.com/buildings/memory-ma-ers-rohingya-cultural-memory-centre-in-ukhiya-bangladesh-by-rizvihassan.
5 Om pata/Gol pata
# ‘New Cultural Memory Centre Ensures Continuity of Rohingya Heritage’, accessed 5 August ')'5, h-ps://roasiapaci!c.iom.int/news/newcultural-memory-centre-ensures-continuity-rohingya-heritage.
,. IOM UN Migration, ‘Rohingya Cultural Memory Centre’, accessed 8 May ')'%, h-ps://rohingyaculturalmemorycentre.iom.int/
Anandaloy Building
$. ralph, ‘Bangladesh: Poverty’, text, 5 December ')'', Bangladesh, h-ps://www.adb.org/where-we-work/bangladesh/poverty. '. ‘Human Development Report ')'$-'': Takeaways for Bangladesh’, UNDP, accessed % August ')'5, h-ps://www.undp.org/bangladesh/ blog/human-development-report-')'$-''-takeaways-bangladesh. ( ralph, ‘Bangladesh’.
% Project Author, ‘| Anna Heringer Facebook Title’, accessed % August ')'5, h-p://www.anna-heringer.com/projects/anandaloy/.
5 What Is a Cob House? Sustainable Building Method Explained - Building Renewable, Cob, ') June ')'(, h-ps://buildingrenewable.com/ what-is-a-cob-house-sustainable-building/.
Baral Biddya Niketan School
$ ‘Droughts’, Climate Change Impacts on Health and Population in Bangladesh, accessed % August ')'5, h-ps://cch.icddrb.org/droughts.
' Ma-eo Cavallito, ‘Land Degradation and Food Crisis Hit Bangladesh’, Re Soil Foundation, () January ')'(, h-ps://resoilfoundation.org/en/ agricultural-industry/land-degradation-bangladesh/.
( Somoy News, ‘What’s Bangladesh’s literacy rate? | Bangladesh’, Somoy News, accessed % August ')'5, h-ps://en.somoynews.tv/news/')'($)-'#/what-s-bangladesh-s-literacy-rate.
% ‘The Baral River’, International Rivers Resource Hub, n.d., accessed % August ')'5, h-ps://riverresourcehub.org/resources/the-baralriver-,8#%/.
5. ‘Baral Biddya Niketan’, Baral Biddya Niketan, accessed % August ')'5, h-ps://sthapa-ya-o-nirman.com//en/projects/baral-school-project.
LOCAL CHALLENGE CANADA
Localized action: Canada
$. ‘List of the World’s Largest Countries and Dependencies by Area | Area Size, Landmass, Population | Britannica’, # September ')'5, h-ps:// www.britannica.com/topic/list-of-the-total-areas-of-the-worlds-countries-dependencies-and-territories-'$()5%).
'
. Hannah Ritchie et al., ‘Population Growth’, Our World in Data, $$ July ')'(, h-ps://ourworldindata.org/population-growth.
( ‘GDP per Capita’, Our World in Data, accessed $) October ')'5, h-ps://ourworldindata.org/grapher/gdp-per-capita-worldbank.
% ‘Unemployment by Country ')'5’, World Population Review, accessed $) October ')'5, h-ps://worldpopulationreview.com/countryrankings/unemployment-by-country.
5 Hannah Ritchie et al., ‘Population Growth’, Our World in Data, $$ July ')'(, h-ps://ourworldindata.org/population-growth.
# ‘Which Countries Have the Highest and Lowest Literacy Rates - USCI’, U.S. Career Institute, accessed $) October ')'5, h-p://www. uscareerinstitute.edu/blog/which-countries-have-the-highest-and-lowest-literacy-rates-infographic.
,. ‘How Many Earths? How Many Countries?’, Earth Overshoot Day, n.d., accessed $) October ')'5, h-ps://overshoot.footprintnetwork.org/ how-many-earths-or-countries-do-we-need/; ‘CO' Emissions per Capita’, Worldometer, accessed $) October ')'5, h-ps://www.worldometers. info/co'-emissions/co'-emissions-per-capita/.
8 United Nations, ‘Gender Inequality Index’, in Human Development Reports (United Nations, n.d.), accessed $) October ')'5, h-ps://hdr. undp.org/data-center/thematic-composite-indices/gender-inequality-index.
. Statistics Canada Government of Canada, ‘Experiences of Discrimination among the Black and Indigenous Populations in Canada, ')$.’, $# February ')'', h-ps://www$5).statcan.gc.ca/n$/pub/85-))'-x/')''))$/article/))))'-eng.htm.
Perspective by Patrick Stewart
$ I refer to this country in which I live as c\a\n\a\d\a. The backslash, considered wrong by the colonial academy, is analogous to the wrongness of this country in its treatment of the indigenous peoples and is a daily reminder to me of the injustices in the country within which I live, reminding me that I can never stop !ghting / advocating / resisting / protesting.
Patrick Robert Reid Stewart, ‘Indigenous Architecture through Indigenous Knowledge : Dim Sagalts’apkw Nisi [Together We Will Build a Village]’ (University of British Columbia, ')$5), h-ps://doi.org/$).$%'88/$.)$#,',%.
'. Natalie Mossin et al., eds, An Architecture Guide to the UN Sustainable Development Goals (KADK, ')$8), h-ps://www.uia-architectes.org/ wp-content/uploads/')''/)(/sdg_commission_un$,_guidebook.pdf. ( ‘AAHA’, accessed $% August ')'5, h-ps://aaha.ca/.
Prince Edward Island National Park
$ Kjell Nilsson et al., eds., Forests, Trees and Human Health (Springer Netherlands, ')$)), h-ps://doi.org/$) $)),/.,8-.)-%8$-.8)#-$ ' “Forests, Trees and Human Health and Well-Being: Introduction,” in Forests, Trees and Human Health, by Kjell Nilsson et al. (Springer Netherlands, ')$)), h-ps://doi.org/$) $)),/.,8-.)-%8$-.8)#-$ $
( Parks Canada, “Let’s Talk Parks, Canada!,” n.d., accessed July $), ')'%, h-ps://www.letstalkparkscanada.ca/(%'5(/widgets/$%),.)/ documents/.5%8%
%. Canadian Human Rights Commission, “Overview of the Accessibility Canda Act,” n.d., accessed July $), ')'%, h-ps://www.accessibilitychrc. ca/en/overview-accessible-canada-act.
5. Government of Canada Parks Canada Agency, “Parks Canada Agency: Accessibility Action Plan - Accessibility Action Plan, ')''-')'5,” October 5, ')'(, h-ps://parks.canada.ca/agence-agency/plan-action.
Réhabilitation des habitations de Kitcisakik
$ “Colonialism in Canada,” accessed August %, ')'5, h-ps://www.thecanadianencyclopedia.ca/en/article/colonialism-in-canada. ' “Indigenous Peoples in Canada,” accessed August %, ')'5, h-ps://www.thecanadianencyclopedia.ca/en/article/aboriginal-people.
( “Indigenous People’s Traditional Knowledge Must Be Preserved, Valued Globally, Speakers Stress as Permanent Forum Opens Annual Session | Meetings Coverage and Press Releases,” accessed August %, ')'5, h-ps://press.un.org/en/')$./hr5%($.doc.htm.
% “Canada’s Indigenous Peoples Increasingly at Displacement Risk | PreventionWeb,” June '%, ')'%, h-ps://www.preventionweb.net/news/ canadas-indigenous-peoples-increasingly-risk-disaster-displacement.
5. “Canada’s Indigenous Peoples Increasingly at Risk of Disaster Displacement,” IDMC - Internal Displacement Monitoring Centre, accessed August %, ')'5, h-ps://www.internal-displacement.org/expert-analysis/canadas-indigenous-peoples-increasingly-at-risk-of-disasterdisplacement.
# “Canada History Anishinaabe,” accessed August %, ')'5, h-ps://canadahistory.com/sections/periods/early/pre-history/Anishinaabe.html. , “Kitcisakik First Nation,” Default Site, accessed August %, ')'5, h-ps://data.nativemi.org/tribal-directory/Details/kitcisakik-!rstnation-$8.)$5,
8 Marisela Amador, “Kitcisakik Will Soon Be Hooked up to Electricity,” APTN News, November $,, ')'(, h-ps://www.aptnnews.ca/nationalnews/its-been-a-long-time-coming-kitcisakik-will-soon-be-hooked-up-to-electricity/.
.. Homes Renovation for Algonquin Population, Kitcisakik Village – ASF International, n.d., accessed August %, ')'5, h-ps://www.as!nt.org/ projects/kitcisakik-villae-homes-renovation-for-algonquin-population/.
Wood
Innovation
and Design Centre
$. Natural Resources Canada, “Sustainable Forest Management,” April $5, ')$(, h-ps://natural-resources.canada.ca/forest-forestry/ sustainable-forest-management/sustainable-forest-management.
'. “The Wood Innovation and Design Centre | UNBC,” November $(, ')$%, h-ps://www.unbc.ca/engineering/wood-innovation-and-designcentre.
( Wood Works!, “Wood Innovation and Design Centre,” Canadian Wood Council, n.d., accessed August %, ')'5, h-ps://cwc.ca/wp-content/ uploads/')$./)(/WIDC-case-study.pdf.
LOCAL CHALLENGE CHINA
Localized action: China
$ ‘History of China - The First Historical Dynasty: The Shang | Britannica’, 8 November ')'5, h-ps://www.britannica.com/topic/history-ofChina.
' ‘Average Learning-Adjusted Years of Schooling’, Our World in Data, accessed $( October ')'5, h-ps://ourworldindata.org/grapher/ learning-adjusted-years-of-school-lays.
( ‘Which Countries Have the Highest and Lowest Literacy Rates - USCI’, U.S. Career Institute, accessed $) October ')'5, h-p://www. uscareerinstitute.edu/blog/which-countries-have-the-highest-and-lowest-literacy-rates-infographic.
%. Saloni Da-ani et al., ‘Life Expectancy’, Our World in Data, '8 November ')'(, h-ps://ourworldindata.org/life-expectancy.
5. ‘GDP per Capita’, Our World in Data, accessed $) October ')'5, h-ps://ourworldindata.org/grapher/gdp-per-capita-worldbank.
# ‘China | Events, People, Dates, Flag, Map, & Facts | Britannica’, $( October ')'5, h-ps://www.britannica.com/place/China.
, Peipei Tian et al., ‘Keeping the Global Consumption within the Planetary Boundaries’, Nature #(5, no. 8)(. (')'%): #'5–(), h-ps://doi. org/$) $)(8/s%$58#-)'%-)8$5%-w.
Sanya Mangrove Park
$ “Turenscape - Sanya Mangrove Park,” accessed August %, ')'5, h-ps://www.turenscape.com/en/project/detail/%#5%.html.
' “Kongjian Yu ‘Sponge City’ Theory and Practice with His Team,” accessed August %, ')'5, h-ps://www.turenscape.com/topic/en/ spongecity/index.html.
( Camilla Ghisleni, “Urban Landscape as an "Art of Survival”: An Interview with Kongjian Yu, the Advocate of the Sponge Cities Concept,” ArchDaily, June '(, ')'%, h-ps://www.archdaily.com/$)$,#.,/urban-landscape-as-an-art-of-survival-an-interview-with-kongjian-yu-theadvocate-of-the-sponge-cities-concept.
The Fujian Tulou
$ “The World Bank In China Overview,” World Bank, accessed August %, ')'5, h-ps://www.worldbank.org/en/country/china/overview.
' Tania Branigan, “China Loses Thousands of Historic Sites,” World News, The Guardian, December $%, '))., h-ps://www.theguardian.com/ world/'))./dec/$%/china-historic-sites-survey.
( “China Vows to Curb Urban Demolitions, Preserve Cultural Heritage,” China, Reuters, September %, ')'$, h-ps://www.reuters.com/world/ china/china-vows-curb-urban-demolitions-preserve-cultural-heritage-')'$-).-)%/.
% “Fujian Tulou - Mysterious Earth Castles, Mulan’s Home,” accessed August %, ')'5, h-ps://www.chinahighlights.com/xiamen/a-raction/ tulou.htm.
5. Fujian Tulou - UNESCO World Heritage, n.d., accessed August %, ')'5, h-ps://unescoworld.com/heritage/fujian-tulou/.
#. ArchEyes Team, “Fujian Tulou: The Resilient and Communal Hakka Walled Villages,” ArchEyes, August #, ')'%, h-ps://archeyes.com/fujiantulou-the-resilient-and-communal-hakka-walled-villages/.
Yangmeizhu Xiejie Flora Co-age
$ View Unlimited « Landezine International Landscape Award LILA, n.d., accessed August %, ')'5, h-ps://landezine-award.com/viewunlimited-landscape-architecture-studio/.
' “Newprojecte_rosa_barba | Biennal,” accessed August %, ')'5, h-ps://landscape.coac.net/en/node/$#.
LOCAL CHALLENGE DENMARK
Localized action: Denmark
$ “List of the World’s Largest Countries and Dependencies by Area | Area Size, Landmass, Population | Britannica,” September #, ')'5, h-ps:// www.britannica.com/topic/list-of-the-total-areas-of-the-worlds-countries-dependencies-and-territories-'$()5%)
' Hannah Ritchie et al., “Population Growth,” Our World in Data, July $$, ')'(, h-ps://ourworldindata.org/population-growth. ( “GPI-')'5-Web.Pdf,” n.d., accessed December $5, ')'5, h-ps://www.economicsandpeace.org/wp-content/uploads/')'5/)#/GPI-')'5web.pdf.
%. “Standard of Living by Country ')'5,” World Population Review, November '$, ')'5, h-ps://worldpopulationreview.com/country-rankings/ standard-of-living-by-country.
5. “GDP per Capita,” Worldometer, accessed December ', ')'5, h-ps://www.worldometers.info/gdp/gdp-per-capita/.
# Saloni Da-ani et al., “Life Expectancy,” Our World in Data, November '8, ')'(, h-ps://ourworldindata.org/life-expectancy. , “Average Floor Area per Capita,” accessed December ', ')'5, h-ps://entranze.enerdata.net/.
8 “CO' Emissions per Capita,” Worldometer, accessed October $), ')'5, h-ps://www.worldometers.info/co'-emissions/co'-emissions-per-capita/.
Perspective by Anne Beim
$ ‘Verdensmålene Var Næppe Blevet Vedtaget i Dag - Altinget’, , November ')'(, h-ps://www.altinget.dk/artikel/verdensmaalene-varnaeppe-blevet-vedtaget-i-dag.
' ‘Folketingets Udenrigsudvalg (Danish Parliament’s Commi-ee on Foreign A"airs) ')'%-'5, , Oct., “URU Alm. Del – Svar På Spørgsmål ' Fra Christina Olumeko (ALT), Stillet Den ,. Oktober ')'% Til Udenrigsministeren” (Christina Olumeko’s Response to Question '). H-ps://Www.Ft.Dk/ Samling/')'%$/Almdel/Uru/Spm/'/Svar/')8($5)/'.'.%$,.Pdf’, n.d.
(. ‘The-Sustainable-Development-Goals-Report-')'%.Pdf’, n.d., accessed 5 August ')'5, h-ps://unstats.un.org/sdgs/report/')'%/TheSustainable-Development-Goals-Report-')'%.pdf.
% ‘Country Overshoot Day ')'5 Calendar’, Earth Overshoot Day, n.d., accessed 5 August ')'5, h-ps://overshoot.footprintnetwork.org/ newsroom/country-overshoot-days/.
5 U. N. Environment, ‘Building Materials And The Climate: Constructing A New Future | UNEP - UN Environment Programme’, . December ')'(, h-ps://www.unep.org/resources/report/building-materials-and-climate-constructing-new-future.
# ‘Residents’, accessed 5 August ')'5, h-ps://www.dst.dk/en/Statistik/emner/borgere/boligforhold/personer-i-boliger. ,. ‘Regeringens Klimapartnerskaber: Bygge- Og Anlægssektoren (Danish Government’s Climate Partnerships) (')')). Anbefalinger Til Regeringen Fra Klimapartnerskabet for Bygge- Og Anlægssektoren (Recommendations to the Government from the Climate Partnership for Building and Construction Sector). The Danish Ministry of Climate, Energy & Utilities ')$.-'). KEF. Alm. Del- Bilag (.(. Copenhagen. p. %-5.’, n.d.
8 ‘CGR Denmark’, accessed 5 August ')'5, h-ps://www.circularity-gap.world/denmark.
. ‘The Danish Ministry of Social A"airs and Housing (')'%). Tillægsa/ale Mellem Regeringen (Socialdemokratiet, Venstre Og Moderaterne) Og Socialistisk Folkeparti, Det Konservative Folkeparti, Enhedslisten, Radikale Venstre Og Alternativet Om National Strategi for Bæredygtigt Byggeri (Supplementary Governmental Agreement on a National Strategy for Sustainable Construction). H-ps://Www.Sm.Dk/ Media/#(85#)((#8(),.%(58/Till%c(%a#gsa/ale_om_stramning_af_CO'e-krav_til_bygninger_UA.Pdf’, n.d.
$) ‘Beyond the Roadmap’, Reduction Roadmap, accessed 5 August ')'5, h-ps://reductionroadmap.dk/beyond-the-roadmap.
Feldballe School Extension
$ eco cocon, ‘Reaction to Fire and Fire Resistance’, ')'$, h-ps://ecococon.eu/assets/downloads/c%_reaction-to-!re-and-!re-resistance.pdf.
' ‘Feldballe School’, Henning Larsen, accessed $( August ')'%, h-ps://henninglarsen.com/projects/feldballe-school.
( ‘Built with EcoCocon - Feldballe School’, EcoCocon, accessed $( August ')'%, h-ps://ecococon.eu/us/projects. % ‘Bæredygtig skole: Feldballe Friskole’, Reeholm & Bredahl, $, November ')'$, h-ps://reeholm-bredahl.dk/feldballe-friskole/.
Frilu/sskolen / Open-Air School
$ ‘Bestanden af bygninger’, accessed % August ')'5, h-ps://www.dst.dk/da/Statistik/emner/erhvervsliv/byggeri-og-anlaeg/bestanden-afbygninger.
' ‘Bygninger | CONCITO’, '$ May ')'5, h-ps://concito.dk/emne/bygninger.
(. ‘Peter Thule Kristensen, “Funktionens Og Rummets Genforening” (Reuniting Function and Space) Arkitekten, ' November ')'$: H-ps:// Arkitektforeningen.Dk/Arkitekten/Funktionens-Og-Rummets-Genforening/’, n.d.
Remiseparken
$. ‘Ellen Braae. “Ellen Braae: Vi Overser O/e Landskabet, Når vi Taler Om Modernismen. Dermed Taber vi En Kæmpe Ressource” (We Tend to Overlook Landscaping When We Talk of Modernism and Lose an Important Resource), Byrumsmonitor, , May ')'%: H-ps://Byrummonitor.Dk/ Debat/Art.88)'.'/Vi-Overser-O/e-Landskabet-n%C(%A5r-vi-Taler-Om-Modernismen.-Dermed-Taber-vi-En-k%C(%A#mpe-Ressource’, n.d. ' ‘Remiseparken’, NaTur i Byen, n.d., accessed % August ')'5, h-ps://naturibyen.com/steder/remiseparken/.
LOCAL CHALLENGE PALESTINE
Localized action: Palestine
$ Wikipedia, ‘Architecture of Palestine’, ($ August ')'5, h-ps://en.wikipedia.org/w/index.php?title=Architecture_of_ Palestine&oldid=$()88$'##.
' Hannah Ritchie et al., ‘Population Growth’, Our World in Data, $$ July ')'(, h-ps://ourworldindata.org/population-growth.
( ‘List of the World’s Largest Countries and Dependencies by Area | Area Size, Landmass, Population | Britannica’, # September ')'5, h-ps:// www.britannica.com/topic/list-of-the-total-areas-of-the-worlds-countries-dependencies-and-territories-'$()5%)
% Nidal Al-Mughrabi et al., ‘Explainer: How Many Palestinians Has Israel’s Gaza O"ensive Killed?’, Middle East, Reuters, , October ')'5, h-ps://www.reuters.com/world/middle-east/how-many-palestinians-has-israels-gaza-o"ensive-killed-')'5-$)-),/.
5. ‘Gaza Health System “Catastrophic” with Hospitals Overwhelmed and Medicines Running out, WHO Warns | UN News’, $' August ')'5, h-ps://news.un.org/en/story/')'5/)8/$$#5#($.
# S/P Publishing, ‘An Environmental Nakba: The Palestinian Environment Under Israeli Colonization • S/P Magazine’, Science for the People Magazine, '% May ')'), h-ps://magazine.scienceforthepeople.org/vol'(-$/an-environmental-nakba-the-palestinian-environment-underisraeli-colonization/.
Perspective by Nadia Habash
$ ‘Youth Literacy Rate (%), Ages $5-'%’, World Bank Data(#), accessed $$ May ')'#, h-ps://data(#).worldbank.org/en/indicator/WB_HCP_ YOUTH_LIT.
' ‘School Enrollment, Tertiary, Female (% Gross)’, World Bank Open Data, accessed $$ May ')'#, h-ps://data.worldbank.org. ( ‘Fostering Renewable Energy Access for Climate Security in Palestine’, UNDP, accessed $$ May ')'#, h-ps://www.undp.org/arab-states/ fostering-renewable-energy-access-climate-security-palestine.
%. United Nations, “UNISPAL,” accessed May $$, ')'#, h-ps://www.un.org/unispal/document/auto-insert-')5,5)/ 5. Palestinian Central Bureau of Statistics, ‘Statistical Report on SDGs of Palestine ')'$’, Palestinian Central Bureau of Statistics, ')'', $$(, h-ps://www.sdgs.ps/uc_!les/download/app_!les/custom-!elds/pdf/pcbs_sdgs_')'$arpdf_$#.%#,.5,..$#,'$)),,$8$% pdf?vsig=f#).b,cfeca(%.85e.##.#a$(,ce.ce( # ‘PCBS - Labour’, Palestinian Central Bureau Og Statistics, Palestinian Central Bureau og Statistics, ')'5, h-ps://www.pcbs.gov.ps/.
, ‘Public Statement: Scholars Warn of Potential Genocide in Gaza’, Third World Approaches to International Law Review, $, October ')'(, h-ps://twailr.com/public-statement-scholars-warn-of-potential-genocide-in-gaza/; OHCHR, ‘End Unfolding Genocide or Watch It End Life in Gaza: UN Experts Say States Face De!ning Choice’, OHCHR, United Nations, , May ')'5, h-ps://www.ohchr.org/en/press-releases/')'5/)5/ end-unfolding-genocide-or-watch-it-end-life-gaza-un-experts-say-states-face.
8. ‘Gaza: Death Toll Climbs to ,',((( Martyrs’, News, The Palestinian Information Center, $( April ')'#, h-ps://english.palinfo.com/ news/')'#/)%/$(/(#$'(,/.
. ‘Copenhagen Lessons’, International Union of Architects, $5 July ')'(, h-ps://www.uia-architectes.org/en/news/copenhagen-lessons/.
$) State of Palestine, ‘Palestinian National Voluntary Review on the Implementation of the ')() Agenda’, United Nations, June ')$8, h-ps:// hlpf.un.org/sites/default/!les/vnrs/')'$/'))'%VNR')$8PalestineNEWYORK.pdf.
$$. State of Palestine, ‘Palestinian National Voluntary Review’, '$.
$' State of Palestine, ‘Palestinian National Voluntary Review’, %5
$( State of Palestine, ‘Palestinian National Voluntary Review’, ,(
Shu’fat School in Exile
$ ‘Nakba of $.%8 and Today Are Not Separate Events, but Ongoing Process of Palestinian Displacement, Replacement, Speakers Tell Panel, Urging Immediate Cease!re in Gaza | Meetings Coverage and Press Releases’, accessed % August ')'5, h-ps://press.un.org/en/')'%/ gapal$%#,.doc.htm.
' ‘DAAR et al “School in Exile, Education and Architectural Form”(UNRWA, ')$#)’, n.d.
( ‘“’Shu’fat Camp” UNRWA, Accessed July $, ')'%: H-ps://Www.Unrwa.Org/Sites/Default/Files/Shufat_camp_pro!le_-')''.Pdf’, n.d.
%. ‘“’Shu’fat Camp” UNRWA, Accessed July $, ')'%: H-ps://Www.Unrwa.Org/Sites/Default/Files/Shufat_camp_pro!le_-')''.Pdf’.
5. ‘Campus in Camps’, Campus in Camps, accessed % August ')'5, h-ps://www.campusincamps.ps/.
# ‘According to Campus in the Camps, Tree Schools Have Been Established in Portugal, Mexico, and Brazil.’, n.d.
The Yalla Project
$. ‘Palestine | World Food Programme’, ', March ')'5, h-ps://www.wfp.org/countries/palestine.
' Text and graphics: Simon Randles | Research: Farah BayadsiPublished ') December ')'%, ‘Hope, Evaporating: Climate Change Resilience under Occupation in the West Bank’, NRC, accessed '# September ')'5, h-ps://stories.nrc.no/hope-evaporating-climate-change-resilienceunder-occupation-in-the-west-bank/.
( ‘One Year Report on Demolitions and Seizures in the West Bank Including East Jerusalem - $ January ($ December ')'(.Pdf’, n.d., accessed '5 September ')'5, h-ps://www.eeas.europa.eu/sites/default/!les/documents/')'%/One%')Year%')Report%')on%')Demolitions%') and%')Seizures%')in%')the%')West%')Bank%')including%')East%')Jerusalem%')-%')$%')January%')%')($%')December%') ')'(.pdf.
%. ‘Nablus Historic Centre Cultural Heritage: Safeguarding Cultural Identity under Occupation | OBS Agenda'$’, accessed '# September ')'5, h-ps://obs.agenda'$culture.net/en/good-practices/nablus-historic-centre-cultural-heritage-safeguarding-cultural-identity-under-).
5 The Yalla Project, n.d., accessed $, September ')'5, h-ps://theyallaproject.com/.
#. UNESCO World Heritage Centre, ‘Old Town of Nablus and Its Environs’, UNESCO World Heritage Centre, accessed % August ')'5, h-ps://whc. unesco.org/en/tentativelists/5,$%/.
Qalandiya Historic Centre
$ ‘Riwaq: Home’, accessed % August ')'5, h-ps://www.riwaq.org/.
' ‘,5 Steps Towards Preserving Palestinian Cultural Heritage | UNESCO’, accessed % August ')'5, h-ps://www.unesco.org/en/articles/,5steps-towards-preserving-palestinian-cultural-heritage.
( ‘Riwaq: Projects’, accessed % August ')'5, h-ps://www.riwaq.org/page/$,#list-item-5 %. ‘Riwaq: Qalandiya’, accessed 5 August ')'5, h-ps://riwaq.org/page/$$5'.
5. ‘O-oman Empire | Facts, History, & Map | Britannica’, accessed % August ')'5, h-ps://www.britannica.com/place/O-oman-Empire. # ‘O-oman Empire | Facts, History, & Map | Britannica’. , ‘UIA ')() Awards (')'(-')'%)’, International Union of Architects, n.d., accessed % August ')'5, h-ps://www.uia-architectes.org/en/prizes/ uia-')()-awards/uia-')()-awards-')'(-')'%/.
LOCAL CHALLENGE RWANDA
Localized action: Rwanda
$ ‘Rwanda | Religion, Population, Language, & Capital | Britannica’, $) October ')'5, h-ps://www.britannica.com/place/Rwanda; Hannah Ritchie et al., ‘Population Growth’, Our World in Data, $$ July ')'(, h-ps://ourworldindata.org/population-growth.
'. ‘Rwanda | Religion, Population, Language, & Capital | Britannica’.
(. Saloni Da-ani et al., ‘Life Expectancy’, Our World in Data, '8 November ')'(, h-ps://ourworldindata.org/life-expectancy.
% ‘Rwanda | Religion, Population, Language, & Capital | Britannica’.
5 ‘Rwanda | Religion, Population, Language, & Capital | Britannica’.
# Saloni Da-ani et al., ‘Child and Infant Mortality’, Our World in Data, , November ')'(, h-ps://ourworldindata.org/child-mortality. , Da-ani et al., ‘Life Expectancy’.
8 ‘Which Countries Have the Highest and Lowest Literacy Rates - USCI’, U.S. Career Institute, accessed $) October ')'5, h-p://www. uscareerinstitute.edu/blog/which-countries-have-the-highest-and-lowest-literacy-rates-infographic.
.. ‘Healthiest Countries ')'5’, World Population Review, accessed $) October ')'5, h-ps://worldpopulationreview.com/country-rankings/ healthiest-countries.
Republic of Rwanda, ‘Vision ')5), Abridged Version’, Republic of Rwanda, December ')'), $$, h-ps://www.mineco!n.gov.rw/!leadmin/ user_upload/Mineco!n/Publications/REPORTS/National_Development_Planning_and_Research/Vision_')5)/English-Vision_')5)_Abridged_ version_WEB_Final.pdf.
$) ‘GDP per Capita’, Our World in Data, accessed $) October ')'5, h-ps://ourworldindata.org/grapher/gdp-per-capita-worldbank. $$ Republic of Rwanda, ‘Vision ')5), Abridged Version’, Republic of Rwanda, December ')'), ,, h-ps://www.mineco!n.gov.rw/!leadmin/ user_upload/Mineco!n/Publications/REPORTS/National_Development_Planning_and_Research/Vision_')5)/English-Vision_')5)_Abridged_ version_WEB_Final.pdf.
$'. ‘')'(: A YEAR OF COMMITMENT TO SUSTAINABILITY AND RESILIENCE.’, # May ')'5, h-ps://www.environment.gov.rw/news-detail/')'(-ayear-of-commitment-to-sustainability-and-resilience.
Perspective by Christian Benimana
$. ‘Poverty & Equity Brief, Africa Eastern & Southern, Rwanda’ (World Bank Group, April ')'(), h-ps://databank!les.worldbank.org/public/ ddpext_download/poverty/.8,B.C.)-CB.F-%D.(-AE8C-,5)588BF))QA/current/Global_POVEQ_RWA.pdf. ' Republic of Rwanda, ‘')'( Rwanda Voluntary National Review’, ')'(, h-ps://planipolis.iiep.unesco.org/sites/default/!les/ressources/ rwanda_vnr_')'(_eng.pdf.
( UNICEF, ‘UNICEF Rwanda Country Pro!le’ (UNICEF), accessed % August ')'5, h-ps://www.unicef.org/rwanda/media/,'#/!le/')$.UNICEF-Rwanda-Country-Pro!le.pdf.
% UN environment programme, ‘Emissions Gap Report ')')’, . December ')'), h-ps://www.unep.org/interactive/emissions-gapreport/')')/.
5. Cristen Hemingway Jaynes, ‘IEA: Clean Energy Investment Must Reach $%.5 Trillion per Year by ')() to Limit Warming to $.5°C’, World Economic Forum, '8 September ')'(, h-ps://www.weforum.org/stories/')'(/)./iea-clean-energy-investment-global-warming/.
The UNICEF Rwanda Water, Sanitation and Hygiene (WASH) programme
$. ‘Water, Sanitation and Hygiene | UNICEF Rwanda’, accessed % August ')'5, h-ps://www.unicef.org/rwanda/water-sanitation-and-hygiene.
' Alice Tasca, ‘Architecture to Confront Everyday Emergencies’, in Sub-Saharan Africa, vol. #, Architectural Guide (Berlin: DOM Publishers, ')'$), '8'–85
( Tasca, '8%
% ‘Diarrhoea - UNICEF DATA’, accessed % August ')'5, h-ps://data.unicef.org/topic/child-health/diarrhoeal-disease/.
5 active social architecture, ‘Improved Sanitation Facilities’, accessed % August ')'5, h-ps://www.activesocialarchitecture.com/toilets.
Komera Leadership Center
$ Luca Ventura, ‘Poorest Countries in the World ')'%’, Global Finance Magazine, # May ')'%, h-ps://gfmag.com/data/economic-data/ poorest-country-in-the-world/.
' United Nations, ‘Goal $: End Poverty in All Its Forms Everywhere’, United Nations Sustainable Development, accessed % August ')'5, h-ps:// www.un.org/sustainabledevelopment/poverty/; United Nations, ‘Goal 5: Achieve Gender Equality and Empower All Women and Girls’, United Nations Sustainable Development, accessed % August ')'5, h-ps://www.un.org/sustainabledevelopment/gender-equality/; United Nations, ‘Warning Over Half of World Is Being Le/ Behind, Secretary-General Urges Greater Action to End Extreme Poverty, at Sustainable Development Goals Progress Report Launch’, '5 April ')'(, h-ps://press.un.org/en/')'(/sgsm'$,,#.doc.htm.
(. Hemant Gupta, ‘Women’s Rights in Rwanda’, The Borgen Project (blog), % October ')'%, h-ps://borgenproject.org/womens-rights-in-rwanda-'/.
%. ‘Rwanda’s () Percent Gender Quota Led to the World’s Largest Share of Women in Government’, Path nders (blog), accessed % August ')'5, h-ps://www.sdg$#.plus/policies/rwandas-()-percent-gender-quota-led-to-the-worlds-largest-share-of-women-in-government/.
5 ‘Everyday Hero: Margaret Butler Making Sure Rwanda’s Girls Aren’t Le/ behind | Globalnews.Ca’, Global News, accessed % August ')'5, h-ps://globalnews.ca/news/'%5#%'%/everyday-hero-margaret-butler-making-sure-rwandas-girls-arent-le/-behind/.
# ‘About’, Komera, accessed % August ')'5, h-ps://komera.org/about.
, STIR world, ‘Komera Leadership Centre Is a Versatile Hub for Education and Community Building’, accessed % August ')'5, h-ps://www. stirworld.com/see-features-komera-leadership-centre-is-a-versatile-hub-for-education-and-community-building.
8. Yulia Denisyuk, ‘From the Ashes: Rwanda’s Traditional Imigongo Art Is on the Rise’, AFAR Media, . July ')$., h-ps://www.afar.com/ magazine/from-the-ashes-rwandas-traditional-imigongo-art-is-on-the-rise.
.. ‘Komera Leadership Center / BE_Design’, ArchDaily, $( July ')'(, h-ps://www.archdaily.com/$))(,.(/komera-leadership-center-bedesign-east-africa.
Sunzu Village Community Library
$ ‘Population Size and Population Characteristics | National Institute of Statistics of Rwanda’, accessed 5 August ')'5, h-ps://www.statistics. gov.rw/statistical-publications/population-size-and-population-characteristics; ‘Poverty and Social Protection | National Institute of Statistics of Rwanda’, accessed 5 August ')'5, h-ps://www.statistics.gov.rw/statistical-publications/poverty-and-social-protection.
' ‘Rwanda’, UNDP, accessed % August ')'5, h-ps://www.undp.org/rwanda.
( Leda Blaires Cio-i, “Understanding the Genocide Against the Tutsi in Rwanda: Tragedy, Reconciliation and Rebuilding,” Genocide Studies Program, Yale MacMillan Center, accessed February '#, ')'%, h-ps://macmillan.yale.edu/gsp/stories/understanding-genocide-tutsi-tragedy-hope.
%. ‘Statistics’, Survivors Fund, accessed % August ')'5, h-ps://survivors-fund.org.uk/learn/statistics/.
5. ‘Educational Reconstruction in Rwanda’, Forced Migration Review, accessed % August ')'5, h-ps://www.fmreview.org/obura/.
#. Joanna Nsenga Architect at Journeyman International, email communication, August $.th, ')'5
, ‘Uprooting The Rural Poor In Rwanda - Background’, accessed % August ')'5, h-ps://www.hrw.org/reports/'))$/rwanda/rwnvilg-)(.htm.
8 Appolonaire Dukuzimana Librarian at Sunzu Community Library, WhatsApp direct message, August ($st, ')'5
. ‘Sunzu Library and Community Center’, Yambi, accessed % August ')'5, h-ps://www.yambirwanda.org/copy-of-fairchild-deaf-school.
LOCAL CHALLENGE SPAIN
Localized action: Spain
$ Hannah Ritchie et al., ‘Population Growth’, Our World in Data, $$ July ')'(, h-ps://ourworldindata.org/population-growth.
' ‘Healthiest Countries ')'5’, World Population Review, accessed $) October ')'5, h-ps://worldpopulationreview.com/country-rankings/ healthiest-countries.
( ‘Average Learning-Adjusted Years of Schooling’, Our World in Data, accessed $( October ')'5, h-ps://ourworldindata.org/grapher/ learning-adjusted-years-of-school-lays.
%. Saloni Da-ani et al., ‘Life Expectancy’, Our World in Data, '8 November ')'(, h-ps://ourworldindata.org/life-expectancy.
5
. ‘Spain | History, Map, Flag, Population, Currency, Climate, & Facts | Britannica’, $% October ')'5, h-ps://www.britannica.com/place/Spain.
# ‘CO' Emissions per Capita’, Worldometer, accessed $) October ')'5, h-ps://www.worldometers.info/co'-emissions/co'-emissions-percapita/.
, ‘How Many Earths? How Many Countries?’, Earth Overshoot Day, n.d., accessed $) October ')'5, h-ps://overshoot.footprintnetwork.org/ how-many-earths-or-countries-do-we-need/.
8 ‘Spain | History, Map, Flag, Population, Currency, Climate, & Facts | Britannica’.
Social Housing in Santa Eugènia
$. “Mallorca: Public Architecture Revolutionising Social Housing, One Stone at the Time - Culture and Creativity,” October ($, ')'(, h-ps:// culture.ec.europa.eu/cultural-and-creative-sectors/architecture/living-spaces/catalogue/mallorca.
'. “El Croquis '$. IBAVI ')$. ')'(,” El Croquis, accessed August 5, ')'5, h-ps://elcroquis.es/products/'$.-ibavi.
( Rafael Gómez-Moriana, “Social Housing in Mallorca, Spain by IBAVI,” The Architectural Review, April $$, ')'', h-ps://www.architecturalreview.com/buildings/social-housing-in-mallorca-spain-by-ibavi.
Sala Becke-
$ “Country Overshoot Day ')'5 Calendar,” Earth Overshoot Day, accessed August 5, ')'5, h-ps://overshoot.footprintnetwork.org/newsroom/ country-overshoot-days/.
' “Building Materials and Circularity - Green Transition Denmark,” Rådet for Grøn Omstilling, accessed August 5, ')'5, h-ps://rgo.dk/en/ building-materials-and-durability/.
( U. N. Environment, “Building Materials And The Climate: Constructing A New Future | UNEP - UN Environment Programme,” September $', ')'(, h-ps://www.unep.org/resources/report/building-materials-and-climate-constructing-new-future.
(. Itohan Esther Aigwi et al., “Adaptive Reuse of Existing Buildings as a Sustainable Tool for Climate Change Mitigation within the Built Environment,” Sustainable Energy Technologies and Assessments 5# (March ')'(): $)'.%5, h-ps://doi.org/$).$)$#/j.seta.')''.$)'.%5.
Madrid Metropolitan Forest
$. “Madrid’s Ba-le against Extreme Heat: How Zurich Has Been Helping Enhance the City’s Climate Resilience,” accessed September $#, ')'5, h-ps://impact.economist.com/sustainability/resilience-and-adaptation/madrids-ba-le-against-extreme-heat.
' Margarita Jover, “Madrid Metropolitan Forest and the Water Cycle,” Journal of Landscape Architecture $8, no. $ (')'(): $%–'., h-ps://doi. org/$) $)8)/$8#'#)(( ')'( ''58,'$
( “Metropolitan Forest Madrid,” LOLA, n.d., accessed September $#, ')'5, h-ps://lola.land/project/metropolitan-forest-madrid/.
% anneke, “Madrid Metropolitan Forest, the New Green Lungs - Guiding Arch.,” Guiding Architects, April ,, ')'(, h-ps://www.guidingarchitects.net/madrid-metropolitan-forest-new-green-lungs/.
5. “Concurso Bosque Metropolitano,” Estrategia Urbana, n.d., accessed September $#, ')'5, h-ps://estrategiaurbana.madrid.es/concursobosque-metropolitano/.
REACHING FOR SUSTAINABILITY THROUGH ARCHITECTURE
$. So!e Stilling et al., ‘Goal-Se-ing as a Strategy to Drive Transformational Development in the Building Industry’, Architectural Research Quarterly ',, no. ' (')'(): 88–.(, h-ps://doi.org/$) $)$,/s$(5.$(55'()))$8)
' ‘Universal Declaration of Human Rights | United Nations’, accessed ', April ')'#, h-ps://www.un.org/en/about-us/universal-declaration-ofhuman-rights.
( Le Corbusier, The Modulor: A Harmonious Measure to the Human Scale Universally Applicable to Architecture and Mechanics, Reprint, trans. Peter de Francia and Anna Bostock (Birkhäuser, '))%).
%. ‘Planetary Boundaries’, text, $. September ')$', h-ps://www.stockholmresilience.org/research/planetary-boundaries.html.
5. United Nations, ‘A New Era of Con0ict and Violence’, United Nations, United Nations, accessed ', April ')'#, h-ps://www.un.org/en/un,5/ new-era-con0ict-and-violence.
10 PRINCIPLES TO BUILD ON
Current practices within the built environment are unsustainable. This book presents 10 principles for socially and environmentally sustainable practices, proposing a framework for how to understand architecture’s role in delivering on the UN Sustainable Development Goals. Like the SDGs, the principles are global in their nature, but implementation in practice must be local. In this book we visit seven countries: Canada, China, Bangladesh, Denmark, Palestine, Rwanda, and Spain to understand how sustainable practices can be implemented locally. In each country, local perspectives and built examples o er hope and point to architectural solutions that respond to local challenges, climates, communities, and cultures.