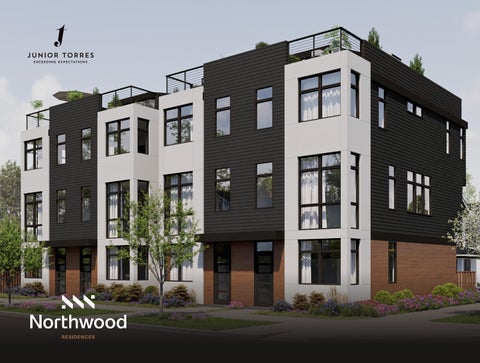
Thoughtful Design. Bright Interiors. Modern Living. Northwood Residences is a thoughtfully designed collection of four contemporary townhomes located in the heart of Greenwood. With their clean architectural lines and modern materials, the homes introduce a fresh design perspective while complementing the neighborhood’s established residential character. Inside, bright open-concept interiors take full advantage of the homes’ southfacing orientation. Expansive windows draw natural light deep into the living spaces throughout the day while offering exposure on three sides of each residence. Every element of the homes has been designed with livability in mind. Spacious kitchens anchor the main living level, while flexible bedroom layouts provide privacy and comfort across three levels. At the top of each residence, a generous rooftop deck creates an elevated outdoor retreat with sweeping views across the surrounding neighborhood and toward the Cascade Mountains. Northwood Residences combines thoughtful architecture, durable construction, and a highly functional layout to deliver a modern urban living experience in one of North Seattle’s most vibrant neighborhoods.
2
NORT H WOOD RE S I D E N C E S | J U N I O R TO R R E S 3
4
Architecture & Exterior
Main Living Level
The modern architecture of Northwood Residences blends clean lines with durable, thoughtfully selected materials. Hardie Plank and Hardie Panel siding create a crisp exterior composition that complements the surrounding neighborhood while introducing a distinctly contemporary aesthetic. Large windows bring natural light deep into the homes and reinforce the connection between indoor living spaces and the surrounding environment.
The main living level forms the heart of the home. Designed with an open-concept layout, this floor brings together the kitchen, dining area, and living room in a seamless and highly functional space.
Lower Level
Light-toned luxury vinyl plank flooring runs throughout this level, providing the warmth and appearance of hardwood with exceptional durability.
South-facing windows fill the interior with natural light throughout the day, while generous ceiling heights enhance the sense of openness. The layout easily accommodates a full dining area and comfortable living room, creating an inviting environment for everyday living as well as entertaining.
Each home welcomes you through an entry level that includes a private guest bedroom suite, creating an ideal arrangement for visitors, extended stays, or a comfortable home office. The bedroom features its own full ensuite bathroom finished with contemporary tile selections that reflect the refined design found throughout the homes. An entry alcove near the door offers convenient storage for coats, footwear, and outdoor gear.
NORT H WOOD RE S ID E N C E S | J U N I O R TO R R E S 5
Bedroom Level
Kitchen
Two additional bedrooms are located on the upper level, including the primary suite.
The kitchen stands out as one of the home’s most impressive features, offering a level of scale and functionality rarely found in townhome design.
The primary bedroom offers a quiet retreat with a generous walk-in closet and a thoughtfully designed ensuite bathroom. A flexible nook within the bedroom provides space for reading, working from home, or creating a private relaxation area. The primary bathroom features a walk-in shower, dual-sink vanity, and elegant tile finishes designed to evoke a spa-like atmosphere. A secondary bedroom and additional full bathroom complete this level, providing flexibility for guests, family members, or additional workspace.
Rooftop Deck Above it all, the rooftop deck offers an exceptional outdoor living space that elevates the entire home. Generous in size and thoughtfully positioned, this private retreat provides the perfect setting for morning coffee, outdoor dining, or relaxing evenings under the open sky. From this vantage point, residents enjoy views across the surrounding neighborhood and toward the Cascade Mountains in the distance. The rooftop deck extends the living space of the home and creates a rare opportunity for outdoor enjoyment in an urban setting.
6
Anchoring the space is an expansive eight-foot island that provides ample room for cooking, gathering, and casual dining. A dedicated coffee bar and buffet area introduces additional counter space and storage, making the kitchen particularly well suited for both entertaining and everyday use. European-style frameless cabinetry in a warm Riva Oak finish adds natural texture and modern simplicity, complemented by elegant quartz countertops and a full-height quartz backsplash. Stainless-steel appliances complete the space, delivering performance and durability within a clean, refined design.
NORT H WOOD RE S I D E N C E S | J U N I O R TO R R E S 7
8
Interior Features Interior Doors
Primary Bathroom Flooring
Interior doors feature primed fir, solidcore, single-panel Shaker construction. The solid-core build provides a substantial feel and improved sound insulation, while the timeless Shaker profile offers a clean, versatile design suited to both modern and traditional interiors.
Primary bathroom floors feature Luxe Dune matte porcelain tile in a 12” x 24” format. The neutral palette and matte finish create a refined, spa-inspired aesthetic while providing slip resistance and long-lasting durability.
Main Floor, Hall & Stair Flooring
Secondary bathrooms feature Luxe Sand matte porcelain tile in a 12” x 24” format. The warm sand-inspired tones provide a cohesive, contemporary design while offering excellent durability and moisture resistance.
Main living areas feature Cedar Point waterproof rigid core luxury vinyl plank flooring by NuCore. Designed for durability and everyday living, the flooring offers the natural appearance of wood with enhanced water resistance and stability. An integrated cork backing provides added comfort, sound absorption, and thermal insulation.
Bedroom Flooring Bedrooms are finished with Sensible Now “Quiet Moment” carpet by Shaw Floors. This high-performance ANSO nylon carpet offers a soft, inviting texture with strong stain resistance and durability suited for everyday living.
Secondary Bathroom Flooring
Main Level Ceilings The main living level features ceilings over nine feet tall, enhancing the sense of openness while allowing natural light to move freely through the space. The added height complements the home’s generous layout, creating a bright and expansive environment for everyday living.
NORT H WOOD RE S I D E N C E S | J U N I O R TO R R E S 9
Kitchen & Baths Kitchen Countertops
Kitchen Sink
Kitchen countertops feature Calcutta Manhattan quartz, offering a marble-inspired appearance with a crisp white background and subtle gray veining. Engineered quartz provides exceptional resistance to staining, scratching, and daily wear while maintaining a refined, lowmaintenance surface.
The kitchen features a 30-inch, 16-gauge stainless-steel single-well sink designed for durability and everyday functionality. The deep basin easily accommodates large cookware while the heavy-gauge steel construction provides strength and sound reduction.
Kitchen Cabinets Kitchen cabinetry features European-style frameless construction in a Riva Oak finish. The frameless design maximizes storage capacity and accessibility while the warm oak tone introduces natural texture and depth to the kitchen environment.
Kitchen Backsplash The kitchen backsplash continues the Calcutta Manhattan quartz from the countertops, creating a seamless, cohesive design throughout the kitchen. The full-height quartz installation enhances visual continuity while maintaining a durable and easy-to-maintain surface.
Appliances ` GE ENERGY STAR® 21.9 cu. ft. counter-depth French-door refrigerator with fingerprint-resistant finish. The counter-depth design aligns seamlessly with cabinetry for a built-in appearance while maximizing interior storage and efficiency. ` LG 6.3 cu. ft. Smart Induction Slide-In Range with ProBake Convection and Air Fry. The induction cooktop provides fast, precise heating, while the convection oven delivers even baking and roasting performance. 10
Bathroom Countertops Bathroom countertops match the kitchen with Calcutta Manhattan quartz, providing visual continuity throughout the home while offering excellent resistance to moisture, staining, and daily use.
Bathroom Cabinets Bathroom cabinetry continues the European-style frameless construction used in the kitchen and is finished in the same Riva Oak tone, creating a cohesive material palette throughout the home.
Primary Bathroom Wall & Shower Tile Primary bathroom wall and shower surfaces feature Cashmere glossy ceramic tile (4” x 16”) as the primary field tile, paired with Meringue matte ceramic tile accents. This combination introduces subtle contrast while maintaining a refined, spa-like atmosphere.
Secondary Bathroom Wall & Shower Tile Secondary bathrooms feature Meringue glossy ceramic tile (3” x 12”) paired with Cashmere glossy ceramic tile accents. The glossy finish reflects light while adding subtle texture and warmth to the bathroom environment.
Systems, Construction & Exterior Heating & Cooling
Exterior Doors
Each home is equipped with a Bryant ductless heat pump and mini-split system. Individual units located in each bedroom and the main living level provide efficient zoned heating and cooling, allowing personalized comfort throughout the home while operating quietly and efficiently.
Exterior doors throughout the homes are constructed from fiberglass, offering durability, stability, and energy efficiency. Fiberglass construction resists warping, cracking, and moisture damage while providing long-lasting performance with minimal maintenance.
Water Heater Homes feature a Rheem hybrid heat pump water heater (Model XE40T10H45U1). This high-efficiency system uses advanced heat pump technology to significantly reduce energy consumption while delivering consistent hot water. Integrated Wi-Fi connectivity allows convenient monitoring and system control.
Roof System The rooftop deck is protected by a high-performance PVC roofing membrane, a single-ply system known for exceptional durability and long-term weather resistance. Heat-welded seams create a continuous waterproof barrier, while the reflective surface helps improve energy efficiency and reduce heat absorption.
Windows Black vinyl windows by Ply Gem create strong architectural contrast while delivering durable, low-maintenance performance. Vinyl construction provides excellent weather resistance and thermal efficiency, helping maintain interior comfort while reducing maintenance over time.
Decking Rooftop decking utilizes durable plastic tile decking designed for long-term outdoor performance. The interlocking tile system promotes efficient drainage while resisting moisture, fading, and weather exposure, creating a practical and low-maintenance outdoor surface.
Siding Exterior cladding combines Hardie Plank and Hardie Panel siding by James Hardie, creating a clean architectural composition that complements the homes’ modern design. Fiber-cement construction offers outstanding resistance to moisture, fire, pests, and weather exposure while maintaining a durable, low-maintenance exterior finish.
NORT H WOOD RE S I D E N C E S | J U N I O R TO R R E S 1 1
Greenwood: Urban Amenities With A Neighborly Vibe
Greenwood boasts a smalltown feel while still being easily accessible to the best of the city’s amenities. The neighborhood is known for providing an attractive and affordable residential choice in highly desirable North Seattle. Major transit lines to downtown drove the original growth of the area and it is known today for being diverse and walkable. Greenwood’s commercial hub boasts eclectic eateries, charming specialty shops, coffeehouses, craft breweries, and bustling nightlife venues. However, the nearby residential streets are peaceful and dotted with mature trees and inviting parks. There is a vibrant community spirit here, highlighted by the thriving Taproot Theater Company. Dedicated urbanites of all kinds will find something to do close to home. Annual events include the well-known Seafair parade and the Greenwood Classic Car Show, with art walks happening frequently throughout the year. A branch of the Seattle Public Library is in the neighborhood and local civic groups are active. There is easy access to I-5, the Northgate retail district, and the Woodland Zoo and Park.
12
NORT H WOOD RE S I D E N C E S | J U N I O R TO R R E S 1 3
Neighborhood Nearby Restaurants ` Taki’s Mad Greek
` El Chupacabra (Mexican)
` Taqueria Tequila Authentic Mexican
` Bongos (Caribbean)
` Starbucks
` Herkimer Coffee
` Miss Pho (Vietnamese)
` Coffeeholic House
` Kitanda Espresso + Acai
` Green Tree Restaurant (Vietnamese)
` Gordito’s (Mexican)
` Preserve + Gather
` La Copa Café
` Razzi’s Pizzeria
` Turtle Coffee
` Cloud City Coffee
` Gainsbourg (French)
` Gourmet Latte
` Larsen’s Bakery
` Italio Pizza + Pasta
` Monkey Grind Espresso Bar
` Coyle’s Bakeshop
` Luna Azul (Mexican)
` Chocolati Café
` Fresh Flours
` Noi Thai Cuisine
` Pilgrim Coffeehouse
` Petit Pierre Bakery
` Thai Siam
` One million cafe
` Laem buri (Thai)
` Diva Espresso
` Rosellini’s Fine Cakes & Baked Goods
` Hummus Café (Mediterranean)
` La Cabana (Central American)
` Makeda + Mingus
` Yanni’s Greek
` Dick’s Drive-In (American)
` Red Mill Burgers
` Duke’s Seafood
` Bar Sur Mer (Tapas) ` The Yard Café (American/ Craft Brews) ` The Olive & Grape (Turkish) ` Kalia Indian Cuisine ` FlintCreek Cattle Co. (Steakhouse)
14
Nearby Coffee Shops, Cafés, and Bakeries
` Wild Mountain Cafe
` Tall Grass Bakery ` Urban Bakery
Nearby Parks
Nearby Grocery + Pharmacy
` Sandel Park
` Safeway Grocery + Pharmacy
` Green Lake Park
` Trader Joe’s
` Carkeek Park ` Greenwood Park
` Fred Meyer Grocery + Pharmacy
` Woodland Park
` Whole Foods
` Licton Springs Park
` QFC Grocery + Pharmacy
` Alice Ball Park
` PCC Community Markets
` Crown Hill Park
` Ken’s Market
` Kirke Park
` Grocery Outlet
` Mineral Springs Park
` Metropolitan Market
` Soundview Playfield
` Town & Country Market
` Loyal Heights Playfield
` Walgreens
` Salmon Bay Park
` CVS
Public Schools
Commute to Downtown
` Viewlands Elementary School
` 15 minutes by car
` Whitman Middle School
` 30 minutes by transit
` Ingraham High School
Nearby Metro routes
“Absolutely phenomenal. Every dish is prepared with precision, beautifully presented, and bursting with flavor. You can tell they use high-quality ingredients, and the chef has a true talent for balancing taste and texture. Whether it’s the appetizers, main courses, or desserts, each bite is a reminder that you’re dining somewhere special. The flavors are elevated, the portions are generous without being overwhelming, and the ambiance makes it ideal for special occasions or when you simply want to treat yourself.” —FlintCreek Cattle Co.
` 5, 45, 61, E-Line
NORT H WOOD RE S ID E N C E S | J U N I O R TO R R E S 1 5
16
About the Architect: Founded in 2003, H+dlT Collaborative was established as a full-service architectural practice focusing on a range of projects, including custom single-family residences, multiunit townhomes, and developing new structures on vacant or underused urban land. H+dlT is driven by a fresh vision of providing architectural, planning, development and interior design services that inspire clients and delight their senses. While the firm’s main office is located on Dexter Avenue North in Seattle, it also has branch offices in Sun Valley, Idaho and Kailua-Kona on the Big Island of Hawai’i. With their strong local presence, H+dlT has a refined sense for Seattle’s design aesthetic and the city’s permitting process. The firm is particularly proud of its reputation for openness to new ideas and for maintaining a collaborative focus with their clients, consultants, and builders. In their Projects, H+dlT strives to emphasize modern design and the intelligent use of space.
NORT H WOOD RE S ID E N C E S | J U N I O R TO R R E S 1 7
From the Builder’s Desk: Q&A
How do you envision the project’s location benefiting future owners and residents?
What inspired the vision and concept for this project? In a neighborhood of vintage townhomes, this project is designed to stand out as something bold and new while still reflecting the existing character of the surroundings. We strove to provide maximum livable square footage in creating the layout. As one example, the design incorporates a carport concept that allows for more parking and storage area than what could have been provided with a traditional garage. We envisaged bright interior spaces that are created by natural light streaming through windows on three sides as well as an exciting color palette.
What are some unique features that set this project apart from others in the area? We partnered with experienced professionals when installing many features a buyer can’t see, such as framing methods, plumbing, and insulation. We wanted to ensure no corners were cut. These days, many townhome builders are creating low quality products that impress with shiny finishes without regard to the long-term viability of the structure. Excellent flow is offered with open living/dining/kitchen floor plans and the south-facing orientation is ideal for warming sunlight. The homes are built in clusters of two residences, allowing for ownership without complicating HOA requirements.
18
There is a quiet suburban feel to the surrounding neighborhood but there is also great walkability (score climbs into the 90s), and convenient accessibility to great urban amenities. Nearby are I-5, Route 99, and Metro Rapid Ride. Cyclists will appreciate safe bike travel on the city’s integrated bicycling lane network. The homes are close to desirable grocery stores, such as Fred Meyer and QFC, and newly built Seattle City schools.
What has been the most rewarding part of this project for you? We have enjoyed getting to know the neighbors who really form the heart of this special Seattle community. We have been amazed at seeing how active the Fremont Avenue biking lane is and how it reflects the “get out there and do it” ethos of Seattle residents. Finally, we were grateful for the opportunity to work with seasoned partners on the project, including a builder who responded so nimbly when any obstacles were faced. It was like seeing a leaping gazelle in action.
What measures were taken to ensure quality control throughout the build? On this project, we had the opportunity to work with highly qualified subcontractors. I have worked with many of these people over 36 years of building and know they meet the same high standards we bring to each project. We spent much time on-site, answering questions as they arose and ensuring that our plans were not only communicated effectively but executed to perfection.
NORT H WOOD RE S ID E N C E S | J U N I O R TO R R E S 1 9
Junior Torres, J.D. Windermere Real Estate Greenwood 206.854.5596 junior@windermere.com
Daniel Giner Windermere Real Estate Greenwood 425.516.8579 danielginer@windermere.com
Windermere Real Estate Greenwood Direct 206.854.5596 Office 206.527.5250 junior@windermere.com JuniorTorres.com