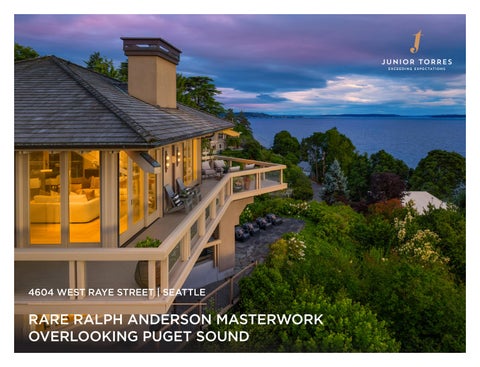
A Residence of Architectural Distinction in an Exceptional Location
This home was among Ralph Anderson’s final residential commissions and occupies a special place within his distinguished body of work. Having largely retired from active practice, Ralph Anderson accepted the commission because he was captivated by the extraordinary setting and its remarkable views. He often spoke of the property with genuine enthusiasm, describing the site as one of the finest he had encountered and remarking that “[the view] doesn’t get any better than this.”
More than twenty-five years after its completion, the residence remains remarkably relevant. While many luxury homes become associated with the design preferences of a particular era, this home transcends trends through exceptional architecture, enduring materials, extraordinary craftsmanship, and a profound understanding of place. Opportunities to acquire an important Ralph Anderson residence are exceptionally rare. Opportunities to acquire one of his final commissions, positioned above Puget Sound with views of such magnitude and permanence, are rarer still. This is more than a luxury home. It is a lasting architectural legacy, one designed to enrich daily life through beauty, comfort, craftsmanship, and an enduring connection to the landscape of the Pacific Northwest.
The result is a residence that embodies the principles that defined Anderson’s career, a deep connection to the landscape, thoughtful craftsmanship, and architecture designed to enhance the experience of place. As one of his last works, the home stands not only as an exceptional residence, but also as a lasting expression of the vision and legacy of one of Seattle’s most celebrated architects.
“[The view] doesn’t get any better than this.” – Ralph Anderson
Junior Torres Exceeding Expectations
Features
• 4 bedrooms
• 3.75 bathrooms
• Built in 2000
• 4,370 sq. ft.
• Lot size: 10,478 sq. ft.
• Designed by noted local architect Ralph Anderson
• Sweeping, unobstructed views of Puget Sound + Olympic Mountains
• Quiet, private setting
• Exterior materials include stucco and vertical grain cedar
• Skylights
• Elevator
• Open-concept main-living area with fireplace
• Vaulted ceilings
• Two fireplaces
• Stainless steel appliances
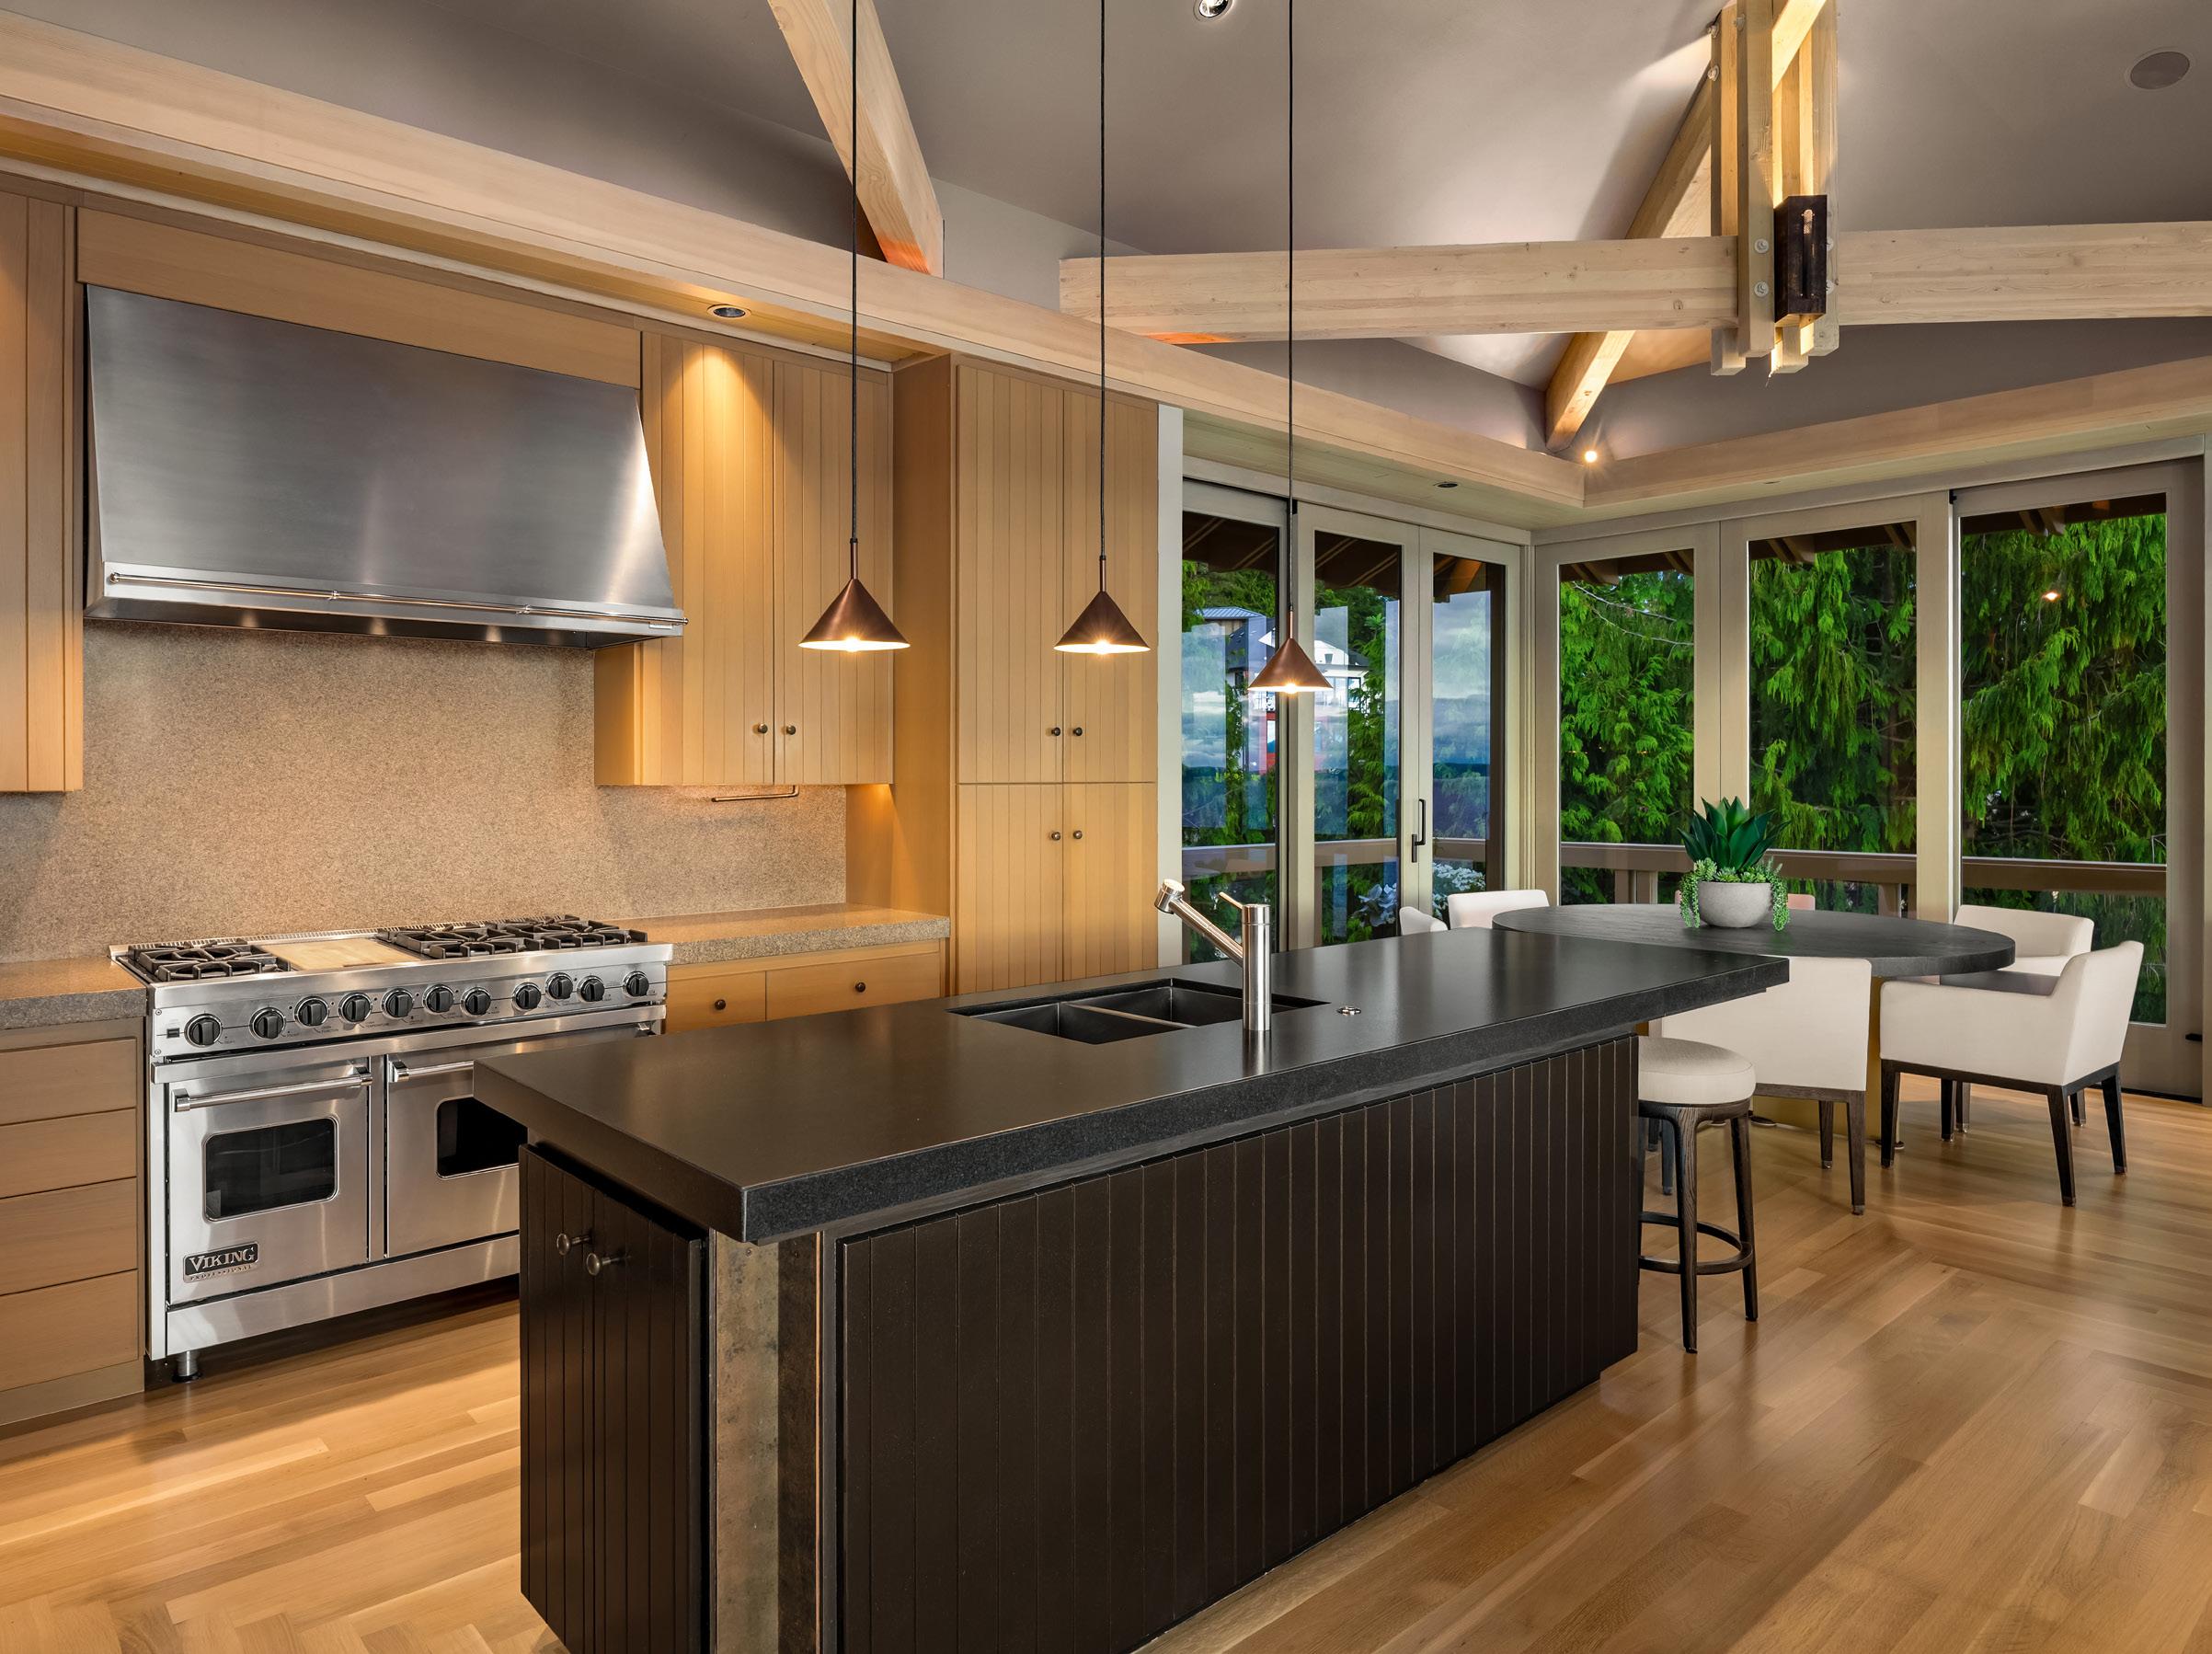
• Eight-burner Viking range with hood
• Sub-Zero refrigerator
3 Ralph Anderson Masterwork 4604 West Raye Street
• Custom white oak cabinetry
• Kitchen island
• 5-inch slab granite counters including black honed granite
• Wine refrigerator
• Built-in cabinetry throughout
• Family room with fireplace
• Home office/library space
• John Giese copper lighting
• Two powder rooms
• Abundant storage space throughout
• Primary bedroom with ensuite bath
• Cast-iron soaking tub
• Walk-in shower
• Dual-sink vanity
• Custom bathroom cabinetry
• Travertine marble flooring
• Walk-in closet with custom built-ins/dressing room
• Two laundry rooms with sinks/storage
• Two guest bedrooms with private ensuite baths
• West-facing orientation for sunset views
• Private lower-level guest retreat with separate entry
• Built-in wet bar
• Fireproof security closet
• Walls of custom double doors
• Expansive deck
• Entry-level patio
• Whole-home audio system
• High-efficiency, zoned climate control
• CAT-5 wiring throughout home
• Security system
• Instant hot-water system
• Attached two-car garage with additional parking
• Near Magnolia Village, Discovery Park, cafés, restaurants
• Easy commutes to South Lake Union, Denny Triangle, and downtown
Architecture in Harmony with Its Setting
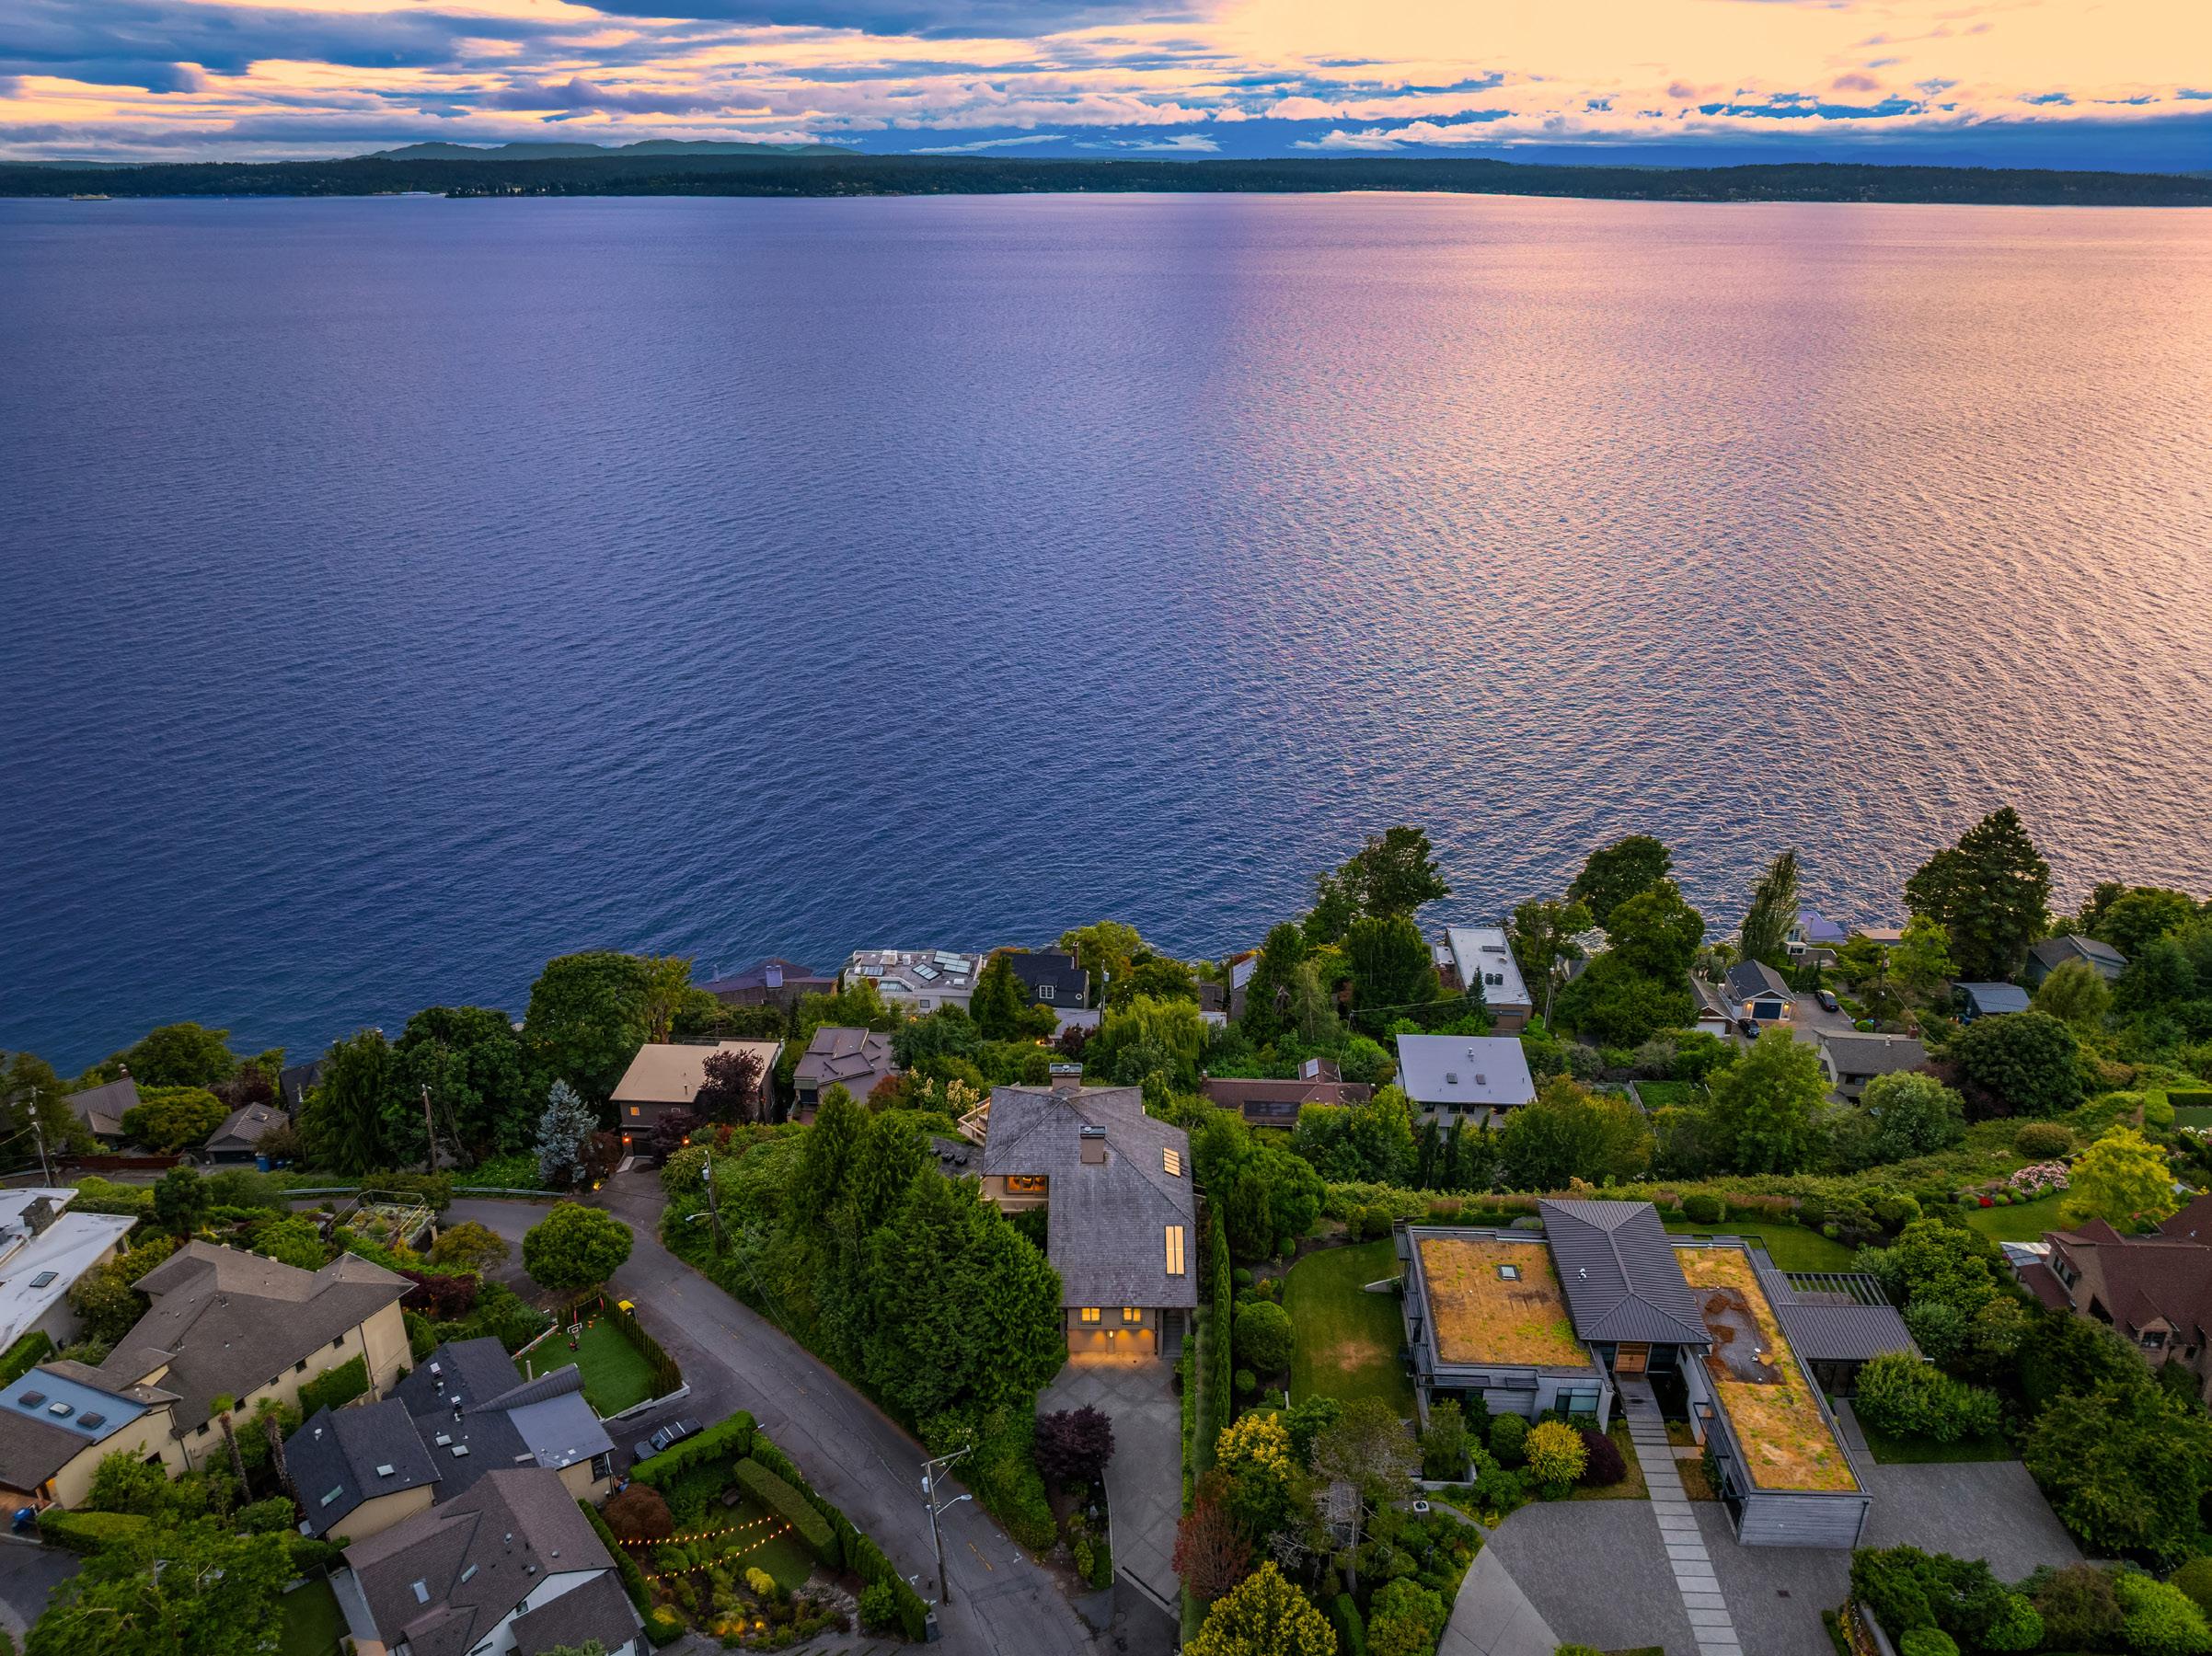
Set high above Puget Sound in one of Magnolia’s most coveted enclaves, this extraordinary residence brings Ralph Anderson’s mature architectural vision into direct dialogue with its remarkable setting. Anderson spent decades creating homes shaped by their surroundings, allowing architecture and landscape to exist in harmony. Here, the property’s elevated position, sweeping vistas, and extraordinary relationship to the water, mountains, and sky provided an exceptional canvas for that philosophy. Anderson responded by creating a home carefully attuned to its environment, framing the landscape while allowing light, weather, and changing views to shape the experience of daily life. The result is a masterwork of modern Pacific Northwest architecture that continues to feel as relevant and inspiring today as it did upon completion.
Equally important to the home’s story were the present owners who helped envision and build it. Working closely alongside Anderson throughout the design and construction process, they shared a commitment to exceptional craftsmanship, enduring materials, and thoughtful living. Every decision was carefully considered, from the placement of windows and outdoor spaces to the selection of finishes and systems. More than twenty-five years later, the home remains authentic to that original vision, reflecting an uncommon level of stewardship and care.
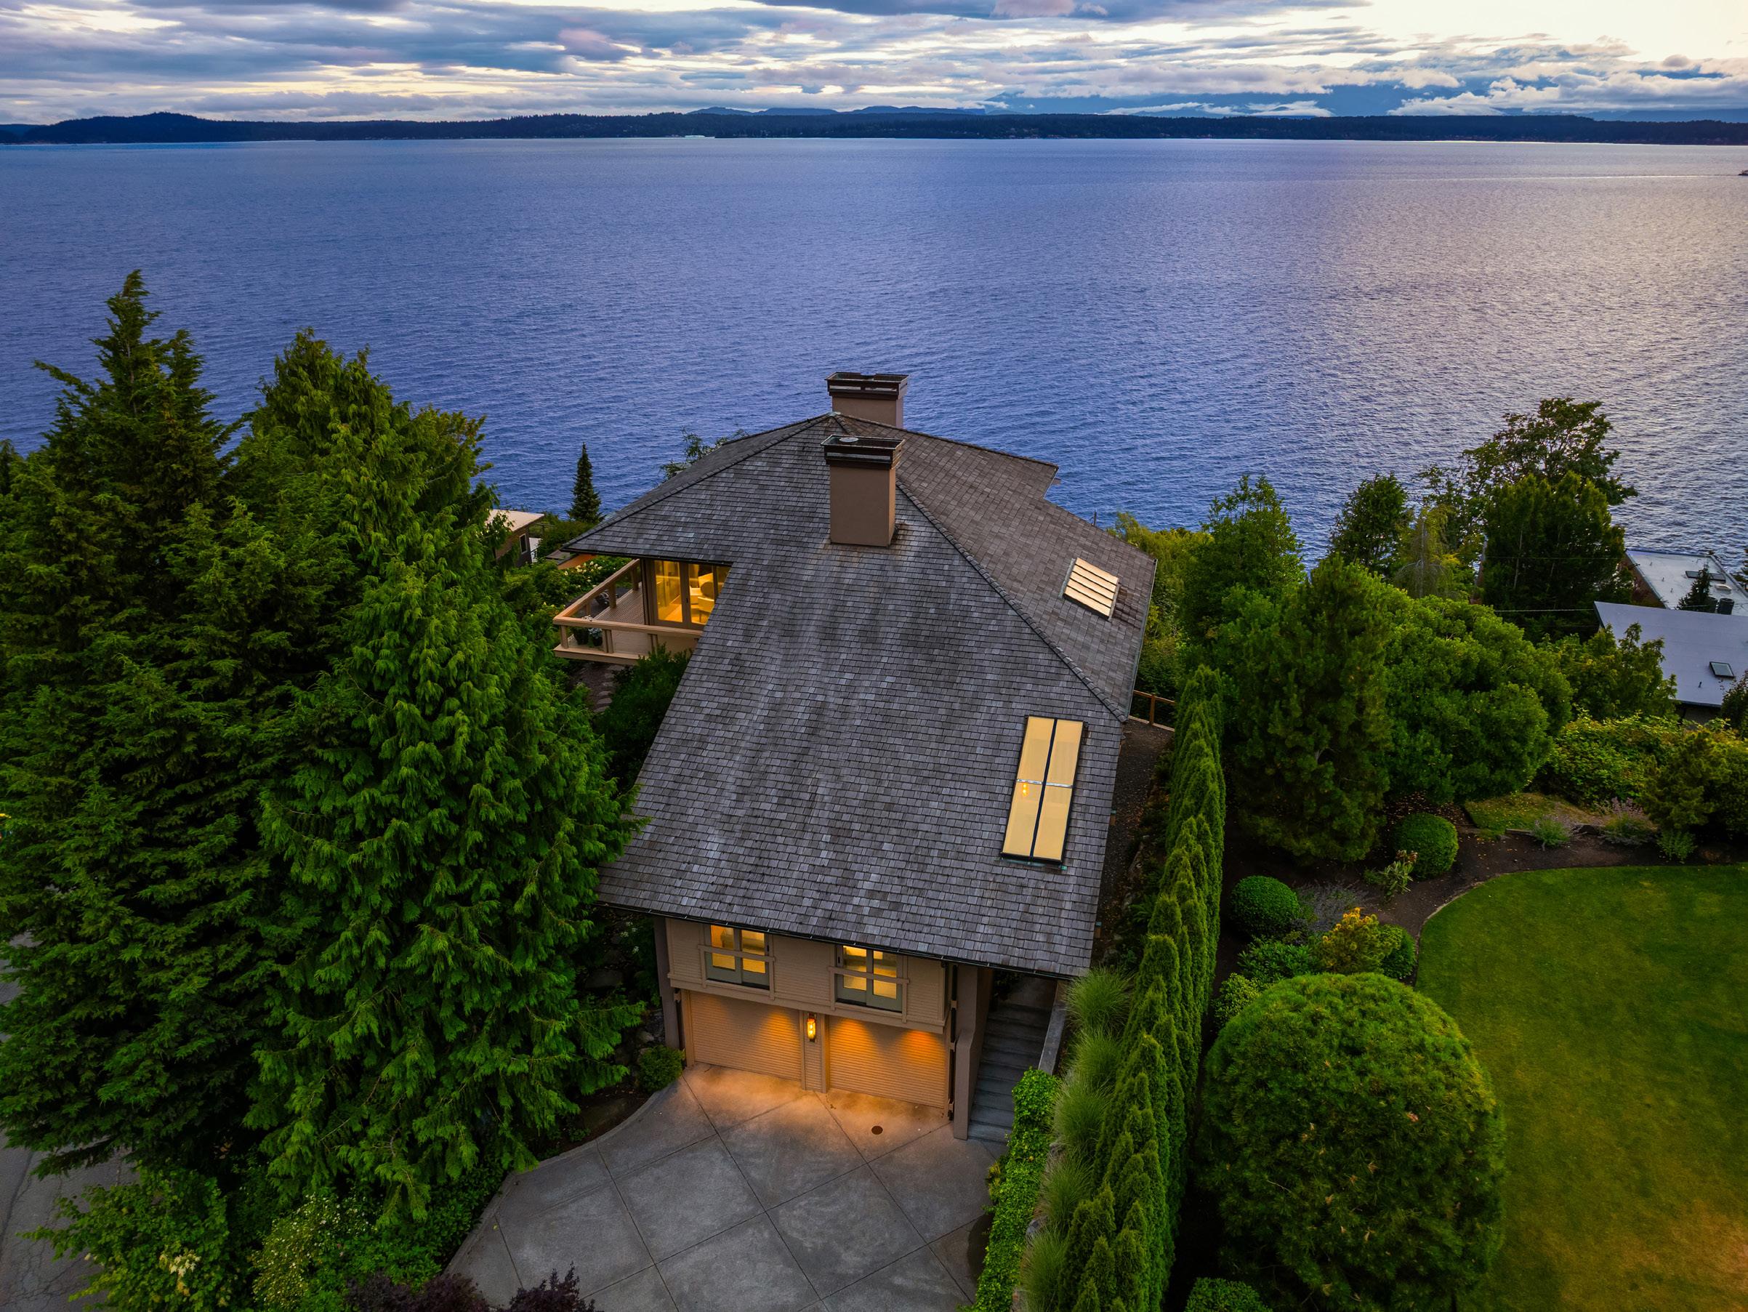
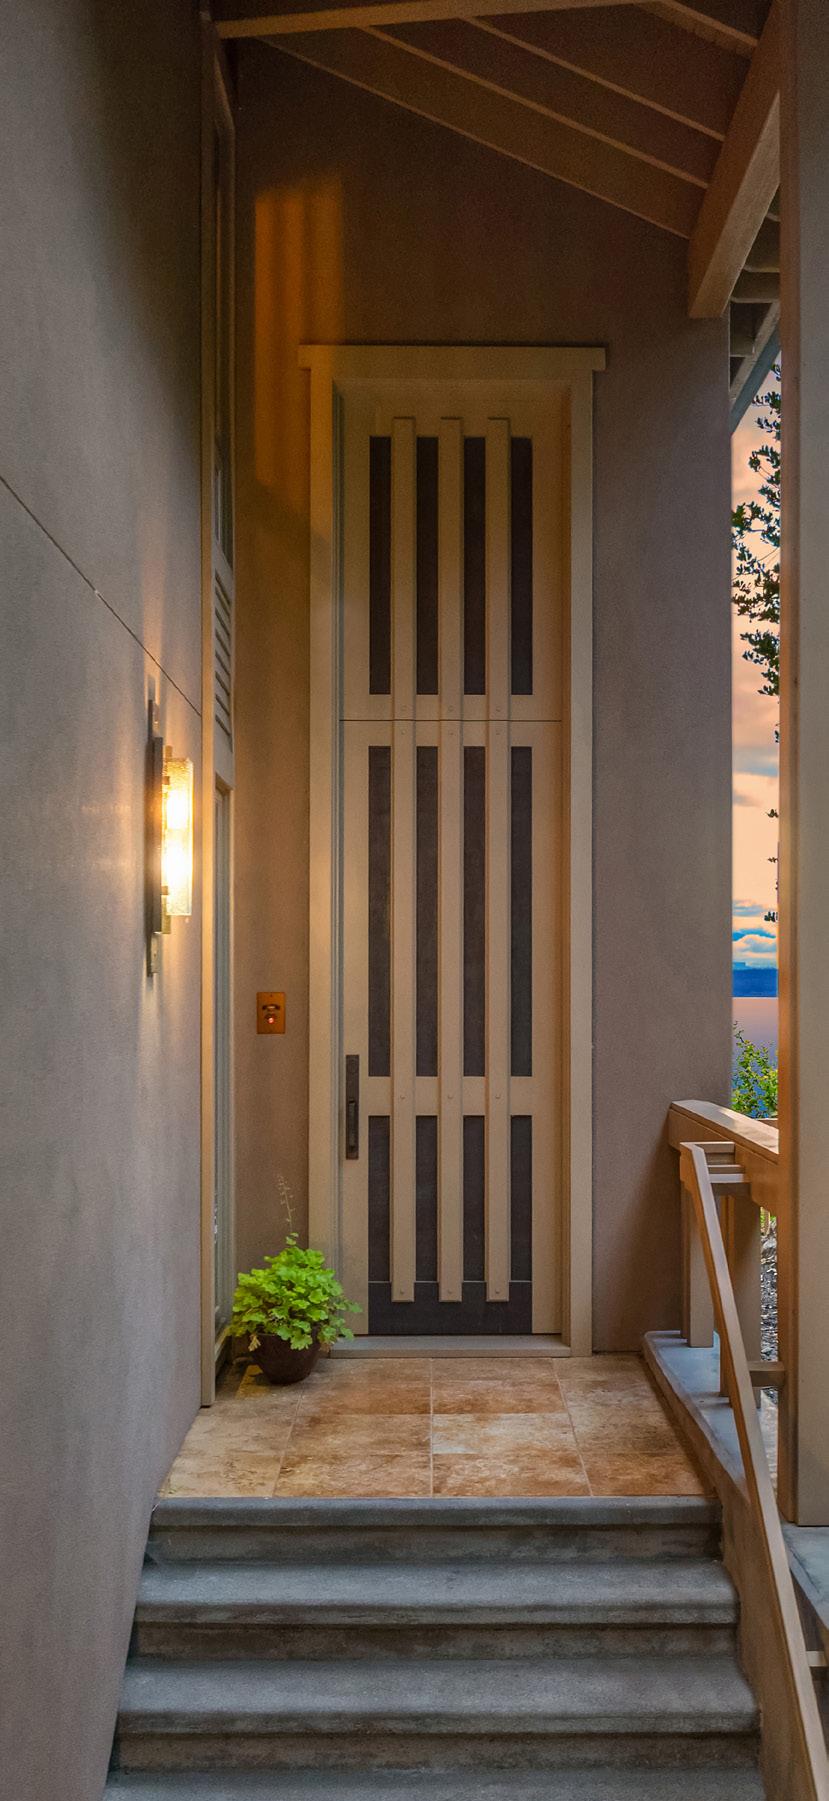
The experience begins long before reaching the signature Ralph Anderson front door. A private driveway gradually ascends through mature landscaping, creating a sense of separation from the quiet residential street below.
As the home emerges from its natural surroundings, the approach feels intentional and theatrical, revealing the architecture in measured stages. Anderson believed great homes should be discovered rather than simply seen, and the arrival sequence reflects that philosophy.
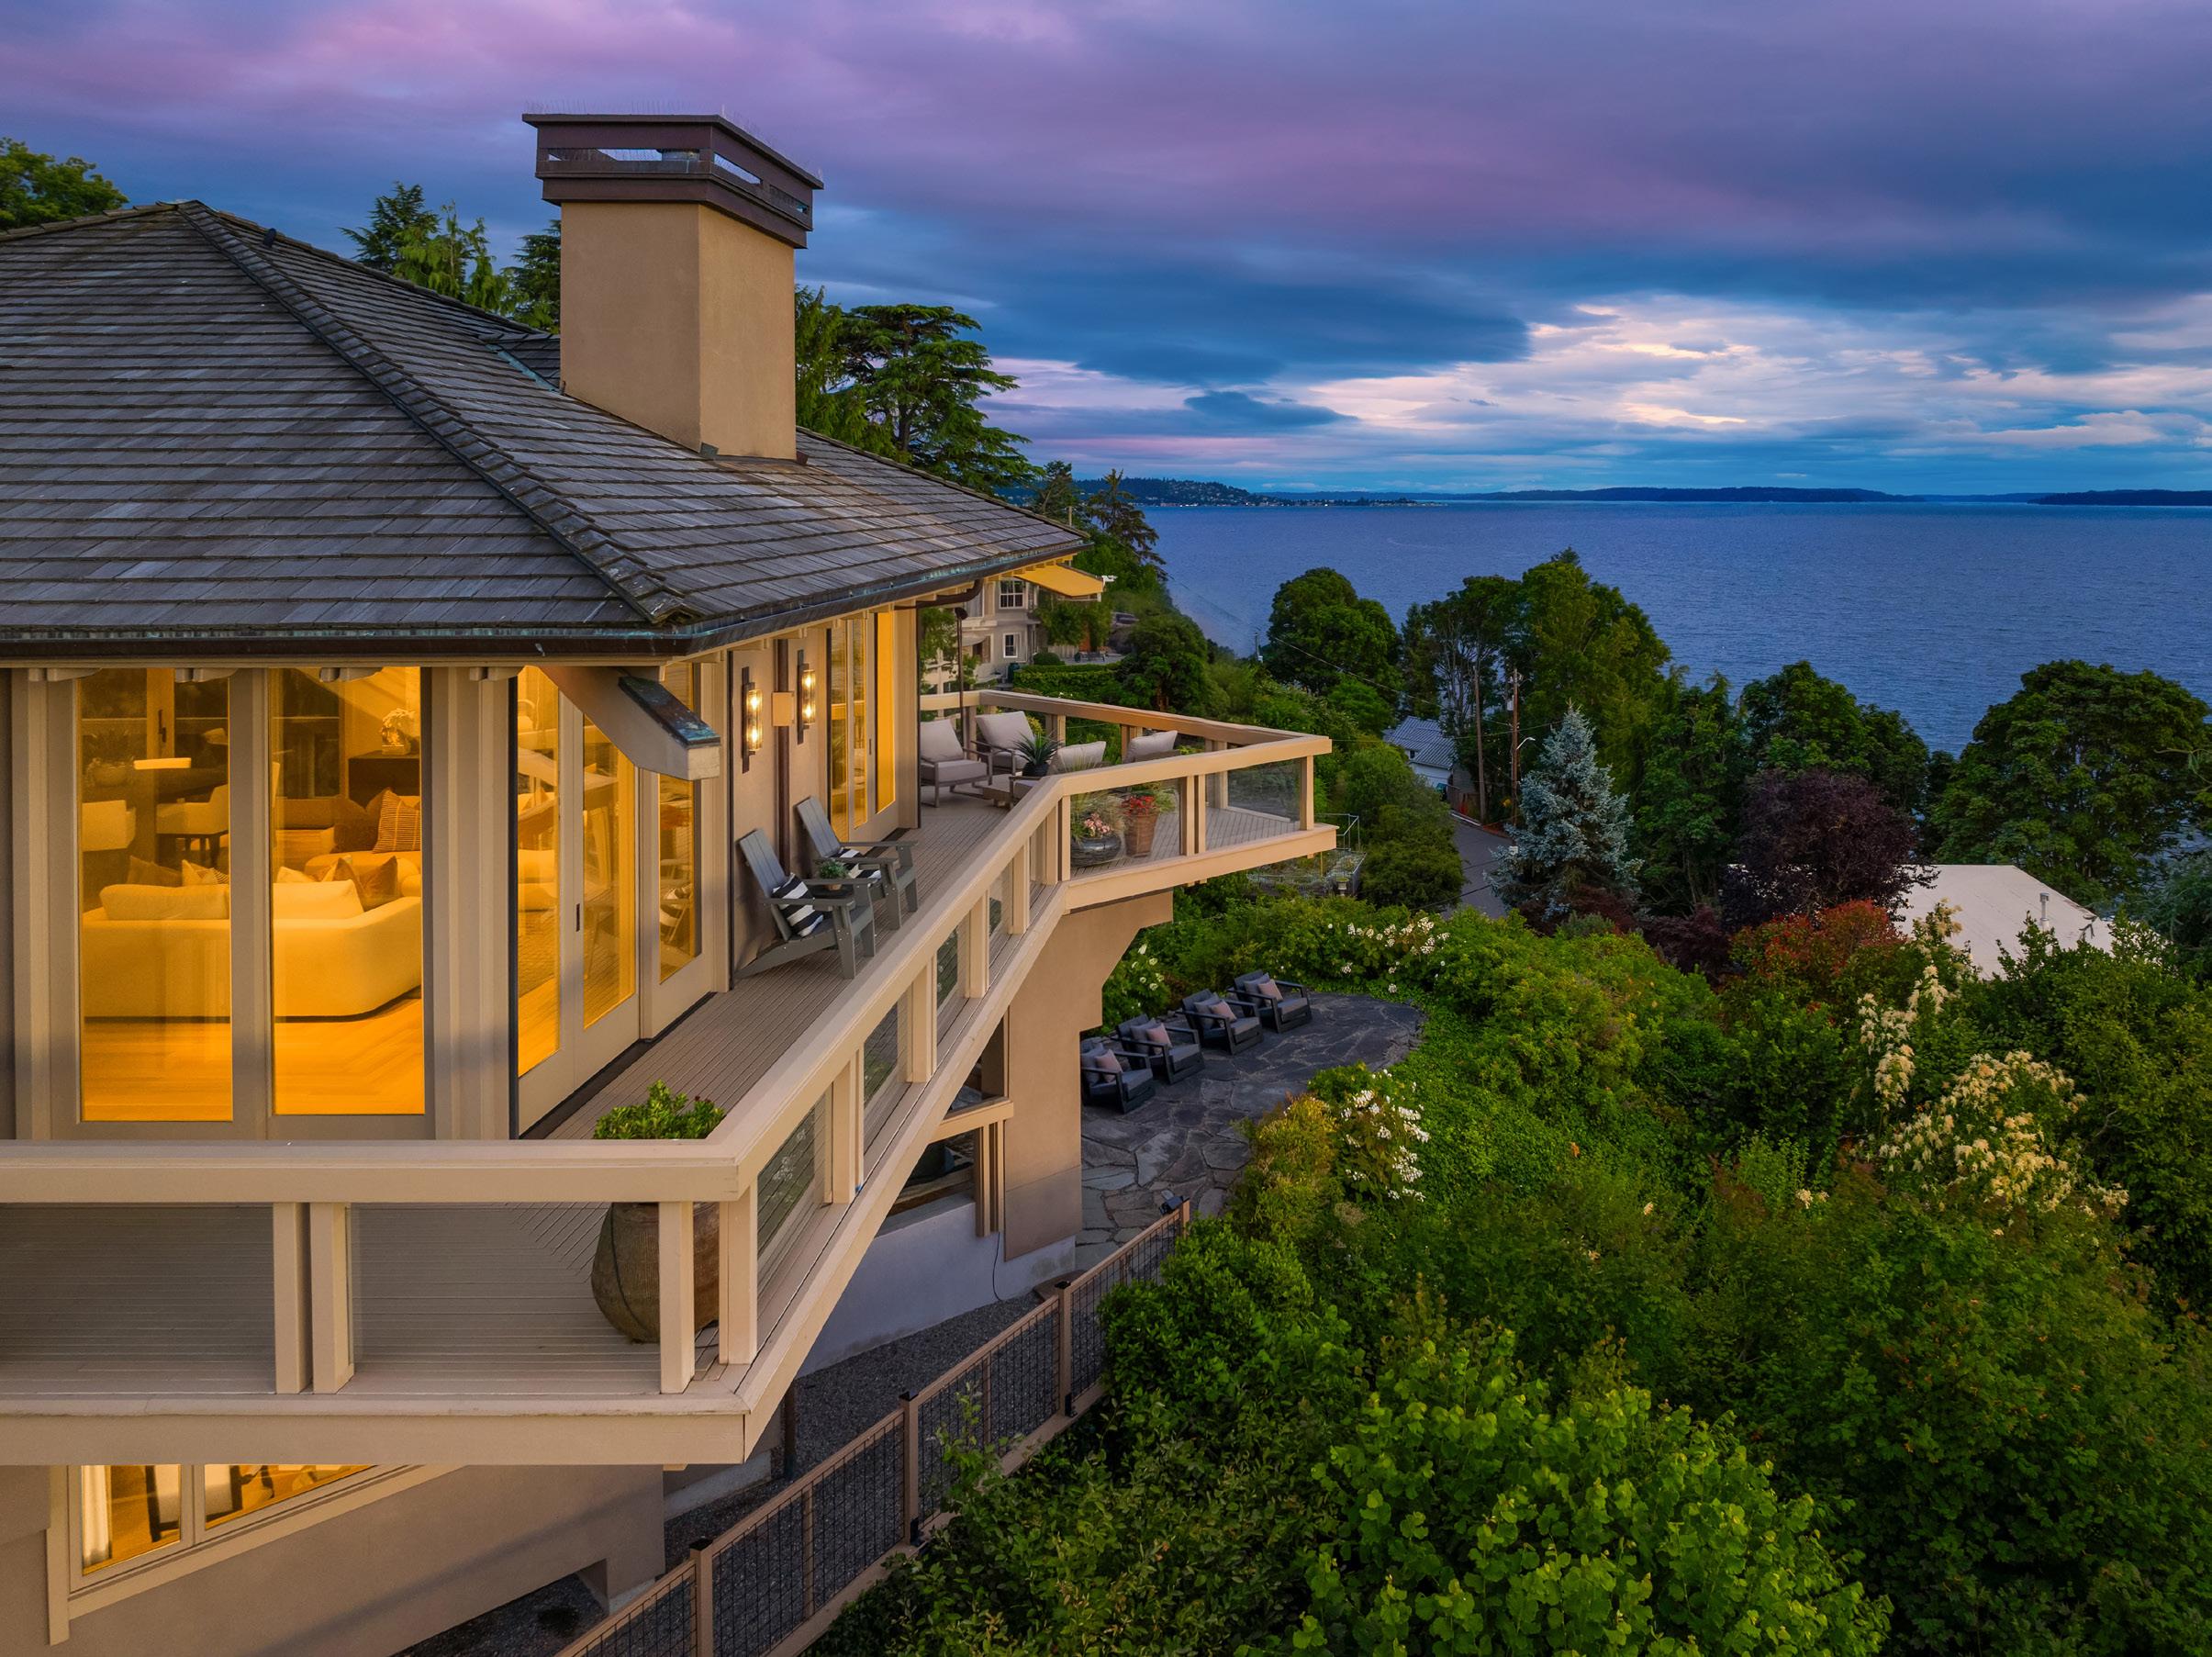
The exterior immediately reveals the architectural language that defines the home. Vertical grain cedar, stucco, steel detailing, and expansive glass surfaces create a composition that feels simultaneously warm, sophisticated, and enduring. Strong horizontal rooflines extend outward toward the landscape while deep overhangs provide shelter and reinforce the home’s connection to its environment. From its perch above neighboring rooftops, the residence embraces panoramic west-facing views that stretch across Puget Sound toward Bainbridge Island and the majestic Olympic Mountains beyond. Throughout the home, Anderson used walls of glass and carefully positioned windows as framing devices, transforming the scenery into a constantly evolving work of art.
The materials selected throughout the home are equally elevated. Select vertical grain fir, select white oak flooring and cabinetry, travertine marble, slate, copper, granite, and expansive walls of glass create interiors of warmth and authenticity. Handcrafted copper lighting by renowned artisan John Giese serves as both sculpture and illumination, while custom millwork and built-in cabinetry reflect a level of craftsmanship rarely encountered in contemporary construction.
Private Bedroom Retreat
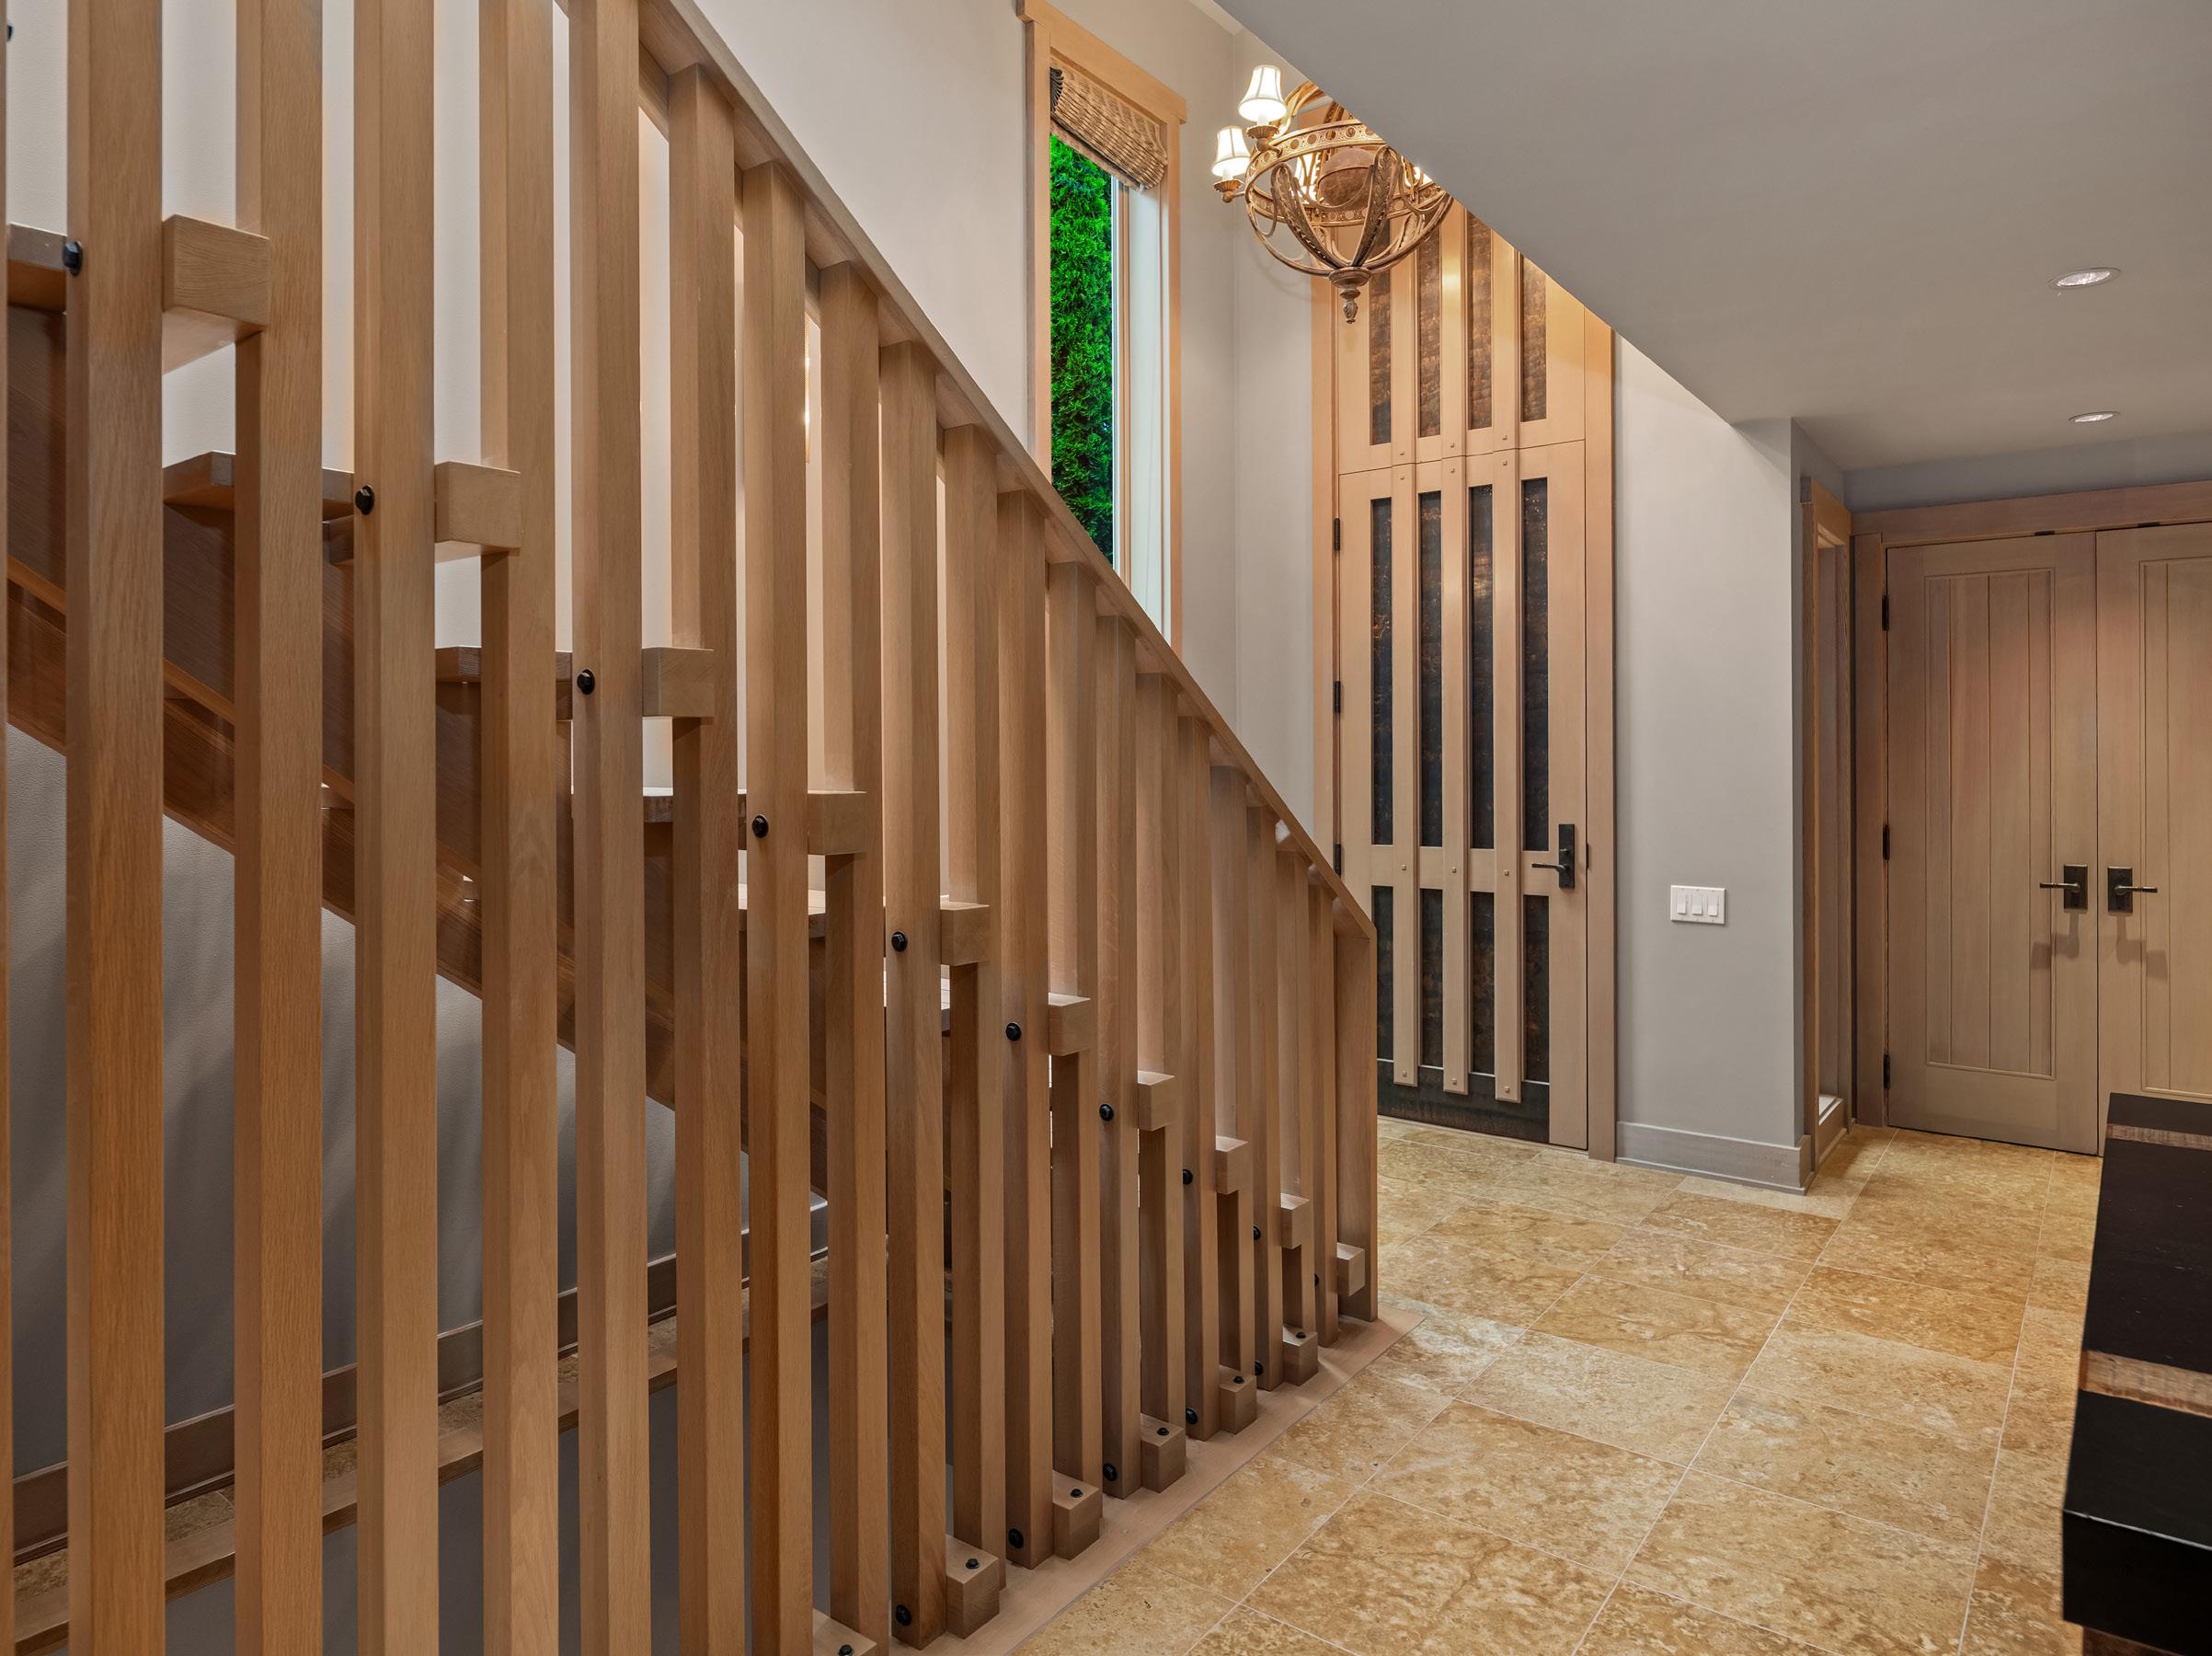
The dramatic front entry serves as a fitting introduction to what lies beyond. Passing through the front door, visitors are immediately greeted by soaring ceilings, a striking custom light installation, and a sculptural staircase illuminated by overhead skylights. Natural light pours into the space from above, accentuating exposed structural elements and creating a sense of openness. Throughout the residence, Anderson celebrates structure rather than concealing it. Carefully crafted timber elements, exposed beams, precision metal detailing, and exceptional joinery reveal the craftsmanship behind the architecture while contributing to its visual beauty.
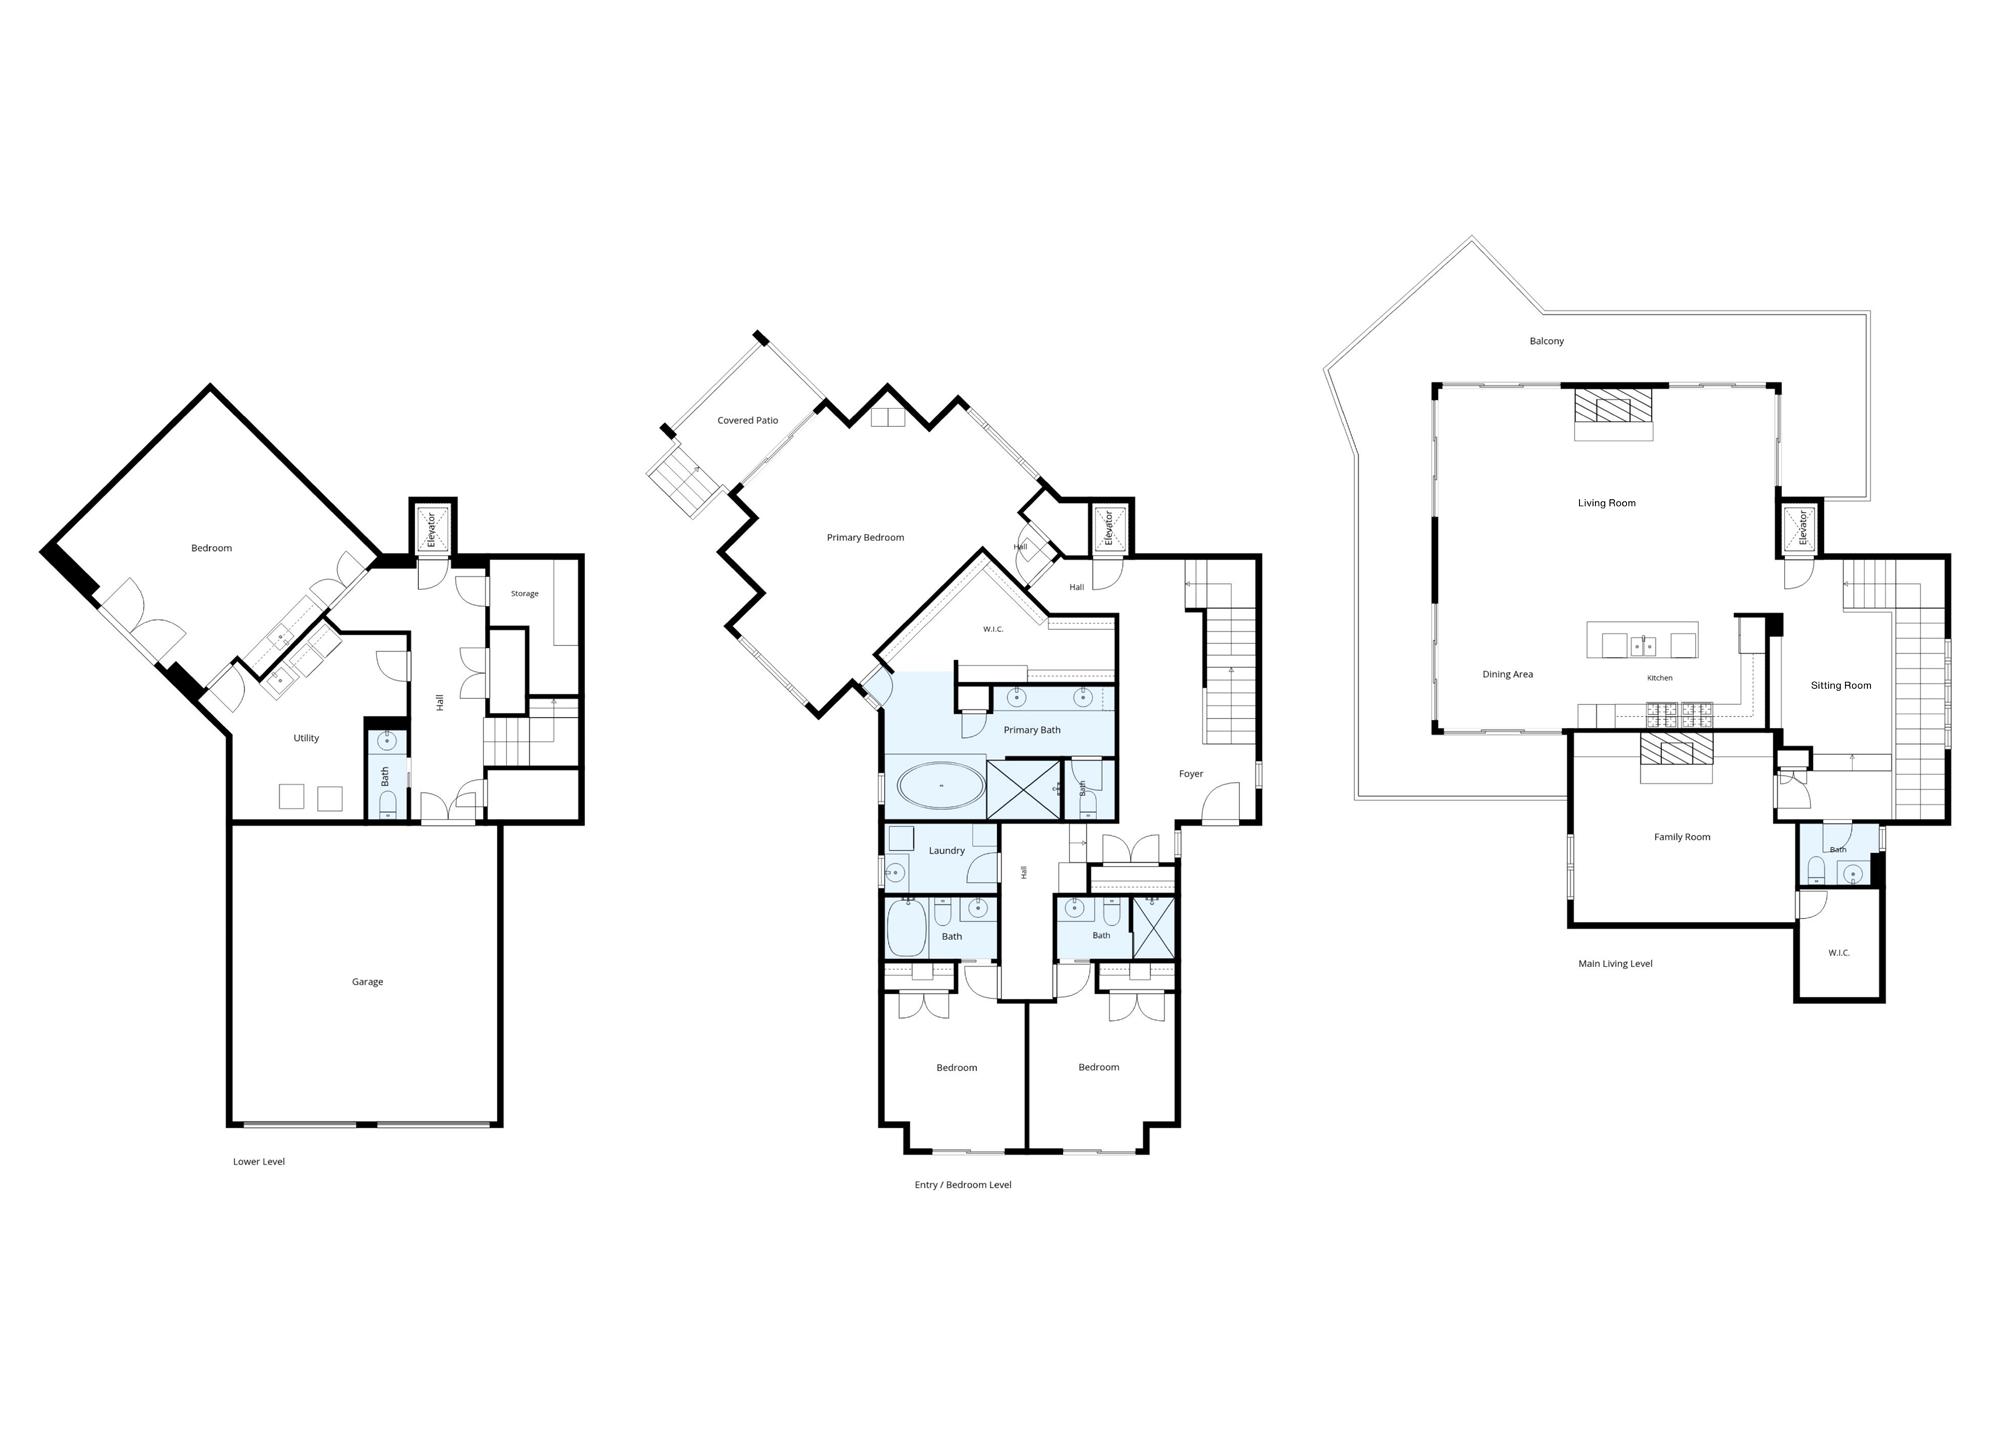
While the architecture celebrates the surrounding landscape, Anderson also understood the importance of retreat. The entry level was conceived as a private sanctuary, separated from the entertaining spaces above and connected by both the dramatic staircase and a private elevator. Here, the pace of the home changes. Natural light filters through expansive windows, views remain ever-present, and each of the bedrooms was designed to provide privacy, comfort, and a connection to the outdoors.
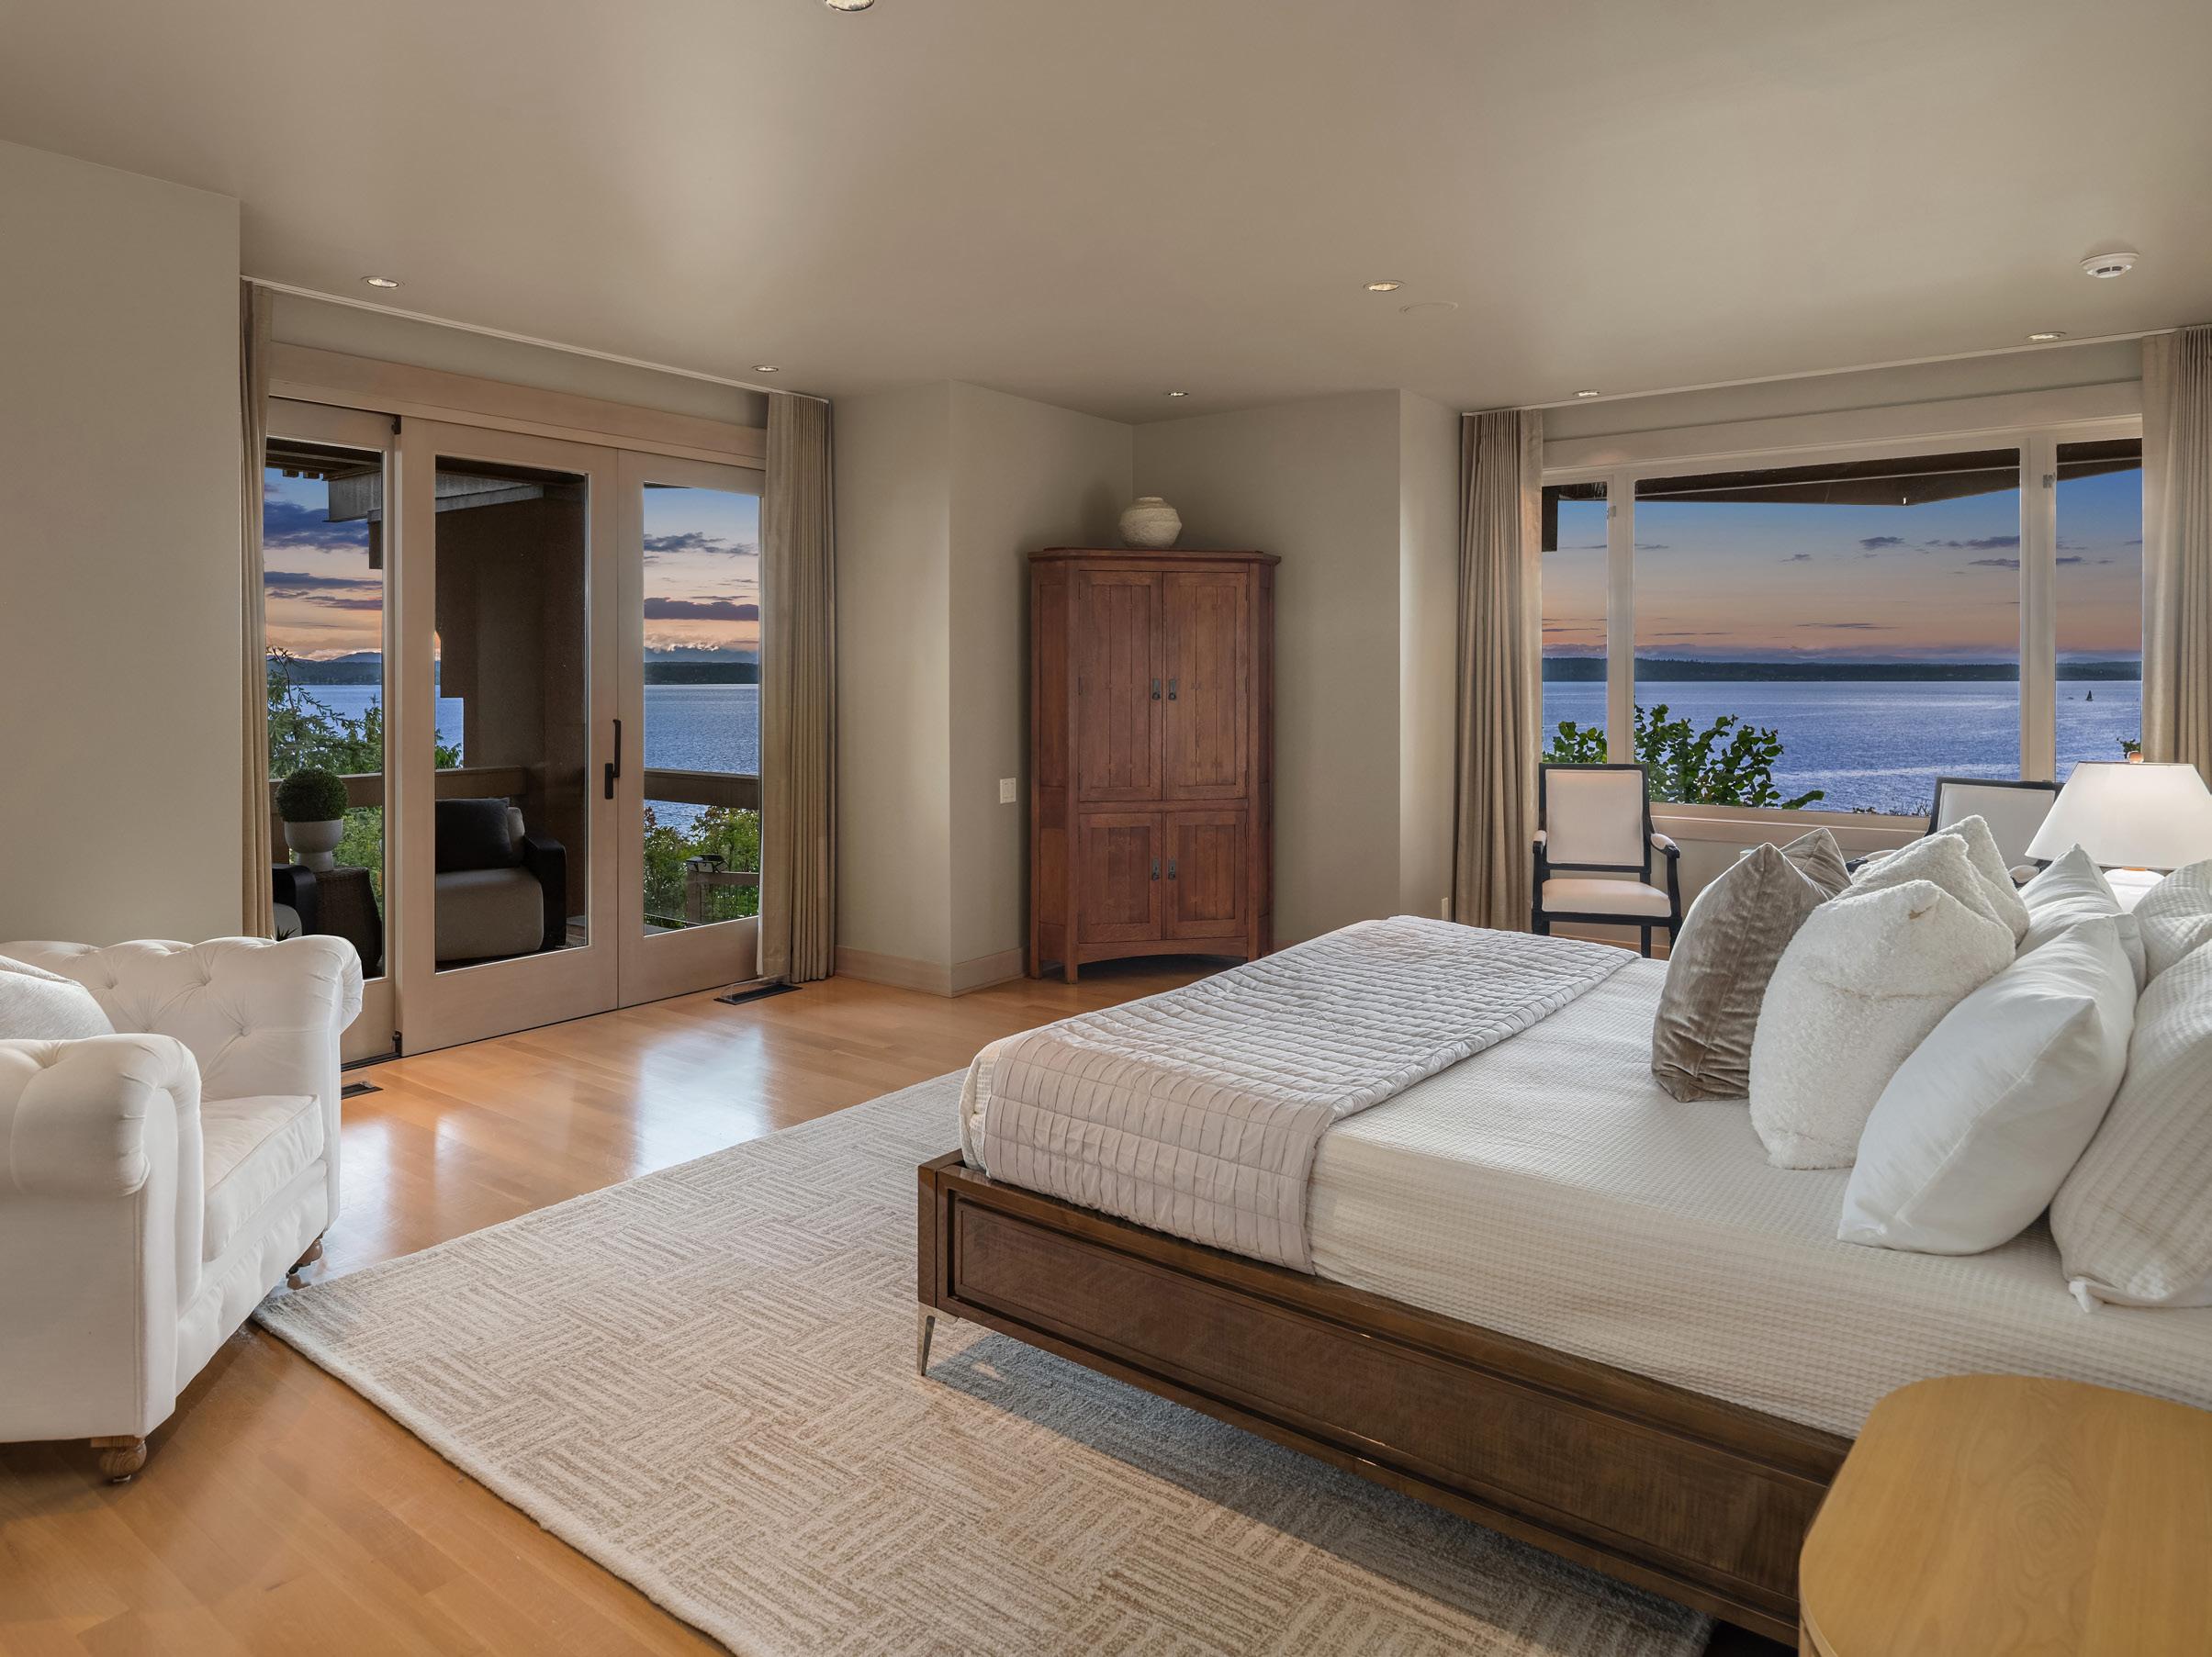
Occupying its own dedicated wing, the primary suite is among the residence’s most remarkable spaces. Expansive windows frame unobstructed views across Puget Sound, Bainbridge Island, and the Olympic Mountains, creating a backdrop that changes continuously throughout the day. Morning light dances across the water while ferries traverse the horizon. As evening approaches, sunsets unfold directly beyond the windows, filling the room with extraordinary color and warmth.
The suite’s generous proportions easily accommodate dedicated seating areas, creating an environment that feels more akin to a luxury retreat than a traditional bedroom. Custom double doors open directly onto a covered terrace where the experience becomes even more immersive. Elevated above neighboring rooftops, the perspective feels almost suspended between water and sky. Whether enjoying a quiet morning, reading in the afternoon, or watching the last light disappear behind the mountains, the setting is calming and unforgettable.
The adjoining bath was designed as a true sanctuary. Travertine marble flooring introduces natural texture and timeless elegance, while custom white oak cabinetry provides warmth and sophistication. A dual-sink vanity offers abundant space, and a cast-iron soaking tub invites moments of relaxation. The spacious walk-in shower and carefully considered finishes create the atmosphere of a luxury spa. Completing the suite is an expansive walk-in closet/dressing room with custom built-ins that balance exceptional organization with refined design.
Two additional bedroom suites occupy a separate wing on this level, providing welcoming accommodations for guests. Each benefits from abundant natural light, ensuite baths, custom cabinetry, and the same commitment to quality materials and thoughtful detailing found throughout the home. A dedicated laundry room with extensive storage further enhances the convenience and functionality of this private level.
Junior Torres Exceeding
Main Living Level
If the bedroom level serves as a retreat, the floor above was designed as a celebration of the site itself. Ascending the skylit staircase, the home gradually reveals the spaces that inspired Anderson to accept the commission. The views become increasingly dramatic, natural light intensifies, and the architecture opens outward toward the Sound and Olympic Mountains. At the top of the stairs, a loftlike landing functions as a library, home office, or gallery space. Custom built-in bookcases create opportunities for collections of literature or art while preserving visual connections to the surrounding landscape. It is a space equally suited to quiet reflection or creative work.
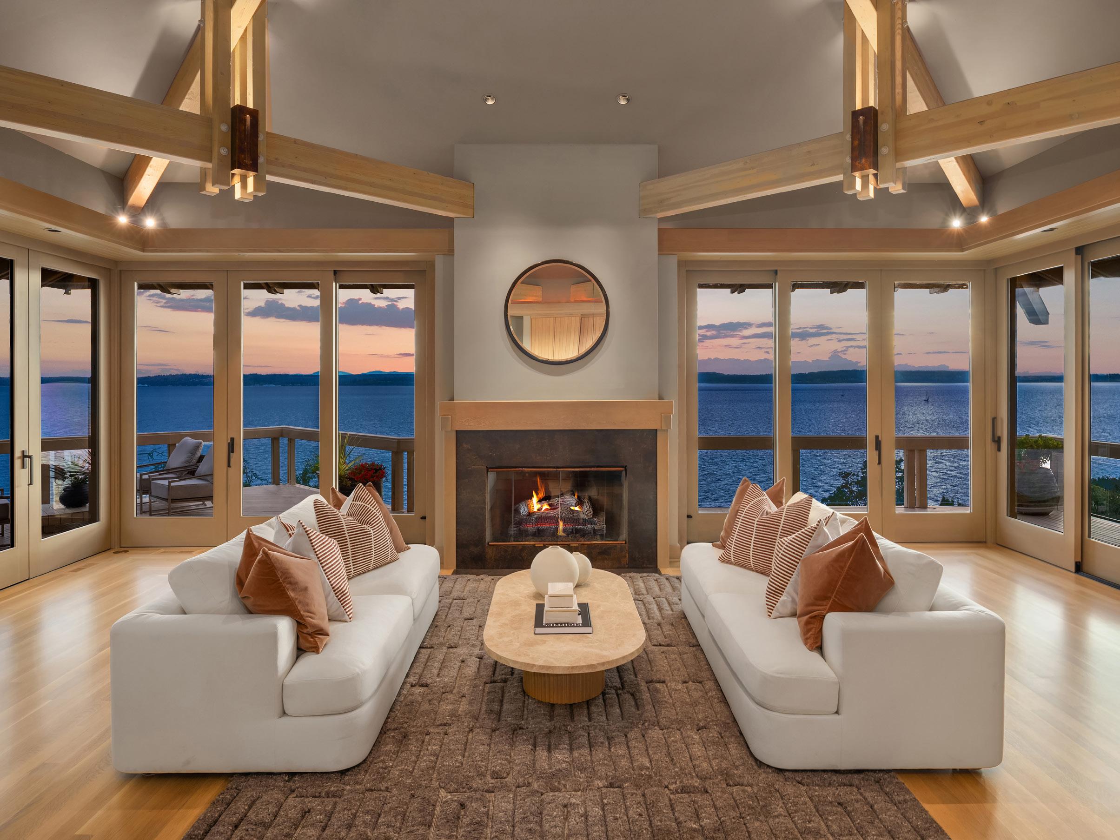
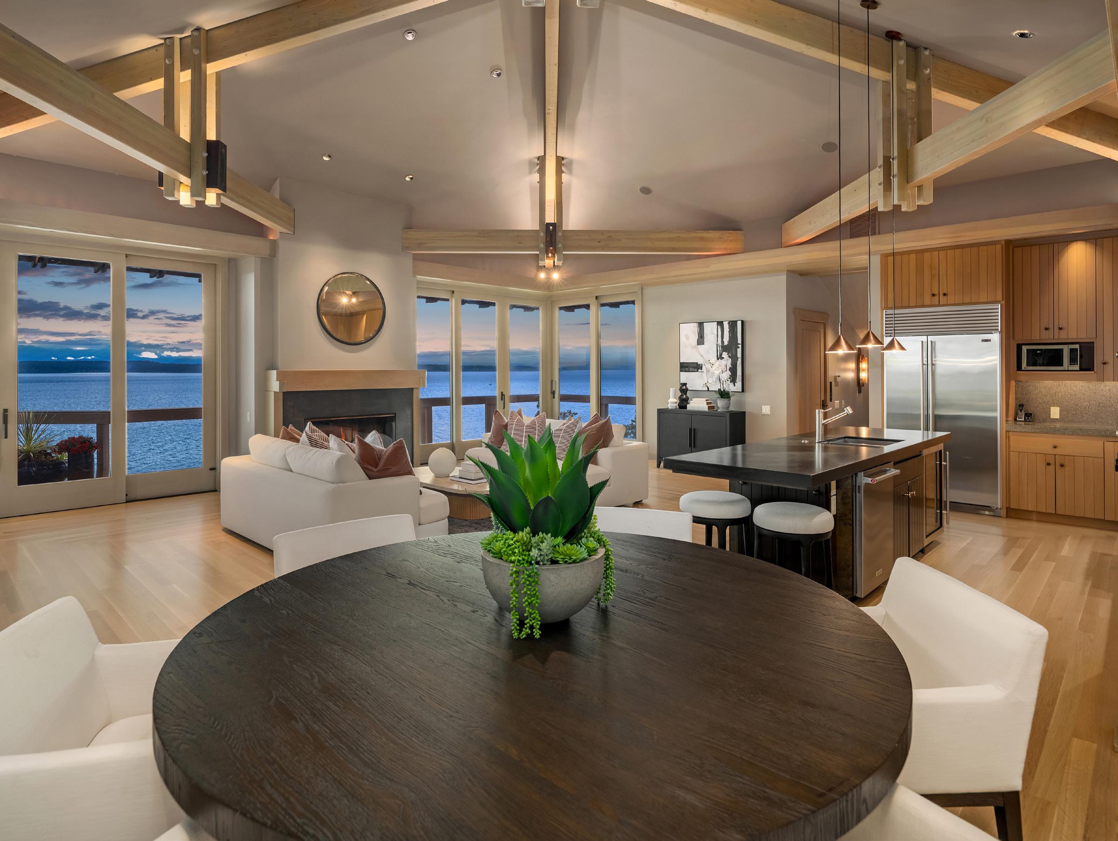
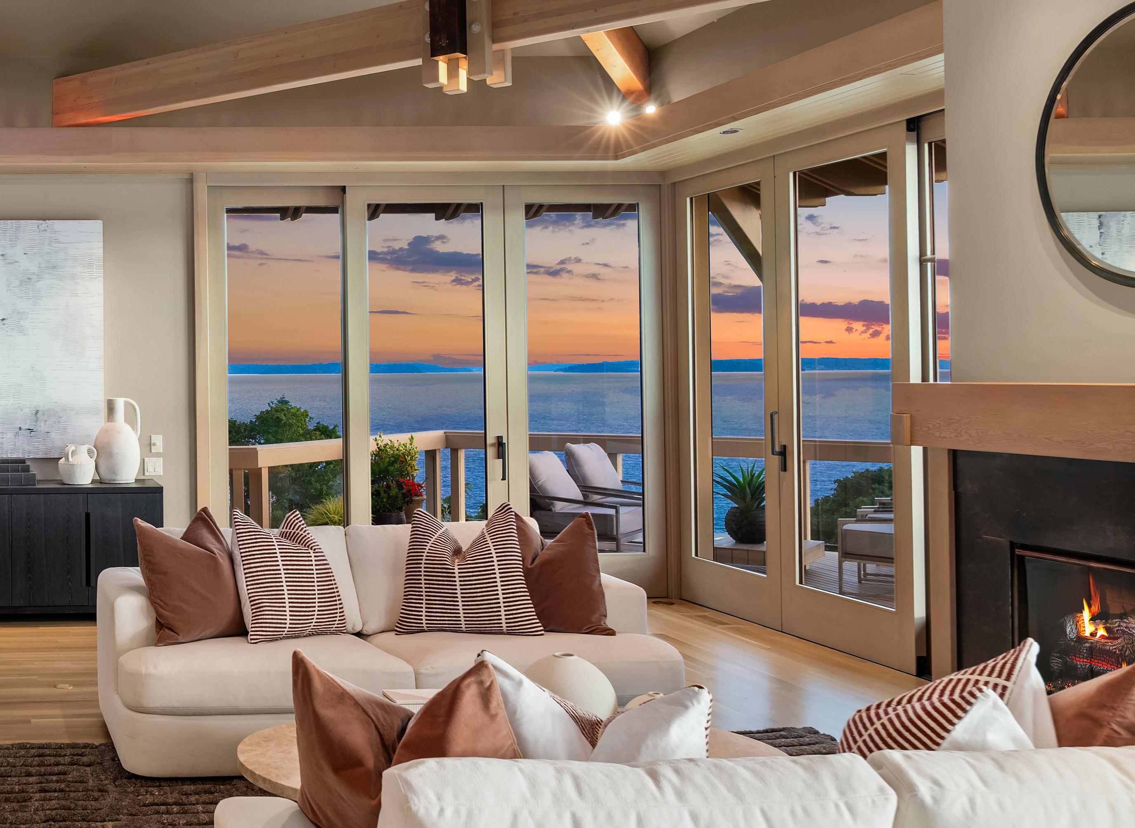
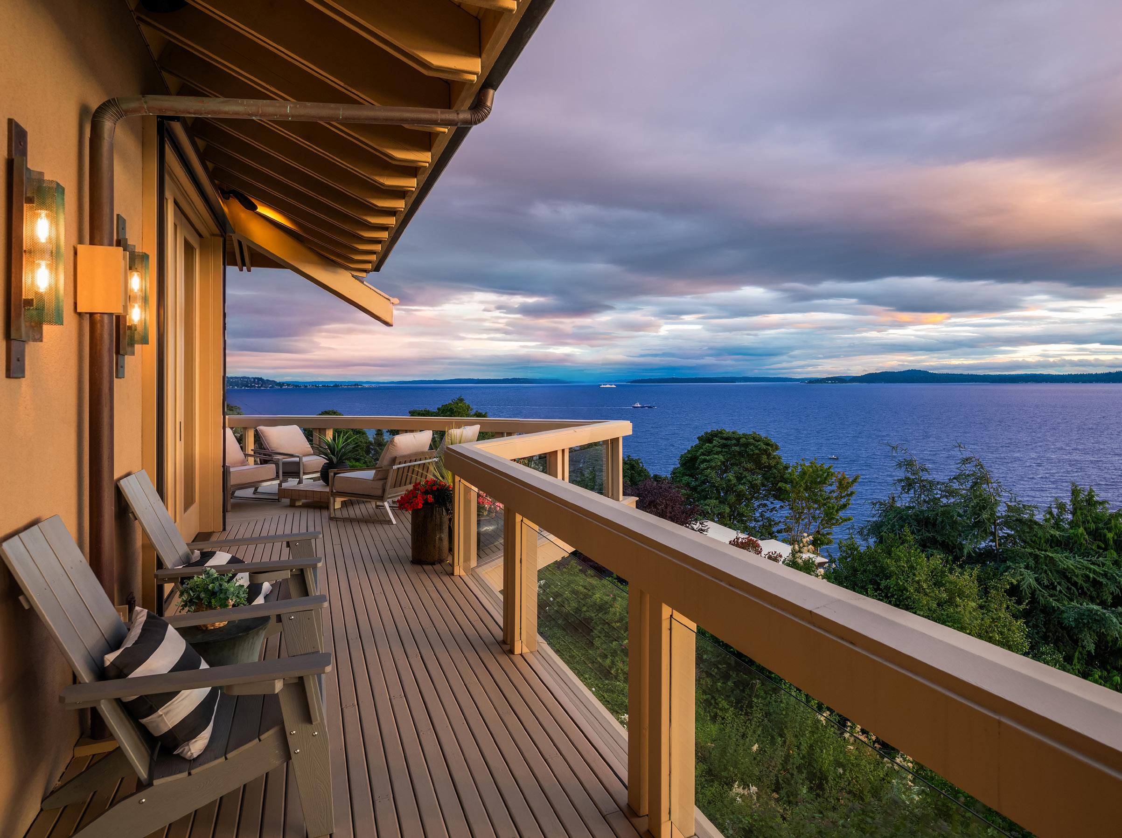
Beyond, the home opens dramatically into connected living spaces designed around the view. The great room, with dedicated areas for living and dining, embodies the communal spirit that has long defined the best of Pacific Northwest architecture. Soaring vaulted ceilings, exposed structural beams, and expansive walls of glass dissolve the distinction between indoors and outdoors. A striking fireplace clad in custom copper detailing anchors the room while reinforcing the warmth and authenticity that characterize Anderson’s work. Retractable walls of glass open directly onto the wraparound deck, allowing the living spaces to extend seamlessly into the landscape beyond. Whether hosting a large gathering or enjoying a quiet evening at home, the connection between architecture and nature remains constant.
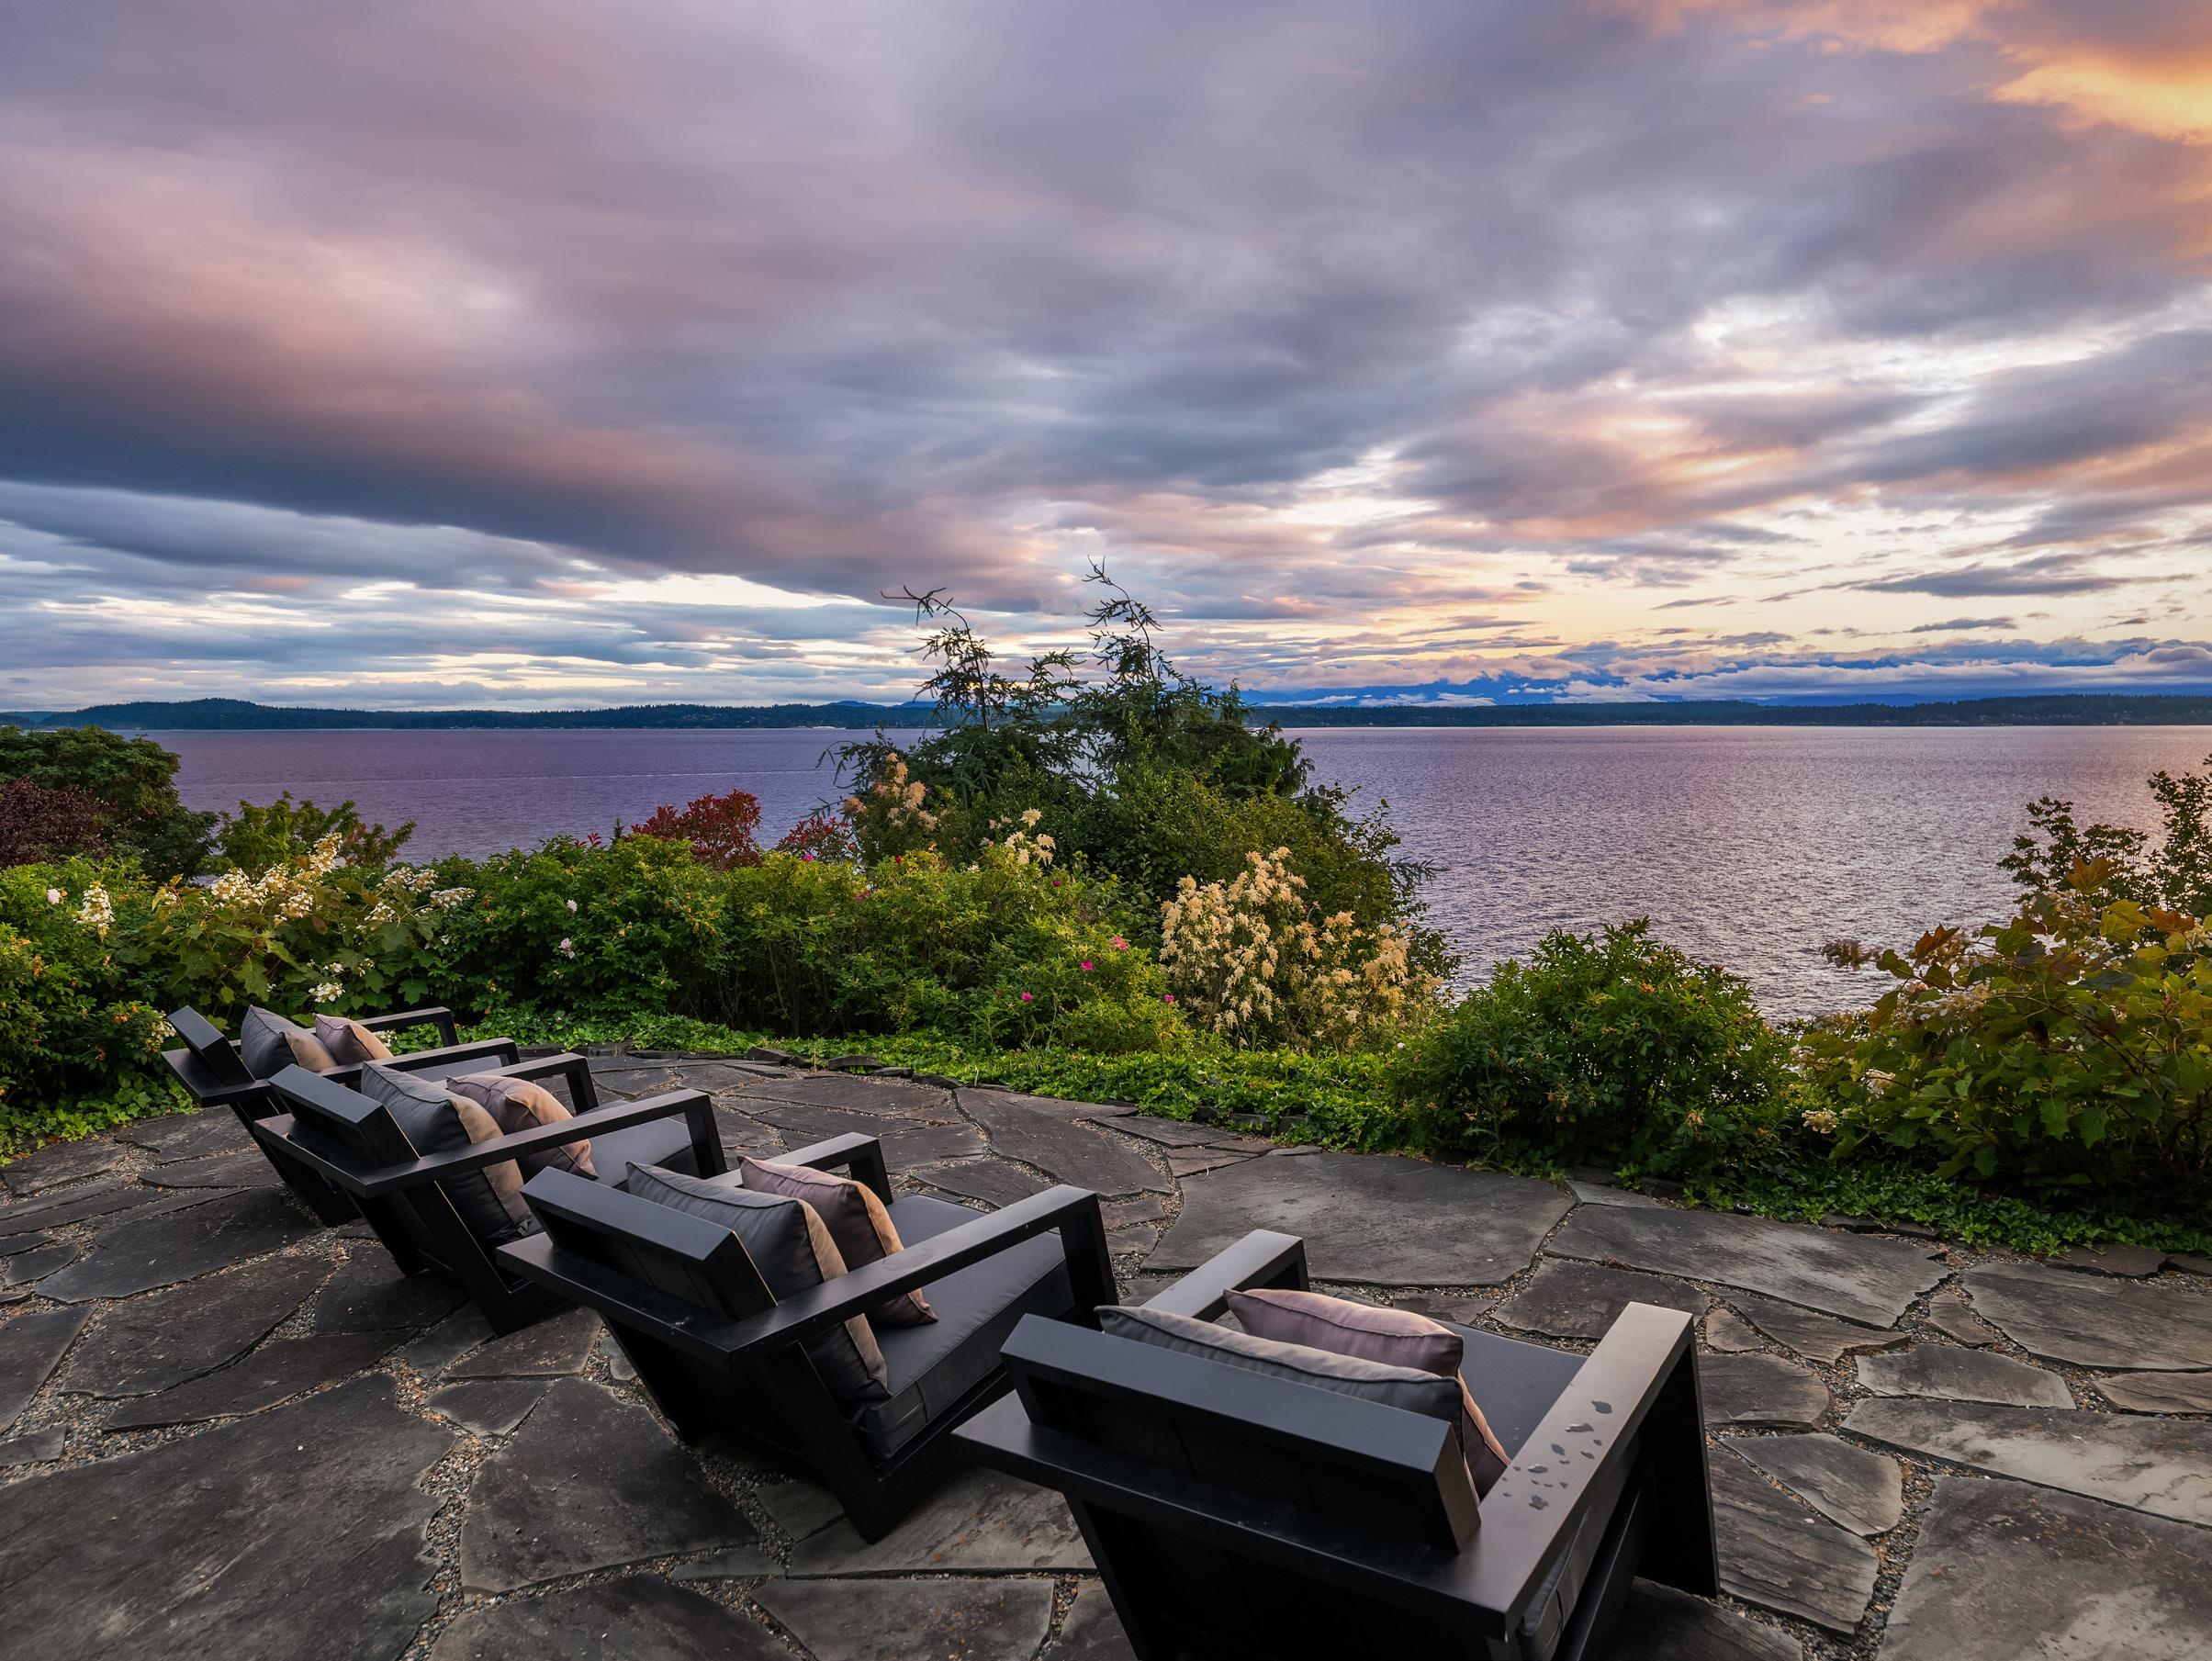
The deck itself is far more than an outdoor entertaining space. Functioning as an outdoor living room suspended above Puget Sound, it provides ample room for dining, conversation, and relaxation while remaining fully immersed in one of Seattle’s most extraordinary panoramas.
Summer evenings are defined by lingering sunsets over the dramatic backdrop, as distant islands emerge and recede with changing weather conditions. The experience is at once dynamic and calming, offering a constant reminder of the remarkable setting that inspired the home’s creation.
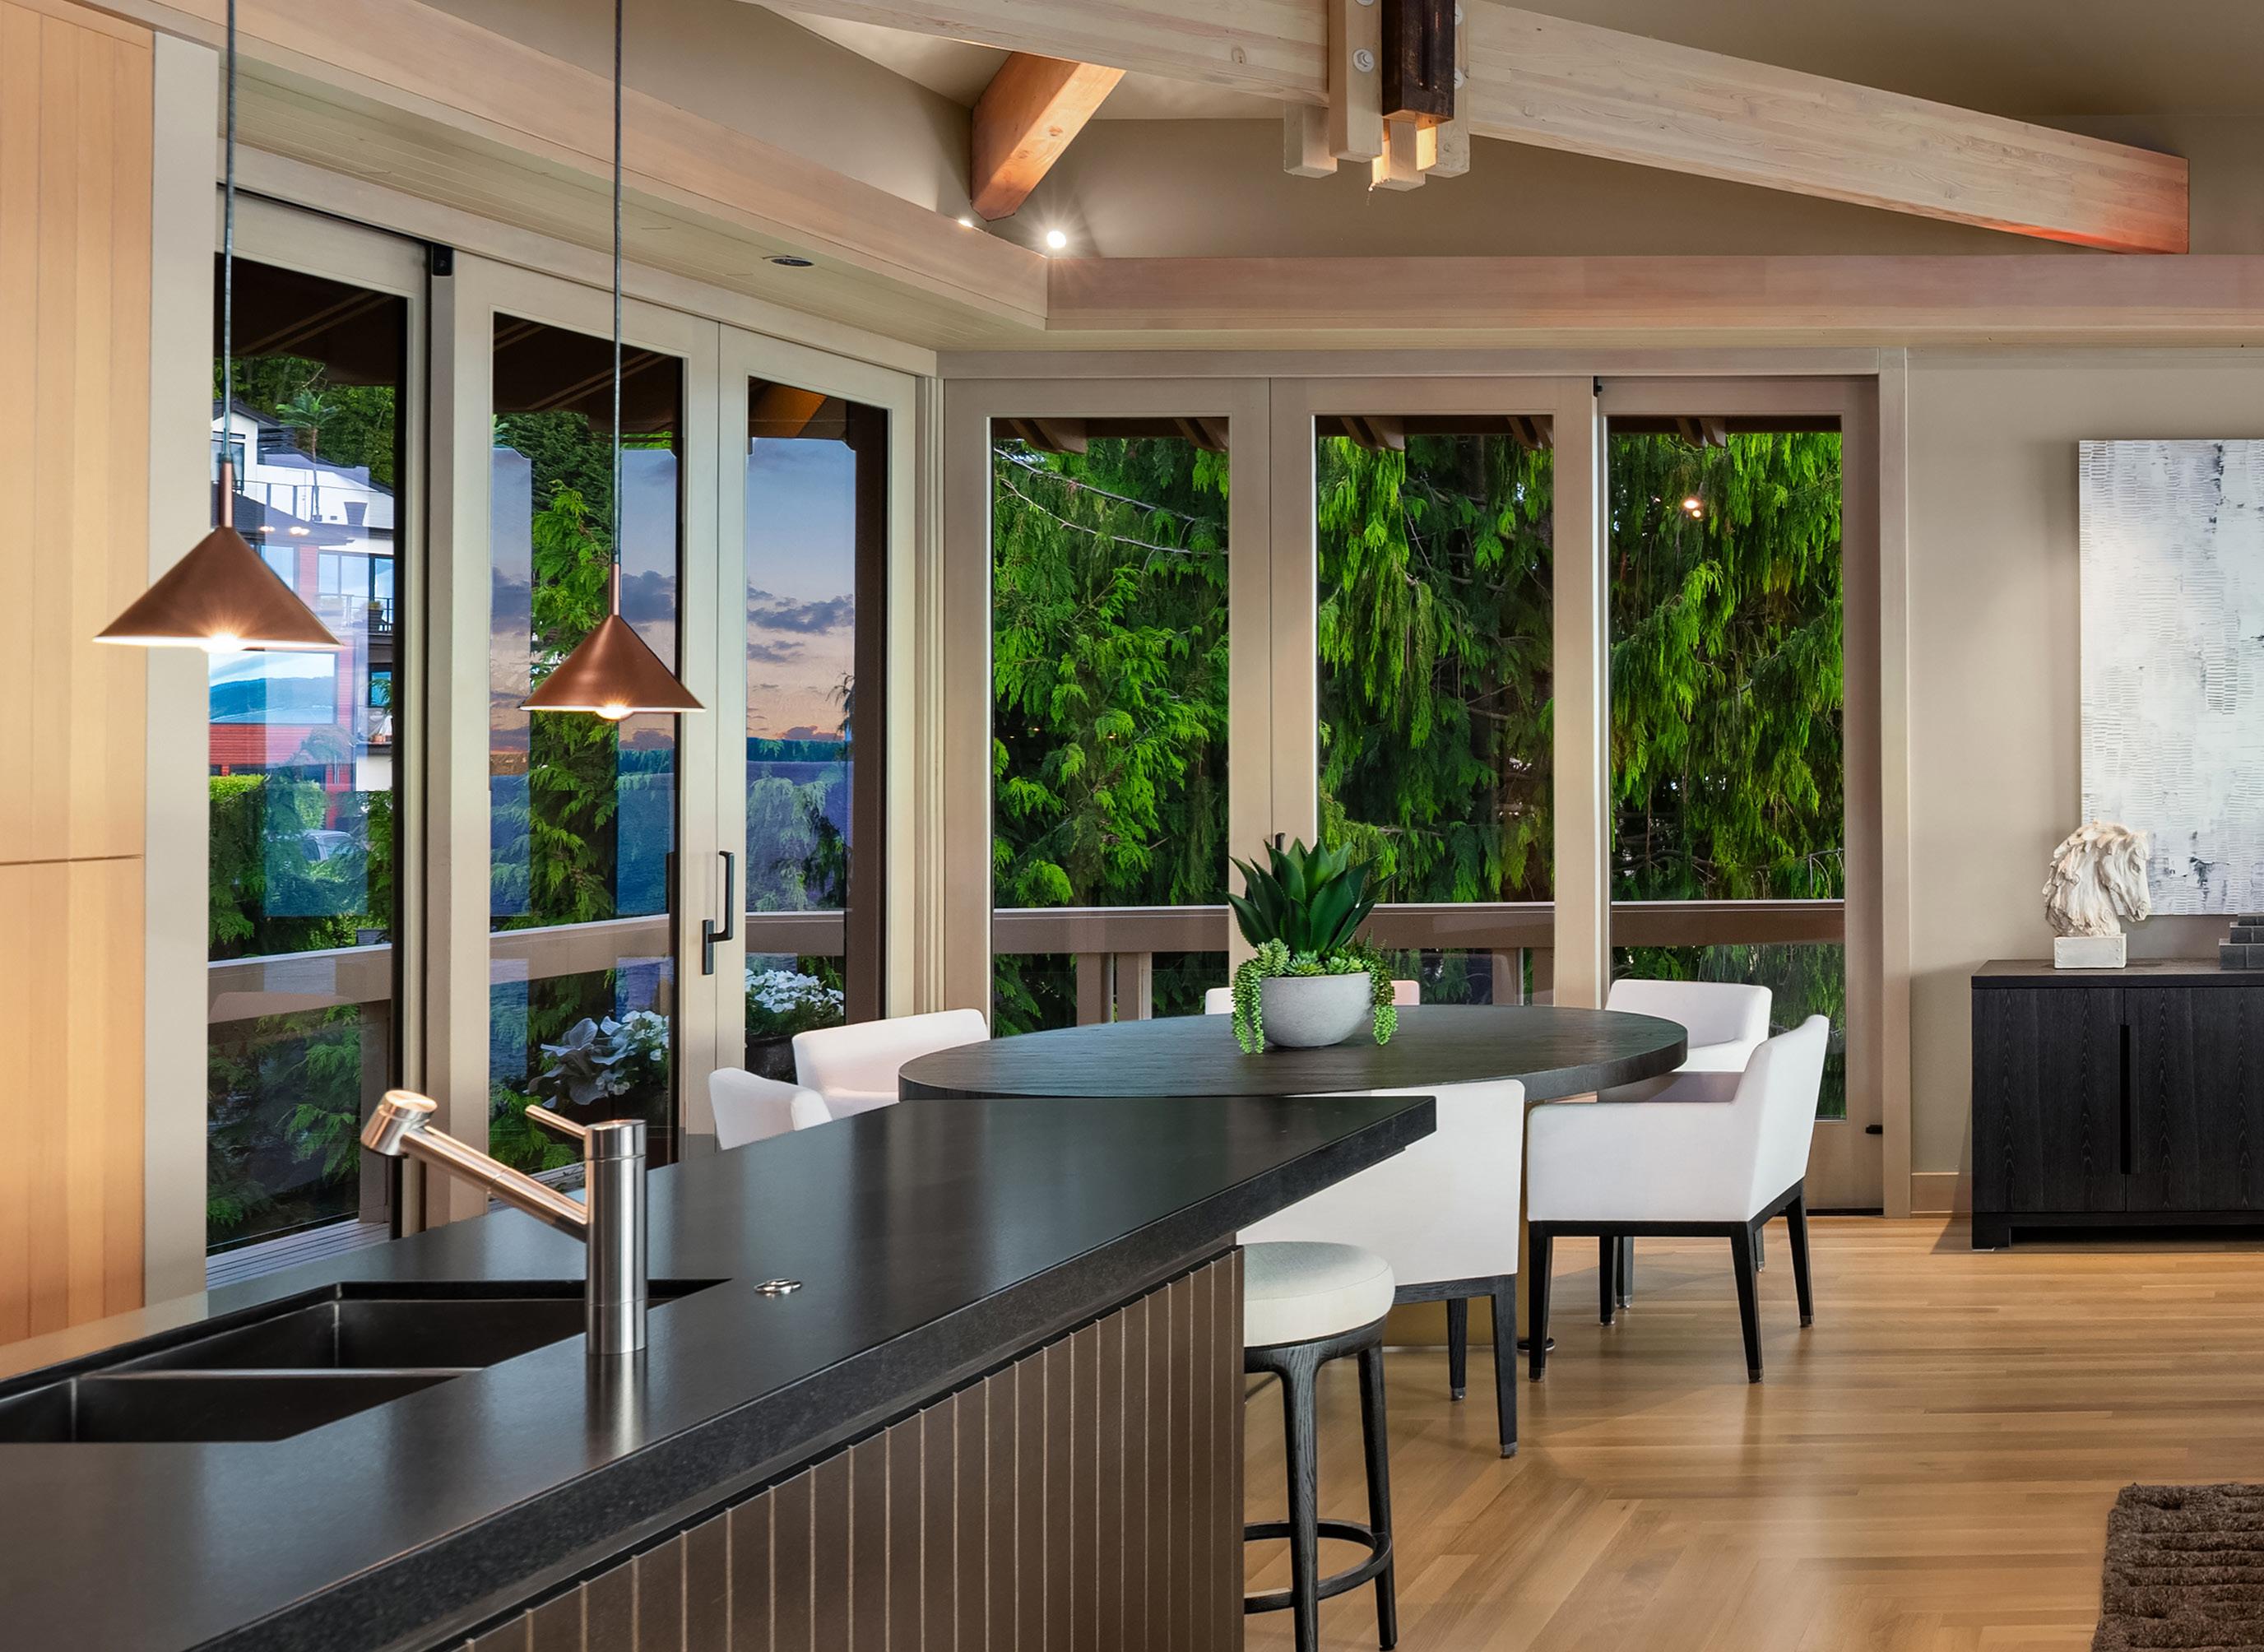
At the center of the upper level, the kitchen serves as both a highly functional workspace and a natural gathering place. Custom white oak cabinetry extends to the ceiling, while substantial slab granite counters and backsplash introduce depth, texture, and visual richness. Particularly noteworthy is the use of black honed granite, whose dramatic movement and character create a sophisticated focal point while complementing the home’s natural material palette. Professional-grade appliances, including an eight-burner Viking range, Sub-Zero refrigeration, wine storage, and an oversized island, support everything from everyday meals to large-scale entertaining.
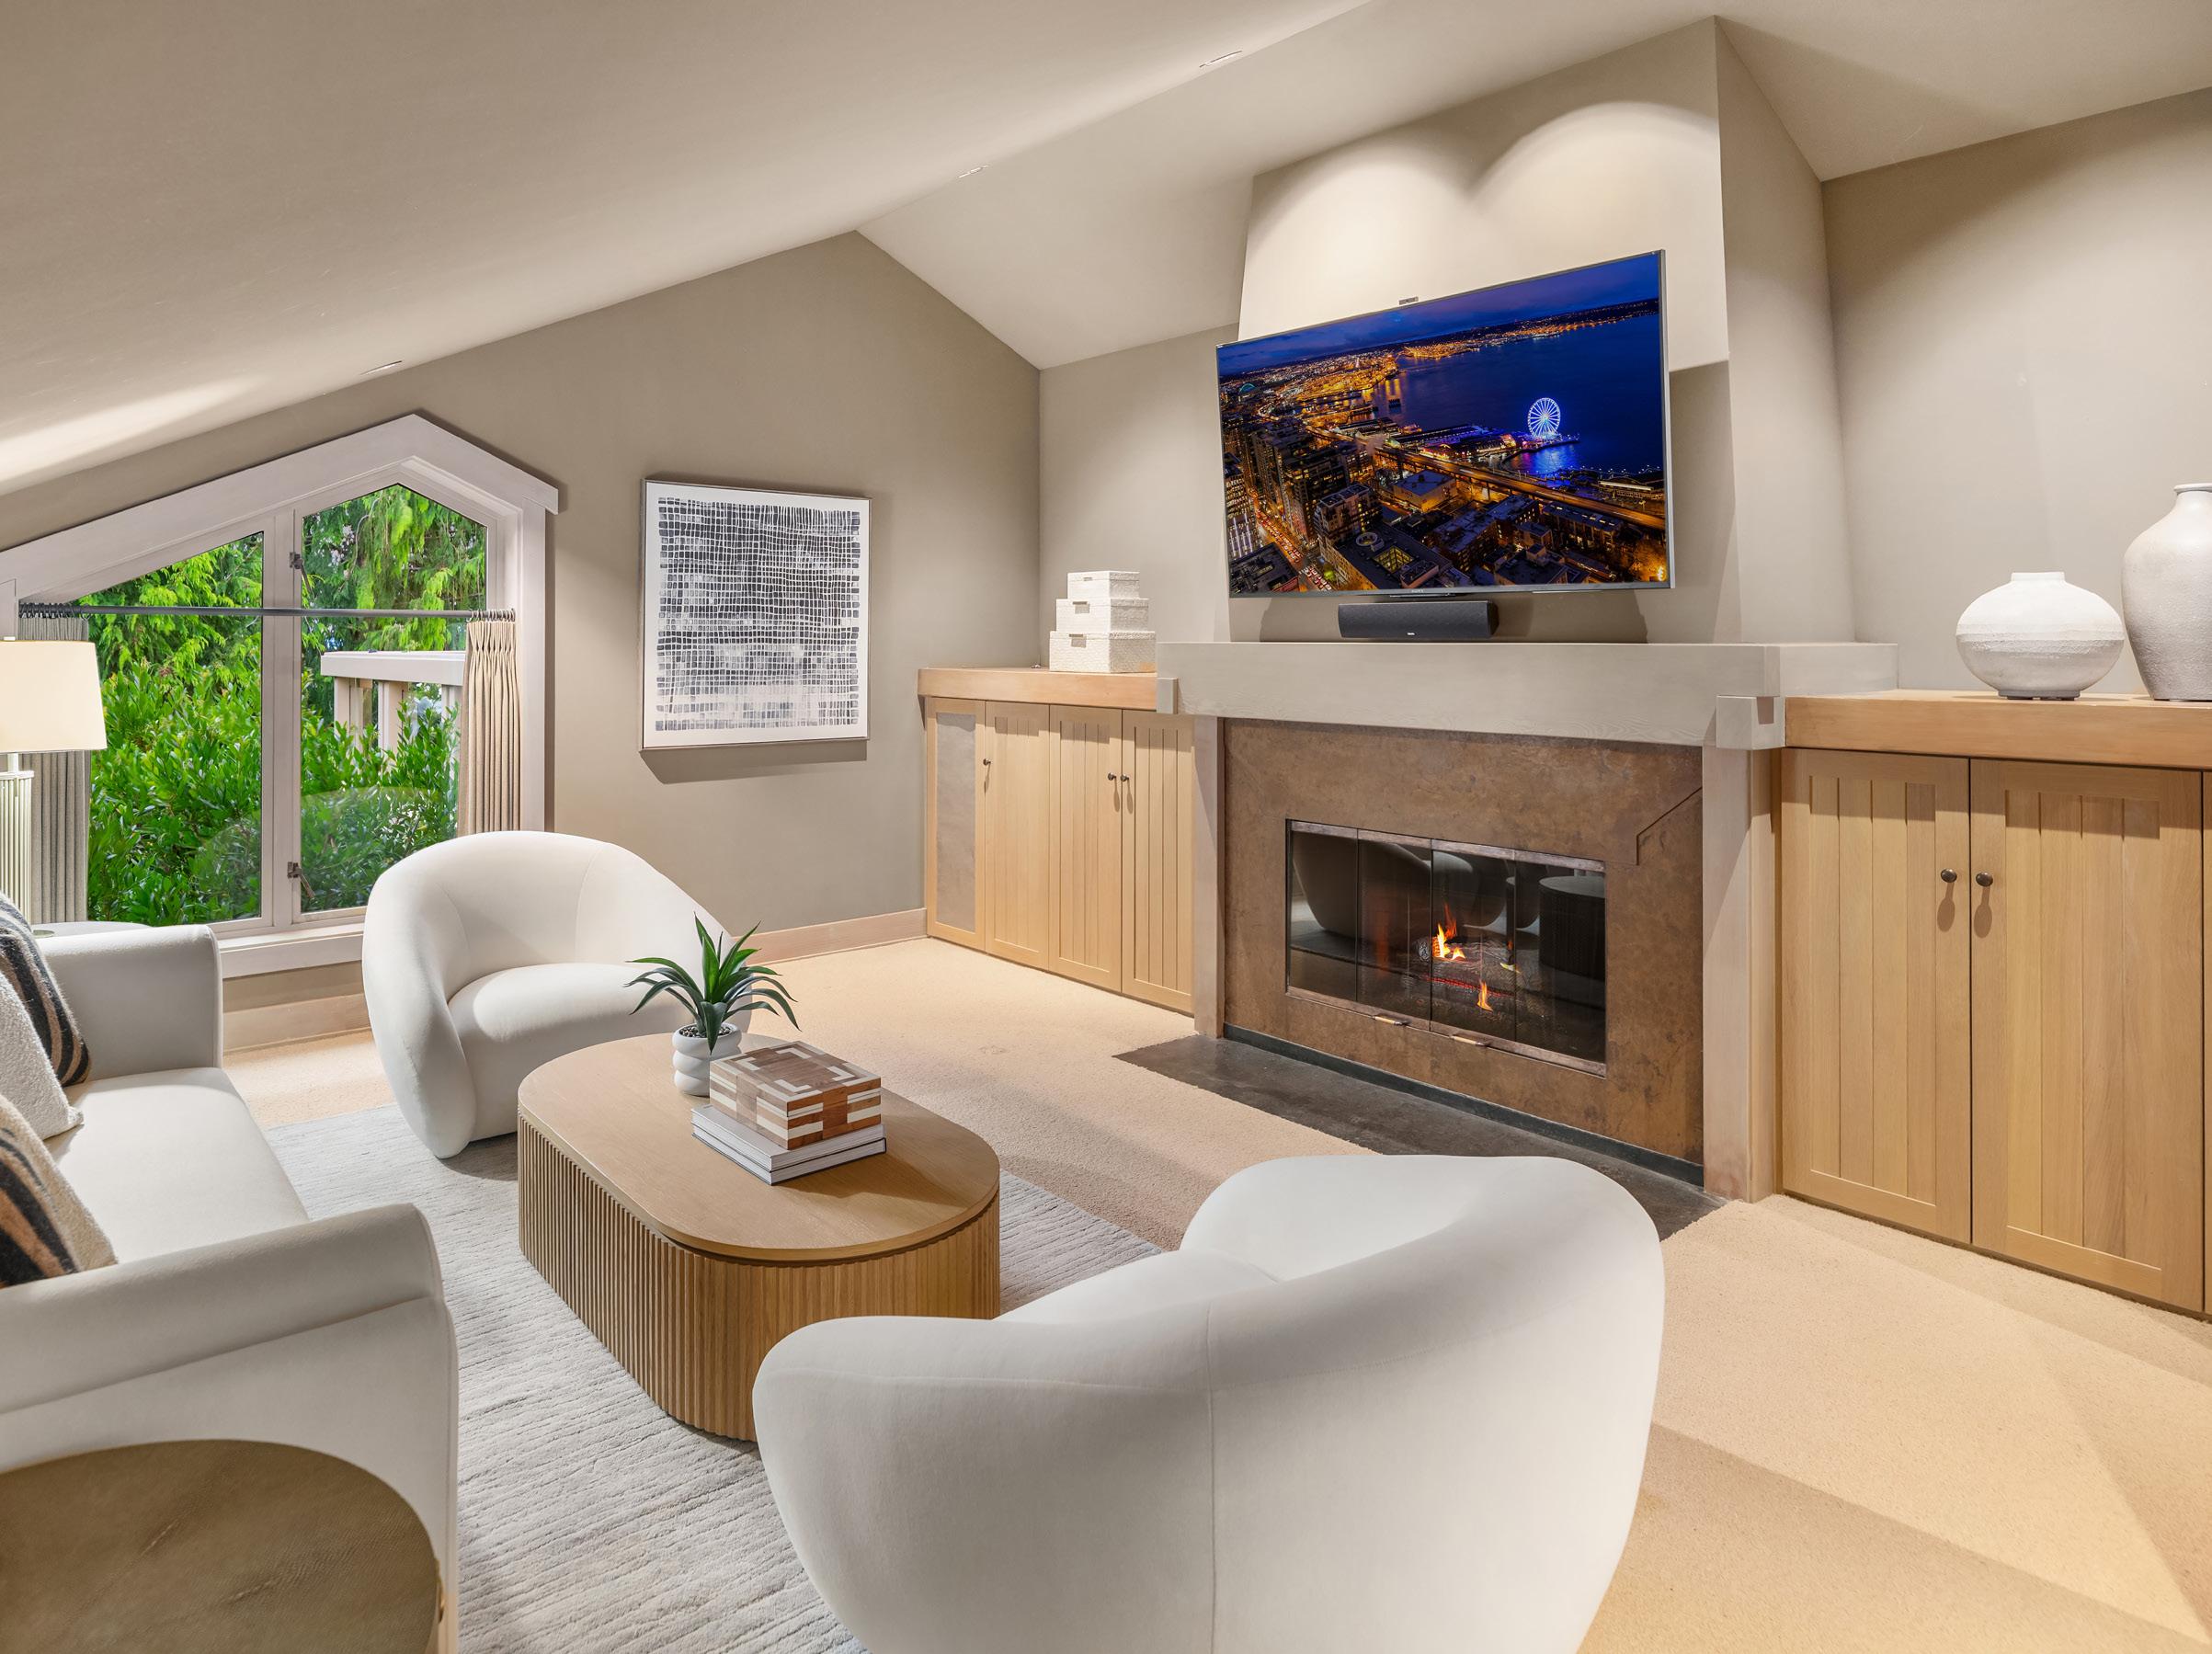
A separate family room on this level offers a more intimate counterpoint to the expansive great room. Anchored by the home’s second fireplace and surrounded by custom built-ins, the space provides a warm and inviting setting for conversation, reading, media, or quiet relaxation. Its generous proportions also allow it to function beautifully as a library, private office, or informal gathering space. Like every significant room in the residence, it maintains a strong visual relationship with the landscape beyond. There is also a powder room on the main living level for convenience.
7 Ralph Anderson Masterwork 4604 West Raye Street
Junior Torres Exceeding Expectations
Junior Torres Exceeding Expectations
Lower Level
The lower level carries the home’s architectural vision forward with the same attention to proportion, craftsmanship, functionality, and connection to the outdoors found throughout the residence. Thoughtfully designed to provide both everyday flexibility and comfortable guest accommodations, this level feels fully integrated into the home while offering a distinct sense of privacy and independence.
A spacious guest bedroom serves as a private retreat, offering a meaningful degree of separation from the home’s primary bedroom and living spaces. A separate exterior entry and direct access to a private patio further enhance the sense of independence while extending the home’s connection to the peaceful setting and surrounding landscape. Nearby, a built-in wet bar with a sink and substantial counter space serves as a convenient refreshment and hospitality area, ideal for morning coffee, beverages, and light serving needs. The room’s scale and flexibility also make it well suited for use as an additional media room, recreation space, fitness area, or private office when guests are not in residence. Extensive storage areas provide practical utility rarely found in modern homes of any size.
This level also offers direct access to the attached two-car garage through double doors, allowing convenient year-round entry. A same-level powder room and separate laundry room further enhance its suitability for guests, reflecting the foresight and careful planning that guided every aspect of the home’s design. Like the rest of the residence, these spaces were created not simply to meet practical needs, but to support comfortable and gracious daily living.
Junior Torres Exceeding Expectations
Systems and Infrastructure
One of the home’s most remarkable qualities is how seamlessly modern conveniences have been integrated into the architecture. Throughout the residence, sophisticated systems operate quietly in the background, enhancing comfort and livability while allowing the architecture itself to remain the focus.
High-efficiency zoned climate control, radiant heating, air conditioning, instant hot water, CAT-5 networking, integrated audio systems, monitored security, lowvoltage lighting controls, elevator access, and backup power infrastructure all contribute to a level of comfort typically associated with newly constructed luxury homes. These systems have been thoughtfully maintained and updated over time, ensuring the residence functions as beautifully as it appears.
Perhaps most importantly, the technology never overwhelms the architecture. Instead, it supports the owners’ experience of the home, providing comfort, convenience, and peace of mind while preserving the timeless character that makes the residence so special. The result is a home that successfully combines enduring architectural significance with the expectations of modern luxury living.
13 Ralph Anderson Masterwork 4604 West Raye Street
Junior Torres Exceeding
Construction
Beyond its architectural significance, the residence reflects an extraordinary level of planning, engineering, and craftsmanship. Extensive geotechnical analysis, structural design, and site planning were completed before construction began, allowing the home to fully capitalize on its dramatic hillside setting while providing stability and longevity. Hidden beneath the architecture is a substantial structural framework incorporating a robust concrete foundation system anchored deep into the site’s most stable soils, reinforced footings, bolted steel perimeter beams, and cantilevered steel components supporting the home’s expansive view-facing spaces and outdoor living areas.
These carefully integrated engineering solutions made possible the dramatic spans, open interiors, and elevated sensation of floating above Puget Sound that define the residence today. The result is a home in which sophisticated engineering quietly supports Anderson’s architectural vision, allowing the structure to embrace its remarkable setting without distracting from the beauty and openness of the design.
Equally thoughtful attention was given to long-term site preservation. Sophisticated drainage infrastructure collects and channels water from roofs, decks, patios, and landscaped areas directly into the municipal stormwater system, helping protect both the residence and surrounding hillside. Complementing these systems are mature drought-tolerant native plantings selected for their beauty, sustainability, privacy, and contribution to site stability. Comprehensive engineering plans, construction documentation, and an extensive photographic archive of the building process remain available, providing a rare opportunity to appreciate the extraordinary expertise behind the home’s creation.
15 Ralph Anderson Masterwork 4604 West Raye Street
Junior Torres Exceeding Expectations
Ralph Anderson Masterwork 4604 West Raye Street
Junior Torres Exceeding Expectations
Ralph Anderson
An Enduring Expression of Pacific Northwest Modern Architecture
Seattle architect Ralph Anderson helped define what became known as the Pacific Northwest regional style, blending modernist principles with a deep sensitivity to landscape, materials, and the lived experience of a home. Born in Seattle in 1924 and educated at the University of Washington, Anderson began his career influenced by the glass-box modernism of Mies van der Rohe before gradually shifting toward a warmer, more site-responsive architectural language. After discovering the limitations of stark modernism in the Northwest climate, he developed an approach rooted in natural materials, sheltering rooflines, exposed timber structure, and strong visual relationships to surrounding trees, water, and mountain views.
Anderson’s residential work was guided by the belief that homes should feel inseparable from their environment rather than imposed upon it. His houses frequently featured broad expanses of glass, soaring vertical windows, dramatic overhangs, and carefully framed sightlines that captured changing light, weather, and landscape. Interiors emphasized warmth and craftsmanship through cedar, fir, stone, and exposed structural elements, creating spaces that felt simultaneously modern and deeply connected to the Northwest. Many of his homes incorporated formal T-shaped plans, layered spatial sequences, and subtle Asian influences, all while maintaining an understated elegance that avoided excess or ornamentation for its own sake.
What distinguished Anderson from many modernists of his era was his focus on livability and emotional experience rather than architecture as pure abstraction. His homes often blurred the line between indoors and outdoors, using natural light, texture, and carefully scaled spaces to create a sense of refuge and calm. Even in dramatic waterfront or hillside settings, his designs rarely competed with the landscape; instead, they amplified it. Architectural critics and admirers frequently point to his ability to make large volumes feel intimate through thoughtful detailing and an obsession with how materials joined together structurally and visually.
Although Anderson became nationally recognized for helping preserve and revitalize Seattle’s historic districts and landmarks, including Pioneer Square and Pike Place Market, many architecture enthusiasts believe his greatest legacy lies in his residential work. His homes helped establish the visual identity of Northwest Contemporary architecture, influencing generations of regional architects including Jim Olson and George Suyama. Today, Ralph Anderson residences remain highly admired for their timeless integration of modernism, craftsmanship, and reverence for the natural environment.
Thoughtful Construction for a Special Location
The site selection and construction of this residence reflect an extraordinary level of planning, engineering, and craftsmanship. Working closely with renowned geotechnical consultants and structural engineers, the home was carefully positioned to capture its exceptional views while benefiting from a highly considered building approach. Extensive geotechnical analysis was conducted prior to construction, with foundation and structural plans prepared by respected engineering firms and reviewed in collaboration with acclaimed architect Ralph Anderson. Detailed engineering documents and construction records remain available for review, along with an extensive photographic archive documenting the building process from excavation through completion.
The foundation system was specifically designed to engage the site’s most competent underlying soils, incorporating substantial excavation and reinforced spread footings to create a stable and enduring structural platform. The result is a residence that has performed exceptionally over more than two decades, including through the 2001 Nisqually earthquake, while maintaining its structural integrity.

Ralph Anderson 1961
Junior Torres Exceeding
Magnolia
Breathtaking Views + Timeless Pacific Northwest Living
Perched on a scenic peninsula between Puget Sound, Elliott Bay, and the Lake Washington Ship Canal, Magnolia offers one of Seattle’s most distinctive combinations of natural beauty, tranquility, and closein convenience. Its rolling, tree-lined streets are dotted with established homes and red-barked madronas that early surveyors reportedly mistook for magnolias. Known for its quiet residential character, sweeping water and mountain views, and abundance of green space, the neighborhood feels removed from the pace of the city while remaining just minutes from downtown Seattle, South Lake Union, Denny Triangle, Ballard, and many of the region’s major employment centers. Its elevated topography creates numerous vantage points overlooking the Olympic Mountains, Mount Rainier, passing ferries, and dramatic Pacific Northwest sunsets.
At the heart of the community is Magnolia Village, a welcoming commercial district filled with locally loved cafés, bakeries, boutiques, wine bars, restaurants, grocery stores, and everyday conveniences. Residents enjoy an active yet relaxed lifestyle centered around outdoor recreation and community connection.
Nearby Discovery Park, Seattle’s largest park, offers more than 500 acres of forested trails, open meadows, beaches, and shoreline viewpoints, while the West Point Lighthouse contributes to the neighborhood’s distinctive coastal character. Magnolia is also home to waterfront parks, marinas, tennis courts, playfields, and cycling routes that make it easy to enjoy the outdoors throughout the year.
Architecturally, Magnolia features an appealing mix of mid-century homes, view estates, classic residences, and thoughtfully designed newer construction. Long sought after for its balance of serenity and accessibility, the neighborhood provides a peaceful residential setting without sacrificing proximity to Seattle’s employment centers, cultural attractions, and urban amenities. With its scenic beauty, established character, strong sense of community, and enduring livability, Magnolia remains one of the city’s most desirable residential neighborhoods.
Junior Torres Exceeding Expectations
Magnolia
NEARBY RESTAURANTS
• Pink Salt (Peruvian)
• Gim Wah (Chinese)
• El Ranchon (Mexican)
• Kinnaree (Thai)
• Serendipity Café (Bistro)
• Palisade (Seafood)
• King of Taste (Indian)
• Maggie Bluffs (American)
• Magnolia Village Pub (American)
• Mondello (Italian)
• Mura (Japanese/Asian Fusion)
• Smoking Monkey Pizza
• Yume Sushi
• Niko’s Gyros (Greek)
• Red Mill Burgers
• Ichiro Sushi + Teriyaki
• How to Cook a Wolf (Italian)
• Cornelly (Pizza)
• Isarn Thai Soul Kitchen
• Grappa (Mediterranean)
• Bounty Kitchen (American)
• Betty (New American)
• The Sushi Samurai
• Chinook’s at Salmon Bay (Seafood)
“Mondello is, hands down, my favorite Italian restaurant in Seattle, and it’s been a Magnolia favorite for years for good reason. From cozy winter nights to sun-soaked summer evenings, the atmosphere is always warm, vibrant, and effortlessly charming. The food is consistently fresh, deeply flavorful, and unmistakably authentic Sicilian. Every dish feels made with care and pride.” – Mondello
NEARBY COFFEE SHOPS, CAFÉS AND BAKERIES
• Uptown Espresso
• Starbucks
• The Outer Rim
• Discovery Espresso
• Caffe Appassionato Coffee Roastery
• Ugly Mug Café
• The Burnt Coffee Company
• Caffe Ladro
• Coffeemind
• Two Kick Coffee
• Lighthouse Roasters
• Caffe Vita
• Queen Anne Coffee Co.
• Petit Pierre Bakery
• Byen Bakeri
• Moonrise Bakery
• Macrina Bakery
• Fuji Bakery
• Sugar Bakery
• Nielsen’s Pastries
• Nutty Squirrel Gelato
“Lovely French bakery tucked away on a small street. Their croissants are flaky, buttery, and delicious. The outdoor area offers a charming street view, perfect for enjoying your pastry. Staff are friendly and welcoming, making the visit even more enjoyable.” –Petit Pierre Bakery
NEARBY PARKS
• Discovery Park
• Smith Cove Park
• Magnolia Park
• Magnolia Playfield
• Lawton Park
• Magnolia Manor Park
• Ella Bailey Park
• Thorndyke Park
• Bayview Playground
• Commodore Park
PUBLIC SCHOOLS
• Catharine Blaine Elementary School
• McClure Middle School
• Ballard High School
NEARBY GROCERIES AND PHARMACIES
• Albertson’s Grocery + Pharmacy
• Whole Foods
• Metropolitan Market
• QFC Grocery + Pharmacy
• Ken’s Market
• Trader Joe’s
• PCC Community Markets
• Safeway Grocery + Pharmacy
• Fred Meyer Grocery + Pharmacy
• Town + Country Market
• Walgreen’s
• CVS
Junior Torres Exceeding Expectations
Floor Plans
Junior Torres Exceeding Expectations