Distinctive. Modern. Refined. Presented by
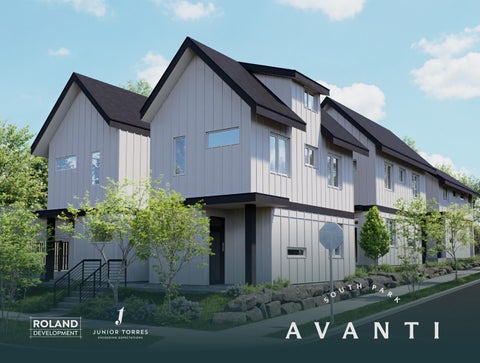
Avanti South Park Residences offer a fresh blend of open-concept living spaces, energy-efficient systems, and thoughtfully selected finishes tailored for today’s lifestyle. This newly constructed collection of six modern farmhouse cottages sits in South Park, a vibrant neighborhood known for its community spirit, cultural energy, and recent transformation. Interior design elements have been carefully selected with sustainability, functionality, and durability in mind. Each home features a two-level, two-bedroom layout designed to maximize natural light while maintaining privacy. A selection of three distinctive floor plans offers varied living experiences, including unique loft areas in select homes that can serve as storage, home offices, or creative retreats.
2
AVANT I S OU T H PA R K | J U N I O R TO R R E S 3
4
501 and 503 501 and 503 introduce the warm material palette that defines the front residences, pairing wood-grain cabinetry with crisp white quartz countertops and a full-height quartz backsplash. The balance of texture and brightness creates a welcoming focal point at the heart of the home, anchored by an expansive island designed for gathering, conversation, and everyday living. The main level flows naturally between kitchen, dining, and living spaces, encouraging connection while maintaining a comfortable sense of scale. An upper loft flex space adds versatility, offering a quiet retreat that can evolve over time, whether used for creative pursuits, focused work, or additional storage. Upstairs bedrooms are positioned to maximize natural light and privacy, with vaulted ceilings that enhance the sense of openness. Subtle peekaboo views of the Seattle skyline can also be enjoyed from the bedroom level. Bathrooms continue the same warm material story established in the kitchen, with quartz surfaces, full tile surrounds, and radiant heated flooring that combine clean design with everyday comfort.
AVANT I S OU T H PA R K | J U N I O R TO R R E S 5
9004 and 9006 9004 and 9006 present a lighter material expression within the collection, defined by framed white cabinetry paired with softly veined quartz countertops and a full-height quartz backsplash. The brighter palette lends architectural clarity to the main living spaces while preserving the warmth and functionality central to the overall design. The open-concept main level is centered around an expansive island that naturally anchors the living and dining areas. In 9006, an upper loft flex space provides a versatile bonus area, offering flexibility as needs evolve. In 9004, the absence of the loft allows the vaulted ceiling to extend fully into the primary bathroom, where the shower rises to meet the ceiling plane, creating a striking sense of vertical volume. Upstairs bedrooms feature vaulted ceilings and thoughtfully placed windows that draw in abundant light while maintaining privacy Bathrooms carry forward the same refined material language established in the kitchen, with quartz surfaces, full tile surrounds, and radiant heated flooring that balance simplicity with comfort.
6
AVANT I S OU T H PA R K | J U N I O R TO R R E S 7
8
9008 and 9010 Two bedrooms are located on the upper level of all the homes and the rooms are exceptionally bright with spacious closets. Special care has been taken with window placements in these rooms, with maximum sunlight and privacy being top of mind. Vaulted ceilings in the bedrooms create an airy ambiance and a sense of enhanced openness. In the bedrooms, lighting is provided by Bellevue Braticus 25” wide pendants. They add a sophisticated architectural element, balancing scale and simplicity. Their wide profiles diffuse soft ambient light that enhances the atmosphere of the rooms. Serving as both a functional fixture and a design feature, they contribute to a warm and contemporary bedroom aesthetic. In the upper-level bathrooms, the Moen matte black bathroom faucets introduce a clean, minimalist touch. Their slim profile and intuitive single-handle operation create a refined balance of form and function. Coordinating effortlessly with surrounding fixtures, they contribute towards creating a cohesive and polished bathroom environment. A comfortable shower experience that elevates the overall feel of the bathroom is fostered by the Moen Gibson M-Core 2-Series shower sets in each unit. Their smooth lines and consistent matte black finish create a stylish, unified aesthetic across the space. Bathroom vanities are generously proportioned for a smoother morning prep routine. Ample storage space is found in the built-in bathroom cabinets.
AVANT I S OU T H PA R K | J U N I O R TO R R E S 9
Interior Features Main Living Areas Flooring
Bedrooms Pendant Lighting
Cadiz Laguna Plank European Oak flooring establishes a warm and cohesive foundation throughout the main living areas. Its softly textured graining and versatile tone complement both cabinetry palettes featured within the collection. The engineered construction enhances long-term stability and durability while maintaining the natural character of oak, offering a refined surface designed for everyday living.
Solid-core interior doors are installed throughout each residence, lending a substantial feel that enhances both privacy and acoustic performance. Their weight and construction provide effective sound reduction, contributing to a quieter interior environment and reinforcing the homes’ overall sense of craftsmanship.
Upstairs Bathrooms Flooring
Bedrooms are illuminated by the Bellevue Braticus 25-inch wide pendant, a fixture selected for its architectural presence and balanced proportions. Its wide profile diffuses soft ambient light while complementing the vaulted ceiling lines, adding both function and visual interest to the space.
In the upper-level bathrooms, Arizona Tile’s large-format Reside Beige porcelain tile introduces a clean, stone-inspired aesthetic. The 24-inch format enhances visual continuity and scale, while the glazed porcelain composition provides excellent water resistance and lowmaintenance performance suited to moisture-rich environments.
10
Bathrooms Vanity Lighting - Inside Units
Bathrooms Lighting The Quitterie three-light dimmable vanity fixture offers clean-lined, contemporary illumination designed to provide even, flattering light for daily routines. Adjustable brightness enhances versatility, while its streamlined silhouette integrates seamlessly with the surrounding matte black plumbing finishes.
AVANT I S OU T H PA R K | J U N I O R TO R R E S 1 1
Kitchens & Baths Countertops & Backsplash – Outside Units
Cabinetry – Inside Units
MSI Arctic White Quartz presents a crisp, polished surface that brightens the kitchen and bathroom spaces with a clean, contemporary look. Its non-porous, stain-resistant construction offers durability and effortless maintenance.
Bellmont 1300 Series Frame White cabinetry offers a bright, streamlined presence with subtle framed detailing that adds dimension without overwhelming the design. The durable finish is designed for long-term performance, while the clean-lined construction pairs seamlessly with quartz surfaces for a cohesive kitchen and bath presentation.
Countertops & Backsplash – Inside Units MSI Carrara Breve Quartz blends soft, marble-inspired veining with the resilience of engineered stone. Featuring a warm white base accented by subtle gold and brown veining, it introduces depth and dimension while maintaining a refined palette. Its smooth, nonporous surface resists stains, scratches, and everyday wear. The matching full-height backsplash creates a cohesive and elevated finish across the kitchen and bathroom spaces.
Cabinets – Outside Units Bellmont 1300 Series Vision Holz cabinetry features a textured woodgrain laminate that introduces warmth and depth while offering superior color consistency compared to natural hardwood. The flatpanel profile supports a modern aesthetic, and the durable laminate finish enhances longevity and ease of maintenance. Generous storage capacity, including deep drawers and efficient cabinet layouts, supports everyday functionality.
12
Appliances ` GE 30” Slide-In Electric Convection Range This slide-in electric convection range delivers modern cooking performance with even heat distribution for consistent baking and roasting. The No-Preheat Air Fry feature allows for quick, efficient cooking without additional accessories. A smooth radiant cooktop provides flexible heating options for everyday use. The wide oven window, intuitive front-mounted controls, and EasyWash oven tray enhance both functionality and maintenance. ` GE Fingerprint-Resistant Stainless-Steel Dishwasher – 47 dBA Designed for quiet operation, the 47 dBA wash system provides efficient and discreet cleaning. The spacious interior accommodates up to 16 place settings and includes a stainlesssteel tub for durability. A third rack and adjustable upper rack allow for flexible loading, while Dry Boost technology, Bottle Jets, and a sanitize cycle ensure thorough cleaning performance. Hidden top controls maintain a clean, integrated aesthetic.
` GE 1.9 cu. ft. Over-the-Range Sensor Microwave Oven This over-the-range microwave features sensor cooking modes that automatically adjust time and power for optimal results. Multilevel lighting enhances visibility below, while 400 CFM ventilation supports effective air circulation. The easy-clean interior and streamlined stainless-steel finish complete its practical and cohesive design. ` Haier 14.5 cu. ft. 4-Door Counter-Depth Refrigerator The Haier 4-door refrigerator features a fingerprint-resistant stainless exterior and counter-depth design that creates a built-in appearance within the kitchen. Inside, flexible storage includes adjustable shelves, clear door bins, dedicated fresh-food drawers, and separate freezer compartments for improved organization. Quick Cool and Quick Freeze functions allow rapid temperature adjustments, and optional icemaker compatibility offers added convenience.
Bathroom Wall & Shower Tile
Plumbing Fixtures ` Kitchen Faucet The Delta Nicoli kitchen faucet features a high-arch spout and pull-down spray functionality that supports everyday kitchen tasks with ease. Its matte black finish provides a modern contrast to the cabinetry and quartz surfaces while maintaining long-term durability and smooth performance. ` Second-Floor Bathroom Faucet Moen matte black bathroom faucets offer a slim, contemporary profile with intuitive single-handle operation. Designed for smooth performance and long-term reliability, they integrate seamlessly with the surrounding finish palette. ` Tub & Shower Fixtures The Moen Gibson M-Core 2-Series shower system provides consistent pressure balance and reliable temperature control. Its clean lines and matte black finish create a unified aesthetic across the bathrooms while delivering dependable daily performance.
Gris Claro United Tile Country by Equipe porcelain tile introduces a vertically stacked 2.5” x 8” format that adds height and visual rhythm to bathroom and shower walls. The soft grey tone complements both cabinetry palettes, while the durable porcelain composition performs exceptionally well in moisture-rich environments.
AVANT I S OU T H PA R K | J U N I O R TO R R E S 1 3
Systems, Construction, & Exterior Features Exterior Siding
Front Doors
James Hardie Board and Batten siding creates a striking vertical profile that reinforces the homes’ modern farmhouse aesthetic. Engineered fiber-cement panels are highly resistant to moisture, pests, sun exposure, and fire, offering dependable long-term protection. The wood-look texture and factory-applied finish deliver crisp architectural lines and consistent color durability.
The CODEL EAS-4301PSHK front door provides a refined and secure entry statement. Constructed with durable materials and clean, contemporary detailing, it balances performance and aesthetics while reinforcing the overall quality of the exterior presentation.
Roof
Prime Window Systems white vinyl sliding glass doors create a seamless connection between interior living areas and exterior decks. Built from durable, low-maintenance vinyl, these doors support smooth operation and long-term reliability. Their generous glass panels maximize natural light, particularly with the advantageous southern exposure in 9008 and 9010.
Asphalt composition shingles provide a durable, weather-resistant roofing system designed for long-term performance in the Pacific Northwest climate. Their layered construction enhances resistance to moisture and UV exposure, supporting dependable year-round protection and longevity.
Windows Prime Window Systems white vinyl windows feature fusion-welded frames and multi-chambered profiles that improve insulation and structural stability. Their energy-efficient design helps maintain interior comfort while reducing heat transfer. Durable vinyl construction offers low-maintenance performance and smooth operation over time. 14
Sliding Doors – 9008 & 9010
Fresh Air Ventilation An integrated ERV system enhances indoor air quality by exchanging stale interior air with fresh outdoor air while transferring heat and moisture between the two air streams. This process supports energy efficiency while maintaining consistent interior comfort. The system helps reduce humidity buildup and improves overall air circulation, contributing to a healthier living environment.
Heating & Cooling Each residence is equipped with a Mitsubishi ductless heat pump and mini-split system providing efficient, zoned climate control. Dedicated units in the main living areas and primary bedrooms allow for targeted heating and cooling while supporting quiet operation and energy efficiency. Heat pump technology delivers both warming and cooling functionality through a single system, designed for reliable performance in varying seasonal conditions.
Pet-Friendly Outdoor Spaces Each home includes enclosed, private outdoor areas suitable for pets, reinforcing the practicality and livability of the residences. Just moments away, Marra-DeSimone Park and the nearby riverfront walking trails provide additional green space for daily walks, outdoor play, and time spent in nature. The proximity to these open spaces extends the sense of outdoor living beyond the property itself.
AVANT I S OU T H PA R K | J U N I O R TO R R E S 1 5
South Park:
Dynamic, Green, and Creative at a Great Value in the Heart of the City Avanti South Park is the latest addition to the rich historic and cultural tapestry of the South Park neighborhood. A thriving residential neighborhood undergoing a regenerative and forward-thinking transformation, South Park exudes authentic character and is one of Seattle’s best kept secrets. The area’s low-key community-focused lifestyle successfully blends a culturally diverse urban living experience with a welcoming neighborhood feel. Artistic energy, neighborhood spirit, and unconventional local flavor flourish in South Park and the inclination towards everything creative is one of the reasons locals take immense pride in calling it home. The neighborhood, definitively on the rise, represents a success story of urban rejuvenation and renewal. Former industrial facilities and aging infrastructure have been transformed into a vibrant residential community of parks, culture, and other amenities.
16
New transportation projects have restored connectivity for an area that was once separated from other parts of the city. Environmental restoration has been at the soul of South Park’s revitalization. The Port of Seattle, the City of Seattle, and dedicated local groups such as the Duwamish River Cleanup Coalition have partnered with residents to clean up contaminated sites, restore native habitat, and design welcoming, green spaces that reflect the community’s character. Clean-up efforts on the river have resulted in the return of salmon and other native species. Restored tidal marshes, art installations, picnic areas, and striking views are now found alongside the Duwamish. Although it’s located in the heart of the city, South Park offers abundant opportunities for outdoor recreation and relaxation. The waterfront location on the scenic Duwamish River provides riverside walking paths and the chance to paddle or kayak down a waterway recognized as an important wildlife habitat. The nearby Green River Trail offers miles of paved biking and hiking paths. Outdoor activity is made even more pleasant by the fact that the area’s microclimate makes it one of Seattle’s sunniest and driest places to live and play.
Just steps from the Avanti South Park collection of residences is Marra-DeSimone Park. This 10-acre park serves as a community hub and a place to commune with nature. The city’s largest urban garden is located here and is lovingly cultivated by community volunteers and nonprofit organizations with missions that promote sustainability and food security. The gardens are a living testament to the rich agricultural history of this part of Seattle. Among the original farmers here were the Italian immigrant Marra and DeSimone families, for whom the park is named. Besides the primary garden, the park also houses 24 greenhouse plots and 39 garden plots, which are part of the P-Patch Community Gardening program. There is also a grass playfield as well as a children’s play area and picnic facilities in the park.
AVANT I S OU T H PA R K | J U N I O R TO R R E S 1 7
Lovers of food, craft brews, fine wines, and neighborhood cafés will appreciate the array of options available in and around South Park. One of the city’s most celebrated tavern burgers can be found at Loretta’s Northwesterner, while the area’s Mexican restaurants, taquerias, and food trucks offer vibrant and authentic cuisine. Local coffee shops and cafés such as Little Jaye and Good Voyage serve as lively gathering spaces throughout the week, many open seven days and offering breakfast, lunch, and dinner with both indoor and outdoor seating. Left Bank Wine Bar and Princess + Bear Wines are located right in South Park, with additional wineries in nearby Georgetown and West Seattle. Georgetown and SODO also feature renowned craft breweries and eclectic dining choices. The rich food and cultural scenes are often complemented by special events in South Park Plaza and South Park Hall, where food trucks, markets, and community gatherings bring neighbors together.
18
Commuters will appreciate the accessibility South Park provides to downtown Seattle via automobile or bus. Nearby are I-5, Highways 99 and 509, and the 1st Avenue South bridge. Avanti South Park is convenient to the beaches and restaurants of West Seattle as well as Sea-Tac International Airport for those whose lifestyles require frequent travel. Residents are perfectly positioned to get where they need to be! South Park is one of the city’s most resilient neighborhoods. Arts and culture are woven deeply into its fabric. Abundant green spaces have risen phoenix-like from land that was once neglected or given over to industrial uses. Through all of its stages of development, the neighborhood retained its vibrant spirit and ingrained senses of community and connection. Crafted carefully with the best in materials and construction practices, the modern Avanti South Park residential collection is a fitting new addition to an area rich in history with an unshakeable commitment to sound ecological principles.
AVANT I S OU T H PA R K | J U N I O R TO R R E S 1 9
Neighborhood Nearby Parks ` Marra-DeSimone Park ` Duwamish River People’s Park ` Westcrest Park ` Highland Park ` White Center Heights Park ` Steve Cox Memorial Park ` Roxhill Park ` Fauntleroy Park ` Lincoln Park ` Riverview Playfield ` Duwamish Waterway Park ` EC Hughes Playground
Nearby Restaurants ` Loretta’s Northwesterner (Pub Food) ` Young’s Restaurant (Chinese/American)
` The Locol Kitchen + Bar (American) ` Bajon En Seattle (South American) ` Taqueria El Kiosko (Mexican) ` Muy Macho (Mexican)
` Phoenecia (Mediterranean)
` Moonshot Coffee
` Jak’s Grill (Steakhouse)
` Café Dulzura
` Talarico’s Pizzeria West Seattle
` Hangar Cafe
` Maharaja Cuisine of India
` Realfine Coffee
` South Town Pie (Pizza)
` Lady Jaye (Smokehouse/ Barbecue)
` All City Coffee
` Uncle Eddie’s Public House (Brunch)
` Due’ Cucina Italian Restaurant
` Voi Ca Phe
` Georgetown Liquor Company (Vegan)
` Seattle Fish Company (Seafood)
` Kappa Espresso
` Kauai Family Restaurant (Hawaiian)
` Itto’s Tapas (Spanish/ Moroccan)
` Sound + Fog
` Ciudad (Bar + Grill)
` Raccolto (Italian)
` Kuma Kitchen + Bar (Asian) ` Fonda La Catrina (Mexican)
Nearby Coffee Shops, Cafés + Bakeries
` New Luck Toy (Chinese) ` Box Bar (Vegan) ` Proletariat Pizza ` Bang Bar Thai Restaurant + Lounge
` The Scene in South Park ` Good Voyage Café ` Dubsea Coffee ` Greenbridge Café ` Starbucks
20
` The Birdhouse
` Lady Bug Espresso
` C + P Coffee Company
` Uptown Espresso ` Little Jaye ` Bakery Nouveau ` Patrick’s Café + Bakery ` Puffy Pandy Dessert Café ` Fresh Flours West Seattle ` Cakes of Paradise Bakery ` Deep Sea Sugar + Salt ` The Flora Bakehouse
Nearby Breweries, Wine Bars, Beer Halls + Wineries ` Future Primitive Brewing ` Beer Star ` Jellyfish Brewing Co. ` Left Bank Wine Bar ` Great Notion Brewing
Public Schools ` Concord International Elementary School ` Denny International Middle School ` Chief Sealth International High School
` Princess + Bear Wines
Commute Time Downtown
` Tinte Cellars
` 18 min by car
` Nine Hats Wines
` 40 min by public transit
` Georgetown Brewing Co.
` Charles Smith Wines
Nearby Grocery + Pharmacy
Transportation Nearby Metro Routes
` Red Apple Market
` 60
` QFC Grocery + Pharmacy
` 132
` Whole Foods Market ` Safeway Grocery + Pharmacy ` Saar’s Super Saver Foods ` West Seattle Thriftway ` South Park Grocery
“If you’re in the mood for classic bar vibes done right, Loretta’s is a must-visit. This place really feels like a go-to spot for the locals. It’s got both indoor and outdoor seating, and on a perfect Seattle day, you can’t beat sitting outside with a cold beer in hand. Loretta’s is one of those places that people can rely on for a solid meal and a good time. I’ll definitely be back for more.” —Loretta’s Northwesterner
` PCC Community Market ` Trader Joe’s ` Fred Meyer Grocery + Pharmacy ` CVS ` Walgreens AVANT I S OU T H PA R K | J U N I O R TO R R E S 2 1
Project Q&A What inspired the vision and concept for this project? The vision was inspired by a desire to create modern, thoughtfully designed homes that feel grounded in the neighborhood rather than imposed on it. We wanted architecture that feels timeless, not trendy, homes that balance clean design with warmth and practicality. The concept focused on livability: efficient layouts, natural flow between spaces, and design choices that support everyday life, not just fleeting first impressions. This project was born from our deep personal connection to South Park and a genuine belief in the neighborhood’s future. Our family has long been part of this community, and building here felt less like a transaction and more like a responsibility, to create homes that honor the character of the area while thoughtfully contributing to its evolution. From the earliest design conversations to the final finishes, we took a handson, detail-driven approach, staying closely involved at every stage of the process. Our philosophy is simple: build homes we would be proud to live in ourselves. This commitment means prioritizing craftsmanship, intentional layouts, natural light, and livability, along with the less visible but equally important details that ensure durability, comfort, and longterm value. These homes reflect not just design choices, but values: care, quality, and pride in doing things the right way.
22
What personal or family ties made building in this neighborhood special? South Park isn’t just a location to us; it’s a place with deep personal meaning and history. Building here allowed us to invest back into a neighborhood that has shaped our family’s life and values. That connection raised the bar for us; we approached every decision knowing these homes would become part of a community about which we care deeply.
What features or details make these homes stand out? What sets these homes apart is the combination of intentional design and careful execution. From well-proportioned rooms and smart storage to high-quality materials and finishes, every element was chosen with purpose. We paid close attention to light, flow, and how spaces are actually used day to day. The result is homes that feel comfortable, functional, and refined, without being overdesigned.
How do you hope the location and surrounding community will benefit future owners? South Park offers a rare balance of neighborhood character, accessibility, and growth potential. We hope future owners feel connected, to the river, the local businesses, the community, and the city as a whole. These homes are designed to support both a strong sense of place and long-term value, making them a meaningful place to live and a sound investment.
What has been the most meaningful or rewarding part of creating these homes? The most rewarding part has been seeing an idea evolve into something tangible that will shape how people live. Watching the project come together, from early sketches to completed homes, while knowing it will be part of the neighborhood’s story for years to come has been incredibly fulfilling.
What steps did you and your team take to ensure quality and care throughout the build? We stayed closely involved throughout the entire construction process, working hands-on with our design and building partners and reviewing details at every phase. We prioritized experienced trades, clear communication, and careful oversight to ensure nothing was rushed or overlooked. Quality wasn’t treated as a final checklist, it guided decisions from the foundation to the finishing touches.
AVANT I S OU T H PA R K | J U N I O R TO R R E S 2 3
Junior Torres, J.D. Windermere Real Estate Greenwood 206.854.5596 junior@windermere.com
Daniel Giner Windermere Real Estate Greenwood 425.516.8579 danielginer@windermere.com
Windermere Real Estate Greenwood Direct 206.854.5596 · Office 206.527.5250 junior@windermere.com · JuniorTorres.com