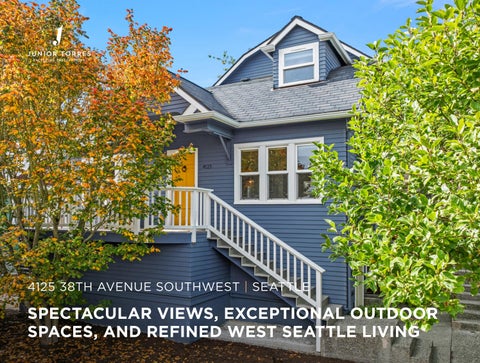
4125 38TH AVENUE SOUTHWEST | SEATTLE
SPECTACULAR VIEWS, EXCEPTIONAL OUTDOOR SPACES, AND REFINED WEST SEATTLE LIVING
FEATURES: •
4 bedrooms
•
Spacious second living/media room
•
2.75 bathrooms
•
Flexible lower-level bonus space
•
2,200 sq. ft.
•
•
Lot size: 5,174 sq. ft.
Private lower-level guest bedroom with sitting area
•
Built in 1922
•
Dedicated laundry space
•
Coveted Craftsman architecture
•
New furnace
•
Elevated setting above residential street
•
Abundant storage throughout
•
•
Mature, low maintenance landscaping
Tiered backyard with patio boasting Mt. Rainier views
•
Cascade Mountains and downtown skyline views
•
Backyard deck directly off kitchen
•
•
Private front porch
Convenient to Admiral and Alaska Junction
•
Abundant natural light
•
Walkable to groceries, dining and neighborhood amenities
•
Refinished main-level hardwood floors
•
•
Crown molding and classic architectural details
Easy access to West Seattle Sunday Farmers Market
•
Formal dining room
UPDATES:
•
Updated modern kitchen
•
•
Stainless steel appliances
Added new quartz countertops and backsplash
•
New quartz countertops and backsplash
•
Repainted kitchen
•
•
Large center kitchen island
Addition of new patio to maximize Mt. Rainier views
•
French doors
•
Updated upper-level carpeting
•
Flexible main-level room for use as bedroom, home office or den
•
•
Primary bedroom with distinctive sloped ceilings and custom built-ins
Updated upper-level full bathroom with new flooring, vanity, and light fixture
•
Updated main-level full bathroom
•
Skylight
•
Repainted back and front decks
•
Finished lower level with separate entrance
•
Installed new furnace
•
Refinished wood flooring on main level
• 2
Spacious second living/media room
41 25 38 T H AV E NU E S OU T H WE ST | S E ATT LE | J U N I O R TO R R E S 3
Craftsman Charm Set above a quiet residential street in West Seattle’s desirable Belvidere neighborhood, this inviting Craftsman combines enduring character with thoughtful improvements and an exceptionally versatile floor plan. Mature landscaping and attractive hardscaping create a welcoming first impression, while the home’s elevated setting provides a wonderful sense of privacy and helps bring abundant natural light into the interiors. A charming front porch with classic white railing offers a peaceful perch for taking in the surrounding neighborhood. Inside, the bright living room immediately feels warm and comfortable, with beautifully refinished hardwood floors, crown molding, and architectural details that complement the home’s Craftsman character. The adjoining formal dining room continues the easy flow of the main level while offering a lovely outlook toward the private backyard. Whether hosting a dinner with friends or enjoying a quiet evening at home, these connected gathering spaces feel both gracious and relaxed.
4
Modern Function At the center of the home, the refreshed modern kitchen is designed for everyday functionality as well as entertaining. New quartz countertops and backsplash bring a crisp, contemporary finish to the space, complemented by fresh paint, stainless steel appliances, generously sized cabinetry, and a substantial center island with plenty of room for cooking and serving. French doors open directly to the freshly painted backyard deck, creating a natural extension of the kitchen and making summer dinners, weekend brunches, and alfresco entertaining remarkably easy. The main level also includes an updated full bathroom and a flexible bedroom that adds valuable versatility to the home’s layout. In addition to serving as comfortable guest or everyday sleeping quarters, the room can easily function as a dedicated home office, den, reading room, or creative space. Its adaptability allows the home to accommodate changing needs while preserving the more traditional living and dining areas for gathering and entertaining.
41 25 38 T H AV E NU E S OU T H WE ST | S E ATT LE | J U N I O R TO R R E S 5
Flexible Retreats Upstairs, updated carpeting adds comfort to the level. The primary bedroom has a character all its own, with distinctive sloped ceilings and thoughtfully designed built-ins that maximize storage while preserving the room’s charm. Select windows capture views toward the Cascade Mountains and downtown Seattle skyline, while the guest bedroom also enjoys impressive outlooks. The updated full bathroom has been further refreshed with new flooring, a new vanity, and updated lighting, along with a skylight that fills the space with natural light. The expertly finished lower level significantly expands the home’s lifestyle possibilities. With its own exterior entrance, a second living area can become a media room, exercise space, recreation room, or casual retreat. An additional bonus area offers still more flexibility for a playroom or home office, while a three-quarter bathroom, laundry area, and abundant storage add everyday practicality. A private lower-level bedroom with an adjoining sitting area makes this floor particularly well suited for overnight guests, extended stays, or anyone seeking greater separation from the home’s primary living spaces. Naturally cooler during warmer months and offering considerable privacy, the lower level feels like a true extension of the home rather than simply additional finished space. Across all three levels, the adaptable layout provides room to work, host, relax, and evolve over time. A newly installed furnace adds another meaningful improvement to the home’s comfort and functionality.
6
Outdoor Escape Outdoor spaces have been thoughtfully designed to offer multiple ways to enjoy the property without demanding extensive upkeep. Beyond the deck, the spacious tiered backyard and well-maintained landscaping create a private retreat from the city. A newly added patio was positioned to take advantage of the home’s outlook toward Mt. Rainier, creating an especially inviting destination for morning coffee, evening drinks, or entertaining friends. Combined with the refreshed front and rear decks, the property offers a wonderful progression of usable outdoor spaces. The location completes the experience, placing the best of West Seattle close at hand. Both the Admiral District and Alaska Junction are easily accessible, with neighborhood grocery stores, restaurants, coffee shops, bars, boutiques, and everyday services nearby. The popular Sunday Farmers Market adds to the community-oriented lifestyle, while convenient connections make it easy to reach downtown Seattle and destinations throughout the city. With coveted Craftsman character, thoughtful updates, Mt. Rainier, Cascade and skyline outlooks, exceptional indoor/outdoor living, and remarkable flexibility, this is a home designed to make the most of life in West Seattle.
41 25 38 T H AV E NU E S OU T H WE ST | S E AT T LE | J U N I O R TO R R E S 7
Neighborhood BELVIDERE: ONE OF WEST SEATTLE’S MOST TREASURED NEIGHBORHOODS West Seattle offers one of Seattle’s most appealing lifestyles, combining a relaxed neighborhood atmosphere with the convenience of being just minutes from downtown. Residents enjoy miles of shoreline, sweeping Puget Sound and Olympic Mountain views, and abundant outdoor recreation. Alki Beach is a favorite destination for waterfront dining, walking, cycling, and beach activities, while area parks offer forested trails, saltwater beaches, and spectacular scenery. The Alaska Junction serves as the community’s vibrant center, featuring independent boutiques, acclaimed restaurants, coffee shops, year-round farmers markets, and neighborhood events that create a strong sense of community. Convenient access via the West Seattle Bridge and water taxi makes commuting easy while preserving the area’s welcoming, small-town feel. Belvidere is among West Seattle’s most desirable residential neighborhoods, prized for its elevated setting, quiet treelined streets, and distinctive collection of homes ranging from classic Craftsman and Tudor architecture to thoughtfully updated contemporary residences. Its hillside location often provides beautiful territorial, city skyline, Elliott Bay, and Olympic Mountain views while maintaining a peaceful residential character. Parks, schools, and neighborhood amenities such as Trader Joe’s and Whole Foods are all nearby. Residents value Belvidere’s mature landscaping, friendly atmosphere, and exceptional balance of tranquility, convenience, and everyday livability.
8
PHOENECIA “We’ve been here multiple times and each time the food and atmosphere have been wonderful. The food is rich and flavorful. The drinks are creative and there’s a good list of mocktails.”
NEARBY RESTAURANTS • Buddha Ruksa (Thai) • Jones Barbeque • Srivilai Thai Cuisine • Phoenecia (Mediterranean) • Little Donkey Mexican Kitchen and Bar • Circa Grill and Alehouse (American) • Ma’ono (Hawaiian) • Luna Park Café (Diner) • La Chingona Mexican Restaurant • Indofusion Kitchen + Bar • Camp West (American) • Salty’s on Alki Beach (Seafood) • Mioposto Pizzeria • Taste of Mumbai (Indian)
NEARBY COFFEE SHOPS, CAFÉS AND BAKERIES • Mission Cantina (Mexican) • Talarico’s Pizza • Due’ Cucina (Italian) • Seattle Fish Company (Seafood) • El Chapulin Oaxaqueno (Mexican) • Mashiko (Japanese) • JaK’s Grill (Steakhouse) • Matador (Mexican) • Nikko Teriyaki • Itto’s Tapas • Raccolto (Italian) • MOTO (Pizza) • Lady Jaye (Smokehouse) • Kizuki Ramen + Izakaya • Pagliacci Pizza • Dumplings of Fury
NEARBY GROCERY AND PHARMACY • Whole Foods • Safeway Grocery and Pharmacy • Trader Joe’s • QFC Grocery and Pharmacy • PCC Community Market
• Metropolitan Market • West Seattle Thriftway • Costco • CVS • Walgreens Pharmacy
• Uptown Espresso • Starbucks • Freshy’s • Realfine Coffee • Olympia Coffee Roasting • Hotwire Coffee • Lula Coffee Co. • Ampersand Café on Alki • C+P Coffee Company
• West Bay Coffee + Smoothies • Sound and Fog • Current Coffee • West Seattle Grounds • Panterelli • A la Mode Pies • Snapdragon • Bakery Nouveau • Dough Joy
NEARBY PARKS • Delridge Playfield • Puget Park • Jack Block Park • Seacrest Park • Me-Kwa-Mooks Park • Belvedere Park
• Herring’s House Park • Hamilton Viewpoint Park • Schmitz Preserve Park • Alki Beach Park • Hiawatha Playfield
COMMUTE TIME TO DOWNTOWN SEATTLE • 15 min via car • 25 min via public transit
• Nearby Transit Routes: C Line, H Line, 21, 22, 50, 128, 773
SCHOOLS (PUBLIC) • Genesee Hill Elementary School • Madison Middle School
• West Seattle High School
41 25 38 T H AV E NU E S OU T H WE ST | S E ATT LE | J U N I O R TO R R E S 9
Floorplans
10
JUNIOR TORRES, J.D.
DANIEL GINER
Windermere Real Estate/ Greenwood
Windermere Real Estate/ Greenwood
206.854.5596
425.516.8579
junior@windermere.com
danielginer@windermere.com
41 25 38 T H AV E NU E S OU T H WE ST | S E ATT LE | J U N I O R TO R R E S 1 1
Windermere Real Estate Greenwood
Direct 206.854.5596 · Junior@Windermere.com · JuniorTorres.com