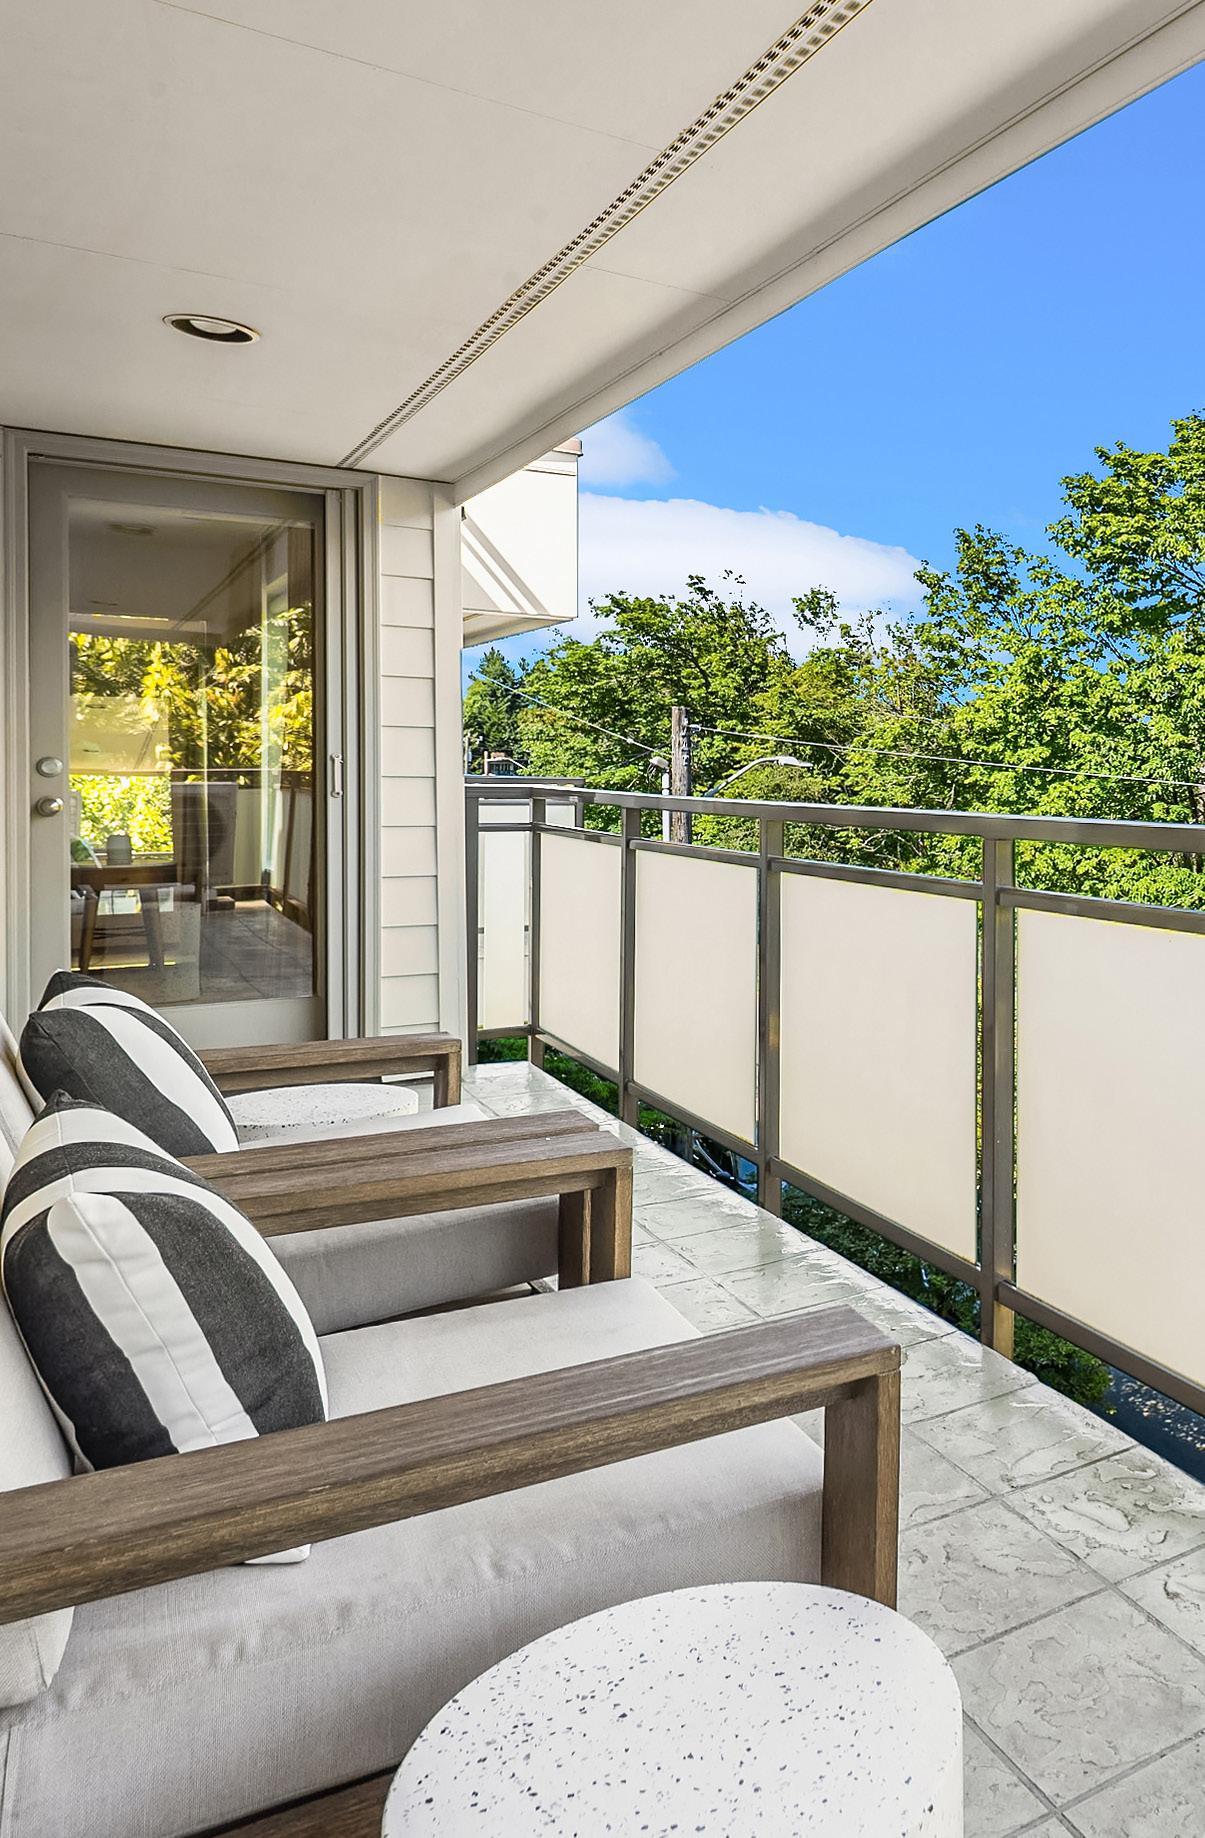
• Seasonal views of Queen Anne Hill and Space Needle
• Sound system with built-in speakers
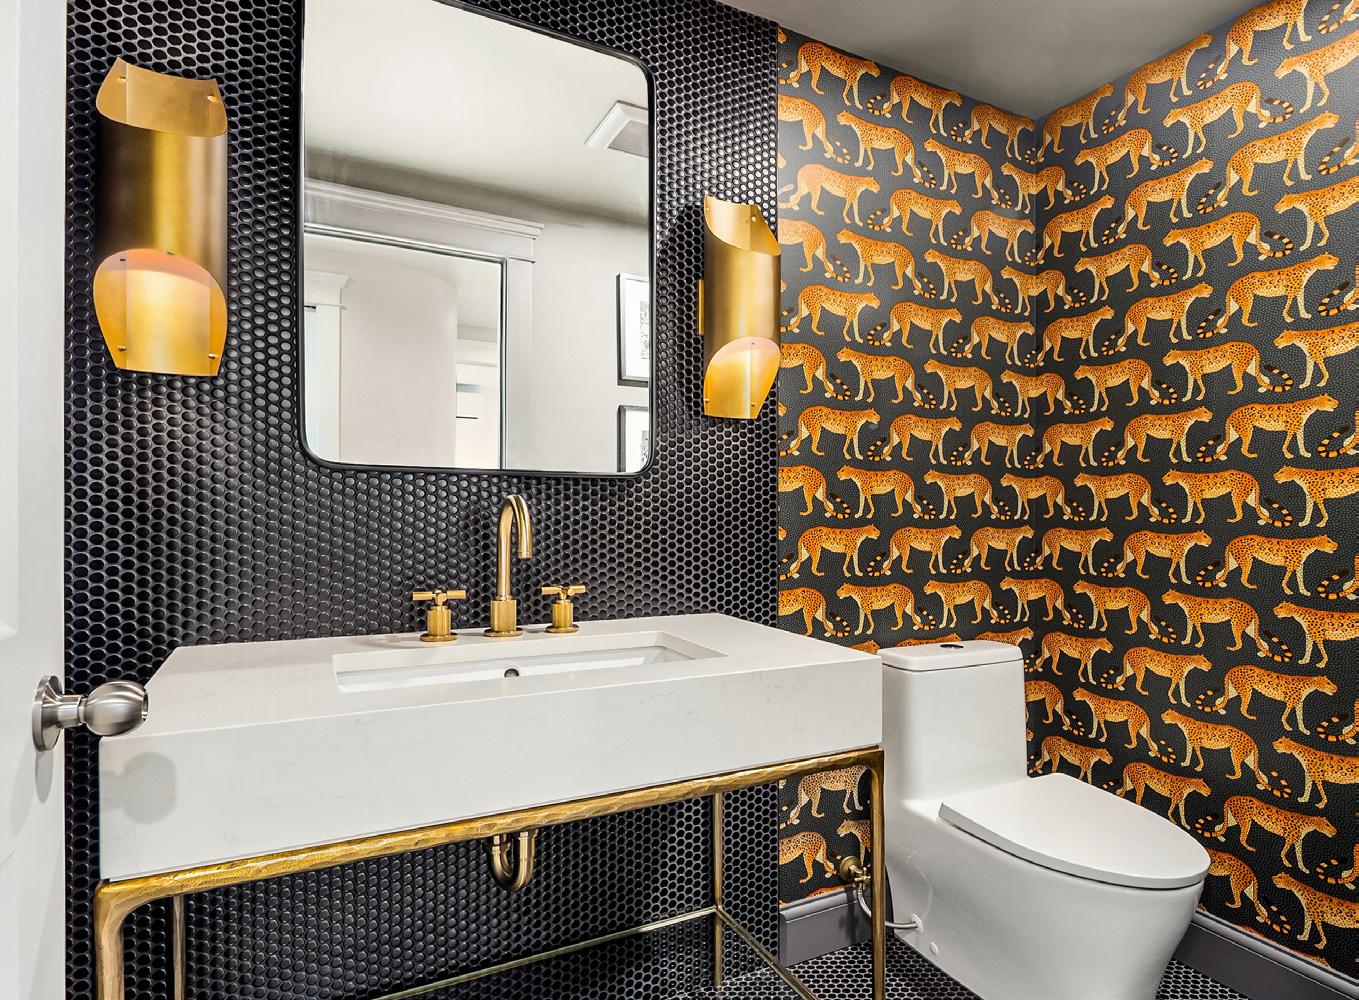
• Powder room
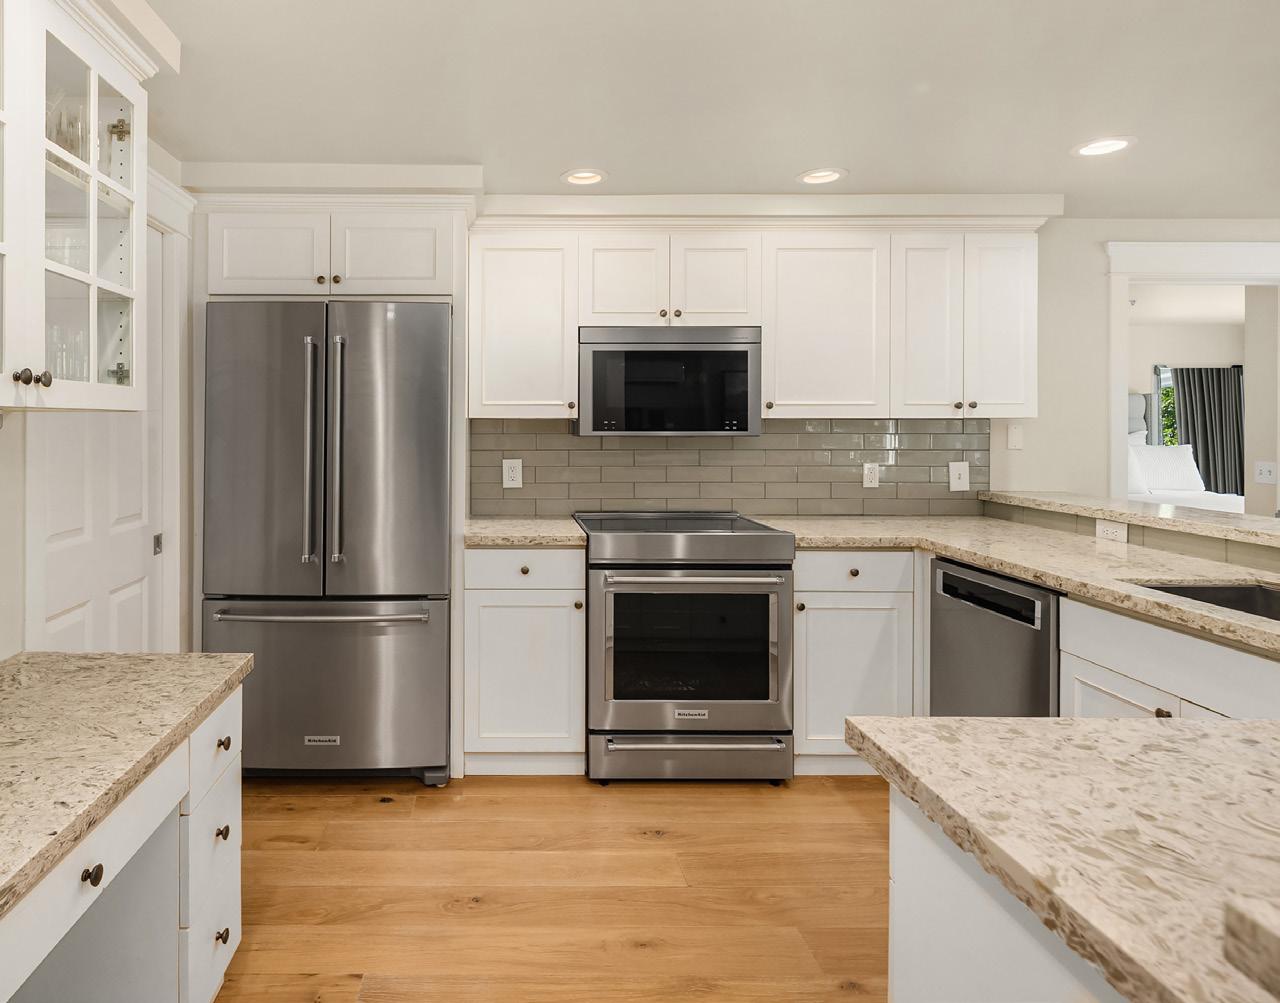
• Newer stainless-steel appliances
• Induction stove
• Pantry/laundry room with premier LG washer/dryer
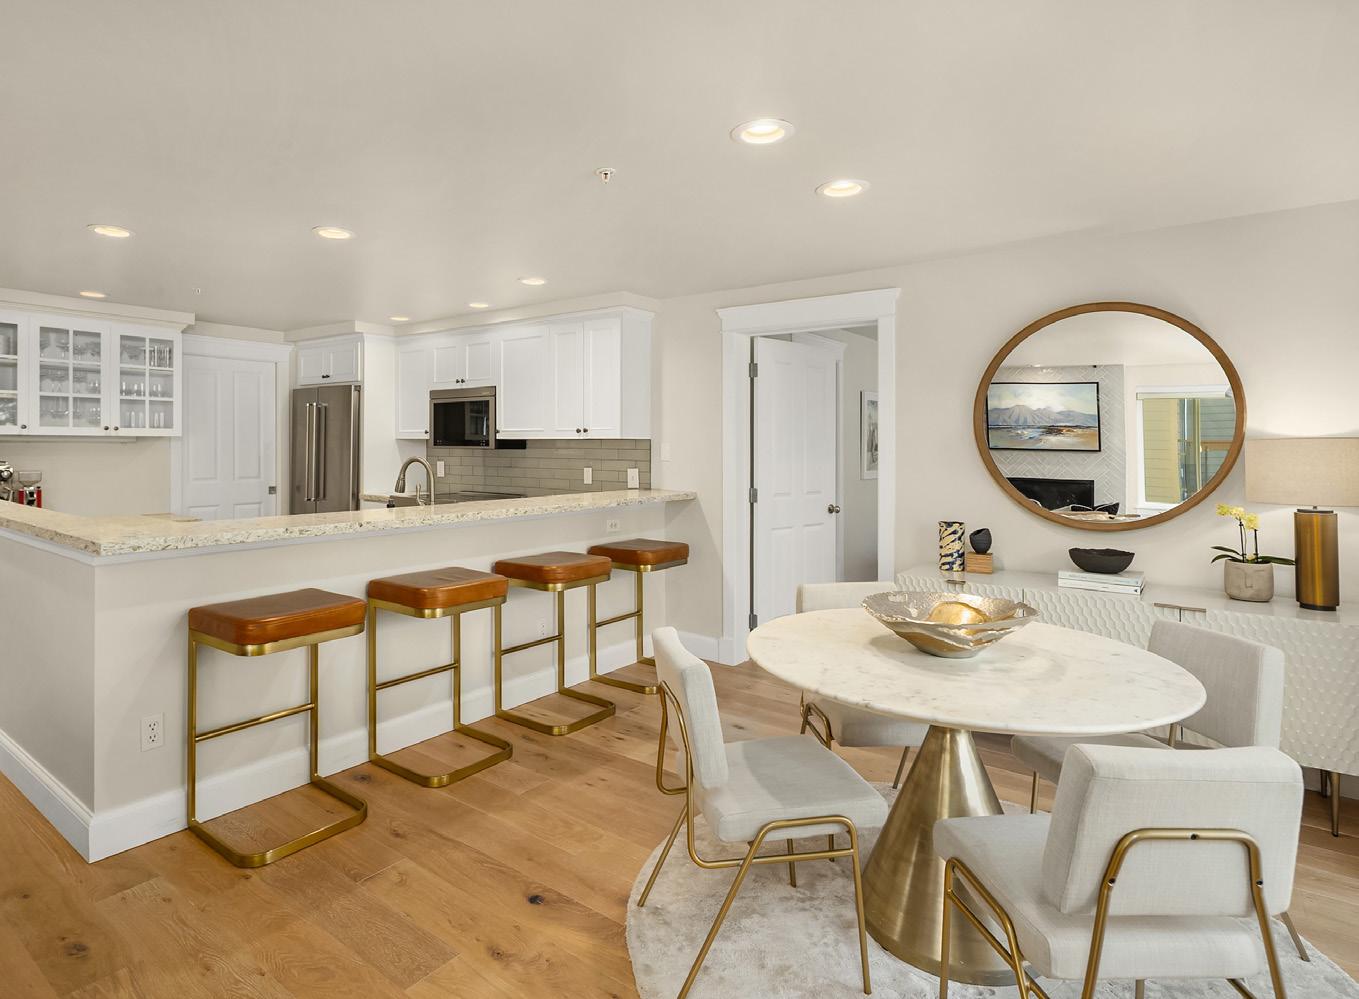
• Kitchen bar with room for seating
• White cabinetry
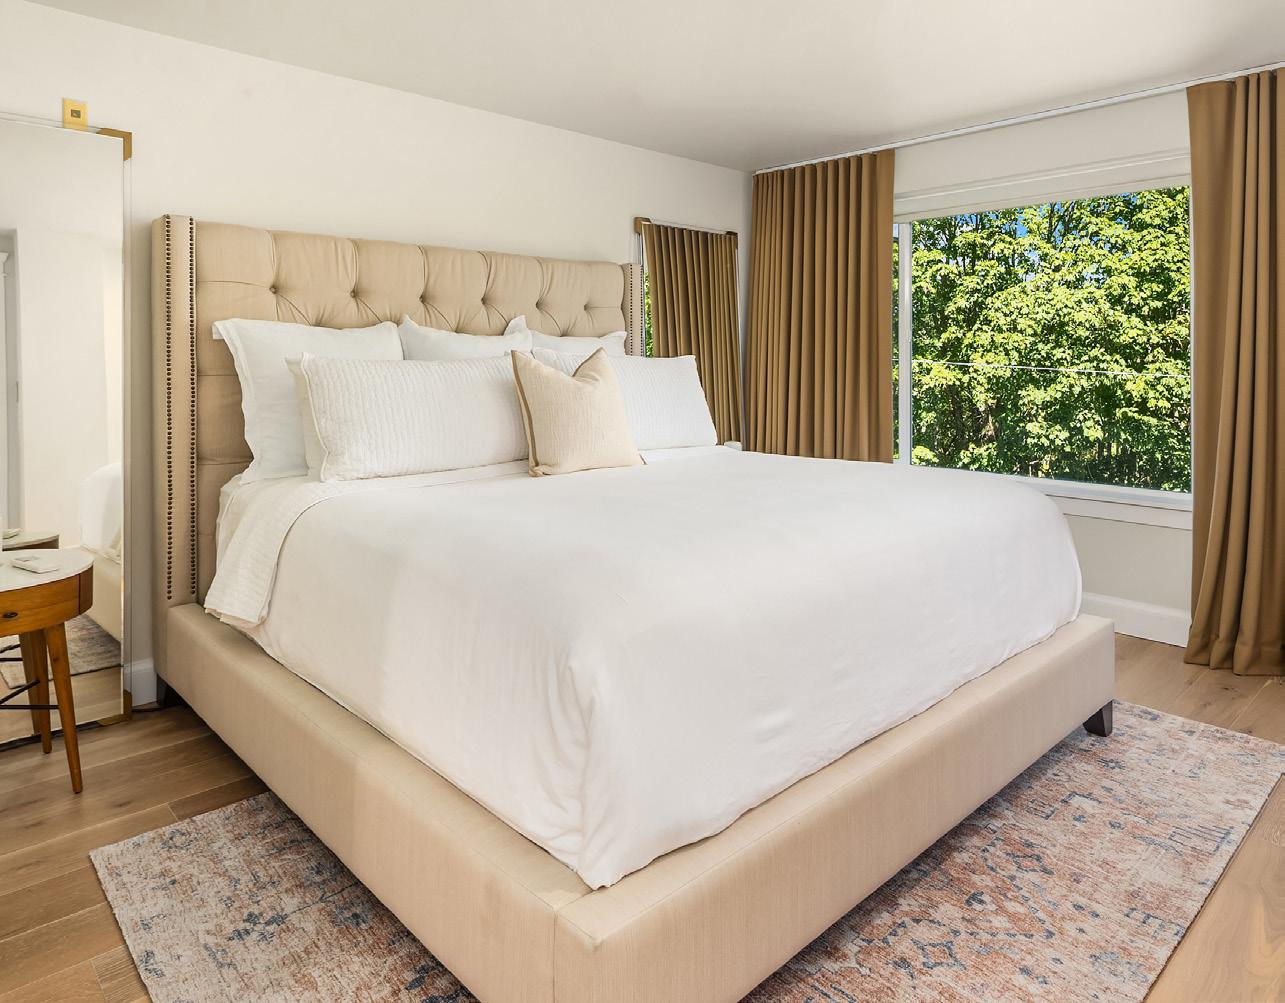
• Custom shades and blackout curtains
• Primary bedroom with ensuite bath
• Walk-in closet
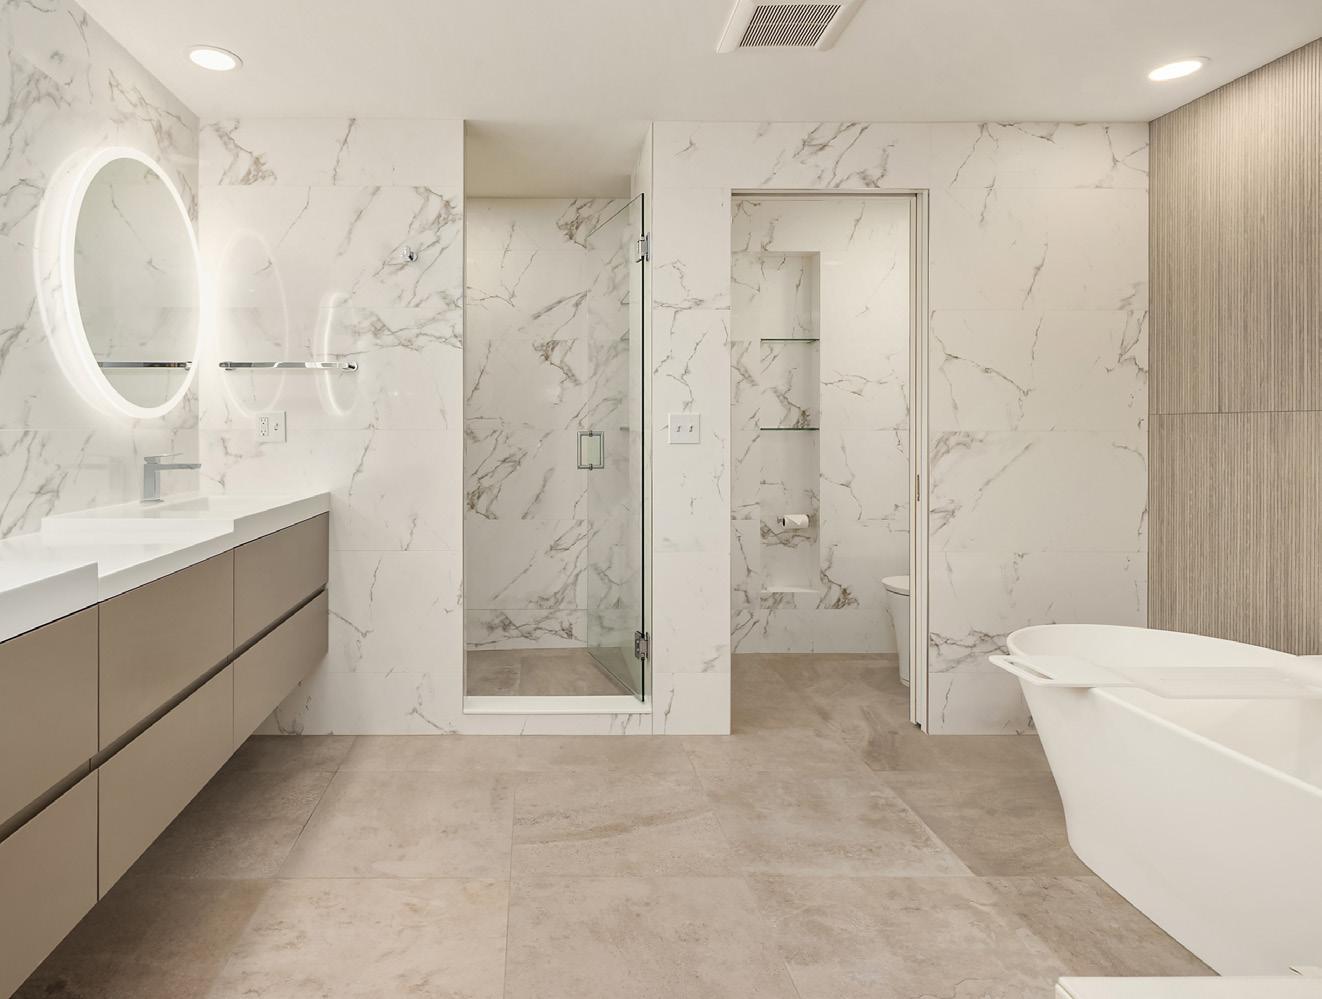
• Soaking tub
• Rain shower
• Dual-sink vanity
• Heated towel rack
• Automatic shades in primary bedroom
• Designer bathroom fixtures from Porcelanosa, Restoration Hardware, Kohler
• Heated floors in bathrooms
• One guest bedroom with ensuite bath
• Abundant closet space throughout with custom installations
• Three-zone mini-split heating/cooling
• Reserved parking space in garage
• EV charger
• Spacious private storage room off garage
• Secured entry
• Elevator building
• Pet-friendly community
• Easy commutes to South Lake Union, downtown, Interbay
• Close to public transit options
• Near bike trail networks
UPDATES:
• Updated lighting throughout
• Re-sided building
• Installed new windows
• Installed new water heater
• Renovated powder room
• Installed fans in bathrooms
• Added heated flooring in bathrooms
• Added fans with timers in bathrooms
• Upgraded guest bedroom ensuite bath
• Renovated primary bedroom ensuite bath completely
• Added custom shades and blackout drapery
• Installed French doors
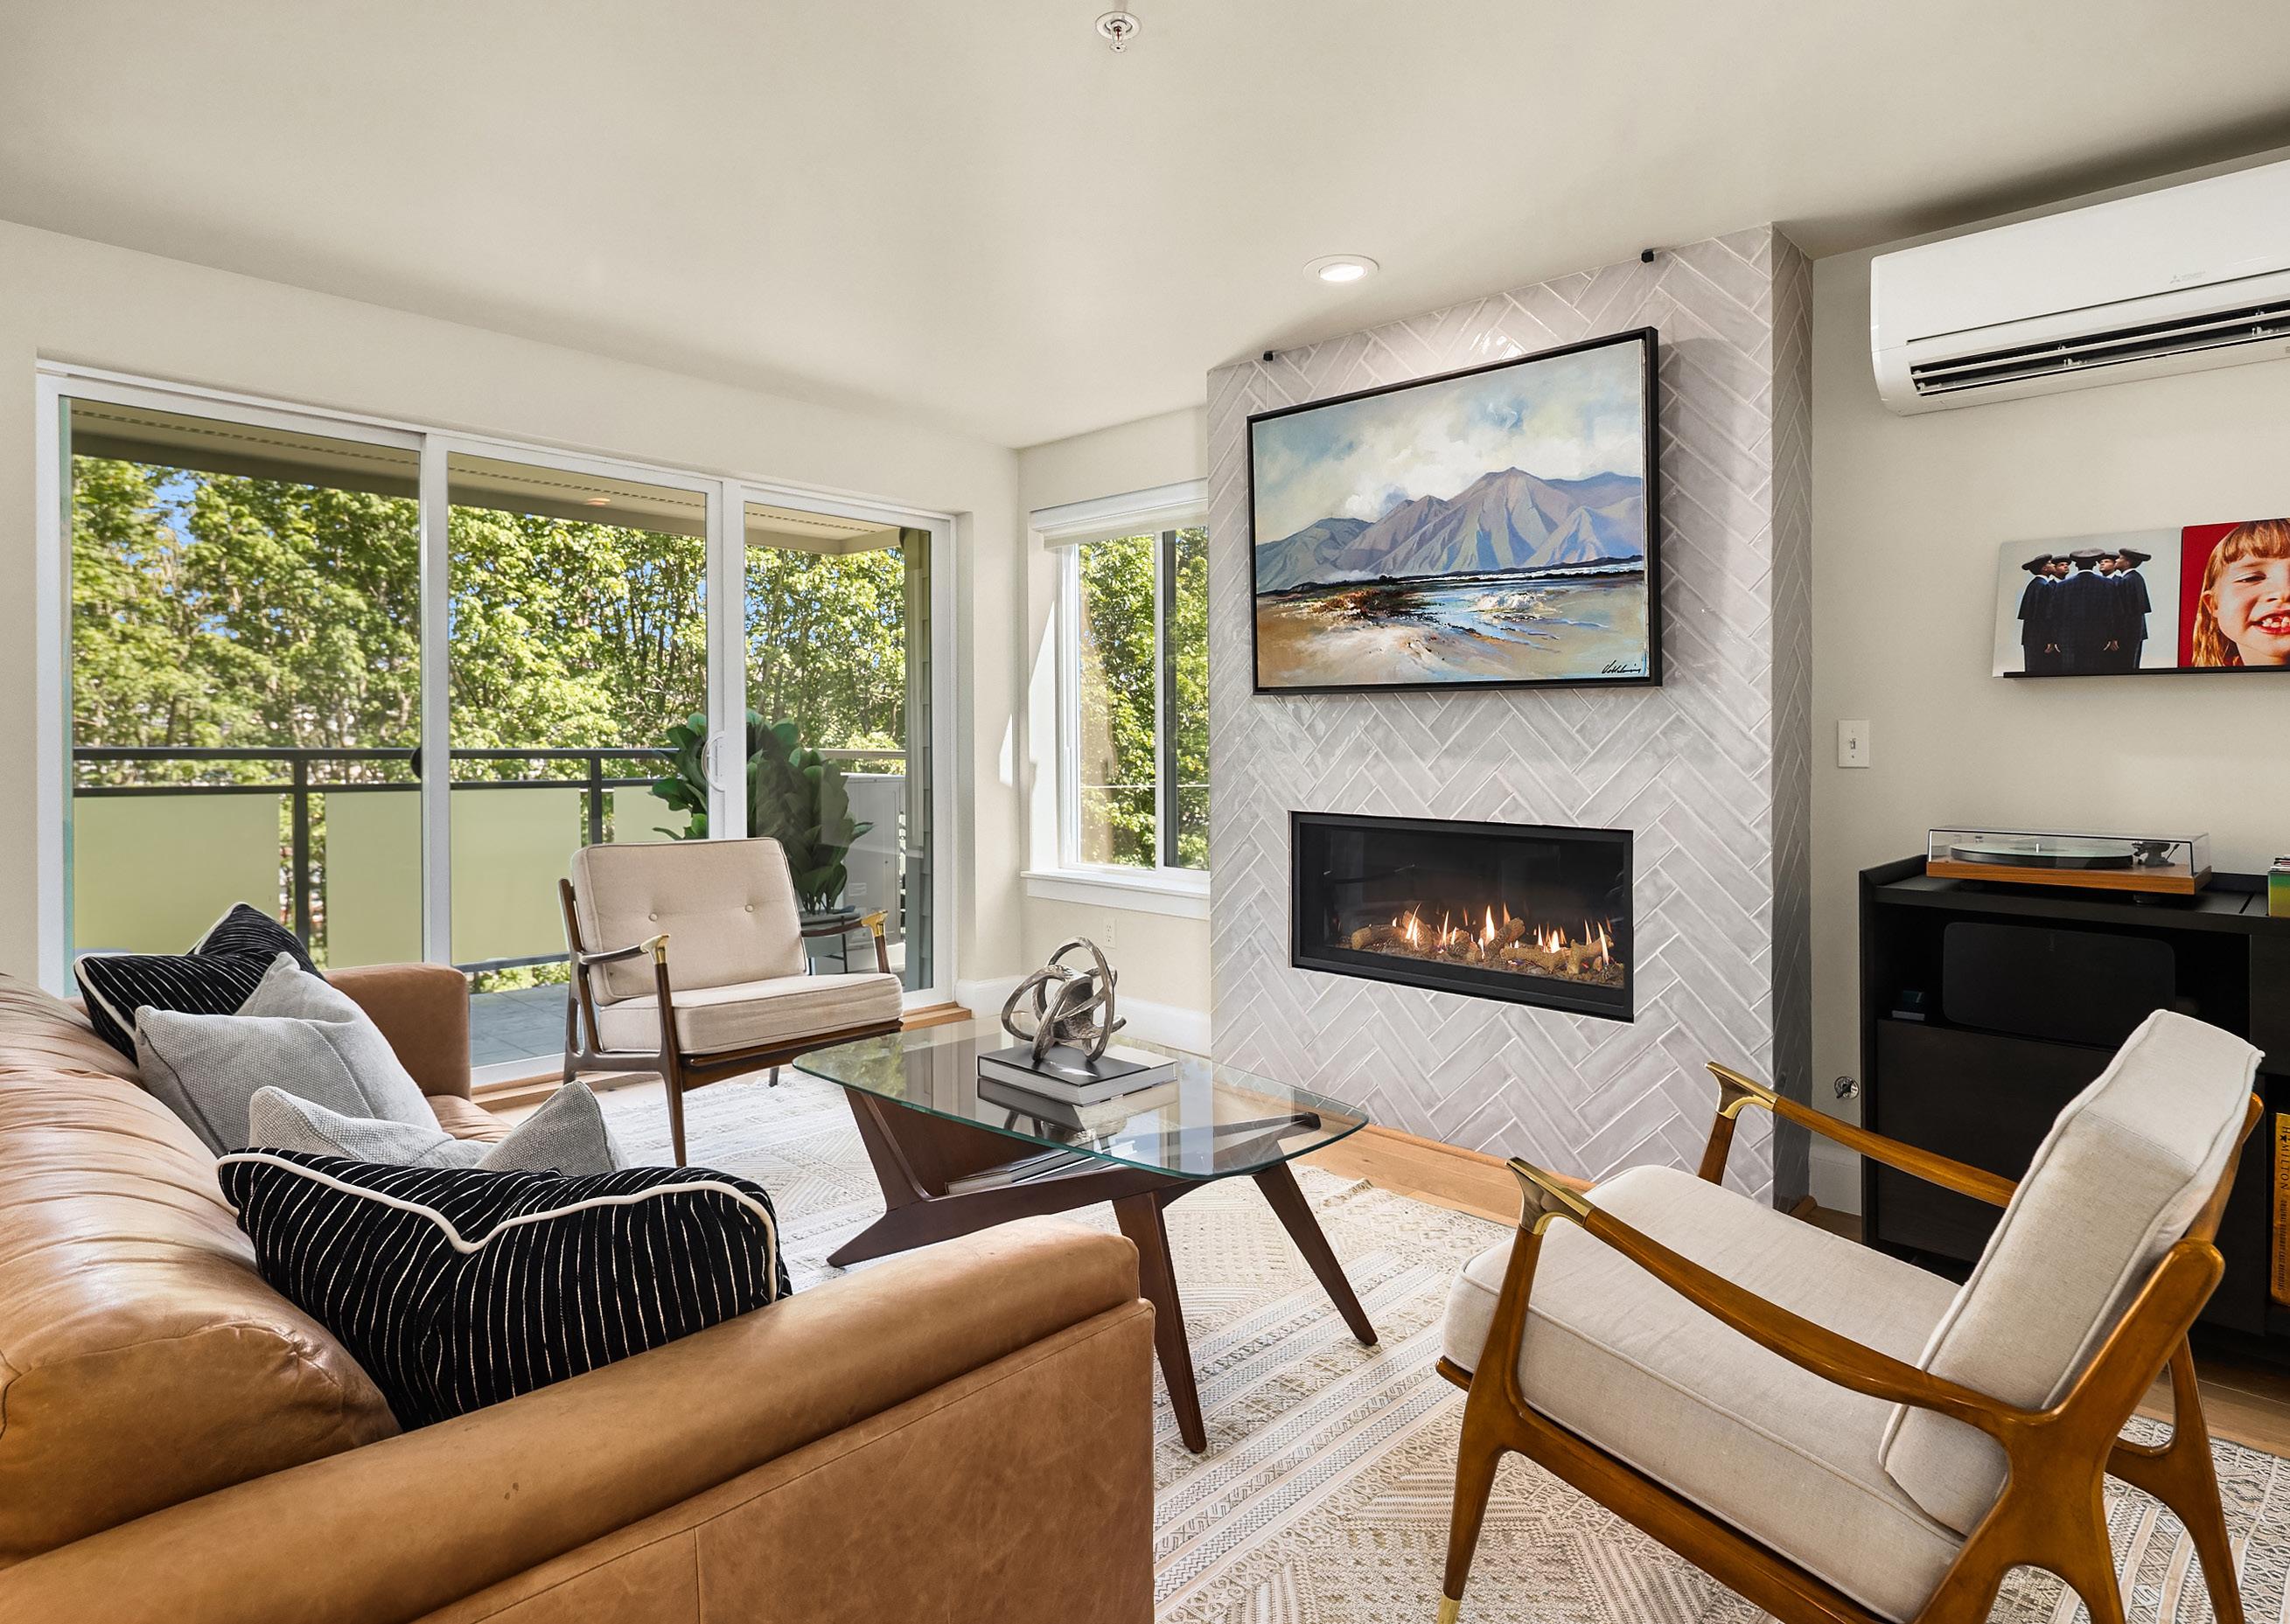
• Added tilework surrounding fireplace
• Installed new appliances
• Installed new LG washer and dryer
Elevated Living
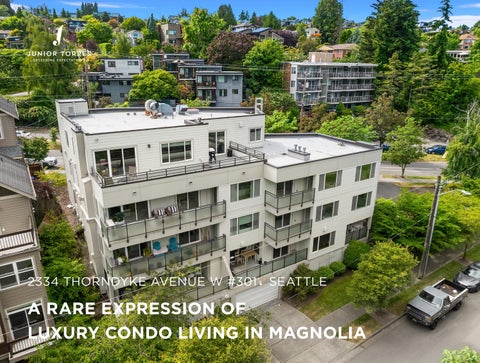
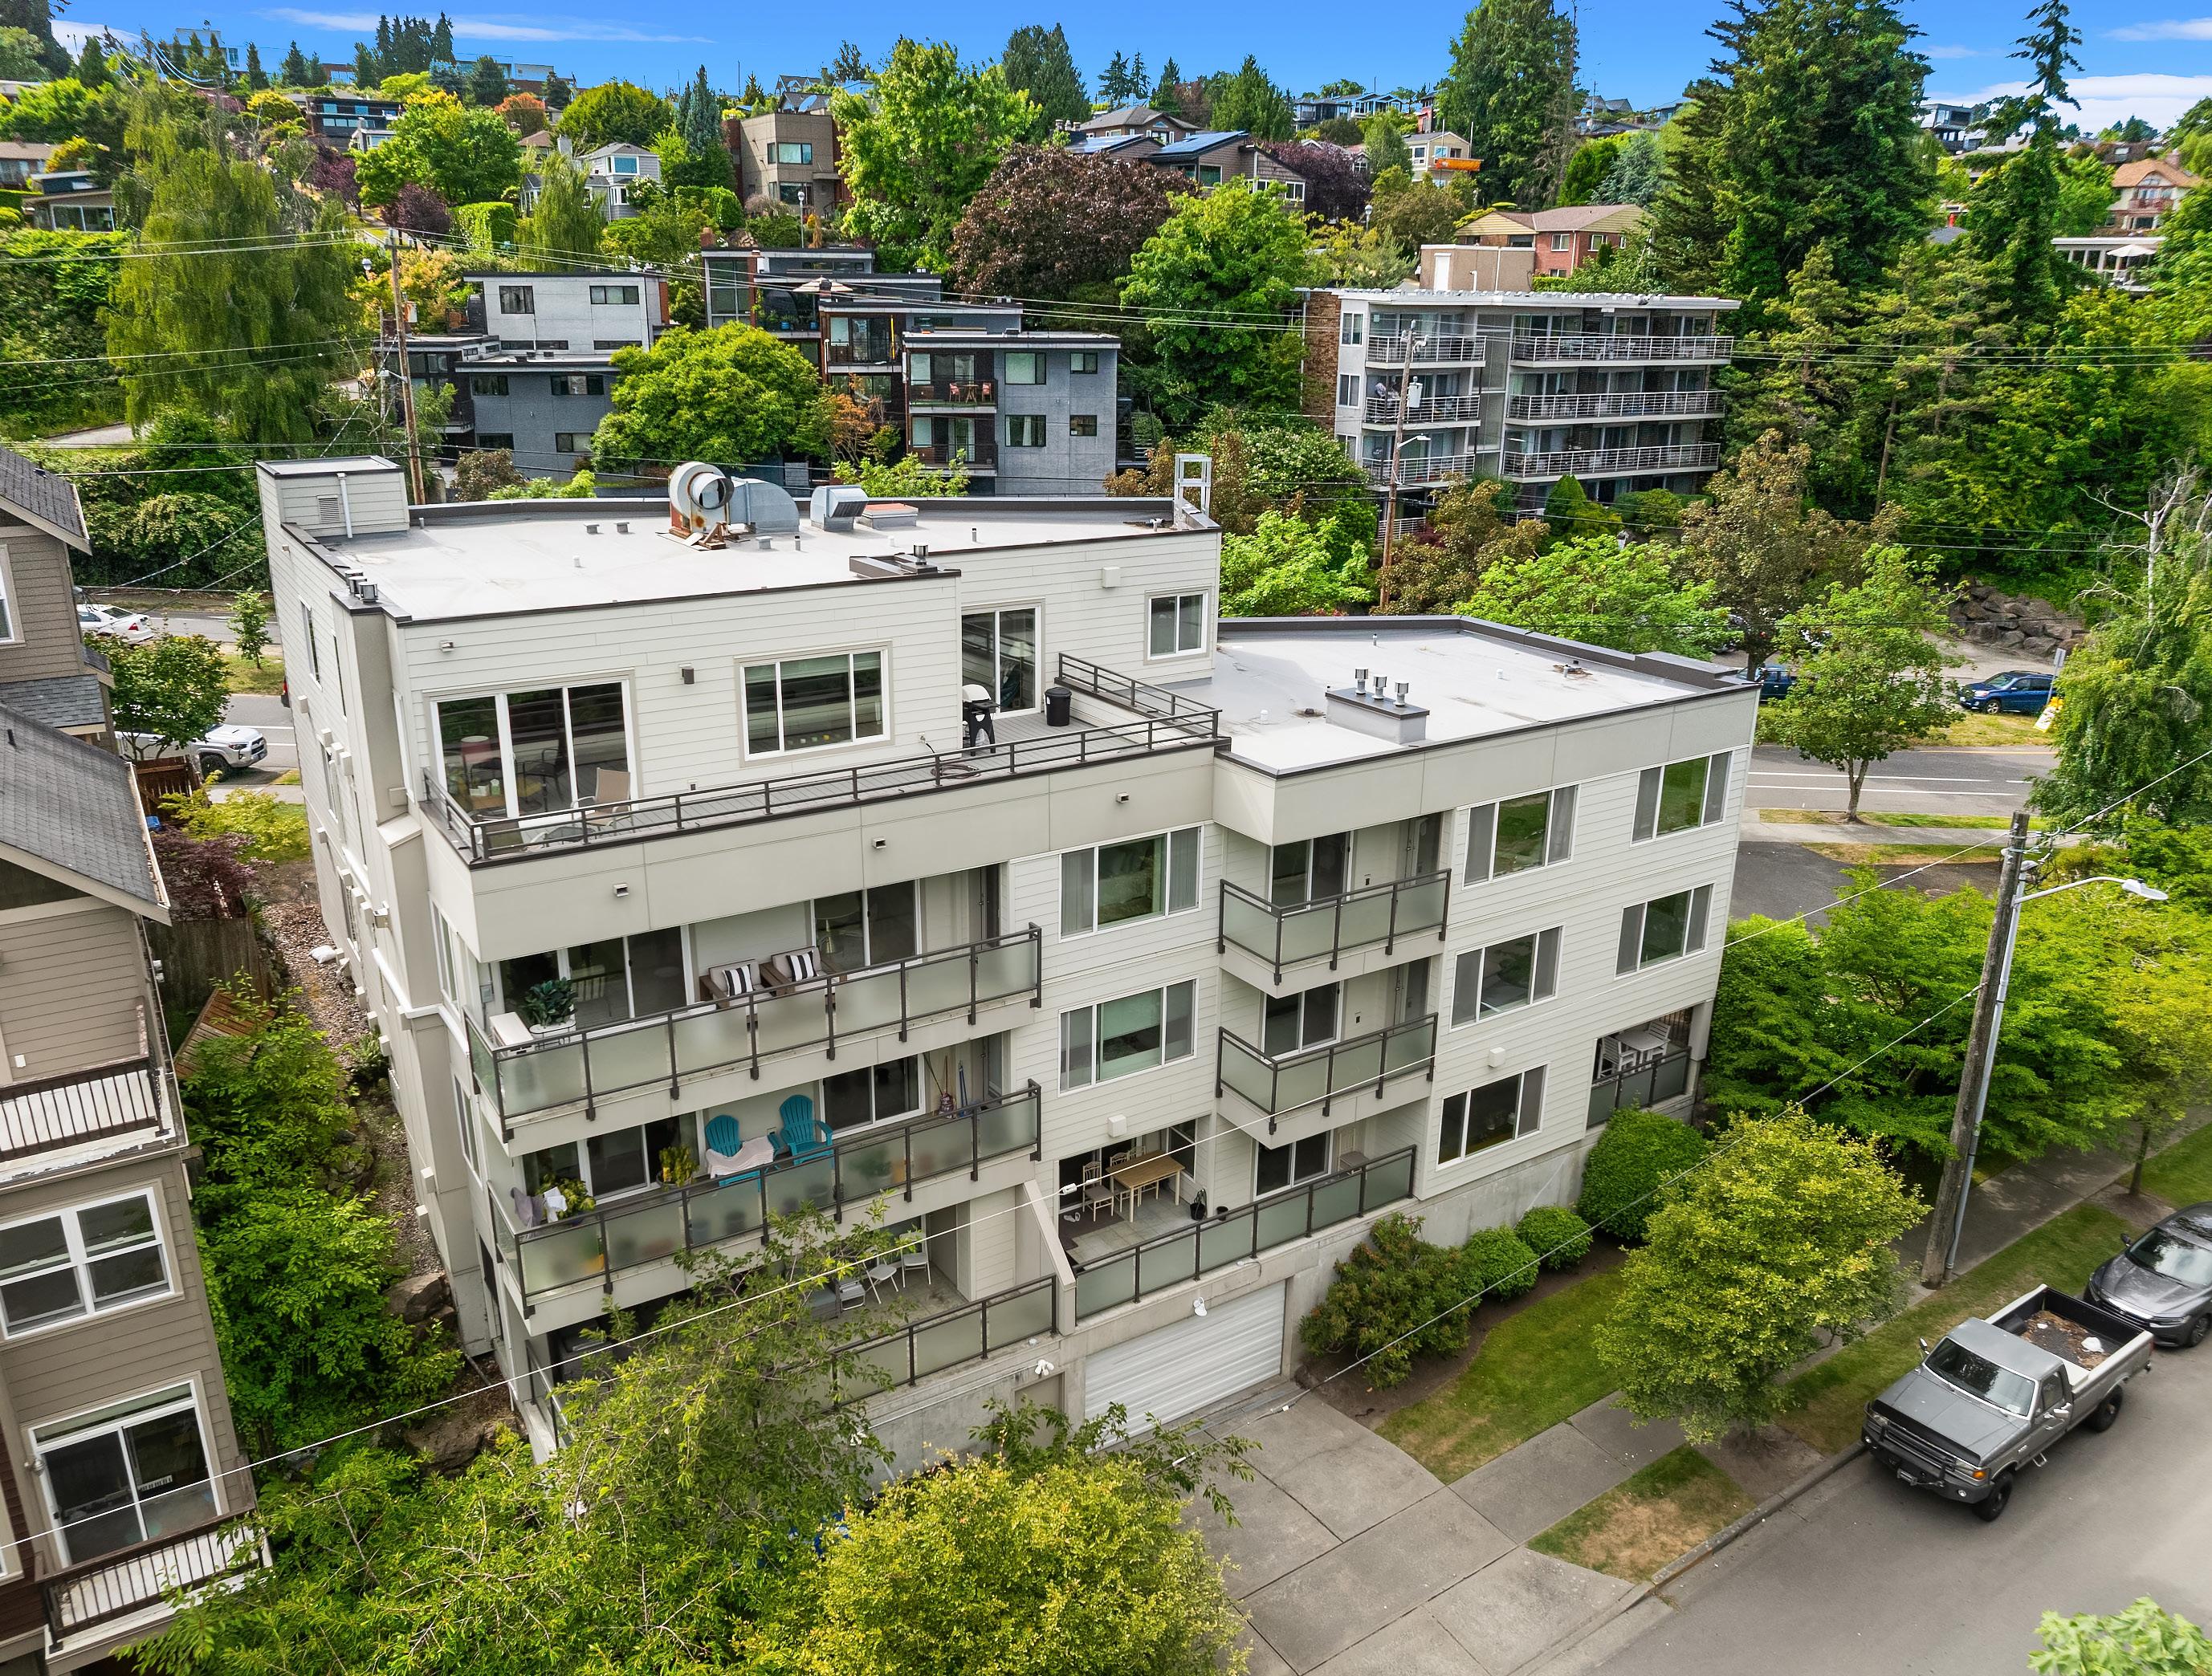
Expertly renovated with an exceptional eye for design, this three-bedroom residence in The Benson offers a rare combination of sophisticated finishes, remarkable scale, and one of Magnolia’s most desirable condominium addresses. Every detail has been thoughtfully curated, from the custom lighting and premium fixtures to heated bathroom floors, Porcelanosa tile, Restoration Hardware selections, and designer wallpaper imported from England. Outside, the exterior of the structure has recently been re-sided for a fresh, modern appearance. An elevator is found in the eight-unit boutique building for convenience. The result is a residence that feels refined, cohesive, and timeless, more reminiscent of a luxury custom home than a traditional condominium.
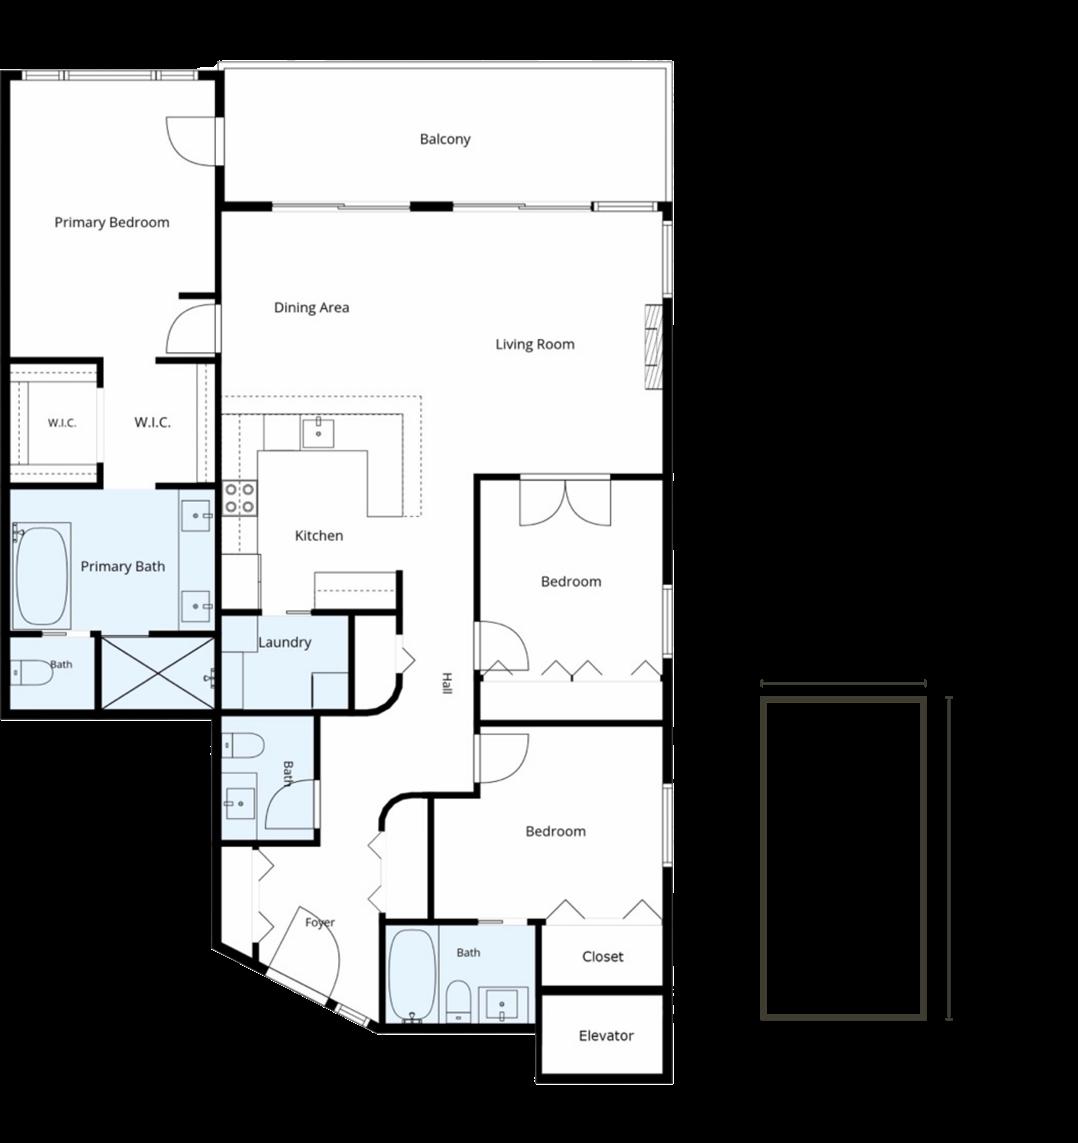
Equally impressive is the home’s extraordinary sense of space. The expansive floor plan features three bedrooms, generous room proportions, abundant storage, and an open layout designed for both comfortable daily living and elegant entertaining. Three oversized entry/hallway closets with custom shelving create exceptional organization, while the welcoming foyer offers room for a small seating area, establishing a gracious first impression for residents and guests alike.
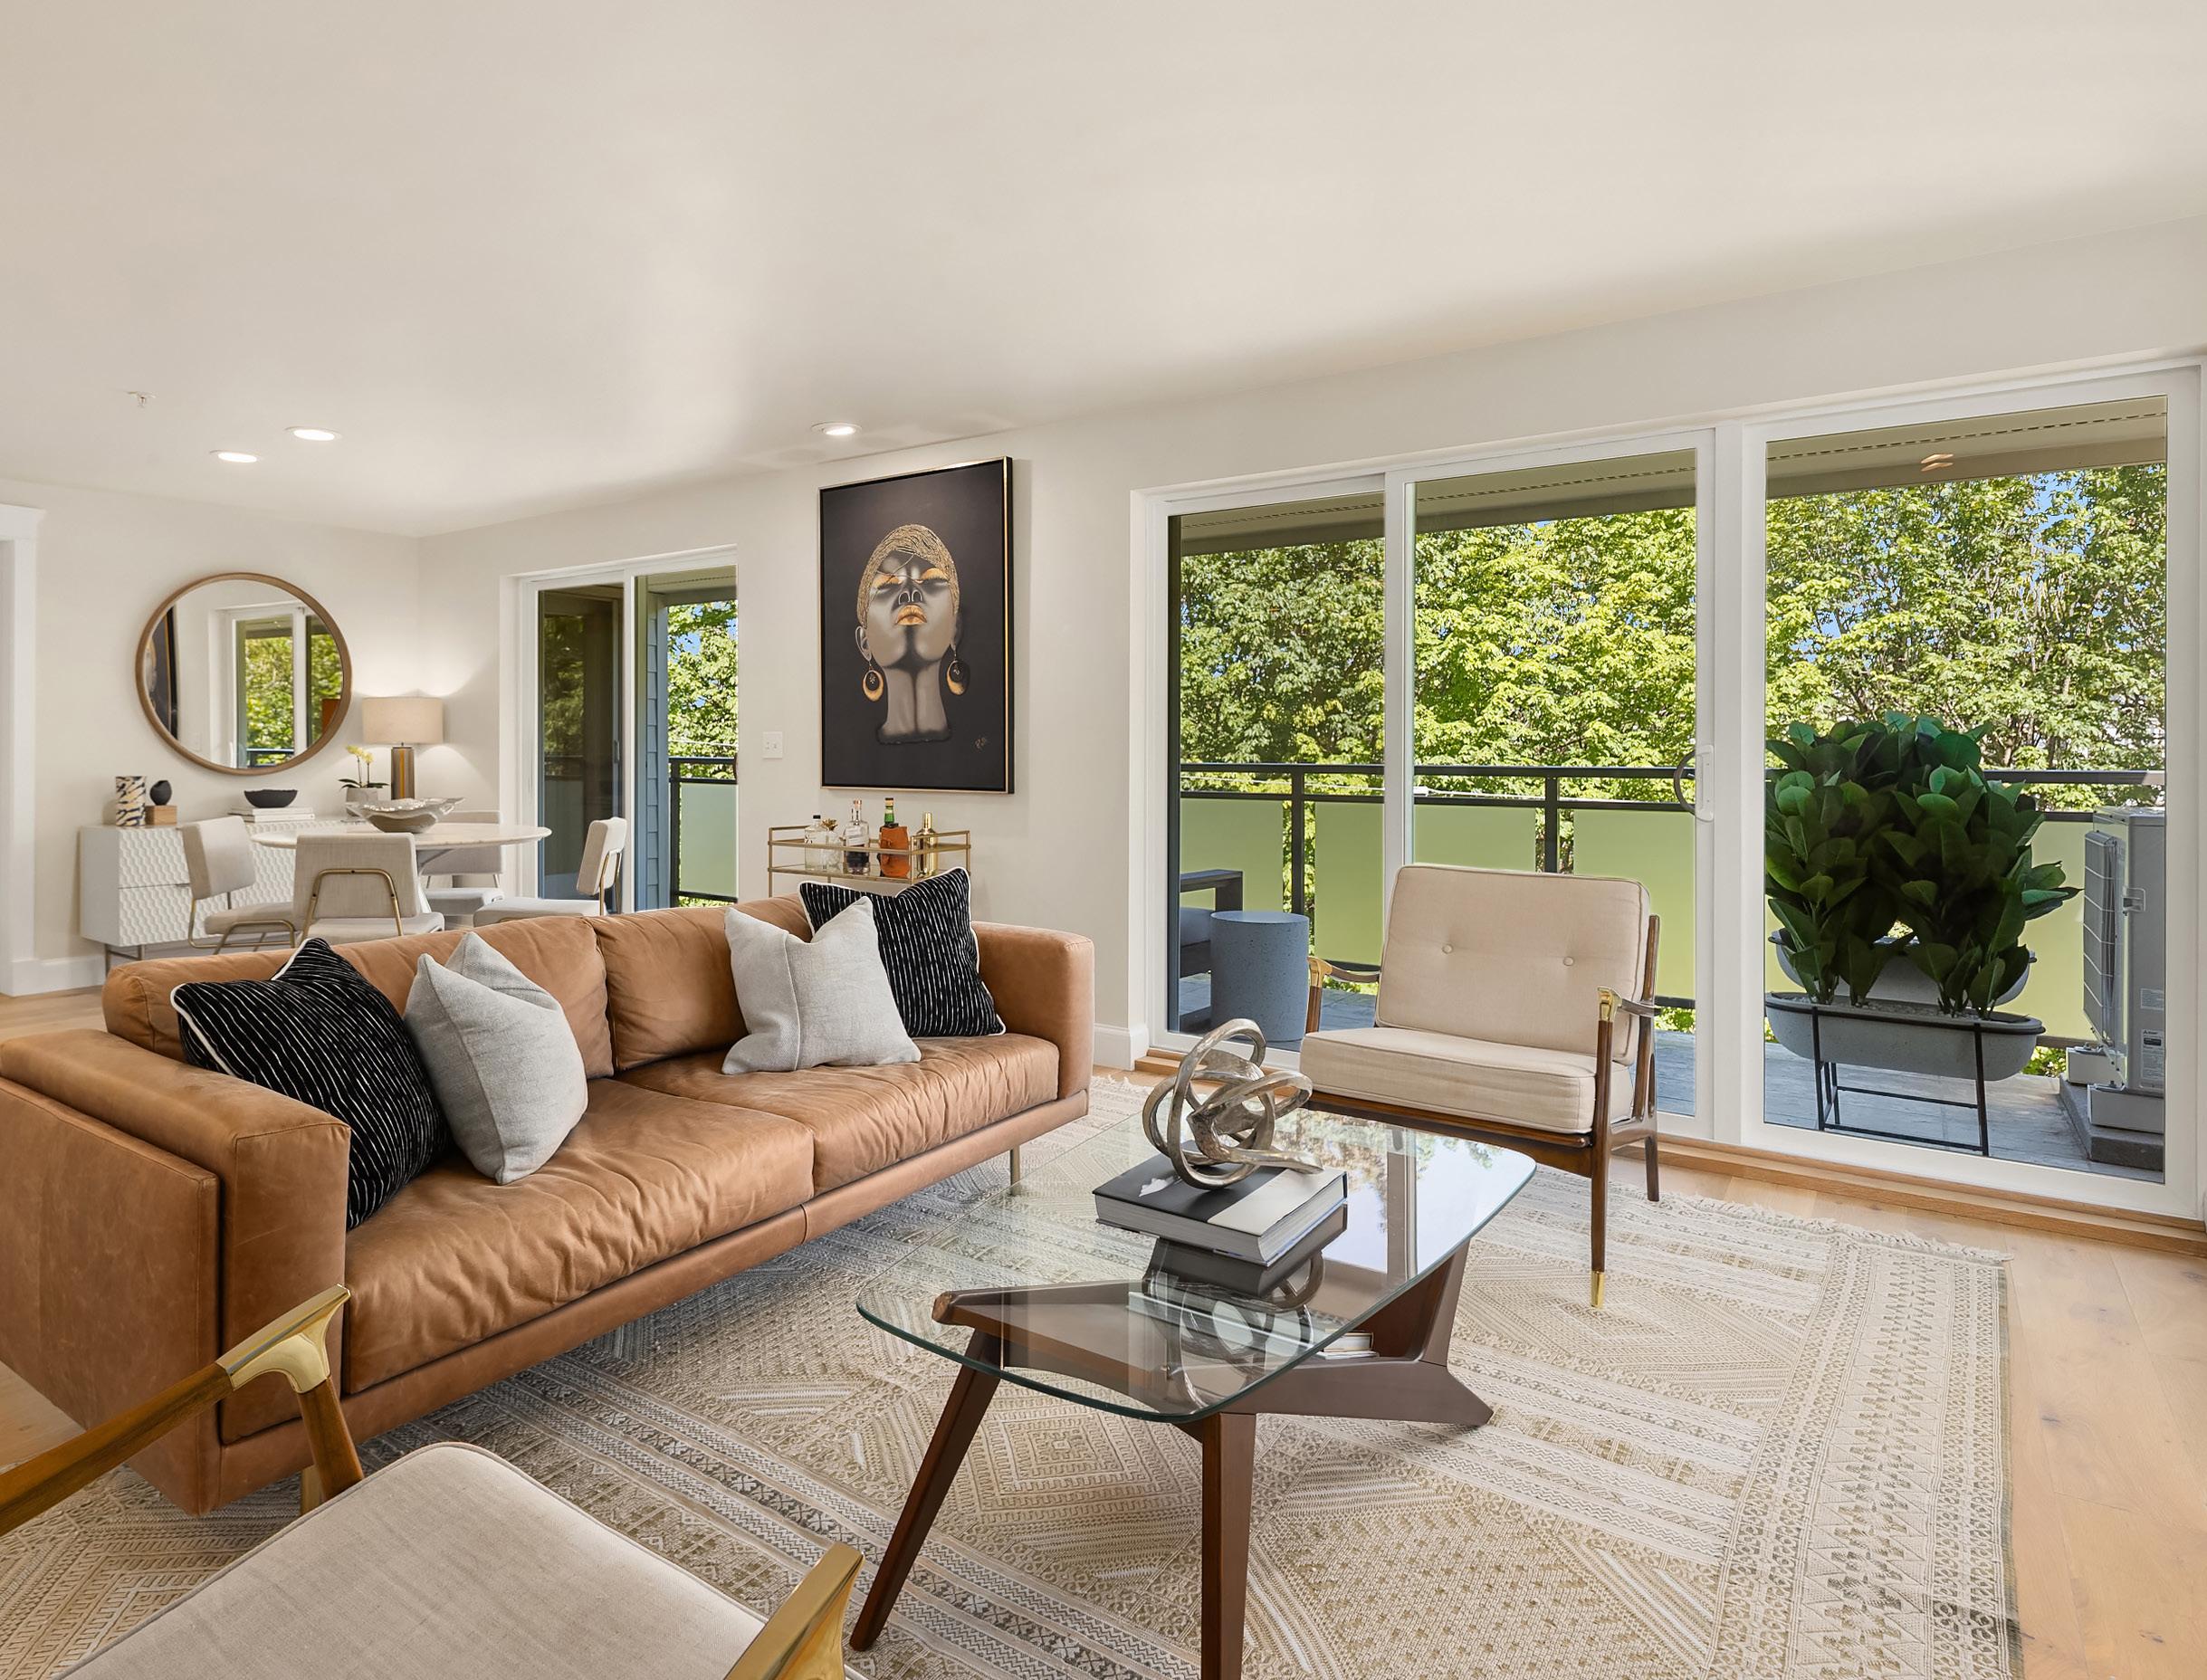
Natural light pours into the open-concept living spaces through expansive east-facing windows that capture the warmth of the invigorating morning sun. Seasonal views toward Queen Anne Hill and the Space Needle can be enjoyed from the covered deck space. The layout is ideal for entertaining that moves graciously between interior and exterior areas. It is also a peaceful setting for morning coffee, outdoor dining, or simply enjoying the tranquility of the surrounding greenery.
Designer Interiors
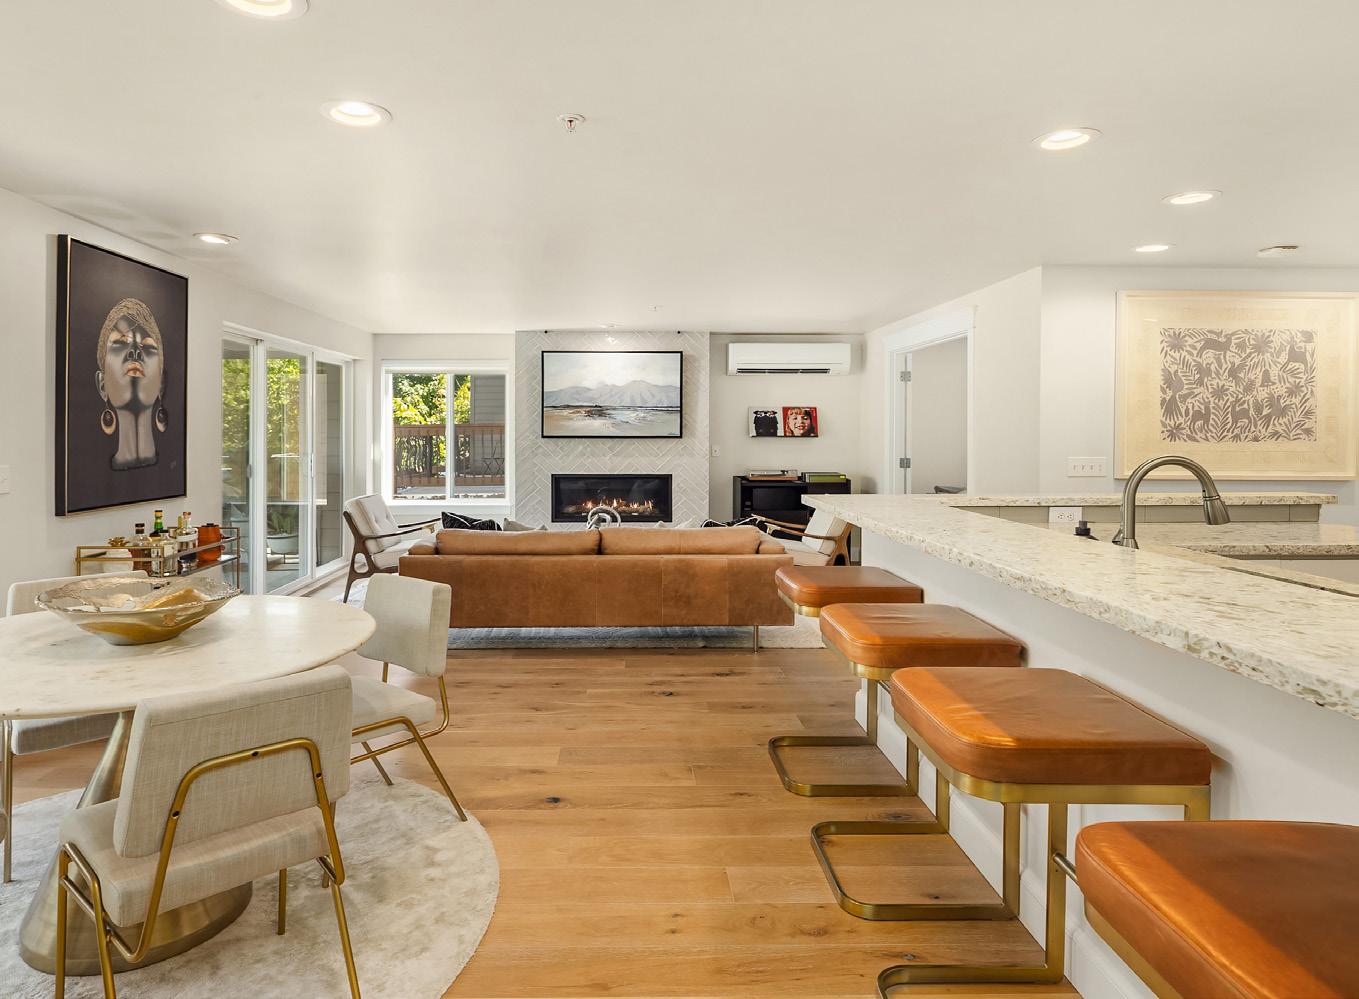
Beautiful, engineered hardwood flooring extends throughout the residence, including the closet interiors, and has been meticulously maintained over the years. The living room centers around a stunning custom gas fireplace with a herringbone-patterned tile surround, creating a sophisticated focal point that complements the home’s elevated design. Adjustable lighting allows artwork and architectural details to be showcased throughout the space. Custom shades and draperies allow for the management of natural light in these primary living spaces.
The chef’s kitchen blends functionality with understated elegance and features newer stainless-steel appliances including an induction range, microwave oven with air fryer and other features, and counter-depth refrigerator. Thoughtfully designed workspaces, abundant storage, a bar with room for seating, and seamless connection to the dedicated formal dining area make the space equally suited for everyday living and entertaining. A separate pantry and laundry room with premier LG stackable washer and dryer set provide convenience without sacrificing valuable living space.
The primary suite serves as a private retreat overlooking the adjacent greenbelt filled with maple trees. Large windows create a peaceful connection to the surrounding landscape, while direct access to the covered deck extends the experience outdoors. Custom automated shades from The Shade Store, luxurious blackout draperies, and an oversized walk-in closet enhance both comfort and functionality. The spa-inspired ensuite bath showcases Porcelanosa tile/fixtures, a soaking tub, dual-sink vanity, rain shower, heated flooring, and a heated towel rack, creating a relaxing sanctuary for daily routines.
Versatile Spaces
A second bedroom functions as a true guest suite with its own beautifully renovated full ensuite bath featuring heated floors, Porcelanosa tile/fixtures/hardware, and carefully selected additional pieces by Rejuvenation and Kohler. The third bedroom, accessed through elegant French doors and enhanced by a wall of closets with custom built-ins, offers exceptional flexibility as it could be purposed as a home office, den, or media room. The highly desirable three-bedroom layout is rarely available within Magnolia’s limited condominium inventory and provides versatility that can adapt to changing lifestyles over time. For the convenience of guests, there is a renovated powder room with Restoration Hardware fixtures/lighting, striking tilework, and wallpaper from Cole & Son, a British purveyor noted for its craftsmanship and character.
Comfort and convenience continue throughout the home. The residence is the only unit in the building equipped with a minisplit heating and cooling system, providing efficient year-round climate control. A brand-new water heater, dedicated garage parking, private EV charging station, and large secure storage room adjacent to the garage further enhance the ownership experience. There is ample street parking at the front of the building for guests.
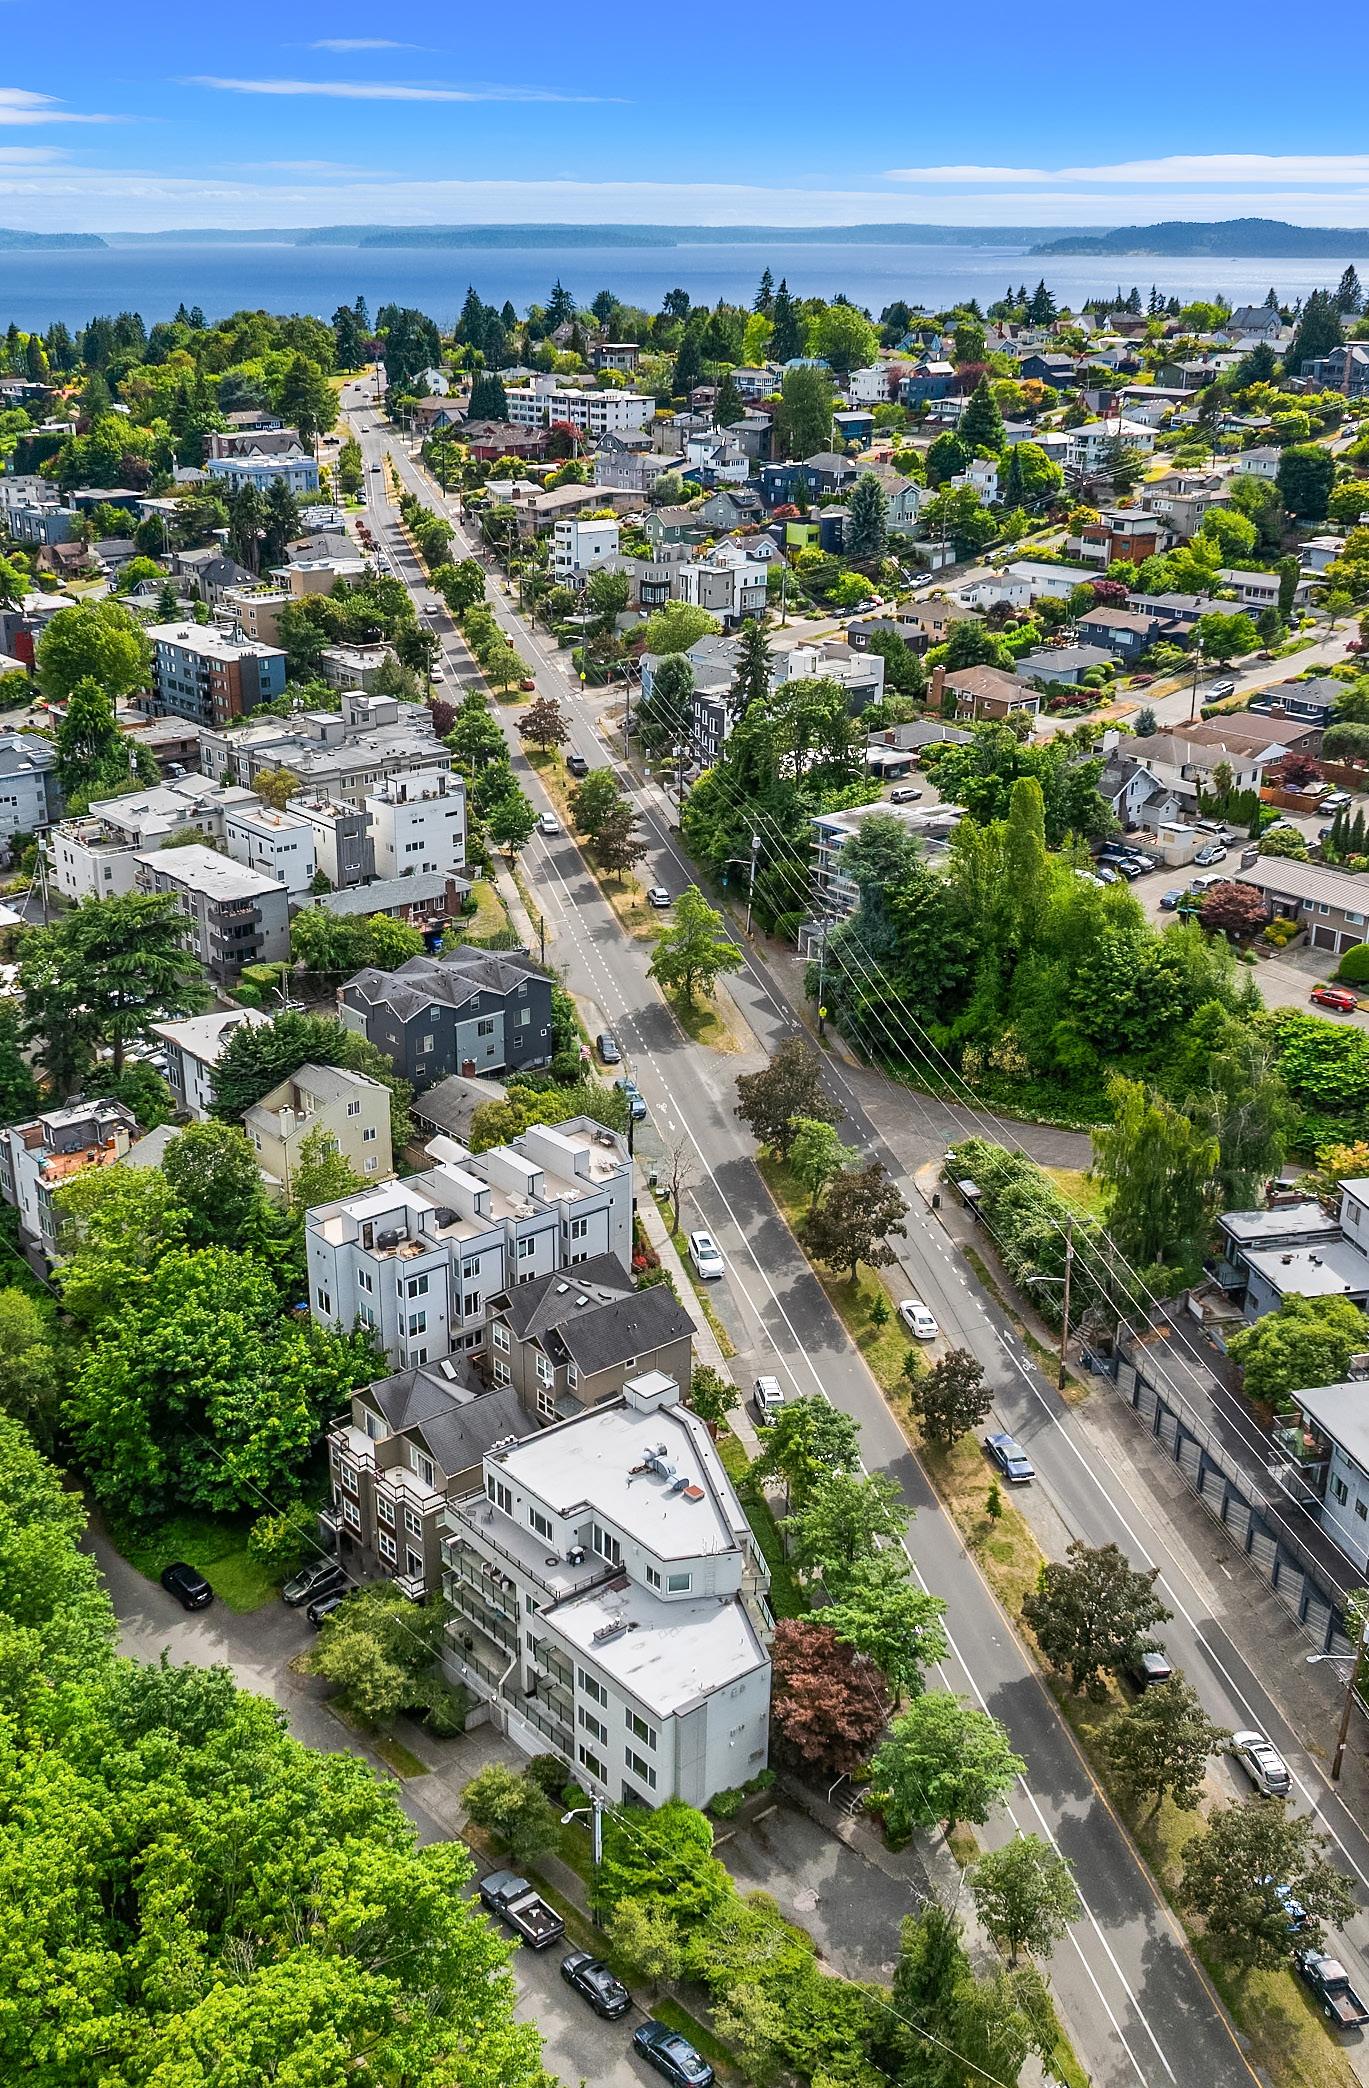
Magnolia remains one of Seattle’s most beloved neighborhoods for good reason. Residents enjoy a unique blend of natural beauty, neighborhood charm, and urban accessibility. Nearby Discovery Park, Magnolia Village, local cafés, acclaimed restaurants, and scenic walking trails provide endless opportunities for recreation and connection. Downtown Seattle, South Lake Union, Ballard, and Interbay are all easily accessible, allowing residents to enjoy the best of city living while returning home to one of Seattle’s most peaceful residential communities. Bicyclists will relish access to the Burke-Gilman and Myrtle Edwards bike trail networks.
Neighborhood
MAGNOLIA: URBAN CONNECTIVITY AND NATURAL BEAUTY
Magnolia offers a lifestyle that feels removed from the pace of the city while remaining remarkably connected to everything Seattle has to offer. Perched on a peninsula surrounded by water, parks, and sweeping views, the neighborhood combines natural beauty with everyday convenience. Residents enjoy quick access to downtown Seattle, South Lake Union, Interbay, and Ballard, making Magnolia especially appealing to professionals seeking a shorter commute without sacrificing a sense of community. Scenic waterfront parks, miles of walking and running trails, and stunning sunset viewpoints create abundant opportunities to stay active and enjoy the outdoors yearround.
At the heart of the neighborhood is Magnolia Village, a vibrant collection of coffee shops, restaurants, fitness studios, boutiques, and everyday services that foster a highly walkable lifestyle. Popular gathering spots, local breweries, neighborhood cafés, and nearby Discovery Park provide a balance of urban energy and outdoor recreation that resonates with many younger residents. Whether meeting friends for brunch, enjoying a waterfront walk after work, or taking advantage of easy access to Seattle’s major employment centers, Magnolia delivers a unique combination of convenience, character, and Northwest beauty that continues to attract buyers seeking an exceptional place to call home.
AMERICANO
“Exactly what Seattle needs! Excellent food without the fuss. No complicated ingredients, no super fancy cheese, reminds me of a great East Coast deli or diner but better. Outdoor patio is the icing on the cake surrounded by her amazing roses!”