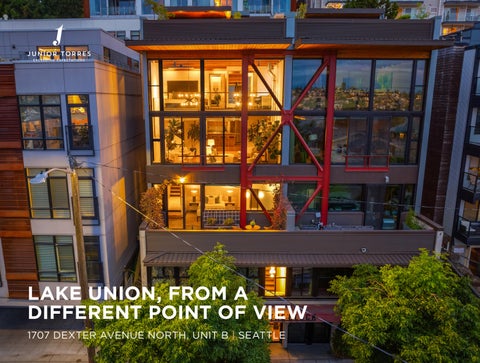
LAKE UNION, FROM A DIFFERENT POINT OF VIEW
1707 DEXTER AVENUE NORTH, UNIT B | SEATTLE
What Sets 1707B Dexter Apart
A PRIVATE MODERN RESIDENCE WITH CINEMATIC WATER AND SKYLINE VIEWS, A GATED TWO-CAR ARRIVAL, AND AN EXTRAORDINARY ROOFTOP RETREAT.
FEATURES:
• 3 bedrooms
• 3.5 bathrooms
• 2,001 square feet
• Built in 2009
• 2-Car attached garage
VIEW + ARCHITECTURE
• Panoramic outlooks toward Lake Union, Gas Works Park, the Space Needle, downtown Seattle and the Cascade Mountains
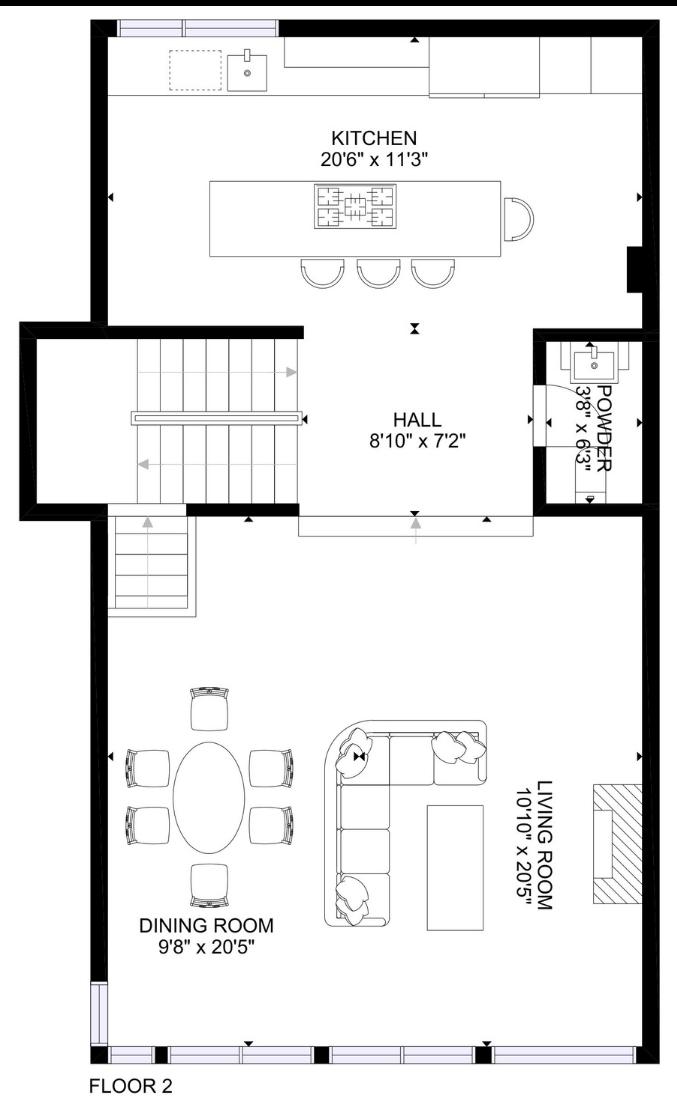
• Approximately 25-foot living-room ceiling and a two-story wall of glass
• Exposed timber beams, industrialinspired detailing, fireplace and generous art walls
• Full-height automated shades, skylights and dimmable lighting
• Hardwood and bamboo flooring with complementary concrete surfaces
KITCHEN + ENTERTAINING
• Large central island with bar seating and dedicated pantry storage
• European stainless-steel appliances and commercial-style fixtures
KITCHEN + ENTERTAINING
• Two Liebherr refrigerators installed in July 2026
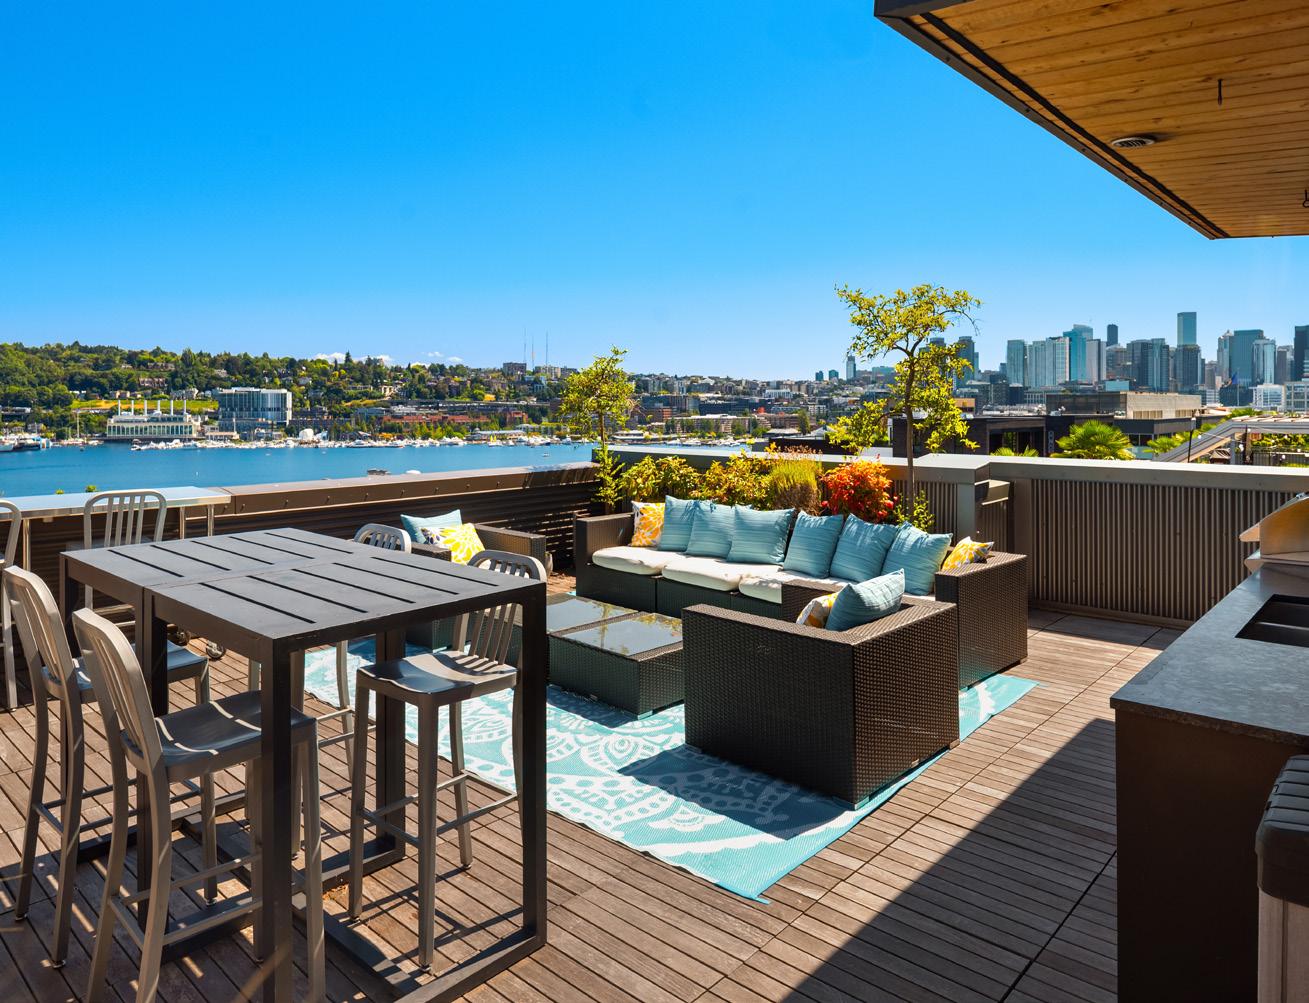
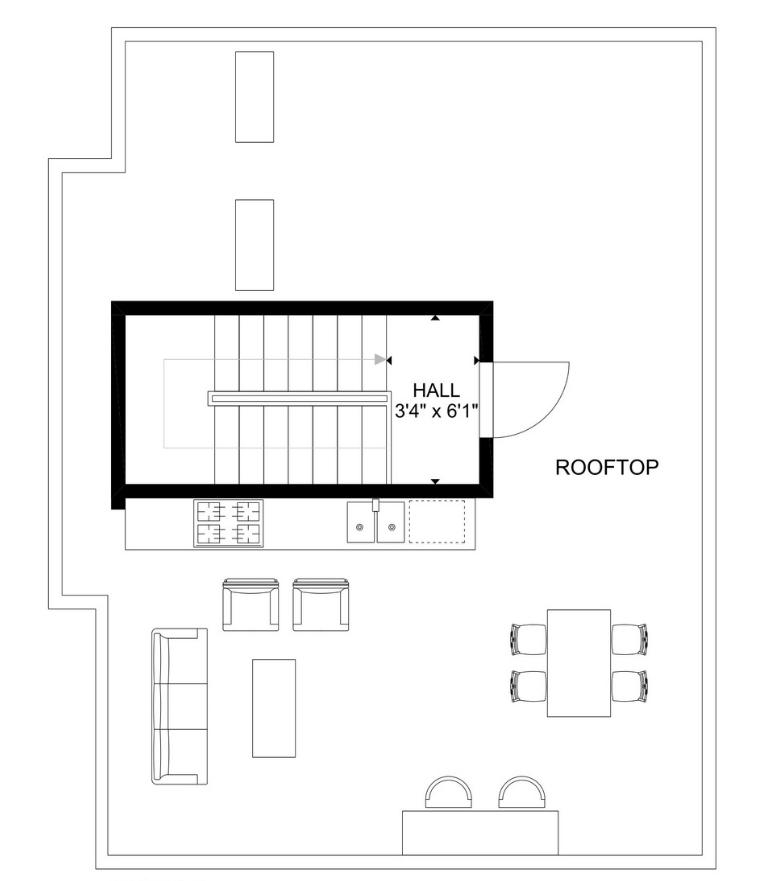
• Private rooftop outdoor kitchen with grill, double sink, refrigerator and granite counters
• Ipe decking with distinct dining and lounge zones
BEDROOMS + BATHS
• Three bedrooms and 3.5 bathrooms across three thoughtfully separated levels
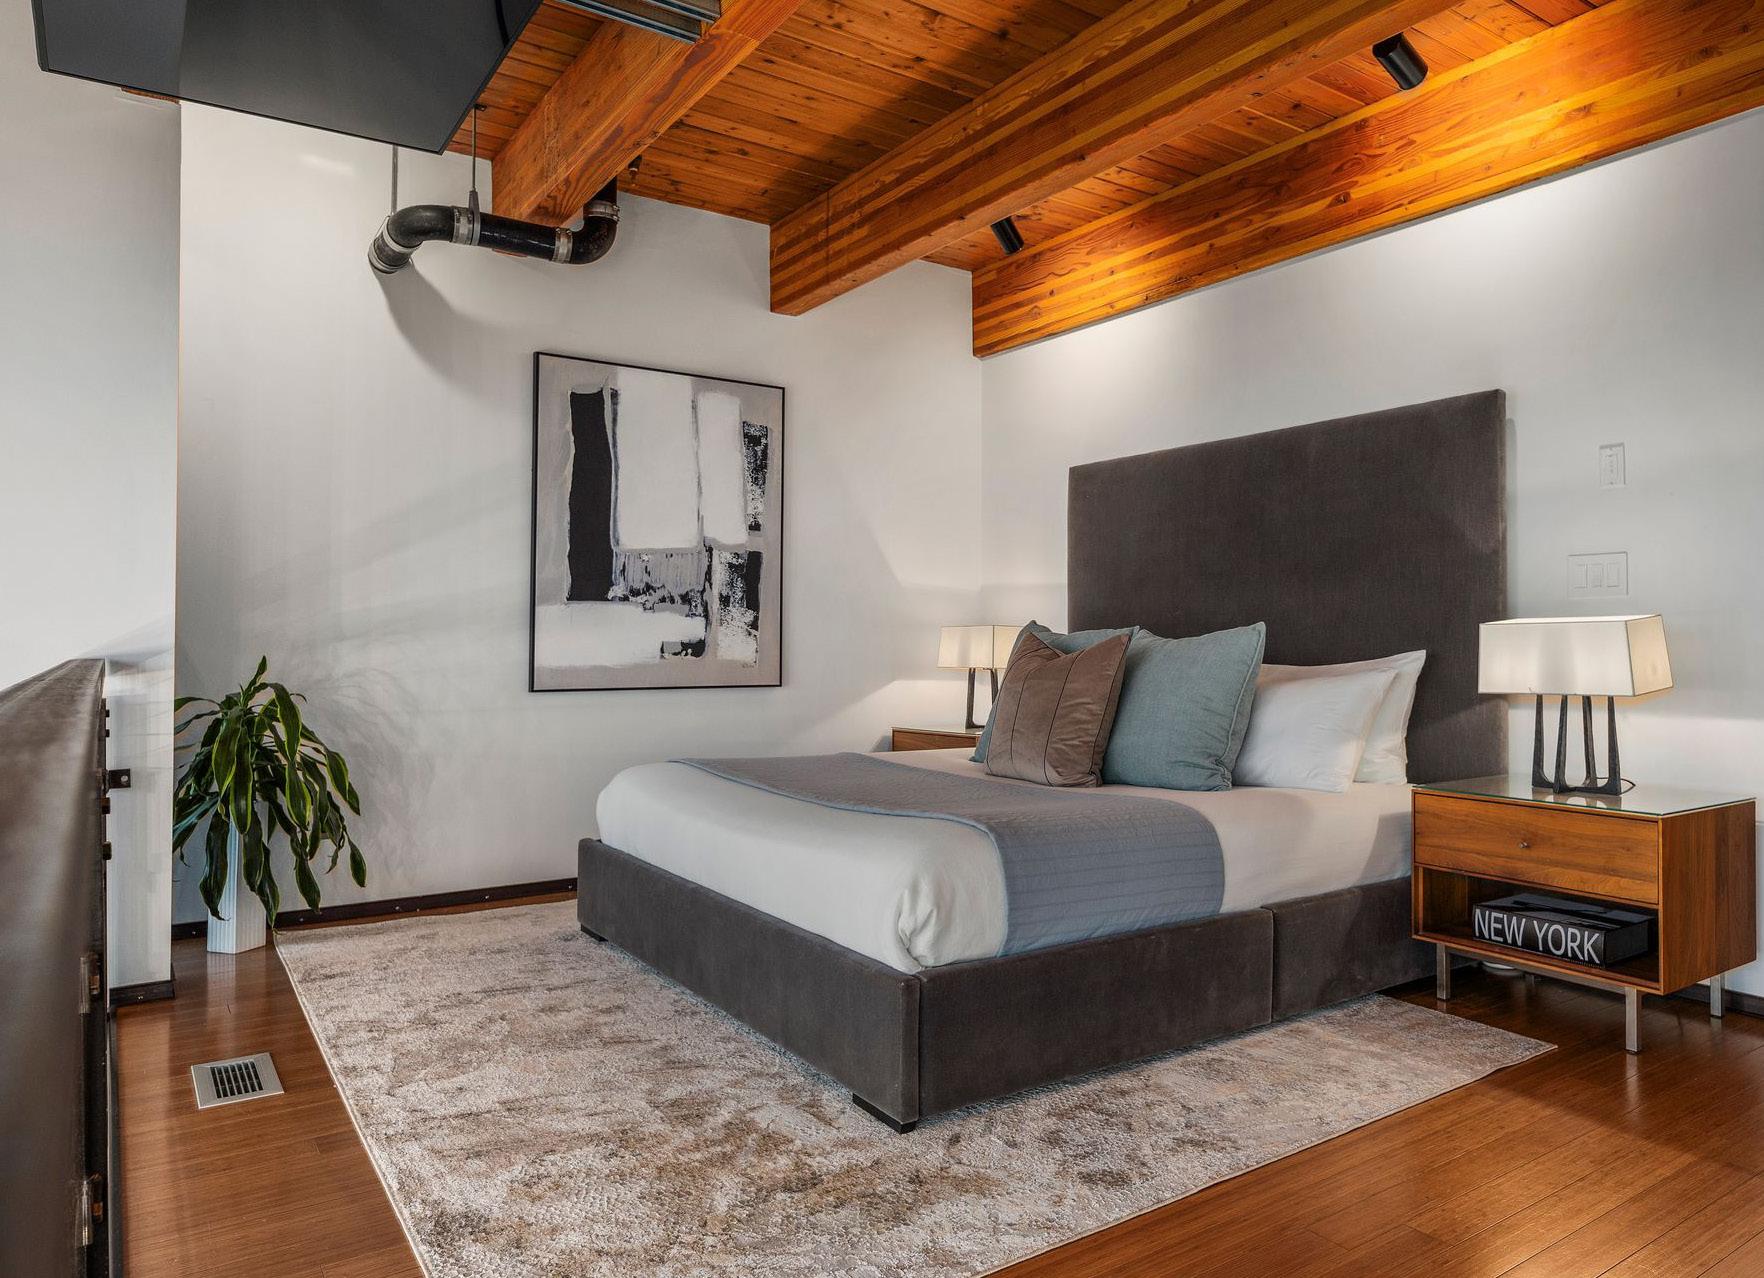
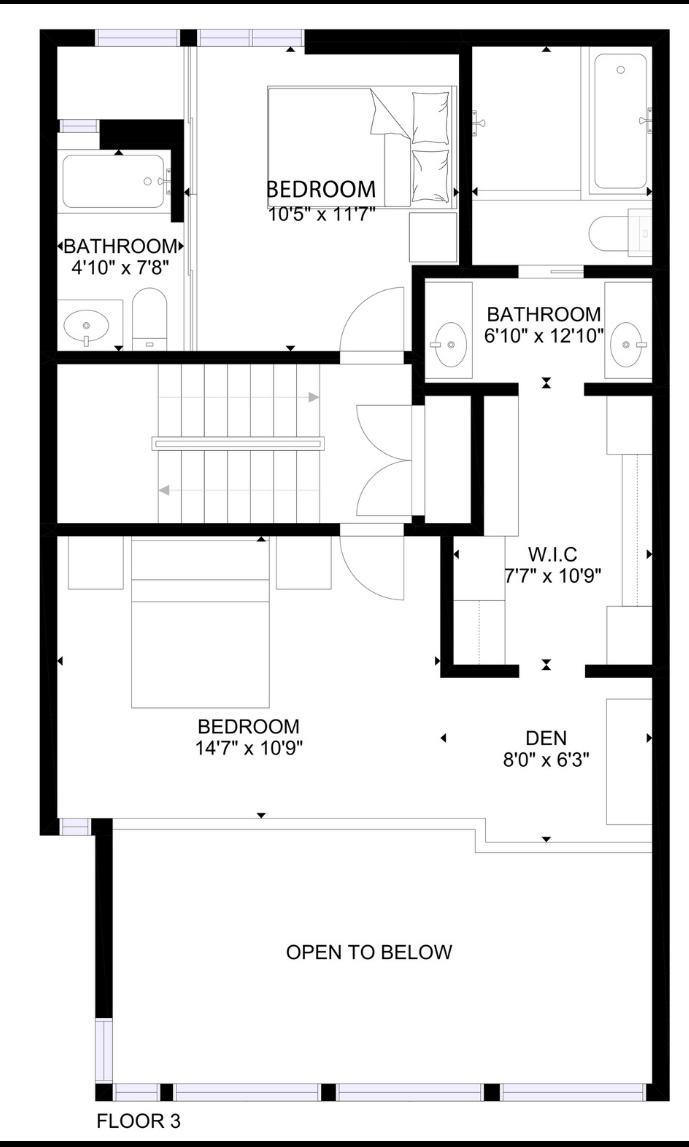
• Loft-style primary suite with lake and skyline views
• California Closets dressing room with integrated lighting and jewelry storage
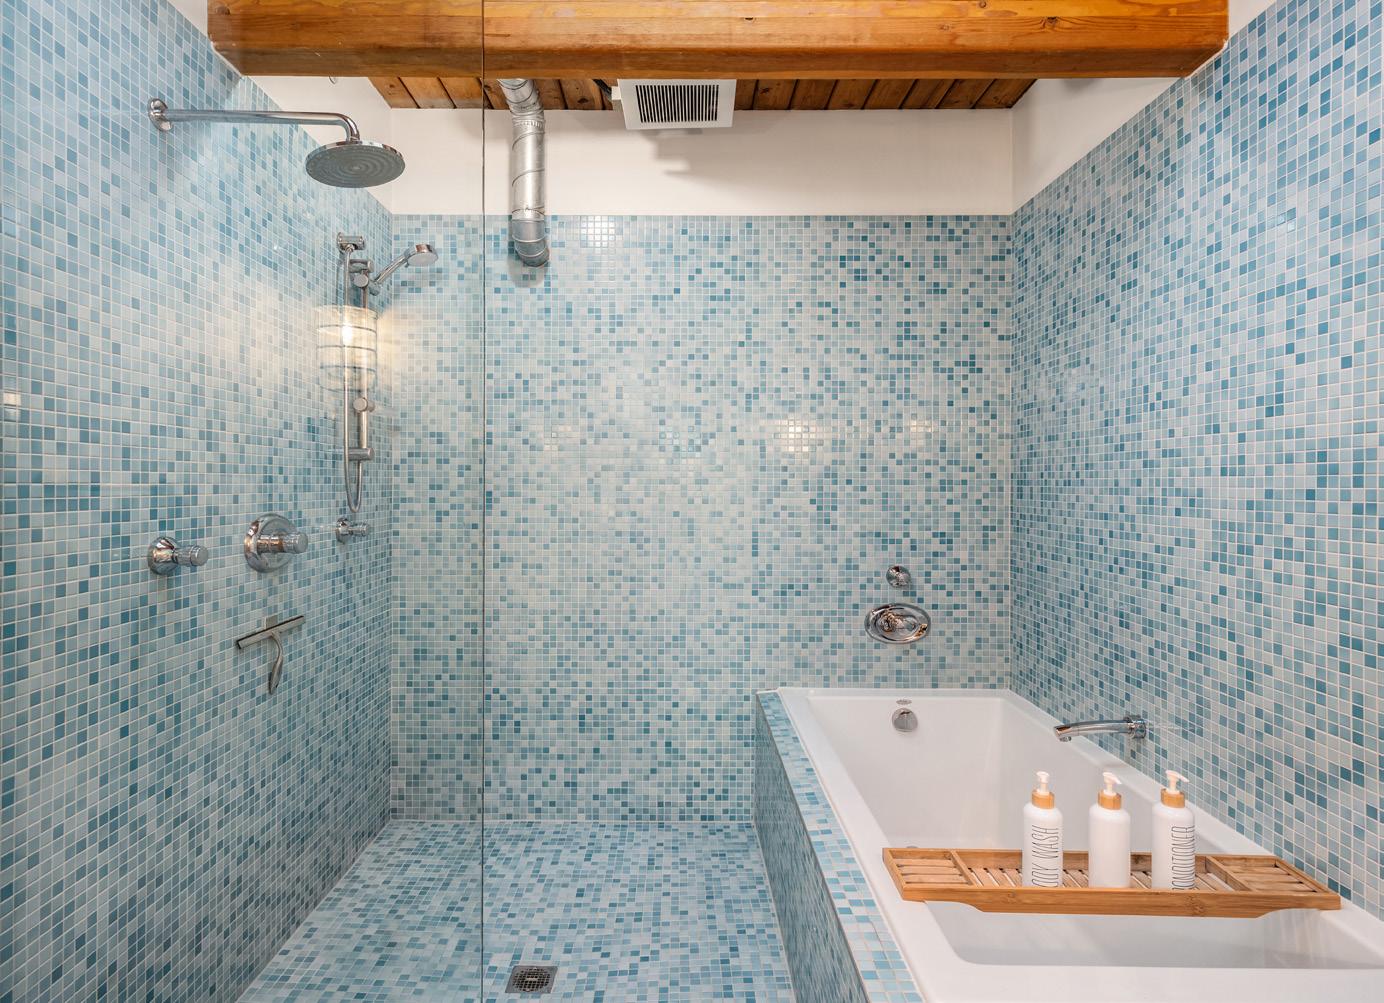
• Primary bath with radiant heat, separate vanities, jetted tub, skylights and dual-head shower
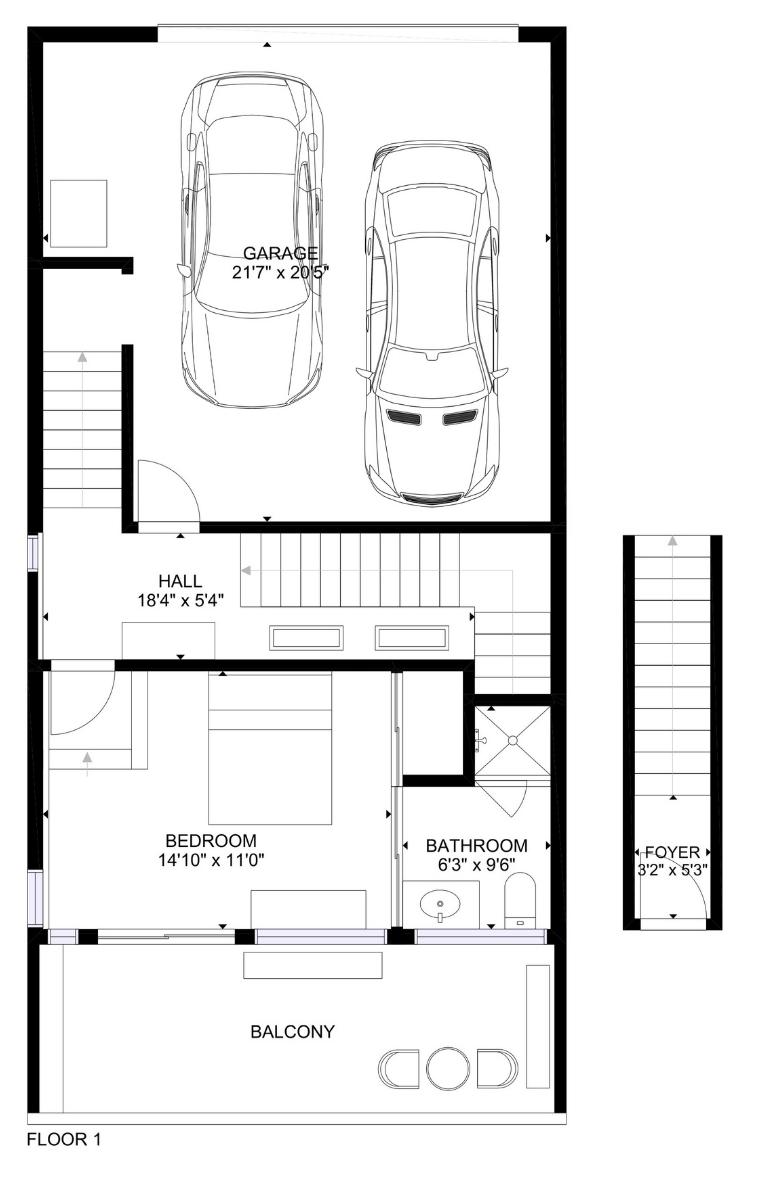
• Secluded entry-level guest suite with ensuite bath, concealed refrigerator and broad planted balcony
• Additional upper-level bedroom with ensuite bath
ARRIVAL + SECURITY
• Secured gated driveway and enclosed courtyard
• Attached two-car garage with direct residential access
• 220-volt EV charging
• Ring video doorbell, exterior-entry cameras and accessible-door/window sensors
• Nest thermostat and Wi-Fi-connected primary-bath floor controls
OUTDOOR LIVING + PRACTICAL DETAILS
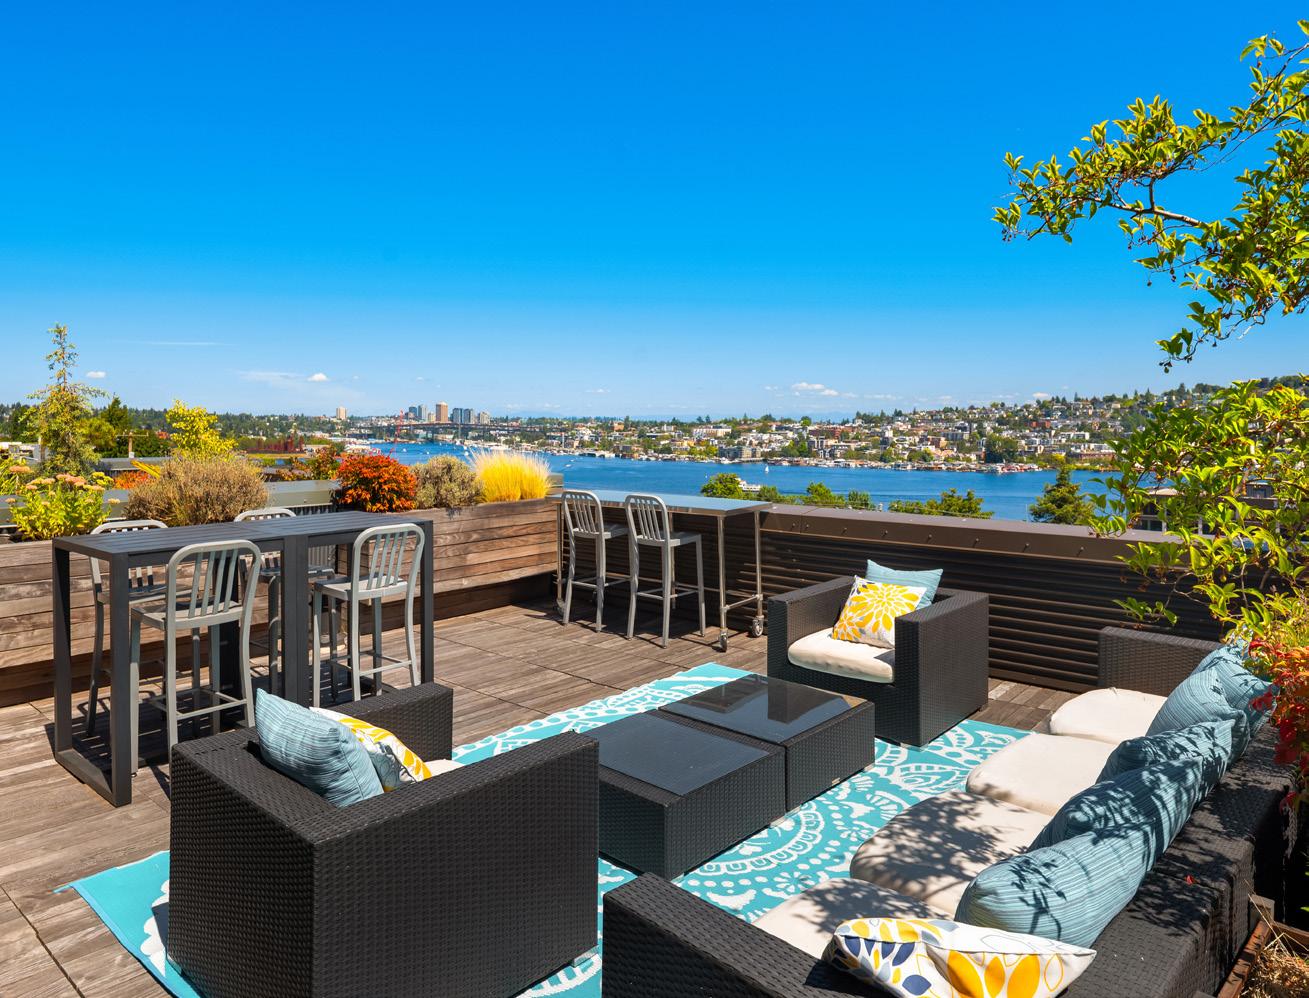
• Private rooftop with approximately 200-degree water, skyline and landmark views
• Mature planters with automated irrigation
• Custom rooftop pet run with automatic drainage
• In-residence Samsung laundry center and abundant custom storage
The View Is Only the Beginning
A THREE-LEVEL RESIDENCE THAT COMBINES THE DRAMA OF A PENTHOUSE WITH THE PRIVACY AND PRACTICALITY OF A PRIVATE HOME.
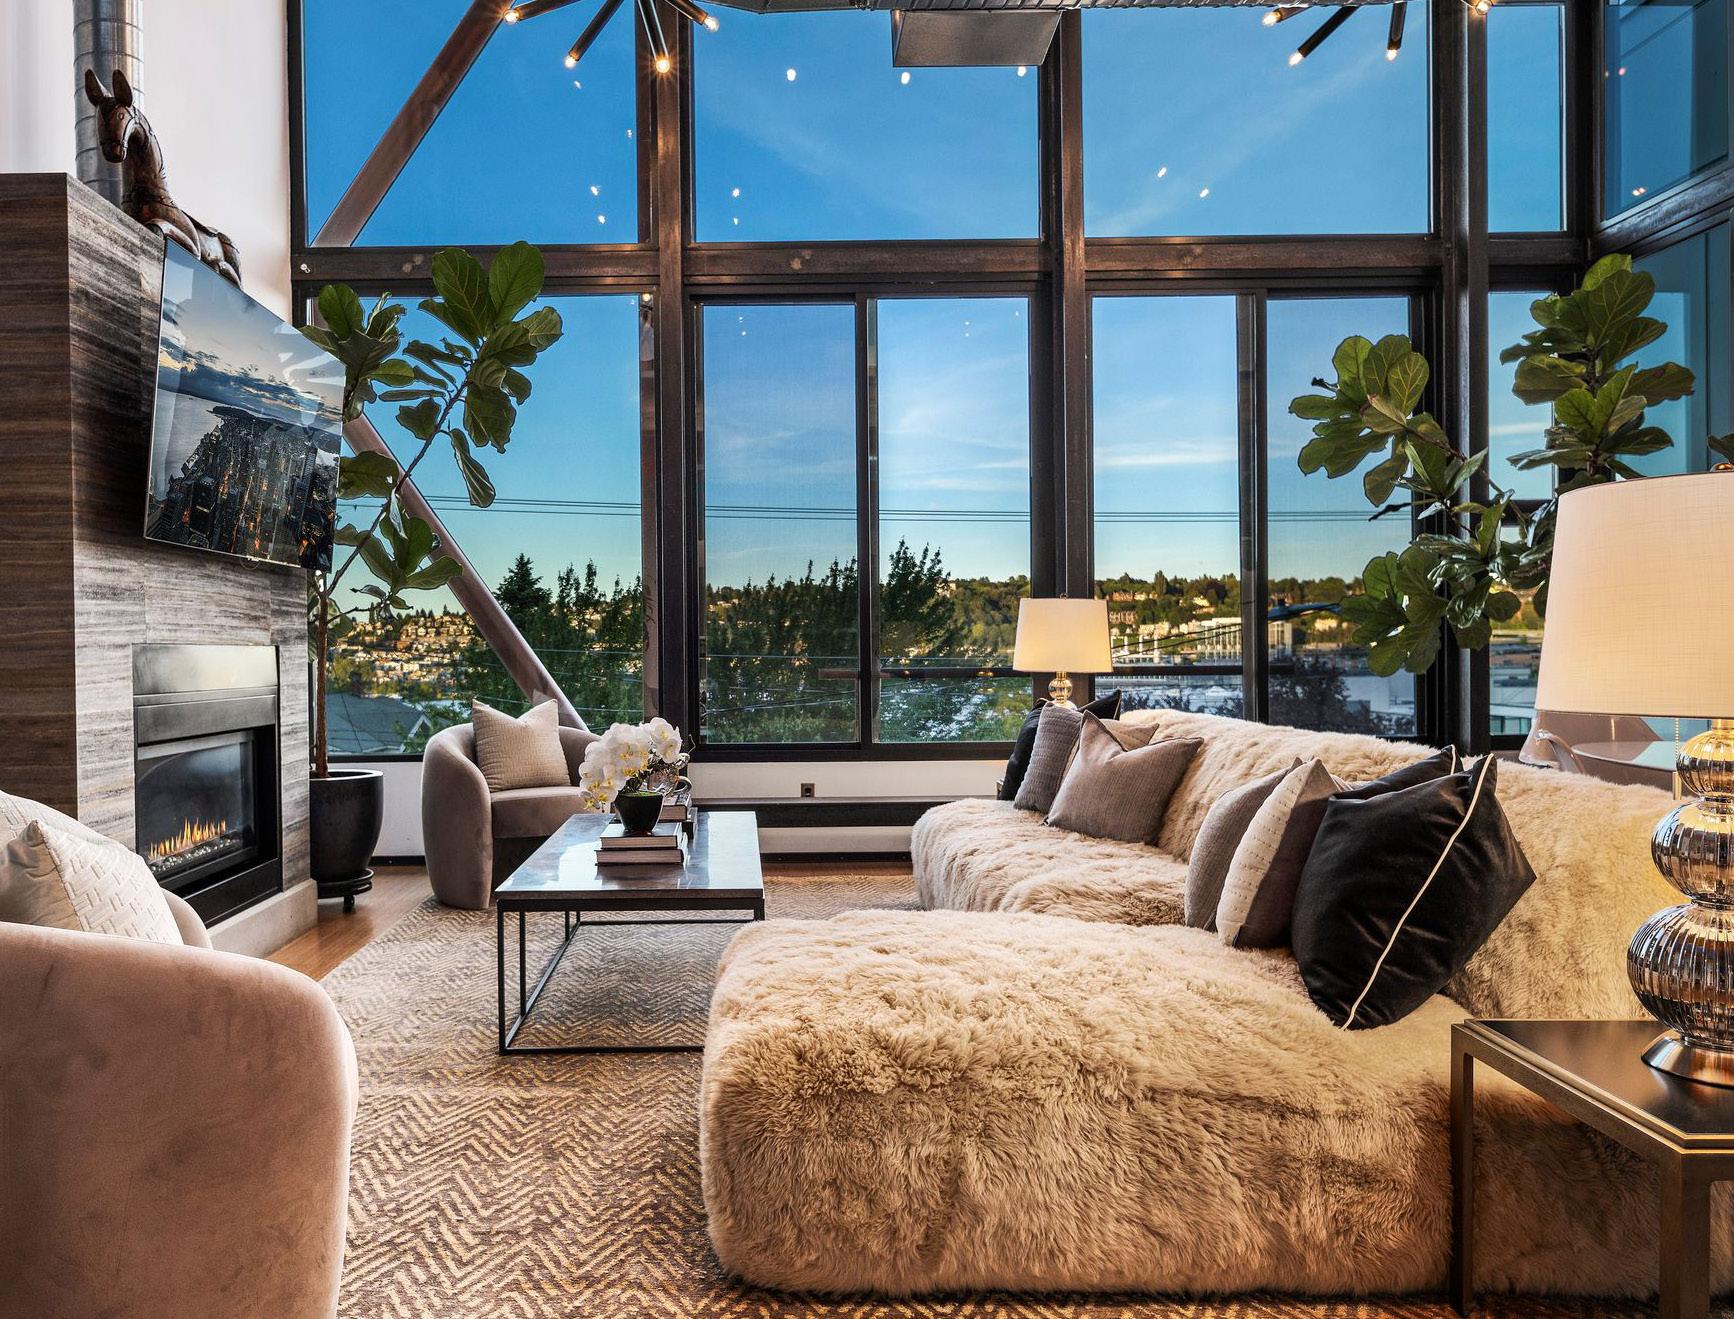
At The Block in Westlake, this 2,001-square-foot residence turns one of Seattle’s most animated outlooks into part of daily life. Sailboats trace the water. Seaplanes rise and settle below. Morning light arrives across Lake Union, while the Space Needle, downtown skyline, Gas Works Park and the Cascades shift with the hour and season. The view is expansive; the experience of the home is unexpectedly intimate.
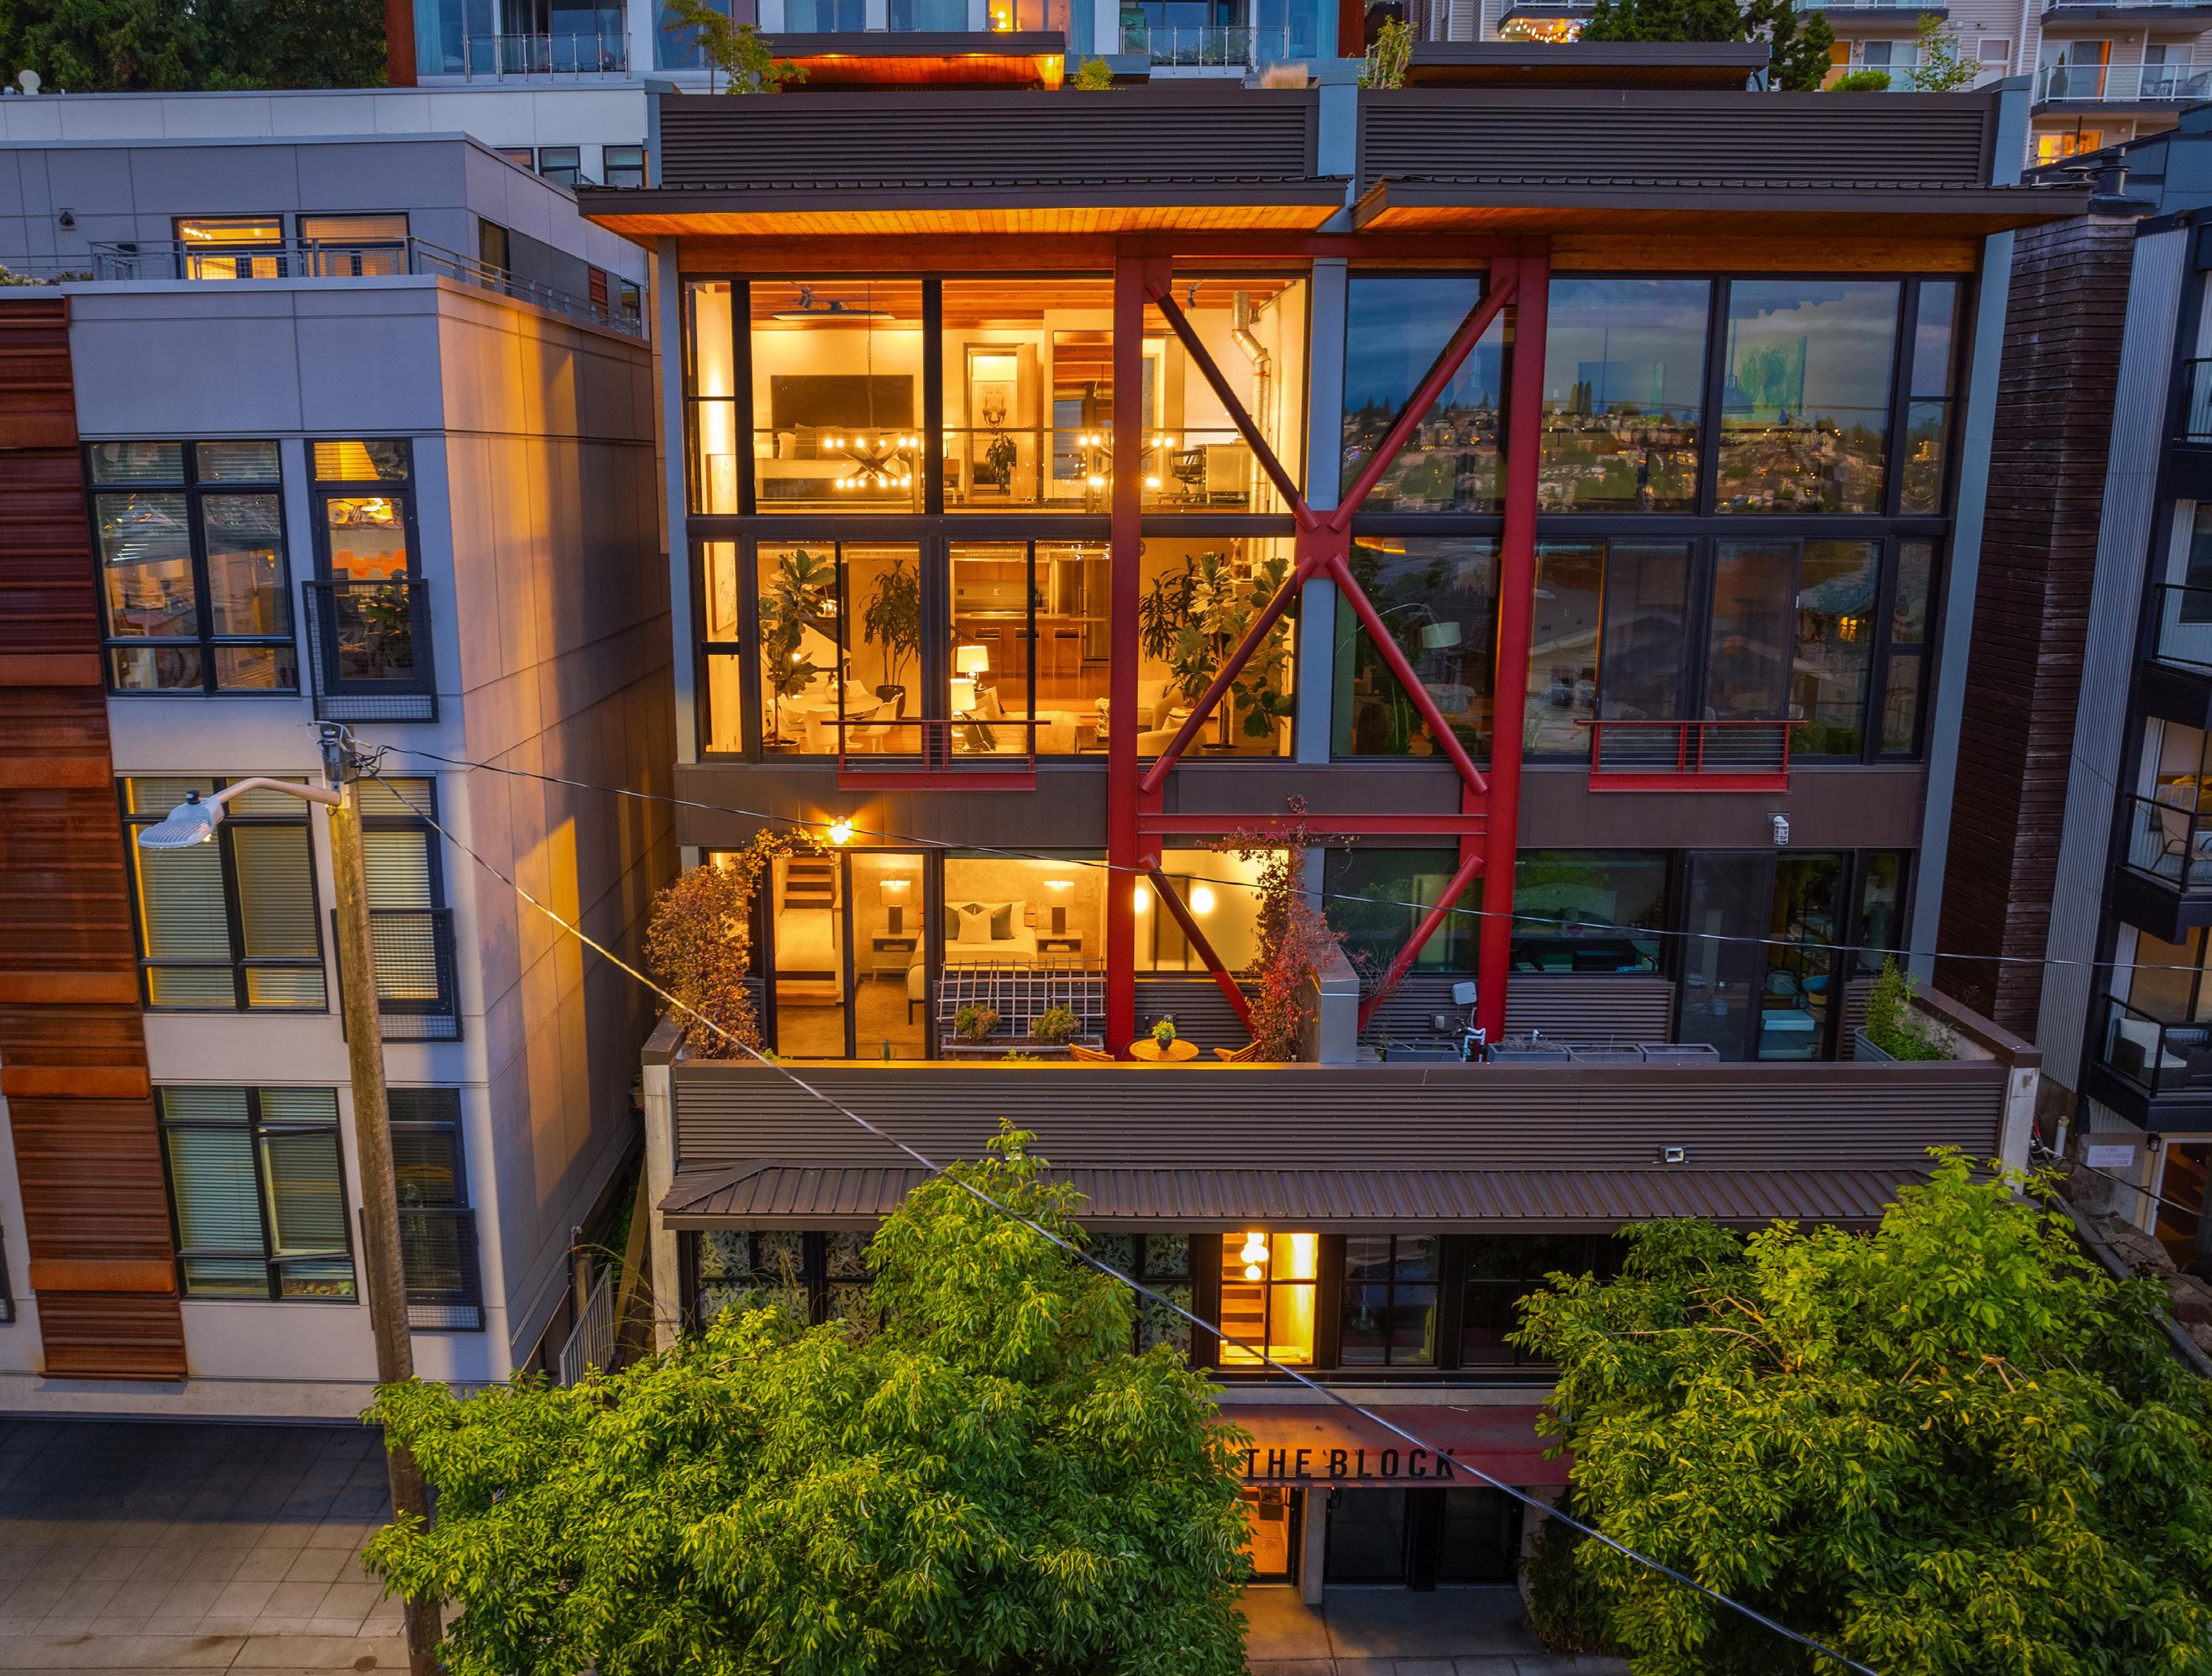
From Dexter Avenue, the architecture is deliberately understated. A secured gate opens to an enclosed courtyard and attached two-car garage, creating a direct, discreet transition from the city to the residence without a shared lobby. For buyers who value privacy, efficient arrival and secure parking as much as a spectacular outlook, this is one of the home’s most meaningful advantages.
Architecture Shaped by Light
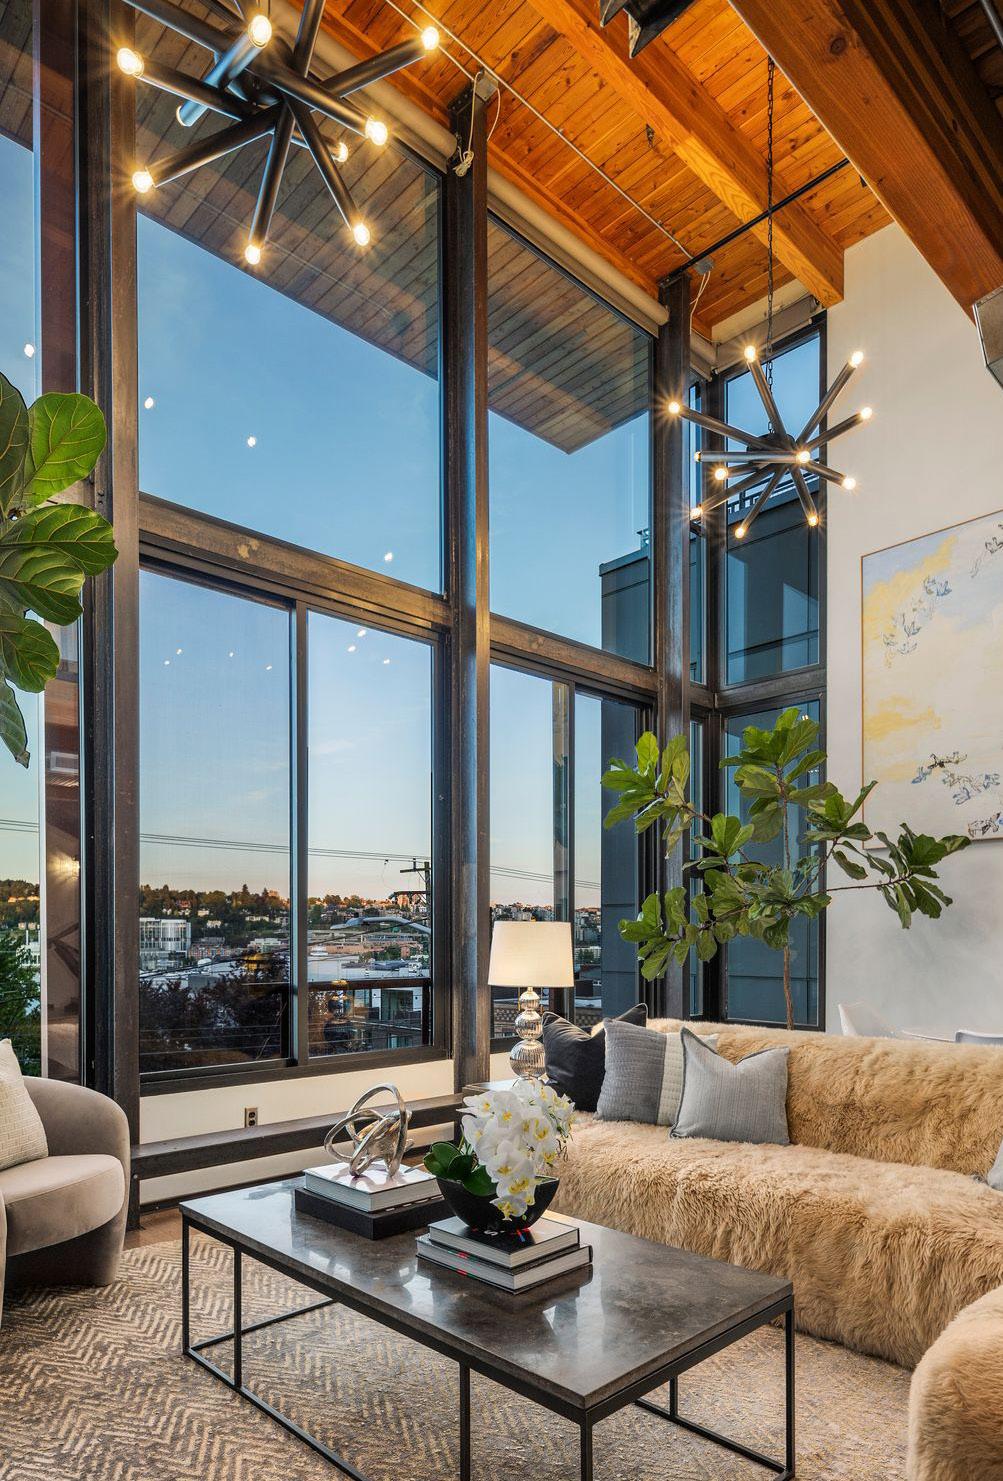
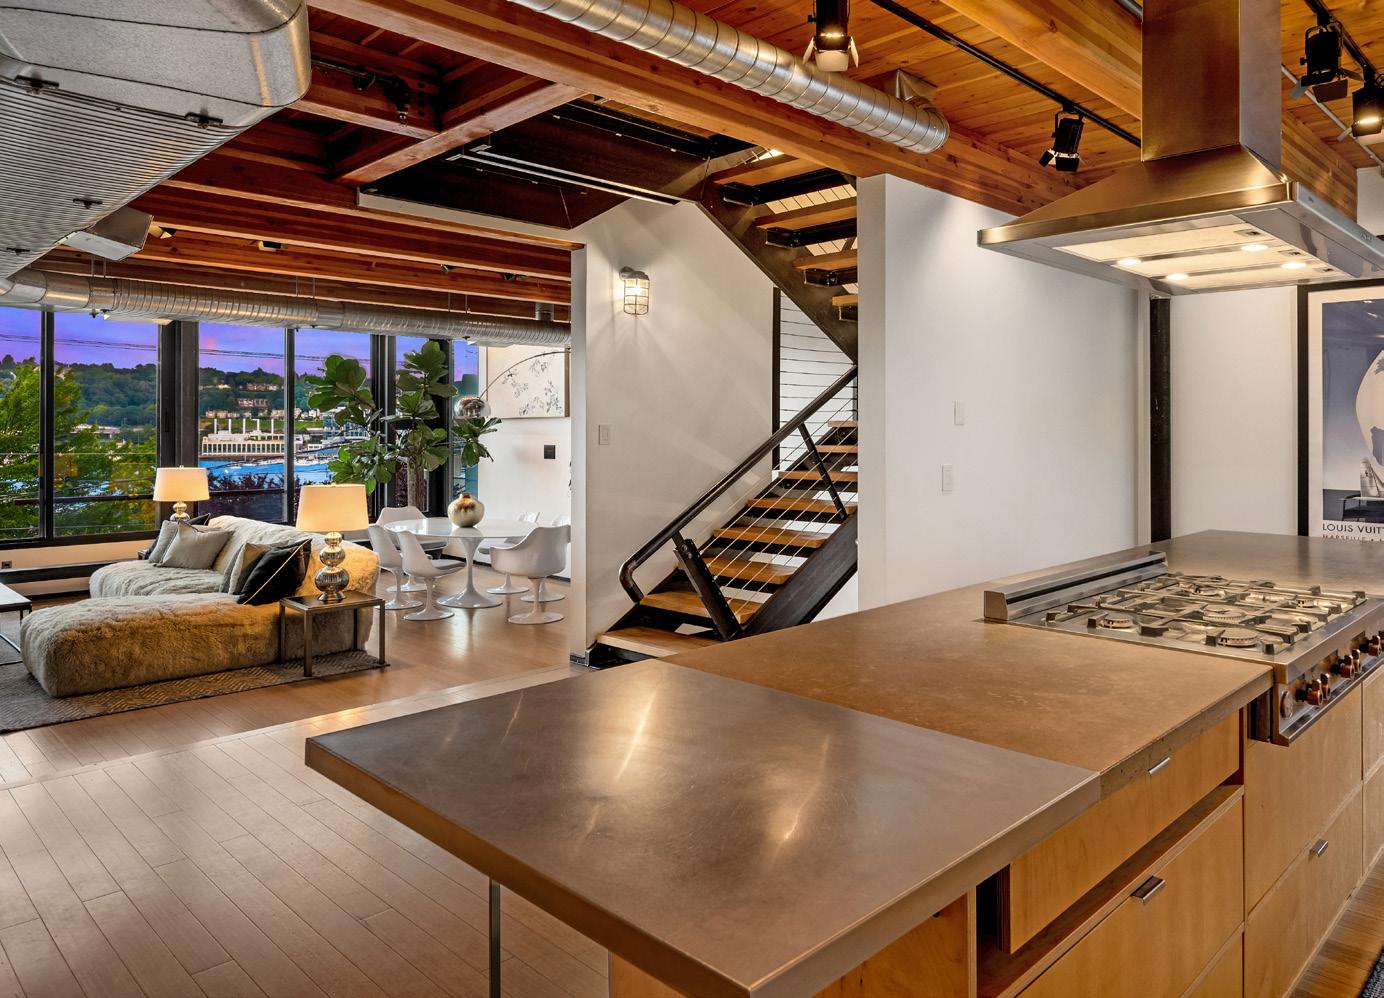
The main living level opens beneath approximately 25foot ceilings and a two-story wall of glass overlooking Lake Union. Exposed timber beams and industrialinspired details bring warmth and texture to the modern volume; hardwood and bamboo flooring, substantial art walls and a fireplace give the space a strong sense of place. Full-height automated shades and dimmable lighting allow the mood to move easily from bright mornings to private evenings.
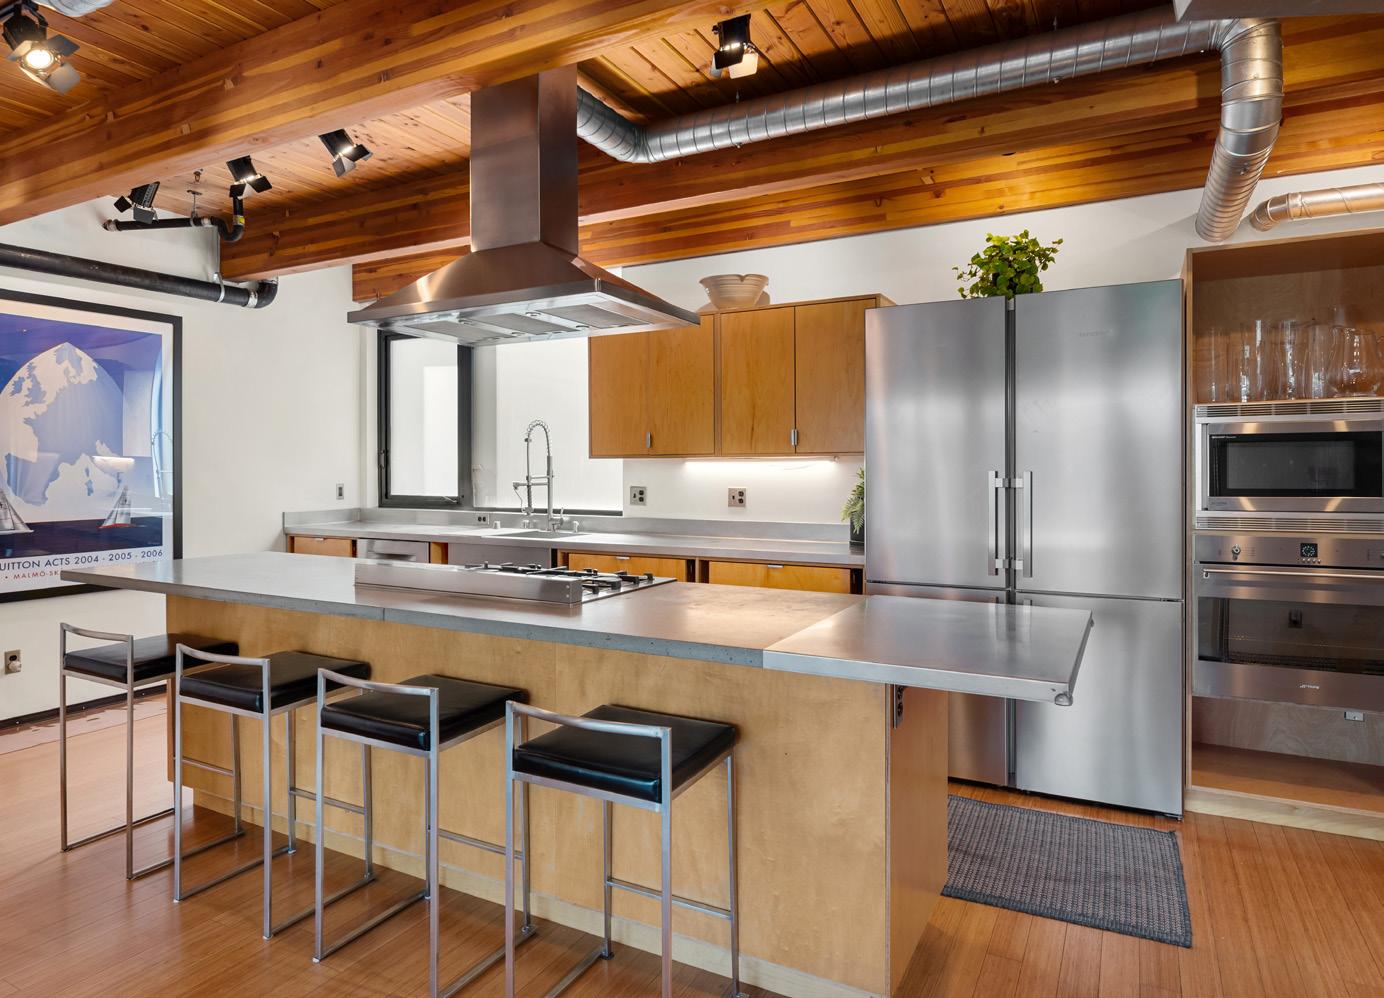
A generous island anchors the kitchen and keeps the cook connected to the room and the view. European stainless-steel appliances, commercial-style fixtures, extensive storage, dedicated pantry space and two new Liebherr refrigerators installed in July 2026 support both everyday cooking and larger gatherings. Holly Hunt wallcoverings and a statement chandelier introduce a refined counterpoint to the home’s architectural character.
Space for Guests, Without Sacrificing Privacy
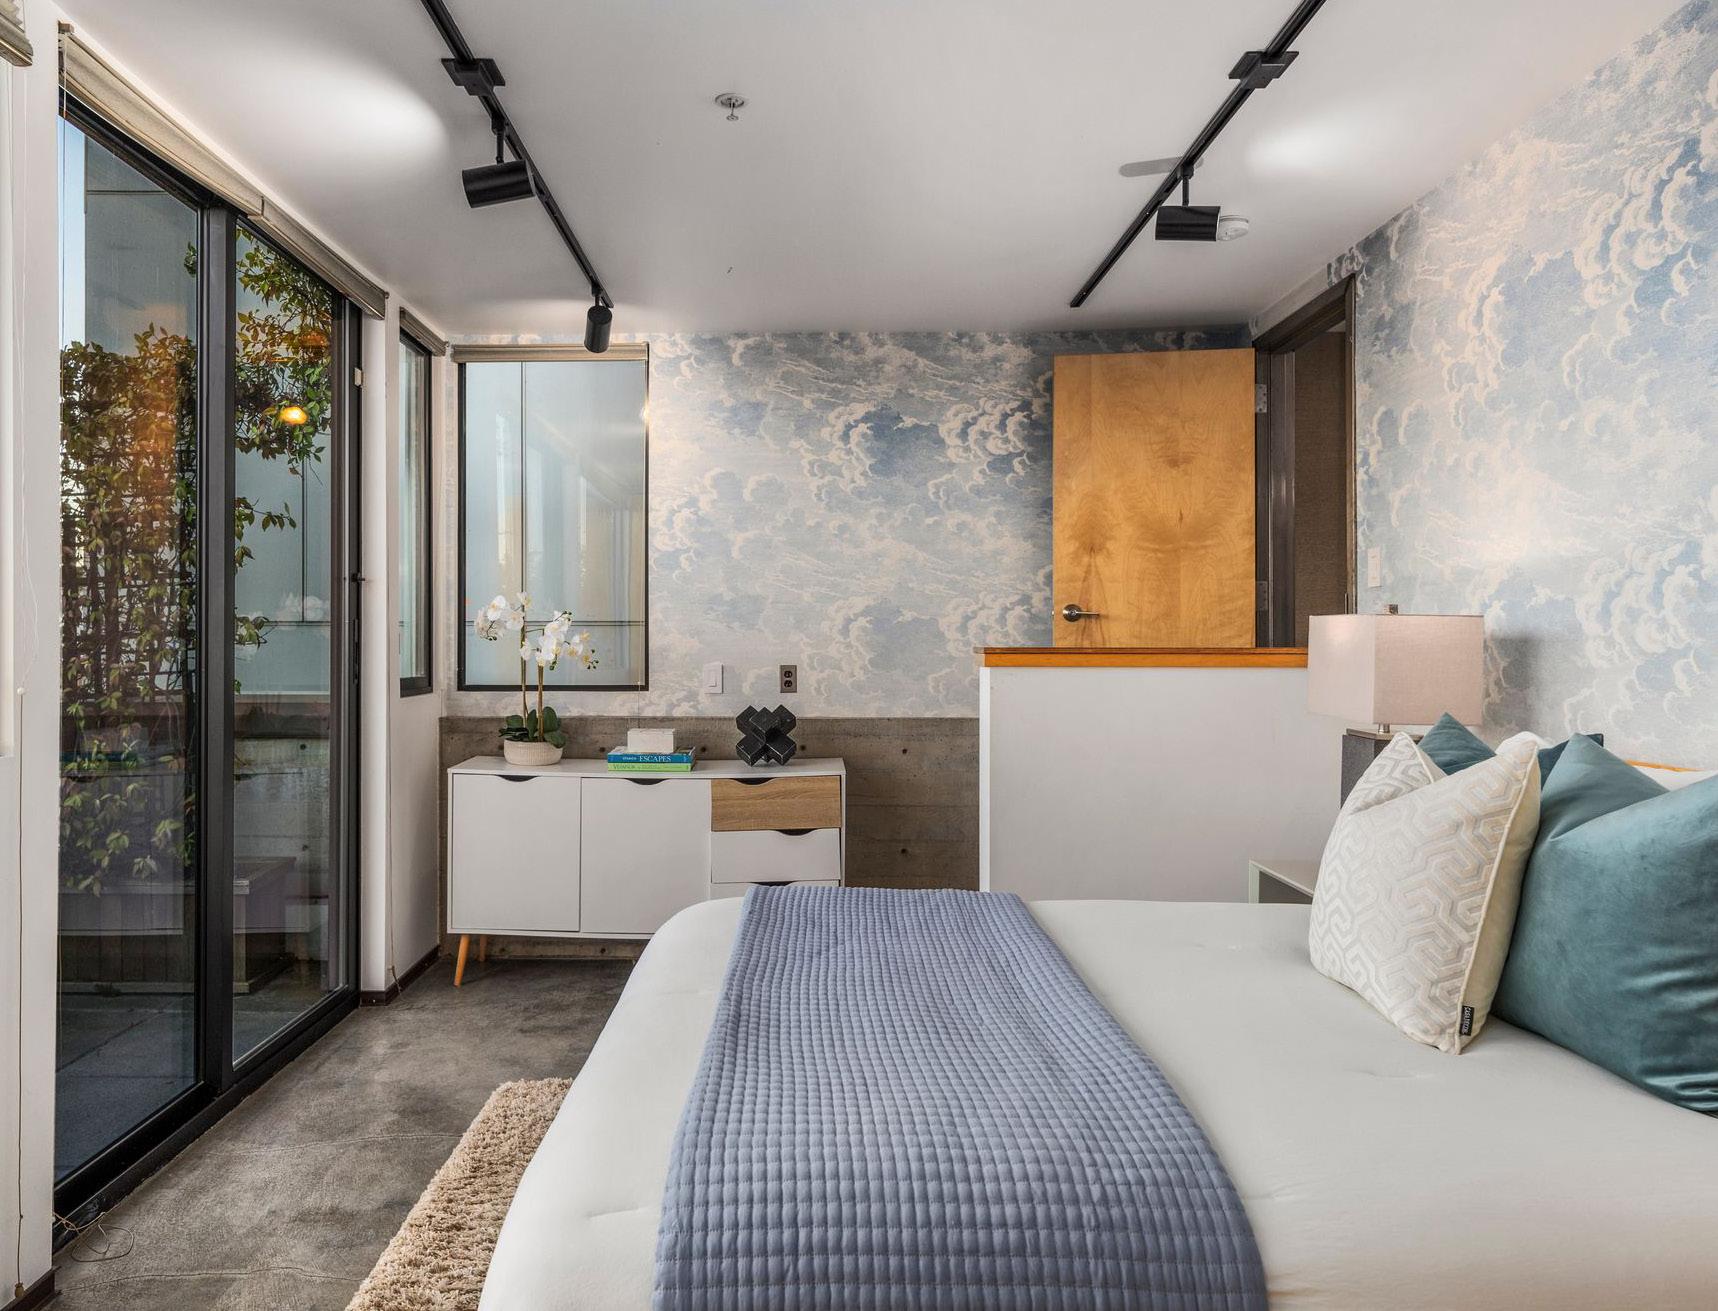
The entry level is arranged around a secluded guest suite with its own bath, heated towel rack and concealed refrigerator. A broad private balcony, mature jasmine and irrigated planters extend the suite outdoors. Its separation from the primary living spaces makes it equally useful for extended stays, visiting colleagues, focused work or quiet recovery time.
A Retreat Above the City
PRIVATE QUARTERS, SPA-INSPIRED AMENITIES AND A ROOFTOP THAT FUNCTIONS AS A SECOND LIVING ROOM.HOME.
On the upper level, the loft-style primary suite appears to float above the living room. Upgraded glass railings preserve the sightline across the water and skyline, and a custom television descends discreetly from the ceiling when wanted. The California Closets dressing room is carefully fitted with custom cabinetry, integrated lighting, mirrored surfaces and a dedicated jewelry drawer.
The primary bath is designed as a true place to reset: radiant heated floors with Wi-Fi controls, separate vanities, a jetted tub, skylights and a tiled shower with two showerheads. A third bedroom with an ensuite bath and a premium Samsung laundry center complete the upper level.
The Rooftop Changes the Way the Home Lives
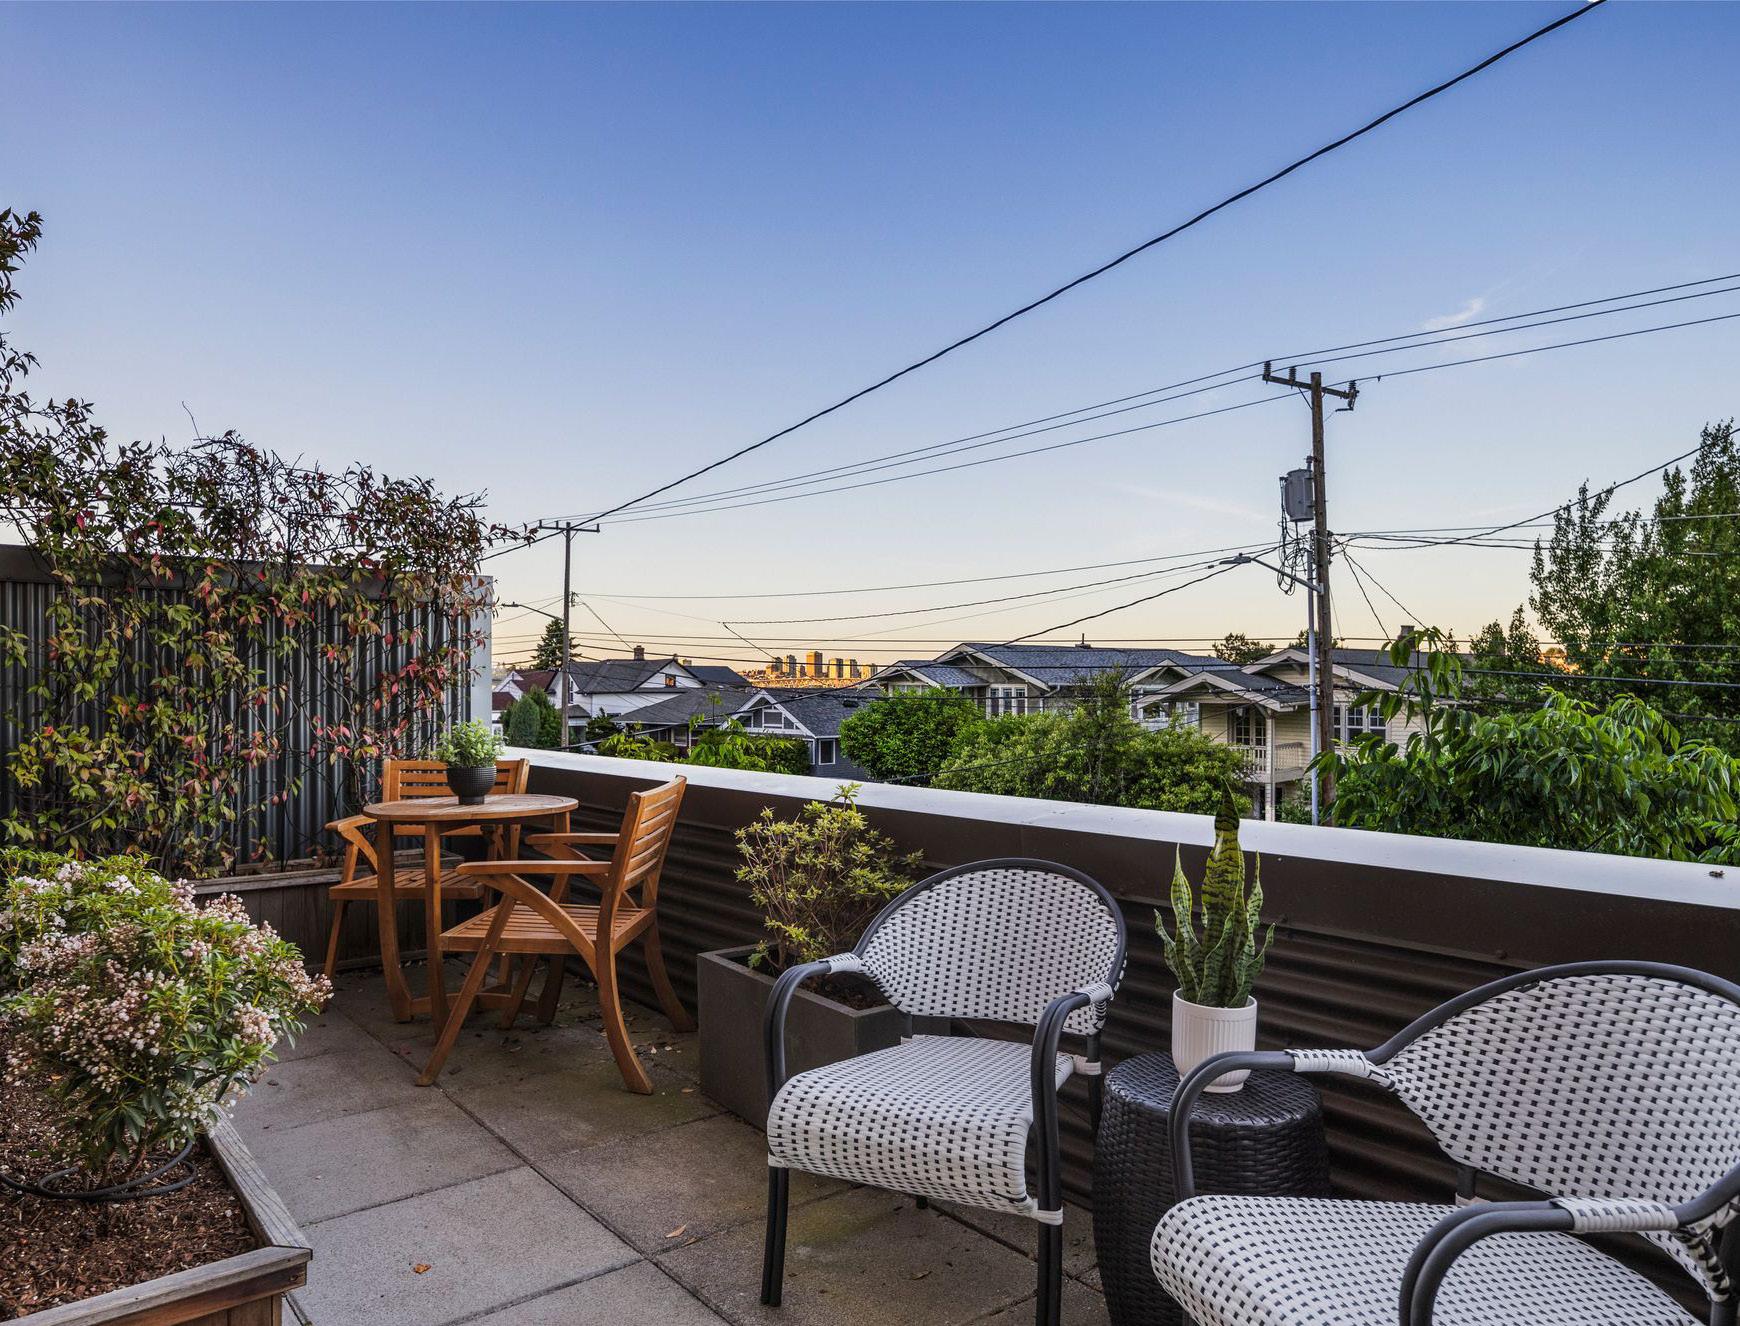
At the top of the residence, a private Ipe-decked rooftop opens to an approximately 200-degree panorama. An outdoor kitchen with built-in grill, double sink, refrigerator and granite counters makes hosting straightforward. Dining and lounge areas are framed by mature irrigated planters, while a custom pet run with automatic drainage adds a practical detail rarely integrated this thoughtfully into an urban home.
This is outdoor space with enough purpose to be used—not simply admired: coffee as the city wakes, dinner as light moves across the lake, or a quiet end to the day above the energy of South Lake Union.
Prepared for Everyday Life
An attached two-car garage, 220-volt EV charging, custom under-garage storage, Ring video doorbell, exterior-entry cameras, door and window sensors, Nest climate control and abundant interior storage answer the less glamorous—but decisive—questions sophisticated buyers ask. The result is a home that feels dramatic when entertaining and remarkably straightforward when the doors close.
Waterfront Rhythm. City Connection.
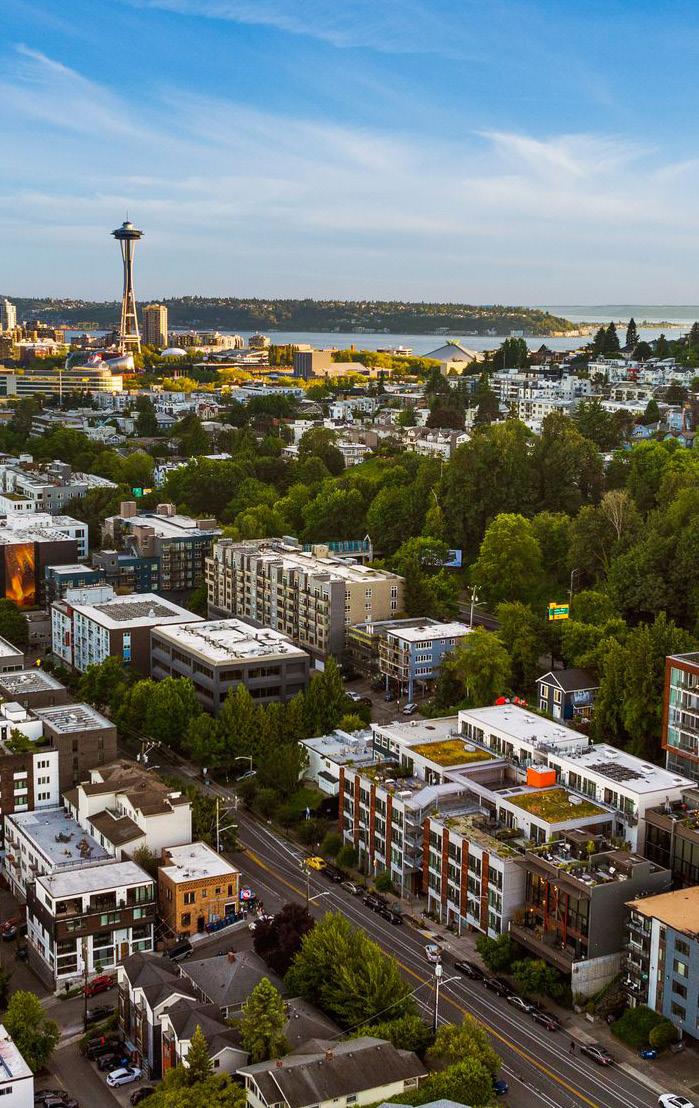
WESTLAKE: A NEIGHBORHOOD DEFINED BY LAKE UNION—AND POSITIONED BETWEEN QUEEN ANNE, SOUTH LAKE UNION AND DOWNTOWN SEATTLE.
Westlake occupies a distinctive edge of the city: close enough to South Lake Union and downtown for an efficient commute, yet shaped by marinas, floating homes, shoreline paths and the daily movement of the lake. Queen Anne rises immediately to the west; Fremont and the north end of Lake Union are within easy reach. The result is a residential setting that feels connected without feeling buried in the urban core.
From 1707B Dexter, the neighborhood’s appeal is both visual and practical. Lake Union is the foreground. Major technology employers, downtown business districts and cultural destinations are readily accessible. Walking and cycling routes connect to waterfront parks, while Queen Anne contributes established dining, specialty shopping and neighborhood services.
Area Favorites
THE LUXURY HERE IS NOT DISTANCE FROM SEATTLE. IT IS THE ABILITY TO STAY CONNECTED TO THE CITY WHILE LIVING WITH WATER, SKY AND PRIVACY EVERY DAY.
• Canlis
• How to Cook a Wolf
• Toulouse Petit
• Neighborhood restaurants across Queen Anne and South Lake Union DINING
COFFEE + BAKERY
• Café Hagen
• Caffè Vita
• Tacos Chukis
• Macrina Bakery
• Moonrise Bakery
• Caffè Ladro
• Metropolitan Market
• QFC
• Neighborhood pharmacies GROCERIES + ESSENTIALS
OUTDOORS
• Lake Union Park
• Whole Foods Market
• Trader Joe’s
CITY ACCESS
• South Lake Union
• Queen Anne
• Downtown Seattle
• Belltown
• Fremont
• Bhy Kracke Park
• Kerry Park
SCHOOLS (PUBLIC)
• John Hay Elementary
• Mc Clure Middle School
• The Northeast Queen Anne Greenbelt
• Waterfront walking and cycling routes
• Lincoln High School