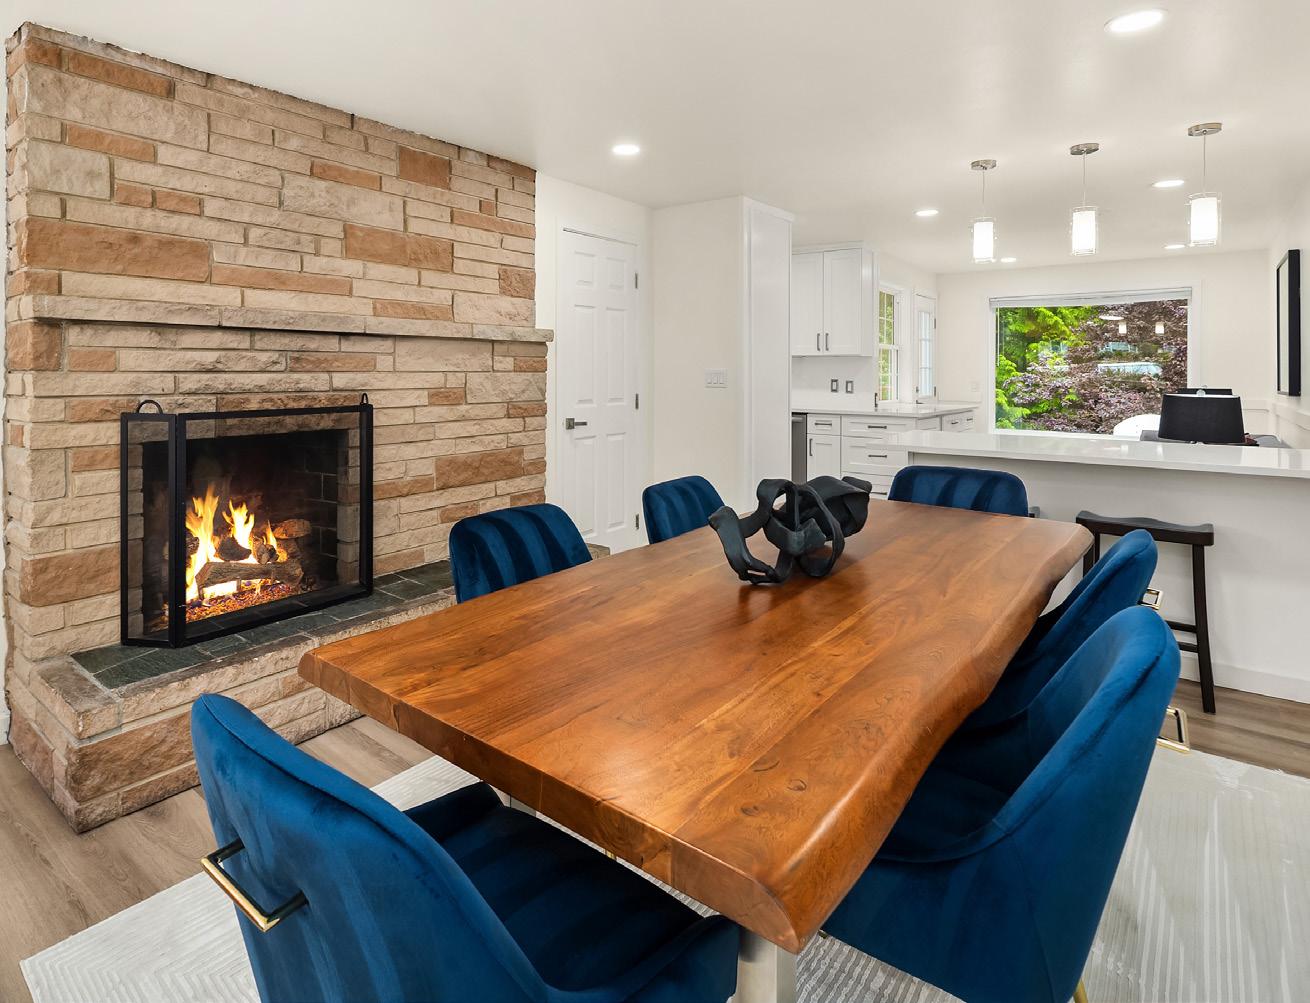
• Central masonry fireplace with two wood-burning fireboxes
• New LVP flooring throughout
• Updated lighting
• Open kitchen and dining areas
• Remodeled kitchen
• Quartz countertops
• White shaker-style cabinetry
UPDATES:
• Remodeled kitchen
• Remodeled bathrooms
• Installed new LVP flooring throughout
• Installed new lighting fixtures and recessed lighting
• Installed new window blinds
• New stainless-steel appliances
• Dual-basin stainless-steel sink
• Pantry
• Breakfast nook
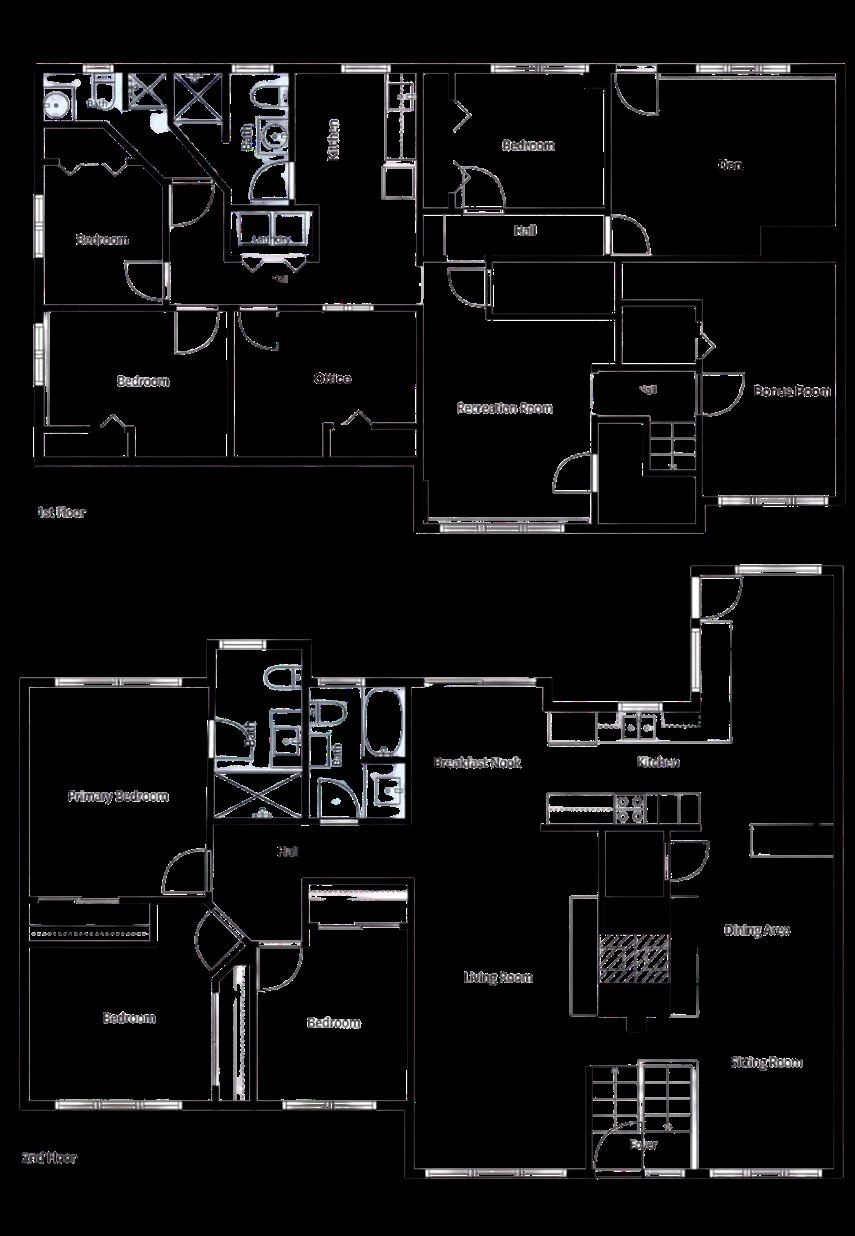
• Three bedrooms on main level
• Primary bedroom with ensuite bath
• Three lower-level bedrooms
• Multiple additional bonus rooms
• Lower-level kitchenette
• Abundant storage throughout
• Navien tankless water heater
• Main-level backyard deck
• Backyard patio
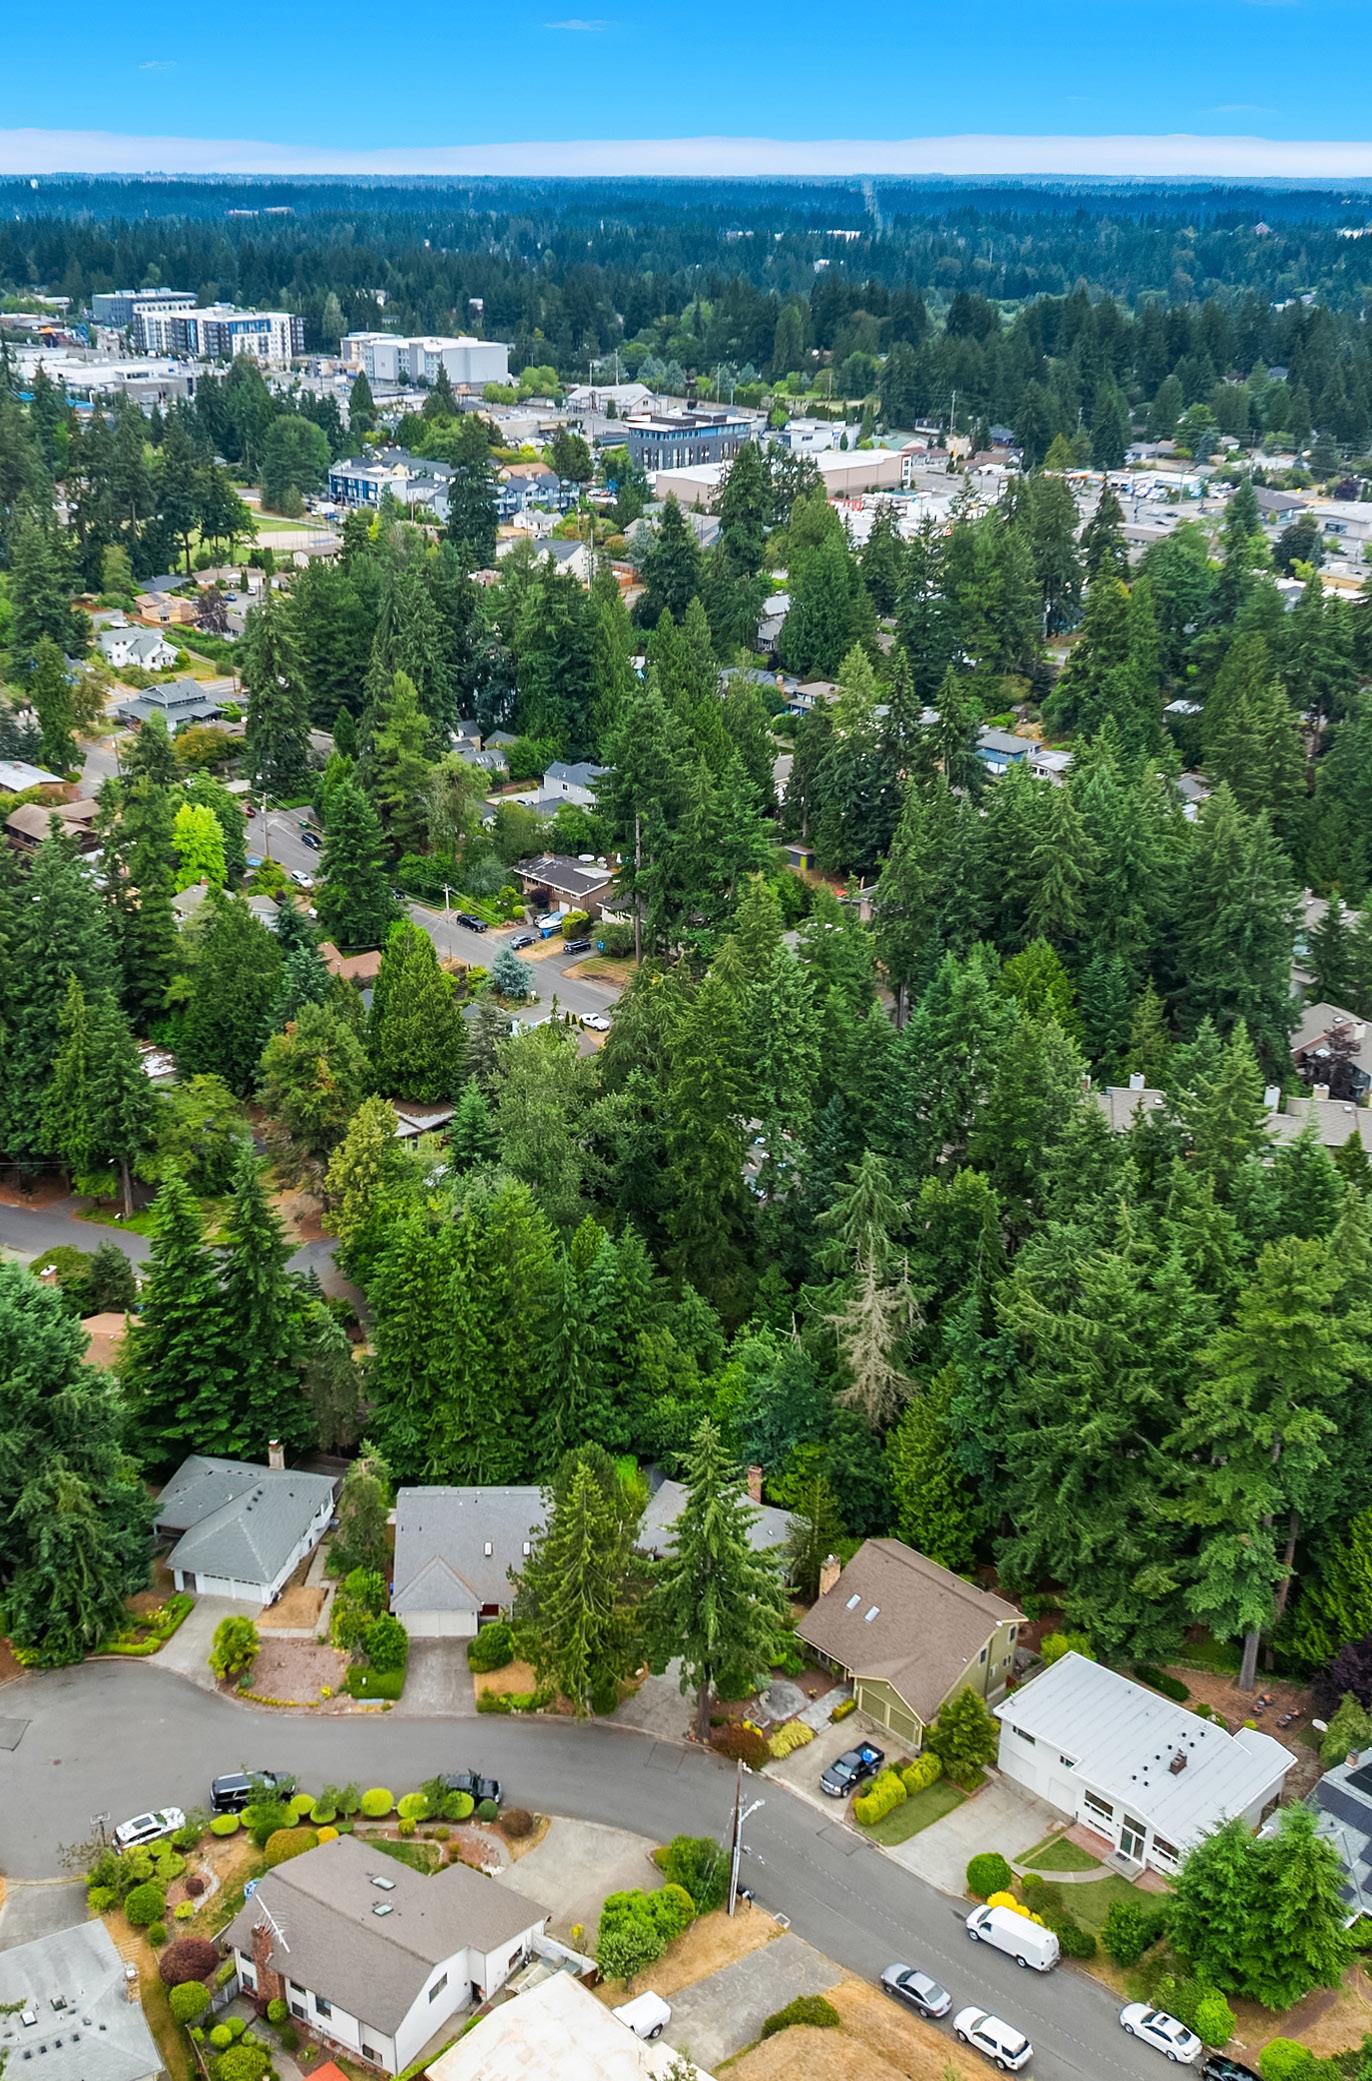
• Spacious wooded backyard with mature trees
• Outdoor storage shed
• Close to shopping, dining, parks, transit, and Shoreline Community College
• Installed new stainless-steel kitchen appliances
• Repainted interior
• Repainted exterior
• Installed new roof
• Installed new Navien tankless water heater
Welcome Home
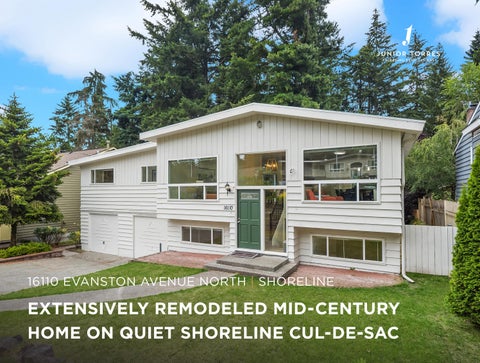
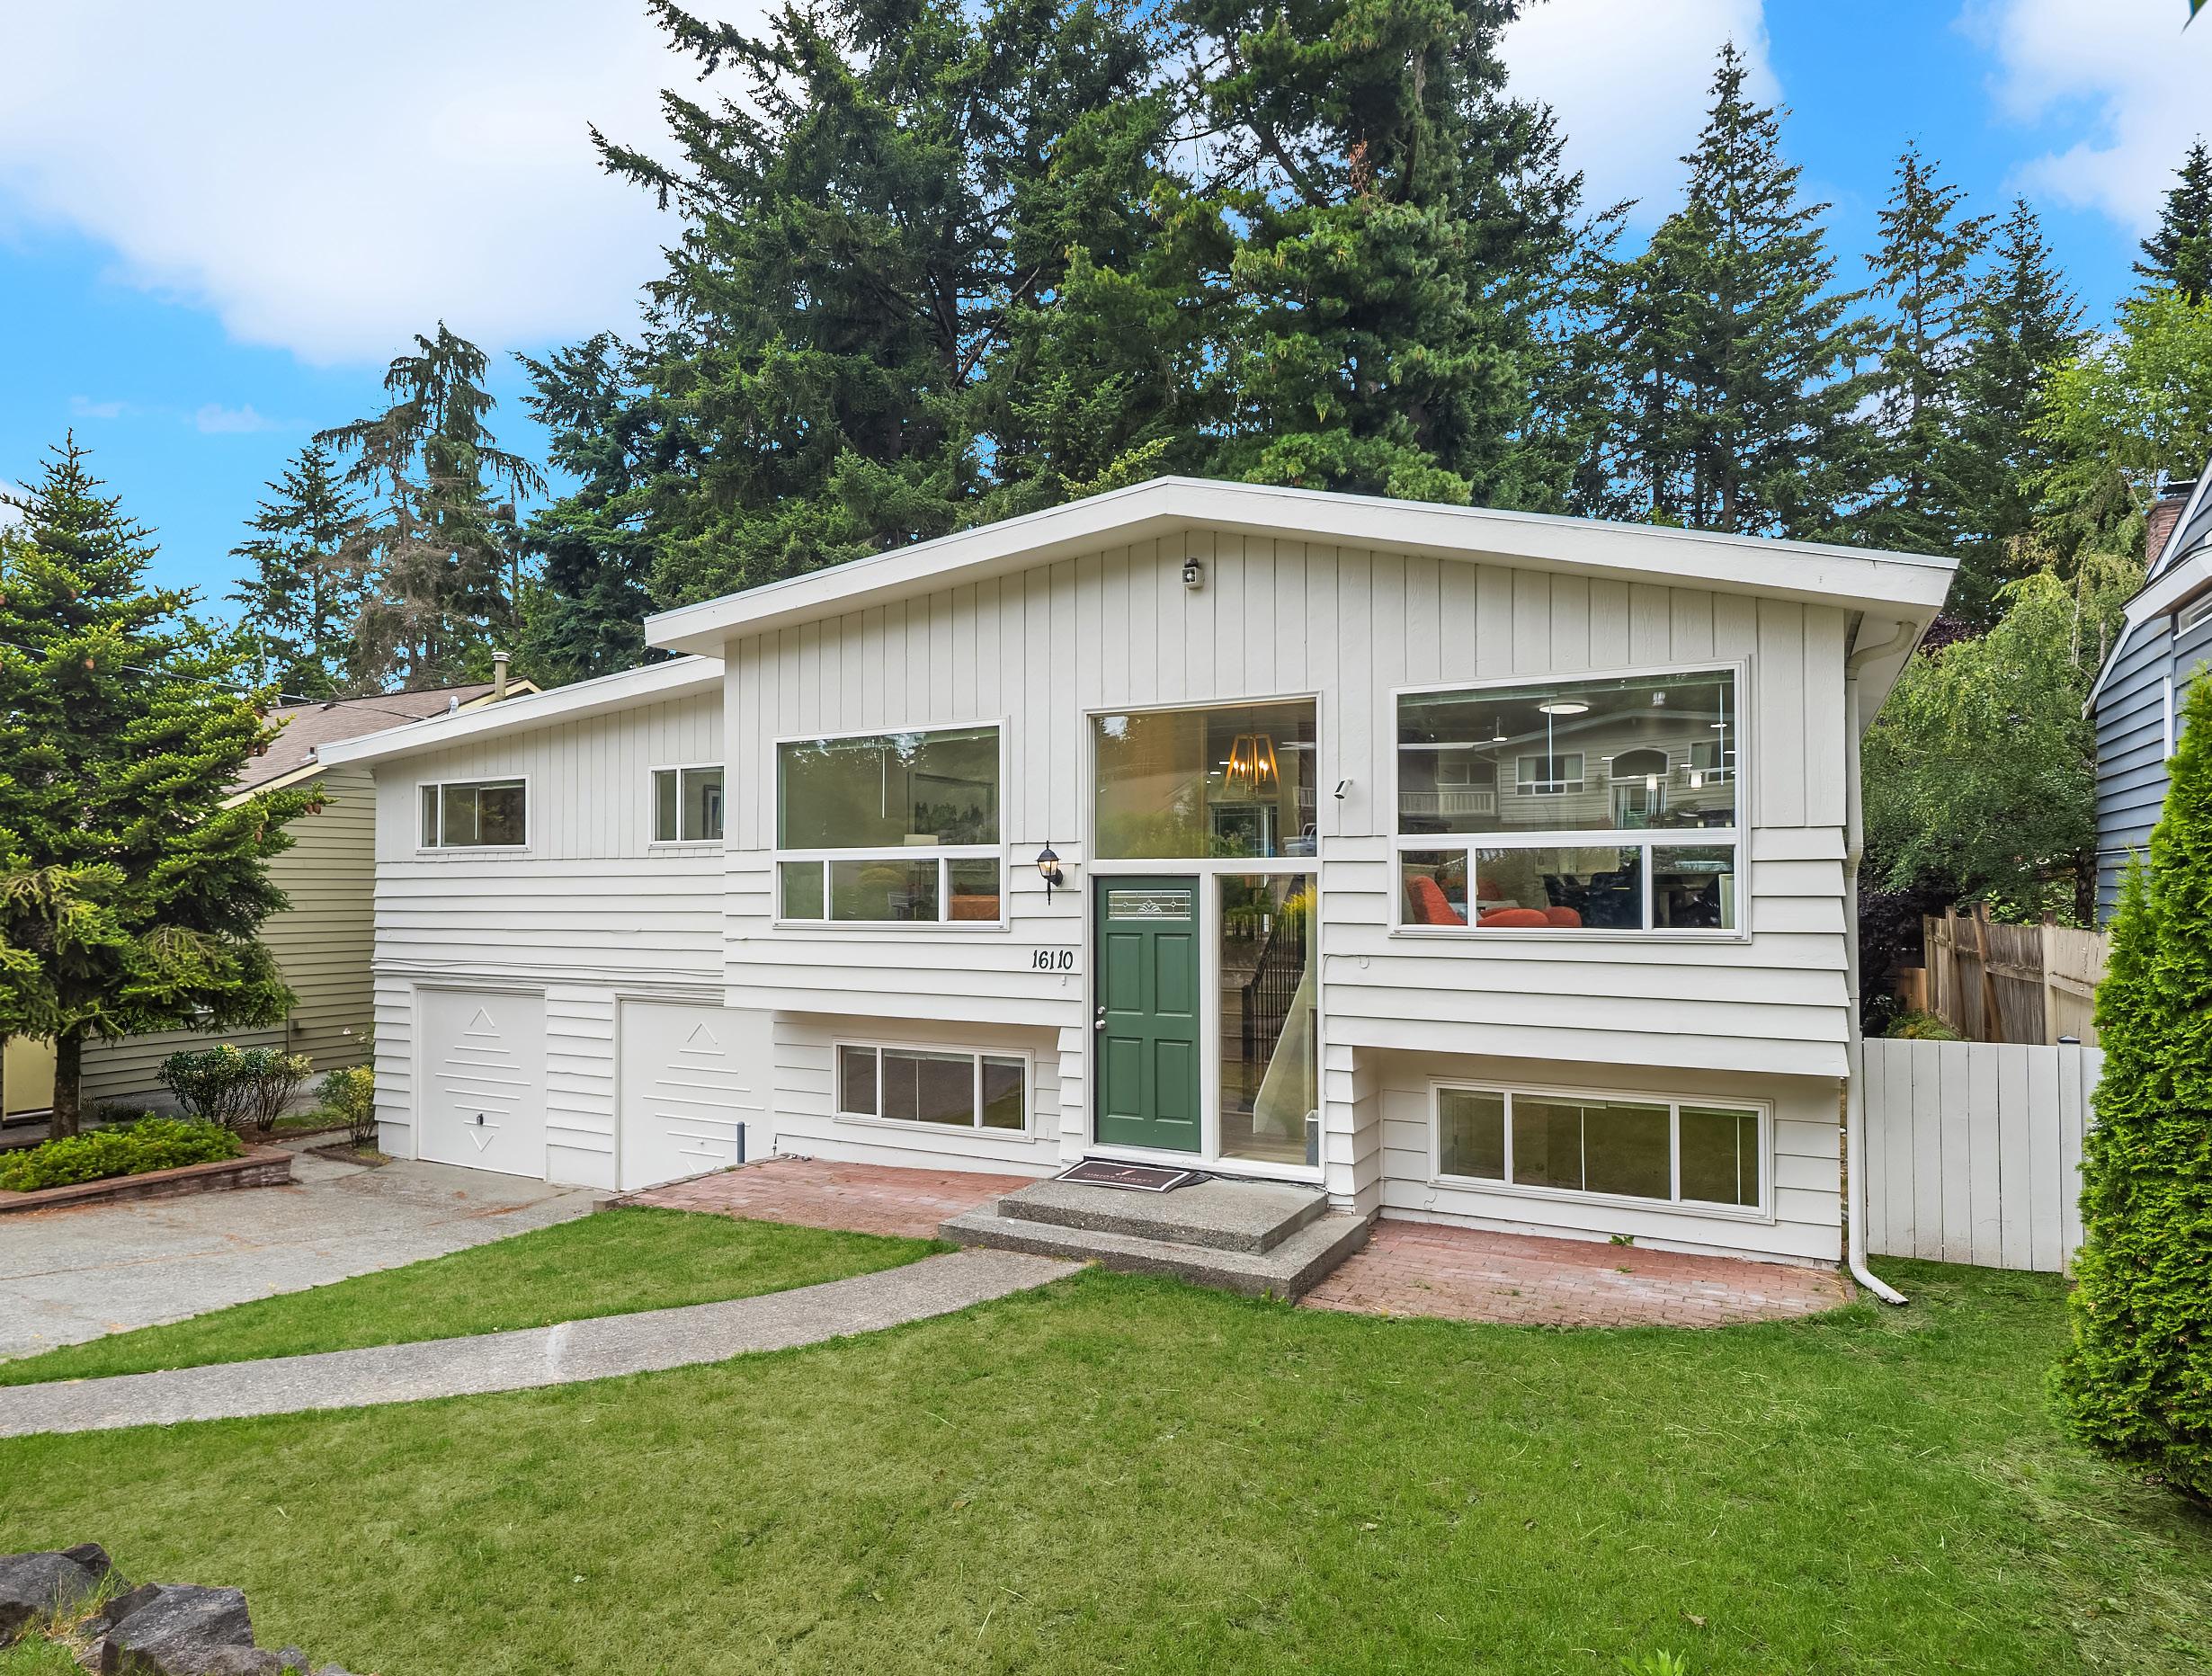
Set on a quiet residential cul-de-sac, this extensively remodeled 1957 split-level offers exceptional interior space, a private wooded setting, and convenient access to everyday amenities throughout Shoreline. Mature landscaping and a grassy front lawn create an inviting arrival, while an expansive driveway provides ample offstreet parking. Inside, a classic split-level entry is framed by a dramatic floor-to-ceiling window that fills the home with natural light.
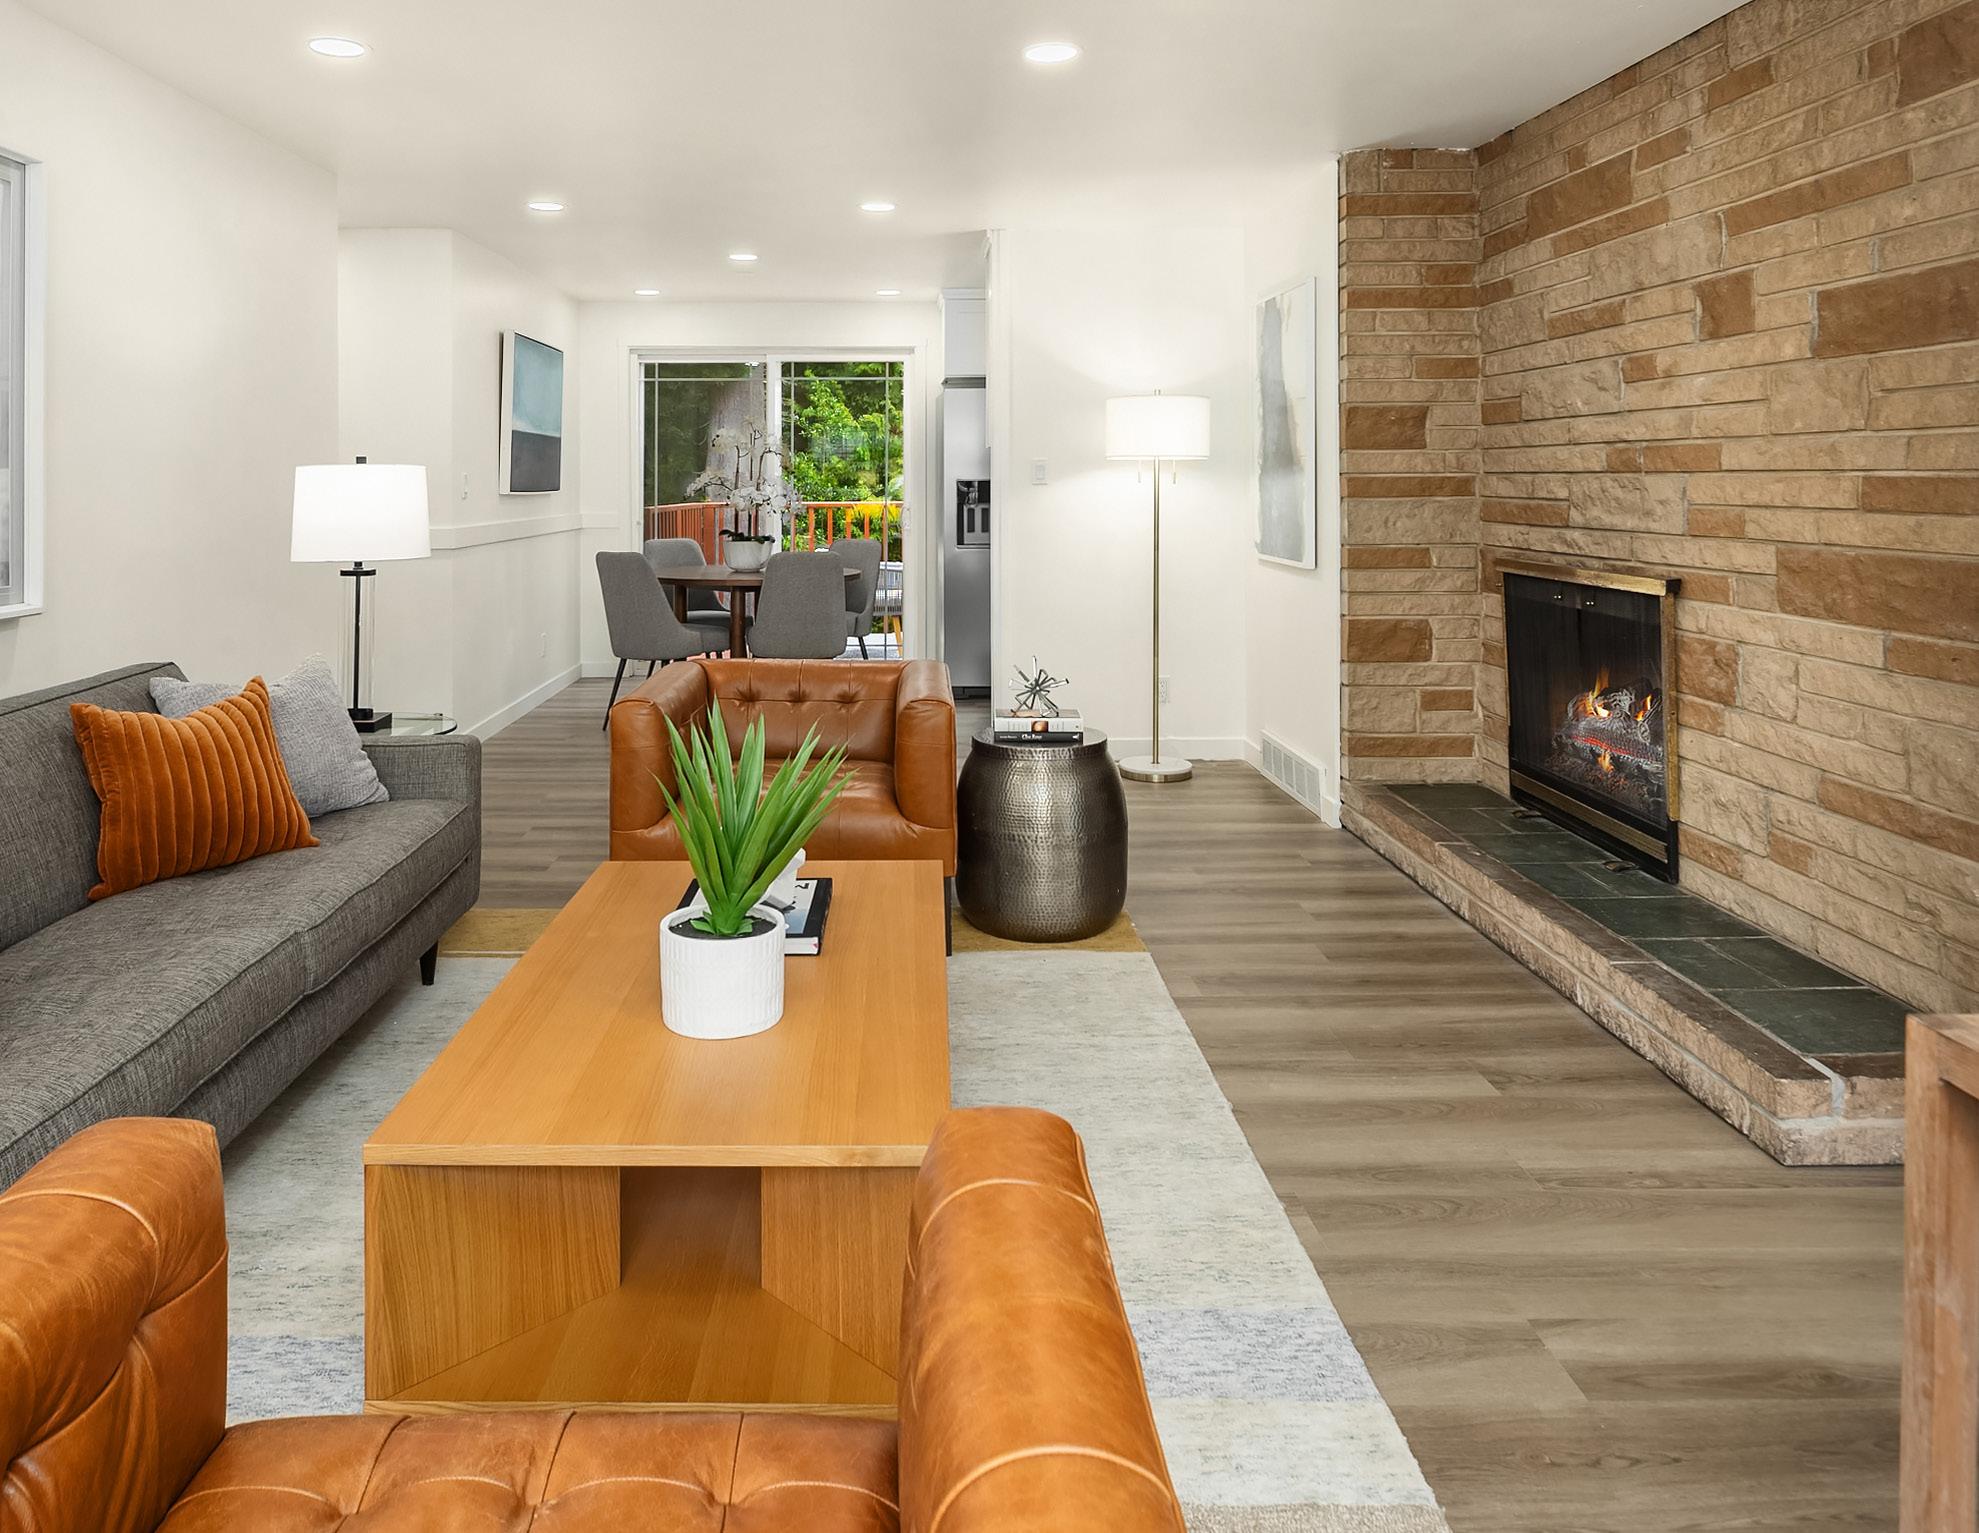
The main level retains two of the home’s most compelling mid-century elements: expansive windows and a substantial central masonry fireplace with wood-burning fireboxes serving both the living and dining rooms. The fireplace creates a warm architectural focal point while defining distinct spaces for relaxing, gathering, and entertaining.
New LVP flooring, recessed lighting, and contemporary fixtures bring a fresh, cohesive feel throughout the home.
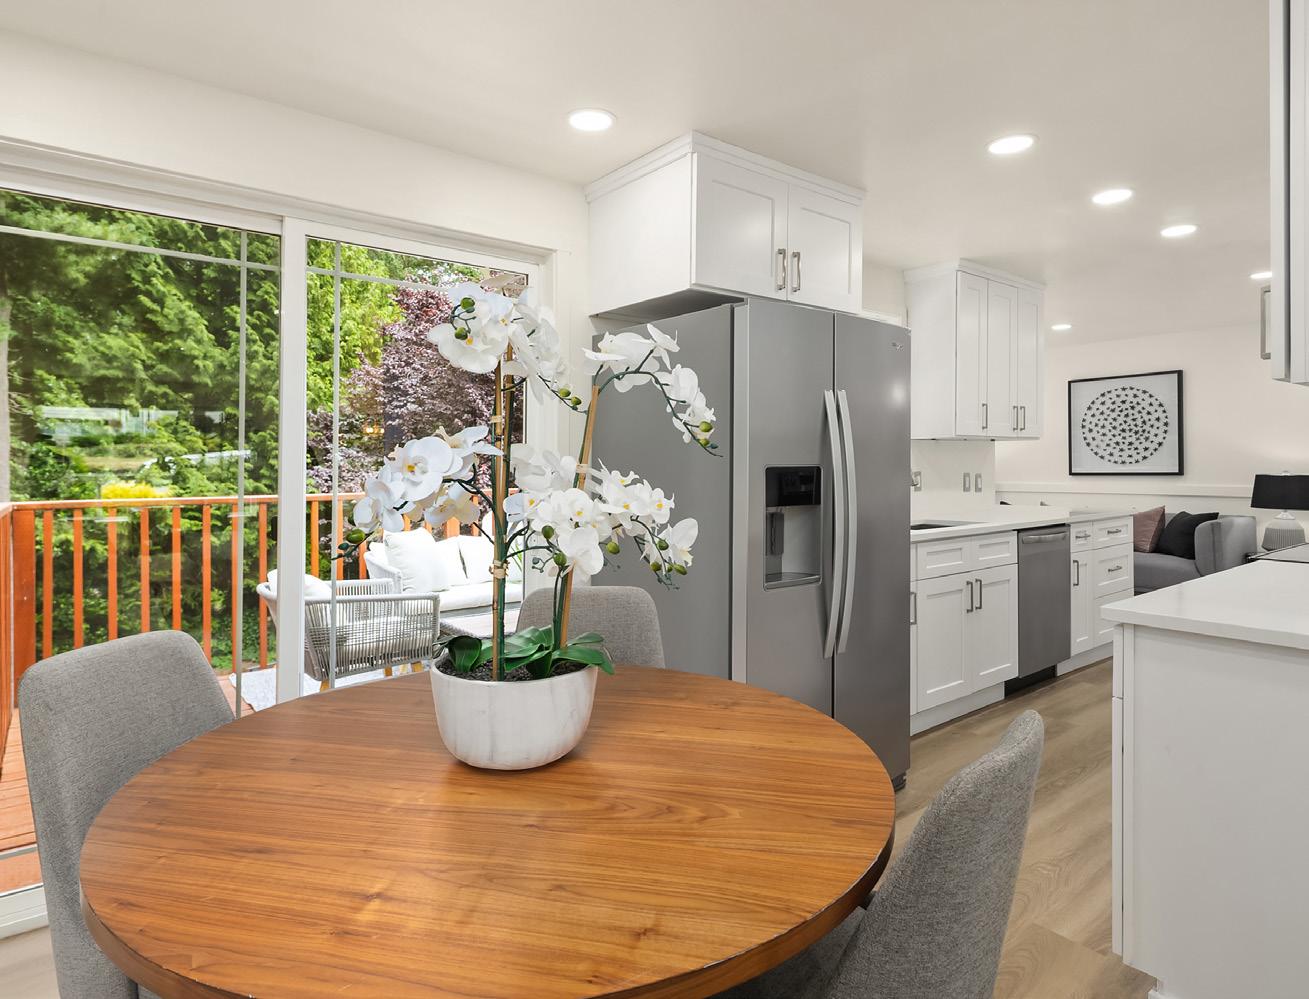
The remodeled kitchen opens naturally to the dining room and breakfast area. Quartz countertops, white shakerstyle soft-close cabinetry, new stainless-steel appliances, a dual-basin sink, and generous pantry storage combine style with everyday function. A side door and sliding glass doors connect the kitchen and breakfast area to the mainlevel deck. Together, the living, dining, and kitchen areas form an easy circular layout around the central fireplace, encouraging effortless movement between spaces and creating a wonderful setting for entertaining.
Designed for Flexibility
Three bedrooms are grouped together on the main level in a thoughtful and private arrangement. The spacious primary bedroom overlooks the greenery of the backyard and includes built-in closet storage and a remodeled threequarter ensuite bath. A second remodeled bathroom features a tub and shower combination, floor-to-ceiling tile in the bathing area, tiled wainscoting, quartz counters, updated fixtures, and an illuminated mirror. Two additional bedrooms offer comfortable proportions and flexibility for household members, guests, or work-from-home needs.
The lower level significantly expands the home’s possibilities. Three additional bedrooms are complemented by multiple bonus rooms that can accommodate a den, media room, home office, exercise area, hobby studio, or additional storage. A kitchenette with a sink, refrigerator, cabinetry, and counter space adds convenience for extended-stay guests and lowerlevel entertaining. Two remodeled three-quarter bathrooms, laundry facilities, under-stair storage, and direct exterior access further support multigenerational living. The configuration may also offer future ADU potential.
Doors open directly from the lower level to a large patio and generous backyard, creating a seamless connection between indoor and outdoor spaces. A broad, level lawn offers room to gather, garden, or play, while the terraced rear portion and mature trees create privacy and a peaceful wooded backdrop. The main-level deck provides another inviting place for outdoor dining, relaxation, and entertaining. A backyard storage shed adds practical convenience.
All of this is found in a quiet setting close to shopping, dining, parks, schools, Shoreline Community College, public transportation, and major commuter routes. The home delivers a rare combination of space, flexibility, privacy, and accessibility, with a layout ready to adapt to a wide variety of lifestyles.
Neighborhood
SHORELINE: CLOSE-IN CONVENIENCE WITH ROOM TO BREATHE
Shoreline offers a compelling combination of established residential neighborhoods, abundant green space, and convenient access to North Seattle and the greater region. From this central west Shoreline location, shopping, dining, parks, recreation, and Shoreline Community College are all close at hand. Aurora Avenue and nearby transit routes make regional travel straightforward, while Shoreline’s two Link light rail stations connect the community with the University of Washington, downtown Seattle, Sea-Tac Airport, Mountlake Terrace, and Lynnwood.
Nearby Shoreline Place is in the midst of a major, multiyear redevelopment. Existing retail has been joined by new businesses, while future phases are planned to bring additional housing, neighborhood-serving shops and services, walkable streets, and public spaces. This ongoing investment adds to the convenience and longterm appeal of an already well-connected Shoreline location.
The city also offers plentiful opportunities to enjoy the outdoors, from neighborhood parks and recreation facilities to walking and biking routes. Its close-in location provides easy access to North Seattle, the University District, and downtown, while still offering the peaceful atmosphere, mature trees, and residential character that define this quiet cul-de-sac setting.
MAK THAI FOOD
“This is the kind of place you keep coming back to, not just for the food but for the whole experience. If you’re looking for authentic Thai food, great drinks, and genuine hospitality, this place is an absolute must. Highly recommend!” AROY
NEARBY RESTAURANTS
• North City Bistro (American)
• Pho 99 Authentic Vietnamese
• Wagyu Factory BBQ & Shabu
• Aurora Borealis (American)
• Jung’s Kitchen (Korean)
• Yum Yum Thai Restaurant
• Xiaolongbao House (Chinese)
• 1928 Tap & Grill & Karaoke
• Saltoro (American)
• Aroy Mak Thai Food
• Sodam Chicken Shoreline (Korean)
• Shay’s Restaurant (American)
• Ugly Burger
• Spiro’s Pizza & Pasta
• Scott’s Bar & Grill
• King Tut Mediterranean Restaurant
• Las Margaritas (Mexican)
• Indian-Nepali Kitchen
• Hills’ Food & Wine (American)
NEARBY GROCERY + PHARMACY
• Safeway
• Walgreens
• Fred Meyer
• QFC
SCHOOLS (PUBLIC)
• Shoreline Community College
• Shorewood High School
• Town & Country Market Shoreline
• WinCo Foods
• Target
NEARBY COFFEE SHOPS, CAFÉS AND BAKERIES
• DateCafe
• Liturgy Coffee
• Cafe Dolce
• Our Place Dessert Cafe
• Sky Coffee Stand
• Eden Garden Cafe
• Cafe Aroma
• The Burrow
NEARBY PARKS
• Shoreview Park
• Richmond Highlands Park
• Cromwell Park
• Twin Ponds Park
• James Keough Park
• Meridian Park
• Albert Einstein Middle School
• Parkwood Elementary School
• Starbucks
• Bridge Coffee
• Kiki Bakery
• One Million Cafe
• Rila Bakery & Cafe
• Macrina Bakery & Cafe
• Little Jaye
• Aurora Donuts
• Sunset School Park
• Ridgecrest Park
• Ronald Bog Park
• Northcrest Park
• Hillwood Park
• North City Park
COMMUTE TIME TO DOWNTOWN
• 30 minutes to downtown Seattle
• 20 minutes to downtown Edmonds
• 20 minutes to downtown Lynnwood
TRANSPORTATION
• Nearby Transit routes: 5, 331, 333 + 345,E Line
• Convenient access to Highway 99, I-5, and Shoreline light rail stations