CLASSIC MID-CENTURY DESIGN,
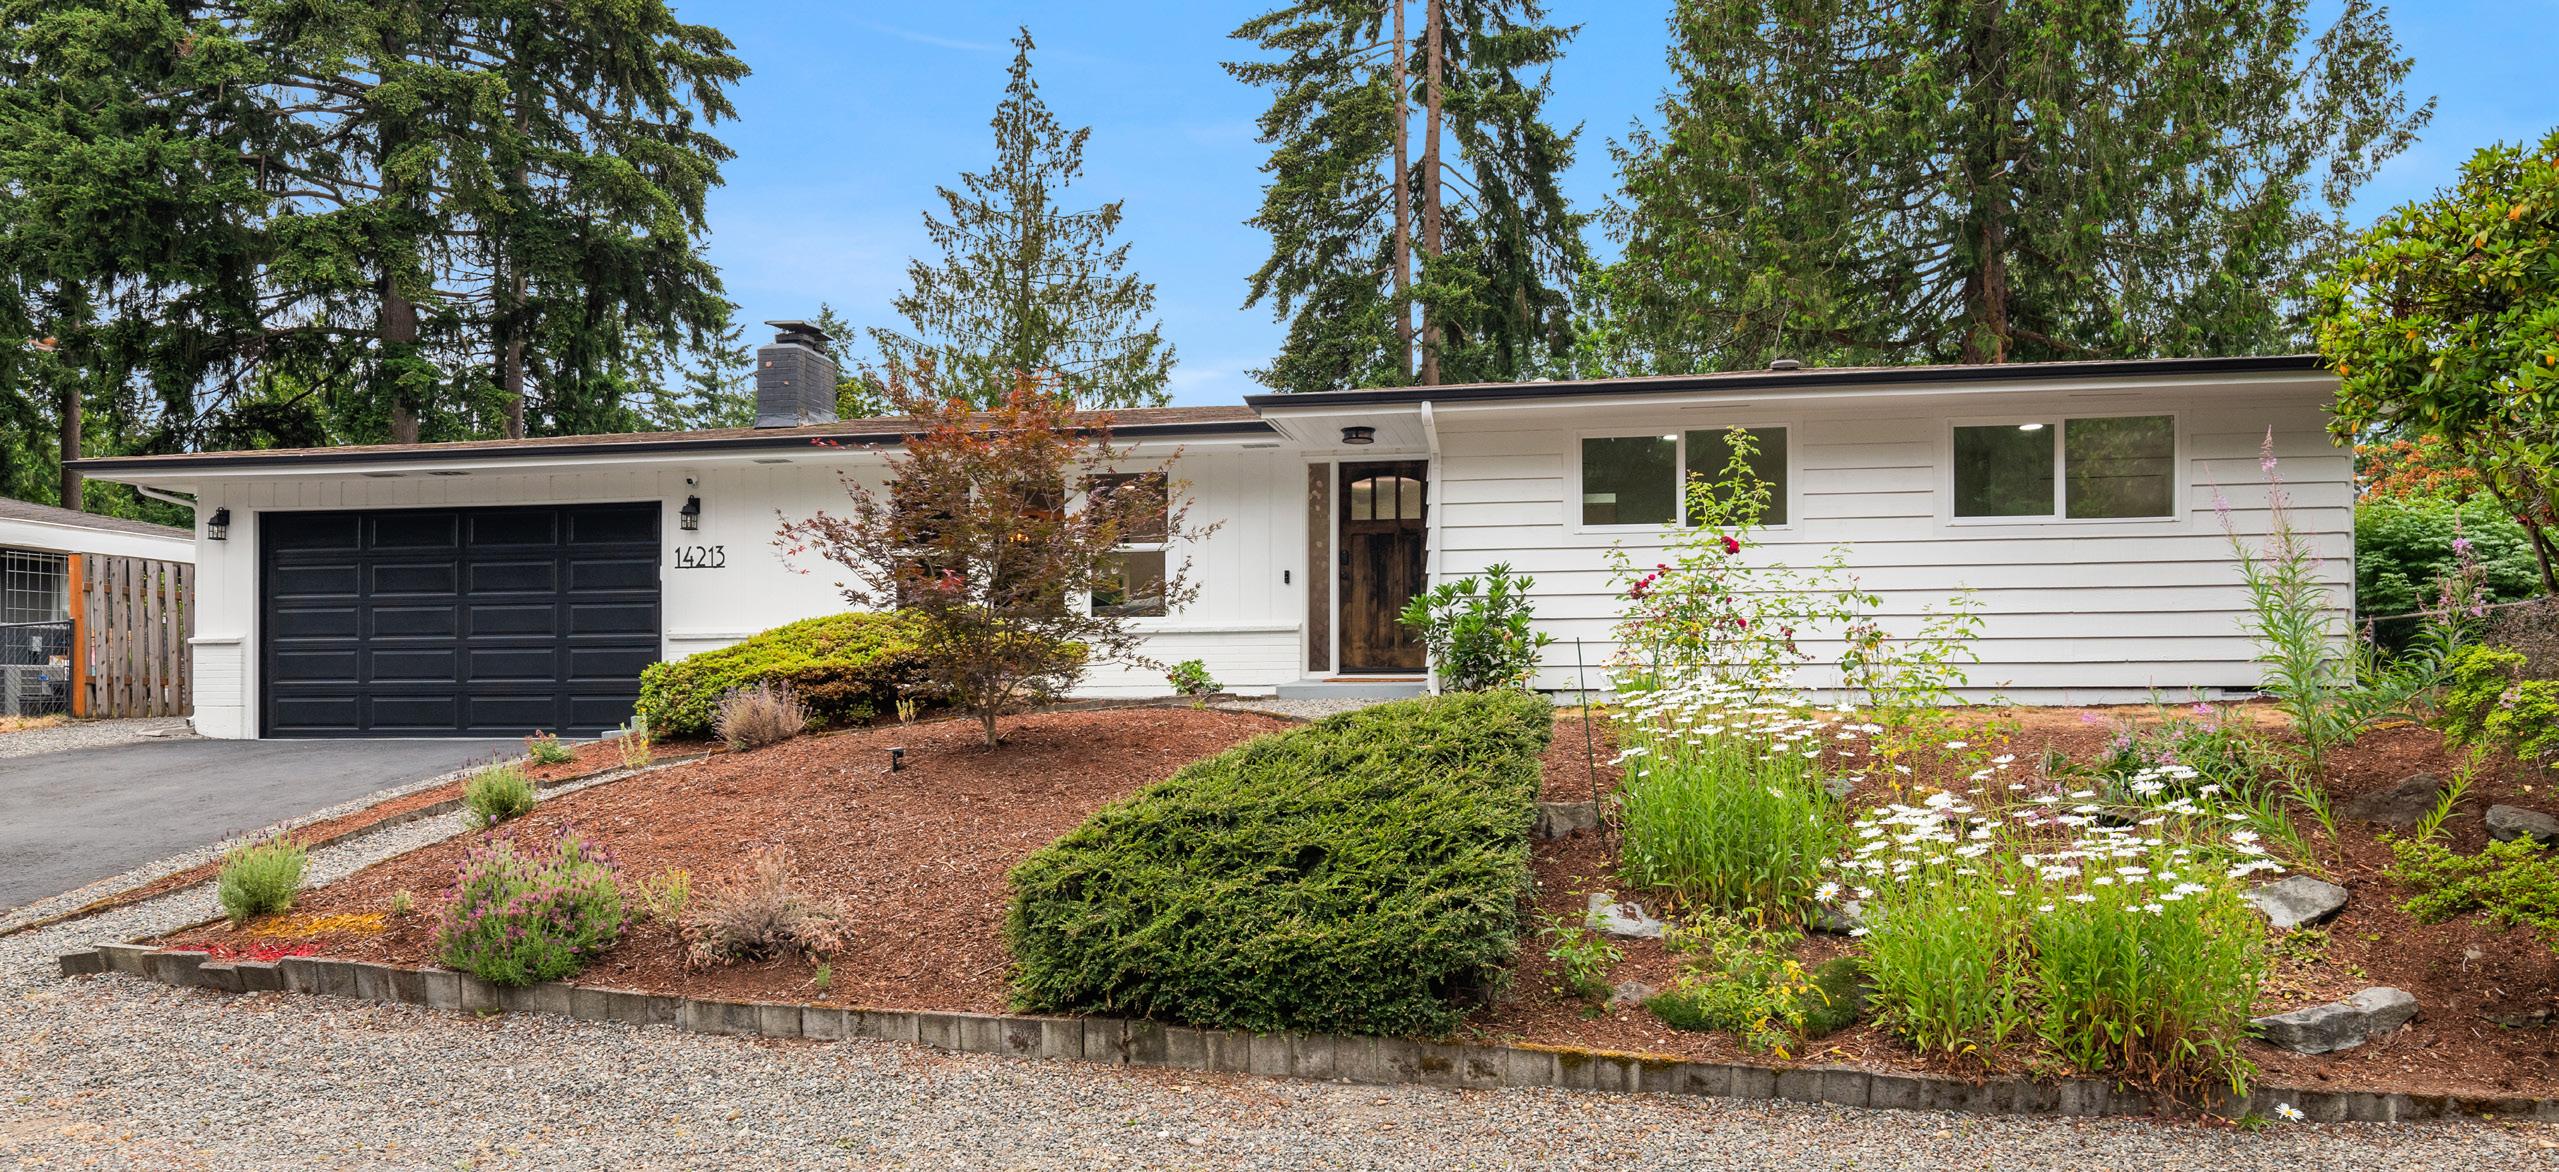
FEATURES
4 bedrooms
2.5 bathrooms
Built in 1966
2,160 square feet
Lot size: 0.25 acres
Mid-century modern design
One-level living
Oak hardwood flooring
Open-concept layout
Fireplace
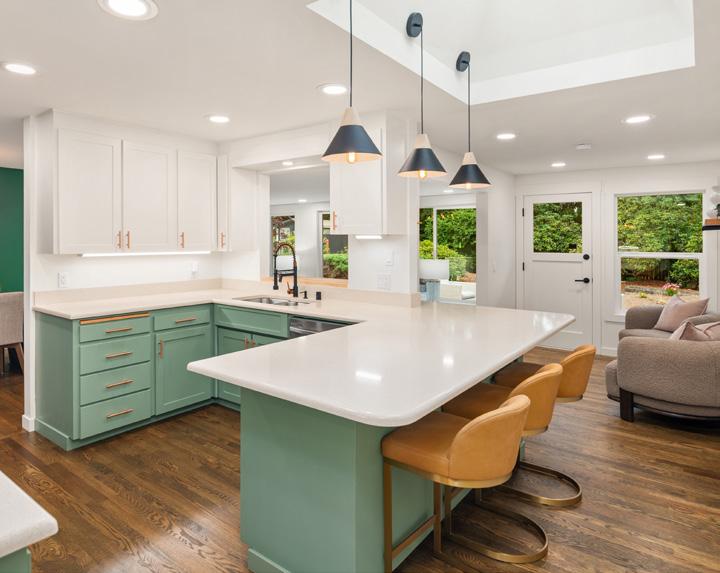
Remodeled kitchen with stainless steel appliances
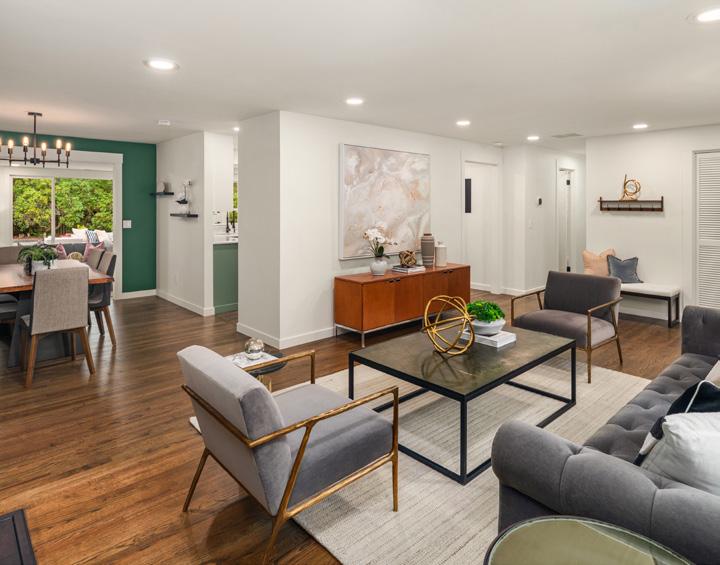
Great room
Flex room/potential 5th bedroom
Remodeled guest and primary bathrooms
Entertainment-sized patio in landscaped yard

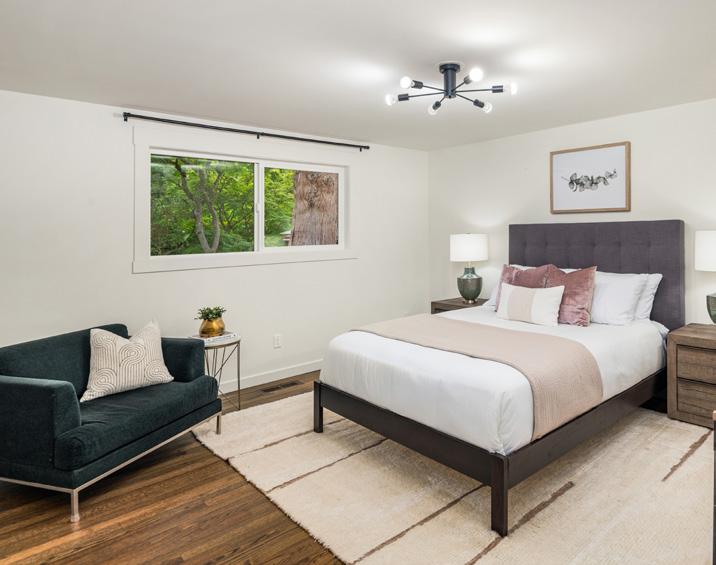
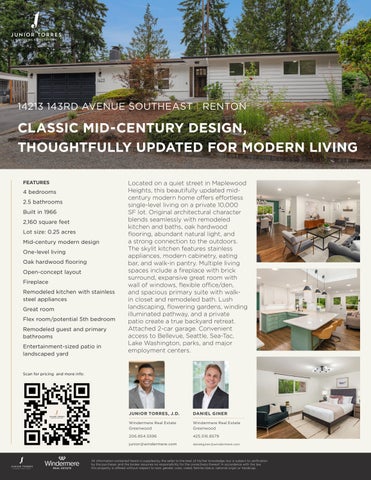
Located on a quiet street in Maplewood Heights, this beautifully updated midcentury modern home offers effortless single-level living on a private 10,000 SF lot. Original architectural character blends seamlessly with remodeled kitchen and baths, oak hardwood flooring, abundant natural light, and a strong connection to the outdoors. The skylit kitchen features stainless appliances, modern cabinetry, eating bar, and walk-in pantry. Multiple living spaces include a fireplace with brick surround, expansive great room with wall of windows, flexible office/den, and spacious primary suite with walkin closet and remodeled bath. Lush landscaping, flowering gardens, winding illuminated pathway, and a private patio create a true backyard retreat. Attached 2-car garage. Convenient access to Bellevue, Seattle, Sea-Tac, Lake Washington, parks, and major employment centers.