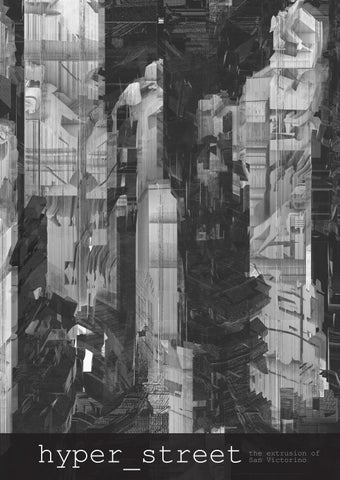
hyper_street
the extrusion of San Victorino
Hyper_street: the extrusion of San Victorino Final Project - Architecture Degree by Juan Camilo Giraldo Morales
Professors: Claudio Rossi Daniela Atencio
Hyperclusters + Hyperimagery
Departament of Architecture Faculty of Architecture & Design
Universidad de los Andes Bogota, Colombia
2020-20
an architectural thesis developed during the COVID-19 pandemic december 2020
index a priori():
[06]
Bogota, city of limits
_08
Four city typologies
_10
Architecture in movement
_12
in situ():
[14]
From cluster to hyper_cluster
_16
San Victorino
_18
Limits, actors and temporalities
_26
the hyper_street():
[30]
The bounding box: limits in time and space
_32
The n-dimensional street
_34
from the piece to the system():
[38]
The piece: the scaffold
_40
The threshold: twinning opposites
_44
Assembling the system
_46
The delta: materializing the journey
_50
Components: the tower, the beam and the bridge
_54
the hyper_street of San Victorino():
[58]
The hyper_street of San Victorino
_60
Systems
_68
the street as a stage():
[76]
Economic progression: from cluster to stage
_78
San Victorino as a stage
_80
references()
[92]
a priori()
Bogota, city of limits Bogota is a heterogeneous city. In the vast plains that extend into the heart of the Andes, people of different races, of different origins converge. They meet on the same surface with infinite layers of water: some flow down from the mountains, others drain from the rooftops, others flow under our feet, others rest and reflect the blue sky. Bogota is a city in movement. No matter who, water or people, we are all moved by the same eagerness. Thus, public space loses any spatial quality and becomes merely a means to transport us to our destinations.
Source: Own photos (2017).
hyper_street: the extrusion of San Victorino
Bogota is a city of limits. In its effort to adjust to the problematic and changing conditions throughout its history, Bogota has been victim of a constant fragmentation of its systems: new infrastructures emerge daily to solve housing and mobility problems, forgetting the importance of the ecological structure of the city. In addition, this uncontrolled development raises fences, barriers, and walls that completely break the dialogue between public and private space, fuel fear of the street, and encourage the tendency to turn our backs on public space to become more and more normalized every day.
9
Four city typologies Dwelling complexes Blocks occupied in large part or in its entirety by dwelling complexes. This typology prevents any permeability of the block between public and private space. Therefore, they restrict the possibility of movement only through the road infrastructure. Their perimeter is usually composed of railings or walls without any response to street activity, making the facade completely repellent and without any visibility whatsoever.
Commercial streets Blocks subdivided into lots with commercial activities on the second floors. This typology allows the flow of pedestrians to enter the first floors of the properties. However, there is little or no relationship within the blocks between private individuals. In addition, the flow is completely dependent on their opening hours, outside of which the space becomes completely impermeable.
hyper_street: the extrusion of San Victorino
Shopping malls Blocks occupied mostly or entirely by enclosed spaces open to the public with commercial and food spaces, among others. The flow towards the interior of the property is open to public activity, however, it ends up absorbing the activity of the street. In addition, the influx of people is dependent on opening hours and the surrounding public space is often left unused outside these time slots.
Commercial infiltration Block typology in which the spatial and temporal limits of the shopping center and the commercial street are diluted. The block presents openings that are independent of the commercial activity allowing the flow outside of the commercial time slots. In addition, there are service connections between private spaces, increasing the permeability of public activity within the blocks.
11
hyper_street: the extrusion of San Victorino
Architecture in movement “Movement is an undivided fact, or a series of undivided facts, whereas the trajectory is infinitely divisible.” Bergson, H. (1896) By our nature we have convinced ourselves of the need to discretize everything, to measure everything. That is why we insist on building architecture as a mere alteration of space -building mass-. We take for granted that these creations are constituted by width, length and depth -an extension-, and that our task ends there. However, we ignore that everything we raise has the sole function of being an enclosure for experience, for memories, for recollections, for memory. And despite the fact that, in our mind, all these experiences are shown as instantaneous -static- photographs, everything that passes through the mass is an indivisible continuum of moments, or a series of indivisible events -movement-. Therefore, if we stop interpreting the mass as a constant in time, and, on the contrary, let it flow along with its inhabitants and commuters it begins to acquire a fourth dimension: a duration in time. The architecture, the mass, must not only allow the flow to cross it transversally, for then its only function will be to delimit the barriers of the experiences it may contain. On the contrary, it must adhere to movement, it must cease to be static and disintegrate in its solid condition, it must flow in time and allow for change, uncertainty, unpredictability, all of which are inherent to human experience.
Activity_001 Self materiality
13
in situ()
From cluster to hyper_cluster From the framework of geographic information analysis, a spatial cluster refers to a concentration of similar events in a given area (O' Sullivan, D., Unwin, D., 2010). In the case of Bogota, points of interest can be extracted (Source: Google Maps, 2020) and a cluster analysis can be carried out to show different concentrations of activity. However, this analysis leaves aside the fundamental element that constitutes a cluster: the way in which its passersby, its visitors, its inhabitants, appropriate the space to highlight the identity of each one. Thus, the clusters, rather than being identified as a concentration of variables, are consolidated as part of the traditional knowledge of the cities; places recognized for their own identity. In the heart of downtown Bogota, there is a commercial cluster represented by a large number of buyers and sellers flowing through its streets: San Victorino is and has been since colonial times a meeting point for traders from all over the country, and increasingly, from all over the world. In the 16th century it represented the city limit, connecting with the west of the city through Avenida Colon and Avenida de los Comuneros (currently Avenida Jimenez and Calle 6 respectively). Today, immersed in the neuralgia of the historic center, it continues to stand out as a node of activity, attracting immeasurable flows to its intense commercial and economic activity.
hyper_street: the extrusion of San Victorino
Spatial analysis of activity clusters in the city of Bogota.
17
san victorino
hyper_street: the extrusion of San Victorino
19
The Passerby Monserrate and Guadalupe are perched at his back. At his feet run the waters of the San Francisco River. his path extends downstream, his guide line is the Eje Ambiental -the axis-. Time turns back; the landscape he witnesses seems to be the same as the one seen by our founders. Suddenly, the axis disappears. The cobblestone is lost. The Passerby crosses a street and seas of people emerge before his eyes, indistinguishable sounds are heard. The republican architecture that framed his journey begins to fade behind layers of products, toys and merchandise. The architecture is now ephemeral: carts, tables, pallets, full of toys, clothes and utensils.
Thus, The Passerby arrives at the Plaza de la Mariposa. Its route, once linear, almost trivial, bifurcates, branches, becomes more complex and unpredictable. He has lost his guide line, for now his steps are directed by the will of the vendors. Vehicles pass by him fighting against the masses of pedestrians that invade the entire roadway. San Victorino imposes its own order, its own rhythm. It demonstrates, within a city of limits, that it is possible to appropriate public space. He ceases to be a passerby. He becomes another actor in this stage. He ends up immersed in the textures of the street.
In San Victorino, today, there is a total appropriation of the street. The commercial activity of the ground floors extends along the facades, along the sidewalks, along the road. Its inhabitants, buyers and sellers impose their own order that ends up taking over the entire space. A few meters below the feet of passersby, the waters of the San Francisco River run, channeled and forgotten. However, its course is marked in the urban morphology that follows the shape of the old riverbed. Today there are no longer water currents on the surface, but there are flows of people, products and unique insights of their own culture.
hyper_street: the extrusion of San Victorino
However, if San Victorino was left in the hands of the city makers, the decision makers, its commercial character would be used and exploited in its economic sense until it becomes a profitable space in its maximum expression. This would continue the tendency to keep people away from the public space, to enclose the life of the street, to stoke the fear of outer space, to raise gigantic volumes unrelated to their surroundings and cloistered behind bars. The appropriation of the street, the customs that today characterize San Victorino, would end up as buried and forgotten as the waters of the San Francisco River.
25
Limits, actors and temporalities The activity in San Victorino can be associated with that represented by the typology of commercial streets (page 10). The activity of the commercial floors has a total dialogue with the street, to the point that the street becomes the stage for the commercial activity itself. However, it is conditioned by the opening hours of the private spaces, leading San Victorino to lose all its activity outside these periods of time. Added to this, the population is mostly floating with only 2% of this residing in the area (SDM, 2019. Bogota Mobility Survey). However, the same culture of San Victorino demonstrates how to break the time barriers with the social phenomenon of "El Madrugón": every Wednesday and Saturday from 4:00 a.m. the streets are filled with informal vendors, stores open their windows and thousands of shoppers from different parts of the country, even the world come to San Victorino to buy in bulk. Today, in the midst of a pandemic like the one we are living, the culture of San Victorino has shown the ability to adapt, transforming the traditional Madrugón by "El Trasnochón" to accommodate to administrative restrictions. However, not even these restrictions are able to extinguish the intensity of the flows that come to San Victorino. Its own order manages to overcome the fear of contagion and the distancing measures. Even in times of crisis, San Victorino consolidates itself in space and time based on its own rules.
Proportion of average daily population in San Victorino. Source: Bogota Mobility Survey. SDM, 2019.
Above: Flow analysis at San Victorino. Source: Bogota Mobility Survey. SDM, 2019. Below: San Victorino in pandemic. Source: El Tiempo, 2020.
hyper_street: the extrusion of San Victorino
29
the hyper_street()
The bounding box: limits in time and space The life in the streets of San Victorino shows much to learn from it; however, there are many limits still imposed: the ground floors do not communicate between each other, the upper floors are generally not linked to commercial activities. The activity of the street is still very dependent on the ground level, on the activity of the stores and on the opening time slots. The water of the San Francisco River runs under the streets without showing any trace of it on the surface. The street ends up representing a bounding box that delimits the flow of people according to these boundaries. These limits can be dissolve using the same appropriation that characterizes San Victorino as an instrument. The street, today represented by an almost one-dimensional surface, can be extruded in space and time: it can infiltrate the private space, breaking the limits that rise transversally towards the street; the concepts of subsoil, ground and sky that mark the limits in the vertical axis can be redefined, and the direction of flow, being longitudinal to the street, can be reinforced to make the space more permeable.
hyper_street: the extrusion of San Victorino
33
The hyper_street: the n-dimensional street In high-dimensional Euclidean geometry, the hypercube is defined as the n-dimensional analog of the square and the cube (in 2 and 3 dimensions respectively). In different contexts this concept has been used to represent the extrusion of space in higher dimensions. For this reason, the concept of "hyper space" can be used in the search to extrude the street. Thus, the concept of the hyper_street arises as the n-dimensional street. That is, it allows to break the linearity, the dependence of the surface and the limits that define it so that it grows in all directions, and allows to fill the space with all the textures of public life. In the hyper_street, up and down, front and back, before and after, full and empty, are opposites that begin to lose meaning. They become relative to the spectator, the passerby. In this way, the edges that define them fade with the movement, and, suddenly, the opposites reconcile, compose pure harmony. The static moves, the solid flows, the generic becomes unique and order is diluted among chaos. The void infiltrates the solid. The door, the wall, the border are diluted. They lose their function of separating and open a threshold of transition between inside and outside, between eagerness and rest. The former opposites find a balance in movement and thus form the texture of the city. The noises, the colors, the stunning urban eagerness, shape the experience of those who inhabit the space and trace the track of what inhabited, inhabits and will inhabit every instant in the fabric of time.
hyper_street: the extrusion of San Victorino
5-dimensional space. Nolan, C. Interstellar. 2014.
35
hyper_street: the extrusion of San Victorino
Activity_002 Hidden materiality
37
from the piece to the system()
The piece: the scaffold The scaffold is an element that can be assembled vertically to reach different heights, being easy to build, adaptable to its environment to adjust to the facades to which it is attached and without disturbing the space over which it is installed. But precisely because it is easy to assemble, it tends to be an uncomfortable, squeaky and shaky element. However, if it ceases to be seen as a merely constructive element and is endowed with other responsibilities, the scaffold has the potential to become an architectural element.
the hyper_street: the extrusion of San Victorino
Teatro Oficina Lina Bo Bardi & Edson Elito Bela Vista, Brasil 1984
Casa para un artista Oficina Informal Bogota, Colombia 2009
41
the hyper_street: the extrusion of San Victorino
Therefore, the opportunity lies in transforming the scaffolding into a comfortable element, without losing its character of "easy architecture", because, from archetypal forms, built almost only by lines and nodes, it is possible to create a legible, adaptable space that encourages the appropriation of those who use it. But if it is also provided with materials that exploit its habitable sense, it can cease to be an ephemeral element to be charged with its own identity and spatiality, and thus, accommodate and extrude the life of the street in space.
Habitable scaffold Research through design process
43
The threshold: twinning opposites The threshold is, in its most literal and architectural sense, the point of transition between interior and exterior space, between street and house (RAE, 2020). That is, it is the transition point between opposites, usually represented in architecture by typologies such as the hallway or the gallery. However, since the discussions among the architects members of Team 10 in the mid-twentieth century, the intention to recover the street was captured in this term: the public space, as a threshold, was considered as "a valuable place for life, communication and identification of the inhabitants within an urban ensemble, beyond its function as a means of transportation" (Gil, L. M., 2016). Aldo Van Eyck found in the threshold the possibility of serving as a meeting point of opposites; opposites that only make sense in the presence of the other. That is, there is no inside without outside, up without down, public without private. Therefore, in the words of Van Eyck, "the new human habitat must be a formal expression and stimulus of the contact between man and man, and between man and thing, the great reality of the threshold. The architectural form must sustain the human aspiration to reconcile the opposites that time must recognize as dual phenomena, and not as polar opposites" (Van Eyck, A. 1954). He called this space the "in-between", the place where opposites are reconciled. The concept of the threshold, in San Victorino, can be used precisely as the tool to break the existing limits: a threshold space can emerge from the surface and allow to accommodate both private and public, interior and exterior, bringing together sellers, buyers, visitors, inhabitants, sounds, colors, products, breaking the limit of the commercial ground floor to extrude the activity throughout the space. In other words, a space where opposites, today separated by various barriers, can coexist and reconcile.
Playground in Dijkstraat, Amsterdam Aldo Van Eyck 1954
Fra Angelico, Annunciazione 1432-1434
Threshold spaces Research through design process
hyper_street: the extrusion of San Victorino
Assembling the system Once the scaffold becomes a habitable space for urban life, once it is extruded in height, it can begin to extrude in the other directions, adjacent to the facades of the buildings. Thus, the whole space begins to be crowded with the elements that characterize the urban life of the street.
Activity_004-005 Hyperimagery - Material Superposition + Hyperobject - Digital Fabrication
47
By concatenating the scaffolded system, a reticular space is formed that fills the entire space, without ceasing to be empty. It is a space basically constituted by vectors that create a grid in space; habitable modules that concatenate movement and permanence; edges that become surfaces for products, water, vegetation, people. These constitute the language that allows to unite the different scales, and that allows a system of isolated pieces on the surface to concatenate in an almost imperceptible way to end up consolidating as a great habitable space on an urban scale.
Reticulárea Gego Caracas, Venezuela. 1969
hyper_street: the extrusion of San Victorino
The Envision Pavilion Sou Fujimoto Shanghai, China. 2016
49
The delta: materializing the journey The urban system that arises acquires meaning when it is linked to the movement of people and the passage of time. Thus, the journey is materialized, and the desire lines that represent the trail of pedestrians become explicit in space. This provides the system with the ability to be molded according to San Victorino's dynamics and the way in which its visitors inhabit it. The surface stopped carrying water years ago and became flooded with pedestrians. The river transformed into a street. The linear and orderly path of people, which runs parallel to the Eje Ambiental, arrives at the Plaza de la Mariposa and diverges, becomes chaotic and gets lost among streets and commercial establishments. In this way, the river of people bifurcates as a river does in a delta. The historic center flows into the city of Bogota, the flow of people branches out between the internal streets looking for a conclusion, as a river debouching into the ocean.
Activity_003 Complexitiy & Simplicity
Therefore, a sense of hierarchy can be conferred to the system: the Plaza can be understood as the point of arrival, as the introduction of the narrative that emerges from the journey. As one enters the cluster, the narrative becomes complex, it acquires different possibilities as people can get lost in the chaos of San Victorino. Finally, the chaos fades away, and the passerby's journey may conclude, may have a closure, truly demonstrating the passage between the Bogota of the historic center and the metropolitan Bogota that rises before the eyes of the passerby.
hyper_street: the extrusion of San Victorino
The plaza: Welcoming Introduction Opening
The street: Chaos Plot Climax
The culmination: Conclusion Closure Consolidation
53
Components
hyper_street: the extrusion of San Victorino
The hyper_street begins to consolidate from three compositive elements: the tower, the beam and the bridge. These form the language that assembles the urban system and extrudes the street in all its dimensions: The tower adheres to the facades to grow vertically. The beam is extruded transversally to the street and to the constructions. The bridge arises from more punctual elements that allow to connect the towers and the beams to each other, and to give space to movement.
55
The tower:
The beam:
The element that extrudes space in height. It connects the ground with the sky, the ground floors with the roofs. It is the materialization of the vertical street. It can accommodate places for people, products or vegetation at heights where it is not possible today, encouraging the linking of the upper floors in public activity.
The element that extrudes horizo to the street, it allows to connec sidewalks; if it is extruded inside infiltrate the system in the interio public activity or to externalize th parallel to the facades, it allows spaces to each other in height.
ontally. If it extends transversally ct the private spaces of opposite e the private spaces, it allows to or space, either to internalize the he domestic activity; if it extends to connect the adjacent private
hyper_street: the extrusion of San Victorino
The bridge: The connecting element between the two previous ones. It emerges as discrete extensions of the language that composes the towers and beams so as not to saturate the system. With more subtle representations, it allows movement, accompanied by vegetation, places for intermediate activities and products that frame the view of the passerby.
57
the hyper_street of San Victorino()
hyper_street: the extrusion of San Victorino
By implementing the hyper_street in a cluster such as San Victorino, the objective is to propose an architectural project that can develop at the pace of the dynamics of the place. Regarding the initial concerns of these research, it is a project that seeks to dissolve boundaries. It seeks to exploit the way of living the street so typical of San Victorino, not only to expose the opportunities found here, but also to make it possible, through this same learning process, to break down the barriers that remain, still limiting the total appropriation of public space.
61
0
5
10
20m
hyper_street: the extrusion of San Victorino
63
By allowing the system to infiltrate private space, the boundary with public space is blurred. In this way it is possible to internalize the public activity, externalize the domestic activity, but even more, to dilute the differentiation between the two. In addition, it is possible to break the boundary that obliges to be at ground level to be part of the life of the street: the upper floors, today with functions not linked to commercial activity -storage or dwelling- can begin to link with the habitable scaffolds to attract the life of public space and alllow it to permeate into the interior.
0
2
5
10m
hyper_street: the extrusion of San Victorino
65
hyper_street: the extrusion of San Victorino
On the other hand, the hyper_street allows to break the linearity of the street and to extrude the activity towards the sides. It can go up on the roofs, hang from the blind walls and create new block centers over the mass of the built-up area. In this way, the existing void is used to infiltrate the activity that the street now carries. But also, by providing additional surfaces, it is possible to plant vegetation and enable pedestrian flows where today the surface does not allow it. In addition, by giving more surface area to the street activity, the space on the ground floor can be used to provide soft surfaces and spaces for runoff and water retention, further enriching the urban landscape and giving space to water, today buried and forgotten.
0
2
5
10m
67
0
0.5
1
2m
hyper_street: the extrusion of San Victorino Channel in galvanized steel sheet (Ref: Channel 160 x 25mm - t = 0.9mm)
Systems
Rectangular galvanized steel sheet structural piping (Ref: PTE REC. 160 x 80mm - t = 5mm) Bolted connection in web and flanges resistant to moment and shear with perforations coinciding with the building load path. Tightening expansion anchor for high loads (length depending on the respective structural calculation) (Ref: W-HAZ 12-18/40 S) Rectangular structural pipe made of galvanized steel sheet (thickness relative to the height to ensure buckling resistance) (Ref: PTE REC. 80 x 40mm) Welded joint (thickness depending on the respective structural calculation)
Cantilevered planter consisting of four (4) rectangular structural pipe beams of galvanized steel sheet with waterproofing and anti-puncture membranes at the base. (Ref: PTE REC. 160x80mm - t = 5mm)
Coating in optical glass trough (t = 45mm)
Bolted connection in moment-resistant web
Rectangular structural pipe galvanized steel sheet with and anti-puncture membranes (Ref: PTE REC. 160x80mm - t
box in waterproofing at the base. = 5mm)
Rectangular steel pipe railing (40x40mm - thickness 2mm) Open channel terraced in concrete reinforced with electrowelded mesh. Coating in slabs of dolomite stone Normal sidewalk and roadway pumping (2% slope) to promote stormwater runoff into the drainage network and connection to the mains network Granular base (t = 300 mm) PVC piping for connection to the main water mains Cast iron frame and cover Concrete or prefabricated rainwater drainage manhole
69
0
0.5
1
2m
hyper_street: the extrusion of San Victorino
Load path:
The habitable spaces that rise in the hyper_street are attached to the facades of the existing buildings, allowing them to be supported by their structure. In this way, the private space, which today rests on the public space to extend its activity, becomes the support -literally- of the new public space now extruded in all dimensions. Making the horizontal elements more robust and the vertical elements more slender allows the load path to really take advantage of the adjacent structural system while avoiding complexing the ground floor of the street with excessive structural elements.
71
0
0.5
1
2m
hyper_street: the extrusion of San Victorino
Water path:
The language of the structural elements, being tubular elements, allows little modifications to convert them into hydraulic elements. Thus, the beams can take the role of channels, the columns the role of downspouts. In this way, the hyper_street also becomes a space to unleash water from the subsoil and allow it to run through the space in its entirety: it allows rainwater to run off the roofs and infiltrate into the soft spaces at height and at ground level, to be retained on the surface or to continue its journey to the sewerage networks.
73
0
0.5
1
2m
hyper_street: the extrusion of San Victorino
Other installations:
The structural elements can serve as a route for other systems to be integrated into the public space. Low voltage cables that today hang chaotically through the public space can be rerouted through the interior of the strutures; artificial lighting elements can be linked to the system, making the space even more livable from dusk till dawn. Other installations serving both public and private space can begin to be directed through the scaffolds, clearing existing space to allow it to be diversified in other ways.
75
the street as a stage()
hyper_street: the extrusion of San Victorino
Economic progression: from cluster to stage The pronounced commercial activity of San Victorino makes it a space completely determined by the market dynamics, by the supply and demand of products, by the temporalities and time slots that affect economic activity. However, if it is no longer read as a purely economic environment, it has the power to become a space with much more value. Authors Pine & Gilmore (1998) offer an economic perspective to understand this progression: When the offer is taken as a product, the demand is in the market and the product of fungible value depreciates over time; however, if what is to be sold is an experience, the buyer becomes a guest, hoping to get something memorable in return. Therefore, if public space is detached from its role as a mere channel of the economic environment and becomes a true scenario of public life, it will foster the attachment of its inhabitants in search of different experiences, and therefore, that they appropriate the space and take it as their own. In addition, by treating public space as a stage, it becomes detached from its character as a link of a transport network and acquires the characteristics of a destination, of a space as such. As described by Silver & Clark (2004) a space as a stage is characterized by being legitimate -having its own order-, having theatricality -being and being seen-, authenticity -having its own identity- and being public -publicness-. This demonstrates how many of the characteristics of a cluster such as San Victorino serve as a starting point for understanding space as a stage.
79
hyper_street: the extrusion of San Victorino
81
0
2
5
10m
hyper_street: the extrusion of San Victorino
By detaching from the commercial time slots, it is possible that a space that is currently underutilized at night can be linked to the activity of the upper floors, generating spaces of lower intensity but still allowing the public space now extruded in height to be inhabited.
83
In addition, the hyper_street becomes a glossary of surfaces to be used by the commercial activity. These scaffolds can become showcases, spaces to install different actors within the commercial activity.
hyper_street: the extrusion of San Victorino
But these surfaces can also be covered, providing protection from cold or rain. They can be shelters when water runoff displaces pedestrians from the surface.
0
2
5
10m
85
0
2
5
10m
hyper_street: the extrusion of San Victorino
The hyper_street can be the scene of all the temporalities that pass through San Victorino, being truly a space that captures the passage of time.
87
The true value of this project lies in being a seed for a system that can grow as people take ownership of it. It is an architecture that is posed to take a back seat, being colonized and harnessed by its inhabitants, hidden behind layers of products, transformed in time and space as San Victorino changes. The ultimate goal of the project is to allow the dynamics of the hyper_cluster to be fully legible; that the scenes that take over its streets can not only continue to exist but take over the entirety of the empty space. But it also seeks to demonstrate how the appropriation of public space can serve as an instrument to eliminate the spatio-temporal barriers that currently exist both in the place and in the city as a whole.
hyper_street: the extrusion of San Victorino
89
hyper_street: the extrusion of San Victorino
91
hyper_street: the extrusion of San Victorino
references() Atuesta, M. (2010). La ciudad que pasó por el río. La canalización del río San Francisco y la construcción de la Avenida Jiménez en Bogotá a principios del siglo XX. Territorios 25. pp 191211. Bogotá, Colombia. Gil Guinea, L. M. (2016). Lugares intermedios. La "filosofía del umbral" en la arquitectura del Team 10. E.T.S.A.M. Madrid, España. Google Places API (2020). Nearby Search POIs. Extraction of points of interest in the area. Ito, T.(1999). Blurring Architecture. Tokyo, Japón. GG Mínima. Koolhaas, R. (2002). Junkspace. Barcelona, España. Editorial Gustavo Gili. Lidón de Miguel, María. (2015). Aldo Van Eyck y el concepto del In-between: aplicación en el orfanato de Amsterdam. UPV. Valencia, España. Montaña, J., Armenteras C. (2015). El río que corre. Una historia del Río San Francisco y la Avenida Jiménez. Fundación de Amigos de Bogotá. Bogotá, Colombia. O'Sullivan, D., Unwin, D. (2010). Geographic Information Analysis. John Wiley & Sons Inc. Nueva Jersey, Estados Unidos. Perec, G. (1974). Espèces d'espaces. París, Francia. Pine, J., Gimore, J. H. (1998). Welcome to the experience economy. Harvard Business Review. Cleveland, Estados Unidos. Secretaría de Movilidad Distrital (2019). Encuesta de Movilidad de Bogotá. Bogotá, Colombia. Silver, D., Clark, T. N. (2014). The power of scenes. Quantities of amenities and qualities of places. Cultural studies. Taylor & Francis Group.
93
Department of Architecture Faculty of Architecture & Design Universidad de los Andes 2020-20