Atch Lench Road, Church Lench

Marlborough
Atch Lench Road, Church Lench
home
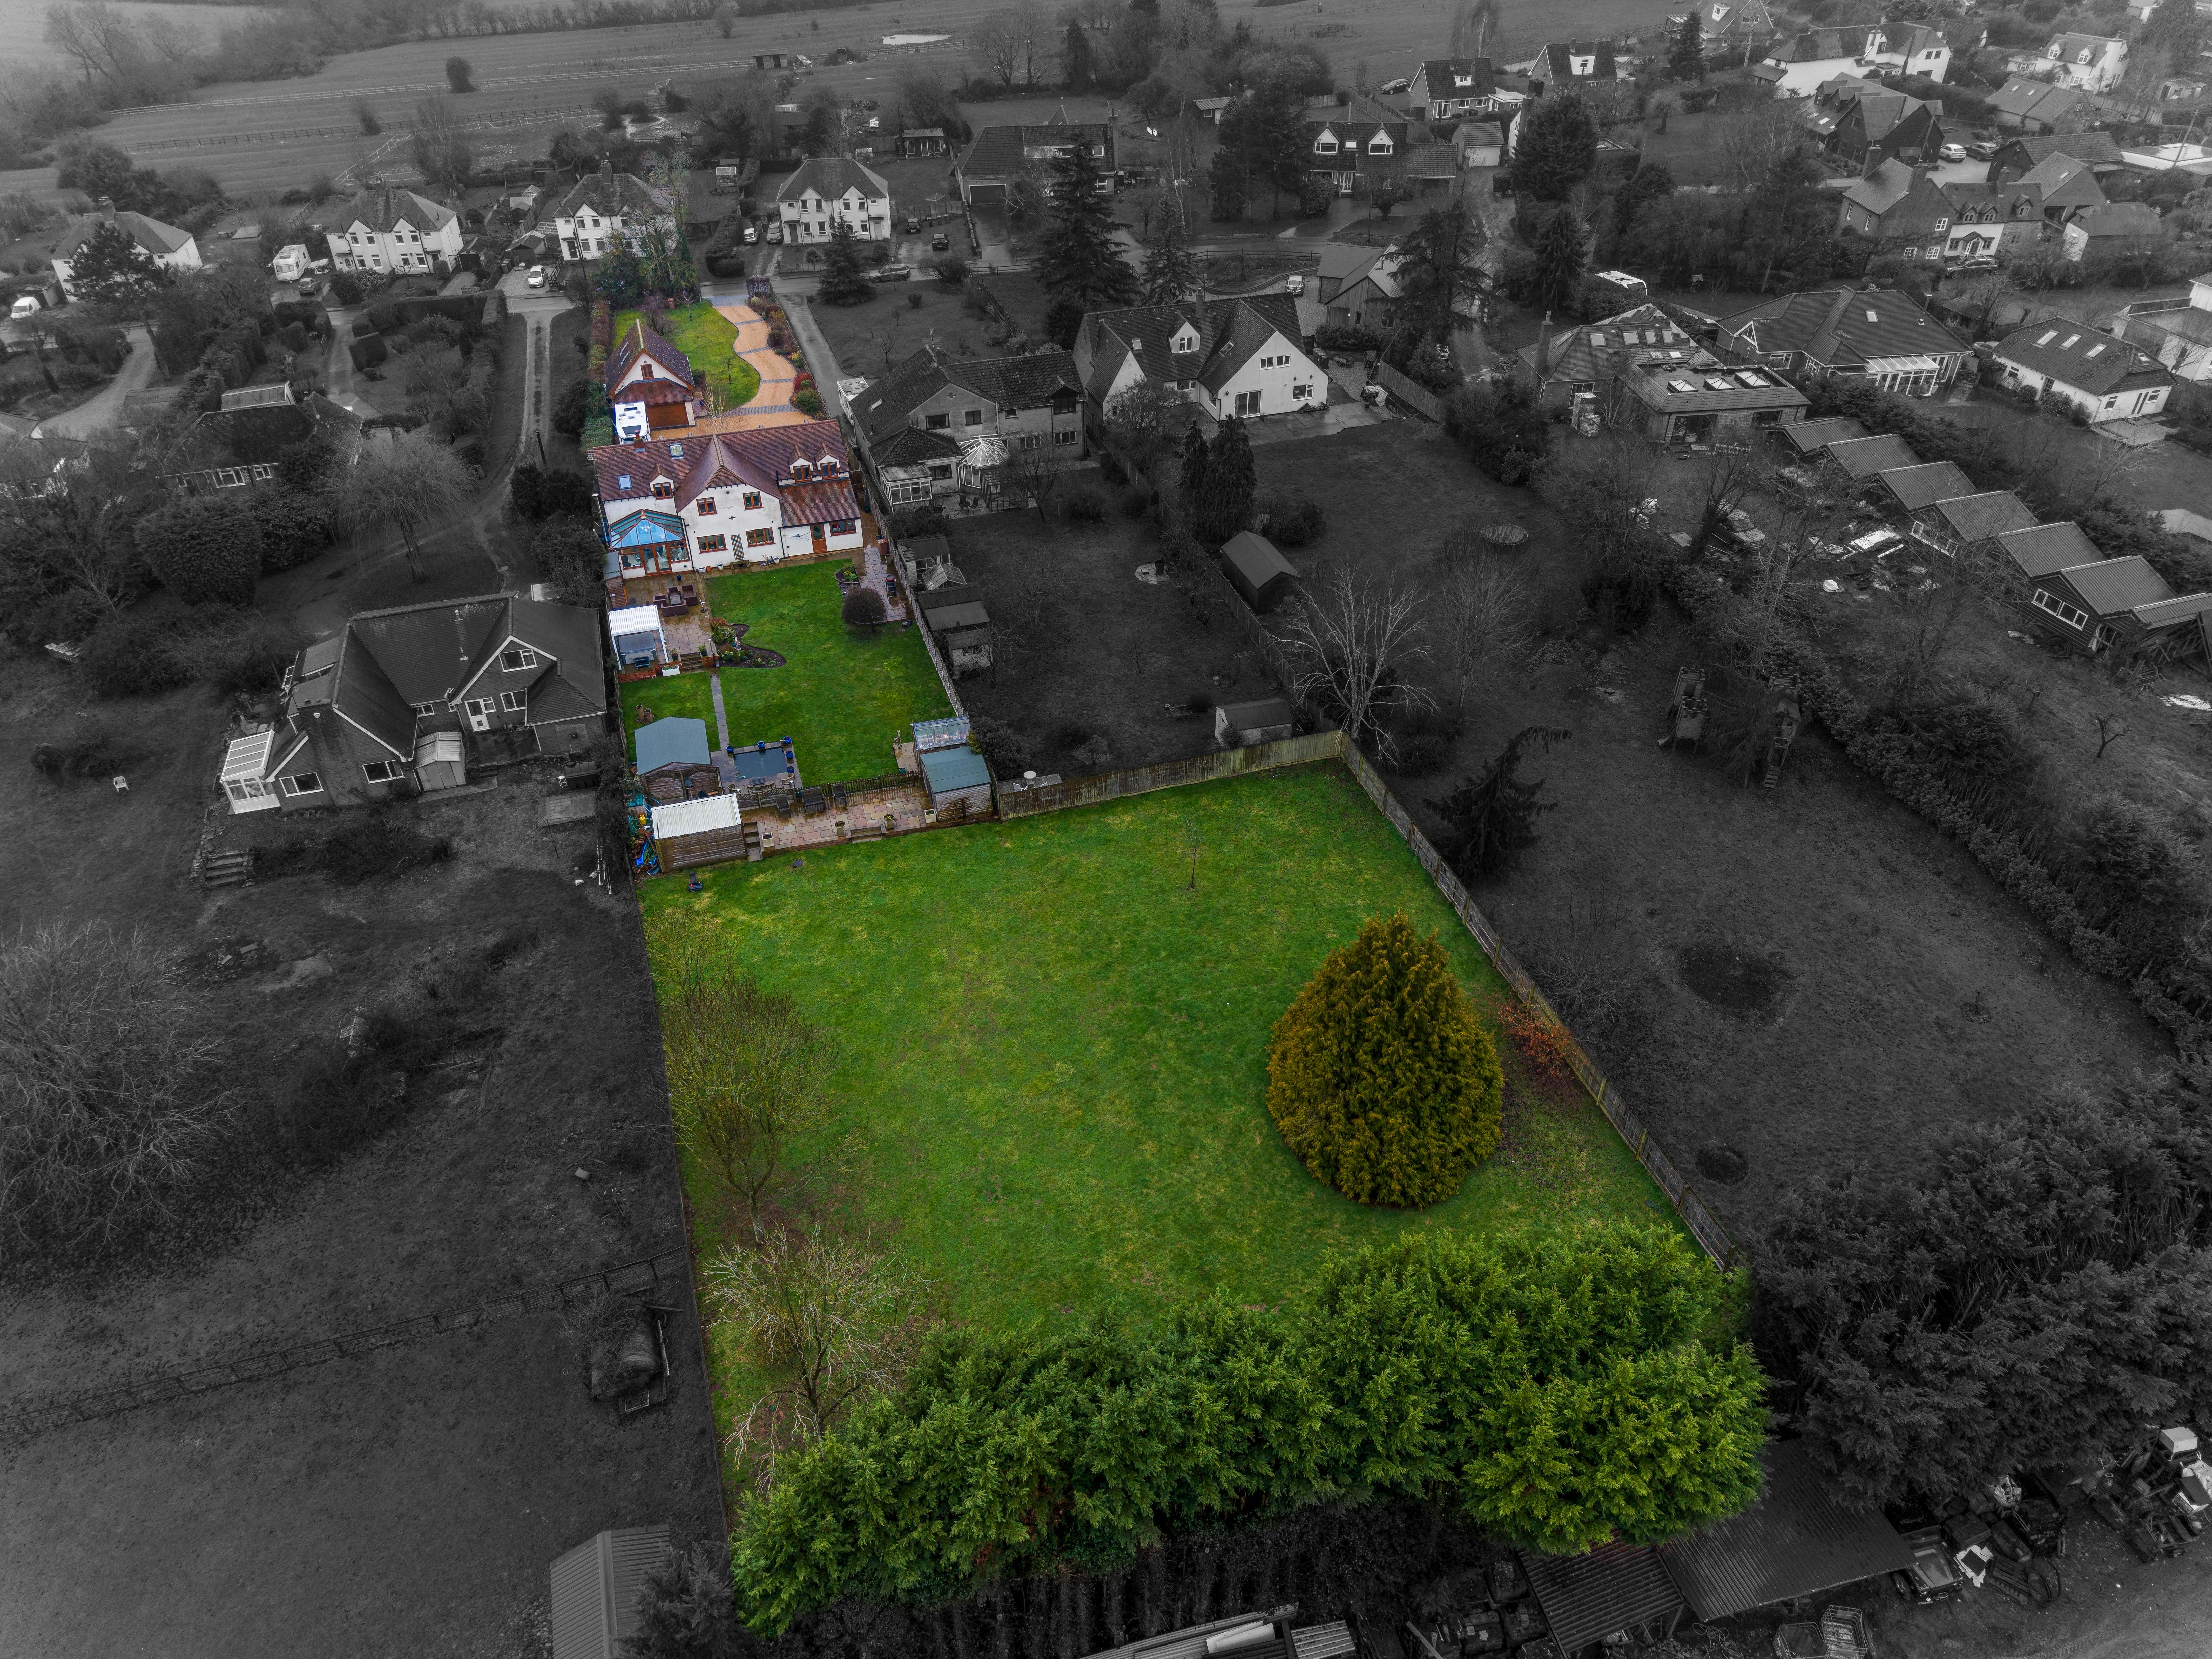
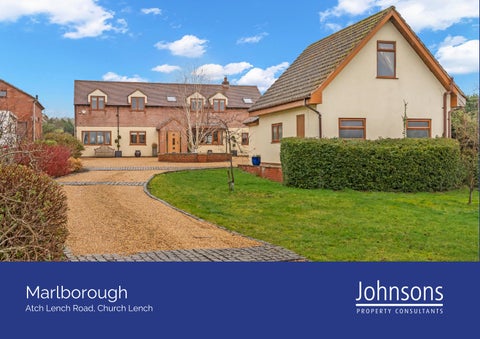
at the heart of Church Lench, enjoying an enviable (0.9-acre) plot and over 3,700 sq.ft. of versatile accommodation
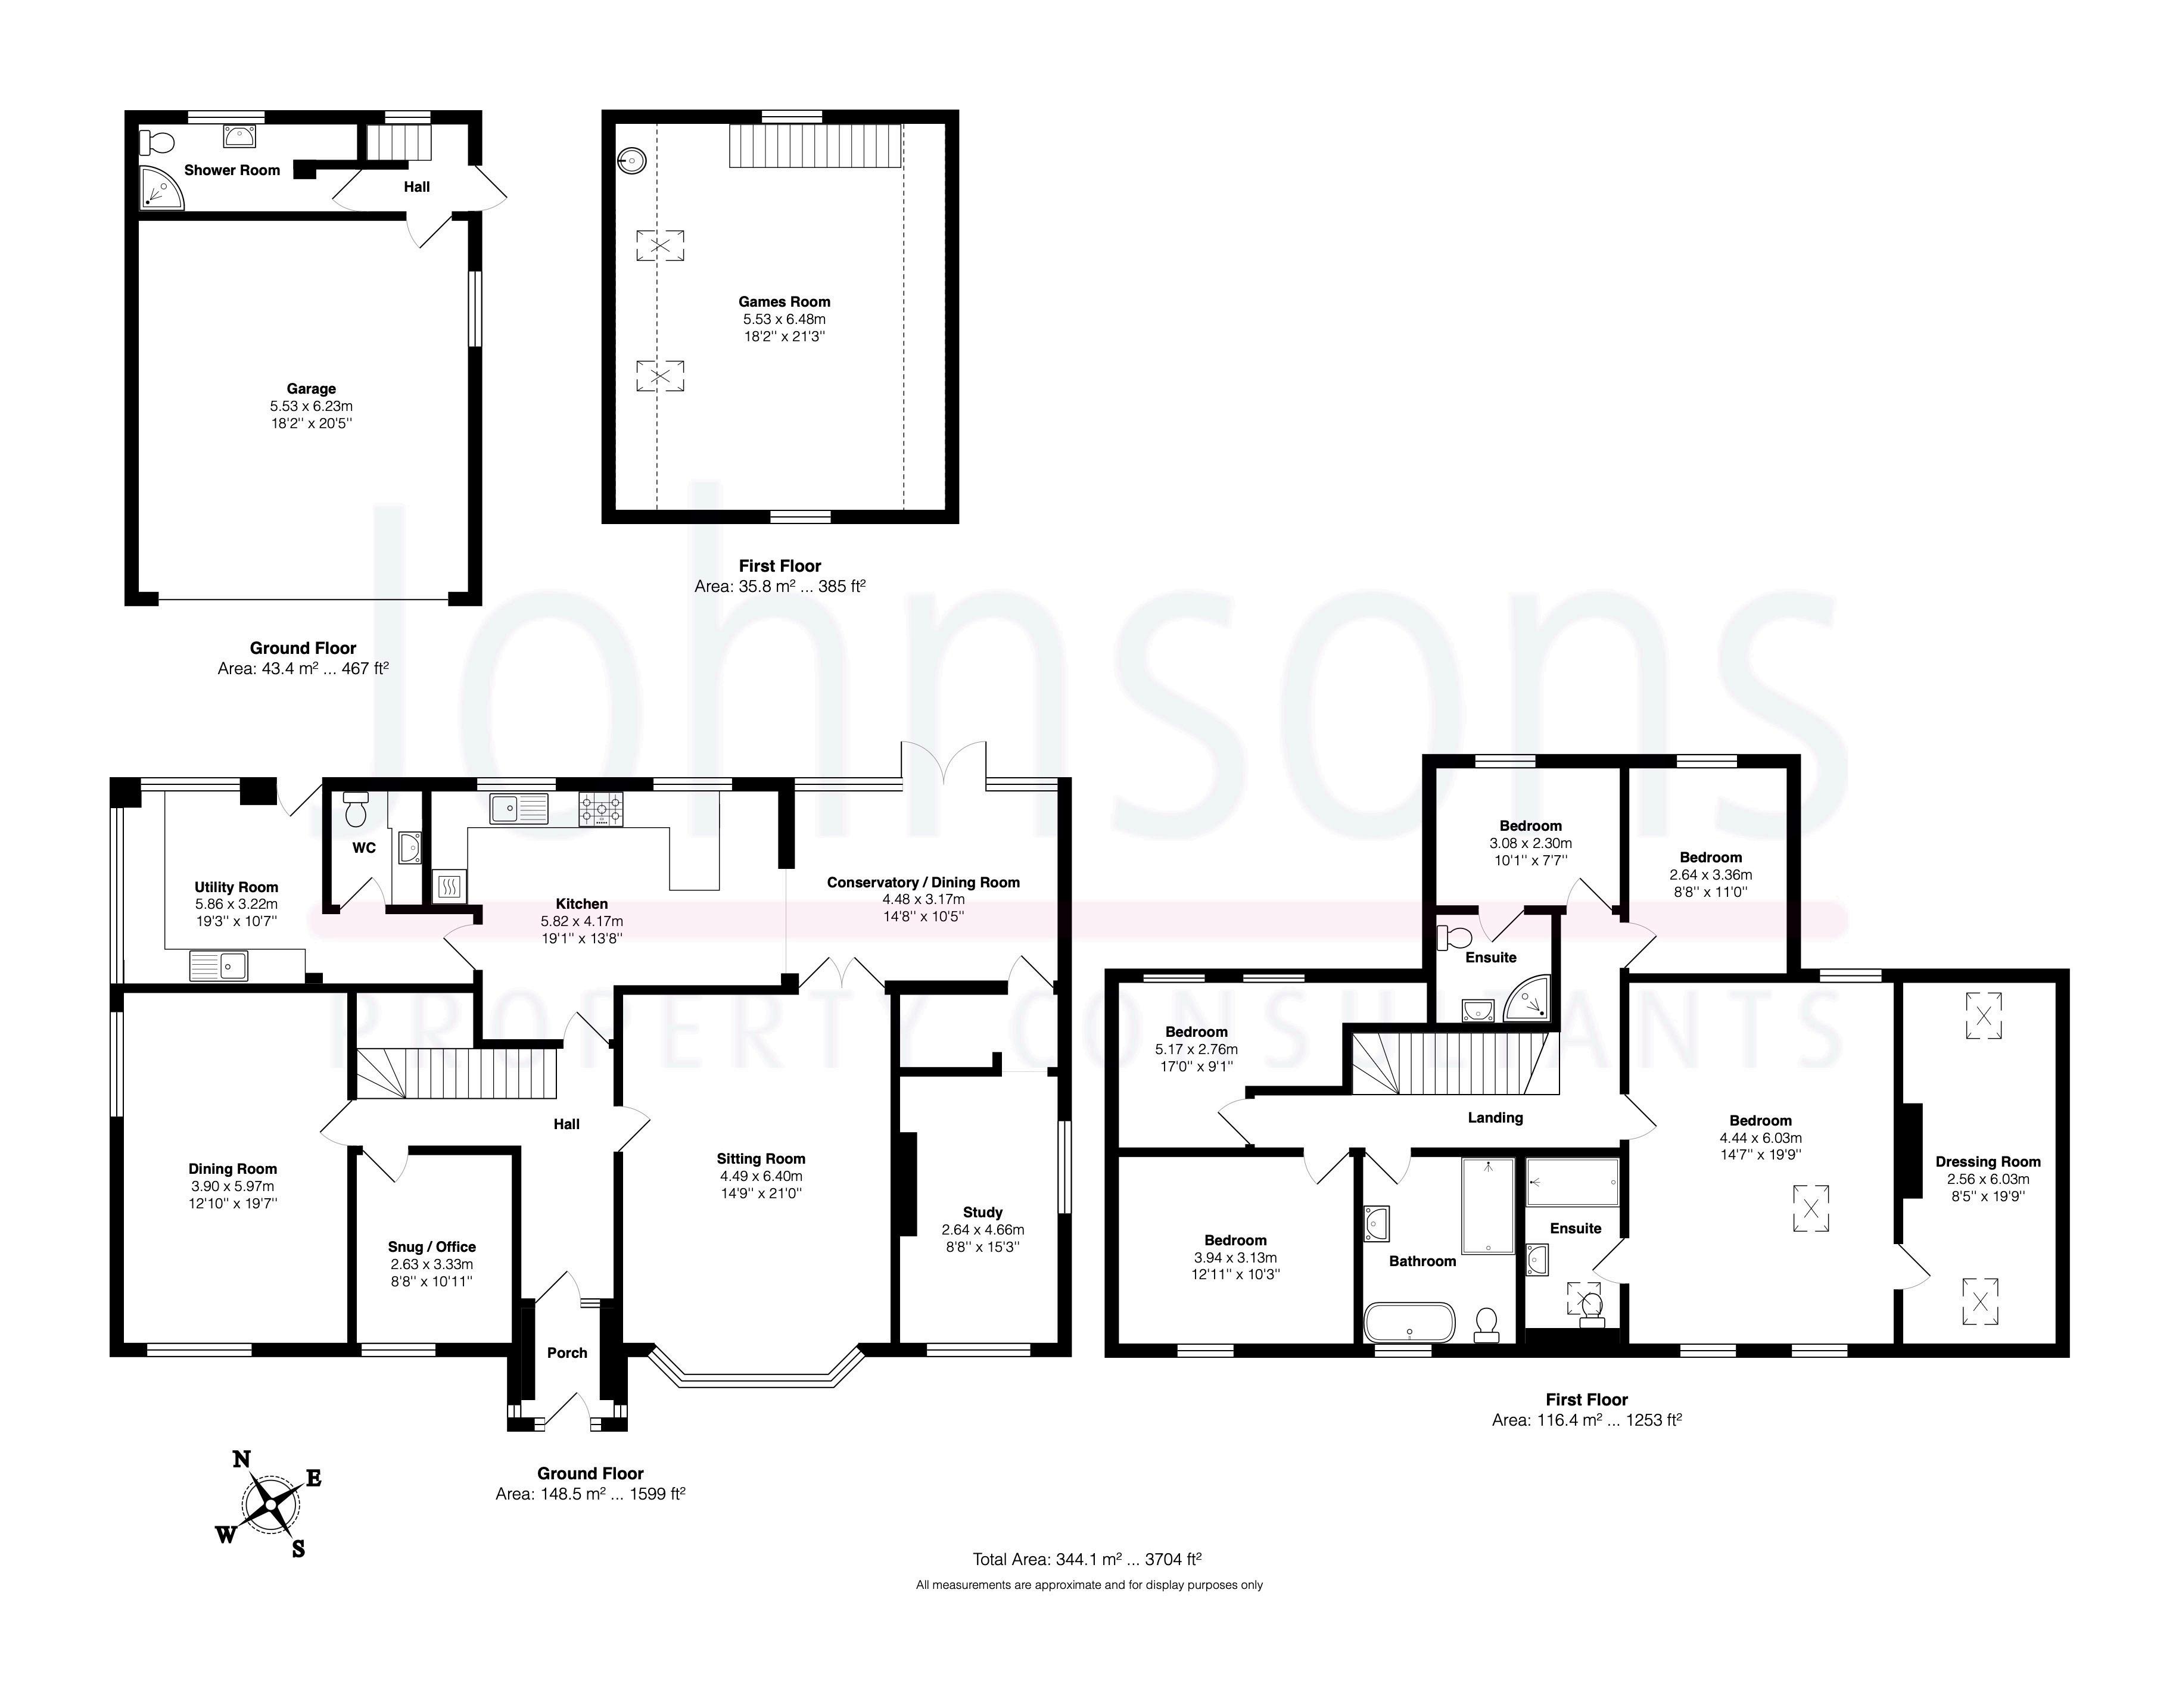
Detached garage building with electric door, providing storage/ workshop space, shower room and a first floor games room above
Contemporary feature kitchen with tiled flooring, a range of stylish white cupboard units, black worktops, and integrated appliances, including cooker, hob and extractor
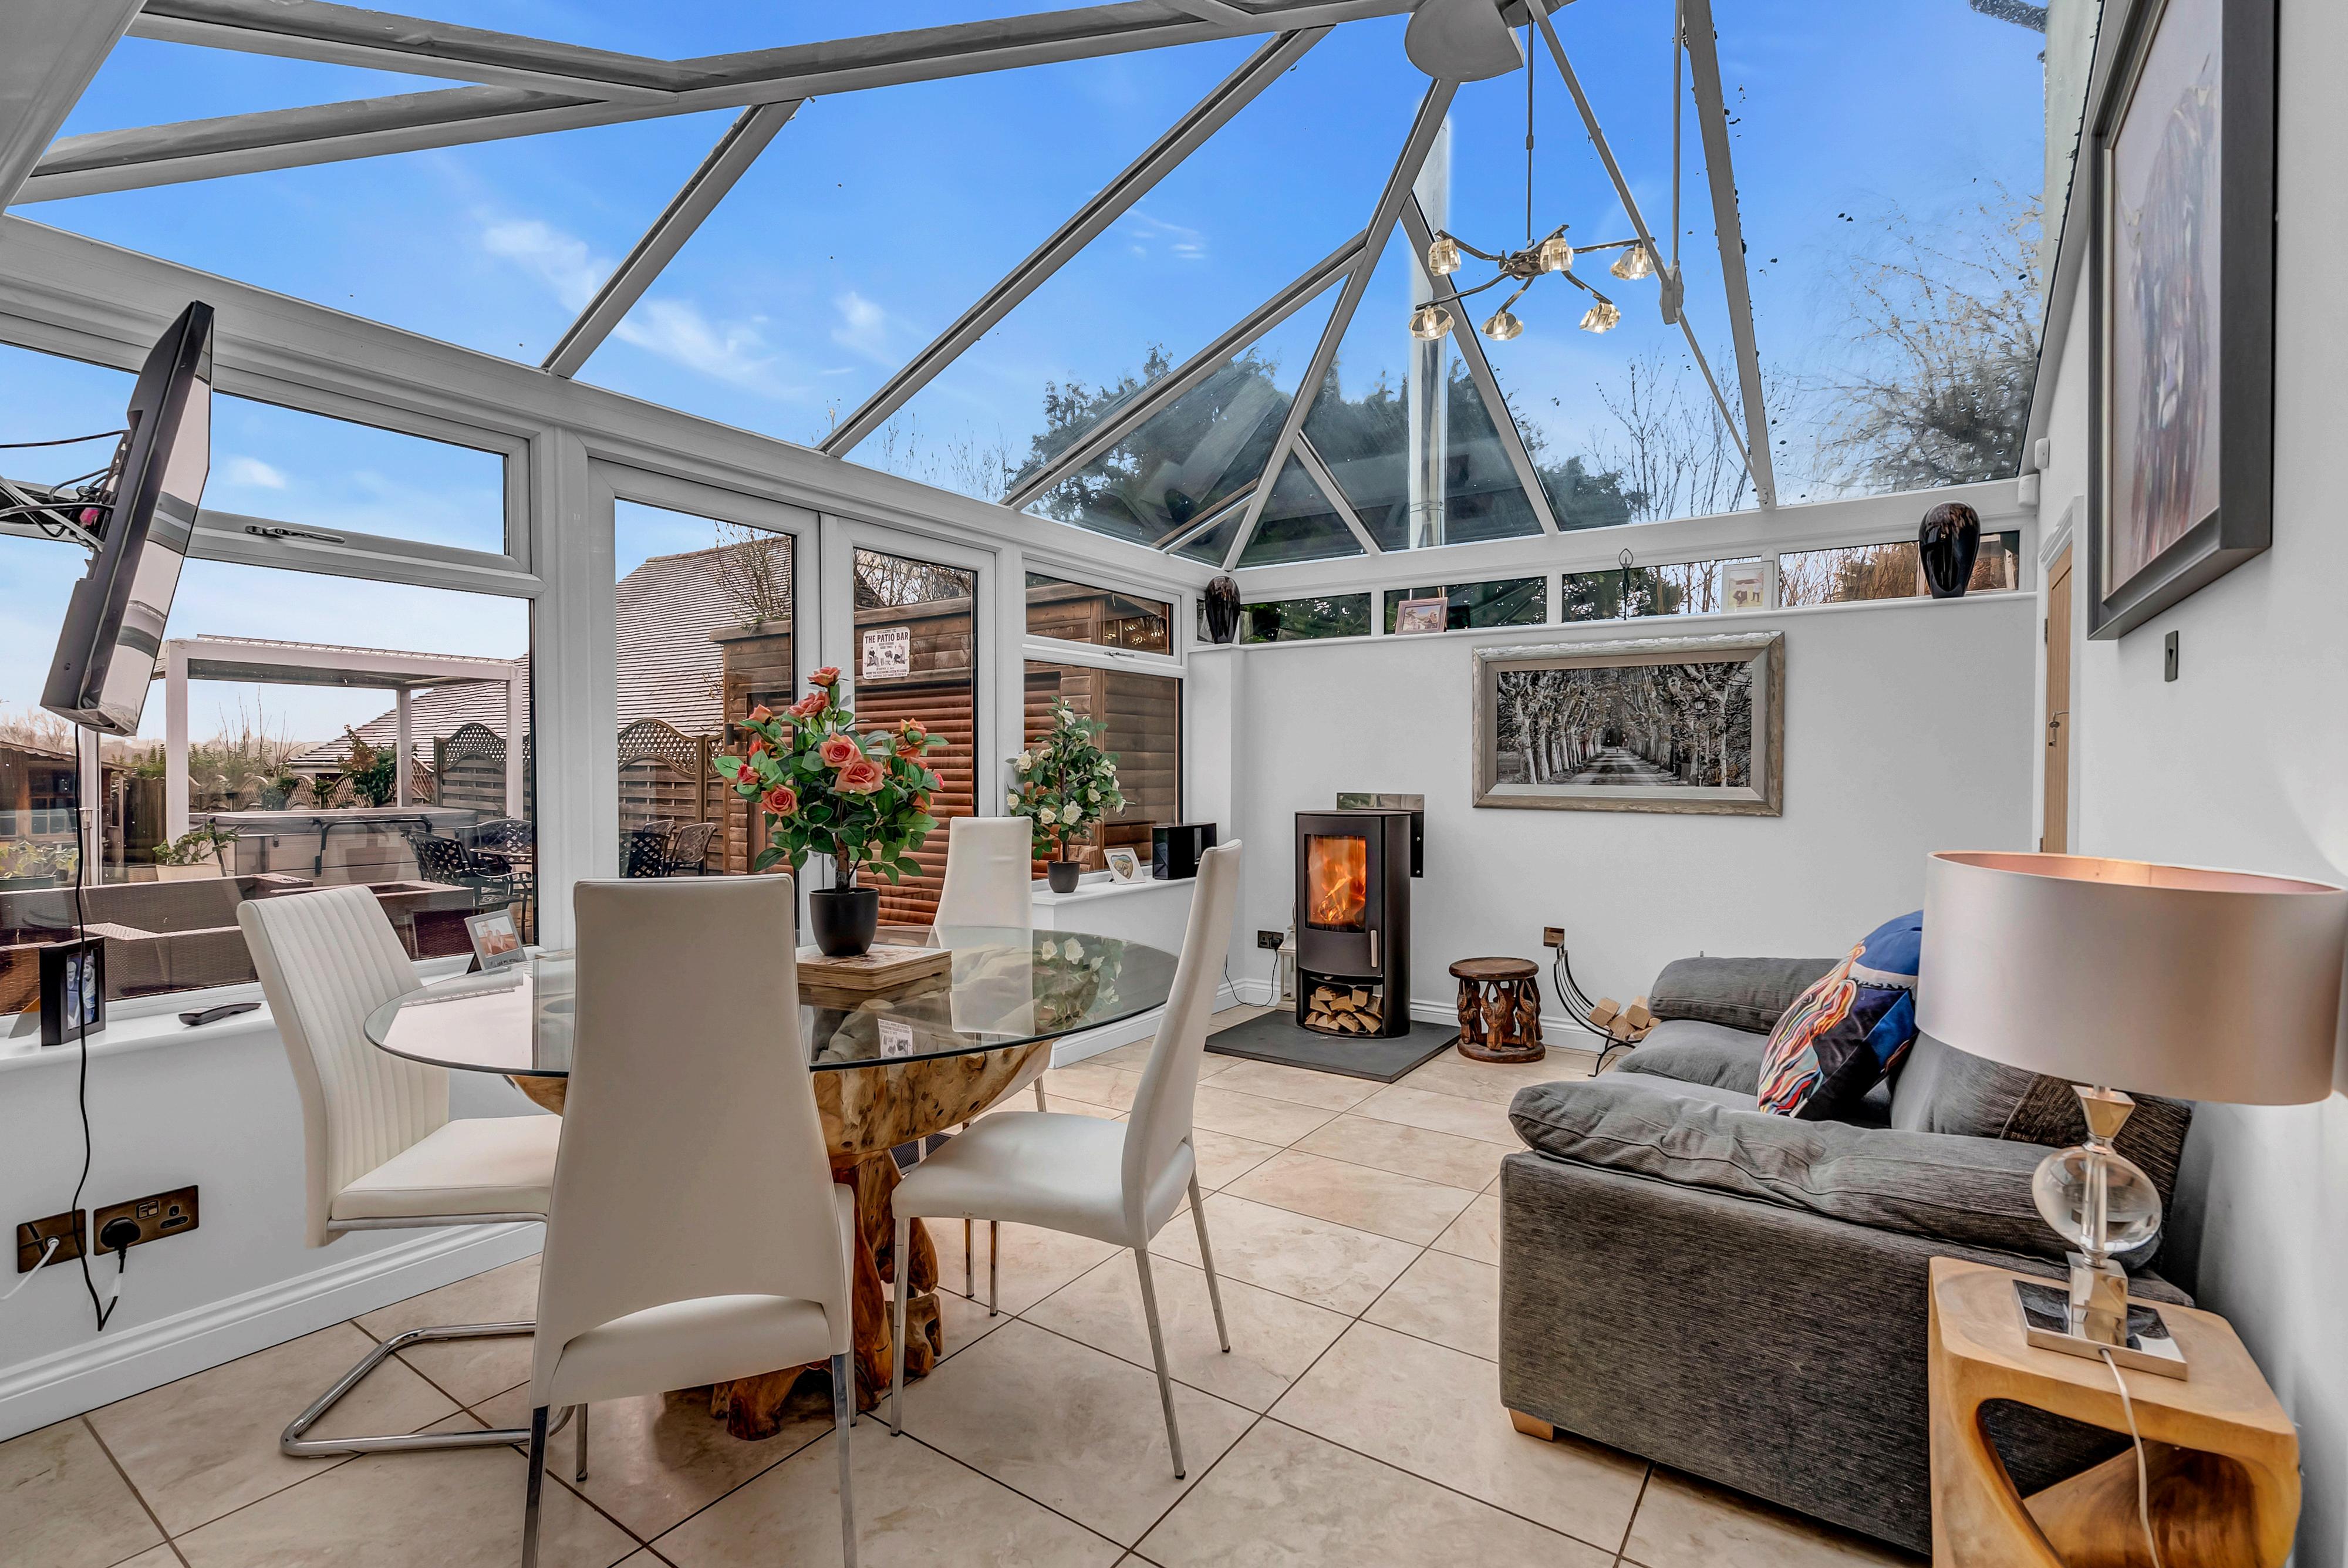
Conservatory with a central feature wood burning stove and glazed double doors, opening onto the rear patio and gardens
Magnificent primary bedroom suite, extending to almost 500 sq.ft., with en-suite shower room and a spacious dressing room
Extensive rear gardens incorporating lawns, mature trees and planted borders, paved seating areas, a fish pond and four useful sheds
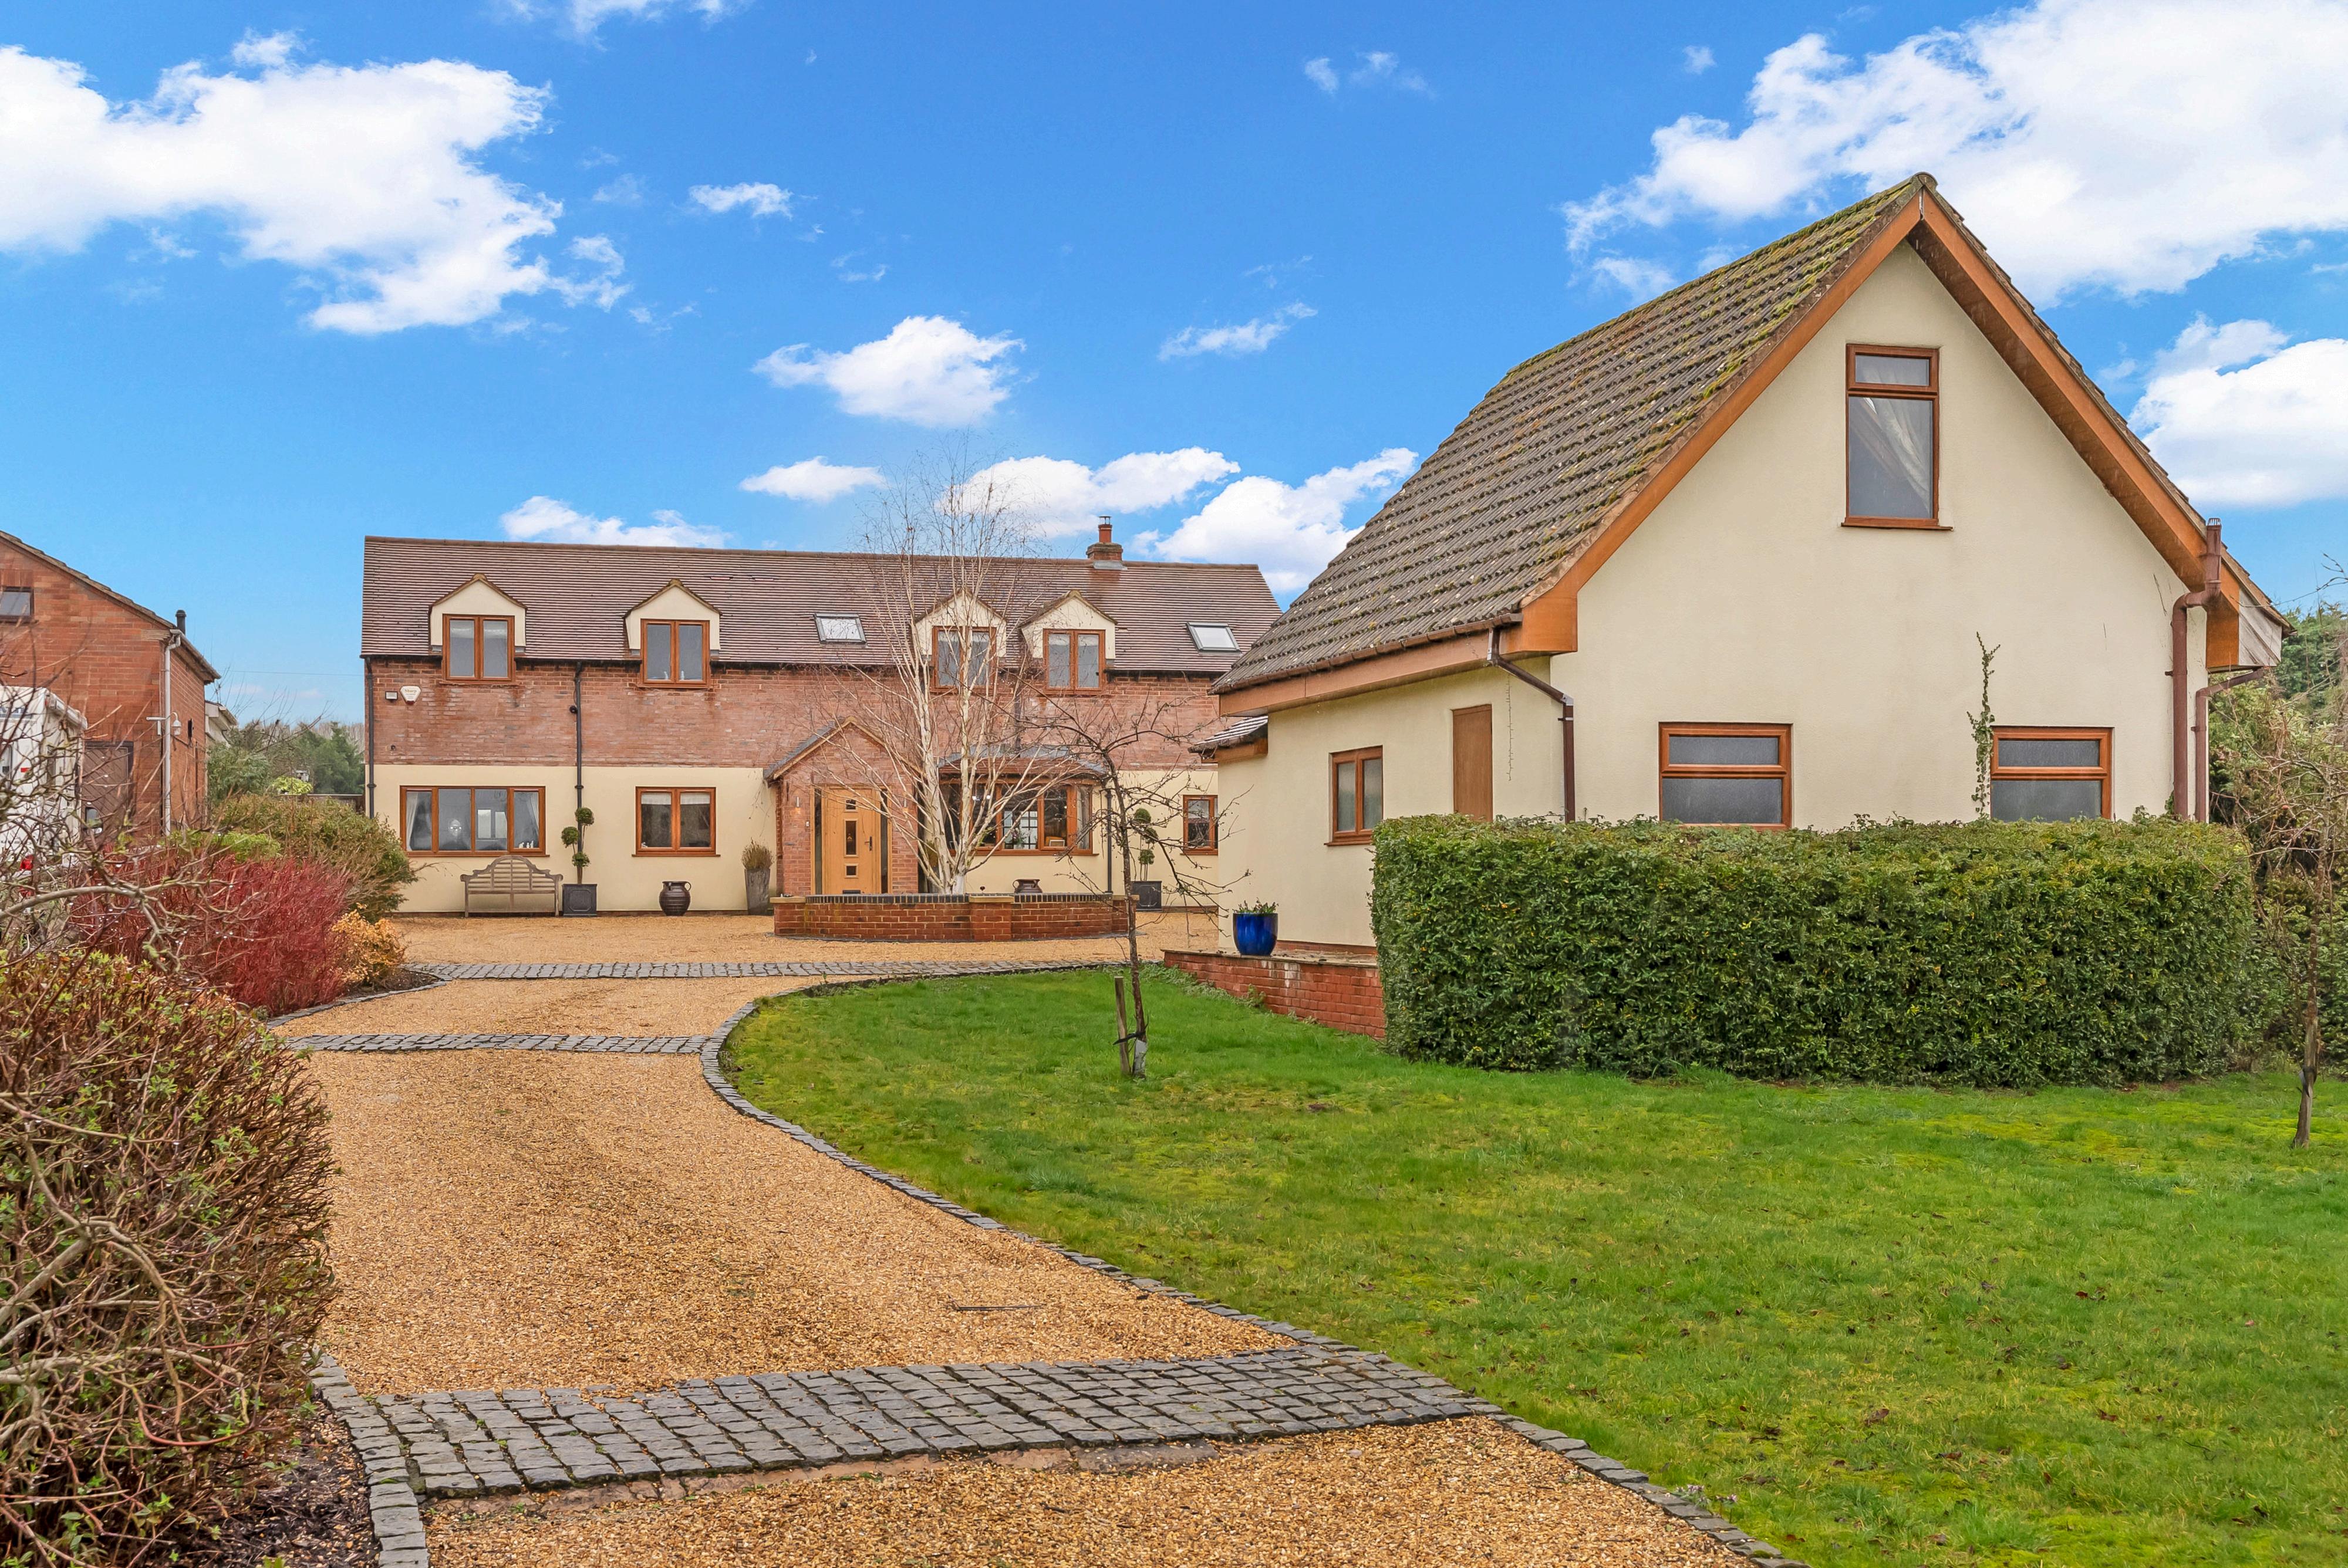
Driveway providing ample parking for at least ten vehicles, centred around a circular raised bed and established tree
A home of presence, balance and lifestyle with the opportunity to embrace country lifestyle.
Internally, a welcoming porch opens into a spacious entrance hall where a timber staircase with glazed panels rises to the first-floor landing, establishing a light-filled and refined first impression.
The principal living room is both generous and inviting, featuring a striking inset, wall-mounted wood burning stove and a large bay window overlooking the front Glazed double doors connect seamlessly to the rear conservatory, enhancing the natural flow of the living spaces.
The formal dining room enjoys a pleasant dual aspect, offering an elegant setting for gatherings, while a snug or home office provides a quieter retreat with views over the driveway. At the centre of the home lies a contemporary feature kitchen, appointed with tiled flooring, stylish white cabinetry, contrasting black worktops, and integrated appliances A cloakroom/ W C and adjoining utility room add everyday convenience, with direct access to the rear gardens
The conservatory, thoughtfully arranged as an additional dining or reception space, offers year-round enjoyment, complete with its own central feature wood burning stove and glazed double doors opening onto the patio. A further discreet study, equally suited as a home office or potential additional bedroom, adds valuable flexibility.
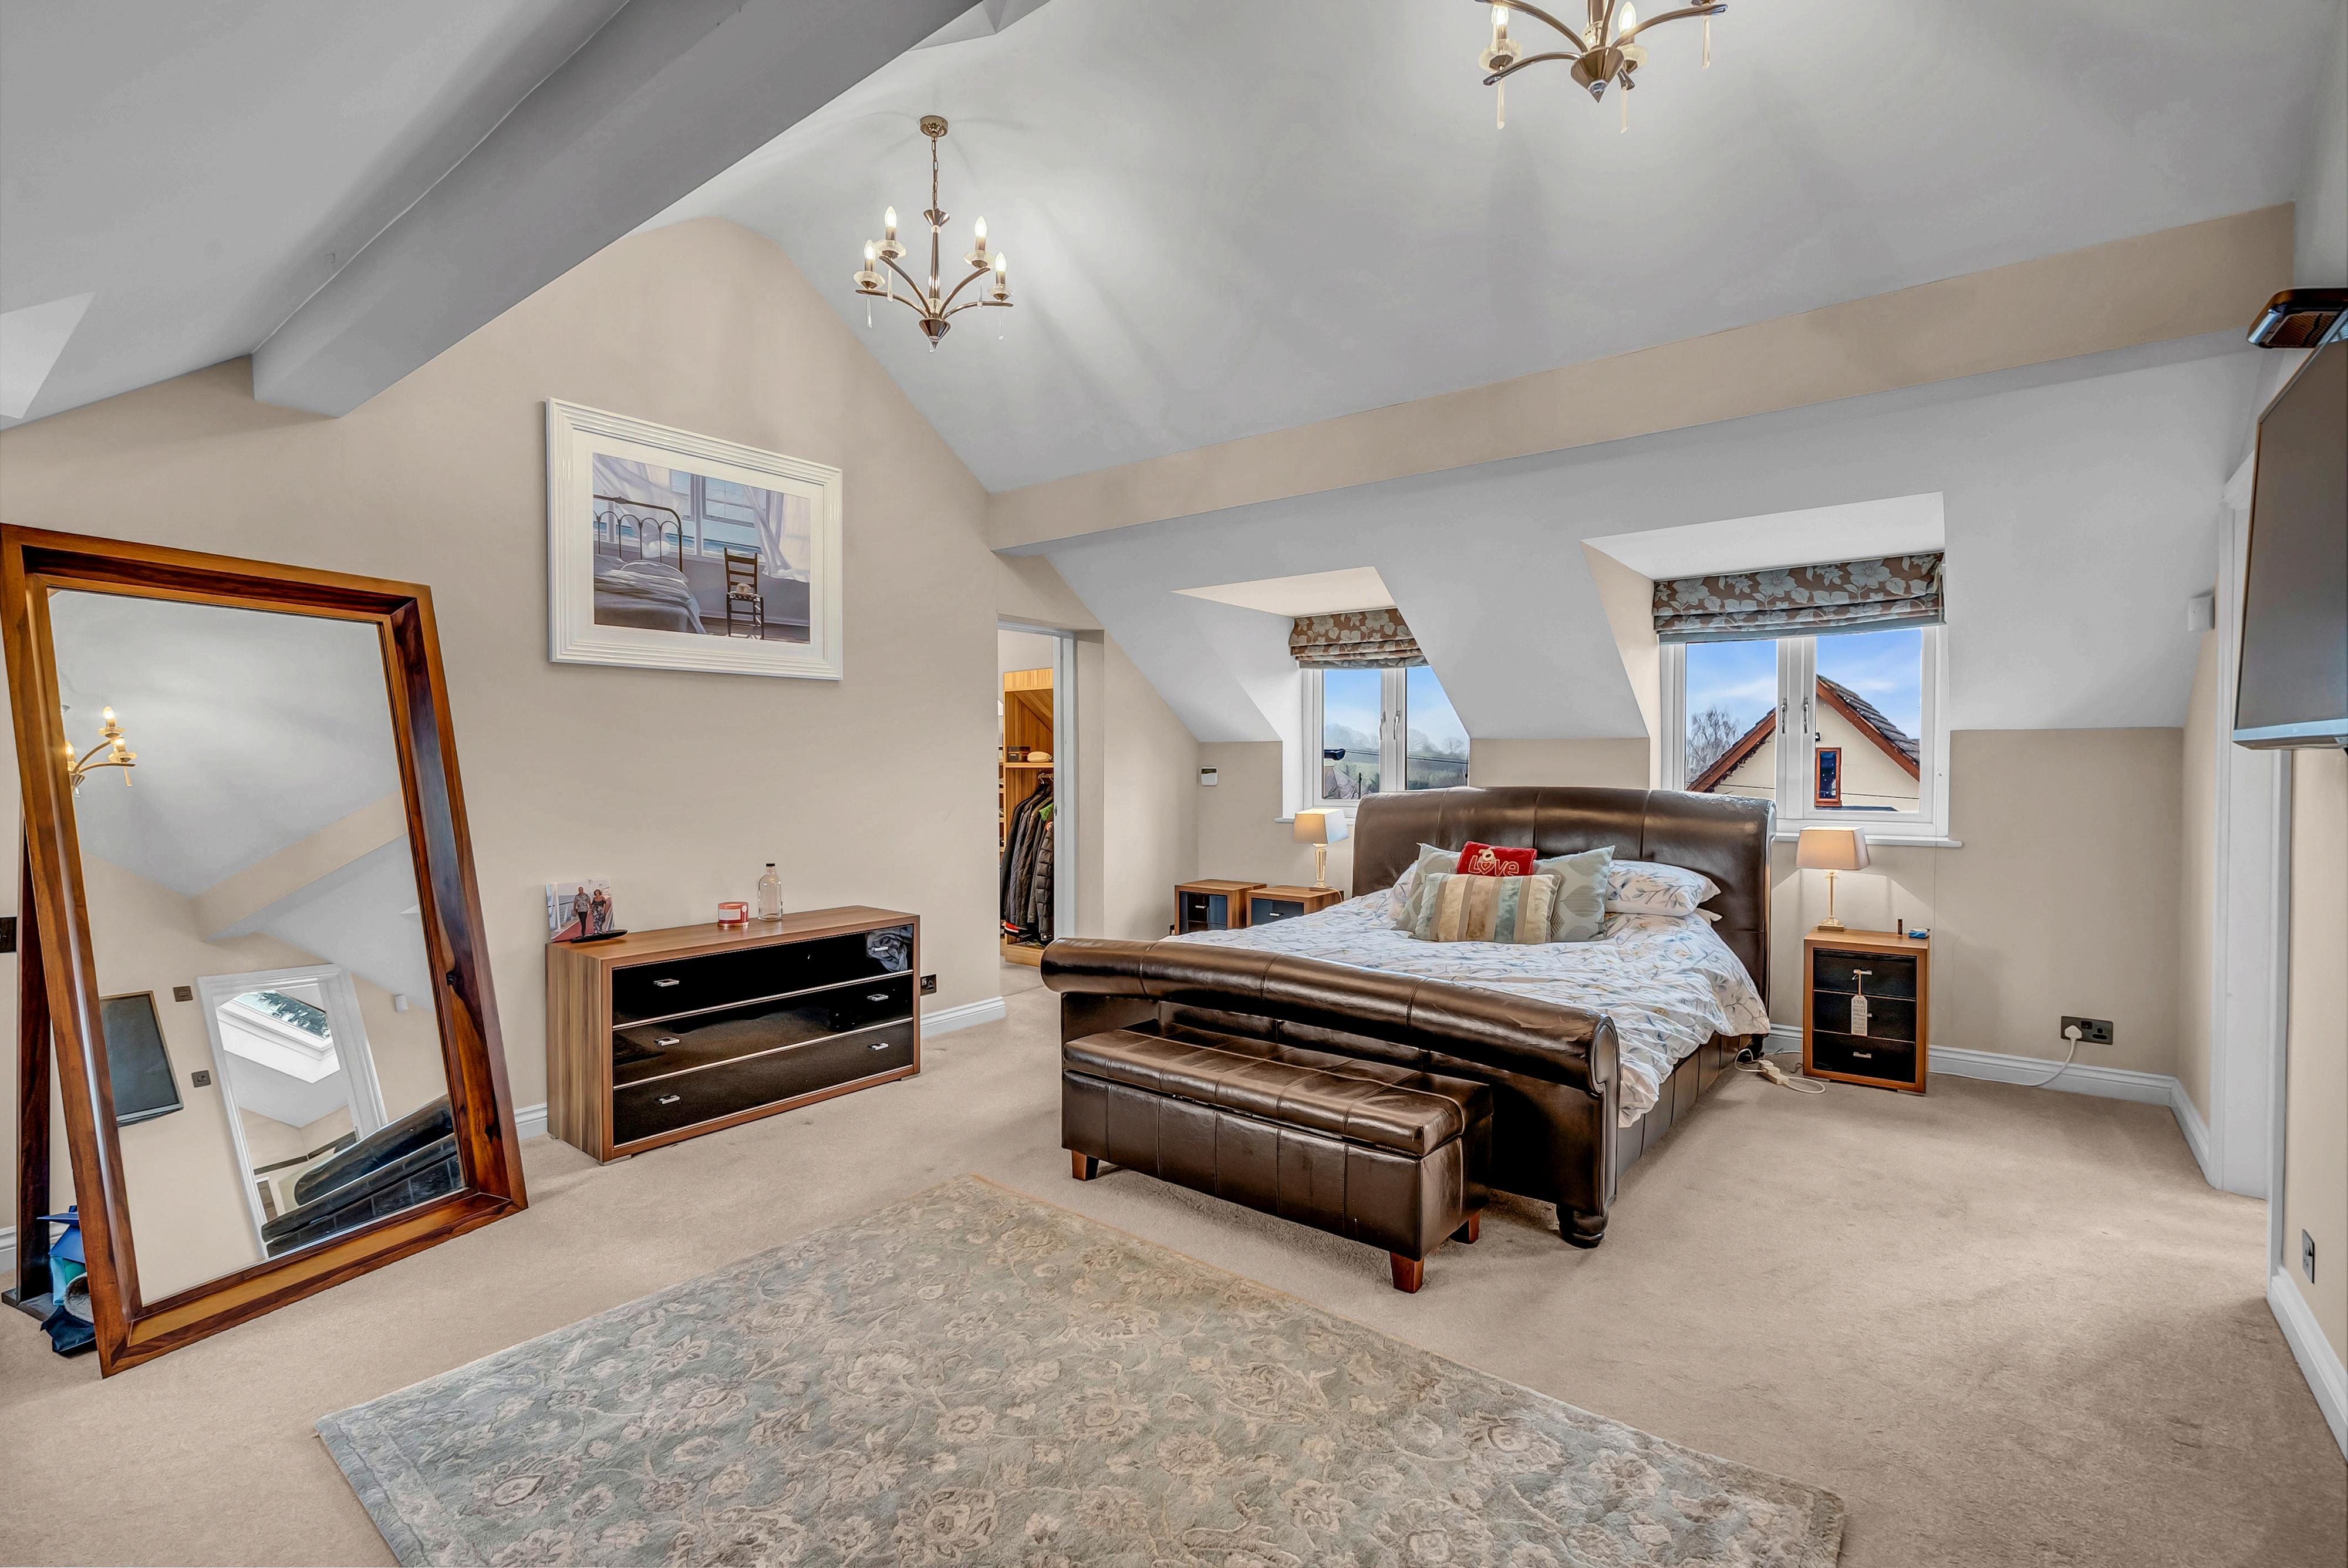
To the first floor, the accommodation is both substantial and beautifully proportioned. The magnificent primary bedroom suite, extending to almost 500 sq.ft., forms a true sanctuary, complemented by an en-suite shower room and a spacious dressing room
Four further bedrooms provide excellent family or guest accommodation, supported by an additional en-suite shower room and a well-appointed family bathroom featuring both a bath and double shower cubicle.
Externally, Marlborough continues to impress. The extensive rear gardens unfold across sweeping lawns interspersed with mature trees and established planted borders, creating a setting of notable privacy and tranquillity. Paved seating areas, a charming fish pond, and three useful sheds contribute to both enjoyment and practicality, while a stylish patio bar and kitchen (complete with fitted units and an integrated gas BBQ) offers an exceptional space for outdoor entertaining.
A detached garage building provides further distinction, incorporating an electric door, storage or workshop space, a shower room, and a first-floor games room above The versatility of this structure presents exciting potential for alternative uses, subject to the necessary approvals.