Nightingale Fields, Bishampton

Impressive
modern
village home
designed with both style and practicality in mind.
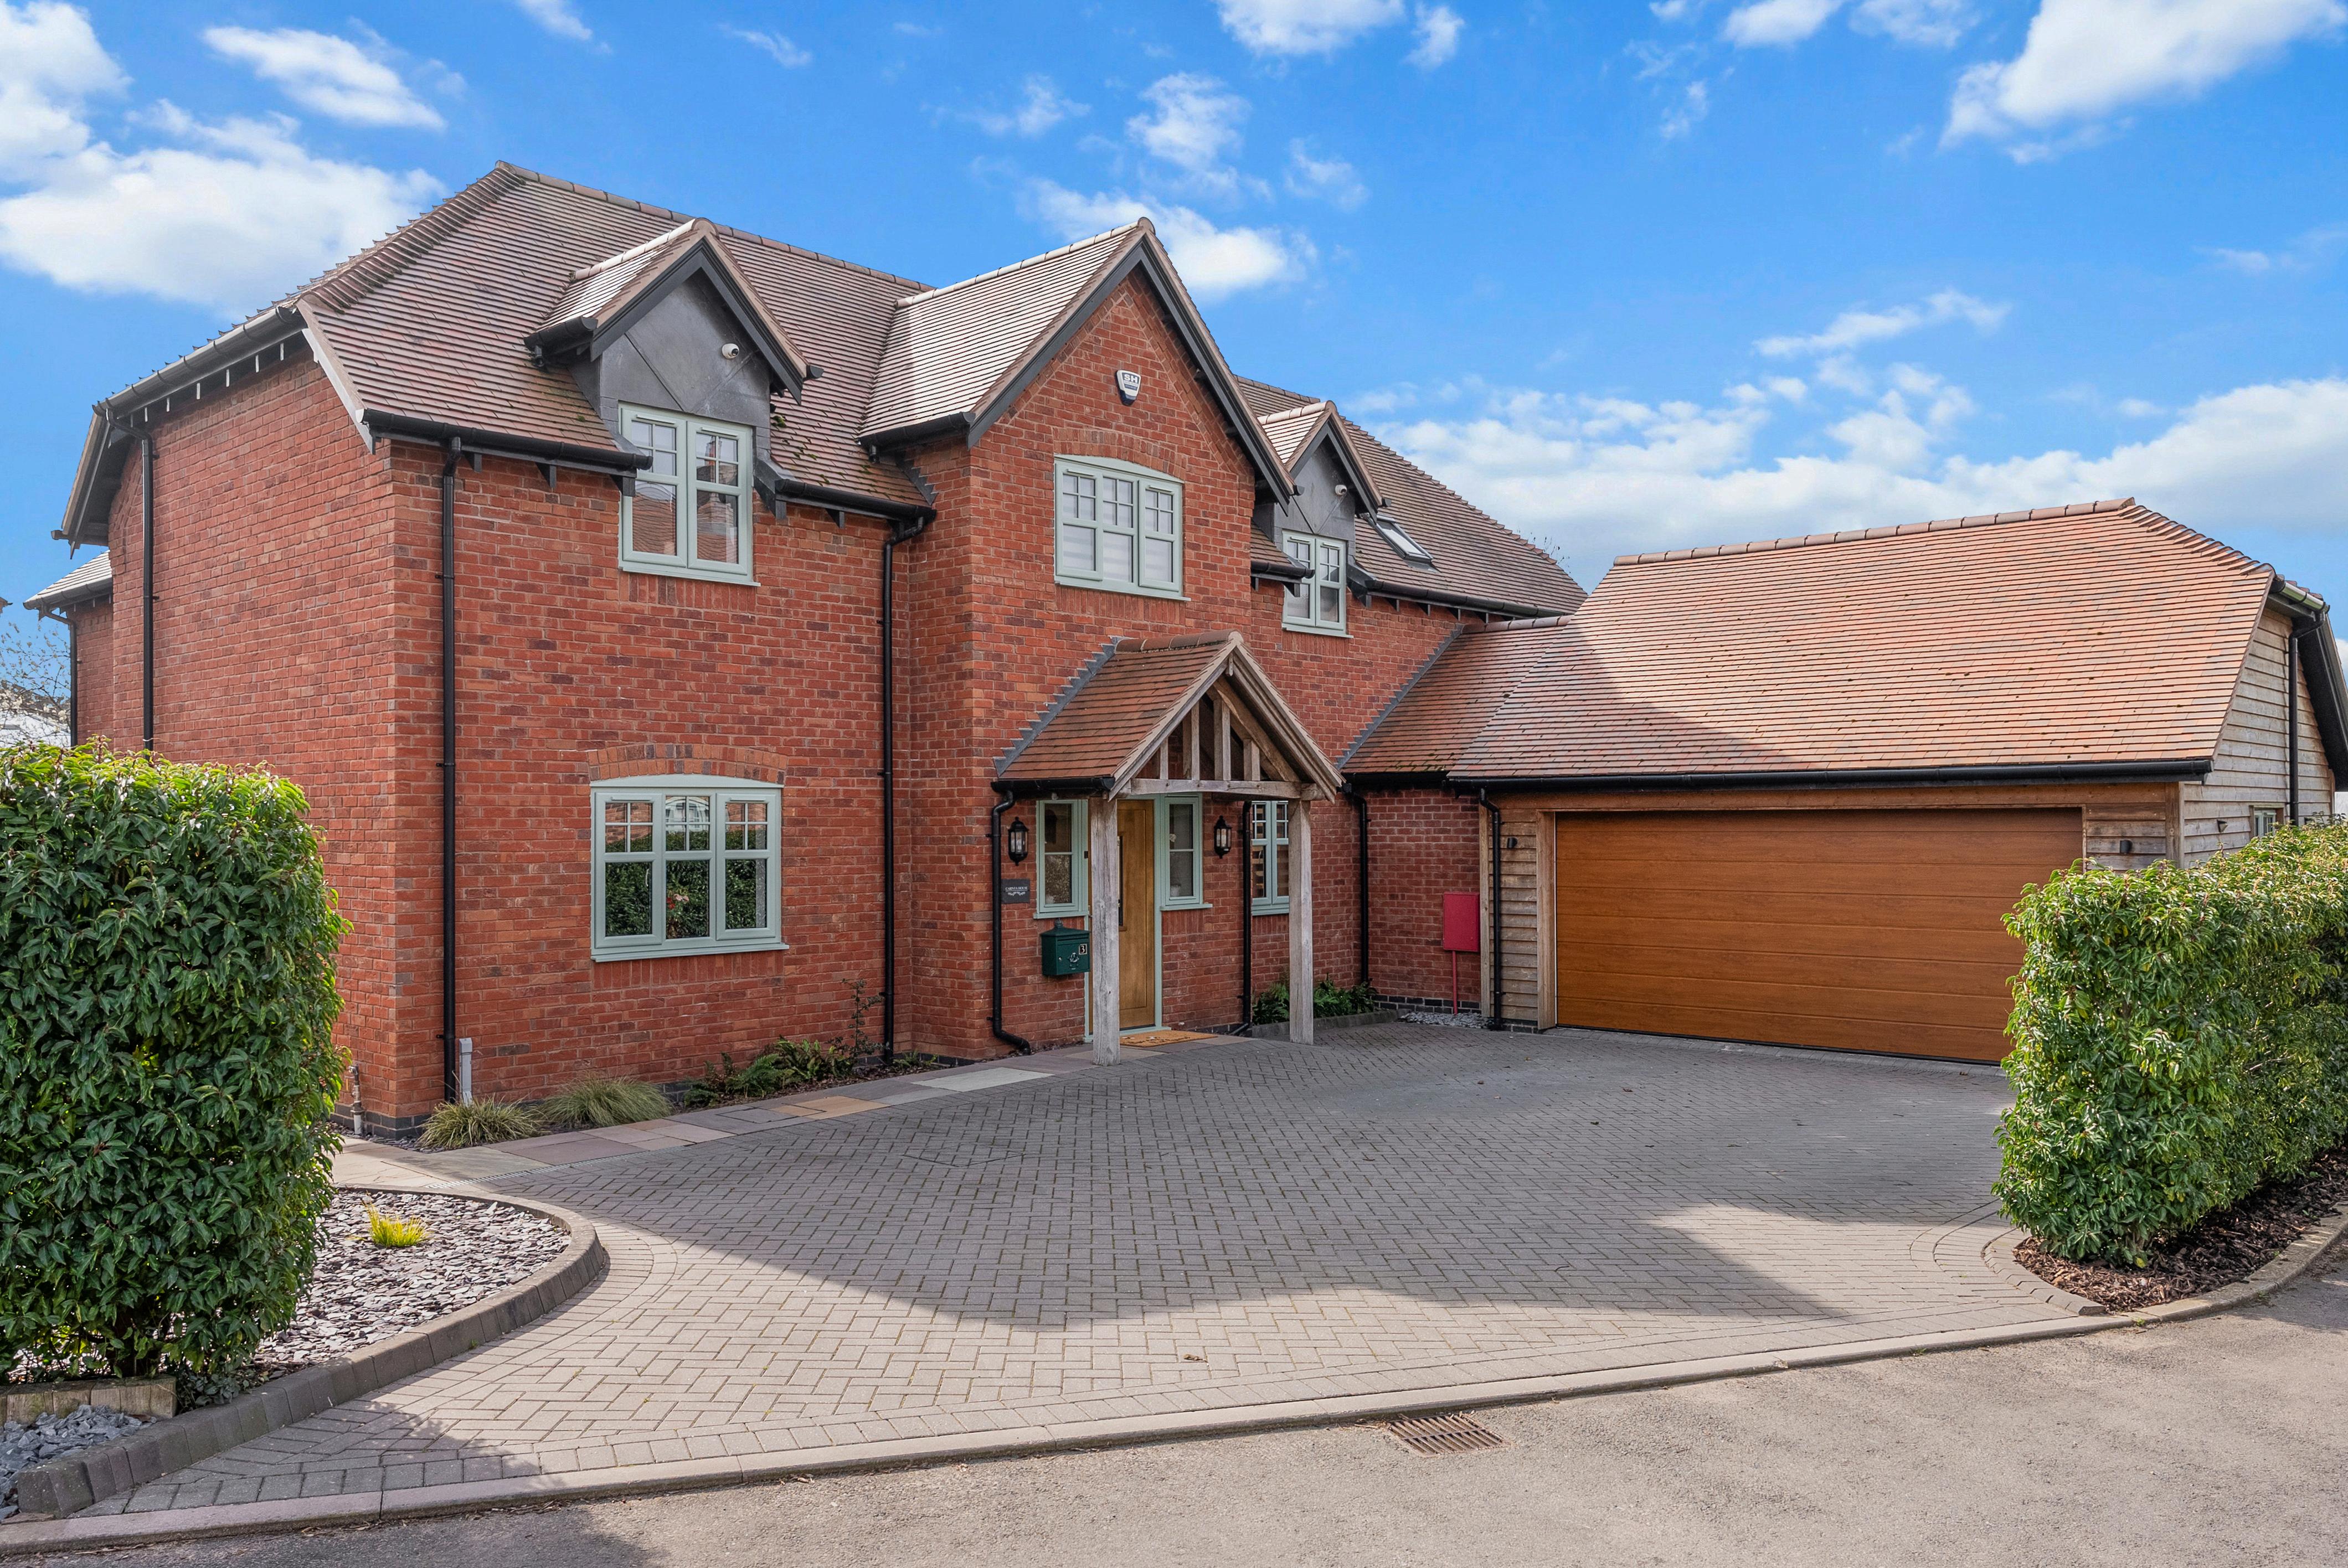
Impressive modern home set at the rear of a select development in sought-after Bishampton
Stylish kitchen/ breakfast room with integrated appliances and bi-fold doors to the garden
Generous sitting room with inglenook-style fireplace and gas log-effect stove
Four double bedrooms, including a principal suite with en-suite and countryside views
Underfloor heating and high-quality finishes throughout the ground floor
South facing garden with lawns, patio seating areas and an electric awning
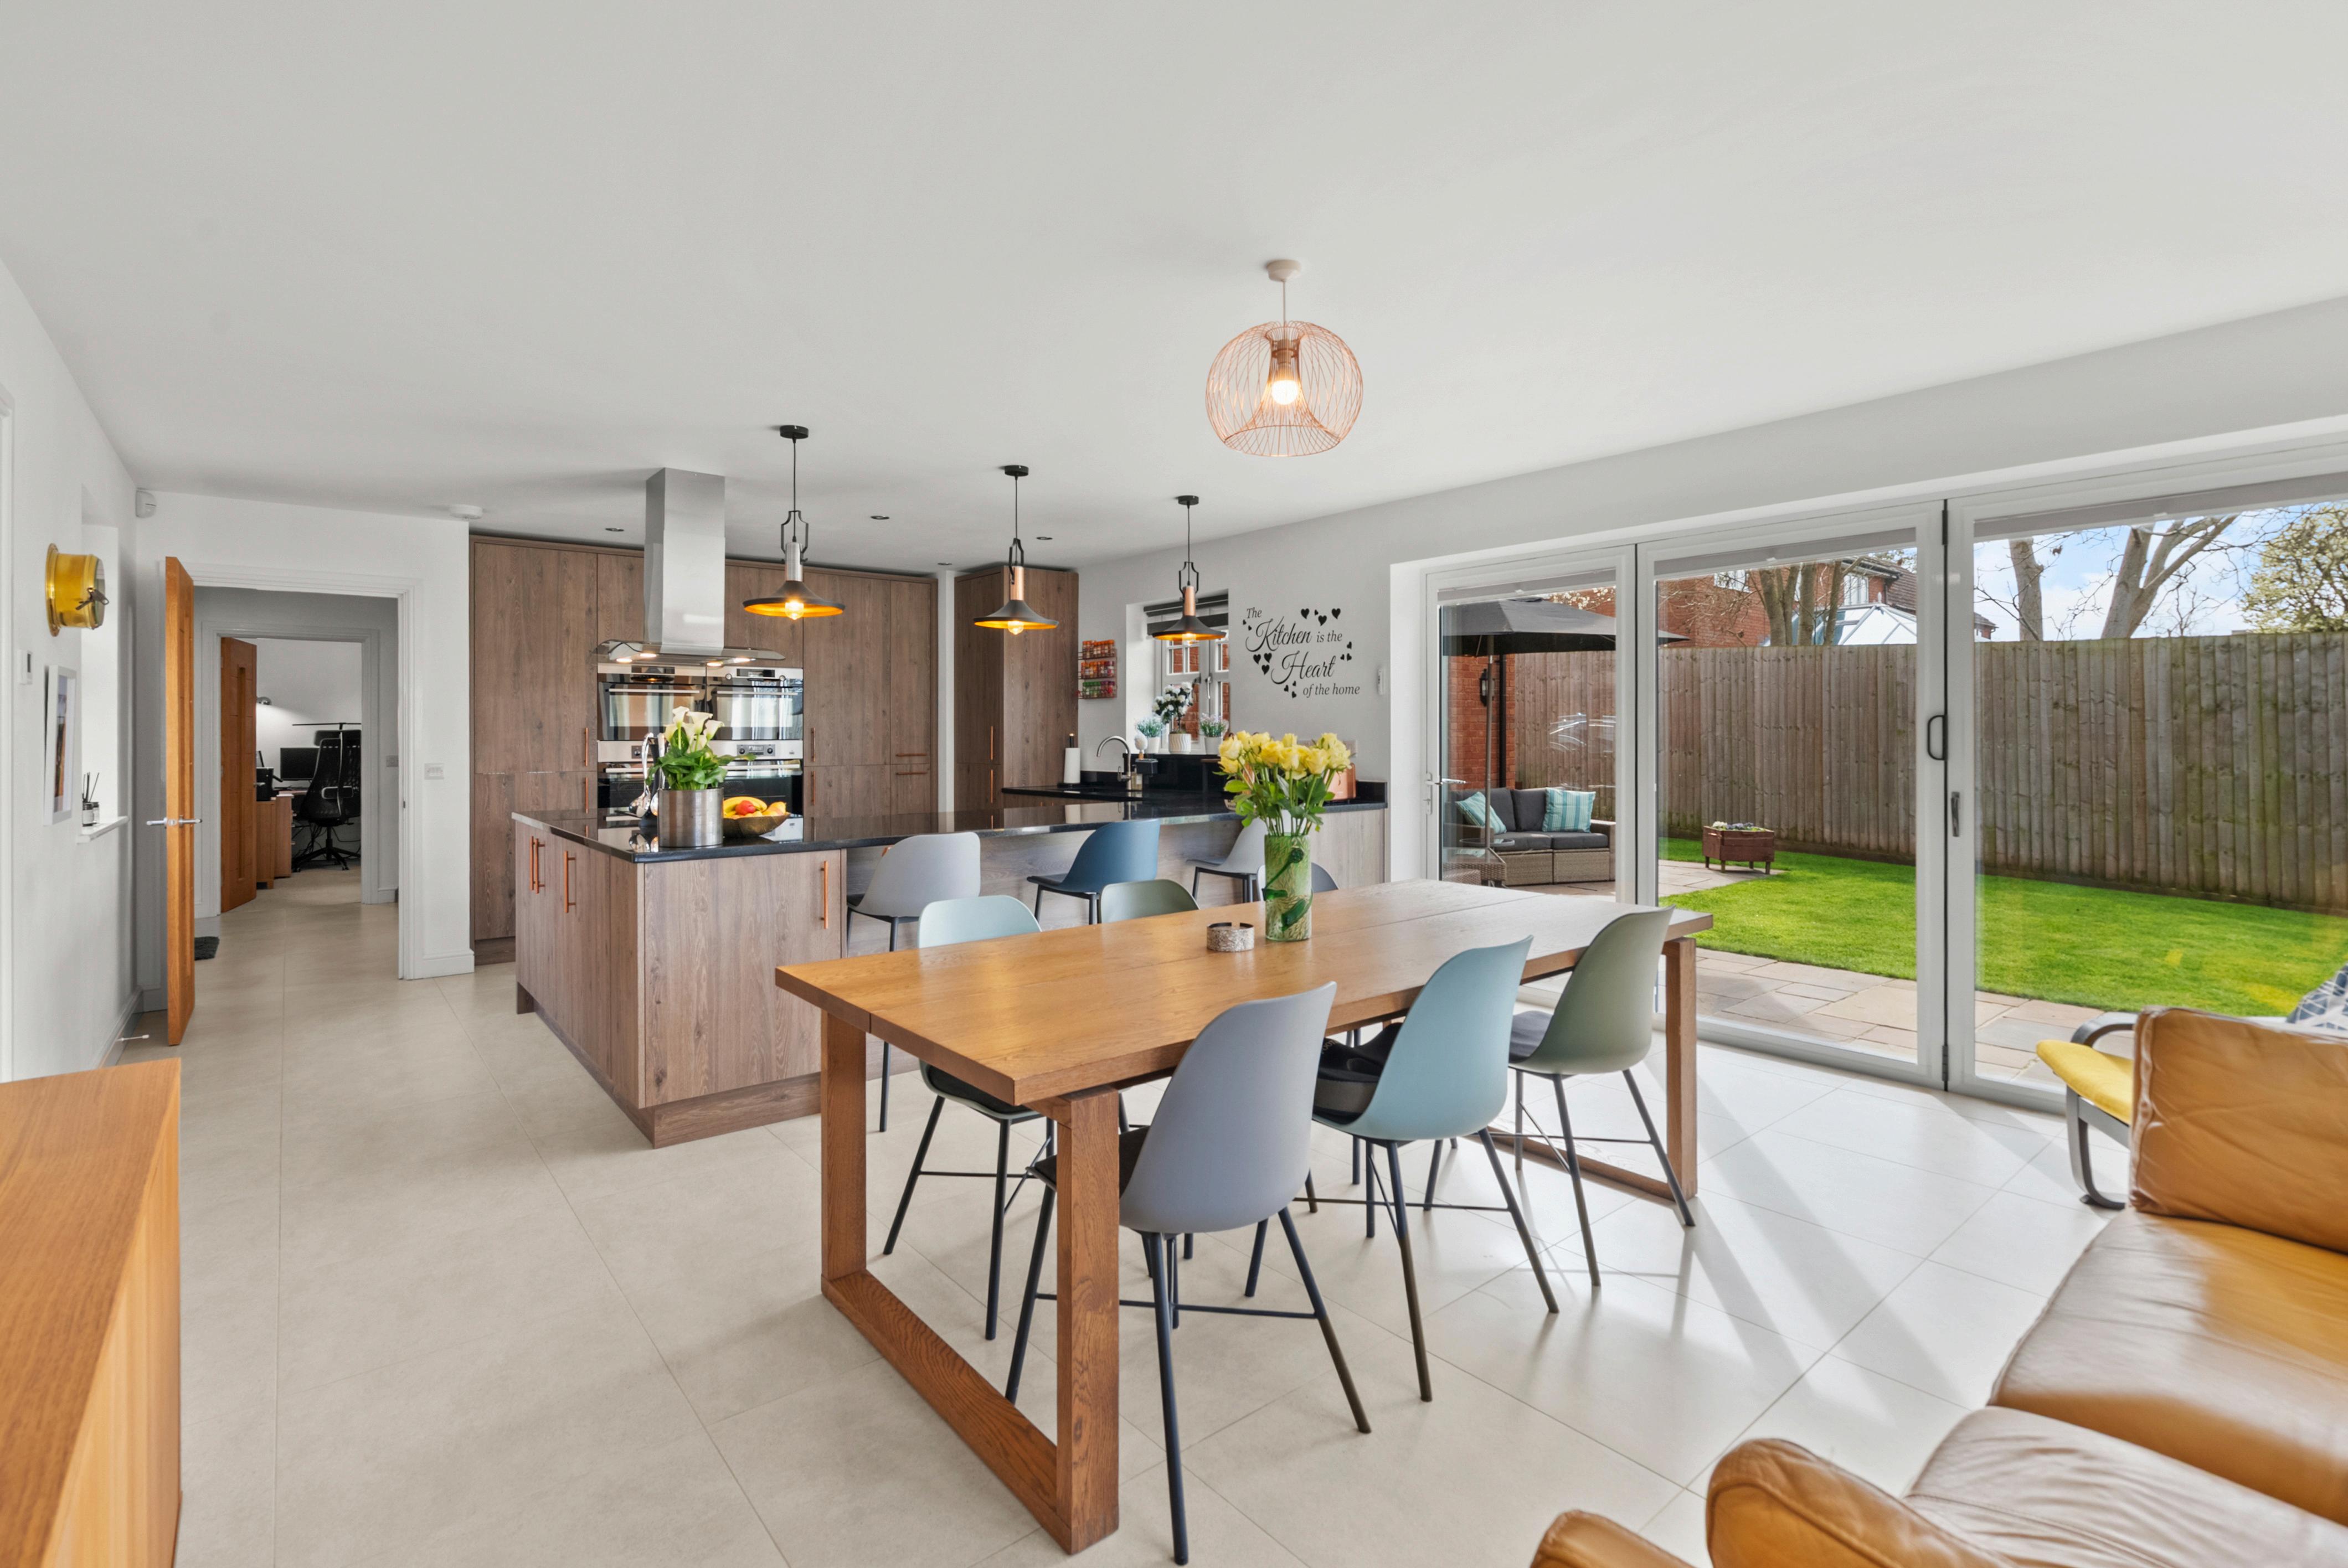
Stylish kitchen/ breakfast room with integrated appliances and bi-fold doors to the garden
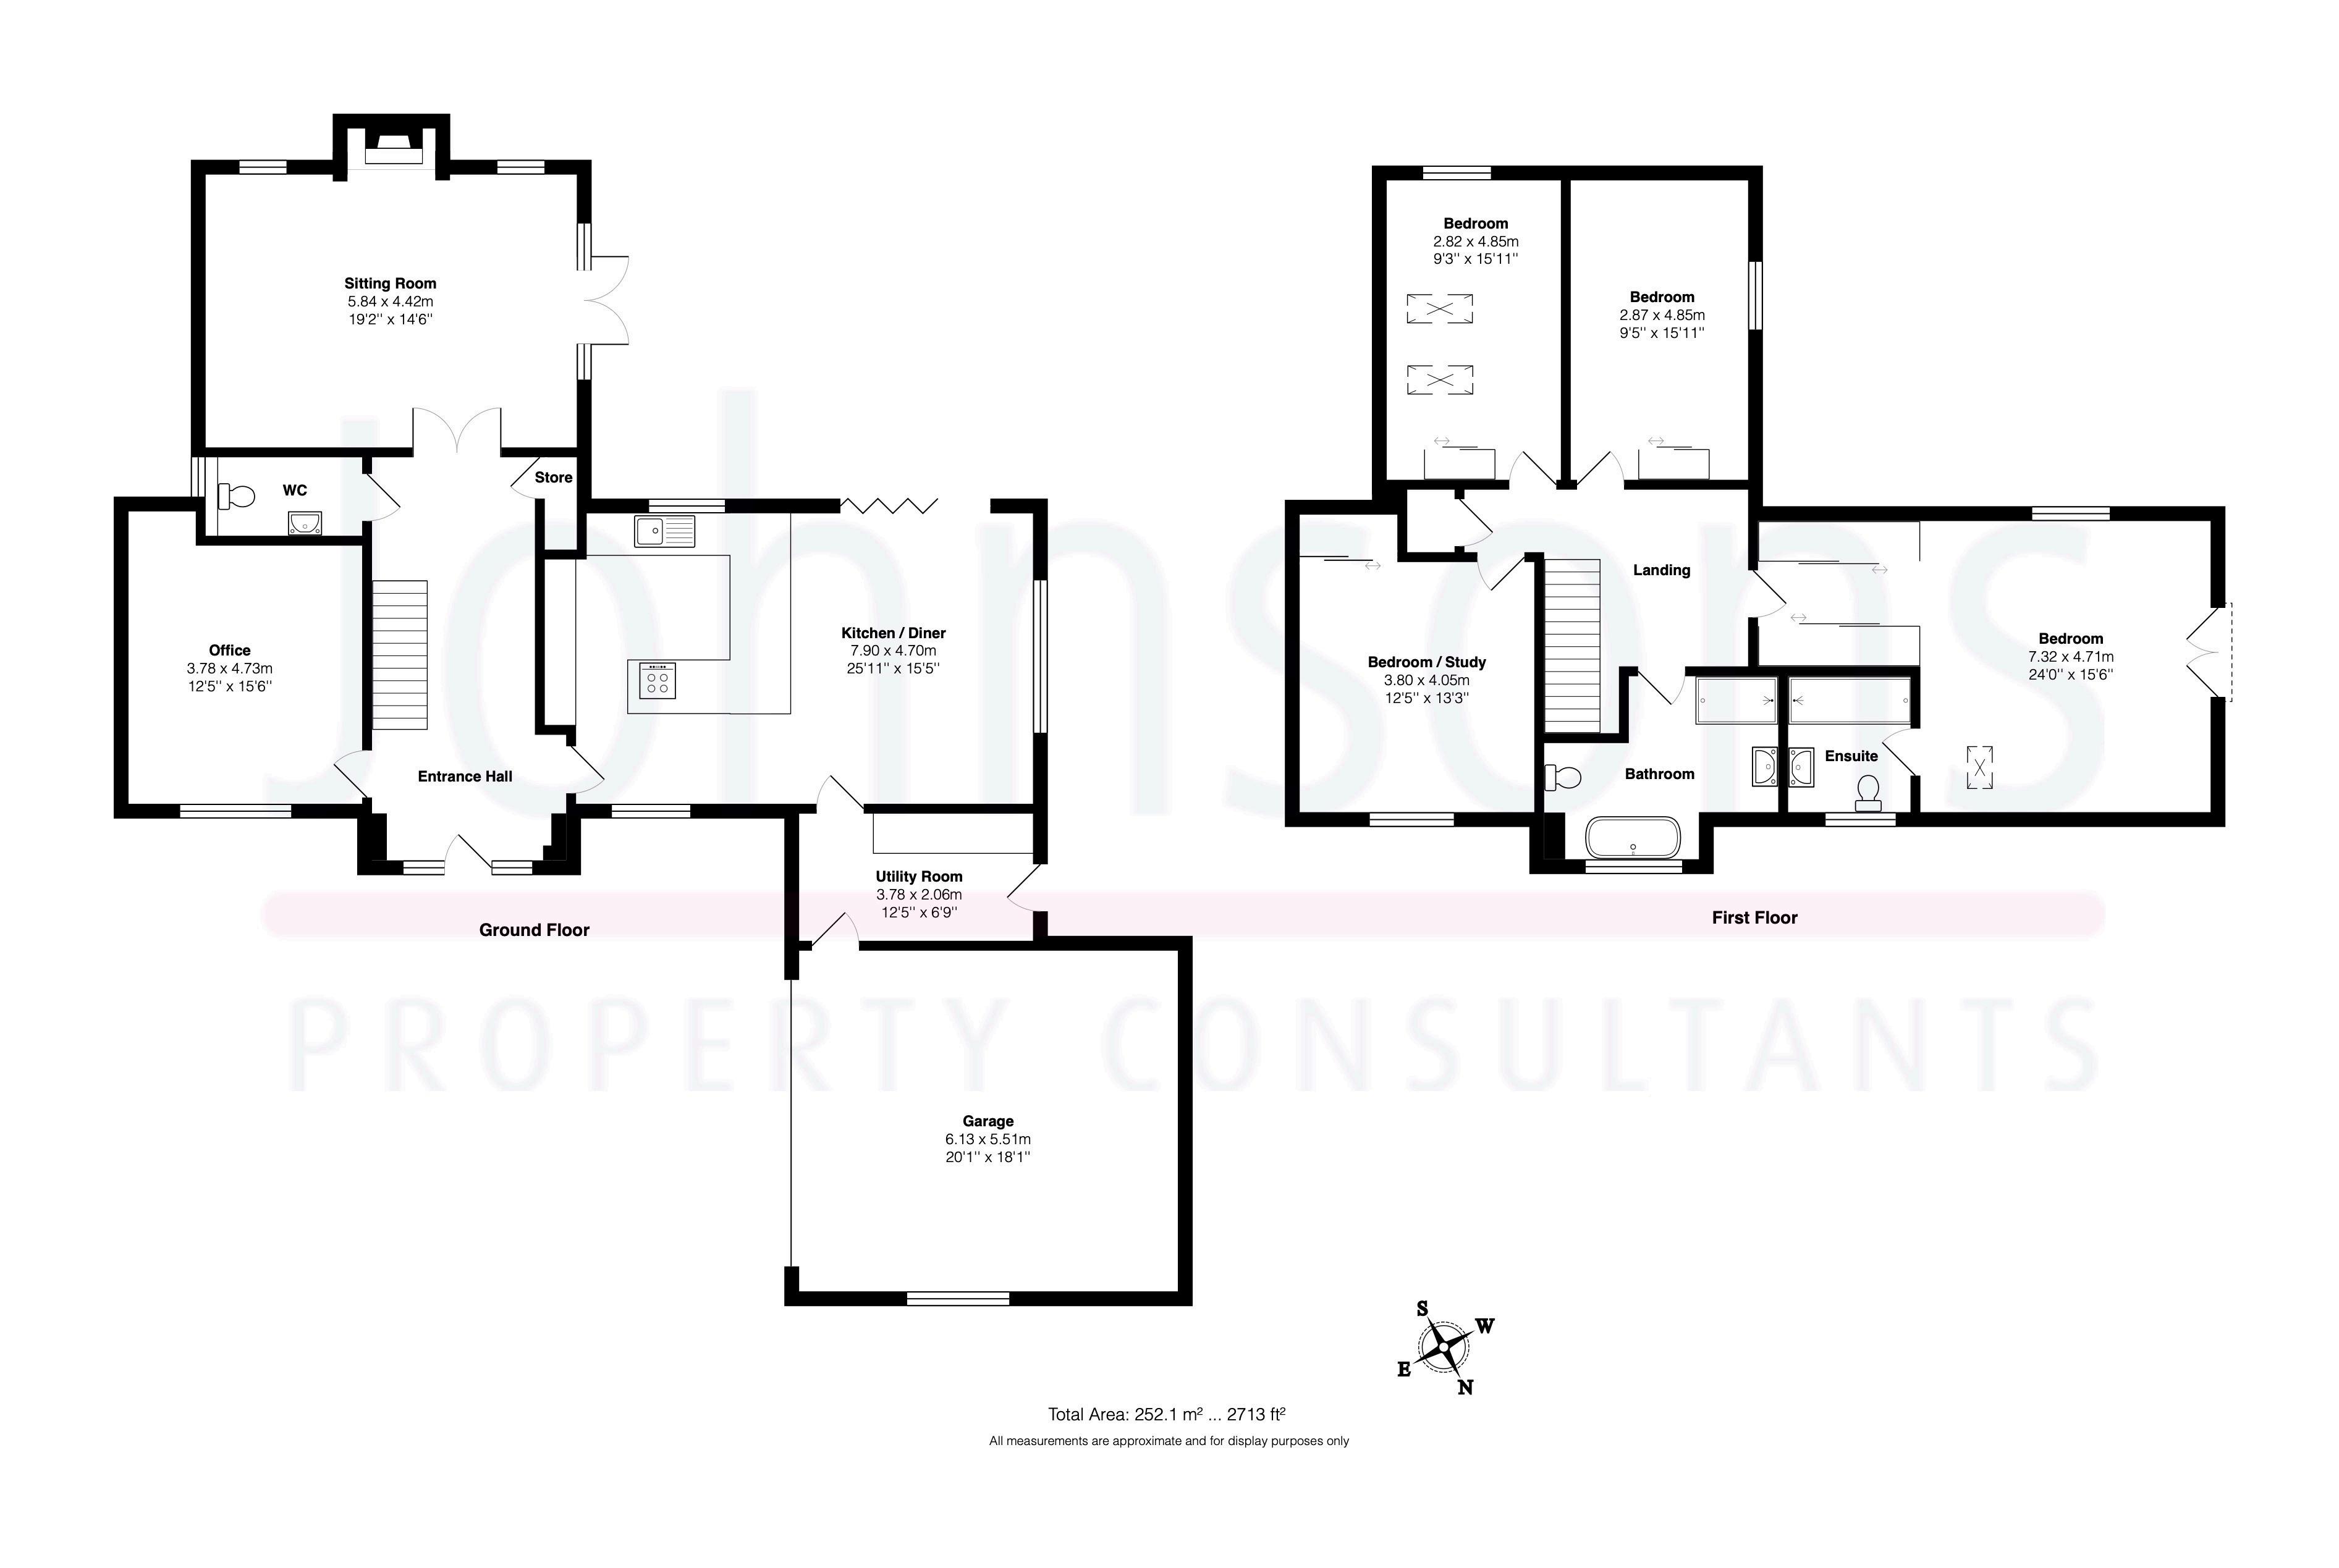
A welcoming entrance hall, finished with elegant tiled flooring, sets the tone for the accommodation beyond, with a cloakroom/ W.C., useful storage, and staircase rising to the first floor.
To the front of the property, a versatile home office or additional reception room provides an ideal space for remote working or a quiet retreat, enjoying a pleasant outlook over the driveway
The heart of the home is undoubtedly the striking kitchen/ breakfast room, designed with both style and practicality in mind Fitted with a comprehensive range of contemporary cabinetry, complemented by sleek black worktops and a central breakfast bar, the space is further enhanced by a suite of integrated appliances, including a dishwasher and four electric cookers. Bi-fold doors open seamlessly onto the rear gardens, creating a wonderful connection between inside and out, perfect for modern family life and entertaining alike. A separate utility room, conveniently positioned between the kitchen and double garage, provides additional functionality with direct access to both.
The generous sitting room offers a warm and inviting atmosphere, centred around a modern Inglenook-style brick fireplace with gas log-effect stove, while patio doors provide further access to the garden and flood the space with natural light.
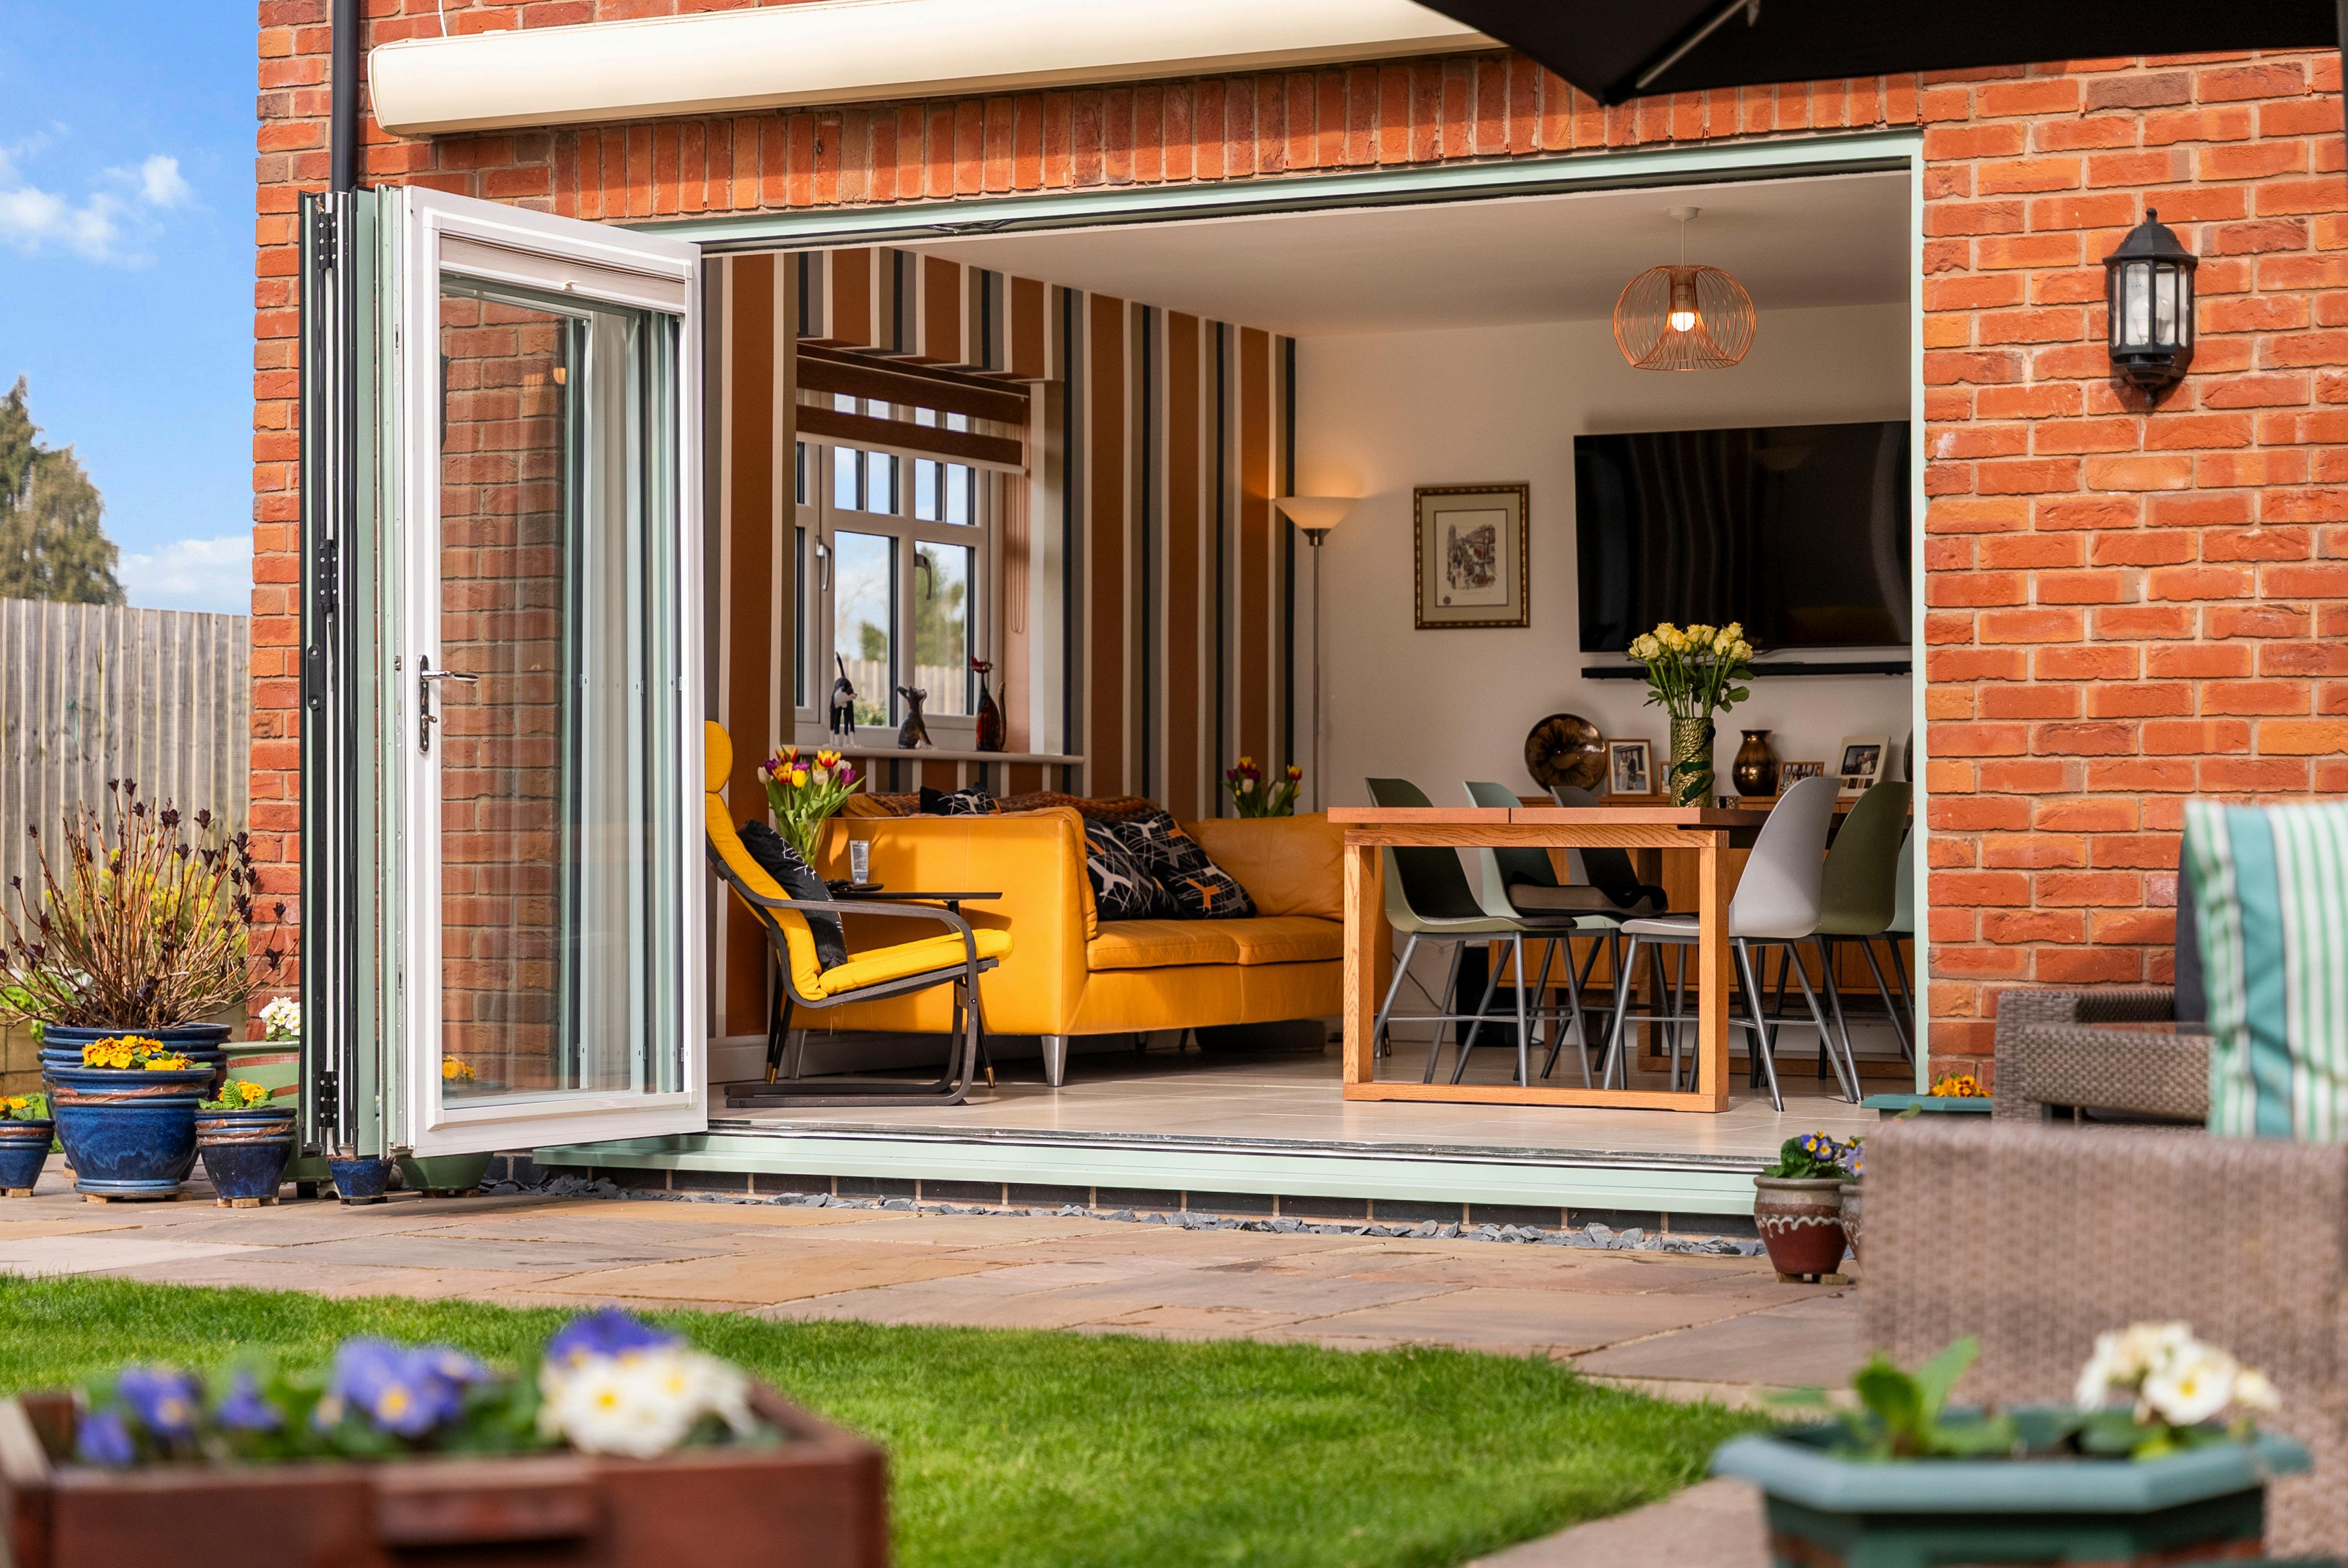
Modern home within a thriving and well-connected village, offering an exceptional blend of style, space, and setting.
Upstairs
Upstairs, the principal bedroom suite is a particularly appealing feature, offering ample built-in wardrobe space, a well-appointed en-suite shower room, and a Juliet balcony framing attractive views across open countryside to the rear.
Three further double bedrooms, all with built-in wardrobes, are served by a contemporary family bathroom featuring both a bath and separate shower cubicle.
Outside
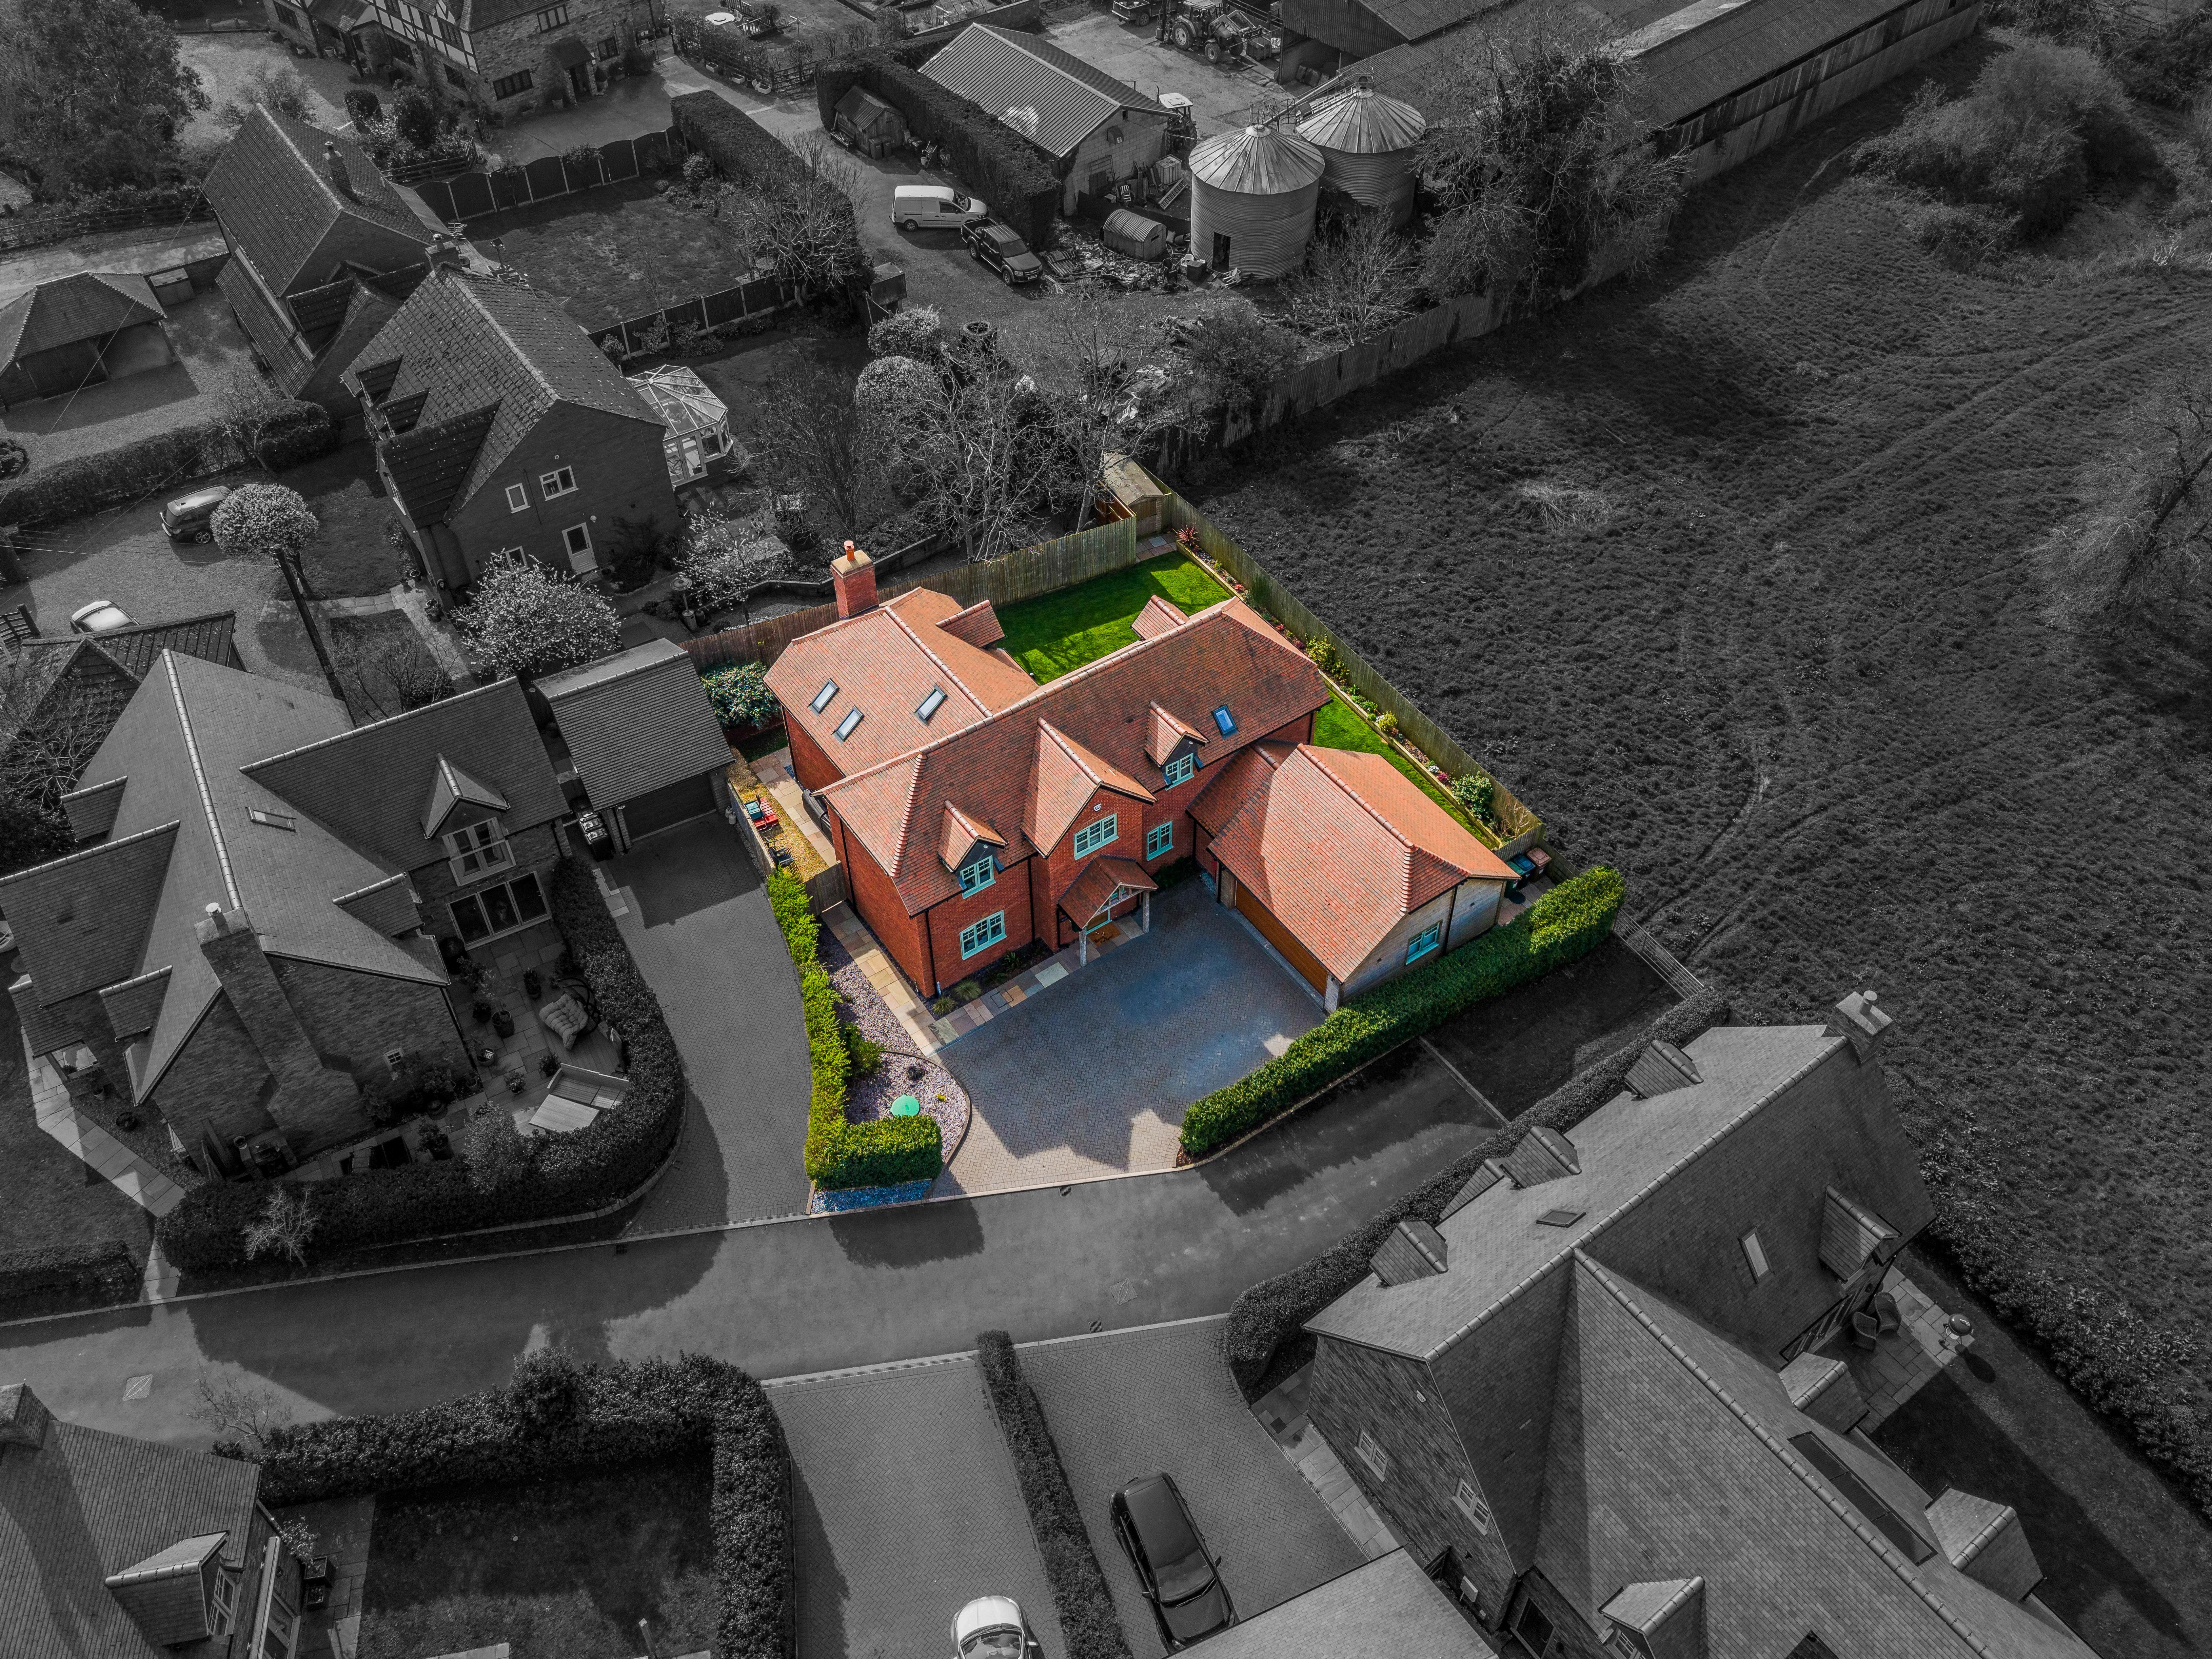
Outside, the property continues to impress A blockpaved driveway provides parking for up to four vehicles and leads to a substantial double garage with electric roller shutter door.
The enclosed, south facing rear gardens have been thoughtfully arranged, incorporating lawned areas and paved seating terraces; ideal for al fresco dining and enjoying the peaceful village setting. An electric powered awning also provides shade during the summer months.
About the area
Carinya House is situated at the heart of the sought-after Worcestershire village of Bishampton, which enjoys a thriving rural community and benefits from amenities including a village store and Post Office, public house (Ounce at The Dolphin), hair and beauty salon, village hall, children’s play areas and a church
Located between the historic riverside towns of Evesham and Pershore, it is also conveniently located for the M5 & M42 motorways and enjoys a direct railway line to London Paddington, with stations at both Evesham (7 miles approx.) and Pershore (4 miles approx.).