
Well-balanced home with good light, space and flow, designed for modern family living
An extended family home in a sought after village
Extensive rear gardens with an upgraded patio area and established trees and shrubs, giving additional privacy
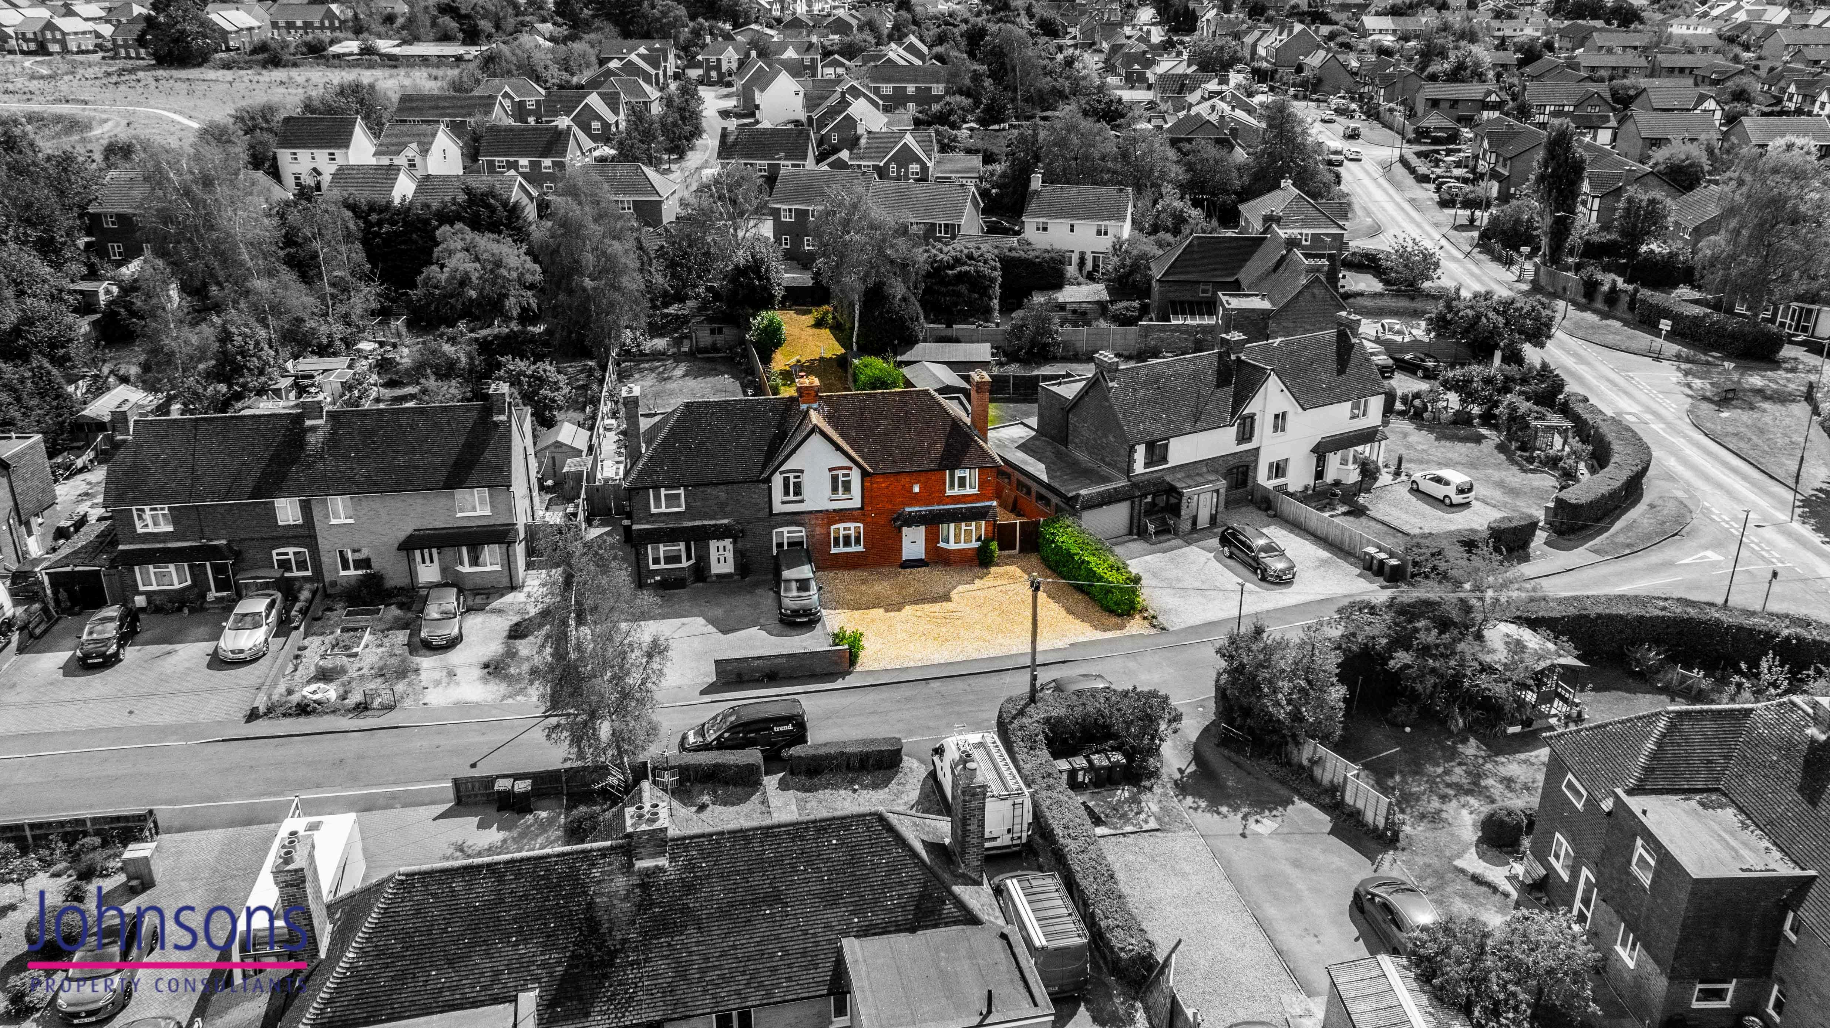
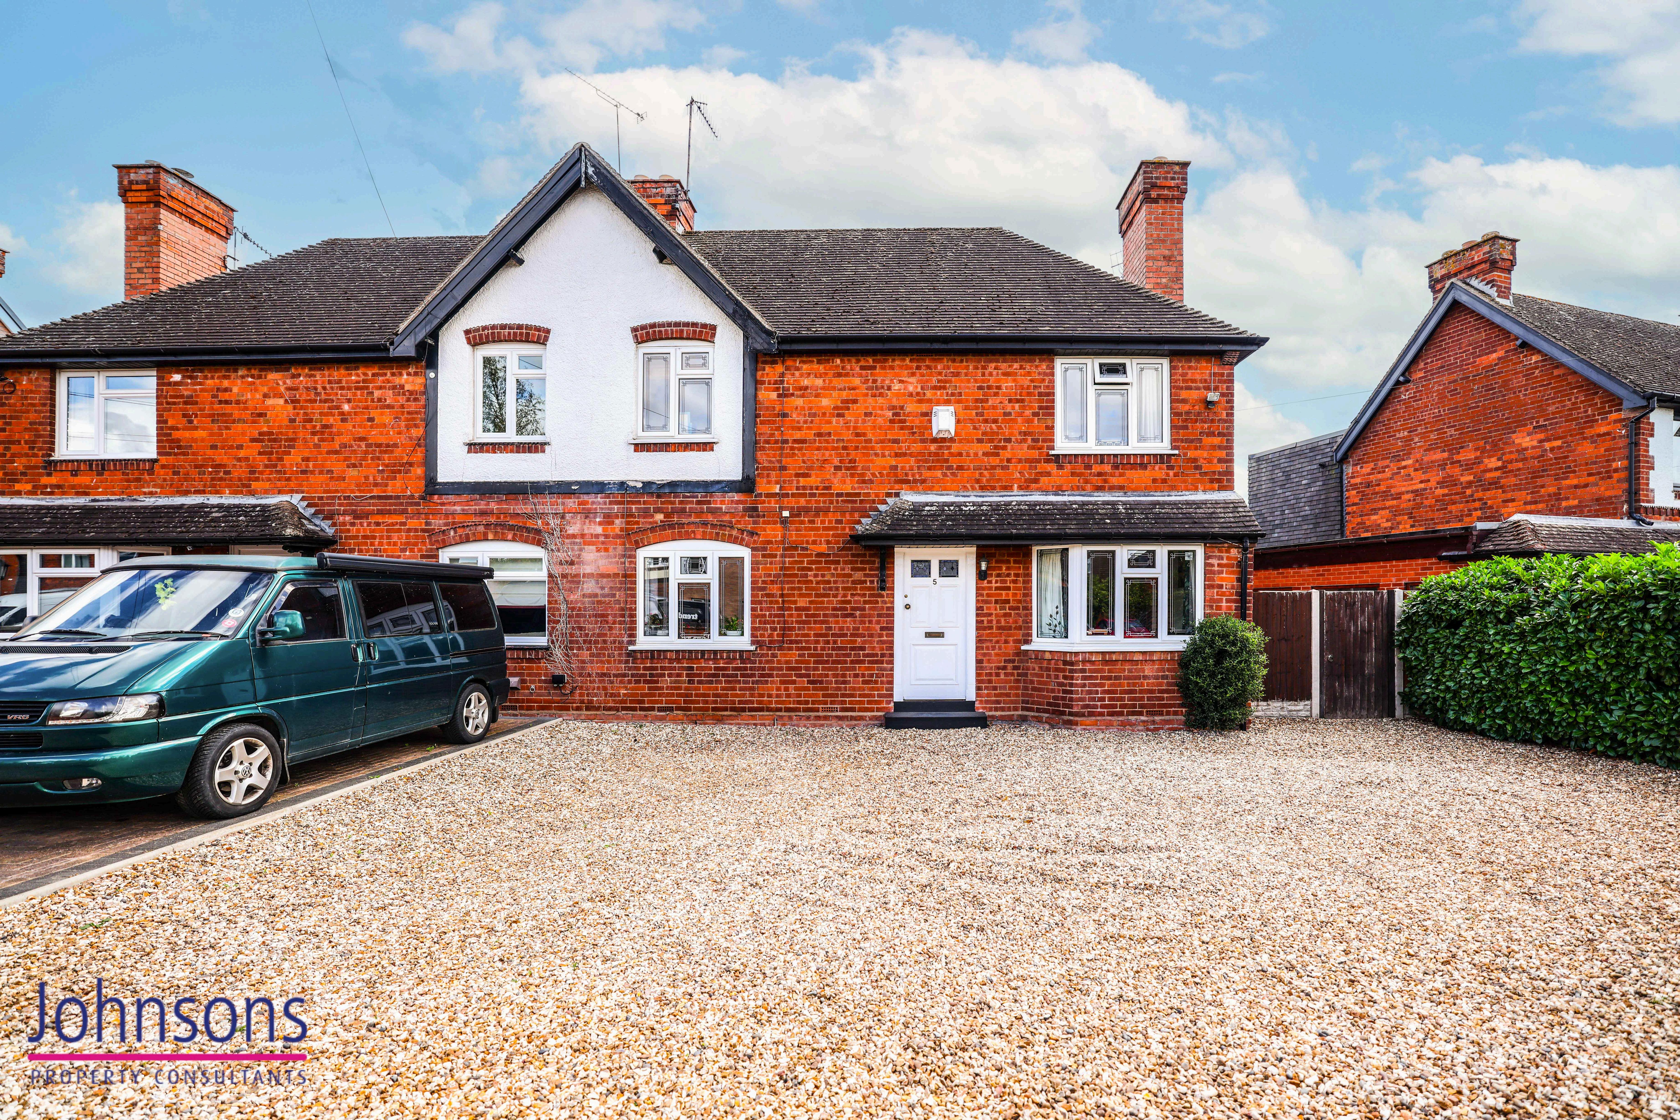
Generous gravelled driveway, providing off-road parking for at least four cars
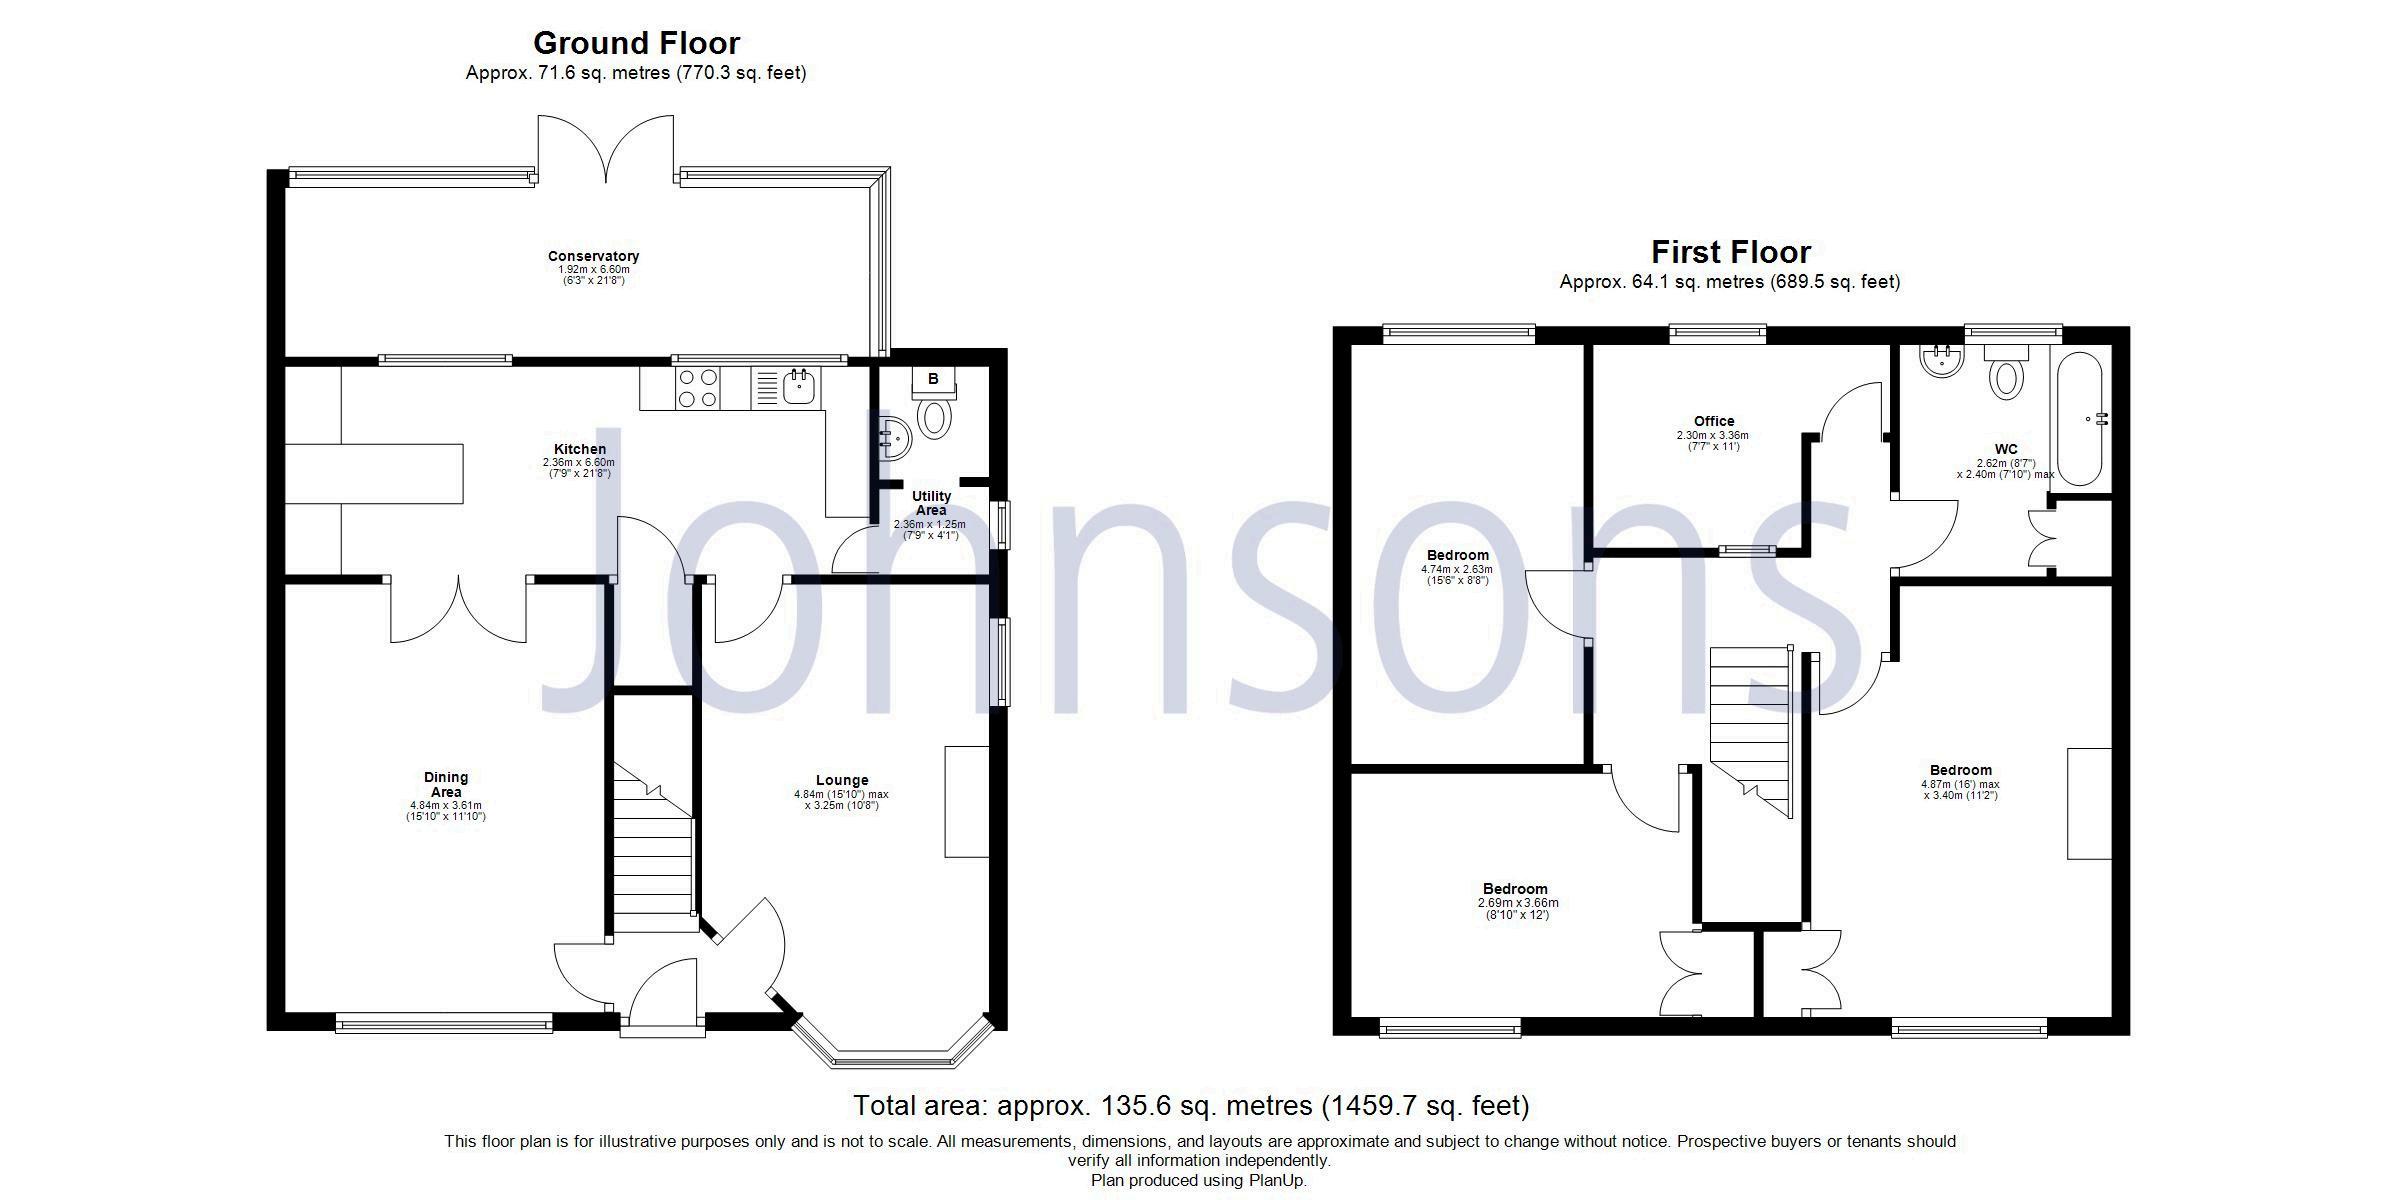
Open plan kitchen/ breakfast room with white tiled floors, a range of modern cupboard units, spaces for appliances, larder, and a breakfast bar island
Conservatory overlooking the rear patio and gardens beyond
Living room with a central red brick fireplace and stove
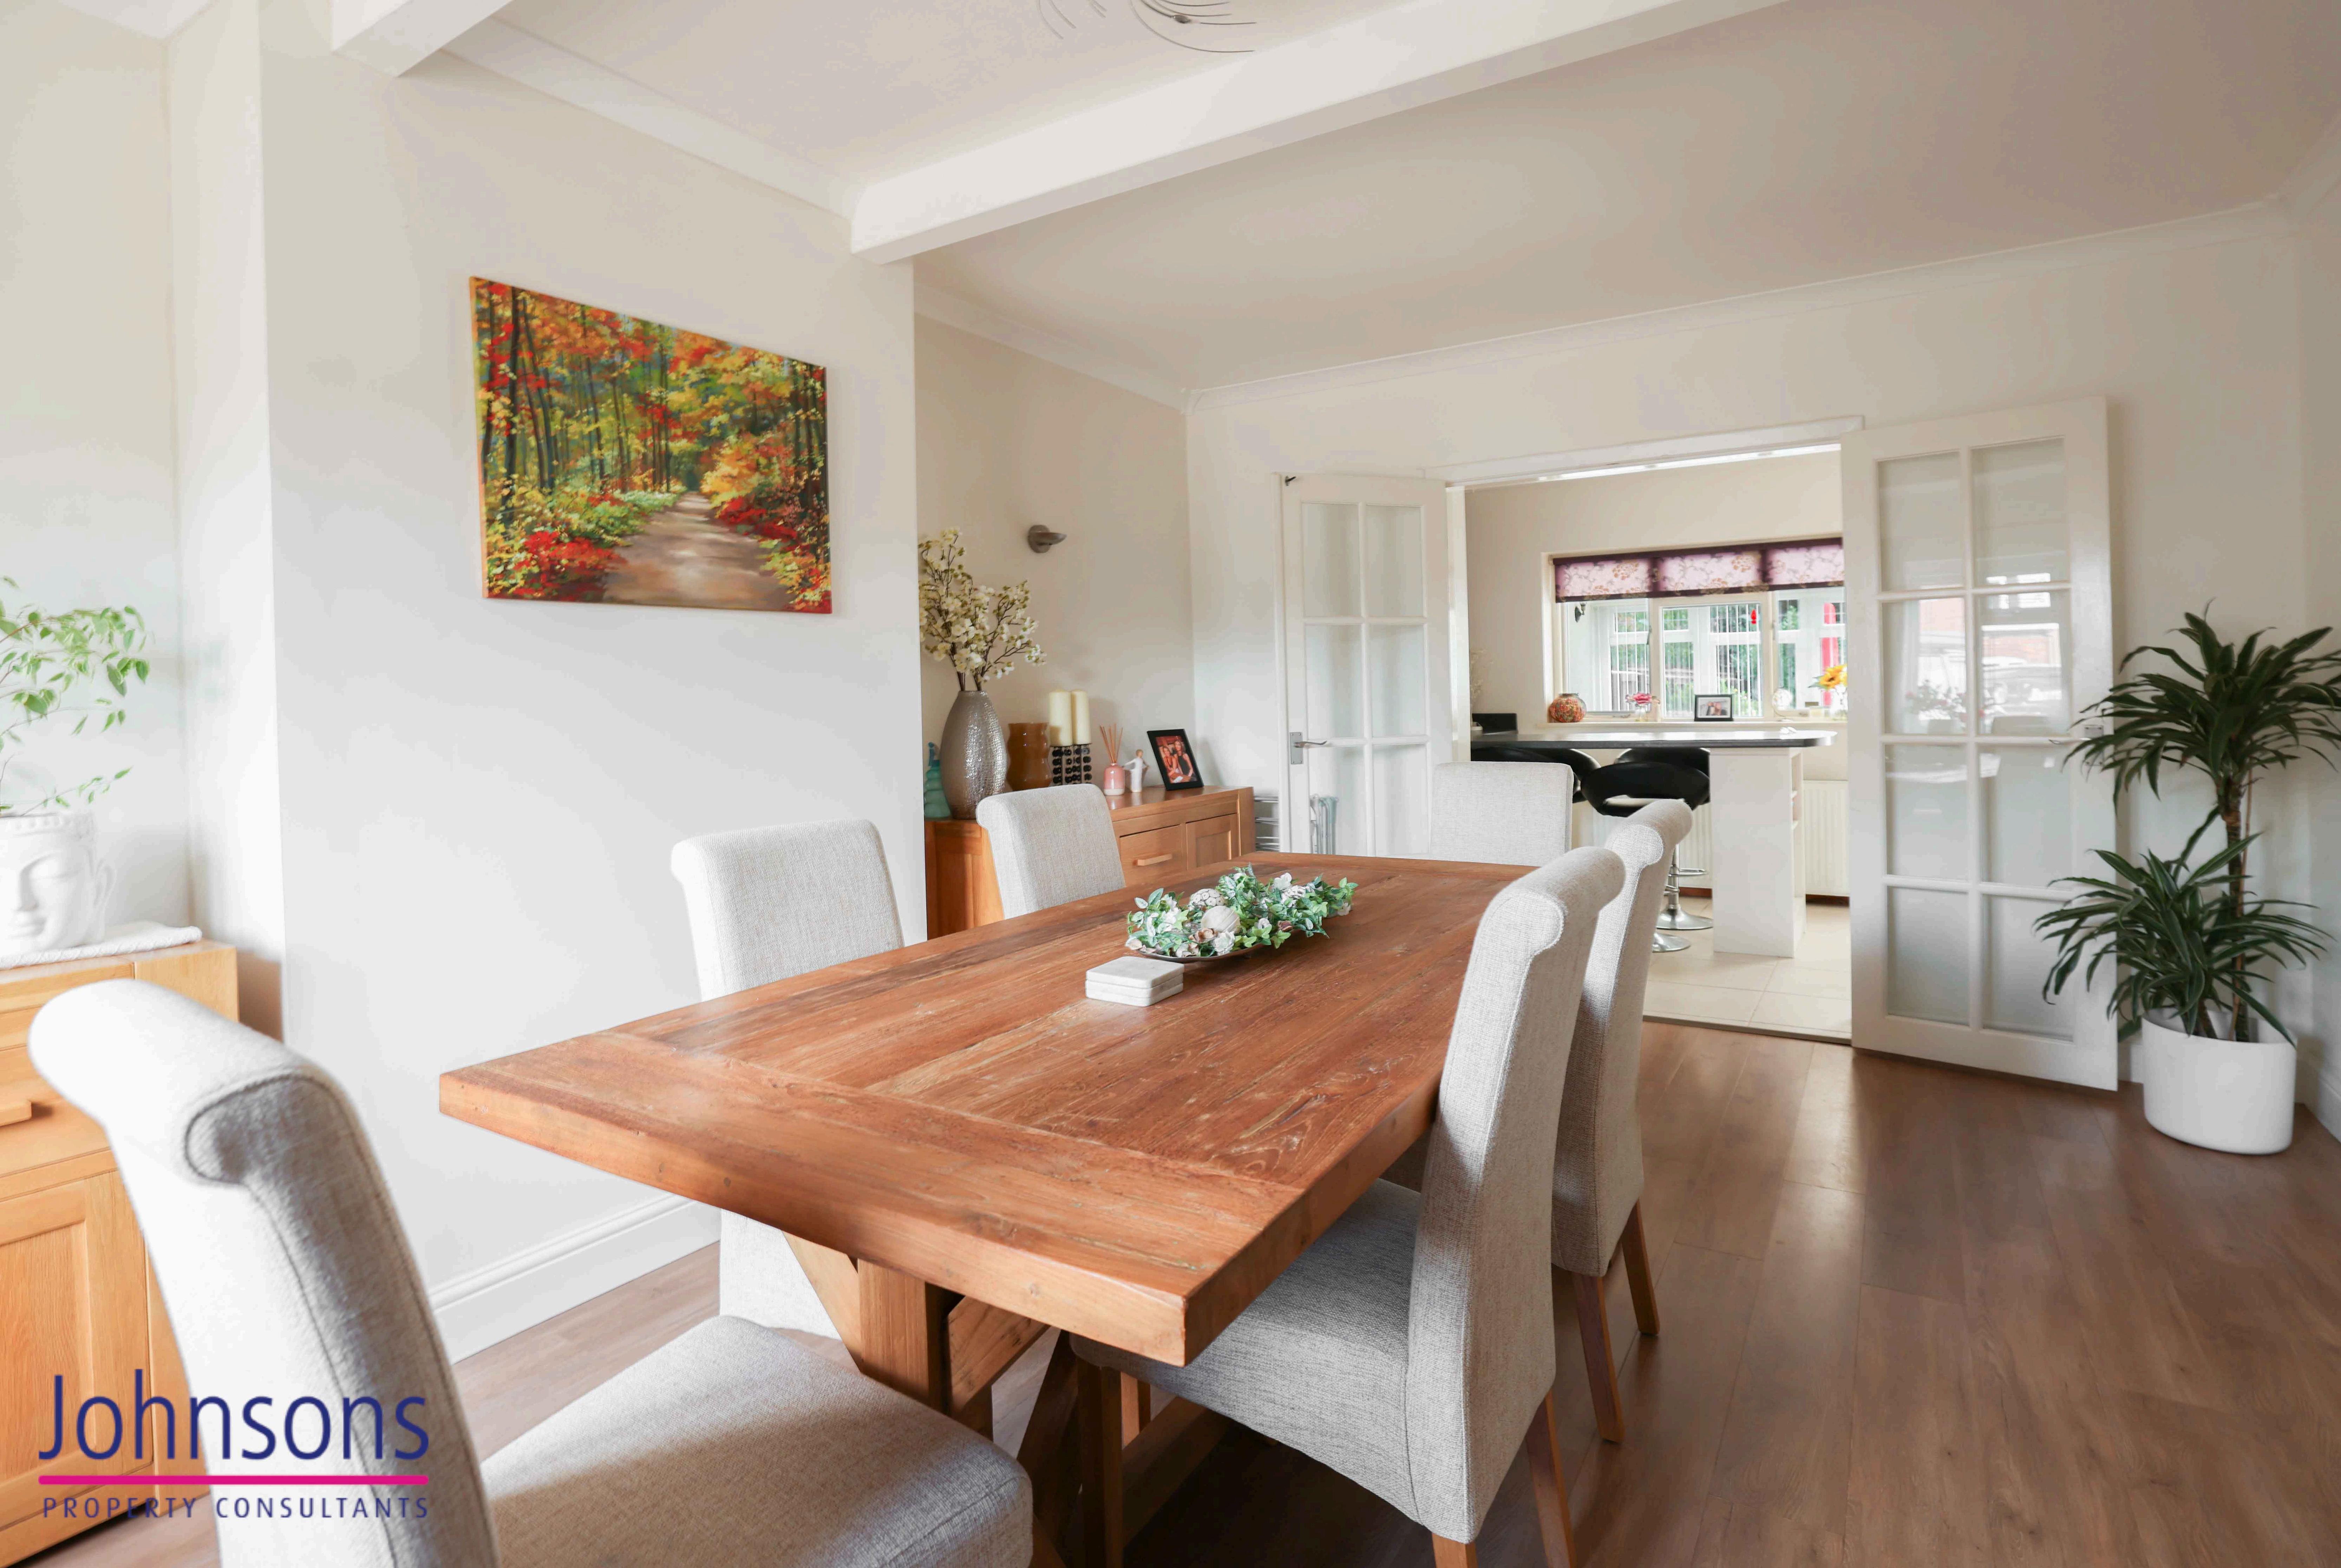
Bright and airy dining room with views to the front and double doors opening into the breakfast room
Three well proportioned double bedrooms and a further bedroom, currently used as a home office
Family bathroom with a suite comprising bath, basin and W.C.
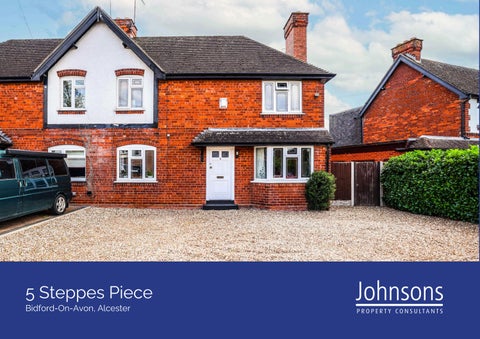
This extended four bedroom home sits on a generous plot and provides ample accommodation for a growing family.
Located in the popular village of Bidford-On-Avon, this extended four bedroom home sits on a generous plot and provides ample accommodation for a growing family.
From the moment you arrive, the property impresses with its wide gravelled driveway, providing parking for at least four vehicles. The frontage gives way to a well-balanced home with good light, space and flow, designed for modern family living.
At the heart of the home lies the open-plan kitchen and breakfast room, finished with sleek white tiled flooring, contemporary cabinetry, a large larder, and a central island breakfast bar that invites casual dining and conversation.
This sociable space flows seamlessly into the conservatory, where doors open onto the upgraded patio, perfect for summer entertaining or quiet morning coffee while overlooking the long and established gardens.
The principal reception rooms retain a sense of warmth and character The living room, with its red-brick fireplace and stove, provides a cosy focal point for evenings, while the bright dining room, with front-facing views and double doors leading to the breakfast room, offers versatility for both formal dining and relaxed family gatherings
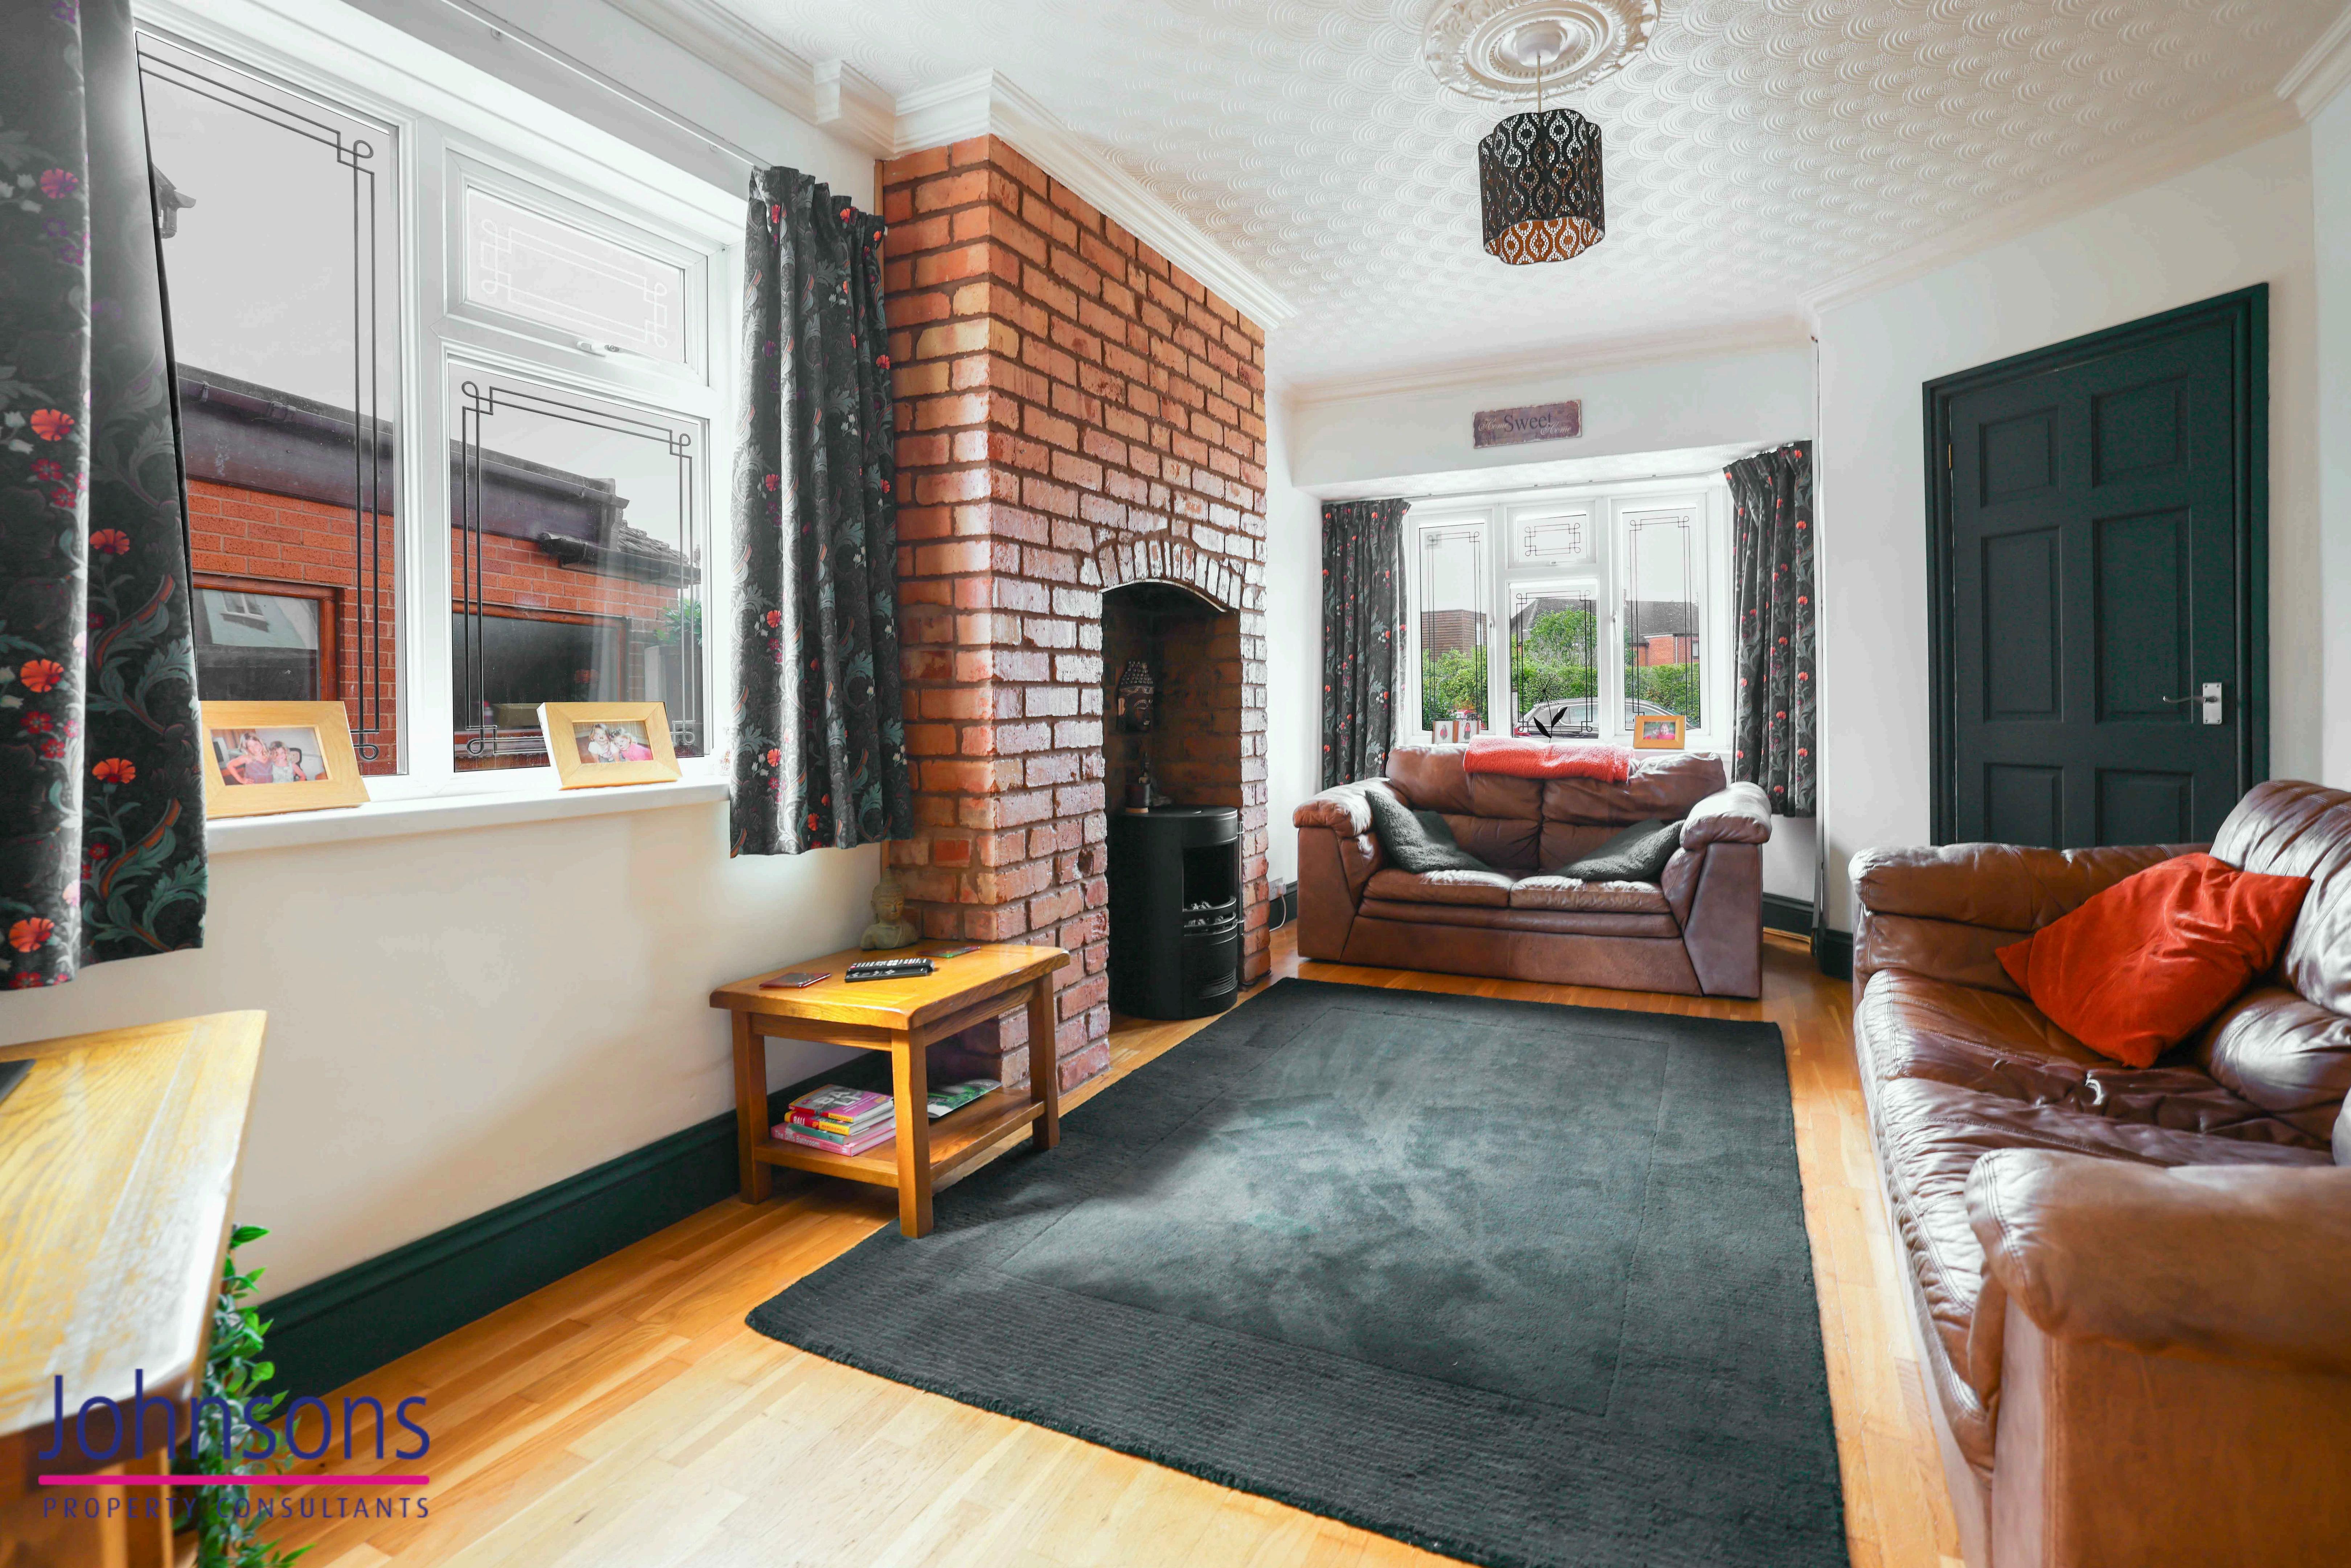
Cosy living room with a red-brick fireplace; and a bright dining room offering versatility for both formal dinings and relaxed family gatherings.
Upstairs
Upstairs, the property provides three generously proportioned double bedrooms, each enjoying good natural light, along with a fourth bedroom currently arranged as a useful home office. The family bathroom has a suite comprising bath, basin, and W.C.
Outside
The rear gardens are a true highlight. Extending beyond the upgraded patio, the lawns are framed by mature trees and shrubs that provide some extra privacy.
Positioned in the ever-popular village of Bidford-onAvon, residents can enjoy the charm of riverside walks, independent shops, and excellent local amenities, while remaining well connected to Stratford-upon-Avon, Evesham, and beyond.
About the area
Bidford-on-Avon is a picturesque Warwickshire village, situated along the River Avon. Rich in history, the village dates back to Roman times and is known for its scenic beauty, historic bridge, and connections to William Shakespeare, who is said to have visited a local inn.
The village offers a variety of local amenities, including independent shops, cafés, and traditional pubs There are also essential services such as a medical centre, pharmacy, and post office, making it a convenient place to live For families, Bidford-on-Avon has a well-regarded primary school, Bidford-on-Avon Church of England Primary School, while nearby towns such as Stratford-upon-Avon and Alcester offer secondary school options.