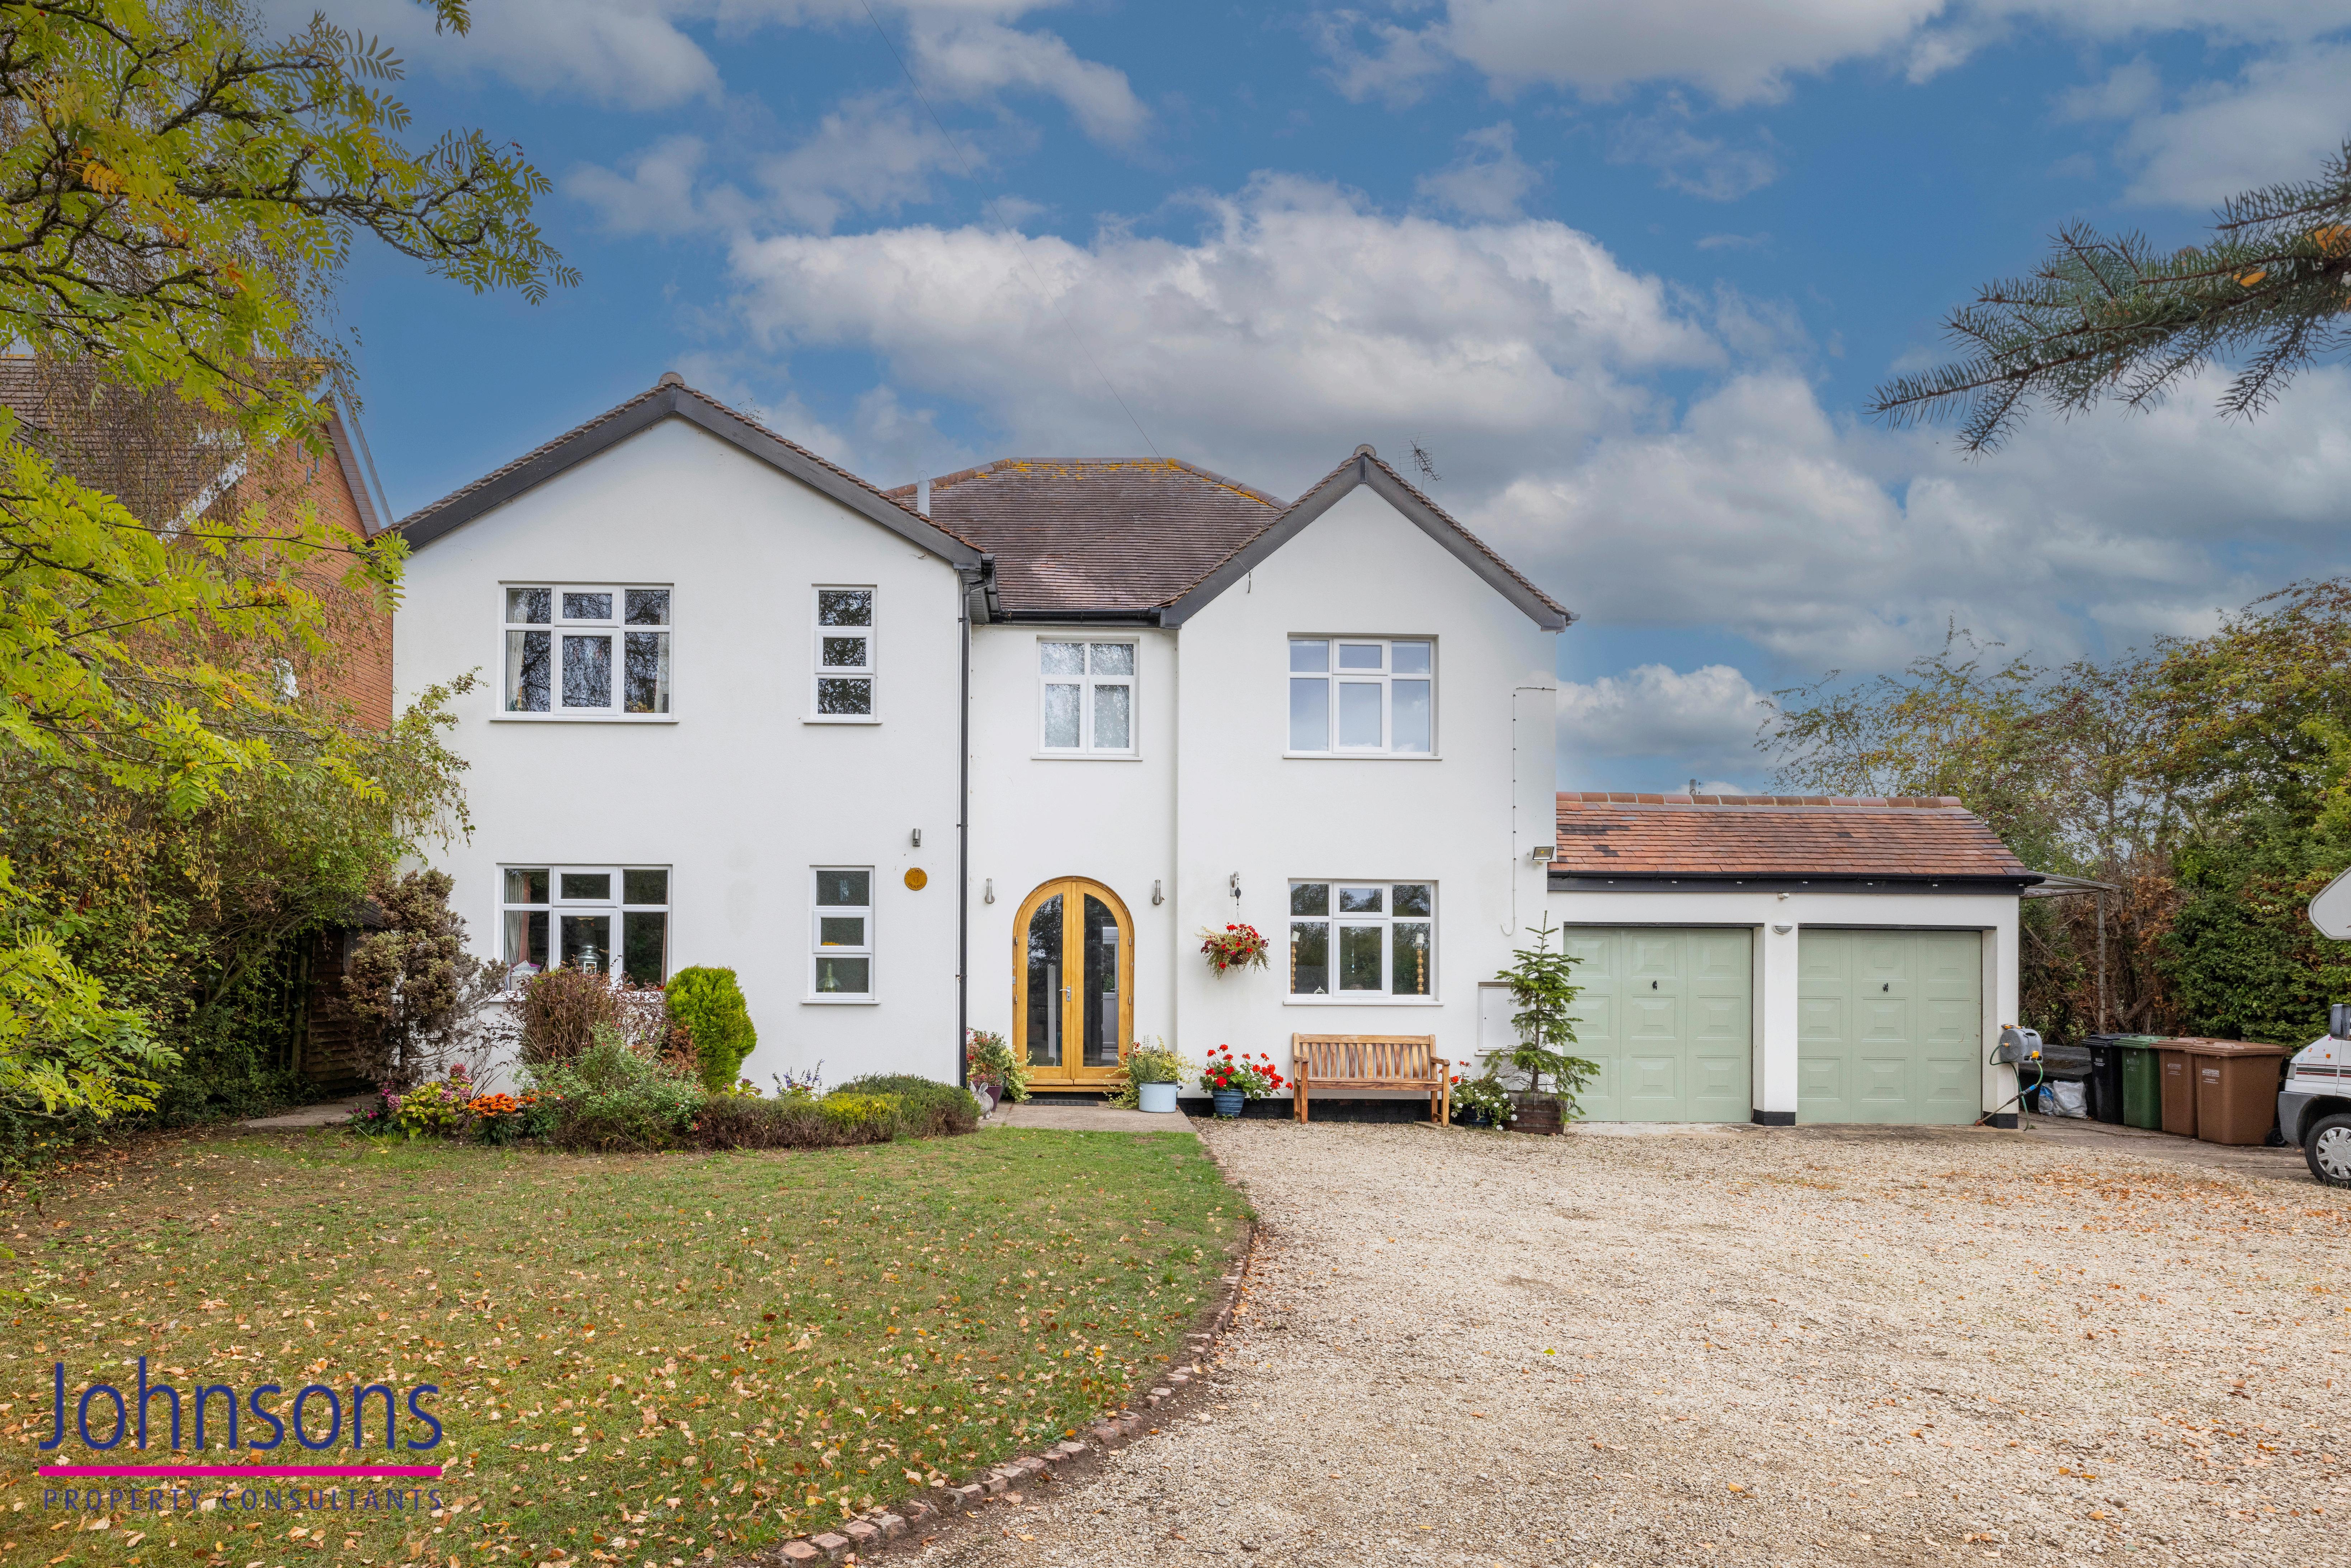
Catkin House, 32 Cheltenham Road

Sedgeberrow, Evesham
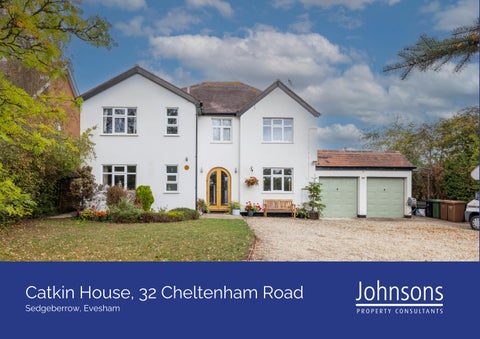
Catkin House, 32 Cheltenham Road
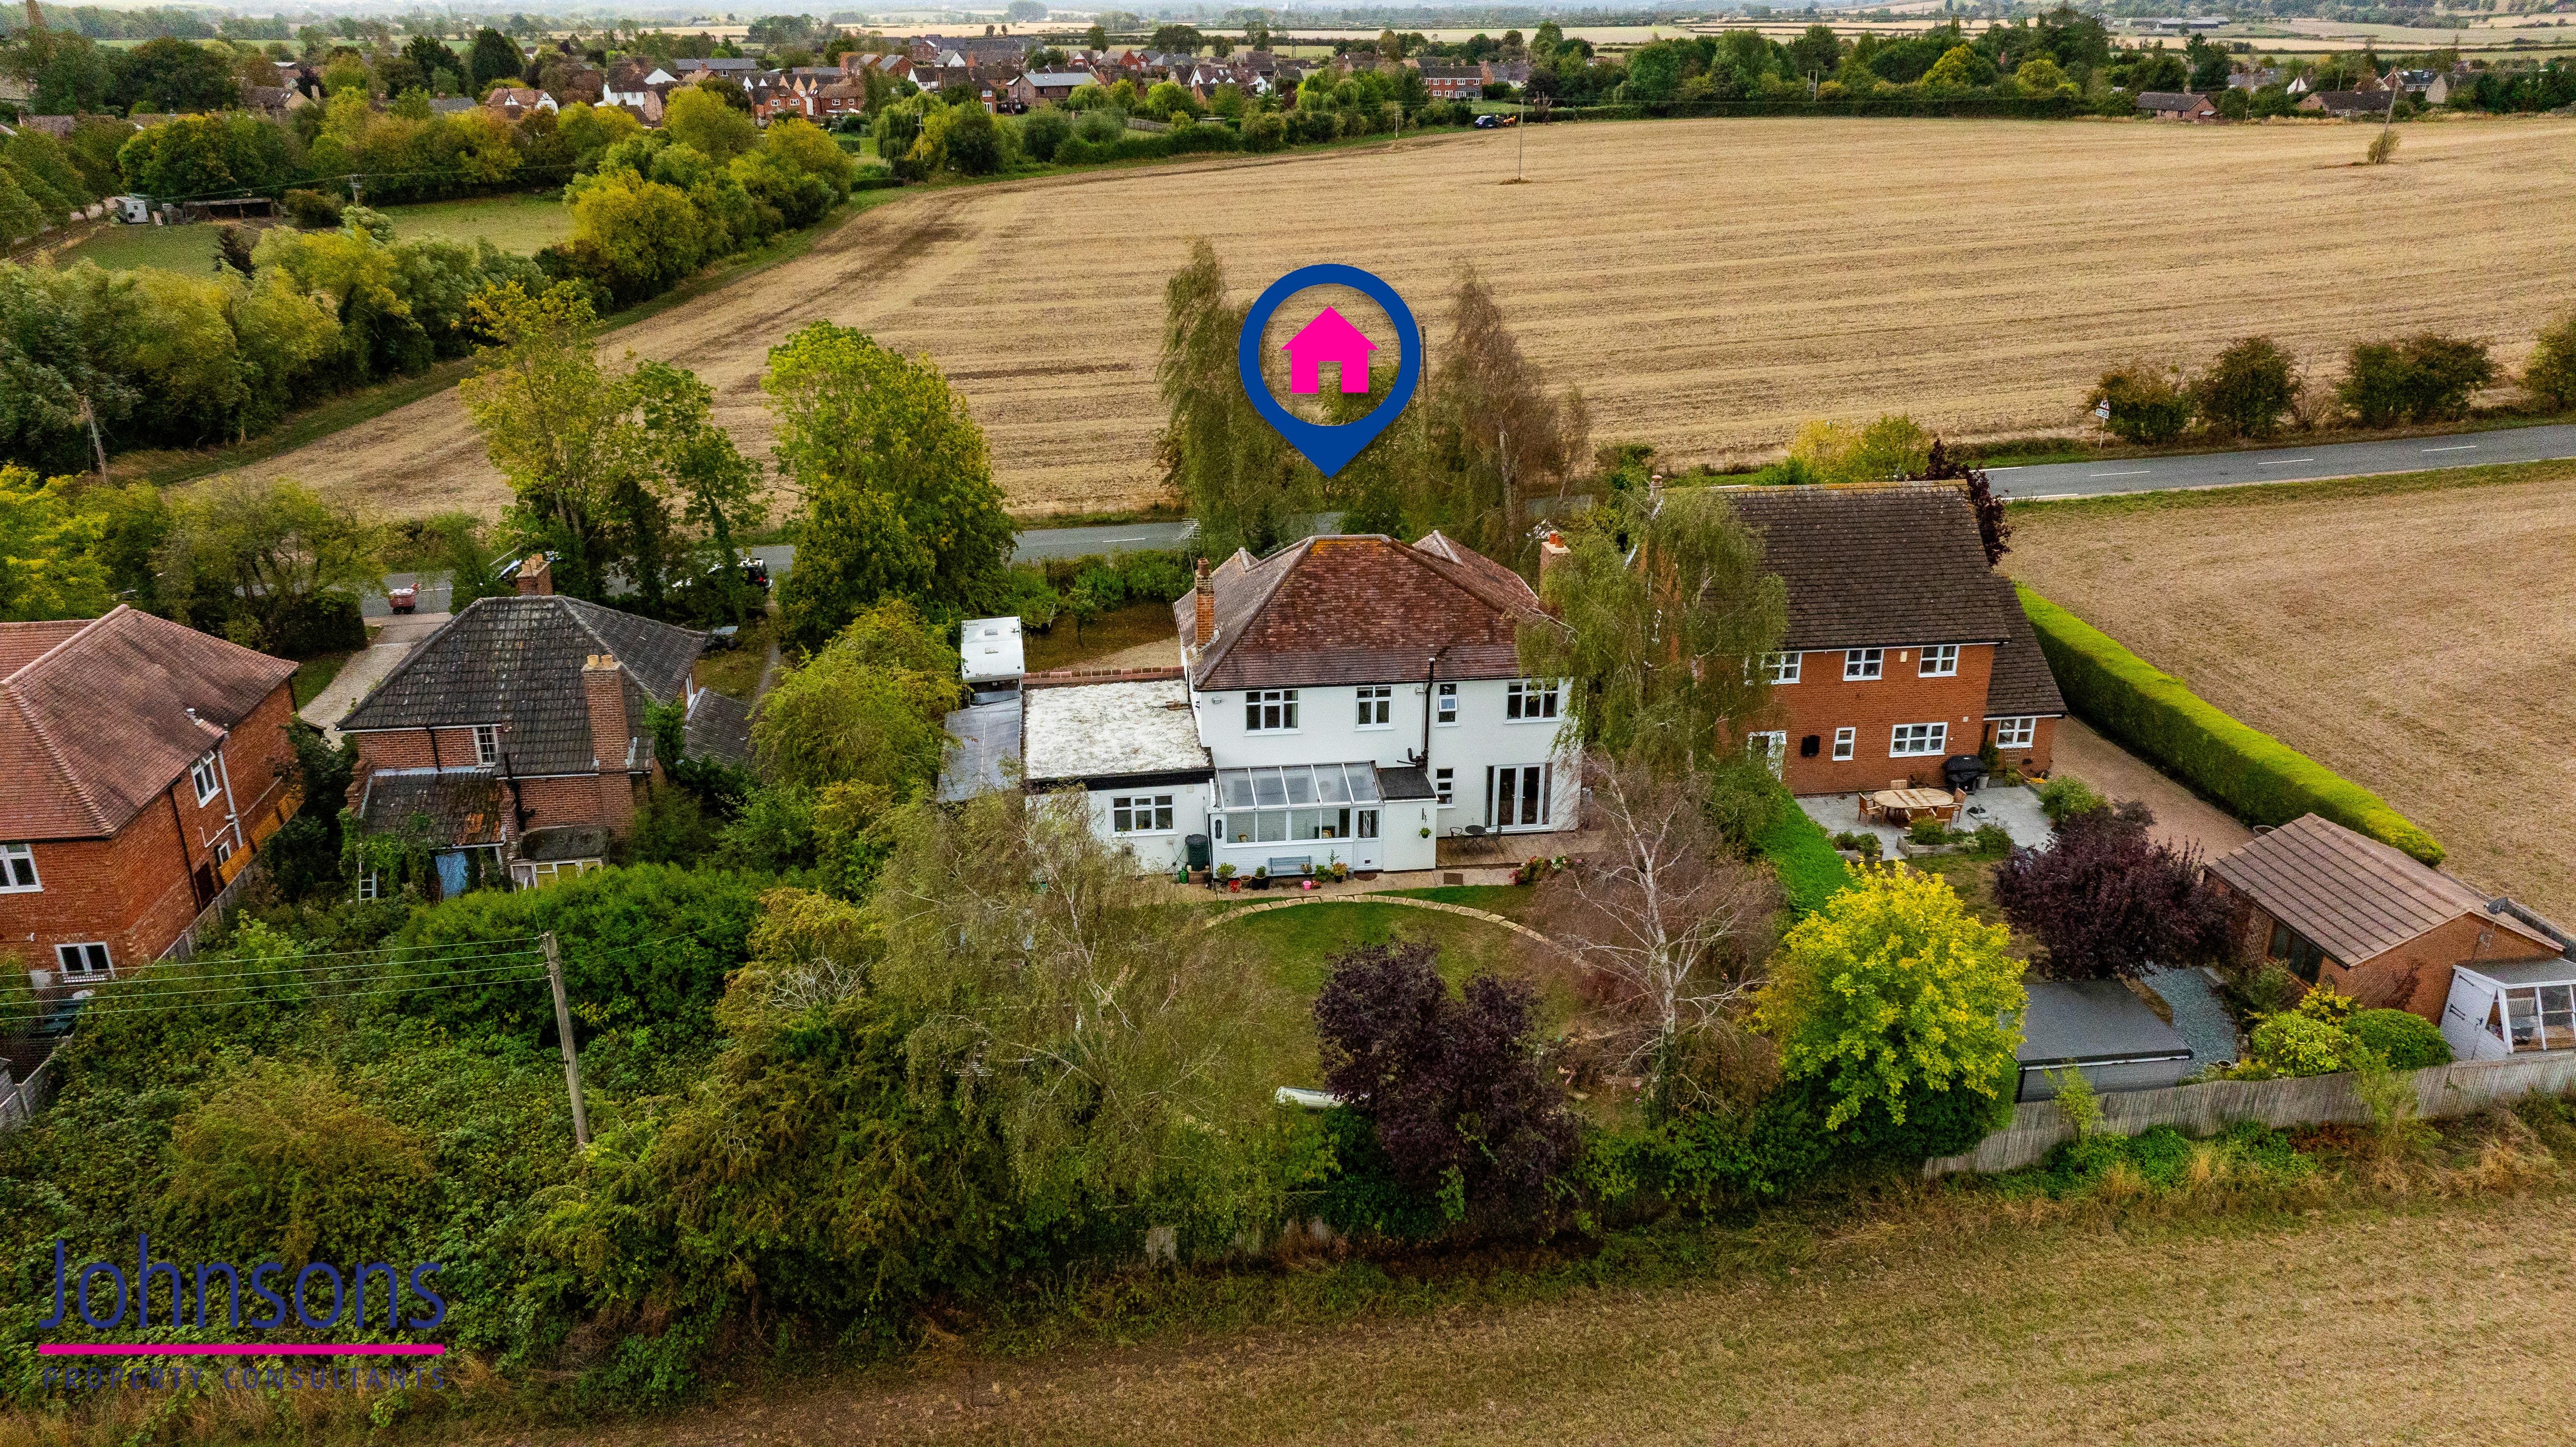
Landscaped gardens and established trees and hedges to the front and rear
Ample driveway parking for at least eight vehicles and double garage providing ample space for additional parking or alternative uses
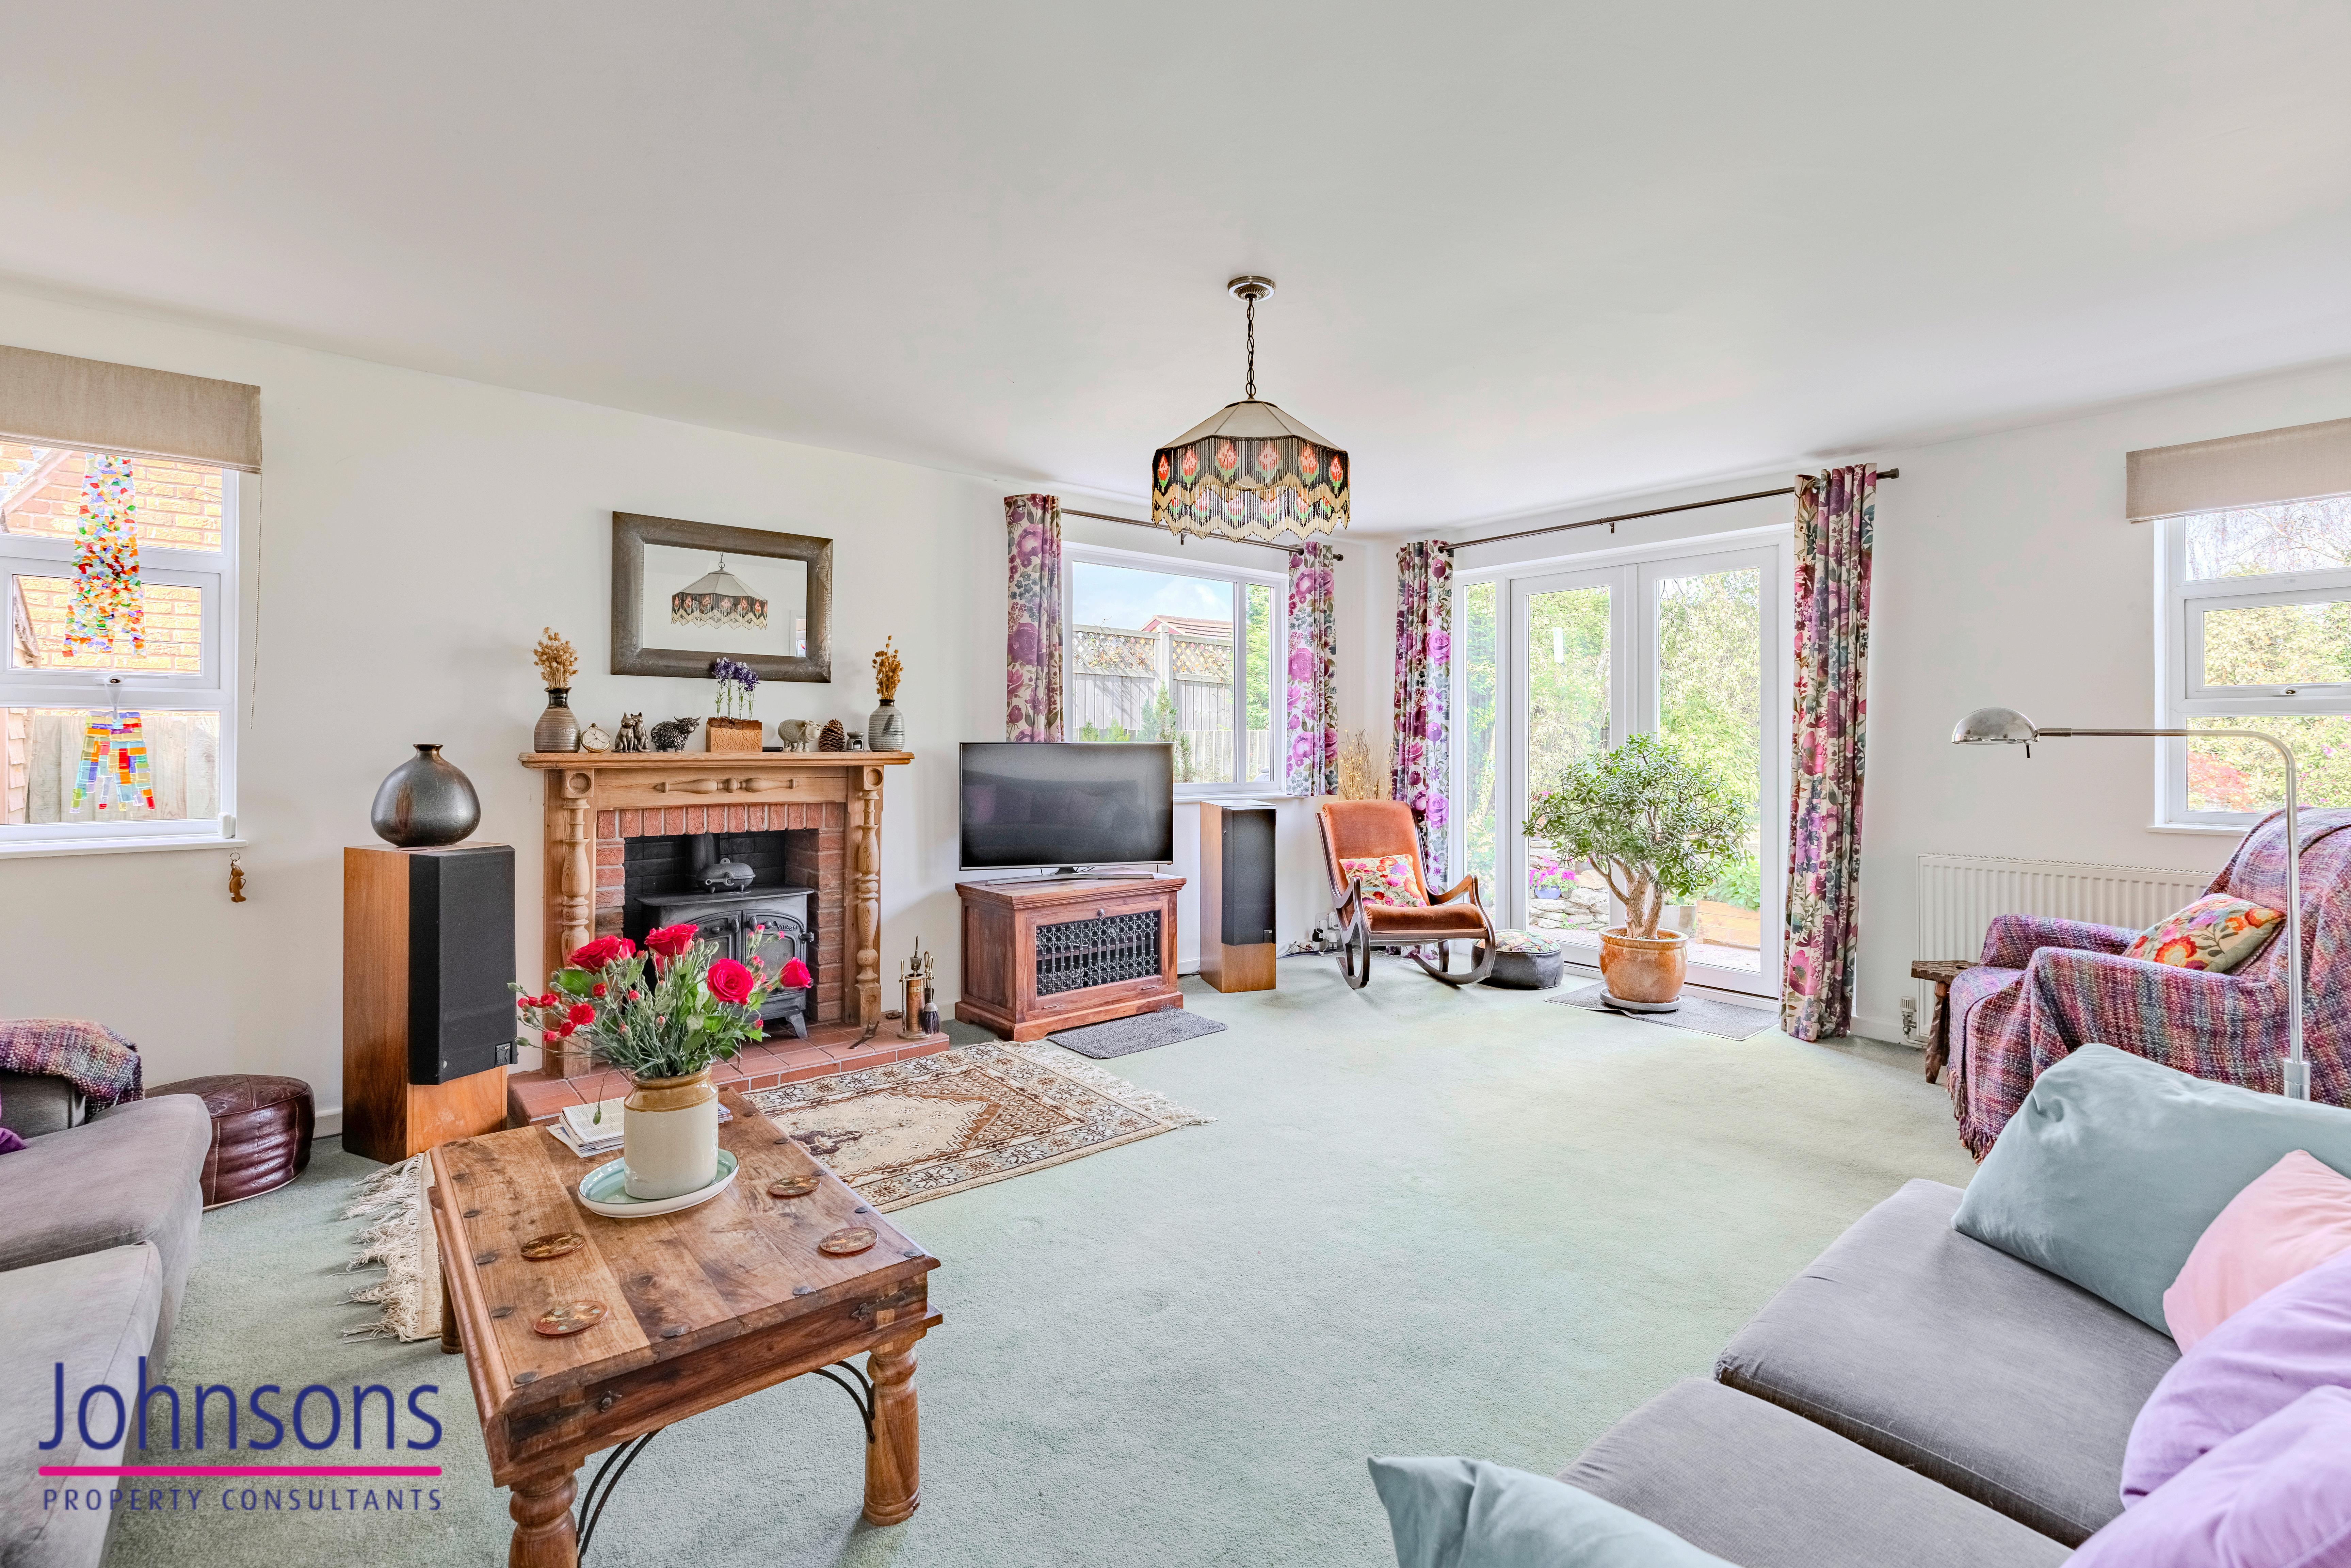
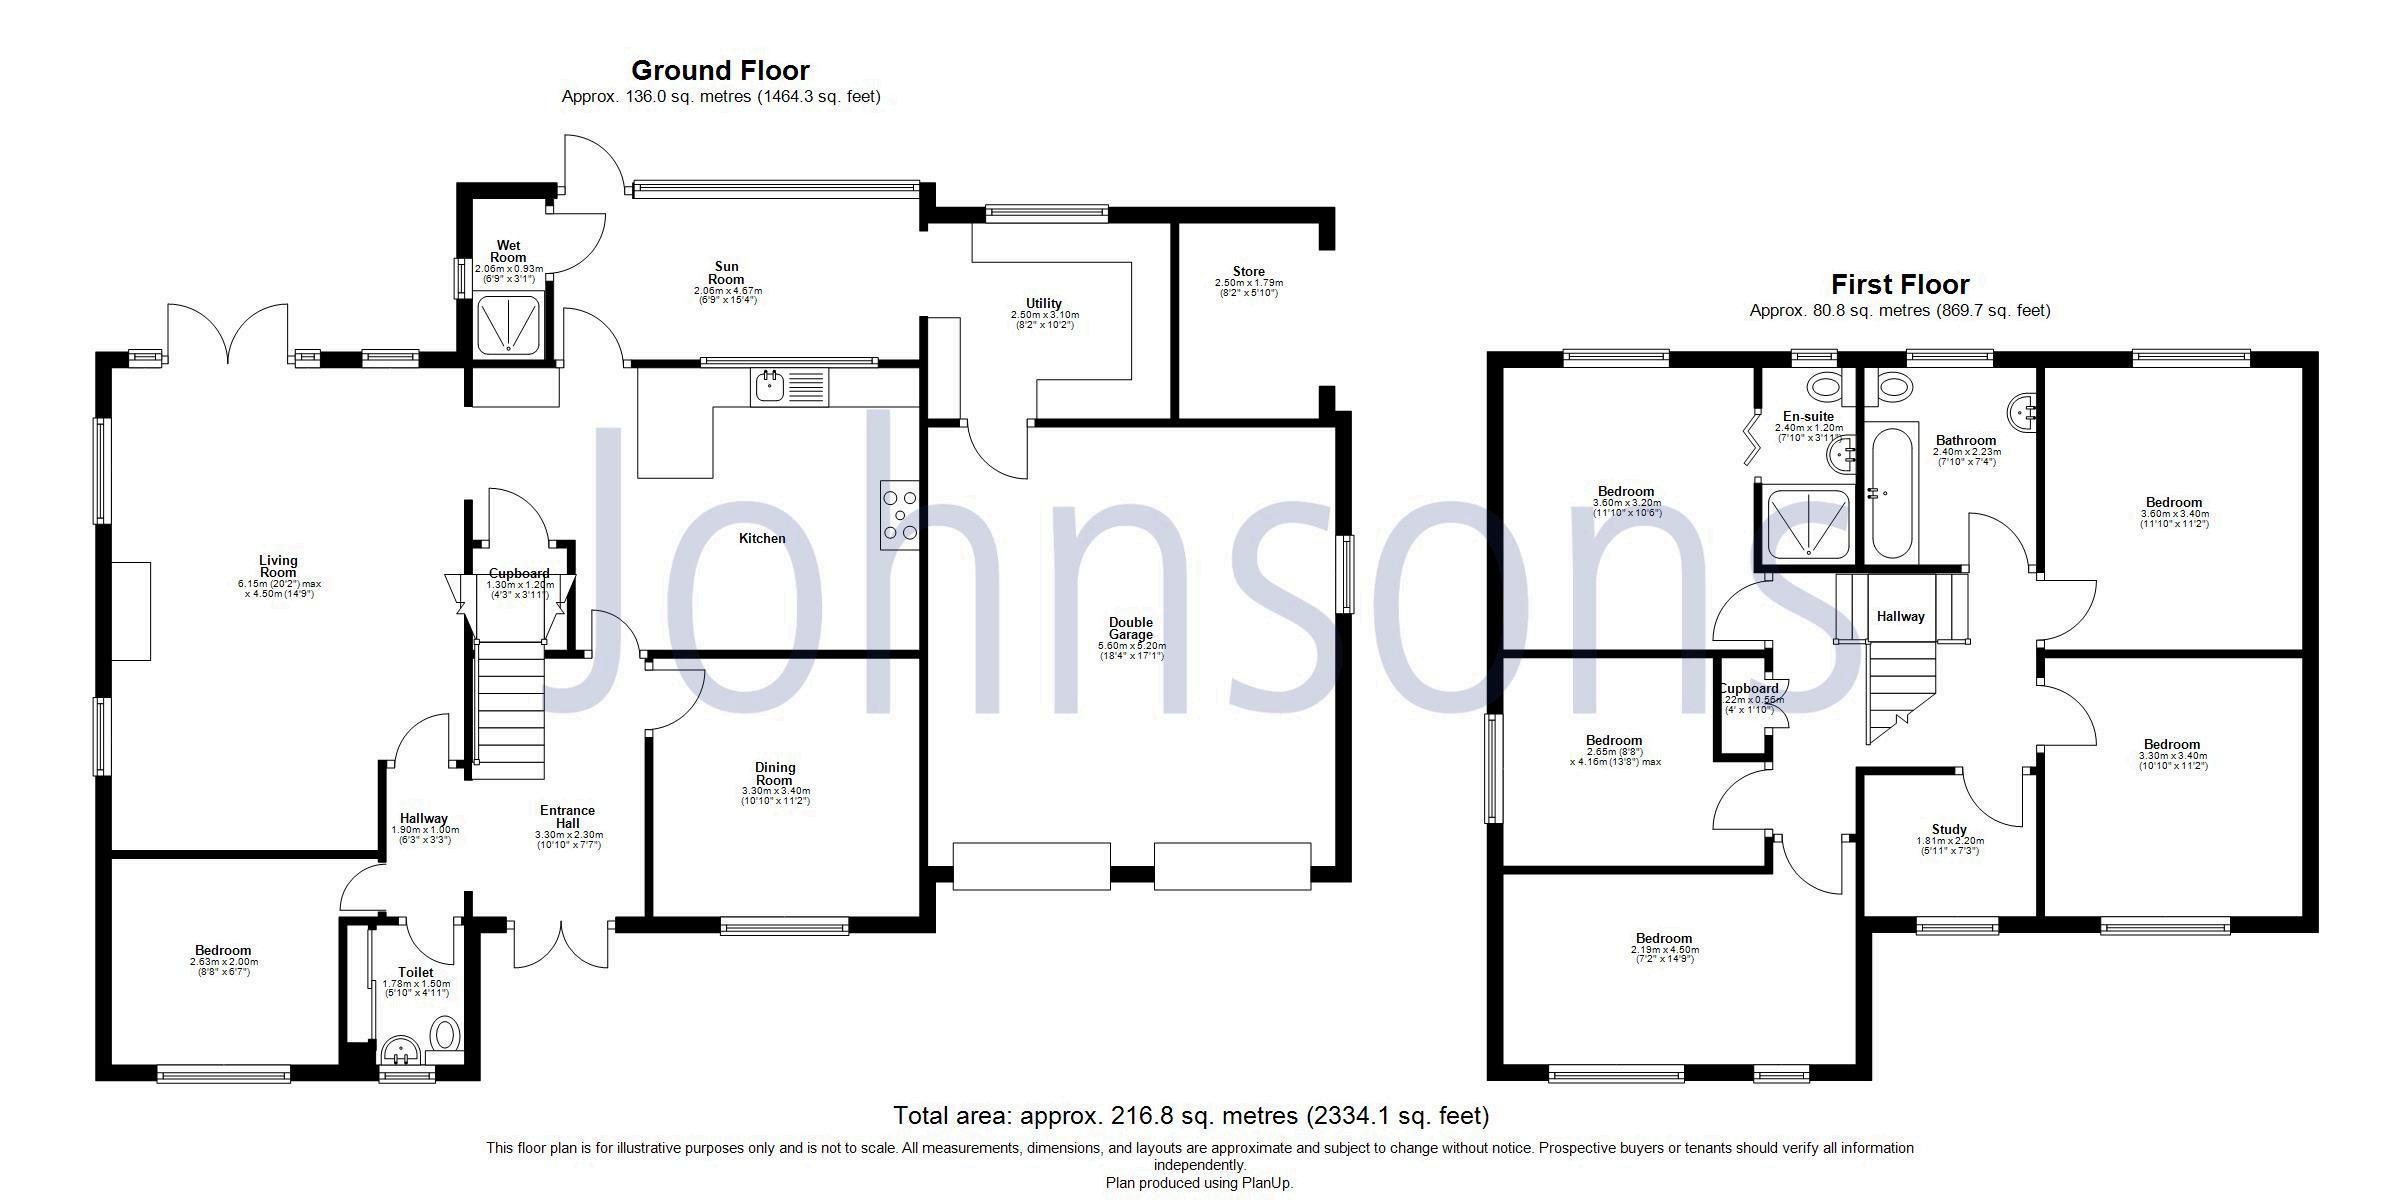
Two spacious reception rooms including a dining room, overlooking the front gardens, and a bright living room with fireplace, solid fuel burner, and patio doors onto the rear gardens
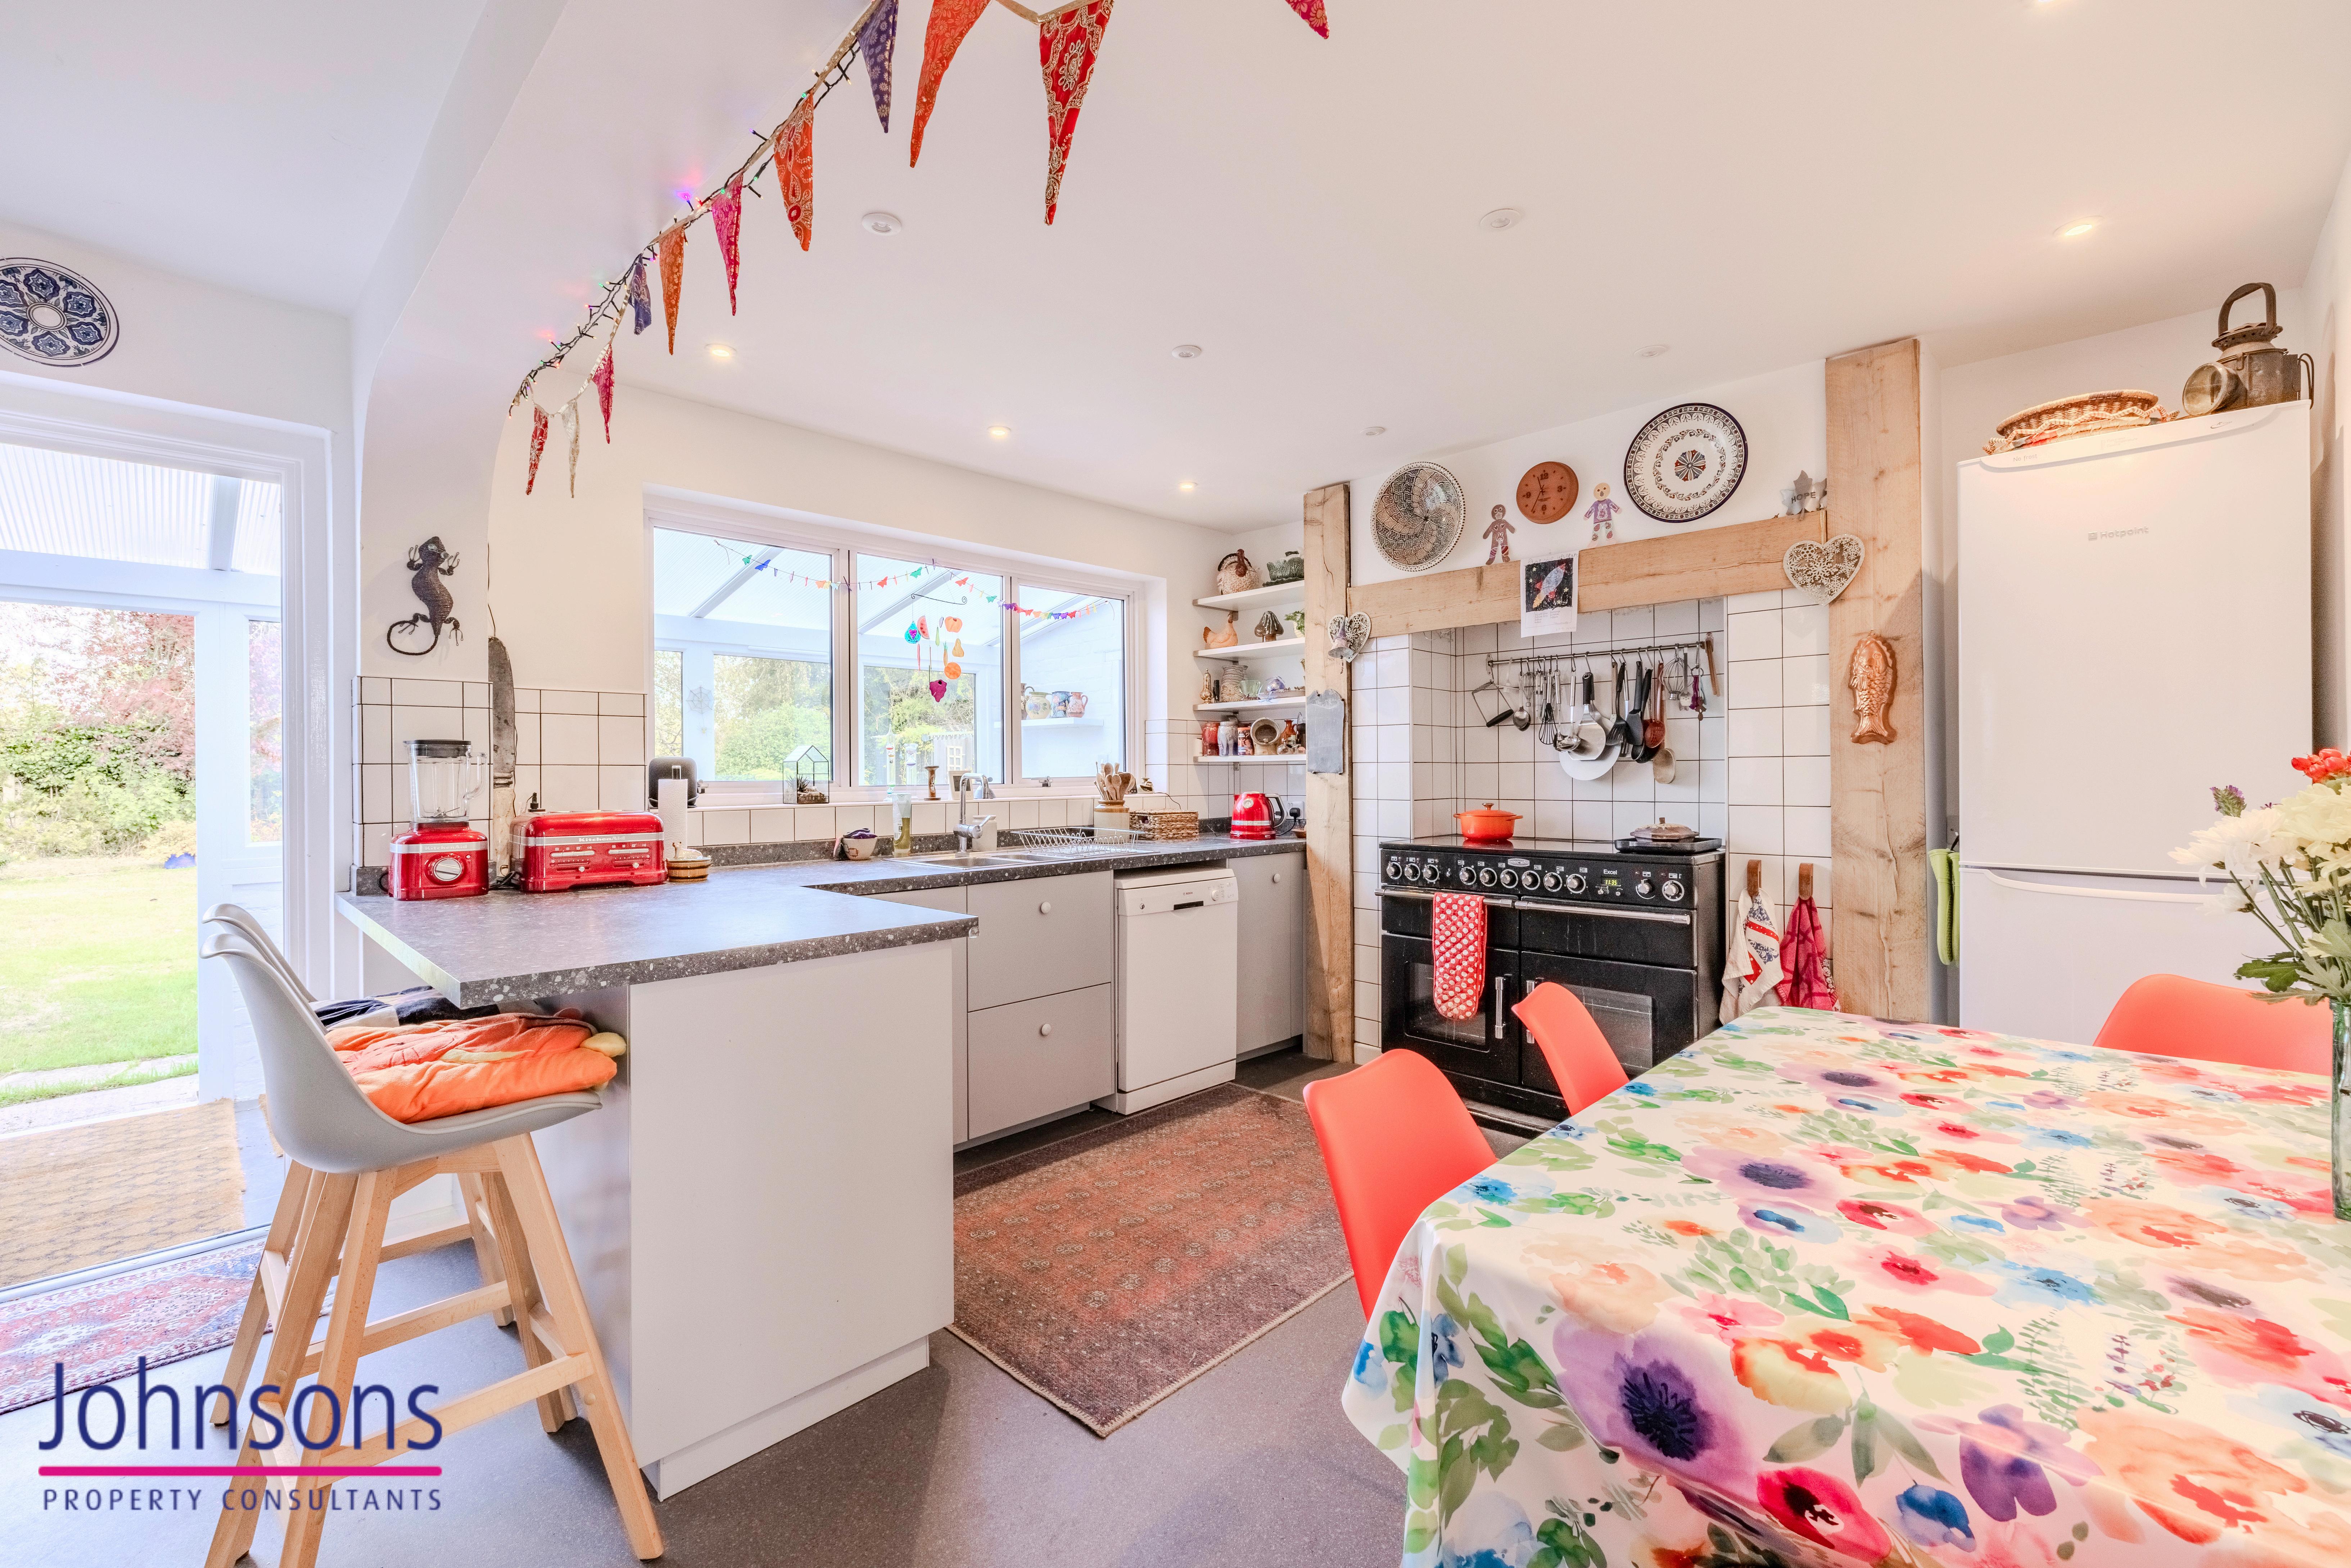
Fitted kitchen with a range cooker, ample space for appliances, a walk-in larder, and space for a dining table
One ground floor bedroom (or additional reception room) with an adjacent cloakroom/ W C
An extension to the rear of the property includes a sun room, utility room, wet room (ideal for washing down dogs after a walk) and a useful garden store
Five well-proportioned first-floor double bedrooms, including a primary bedroom suite with en-suite shower room
Home office/ study with countryside views to the front of the property
This is 2334sq ft of traditional housing Plenty of reception rooms for those that are seeking quiet individual spaces. A formal dining room for weekend entertaining, an office/study or hobby room with a lovely open view.
A sitting room with a glorious wood burner for winter and twin doors to the garden in summer. With a slight nod to open plan living, the sitting leads into the restyled kitchen from 2021, itself being big enough for day to day eating. And with a both ground floor cloakroom and shower room,
However, the 21st century is not lost on this detached village home, with zoned control of your heating and a sitting room with audio wiring to make a sonic boom, if music is important to you. Contemporary styling influences all of the three bath or shower rooms.
Catkin House can cater for everyone, from a dirty dog to a family member with mobility considerations. And who doesn’t love a good utility room and this one has a Victorian airer! All with the reliable solidity of traditional inter war building
Following a significant extension several decades ago, the first floor enjoys a rather grand split mezzanine landing, leading to the five double bedrooms and a classic box room, ideal for storage boxes. The main bathroom is spacious and stylish and the ensuite room benefits from the rear aspect view over the garden. And if you need more utility space, then there is an excellent double garage and flexible sun room, with the latter having quality light levels, overlooking the very private rear garden
An individual home on an exceptional plot that sweeps in at the front and offers space and maturity at the back. After many happy years, our clients are now looking to move nearer family and offer this much loved home to a buyer that recognises it's many qualities.
Sedgeberrow itself is one of the Vale of Evesham’s most desirable villages, offering a welcoming community, local amenities and swift access to Cheltenham, Evesham and beyond via the A46 For buyers seeking a substantial family home with space, versatility and a lifestyle that balances village charm with modern convenience, 32 Cheltenham Road presents an outstanding opportunity
Sedgeberrow itself is one of the Vale of Evesham’s most desirable villages, offering a welcoming community, local amenities and swift access to Cheltenham, Evesham and beyond via the A46. For buyers seeking a substantial family home with space, versatility and a lifestyle that balances village charm with modern convenience, 32 Cheltenham Road presents an outstanding opportunity.