2 Church Close
Defford, Worcester

2 Church Close
Defford, Worcester
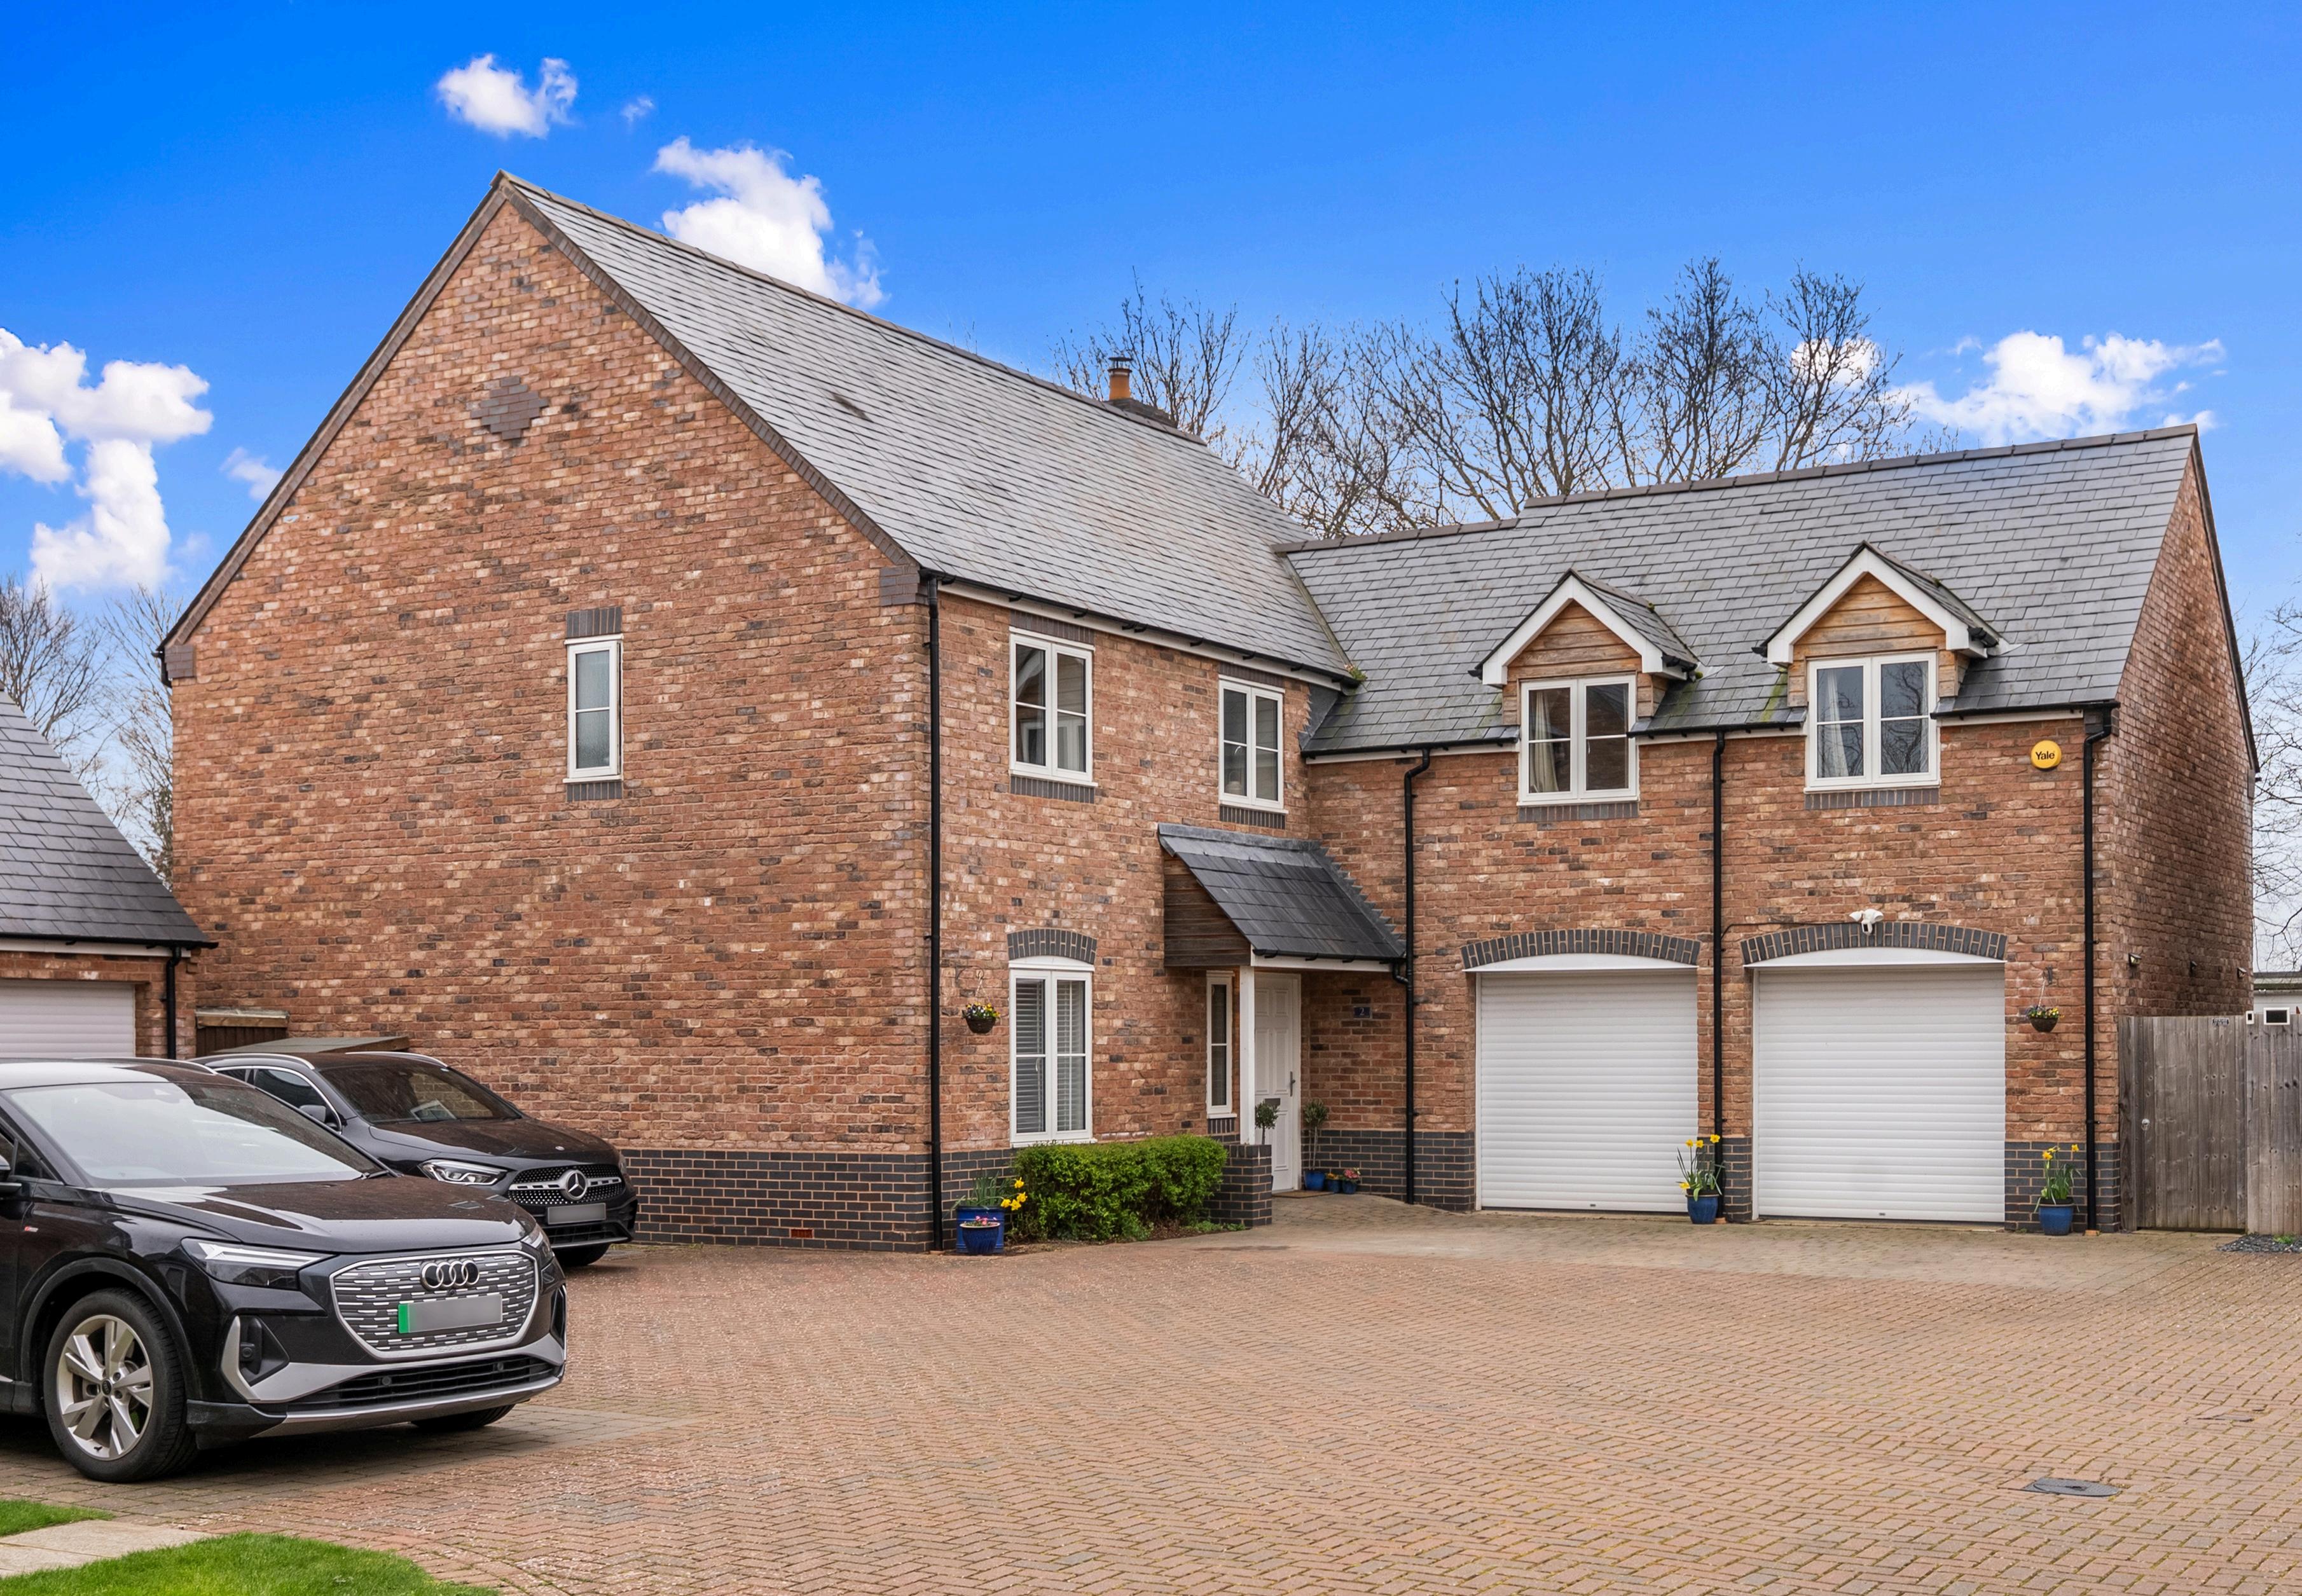
Block paved driveway providing ample off-road parking and double garage with, light, power and electric roller
shutter doors
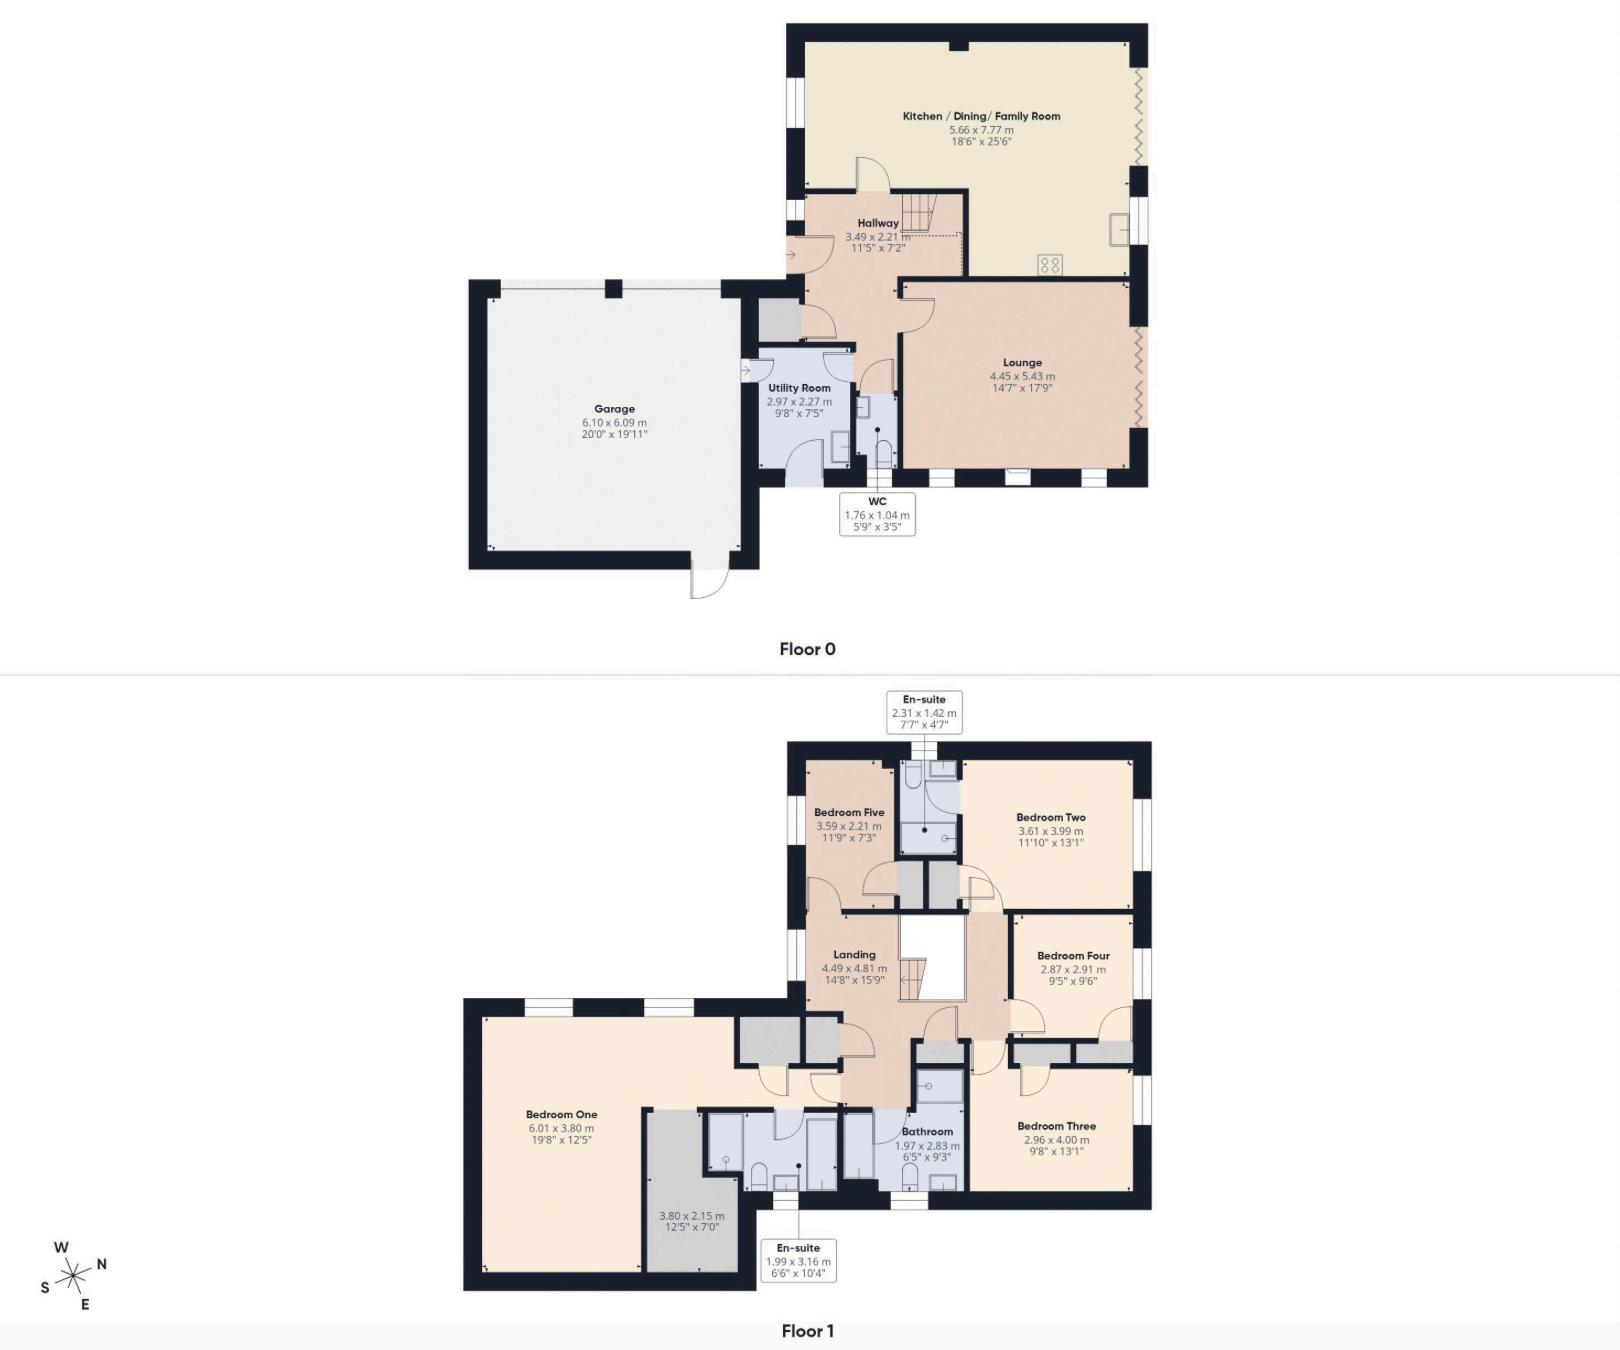
Open plan kitchen/ breakfast room and family room with ample space for a dining table. Bi-fold patio doors, opening onto the rear gardens
Contemporary fitted kitchen with a range of cupboard units and integrated 'Siemens' appliances including: dishwasher, induction hob and extractor fan hood, double oven/ microwave and fridge/ freezer
Lounge with dual aspect windows, including bi-fold doors onto the gardens. Multi fuel burner with oak mantel and tiled hearth
Primary bedroom suite with walk-in dressing room, ensuite with both bath and shower cubicle, and a built-in wardrobe
Four further bedrooms, including one with en-suite shower room
Family bathroom with a modern white suite, comprising bath, separate shower cubicle, basin and W.C.
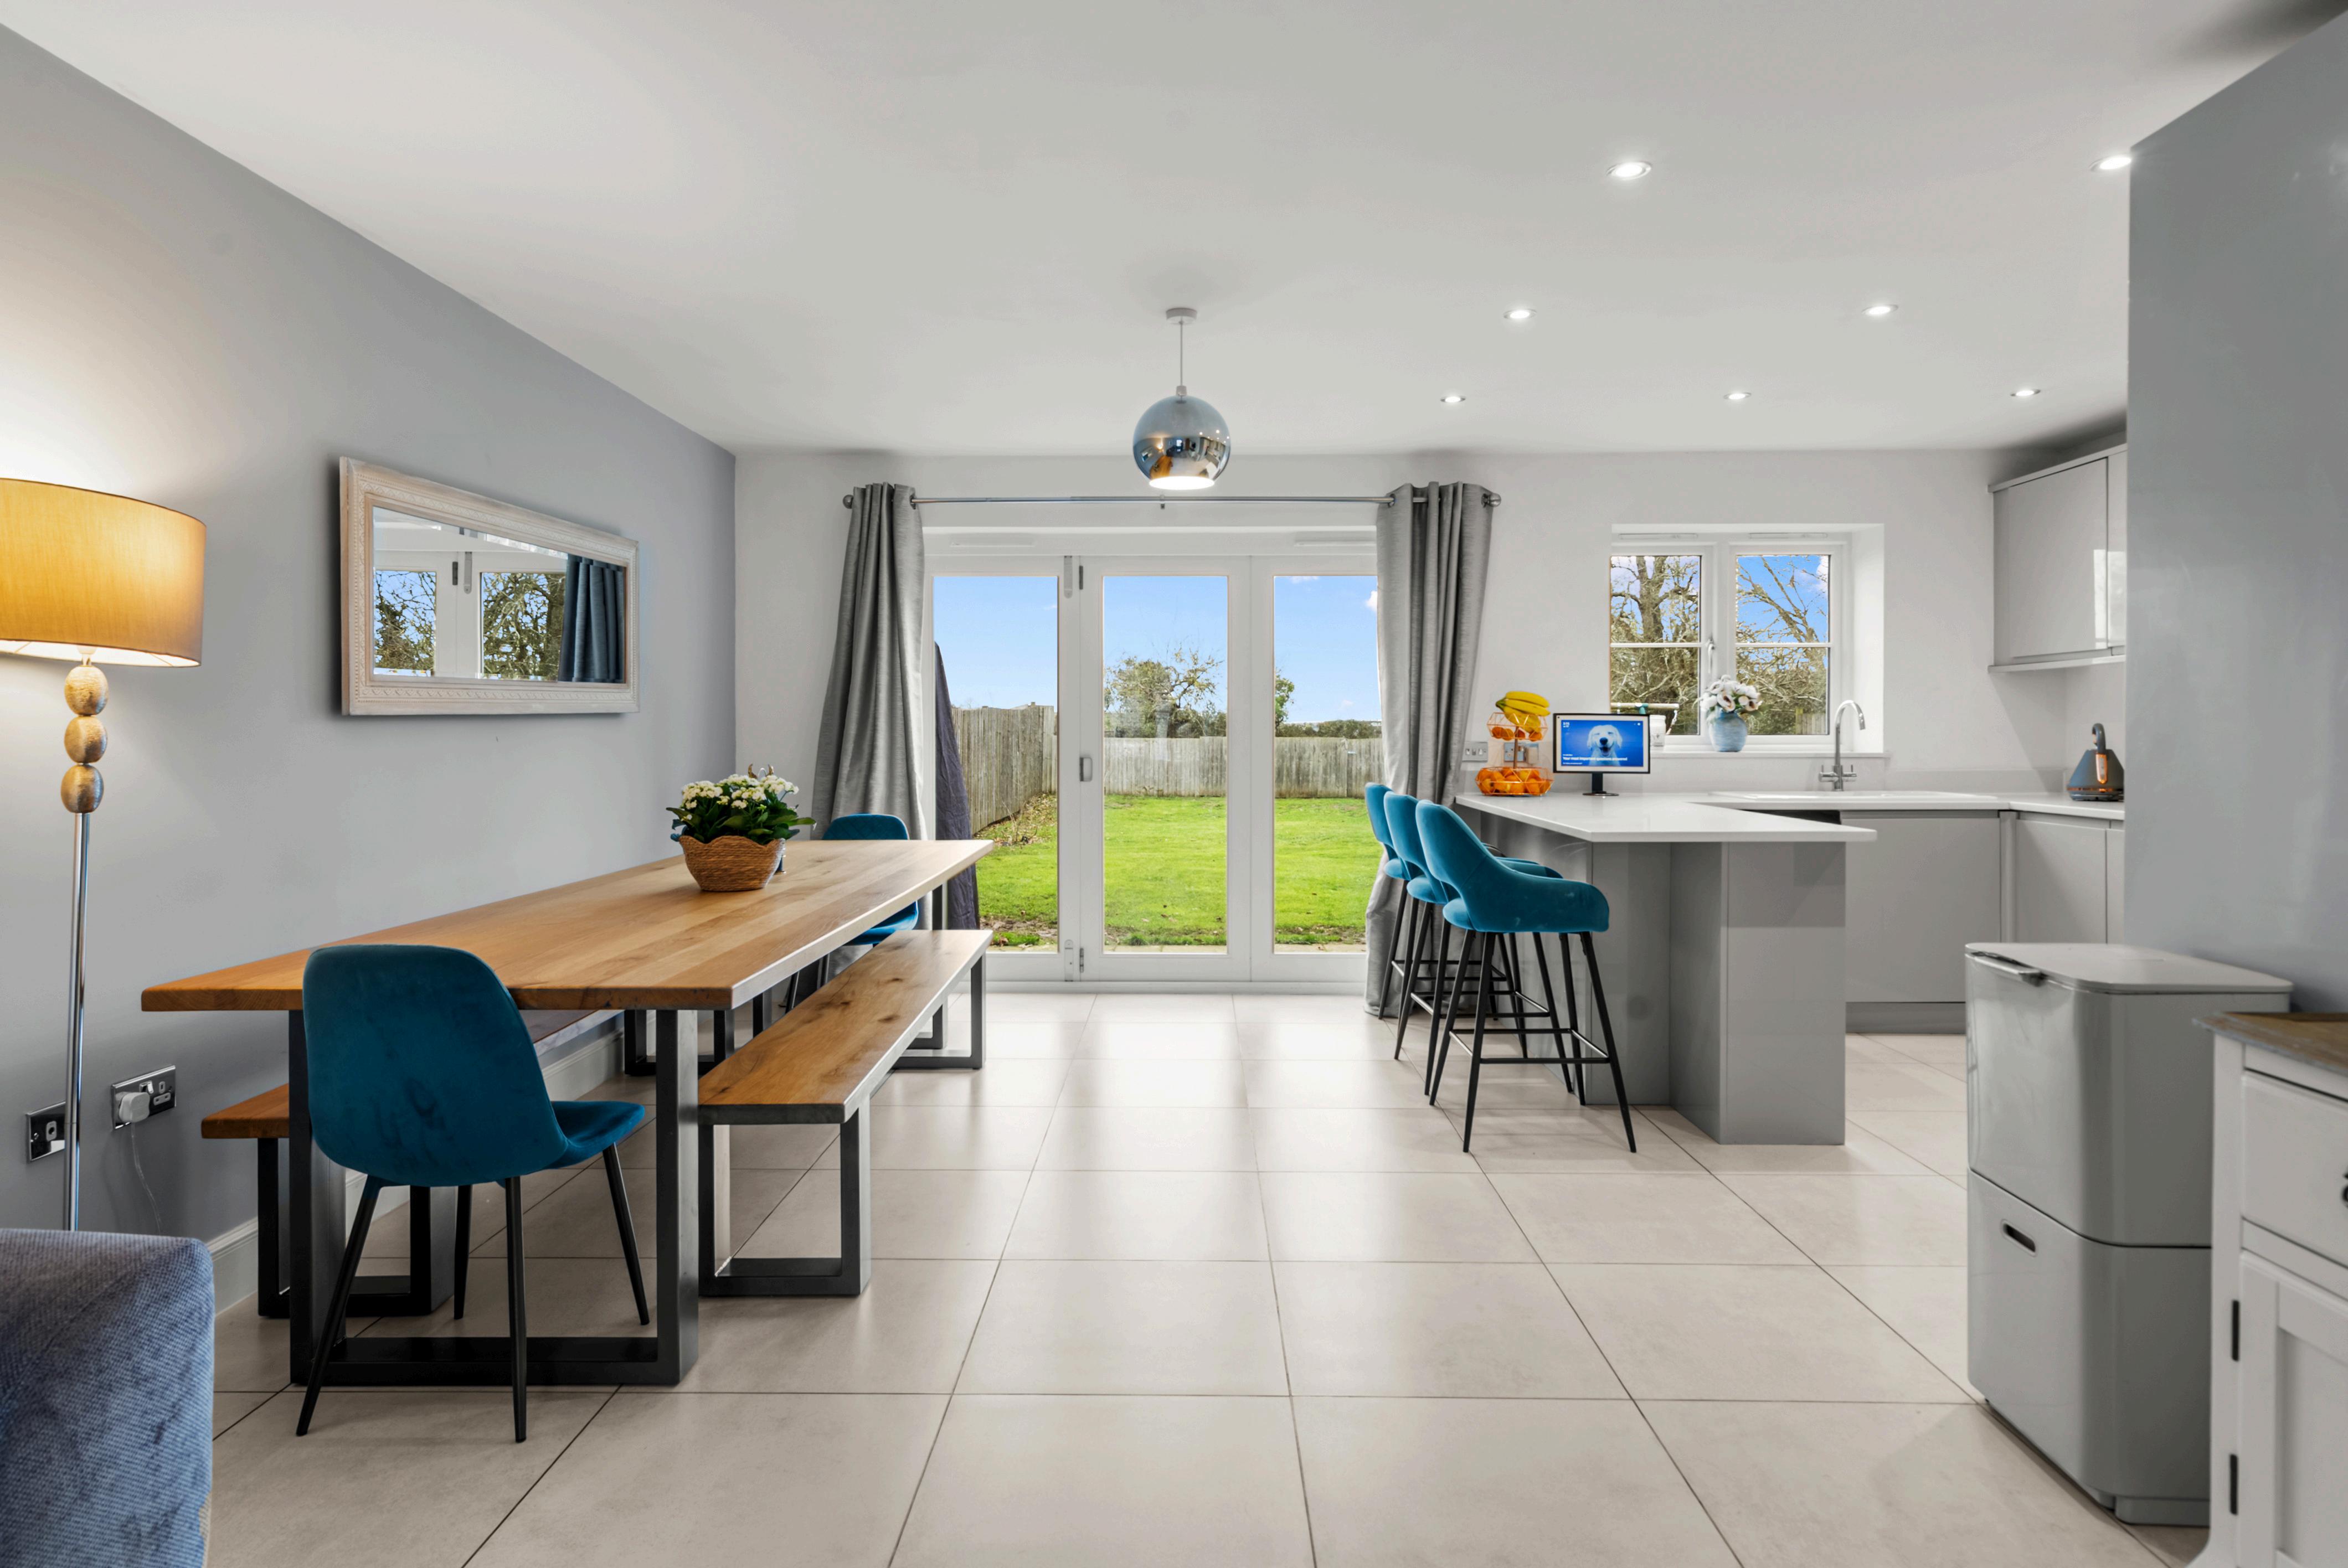
A tone of warmth and elegance designed for both everyday living and entertaining.
An impressive and beautifully appointed five-bedroom detached family home, forming part of an exclusive development of just four contemporary residences, 2 Church Close offers a rare combination of space, quality and refined modern living within the well-connected Worcestershire village of Defford
A welcoming entrance hall, with oak flooring and a striking exposed oak staircase, sets an immediate tone of warmth and craftsmanship, complemented by underfloor heating throughout the ground floor.
The heart of the home is the superb open-plan kitchen, dining and family space; thoughtfully designed for both everyday living and entertaining, with bi-fold doors opening seamlessly onto the gardens. The kitchen is elegantly fitted with a comprehensive range of cabinetry and integrated Siemens appliances.
A separate utility room with internal access to the garage and adjoining cloakroom adds further practicality. The dual-aspect sitting room provides a more intimate retreat, centred around a multi-fuel burner and enjoying direct garden access.
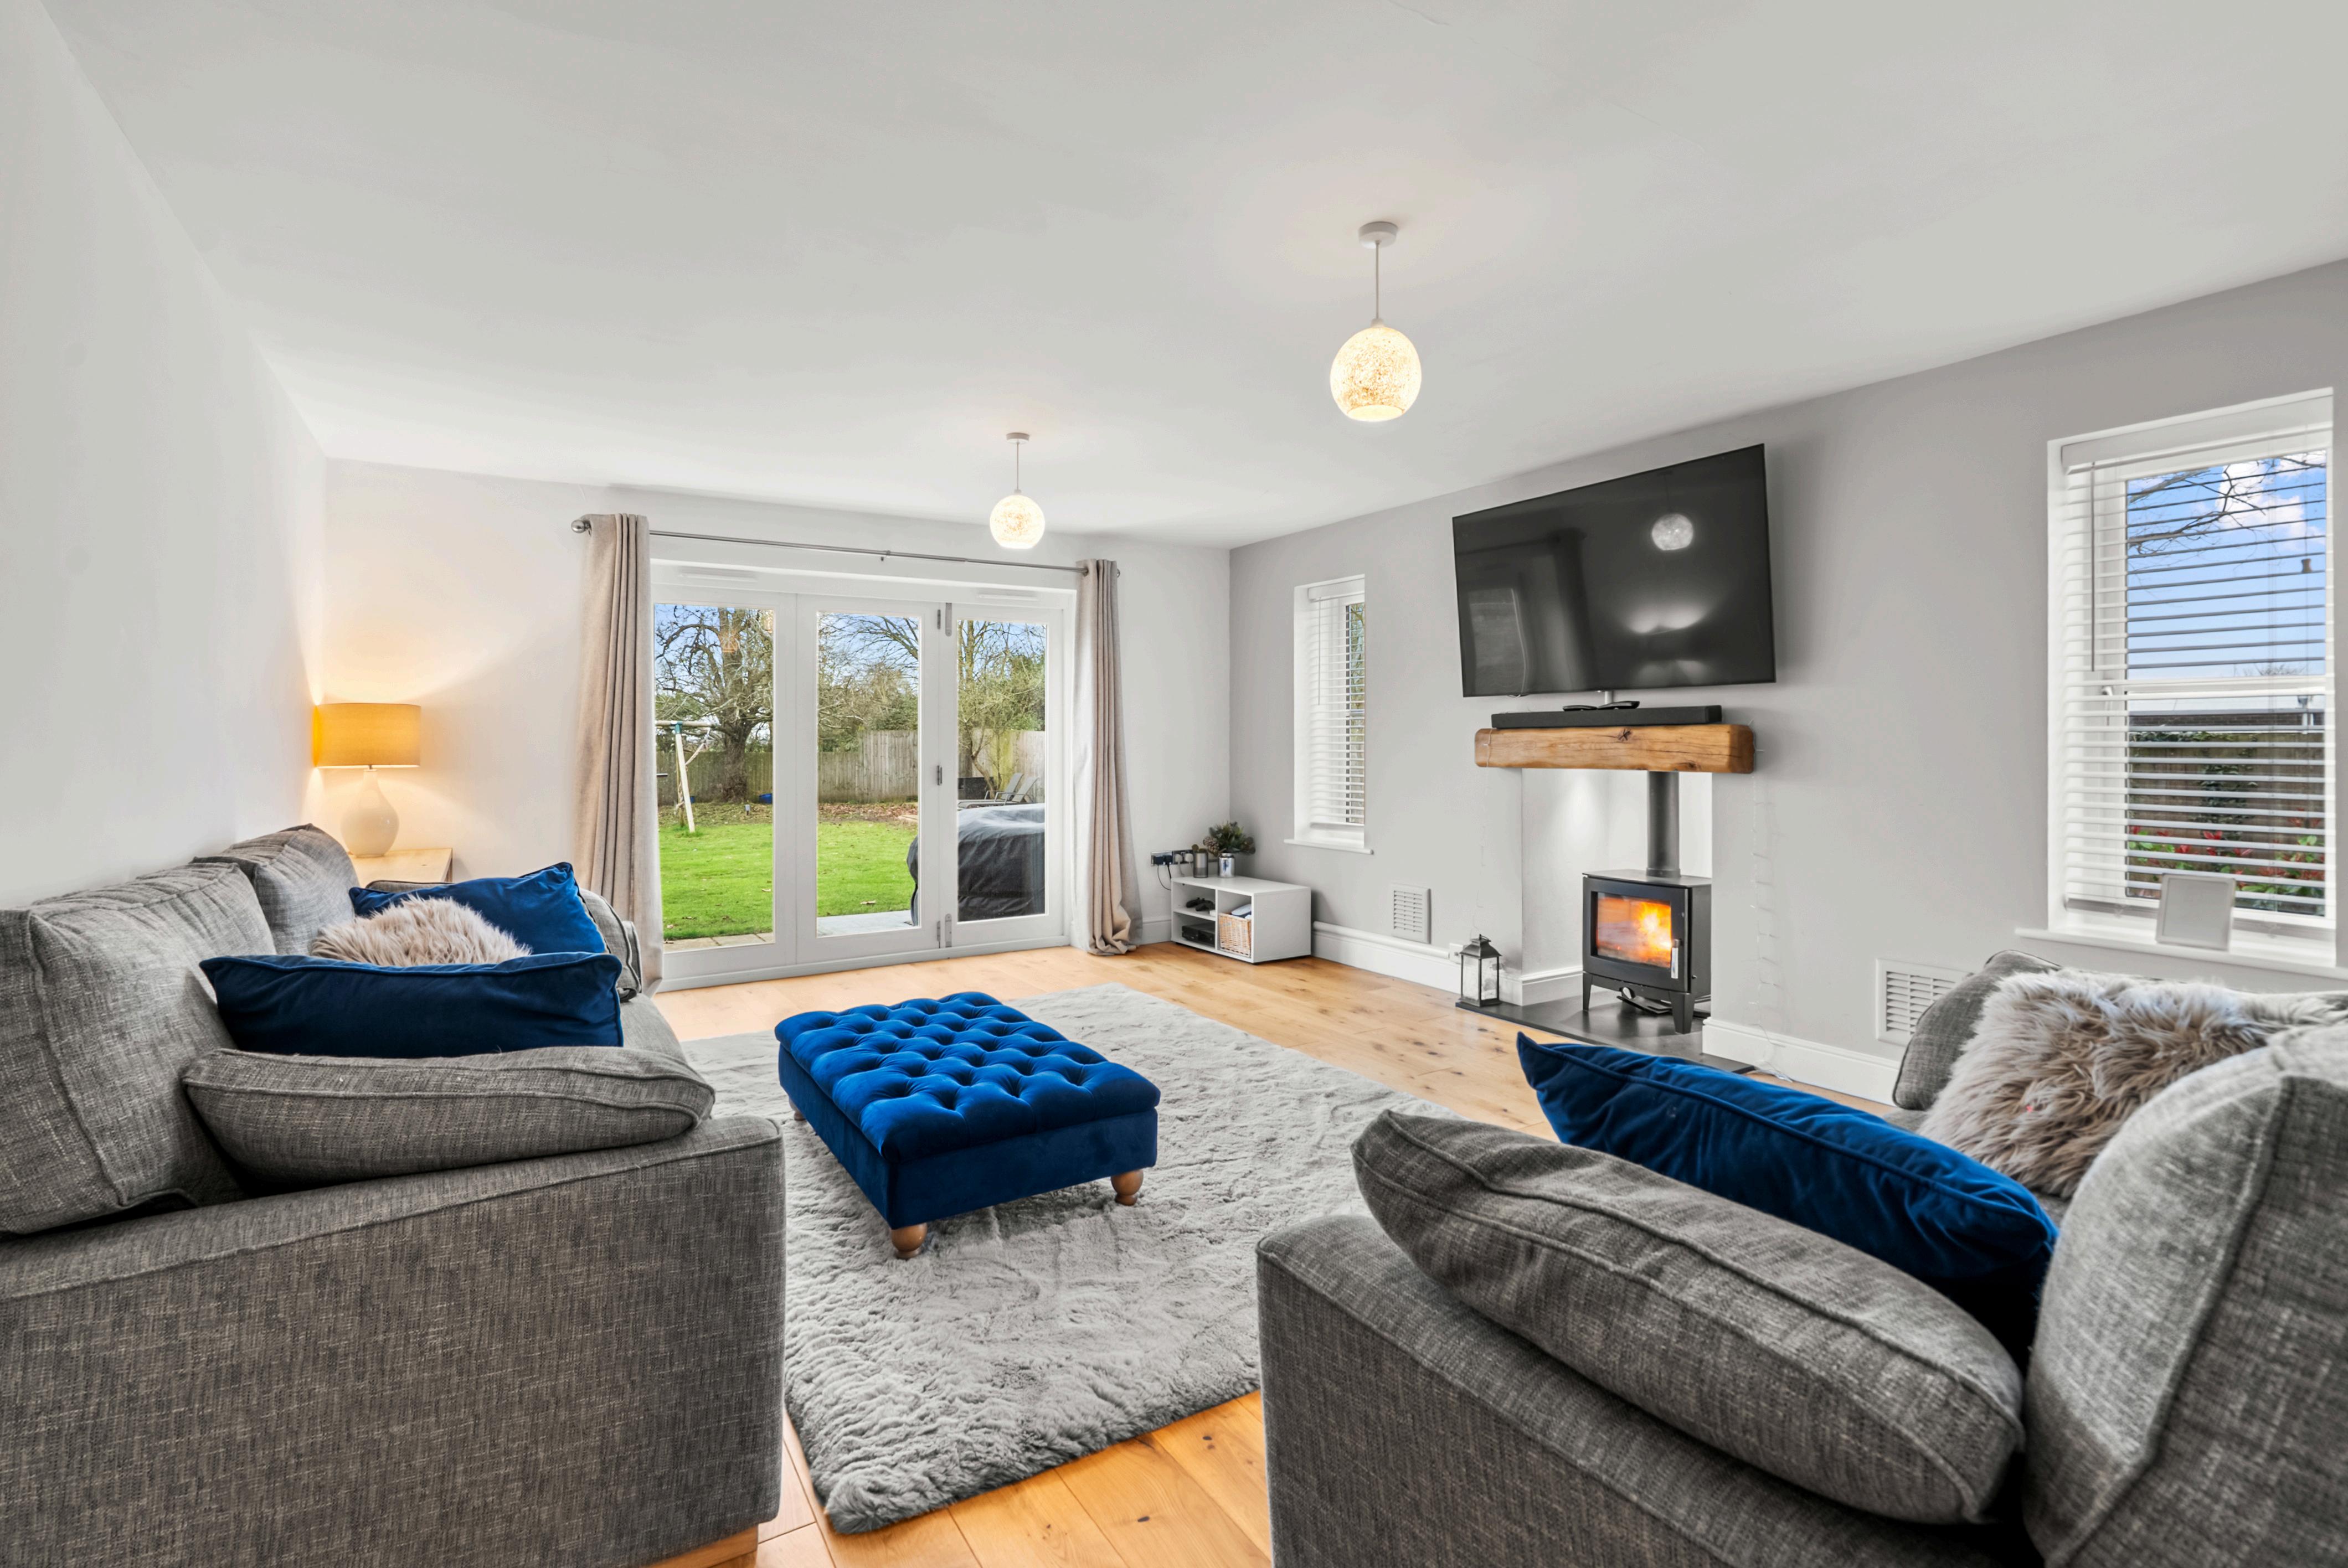
Stylish family home in a popular and well-connected village
location.
Upstairs, the principal suite offers a calm and indulgent space, complete with walk-in dressing room and a wellappointed en-suite.
Four further bedrooms provide excellent flexibility, one benefiting from its own en-suite, alongside a stylish family bathroom.
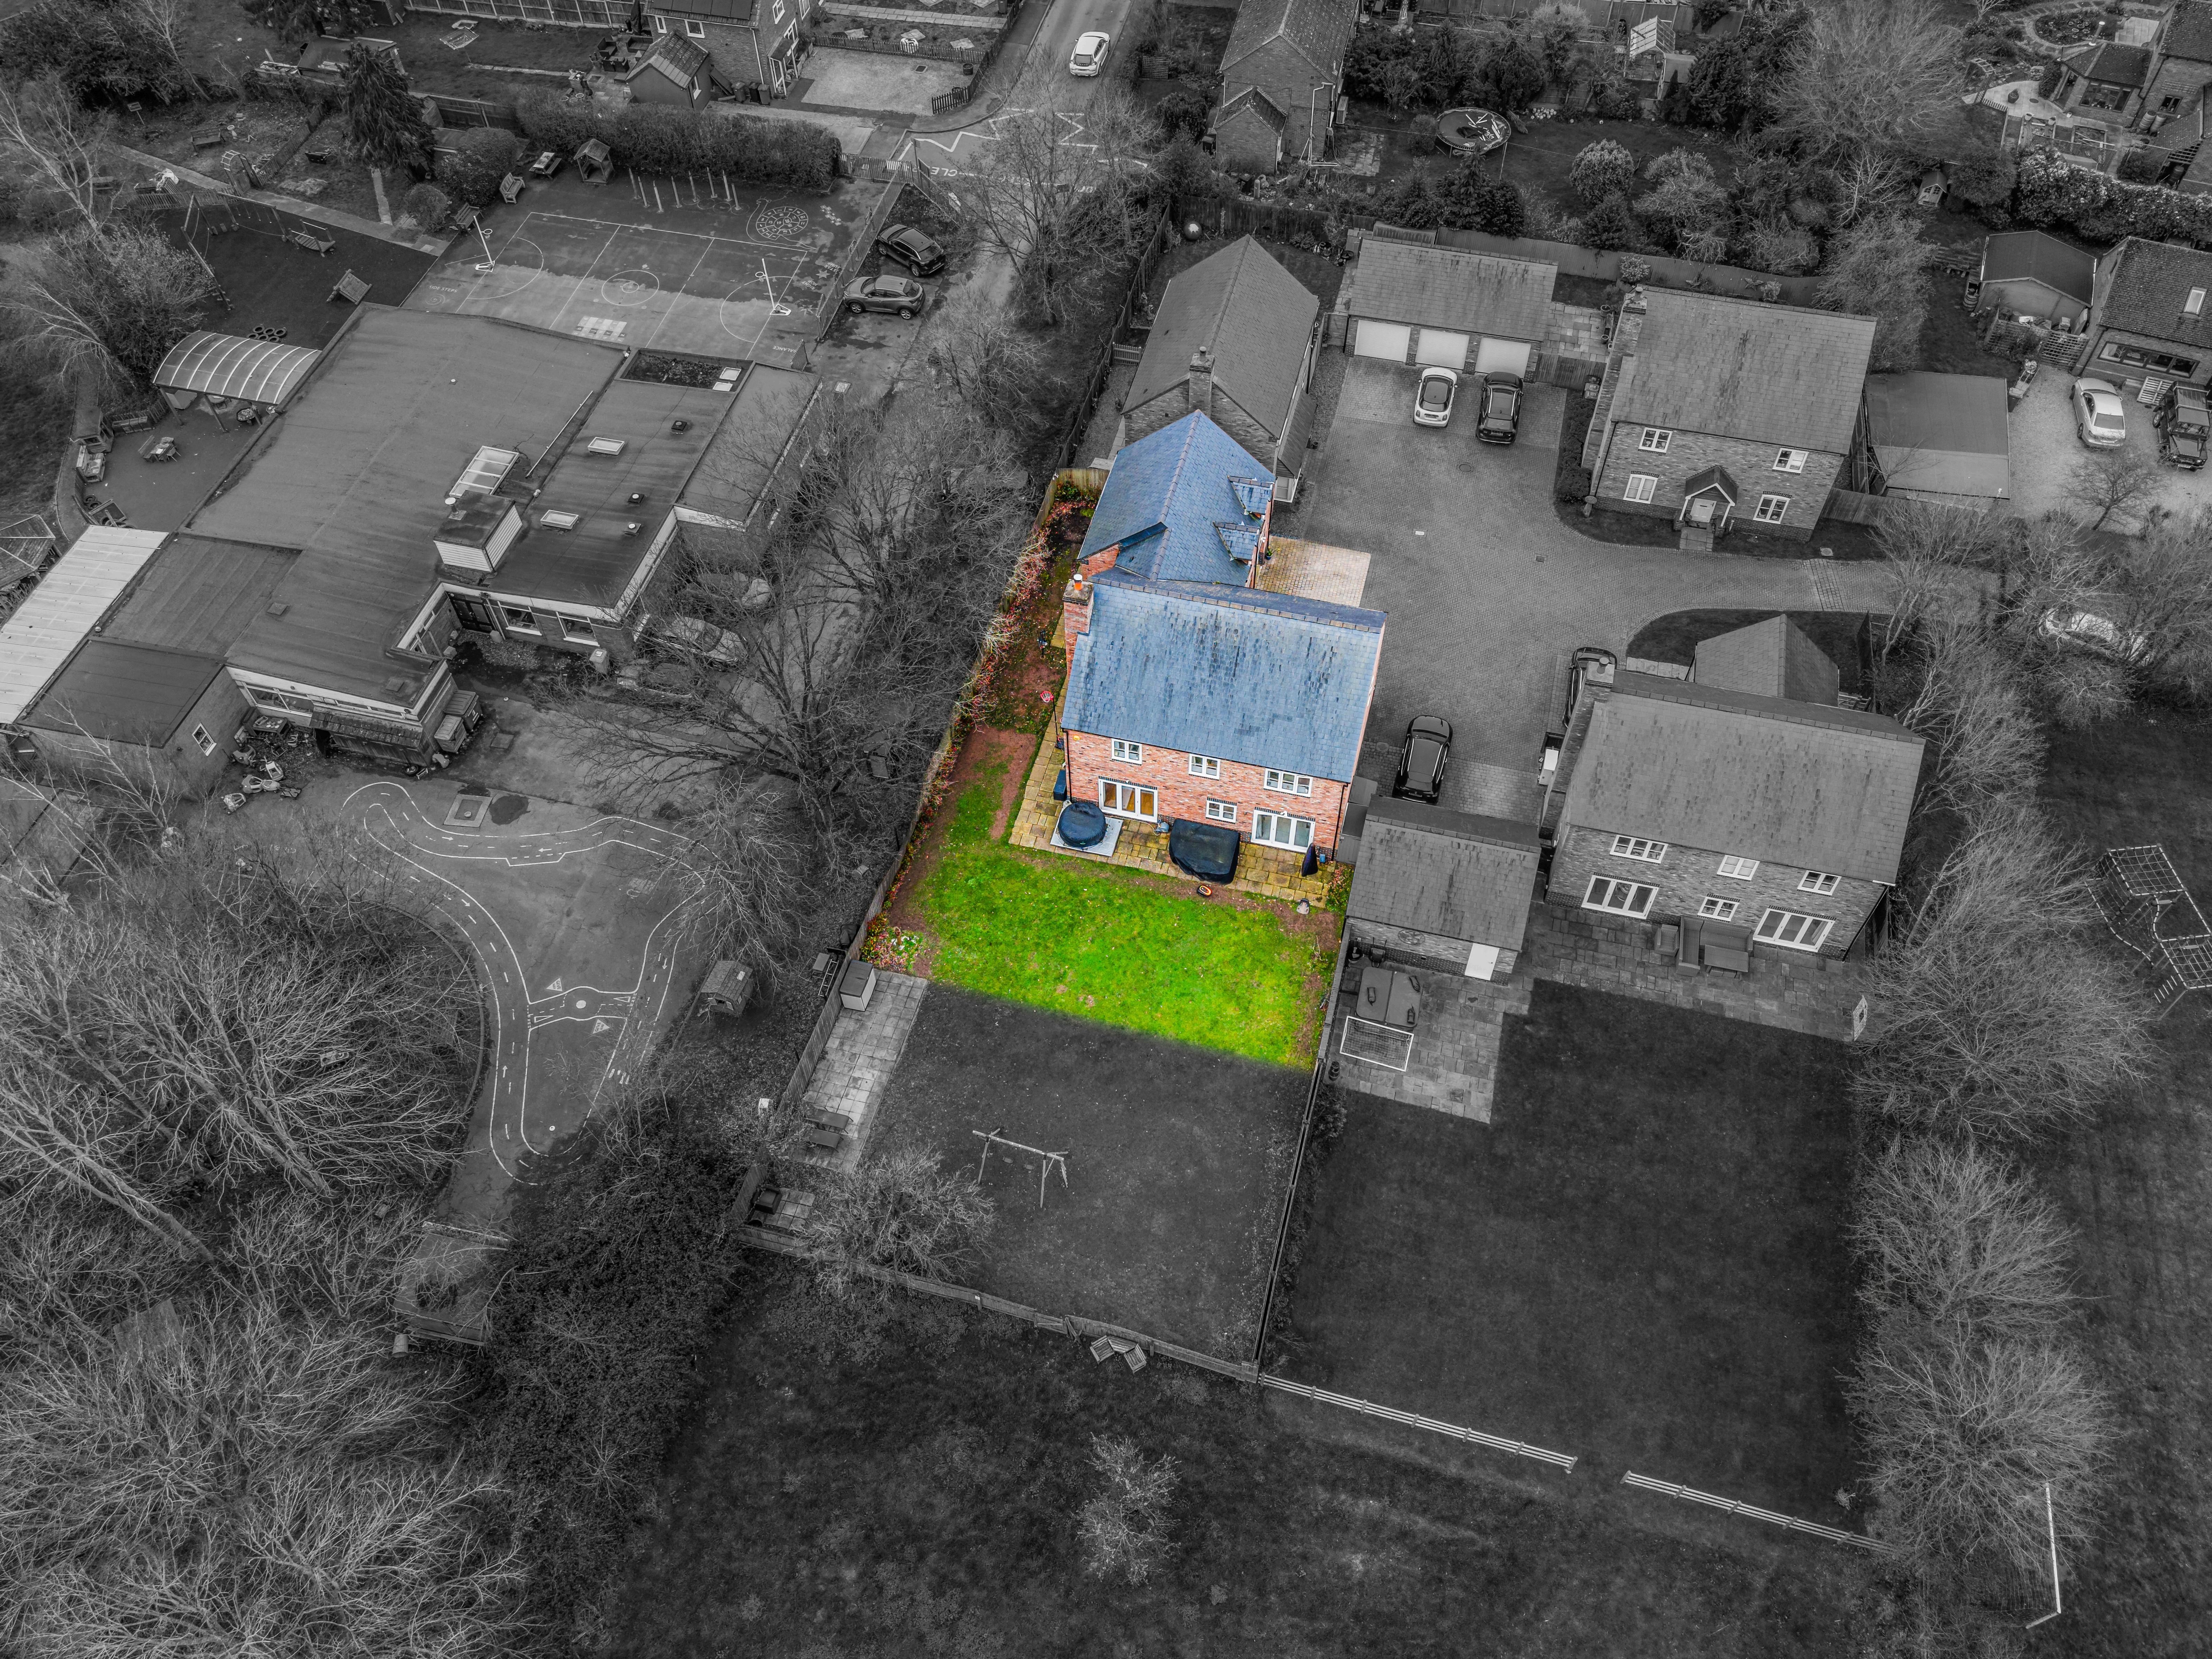
Outside, landscaped gardens are designed for ease and enjoyment, complemented by a generous driveway, double garage, and additional adjoining land.
Note: Beyond the rear garden, further land (identified by the red line on the featured aerial photograph) is currently rented from a neighbouring landowner. Please enquire for further details about this arrangement or to discuss further
Defford combines a peaceful village setting with excellent access to the M5 motorway and Pershore’s direct rail links to London, making this a superbly balanced home for modern family life

Defford is an idyllic rural village surrounded by farmland with lovely country walks. It has a good primary school, public houses and St James Church. The village hall has become the focal point of the village being well used by local clubs and societies The Millennium Green park is located close to the property and is owned by the village parish council