
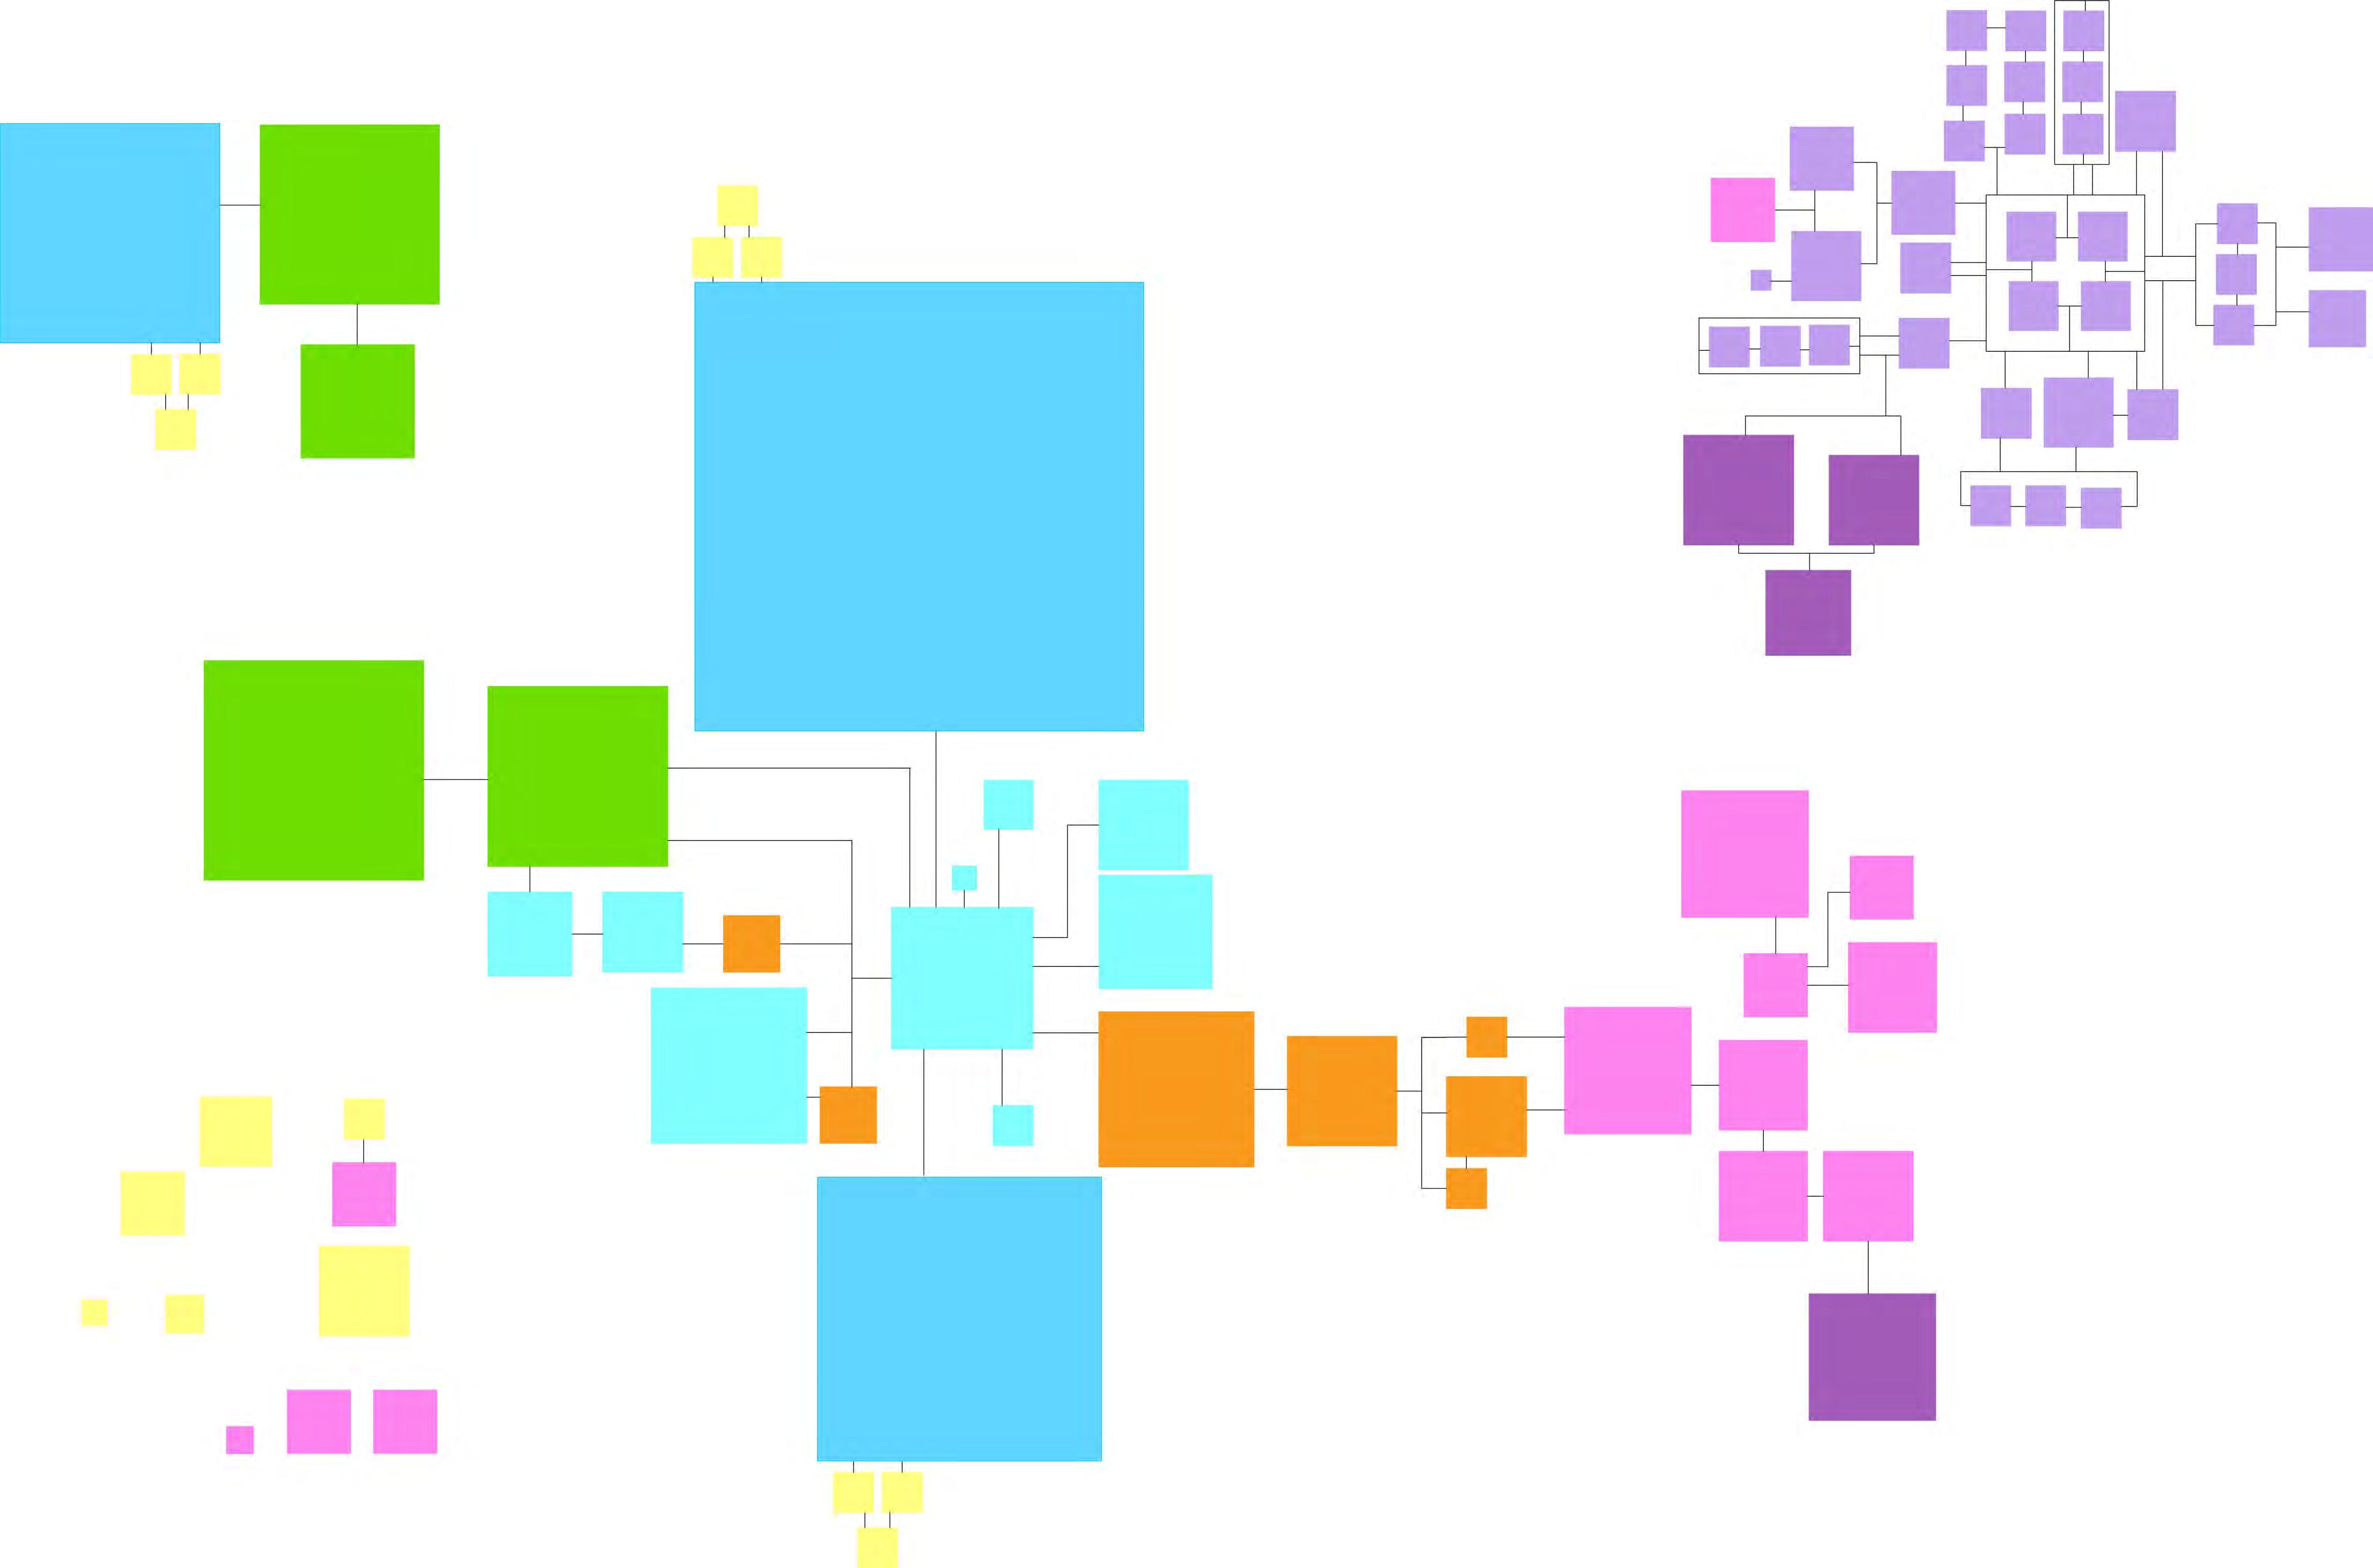
Wentworth Institute of Technology INTD 0601 INTERIOR STUDIO V - ARCH3525 BOSON UNIVERSITY ART MUSEUM Spring 2016 PROGRAM SPREADSHEET USE GROUP: A-3 Program Category Program Component Area Comments Adjacency Information ENTRY A1 Vestibule and Air Lock 150 A5 A2 Ticket Desk 800 Space for two ticket sales agents A5 A3 Information and Membership Desk 100 A5 A4 Coat and Package Check 500 A5 A5 Lobby / Orientation 1250 Convertible to event space like an opening or a party E6 / E7 A6 Current Show Information 40 A7 Gift Shop 1500 Accessible before ticket control / Cash counter and control / Books and Periodicals / Post cards and paper products / Jewelry / Toys / Posters / Periodic displays / Clothing and paraphenalia A5 A8 Book / Gift Shop Merchandise Storage 400 Must be secure A9 A9 Restrooms 440 M/W; accessible before paid entrance B2 Entry TOTALS 5,180 COMMUNITY B1 Lecture Auditorium 3000 250 fixed seats / primarily for lectures, film, musical performance / must be able to be made dark B2 B2 Auditorium Lobby 600 Must be accessible before ticket control and after museum hours A11 / A5 / A9 B3 Seminar Rooms (2 @ 400) 800 Accessible for BU students B4 B4 Library 2000 Accessible for BU students but not the general public without special permission Community TOTALS 6,400 EXHIBITION SPACE C1 Permananet Collection 12500 Collection includes 20th c. paintings and prints as well as furniture and decorative objects / Protection especially from UV rays but also total overal light level control A5 C2 Galleries for Temporary Installations 5000 Galleries should be flexible for art installations of unspecified media / Circulation sequence must allow for installation of exhibits without blocking access to other spaces A5 C3 Study Collection 3000 Higher density exhibition; acts as storage for collection not on display but organized for comparitive study by typology / Needs to be accessible for groups B4 Exhibition TOTALS 20,500 STAFF OFFICES D1 Office for Director and Chief Curator 250 Should not be located in area with easy public access. Provide natural light for all offices D11, D10 D2 Offices for Curators (4 @ 150) 600 D1 / D17 D3 Gallery Assistant Offices (6 @ 100) 600 D2 D4 Museum Publication Editor 150 D2, D5 D5 Publications Staff (3 @100) 300 D4 / D13 / D15 / D17 D6 Membership 150 D2 D7 Memberships Staff (3 @100) 300 D6 / D16 D8 Conservation Director 150 D2 D9 Conservationist Staff (3 @100) 300 D8 D10 Reception / Waiting 240 Reception station for (1); waiting seating for (3) and space for (1) wheelchair D11 / Elevator access to F1 D11 Conference Room 300 Seating for (8) D12 Staff Collaborative Work Rooms (3 @100) 300 D13 Large Workroom 250 D14 Kitchennette / Lunch room 150 D15 Photocopy / Print 200 D16 File Area 300 D13 D17 Staff Library 225 D2 / D4 / D6 D18 Coat Closet 20 D10 Staff TOTALS 4,785 FOOD SERVICE E1 Café Dining Area 1500 Accessible before ticket control A5 / E2 E2 Kitchen 750 Follow Codes for Commercial kitchen E1 E3 Food Storage 400 E2 / E4 / E5 / F6 E4 Refrigerated interim trash room 100 E2 / F6 E5 Dry Food Supplies Storage 100 E3 / E2 E6 Event Catering Staging 200 Storage Space for chairs, tables, tablecloths, dishes, etc. / Provide kitchennette A5 /A8 / Should not be seen from Lobby E7 Event Space Storage 200 Storage Space for chairs, tables, tablecloths, dishes, etc. A5 /A7 Food Service TOTALS 3,250 RECEIVING & STORAGE F1 Separate Entry for Staff, Maintenance, Security 250 Away from main Entry F2 Collection Storage - Paintings 1000 Innaccessible to public; Highest standard of temperature and humidity control; High security F8 F3 Collection Storage - Paper (photos, prnts, drawings) 500 Innaccessible to public; Highest standard of temperature and humidity control; High security F8 F4 Collection Storage - 3D media 250 Innaccessible to public; Highest standard of temperature and humidity control; High security F8 F5 Crate Storage 500 F7 F6 Loading Dock 1000 For at least two trucks with loading dock leveling platforms F7 F7 Shipping and Receiving staging area 500 F6 F8 Photography Studios 250 These are studios principally for insurance purposes: photographing art as it is taken in and out of crates F7 F9 Central Security Monitoring Offices 250 Staff of 4 at video monitoring equipment H6 F10 Staff - Restroom 45 F11 Men's Locker Room with toilet and shower facilities 250 Lockers for maintenance and museum guards F12 Women's Locker Room with toilet and shower facilities 250 Lockers for maintenance and museum guards F13 Temporary Exhibit Storage 500 F5 Receiving and Storage - TOTALS 5,045 CONSERVATON LABS G1 Conservation Laboratory - 2D media 750 Innaccessible to public; Highest standard of temperature and humidity control; High security D8/D9 G2 Conservation Laboratory - 3D media 500 Innaccessible to public; Highest standard of temperature and humidity control; High security / Requires at least 15 foot clear height D8/D9 G3 Workshop for mounting exhibitions 1000 F13 G4 Conservation Work Room 450 G1 / G2 2700 BUILDING SUPPORT H1 Mechanical Chase space 500 Assume major mechanical equipment is in subbasement or roof space; provide sufficient chase space for distribution of system; this area is intended to be distributed and is subject to system designs H2 Electrical room 250 H3 Maintenance Storage 300 H4 Public Men's Restrooms TBD Distributed as needed per occupancy Load*; should not be visible in galleries C1 / C2 / C3 / H9 H5 Public Women's Restrooms TBD Distributed as needed per occupancy Load*; should not be visible in galleries C1 / C2 / C3 / H9 H6 Tel/Data Room 100 H7 Drinking fountain 40 2 per floor H8 Custodial Closet (1 @ 45 per floor or secured area) 90 H9 Fire Stairs TBD As necessary by Code Building Support - TOTALS 1,280 Programmed Space TOTALS 49,140 Non Assignable Areas at 30% 65,520 * For Occupancy Load see IBC Table 1004.1.1 MAXIMUM FLOOR AREA ALLOWANCES PER OCCUPANT


 GABRIELLA DIRINO, JOHN COLON, ARTEM BATUYEV, MIKE BONADONNA INTD0601 ARCH3525 / SPRING 2016