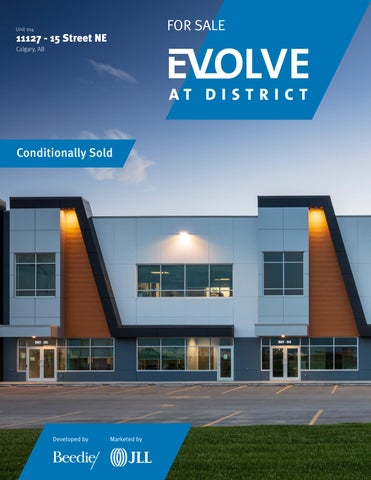
FOR SALE
Unit 104
Conditionally Sold
Developed by
Marketed by
Unit 104
11127 - 15 Street NE Calgary, AB
Discover an unparalleled opportunity in this modern industrial condo, strategically positioned with prime exposure to Deerfoot Trail. This “A” Class institutional-grade product offers the perfect blend of functionality and accessibility, featuring both dock and drive-in loading capabilities.
LOCATION & AMENITIES •
Wide range of amenities in the immediate area
•
Architecturally controlled industrial park
•
Minutes from Calgary International Airport
TRANSACTION FLEXIBILITY For over 70 years, Beedie has established itself as the largest industrial condo developer in Western Canada. Renowned for exceptional quality and dynamic design, Beedie is a family-owned company that prides itself on best-in-class practices for its employees, purchasers, and tenants. As such, Beedie is able to offer unmatched flexibility for transaction structures. Let’s partner in finding a solution for your real estate needs.
ZONING I-G, Industrial General
DISTRICT Stoney
OCCUPANCY DATE Immediately
UNIT FEATURES
LEGEND
Major Highway
Main Roads
Public Transport
CONSTRUCTION
CEILING HEIGHT
LOADING
ROOFING
ELECTRICAL SERVICE 200 amps per bay
1 (12’ x 14’) Ramped Drive-In Door
RECIRCULATION FANS
DOCK LEVELLERS
MEZZANINE
SPRINKLERS
WAREHOUSE INTERIOR
HEATING
LIGHTING
VISIBILITY
PARKING
Pre-cast concrete
EPDM roofing system
Ceiling fans
ESFR sprinkler system
High efficiency LED fixtures
26’ clear
Electric (6’ x 8’, 40,000 lbs)
Skylight & primed interior walls
Excellent exposure and connection to Deerfoot Trail
2 (8’6” x 10’) Dock Doors (with 40,000 lbs levellers)
Concrete
2 gas-fired unit heaters per unit
9 stalls
UNIT DETAILS YEAR BUILT
2017
SIZE
Second Floor Office: Warehouse: Total:
LOADING
PARKING
9 stalls
1,708 SF 7,910 SF
SALE PRICE
$2,692,760 ($280 PSF)
9,617 SF
PROPERTY TAXES $46,069.51 (2026)
• 2 (8’6” x 10’) Dock Doors (with 40,000 lbs levellers) • 1 (12’ x 14’) Ramped Drive-in Door
CONDO FEES FEATURES
$1,368.66/month (2025/2026) (including GST) • Dual compartment sump at drive-in door • Forklift charging venting
POWER
200 amps @ 600 volts (TBV)
• 6’ x 6’ skylights in warehouse
FLOORPLAN MAIN FLOOR
SECOND FLOOR OFFICE
MAIN FLOOR SPACE BELOW SECOND FLOOR
ABOUT THE DEVELOPER
Since 1954, Beedie has combined innovation and craftsmanship to bring new possibilities to life. Today, we are one of Western Canada’s largest industrial and residential developers, having completed more than 35 million square feet of new development. Our integrated structure allows us to implement the highest construction and design standards, and our legacy of relationship building enables us to deliver projects that drive commercial value. As Beedie grows our operations across North America, we have industrial building opportunities available in British Columbia, Alberta, Ontario, and Las Vegas.
BUILT FOR TODAY. BUILT FOR TOMORROW. BUILT FOR GOOD. www.beedie.ca
CONTACT /
RYAN HANEY Executive Vice President 403 456 2221 / ryan.haney@jll.com CAREY KOROLUK Vice President 403 456 2346 / carey.koroluk@jll.com AUSTIN SMITH Vice President 403 456 2197 / austin.smith@jll.com TROY ROBINSON Associate 403 670 7353 / troy.robinson@jll.com
© 2025 Jones Lang LaSalle IP, Inc. All rights reserved. All information contained herein is from sources deemed reliable; however, no representation or warranty is made to the accuracy thereof. Jones Lang LaSalle Real Estate Services, Inc. Real Estate Brokerage.
www.beedie.ca