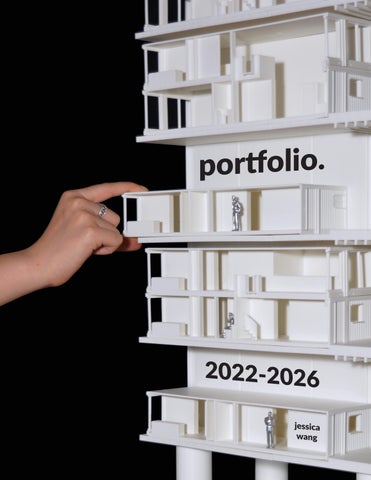
portfolio.
2022-2026 jessica wang
Hi, I’m Jessica Wang, and welcome to my portfolio. I am a fourth-year Architecture student at the University of Waterloo, passionate in how Architecture knits the individual, the society, and the environment together in a sustainable, innovative fashion. I aim to communicate community centric design narratives through context specific problem solving and delicate intentionality. Thank you for your consideration,
Let’s get in touch! j82wang@uwaterloo.ca +1 647-532-3343 linkedin.com/in/jessica11wang/
table of contents design can only be as strong as the communities it uplifts.
4
curriculum vitae
6
cities in motion
22
28
keywords: belonging, multi-generational, affordable, collective care
a river flows through you
keywords: water, recycling, revival, closed loop, building as living machine, circular system
bridging with brick
keywords: light, material, affordability
36
the permeable commons
46
luminara house
56
other works
3
curriculum vitae education Sept 2022 - Present Cambridge, ON Sept 2025 - December 2025 Suzhou, China June 2023 Virtual
University of Waterloo
Candidate for Bachelor of Architectural Studies Honors Co-op, Graduating Class of 2027
Xi'an Jiaotong-Liverpool University (XJTLU) Selected for Fall 2025 Study Term Abroad
Harvard Graduate School of Design
Design Discovery Virtual, an online academic program exploring the disciplines of Architecture, Landscape, and Urban Planning
work experience Feb 2026 - Aug 2026 Toronto, ON
Architectural Student: Diamond Schmitt Architects Inc.
–
– –
May 2025 - Aug 2025 Toronto, ON
Architectural Assistant: Architecture49 Inc.
– – –
Sept 2024 - Dec 2024 Toronto, ON
–
–
4
Developed the master-planning of a large-scale hospital greenfield site, integrating functional and sustainable principles during schematic design Selected interior finishes and furniture, managed submittals, and participated in on-site construction meetings in support for the construction administration of the York University Neuroscience Research Facility, ensuring project quality and adherence to specifications Conducted sustainability analyses for the design development of a research building, aligning the project with environmental and energy efficiency goals
Architecture and Urbanism Intern: FABRICations
– – –
Sept 2023 - Present Cambridge, ON
Completed RFE drawing sets for the Union Station Enhancement Project (USEP), proposing innovative, sustainability-driven materials as an alternative option for a similar cost Provided facade studies for the schematic development of Ingersoll Recreation Centre, from 3D modelling in Rhino and Revit to rendering visuals and video walkthroughs Produced high-level renders and SPA drawing packages for the Earnscliffe Cricket Dome Facility
Architectural Intern: HDR Inc.
–
Jan 2023 - Apr 2023 Amsterdam, Netherlands
Proposed four new arts venues for the Vancouver Cultural Precinct, exploring the feasibility of various sites in metropolitan Vancouver while specifying programming options that satisfy the great need for more seats in arts and entertainment. Completed 100% CD for Trent University Gidigaa Migizi College, a new 700 bed residency for first year students with faculty offices, classrooms, and student spaces. Proposed child engaging interior designs for the Slocan Care Facility for children with health complexities, providing interior renders and CAD drawings
Produced illustrations and diagrams describing multiple facets of the framework for a new Innovation District in Den Bosch, published as a book 3D modelled and rendered visualizations of large urban projects at varying scales Created a 1.5 m x 3 m physical model in preparation for community outreach meetings
University of Waterloo Work-Study Research Position: Planting Imagination
– – –
Created a How-To-Guide sharing the co-design approach developed for Toronto's Chinatown Illustrated research of 3D scans, point clouds, and meshes of Chinatown Translated executive summaries of Chinatown research to Simplified and Traditional Chinese text
j82wang@uwaterloo.ca +1 647-532-3343 linkedin.com/in/jessica11wang/
📧 📞 🌐
skills Technical
Adobe Creative Suite Revit Rhino AutoCAD
Twinmotion Lumion Enscape Vray
Grasshopper Microsoft Office Cloud Converter ArcGIS
Analog
Model making Hand drafting Woodworking
Laser-cutting 3D Printing CNC Milling
Photogrammetry
Languages
English Mandarin Fuzhounese
French (limited proficiency)
Cantonese (limited proficiency)
achievements Sept 2025
3A Project Featured at the Riverside Gallery
June 2025
Work Exhibited at the 2025 RAIC Architecture Conference in Montreal
May 2025
President’s International Experience Award Recipient
May 2025
Finalist for CASA's 2025 RAIC Student Work Showcase
April 2025
3A Term Distinction
April 2025
Jo Beglo Book Prize Recipient
–
program
Sept 2022 - Present March 2024
Best overall standing in Cultural History in the first two years of the Architectural Studies
Excellent Academic Standing at the University of Waterloo Work Exhibited at the Amsterdam Centre for Architecture
April 2023, Dec 2024
–
Urban Sky Lab – Designing for Drones in the City, under FABRICations
1B and 2A Term Dean’s Honours List Sept 2023
–
July 2023
Winner for ArchiDots’ 2023 Freshman Category Student Showcase
April 2023
Shortlisted for Buildner’s Yoga House in the Bog Competition
Sept 2022
Selected for CASA’s 2023 RAIC Student Showcase
Sept 2022
Robert Kerr Scholarship Recipient
–
Recognizes the top 10% of students of each class of the term
Awarded to 1 outstanding undergraduate student entering first-year studies, alternating annually between the School of Architecture and the School of Planning
Sept 2022
President’s Scholarship of Distinction Recipient
5
cities in motion
winter 2025 residential complex and urban intensification of Cambridge, Ontario, Canada ARCH 392 Design Studio supervised by David Fortin + Harry Wei in collaboration with Jessica Jia Cities in Motion proposes a new model for housing; prioritizing adaptability, affordability, and social resilience in response to contemporary urban needs. The design repurposes shipping containers into modular units that are easily transportable and stackable. This allows them to move with residents, transforming a once static home into one that grows with you. The complex itself becomes a nest for these units, providing community and a sense of home through shared walkways, facilities, and programs. Complexes are strategically placed by Major Transit Station Areas (MTSA) across the Greater Golden Horseshoe (GGH) to maintain strong urban connectivity, ensure affordable housing, and to meet city densification targets. Cities in Motion provides more than a response to the housing crisis, but a vision for living with intention. An intervention rooted in place, yet flexible; large in scale, yet modest.
6
7
Map of MTSAs in the Greater Golden Horseshoe Area
Potential Locations Across the Greater Golden Horseshoe Area
Borden Ave, Peterborough Repurpose of Strip Mall Close to Fleming College
Ofield Rd, Hamilton Close proximity to highway, high schools Repurpose of Strip Mall
Steeles Ave E, Milton Close proximity to highway, high schools Repurpose of Strip Mall
Queenston St, Niagara Falls Close proximity to border
Mostar St, Stouffville Close proximity to GO transit line
Complexes are strategically placed by Major Transit Station Areas (MTSA) across the Greater Golden Horseshoe Area (GGH) to allow for the movement of individual housing units and to ensure affordable and equitable housing options at these prime locations. The transposable nature of shipping containers provides optionality to its usages beyond our project, creating cohesion in the urban architecture of Ontario. Potential Module Applications Modular Street Furniture FAR: 0.4
School Portables FAR: 0.3
Courtyard Apartment FAR: 0.2
Stacked Apartment Complex FAR: 1.6
Urban Infill Lot Apartment FAR: 0.4
Backyard Dwelling Unit FAR: 0.2
Retail/Commercial marketspace FAR: 0.4
Featured Apartment Complex FAR: 3.7
8
Site Axonometric
Site Plan
Collier MacMillan Dr
Dunbar Rd
Cambridge Centre
Hespeler Rd
9
10
Integrated within a Community Land Trust and co-operative housing framework, the project ensures long-term affordability, community ownership, and shared governance. This model reduces environmental impact while strengthening social connection and emotional well-being.
11
Stakeholder and Project Phasing
Project Stats
12
13
14
In addition to its connection to the bus terminal, the community will have access to an integrated child care centre, communal laundry rooms, gym facilities, multi-purpose rooms,
hallway view
cafe view
north-east elevation
south-west elevation
north-west elevation
south-east elevation 15
Hallway as Social Heart Designed as a multi-functional, intergenerational zone, it becomes a place where children play safely, neighbors share spontaneous meals, and moments of everyday life unfold with ease. A carefully positioned window system filters natural light throughout the day, offering soft shading in summer and warmth in winter. The light’s gentle diffusion transforms the corridor into a usable, inviting space all year round, blurring the line between private and communal living. The hallway fosters connection, comfort, and continuity, reflecting the project’s deeper values of community care, mobility, and shared belonging. hallway views
A Living Archive Each unit has a planter attachment outside the hall, inviting residents to grow their own plants and herbs. Over time, the building becomes “grown into”; with unique greenery compositions and individuality. These choices invite residents to cherish the space, to take ownership not just of their unit, but of the collective ecology of the building. A home that travels and grows with you, but always remembers what it means to belong as a collective.
facade view 16
building section 17
In one unit, a lofted studio offers spacious verticality for a young couple or aspiring artist. The open plan invites adaptation: a gallery wall, a home studio, or simply a quiet place to dream. It reflects the project’s commitment to customization, where residents shape their modules not just to function but to feel like a representation of themselves. Preservation of sentimentality, of organized chaos, is given the time and place to adapt with the occupant. 1-bed, artist loft
unit plan options 18
In another unit, a multigenerational kitchen comes to life. A grandmother stirs soup while children lean across the counter. Fridge doors fill with drawings, and the smell of shared meals lingers in the air. These everyday routines turn modular walls into walls full of memory. A home is not defined by its size, but by the relationships it fosters and the identity it holds. Together, these spaces tell a story: that anyone can find their space to live, grow, learn and prosper into the very person that they would like to be, with a strong community to support you every step of the way.
module stacking options
studio
1-bed
2-bed
3-bed
4-bed kitchen view 19
20
1:50 1.7m x 1.5m x 0.2m Physical Section Model 3D printed with pine plywood table
a river flows in you
fall 2023 fishing museum in Toronto, Ontario ARCH 292 Design Studio supervised by Lola Sheppard + Michael Fohring + Quan Thai individual project Located in the heart of downtown Chinatown, Anchor is a museum that revitalizes lost fishing cultures and traditions in Fuzhou, China. The museum establishes the relationships between fishermen, fish, and food, bridged between the environment of water. Light and intersecting sight lines reestablish these connections through an interior atrium. Elements of water are considered through lighting, dichotomies of horizontality and verticality, and the juxtaposition of dark and light atmospheric conditions, engaging the senses in an architectural representation of water and the deep, vast ocean. 22
23
24
how should an atrium be experienced?
25
26
fish display exhibition
fishermen's equipment display To reinforce the importance of water, the building runs on a recycled water system, collecting and filtering rain water and grey water to be used throughout the building. Garden spaces feature geoponic, hydroponic, and aquaponic relationships that grow produce for the restaurant and also play a part into the recycled water system. 27
bridging with brick
Buildner’s Single Stair Housing Challenge winter 2025 mid-rise residential complex in Denver, Colorado in collaboration with Jessica Jia
Bridging with Brick is a mid-rise apartment complex inspired by Denver’s rich architectural history, where brick has long been a foundational building material. Designed to address the “missing middle” in housing, this project fosters a sense of community while promoting healthy, happy living. Located in the heart of the Capitol Hill neighborhood, the building maximizes its prime plot by dedicating the ground floor as a vibrant communal space where residents can park bikes, socialize, play, and relax amidst thoughtfully designed brick-clad landscaping. More than just a housing development, Bridging with Brick exemplifies a forward-thinking approach to accessible and inclusive urban living while prioritizing sustainability, fostering community engagement, and enhancing quality of life for generations to come. 28
29
morphology
site plan The prominent west-facing single staircase, paired with four solar chimneys rising from the northern mass are key architectural elements. These chimneys enhance natural ventilation and optimize heating and cooling while functioning as central light wells that fill each unit with abundant natural light. The rooftop offers a lush, green sanctuary with a looping walkway, picnic tables, and diverse plantings, inviting residents to relax and connect with nature. Sustainable and locally sourced materials are utilized throughout the building, with rainwater being harvested via planter systems, enabling the reuse of non-potable water. stairway view
30
west elevation
unit entryway view
south elevation
31
roof patio view
b
public + private ground floor
0’
6’
12’
18’
24’
30’
+ ventilation
brick hill view
+ daylight
+ energy efficiency
solar chimney each unit features a solar chimney that doubles as a light well, passively heating and cooling common gathering spaces while bringing daylight in public garden view 32
rainwate
plan hallwa collec rainw usag thro
a
b
b
a
standard unit layout
accessible unit layout + amenities
roof floor plan
+ water collection
+ cultural connection + sun for planters + non-potable water usage
er management system
nters along exterior ays and on the roof top ct and recycle excess water for non-potable ge to be distributed oughout the building
+ shading for seating
sun shading
local and sustainable materials
covered exterior hallways along the southern facade are lined with benches and planters and seize acsouthern sun, with strategically placed shading for differing functions
brick detailing is featured throughout the building as an ode to Denver's rich history of brick usage and for its local sourcing and sustainable qualities 33
exploded axonometric
ground floor brick hill 34
roof mesh flooring above catchment
ground floor gathering space
a-a section
0’
d
6’
12’
18’
24’
30’
b-b section
c
c-c interior section
detailed unit plan
d
c
d-d interior section
35
the permeable commons
fall 2025 museum in Shanghai, China ARCH 393 Design Studio completed on exchange at XJTLU individual project Anfu Road lies within Shanghai’s Former French Concession, one of the city’s most distinctive colonial fabrics established in 1849. Its morphology visibly holds western city geometry while maintaining native informality, as formal street alignments coexist with irregular courtyards and mature planetree canopies. Low-rise volumes and enclosed fences define a sequence of semi-private thresholds, giving the street its intimate, domestic scale. In the 1980s to 1990s, Anfu’s villas and compounds became privatized, reinforcing physical and social boundaries through walls and gates. These conditions ground the project’s strategy of continuing the urban fabric through height consistency, setbacks, and rhythmic façades. However, Anfu Road represents the intersection of heritage and gentrification. Long-term local families coexist with affluent young professionals, designers, and expats, while rising rents have gradually displaced traditional shops and residents.The area’s creative economy through cafés, design studios, boutiques, and galleries drives its transformation into a lifestyle district catering to middle and upper-class visitors. At the same time, tourism and “check-in culture” reinforce its visual identity as an “Instagrammable” urban corridor. 36
37
the concept
Located within the Former French Concession, this project reinterprets Anfu Road’s enclosed villas and shaded courtyards into a cultural centre for the everyday — a hybrid between a library, exhibition space, and community commons. The historic lilong and shikumen typologies have organized dwellings around shared courtyards; thus, this project reinterprets that logic:
public and private zoning defined by site circulation
the
diagrams 43 F
20 F
building mas
16 F
24 F
3 F 3 F
three edges = one courtyard Building clusters of three are offset 4 F to create intentional intersections, connecting flows between Anfu Road and the community centre.
3 F
3 F
3 F
LIBRARY
3 F
CHILDREN & TEENS
SERVICE
Y
community centre 1F
3 F
Red high line limitation wall A
WALL A
SERVICE
fence
BUILDING 4_2F
BUILDING 4_2F
BUILDING 5_3F
CENTRAL ATRIUM
LOBBY
BUILDING 5_3F
intersection as circulation Where clusters overlap, circulation paths emerge through light-filled corridors, bridges, and shared voids that promote interaction.
4 F
PERMA
A NENT G
TEMPORARY GALLERY
the fence as a third edge Where the courtyard meets the boundary, the fence completes the enclosure, defining a grey zone between inside and outside.
GIFT SHOP
L
SERVICE
4 F
4 F
4 F
4 F
4 F
4 F
4 F
4 F
4 F
4 F
4 F
4 F
Building 3_ 2
4 F
4 F
4 F 4 F
3 F 2 F
3 F
38
Building 2_ 2F
BUILDING 1_3F
LER
3 F
4 F
4 F
4 F
building edges defined by existing buildings
ssing defined by three rules 64 F
circulation diagram
3 F
courtyards defined by fence and building edges
incident irradiation
3 F
2 F
2 F
2 F
2 F
2 F
2 F
3 F 2 F
community centre 1F
4 F
4 F
4 F
2 F
2 F
2 F
4 F
2F
4 F 4 F
4 F
4 F
5 F
4 F
F
F
F
5 F 4 F
4 F
4 F
4 F
4 F 6 F
4 F
F
4 F
F
4 F
5 F
4 F
4 F
5 F
39 3 F
2 F
temporary exhibition SOUTH-WEST
temporary exhibition EAST
temporary exhibition NORTH-EAST
faces fence
resting space NORTH-EAST
permanent exhibition SOUTH-EAST
permanent exhibition EAST
permanent exhibition SOUTH-WEST
permanent exhibition SOUTH-EAST
permanent exh SOUTH-WE
resting space SOUTH-EAST
The museum is dedicated to brick, craft, and the memory of making, connecting Shanghai’s urban fabric to its tactile, material cult using brick as a single material system, the architecture shifts atmosphere through changes in thickness, porosity, and light treatm develop its own atmosphere, using one material in different microclimates.
The connective alleyways breathe activity through the site; outdoor public exhibtitions, art markets, and performance spaces ensure liveliness even when the museum and library are closed. Bi-fold doors blur the inside to outside relationship, providing the opportunity for indoor and outdoor programmed space.
40
hibition EST
atrium NORTH-WEST
permanent exhibition NORTH-EAST faces fence
back of house NORTH-EAST
back of house NORTH-WEST
back of house SOUTH-WEST
permanent exhibition NORTH-WEST
permanent exhibition WEST
atrium SOUTH-WEST
washrooms NORTH-WEST
transition space SOUTH-WEST
lobby NORTH-WEST
gift shop NORTH-WEST
ticket office SOUTH-WEST
ture. The facade actively calls back to this rich history, recycling brick from demolished lilong buildings as ornamentation. By ment in response to sun, rain, and program. This unified palette creates continuity across the site while allowing each space to
Exhibitions in the main gallery may display: • Fragments of demolished lilong buildings, bricks, roof tiles, wood joints • Craftsmen’s tools, molds, and prototypes. • Film/light installations of craftsmen at work • Historical Timelines Exhibitions in the rotating gallery aim to spotlight local Shanghainese artists and architects and welcome more of the community to participate in the museum’s festivities. 1. 2. 3. 4. 5. 6. 7. 8. 9. 10. 11. 12. 13. 14. 15. 16. 17. 18. 19. 20. 21.
Main Entrance Lobby Ticketing Office Gift Shop Temporary Gallery Resting Space Public Courtyard Private Courtyard Atrium Washroom Permanent Gallery Back of House Office Individual Study Group Study Book Stacks Cafe Computer Lab Children’s Section Multi-Functional Room Balcony
14 18
14
19
20
10
14
21
1:250 Library Second Floor Plan
41
42
43
the
details
brick detail matrix Direction
Sun Exposure
Rain Exposure
Form
Opening
Technical Notes
North
Very low heat gain, diffuse light
Low rain
Open pattern
Large openings
Minimal flashing; thermal insulation inside
North-East
Low morning sun
Medium rain
Semi-open pattern
Medium openings, vertical proportion
Add sill drips; brick ties standard
East
Strong morning sun
High monsoon rain
Vertical bricks for downward drainage + avoid projections
Narrow vertical windows
Continuous vertical cavity drainage
South-East
Strongest sun
Strongest winddriven rain
Rain catching bricks with no openings + verticals to break surface tension
Small openings, recessed 100–150 mm
Multi-layer flashing, weep holes, overhangs
South
Peak solar load
High rain & roof splash
Projecting self shading bricks
Narrow horizontal clerestories or shaded openings
Strong roof–wall transition flashing; BIPV roof panels
South-West
Strong afternoon sun
Medium–High (typhoon exposure)
Hybrid system: shallow H-brick + moderate recesses
Medium-small punched windows
Reinforced brick ties + high-capacity drainage
West
Very high afternoon sun
Medium rain
Horizontal brick shaders or recessed modular wave pattern
Shaded windows, vertical stack lights
Add sill drips; mitigate splashback
North-West
Low sun
Low–Medium rain
Standard brick with small recesses or patterned texture
Large Openings
Basic flashing + ventilation cavity
The project redefines the fence boundary as a mediating edge: solid where privacy is required and open where public flows intersect. The fence becomes an edge condition defining each courtyard, shaping the gradient between public street to semi-public courtyard private interior. It frames informal grey spaces for gathering and filters the public flow into privacy.
ROOF - 10800MM REUSED BRICK VENEER AIR GAP RIGID INSULATION WATER BARRIER AIR/VAPOUR BARRIER STEEL STUD CONCRETE TOPPING
These boundaries allow for public space and exterior exhibition paths, redefining access to the commons. By extending the height, rhythm, and material language of its surroundings, the design continues the urban fabric while transforming historical boundaries into civic thresholds that breathe with the city.
LEVEL 1 - 5400MM
POTLIGHT STEEL FRAME RIGID INSULATION WATER BARRIER AIR/VAPOUR BARRIER WIDE-FLANGE STEEL BEAM COMPOSITE METAL DECK
DOUBLE-ENTRY STEEL BOOKSHELF AND BENCH
Exploration with Parametric Brick Laying
44
1:50 Detail Wall Section
standard
extruded
permanent exhibition courtyard
horizontal rotation with openings
temporary exhibition courtyard
rotation without openings
extruded for self-shading
pedestrian corridor
window openings
approaching library from Anfu Road
patterned openings
permanent exhibition hall 45
luminara house
winner for ArchiDots’ 2023 Freshman Showcase shortlisted for Buildner’s Yoga House in the Bog spring 2023 residential house in Baltic Sea Coast, Latvia in collaboration with Renelle Handa + Jessica Jia Luminara House is an idyllic retreat nestled within the lush forests of Latvia, immersing its inhabitants in the Baltic landscape through its treehouse-like design that mimics the surrounding vegetation. The arch is a recurring motif that frames these views, both externally through delicate metal cladding, and internally, where the wooden, central arched walls form an inviting atrium space that can be viewed from all levels. Extending to the greenhouse, inhabitants enjoy year-round access to native flora, while floor-to-ceiling windows offer panoramic views of lush landscapes - both bringing nature inwards.
46
47
At the heart of the yoga house is a c materials and biophilic design that ca harmonizes with its surroundings, lea the elements as you practice yoga on Step into a world bathed with natura uplifting the spirit and energizing you
1.
first floor plan
site plan 48
north elevation
commitment to sustainability, utilizing locally-sourced an withstand Latvia’s humid, coastal climate. This house aving a minimal ecological footprint. Immerse yourself in n the outdoor deck, or the greenhouse in colder months. al light, where the sun’s gentle rays illuminate every corner, ur practice.
second floor plan
third floor plan
legend 1.
entrance
6.
yoga room/living room
2.
kitchen
7.
bedroom
3.
dining
8.
greenhouse/multi-purpose
4.
bathroom
5.
patio
space 9.
atrium
fourth floor plan
south elevation 49
exterior pine wood siding continuous air barrier vertical wood strapping building paper rigid insulation wood studs with batt insulation interior vertical pine wood framing
plywood
gasket interior horizontal pine wood framing
detailed building wall section
1
2
3
cross section 50
1
greenhouse view
2
yoga room view
3
entry looking into kitchen and dining room 51
longitudinal perspective section
greenhouse legend 1 medicinal plants – – – –
chamomile yarrow ribwort plantain juniper
2 above ground vegetables – – –
1 2
3
4
cucumbers tomatoes cabbage
3 fruits – – –
strawberries cranberries blackberries
4 root vegetables – – – –
exploded material axonometric 52
turnips beets potatoes onion
53
7
7
closed to retain heat in winter months
open to allow for v summer mo
other works: sand sifter
spring 2024 Woodbine Beach, Toronto, Ontario Velux Daylight Pavilion Competition in collaboration with Renelle Handa + Jessica rhino // grasshopper // illustrator // photosh
Sand Sifter enhances beach environments shading facilities for beachgoers. Its dual fu but also maintains the cleanliness of beach integral component to spatial experiences a the natural behavior of composting worms, sifting marine litter out of sands through it ribbed cavity. Composed of adaptive panel and intensity, adjusting its configuration to evolving interplay of light and shadow. Dur the structure and occupants from adverse 54
ventilation in onths
1 8
10
2
9
3 mouth angled downward for garbage collection
upper panel angled for light optimization
4
: 5
6
a Jia hop
by addressing waste management and providing sununctionality not only promotes environmental sustainability h environments, taking principles of daylighting as an anywhere around the world. Drawing inspiration from , this structure operates in a dynamic serpentine path, s shovel-like mechanism and storing it into its internal ls, the pavilion dynamically responds to solar position o maximize shading efficiency and create a continuously ring winter months, the panels close together to protect weather conditions.
1 tinted translucent photovoltaic panels 2 solenoid hydraulic piston connection system 3 recycled polypropylene ribbed garbage storage cavity 4 aluminum framing and bracing 5 collapisble aluminum legs during allocated collection time 6 waterproof rubber feet 7 light sensors to activate pistons for panel angling 8 stationery shovel mouth with mesh sifter for garbage collection 9 solar batteries located inside of mouth 10 two-directional panel angling allows for optimal sunlight
55
Existing Site at 4m and 8m of Flooding
other works:
Yanghwa Hangang River Park spring 2023 landscaping project in Seoul, South Korea Design Discovery Virtual
56
Yanghwa Hangang River Park, located in Seoul, South Korea, faces yearly flooding due to heavy seasonal rainfall and a myriad of climate related issues. 1.5 to 1.3 billion EUR is projected to be spent annually in repairing damages from riverline flooding in South Korea, with estimates of 0.9 to 4.5 billion EUR in costs by the end of the century. Specific design interventions using bioretention techniques are proposed to better divert flooding away from busier infrastructure, effectively using the park as a barrier against the urban setting of Seoul.
Proposed Site at 4m and 8m of Flooding
57
other works:
digital and analog fabrication 58
59
professional works: Vancouver Cultural Precinct 60
spring 2026 project client: Vancouver Cultural Precinct completed under Diamond and Schmitt Architects Inc.
61
ARCHITECTURE49 20 QUEEN STREET WEST, SUITE 2300 | TORONTO, ON, CANADA M5H 3R3 Phone: 416-368-6987 | toronto@architecture49.com | architecture49.com
CONSULTANT
ARCHITECTURAL: MATTHEW DELEAN - ARCHITECTURE 49 T: (416) 368-6987 E: matthew.delean@architecture49.com LANDSCAPE BHAVANA BONDE - ARCHITECTURE 49 T: (204) 295-0501 E: bhavana.bonde@architecture49.com
CURB
CONSULTANT
STRUCTURAL SCOTT RABLEY - WSP T: (289) 267-0809 E: scott.rabley@wsp.com
TRCA FLOODPLAIN BOUNDARIES W1
CIVIL GILLIAN COOK - WSP T: (289) 982-4800 E: gillian.cook@wsp.com
406
111
CONSULTANT
01 E-111-
200
673
MECHANICAL ANTHONY COLIN - MAT4SITE T: (416) 229-6574 E: anthony@mat4site.com
101
A-301 4
4329
902 1250
ELECTRICAL RADMILO MILUTINOVIC - MAT4SITE T: E: radmilo@mat4site.com
OUTLINE OF ROOF
W1
861
ø 1500
ø 1500
00 ø 15
1500
D-103-01 2638
ø 24 40
W4
1
1
PROJECT NO.: CA0048538.4505
19 m²
BARRIER FREE PATH OF TRAVEL
8
300
KEYPLAN:
100m2 COVERED OUTDOOR SPACE UNDER ROOF OVERHANG
A-720
3935
CONTRACT NO.
DRAWN BY: Demitri D CHECKED BY: Checker APPROVED BY: Approver
BF PATH OF TRAVEL 1500mm ON SIDEWALK
102
SPACE RESERVED FOR VENDING MACHINES, BY OWNER
W4
W6
OPEN PUBLIC SPACE / INTERIOR SEATING AREA
103 7 m²
4555
A-721
25mm
DIGITAL REFERNECE:
UE H TR RT NO
500
584
JANITOR
A-901
171
5 A-301
A-301 1
95
W4
-01 D-104
11 m²
NORTH ARROW:
5445
OPTION FOR TABLE
2311
THIS BAR IS 25mm LONG WHEN PLOTTED AT CORRECT SCALE. DO NOT SCALE DRAWINGS.
600
2590
W3
1100
104
2484
A-720 LOCATION OF SCOREBOARD
101 39 m²
A-301 6
2277
A-301 2
STORAGE
01 E-100-
W6
W3
W4
75 °
W1a
300
3
NOT FOR CONSTRUCTION
1 A-722
4
A-901
175
265117
E-101-01 W1a
1
01 D-100-
2771
163
2181
1672
A-502
3
CORRIDOR
THIS DRAWING AND DESIGN IS COPYRIGHT PROTECTED. DO NOT REPRODUCE OR REVISE WITHOUT WRITTEN PERMISSION BY ARCHITECTURE49 INC.
W6
13 m²
2
2265
1550 2632
BARRIER FREE PATH OF TRAVEL
100
600 300
2367
W3
COPYWRIGHT NOTICE
SEAL:
VESTIBULE
541
318
1
280
267
3
01 D-110-
00 5 A-5 4
W3
CLIENT
OUTLINE OF ROOF
A-720
W3
109 4 m²
A-500
1823
3
1962
1046
1607
W3
106 4 m²
W4
2
2
2
UNISEX WC #4
W3 W3
W5
2 A-401
4178
3 3012
74
1962
1352
01 D-105-
4861
W1a
1835
03 D-105-
02 D-105-
1704
02 4 A-5
13
27 m² 3495
W5
5
01 3 A-5
110 13 m²
01 D-109-
4 m² UNISEX WC #3
01 D-106-
W3
105 W3
2
4
UNIVERSAL WC
108
UNISEX CHANGEROOMS
5
W3
UNISEX WC #2
W3 2174
04 D-105-
1805
101
610 1680
ø 1500
107
W3 W5
W3
BENCHES (SEE LANDSCAPE DRAWINGS)
W5
4 m²
228 1380
1380 1380
4
01 D-107-
W1
W1
111 20 m²
-01 D-111
156
1250
W1
W1
01 D-108-
1 A-501
1835
155
1250
156
1250
101
W1a 1048
231
W2 UNISEX WC #1
W1
W3
228
4394
101
W1
862 1250 772
78
1250
MECH/ELEC
W4
687
175
1250
W1
4267
1250
1417
E-102-02 2
4 W1
A-720
W1
FIRE SEPARATING WALL
600
14727
40 ø 24
3 A-301
1
7 5 4 3 2 NO.
1 A-401
E
D
C
ISSUED FOR 100% CD RE-ISSUED FOR SPA ISSUED FOR 90% DD ISSUED FOR 60% SD ISSUED FOR SPA ISSUED
Earnscliffe Cricket Air Dome
A B
2025-08-22 2025-08-12 2025-08-08 2024-06-05 2025-06-03 DATE
PROJECT
F
G
DRAWING TITLE
ENLARGED FIELDHOUSE PLAN
1 A-204
ENLARGED FIELDHOUSE PLAN 1 : 50
A-204
DRAWING NO. ARCHITECTURE49
2025-08-22 PRINT DATE: 20 QUEEN STREET WEST, SUITE 2300 | TORONTO, ON, CANADA M5H 3R3 5:32:23 PM Phone: 416-368-6987 | toronto@architecture49.com | architecture49.com
24" x 36" | 610mm x 914mm)
CONSULTANT ARCHITECTURAL: MATTHEW DELEAN - ARCHITECTURE 49 T: (416) 368-6987 E: matthew.delean@architecture49.com LANDSCAPE BHAVANA BONDE - ARCHITECTURE 49 T: (204) 295-0501 E: bhavana.bonde@architecture49.com
WOOD SOFFIT METAL FASCIA
2
T/O HIGH ROOF +209404
4276
E-101-01
METAL FASCIA
T/O HIGH ROOF +209404
1
2
U/S OF DECK OF HIGH ROOF +208112
U/S OF DECK OF HIGH ROOF +208112
T/O LOW ROOF +207276
T/O LOW ROOF +207276
T/O LOW ROOF +207276
U/S OF DECK OF LOW ROOF +207000
U/S OF DECK OF LOW ROOF +207000
U/S OF DECK OF LOW ROOF +207000
LEVEL 1 +203000
E-102-02
LEVEL 1 +203000
E-101-01
LEVEL 1 +203000 CURTAIN WALL
ELEVATION - NORTH
2
T/O HIGH ROOF +209404
4
U/S OF DECK OF HIGH ROOF +208112
DARK BRICK VENEER
A-301
3
4000
3
4677
4
ELEVATION NORTH DOOR
5 A-301
1 : 100
STRUCTURAL SCOTT RABLEY - WSP T: (289) 267-0809 E: scott.rabley@wsp.com CIVIL GILLIAN COOK - WSP T: (289) 982-4800 E: gillian.cook@wsp.com
Fall Aerial - Dome Open
CONSULTANT MECHANICAL ANTHONY COLIN - MAT4SITE T: (416) 229-6574 E: anthony@mat4site.com ELECTRICAL RADMILO MILUTINOVIC - MAT4SITE T: E: radmilo@mat4site.com
CLIENT
ELEVATION - SOUTH
1 A-301
1 : 100
DARK BRICK VENEER
50MM CONCRETE CURB
CONSULTANT
1 : 100
COPYWRIGHT NOTICE THIS DRAWING AND DESIGN IS COPYRIGHT PROTECTED. ARCHITECTURE49 DO NOT REPRODUCE OR REVISE WITHOUT WRITTEN 20 QUEEN STREET WEST, SUITE 2300 | TORONTO, ON, CANADA M5H 3R3 PERMISSION BY ARCHITECTURE49 INC.
B
Phone: 416-368-6987 | toronto@architecture49.com | architecture49.com
ROOF HATCH
WOOD SOFFIT
F
METAL FASCIA
T/O HIGH ROOF +209404
U/S OF DECK OF HIGH ROOF +208112
U/S OF DECK OF HIGH ROOF +208112
12FT FENCE
E-100-01
2
3600
4276
E-102-02
3
SEAL:
G
T/O HIGH ROOF +209404
T/O LOW ROOF +207276
T/O LOW ROOF +207276
U/S OF DECK OF LOW ROOF +207000
U/S OF DECK OF LOW ROOF +207000
4
CONSULTANT ARCHITECTURAL: MATTHEW DELEAN - ARCHITECTURE 49 T: (416) 368-6987 E: matthew.delean@architecture49.com
NOT FOR CONSTRUCTION
LANDSCAPE BHAVANA BONDE - ARCHITECTURE 49 T: (204) 295-0501 E: bhavana.bonde@architecture49.com
CONSULTANT STRUCTURAL SCOTT RABLEY - WSP T: (289) 267-0809
THIS BAR IS 25mm LONG WHEN PLOTTED AT E: scott.rabley@wsp.com CORRECT SCALE. DO NOT SCALE DRAWINGS. 25mm
CIVIL DIGITAL REFERNECE:
NORTH ARROW:
EXPOSED CEILING
23114
3 A-301
LEVEL 1 +203000
ROOF HATCH 2 A-401
2 A-722
ELEVATION - WEST 1 : 100
GILLIAN COOK - WSP T: (289) 982-4800 E: gillian.cook@wsp.com
LEVEL 1 +203000
50' LIGHT POLE, MAX 70' ALLOWED T/O HIGH ROOF +209404
6 A-301
CONSULTANT MECHANICAL ANTHONY COLIN - MAT4SITE T: (416) 229-6574 E: anthony@mat4site.com
UE TR RTH NO
DARK BRICK VENEER
ELEVATION WEST VESTIBULE
PROJECT NO.: CA0048538.4505
1 : 100
CONTRACTELECTRICAL NO.
RADMILO MILUTINOVIC - MAT4SITE T: E: radmilo@mat4site.com
DRAWN BY: Demitri D CHECKED BY: Checker APPROVED BY: Approver KEYPLAN:
CLIENT
T.O. HIGHER ROOF DECK U/S+208250 OF DECK OF HIGH ROOF +208112 T/O LOW ROOF +207276
OPEN PUBLIC SPACE / INTERIOR SEATING AREA
CORRIDOR
UNIVERSAL WC
G
101
F
E
D
T.O. LOWER ROOF DECK +207000 U/S OF DECK OF LOW ROOF +207000 C
COPYWRIGHT NOTICE
A
110
39 m²
7 4 3 2 1 NO.
13 m²
METAL FASCIA
102
T/O HIGH ROOF +209404 4000
3600
19 m²
U/S OF DECK OF HIGH ROOF +208112
1 A-401 4 A-301
W1
W1
W2
LEVEL 1 W1 0 W1
W1
THIS BAR IS 25mm LONG WHEN PLOTTED AT CORRECT SCALE. DO NOT SCALE DRAWINGS.
FIELDHOUSE - SECTION 1
DRAWING TITLE
LEVEL 1 +203000
1 : 50
ELEVATION - EAST
NOT FOR CONSTRUCTION
Earnscliffe Cricket Air Dome
U/S OF DECK OF LOW ROOF +207000
LEVEL 1 W1 W1 +203000
4276
3600
E-111-01
THIS DRAWING AND DESIGN IS COPYRIGHT PROTECTED. DO NOT REPRODUCE OR REVISE WITHOUT WRITTEN PERMISSION BY ARCHITECTURE49 INC.
ISSUED FOR 100% CD ISSUED FOR 90% DD SEAL: ISSUED FOR 60% SD ISSUED FOR SPA ISSUED FOR 25% SD ISSUED
PROJECT
T/O LOW ROOF +207276 12FT FENCE
2025-08-22 2025-08-08 2024-06-05 2025-06-03 2025-05-09 DATE
DARK BRICK VENEER
NORTH ARROW:
25mm
DIGITAL REFERNECE:
UE H TR RT NO
FIELDHOUSE ELEVATIONS
1 : 100
PROJECT NO.: CA0048538.4505
CONTRACT NO.
DRAWN BY: Demitri D CHECKED BY: Checker APPROVED BY: Approver KEYPLAN:
A-301
DRAWING NO.
ARCH D (24" x 36" | 610mm x 914mm)
PRINT DATE: 2025-08-22 5:32:42 PM
T/O HIGH ROOF +209404
EXPOSED CEILING C
D
1 A-401
E
F
7 4 3 NO.
G T.O. HIGHER ROOF DECK U/S OF DECK OF HIGH ROOF +208250 +208112
UNISEX WC #4
106
101
109
4 m²
39 m²
4 m²
UNIVERSAL WC 110 13 m²
U/S OF DECK OF LOW ROOF +207000
MECH/ELEC 111 20 m²
DRAWING TITLE 4000
27 m²
CORRIDOR
4276
105
UNISEX WC #3
ISSUED FOR 100% CD ISSUED FOR 90% DD ISSUED FOR 60% SD ISSUED
Earnscliffe Cricket Air Dome
+207000
UNISEX CHANGEROOMS
2025-08-22 2025-08-08 2024-06-05 DATE
PROJECT
T/O LOW ROOF T.O. +207276 LOWER ROOF DECK
276
A
FIELDHOUSE SECTIONS POLISHED CONCRETE FLOOR LEVEL 1 +203000 2 A-401
FIELDHOUSE - SECTION 2 1 : 50
ARCH D (24" x 36" | 610mm x 914mm)
professional works: Earnscliffe Cricket Air Dome 62
LEVEL 1 0
A-401
Summer Aerial - Dome Closed DRAWING NO.
PRINT DATE: 2025-08-22 5:33:49 PM
Approaching Fieldhouse
Fieldhouse Facing North
Fieldhouse Lobby
spring 2025 project client: Frontier Group, City of Brampton completed under Architecture49 Inc.
63
professional works: Union Station Enhancement Project (USEP) spring 2025 project client: OnTrack Alliance completed under Architecture 49 Inc.
64
professional works: Ingersoll Recreation Centre spring 2025 project client: OnTrack Alliance completed under Architecture 49 Inc.
65
professional works: urban sky lab
exhibited at ARCAM Urban Sky Lab winter 2024 Design Exhibition in Amsterdam, Netherlands completed under FABRICations
66
Urban Sky Lab takes to the sky and explores spatial planning of the airspace above Amsterdam, in a future where drones become major transportation facilitators. Drones move between hubs and through corridors that are organized into categorical layers by drone type, located along main highways and roads.
professional works: Innovatie Kwartier Den Bosch
winter 2024 Innovation District in Den Bosch, Netherlands completed under FABRICations
IKDB takes the former industrial district next to Den Bosch’s central railway station, and transforms it into a vibrant innovation district full of life and technology. Blending hightech company workspaces, new residential apartments, green public spaces, and more with existing historical buildings, the districts tells an exciting story of new and old.
67
professional works: tata steel to tata city winter 2024 Urban Intervention in IJmuiden, the Netherlands completed under FABRICations 68
The site transformation of Tata Steel IJmuiden, a major steel manufacturing company, into a bustling intercity space open for public recreation, aims to clean the soils and waters from over a hundred years of pollution emissions. Now, the site aims to educate the public and restore natural heritages, all while revolutionizing industrial processes in a more sustainable and circular way. Through new hydrogen processing plants, glass production, steel production, electric transformer stations, and timber manufacturing stations, Tata Steel will assemble pre-fab, modular housing blocks for Tata City across the river, port, and restored dune landscapes.
69
j82wang@uwaterloo.ca 647-532-3343 linkedin.com/in/jessica11wang/