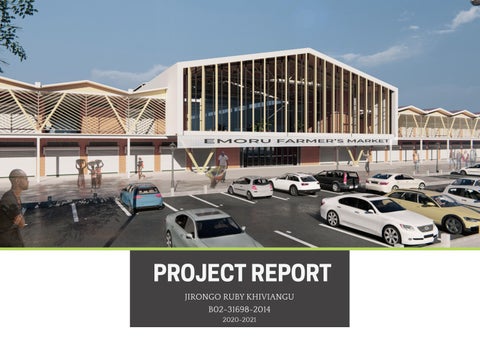
PROJECT REPORT JIRONGO RUBY KHIVIANGU B02-31698-2014 2020-2021
PART 01: PRELIMINARIES
Project Background Project Identification and Justification Project Brief Client & Site Selection Site Analysis Case Studies
PART 02: DESIGN PROJECT Conceptualization Introductory Images Site Plan Master Plan Master Plan Analysis Schematic Design Part-Plans Details
PROJECT PRELIMINARIES
PROJECT BACKGROUND Kitale Municipality is one of the major urban centres in the Western region of the country and the headquarters of Trans Nzoia County. It was identified as one of the municipalities to be planned in the first phase of planning the urban centres in the county by the Ministry of Land, Housing, Physical Planning and Urban Development. It comes against the background of a myriad of urban challenges including: urban sprawl, urban decay, inadequate housing, uncontrolled informal settlements and activities, inadequate services and infrastructure and lack of an appropriate framework to guide urban growth. In response to these demands on urban planning, the Integrated Urban Development Planning framework was adopted as a tool for planning of Kitale Municipality among other urban areas in Kenya. Kitale Integrated Urban Development Plan (2016-2036) has been prepared in line with the Government’s Development Blue Print outlined in The Kenya Vision 2030, which aims at transforming Kenya into a newly industrializing, middle-income country providing a high quality of life to all its citizens in a clean, secure and sustainable environment. Under the economic pillar, the Vision acknowledges that Kenya will be a predominantly urban country by 2030. The Kitale Integrated Urban Development Plan proposed the decongestion of the town centre and promote further development in the municipality to be achieved by stimulating the region in various ways. These include having 2 Strong Centres (main CBD and the proposed Industrial Zone) and 5 Sub CBDs (Rafiki, Matisi, Kibomet, Bikeke and Sirende) to distribute economic growth and development. It is against this background that the project was undertaken
PROJECT IDENTIFICATION
PROJECT JUSTIFICATION
The proposed growth nodes in the Kitale Integrated Urban Development Plan will be sub-CBDs at selected existing market centres based on their strategic location and comparative advantage. They will primarily provide commercial and residential functions. Every node is expected to have piped water, sewer connection, proper tarmacked roads and provide facilities to support its functioning. This includes a modern open and closed market
The existing market sector in the municipality is currently overwhelmed by congestion and encroachment. A greater diversity of jobs and working places in the municipality has been recommended to broaden the customer base for shops and services and create more economic opportunities. The site is located strategically within the Kibomet node and has a moderately built-up area. Land use is mostly medium density residential, with a few commercial establishments along the highways and agricultural lands within. The designation of the region as a commercial growth node in the KIUDP will see it offer complimentary commercial services to the main town centre. The pristine environment and topography coupled with relatively expansive lands within the area is ideal for development of tourism, hotel and conferencing facilities, and the plan proposes its establishment as such. Among the list of required facilities to be placed in the node is a modern open and closed market. This has led to the proposal of a retail market whose architectural design has been undertaken.
AIMS & OBJECTIVES
• Create and increase opportunities for farmers to sell their products directly to consumers • Create and increase consumers’ opportunities to buy local products directly from farmers • Bring together families, neighbours, visitors and local food producers to create a sense of community and social gathering • Establish vibrant markets that make the market a destination for tourists and visitors
PROJECT BRIEF Design a retail market, unique in its design in Kibomet within Kitale Municipality for the County Government of Trans-Nzoia. The market is to be fully equipped with the necessary ancillary services and the infrastructure to support its functioning. The site identified is the Emoru open market site, where the county government has proposed to construct market stalls to serve the community in the immediate surroundings. The market design is intended to create not just a functional space but also a landmark that will impact greatly in the architectural expression in the neighbourhood.
DESIGN BRIEF & REQUIREMENT
The proposed market should accommodate a loading bay, public parking facilities, administrative facilities, a centralised waste collection point, retail shops, food court and service yard while retaining the existing function as an open market by providing the required space for this.
BRIEF FORMULATION
GENERAL BUILDINGS 1. Administrative and Management Facilities 2. Building Maintenance Facilities 3. Loading Bay 4. Storage Facilities 5. Retail Market 6. Food Hall 7. Guard House 8. Parking Facilities
CLIENT: County Government of Trans-Nzoia
BRIEF FORMULATION SCHEDULE OF ACCOMMODATION
Markets are the physical expression of the marketing system involving a complex mixture of social, management and economic factors. To prepare a master plan for market development and, subsequently, to prepare infrastructure designs and budget costs, will require an accommodation brief. The proposed market provides 450 fixed market stalls, 121 of which are enclosed and potential for 100 temporary stalls within designated spaces. It will house or accommodate several other activities both internal and external activities, the following shows the accommodation schedule developed from the activities of the existing markets within the region and the areas. 1. Administrative and Management Facilities. A space to be responsible for operating and maintaining the facility, this includes: -Security Office -Cleaners closet 2. Retail Market Stalls. 3. Recreational Spaces 4. Public Parking 5. Private, Public & staff washrooms and staff changing rooms 6. Storage Facilities 7. Banking facilities 8. Mini Convenience Store 9. Circulation space
MAIN SPACE FACILITIES MANAGEMENT RECEPTION FACILITIES MANAGEMENT
PAX. No. Area Net Area 1
20m2
20m2
3
25m2
75m2
1
50m2
50m2
PRIVATE WASHROOM KITCHENETTE
2
20m2
40m2
1
10m2
10m2
BREAK ROOM
1
15m2
15m2
OFFICES MEETING ROOM
TOTAL AREA STORAGE FACILITIES
210m2
BULK STORAGE
1
50m2
50m2
ACTIVE STORAGE
1
100m2
100m2
LOADING BAY COLLECTION GOODS DISPATCH STATION COLD STORAGE
1
20m2
20m2
1
20m2
20m2
1
50m2
50m2
WEIGHING STATION MANAGEMENT OFFICE STAFF BREAK ROOM STAFF CHANGING ROOMS
1
20m2
20m2
1
15m2
15m2
1
15m2
15m2
2
15m2
30m2
TOTAL AREA
RETAIL MARKET MARKET HALL
320m2 1
800m2
800m2 2
2
ROOMS
TOTAL AREA
320m2
RETAIL MARKET MARKET HALL
1
800m2
RETAIL SHOPS
1
3200m2 3200m2
PUBLIC WASH ROOMS
6
25m2
TOTAL AREA
FOOD COURT
MAIN SPACE
INDOOR DINING SPACE OUTDOOR DINING SPACE FACILITIES KITCHEN DRY STORE
800m2 150m2 4150m2
1
600m2
600m2
1
100m2
100m2
PAX. 1No. 200m Area2 Net 200m2 3 20m2 60m2 Area
COLD ROOM
1
20m2
20m2
SERVICE YARD
1
60m2
60m2
STAFF OFFICE
2
15m2
30m2
BREAK ROOM
2
15m2
30m2
STAFF CHANGING ROOMS
2
15m2
30m2
TOTAL AREA
OPEN MARKET MARKET STALLS FACILITIES OPEN MARKET
1130m2 1
800m2
800m2
1
800m2
800m2
SPACE
TOTAL AREA
EXTERNAL WORKS
WASTE WATER DISPOSAL AND ALL FOUL DRAINAGE WORKS STORM WATER DRAINAGE WORKS INCORPORATING
1600m2
SPACE
TOTAL AREA
EXTERNAL WORKS
MAIN SPACE
1600m2
WASTE WATER DISPOSAL AND ALL FOUL DRAINAGE WORKS STORM WATER DRAINAGE WORKS INCORPORATING RAIN WATER HARVESTING DESIGNS UNDERGROUND WATER STORAGE TANKS DRIVEWAYS AND PARKING AREAS LOADING BAY PAVED WALKWAYS AND LANDSCAPING DESIGNS BOUNDARY WALL FACILITIES GATE AND GATE STRUCTURE
WASTE DISPOSAL SYSTEM DESIGN THAT ENSURES EFFICIENT WASTE RECYCLING SECURITY SYSTEMS
PAX. No. Area Net Area
SITE ANALYSIS
SITE LOCATION
The project site is located within Kitale municipality. Kitale is an agricultural municipality in Western Kenya region situated between Mount Elgon and the Cherangani Hills. It is located at 1° 0.56” North, 35° 0.22” East, an elevation of around 1,897 m from sea level. It is 62 km from Eldoret, 326km from Nairobi and 766km from Mombasa. Kitale is about 12km away from Mt. Elgon National Park, and Saiwa Swamp National Park is also located nearby. It is the largest municipality and Trans Nzoia County’s administrative capital. It is found within Saboti Sub County and touches Hospital Ward (Kwanza Sub-county), Tuwani Ward, Bidii Ward, Matisi Ward and Waitaluk Ward (Kiminini Ward).
The project site is located approximately 19km from the town centre. It lies 3.14km from Maili Saba to the North-East with Goseta Boys High School 0.8 km away in the same direction. To the South-West of the site lies Kitale Nature Conservancy 2.74km from the Site. It currently holds an open market named Emoru.
SITE JUSTIFICATION
The site is located strategically within the precincts of the A1 road- C48 road junction and has a moderately built-up area. Land use is mostly medium density residential, with a few commercial establishments along the highways and agricultural lands within. It is expected that this area will serve as a key growth centre on the Eastern side of Kitale Municipality. The designation of the region as a commercial growth node in the KIUDP will see it offer complimentary commercial services to the main town centre. The pristine environment and topography coupled with relatively expansive lands within the area is ideal for development of tourism, hotel and conferencing facilities, and the plan proposes its establishment as such. Among the list of required facilities to be placed in the node is a modern open and closed market. This has led to the proposal of a retail market whose architectural design has been undertaken. The site is situated on public land that serves as an open market and sports field. The area covered is approximately 25 acres with the market covering 15 acres and the recreational field covering 10 acres.
SITE INVENTORY
SITE INVENTORY
MANAGEMENT OFFICESS
RESIDENTIAL BLOCK
MARKET STALLS
COMMERCIAL BLOCK
CASE STUDIES
BOROUGH MARKET, LONDON, UK HISTORICAL CONTEXT
Borough Market is located just to the south side of London Bridge at the junction of Southark Street and Borough High Street. The triangular site measuring approximately 4.5 acres is bounded by the High Street, Stoney Street and Winchester Walk. The market is located immediately to the south of Southark Cathedral at the southern end of London Bridge. A market has been present in this location for over one thousand years. It was relocated to its present site in 1756 in the shadow of St Saviour’s Church. Although the physical form of the area such as the street pattern and buildings have not changed substantially, Borough Market has been altered as a result of its own actions. It extended its boundaries to adjacent sites in the 1800s. In 1851, the new physical structural design of the market extension by Henry Rose incorporated new safety features. Additionally, the viaducts of the railway were built over the covered structure and affected market trading in 1862. Borough Market continued to be improved and enlarged, especially in the 1930s with government financial support again in an effort to relieve traffic congestion around the market. By the 1980s, Borough Market had been in economic decline as competition with formal shopping facilities such as nearby supermarkets threatened the fruit and vegetable wholesalers and other wholesale markets such as New Covent Garden. The number of traders dropped significantly in the early 1990s. Responding to the economic decline, in 1995 the Borough Market Trust decided on a change with the introduction of a new use as a food retail market to operate for three days a week from Thursday to Saturday, alongside the wholesale market that operated in the early morning from 2-6am. Market refurbishment, commencing in 1995, re-designated Borough Market as a local retail food market by adapting the units for retail use to sell food and ingredients to local people and tourists. In the 2000s, the market was mentioned as a cultural amenity for local residents. Furthermore, it has been recognised as a tourist attraction since the development of cultural attractions along the South Bank of the River Thames.
LOCATIONAL CONTEXT
Borough Market is located south of the River Thames, in the London Borough of Southwark, off Borough High Street, alongside Southwark Cathedral. It is well served by public transport with London Bridge rail and underground station and Borough underground station nearby, and bus stops in Borough High Street. Parking spaces are located along Borough High Street. Small retail units, cafes, flower shops and offices are located in the streets around the market, and council housing is also in the local area. The market is also located close to visitor and tourist attractions along the River Thames such as the historic Tower Bridge and Southwark Cathedral. In the late 1990s, cultural development along the River Thames such as Shakespeare’s Globe Theatre, the Oxo tower, the Tate Modern art gallery, the Millennium Bridge, and new City Hall, along with both public transport improvements including the new Jubilee line, and new developments of housing and offices, especially with the conversion of old wharves and riverfront buildings, provided a positive change to the market’s urban environment. In terms of physical space, the market area integrates an historic character, and the covered market presents a new physical space as a result of its refurbishment and addition of a retail food market.
Borough Market is a covered structure with the historic features of a Victorian roof, especially under the railway viaduct. While maintaining the old wholesale market, new buildings and structures have been designed as part of the market’s refurbishment starting in1995. The Market Trust safeguards the historic and architectural character of the place by maintaining it as one of the oldest wholesale food markets in the UK. According to the phases of the refurbishment, the covered market was provided with its own custom-designed infrastructure such as electricity, water, floor surfaces, shelter, parking lot, and storage. Storage facilities and bollards fitted with electricity and water supply outlets were designed for the parking lot. Public safety is monitored using a CCTV system. The refurbishment plan also had to adapt to the inevitable changes forced by the nearby extension of the railway viaduct that started in 2008.
Southwark Cathedral Jubilee Market and Car Park
ay ilw
Ra Green Market
Event Hall
ay Railw
ay Railw
Jubilee Market and Car Park
Crown Square
BOROUGH MARKET EXISTING FACILITIES
Events Hall
SPATIAL ANALYSIS
LAND USE The surrounding land uses consisting of small and large-scale office buildings, retail units and cafés, and residences in Stoney, Park, Bedale and Borough High Streets. Three or four storey buildings accommodate ground floor uses such as artisan coffee shops, restaurants, bars, pubs, branded retail units such as flower or specialised food stores along the streets around the market. The stores are open from Mondays to Saturdays. Borough Market has retained a local café inside the market since the refurbishment, serving food and drink and providing seating, from Wednesdays to Saturdays for the lunchtime trade. Market layout, allocating active retail units selling specialist food and ingredients as an anchor for regular users, and food stalls as lynch-pin stalls, supports the viability and vitality of the market atmosphere in Borough Market. Branding and marketing ideas are also actively organised. Traders’ interactions with customers are most important, but the market’s website and banners in and around the market, provided by market management, are also useful.
Land uses: branded retail units, bars, cafes, restaurants, and historic buildings around Borough Market, open on market days
ACTIVITIES IN THE MARKET The niche focus on food in Borough Market is a timely one, as London is experiencing a food renaissance so the market fits into this Londonwide strategy. The market serves as a popular food retail market and wholesale fruits and vegetables market. Shopping is the main necessary economic activity, and the other activities are social and optional activities. These include walking, shopping, and sightseeing, and extend to standing and sitting in the market place. Shopping includes purchasing, browsing, and queuing and easily extends to standing or sitting. As a result, the duration of stay in the market is prolonged; for example, office workers visit pubs, cafés, and food or flower retail units along the streets as well as the stalls and retail units in the market; women and families buy produce and food but do not stay in the marketplace. People stand at the street corners, around buildings and stalls, and sit on street kerbs, or in the outdoor café seats. User groups include office workers, women, families, young and elderly people, and tourists. Standing and sitting are especially frequent at weekday lunchtimes and on Saturdays which is the main market day.
MARKET ACCESSIBILITY AND PERMEABILITY Borough Market is very well connected to public transport and bus routes. It is next to a major transport interchange with both rail and underground stations at London Bridge, leading to a high footfall rate in the area, some of which benefits the market. It is used as a meeting place as it easy to locate and access. The market is visible from Borough High Street and the entrance of Borough Market tube station so it is, again, easy to locate for high accessibility. It has excellent connectivity, and is likely to gain footfall from the High Street, the underground and the British Rail train station. As a covered market, Borough Market was designed with no physical barriers to public access. The covered market is physically accessible at all times regardless of opening or closing days. It therefore operates very much as a covered street. The layout of the market was designed to reflect the surrounding street pattern with several access points along the street frontages to allow for permeability. Only one access point in Borough Market High Street has a gate and it is closed on the day when the market is closed- which is Sunday. The layout of pitches is fixed with all stalls being active and operational, so flexibility in the layout of stalls, which contributes to the spatial legibility of the market.
FORM AND STRUCTURAL ANALYSIS
The building form has evolved with time with architecture ranging from the Victorian, to Art Deco, to the modern day. The facade responds to the street patterns around it with each face having a different appearance that responds to the original Art Deco design. The integration of the structure designed by Greig and Stephenson accommodates market stalls on the ground floor and a restaurant on the upper floor. The building its comfortably within its surroundings with the new intervention characteristic of the organic way the market had grown with a haphazard form and juxtaposition of buildings. The historic form of the market stalls in the form of islands has been maintained. Borough Market is a living example of the 24 hour city. It has demonstrated flexibility as the functions of this place have changed to respond to customer preference, whilst maintaining it’s role as a important destination within Southwark.
The central food, fruits and vegetable market has a vaulted ceiling sitting on an iron truss system that is supported on reinforced concrete columns. The barrel vault gives the market a majestic ambiance due to the high ceiling creating the effect of a larger open space even though the increased space exists overhead. The existing structure of Borough market allows for wider spans in the main market hall making it possible for a larger number of stalls to be placed within comfortably The exposed vaulted structure also exposes, enhances, and emphasize the beams, which adds character to the space The roof of the market is transparent. Together with the structure, it helps increase the natural light into the space improving visibility within. Ventilation is also improved with this design. Hot air rises, so vaulted ceilings allow for venting unwanted hot air in a room. The iron framework has been well maintained throughout the building with the more recent renovations attempting t maintain the original typology. This allows for clarity and legibility of the entire market regardless of the changes and renovations that have happened over the years
As a food market in inner London with limited space, the market has mostly relied on space around the market and in parking areas for seating.
LESSONS LEARNED • • • • • • • • • • • • • •
Access routes into and out of the market from transport nodes, and main streets. Vaulted ceilings create the illusion of a larger space and avoids unused roof space Sufficient width of circulation paths to avoid congestion. Layout of market stalls for users ease of movement. High ceilings for proper ventilation where food stalls are located Visual and physical accessibility and permeability of the market Connection with its neighbourhood and existing street patterns Waste disposal away from public view. Patrolling by security guards or market wardens, and CCTV for safety and security. Signage along access routes. Primary and secondary seating integrated in the market design Protection from the weather. Public toilets provision. Awareness of existing patterns of use, where, when and how customers use the market, as well as the types of users.
CENTRAL MARKET, KOUDOUGOU, BURKINA FASSO Location: Koudougou Burkina Faso Project Year: 2005 Project Area: [27,750m2]
LOCATION CONTEXT
Burkina Faso is being indelibly changed by rapid urbanisation. Not long ago, 90 per cent of the population lived in rural areas, scattered across more than 8,000 villages. Now there is a seemingly unstoppable flow of migration to the country’s two largest urban centres, and in particular the capital Ouagadougou. In an effort to balance the effects of this rural exodus, the government launched the PDVM (Programme de Développement des Villes Moyennes) in 1990. The programme’s aim is to strengthen the country’s mid-sized towns by using commercial infrastructures such as markets, bus stations and slaughterhouses as the driving force for a sustainable development. Swiss support of the programme began in 1992, through the SDC (Swiss Agency for Development and Cooperation). With a population of 75,000 inhabitants, Koudougou is the third largest city in the country. It combines a grandiose colonial gridiron layout of wide streets with a modest building typology that adapts a rural model to the urban context. The region has an inter-tropical climatic zone transitioning between an extreme dry and wet season. The urban market project posed a unique design and implementation challenge. The first step was to choose the site for the new market and following lengthy discussions, the site of the original Central Market, which covered an area of 27,750 square metres and was situated in the commercial and administrative zone, was retained. Covering a total area of 29,000 square metres on a rectangular plot oriented roughly northwest to southeast, the intended impact of the project at the scale of the city was to enhance the urban fabric and strengthen the commercial vocation of the neighbourhood.
Designed as an urban community project, the mission and end goal of the design was to improve the human spirit by responding to the growing need for clean water, power, shelter, healthcare and education. The Central market in Koudougou involved not just the construction of a physical urban infrastructure, but also the elaboration and implementation of a participatory process open to the different members of the community.
SPATIAL ANALYSIS
The Central Market is part of a broader local development strategy. It was approached not as a conventional commercial activity, but as a participatory process engaging a wide cross-section of the community. The shopkeepers wanted to stay on the existing site, rather than move to a proposed new, larger location a kilometre away. The planned solution was therefore to have a very dense market, with a maximum number of permanent individual shops (of six square metres each). In total, the new market was to provide 1,155 shops, 24 stalls and two administrative buildings as well as the necessary ancillary services such as public toilets and water taps. Around the market’s periphery are shops that stay open beyond the general opening hours of the market, animating the city centre.
The market’s internal layout is simple and regular. A first orthogonal grid, with rows of shops running east–west along the width of the market, defines the alleys. A second orthogonal grid – with shops directed north–south along its length – defines the small gathering places. The second grid is interrupted by an open, domed space supported by a series of high arches that contains the stalls. The juxtaposition of the two grids generates a special rhythm that disrupts the high density and repetitiveness of the construction and opens up views all along the length and breadth of the market. This organisation allows for good air circulation and gives every building the benefit of shade created by the other constructions. Solar exposure is minimised.
FORM AND STRUCTURAL ANALYSIS
The detailed architectural project was adopted after the construction of a 1:1 model of a retail shop. The prototype was necessary to avoid misunderstandings, as most committee members did not know how to read architectural drawings. It also allowed for the testing of various constructional and structural aspects, and resulted in a number of modifications to the design: the thickness of some lateral walls was reduced from 45 to 30 centimetres; the height of the arches was raised; and the vaults were reconsidered, with adjustments made to the quantity of mortar. The prototype also gave a good indication of the real costs of the project. The prototype helped to assess the capabilities of the local labour force and identify training priorities. Earth for the blocks was manually extracted from a hill two kilometres from the site. Different shapes and sizes of block were developed for the needs of the project. A rigorous dimensioning ensured they could be used whole, with no left-over parts; hence the block was used as the construction module. The load-bearing walls are 29.5 centimetres thick and made of earth blocks stabilised with 4 to 12 per cent industrial cement, cast in hand presses on site and bound with an earth mortar. Partition walls are 14 centimetres thick, and also made of compressed earth blocks.
Different shapes and sizes of block were developed for the needs of the project. A rigorous dimensioning ensured they could be used whole, with no left-over parts; hence the block was used as the construction module. The load-bearing walls are 29.5 centimetres thick and made of earth blocks stabilised with 4 to 12 per cent industrial cement, cast in hand presses on site and bound with an earth mortar. Partition walls are 14 centimetres thick, and also made of compressed earth blocks. Compressed earth blocks, traditionally used only for walls, are used here for roofs as well. At first, these were conceived in the form of domes, but a comparative study showed that vaults were a more straight - forward solution for such a large-scale structure. The one exception is in the stalls zone, where dome-shaped roofs accommodate the longer spans that are necessary to allow easy circulation between the tables and stools. In total, the project incorporates 85 domes, 658 vaults and 1,425 arches, all constructed without the use of form-work, as timber is a precious resource in this region. Corrugated metal sheets were used to make the earthen roofs and domes more waterproof, thus reducing the need for frequent repair and helping to counter the preconception that stabilised earth is costly to maintain.
There is a gap of about 35 centimetres between the domes and the corrugated metal sheets to allow air to circulate and improve the interior climate. The structural use of wood was limited to the beams used to fix the corrugated metal sheets. Steel was used for gates, louvres and doors, in keeping with local practice apart from one major innovation – the introduction of counterweighted top-hinged doors that cover the whole shop front when closed, and form a canopy over the street when open. Reinforced concrete was used only for the foundations, for the underground water tank and for the slab covering the sewage system. Being labour-intensive, this project generated more jobs than a construction in concrete. The raw material was extracted by locals and all blocks were made on site at a rate of 1,000 bricks a day per worker. Training was also one of the key positive aspects. No less than 140 masons obtained their certification in the new techniques of constructing vaults, domes and arches without form-work. A few of these masons are women, who now work as freelance entrepreneurs.
LESSONS LEARNED • • • • • • • • • • •
Community engagement in design as well as community based management Use of local and durable materials. Participation by the community from project inception to completion. Prototype construction to clarify the infrastructure and design to be adopted and expected costs. Integration of existing local architectural typologies in the region Simple and regular internal spatial layout for legibility and ease of movement while avoiding monotony. Response to existing climatic conditions in design. Walls of high thermal mass to reduce internal temperature of retail shops. Thick exterior walls with thinner internal partitions Building arrangement for improved air circulation and shading of circulation paths Labour intensive project provided jobs for the locals and developed skilled labour in the area. Visual permeability across the market for security and connection with the street.
NAIROBI CITY MARKET HISTORICAL AND LOCATION CONTEXT
The idea of a municipal market in Nairobi had been mooted as early as April 16, 1900 when the Nairobi Municipal Regulations were published. The market was planned to accommodate Europeans only but Jeevanjee decided to build a market for all in 1904 at a cost of 100,000 rupees, situated along Gulzar Street (current Monrovia Street), between Stewart (current Muindi Mbingu) and Sadler (current Koinange) streets. The yellow and purple structure had a central clocktower from the balcony of which one could see, on a clear morning, the snowcapped peaks of Mt Kenya and Mt Kilimanjaro. By the 1920s, Nairobi was developing very rapidly in all directions and the need for a new, modern design municipal market was uppermost in the minds of the town planners. Jeevanjee Market was pulled down and replaced by a new market (current City Market) along Muindi Mbingu Street.
SPATIAL ANALYSIS
The Market is comprised of a main market hall, stalls on the flanks, shops to the main façade, low level stalls to the rear, toilet facilities with running water, offices on an upper floor and an extensive car park. It features a unique architectural design which was ahead of its time and particularly suited to the intended function of a public market in an equatorial climate where the electricity supply was unreliable. To minimise heat gains through solar radiation, all windows are placed on the northern and southern facades. The market uses a series of courtyards around the main hall which allow cool air to enter the facility providing sheltered outdoor spaces.
FORM AND STRUCTURAL ANALYSIS
The main hall has a pyramidal form made possible by the use of reinforced concrete arches. Such a form would have resulted in high exposure to solar radiation within the building but it has been countered by the use of deep sun shading concrete fins externally. Its walls are constructed of reinforced concrete parabolic arches with stone infilling to the lower elevations. The upper elevations feature large glazed steel casements some of which are pivoted and operated by a series of steel cables and pulleys for natural lighting and ventilation. Floors are finished in a variety of granite and terrazzo with cement screed to the low level stalls at the rear, which are covered by a Mangalore tiled roof. The external walls feature a series of concrete sun shading fins. The design appears to have been based on the award-winning Lawrence Hall, one of two Royal Horticultural halls in London accredited to the architectural partnership of Easton and Robertson. Shading of the main entrance is located on the eastern side and is sheltered from the hot afternoon sun by the high building mass on the western side. The market building has a relatively low height for the accommodation provided, exposing a comparatively small surface area for heat gains. Construction materials The building is painted cream-white which helps to reflect most of the sun’s radiation. Extensive use of concrete provides a high time-lag keeping the interior space relatively cool even when outside temperatures are high. Natural lighting The stepped roofing provides external light shelves which reflect light into the interior space breaking it into even, diffused light. Natural ventilation The location of the main façade with entrance openings and ventilation gratings on the windward side directs wind flow on this façade allowing for air movement into the building. This provides cross-ventilation with openings on the other side. Pivoted window openings allow for air movement into the main hall. Their location on opposite sides also boosts cross-ventilation. High louvred windows allow for stack ventilation with warm air rising and exiting through the louvres and allowing for cool air to come in through the lower openings.
The market has four sections: Section one is the curio sector displaying Kenyan culture and artefacts; section two the butchery sector selling all sorts of fresh meat and fish; section three selling traditional roast meat known as “nyama choma” and section four which sells fresh flowers for all occasions. Whilst the integrity of the structure is good due to the original sound construction, the decoration and general maintenance could do with a good sprucing. The mechanism for operating the high level windows no longer works and they have not been cleaned in a long time. The Nairobi City Market receives about 20,000 visitors per month most of whom are wholesale customers purchasing for small restaurants or planned households. The City Market together with the parking lot were gazetted as a national monument in April 2009.
LESSONS LEARNED • • • • • •
Natural lighting using light shelves and ventilation importance in market Use of local and durable materials. Simple and regular internal spatial layout for legibility and ease of movement while avoiding monotony. Response to existing climatic conditions in design and material selection. Spatial layout for improved air circulation and shading to prevent heat gain High ceiling central market hall giving a unique and distinct form to the market while providing effective ventillation
DESIGN PROJECT
CONCEPTUALIZATION The core concept used in the design of the market is openness. The proposal aims to create visual and physical permeability to the public by limitting restrictions in the basic form of the market. The central part of the market is the market hall supported by the open courtyards surrounding it. Acting as the core of the design, solid forms radiate from them enclosing the spaces where necessary. The degree of enclosure similarly radiates from the centre with the area surrounding the market hall having no walls to limit movements or visibility of the courtyards from one end to the other. Placement of market stalls within the Market hall is at the centre serving to anchor the purpose of a market; the buying and selling of goods. Open stalls in the courtyards radiate from the market hall with enclosed stalls found surronding them.
OPENNESS lack of restriction; accessibility. lack of secrecy or concealment; frankness.
Secondary Access near Storage Facilities
Indoor Social Space with sitting
Food Hall
MASTER PLAN
PUBLIC WASHROOMS Existing public washroom onsite refurbished for continued use by the public with seperate access from the market SOLID WASTE COLLECTION POINT Central area for the collection of solid waste from the market to be collected by the County Government trucks for onward disposal.
PUBLIC WASHROOMS
LIVESTOCK SECTION Area for the keeping of livestock which include cattle, pigs, sheep and goats for sale. PUBLIC SOCIAL SPACE An interlocking space is created to connect the recreational sports field and the market. The space provides outdoor sitting to serve a a variety of social activities
Solid waste collection area closer to the market for convenience of the traders and eateries to later be moved to the central waste collection point
2
3
4
5
6
7
8
9
10
11
12
1
2
3
4
5
6
7
8
9
10
11
12
SOLID WASTE COLLECTION POINT
SERVICE YARD
SERVICE YARD
1
2
3
4
5
6
7
8
9
10
1
2
3
4
5
6
7
8
9
10
15.00 %
GATE HOUSE
1
15.00 %
15.00 %
15.00 %
15.00 %
15.00 %
15.00 %
SERVICE YARD
15.00 %
Secondary vehicular access to the loading bay and for traders bringing their products into the market to avoid congestion via the primary access as wells as for servicing the market
LIVESTOCK SECTION
AMPHITHEATRE
LOADING BAY
8.33 %
8.33 %
8.33 %
6
7
8
9
10
11
12
13
13
12
11
10
9
8
7
6
5
4
3
2
1
13
12
11
10
9
8
7
6
5
4
3
2
1
2
3
4
5
6
7
8
9
10
11
12
13
8.33 %
5
8.33 %
8.33 %
4
EMORU FARMER'S MARKET 8.33 %
8.33 %
8.33 %
8.33 %
8.33 %
8.33 %
8.33 %
8.33 % 8.33 %
8.33 %
3
8.33 %
8.33 %
2
8.33 %
8.33 % 8.33 %
8.33 %
8.33 %
1
8.33 %
8.33 %
8.33 %
8.33 %
8.33 %
Proposed Fruit Processing plant to support local farmer's
AMPHITHEATRE
1
1200-1800mm strolling paths in the market for staff and public use
GATE HOUSE
1
2
3
4
5
6
7
8
9
10
1
2
3
4
5
6
7
8
9
10
1
2
3
4
5
6
7
8
9
10
1
2
3
4
5
6
7
8
9
10
1
2
3
4
5
6
7
8
9
10
1
2
3
4
5
6
7
8
9
10
1
2
3
4
5
6
7
8
9
10
1
2
3
4
5
6
7
8
9
10
1
2
3
4
5
6
7
8
9
10
1
2
3
4
5
6
7
8
9
10
1
2
3
4
5
6
7
8
9
10
1
2
3
4
5
6
7
8
9
10
MOTORCYCLE SHED
BUS STOP SHELTER BUS STOP
PUBLIC PARKING 52 parking spots
GSPublisherVersion 0.57.100.100
Primary vehicular access route to public parking facilities
PUBLIC PARKING 120 parking spots placed on the setback area for efficiency moving in and out of the market and convenience to motorists allowing them to park their vehicles nearer to the market's main entrance
Greenery used to define the market area and parking spaces while reducing solar gain in the area
A shed is provided for motorcycle services popular in the area for both traders and consumers
Sculpture creating a central focus for the social space as well as termination of the axis created
Recreational Field used by the locals and several schools for sports events
GATE HOUSE
GATE HOUSE
1
BUS STOP SHELTER
2
3
4
5
6
7
8
GATE HOUSE
9
10
1
2
3
4
5
6
7
8
9
10
1
1
2
2
3
3
4
4
5
5
6
6
7
7
8
8
9
9
10 10
1
2
3 1
4 2
5 3
6 4
7 5
8 6
9 7
10 8
9
10
1
2
3 1
4 2
5 3
6 4
7 5
8 6
9 7
10 8
9
10
1
1
2
2
3
3
4
4
5
5
6
6
7
7
8
8
9
9
MOTORCYCLE 1 2 3 SHED
10 10
4
5
6
7
8
9
10
1
2
3
4
5
6
7
8
9
BUS STOP
1
BUS STOP SHELTER
BUS STOP
MASTER PLAN ANALYSIS
PUBLIC WASHROOMS
GATE HOUSE
MOTORCYCLE SHED
10
BUS STOP SHELTER 1
2
3
4
5
6
7
8
9
10
1
2
3
4
5
6
7
8
9
10
1
1
2
2
3
3
4
4
5
5
6
6
7
7
8
8
9
9
10 10
1
2
3 1
4 2
5 3
6 4
7 5
8 6
9 7
10 8
9
10
1
2
3 1
4 2
5 3
6 4
7 5
8 6
9 7
10 8
9
10
1
1
2
2
3
3
4
4
5
5
6
6
7
7
8
8
9
9
10 10
1
2
3
4
5
6
7
8
9
10
1
2
3
4
5
6
7
8
9
BUS STOP
10
PUBLIC WASHROOMS
PUBLIC WASHROOMS
2
3
4
5
6
7
8
GATE HOUSE
9
10
1
2
3
4
5
6
7
8
9
10
1
1
2
2
3
3
4
4
5
5
6
6
7
7
8
8
9
9
10 10
1
2
3 1
4 2
5 3
6 4
7 5
8 6
9 7
10 8
9
10
1
2
3 1
4 2
5 3
6 4
7 5
8 6
9 7
10 8
9
10
1
1
2
2
3
3
4
4
5
5
6
6
7
7
8
8
9
9
MOTORCYCLE 1 2 3 SHED
10 10
4
5
6
7
8
9
10
1
2
3
4
5
6
7
8
9
BUS STOP SHELTER
BUS STOP
1
2
3
4
5
6
7
8
9
10
1
2
3
4
5
6
7
8
9
10
1
1
2
2
3
3
4
4
5
5
6
6
7
7
8
8
9
9
10 10
1
2
3 1
4 2
5 3
6 4
7 5
8 6
9 7
10 8
9
10
1
2
3 1
4 2
5 3
6 4
7 5
8 6
9 7
10 8
9
10
1
1
2
2
3
3
4
4
5
5
6
6
7
7
8
8
9
9
10 10
1
2
3
4
5
6
7
8
9
10
1
2
3
4
5
6
7
8
9
1
2
3
4
5
6
7
8
9
10
1
2
3
4
5
6
7
8
9
10
1
1
2
2
3
3
4
4
5
5
6
6
7
7
8
8
9
9
10 10
1
2
3 1
4 2
5 3
6 4
7 5
8 6
9 7
10 8
9
10
1
2
3 1
4 2
5 3
6 4
7 5
8 6
9 7
10 8
9
10
1
1
2
2
3
3
4
4
5
5
6
6
7
7
8
8
9
9
10 10
1
2
3
4
5
6
7
8
9
10
1
2
3
4
5
6
7
8
9
10
1
1
2
2
3
3
4
4
5
5
6
6
7
7
8
8
9
9
10 10
1
2
3 1
4 2
5 3
6 4
7 5
8 6
9 7
10 8
9
10
1
2
3 1
4 2
5 3
6 4
7 5
8 6
9 7
10 8
9
10
1
1
2
2
3
3
4
4
5
5
6
6
7
7
8
8
9
9
10 10
MOTORCYCLE 1 2 3 SHED
4
5
6
7
8
9
10
1
2
3
4
5
6
7
8
9
10
4
5
6
7
8
9
10
1
2
3
4
5
6
7
8
9
10
MOTORCYCLE SHED
BUS STOP SHELTER
BUS STOP
10
PUBLIC WASHROOMS
PUBLIC WASHROOMS
PUBLIC WASHROOMS
GATE HOUSE
MOTORCYCLE SHED
10
BUS STOP SHELTER
BUS STOP
PUBLIC WASHROOMS
1
2
3
PUBLIC WASHROOMS
PUBLIC WASHROOMS
SEPTIC TANK 1
SOLID WASTE COLLECTION 2 3 4 5 POINT 6 7
1
2
3
4
5
6
7
8
9
10
11
12
8
9
10
11
12
1
2
3
4
1
2
3
4
3
4
5
6
7
8
9
10
11
12
1
2
3
4
5
6
7
8
9
10
11
12
8
9
2
10
SOLID WASTE COLLECTION 8 9 10 POINT
5
6
7
5
6
7
SERVICE YARD
SERVICE SERVICE YARD YARD
SERVICE YARD
SOLID WASTE COLLECTION POINT 1
2
3
4
5
6
7
8
9
10
1
2
3
4
5
6
7
8
9
10
SERVICE YARD SERVICE YARD
1
2
3
4
5
6
7
8
9
10
1
2
3
4
5
6
7
8
9
10
SERVICE YARD
GATE HOUSE
LIVESTOCK SECTION
LIVESTOCK SECTION
6
7
8
9
10
5 3
6 4
7 5
8 6
9 7
10 8
9
10
1
2
3 1
4 2
5 3
6 4
7 5
8 6
9 7
10 8
9
10
1
1
2
2
3
3
1
2
3
4
5
5
6
6
7
7
8
8
9
9
10 10
1
2
3 1
4 2
5 3
6 4
7 5
8 6
9 7
10 8
9
10
1
2
3 1
4 2
5 3
6 4
7 5
8 6
9 7
10 8
9
10
5
6
7
1
8
1
2
9
2
3
10
3
4
1
4
5
5
6
6
4
5
5
6
6
7
2
7
8
3
8
9
4
9
5
6
7
8
9
10
MOTORCYCLE 1 2 3 SHED
10 10
1
4
5
6
4
5
6
2
3
7
8
4
9
5
6
7
10
8
1
9
2
10
3
1
4
5
6
7
8
9
4
5
6
7
8
9
2
3
4
5
6
7
8
9
10
1
2
3
4
5
6
10
9
8
7
6
5
4
3
2
1
4
5
6
7
8
9
10
11
12
13
4
8
9
10
1
2
3
4
5
6
7
8
9
5
6
7
1
8
1
2
9
2
3
10
3
4
1
7
2
7
8
3
8
9
4
9
5
6
7
10 10
8
1
9
2
10
3
1
2
3
7
8
4
9
5
6
10
7
8
1
9
2
10
3
1
2
3
4
5
6
7
8
9
10
1
2
3
4
5
6
7
8
9
10
1
2
3
4
5
6
7
8
9
12
13
3
2
1
4
3
2
1
2
3
4
5
6
7
8
9
10
11
12
13
12
11
10
9
8
7
6
5
4
3
2
1
2
3
4
5
6
7
8
9
10
11
12
13
3
4
5
12
11
10
9
6
7
8.33 % 8.33 %
7
8
9
10
11
12
13
6
5
4
3
2
1
8.33 %
8.33 %
8
3
4
5
6
7
8
9
10
1
2
3
4
5
1
2
3
4
5
6
7
8
9
10
1
2
3
4
5
6 7 8 SHELTER 9 10 BUS STOP
6
7
8
9
1
2
3
4
5
6
7
8
9
10
11
12
12
11
10
9
8
7
6
5
4
3
2
2
3
4
5
6
7
8
1
2
2
3
3
4
4
5
5
6
6
7
7
8
8
9
9
10 10
1
2
3 1
4 2
5 3
6 4
7 5
8 6
9 7
10 8
9
10
1
2
3 1
4 2
5 3
6 4
7 5
8 6
9 7
10 8
1
2
3
4
5
6
7
8
1
1
2
2
3
3
4
4
5
5
6
6
7
7
8
8
9
9
10 10
1
2
3 1
4 2
5 3
6 4
7 5
8 6
9 7
10 8
9
10
1
2
3 1
4 2
5 3
6 4
7 5
8 6
9 7
10 8
9
10
9
1
10
2
1
1
1
1
3
2
2
2
2
4
3
3
3
3
5
4
4
4
4
6
5
5
5
5
7
6
6
6
6
8
7
7
7
7
9
8
8
8
8
10
9
9
9
9
1
2
3
4
5
MOTORCYCLE 1 2 3 SHED
10 10
6
4
7
5
8
6
9
7
10
8
9
1
10
1
2
3
10
1
2
3
2
3
4
4
5
5
6
6
7
7
8
8
9
9
10
11
10
9
8
7
6
5
4
3
2
1
3
4
5
6
7
8
9
10
11
12
13
1
2
3
4
5
6
7
8
9
10
1
2
3
4
5
6
7
8
9
1
9
10
9
1
10
2
3
4
5
6
7
8
9
10
1
2
10 10
3
1
4
2
5
3
6
4
7
5
8
6
9
7
10
8
9
1
2
3
4
4
5
5
6
6
7
7
8
8
9
9
10
1
2
3
4
5
6
7
8
9
10
1
2
3
4
5
6
7
8
13
1
11
12
10
11
12
9
Vehicular Circulation
12
11
10
9
8
7
6
5
4
3
2
1
2
3
4
5
6
7
8
9
10
11
12
13
SOLID WASTE COLLECTION POINT
10
SOLID WASTE COLLECTION POINT
12
11
1
12
2
1
SERVICE YARD
3
5
4
6
5
7
6
8
7
9
8
9
8
9
10
7
8
9
10
2
3
4
5
6
7
8
9
10
11
12
1
2
3
4
5
6
7
8
9
10
11
12
9
10
11
12
13
5
4
3
2
1
6
5
4
3
2
1
2
3
4
5
6
7
8
9
10
11
12
13
LIVESTOCK SECTION
10
GATE HOUSE
1
2
3
4
5
6
7
8
9
10
11
12
SOLID WASTE COLLECTION POINT
3
4
5
6
7
8
9
10
1
2
3
4
5
1
2
3
4
5
6
7
8
9
10
1
2
3
4
5
6 7 8 SHELTER 9 10 BUS STOP
BUS STOP SHELTER 6
7
8
9
10
3
4 2
4
5 3
5
6 4
6
7 5
7
8 6
9 7
8
1
2
2
3
3
4
4
5
5
6
6
7
7
8
8
9
9
10 10
1
2
3 1
4 2
5 3
6 4
7 5
8 6
9 7
10 8
9
10
1
2
3 1
1
2
3
4
5
6
7
8
1
1
2
2
3
3
4
4
5
5
6
6
7
7
8
8
9
9
10 10
1
2
3 1
4 2
5 3
6 4
7 5
8 6
9 7
10 8
9
10
1
2
3 1
4 2
5 3
6 4
7 5
8 6
9 7
10 8
BUS STOP
BUS STOP
2
1
9
10 8
10
9
9
1
10
10
9
2
1
1
1
1
1
10
3
2
2
2
2
2
4
3
3
3
3
3
5
4
4
4
4
4
6
5
5
5
5
5
7
6
6
6
6
6
8
7
7
7
7
7
9
8
8
8
8
8
10
9
9
9
9
9
1
2
3
4
5
MOTORCYCLE 1 2 3 SHED
10 10
10
1
2
10 10
3
1
6
4
4
2
7
5
5
3
8
6
6
4
9
7
7
5
10
8
8
6
9
9
7
1
10
1
2
3
10
1
2
3
10
8
9
2
3
4
1
4
5
2
5
6
3
4
6
7
4
5
7
8
5
6
1
2
3
4
5
6
7
8
9
10
11
12
SERVICE YARD
1
2
3
4
5
6
7
8
9
10
1
2
3
4
5
6
7
8
9
10
SERVICE YARD
1
2
3
4
5
6
7
8
9
10
1
2
3
4
5
6
7
8
9
10
SERVICE YARD
AMPHITHEATRE
GATE HOUSE
1
2
3
4
5
6
7
8
9
10
11
12
1
2
3
4
5
6
7
8
9
10
11
12
GATE HOUSE
1
2
3
4
5
6
7
8
9
10
11
12
1
2
3
4
5
6
7
8
9
10
11
12
15.00 %
8.33 %
2
3
4
5
6
7
8
9
10
2
3
4
5
6
7
8
9
10
MOTORCYCLE SHED
1
2
3
4
5
6
7
8
9
10
1
2
3
4
5
6
7
8
9
10
SERVICE YARD
1
2
3
4
5
6
7
8
9
10
1
2
3
4
5
6
7
8
9
10
SERVICE YARD
SEPTIC TANK
GATE HOUSE AMPHITHEATRE
11
12
13
4
3
2
1
5
4
3
2
1
EMORU FARMER'S MARKET
8.33 %
2
3
4
5
6
7
8
9
10
11
12
13
1
2
3
4
5
6
7
8
9
10
11
12
13
13
12
11
10
9
8
7
6
5
4
3
2
1
13
12
11
10
9
8
7
6
5
4
3
2
1
8.33 % 8.33 %
EMORU FARMER'S MARKET
2
3
4
5
6
7
8
9
10
11
12
13
8.33 %
8.33 %
AMPHITHEATRE
LOADING BAY
8.33 %
8.33 %
8.33 % 8.33 %
8.33 %
8.33 % 8.33 %
8.33 %
LOADING BAY 8.33 %
8.33 %
AMPHITHEATRE
8.33 %
8.33 %
8.33 %
8.33 %
8.33 %
8.33 %
8.33 %
8.33 %
8.33 % 8.33 %
8.33 %
4
5
6
7
8
9
10
11
12
13
11
10
9
8
7
6
5
4
3
2
1
12
11
10
9
8
7
6
5
4
3
2
1
2
3
4
5
6
7
8
9
10
11
12
13
8.33 %
8.33 %
8.33 %
8.33 % 8.33 %
8.33 % 8.33 %
3
12
13
EMORU FARMER'S MARKET
1
1
2
3
4
5
6
7
8
9
10
11
12
13
13
12
11
10
9
8
7
6
5
4
3
2
1
13
12
11
10
9
8
7
6
5
4
3
2
1
2
3
4
5
6
7
8
9
10
11
12
13
EMORU FARMER'S MARKET
1
2
3
4
5
6
7
8
9
10
11
12
13
12
11
10
9
8
7
6
5
4
3
2
13
12
11
10
9
8
7
6
5
4
3
2
13
1
2
3
4
5
6
7
8
9
10
11
12
13
8.33 %
8.33 %
8.33 % 8.33 %
8.33 %
8.33 %
1
1
2
3
4
5
6
7
8
9
10
1
2
3
4
5
6
7
8
9
10
1
2
3
4
5
6
7
8
9
10
1
2
3
4
5
6
7
8
9
10
1
2
3
4
5
6
7
8
9
10
1
2
3
4
5
6
7
8
9
10
1
2
3
4
5
6
7
8
9
10
1
2
3
4
5
6
7
8
9
10
1
2
3
4
5
6
7
8
9
10
1
2
3
4
5
6
7
8
9
10
1
2
3
4
5
6
7
8
9
10
1
2
3
4
5
6
7
8
9
10
1
2
3
4
5
6
7
8
9
10
1
2
3
4
5
6
7
1
8
9
10
1
2
3
4
5
6
7
8
9
10
1
2
3
4
5
6
7
8
9
10
2
3
4
1
5
2
6
3
7
4
8
5
9
6
10
7
1
8
9
10
2
3
4
1
5
2
6
3
7
4
8
5
9
6
10
7
1
8
9
10
2
3
4
5
6
7
8
9
10
1
2
3
4
5
6
7
8
9
10
1
2
3
4
5
6
7
8
9
10
1
2
3
4
5
6
7
8
9
BUS STOP
10
1
2
3
4
5
6
7
8
9
10
1
2
3
4
5
6
7
8
9
10
1
2
3
4
5
6
7
8
9
10
1
2
3
4
5
6
1
2
3
4
5
6
7
8
9
10
1
2
3
4
5
6
7
8
9
10
1
2
3
4
5
6
7
8
9
10
1
2
3
4
5
6
7
8
9
10
1
2
3
4
5
6
7
8
9
10
1
2
3
4
5
6
7
8
9
10
7
8
9
10
1
2
3
4
5
6
7
8
9
10
1
2
3
4
5
6
7
8
9
BUS STOP
10
1
2
3
4
5
6
7
8
9
10
1
2
3
4
5
6
7
8
9
10
1
2
3
4
5
6
7
8
9
10
1
2
3
4
5
6
7
8
9
10
1
2
3
4
5
6
7
8
9
10
1
2
3
4
5
6
7
8
9
10
MOTORCYCLE SHED
BUS STOP SHELTER 2
3
4
5
6
7
8
9
10
1
2
3
4
5
6
7
8
9
10
1
2
3
4
5
6
7
8
9
10
1
2
3
4
5
6
7
8
9
10
1
2
3
4
5
6
7
8
9
10
1
2
3
4
5
6
7
8
9
HIERARCHY OF SPACES Secondary Semi-public Space
5
6
7
8
9
10
6
7
8
9
10
1
2
3
4
5
6
7
8
9
10
9
10
1
2
3
4
5
6
7
8
9
10
9
10
1
2
3
4
5
6
7
8
9
10
1
2
3
4
5
6
7
8
9
10
1
2
3
4
5
6
7
8
9
10
6
7
8
9
10
1
2
3
4
5
6
7
8
9
10
1
2
3
4
5
6
7
8
9
10
MOTORCYCLE SHED
1
2
3
4
5
1
2
3
4
5
6
7
8
1
2
3
4
5
6
7
8
1
2
3
4
5
GATE HOUSE
1
2
3
4
5
6
7
8
9
10
1
2
3
4
5
6
7
8
9
10
1
2
3
4
5
6
7
8
9
10
1
2
3
4
5
6
7
8
9
10
1
2
3
4
5
6
7
8
9
10
1
2
3
4
5
6
7
8
9
10
1
2
3
4
5
6
7
8
9
10
1
2
3
4
5
6
7
8
9
10
1
2
3
4
5
6
7
8
9
10
1
2
3
4
5
6
7
8
9
10
1
2
3
4
5
6
7
8
9
10
1
2
3
4
5
6
7
8
9
10
MOTORCYCLE SHED
BUS STOP SHELTER
BUS STOP SHELTER
Tertiary Private Space
BUS STOP
BUS STOP
FUTURE GROWTH NODES The market does not occupy the entirety of the 16 acres occuppied by the site. With rapid urbanisation and population increase in Kitale Municipality, further expansion is expected with time. The market may develop further to fully house wholesale functions or the proposed Fruit Processing Plant within the existing site.
COURTYARDS, OPEN SPACE AND THE PUBLIC REALM The market has 2 courtyard used as open markets. The areas can also be used for social gatherings by market users and for wholesale trading on specified days. The bufferzone bordering the secondary access route is fenced and can be used for relazation. The interlocking public social space is open to the public and serves as a link connecting the recreational football field and the market to support activities taking place in both areas.
PUBLIC WASHROOMS
PUBLIC WASHROOMS
7
8
9
10
11
12
6
7
8
9
10
11
12
SOLID WASTE COLLECTION POINT
SERVICE YARD
SERVICE YARD 15.00 %
6
5
15.00 %
5
4
15.00 %
4
3
15.00 %
3
2
15.00 %
2
1
15.00 %
GSPublisherVersion 0.44.100.100
1
1
2
3
4
5
6
7
8
9
10
1
2
3
4
5
6
7
8
9
10
15.00 %
SERVICE YARD
PUBLIC WASHROOMS
GATE HOUSE
15.00 %
GATE HOUSE
SERVICE YARD
LIVESTOCK SECTION
1
2
3
4
5
6
7
8
9
10
11
12
1
2
3
4
5
6
7
8
9
10
11
12
SOLID WASTE COLLECTION POINT
SERVICE YARD
SERVICE YARD
1
2
3
4
5
6
7
8
9
10
1
2
3
4
5
6
7
8
9
10
GATE HOUSE
LIVESTOCK SECTION
AMPHITHEATRE
AMPHITHEATRE
LOADING BAY
LOADING BAY
8.33 %
8.33 %
GSPublisherVersion 0.10.100.100
4
10
BUS STOP
Primary Public Space
3
GATE HOUSE
MOTORCYCLE SHED
BUS STOP SHELTER 1
2
BUS STOP SHELTER
GATE HOUSE
1
1
MOTORCYCLE SHED
BUS STOP SHELTER
BUS STOP
GATE HOUSE
1
MOTORCYCLE SHED
BUS STOP SHELTER
BUS STOP
1
13
15.00 %
12
15.00 %
11
15.00 %
10
15.00 %
9
15.00 %
8
15.00 %
7
LOAD
8.33 %
6
AMPHITHEATRE
8.33 %
8.33 %
5
8.33 %
GATE HOUSE
15.00 %
4
AMPHITHEATRE
8.33 %
GATE HOUSE
15.00 %
3
8.33 %
8.33 %
8.33 %
8.33 %
8.33 %
8.33 %
8.33 %
AMPHITHEATRE
2
8.33 % 8.33 %
8.33 %
8.33 % 8.33 %
8.33 %
8.33 %
8.33 %
8.33 % 8.33 %
GATE HOUSE 1
8.33 %
8.33 %
8.33 %
8.33 %
8.33 %
AMPHITHEATRE
8.33 %
8.33 %
8.33 %
8.33 %
8.33 %
8.33 %
8.33 %
8.33 %
8.33 % 8.33 %
8.33 %
2
13
8.33 %
1
8.33 %
1
8.33 %
13
8.33 %
EMORU FARMER'S MARKET 12
8.33 %
AMPHITHEATRE
8.33 % 8.33 %
11
10
5
6
8.33 % 8.33 %
10
9
6
7
8.33 %
8.33 % 8.33 %
1
1
8.33 %
9
8
7
8
8.33 %
8.33 %
8.33 %
8
7
8
9
AMPHITHEATRE 8.33 %
1
10
10
8.33 %
8.33 % 8.33 %
8.33 % 8.33 %
8.33 %
8.33 %
7
6
9
10
8.33 %
1
2
9
9
15.00 %
8.33 %
8.33 %
8.33 % 8.33 %
8.33 %
8.33 %
6
5
10
11
8.33 %
5
4
11
12
8.33 %
4
3
12
13
8.33 %
3
2
13
8.33 %
2
1
8.33 %
EMORU FARMER'S MARKET
8.33 %
13
2
3
8
8
8.33 %
1
8.33 %
8.33 %
8.33 %
1
2
8.33 %
13
2
3
8.33 %
12
3
4
8.33 %
12
3
4
7
7
8.33 %
11
4
5
8.33 %
11
4
5
6
6
8.33 %
10
5
6
8.33 %
10
5
6
5
5
8.33 %
9
6
7
8.33 %
9
6
7
4
4
8.33 %
8
7
8
8.33 %
7
8
9
8.33 %
8
7
8
3
3
8.33 %
6
9
10
8.33 %
8.33 %
8.33 %
8.33 %
5
10
11
8.33 %
7
8
9
2
2
LIVESTOCK SECTION
8.33 %
8.33 %
8.33 %
4
11
12
8.33 %
6
9
10
1
1
10
LOADING BAY
8.33 %
5
10
11
8.33 %
8.33 %
8.33 %
8.33 %
8.33 %
8.33 %
3
12
13
8.33 %
4
11
12
8.33 %
LIVESTOCK SECTION
SERVICE YARD
8.33 %
8.33 %
8.33 %
8.33 %
8.33 %
8.33 %
3
12
10
10
MOTORCYCLE SHED
8
9
SERVICE YARD
SOLID WASTE COLLECTION POINT
SERVICE YARD
LOADING BAY
2
9
9
10
7
8
SOLID WASTE COLLECTION POINT
SERVICE YARD
AMPHITHEATRE
AMPHITHEATRE
2
13
AMPHITHEATRE
13
8.33 %
PUBLIC WASHROOMS
LOADING BAY
LOADING BAY
13
8
9
6
7
LIVESTOCK SECTION
1
8.33 %
8.33 %
8.33 %
WASTE MANAGEMENT SYSTEM Several solid waste collection points are located near service yards for the convenience of market staff and traders disposal of waste. This is later disposed of at the central solid waste collection point to be collected by County Government trucks for further disposal
LIVESTOCK SECTION
SOLID WASTE COLLECTION POINT
SERVICE YARD
LIVESTOCK SECTION
LOADING BAY
1
10
10
SERVICE YARD
GSPublisherVersion 0.44.100.100
1
10
9
8.33 %
EMORU FARMER'S MARKET
EMORU FARMER'S MARKET
8.33 %
1
2
Foul water drainage line
SERVICE YARD
15.00 %
15.00 % 15.00 %
1
SERVICE YARD
15.00 %
15.00 %
GATE HOUSE
15.00 %
15.00 % 15.00 %
2
4
7
6
15.00 %
15.00 % 15.00 %
SERVICE YARD
3
EMORU FARMER'S MARKET
6
7
15.00 %
9
11
8
7
8
15.00 %
8
10
6
5
15.00 %
7
9
5
4
15.00 %
6
8
4
3
9
8
PUBLIC WASHROOMS
15.00 %
5
7
3
2
8
7
PUBLIC WASHROOMS
15.00 %
4
6
15.00 %
3
5
2
1
15.00 %
2
4
1
SERVICE YARD
15.00 %
15.00 %
15.00 %
SERVICE YARD
7
6
GATE HOUSE
1
Traders, Staff and Services Circulation
15.00 %
1
3
7
8
9
8.33 %
10
15.00 %
2
6
9
10
15.00 %
10
9
5
10
11
15.00 %
9
8
4
11
12
15.00 %
8
7
3
12
13
15.00 %
7
6
2
13
GATE HOUSE
BUS STOP
10
15.00 %
6
5
8.33 %
MOTORCYCLE SHED
10
MOTORCYCLE SHED
10
15.00 %
5
4
15.00 %
4
3
8.33 %
13
CIRCULATION Pedestrian Circulation
15.00 %
3
2
6
5
AMPHITHEATRE
BUS STOP SHELTER 10
13
GATE HOUSE
1
1
15.00 %
2
1
5
4
8.33 %
8.33 % 8.33 %
8.33 %
8.33 % 8.33 %
8.33 %
8.33 %
1
GATE HOUSE
8.33 %
15.00 %
1
4
3
LIVESTOCK SECTION
8.33 %
12
2
PUBLIC WASHROOMS
SERVICE YARD
3
2
AMPHITHEATRE
AMPHITHEATRE
GATE HOUSE
2
8.33 %
8.33 % 8.33 %
8.33 % 8.33 %
8.33 % 8.33 %
8.33 %
2
PUBLIC WASHROOMS
GATE HOUSE
2
1
LIVESTOCK SECTION
8.33 %
1
BUS STOP
BUS STOP
8.33 %
13
1
8.33 %
1
1
AMPHITHEATRE
8.33 %
1
PUBLIC WASHROOMS
GSPublisherVersion 0.44.100.100
EMORU FARMER'S MARKET
EMORU FARMER'S MARKET
8.33 %
13
BUS STOP SHELTER
PUBLIC WASHROOMS
1
SERVICE YARD
8.33 %
11
4
5
8.33 %
10
ORGANIZATION AND PLANNING Spaces are organized centrally around the market with the same organization mirrored within the market with the focal point being the market hall. The spaces are organized according to hierarchy of use with the major spaces located centrally and other spaces radiating around it. Market facilities are placed at the forefront with services located at the back of the market
10
8.33 %
10
5
6
GATE HOUSE
BUS STOP
10
10
9
8.33 %
9
6
7
MOTORCYCLE SHED
10
9
8
8.33 %
8
7
8
8.33 % 8.33 %
7
8
9
8.33 %
6
9
10
8.33 % 8.33 %
5
10
11
8.33 %
4
11
12
8.33 %
8.33 % 8.33 %
13
1
BUS STOP SHELTER 4
3
12
13
8.33 %
8.33 %
7
MOTORCYCLE SHED
10
8
7
8.33 %
5
4 2
7
6
8.33 %
4
3 1
6
5
8.33 %
3
2
5
4
8.33 %
2
1
4
3
8.33 %
1
10 10
3
2
8.33 %
10
9
2
1
15.00 %
9
9
SOLID WASTE COLLECTION POINT 1
SERVICE YARD SERVICE YARD
15.00 %
8
8
12
15.00 %
7
8
11
15.00 %
6
7
12
10
15.00 %
5
4
7
11
9
15.00 %
4
3
6
10
8
15.00 %
3
2
6
EMORU FARMER'S MARKET
2
13 8.33 % 8.33 %
8.33 % 8.33 %
8.33 %
11
3
GATE HOUSE
1
5
BUS STOP
BUS STOP
1
1
5
9
7
15.00 %
2
BUS STOP SHELTER
BUS STOP
8.33 % 8.33 %
8.33 % 8.33 %
8.33 % 8.33 %
1
1 1 2 SHELTER 2 3 3 4 4 BUS STOP
8
6
8.33 %
10
7
5
8.33 %
9
6
4
8.33 %
8
5
3
10
8.33 %
7
2
8.33 %
6
4
2
9
8.33 %
5
7
8.33 %
4
7
6
8.33 %
3
6
5
8.33 %
2
3
1
8
SOLID WASTE COLLECTION 8 9 10 POINT
5
SERVICE YARD
8.33 %
1
4
8.33 %
8.33 %
8.33 %
10
8.33 %
8.33 %
8.33 %
9
8.33 %
13
AMPHITHEATRE 8.33 %
8.33 %
8.33 %
8
8.33 %
8.33 % 8.33 %
8.33 %
8.33 %
7
8.33 %
8.33 %
8.33 %
6
8.33 % 8.33 %
8.33 % 8.33 %
8.33 %
8.33 %
8.33 %
8.33 % 8.33 %
8.33 %
8.33 % 8.33 %
8.33 %
8.33 % 8.33 %
8.33 %
8.33 %
8.33 % 8.33 %
8.33 %
5
2
8.33 %
8.33 % 8.33 %
8.33 %
4
12
3
8.33 %
3
11
4
8.33 %
BUS STOP SHELTER
12
2
GATE HOUSE
GATE HOUSE
2
10
5
8.33 %
1
1
9
6
8.33 %
GATE HOUSE
8
7
AMPHITHEATRE
13
1
7
8
8.33 %
13
6
9
8.33 %
1
12
5
10
8.33 %
2
11
8.33 %
3
10
8.33 %
4
9
8.33 %
5
8
8.33 %
6
7
8.33 %
7
6
8.33 %
8
5
8.33 %
9
4
8.33 %
10
4
11
8.33 %
11
3
3
12
8.33 %
12
2
8.33 %
13
1
2
8.33 %
13
13
8.33 %
1
8.33 %
1
12
8.33 %
8.33 %
2
11
8.33 %
8.33 %
3
10
8.33 %
8.33 %
1
8.33 %
13
2
8.33 %
12
3
8.33 %
11
4
8.33 %
10
5
8.33 %
9
6
8.33 %
8
8.33 %
4
9
4
3
8.33 %
5
8
3
2
8.33 %
6
7
2
1
8.33 %
7
6
1
SERVICE SERVICE YARD YARD
8.33 %
13
7
12
8.33 %
12
7
12
11
8.33 %
11
8
11
10
8.33 %
10
6
10
9
8.33 %
9
9
9
8
8.33 %
8
5
10
8
8.33 %
7
4
11
7
8.33 %
6
3
12
6
8.33 %
5
2
5
8.33 %
8
5
8.33 %
1
13
AMPHITHEATRE
4
8.33 %
4
8.33 %
3
8.33 %
3
8.33 %
1
8.33 %
8.33 %
2
EMORU FARMER'S MARKET
EMORU FARMER'S MARKET
2
8.33 %
8.33 %
8.33 %
9
4
1
SERVICE YARD
8.33 %
8.33 %
1
SOLID WASTE COLLECTION 2 3 4 5 POINT 6 7
1
SERVICE YARD
8.33 %
1
8.33 %
10
12
8.33 %
1
2
8.33 %
13
2
3
8.33 %
12
3
4
8.33 %
11
4
5
8.33 %
11
3
12
11
8.33 %
10
5
6
8.33 %
12
2
11
10
8.33 %
9
6
7
8.33 %
8
7
8
8.33 %
13
10
9
AMPHITHEATRE
8.33 %
7
8
9
8.33 %
1
9
8
LOADING BAY
8.33 %
6
9
10
8.33 %
5
10
11
8.33 %
4
11
8.33 %
3
12
8.33 %
EMORU FARMER'S MARKET
12
13
8.33 %
2
13
AMPHITHEATRE
8.33 %
1
8.33 %
13
2
8.33 %
12
3
8.33 %
11
4
8.33 %
10
5
8.33 %
9
6
8.33 %
8
7
8.33 %
7
8
8.33 %
6
9
8.33 %
5
10
8.33 %
4
11
8.33 %
3
12
AMPHITHEATRE
8.33 %
2
8.33 %
8.33 %
13
8.33 %
1
8
7
LOADING BAY LOADING BAY
8.33 %
1
8.33 %
13
2
8.33 %
12
3
8.33 %
11
4
8.33 %
10
5
8.33 %
9
6
8.33 %
8
7
8.33 %
7
8
8.33 %
6
9
8.33 %
8.33 %
8.33 %
5
10
8.33 %
8.33 %
8.33 %
4
11
8.33 %
3
12
7
6
LOADING BAY
8.33 %
8.33 %
8.33 %
2
6
5
AMPHITHEATRE
LOADING BAY
LOADING BAY
8.33 %
8.33 %
8.33 %
13
5
4
AMPHITHEATRE
AMPHITHEATRE
LOADING BAY
1
1
4
3
AMPHITHEATRE
AMPHITHEATRE
LOADING BAY
AMPHITHEATRE
3
2
LIVESTOCK SECTION
AMPHITHEATRE
LOADING BAY
2
1
SERVICE YARD
LIVESTOCK SECTION
LIVESTOCK SECTION
AMPHITHEATRE
1
GATE HOUSE
GATE HOUSE
8.33 %
1
SERVICE YARD
8.33 %
12
8.33 %
12
11
8.33 %
11
10
15.00 %
10
9
15.00 %
9
8
15.00 %
8
7
15.00 %
7
6
15.00 %
6
5
15.00 %
5
4
15.00 %
4
3
15.00 %
3
2
15.00 %
15.00 %
15.00 %
2
1
SERVICE YARD
LIVESTOCK SECTION LIVESTOCK SECTION
1
GATE HOUSE
GATE HOUSE
15.00 %
10
15.00 %
10
9
15.00 %
9
8
8.33 % 8.33 %
8
7
8.33 % 8.33 %
7
6
15.00 %
6
5
15.00 %
5
4
GATE HOUSE
15.00 %
4
3
15.00 %
3
2
15.00 %
2
1
15.00 %
15.00 %
15.00 %
1
SERVICE YARD
15.00 %
10
15.00 %
10
9
15.00 %
9
8
15.00 %
8
7
15.00 %
7
6
15.00 %
6
5
15.00 %
5
SERVICE YARD
15.00 %
4
15.00 %
4
3
15.00 %
3
2
15.00 %
2
1
15.00 %
SOLID WASTE COLLECTION POINT 1
15.00 %
12
15.00 %
12
11
15.00 %
11
10
15.00 %
10
9
15.00 %
9
SERVICE YARD
15.00 %
8
15.00 %
8
7
15.00 %
15.00 % 15.00 %
7
6
15.00 %
15.00 % 15.00 %
6
5
15.00 %
15.00 %
15.00 %
5
4
15.00 %
15.00 %
4
3
15.00 %
15.00 %
3
2
8.33 %
15.00 %
2
1
SERVICE YARD
8.33 %
15.00 %
1
10
15.00 %
9
15.00 %
8
8.33 %
7
8.33 %
7
6
8.33 %
6
5
8.33 %
5
4
8.33 %
4
3
8.33 %
3
2
8.33 %
2
1
8.33 %
SOLID WASTE COLLECTION 8 9 10 POINT
1
SERVICE SERVICE YARD YARD
8.33 %
12
8.33 %
12
11
8.33 %
11
10
8.33 %
10
9
8.33 %
9
8
8.33 %
8
8.33 %
7
8.33 %
6
8.33 %
5
8.33 %
4
15.00 %
3
15.00 %
2
15.00 %
1
SERVICE YARD
15.00 %
SOLID WASTE COLLECTION 2 3 4 5 POINT 6 7
1
SERVICE YARD
15.00 %
12
15.00 %
12
11
15.00 %
11
10
15.00 %
10
9
15.00 %
9
8
15.00 %
8
7
15.00 %
7
6
15.00 %
6
5
15.00 %
5
4
15.00 %
4
3
15.00 %
3
2
15.00 %
2
1
SERVICE YARD
15.00 %
1
GATE HOUSE
GATE HOUSE
15.00 %
GATE HOUSE
S-02 S-03
2
3
4
5
6
7
8
9
10
11
12
1
2
3
4
5
6
7
8
9
10
11
12
1
2
3
4
5
6
7
8
9
10
1
2
3
4
5
6
7
8
9
10
GARBAGE DISPOSAL AREA
GARBAGE DISPOSAL AREA 15.00 %
SERVICE YARD
C
D
E
F
G
H
I
J
K
8.33 %
K'
8.33 %
O'
4.29 %
8.33 %
8.33 % 27R x 150 26G x 300 UP
Walkway
10 9 8 7 6 5 4 3 2 1
CRAFTS STALL
CRAFTS STALL
ASSISTED WC
8.33 %
AIR LOCK
17 16 15 14 13 12 11
STAFF WASHROOM MALE
SERVICE STATION SERVERY
17 16 15 14 13 12 11
MALE WC
ATM LOBBY
KITCHEN
UTENSILS STORAGE
S
T
U
V
W
W'
Y
LIVESTOCK SECTION
Walkway STORE STORE
10 9 8 7 6 5 4 3 2 1
27R x 150 26G x 300
CHEF'S OFFICE
COLD ROOM
CHANGING ROOM F
ASSISTED WC
PREPARED FOOD STALL
DOWN 27 26 25 24 23 22 21 20 19 18
PREPARED FOOD STALL
DOWN 27 26 25 24 23 22 21 20 19 18
PREPARED FOOD STALL
BREAK ROOM
8.33 %
EQUIPMENT STORAGE
VEG STORE
DRY STORE
R
19 STALLS
STORE STORE
STORE
CHANGING ROOM M
Q
Indoor Planter Bench sitting area
Walkway
GOODS CHECK-IN AND CHECKING
P
15.00 %
B'
4.29 %
B
15.00 %
A'
UP
UP
15.00 %
A
UP
SERVICE YARD
UP
15.00 %
SERVICE YARD 15
15.00 %
GARBAGE DISPOSAL AREA
GARBAGE DISPOSAL AREA
FEMALE WC
PREPARED FOOD STALL
ATM LOBBY
STORE
STORE STORE
PREPARED FOOD STALL
PREPARED FOOD STALL
PREPARED FOOD STALL
STAFF WASHROOM FEMALE
AIR LOCK
PREPARED FOOD STALL STORAGE SPACE
SERVICE STATION
SERVICE STATION
Material and level change used for articulation of spaces of different function in the courtyard
UP
Walkway
UP
Walkway
FOOD HALL
FOOD HALL
Indoor Planter Bench sitting area
MOBILE MONEY
MOBILE MONEY
POULTRY STALL
DISPLAY
DISPLAY
MOBILE MONEY
MOBILE MONEY
BUTCHERY
Material and level change used for articulation of spaces of different function in the courtyard
132 STALLS
OPEN FARM PRODUCE STALLS
Material and level change to define Market Hall produce stalls
STORAGE FACILITIES
LOADING BAY
OPEN FARM PRODUCE STALLS
BUTCHERY
POULTRY STALL
DISPLAY
OPEN FARM PRODUCE STALLS
DISPLAY
8 STALLS
SECOND HAND CLOTHING STALLS
walkway open to sky
walkway open to sky
BUTCHERY
BUTCHERY
36 STALLS
OPEN FARM PRODUCE STALLS
Material change used for articulation of spaces
OPEN FARM PRODUCE STALLS
DISPLAY
SECOND HAND CLOTHING STALLS
OPEN CRAFTS STALLS
12
13
6
5
4
3
2
1
8.33 % 8.33 %
7
8.33 %
OPEN FARM PRODUCE STALLS
HAND CRAFTS OPEN STALLS
16 STALLS
16 STALLS
OPEN FARM PRODUCE STALLS
Farm Produce Section articulated by the structural system allowing for sufficient spacing between stalls for circulation
Temporary Stalls
MANAGEMENT OFFICE
OPEN FARM PRODUCE STALLS
SECOND HAND CLOTHING STALLS TEXTILES STALL
Walkway 900x900mm concrete paving blocks
18 STALLS
7
6
5
4
3
2
OPEN CRAFTS STALLS
OPEN FARM PRODUCE STALLS
13
Open air market in courtyard for farm produce ranging from fruits, vegetables, cereals and spices. The space can be used by wholesale traders on specified days
Walkway 900x900mm concrete paving blocks
UP
UP
11 10 9 8 7 6 5 4 3 2 1
18 17 16 15 14 13 12
11 10 9 8 7 6 5 4 3 2 1
CRAFTS STALLS
CRAFTS STALLS
MARKET HALL
2 STALLS
2 STALLS
600x600mm washed terrazzo paving tiles
11 10 9 8 7 6 5 4 3 2 1
Open air market in courtyard for second hand/mtumba clothes, shoes and textiles. The space can be used as a social gathering space
SECOND HAND CLOTHING STALLS
UP
UP
Walkway
ASSISTED WC
FARM PRODUCE STALL
MOBILE MONEY
MOBILE MONEY
FARM PRODUCE STALL
ANIMAL FEED SHOP
FARM PRODUCE STALL
FARM PRODUCE STALL
FARM PRODUCE STALL
FARME PRODUCE STALL
FARM PRODUCE STALL
FARM PRODUCE STALL
FARM PRODUCE STALL
FARM PRODUCE STALL
FARM PRODUCE STALL
FARM PRODUCE STALL
FARM PRODUCE STALL
FARM PRODUCE STALL
FARM PRODUCE STALL
FARM PRODUCE STALL
FARM PRODUCE STALL
FARM PRODUCE STALL
FARM PRODUCE STALL
FEMALE WC
CLOTHES STALL
CLOTHES STALL
CURIO SHOP MOBILE MONEY
CURIO SHOP
ASSISTED WC
24 STALLS
CURIO SHOP
FARM PRODUCE STALL
FARM PRODUCE STALL
MALE WC
Walkway 30 STALLS
CLEANER'S CLOSET
AIR LOCK
AIR LOCK
Walkway
Walkway
FARM PRODUCE STALL
11 10 9 8 7 6 5 4 3 2 1
TAILOR SHOP
MOBILE MONEY
18 17 16 15 14 13 12
AIR LOCK
AIR LOCK
MOBILE MONEY
18 17 16 15 14 13 12
MALE WC
FEMALE WC
CLOTHES STALL
CLOTHING STALLS
FARM PRODUCE STALLS
OPEN FARM PRODUCE STALLS
CLOTHES STALL
CLOTHES STALL
CLOTHES STALL
CLOTHES STALL
CLOTHES STALL MOBILE MONEY
MOBILE MONEY
Entrance Lobby
CURIO SHOP
CURIO SHOP
CLOTHES STALL
CLOTHES STALL
CLOTHES STALL
CLOTHES STALL
CLOTHES STALL
CLOTHES STALL
MOBILE MONEY
TAILOR SHOP
CLOTHES STALL
CLEANER'S CLOSET
CLOTHES STALL
CURIO SHOP
FARM PRODUCE STALL
TEXTILES
ANIMAL FEED SHOP
MARKET MAIN ENTRANCE
N
A
A'
B
B'
C
D
E
F
10
1
G
H
I
J
K
K'
O'
P
Q
R
S
T
U
V
W
W'
Y
MOTORCYCLE SHED 1
2
3
4
5
6
7
8
9
2
3
4
5
6
7
8
9
10
1
2
3
4
5
6
7
8
9
10
1
2
3
4
5
6
7
8
9
10
1
2
3
4
5
6
7
8
9
10
1
2
3
4
5
6
7
8
9
10
1
2
3
4
5
6
7
8
9
10
1
2
3
4
5
6
7
8
9
10
1
2
3
4
5
6
7
8
9
10
E-01
1
2
3
4
5
6
7
8
9
10
1
2
Street Lighting
3
4
5
6
7
8
9
10
1
2
3
4
5
6
7
8
9
10
S-02
12
27R x 161 26G x 300
11
S-03
10
18 17 16 15 14 13 12
9
27R x 161 26G x 300
8
7.50 %
7
7.50 %
6
DOWN 27 26 25 24 23 22 21 20 19
5
walkway open to sky
DOWN 27 26 25 24 23 22 21 20 19
4
CLOTHES STALL
SECOND HAND CLOTHING STALLS
SECOND HAND CLOTHING STALLS
Material change used for articulation of spaces of different function in the courtyard
DOWN 27 26 25 24 23 22 21 20 19
3
E-02
CLOTHES STALL
SECOND HAND CLOTHING STALLS
8 STALLS
walkway open to sky
SECURITY OFFICE
2
CLOTHES STALL
Walkway
1
27R x 161 26G x 300
8
27R x 161 26G x 300
9
MOBILE MONEY
CLOTHES STALL
Walkway
DOWN 27 26 25 24 23 22 21 20 19
10
S-01
SECOND HAND CLOTHING STALLS
18 STALLS
Walkway
Walkway
11
MOBILE MONEY
CLOTHES STALL
Clothing Section articulated by the structural system allowing for sufficient spacing between stalls for circulation
OPEN CRAFTS STALLS
Secondary access into the Market
Entrance Lobby
walkway open to sky
OPEN CRAFTS STALLS
10 STALLS
8.33 %
MANAGEMENT OFFICE
12
10 STALLS
10.00 %
10.00 %
walkway open to sky
10.00 %
8
10.00 %
9
8.33 %
10
Walkway
10.00 %
OPEN FARM PRODUCE STALLS
8.33 %
11
10.00 %
OPEN FARM PRODUCE STALLS
10.00 %
RECEPTION UP
12
Overhead Roof
Walkway
walkway open to sky
11 STALLS
11
DISPLAY
DISPLAY
10.00 %
10
OPEN CRAFTS STALLS
SECOND HAND CLOTHING STALLS
Material change used for articulation of spaces
walkway open to sky
10.00 %
9
Walkway
Overhead Roof
BUTCHERY
BUTCHERY
Outdoor Shaded sitting area
Entrance Lobby
10.00 %
8
TEXTILES STALL
10.00 %
8.33 % 8.33 %
E-04 7
Indoor Planter Bench sitting area
8.33 %
8.33 %
6
CLOTHING STALLS
10.00 %
5
12 STALLS
18 STALLS
FARM PRODUCE STALLS
DISPLAY
SECOND HAND CLOTHING STALLS
18 STALLS
10.00 %
4
OPEN FARM PRODUCE STALLS
10.00 %
3
OPEN FARM PRODUCE STALLS
OPEN FARM PRODUCE STALLS
Overhead Roof
Secondary access into the Market
S-01 2
10.00 %
UP
HAND CRAFTS OPEN STALLS
DAIRY PRODUCE STALL
DISPLAY
8.33 %
12 STALLS
LOGISTICS AND DISPATCH STATION
DISPLAY
DAIRY PRODUCE STALL
Material and level change to define Market Hall produce stalls
OPEN FARM PRODUCE STALLS
DISPLAY
DISPLAY
Walkway
10.00 %
OPEN FARM PRODUCE STALLS
10 STALLS
Street Lighting
8.33 %
Walkway
Walkway
SECOND HAND CLOTHING STALLS
OPEN CRAFTS STALLS
8.33 %
Overhead Roof
8.33 %
Walkway
8.33 %
13
GARBAGE COLLECTION POINT
1
E-03
8.33 %
13
GROUND FLOOR PLAN
SCHEMATIC DESIGN
S-0 S-03
FIRST FLOOR PLAN
E-03
M
N
15 A
A'
B
B'
C
D
E
F
G
H
I
J
K
K'
8.33 %
L
8.33 %
O
O'
P
Q
R
S
T
U
V
W
W'
Y
8.33 %
8.33 %
14
FALL
FALL
FALL
FALL
FALL
FALL
FALL
FALL
FALL
FALL
FALL
FALL
FALL
FALL
FALL
FALL
VOID
Walkway
PUBLIC FEMALE WC AIR LOCK
PRIVATE FEMALE WC
KITCHENETTE
CLEANER'S CLOSET
ASSISTED WC
AIR LOCK
8.33 %
FALL
PUBLIC MALE WC
8.33 %
FALL
13
PRIVATE MALE WC
ASSISTED WC
CLEANER'S CLOSET
VOID KITCHENETTE
AIR LOCK
FALL
FALL
FALL
FALL
FALL
FALL
FALL
FALL
FALL
FALL
FALL
FALL
FALL
FALL
VOID
Walkway
Walkway
STORAGE
12
FA LL
Walkway
LL FA
Walkway
11
VOID FALL
FALL
FALL
FALL
FALL
FALL
EMORU MARKET MANAGEMENT AND ADMINISTRATION OFFICES
10
Walkway
Walkway
OFFICE
OFFICE
9
CONVENIENCE STORE
FALL
E-02
FALL
VOID
Walkway
Walkway
FALL
FALL
E-04
MEETING ROOM
8
VOID
Walkway
Material change used for articulation of spaces
FALL
S-01 FALL
S-01
7 BANKING FACILITIES
FALL
BANKING FACILITIES
FALL
FALL
FALL
6 Walkway
Walkway BREAK ROOM
BREAK ROOM
VOID 5 Walkway
FALL
18 17 16 15 14 13 12
18 17 16 15 14 13 12
11 10 9 8 7 6 5 4 3 2 1
VOID
Walkway
VOID
11 10 9 8 7 6 5 4 3 2 1
27R x 161 26G x 300
UP
27R x 161 26G x 300
27R x 161 26G x 300
UP
DOWN 27 26 25 24 23 22 21 20 19
11 10 9 8 7 6 5 4 3 2 1
DOWN 27 26 25 24 23 22 21 20 19
VOID
FALL
OFFICE
UP
UP
11 10 9 8 7 6 5 4 3 2 1
18 17 16 15 14 13 12
DOWN 27 26 25 24 23 22 21 20 19
3
AIR LOCK
OFFICE
OFFICE
18 17 16 15 14 13 12
4
27R x 161 26G x 300
OFFICE
MALE WC
Walkway
FALL
VOID
DOWN 27 26 25 24 23 22 21 20 19
FALL
AIR LOCK
MALE WC
AIR LOCK
AIR LOCK
FEMALE WC
FEMALE WC
Walkway
Walkway
ASSISTED WC
Indoor Sitting area with planter benches
22 STALLS
2'
ASSISTED WC
16 STALLS
HOUSEHOLD ITEMS
HOUSEHOLD ITEMS
HARDWARE ITEMS
HARDWARE ITEMS
HARDWARE ITEMS
OPEN CRAFTS STALLS
OPEN CRAFTS STALLS
Walkway
Walkway
HOUSEHOLD ITEMS
HOUSEHOLD ITEMS
HOUSEHOLD ITEMS
HOUSEHOLD ITEMS
ELECTRONICS SHOP
HOUSEHOLD ITEMS
HARDWARE ITEMS
ELECTRONICS SHOP
HOUSEHOLD ITEMS
HOUSEHOLD ITEMS
ELECTRONICS SHOP
HARDWARE ITEMS
SALON AND BARBERSHOP
CYBER CAFE
CYBER CAFE HOUSEHOLD ITEMS
HOUSEHOLD ITEMS
HOUSEHOLD ITEMS
HOUSEHOLD ITEMS
HOUSEHOLD ITEMS
HARDWARE ITEMS
HARDWARE ITEMS
HARDWARE ITEMS
HARDWARE ITEMS
HARDWARE ITEMS
N
HARDWARE ITEMS
HOUSEHOLD ITEMS
ELECTRONICS SHOP
2
HOUSEHOLD ITEMS
HARDWARE ITEMS
HARDWARE ITEMS
ELECTRONICS SHOP
Walkway HARDWARE ITEMS
HARDWARE ITEMS
Walkway
SALON AND BARBERSHOP
Walkway
Walkway
Walkway
1
B
B'
C
D
E
F
G
H
I
J
K
K'
L
M
N
E-01
S-02
A'
S-03
A
O
O'
P
Q
R
S
T
U
V
W
W'
Y
ELEVATIONS
ELEVATION -01
ELEVATION -02
ELEVATION -03
ELEVATION -04
ELEVATIONS
SECTION -01
SECTION -02
SECTION -03
Market Hall
Courtyard Market Stalls
END