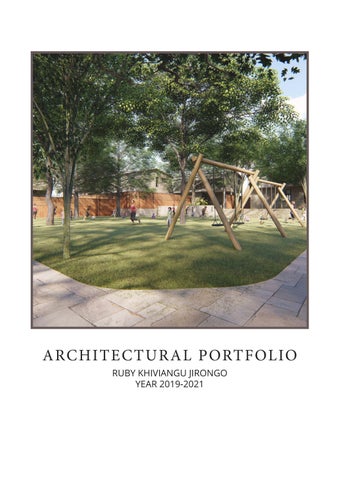
ARC HI TE CTU R A L P ORT F OLIO RUBY KHIVIANGU JIRONGO YEAR 2019-2021
EDUCATION UNIVERSITY OF NAIROBI Department of Architecture and Building Science
Sept 2014 - PRESENT
Bachelor of Architecture - Second Class Honors, Upper Division Bachelor of Architectural Studies - Second Class Honors, Lower Division THE KENYA HIGH SCHOOL 2009 - 2012
KCSE Certificate Passed 74/84 points. A-
RUBY KHIVIANGU JIRONGO PROFILE A fresh graduate from the University of Nairobi Department of Architecture and Building Science. A highly organised and efficient individual whose thorough and precise approach to projects has yielded ideal results. Mildly ambitious with an interest in improving upon urban issues through architectural design.
SKILLS ARCHICAD SKETCHUP
V-RAY
MAKINI NGONG ROAD PRIMARY SCHOOL 1998 - 2008
KCPE Certificate Passed 406/500 points.
EXPERIENCE LAP ARCHITECTS - 2014-2015 4 month attachment program which includes on-site experience as a casual labourer for 2 months and revision of Bills of Quantities. Involved an introduction into CAD based design and frequent site visits. SCOPE DESIGN SYSTEMS - 2016-2020 Long term attachment program which includes preparation of design and working drawings for submission as well as architectural visualization in the form of 3D renders and architectural proposal videos for client meetings and presentations. Exposure to the entire architectural process from inception to project completion including site visits and prepation of project boards to liase with contractors and clients
SPECIALTIES
LUMION
PHOTOSHOP
DESIGN DEVELOPMENT
INDESIGN AFTERFX
HAND DRAWING
ARCHITECTURAL VISUALIZATION
MS OFFICE UNREAL ENGINE
HOBBIES
REFEREES ARCH. P. J. KURIA SCOPE DESIGN SYSTEMS LIMITED, DIRECTOR info@scopeprojects.co.ke
+254 720 012 418
ARCH. ISAAC R. KAMAU SCOPE DESIGN SYSTEMSLIMITED, DIRECTOR +254 722 526 471 ARCH. LABAN SHIHEMBETSA THE UNIVERSITY OF NAIROBI, SCHOOL OF THE BUILT ENVIRONMNET 6TH YEAR TUTOR +254 733 713 283 ARCH. KIUNGA KUMARY BOWMAN ASSOCIATES: ARCHITECTS (BAA) ARCHITECT +254 726 057 201
CONTENTS 01: ACADEMIC PROJECTS EMORU FARMERS MARKET - 6TH YEAR FINAL PROJECT AFFORDABLE HOUSING, PANGANI - 5TH YEAR PROJECT 1 REDEVELOPMENT OF THE PROPOSED GREATER CBD - 5TH YEAR PROJECT 2
02: INDIVIDUAL PROJECTS ATTACHMENT PROJECT GROUP PROJECT INDIVIDUAL PROJECTS
1. ACADEMIC PROJECTS
EMORU FARMER’S MARKET 6TH YEAR FINAL PROJECT
Area = 15 acres Location - Kitale, TransNzoia, Kenya
PROJECT IDENTIFICATION
The proposed growth nodes in the Kitale Integrated Urban Development Plan will be sub-CBDs at selected existing market centres based on their strategic location and comparative advantage. They will primarily provide commercial and residential functions. Every node is expected to have piped water, sewer connection, proper tarmacked roads and provide facilities to support its functioning. This includes a modern open and closed market
AIMS & OBJECTIVES
• Create and increase opportunities for farmers to sell their products directly to consumers • Create and increase consumers’ opportunities to buy local products directly from farmers • Bring together families, neighbours, visitors and local food producers to create a sense of community and social gathering • Establish vibrant markets that make the market a destination for tourists and visitors
SITE LOCATION
PROJECT BRIEF
Design a retail market, unique in its design in Kibomet within Kitale Municipality for the County Government of Trans-Nzoia. The market is to be fully equipped with the necessary ancillary services and the infrastructure to support its functioning. The site identified is the Emoru open market site, where the county government has proposed to construct market stalls to serve the community in the immediate surroundings. The market design is intended to create not just a functional space but also a landmark that will impact greatly in the architectural expression in the neighbourhood.
DESIGN BRIEF & REQUIREMENT
The proposed market should accommodate a loading bay, public parking facilities, administrative facilities, a centralised waste collection point, retail shops, food court and service yard while retaining the existing function
SITE LOCATION
SITE LOCATION
BRIEF FORMULATION SCHEDULE OF ACCOMMODATION Markets are the physical expression of the marketing system involving a complex mixture of social, management and economic factors. To prepare a master plan for market development and, subsequently, to prepare infrastructure designs and budget costs, will require an accommodation brief. The proposed market provides 450 fixed market stalls, 121 of which are enclosed and potential for 100 temporary stalls within designated spaces. It will house or accommodate several other activities both internal and external activities, the following shows the accommodation schedule developed from the activities of the existing markets within the region and the areas. 1. Administrative and Management Facilities. A space to be responsible for operating and maintaining the facility, this includes: -Security Office -Cleaners closet 2. Retail Market Stalls. 3. Recreational Spaces 4. Public Parking 5. Private, Public & staff washrooms and staff changing rooms 6. Storage Facilities 7. Banking facilities 8. Mini Convenience Store 9. Circulation space
CONCEPT DEVELOPMENT
MASTER PLANPLAN MASTER
PUBLIC WASHROOMS Existing public washroom onsite refurbished for continued use by the public with seperate access from the market SOLID WASTE COLLECTION POINT Central area for the collection of solid waste from the market to be collected by the County Government trucks for onward disposal.
PUBLIC WASHROOMS
Solid waste collection area closer to the market for convenience of the traders and eateries to later be moved to the central waste collection point
GATE HOUSE
1
2
3
4
5
6
7
8
9
10
11
12
1
2
3
4
5
6
7
8
9
10
11
12
SOLID WASTE COLLECTION POINT
SERVICE YARD 15.00 %
15.00 %
15.00 %
15.00 %
SERVICE YARD
LOADING BAY
Proposed Fruit Processing plant to support local farmer's
8.33 % 8.33 %
8.33 % 8.33 %
8.33 %
Secondary vehicular access to the loading bay and for traders bringing their products into the market to avoid congestion via the primary access as wells as for servicing the market
8.33 %
1
3
4
5
6
7
8
9
10
11
12
13
12
11
10
9
8
7
6
5
4
3
2
1
EMORU FARM MARKET 8.33 %
13
8.33 % 8.33 %
8.33 %
2
8.33 %
8.33 %
AMPHITHEATRE
13
1
12
11
10
9
8
7
6
5
4
3
2
1
2
3
4
5
6
7
8
9
10
11
12
13
1200-1800mm strolling paths in the market for staff and public use
GATE HOUSE
1
2
3
4
5
6
7
8
9
10
1
2
3
4
5
6
7
8
9
10
1
2
3
4
5
6
7
8
9
10
1
2
1
2
3
4
5
6
7
8
9
10
1
2
3
4
5
6
7
8
9
10
1
2
3
4
5
6
7
8
9
10
1
2
BUS STOP SHELTER BUS STOP
PUBLIC PARKING 52 parking spots
GSPublisherVersion 0.57.100.100
Primary vehicular access route to public parking facilities
PUBLIC PARKING 120 parking spots placed on the setback area for efficiency moving in and out of the market and convenience to motorists allowing them to park their vehicles nearer to the market's main entrance
Greenery u area a reduc
LIVESTOCK SECTION Area for the keeping of livestock which include cattle, pigs, sheep and goats for sale. PUBLIC SOCIAL SPACE An interlocking space is created to connect the recreational sports field and the market. The space provides outdoor sitting to serve a a variety of social activities
2
3
4
5
6
7
8
9
10
1
2
3
4
5
6
7
8
9
10
15.00 %
15.00 %
15.00 %
SERVICE YARD
15.00 %
1
LIVESTOCK SECTION
AMPHITHEATRE
8.33 %
8.33 %
8.33 %
8.33 %
8.33 %
8.33 %
8.33 %
8.33 %
8.33 %
8.33 %
8.33 %
8.33 % 8.33 %
8.33 %
8.33 %
8.33 %
MER'S
3
4
5
6
7
8
9
10
1
2
3
4
5
6
7
8
9
10
1
2
3
4
5
6
7
8
9
10
3
4
5
6
7
8
9
10
1
2
3
4
5
6
7
8
9
10
1
2
3
4
5
6
7
8
9
10
used to define the market and parking spaces while cing solar gain in the area
A shed is provided for motorcycle services popular in the area for both traders and consumers
MOTORCYCLE SHED
Sculpture creating a central focus for the social space as well as termination of the axis created
Recreational Field used by the locals and several schools for sports events
7
8
9
10
11
12
13
1
2
3
4
5
6
7
8
9
10
11
12
GATE HOUSE
13
1
1
4
5
6
7
8
9
10
11
2
3
4
5
6
7
8
9
10
1
2
3
4
5
6
7
8
9
10
1
1
2
2
3
3
4
4
5
5
6
6
7
7
8
8
9
9
10 10
1
2
3 1
4 2
5 3
6 4
7 5
8 6
9 7
10 8
9
10
1
2
3 1
4 2
5 3
6 4
7 5
8 6
9 7
10 8
9
10
1
1
2
2
3
3
4
4
5
6
6
7
7
8
8
9
9
10 10
MASTER PLAN ANALYSIS
5
6
6
7
7
8
8
9
9
10 10
MOTORCYCLE 1 2 3 SHED
4
5
6
7
8
9
10
1
2
3
4
5
6
7
8
9
10
4
5
6
7
8
9
10
1
2
3
4
5
6
7
8
9
10
BUS STOP
1
2
3
4
5
6
7
8
9
10
1
2
3
4
5
6
7
8
9
10
1
1
2
2
3
3
4
4
5
5
6
1
2
3
4
5
6
7
8
9
10
11
12
7
7
8
8
9
9
10 10
1
2
3 1
4 2
5 3
6 4
7 5
8 6
9 7
10 8
9
10
1
2
3 1
4 2
5 3
6 4
7 5
8 6
9 7
10 8
9
10
1
1
2
2
3
3
4
4
5
1
2
3
BUS STOP
12
1
11
12
1
SOLID WASTE COLLECTION 2 3 4 5 POINT 6 7
2
3
4
5
6
7
SOLID WASTE COLLECTION 8 9 10 POINT
8
9
10
11
12
1
2
3
4
5
6
7
8
9
10
11
12
1
2
3
4
5
6
7
8
9
GATE HOUSE
15.00 %
15.00 %
15.00 %
15.00 %
15.00 %
15.00 %
5
6
7
8
9
10
11
12
4
5
6
7
8
9
10
11
12
SOLID WASTE COLLECTION POINT 1
2
3
4
5
6
7
8
9
10
1
2
3
4
5
6
7
8
9
10
SERVICE YARD
15.00 %
SERVICE YARD 15.00 %
15.00 % 15.00 %
4
3
1
2
3
4
5
6
7
8
9
10
1
2
3
4
5
6
7
8
9
10
SERVICE YARD
6
7
8
9
10
1
2
3
4
5
6
7
8
9
10
1
1
2
2
3
3
4
4
5
5
6
6
7
7
8
8
9
9
10 10
1
2
3 1
4 2
5 3
6 4
7 5
8 6
9 7
1
6
7
8
9
10
1
2
3
4
5
6
7
8
9
10
1
1
2
2
3
3
4
4
5
5
6
6
7
7
8
8
9
9
10 10
1
2
3 1
4 2
5 3
6 4
7 5
8 6
9 7
1
PUBLIC WASHROOMS
2
3
4
5
6
7
8
9
10
11
12
1
1
2
3
4
5
6
7
8
9
10
11
12
1
SERVICE YARD
LIVESTOCK SECTION LIVESTOCK SECTION
1
SOLID WASTE COLLECTION 2 3 4 5 POINT 6 7
2
3
4
5
6
7
8
9
10
11
8
9
10
11
GATE HOUSE
GATE HOUSE
GATE HOUSE
15.00 %
15.00 %
3
2
SERVICE YARD
SERVICE SERVICE YARD YARD
15.00 %
SERVICE YARD
2
1
15.00 %
SERVICE YARD
SERVICE YARD
1
10
5
5
SERVICE YARD
15.00 %
11
10
4
4
15.00 %
10
9
3
3
15.00 %
9
8
15.00 %
8
7
15.00 %
7
6
15.00 %
6
5
15.00 %
5
4
15.00 %
4
3
15.00 %
3
2
2
2
PUBLIC WASHROOMS
15.00 %
2
1
1
1
BUS STOP SHELTER
BUS STOP
PUBLIC WASHROOMS
1
13
GATE HOUSE
BUS STOP SHELTER
6
PUBLIC WASHROOMS
PUBLIC WASHROOMS
GATE HOUSE
13
MOTORCYCLE SHED
BUS STOP SHELTER
BUS STOP
12
GATE HOUSE
5
BUS STOP SHELTER
GATE HOUSE
3
GATE HOUSE
MASTER PLAN ANALYSIS
PUBLIC WASHROOMS
2
SERVICE YARD 15.00 %
6
15.00 %
5
15.00 %
4
15.00 %
3
15.00 %
2
15.00 %
1
LIVESTOCK SECTION
AMPHITHEATRE AMPHITHEATRE
AMPHITHEATRE LOADING BAY
LOADING BAY
2
3
4
5
12
11
10
9
7
8
9
10
11
12
13
6
5
4
3
2
1
10
9
8
7
6
5
4
3
2
1
13
12
11
10
9
8
7
6
5
4
3
2
1
2
3
4
5
6
7
8
9
10
11
12
13
1
2
3
4
5
6
7
8
9
10
11
12
GATE HOUSE
12
11
10
9
8
7
6
5
4
3
2
1
2
3
4
5
6
7
8
9
10
11
12
13
1
12
11
10
9
8
7
6
5
4
2
3
4
5
6
7
8
9
10
GATE HOUSE
1
2
3
4
5
6
7
8
9
10
1
2
3
4
5
6
7
8
9
10
1
2
3
4
5
6
7
8
9
10
1
2
3
4
5
6
7
8
9
10
1 1 2 SHELTER 2 3 3 4 4 BUS STOP
1
1
2
2
3
3
3
2
4
8.33 %
4
5
6
7
8
9
10
11
12
11
10
9
8
7
6
5
4
3
2
13
12
11
10
9
8
7
6
5
4
3
2
3
10 8
4
5
5
6
6
7
7
8
8
9
9
10 10
1
2
3 1
4 2
5 3
6 4
7 5
8 6
9 7
10 8
9
10
1
2
3 1
4 2
5 3
6 4
7 5
8 6
9 7
1
2
3
4
5
6
6
7
7
8
8
9
9
10 10
1
2
3 1
4 2
5 3
6 4
7 5
8 6
9 7
10 8
9
10
1
2
3 1
4 2
5 3
6 4
7 5
8 6
9 7
10 8
9
9
10
5
6
7
5
6
7
10
1
1
8
1
2
9
2
8
1
2
3
10
3
9
2
3
4
1
4
5
5
6
6
4
5
5
6
6
10
3
4
EMORU FARMER'S MARKET
2
3
4
5
6
7
8
12
11
10
9
8
7
6
9
10
11
12
5
4
3
2
13
12
11
10
9
8
7
6
5
4
3
2
1
2
3
4
5
6
7
8
9
10
11
12
13
7
2
7
1
7
8
3
8
2
7
8
9
4
9
5
6
5
6
7
8
9
10
MOTORCYCLE 1 2 3 SHED
10 10
3
8
9
4
9
7
10 10
8
1
9
2
1
4
5
6
4
5
6
10
3
2
3
7
1
8
2
4
9
3
7
8
5
6
7
5
6
7
10
4
9
8
1
10
9
2
8
1
10
3
9
2
1
4
5
6
7
8
9
4
5
6
7
8
9
10
3
2
3
4
2
3
4
5
6
7
8
9
10
1
2
3
4
5
6
7
8
9
10
1
2
3
4
5
6
8
9
10
1
2
3
4
5
6
7
8
9
10
1
2
3
4
5
6
7
8
9
5
6
7
8.33 % 8.33 % 8.33 %
8.33 %
1
11
12
13
1
2
3
4
5
6
7
8
9
10
11
12
7
8
9
GATE HOUSE
GATE HOUSE
1
2
3
4
5
6
7
8
9
10
1
2
3
4
5
1
2
3
4
5
6
7
8
9
10
1
2
3
4
5
6 7 8 SHELTER 9 10 BUS STOP
BUS STOP SHELTER
1
1
2
2
3
3
4
4
5
5
6
6
7
7
8
8
9
9
10 10
1
2
3 1
4 2
5 3
6 4
7 5
1
1
2
2
3
3
4
4
5
5
6
6
7
7
8
8
9
9
10 10
1
2
3 1
4 2
5 3
6 4
7 5
BUS STOP
10
BUS STOP
10
13
MOTORCYCLE SHED
10
MOTORCYCLE SHED
10
1
1
8.33 % 8.33 %
1
2
GATE HOUSE
5
8.33 % 8.33 %
8.33 %
8.33 % 8.33 % 8.33 %
13
AMPHITHEATRE
1
BUS STOP SHELTER 4
3
12
13
BUS STOP
BUS STOP
2
8.33 %
13
BUS STOP SHELTER
BUS STOP
8.33 %
13
1
1
BUS STOP SHELTER
8.33 %
13
GATE HOUSE
8.33 %
AMPHITHEATRE
1
1
8.33 %
1
8.33 %
8.33 %
11
AMPHITHEATRE
8.33 % 8.33 %
8.33 %
7
8.33 %
8.33 %
8.33 %
12
8.33 %
8.33 % 8.33 %
8.33 % 8.33 %
8
8.33 %
8.33 %
8.33 %
13
13
8.33 %
8.33 % 8.33 %
8.33 %
8.33 % 8.33 % 8.33 % 8.33 %
8.33 % 8.33 %
6
13
13
AMPHITHEATRE AMPHITHEATRE
AMPHITHEATRE
8.33 %
1
1
8.33 %
8.33 %
8.33 % 8.33 %
EMORU FARMER'S MARKET
EMORU FARMER'S MARKET
8.33 %
8.33 % 8.33 %
8.33 %
8.33 % 8.33 %
8.33 % 8.33 % 8.33 %
8.33 % 8.33 %
8.33 % 8.33 %
8.33 %
1
8.33 %
13
2
8.33 %
8.33 %
12
3
8.33 %
11
4
8.33 %
8.33 %
8.33 %
10
5
8.33 %
9
6
8.33 %
8
7
8.33 %
8.33 %
7
8
8.33 %
6
9
8.33 %
5
10
8.33 %
4
11
8.33 %
3
8.33 %
EMORU FARMER'S MARKET
12
8.33 %
2
8.33 %
1
8.33 %
13
2
8.33 %
12
3
8.33 %
11
4
8.33 %
10
5
8.33 %
9
6
8.33 %
8
7
8.33 %
7
8
8.33 %
6
9
8.33 %
5
10
8.33 %
4
11
8.33 %
3
12
8.33 %
2
8.33 % 8.33 %
13
8.33 %
1
8.33 %
1
8.33 %
13
2
8.33 %
12
3
8.33 %
11
4
8.33 %
10
5
8.33 %
9
6
8.33 %
8
7
8.33 %
7
8
8.33 %
6
9
8.33 %
5
10
8.33 %
4
11
8.33 %
8.33 %
3
12
8.33 %
8.33 %
8.33 %
8.33 %
2
13
13
8.33 %
8.33 %
8.33 %
8.33 %
8.33 %
1
1
LOADING BAY
LOADING BAY
8.33 %
LOADING BAY
8.33 %
LOADING BAY
BUS STOP
6
7
8
9
10
CIRCULATION
ORGANIZATION AND PLANNING Spaces are organized centrally around the market with the same organization mirrored within the market with the focal point being the market hall. The spaces are organized according to hierarchy of use with the major spaces located centrally and other spaces radiating around it. Market facilities are placed at the forefront with services located at the back of the market
Pedestrian Circulation
Vehicular Circulation
PUBLIC WASHROOMS
PUBLIC WASHROOMS
PUBLIC WASHROOMS
PUBLIC WASHROOMS
3
4
5
6
7
8
9
10
11
12
2
3
4
5
6
7
8
9
10
11
12
SOLID WASTE COLLECTION POINT
SERVICE YARD
3
4
5
6
7
8
9
10
11
12
1
2
3
4
5
6
7
8
9
10
11
12
SERVICE YARD
3
4
5
6
7
8
9
10
1
2
3
4
5
6
7
8
9
10
4
5
6
7
8
9
10
3
4
5
6
7
8
9
10
15.00 %
15.00 % 15.00 %
GATE HOUSE
LIVESTOCK SECTION
SERVICE YARD
GATE HOUSE
1
2
3
4
5
6
7
8
9
10
11
1
2
3
4
5
6
7
8
9
10
11
SERVICE YARD
AMPHITHEATRE
15.00 %
LIVESTOCK SECTION
LOADING BAY
8.33 %
8.33 %
8.33 % 8.33 %
8.33 %
8.33 %
8.33 % 8.33 % 8.33 %
8.3
8.33 %
8.33 %
8.33 %
8.33 %
8.33 %
8.33 %
8.33 %
8.33 %
8.33 %
8.33 %
8.33 %
8.33 %
8.33 %
8.33 %
LOADING BAY
8.33 %
GSPublisherVersion 0.44.100.100
%
GSPublisherVersion 0.44.100.100
15.00 %
15.00 %
15.00 % 15.00 %
2
3
2
15.00 %
15.00 % 15.00 %
SERVICE YARD
1
15.00 %
2
2
1
15.00 %
GATE HOUSE
1
SOLID WASTE COLLECTION POINT
1
SERVICE YARD
15.00 %
15.00 %
15.00 %
SERVICE YARD
15.00 %
2
1
15.00 %
GATE HOUSE
1
EMORU FARMER'S MARKET AMPHITHEATRE
1
2
3
4
5
6
7
8
9
10
11
12
13
12
11
10
9
8
7
6
5
4
3
2
1
LOADING BAY
1
2
3
4
5
6
7
8
9
10
11
12
12
11
10
9
8
7
6
5
4
3
2
13
12
11
10
9
8
7
6
5
4
3
2
1
2
3
4
5
6
7
8
9
10
11
12
13
LOADING BAY
6
5
4
3
7
8
9
10
11
2
5
6
7
8
9
10
11
12
13
10
9
8
7
6
5
4
3
2
1
8.33 % 8.33 %
1
EMORU FARMER'S MARKET 12
13
8.33 % 8.33 %
8.33 %
8.33 % 8.33 %
7
6
8.33 %
4
11
8.33 %
8.33 %
8
5
8.33 %
9
4
8.33 %
3
12
8.33 %
8.33 %
10
8.33 %
2
8.33 % 8.33 %
11
3
8.33 %
12
2
1
AMPHITHEATRE
8.33 %
8.33 %
8.33 %
13
1
1
8.33 %
8.33 %
AMPHITHEATRE
8.33 %
13 8.33 %
8.33 %
8.33 % 8.33 %
8.33 %
8.33 %
13
13
1
1
2
3
4
5
6
7
8
9
10
11
12
13
13
12
11
10
9
8
7
6
5
4
3
2
1
13
12
11
10
9
8
7
6
5
4
3
2
1
2
3
4
5
6
7
8
9
10
11
12
13
8.33 %
8.33 %
8.33 % 8.33 %
8.33 %
8.33 %
8.33 %
8.33 %
8.33 %
8.33 %
8.33 %
8.33 % 8.33 %
8.33 %
13
8.33 %
8.33 %
8.33 %
8.33 %
AMPHITHEATRE
8.33 %
8.33 %
AMPHITHEATRE 13
12
11
10
9
8
7
6
5
4
3
2
1
2
3
4
5
6
7
8
9
10
11
12
13
GATE HOUSE 1
1
1
2
3
4
5
6
7
8
9
10
1
2
3
4
5
6
7
8
9
10
1
2
3
4
5
6
7
8
9
10
1
2
3
4
5
6
7
8
9
10
1
2
3
4
5
6
7
8
9
10
1
2
3
4
5
6
7
8
9
10
1
2
3
4
5
6
7
8
9
10
1
2
3
4
5
6
7
8
9
10
1
2
3
4
5
6
7
8
9
10
1
2
3
4
5
6
7
8
9
10
1
2
3
4
5
6
7
8
9
10
1
2
3
4
5
6
7
8
9
10
MOTORCYCLE SHED
BUS STOP SHELTER
BUS STOP SHELTER
BUS STOP
GATE HOUSE
GATE HOUSE
BUS STOP GATE HOUSE
1
2
3
4
5
6
7
8
9
10
1
2
3
4
5
6
7
8
9
10
1
2
3
4
5
6
7
8
9
10
1
2
3
4
5
6
7
8
9
10
1
2
3
4
5
6
7
8
9
10
1
2
3
4
5
6
7
8
9
10
1
2
3
4
5
6
7
8
9
10
1
2
3
4
5
6
7
8
9
10
1
2
3
4
5
6
7
8
9
10
1
2
3
4
5
6
7
8
9
10
1
2
3
4
5
6
7
8
9
10
1
2
3
4
5
6
7
8
9
10
MOTORCYCLE SHED
BUS STOP SHELTER
1
2
3
4
5
6
7
8
9
10
1
2
3
4
5
6
7
8
1
2
3
4
5
6
7
8
9
10
1
2
3
4
5
6
7
8
BUS STOP SHELTER BUS STOP
BUS STOP
HIERARCHY OF SPACES Secondary Semi-public Space
Primary Public Space
Tertiary Private Space
COURTYARDS, OPEN SPACE The market has 2 courtyard used as open markets. The area and for wholesale trading on specified days. The bufferzone b used for relazation. The interlocking public social space is recreational football field and the market to su
PUBLIC WASHROOMS
GATE HOUSE
SERVICE YARD 15.00 %
GSPublisherVersion 0.44.100.100
15.00 %
GSPublisherVersion 0.10.100.100
1
2
3
4
5
6
7
8
9
10
11
12
1
2
3
4
5
6
7
8
9
10
11
12
1
2
3
4
5
6
7
8
9
10
11
12
13
1
2
3
4
5
6
7
8
9
10
11
12
GATE HOUSE
10 8
9
10
1
2
3 1
4 2
5 3
6 4
7 5
8 6
9 7
10 8
9
10
1
1
2
2
3
3
4
4
5
5
6
6
7
7
8
8
9
9
10 10
10 8
9
10
1
2
3 1
4 2
5 3
6 4
7 5
8 6
9 7
10 8
9
10
1
1
2
2
3
3
4
4
5
5
6
6
7
7
8
8
9
9
10 10
MOTORCYCLE 1 2 3 SHED
4
5
6
7
8
9
10
1
2
3
4
5
6
7
8
9
10
4
5
6
7
8
9
10
1
2
3
4
5
6
7
8
9
10
GATE HOUSE
MOTORCYCLE SHED BUS STOP SHELTER
1
2
3
13
1
2
3
4
5
6
7
8
9
10
1
2
3
4
5
6
7
8
9
10
1
1
2
2
3
3
4
4
5
5
6
6
7
7
8
8
9
9
10 10
1
2
3 1
4 2
5 3
6 4
7 5
8 6
9 7
10 8
9
10
1
2
3 1
4 2
5 3
6 4
7 5
8 6
9 7
10 8
9
10
1
1
2
2
3
3
4
4
5
5
6
6
7
7
8
8
9
9
10 10
1
2
3
4
5
6
7
8
9
10
1
2
3
4
5
6
7
8
9
10
1
1
2
2
3
3
4
4
5
5
6
6
7
7
8
8
9
9
10 10
1
2
3 1
4 2
5 3
6 4
7 5
8 6
9 7
10 8
9
10
1
2
3 1
4 2
5 3
6 4
7 5
8 6
9 7
10 8
9
10
1
1
2
2
3
3
4
4
5
5
6
6
7
7
8
8
9
9
10 10
MOTORCYCLE 1 2 3 SHED
4
5
6
7
8
9
10
1
2
3
4
5
6
7
8
9
10
4
5
6
7
8
9
10
1
2
3
4
5
6
7
8
9
10
MOTORCYCLE SHED
BUS STOP SHELTER
BUS STOP
BUS STOP
PUBLIC WASHROOMS
1
2
3
PUBLIC WASHROOMS
PUBLIC WASHROOMS
SEPTIC TANK 9
10
8
9
10
SERVICE YARD SERVICE YARD
2
3
4
5
6
7
8
9
10
1
2
3
4
5
6
7
8
9
10
SERVICE YARD
1
2
3
4
5
6
7
8
9
10
11
12
1
1
2
3
4
5
6
7
8
9
10
11
12
1
1
SOLID WASTE COLLECTION 2 3 4 5 POINT 6 7
2
3
4
5
6
7
9
10
11
12
1
2
3
4
5
6
7
8
9
10
11
12
1
2
3
4
5
6
7
4
5
6
7
8
9
10
11
12
2
3
4
5
6
7
8
9
10
11
12
9
2
10
SERVICE YARD
SERVICE SERVICE YARD YARD 15.00 %
SERVICE YARD 15.00 %
LIVESTOCK SECTION
SERVICE YARD
15.00 %
15.00 %
SERVICE YARD
3
1
8
SOLID WASTE COLLECTION 8 9 10 POINT
8
GATE HOUSE
GATE HOUSE
15.00 %
15.00 %
GATE HOUSE
15.00 %
15.00 %
15.00 %
15.00 %
1
SOLID WASTE COLLECTION POINT 2
3
4
5
6
7
8
9
10
1
2
3
4
5
6
7
8
9
10
SERVICE YARD SERVICE YARD
LIVESTOCK SECTION
LIVESTOCK SECTION
1
1
2
3
4
5
6
7
8
9
10
1
2
3
4
5
6
7
8
9
10
SERVICE YARD 15.00 %
8
7
15.00 %
7
6
15.00 %
6
5
15.00 %
5
4
15.00 %
4
3
15.00 %
3
2
15.00 %
2
1
15.00 %
SOLID WASTE COLLECTION POINT 1
15.00 %
12
15.00 %
11
15.00 %
12
10
15.00 %
11
9
15.00 %
10
8
15.00 %
9
7
15.00 %
8
6
15.00 %
15.00 %
7
5
15.00 %
15.00 %
6
4
15.00 %
15.00 %
5
3
10
15.00 %
2
SERVICE YARD
SERVICE SERVICE YARD YARD
15.00 %
4
2
9
15.00 %
7
15.00 %
7
6
15.00 %
6
5
15.00 %
5
4
15.00 %
4
3
15.00 %
3
2
15.00 %
2
1
15.00 %
1
1
12
15.00 %
3
1
8
SOLID WASTE COLLECTION 8 9 10 POINT
12
LIVESTOCK SECTION LIVESTOCK SECTION
LIVESTOCK SECTION
AMPHITHEATRE
AMPHITHEATRE
AMPHITHEATRE
AMPHITHEATRE
AMPHITHEATRE
AMPHITHEATRE
LOADING BAY LOADING BAY
11
10
9
8
7
6
5
4
3
2
1
3
4
5
6
7
8
9
10
11
12
13
8.33 %
8.33 % 8.33 %
3
4
5
6
7
8
5 3
6 4
7 5
8 6
9 7
9 7
10 8
9
10 8
10
9
8.33 % 8.33 %
8.33 %
8.33 %
1
10
10
9
2
1
1
1
1
1
10
3
2
2
2
2
2
4
3
3
3
3
3
5
4
4
4
4
4
6
5
5
5
5
5
7
6
6
6
6
6
8
7
7
7
7
7
9
8
8
8
8
8
10
9
9
9
9
9
1
2
3
4
5
MOTORCYCLE 1 2 3 SHED
10 10
10
1
2
10 10
3
1
6
4
4
2
7
5
5
3
8
6
6
4
9
7
7
5
10
8
8
6
9
9
7
1
10
1
2
3
10
1
2
3
10
8
9
2
3
4
1
4
5
2
5
6
3
4
6
7
4
5
7
8
5
6
8
9
6
7
9
10
9
10
8.33 %
8
9
1
2
1
2
3
4
5
6
7
8
9
10
1
2
3
4
5
6
3
4
5
6
7
8
9
10
1
2
3
4
5
6
7
8
7
8
13
1
9
9
12
11
10
9
8
7
6
5
4
3
2
1
2
3
4
5
6
7
8
9
10
11
12
13
MOTORCYCLE SHED
10
1
1
2
3
4
5
6
7
8
9
10
1
2
3
4
5
1
2
3
4
5
6
7
8
9
10
1
2
3
4
5
6 7 8 SHELTER 9 10 BUS STOP
BUS STOP SHELTER 6
7
8
9
10
3
4 2
4
5 3
5
6 4
6
7 5
7
8 6
9 7
8
1
2
2
3
3
4
4
5
5
6
6
7
7
8
8
9
9
10 10
1
2
3 1
4 2
5 3
6 4
7 5
8 6
9 7
10 8
9
10
1
2
3 1
1
2
3
4
5
6
7
8
1
2
2
3
3
4
4
5
5
6
6
7
7
8
8
9
9
10 10
1
2
3 1
4 2
5 3
6 4
7 5
8 6
9 7
10 8
9
10
1
2
3 1
4 2
5 3
6 4
7 5
8 6
9 7
10 8
8.33 %
8.33 % 8.33 %
8.33 %
8.33 % 8.33 %
8.33 %
8.33 %
9
10 8
10
9
9
1
10
10
9
2
1
1
1
1
1
10
3
2
2
2
2
2
4
3
3
3
3
3
5
4
4
4
4
4
6
5
5
5
5
5
7
6
6
6
6
6
8
7
7
7
7
7
9
8
8
8
8
8
10
9
9
9
9
9
1
2
3
4
5
MOTORCYCLE 1 2 3 SHED
10 10
10
1
2
10 10
3
1
6
4
4
2
7
5
5
3
8
6
6
4
9
7
7
5
10
8
8
6
9
9
7
1
10
1
2
3
10
1
2
3
10
8
9
2
3
4
1
4
5
2
5
6
3
4
6
7
4
5
7
8
5
6
8
9
6
7
9
10
9
10
1
8
9
2
3
4
5
6
7
8
9
10
1
2
3
4
5
6
7
8
9
10
3
4
5
6
7
8
9
10
1
2
3
4
5
6
7
8
9
10
MOTORCYCLE SHED
MOTORCYCLE SHED
10
7
8
1
2
10
WASTE MANAGEMENT SYSTEM Several solid waste collection points are located near service yards for the convenience of market staff and traders disposal of waste. This is later disposed of at the central solid waste collection point to be collected by County Government trucks for further disposal
Foul water drainage line
Traders, Staff and Services Circulation
2
1
1
BUS STOP
10
BUS STOP
8.33 %
GATE HOUSE
GATE HOUSE
BUS STOP
10
8.33 %
AMPHITHEATRE 8.33 %
MOTORCYCLE SHED
10
7
8
EMORU FARMER'S MARKET
EMORU FARMER'S MARKET
8.33 %
8.33 %
BUS STOP SHELTER 9
1
8.33 % 8.33 %
8.33 %
8.33 % 8.33 %
8.33 % 8.33 %
8.33 % 8.33 %
8.33 %
8.33 %
8 6
8
2
4 2
13
2
8.33 % 8.33 %
8.33 %
7 5
7
1
12
3
8.33 %
6 4
6
3 1
3 1
11
4
8.33 %
8.33 %
5 3
5
2
2
10
5
8.33 %
8.33 %
4 2
4
1
1
8.33 % 8.33 %
8.33 % 8.33 %
8.33 %
3
10
10
9
8.33 %
2
9
9
EMORU FARMER'S MARKET
6
8.33 %
1
10 8
8
7
8.33 %
8.33 %
8.33 %
8.33 % 8.33 %
GATE HOUSE
10 8
7
8
AMPHITHEATRE 13
9 7
6
9
8.33 %
1
9 7
5
10
8.33 %
13
8 6
4
11
8.33 %
8.33 %
8.33 %
1
8 6
3
12
8.33 %
12
2
2
8.33 %
1
8.33 %
13
2
8.33 %
12
3
8.33 %
8.33 % 8.33 %
8.33 % 8.33 %
8.33 %
8.33 %
8.33 %
8.33 % 8.33 %
8.33 %
13
11
4
8.33 %
8.33 % 8.33 %
1
12
10
5
8.33 %
8.33 %
8.33 %
2
11
9
6
8.33 %
8.33 %
3
10
8
7
8.33 %
8.33 %
4
9
7
8
8.33 %
8.33 %
5
8
6
9
8.33 %
8.33 %
6
7
8.33 %
7
6
5
10
8.33 %
8
5
4
11
8.33 %
8.33 %
8.33 % 8.33 %
9
4
3
12
8.33 %
10
2
8.33 %
11
3
8.33 %
8.33 %
8.33 %
AMPHITHEATRE
8.33 %
13
8.33 %
12
2
1
8.33 %
1
8.33 %
13
2
8.33 %
12
3
8.33 %
11
4
8.33 %
10
5
8.33 %
9
6
8.33 %
8
8.33 %
8.33 %
8.33 % 8.33 %
7
8.33 %
7
8
8.33 %
6
8.33 %
9
8.33 %
5
10
8.33 %
4
11
8.33 %
3
12
13
13
8.33 %
8.33 %
8.33 %
2
8.33 %
8.33 %
8.33 %
8.33 %
1
1
8.33 %
8.33 %
8.33 %
8.33 %
8.33 %
8.33 %
8.33 %
8.33 %
EMORU FARMER'S MARKET
EMORU FARMER'S MARKET
8.33 %
LOADING BAY
PUBLIC WASHROOMS
PUBLIC WASHROOMS
11
12
10
11
12
SOLID WASTE COLLECTION POINT
SERVICE YARD
3
4
5
6
7
8
9
10
1
2
3
4
5
6
7
8
9
10
11
12
2
3
4
5
6
7
8
9
10
1
2
3
4
5
6
7
8
9
10
11
12
15.00 %
3
4
5
6
7
8
9
10
1
2
3
4
5
6
7
8
9
10
11
12
2
3
4
5
6
7
8
9
10
1
2
3
4
5
6
7
8
9
10
11
12
SERVICE YARD
SERVICE YARD
1
2
3
4
5
6
7
8
9
10
1
2
3
4
5
6
7
8
9
10
SERVICE YARD
15.00 %
15.00 %
15.00 %
15.00 %
AMPHITHEATRE 15.00 %
15.00 % 15.00 %
GATE HOUSE
1
2
3
4
5
6
7
8
9
10
1
2
3
4
5
6
7
8
9
10
SERVICE YARD
SEPTIC TANK LIVESTOCK SECTION
SOLID WASTE COLLECTION POINT
15.00 %
15.00 % 15.00 %
SERVICE YARD
SERVICE YARD
15.00 %
15.00 %
2
1
15.00 %
SERVICE YARD
1
15.00 %
12
SOLID WASTE COLLECTION POINT
SERVICE YARD
15.00 %
15.00 %
GATE HOUSE
LIVESTOCK SECTION
SOLID WASTE COLLECTION POINT
12
2
1
SERVICE YARD
15.00 %
15.00 %
15.00 %
SERVICE YARD
1
15.00 %
10
9
15.00 %
9
8
15.00 %
8
7
15.00 %
7
6
15.00 %
6
5
GATE HOUSE
15.00 %
5
4
15.00 %
4
3
15.00 %
3
2
15.00 %
2
1
15.00 %
1
PUBLIC WASHROOMS
AMPHITHEATRE
LOADING BAY LIVESTOCK SECTION
LIVESTOCK SECTION
3
4
5
6
7
8
9
10
11
12
13
12
11
10
9
8
7
6
5
4
3
2
1
8.33 % 8.33 %
8.33 %
8.33 %
8.33 % 8.33 %
8.33 %
8.33 8.33 %
2
8.33 %
8.33 %
8.33 %
8.33 % 8.33 %
8.33 %
8.33 %
1
8.33 %
8.33 %
EMORU FARMER'S MARKET
AMPHITHEATRE
8.33 %
8.33 %
8.33 %
8.33 % 8.33 %
8.33 %
8.33 %
8.33 %
8.33 %
8.33 %
8.33 %
8.33 %
8.33 %
EMORU FARMER'S MARKET
AMPHITHEATRE
LOADING BAY
LOADIN
4
3
2
1
8.33 %
8.33 %
8.33 %
8.33 %
8.33 %
8.33 %
8.33 %
EMORU FARMER'S MARKET
1
1
3
4
5
6
7
8
9
10
11
12
13
12
11
10
9
8
7
6
5
4
3
2
1
2
3
4
5
6
7
8
9
10
11
12
13
EMORU FARMER'S MARKET
1
2
3
4
5
6
7
8
9
10
11
12
13
12
11
10
9
8
7
6
5
4
3
2
13
12
11
10
9
8
7
6
5
4
3
2
2
3
4
5
6
7
8
9
10
11
12
8.33 %
8.33 %
8.33 %
8.33 %
8.33 %
8.33 %
8.33 %
8.33 %
8.33 %
8.33 % 8.33 % 8.33 %
8.33 %
13
8.33 %
8.33 % 8.33 %
8.33 %
2
8.33 %
8.33 % 8.33 %
5
8.33 %
8.33 %
6
8.33 %
7
8.33 %
8.33 %
8.33 %
8.33 %
8.33 %
8
8.33 %
9
8.33 %
10
8.33 %
11
8.33 %
8.33 %
8.33 %
12
8.33 %
8.33 % 8.33 %
8.33 %
8.33 % 8.33 %
8.33 %
13
8.33 %
8.33 %
AMPHITHEATRE
8.33 %
8.33 %
8.33 % 8.33 %
8.33 %
8.33 %
8.33 % 8.33 %
8.33 %
13
33 %
AMPHITHEATRE
8.33 %
8.33 %
13
1
1
2
3
4
5
6
7
8
9
10
1
2
3
4
5
6
7
8
9
10
1
2
3
4
5
6
7
8
9
10
1
2
3
4
5
6
7
8
9
10
1
2
3
4
5
6
7
8
9
10
1
2
3
4
5
6
7
8
9
10
1
2
3
4
5
6
7
8
9
10
1
2
3
4
5
6
7
8
9
10
1
2
3
4
5
6
7
8
9
10
1
2
3
4
5
6
7
8
9
10
1
2
3
4
5
6
7
8
9
10
1
2
3
4
5
6
7
8
9
10
12
11
10
9
8
7
6
5
4
3
2
1
2
3
4
5
6
7
8
9
10
11
12
13
AMPHITHEATRE
8.33 %
GATE HOUSE
1
MOTORCYCLE SHED
1
2
3
4
5
6
7
8
9
10
1
2
3
4
5
6
7
8
9
10
1
2
3
4
5
6
7
8
9
10
1
2
3
4
5
6
7
8
9
10
1
2
3
4
5
6
7
8
9
10
1
2
3
4
5
6
7
8
9
10
1
2
3
4
5
6
7
8
9
10
1
2
3
4
5
6
7
8
9
10
1
2
3
4
5
6
7
8
9
10
1
2
3
4
5
6
7
8
9
10
1
2
3
4
5
6
7
8
9
10
1
2
3
4
5
6
7
8
9
10
MOTORCYCLE SHED
BUS STOP SHELTER BUS STOP GATE HOUSE
8
9
10
1
2
3
4
5
6
7
8
9
10
1
2
3
4
5
6
7
8
9
10
1
2
3
4
5
6
7
8
9
10
1
2
3
4
5
6
7
8
9
10
8
9
10
1
2
3
4
5
6
7
8
9
10
1
2
3
4
5
6
7
8
9
10
1
2
3
4
5
6
7
8
9
10
1
2
3
4
5
6
7
8
9
10
MOTORCYCLE SHED
GAT HOU
1
2
3
4
5
6
7
8
9
10
1
2
3
4
5
6
7
8
9
10
1
2
3
4
5
6
7
8
9
10
1
2
3
4
5
6
7
8
9
10
1
2
3
4
5
6
7
8
9
10
1
2
3
4
5
6
7
8
9
10
1
2
3
4
5
6
7
8
9
10
1
2
3
4
5
6
7
8
9
10
1
2
3
4
5
6
7
8
9
10
1
2
3
4
5
6
7
8
9
10
1
2
3
4
5
6
7
8
9
10
1
2
3
4
5
6
7
8
9
10
MOTORCYCLE SHED
BUS STOP SHELTER BUS STOP
BUS STOP SHELTER BUS STOP
FUTURE GROWTH NODES The market does not occupy the entirety of the 16 acres occuppied by the site. With rapid urbanisation and population increase in Kitale Municipality, further expansion is expected with time. The market may develop further to fully house wholesale functions or the proposed Fruit Processing Plant within the existing site.
AND THE PUBLIC REALM as can also be used for social gatherings by market users bordering the secondary access route is fenced and can be s open to the public and serves as a link connecting the upport activities taking place in both areas.
PUBLIC WASHROOMS
10
9
10
GATE HOUSE
LIVESTOCK SECTION
SERVICE YARD
1
2
3
4
5
6
7
8
9
10
11
12
1
2
3
4
5
6
7
8
9
10
11
12
SOLID WASTE COLLECTION POINT
SERVICE YARD
SERVICE YARD 15.00 %
9
8
15.00 %
8
7
15.00 %
7
6
15.00 %
6
5
15.00 %
15.00 % 15.00 %
5
4
15.00 %
15.00 % 15.00 %
4
3
15.00 %
3
2
15.00 %
SERVICE YARD
2
1
1
2
3
4
5
6
7
8
9
10
1
2
3
4
5
6
7
8
9
10
15.00 %
SERVICE YARD
1
GATE HOUSE
15.00 %
SOLID WASTE COLLECTION POINT
PUBLIC WASHROOMS
LIVESTOCK SECTION
AMPHITHEATRE
AMPHITHEATRE
FORM DEVELOPMENT
Market on raised platform due to location on the slope and storm water drainage
Open-Market concept carried through the design via the use of courtyards as a design principle
Vertical circulation units emphasised for wayfinding within the market
The market connects to the recreational field neighbouring the project site and the market serve to integrate both social activities and promote a sense of community
Primary vehicular and pedestrian traffic around the site
Views offered by the market face the main vehicular circulation artery and recreational field
Aerial view of the market
Market stalls along the building’s front facade
Easily sourced local materials used in line with critical regionalism
Wide circulation corridors for ease of movement
Repetition where internal functions are similar
Ventilation and lighting in response to site analysis
AFFORDABLE HOUSING FOR LOW-INCOME HOUSEHOLDS, PANGANI 6TH YEAR FINAL PROJECT
Area - 83,606m2 (21acres) Location - The Old Pangani Estate, Nairobi, Kenya
PROJECT BRIEF
The task is a comprehensive housing scheme that is divided into two sections; site planning and design of houses. Apart from offering housing units, other service provisions such as schools, commercial/work spaces and social/public amenities, are envisaged. The purpose of this task is to plough in the understanding developed in Task 1 in a proposal of a housing scheme that is sustainable from perspectives of the environment and socio-economic factors that should be discerned from its layout, materiality and form... The proposal should explore concepts of redevelopment and densification. One of the sites identified by government in Nairobi is The Old Pangani Estate, where the government has proposed to construct 1,500 affordable housing units in the next 10 months. Note that there are existing old and new housing/buildings on site, which are appreciably in good physical state that you might consider to preserve. Each student should critically analyse the site and propose a redevelopment strategy for a housing scheme.
SITE LOCATION
MASTER PLAN
NG
RI AD RO AD RO
MU RA NG '
AR OA D
A AR NG NG
RI RO
7.00
%
7.00
%
AD AD
RO
7.00
%
7.00
%
A AR NG
%
FIELD
7.00
ING
JUJA ROA D
COM
MER CEN CIAL TRE
KIND ER GAT EN
7.00
%
PLAY
PRIM A SCH RY OOL
JUJA ROA D
MASTER PLAN MASSING MODEL RESIDENTIAL 50% Mixed-use Apartments: Bedsitter, 1Bedroom, 2 Bedrooms, 3 Bedrooms COMMUNITY FACILITIES 10% Kindergaten Primary School Commercial Centre Community Centre
Zoning Regulations : Ground Coverage - 35% Plot Ratio - 80% RESIDENTIAL - 9.2 ACRES COMMUNITY FACILITIES - 1.9 ACRES OPEN SPACES - 2.82 ACRES UTILITIES ROADS AND SERVICES - 4/7 ACRES
OPEN SPACES 15% Basketball court, children’s playing field, cycling track, street furniture UTILITIES, ROADS AND SERVICES 25% Roads, cycling path, paved pedestrian walkways LAND SIZE - 82, 831 m2 ( 20.473 Acres) Buildable Land Size - 82, 831 m2 Exclude Setback And Temple- 18.8 acres
SCA
WALKABILITY There has been an increase in the notion that a walkable city is a desirable city. Cars used to represent freedom, today WiFi does. More feet on the street has been core to the master planning of this Pangani affordable housing project with the focus being on pedestrian amenities. Attention to the human scale seeks to provide the resident with a comfortable yet dynamic experience encouraging walking for a healthier and more interactive community. Increased pedestrian movement on site also seeks to increase the potential for economic growth for retail facilities provided within residential blocks
INFILL PROJECTS Car culture in the country has resulted in open spaces in housing projects primarily being used for parking. Their absence however leaves the space bare and unoccupied. to counter this, parking facilities are located 1.5 meters below ground level in accordance with the existing slope of the land. Part of the residential facilities are raised by 1.5 meters to create a 3 meter high vacuum in which vehicle and bicycles can be parked. In their absence, the space can be used for recreation such as biking and skating, the sunken community facilities assist in keeping the space open, well ventilated and lit. Accessibility via tunnels for ground level residents is also possible.
BUILDING PLACEMENT ALLOWS FOR AIR MOVEMENT THROUGH THE SITE AND INDIVIDUAL BUILDING BLOCKS FOR VENTILLATION
THE KINDERGATEN AND PRIMARY SCHOOL HAVE A SHARED ACCESS PATH WITH RECREATIONAL FACILITIES SHARED WITH THE RESIDENTS.
THE COMMERCIAL CENTRE INTEGRATES THE GOAN INSTITUTE AND SHOPPING CENTRE WHILE CREATING ADDED OFFICE AND RETAIL SPACE.
THE RAMGHARIA SIKH TEMPLE IS PRESERVED WITH ITS PARKING PROVISION. THE STORAGE FACILITIES ARE REMOVED DUE TO THEIR LACK OF USE.
E DEVELOPMENT PROVIDES MIXED USE FACILITIES IN ORDER TO APITALIZE ON THE GENERATED PEDESTRIAN TRAFFIC WITHIN THE E AND CONNECT TO THE PUBLIC STREET AND COMMUNITY. OXIMITY TO PUBLIC TRANSPORTATION CHANNELS IS CATERED OR ALONG EVERY PUBLIC ROAD WITH CLEARLY DEFINED PUBLIC US STOPS AS WELL AS PEDESTRIAN AND VEHICULAR ACCESS OUTES INTO THE DEVELOPMENT. AS CAR USAGE AND WNERSHIP CONTINUES TO INCREASE IN KENYA, THERE HAS BEEN DECLINE ON THE GLOBAL SCALE. URBAN POPULATIONS OPT OR ALTERNATIVE TRANSPORTATION MODES. THIS IS CONSIDERED THE PROVISION OF A WELL DEFINED BICYCLE PATH, PUBLIC ANSIT ACCESS AND PEDESTRIAN WALKWAYS ON SITE
TUNNEL ACCESS TO THE CENTRAL COMMUNITY FACILITIES FROM THE GROUND LEVEL FOR SECTOR 3
CLE
CY
BI S
ER
LD
HO
CLE
CY
BI S ER
LD
HO
CLE
CY
BI
LD
S
LE HO
ER
LD
HO
BICYC
MASTER PLAN ANALYSIS
ZONING
SECTORS ARE DEFINE CIRCULATION SPACE OPEN SPACE SHARED
RESIDENTIAL RIN
GR O
AD
NG
ARA
RESIDENTIAL ZONING
RESIDENTIAL EDUCATIONAL
RAN G
'A R O
AD
SECTORS ARE DEFINE CIRCULATION SPACE OPEN SPACE SHARED
GR O
AD
NG
ARA
AD
ZONING
RAN G
'A R O
SECTORS ARE DEFINE CIRCULATION SPACE OPEN SPACE SHARED
RIN
GR O
MU
RESIDENTIAL COMMERCIAL FACILITIES ALONG JUJA ROAD ARE FOR PUBLIC USE
RIN
MU
RESIDENTIAL COMMERCIAL
AD
D
ROA
D
NG
ARA
SECTORS SECTOR 3
RAN G MU
FACILITIES ALONG JUJA ROAD COMMERCIAL ARE FOR PUBLIC USE
'A R O
AD
RESIDENTIAL EDUCATIONAL
ROA JUJA
JUJA
EDUCATIONAL
SECTOR ALONG 2 FACILITIES JUJA ROAD ARE FOR PUBLIC USE
SECTORS
SECTORS
RO G'A MU
RAN
G'A
RO
SECTOR 3 SECTOR 2
D
AD
SECTOR 1
SECTOR 5
ROA
RAN
SECTOR 5
JUJA
MU
SECTOR 2
AD
SECTOR 1 SECTOR 3
AD
SECTOR 1
G'A
RO
SECTOR 4
RAN
SECTOR 5 CONTAINS CLU POPULATION OF 1, 440 P WITHIN THE DEVELOPME ACTIVITIES WITH THE AM GREEN SPACES FOR RECR SECTOR 5 CONTAINS RESIDENTIAL AREA OF CLU TH POPULATION OF 1, 440 P WITHIN. WITHIN THE DEVELOPME ACTIVITIES WITH THE AM GREEN SPACES FOR RECR RESIDENTIAL AREA OF CL TH SECTOR 5 CONTAINS WITHIN. POPULATION OF 1, 440 P
MU
CLUSTERS SECTOR 5 CLUSTER 6 SECTOR CLUSTER 44 CLUSTER 5
CLUSTER 7
RO G'A RAN MU AD RO G'A RO G'A RAN MU
CLUSTER 1
AD
CLUSTER 82 CLUSTER CLUSTER 9
S-01
CLUSTER CLUSTER 73
WITHIN THE DEVELOPME ACTIVITIES WITH THE AM GREEN SPACES FOR RECR RESIDENTIAL AREA OF TH WITHIN.
RAN
CLUSTER 3 CLUSTERS CLUSTER 7 CLUSTER 6 CLUSTER 2 CLUSTER 8 CLUSTER 4 CLUSTER 1 CLUSTER 5
MU
CLUSTER 5 1 CLUSTER
AD
CLUSTERS
CLUSTER 3 CLUSTER 6 CLUSTER 2 CLUSTER SECTOR 44
E-10
CLUSTER CLUSTER 98
S-01
E E
CAFETERIA
E-10
CLUSTER 9
GARBAGE DISPOSAL
RETAIL SHOP
UP
E E
Custom Text
10 9 8 7 6 5 4 3 2 1 19 18 17 16 15 14 13 12 11 DOWN
LIFT LIFT LIFT
10 9 8 7 6 5 4 3 2 1
Custom Text
19 18 17 16 15 14 13 12 11
S-01
RETAIL SHOP
UP
DOWN
Custom Text
GARBAGE DISPOSAL
RETAIL SHOP RETAIL SHOP
UP
DOWN
E-10
19 18 17 16 15 14 13 12 11
10 9 8 7 6 5 4 3 2 1
S-01
CAFETERIA RETAIL SHOP
UP
Custom Text
10 9 8 7 6 5 4 3 2 1
RETAIL SHOP 19 18 17 16 15 14 13 12 11
DOWN
LIFT LIFT LIFT
Custom Text
CAFETERIA
Custom Text
S-01
UP
RETAIL SHOP
UP
E-01
RETAIL SHOP RETAIL SHOP
10 9 8 7 6 5 4 3 2 1
DOWN
DOWN
E-11 E-11
10 9 8 7 6 5 4 3 2 1
19 18 17 16 15 14 13 12 11
SECTOR 5 AMPHITHEATRE AND BASKETBALL COURT E-1 E-1
19 18 17 16 15 14 13 12 11
E-10
RETAIL SHOP
GARBAGE DISPOSAL
SEEKS TO INCREASE THE POTENTIAL FOR ECONOMIC GROWTH FOR RETAIL FACILITIES PROVIDED WITHIN RESIDENTIAL BLOCKS
PEDESTRIAN CIRCULATION
NG RI AD RO AD RO
RO AD
A AR NG
MU RA NG 'A
BUILDING PLACEMENT ALLOWS FOR AIR MOVEMENT THROUGH THE SITE AND INDIVIDUAL BUILDING BLOCKS FOR VENTILLATION
NG RI AD RO
7.00
%
7.00
%
AD RO
7.00
%
7.00
%
A AR NG
COM
DRO
MER CEN CIAL TRE
P OF F ZO N
%
FIELD % 7.00
JUJA ROA D
ING
KIND ER GATE N
GATE C EDUCATIONAL FACILITY SEPERATE ACCESS
7.00
PLAY
DEFINED PUBLIC BUS STOP BASED ON THE ORIGINAL LOCATION OF THE KINDERGATEN AND PRIMARY SCHOOL HAVE A SHARED EXISTING BUS STAGES
PRIM A SCH RY OOL
E
ACCESS PATH WITH RECREATIONAL FACILITIES SHARED WITH THE RESIDENTS.
JUJA ROA D
GATE B AND C PUBLIC ANDTHE RESIDENTIAL VEHICULAR COMMERCIAL CENTRE INTEGRATES THE GOAN AND PEDESTRIAN ACCESS. INSTITUTE AND SHOPPING CENTRE WHILE CREATING ADDED OFFICE AND RETAIL SPACE.
PRIMARY CIRCULATION PATHS SECONDARY CIRCULATION PATHS
THE RAMGHARIA SIKH TEMPLE IS PRESERVED WITH ITS PARKING PROVISION. THE STORAGE FACILITIES ARE REMOVED DUE TO THEIR LACK OF USE.
BICYCLE PATH
SCALE 1: 2000
MASTER PLAN
N
PEDESTRIAN CIRCULATION
VEHICULAR CIRCULATION PROJECT 2
AFFORDABLE HOUSING PROGRAMME
GSPublisherVersion 0.0.100.100
TUNNEL ACCESS TO THE CENTRAL COMMUNITY FACILITIES FROM THE GROUND LEVEL FOR SECTOR 3
CLE
CY BI ER LD HO S
CLE
CY
BI ER
LD HO S
CY BI CLE ER LD HO
LE HO
LDERS
S
BICYC
NCREASE IN THE NOTION TY IS A DESIRABLE CITY. CARS REEDOM, TODAY WiFi DOES. TREET HAS BEEN CORE TO G OF THIS PANGANI G PROJECT WITH THE FOCUS N AMENITIES. ATTENTION TO EKS TO PROVIDE THE MFORTOBLE YET DYNAMIC AGING WALKING FOR A INTERACTIVE COMMUNITY. N MOVEMENT ON SITE ALSO HE POTENTIAL FOR FOR RETAIL FACILITIES IDENTIAL BLOCKS
BICYCLE HOLDERS
E-1
BICYC
LE HO
LDERS BICYC
LE HO
LDERS
BICYC
LE HO
LDERS
BICYC
LE HO
GATE A RESIDENTIAL VEHICULAR AND PEDESTRIAN ACCES
G RIN AD RO AD RO
LDERS
N
A AR NG
GATE D RESIDENTIAL PEDESTRIAN ACCES G RIN AD RO AD RO A AR NG
FF ZO NE
N
GATE D RESIDENTIAL PEDESTRIAN ACCES
ROVIDES MIXED USE FACILITIES IN ORDER TASK 2 TO GENERATED PEDESTRIAN TRAFFIC WITHIN THE TO THE PUBLIC STREET AND COMMUNITY. C TRANSPORTATION CHANNELS IS CATERED UBLIC ROAD WITH CLEARLY DEFINED PUBLIC AS PEDESTRIAN AND VEHICULAR ACCESS VELOPMENT. AS CAR USAGE AND UES TO INCREASE IN KENYA, THERE HAS BEEN LOBAL SCALE. URBAN POPULATIONS OPT ANSPORTATION MODES. THIS IS CONSIDERED F A WELL DEFINED BICYCLE PATH, PUBLIC D PEDESTRIAN WALKWAYS ON SITE
MMER CENT CIAL RE
GATE A RESIDENTIAL VEHICULAR AND PEDESTRIAN ACCES
PRIM AR SCHO Y OL
L O W E R L E V E L P L A N [-1500mm]
SCALE 1: 1000
VEHICULAR CIRCULATION AND RECREATIONAL FACILITIES
INFILL PROJECTS
7.00
%
FIELD %
ING
7.00
PLAY KIND ER GATE N
GATE C EDUCATIONAL FACILITY SEPERATE ACCESS
DEFINED PUBLIC BUS STOP BASED ON THE ORIGINAL LOCATION OF EXISTING BUS STAGES
CAR CULTURE IN THE COUNTRY HAS RESULTED IN OPEN SPACES IN HOUSING PROJECTS PRIMARILY BEING USED FOR PARKING. THEIR
S
Public Facilities located along Juja Road with the semi-public recreational facilities acting as a buffer to the private residential area
The community centre connects the residential area of the site with the commercial and education facilities within
Each sector shares a common open space shared by the clusters within it and open to the residents
Pedestrian amenities dominate the residential zone
BLOCK TYPOLOGY From case studies carried out within existing housing developments in Nairobi, it was made clear that economic benefits trump green or recreational space for low income earners. This was seen in that any open green space was quickly occupied by shanties in the slum areas. Green space would be used for individual farming regardless of whether it was private or public. To counter this, mixed use blocks are proposed with retail facilities and offices are provided on the lower levels within the block. The rooftop is designated for urban farming. This is in order to provide various economic possibilities for the residents
CLUSTER 7 AND 8 ELEVATION
CLUSTER 7 AND 8 ELEVATION
BLOCK C FLOOR PLANS
Ground and First Floor Plan
Typical Floor Plan and Ninth Floor Plan
Units within the 5th or 9th floor, depending on the number of floors within the block are cleared to create a common laundry area for washing and drying clothes. Space is also provided on the ground floor for the same
Roof Plan
UNIT TYPOLOGY
REDEVELOPMENT OF THE PROPOSED GREATER CBD, NAIROBI 6TH YEAR FINAL PROJECT
Area - 2,500m2 (0.62acres) Location - Lower Hill Lusaka Road Area, Nairobi, Kenya
PROJECT BRIEF
TASK 1 – URBAN PLANNING AND DESIGN Each student is expected to explore and critically analyse the functioning of the highlighted section, considering in depth the historical transformations, land uses, streets and transport networks, buildings (architectural style, frontages, function, typology, etc), landscapes (green visà-vis hard), public space (hierarchical gradient), environmental issues in relation to the immediate neighbourhood of the study area. In addition, a case study of an urban design plan proposal which is related to the CBD’s re-development will be carried out. TASK 2- MIXED USE DEVELOPMENT (MUD) Each student is to identify a MUD from his/her urban master plan that has sufficient complexity, in consultation with the studio tutor(s), and carry out a design proposal with a developed project brief. The development will be in accordance with proposed planning guidelines (plot ratios, coverage and other planning ordinances). The proposed MUD will be built on land of no more than 2,500m2 and accommodate at least three of the following activities: retail & wholesale, accommodation, food & beverages, finance & banking, consultancy & professional services, residential, recreation (sports, entertainment), conferencing & exhibition etc.
SITE LOCATION
1671.1
MUTHURWA Kenya Railways Houses
1663.9
MUTHURWA 1665.3
Uhuru Park
1649.8
KAMUKUNJI
1653.5
Ch 1686.1
KAMUKUNJI
1651.8
168 0
1666.8
Health Headquarters TH CA
Railway Quarters
1662.8
ED
Ministry of Agriculture
1653
AD L RO RA
1670.4
1651.1
PROCESSIONAL WAY
1678.8 1687.8
Ch
1663.8
1665.1
1652.7 1666.9
Tennis Courts
P
P
Railway Club Tennis Courts
Capital Hill Towers
1653.1 166
0
1652.5
1679.5 1672.7
1658.3 1667.8
1690.2
1690
African Inland Church Headquarters
1693.8 1658.4
P Cult
UPPE
RHILL
1651.8
ROAD 1693.5
1698.7
British High Commission Rahimtulla Towers
1702.8 1700.7
HILL
LAN E
1653.7 1694.6
1704.9
1651.5
1707.5
1651.4 1705.6
1701.1
LABH Coach Body Builders
Citicorp 1695.7
1708.6 1652.2 1700.9
1651.4 1706.1
Wire Products Limited
1651.8
1692.9
Factories
1698.1 1703.2
Railway Quarters
RO
AD
1710.2
1651.2
LU SA
KA
Factories
1692.1 1706.8 1700.6 1652.8
1651.7
20.638 m 21.80 % 21.80 %
1652.3 21.80 % m
21.80 20.638 % 21.80 20.638
m
%
AT
HI
RO
AD
1709.7
1651.2
% 21.80
1704.7
Impala Glass Industries
Pearl Drycleaners
% 21.80
21.80 % 20.638 m
1696.9
1706
DAGORETTI
Lake Star Insurance
1685.1
KENYATTA GOLF COURSE KENYATTA HOSPITAL 1707.4
1674.7
1652.3
BUNYA
LA ROAD
Duplex Apartments
1651.6
Imperial Bank
1651.4
ANJA KILIM
1701.5
AD
BA
UE RO AVEN
High Point Hotel
Upper Hill School
RO
IS ABA
Co-op Trust Plaza
1696.8
1705.1
ADD
1686.9
2,538.315 m2
1677.3
1651.3
Factories
P 1702.7 % 11.11
1651.9
%
1707.8
Hill Park World Bank Group
U/C
11.11
% 11.11
% 11.11
Factories
1703.1 1653.2
1651.8
Coca Cola Bottlers
1665.5 1696.6
1700.5
1651.4
D
I ROA
BUR
Victoria Towers
N.I.C. House
169
8
1703.6
BAM
1652.2 1651.7
1689.1
Factories
1652.4
1705.8
1652.3 1701.6
1705.8
1651.8 20.638 m 21.80 % 21.80 %
Telecom Kenya Radio Station
1685.4
21.80 % m
%
1694.9
1700.8
Yusuf Mosque
21.80 20.638
1672.3
Bank of Baroda
1652.5
1652.5
1650.8
1651.2
1697.6 % m
21.80 20.638
Factories
1650.8
Fina Bank
% 21.80
AD
E RO
1651.6
%
MW
GA
21.80
21.80 % 20.638 m
AN
1664.1
1702.3
CH
1652.1
CarPark Cult
1652.2
1699.1
1650.5
Kenya Prisons
1691.1
N ROAD
ELGO
1698.2 1650.9
1651.4
1671.2
Don Bosco Church
1651.9
Cult
1650.9
RIA
RO
AD
1650.6
1649.8
D
GO
ROA
CHO
JIR
1651.6
11.11 %
ROAD
MATUM
1651.4
1691.2
0
AL GEL
KCC 1661.8 1650.7
AD
ERE
RO
1650.1
1651.9
MB
KIA 1691.1
1651.8 1649.8
1682.2
1674.9 1686.6
OL DE AN I CR ESC EN T
1649.2
1650.6
1650.2
1650.9 Cult
Cult
1687.7
Creamery House
1649.4
AD
RI
RO
DA
BAN
KA ROA
D 1648.1 1649.1 1647.6
BUTERE ROAD
D
RAJU ESTATE KENYATTA GOLFCOURSE
AD
Cult
ERE
RO
1681.9
1649.1
I ROA
1649.8
Sagoo Holdings
NYAYO NATIONAL STADIUM
1648.2
1649.1
1649.5
1675.5
1648.5
1649.8
1649.7
DAGORETTI
1648.8
B
D
1650.8
OR
ND
DU
1686.8
1649.8
ROA
AD
I RO
CHU
1649.8
D ROA
Kobil Petrol Station
ERE BUT
Nyayo National Stadium 1664.9
1684.7
1678.6
1650.4
ON IND SW
1659.2
1660.8
1678.8
1681.7
1680
1681.5
DOR
DUN
1648.9
1645.2
1677.6
MB
KIA
1659.4
1650.2
ABA
1649.1
Factories
BONDO ROAD
1647.8
FUN
1646.7 1645.4
Cult 1674.4
Cult
Kenya Commercial Bank 1648.3
AD
Factories
1650.9
SAL
A RO
Cult
First American Bank
AAM
R ES
DA
NG
1653.6 Cult
ZI ROA
AD
RO
D ROA 1667.1
DU
MAS 1678.3 Cult
D
1648.3
1654
1674
Cult
KENYATTA HOSPITAL
Cult
KCC
1650.1
1688.2 1691.4 Cult
I&M Bank
1650.6
1651.5
1686.6
1692.2 S DEN GAR
1651.1
1651.7
1664.9
MATUMBATO ESTATE Cult
Barclays Bank
1651.2
1692.7 169
1696.6
1651.8
WA
11.11 %
BATO
1651.8 1651.7
Kenya Institute of Research Development
MASA
1700
1695.2
1696.2
1701.5
BA ROAD
1685.2
1695.9
1646.9
Central Auto & Hardware
1669.1 U/C
Standard Chartered Bank
Kodak(K) Limited Company
1645.3 1648.9
1672.3
Car Park
1667.3
Cult
1648
Shell Petrol Station
Cult
Cult
1646
Cult Cult
Cult
1674.7
1646.3
1648.5
VIWANDANI
1647.3
Factories
Total Pet
LANDMAWE
U/C
Cult
1670.9
1647.1
1660.7 1648.1
Cult 1652.5
1661.3
1647.4
1640.4
Narobi West Hospital
1644.7
1665.1
Mary Immaculate Centre
1649.4
Cult
Saint Catherine Primary School
N.W. Hospital Annex
AVENUE
Ngong MS
BP Petrol Station
UFI RO
BUKANI
ROAD
PAA
NT SCE CRE
Kobil Petrol Station
1655.2
1649.9
1658.1
East End Plaza
KABRAS ROAD
1651.1
Upendo Primary School
1646.7
Mitsubishi
ASA
Kenya Churches of Christ Rainbow
RO
NAIROBI WEST
1659.1
AD
NCC Day Nursery
MB
1659.9
1660.6
MO
1659.9 1661.5
1640.7
1642.2
1650.7
1649.1
1658.7
1658.9
Birongo Square 1662.8
1641.5
8
Shops U/C
1664.9
River
164
1664
AD
1664.8
1639.4
Cult 1639.7
Nairobi West Shopping Centre
1665.3
ADC Church
U/C
1644.1
The Mater Hospital
1651.1
1661.3
1664.1
SDA Church
U/C
1660.8
1662.4 1667.1
Legio Mary Church 1639.8
1648.2 1652
GANDHI
1642.7 1646.1 1648.7
1657.9
1665.8
1643
Kanaro Cult
1659.1
1660.1
Madaraka Estate Shopping Centre
NCC Garage
1642.8
Mansour Complex 1660.3
1663.5
1668.1
1647.8
1655.7
1662.1
1663.2
Cult
1658.2
NI ROAD
KISAU
1666.9 1667.8
D
E ROA
PAG Church
1644.6 U/C
1638.6 1653.4
NAIROBI WEST U/C
NIAMEY
ROAD
Peugeot Training Centre Show Room
1656.2
1658.2
1659.8
1650.1
MUKURU FUATA NYAYO
1651.9
1651.3
1644.2 1653.1
U/C
1643.8
1649.2
MUKANDU ROAD
1644.3 1662.3
1663.7
1657.1
1658.3
1659.9
U/C
1664.6
Bible Society of Kenya
1658 U/C
1657.5 U/C
P 1658.5
D
Community Presbyterian Church
Ng
U/C
1661.9
iver
VO
1649.8
RO
1661
Baptist Church
1653.4
TSA 1650.7
Mawasiliano Sacco Cult
1653.7
SHIKANGA ROAD
1652.7
1654.4
Mariakani Primary School
1641.3
1638.2 1647.6
1652.6 Cult
International Christian Church
KIMC Film Production Department
MARIAKANI ESTATE
1656.9
AD RO A AT NG
gR
1655.4
1658.5
U/C
1661.9 1663.8
on
1653.9
FI ROA
1657.9
1664.3
AD
1657.6
NIAMEY LINE 1657.4
Shree Cutchi Leva Patel Samaj School
MSU
Child Welfare Society of Kenya
MUKENIA ROAD
AVENUE
LANGATA
NAIROBI WEST NAIROBI WEST/SOUTH'C'
LA
GAL
EN TE RP RIS E RO AD
1643.8 1651.4
SAN
Telkom Kenya Construction Depot
1655.9
1659.5
Caltex Petrol Station Madaraka and Mariakani Estates Site Office
OLE
1644.6
1645.7
1645.4
1645.2 1658.4 1666.4 1670.5
MUTHAITI
Version 0.2.100.100
MASTER PLAN
1654
Jamii Sacco Court
1653.5
1648.9 1650.9
1651
ZONING 1671.1 1663.9
1665.3
Uhuru Park
Ch
1680
1686.1
1666.8
CATHEDRAL ROAD
Railway Quarters
1662.8
1670.4
PROCESSIONAL WAY Ch
1663.8
1665.1
1678.8
1687.8
1666.9
Tennis Courts
P P
Railway Club
Tennis Courts
Capital Hill
Towers
1653.1
1660
1679.5
1672.7
1658.3
P
1667.8
1690.2
1690
African Inland Church
Headquarters 1693.8
P
Cult
UPPERHILL ROAD 1651.8
1693.5
1698.7
British High Commission
Rahimtulla Towers
1702.8
1700.7
HILL
LANE
1694.6
1704.9
P
1651.5
1707.5
1651.4
1701.1 1705.6
LABH Coach
Citicorp
Body Builders
1695.7
1708.6
E MIC P 1700.9
1651.4
Wire Products
1651.8
Limited
1706.1
1692.9
Factories
1698.1
1703.2
1710.2
Railway
Quarters
Factories
1651.2
1692.1
1706.8
1700.6
1652.8
1651.7
20.638 m 21.80 % 21.80
%
1652.3
21.80 % m
21.80 20.638 % ATHI
ROAD
m
21.80 20.638
%
1709.7
%
1651.2
21.80
1704.7
21.80
Lake Star
Impala Glass
%
21.80 % 20.638 m
Pearl
Insurance 1696.9
Drycleaners
1706
DAGORETTI 1685.1
KENYATTA GOLF COURSE
1674.7
1652.3
KENYATTA HOSPITAL 1707.4
BUNYALA
ROAD
Duplex Apartments
1651.6
Imperial Bank
KILIMANJARO
1651.4
AVENUE 1701.5
ROAD ABABA ADDIS
Co-op Trust Plaza
1696.8
1705.1
1686.9
High Point
1677.3
Hotel
Upper Hill School
1651.3
Factories
P
1702.7
% 11.11
% 11.11
1651.9
1707.8
Hill Park World
U/C
% 11.11
%
Bank Group
11.11
1703.1
Factories
1653.2
1651.8
Coca Cola
1665.5 1651.4
Bottlers 1696.6
1700.5
ROAD BAMBURI 1652.2
N.I.C. Victoria Towers
1703.6
1698
1651.7
House
1689.1
Factories
1652.4 1705.8
1652.3
1701.6
1705.8
1651.8
20.638 m 21.80 % 21.80
%
21.80 %
Telecom Kenya Radio Station 1685.4
m
21.80 20.638
1650.8
Bank of
%
Yusuf
1652.5
1652.5
1672.3
1694.9
Baroda Mosque 1700.8
1651.2
1697.6 1650.8
m
21.80 20.638
%
Factories
Fina
% 21.80
Bank
21.80
%
1651.6
21.80 % 20.638 m
1664.1
ROAD CHANGAMWE 1702.3 1652.1
CarPark
1652.2 1650.5 Cult
1699.1 1691.1
Kenya Prisons
ELGON
ROAD
1698.2
1650.9 1651.4
1685.2
1695.9
1651.9
1651.8
1651.8
1651.7 1671.2
1700
1695.2
Kenya Institute of
Don Bosco Church
1650.9
Cult
Research Development
MASABA
ROAD
1696.2
1701.5
WAJIR ROAD 1650.6
11.11 %
1651.6
11.11 %
1649.8
MATUMBATO
ROAD
ROAD CHOGORIA
1691.2
1651.4 1651.2
Barclays Bank
1692.7
1690
1651.1
1651.7
1664.9 1650.6
1651.5
I&M Bank
P
MATUMBATO ESTATE
KCC
1686.6
1692.2
Cult 1661.8 1696.6
1650.7 1650.1
1651.9
GARDENS GELAL
ROAD KIAMBERE
1691.1
1651.8
1649.8
1682.2
1674.9
KCC 1650.1
1688.2 1649.2
1650.6
1686.6 1649.4 1650.2 1650.9
Creamery House
1691.4
1687.7
Cult
Cult
Cult
ROAD BANDARI
SWINDON
1659.2
1660.8
1650.4
ROAD
CHUKA ROAD
BUTERE ROAD
1649.8
CRESCENT
1649.8
1648.5
OLDEANI
1678.8
Nyayo National Stadium
1681.7
1680
1648.8
B
1664.9
1650.8
1684.7 1678.6
1649.8
1681.5
ROAD DUNDORI
1648.1 1686.8
1649.7
1649.1
1647.6
1648.2
1649.1
1649.5
BUTERE ROAD
1649.1
1649.8
Sagoo Holdings
1681.9
DAGORETTI
1648.9
1675.5
Cult
ROAD
NYAYO NATIONAL STADIUM
DUNDORI
1645.2
RAJU ESTATE
1677.6
ROAD KIAMBERE
KENYATTA GOLFCOURSE 1659.4 1650.2 1648.3
1654
1674
Cult
ROAD FUNZI
KENYATTA HOSPITAL First 1649.1
1667.1
Factories
BONDO ROAD DUNGA
Cult
ROAD
ROAD
Kenya
MASABA
American Bank
ROAD DAR
ES
SALAAM
Commercial Bank
1678.3
1648.3
Cult
1653.6
Cult
1646.7
Factories Cult Cult 1650.9
1645.4 Cult
Kodak(K)
Standard 1646.9
1674.4 Cult
Central Auto & Hardware
Limited Company
Chartered Bank
1669.1
U/C
1645.3
1648.9
1672.3
Cult
1646
1646.3
1648
Cult
Cult Cult 1648.5
1674.7
Shell
1647.3
Petrol Station Car Park
VIWANDANI 1667.3 Cult
Factories Cult
U/C
LANDMAWE
Cult
1644.6
1645.7
1670.9
1645.4 1645.2
Telkom Kenya 1658.4
1655.9
Construction Depot
1647.1
1666.4
1659.5
1670.5
Caltex Petrol
Station
1660.7
1643.8
1651.4
1648.1
Cult
Madaraka and Mariakani Estates Site Office
1652.5
1661.3
1647.4
Cult
1640.4
1658.2
KISAUNI
ROAD
1644.7
Narobi West Hospital
NCC Garage
1643
Mary Immaculate
1647.8
1666.9
Centre 1665.1
1649.4
1642.8
Cult
1655.7 1667.8
1662.1
Kanaro 1663.2
ADC
Mansour Complex Cult
1642.7 1660.3
Saint Catherine Church
1663.5
Legio Mary
1646.1
1639.4
1659.1
SDA Church Primary School
Church
1648.7
N.W. Hospital
1639.8 1668.1
Annex
1660.1
Madaraka Estate U/ C
1657.9
1648.2
Shopping Centre
U/C
Cult
1660.8
1665.8
1652
1644.1
GANDHI
AVENUE
The Mater Hospital
1651.1
1639.7
1662.4
1667.1
1661.3
Ngong
Nairobi West Shopping Centre
1641.5
MSUFI
1664.1
River
ROAD
BP Petrol
1655.2
Kobil
Station
PAA
Petrol Station
CRESCENT
1640.7
1642.2 1650.7
BUKANI
1649.1
ROAD 1658.7
1664.8 1648
1664
1658.9
Shops
Birongo Square
1649.9
1658.1
MOMBASA
1659.9
U/C
1651.1
KABRAS ROAD
ROAD
1646.7
Upendo
East End
1662.8
Primary
Mitsubishi
Plaza
1661.5
School 1659.9
Kenya Churches of
1664.9
Christ Rainbow
NCC Day
PAG
1644.6
1660.6
NAIROBI WEST 1659.1
Nursery
SECTORS
erVersion 0.2.100.100 1663.9
1665.3
Ch
1680
1666.8
CATHEDRAL ROAD
Railway Quarters
1662.8
1670.4
PROCESSIONAL WAY Ch
1663.8
1665.1
1678.8
1687.8
1666.9
Tennis Courts
P P
Railway Club
Tennis Courts
Capital Hill
Towers
1653.1
1660
1679.5
1672.7
1658.3
P
1667.8
1690.2
1690
African Inland Church
Headquarters
1693.8
P
Cult
UPPERHILL ROAD 1651.8
1693.5
1698.7
British High Commission
Rahimtulla Towers
1702.8
1700.7
HILL
LANE
1694.6
1704.9
P
1651.5
1707.5
1651.4
1705.6
1701.1
LABH Coach
Citicorp
Body Builders
1695.7
1708.6
E MIC P 1700.9
1651.4
Wire Products
1651.8
Limited 1706.1 1692.9
Factories
1698.1
1703.2
1710.2
Railway
Quarters
1651.2
Factories
1692.1
1706.8
1700.6
1652.8 1651.7
20.638 m 21.80 % 21.80
%
1652.3
21.80 %
m
21.80 20.638 % ATHI
ROAD
m
21.80 20.638
%
1709.7
1651.2
% 21.80
1704.7
Lake Star
21.80
Impala Glass
%
21.80 % 20.638 m
Pearl
Insurance 1696.9
Drycleaners
1706
DAGORETTI 1685.1
KENYATTA GOLF COURSE
1652.3 1674.7
KENYATTA HOSPITAL 1707.4
BUNYALA
ROAD
Duplex Apartments
1651.6
Imperial Bank
1651.4
KILIMANJARO AVENUE 1701.5
ROAD ABABA ADDIS
Co-op Trust Plaza
1696.8
1705.1
1686.9
High Point
1677.3
Hotel
Upper Hill School
1651.3
Factories
P
1702.7
% 11.11
% 11.11
1651.9
1707.8
Hill Park World
U/C
% 11.11
Bank Group
% 11.11
1703.1
Factories
1653.2
1651.8
Coca Cola
1651.4
1665.5
Bottlers 1696.6
1700.5
ROAD BAMBURI 1652.2
N.I.C. Victoria Towers 1703.6
1698
1651.7
House
1689.1
Factories
1652.4
1705.8
1652.3
1701.6
1705.8
1651.8
20.638 m 21.80 % 21.80
% 21.80
Telecom Kenya Radio Station
% 1685.4
1650.8
m
21.80 20.638
Bank of
%
1652.5
Yusuf
1652.5 1672.3
1694.9
Baroda Mosque
1700.8
1651.2
1697.6
1650.8
m
21.80 20.638
%
Factories
Fina
% 21.80
Bank
21.80
1651.6
%
21.80 % 20.638 m
1664.1
ROAD CHANGAMWE
1652.1
1702.3
CarPark
1652.2 1650.5 Cult
1699.1 1691.1
Kenya Prisons
ELGON
ROAD
1698.2
1650.9 1651.4
1685.2
1695.9
1651.9
1651.8
1651.8
1651.7
1671.2
1700
1695.2
Don Bosco Church
Kenya Institute of
1650.9
Cult
ROAD
Research Development
MASABA
1696.2
1701.5
WAJIR ROAD
11.11 %
1650.6
1651.6
11.11 %
1649.8
MATUMBATO
ROAD
ROAD CHOGORIA
1651.4 1651.2
1691.2
Barclays Bank
1692.7
1690
1651.1
1651.7
1650.6
1664.9
1651.5
I&M Bank
P
MATUMBATO ESTATE
KCC 1686.6
1692.2 Cult 1661.8
1696.6
1650.7 1650.1
1651.9
GARDENS GELAL
ROAD KIAMBERE
1691.1
1651.8
1649.8 1682.2
1674.9
KCC 1650.1
1688.2
1649.2
1650.6
1649.4
1686.6 1650.2 1650.9
Creamery House
1691.4
Cult
Cult 1687.7
Cult
ROAD BANDARI
SWINDON
1659.2
1660.8
1650.4
ROAD
CHUKA ROAD
BUTERE ROAD
1649.8
CRESCENT
1649.8
1648.5
OLDEANI
1678.8
Nyayo National Stadium
1680
1681.7
1648.8
B
1664.9
1650.8
1684.7 1678.6
1649.8
ROAD
1681.5
DUNDORI
1648.1
1686.8
1649.7
1649.1
1647.6
1648.2
1649.1
1649.5
BUTERE ROAD
1649.1
1649.8
Sagoo Holdings 1681.9
DAGORETTI
1648.9
1675.5
Cult
ROAD
NYAYO NATIONAL STADIUM
DUNDORI
1645.2
RAJU ESTATE
1677.6
ROAD KIAMBERE
KENYATTA GOLFCOURSE 1659.4
1650.2 1648.3
1654
1674
Cult
ROAD FUNZI
KENYATTA HOSPITAL First 1649.1
1667.1
BONDO ROAD
Factories DUNGA
Cult
ROAD
ROAD
Kenya
MASABA
American Bank
ROAD DAR
ES
SALAAM
Commercial Bank
1678.3
1648.3
Cult
1653.6
Cult
1646.7
Factories Cult Cult
1650.9
1645.4 Cult
Kodak(K)
Standard
1646.9
1674.4 Cult
Central Auto & Hardware
Limited Company
Chartered Bank
1669.1
U/C
1645.3
1648.9
1672.3
Cult
1646
1646.3
1648
Cult
Cult Cult
1648.5
1674.7
Shell
1647.3
Petrol Station Car Park
VIWANDANI
1667.3
Cult
Factories
Cult
U/C
LANDMAWE
Cult
1644.6
1645.7
1670.9
1645.4 1645.2
Telkom Kenya
1658.4
1655.9
Construction Depot
1647.1
1666.4
1659.5
1670.5
Caltex Petrol
Station
1660.7
1643.8
1651.4
1648.1
Cult
Madaraka and Mariakani Estates Site Office
1652.5
1661.3
1647.4
Cult
1640.4
1658.2
KISAUNI
ROAD 1644.7
Narobi West Hospital
NCC Garage
1643
Mary Immaculate
1647.8
1666.9
Centre 1665.1
1649.4
1642.8
Cult
1655.7 1667.8
1662.1
Kanaro 1663.2
Mansour Complex
ADC Cult
1642.7 1660.3
Saint Catherine Church
1663.5
Legio Mary
1646.1
1639.4
1659.1
SDA Church Primary School
Church
1648.7
N.W. Hospital
1639.8 1668.1
Annex
1660.1
Madaraka Estate
U/ C
1657.9
1648.2
Shopping Centre
U/C
Cult 1660.8 1665.8
1652
GANDHI
1644.1
AVENUE
The Mater Hospital
1651.1
1639.7
1662.4
1667.1
1661.3
Ngong
Nairobi West Shopping Centre
River
1641.5
1664.1
MSUFI ROAD
BP Petrol
1655.2
Kobil
Station
PAA
Petrol Station
CRESCENT
1640.7
1642.2 1650.7
BUKANI
1649.1
ROAD 1658.7
1664.8
1648
1664
1658.9
Shops
Birongo Square
1649.9
1658.1
MOMBASA
1659.9
U/C
1651.1
ROAD
erVersion 0.2.100.100
1671.1
Uhuru Park
1686.1
KABRAS ROAD
1646.7
Upendo
East End
1662.8
Primary
Mitsubishi
Plaza
1661.5
School 1659.9
Kenya Churches of
1664.9
Christ Rainbow
NCC Day
PAG
1644.6
1660.6
NAIROBI WEST Nursery
1659.1
MASTER PLAN ANALYSIS
Green Spaces
Pocket Parks
Recreational Spaces
Road Networks
SECTOR C ANALYSIS
Recreational space along the river course
Pedestrian movement across major roads via bridges
FORM DEVELOPMENT
ROOF PLAN
ROOF TOP DECK FLOORPLAN
+26,100 7 Story
+22,500 6 Story
+18,900 5 Story
+15,300 4 Story
commercial
+11,700 3 Story
+8,100 2 Story
semi public
residential
private
office space
+4,500 1 Story
±0 0 Story
social / recreational
semi public
1
circulation
public
+65,700 18 Story
The service floor seperates the public and private spaces within the MUD . Social and recreational spaces are provided to cater to both the public and private residents . A lower level deck provides recreational and social space for the public with a rooftop deck and health club for the building 's residents .
+62,100 17 Story
+58,500 16 Story
+54,900 15 Story
+51,300 14 Story
+47,700 13 Story
curtain walling system
+44,100 12 Story
+40,500 11 Story
+36,900 10 Story
eggcrate sunshading element lightweight concrete facade cladding
+33,300 9 Service Floor
+29,700 8 Story
+26,100 7 Story
+22,500 6 Story
+18,900 5 Story
+15,300 4 Story
dry air
+11,700 3 Story
cooled air
+8,100 2 Story
natural light
+4,500 1 Story
±0 0 Story
600
650
2,350
600
8,500
The east facing building facade has a shared balcony that serves to shade the inner occupied space of the building . The plants placed on this balcony serve to cool the air flowing into the building via evapotranspiration . The large spans and light colored surface finishes allow natural light to penetrate into the the building Soil- based roof top farrming and simple vertical aquaponic farming are implimented on the building facade and roof tops offering multi - dimensional benefits related to economics . food security , social engagement , health , sustainability and placemaking The green spaces provide a healthier space for the younger generation and the possibility of active aging within the CBD via small scale farming activities allowing for varied age groups and social circles to actively engage within the building
GSPublisherVersion 0.20.100.100
1
MUD SECTION 6
5
4
2
3
1
water storage tanks to ME's specifications +65,700 18 Story
+65,700 18 Story
900mm high masonry shortwall with coping +62,100 plastered and painted17 Story to architect's approval
LIFT SHAFT
+62,100 17 Story
+58,500 16 Story
Infinity pool +54,900 15 Story
+58,500 16 Story
+54,900 15 Story
+51,300
+51,300 14 Story
Story 200mm thick masonry14 wall plastered and painted to architect's approval
+47,700 13 Story
+47,700 13 Story
RC staircase to SE's details t=300mm r=150mm
+44,100 12 Story
+40,500 11 Story
+44,100 12 Story
+40,500 11 Story
SERVICE FLOOR
+33,300 9 Service Floor
LIFT SHAFT
+36,900 10 Story
300mm thick precasted eggcrate sunshading to details
+36,900 10 Story
vent sash windows to schedule +33,300 9 Service Floor
+29,700 8 Story
600mm deep RC beam to S.E's details
+26,100 7 Story
+29,700 8 Story
+26,100 7 Story
200mm thick R.C. slab to S.E's details +22,500 6 Story
+22,500 6 Story
LIFT SHAFT
Planters box +18,900 5 Story
curtain wall +15,300 4 Story
+18,900 5 Story
+15,300 4 Story
+11,700 3 Story
+11,700 3 Story
750mm high elevated skylight to detail
raised stainless steel waterfront railing
900 x 900 mm wall cladding to details
+8,100 2 Story
+8,100 2 Story
+4,500 1 Story
+4,500 1 Story
LIFT SHAFT
DOUBLE VOLUME SPACE ±0 0 Story
±0 0 Story
-3,000 -1 Story
-3,000 -1 Story
-6,000 -2 Story
-6,000 -2 Story
-9,000 -3 Story
-9,000 -3 Story
1000 x 800mm column to SE's details
RIVER
8,500
4,150
6
5
8,500
4
8,500
3
8,500
2
1
FOUNDATION NOTES Approved flr. finish on C.S. screed on 150mm thick B.R.C. wire mesh on 500 gauge polythene sheet on 300mm thick hardcore filling Foundation footing to SE's details
Front facade
Back facade
2. INDIVIDUAL PROJECTS
KERARAPON VILLAS, KAJIADO COUNTY SCOPE DESIGN SYSTEMS Area - 4,424m2 Set in Kajiado County, Kerarapon Luxury Villas features 4 bedroom villa accommodations with private parking in individual plots. The villas cover three floors. Each unit comes with a terrace and balconies offering garden views, a family room, guest room and bathroom, a main lounge area and fully equipped kitchen with a yard
ELAGA HOTEL AND RESORT, BURUNDI GROUP PROJECT Located in Burundi along the shores of Lake Tanganyika, this luxury hotel provides a one of a kind 11 experience. This includes an in-depth exposure to the culture, history and traditions of Burundi. The hotel provides for a myriad of water sports and marine life. The design was a team effort between myself and two other architects
LANDSCAPING CONCEPT + ANCILLARY DESIGNS
THE KETER’S HOME INDIVIDUAL PROJECT
A simple 3 bedroom residential bungalow designed for a family based in the country side. The space requirements were designed to allow for ease of movement for the elderly with minimal level changes
THE KARANI”S HOME INDIVIDUAL PROJECT
A 4 bedroom residential bungalow designed for a family based in the country side. The space requirements were designed to allow for ease of movement for the elderly with minimal level changes. The design strictly adhered to the client’s original home dimensions