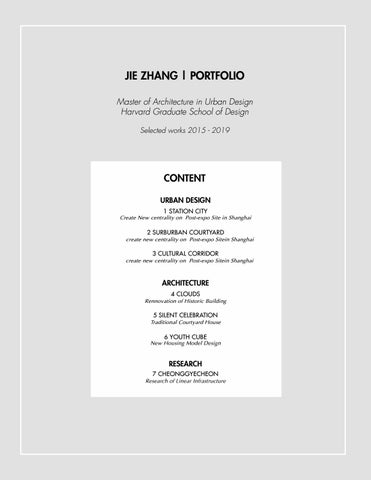
JIE ZHANG | PORTFOLIO Master of Architecture in Urban Design Harvard Graduate School of Design Selected works 2015 - 2019
CONTENT URBAN DESIGN 1 STATION CITY
Create New centrality on Post-expo Site in Shanghai
2 SURBURBAN COURTYARD create new centrality on Post-expo Sitein Shanghai
3 CULTURAL CORRIDOR create new centrality on Post-expo Sitein Shanghai
ARCHITECTURE 4 CLOUDS
Rennovation of Historic Building
5 SILENT CELEBRATION
Traditional Courtyard House
6 YOUTH CUBE
New Housing Model Design
RESEARCH 7 CHEONGGYECHEON
Research of Linear Infrastructure
1 STATION CITY
Tutor: Joan Busquets; Dingliang Yang Partner:Yechan Shin; Jiayi Wang
For the post-expo site in Shanghai, we want to bring more development with stronger accessibility to create a new city centrality. The most strategy we adopt is multi-modal hub, which involves different ways of transportation. Add a new maglev line to connect two important airport station; optimize subway lines; create new light rail connected to Lujiazui CBD. Also, we analyse four didfernt cities with their waterfront development. We find all of them have a strong connection with other centralities of the city with different ways of transportation and pieces of landscape along the waterfront and connect the neighborhood to the water.
2 SURBURBAN COURTYARD Tutor:Steven Gray Partner:Jungeun Goo
So, with low housing price/ convenient transportation/ beautiful landscape, it will attract more people to live here.
Our main idea is to provide affordable housing for people working in downtown Boston. Because our site is close to transportation site, so the commute time from here to downtown Boston and airport is very short. Places like Cambridge have similar time to get to downtown, but in comparison, Woburn's house price is much lower, providing a higher middle-class affordability.
We compared our project with back bay area. You can see, in back bay, housing/ nature/ public facilities are totally separated. In urban area, because of the high housing prices, it is often necessary to create highdensity residential areas. But in suburban, it can be different. So, we reorganized the elements of districts in Back Bay. First, we expanded the original range of nature. And we want nature is penetrated into the neighborhood. The nature and housing are Intertwined. And an armature is in the middle and connected different nodes of public spaces. Each public building is combined with nature to form open space.
3 CULTURAL CORRIDOR Tutor:Steven Gray Partner:Zirui Pang
our project originated from two ideas: cultural connectivity and cruise industrial growth. First, there is no effective connection between the cultural buildings in seaport, downtown area and castle islands, which is a historical site. Second, the flynn terminal on the other side of the river cannot cope with the growth of the cruise industry in recent years. Therefore, we convert the truck way into a cultural corridor to connect these two sites and a central sequence to provide enough facilities. So, the focus of this project is how to use the cultural corridor and central sequence to organize public spaces and activate the urban environment. For the corridor, it forms a new system of public space. it creates multiple nodes and each node has their own characteristics. And they are not isolated. It was formed with different elements, open spaces, green spaces, public buildings. As a soft edge, they can penetrate into the surrounding environment. For the central sequence, it makes a strong connection from the community park to the waterfront. With the central sequence and corridor, the site is divided into three areas: housing/commercial/ industrial.
4 CLOUDS
Tutor:Zhang Tong Partner: Zhang Ya The ground floor extends the axis of the campus and the old building.It can be used as a multi-purpose hall. Students, teachers and tourists who come from the campus can go up the stairs step by step to the platform on the second floor.
This is a renovation project of teaching building .We hope the renovation could make a connection between school and city even a fence exists. Therefore, the scenery outside the campus can also interact with students. Since the original space is too closed and boring, we want to add some “clouds� to provide a lot of space for activities,which is transparent, open and vague. We use three transparent materials to distinguish the privacy and publicness of different programs.
The main programs of the upper floors are various activities. It meets the basic daily needs of students and teachers of school of architecture. Through organization of different levels layers, we create a mixed and open space.
5 SILENT CELEBRATION Tutor:Zhu Lei Individual Work
The traditional courtyard house usually has a yard in the center and the surrounding house isolated the external environment. At the same time, people like to chat with others in the alley. In this project, I tried to combine these two states by considering the coutyard as a transition between the street and the house.
6 YOUTH CUBE Tutor:Xian Zhang Partner:Yulong Chen
The urban villages, especially those in Shenzhen (such as Baishizhou Village, Xiasha Village and Shuicui Village), have gathered a large number of young people who are far away from hometown and who are struggling for their own future. The unique urban form here also create huge residential problems.
First, set up a simple structure system in many parts of the city. Then, everyone can own a cube which can be easily placed on the structure and the left part will become shared space. When moving out, just call a truck to take away your cube and place it on the new frame. Also, the saved place can be transformed into public space, the saved place can be transformed into public space.
[MODULARITY] As shown on the right, we designed three different cubes. Their sizes are: 3m*4.5m*3m 3m*3m*4.5m 3m*3m*3m Every cube has its own structure and all the components can be modularly manufactured, such as the frame, wall, window and floor . We make each cube have their own spatial characteristics. The first one is for designers who need enough design space.The second is a loft for people work at home. The final one is for plant lover. In future, we hope big data can match the cubes that best suit users' needs.
7 RESEARCH OF LINEAR INFRASTRUCTURE - CHEONGGYECHEON Tutor:Steven Gray Partner:Yao Gu; Pu Yu