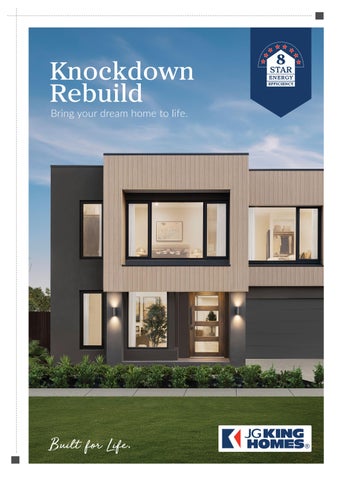
Knockdown Rebuild Bring your dream home to life.
Built for Life.
8
STAR
ENERGY
EFFICIENCY
JG KING HOMES KNOCKDOWN REBUILD
Why Knockdown & Rebuild? (KDRB) Knocking down a home is simpler than many people expect, but planning is the key to get things started the right way.
A space designed by you, for you.
Same neighbours. Brand new home.
Less cost, no stamp duty or agent fees.
Add equity to your investment.
2
Building
8 Star Homes
30% Less Energy. 100% Smarter.* JG King Homes is now building 8 Star energy efficient homes as standard.* This means families can enjoy lower energy bills, greater year-round comfort and a smaller environmental footprint, without compromising on design or budget.
From the way your home is oriented on the block, to the windows, insulation, and roofing, every detail of an 8 Star JG King home is carefully designed to deliver the best in comfort and efficiency.
This is more than just a step forward - it’s part of our ongoing commitment to build homes that are safer, smarter, and more sustainable.
The difference is in the build. JG King Homes was founded with a clear vision: to design and build homes that families truly love. For over 40 years, we’ve stayed true to that mission. With thoughtfully designed floorplans that balance beauty and functionality, we don’t just construct houses, we build homes that are truly built for life.
At the heart of every home are our high performance windows, double glazed with Low-E, uPVC technology and manufactured by us. Wrapped around a TRUECORE® steel frame that is engineered and manufactured by us that will stay straight for the life of the home and is resistant to termites and a COLORBOND® roof that’s as durable and reliable as the home beneath it.
Every build is designed to hold it’s integrity long after the keys are handed over.
Every JG King Home is built with the highest quality standard inclusions:
STEEL FRAME
STEEL ROOF
3 * Terms & conditions apply. Visit jgkinghomes.com.au/8-star-homes for details.
BUILDING
8 Star Homes 30% Less Energy. 100% Smarter.*
JG King Homes is now building 8 star energy efficient homes as standard.* This means families can enjoy lower energy bills, greater year-round comfort and a smaller environmental footprint, without compromising on design or budget. From the way your home is oriented on the block, to the windows, insulation, and roofing, every detail of an 8 star JG King home is carefully designed to deliver the best in comfort and efficiency. This is more than just a step forward - it’s part of our ongoing commitment to build homes that are safer, smarter, and more sustainable.
One Step
*Terms & conditions apply. Visit jgkinghomes.com.au/8-star-homes for details.
Ahead
8
STAR
ENERGY
EFFICIENCY
JG KING HOMES KNOCKDOWN REBUILD
JG King Homes Rebuild Experience Home demolition is typically more straightforward than many homeowners expect, but taking the time to plan properly helps avoid delays and ensures a smooth start to the project.
1.
Understanding Your Vision our journey begins with a consultation with a JG King New Home Advisor. Y During this meeting, you’ll discuss: ✓ Your budget ✓ Preferred location or block ✓ Lifestyle requirements and future needs his stage is all about understanding your vision and ensuring your new home is tailored T to suit your lifestyle. A refundable $500 deposit will be required at this stage to proceed to capability review. Next, we’ll check out your block to make sure regulations are good to go. This includes looking at things like slope, access, and local council regulations to confirm your chosen home will work. To proceed with a feasibility assessment for your property - including a site survey, soil testing and property service information, a further $4,500 deposit is required at this stage (non-refundable).
. 2.
Drawing and Site Development Once your block is confirmed, we undertake a detailed site and feasibility assessment’s including: ✓ Site surveys ✓ Soil testing ✓ Property service information ✓ Arborists report Using these findings, the team will: ✓ Review site conditions ✓ Provide an indicative cost estimate ✓ Prepare preliminary plans based on your sales estimate
6
3.
Review and Approval Our team reviews soil tests, site surveys and authority approvals, gathering everything needed to prepare your tender and plan your build properly. Tender. You’ll receive a detailed breakdown of all costs — including upgrades and site works — and we’ll walk through it together before moving forward. At completion of your Tender appointment you will need to pay a further non-refundable $5,000 deposit to start preparing contract documentation. This is your final opportunity to make structural changes to the design before contracts are prepared. Please note that structural changes requested after this stage will incur a variation fee of $2,000 each time a variation is made.
4.
Interior Selection and Contracts Now comes the fun part – picking your colours, finishes, tiles, and electrical layout! Our team will be right there with you every step of the way to help bring your style and ideas to life. With all the choices locked in, we’ll get your building contract ready. Once you sign it and pay your balance of 5% of the deposit, everything’s officially underway!
5.
Demolition Time to say goodbye to the old house! Our Team can refer you to a suitable partner to work with and manage the demolition to get your block cleared and ready for your brand-new home.
6.
Permit Approvals Our friendly team will guide you through this process as approvals can vary from site to site and council to council. This step makes sure all permits and approvals are finalised before we start building.
7.
Construction With permits finalised, construction of your new home begins under the guidance of your dedicated Site Manager. Throughout the build, the construction team will: ✓ Manage timelines and quality ✓ Coordinate trades and site progress ✓ Provide regular updates so you stay informed every step of the way
8.
Handover Before handover, your Site Manager will walk through your completed home with you to ensure every detail meets the standard you deserve. Then it’s all yours to enjoy with a certificate of occupancy, house keys and welcome home pack in hand.
7
JG KING HOMES KNOCKDOWN REBUILD
8
Block suitability? At JG King Homes, we are dedicated to guiding you through your entire journey - starting with helping determine whether your block is suitable for a Knockdown Rebuild project. If you’re knocking down your existing home on your own block - some of this may be a little easier, but if you’re considering purchasing a home to demolish, keep this checklist handy as a quick guide to suitability. There are some key things to consider when determining block suitability: •
JG King Homes Build Zone
•
Planning regulations and zoning including flooding, bushfire, heritage or vegetation overlays
•
Block dimensions and fall of land
•
Block accessibility
•
Block easements, building envelope and setback requirements
•
Driveway (crossover) position
•
Neighbouring properties
•
Overhead powerlines
•
Traffic management
•
Height restrictions
JG King Homes build zone. The first step in your process is to determine whether your block is in our Build Zone. Please contact our sales team to confirm whether we would consider a build out of zone. Important block information - mapshare.vic.gov.au Visiting mapshare.vic.gov.au is a great starting place to find out important Information and reports to help you in determining the suitability of your block.
9
JG KING HOMES KNOCKDOWN REBUILD
FAQ’s Q: How long does a knockdown & rebuild take? A: The timeline depends on many factors (size of home, council approvals, site complexity, weather). As an average in Australia, it can take up to 18 months from start to finish (including approvals, demolition, construction). However this is highly dependent on each project. Q: What should your knockdown rebuild budget typically cover? A: Your overall investment will generally cover: ✓ Demolition ✓ Asbestos removal (where required) ✓ Site preparation and service connections ✓ Design, documentation and permits ✓ Construction ✓ Landscaping and driveway Q: Is a knockdown rebuild better value than renovating? A: It often is, particularly when: ✓ Significant structural work is needed on your current home ✓ The existing home is old, poorly designed, lacks energy efficiency or in poor condition ✓ Renovation quotes start approaching the cost of building new Q: How do I know if my block is suitable for a knockdown rebuild? A: Several factors come into play: ✓ Zoning and any planning overlays affecting the site ✓ Block dimensions, shape and orientation ✓ Slope, soil type and drainage ✓ Site accessibility for demolition and construction machinery Q: Will I need a planning permit in Victoria? A: A planning permit may be required if your property falls under a planning overlay — such as a heritage or vegetation overlay. However, a building permit is required for all new home construction. Q: What approvals are required? A: Depending on your property and project, approvals may include (but not limited to): ✓ Demolition permit ✓ Building permit ✓ Planning permit (where applicable) ✓ Easement or build-over approvals ✓ Report and Consent from the relevant authority ✓ Tree removal permit ✓ Asset protection permit
10
Q: How do I know if my block is suitable for a knockdown rebuild? A: Several factors come into play: ✓ Zoning and any planning overlays affecting the site ✓ Block dimensions, shape and orientation ✓ Slope, soil type and drainage ✓ Site accessibility for demolition and construction machinery Q: Do I need to check for asbestos before demolishing? A: A n asbestos assessment is legally required for any home built before 1990. If asbestos is present, licensed removal is mandatory and can add meaningful cost to your project, so it’s important to factor this in early. Q: What unexpected costs should I allow for? A: Beyond your contract price, it’s wise to budget for: ✓ Soil conditions requiring additional preparation (such as rock or reactive clay) ✓ Upgrades to existing water, sewer, gas or electrical connections ✓ Landscaping, boundary fencing and site reinstatement ✓ Permit and application fees Q: What are Tree Protection Overlays (TPO / VPO)? A: Many Melbourne properties are subject to a Vegetation Protection Overlay (VPO) or similar planning control. These overlays are designed to protect significant trees — either individually listed specimens or all trees above a certain size on the property. In practical terms: ✓ A permit may be required simply to remove or heavily prune a protected tree ✓ Council can refuse removal if the tree holds environmental, heritage or streetscape value ✓ This can affect your demolition timeline and site layout, so it’s important to identify any overlays before you proceed Q: What about Bushfire and Environmental Overlays? A: Some Melbourne suburbs are affected by Bushfire Management Overlays (BMO), which may require vegetation clearance for fire safety. Early planning advice can help navigate any conflicts with tree protection rules.
11
Built for Life.
1300 545 464 jgkinghomes.com.au