
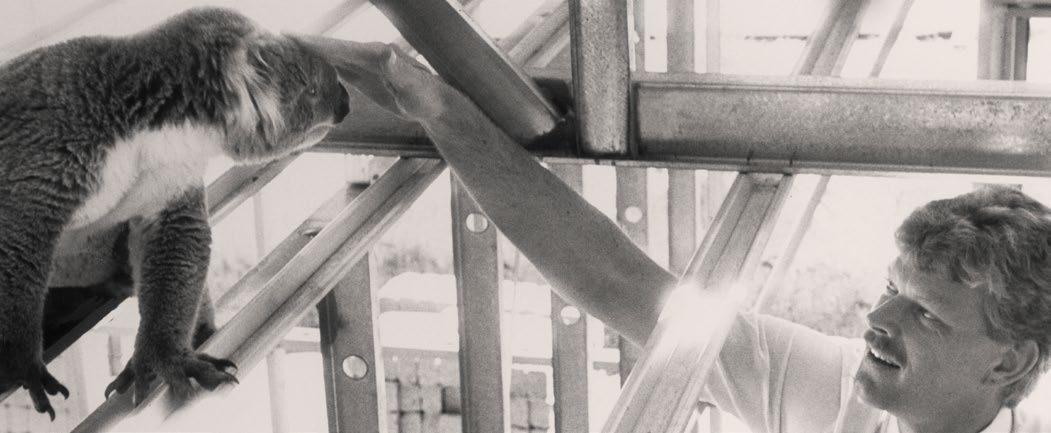
In 1985, I set out with a simple yet ambitious vision, to build stronger, longer-lasting homes for Victorian families. Starting in Ballarat, I believed in doing things differently, so I chose to build exclusively with Australian-made TRUECORE® steel. Why? Because families deserve the peace of mind that comes with a safer, more resilient home.
In that very first year, we handed over 35 homes. It was the beginning of something special. Today, JG King Homes has proudly built more than 25,000 homes and has 13 offices servicing families across Victoria.
Even as we’ve grown, my vision hasn’t changed. Recognition and awards have come over the years, but for me, nothing compares to seeing a family move into their new home, knowing it’s been built to last, with care and integrity.
We are Victoria’s largest builder of steel frame homes, and we are proudly Australian made and family owned. That means we understand the emotional and financial investment that goes into building a home. That’s why every JG King home reflects the values we were founded on - strength, safety, quality, and community.
I’ve always believed in giving back to the towns and cities we build in. Contributing to local communities is a responsibility I take seriously and one that remains central to everything we do.
Our homes are made with steel frames, steel roofs, high performance windows and doors and are built to 8 star as standard.* Designed to endure Australia’s toughest conditions, keeping your family safe and comfortable for years to come. With thoughtfully designed floorplans that balance beauty and functionality, we don’t just construct houses, we build homes that are truly built for life.
John G. King Founder, JG King Homes

Established in 1985, Victoria’s largest builder of steel frame homes.
3 Australian family owned and operated, established in Ballarat in 1985.
3 With 13 offices around Victoria, from Warrnambool to Gippsland and up to the Murray River, we cover an expansive build region that other brands can’t reach.
3 More than 25,000 homes built, making JG King Homes Victoria’s largest builder of steel frame homes.
Since 1985, we’ve been investing in smarter technology and materials so your home will be a long-lasting investment for you.
3 Now building 8 star energy efficient homes as standard*, meaning every standard home design is optimised to be more energy efficient and saving you on energy bills.
3 High performance windows and doors featuring double glazed safety glass are standard in every home. Perfect Windows & Doors provide precision craftsmanship, energy efficiency and contemporary design with uPVC window solutions.
3 TRUECORE® steel features Activate® technology which is a patented coating that provides enhanced corrosion resistance.
Your new home will be protected by the strength of a steel frame and roof.
3 Steel won’t split, twist, warp or swell so cracking plasterboards, doors jamming, and windows sticking are less likely to occur.
3 With 1 in 5 houses affected by termites in Victoria, have peace of mind with 100% termite and borer proof steel frame.
3 Peace of mind with a low-maintenance home that stays stronger for longer with a 50-year structural warranty on TRUECORE® steel frame.*
3 A house frame made from TRUECORE® steel is strong and durable.
It’s a choice for your future that’s built for life.
3 Perfect Windows & Doors offers unmatched security for your home with multi-point locking systems on all windows and doors.
3 A frame made from TRUECORE® steel and a roof made from COLORBOND® steel will make your home more resilient in a bushfire. All standard homes are bushfire compliant up to BAL 12.5 (as required).
* Terms & conditions apply. Visit jgkinghomes.com.au/8-star-homes.
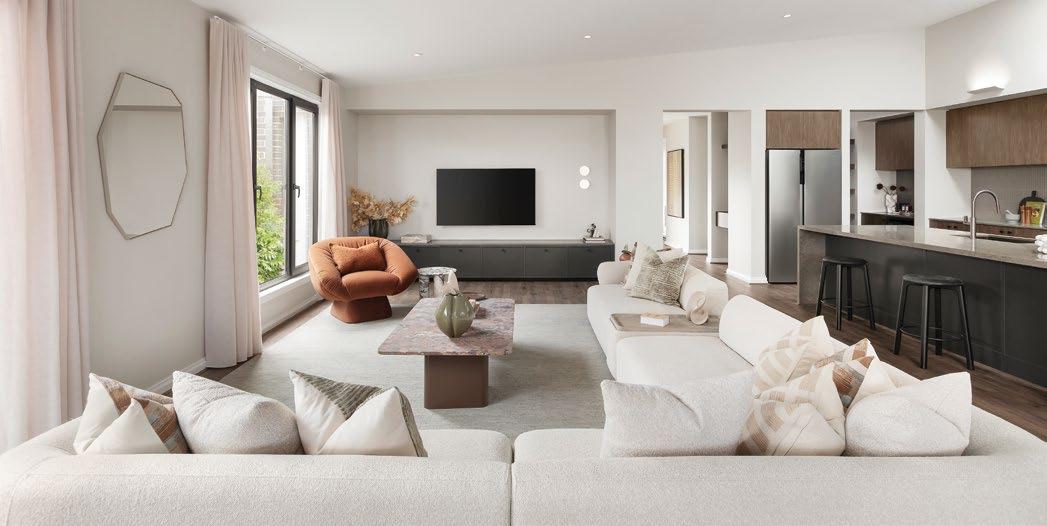
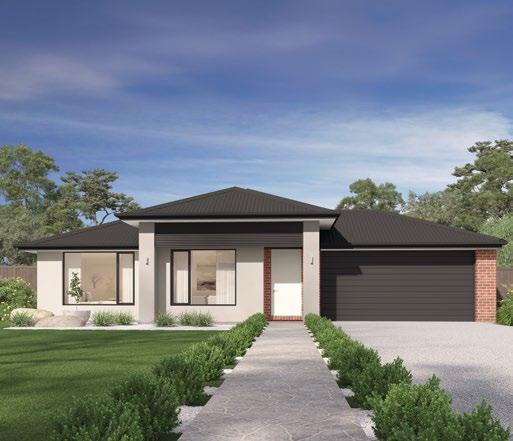
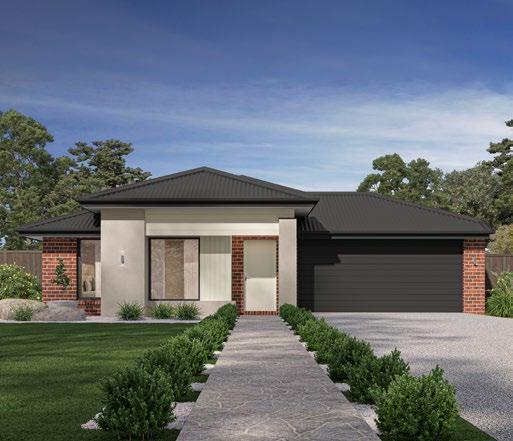
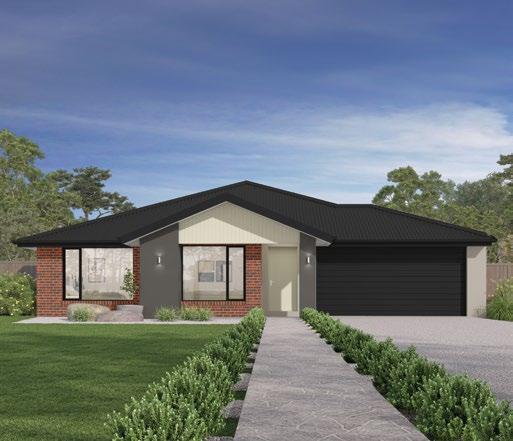
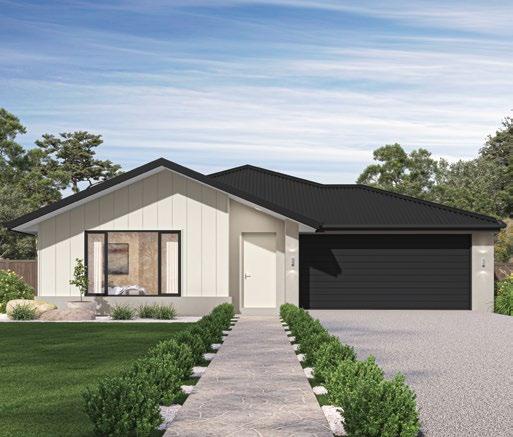
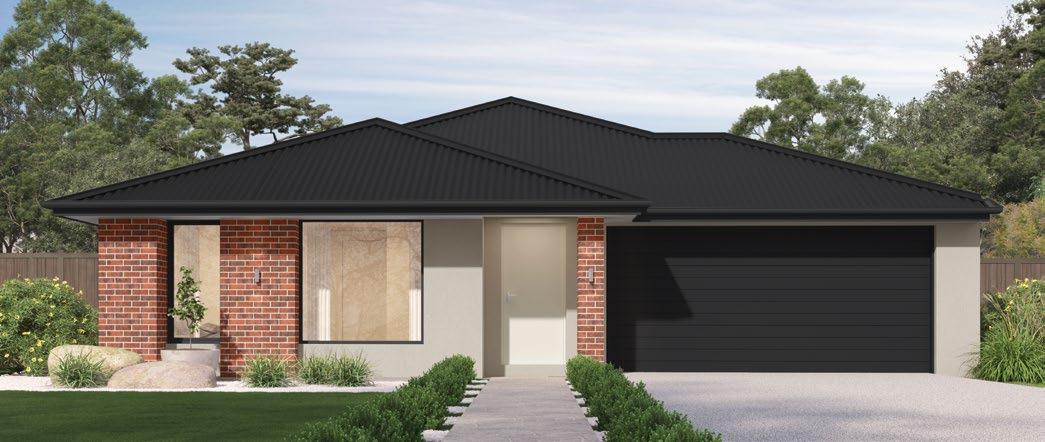
More space. More choice. More home.
The Horizon Collection is designed for families who want more - more living space, more design flexibility, and more value from every square metre of land. The Horizon Collection gives homebuyers the freedom to choose a layout that fits their lifestyle, without compromise.
4 2 2 2 • Butler’s Pantry • Alternate Kitchen
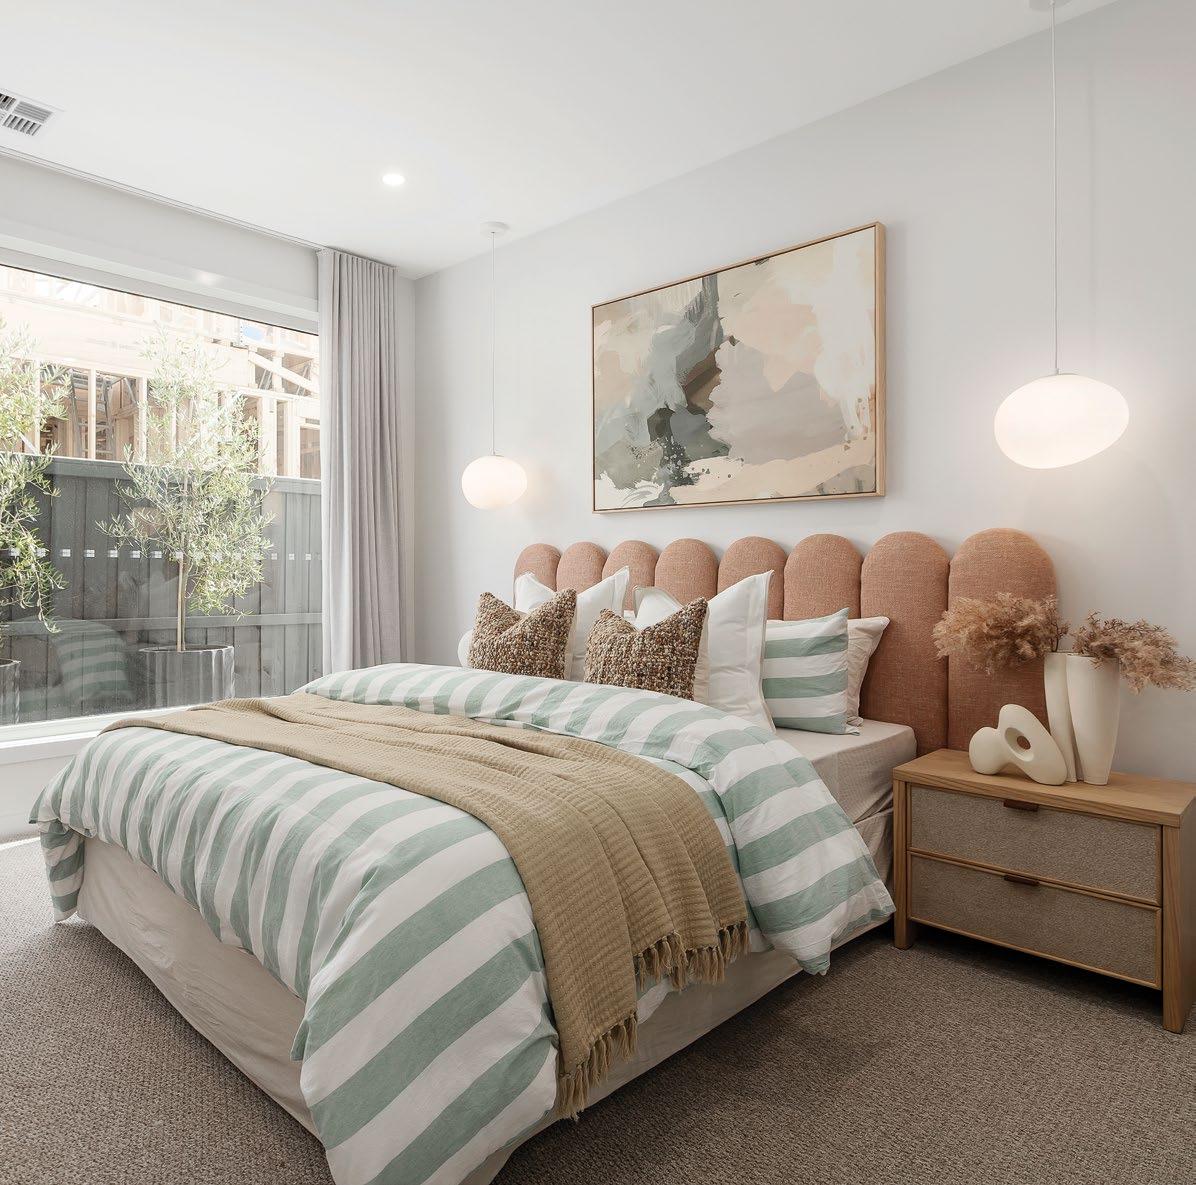
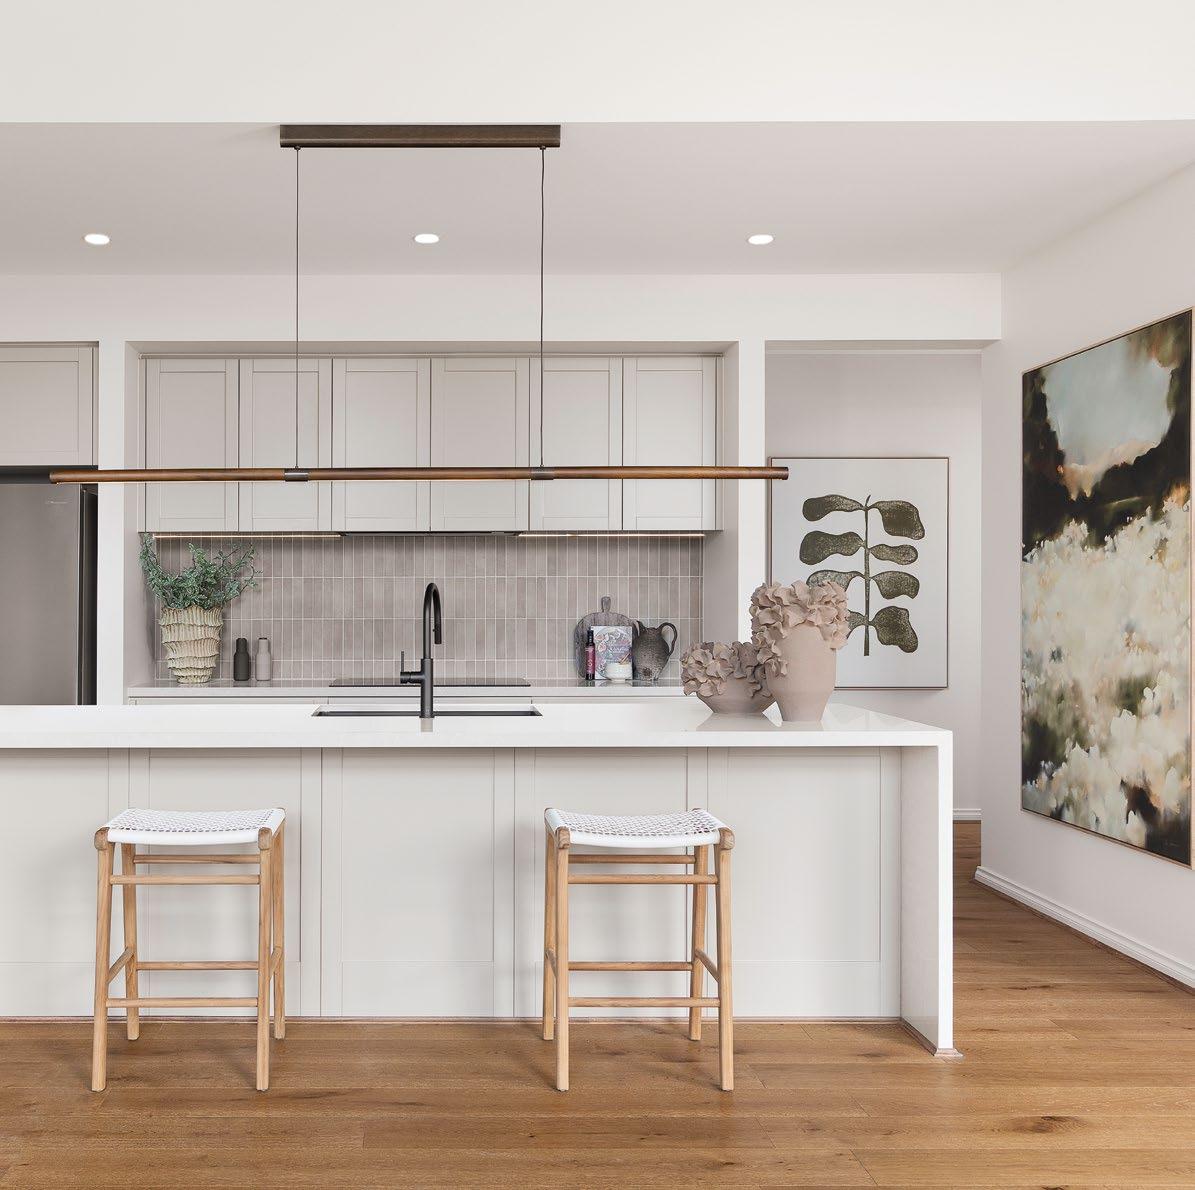
Thoughtfully designed for the modern family, the Carnation 25 delivers effortless everyday living across a generous 235m². A dedicated living room at the front of the home creates the perfect private retreat, while the expansive family, meals and kitchen zone sits at the heart of the home for everyone to gather. The well-appointed kitchen features a walk-in pantry, keeping your space clutter-free and beautifully organised. The secluded master suite, complete with a walk-in robe and ensuite, offers a peaceful sanctuary away from the bustle of family life. With a suite of design options available — from a butler’s pantry to a fifth bedroom — the Carnation 25 can be tailored to perfectly suit the way your family lives.
Ensuite Upgrade • Alternate Master Bed
Ground floor house area – excluding Porch, Garage & Alfresco.
4 2 2 2
The Regatta 26 is a beautifully balanced home that brings together flexible living and refined design across 240m². A separate living room at the front of the home provides a quiet space to unwind, while the expansive open-plan family, meals and kitchen area flows effortlessly out to the alfresco — perfect for entertaining. A built-in study nook offers a clever dedicated workspace without sacrificing a full room. The private master suite is tucked away at the front of the home, complete with a walk-in robe and ensuite for a true parents’ retreat. The Regatta 26 is a home that works as hard as your family does. Best of all, with options such as a butler’s pantry, ensuite upgrades and a grand alfresco, you can personalise the Regatta 26 to create a home that is uniquely yours.
• Butler’s Pantry
• Alternate Kitchen 1
• Alternate Kitchen 2
• Standard Ensuite Upgrade • Alternate Ensuite • Large Family Meals & Alfresco • Ensuite To Bed 2
Rear Flip
For more floorplan choices, visit the website or chat with your New Home Advisor.
floor house area – excluding Porch, Garage & Alfresco.
4 2 3 2
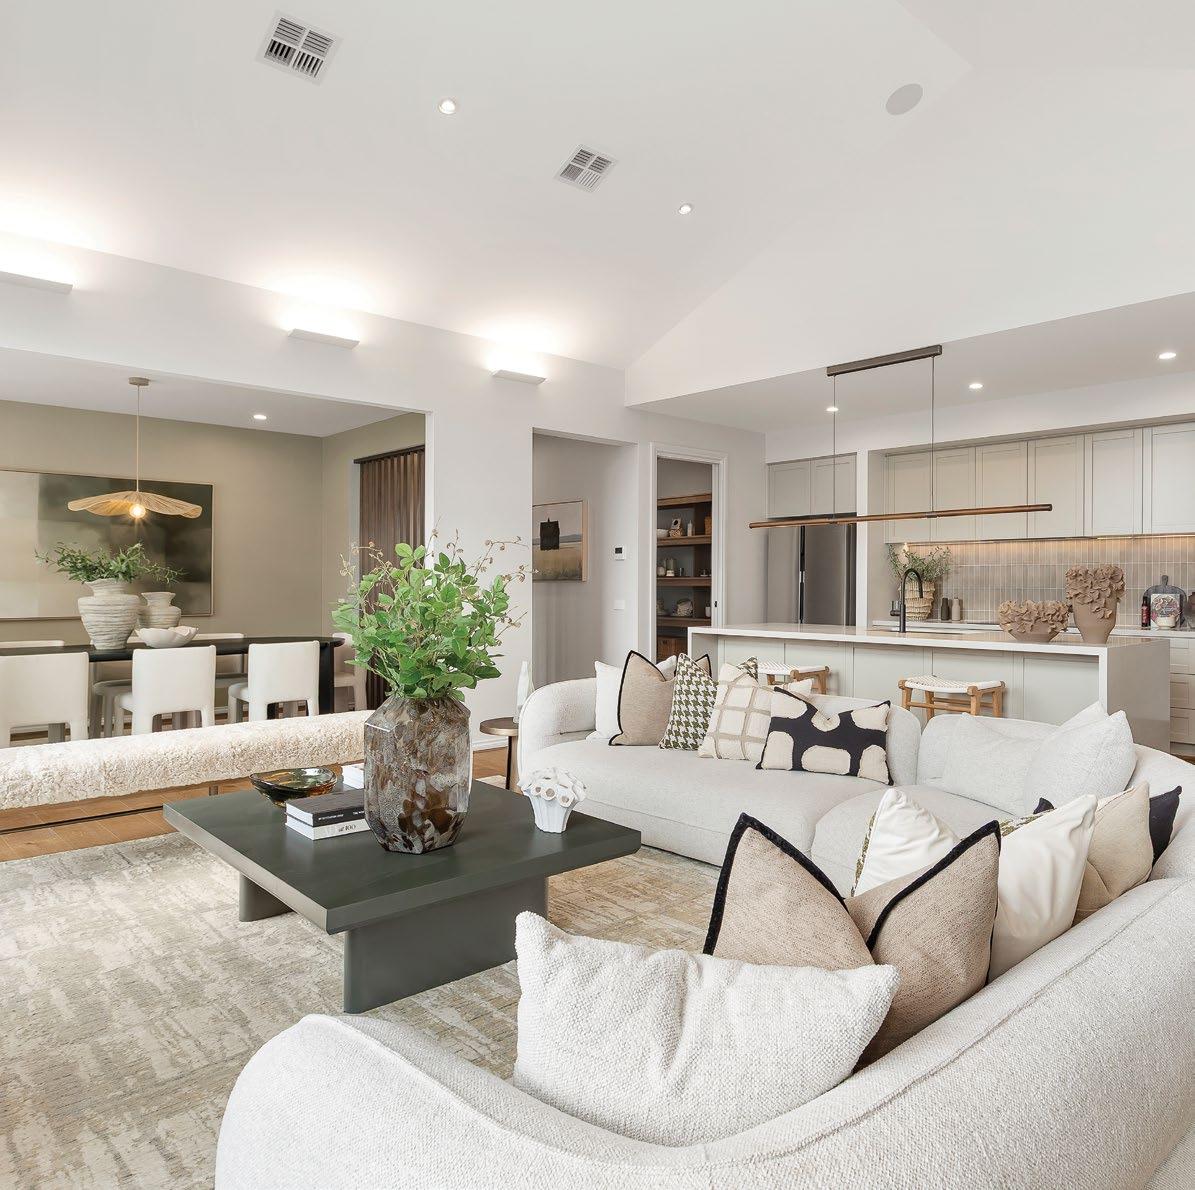
The Sanctuary 29 lives up to its name, delivering an extraordinary sense of space and comfort across an impressive 269m². Multiple living zones — including a separate living room, a family room and a retreat — mean there’s always a space to suit the moment, whether it’s movie night or quiet study time. The generous open-plan kitchen, meals and family area is the true heart of the home, flowing seamlessly to the alfresco for yearround indoor-outdoor entertaining. The master bedroom is a genuine retreat, featuring twin walk-in robes and a private ensuite tucked away from the rest of the home. Four spacious bedrooms, all with walk-in robes, provide ample space for every member of the family.
• Butler’s Pantry & Wall Oven To Kitchen
• Bed 5 (Replaces Retreat)
• Alternate Ensuite
• Ensuite To Bed 4
• Standard Ensuite Upgrade
• Square Off Rear
• 1m Garage Extension
• 2m Garage Extension
For more floorplan choices, visit the website or chat with your New Home Advisor.
4 2 2 2
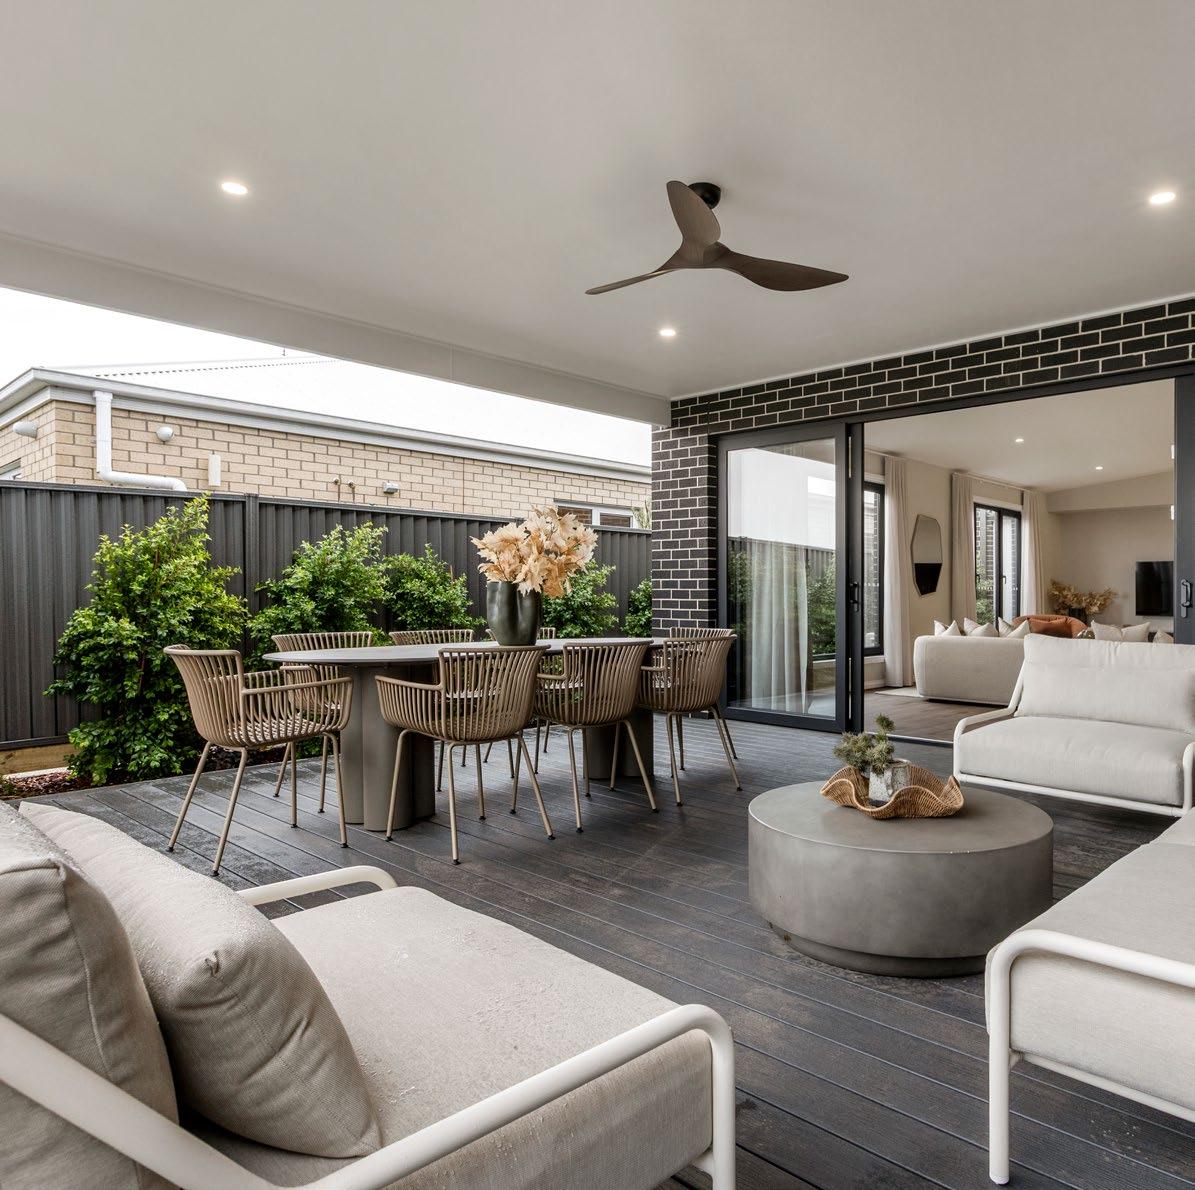
Smart, stylish and designed to make the most of every square metre, the Venus 22 will deliver you comfortable family living. The open-plan family, meals and kitchen zone forms the heart of the home, flowing effortlessly out to the alfresco for easy indoor-outdoor living. A dedicated retreat provides a flexible secondary living space — perfect as a kids’ zone, reading nook or quiet escape. The kitchen features a walk-in pantry, keeping your benchtops clear and your home beautifully organised. The master suite is tucked privately away from the rest of the home, complete with a walk-in robe and ensuite, while three additional bedrooms ensure the whole family is well catered for. With a range of design options available — including a butler’s pantry, alternate ensuite and garage extensions — the Venus 22 can be tailored to suit the way your family lives.
• Butler’s Pantry
• Alternate Kitchen 1
• Alternate Kitchen 2
• Larger Shower to Ensuite • Powder Room • Alternate Living
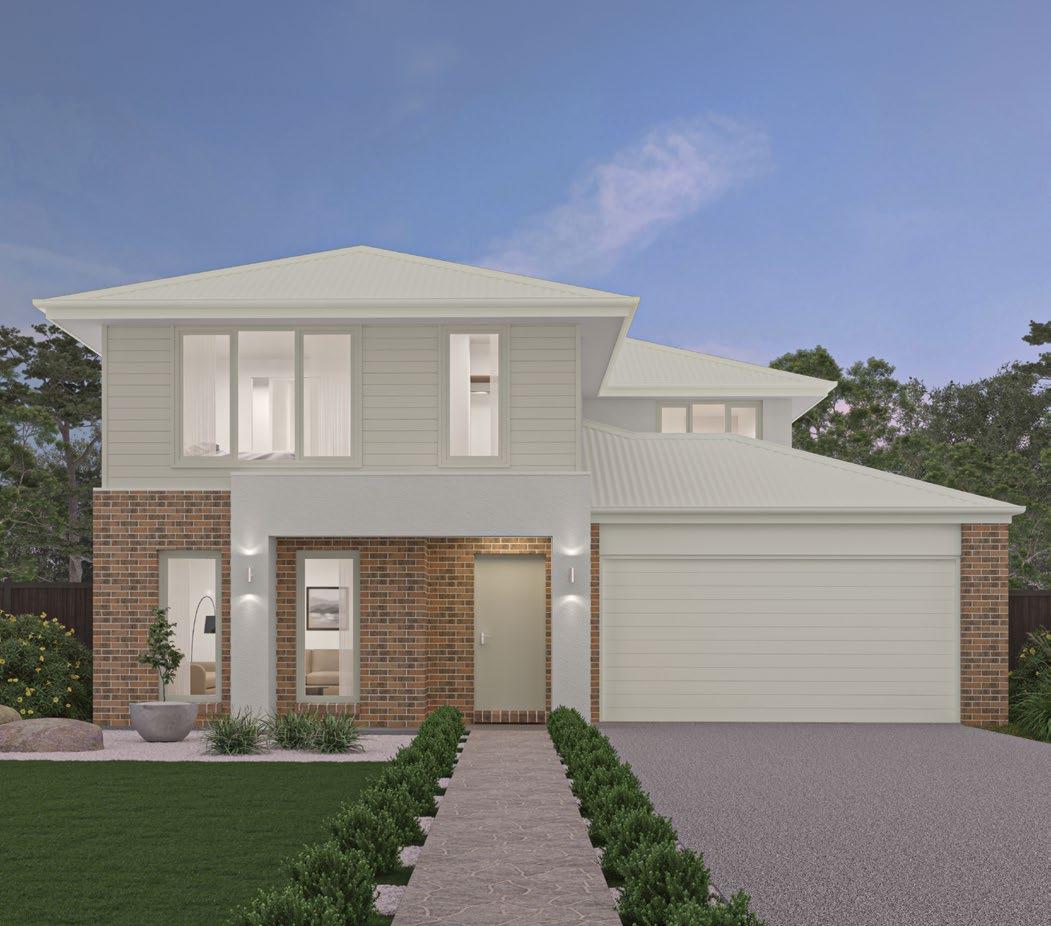
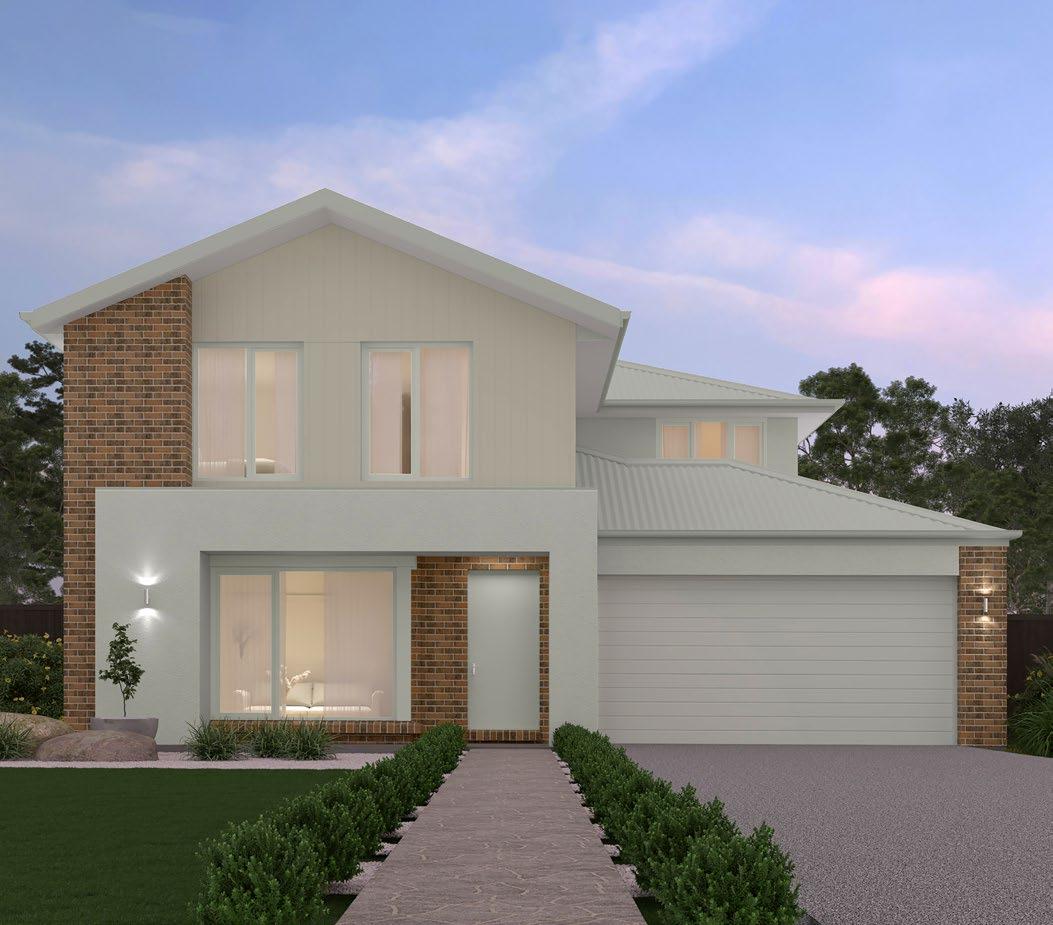
4 3 3 2
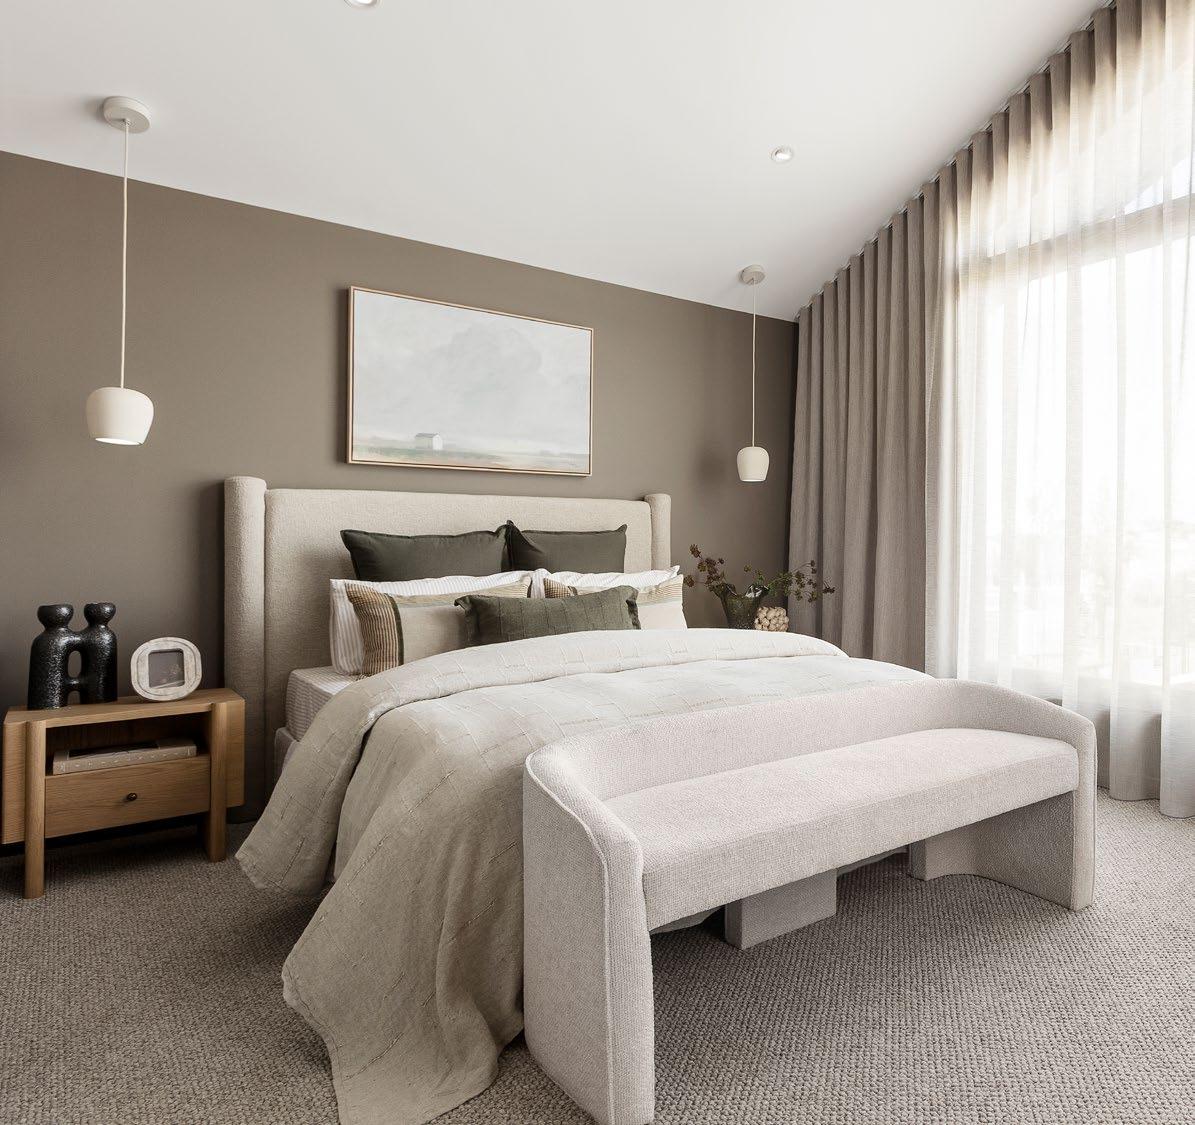
Crestwood 36 is a double-storey that is spacious, refined and built to adapt to the way your family lives. At its centre, a light-filled family, meals and kitchen zone connects seamlessly to the alfresco, creating a natural gathering place for everyday life and weekend entertaining alike. A separate living room and dedicated study offering quite, versatile space to unwind or work from home, while upstairs a generous retreat creates a second living space, with the master suite privately positioned alongside three further bedrooms and a shared bathroom. Best of all, a range of design options lets the home grow with you — turn the study into a fifth bedroom with ensuite or build over the garage to add a second master, choose a butler’s pantry or grand alfresco for entertaining, or extend the garage for extra space. However your family lives, the Crestwood 36 can be configured to suit.