JENNIFER VI NGUYEN
ARCHITECTURE AND INTERIOR DESIGN
JENNIFER VI NGUYEN
ARCHITECTURE AND INTERIOR DESIGN
D.O.B.

Colorado-born and raised, I’m a design-driven thinker with a B.S. in Architecture from CU Denver, passionate about creating spaces that blend functionality with aesthetics. With a strong foundation in both architecture and interior design, I approach every project with a holistic mindset, bridging structure, materiality, and human experience.
I’m especially drawn to adaptive reuse, sustainable design, and storytelling through space. Whether working on residential or commercial environments, my goal is to shape built environments that inspire, perform, and endure.
STS Home Staging
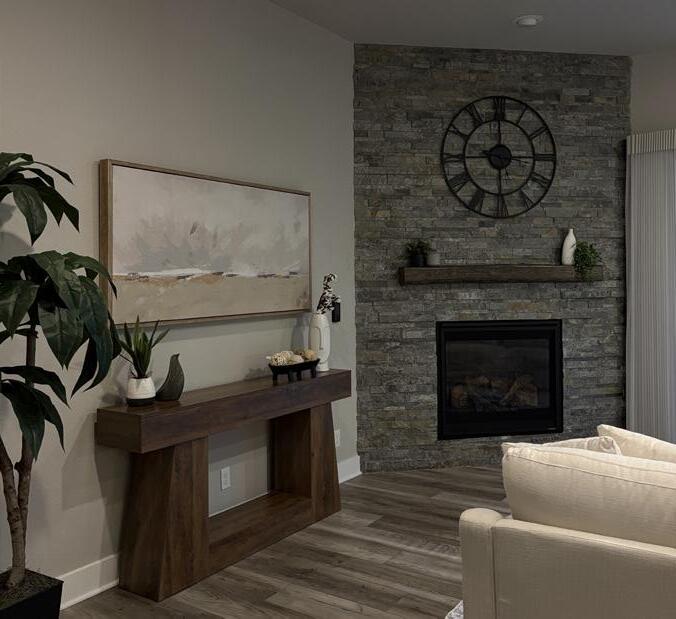
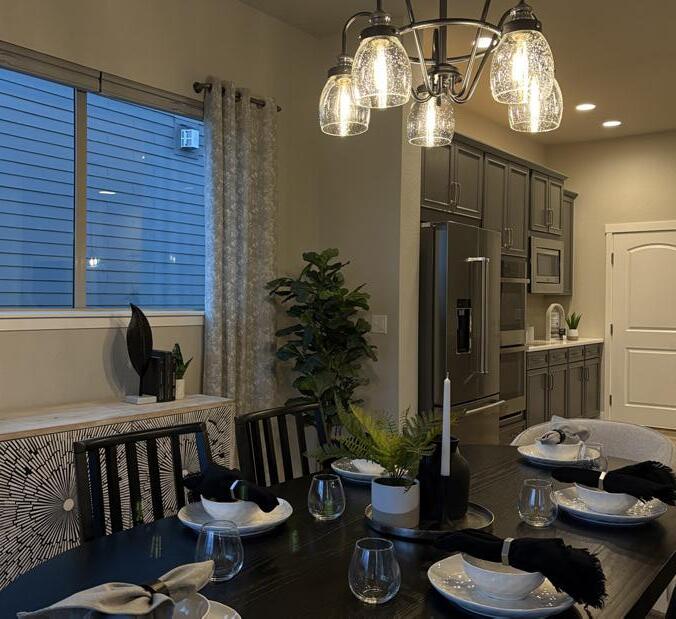
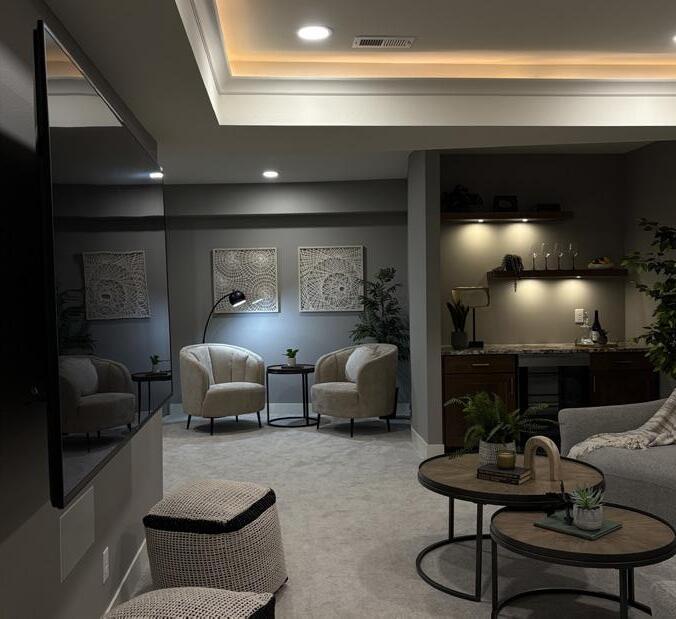
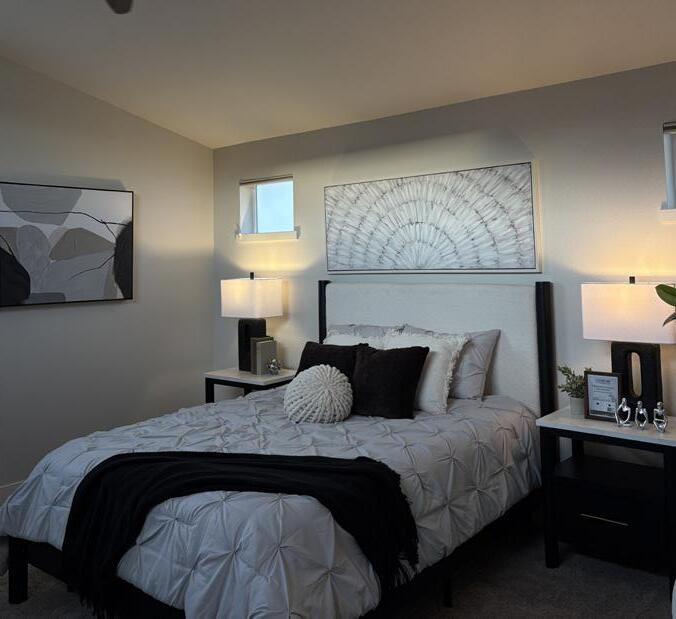
- Lead residential home staging projects from concept to installation
- Independently staged and de-staged homes, managing layout, furniture, and décor selection
- Curated furniture and accessories to enhance spatial flow and market appeal
- Designed mood boards to guide aesthetic direction and client vision
- Built furniture and prepared staging elements during studio work
University of Colorado Denver
Bachelor of Science in Architecture with Honours Minor - Interior Design
P: (720) - 903 - 6109
jennifernguyen576@gmail.com (preferred) jennifer.v.nguyen@ucdenver.edu
INTERIOR DESIGN
Aurora Co DMV Redesign
Hotel Lobby Design Residential Design - New Orleans 1877
Live Work Concept - Harvest to the Table
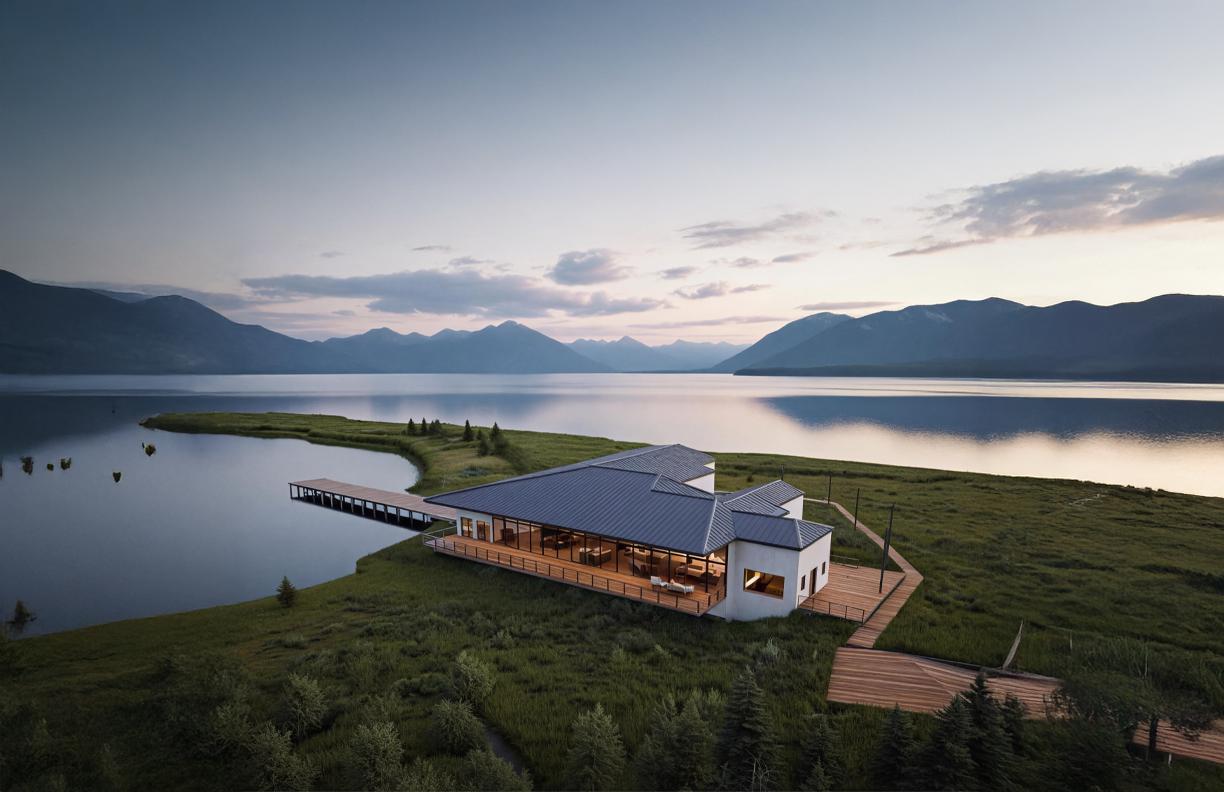
Shadow Mountain Lake Boat House
FURNITURE DESIGN
Green Tech Eco Furniture Fabrication: Driftline
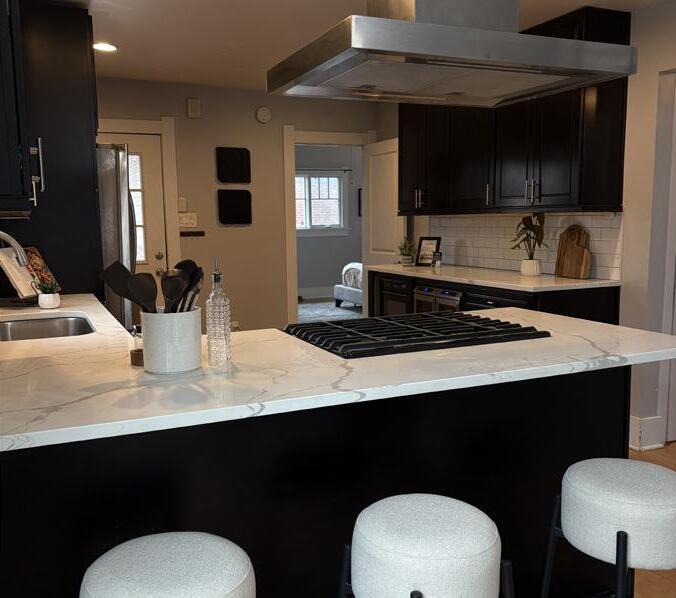
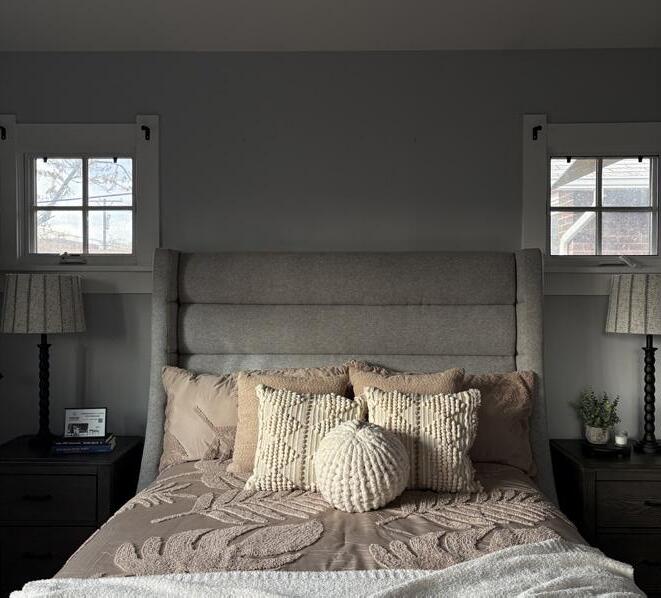
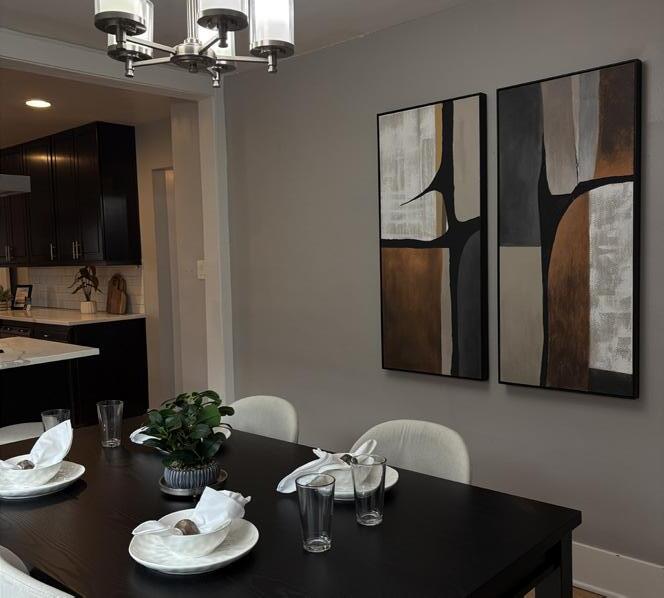
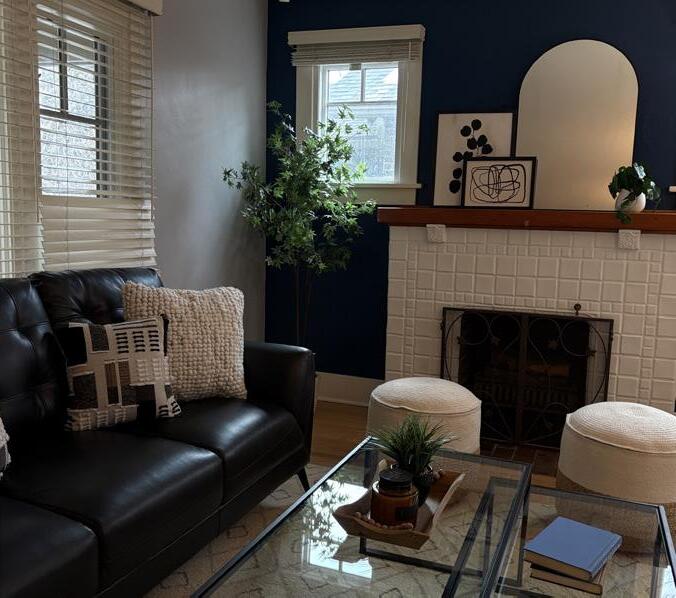
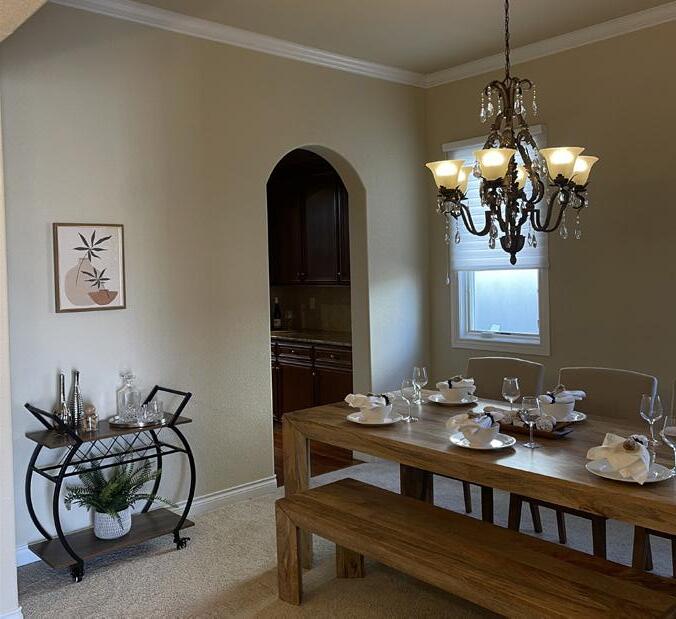
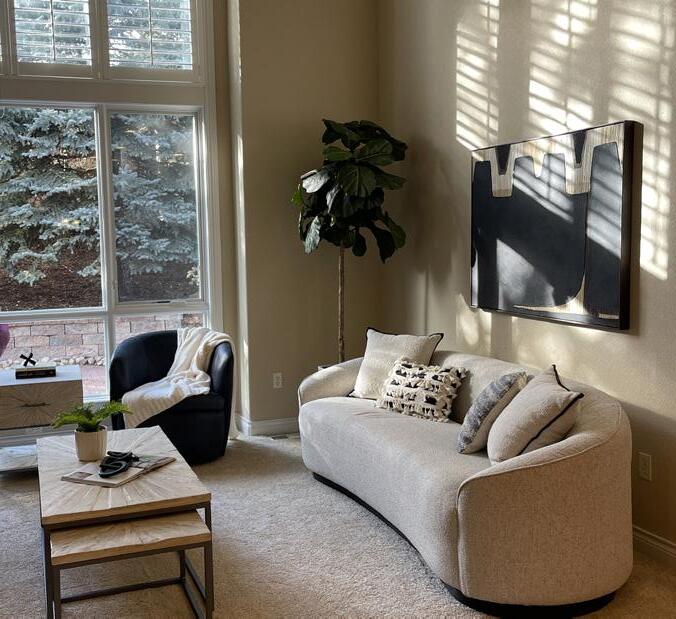
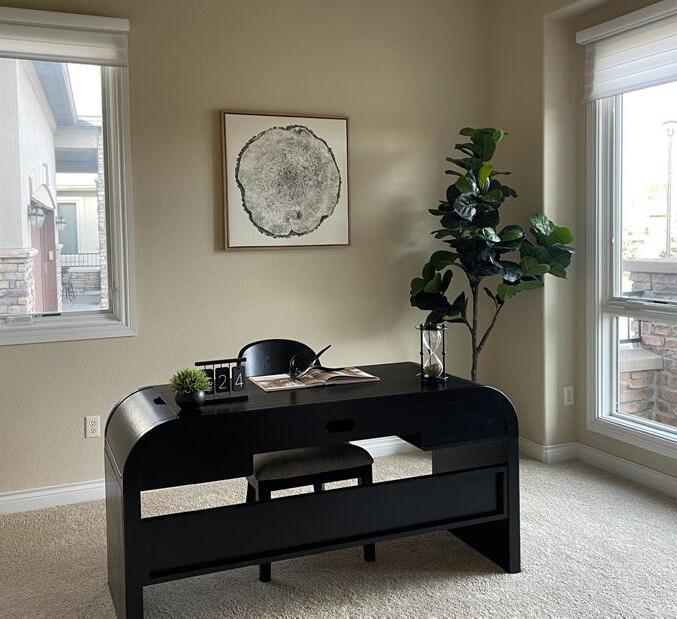
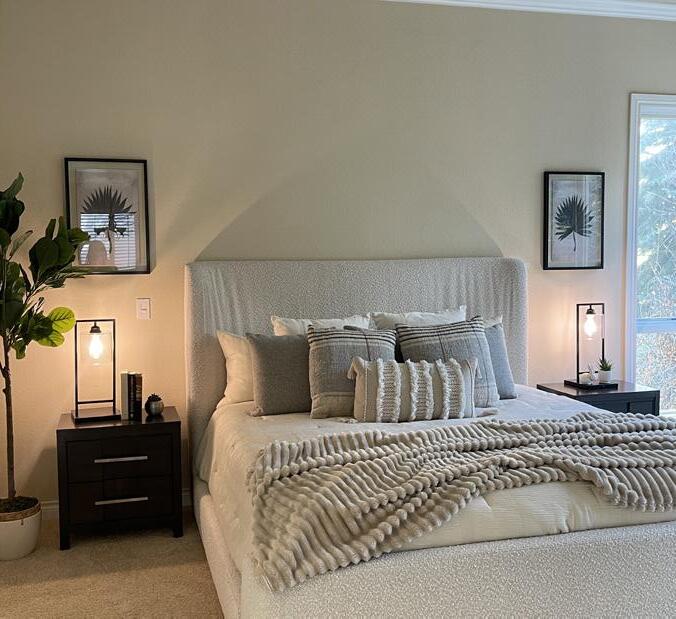
CURRENT WORK - STS HOME STAGING
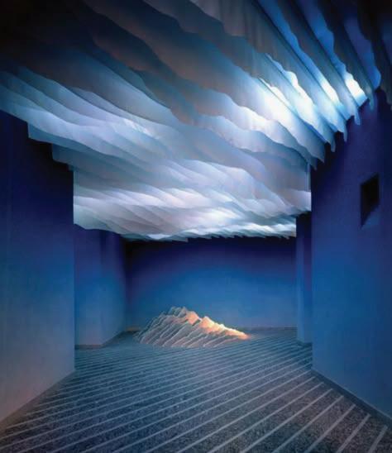
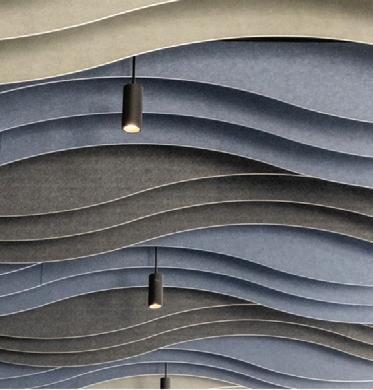
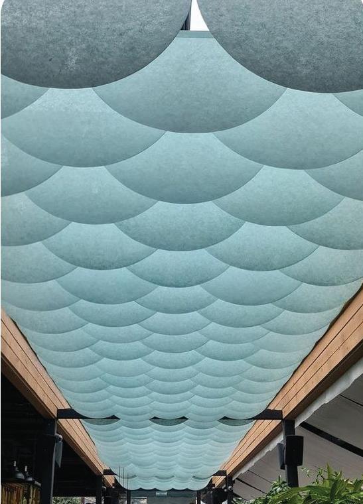
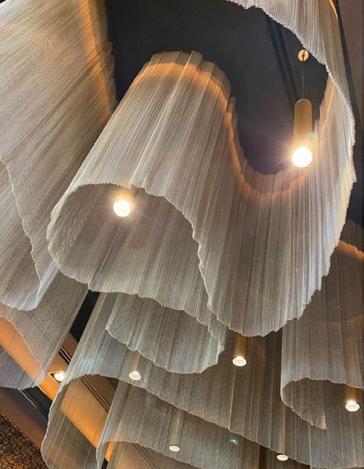
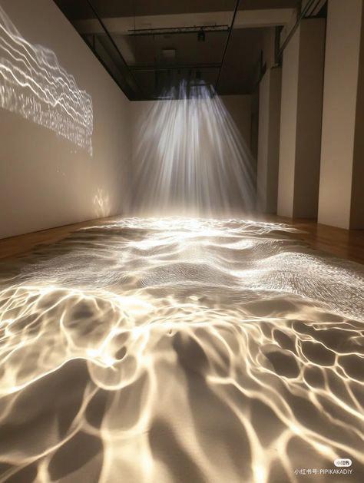
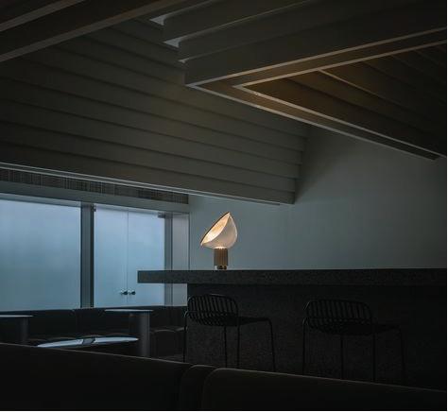
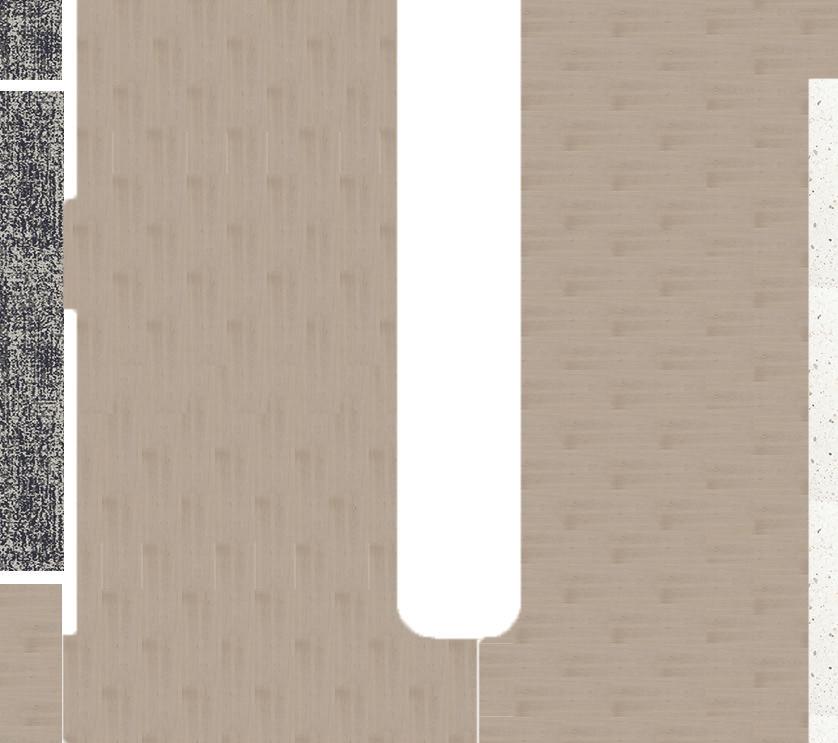
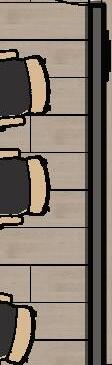
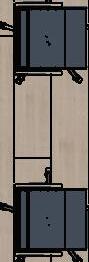
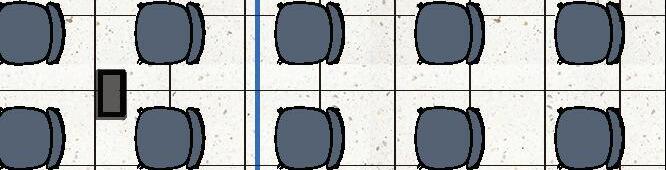
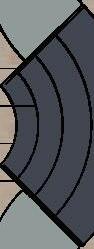
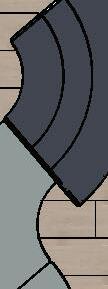
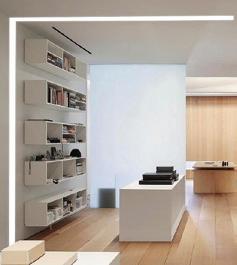
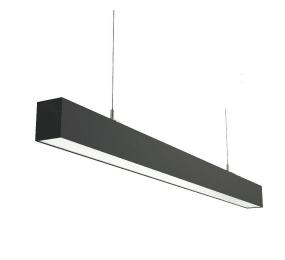
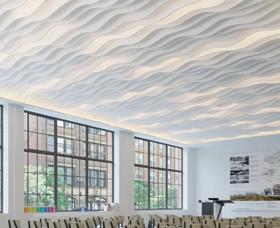
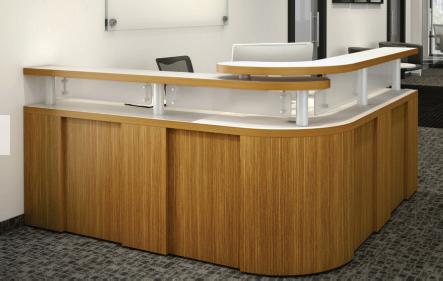
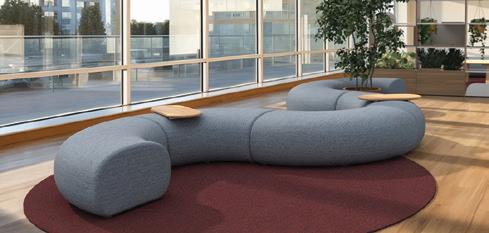
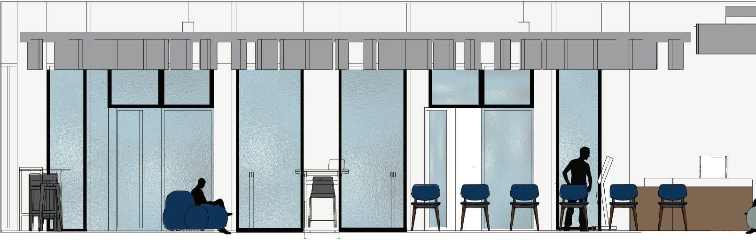
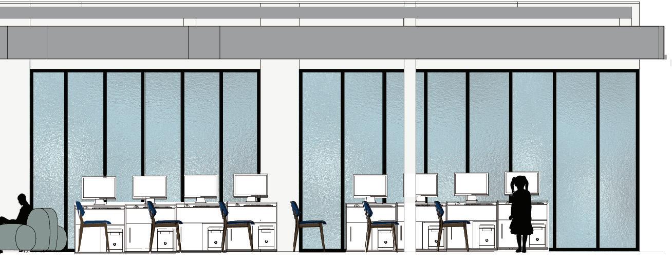
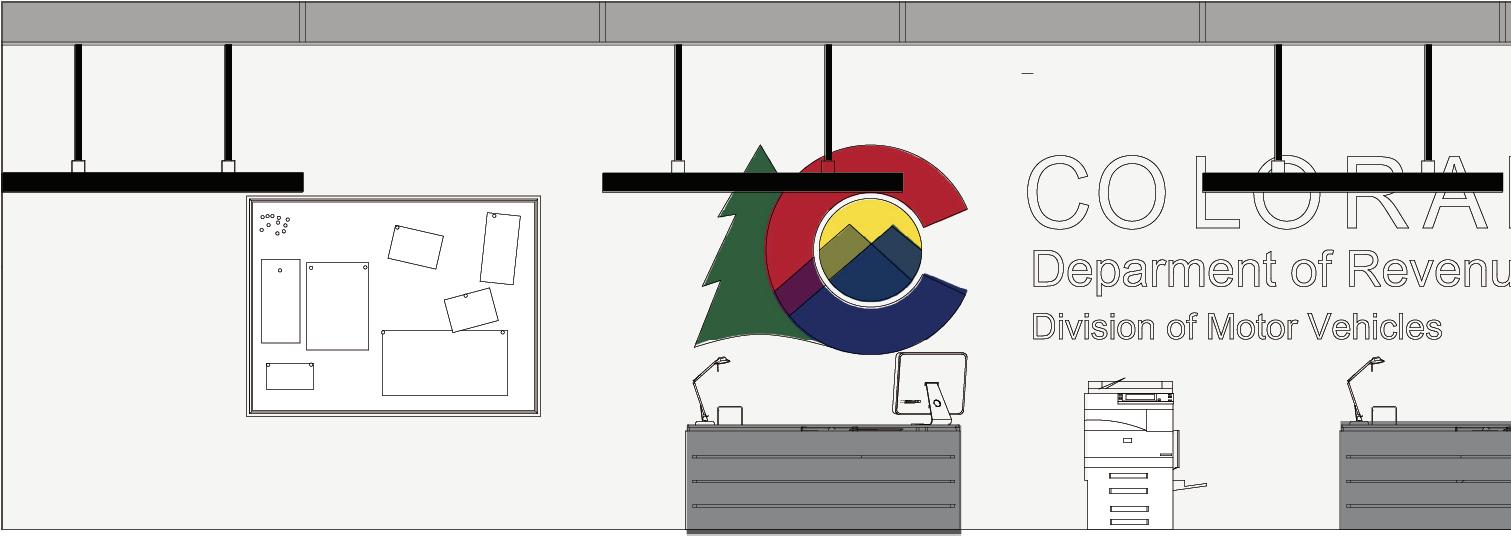
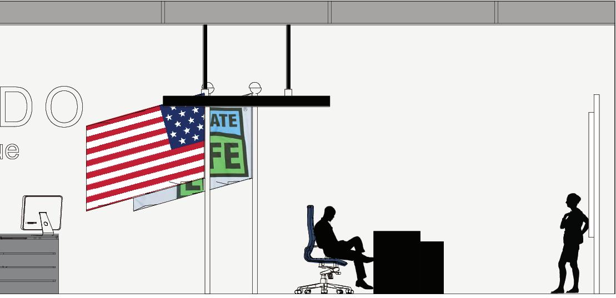
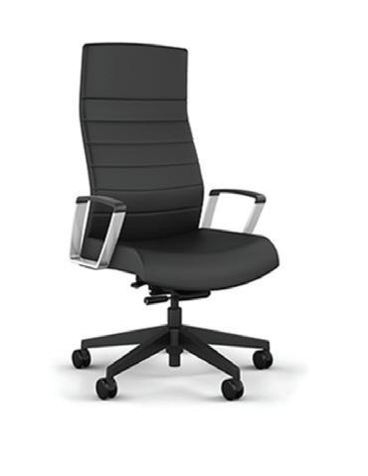
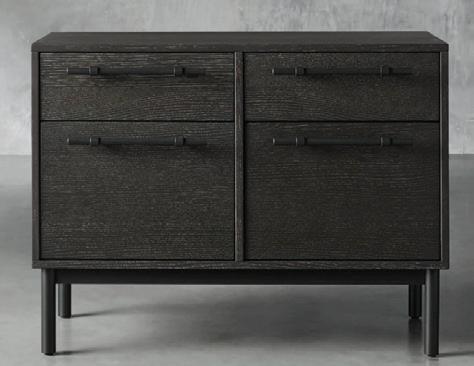
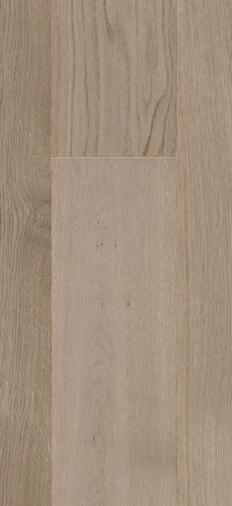
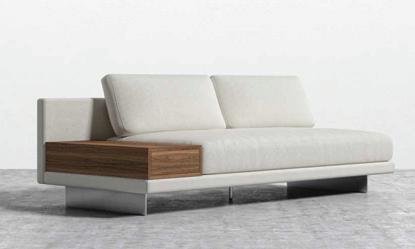
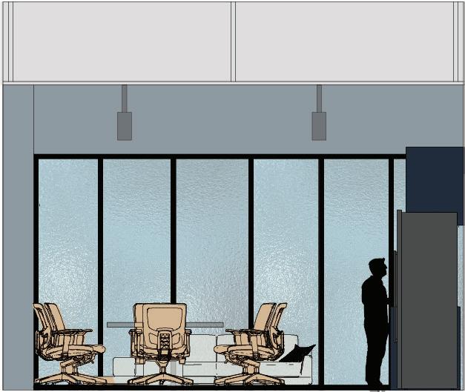
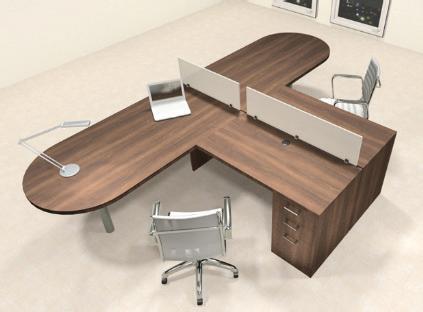
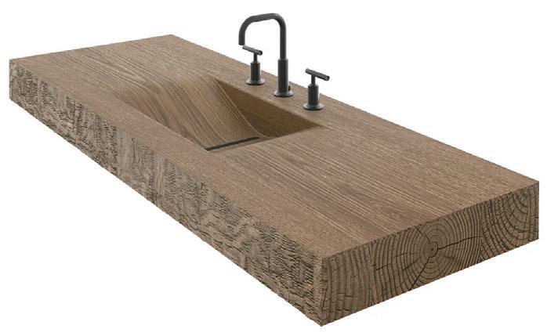
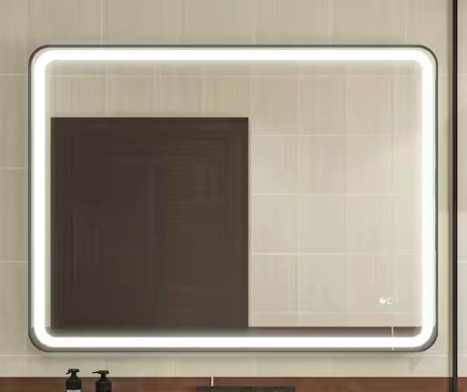
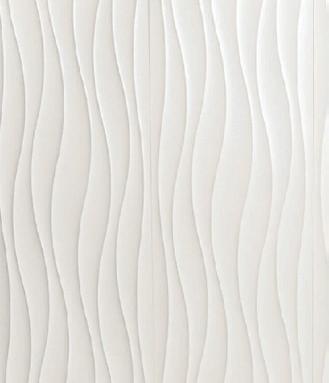
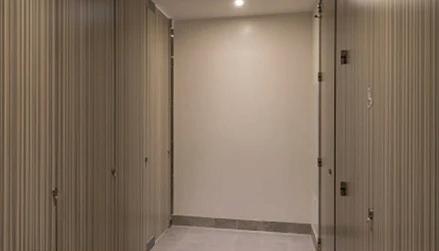
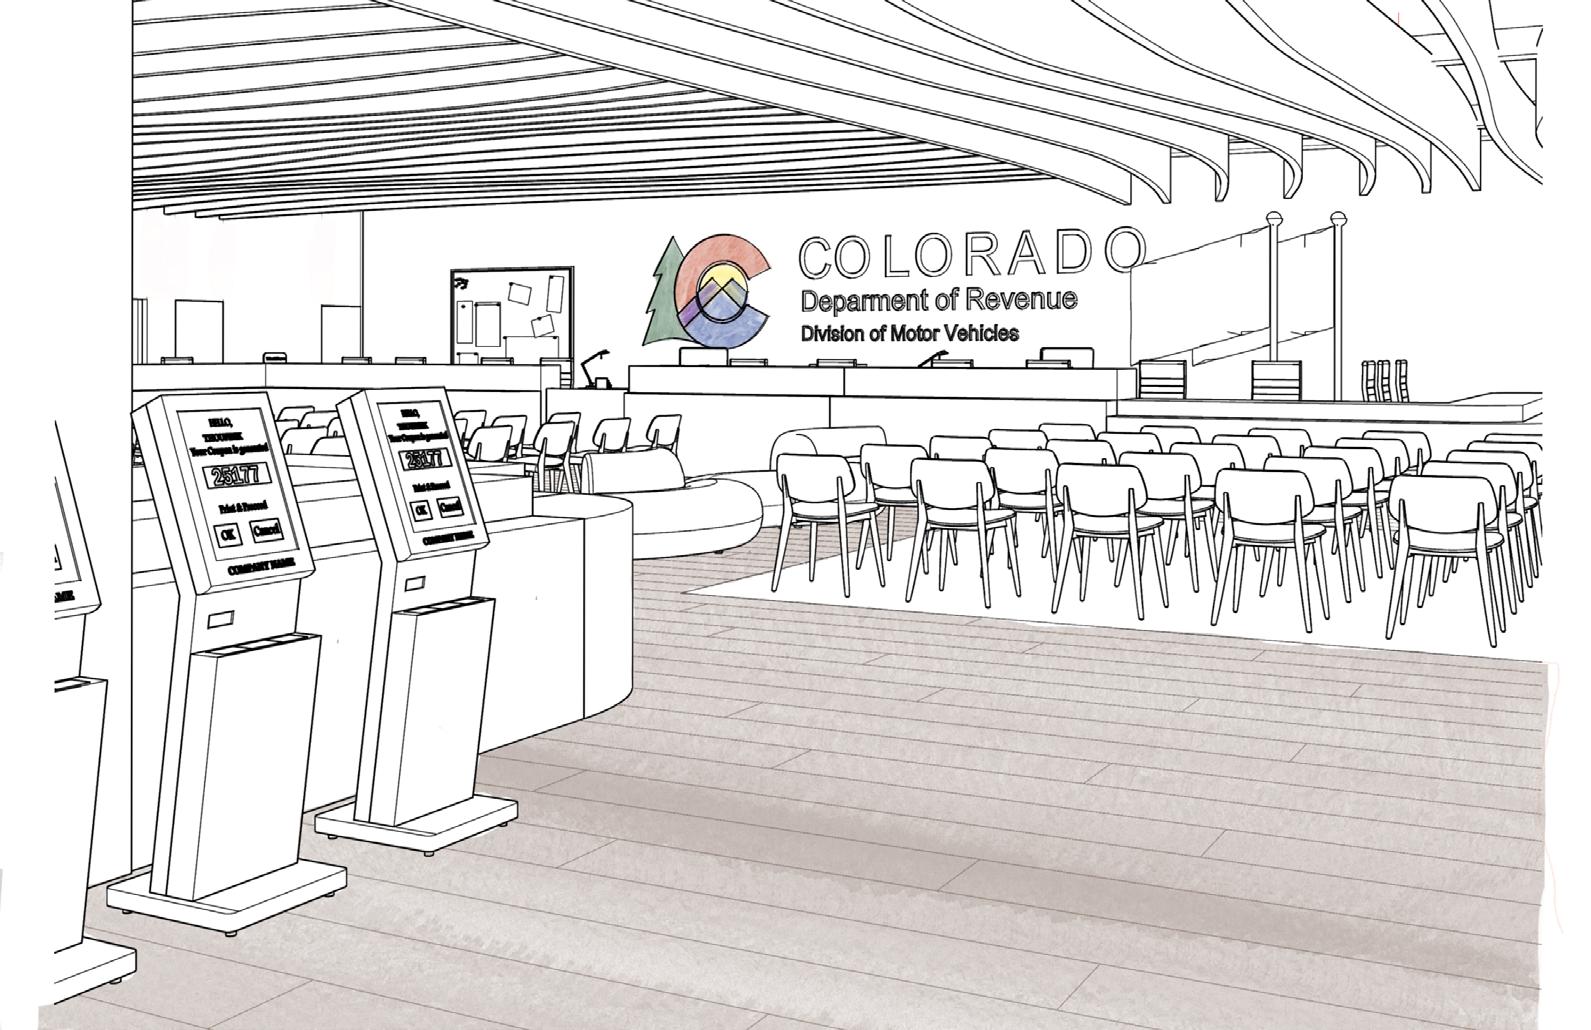
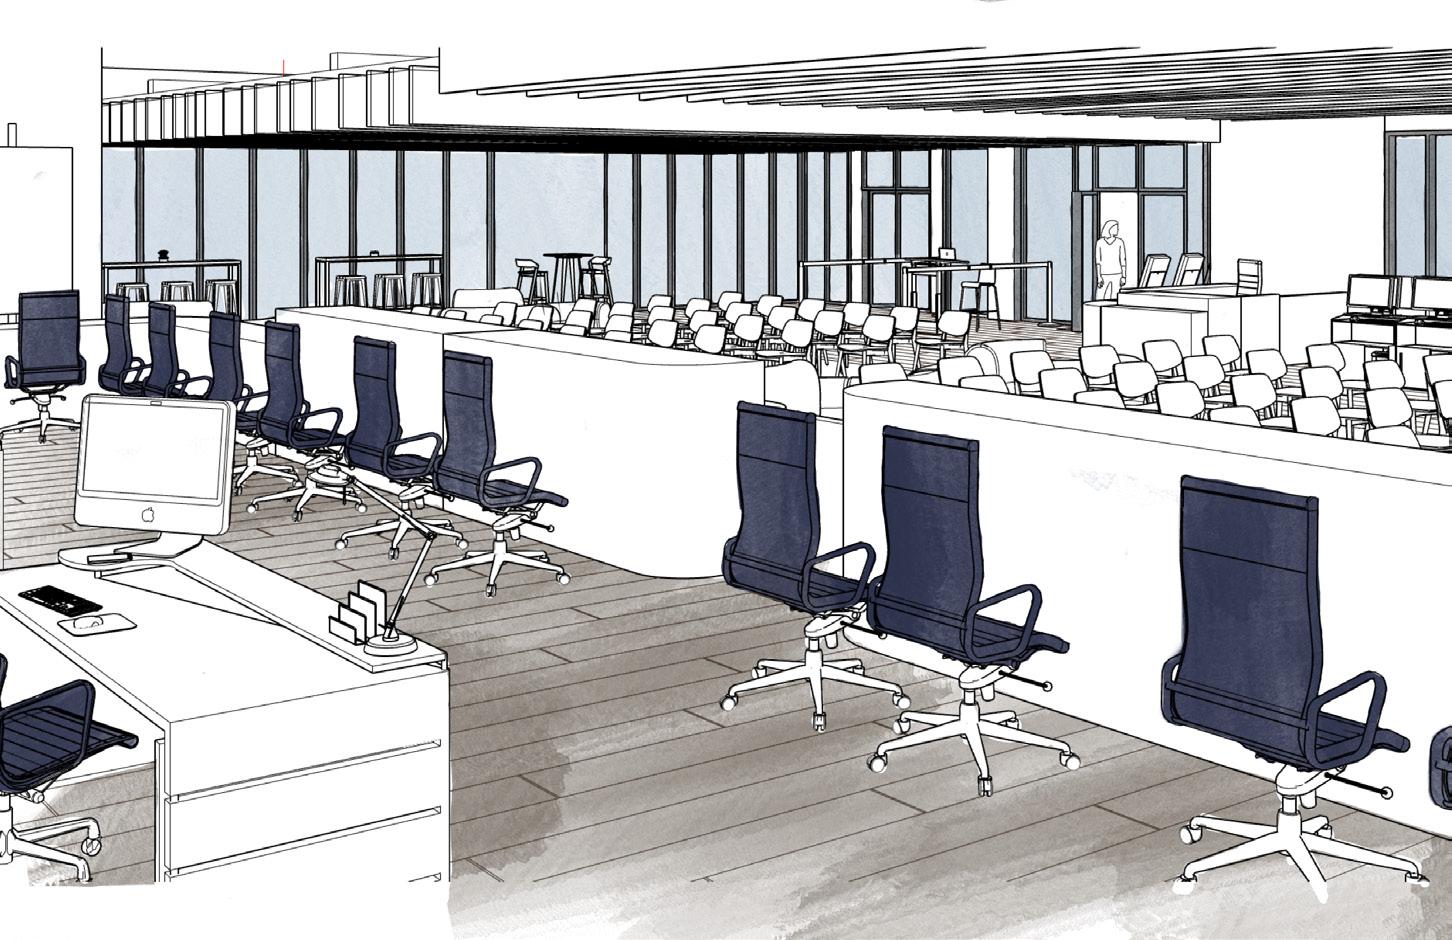
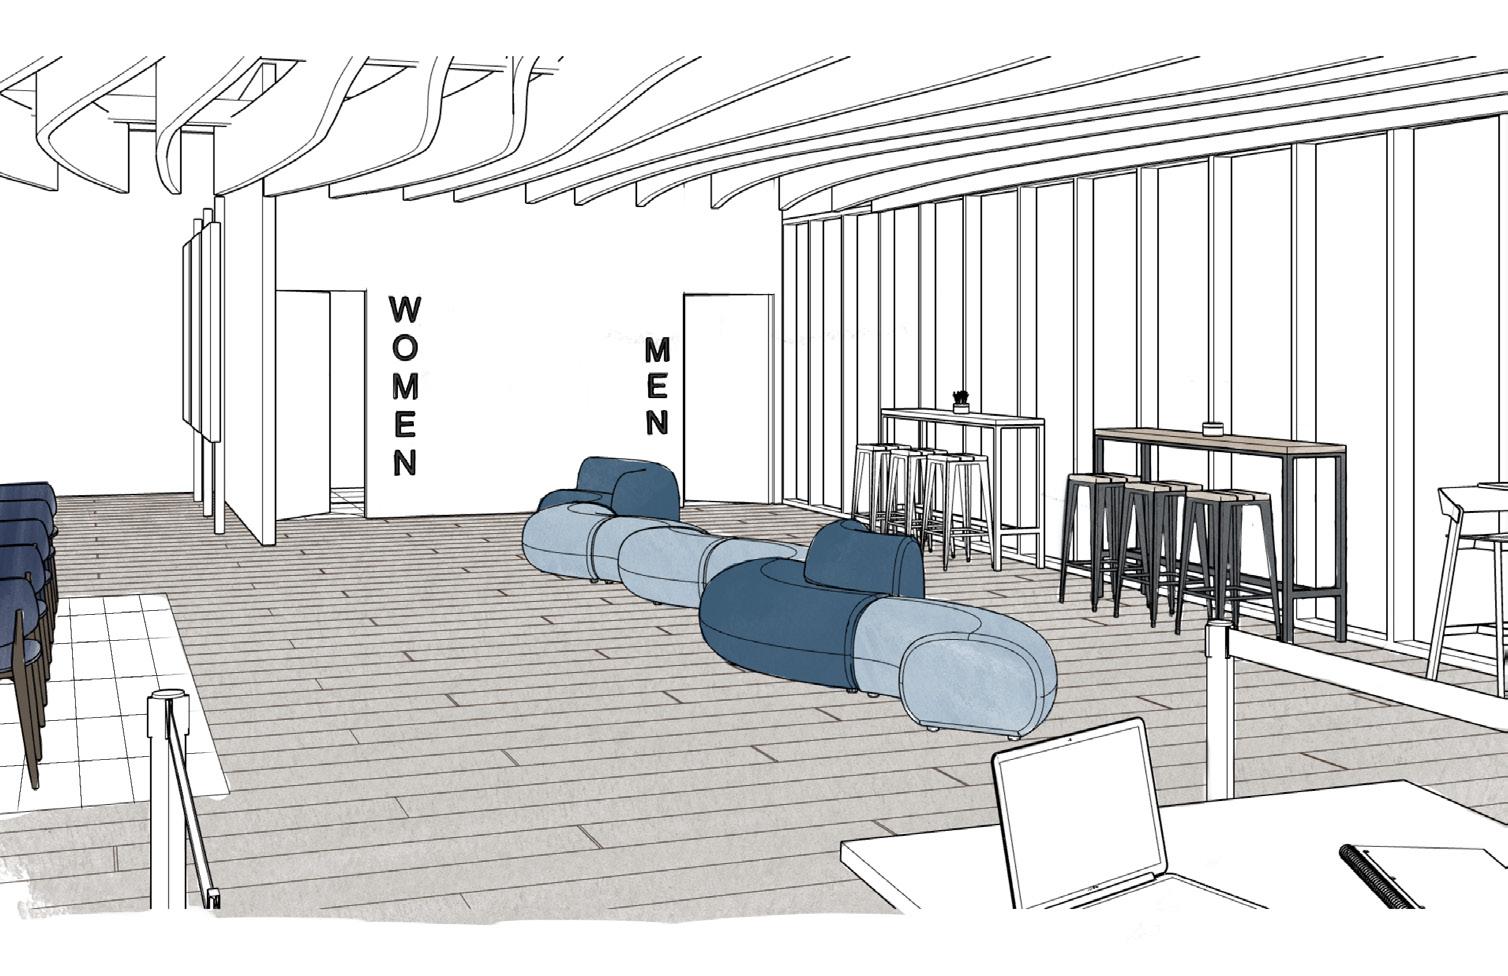
In this project we reimagined the DMV as a space of movement and renewal, Aurora Rising draws inspiration from the celestial dance of the aurora borealis. Instead of the rigid, bureaucratic feel of a traditional DMV, this design transforms the experience into one that is luminous, undulating, and serene, guiding visitors seamlessly through their journey.






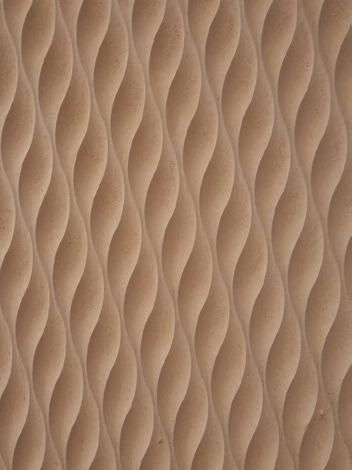























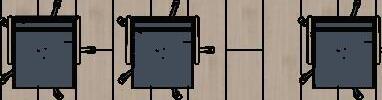











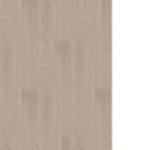


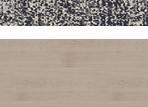




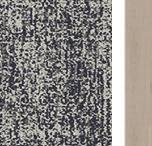

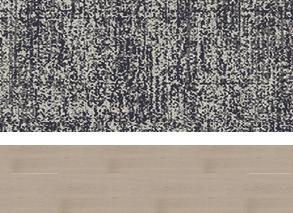























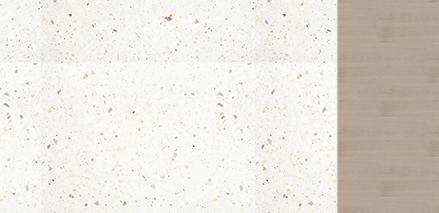





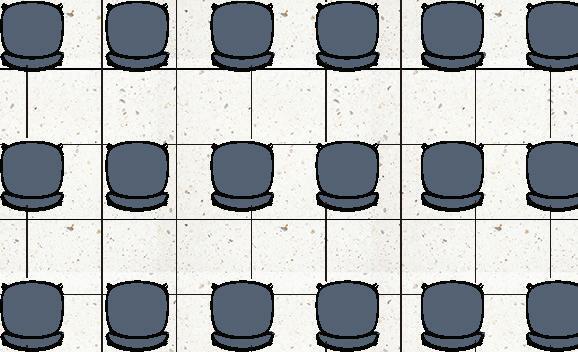

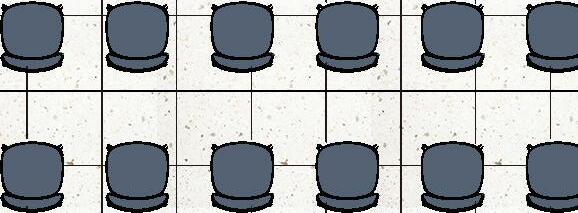













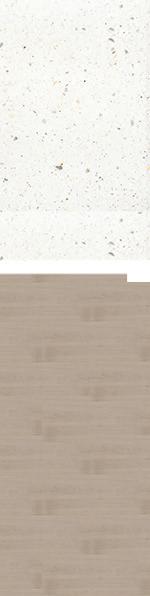





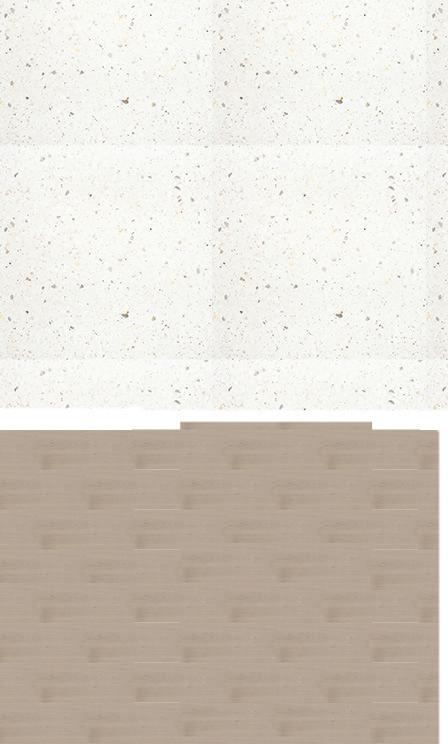






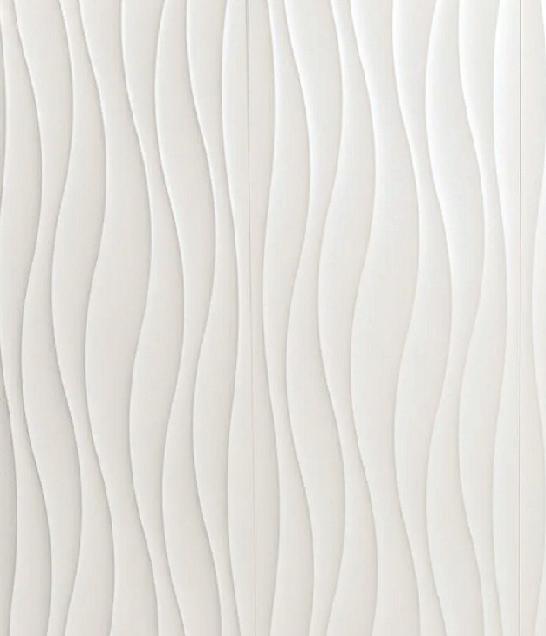
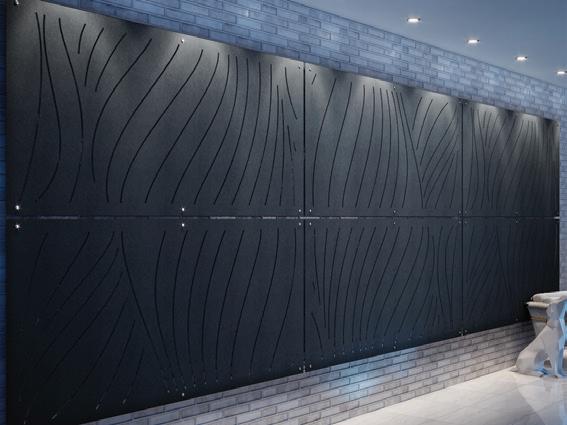
WHISTLER SLALOM CERAMIC 5X9 WALL TILE
TILE BAR
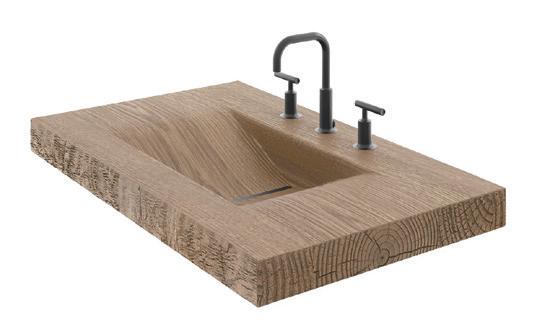
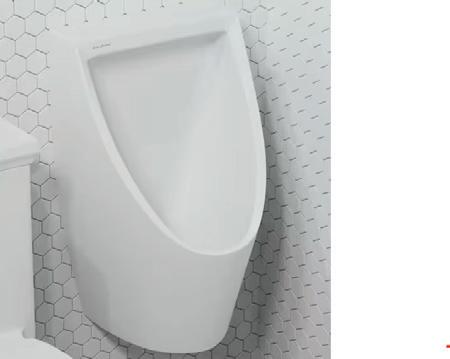
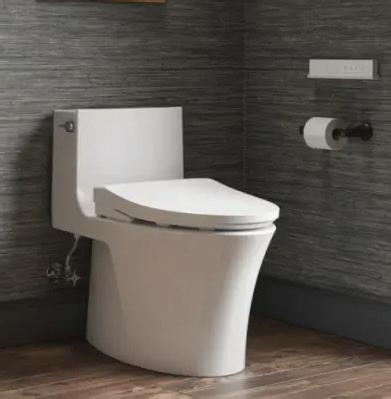
PUBLIC & PRIVATE BATHROOMS

HW2115

BANDOL
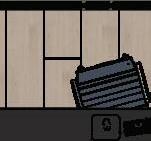
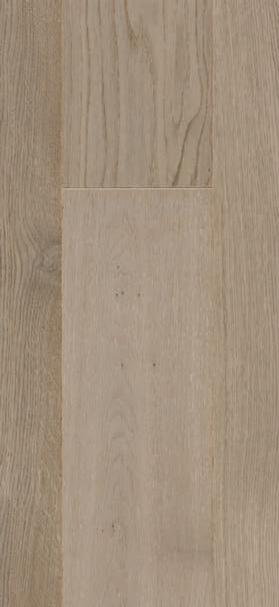
PUREPLANK
HAVWOODS
PRIVATE/EMPLOYEE AREA
PUBLIC/CUSTOMER AREA
BREAK ROOM








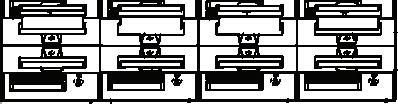
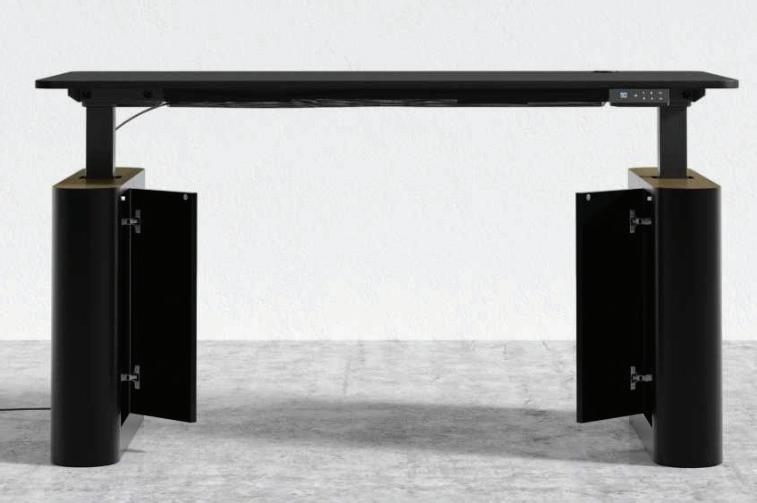
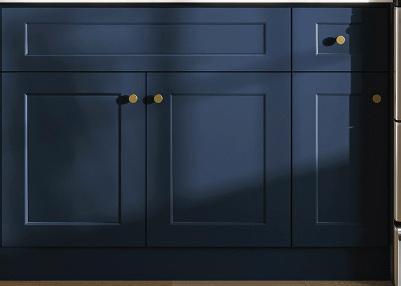
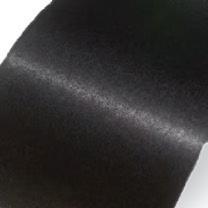
DOOR AND CABINET HARDWARE


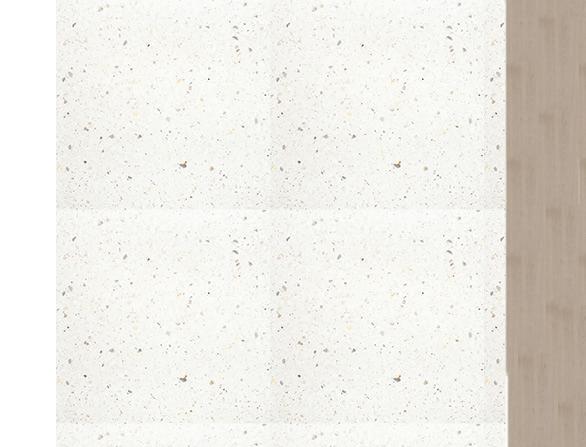
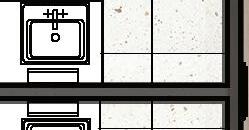
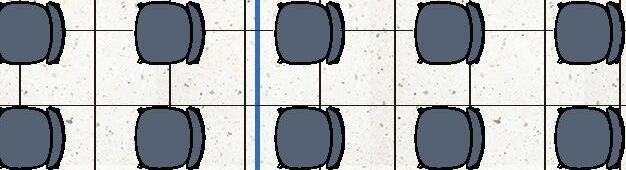
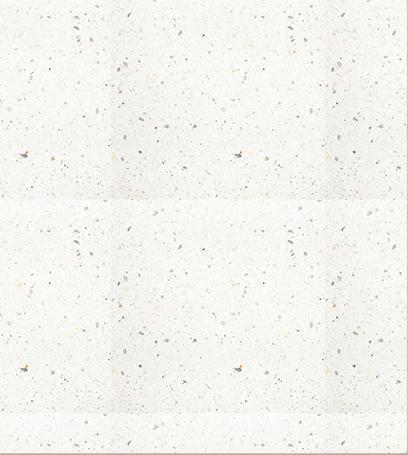
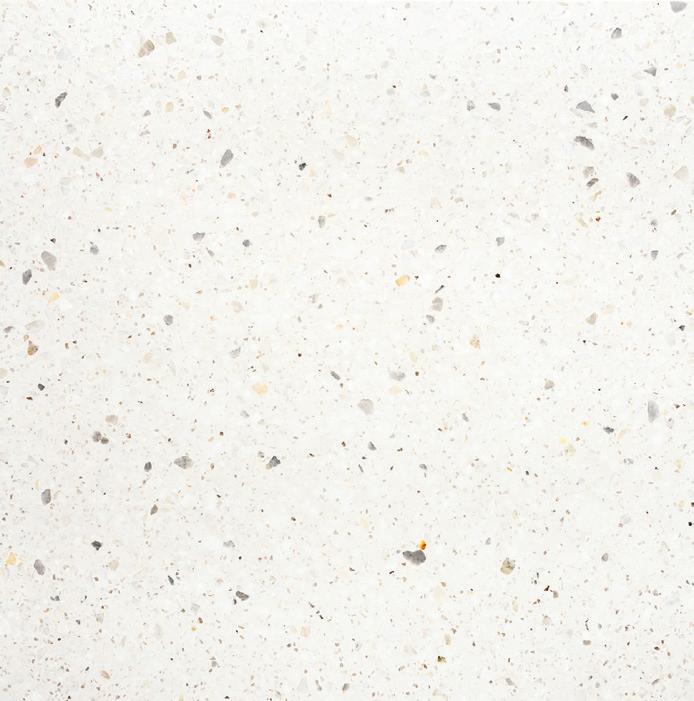
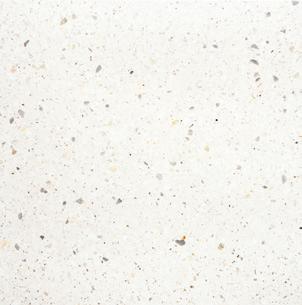
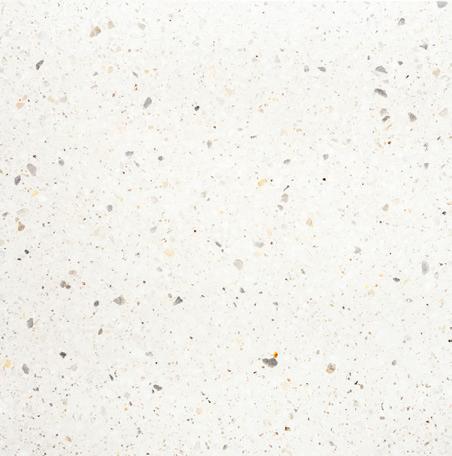
NEUTRA 24X24 SQUARE TERRAZZO
ZIA TILE
PUBLIC & PRIVATE BATHROOMS
PUBLIC/CUSTOMER AREA


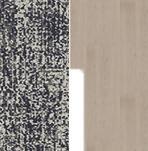
COURSE OF ACTION 24X24 LUXFELT™ CUSHION INDIGO
BENTLEY MILLS OFFICES







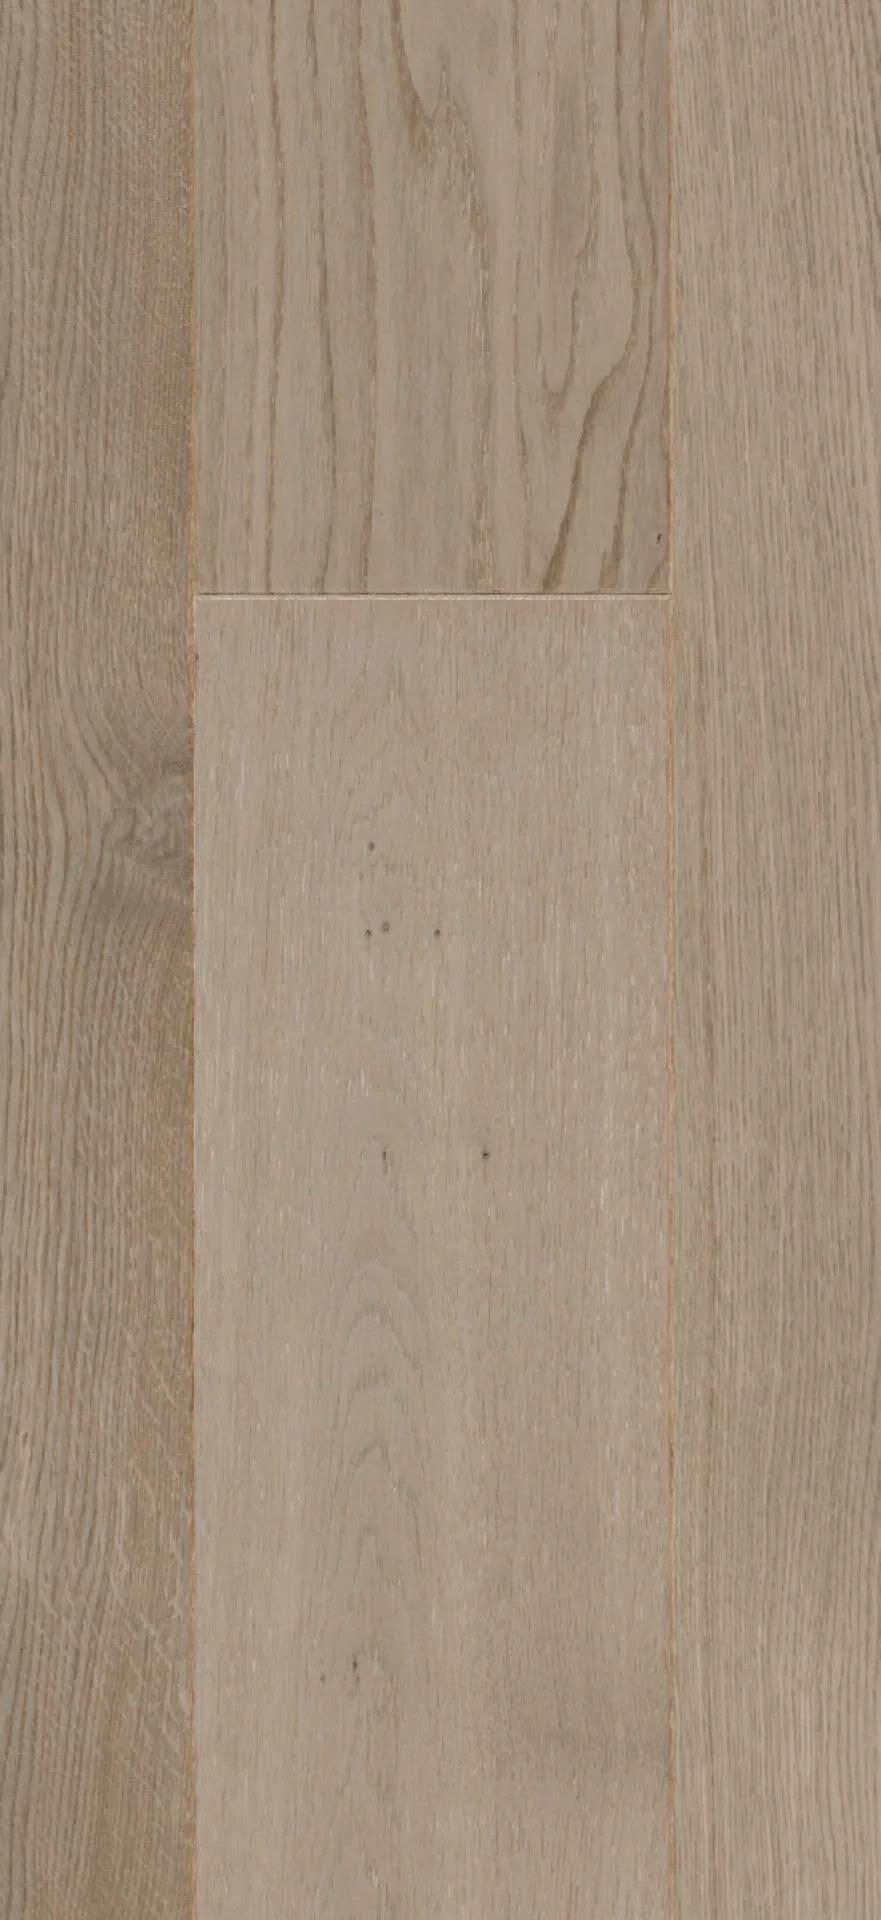







WALL








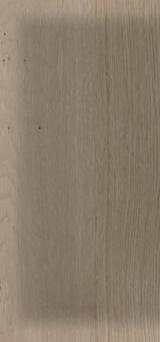



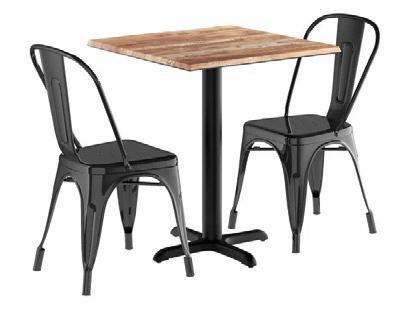
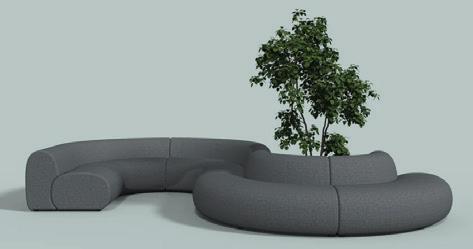









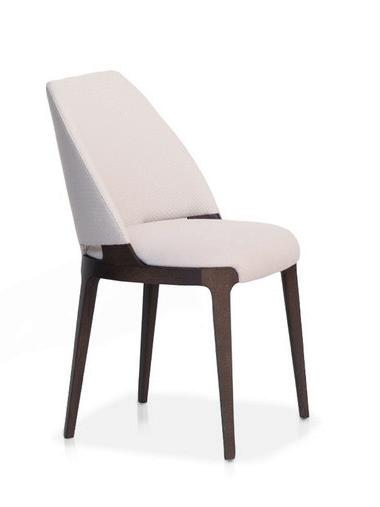






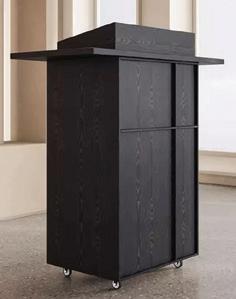




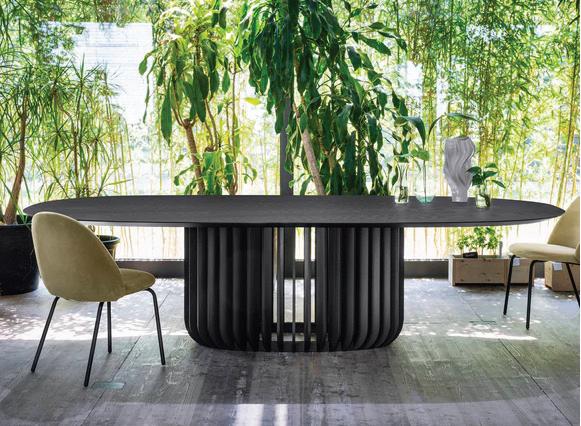

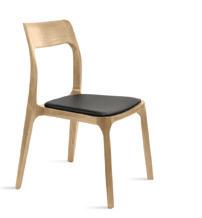
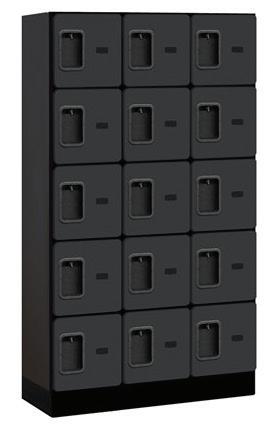
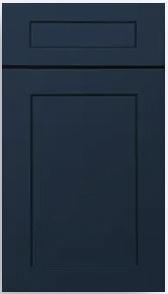
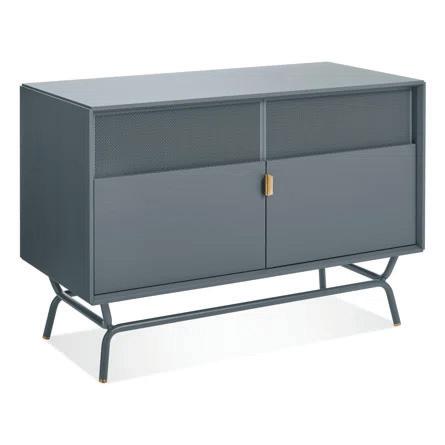
ROVECONCEPTS Noelle Bookshelf

ACTION



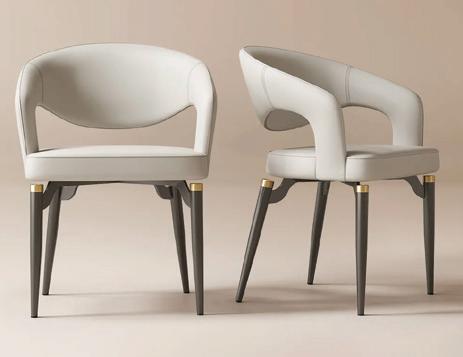
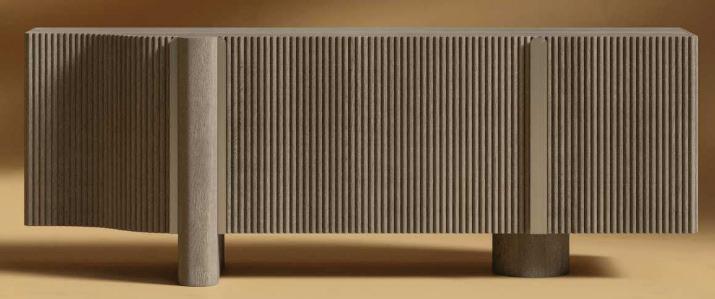
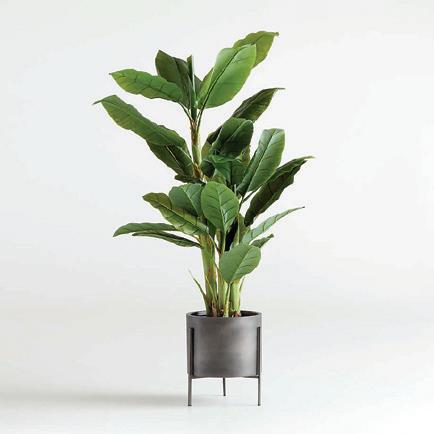
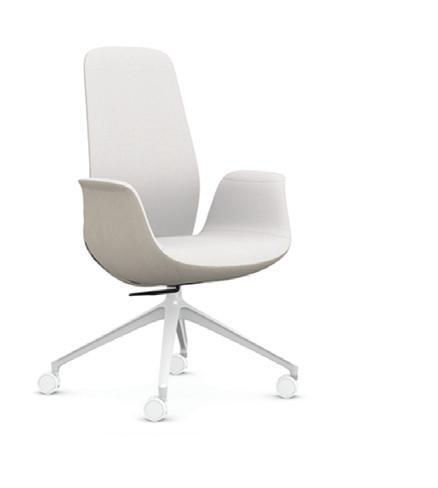








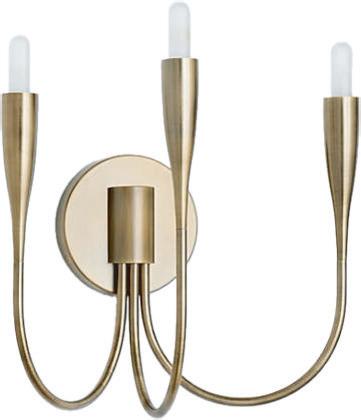
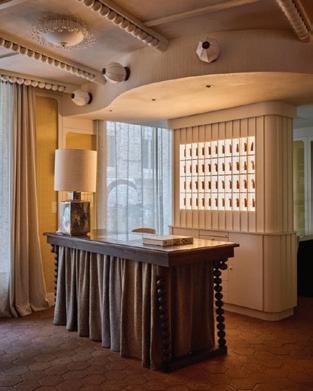
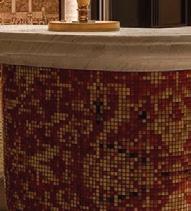
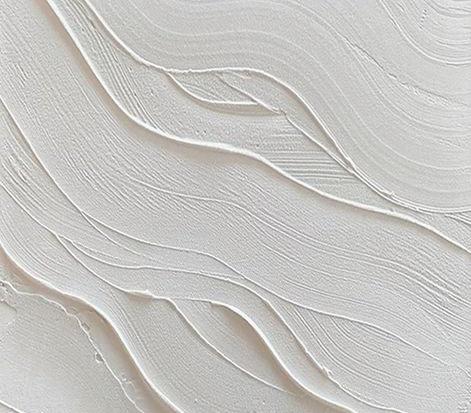
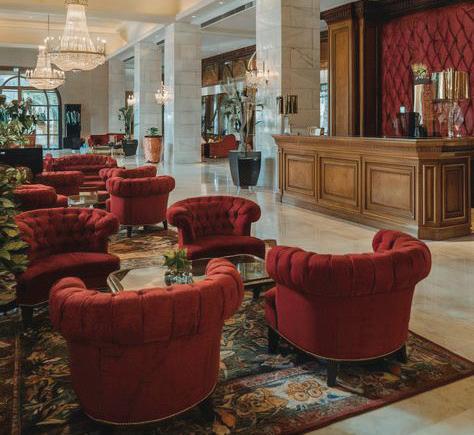
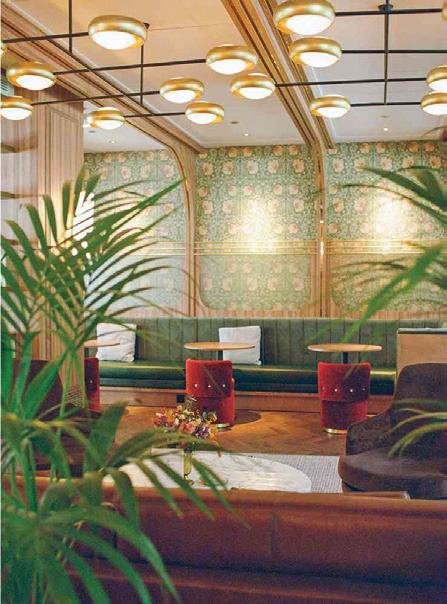
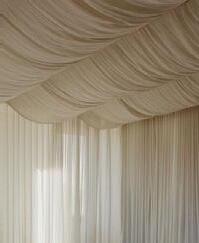
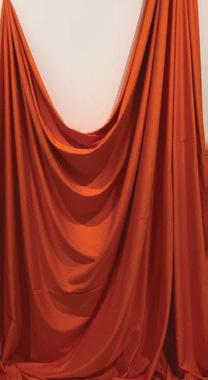
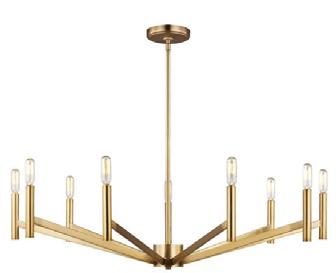
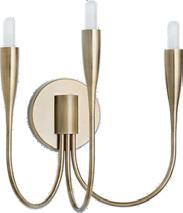
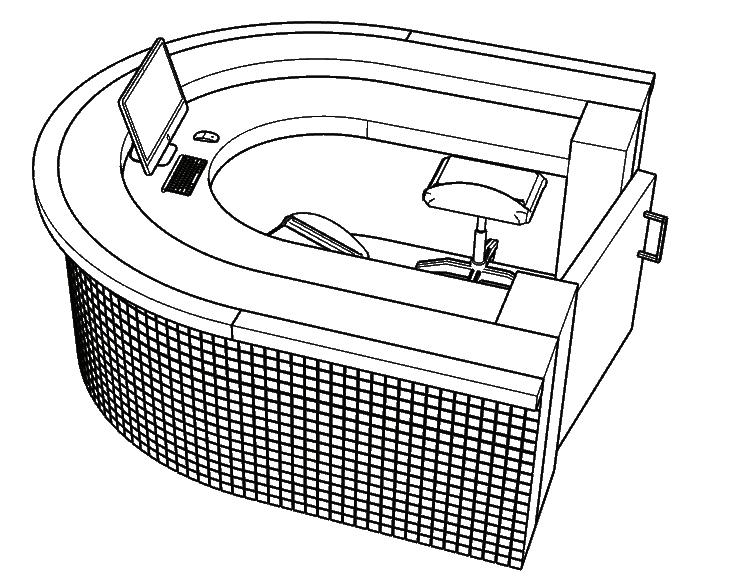
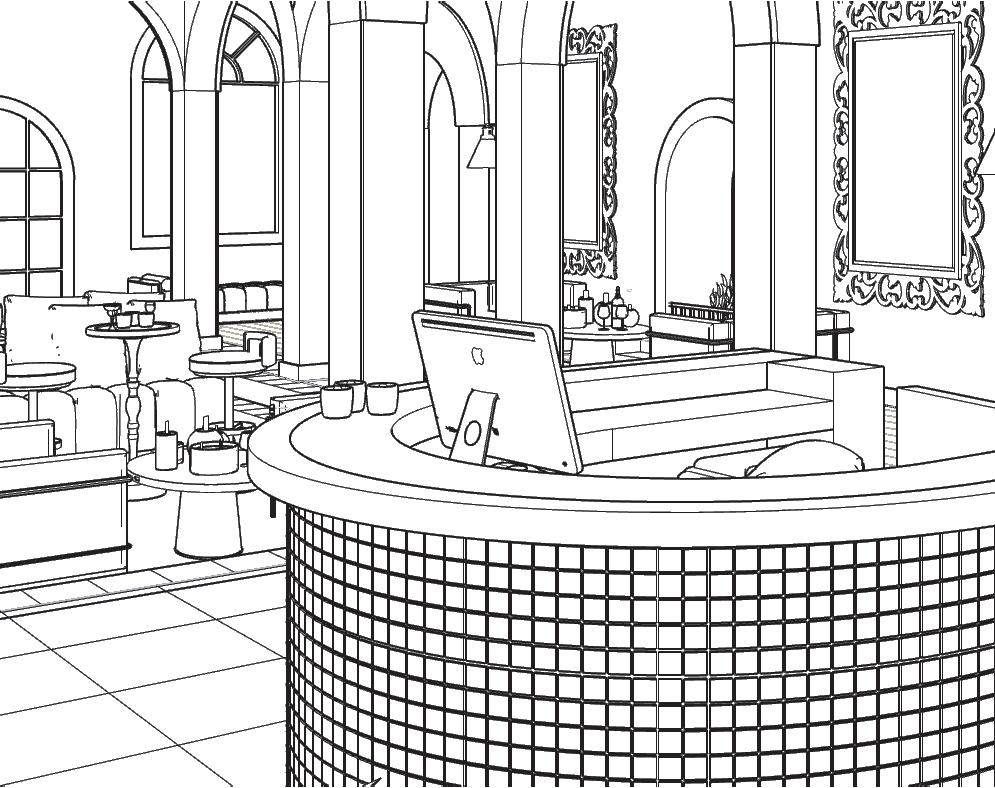
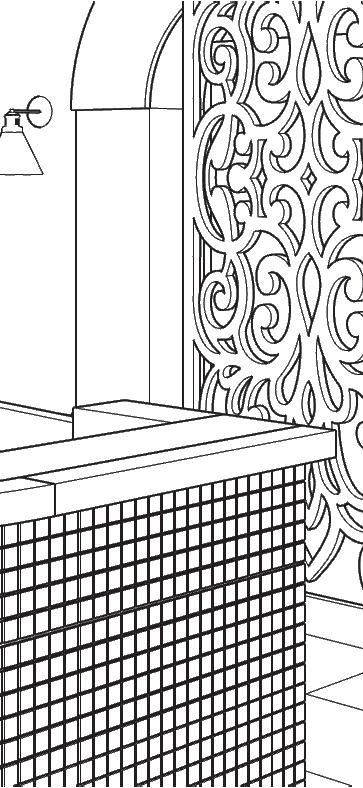
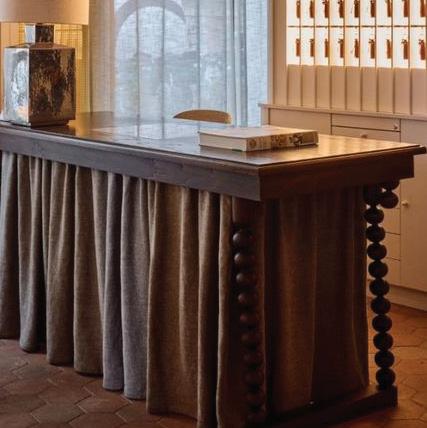
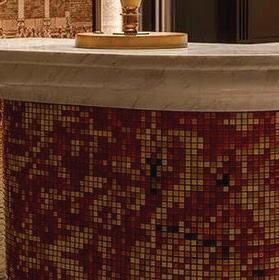
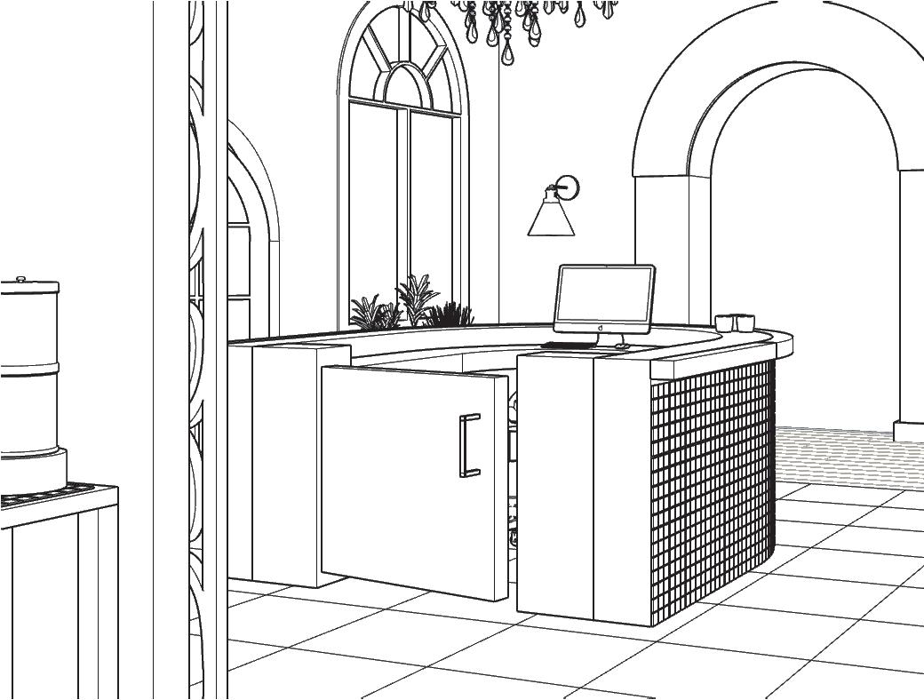
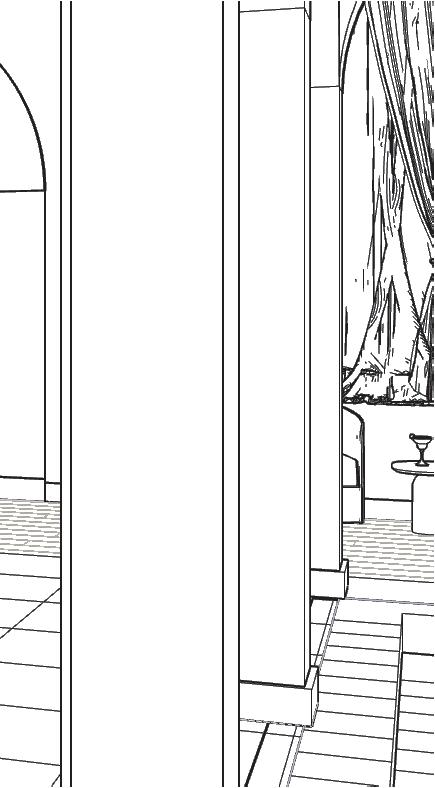
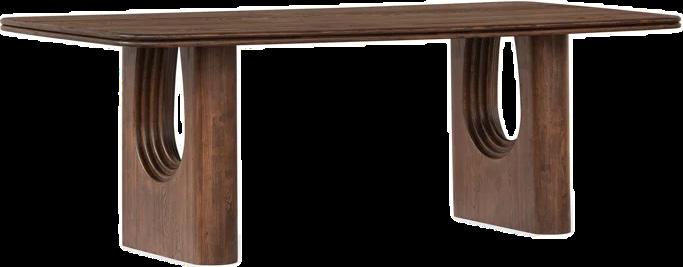
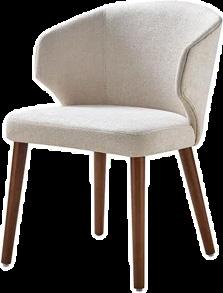
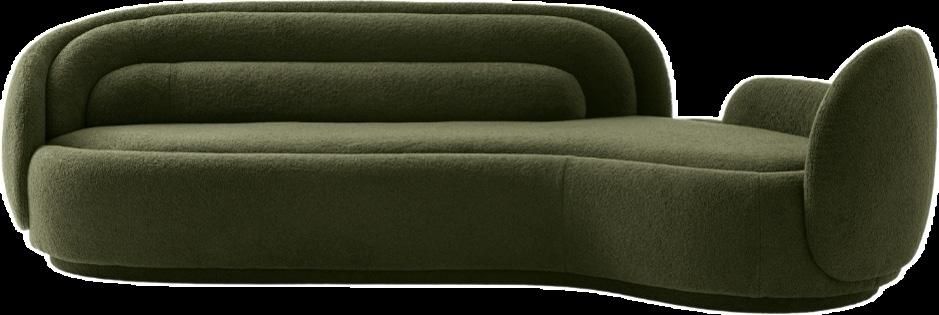
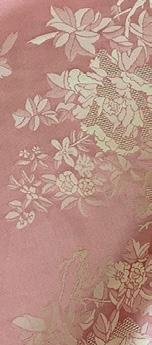
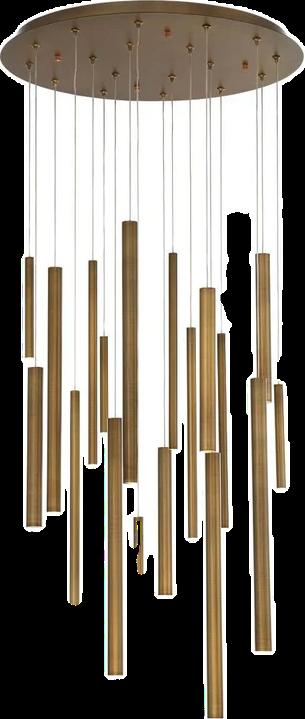
This project involved designing a hotel using a predetermined floor plan. I developed the concept as a romantic honeymoon destination inspired by Italianate and Spaniards design, focusing on warm materials, elegant details, and an intimate atmosphere. The design emphasizes comfort, luxury, and a timeless romantic aesthetic
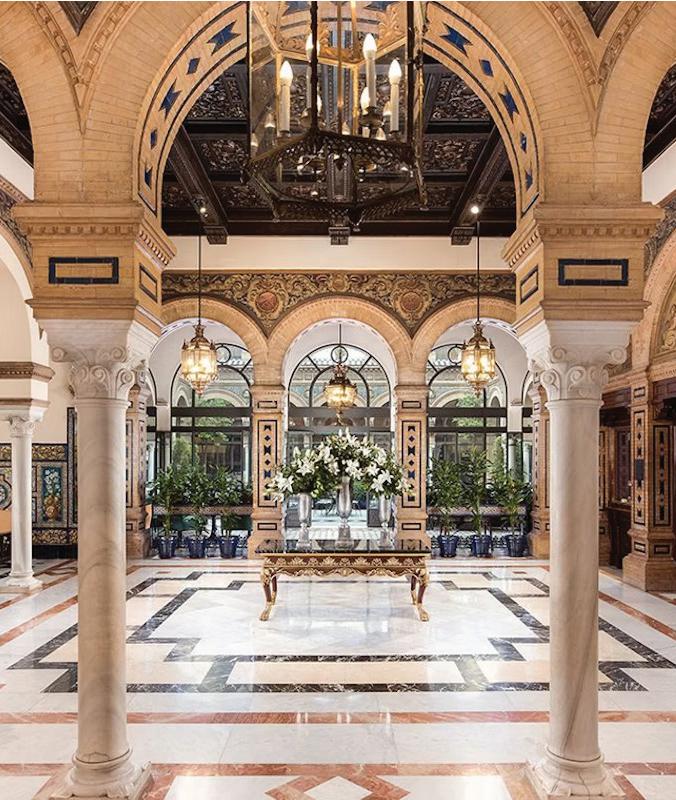
Moorish Seville design Mediterranean Textured Luxurious
Roman
Lush
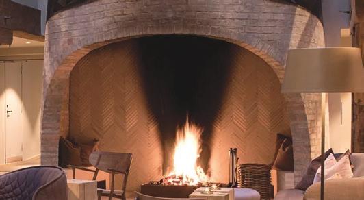
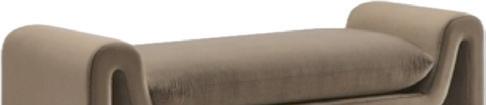
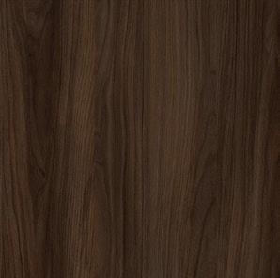
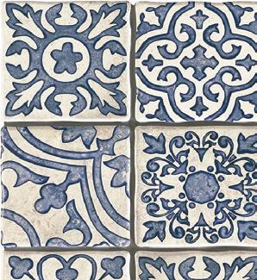
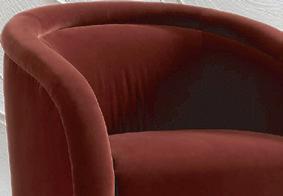
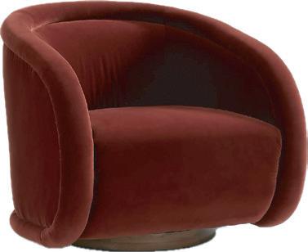
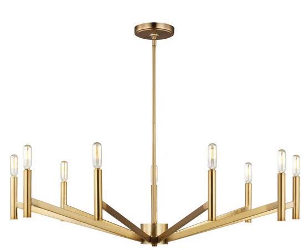
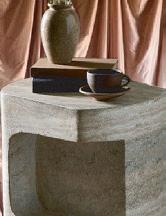
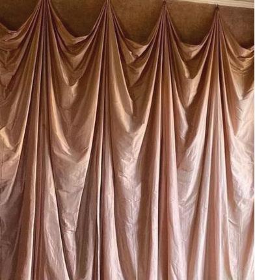
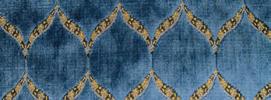
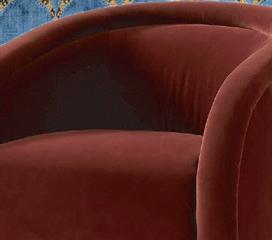
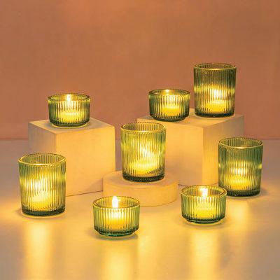

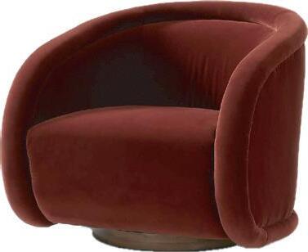
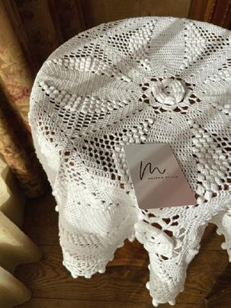


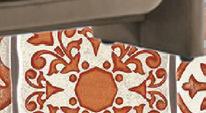
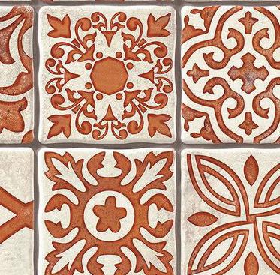
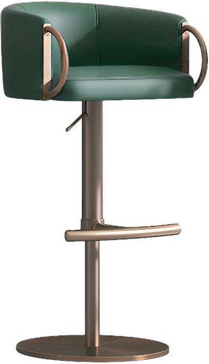
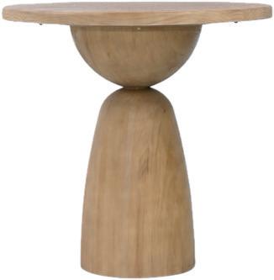

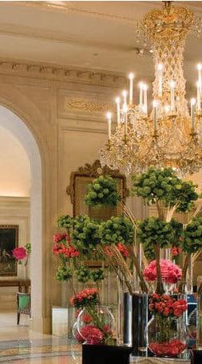

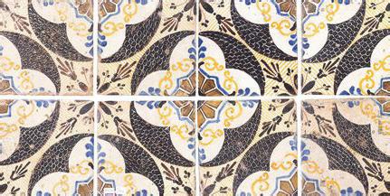
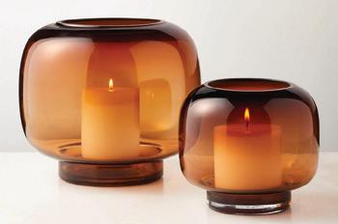
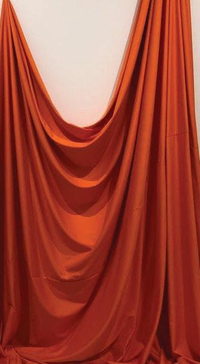


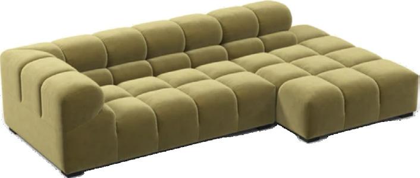
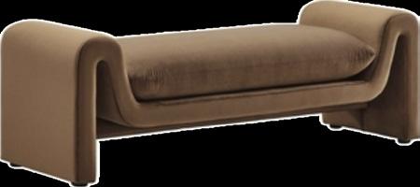
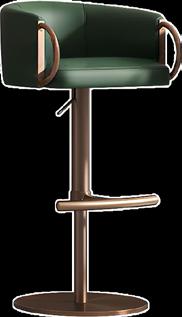
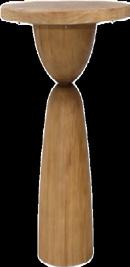
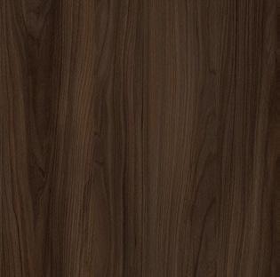
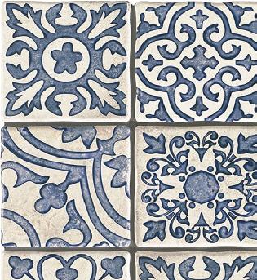
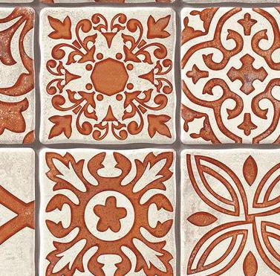
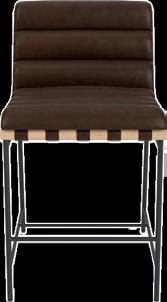
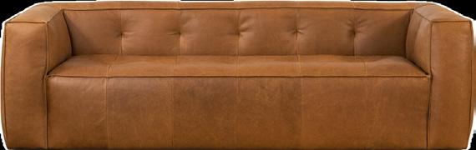
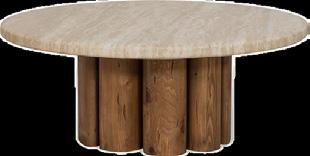
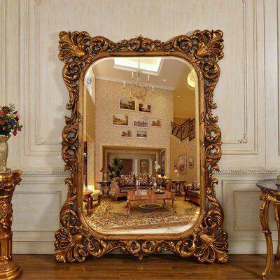
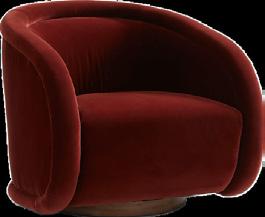
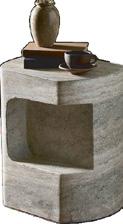
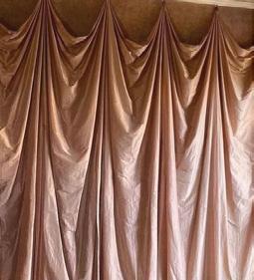
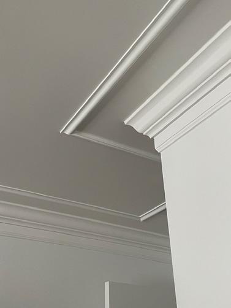
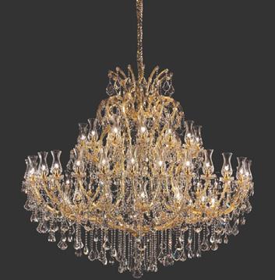
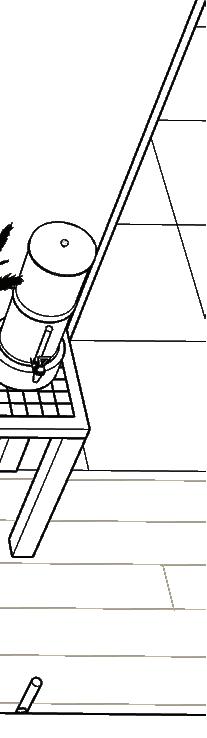
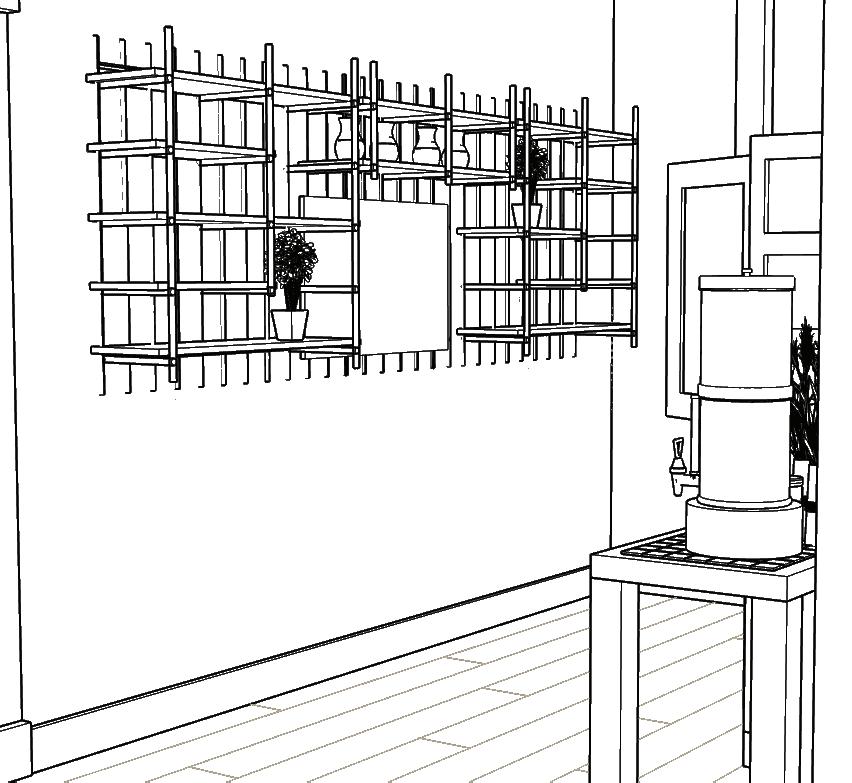
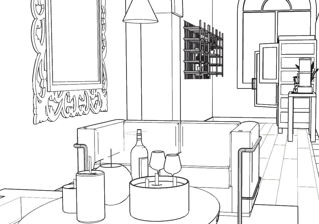
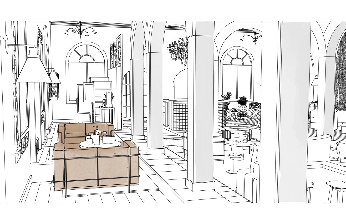
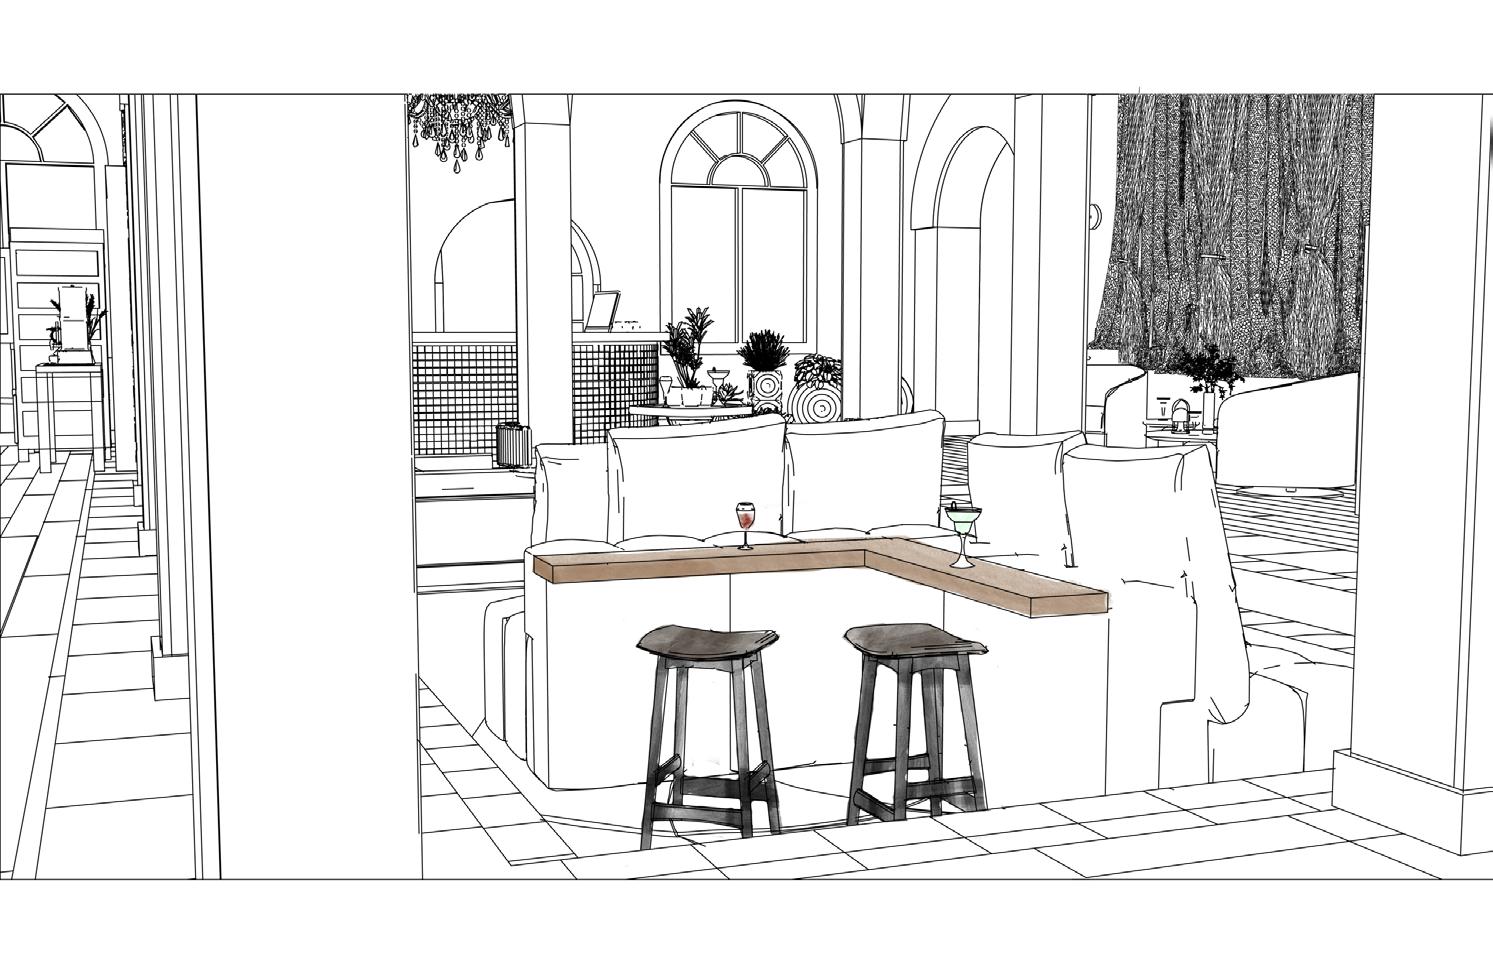
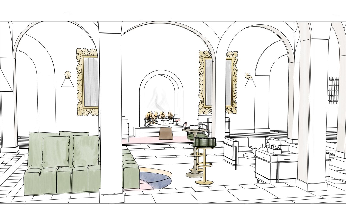
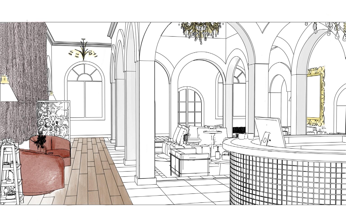
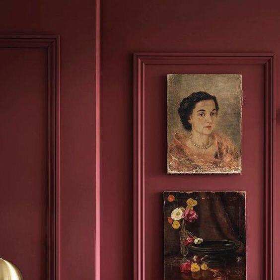
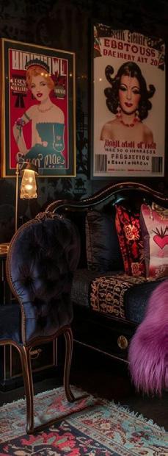
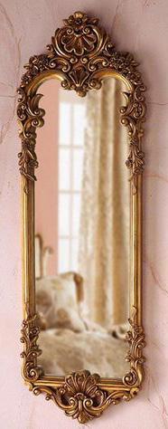
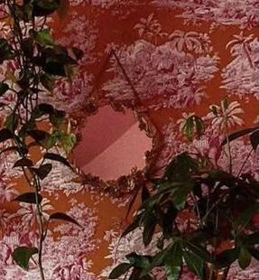
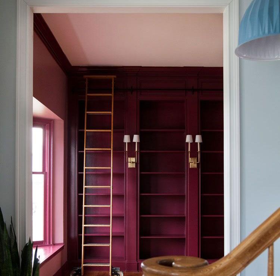
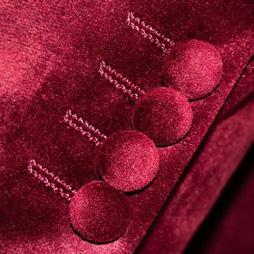
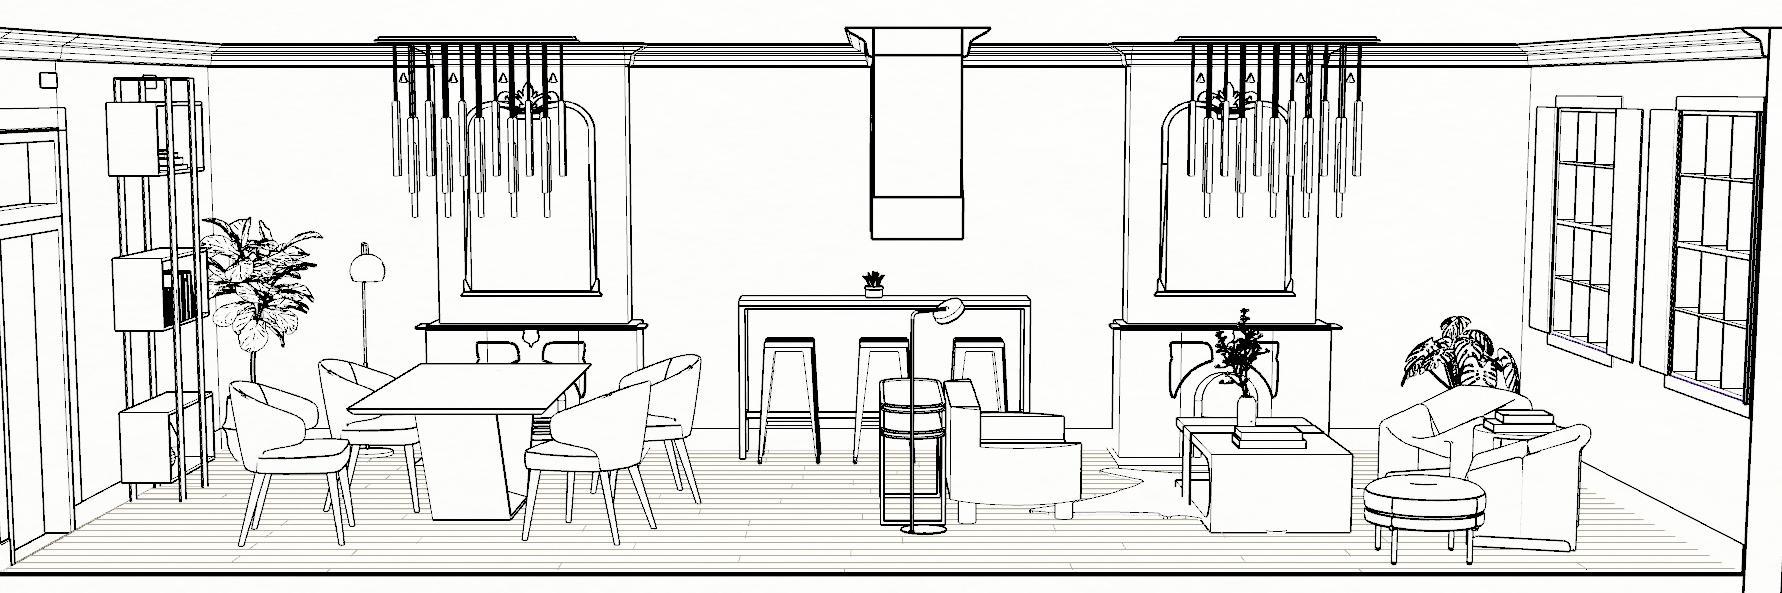
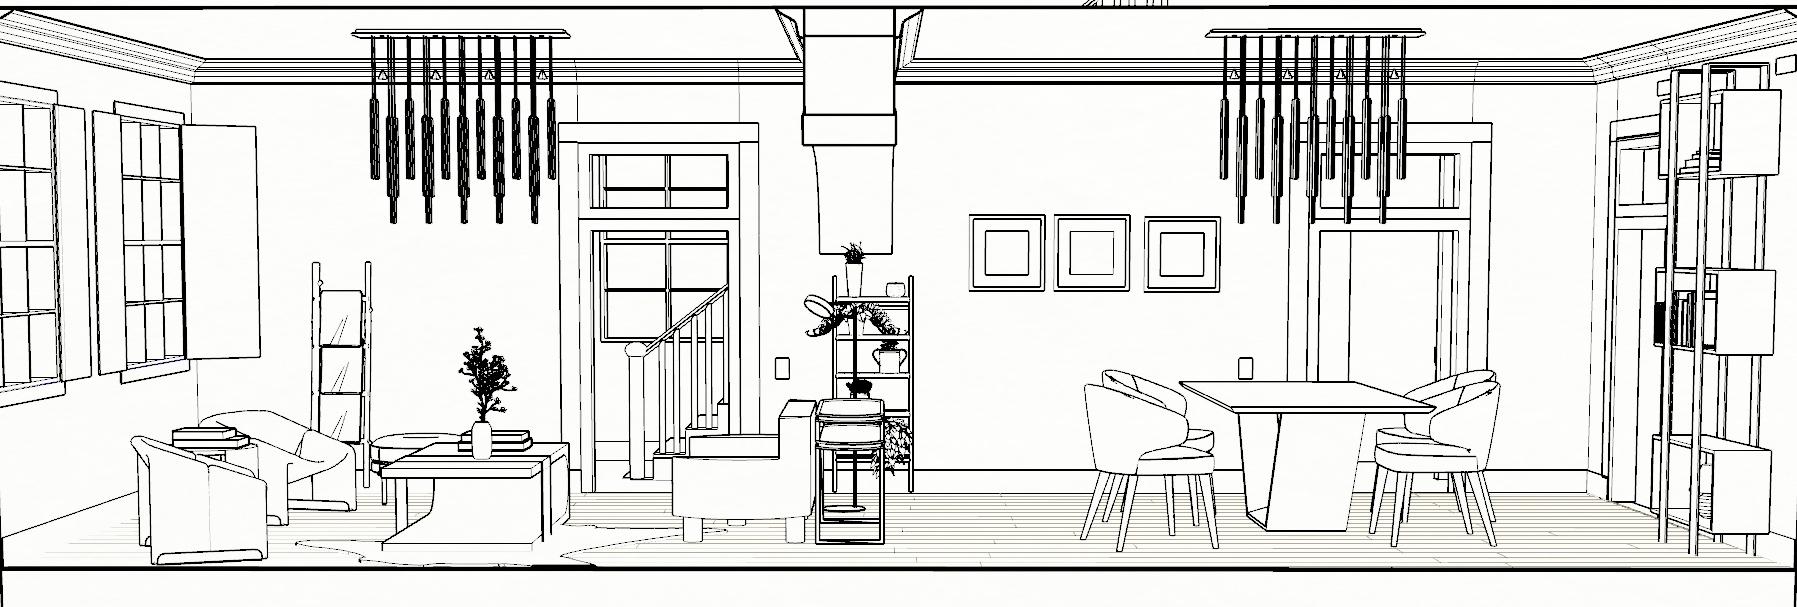
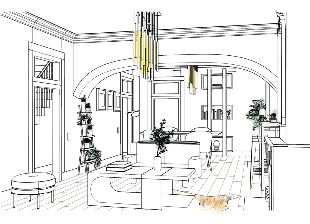
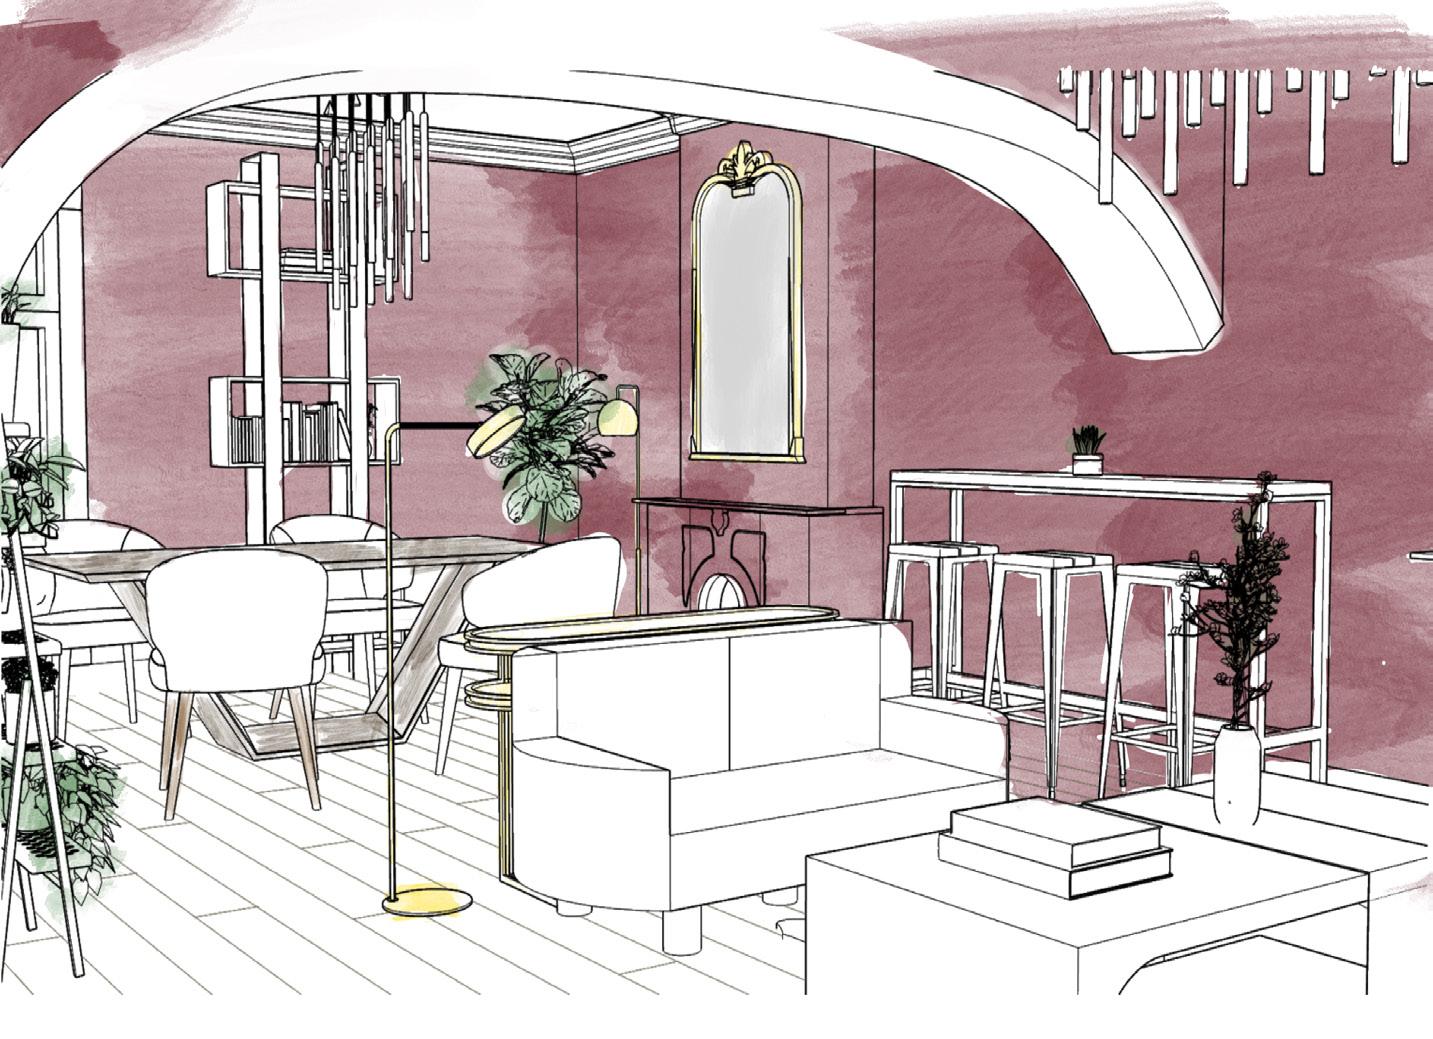
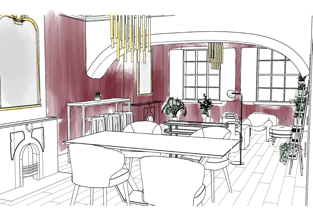
For this residential design project, I selected an 1877 Creole townhouse in New Orleans and developed a fictional client to guide the design direction. The interior concept draws from the city’s historic character, blending Old World glamour with the mystique and vibrancy of New Orleans culture. The design balances luxury with eclectic elements to honor the home’s historic roots while creating a bold, expressive living space
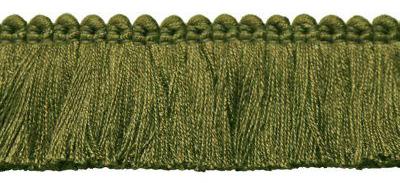



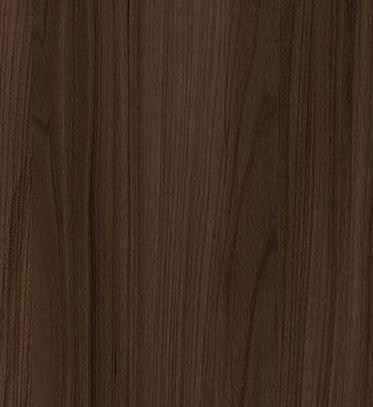
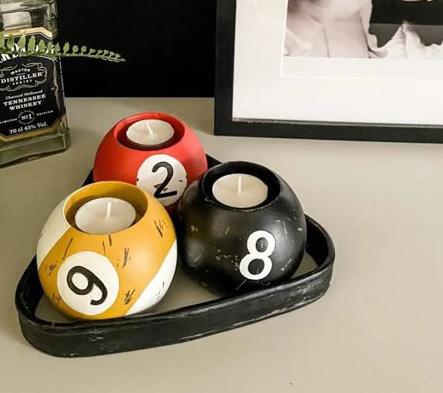

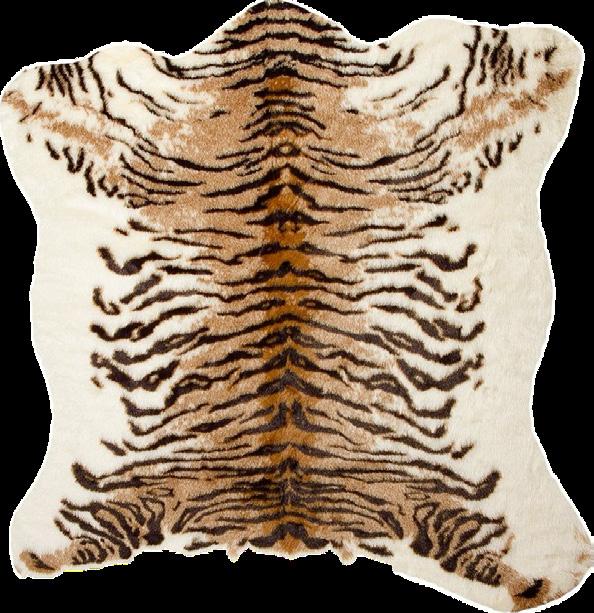

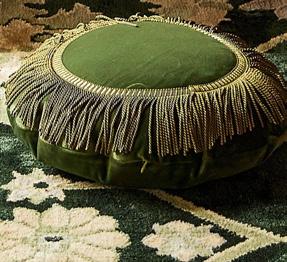






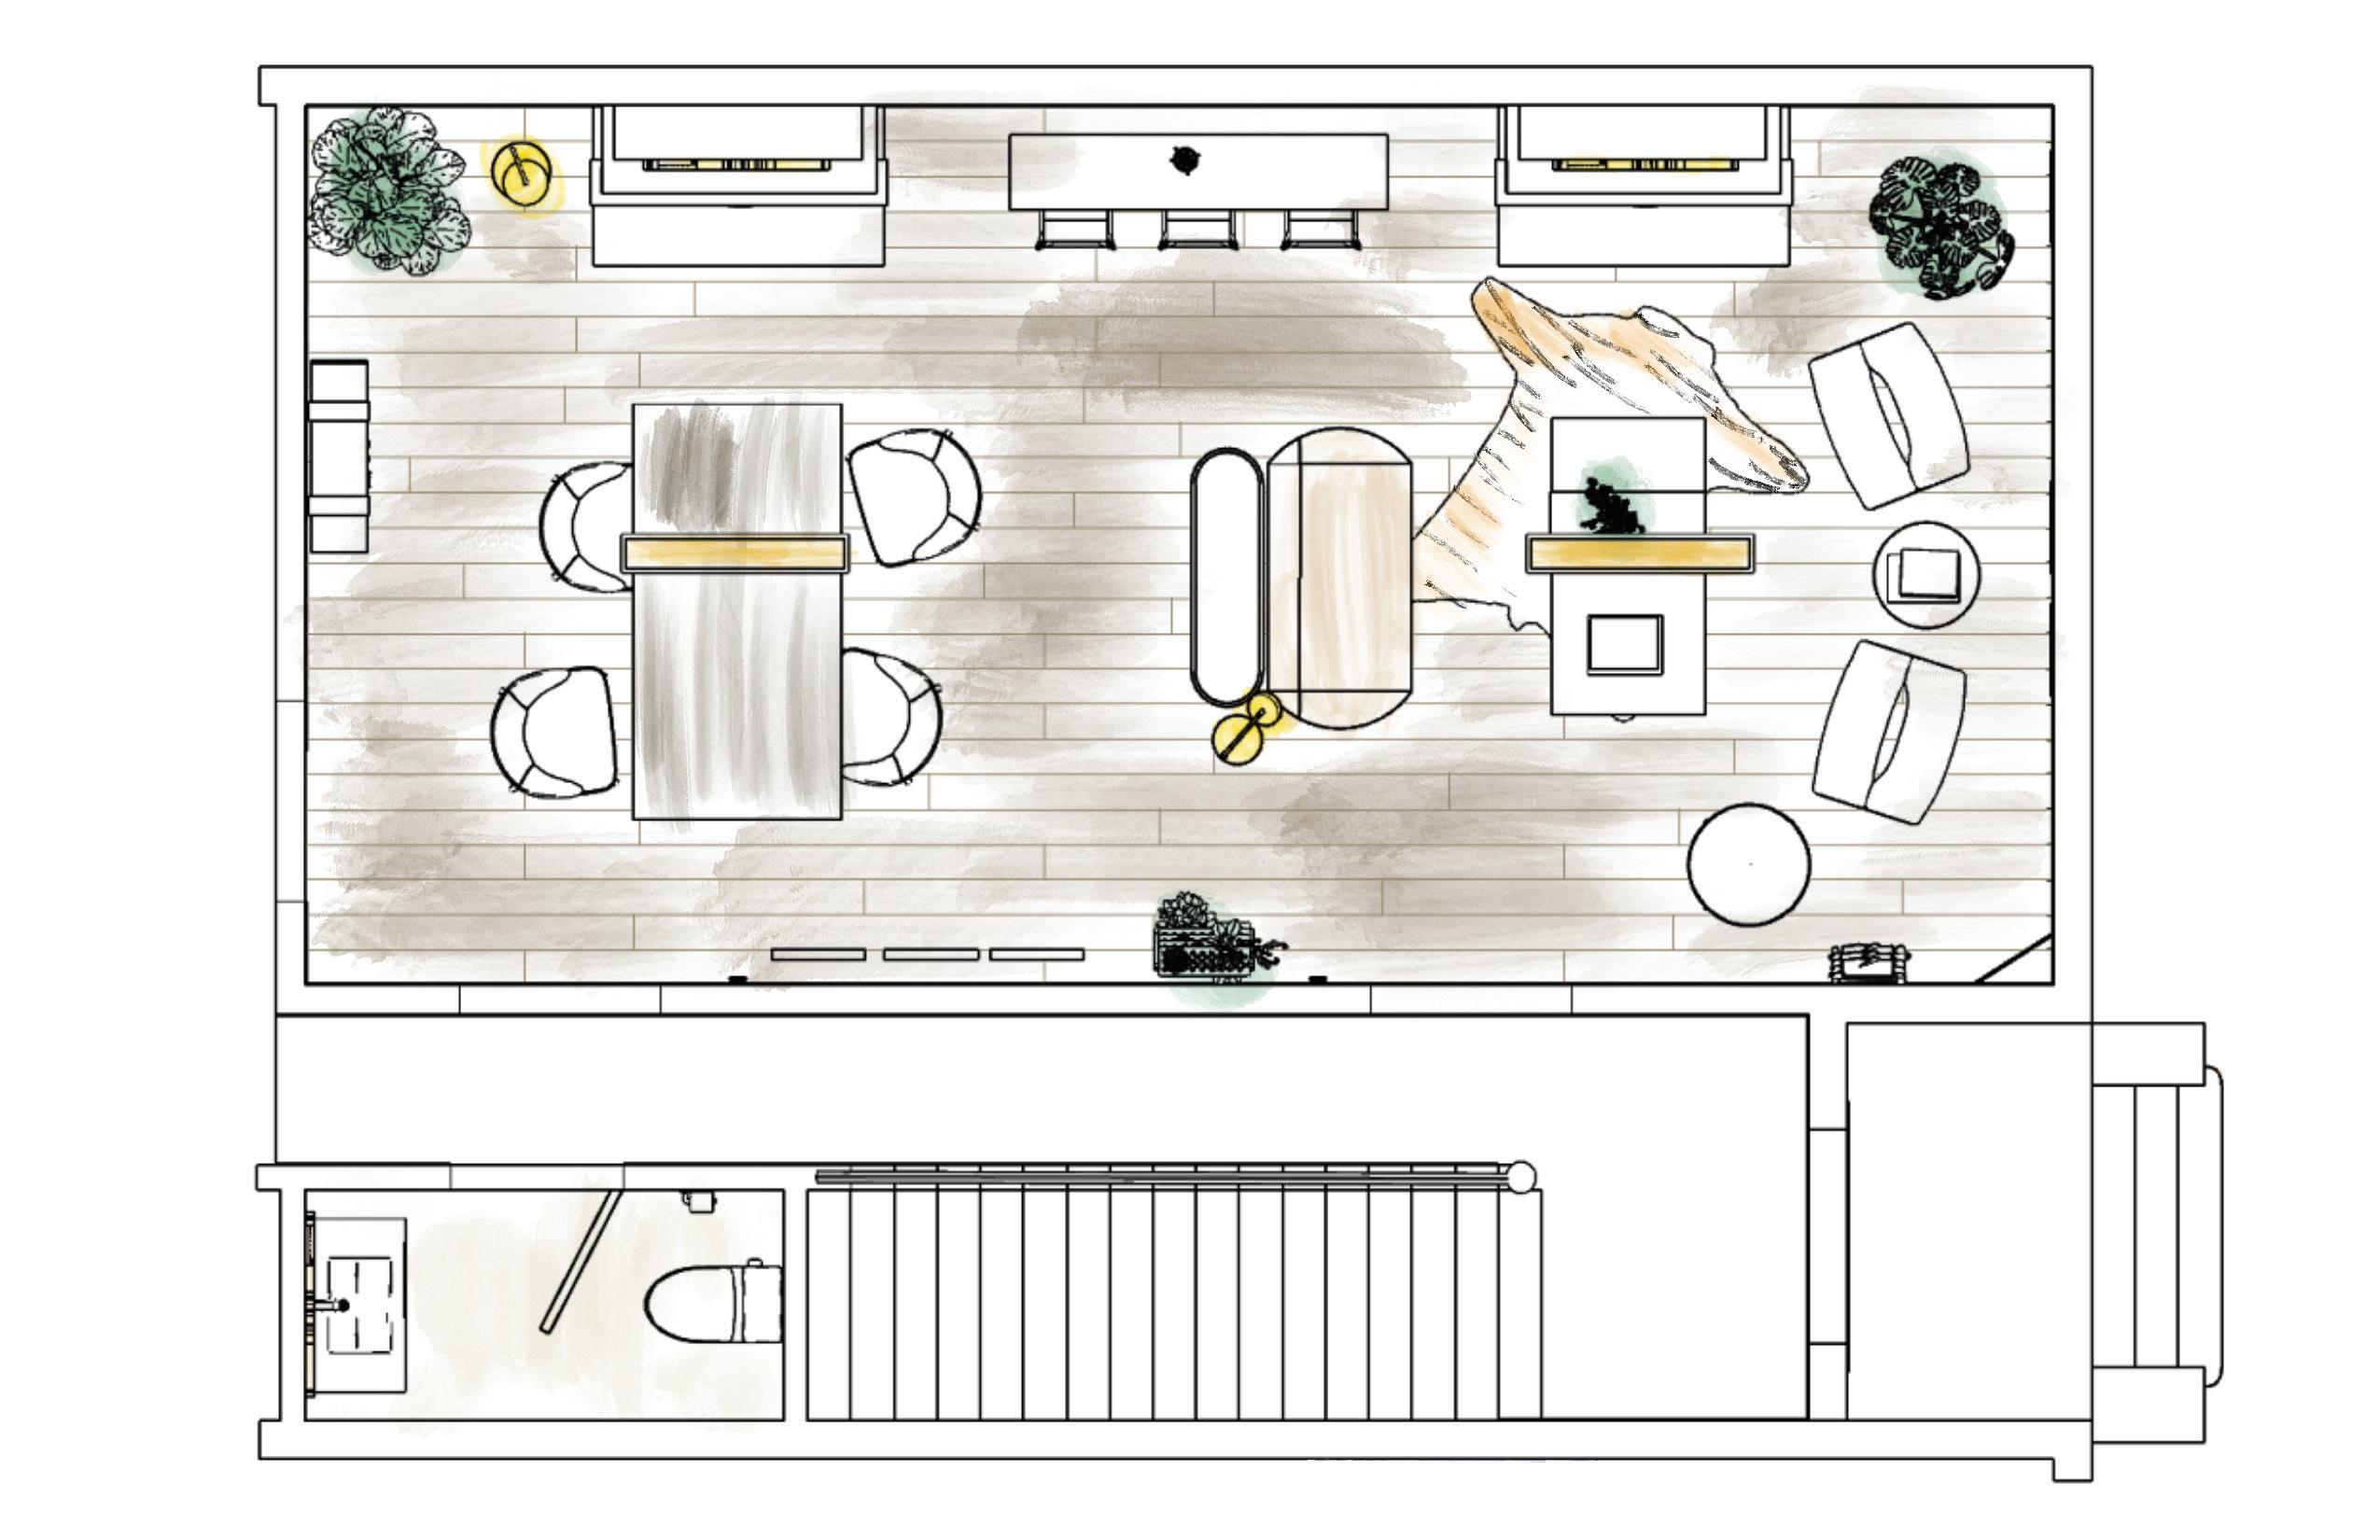
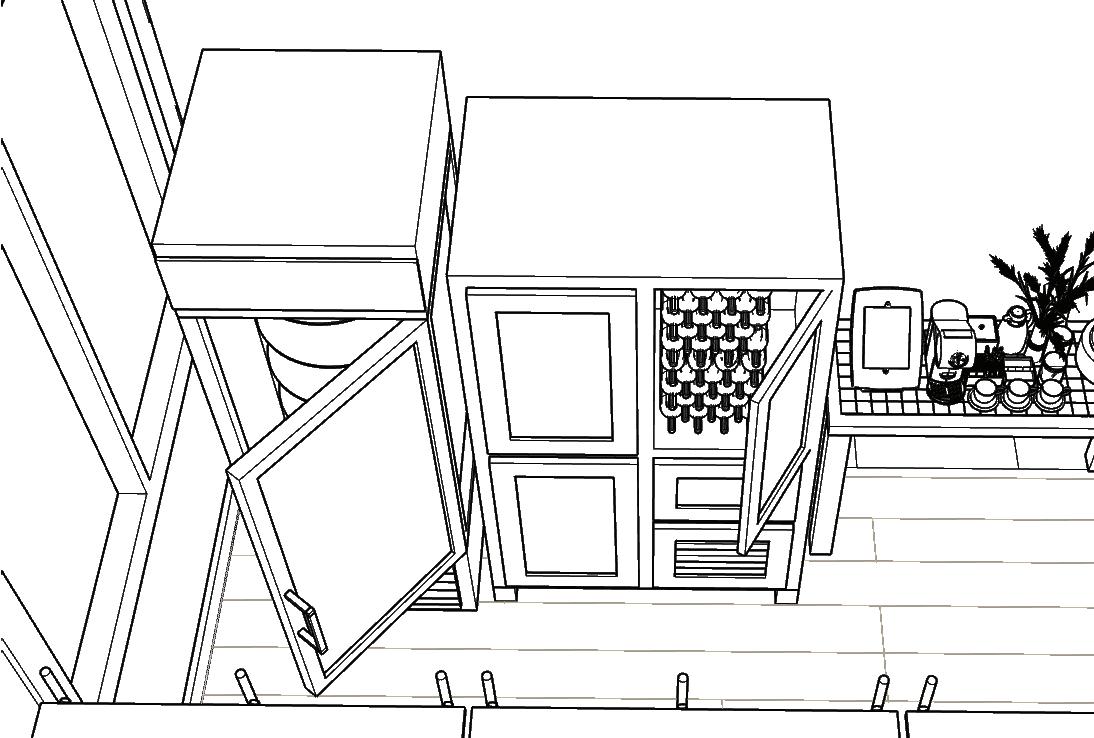
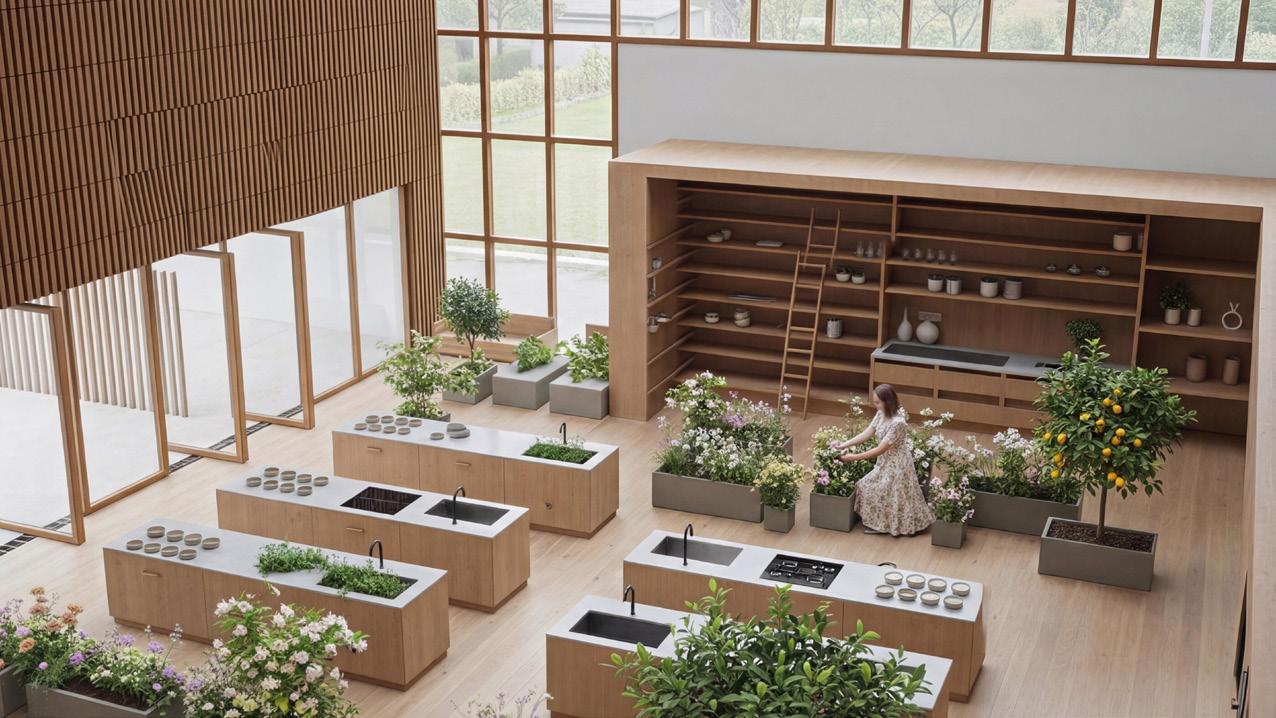
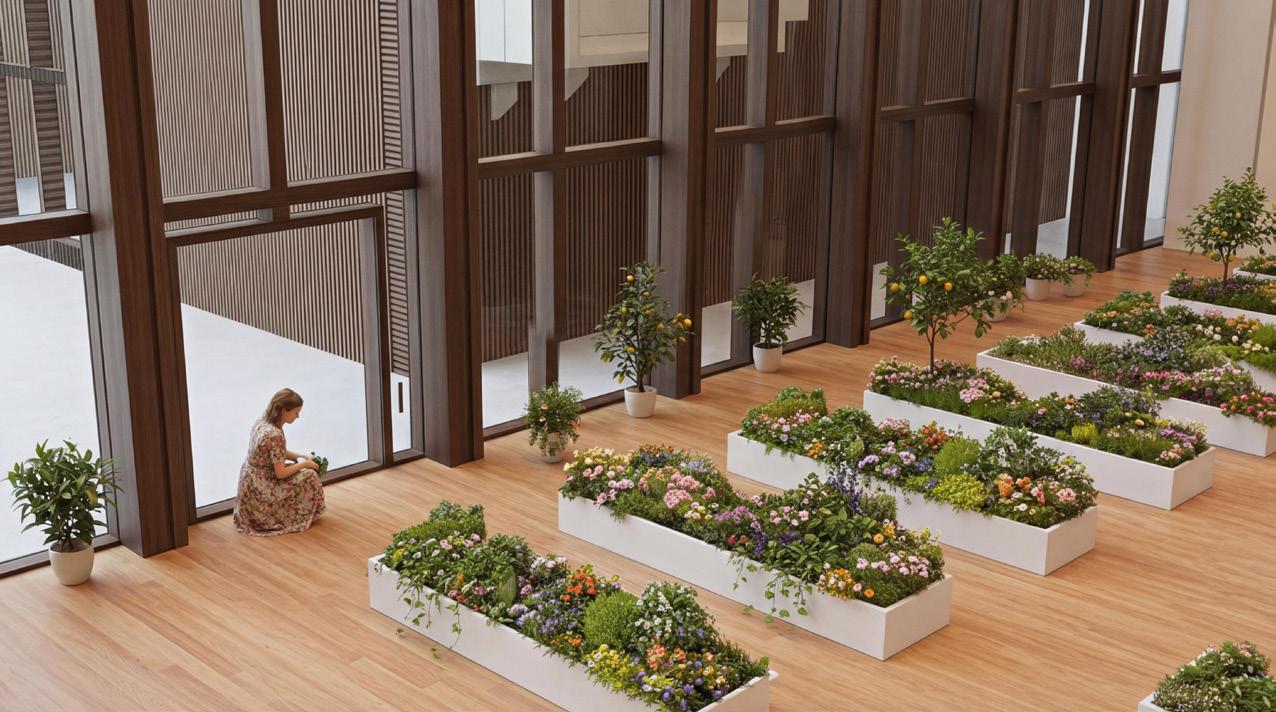
The residency responds to the lack of cultural diversity in the city and the demand for accessibility to generational knowledge. The project showcases a living testament to intergenerational wisdom and fostering a vibrant and inclusive community. The residency combines traditions, herbal practices, and culinary arts, a collaborative effort between a culinary artist and an herbalist. The project fosters a community transcending age and background, valuing, preserving, and sharing wisdom.
The project scope consisted of designing both the inhabitants and the subsequent space.This project aims to establish a distinctive residency in Denver, for two different professional types, uniting plant cultivation with culture through traditions, herbal practice, and culinary arts.
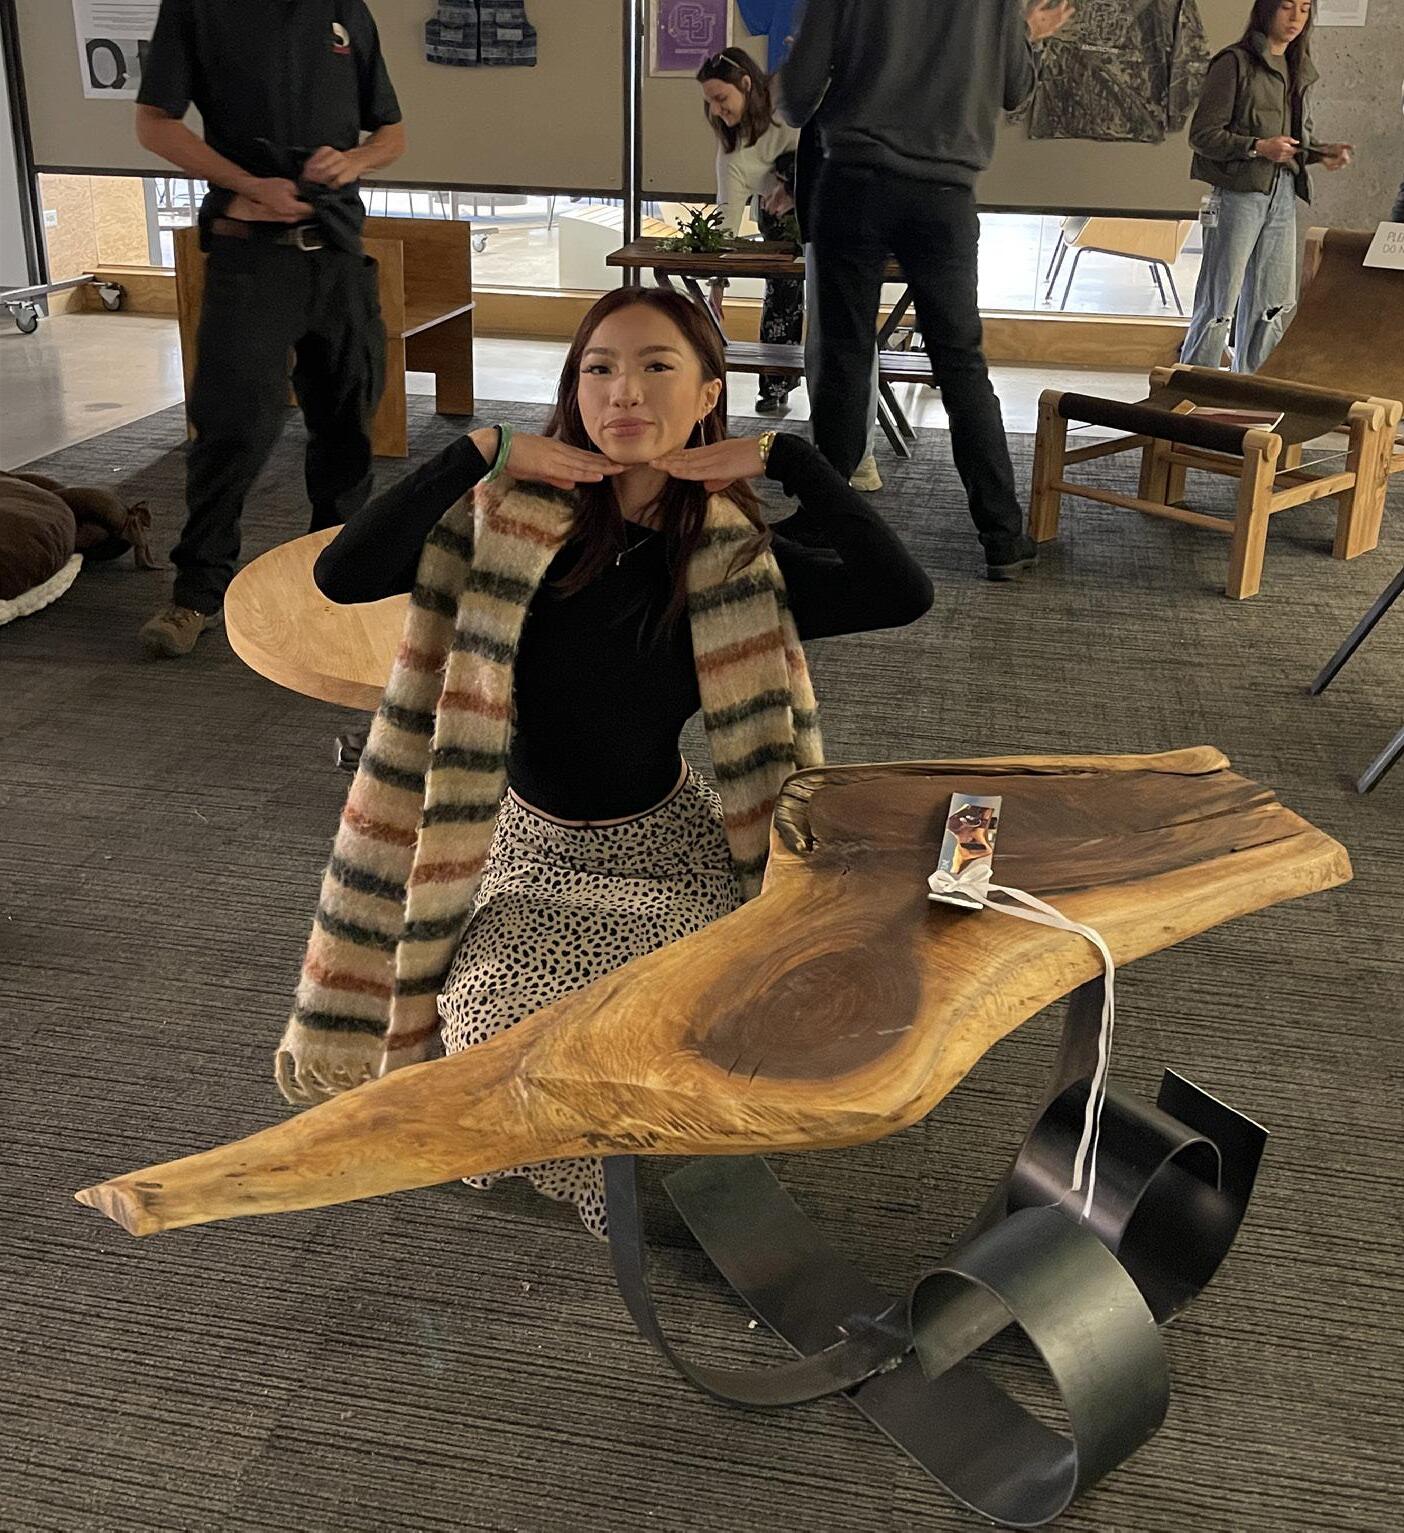
The Green Tech Project focused on reimagining salvaged materials as functional design objects. The project prioritized hands-on exploration, sustainable fabrication, and understanding the material’s previous life to create something both useful and expressive.
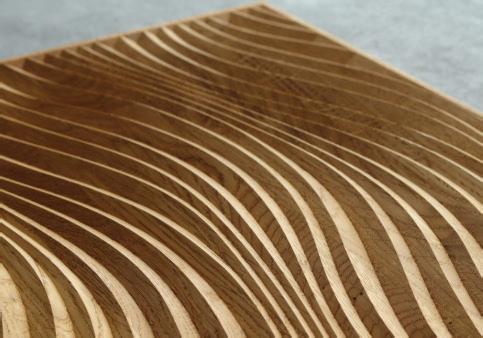
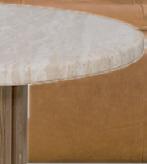
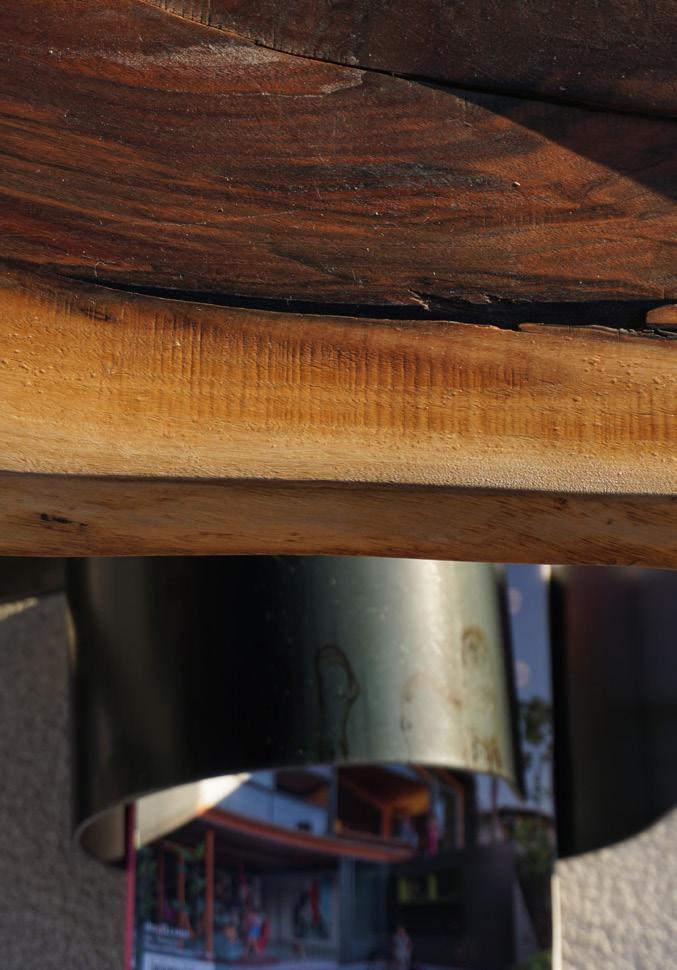
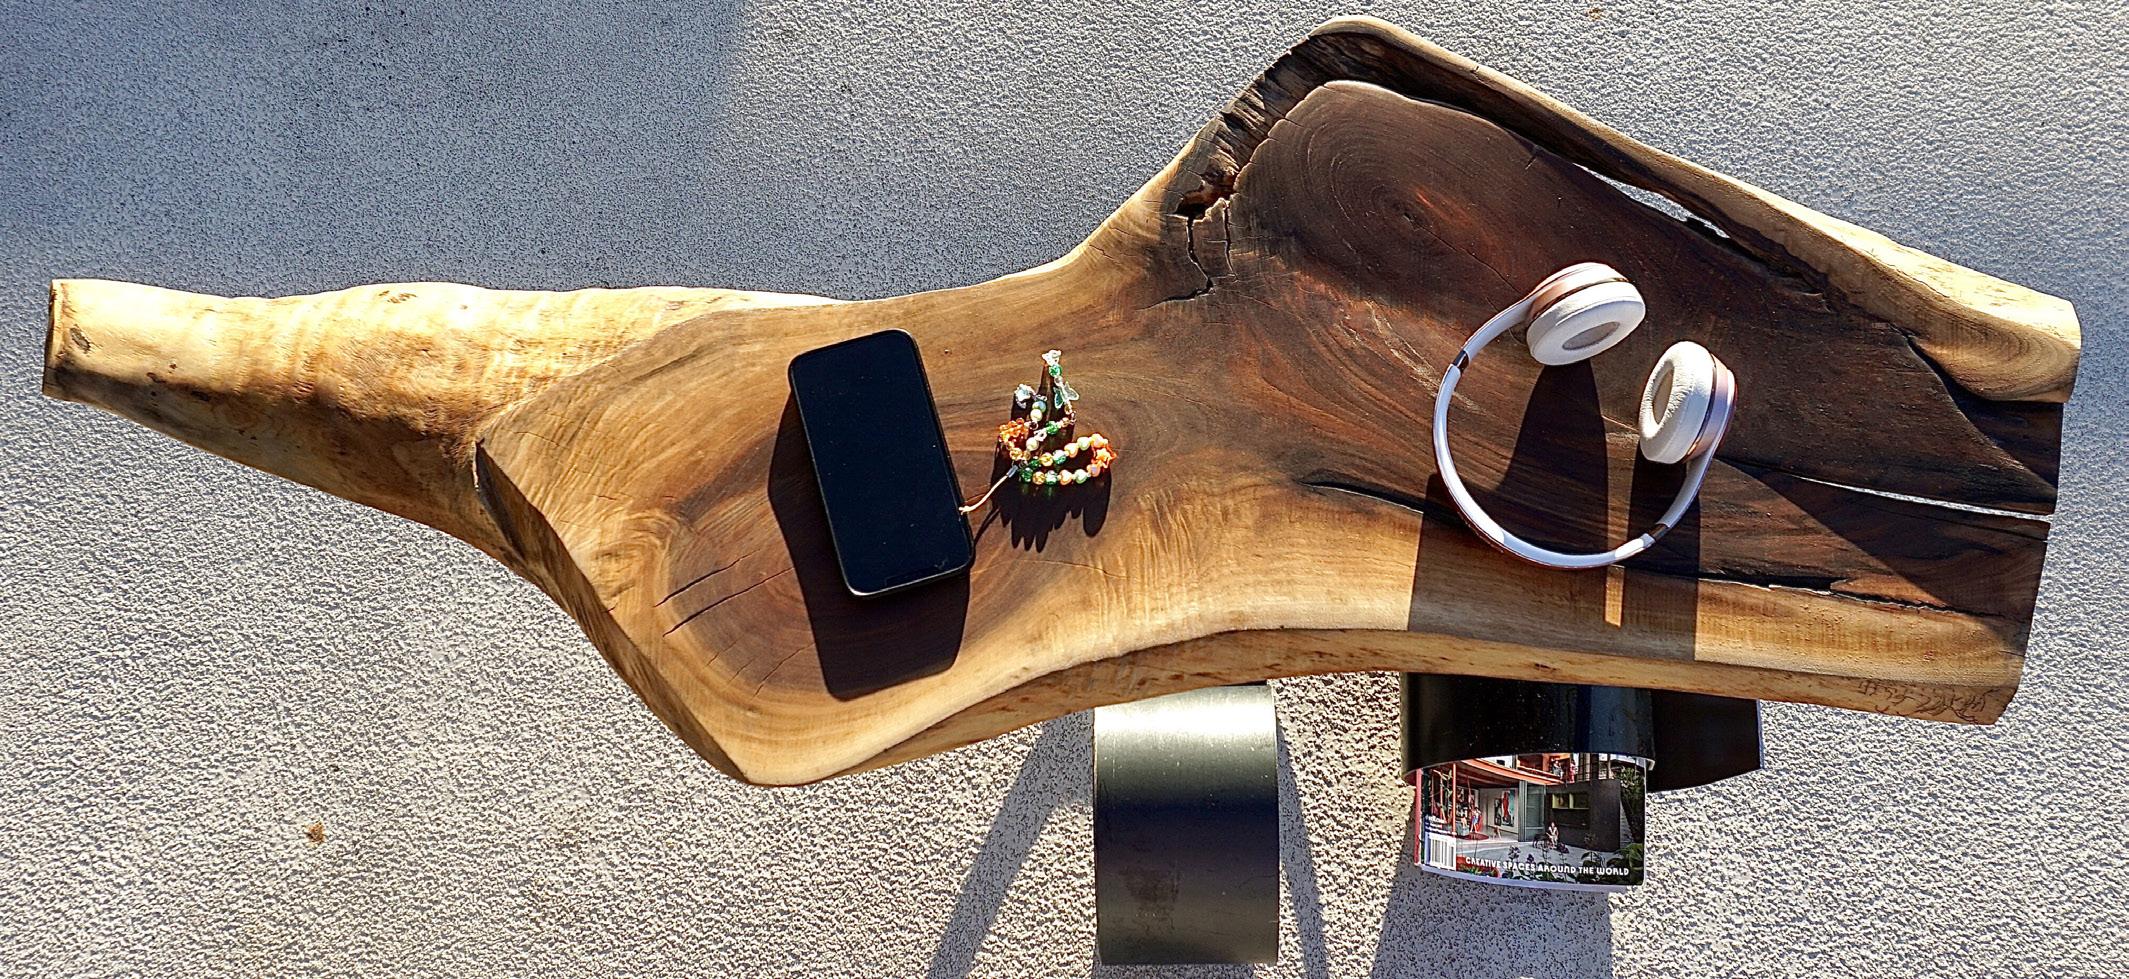
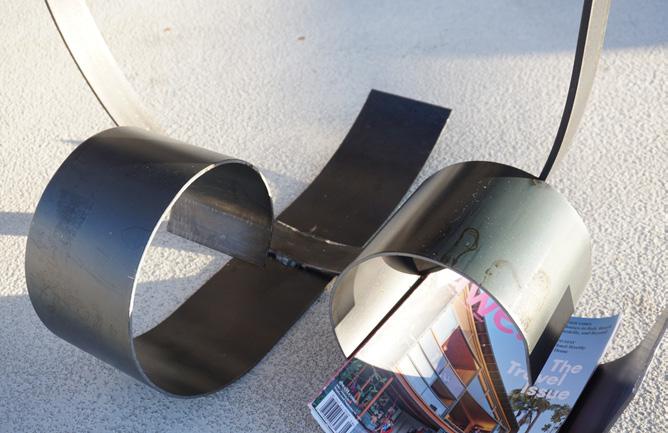
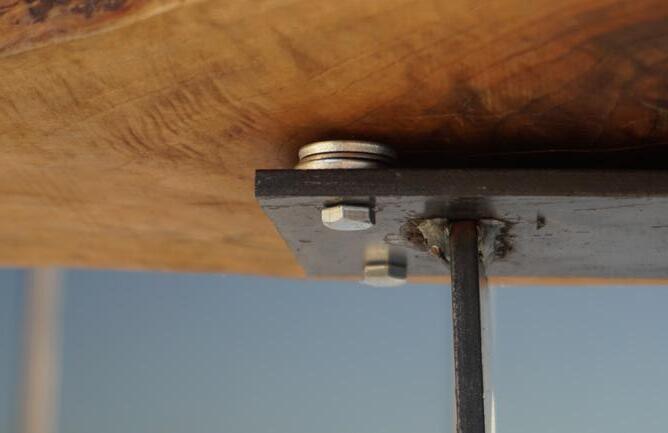
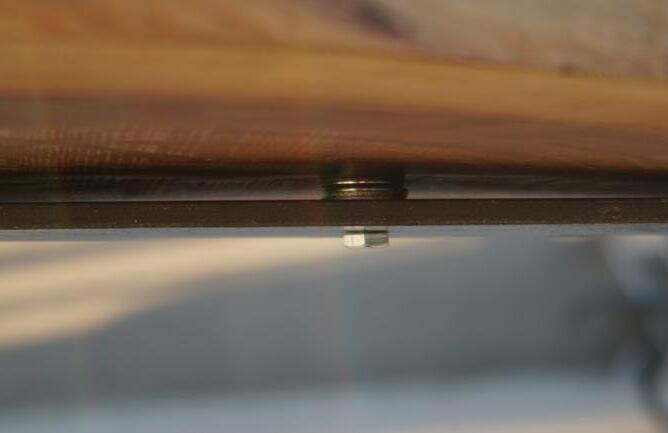
Driftline, my live-edge coffee table celebrates the raw elegance of nature, integrating organic forms with contemporary design. The rich grain of the wood highlights its natural imperfections, telling a story of time and growth.
Anchoring the piece is a curved metal base, flowing lines echo the table’s natural contours, adding a sense of movement and fluidity. The interplay between the organic and the man-made reflects a harmonious balance bridging the timeless beauty of nature with the innovation of human craftsmanship. Designed to be functional and sculptural, the table encourages tactile engagement, transforming a common household object into a centerpiece that sparks connection and conversation.

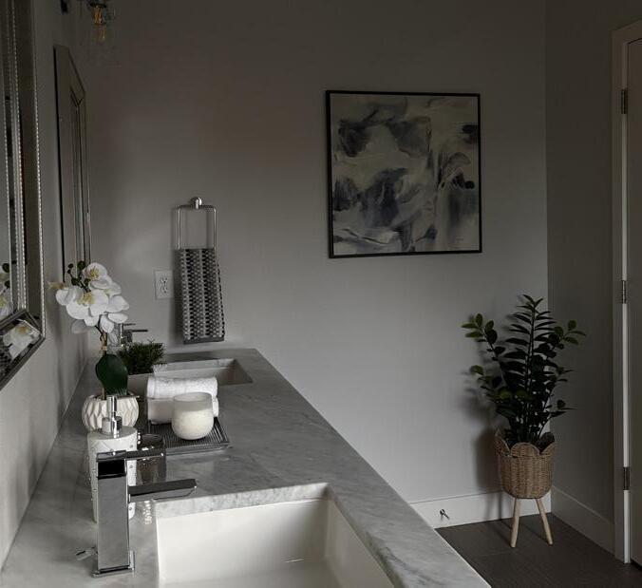
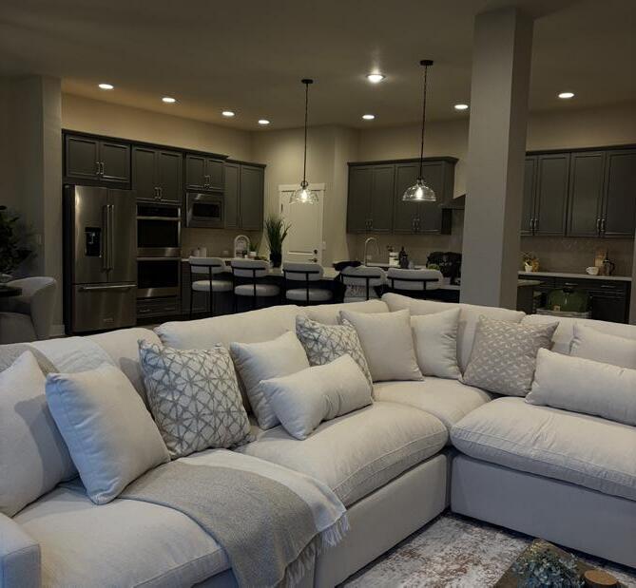
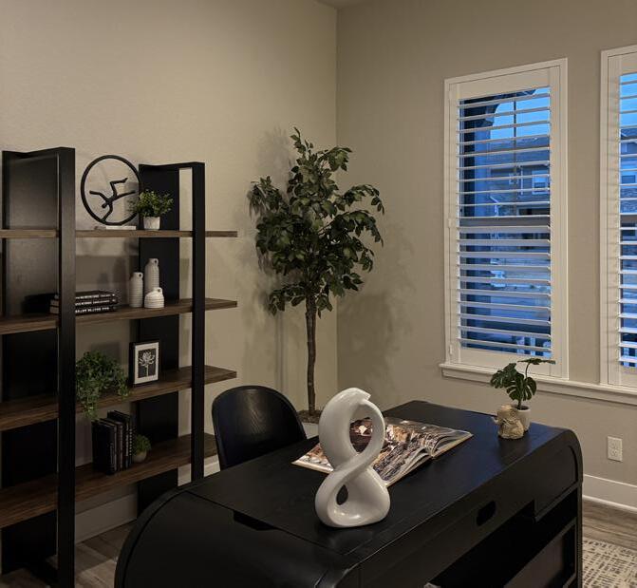
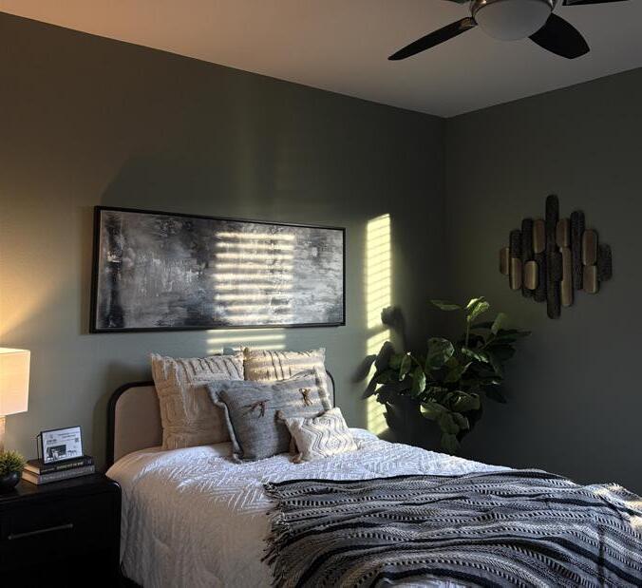
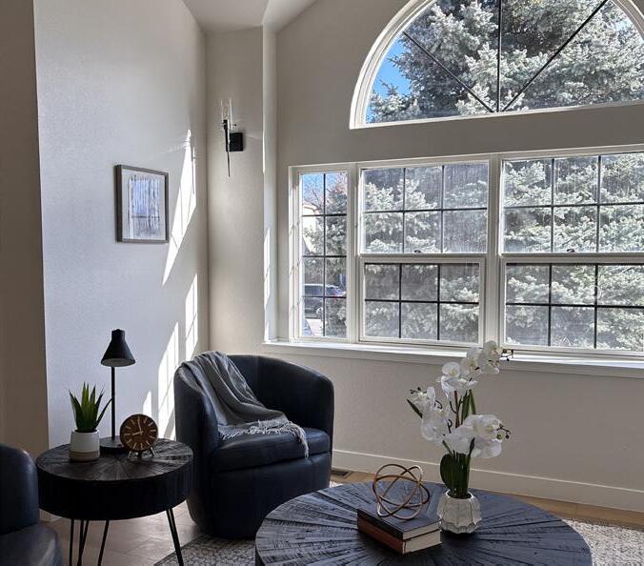
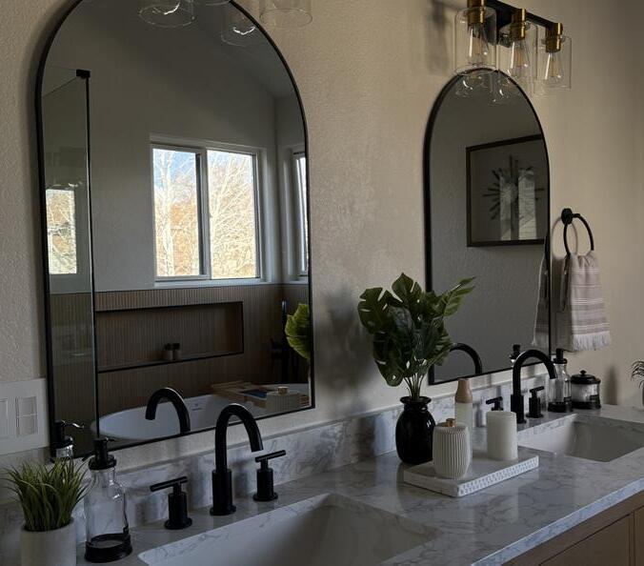
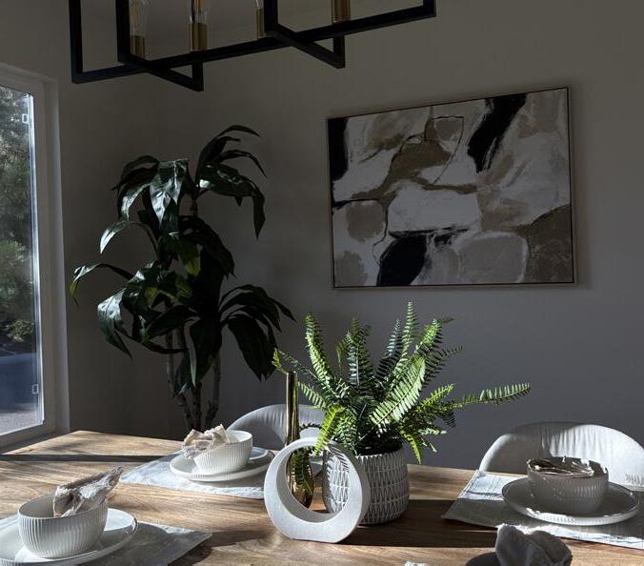
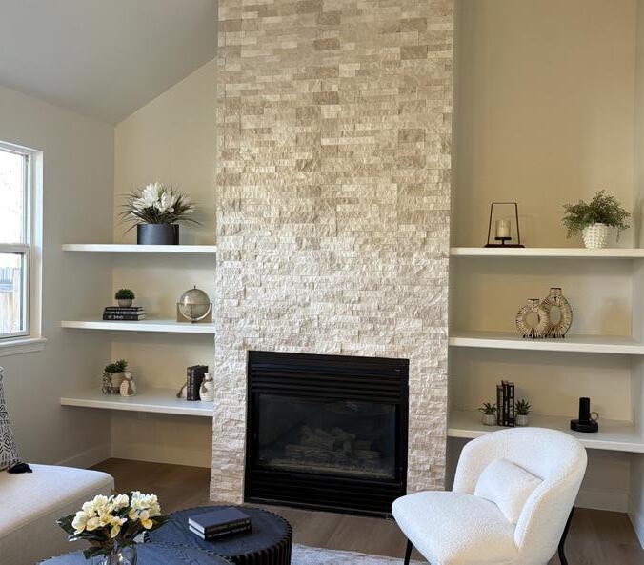
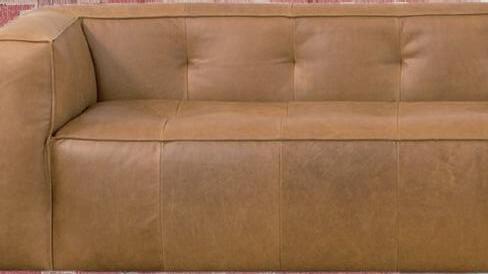
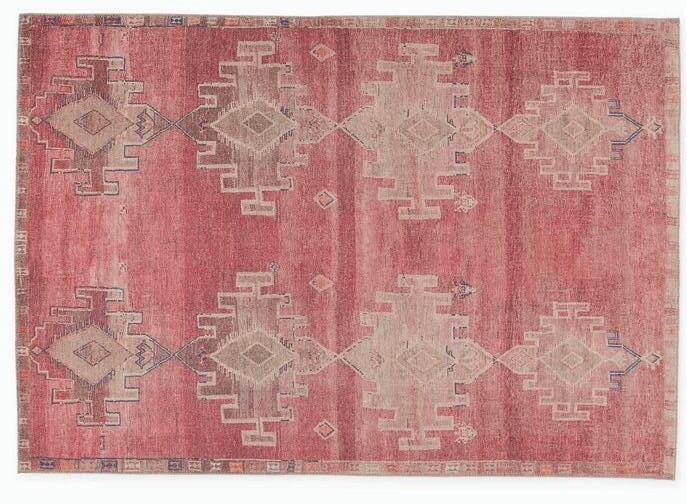
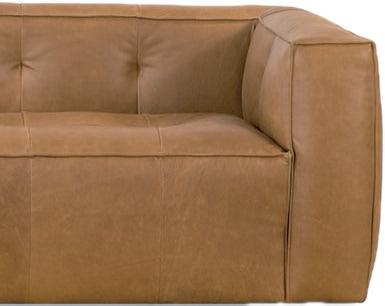
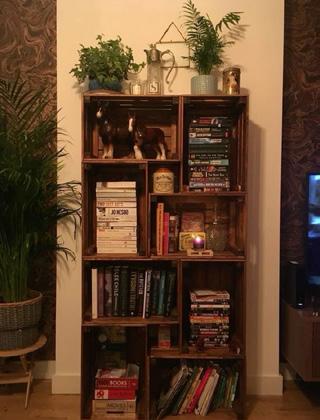
In my current role at STS Home Staging, I lead residential staging projects from initial concept through final installation. As the lead stager, I coordinate furniture layouts, select décor, and curate furnishings to enhance spatial flow and market appeal. I also assist with furniture assembly and preparation of staging elements in the studio. The images shown here document several homes where I served as lead stager, capturing the final layouts and design details.