Bachelor of Built Environment in Architecture / Interior Architecture Jenna-Rose Meyers
I’m a recent graduate with a Bachelor of Built Environment in Architecture and Interior Architecture, passionate about designing spaces that are functional, sustainable, and humancentred. I approach projects with a balance of creativity and technical precision, focusing on how form, materiality, and spatial organisation can enhance user experience. I thrive in collaborative environments and enjoy contributing to projects that challenge me to think critically and creatively.
Pinnacle Design Studio Experience
Completed a year-long internship at Pinnacle Design Studio, contributing to both residential and commercial projects.
Assisted in design development, documentation, and FF&E scheduling, gaining hands-on experience translating concepts into practical solutions.
Supported client communication and project coordination, strengthening professional collaboration skills.
Mike Louw (Architecture Lecturer) mike.louw@canberra.edu.au
Engaged in social media and marketing tasks for the studio, enhancing understanding of design promotion and presentation.
Laneway Loft
Laneway Loft
Monaro Mall
Future of Belconnen
Addition to the MLC
8 Petrie Plaza
Architecture Studio 4 (Architecture)
This design reimagines an addition to the historical MLC building at Petrie Plaza to be a contemporary wellness center located in the middle of Canberra. This is a new extension that branches off from the existing site; it maintains a high level of visual and spatial connection to the historical site and incorporates a modern community based focus. Located in the city’s pedestrian core this wellness center serves the greater community providing access to spaces for people to rest, recover and enjoy their overall health and wellbeing. This design combines open airy interior space, and natural materials to create an atmosphere of calmness and inclusiveness, creating a seamless transition between the past and present in a key urban environment.
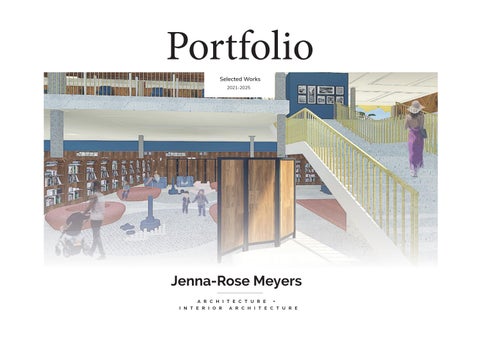
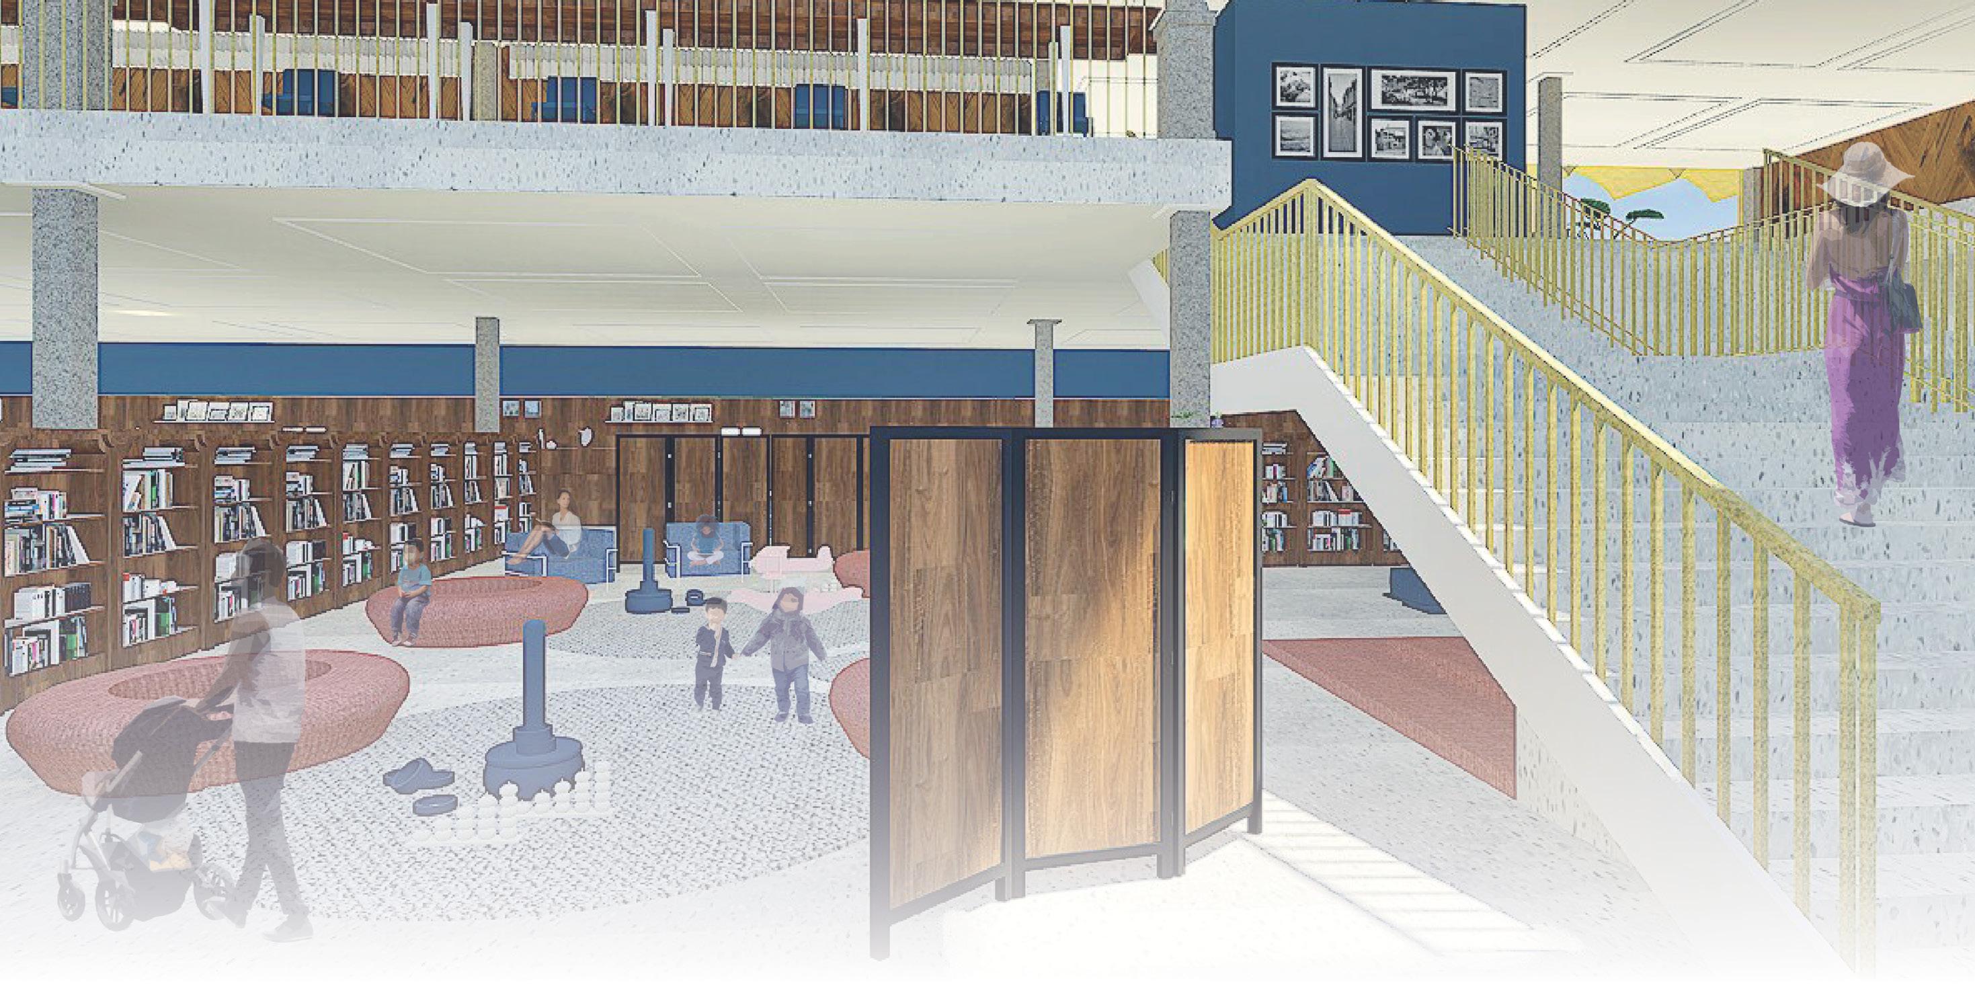
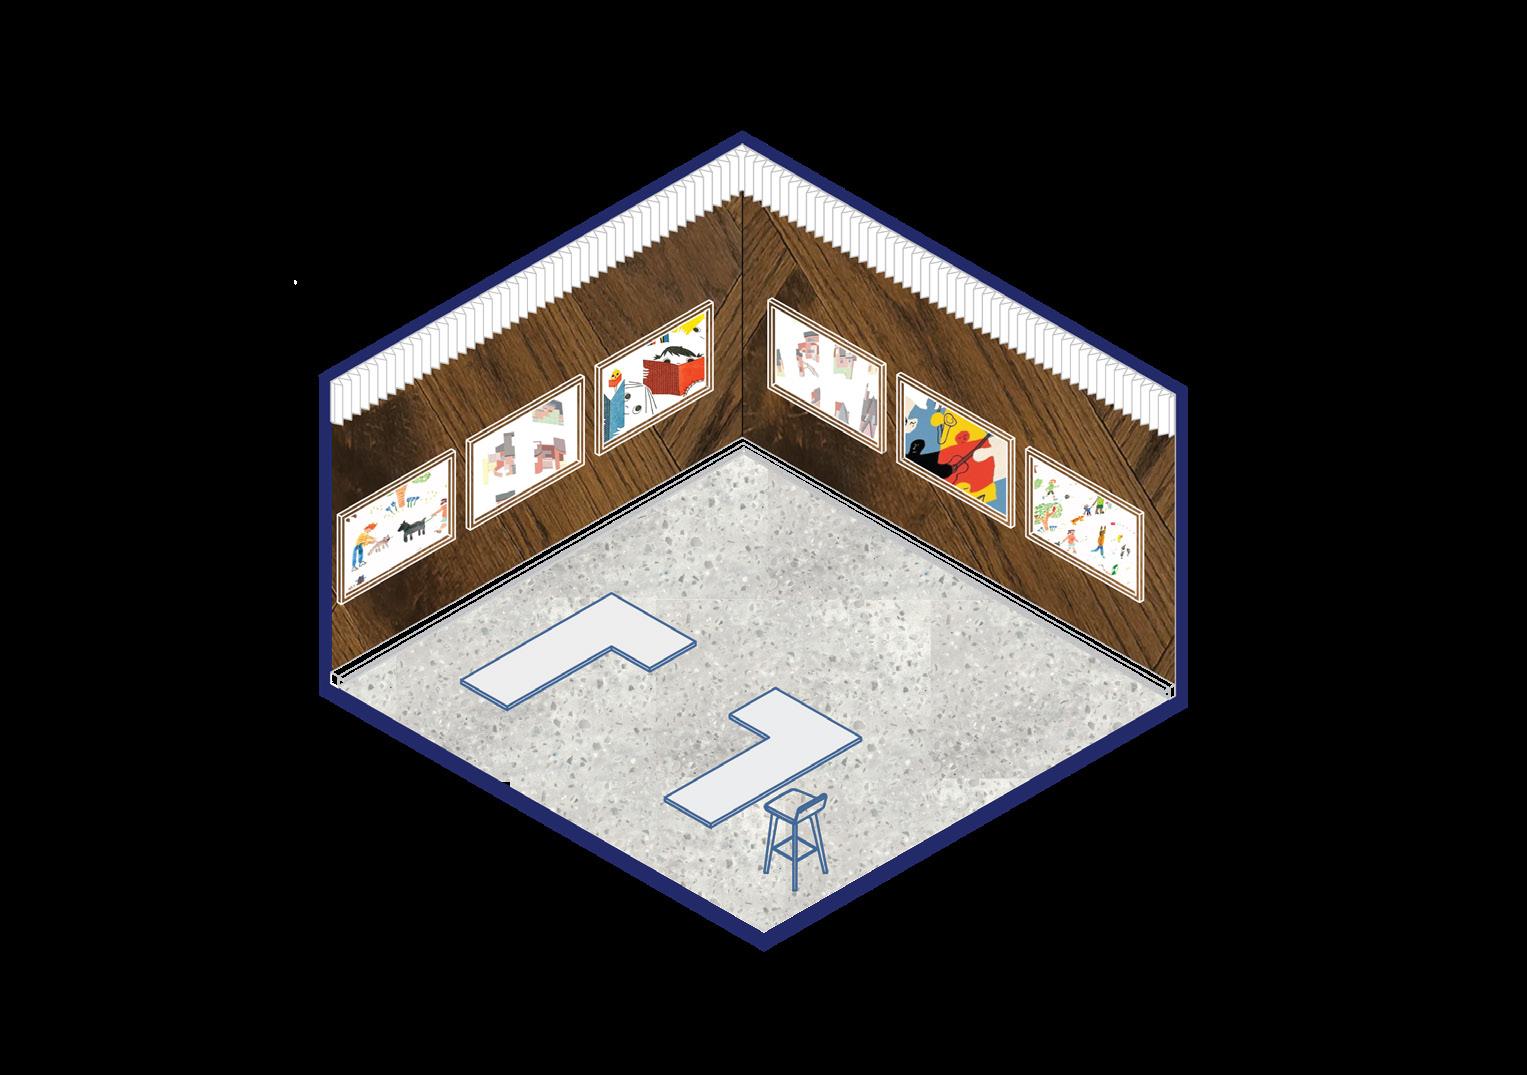
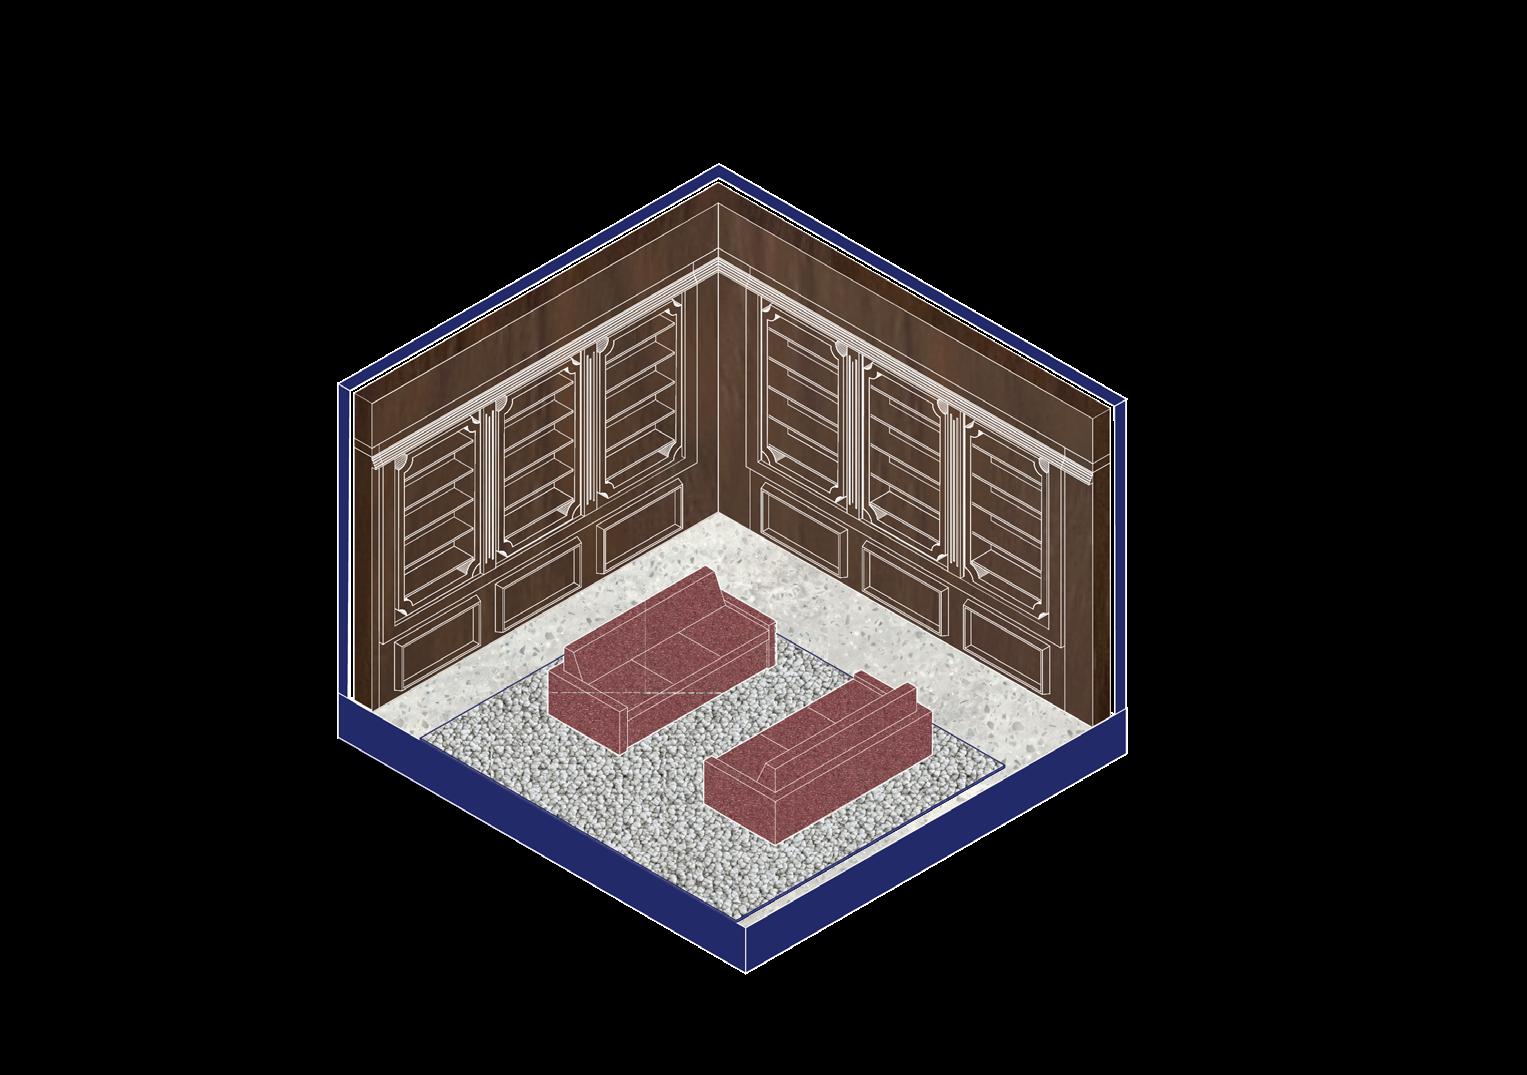
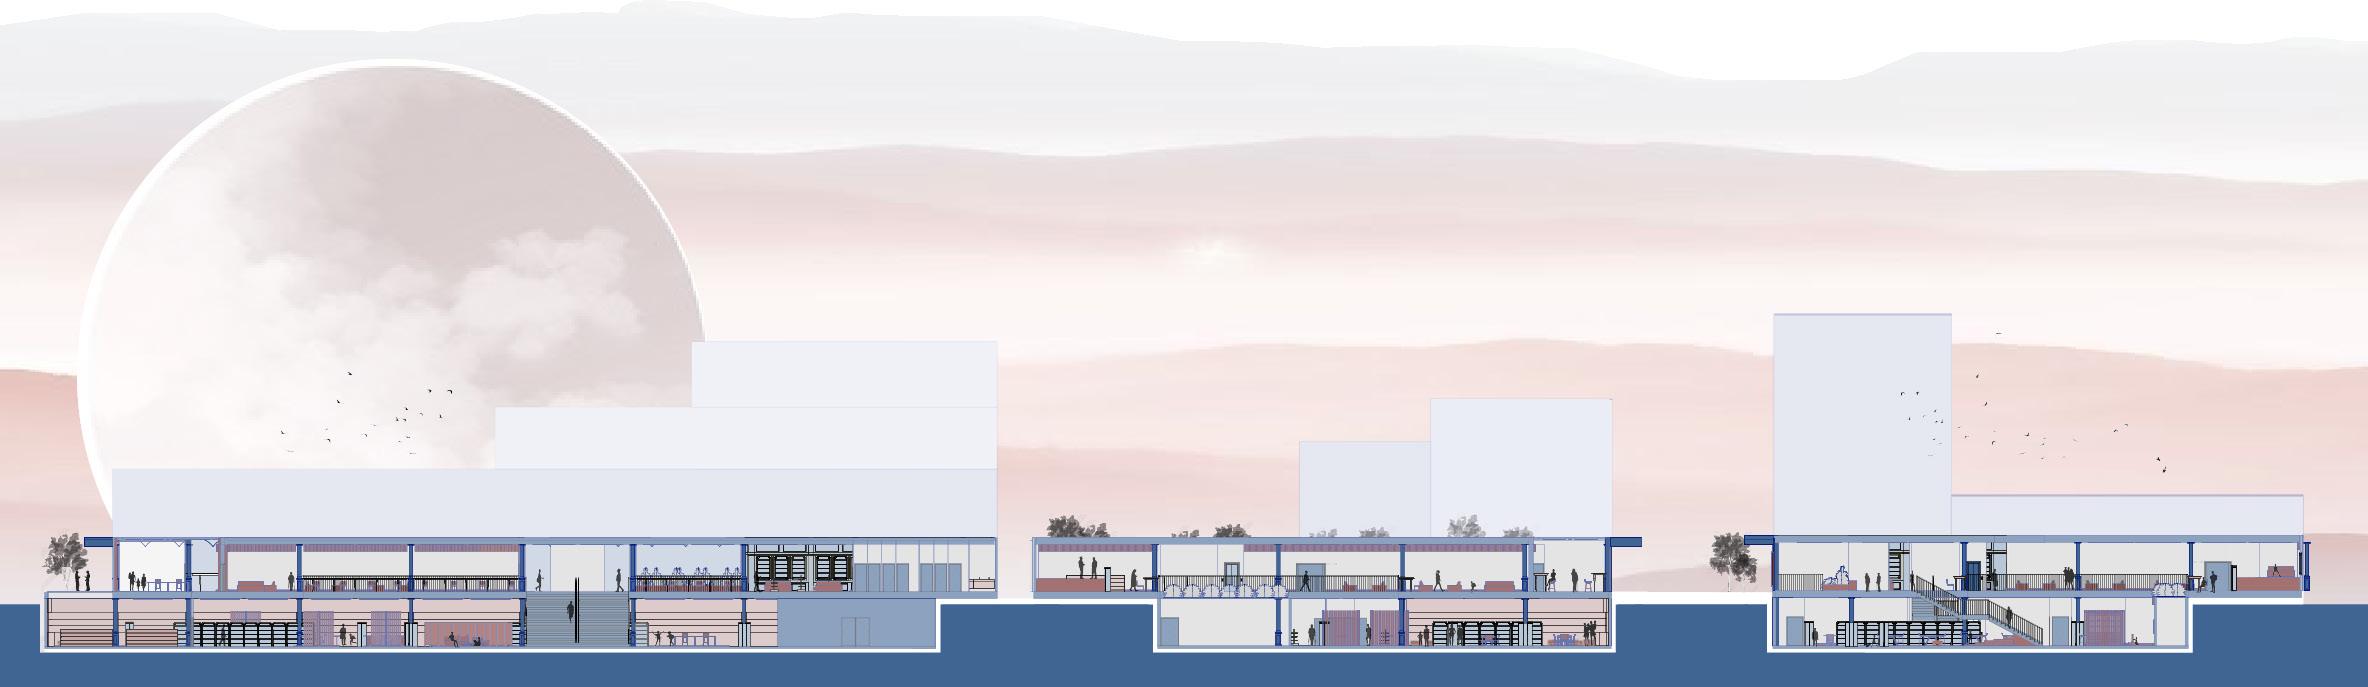
This design explores the reimagining of a children’s library through the lens of Art Deco architecture, reinterpreted for contemporary relevance. Informed by Marion Mahony Griffin’s geometric planning principles and the City Beautiful ideals underpinning Canberra’s foundation, the proposal integrates order, symmetry, and decorative expression with playful spatial qualities that nurture children’s curiosity and growth. The concept reflects a revival of early modern design values, merging historical character with modern sensibilities to create a civic environment that is both educational and imaginative, bridging the architectural legacy of the past with the needs of future generations.
Kinderspace Competition
Professional Practice: Advanced Industry Studios
(Architecture / Interiors)
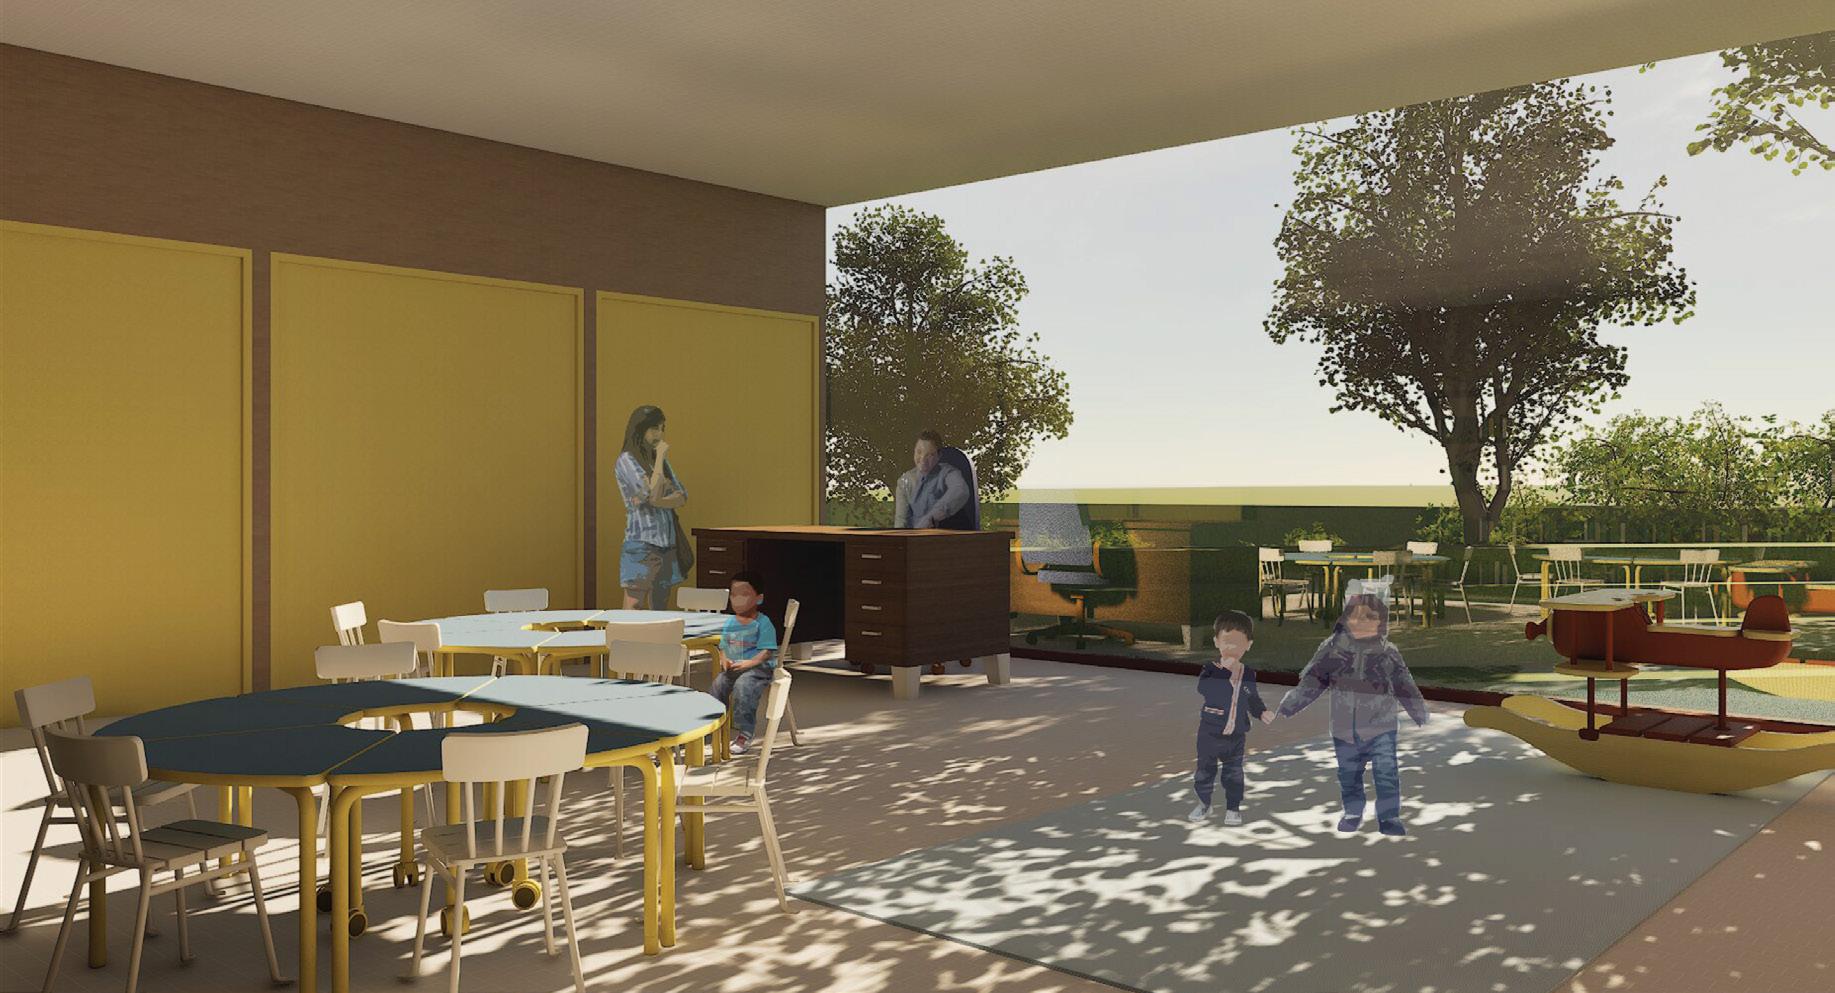
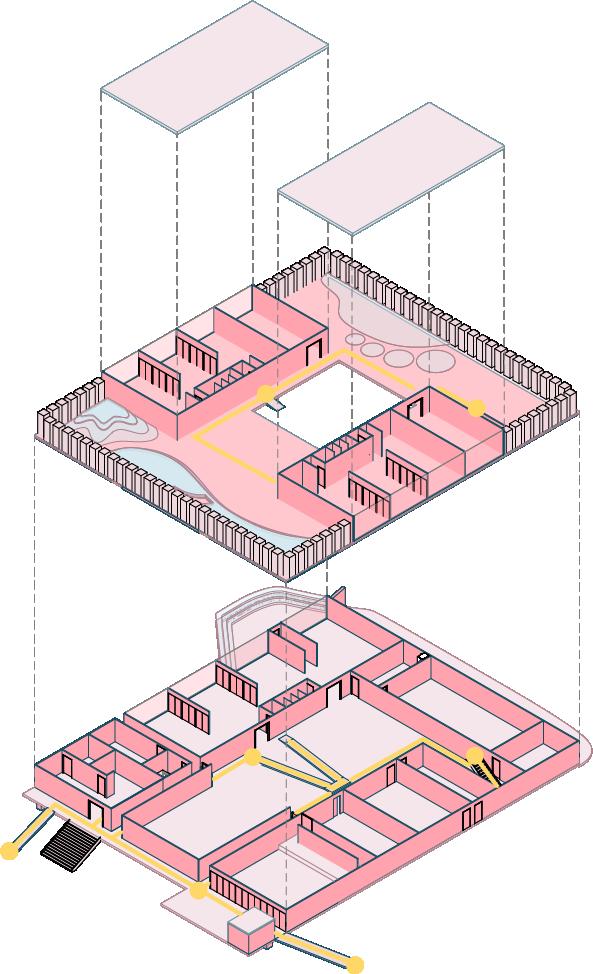
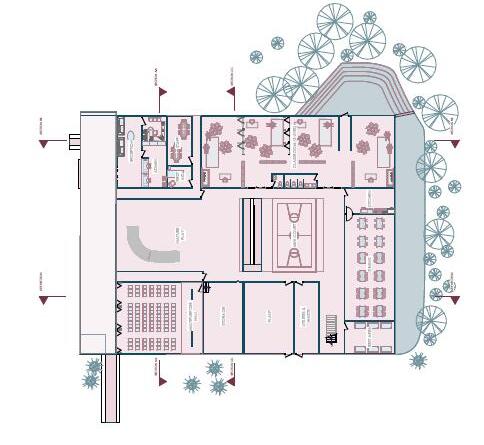
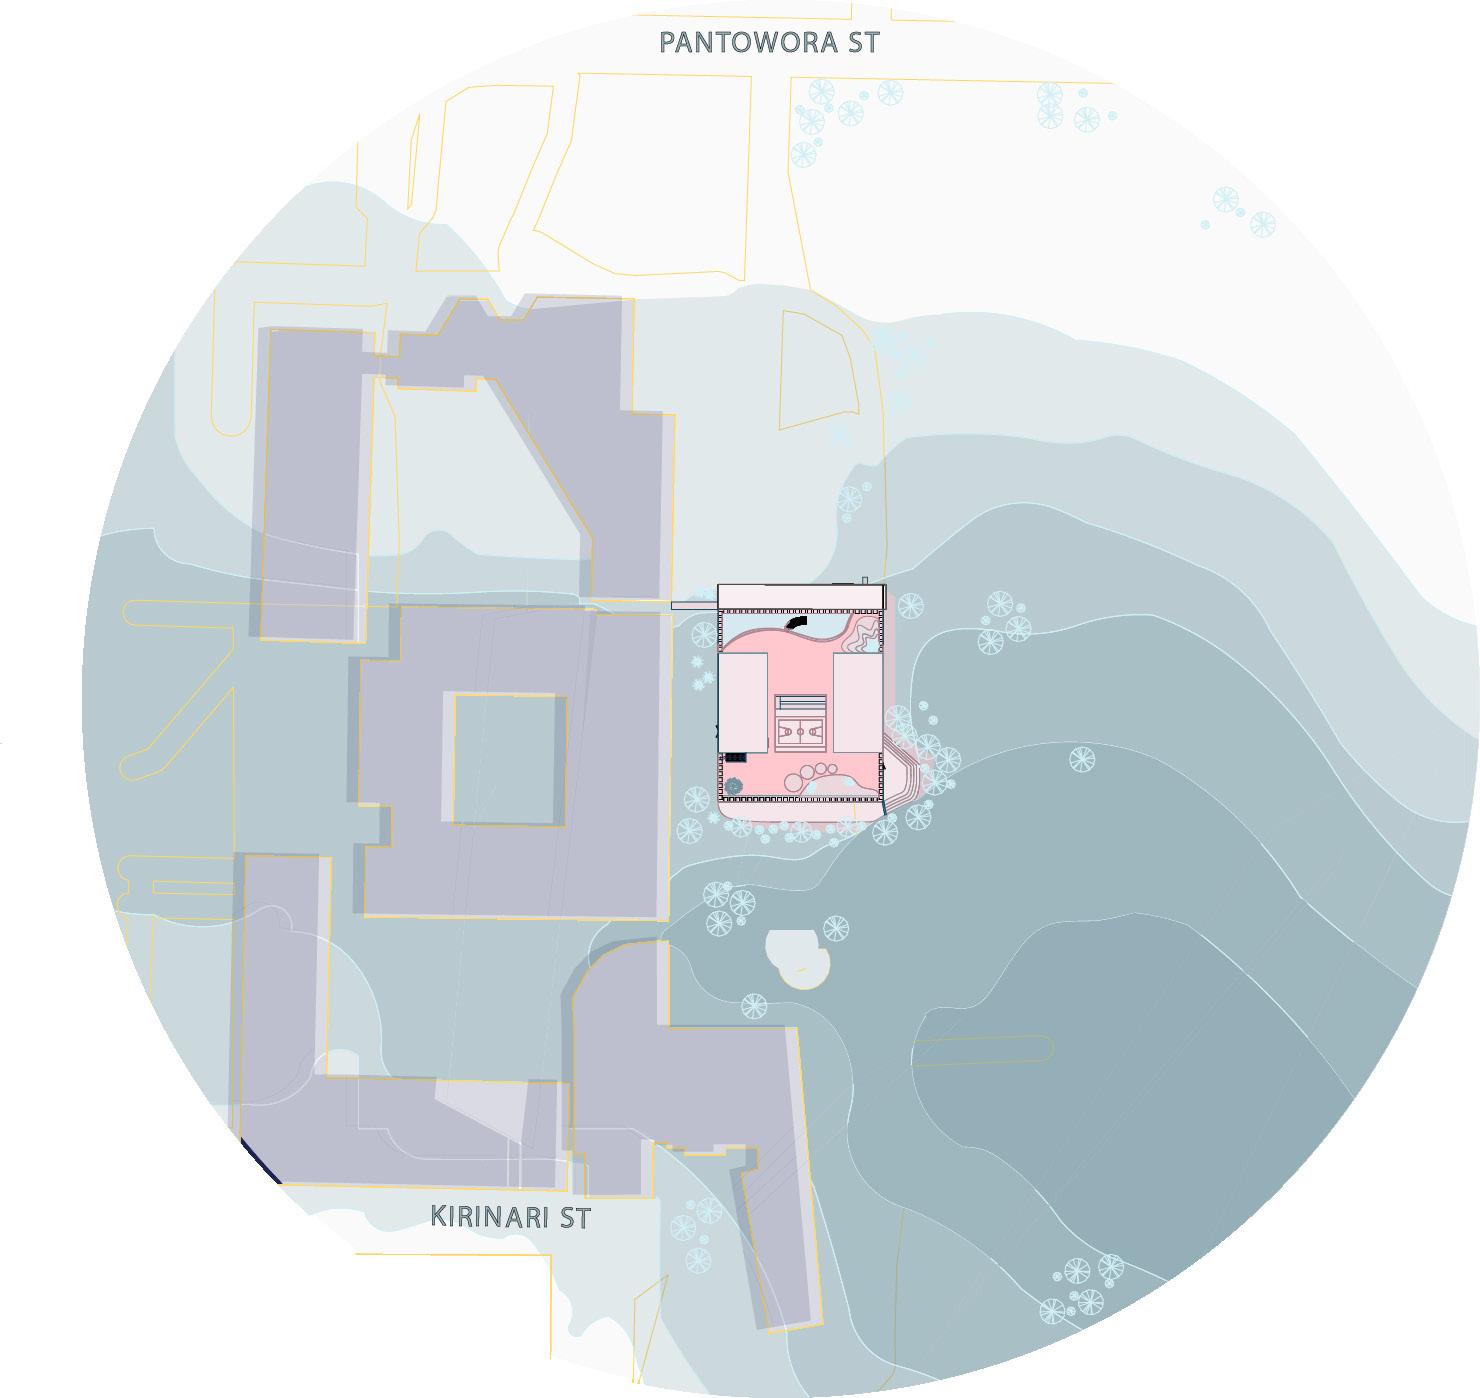
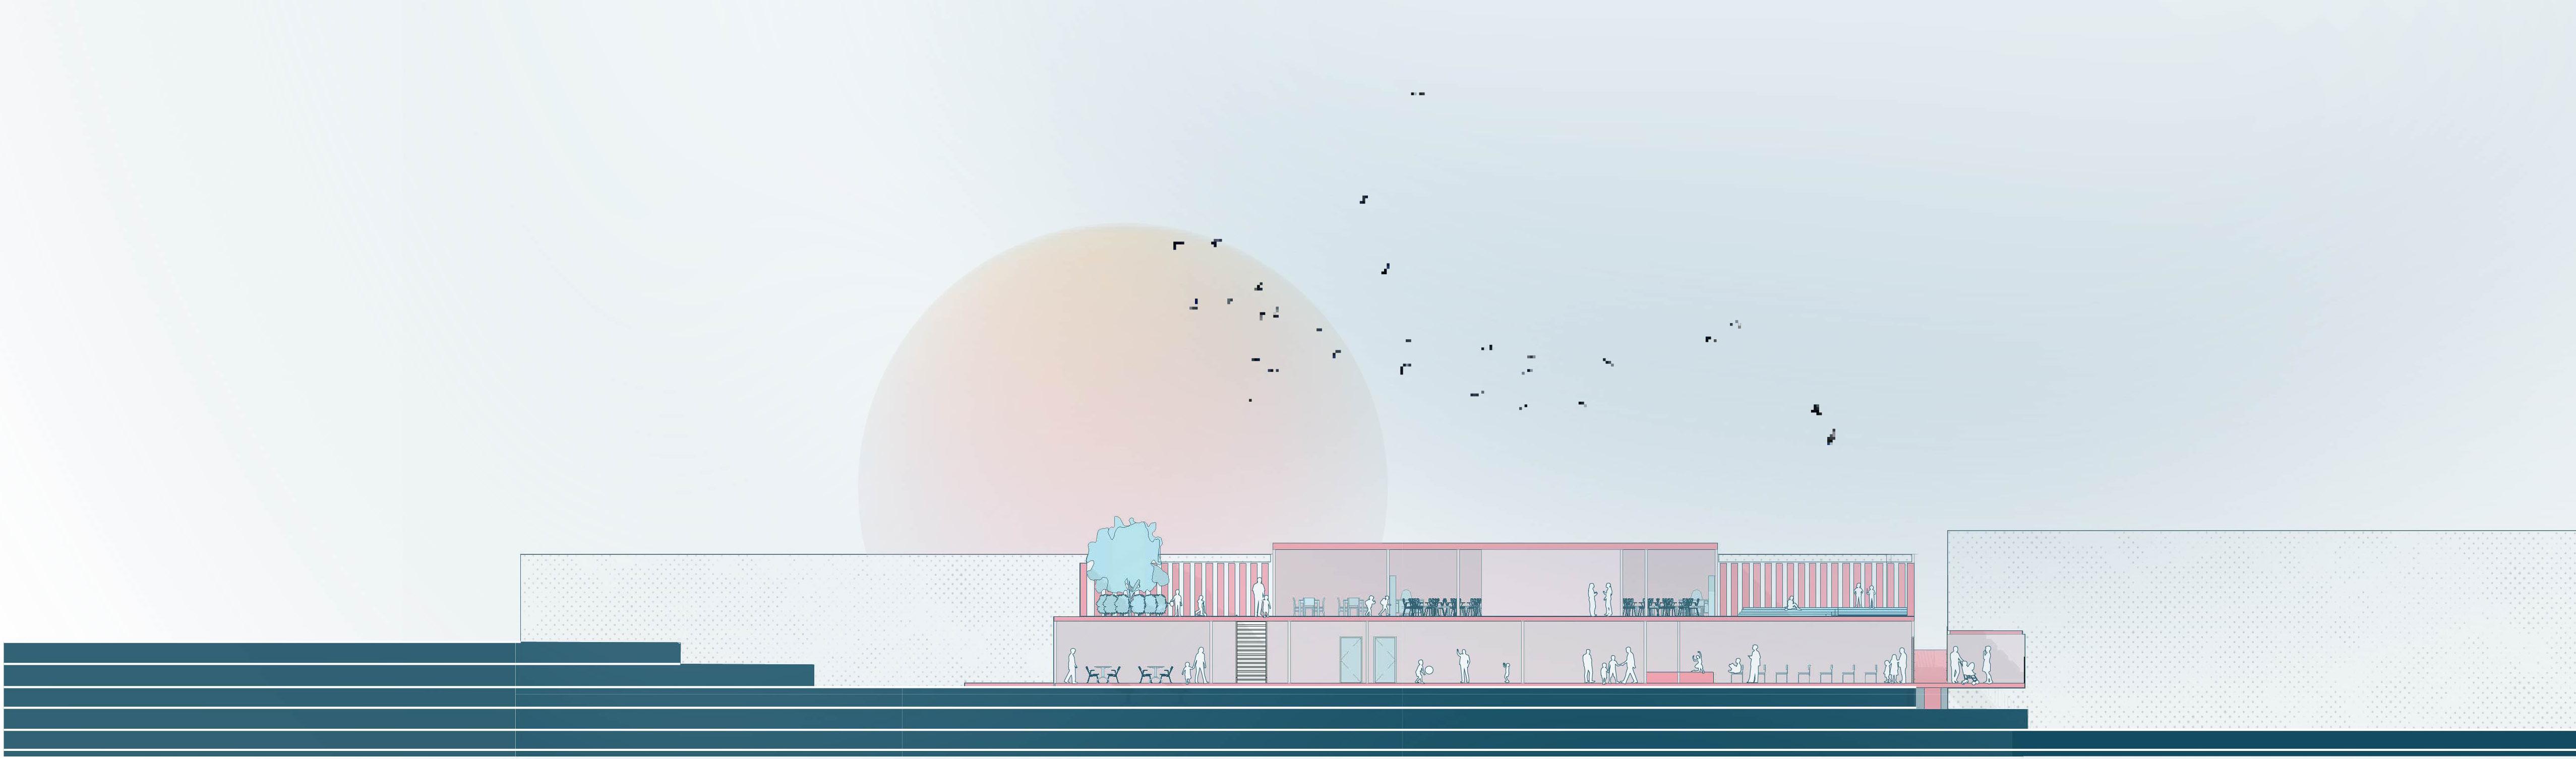
The preschool design demonstrates how architecture can affect children’s learning, play and discovery through threshold spaces, structure and circulation. This design is influenced by the Melbourne Museum canopy and the building rhythm of Building 6 at the University of Canberra; however, this project interprets these concepts in relation to the needs of young children. Movement is guided by layered threshold spaces that also provide frames for children to explore their surroundings. A simple timber grid allows for clarity, legibility and a variety of creative opportunities for children to use space as a marker. Warm material, natural light and various types of tactile experiences help create environments where children are comfortable and curious. There is a balance between public and private areas and the flexible classrooms allow students to connect to outdoor play spaces. Overall, the design provides an inviting environment that supports children to develop independence, creativity and a connection to place.
Media Hub
Professional Practice: Industry Studios (Interiors)
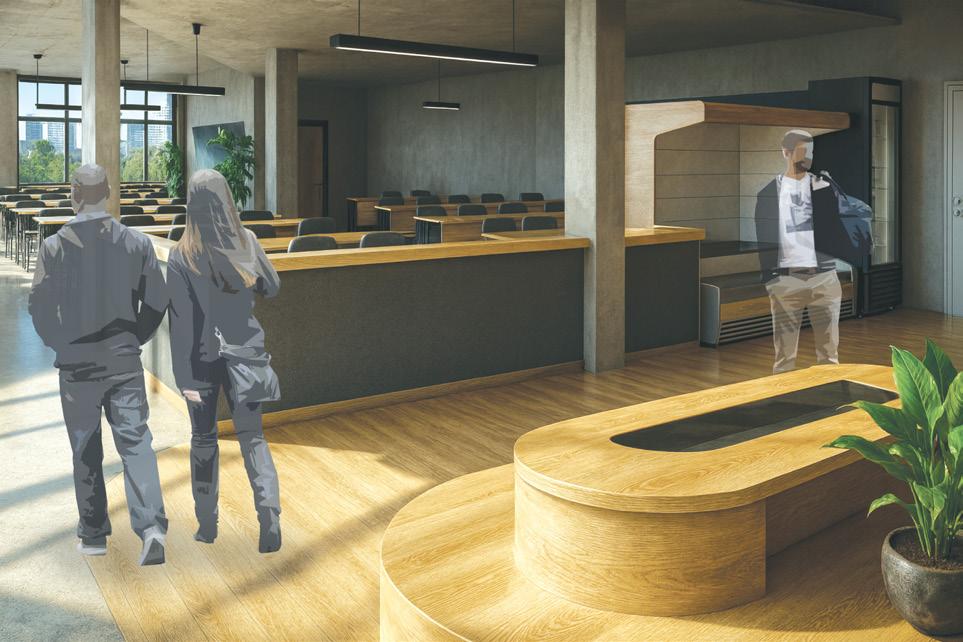
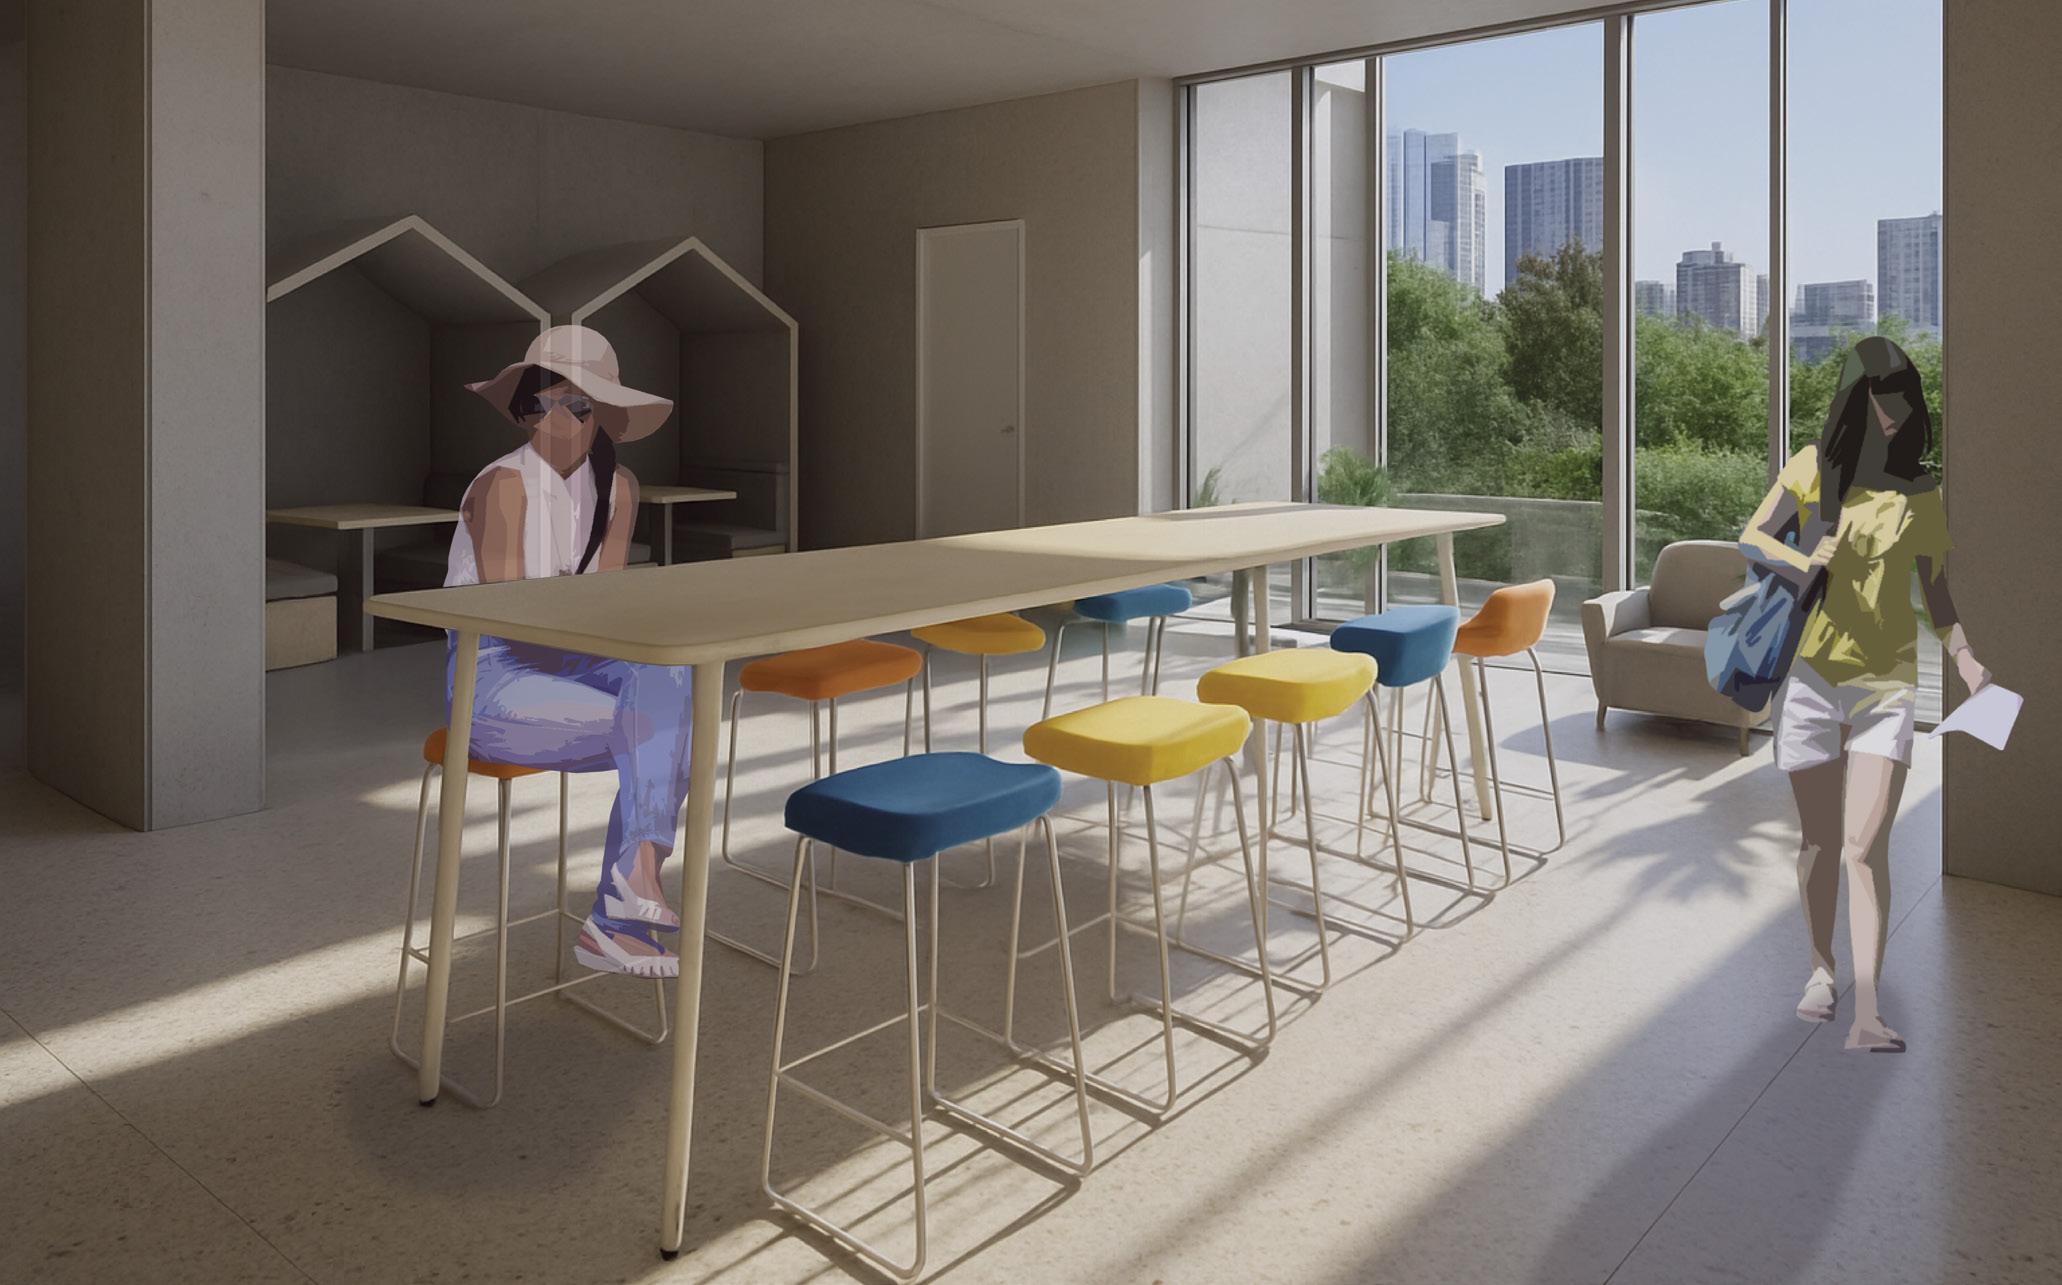
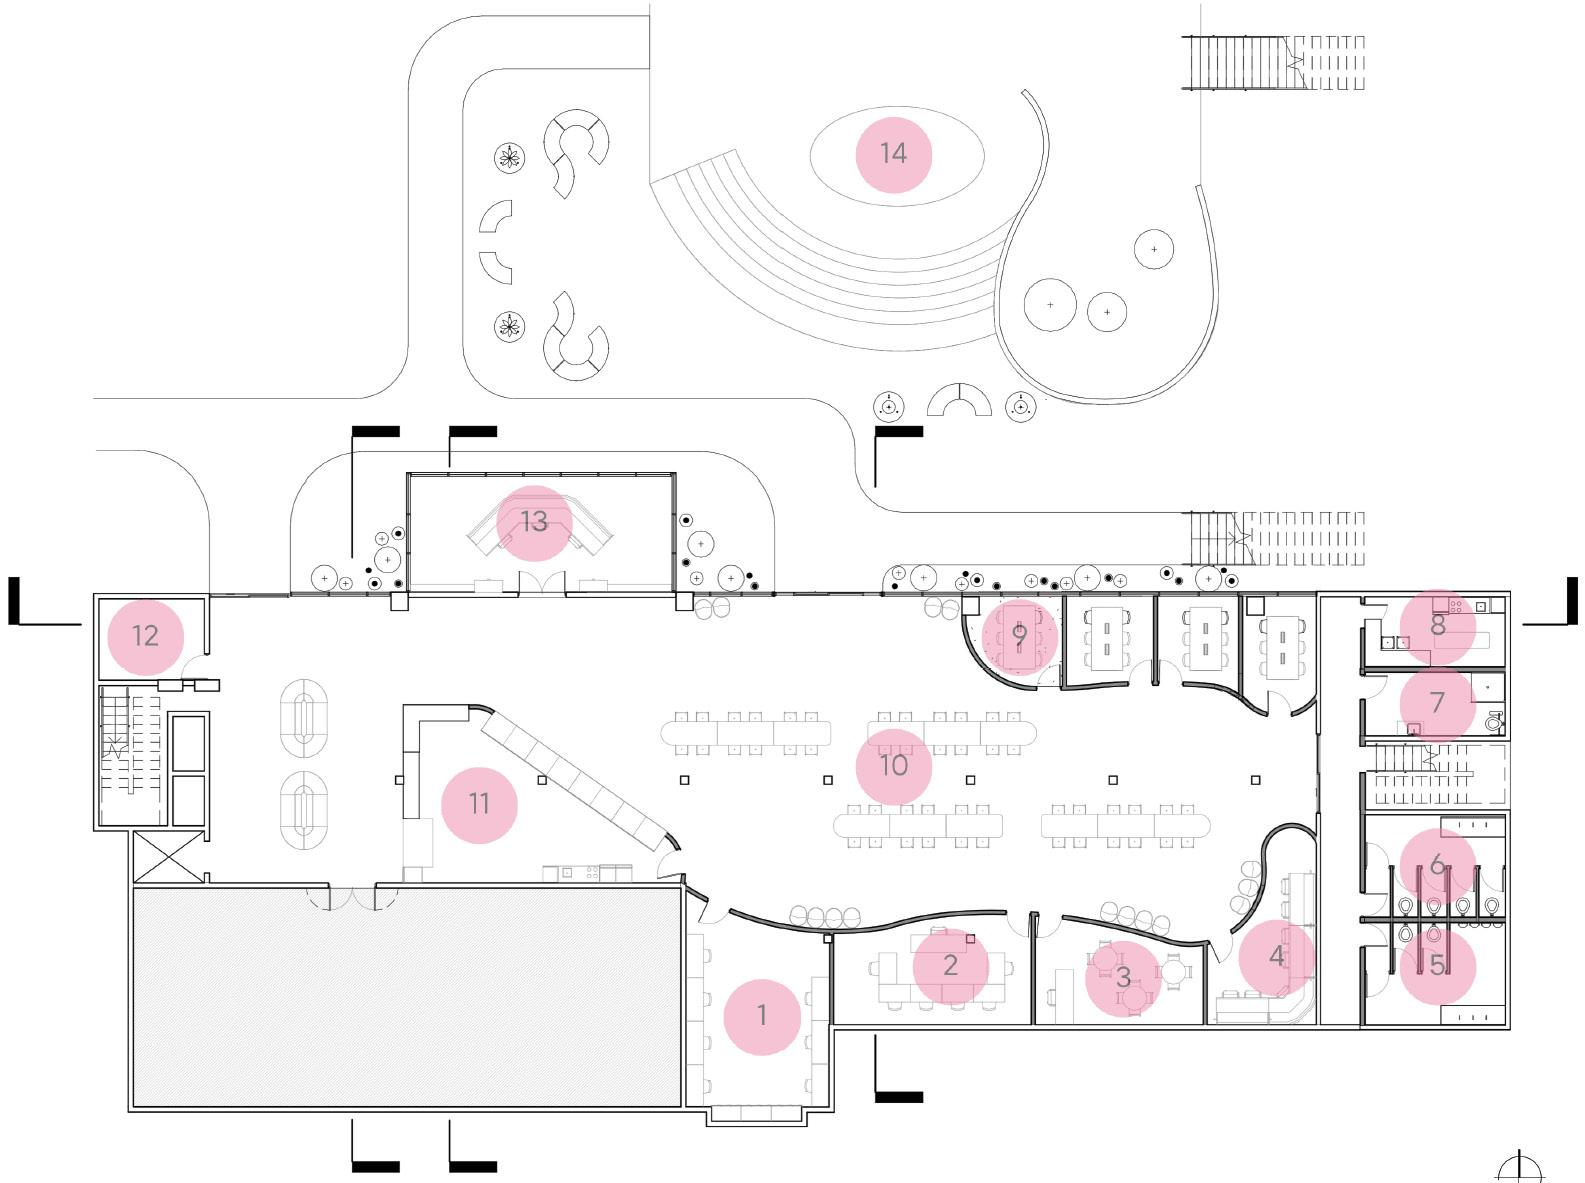
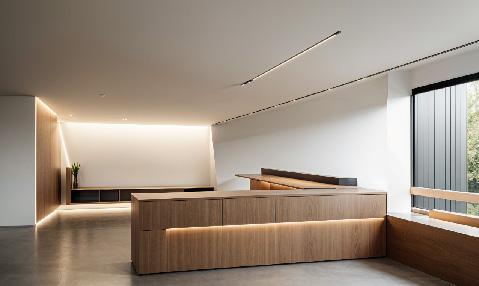
This interior design proposes the transformation of Building 7’s existing workshop into the FAD Media Hub. A vibrant, adaptive environment for media students, staff, and professionals. The concept responds to the need for a space that supports media production, collaboration, and evolving creative practices within a university setting. The design introduces a balance between public and private zones. Open breakout areas and exhibition spaces are placed along key circulation paths, while soundsensitive rooms—such as recording studios and editing suites—are acoustically separated to support
focused work. A flexible layout allows studio spaces to adapt to changing technologies and teaching needs. Material selection prioritises performance, sustainability, and atmosphere, combining recycled timber, perforated metal, and soft acoustic finishes. A double-height entry foyer is envisioned as a central gathering point, enhancing the sense of arrival and connection across the interior. The proposal aims to reposition Building 7 as a contemporary media hub, aligning with the Faculty of Arts and Design’s vision for innovation and future-oriented learning environments.
Laneway Loft
Architecture Studio 1 (Architecture / Interiors)
This design for a laneway loft, vertically layered and divided into two spaces, one as an upper level residential dwelling and the other as a ground floor studio for a textile stylist, incorporates a laneway which runs adjacent to the site providing public access and contextualising the project in its environment. This design also examines the division between public and private space by using sectional drawings and rendered views. Finally this design uses material choice and wall detail to create subtle boundaries and enhance the atmosphere and functionality of each zone (residential and workspace).
Unity Recital Hall
Professional Practice: Industry Studios (Architecture)
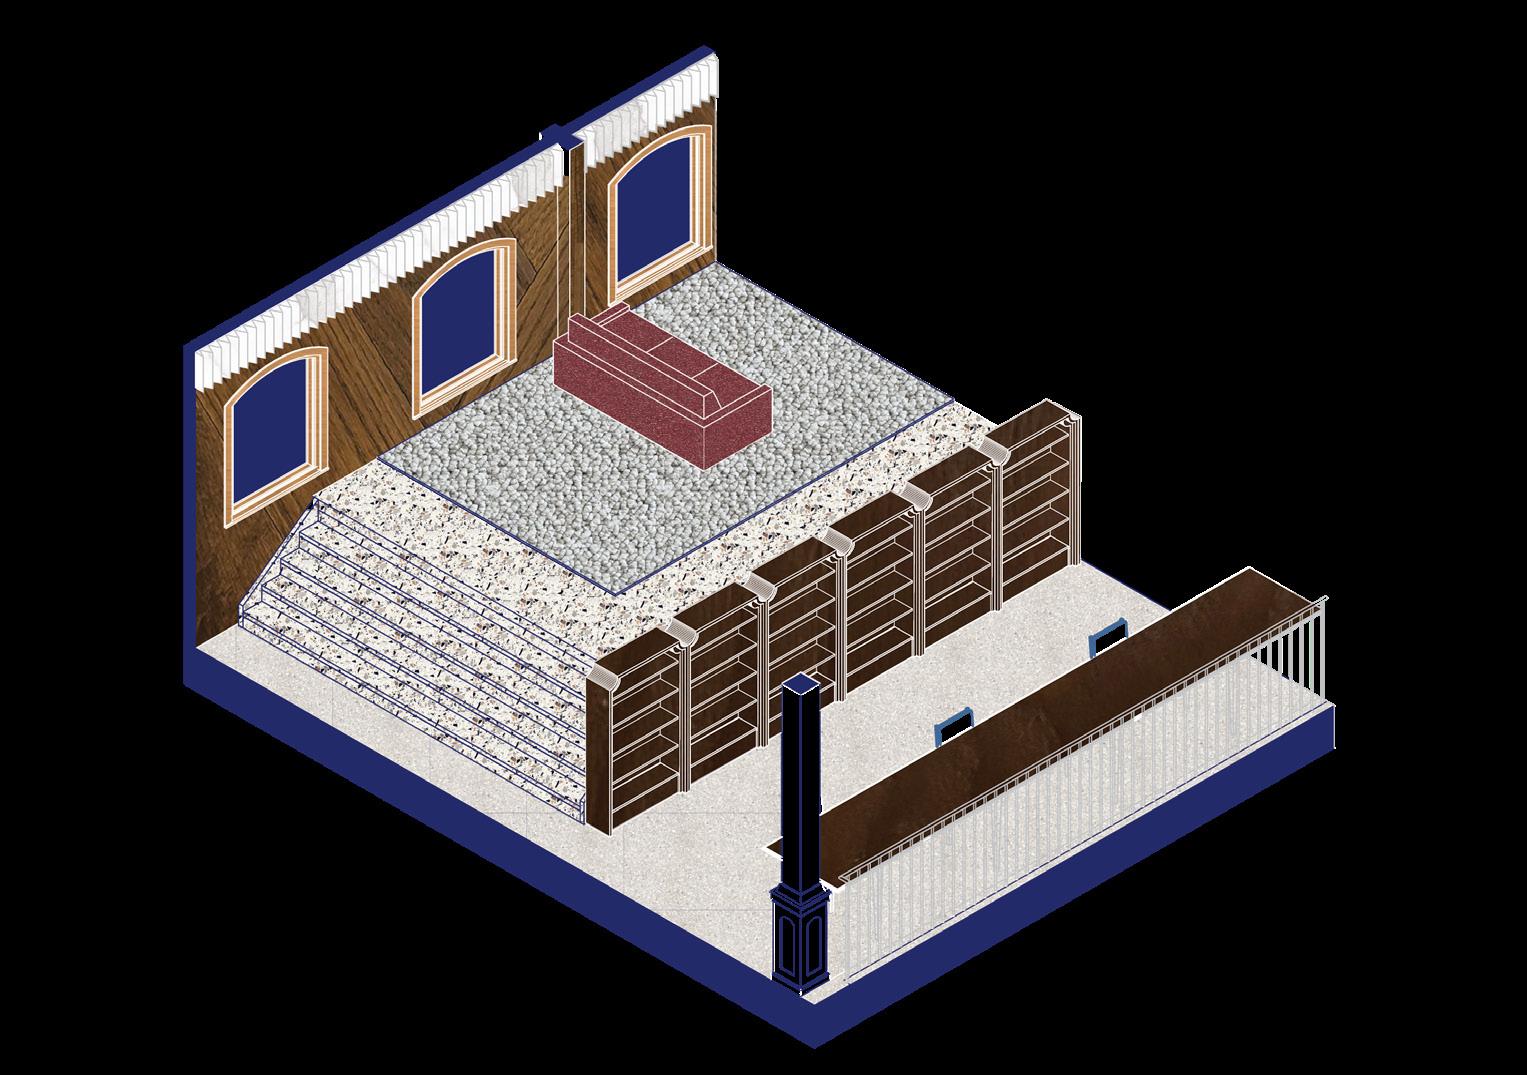
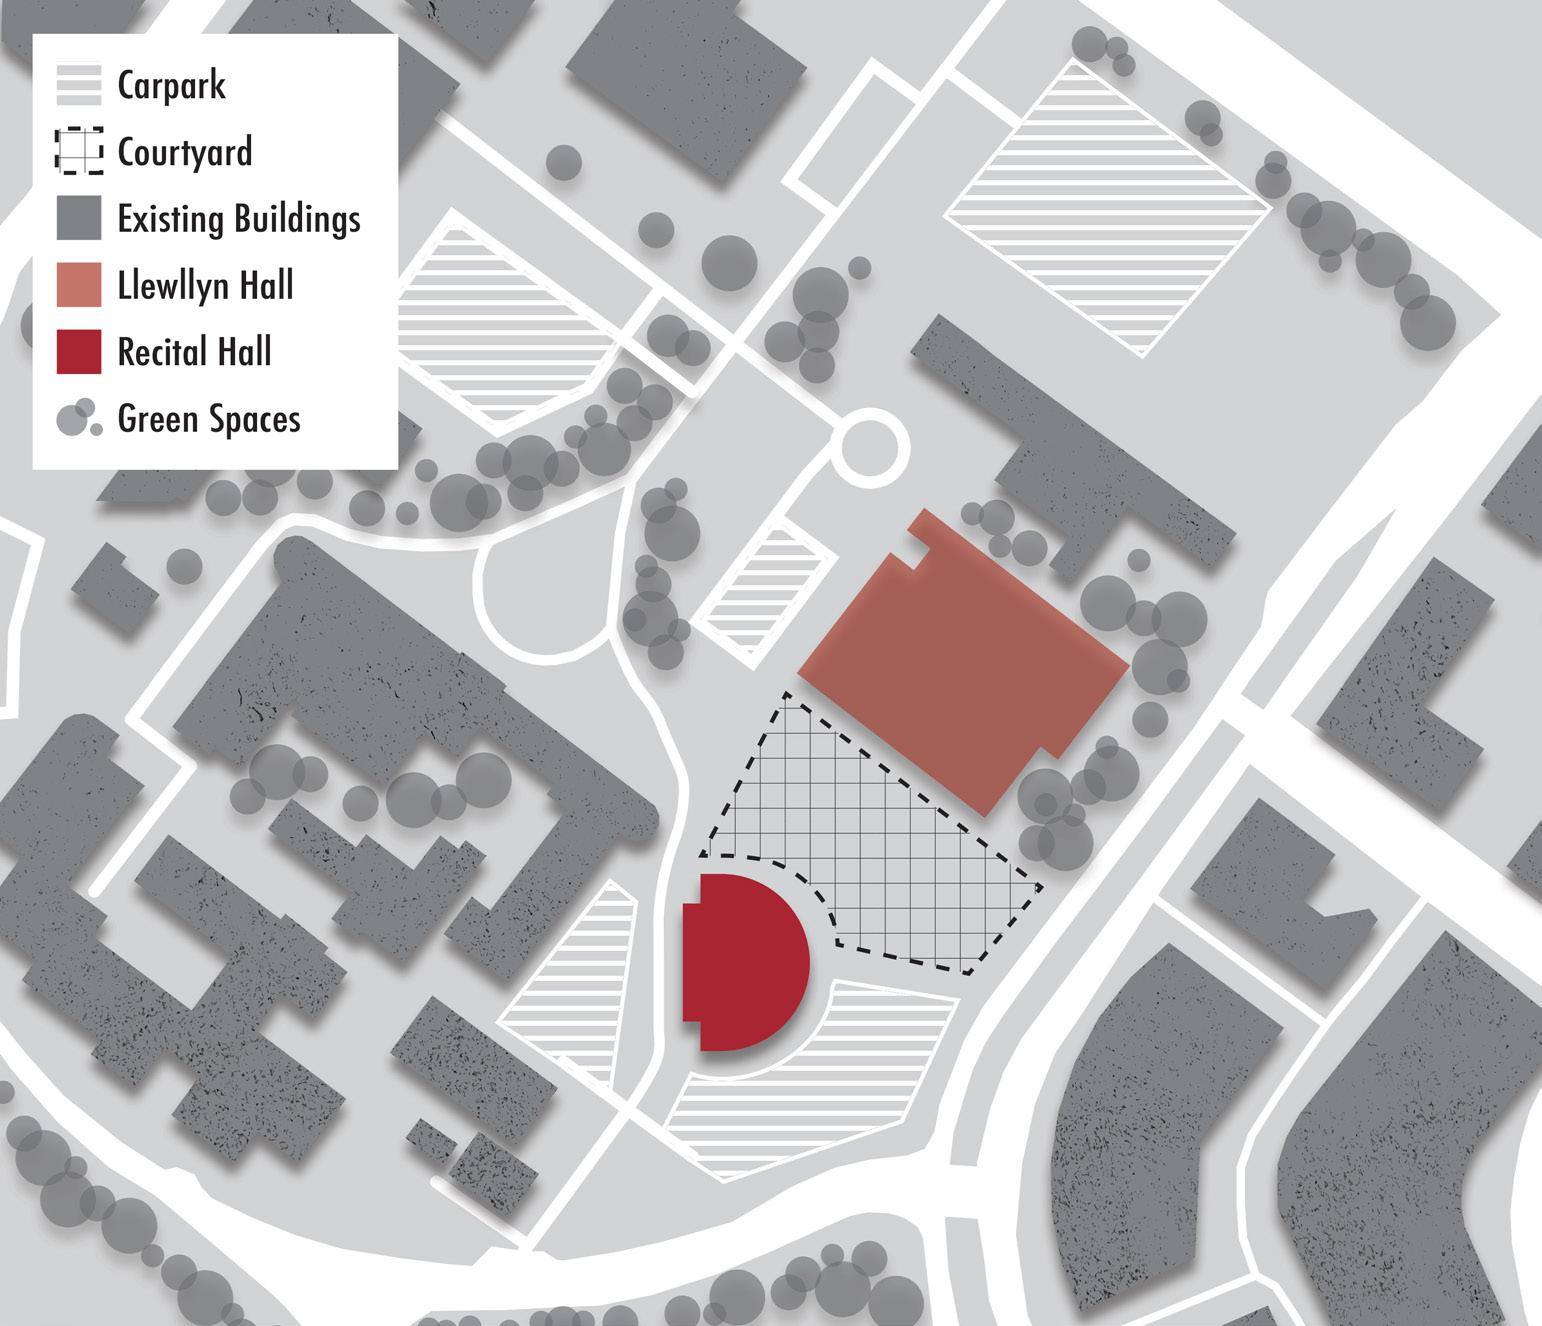
The current project has been developed to extend upon an existing modern recital hall located at the Australian National University (ANU) School of Music, utilising adaptive reuse as well as the clear differentiation between the old and new to enhance the cultural identity of this location. The theater was designed to achieve acoustic clarity with the use of its tapered seating bowl, defined stage edge and elevated bio box. Supporting spaces such as the red room, green room and backstage circulation were also organised to ensure that performer movement was prioritised and that a functional hierarchy was established based on the purpose of each area. As it currently exists, the recital hall is being proposed to increase public access to the facility, provide a greater connection between the performance and preparation areas and create a unified sequence of spaces that will honor and respect the existing structure through the addition of new levels of space in a respectful manner.
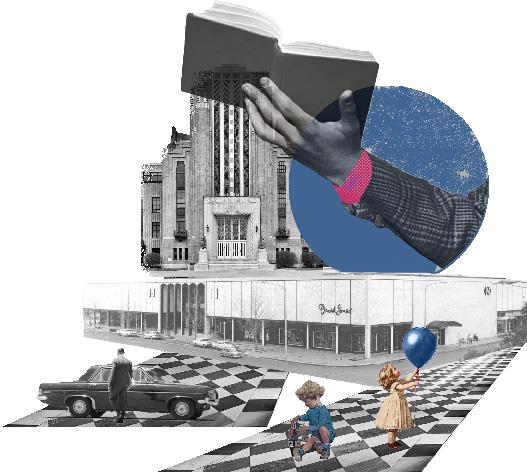
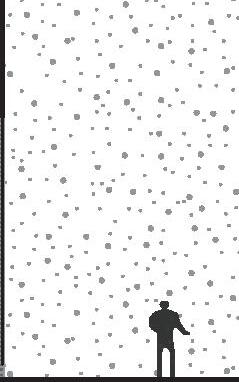
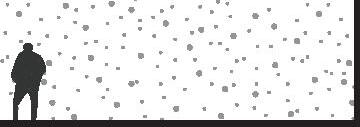
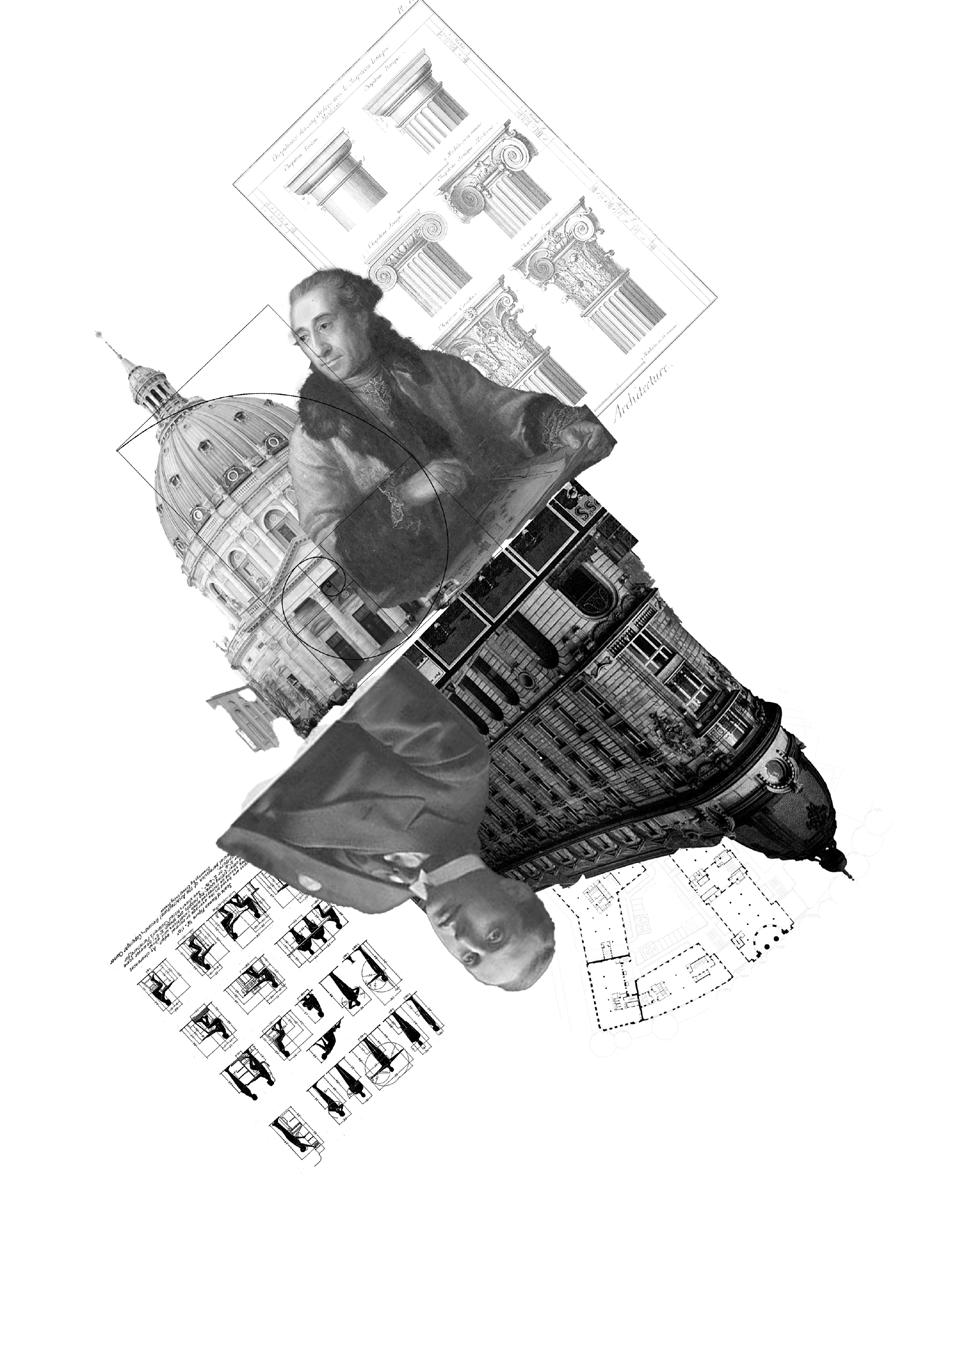
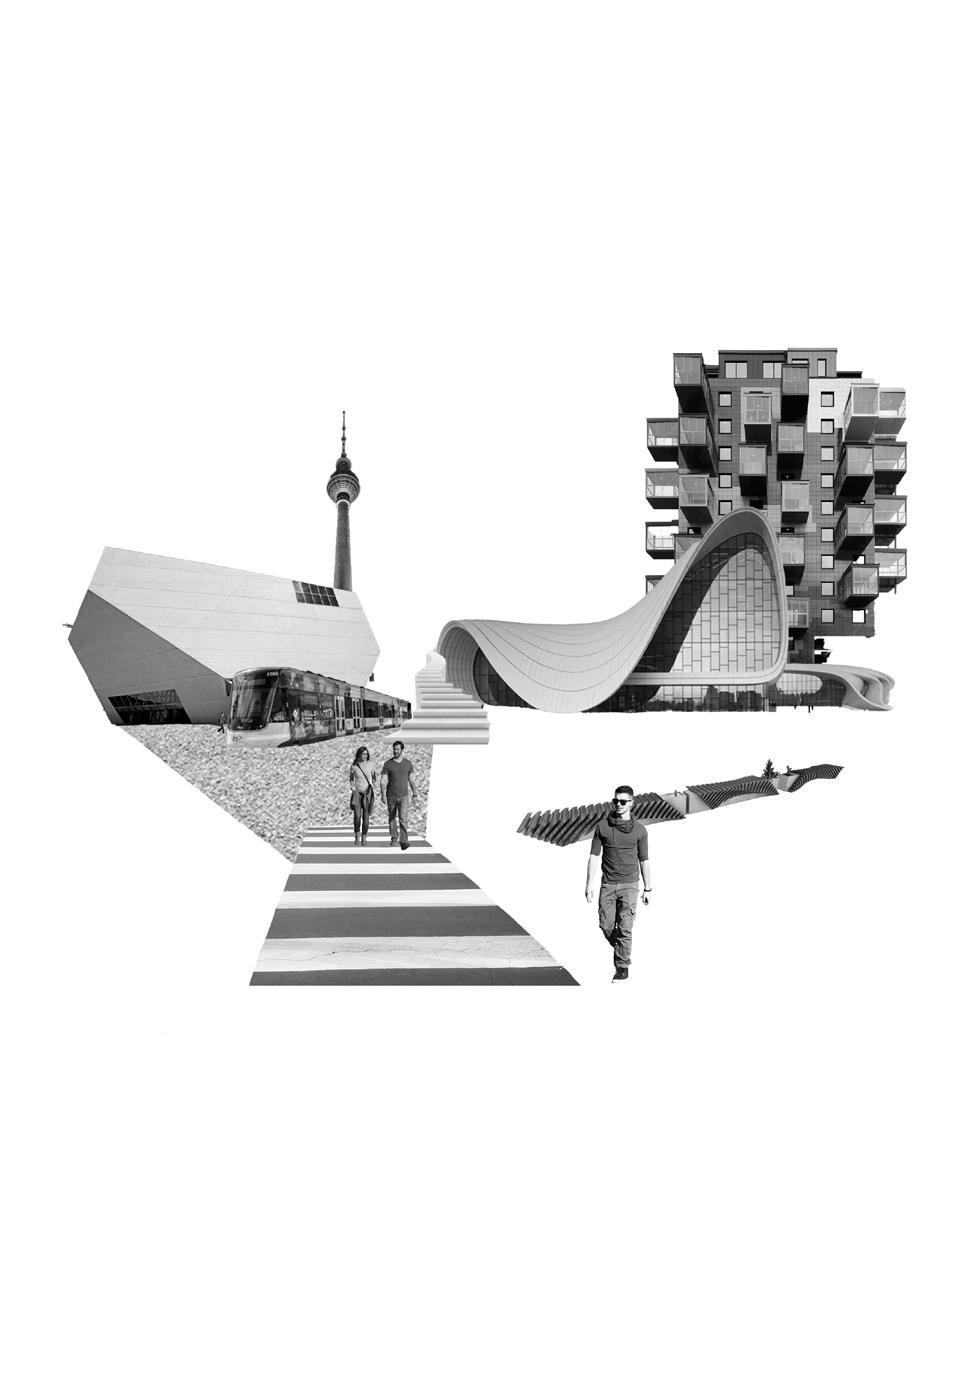
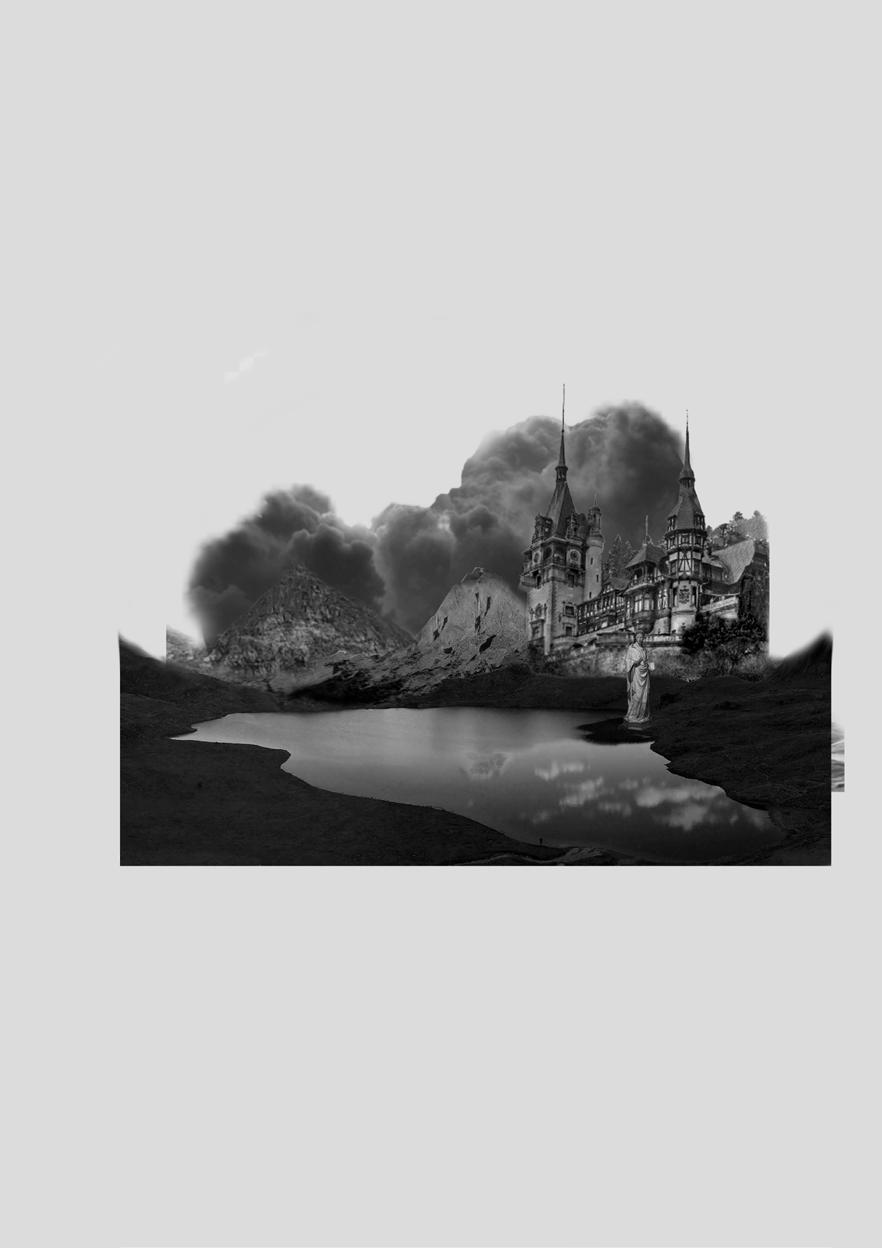
This project explored architectural concepts through the lens of digital imaging, using visual storytelling to communicate spatial ideas and materiality. By working across Adobe Illustrator, Photoshop, and InDesign, the process involved developing diagrams, collages, and presentation layouts that deepened my understanding of how design narratives can be constructed visually. Each program contributed to a different layer of expression—Illustrator for precise linework and diagramming, Photoshop for texture, lighting, and atmosphere, and InDesign for structuring content into cohesive presentations. Together, these tools allowed for a more refined and strategic approach to communicating architectural intent.
Future of Belconnen
Digital Design Techniques 03: Digital Cities (Architecture)
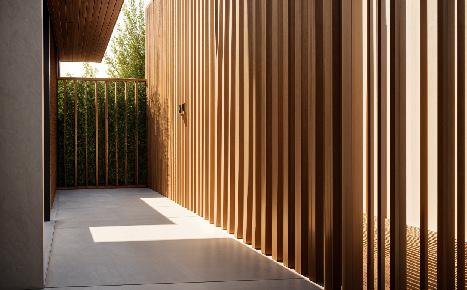
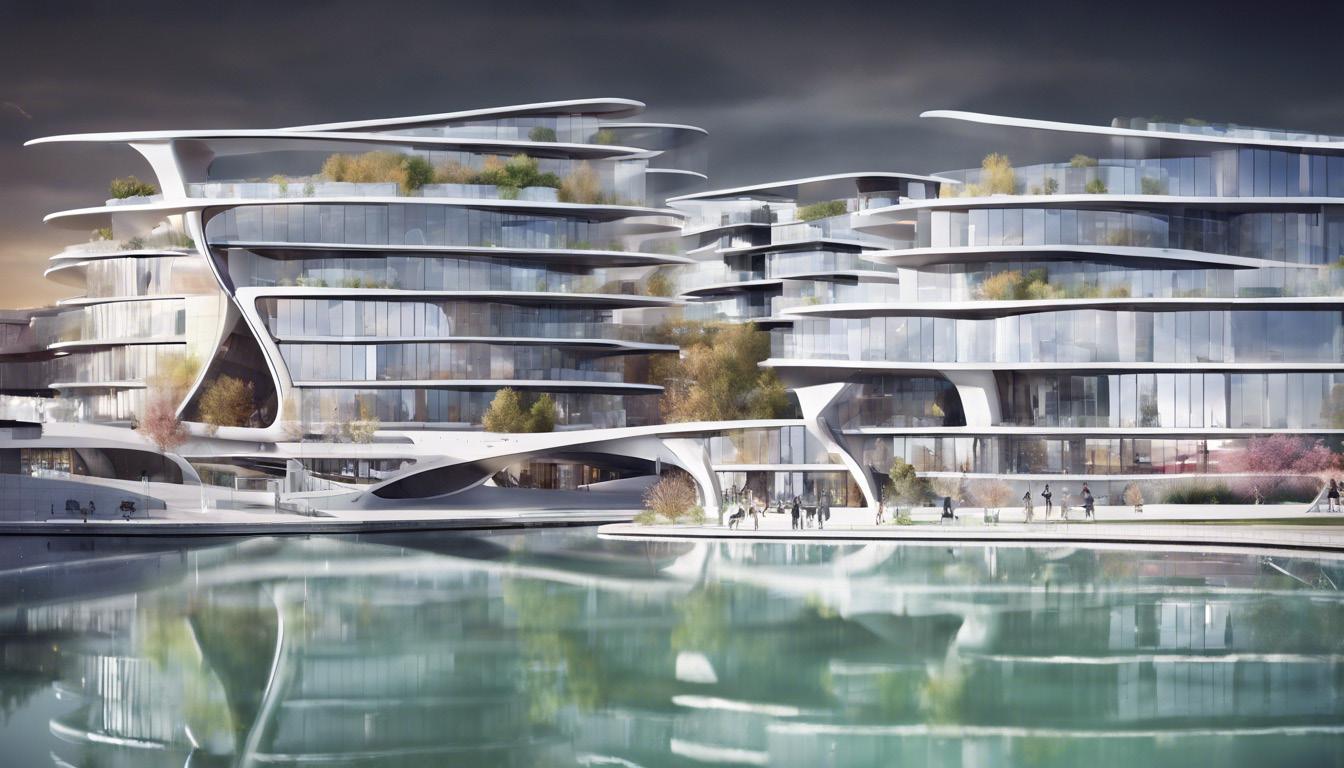
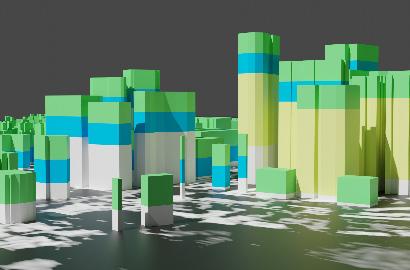
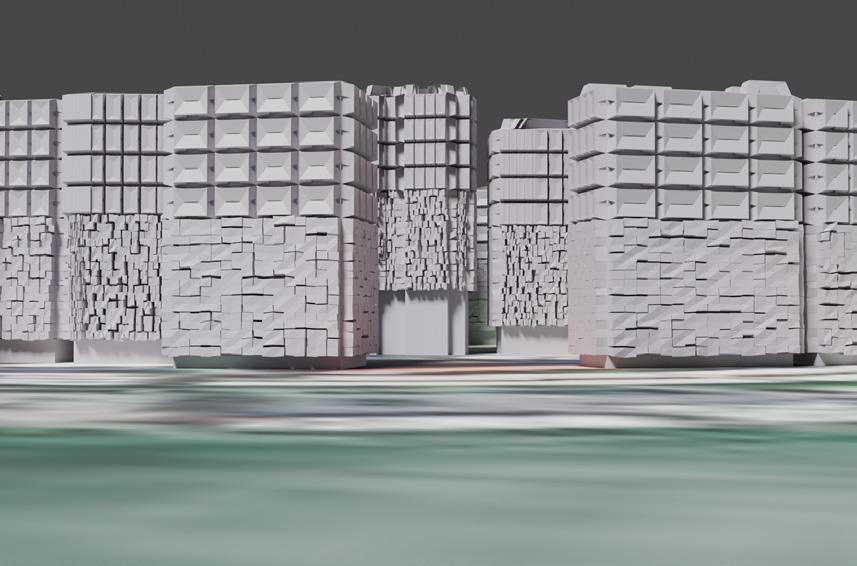
This project used the 2021 Census Method of Travel to Work dataset to understand current commuting trends in Belconnen. Insights from this data supported proposals for transit-oriented development, helping shape a vision for a more sustainable and accessible Belconnen by 2060. It informed decisions about future infrastructure, public transport upgrades, and flexible housing options to better serve a growing and diverse population. To visualise these ideas, DreamStudio (an AI image generator) was used to create concept images reflecting Belconnen’s transformation. Drawing inspiration from international projects like The Line, Suzhou Museum of Contemporary Art, and Sluishuis Residences, prompts were refined to highlight greenery, mixed-use buildings, and sustainable transit. By experimenting with styles—ranging from futuristic architecture to naturefocused urban scenes—images were generated to show buildings integrated with vegetation, pedestrian spaces, and transport hubs. The final concept imagines Belconnen 2060 as a high-density, sustainable suburb that balances nature and urban life. It includes carfree zones, electric mobility, green infrastructure, and diverse housing types like co-living and modular apartments. Public spaces, cultural sites, and existing parks are preserved to enhance liveability. Together, the data and visuals present a clear, communityfocused vision for Belconnen’s future development.
DavisJosephArthur
NicolasHenriJardin
Visual Representative Techniques (Graphic Design) Digital Imaging