HI, I’m a third-year architecture student at TMU who loves both art and problem-solving. For me, architecture is where those two sides of my brain meet. I grew up painting and drawing, but my real love for buildings started while traveling and seeing everything from Cuba’s colorful streets to Italy’s churches. Outside of studio, I’m pretty competitive, whether it’s in soccer, skiing, or gaming. This portfolio is a collection of my work so far, exploring how the spaces we create, whether on-screen or on-site, change the way people move, interact, and feel
Jeffrey Tao
Toronto, Canada
Education
Toronto Metropolitan University Toronto, Ontario, Canada
•
Honours Bachelor of Architectural Science, Co-op Candidate
Operated cash register and POS system accurately during busy rushes, processing payments and balancing transactions.
Worked closely with team members to maintain service quality and fulfill orders efficiently during peak hours. Communicated with a diverse customer base to take orders, answer questions, and resolve concerns professionally.
Maintained standards and adapted quickly to shifting roles to keep operations running smoothly.
Customer Service Associate, Centra Food Market Aurora, Ontario, Canada
•
•
•
Optimize product visibility, ensuring freshness and shelf productivity.
May 2024 - December 2025
Deliver a efficient checkout experience through POS and cash handling proficiency in a fast-paced retail environment.
Providing proactive assistance and extensive product knowledge across Centra’s diverse, international inventory.
•
Uphold quality assurance and sanitization standards to maintain a safety-first floor and back-of-house.
Extracurriculars
Student Mentor, Architecture Course Union Toronto, Ontario, Canada
•
September 2025 - Current
• Supported multiple first-year students simultaneously, demonstrating patience, clear communication, and strong interpersonal skills.
Provided constructive feedback and managed competing priorities, building reliability and attention to detail under a full course load.
Finance Subcommittee, Architectural Science Student Society Toronto, Ontario, Canada
•
January 2024 - April 2025
• Handled financial reimbursements and tracked funds accurately, demonstrating responsibility when managing money.
Coordinated event logistics and collaborated with a diverse team, requiring clear communication and dependable follow-through.
Distinctions
DAS Year End Show, Toronto Metropolitan University
•
5+ academic projects selected to be showcased in annual year-end show
Dean’s List, Toronto Metropolitan University
•
CGPA over 3.5
•
Demonstrating excellence in a given term
REFORM Competition shortlist, Buildner
•
2024 - Current
2025 - Current
Summer 2025
This shortlist award recognizes projects that demonstrate creative and pratical reuse of existing buildings in pursuit of renewed/reformed sustainable design
Negotiation
Modelling
Revit
AutoCAD
Rhinoceros 3D
Visualization
D5 Render
Enscape Render
Post-production
Photoshop
Illustrator
InDesign
Fabrication
Woodworking
CNC Milling
Laser Cutting
3D Printing
Analog
Sketching
Hand Drafting
Painting
Other
Con Docs
AI Tools
MS 365
ArcGIS
Premiere
Languages English
Shanghainese
Mandarin
Hobbies
Soccer
Skiing
Video Editing
Art
INTERFOLD
Location: Stanley Park, Toronto
Typology: Midrise
Professor: Scott Sorli
Software: Adobe Ai, Ps, InD, Revit, D5
Course: ASC401
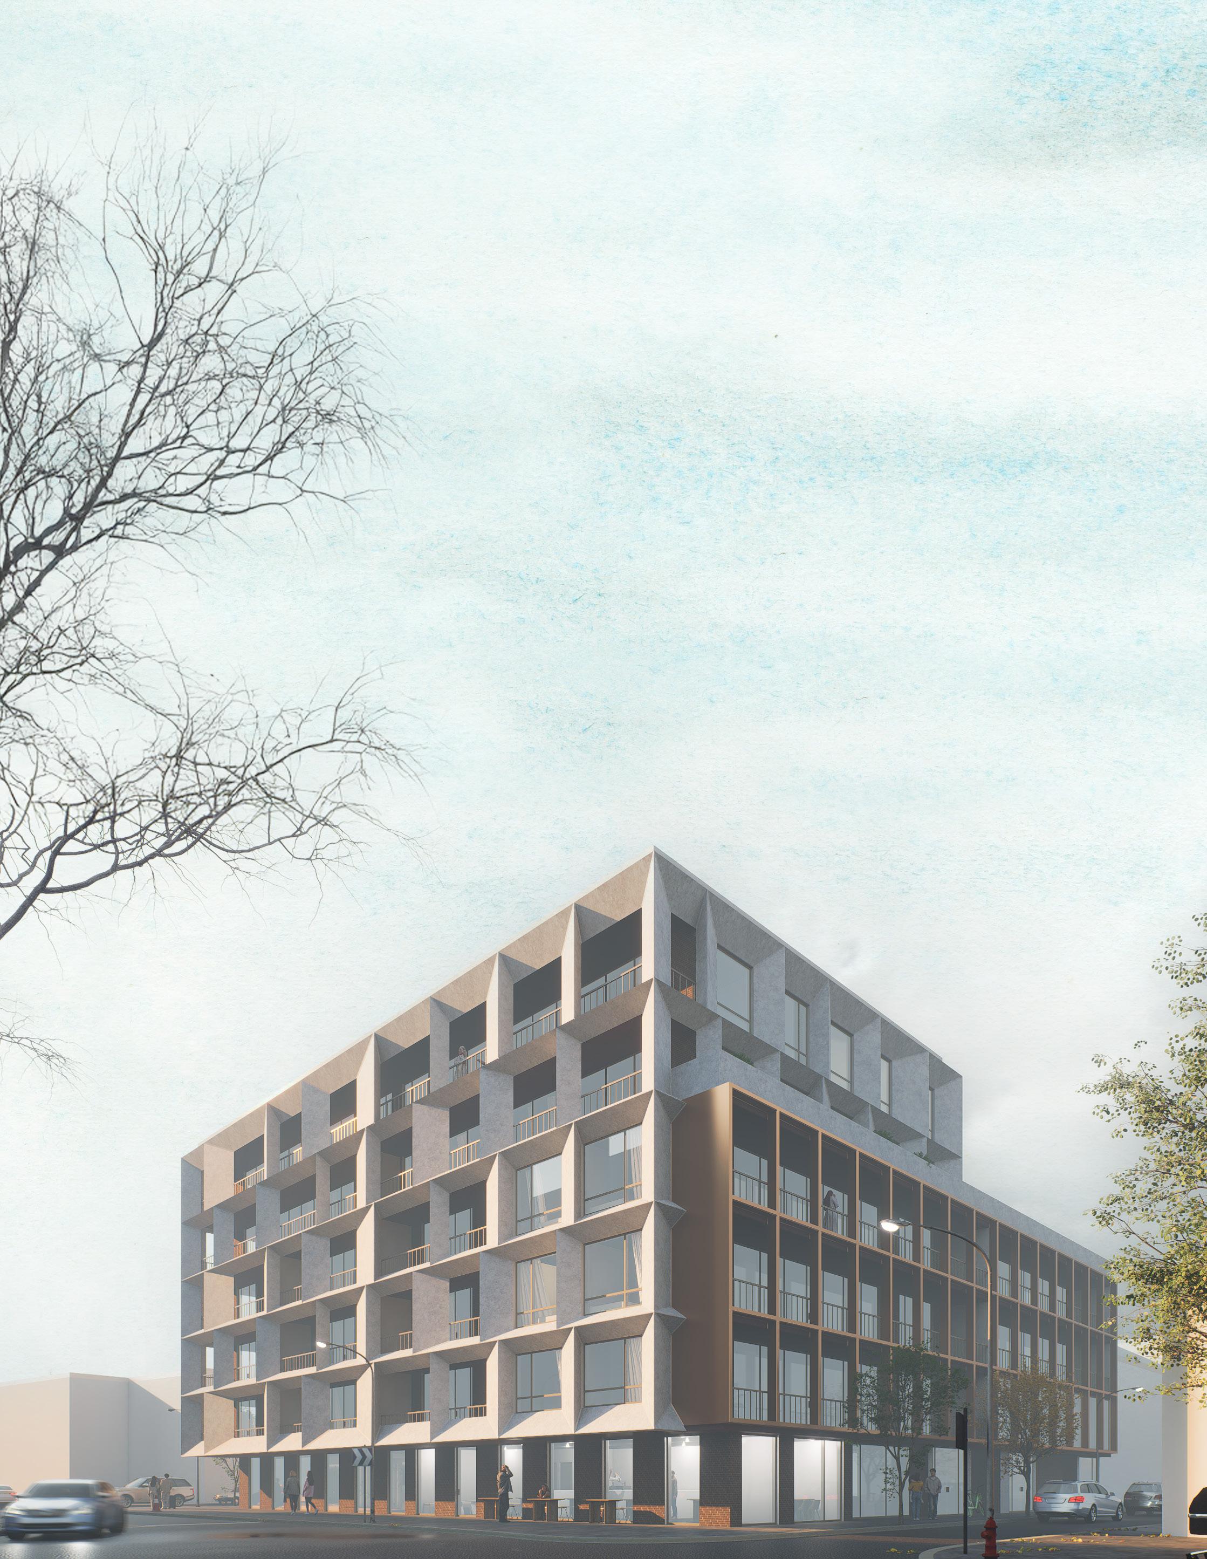
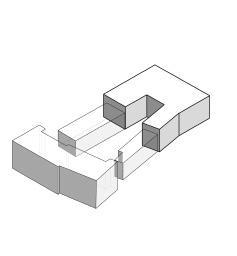
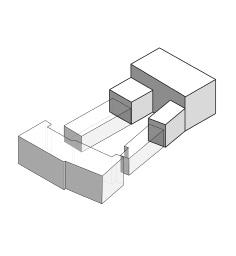
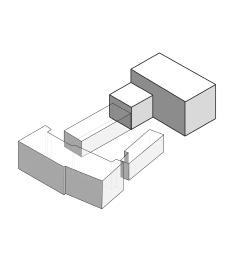
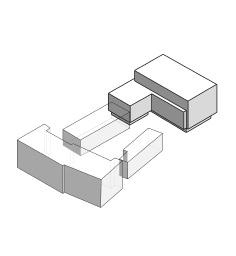
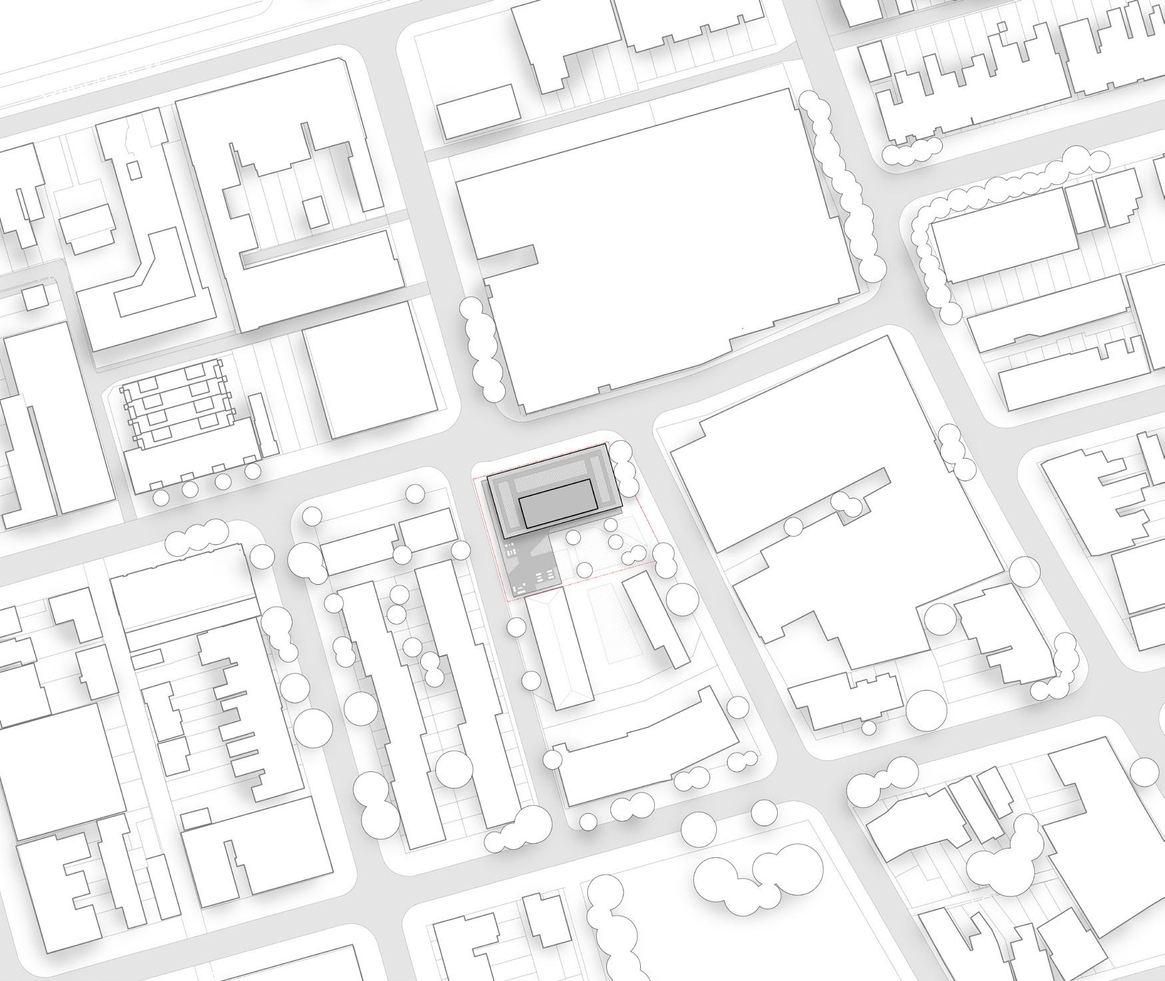
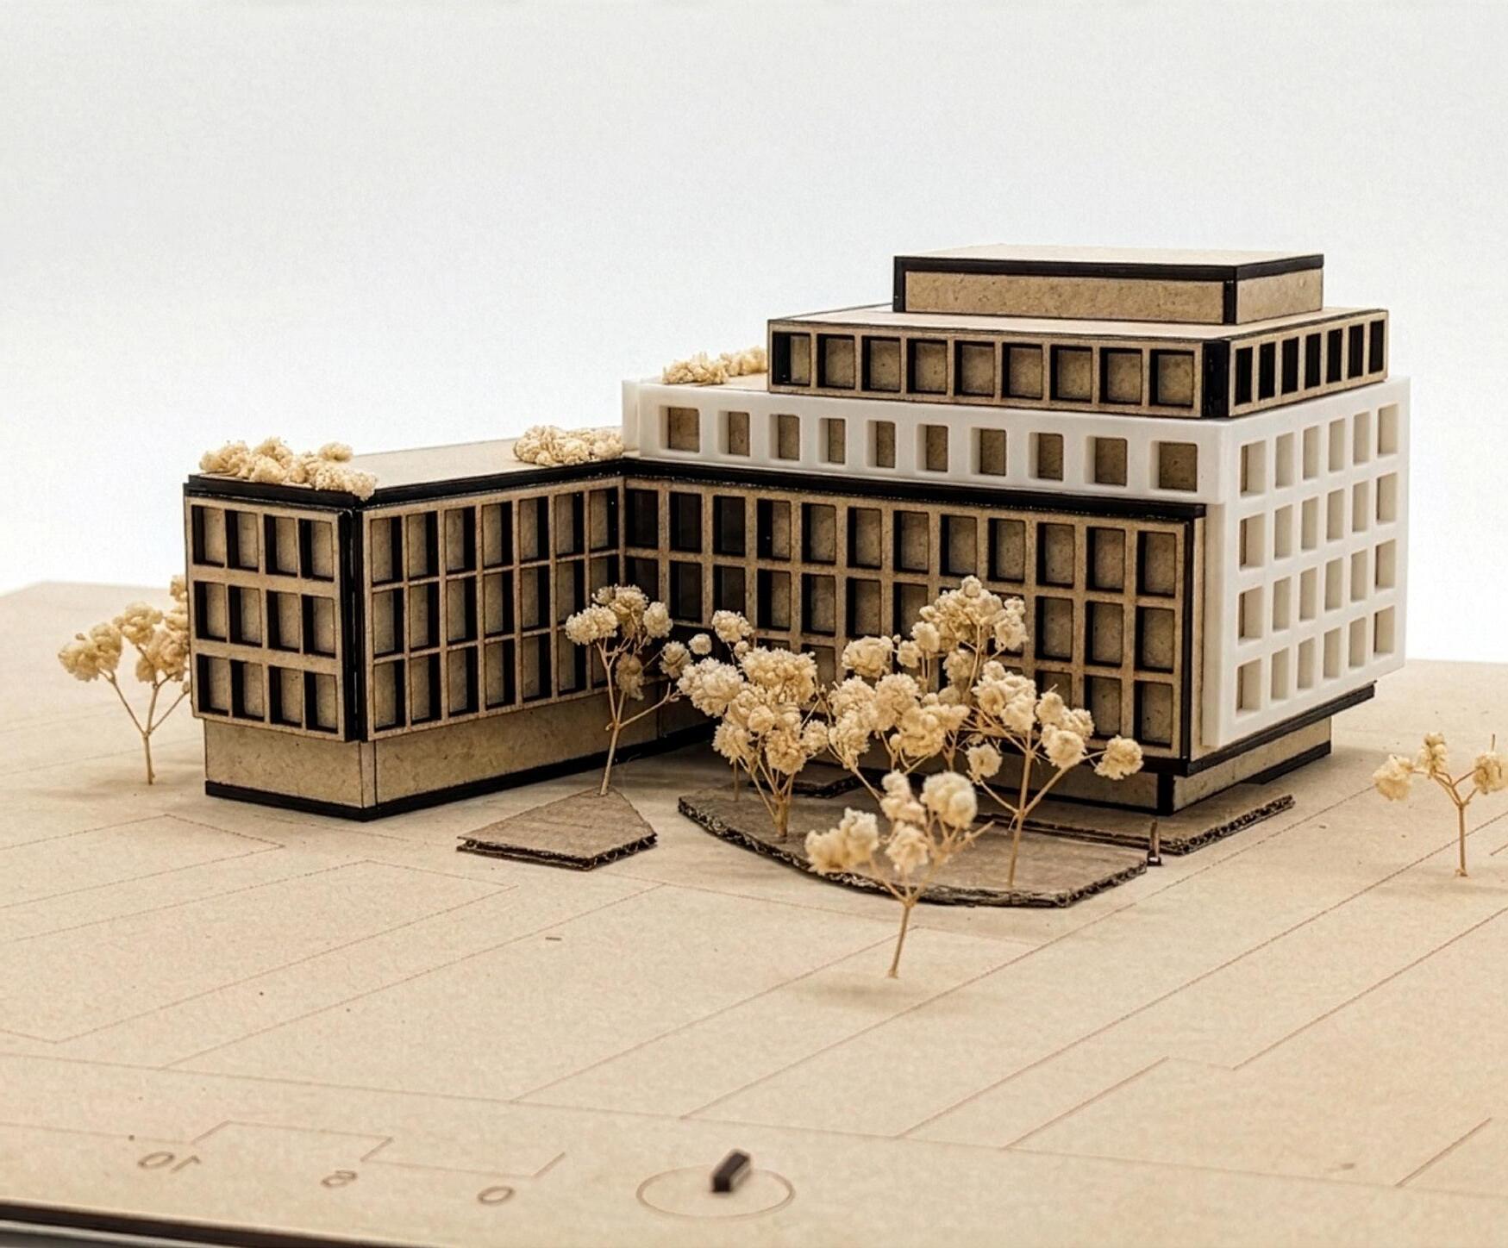
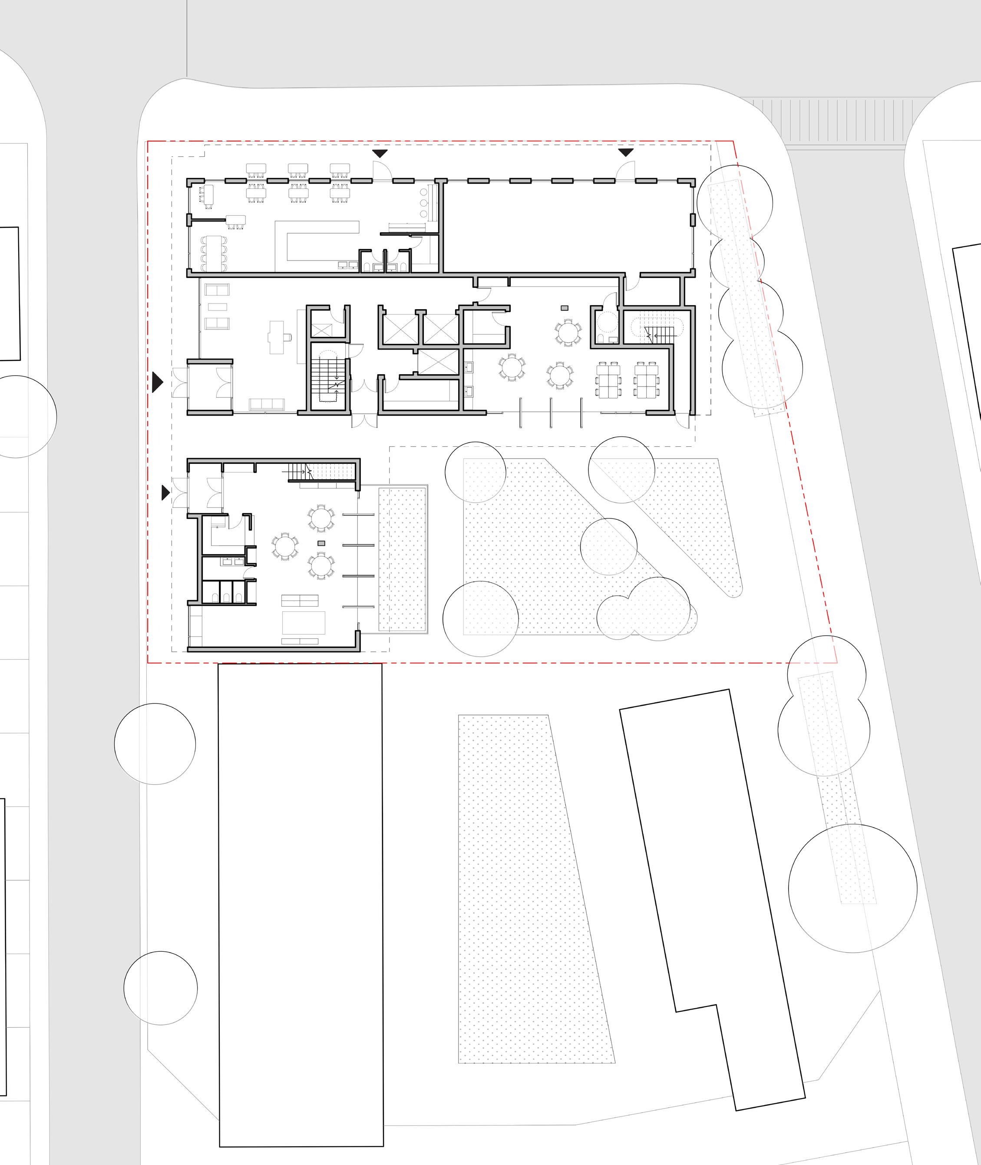
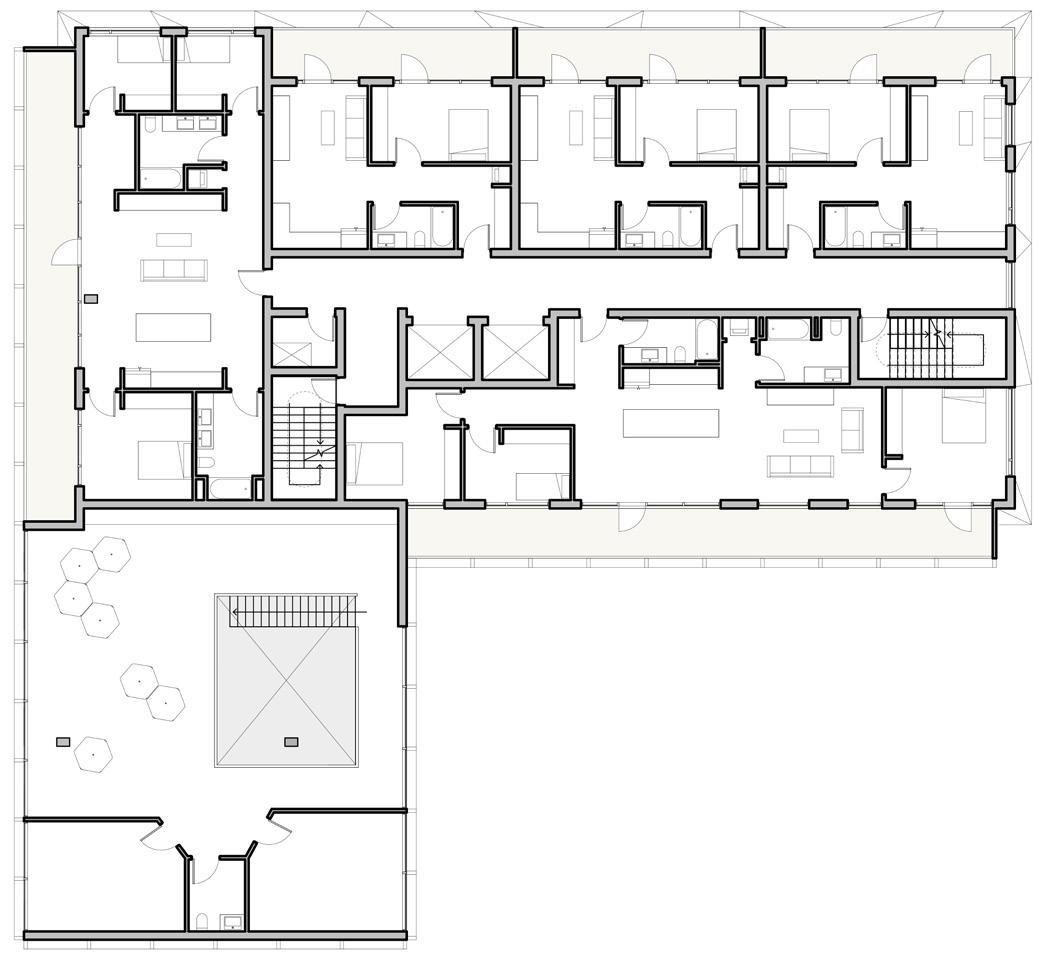
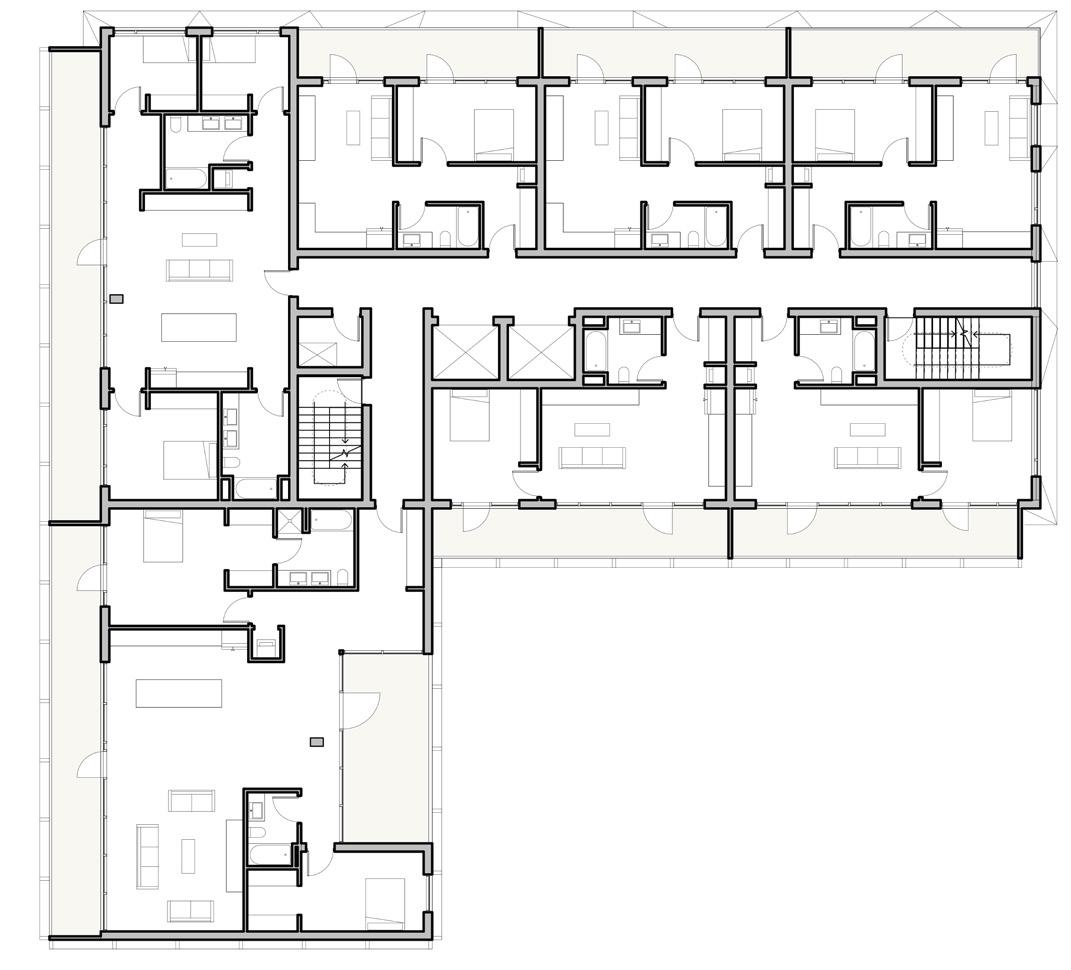
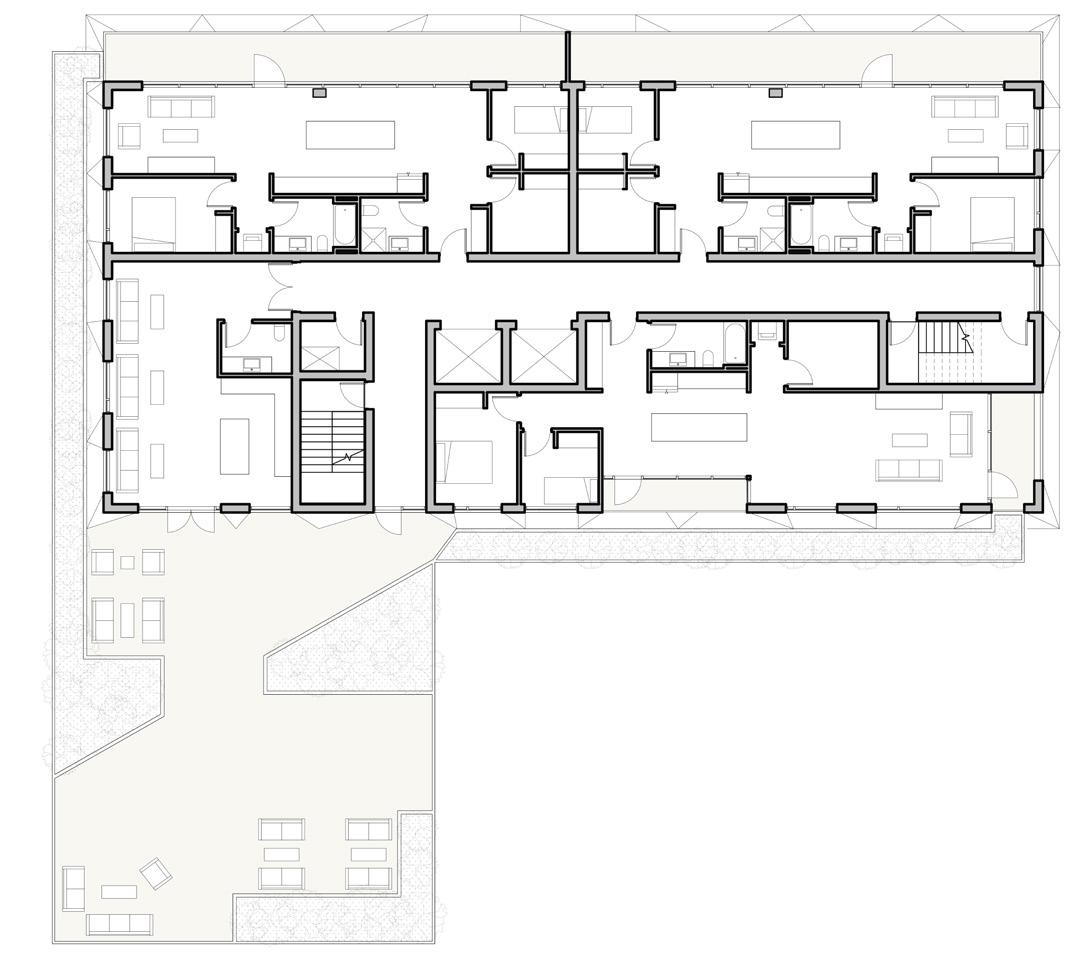
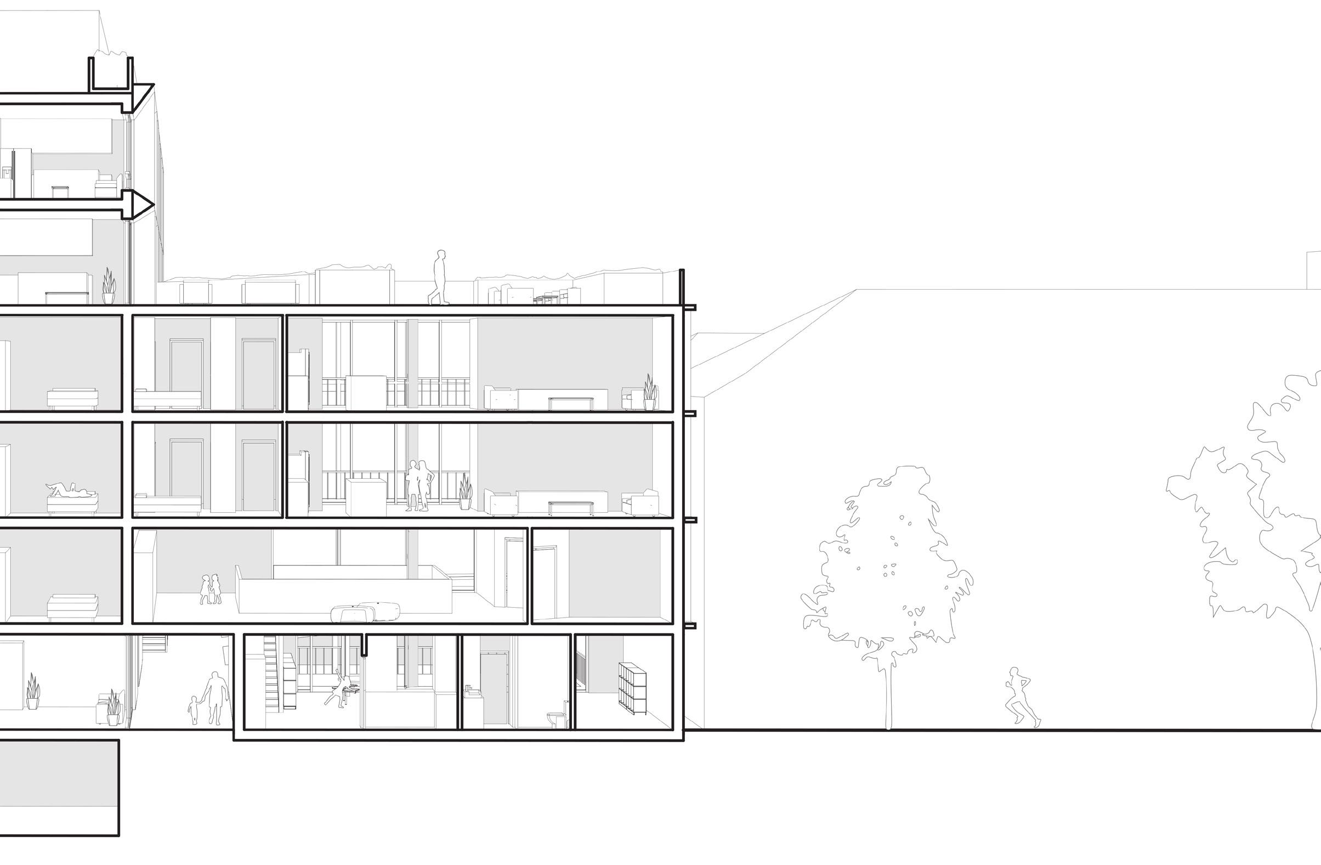
The L-shaped massing completes the neighbourhood block, harmonizing a structured street edge with an inviting internal sanctuary. By intentionally opening the building’s perimeter, the design establishes a transition from the streetscape to a public courtyard. This yields a shared green extension, anchored by a daycare positioned strategically between the residential lane and the park. This configuration transforms the site from a closed block into a communal node, integrating essential family infrastructure into the neighborhood fabric.
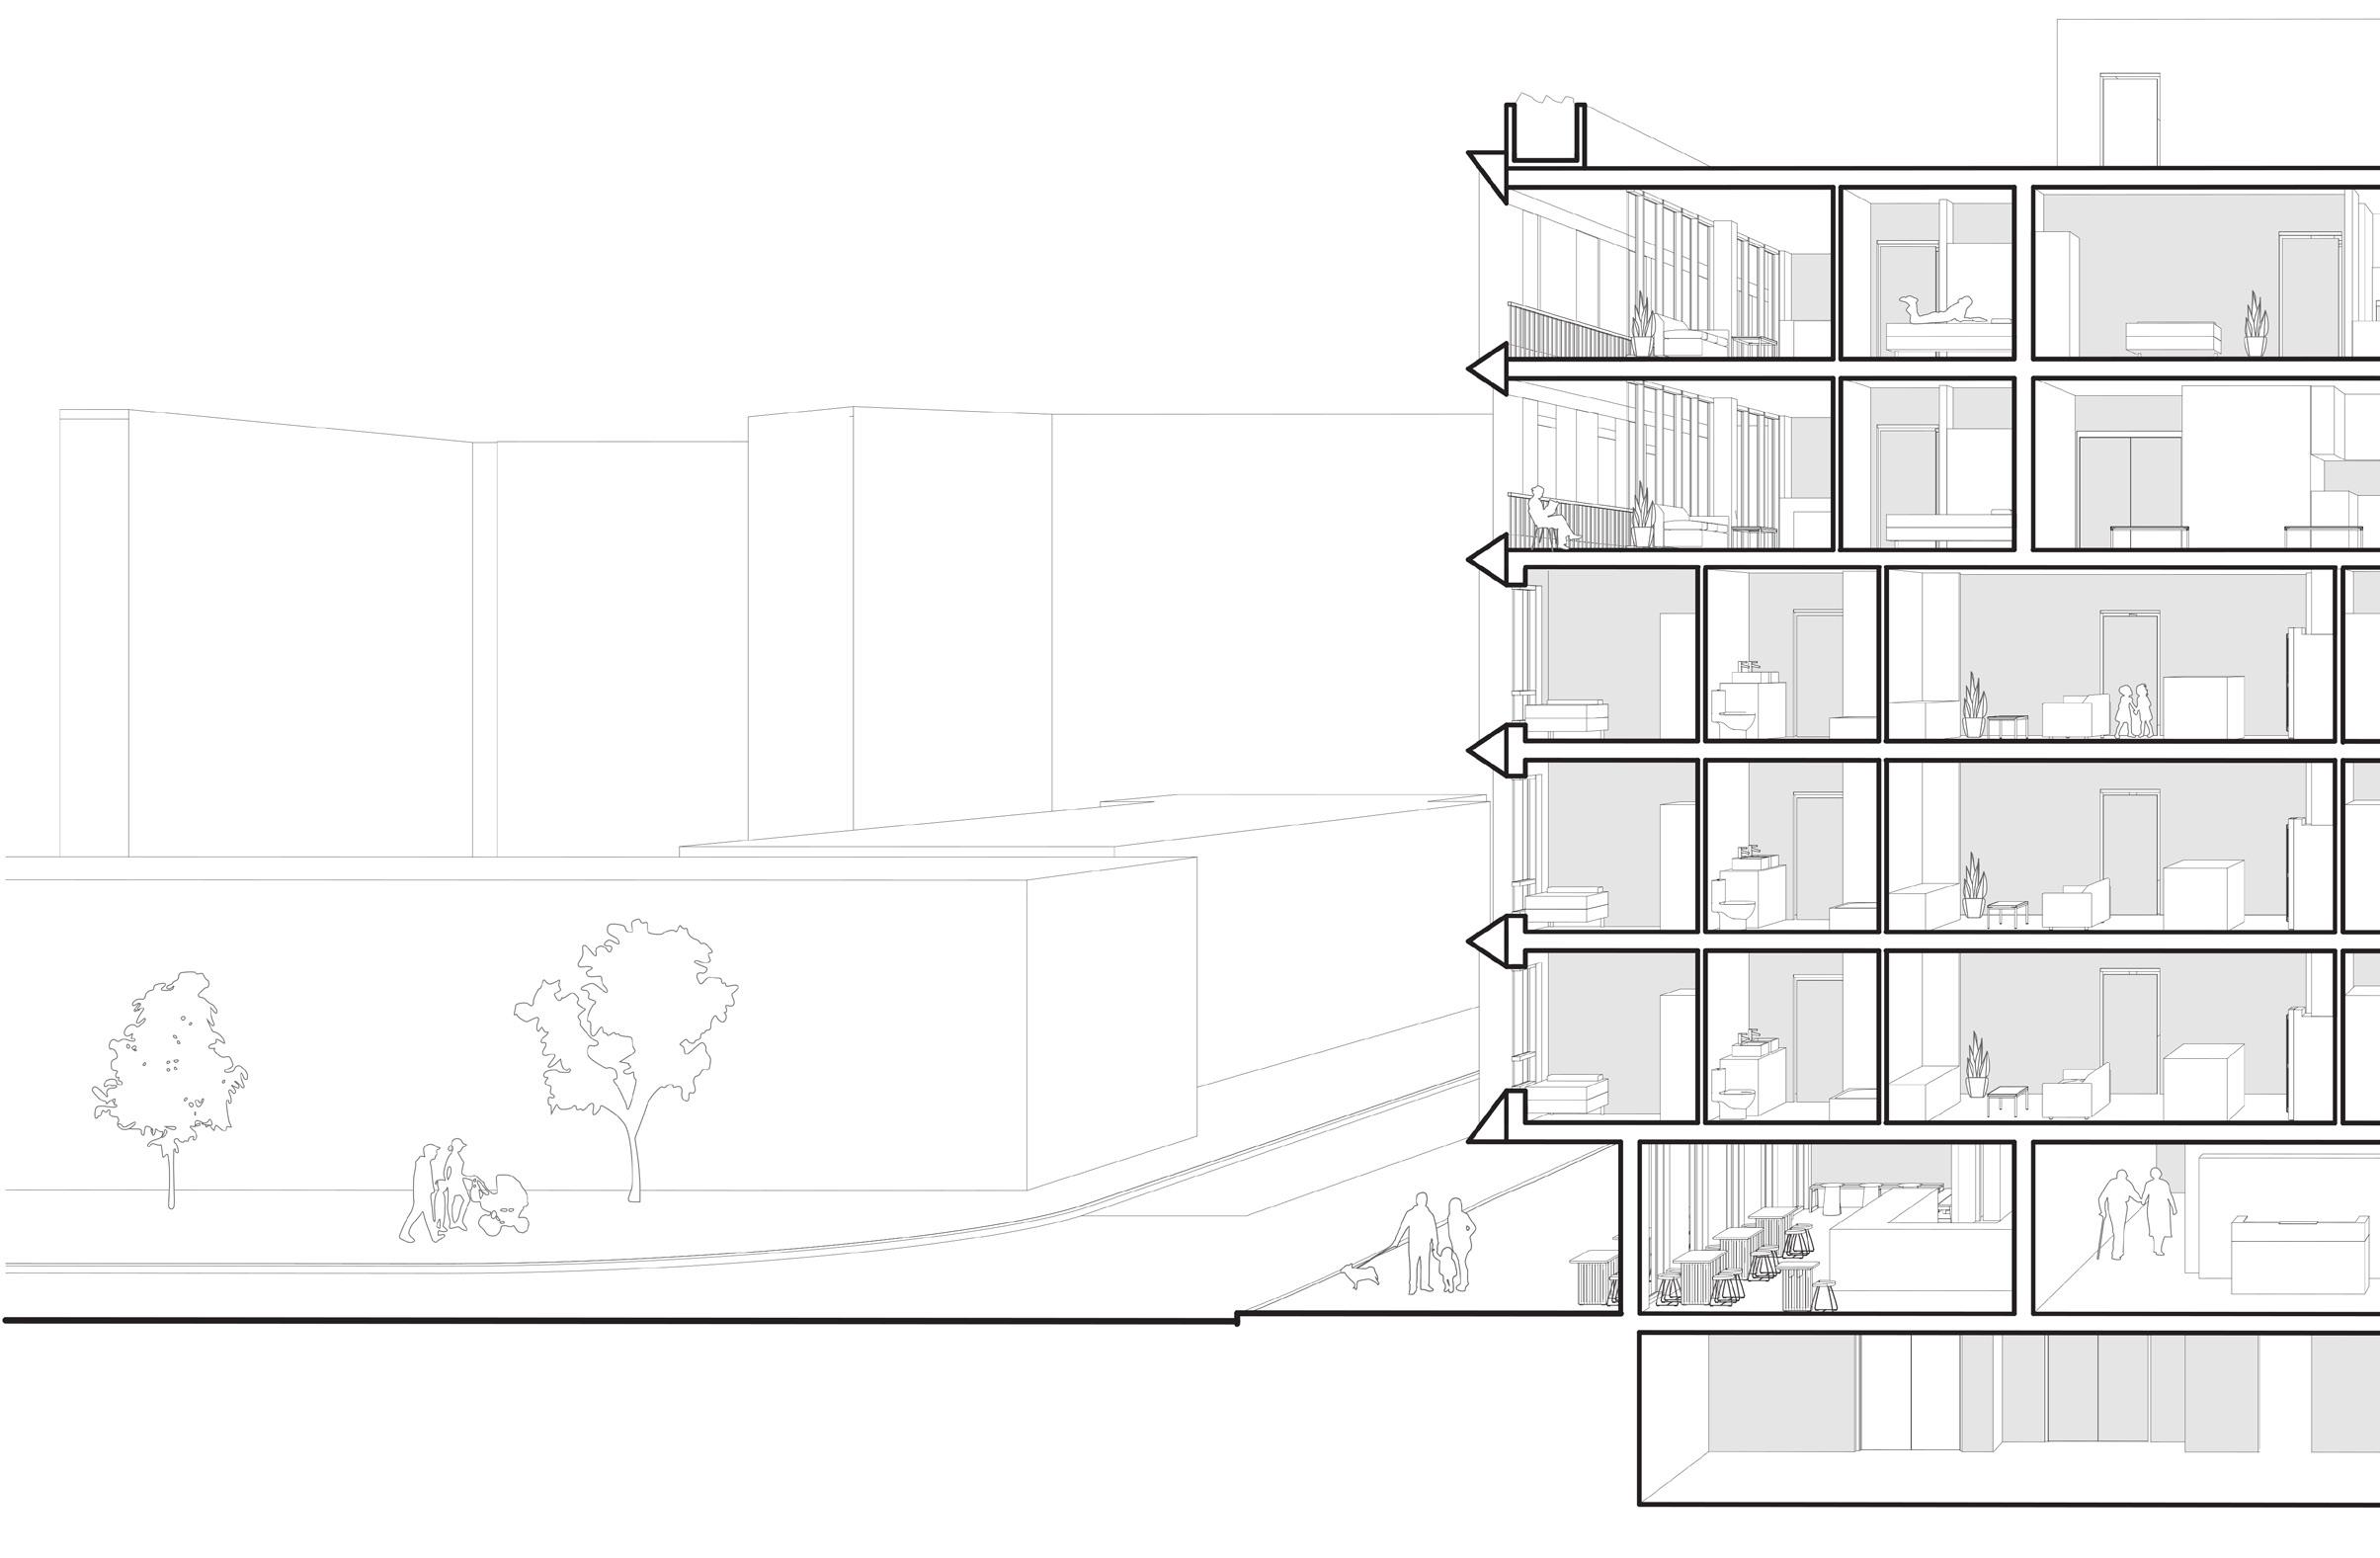
Architectural cohesion is maintained through a dual-facade strategy that responds to varying scales. A strong, concrete frontage defines the primary streetscape, while the inward-facing elevations utilizes materiality to mirror the surrounding low-rise residential grain. Extensive balcony areas and a dedicated resident terrace overlook the courtyard, reinforcing a visual dialogue between private living and public life. These design interventions collectively foster a multigenerational environment where density and neighborhood character coexist.
1. Frame the existing block
2. Elevated volume mirrors street transition
3. Opening creates communal green space
4. Woven facades create site cohesion
Left: Exterior Perspective
Left: Iterative Study Model
RICHMOND ST W
QUEEN ST W
STANLEY TERRACE
NIAGARA ST
WALNUT AVE
ADELAIDE ST W
RICHMOND ST W
STANLEY TERRACE WALNUT
Top: Plans
Below: West facade section
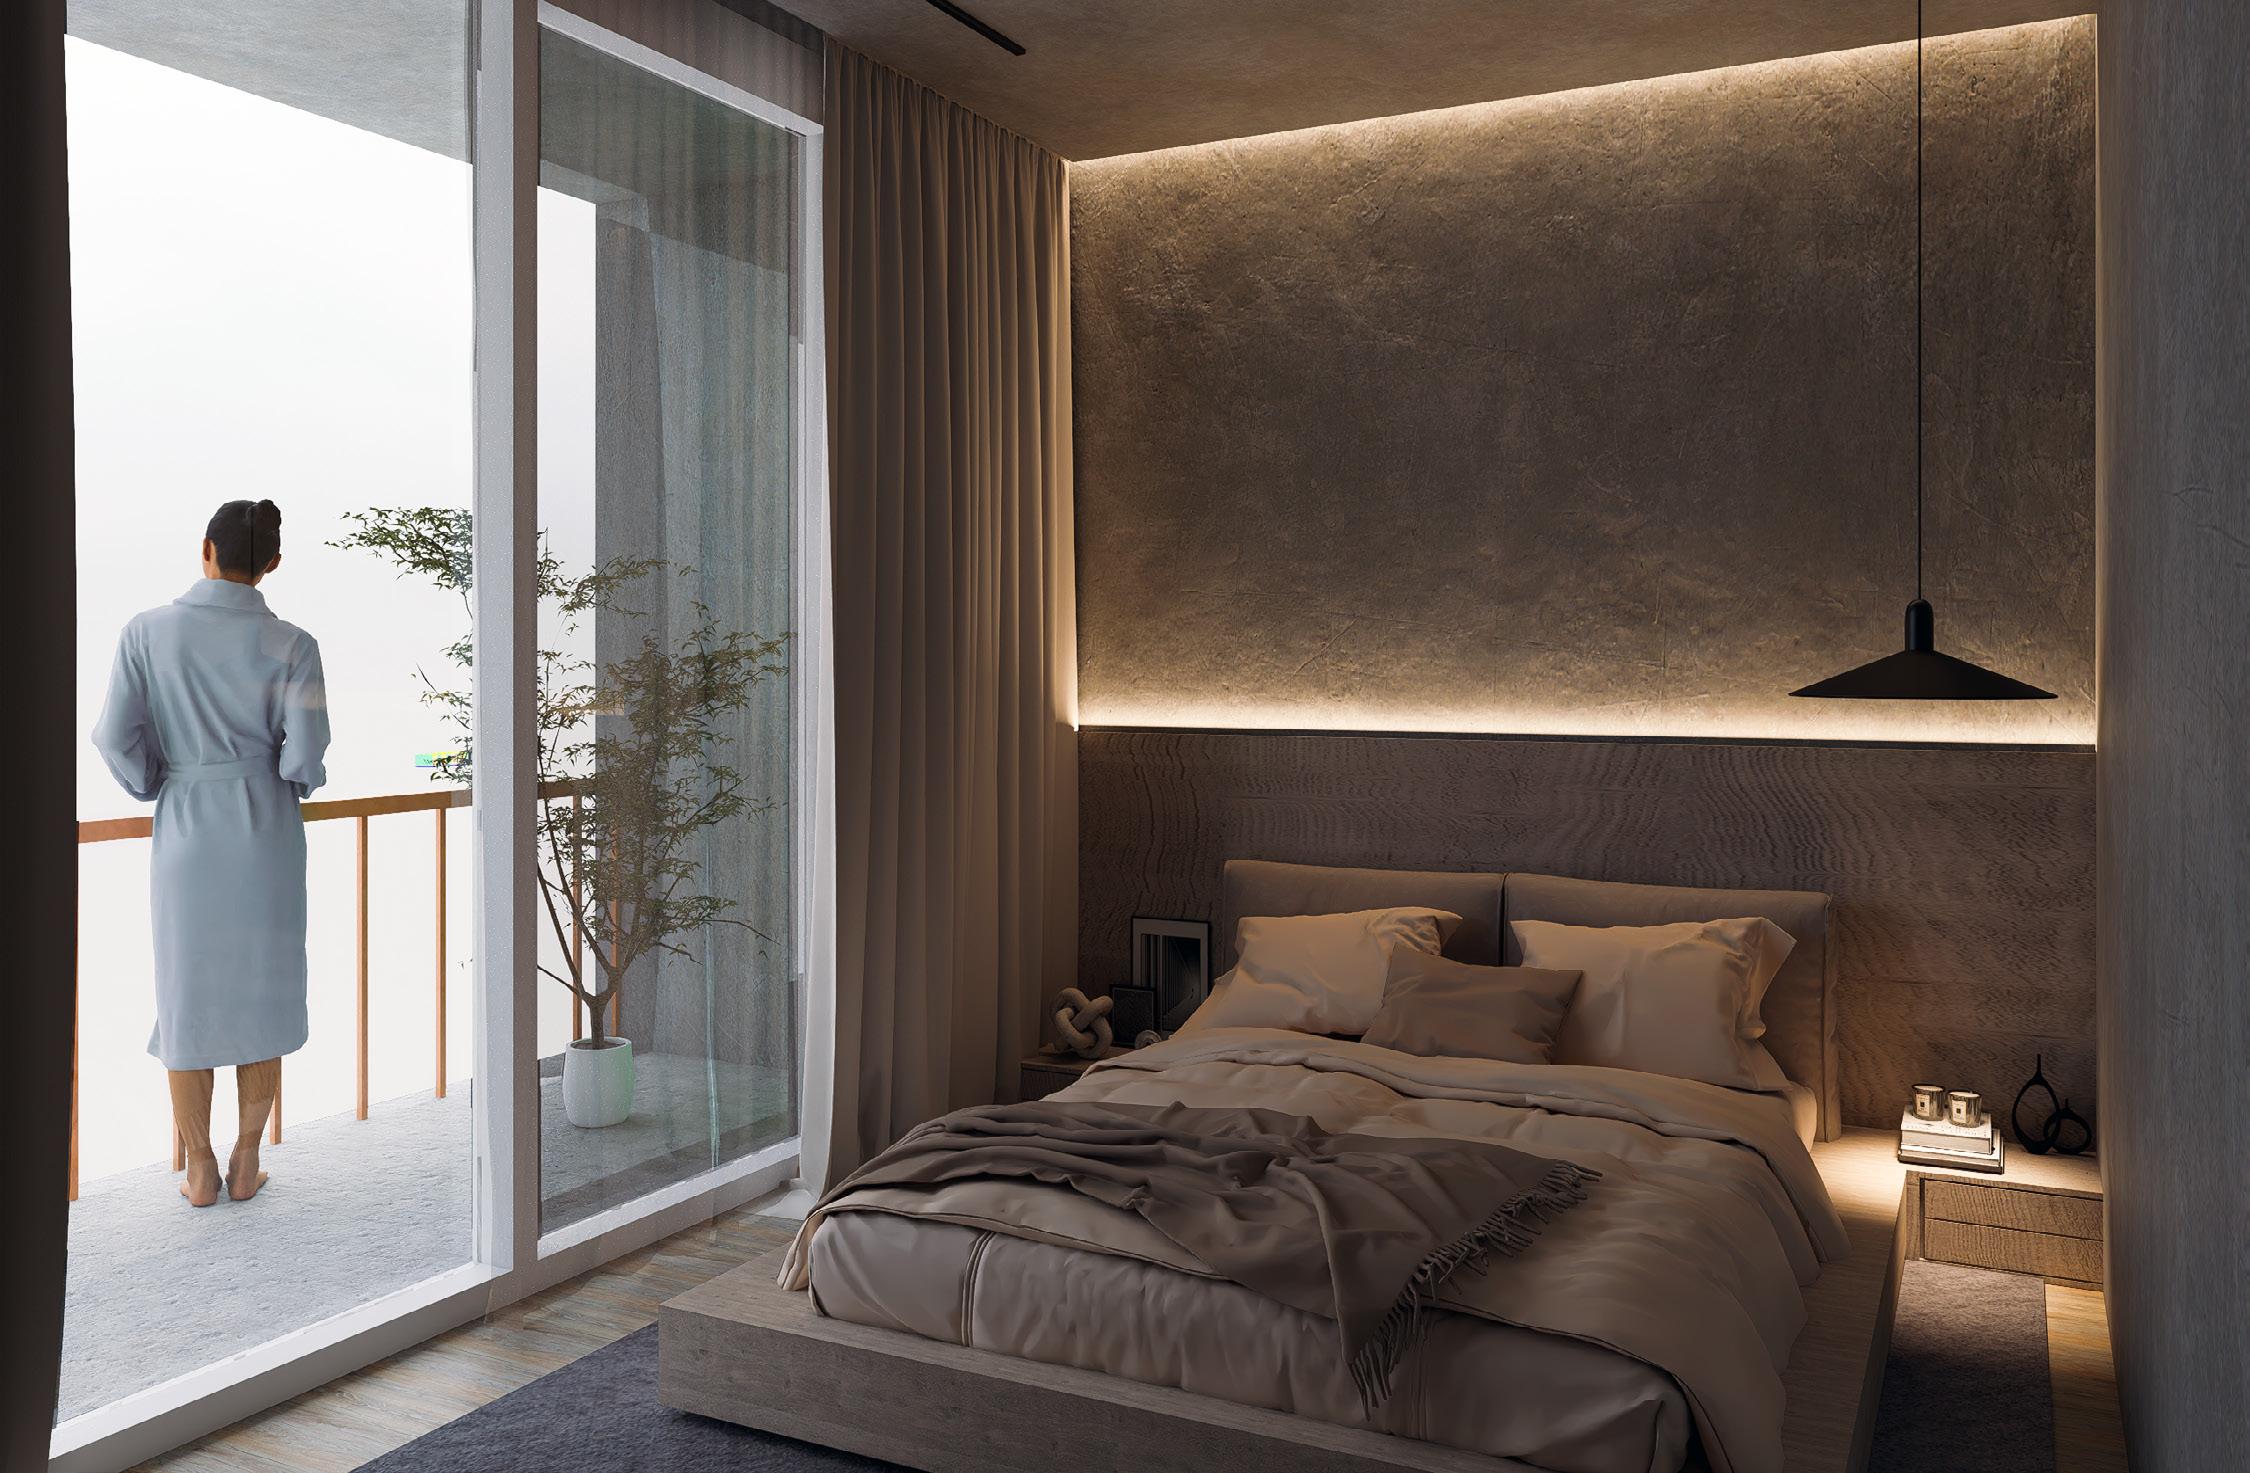
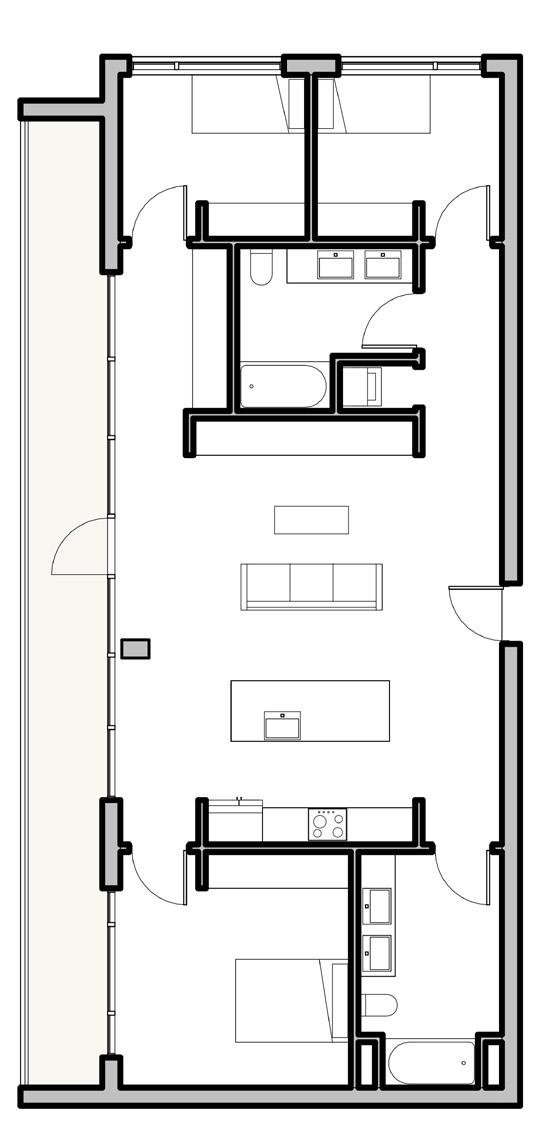
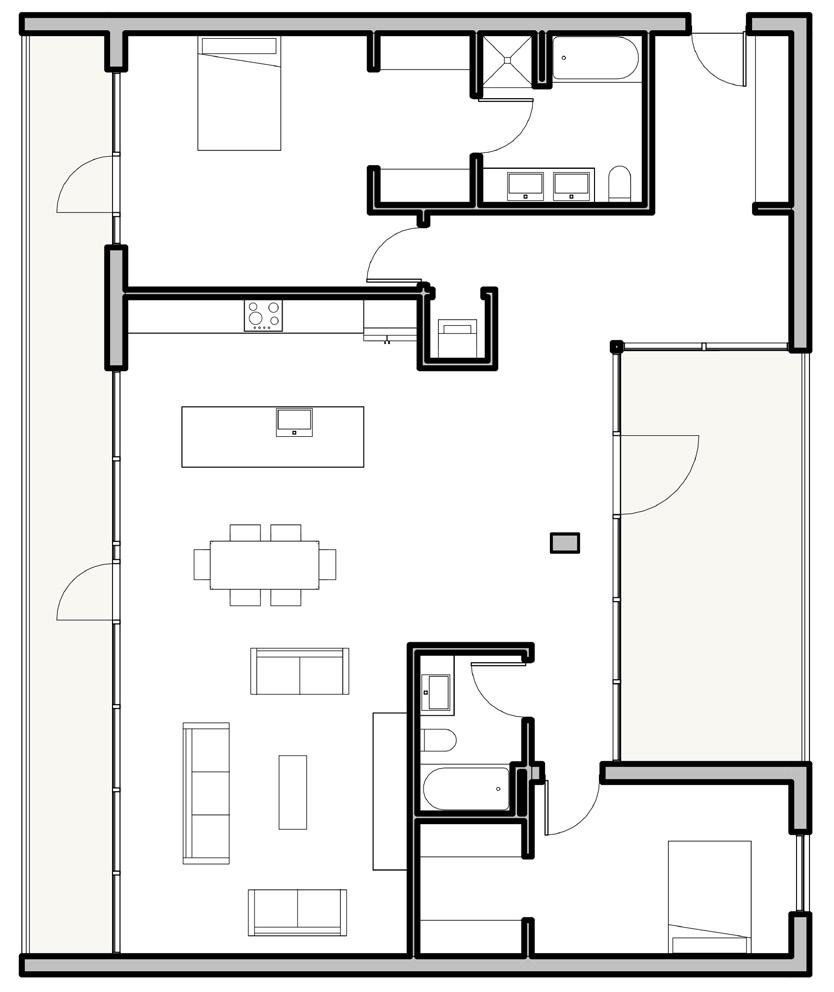
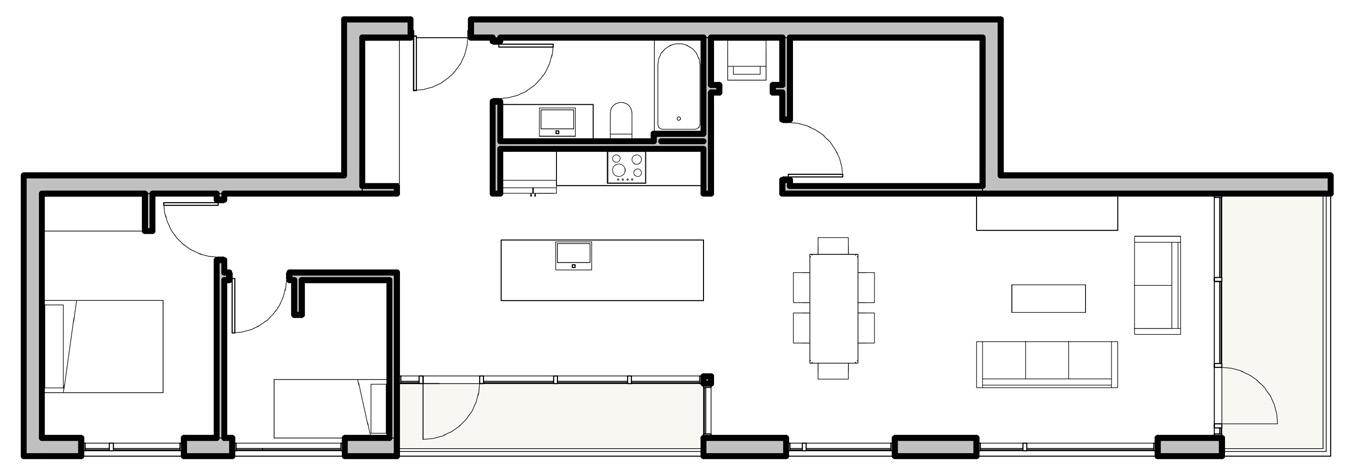
Top: Small 1BD bedroom view
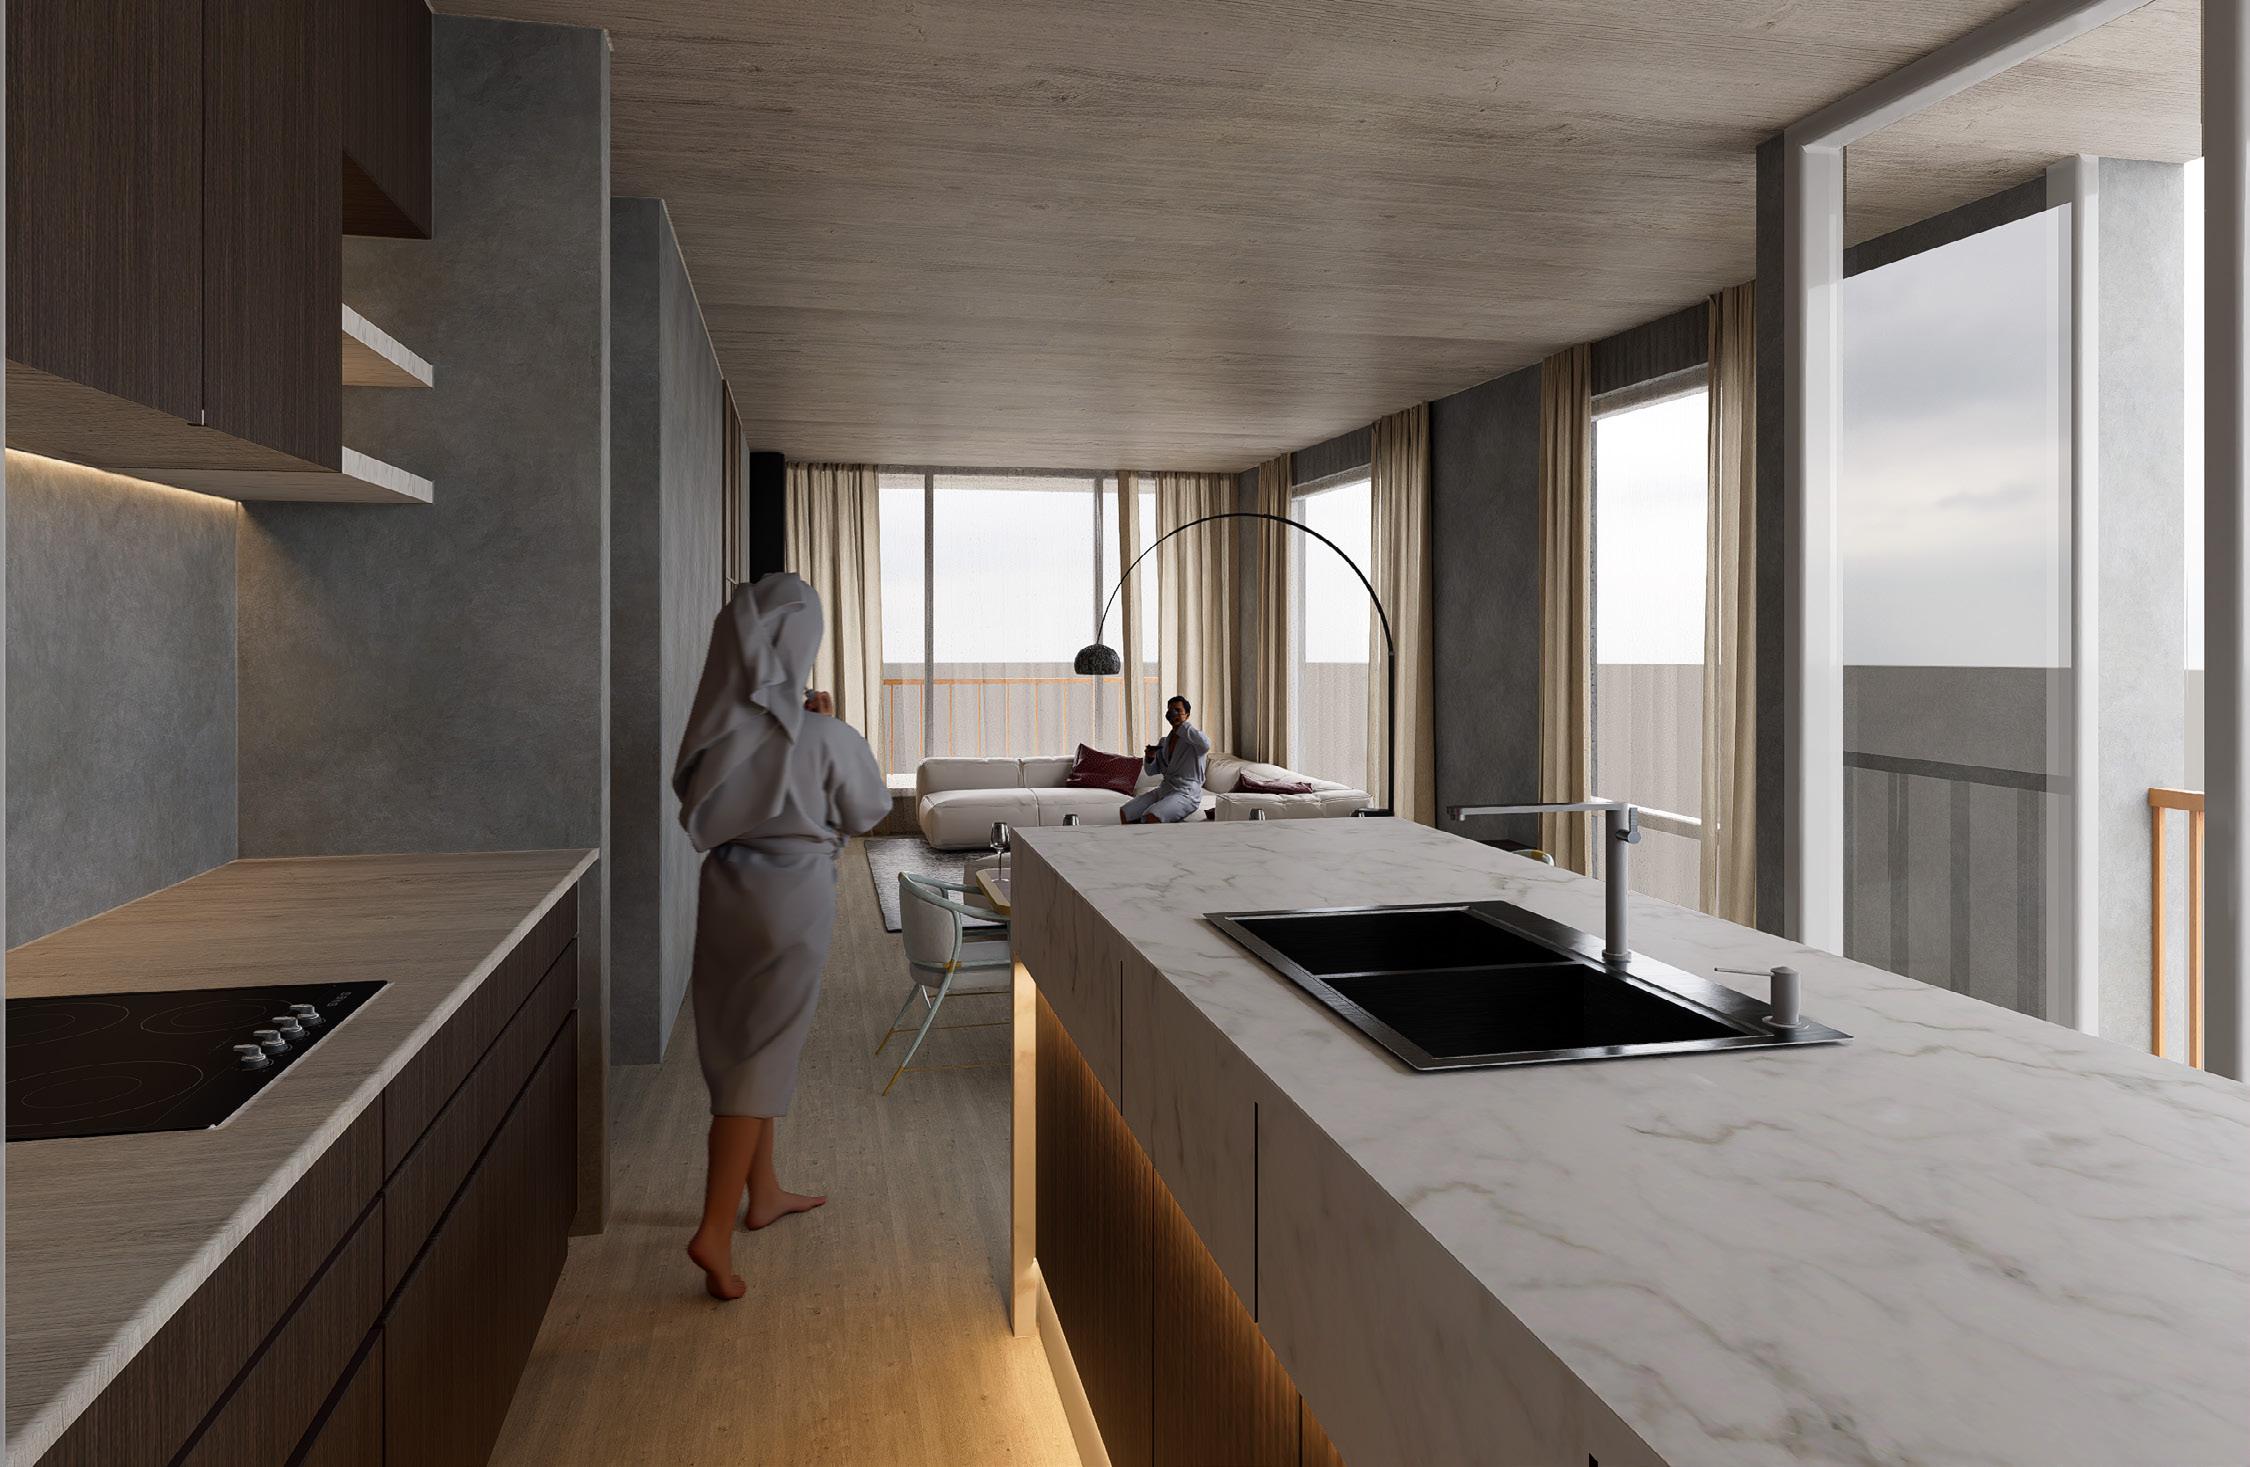
Left: 2BD+Den kitchen view
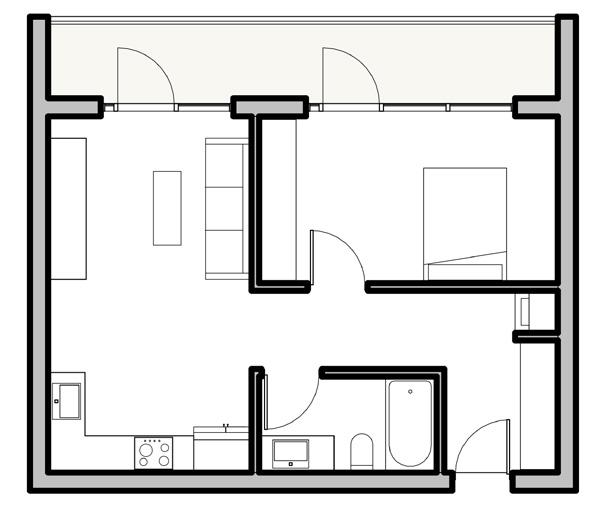
Below: Typical room plans
BD
BD+Den
GARDEN CONCOURSE
Buildner REFORM Shortlisted 2025
Location: Bay St, Toronto
Typology: Urban Garden
Collaborators: Lahn Roh, Biour Sun
Software: Adobe Ai, Ps, InD, Revit, D5
Course: Personal Project
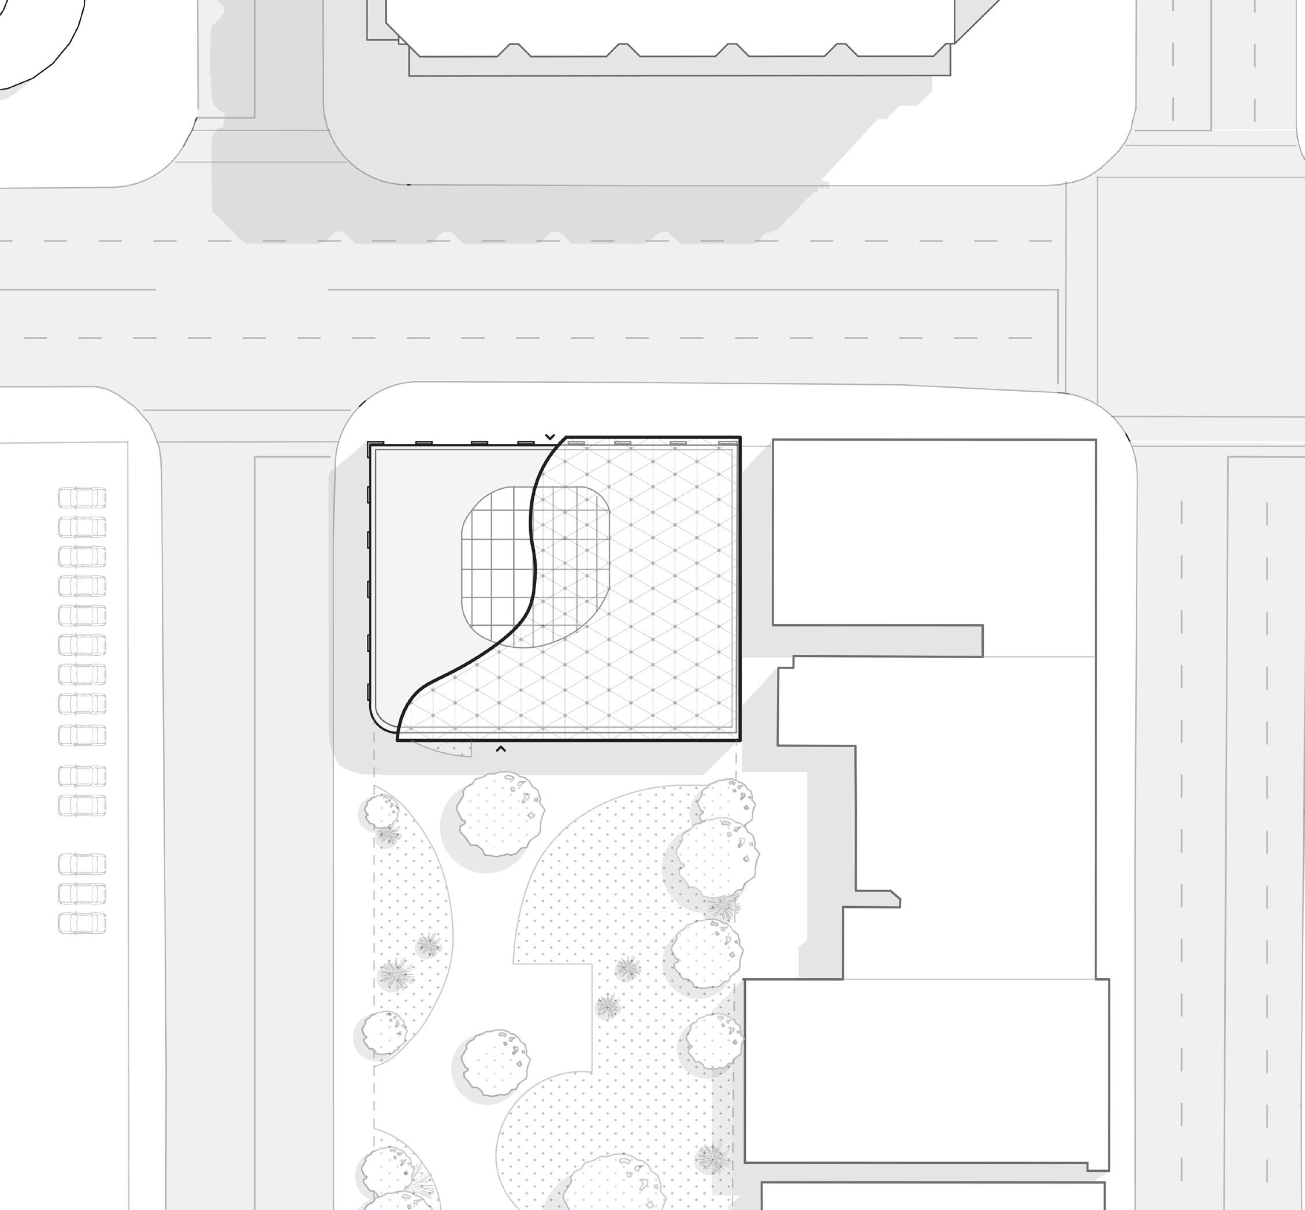
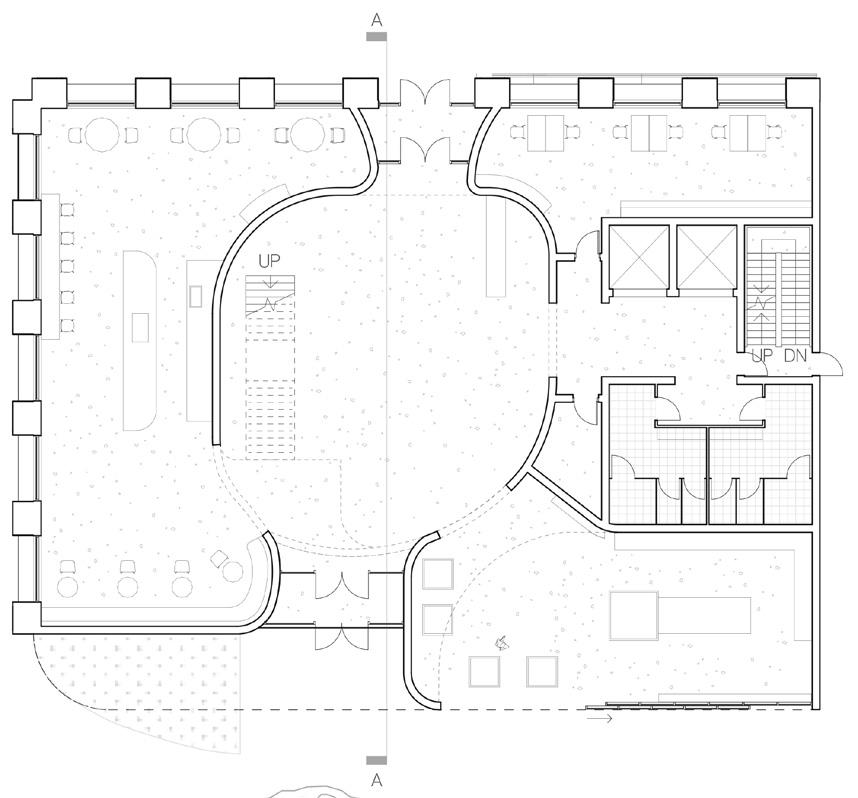
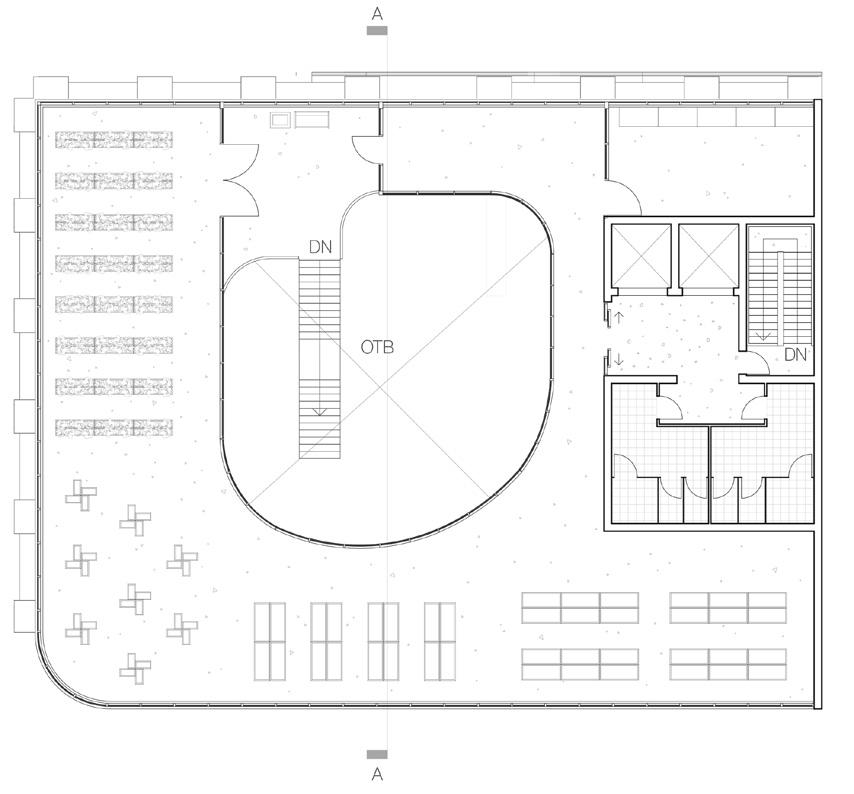
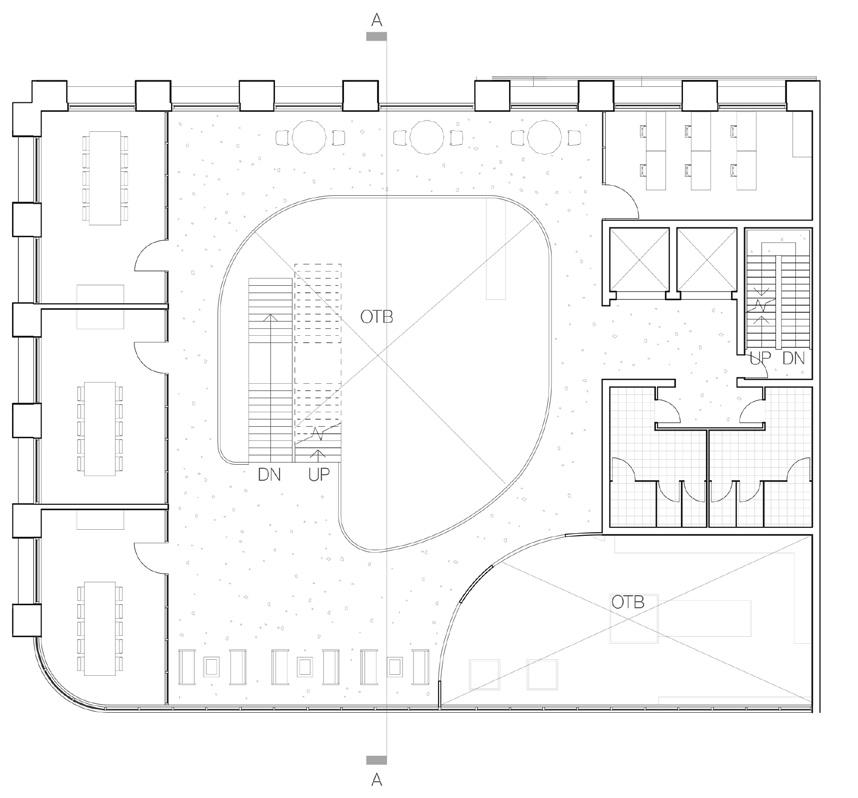
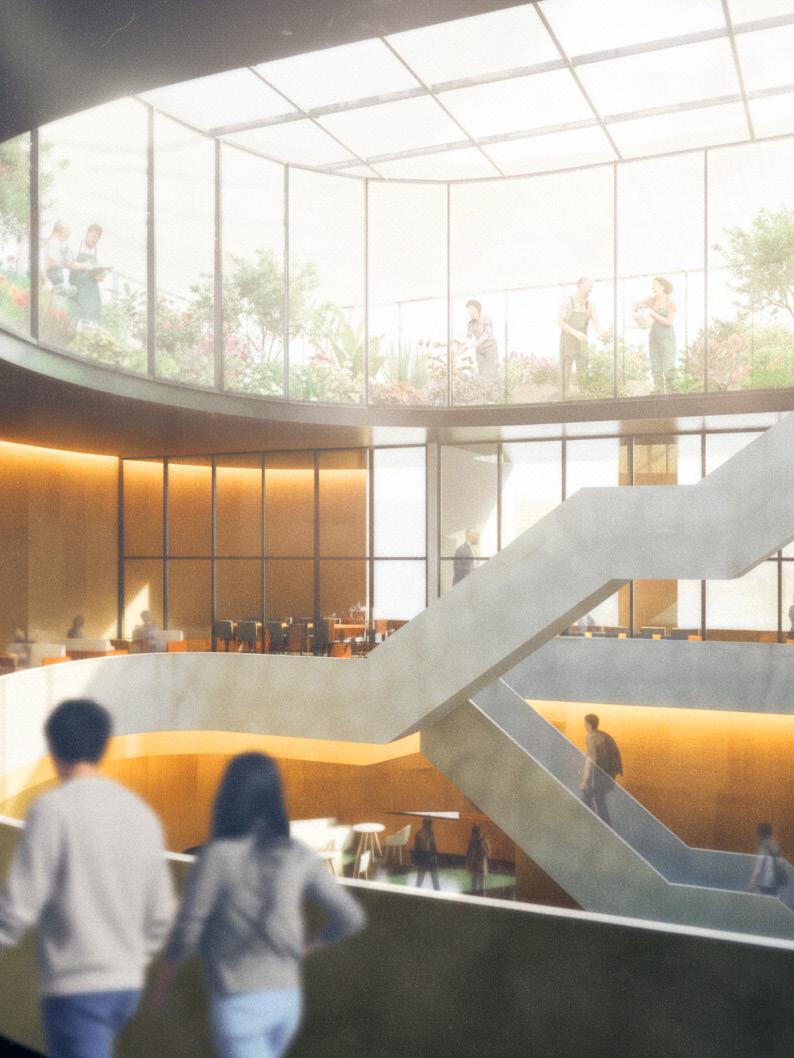
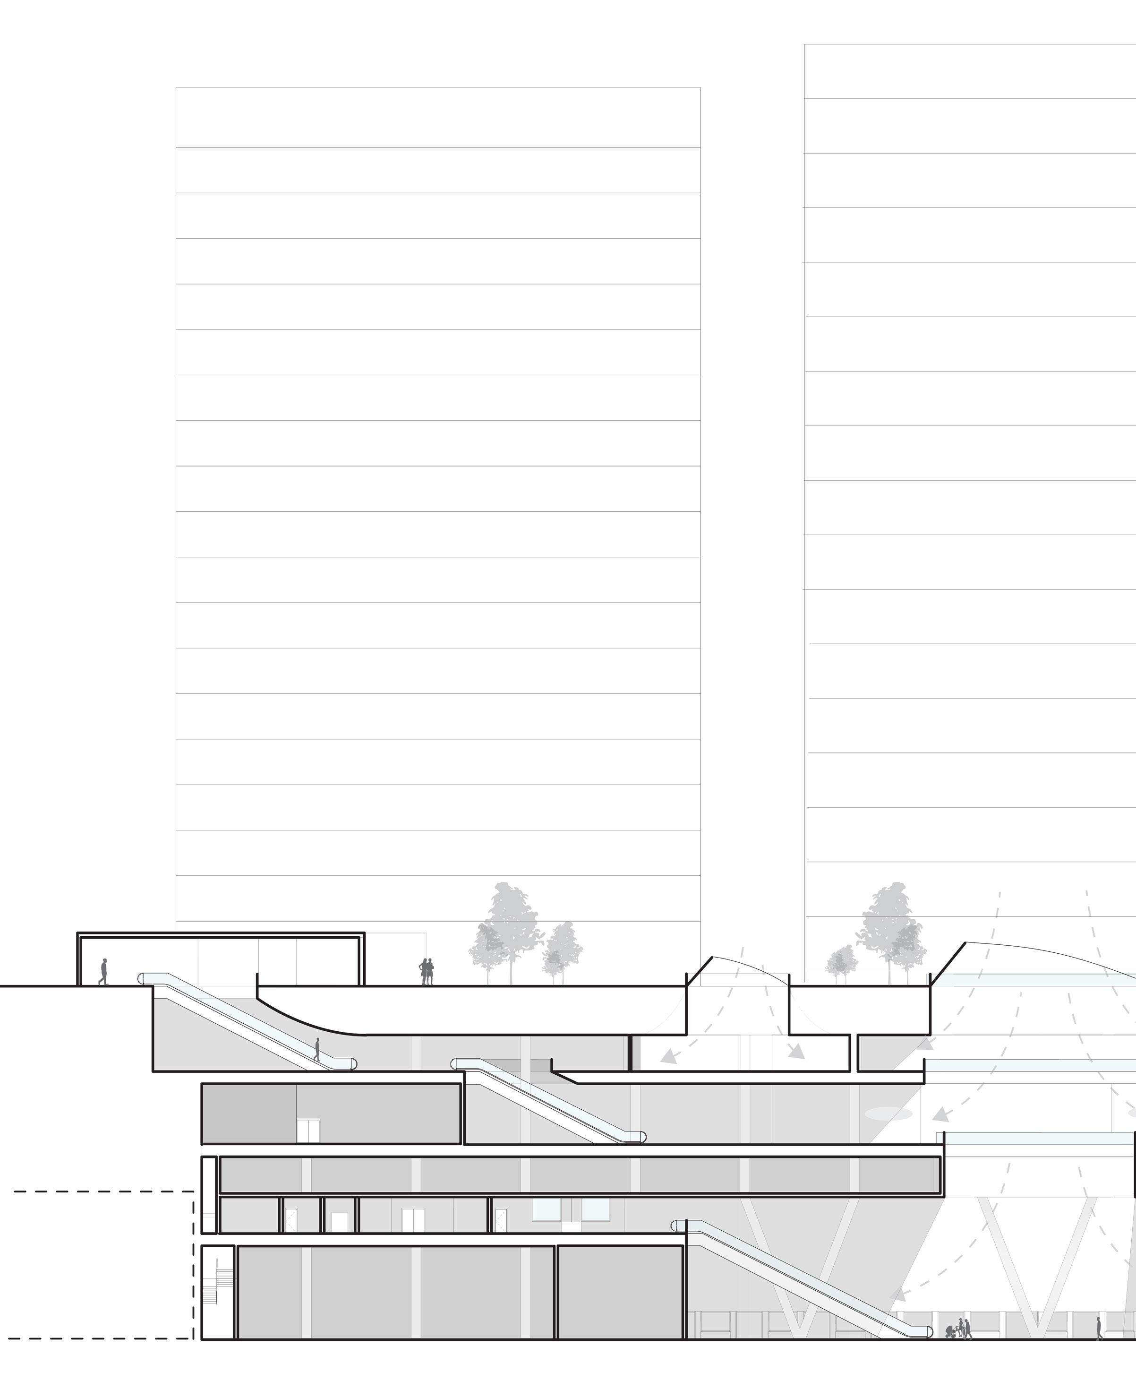
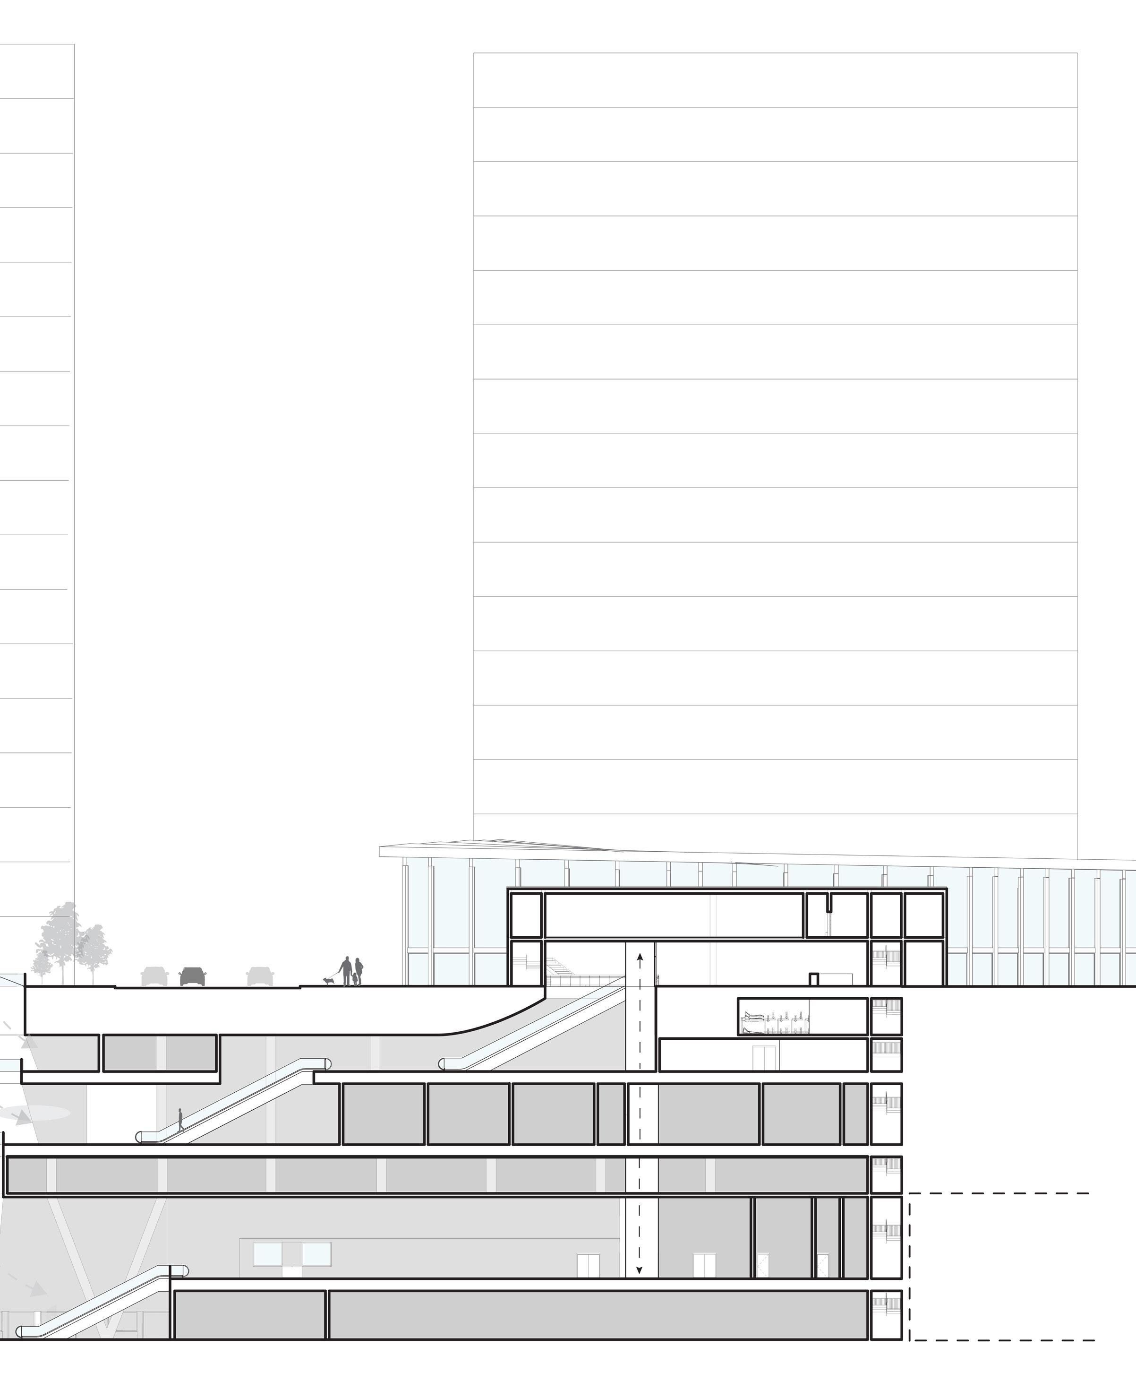
The Garden Concourse transformed Toronto’s former coach station into an urban farm and learning commons. The building is reimagined as a community of growth, connection, and nourishment. The wavy atrium street cuts through its rectilinear shell, linking two city streets while opening into courtyards that act as lungs for light and air.
By carving out these specific voids, the design prioritizes biophilic connectivity, ensuring that every program from the market to the classroom has a direct visual link to the greenery. Here, food is grown, shared, and taught, making sustainability both visible and a lived experience.
Left: Exterior Perspective
Original volume Original facade as a shell for future volume Division creates cornerto corner path.
Bridging the 2nd and 3rd floors Mesh facade accents the curve/path
EDWARD ST BAY ST
DUNDAS
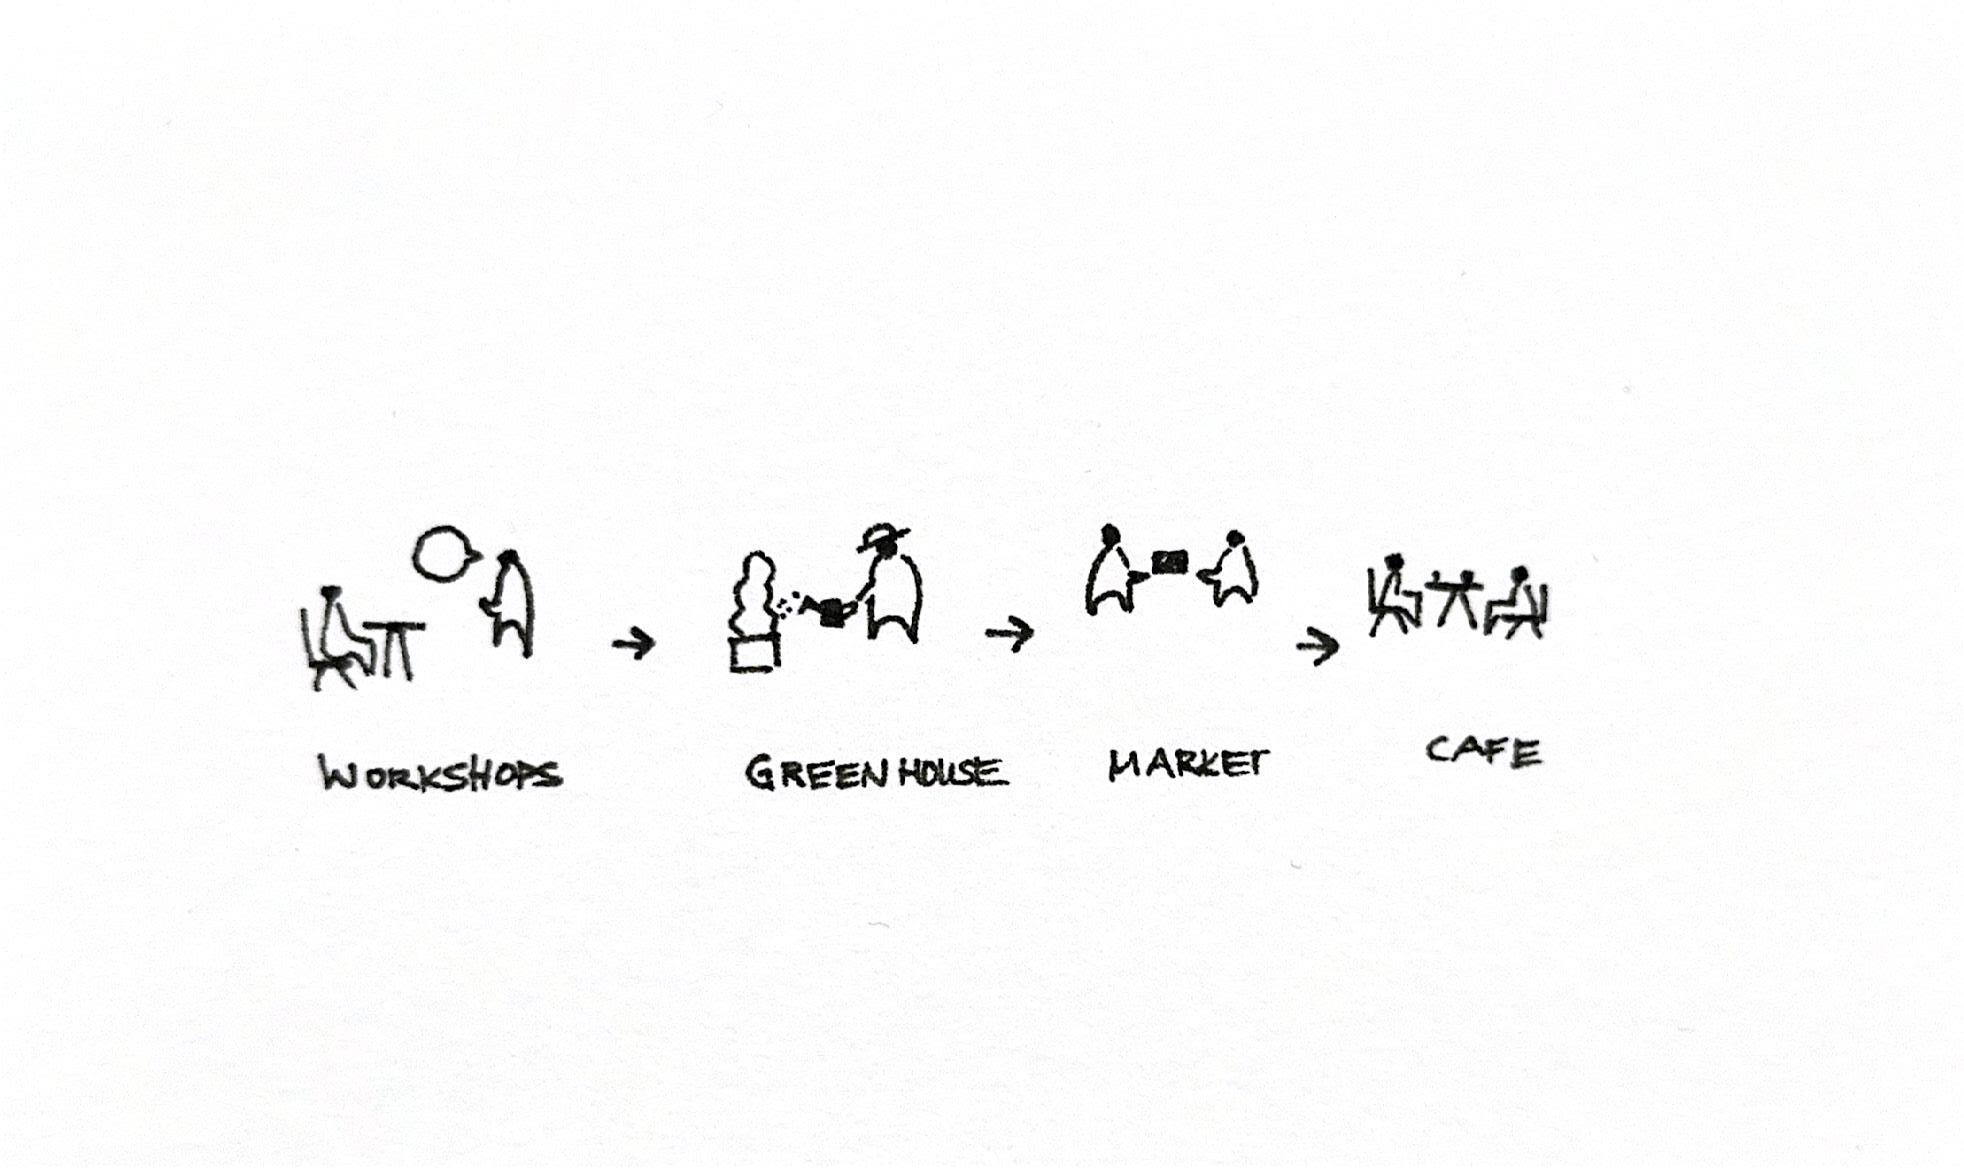
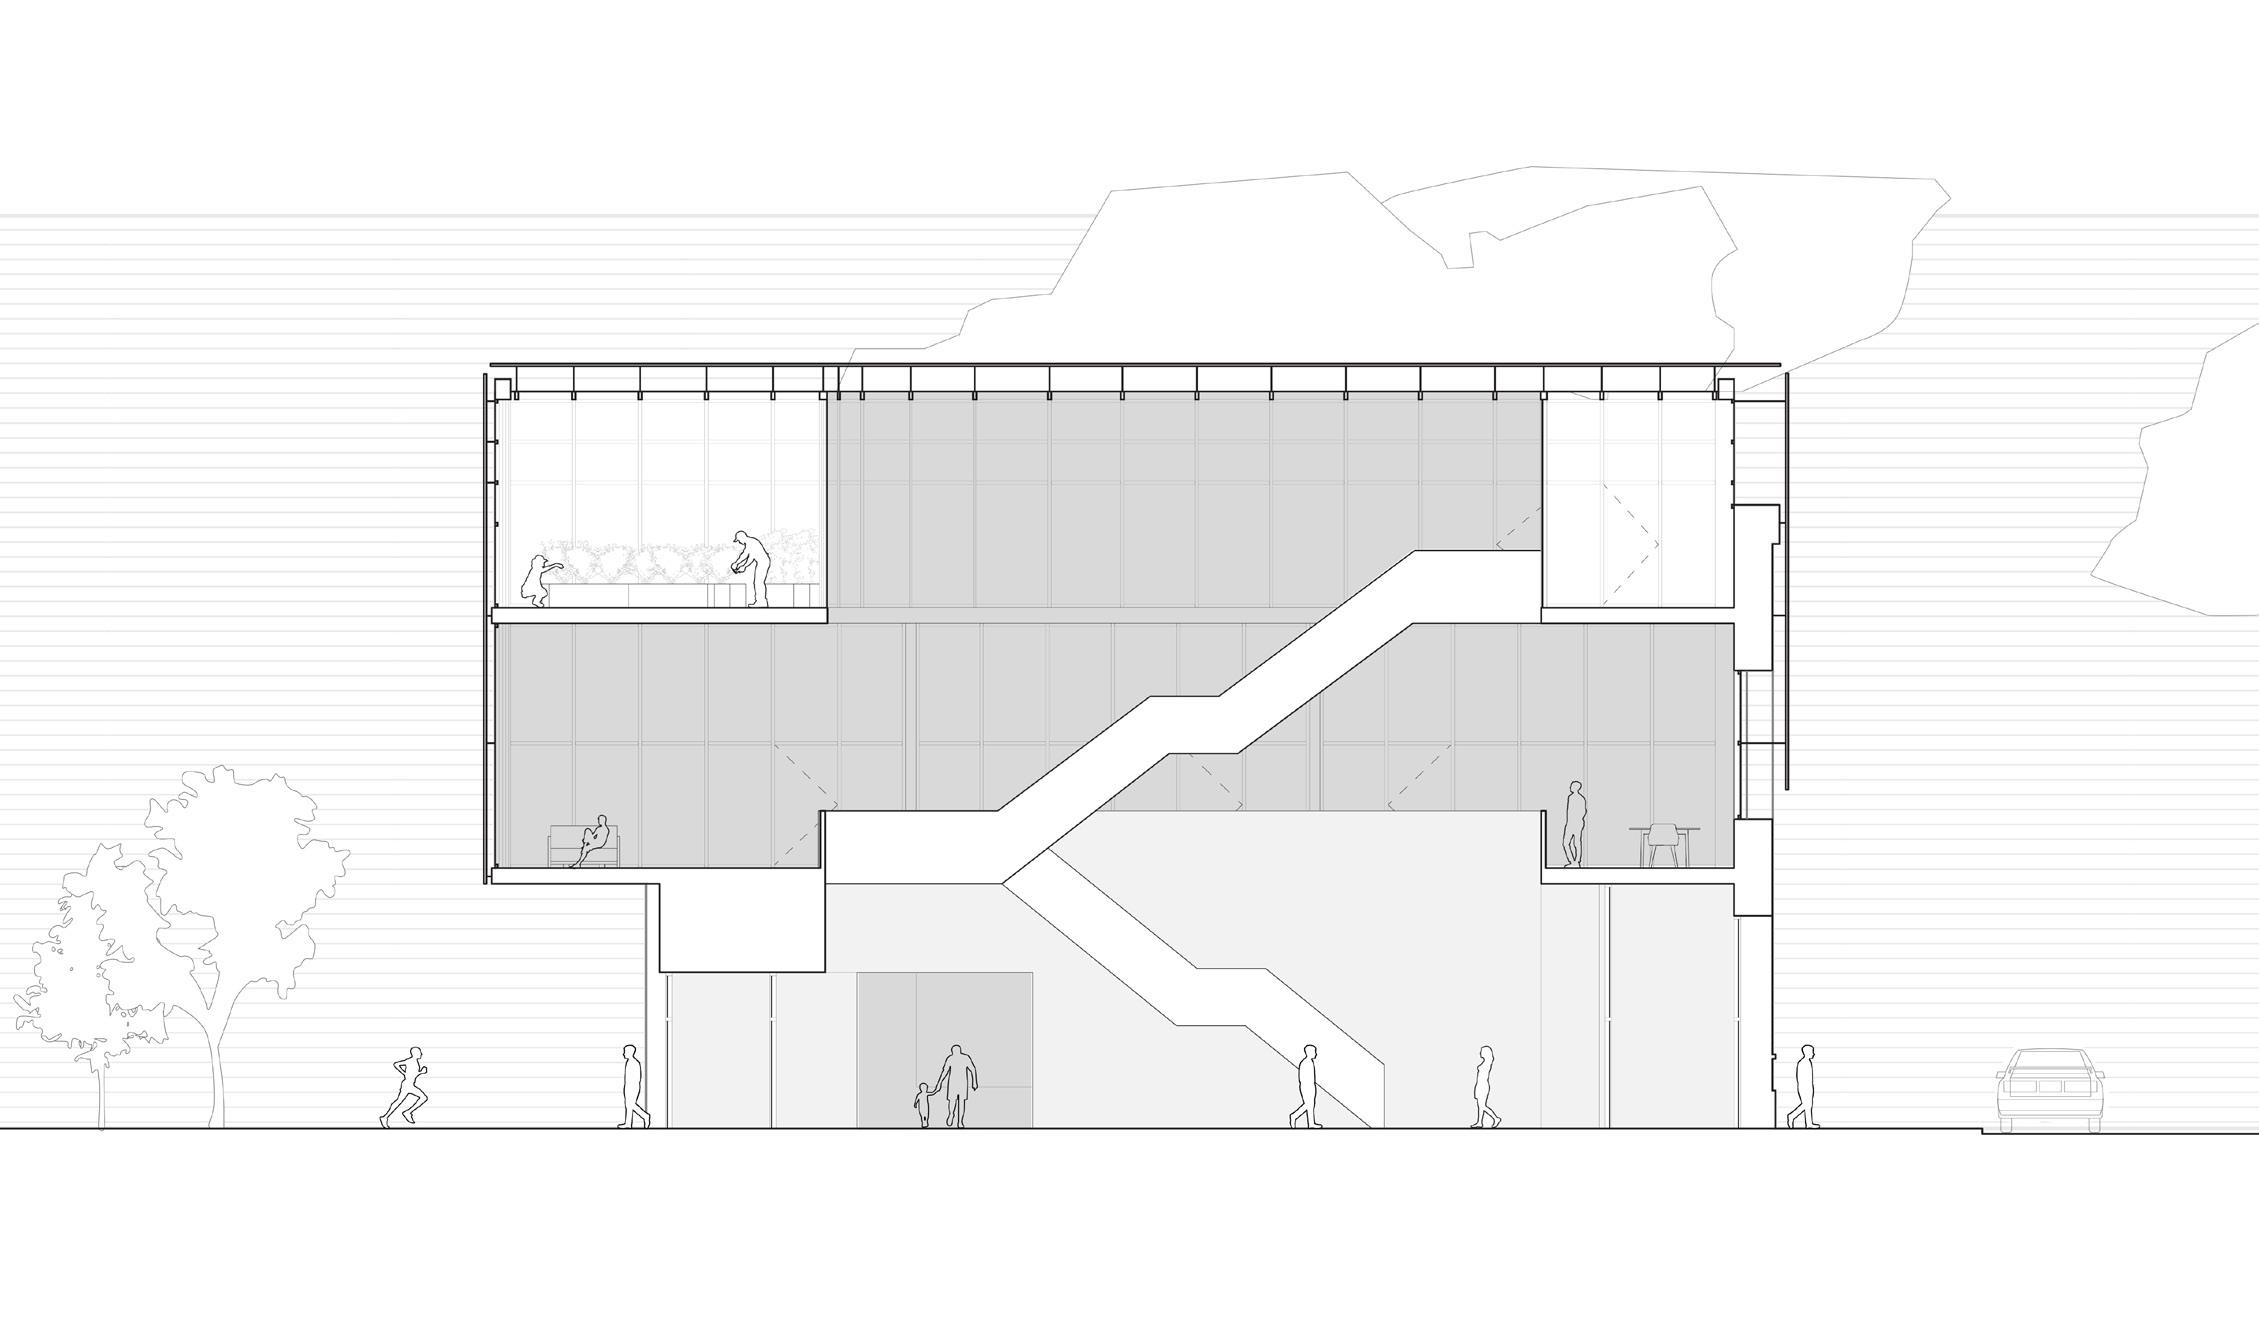
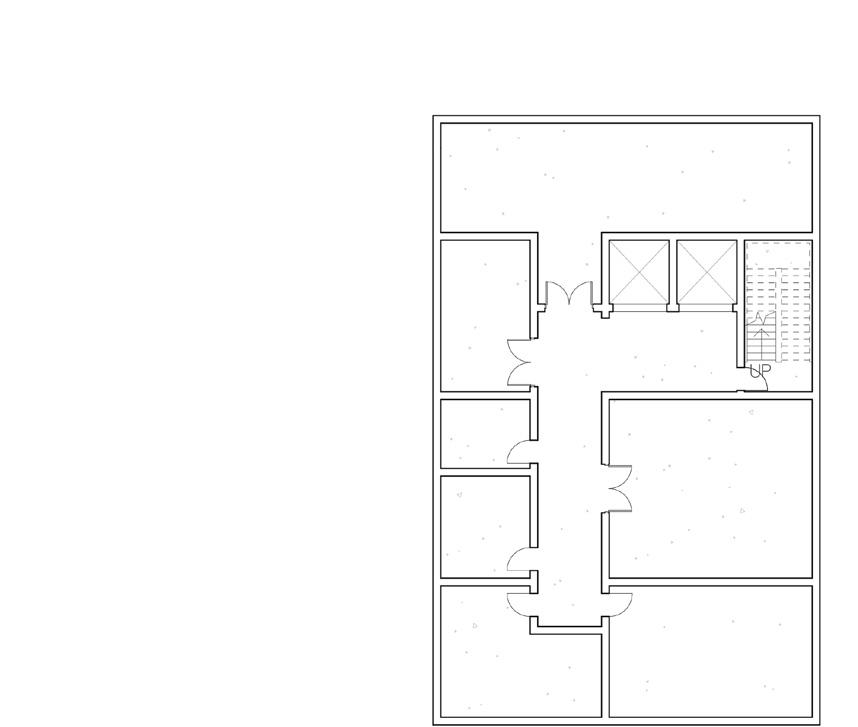
At ground level, the atrium connects two façades and welcomes pedestrians from both directions. Folding glazed walls in the market open onto the park, blurring the boundaries between the city, the building, and the natural environment. From gardening to sustainability seminars, the second floor offers flexible workshops that provide space for hands-on learning.
These rooms extend the building’s role from market to classroom, ensuring it serves all ages and communities. The third-floor greenhouse supplies fresh produce to the café and farmer’s market located below, creating a linear food system. Visitors can taste, purchase, and learn directly from the produce grown on site.
Left: Site plan
Below: Atrium section
BAY ST
ROJINIWA
DAS YEAR END SHOW (YES) 2024
Location:
High Park, Toronto
Typology: Bird Observatory
Professor: Stanislav Jurković
Software: Adobe Ai, Ps, InD, Rhino, D5
Course: ASC201
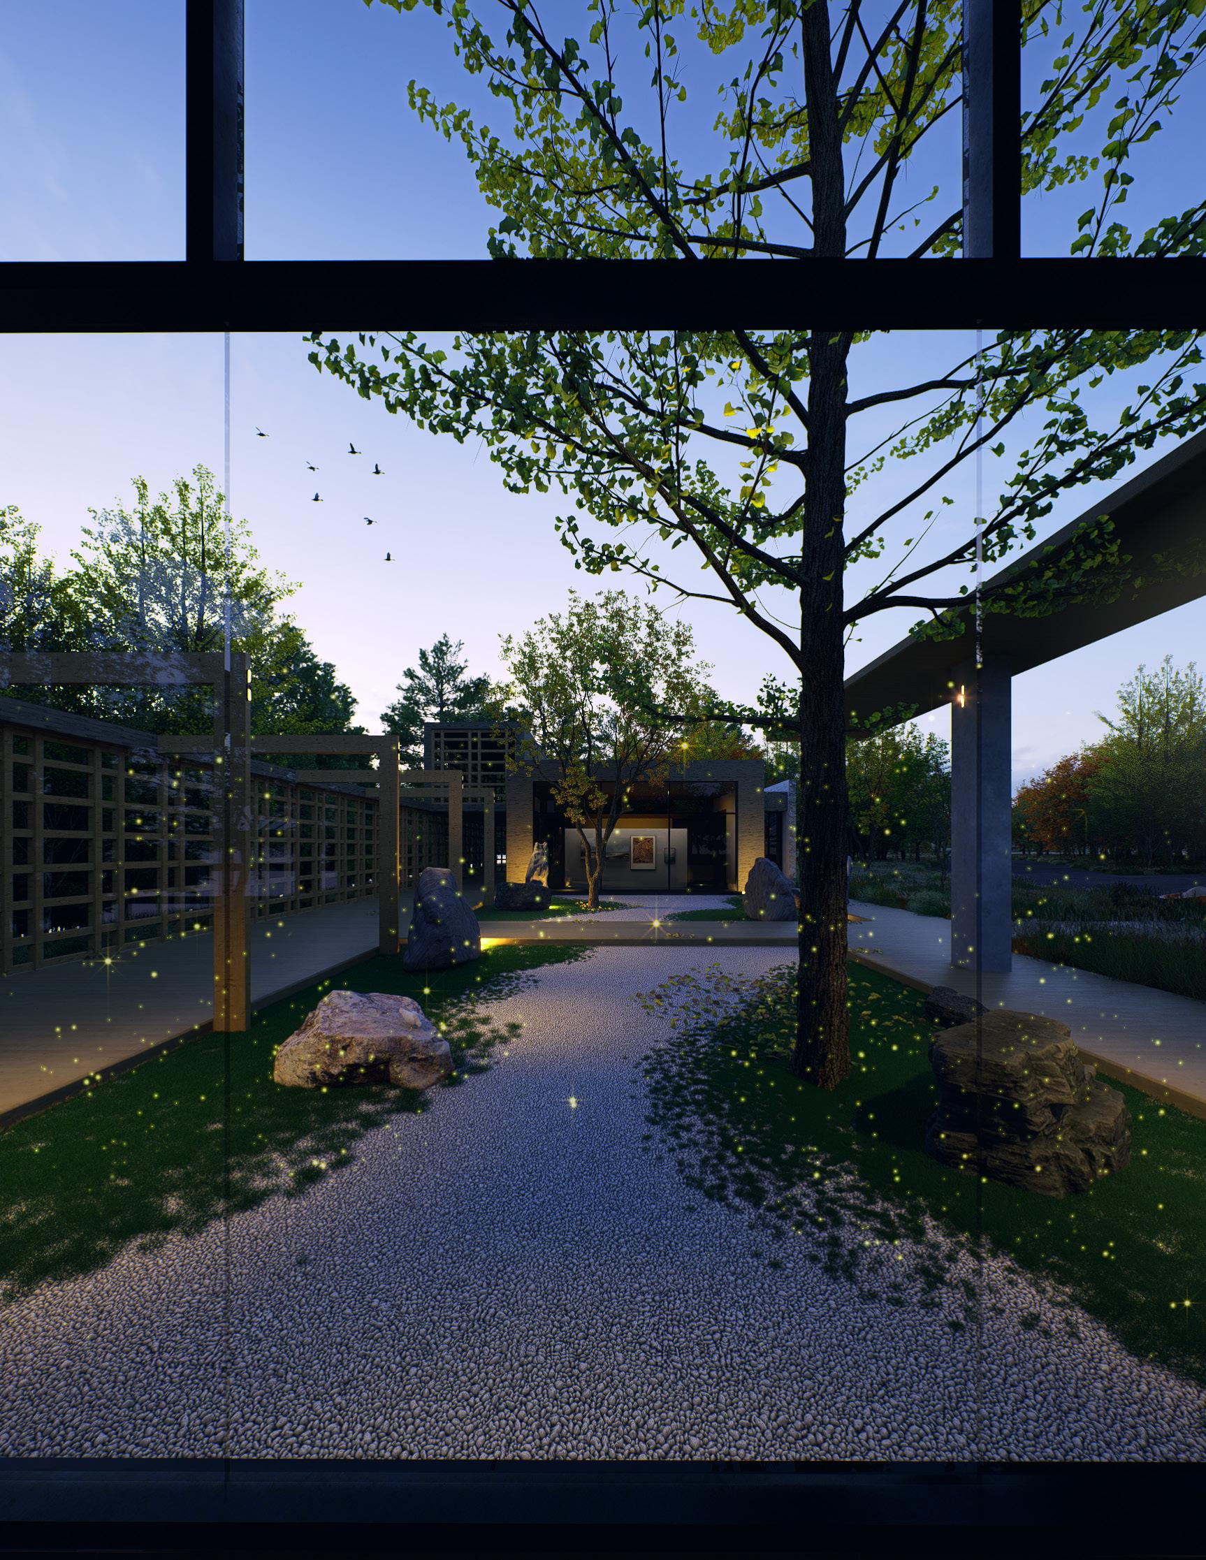
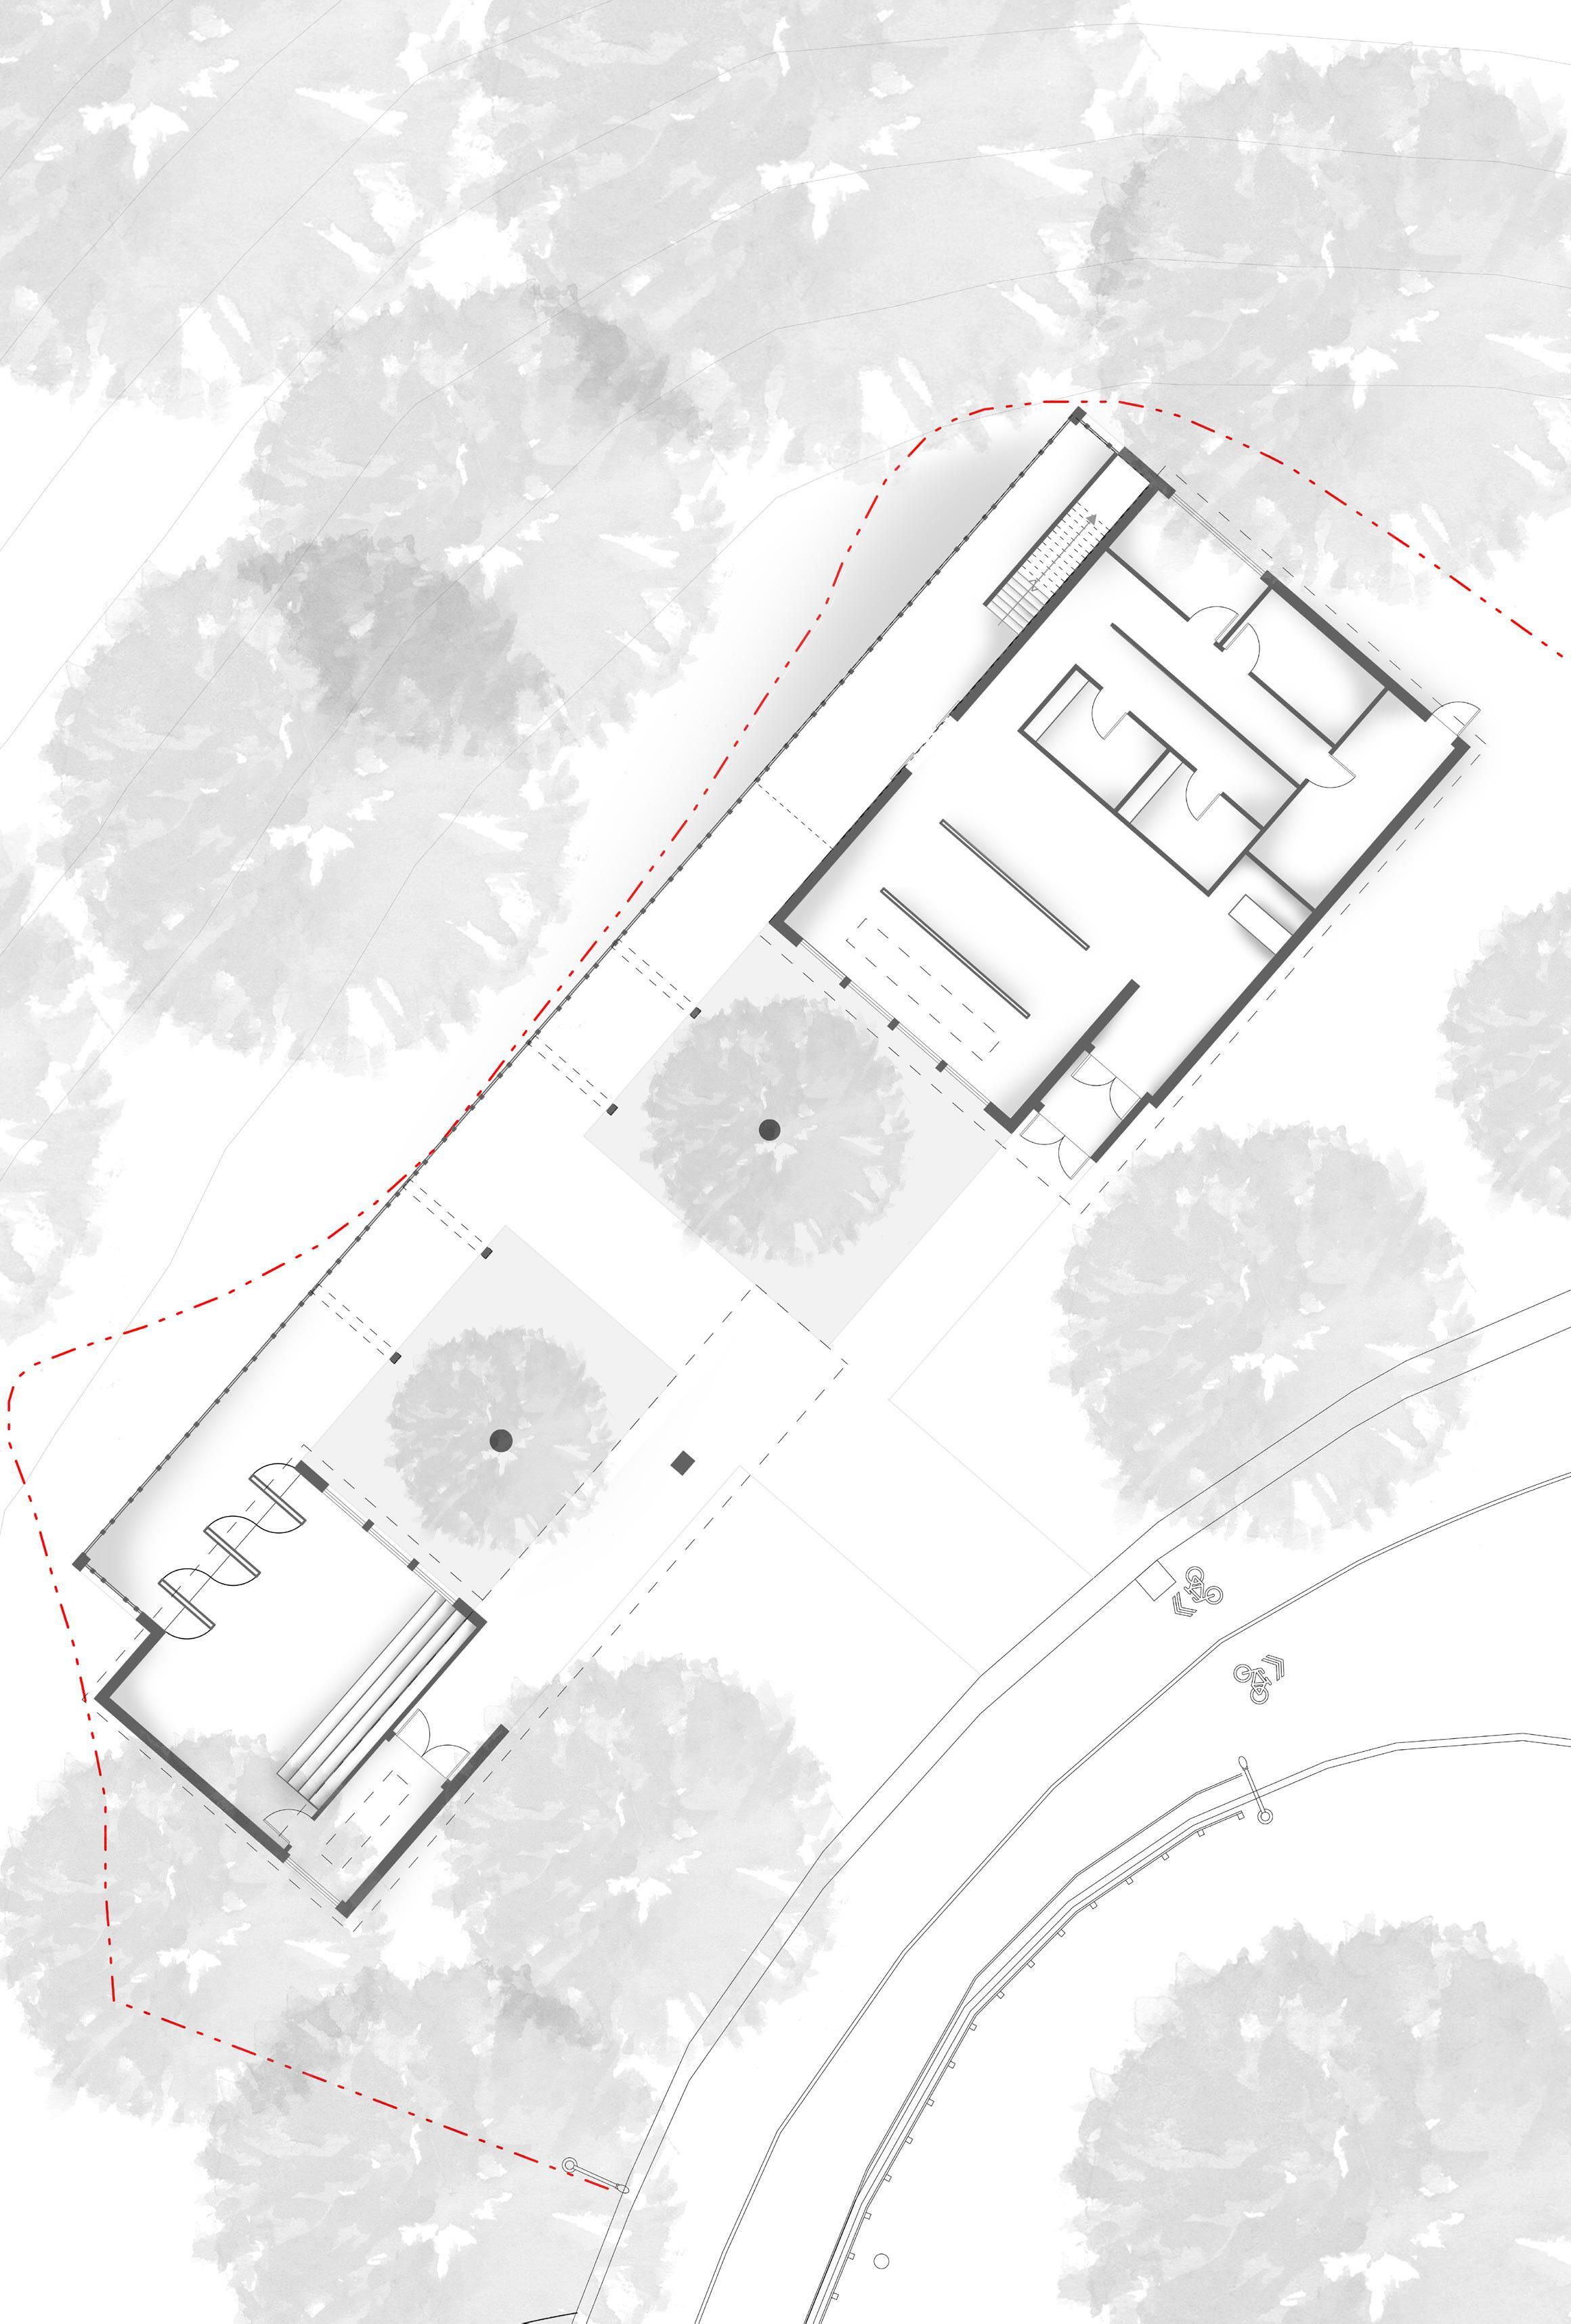
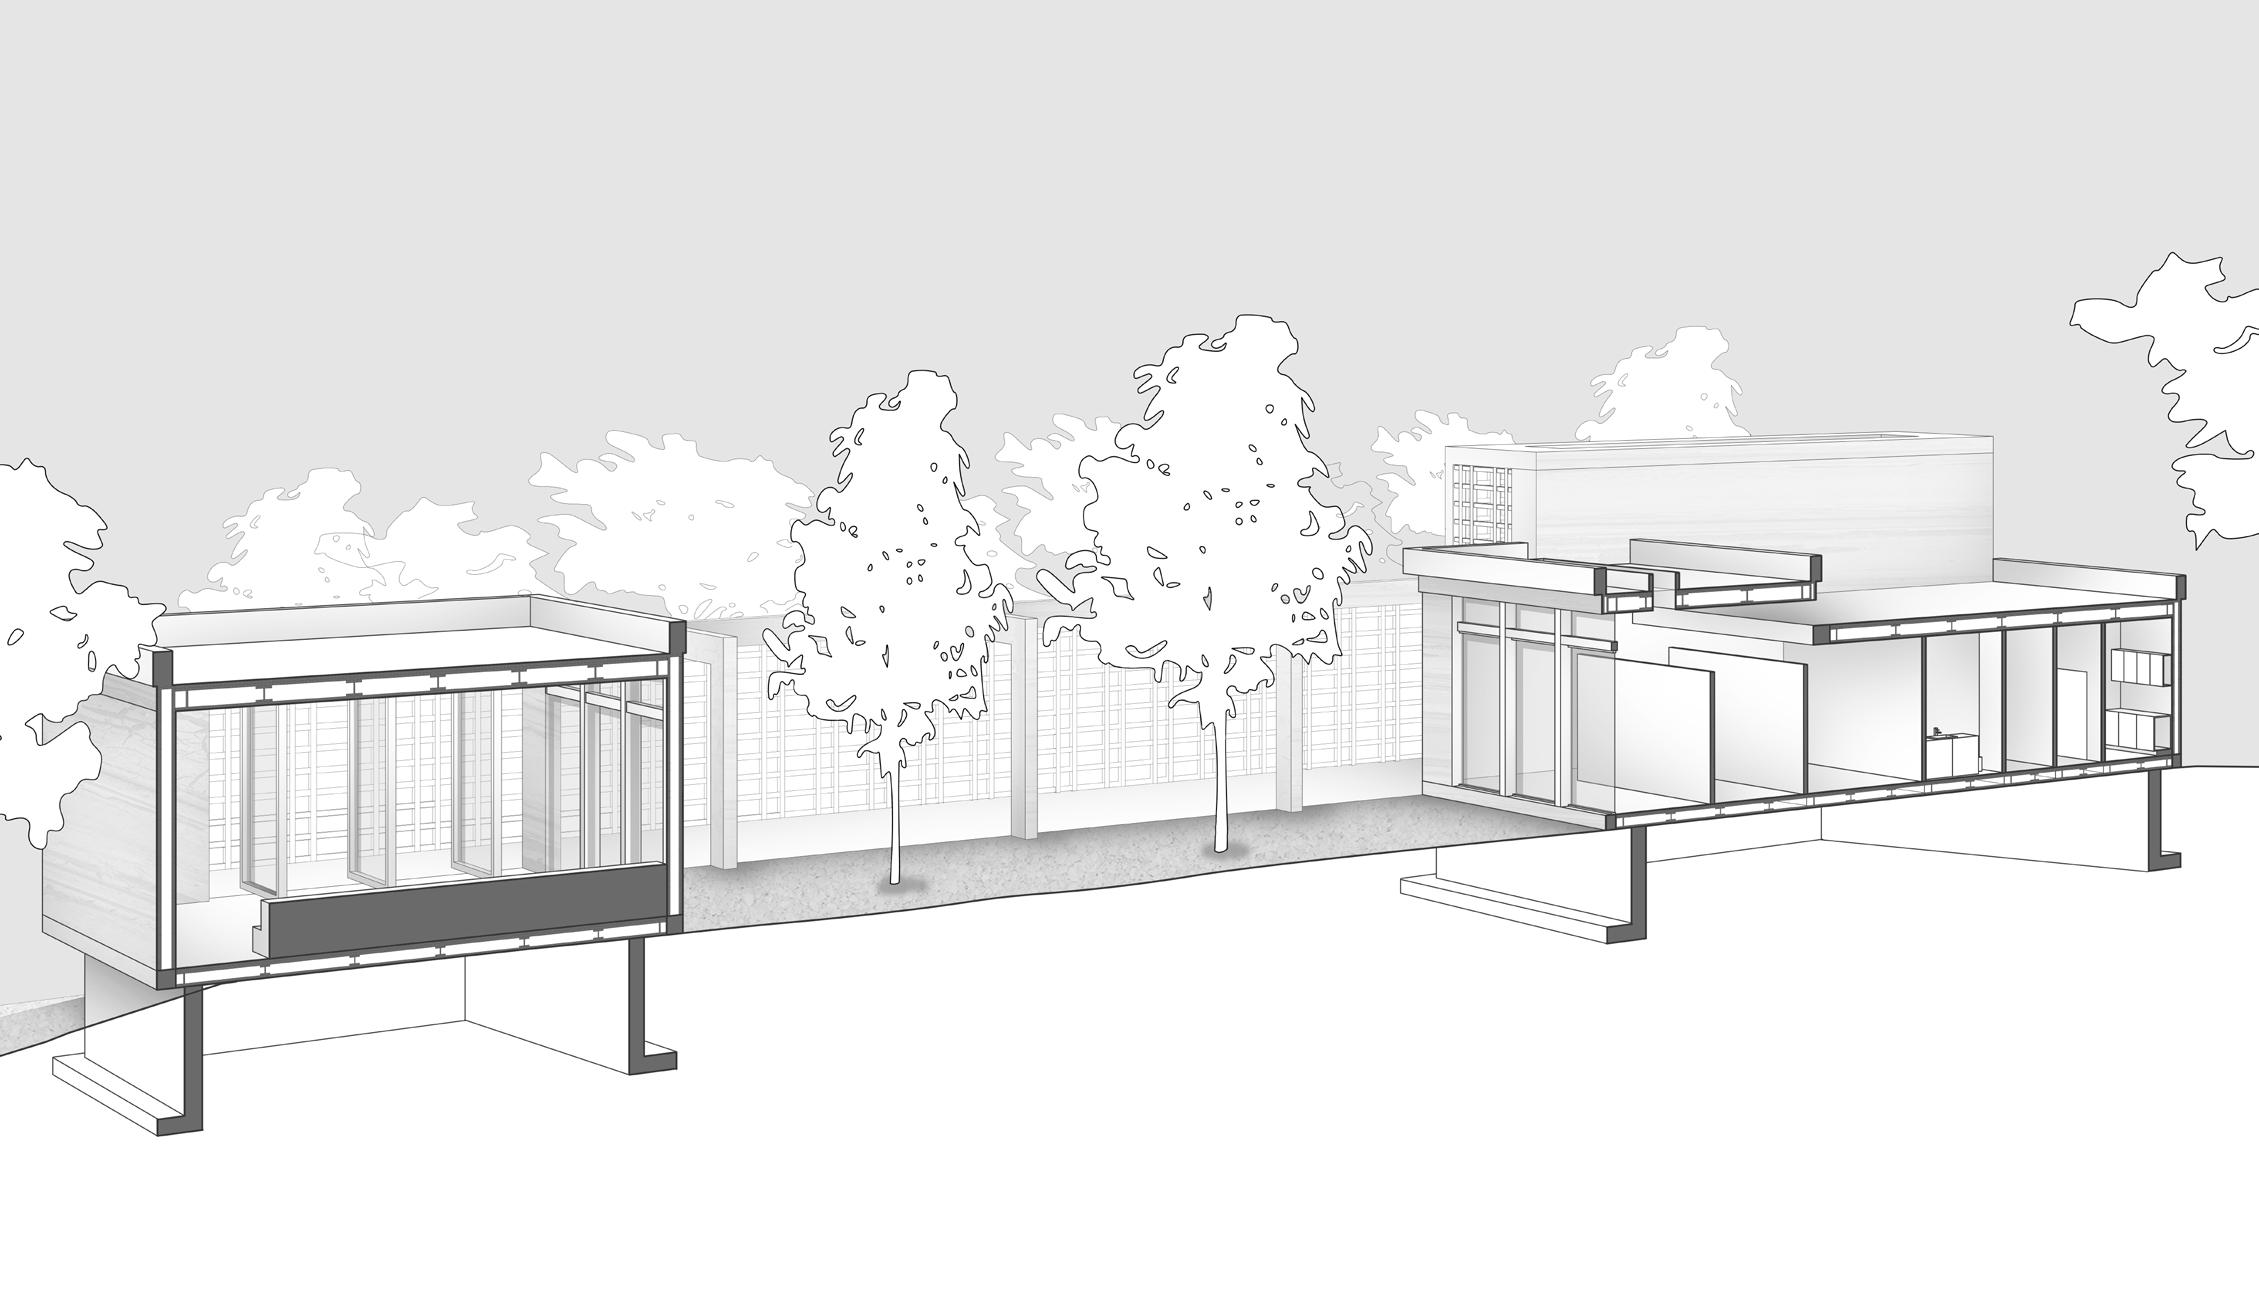
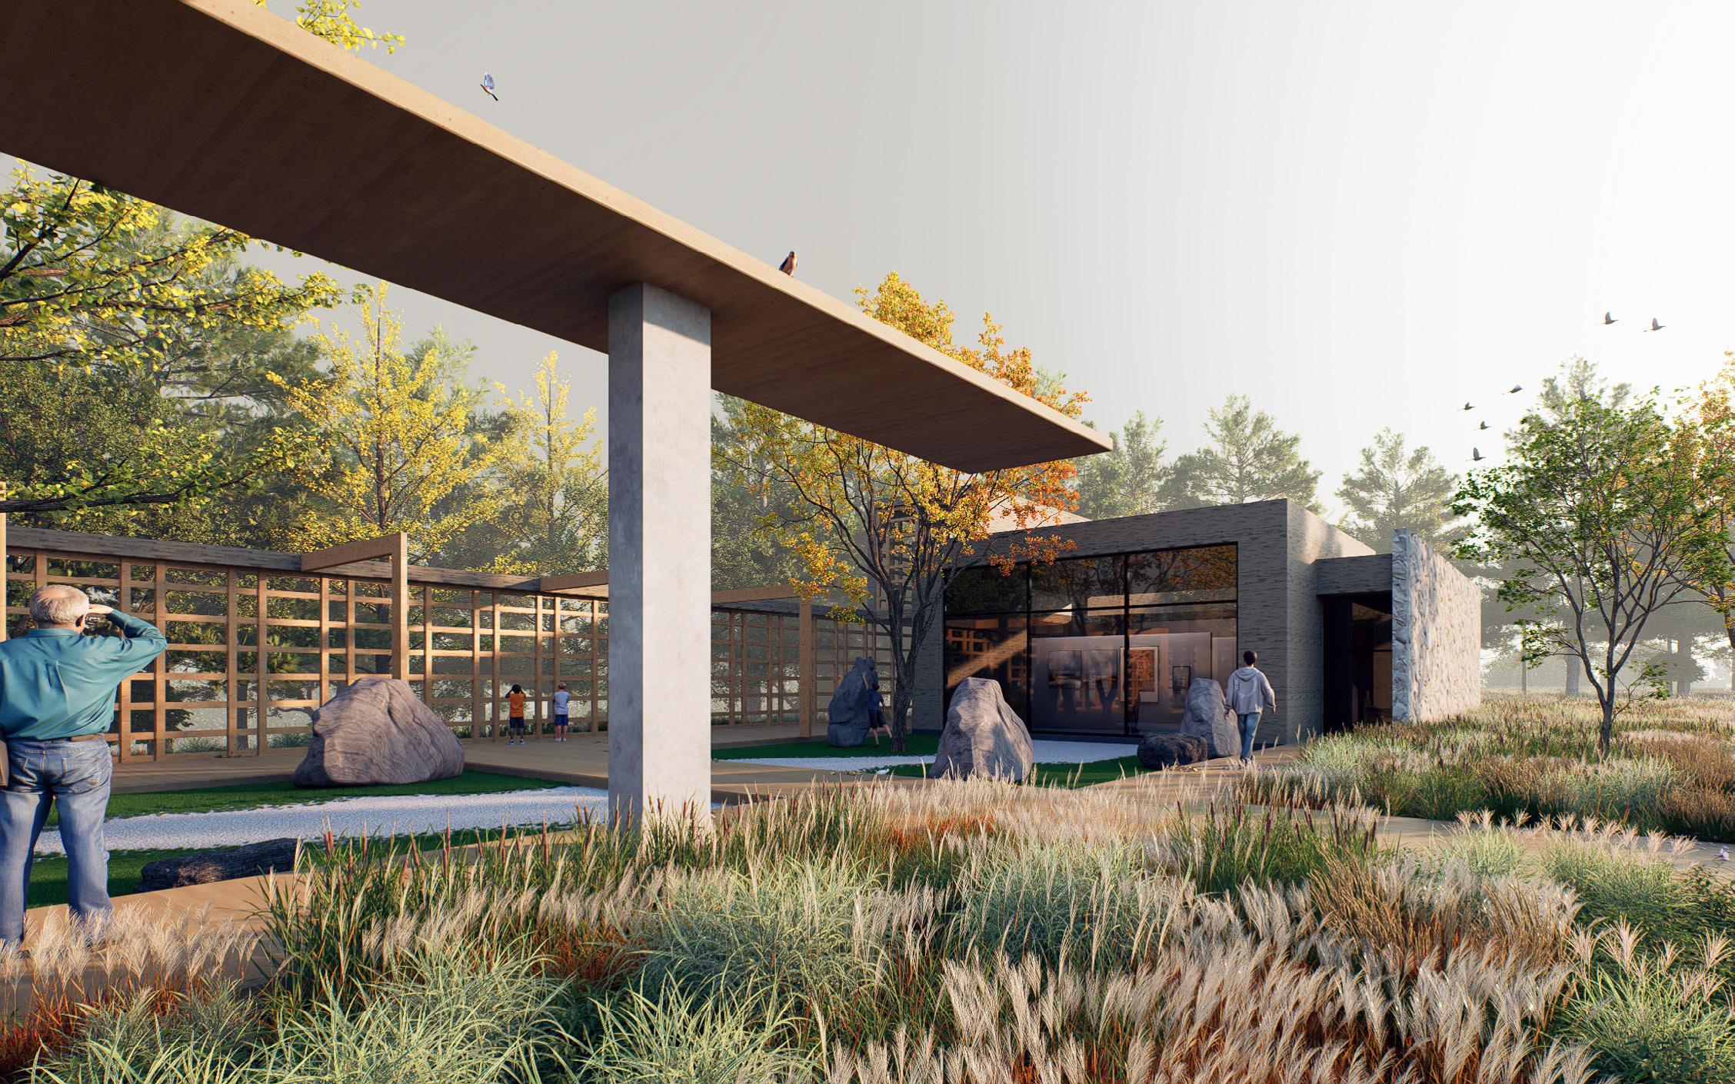
The design of the observatory is rooted in the concept of the rojiniwa, a Japanese garden space traditionally designed to transition the mind from the chaos of everyday life to the spiritual stillness of the tea ceremony. This project reimagines that transition as a physical journey toward the natural world. Designed as a sanctuary for quiet reflection and living in harmony, the design celebrates the existing landscape by centring the architecture around two trees, which serve as the foundation for a minimalist Zen garden.
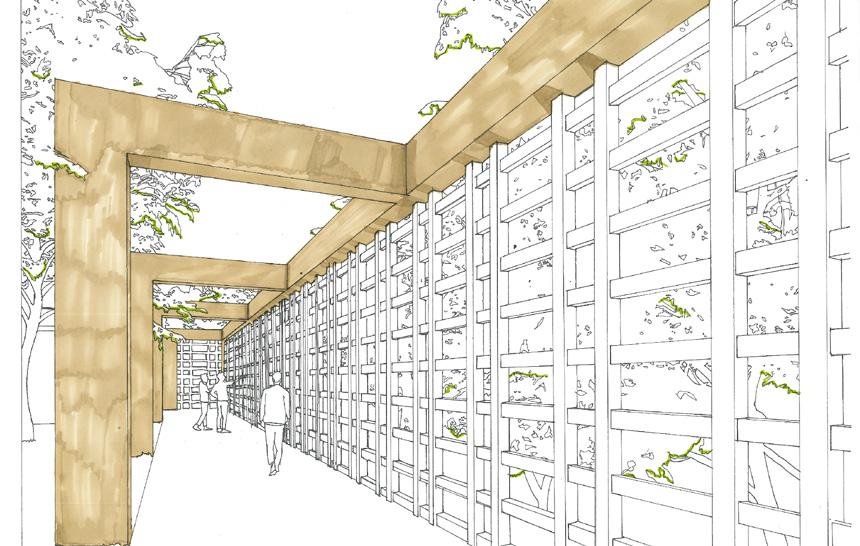
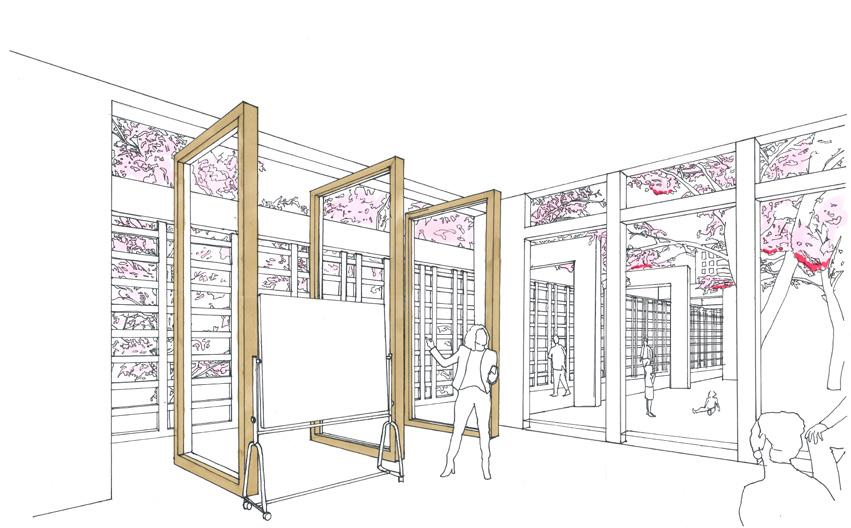
Every exterior wall is aligned with its opposite, achieving a sense of balance and creating a layered experience. Every layer of the layout acts as a filter for visitors moving through the building. The noise of the outside world fades, replaced by a quiet, meditative environment. It creates a physical journey of slowing down while providing a peaceful, low-impact environment that invites birds to settle nearby. Rather than acting as just a viewing platform, the project functions as a passage that immerses visitors within a quiet, balanced space, turning the act of bird watching into a focused, harmonious experience.
Top: Garden section
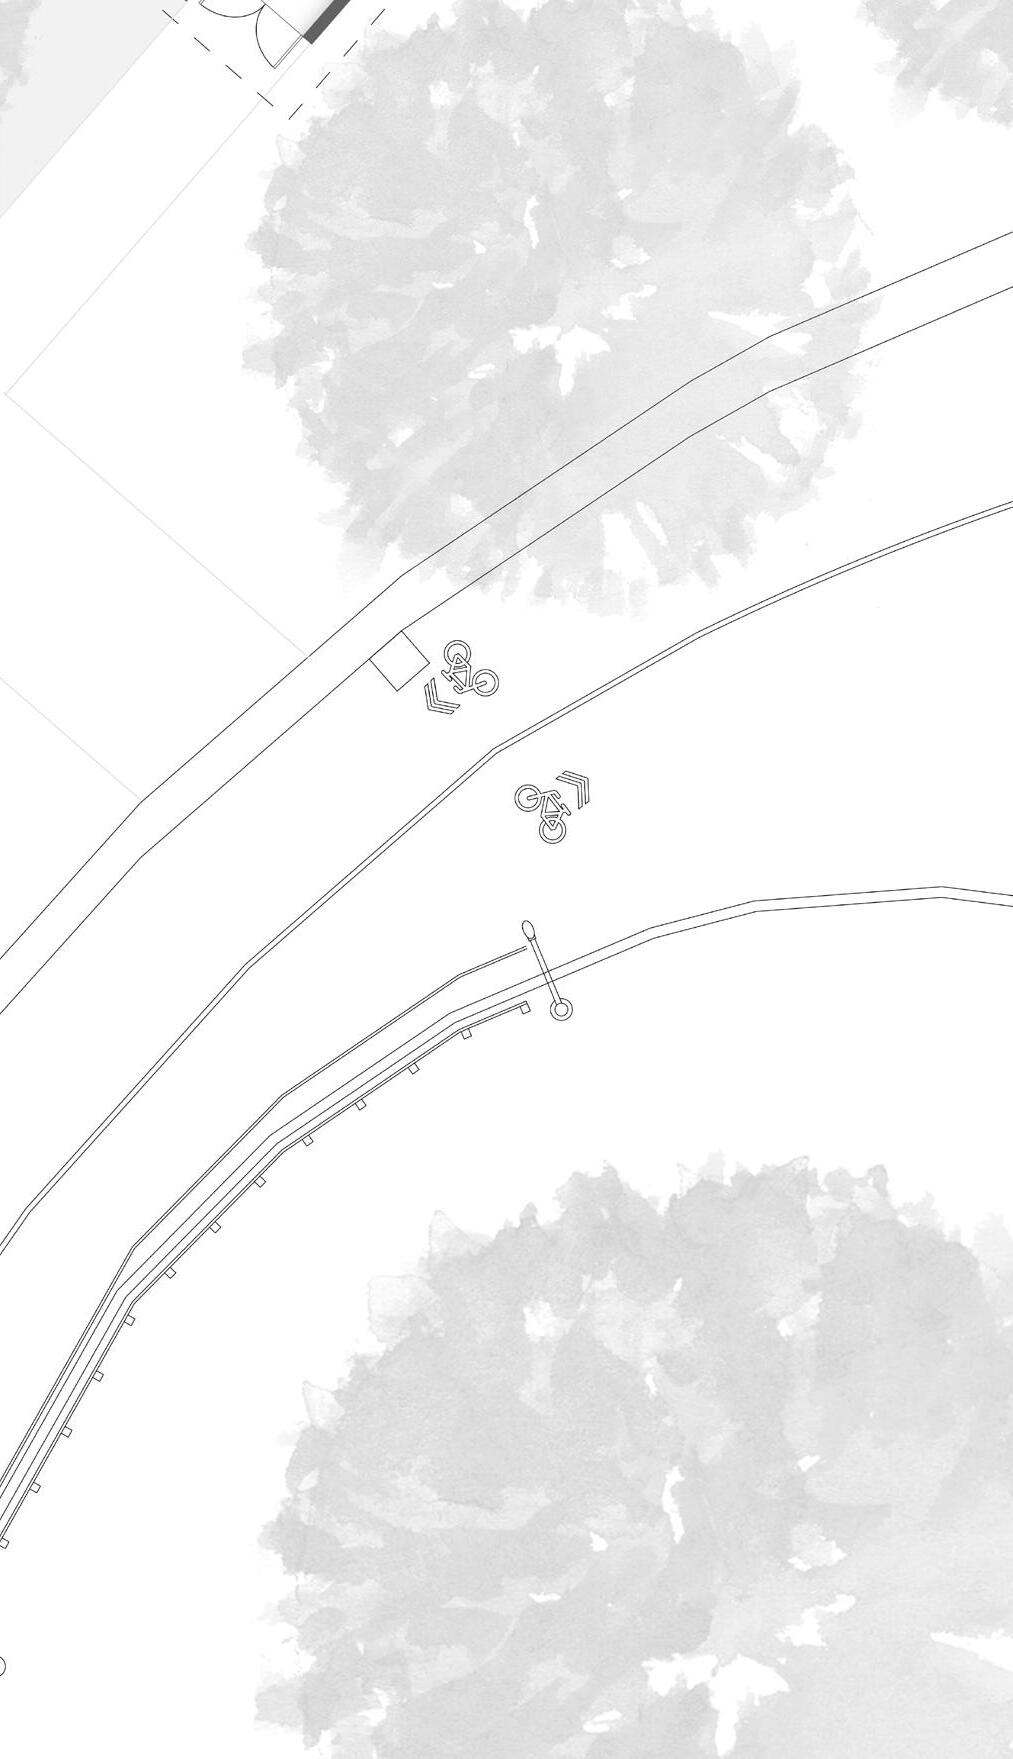
Left: Observatory plan
Right: Entrance perspective
Bottom: Perspective Sketches
Seasonal gallery
Viewing walkway
Learning centre
ARCHWAY
Location: Church St, Toronto
Typology: Public Library
Professor: Leila Farah
Software: Adobe Ai, Ps, InD, Rhino, D5
Course: ASC301
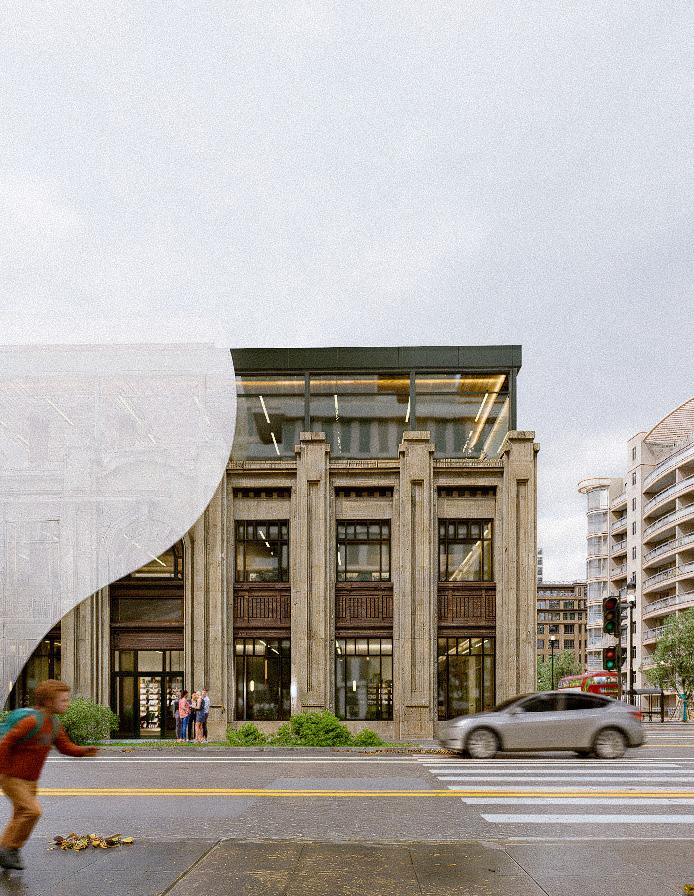
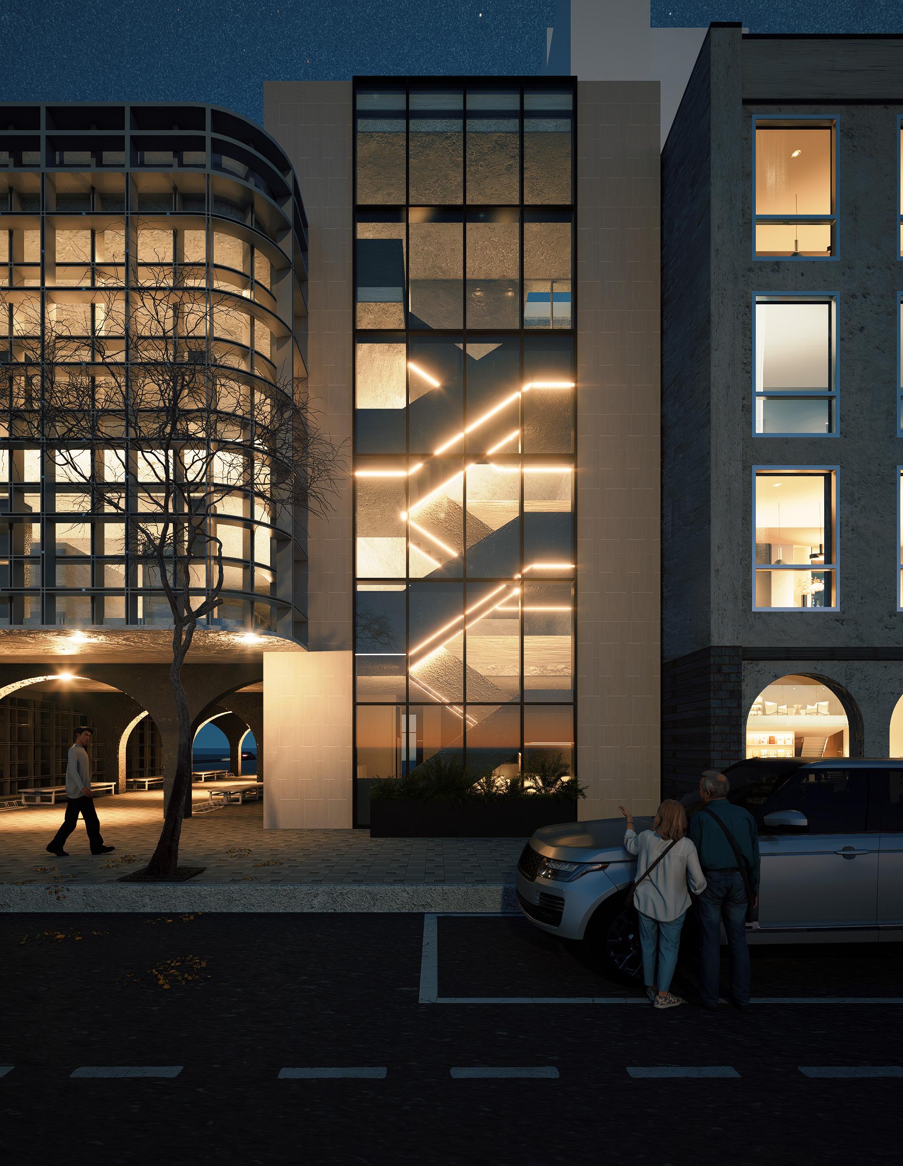
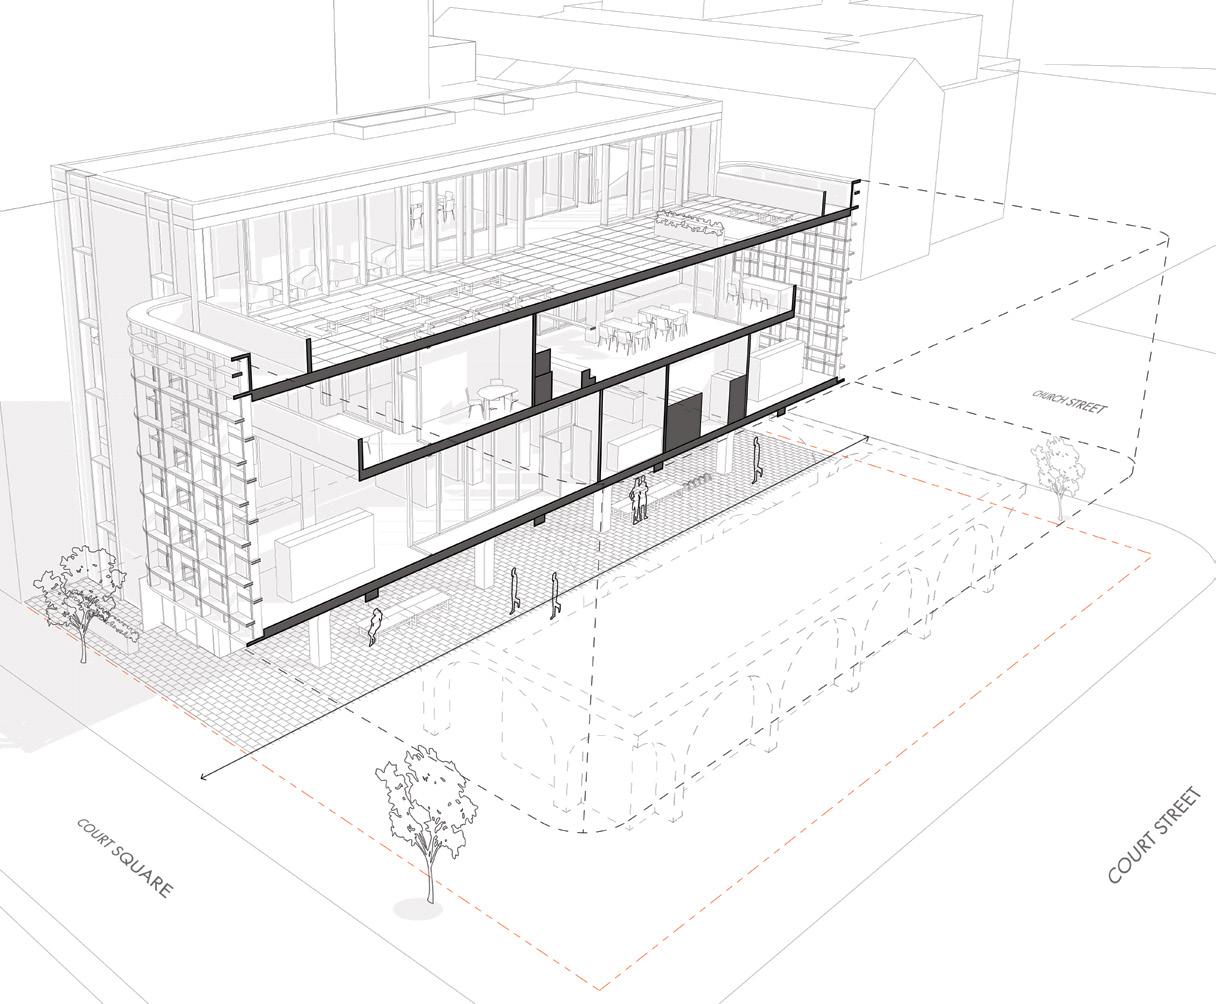
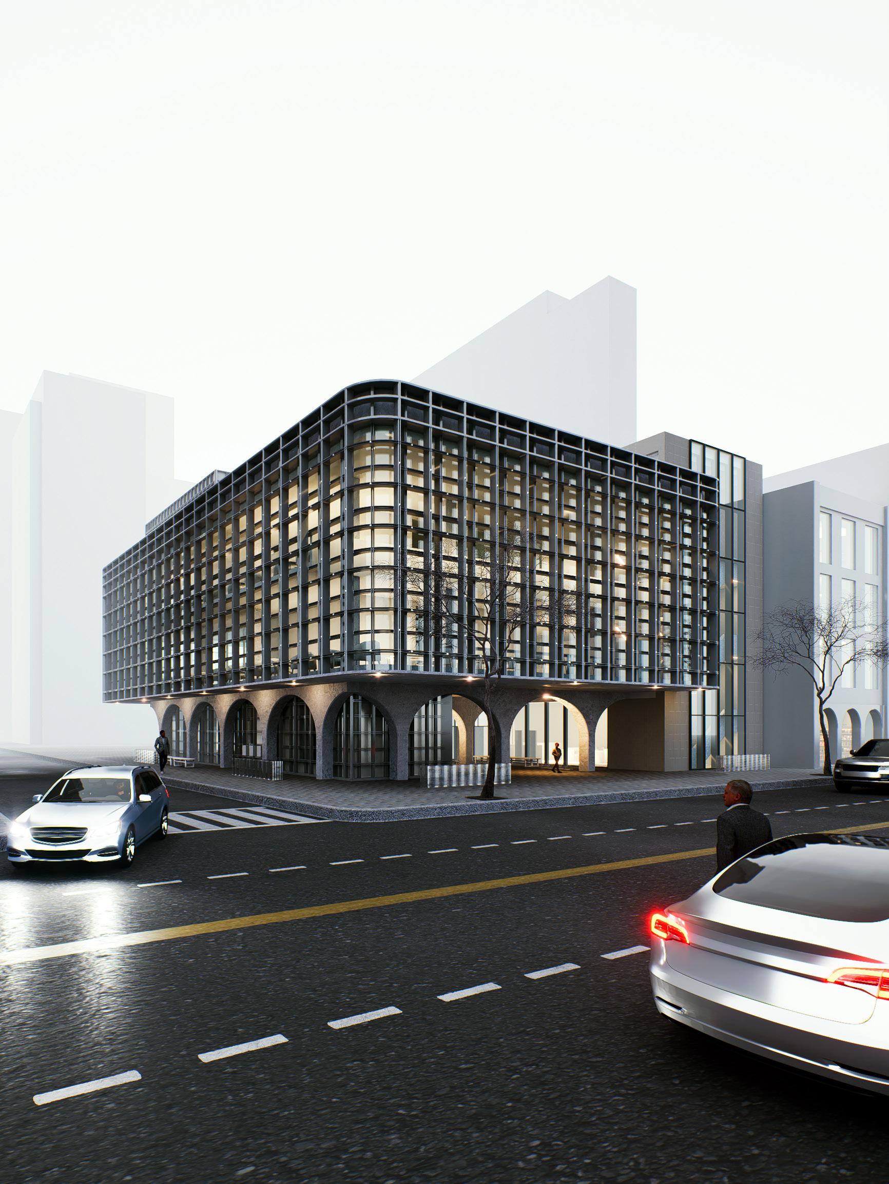
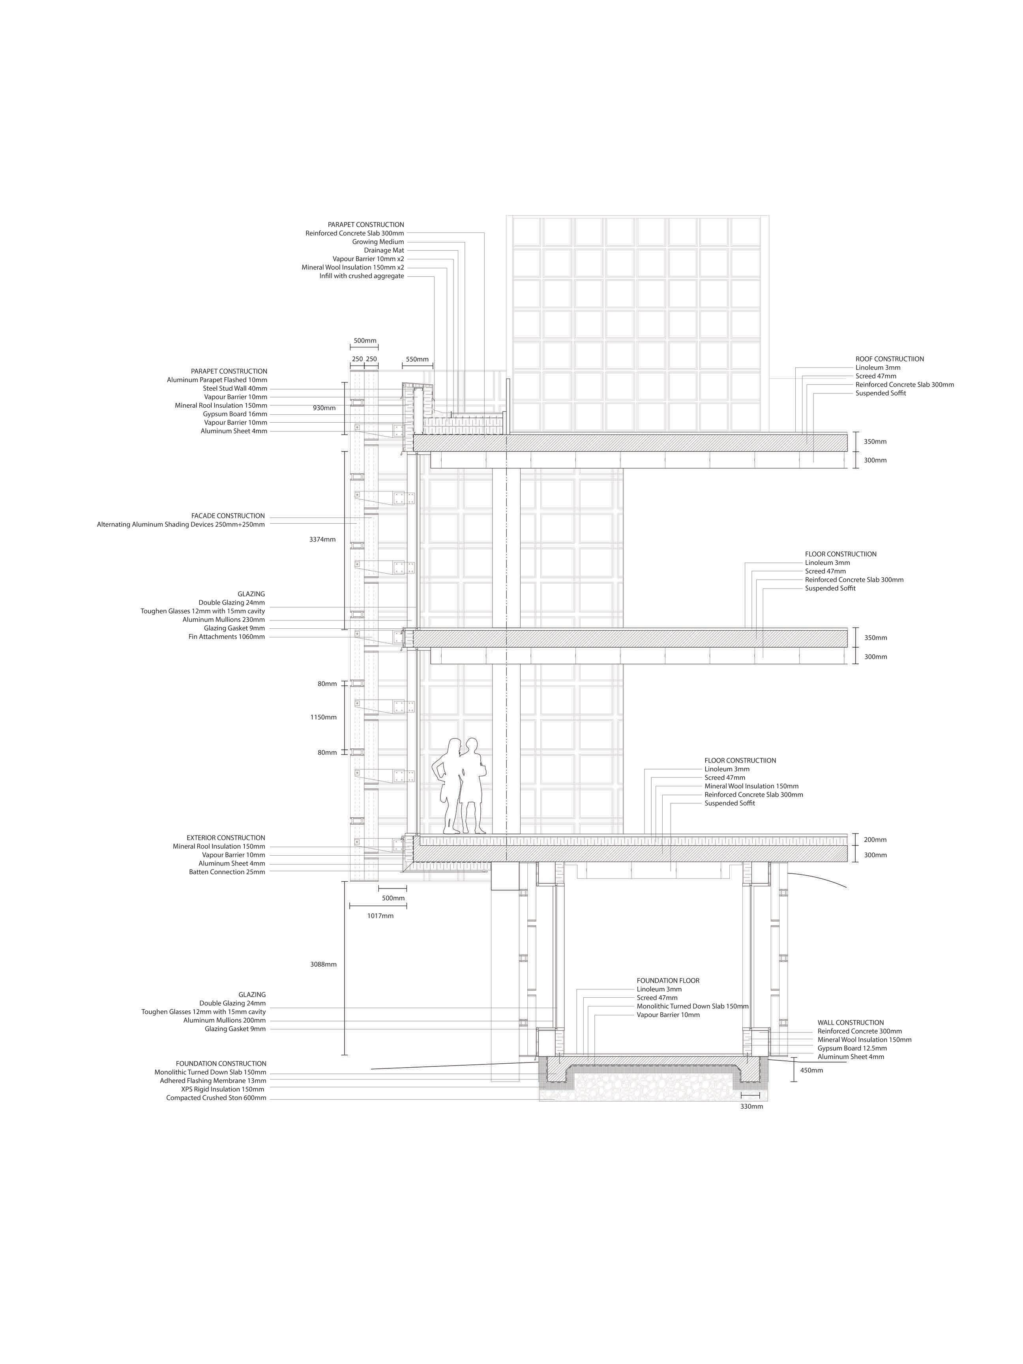
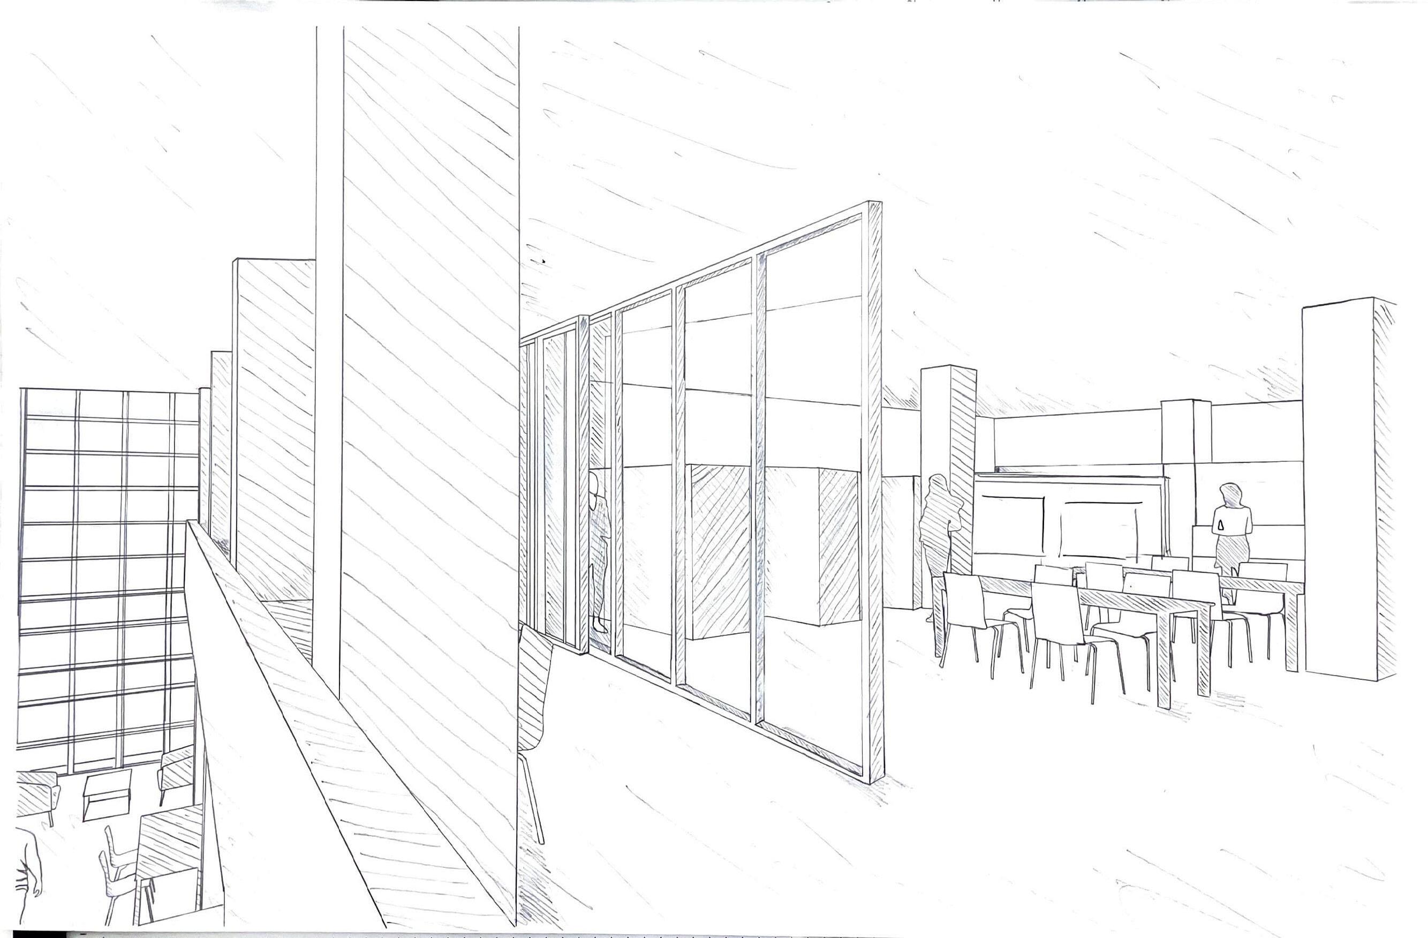
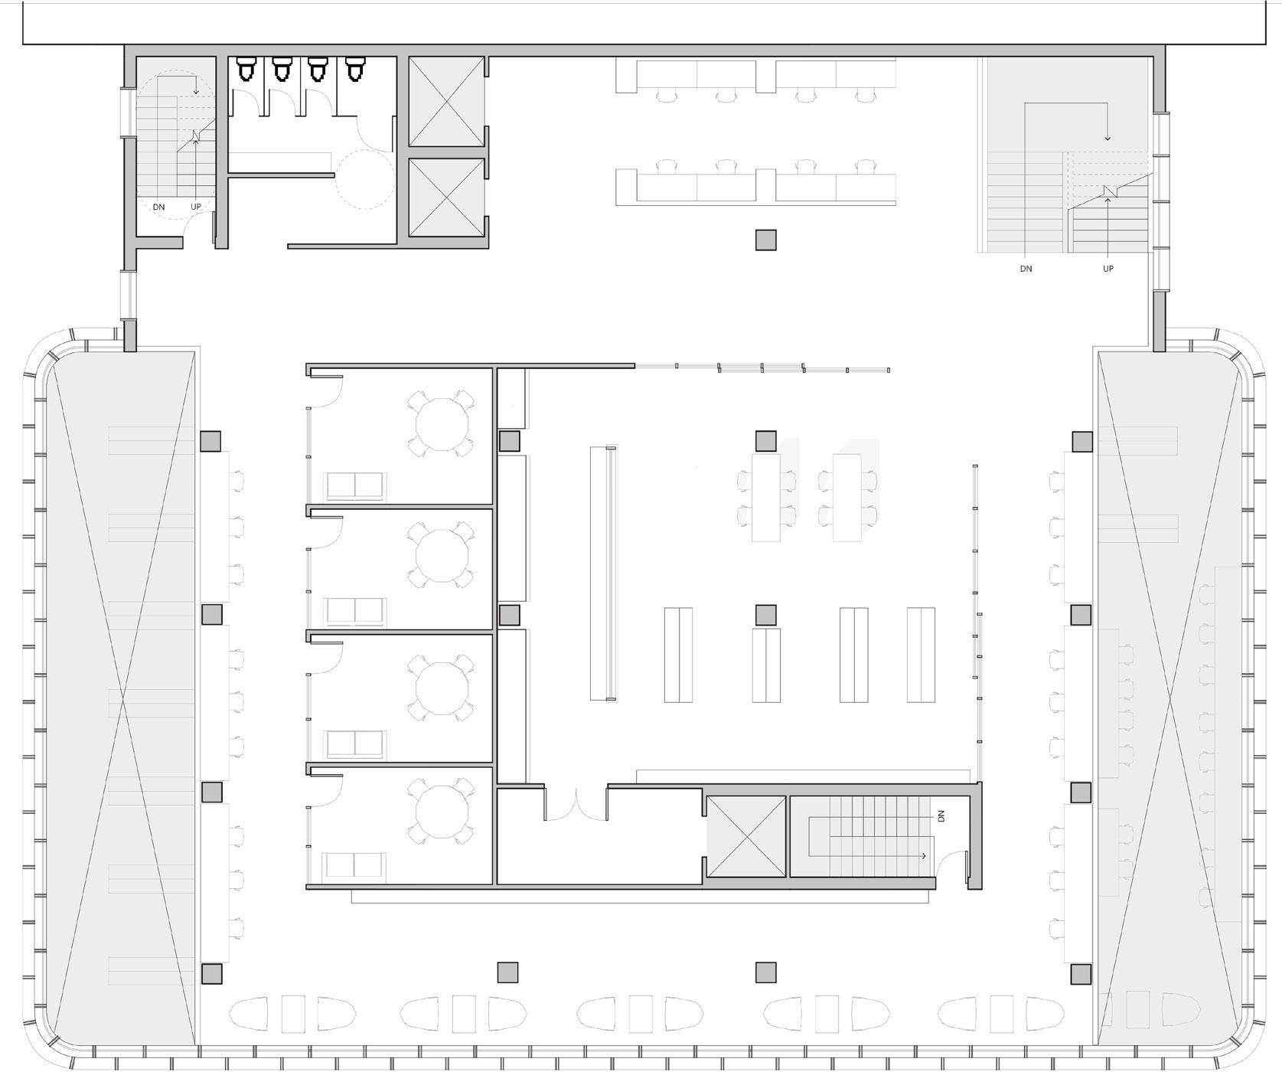
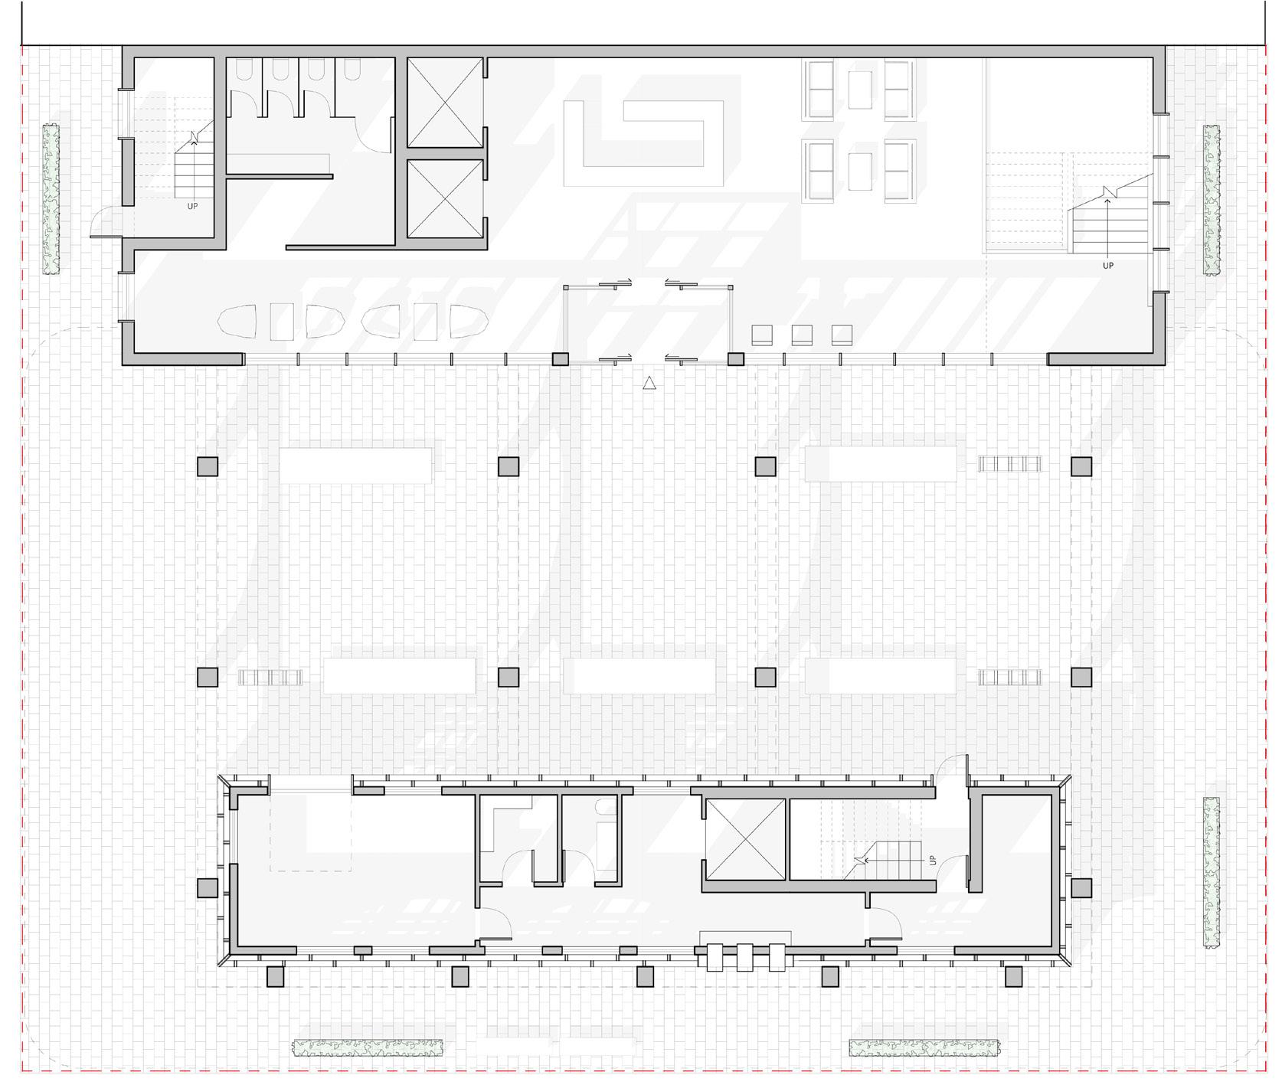
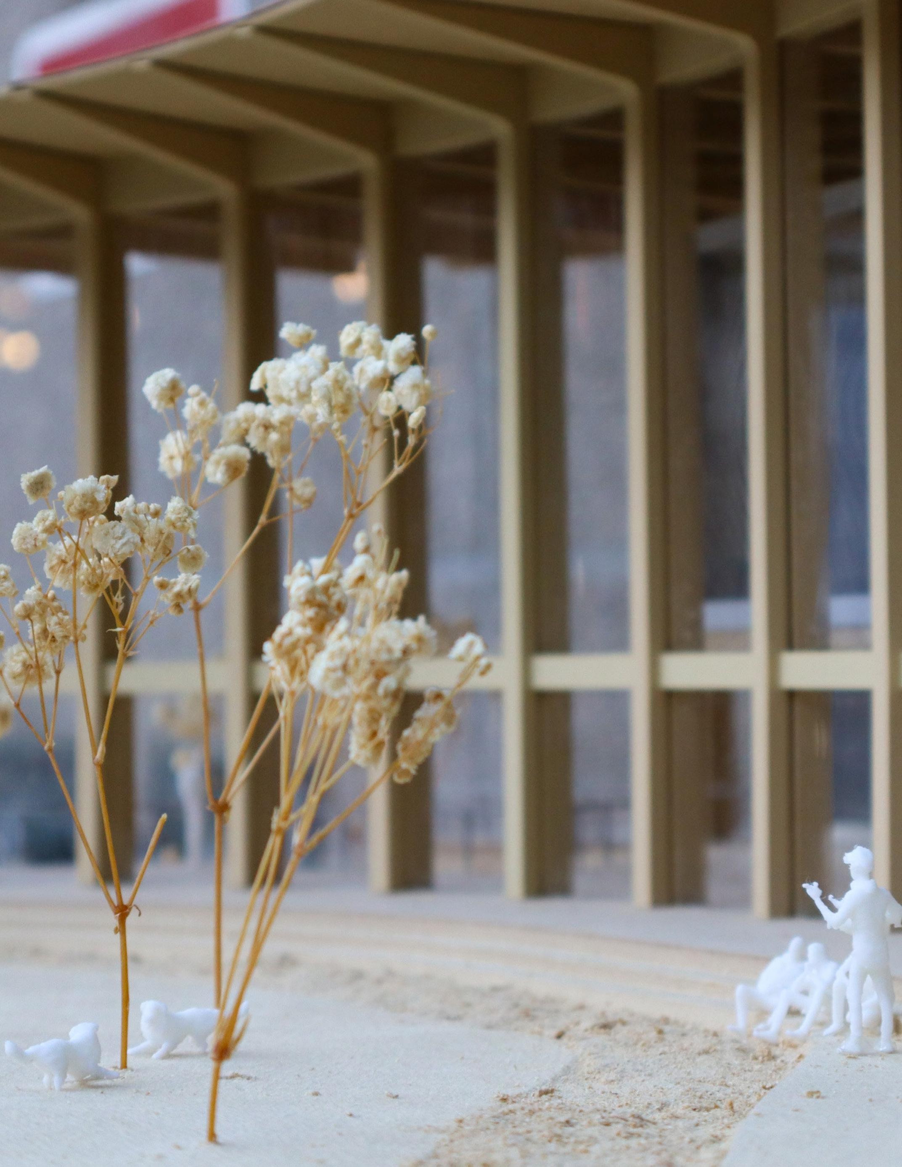
This proposal reimagines a parking lot as a new civic library, creating a vital physical and visual link between St. James Cathedral and Court Square. The architecture intentionally balances the neighbourhood’s heritage with a modern presence. The central concept is an activated underpass, where a carved-out void pulls the surrounding streetscape directly through the building’s footprint, lit from the adjacent interior lobby. To reinforce this connection, a single, continuous paving material spans the entire site like a civic carpet, seamlessly guiding visitors from the public sidewalk, through the underpass, and into the park beyond. A transitional volume sits between the main structure and the neighbouring historic building, acting as a middle ground that respects the site’s heritage while embracing contemporary design choices.
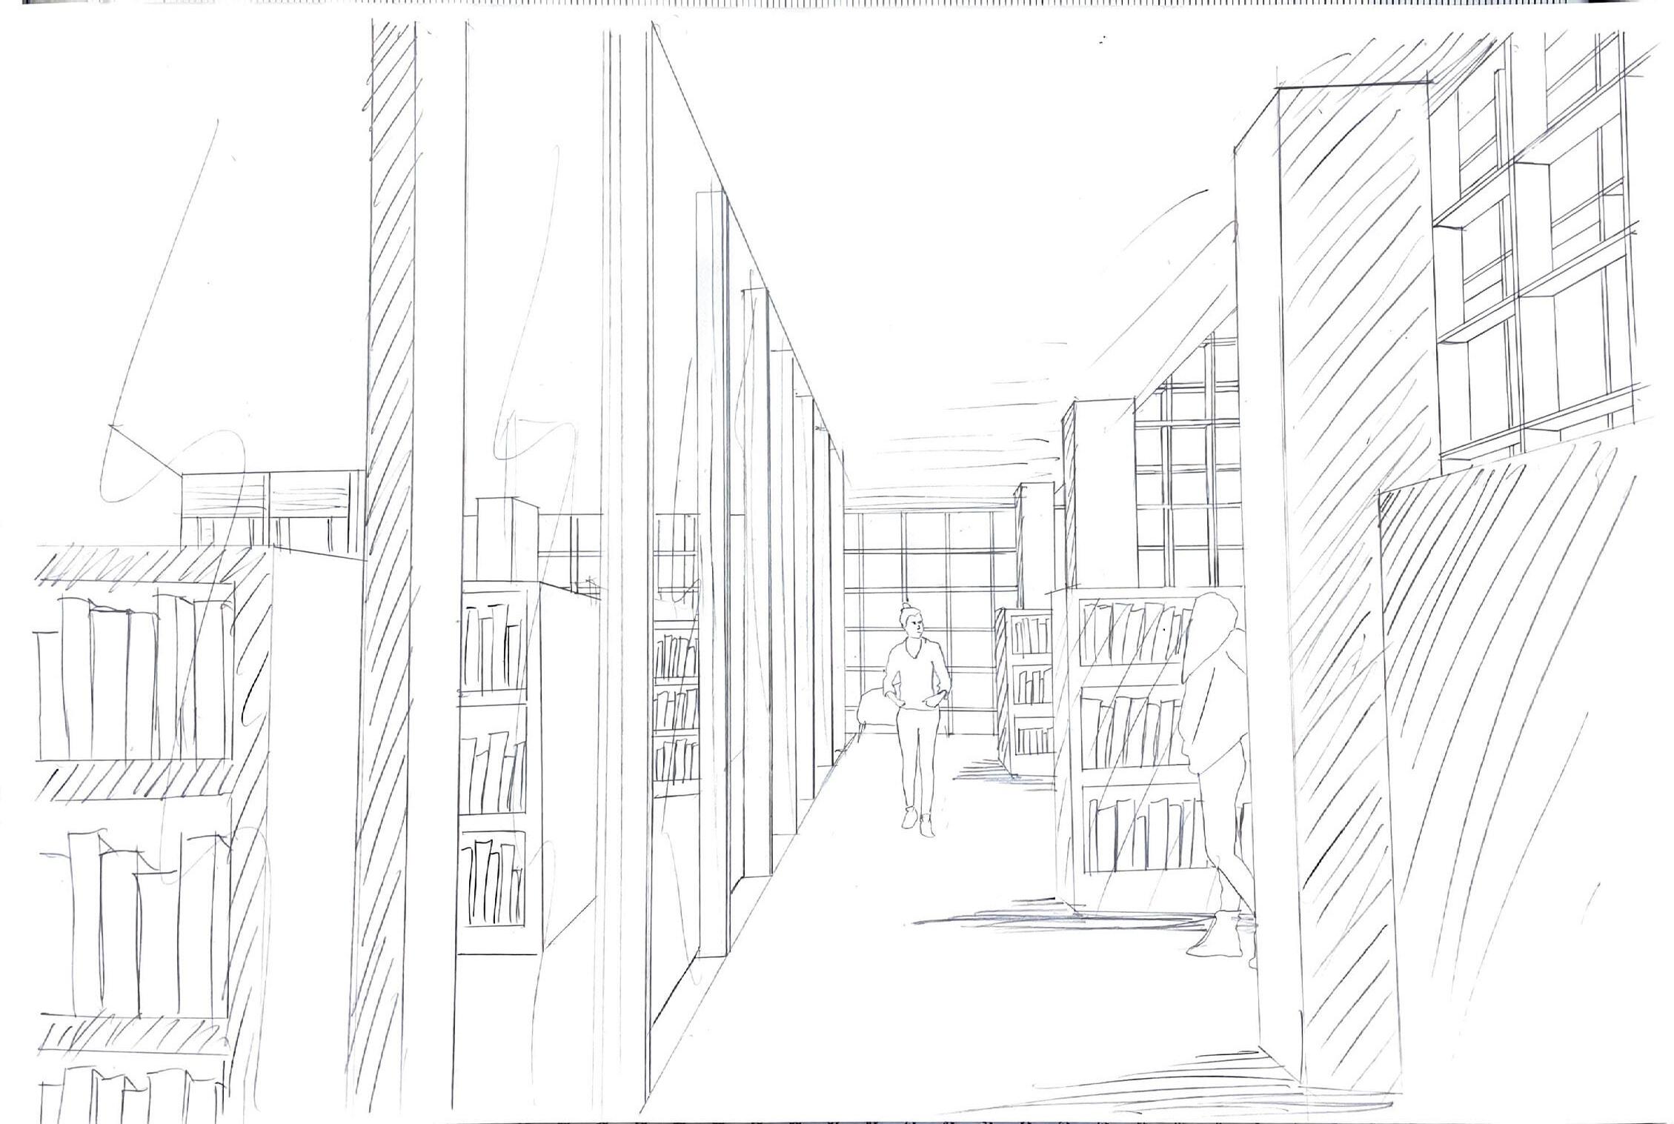
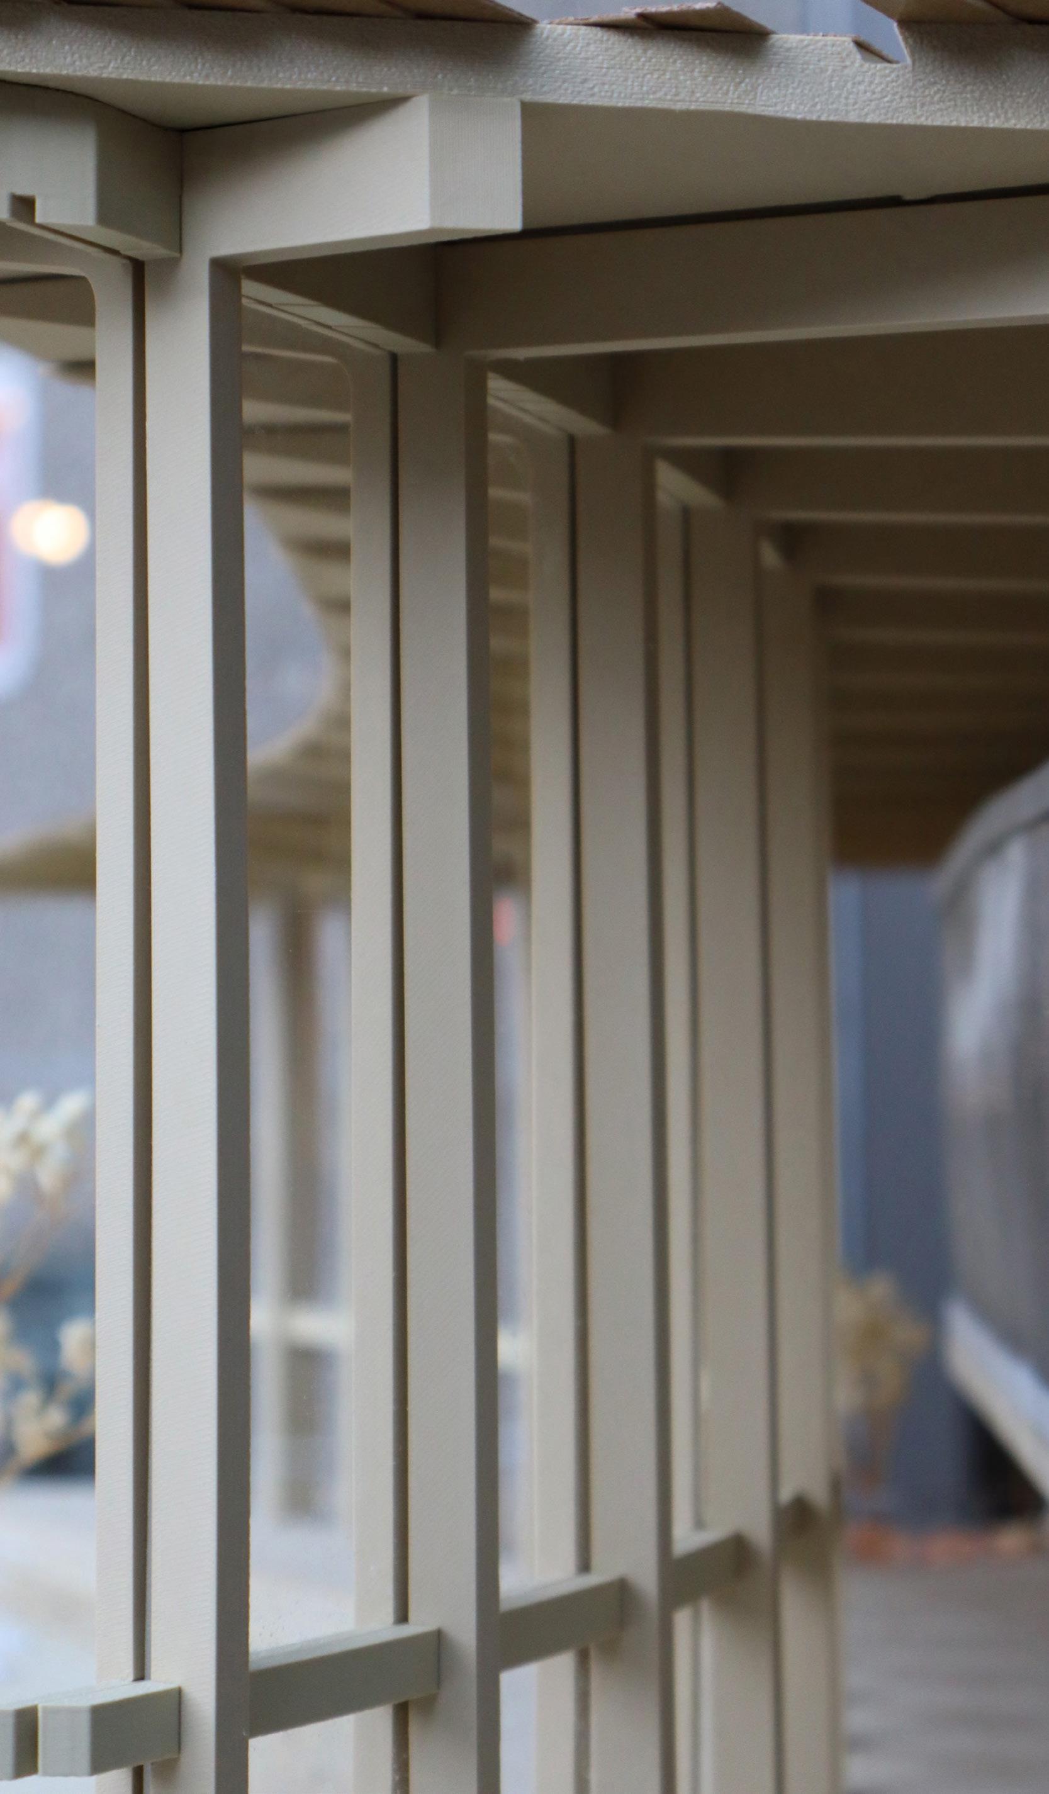
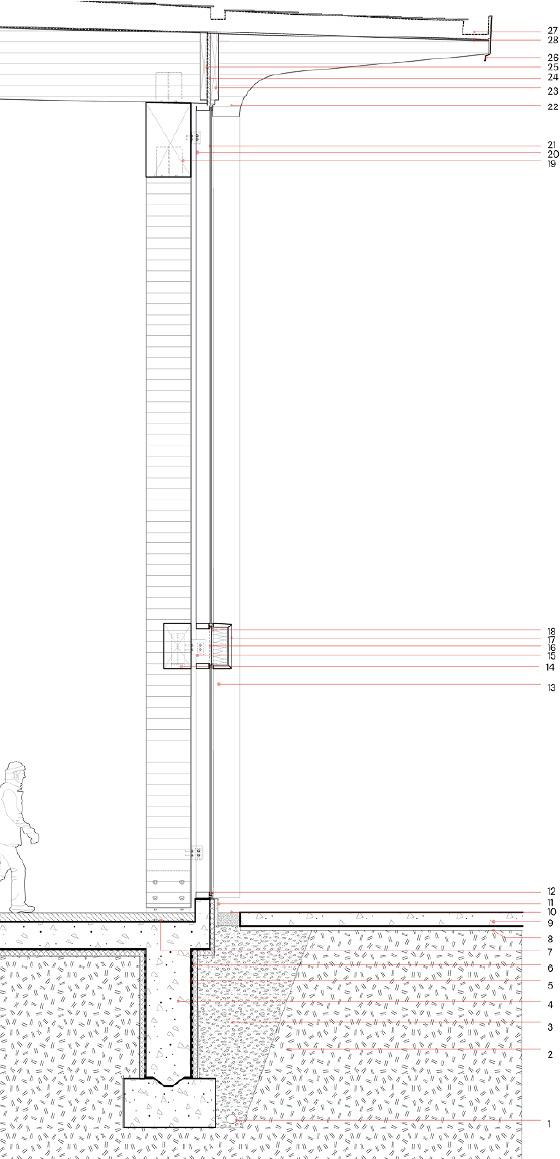
The main library volume is clad in a metal grid layered over clear glazing reminiscent of lighting fixtures. This facade allows daylight to flood the interiors by day, while at night, the building transforms into a lantern as light spills out through the grid. Inside, a double-height mezzanine ensures light and visual connections between floors, fostering an airy, connected atmosphere.
Top: 2nd Floor View
Left: Special collections
Right: Floor 3
Bottom: Ground Floor
URBAN HIKE
Location: Corktown, Toronto
Typology: Mobility Hub
Professor: William Galloway
Software: Adobe Ai, Ps, InD, Revit, Rhino3D, D5
Course: ASC620
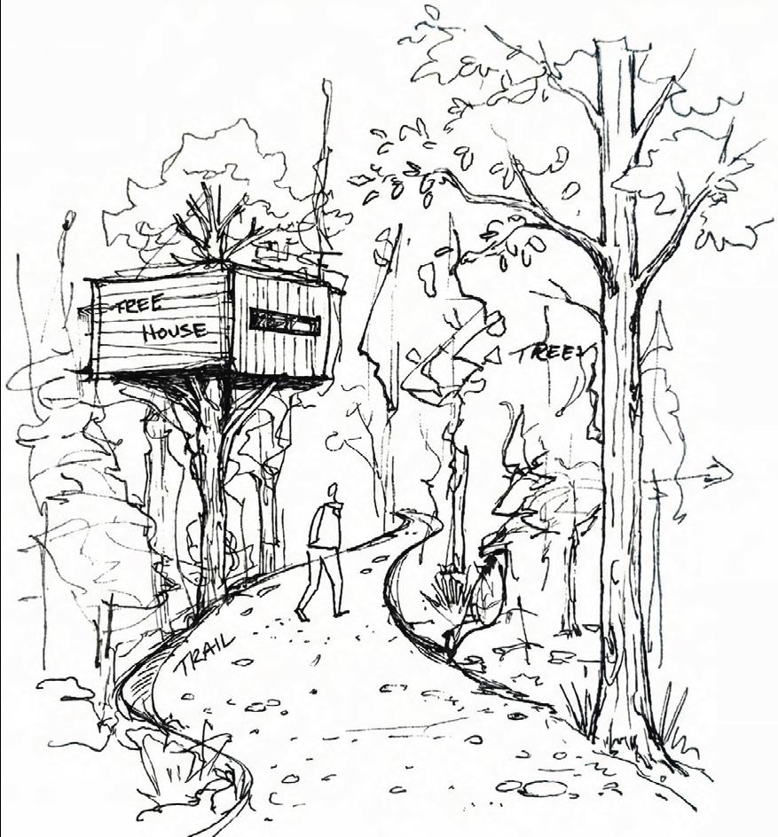
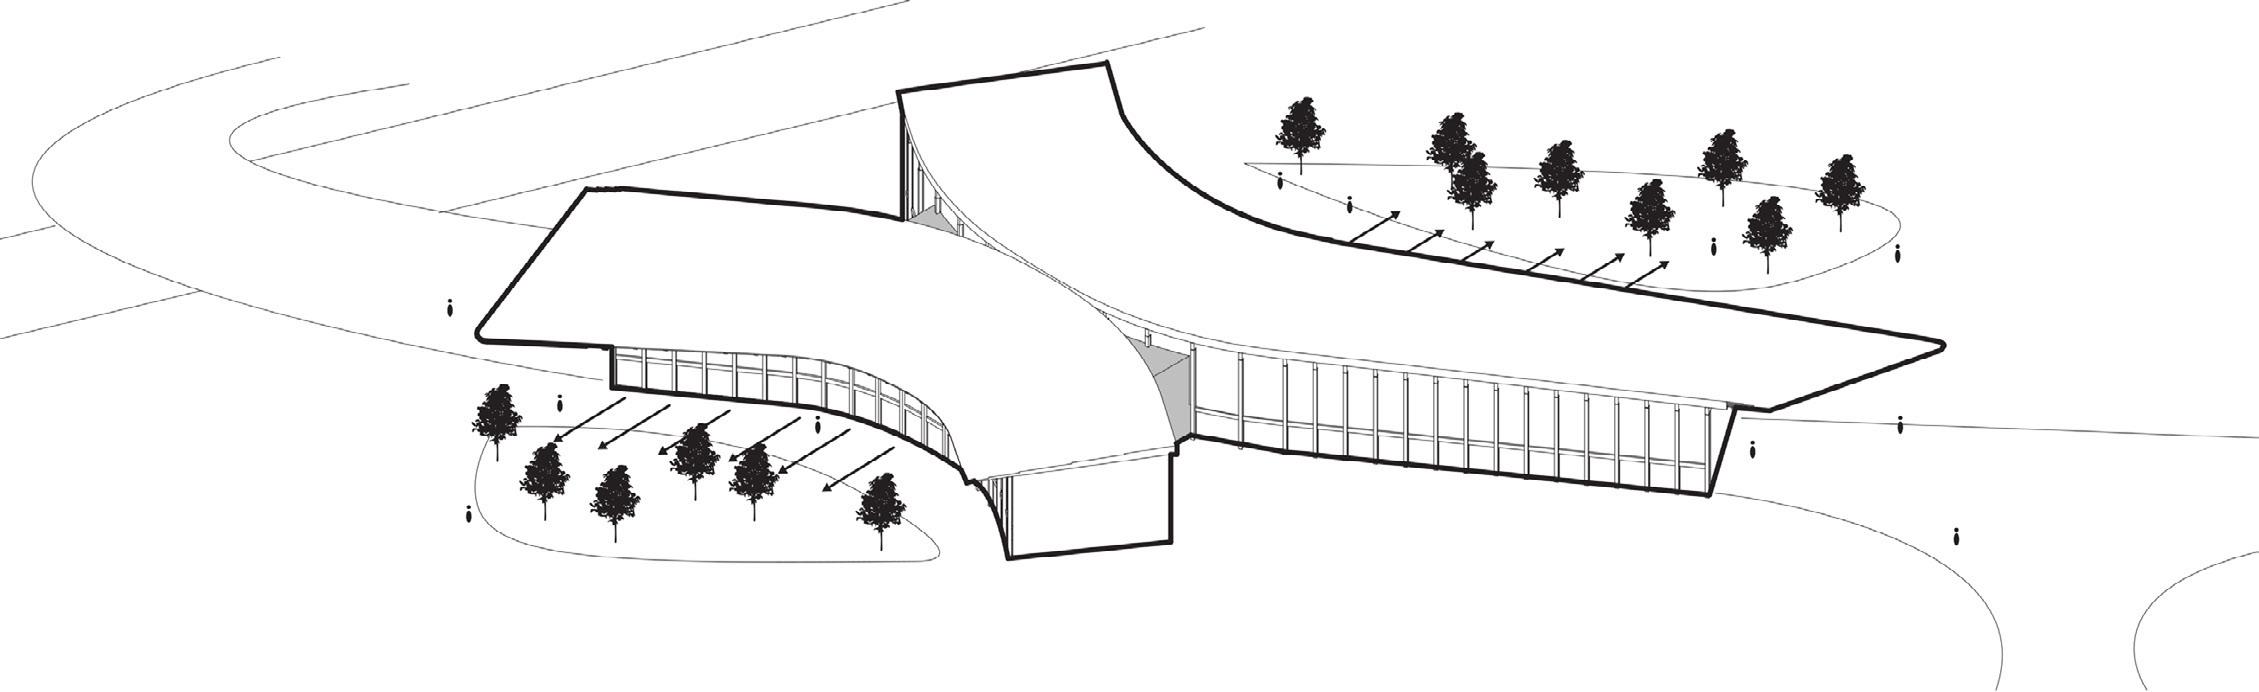
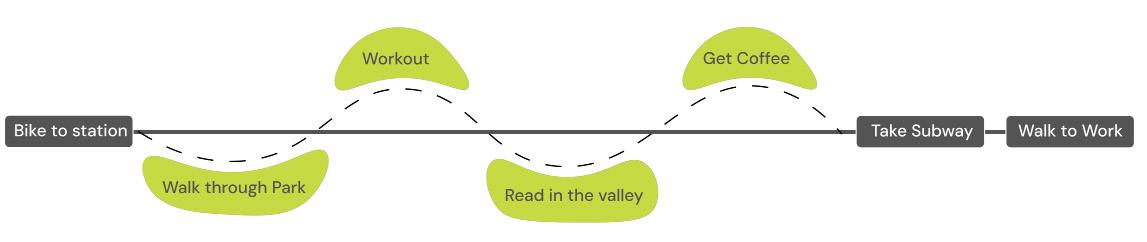
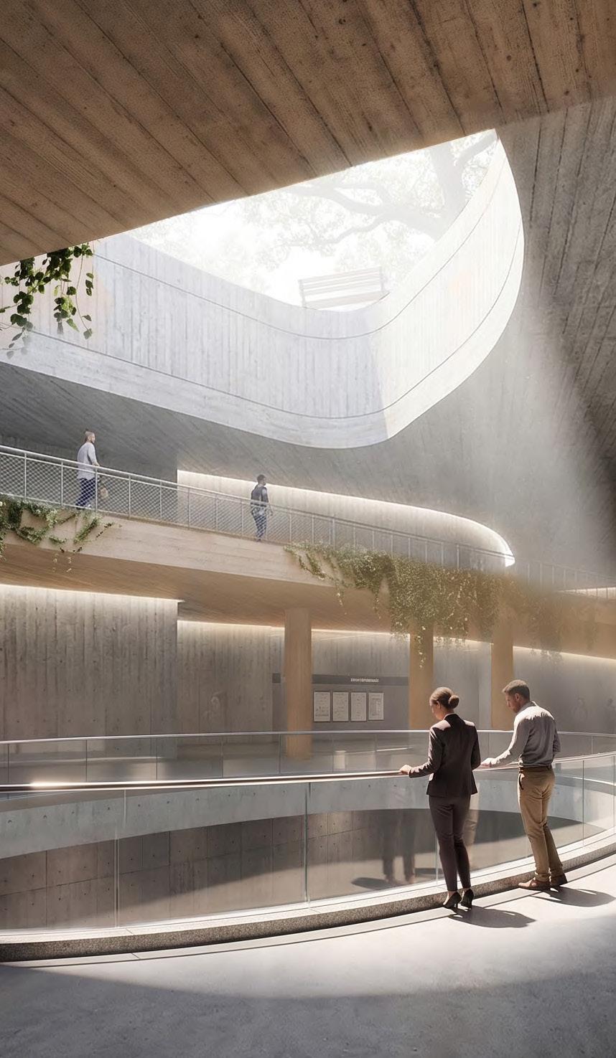
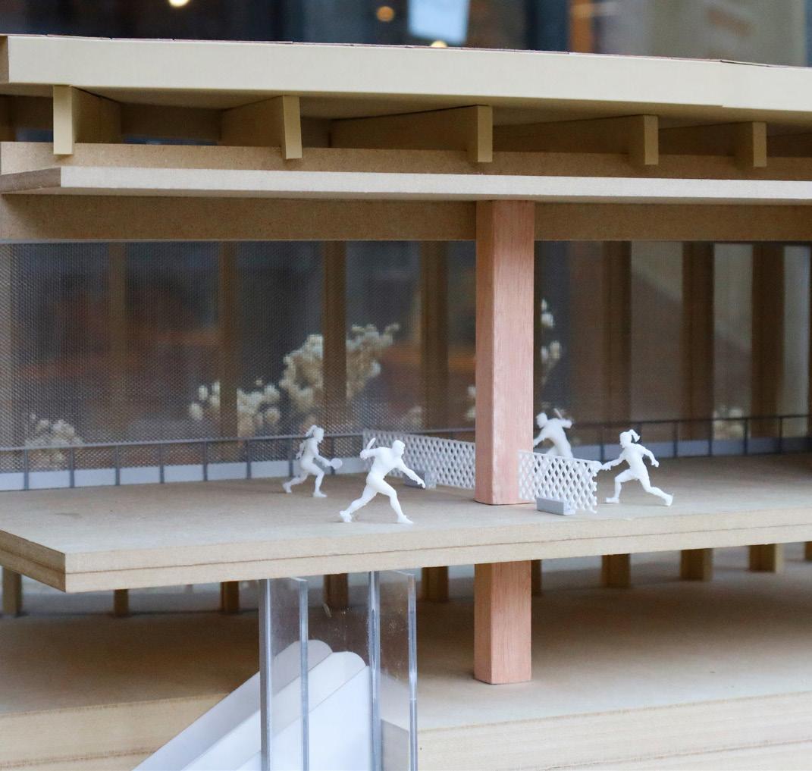
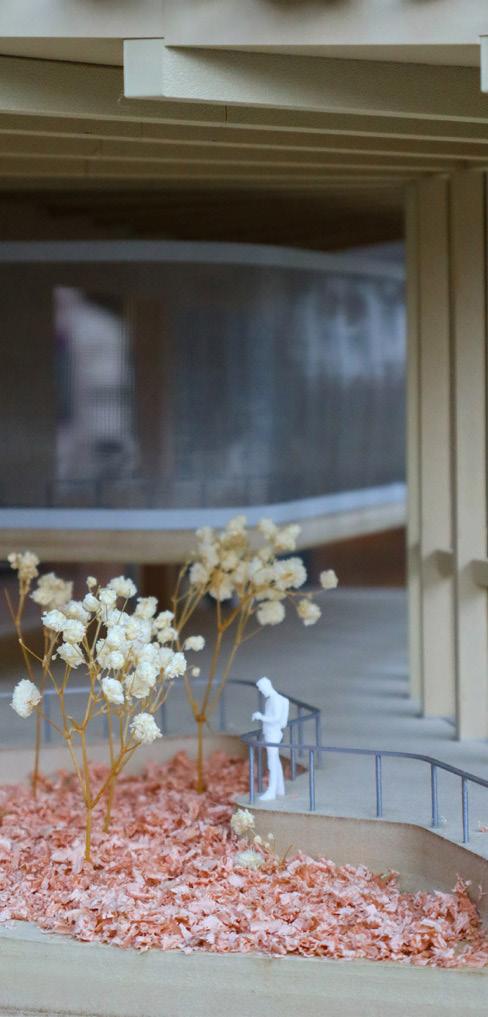
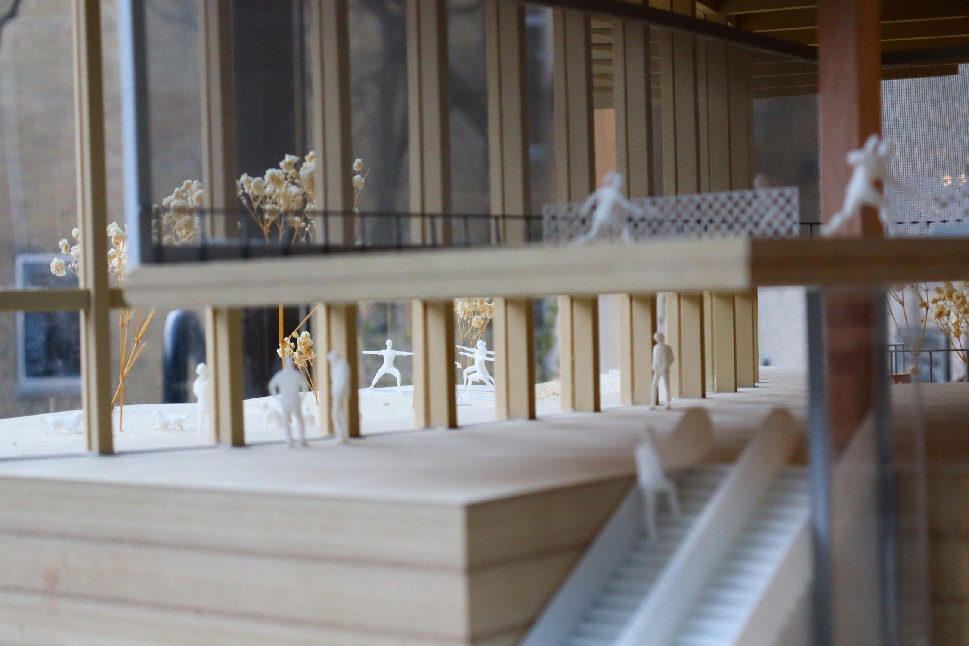
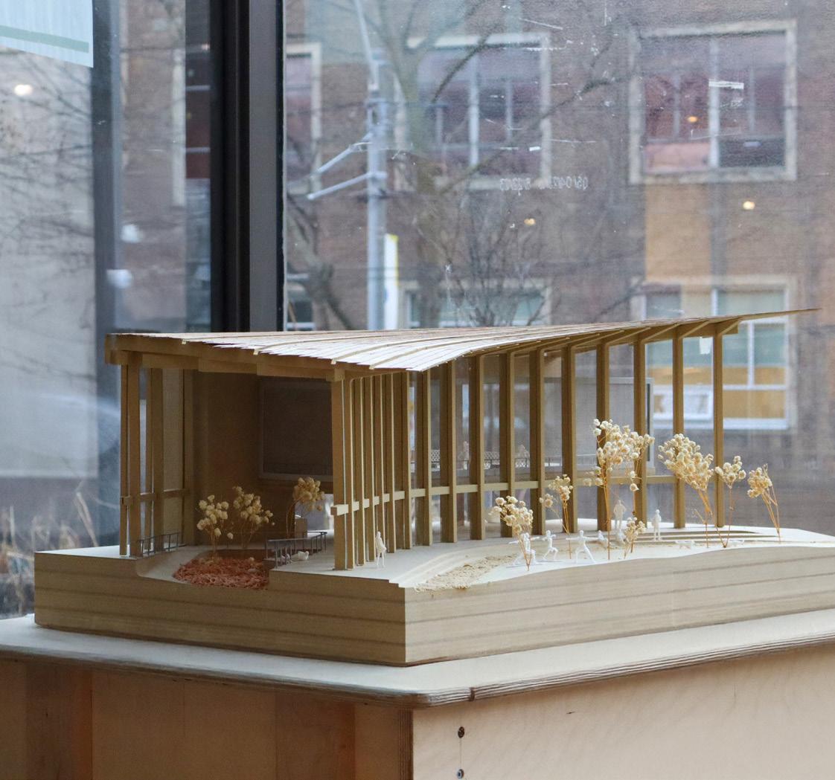
This project reimagines a typical subway station into a journey that connects the city’s parks balancing efficiency with experience. By treating the commute as a journey or a hike the design integrates a new subway station into a broader network that links Toronto’s fragmented park systems, specifically connecting Orphan’s Green and Parliament Square Park.
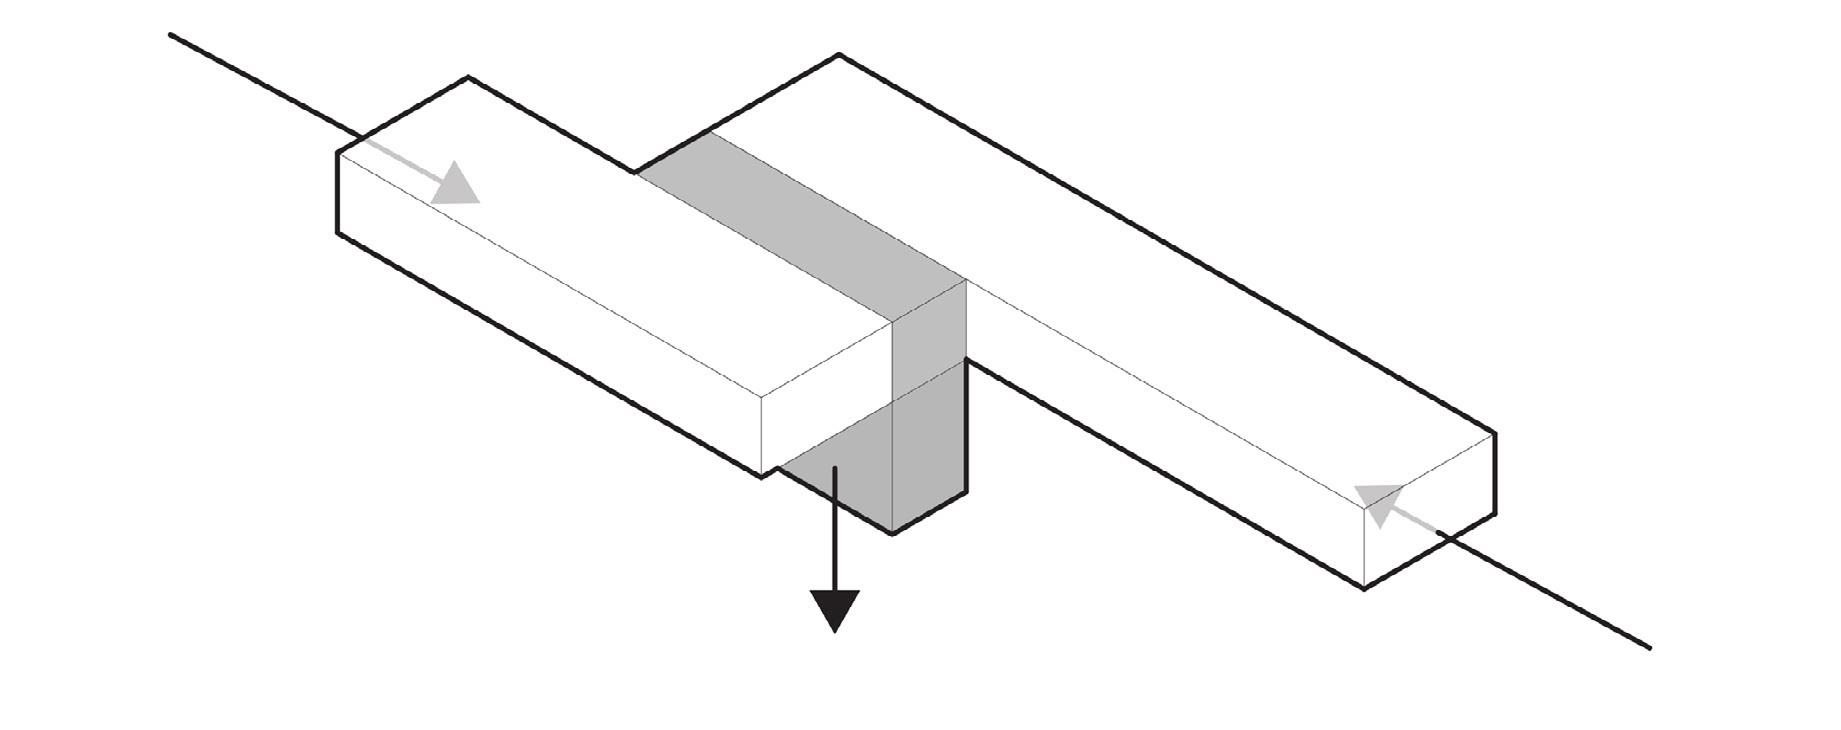
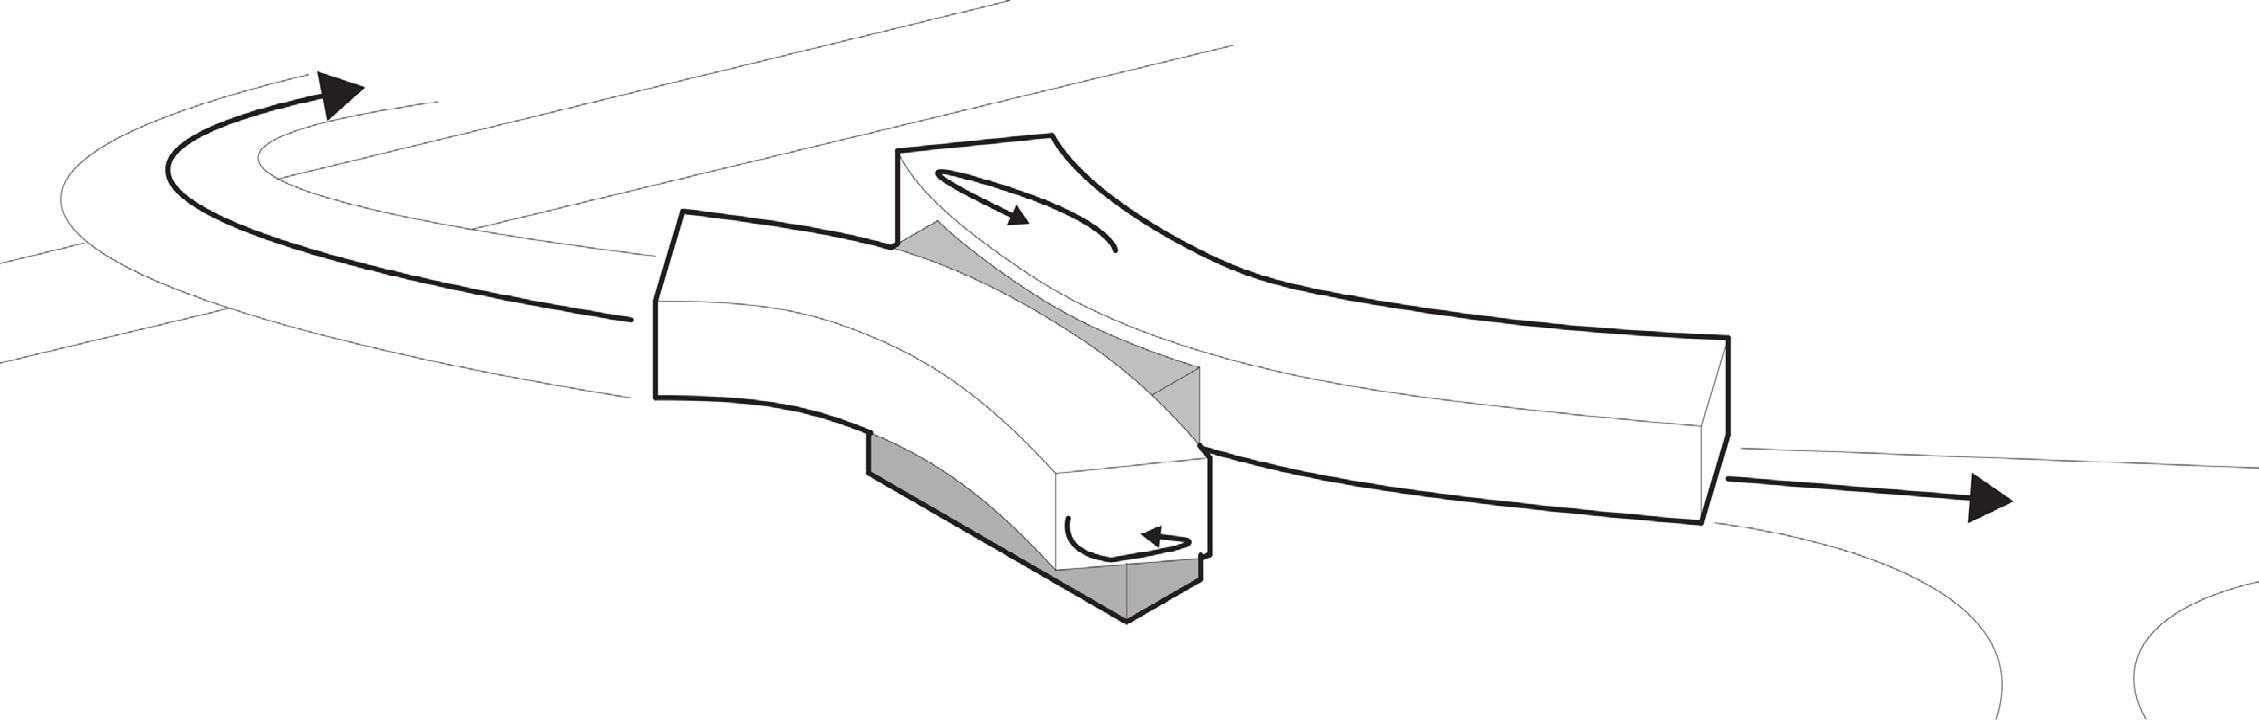
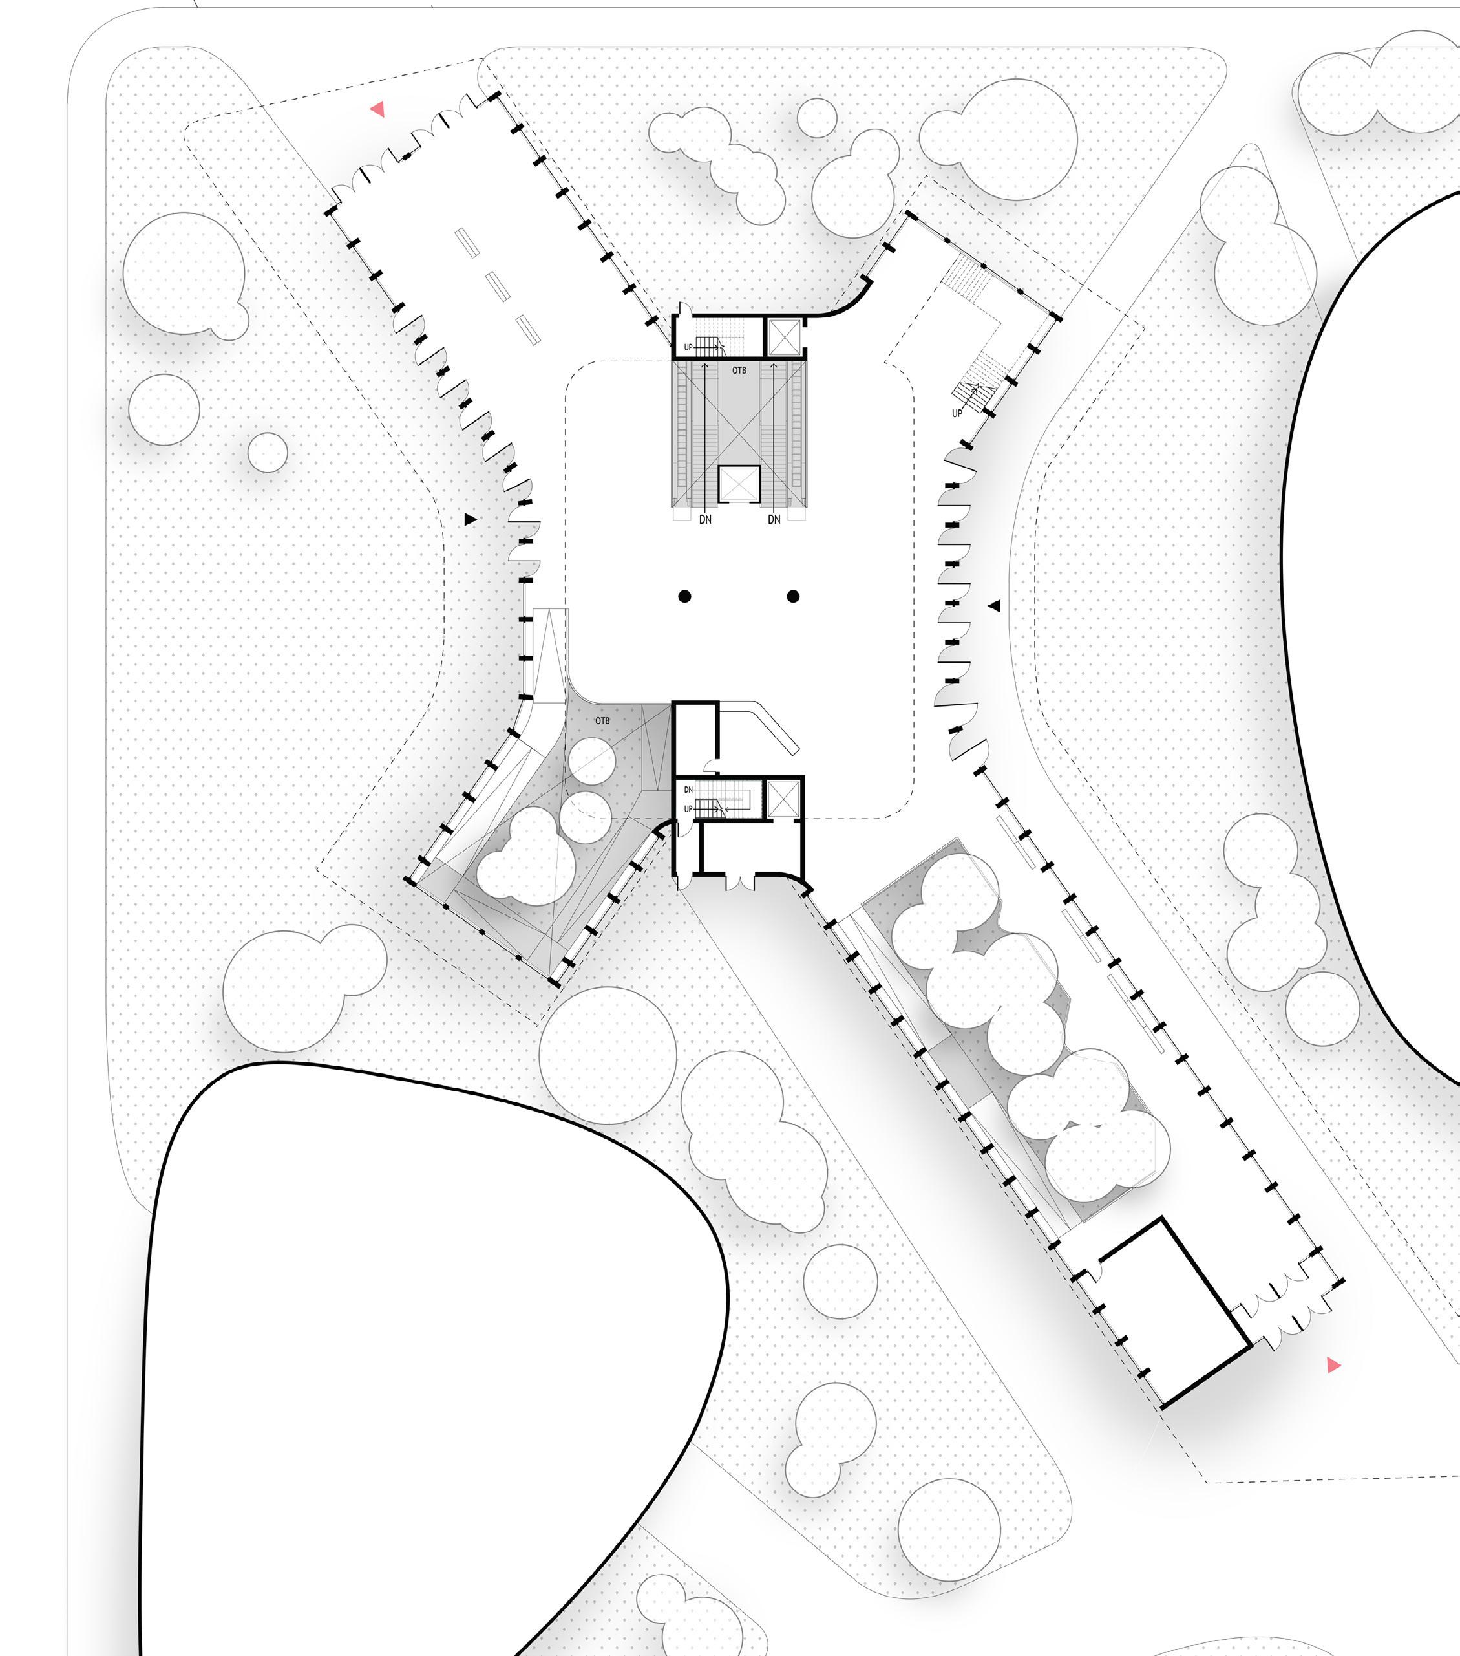
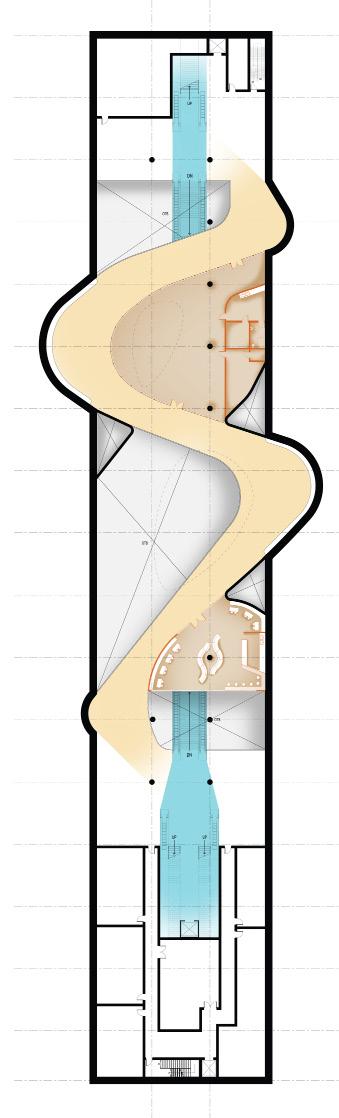
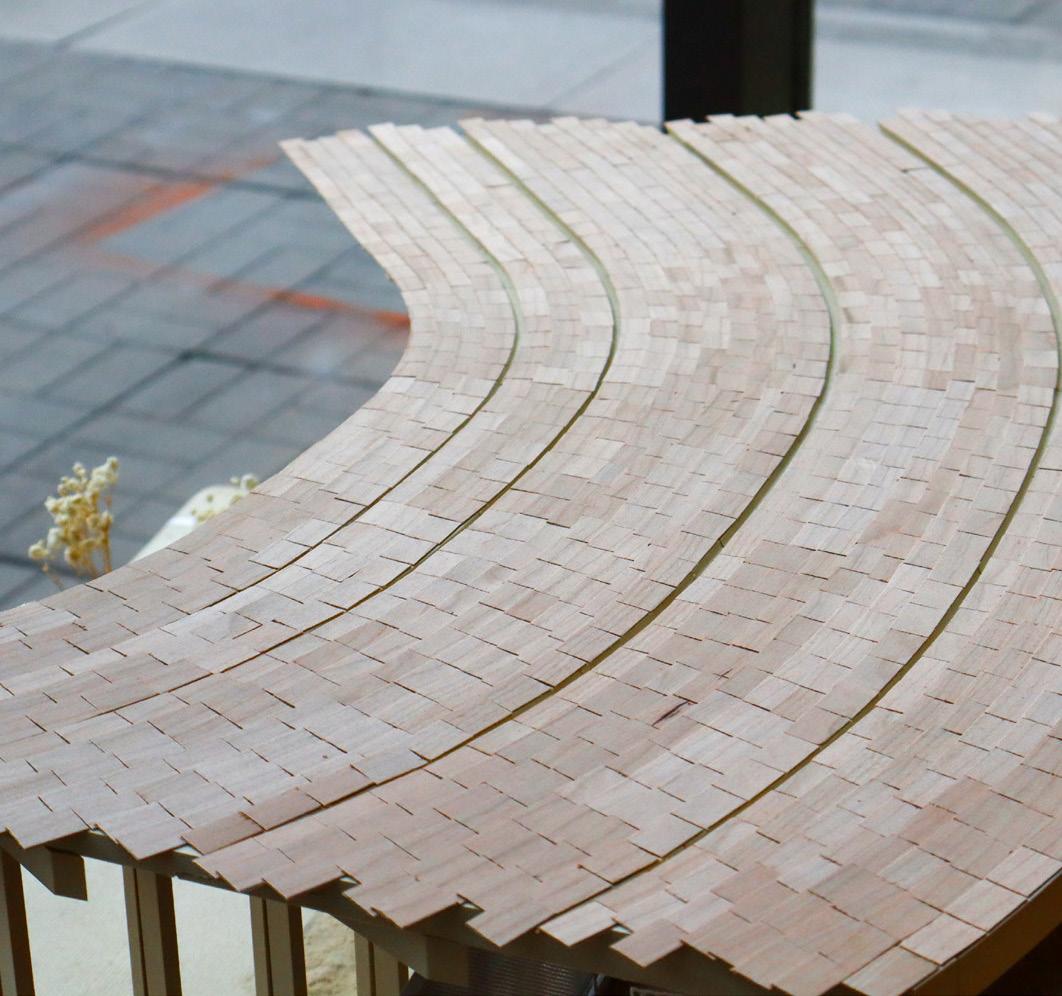
The architecture is defined by two horizontal volumes that serve as north and south entry portals, anchoring the site while a central core facilitates vertical movement. These rigid forms soften into fluid, sweeping geometries that guide pedestrian flow along an urban trail and carve out a sheltered public porch for the community. Beyond its transit function, the program activates the community with mixeduse spaces, a café, and a public porches, fostering a vibrant public realm that prioritizes the human experience over simple circulation.
While traditional transit hubs prioritize efficiency and the direct commute, Urban Hike shifts the focus to the journey itself. Replacing rigid barriers with fluid geometries, the design transforms a functional station into an “urban trail” that weaves public space into the daily commute, blending transit seamlessly with the community.