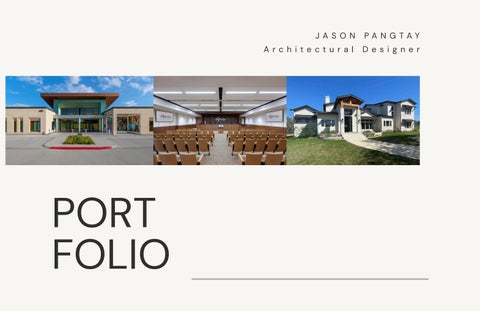
PORT FOLIO
JA S ON
PA N GTAY
A rc h i te ct u r a l
D e s i g n e r
P R I N C E TON
AQUAT I C
R E C R E AT I ON
C E N T E R
&
Firm: Brandstetter Carroll Inc. | Timeline: 2026 - Present | Role: Architectural Designer Collaborating directly with Gensler on the AOR team, I produce Revit BIM models, construction drawings, and interior details. I coordinate MEP, structural, and civil engineering consultants to resolve BIM clashes under strict permitting schedules, and evaluate materials, assemblies, and specifications with manufacturer reps for IBC compliance.
HUTCHINS
RECREATION
CENTER
LIBRARY
&
Firm: Brandstetter Carroll Inc. | Timeline: 2024–2026 | Role: Architectural Designer Designed as a civic community hub, this 35,000 SF facility combines a recreation center, public library, sports courts, mezzanine running track, fitness room, and community amenities. Contributing from Concept through CA, I supported site planning, programming, code compliance, and consultant coordination, and developed complete SD–CD packages. During construction, I assisted the project manager in preparing site observation reports, RFIs, ASIs, and change orders.
H U TC H I N S
C I T Y
H A L L
Firm: Brandstetter Carroll Inc. | Timeline: 2023–2025 | Role: Architectural Designer Built to accommodate rapid municipal growth, this 20,962 SF civic facility integrates departmental offices, a municipal courtroom, a flexible 2,500 SF event center, and local public art. I carried the project from early planning and programming through permit-ready construction documents, coordinating consultants and code review along the way. In construction administration, I supported the project manager with submittals, RFIs, ASIs, change orders, field reports, OAC memos, and punch walks.
B OE R N E MOTOR S P OR TS
CLU B
Firm: J Edwards Home Designs | Timeline: 2022 | Role: Architectural Designer Designed as a premier automotive storage community in Boerne, Texas, this project features private garage units with living mezzanines, a central clubhouse, and outdoor grilling amenities. Working directly with the client , I developed the schematic design package: site plans, floor and foundation plans, RCPs, plumbing and electrical layouts, sections, and exterior elevations.
C U STOM
R E S I D E N T I A L
Firm: J Edwards Home Designs | Timeline: 2022–2023 | Role: Architectural Designer A selection of custom single-family homes ranging from 1,000 to 5,000 SF. Working directly with clients through schematic design, I produced floor plans, RCPs, elevations, building sections, millwork drawings, and plumbing and electrical layouts. I also developed company and client marketing materials, including lookbooks, project catalogs, the company website, billboards, and job site construction signage.
JA S O N A I A ,
PA N G TAY N CA R B
+1 210-602-4166 jpangtay@gmail.com