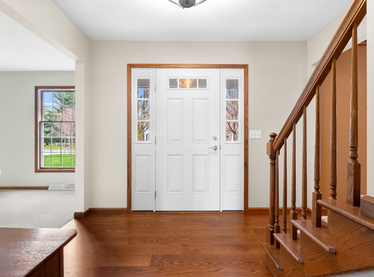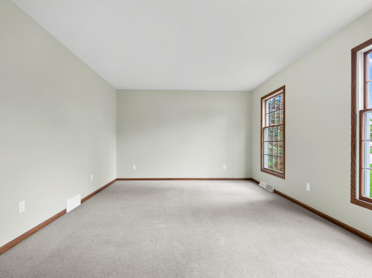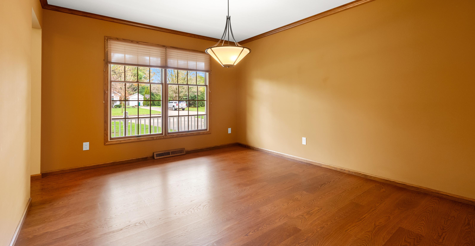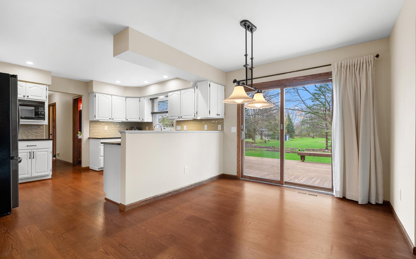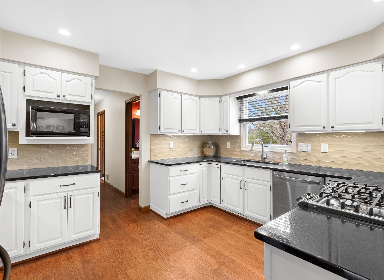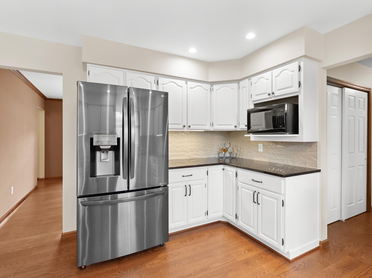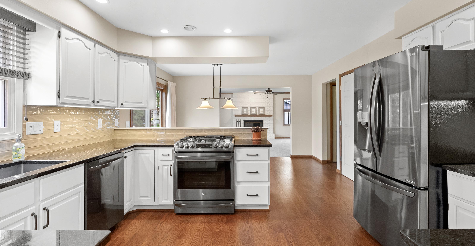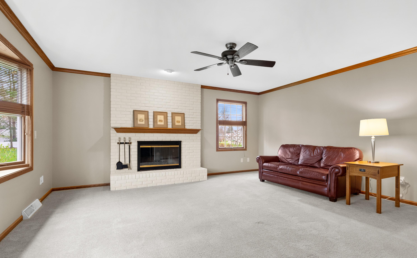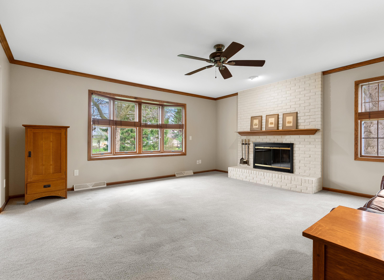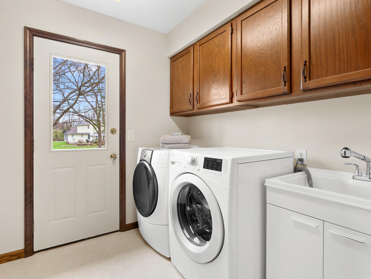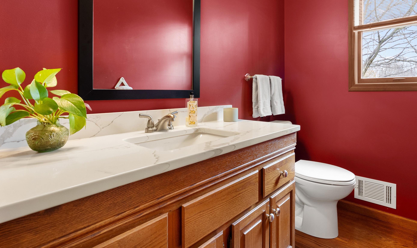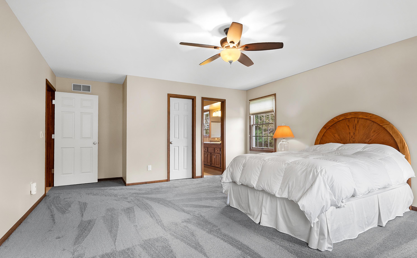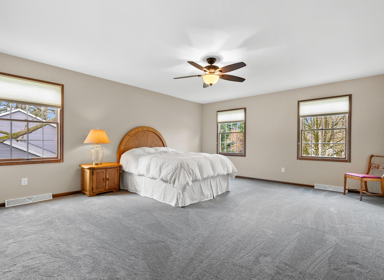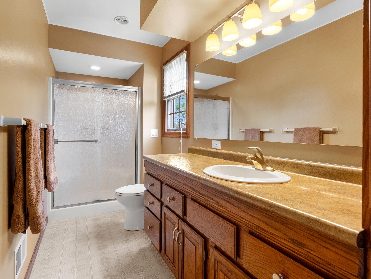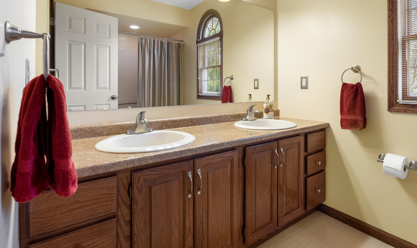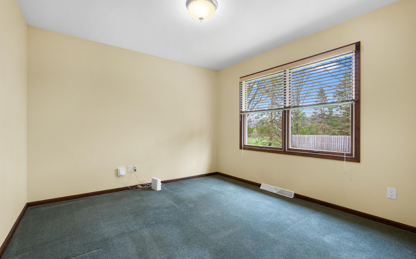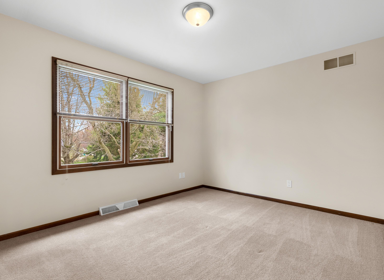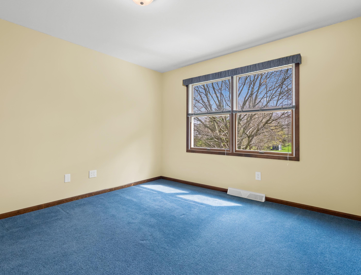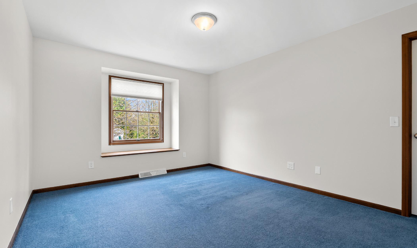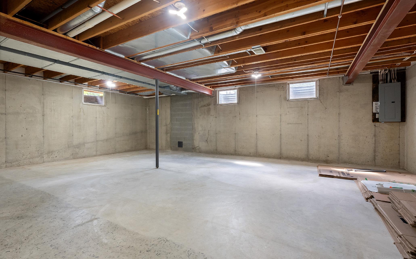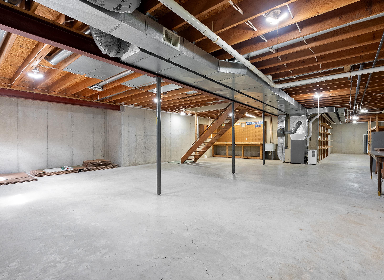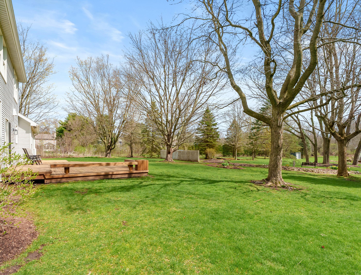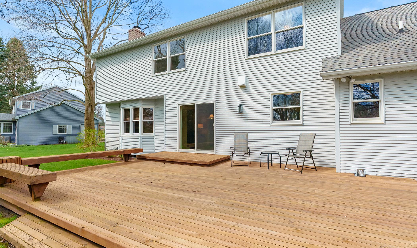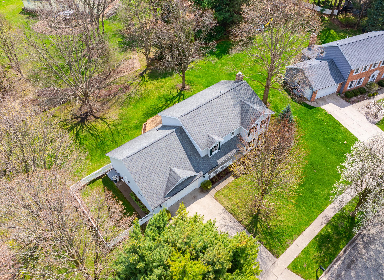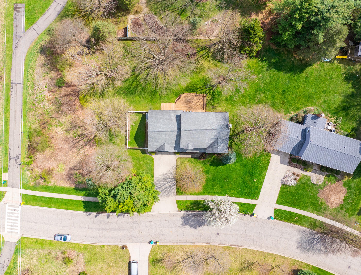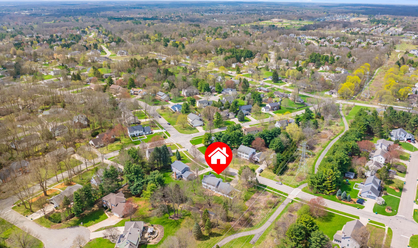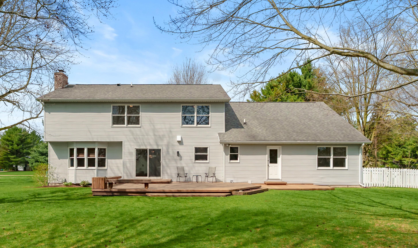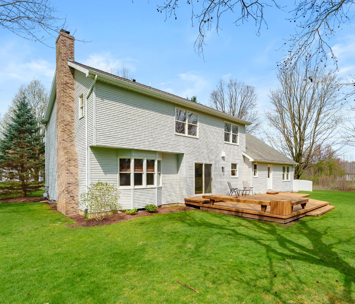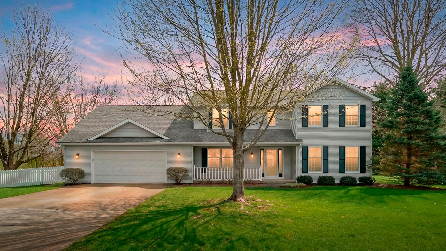
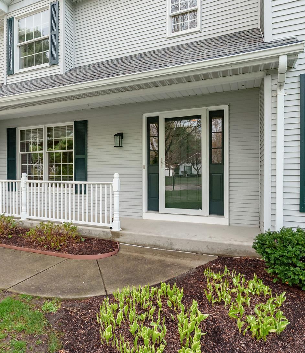
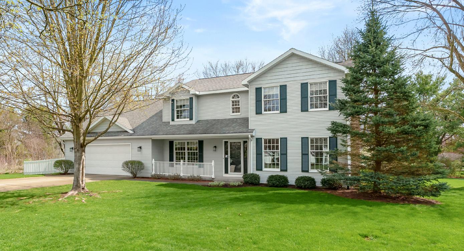

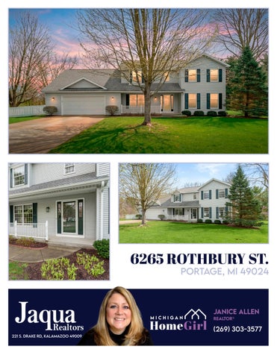
Tucked within sought-after Coachlite Estates and adjacent to the Portage Bikeway trail, this impeccably maintained home offers a a spacious and inviting layout designed for both comfortable daily living and effortless entertaining. The kitchen features granite countertops, white cabinetry, stainless steel appliances, a gas stove, porcelain tile backsplash, under-cabinet lighting, pantry, and hardwood flooring. The kitchen, breakfast nook with deck access, and living room flow together seamlessly, creating a warm open-concept living area anchored by a bay window and woodburning masonry fireplace with gas hookup. Solid oak hardwood floors enhance the entry, hallway, formal dining room, kitchen, and main half bath, while the main-floor office, laundry room, and additional bedroom add flexibility and convenience. Upstairs, the home continues to impress with generously sized bedrooms, including two with walk-in closets, one featuring a charming window seat. The spacious primary suite includes its own private bath and walk-in closet, while the upper-level hall bath offers dual sinks, a tub, and a nearby linen closet for added function. The unfinished basement is plumbed for an additional full bath and includes a workbench, and large storage shelves offering excellent potential for future expansion.