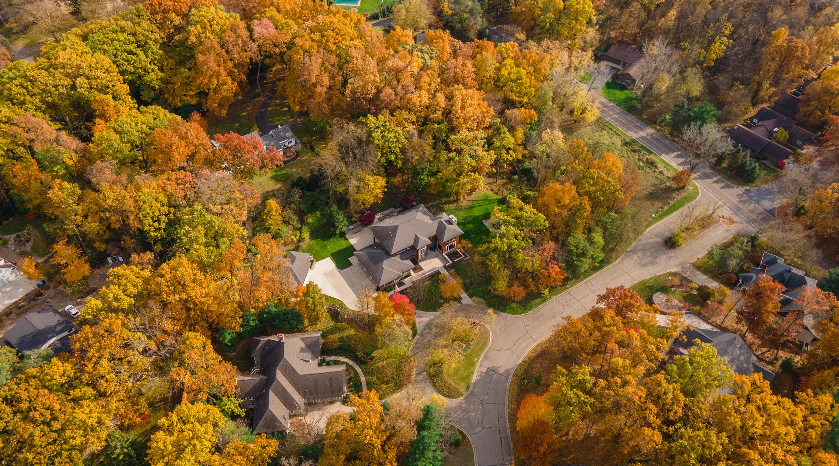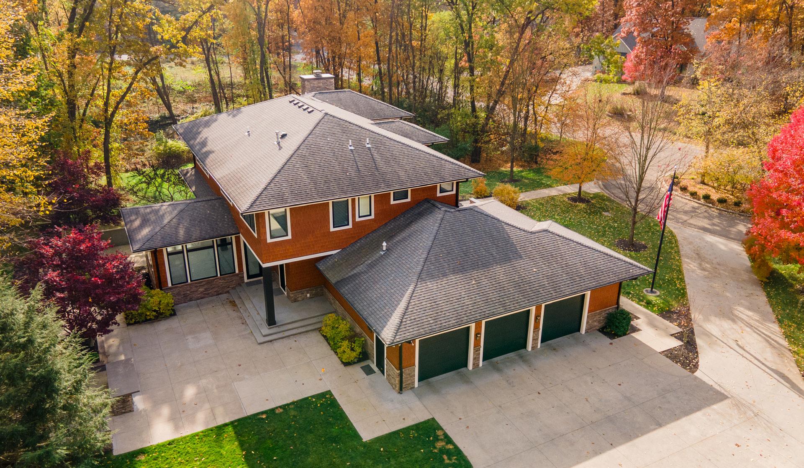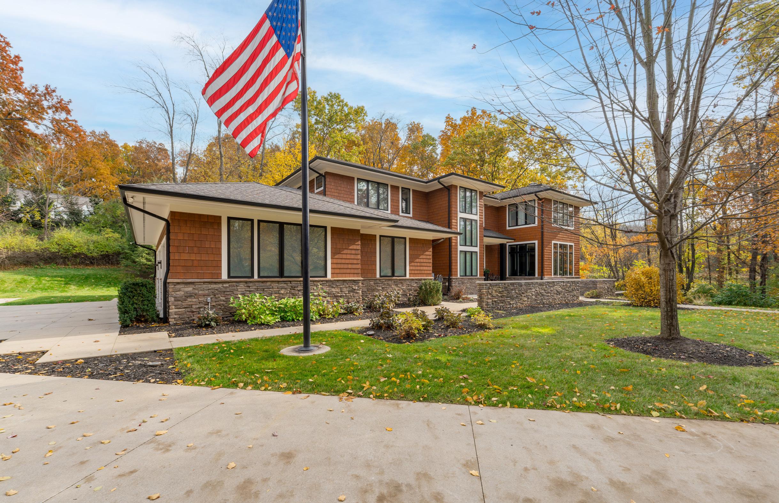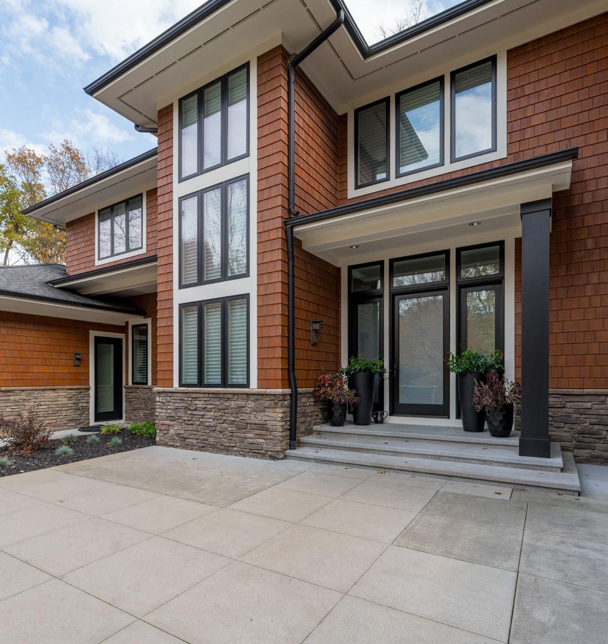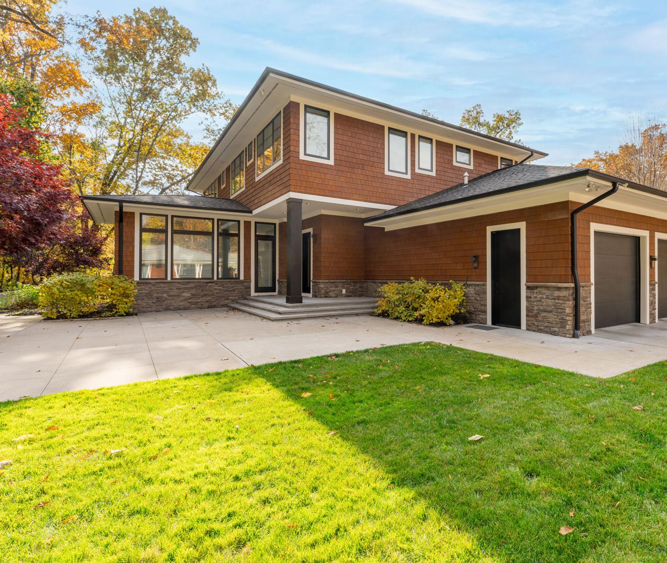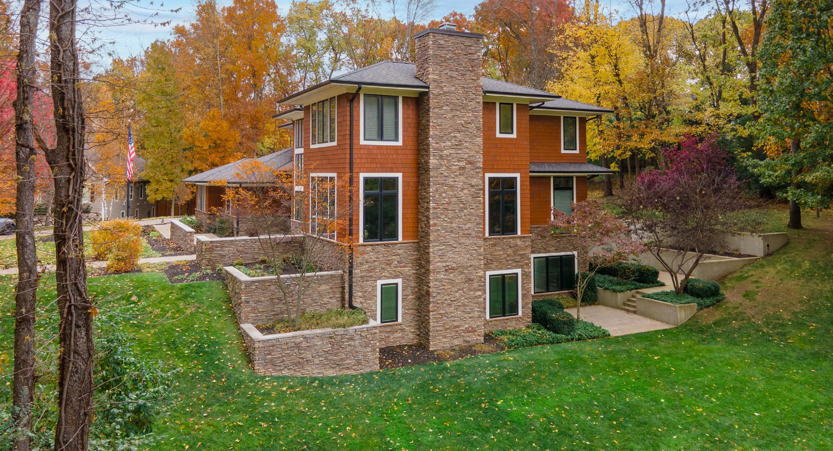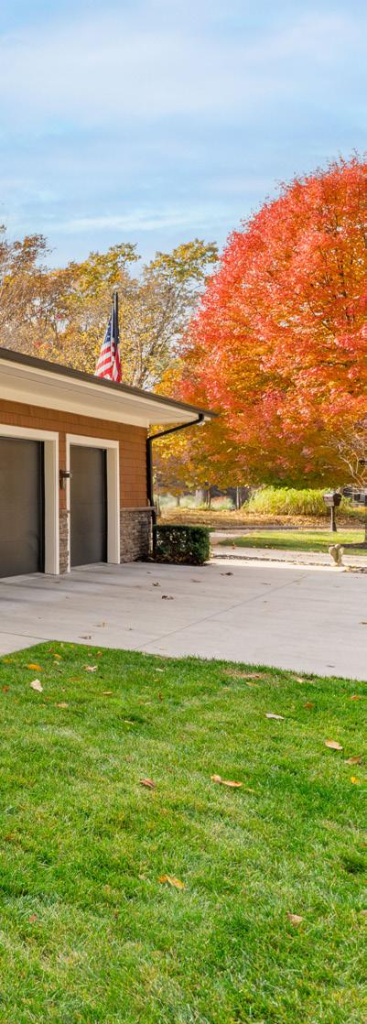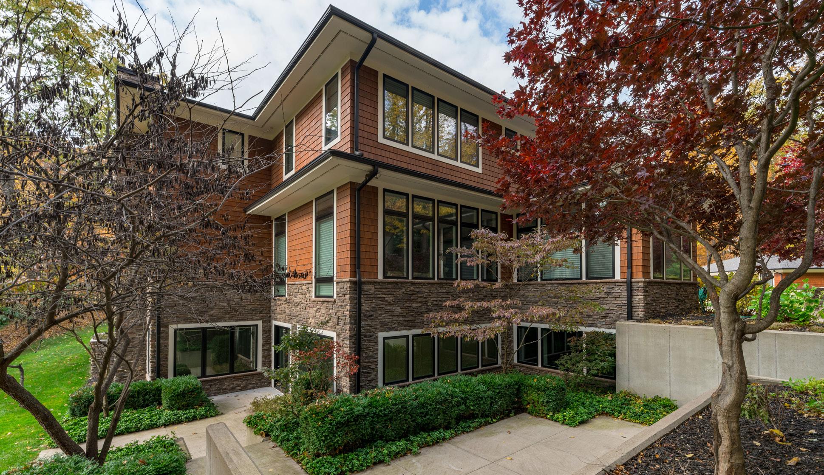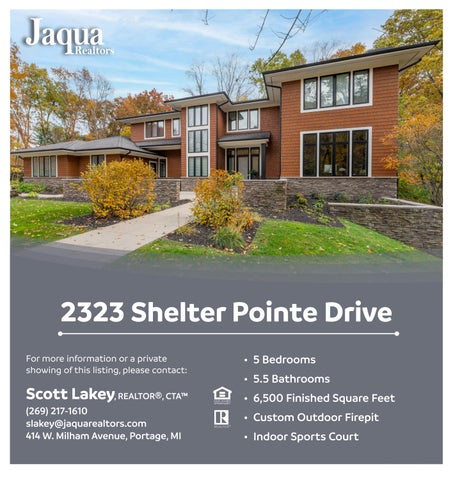
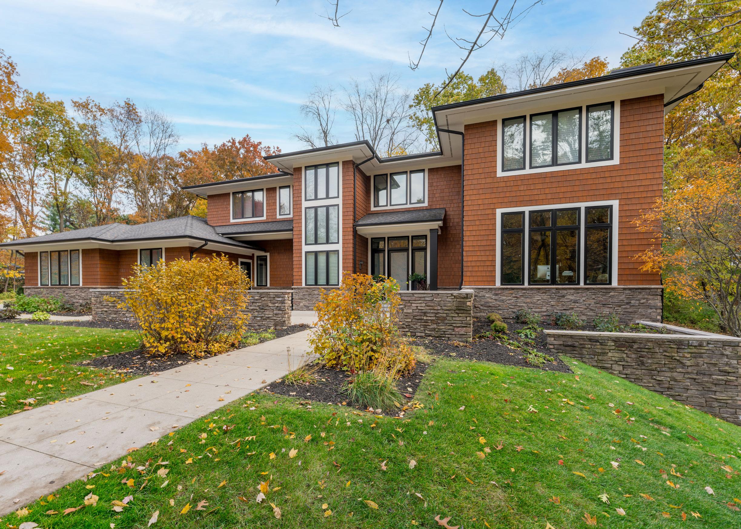
2012 Glas built with contemporary flair!
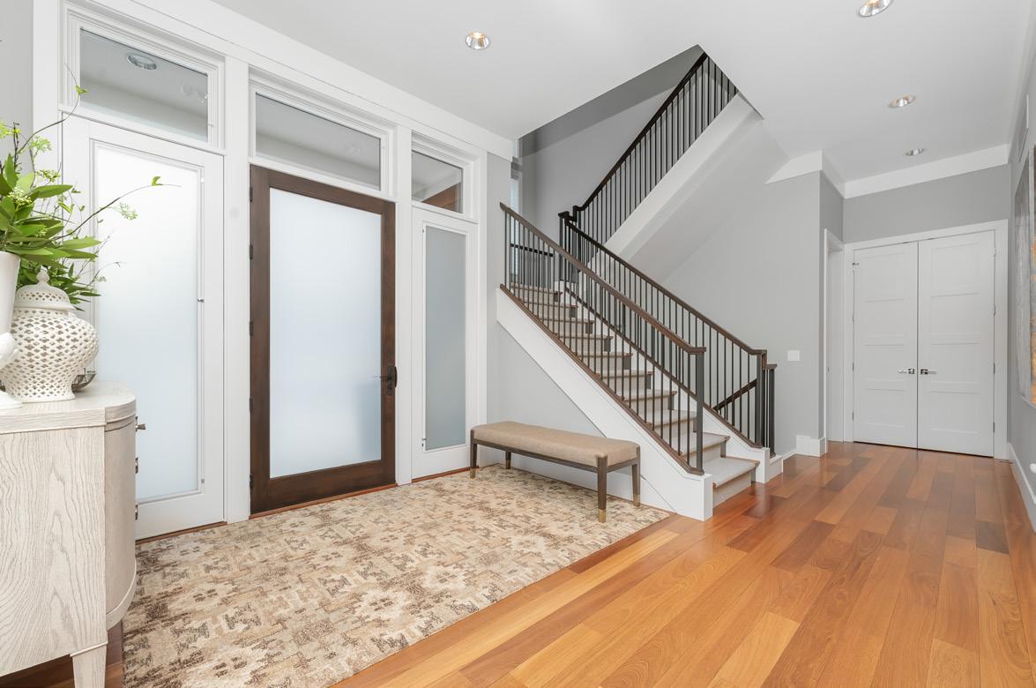
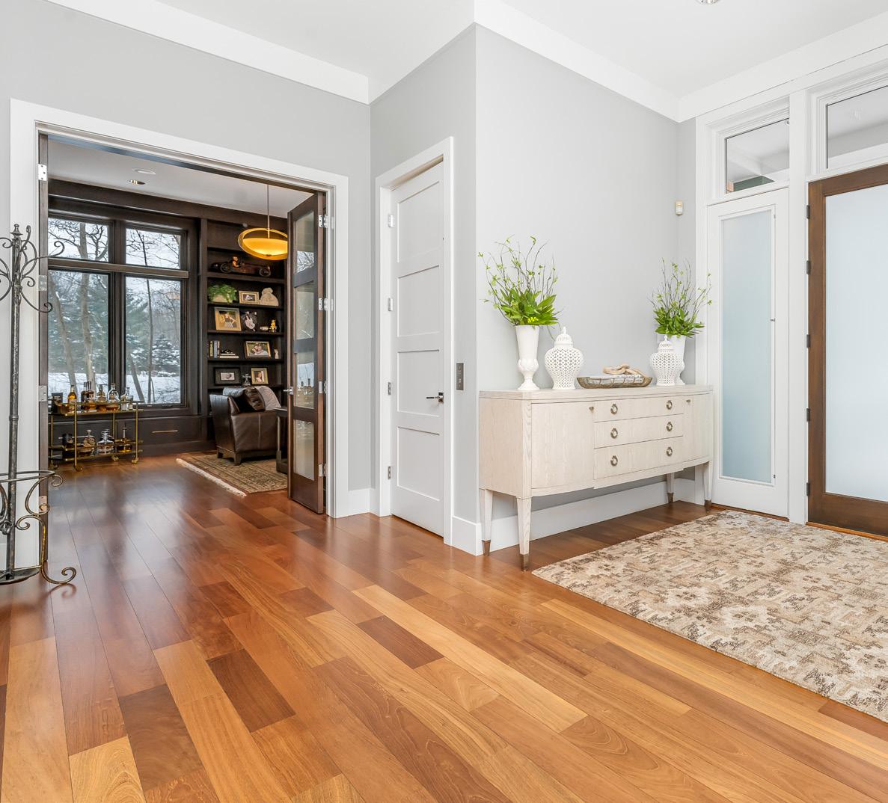
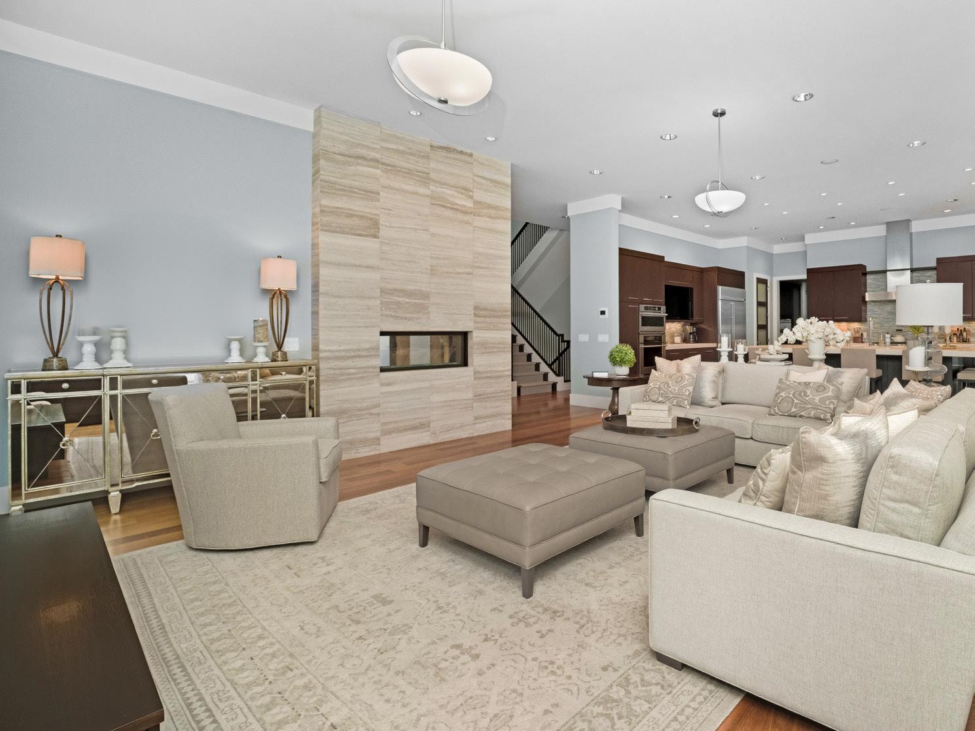
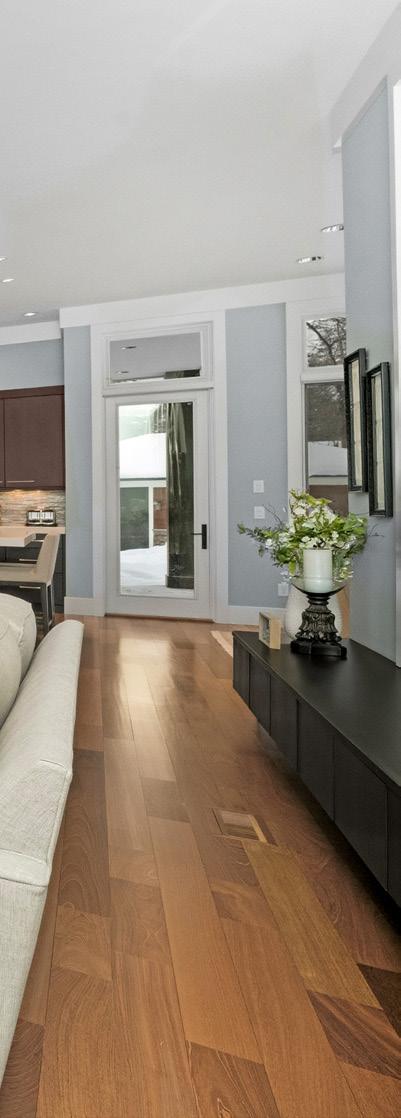
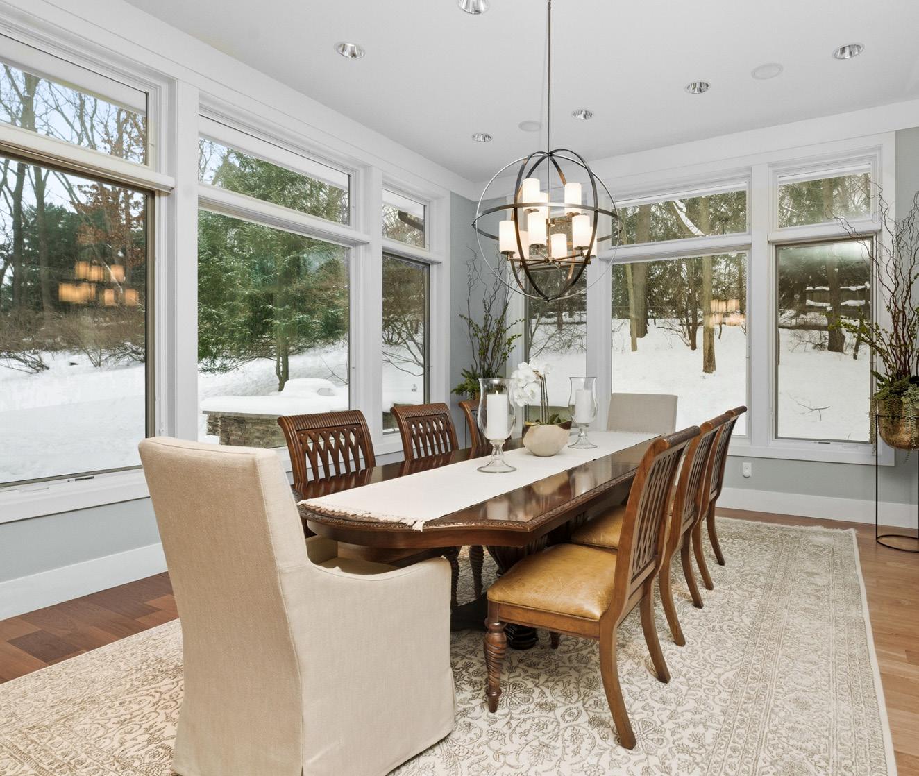
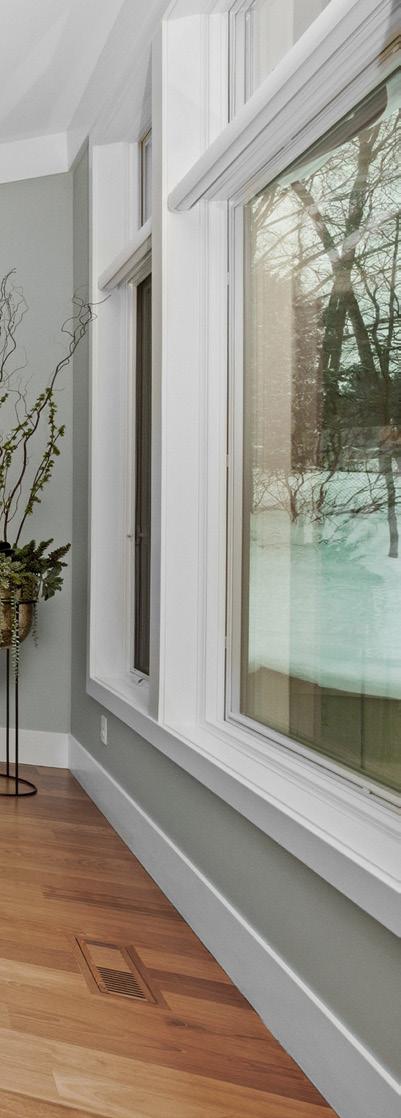
Sophistication meets sanctuary in this stunning estate. Bathed in natural light from floor-to-ceiling transom windows, the open-concept main level features gorgeous five-inch Brazilian cherry planks that lead you through a home designed for both grand entertaining and quiet retreat.
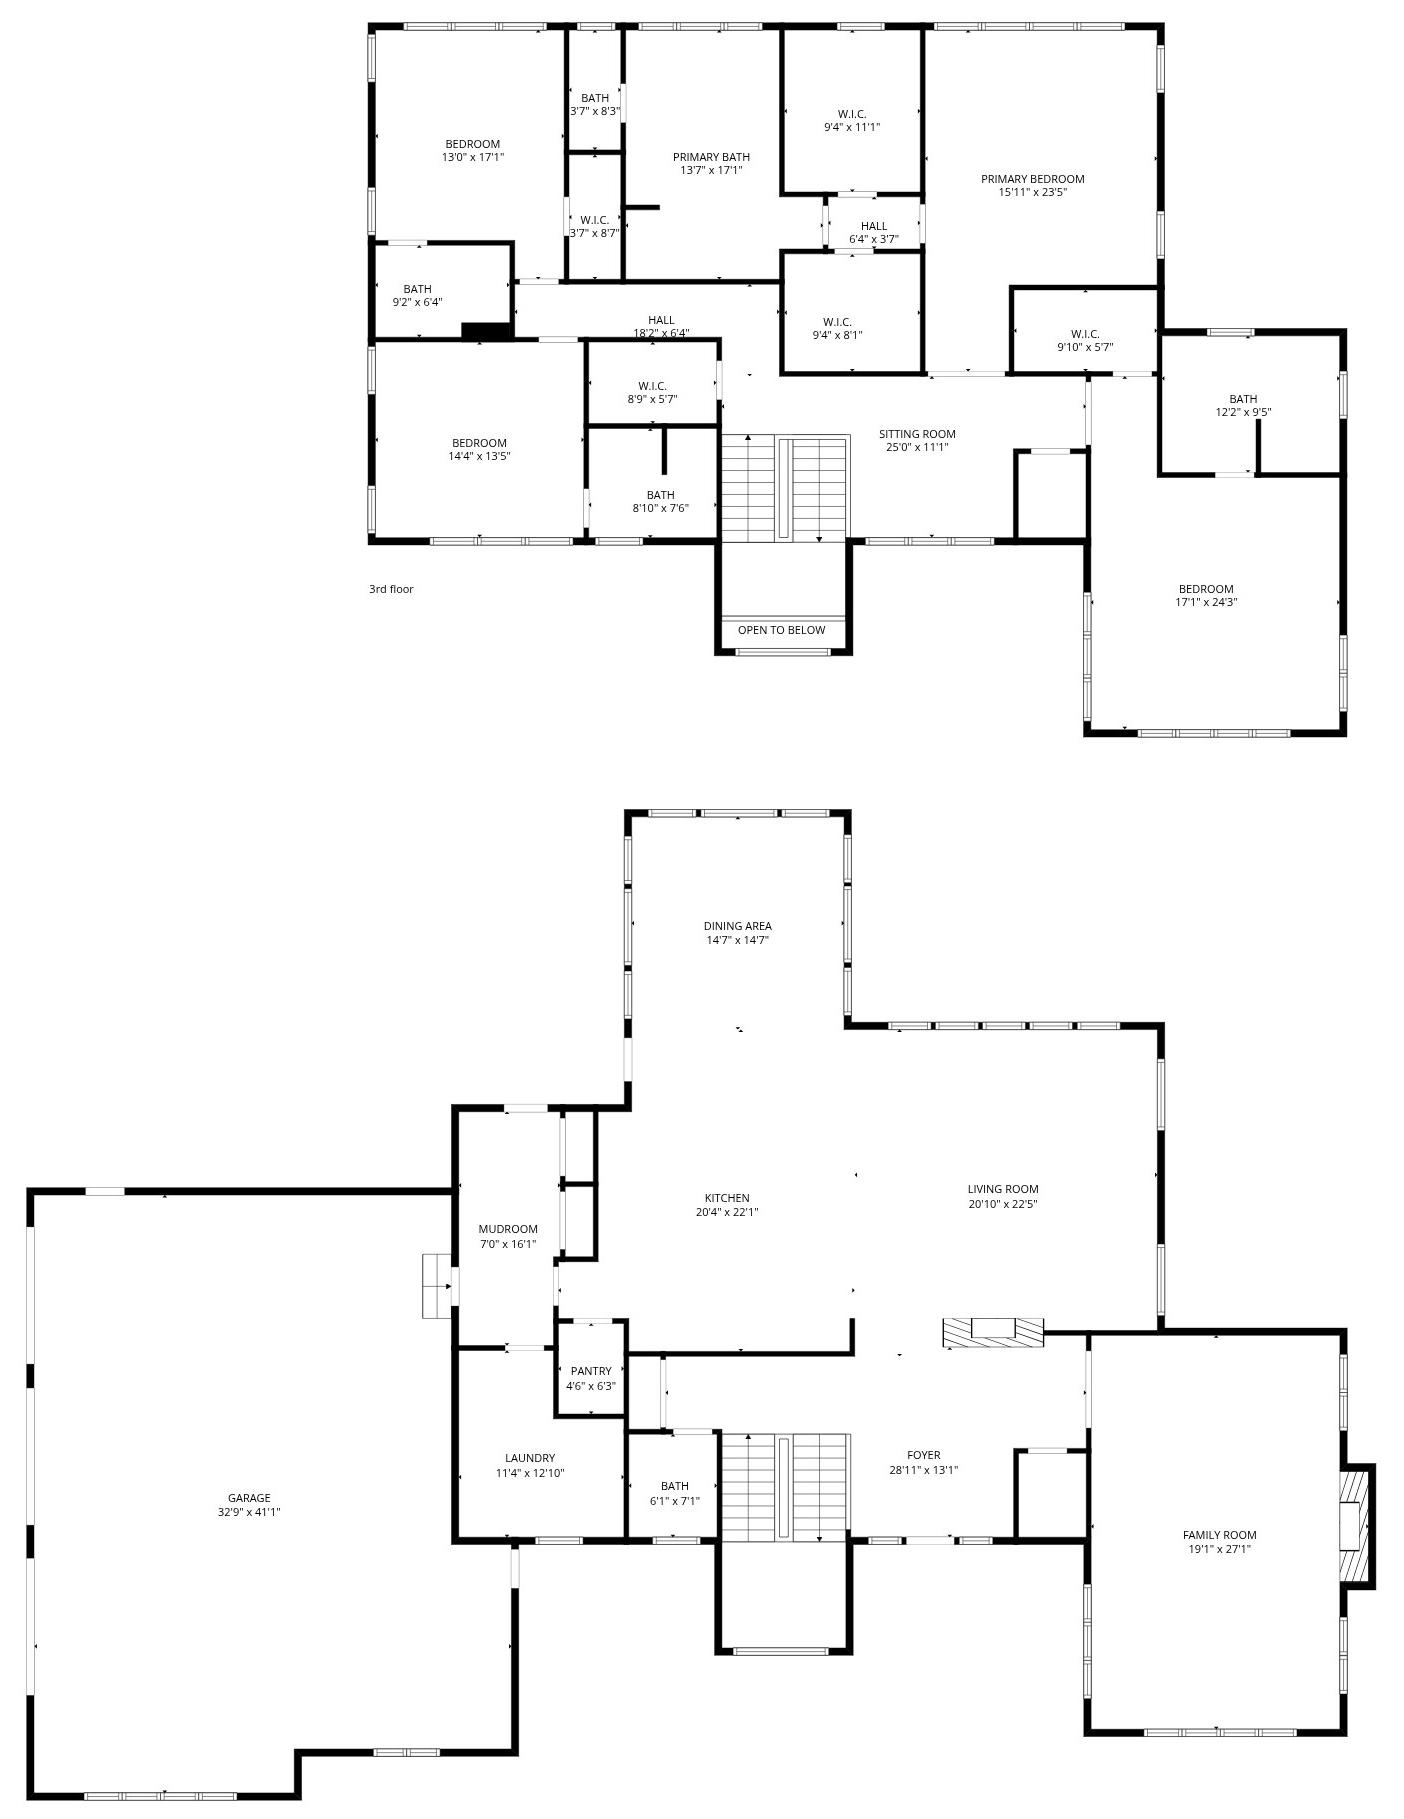
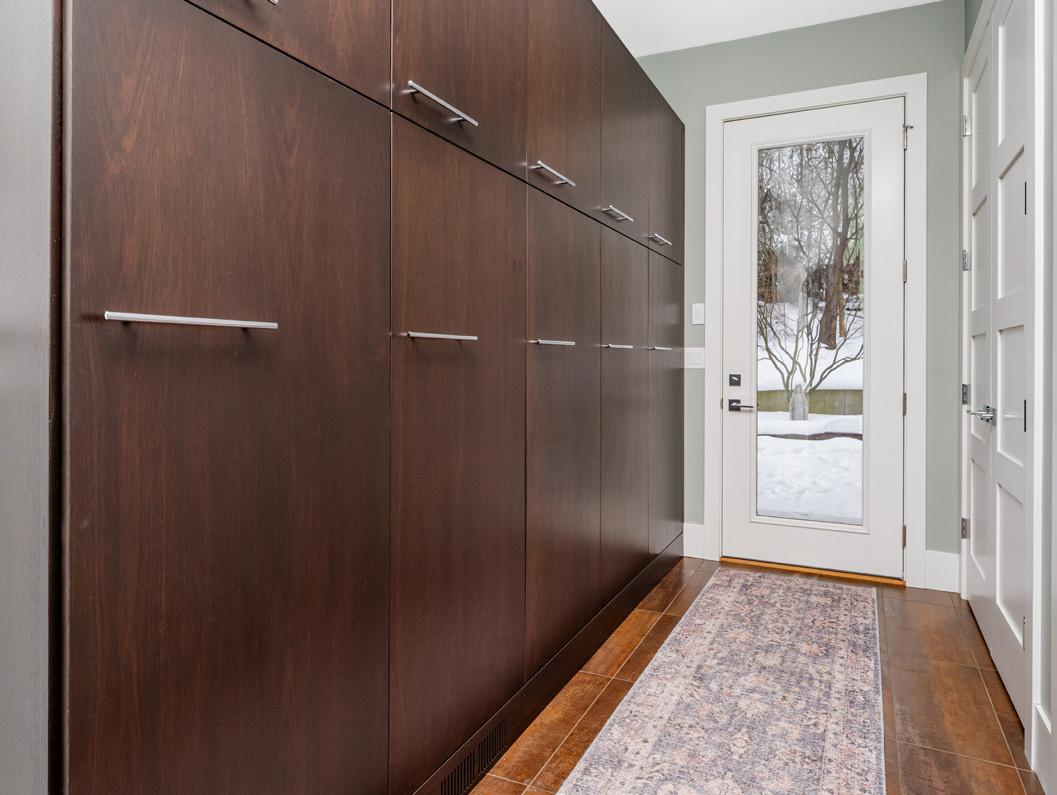
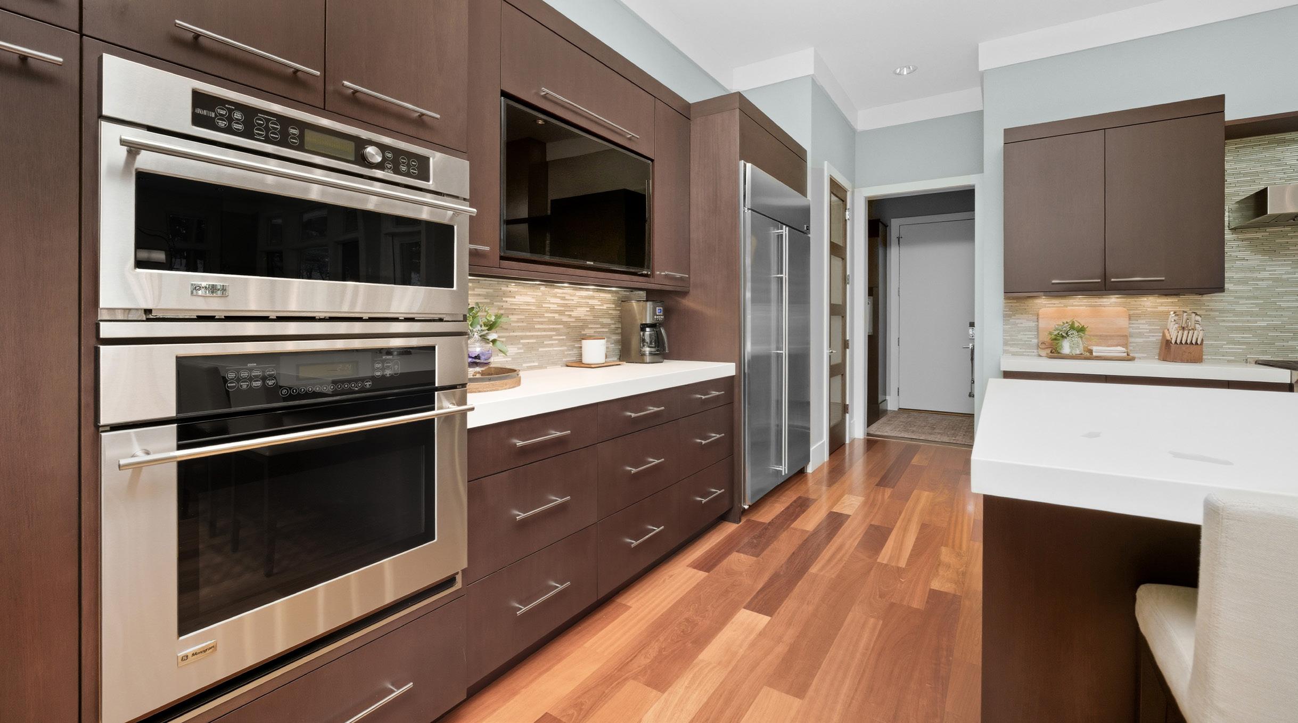
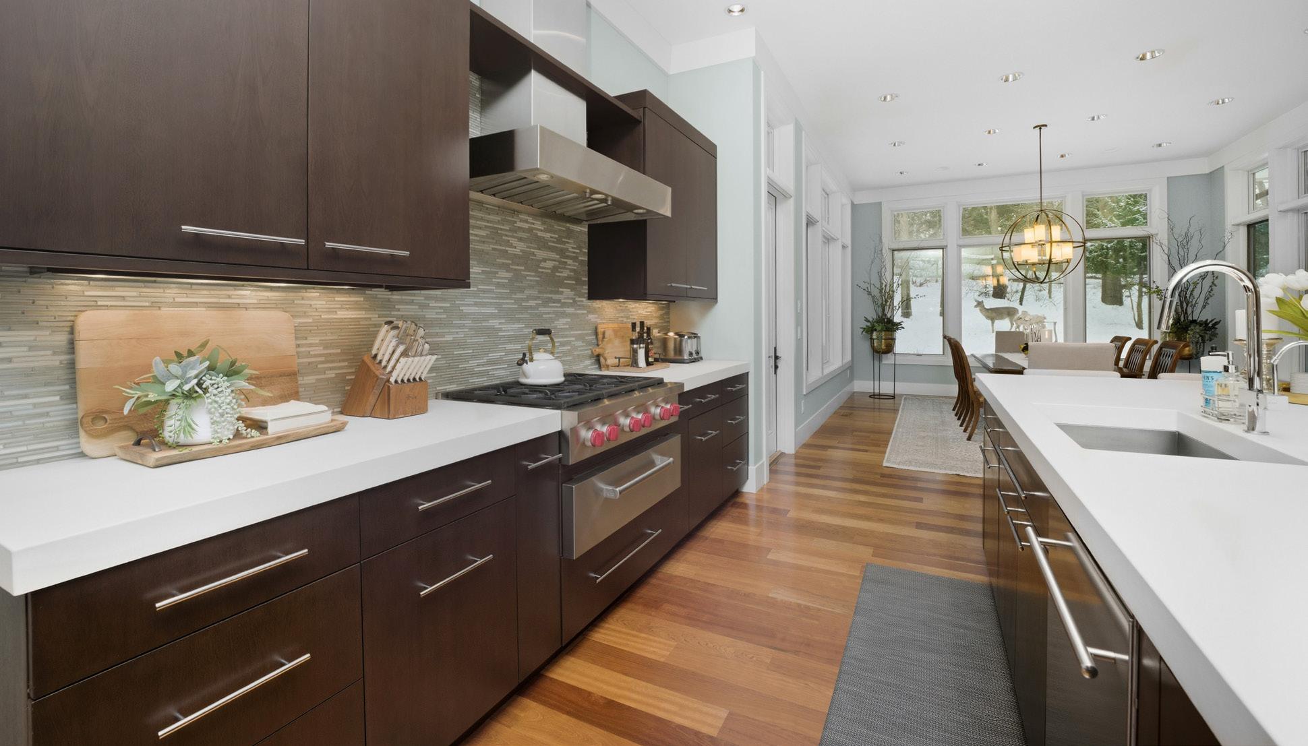
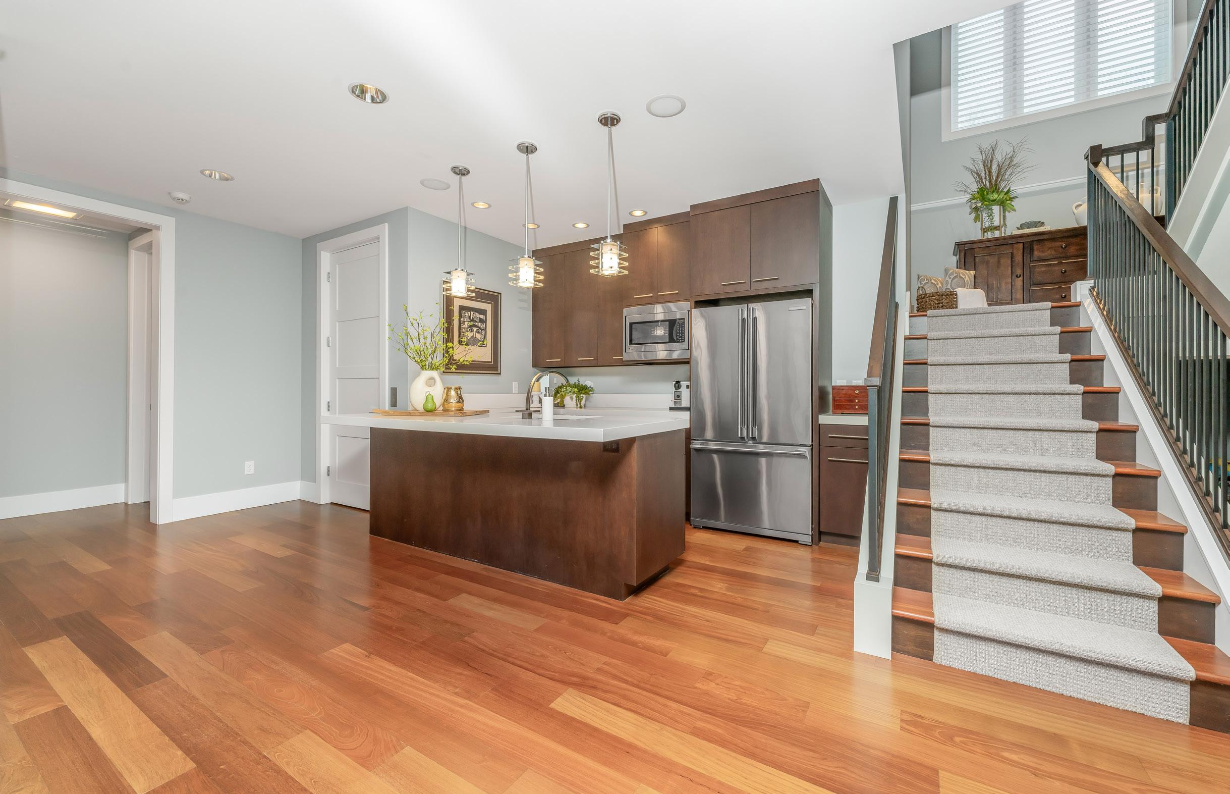
The chef’s kitchen is a masterclass in utility and style, boasting a Wolf six-burner range, GE Monogram refrigeration, and expansive concrete countertops centered around a massive six-person island. Convenience is built-in: a sprawling mudroom offers six custom lockers, while the walk-in pantry and quartz-clad laundry room provide effortless organization.
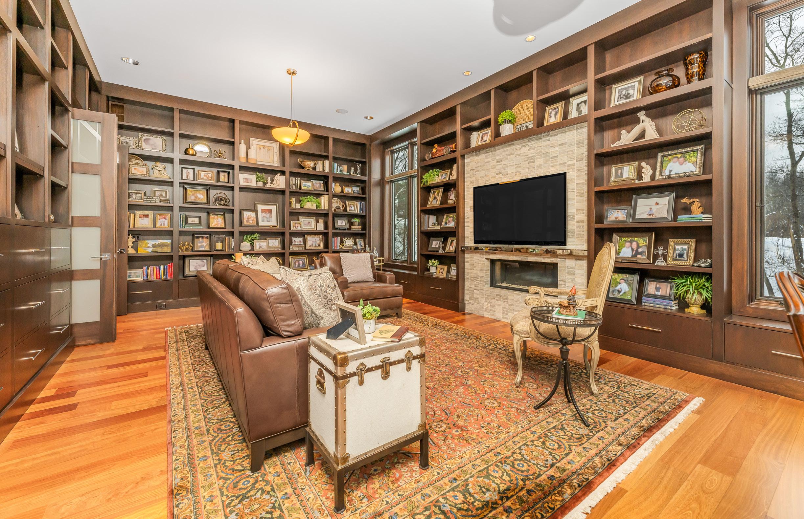
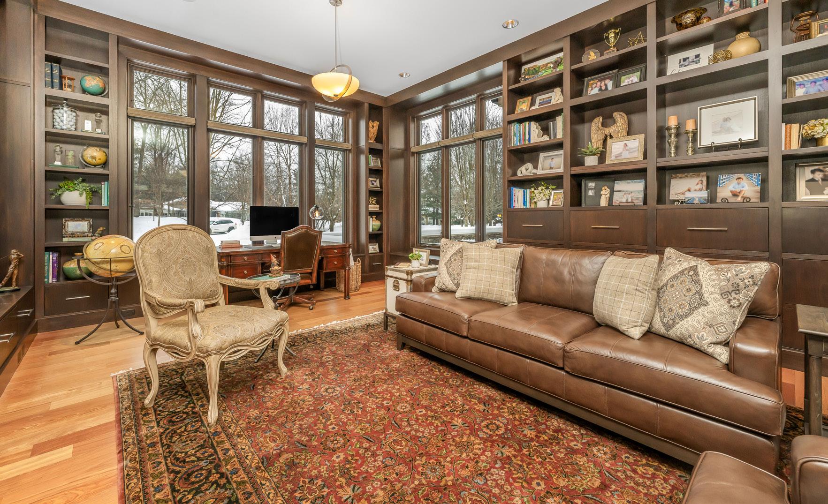
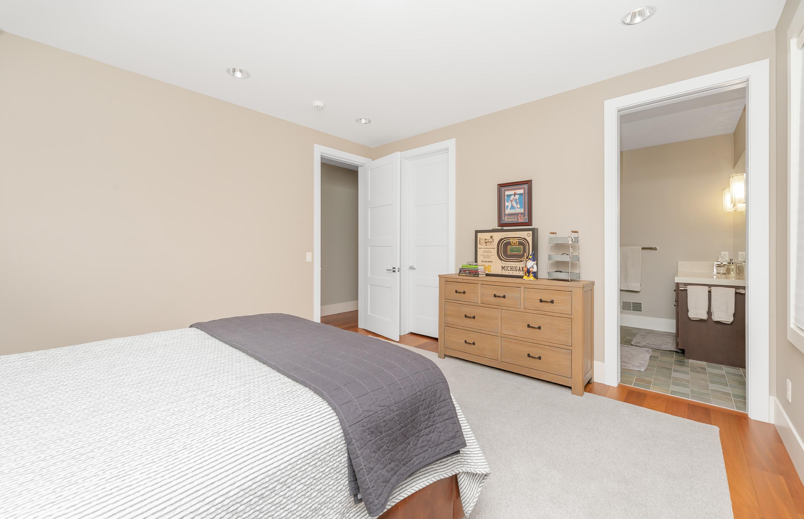
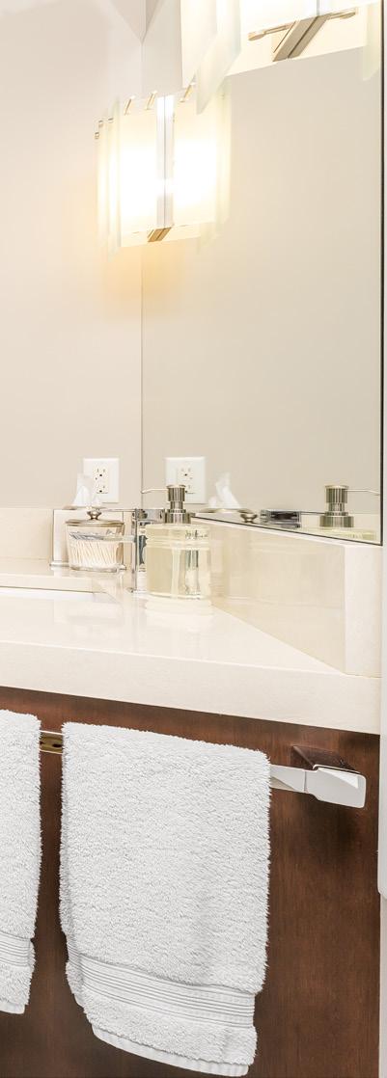
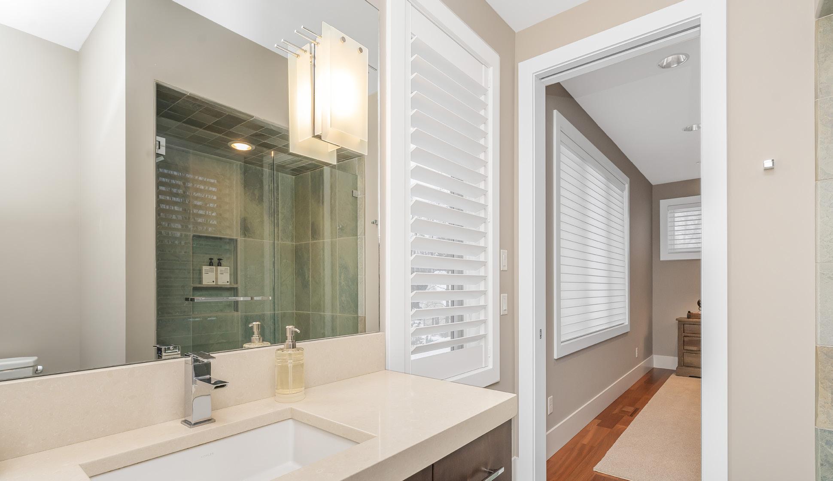
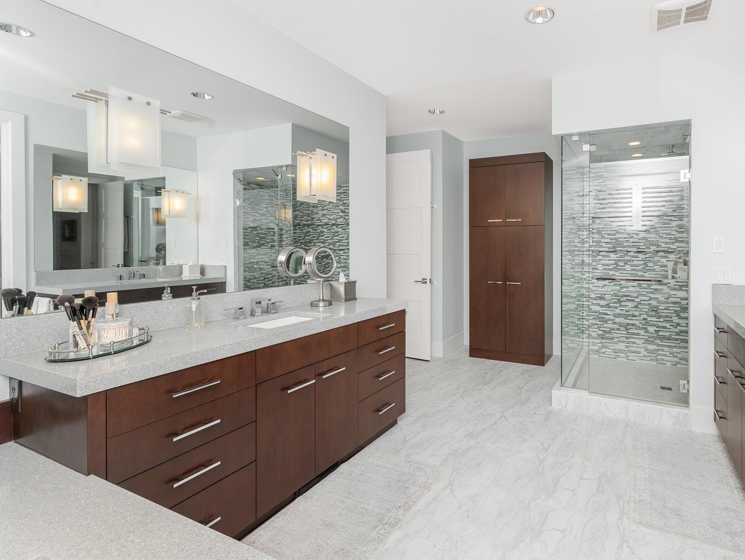
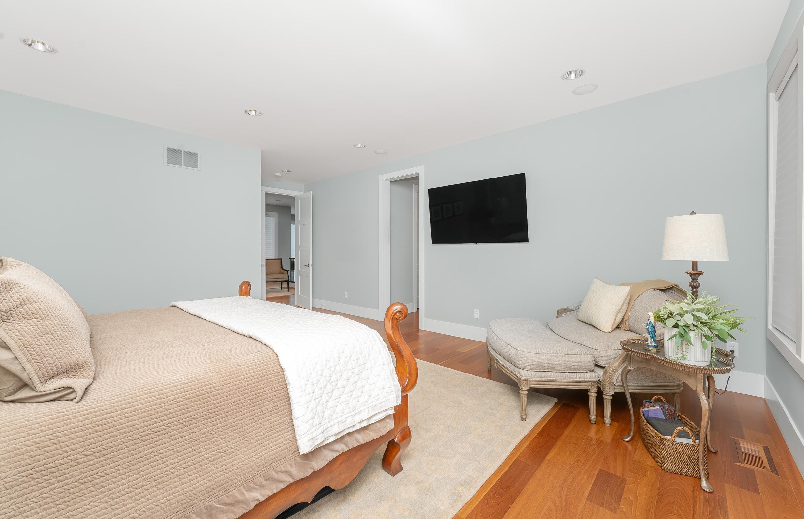
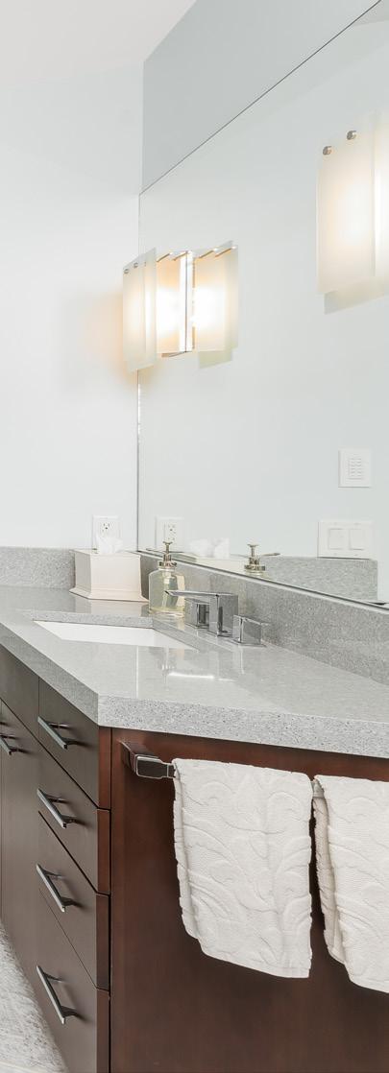
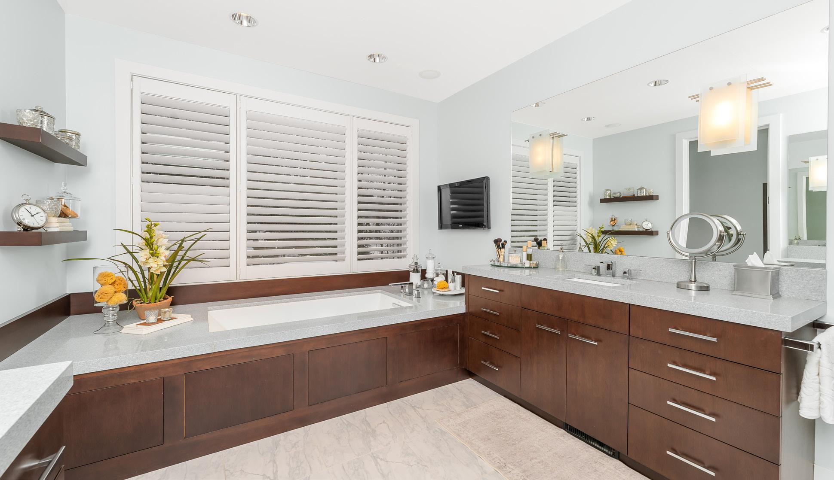
Work from home in the 30x18 executive library, anchored by a Marquis fireplace and floor-to-ceiling built-ins. Retreat upstairs to a primary suite featuring dual walk-in closets and a spa-inspired bath with heated floors and a glass-tiled shower. Every guest remains in comfort, with four additional bedrooms each offering a private en-suite bath.
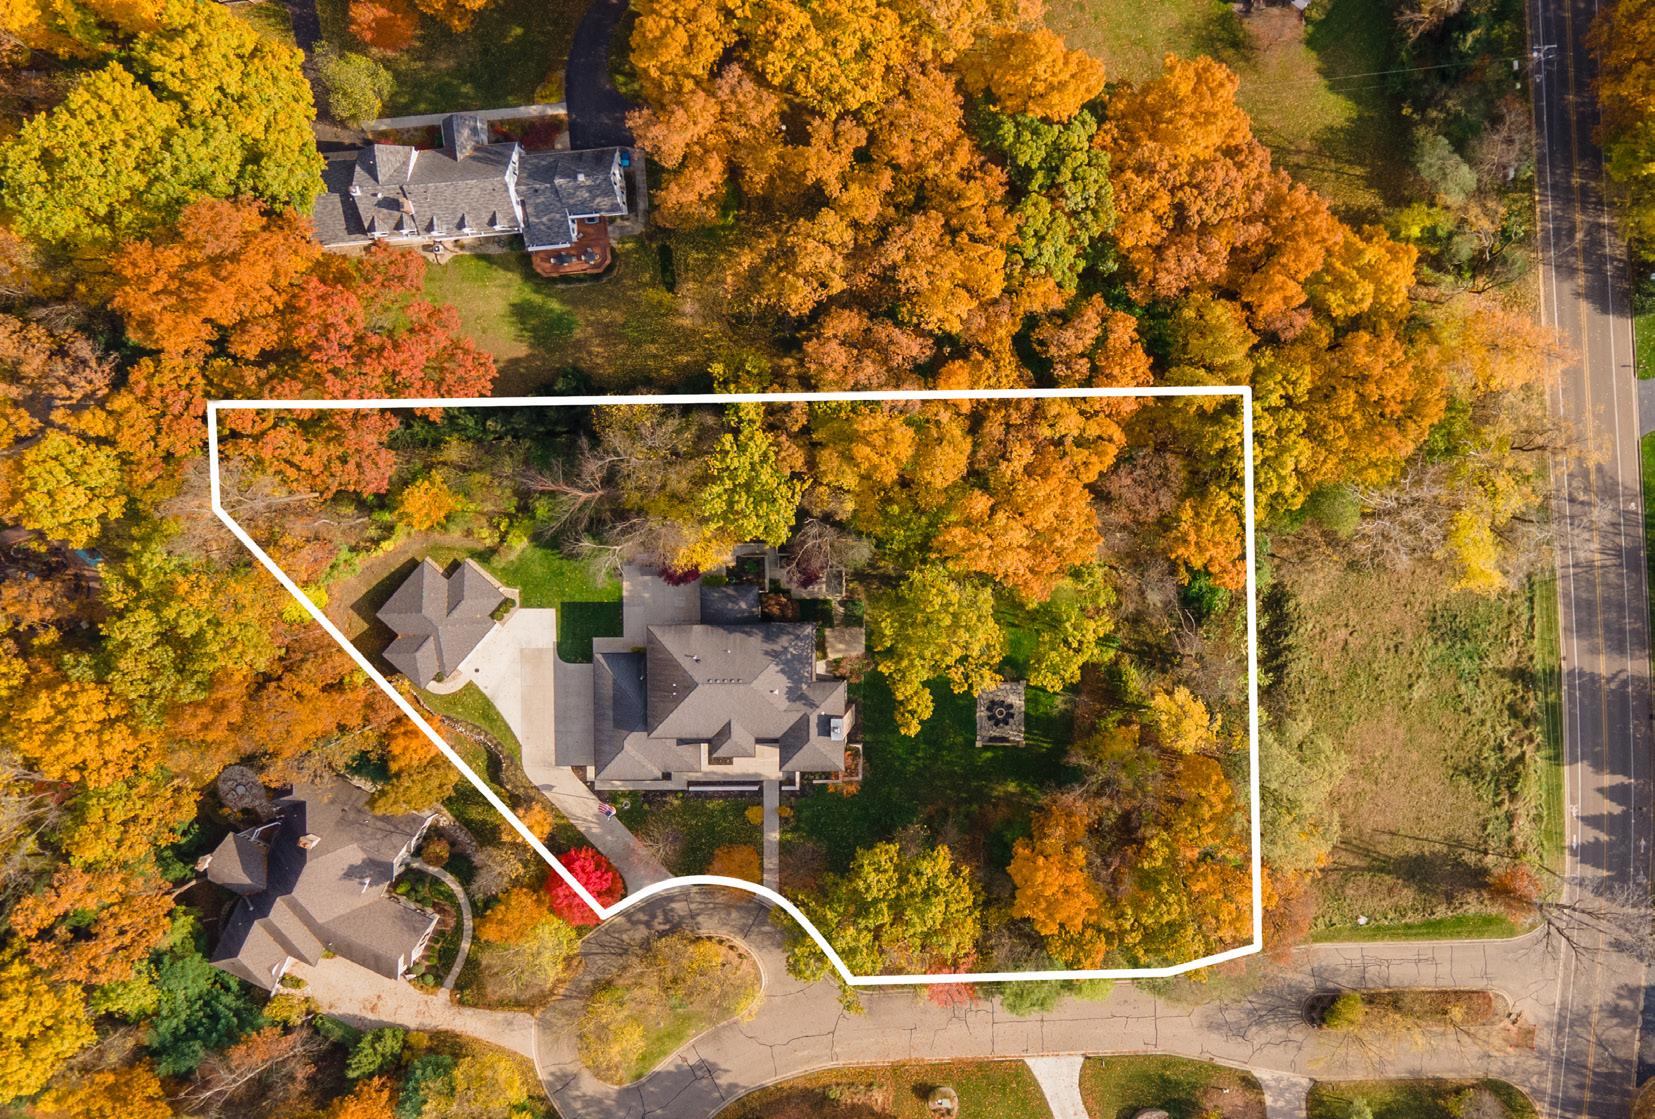
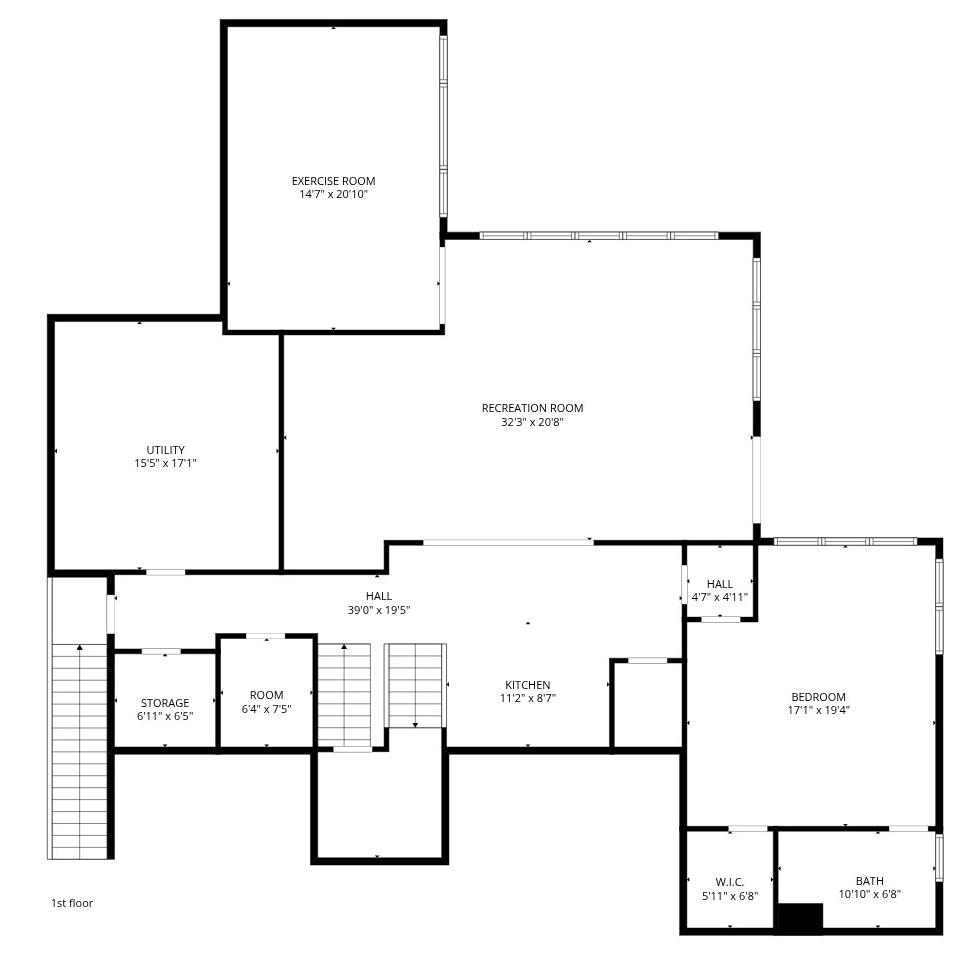
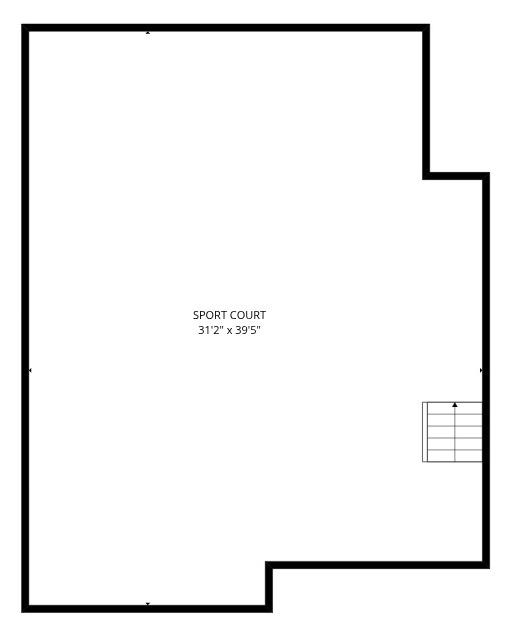
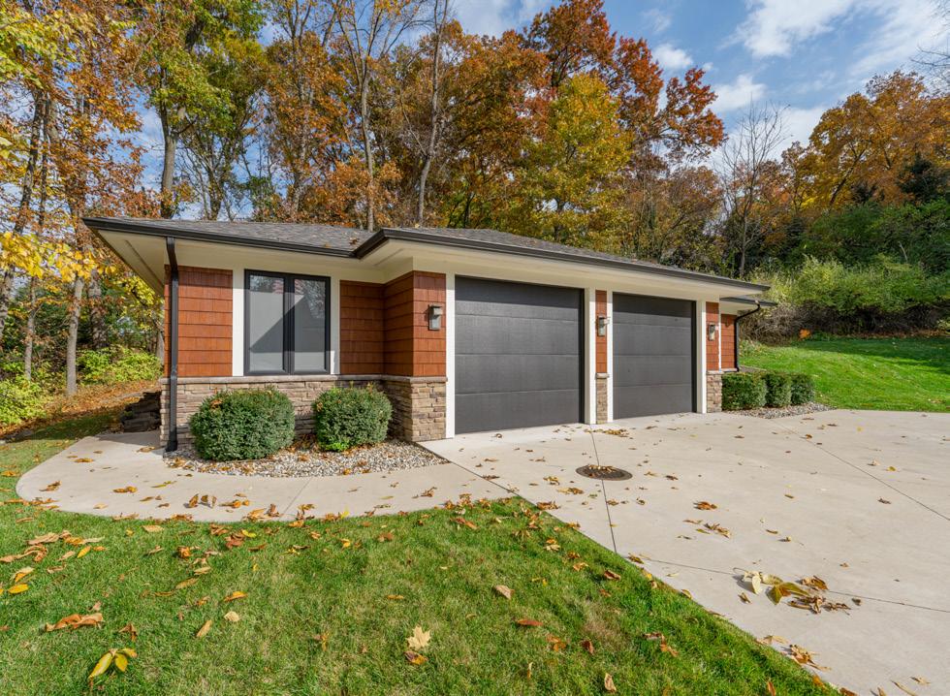
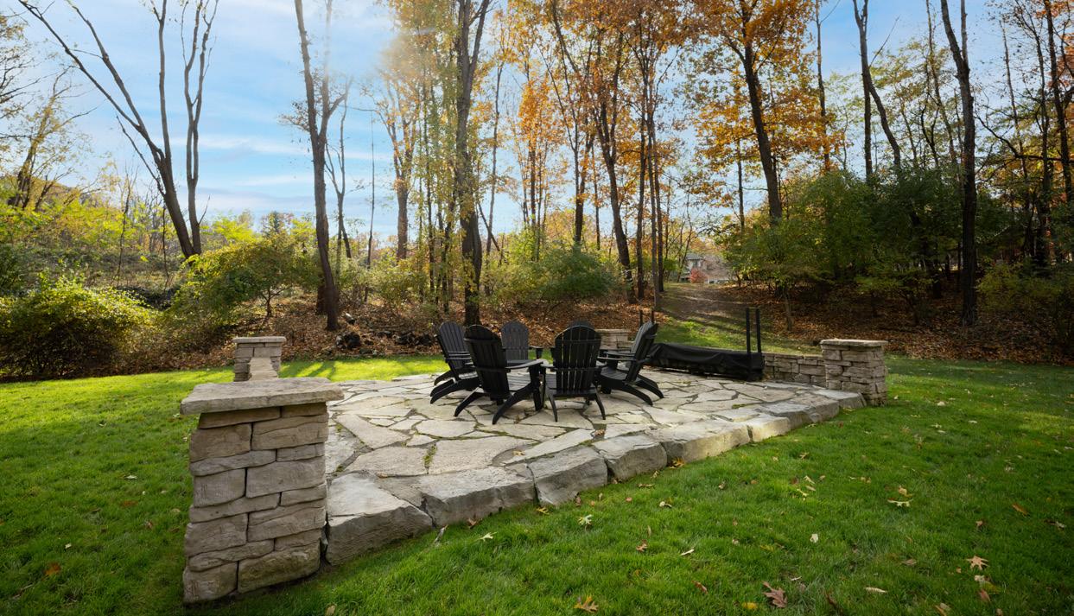
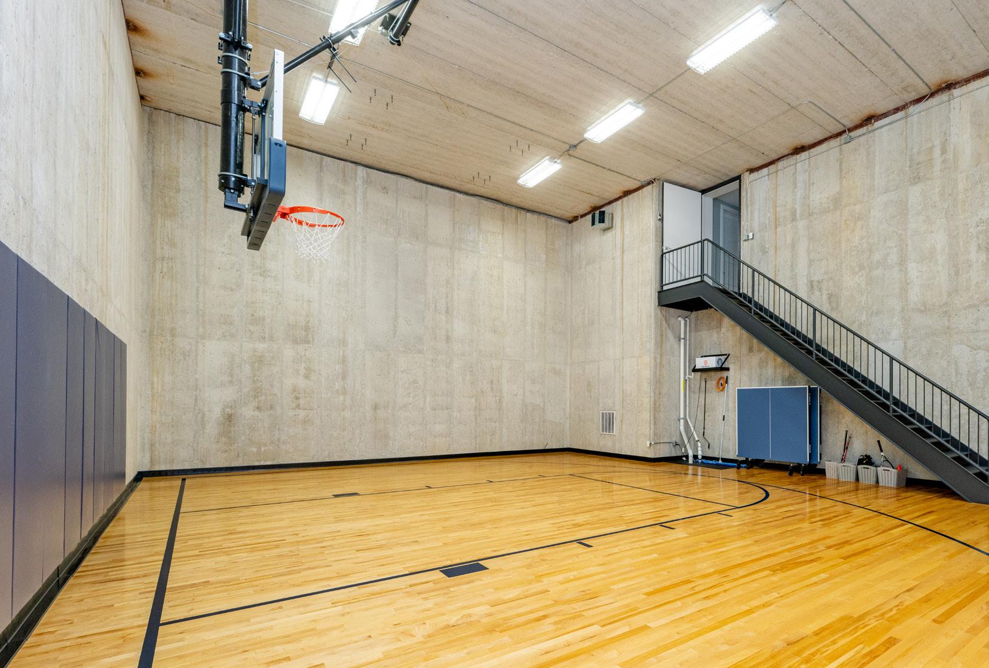
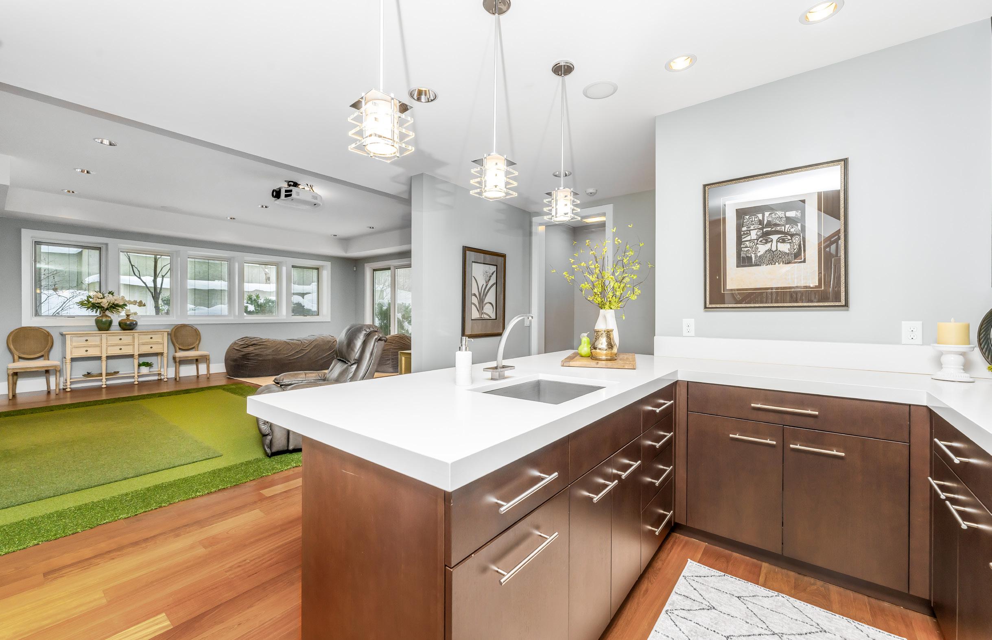
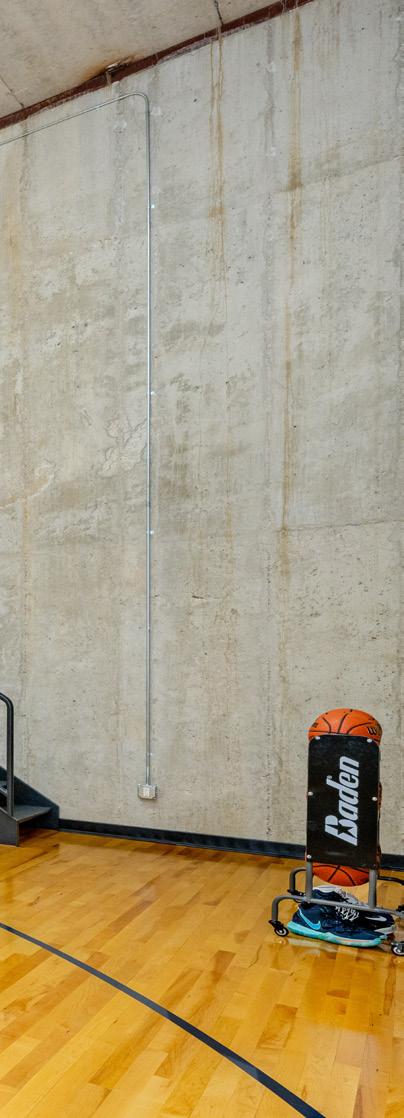
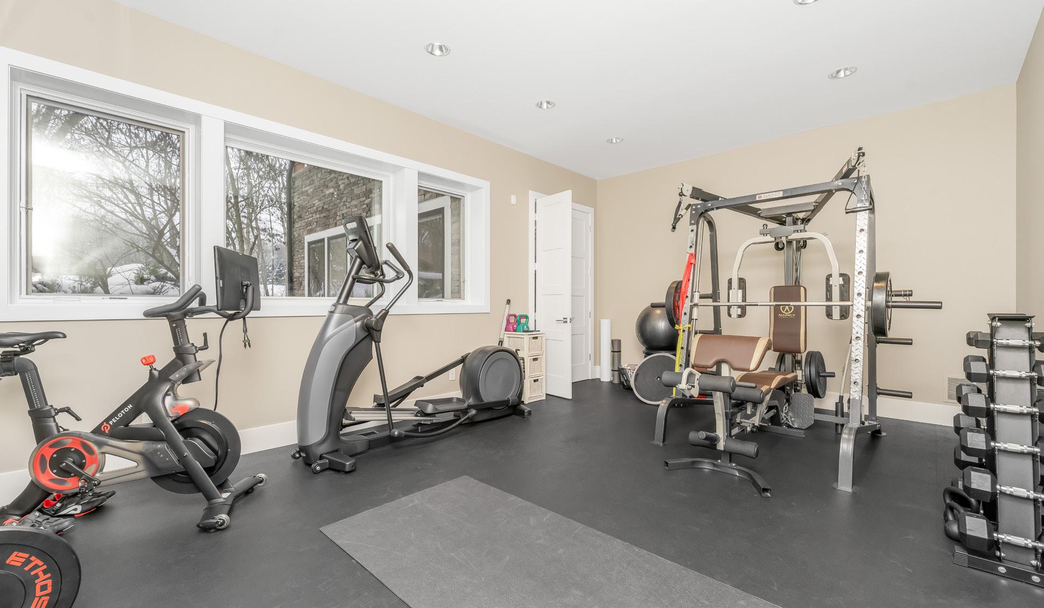
The lower level—accessible via elevator—is an entertainer’s dream. It features a 40x30 indoor sports court with 20-foot ceilings, a high-end cinema and golf simulator, and a custom bar. Outside, the 1.6acre park-like grounds feature a massive patio with a built-in grill and a brand-new custom fire pit. With a 2025 geothermal system and a matching 30x40 detached finished garage, this home is as efficient as it is elegant.
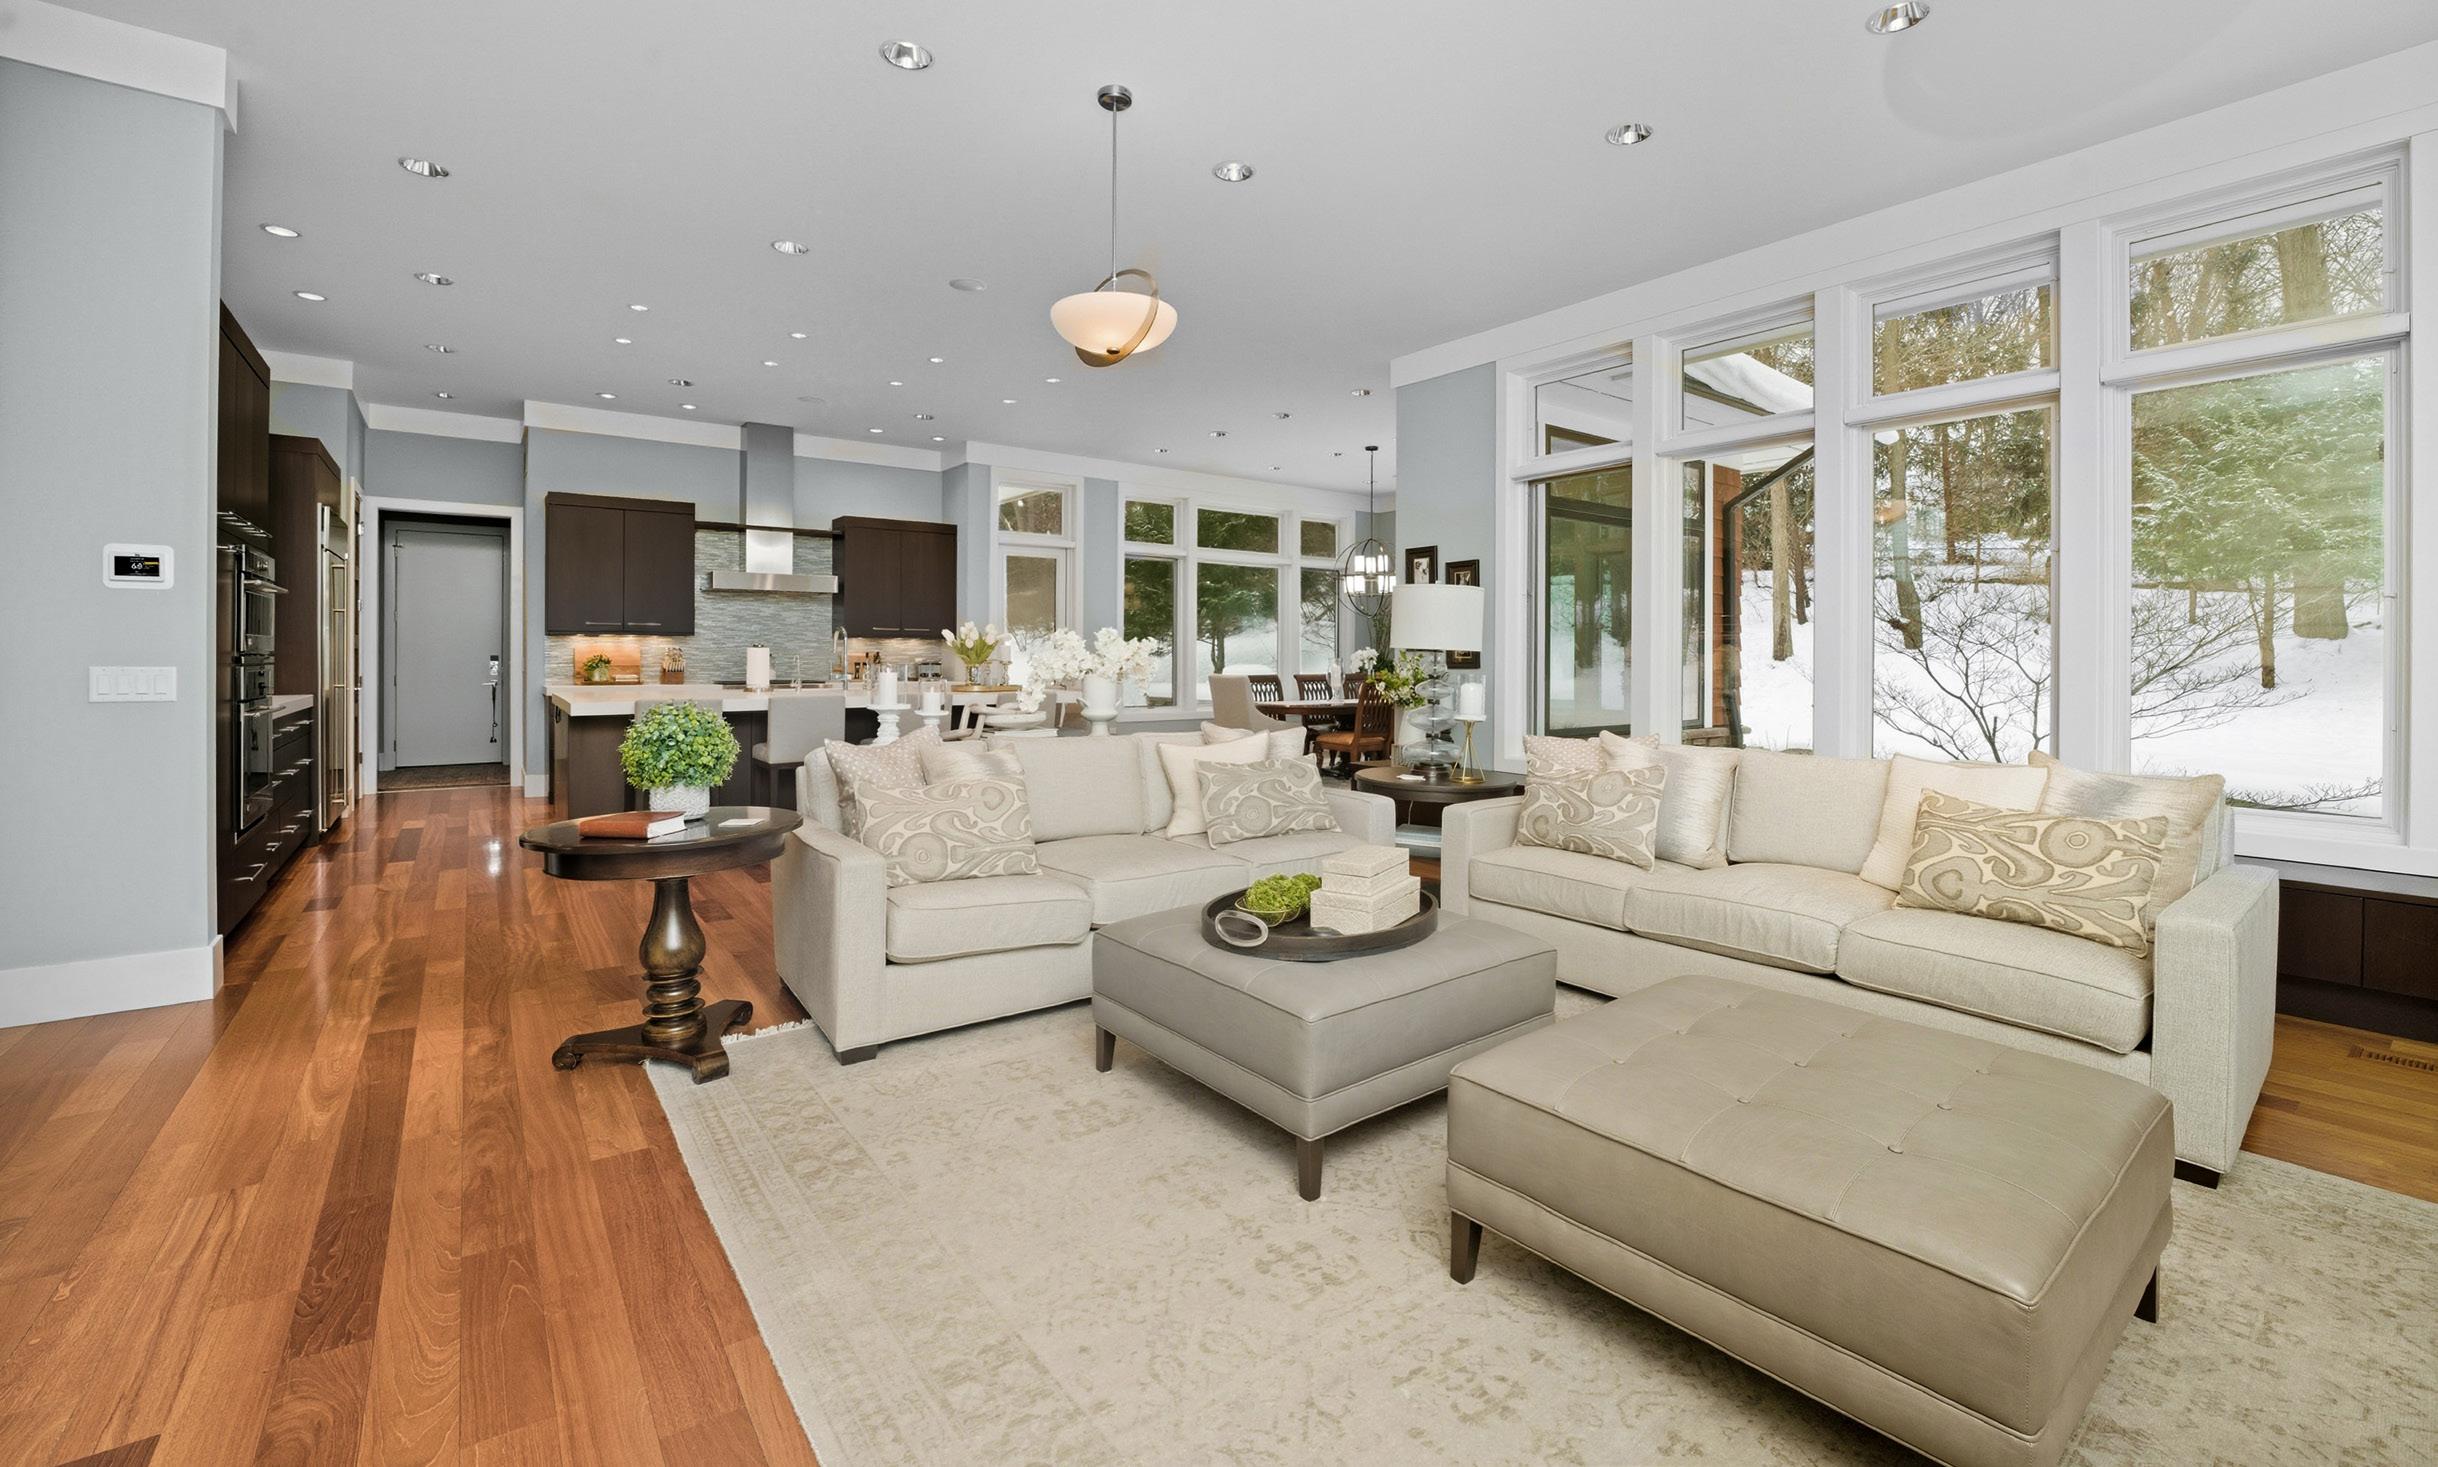
Open Concept Living Area
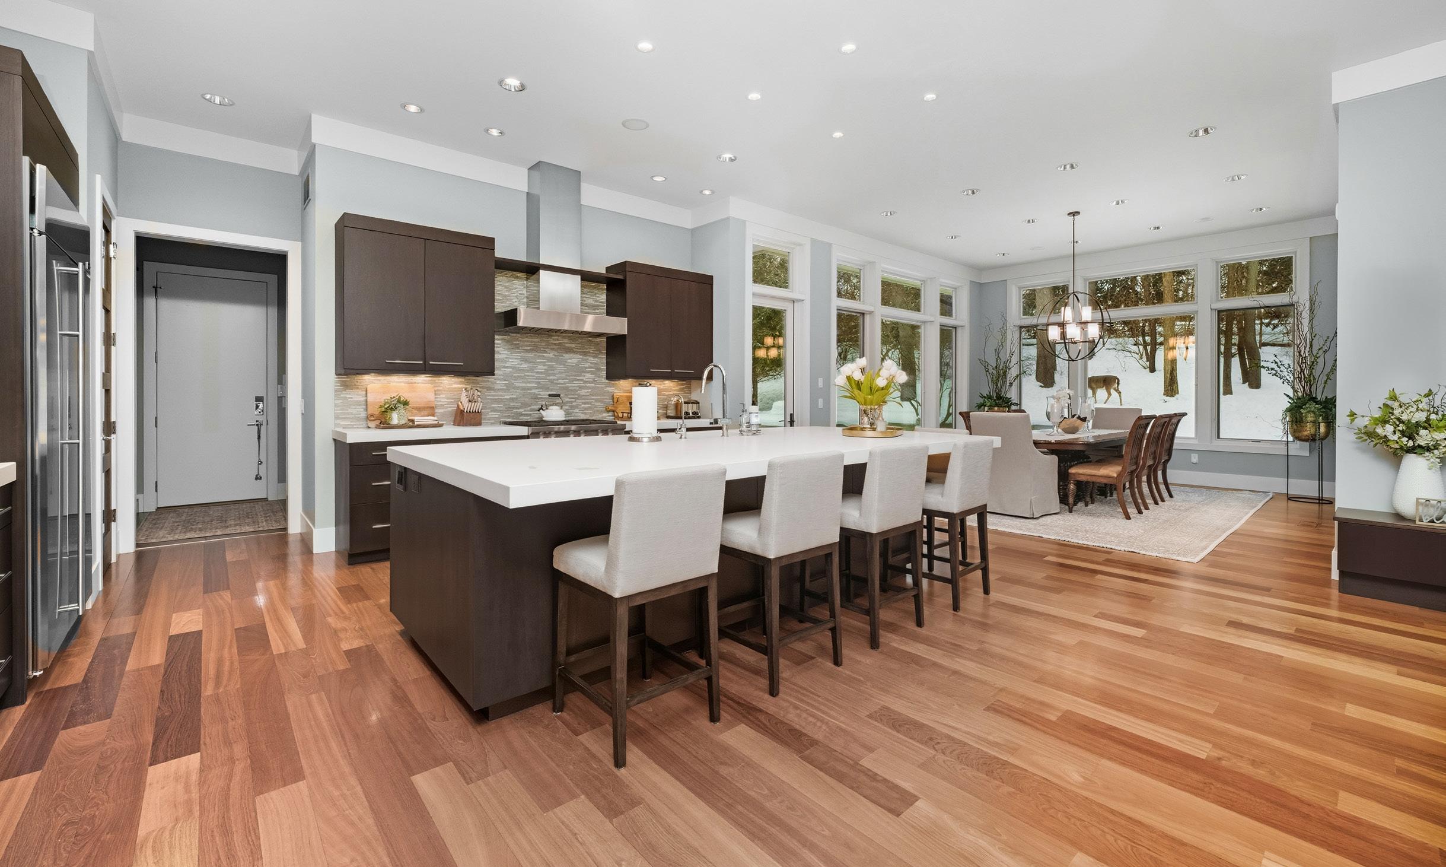
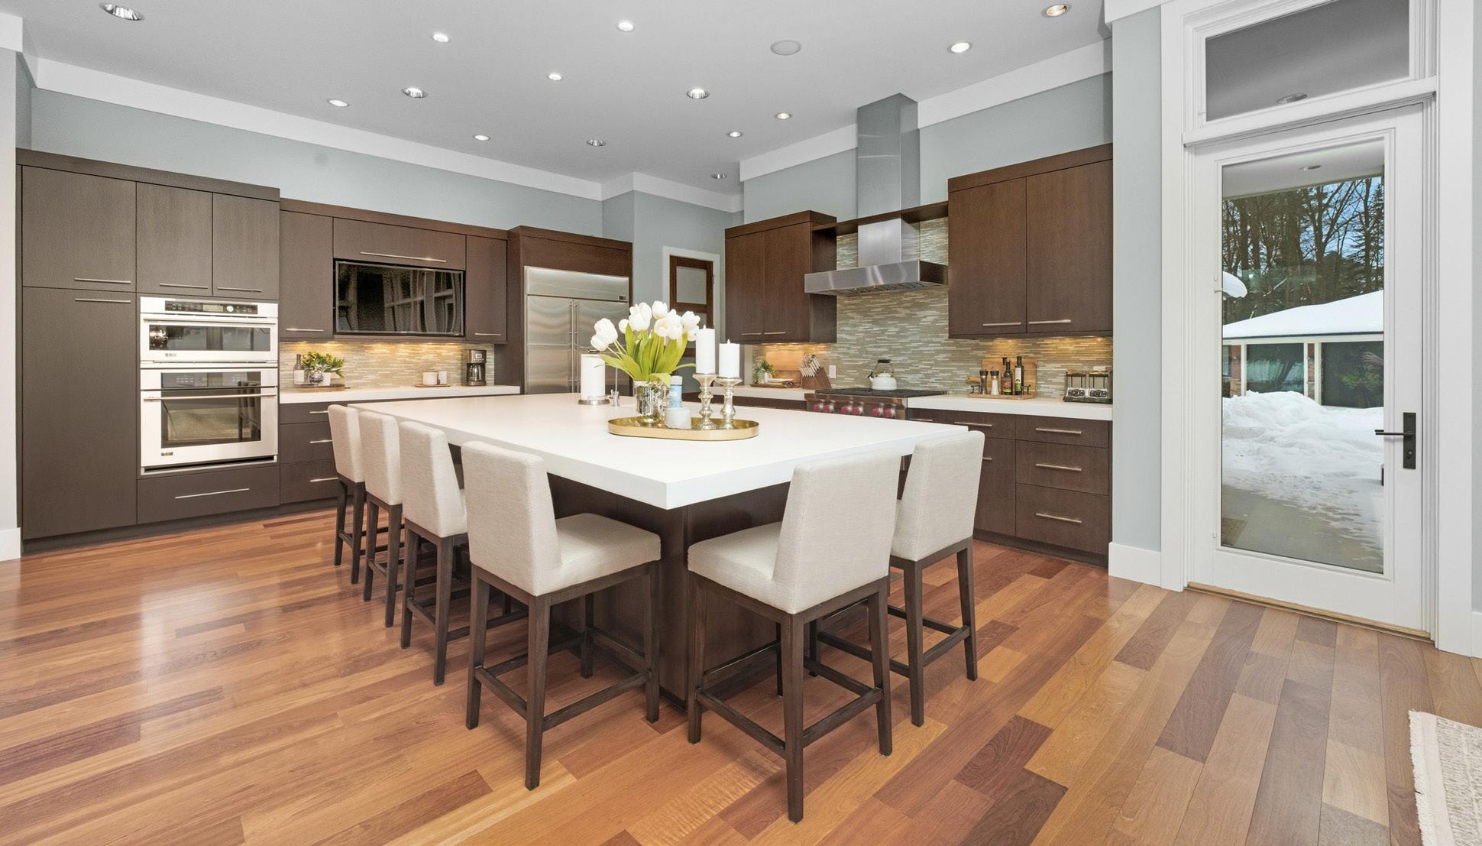
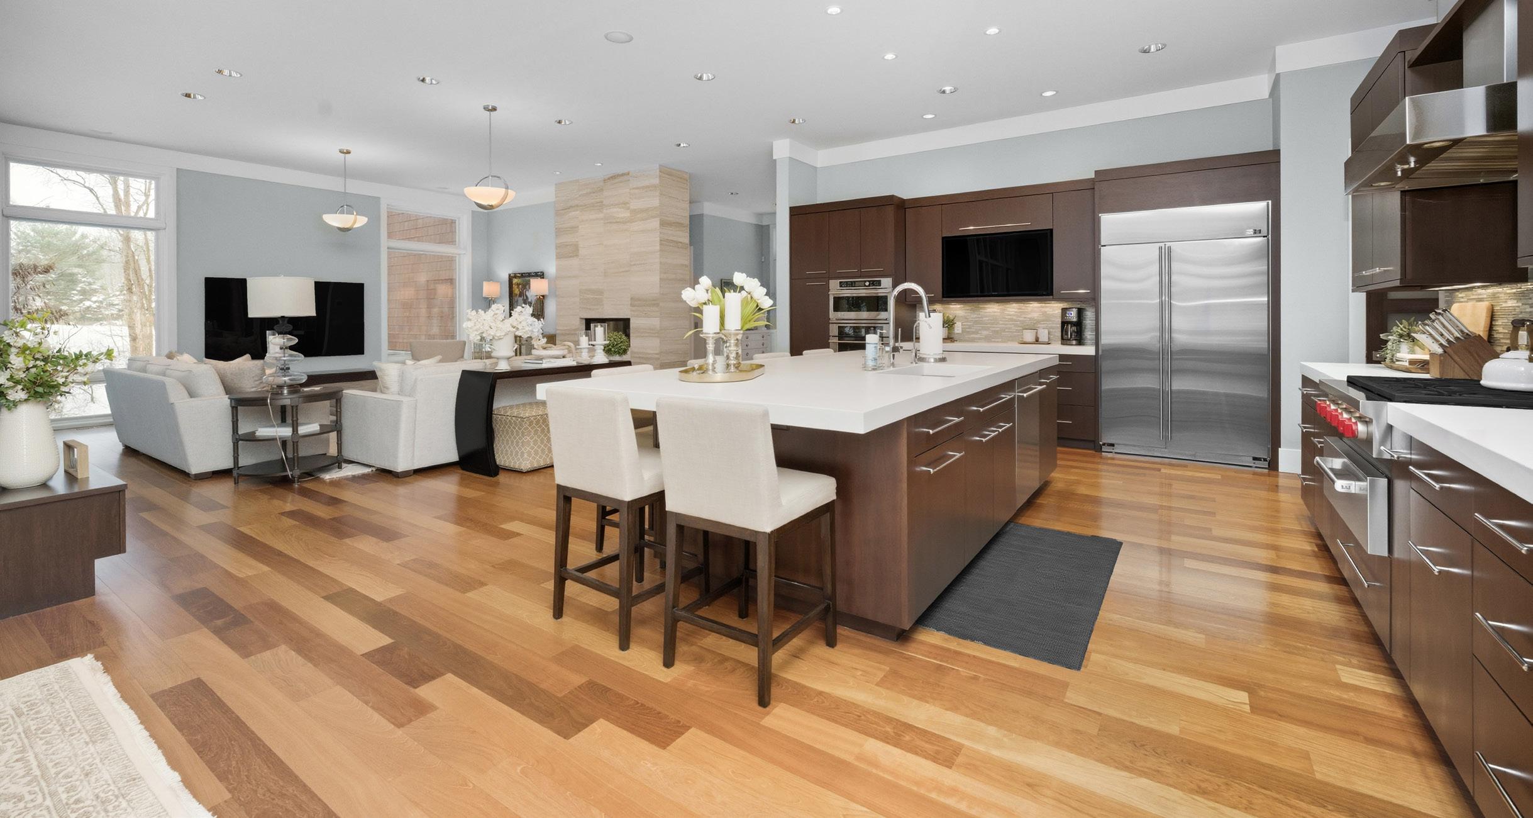
Chef’s Kitchen
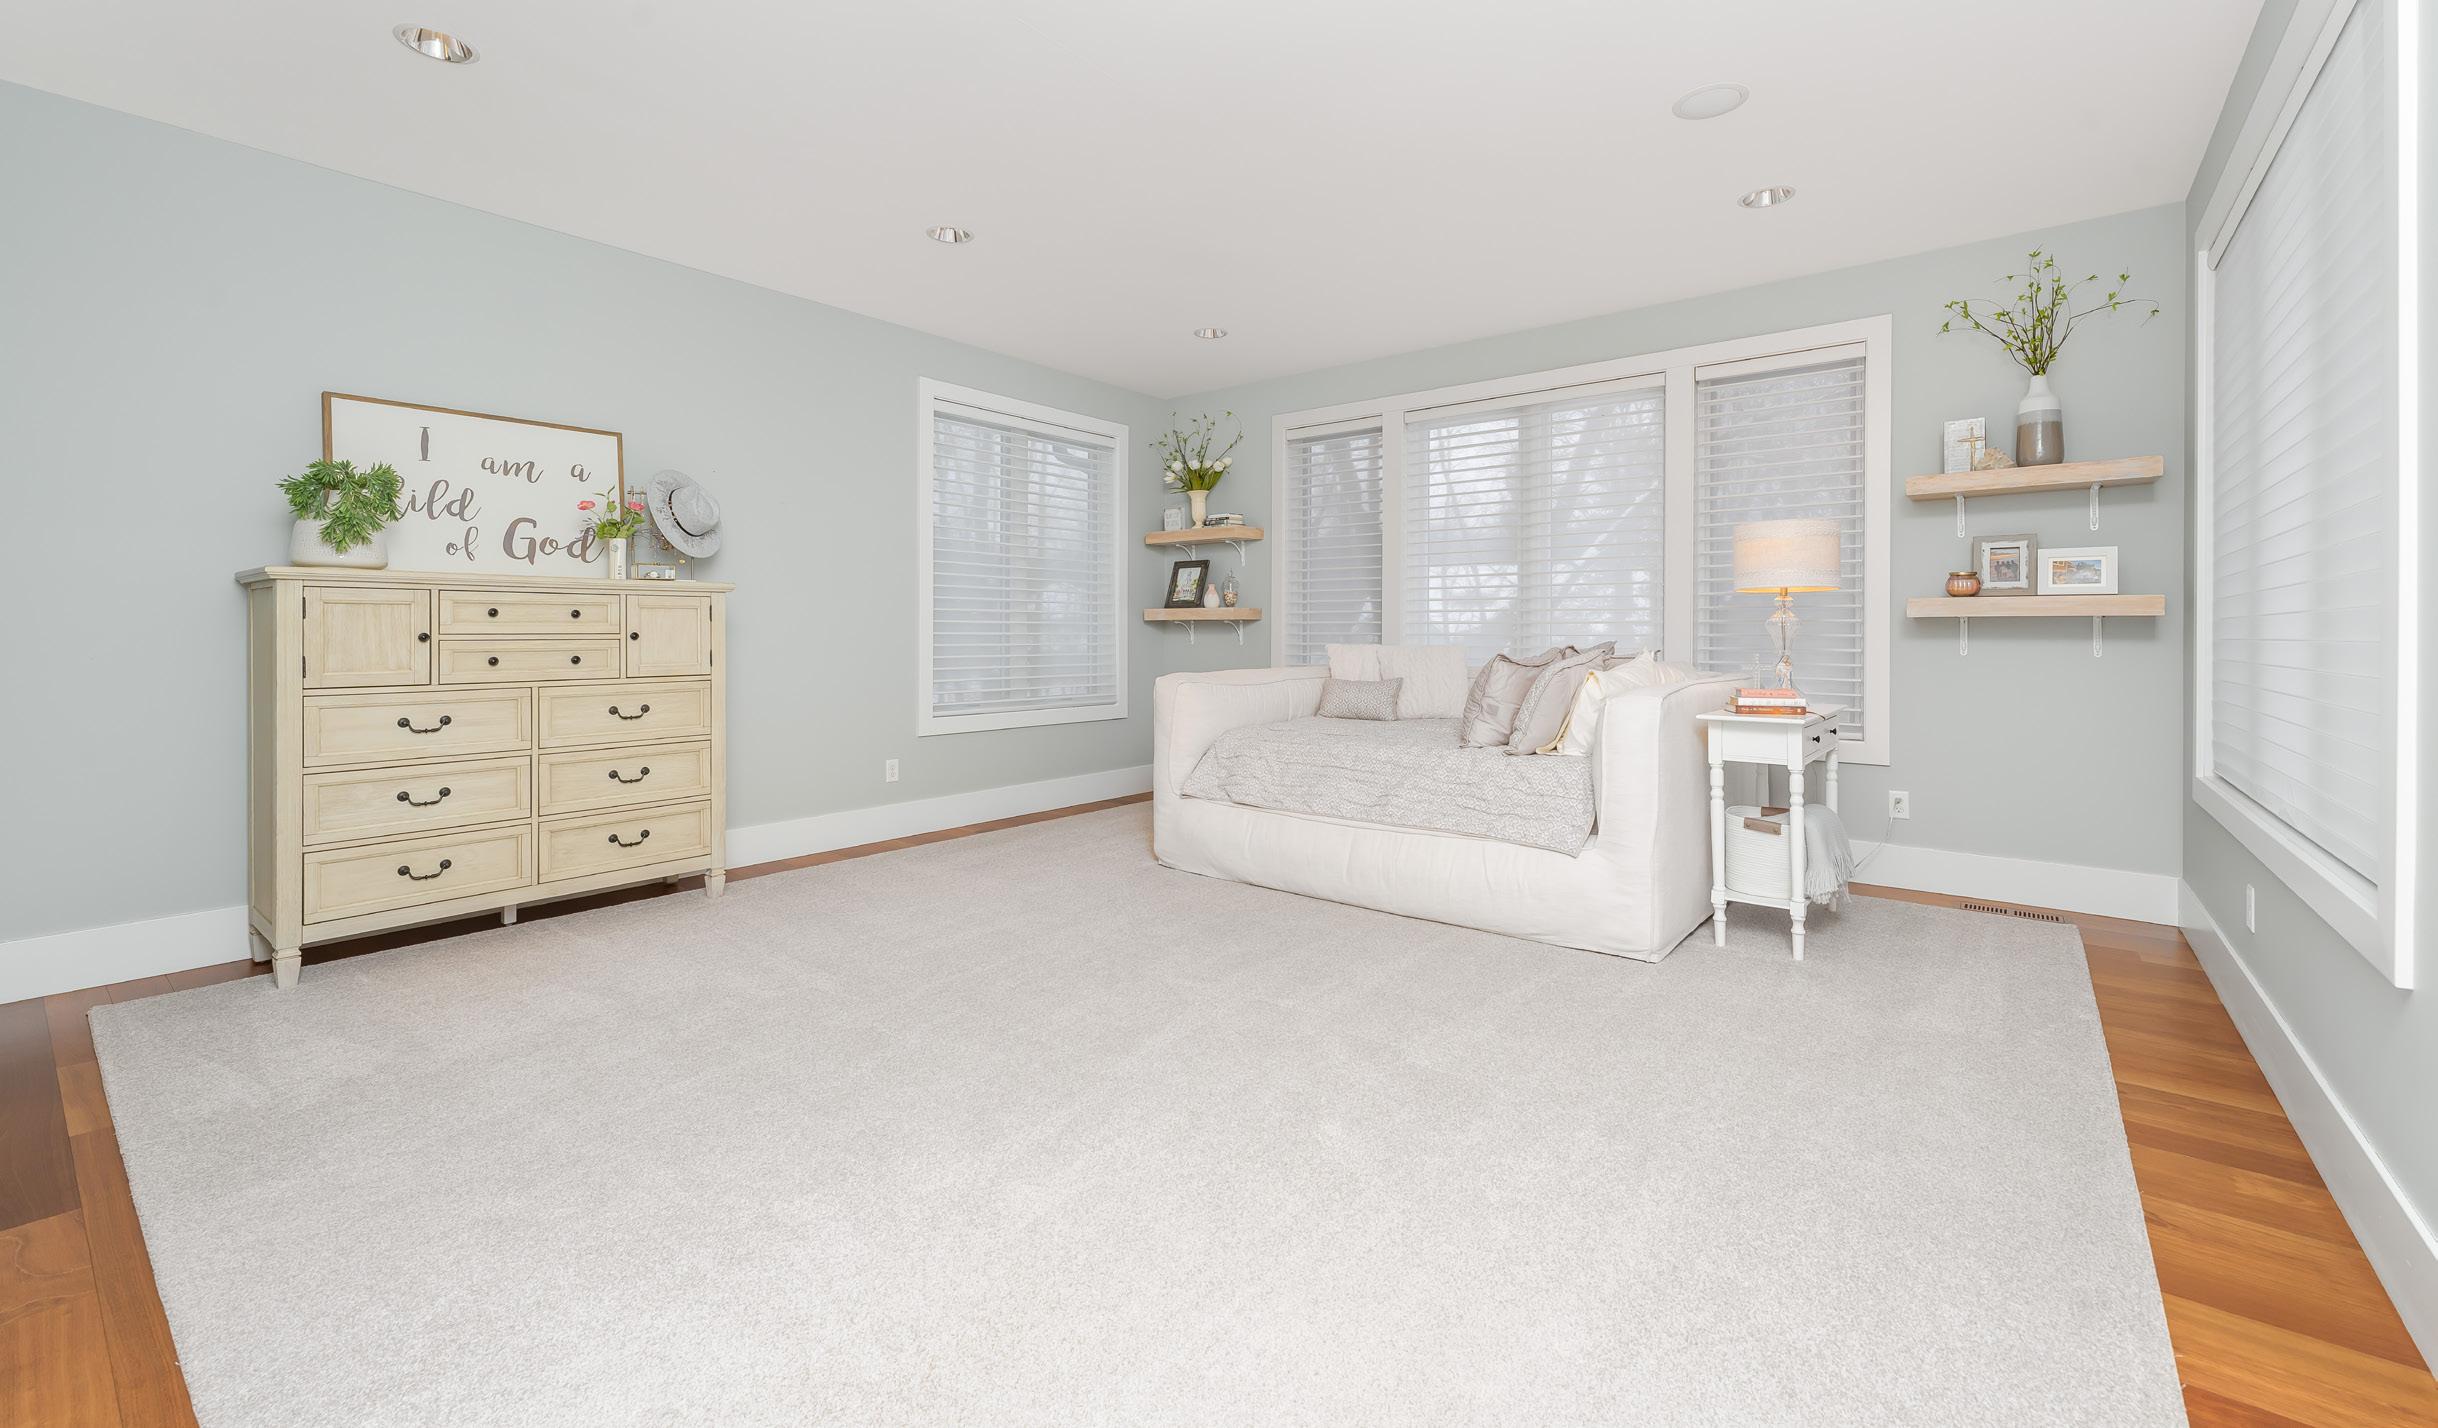
Upper Level
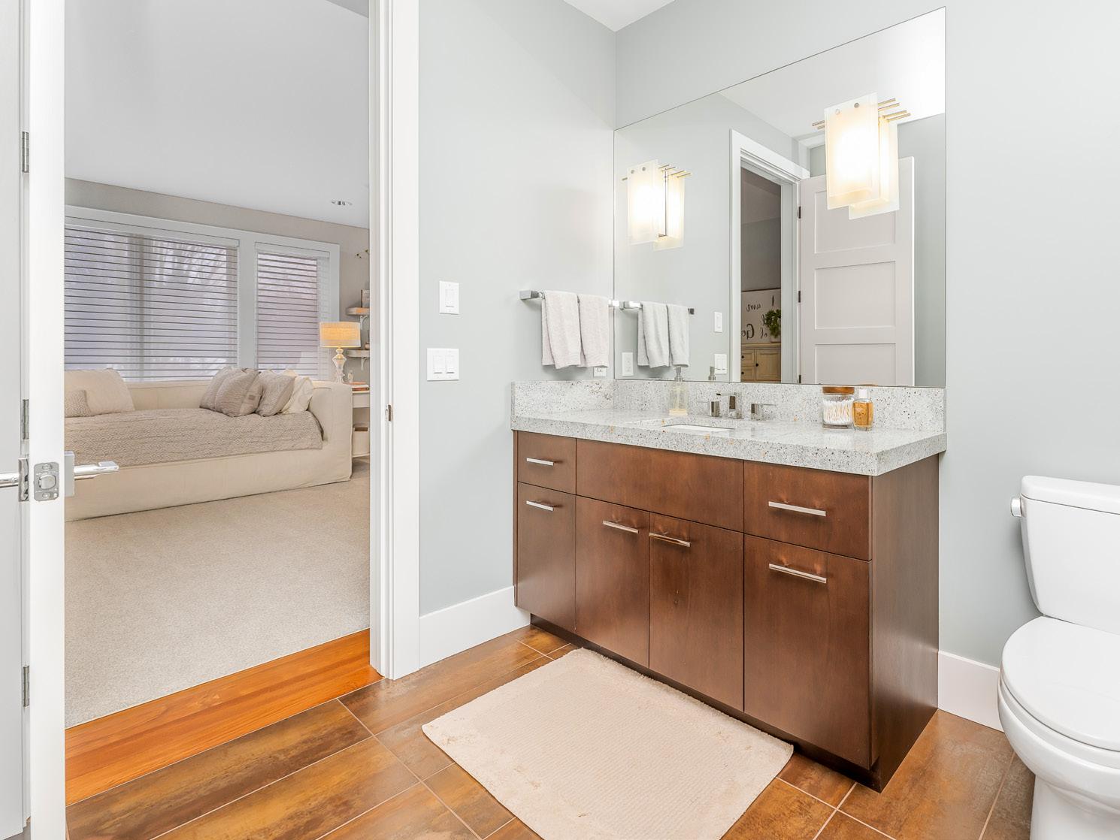
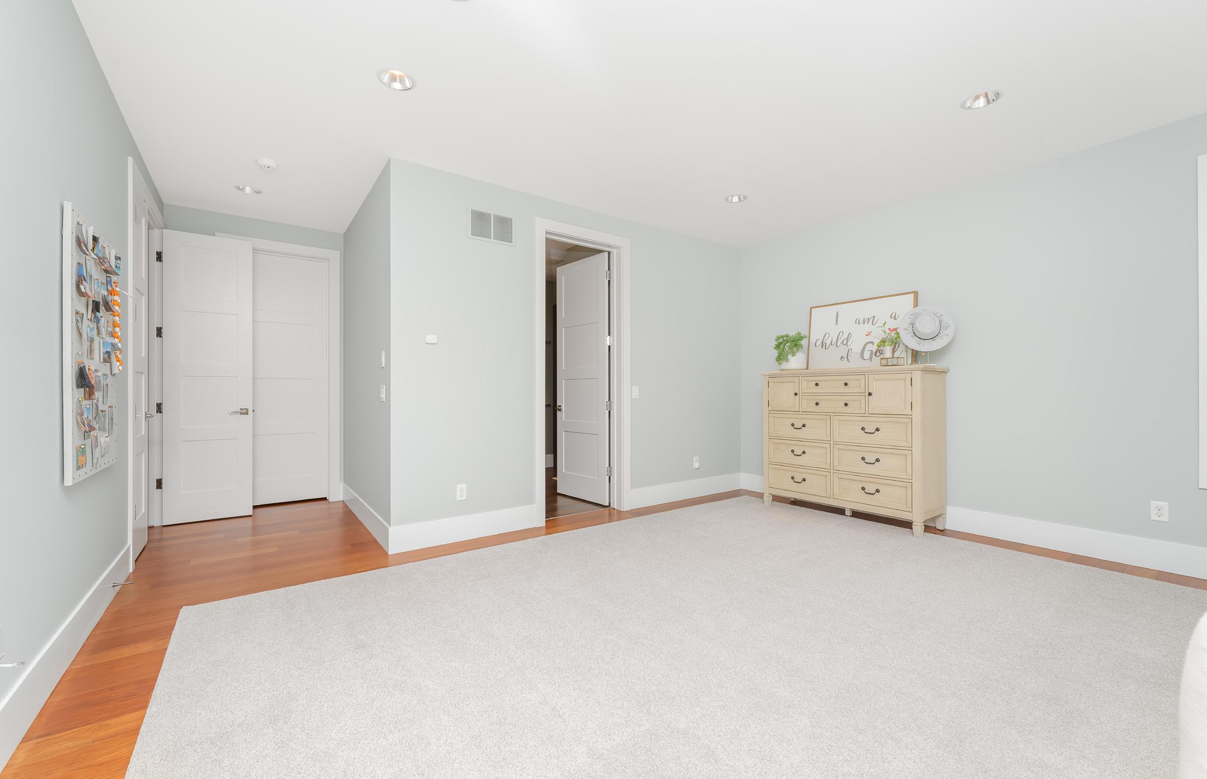

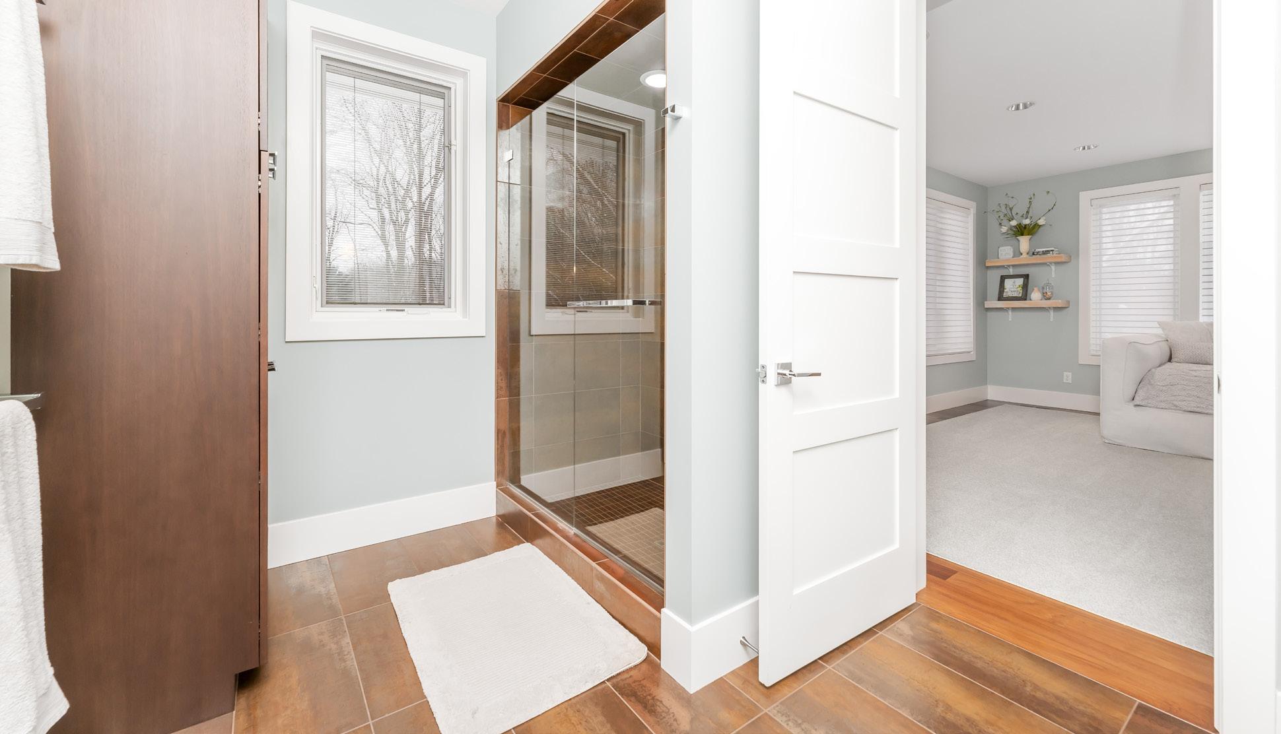
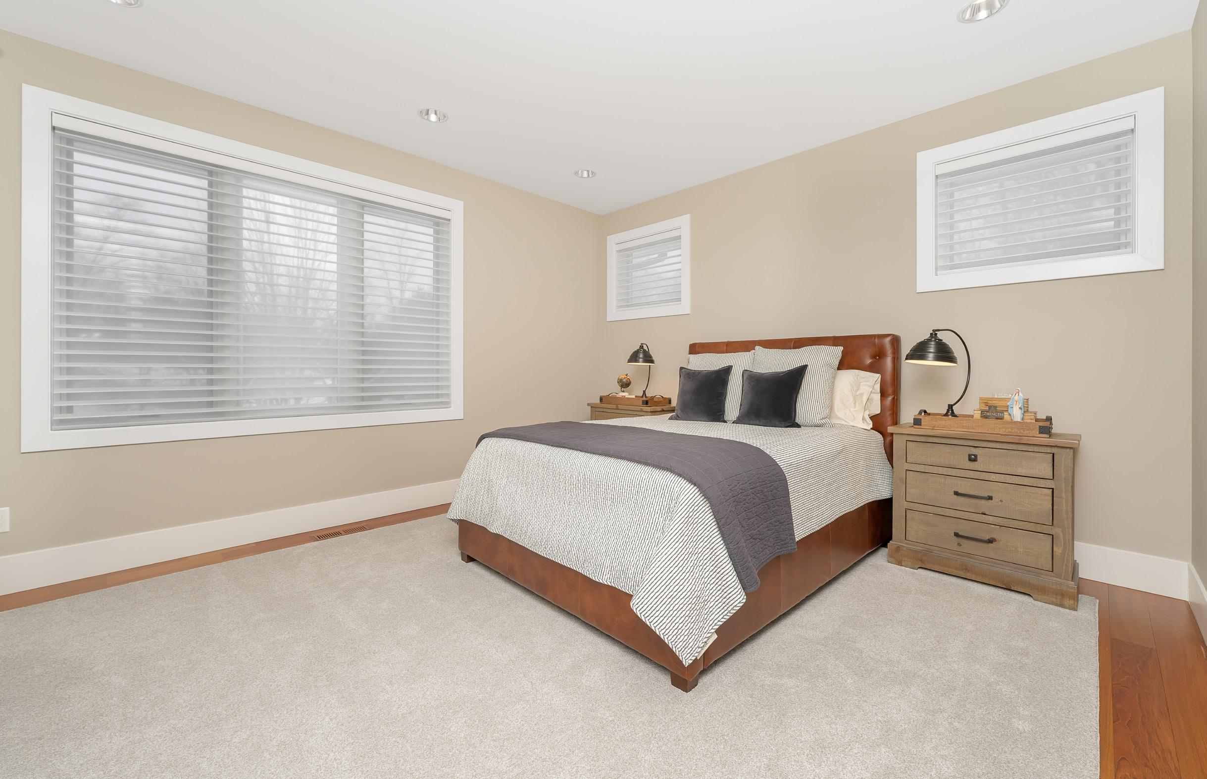
Upper Level
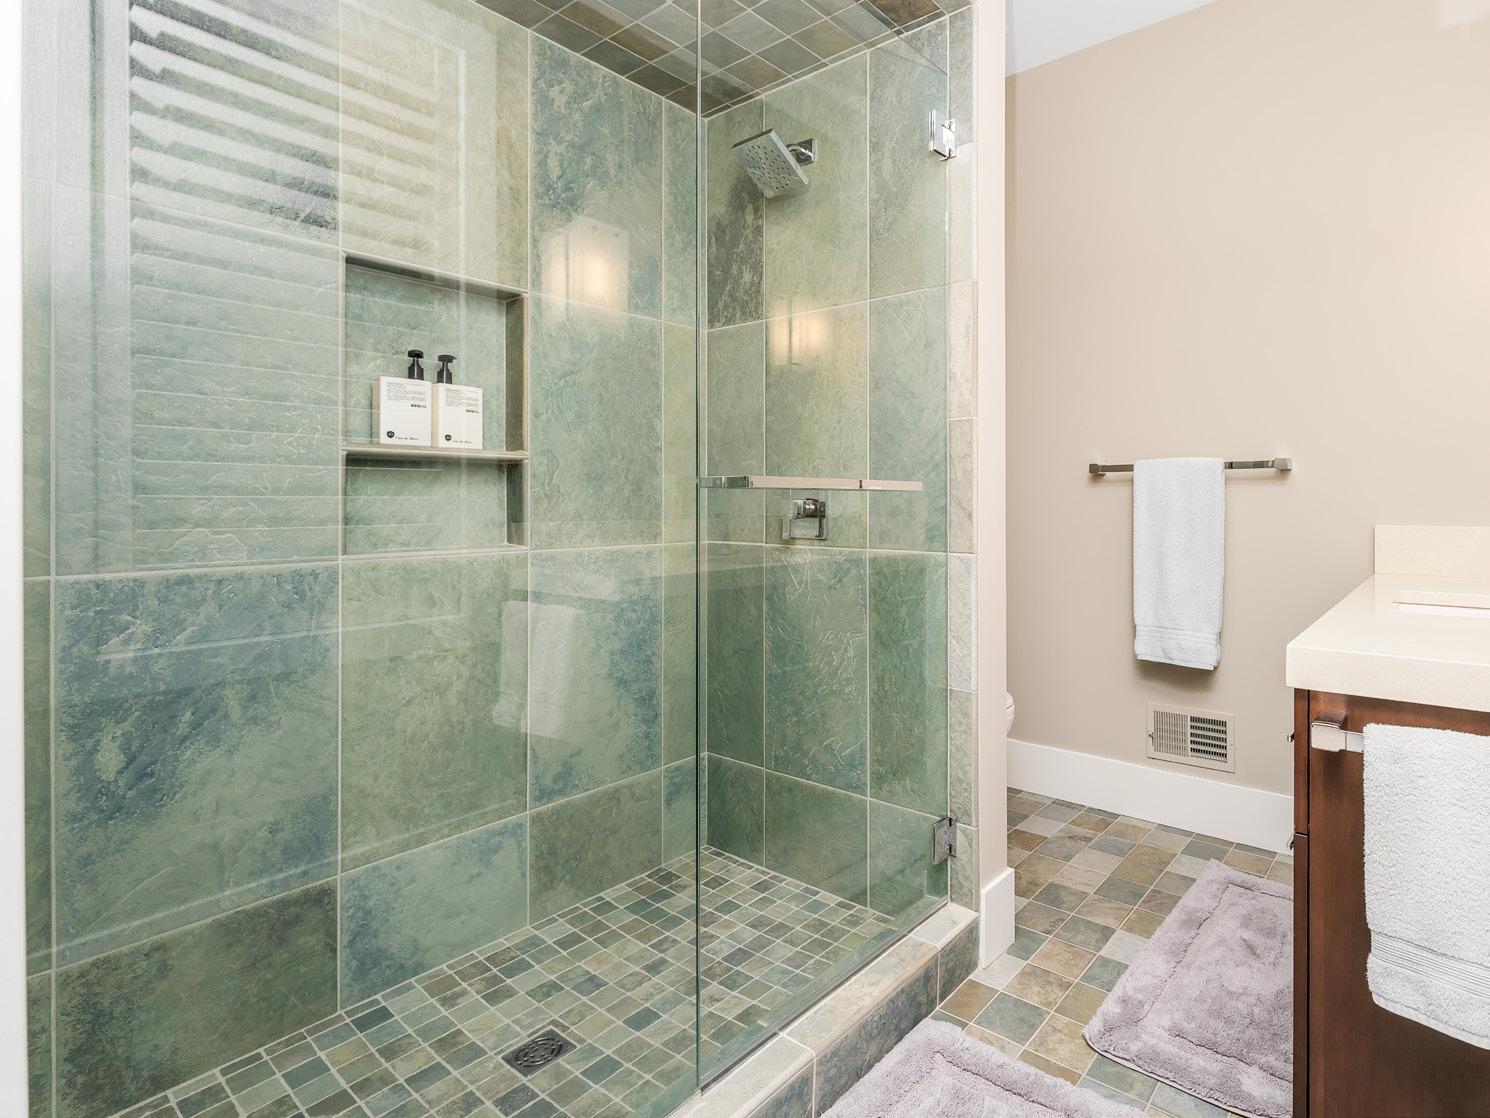
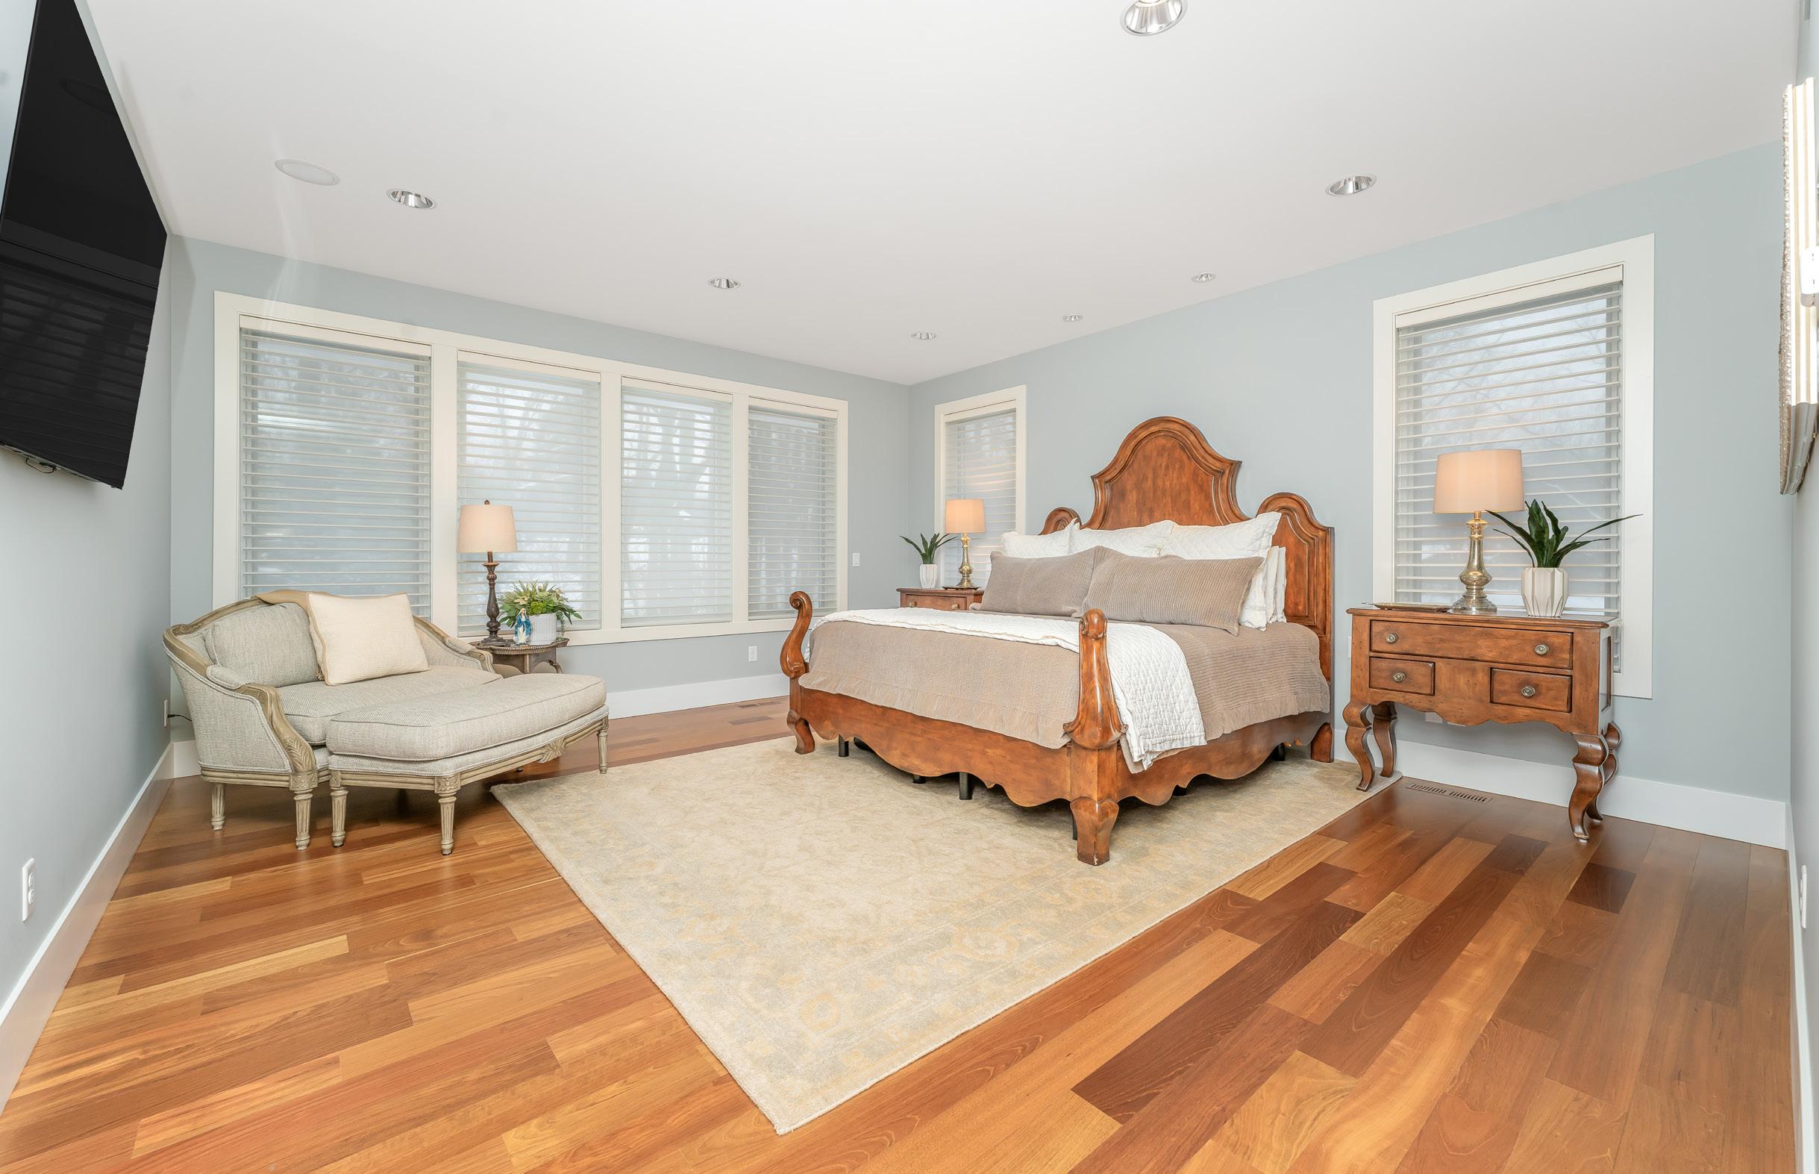
Primary Suite
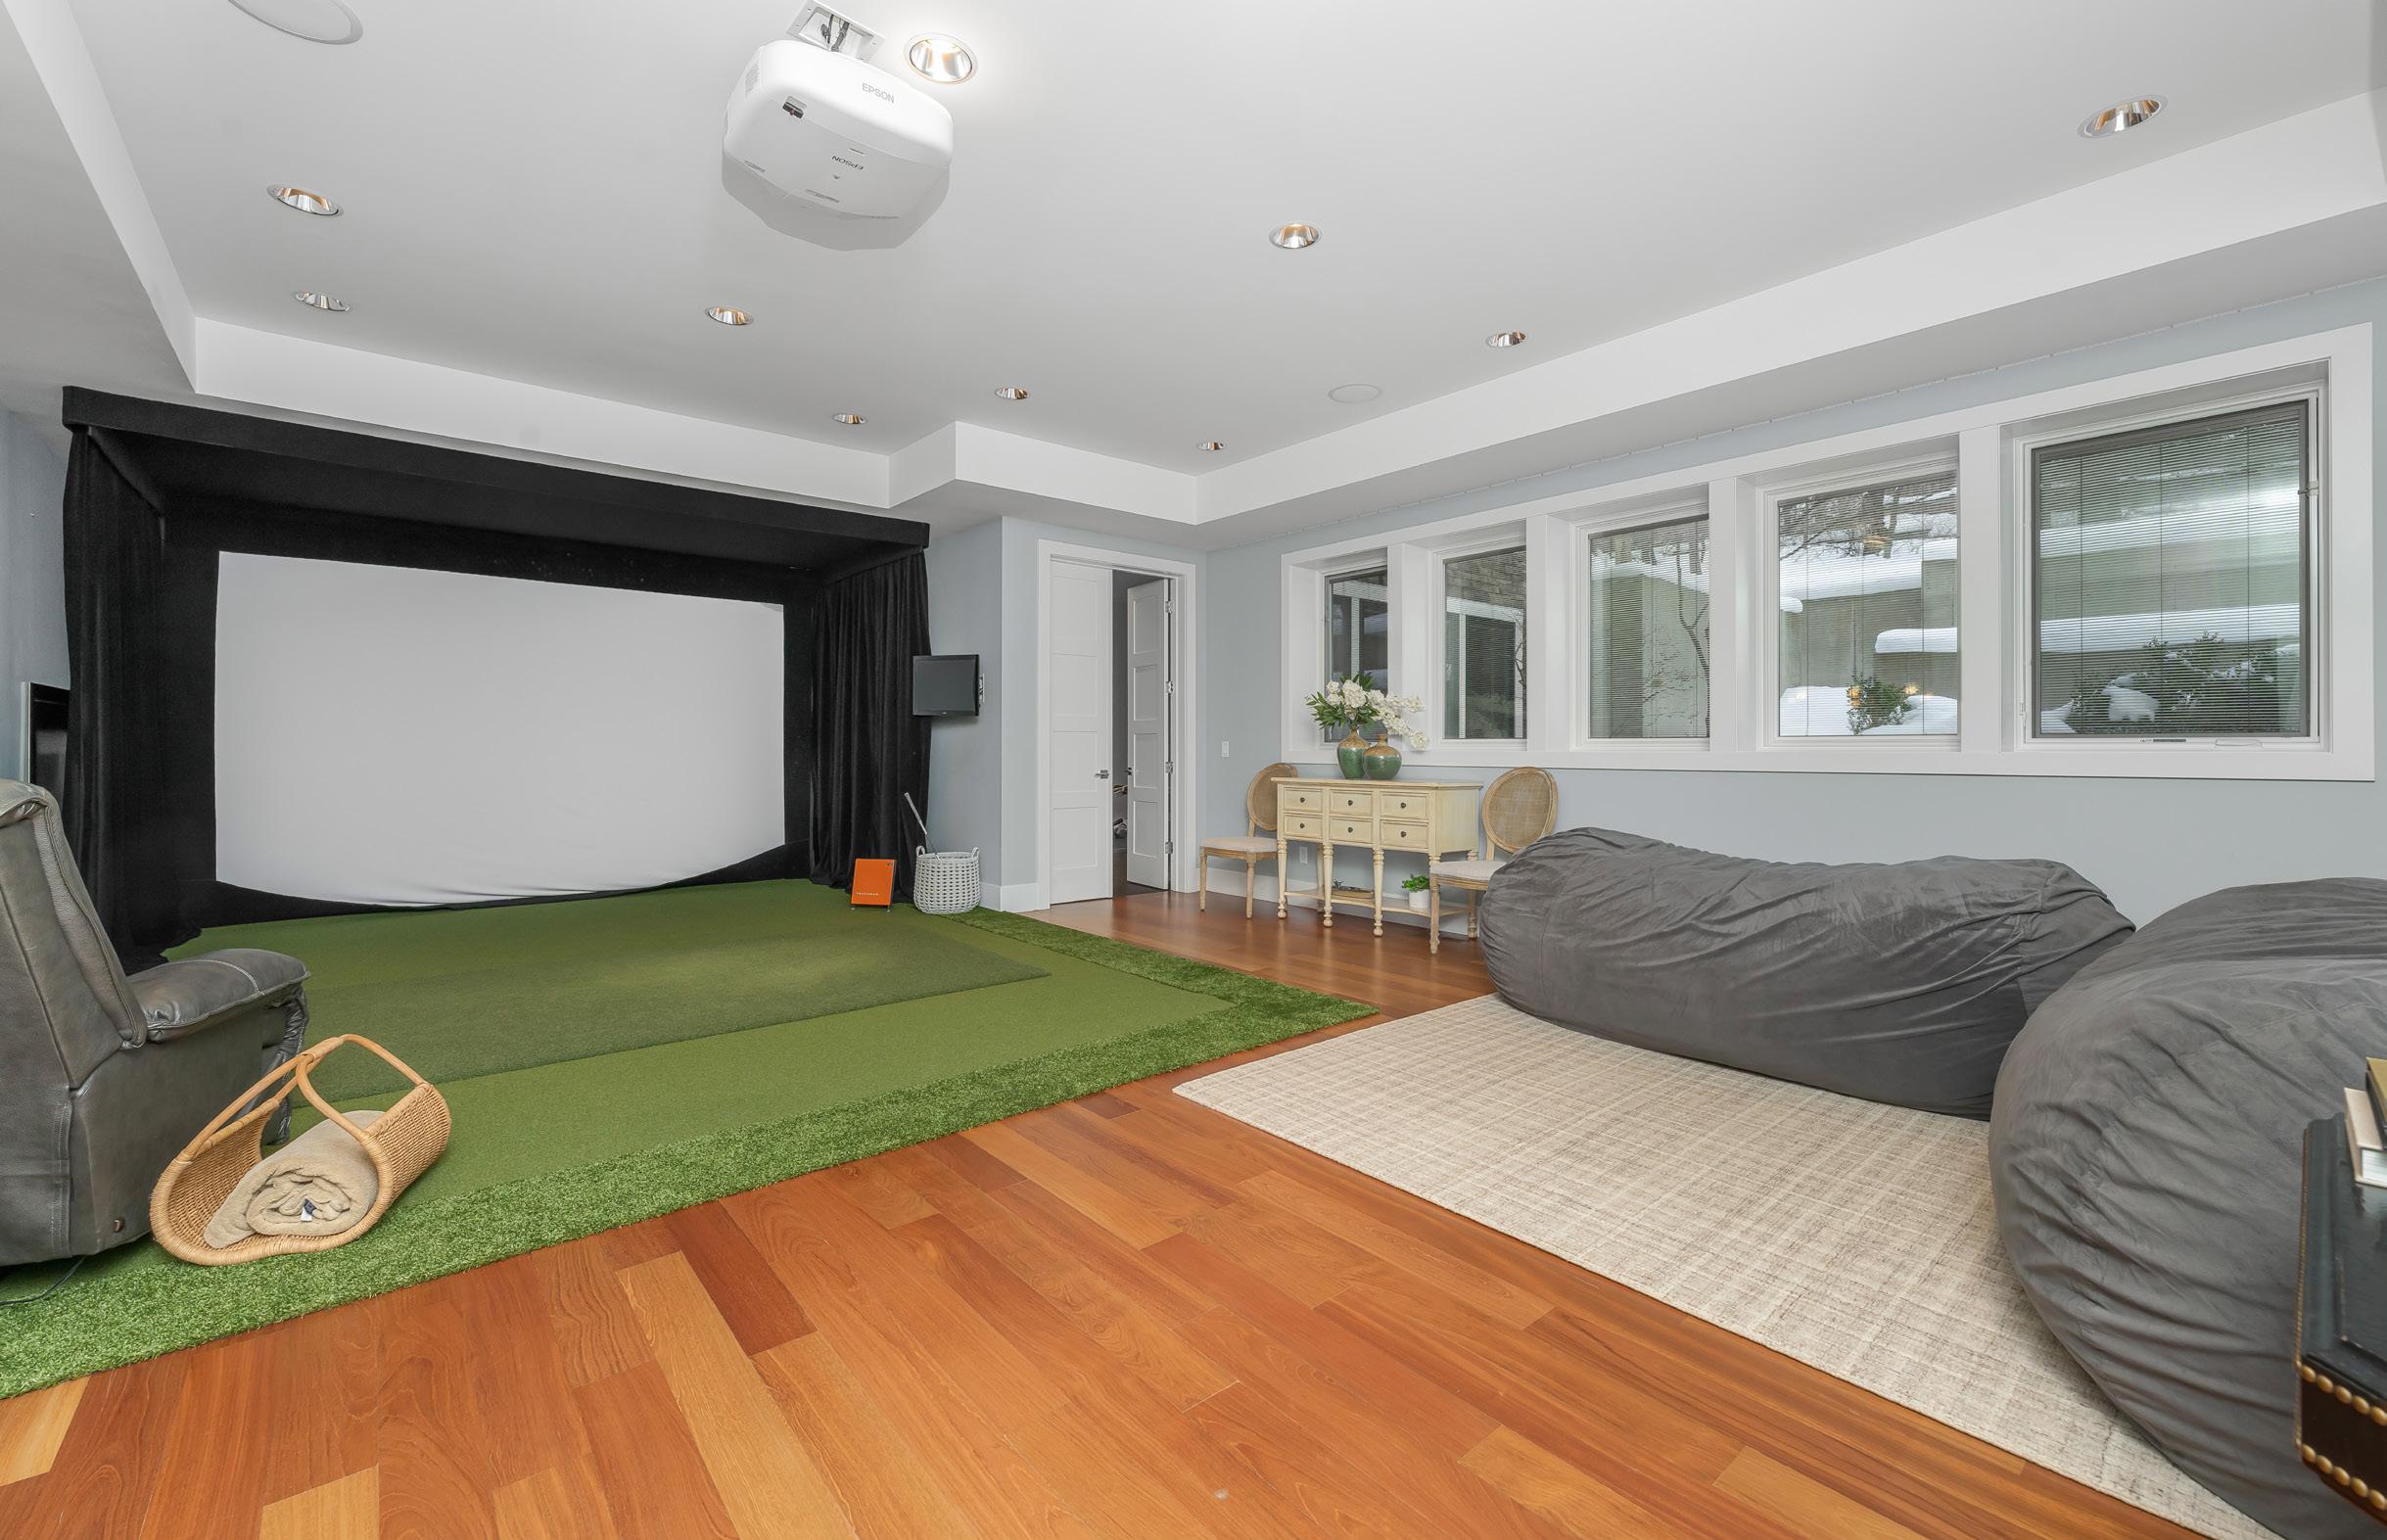
Lower Level Recreation Room
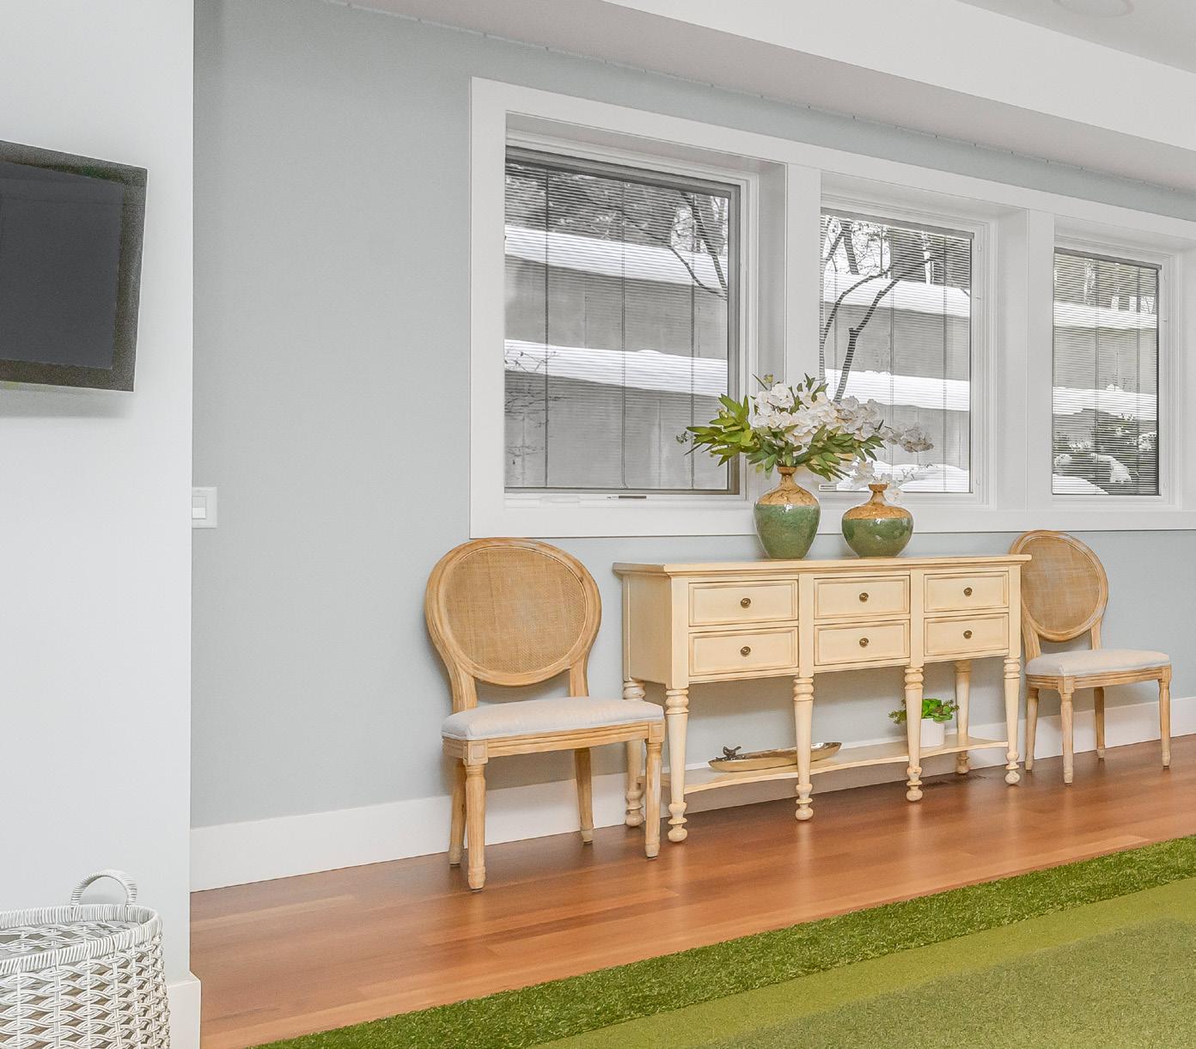
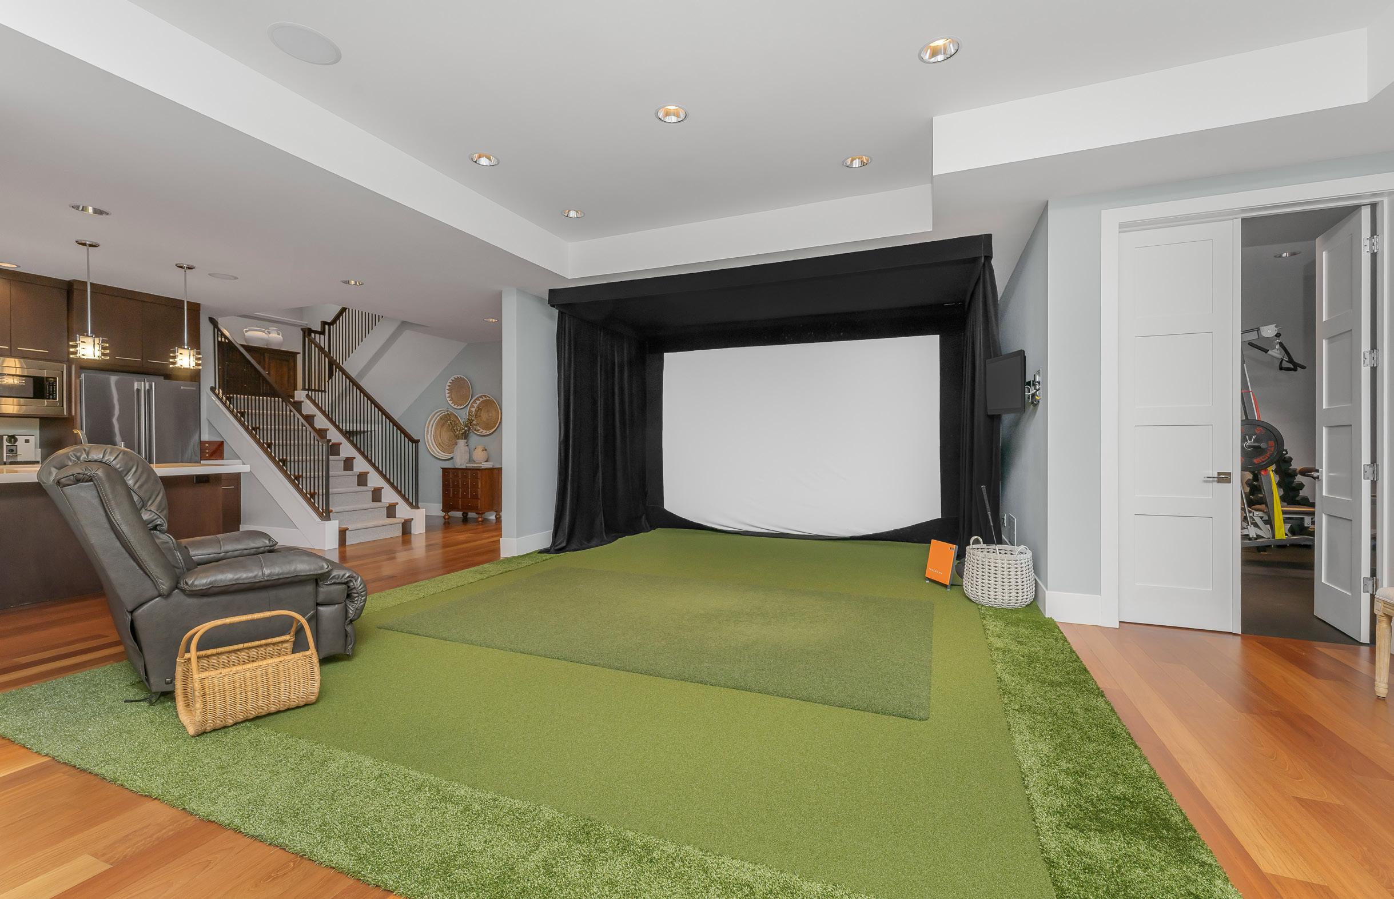
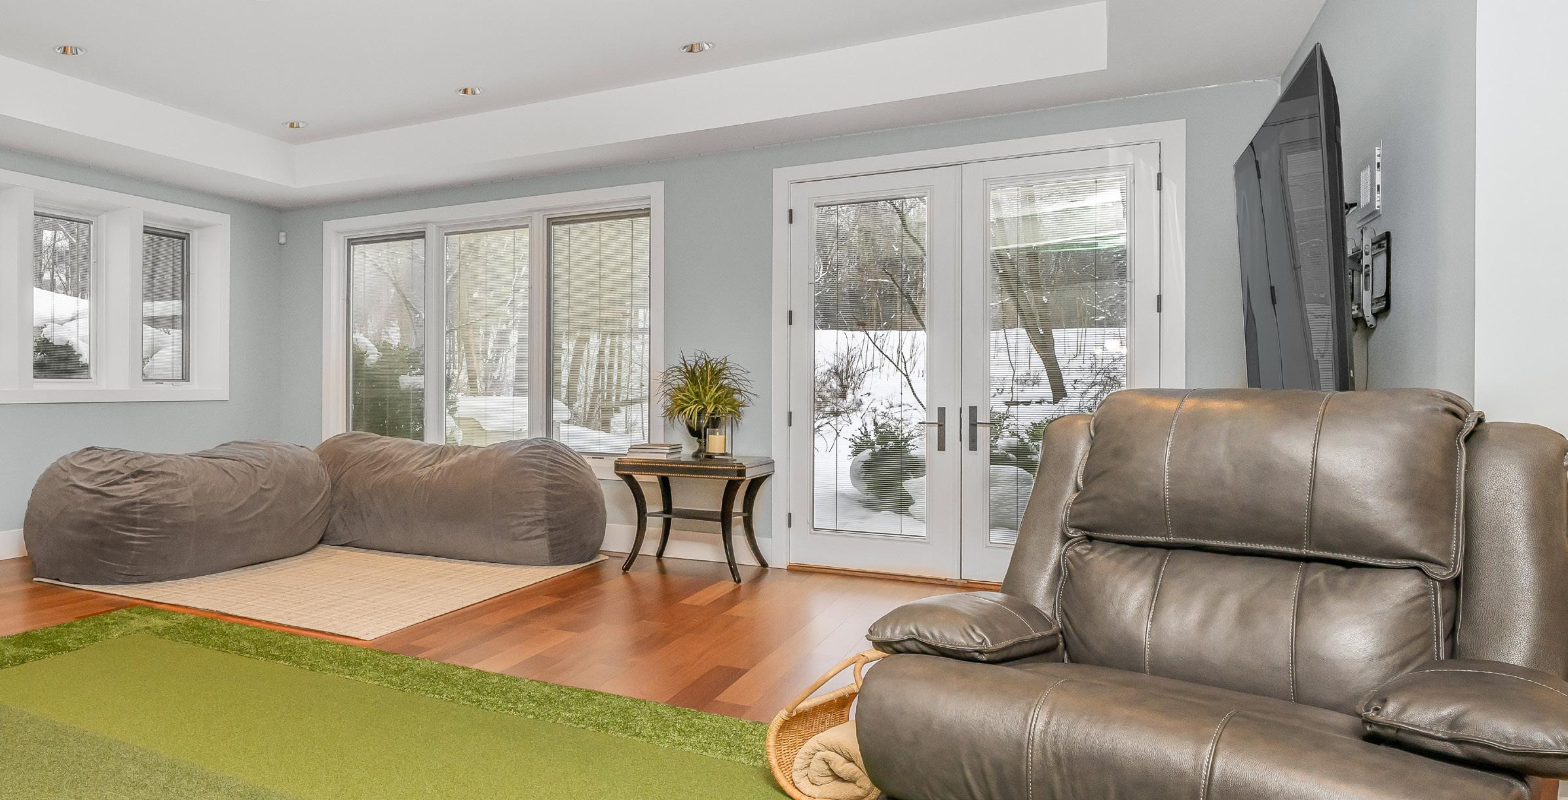
Lower Level
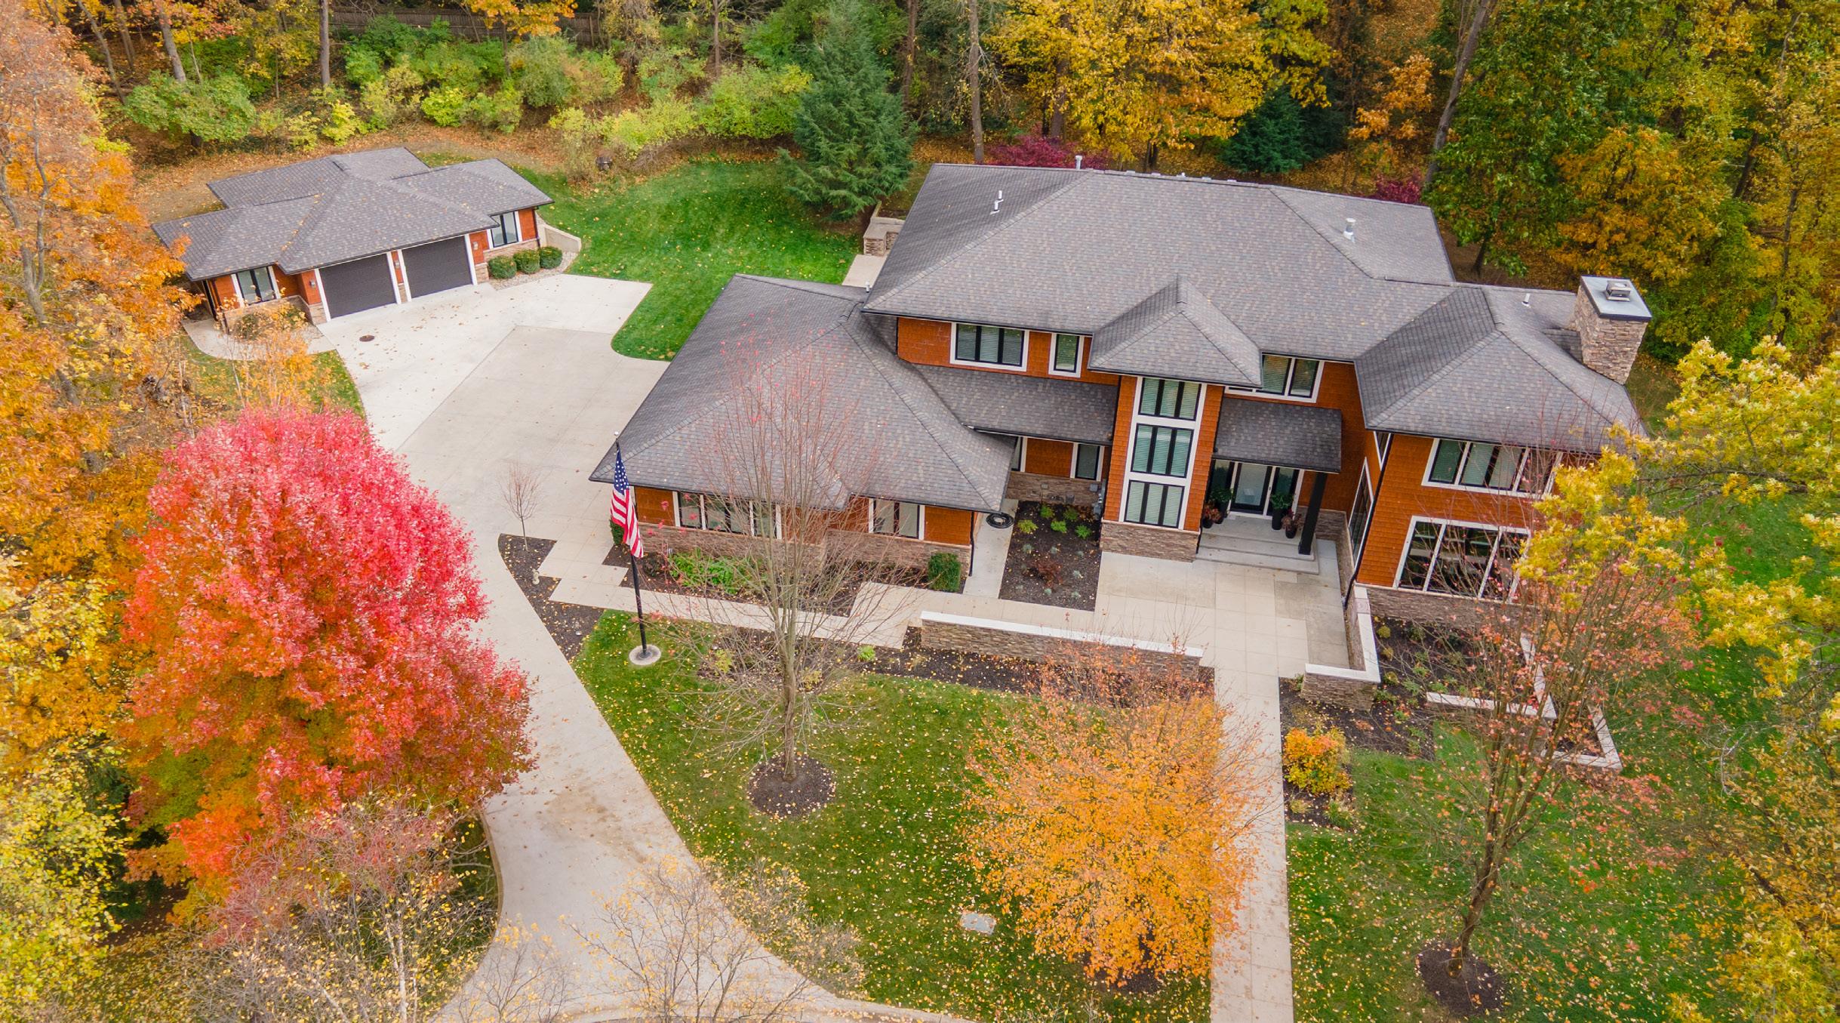
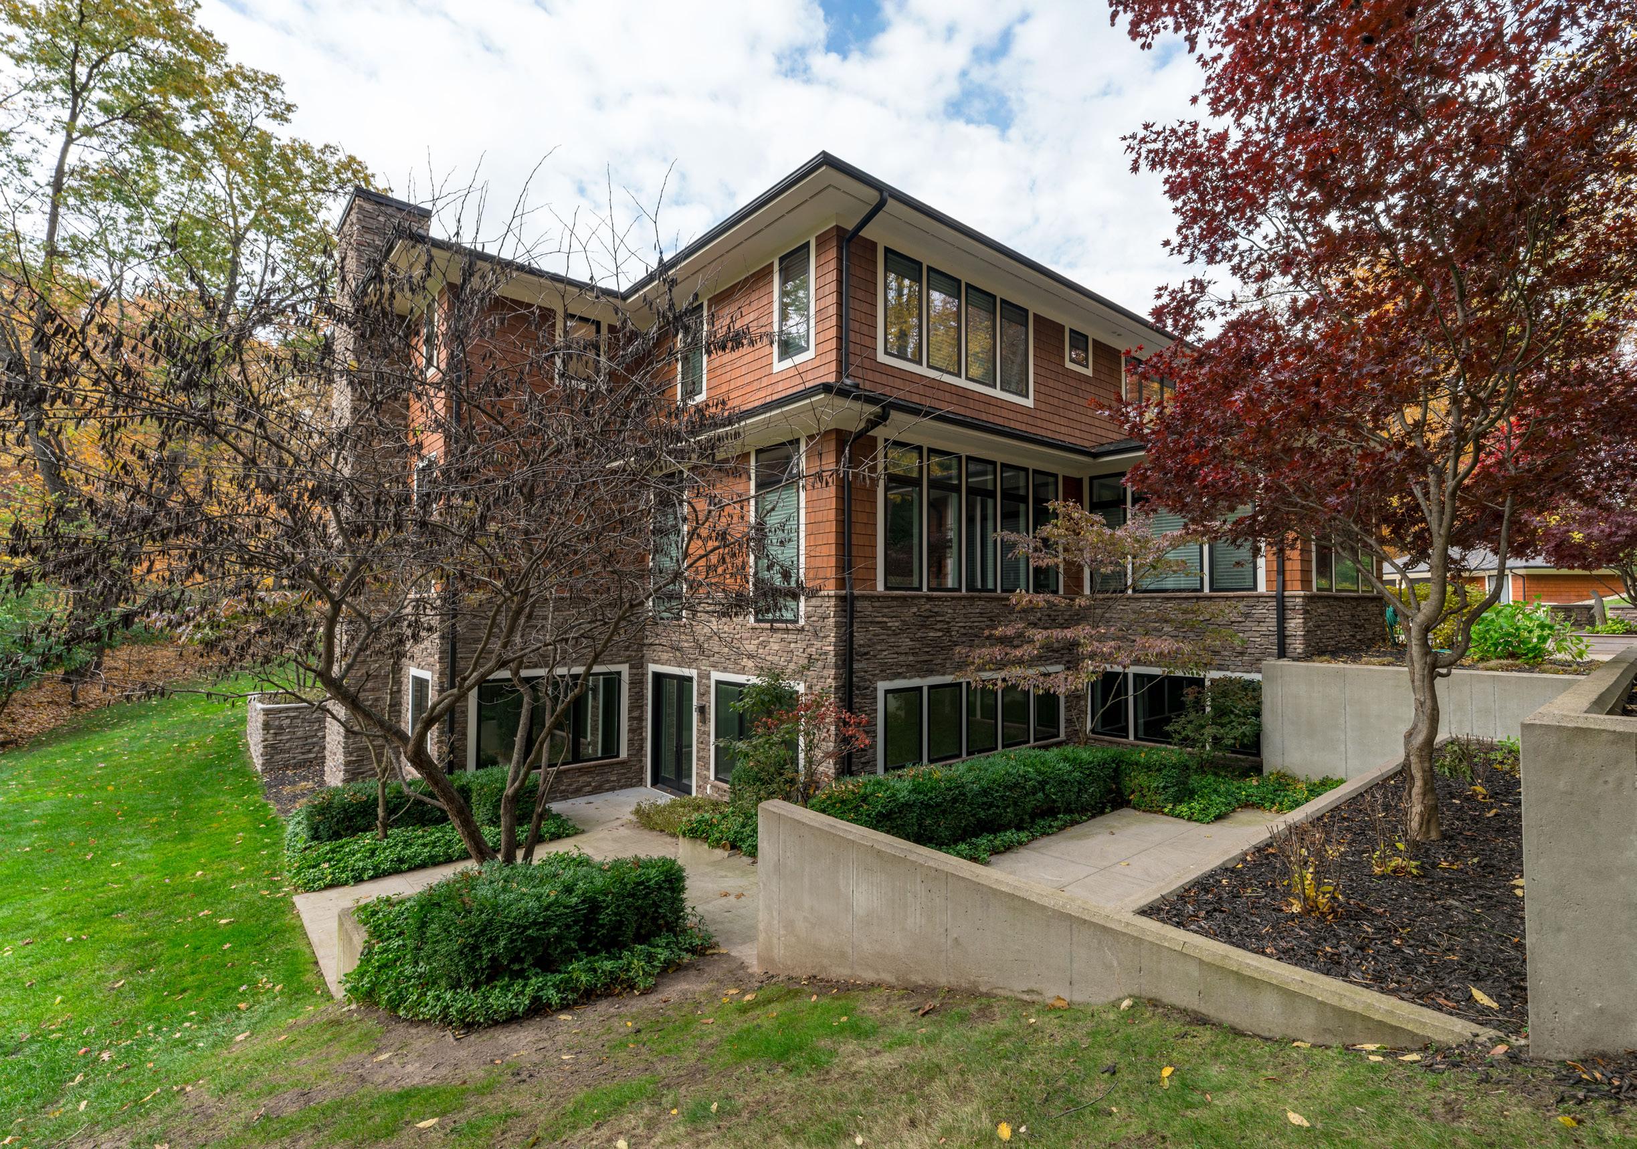
Exterior