www.iceniprojects.com
www.iceniprojects.com

We’re proud to say that we’re an award-winning consultancy. We’ve a positive, creative mindset, and we’re passionate about what we do.
Formed in 2005, Iceni is a market-leading consultancy working with a growing client base across the UK. We combine the rigour of technical advice with the commercial instincts of a developer.
Our strength is our tradecraft. Deep technical expertise, built through experience and accreditation, sits alongside a proactive and strategic approach to problem solving. We are confident in our advice and prepared to challenge where it adds value.
Our service offer has broadened, but the objective is consistent. We put our clients’ interests first and equip them with the insight and tools to improve outcomes.
We operate at the point where policy, capital and delivery meet. Our work spans major strategic sites, infrastructure, regeneration and investment-led projects across the UK. Clients come to us to navigate complexity, unlock value and secure delivery in a challenging market. Increasingly, this means advising on large, multi-disciplinary projects where commercial awareness, political insight and technical expertise must align from the outset.

Birmingham The Colmore Building 20 Colmore Circus Birmingham, B4 6AT T: 0121 262 4148

Edinburgh 14 - 18 Hill Street Edinburgh, EH2 3JZ T: 0131 370 3486

Glasgow
201 West George Street Glasgow, G2 2LW T: 0141 465 4996


Ian Anderson Chief Executive


London Da Vinci House
44 Saffron Hill, London, EC1N 8FH T: 020 3640 8508 Manchester WeWork, Dalton Place 29 John Dalton Street Manchester, M2 6FW T: 0161 509 2840
We are happy to support clients through any part of the project bringing in specialists from across our disciplines. Our multi-disciplinary appraoch allows for onestop-shop making the process easier.
Regional growth is fundamental to the future success of the UK economy. At Iceni we recognise that no two places are the same .
We have a clear focus on place and people. We work with public and private sector clients to understand the character of locations, the priorities of communities, and the realities of delivery, shaping responses that are grounded, relevant and deliverable.
Our work is truly national in scale. We operate across England and Scotland, combining a strong regional presence with the ability to mobilise multi-disciplinary teams wherever our clients need us. This allows us to bring consistency of advice, while remaining responsive to local policy, politics and market conditions in each location we work.
We bring together archaeology; built heritage and townscape; design; economics; engagement; impact management; landscape; planning, sustainability and transport into a single, integrated offer. This joined-up approach enables us to unlock complex sites, support investment decisions and deliver outcomes that respond to both national priorities and local challenges.
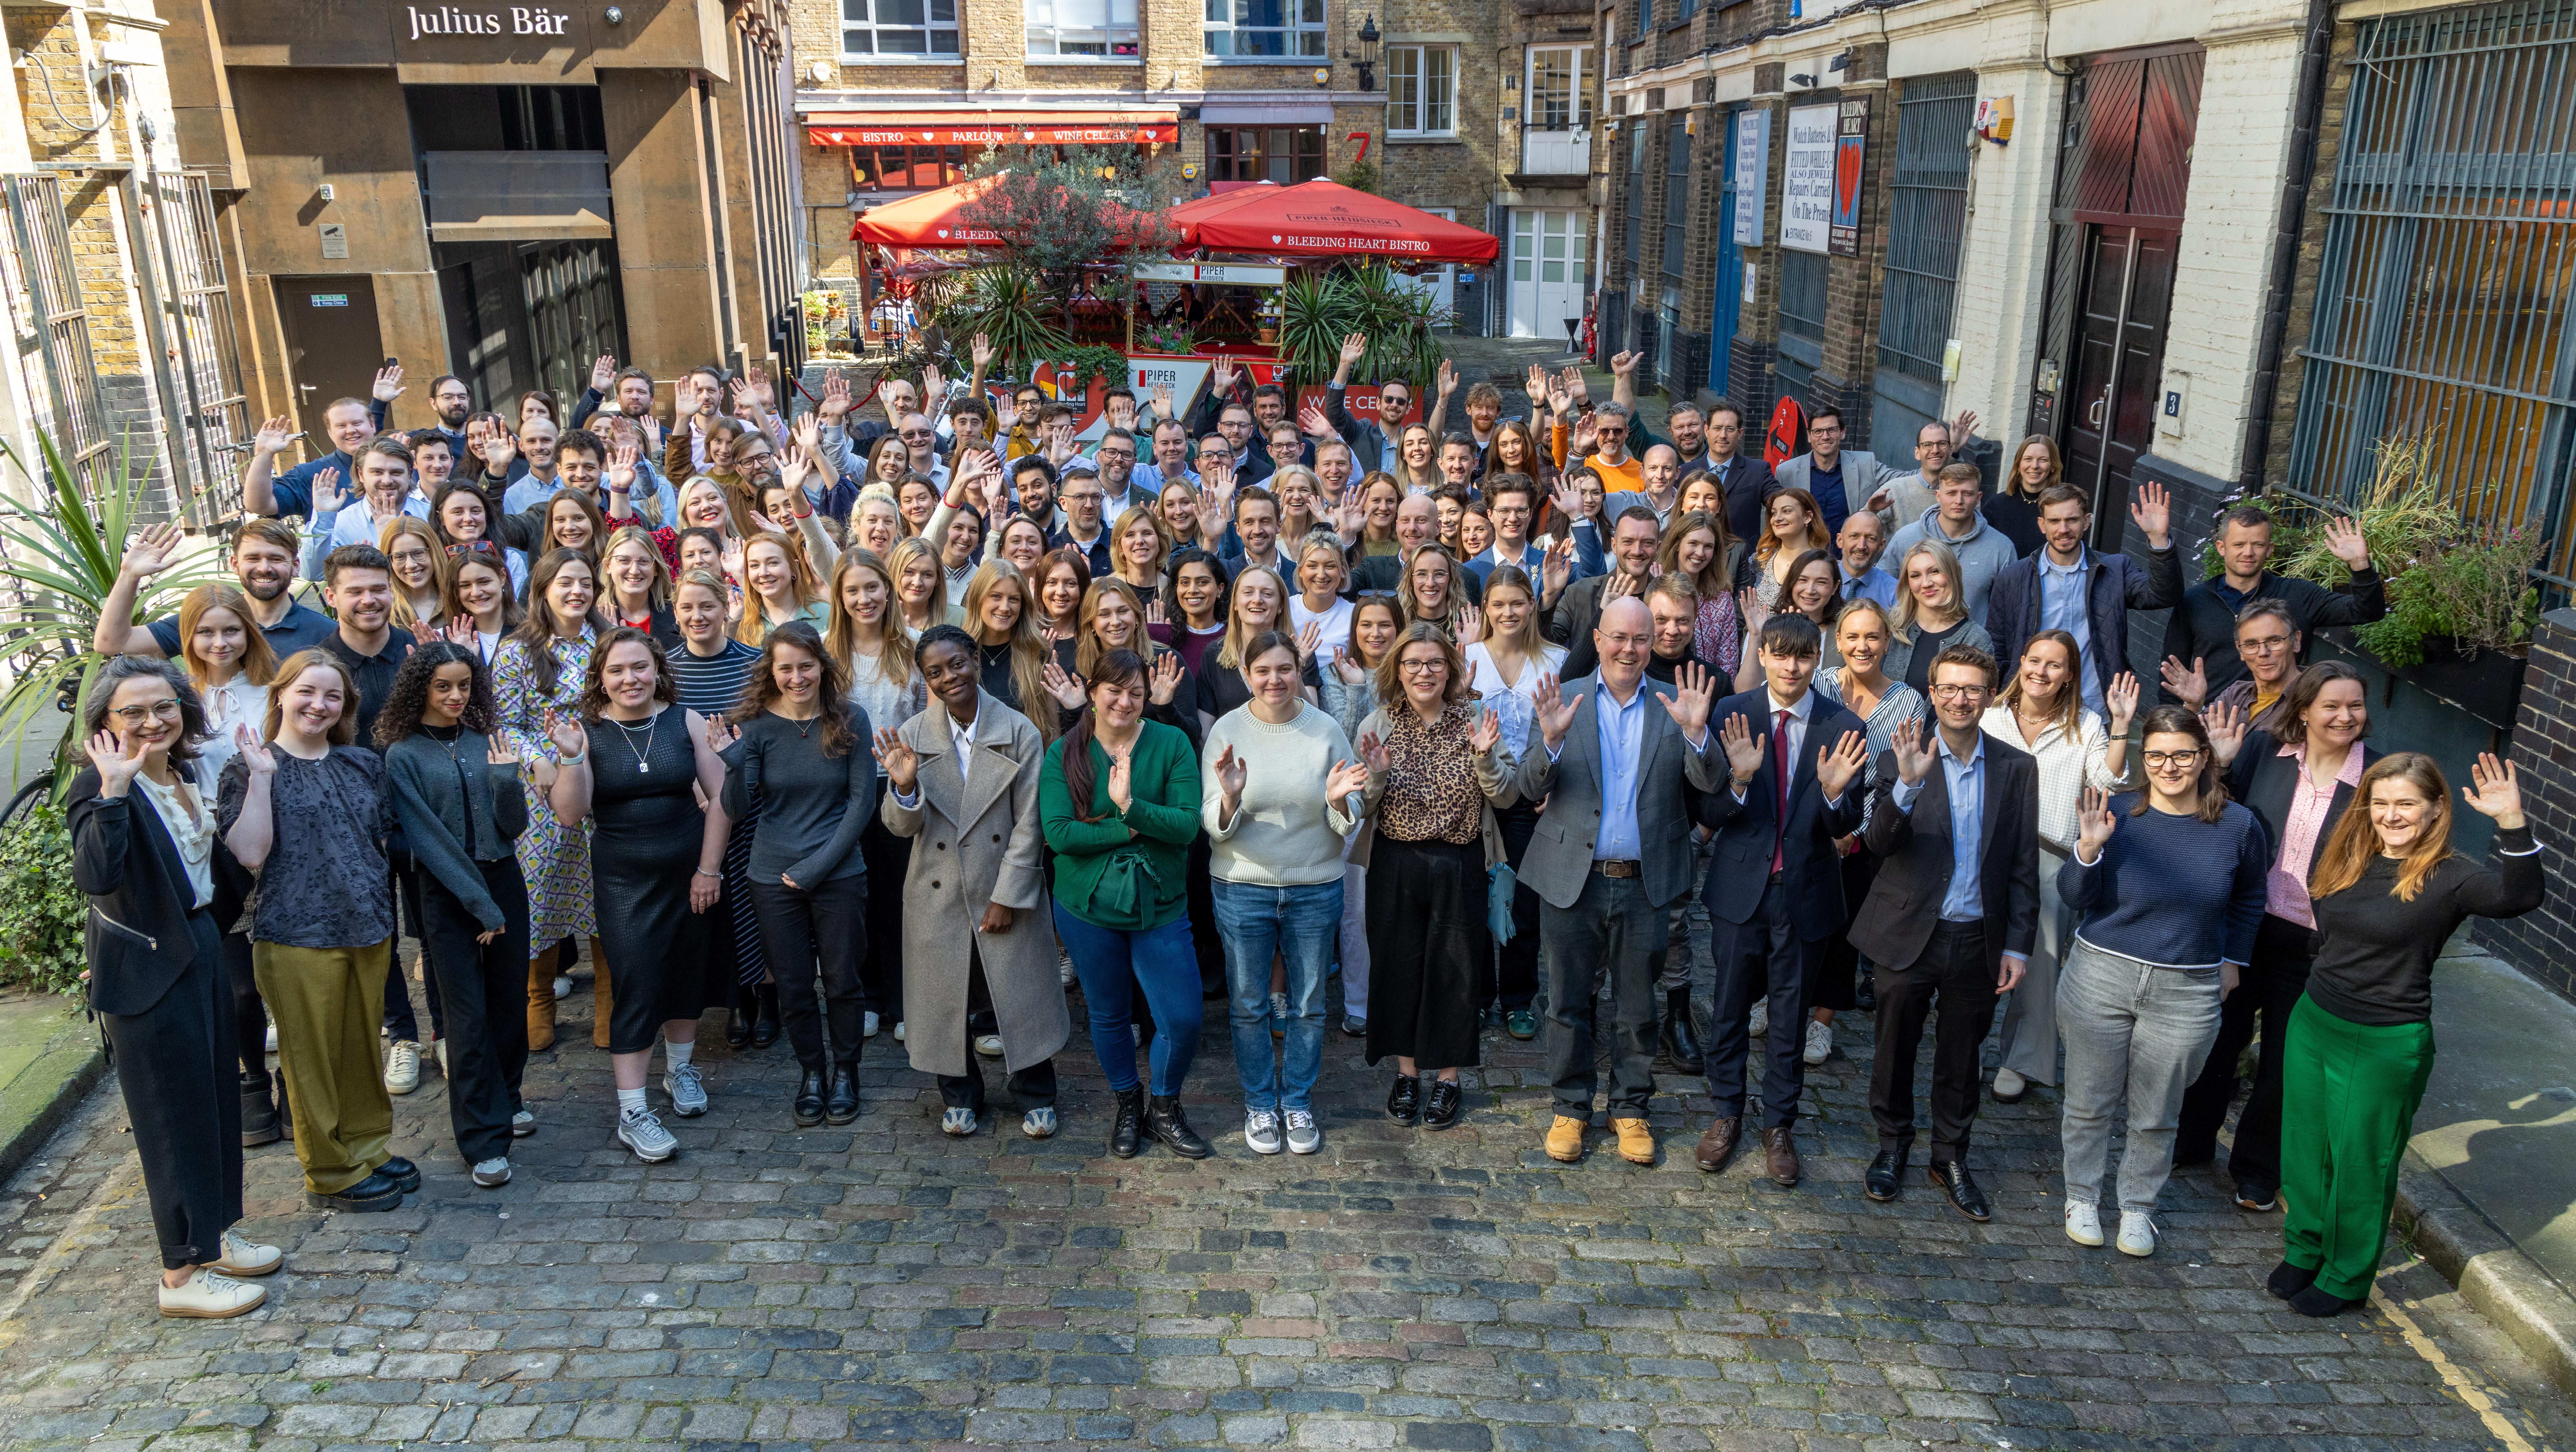
As an employee-owned business, we work as one team. Our structure allows us to collaborate openly across disciplines and geographies, ensuring clients benefit from the full breadth of our expertise wherever they are operating.


Our specialists are collaborative and forward thinking highperformers ; chosen for their ability to get great results .





Cogar






Foy






















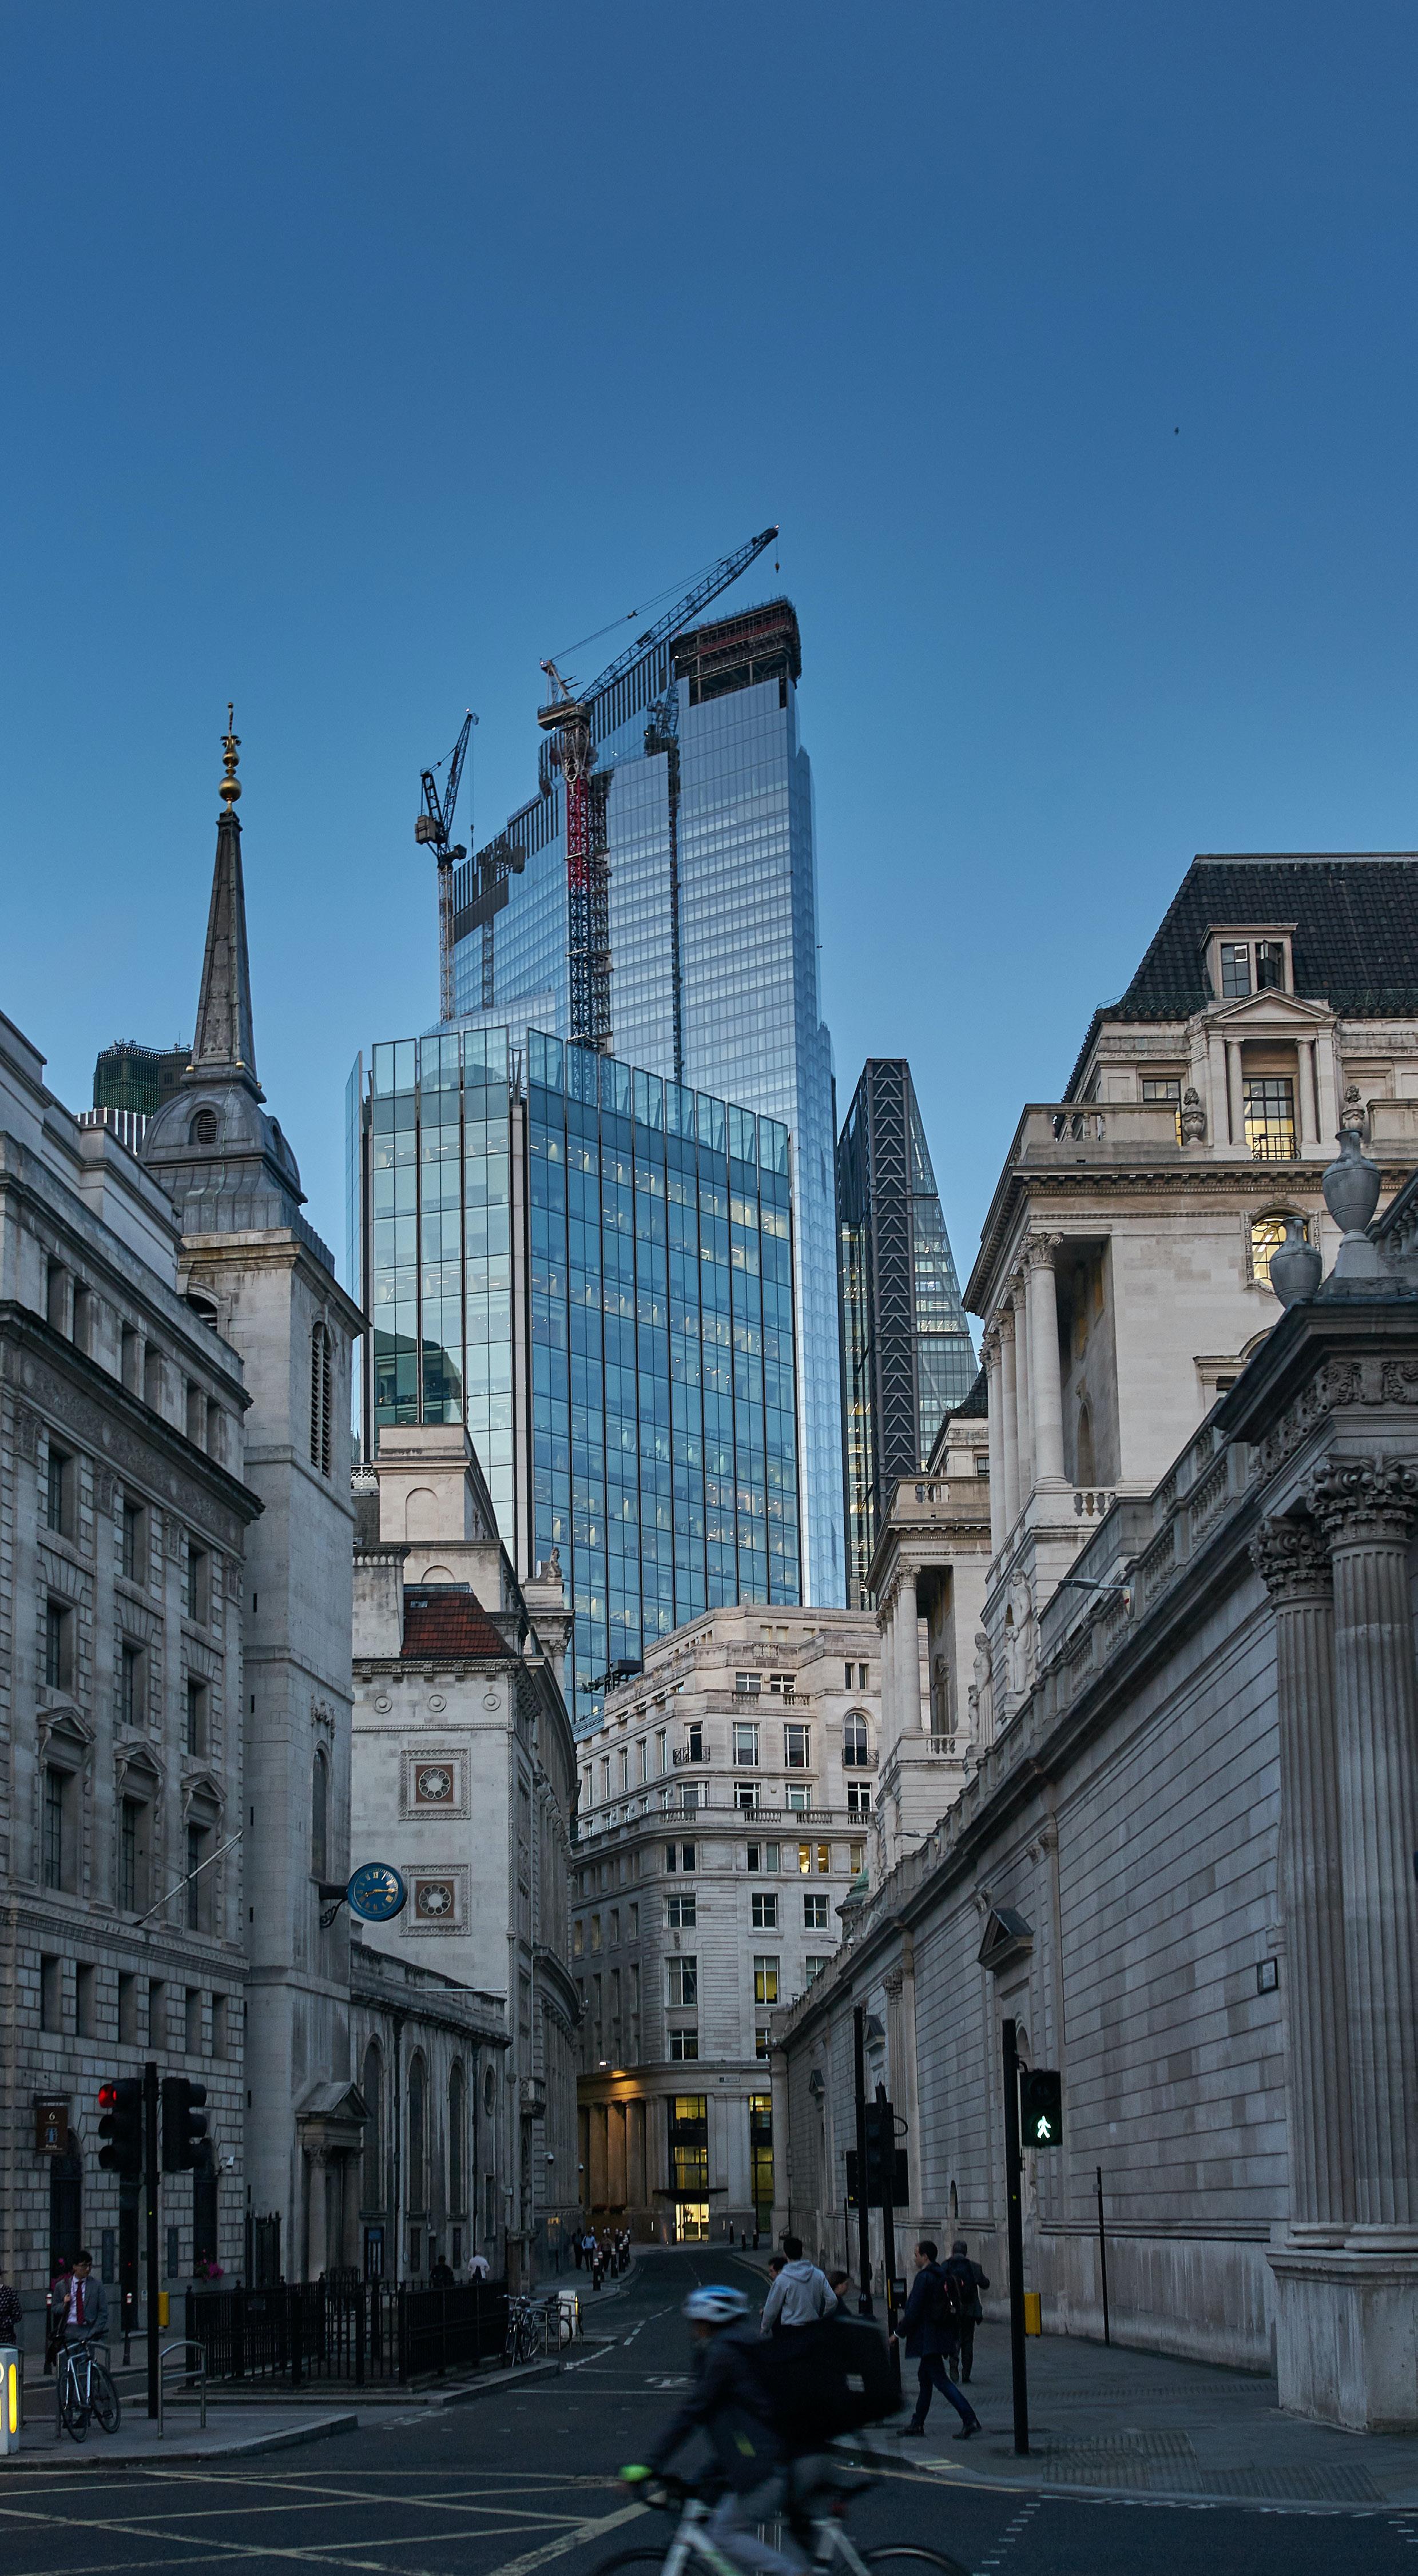
Iceni are an award-winning consultancy with a positive and creative mindset and are registered under IHBC’s Historic Environment Service Provider Recognition (HESPR).

The Built Heritage and Townscape Team operates out of our London, Glasgow and Edinburgh offices, which allows us to cover the length and breadth of the United Kingdom.
As a multi-disciplinary organisation, Iceni provides specialist advice on design, heritage, townscape, planning and sustainable development. The Built Heritage and Townscape team advise on the historic and built environment at all stages of the development process, from project inception to completion. The team works collaboratively with various inhouse specialisms, such as Archaeology, in order to provide a comprehensive service to clients.
The team believes that heritage assets and townscape are opportunities to be embraced; and that change, adaptation or development will often be the key to securing their future. The team prides itself on having a reputation for being a trusted advisor to all sides of the industry, working to support developers, site owners and commercial design teams, as well as local authorities, charities and public bodies.
The team aims to achieve the best possible results for their clients and stakeholders, giving realistic and pragmatic, yet creative and commercial guidance that will stand the test of time. This document provides an introduction to our team, our services and the projects and industries we work across.










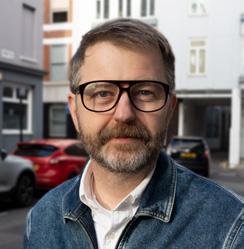

Laurie Handcock Director

Specialisms:
Townscape/Tall buildings; Strategic Land; Expert witness

Georgia Foy Director
Specialisms: DCO/ Infrastructure/ Renewables; Townscape/tall buildings; EIA; Digital Analysis (GIS/Vu.City)

Rebecca Mason Director
Specialisms:
Retrofit; Post Consent; Building recording services; Digital Analysis (GIS/Vu.City)
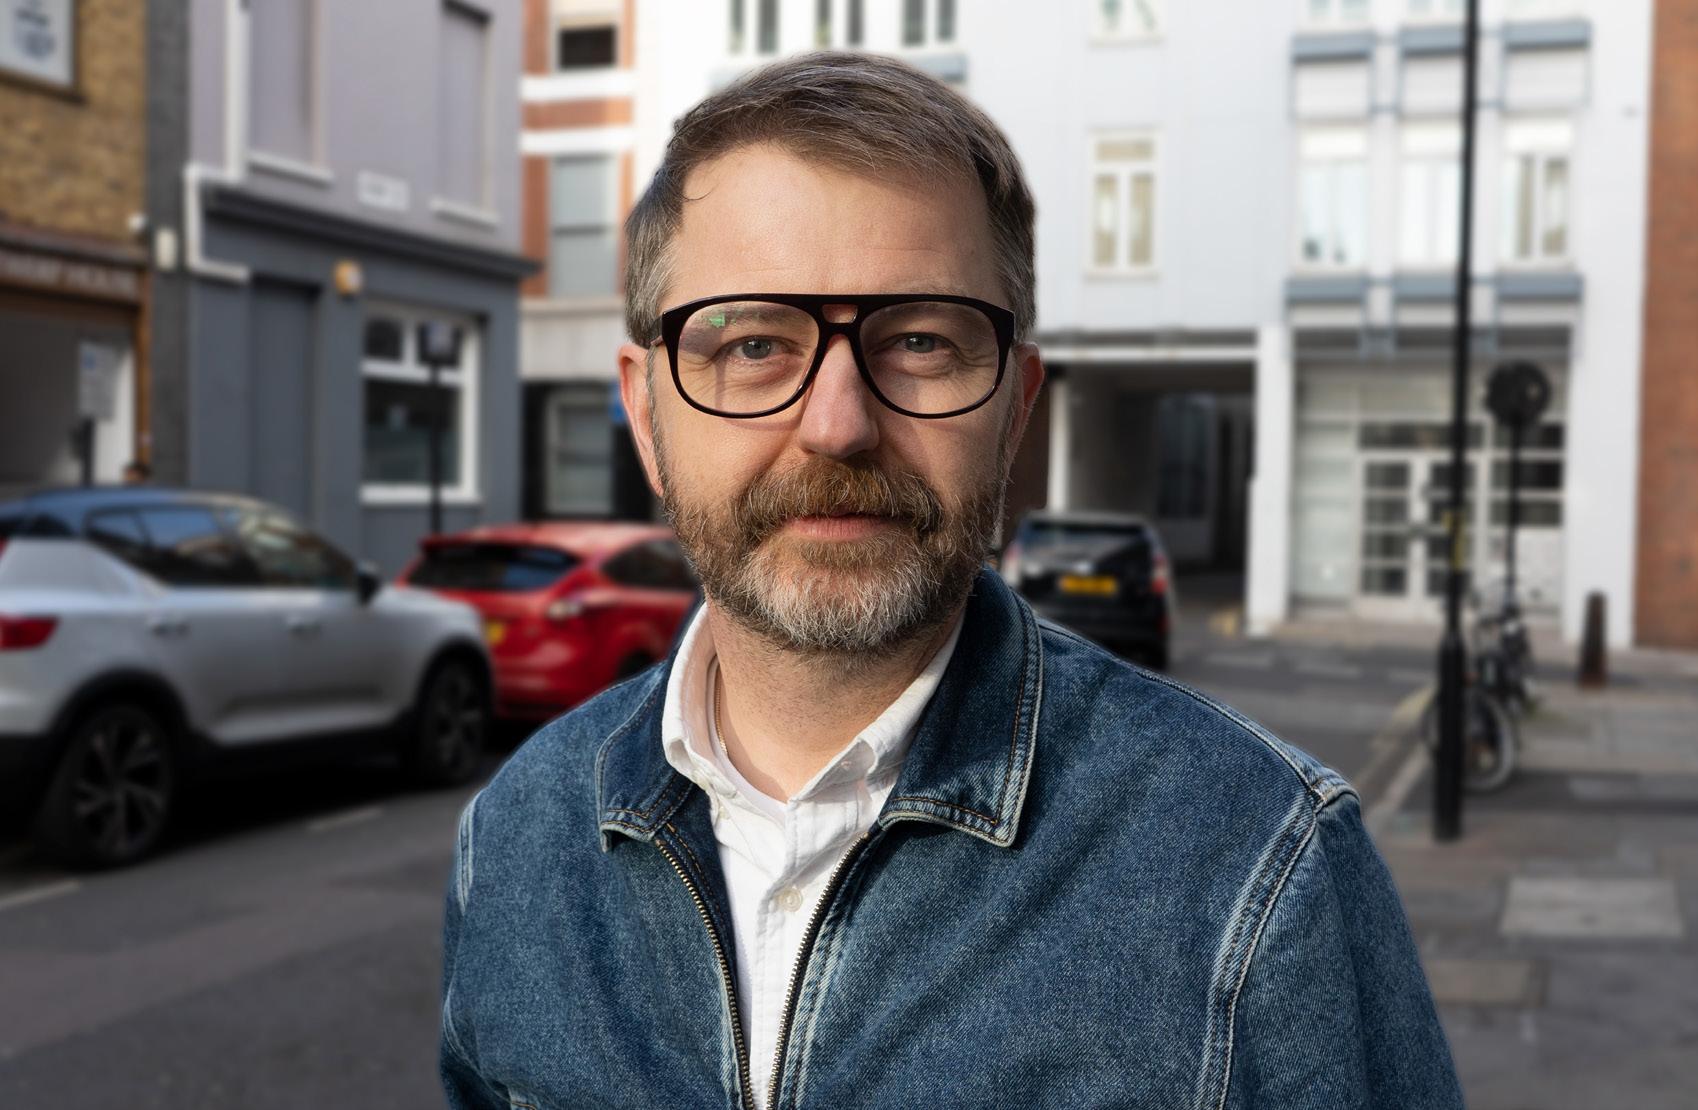
Nick
Walker Director
Specialisms:
Experienced architect; Design guidance; Strategic input; Urban Regeneration; Scotland focus
Laurie is a commercially minded heritage and townscape specialist known for cutting through complex policy and shaping compelling, development focused arguments.
As Director of Iceni’s Built Heritage and Team, he leads major regeneration, housing and infrastructure projects across the UK, drawing on deep inquiry experience and design insight. He’s a trusted expert in listing rebuttals, tall buildings, and TVIAs, and regularly appears as an expert witness on high profile schemes.
Georgia is a heritage and townscape specialist with experience in both private consultancy and the public sector.
She is dual qualified in both heritage and urban design, and a full member of the IHBC.
Since joining Iceni in 2021, she has led townscape inputs for major masterplans, tall buildings and regeneration schemes across the UK. She also specialises in Nationally Significant Infrastructure and DCO projects, particularly renewables and rail sectors, and is a member of NIPA.
As a Director specialising in Heritage and Placemaking, Rebecca brings extensive expertise from both private practice and local planning authorities, including Westminster City Council.
Dual-trained in Building Conservation and Urban Design, she is a member of the IHBC. Rebecca is passionate about the repair and alteration of listed buildings, with a dedicated interest in post-consent works and retrofit solutions. She provides strategic advice and expert heritage evidence, ensuring sensitive historic assets are preserved and enhanced through sustainable development.
Nick is Iceni’s Built Heritage and Townscape Director in Glasgow covering Scotland, Newcastle and Tyneside, drawing on a long architectural career to act as a collaborative ‘critical friend’.
He brings a deep knowledge of Scotland’s central belt, its authorities, and complex stakeholder environments to support development within and close to listed buildings, and within heritage sensitive areas of Scotland’s cities and towns. Nick enjoys working collaboratively to help design teams find the best outcomes for all projects.
Georgina Mark Associate

Specialisms:
Retrofit; Strategic Land; Post Consent; Historic Fabric Analysis

Harry Clarke Associate
Specialisms: DCO, Infrastructure, Renewables; Strategic Land

Edward Wollaston Senior Consultant
Specialisms:
Retrofit; Strategic Land; Historic Fabric Analysis; Urban Design

Esme Coppock-Somers
Senior Consultant
Specialisms: Townscape/Tall Buildings, Renewables, Retrofit, Historic Fabric Analysis, Digital Analysis (GIS/Vu.City)
Grace Kinnersley Consultant

Specialisms: DCO/ Infrastructure/ Renewables ; Townscape/ Tall Buildings; Retrofit; Digital Analysis (GIS/Vu.City)

Poppy Malcomson Consultant
Specialisms: Townscape/Tall Buildings; Post Consent; EIA; Building Recording

Hugo Tomassi Senior Consultant
Specialisms: DCO/Infrastructure/ Renewables; Townscape/Tall Buildings; Retrofit; Historic Fabric Analysis

Katherine Alexander Consultant
Specialisms: Townscape/Tall Buildings; Strategic Land; Historic Fabric Analysis; Digital Analysis (GIS/ Vu.City)

Rebecca Davy Senior Consultant
Specialisms: Townscape/Tall Buildings; Urban Design; Digital Analysis (GIS/Vu.City)
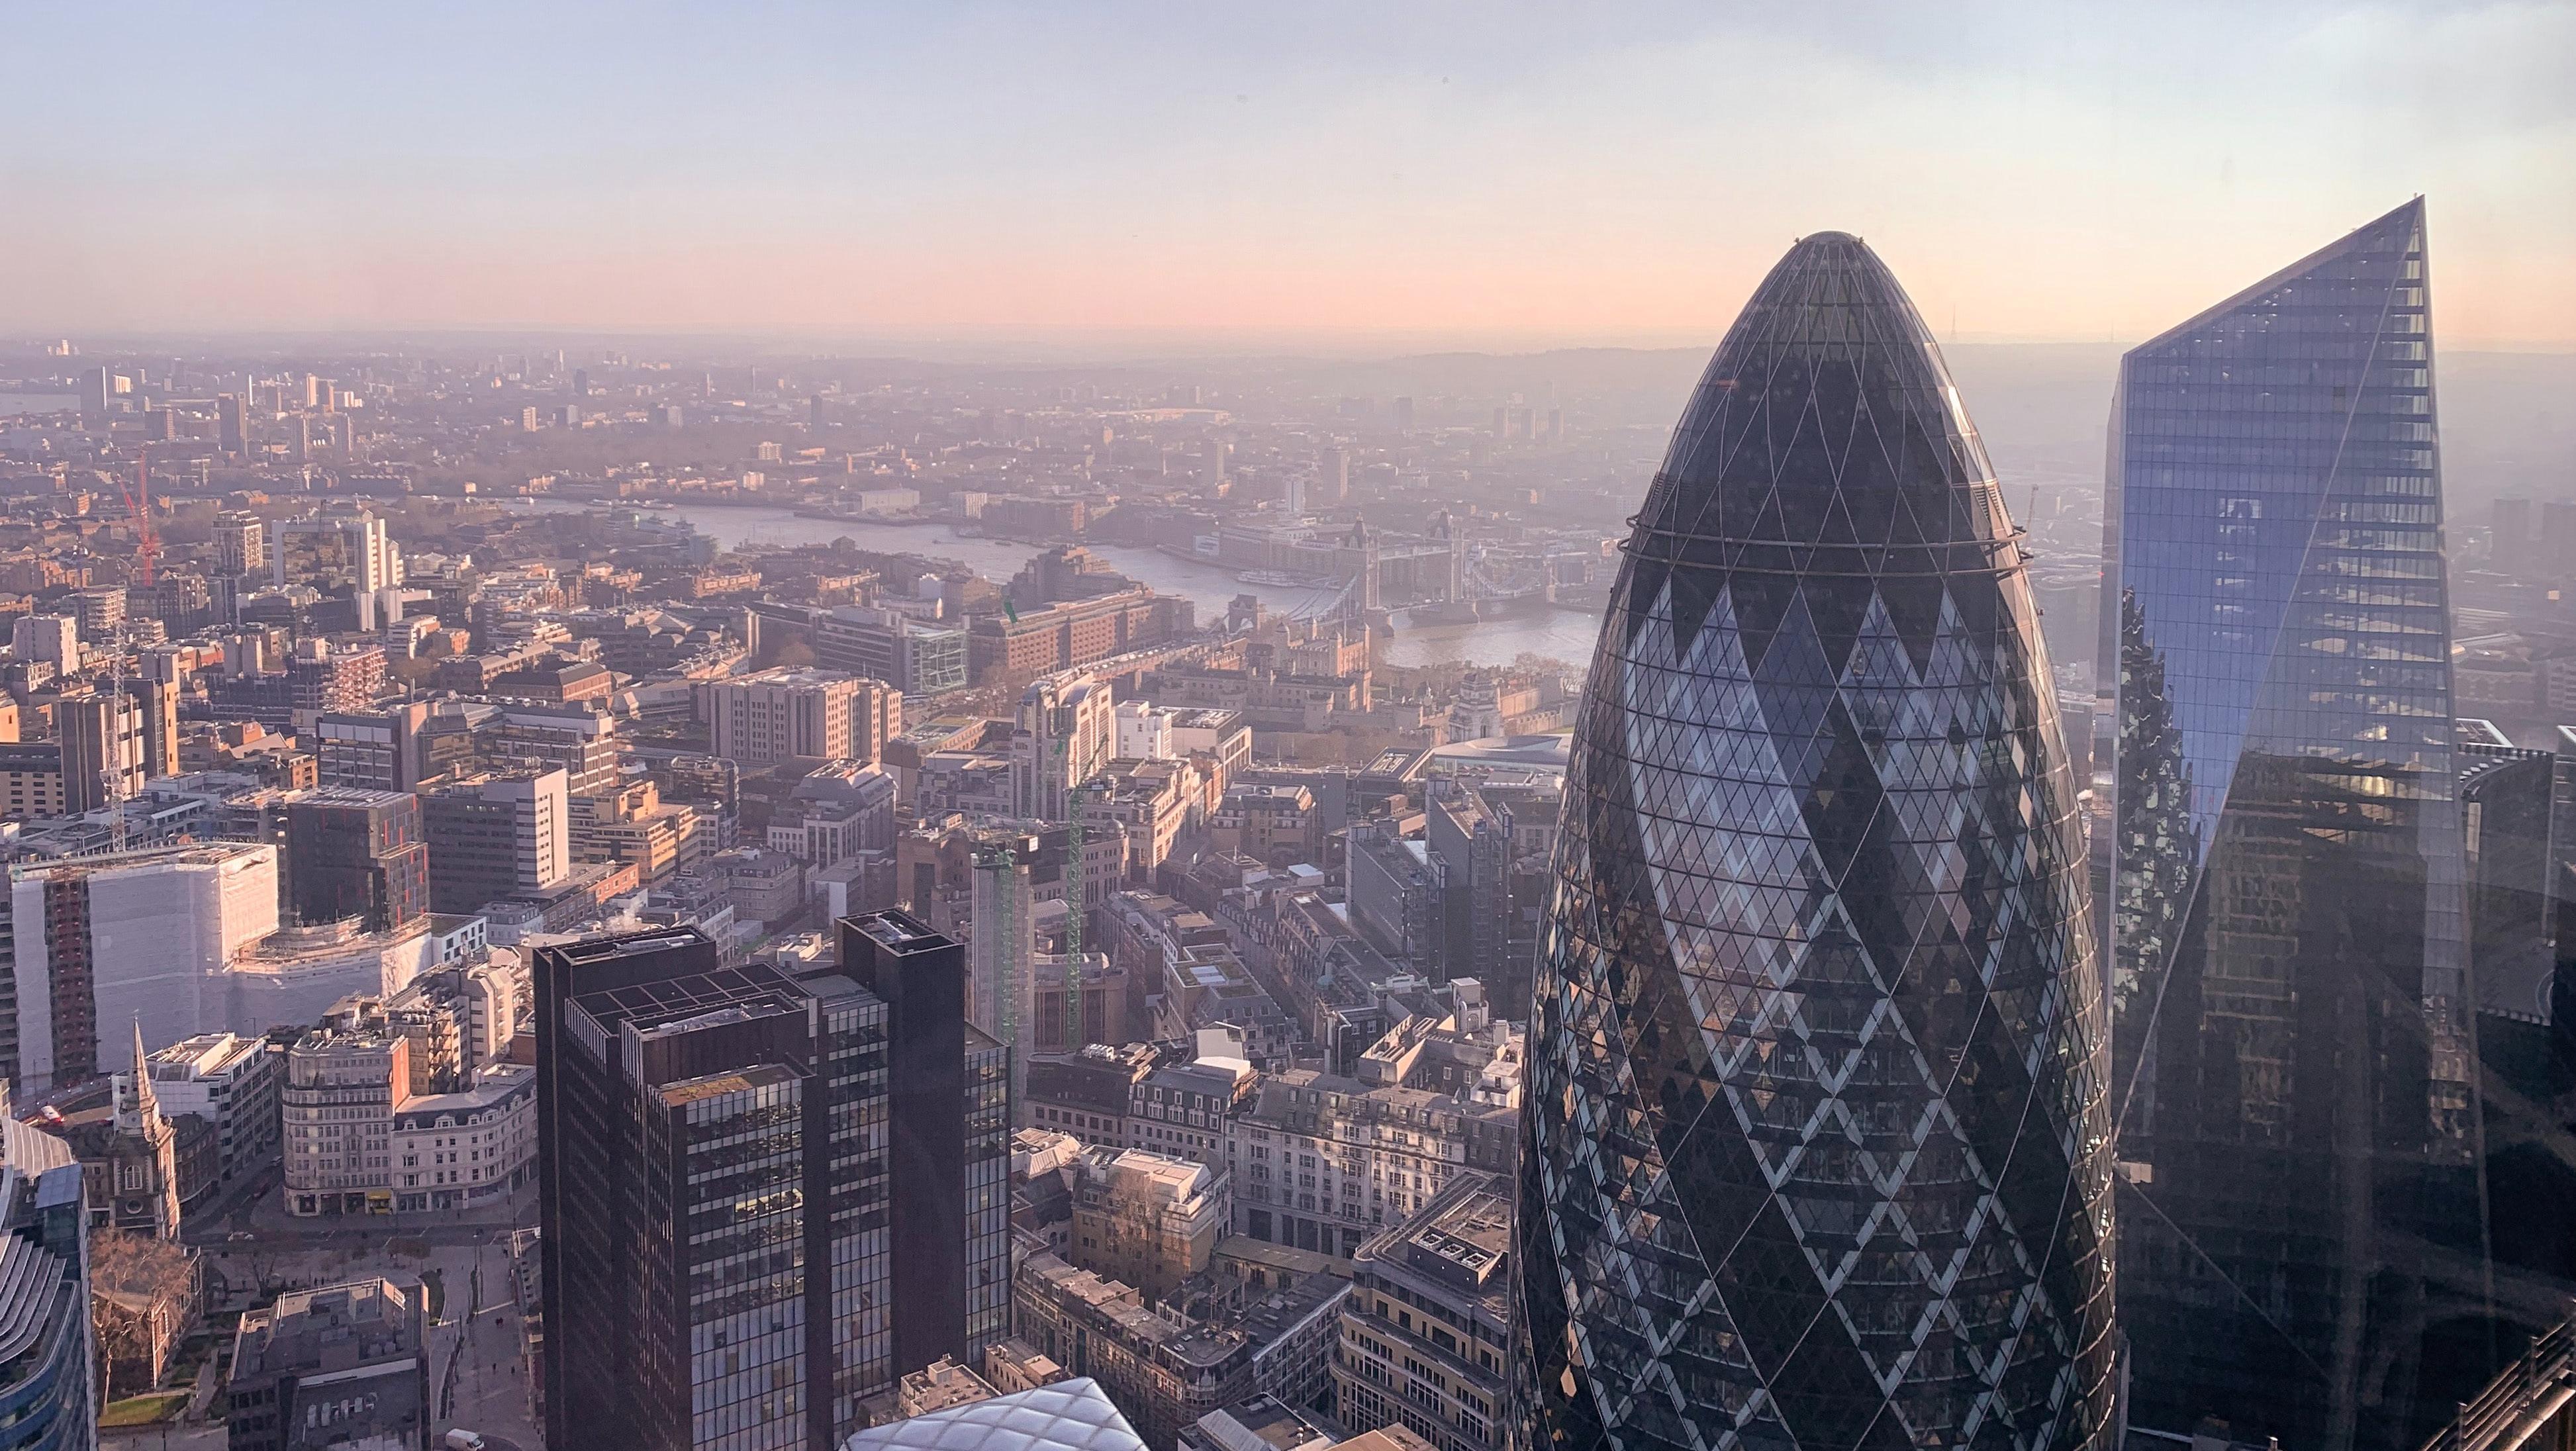
Built Heritage & Townscape Team Showcase

In the UK’s dense urban centres, nearly every site exists within a historic environment. While heritage can feel like a hurdle for development, Iceni provides the expert guidance needed to navigate these complexities smoothly.
The commercial sector’s greatest opportunity lies in repurposing existing building stock. With 80% of 2050’s buildings already standing, the path to Net Zero requires sophisticated retrofitting rather than demolition. We bridge the gap between ambitious ESG policies and the protection of the UK’s urban fabric, providing pragmatic, policy-compliant solutions that stand the test of time.
Our Heritage Services include:
f Strategic Feasibility: Initial assessments to identify heritage and townscape constraints early.
f Significance Research: In-depth analysis to inform site use and design strategy.
f Heritage Statements: Tailored documentation to support complex planning applications.
f Listed Building Consent: Expert advice from design iterations through to discharging conditions.
f Impact Assessments: Specialist HIA and EIA reporting for standard and complex projects.
f Regulatory Advocacy: Proactive negotiation with Historic England, Historic Environment Scotland, and local officers.
f Designation Advice: Support for Certificates of Immunity and enhanced listing services.
f Asset Management: Long-term heritage management planning and detailed architectural recording.

Rebecca Mason | Director, Built Heritage & Townscape (London)
M: 07776 530 771 E: rmason@iceniprojects.com
Nick Walker | Director, Built Heritage & Townscape (Scotland)
M: 07776 530 771 E: rmason@iceniprojects.com
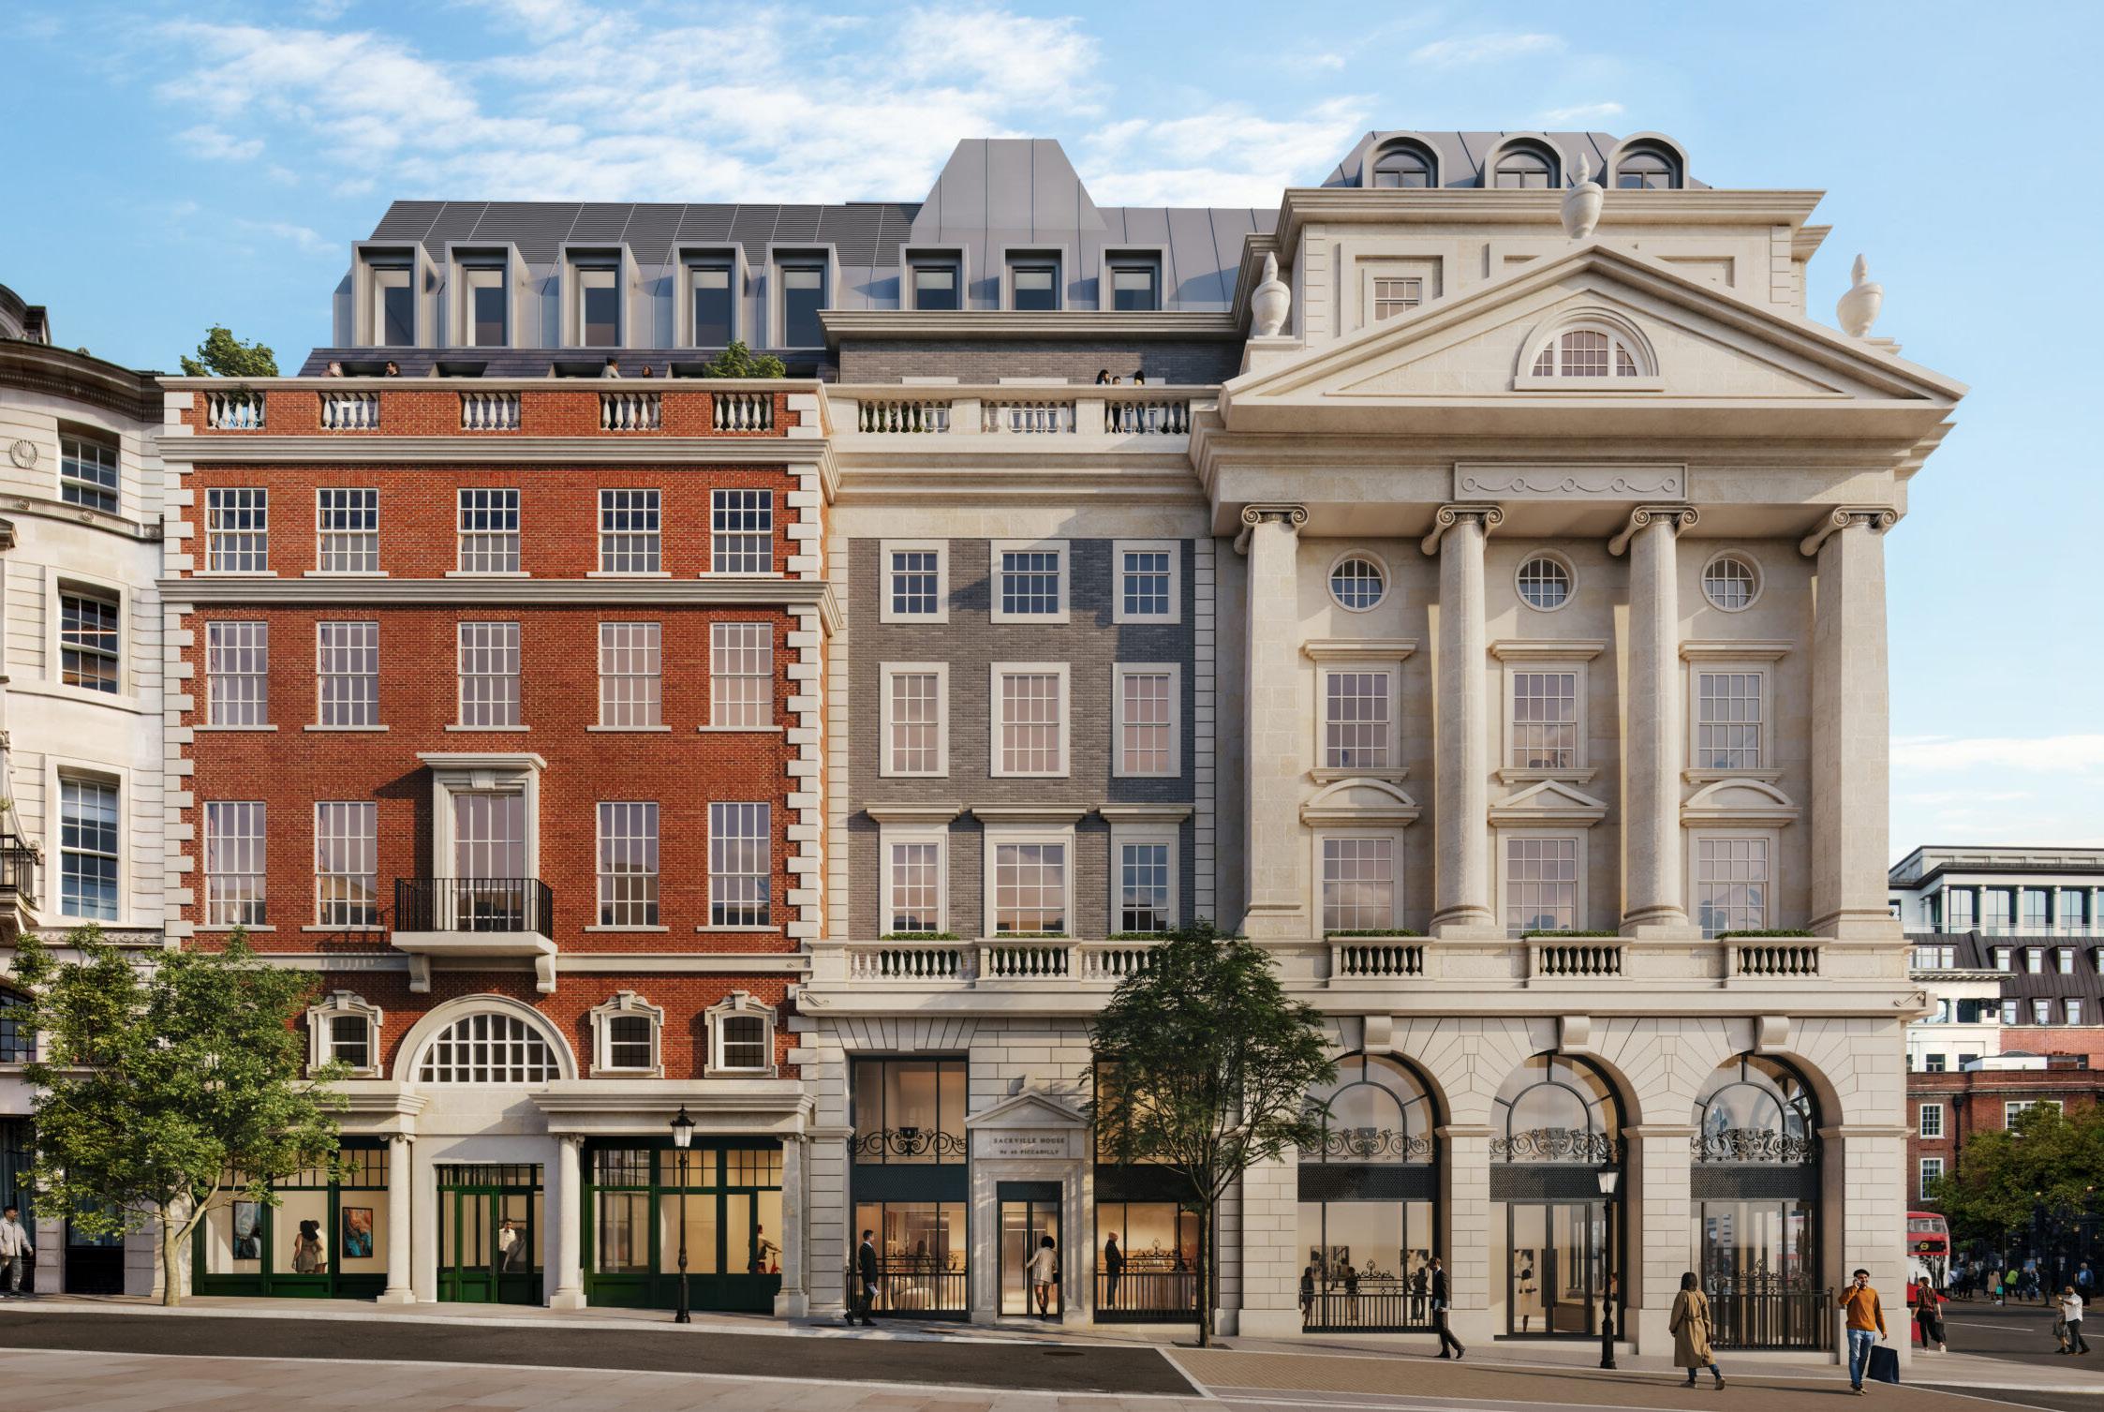
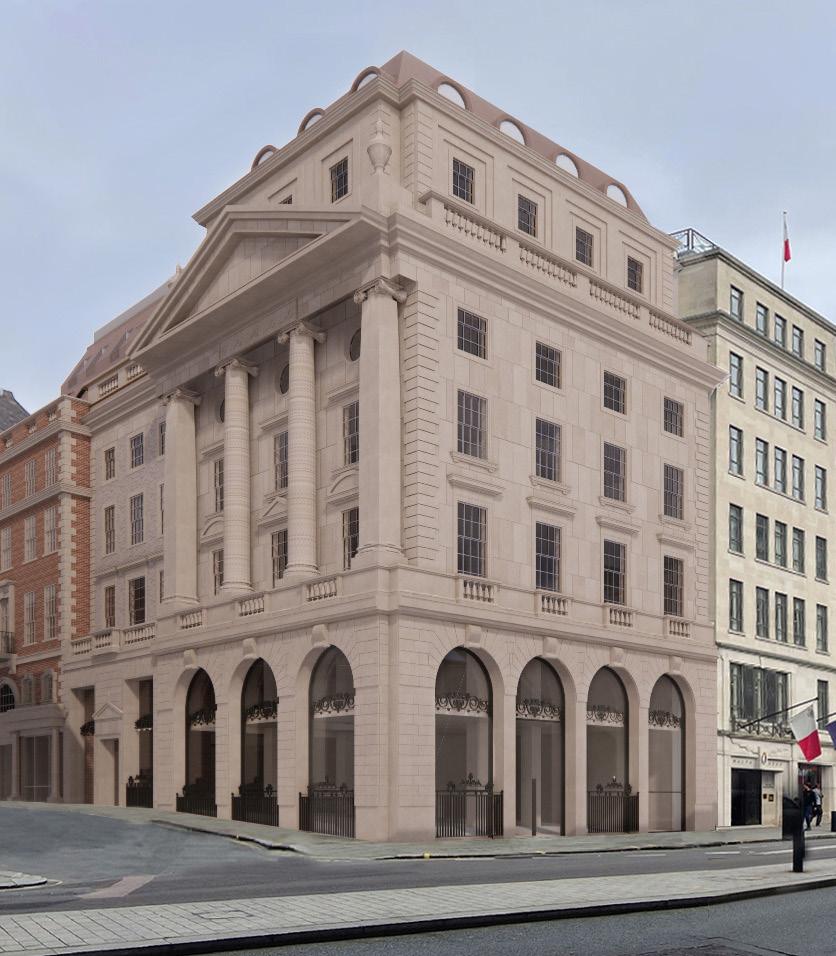
We served as heritage and townscape consultants for the extensive refurbishment of this Grade II listed Mayfair landmark. Tasked with balancing modern commercial viability with rigorous conservation standards, we advocated for a heritage, led design that unlocked the site’s potential.
Through detailed visual impact assessments, we successfully secured planning for a mansard extension and floorplate rationalisation. By framing the additions as a way to “complete” the original architectural composition, we proved the scheme would unify the streetscape, transforming a fragmented site into high, quality, market, leading office accommodation that enhances the historic character of the City of Westminster.
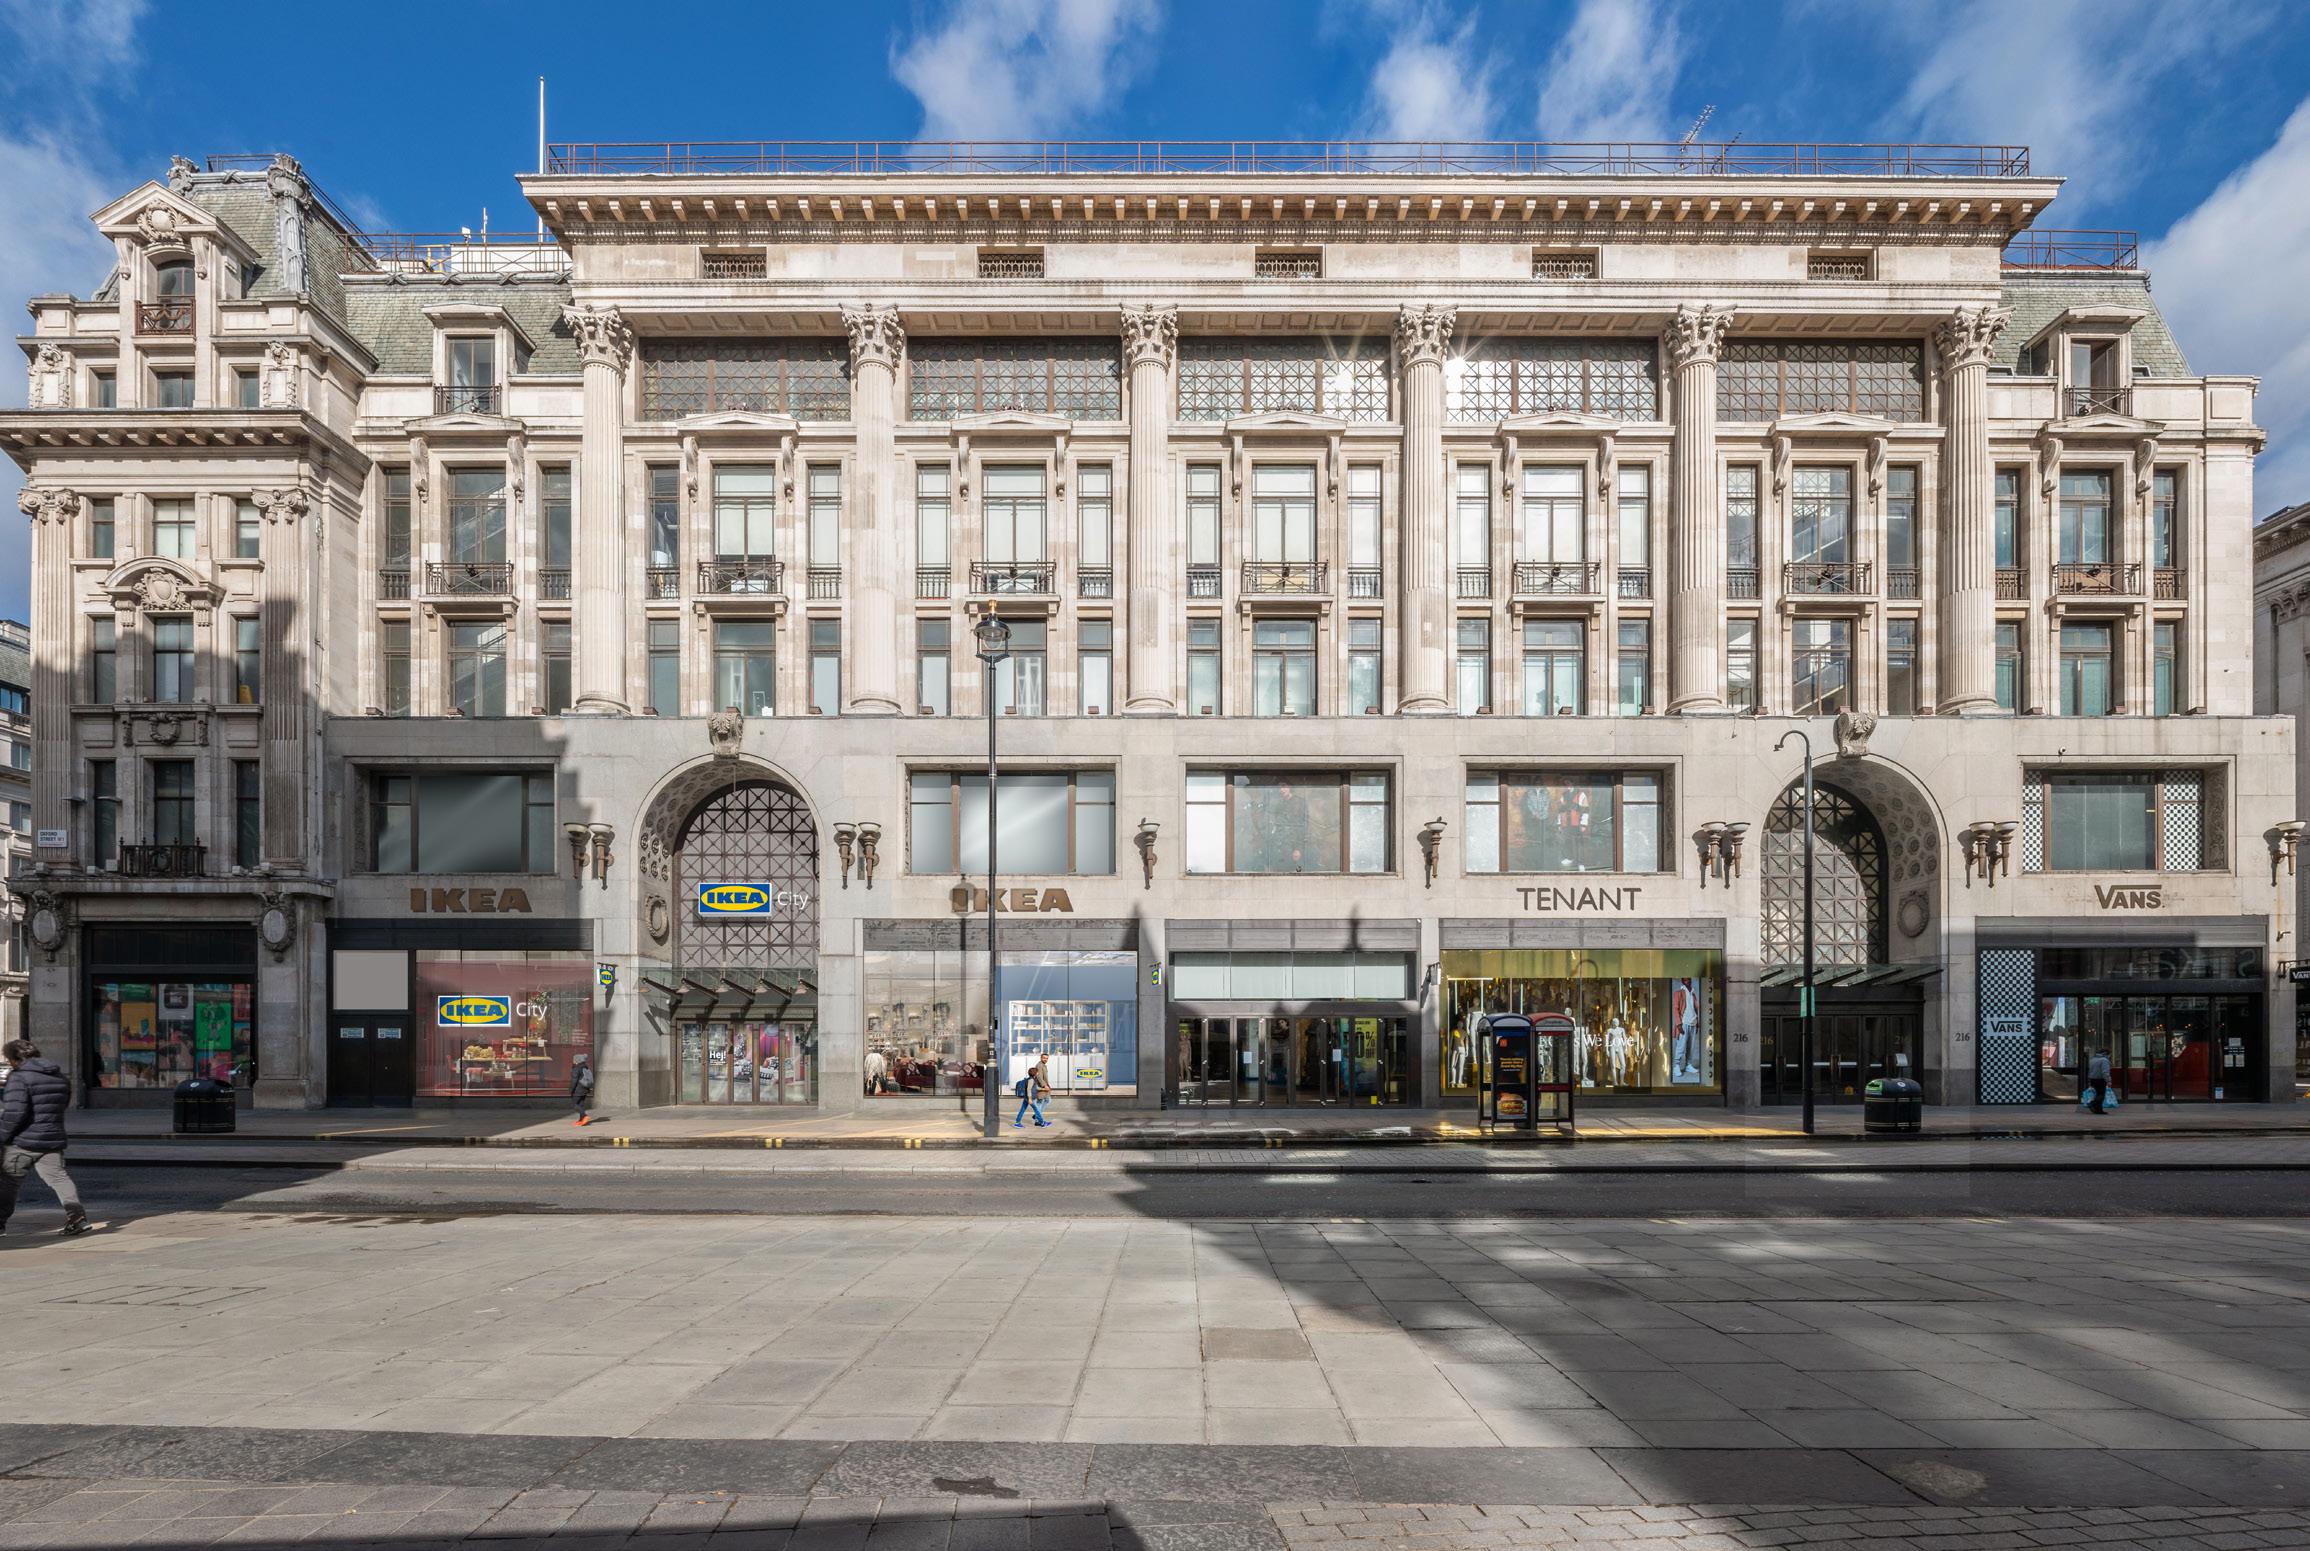
For this Oxford Street landmark, the challenge was balancing modern retail infrastructure with the prestige of the former Peter Robinson department store. Our Heritage Assessment utilised a “restorative and sustaining” methodology to justify major internal alterations, including new structural openings and escalator installations.
By proving the interior had been substantially compromised by previous eras, we secured consent for modern interventions in low, significance areas. This strategic distinction allowed us to prioritise investment toward restoring high, value features, such as the historic vaulted ceiling. The result is a market, leading commercial asset that better reveals its heritage while meeting 21st, century functional demands.
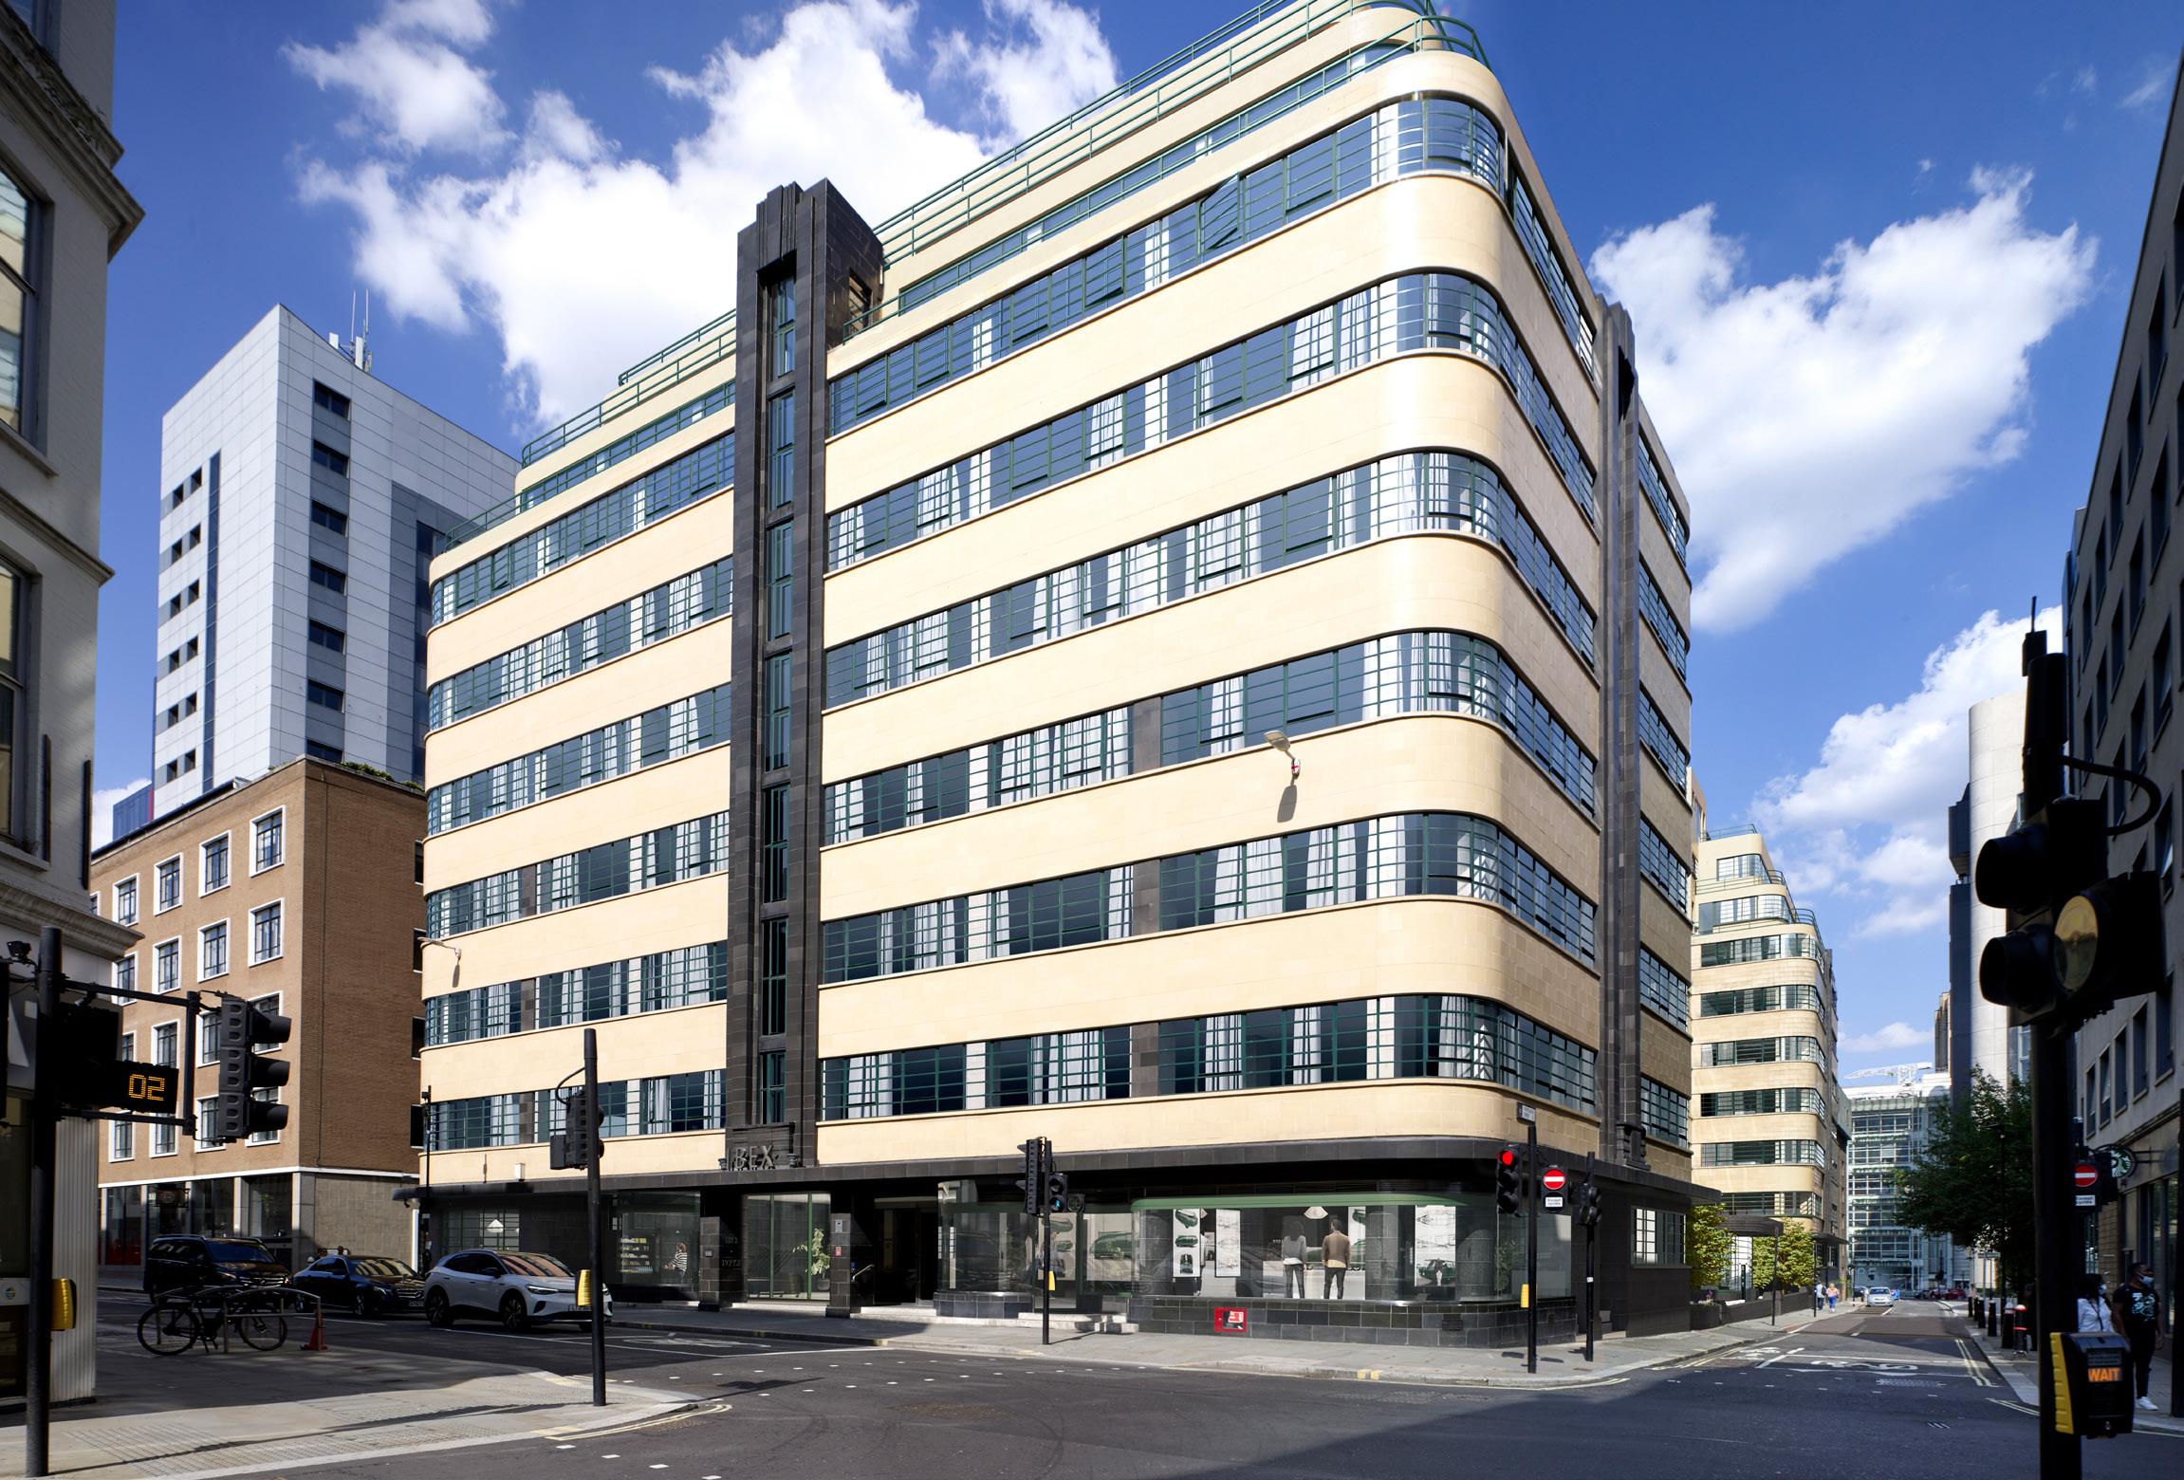
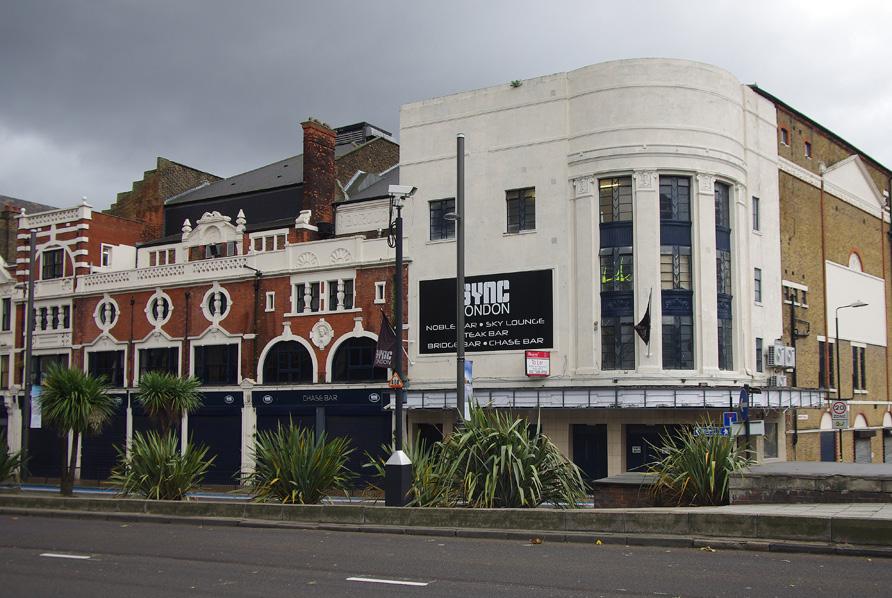
This iconic Art Deco building has transformed from offices to a 382, room hotel required a masterclass in Streamline Moderne preservation. Our strategy balanced large, scale extensions at the eighth and ninth floors with the sensitive restoration of the historic “Peacock” public house.
We successfully justified internal subdivisions by proving that previous office fit, outs had already compromised the original floorplans. Externally, we ensured new roof extensions remained visually subservient to the building’s sweeping horisontal form. By restoring the Peacock pub to its authentic Deco aesthetic, we secured a high, value heritage “win,” providing the public benefit necessary to anchor this ambitious adaptive reuse.
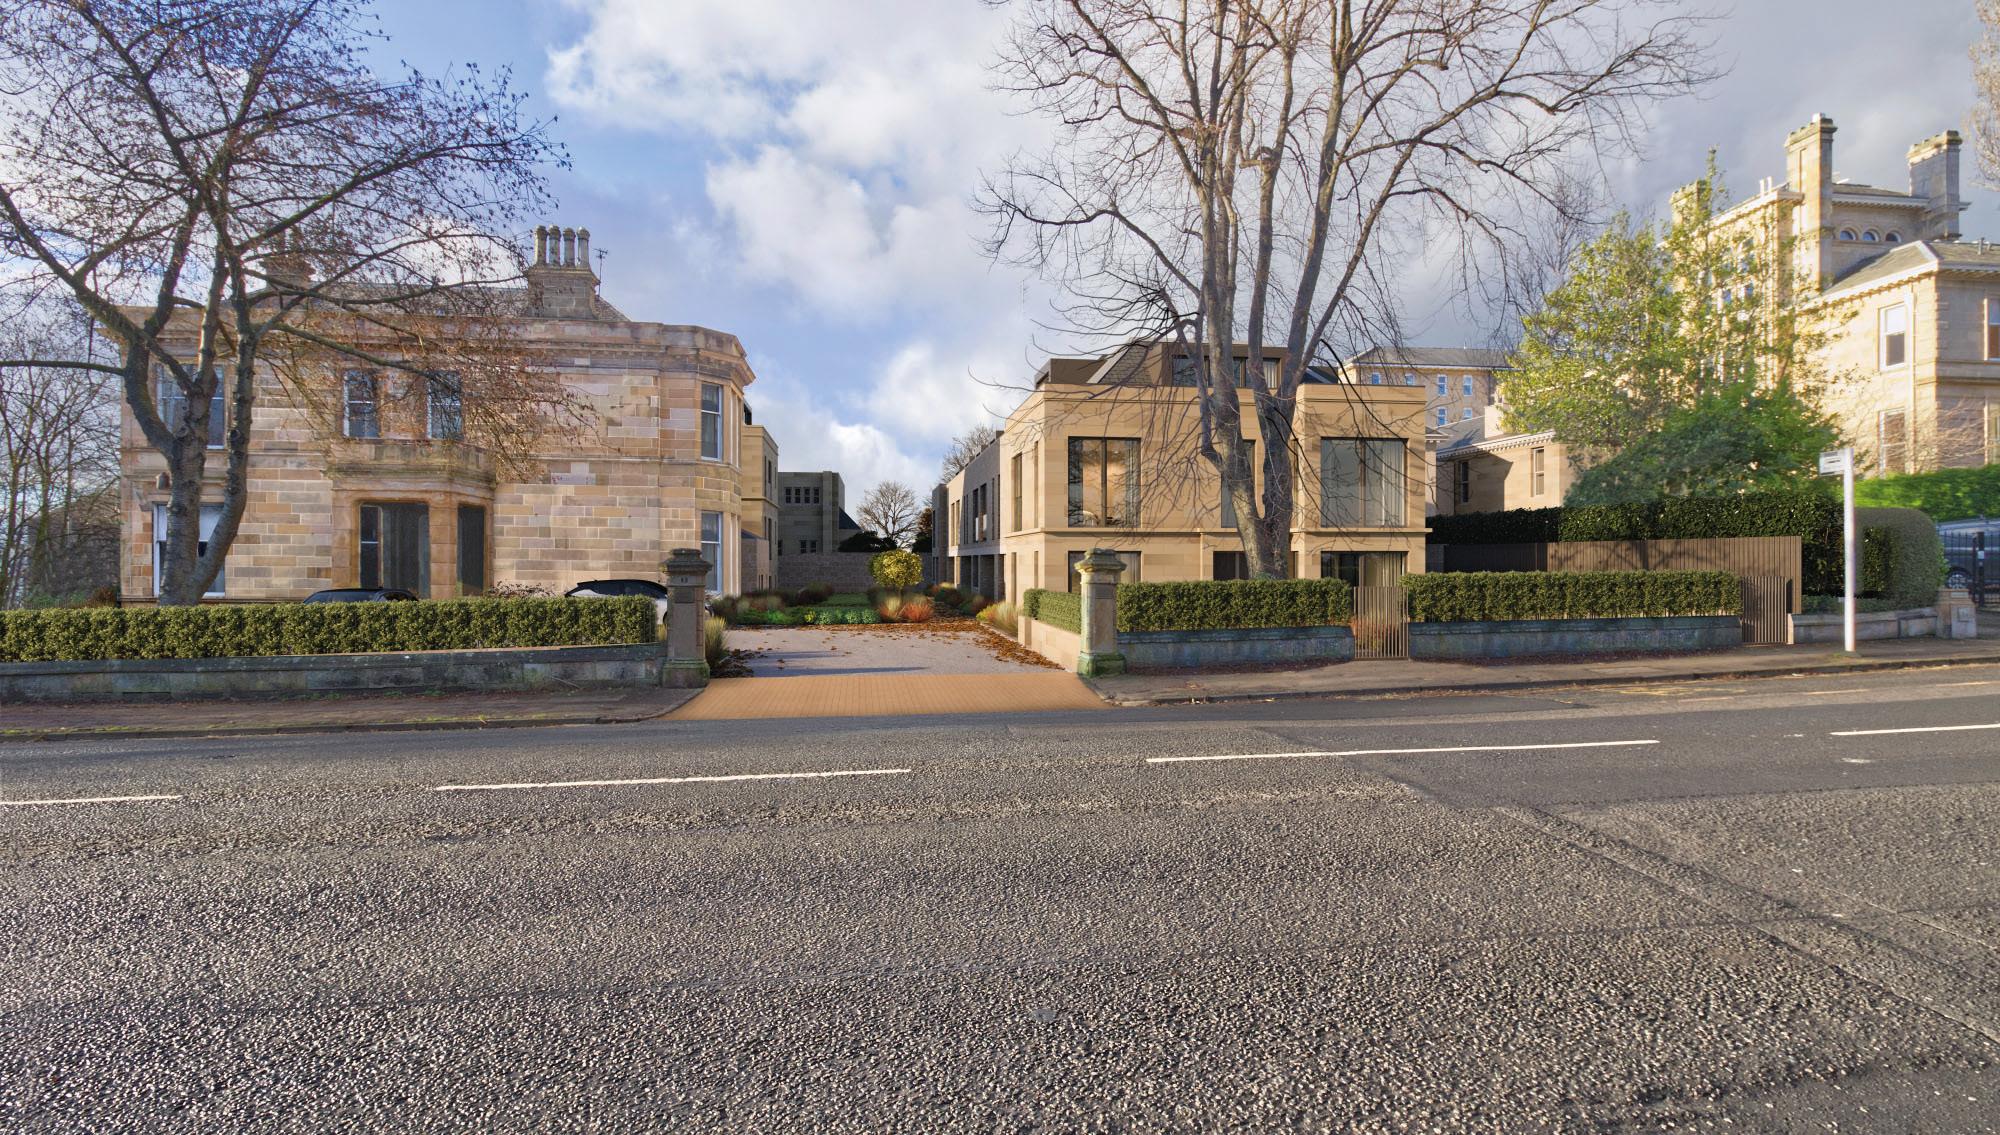
Built Heritage and Townscape Scotland provided advice and guidance in relation to the conversion of a retirement home on Cleveden Road in Glasgow’s West End Conservation Area.
The building is a Category C listed villa that had been converted into a retirement home in the 1980s and had a number of large unsympathetic extensions. The proposals involved demolishing the more recent additions and constructing a new block of terraced housing as well as converting the historical villa into two large flats. The team worked with GCC to reach a positive design that retained all the significant heritage features, as well as preserving and enhancing the special character of the conservation area.
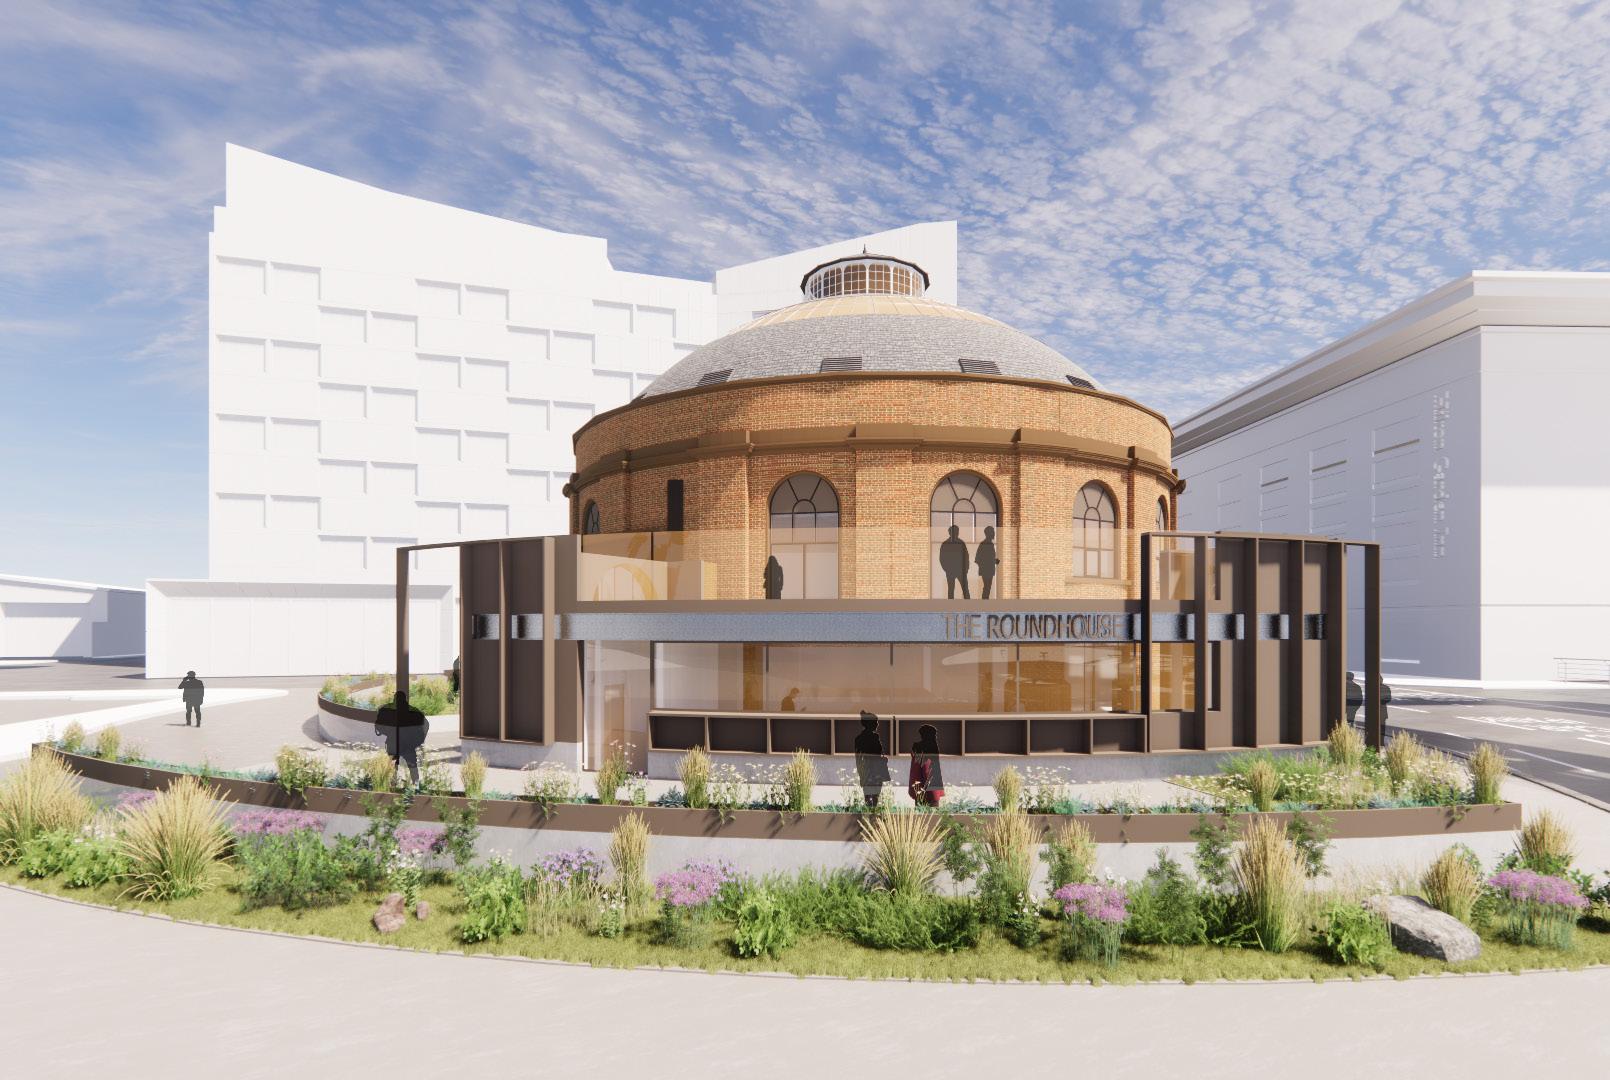
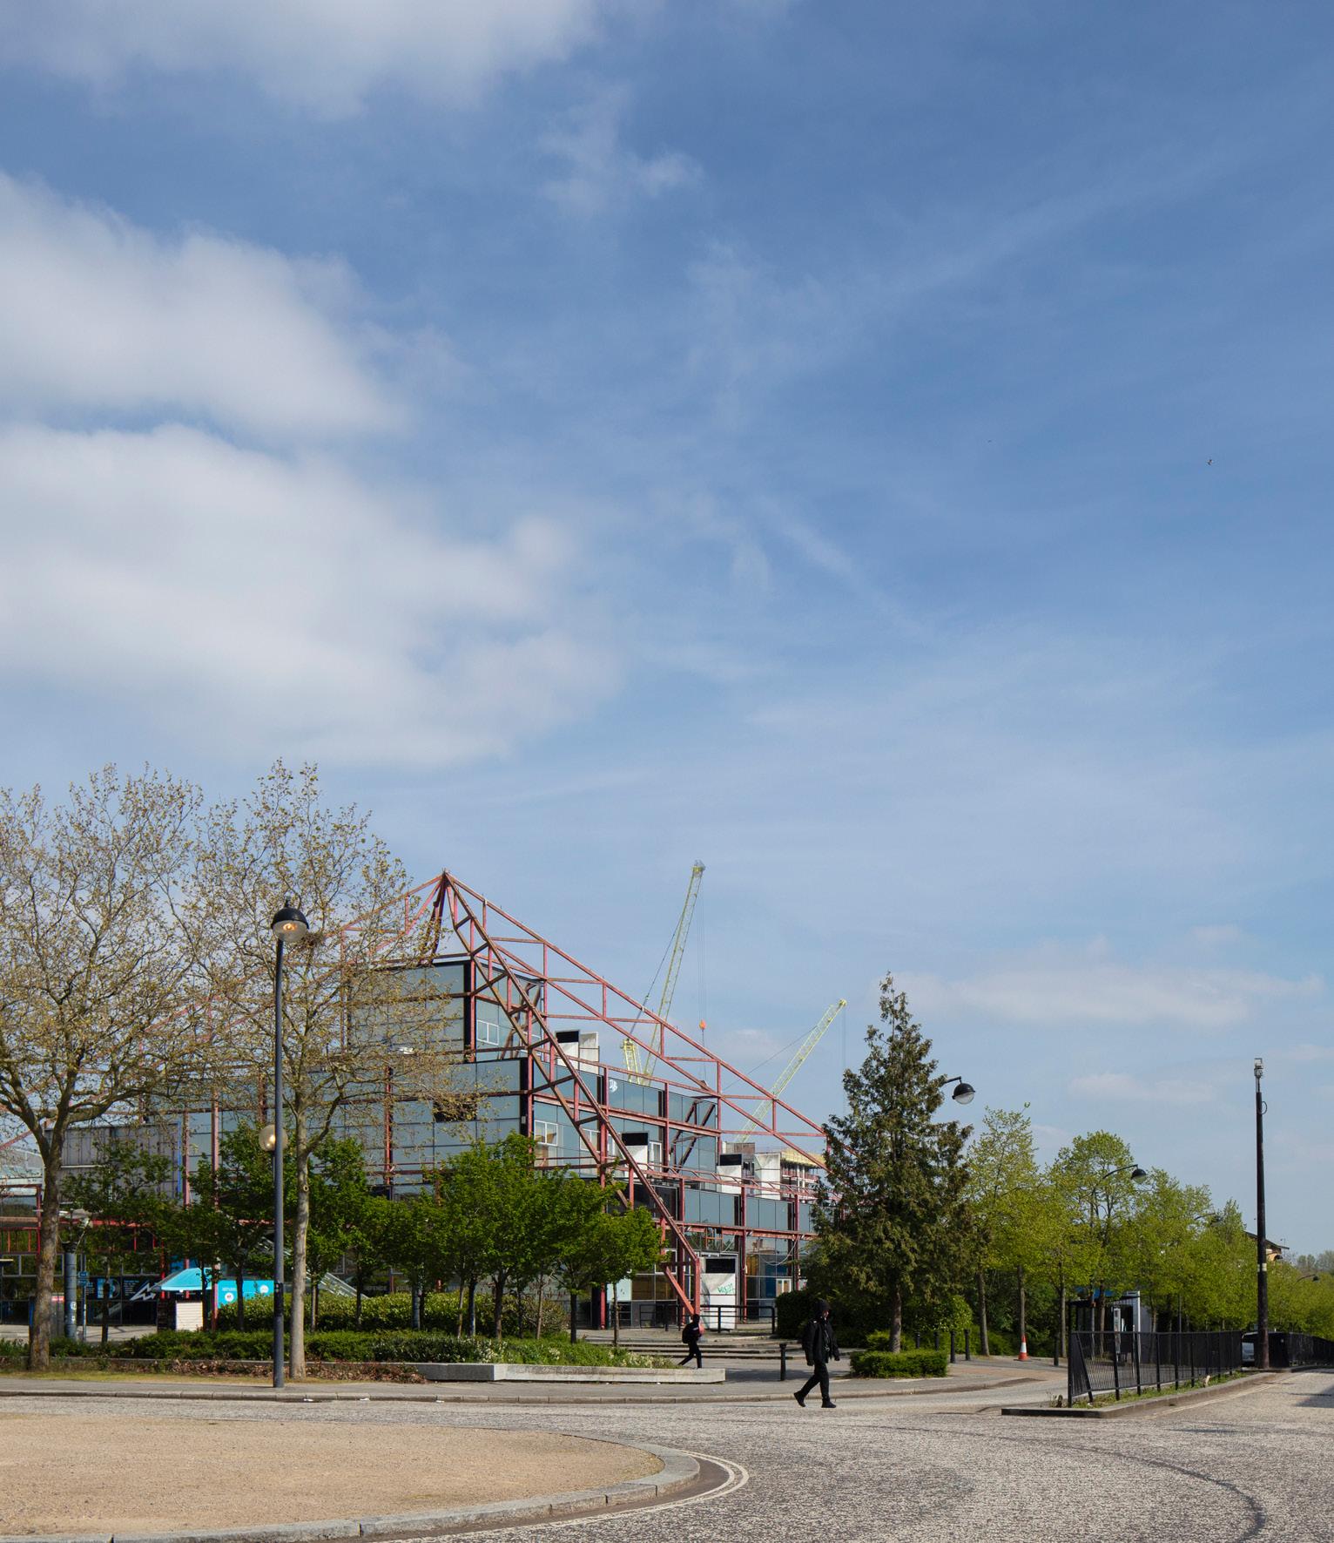
Iceni Projects Built Heritage and Townscape Scotland team worked alongside Ica Architecture and Interiors for our client, Forrest Group, whose purchase of the North Rotunda bolsters the company’s presence within the SEC Campus. Forrest Hotels, the owners of the neighbouring Radisson Red hotel, bought the building in June 2023 and intend to invest £15million in the Category B Listed North Rotunda, to transform the building into a live music, entertainment and events venue.
Iceni Projects carried out a Heritage Impact Assessment in relation to the proposed internal alterations, as well as the two proposed external extensions, to assess the impact on the building itself, as well as a number of the surrounding listed assets, including the Category A listed Finnieston (Stobcross) Crane. The North Rotunda is an important and much loved part of Glasgow’s Industrial heritage and it was a real privilege to be involved with these exciting proposals to bring it back to life.
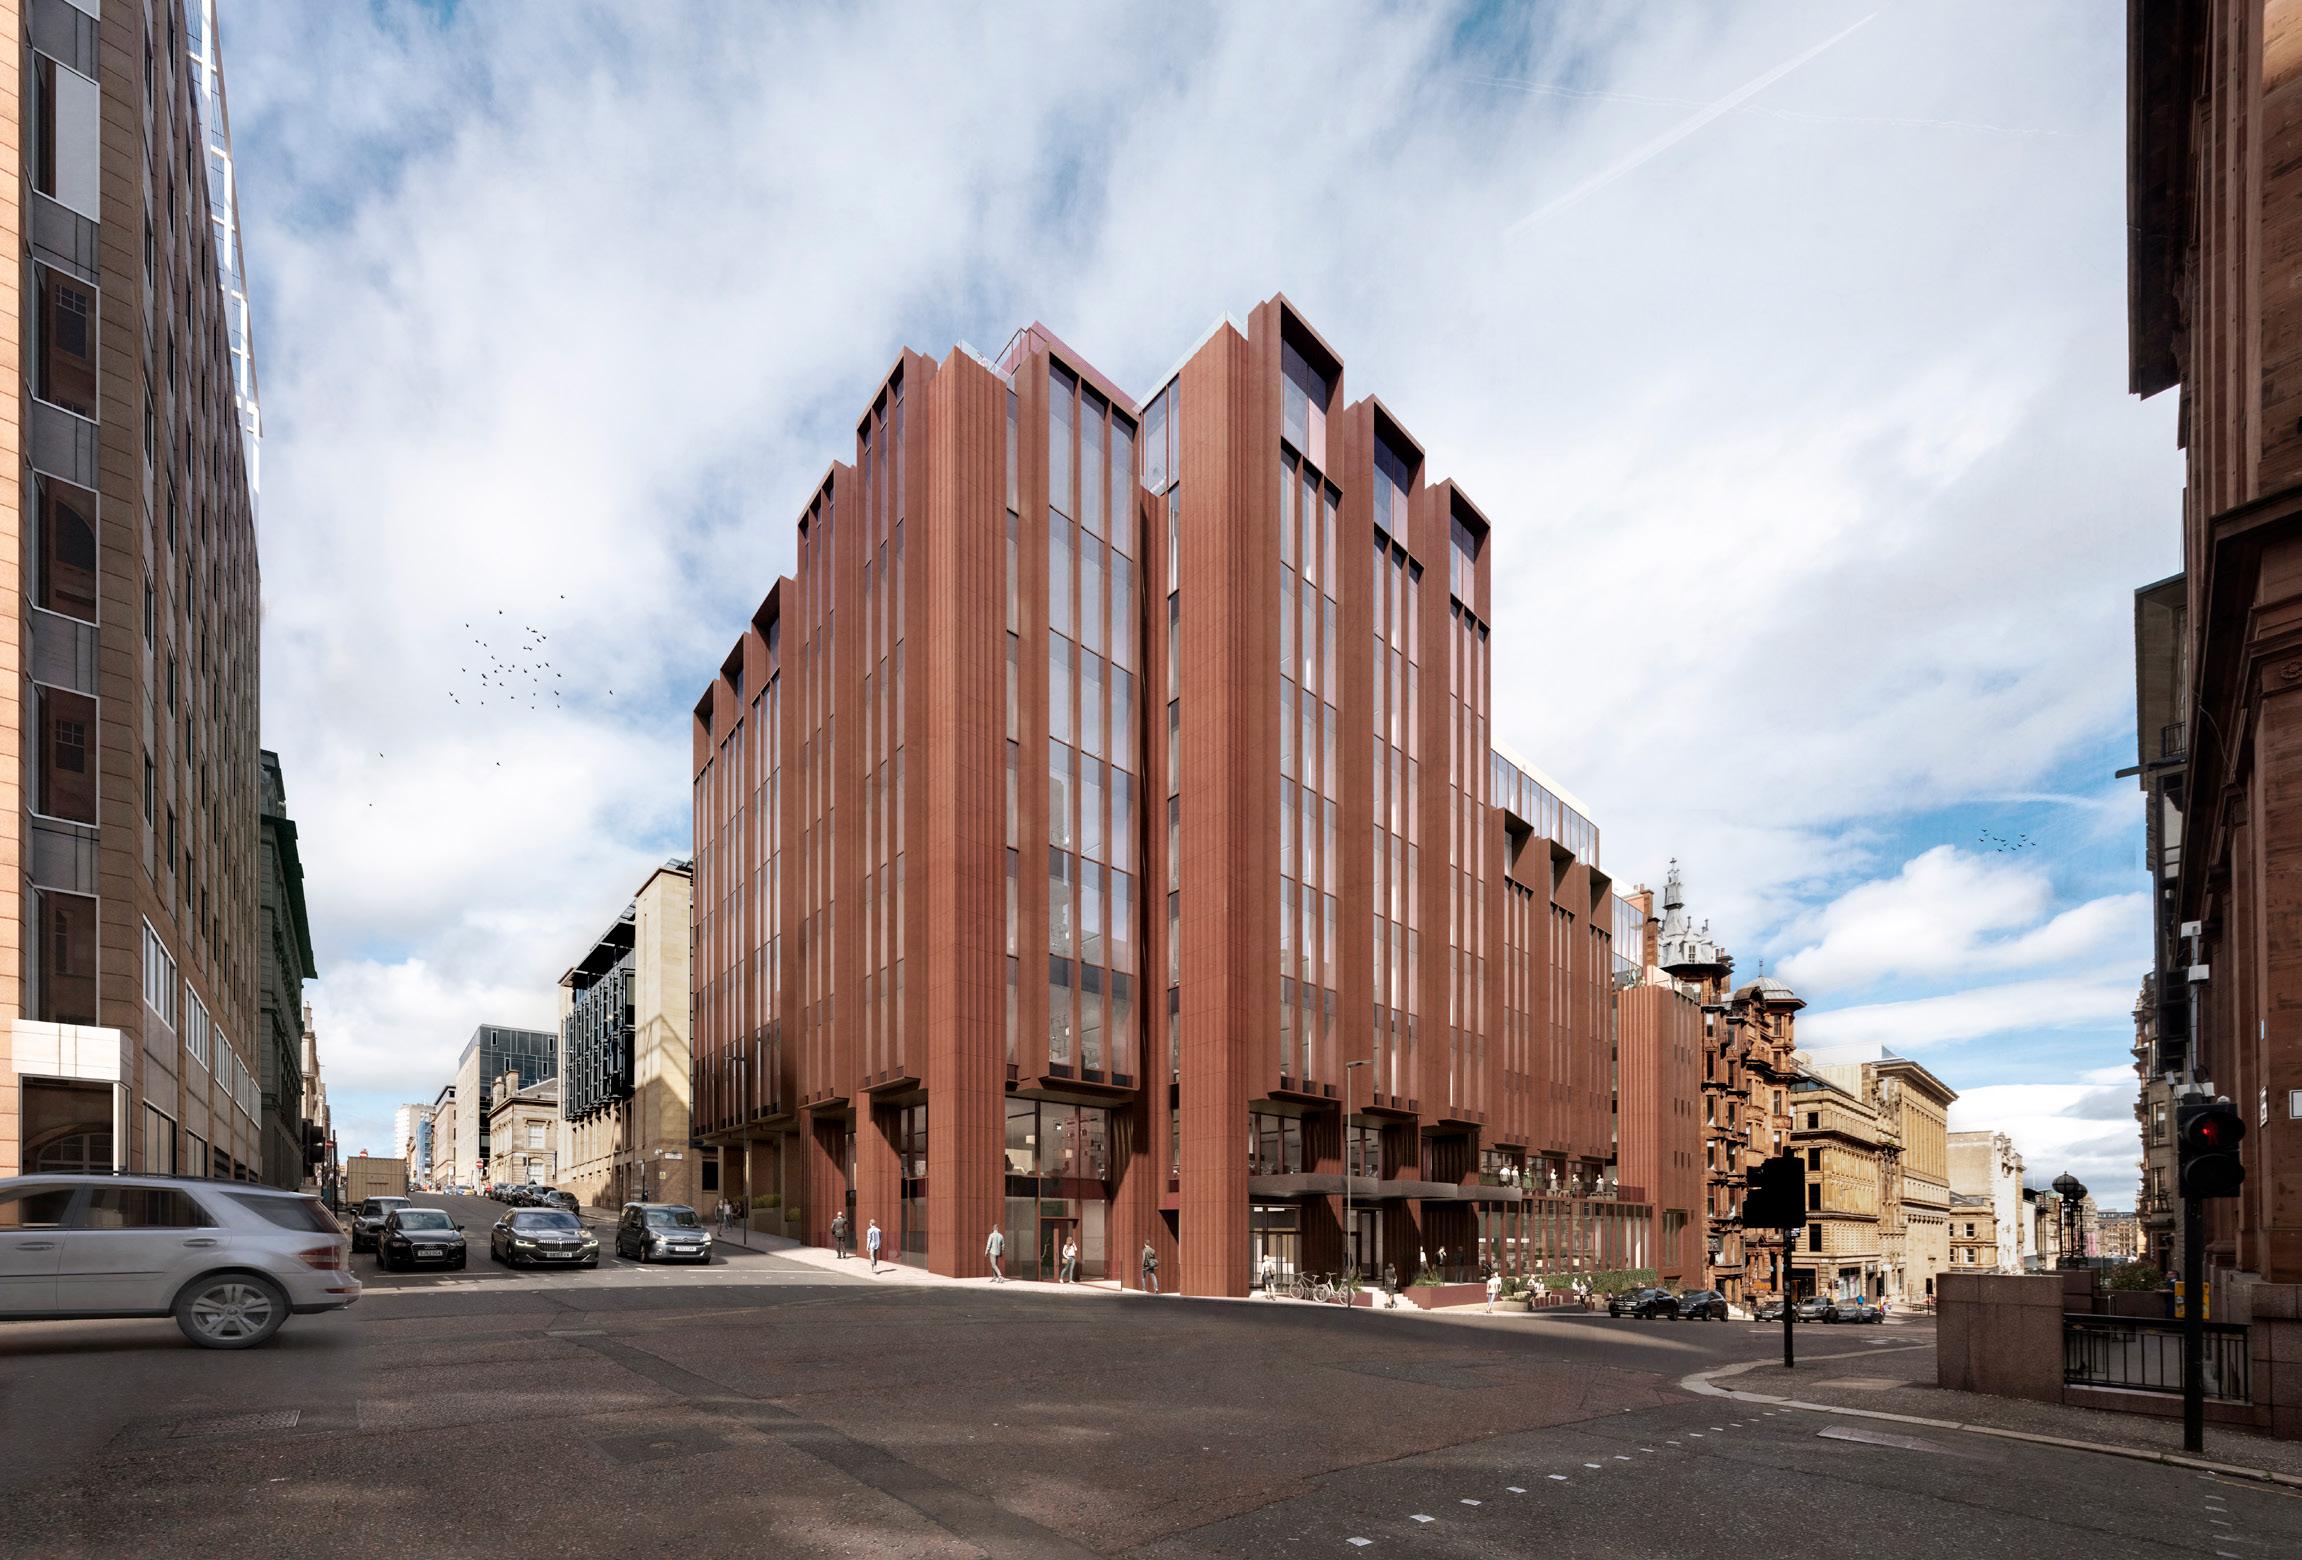
Planning permission has been secured for the retrofitting, repurposing and extension of a 1970s office block in the middle of the Glasgow Central Conservation Area. The architecture of this vacant building is very much of its time with reflective glass panelling and black granite cladding. The materials together with the staggered massing of the building were not well integrated within the surrounding townscape or sympathetic to the adjacent Category A listed Hatrack building. Additionally, the energy performance of the building was relatively poor and the layout not suitable for contemporary office use.
The heritage team advised on the design of the new proposal to make it fit better in the townscape with regards to massing and materials, with an ambition from the design team to make the new offices ‘the greenest in Glasgow’.was given in December 2022.
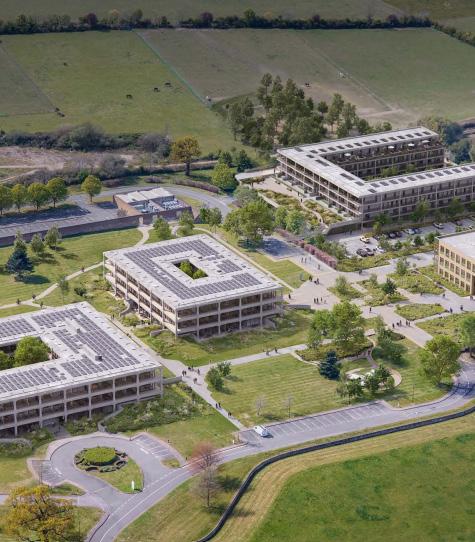
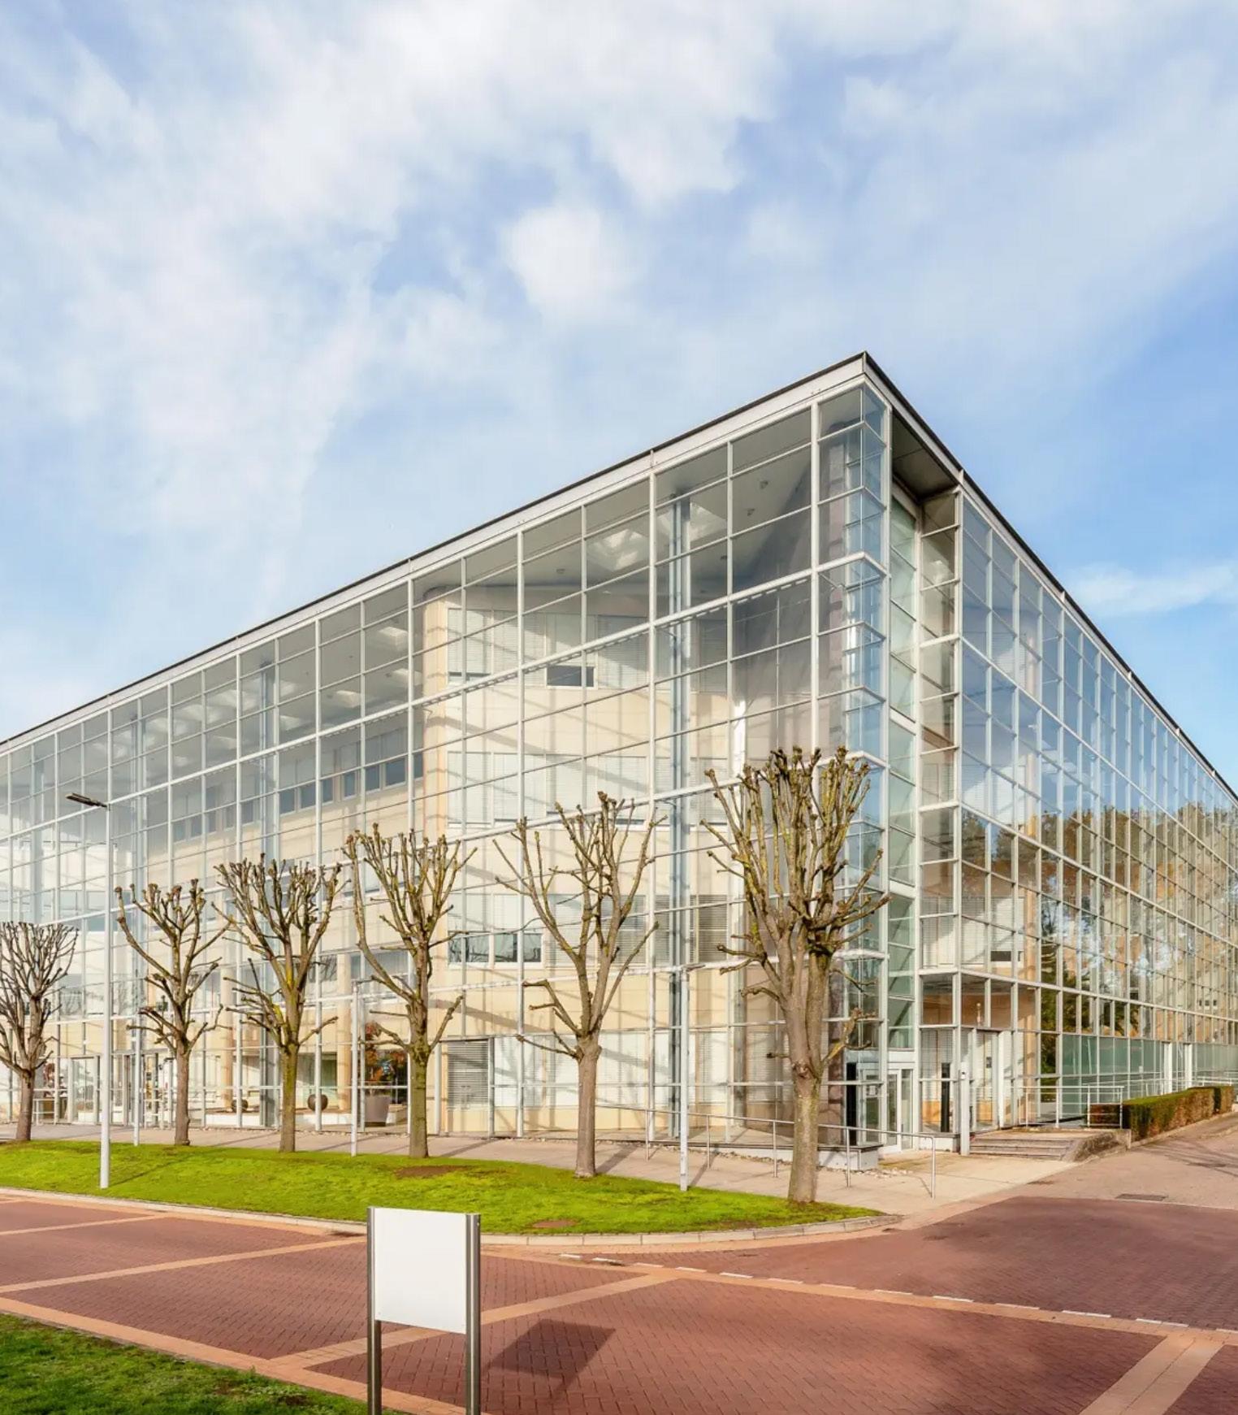
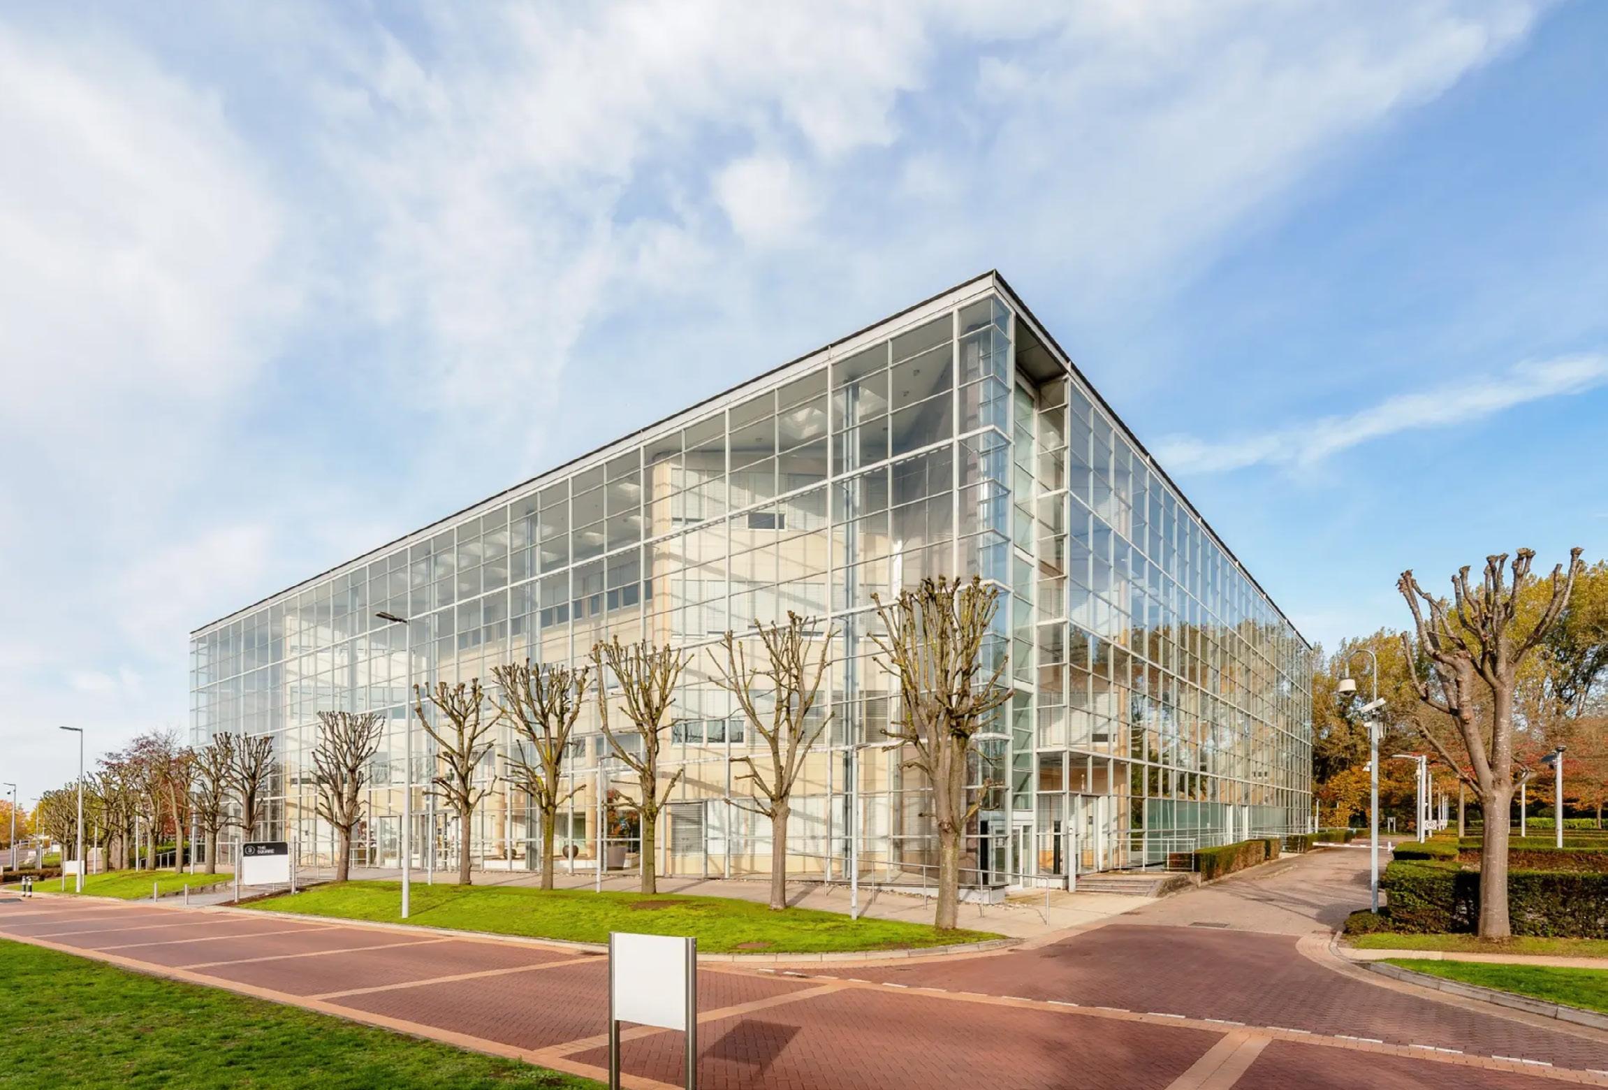
Set within a sensitive pastoral landscape, this project delivers the adaptive reuse of two Grade II* listed modernist office buildings, Hayes Park Central and South. Our strategy secured the future of these vacant Gordon Bunshaft, designed icons by establishing residential conversion as their “optimum viable use.” The scheme involved complex internal reconfiguration, the restoration of the central courtyard pool, and the replacement of a detracting multi, storey car park with 52 new, build homes. We navigated the challenges of this high, profile site by balancing preservation with contextual growth.
For the new, build element, we advocated for a design that echoes the rectilinear rhythm of its listed neighbours without resorting to pastiche.
Through detailed visual modelling, we demonstrated that the use of tonal GRC and terracotta would complement the modernist setting. Ultimately, we proved that removing the utilitarian car park would enhance the openness of the Green Belt and significantly improve the setting of the heritage assets, ensuring their long, term viability.
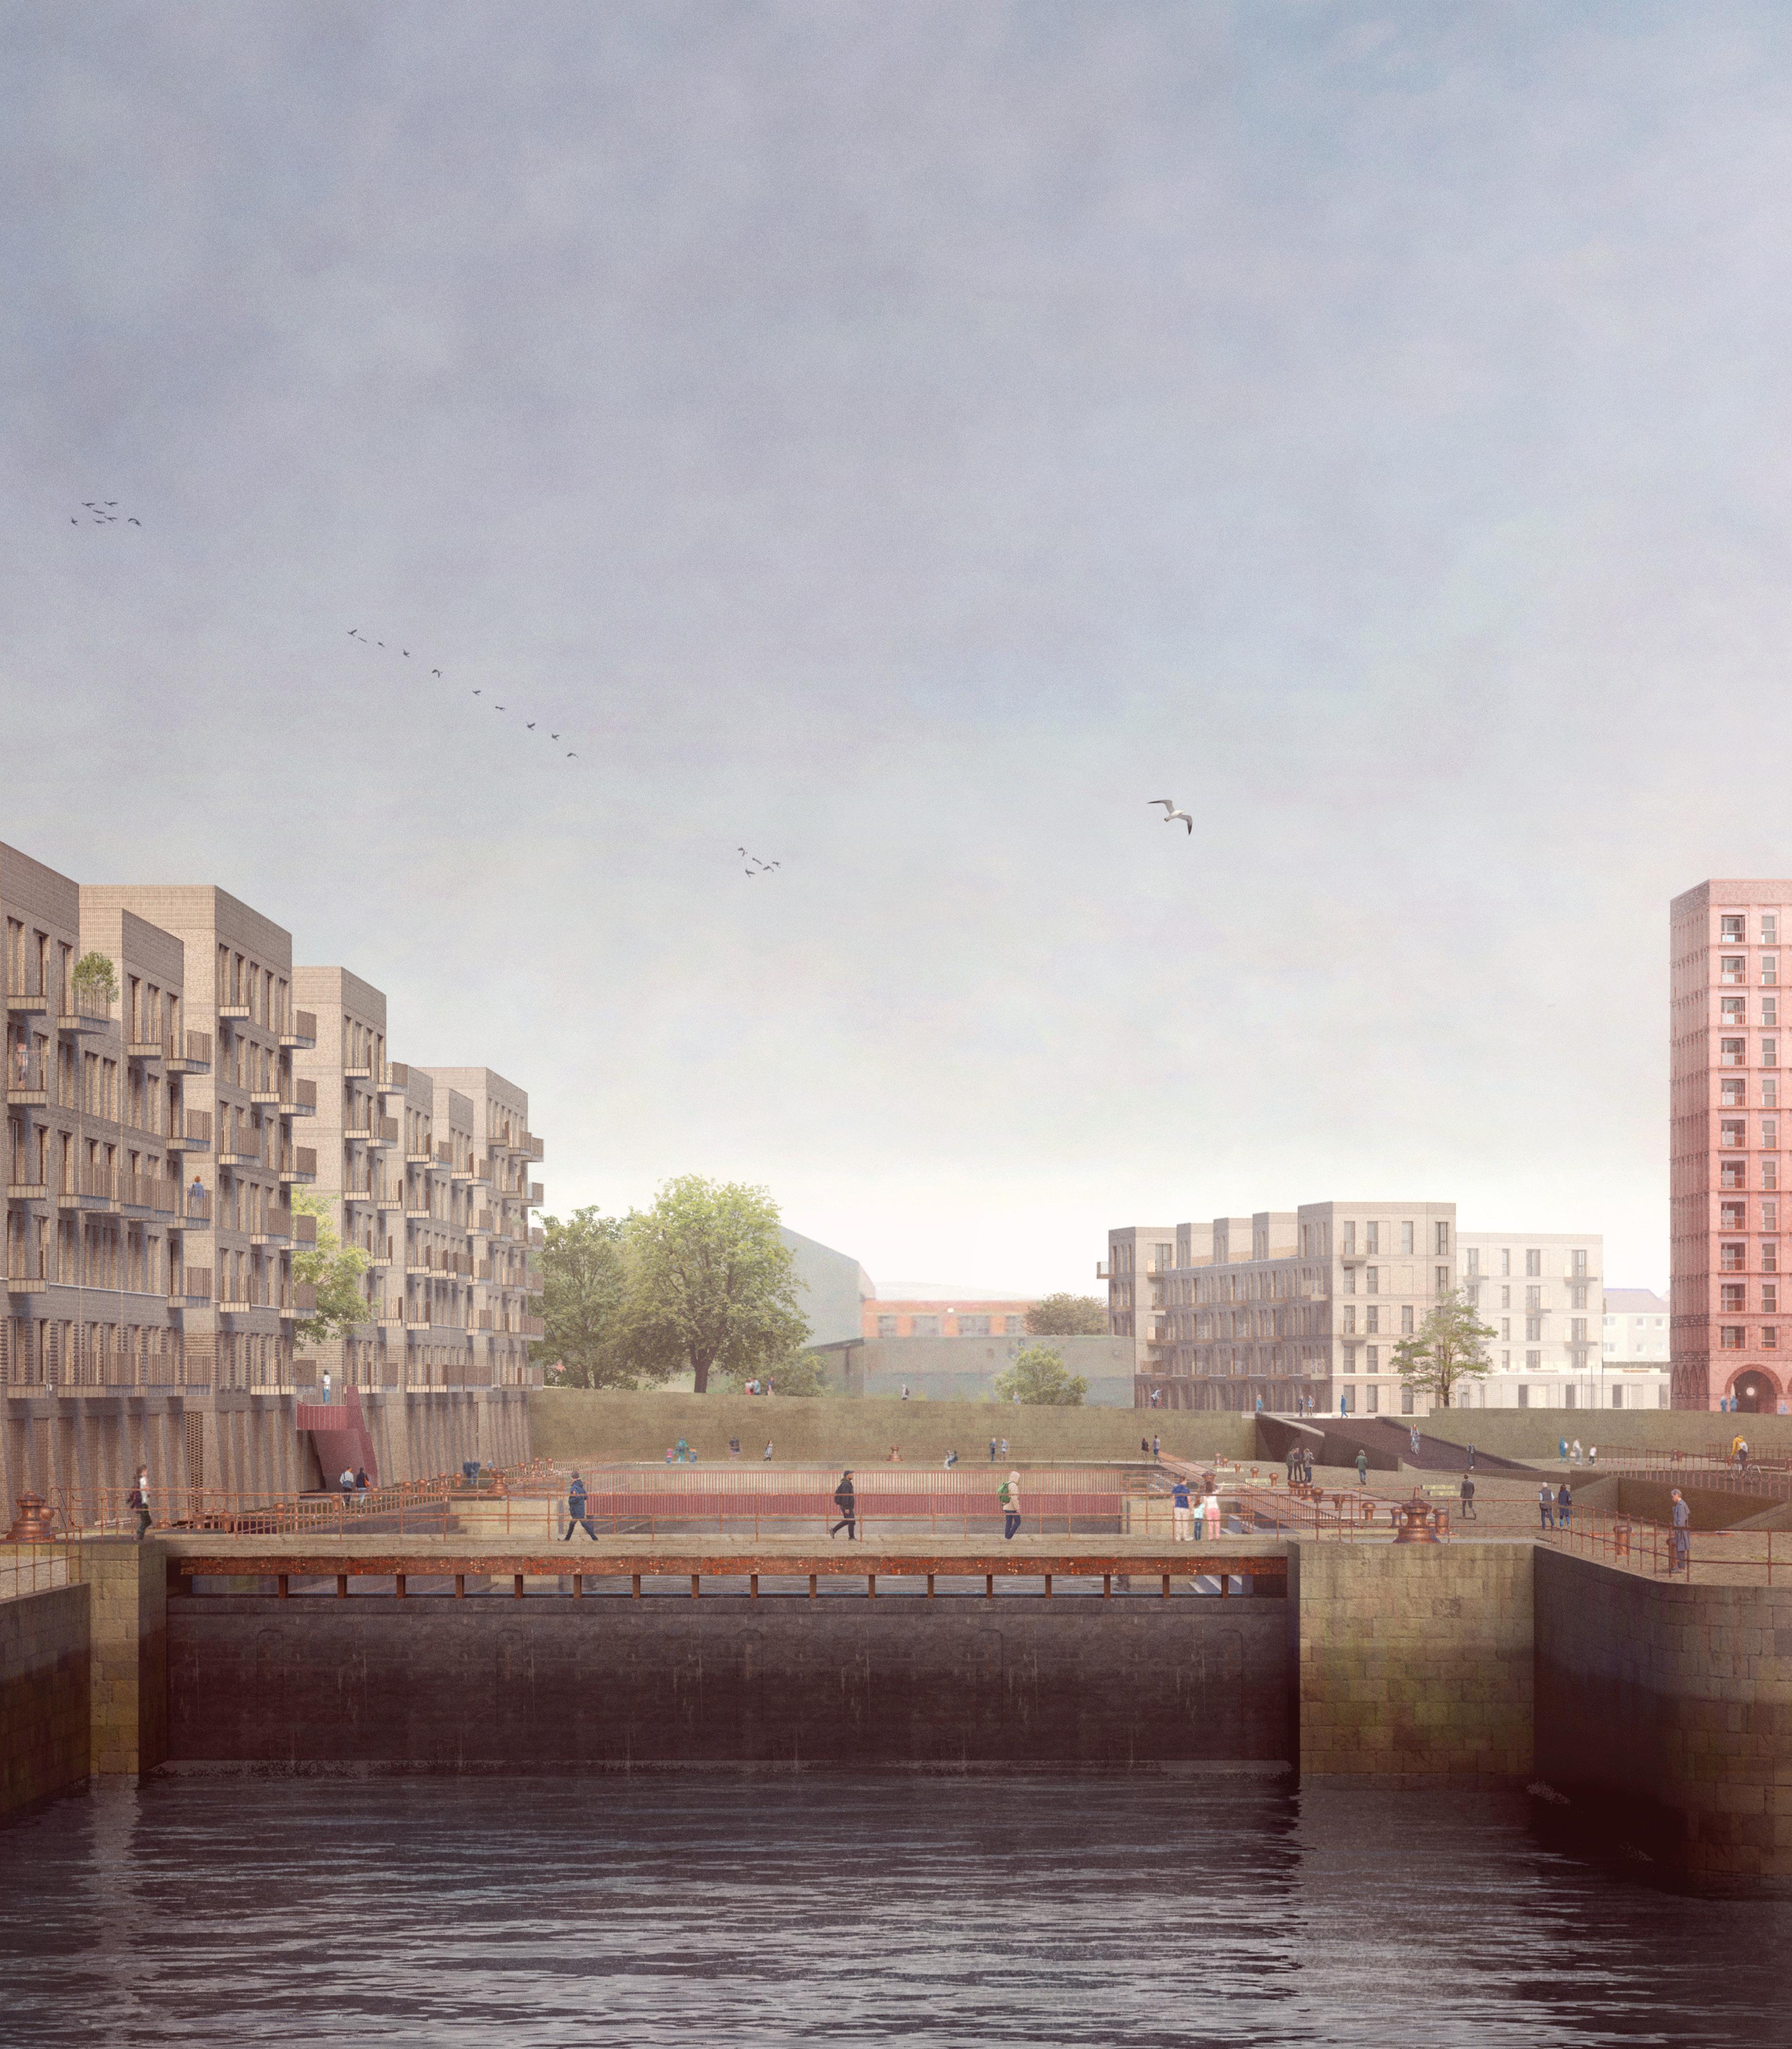
The masterplan for Govan Graving Docks included a conservation plan across all 3 historical graving docks, bringing Dock 1 back into working use. The development included the construction of a residential block along the southern quay of dock 3, as well as two more new build housing blocks just outside of the boundary of the listed building.
Circa. 300 new homes are proposed, alongside the redevelopment of Dock 1 for ship repair and maintenance, with the use of the historic pumphouse as an events space. An active travel route and Riverside Park will also be delivered by the team in conjunction with SUSTRANS, Scottish Government and Glasgow City Council. Each element of the masterplan moved at different paces as separate projects. Therefore, Iceni Built Heritage and Townscape provided two sets of reports – one to support the conservation and bringing Dock 1 back into working use and one to support the residential development. For Dock 1 a Heritage Impact Assessment and an EIAR Chapter on Heritage was provided to assess the significance of the docks and the impact of the proposals on the historical fabric of the listed building. For the residential project and Heritage, Townscape and Visual Impact Assessment as well as two EIAR Chapters on Heritage and Townscape were provided to assess the impact of the proposals on the docks themselves, but also to assess the wider visual impact on the surrounding townscape and heritage assets.
We worked closely with our colleagues in Iceni Planning, and with O’Donnell Brown Architects for the whole site, and specifically in terms of our input, for the residential elements of the masterplan. A model of the development was inserted into VuCity to allow us to agree upon key views based on the surrounding historical townscape. The application was approved unanimously by committee in March 2025.
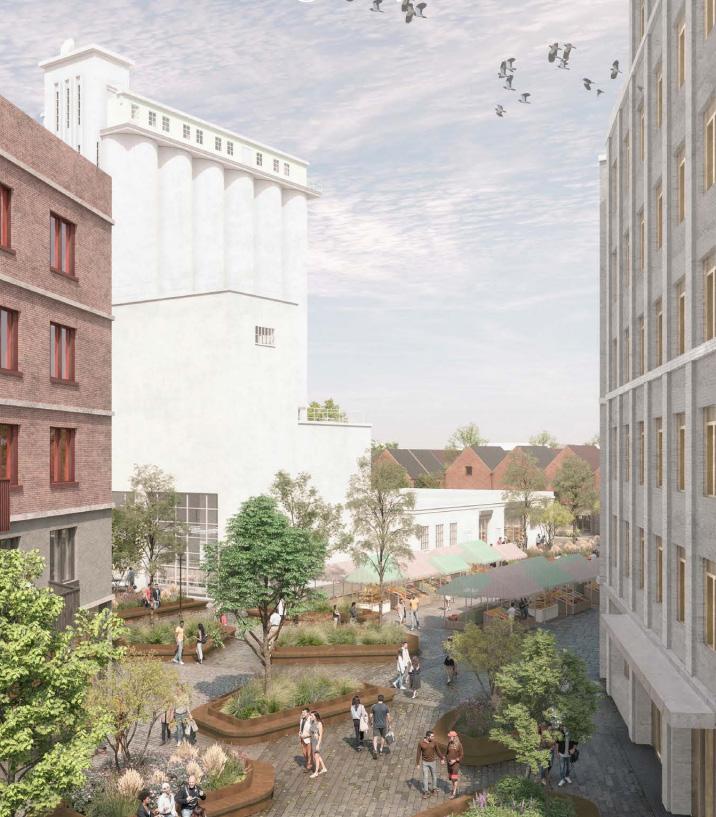
This ambitious project transforms the iconic Nabisco Shredded Wheat Factory into a vibrant mixed, use quarter, featuring townhouses, care facilities, and Build-to-Rent homes. Central to the vision is the adaptive reuse of the site’s industrial soul: the landmark Silos, Wheat Elevator, and Boiler House, which will host new leisure and hospitality hubs, including a bespoke climbing centre.
Our role was defined by a robust strategy that balanced structural realities with heritage preservation. We produced a comprehensive Heritage, Townscape, and Visual Impact Assessment to navigate complex conservation challenges. By proving the Production Hall was structurally beyond economic repair, we successfully justified its demolition to unlock the wider masterplan.
We framed this approach as a strategic necessity to secure the long, term future of the site’s iconic “honeycomb” skyline. This compelling case demonstrated that the localised loss would facilitate an immense public benefit, delivering a revitalised, accessible community while safeguarding the most significant historic assets.
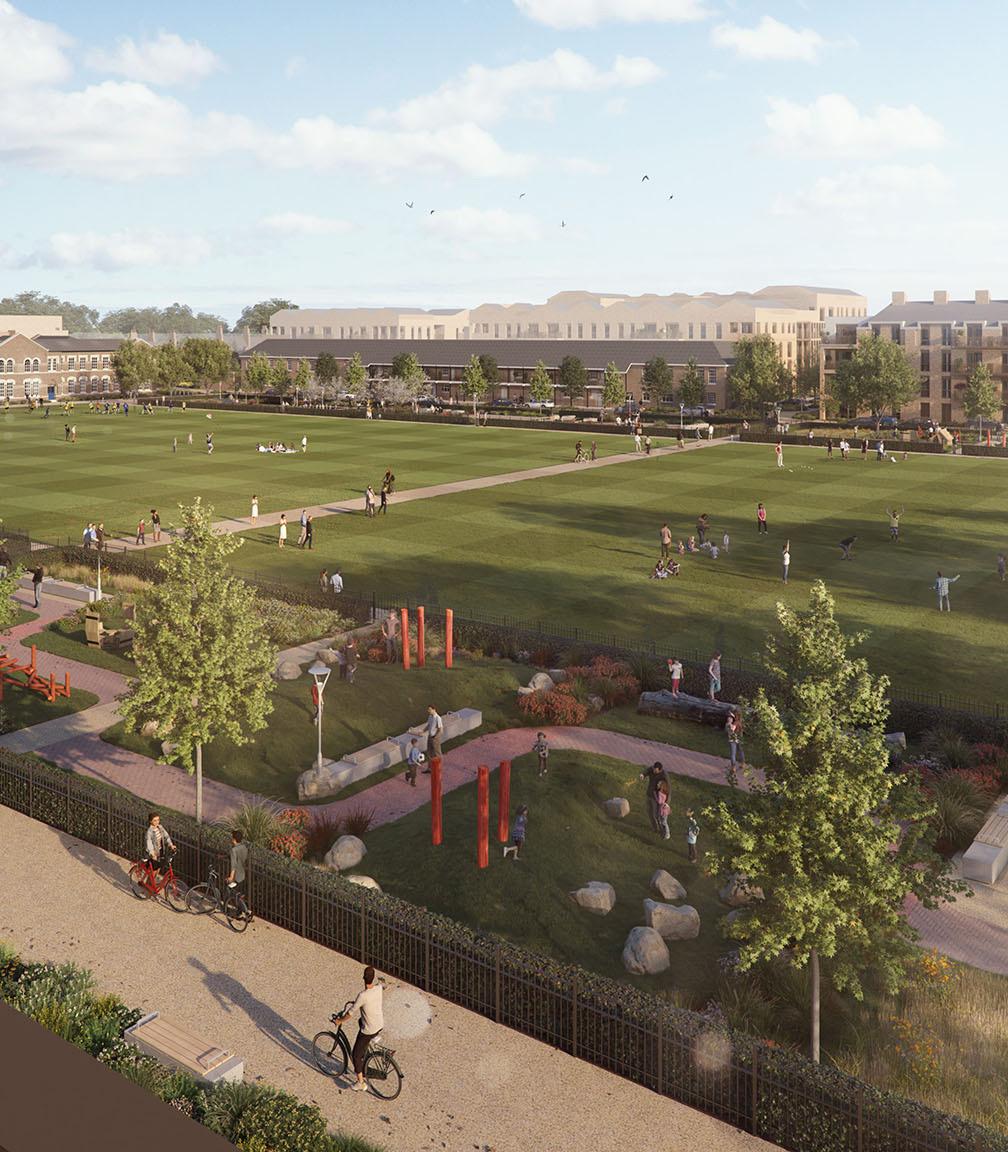
Iceni provided expert Heritage and Townscape services to secure a landmark mixed, use redevelopment at the former Hounslow Cavalry Barracks. This uniquely sensitive site, comprising its own Conservation Area with 14 listed and 19 locally listed buildings, required a sophisticated strategy to deliver over 1,500 new homes.
From 2018 through to the 2023 approval and beyond, our team navigated an extensive pre, application process with Historic England and the London Borough of Hounslow. By establishing an early, data, driven understanding of the site’s constraints and utilising Vu.City to model visual impacts, we successfully negotiated a scheme that exceeded initial planning briefs.
Our Heritage, Townscape, and Visual Impact Assessment (HTVIA) justified significantly more massing and demolition than originally envisioned, proving that increased density could coexist with historic preservation. This heritage, led approach optimised the site’s potential, transforming a restricted military asset into a sustainable, high, density neighbourhood while safeguarding its most significant architectural contributors.
Built Heritage & Townscape Team
Iceni Townscape provide robust support in assessing the existing townscape environment and exploring opportunities for development within this context.
How new development can appropriately contribute to the existing urban form is an exciting aspect of how our cities and places evolve, becoming part of the future townscape in which we explore, work, live and enjoy. Our experienced team hold a broad range of specialisms including architecture and urban design, and we have forged strong relationships with local planning authorities, visualisations specialists, architects and statutory organisations.
These strengths have resulted in us helping to identify and deliver creative design solutions, which integrate new design within a site’s existing composition most appropriately, while also adding value to the site. Townscape is a specialism within its own right, but by its nature benefits from an understanding of the layering of heritage which is intrinsic to understanding its characteristics. The collaborative approach of our townscape and heritage team, is advantageous in gaining expert insight into the complexity of a scheme.
Our Townscape Services Include:
f Strategic advice on design and planning issues related to the townscape environment;
f Townscape, Heritage and Visual Assessment;
f Townscape Visual Impact Assessment;
f Environmental Impact Assessment (Townscape);
f Site Appraisals, and Assessment of Sensitivity/Opportunities; and
f Viewpoint Study and Assessment of Urban Environment.

Georgia Foy | Director, Built Heritage & Townscape (London)
M: 07799 089 425 E: gfoy@iceniprojects.com
Nick Walker | Director, Built Heritage & Townscape (Scotland)
M: 07776 530 771 E: rmason@iceniprojects.com
p Image: The Lighthouse, Brent Cross
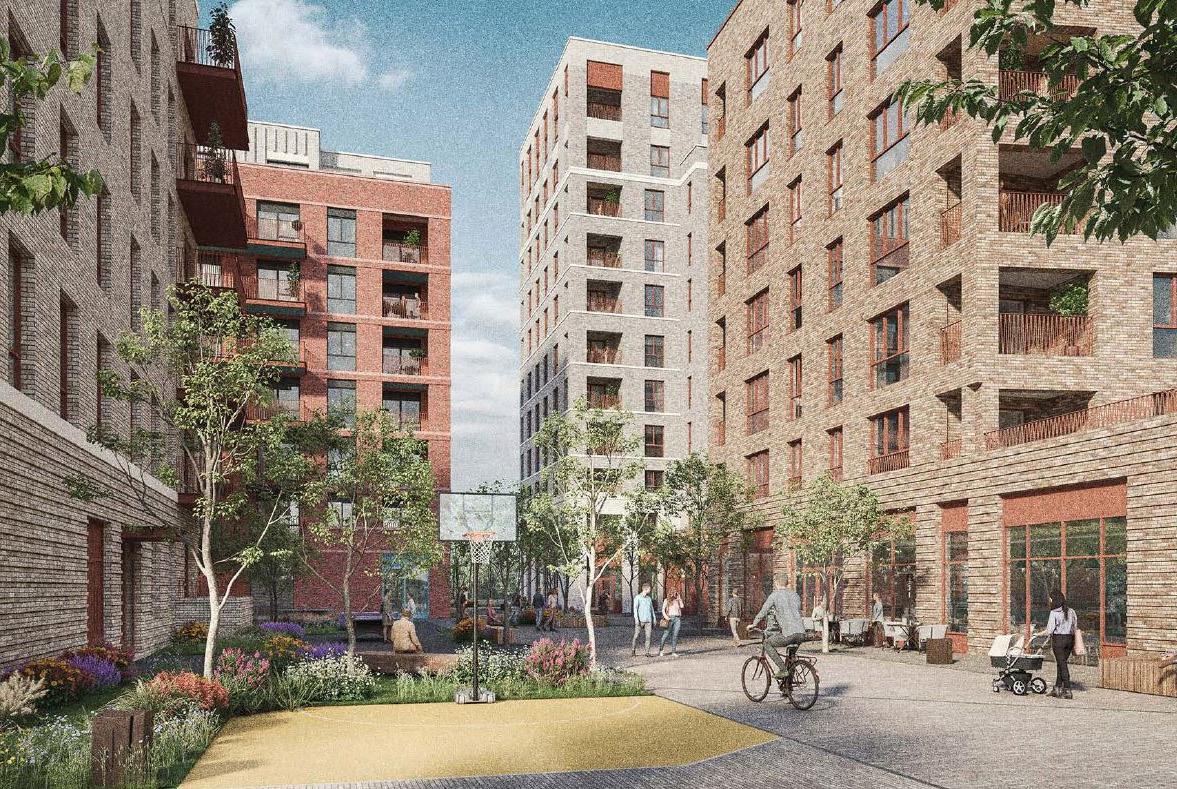
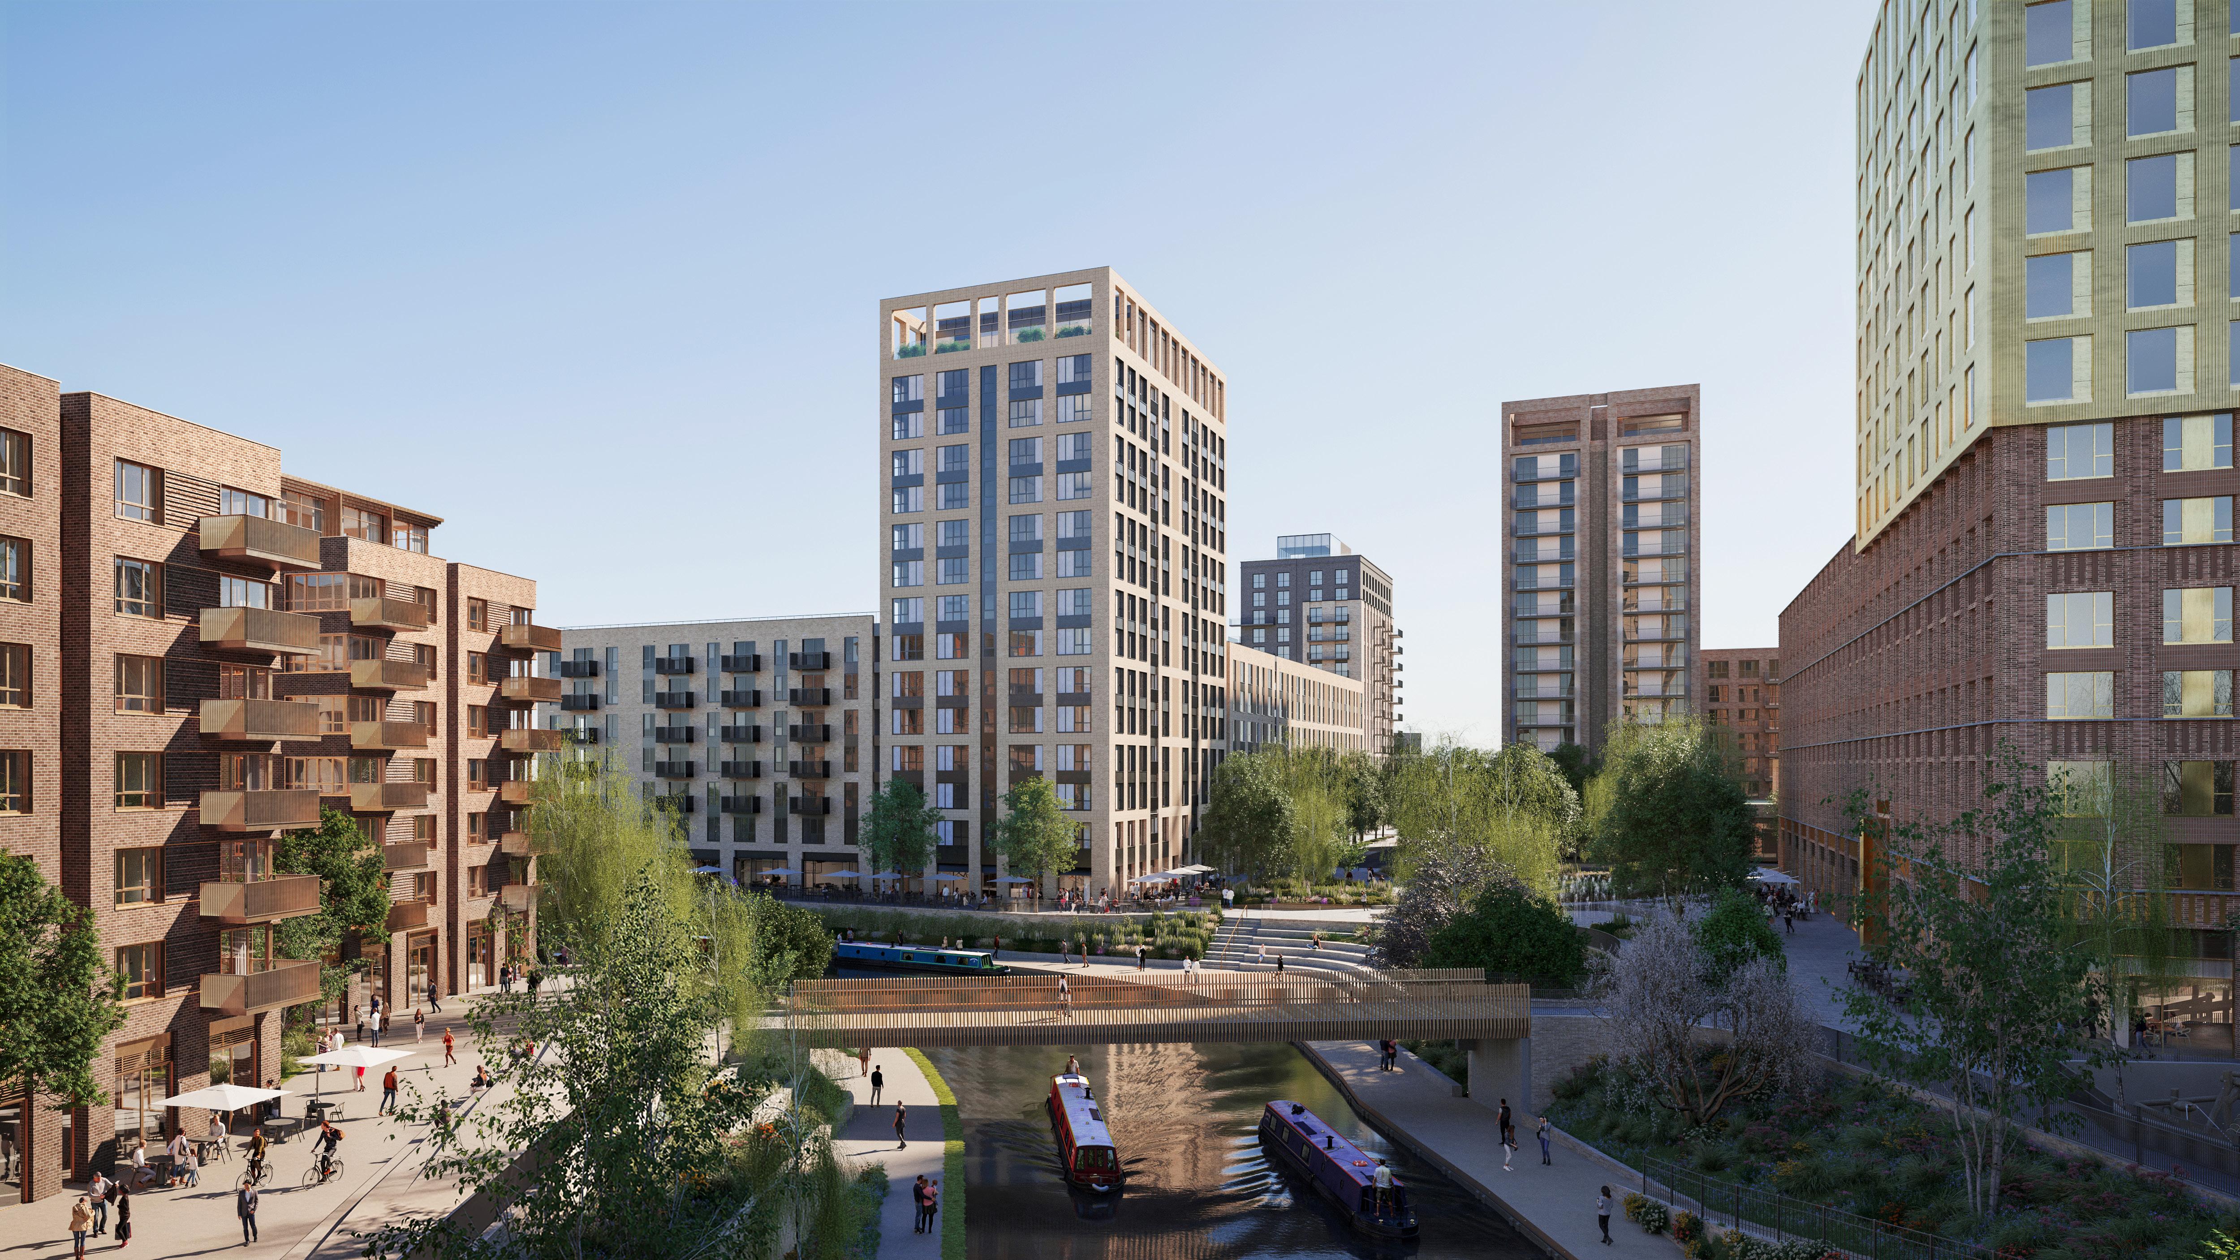
This project transforms a sensitive waterfront interface between the Grand Union Canal and the River Thames into a vibrant mixed, use quarter. Situated near the Royal Botanic Gardens, Kew (a World Heritage Site) and Syon Park, the 11, storey scheme required a robust justification for its height and massing.
Our HTVIA proved that the stepped design and industrial, inspired materiality successfully mediate the transition between the riverfront and the existing townscape. By demonstrating that the development integrates into the emerging skyline without impacting high, sensitivity heritage settings, we secured a high, density solution that delivers significant new public realm improvements.
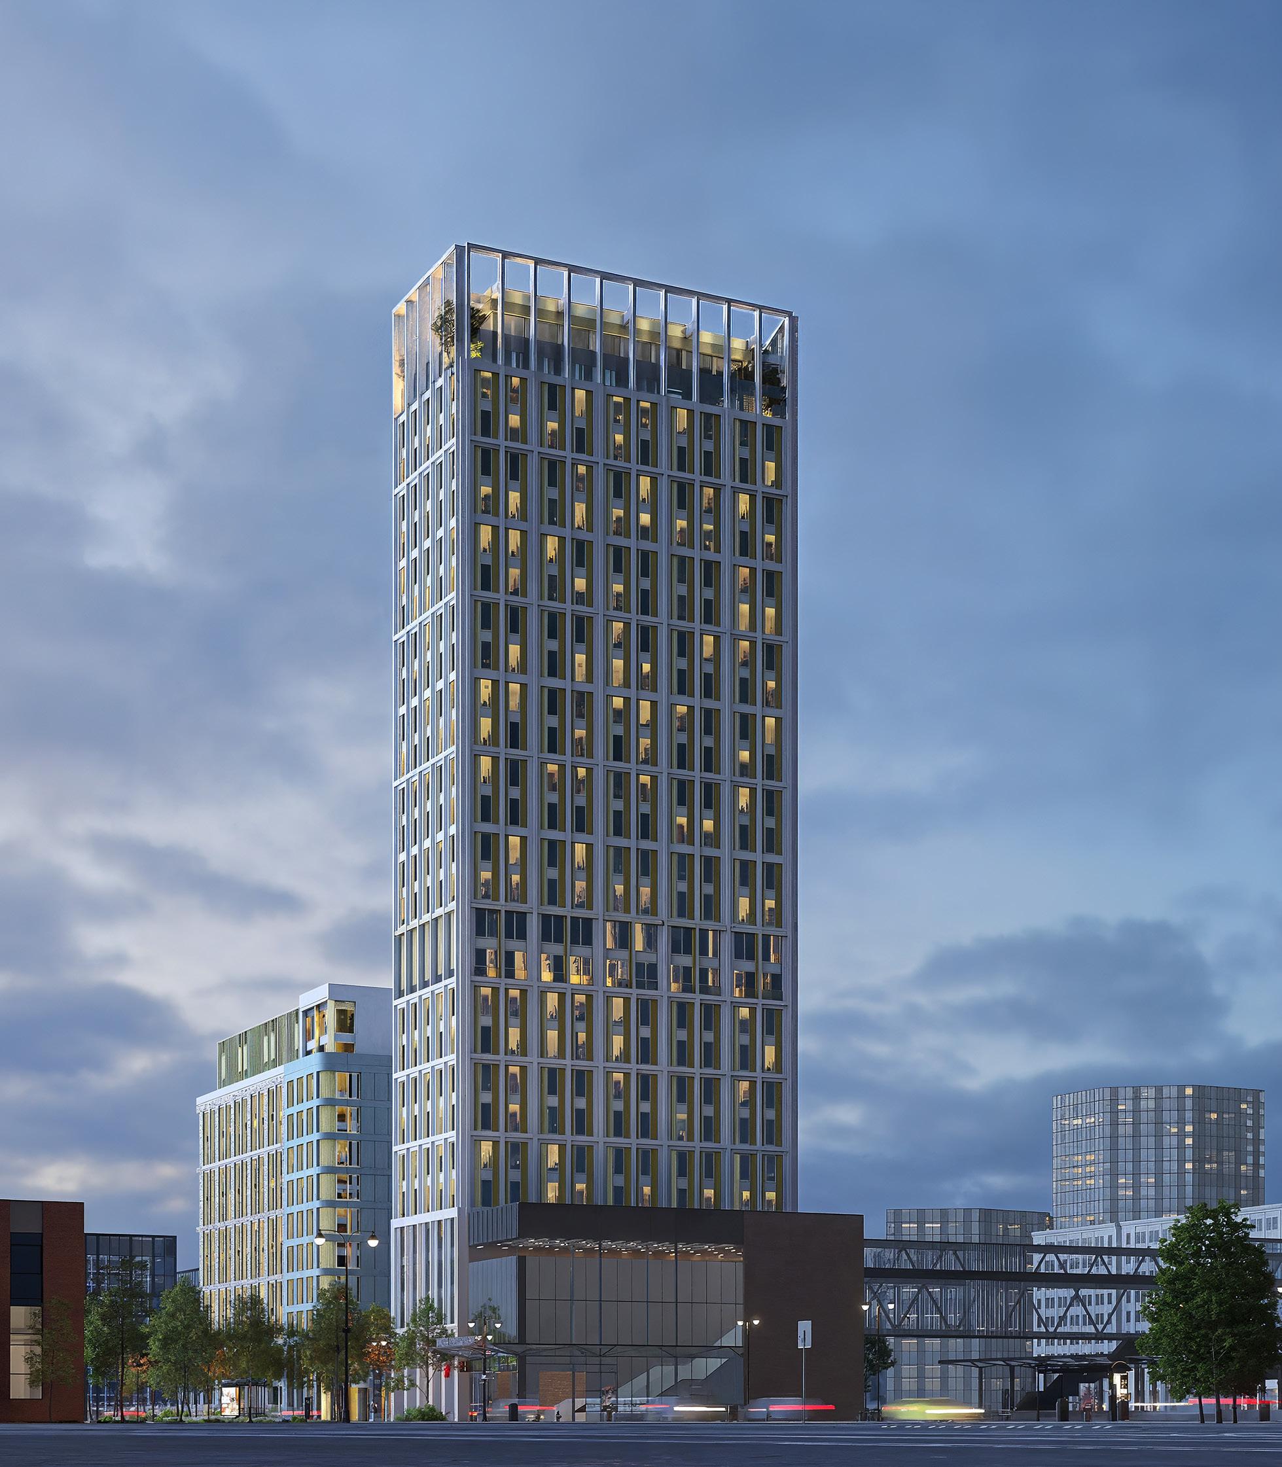
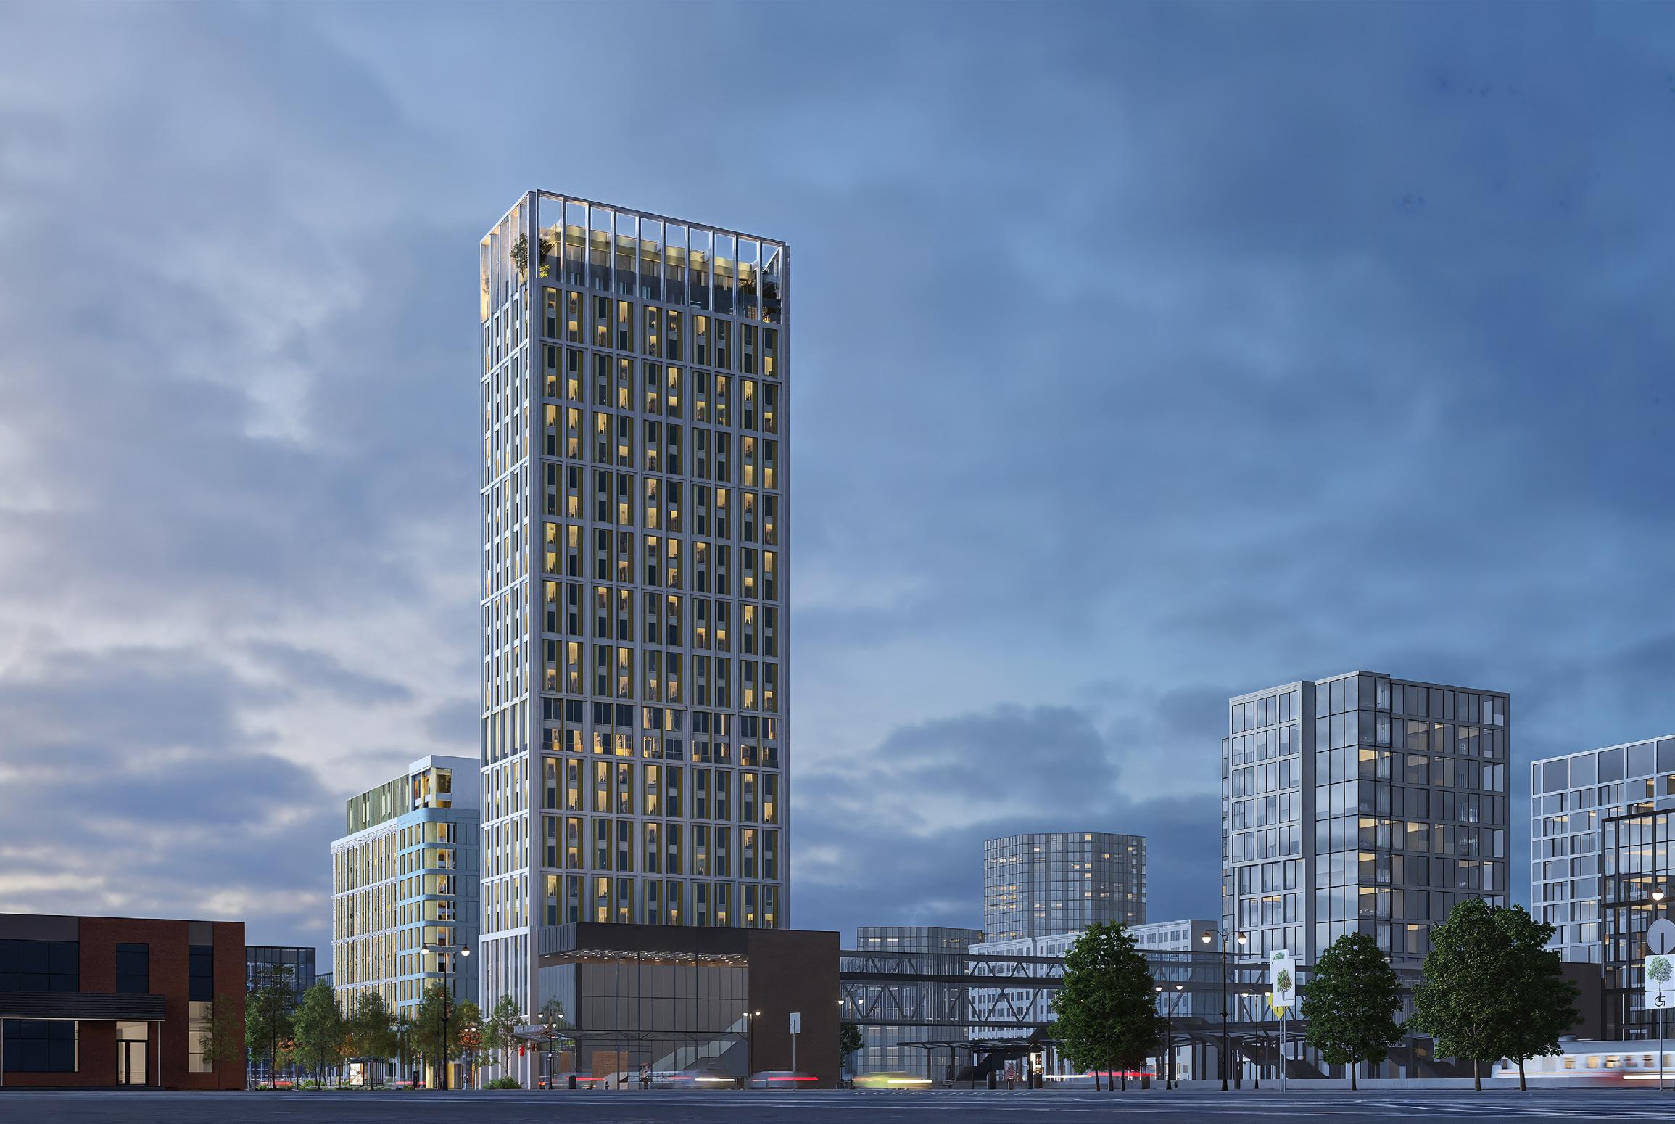
We secured planning permission for a landmark 28, storey Purpose Built Student Accommodation (PBSA) scheme, delivering 844 bedrooms and 35% affordable housing. As the pioneer project for the Brent Cross West masterplan, this 28, storey tower serves as a high, profile anchor for the wider regeneration of Staples Corner and Barnet.
Our multidisciplinary team provided planning, EIA, and townscape services from inception to approval. To justify this significant height, we led intensive design negotiations with the London Borough of Barnet. By establishing a strong townscape rationale, we proved the building’s value as a gateway landmark for the newly opened Brent Cross West Station.
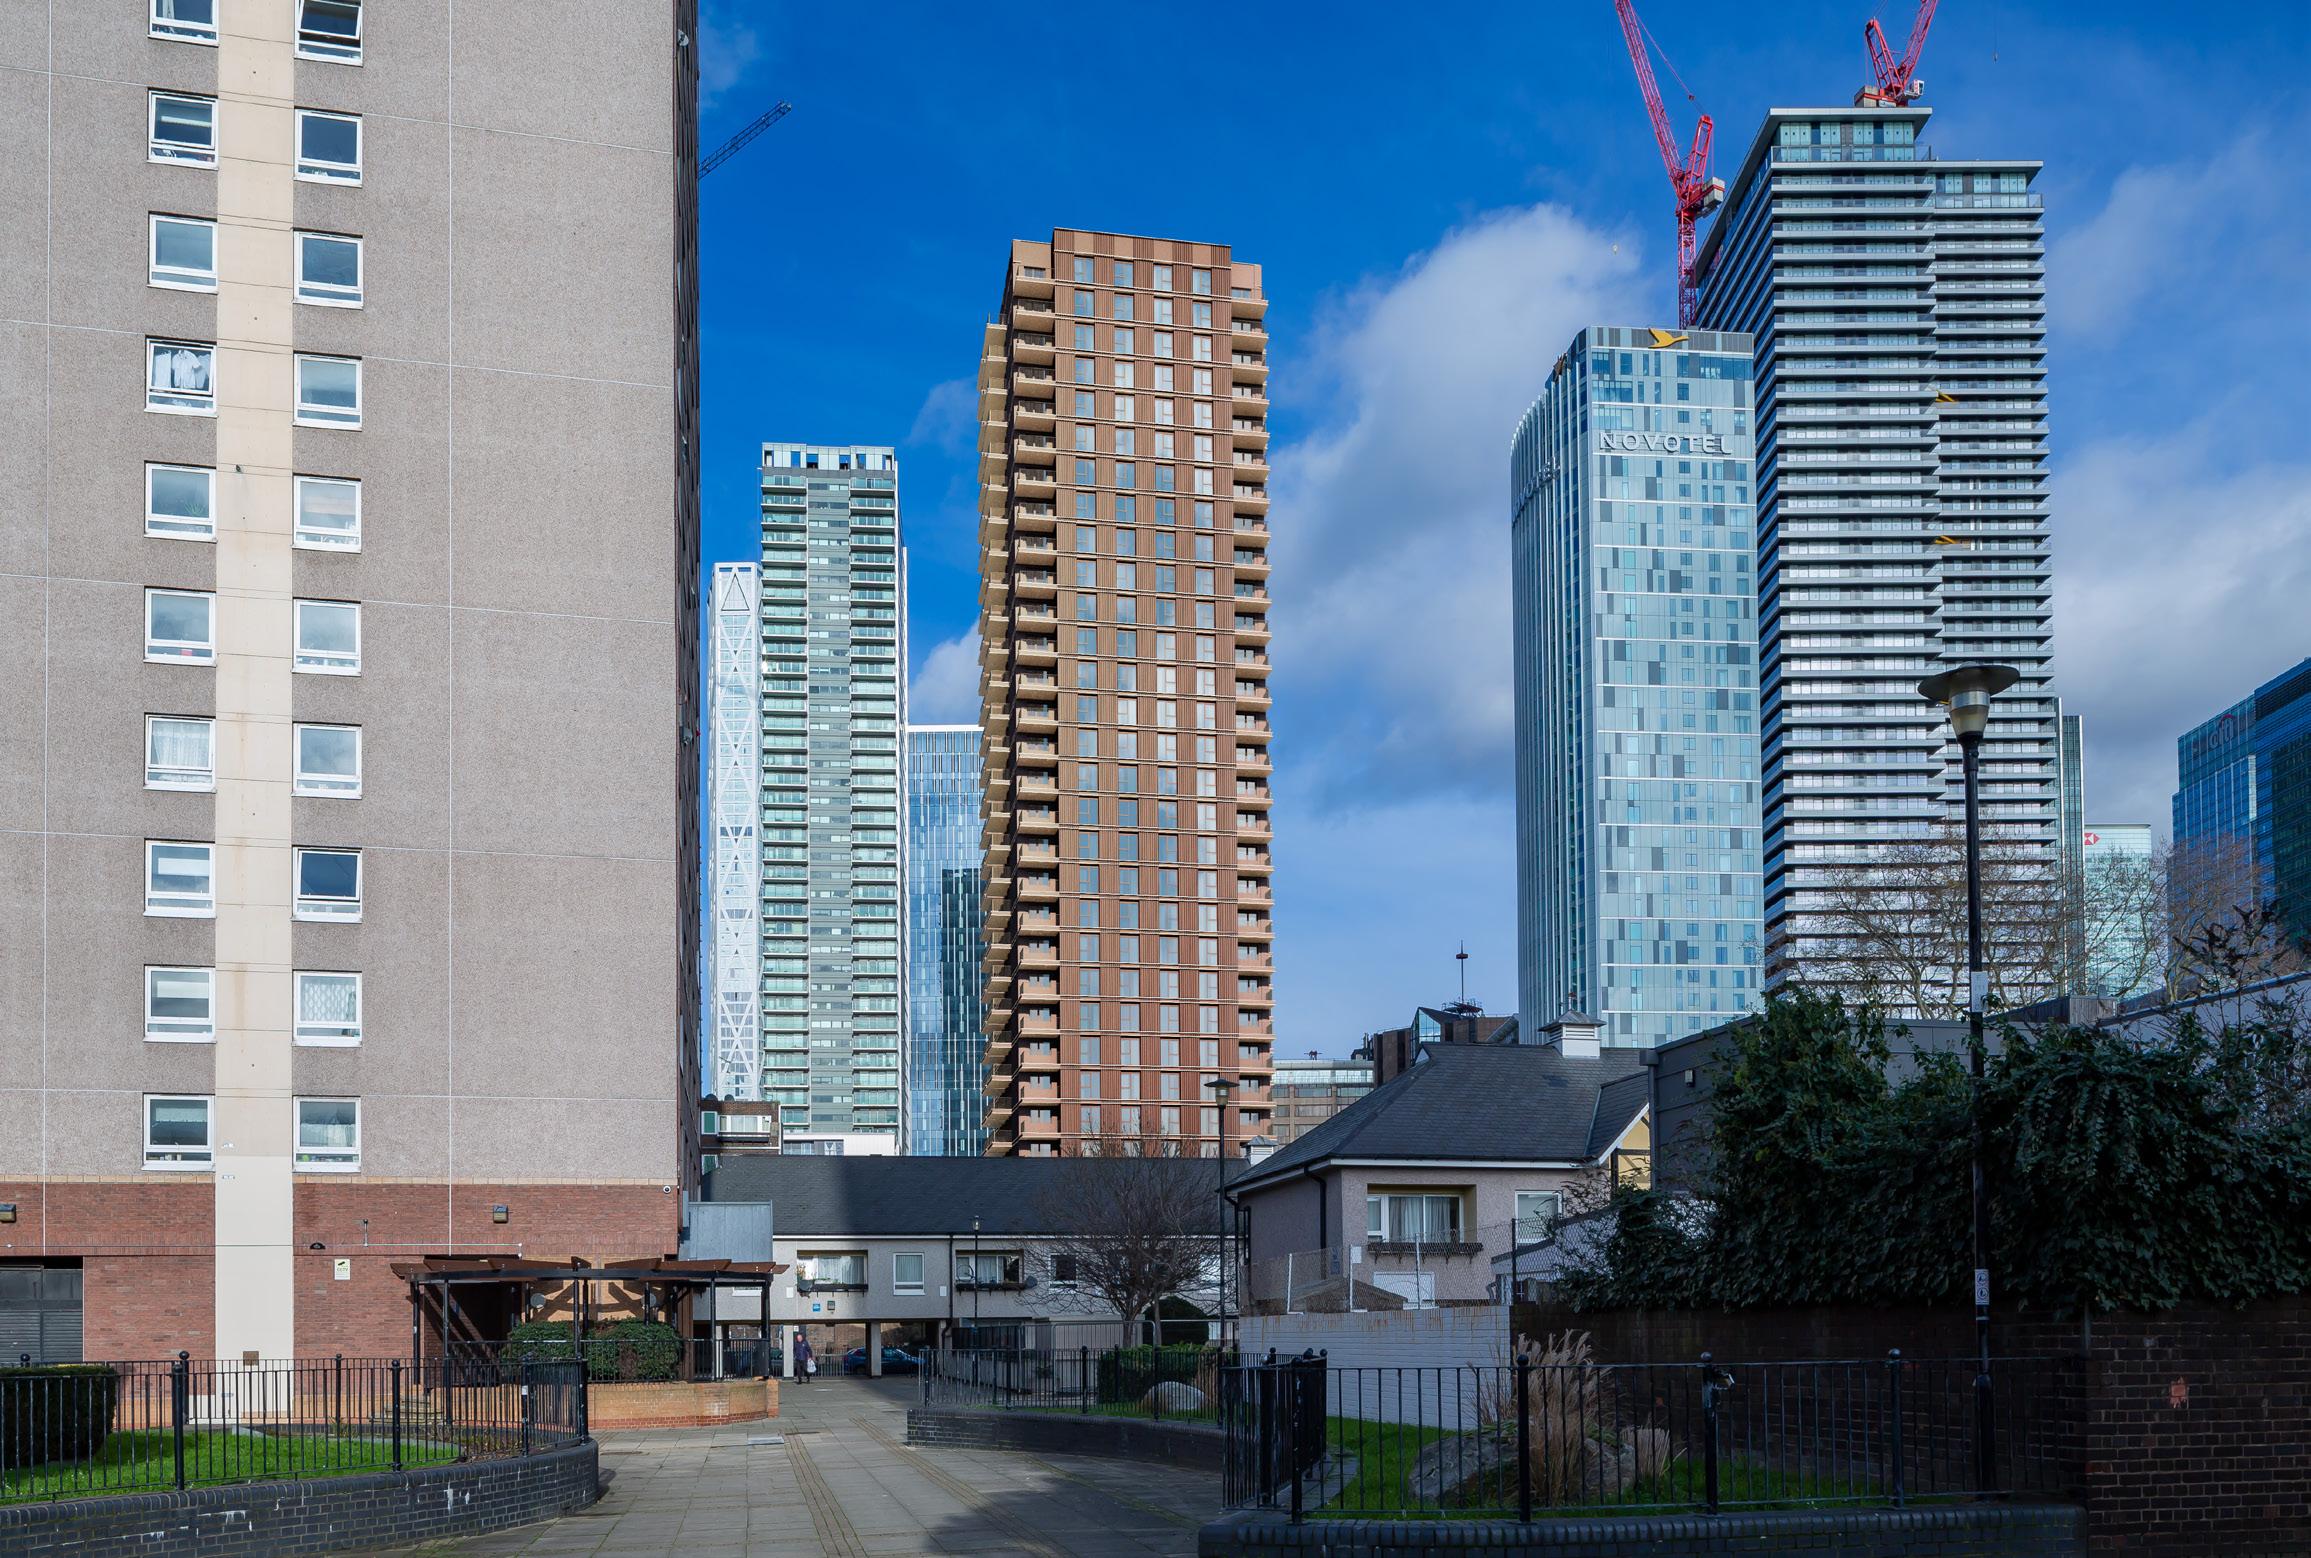
Over a two phase process, we were able to successfully support a regeneration project on this estate in the Isle of Dogs to allow the creation of a much denser scheme of high, quality private sale and affordable housing. We secured consent for a tall building and other development through our first phase of work for One Housing, and then further pushed the boundaries with Mount Anvil, delivering consent for a 32 storey building. In doing so, we had to address issues arising in terms of LVMF views from the General Wolfe Statue in Greenwich Park, and from London Bridge, where the scheme appears in the background of Tower Bridge and the Tower of London.
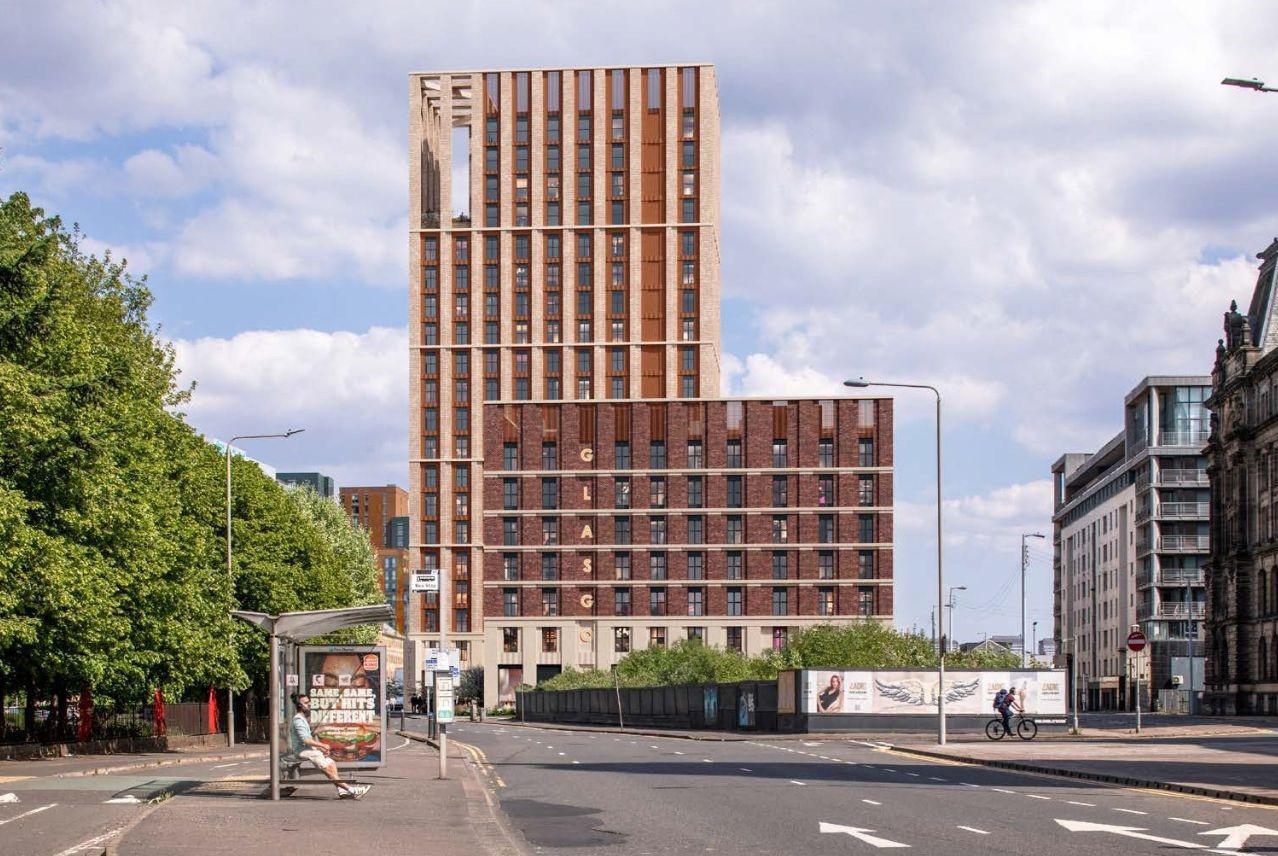
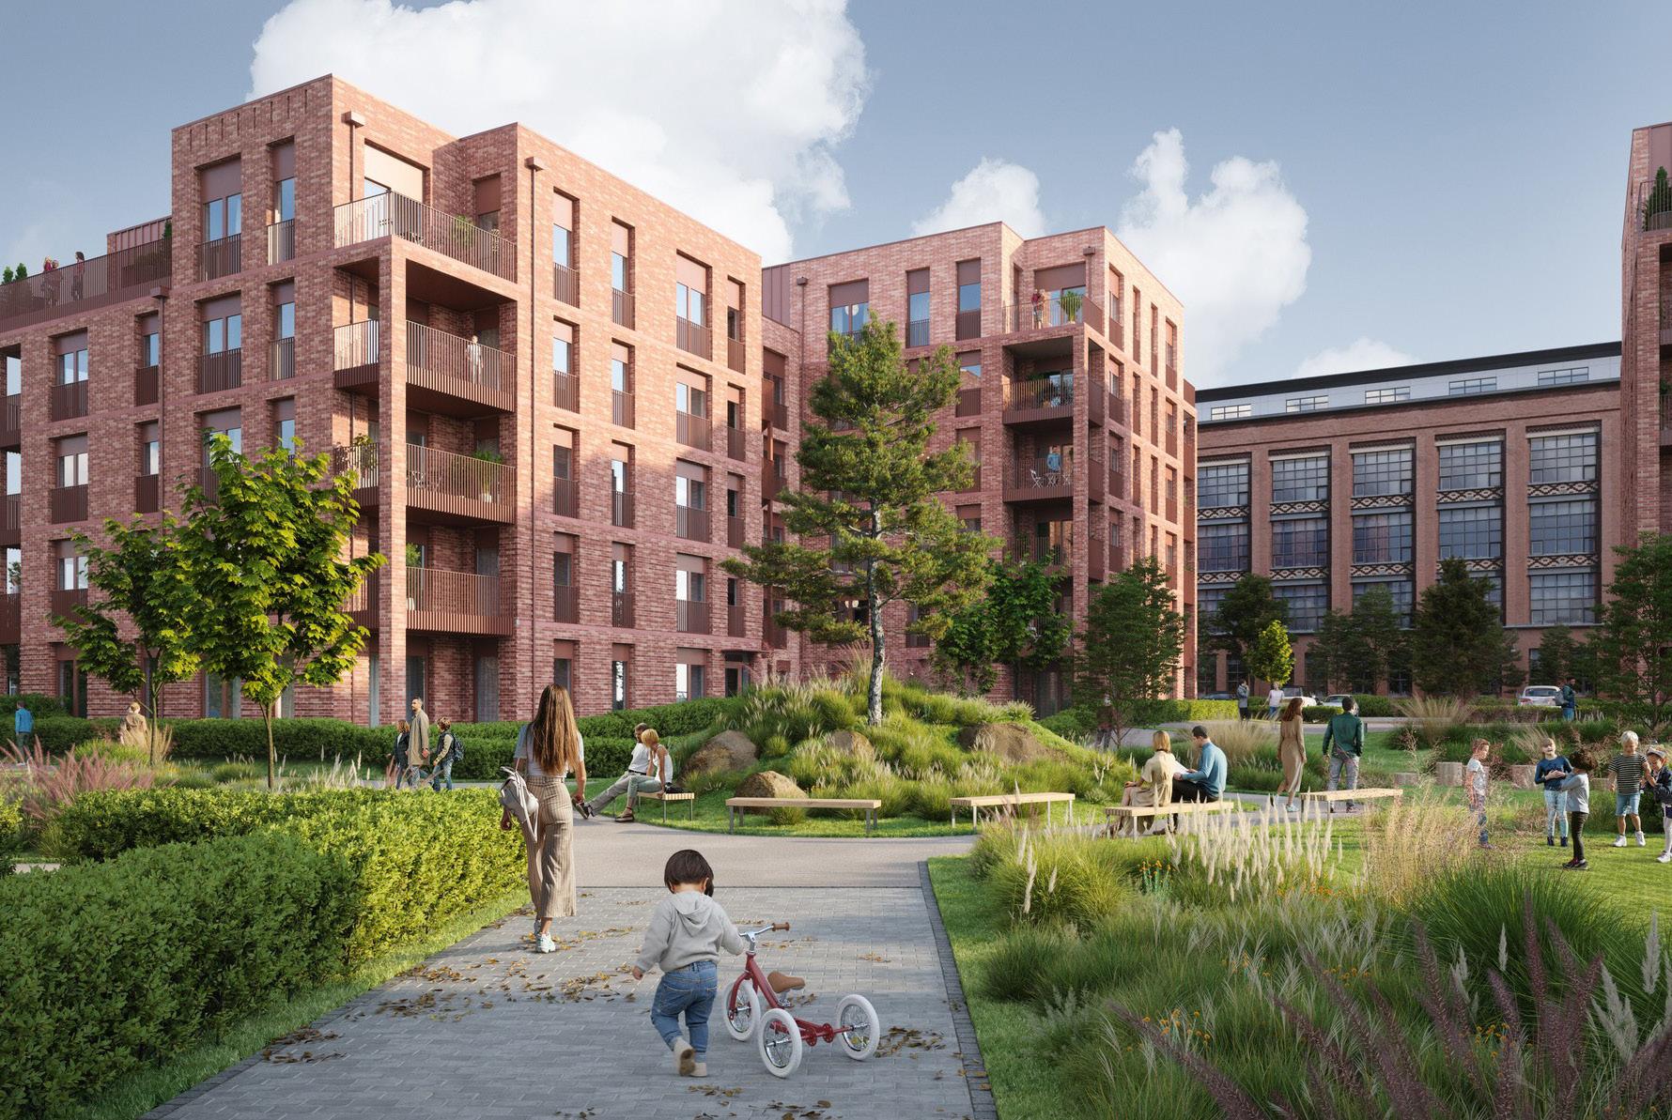
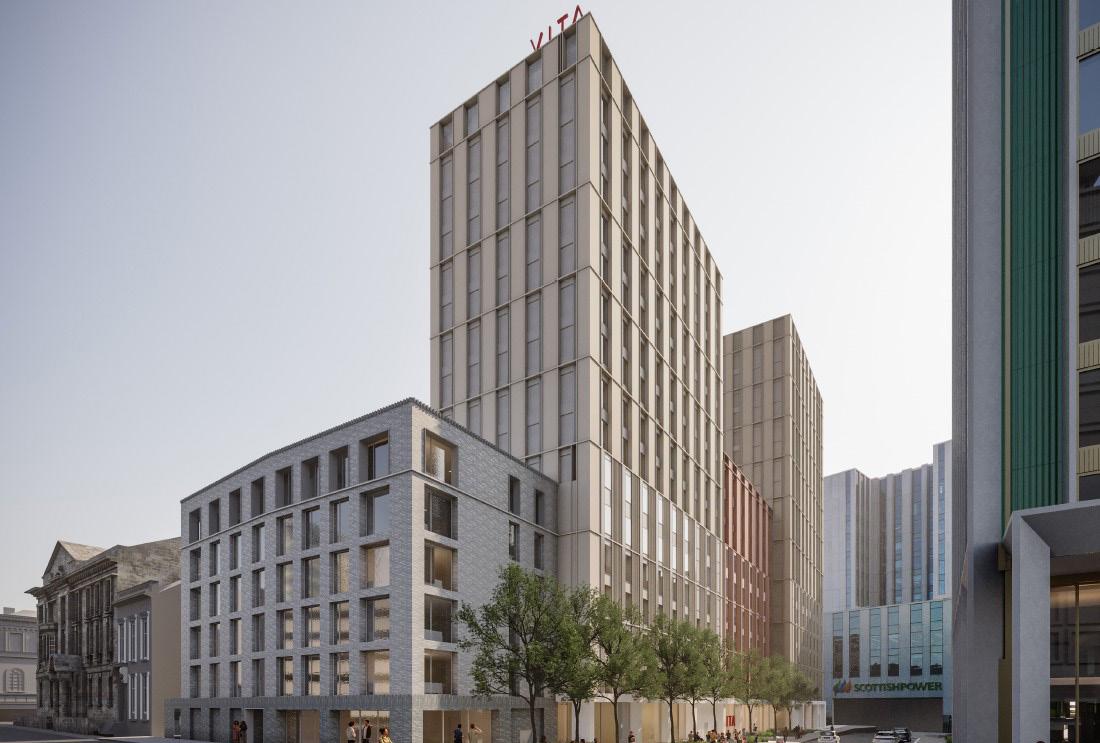
Working alongside our colleagues in Iceni Planning, and Claridge Architects, the Built Heritage and Townscape team analysed the existing building on the site, as well as the surrounding townscape as part of our service. Multiple opportunities were identified for enhancement which were reflected in the final building design, as part of an iterative design process, which including multiple collaborative pre-app discussions with Glasgow City Council. The HTVIA was used an evolving design tool during these discussions.
The Proposed Development consists of three interlocking blocks of 5, 7 and 19 stories, which improve the townscape through massing, materials and creating a landmark building. The proposals will provide 420 high quality co-living studios together with 2100 m2 of amenity space and a combination of public and private green space at many levels.
The consented proposals were designed for Cala Group Limited by 7N Architects and along with our colleagues in Planning, the Built Heritage and Townscape team was brought on board to research the historical townscape development of this area of Glasgow’s southside. The proposals deal with the change in scale, from 2 storey housing, to the height of the listed WallaceScott Institution Offices. We successfully argued that the design responded to the scale of the offices, whilst also opening up Inverlair Avenue, and introducing green spaces along the avenue, referencing the green spaces that used to be part of the townscape context.
Our research evidenced that The Institution was a ‘Garden Factory’ with extensive landscaping in its design to create recreational grounds for the workers. The nurseries have long since disappeared, but the proposals will bring 254 new homes to this brownfield site, with significant green amenity space.
The Built Heritage and Townscape team, along with our Planning colleagues, supported the planning application for a mixed use development on India Street close to the M8. Our client, Vita River Ltd, together with Sheppard Robson Architects and the design team, submitted proposals to create a vibrant living environment and public realm to house much needed accommodation in the city centre. The proposals that have been submitted to Glasgow City Council for Planning Consent consist of purpose build student residences, affordable apartments for social rent.
The area was assessed for surrounding heritage assets and 8 listed buildings were identified to be potentially impacted, as well as 2 conservation areas. Each of the 8 listed buildings were described and their significance outlined. It was concluded that the presence of the proposed development would not detract from any of special architectural or historic interest of any of the listed buildings
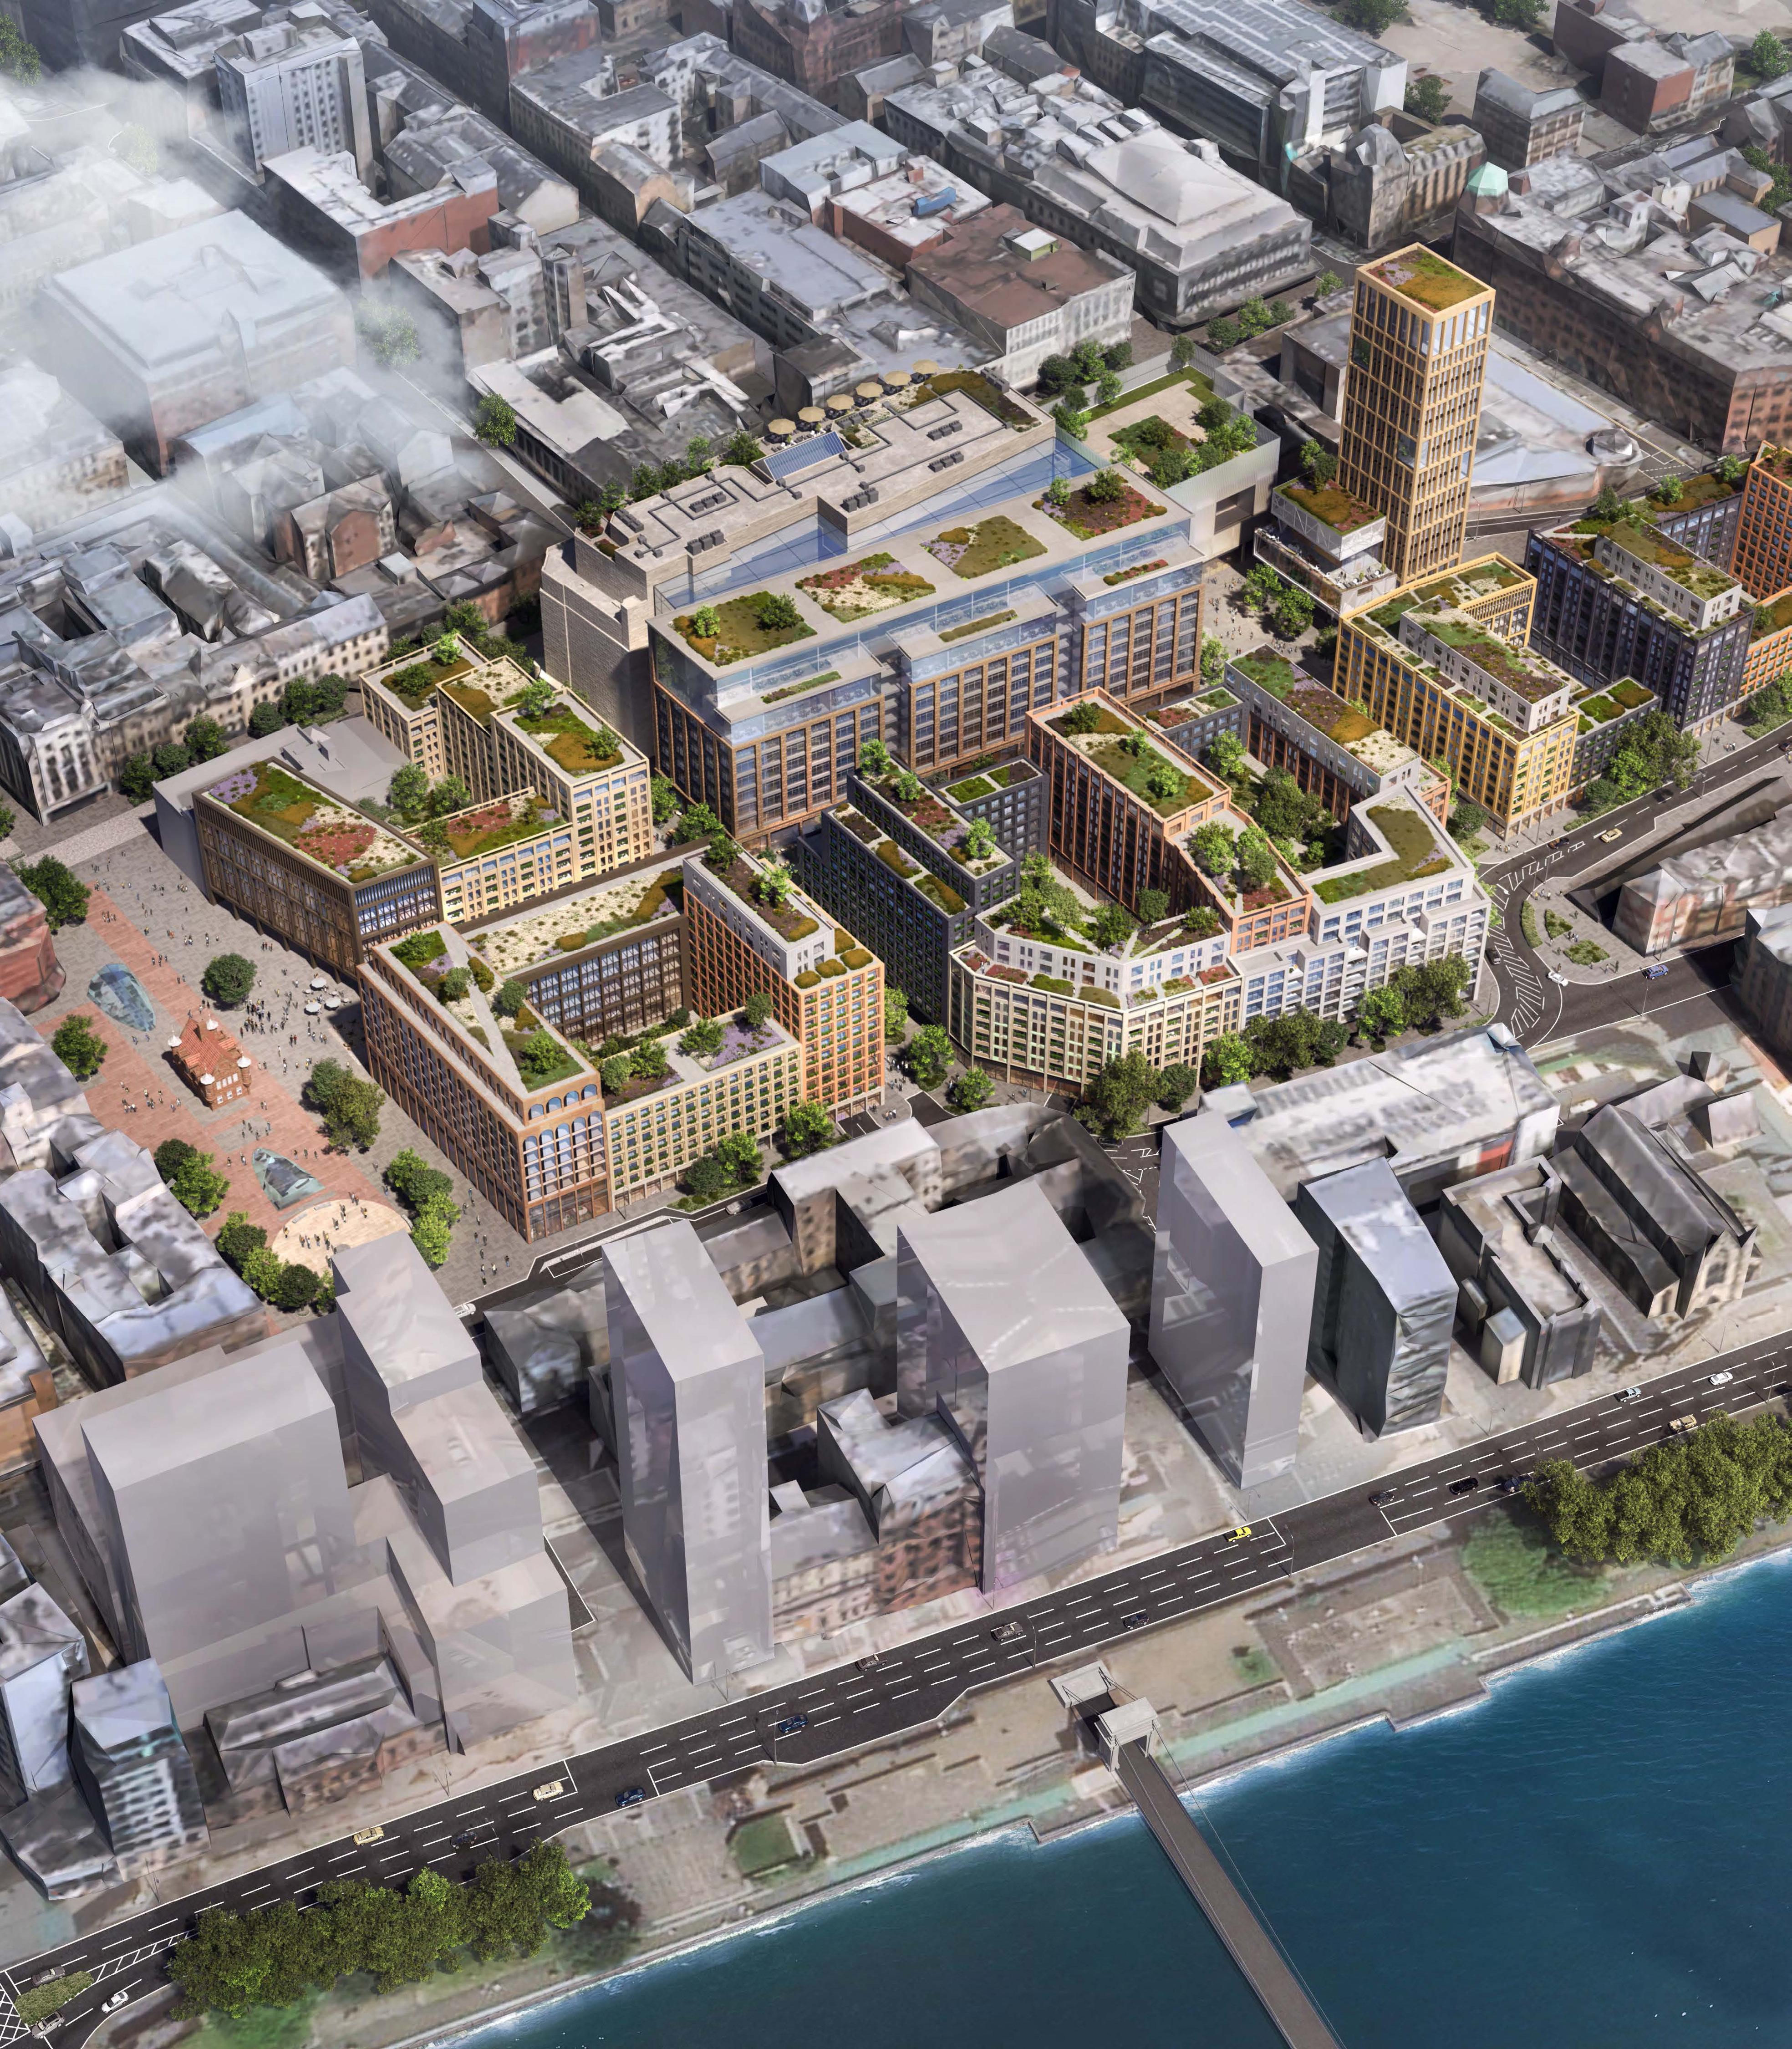
Iceni’s Built Heritage and Townscape Team produced a combined Heritage, Townscape and Visual Impact Assessment and EIAR Heritage Chapter to support the proposed redevelopment of an important part of Glasgow’s historic City Centre.
Whilst most of the Site falls outwith the Glasgow Central Conservation Area, it is surrounded by the conservation area along with over 70 listed buildings within 500 metres of the Site boundary and two listed buildings within the Site.
The proposals would see the recreation of the historic grid pattern of streets and mixed uses that were lost with the construction on the Site of the St Enoch Railway Station in the 1870s. The Station was demolished in the 1970s with the St Enoch Shopping Centre being built in the 1980s.
The development proposals also include a marker building, significantly taller than the surrounding built form. Iceni undertook extensive townscape analysis using 3D modelling software and AVRs to demonstrate where visual and townscape impact is likely to exist. Engagement with Historic Environment Scotland has been key, with some challenges arising from the level of detail provided for ‘in principle’ applications, where the ‘worst case’ scenario and maximum parameters are assessed.
Our HTIVA and EIA assessment was able to define the heritage significance of the surrounding heritage and townscape assets comprehensively, providing a robust justification for the proposed demolition of the existing shopping centre and the positive, transformative and beneficial contribution the new scheme would make to improving and enhancing Glasgow City Centre.
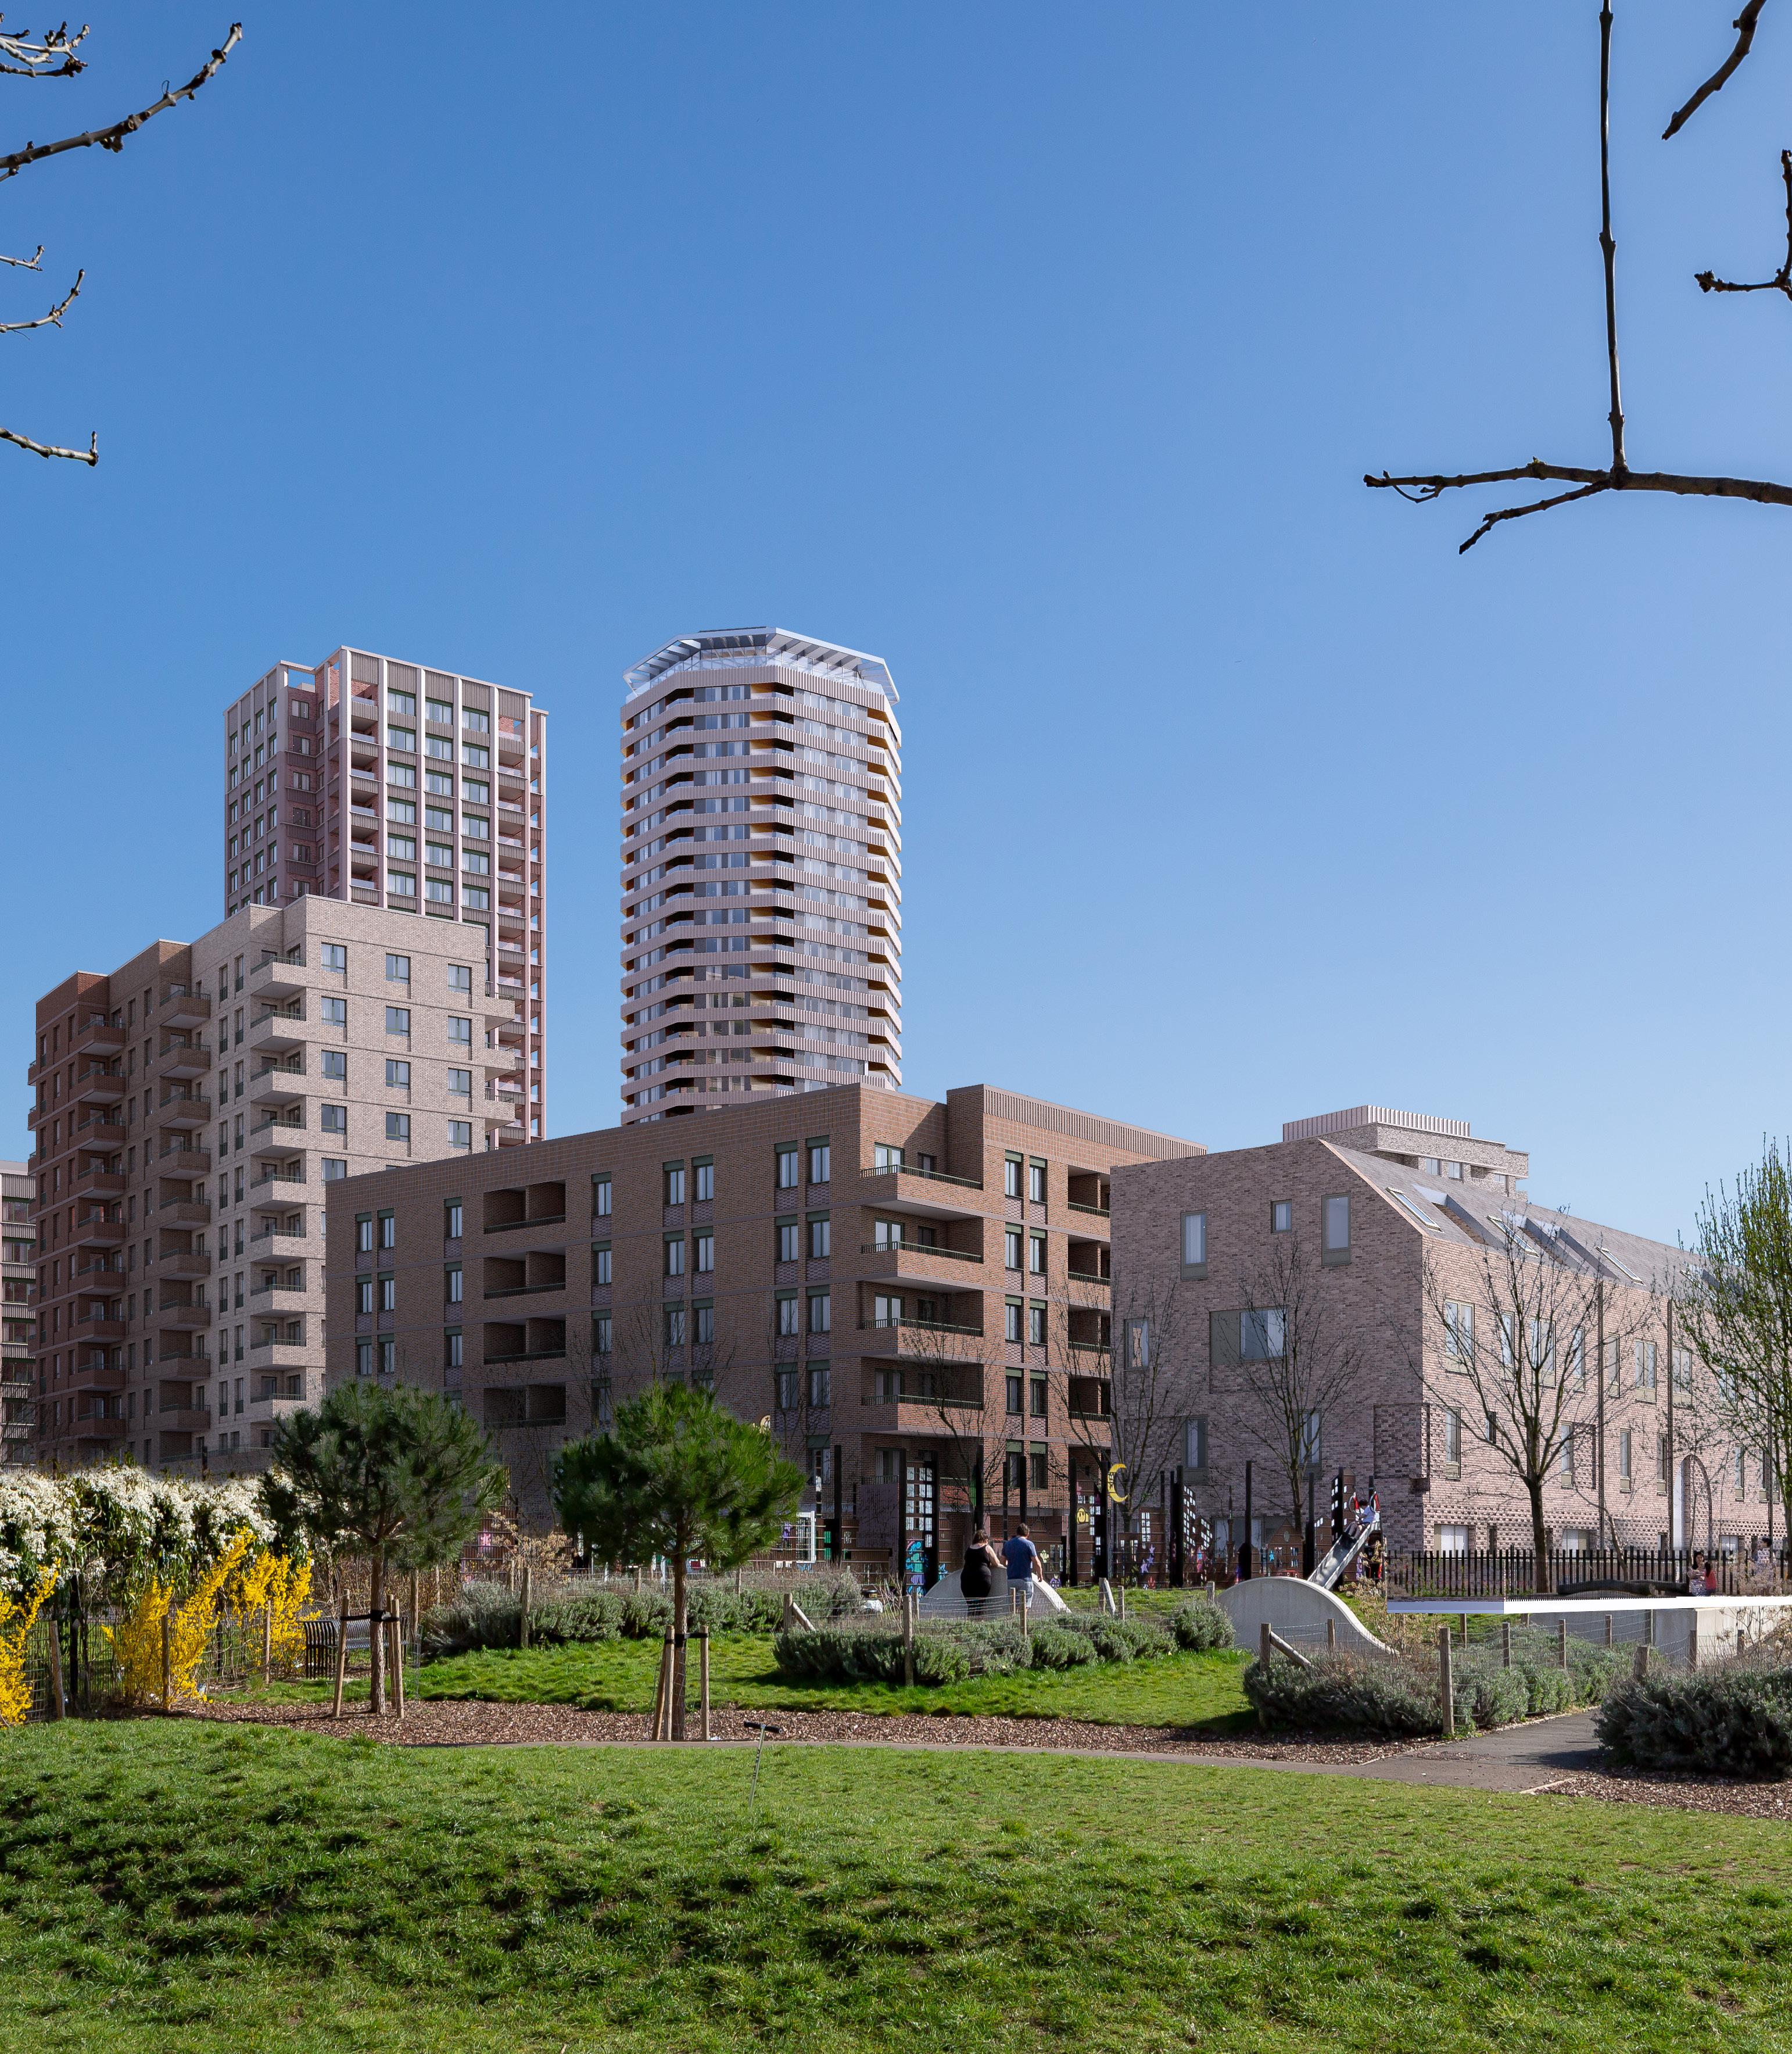
On behalf of Vistry Partnerships (now Countryside Partnerships), we supported proposals to develop Phase 1B of the Meridian Water site, including the introduction of three mixed-use blocks (commercial and residential) including two towers of 30 and 24 storeys and delivering a total of 676 homes.
Meridian Water is a flagship regeneration project of Enfield Council which will transform the local area, providing up-to 10,000 homes and 6,000 jobs across the whole masterplan. Phase 1B was designed by Hawkins Brown and HTA Design.
We provided heritage and townscape advice through the design development of Phase 1B, supported pre-application discussions with the local authority and wrote the Townscape and Visual Impact Assessment Volume (with brief Heritage appraisal) for the EIA to support the application. We have also supported subsequent Section 73, 96a and Reserved Matters Applications to further refine the scheme for delivery.
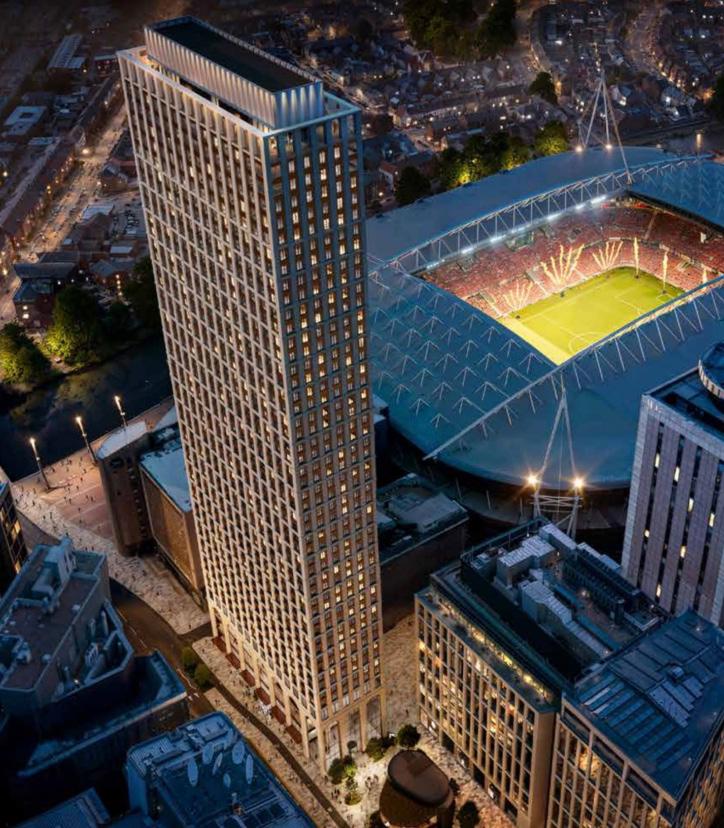
As part of the work we are undertaking across their UK portfolio, we are advising Bluecastle Capital Ltd on the redevelopment of Central Square Plot 4 and 5, for a new landmark BTR development providing over 500 homes. The site sits at the heart of ‘Central Square’, a strategically important regeneration area adjacent to the iconic Principality Stadium which the Council consider to be a gateway to the City, and an opportunity to showcase the best that Cardiff has to offer. We recently achieved consent for a new world class building for Cardiff which, at 50 storeys, will be tallest building in Wales and the second tallest building outside of London once built.
Iceni worked closely with Bluecastle and the Council throughout the process. Among other disciplines, we provided heritage and townscape services throughout the design, pre, application and determination process to support this landmark redevelopment. This included negotiations with Cadw on potential impacts on the setting of Cardiff Castle Scheduled Monument and Registered Park and Garden, including making a compelling case to the LPA and Planning Committee on why harm would be outweighed by public benefits and exceptional circumstances would apply for this unique landmark.
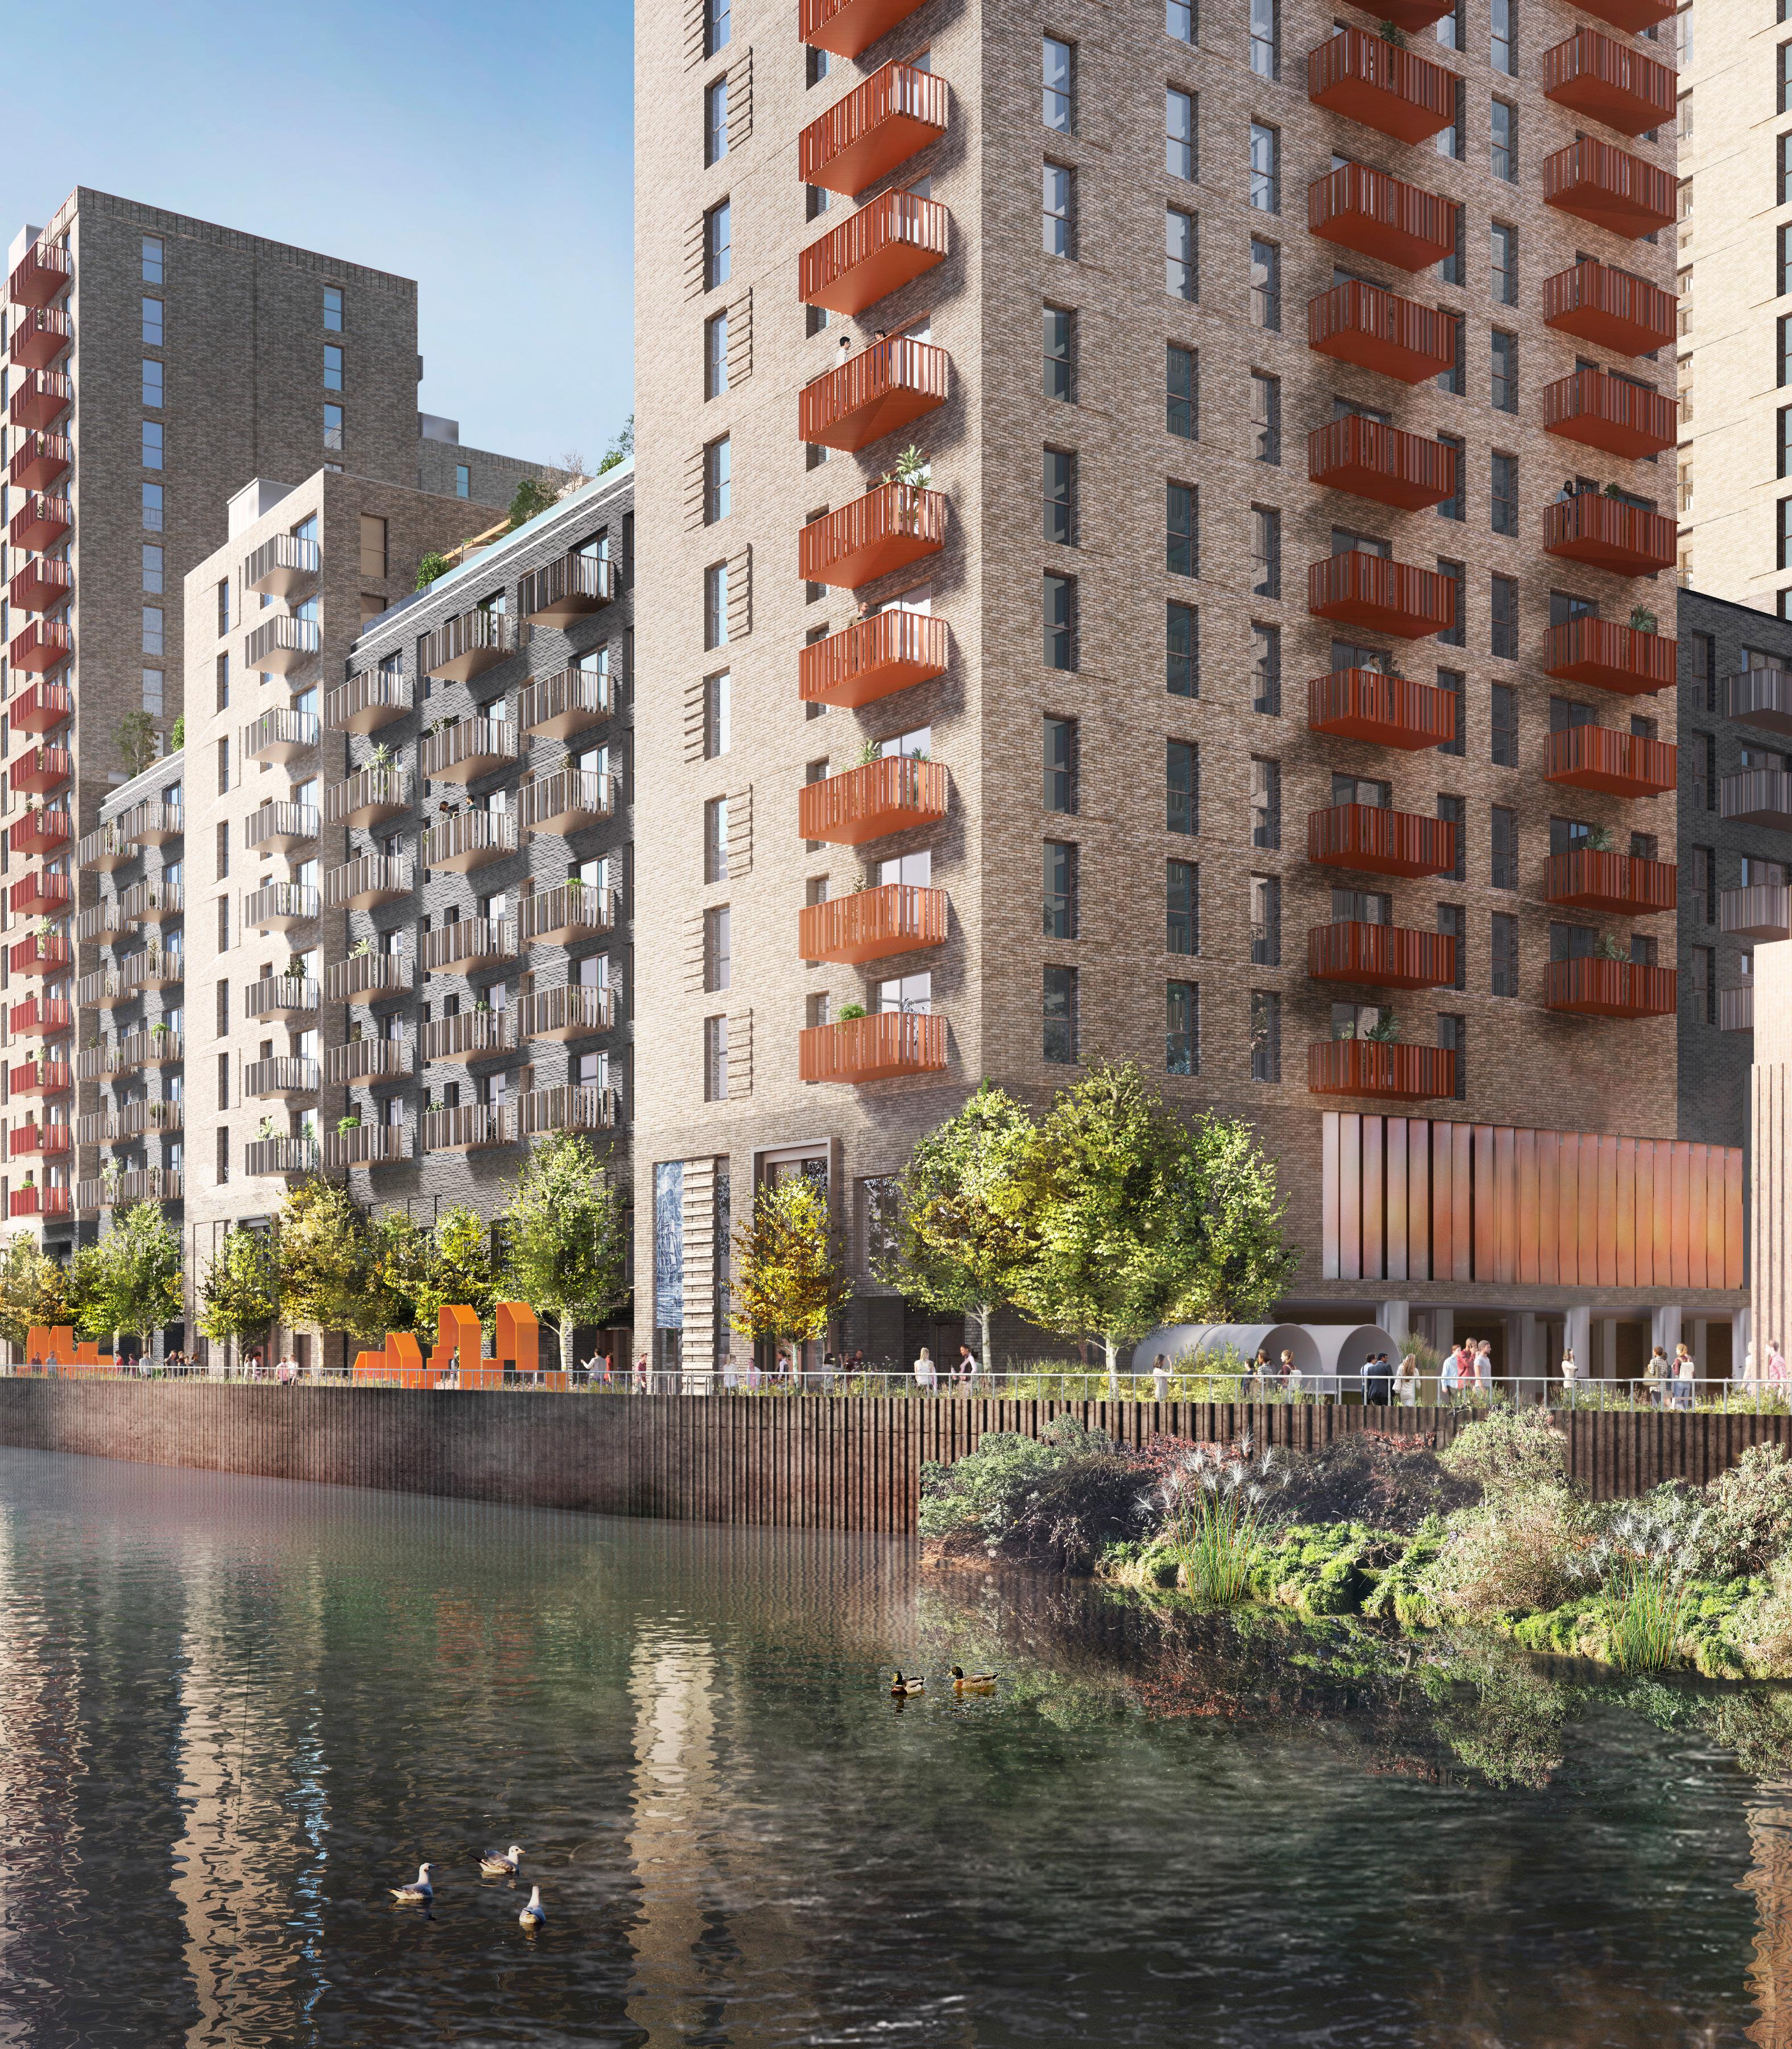
Alongside other services by Iceni, Built Heritage & Townscape have provided ongoing heritage and townscape support from initial feasibility to determination for a number of major residential-led redevelopments in sensitive heritage contexts.
We supported Weston Homes with the redevelopment of the former Abbey Retail Park (Abbey Quay and Town Quay). Abbey Quay was consented for 1,089 homes and heights ranging from 2 to 29 storeys, and Town Quay for 147 homes and heights ranging from 7 to 11 storeys.
We also worked with Ecoworld International to support the proposed redevelopment of Quayside Barking for 1,758 residential units in buildings between 5 and 29 storeys alongside an enhanced public realm and river walk next to River Roding (currently under determination).
We have also recently gained consent on behalf of Baymoore for a further 880 homes in Barking, in multiple tall buildings of up to 32 storeys (Hertford Road). In total, we have helped secure nearly 3,000 homes in Barking, with over 1,000 more homes still in the pipeline.
We all know that effective community engagement is a crucial part of the planning process. We work hard to demonstrate that our plans will create great places which communities and decision-makers want to support.
But how do we ensure these great places really are created? By engaging through the construction stage, we can not only take control of the messaging and stay on top of any issues, but we can also show communities and councils that we are listening, taking responsibility, and genuinely care.
We go the extra mile to demonstrate this by building a sense of identity for new neighbourhoods, bringing new and existing residents together with key stakeholders to celebrate success together.
Our unique post-consent service combines our experience of engaging with communities at each stage of the development process with social value as the special sauce.
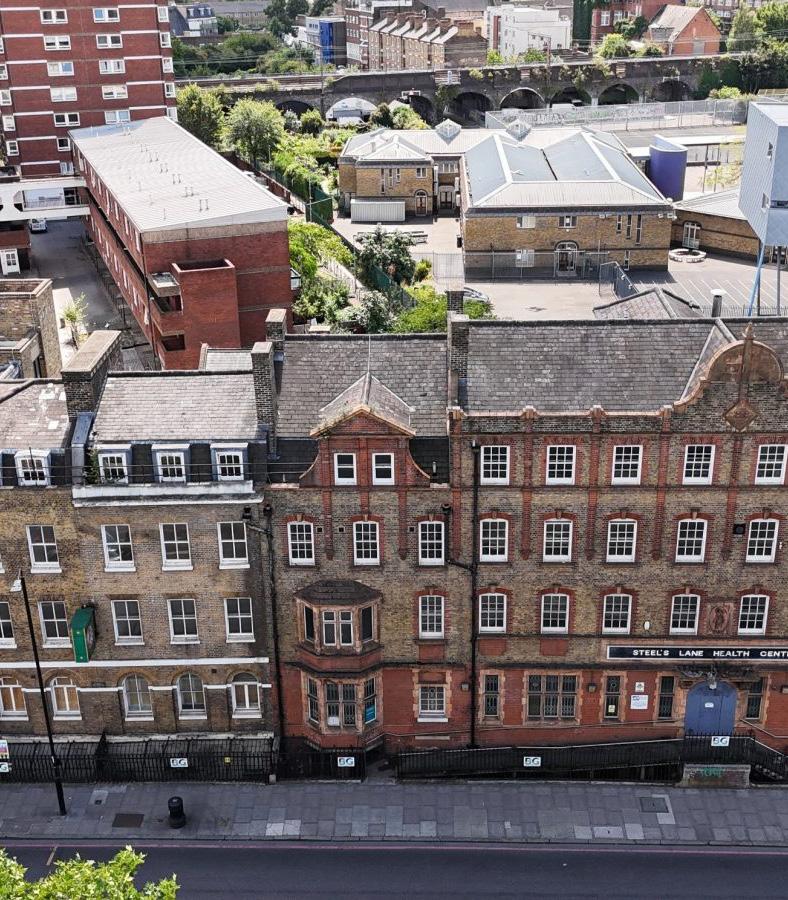
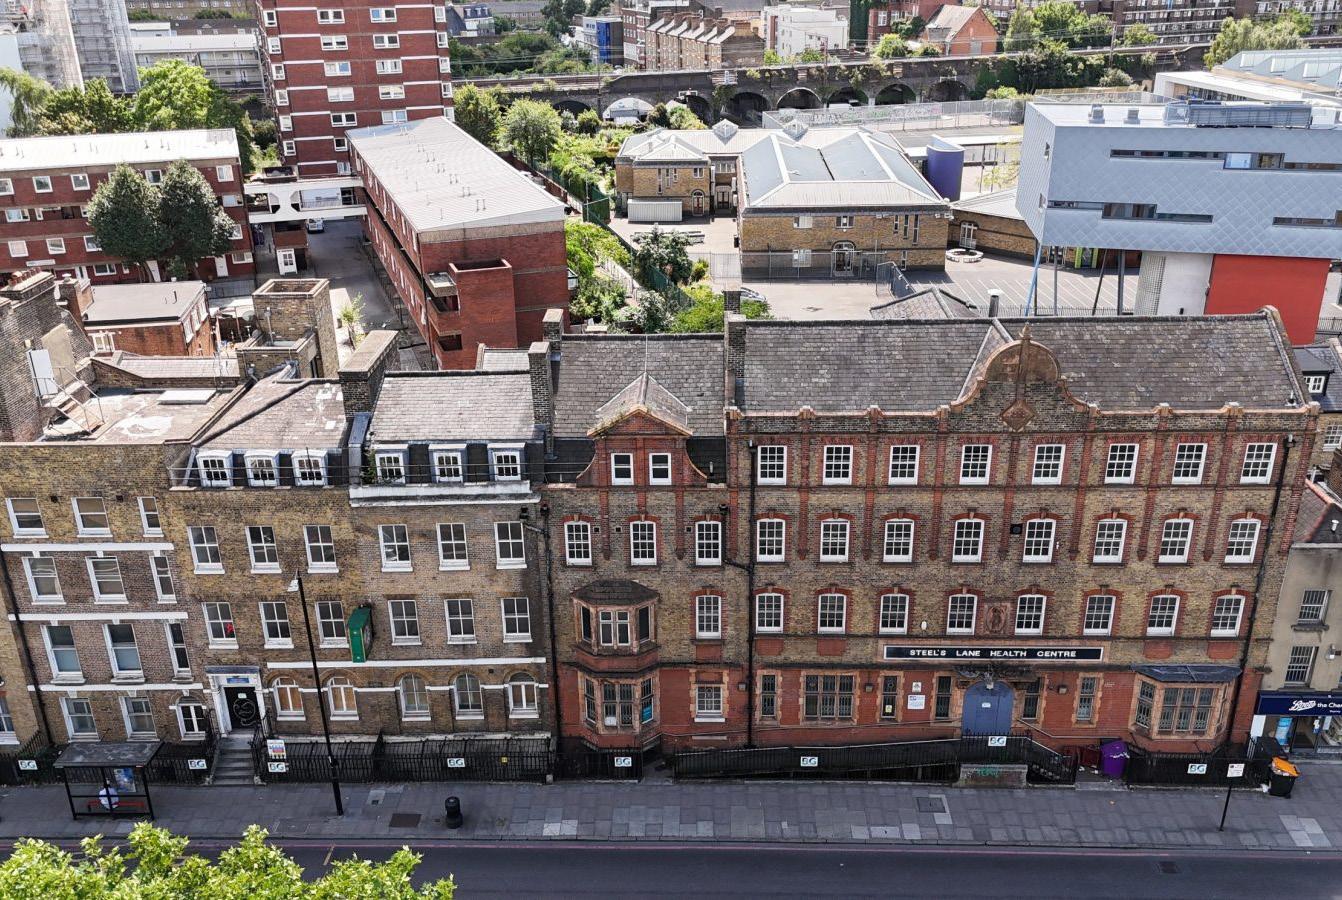
We are providing ongoing heritage support for the redevelopment of the Grade II listed former East End Maternity Hospital. Following the grant of planning and listed building consent, our role transitioned to managing complex heritage conditions, including demolition method statements and detailed architectural submissions.
Acting as retained consultants, we navigate the construction phase by reviewing technical drawings, attending site inspections, and streamlining further applications. From window replacement strategies to the sensitive treatment of historic fabric, we ensure that evolving design requirements remain aligned with conservation best practice, managing risk and maintaining project momentum through to completion.
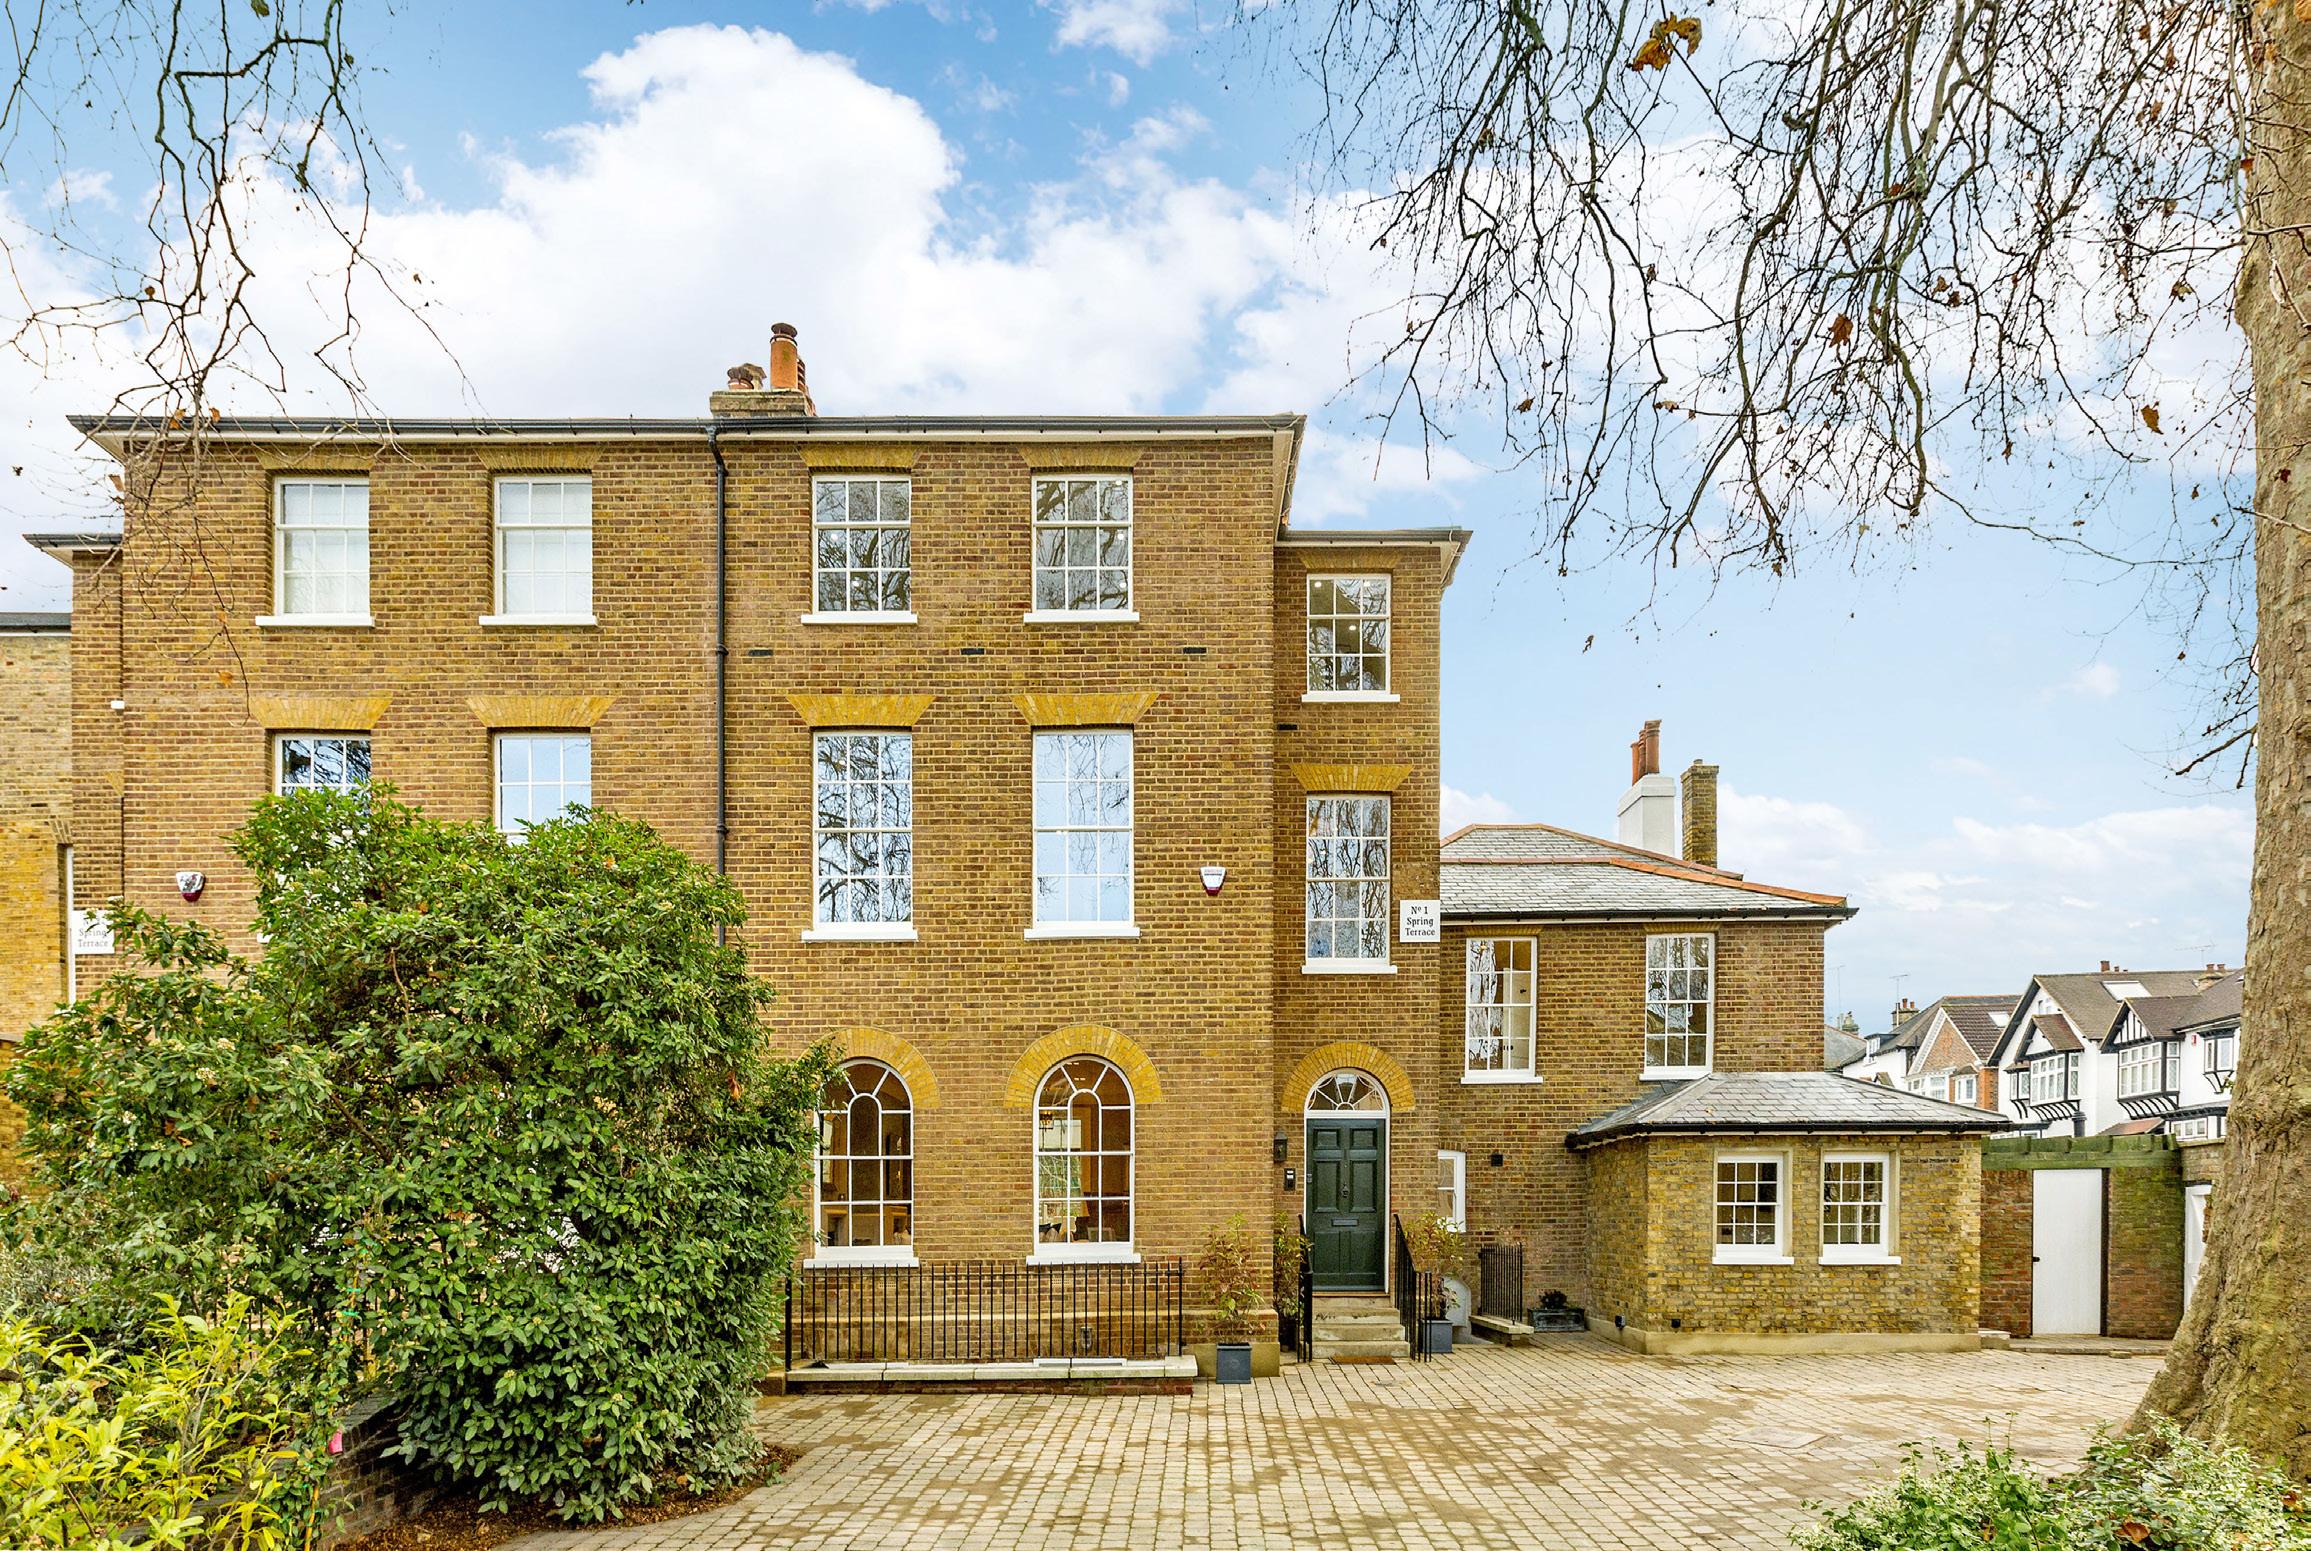
From 2021 to 2024, our team managed the resolution of significant unauthorised works discovered upon our client’s purchase of this listed building. We conducted forensic fabric analysis to determine the extent of unlawful alterations, acting as the critical intermediary between the client, design team, and LBRuT enforcement officers.
By negotiating proportionate design solutions, we restored the building’s heritage significance while securing additional permissions for new extensions. Our strategic engagement successfully closed all outstanding enforcement cases, transforming a high, risk legal liability into a fully consented, enhanced heritage asset.
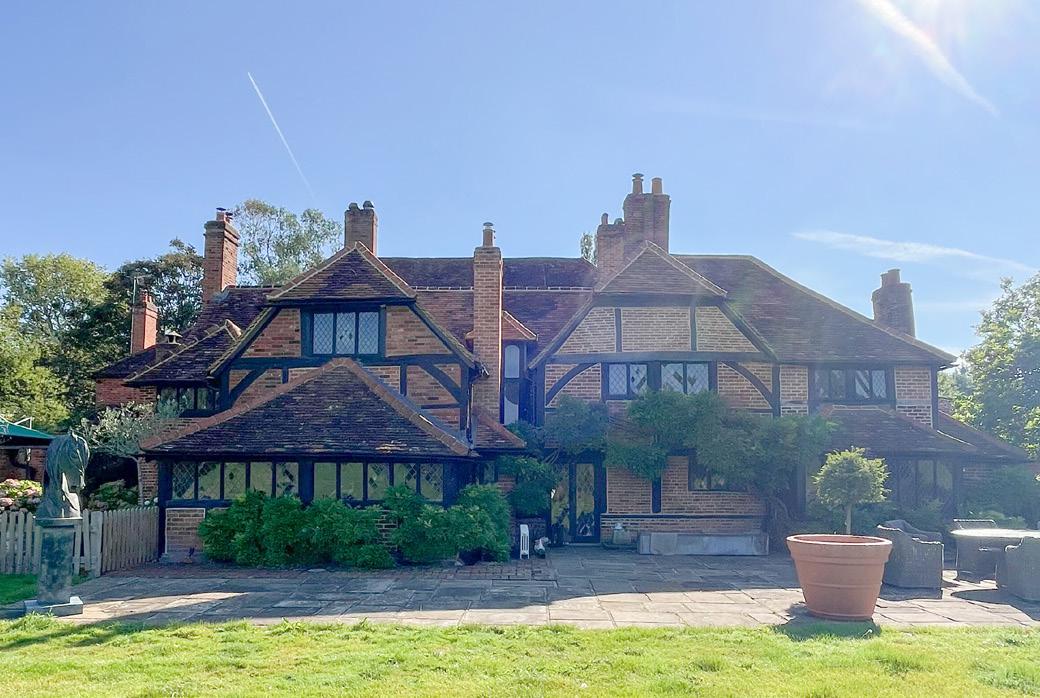
Since 2021, we have provided specialist heritage advice to resolve complex enforcement and remedial works at this Grade II listed property. By conducting a forensic review of the site’s historic development, we determined the severity of unauthorised changes and acted as the critical intermediary between the client and the Local Planning Authority.
Our team spearheaded the enforcement and appeal processes, providing robust statements of case to manage risk. Through detailed pre, application negotiations, we are delivering technically sound, proportionate solutions that balance client needs with conservation requirements, successfully preserving the building’s significance while resolving all outstanding legal liabilities.
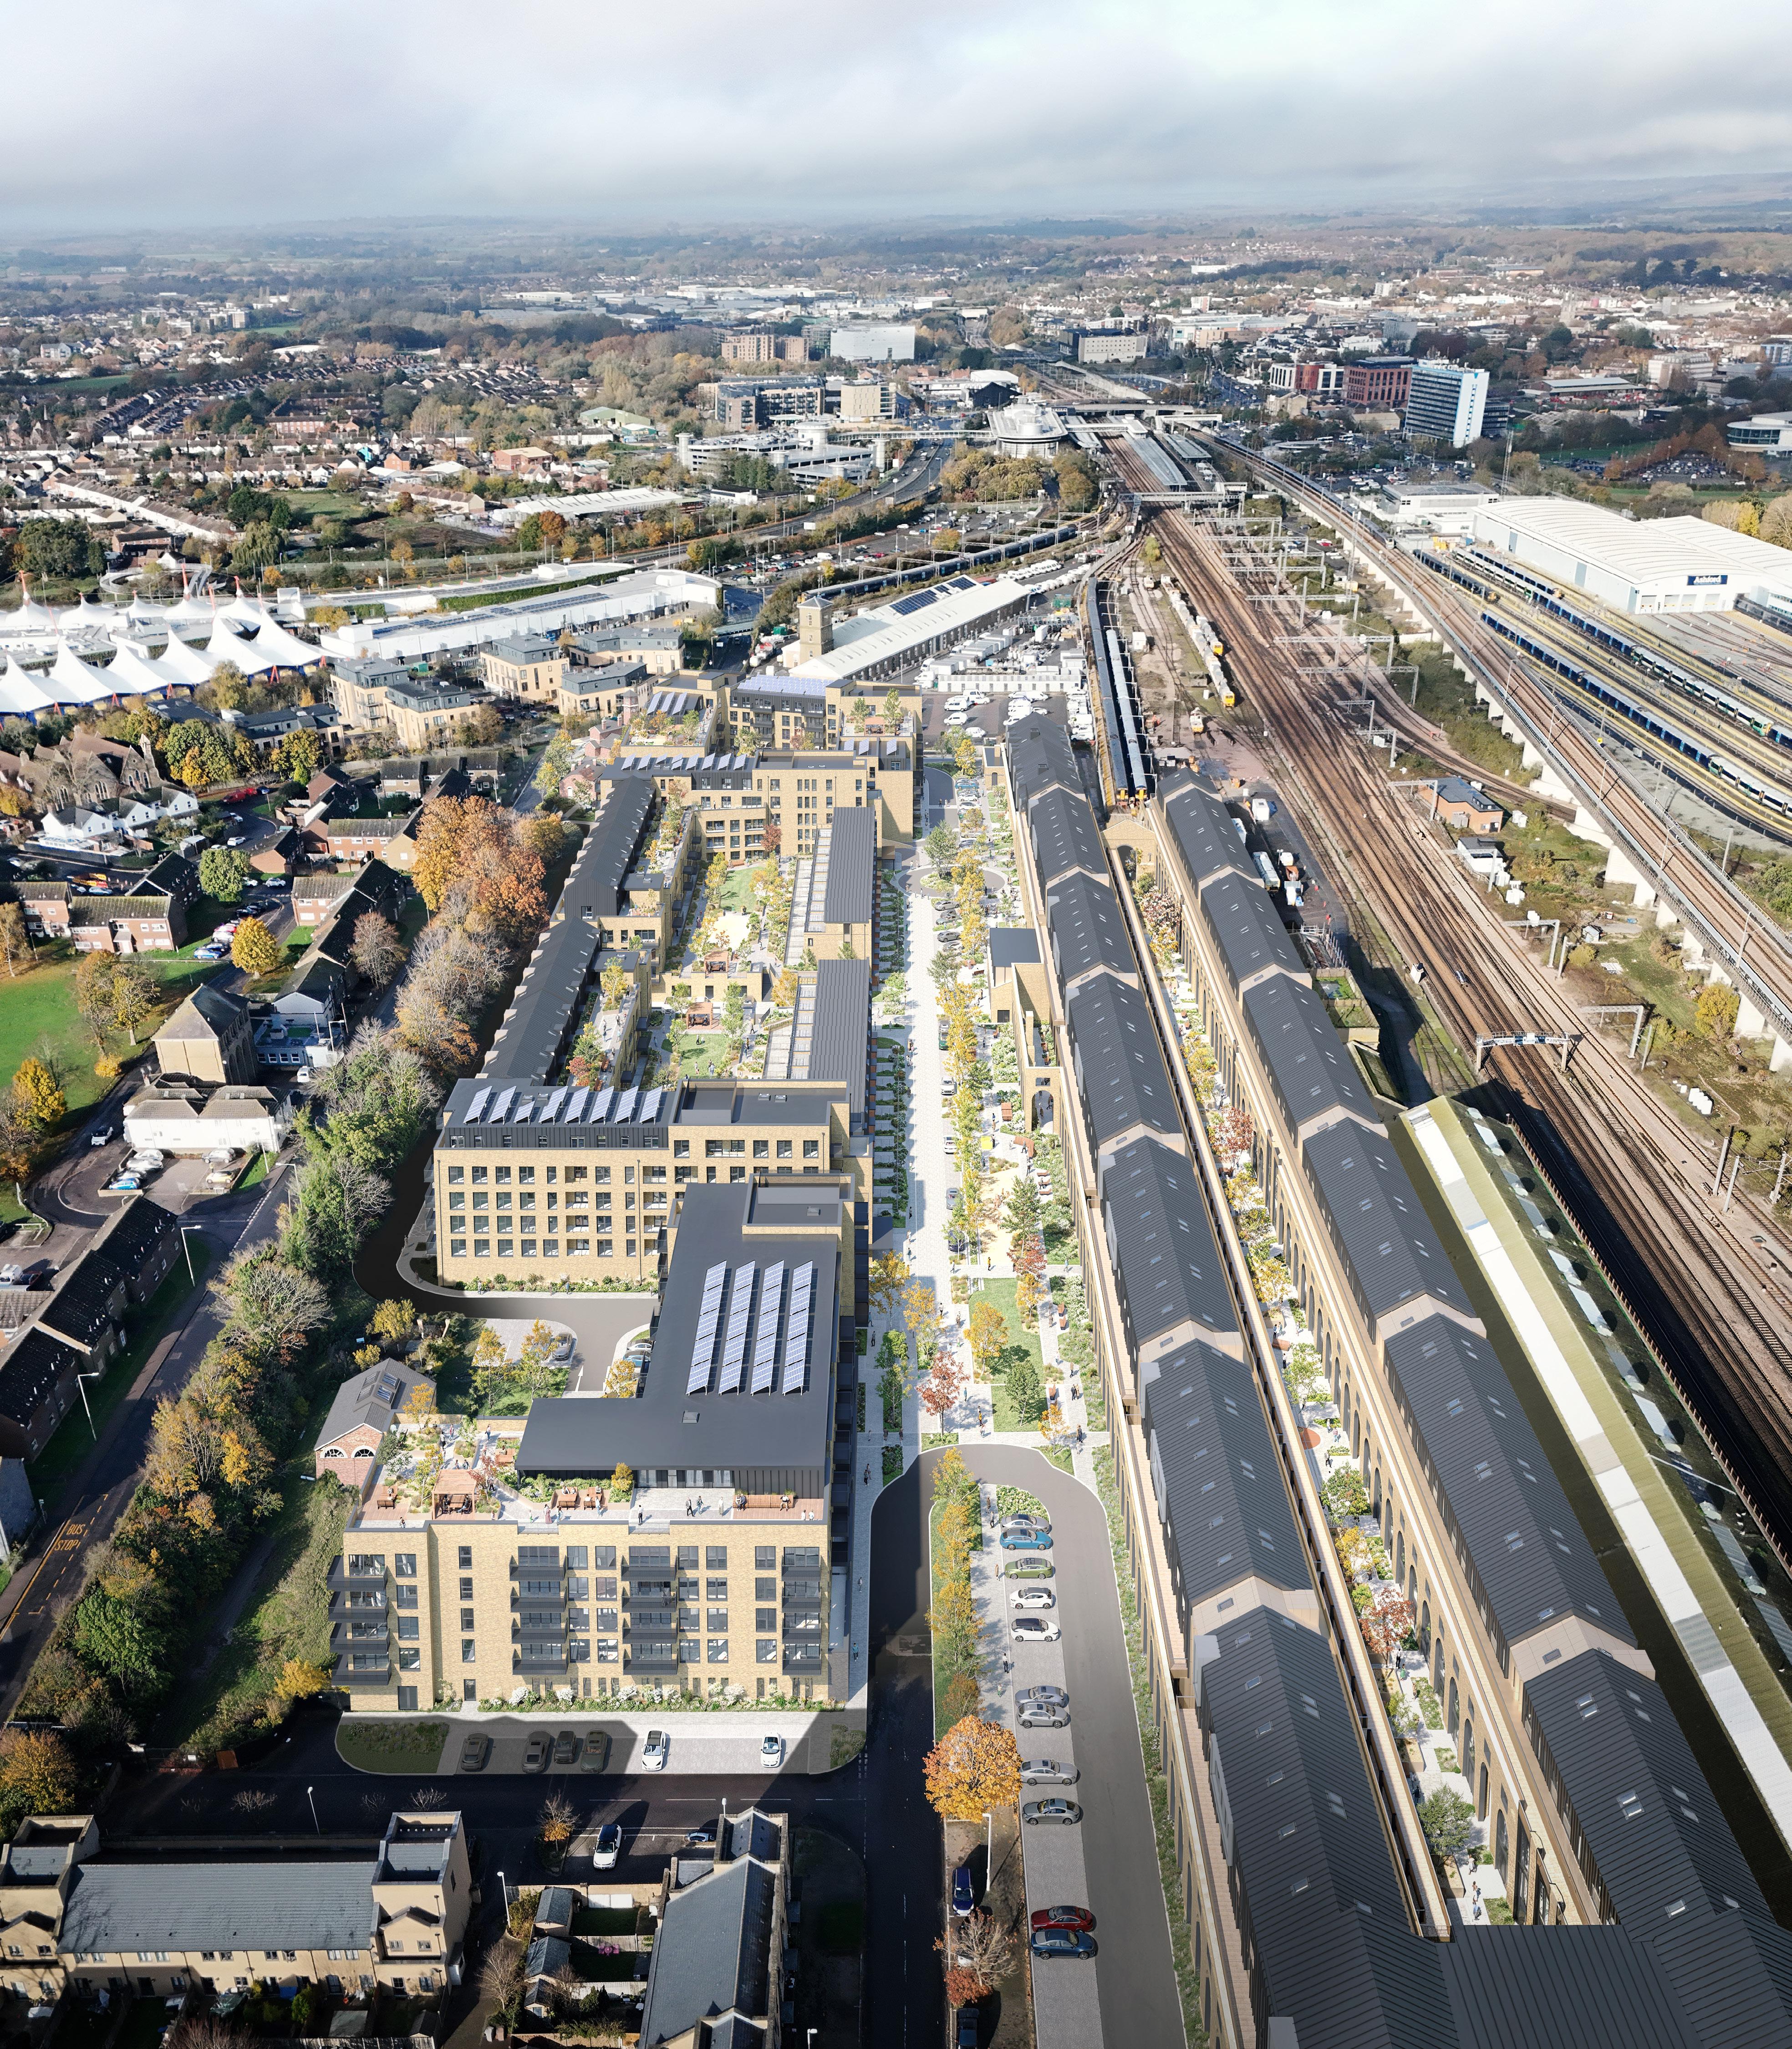
Our team have been supporting the proposed redevelopment of this historic railway works since the project’s conception in 2019. The site is highly sensitive in heritage terms, containing five listed buildings, now vacant and in need of refurbishment. Throughout the process, we engaged in key discussions with the client team, the LPA and Historic England on finding a long, term, viable use for this ‘exceptionally challenging’ site to both allow the vacant listed buildings to be preserved and to secure their sustainable future through their conversion and new development in their settings.
Our team supported the achievement of full planning and listed building consent for the site’s redevelopment in 2020. We subsequently supported the implementation of the development and the discharge of various, complex conditions to the permissions, across both the planning permission and listed building consent, including submitting Section 19 applications to amend LBC conditions. Recently, we have been engaged in supporting the submission of fresh listed building consent and planning applications for a revised scheme.
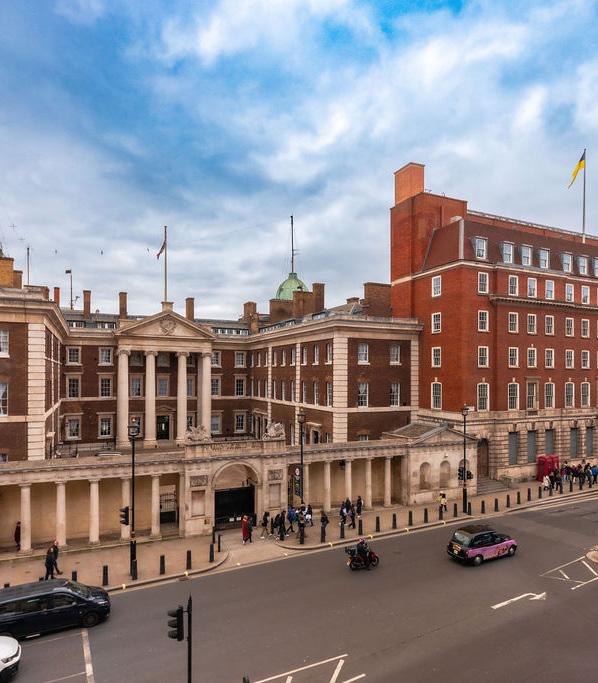
Currently, we are overseeing the implementation of a consent for a Grade I listed building in Westminster, working on behalf of the contractors. Given the intricate nature of the building, our responsibilities encompass various crucial tasks to ensure compliance and the sensitive refurbishment of the building.
We are actively engaged in overseeing the intricate works required following any discoveries made during construction. This involves negotiating with the council where necessary, advising on additional applications required, and supporting the process to streamline approvals. Additionally, we draft methodologies for contractors to follow, ensuring that the work aligns with heritage regulations and best practices. Moreover, we provide comprehensive briefings to people working on-site, highlighting the specific considerations and protocols involved in working on listed buildings. This proactive approach ensures that all parties involved understand and adhere to the necessary requirements, contributing to the successful implementation of the consent while preserving the historical significance of the Grade I listed building.
Whilst heritage and infrastructure can seem worlds apart, the scale of infrastructure projects often means heritage is a key consideration throughout design, consultation and submission. At Iceni, we provide commercially focused, well-evidenced advice to help clients navigate these challenges at all scales from planning applications to Nationally Significant Infrastructure Projects (NSIP). Our team’s experience spans data centres, logistics hubs, strategic rail freight infrastructure (SRFI) and renewable energy projects. Team members form part of Iceni’s wider Development Consent Order (DCO) team, working closely with colleagues across disciplines. We also regularly operate within externally led, multi-disciplinary teams, providing the same proactive and engaged service.
We support all phases of the planning and DCO process from inception to consent, including:
f Inception and BRAG: Early strategic reviews to identify heritage constraints, risks and opportunities.
f Pre-Application: EIA Scoping chapters and consultation materials (PEIR chapters and non-technical topic papers), underpinned by in-house QGIS expertise.
f Leading stakeholder consultation with heritage consultees.
f Applications and DCO Submissions: Heritage Impact Assessments, ES Chapters and Desk - Based Assessments.
f Inquiry and Examination: DCO examination preparation and hearings.
f Expert witness on heritage matters at appeals and inquiries.

Georgia Foy | Director, Built Heritage & Townscape (London) M: 07799 089 425 E: gfoy@iceniprojects.com
p Image: One Earth Soilar Farm
We prepared the Heritage, Townscape and Visual Impact Assessment for the redevelopment of 12 Waxlow Road within the OPDC area. Our work included analysing the site’s historic development, assessing the significance of the adjacent locally listed McVitie’s Biscuit Works, and evaluating townscape and visual effects. Working closely with the design team, we helped shape a scheme with appropriate massing and an improved relationship with the heritage asset, demonstrating no harm overall and a beneficial townscape effect.
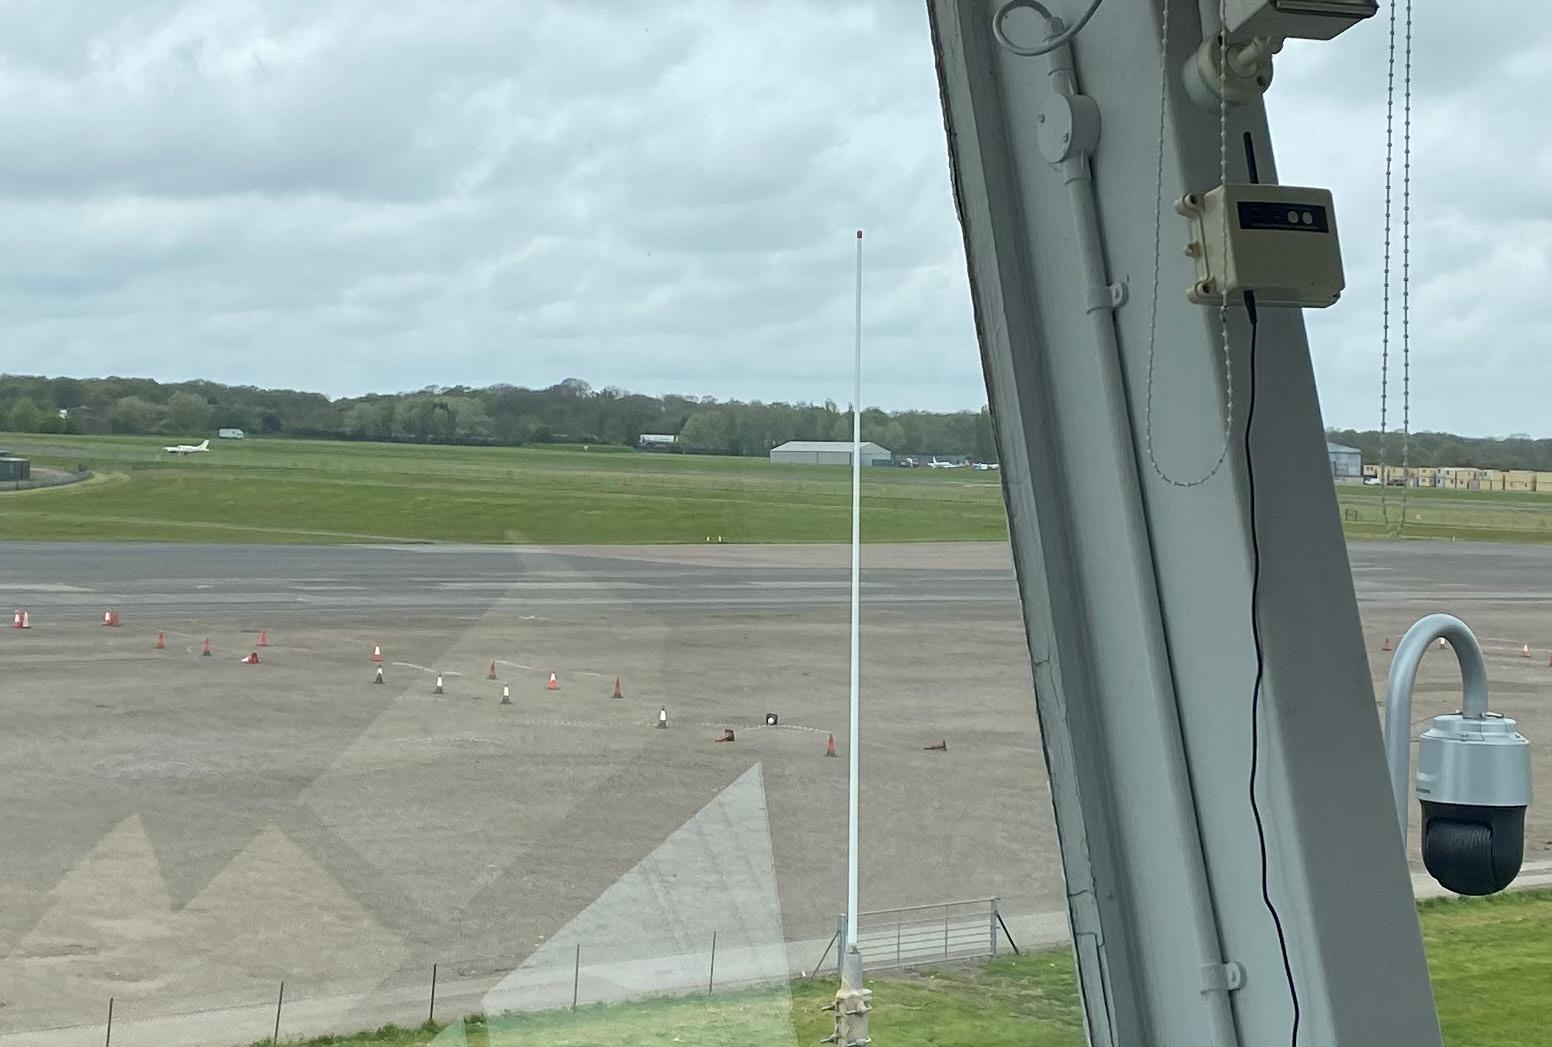
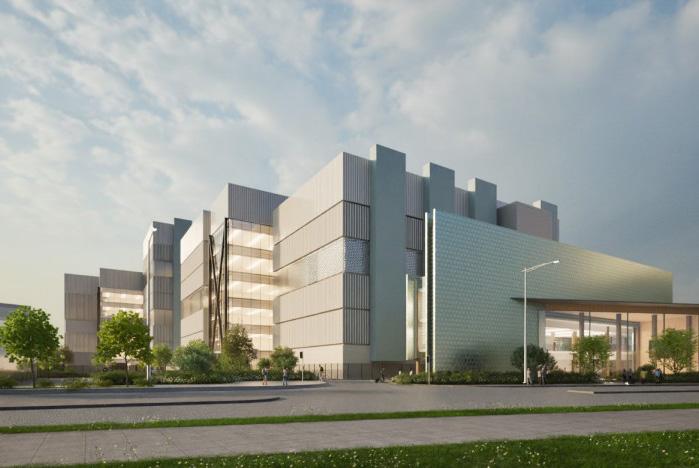
We were appointed to provide specialist heritage and EIA services for the North Weald Data Centre project, guiding the scheme from early design development through to planning submission. Our remit included preparing a comprehensive Heritage Statement assessing the significance of the former airfield and its surviving historic fabric, with particular emphasis on the Grade II listed Air Traffic Control tower.
We evaluated the potential impacts of large-scale new development on the airfield’s historic character, spatial legibility and key view corridors, feeding directly into the iterative design process. Alongside this, we contributed to the wider EIA, ensuring that heritage considerations were fully integrated into the project’s environmental assessment. We continue to advise on the ongoing works to the listed ATC tower, supporting sensitive interventions, compliance with consent requirements, and a conservation-led approach that safeguards its architectural and historic interest.
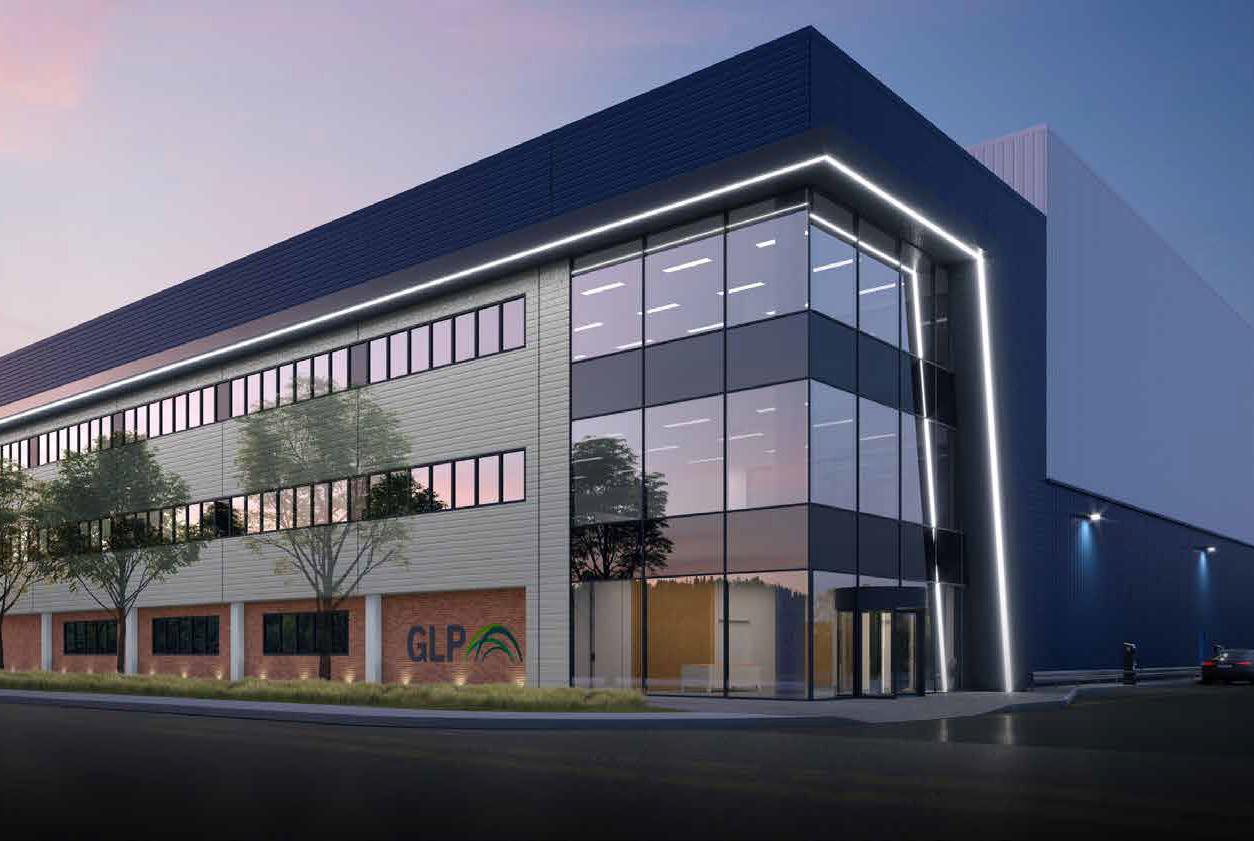
Iceni provided heritage, townscape and visual impact consultancy for this four-phase redevelopment for Colt. Spanning Hayes Bridge Retail Park and Heathrow Interchange, the scheme replaces lowquality retail units with a state-of-the-art technological campus and Innovation Hub.
A primary challenge was justifying the uplift in scale and massing required to optimise the site’s data capacity. We anchored our strategy in the site’s SIL designation, leveraging policy that encourages intensification of industrial land. To support increased heights, our assessments framed the development as a positive “townscape marker,” defining the gateway between the Hillingdon and Ealing town centres. By demonstrating that this high-quality industrial typology integrates with the emerging skyline and preserves the setting of the Grand Union Canal, we secured a design that enhances the legibility of Uxbridge Road while delivering critical infrastructure.
One Earth Solar Farm is being developed to provide 740MW into High Marnham substation. Amongst several Iceni disciplines, Iceni Built Heritage are appointed to support the Development Consent Order process. Iceni are also appointed to act as the project Design Lead, providing leadership of the wider team to progress a project that meets the required generating capacity whilst being sensitive to the surrounding landscape and stakeholders. We worked closely with the Design Lead role and wider Iceni disciplines to proactively support the design development process. Throughout pre, application work and consultation, the team developed strong relationships with the County Archaeologist, Historic England and wider stakeholders.
This allowed for the clear progression of these important matters through the examination process. As Design Lead, the team provided holistic leadership to progress the project from inception. This included initial analysis of the available land and embedding mitigation at each phase of design. The team worked closely with the wider project team to define a proportionate consenting envelope, allowing good design to be secured whilst maintaining flexibility for further design development post consent. The Heritage team represented the topic of heritage throughout examination, attending Issue Specific Hearings and progressing agreements with statutory consultees.
St Helens, Wigan, Warrington
The Intermodal Logistics Park North Rail Freight Interchange (ILPN RFI), a Nationally Significant Infrastructure Project (NSIP), represents a forward, thinking response to the UK’s evolving freight and infrastructure needs by Tritax Big Box. The scheme is positioned to deliver significant economic, social, and environmental benefits at local, regional, and national levels. We are providing Built Heritage services to support the pre, application process and forthcoming Development Consent Order submission.
The project would provide a Strategic Rail Freight Interchange capable of supporting up to 16 trains per day and a rail, served logistics hub featuring warehousing and ancillary buildings. It would generate substantial economic and sustainability benefits, which are achieved through the transfer of freight from road to rail (more sustainable methods of distribution to meet the challenges of net sero) and the creation of high, quality local jobs. The project also aims to integrate into its surroundings, enhancing the local context and improving access to the countryside for recreation, thus delivering multiple social and environmental benefits.

Iceni Projects has extensive experience of the appeal process, and in Director Laurie Handcock, an experienced and well-regarded expert witness.
The team have undertaken a large number of appeals by written representations, as well as having regularly supported clients through the hearing process. Through regular involvement in the appeal process, relating to both refused planning and listed building consent applications and enforcement action, the team have a strong understanding of policy and legislative issues, and their relevance to historic environment planning. Recent cases include a successful appeal against a refusal for the London Borough of Hackney for a roof extension to a pair of buildings in the Conservation Area, and a successful appeal through the hearing process for the residential redevelopment of the Mansfield Bowling Club Site, in Camden.
Laurie Handcock’s expert witness experience includes work for Local Authorities, Amenity Societies and developers, relating to both urban and rural Sites. He has most recently been involved in supporting Gladman Developments on a number of development Sites in sensitive historic settings in the open countryside, including a recently granted appeal in Barnack, Cambridgeshire, for 80 new homes next to a Conservation Area.

Key Contacts
Laurie Handcock | Director, Built Heritage & Townscape (London) M: 07795 031 741 E: lhandcock@iceniprojects.com
p Image: Basildon Eastgate
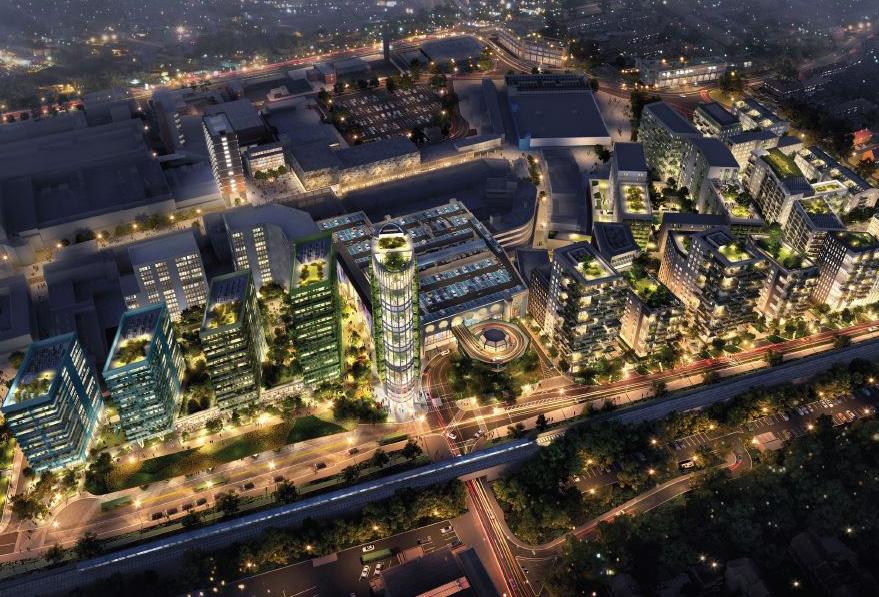
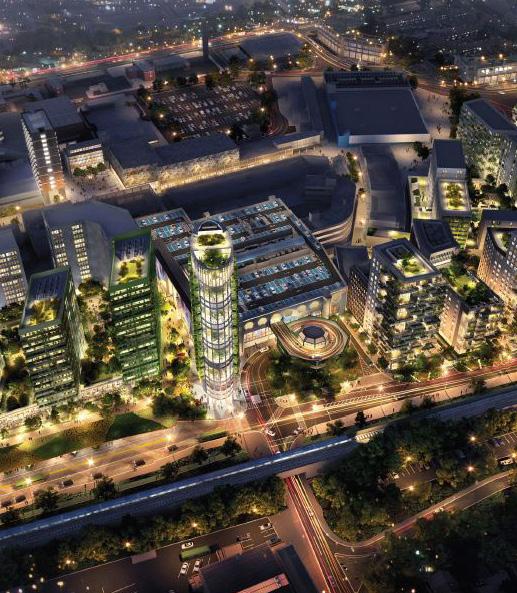
The team successfully supported, through application and appeal, a scheme for 2,800 new units in the Centre of Basildon, including multiple tall buildings, close to the Grade II listed Brooke House. The scheme incorporated multiple tall buildings, up to 20 storeys, and would entirely re, shape the town centre. Providing robust support both at the Public Inquiry for the Eastgate Centre, and at others in the Town Centre at which the client was a Rule 6 Party, the Inspector was convinced of the acceptability of this transformative change to the townscape of Basildon, and of the acceptability of its impact on both the New Town aesthetic and character of the town centre, and on Brooke House.
Laurie Handcock acted as heritage expert witness to a land promoter, Barkley Projects, in respect of an out, of, settlement scheme for 300 homes, a care home and a new ‘community hub’ with doctor’s surgery, for a site west of Kelvedon, in Braintree District. Harm was alleged to a total of seven listed buildings, including the Grade I listed church. Providing robust evidence, the Inspector reached a view far closer to Iceni’s view than that of Place Services, and the appeal was subsequently allowed. Following this, the team have supported Barratt David Wilson Homes through the Reserved Matters process, to allow the scheme to be delivered in full.
Following a complicated process including an initial hearing, Secretary of State recovery, and a subsequent public inquiry, consent was granted for a development of up to 140 dwellings and public open space, close to a Grade II* listed building, Hatfield Place, and a Grade II listed pub, the William B. The decision noted that, “the Secretary of State…agrees with the Inspector, for the reasons given in IR815 to 828 that the evidence of Mr Handcock for the applicant should be preferred and that the development proposed would not harm the significance of Hatfield Place. In respect of the William B, the Secretary of State agrees with the Inspector for the reasons given in IR829 to 833 that the application would not cause any harm to the significance of the William B.” Accordingly, Laurie’s evidence led to a total finding of no harm, despite vociferous public protest to the contrary.
Iceni Built Heritage and Townscape have been supporting Galliard Homes and DS Real Estate on the site of The Former Point Cinema in Central Milton Keynes since the beginning of 2023.
The now-consented redevelopment provides 487 homes alongside commercial and leisure uses and a new public realm, topping out at 22 storeys. The redevelopment also included the loss of the now, defunct locally listed building on site which could not be retained. Despite extensive discussions during both pre-application and determination, the planning application was refused by Milton Keynes City Council in 2024.
We successfully supported Galliard Homes in their appeal against MKCC’s refusal of a scheme. Heritage and townscape issues were at the heart of the public inquiry, the team are worked hard to address these concerns, providing expert witness for the inquiry. The appeal was allowed in 2025 and consent granted. Following the consent, we have recently supported a successful Certificate of Immunity from Listing (‘COIL’) Application in light of fresh efforts to list the building, following the expiration of the previous COIL in March 2026.
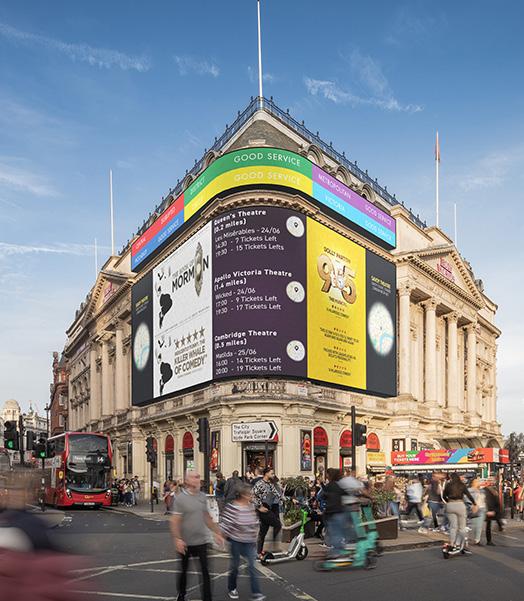
On behalf of Criterion Capital, Iceni’s Built Heritage & Townscape Team provided the strategic breakthrough for a transformative proposal to install permanent digital display screens on the Grade II listed London Pavilion. Following a refusal by Westminster City Council, our team was instructed at the appeal stage to provide a robust, fresh perspective on this highly emotive and heritage, sensitive site.
We successfully challenged the Council’s judgment, arguing that the proposal would not harm the character of the Soho Conservation Area or the setting of nine neighboring designated assets, including the Regent Street and St James’s Conservation Areas. Our Statement of Case provided the technical and aesthetic justification that ultimately convinced the Planning Inspector.
Crucially, we demonstrated that the heritage benefits of the scheme outweighed the “less than substantial harm” to the host building. The resulting permission facilitates an immersive, modern interpretation of the Pavilion’s historic role, securing its status as a premier cultural landmark within the iconic Piccadilly Circus townscape.
The team have particularly strong experience in gaining certainty for clients through the designation process. Taking advantage of Historic England’s streamlined Enhanced Advisory Service, the team’s indepth knowledge of the listing process allows them to remove the uncertainty provided by the risk of listing.
Iceni frequently find that the risk of listing can cause significant uncertainty for clients; given that listing applications can be brought forward at any time, and no cost by objectors to schemes, listing applications can come forward at any time, and lead to delays in process and uncertain outcomes.
Accordingly, the team are frequently involved in seeking Certificates of Immunity from Listing, which prevent listing applications from coming forward for periods of five years, and rebuttals of applications to list buildings. Using the Enhanced Advisory Service, a decision can now be delivered within a matter of weeks.
The team’s recent experience includes:
f Successfully amending the list description for buildings within the North London Collegiate School’s Site in Canons Park, to make clear what building are and are not included in the listing, and excluding the main school buildings;
f Gaining a Certificate of Immunity from Listing for a 1960s house in Wimbledon by former RIBA President David Rock, to allow a high-quality new home to be developed in its place;
f Delivery of a Certificate of Immunity from Listing for Sovereign House, a 1960s office building within the Anglia Square development,in Norwich;
f Delivery of Certificates of Immunity and Listing rebuttals for a number of significant power station sites for RWE npower, including Didcot A, Fawley and Tilbury B.
Laurie Handcock | Director, Built Heritage & Townscape (London) M: 07795 031 741 E: lhandcock@iceniprojects.com
p Image: Stockley Park
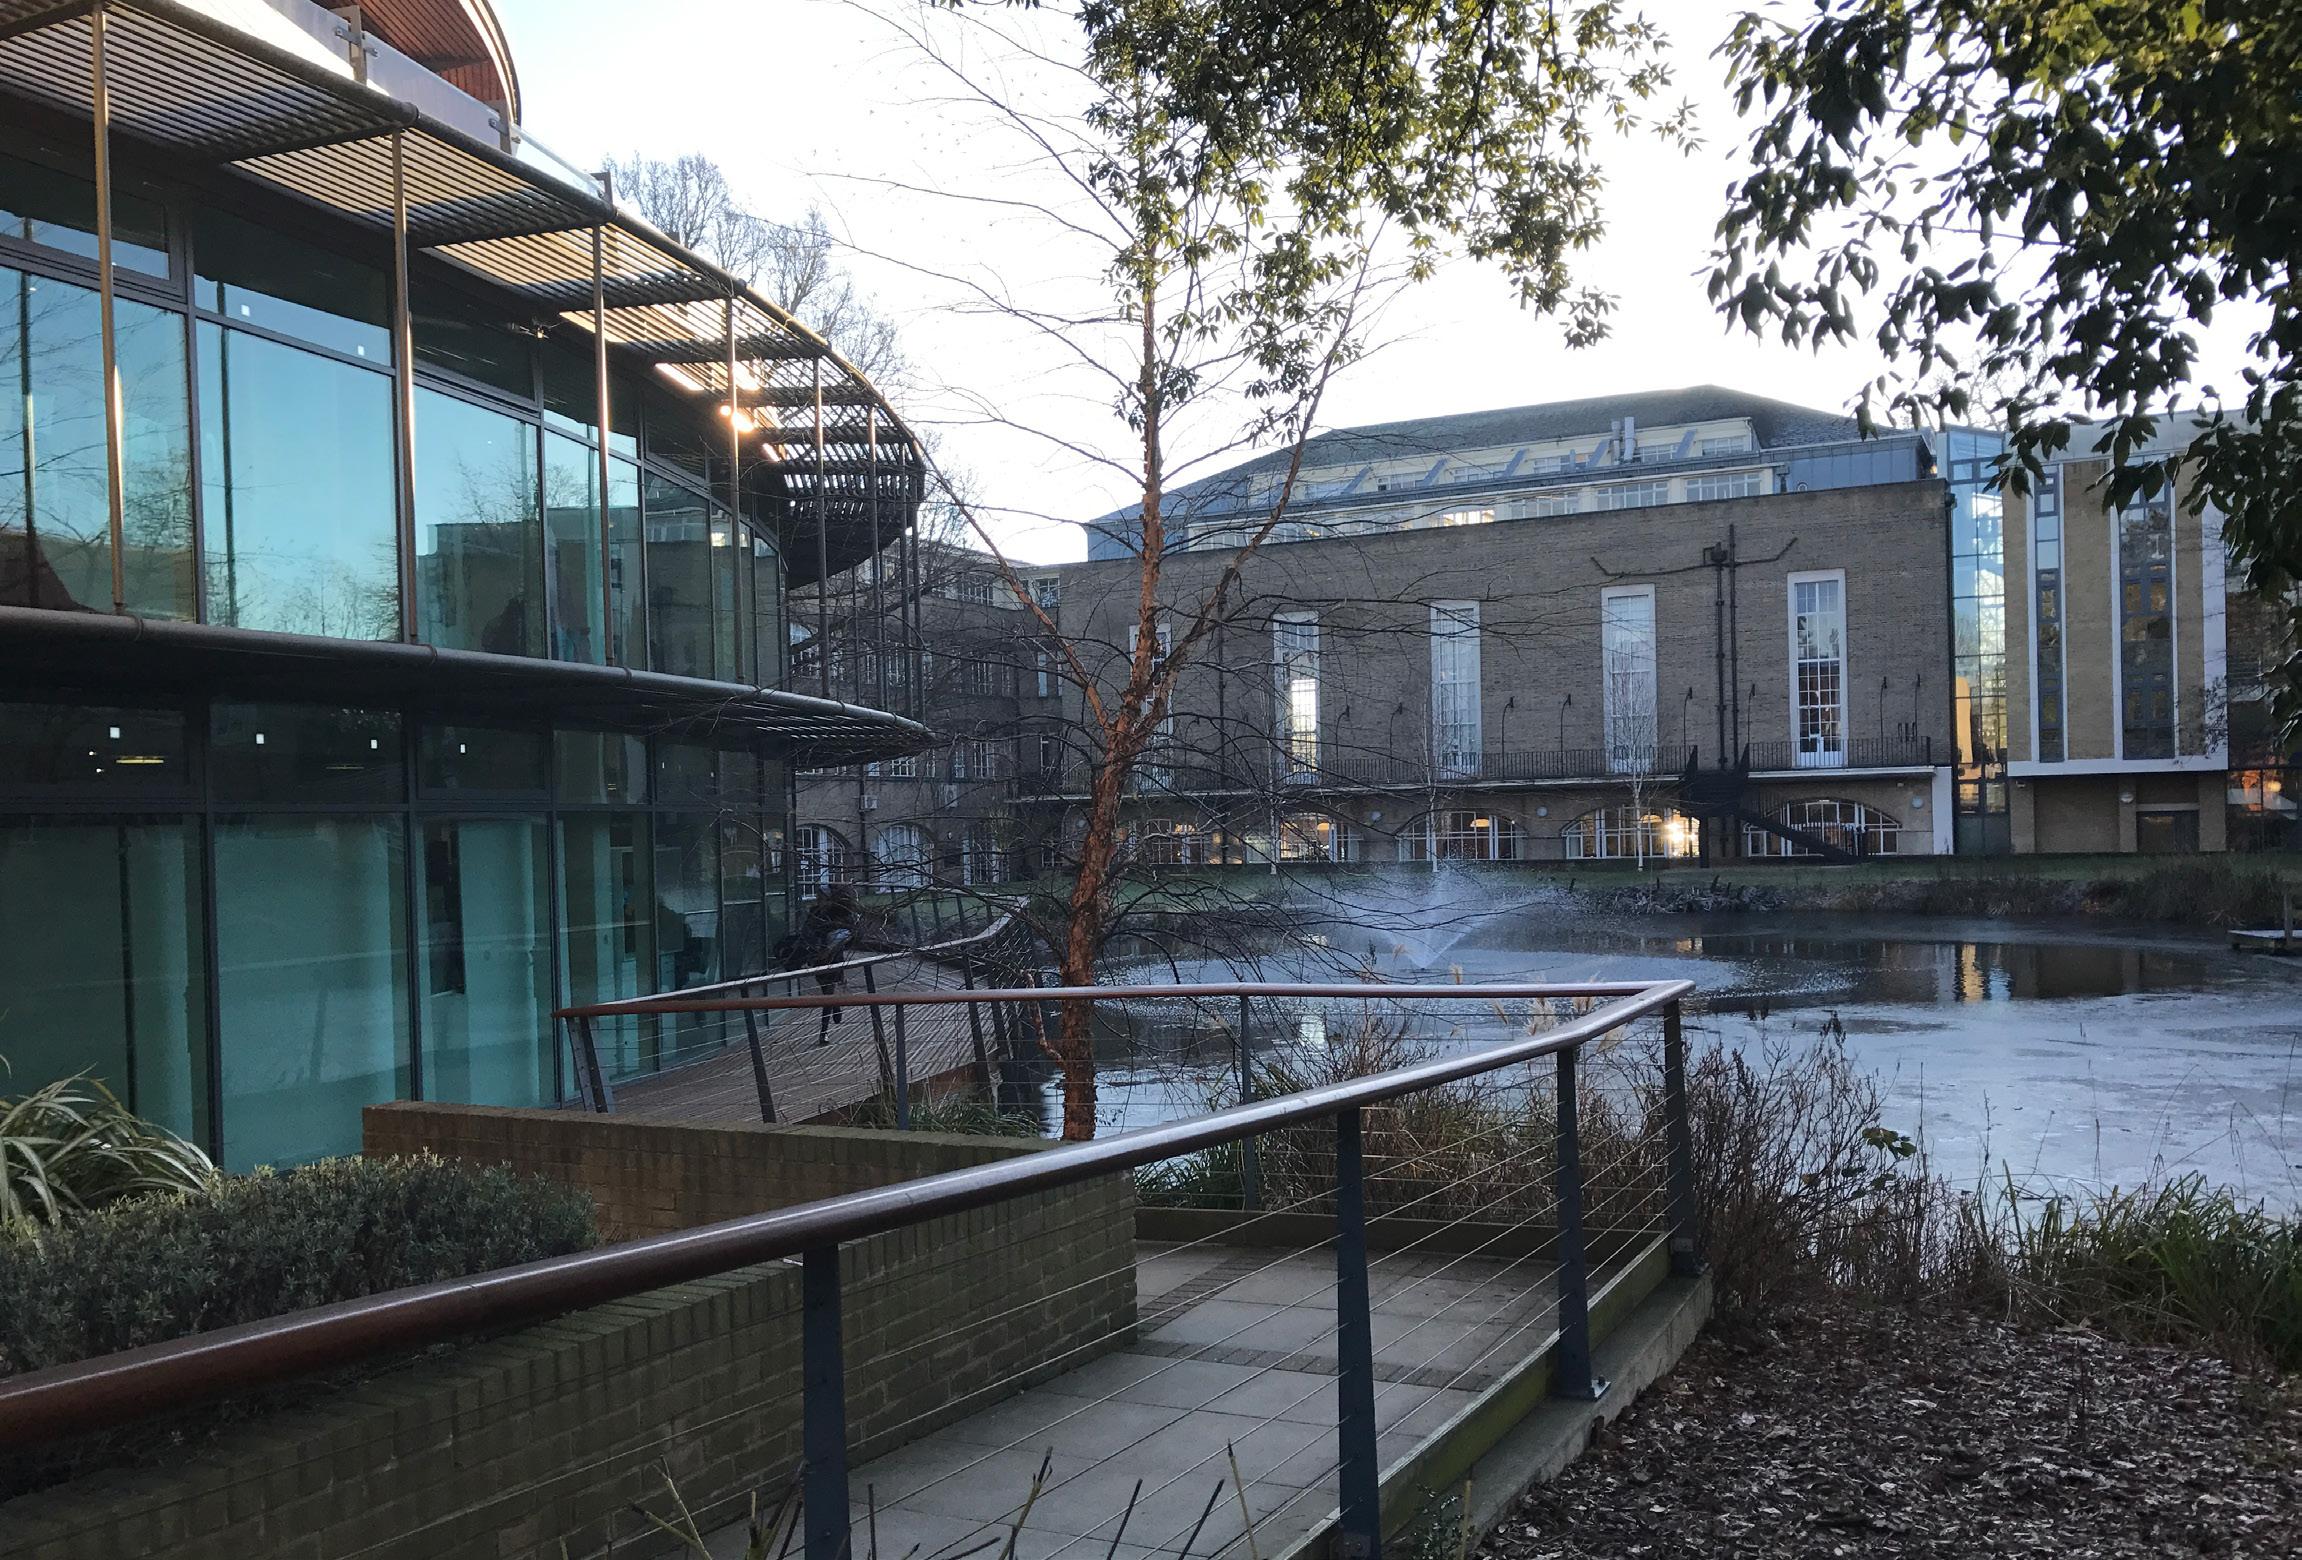
For the prestigious Canons Park Estate, our strategy moved the school away from piecemeal development toward a cohesive Masterplan approach. We secured a hybrid planning application for the new “IDEAS Hub” and the adaptive reuse of the historic Maintenance Barn, balancing expansion with the protection of the Grade II listed Mansion House and registered parkland. By directing new construction to areas of lower sensitivity, we preserved the estate’s historic primacy. Our refurbishment of the Maintenance Barn removed unsympathetic modern additions to restore its original double, height volume, creating a high, performance educational space that enhances the Conservation Area’s character.
We are partnering with Stockley Park Estates and LB Hillingdon to develop a heritage, led strategy for this Grade II Registered Park and Garden. Our role involves testing alternative use scenarios to combat declining occupancy and rising maintenance pressures.
Working with our economics team, we are shaping a masterplan that balances the site’s significant 20th, century landscape with the need for modern, sustainable employment. Our advice emphasises design, led adaptation and stewardship over “dissociative harm,” ensuring the park’s structure remains intact. By proactively engaging with Historic England, we are securing a robust, deliverable future for this iconic landscape.
Whilst we were advising Populo Living on the redevelopment of the locally listed former Rex Cinema in Stratford, an attempt was made by a third party to list the building. We subsequently advised on a strategic approach for managing the process twin, tracking a Certificate of Immunity from Listing application. After detailed research to unpick the two major historic phases of the building , the remains of the original Frank Matcham theatre and the subsequent 1930s cinema building , and the many alterations which followed, we prepared and managed a successful COIL application for the building.
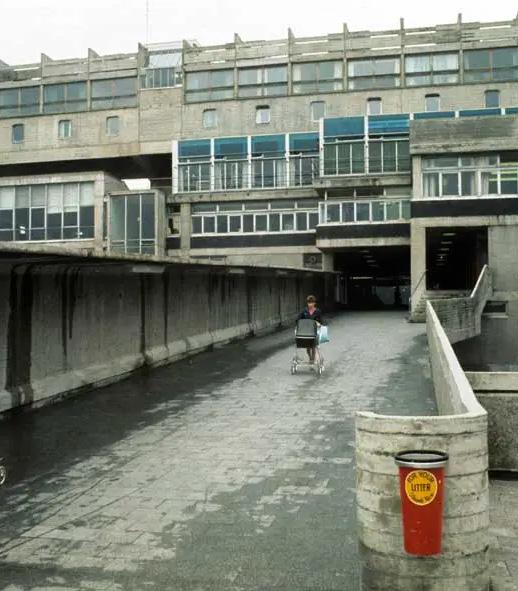
In March 2022, Historic Environment Scotland (HES) announced that they were to undertake an assessment of Cumbernauld Town Centre to establish if it met the criteria for listing. Iceni Built Heritage & Townscape Scotland were commissioned by the owners of the Town Centre to produce a report to assist HES in their assessment of the site by presenting as much relevant information as possible for consideration about the building. Along side the report a Certificate Of Intention Not To List (COINTL) was also submitted due to the findings of the report.
Cumbernauld Town Centre is a notorious site and is deemed as one of Britain’s most hated buildings by most but loved as academic exercise in town planning and post-war design by some. The findings of our research was that the Town Centre had huge amounts of significance due to its individuality. It broke away from the Garden City format of post-war town planning and experimented with a clustered layout and the Town Centre as a megastructure in the middle. Its design was New Brutalism and included a number of innovations such as segregated pedestrians from traffic throughout the entire new town.
The report also found that everything that had made the Town Centre significant was now lost due many alterations and developments following the original design. These developments happened partly due to bad decisions regarding the Town Centre’s development but also because the original design was fundamentally flawed in a number of ways. The result was that Town Centre became a jumbled mess of tacked-on corridors and halls with badly executed safety updates and neglected areas of maintenance and repairs. HES decided not to list the Town Centre and issued a Certificate of Intention not to List (COINTL) for part of the Town Centre.
We have worked with strategic sites across the country, providing built heritage services to robustly support sites through to allocation and permission. Our strategic land work is varied, dependent on the site and its requirements, and we work with both private developers and local authorities. The breadth of experience and backgrounds in our team means we take a creative, commercially-minded and collaborative approach to advising on development potential, strategy, design, and mitigation.
Our particular expertise lies in:
f Feasibility appraisals to inform site capacity studies
f Advice for masterplanning
f Heritage Impact Assessments to support Call for Sites, Site Allocations, Local Plan Evidence Base and Planning Applications
f Representations to Local Plan Consultations
f Expert Witness and Appeal Work
f Environmental Impact Assessment`
Our recent experience includes:
f Supporting a successful cross-discipline Iceni team on the extension of Highland Court Farm Business Park, in the setting of a listed former manor house and conservation area.
f Working with a wider Iceni team to achieve permission for converting a listed former railway works, Newtown Works, to a film studios with new residential hub.
f Preparing a Heritage Impact Assessment of allocated sites for the evidence base of Northampton Borough Council’s new Local Plan.
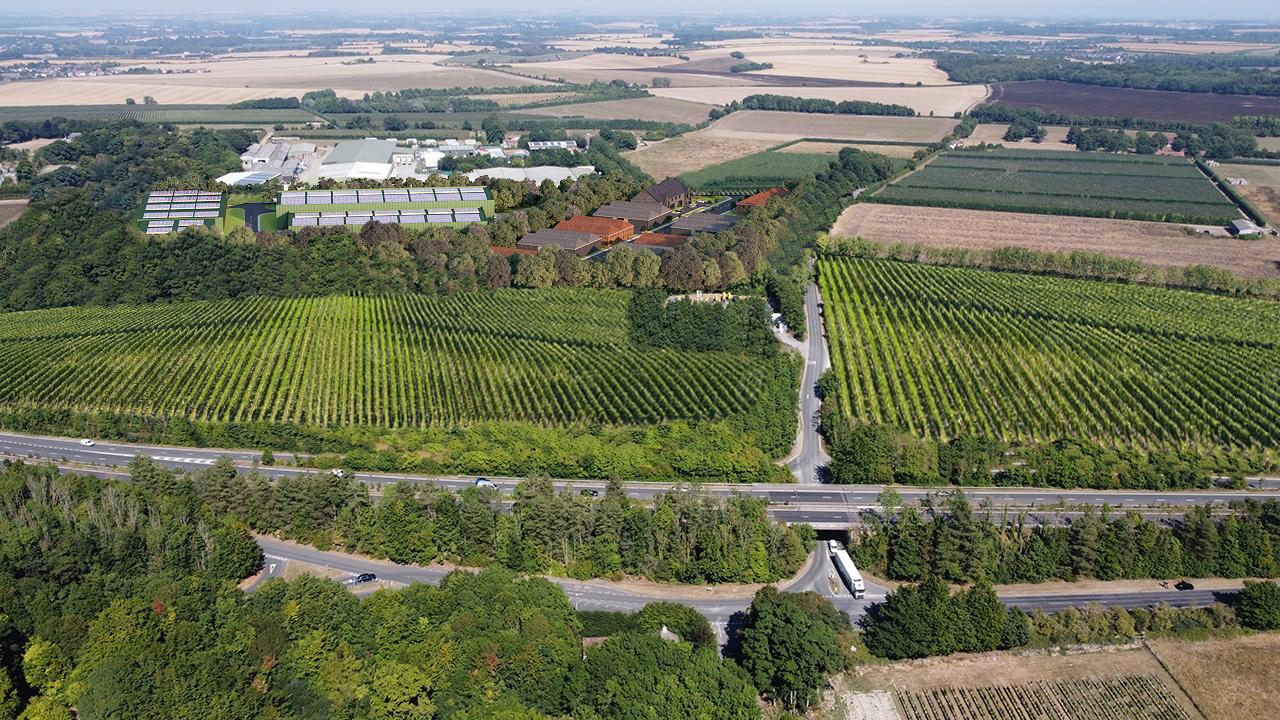
On behalf of Quinn Estates, we secured the 14, acre expansion of Canterbury Business Park to provide vital production and storage for Chapel Down and Defined Wines. Located within the Highland Court Conservation Area and the setting of the Grade II* Highland Court Hospital, the project required a sophisticated approach to heritage, sensitive growth.
Our team supported the project from initial land promotion through to the Environmental Statement and final Technical Notes. By delivering robust Heritage Impact Assessments, we successfully justified the intensification of this site, directly supporting the expansion of the UK’s leading wine manufacturers within a highly protected landscape.
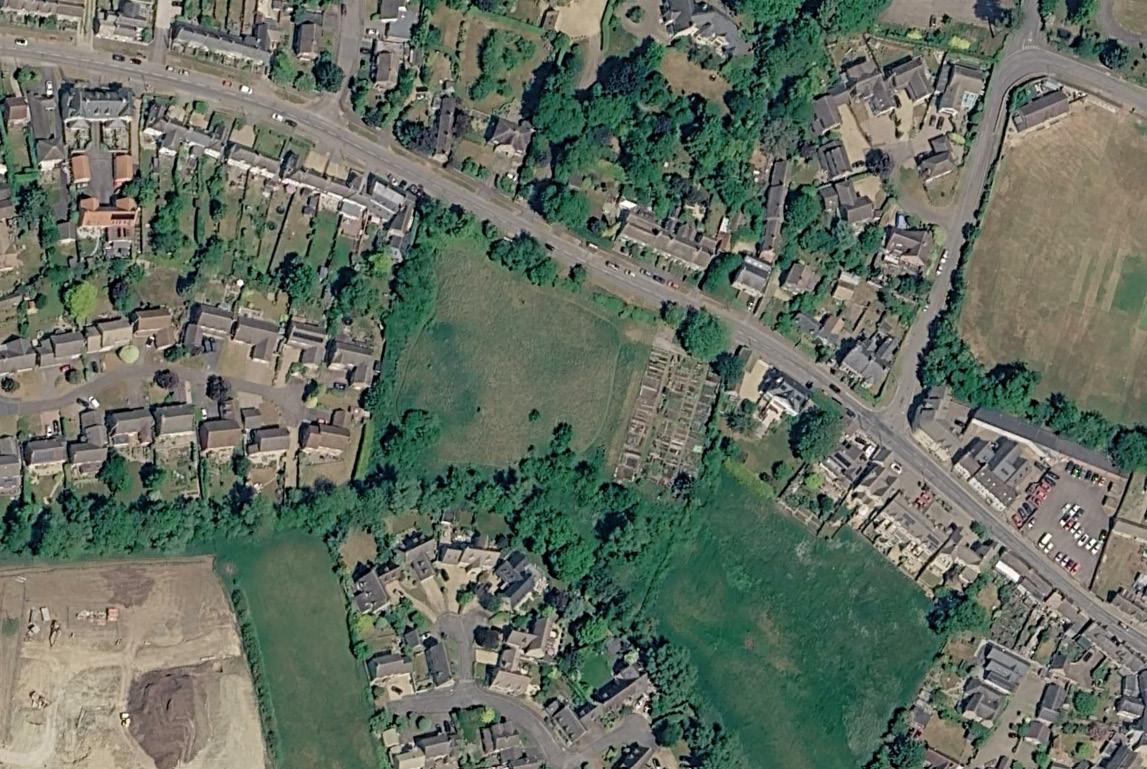
On behalf of TOWN, Iceni supported a small but perfectly formed scheme of highly sustainable low, carbon community, for the UK’s first ‘Building Group’, a group of future residents, similar to a Co, Housing Group, who develop the scheme to meet their future needs and ambitions with the promoter. The team addressed heritage issues, including a nearby Conservation Area and listed buildings, to help secure consent for the scheme.
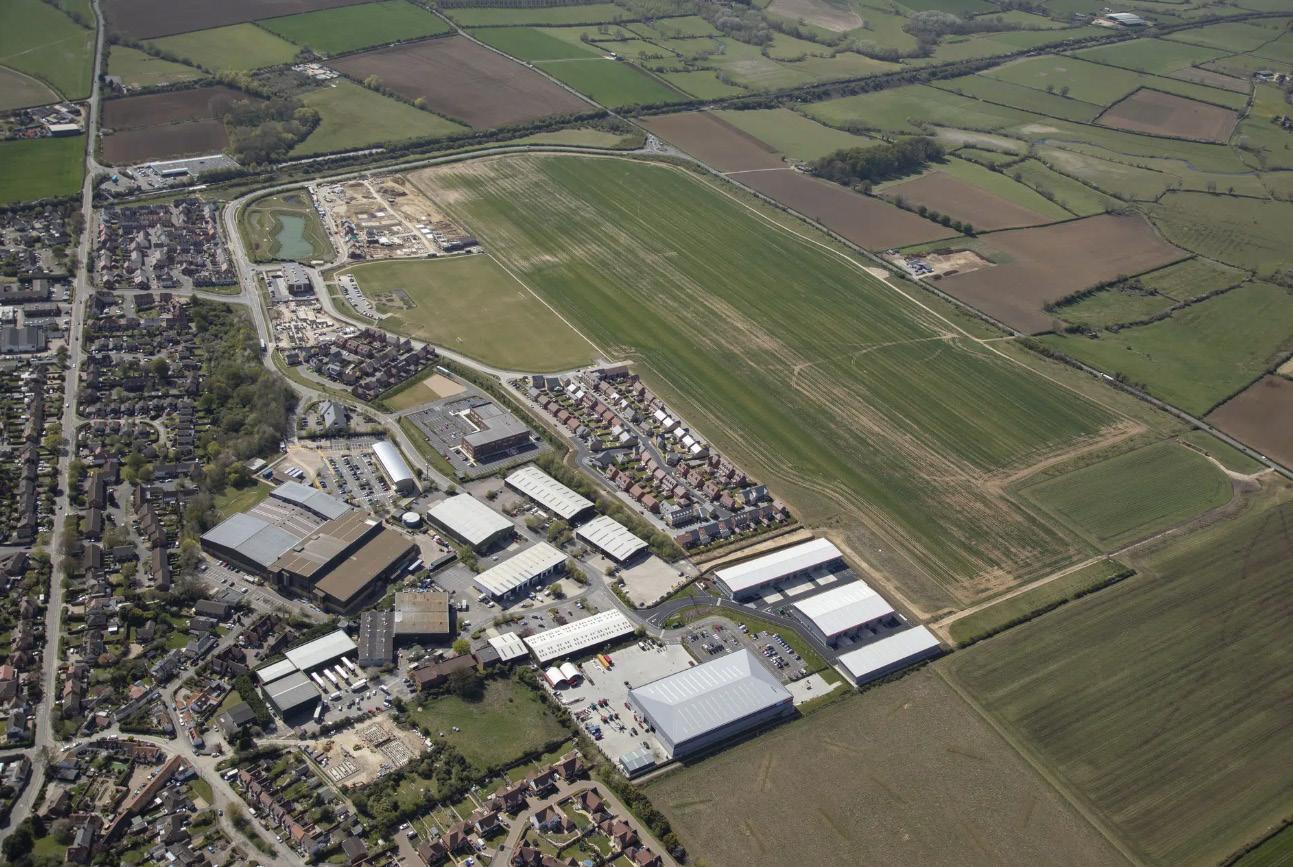
We prepared EIA scoping inputs and a Heritage Impact Assessment on behalf of Lands Improvement to support the development of up to 700 homes, with the provision of a new primary school and open space, on a former airfield. We provided a robust assessment of the potential impact of the scheme on a Scheduled Monument and a plethora of statutorily and locally listed buildings contained within the nearby Haddenham Conservation Area, drawing upon the emerging development proposals in the area. Application under determination.
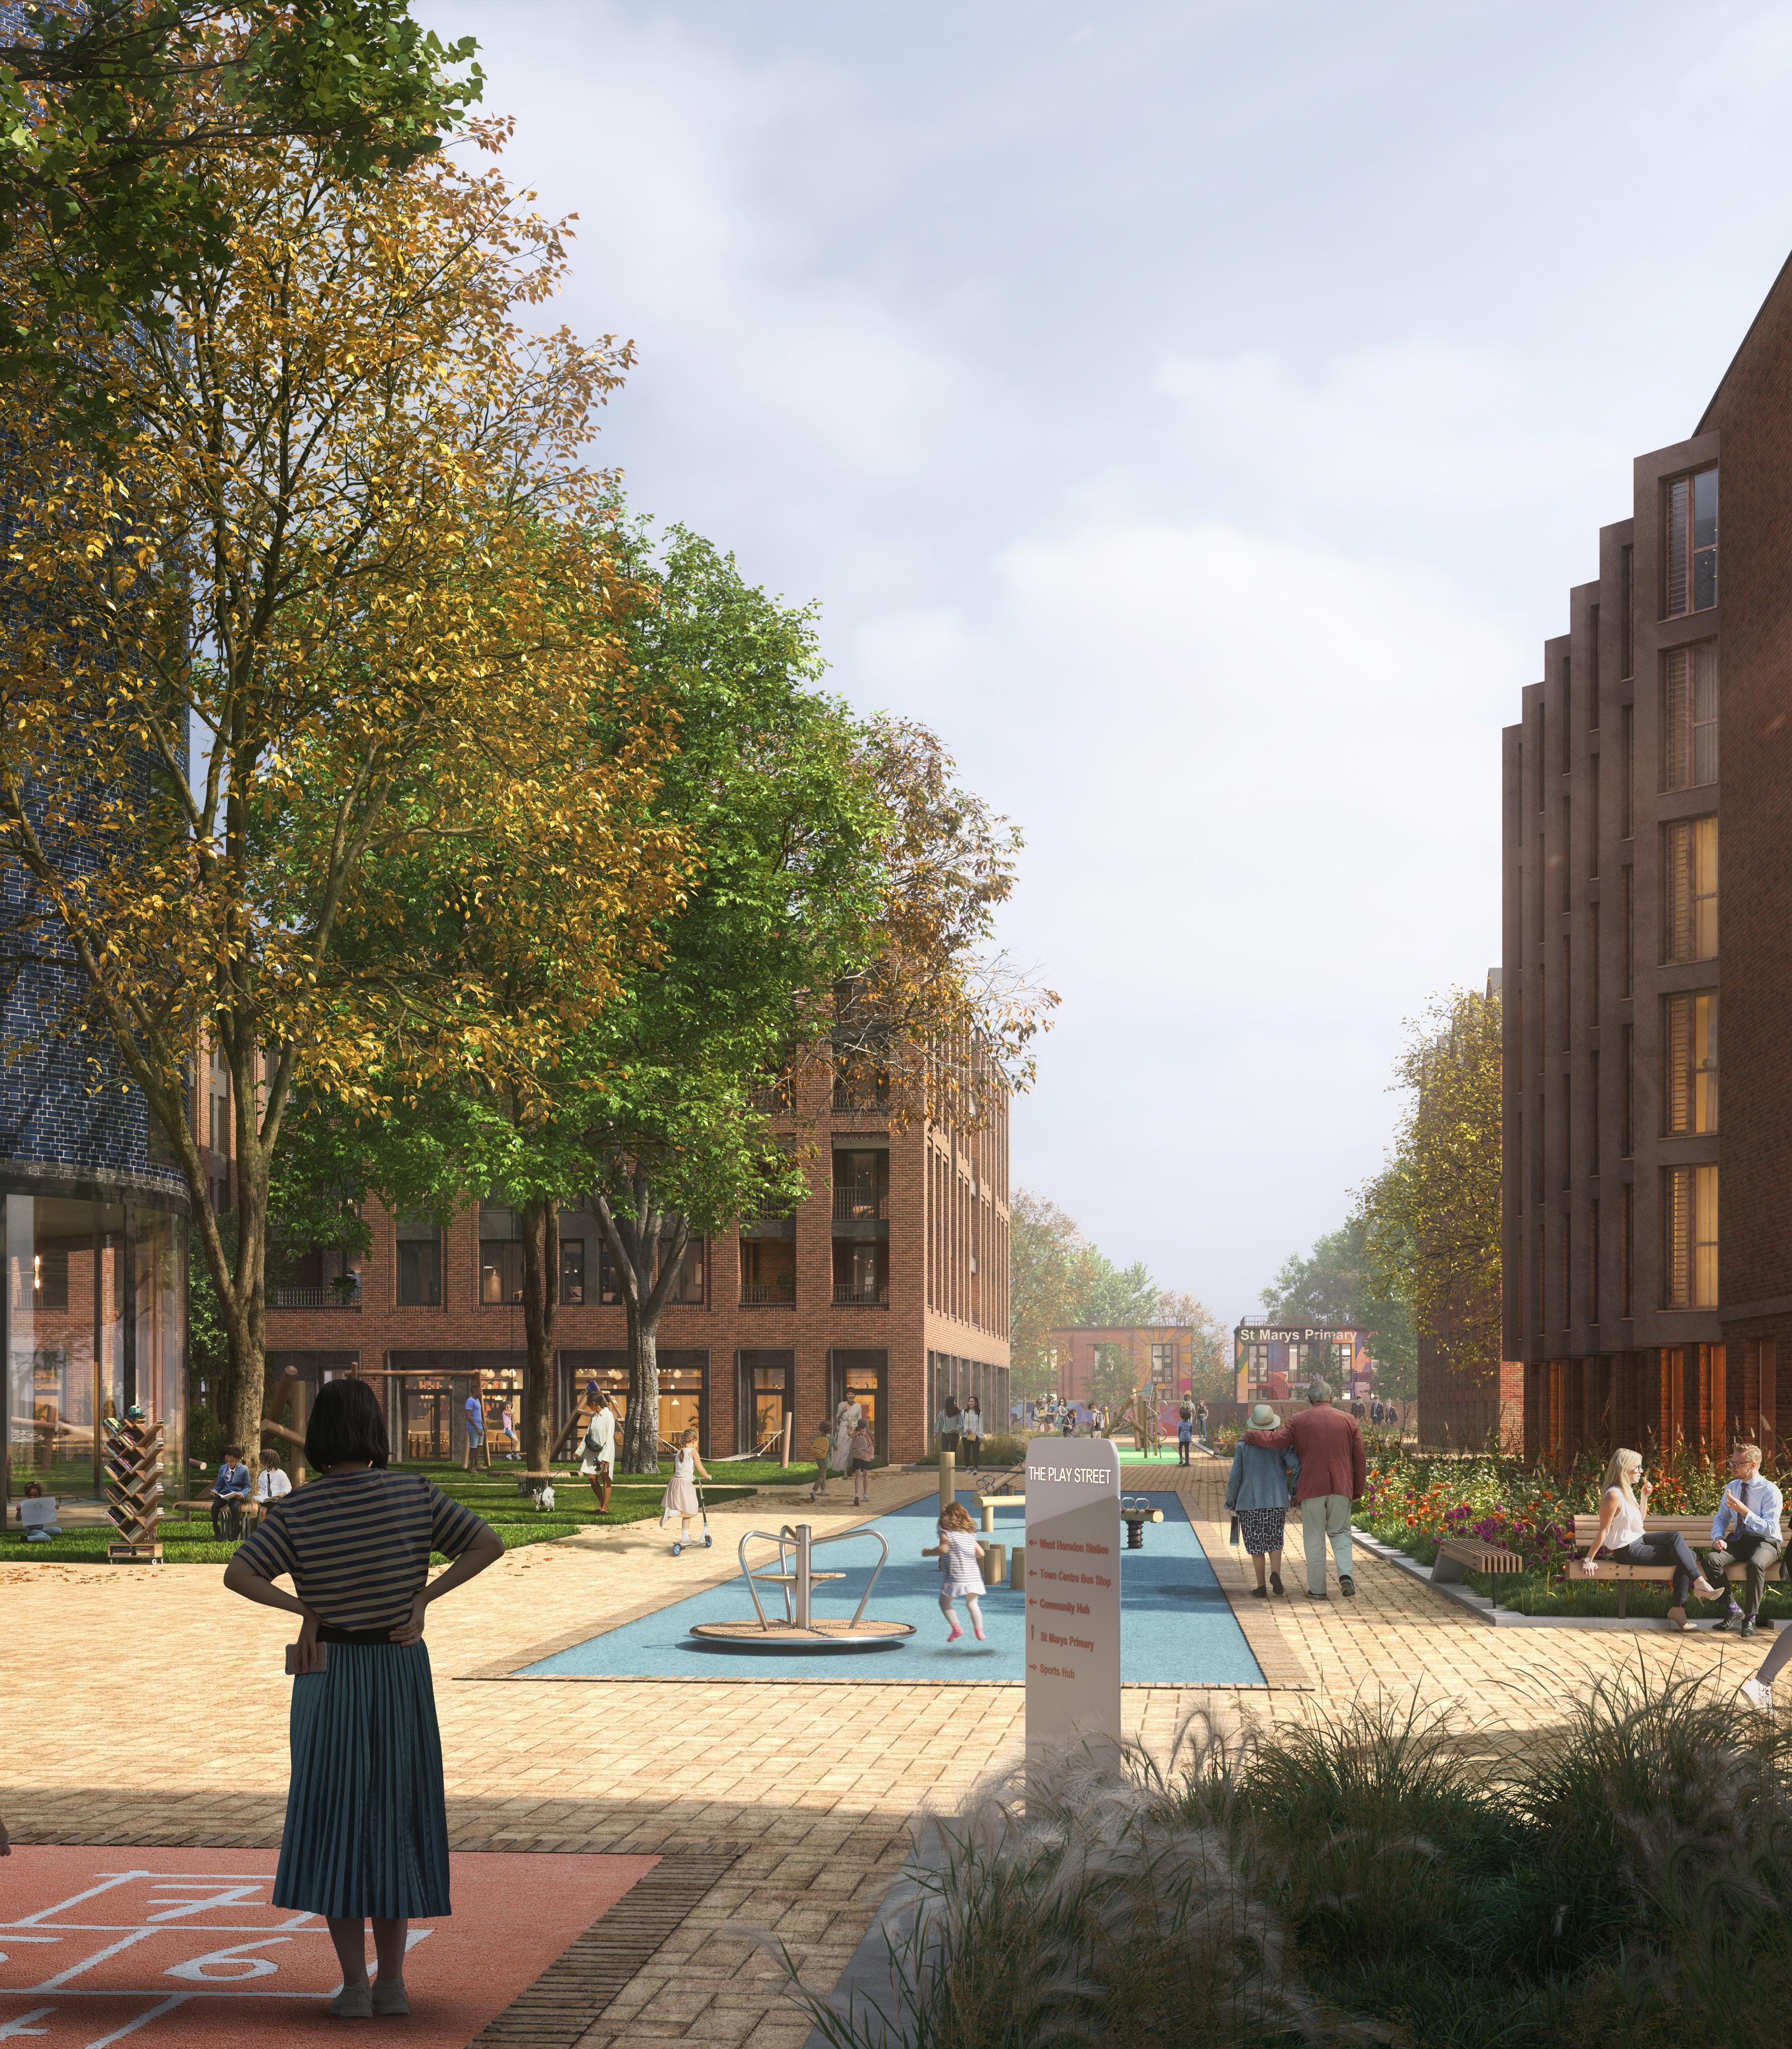
Located on the border of Thurrock and Brentwood, this outline planning application promotes the creation of a sustainable new settlement south of West Horndon railway station. The proposals comprise up to 2,100 mixed tenure homes, community facilities, a primary school, commercial and employment space, and care provision including an integrated retirement community. Extensive public realm and open space, strategic landscaping, ecological enhancements, and sustainable urban drainage systems are also incorporated. New active travel and bus connections form part of a comprehensive movement strategy designed to support long term growth.
Built heritage and planning policy considerations were embedded throughout the masterplanning process, with detailed research and assessment undertaken to inform design evolution and mitigation. This included preparation of the Built Heritage chapter of the Environmental Statement and close collaboration with the Landscape and Visual Amenity team, alongside clear articulation of national and emerging local policy requirements. Careful assessment of nearby listed buildings and the Thorndon Country Park Registered Park and Garden ensured that potential impacts were robustly tested and balanced against the significant public benefits of delivering housing, infrastructure, and community facilities at scale.
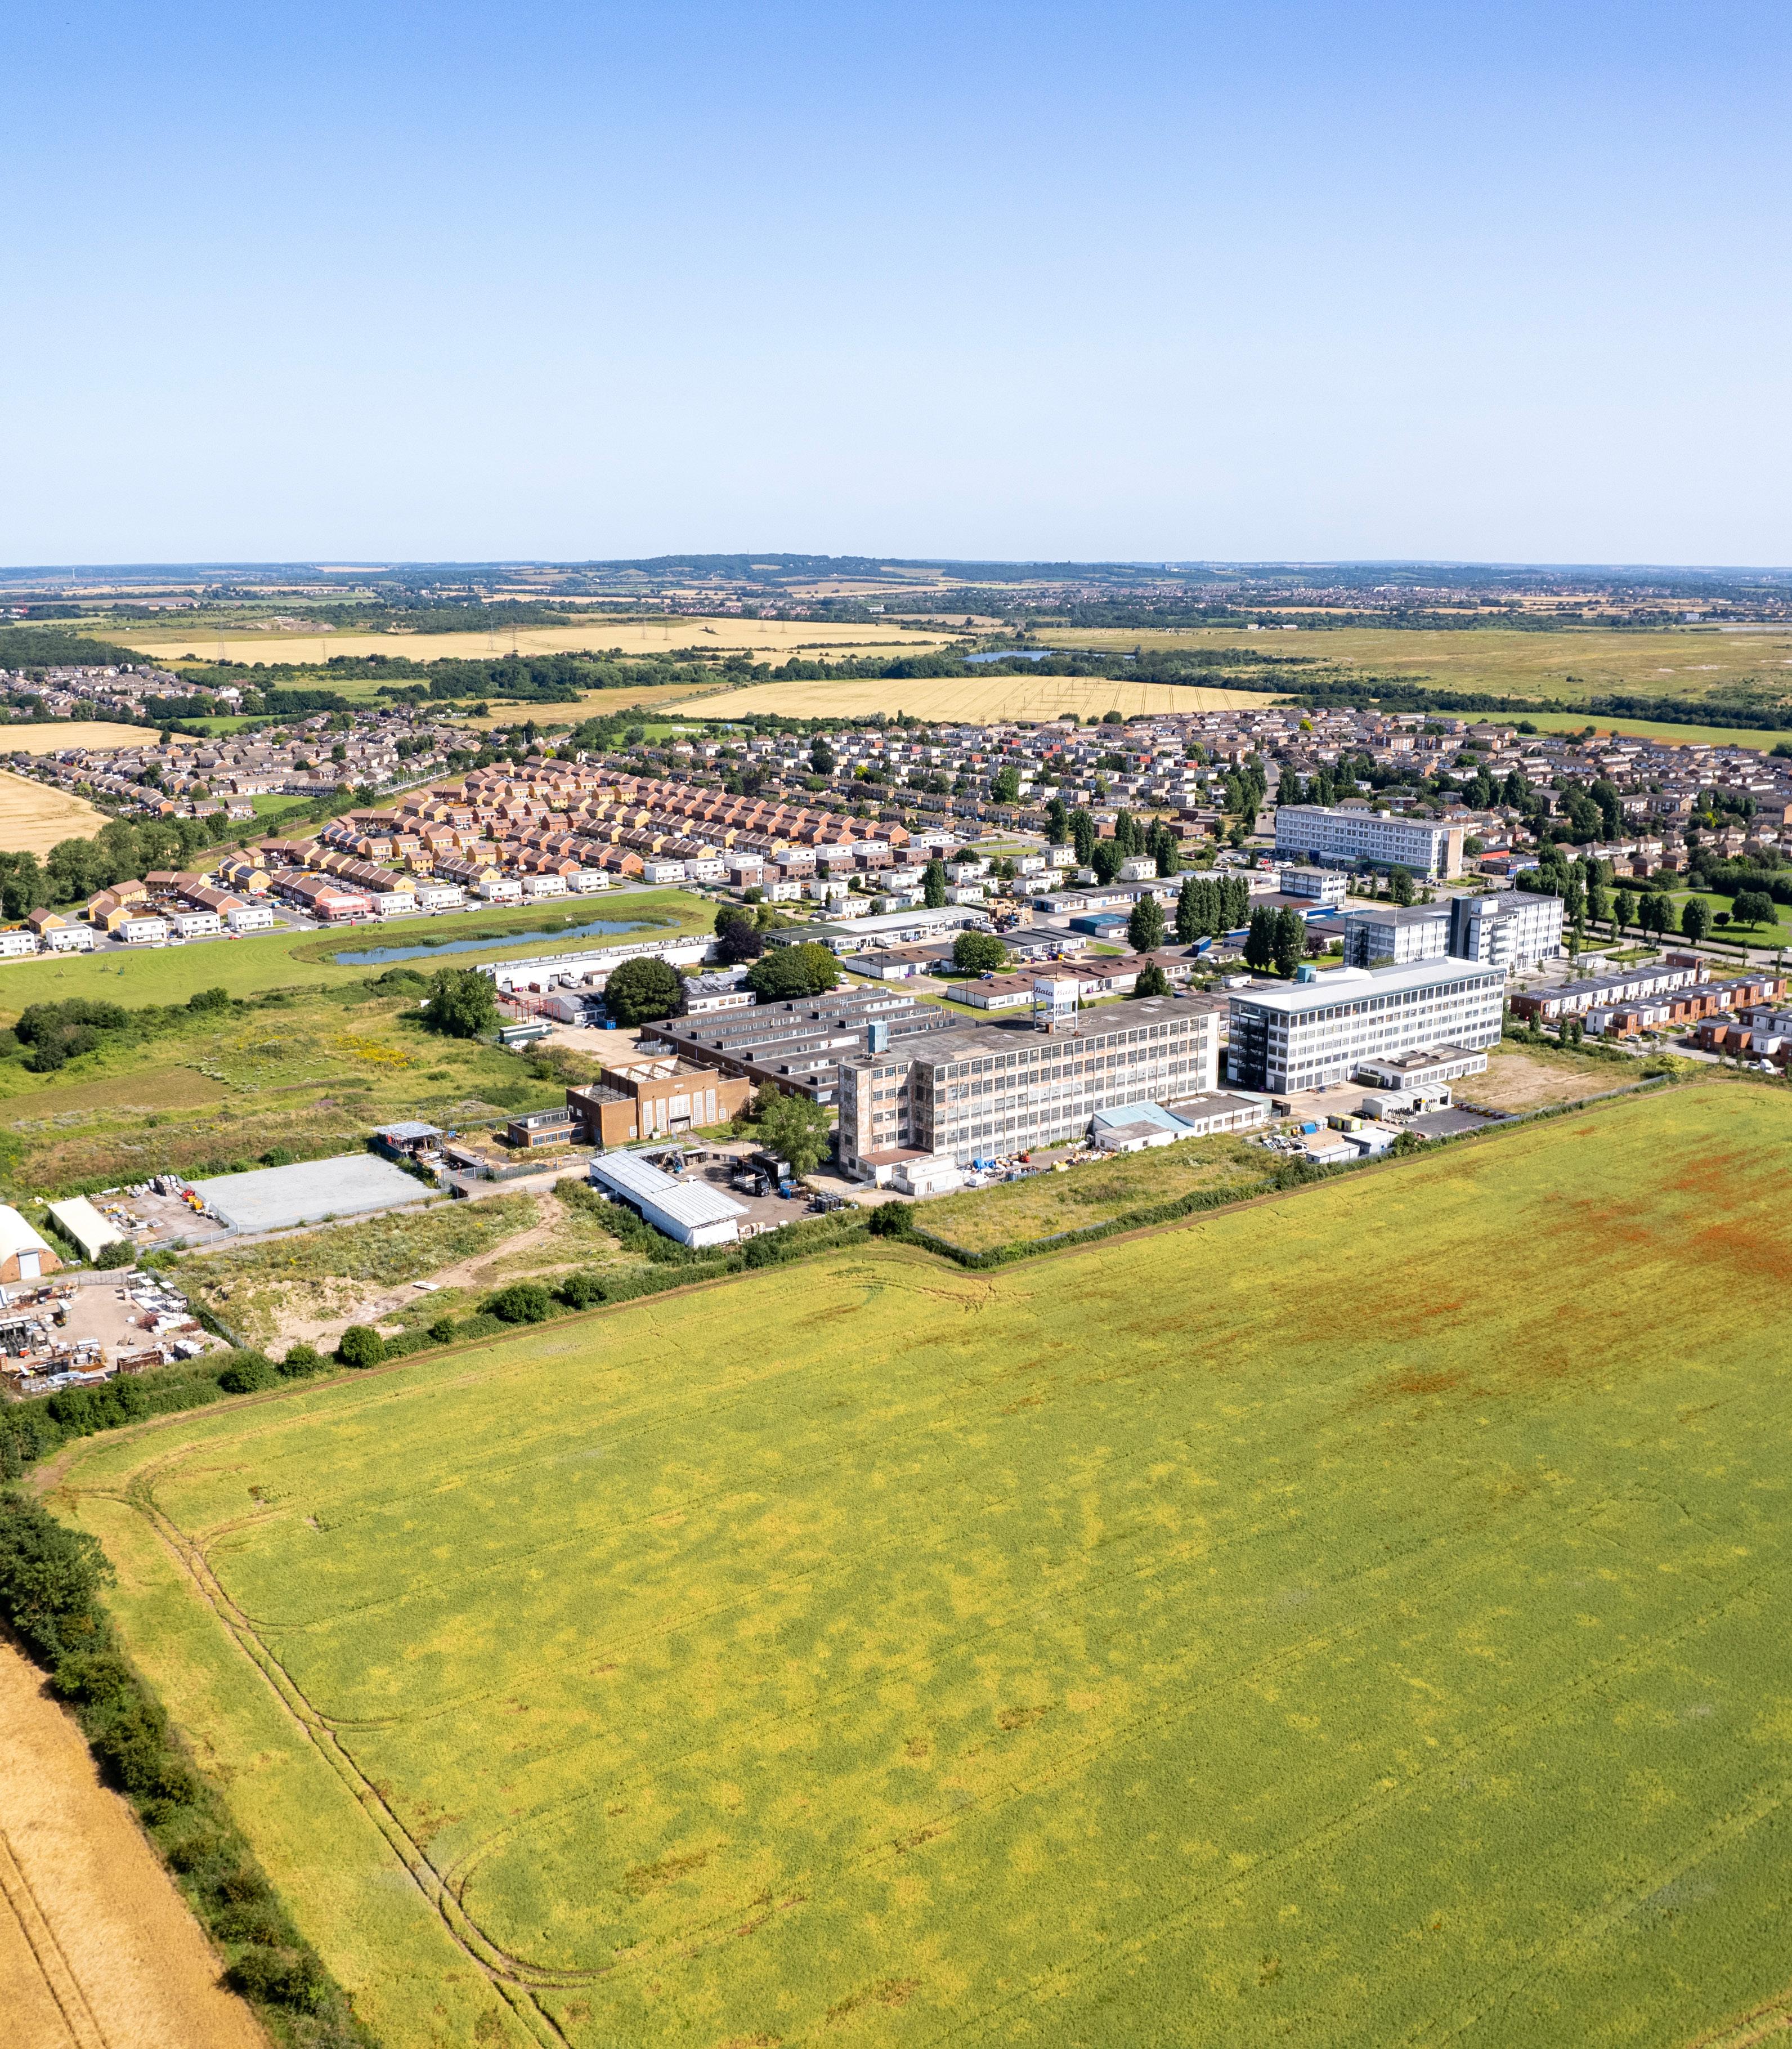
The East Tilbury project reflects nearly twenty years of Iceni involvement. The site was first identified with Cogent Land, taken through the Thurrock Thames Gateway Development Corporation masterplan process, then through the Thurrock Council LDF process and shaped into a planning application. Mulberry Strategic Land later acquired the site, updated the proposals and appealed on nondetermination. Iceni successfully presented the full planning case at Inquiry, setting out why the scheme met an urgent local need and why the benefits outweighed Green Belt harm.
The scheme delivers up to 1,000 homes, a new primary school, a local centre, a new road and bridge crossing and extensive green infrastructure. Iceni’s disciplines included town planning, engagement, masterplanning, EIA, transport, landscape, heritage, sustainability and energy. Iceni Built Heritage supported throughout various iterations of the project, including, most recently, supporting Mulberry through the planning application and subsequent appeal process. Our team prepared a Built Heritage Chapter for inclusion within the EIA and further supplied a Statement of Compliance document which set out the anticipated built heritage effects arising from the amendments to the proposed development. We supported the team through determination, responding to conservation comments, and provided expert heritage advice to support the appeal process.
Successful development begins before a planning application is submitted. It starts with robust evidence base and a clear strategic vision. At Iceni, we advise Local Authorities and private sector clients, helping define the parameters of growth within the historic environment.
Heritage is not a static constraint, but a dynamic component of placemaking. Whether assisting a Council to define the unique “DNA” of a borough or helping a Developer assess a multi-site portfolio, our goal is to provide clarity, de-risk investment, and support high-quality design. We provide the technical foundation for sound planning decisions, ensuring heritage is integrated from the earliest stages of plan-making.
f Conservation Area Appraisals & Management Plans: Audits of the historic environment to define character, identify opportunities for enhancement, and set a clear framework for future change.
f Strategic Site Reviews & Feasibility: Heritage capacity studies for largescale urban extensions and city-centre masterplans, identifying where growth can be harmonised with heritage assets.
f Local Plan Evidence Base: Helping Local Authorities meet statutory duties with heritage background papers, tall building studies, and sensitivity mapping.
f Portfolio Heritage Audit: For landowners and investment funds, we provide a portfolio-wide view of heritage risk and opportunity across diverse holdings.
f Strategic Advisory & Peer Review: Supporting Councils and clients with high-level critique of emerging policy and complex development proposals.
f Townscape & Visual Impact Strategy: Early, advice on how new development will sit within the wider urban grain and protected views.
Rebecca Mason | Director, Built Heritage & Townscape (London) M: 07776 530 771 E: rmason@iceniprojects.com
p Image: Northampton City Council
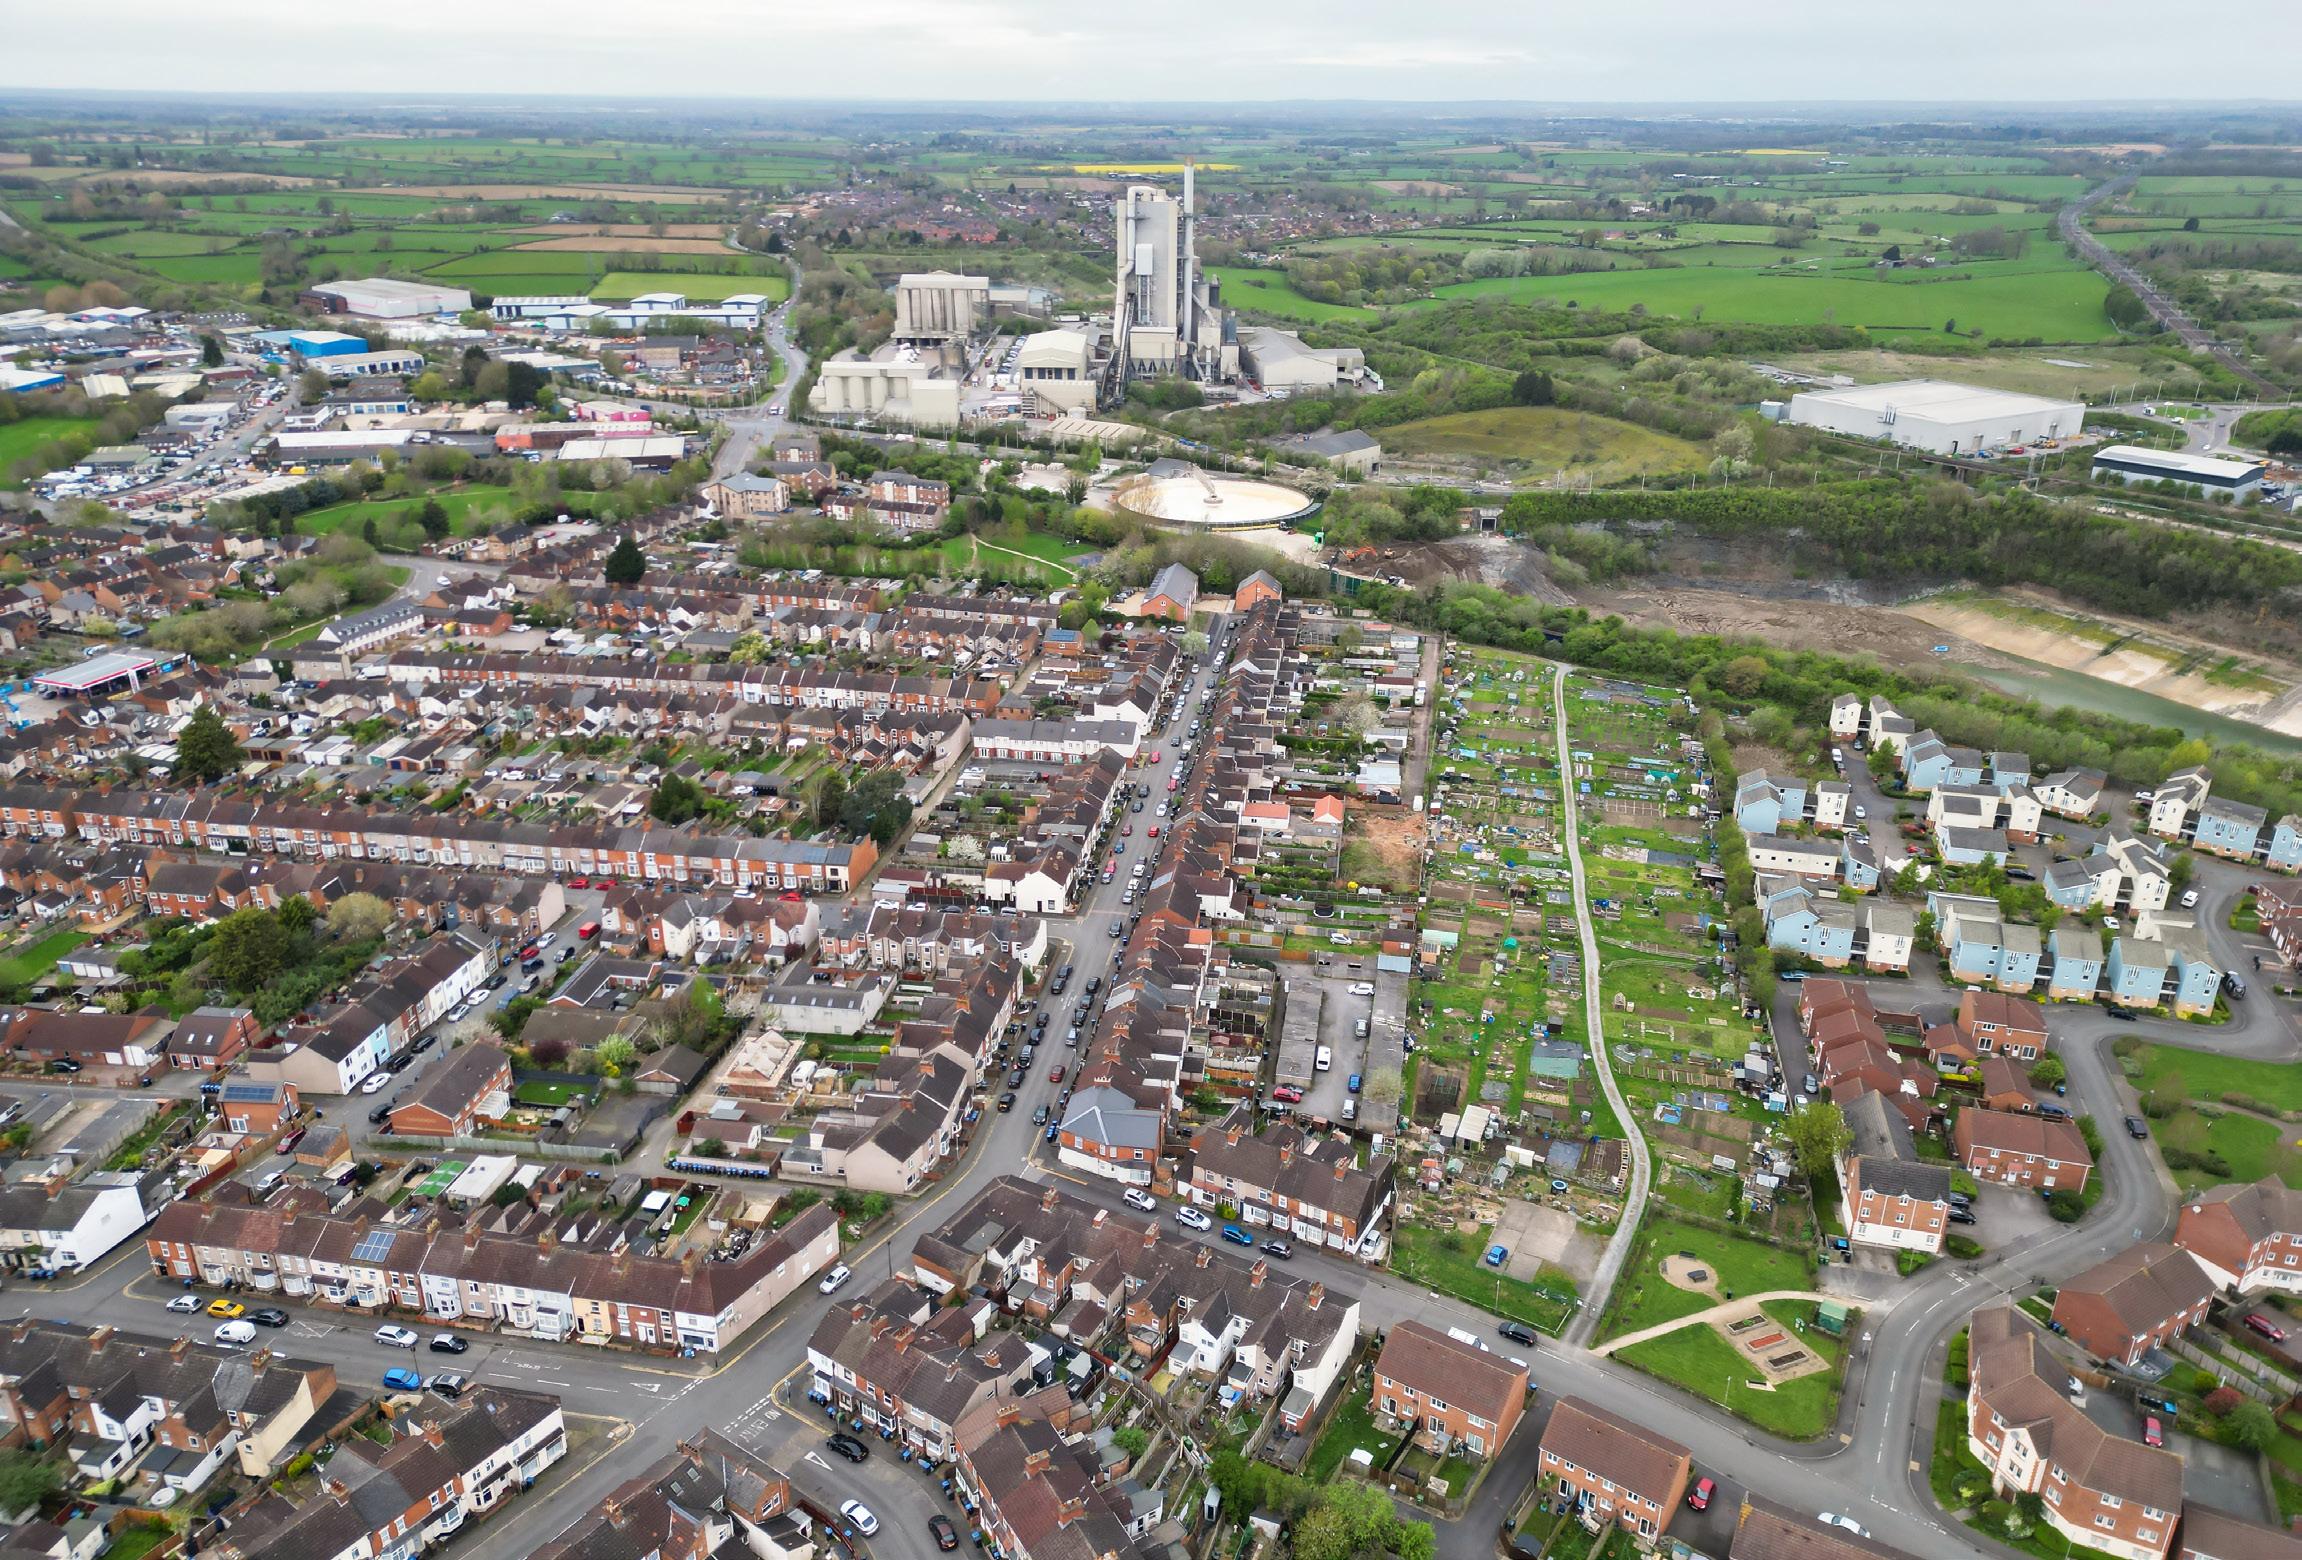
We acted as a strategic extension of Rugby Borough Council’s planning team, providing expert heritage consultancy to streamline a complex application. By leading the pre, application phase, we defined the assessment scope and provided clear, actionable advice to the applicant on key heritage sensitivities.
Following our site inspections and coordination, we completed the formal validation and provided detailed technical commentary to support the Officer’s review. By maintaining a proactive, schedule, driven approach, we ensured the process remained efficient and robust, demonstrating our ability to deliver high, quality local authority support and heritage, led project management.
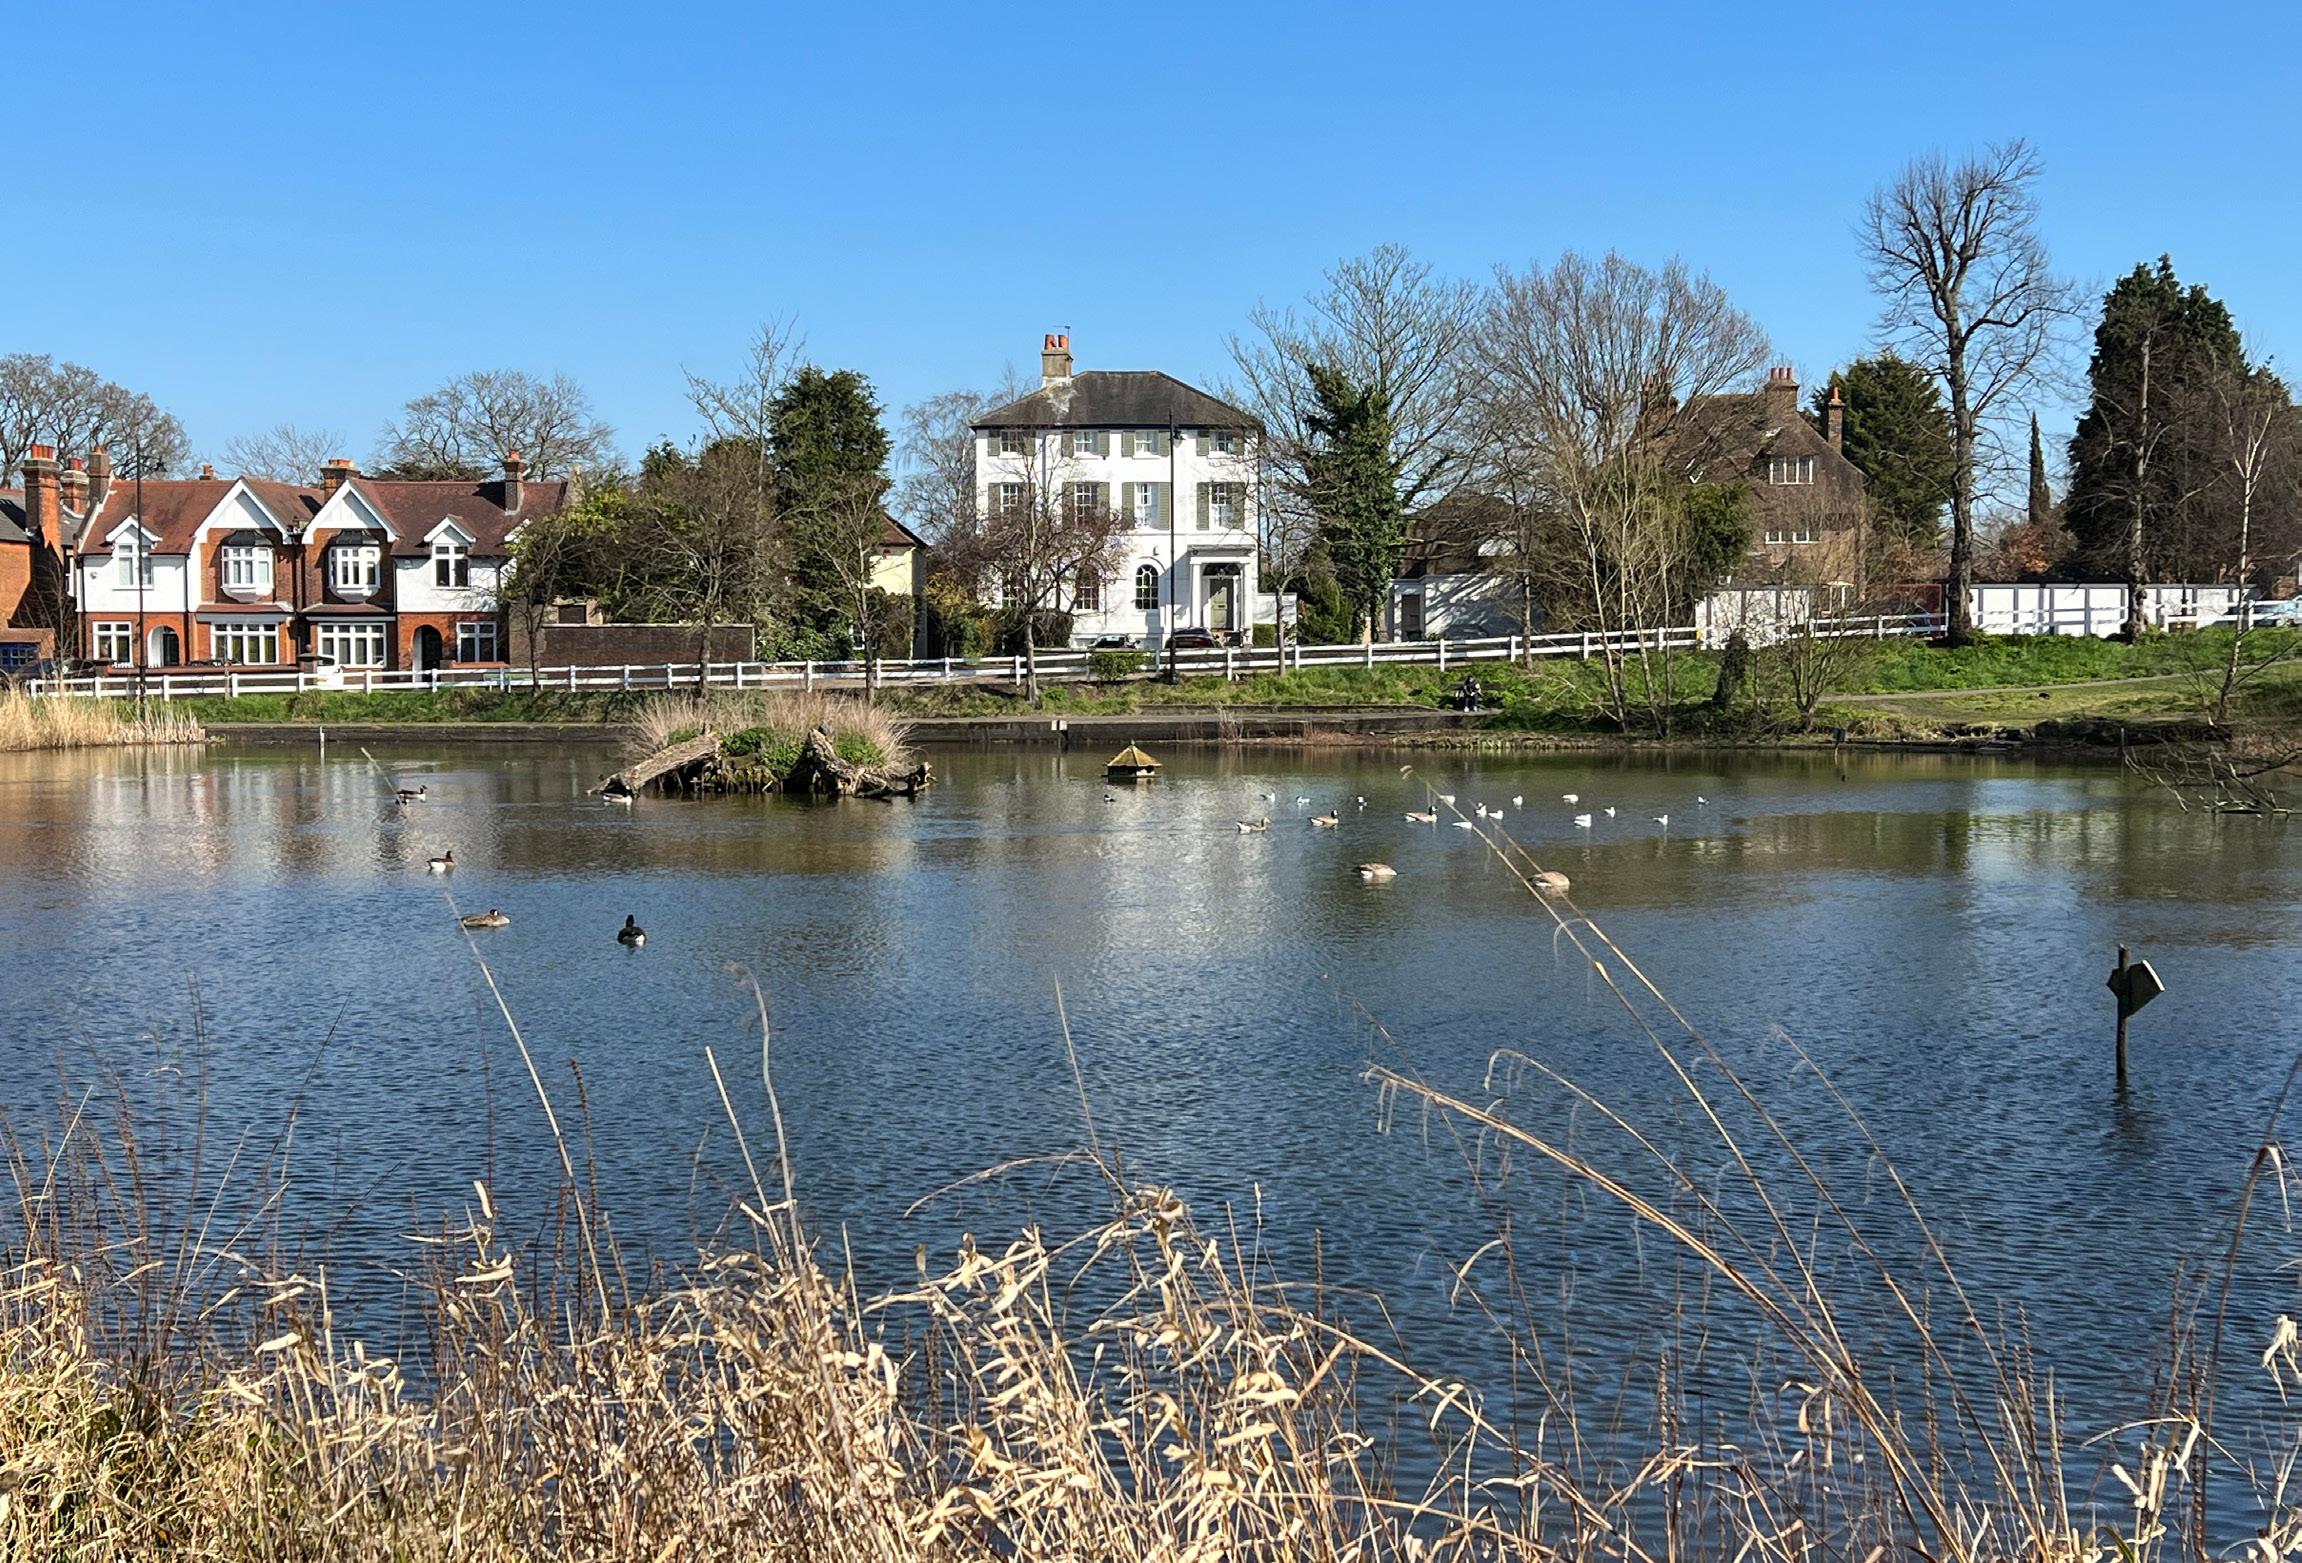
For the Chislehurst Society, we authored a comprehensive Conservation Area Appraisal and Management Plan for Chislehurst, one of the borough’s most historically layered designations. Our study established ten distinct character areas, from Victorian villas to the historic Royal Parade, supported by extensive archival research and townscape mapping.
The resulting framework provides robust design principles for managing change, including specific policies for shopfronts, roofscapes, and the protection of Chislehurst Common. By delivering this community, engaged, heritage, led strategy, we have provided the Council with a vital tool to inform planning decisions and ensure long, term stewardship of this unique historic environment.
On behalf of the Council, we delivered Heritage Impact Assessments for four high, stakes Site Allocations, including the complex Northampton Railway Station. The sites are situated within exceptionally sensitive contexts, including the Northampton 1460 Registered Battlefield and the Saxon Palace Scheduled Monument.
Adopting a design, led approach, we balanced ambitious growth with the Council’s statutory conservation duties. We moved beyond “harm” by defining elementary design parameters, such as grain and settlement patterns, to ensure new development makes a positive contribution. Our strategy proved that intensification, when managed through robust character, led parameters, can successfully enhance the significance of even the most sensitive historic assets.
For Westminster City Council, our Built Heritage & Townscape team delivered critical Heritage Impact Assessments to unlock the potential of high, density site allocations. We focused on complex, restrictive locations, including land adjacent to Royal Oak and Victoria Railway Stations, where maximising height was essential for viability but constrained by sensitive Conservation Areas and listed buildings.
Using a data, driven approach, we combined GIS mapping with on, the, ground surveying to identify key views and test various height options. This allowed us to weigh potential impacts proportionately against the significance of assets, in strict alignment with NPPF guidance.
We successfully argued that increasing massing and scale could serve as a positive “townscape marker” in diverse, active urban contexts. By proving that high, quality design can complement emerging character rather than conflict with it, we provided the Council with a robust framework for growth. Working closely with Historic England, we delivered this project on time and within budget, ensuring that Westminster’s strategic sites are both heritage, compliant and commercially optimised.
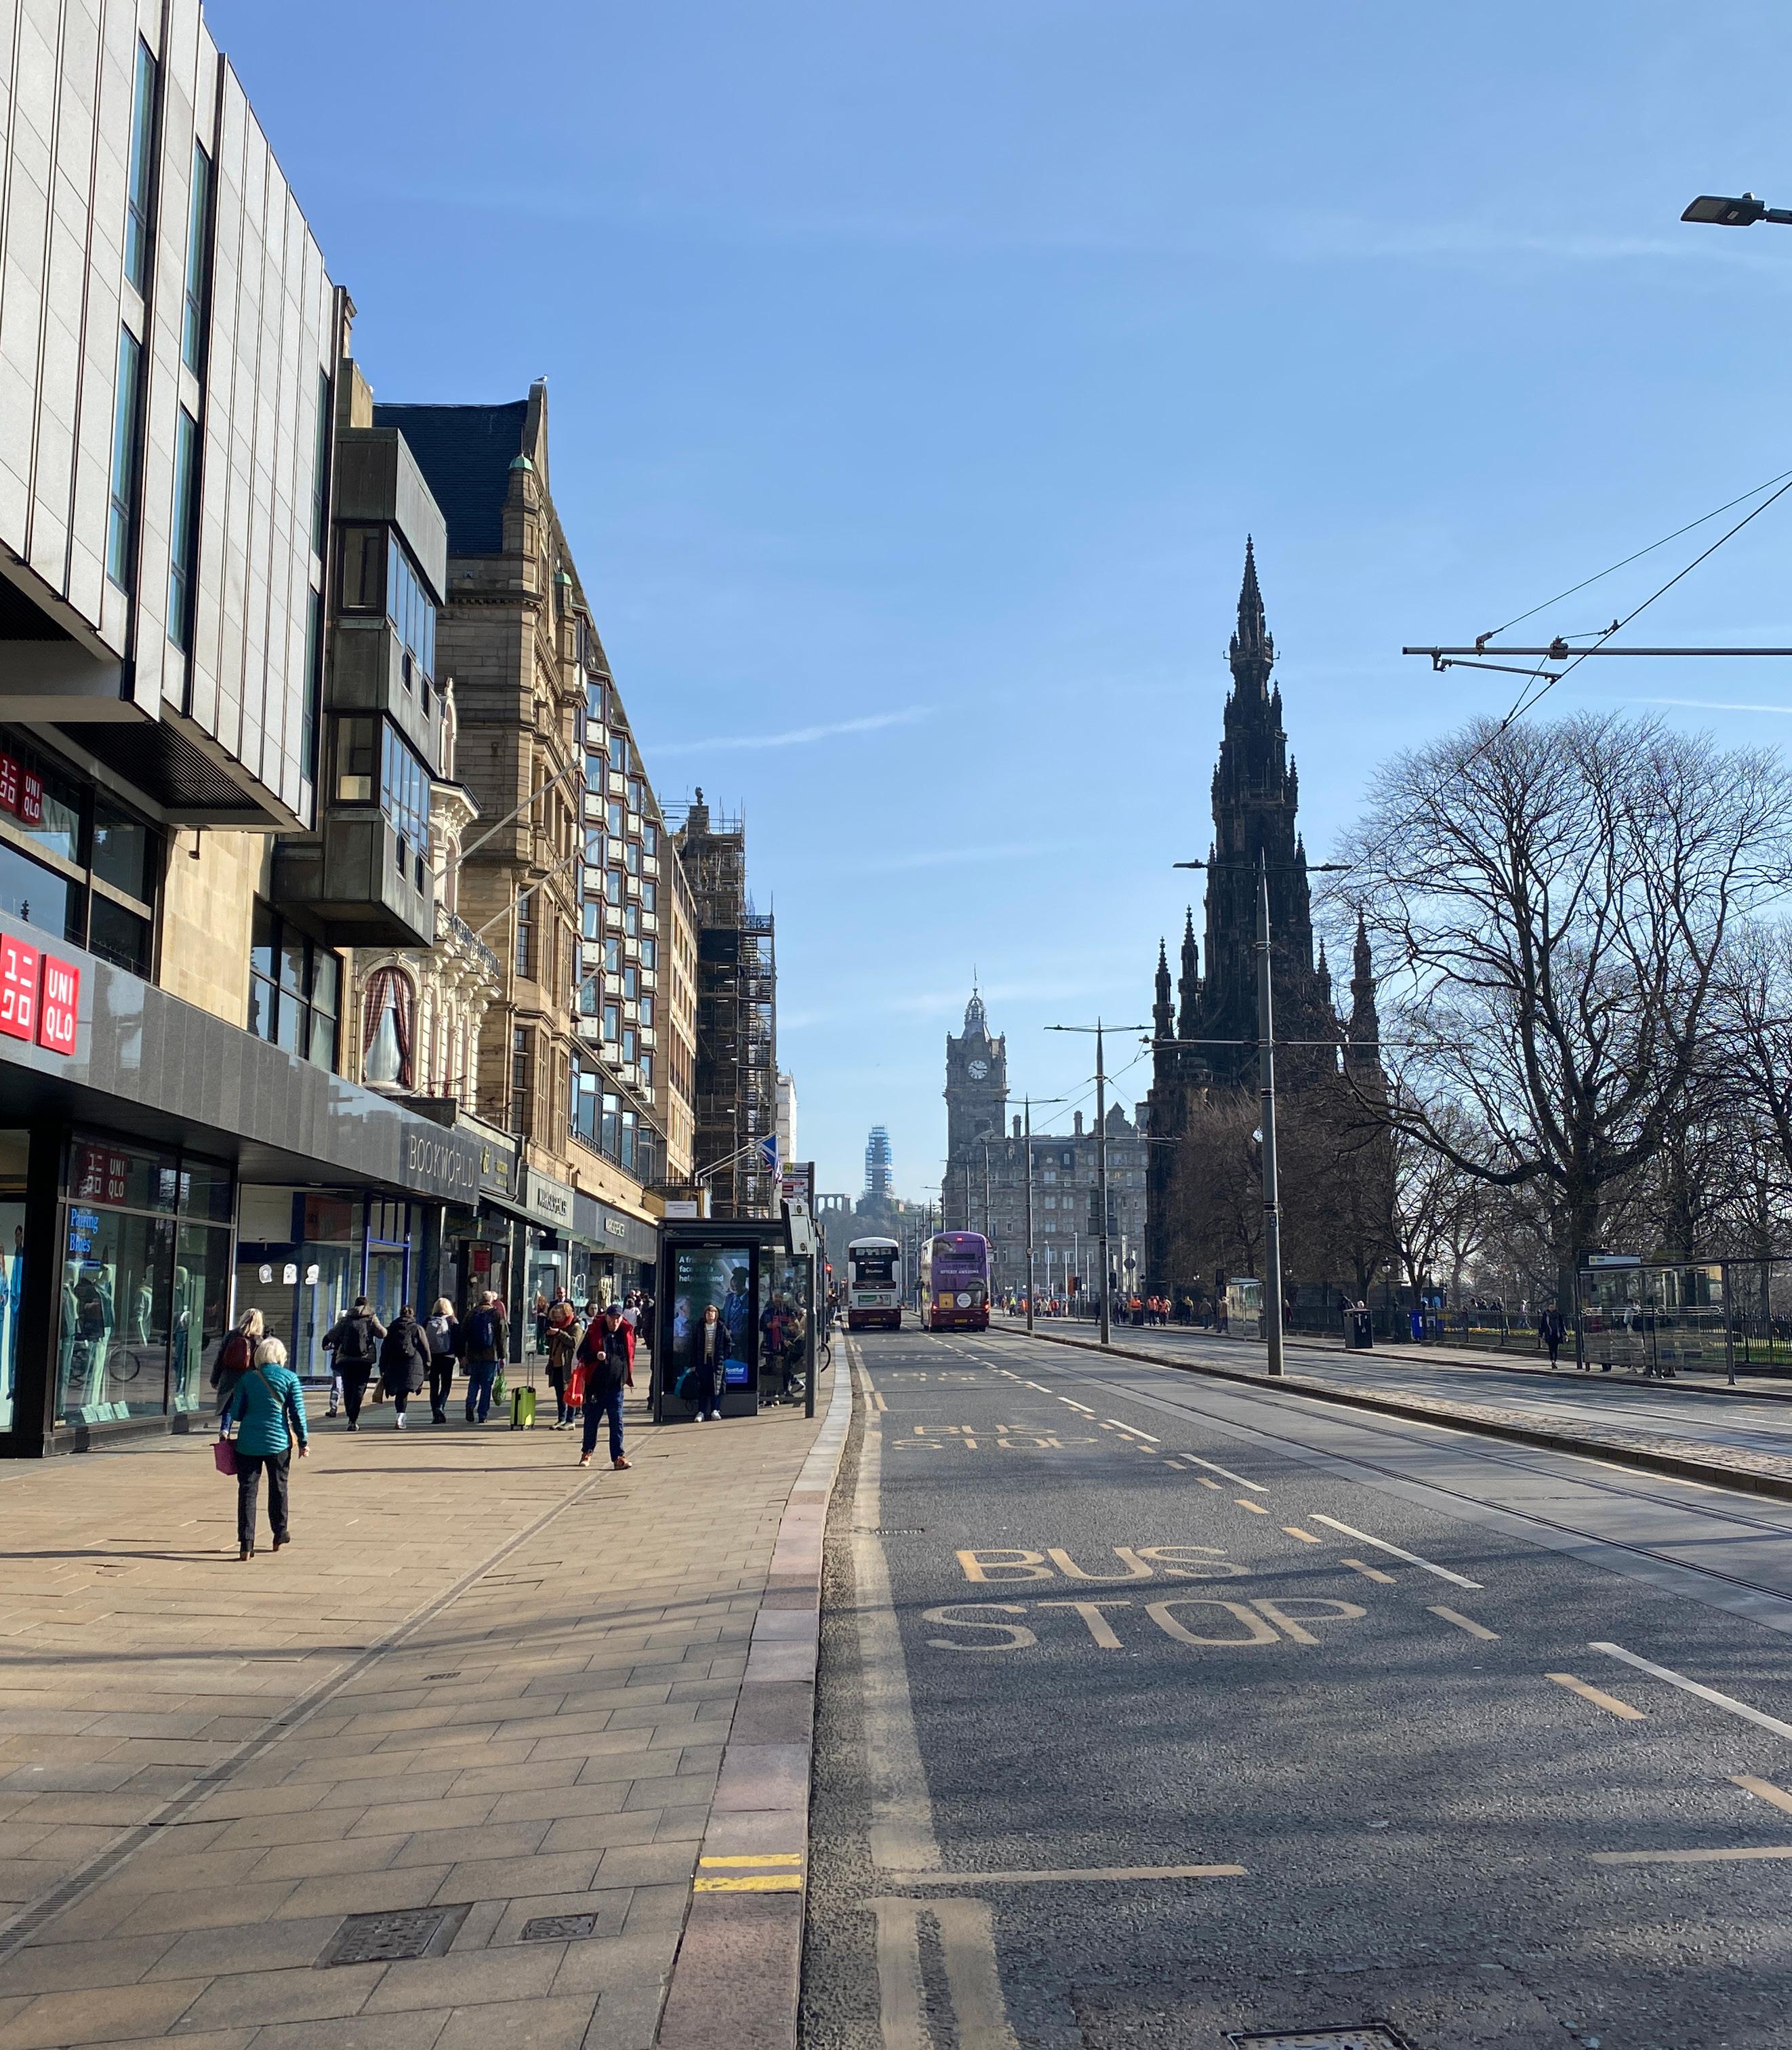
Commissioned by the City of Edinburgh Council and Edinburgh World Heritage, the Built Heritage and Townscape Team produced a Statement of Heritage Significance for Princes Street and the Waverley Valley, an area of Outstanding Universal Value (OUV) at the heart of Edinburgh’s World Heritage Site (WHS).
The Statement supports the Council’s emerging strategy to revitalise the city centre. The Statement provides a baseline for assessing all changes to the area, whether they are to buildings, parks, roads, or transport links.
Protecting the OUV of the WHS is the Statement’s central aim. It acknowledges the need to balance the area’s heritage with the economic vitality on Princes Street, the smooth operation of the city’s transport network and the coordination of events that help bring the area to life.
The Statement communicates the international significance of Princes Street and the Waverley Valley and offers guidance for appropriate change. It will help designers and decision-makers prepare well-informed proposals that protect Edinburgh’s heritage and vibrancy for future generations.
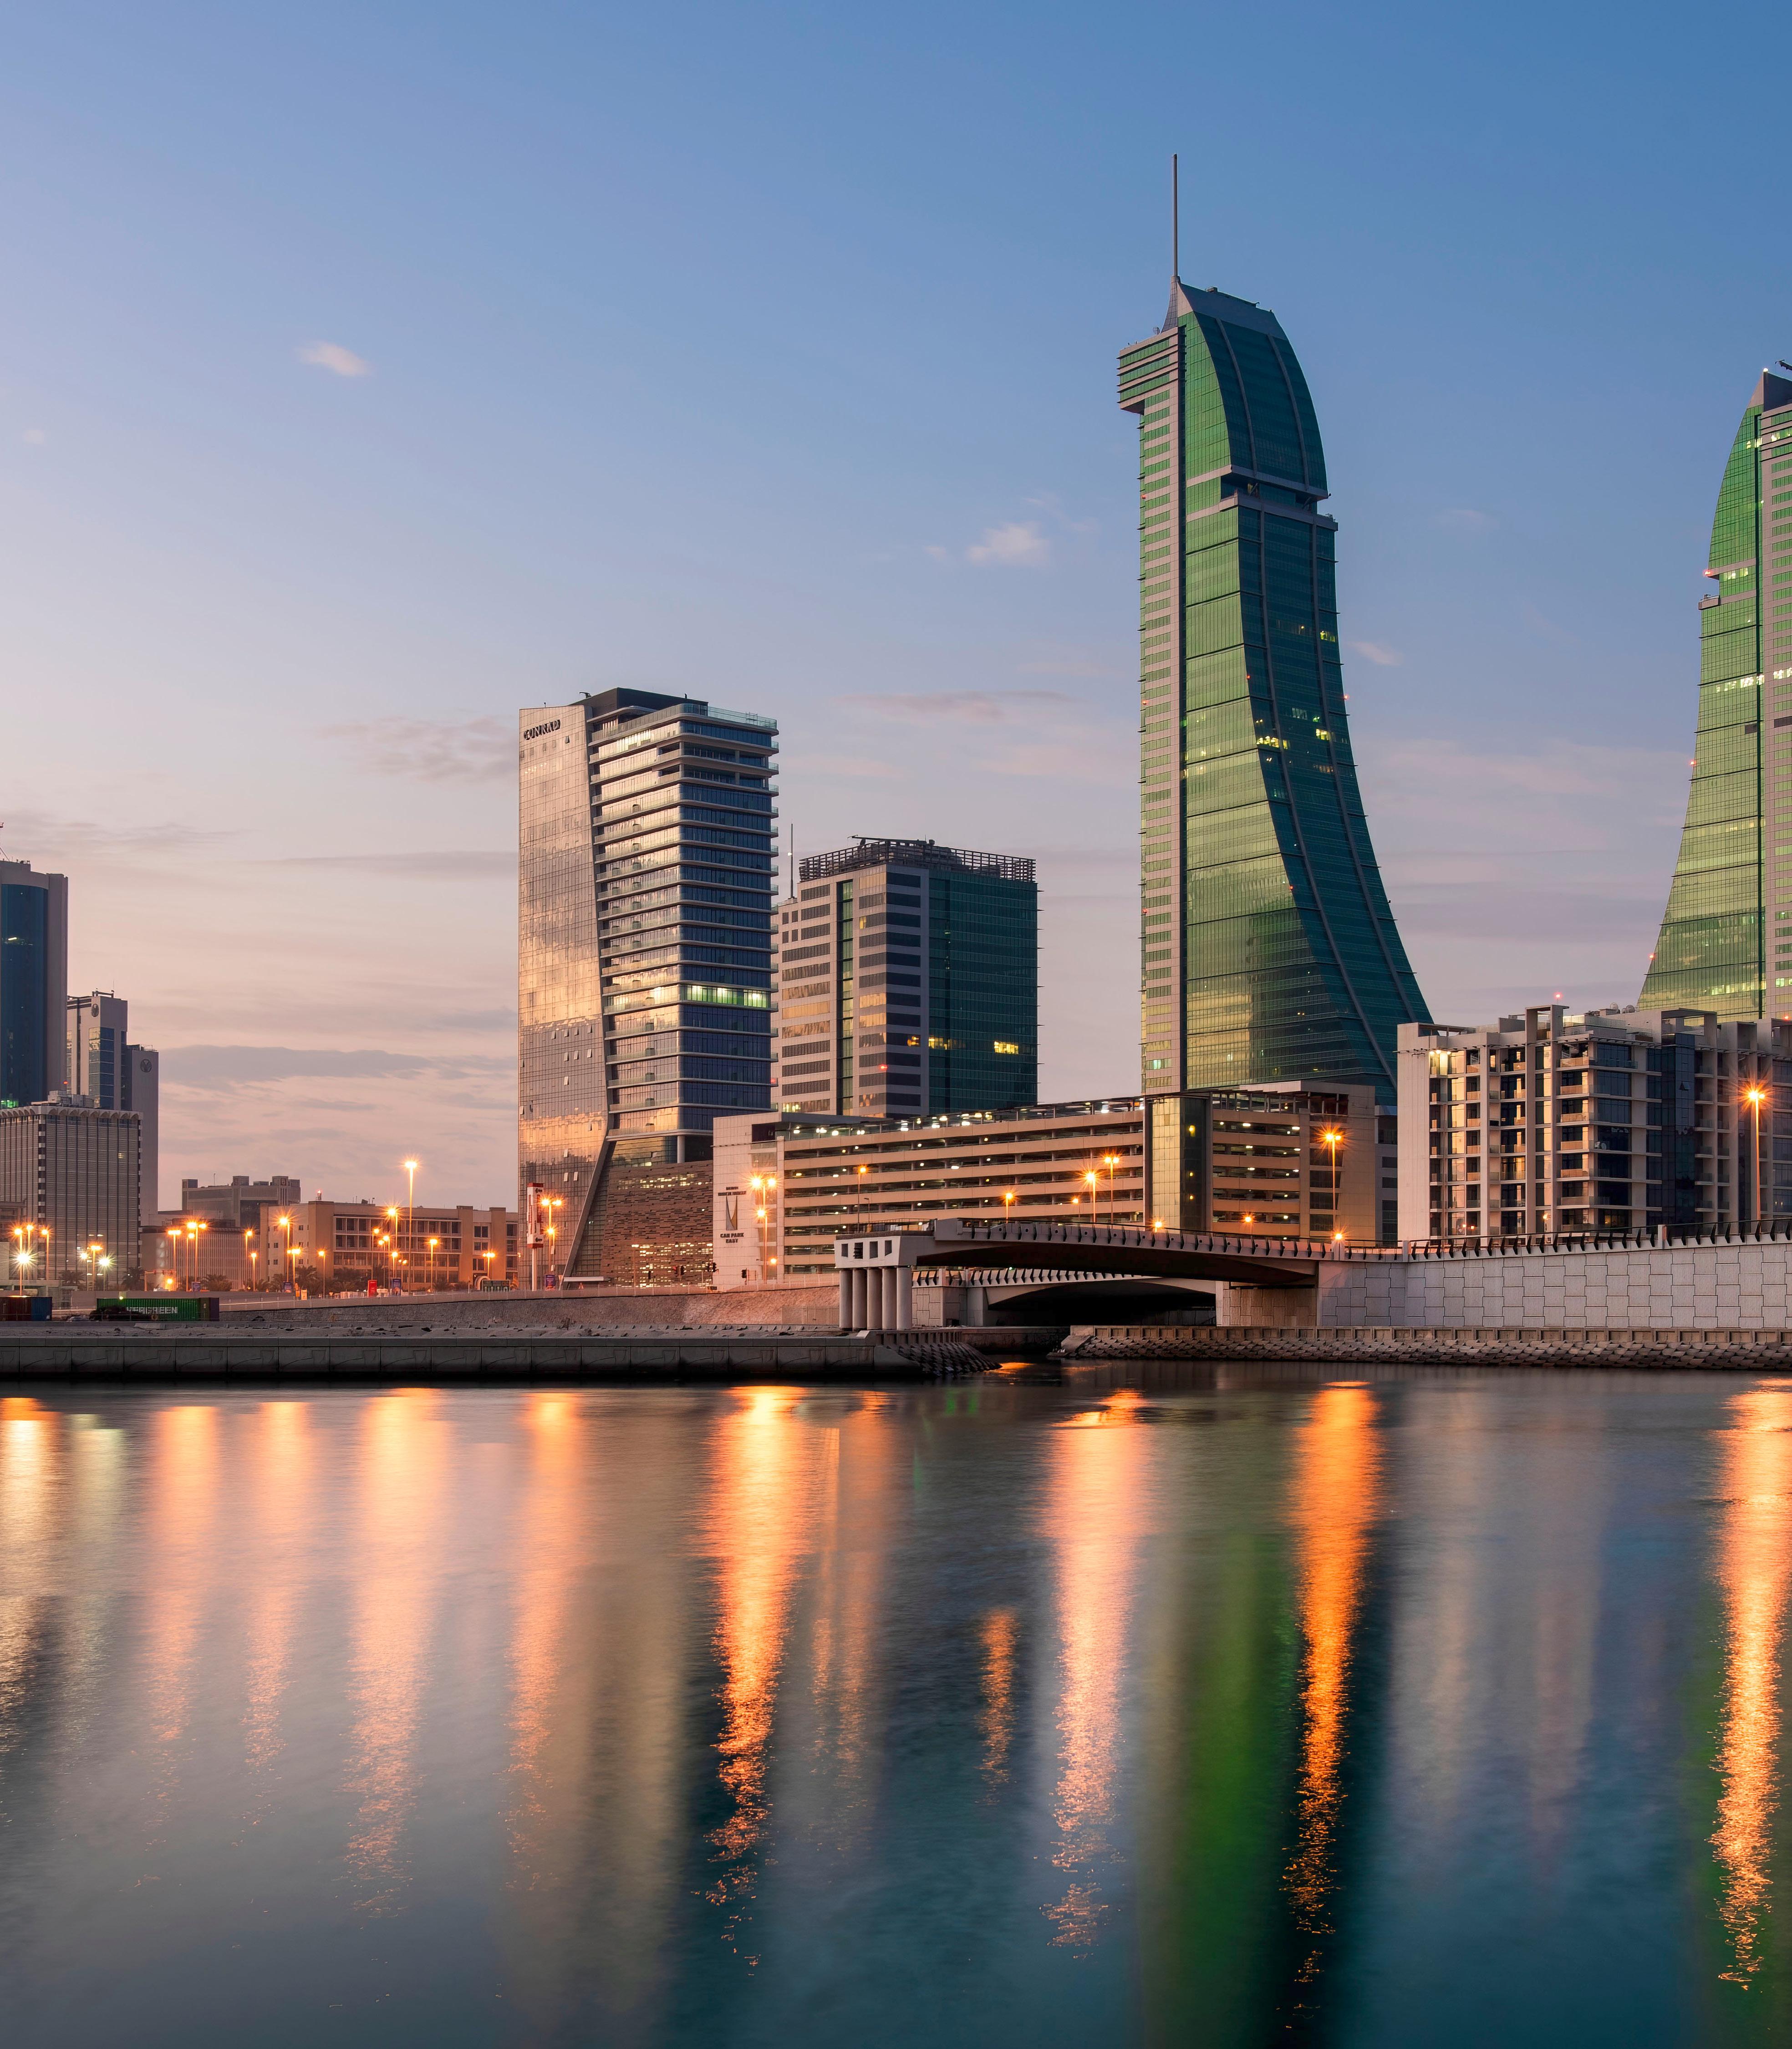
Our team supported the Urban Planning and Development Authority (UPDA) in Bahrain on a major masterplanning initiative within the capital city of Manama, with a particular focus on the integration of culturally significant places within the urban framework. Central to our role was advising on the treatment and understanding of Islamic architectural and cultural heritage in a rapidly evolving city context.
Through detailed site fieldwork, archival research, and close engagement with local stakeholders, we assessed the heritage significance of key sites and helped shape policies that balanced preservation with future development needs. In the absence of a formal heritage planning system, we applied the UNESCO World Heritage Site Toolkit to structure our advice and ensure cultural values were embedded meaningfully in the emerging masterplan. This work demonstrates our ability to advise sensitively and strategically on heritage matters related to places of worship within diverse cultural and planning environments.
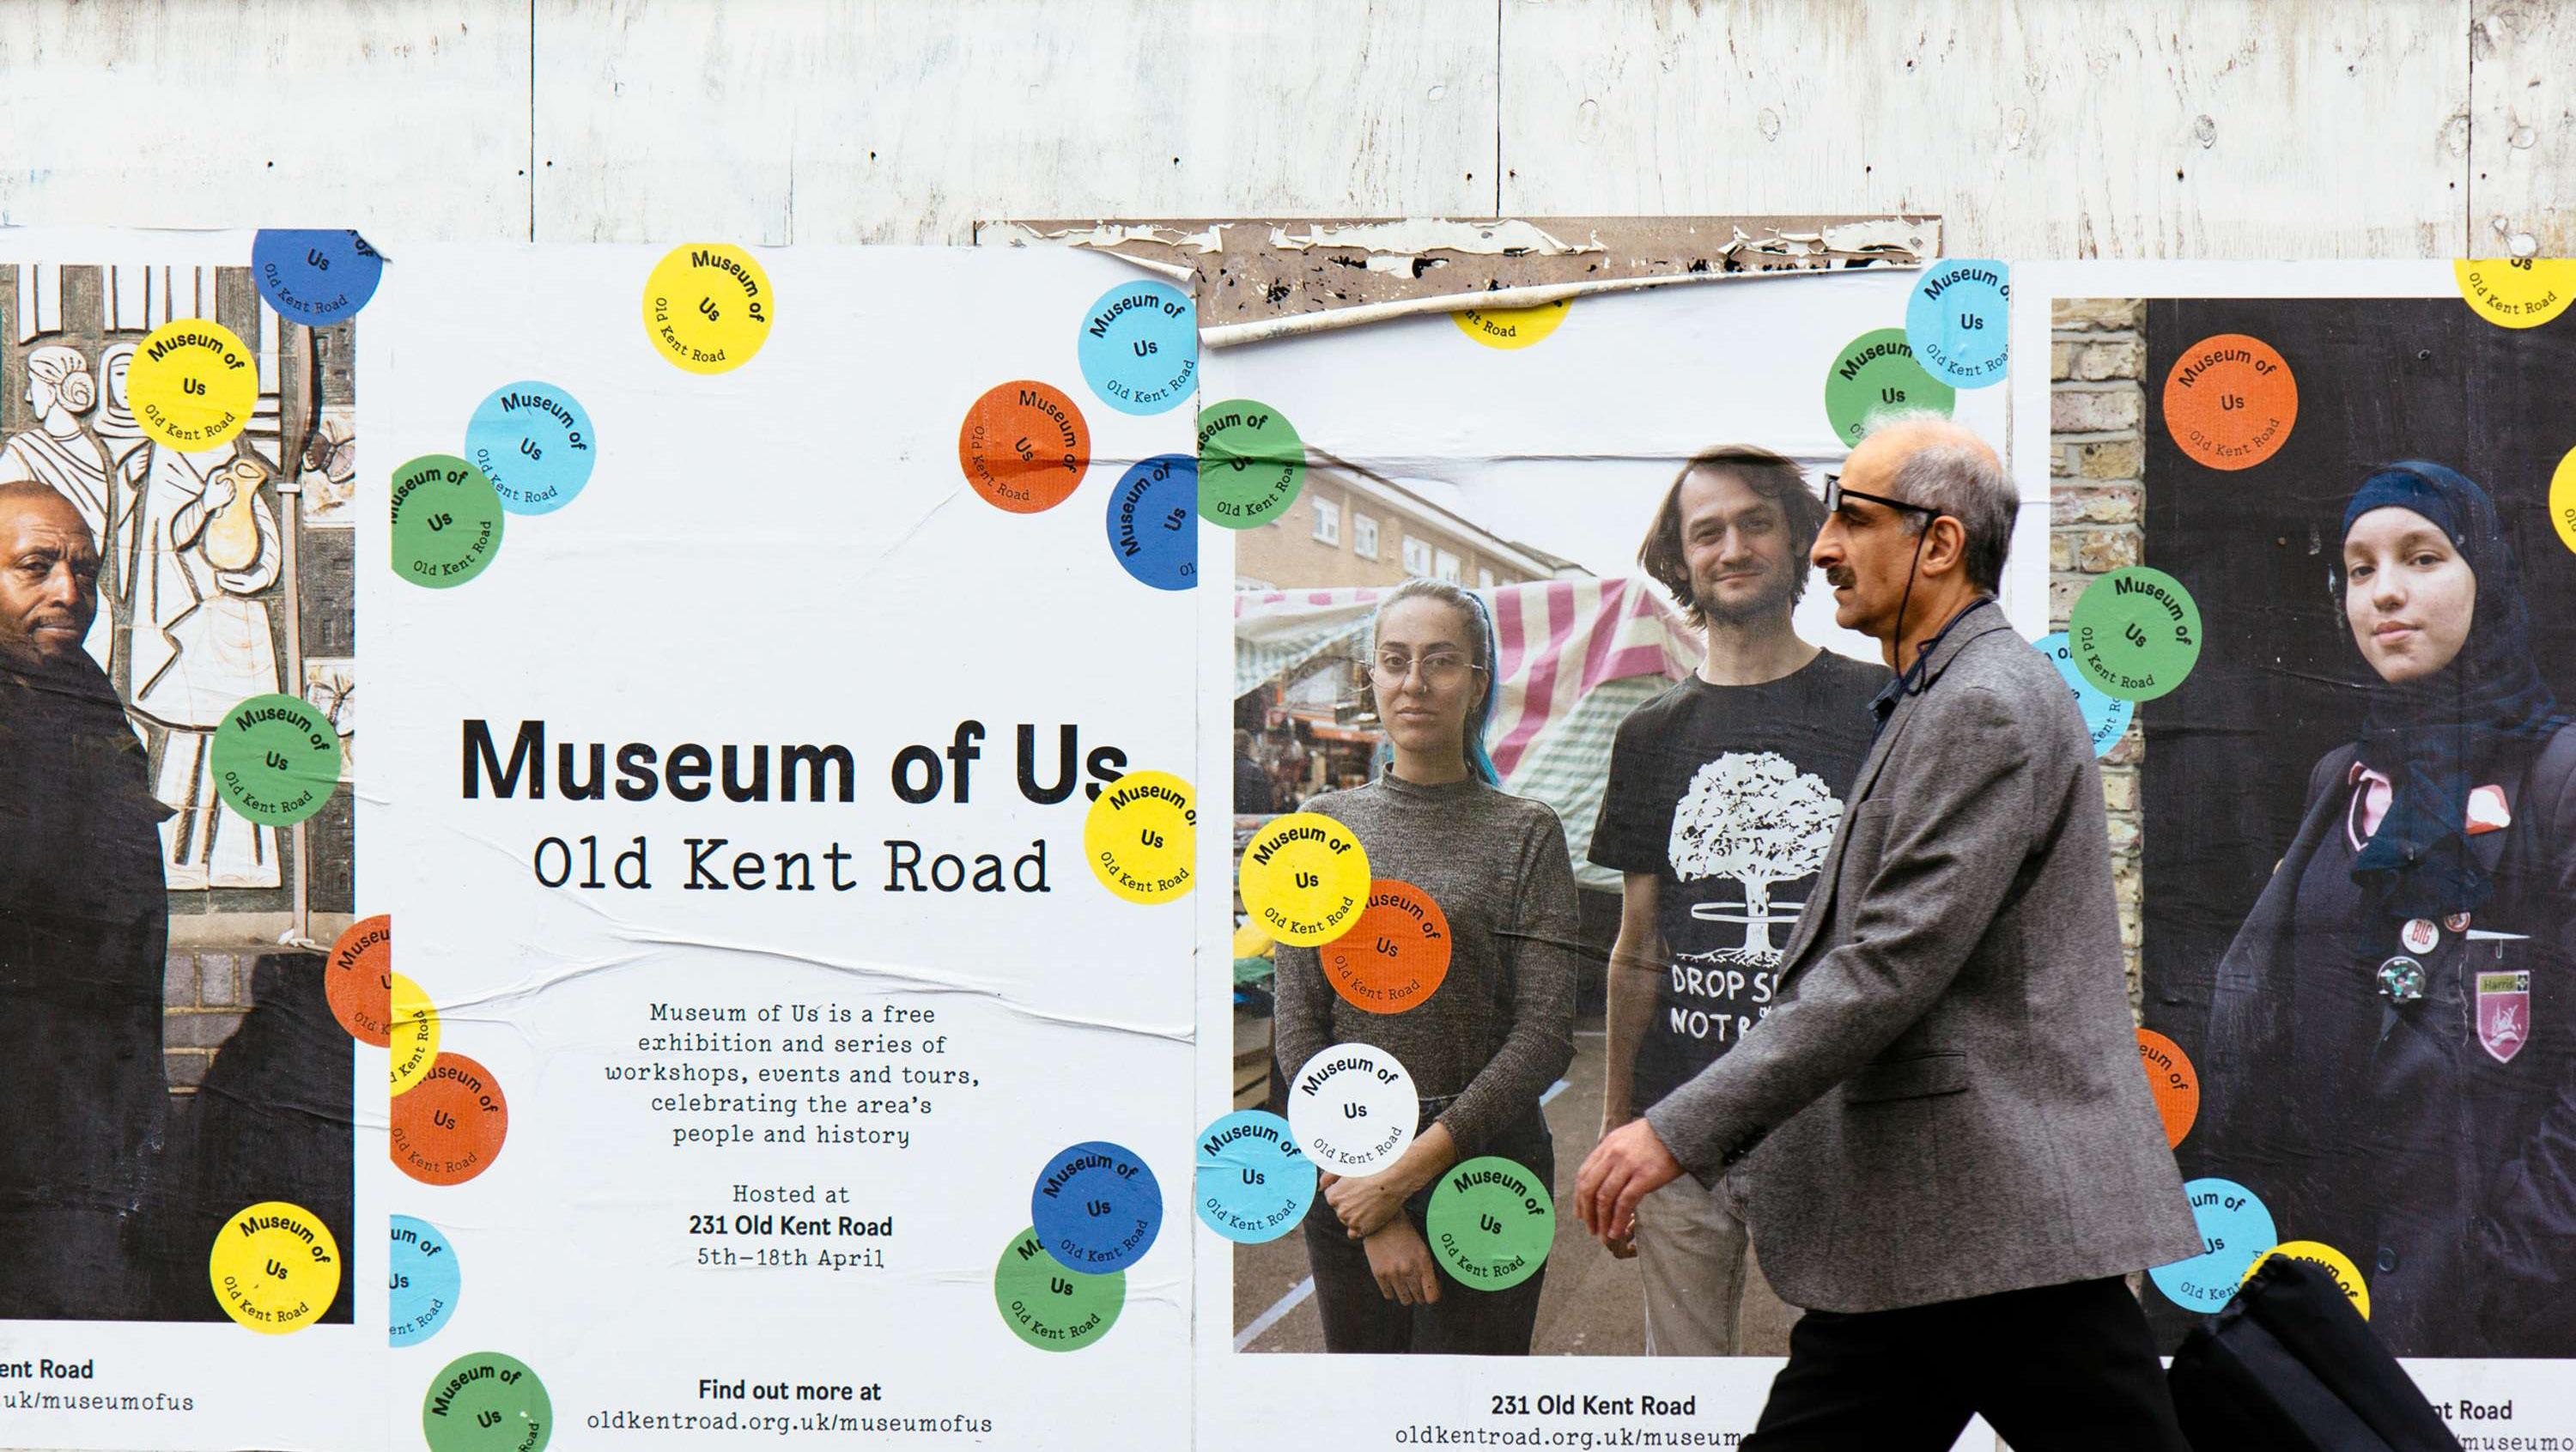
museumof-uscampaign-2
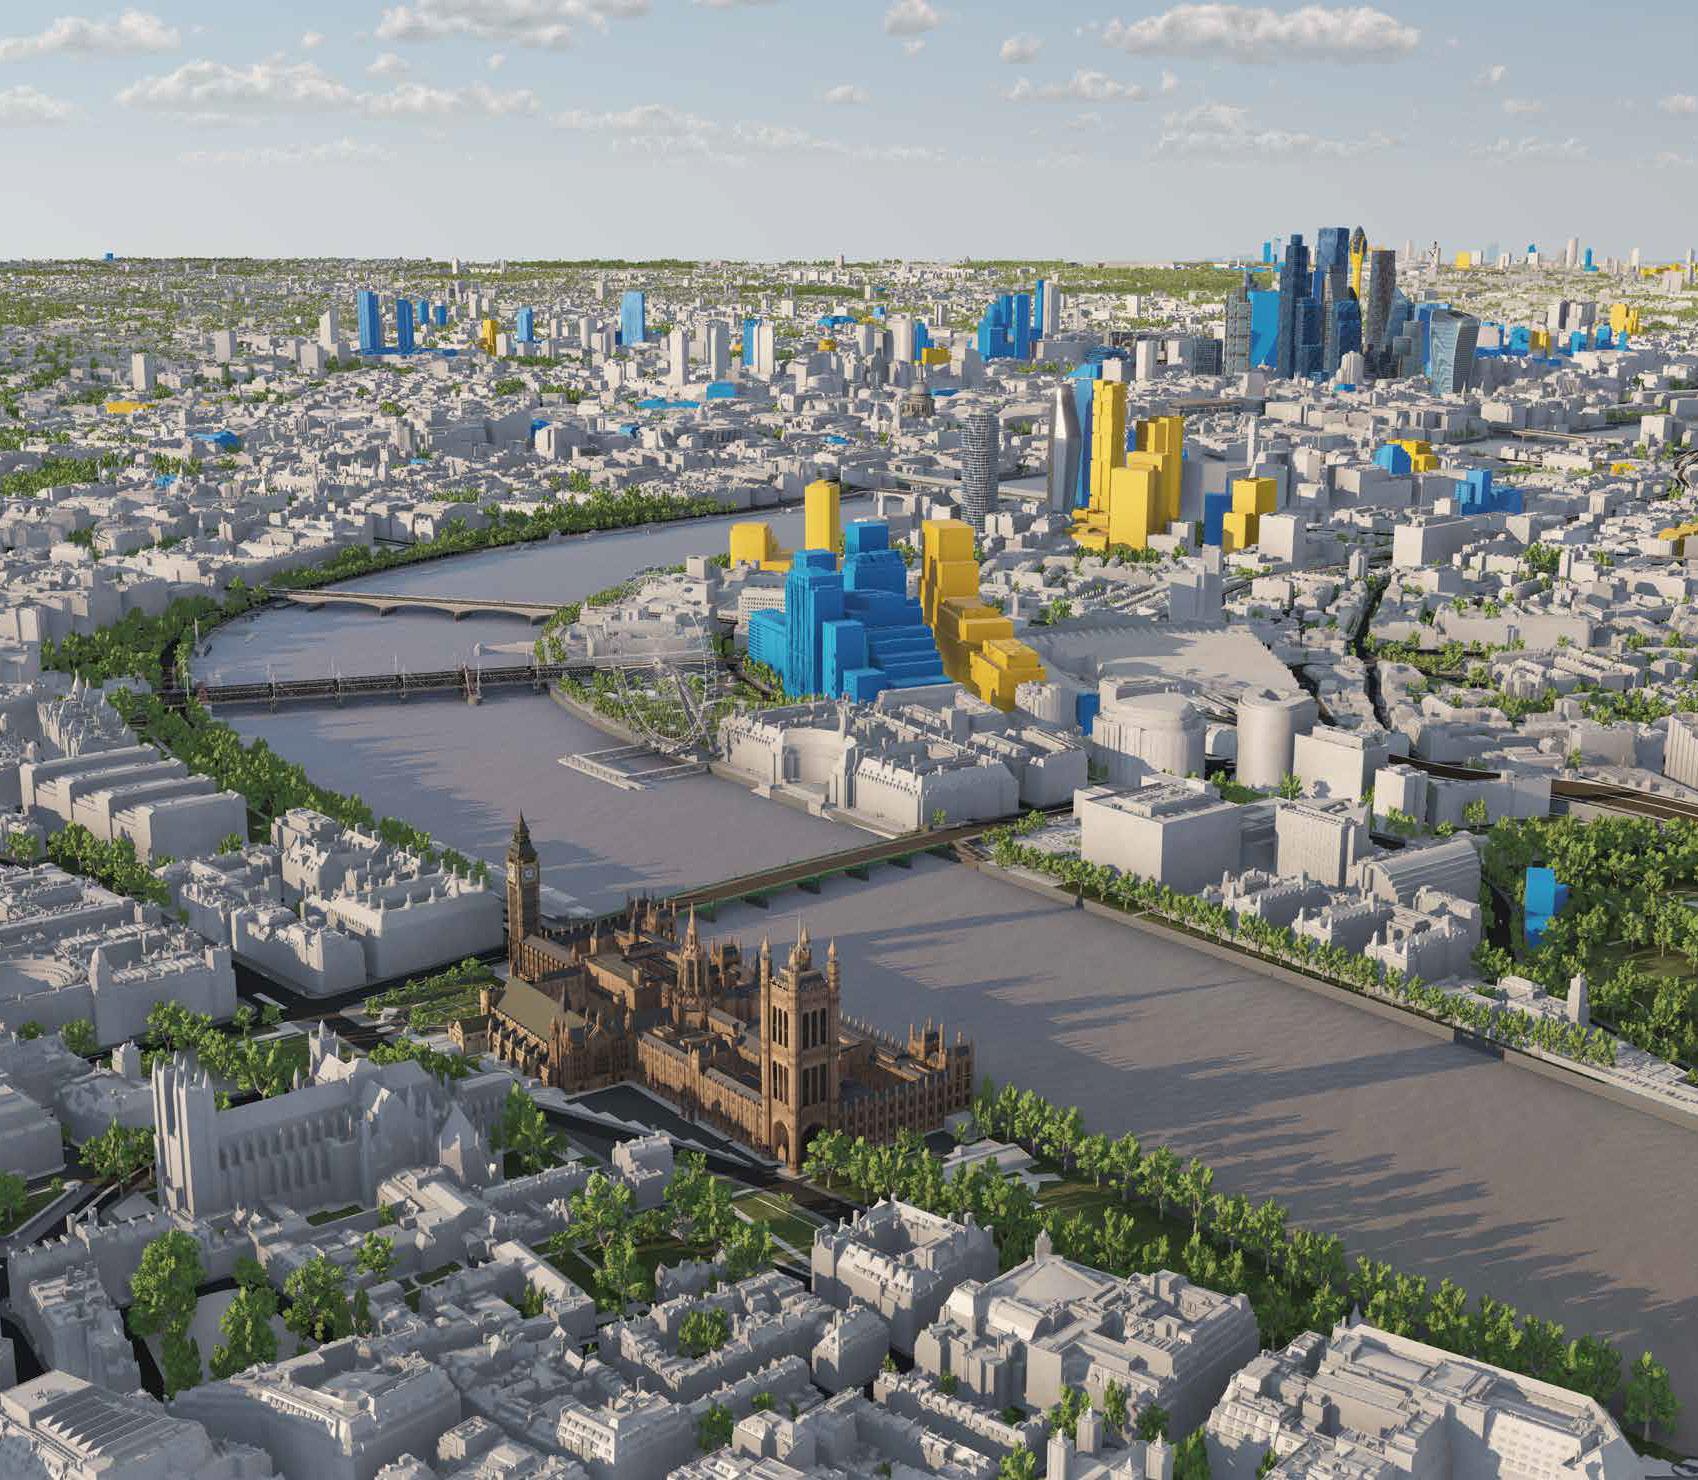
Iceni proactively leverages digital software and technology to support its analysis. This ensures both accuracy and helps create a compelling narrative for local authorities and key stakeholders. Examples of tools we frequently use include GIS and Vu.City to map, model, predict and present change arising from emerging proposals.
Vu.City is the largest and most truly accurate 3D interactive model development to date. Testing initial draft proposals or sites within this software can significantly optimise feasibility and pre-application stages leading directly to better decision making through the process. It is beneficial for the client and the planning process to be able to collaborate in this way, optimising strategy brought forward and cutting down on unnecessary delays in programme, scoping, etc.
This is a 3D modelling tool which covers many parts of the UK but its particularly detailed in relation to the area of London. More and more Councils and consultee bodies, such as Historic England, are adopting this licensing to have their own facility in-house. Iceni Projects can consult more effectively with the relevant public bodies to achieve the best outcomes for a project through the use of Vu.City software.
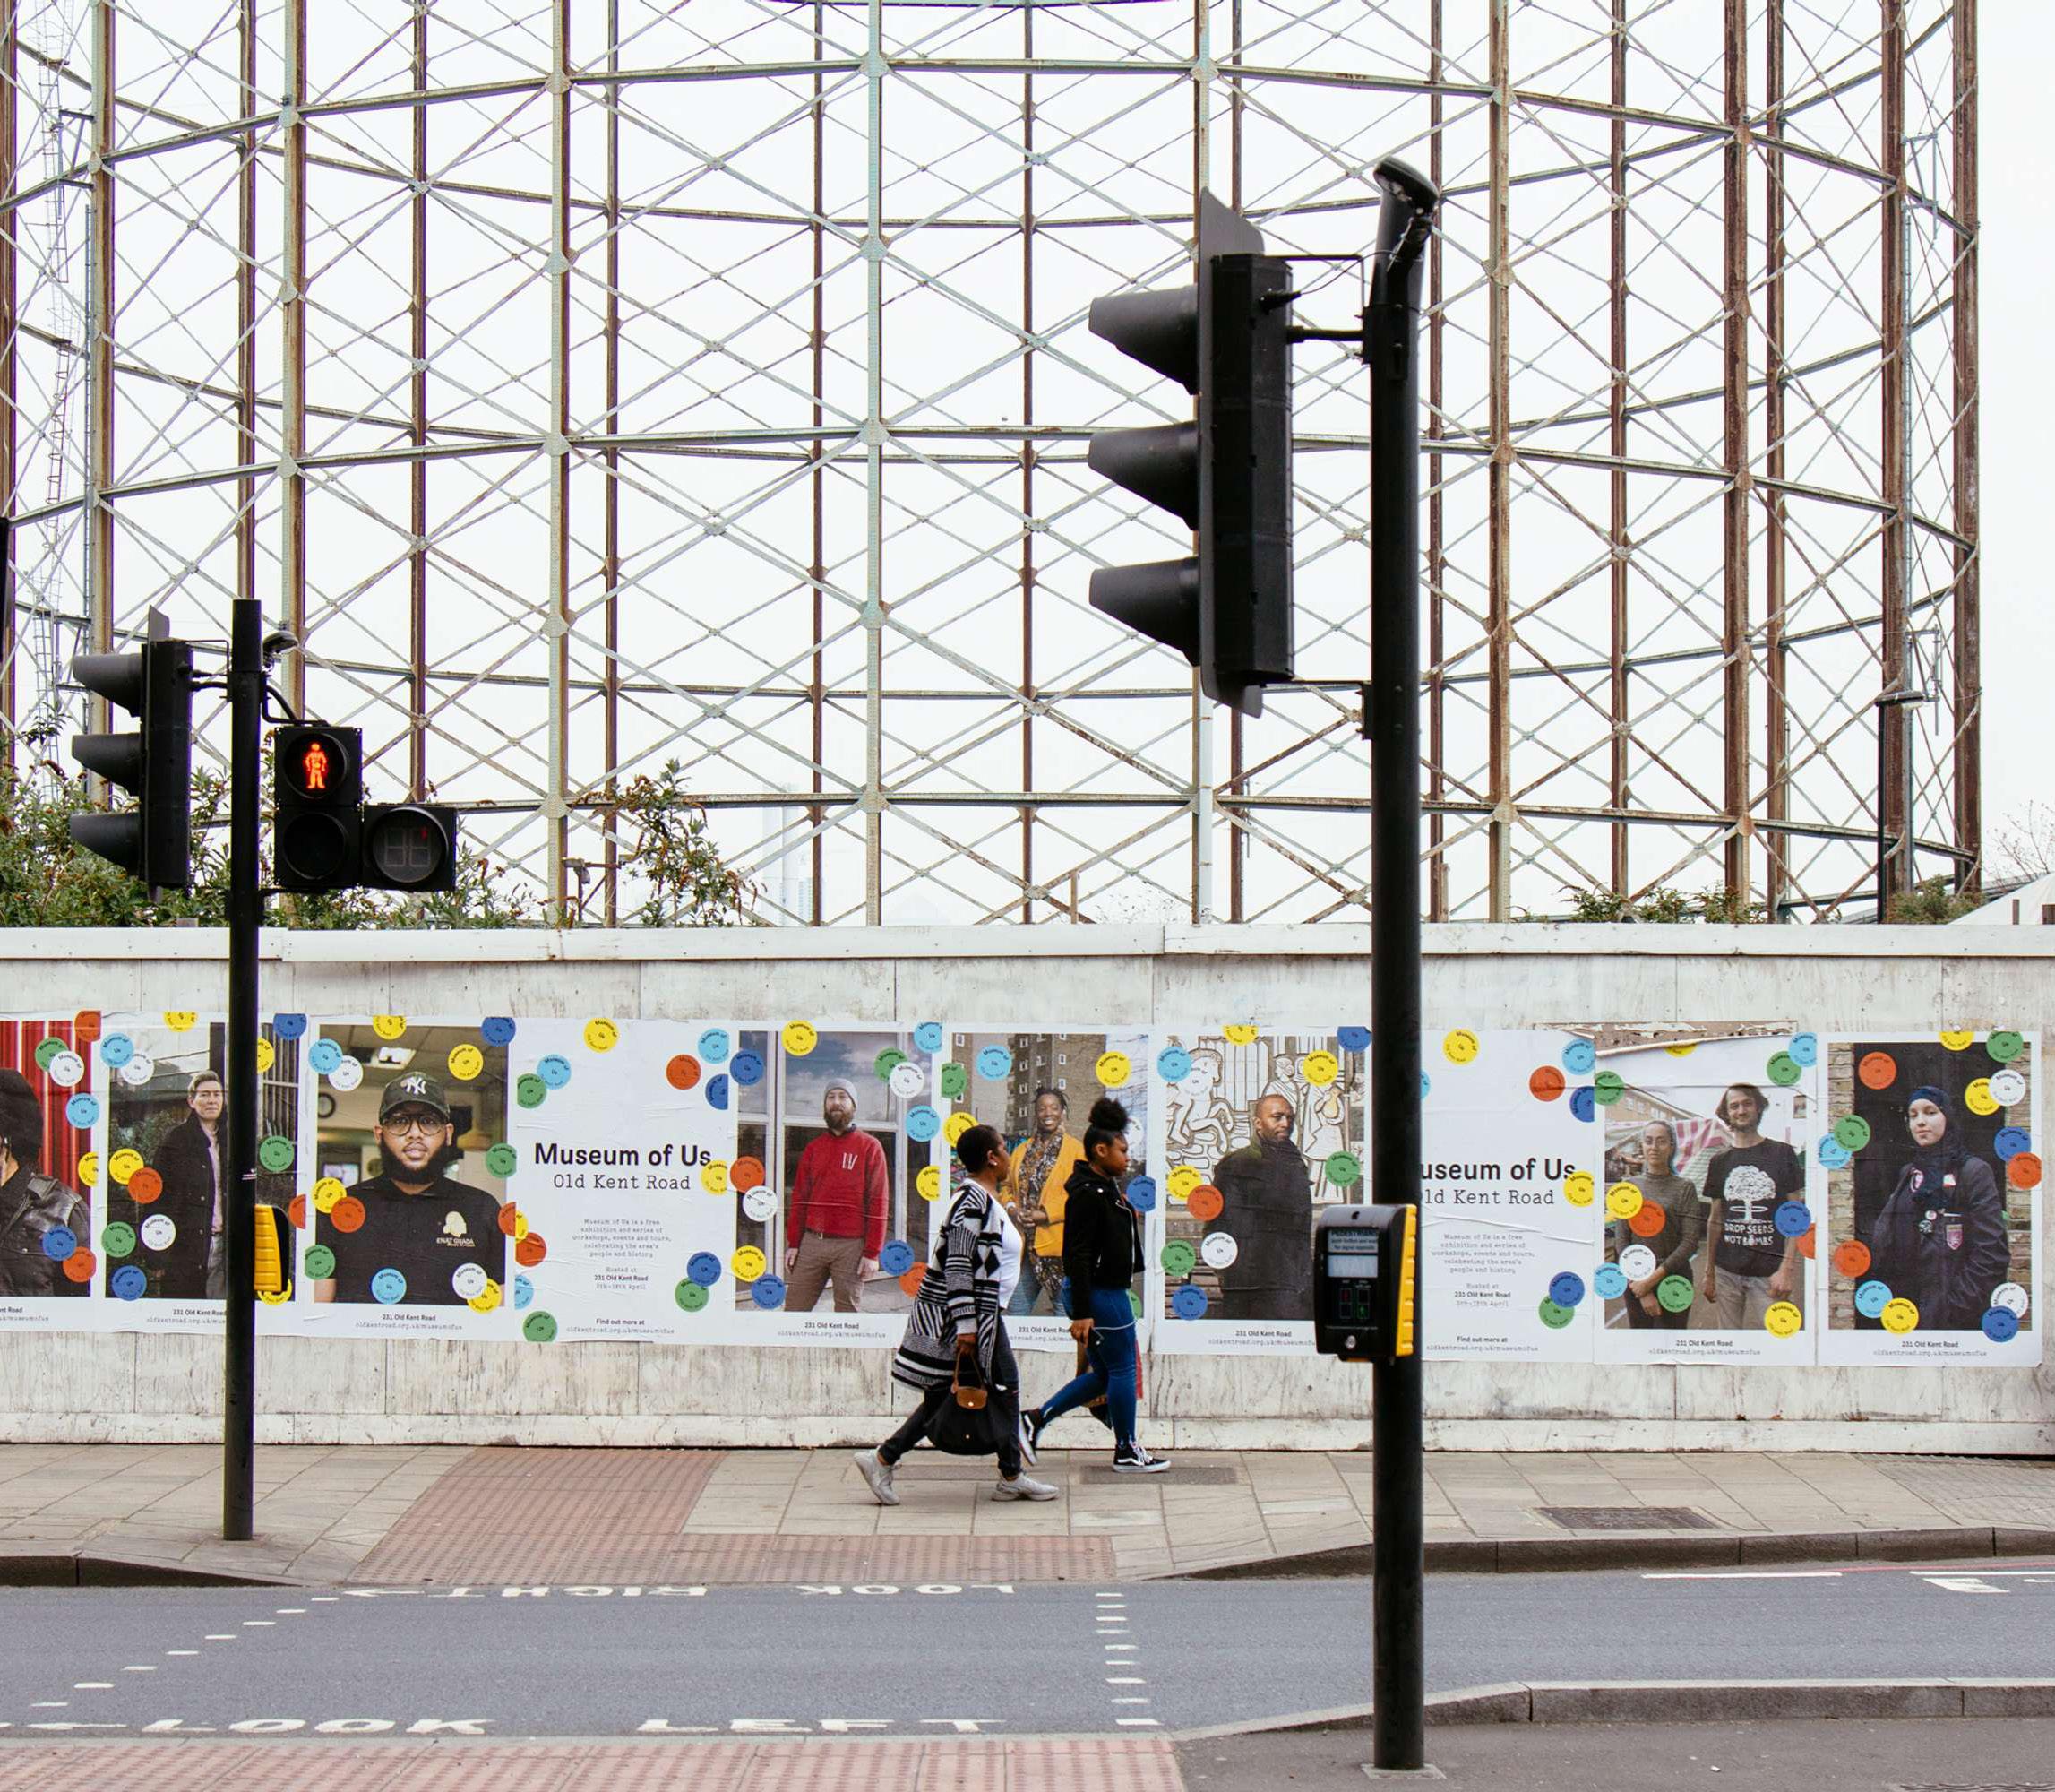
Whilst Iceni is a national consultancy, we pride ourselves on having a thorough local understanding of the communities we are seeking to change. We therefore have a suite of area based experts to understand, monitor and identify planning and political change across geographic areas.
This work extends beyond monitoring of Local Plans and considers issues such as the political composition and priorities of an area. Objectively Assessed Need and signs of market failure across the full use spectrum from housing, through employment to social and transport infrastructure. We also monitor significant planning decisions and the ways in which planning policies are applied in practice through casework decisions at Planning Committees and the Planning Inspectorate. This work greatly enhances the quality of the commercial advice we provide.
iSite pulls together a number of services to enable the promoter of a project – but equally the respective consultant, local authority, consultee, local community and wider interested party – to gain the knowledge and understanding of a site or location that historically has only been possible from an in-depth site visit. Moreover, many projects are of the size and scale that even a physical site visit renders difficult to comprehend.
The key focus of iSite is to provide an intelligent digital design and consultation tool. This incorporates the use of drone photography, 360° camerawork (think Google Street View for buildings), interactive, virtual consultation halls and project web sites that can pool together all of the information for effective file management and sharing. So whether you need to initiate an initial site survey appraisal, team site visit, pre-application meeting, public consultation event or committee presentation, iSite can help.
iSite wont be for everyone. We understand that. But if you are looking for cost-effective ways to progress with your proposals, it could be the answer.

Sites don’t start with, and aren’t defined by, planning policy. They’re defined by people. And people bring a melting pot of ideas and opinions.
Not everyone will necessarily share the view that a site needs developing, regenerating or renewal, especially in areas undergoing massive amounts of change or those where nothing has happened despite the will to see it happen.
They are sites that often mean more to people than an abstract red line on an OS plan, where physical and social barriers override site boundaries. Where people have a connection to their incidental bit of city they call home.
They have a past, they have a present and a future. Just like people.
Iceni Place delivers an approach that welcomes all of these views, fears, hopes and dreams into a collaborative process built on listening. It starts with people, asking “What does success look like to you?” and ends with a legacy of better places.
The Iceni Futures team was set up in response to the rapidly changing world and the acknowledgment that more than ever, we need to create futureproofed and sustainable development. The teams role is to assess, predict and influence change across the development industry. In practice that means exploring how places and people will function in the future, analysing existing barriers and providing strategic advice which aligns with clients goals and aspirations to ensure development is fit for the future.
The team doesn’t claim to be experts in every new discipline or product, but they understand the existing barriers and outdated development processes that persist across the industry and the importance of working innovatively and smarter to deliver client visions and change that actually works. It’s understood that each client will need tailored advice and the Futures team look to work collaboratively to provide advice which is tailored to a specific site, company strategy or product. Essentially, if you’re looking to plan for or capitalise on the future, Iceni Futures can be there to support you and drive that ambition.

Archaeology | Built Heritage & Townscape | DCOs | Design | Economics | Engagement | Impact Management | Landscape | Place | Planning | Transport Birmingham: 20 Colmore Circus Queensway, Birmingham, B4 6AT
Edinburgh : 14 -18 Hill Street, Edinburgh, EH2 3JZ
Glasgow : 201 West George Street, Glasgow, G2 2LW
London : Da Vinci House, 44 Saffron Hill, London, EC1N 8FH
Manchester : WeWork, Dalton Place, 29 John Dalton Street, Manchester, M2 6FW www.iceniprojects.com | iceni-projects | iceniprojects