Jacob Hodgson March1 Dissertation Modernist Legacies 2025
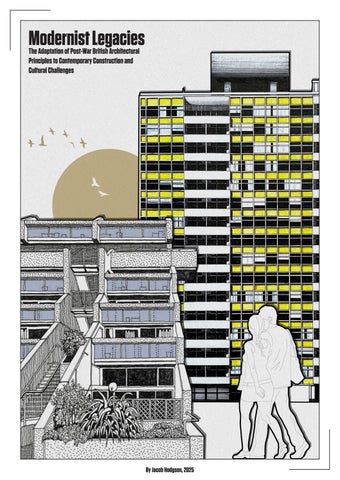
Modernist Legacies
The Adaptation of Post-War British Architectural Principles to Contemporary Construction and Cultural Challenges
By Jacob Hodgson, 2025
0.0 Abstract
In the context of contemporary construction practices today, there is a drive to improve the social impact of existing spaces and a heightened sensitivity to the cultural and heritage significance of places. This drive has taken the form of innovations in sustainability and the adaptive reuse of spaces to improve upon and maintain cultural identity. Despite the assumption that “modern building is now so universally conditioned by optimised technology” (Frampton, 1995:17), contemporary disasters, such as the failure of Recycled Aggregate Concrete (RAC) as a cost-effective and structurally sound solution in British schools and the Grenfell disaster in 2017, revealed the negligence of contemporary construction practices. These issues demonstrate a need for continuing innovation and a potential return to the fundamental design approach taken in post-war Britain.
During the peak of modernist influence in Britain during the post-war reconstruction efforts, boosts in technological advancements thrived to achieve cost-efficient, rapid construction, which promoted a healthier urban environment and affordable developments. This period “recognised a new attitude towards people and their needs”(Powers, 2007:164), highlighting progressive perspectives towards modernist consumerism during this era. However, despite the cost-efficient aspirations of the style, which were largely financed through public funding, the institutional bodies exerted pressure on their execution to achieve affordability, resulting in what could be considered unsuccessful or unfulfilled representations of modernism. The modernist principles of design, which dictated much of the early reconstruction effort, like material honesty and integration with the environment, are still evident in contemporary architectural practices today, although not optimal, do reassure us of the enduring value of these principles.
The study of these two eras in relation to cost-efficiency and sustainability feels particularly relevant today, as contemporary architecture is experiencing similar socioeconomic challenges following the global pandemic, the war in Ukraine, and the transfer of governmental power, that to some extent parallel the challenges post-war modernism faced.
“Much of this was experimental, and inevitably not all of it was successful; but at its best it showed how, at least in part, this goal could be achieved. It is moreover a goal that still awaits solution.”
“How have British contemporary architectural practices adapted the cultural and technological principles of post-war modernist design, as reflected in key reconstruction-era buildings, to address today’s challenges in sustainable construction and cost-efficient urban design?”
3.5
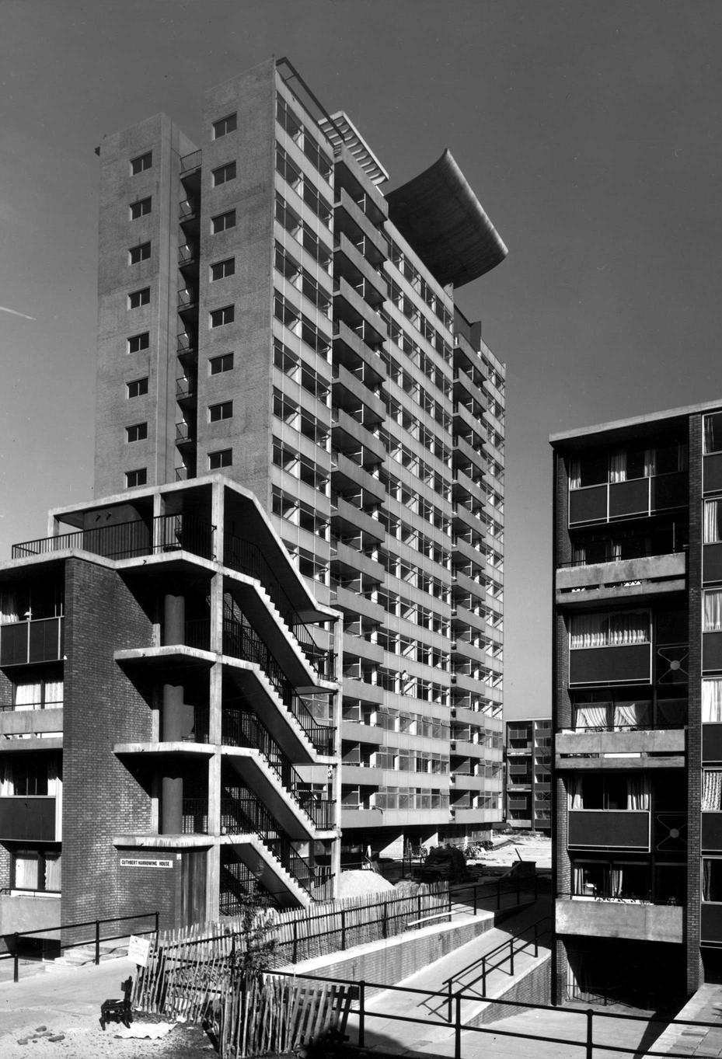
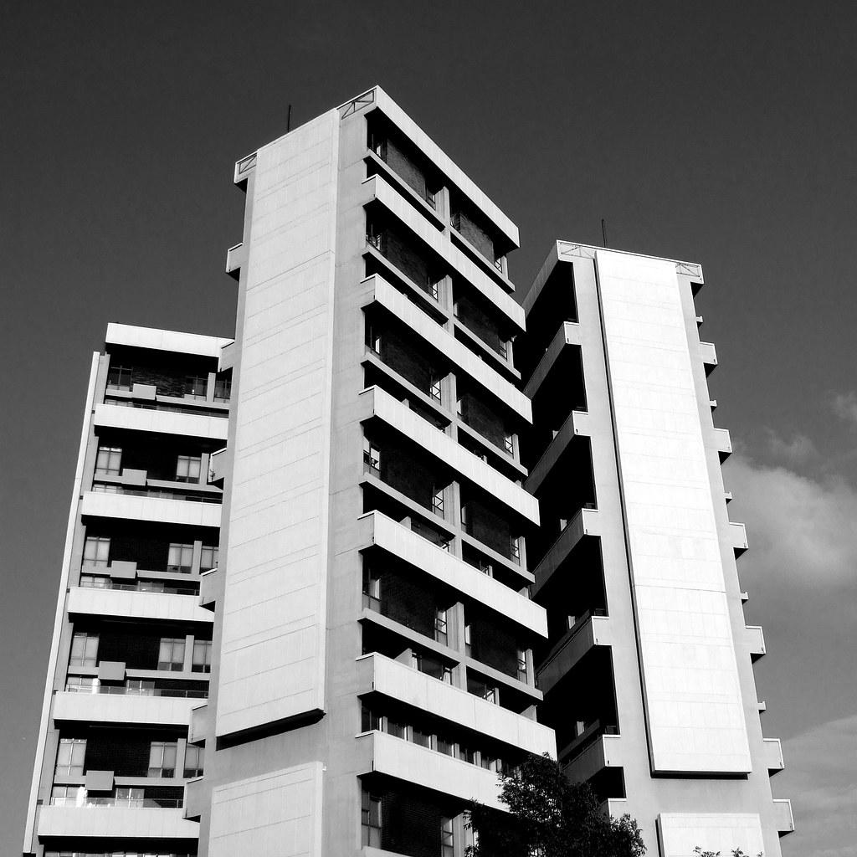
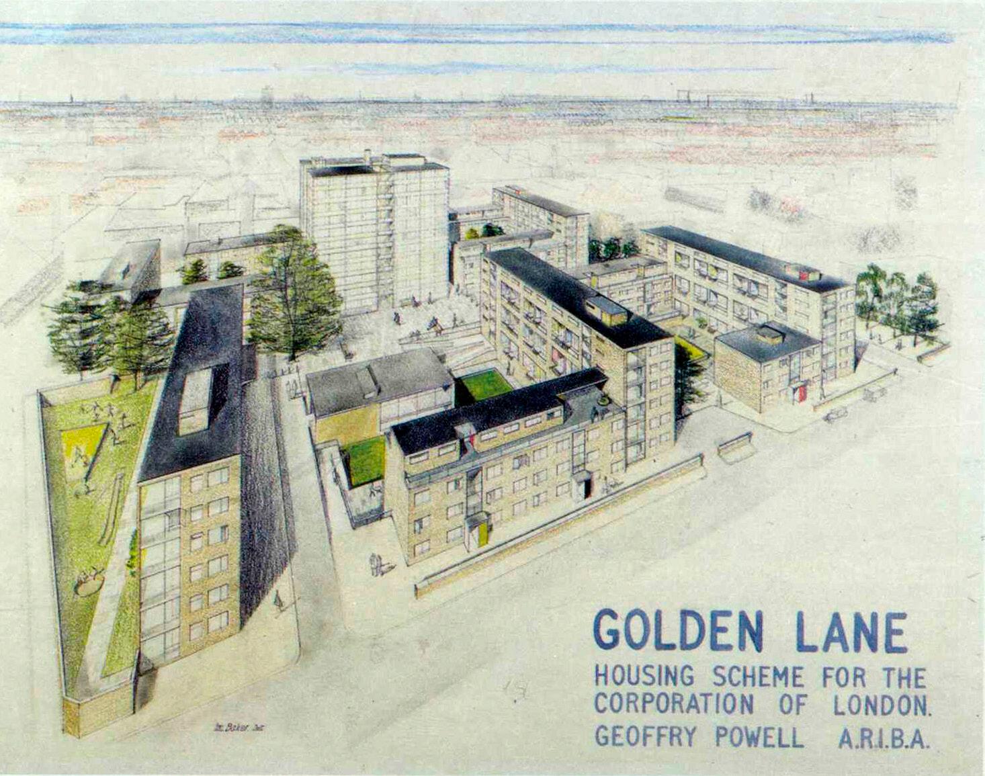
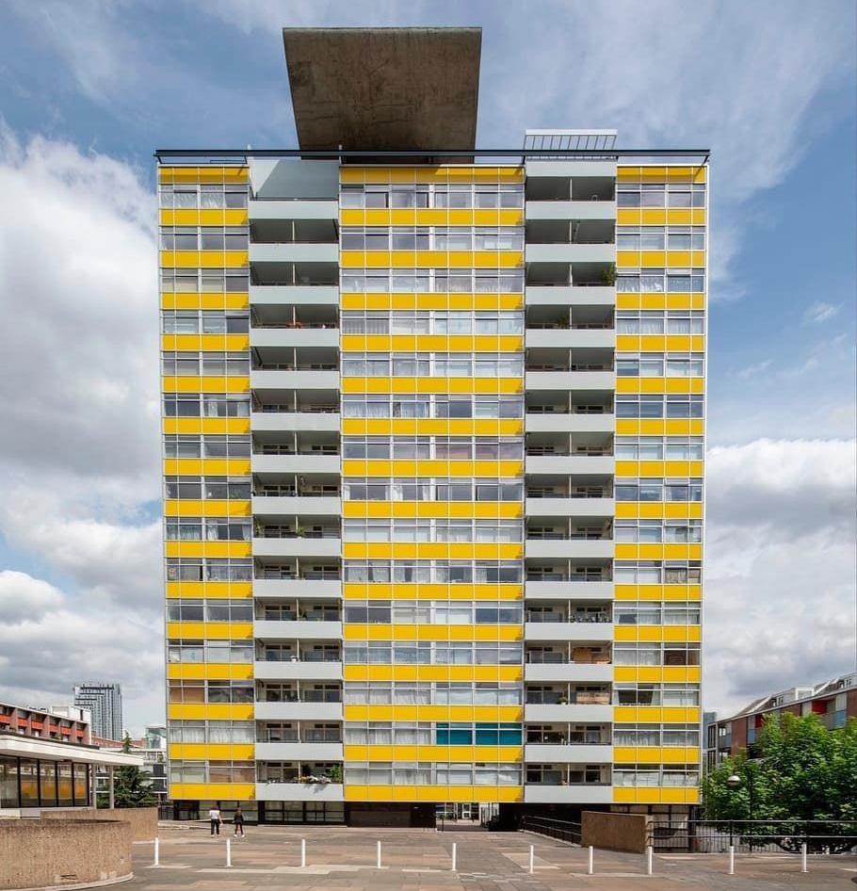
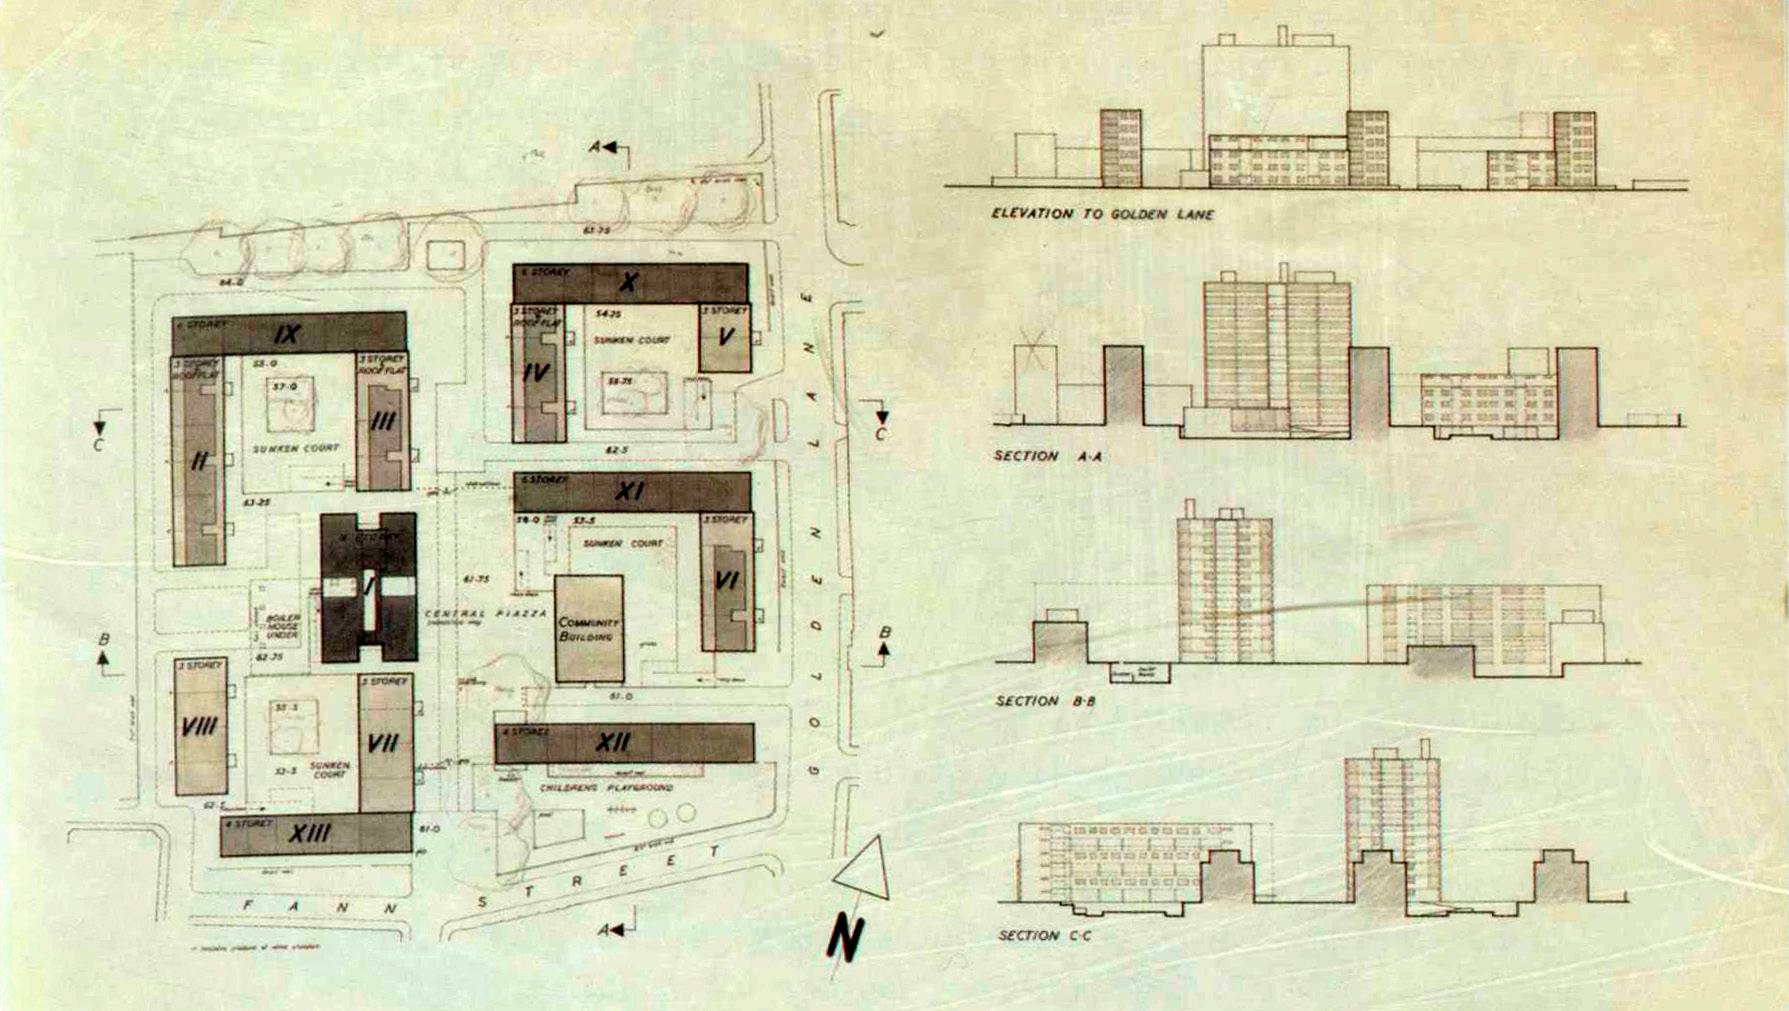
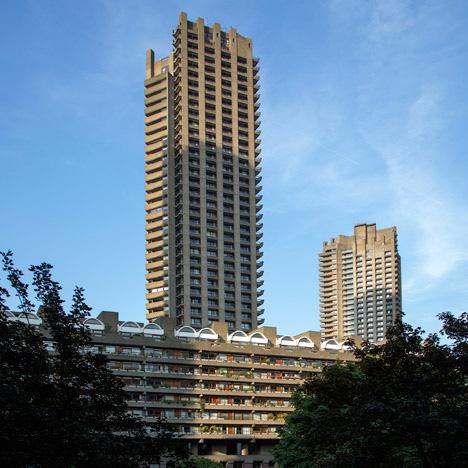
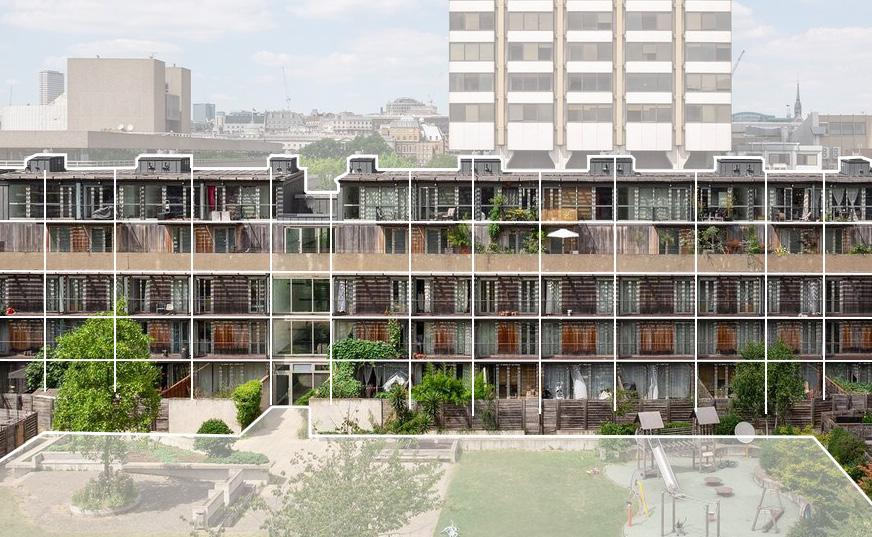
Figure.2 : Golden Lane Estate, 1961, London, Chamberlin, Powell and Bon (Source: Maltby, 1957:online)
1.0 Introduction
“The post-war period in housing was one of the very few times in history that Britain has been at the cutting edge of architecture”
-Orazi, 2021
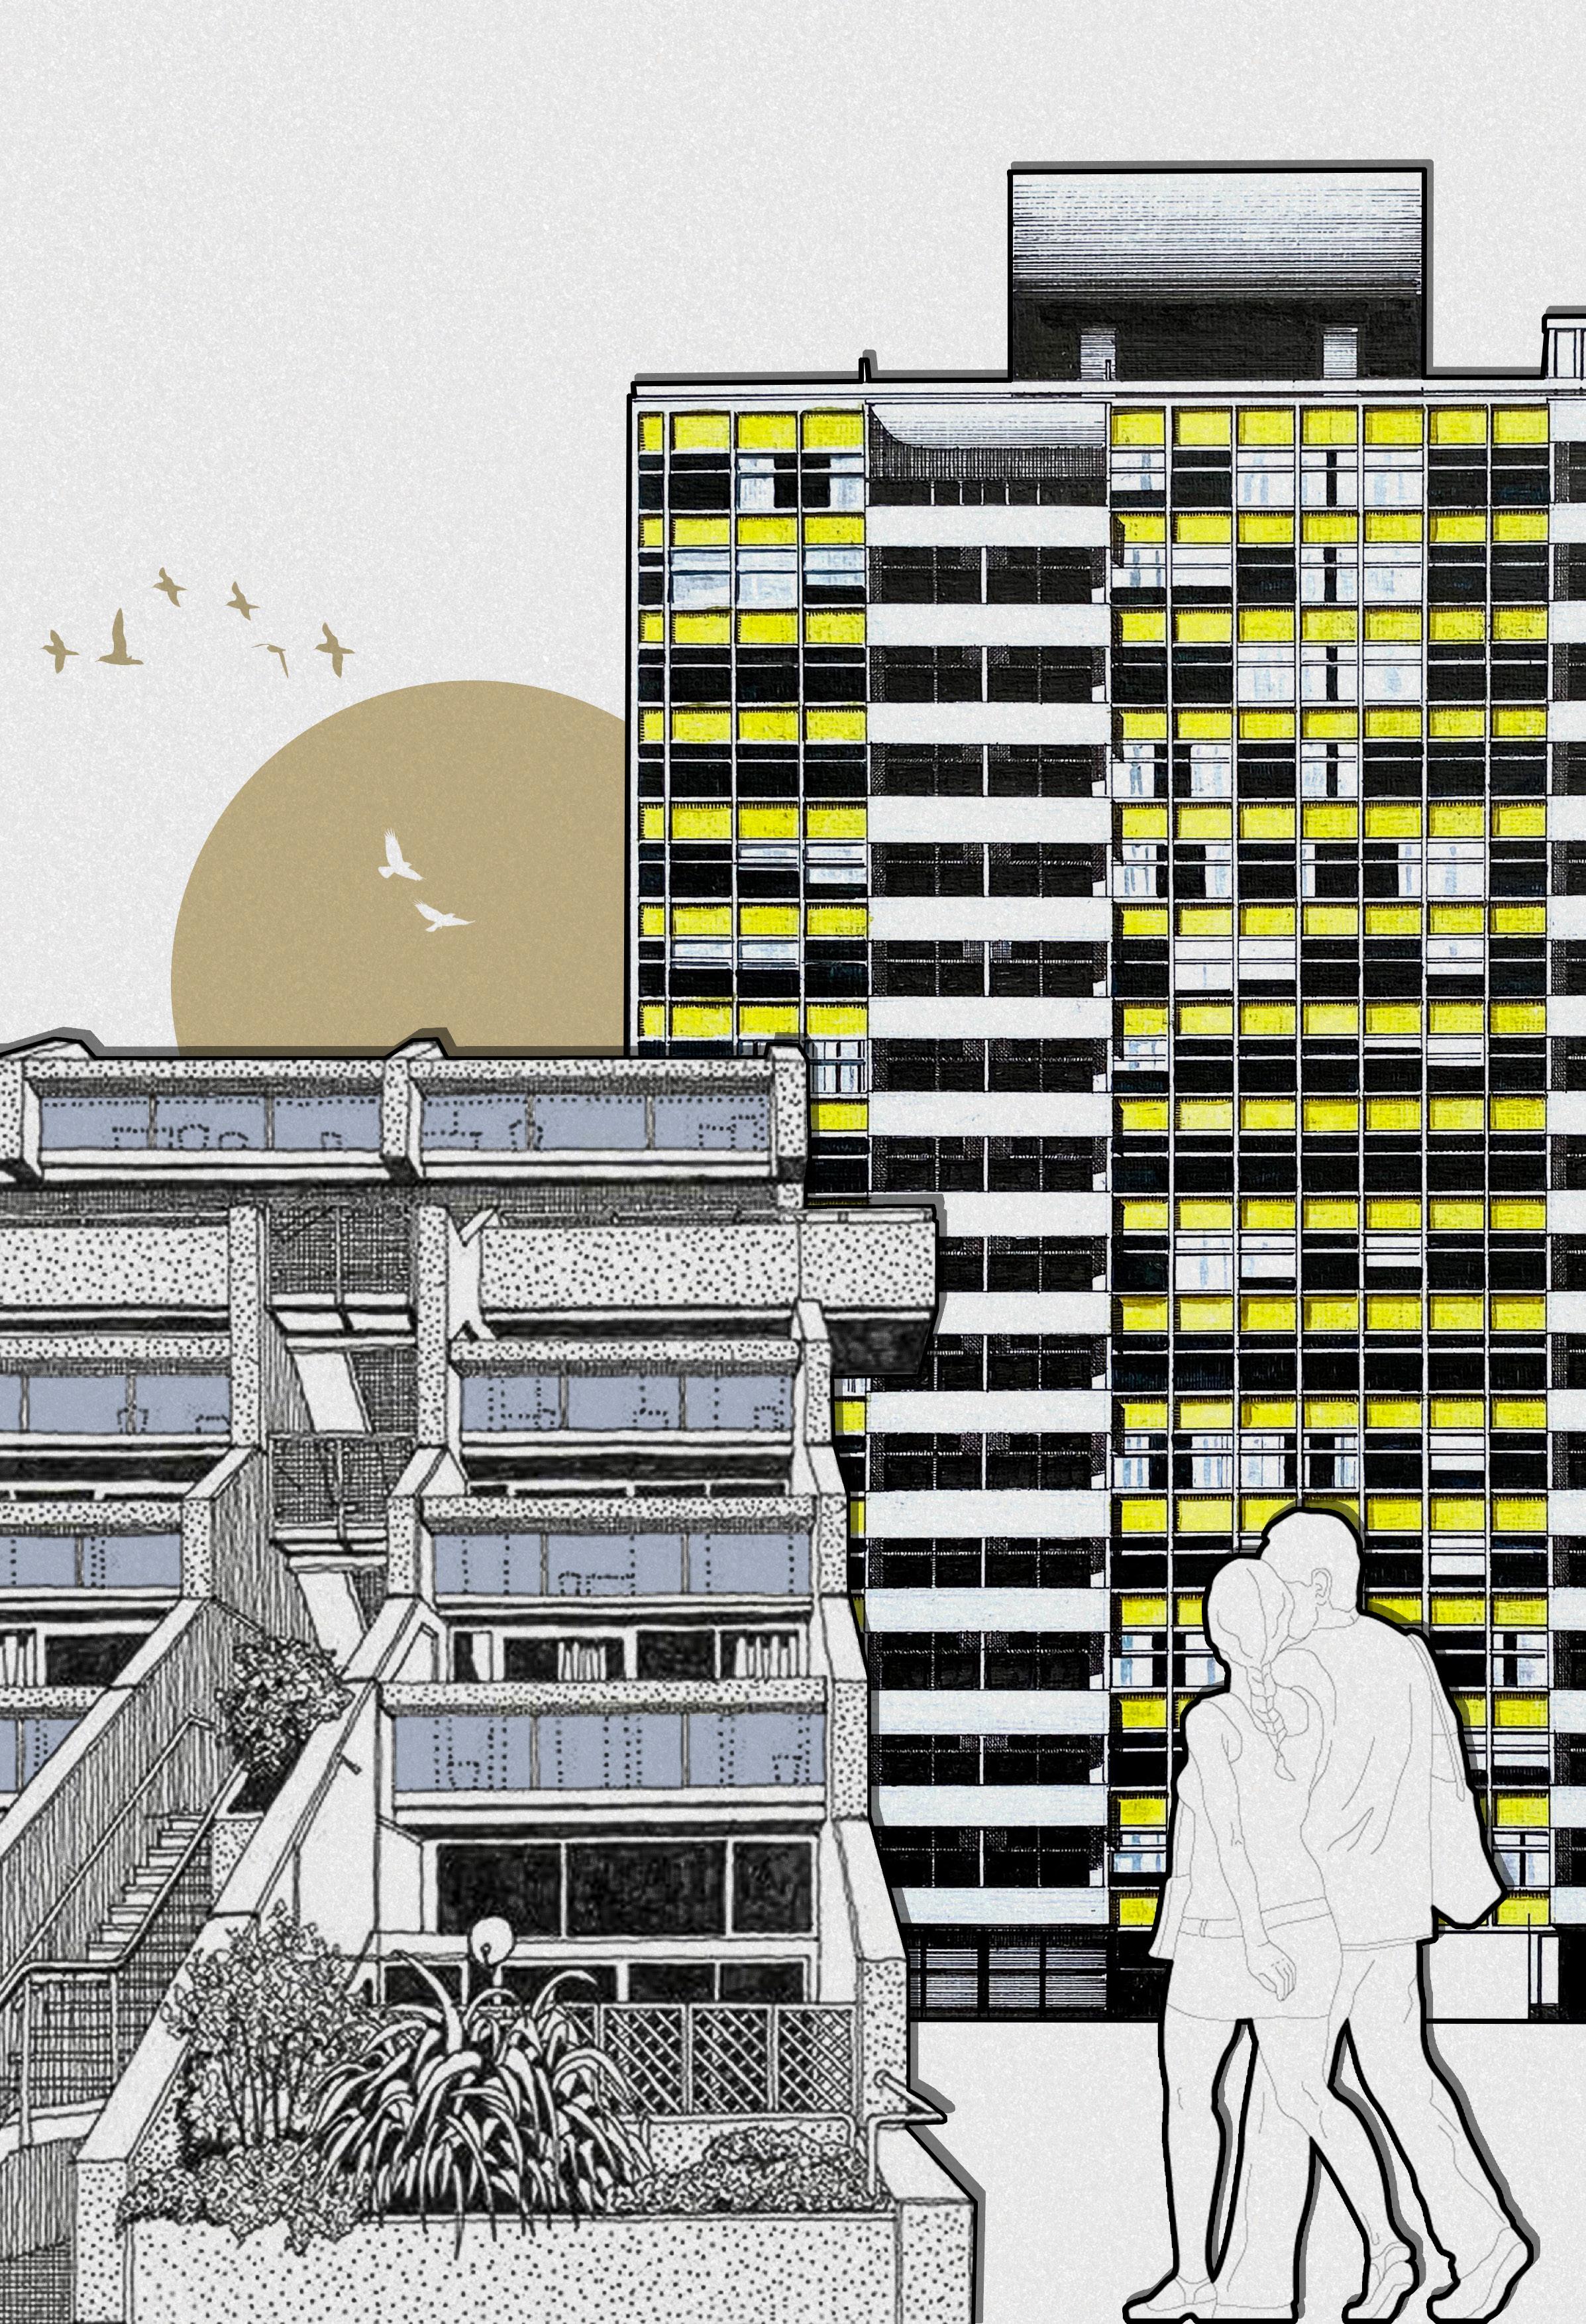
The post-war era in Britain presented many opportunities for reshaping its cities, as the lack of available materials and labour ignited a need for innovation. As “it became evident that nontraditional methods and materials would be needed” (Swenarton, 2005:69), modernism filled this void through its unique response that aimed to achieve a new sense of community and human-centric design in Britain’s urban environment. The application of this approach to design became evident in a variety of public building typologies, as seen in the Festival of Britain 1951, which demonstrated the British contribution to civilisation, past, present, and future, in arts, science, and technology (Bullock, 2002). However, the modernist approach to social housing, orchestrated by those in power at an institutional level, responded most radically to modern urban design challenges. The unprecedented briefs of social housing between 1950 and 1980 “offered unique opportunities to sweep away what was bad, unjust, worn out, and inadequate” (Bullock, 2002:6). An analysis of the social housing evolution throughout the post-war era can begin to reveal the limitations and failures of the style as attitudes towards design evolved. Social housing’s turbulent history, as outlined by Bullock (2002) and Boughton (2018), enables us to focus the topic of this research dissertation, as the social, political, and economic challenges of the typology can draw parallels to today’s approach to design. The dissertation aims to expose the enduring influence of modernism on contemporary practices in the context of sustainability and cost-efficiency, which may, in turn, reveal further evidence of a modernist revival.
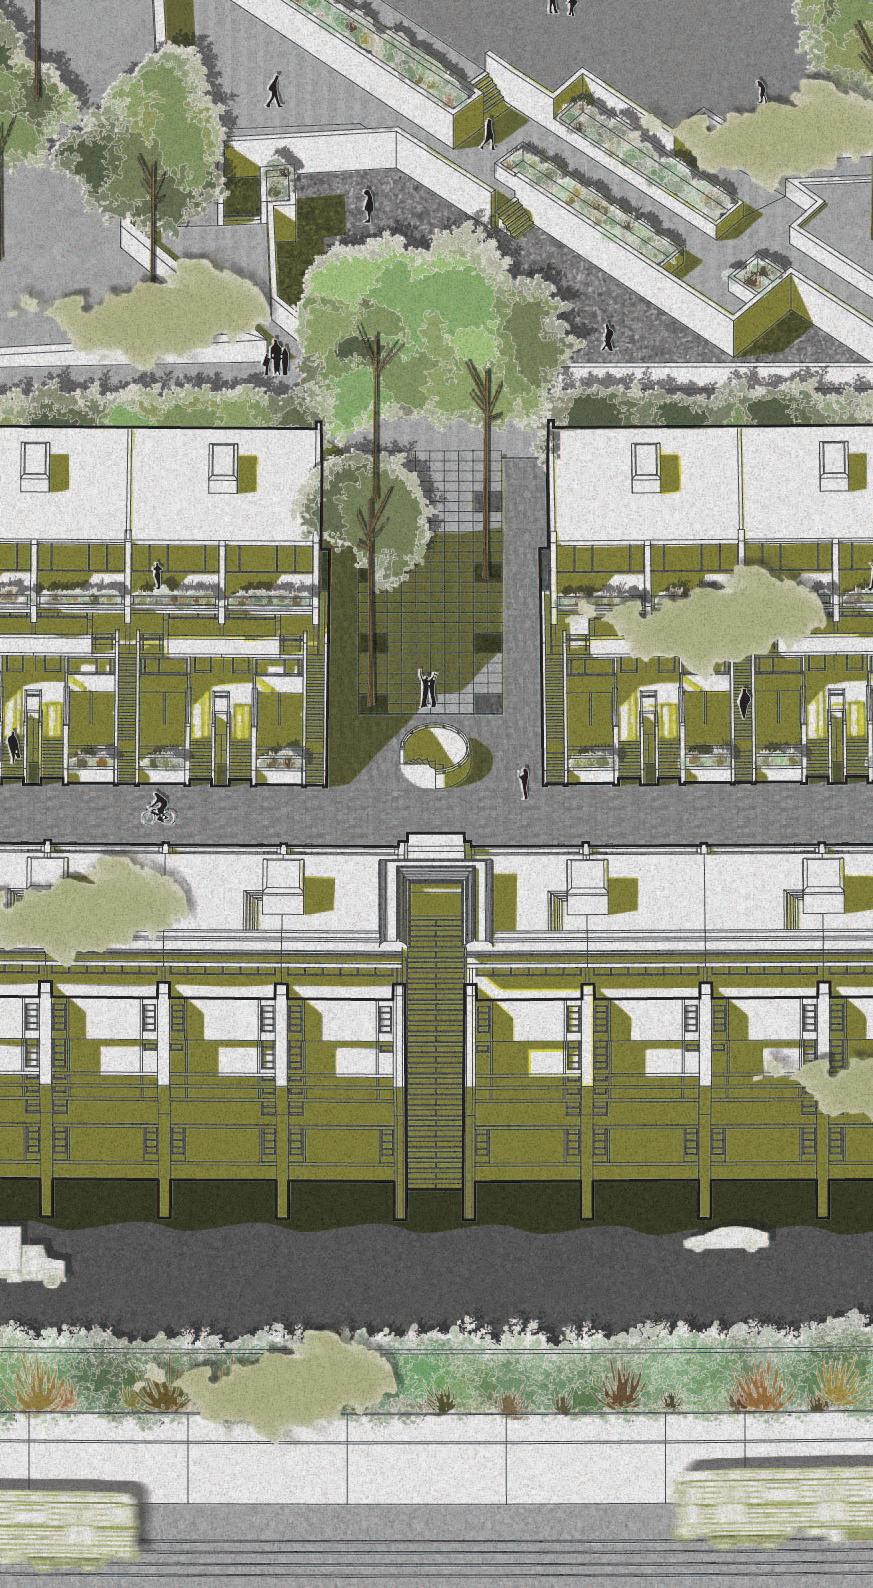
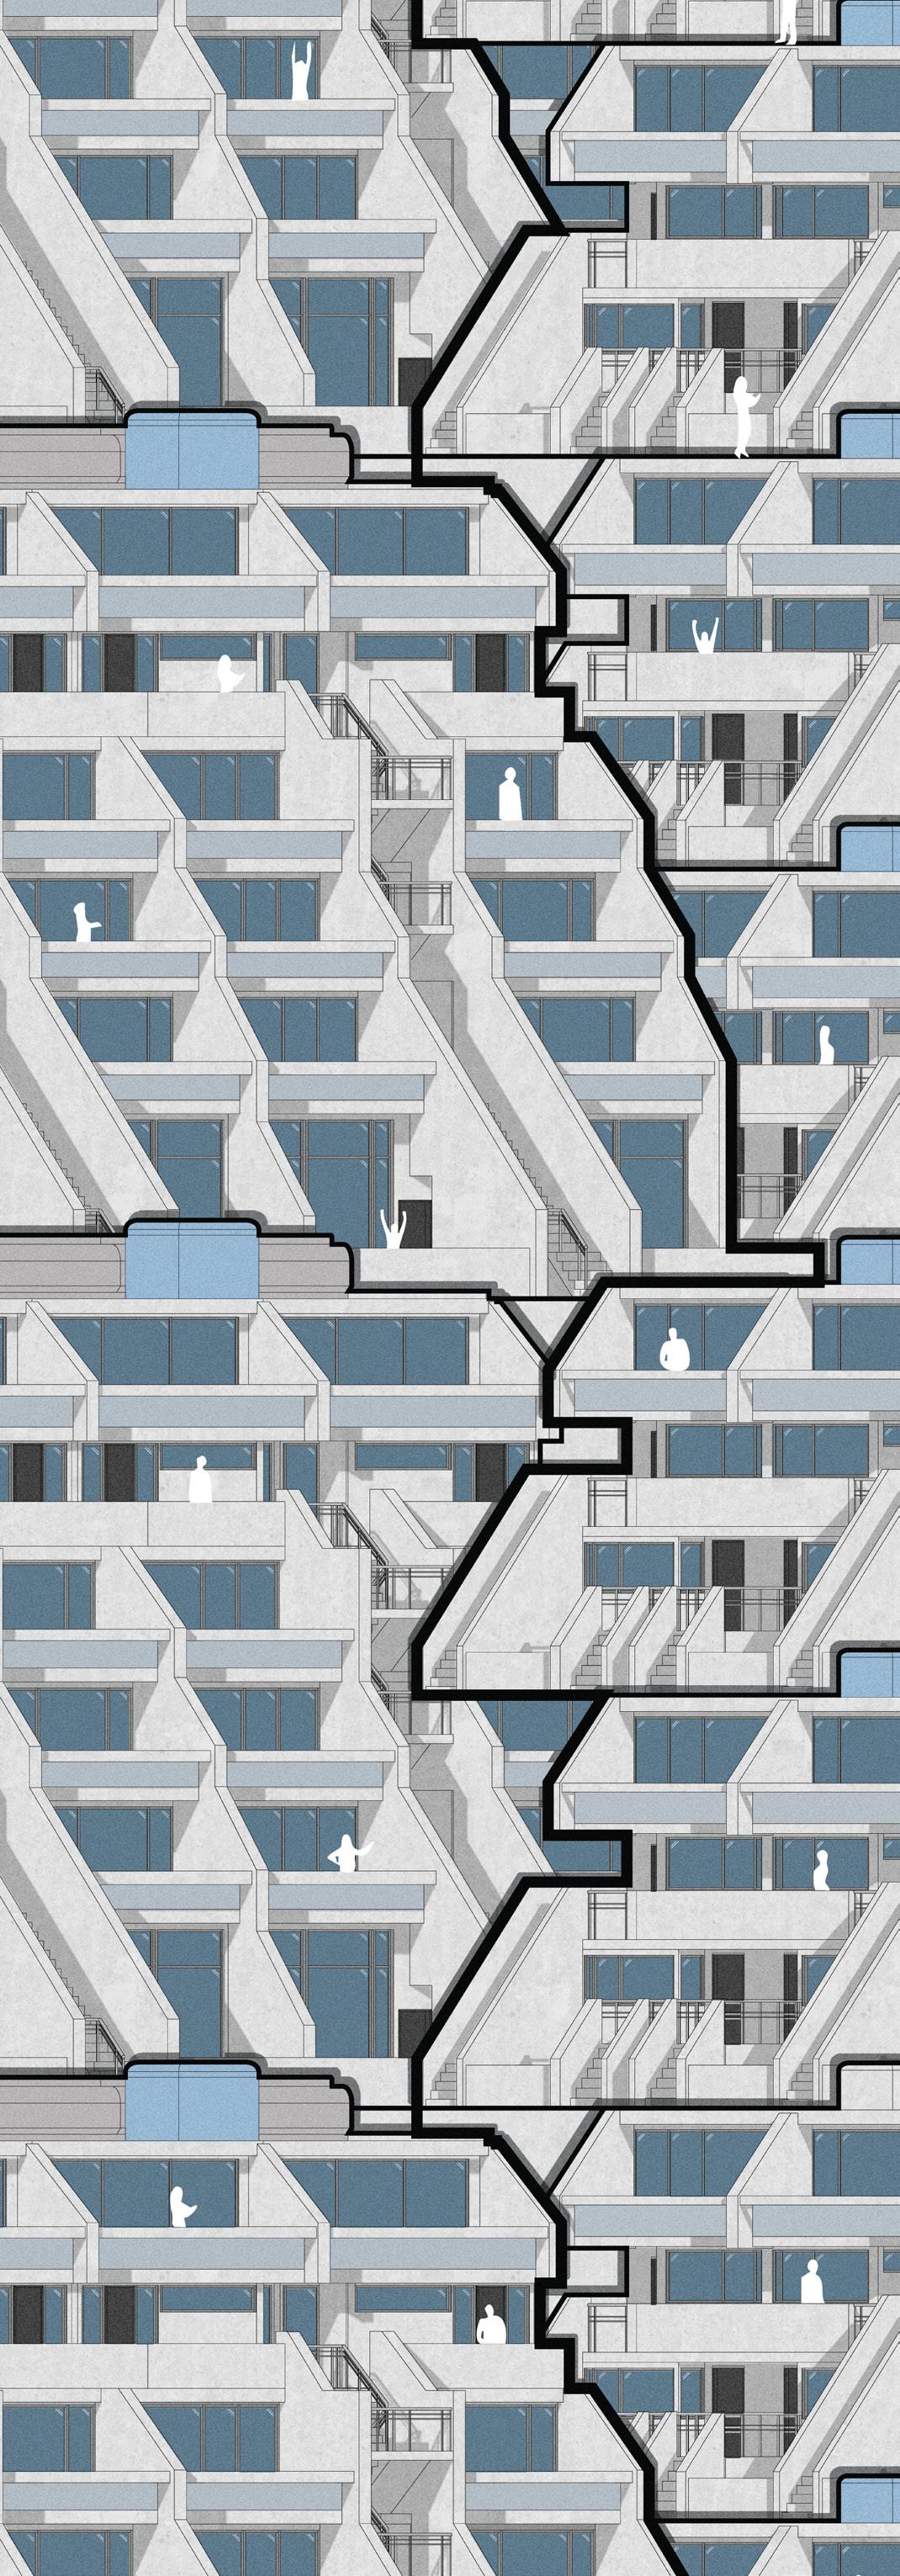
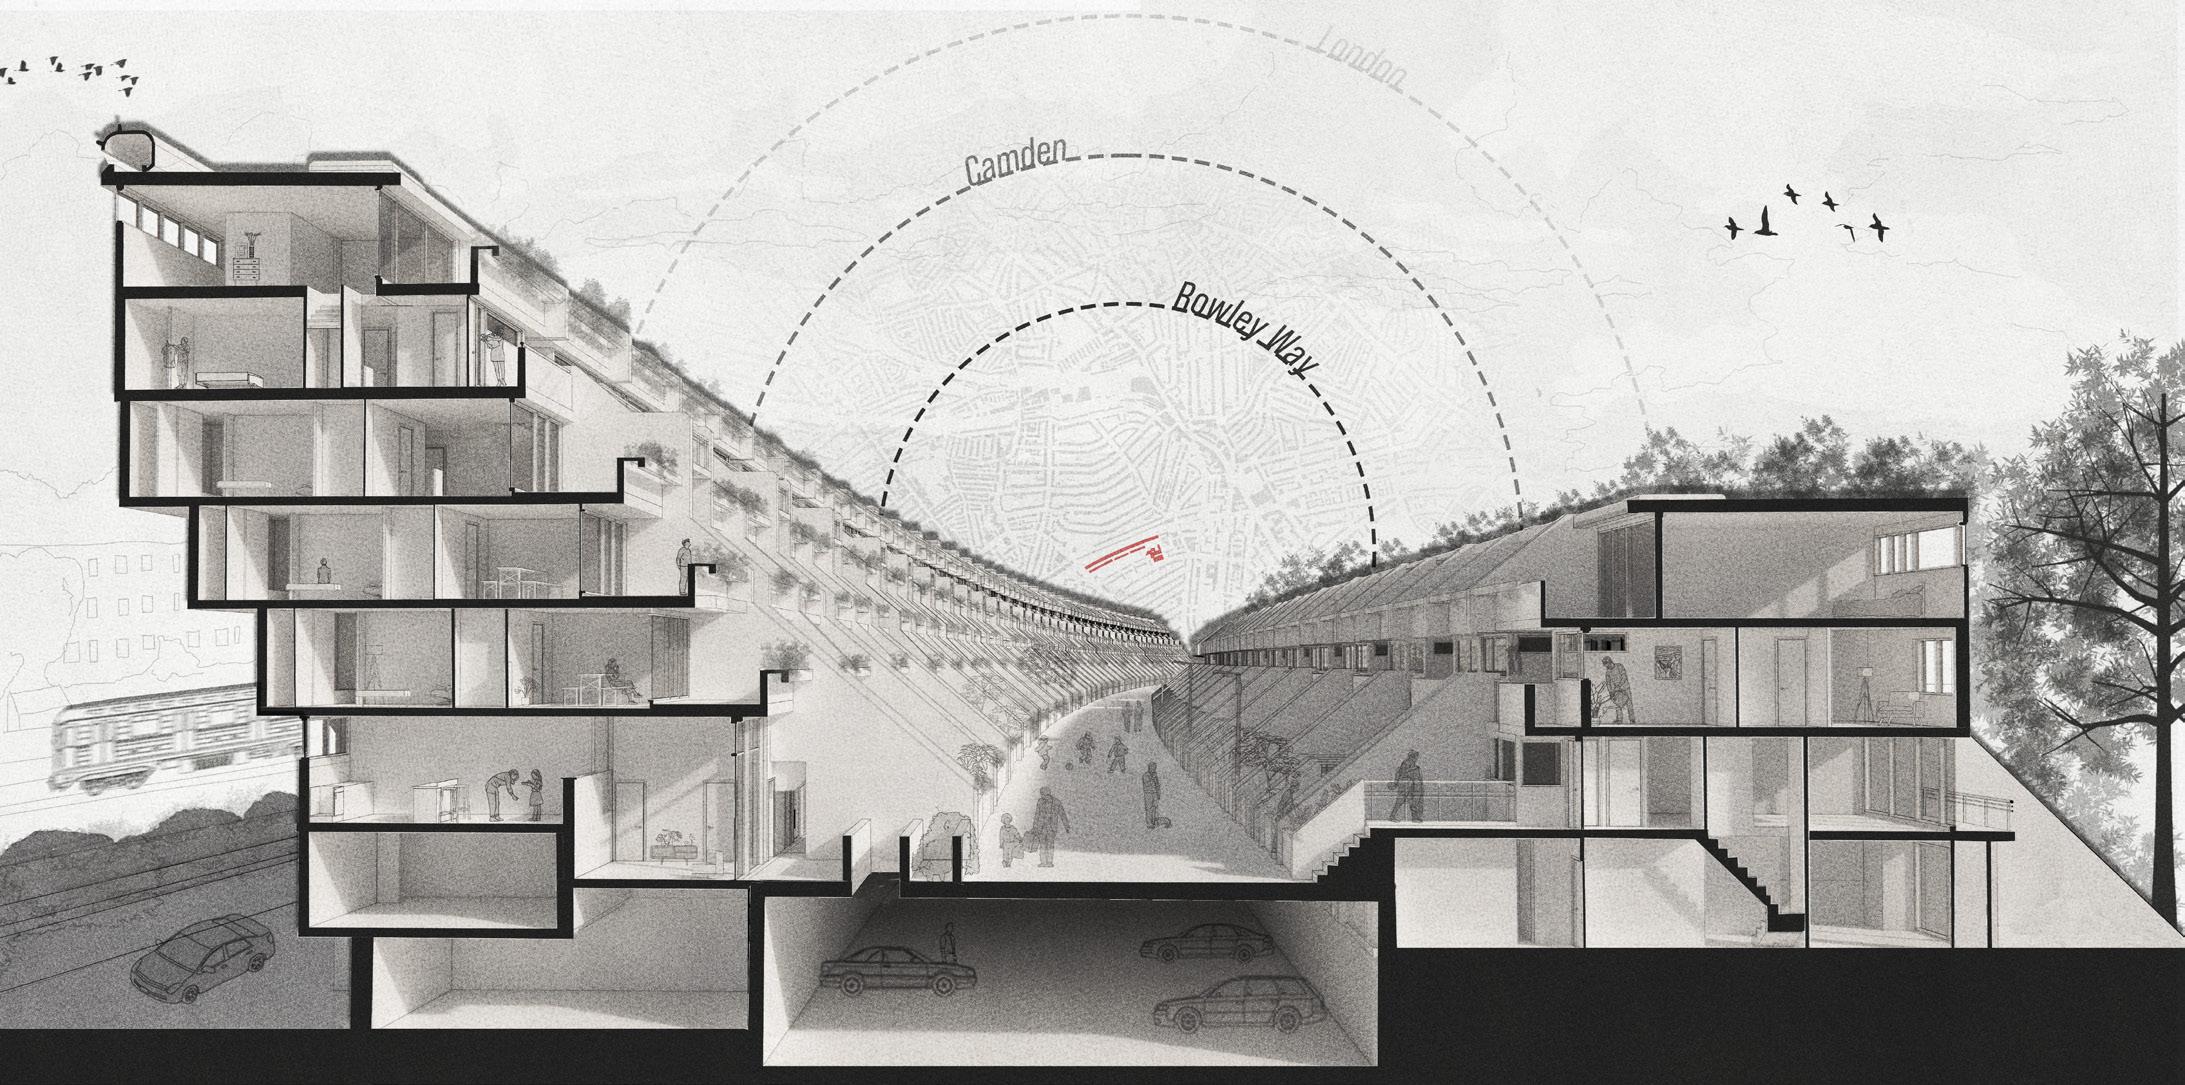
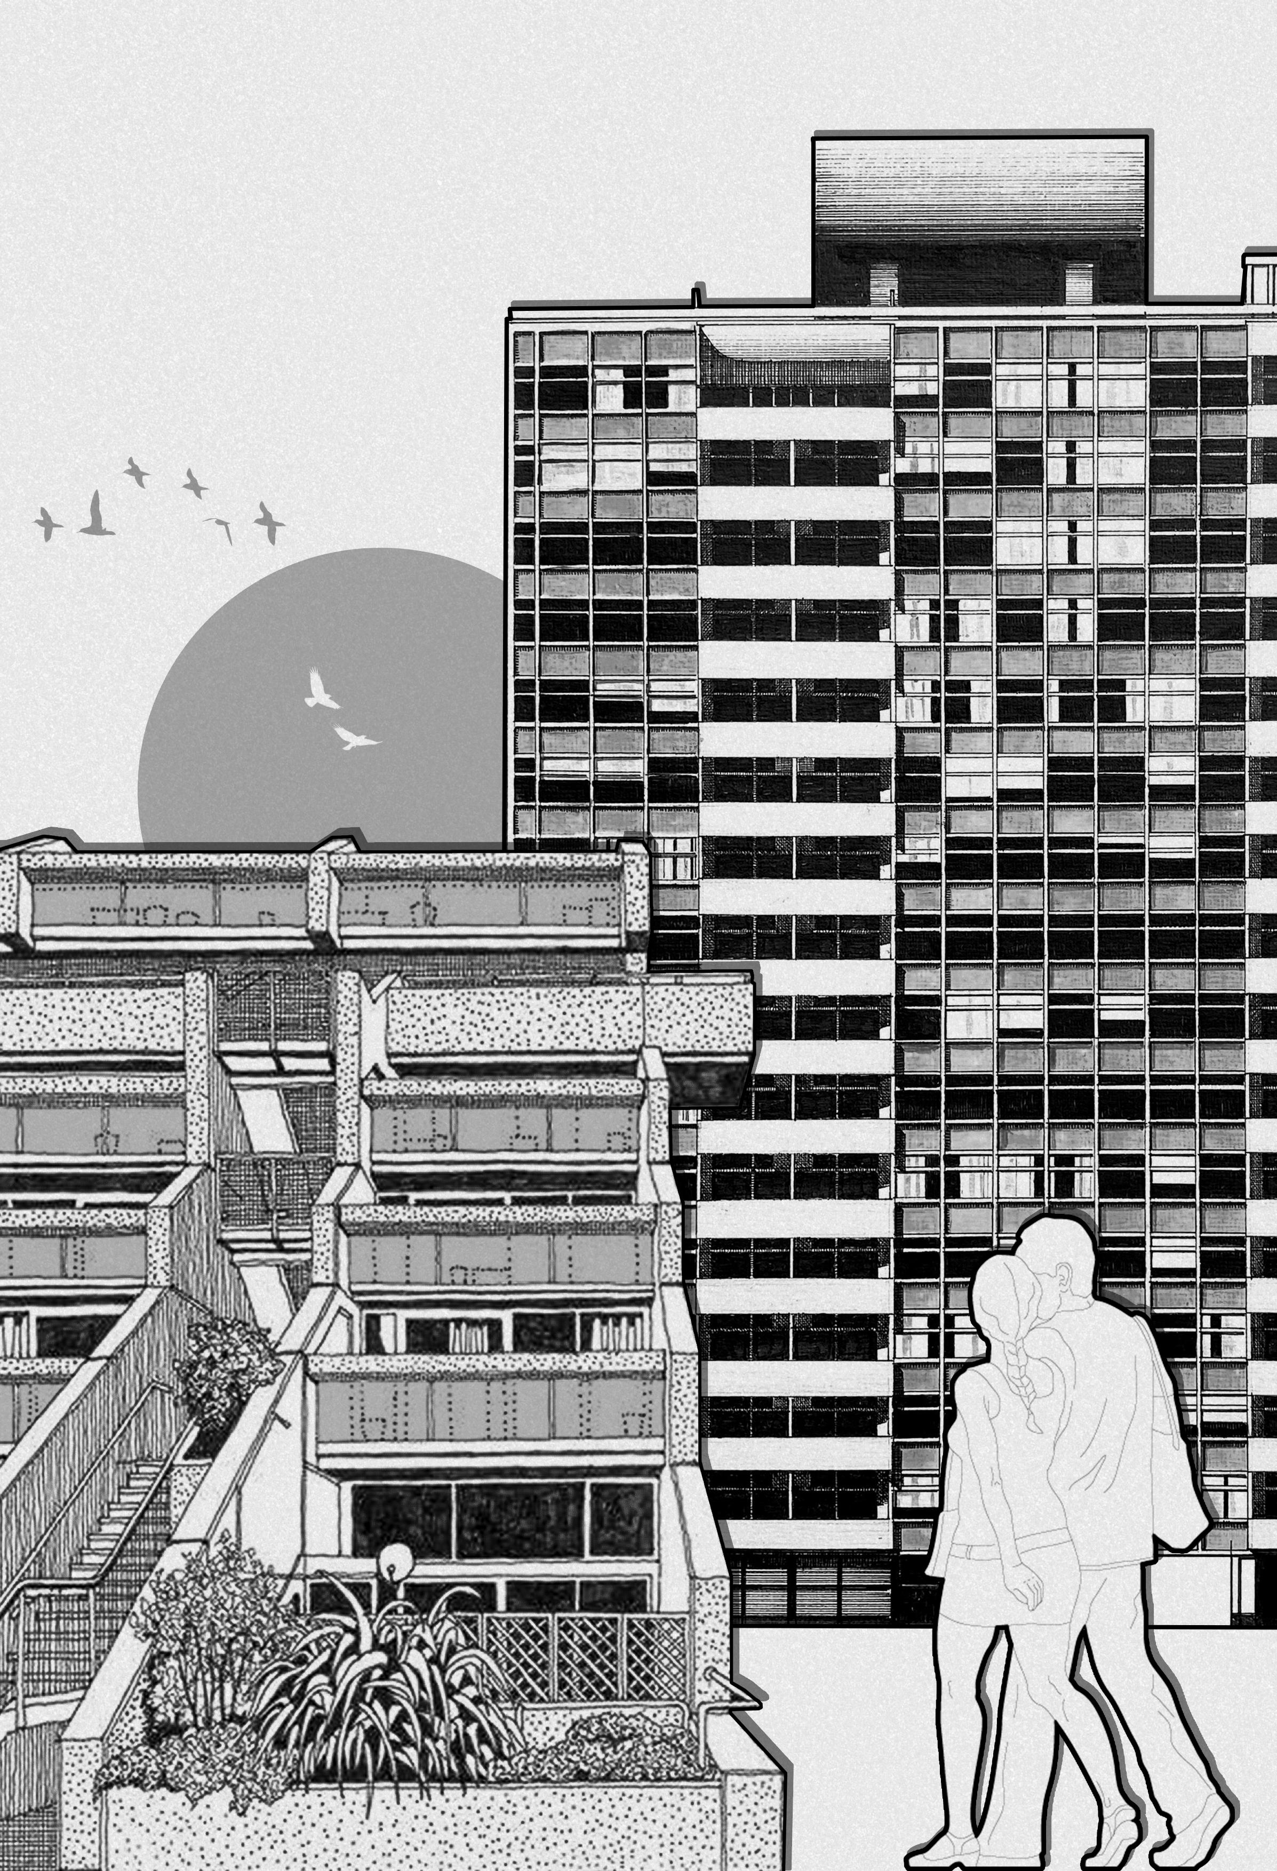
Figure.3 : Authors own artwork, depicting the environmental integration of the Alexandra and the Ainsworth Estate, 2025 (Source: Author, 2025)
1.1 Methodology
Utilising a comparative case study methodology, this will enable me to reveal historical critiques and evaluations of the post-war period, which can in turn draw parallels and contrasts to contemporary practice and discourse, focusing on core themes of sustainability, design principles, and cost-efficiency. The focus on social housing as the subject of my comparative analysis stems from my initial research and reading, which have revealed the significance the typology has had on modernism’s development and the enduring importance still facing design today.
In my analysis, I intend to replicate the best-practice comparative approaches outlined by Bullock (2002) and Harwood (2016), which apply a rigorous analysis of modernism’s evolution within the bounds of social housing in Britain. Following a chronological organisation of my chosen case studies, the Golden Lane Estate (1957) and the Alexandra and Ainsworth Estate (1978), which themselves demonstrate a clear evolution of ideals within the period, an in-depth analysis of these foundational precedents enables the appropriate selection of contemporary case studies to achieve the core aim of this dissertation. The selection of case studies must exhibit key aesthetics, conceptual design, and scale based on the foundational principles of modernism, such as integration with the environment and socioeconomic responsiveness, to ensure an equal and legible outcome to the research.
The conclusions drawn from this methodological approach “will depend on the strength and weight of the evidence” (Leach, 2010:70). Therefore, the chosen case studies must be thoroughly documented to ensure a fulfilled comparison of modernism’s influence on today’s approach to design. While research into post-war modernism is abundant, evidence and justifications for contemporary precedents will require more profound reasoning, utilising databases such as planning portals to establish clear primary evidence for drawing parallels between the two eras.
(Source:
(Source: Kay, n.d.:online)
1.2 Sources
Key historical chronologies, such as Britain: Modern Architecture in History by Alan Powers (2007), will establish the historical context of post-war modernism, essential accounts like Breezeblocks and Bolshevism: Housing Policy and the Origins of the Building Research Station 1917-21 by Mark Swenarton (2005) provide a comprehensive analysis of material innovations by organisations such as the Building Research Station, established in 1921. These accounts will form a basis for the analysis within the literature review and will be cross-referenced with contemporary legislation and articles to uncover connections between technological innovations and social attitudes between the two periods.
To provide some context to the enduring performance of the core post-war buildings, primary research into sources such as conservation reports provided by Historic England and Listed Building Management Guidelines reveals conclusive evidence into specific aspect values within the post-war case studies from which comparisons can be drawn. For a contemporary insight into the relevant case studies, procurement documents accessed through council planning portals (see figure 5 for an example) provide an understanding of the contemporary approach to design and any litigious challenges these buildings have faced.
Acknowledging that access to archival materials may pose challenges, such as Camden Council archives due to the digitisation of materials, inferences from reports linking to technical drawings and construction photography found within the RIBA archive will achieve a robust evaluation of the key areas under investigation. Relying on “various forms of evidence to understand how ... design changed” (Leach, 2010:79) will aid in establishing these critical links across eras. These key sources will construct a comprehensive dissertation on the themes of design principles, sustainability innovation, and cost-efficiency.
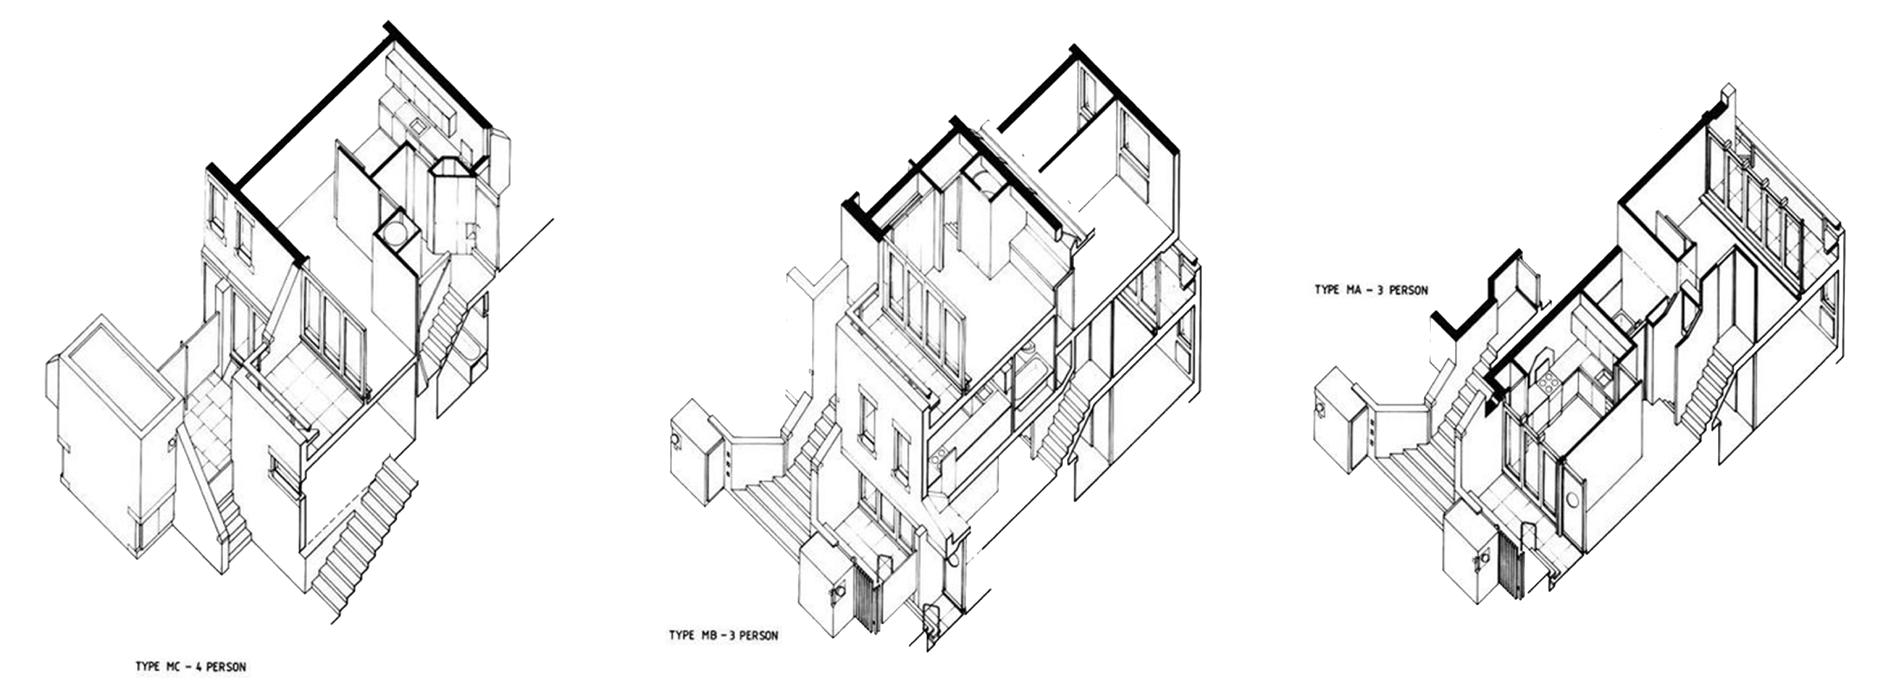
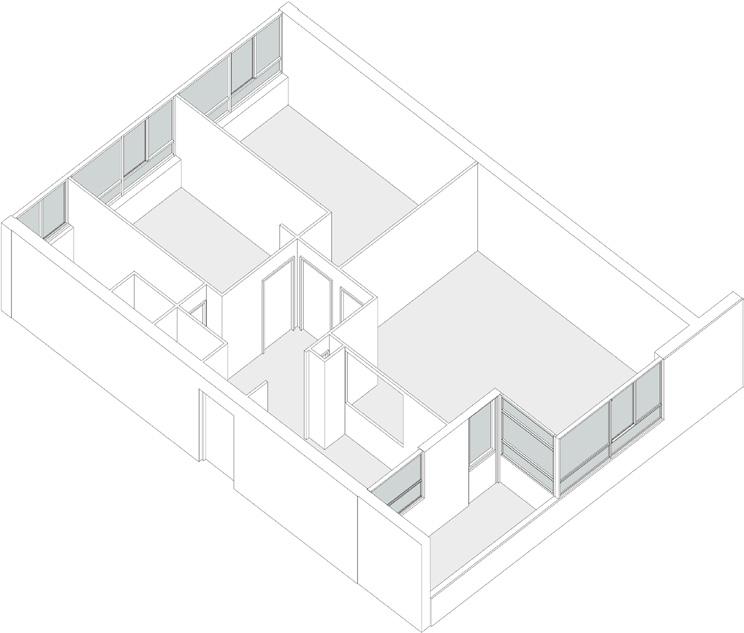
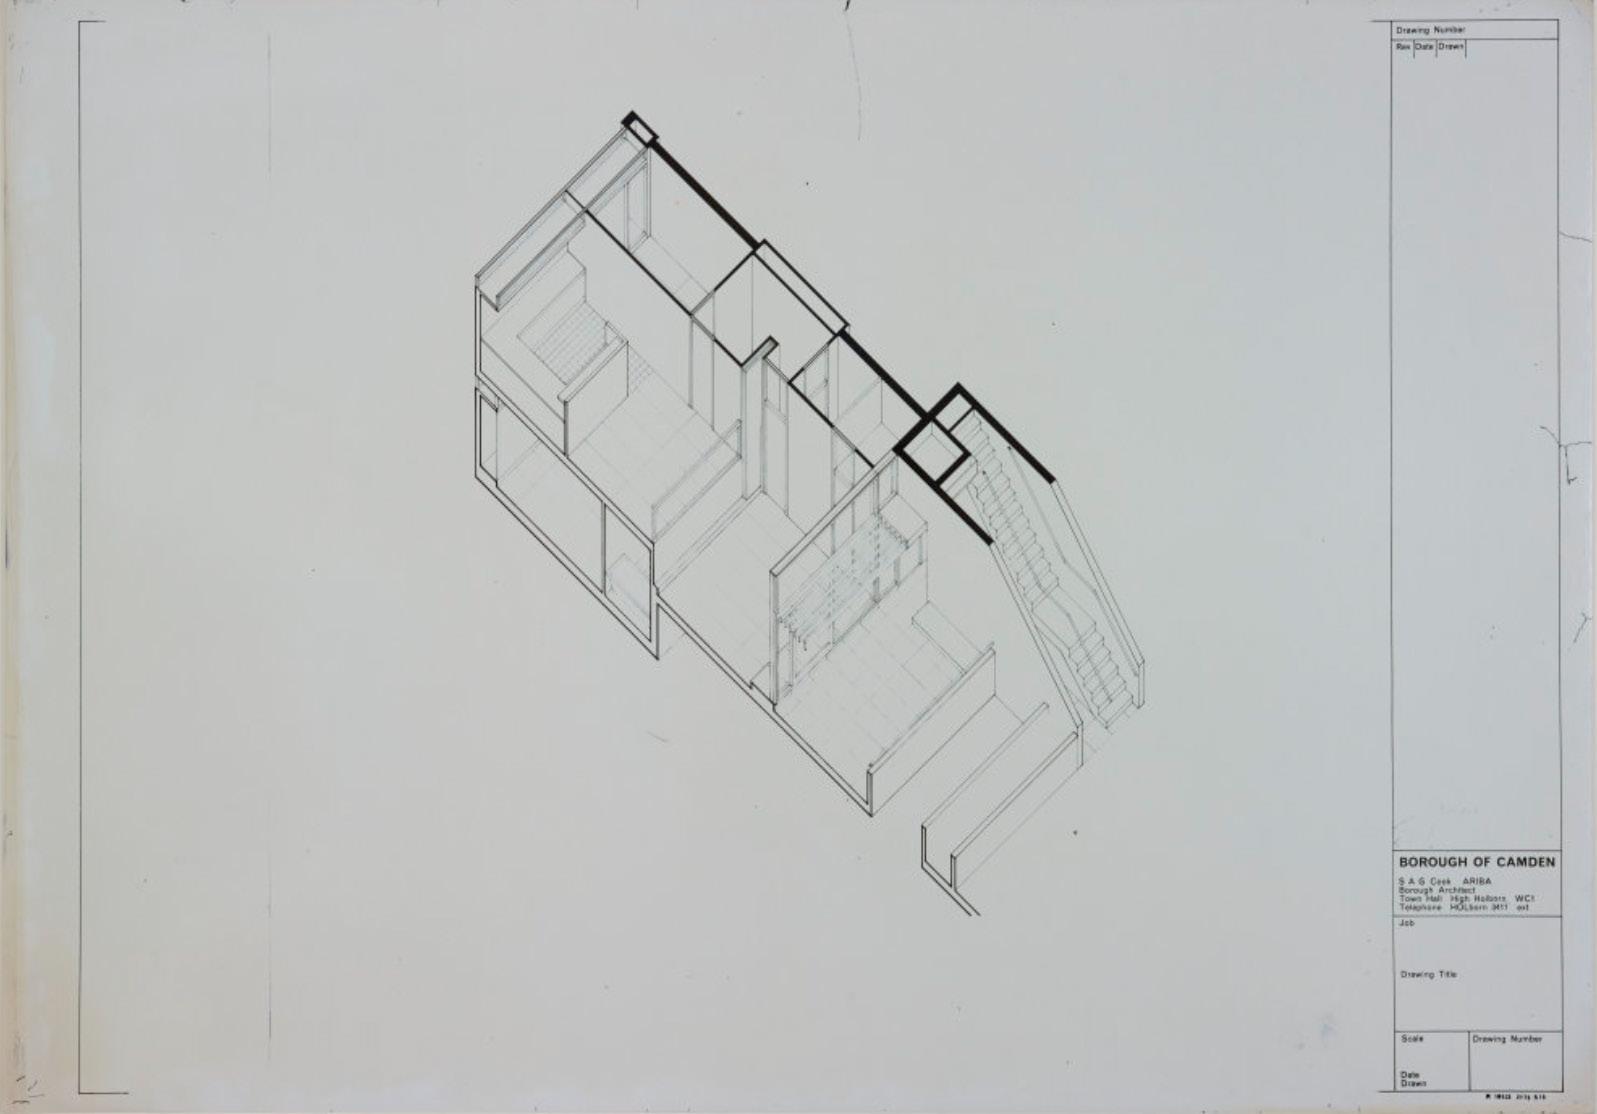
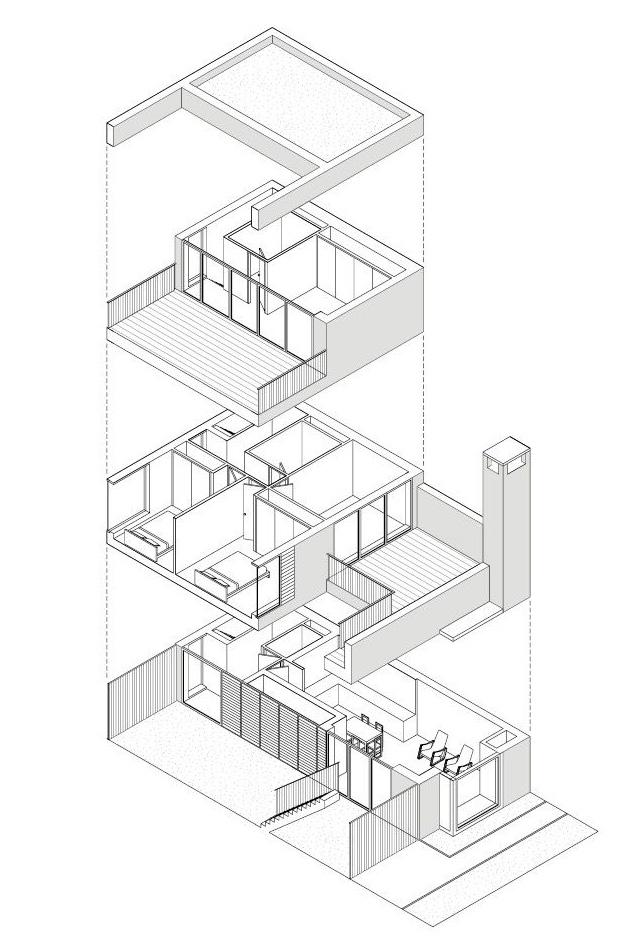
Figure.4 : Alexandra and Ainsworth Estate axonometric accommodation drawings
Figure.5 : Henry Halebrown conceptual design work
333 Kingsland Road Design and Access Statement
Henley HaleBrown Architects, 2016:16)
2.0 Literature Review
2.1 Introduction
In Britain, a defining period of construction innovation is the application of modernism to the post-war reconstruction of its urban environment. This period highlights a “new attitude towards people and their needs” (Powers, 2007:164), which parallels design challenges and a continuing pursuit of cost-efficiency and sustainable design in today’s context. Through an analysis of key literature, we can begin to reveal the success and limitations of the style within the 20th Century and gaps in its interpretation in the 21st-century context. This review is organised thematically, following attitudes that influenced the modernist application in post-war reconstruction, innovations in design and construction, and the cultural and societal perspectives of the 20th Century that influenced a shift away from the style.
2.2 Modernist Principles in British Architecture
It can be considered that Britain’s international influence and advancements during the early years of modernism can be attributed to the technological advancements of the industrial boom. However, it is “the application of creative and liberal social thinking to the design of buildings and cities that was arguably Britain’s most distinctive contribution,” emphasizing the impact of key social, political, and economic factors on the progression and acceptance of the style (Powers, 2007:53). Powers provides further context to the impact of external factors on the application of the principles of modernism, as he highlights a “new attitude towards people and their needs, parallel to the turbulent social changes of the period that mainstream Modernism largely ignored” (Powers, 2007:164). Drawing on the observations of Powers, the meticulously curated and critically appraised evolution of Modernism in Britain during its peak has provided key insights into historical context and the application of design practices. This turbulent history could be compared to similar social, political, and economic challenges that contemporary architecture is experiencing today, informing my own conclusions and comparisons during this research essay.
As an architectural movement, modernism’s application in the 20th Century can be somewhat ambiguous (Colquhoun, 2002). Understanding its international development from modernism’s Eastern European origins to its Western cultural translation reveals
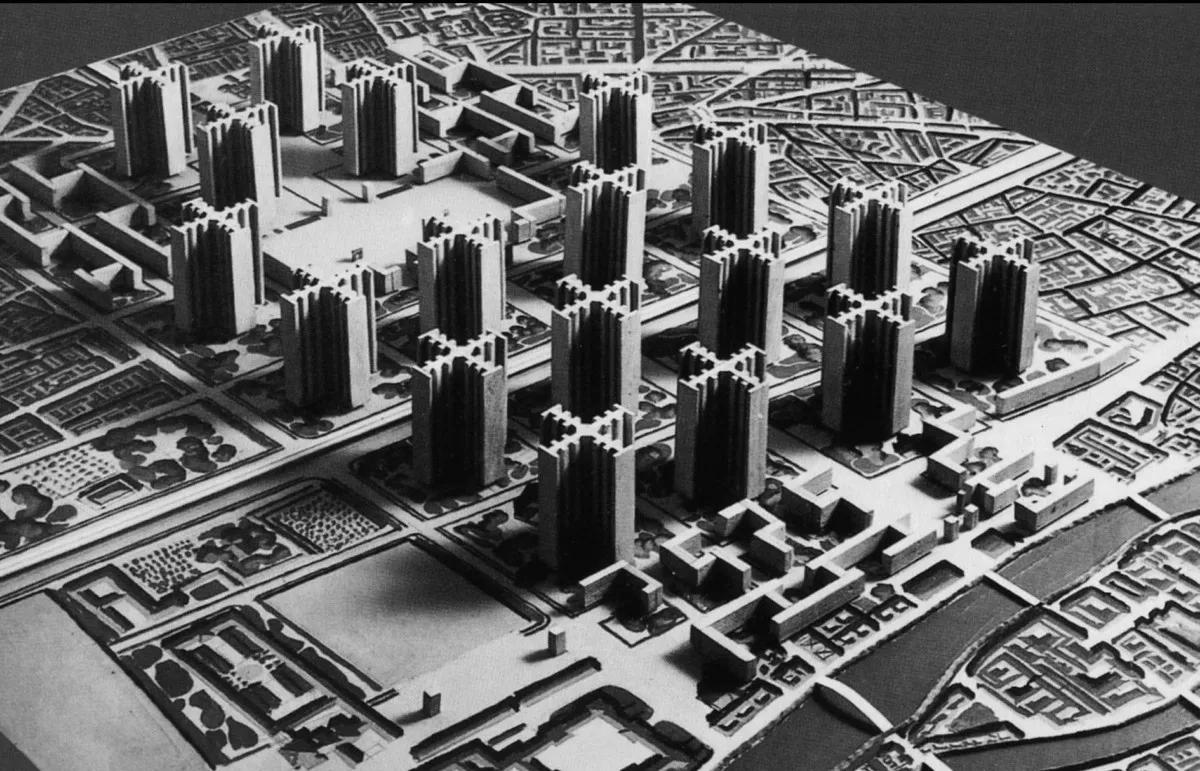
ambiguity through vernacular interpretations. The British architect and historian Alan Colquhoun defines this vagueness as referring to “all buildings of the modern period regardless of their ideological basis … can be understood more specifically as an architecture conscious of its modernity and striving for change” (Colquhoun, 2002:12), suggesting why modernism’s acceptance in Britain, a transitional state, was misunderstood (see figures 6+7). Colquhoun recognises the post-war era as a defining period for advocates of the style as they “began to connect it with a specific set of social and political ideas” (Colquhoun, 2002:228). This national observation draws parallels to those observed in Bullock’s 2002 overview of the impact of modernism in Britain and how the post-war reconstruction ignited innovation in cost-efficient and sustainable construction. Similar economic, social, and political attitudes face contemporary architecture today; external factors, such as the global pandemic and the war in Ukraine, could explain the relevance of a modernist revival. To provide some context to Britain’s modernist adaptation and the origins of its interpretation as the style emigrated internationally, we must consider the unique translation of the style and how it was adapted from the pioneering approach to the movement. In JeanLouis Cohen’s historical account of The Future of Architecture, since 1889, he touches on the British adaptation of modernism. While the adaptation’s “origins are blurry,” Britain “explored the use of industrial materials and bare finishes” (Cohen, 2012:330), suggesting a vernacular shift was taken by British architects based on limitations set out on the construction industry post-war. Cohen also identifies a criticism within Britain of the European approach to a modernist utopia through a move away from Le Corbusier’s Plan Voisin and towards “a collection of ‘social communities’ whose identities were determined by means of in-depth social and functional analysis” (Cohen, 2012:303). This shift away from pure modernism could be considered innovative within urban planning, as it began to adaptively reuse existing context constraints rather than by imposing a totally new grid (see figures 8+9). In Cohen’s final reviews of the future of architecture, he highlights the importance of contemporary construction topics, such as sustainable building and reinvented materials. This focus on a revival of modernist practices, such as a “returned attention to fundamental building components” and how “concrete is being reconceived by the science of nanotechnology” (Cohen, 2012:471),
Figure.7 : Park Hill Estate, Sheffield, Yorkshire, Ivor Smith and Jack Lynn, 1961
(Source: Smawfeild, 2017:online)
(Source: RIBA Library Photographs Collection, n.d.:online)
(Source: Research Gate, n.d.:online)
suggests today’s issues can find resolution through lessons learned as modernism matured. Having moved away from the turbulent attitudes highlighted within the post-war era by Powers.
2.3 Post-War Reconstruction and Urban Planning
Modernism played a major role in post-war Britain’s reconstruction efforts, particularly in social housing, as the country aimed to return its population to cities and stimulate social and economic growth. John Boughton’s Municipal Dreams: The Rise and Fall of Council Housing highlights social housing as “the visible manifestation of a state which took seriously its duty to house its people decently” (Boughton, 2018:6). Boughton attributes the shift towards modernism as “a New Humanist vision in terms of its time” linked to social housing efforts pioneered in Scandinavia (Boughton, 2018:40). While modernism aimed to create idealistic new environment, this review of council housing in Britain suggests that modernism’s design approach contributed to the failure of government initiatives to rebuild cities and strengthen communities. “The ‘defensible space’ thesis had become common currency” (Boughton, 2018:70), with modernist social housing, while aiming to foster community growth, this inadvertently developed into antisocial behaviour and created a stigma around these developments. It is this contributing factor entangled with poor maintenance and general brutalist aesthetic that has tarnished modernism’s legacy in Britain. Despite this, Boughton highlights the innovative significance of the reconstruction efforts that may influence a contemporary approach to design, “in overall terms, it was the moderate modernism of ... post-war designs which fitted better with contemporary sensibilities” (Boughton, 2018:34). Suggesting that modernisms immaturity and advancements in technology were premature for its time and why the lessons from the era are now still applicable in contemporary construction practices following further advancements and recurring themes in the field.
The post-war reconstruction era clearly demonstrates the social, political, and economic implications that followed WW2. However, it is this unique context that “offered unique opportunities to sweep away what was bad, unjust, worn out, and inadequate, but the same process of change also created a longing to return to what was familiar” (Bullock, 2002:6). Modernism filled the construction
the piecemeal implementation which might otherwise have been adopted, in conformity with previously accepted patterns of operation. As Robert Furneaux Jordan put it, the Plan acted as both an ideologic
“esquisse" and a “brief” for future development, which set out an ethos for a much more ingenious 2
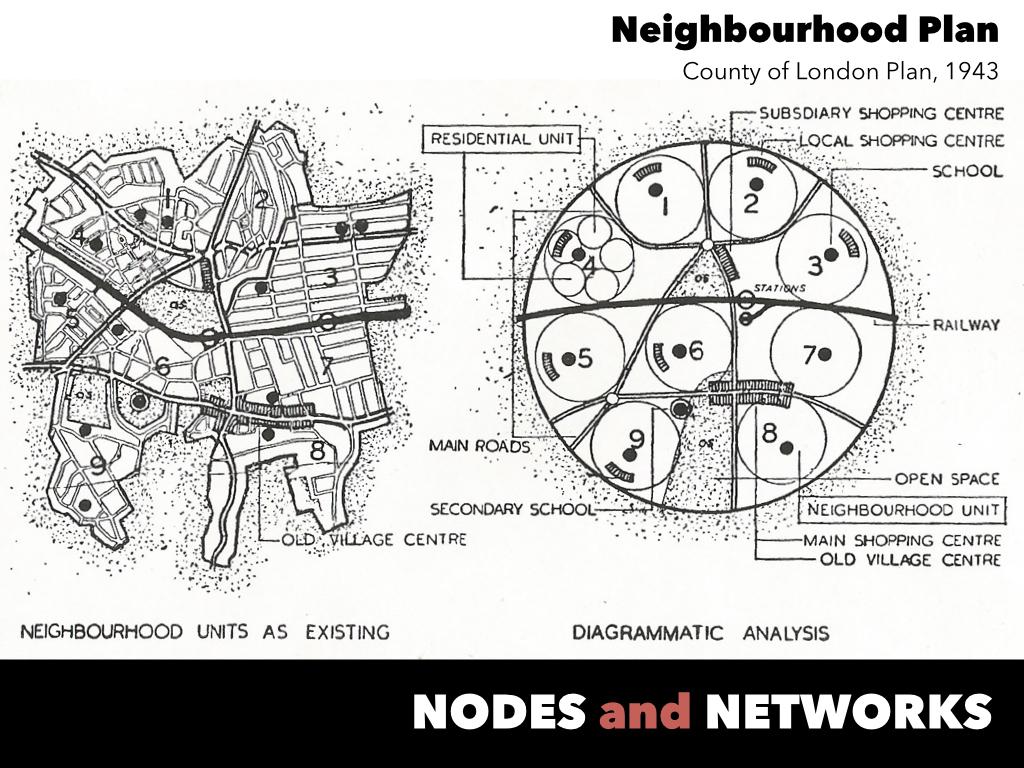
Figure.9 : The British application of modernist principles in action on Eltham, London as illustrated in the County Of London Plan (Bullock, 2002)
One of the central tenets of the Plan was for the provision of housing. This was urgently required, not only to replace war damaged buildings, but also to enable the eradication of the slum dwellings which were rife in the County before the War, and to accommodate the forthcoming baby boom. But, the proposals of the Plan did not consider the provision of WHERE to live in isolation from HOW to live.
(Source: Bullock, 2002:163)
Abercrombie and Forshaw recognised that future development was not sustainable to be conceived as concentric around one central urban nucleus, as it would likely fall foul of the surrounding sprawl in the same way that the pre- and inter-war situation had. Instead, they proposed a series of smaller centres, complete Neighbourhood Units, building on the historic precedent of Ebenezer Howard’s Garden Cities. These could then be developed incrementally, their designs imbued with the foresight to address the urgency of housing provision without compromising on the long-term intentions for community building, a strategy addressing their intentions for both “immediate provision and future possibilities”. These units 3 would then be interconnected with others through the means of a revised infrastructure plan, coordinated
vacuum to resolve “a failure to ration the scarce supply of manpower and materials” (Bullock, 2002:16). Through this, Bullock emphasises a focus towards social housing needs, identifying key issues of demand for “both long-term planning and immediate action” (Bullock, 2002:15), specifically issues in the social acceptance and deployment of new architectural forms such as high-rise apartments or prefabricated structures that respond to economic challenges. His narrative on the post-war reconstruction draws many parallels and conclusions from the likes of Powers; however, the key difference between the two scholars is that Bullock places specific significance on social housing as a key typology for analysis. His account highlights the involvement of institutional bodies, such as the Ministry of Health and the Internal Economic Problems (IEP) committee, that reveal issues of scale, timing, housing, and town planning relationships on construction industry capabilities (Bullock, 2002). These key issues display the need for cost-efficient and sustainable construction practices of post-war construction efforts, potentially displaying its latent relevance in contemporary construction.
2.4 Technological Innovation and Optimisation
The post-war era sparked a need for constructional innovation, driven by factors surrounding the immediate need for housing. To achieve cost-effective and rapidly constructed accommodation, “it became evident that non-traditional methods and materials would be needed and therefore, research was required to establish which were suitable.” (Swenarton, 2005:69). This context sparked governmental funding into founding the Building Research Station (BRS) for constructional innovation, supplemented by the boom of modernist ideals. Despite the possibilities the reconstruction of Britain could bring for modernist prosperity, “disagreement within the government over the nature of the post-war housing programme and the role that new methods would play” (Swenarton, 2005:69) displays that attitudes at the institutional level were inclined to return to pre-war norms. This observation highlights societal, economic, and political hindrances to the application of modernist principles through technological innovation surrounding the public perception and attitudes that “modernism remained strongly anti-conservationist” (Powers, 2007:214). The rich history of constructional innovation of BRS throughout the modernist age has provided valuable insights into
Figure.8 : Plan Voisin, Le Corbusiers radical Modernist Redevelopment for Paris, 1925
Furneaux Jordan, R. 1956. “LCC
Forshaw, J. H., and Patrick Abercrombie. 1943. County of London Plan First Edition. St Martin’s Street, London: Macmillan.
innovation today, and its experiences will aid in drawing parallels to contemporary innovations. Such as those published by the research-based Building Research Establishment (BRE) like Concrete in Construction: A Collection of BRE Expert Guidance on concrete materials, applications, and Performance (2015), which enhances our understanding of the application of core modernist construction materials in today’s context.
Post-war aims for innovation through the experimentation of materials and construction techniques by the likes of the BRS peaked during the optimisation of industrialisation through “a process that covers everything from the use of ready-mixed concrete through modular co-ordination to the closed proprietary building system” (Wall, 2013:23). Founded in 1953, the Modular Society acted similarly to the BRS to respond to post-war construction issues, focusing on resolving labour shortages and improving more efficient forms of site and work organisation (Wall, 2013). It is through this optimisation of construction that favoured the modernist approach to standardisation, and why architects began to leverage this approach to deliver on their promises for the rapid construction of new housing. In Christine Wall’s critical analysis of the impact of industrialisation in the post-war era, she addresses the societal and construction impacts of the innovative approach for achieving optimisation. Wall implies that innovation in industrialisation is “the transition from a primitive or simple era of production to one that is more advanced” (Wall, 2013:36), suggesting this is the next step in architectural evolution and that modernism is the solution for an advanced society
post-war. However, it is this rejection of traditional form which has resulted in the lack of acceptance of modernism during the period, as highlighted by Bullock (2002). Although modernism’s application during the period may not have been perfectly optimised to account for cultural and heritage issues, the experimentation and doctrines have matured to further the cost-efficiency and sustainability practices of contemporary architecture.
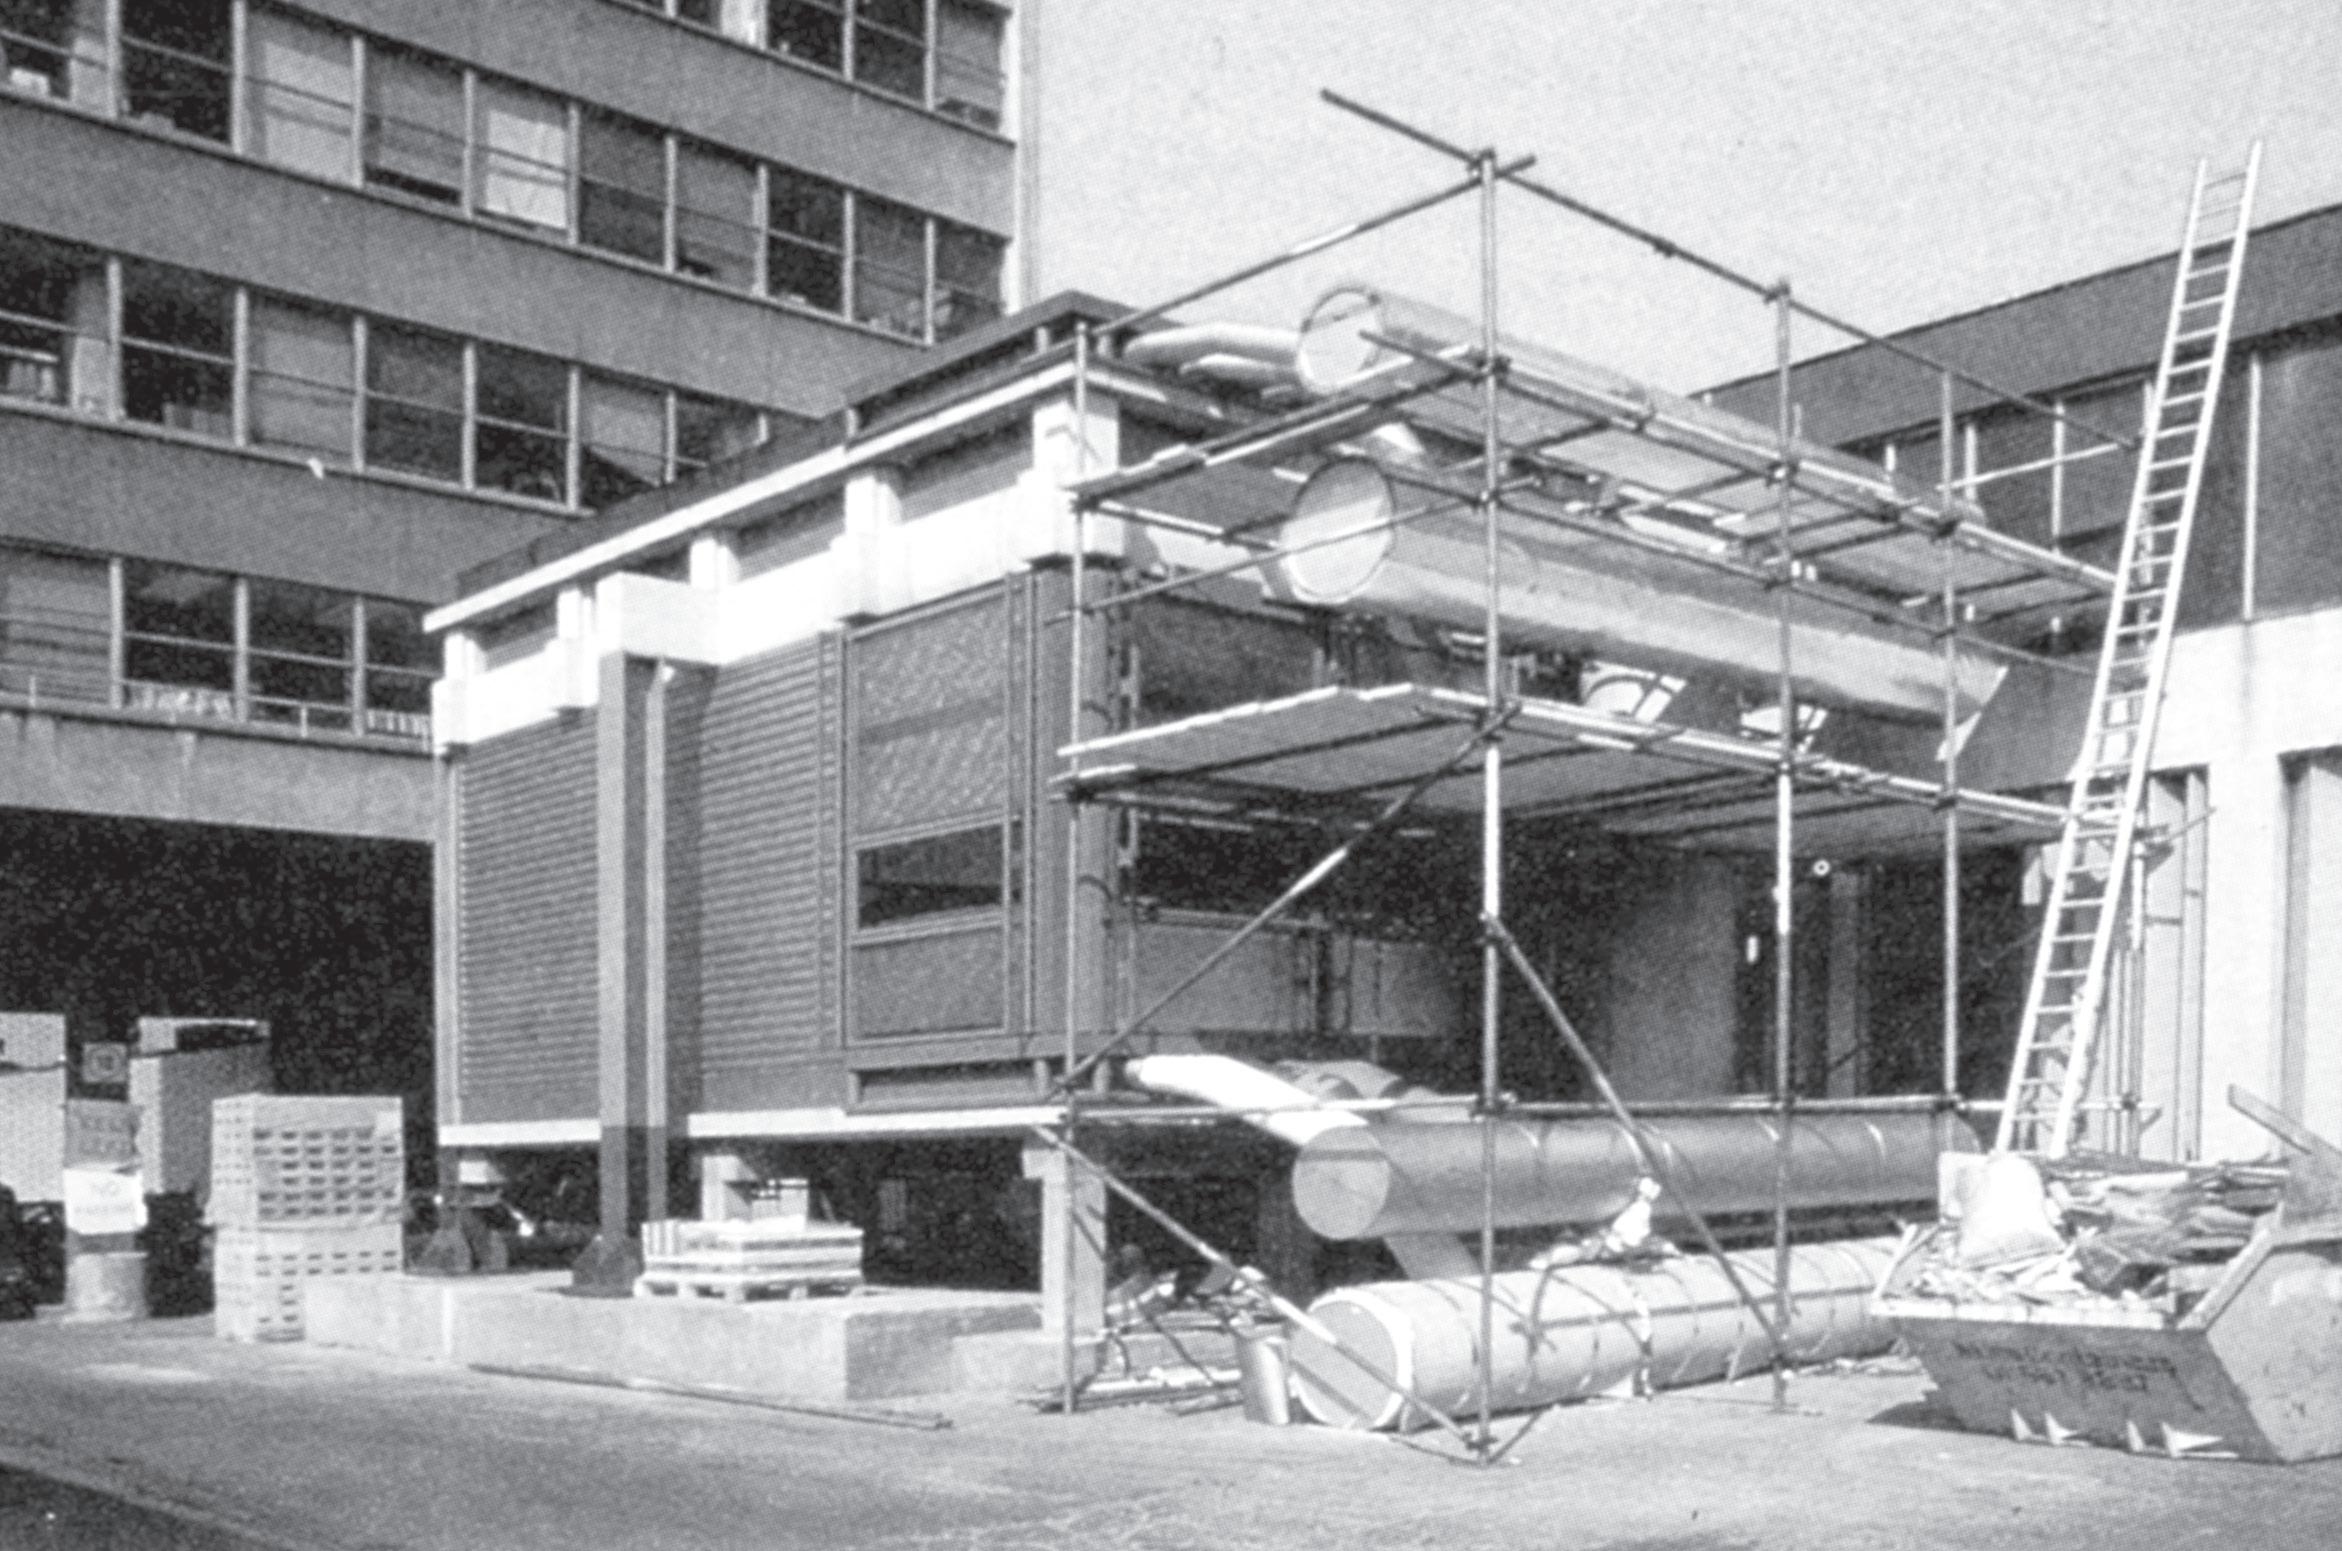
According to Michael Eidenbenz, the examination of the necessity of experimental testing reveals the limitations and challenges of construction innovation during the modernist era (Eidenbenz, 2021). In the case of the revolutionary development of the Lloyd’s London building (1986), Eidenbenz tracks the evolution and construction of the case study through a critical lens of how the Lloyd’s building and its focus reimagined traditional construction methods (see figure 10). This approach highlights the evolution of modernist construction methods into contemporary architectural practices, emphasising “the assumption that design does not precede technology” (Eidenbenz, 2021:11). Eidenbenz’s evocative and comprehensive approach to considering the Lloyd’s building as a potential example model for how mock-ups, experimental testing, and a collaborative process that engages with all interested parties, such as subcontractors and manufacturers, enabled an elevated expert perspective to the specification of materials and systems, addressing the evolution of cost-efficient and sustainable construction challenges ingrained in the modernist style.
Figure.10 : Mock Up one experimental testing, 1982 before its specification for construction by Richard Rogers and Partners (Source: Eidenbenz, 2021:162)
2.5 Cultural and Social Context of Architectural Developments
The architectural industry’s shift away from pure post-war modernism in the late 20th Century emerged from a phenomenon of obsolescence observed by Daniel Abramson, who attributes it to the process of an architectural style’s inability to respond to the “rapid, continuous devaluation and supersession engendered by external factors of innovation and competition” (Abramson, 2016:22). Within the context of post-war modernism, this shift towards more sustainable and contemporary relevance can be attributed to the over-experimentation of the period, which “at its best, it showed how, at least in part, this goal could be achieved. It is, moreover, a goal that still awaits a solution” (Swenarton, 2011:46). Towards the end of the 20th Century, Abramson notes a shift towards architectural and construction concerns of sustainability, adaptability, and flexibility within the urban environment, which directly links to the radical proposals of the metabolic and high-tech styles that favours “modular ... long- and short-life components” (Abramson, 2016:11). However, this view on the obsolete nature of modernism could be premature, as despite post-war modernism’s rejection of obsolescence’s logic, “concrete brutalist buildings reasserted traditional values of permanence and durability” (Abramson, 2016:11) that are today being adapted in contemporary construction practices to focus on preservationism, vernacularism, and adaptive reuse, which aim to reverse obsolescence’s logic “by revaluing the past and emotion, by revealing obsolescence’s waste” (Abramson, 2016:119). This contemporary shift suggests why the lessons in experimentalism and doctrines of post-war modernist architecture are being revised to achieve a more successful urban environment as the style intended.
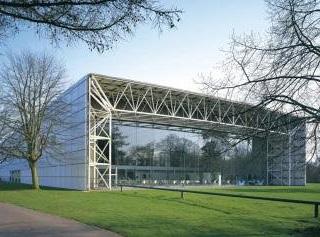
The limitations of post-war modernism may not only be attributed to the slowly developed construction technologies that stunted the modernist application or the lack of cultural and heritage sensitivity of the style, but a combination of both. As Kenneth Frampton states, “Modern building is now so universally conditioned by optimised technology that the possibility of creating significant urban form has become extremely limited” (Frampton, 1995:17), suggesting that modernism’s cost-efficient construction neglected placemaking and cultural sensitivity. Despite some evidence of buildings achieving a sense of critical regionalism to produce a successful modernist form by “mediate(ing) the impact of universal
civilisation with elements derived indirectly from the peculiarities of a particular place” (Frampton, 1995:21), in Britain, modernism shifted towards high-tech solutions, prioritising efficiency and functionality over cultural considerations (see figure 11). The branch of critical regionalism within modernism aligns more with contemporary construction as it achieves the aesthetic attributed to cultural acceptance, which standard modernist developments in the postwar era lacked. Building upon issues with cultural, social, economic, and political perspectives highlighted by Powers and Bullock, through this alternative approach, we could begin to understand how and why these methods of construction are being revisited within a contemporary perspective.
In the context of post-war reconstruction in Britain, we can regard the hindrance and development of modernist evolution as a battle between modernism and historical preservation. Owen Hatherly’s account in ‘A Guide to the New Ruins of Great Britain’ provides a comprehensive overview of the modernist impact across major cities and developments during the post-war reconstruction era, stating that these developments were “a rather ambitious gesture for a place devoted to reconstructing the past, the construction of the future has been enduringly controversial” (Hatherley, 2010:154). This implies that the failures of modernist development, while sustainable and cost-efficient in practice, were due to a lack of cultural and heritage sensitivity. Many records highlight the importance of social housing developments in the post-war era and claim that the success of these schemes was attributed to the vernacular derived from community-driven architecture, focusing on familiar layouts and cooperation from tenants (Hatherley, 2010). These findings somewhat criticise the innovation and technical research that modernism ignited, suggesting that the work of BRS, as accounted by Mark Swenarton, lacked in the effort to integrate the style into society but rather revolutionise the urban fabric. In a contemporary context, a greater focus on the adaptive reuse of space as an approach to achieving sustainability goals could be why innovations in modernism, such as prefabrication, are being utilised today to reduce overall costs.
Figure.11 : The high-tech Sainsbury Centre, Norwich, 1978, Norman Foster, demonstrating the successive style to post- war modernism in Britain (Source: Thompson, 2013:online)
2.6 Review Conclusion
This analysis of key literature highlights the main insights into the efficacy of the modernist cost-efficient optimisation on post-war housing in Britain. However, it also reveals the main criticisms of the approach that, “modern building is now so universally conditioned by optimised technology that the possibility of creating significant urban form has become extremely limited” (Frampton, 1995:17), revealing the limitations and reasons for its dismissal as a viable approach to architectural design. Additionally, this analysis of key texts focuses on modernism in the post-war period, and through this, we can only begin to infer its influence on today’s construction practices regarding cost-efficiency and sustainability. This limitation reinforces the approach for this dissertation and its comparative case study methodology, which aims to delve deeper into modernist practices on era defining case studies and compare the specificities revealed in the design to contemporary examples that embody the modernisms evolution.
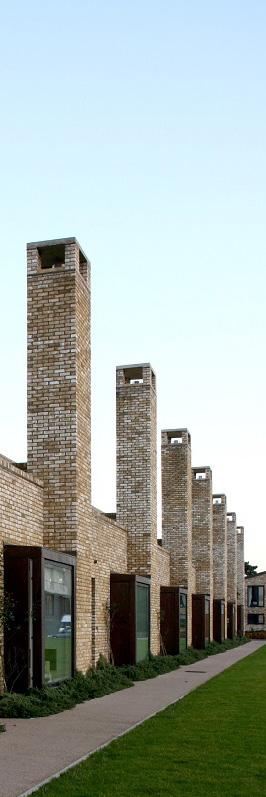
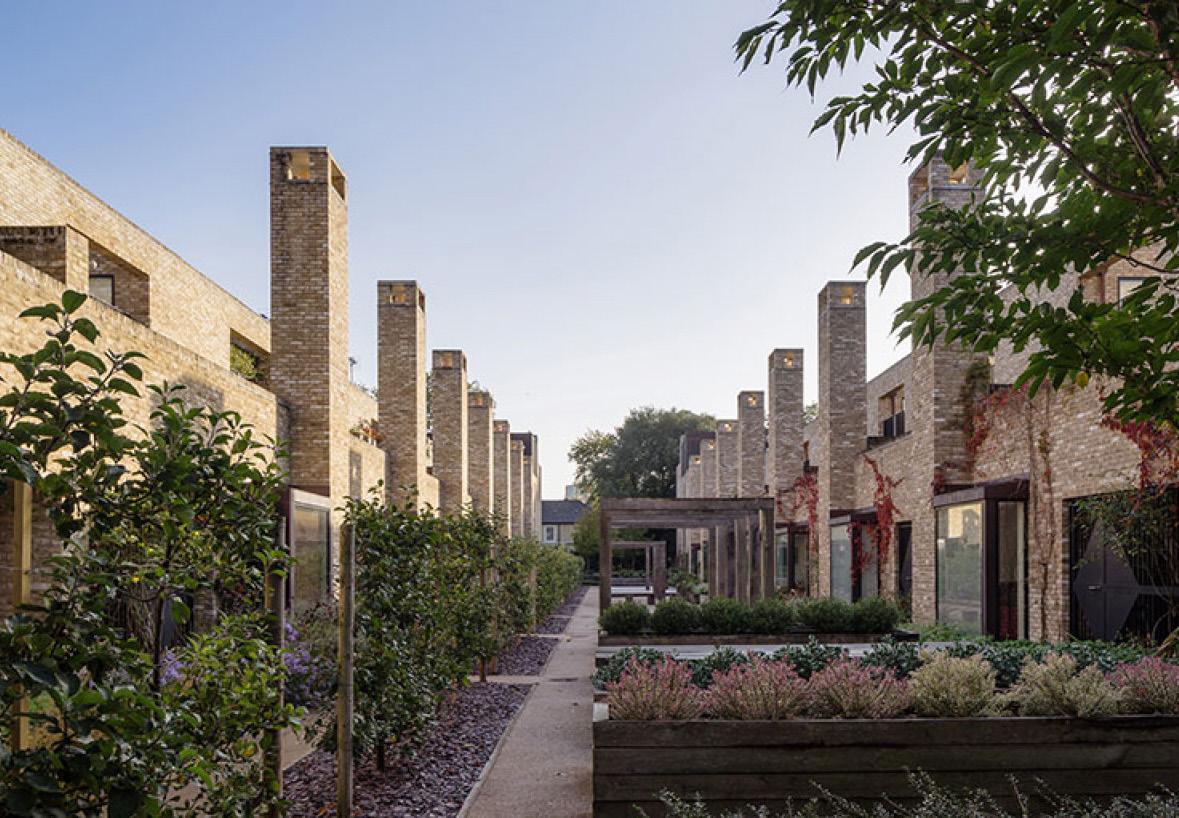
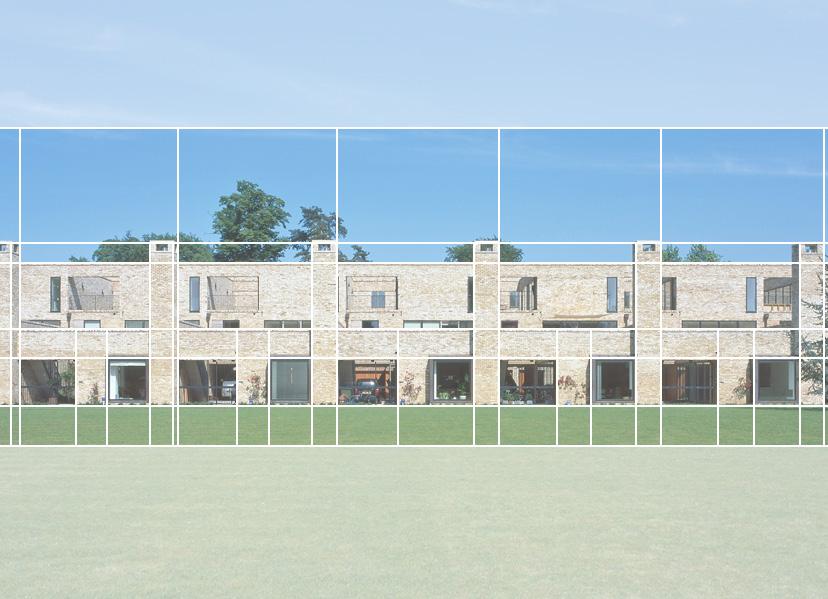
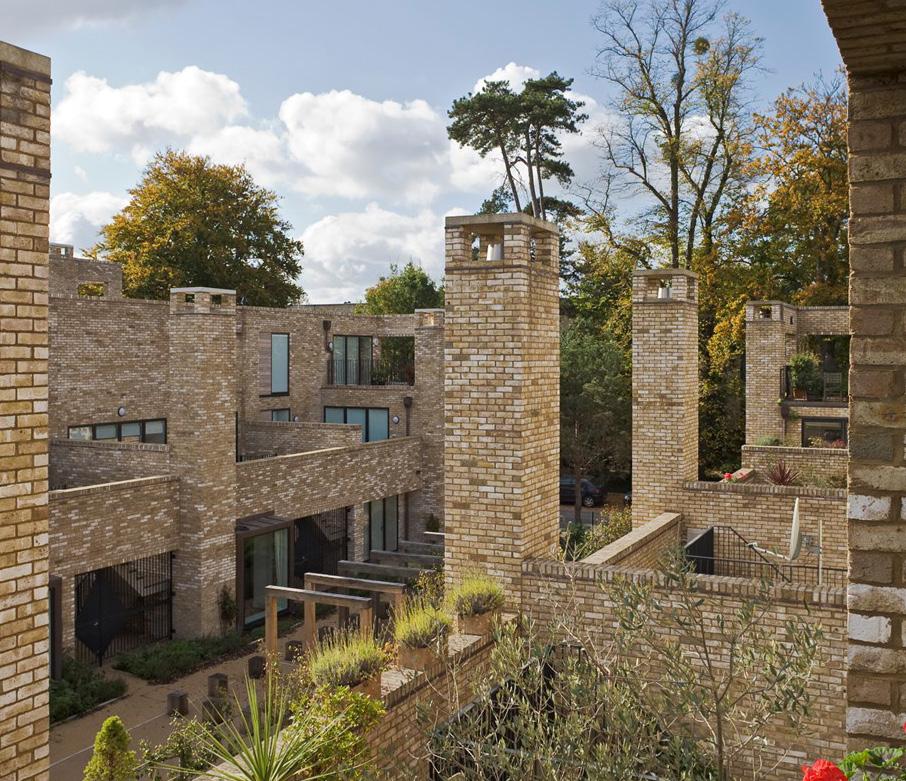
: Contemporary expression of modernist ideals in the Accordia, Cambridge, 2008 re: Chapter 4 for an indepth analysis (Source: East, n.d.:online)
Figure.12
3.0 Modernist Ideals in Practice: The Golden Lane Experiment
Case Study: The Golden Lane Estate, 1962, by Chamberlin, Powell and Bon
3.1 Reconstructing Urban Living
The revolutionary and ambitious introduction of a new modernist form to the urban fabric of war-torn London by Peter Chamberlin, Geoffry Powell, and Christoph Bon (CP&B) in 1962, through their combined proposal for the Golden Lane Estate, exemplifies the early response to housing post-1945. Their response catalysed “a wide and heartfelt belief that here was an opportunity to rebuild a better Britain, with greater opportunities for ordinary people than before” (Harwood, 2011:1). Derived from Le Corbusier’s 1947 multi-functional Unité d’Habitation in Marseille, vertical living was a straightforward solution for the blitz-damaged urban fabric of north London, where creating a significant urban form in the compact capital centre was incredibly limited.
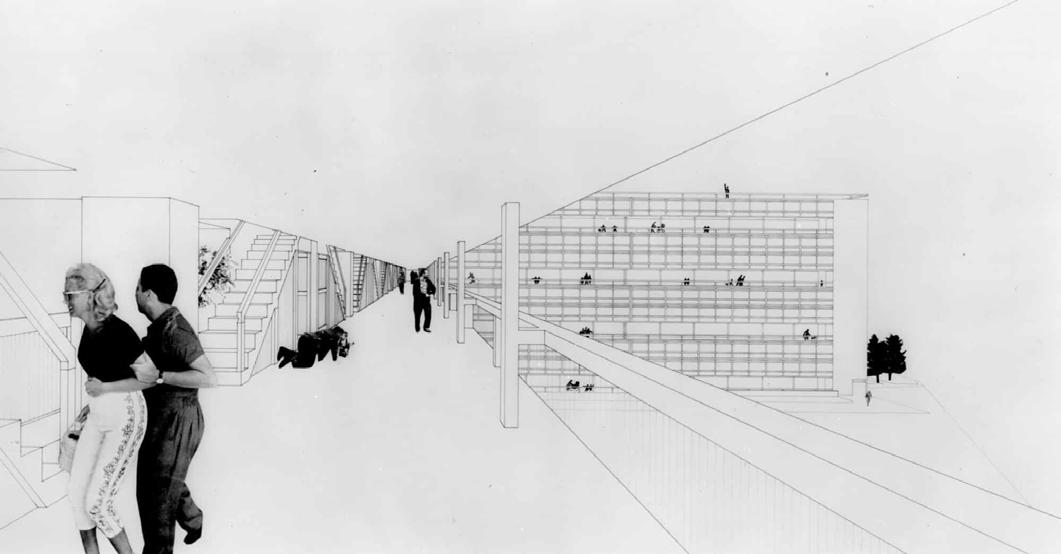
Emerging from the architecturally significant Golden Lane Estate design competition in 1952, which invited young architects to display new and innovative solutions to post-war reconstruction, Powell’s proposal “exemplifies the new orthodoxy: praised for its village-like character” (Bullock, 2002:117) through a uniquely British interpretation of modernism. This approach to modernism aligned with post-war social, economic, and political attitudes, as Powell proposed to redesign a part of the city, not just housing, and it is this approach that made it the most adaptable to the existing urban fabric (Buxton, 2012). In complete contrast, Alison and Peter Smithson’s radical ‘Streets in the Sky’ theology towards housing in their proposal was singled out as “designed by extremists” (Bullock, 2002:118), highlighting the disagreement over the nature and role of post-war social housing must play, as observed by Swenarton (2005) (see figures 13+14).
Through his prizewinning proposal, Powell formed a partnership with Chamberlin and Bon, who together rejected the traditional urban form with the “concept of the ‘city within the city’ and the very careful design of outdoor spaces as well as of the massing, layout, orientation, and material finishes” (Schiano-Phan et al., 2018:21). The Estate’s consideration of flexibility, adaptability, social impact, and experimental construction demonstrates early attention to producing a healthy, sustainable, and cost-efficient design approach. These environmental and cost-effective strategies exemplify the Estate’s “timeless modernity and adaptability to the social, environmental, and climatic changes that occurred over the
past 60 years” (Schiano-Phan et al., 2018:21) and have influenced contemporary construction considerations, establishing similarities to the precedents, 333 Kingsland Road, Henley Halebrown Architects (2020), Iroko Housing, Coin Street Cooperative, Haworth Tompkins, 2004 (see figures, 15, 16+17).
(Source:
(Source: Charitonidou,
Figure.13 : Geoffry Powells, approval-winning submission to the Golden Lane Estate competition, 1951
Figure.14 : Alison and Peter Smithsons radical ‘Streets in the Sky’ proposal for the Golden Lane Estate Competition. (Drawing Matter Archive)
Barbican Living, 2020:online)
2023:online)
Figure.15 : Refurbished Great Arthur House, Golden Lane Estate, John Roberts Architects, 2019
The Golden Lane Estate demonstrates the experimentalism of flexibility and adaptability in post-war modernism, which has a dual influence on contemporary design. CP&B’s conceptual intentions were clear in “designing a bit of city, not just housing”(Buxton, 2012:18), relating to modernism’s ability to achieve self-sufficiency and seamless integration into the broader urban fabric. Additionally, their approach to optimising construction has only recently begun to reveal the successes in modernism’s aspirations for standardisation, as highlighted by Wall (2013).
Through the lens of modernism’s introduction into the urban fabric, the justification of Powell’s award-winning design, which applied “the concept of the city within the city... to facilitate the selfcontained feeling within the estate,” encouraged the self-sufficient growth of the Estate as the city was rebuilt around it (Schiano-Phan et al., 2018:21). The Estate’s modular grid layout is a principal feature of Powell’s proposal to survive post-competition, demonstrating the importance of establishing the relationship between blocks so that the Estate is considered one cohesive part of architecture while enabling permeability of movement into the wider fabric (Harwood, 2011). This urban form displays one of the “many ‘Corb touches’ in the Golden Lane Estate” (Orazi, 2021:29), which involves the inclusion of many onsite amenities, such as a range of housing typologies, swimming pool, and public house, carrying favour with negative post-war social and economic attitudes, while addressing the contemporary standard that “multi-used space is necessary for a successful area” (Gehl et al., 2001:25).
Regarding construction, many of the estate components follow a standardised specification to achieve cost-efficient concerns, such as the colourful cladding and windows, which was promoted throughout the 1950s-60s as a key factor in increasing construction efficiency (Wall, 2013). While this innovation has clearly endured its influence on construction and cost optimisation into contemporary practice, the latent effects of the process are beginning to reveal themselves through restorative and retrofitting efforts on the Estate. Following statutory Comprehensive Listed Building Management Guidelines for the Estate, in the original design, “the use of demountable and recyclable elements allowed for flexibility”
(Barandy, 2025:online), enabling ease in the fabric element upgrades, which is a characteristic challenge with retrofit projects working on listed buildings.
Although CP&B may not have been fully aware of the implications of the Estate’s construction and layout, 60 years later, evolving ideals and standards, the adopted retrofit strategies (see figure 18) enable the City Corporation to aim “to achieve net zero carbon emissions across their built assets by 2040” (Studio Partington, 2020:8). These latent qualities of modernism, evident in the Golden Lane Estate, demonstrate relevance to the contemporary design approach, as today, a better understanding of building performance throughout its life begins to influence design decisions as early as its conception.
Durability of Materials and Construction
A clear criticism of modernism’s application of materials is that it “remains strongly anti-conservationist” (Powers, 2007:214), an implication that has led to cultural and vernacular applications of materials in contemporary practice. The inherent palette of materials dictated as a response to the inadequacy of traditional techniques and the limitations of materials post-war ignited a creative interpretation of modernism to offset this criticism through a durable, long-lasting vision for the future of Britain’s urban fabric (Swenarton, 2005).
Although CP&B’s modernism demonstrates a “transition towards a tougher concrete aesthetic” (Historic England, n.d.:online), their playful application of colour in prefabricated cladding across the site softens the Estate’s imposing form. Their consistent use of a limited material palette aimed to alleviate cost concerns “has been remarkably successful, proving to be robust, durable, and effective for over sixty years” (Barbican Association, 2021:16). Today, maintenance challenges on site relating to specified cheap systems, such as cladding and windows, have exposed the durable limitations of early innovations.
While this architecturally significant housing estate will be carefully maintained, as per Section 7 of the Planning (Listed Buildings and Conservation Areas) Act 1990, following its achievement of grade II and II* listed status, ensuring an offset towards the more contemporary discussion of whole life and embodied carbon, it highlights the huge retrofit challenge to meet climate targets of
Figure.18 : Studio Partington’s retrofit strategies for Stanley Cobden House, Golden Lane Estate, 2020 (Source: Studio Partington, 2020:33)
contemporary adaptive reuse practices (Studio Partington, 2020). Despite the intrinsic durability of core modern materials such as steel and concrete, the style’s supplementary systems require further future-proofing strategies (see figure 19), evidenced in the Golden Lanes life cycle, which have informed today’s sustainable approach to design.
3.3 Social Impact
Community, Urban Integration, and Social Life
CP&B’s theology of establishing a new urban village within the city favored the post-war modernist ambition to rebuild community through innovative spatial organisation, transitioning away from traditional layouts and favouring the connectivity and permeability of new housing forms. The Estate’s geometric organization was a revolutionary shift from the organic traditional layout (see figure 20), but as a result, it was much more humane (Buxton, 2012:online). This unique configuration established the scheme as a model for future social housing developments, enabling a permeable, seamless integration of community enhancement ambitions.
The Partnership’s experimentation with levels and courtyards throughout the Estate encourages social interaction, further established through Powell’s strenuous efforts to limit views of the surrounding dereliction and rebuilding, internalizing community activity (Harwood, 2016). Although the estate forces internal community growth through its utilization of amenities as community anchors, “the relationship between private and public is blurred” (Buxton, 2012:online). Architectural devices such as the permeable street frontages and steps by the Bayer House encourage not only internal community growth but also limit the community’s ability to influence the surrounding urban environment, resulting in a more balanced approach to permeability versus introversion in contemporary architecture.
CP&B achieves their theology of establishing a city within a city, responding very well to “an increasingly dense, noisy, polluted” urban context (Schiano-Phan et al., 2018:21), facilitated by the Town and Country Planning Act of 1947, which kindled local authorities’ pursuit of a creative post-war vision. However, the formation of pockets of activity has recently begun to reveal the success of the modernist approach in relation to contemporary sustainable goals.
Figure.19 : Studio Partington’s supporting imagery for retrofitting demands for the supplementary systems of Stanley Cobden House (Source: Studio Partington, 2020:27)
In Borna’s 2024 case study on evaluating the Golden Lane Estate’s influence on air pollution concentration levels, the solid and permeable barriers influence “temperature fluctuations, wind speeds, and wind directions, thereby influencing air quality” (Borna et al., 2024:17), suggesting modernism’s post-war response led to an innate positive influence on the contemporary urban form of housing.
While the courtyards create microclimates adhering to modern environmental standards, the Estate’s introverted design has somewhat limited its progression in relation to the rest of the city and other contemporary sustainability standards. The combined authority of the Estate’s Listed Building Management Guidelines, 2013, and sustainability standards outlined in Building Regulations as early as 2000 pose challenges facing energy cost-efficiency and retrofit opportunities “to raise the level of urban greening to support biodiversity and well-being and combat increased temperatures as a result of climate change” (Barbican Association, 2021:10). Their competing influence in retaining sites regarding appropriate site changes demonstrates the premature success of modernist innovation. They have influenced the contemporary form of social housing, which mimics doctrines, though they are aware of the implications of evolving standards through contemporary technological innovations.
Social Inclusion and Housing Policy
During the Blitz, London was subjected to the majority of the destruction, which, although left the city in ruin, “offered unique opportunities to sweep away what was bad, unjust, worn out and inadequate” (Bullock, 2002:6), demonstrating the unique indirect conditions appropriating modernisms introduction. Following fresh legislation, such as the New Towns Act of 1946, the Estate aimed to “relieve slum clearance and to house those displaced ... with priority given to key workers” (Historic England, n.d.:online), suggesting social enhancement performance was key to competition-winning proposals.
CP&Bs the Golden Lane Estate demonstrates an early model for reactivating the city in response to new legislation through its modular design and grid layout. Praised for its village-like character, the estate achieves this new governmental orthodoxy through a range of single, family, and maisonette accommodation types throughout the site
Figure.20 : Original plan and elevation drawings by Powell for the Golden Lane Competition 1951, demonstrating the for the geometric, introverted proposal were some of the surviving features of the proposal-winning design
(Source: Barbican Living, 2020:online)
(Bullock, 2002), meeting the diverse needs of the city and legislation. Reflecting the doctrines of Le Corbusier, the scheme “embraced an innovative approach to design rejecting the traditional urban forms” (Orazi, 2021:29), establishing self-contained activity through a range of amenities and social space within internal courtyards and vibrant street frontages.
This strategy, grounded in post-war legislation for the rehabilitation of the city and its people, enables the sustainable and continued use of the site, which still operates today. More than 50% of the Estate is still inhabited by council tenants, despite the stigmatised nature of social housing during the 1980s following the Right to Buy initiative by Thatcher’s Government (Orazi, 2021). This success of modernism’s social housing legacy demonstrates the importance of diverse, long-life design and social inclusion in design, as emphasised by contemporary standards such as the Decent Homes Standard, 2006.
3.4 Social Impact
Technological Innovation and Cost-Efficient Construction
As per the broader post-war reconstruction challenges across Britain, which demanded innovation driven by the immediacy of housing needs and the observation that “non-traditional methods and materials would be needed” (Swenarton, 2005:69), a creative British interpretation of modernism was required. The Golden Lane Estate demonstrates these early ambitions through its creative application of modular and standardised components. However, individualism was not fully realised, as Powell acknowledged Le Corbusier as their inspiration, suggesting he was the only architectural language at the time (Harwood, 2016), revealing the substantial, somewhat overbearing limitation of pure experimentation and creativity. Although we could consider the immaturity on display in the design of the Golden Lane Estate, its phased construction enables the clear display of shifting ideals and approaches. In the earlier phases, “taking inspiration from Le Corbusier, primary colours were used: red and blue panels adorn the main facades of the maisonettes (Basterfield House)” (Borna et al., 2024:5), demonstrates this appreciation of traditional modernism, although hinders the distinctive a British interpretation. However, in phase 2, the construction of Crescent and Callumn Welch House utilises
Figure.21 : Barbican Estate, Chamberlin, Powell and Bon Partnership, London, 1976. Demonstrating a fully realised New Brutalism style based on the experimentation of Golden Lane (Source: Hayes, n.d.:online)
red brick with exposed floor slabs and arcaded concrete cornices, which appealed more to the British zeitgeist (Harwood, 2011). A shift in aesthetic that demonstrates CP&B’s “transition toward a tougher concrete aesthetic” (Historic England, n.d.:online) and the fully realised new brutalist style pioneered by the partnership in their later significant Barbican Estate (see figure 21).
Despite an air of uncertainty in the resolved design for the Estate, the prefabricated approach to post-war reconstruction remains an enduring solution throughout both phases of construction. Considered to be an innovative, economical method of construction, elements such as Chamberlin’s strategic aluminium curtain walling and yellow ‘Muro’ glass with vertical firewalls reflect this shift toward innovative expressions of modernist architecture (Harwood, 2011). While this expression demonstrates a vernacular interpretation based on limited materials and labour force, the oversailing ‘cowboy hat’ concrete roof feature has been added to offset any radical deviation from the core principles, highlighting the significance of objects as modernism’s rhetorical devices versus the traditional ornamental style (Payne, 2012).
Although cost-efficient, sustainable experimentalism remains evident in the contemporary context, its early innovation has resulted in retrofitting challenges throughout the site. The authenticity vs. climate awareness debate has resulted in a somewhat “piecemeal retrofit ... whereby individual fabric elements are upgraded in isolation of each other” (Studio Partington, 2020:48), arising from the inadequacy of post-war experimentation. However, this contemporary awareness of the design has enabled further technological innovations, resulting in construction today that builds to higher standards while still adopting the sustainable, cost-efficient process of standardisation of components.
Legacy and Contemporary Adaptation
As one of the first post-war modernist social housing developments in Britain, responding effectively to the immediate needs and constraints of the period, the Golden Lane Estate not only established itself as a model benchmark for subsequent reconstruction efforts but also informed broader urban strategies in British architectural discourse and practice. CP&B’s ambitious ‘city within a city’ theology embodies the “special architectural interest”
(Avanti Architects, 2013:35) and the legacy post-war architecture has had on contemporary urban developments through the continuing pursuit of creating more humane and sensitive architectural forms.
Regarding the Estate’s enduring influence on the legacy of modernism, an examination of the proposal’s response to the site, which is a driving factor in its prizewinning approval, reflects a core early resonance with contemporary sustainable and cost-effective measures. While “modernism remains strongly anti-conservationist” (Powers, 2007:214), reflected in the negative social and political attitudes towards the style’s approach to reconstruction, it is a contentious issue in contemporary urban design. Powell adopted an early theology of adaptive reuse, utilizing “the excavations left by deep warehouse basements to create sunken gardens and for community buildings” (Harwood, 2011:30), establishing a sense of civic pride and heritage in the form of the Estate.
The existing Blitz-damaged site condition enables rapid construction of the Estate’s foundations, reducing costs and gaining favour with those in power who sought to disrupt modernism’s evolution. This distinctive response to the urban design devised by CP&B exemplifies the Estate’s “timeless modernity and adaptability to the social, environmental, and climatic changes” (Schiano-Phan et al., 2018:21). This legacy has widely influenced an evolutionary response to adaptive reuse practices, leading to progressively more ambitious attempts to retain function while limiting the cost implications and environmental impact of building a new, aligning with contemporary statutory guidance and net zero aims.
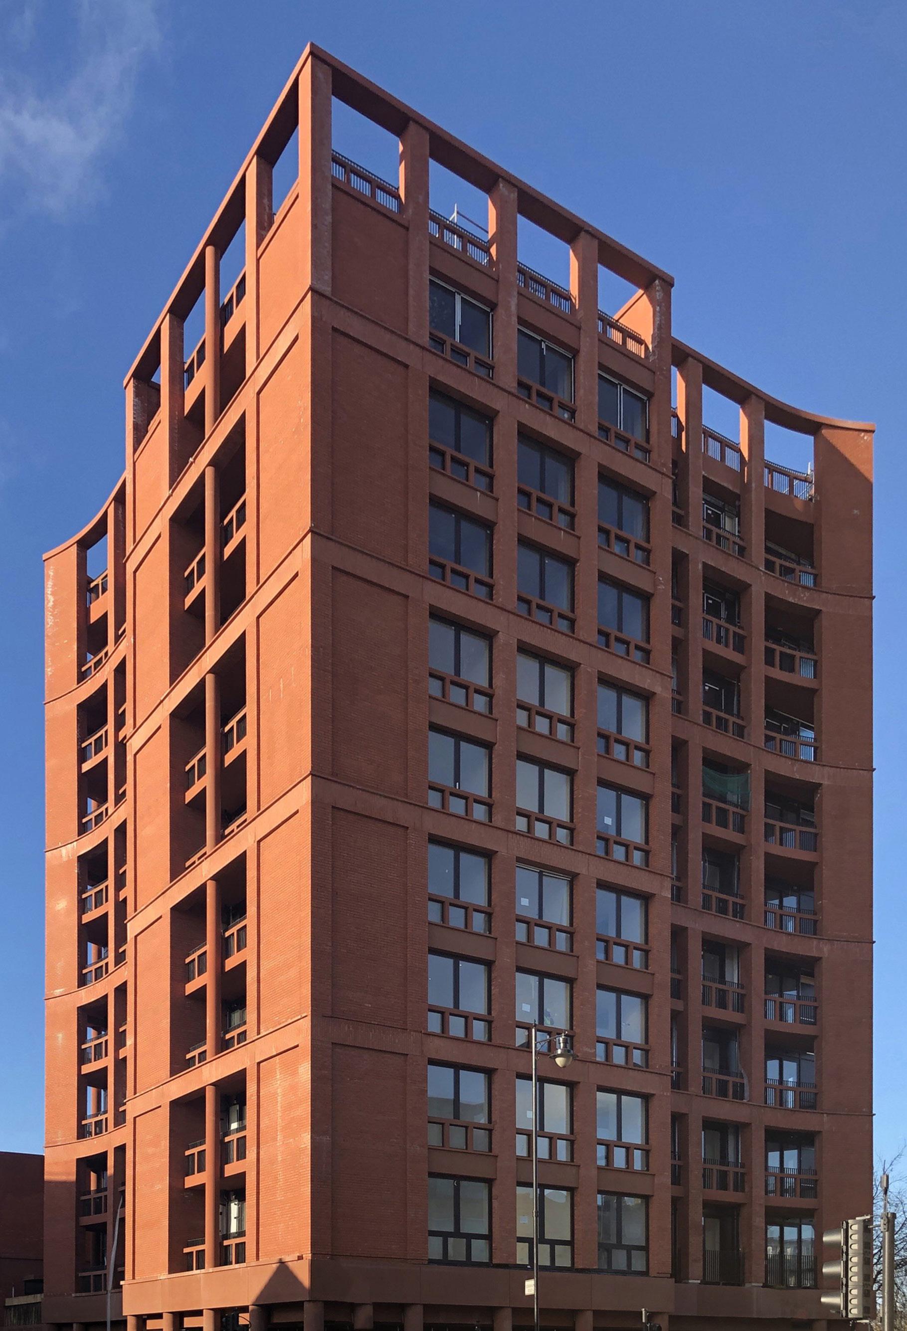
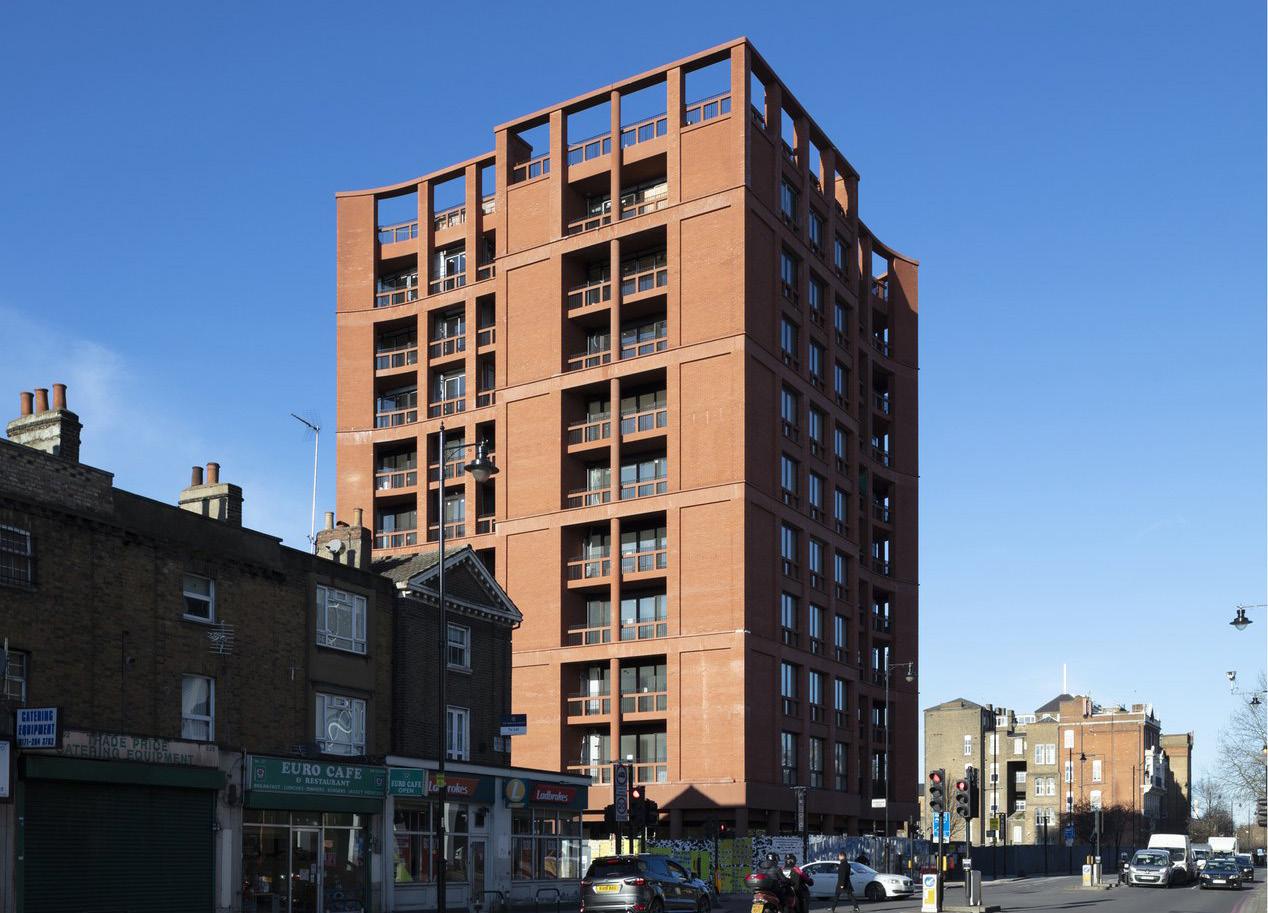
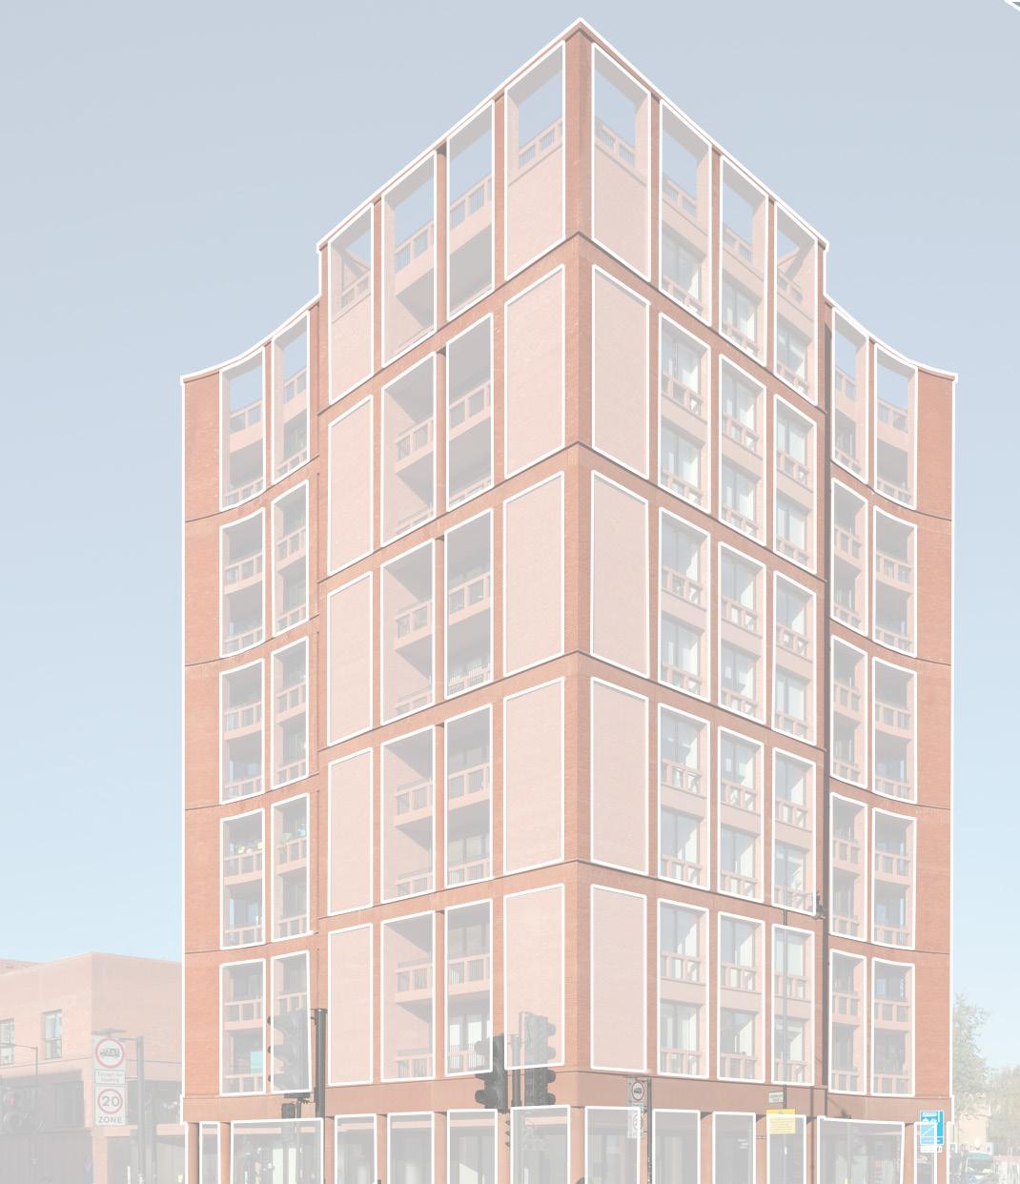
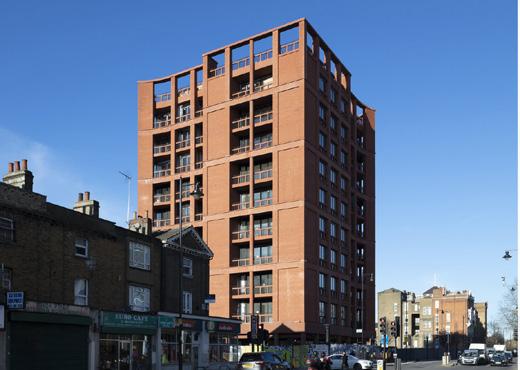
The RIBA Neave Brown Award for housing winner in 2022, 333 Kingsland Road, by Henley Halebrown Architects, represents an exemplary approach to hybrid architecture that combines different functions without losing the strengths of the original typologies of educational or residential buildings (ARQA, 2022:online). This community-centric design parallels CP&B’s ‘city within a city’ theology on a condensed site. However, Henley Halebrown establishes the scheme as a community landmark, addressing previous criticisms of cultural sensitivity and urban integration.
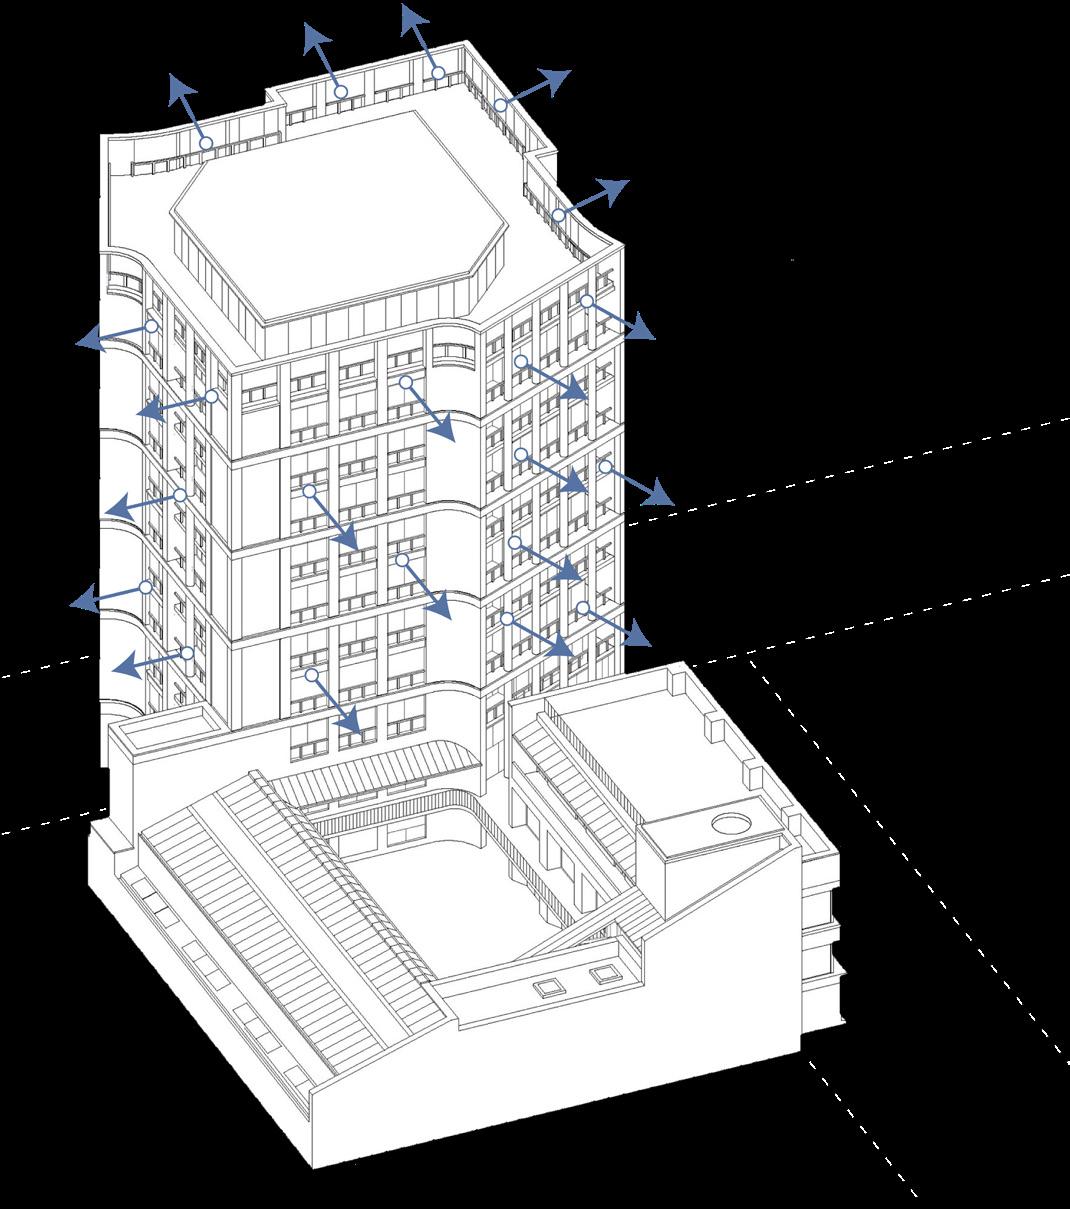
The compact towers’ response to the site derives from modernist form through a repeated loggia geometric facade that, at ground level, extends to a colonnade-protected commercial street, buffering the core typologies of the scheme with the immediate urban environment (see figure 22). This form isolates its mix of tenure accommodation and educational use, internalizing activity and gaining “a civic presence that transcends its immediate function” (Pintos, 2022:online). This softer relationship between public and private use through architectural expression demonstrates an evolution of post-war modernism. By ensuring views out of the site, enhancing interactions between the development and the city, addressing the failures of Golden Lane’s introversion, and establishing a more inviting and accepting community (see figure 23).
Additionally, adopting the prefabricated, cost-efficient modular approach to construction, 333 Kingsland Road displays a clear evolution of technology, enabling a more culturally sensitive palette of materials driven by Power’s observation that modernism is strongly conservationist (Powers, 2007). The robust, lowmaintenance brick/concrete facade echoes the aesthetic of the Victorian Warehouses previously onsite while ensuring that a “passive sustainability strategy maximizing cross-flow and stack ventilation and passive heating and cooling is enabled through its architectural form” (Wilson, 2021:online). This transition towards a more culturally accepted, energy-efficient response to the capital’s housing needs is clearly informed by attitudes shaped by the successes and failures of the immediate and enduring response of post-war modernism, such as the challenge of innovation vs traditionalism exemplified by the Golden Lane Estates approach to an unprecedented brief.
prefabricated form of the high-rise and the culturally sensitive material pallet employed.
(Source: Pintos, 2022:online)
: Henley Halebrown axonometric of 333 Kingsland Road, showcasing its unique response to site that protects the core typologies from the harsh urban environment while encouraging views across the city
(Source: Pintos, 2022:online)
Figure.22 : View of the residential section of the scheme, showcasing geometric
Figure.23
Iroko Housing, Coin Street Co-op, Haworth Tompkins, 2004
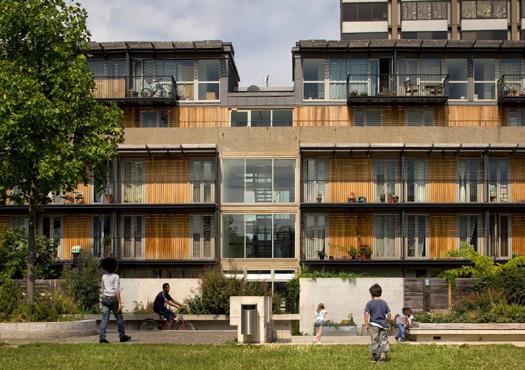
As a key component of the Coin Street Cooperative, the Iroko Housing by Haworth Tompkins, completed in 2002, exemplifies the efficacy of the community-led campaign for affordable, high-quality housing at the heart of London’s South Bank. The cooperative’s flagship scheme exemplifies the “very high standards and energy-saving elements made possible through CSCB’s (Coin Street Community Builders) economic independence” (Community Led Housing London, n.d.:online), enabling the application of modernist principles without the hindrance of local governments.
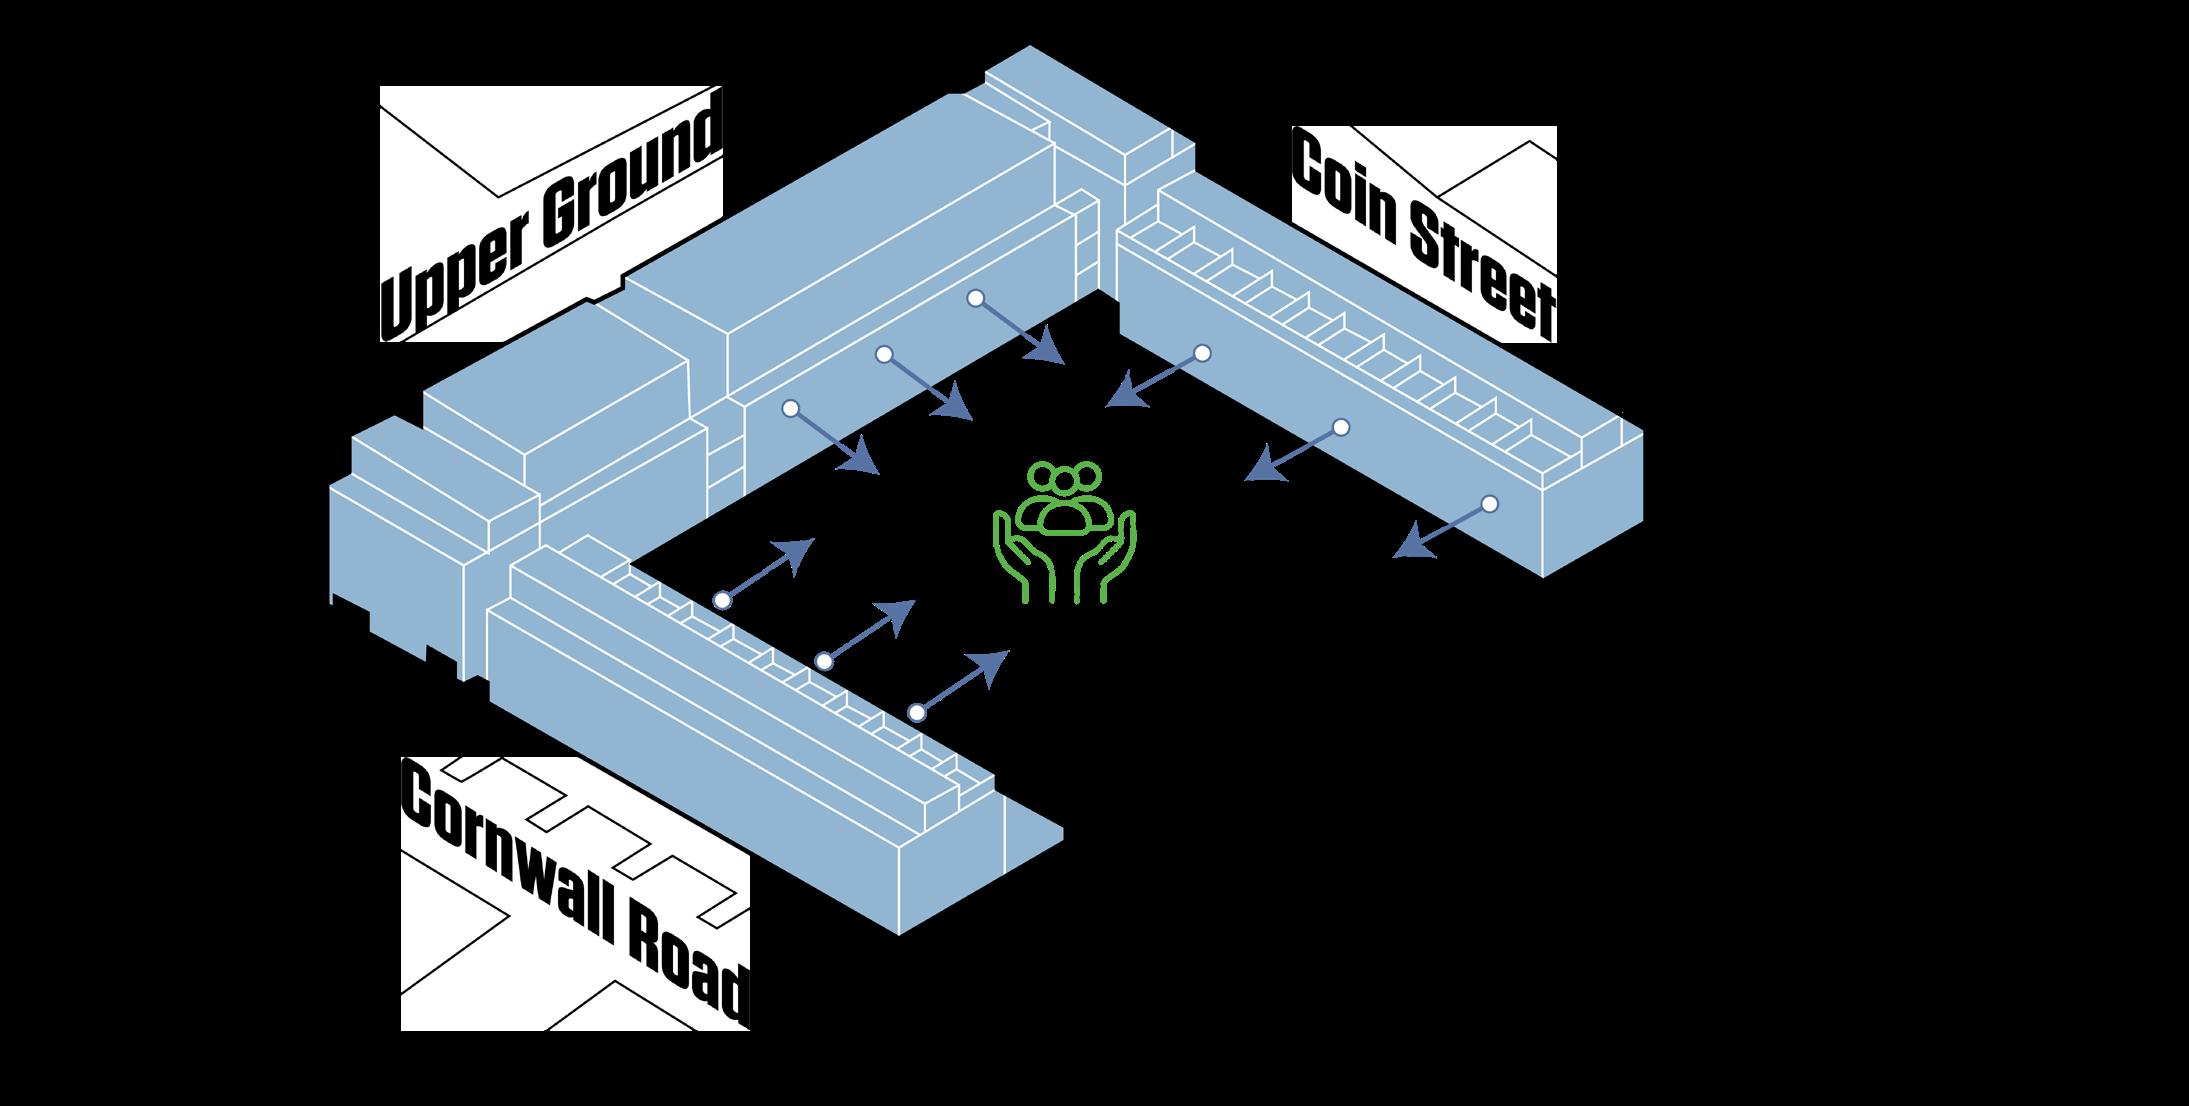
The estate’s geometric layout organises mixed-tenure apartments around a central courtyard, pursuing a similar utopian atmosphere through the private, introverted arrangement evident in Golden Lane (see figures 24+25). Haworth Tompkins builds on this arrangement experimentation, as the Iroko Housing embodies “many principles of sustainability, both in spatial planning and solar access. Each dwelling is given roof-mounted solar panels to produce domestic hot water” (Haworth Tompkins, n.d.:online). This not only echoes the influence of Golden Lane’s microclimate arrangement but also
(Source: Coin Street, n.d.:online)
the self-sufficient nature of the scheme utilises the principles of modernism to provide an isolated closed loop of energy use and economic activity. This contemporary model reinvests its savings and revenue into maintenance efforts as a future-proofing strategy, addressing the opportunistic oversight of the mix-use post-war strategy.
This future-proofing strategy is realised through efficacy in cost reductions and sustainability deriving from the successes in construction innovations seen in the Golden Lane Estate despite the contemporary retrofitting challenges. However, with fewer hindrances on demand and deliverability of the project, the Iroko House specifies contemporary material choices, such as “naturally durable hardwood from managed sustainable sources” (Coin Street, n.d.:online), aiming to reduce maintenance and produce a softer contemporary aesthetic (see figure 26). While aesthetically, Iroko may not explicitly portray the modernist idea, it addresses the shortcomings of the immaturity of the post-war style through contemporary innovations that enhance the cost-efficiency and sustainability of the style.
Figure.24 : Iroko Housing axonometric, highlighting Haworth Tompkins courtyard and introverted arrangement of space, enabling strong interactions between residents
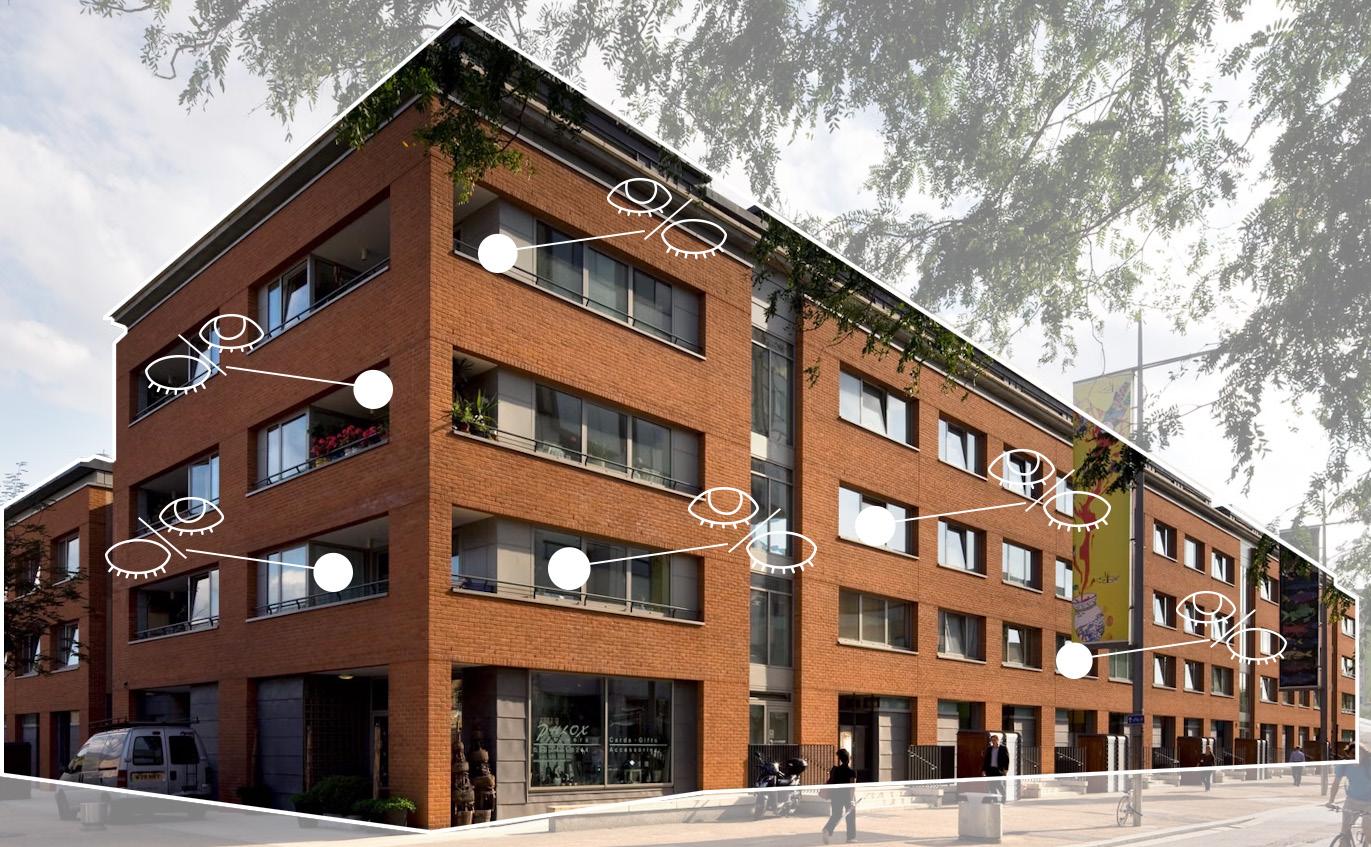
Figure.25 : Iroko Housing street view, limiting interaction with the wider urban fabric and internalising community activity
Figure.26 : Haworth Tompkins, geometric repetition of spaces made possible through prefabrication and standardisation of form
(Source: a+t Architecture, 2015:online)
(Source: Haworth Tompkins n.d.:online)
4.0 Modernist Evolution: The Alexandra Road Experiment
Case Study: The Alexandra and Ainsworth Estate, 1979, by Neave Brown
4.1 A New Approach To Modernist Social Housing
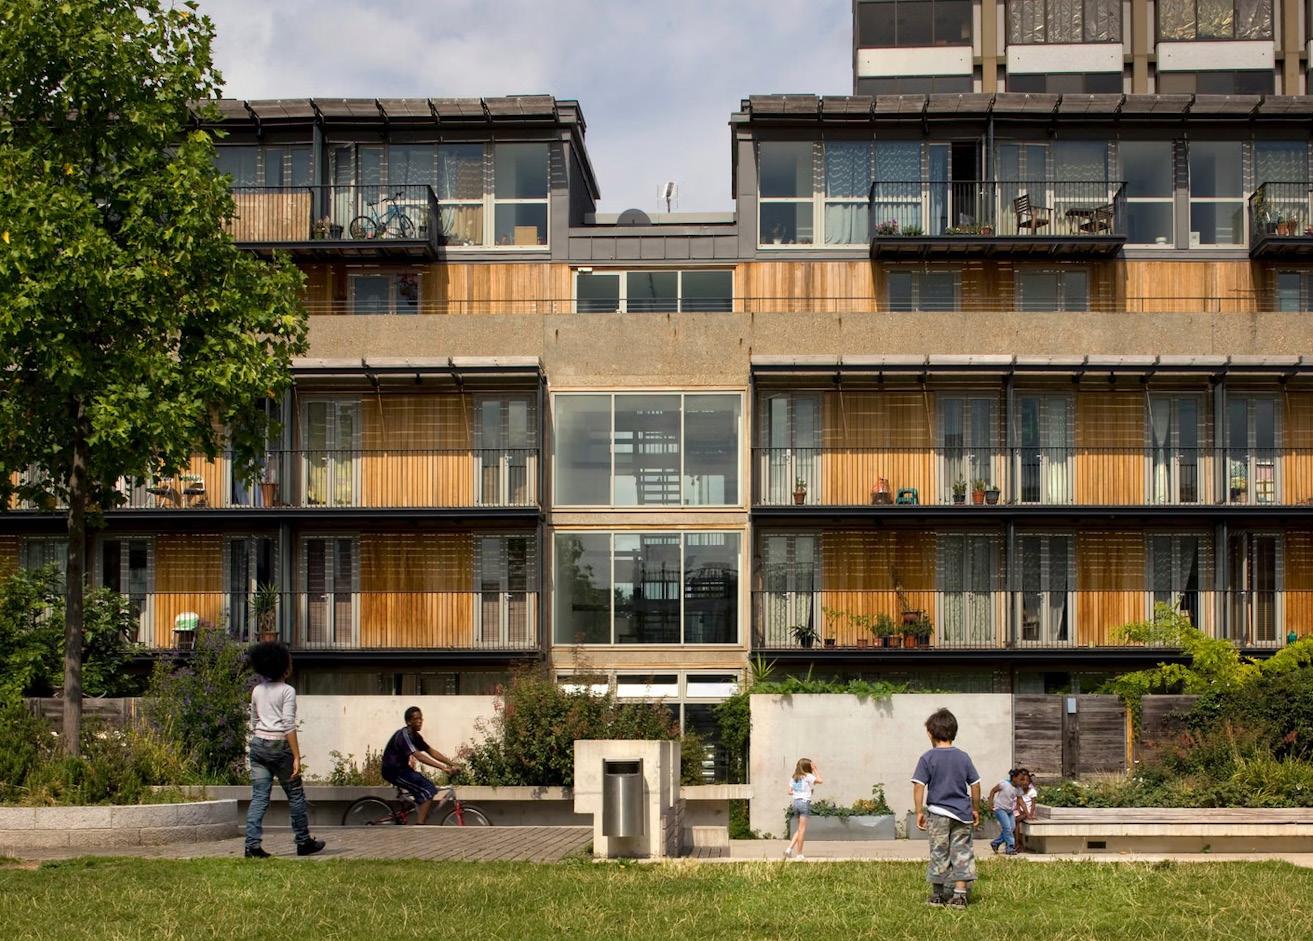
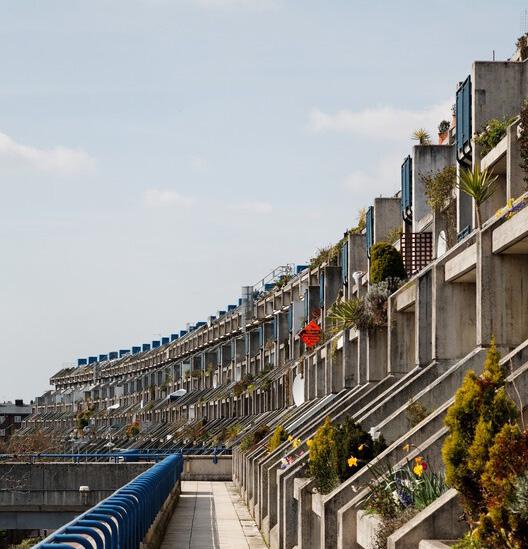
The prestigious, arduous, and unique development of the Alexandra and Ainsworth Estate, completed in 1979, demonstrates the evolution and contextual response of modernist values and principles. Estate architect Neave Brown advocated a new form of post-war modernism, stating, “The ‘New Concept of Space’ of the Modern Movement … was characterised by a departure and a separation from the continuous fabric of the decayed city inherited from the nineteenth Century” (Brown, 1967:432).
The dense, low-rise response to the 1957 UK Housing Act, which highlights a prohibition of back-to-back houses that were deemed to be unfit for human habitation (Housing Act 1957, n.d.), ignited innovation in social housing form. This institutional shift prioritising residents’ well-being led advocates like Sydney Cook (Camden’s Borough architect) and Neave Brown to reevaluate the pioneering form of high-rise social housing. This shift reflects the “complexity of Brown’s attitude to Le Corbusier and the legacy of modernism” (Brown, Swenarton and Weaver, 2013:75), implying that Brown observed a necessity for modernist evolution to achieve a healthier environment for post-war residents (see figure 27).
At the core of Brown’s approach to the “remarkable brief” (Brown, Swenarton and Weaver, 2013:85), themes of social housing principles, sustainability concerns, and modernist innovation are evident throughout the estate’s design. “Throughout the construction of Alexandra Road, there was substantial press coverage of the project, particularly as the costs spiralled and the governments of the day … began to exert pressure on what was seen as a free-spending local authority” (Freear, 1995:43), epitomising the observations of Colquhoun and Powers on how, at an institutional level, political and economic concerns stunted the proper growth of modernism.
The architectural themes apparent in the design of the Estate display modernism’s innate resemblance to contemporary challenges of sustainability and cost-effectiveness. However, within the estate’s execution, “much of this was experimental, and inevitably, not all of it was successful” (Swenarton, 2011:46), displaying how the demands of the brief to achieve cost-efficient and rapidly constructed housing forced a sense of incompleteness in the application of modernism. Following modernism’s maturity, we can observe how these themes are reoccurring, and through an analysis of core themes
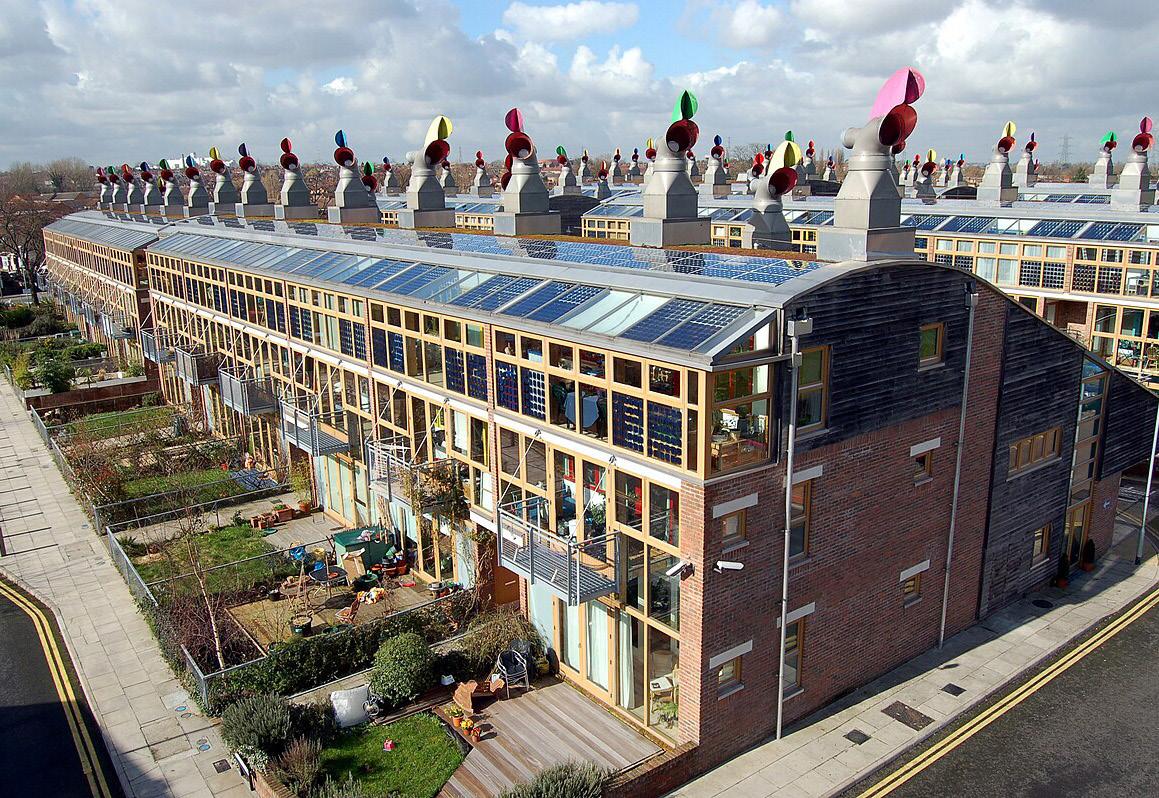
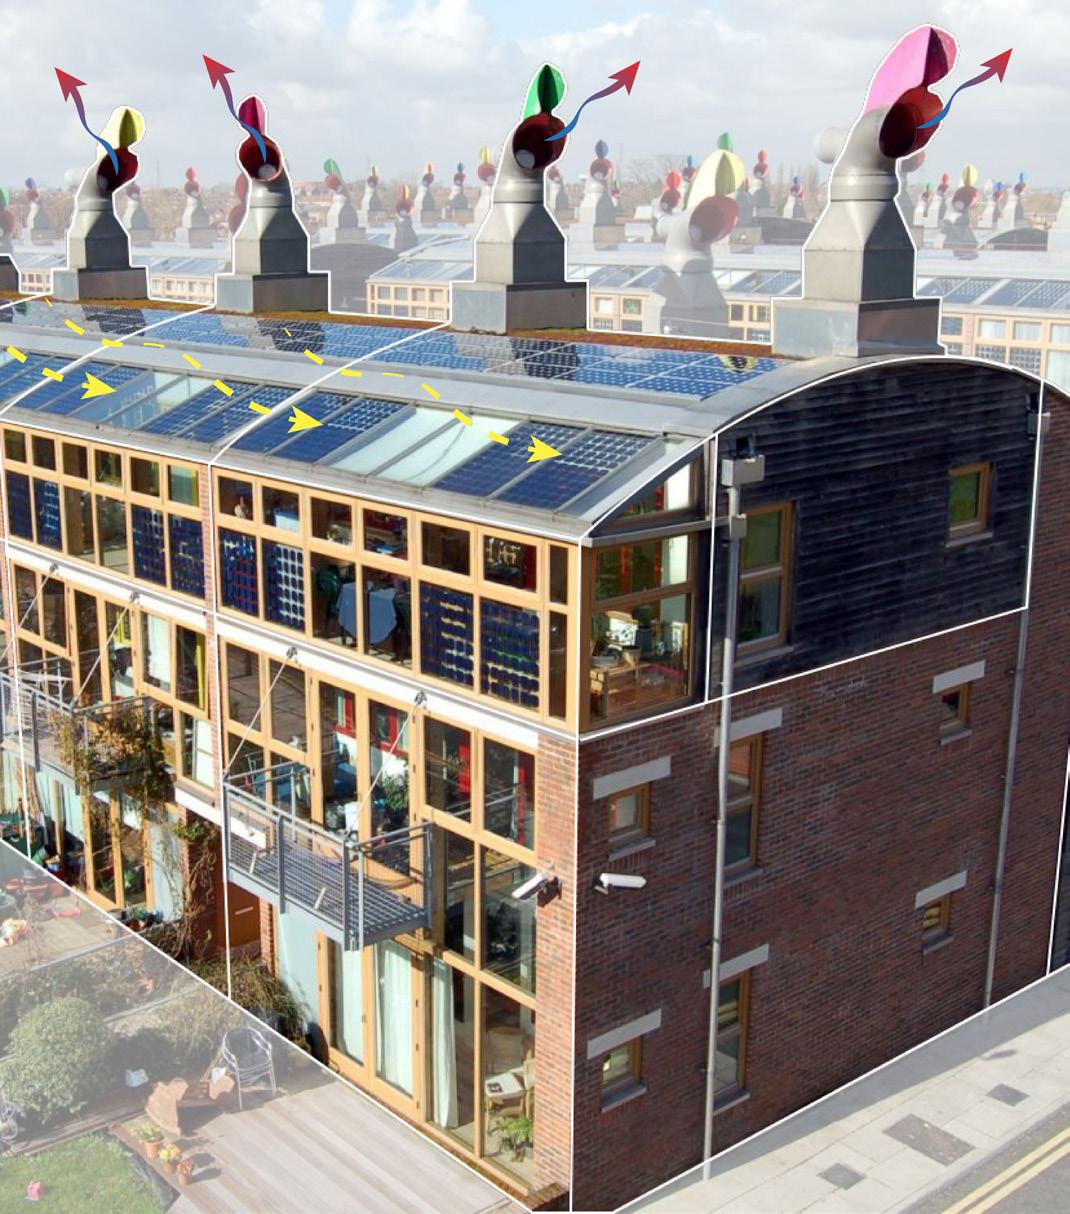
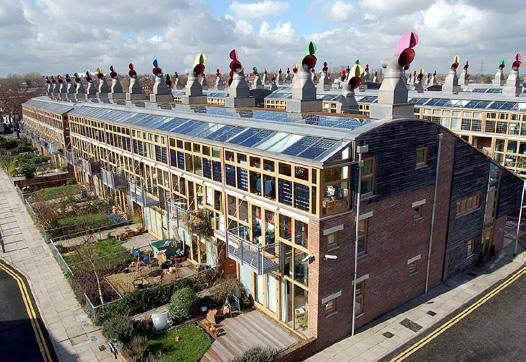
such as, construction practices, environmental integration, and design innovation, we can draw parallels to the contemporary precedents, Accordia, Cambridge, Fielden Clegg Bradley Studios, 2005 and Beddington Zero Energy Development (BedZED), Bill Dunster, 2002 (see figures, 28, 29+30).
Figure.27 : Authors own artwork, depicting the urban integration of the estate (Source: Author, 2025)
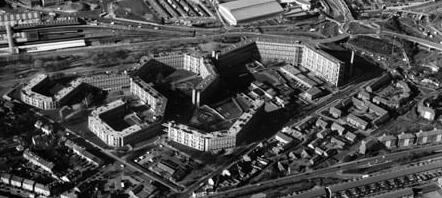
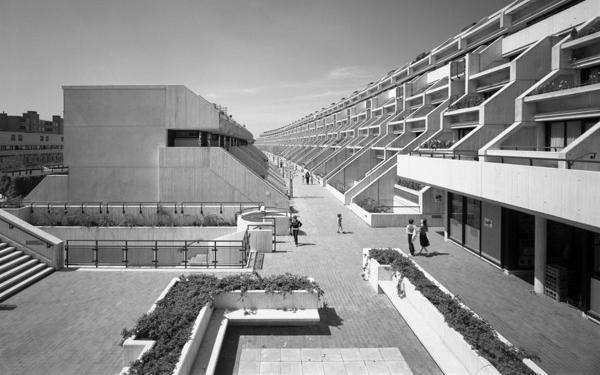
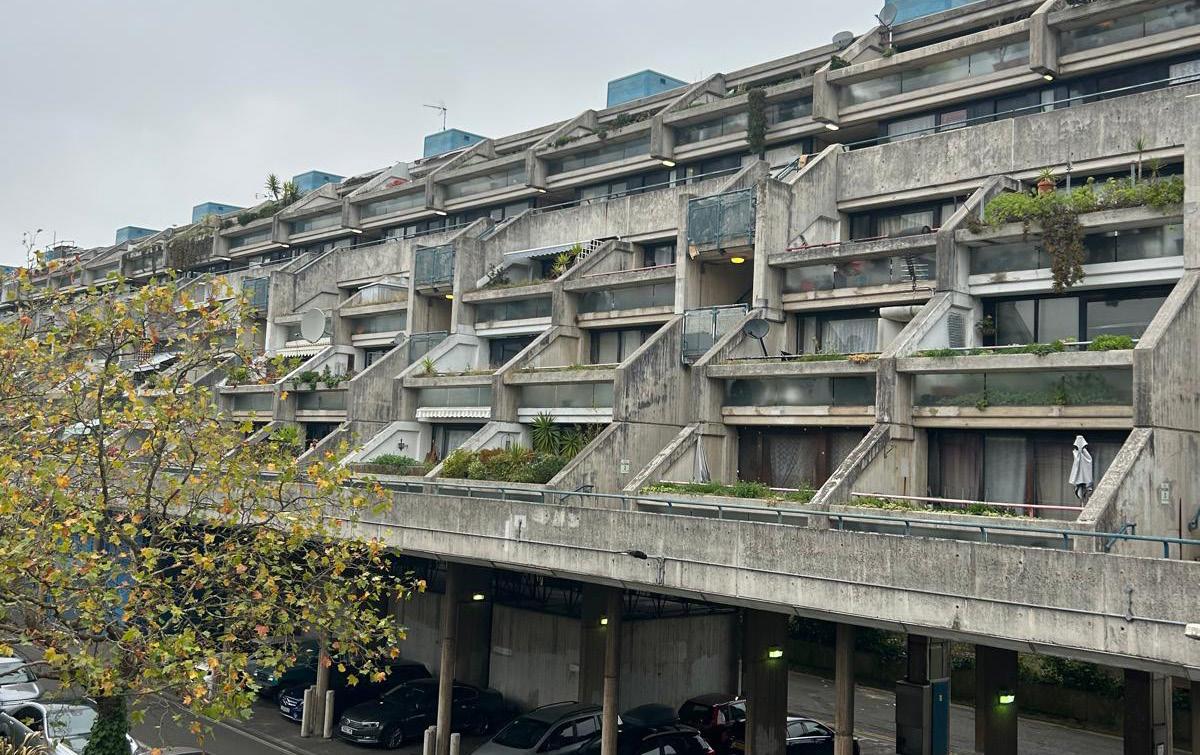
Figure.28 : The Alexandra and Ainsworth Estate, London, Neave Brown, 1979
Figure.30 : Beddington Zero Energy Development, Wallington, Bill Dunster, 2002
(Source: Firley, 2010:online)
(Source: Kennedy, n.d.:online)
(Source: Bioregional, n.d.:online)
4.2 Construction Practices
Building Techniques
The modernist principles that influenced the construction practices in the Estates design, enabled the display of a unique brutalist aesthetic and structural integrity. This influence on British post-war architecture was cemented through recognition from the Documenting & Conserving The Modernist Movement (Docomomo) group and as it achieved grade II* listed status in 1994.
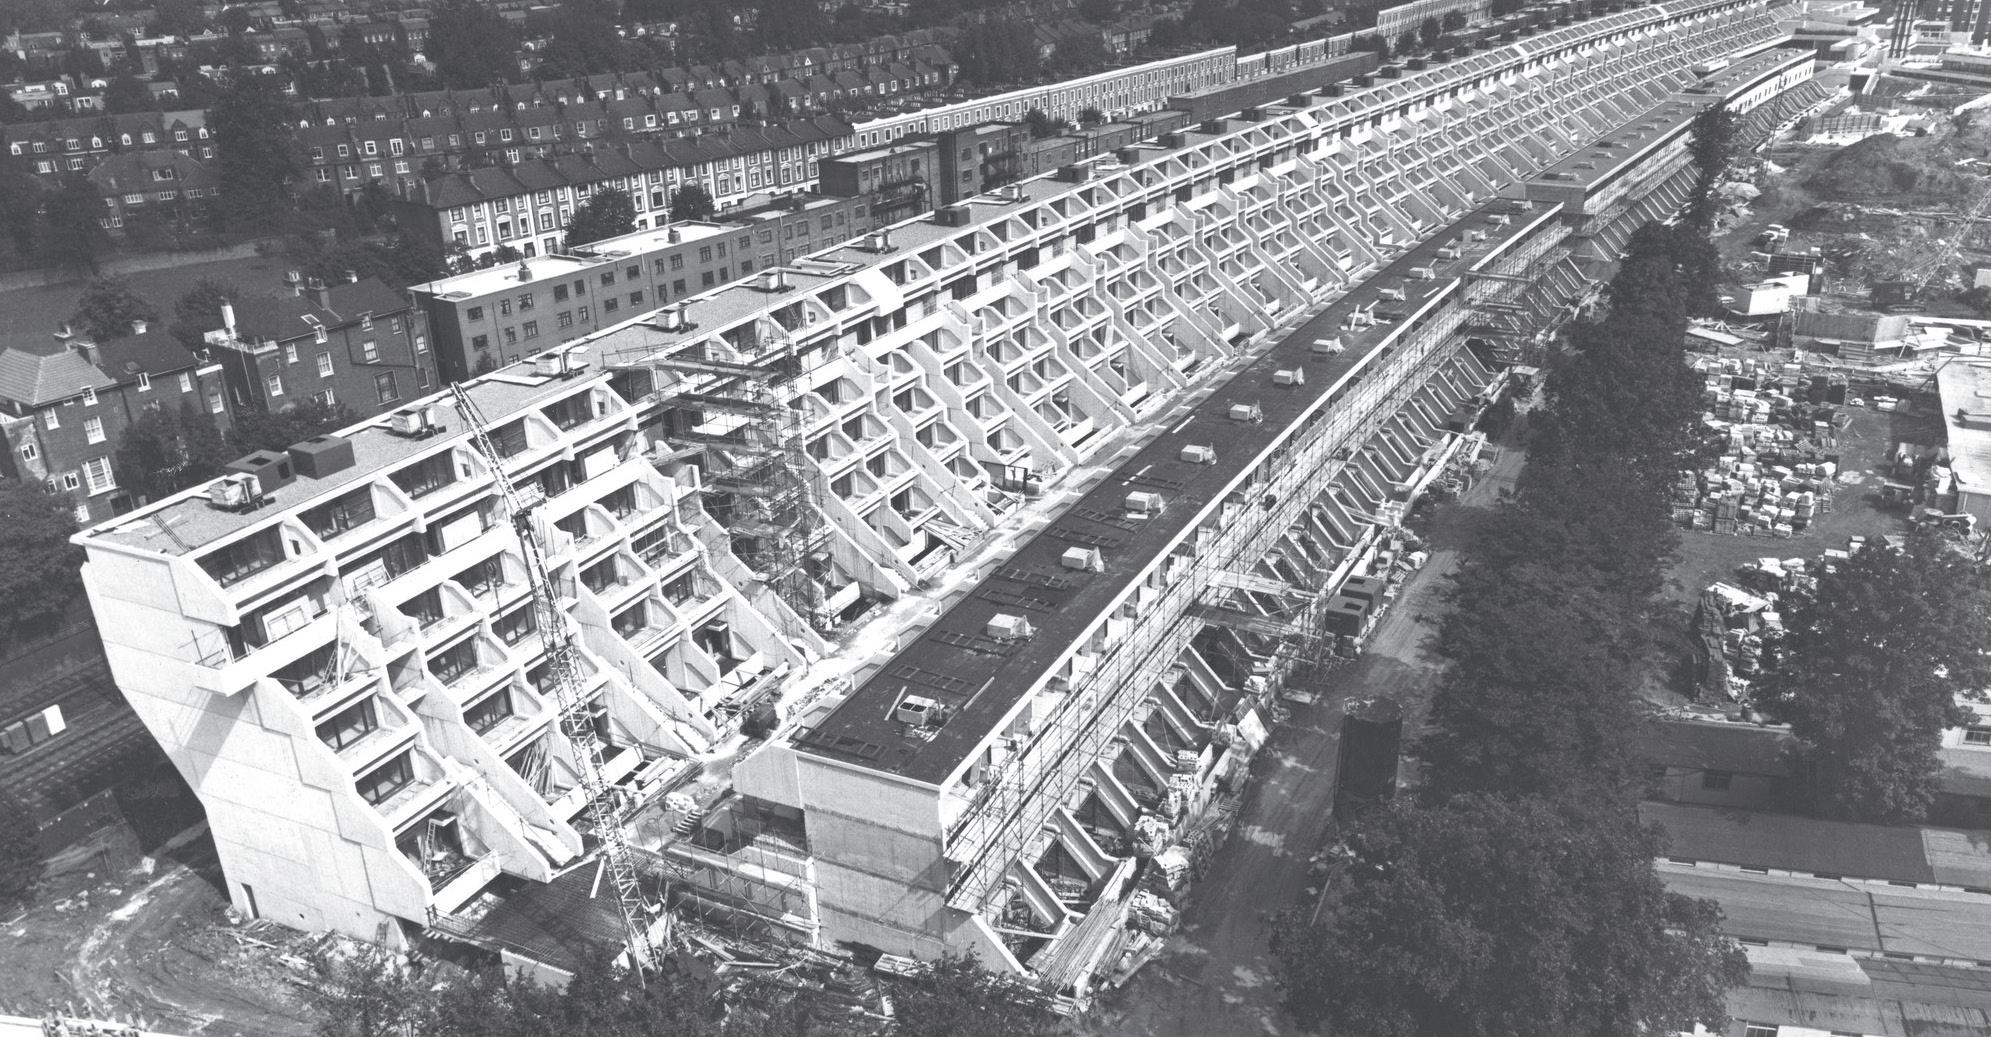
The rejection of high-rise planning by Cook and Brown demanded innovation, and by uniting ideals to achieve standardised plans on a standardised site, they sought to optimise government spending on housing (Boughton, 2013:online). Although the Alexandra and Ainsworth estate site is a unique site, Brown experimented with the principles of modernism to achieve a cost-efficient approach. Repetition in form is innate to the modernist movement, and the Estate championed this principle in a dense, low-rise solution (see figure 31). A wet construction process of “site-cast board-marked white, unpainted reinforced concrete with black-stained timber joinery” (Boughton, 2013:online) enabled the repeating form to grow gradually along the site, reducing construction and material costs, demonstrating the pursuit of more efficient forms of site and work organisation in the era, as highlighted by Wall (2013).
Despite the acknowledgement of cost-efficient measures in the project’s design and construction, “the project was affected by an unbelievable catalogue of delays … These included major late changes in site usage. The decision to build a home for people with disabilities was made as late as 1970” (Freear, 1995:42), implying a severe oversight of the social housing brief and adaptability of construction techniques. These were enforced by the government through the defining standard of fitness for housing within the 1957 Housing Act.
Material Honesty and Durability
Throughout modernism’s evolution, “one of the basic moral imperatives of the Modern Movement, honesty in structure and material” remained inherent (Banham, 1960:22). This principle aimed to evoke emotion and a proper relationship to space since, in modernist architecture, “the objects are architecture’s rhetorical devices, just as an ornament once was” (Payne, 2012:20), which relied on the intrinsic qualities of concrete, steel, and glazing to express
Figure.31 : Authors own artwork, depicting the repetition and standardisation of form in Browns high dense low-rise solution (Source: Author, 2025)
new attitudes towards design.
Brown’s simple material palette characterises the Estate’s design as both a monument to modernism and a response to costefficiency and sustainability concerns. The wet construction process utilises special kinds of concrete for load bearing, insulating, and aesthetic purposes (Freear, 1995), enabling repetition in form to achieve the desire for standardised plans, as a form of cost reduction and site optimisation (see figure 32). Despite the short-term use concerns of concrete on the environment, due to the significance of the design leading it to be awarded grade II* listed status, these concerns over embodied carbon are offset by its continual use relating closely to contemporary sustainability concerns.
Fundamental qualities of modernist architecture are identified as including clear exhibition of structure, formal legibility of plan in repetition and form, and that materials are in their rawest form (Banham, 1960); these principles are what innately result in the enduring nature of modernist architecture. The result of these processes has only begun to reveal modernism’s future-proofing failures, as evident in the current aesthetic and functionality of the Estate. Despite the Estate’s listed status, which celebrates the
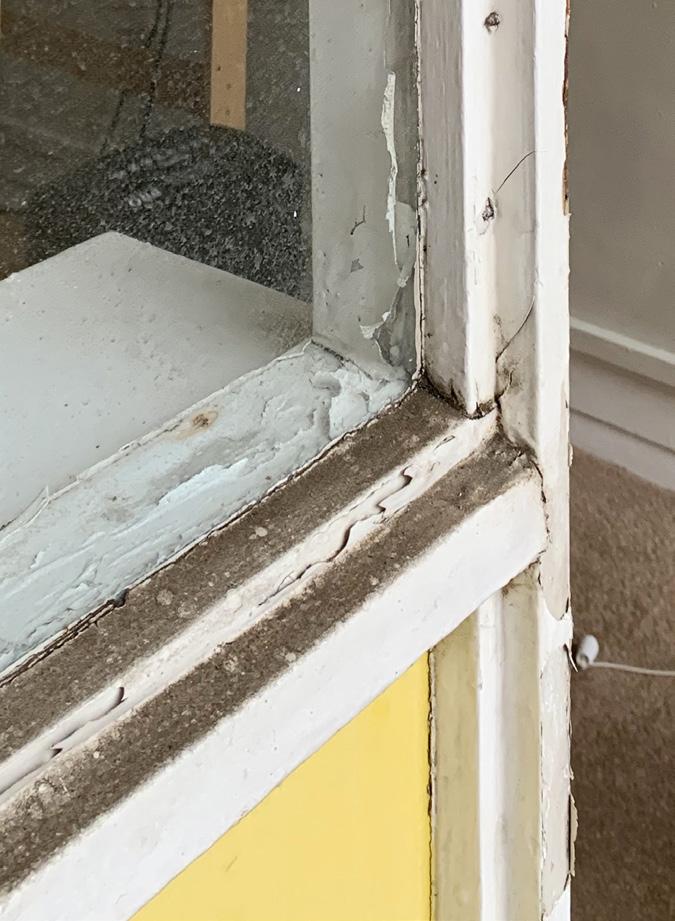
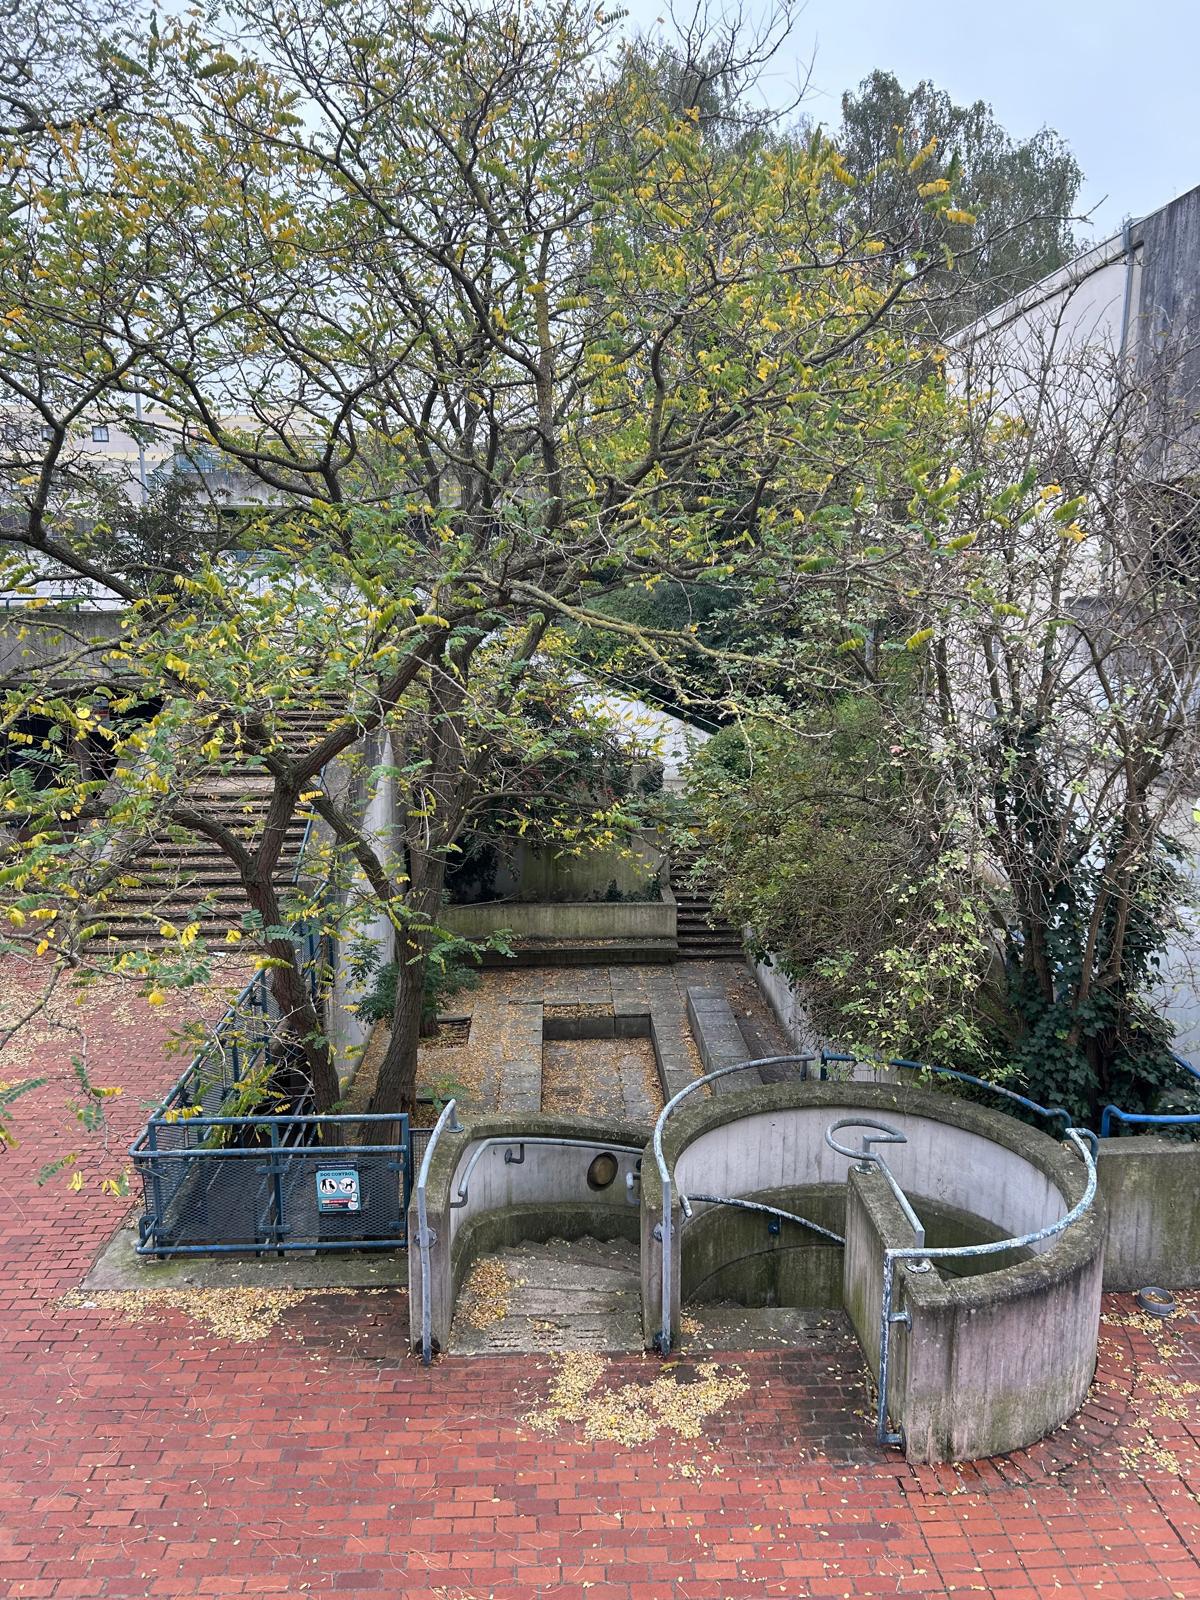
modernist heritage, personal experience on the site reveals the sense of neglect and deterioration of the modernist finishes (see figures 33+34). “The main ongoing challenges facing the Alexandra and Ainsworth Estates are the maintenance of the buildings” (Sendra and Fitzpatrick, 2020:56), implying that what may have been thought to be innovation in design has resulted in a lack of adaptability and durability. However, as contemporary designers recall this approach to design, an appreciation for modernist architects is found since much of their work was experimental (Swenarton, 2011).
Regarding costs, “it was the sheer cost of building these projects that sent the critics overboard” (Freear, 1995:44). Although Brown’s specification of cheap materials (concrete) at an institutional level, critics perceived this as an opportunity for Brown to elevate his architectural status rather than respecting the brief. These criticisms reflect the political, economic, and social challenges post-war modernism faced, as observed by Powers, displaying how the pure modernist approach remains “a goal that still awaits solution” (Swenarton, 2011:46) despite Brown’s efforts in achieving standardisation for housing in Britain.
Figure.32 : The Alexandra and Ainsworth Estate, aerial photography, during construction, 1970
Figure.33 : The Alexandra and Ainsworth Estate, London, Neave Brown, 1979
Figure.34 : Material deterioration and neglect of the material finishes, 2024
(Source: Firley, 2010:online)
(Source: Firley, 2010:online)
(Source: Author, 2024)
4.3 Integration with the Environment
Social and Urban integration
As attitudes evolved towards post-war modernism, Camden’s redevelopment was a unique opportunity to display new attitudes to the form of housing in Britain. Following the war, social and political positions “offered unique opportunities to sweep away what was bad, unjust, worn out and inadequate” (Bullock, 2002:6), which enabled the radical modern approach to rebuilding our urban environment. However, criticism arose against the pioneering high-rise form of modernism as extreme attitudes developed from “that living high is bad, and living low in a high block is no better” (Brown, 1967:432), demonstrating the relative appropriateness of Cook and Brown’s aspirations for innovative low-rise social housing schemes.
Brown’s revolutionary response to the social housing brief of Camden in the stepped-form, dense, and low-rise concept has encouraged and nurtured a strong sense of community during the building’s tenure. “The fact that there are no cars in Rowley Way (the pedestrian street), and the flats overlook each other, makes the estate a remarkably safe place for children to play” (Freear, 1995:44), displaying the success of the apartment arrangements in encouraging relationship growth. This multifunctional arrangement reflects modernist evolution as we can draw links to the ‘Streets in the Sky’ concept coined by early modernist architects Alision and Peter Smithson and their introduction of themes of play in highrise developments. Additionally, the Estate adopts a vernacular interpretation of Le Corbusier’s modernist micro-districts, as seen in his Plan Voisin for Paris. By applying the ideology on a manageable scale, the design achieves successful integration within the urban fabric. This reflects an “international movement towards achieving denser, anti-suburban ... land development” (Swenarton et al., 2017:8), demonstrating modernism’s malleability to evolving ideals. This strategy encourages social enhancement and economic growth potential and hoped to offset any high overhead costs during the construction phases through continual active use of the site.
The expansive and adventurous form of the Alexandra and Ainsworth Estate (see figure 35) enabled a unique solution to “a characteristic difficulty of low-rise solutions, which is the ordering and structuring of the pedestrian routes” (Brown, 1967:433) through user-friendly arrangements of private and public space,
while providing strong links to the transport infrastructure and amenities. Although this organisation reduces costs by limiting the need for new and expensive infrastructure, issues in futureproofing and the structural durability have forced many on-site amenities to close. Through this effective response to immediate social needs, the design may have acted prematurely for a fully resolved scheme to become realised. The experimentation can draw links to its influence on contemporary construction as more effective, cost-efficient and sustainable applications of urban planning and social enhancement are based on the analysis of these post-war features.
Figure.35 : Authors photography, depicting the adventurous form of the estate, establishing a sense of curiosity as you follow each route (Source: Author, 2024)
A common criticism of post-war modernism is that it contradicts the ideological pursuit of regeneration and heritage held by those at an institutional level who aim to return to post-war norms (Hatherley, 2010). This early adaptive reuse desire impacted modernism’s maturity and application, resulting in an architectural shift which strove to achieve stronger social acceptance. Although the core modernist principles remained in the Alexandra and Ainsworth Estates concept, this high-density low-rise housing in the linear stepped section block “was seen as relating more closely to the existing urban fabric than the slab or tower block” (Freear, 1995:36), displaying an evolutionary response to social and political objectives. The existing site condition was controversial among planners regarding whether to save the existing site structure or start fresh (Brown et al., 2013). Regarding costs, a new development satisfied the criteria for social well-being, and housing
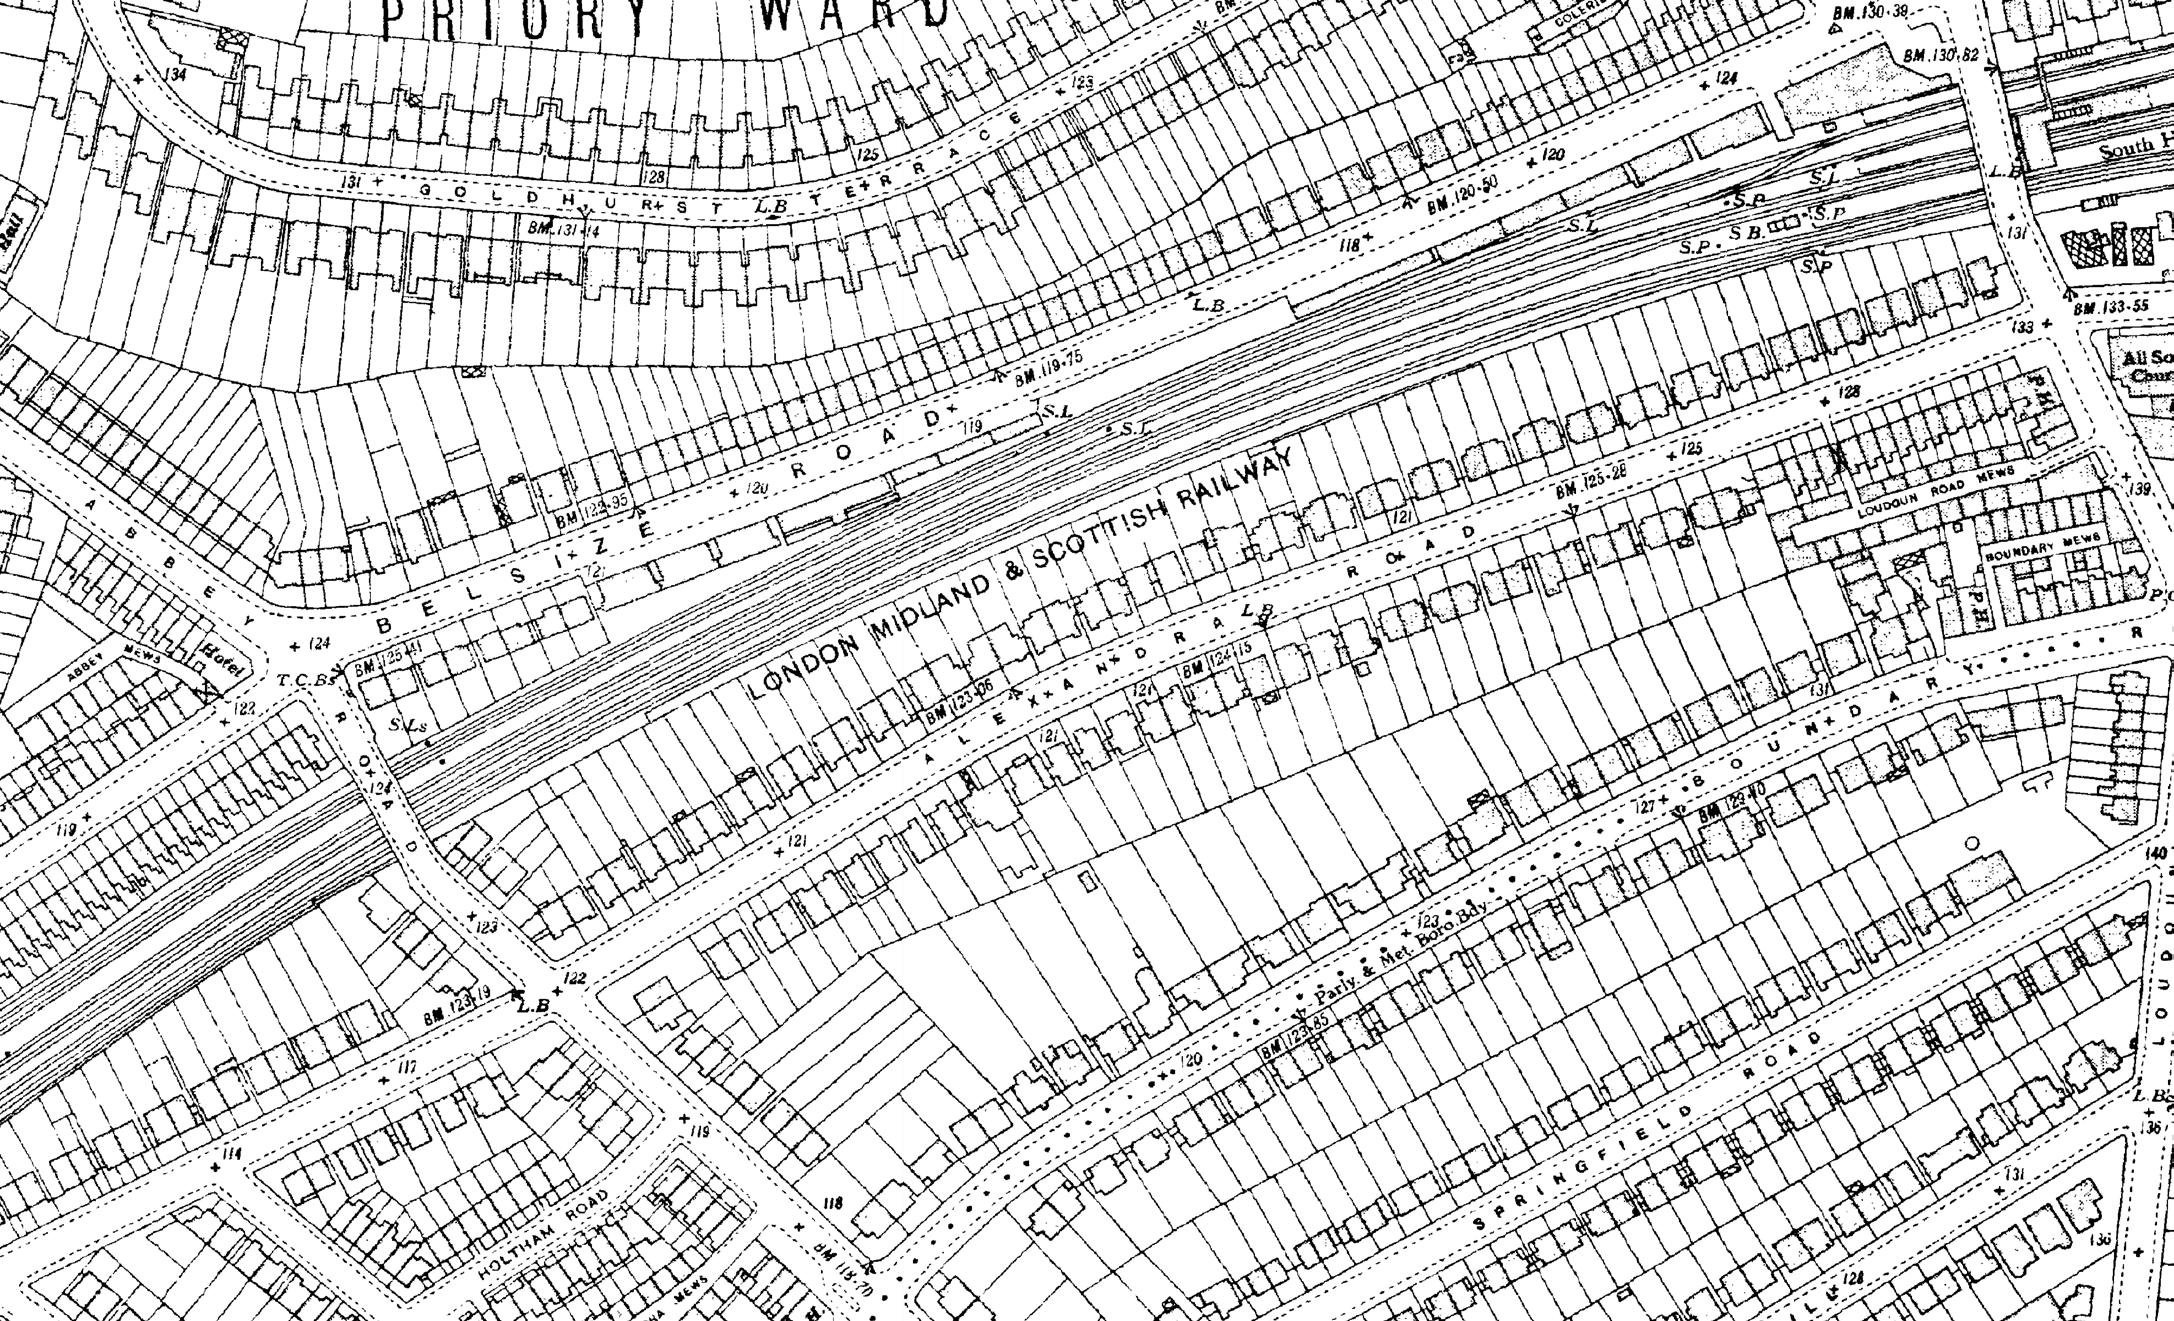
needs, outweighed the benefits of adaptive reuse of the existing Victorian villa housing (see figure 36). The Estate’s orientation of apartments ensures decent levels of sunlight during the winter despite its low rise (Volpe, 2019) and the highly effective sound barrier and anti-vibration foundations isolate the residents from the West Coast Train line (Freear, 1995) (see figure 37). These architectural features demonstrate modernism’s adaptability to achieve evolving ideals by strategically exposing residents to positive environmental gains. They can directly be linked to the Housing Act of 1957 and its focus on the habitability of space, moving away from expensive and unsustainable traditional methods. Although if in better condition, the adaptive reuse of existing structures may have been cheaper, standardisation of plans and reduced reliance on artificial lighting within the dwellings, demonstrates a cost-efficient response to site through labour optimisation and energy efficiency.
Figure.36 :
Figure.37 : Current site map of the Alexandra and Ainsworth Estate. Through this plan we can observe the modernist layout and high-density response of Neave Brown
4.4 Design Innovation
Heating and Lighting Systems
Improved standards for energy efficiency are constantly being introduced in contemporary construction practices, exemplified by the Building Research Station’s successor, the Building Research Establishment, which aims to “Protect People, Property and the Planet” (Building Research Establishment (BRE), 2023:15). Within the Alexandra and Ainsworth estates, we can begin to see early attention to sustainability ideals through the Estate’s response to heating systems, which aim to boost energy efficiency, resulting in reduced operational costs.
Within the Estate’s design, an innovative central heating system was integrated into the wet concrete structure to offset high rise energy inefficiency criticisms. “The advantage of this system is that it serves two dwellings simultaneously, whereas pipes cast in the floor would serve only one” (Freear, 1995:41), which enables a more efficient area coverage of the integral system within the dwellings. However, while innovative, the system proved problematic as “residents complained about extremes of heat. One particularly vituperative article in the Camden Tenant was headlined ‘How to rent a sauna bath and a freezer at the same time’” (Boughton, 2013:online). Furthermore, complications arose in maintaining the integral element of the building’s structure, reaffirming the view of the modernist approach to estate design as one of experimentation, although demonstrates how innovation in sustainability and cost-efficiency could be achieved (Swenarton, 2011).
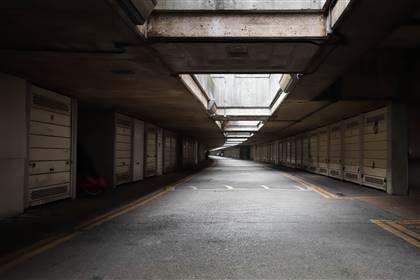
Additionally, by aiming to achieve a successful housing scheme which prioritises the safe use of space, Brown responded to this aspiration using the core modernist principle of form follows function. By allowing for the “separation of pedestrians and vehicles, this dictated the location of the parking and servicing areas below the public area” (Freear, 1995:41). Through this the Estate’s design clearly focuses on enhancing social interaction. However, “critics also seized upon the fact that lights in the car parks were kept burning day and night and that expensive components had been specified throughout the scheme”, leading to high overheads compared to other local authority projects (Freear, 1995:43) (see figure 38). Suggesting reasons for why attitudes towards the application of post-war modernist ideals were ill-favoured from an economic and political view as highlighted by
Bullock (2002).
Despite this, the strong community fostered through modernist design has initiated restoration projects funded by the Heritage Lottery Financing for the park and service maintenance work (Sendra and Fitzpatrick, 2020). Although this experimentation has resulted in various criticisms, the Estate’s design has inadvertently strengthened community growth and informed the contemporary approach to sustainability and cost-efficiency, through elements such as underfloor heating and maximising daylight gains (see figure 39+40).
Figure.38 : View of the underground parking design. Highlighting the hostile environment formed because of Browns design
Figure.39 : Demonstrating the effectiveness, of the orientation and composition of the linear stepped form to maximise natural daylight gains
(Source: Locality, n.d.:online)
(Source: WowHauser, 2021:online)
(Source:
(Source:
Structural Innovations
While some consider the Estate to be over-experimental and somewhat unsuccessful in its application of post-war modernist ideals, "there can be no doubts about the great architectural achievements of Alexandra Road, not least an extraordinarily high density in relation to building height, a marvellous array of accommodation types, the generous central landscaped area, and the provision of an effective sound barrier along the railway bordering the site" (Freear, 1995:45). The layout of the blocks was not only a strategic application of antivibration foundations and concrete acoustic barriers to establish strong resident well-being, but its configuration to provide maximum natural daylight and encourage social interaction across the site also achieved a unique environment without hindering these interactions. "This layout gives the estate its linear appearance and presents a solid building wall to the railway line, insulating the estate from noise," resulting in the frequent remark of residents and
visitors that it is quiet for an urban scheme (Freear, 1995:38).
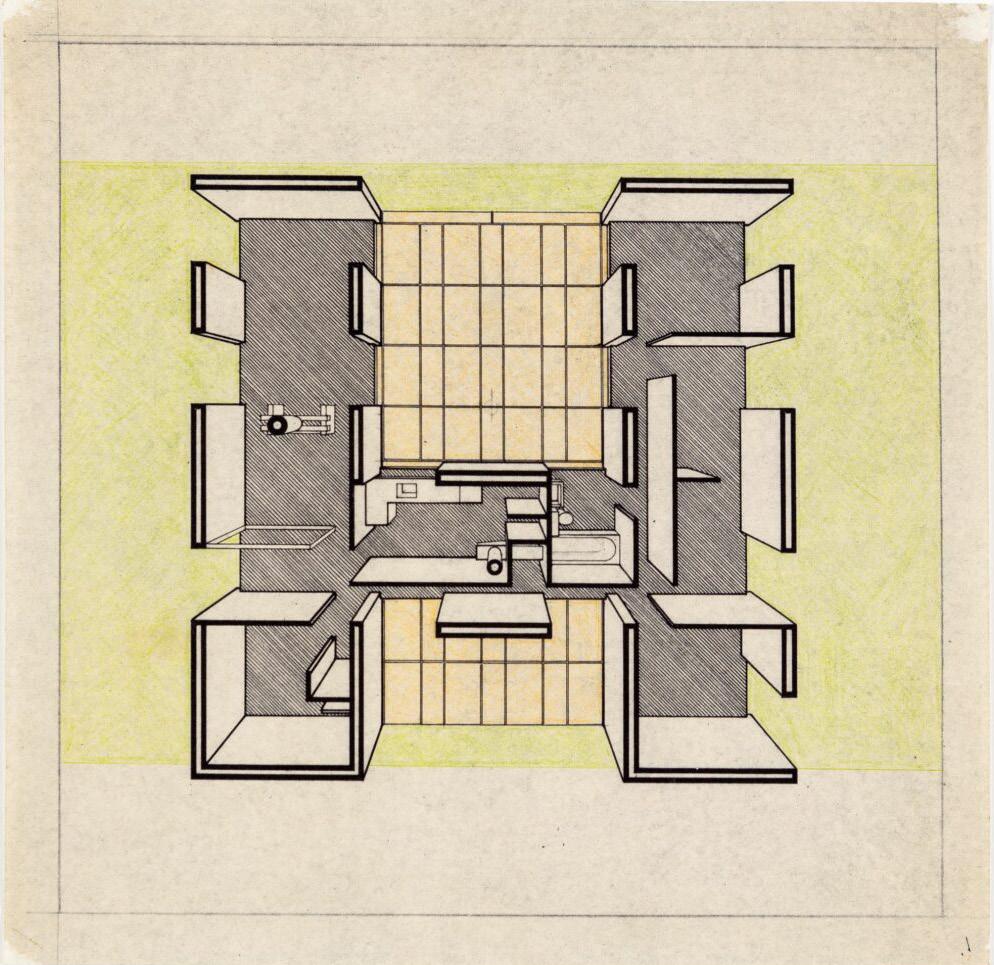
Although the Estate's preferred the wet concrete construction method, which limits the effectiveness of offsite prefabrication techniques in reducing costs and sustainability by limiting material waste and labour costs, Brown adapted the innovative methodology of modular construction through axonometric section drawings, which was better suited the Estate's specified construction (see figures 41+42). "As a technique of representation and a design tool, the ... axonometric section acquired a central role in the field of residential architecture during the post-war period" and was also utilised by other post-war modernist figures from the 1950s, such as Chamberlin, Powell, and Bon (Stalder, n.d.:online). This tool enabled Brown to articulate the repetition of form and standardisation of plans, effectively evolving his preferred construction technique to achieve an alternate perspective in reducing costs and construction optimisation.
Figure.40 : Authors own artwork. Perspectival section depicting the layers and complexity to the structure of Browns design. Specifically, the stepped block form, underground parking and barrier between the railway and the dwellings
Figure.41 : Example of projected sections, adopted by Post War architects. (Drawing Matter Archive)
Figure.42 : Neave Browns, section axonometric of a duplex dwelling, 1970 (RIBA Picture Archive)
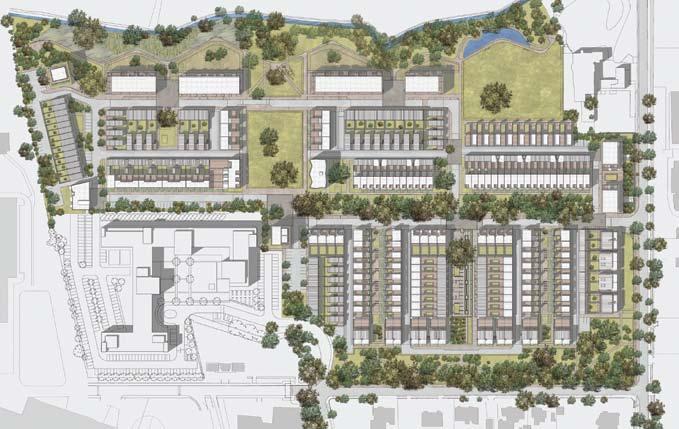
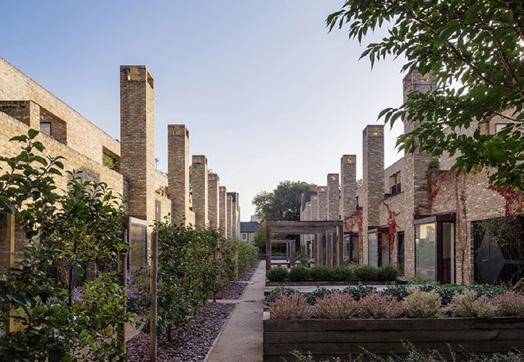
The RIBA Sterling Prize award winner in 2008, the Accordia, Cambridge, 2005, by Feilden Clegg Bradley Studios, “was an exhilarating project that adhered to the tenets of modernism, reinstated values that were lost from housing in the latter part of the 20th Century” (RIBA, n.d.:online). Built on a brownfield site that was a key activator in connecting the city and its open fields, it parallels a similar approach to design as seen in the Alexandra and Ainsworth Estate with an opportunity to revitalise this area of the city (see figure 46).
Learning from the criticism of post-war modernism’s lack of sensitivity to culture regarding materials and form, the contemporary ideal that “the more local, the better” (Hodson, 2018:5) allows for a duality in approach to specification, enabling a vernacular aesthetic while limiting environmental impact (see figure 45). Through utilising clear modernist-influenced offsite fabrication techniques to reduce waste and boost construction cost-efficiency (see figure 43), the units
achieve at least an Energy Performance Certificate (EPC) band C (Williams, 2024:online), demonstrating a clear evolution of ideals learning from the experimentation of Brown, whose construction approach limited cultural sensitivity but championed a unique response to the site.
Furthermore, in terms of the continuing success of modernism’s social enhancement, the Accordia displays a characteristic shift from the arrangement of space to that in Camden. Learning from post-war experimentation in lighting systems and maximising solar gains, the Accordia utilises the physical barrier of prefabricated units to enclose a “shared landscape which includes amenities for passive and active recreation” (Hodson, 2018:3). This evolution of design, along with the integrated sustainable drainage system throughout the scheme, clearly develops directly from postwar modernist lessons in limiting environmental impact through reduced reliance on energy that inadvertently reduces overall costs.
Figure.43 : Geometric, standardisation of units, enabled through prefabricated elements to reduce cost and material waste
Figure.45 : Vernacular material palette, providing a softer aesthetic conducive for a healthy community
Figure.46 : Site plan, highlighting FCBS’s aim to reactivate the site through green space and geometric layouts
Figure.44 : Feilden Clegg Bradley Studio, Axo drawings mimicking the post war approach to design
Beddington Zero Energy Development (BedZED), Bill Dunster, 2002
Completed in 2002, Bill Dunster’s Beddington Zero Energy Development (BedZED) is renowned as an “unprecedented net zero energy fossil consumption” high-density housing scheme that responds to the 2000 Building Regulations’ efficient standards for homes (Twinn, 2003:2). This innovative response to housing standards in Britain parallels similar influences in post-war Britain through the Housing Act of 1957, similarly resulting in the experimentalism of BedZED to that of Brown’s designs.
BedZED achieves various net zero goals through a range of sustainable energy systems employing “simple passive architectural techniques rather than high-tech solutions” (Chance, 2009:532), such as the specification of a biomass combined heat and power unit to achieve efficient energy consumption and reduce the scheme’s operational costs (see figures 47+48). This innovation echoes the post-war modernist approach of the Alexandra and Ainsworth estate and its unique heating system, which also pursued high energy efficiency through modernist construction dictation. However, this contemporary approach builds on the maintenance and use criticisms through a net zero and easily maintainable solution.
While during the post-war era, the wet construction of the Alexandra and Ainsworth Estate was seen as most appropriate for cost savings, BedZed takes this one step further by prefabricating locally sourced reclaimed and recycled materials. “This approach at the construction stage succeeded in reducing the embodied environmental impact of BedZED by some 20-30%” (Lazarus, 2003:1), suggesting contemporary attitudes favour immediate certainty in carbon reduction rather than the hope for a long building life cycle. This model for achieving standardisation in a plan through prefabrication can “be tailored for different uses and locations, but the core principles of ... maximising the community, economic and amenity values are widely applicable” (Bill and Carter, 2002:27), which can be heavily attributed to the successes and deployable approach to housing in the post-war era (see figure 49).
(Source: Yang, 2023:3)
(Source: lookphotos, n.d.:online)
Figure.48 : Illustrative section highlighting the passive, lowtech strategies empolyed to achieve net zero goals
Figure.49 : Aerial view, showcasing back-to-back arrangement of space, although utilising levels to increase interactions between the dwellings
Figure.47 : Dwelling view, demonstrating standardisation of units, and sustainable material palette, aligning closer to the local vernacular
(Source: Bioregional, n.d.:online)
5.0 Conclusion
As per the aims of this dissertation, through the analysis of era-defining social housing developments, this research effectively exposes the connection between the driving factors contributing to a sense of modernist revival in contemporary construction related to challenges with sustainability and cost-efficiency. Modernism’s limitations and immaturity are best summarised by Swenarton’s observation that “at its best, it showed how, at least in part, this goal could be achieved” (Swenarton, 2011:46). Social, economic, and political attitudes largely stigmatised modernism’s application in social housing. Successes in proposing a revolutionary approach to design through its adaptability of space, integration with the urban environment, and application of construction innovations demonstrate an early affinity to contemporary practice and discourse. The consistent social mission of Golden Lane and Alexandra Road was rejected due to a lack of cultural sensitivity, primarily caused by limitations in available materials and construction innovations. Although, as demonstrated through contemporary precedents such as the Accordia and Iroko Housing, it is a “moderate modernism of ... post-war designs which fitted better with contemporary sensibilities” (Boughton, 2018:34), enabled through the appreciation of the early experimentation of post-war developments.
Contemporary practice builds on the success of foundational principles in the post-war approach to social ambition, innovation, and urban integration. The appropriation of modernism in Britain was reinforced by legislative dictations such as the Housing Act of 1957, which radically reshaped the urban fabric towards a healthier, humancentric design. These conditions reflected the “new attitude towards people and their needs” (Powers, 2007:164), an enduring perspective that today interprets a softer narrative while still striving for similar social ambitions as dictated by contemporary standards, like the Decent Homes Standard, 2006.
Adopting similar social and urban integration ambitions of founding a ‘city within a city’ established in the Golden Lane estate and developed through the Alexandra and Ainsworth Estate, contemporary precedents demonstrate the “timeless modernity and adaptability to the social, environmental, and climatic changes” (Schiano-Phan et al., 2018:21) in utilising architectural mediums to encourage and strengthen social relationships. Especially evident in the Iroko housing, which draws direct inspiration from the geometric introversion of Golden
Figure.50 : Unite d’Habitation, Marseille, Le Corbusier, 1952, the precursor to British post war housing (Source: Fondation Le Corbusier, n.d.:online)
: A) The Golden Lane Estate, 1962, by Chamberlin, Powell and Bon, (Source: City of London, 2023:online), B) The Alexandra and Ainsworth Estate, 1979, by Neave Brown, (Source: Firley, 2010:online), C) 333 Kingsland Road London, Henley Halebrown Architects, 2020, (Source: Henley Halebrown Architects, n.d.:online), D) Iroko Housing, Haworth Tompkins, 2004, (Source: Haworth Tompkins, n.d.:online), E) Accordia, Feilden Clegg Bradley Studios, 2005, (Source: Kennedy, n.d.:online), F) BedZED, Bill Dunster, 2002, (Source: Bioregional, n.d.:online)
Lane to establish itself as the flagship for the Coin Street Cooperative. Regarding the construction innovations of post-war modernism, while we can observe the ambition to achieve rapid deployability and cost-efficiency through standardisation. The continuing modularity of structure in contemporary design reflects the long-lasting view that “non-traditional methods and materials would be needed and therefore, research was required to establish which were suitable” (Swenarton, 2005:69). Although a return to traditional material palettes has been observed to satisfy the postwar anti-conservationist criticism, further innovations have enabled this through the insights from the experimentation seen in the softer, culturally sensitive approaches of Accordia and 333 Kingsland Road. This standardisation of components has also resulted in contemporary future-proofing and sustainability innovations, evident in the experimental retrofit capabilities of Golden Lane and the energy-efficient innovations of Alexandra Road. The approach effectively reduces the “embodied environmental impact of BedZED by some 20-30%” (Bill and Carter, 2002:27) by integrating innovative heating systems built off the ideas of Neave Brown, optimised through the precision of construction enabled by prefabricated components. Through this comparative dissertation, we have observed the cultural, technological, and perspective adaptation of the post-war approach to social housing. While many of the core
approaches are enduring, most have evolved from lessons learned through experimentation. Highlighting Eidenbenz’s view that “design does not precede technology” (Eidenbenz, 2021:11), these lessons have shaped the contemporary aesthetic of design, which ultimately reflects the modernist approach.
This comparative analysis reveals that the pragmatic revival of modernism that addresses the ongoing concerns of environmental impact (BedZED’s net zero ambitions), urban enhancement (333 Kingsland Road’s hybrid typologies), cultural sensitivity (Accordia’s material palette), and social ambitions (Iroko’s introversion and community protection). While each contemporary comparison highlights a different interpretation and focuses on the evolution of specific experimentations, a lack of a fully realised ideology shows that modernism is “a goal that still awaits a solution” (Swenarton, 2011:46), highlighting how contemporary architecture has evolved the principles of post-war, though a fully satisfied approach to modernism still eludes our urban fabric. Just as Le Corbusier’s Unite d’Habitation was a pilgrimage for the post-war modernist pioneers (see figure 50), their creations have “become a mecca for architectural students and enthusiasts the world over” (Orazi, 2021:159). These works have informed contemporary design, and their influence may continue to grow as experimentation in architecture progresses.
Figure.51
6.0 Bibliography
Abramson, D. M. (2016) Obsolescence: An Architectural History. Chicago: The University of Chicago Press. ARQA (2022) 333 Kingsland Road and Hackney, New Primary School. ARQA. [Online] [Accessed on 27th April 2025] https://arqa.com/ arquitectura/333-kingsland-road-y-hackney-nueva-escuela-primaria.html
Avanti Architects (2013) Golden Lane Listed Building Management Guidelines. London: City Corporation’s Department of Planning and Transportation.
Banham, R. (1960) Theory and Design in the First Machine Age. Oxford: Butterworth Architecture.
Barandy, K. (2025) Type’s Affordable Approach to Sustainable Renovation. Designboom | Architecture & Design Magazine. [Online] [Accessed on 23rd April 2025] https://www.designboom.com/architecture/vaulted-1960s-crescent-house-apartment-retrofit-type-studio-unitedkingdom-01-25-2025/
Barbican Association (2021) ‘Barbican and Golden Lane Conservation Area - Draft Supplementary Planning Document.’ Barbican Association. Bill, D. and Carter, G. (2002) Beddington Zero Energy Development, Sutton (BedZED) – General Information Report 89. London: Building Centre Trust / Energy Efficiency Best Practice Programme.
Borna, M., Turci, G., Marchetti, M. and Schiano-Phan, R. (2024) ‘Evaluating the Influence of Urban Blocks on Air Pollution Concentration Levels: The Case Study of Golden Lane Estate in London.’ Sustainability, 16(2).
Boughton, J. (2013) ‘The Alexandra Road Estate, Camden: “a magical moment for English housing.”’ Municipal Dreams. 18th June. [Online] [Accessed on 2nd March 2025] https://municipaldreams.wordpress.com/2013/06/18/the-alexandra-road-estate-camden-a-magicalmoment-for-english-housing/
Boughton, J. (2018) Municipal dreams: the rise and fall of council housing. London: Verso.
Brown, N. (1967) The Form of Housing. In. 9th ed., Architectural Design, pp. 432–433.
Brown, N., Swenarton, M. and Weaver, T. (2013) ‘Neave Brown in conversation with Mark Swenarton & Thomas Weaver.’ AA Files. Architectural Association School of Architecture, (67) pp. 75-91
Building Research Establishment (BRE) (2023) ‘BREEAM UK New Construction Version 6.1 Technical Manual.’ Building Research Establishment (BRE).
Bullock, N. (2002) Building the Post-War World: Modern Architecture and Reconstruction in Britain. London: Routledge. Buxton, P. (2012) ‘Inspiration Greg Penoyre: Golden Lane Estate.’ Building Design. Tonbridge, United Kingdom: CMP Information Ltd., May, p. 18.
Chance, T. (2009) ‘Towards Sustainable Residential Communities; the Beddington Zero Energy Development (BedZED) and Beyond.’ Environment and Urbanization, 21(2) pp. 527–544.
Cohen, J.-L. (2012) The future of architecture, since 1889. London ; New York: Phaidon.
Coin Street (n.d.) Iroko Housing Co-op. Coin Street. [Online] [Accessed on 27th April 2025] https://coinstreet.org/about-us/our-developments/ iroko-housing-co-op
Colquhoun, A. (2002) Modern architecture. Oxford ; New York: Oxford University Press (Oxford history of art).
Community Led Housing London (n.d.) ‘Coin Street.’ Community Led Housing London. [Online] [Accessed on 27th April 2025] https://www. communityledhousing.london/project/coin-street/
Eidenbenz, M. (2021) Lloyd’s 1:1: The Currency of The Architectural Mock-Up. Zürich: gta Verlag (Architectural knowledge).
Frampton, K. (1995) ‘Towards a Critical Regionalism: Six Points for an Architecture of Resistance.’ In Foster, H. (ed.) The Anti-Aesthetic: Essays on Postmodern Culture. 9th ed., Seattle, WA: Bay Press. pp. 16-30
Freear, A. (1995) ‘Alexandra Road: The Last Great Social Housing Project.’ AA Files. Architectural Association School of Architecture, (30), pp. 35–46.
Gehl, J., Gemzøe, L., Steenhard, K. and Gehl, J. (2001) New city spaces. 2nd ed., Copenhagen: The Danish Architectural Press.
Harwood, E. (2011) Chamberlin, Powell and Bon: The Barbican and Beyond. London: RIBA (Twentieth century architects).
Harwood, E. (2016) Space, Hope, and Brutalism: English Architecture, 1945-1975. New Haven; London: Yale University Press Historic England.
Hatherley, O. (2010) A Guide to the New Ruins of Great Britain. London ; New York: Verso.
Haworth Tompkins (n.d.) Iroko Housing. Haworth Tompkins. [Online] [Accessed on 27th April 2025] https://www.haworthtompkins.com/work/ iroko-housing
Historic England (n.d.) Golden Lane Estate Designed Landscape, Non Civil Parish - 1468840 | Historic England. [Online] [Accessed on 10th April 2025] https://historicengland.org.uk/listing/the-list/list-entry/1468840
Hodson, T. (2018) Accordia Cambridge – Master-planning with Paving. Interpave.
Housing Act 1957 (1957) c.56.
Lazarus, N. (2003) BedZED: Toolkit Part II – A Practical Guide to Producing Affordable Carbon Neutral Developments. London: BioRegional Development Group.
Leach, A. (2010) What is Architectural History? Cambridge: Polity.
Orazi, S. (2021) Modernist Estates: The Buildings and the People Who Live in Them. London: Frances Lincoln Publishers Ltd.
Payne, A. A. (2012) From ornament to object: genealogies of architectural modernism. New Haven: Yale University Press.
Pintos, P. (2022) 333 Kingsland Road & Hackney New Primary School / Henley Halebrown | ArchDaily. Arch Daily. [Online] [Accessed on 27th April 2025] https://www.archdaily.com/961413/333-kingsland-road-and-hackney-new-primary-school-henley-halebrown?ad_ source=search&ad_medium=projects_tab.
Powers, A. (2007) Britain: Modern Architecture in History. London: Reaktion Books.
RIBA (n.d.) Accordia, Cambridge by Feilden Clegg Bradley Studios. [Online] [Accessed on 2nd March 2025] https://www.architecture.com/ awards-and-competitions-landing-page/awards/riba-stirling-prize/accordia-cambridge.
Schiano-Phan, R., Lau, B., Pourel, D. and Khan-Phatan, S. (2018) ‘Spatial Delight and Environmental Performance of Modernist Architecture in London – Golden Lane Estate.’ Future Cities and Environment, 4(1).
Sendra, P. and Fitzpatrick, D. (2020) ‘Alexandra and Ainsworth Estates.’ In Community-Led Regeneration. UCL Press (A Toolkit for Residents and Planners), pp. 55-60.
Stalder, L. (n.d.) Projected Sections. Drawing Matter. [Online] [Accessed on 22nd April 2025] https://drawingmatter.org/stalder-projectedsections?page&name=stalder-projected-sections.
Studio Partington (2020) Stanley Cohen House Golden Lane Windows Project. London: City of London.
Swenarton, M. (2005) ‘Breeze Blocks and Bolshevism: Housing Policy and the Origins of the Building Research Station 1917-21.’ Construction History. The Construction History Society, 21. pp.69-80.
Swenarton, M. (2011) ‘Reforming the Welfare State: Camden 1965-73.’ Footprint.
Swenarton, M., Frampton, K., Crocker, T., Charles, M. and Cook, S. (2017) Cook’s Camden: the making of modern housing. London: Lund Humphries.
Twinn, C. (2003) ‘BedZED.’ The Arup Journal, 38(1) pp.10-16.
Volpe, E. (2019) ‘Le Corbusier vs. Neave Brown: An Evaluation of Two Contrasting Housing Concepts.’ University of Westminster, January. Wall, C. (2013) An Architecture of Parts: Architects, Building Workers and Industrialisation in Britain 1940-1970. London ; New York: Routledge, Taylor & Francis Group (Routledge research in architecture).
Williams, E. (2024) Icons of Architecture: Cambridge’s Accordia. Savills. [Online] [Accessed on 2nd March 2025] https://www.savills.co.uk/ blog/article/358973/residential-property/icons-of-architecture--cambridge-s-accordia.aspx.
Wilson, R. (2021) ‘Henley Halebrown Wins Design of the Year in AJ Architecture Awards 2021.’ The Architects’ Journal. 17th November. [Online] [Accessed on 27th April 2025] https://www.architectsjournal.co.uk/news/henley-halebrown-wins-design-of-the-year-in-aj-architectureawards-2021.
7.0 Figures
Henley Halebrown Architects. (n.d.) 333 Kingsland Road London 2015–2020. [Online Image] [Accessed 20th April 2025] https:// henleyhalebrown.com/works/333-kingsland-road/
Maltby, John. (1957) Great Arthur House, London John Robertson Architects. [Online Image] [Accessed 3rd May 2025] https://gaga. galvanizing.org.uk/jra
Authors own Artwork. (2025) ‘Urban integration of the Alexandra and Ainsworth Estate’ [Illustration]
Kay, T (n.d.) Alexandra Road Estate Plans. [Online Image] [Accessed 6th January 2025] https://uk.pinterest.com/ pin/322851867044132448/
Henley HaleBrown Architects. (2016) Hackney New Primary School Design & Access Statement. [Concept Image] [Accessed 27th April 2025] https://developmentandhousing.hackney.gov.uk/planning/index.html?fa=getApplication&id=49393
Smawfeild, M. (2017) Keeling House [Architect: Lasdun]. [Online Image] [Accessed 16th April 2025] https://www.flickr.com/ photos/bensmawfield/
RIBA Library Photographs Collection. (n.d.) ‘Park Hill Aerial Photography.’ [Online Image] [Accessed 4th May 2025] https://www. dezeen.com/2014/09/10/brutalist-buildings-park-hill-jack-lynn-ivor-smith/
Research Gate (n.d.) Plan Voisin - the redevelopment proposal for central Paris by Le Corbousier 1925. [Online Image] [Accessed 16th April 2025] https://www.researchgate.net/figure/Plan-Voisin-the-redevelopment-proposal-for-central-Paris-by-LeCorbousier-1925_fig4_352283807
Bullock, N. (2002) Building the Post-War World: Modern Architecture and Reconstruction in Britain. London: Routledge. p.163 [Diagram]
Eidenbenz, M. (2021) Lloyd’s 1:1: the currency of the architectural mock-up. Zürich: gta Verlag (Architectural knowledge). p.162 [Photograph]
Thompson, M. (2013) ‘Foster + Partners completes Sainsbury Centre refurb.’ The Architects’ Journal. 12th September. [Online image] [Accessed 1st May 2025] https://www.architectsjournal.co.uk/news/foster-partners-completes-sainsbury-centre-refurb. East, J. (n.d.) ‘100 Buildings, 100 Years 208: Accordia Cambridge.’ [Online Image] [Accessed 16th April 2025] https://c20society.org. uk/100-buildings/2008-accordia-housing-cambridge
Charitonidou, M. (2023) ‘Alison and Peter Smithson’s Collages as Reinventing Established Reality.’ [Online Image] [Accessed on 2nd May 2025] https://drawingmatter.org/alison-and-peter-smithsons-collages-as-reinventing-established-reality/ City of London. (2023) Tens of millions to be invested in Golden Lane Estate. [Online image] [Accessed 16th April 2025] https:// news.cityoflondon.gov.uk/tens-of-millions-to-be-invested-in-golden-lane-estate/ Henley Halebrown Architects. (n.d.) 333 Kingsland Road London 2015–2020. [Online Image] [Accessed 20th April 2025] https:// henleyhalebrown.com/works/333-kingsland-road/
Hayes, L. (n.d.) Brutalist buildings: Barbican Estate by Chamberlin, Powell and Bon. Dezeen. [Online Image] [Accessed 2nd May 2025] https://www.dezeen.com/2014/09/13/brutalist-buildings-barbican-estate-chamberlin-powell-bon/
Original Source: Pintos, P. (2022) 333 Kingsland Road & Hackney New Primary School / Henley Halebrown | ArchDaily. Arch Daily. [Online] [Accessed 27th April 2025] https://www.archdaily.com/961413/333-kingsland-road-and-hackney-new-primary-schoolhenley-halebrown?ad_source=search&ad_medium=projects_tab
Original Source: Pintos, P. (2022) 333 Kingsland Road & Hackney New Primary School / Henley Halebrown | ArchDaily. Arch Daily. [Online Image] [Accessed 27th April 2025] https://www.archdaily.com/961413/333-kingsland-road-and-hackney-new-primaryschool-henley-halebrown?ad_source=search&ad_medium=projects_tab
Original Source: a+t Architecture. (2015) Catalogue of urban forms. Hybrid urban block. a+t Architecture Publishers. [Online image] [Accessed 3rd May 2025] https://aplust.net//blog/catalogue_of_urban_forms_hy_id_urban_block/
Original Source: Haworth Tompkins. (n.d.) Iroko Housing. Haworth Tompkins. [Online Image] [Accessed 3rd May 2025] https://www. haworthtompkins.com/work/iroko-housing
Original Source: Coin Street. (n.d.) Iroko Housing Co-op. Coin Street. [Online Image] [Accessed 3rd May 2025] https://coinstreet. org/about-us/our-developments/iroko-housing-co-op
Authors own Artwork. (2025) ‘Alexandra and Ainsworth Estates integration with the urban environment.’ [Illustration]
Firley, E. (2010) RIBA Presents ‘Difficult Sites: Architecture Against the Odds’ Exhibition in London, UK | ArchDaily. [Online Image] [Accessed 5th May 2025] https://www.archdaily.com/1020490/riba-presents-difficult-sites-architecture-against-the-oddsexhibition-in-london-uk
Kennedy, S. (n.d.) Accordia. Grant Associates. [Online Image] [Accessed 2nd May 2025] https://grant-associates.uk.com/projects/ accordia
Bioregional. (n.d.) BedZED – the UK’s first major sustainable community. Bioregional. [Online Image] [Accessed 4th May 2025] https://www.bioregional.com/projects-and-services/case-studies/bedzed-the-uks-first-large-scale-eco-village
Authors own Artwork. (2025) ‘Alexandra and Ainsworth Estates repetition of form.’ [Illustration]
RIBA Picture Library. (1970) Alexandra Road Estate under construction, Camden, London. RIBA. [Online Image] [Accessed 6th January 2025] https://www.ribapix.com/alexandra-road-estate-under-construction-camden-london_riba38781
Figure.17:
Figure.48:
Allen, K. (2019) RIBA Announces a New Award for Housing in Memory of Neave Brown | ArchDaily. ArchDaily. [Online Image] [Accessed 6th January 2025] https://www.archdaily.com/910576/riba-announces-a-new-award-recognizing-housing-design-inthe-uk-in-memory-of-neave-brown
Authors own Photography. (2024) ‘Alexandra and Ainsworth Estate’s current condition.’ [Photograph]
Authors own Photography. (2024) ‘Alexandra and Ainsworth Estate’s adventurous form.’ [Photograph]
Original Source: Digimaps Historic Maps Collection. (n.d.) ‘Alexandra and Ainsworth existing site plan 1930.’ Digimaps [Online Map] [Accessed 2nd May 2025] https://digimap.edina.ac.uk/roam/map/historic
Original Source: Digimaps Ordnance Survey Collection. (2025) ‘Alexandra and Ainsworth current site plan.’ Digimaps [Online Map] [Accessed 2nd May 2025] https://digimap.edina.ac.uk/roam/map/os
Locality. (n.d.) Brutalist Council Estate (North West London) For Film/TV and Photo Shoots. Locality Online. [Online Image] [Accessed 2nd May 2025] https://www.localityonline.com/8/29/4260/Brutalist-Ex-Local-Authority-Estate-Camden-London WowHauser. (2021) 1960s Neave Brown brutal apartment on Rowley Way, London NW8. WowHaus. [Online Image] [Accessed 3rd May 2025] https://www.wowhaus.co.uk/2021/02/23/neave-brown-brutal-apartment-rowley-way-london/
Authors own Artwork. (2025) ‘Alexandra and Ainsworth Estates perspectival section.’ [Illustration]
Stalder, L. (2017) Projected Sections. Drawing Matter. [Online Illustration] [Accessed 3rd January 2025] https://drawingmatter.org/ stalder-projected-sections?page&name=stalder-projected-sections
Brown, N. (1970) Designs for the Alexandra Road Estate, Camden, London: axonometric view of a Block A 5-person unit. Riba Picture Library [Online Illustration] [Accessed 6th January 2025] https://www.ribapix.com/Designs-for-the-Alexandra-RoadEstate-Camden-London-axonometric-view-of-a-Block-A-5-person-unit_RIBA99830
Original Source: RIBA. (n.d.) Accordia, Cambridge by Feilden Clegg Bradley Studios. Feilden Clegg Bradley Studios. [Online Image] [Accessed on 3rd of May 2025] https://www.architecture.com/awards-and-competitions-landing-page/awards/riba-stirlingprize/accordia-cambridge
Feilden Clegg Bradley Studios. (n.d.) A Sense of Community and Wellbeing Made Accordia the First RiBA Stirling Prize Winner for Housing. Feilden Clegg Bradley Studios. [Online Image] [Accessed 3rd May 2025] https://fcbstudios.com/projects/accordia
Feilden Clegg Bradley Studios. (n.d.) A Sense of Community and Wellbeing Made Accordia the First RiBA Stirling Prize Winner for Housing. Feilden Clegg Bradley Studios. [Online Image] [Accessed 3rd May 2025] https://fcbstudios.com/projects/accordia
Hodson, T. (2018) Accordia Cambridge – Master-planning with Paving. Interpave, p. 2 [Site Plan]
Original Source: Bioregional. (n.d.) BedZED – the UK’s first major sustainable community. Bioregional. [Online Image] [Accessed 4th May 2025] https://www.bioregional.com/projects-and-services/case-studies/bedzed-the-uks-first-large-scale-eco-village Yang, D. (2023) A Tale of Two Cities: An Urban Comparative Study. ISSUU. [Online Illustration] [Accessed on 4th of May 2025] https:// issuu.com/darrius_yang_arch/docs/a_tale_of_two_cities_an_urban_comparative_study
Original Source: lookphotos. (n.d.) UK, London, Hackbridge, Aerial view of BedZED housing development. lookphotos. [Online Image] [Accessed 3rd May 2025] https://www.lookphotos.com/fr-fr/photos/71402637-UK-London-Hackbridge-Aerial-view-of-BedZEDhousing-development
Fondation Le Corbusier. (n.d.) Le Corbusier, Unité d’habitation, Marseille, France, 1945-1952. Fondation Le Corbusier. [Online Image] [Accessed 5th May 2025] https://www.fondationlecorbusier.fr/en/work-architecture/achievements-unite-dhabitation-marseillefrance-1945-1952/
A) City of London. (2023) Tens of millions to be invested in Golden Lane Estate.City of London. [Online image] [Accessed 16th April 2025] https://news.cityoflondon.gov.uk/tens-of-millions-to-be-invested-in-golden-lane-estate/
B) Henley Halebrown Architects. (n.d.) 333 Kingsland Road London 2015–2020. Henley Halebrown Architects. [Online Image] [Accessed 20th April 2025] https://henleyhalebrown.com/works/333-kingsland-road/
C) Haworth Tompkins. (n.d.) Iroko Housing. Haworth Tompkins. [Online Image] [Accessed 2nd May 2025] https://www. haworthtompkins.com/work/iroko-housing
D) Firley, E. (2010) RIBA Presents ‘Difficult Sites: Architecture Against the Odds’ Exhibition in London, UK | ArchDaily. Arch Daily. [Online Image] [Accessed 5th May 2025] https://www.archdaily.com/1020490/riba-presents-difficult-sites-architecture-againstthe-odds-exhibition-in-london-uk
E) Kennedy, S. (n.d.) Accordia. Grant Associates. [Online Image] [Accessed 2nd May 2025] https://grant-associates.uk.com/ projects/accordia
F) Bioregional. (n.d.) BedZED – the UK’s first major sustainable community. Bioregional. [Online Image] [Accessed 4th May 2025] https://www.bioregional.com/projects-and-services/case-studies/bedzed-the-uks-first-large-scale-eco-village
Figure.49:
Figure.50:
Figure.51:
Modernist Legacies
The Adaptation of Post-War British Architectural Principles to Contemporary Construction and Cultural Challenges