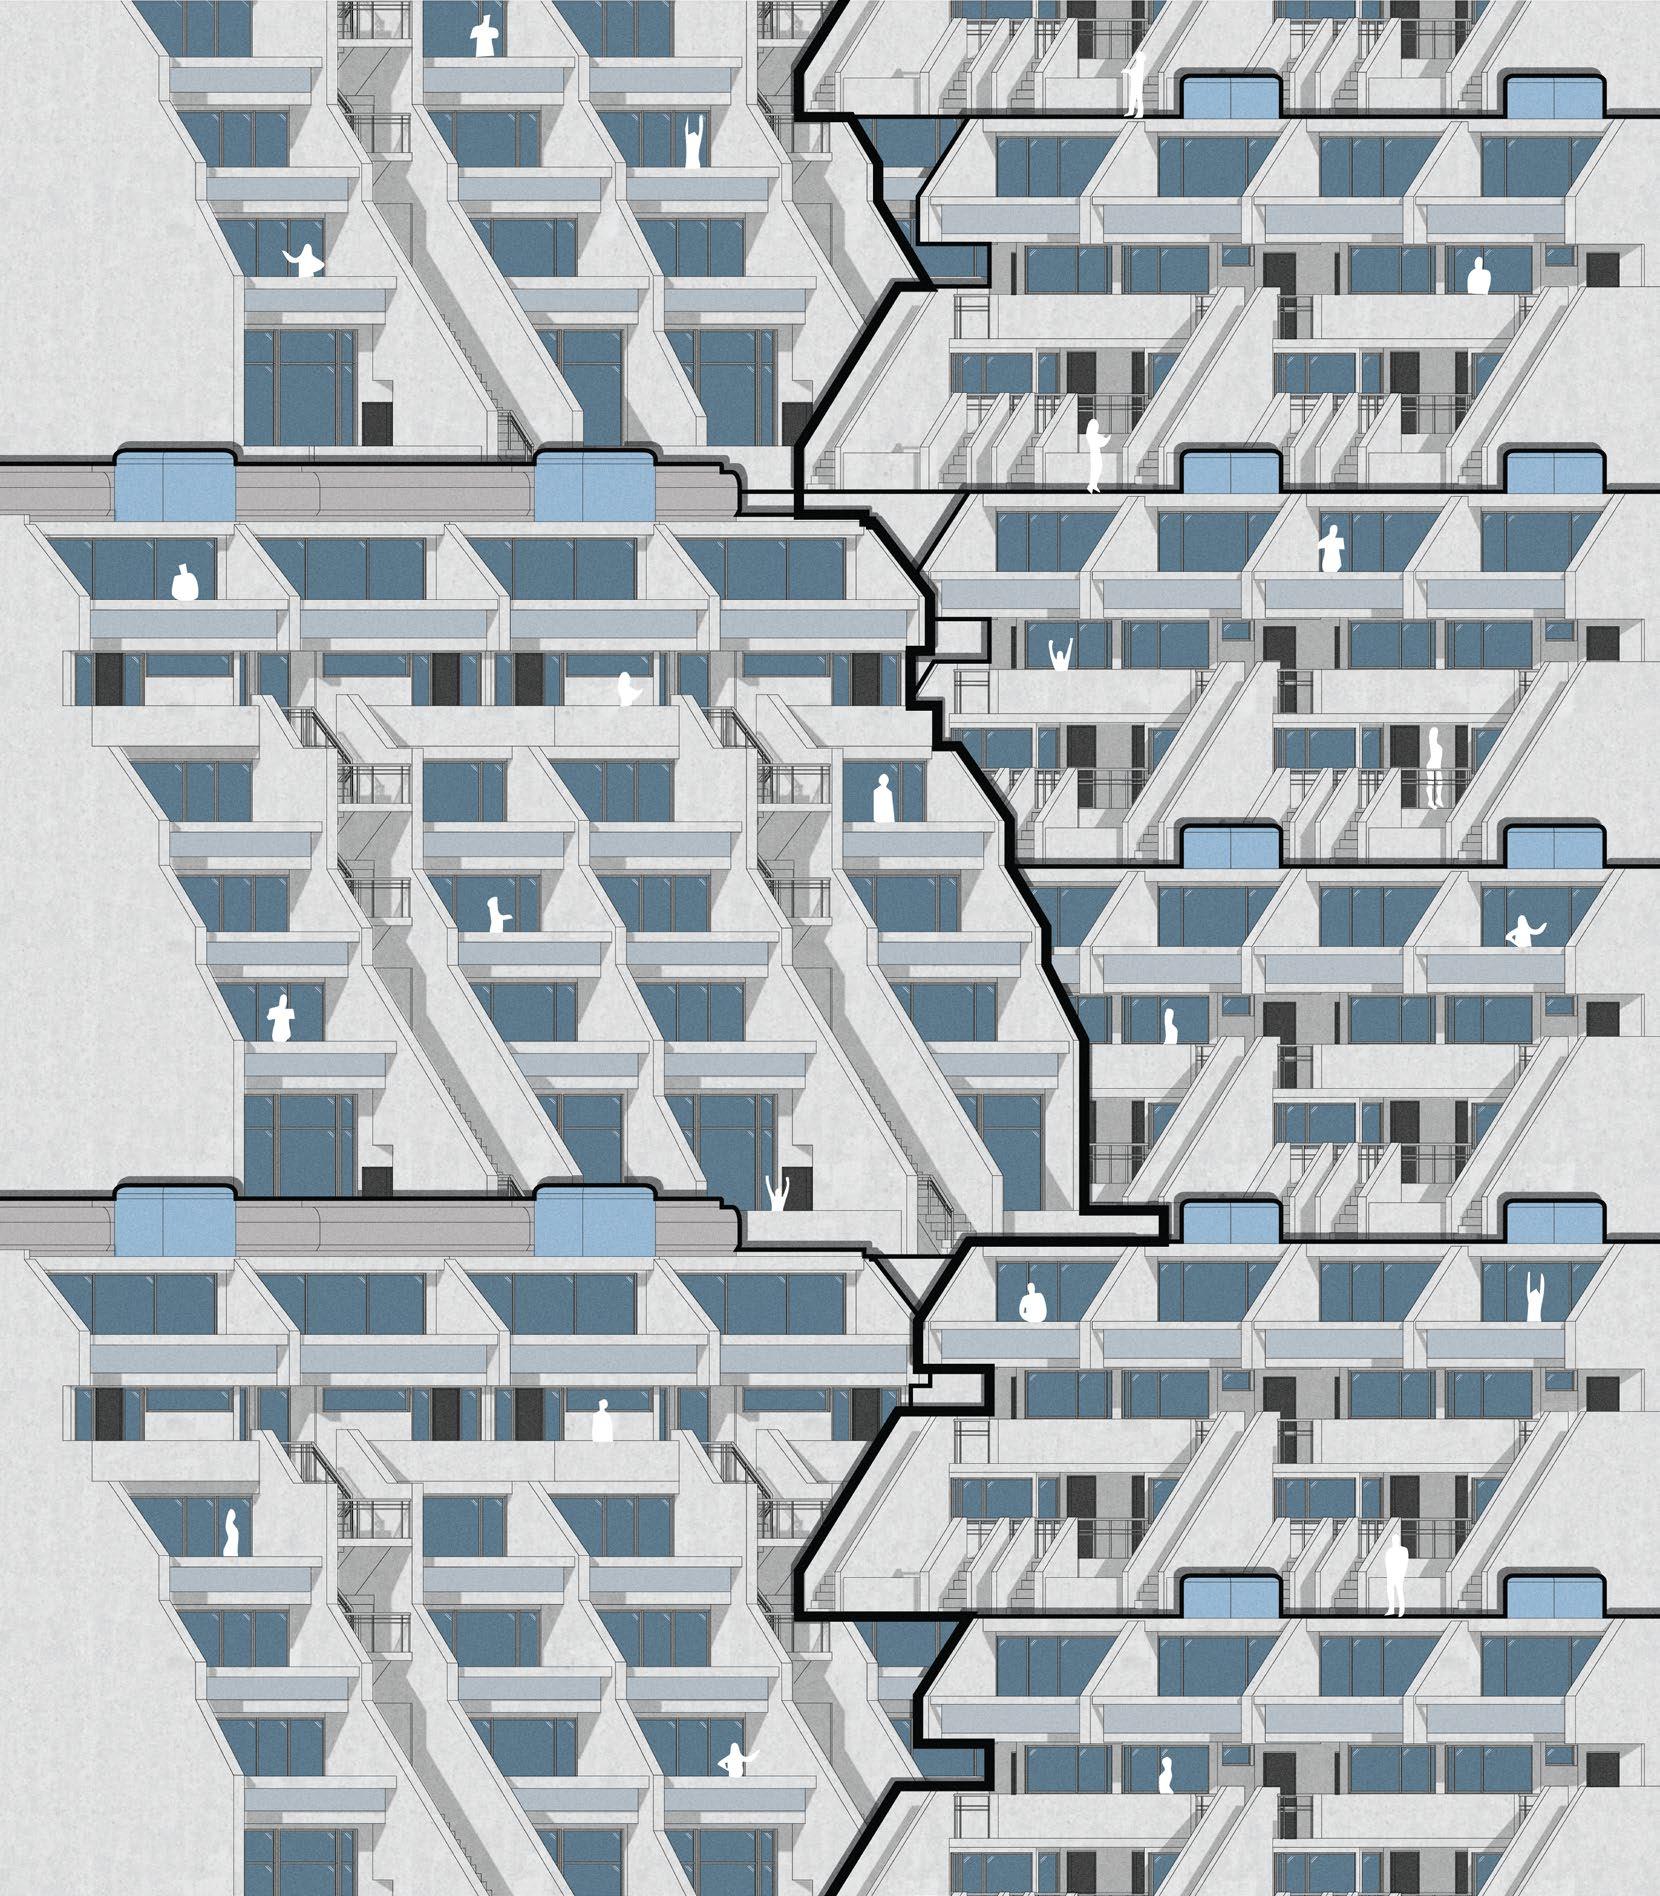
JACOB HODGSON


SOFTWARE PROFICIENCY
ESSENTIAL SOFTWARE
- Revit - 3 Years
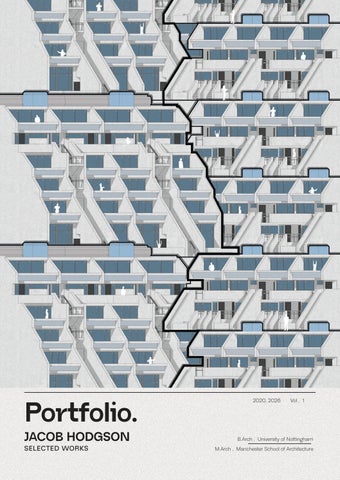
JACOB HODGSON
SOFTWARE PROFICIENCY
ESSENTIAL SOFTWARE
- Revit - 3 Years
Tel: 07939 074592
Email: j23hodgson@outlook.com
Linked in: www.linkedin.com/in/jacob-hodgson-28612b271
ISSU: https://issuu.com/jacob_hodgson_architectural_portfolios
PROFICIENCY
BIM modelling, Technical coordination
- AutoCAD - 7 Years
Technical drawings, Construction details
- Adobe - 7 Years
Photoshop/Illustrator/InDesign/Premiere
Pro - visualization and layout
- SketchUp Pro - 9 Years
Concept modelling and masterplanning visualisation
SPECIALISED SOFTWARE
- Lumion - 18 Months
Architectural rendering and animation
- Enscape - 5 Years
Architectural rendering and visualisation
-BIM 360 - 18 Months
Project coordination experience
- Coding - 3 Months
Research experience in AI and UI programming
D5 Render - 3 Months
Architectural rendering and visualisation
KEY PROJECTS
MAGHULL LIFE SCIENCES AND INNOVATION PARK , Gilling Dod Architects
- Strategic visualization leadership
- Comprehensive feasibility reporting
CLEATOR MILL: A CATALYST FOR SOCIAL AND ECONOMIC REVIVAL, M.Arch 1
- Heritage-Led Regeneration
- Strategic Mixed-Use Programming
THE FLOATING FUTURE , B.Arch Thesis
- Climate Resilience Strategy
- Advanced Modular Construction
CREDIT LANDSCAPES, M.Arch 2 Thesis
- Legislative Forensics and Critique
- Genuine Ecological Restoration in Architecture
AWARDS & HONOURS
ARCHITECTS’ JOURNAL NOMINATION –BEST POSTGRADUATE PROJECT 2026
Nominated by the Manchester School of Architecture as their postgraduate entry to the UK-wide AJ Student Prize for my Masters Thesis Project Credit Landscapes.
MSA PRACTICE PREVIEW CLEAN AWARD (SPONSORED BY HOWELLS) 2026
Awarded to my M.Arch thesis Credit Landscapes, which was judged to best embody Howells’ CLEAN design principles, Crafted, Lean, Elegant, Appropriate and Narrative
INTERNAL SHORTLIST FOR MSA’S RIBA PRESIDENT’S SILVER MEDAL NOMINATION 2026
Masters Thesis Project Shortlisted to the final 8 candidates during MSA’s internal selection process for the RIBA President’s Silver Medal.
A Part 2 graduate with a Distinction-grade M.Arch from Manchester School of Architecture and a B.Arch (2:1) from the University of Nottingham. My academic work through the Infrastructure Space Atelier focused on speculative design research at the intersection of ecology, legislation, heritage, and community infrastructure, and my success at MSA has been recognised through MSA’s RIBA President’s Silver Medal shortlist, the AJ Student Prize nomination, and the Howells CLEAN Award.
My practice experience at Gilling Dod Architects focused on the healthcare sector, working primarily on masterplanning and technical visualisation, developing proficiency in BIM delivery and stakeholder engagement across live NHS projects, and completing four signed-off PEDRs during my Part 1 year.
Now that I have completed my Master’s at MSA, I am committed to continuing my professional development towards Part 3, seeking Part 2 experience at an innovative, multidisciplinary practice to broaden my exposure across the industry.
M.Arch - Architecture, Distinction
SEPT 2024 - JUL 2026
Graduated with an overall Distinction across my two years in master’s education. Studied within the Infrastructure Space Atelier across both years, developing a practice of data-driven, speculative design research at territorial and architectural scales. Year 1 focused on heritageled regeneration and adaptive reuse, culminating in the Cleator Mill project. Year 2 developed a three-studio thesis, Credit Landscapes, operating across legislative forensics, macro-spatial proposition, and resolved architectural design within Carlisle’s River Eden catchment.
B.Arch - Architecture and the Built Environment, 2:1 Classification
SEPT 2020- JUL 2023
My thesis project the Floating Future achieved a 1st Class grade for its innovative approach to social housing issues in response to a foresight of rising sea levels and its impact on our societies function. The project sought to prove in these conditions we can have a community that not only survives but thrives.
- Architectural Course in Project Presentation SEPT 2024 (25 hours of work)
Completed an Advanced workshop focused on Photoshop and Illustrator, tailored for professionals in the field as well as university students.
- Revit Architecture Course AUG 2025 (30 Hours of work)
A specialised course in the software to understand discover a practical and real vision in a BIM environment within an architectural studio.
GILLING DOD ARCHITECTS
Part 1 Architectural Assistant
AUG 2023- AUG 2024 (1 Year) , JUN 2025- SEPT 2025 (3 months)
As an architectural assistant at Gilling Dod Architects, a leading UK healthcare and mental health design practice, I supported design teams across projects while developing skills in visual communication and 3D modelling through collaboration with architectural visualizers.
Intern Architectural Assistant
AUG 2022 (1 Week)
A multidisciplinary practice, provided my first architectural industry experience. Working on diverse projects - from private residences to public housing and leisure facilities - gave me initial insights into how the industry operates.
Dr Richard Morton
Senior Lecturer | Infra. Space Atelier Lead | Manchester School of Architecture
Tel: +44(0)7725039985
Email : r.morton@mmu.ac.uk
Address: Manchester Technology Centre | Oxford Rd | Manchester | M1 7ED
Claire Stelmachowicz
Associate Architect | Gilling Dod Architects
Email: claire.stelmachowicz
Address: The Cruck Barn | Duxbury Park Chorley | Lancashire | PR7 4AT







Research Facilities
PROJECT OVERVIEW
Merseyside
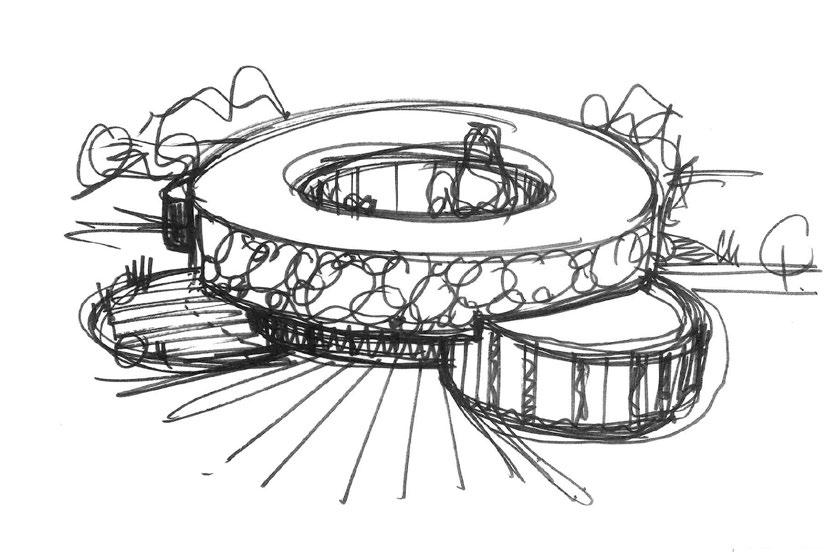
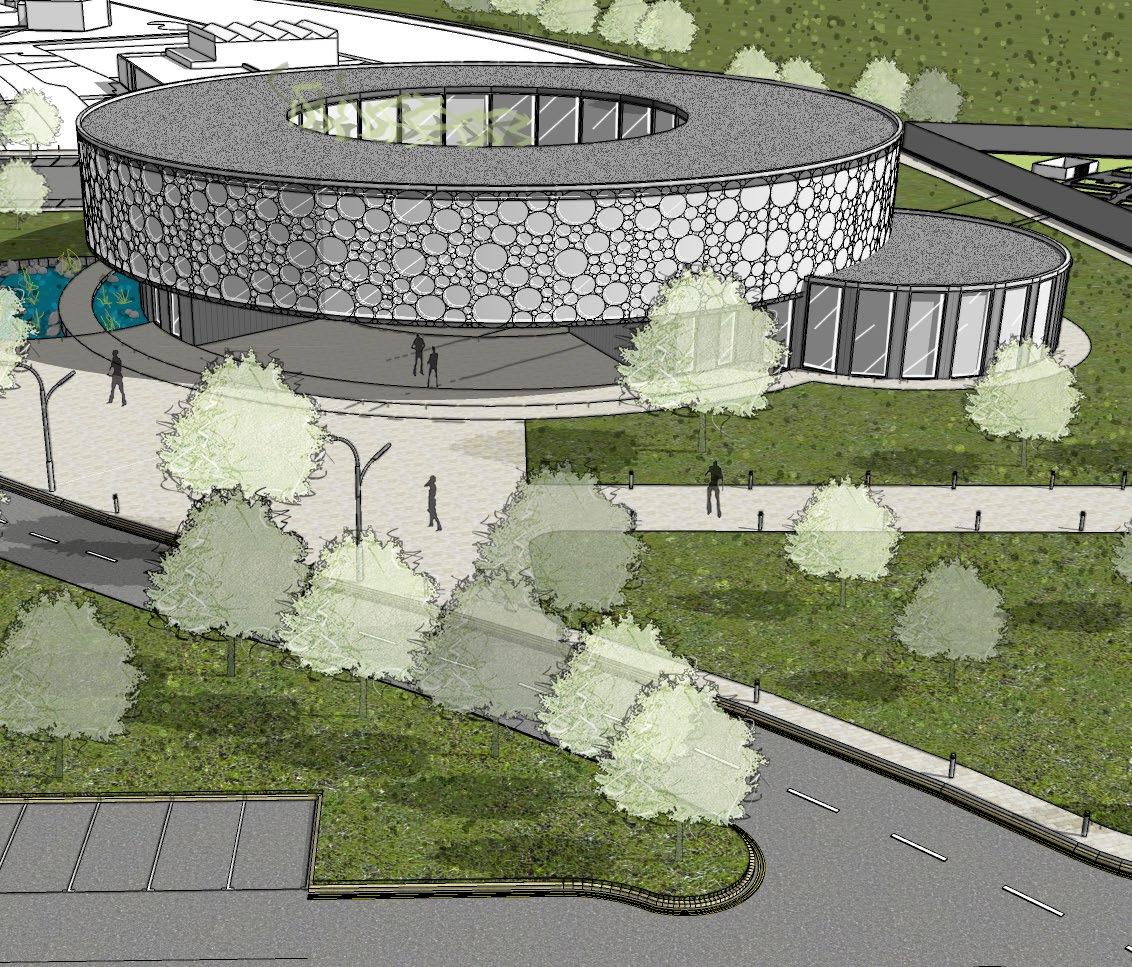
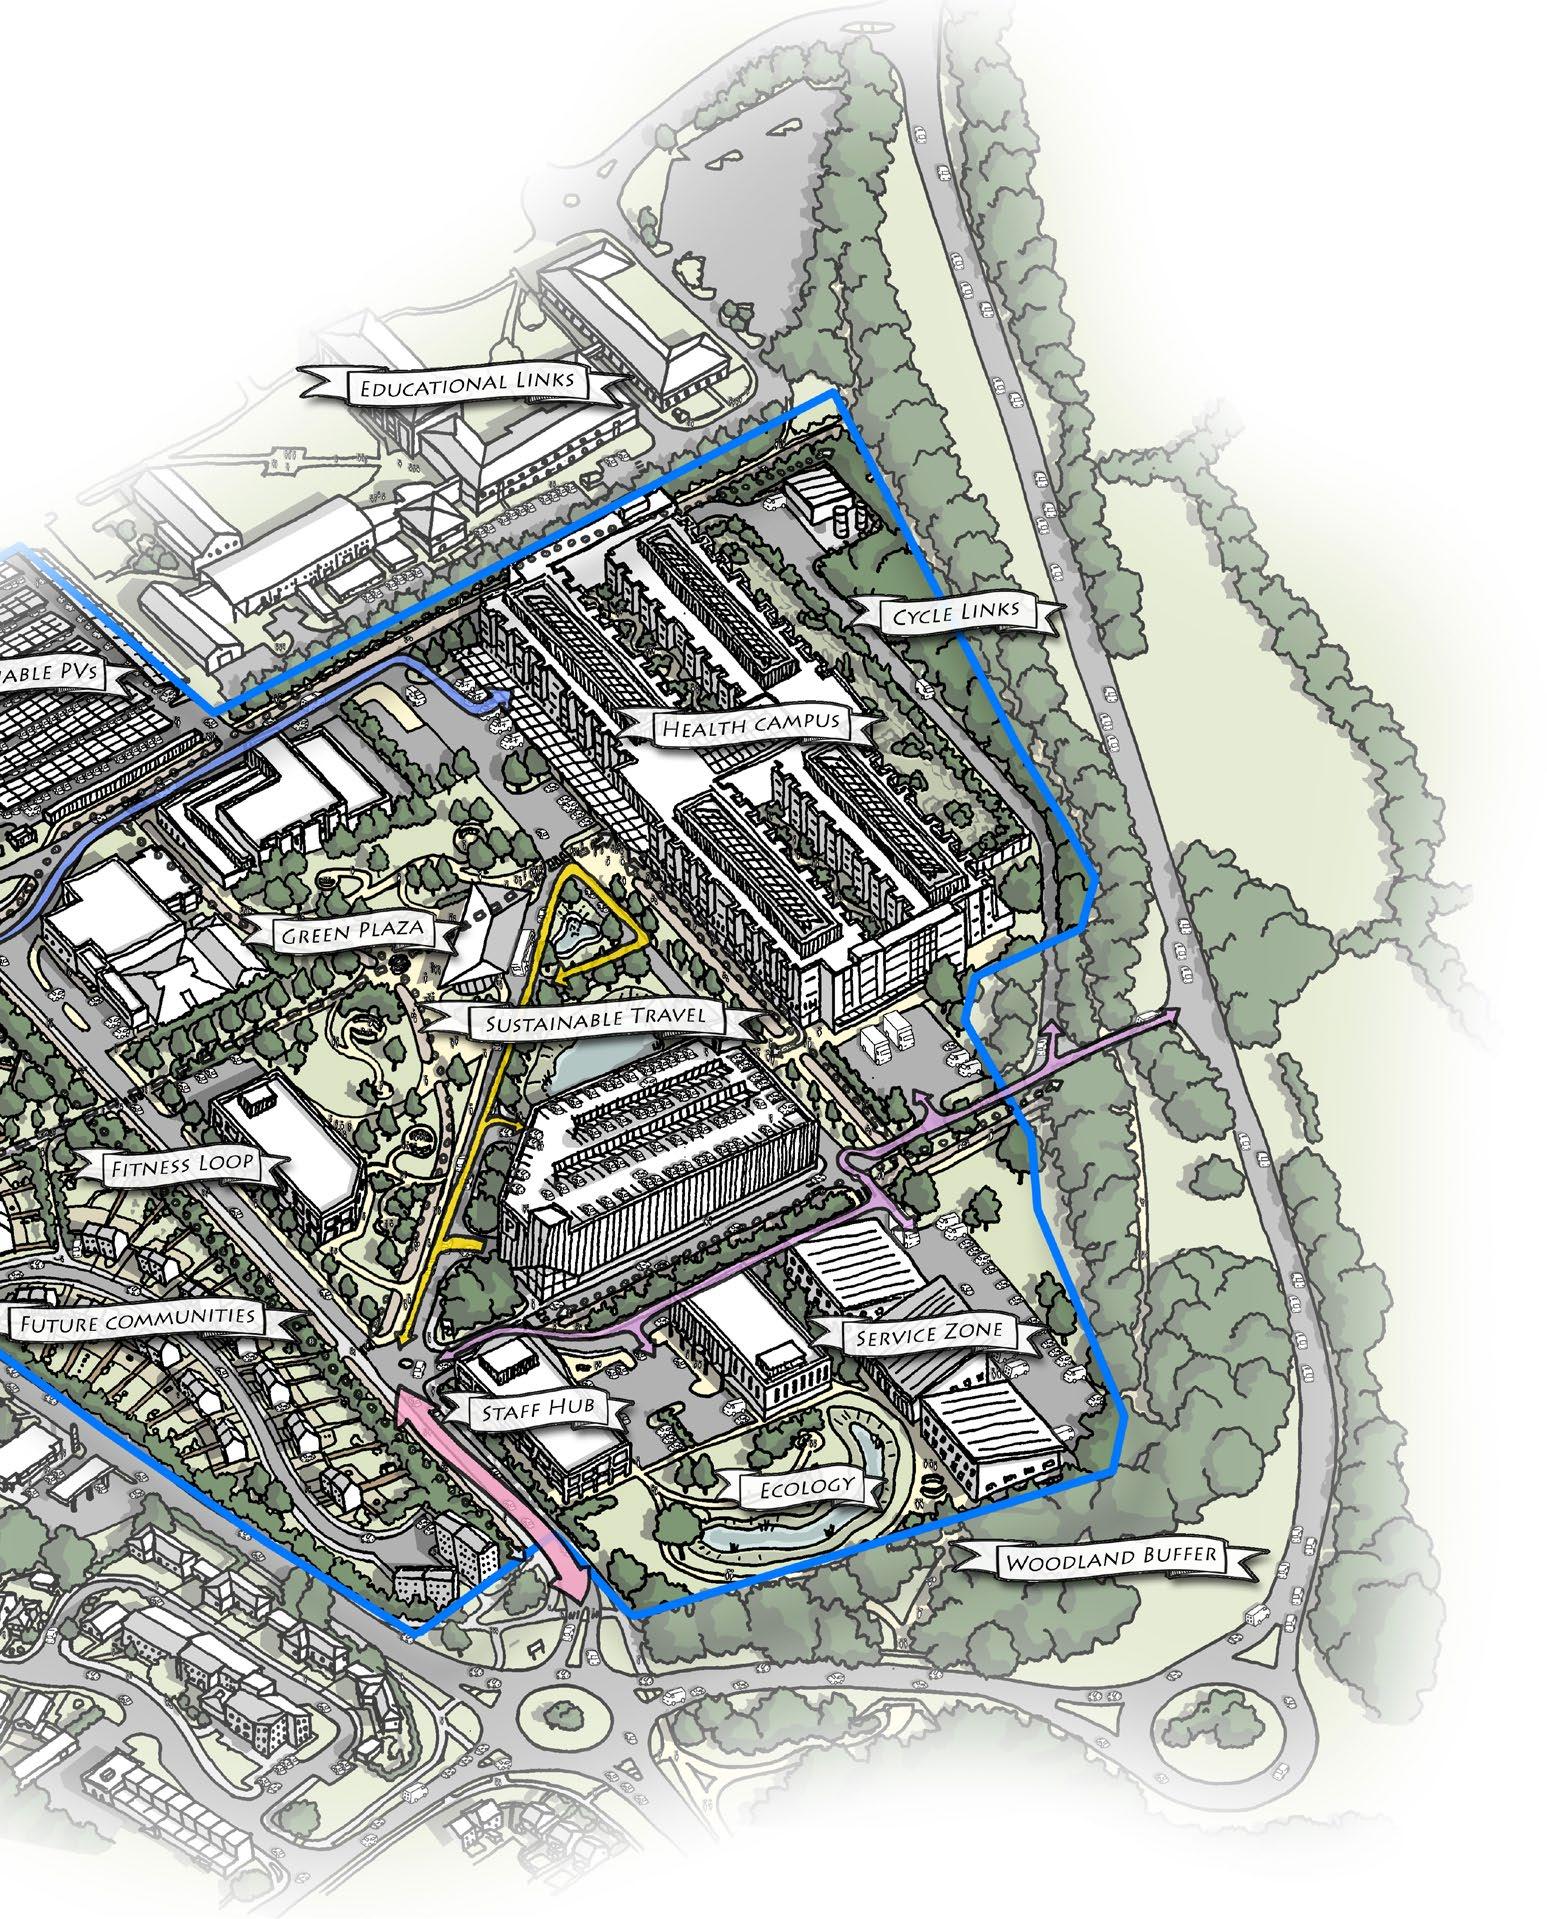
Following extensive site clearance of the former HMP Kennet facility, this flagship £25m mental health innovation campus represents a landmark collaboration between Mersey Care NHS Foundation Trust and ION Developments. The ambitious two-phase development comprises a 5,500m international Mental Health Digital Research Centre alongside twelve 3,000m innovation pavilions, establishing Maghull Health Park as Europe’s premier mental health research destination within Liverpool City Region’s £160m Investment Zone framework.
KEY CONTRIBUTIONS
– Strategic visualization leadership
– Comprehensive feasibility reporting
– Cross-sector partnership facilitation
– Innovation ecosystem design
– Economic impact modelling
RIBA Stage 0
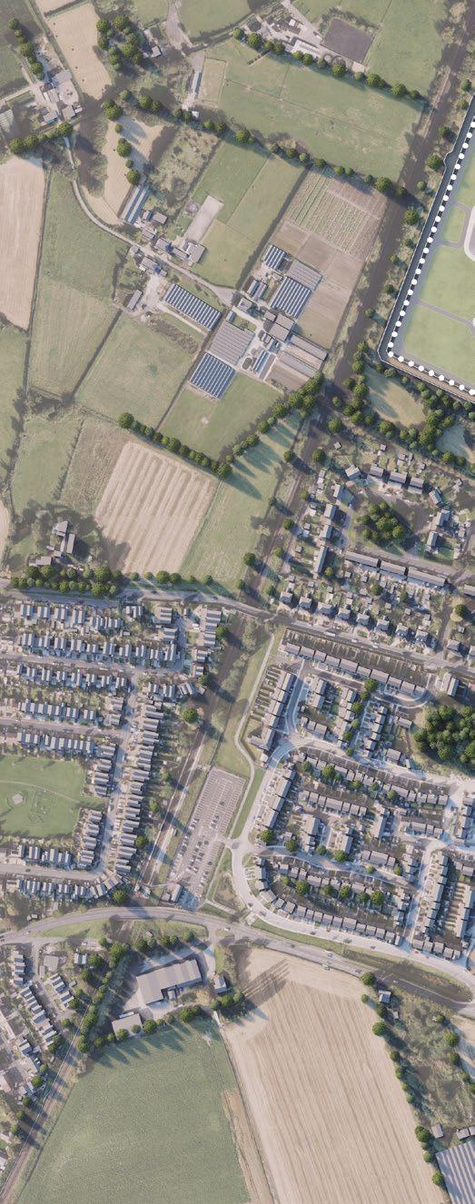
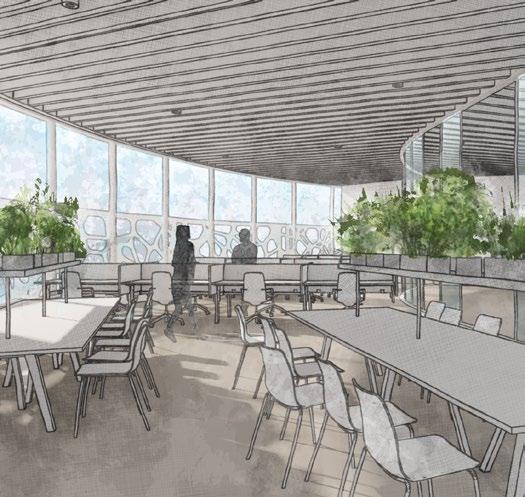
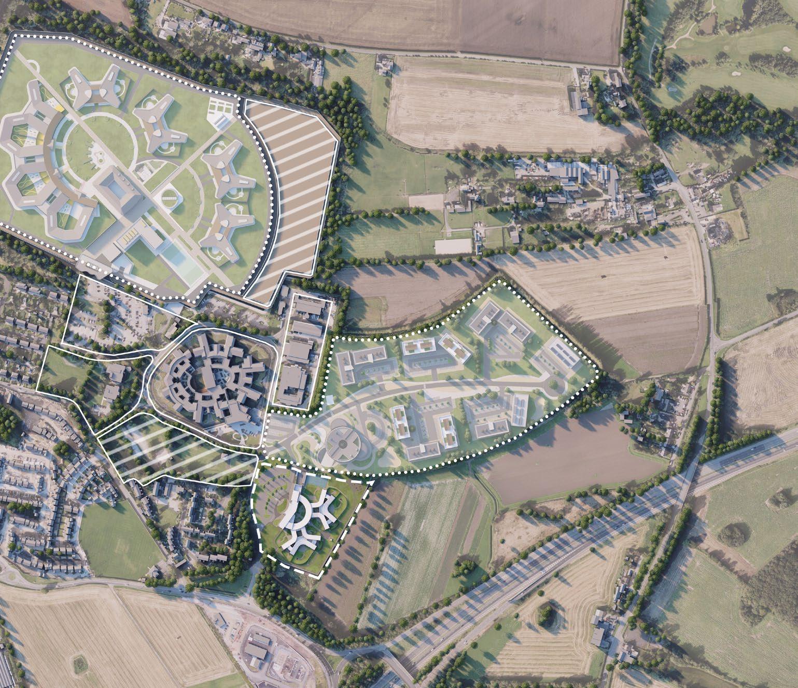

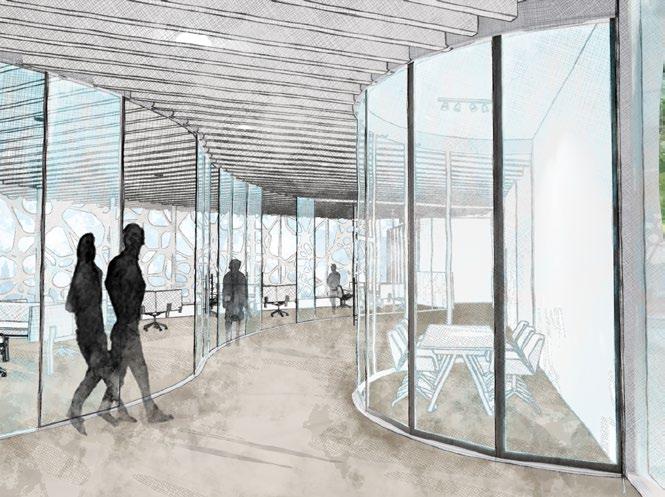
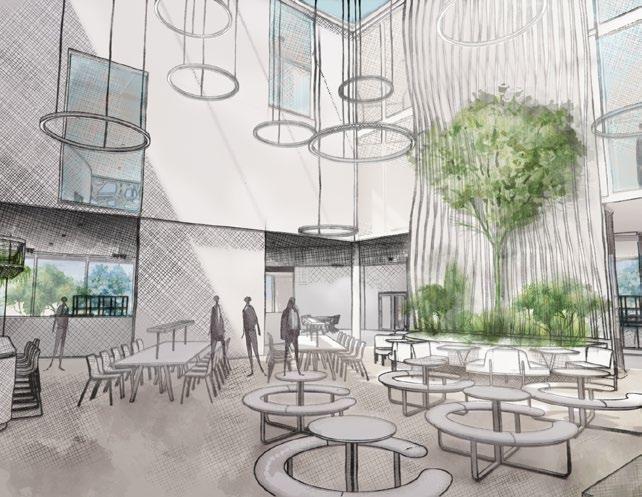
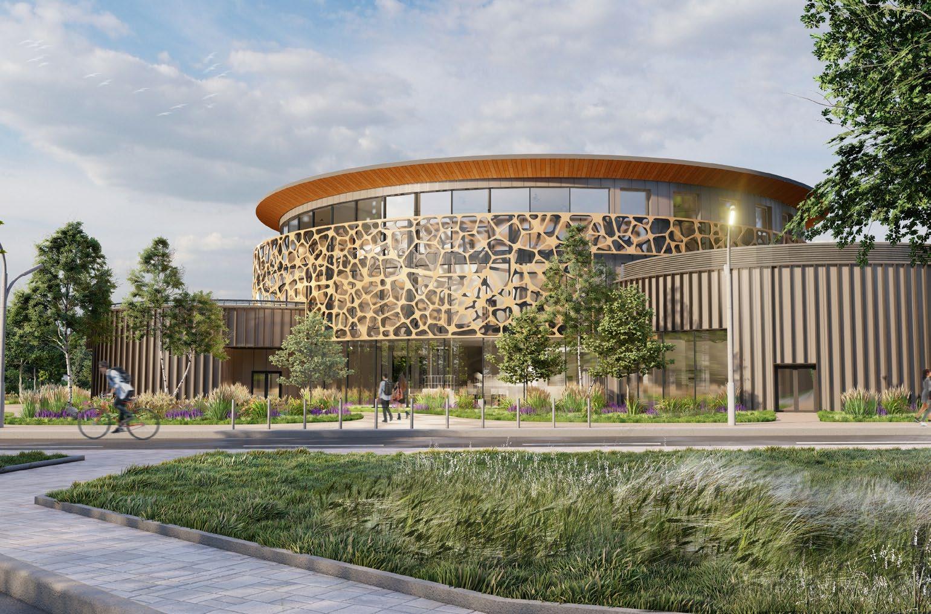
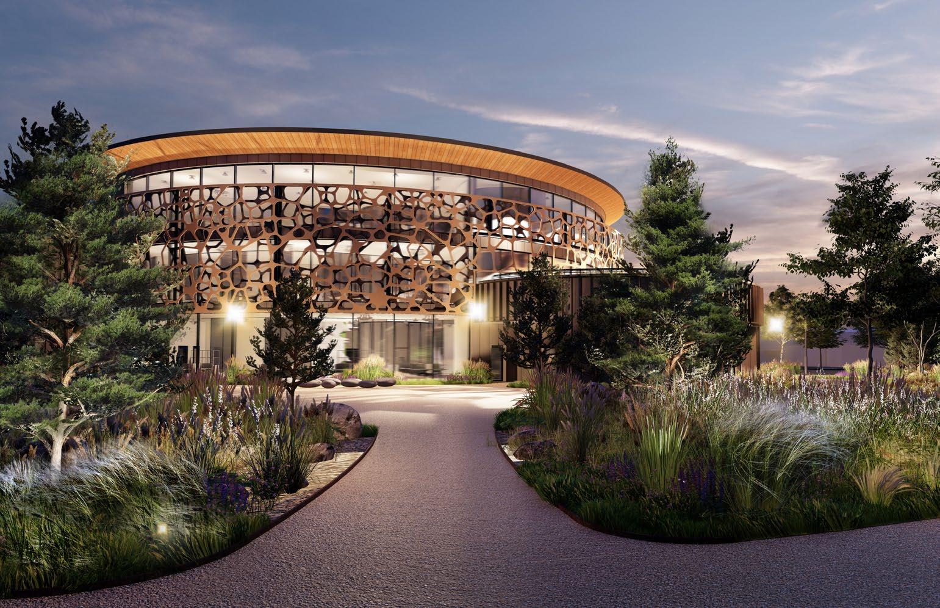


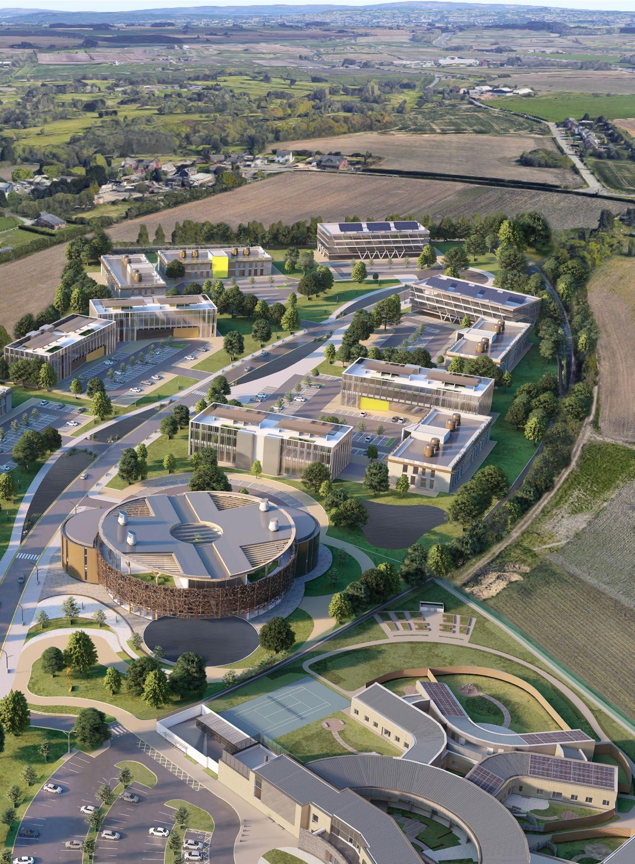
Beginning with detailed site analysis of the 42-hectare therapeutic environment, I developed comprehensive massing studies that balanced research facility requirements with the sensitive healthcare context of Europe’s largest secure mental health campus. The visualization strategy required particular attention to integrating cutting-edge digital health infrastructure while maintaining the site’s therapeutic character. Working closely with the project director, I created compelling visual narratives that demonstrated how the former prison site could be transformed into a world-leading innovation hub, positioning Mersey Care at the forefront of mental health research.
Healthcare Infrastructure
Eastbourne
New Hospital Development
PROJECT OVERVIEW
This transformative £2bn healthcare infrastructure project represents East Sussex Healthcare NHS Trust’s flagship contribution to the government’s New Hospital Programme, specifically positioned within Cohort 4 as a “full adopter” scheme. As part of the comprehensive “Building for our Future” programme, the development encompasses strategic masterplanning for a complete hospital replacement at Eastbourne, alongside complementary developments at Conquest Hospital and Bexhill Community Hospital. The project addresses critical infrastructure risks exceeding £220m while establishing a modern, efficient healthcare campus designed to serve East Sussex’s growing population through 2030 and beyond.
KEY CONTRIBUTIONS
– Strategic visualization leadership – Multi-option masterplanning analysis – Technical feasibility modelling – Stakeholder engagement facilitation
– Innovation integration
Massing and Service Development
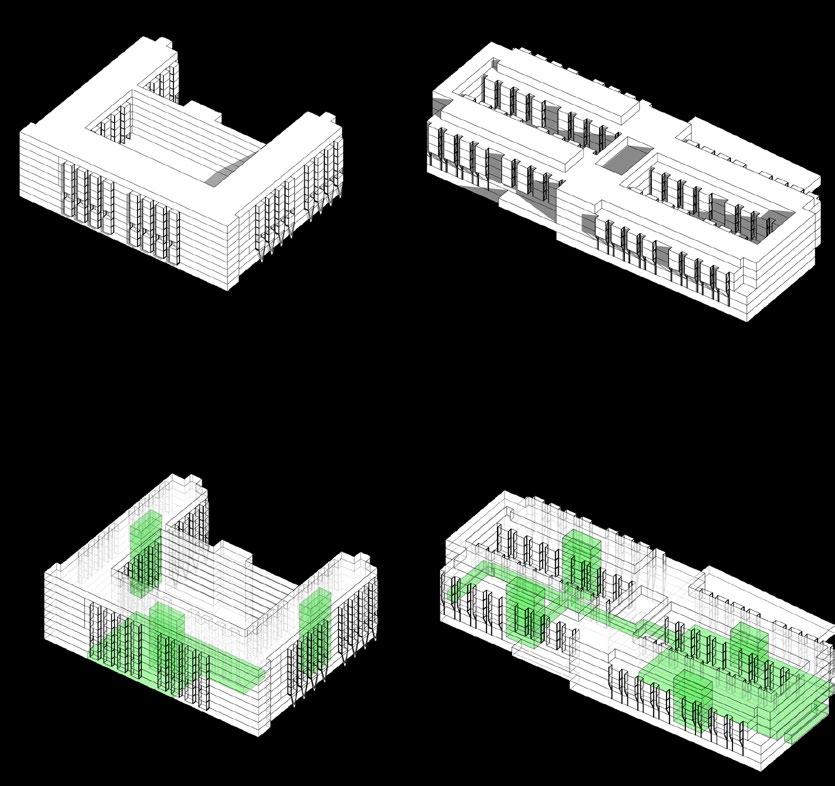

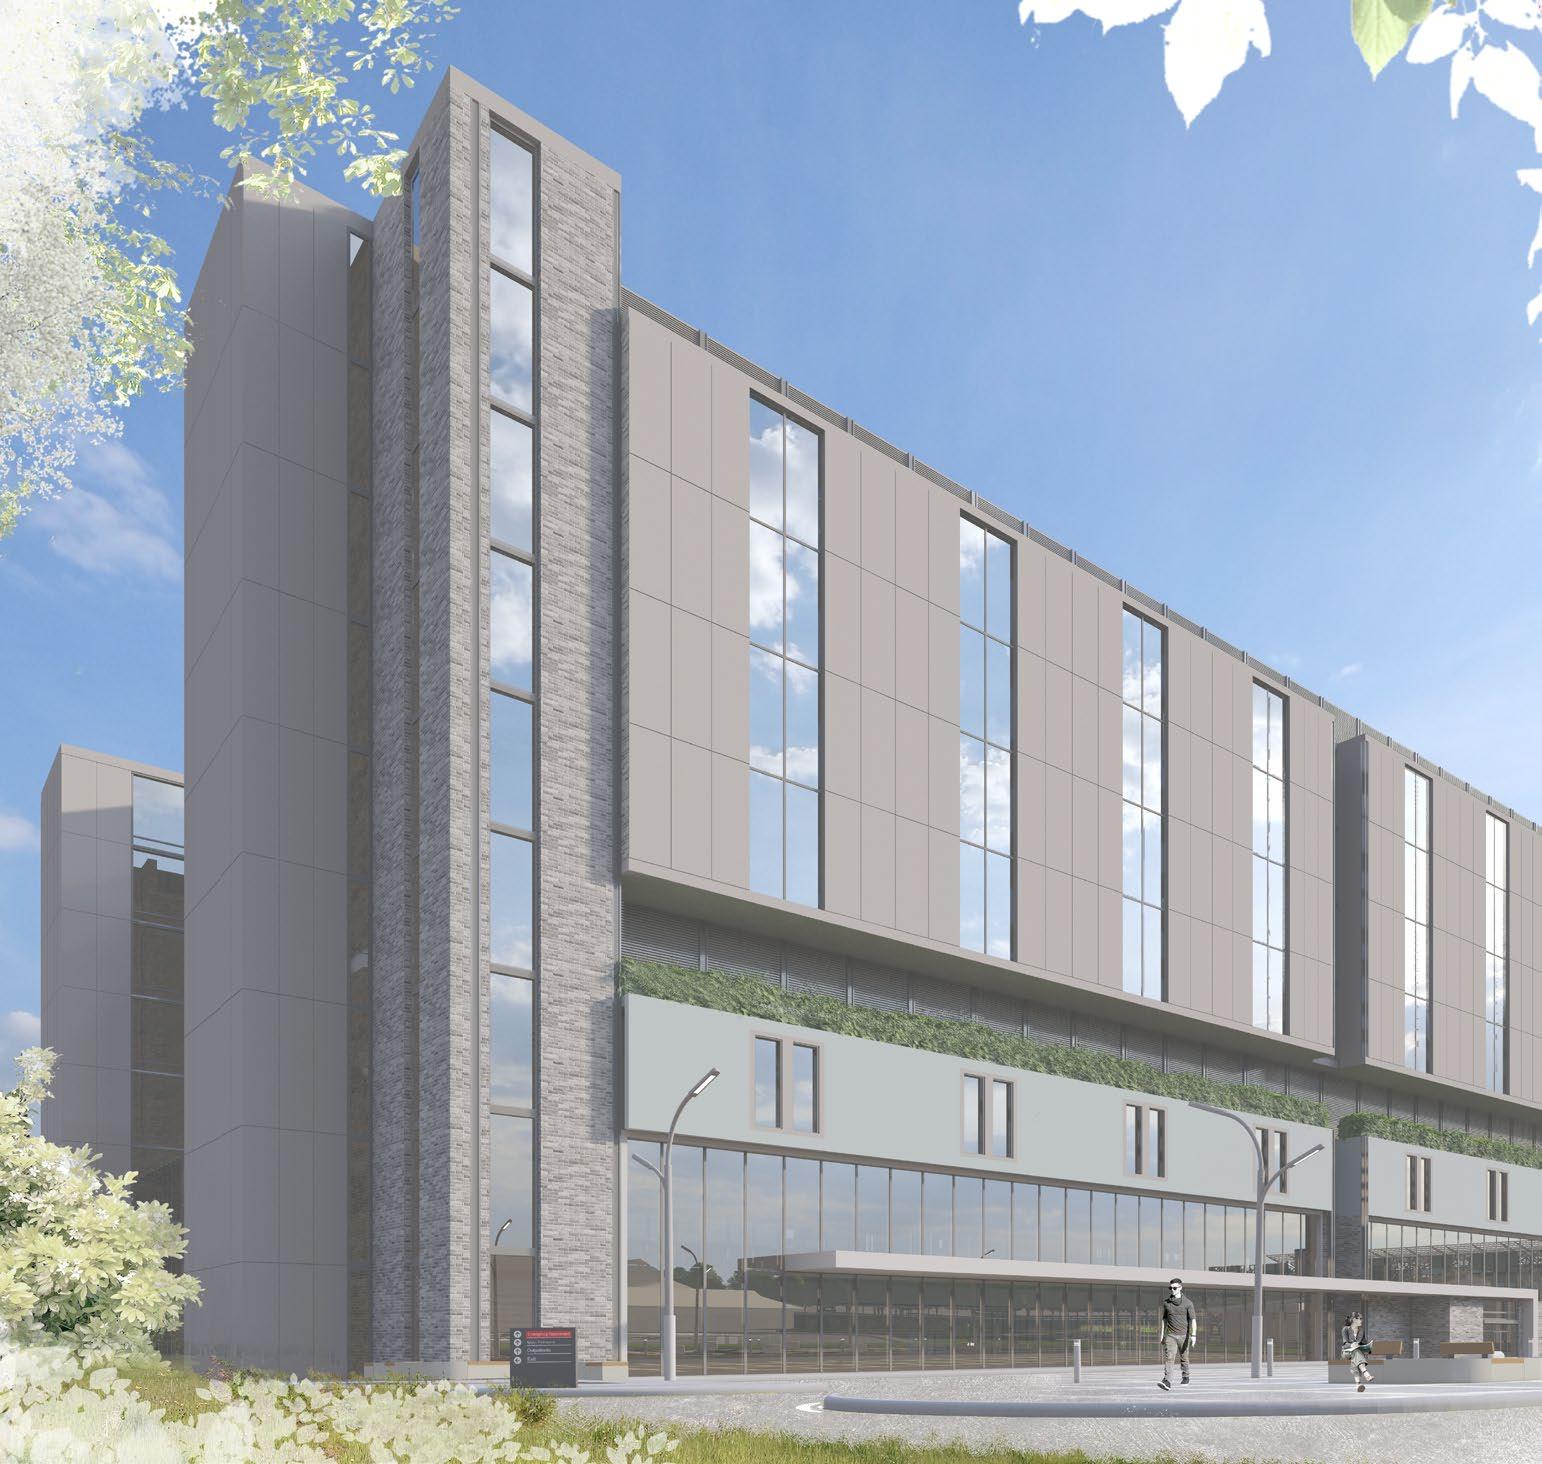
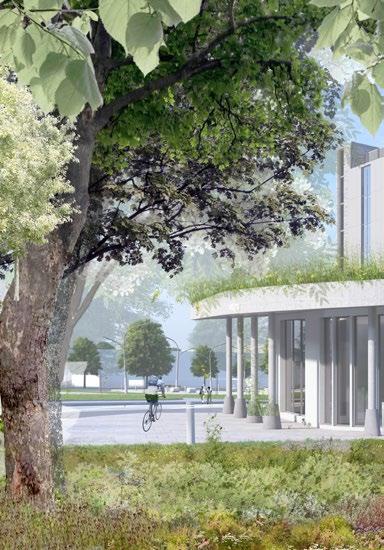

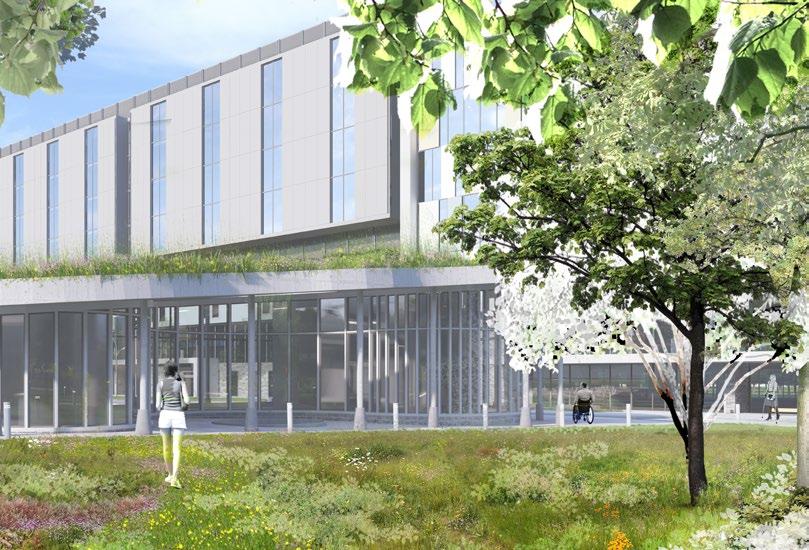
Working as lead visualizer within a multidisciplinary team, I developed sophisticated architectural models that balanced the complex requirements of modern healthcare delivery with practical construction constraints. The design process involved extensive analysis of existing site limitations, strategic positioning studies, and the creation of innovative modular hospital solutions designed for both operational efficiency and accelerated construction time lines. Through iterative masterplanning exercises, I explored multiple development scenarios while maintaining focus on optimal clinical work flows, patient experience, and future adaptability. The visualization strategy required particular attention to demonstrating how standardized, repeatable design elements could be customized to address site-specific challenges while achieving the programme’s ambitious cost and time savings targets.
The comprehensive feasibility studies and supporting visualizations became instrumental in advancing the project through the New Hospital Programme’s rigorous three-stage approval process. The detailed modular design concepts demonstrated potential for 25% cost reduction and 20% construction time savings compared to traditional methods, while establishing frameworks for standardized healthcare design that could be replicated across the wider NHS estate. The work directly supported the Trust’s Strategic Outline Case submission and positioned the project for construction commencement in the latter half of the decade.
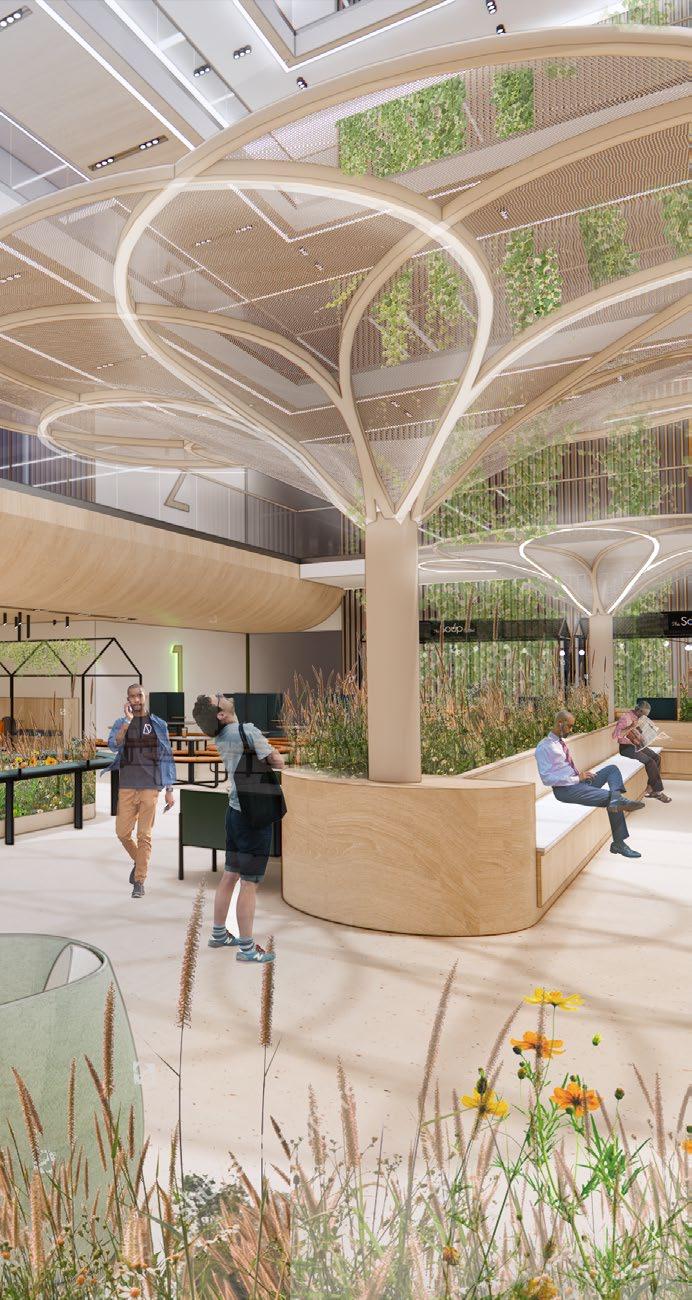
Masterplanning Leeds General Infirmary
RIBA Stage 2
PROJECT OVERVIEW
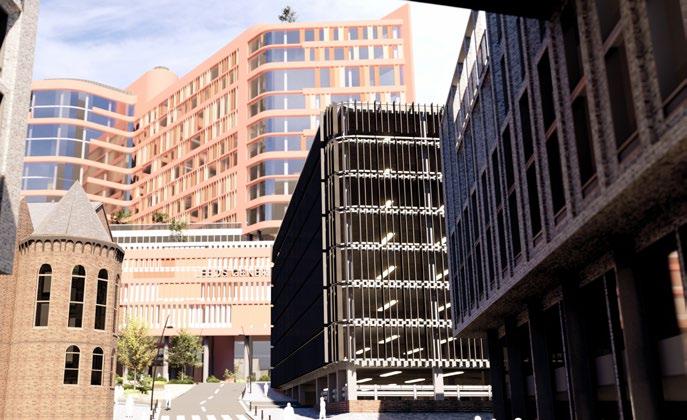
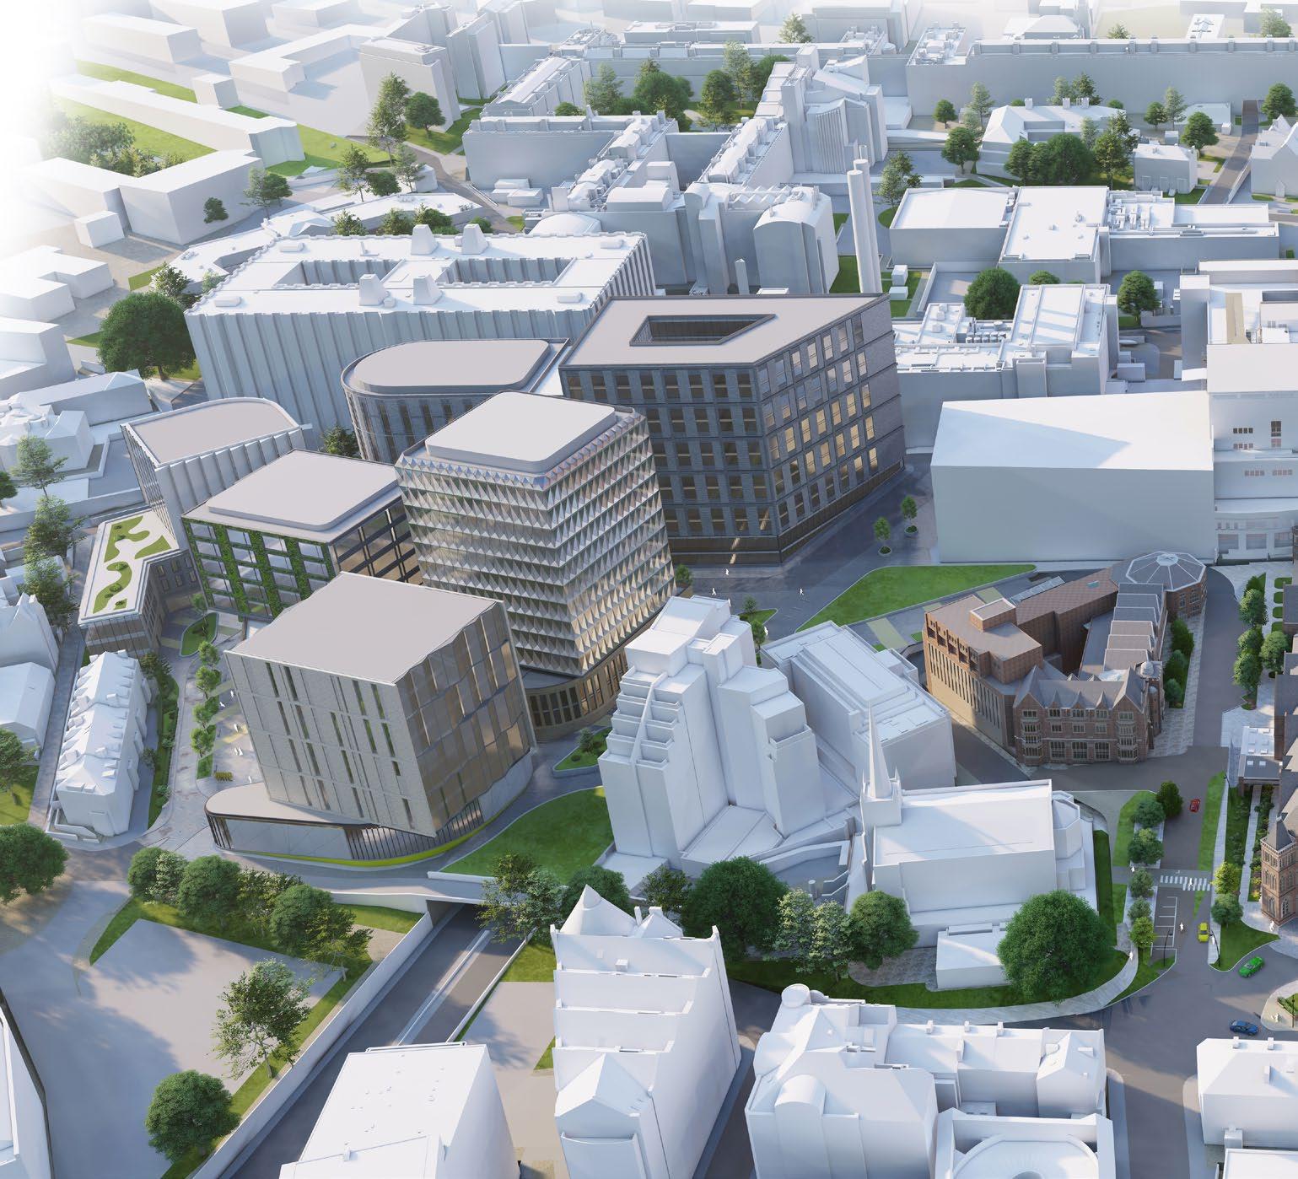
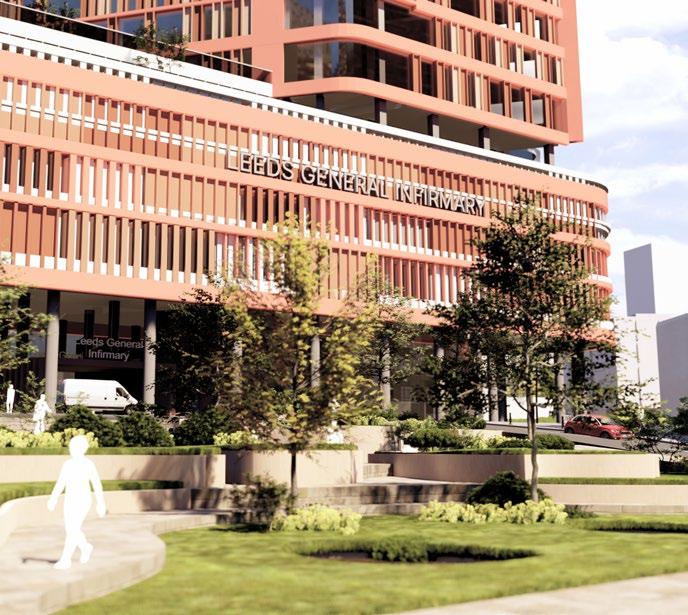
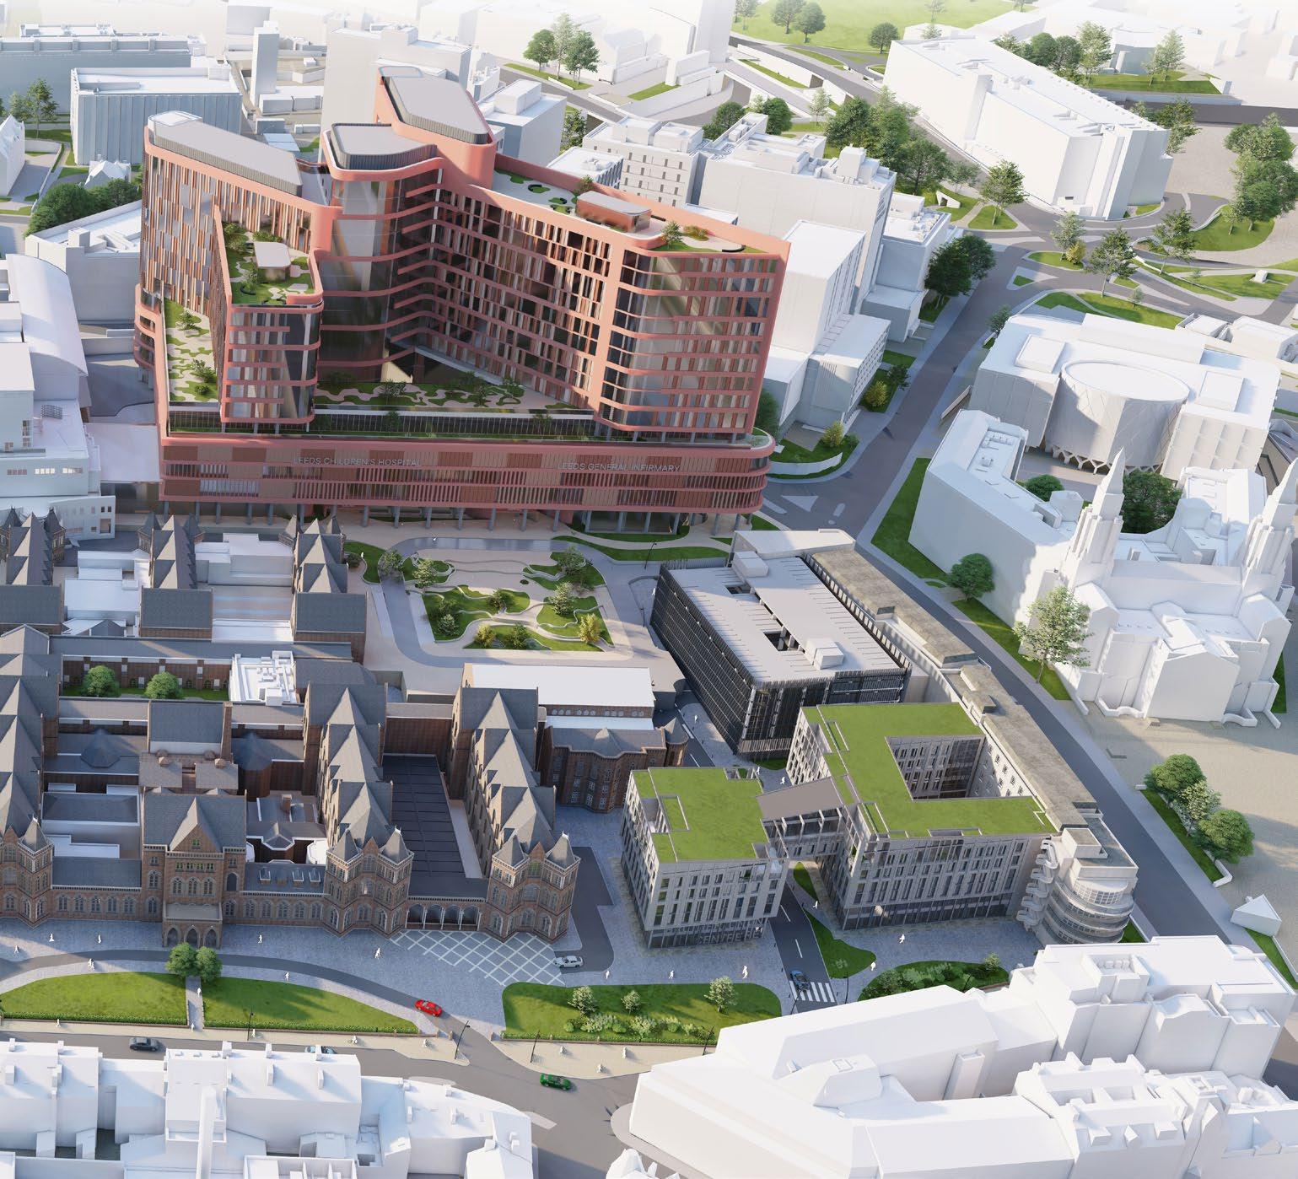
Following outline planning permission approval, this 5-acre masterplan refresh supports Leeds’ wider innovation district vision through strategic urban regeneration. The project demanded comprehensive site constraint analysis, stakeholder workshop facilitation, and spatial reconfiguration to maximize development potential and commercial viability while establishing foundations for future economic growth.
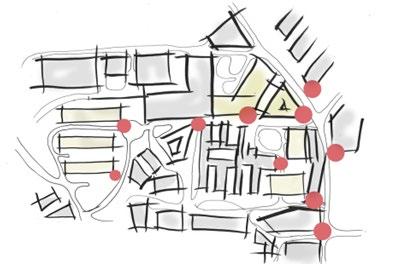
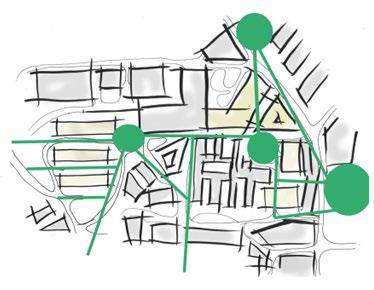
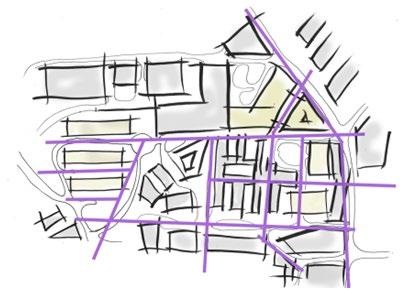
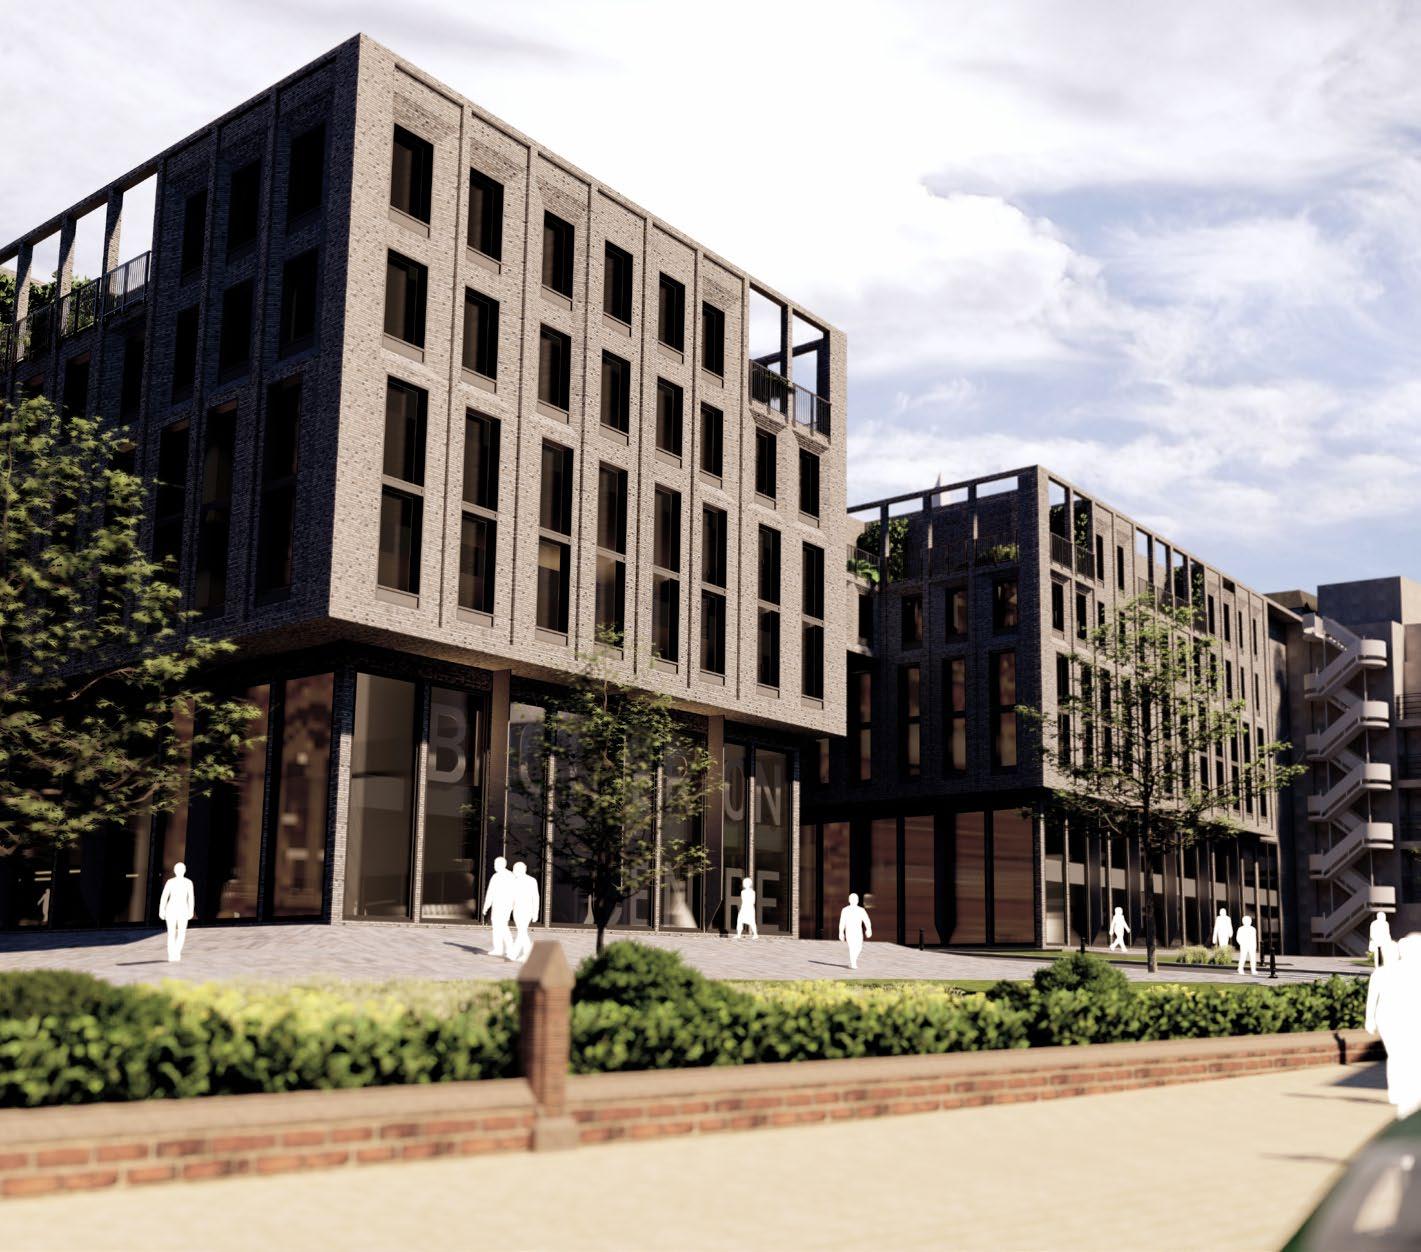
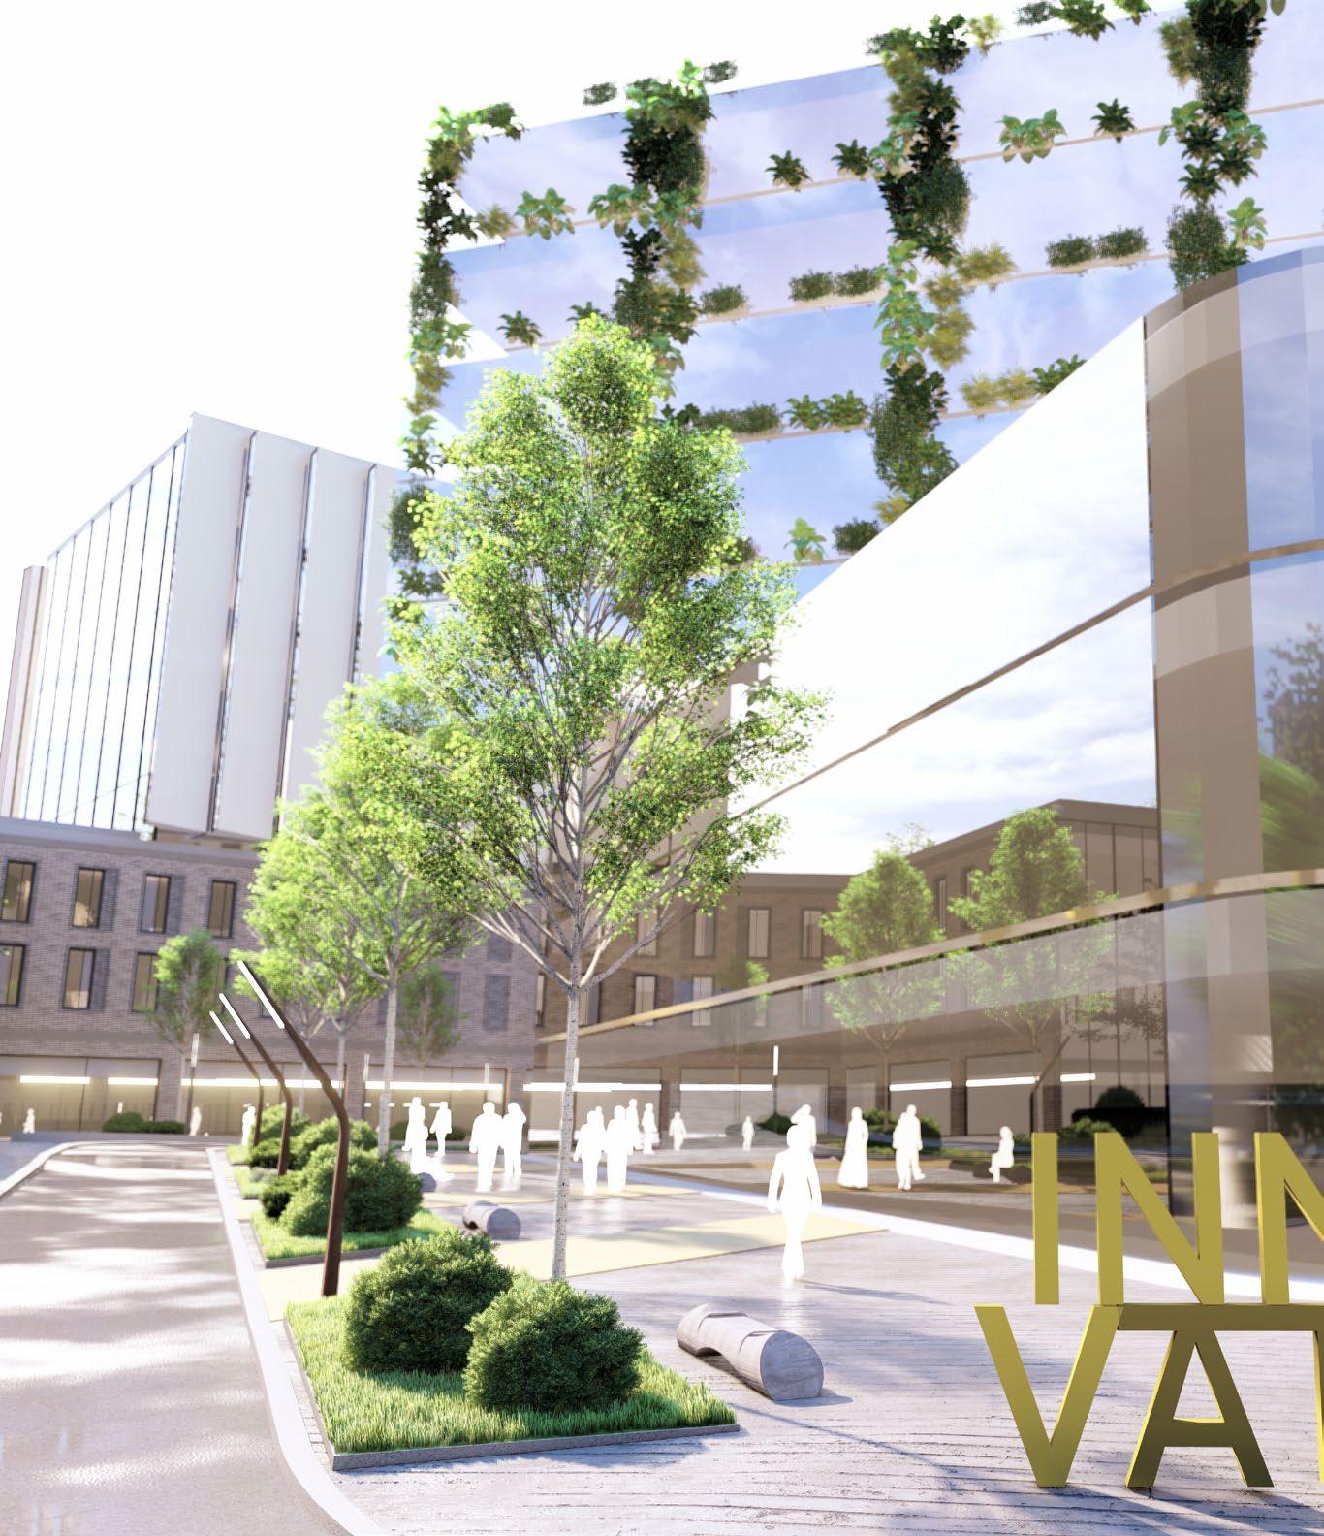
Beginning with extensive site analysis and urban context mapping, I developed a comprehensive digital twin spanning from city-wide urban grain to site-specific architectural detail. The visualization strategy required particular sensitivity to scale transitions, commencing at strategic city altitude before progressively focusing on the development site boundaries. This multi-scalar approach became instrumental in stakeholder engagement, enabling clear communication of the project’s integration within Leeds’ broader economic development framework. The detailed context modelling proved essential for demonstrating connectivity to existing infrastructure while highlighting the site’s strategic potential as a catalyst for innovation-led regeneration
KEY CONTRIBUTIONS
– 3D modelling and detailed context visualization
– Spatial efficiency optimization studies
– Commercial viability assessment
– Marketing strategy support
– Design workshops and stakeholder engagement
DESIGN OVERVIEW
The comprehensive masterplan visualization became a cornerstone of successful business engagement events and parliamentary presentation, directly contributing to project advancement toward detailed planning stages. The work supported Leeds’ strategic positioning as a leading UK innovation district, with the visualization materials continuing to inform stakeholder discussions and funding applications throughout subsequent project phases.
Legislative Forensics Cumbria M.arch 2 Thesis

Can the critical application of spatial architectural infrastructure publicise the abstract nature of the ‘Ecological credit market’, promoting a necessary systematic re-mediation?
How can infrastructure operationalise and expose the fundamental flaws of the system regarding abstract metrics, monitoring and verification deficiencies through biotic and abiotic integration?
PROJECT BRIEF
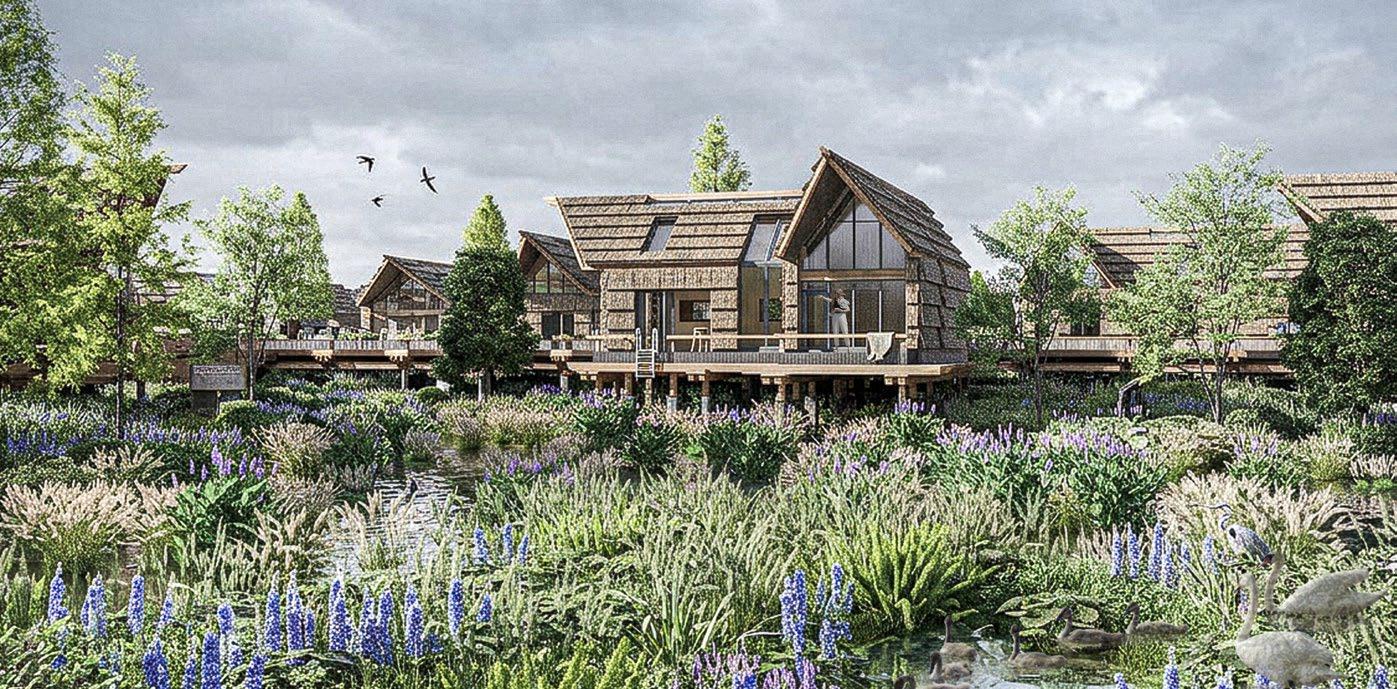
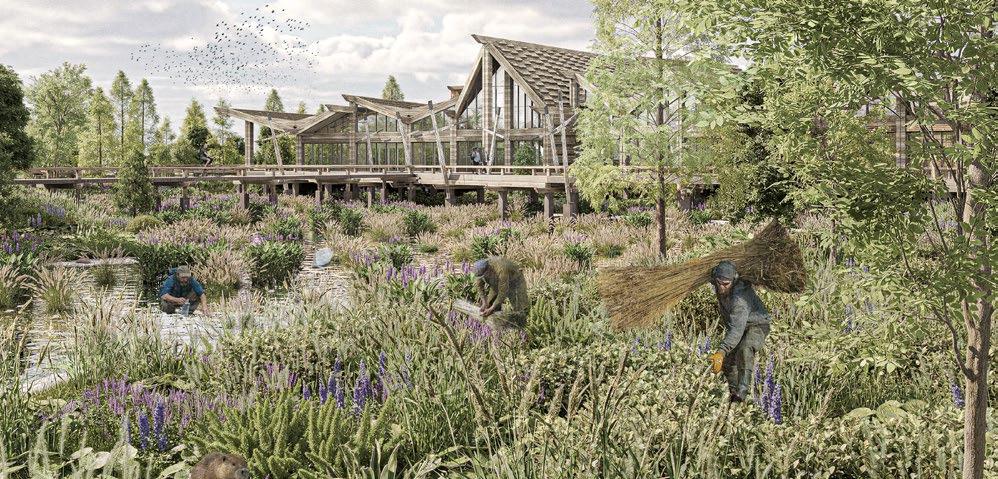
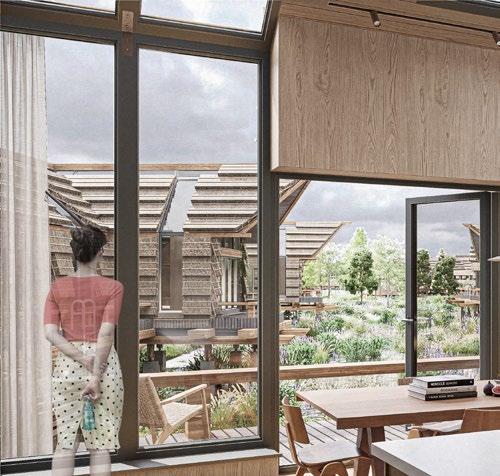
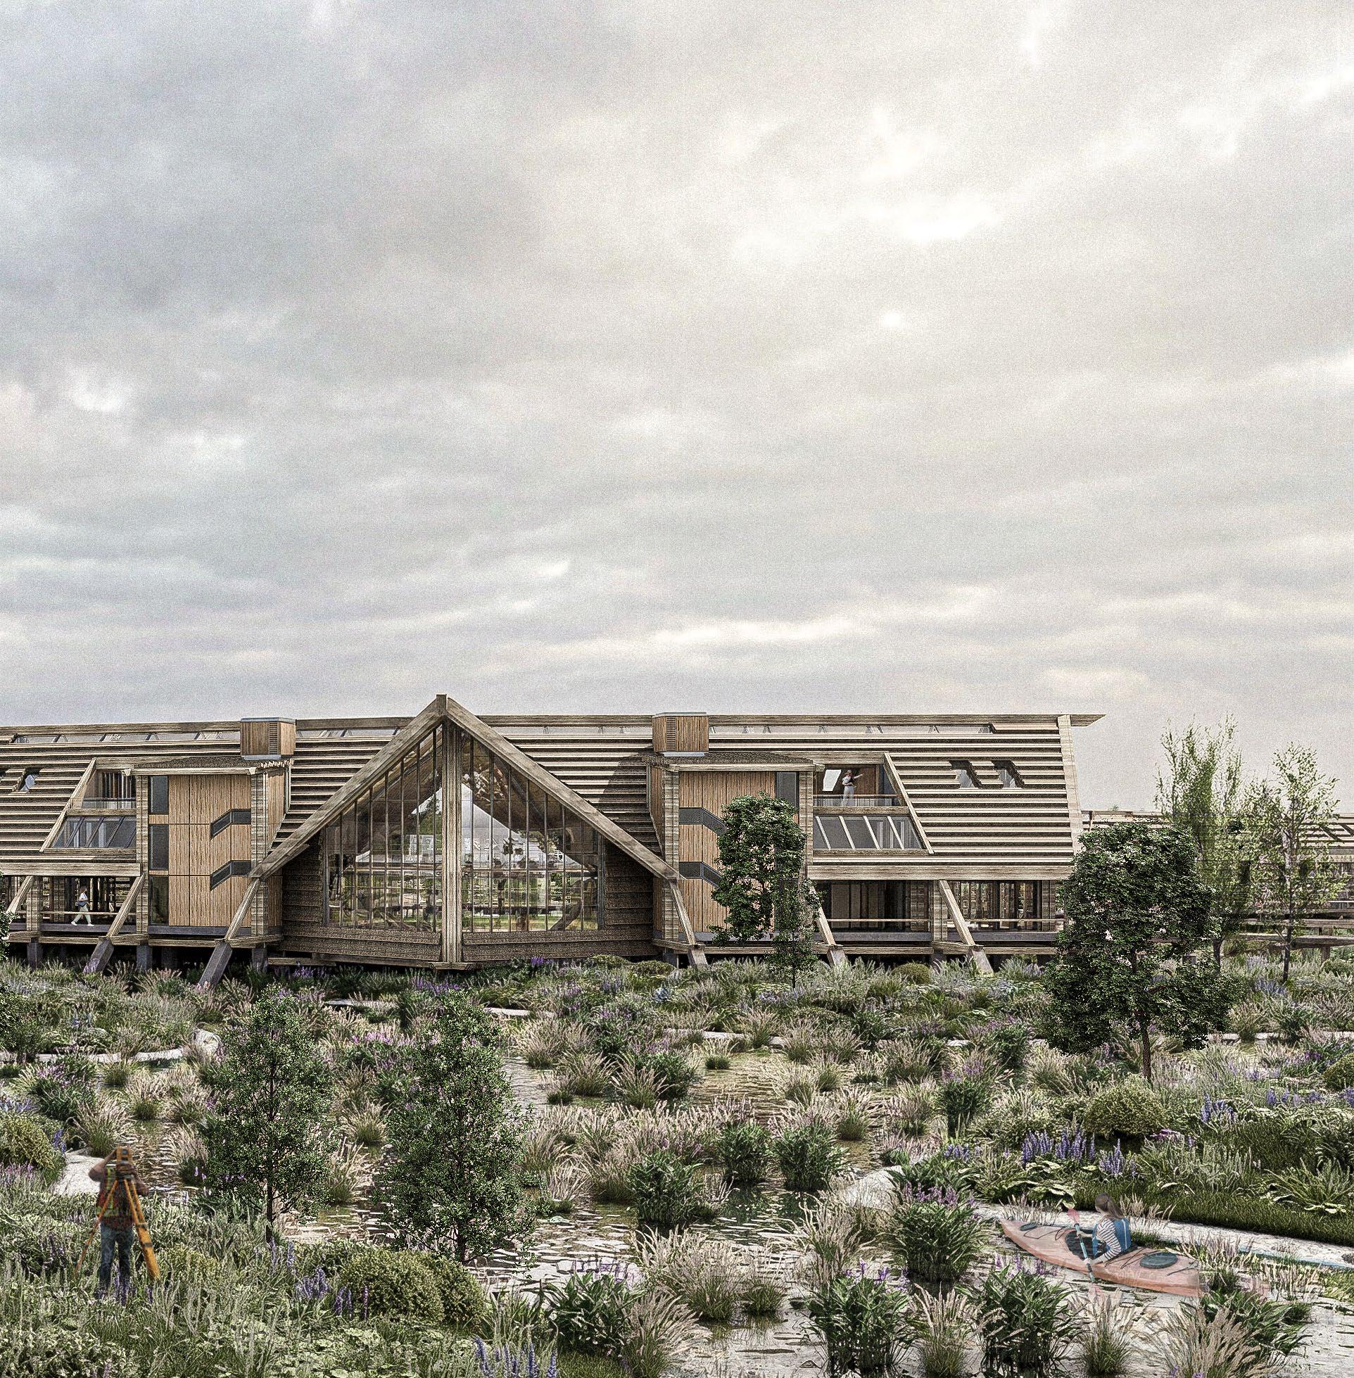
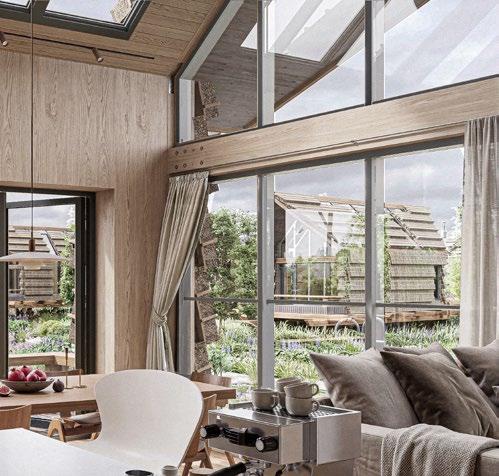
Credit Landscapes is a three-part studio M.Arch 2 thesis structured as a progressive experiment into how architectural infrastructure can manipulate and expose the UK’s emerging ecological credit market, Biodiversity Net Gain (BNG) and Nutrient Neutrality. Beginning at the macro scale with a legislative forensics diagnosis of the River Eden Catchment, the project develops through meso-scale metabolic spatial propositions before resolving at the micro scale into a fully detailed housing–wetland cooperative pilot scheme in Carlisle. The thesis proposes that architecture can operate as a genuine instrument of ecological restoration, not a compliance tool, by inverting the conventional relationship between habitat and development and by designing a system in which credits are grown, verified, and exceeded on site.

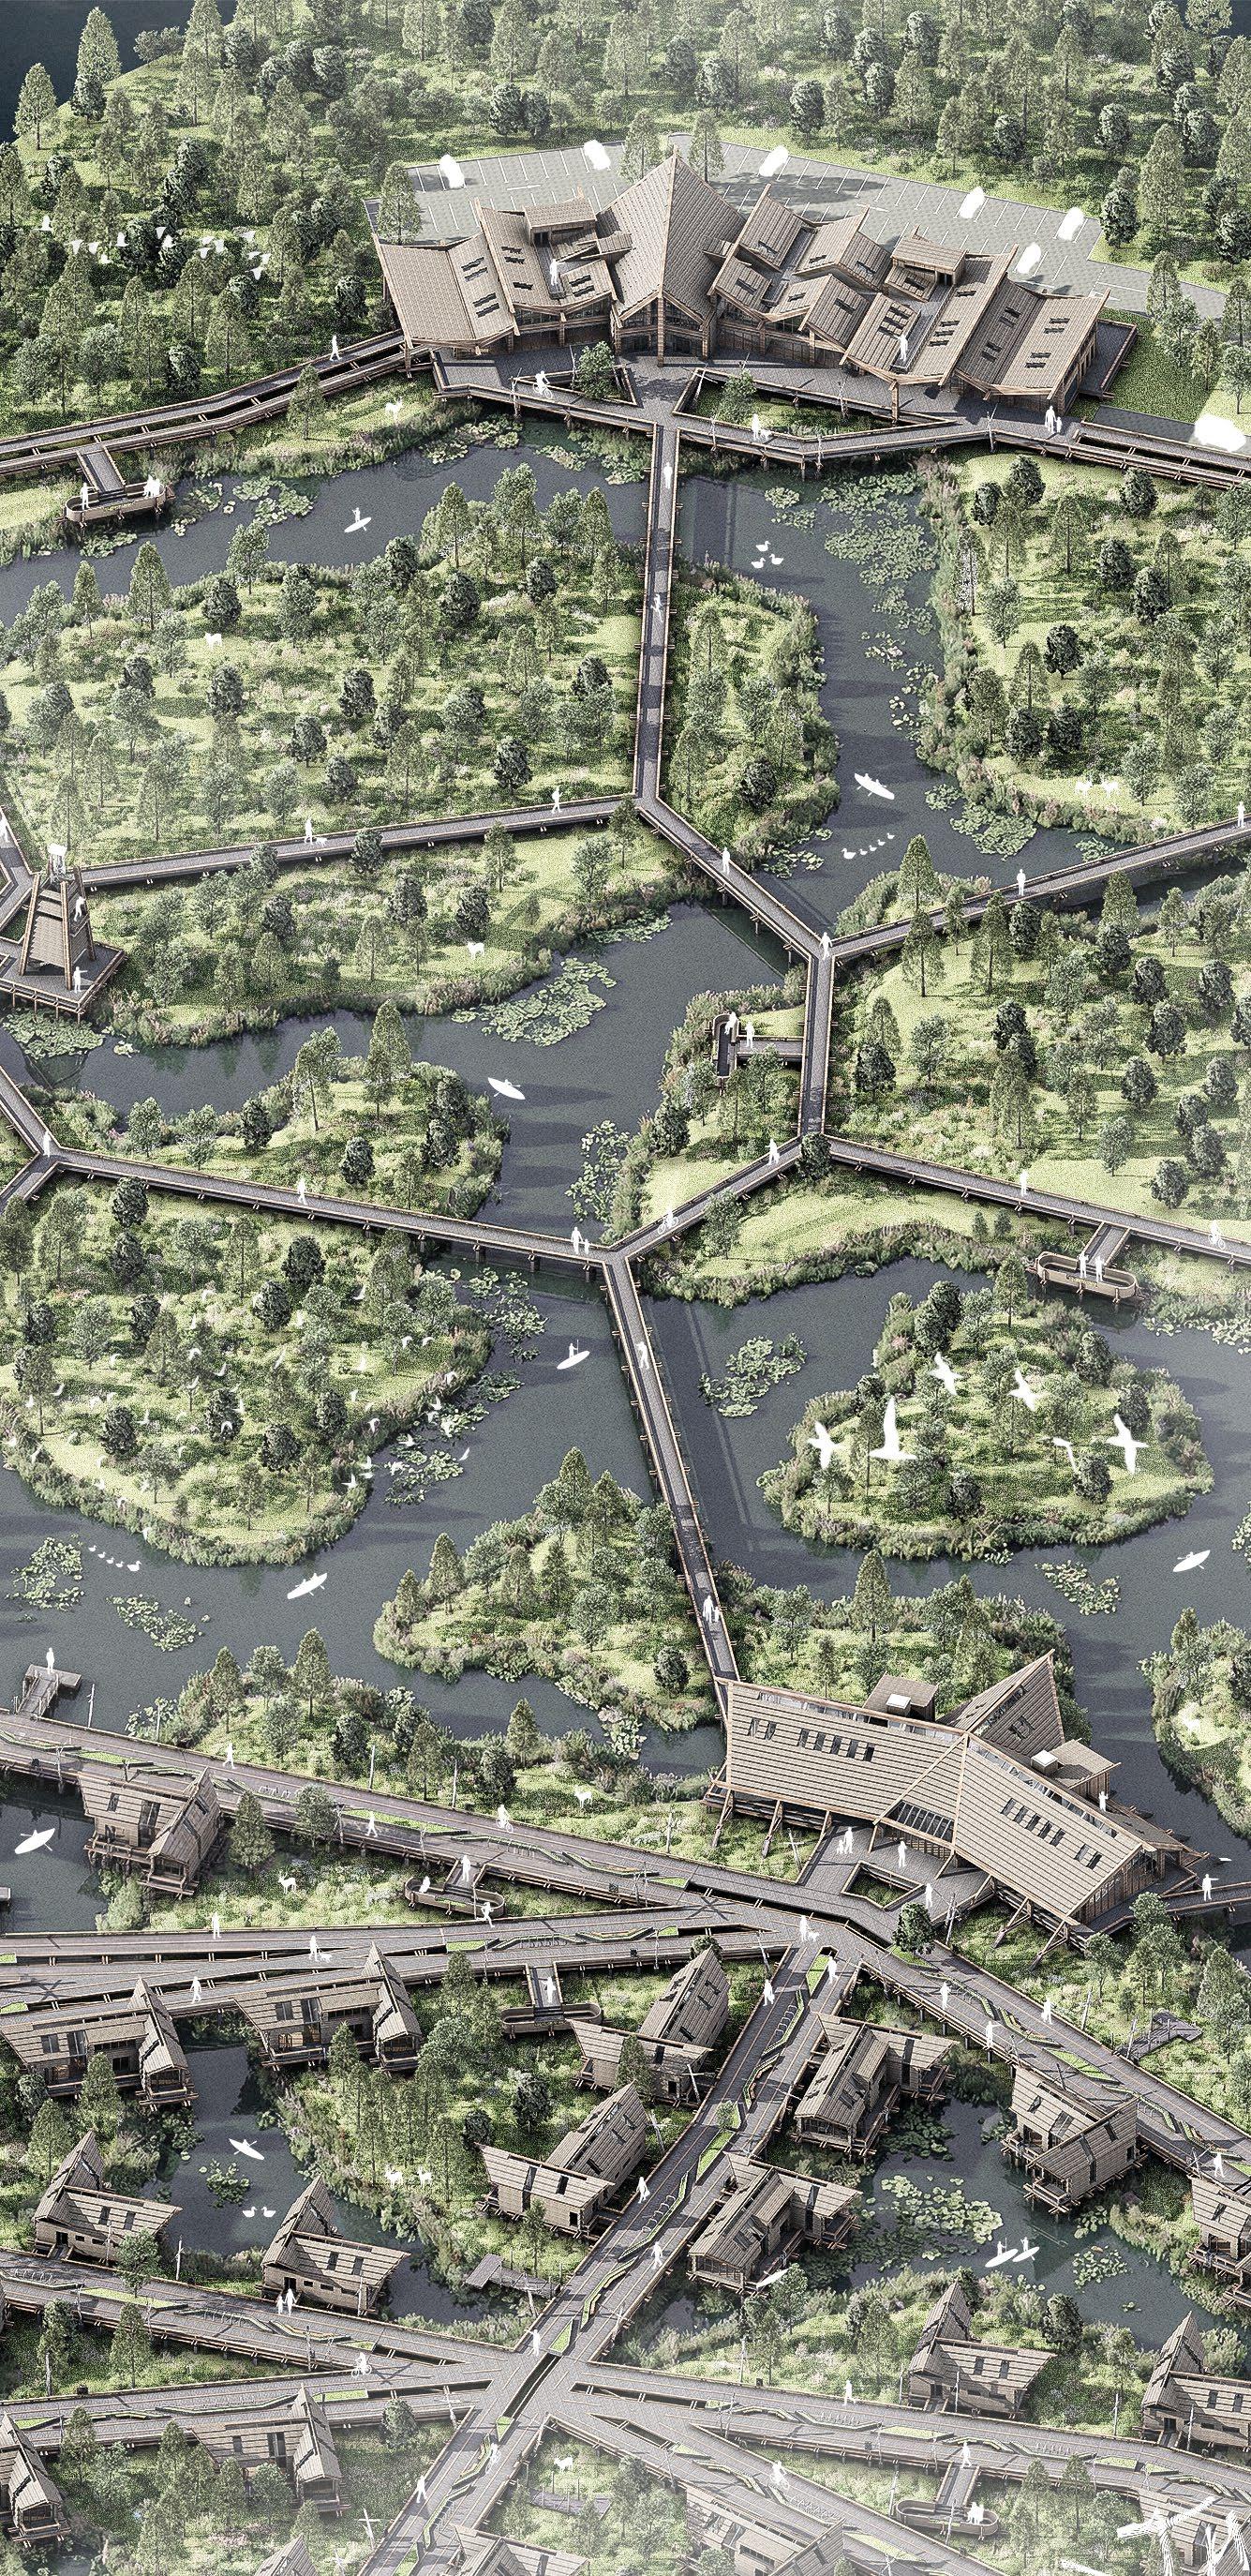
Studio 1 built a macro-scale research platform through legislative forensics, territorial data mapping, and comparative analysis of UK and international offset frameworks. Systemic contradictions in BNG, around verification, temporal mismatch, and governance accountability, were distilled into a set of design principles and speculative scenarios, establishing the metabolic scenario as the strategic trajectory for spatial development.
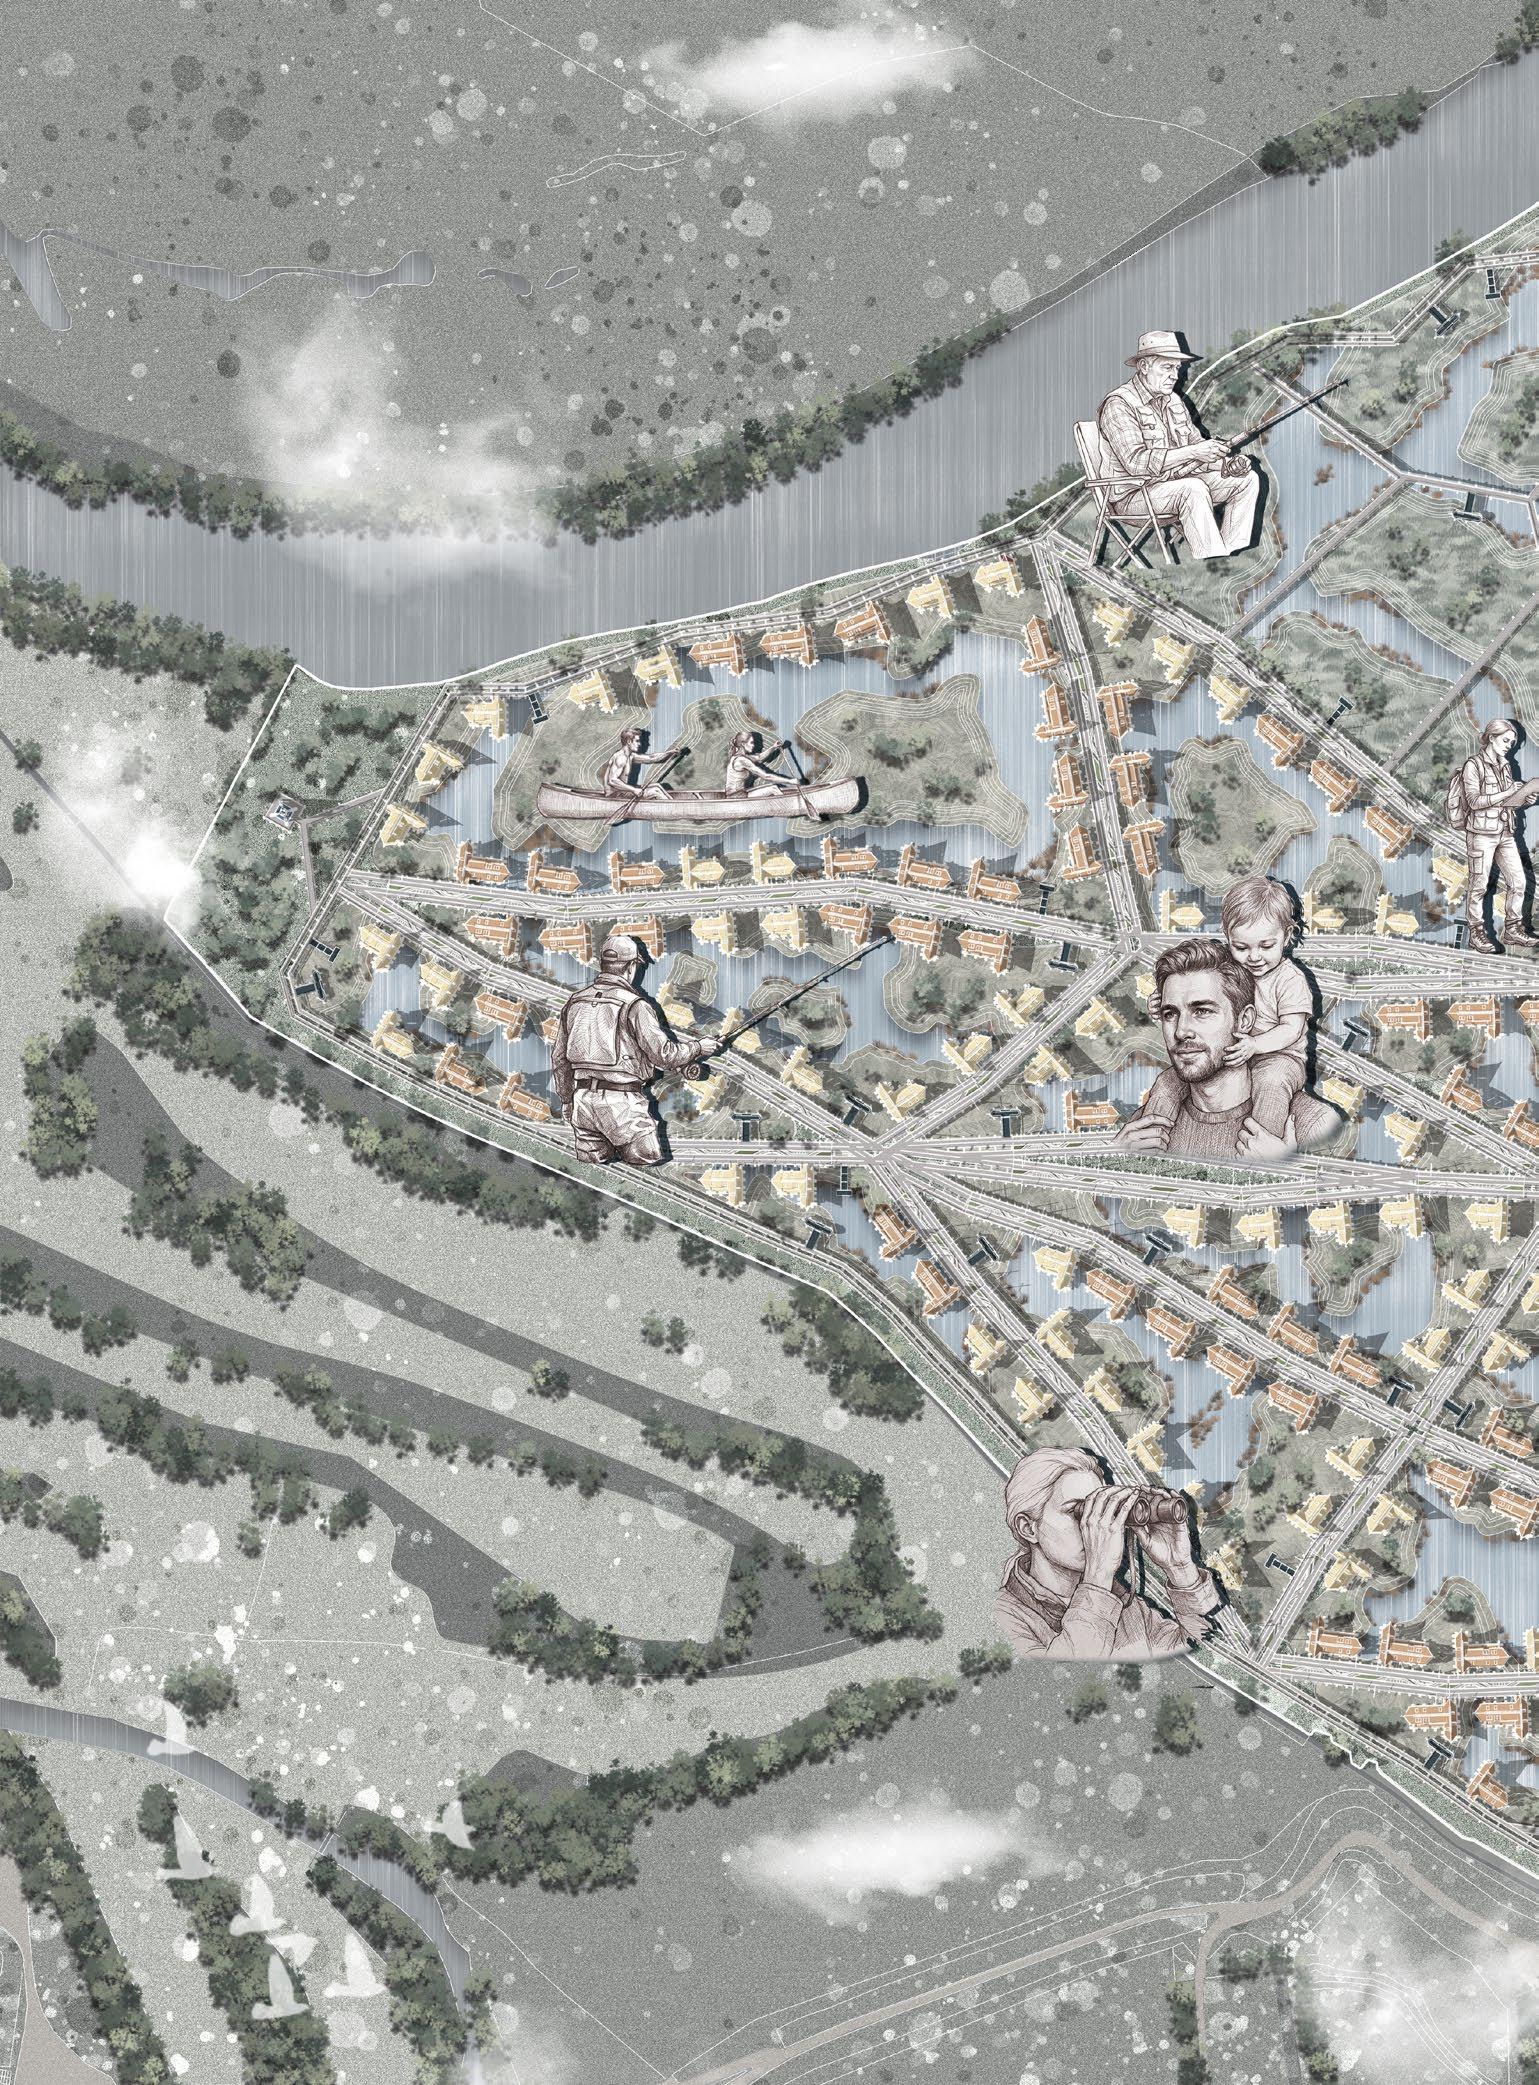
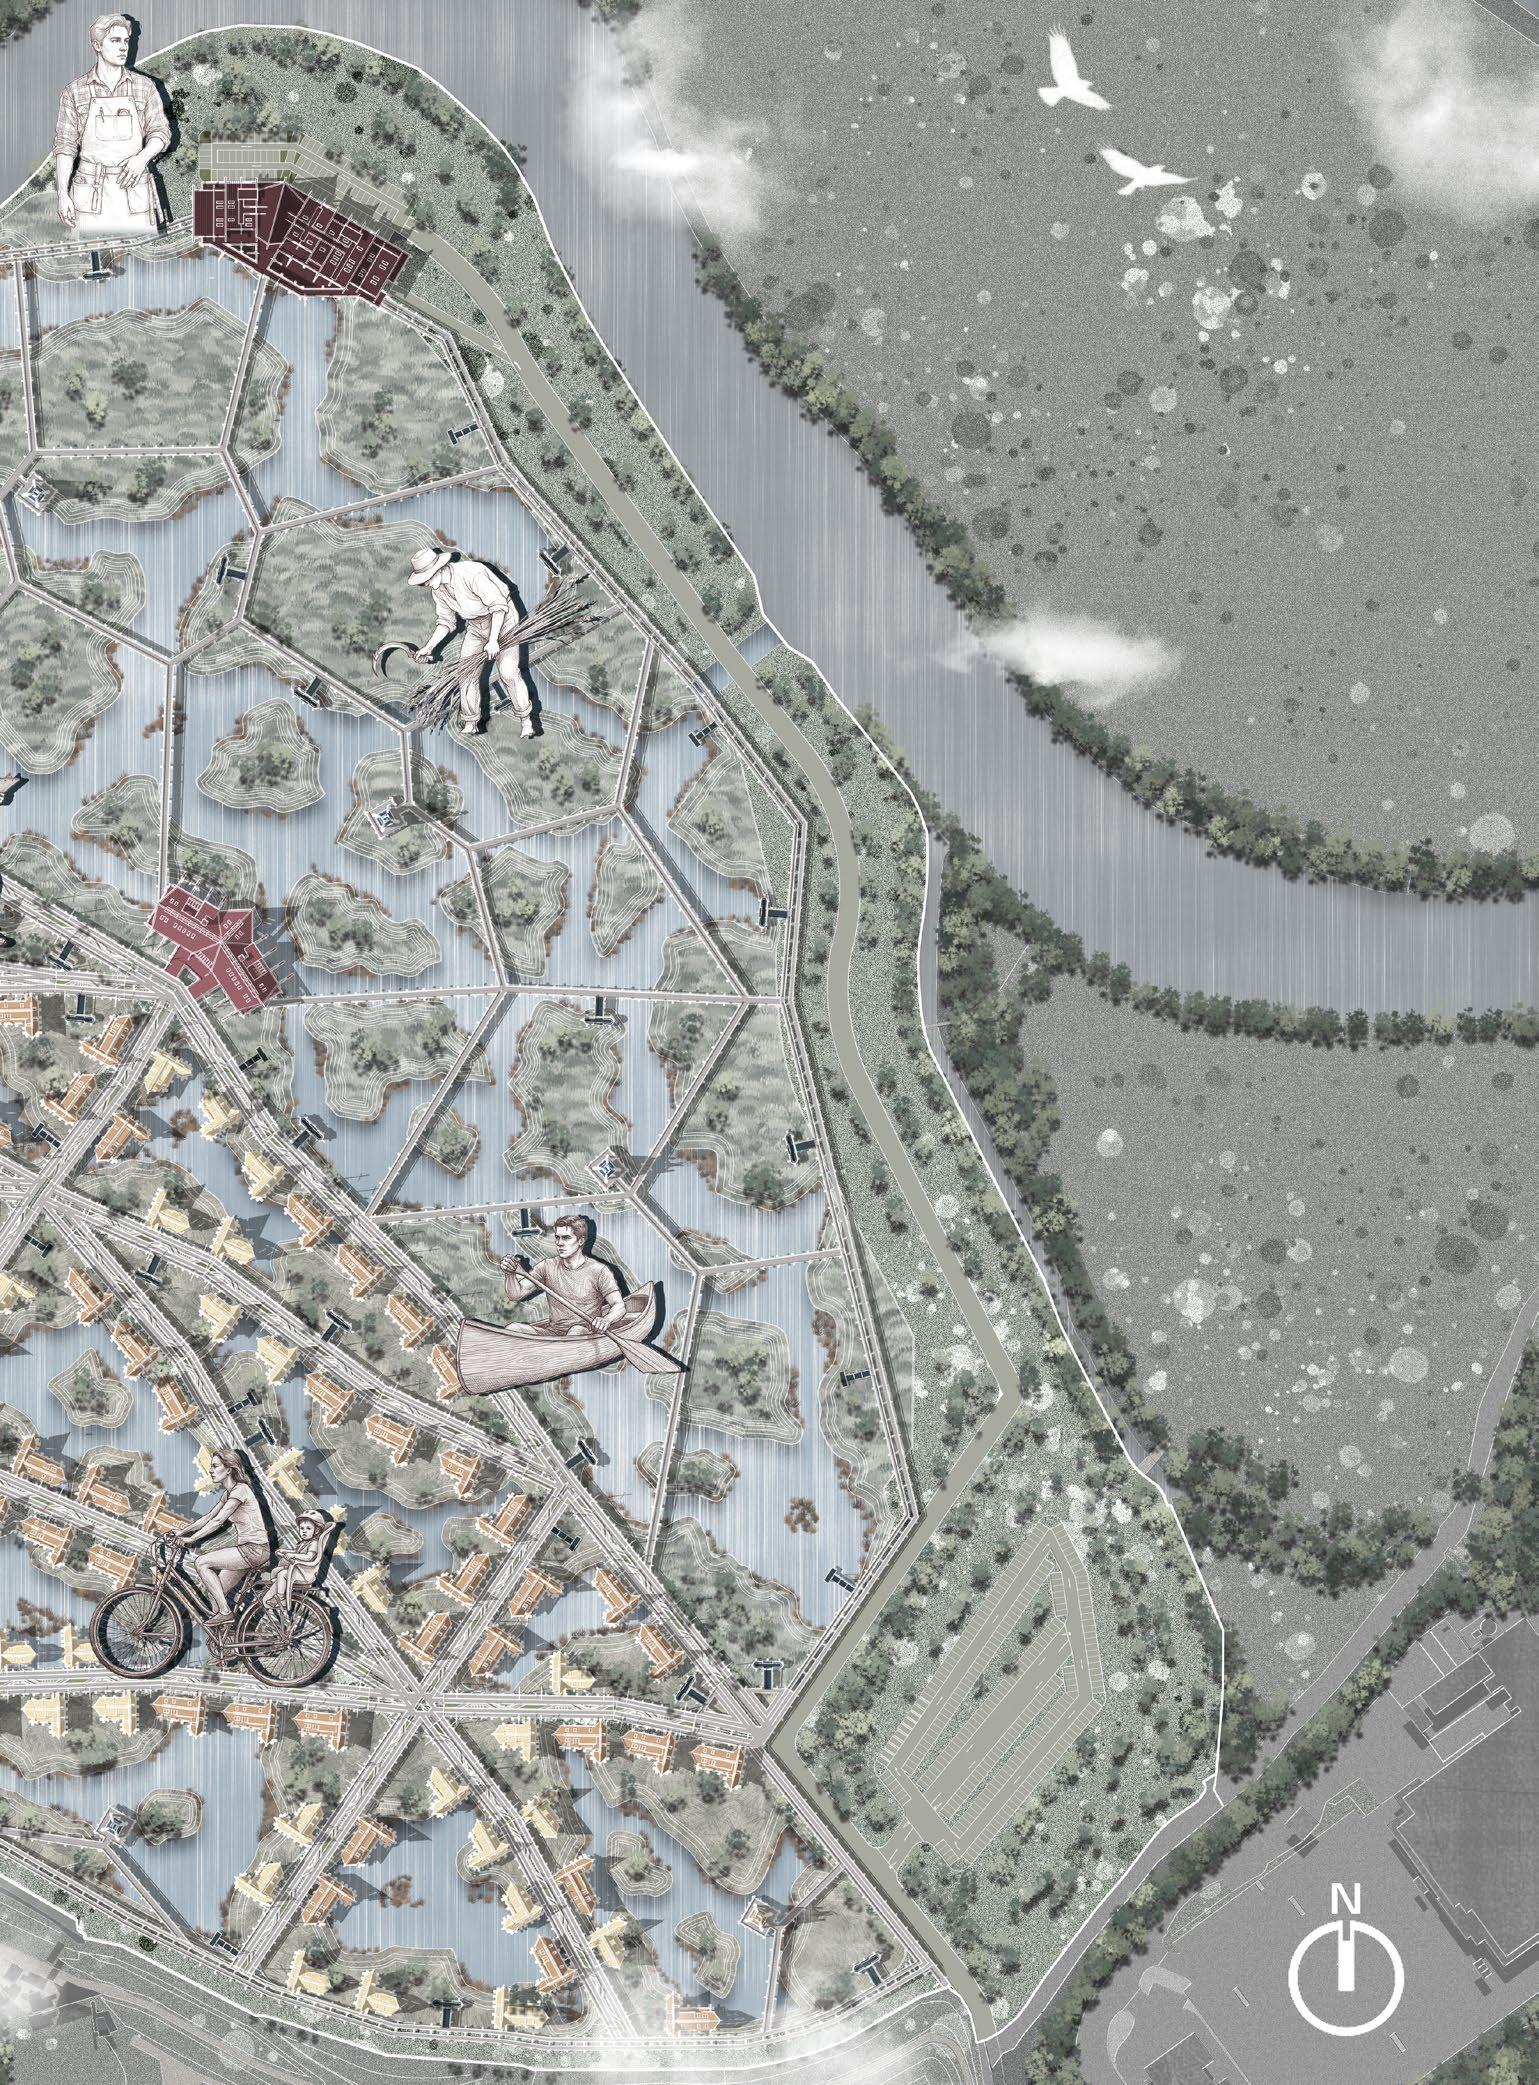
Studio 2 expanded this critique to the meso scale, testing the metabolic scenario through material research, precedent analysis, and spatial translation. A habitat-first masterplan for a floodplain site on the River Eden Catchment was developed, inverting the conventional approach to BNG compliance by establishing hydrological and habitat targets before introducing any abiotic infrastructure.
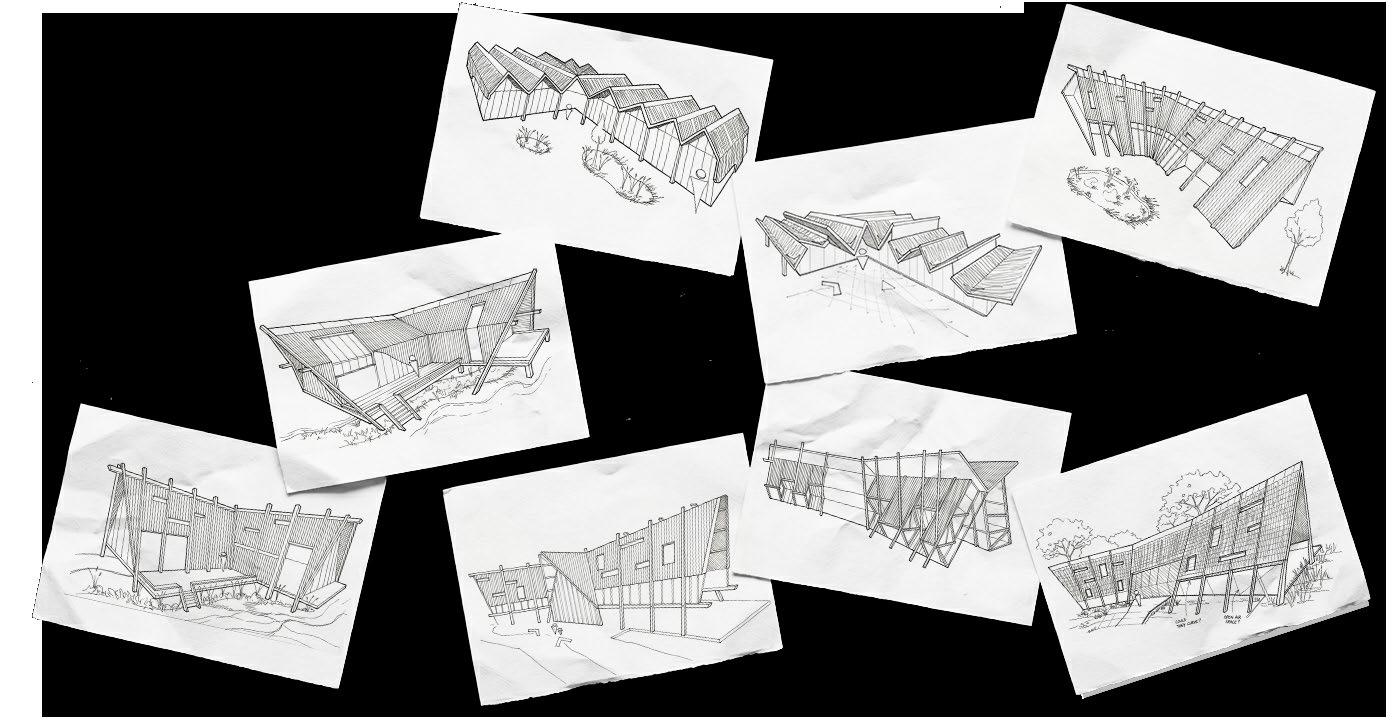
Studio 3 resolved the thesis at the micro scale, designing a complete architectural system from a bio-based modular kit of parts, CLT structural cassettes, modular reed thatch facades, and reinforced hempcrete pile foundations. Four typologies were fully developed across plan, section, elevation, and technical detailing: single-bed dwelling, family dwelling, research hub, and community hub. Construction logistics, fire and environmental compliance, envelope performance, and a 60-year phased credit generation timeline complete the proposal.
– Critical UK Legislative Interrogation
– Legislative Forensic Narrative
Scenario Modelling and Stress Testing
Bio-Based Modular Architecture
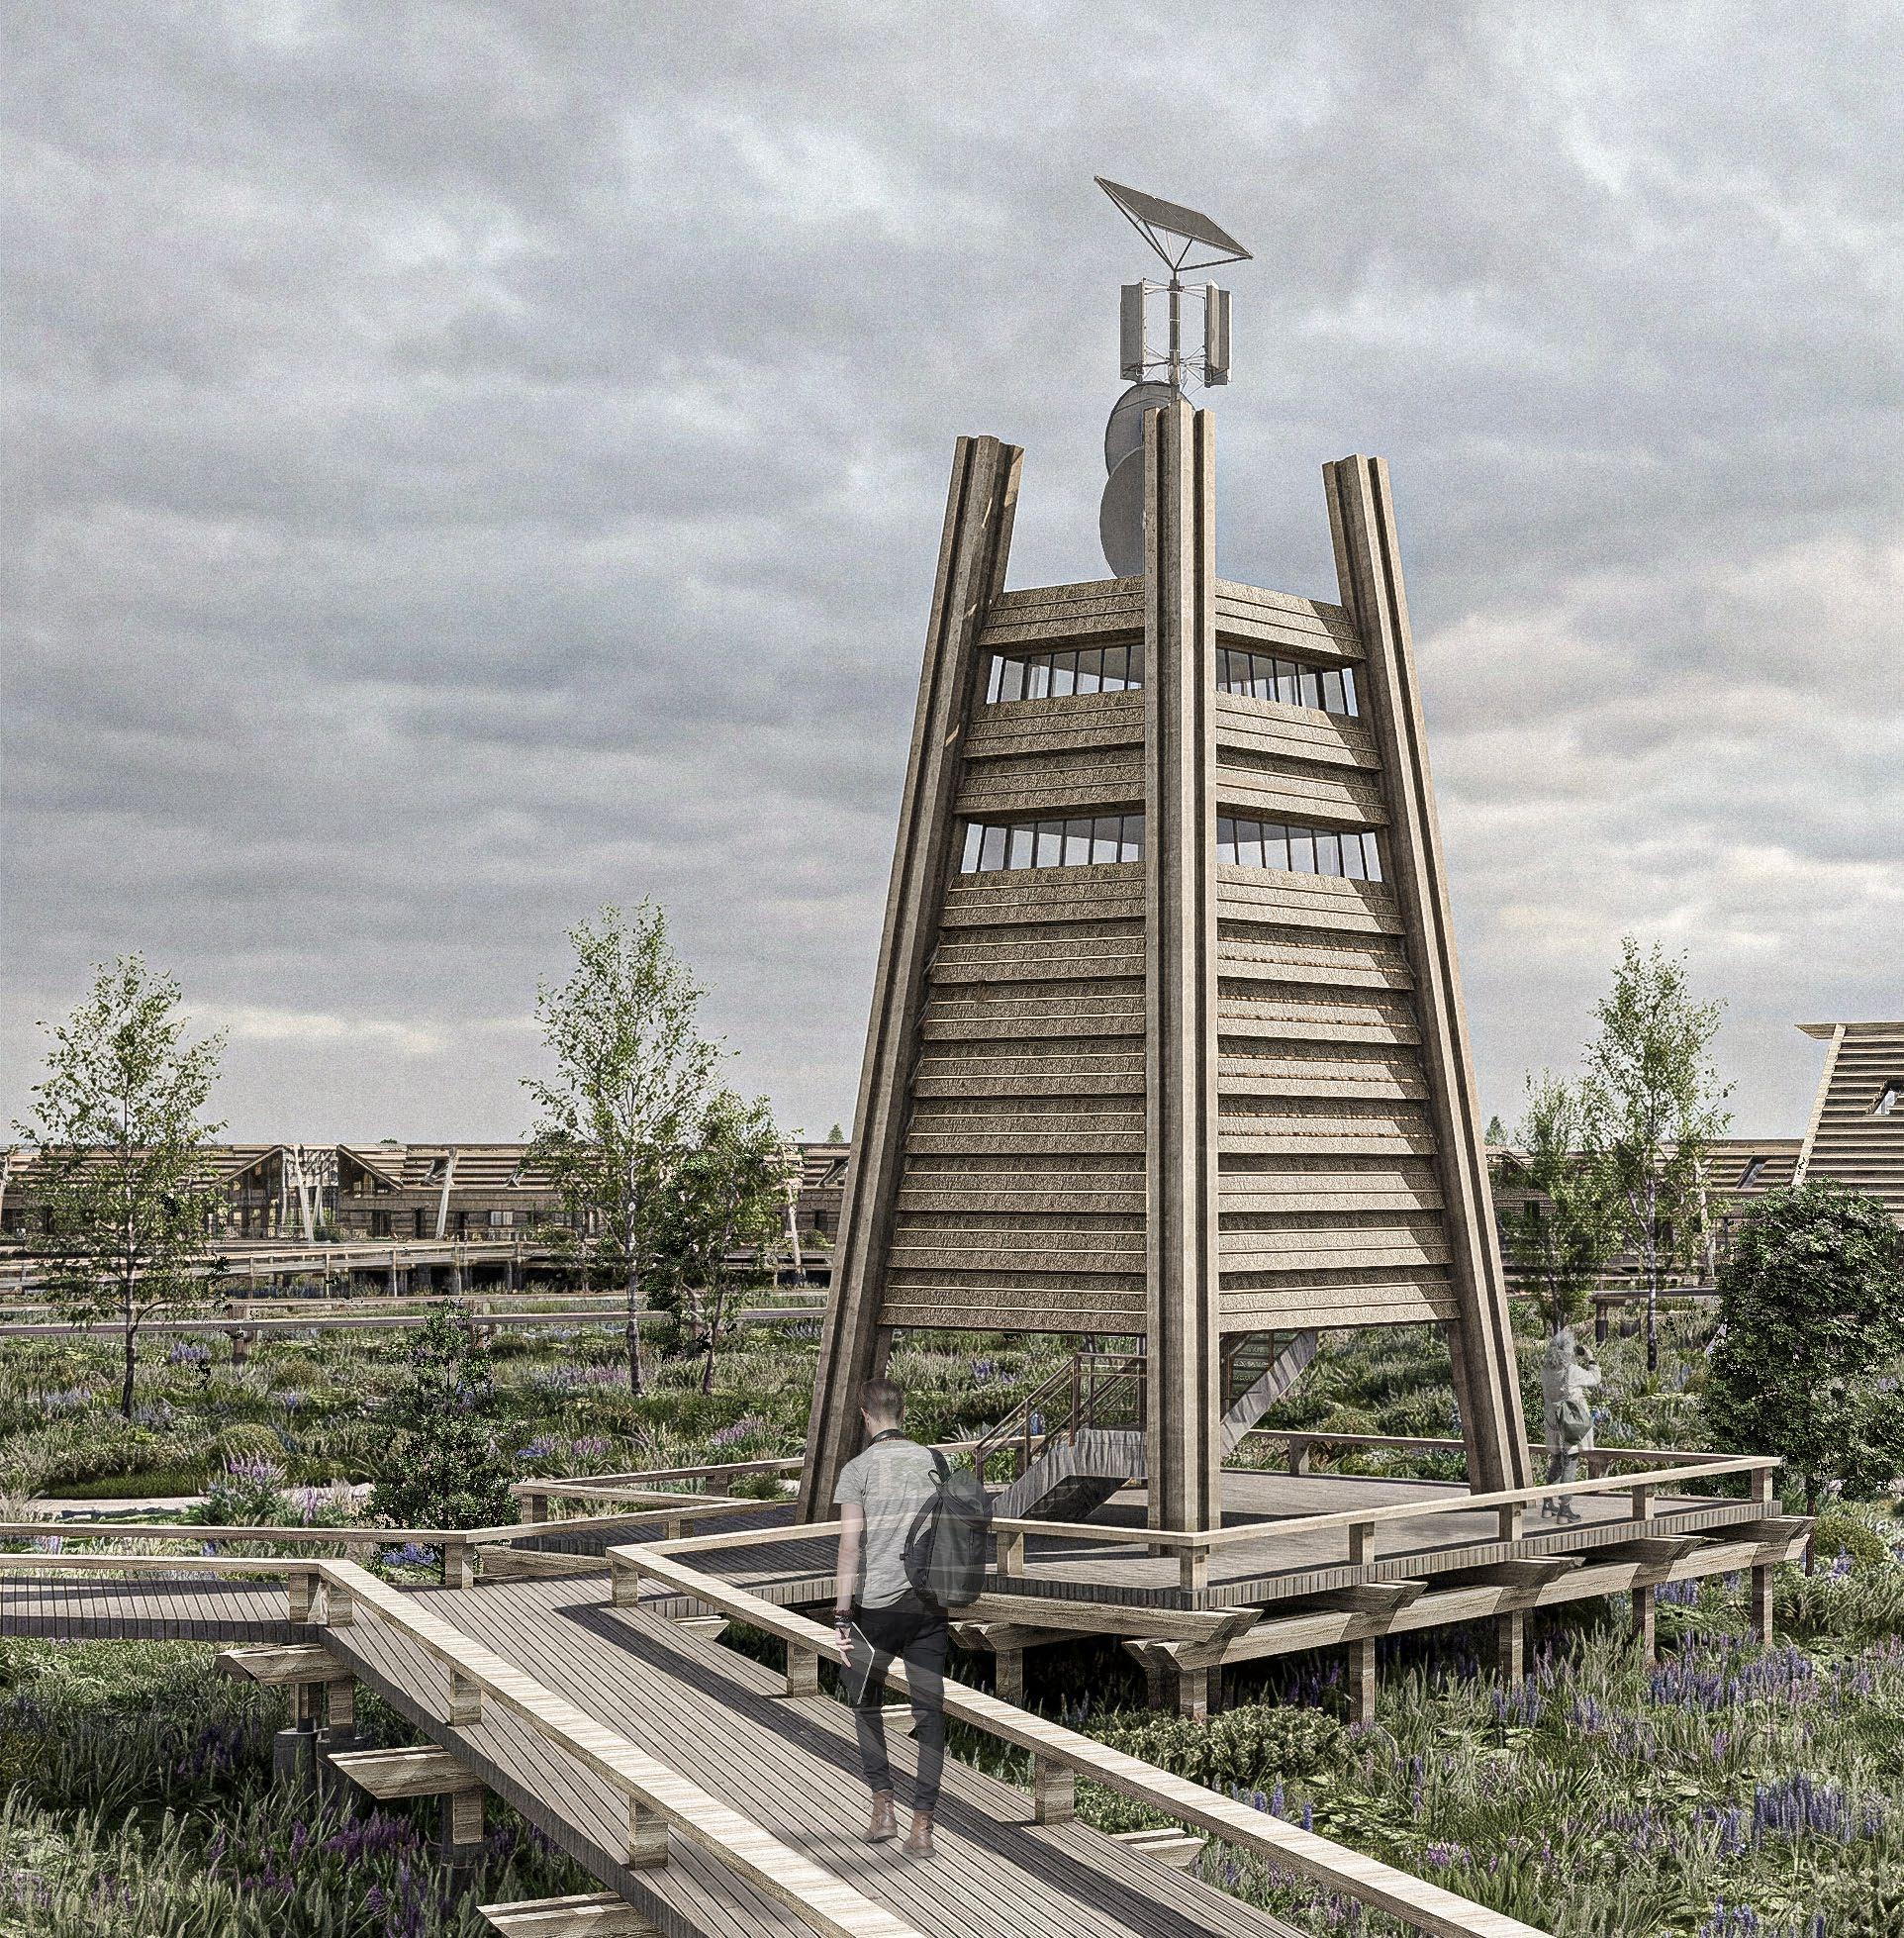
Embedded Verification: Live Sensor Networks and ensuring Credit Legitimacy
– Metabolic condition as biotic quality supports abiotic function, ensuring contractual stewardship.
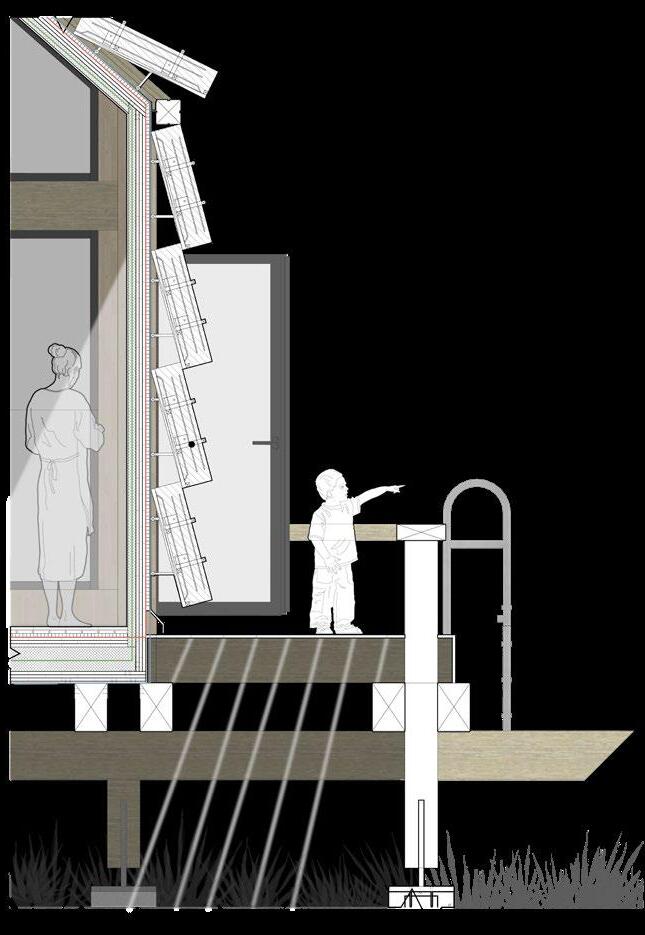
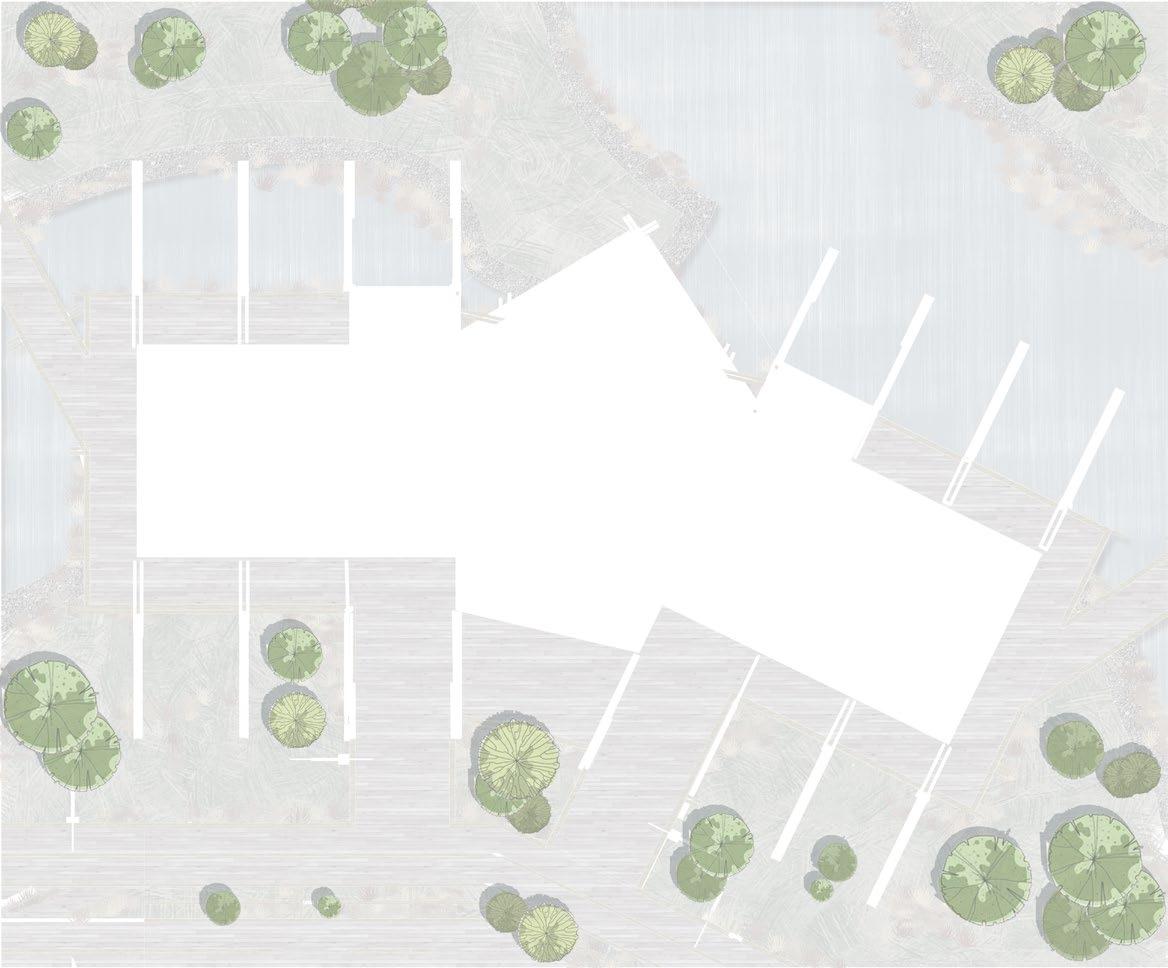
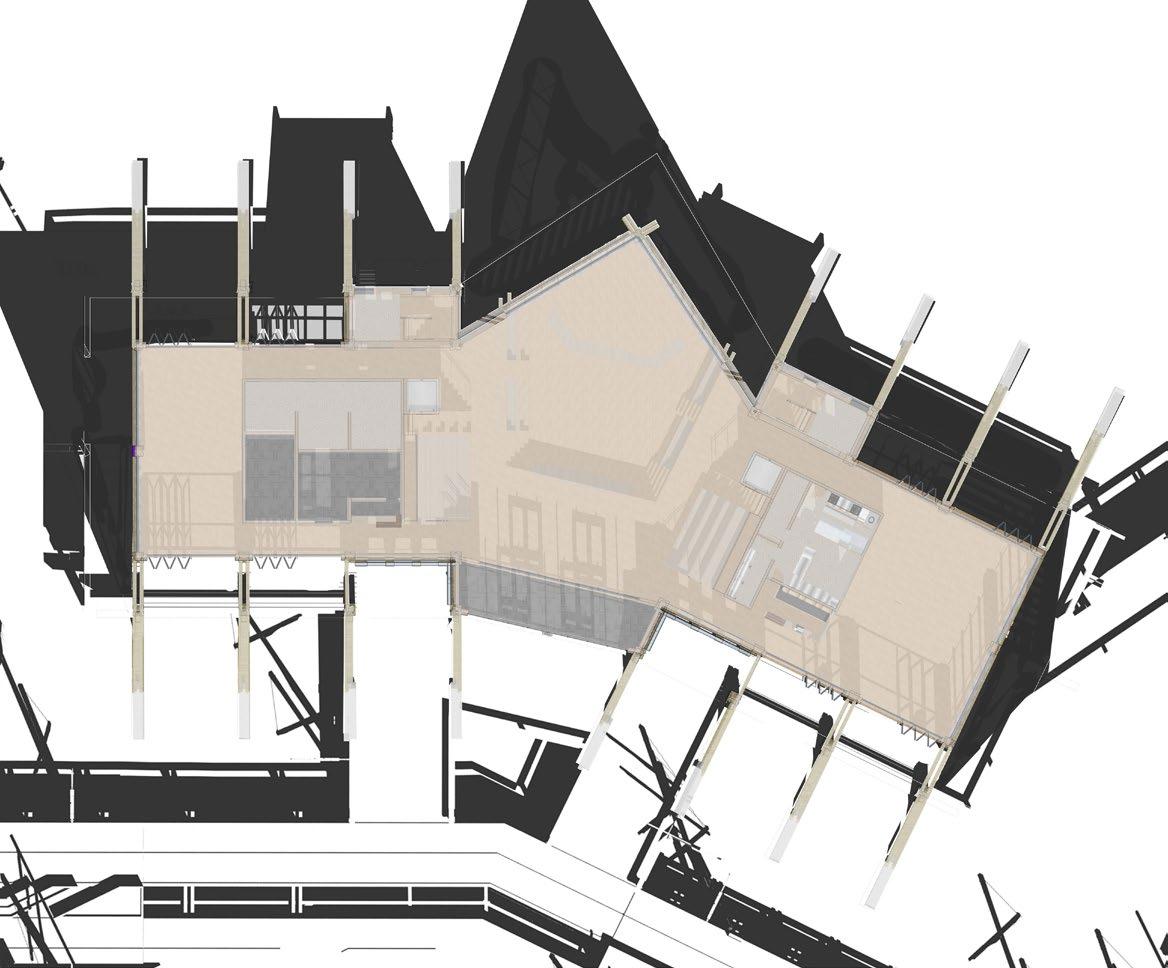



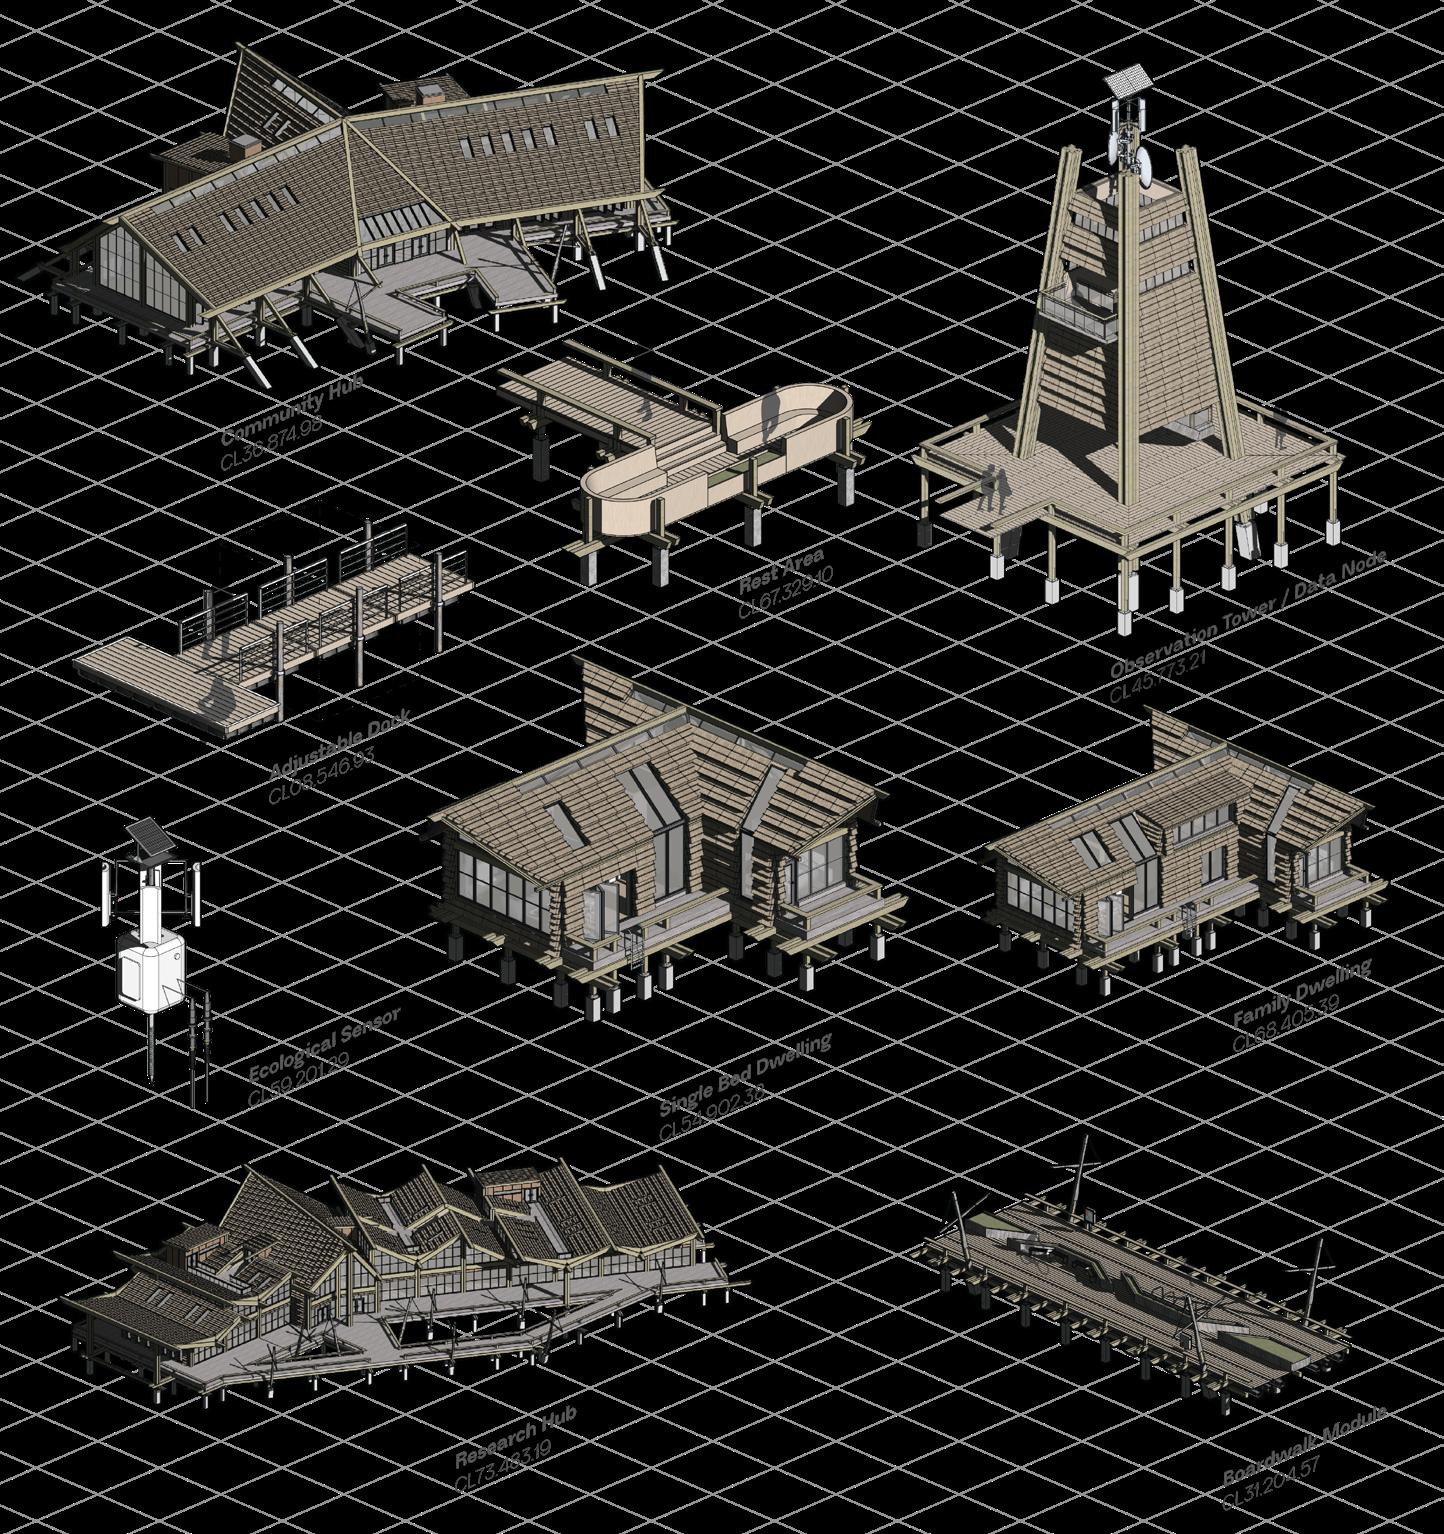

The completed thesis delivers five interconnected project outcomes. Genuine Credit Generation embeds credit production into the architecture and programme, with generation and achievement on site across the contractual period rather than being promised through abstract offsets. Spatialised Verification resolves the framework’s opacity by leveraging a distributed, live sensor network, making habitat performance defensible and transparent. Co-operative Stewardship ties residency to ecological obligation, replacing delegated institutional control with community-held governance and agency. Framework Reform proposes a new material metric that extends BNG beyond purely ecological accounting to recognise architecture’s embodied role in restoration. Finally, a Cyclical Economy ensures that surplus credits generated feed back into site maintenance, housing costs, and programme expansion, leaning into the economic realism of the market rather than rejecting it. Together, these outcomes argue for architecture not as a source of ecological liability but as a metabolic amplifier of genuine restoration.

REGISTER
Years 5-30
DURATION 25 Years Stewardship
CREDIT STATUS Full live credits
CREDIT INDICATOR Est £250,000 Per Hectare
Key – Research Centre
– Community Hub – Monitoring Towers – Secondary Assets
– Family Dwelling
– Single Bed Dwelling

Adaptive Reuse
Cumbria
Regional Regeneration
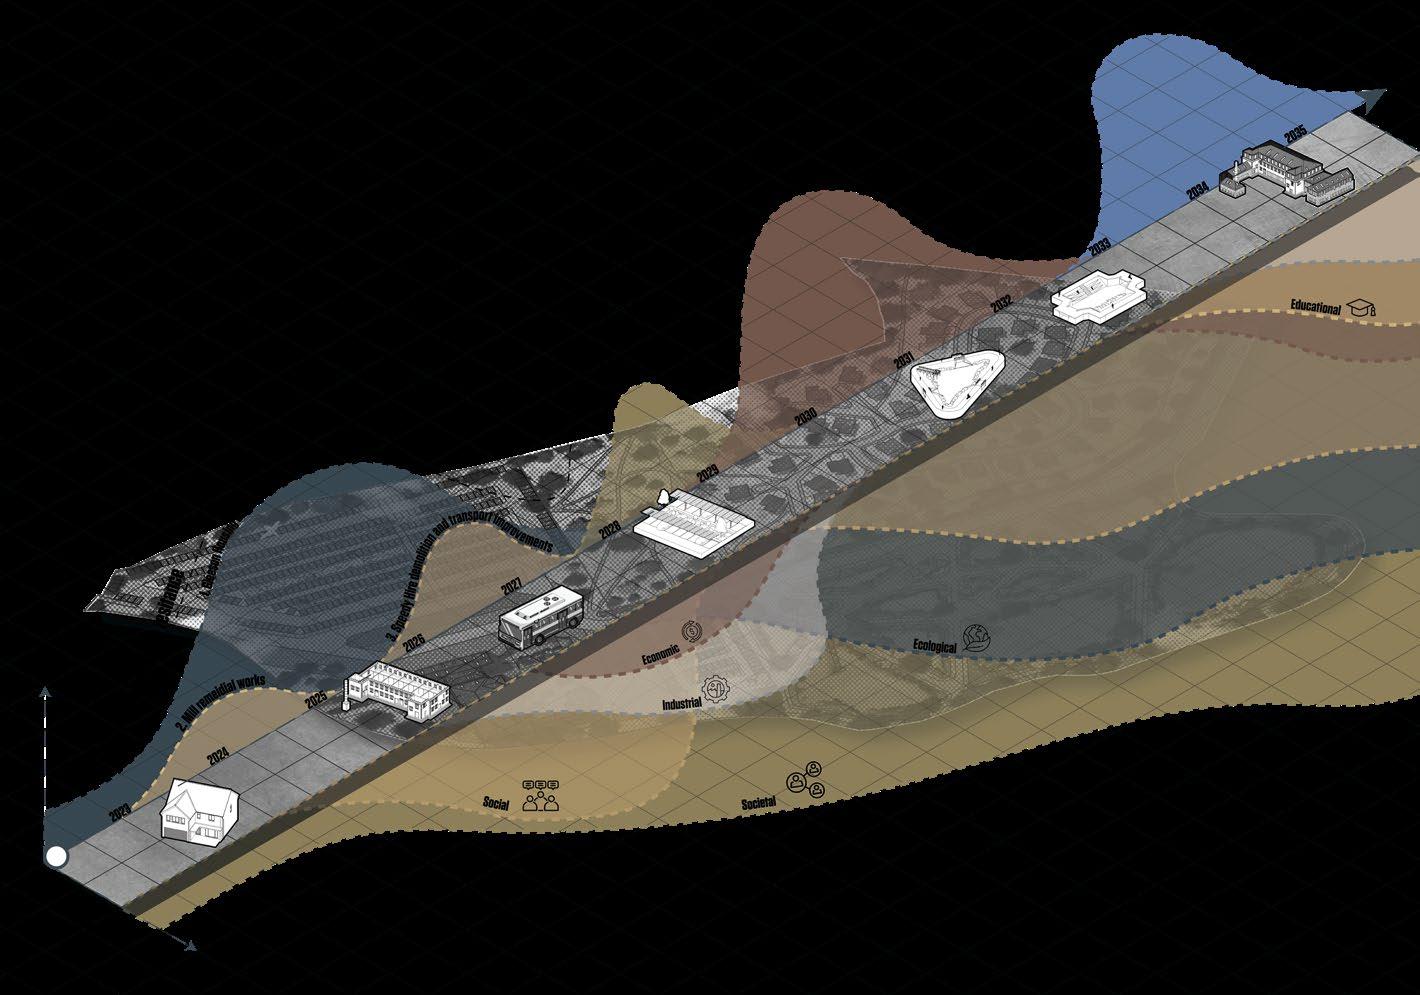


Thematic and Enabling Site Phasing Strategy
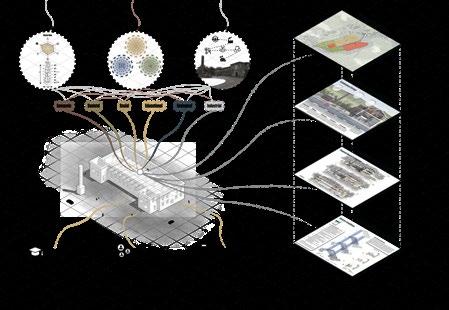
Programmatic integration
PROJECT OVERVIEW
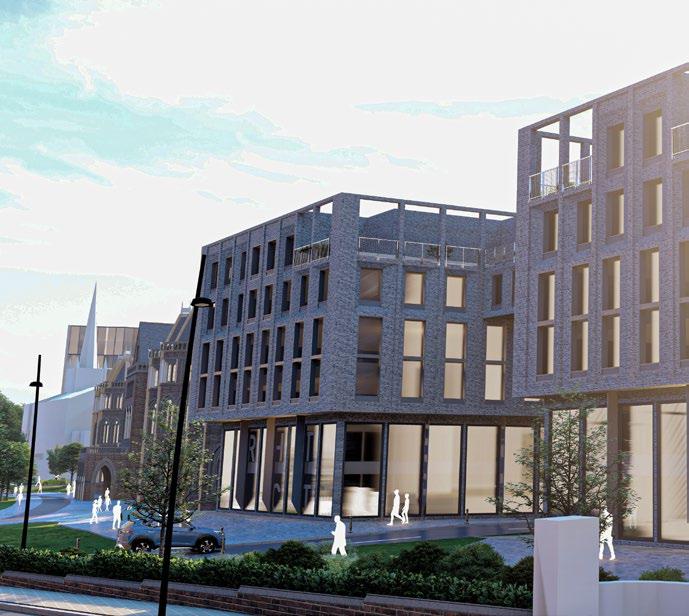
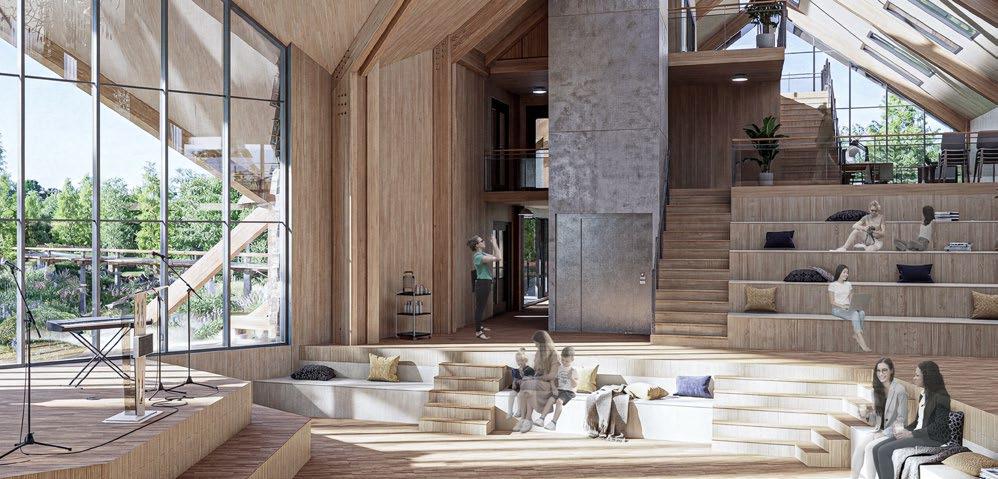
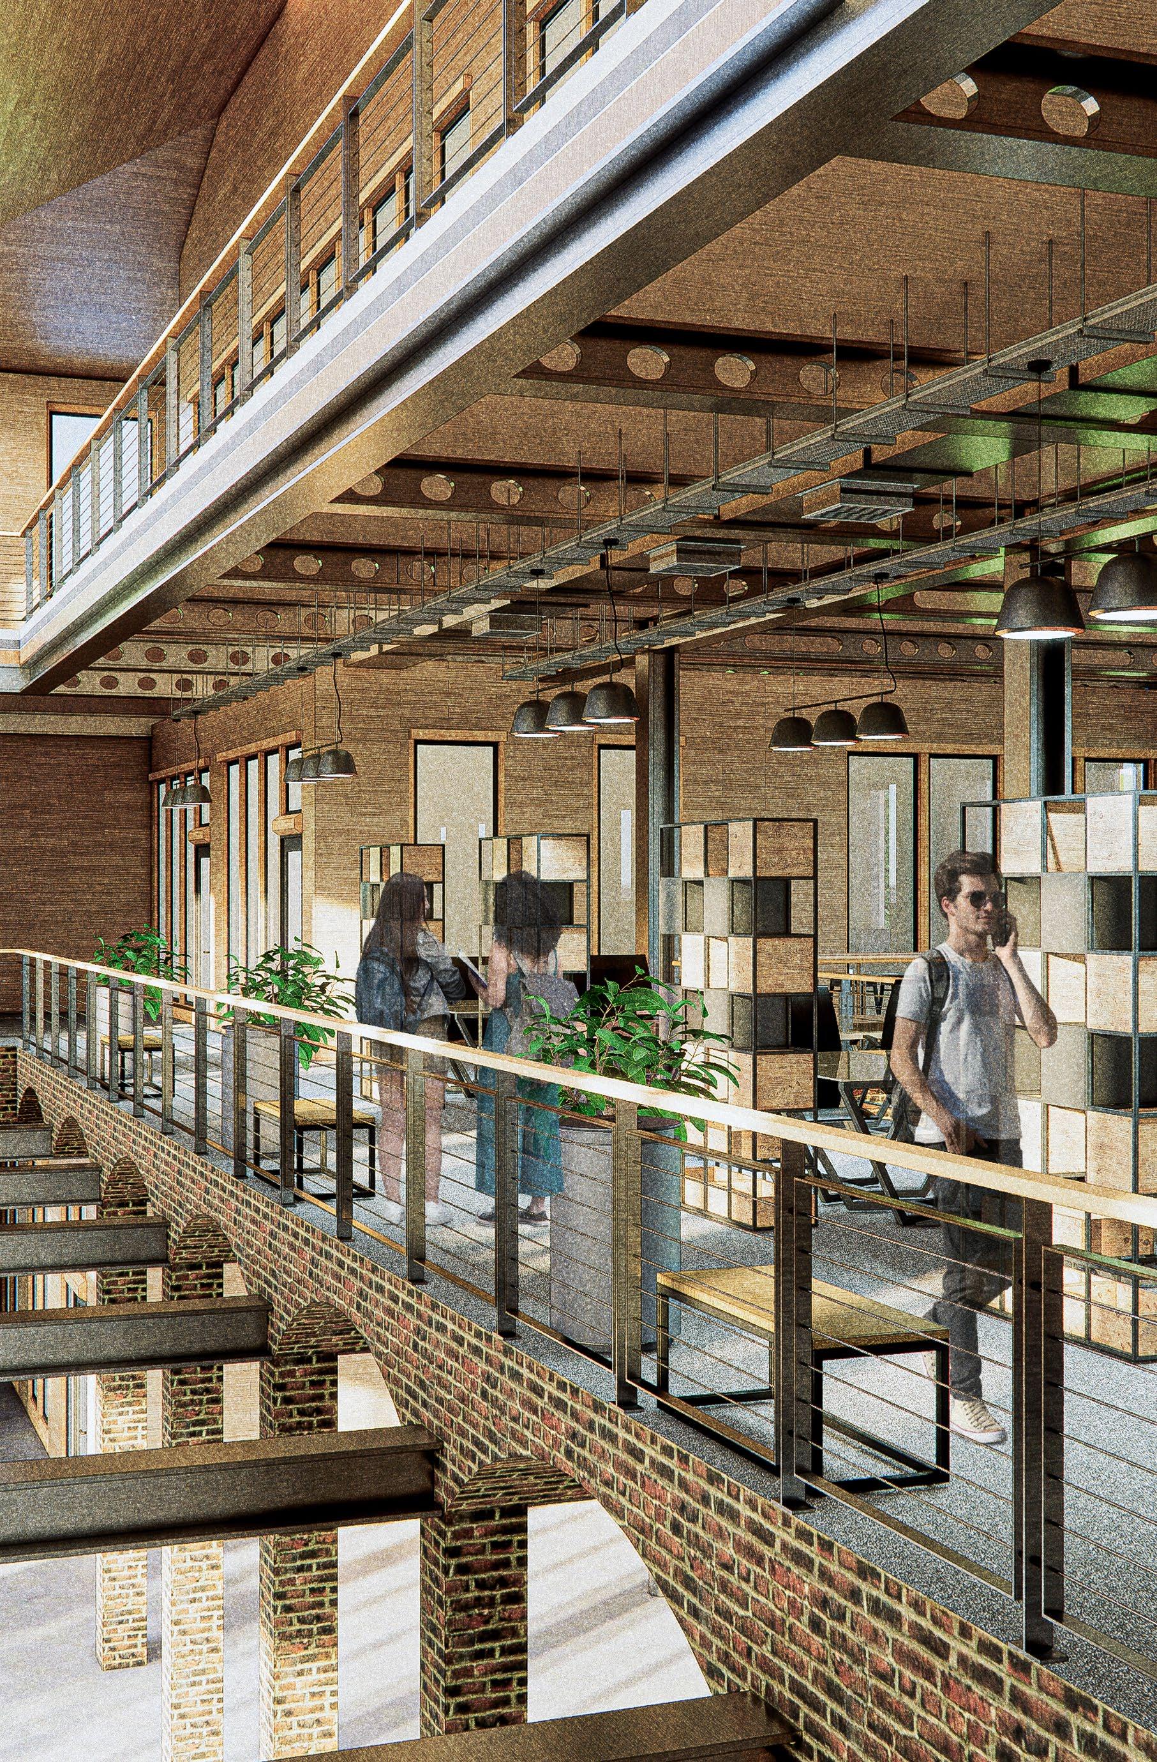
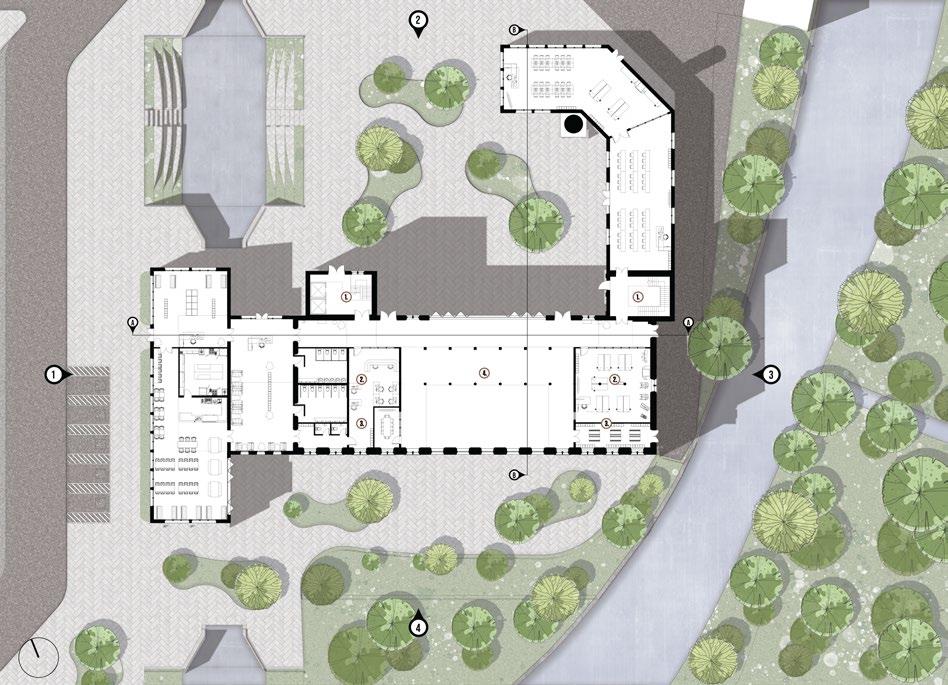
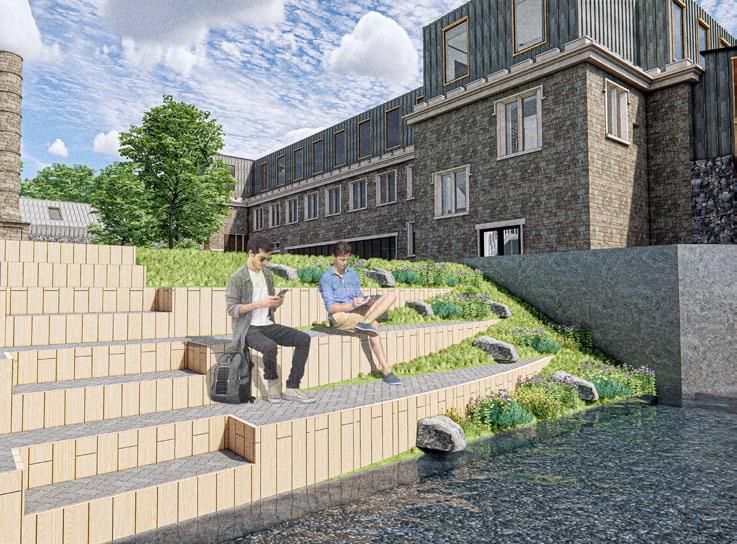
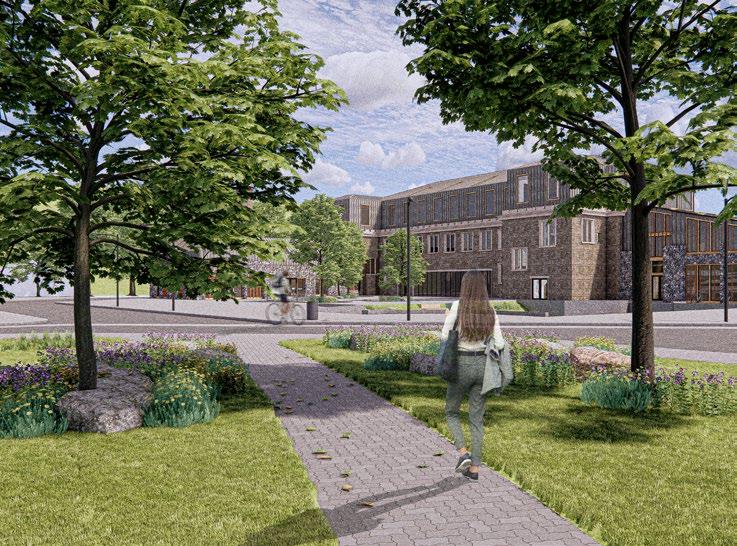
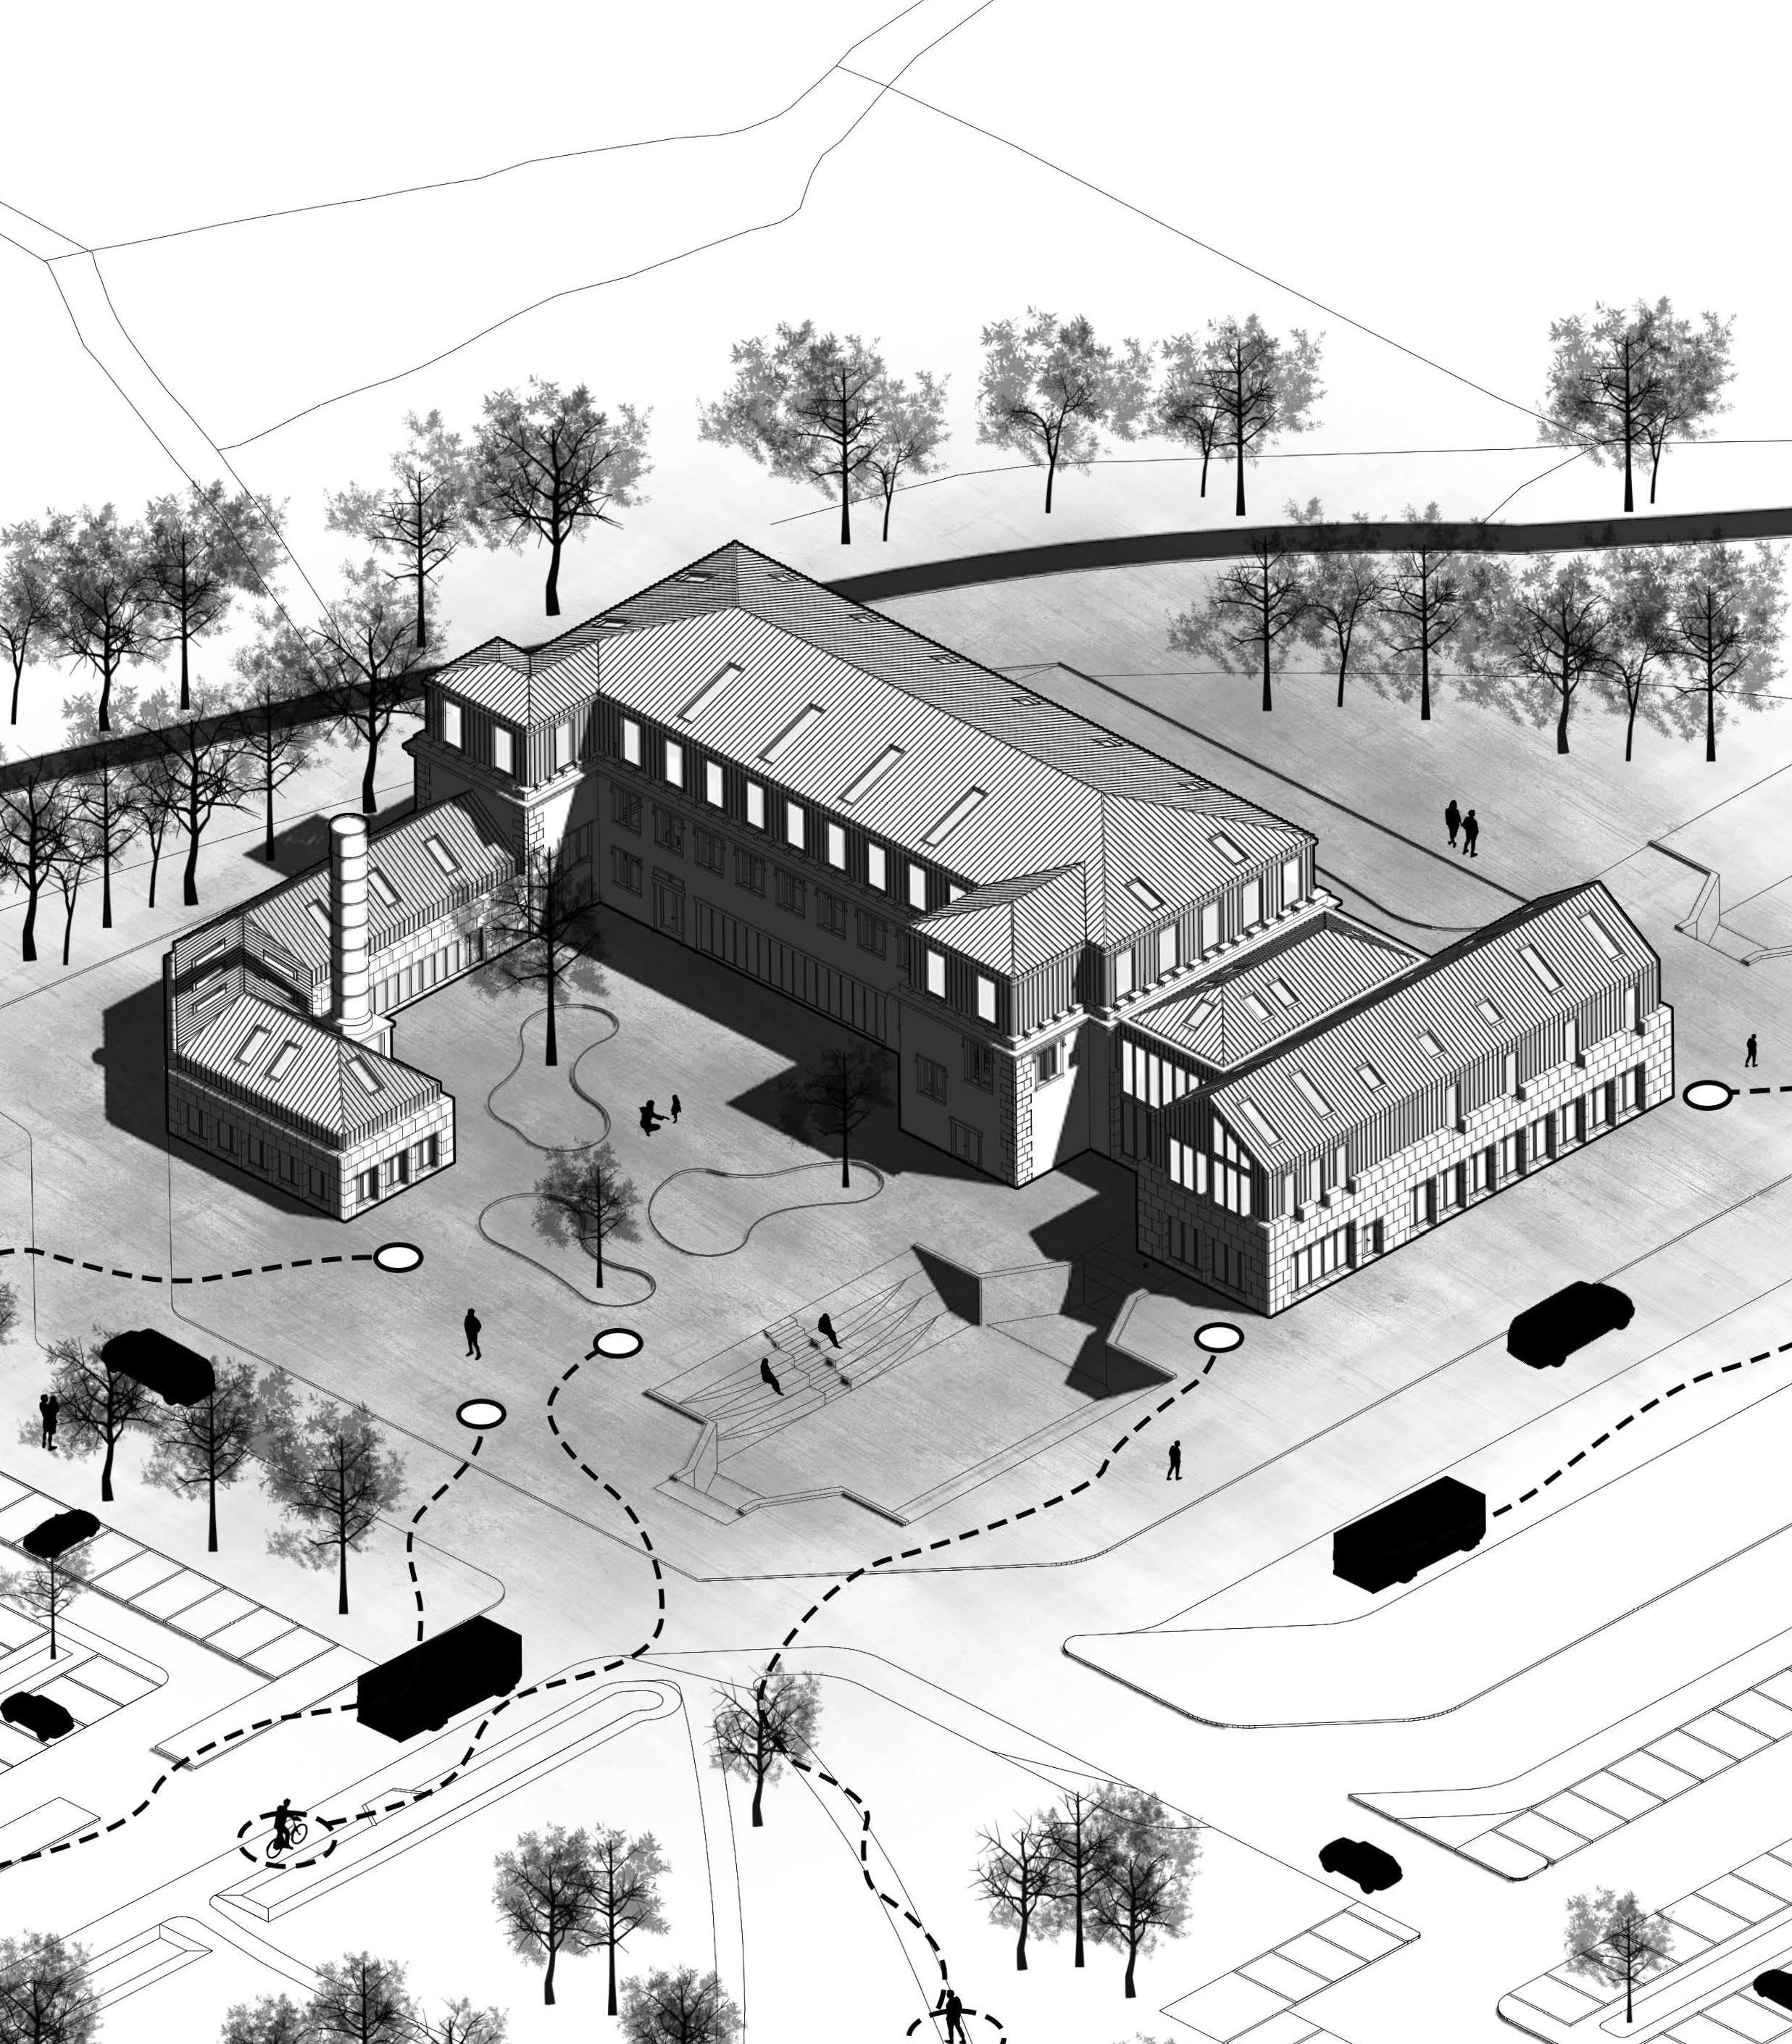
Cleator Mill: A Catalyst for Social and Economic Revival transforms a derelict 19th-century flax mill in West Cumbria into a vibrant mixed-use community hub addressing regional postindustrial decline. This infrastructure space project combines educational facilities, business incubation spaces, and social amenities within a 2,465m^2 adaptive reuse scheme that preserves industrial heritage while catalysing economic regeneration.
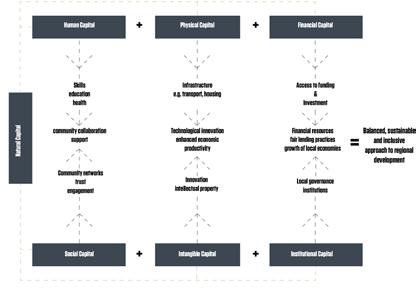
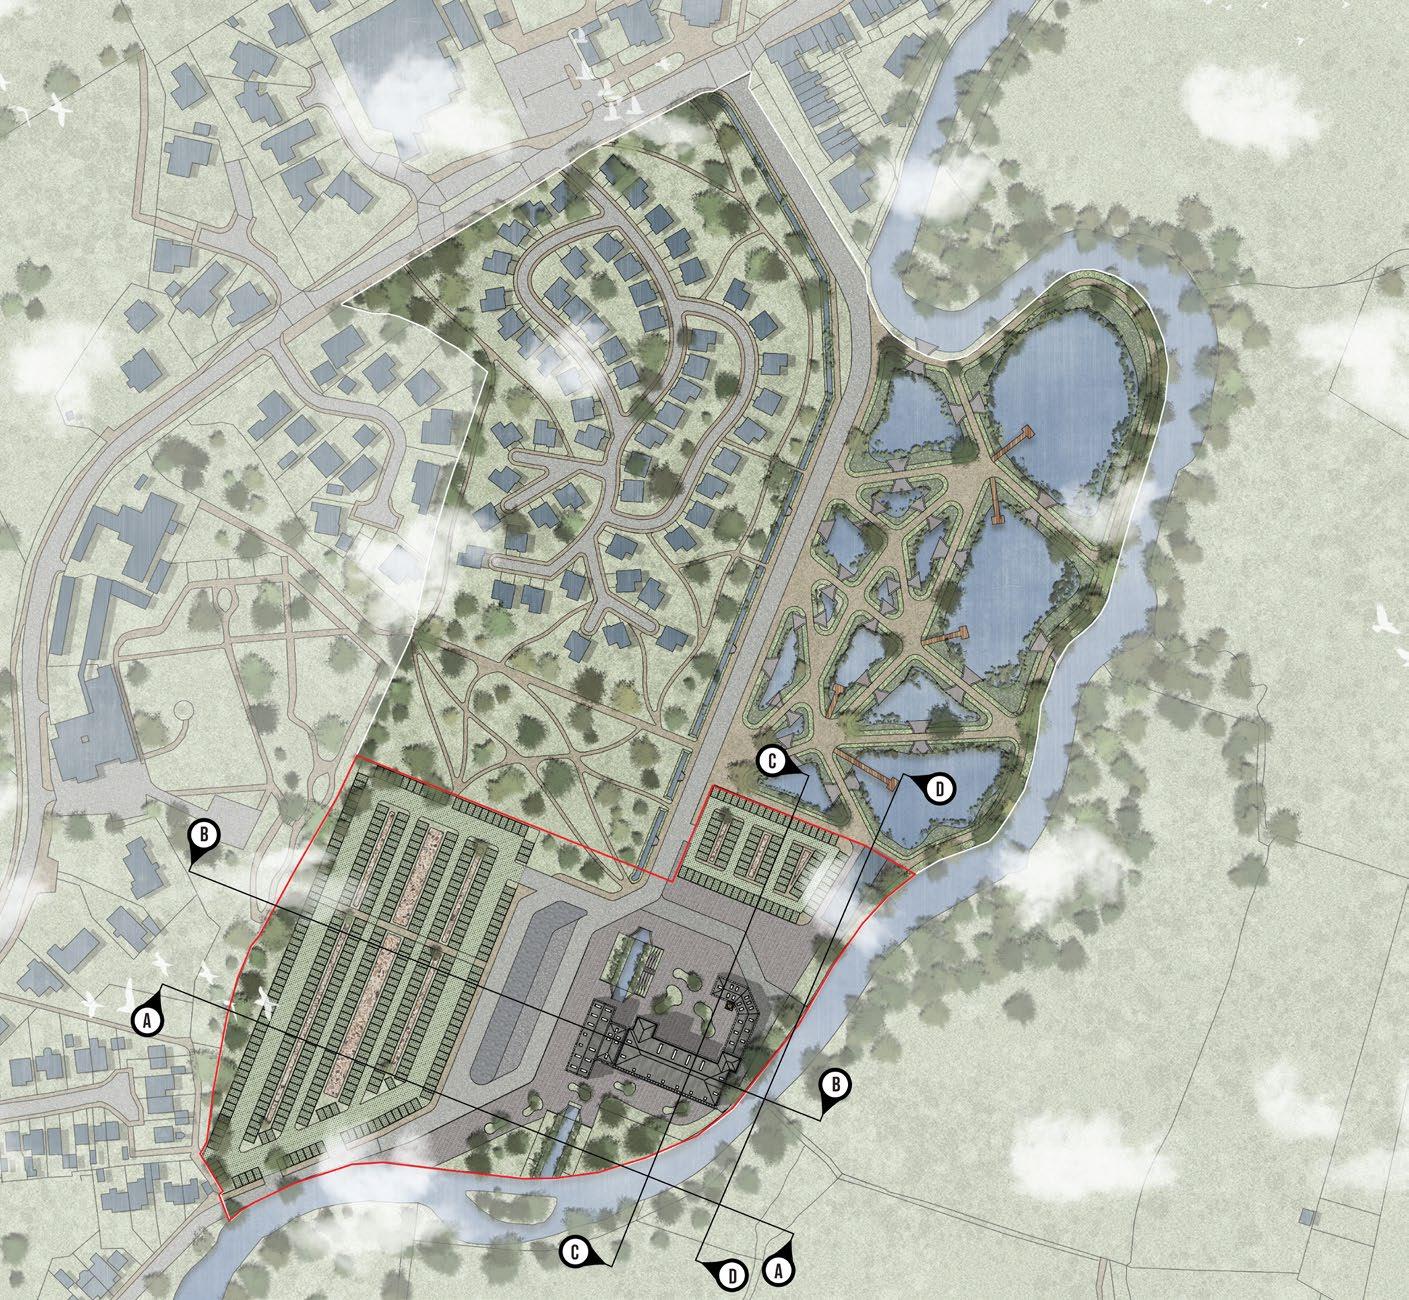
Located in Cleator Moor, the project operates within the UK Government’s Levelling Up framework, utilizing £20 million Copeland funding and £22.5 million Town Deal allocation. Through comprehensive stakeholder engagement and analysis of the six-capital framework (Human, Physical, Financial, Social, Intangible, and Institutional), the scheme addresses critical infrastructure gaps while fostering community engagement, skills development, and sustainable economic growth in this challenged post-industrial region.

PROJECT HIGHLIGHTS
– Heritage-Led Regeneration
– Strategic Mixed-Use Programming
– Sustainable Construction Innovation
– Economic Catalyst
– Environmental and Ecological Consideration
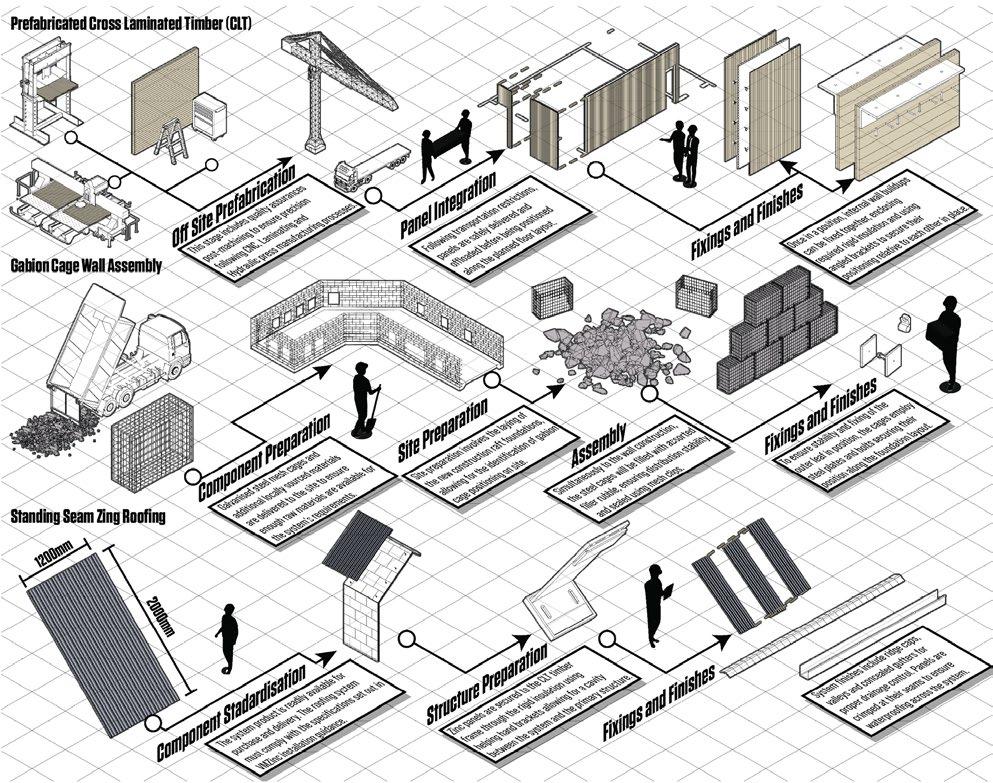
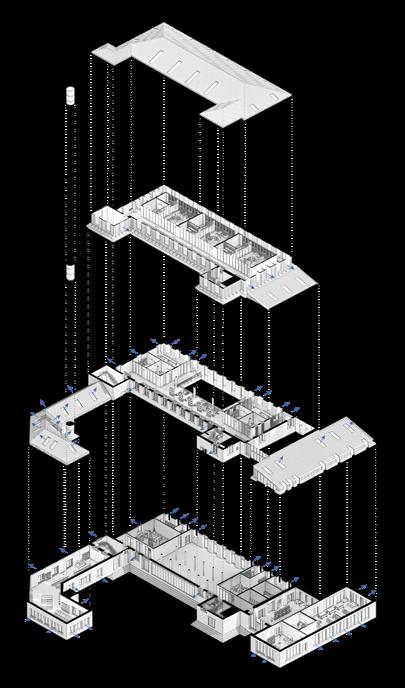
Construction Stages and Process Understanding
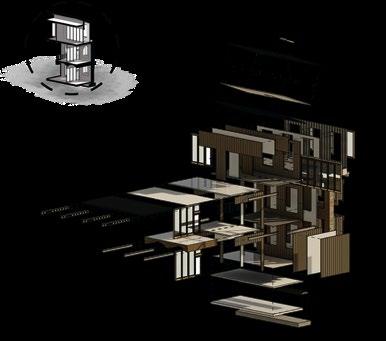

Exploding Construction Axonometric
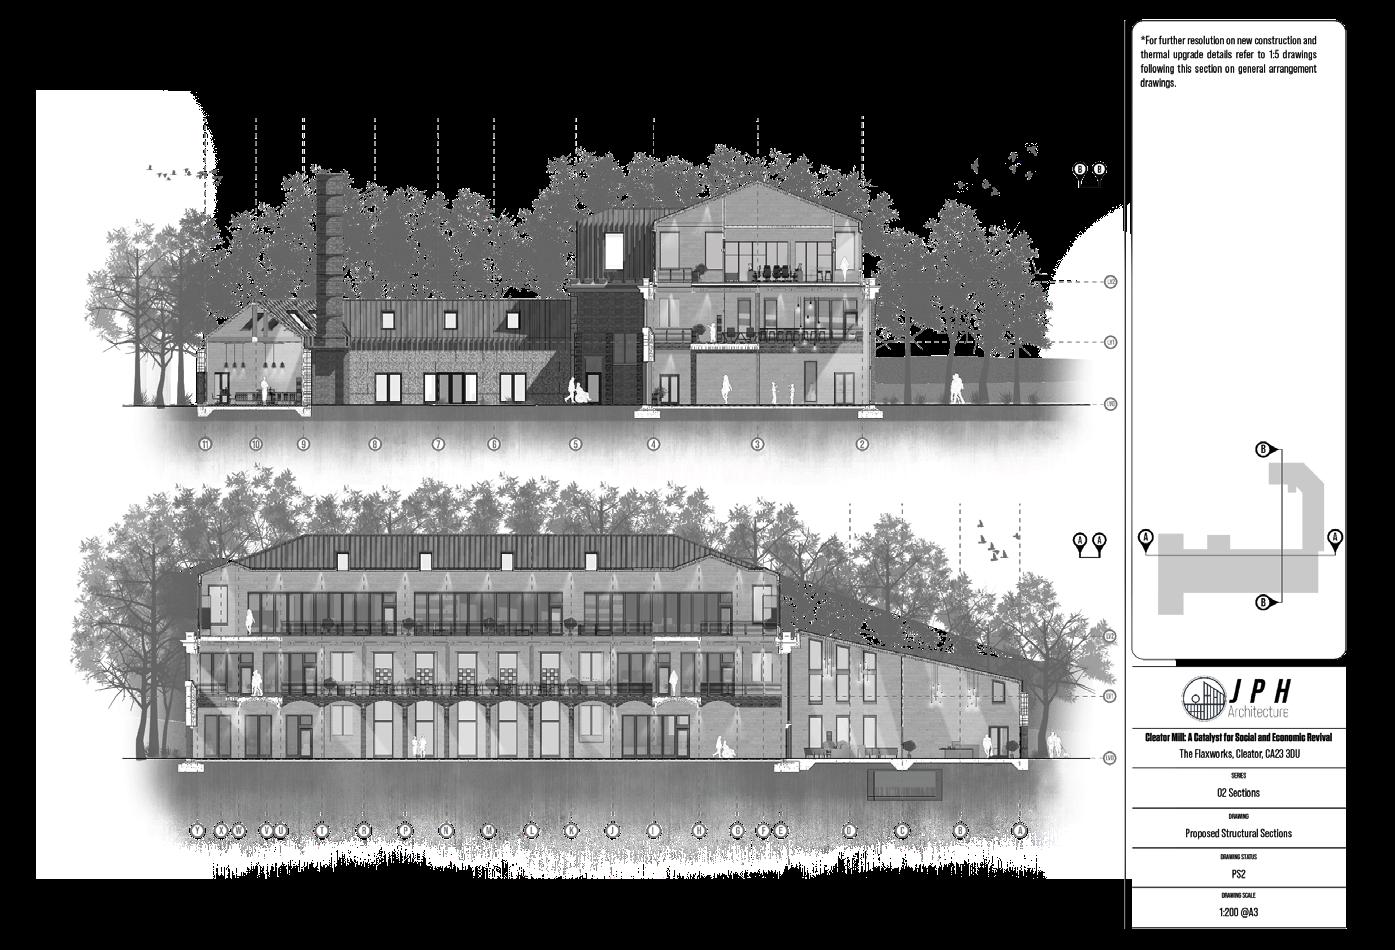
Rendered Technical Sections
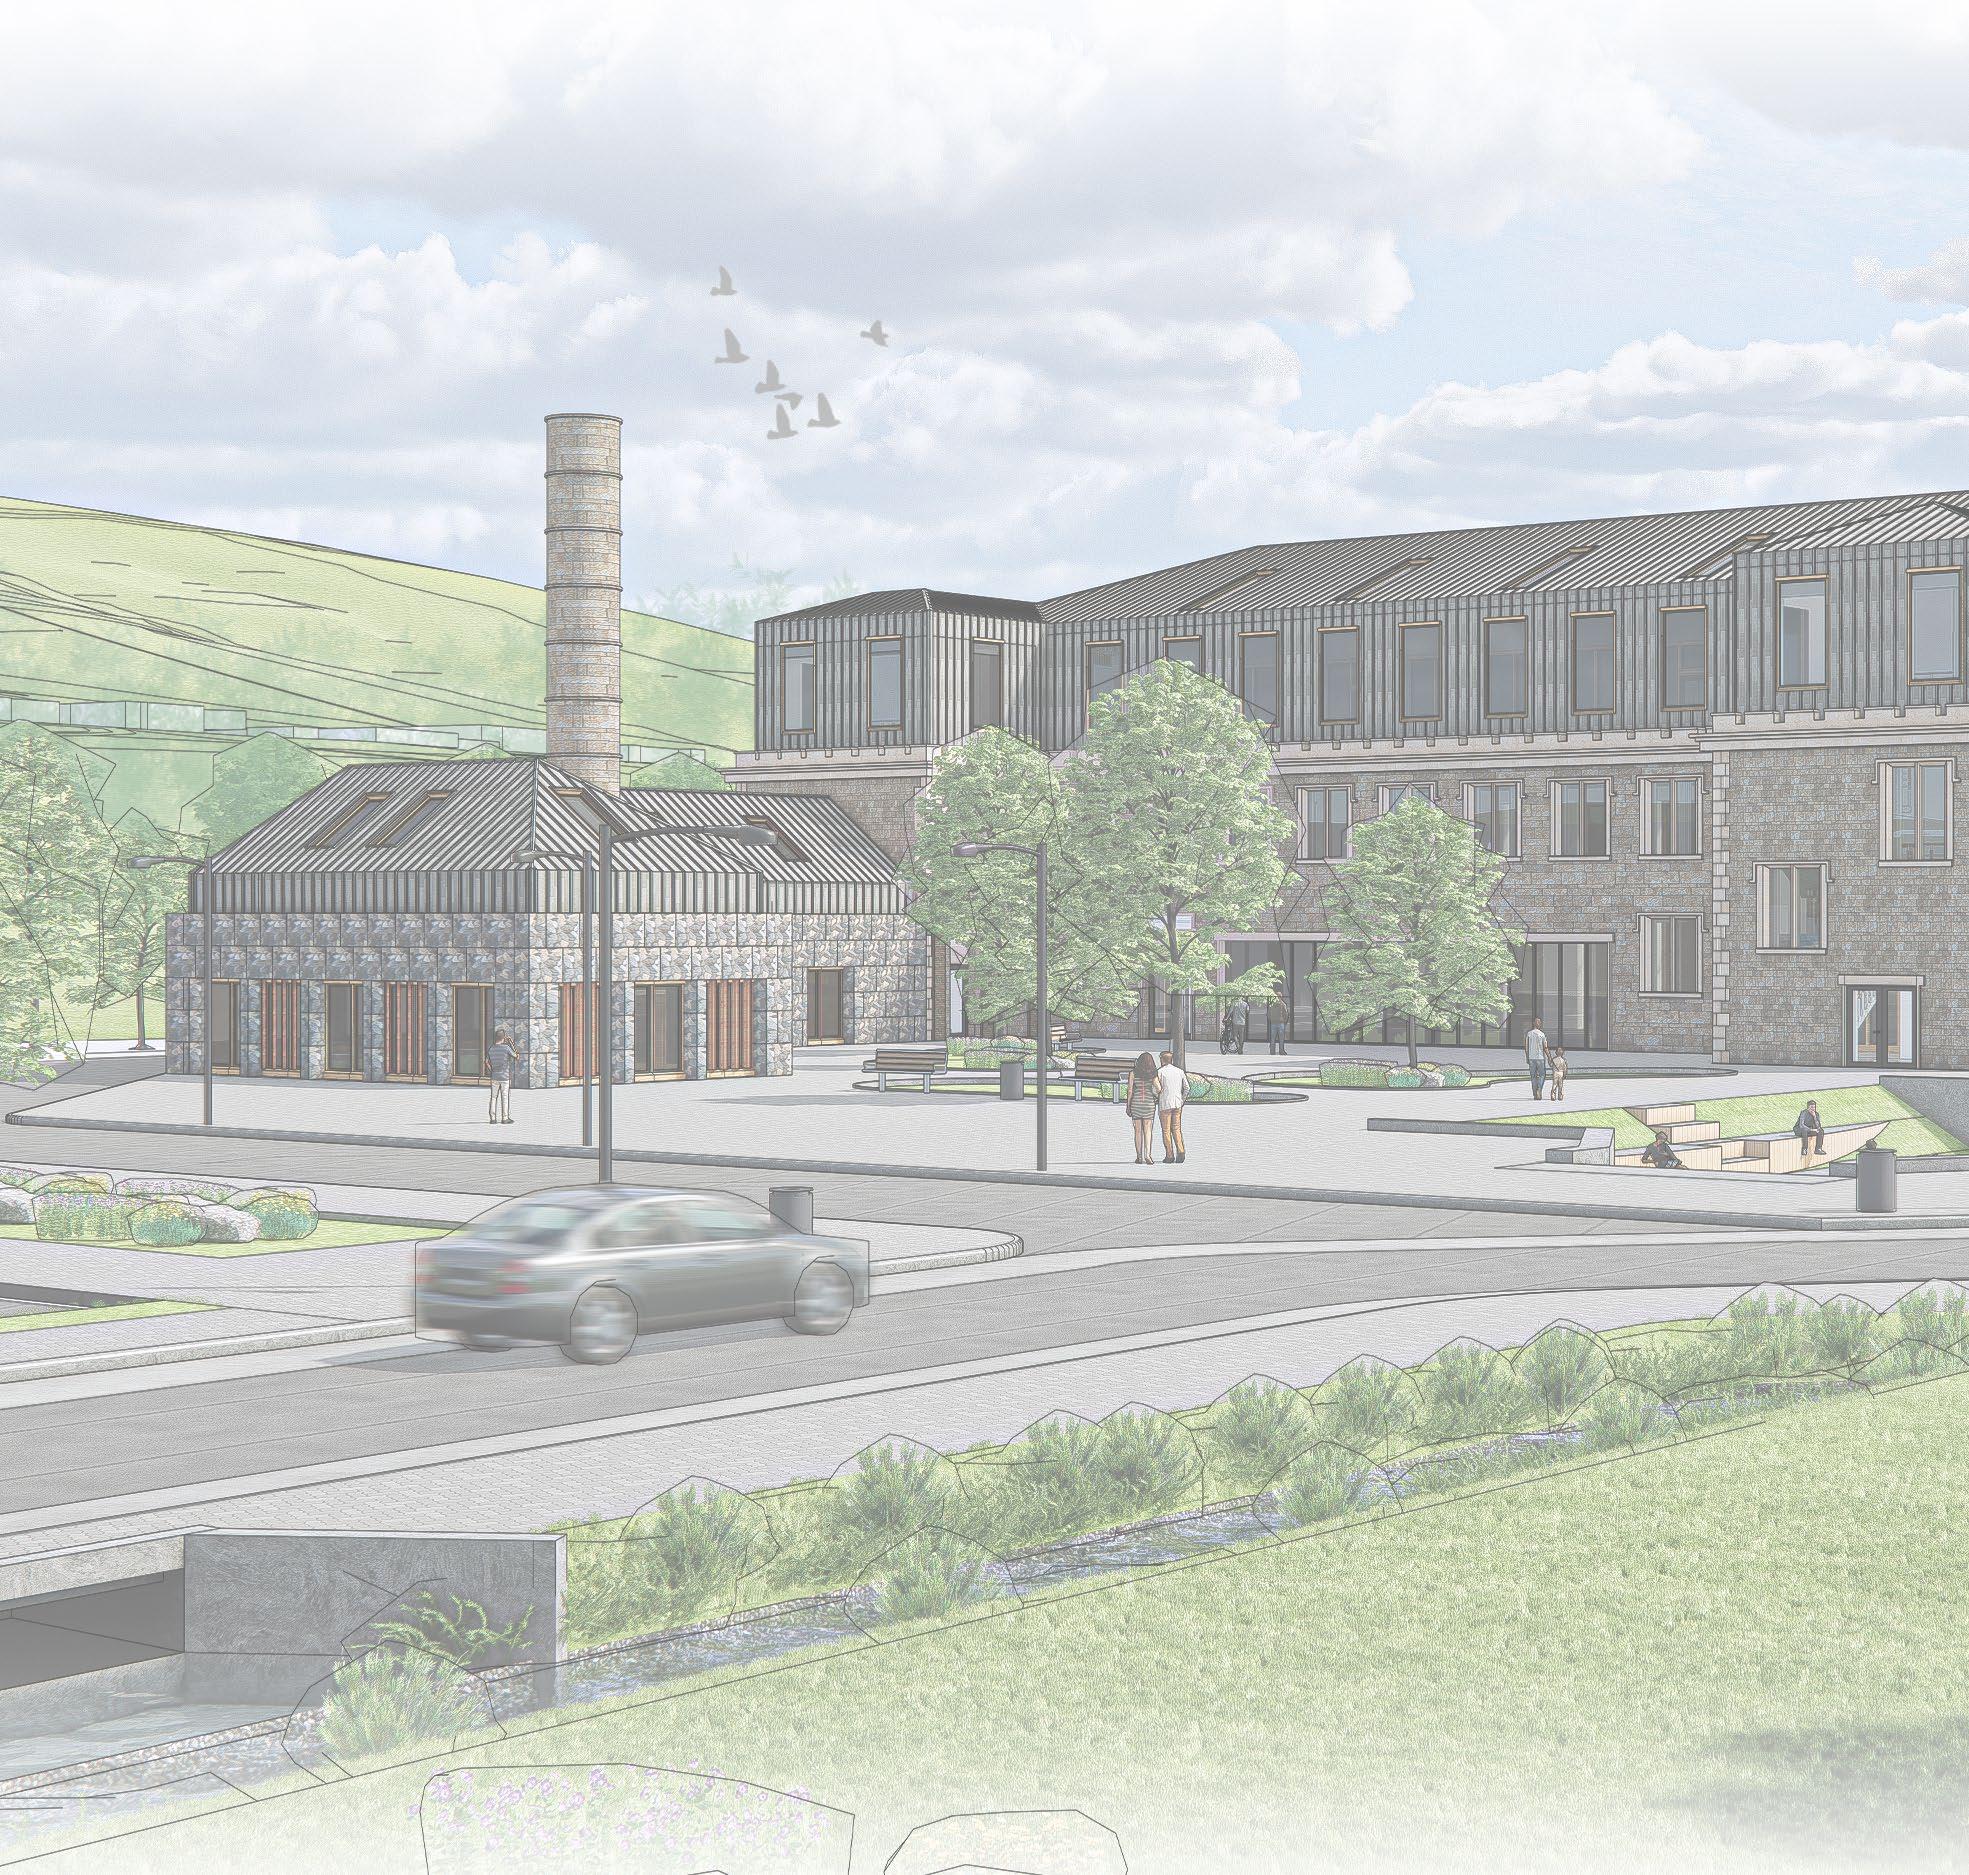
Programmatic Integration and Activity Visual
Programmatic Integration and Activity Visual
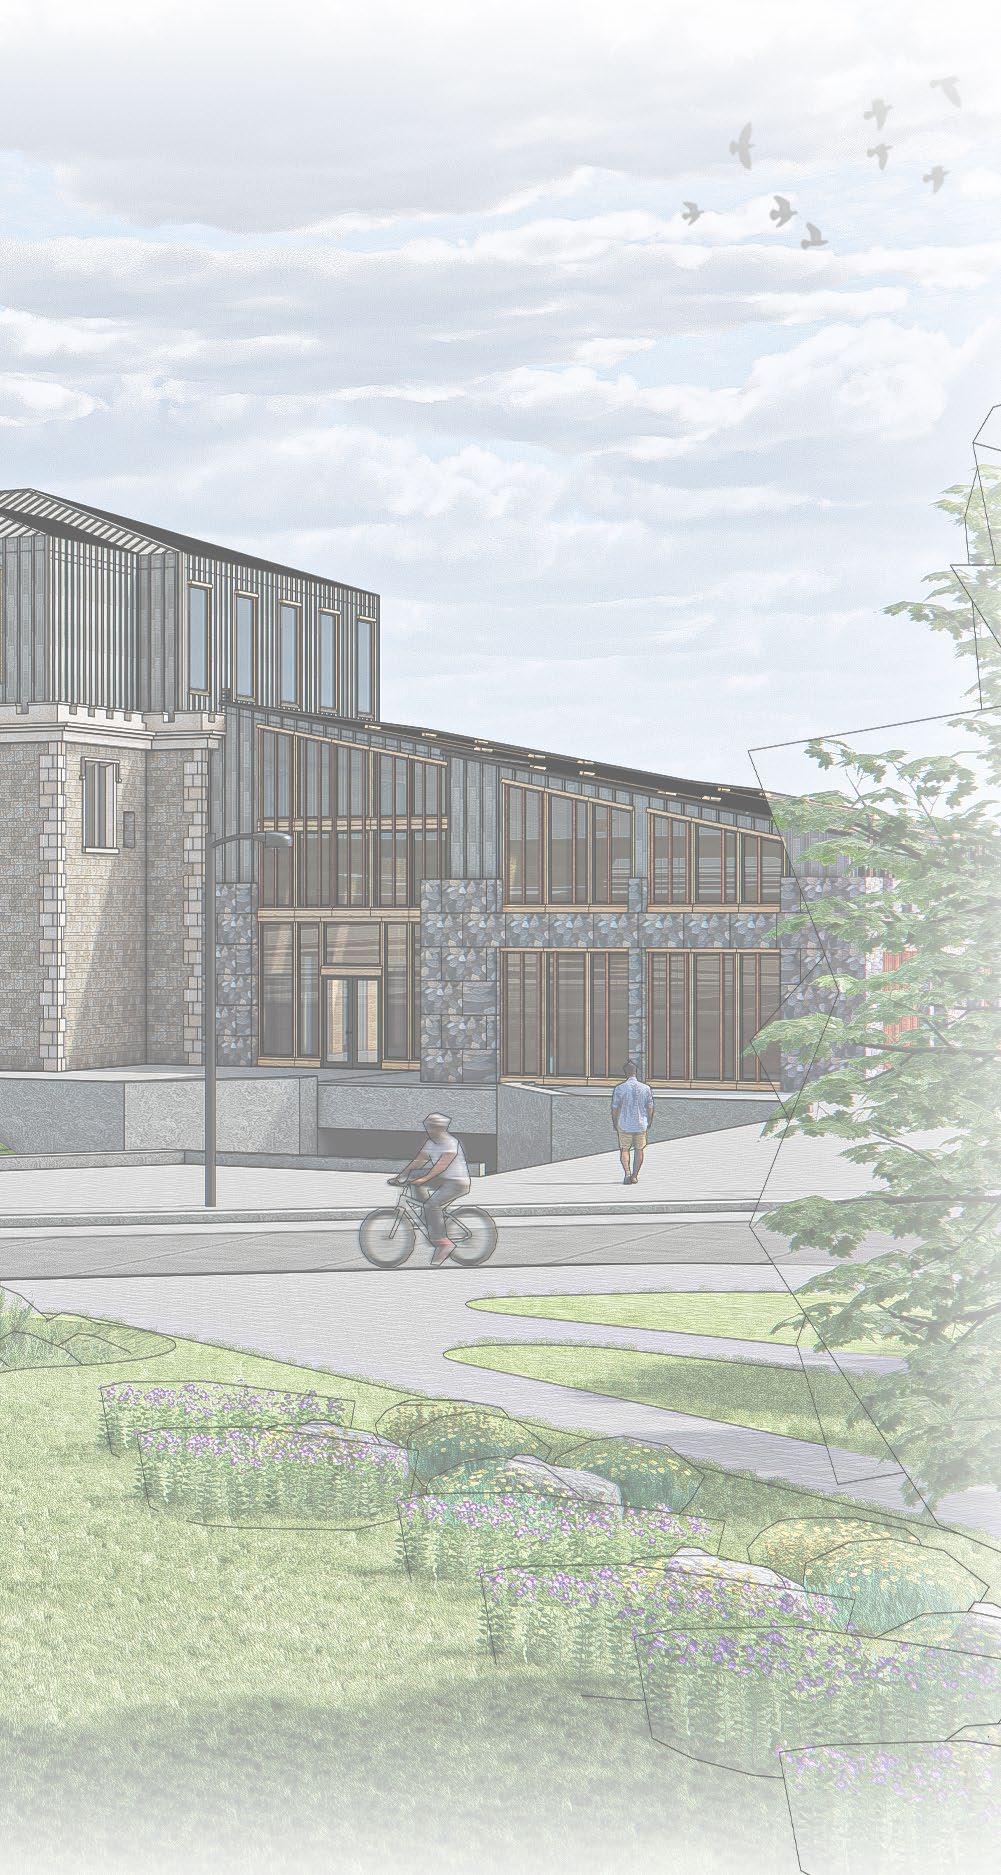
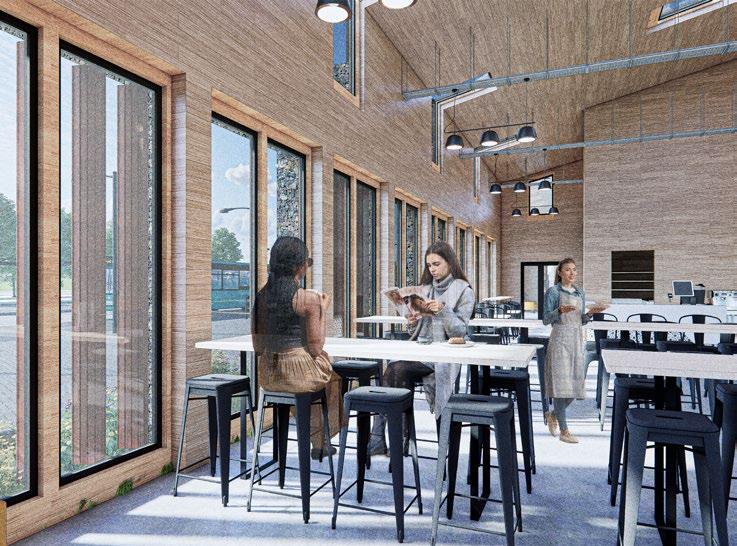
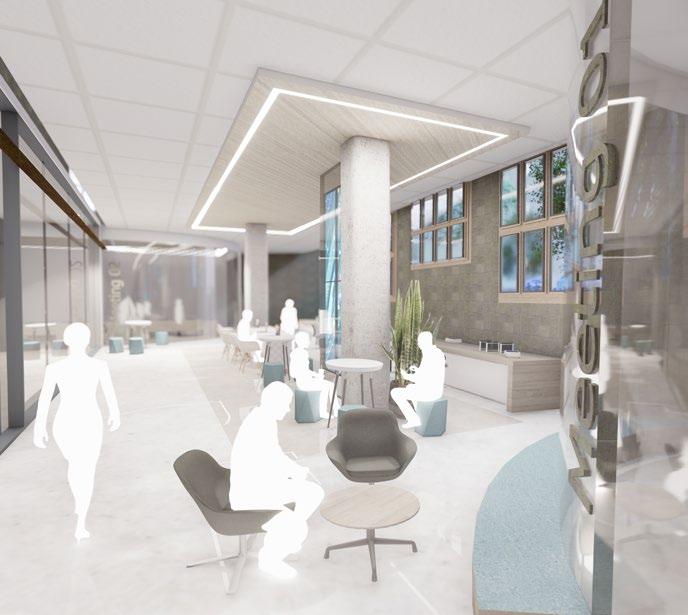
Rigorous analysis of flood patterns shaped a low-impact masterplan with wetlands-inspired buffers and permeable paving. Stakeholder workshops defined a mixed-use brief, public gathering, skills training and micro-enterprise support. At ground level, community and performance spaces bookend a central atrium that preserves the historic mill volume; upper floors accommodate flexible studios and co-working suites. New modular volumes marry to the old shell via steel-timber hybrid floors on reversible grillage foundations. Material strategy prioritizes adaptive reuse, 70% of cladding and infill is reclaimed or regionally sourced. Passive design features include crossventilation through retractable roofs, high-mass insulated walls and solar-powered lighting, achieving superior environmental performance within a heritage setting.
Planning approval was secured unanimously by demonstrating flood resilience, a 12% biodiversity net gain and full compliance with heritage and sustainability policies. The scheme delivers 3,500 m2 of publicly accessible space, artisan workshops, lecture halls and pop-up retail, directly responding to local cultural and economic needs. Technically, it introduces a demountable container-gantry system and reversible foundations as benchmarks for low-carbon adaptive reuse; hybrid CLT–steel floors cut embodied carbon by 18% versus conventional slabs. As a scalable Levelling Up prototype, it integrates heritage preservation, community-led programming and environmental stewardship for post-industrial town regeneration.
PROJECT OVERVIEW
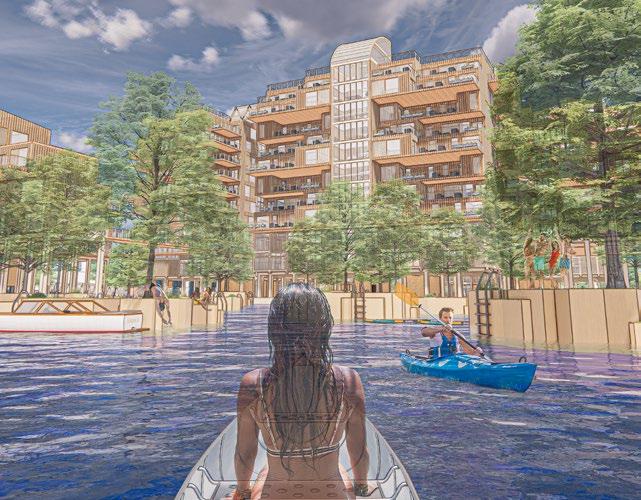
The Floating Future addresses two converging national crises: climate-driven sea level rise and the UK’s chronic housing shortage. This thesis project develops a genotype social housing solution designed for community-scale relocation, providing a permanent adaptive strategy for Britain’s vulnerable coastal populations. Located at Liverpool’s Stanley Dock, the scheme demonstrates how displaced communities can thrive through resilient, water-based urbanism while maintaining essential social infrastructure.
PROJECT HIGHLIGHTS
– Climate Resilience Strategy
– Advanced Modular Construction
– Social Housing Innovation
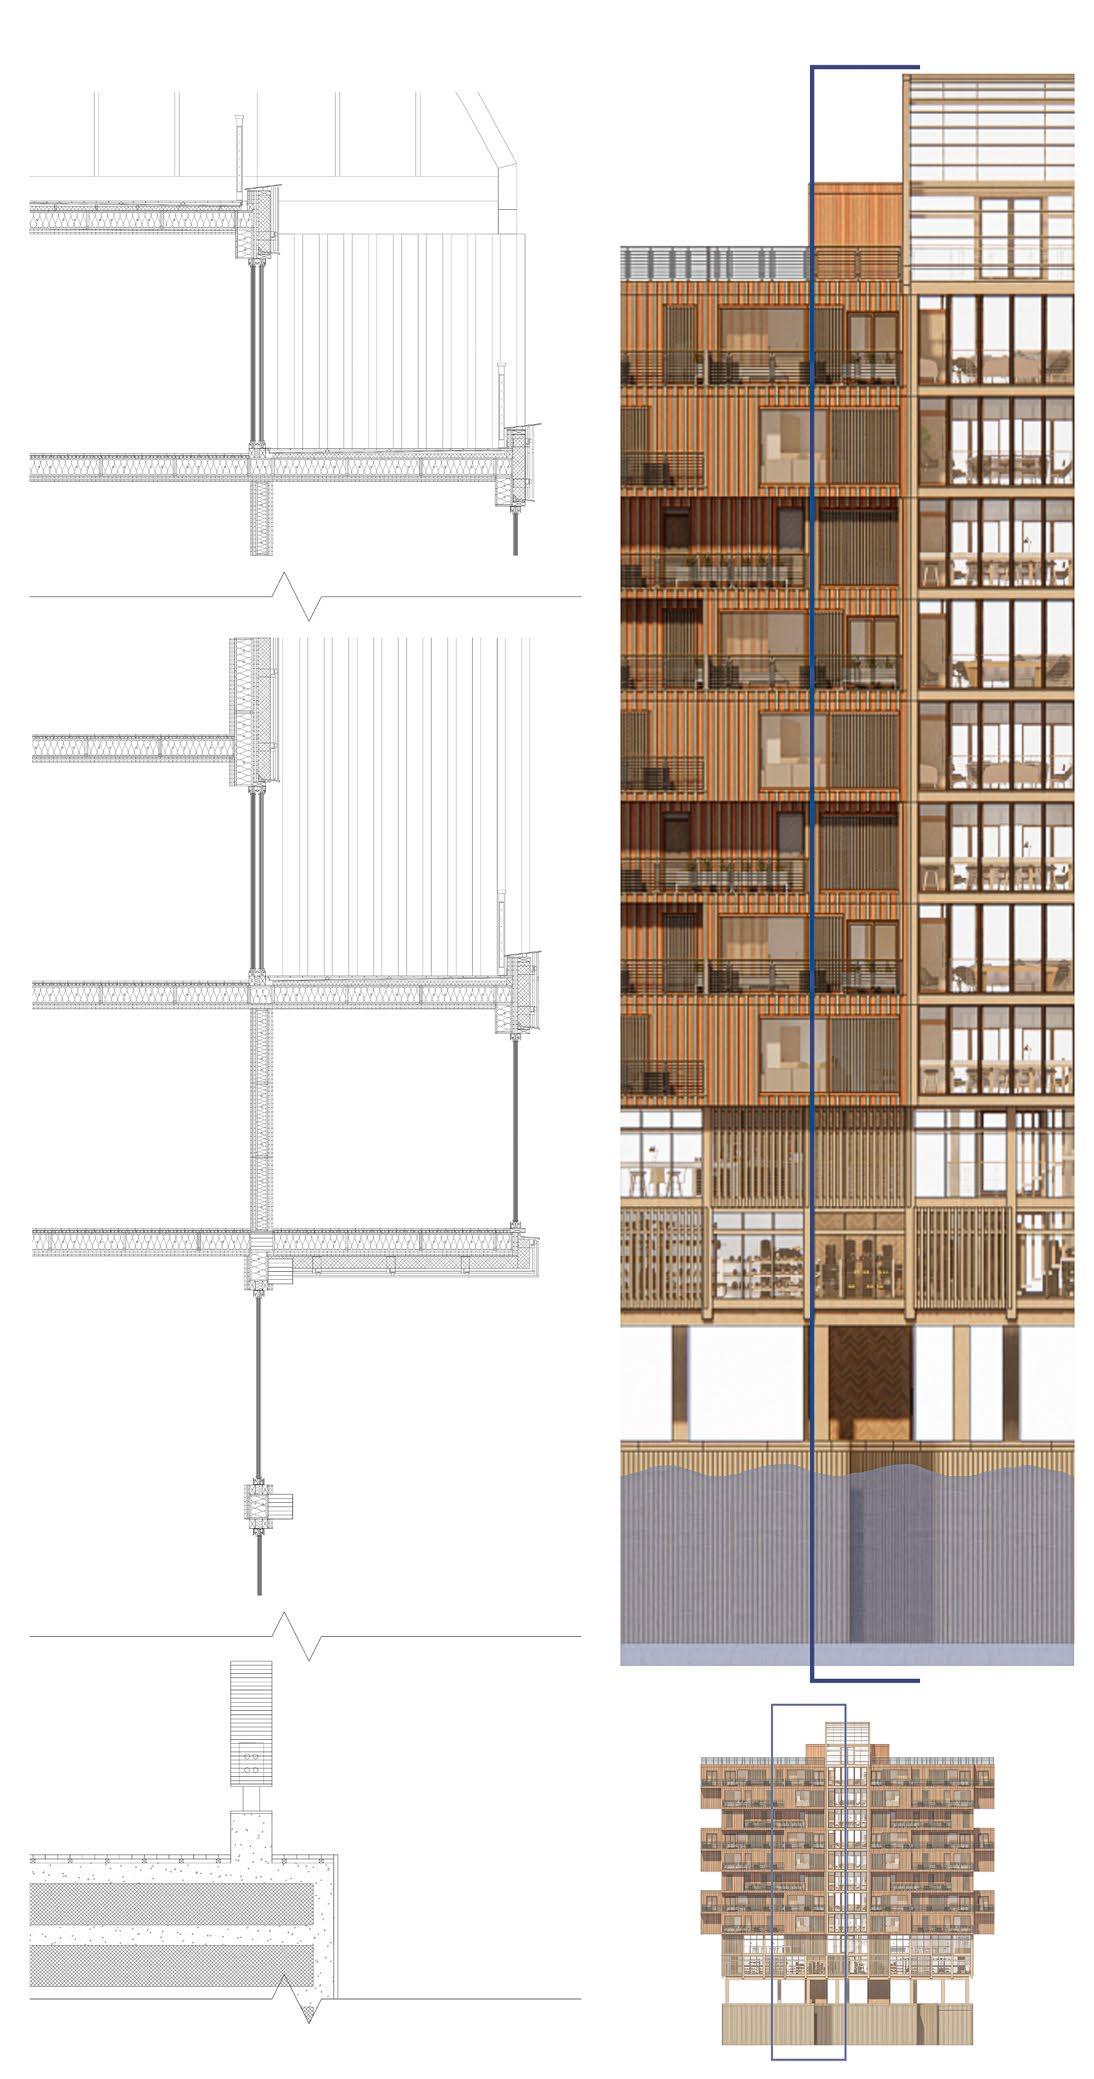
Technical Integration
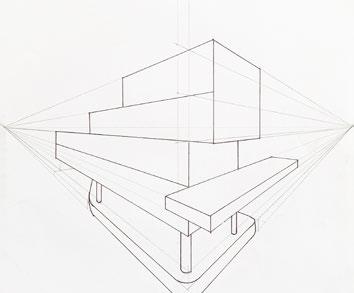
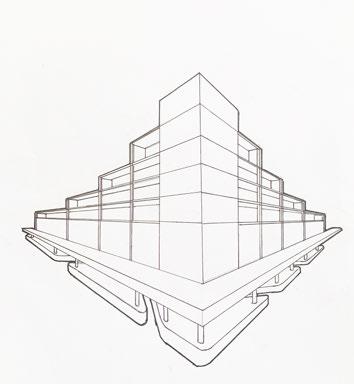
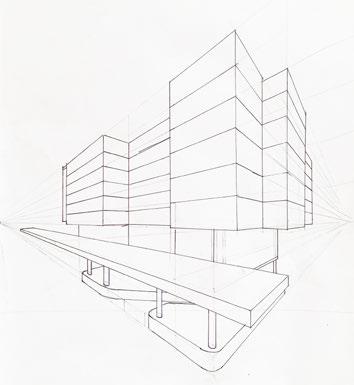
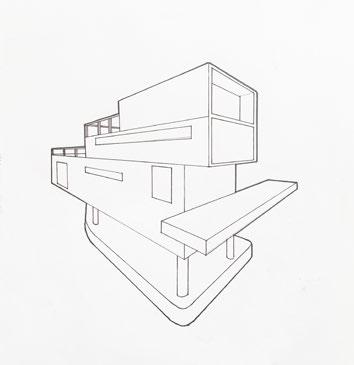
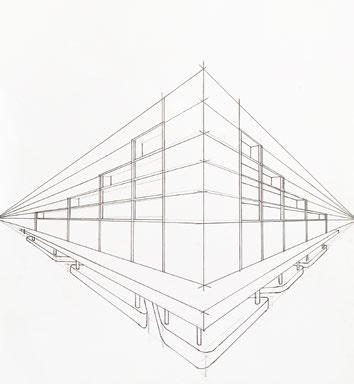
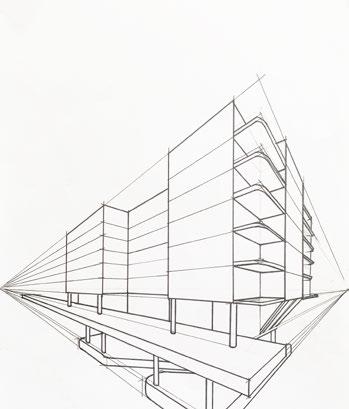
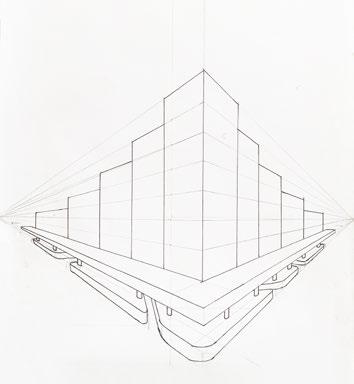
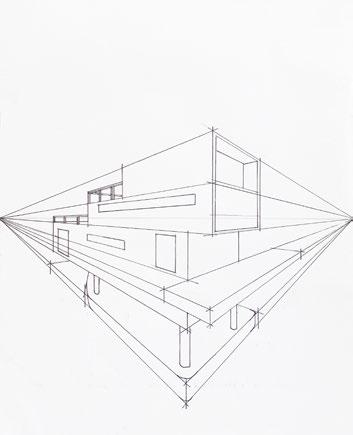
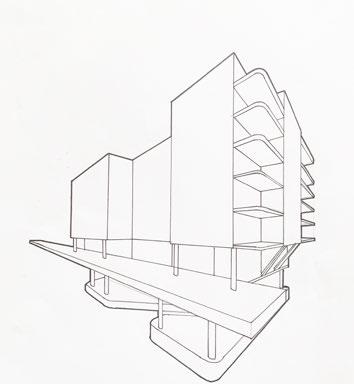
Community-Centred Design Perspective Sketch Development
Liverpool
B.Arch Thesis Project
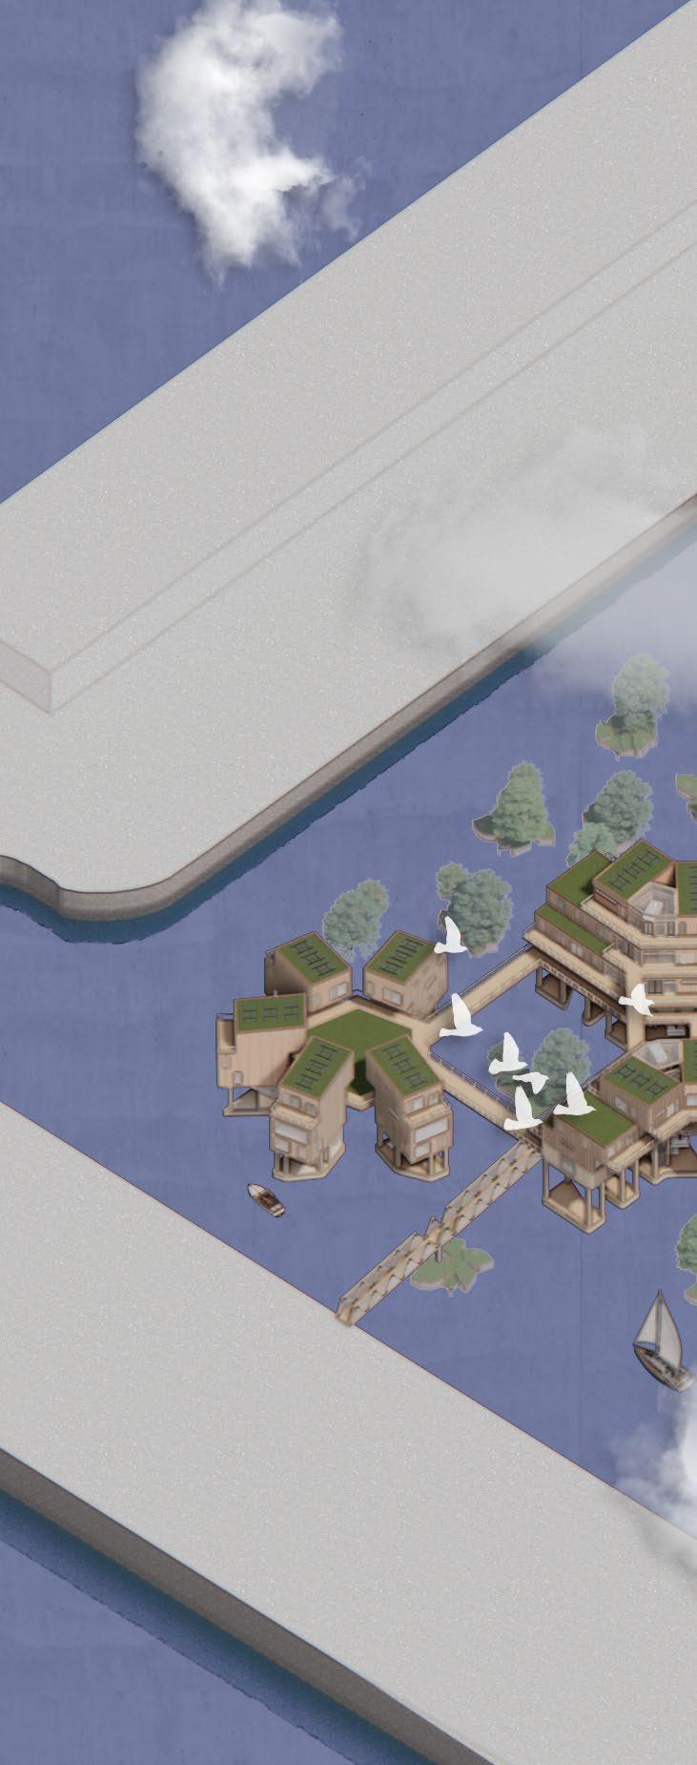
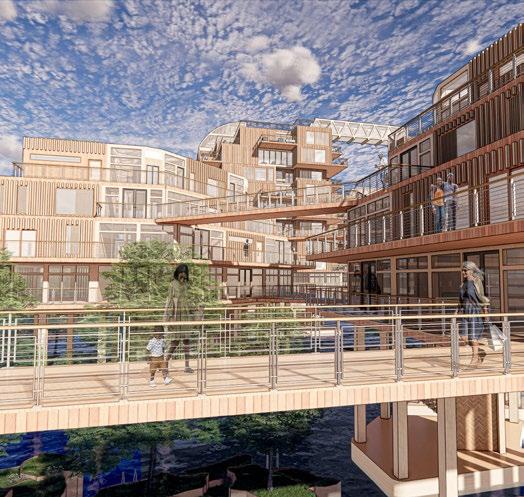
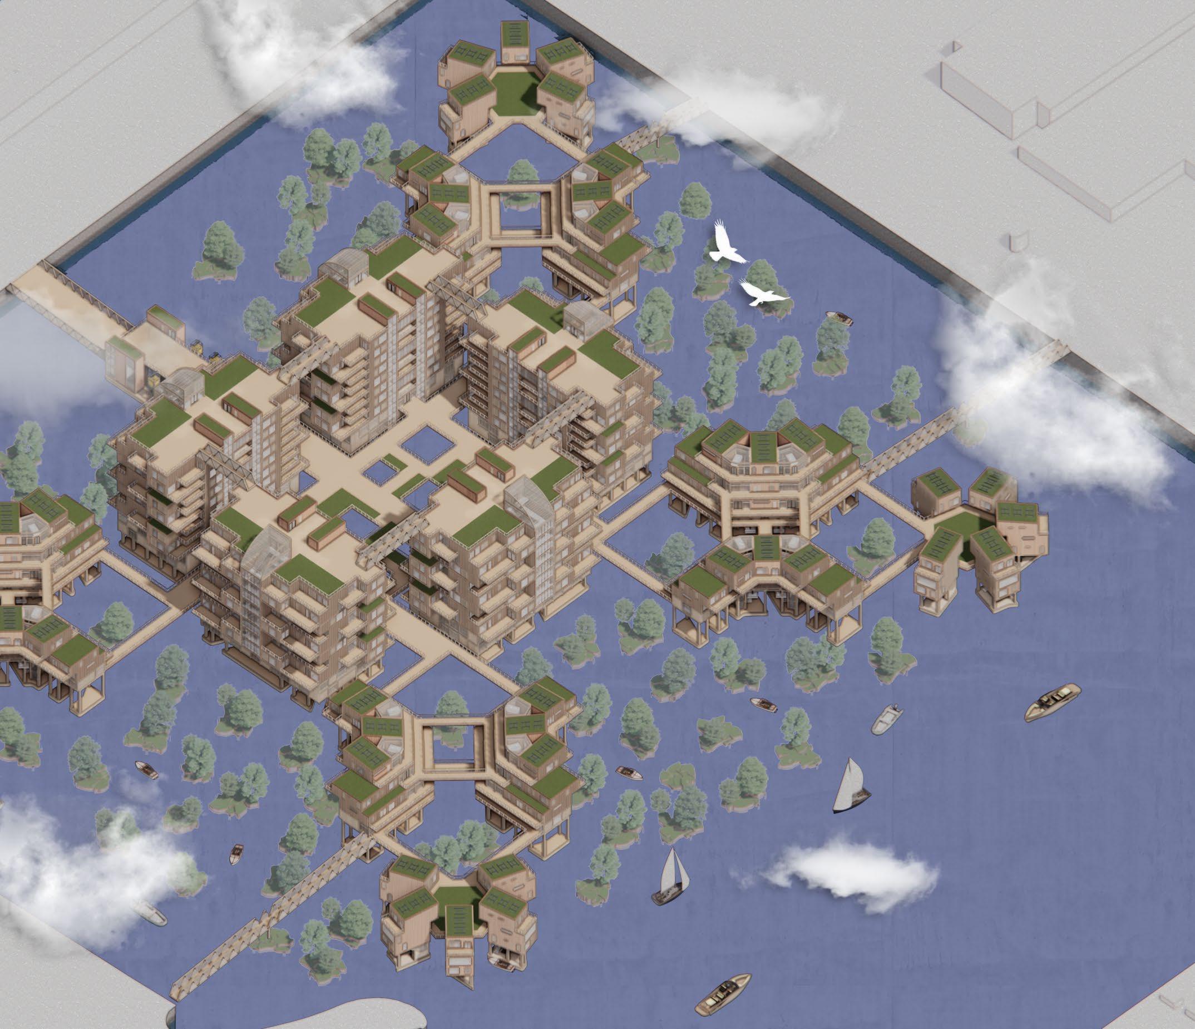
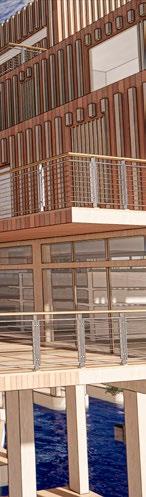
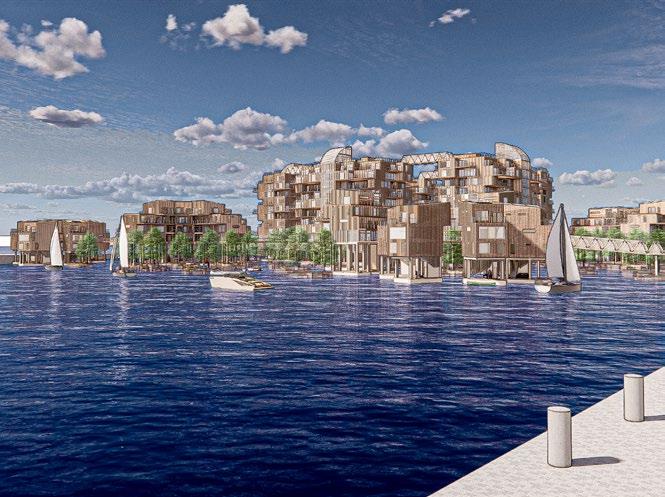

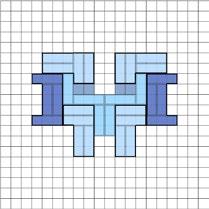
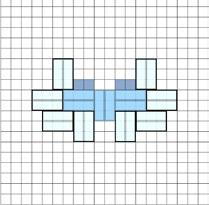
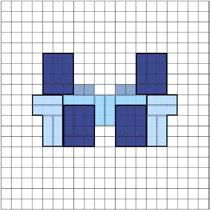

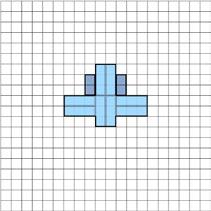


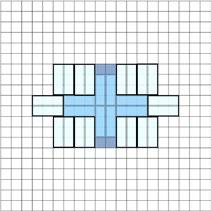
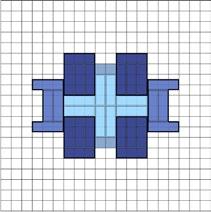

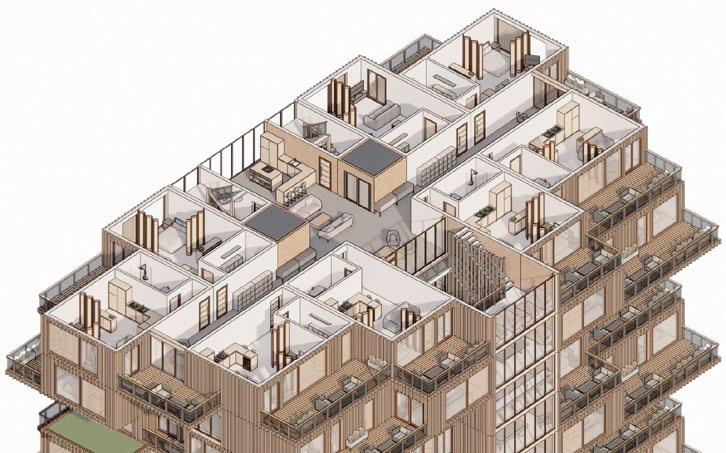
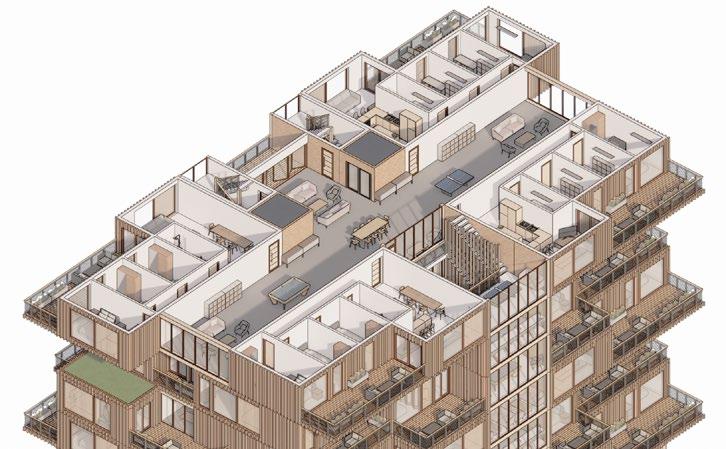
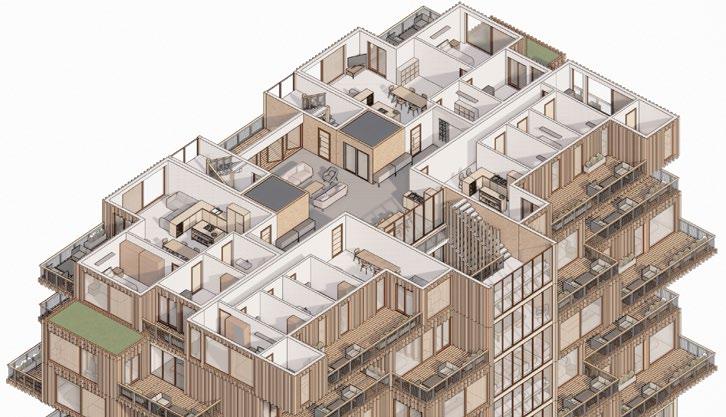
Working within a 10-week thesis time frame, the design process involved systematic development from demographic analysis through technical resolution of floating foundations. The project utilized comprehensive site analysis of Liverpool’s Stanley Dock, examining flood risk projections and existing infrastructure constraints. Through iterative master planning exercises, three conceptual layouts (spinal, radial, and crescent) were tested and evaluated for optimal community interaction and circulation patterns.
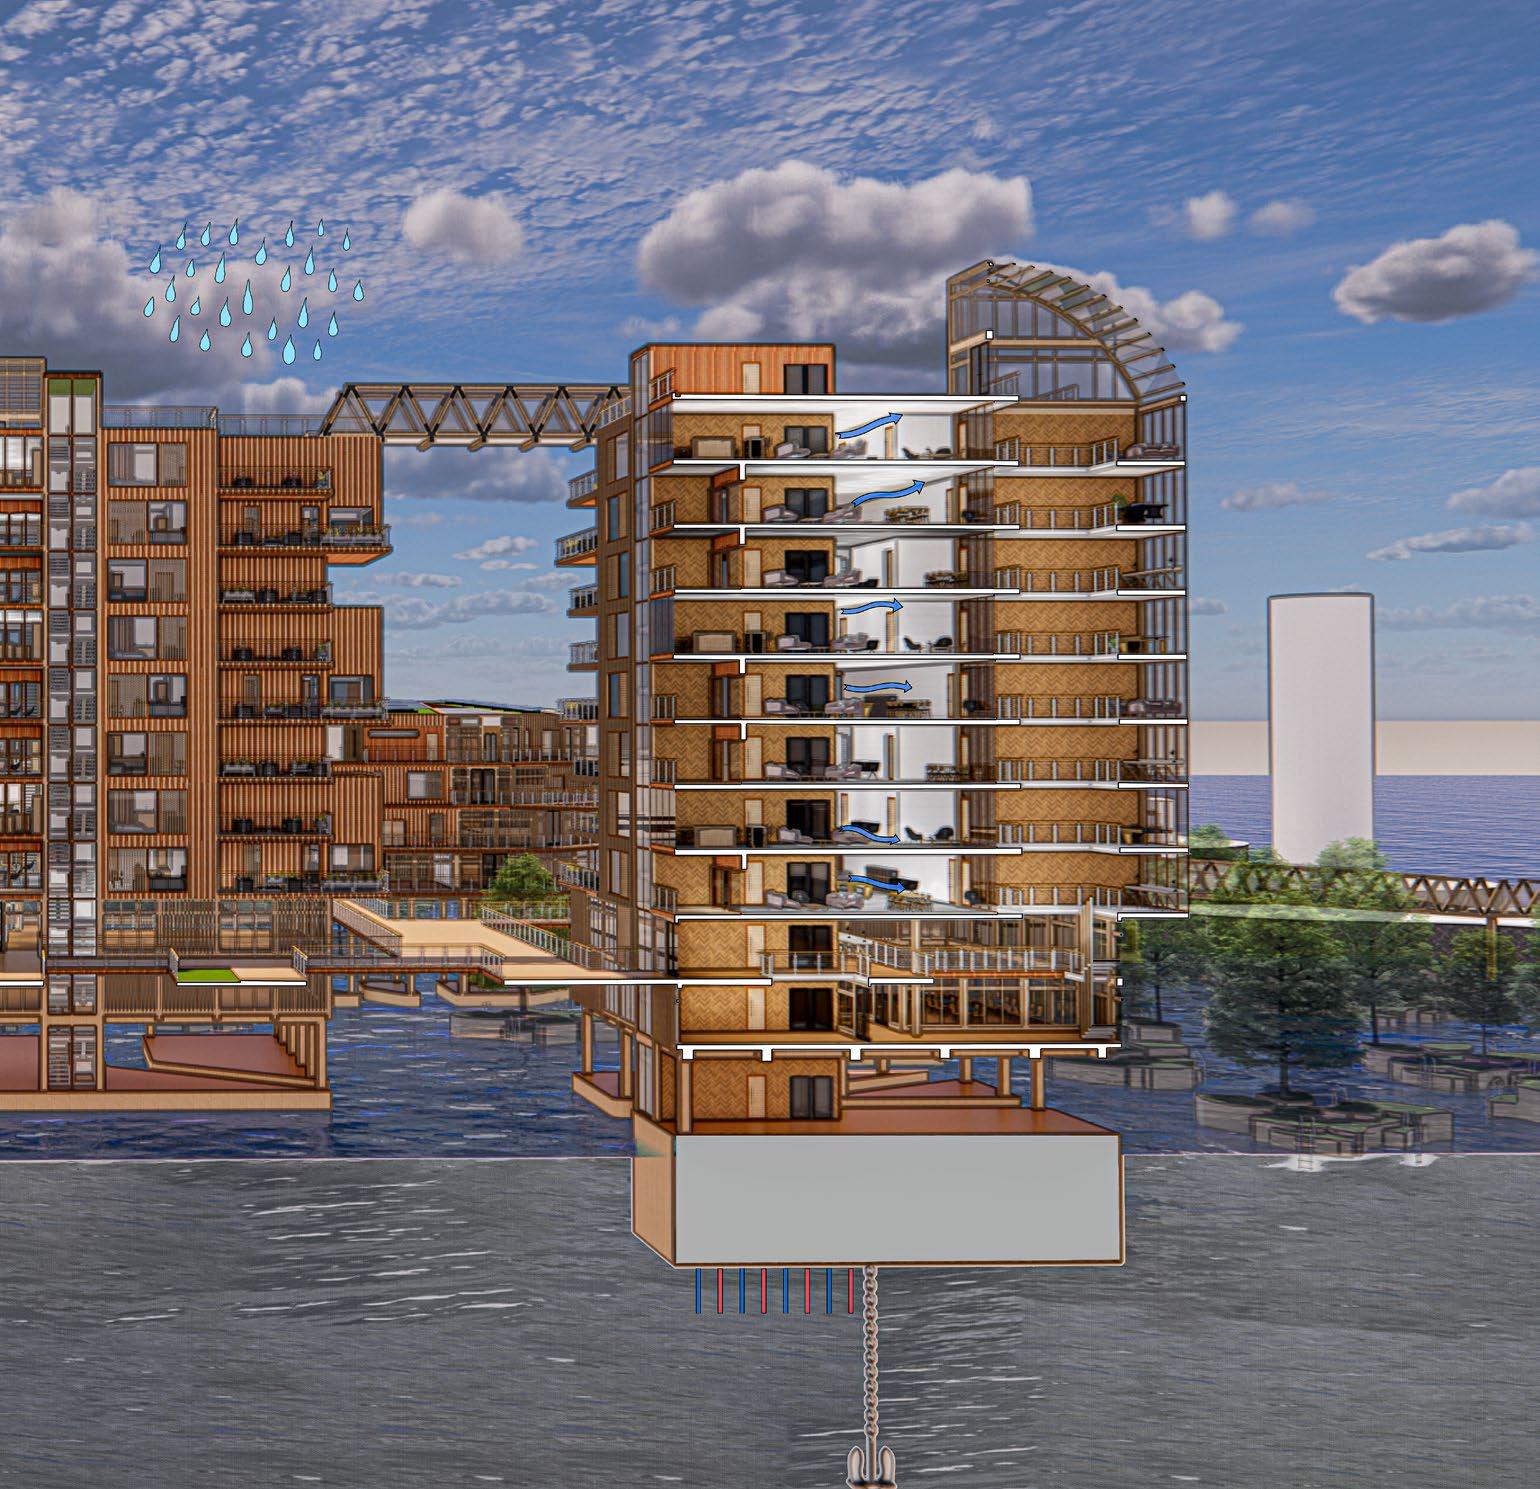
The development process incorporated precedent analysis of global floating housing projects, from Amsterdam’s IJburg community to innovative Brazilian prefabricated systems. Technical strategies evolved through detailed study of Passivhaus standards, modular construction methodologies, and hybrid floating foundation systems. Environmental sustainability was integrated through solar energy, rainwater harvesting, and waste management systems specifically designed for waterbased communities.
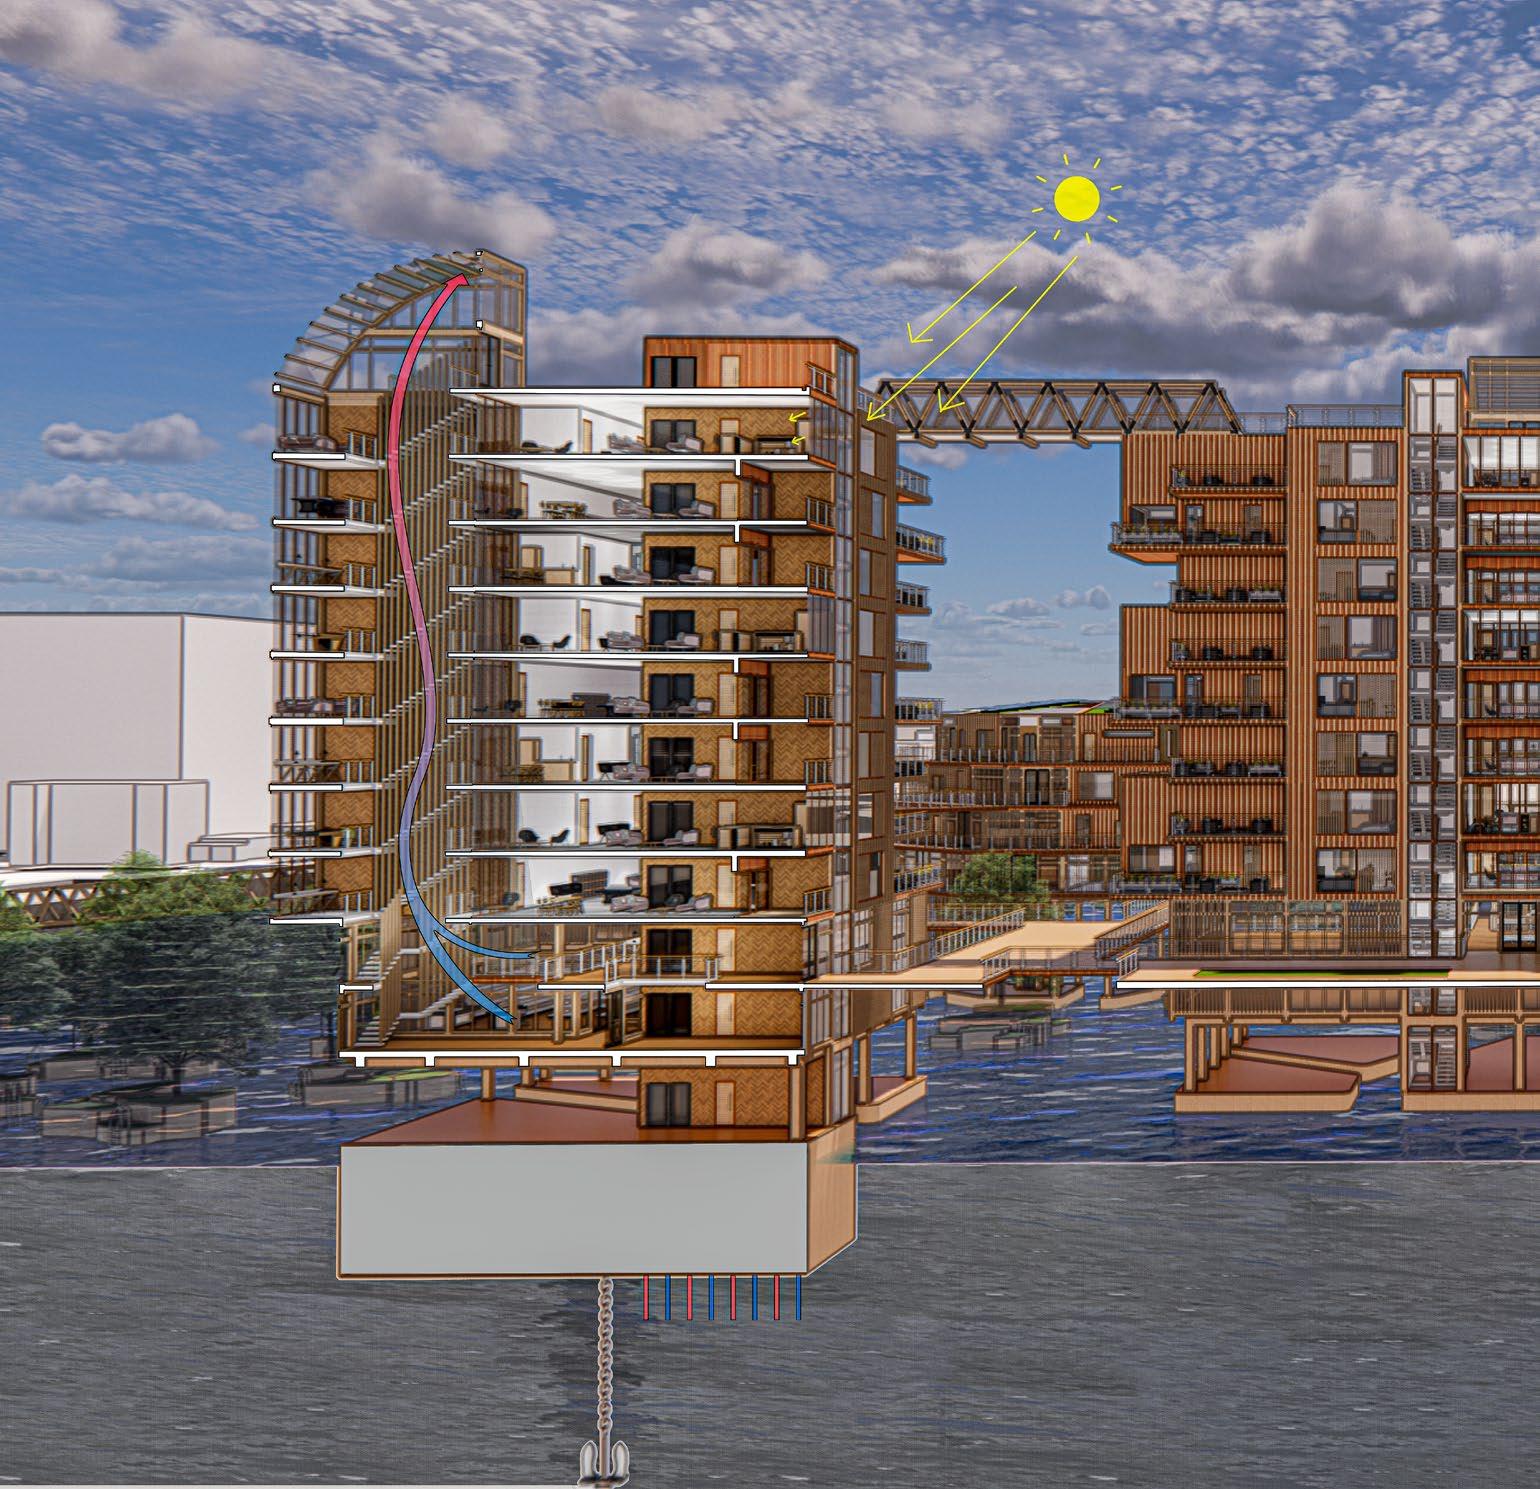
The final scheme establishes a replicable framework utilizing volumetric prefabrication for 90-day construction cycles compared to traditional methods. The modular nature enables phased deployment and community-specific customization, providing a scalable model for coastal local authorities facing climate displacement pressures. Housing typologies range from individual units to vertical clusters, accommodating diverse demographics while fostering community interaction through shared winter gardens, communal spaces, and elevated walkways.
Technical achievements include hybrid floating foundations achieving structural stability while maintaining transportability, comprehensive sustainable systems reducing grid dependency, and modular construction integration enabling significant cost and time efficiencies. The project demonstrates that climatedisplaced communities can not only survive relocation but thrive through innovative water-based urbanism that preserves cultural identity and social infrastructure.
Modular Architecture
Demountable Stadium
PROJECT OVERVIEW
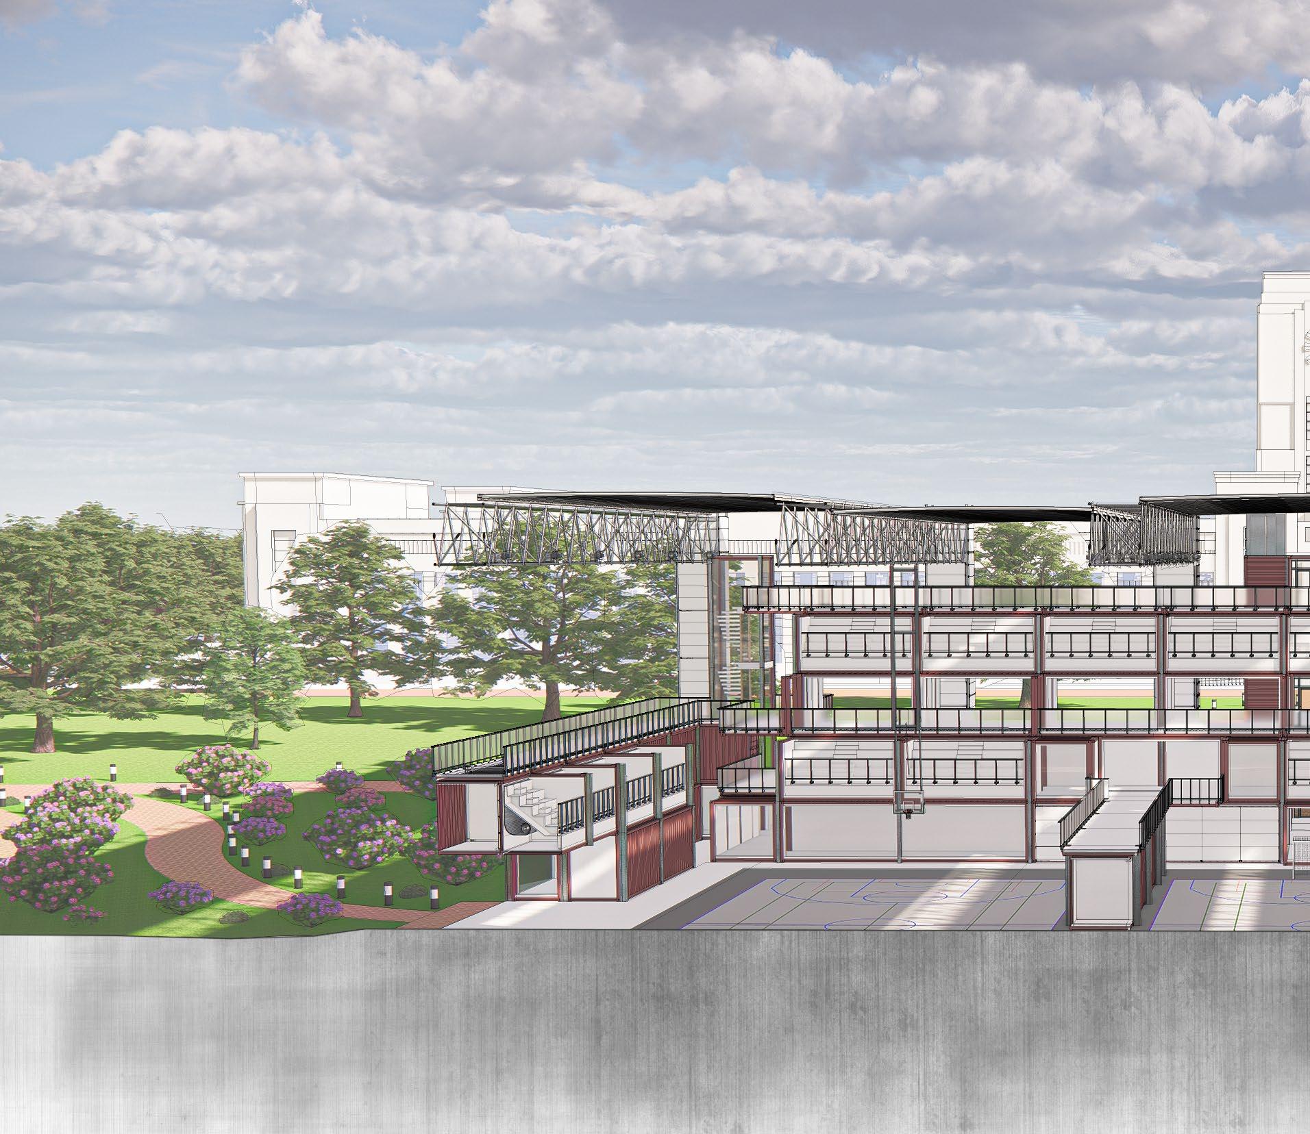
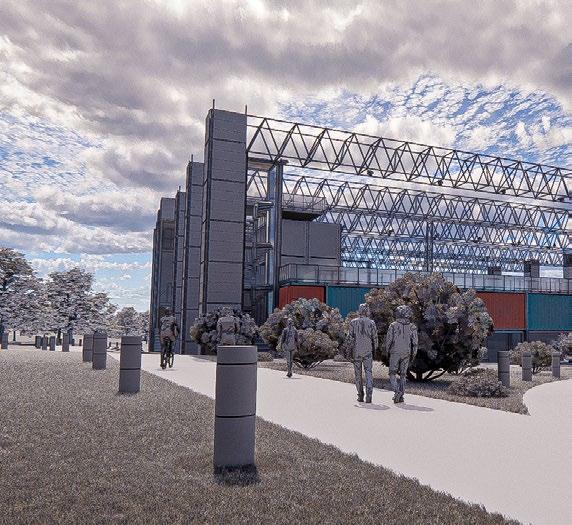
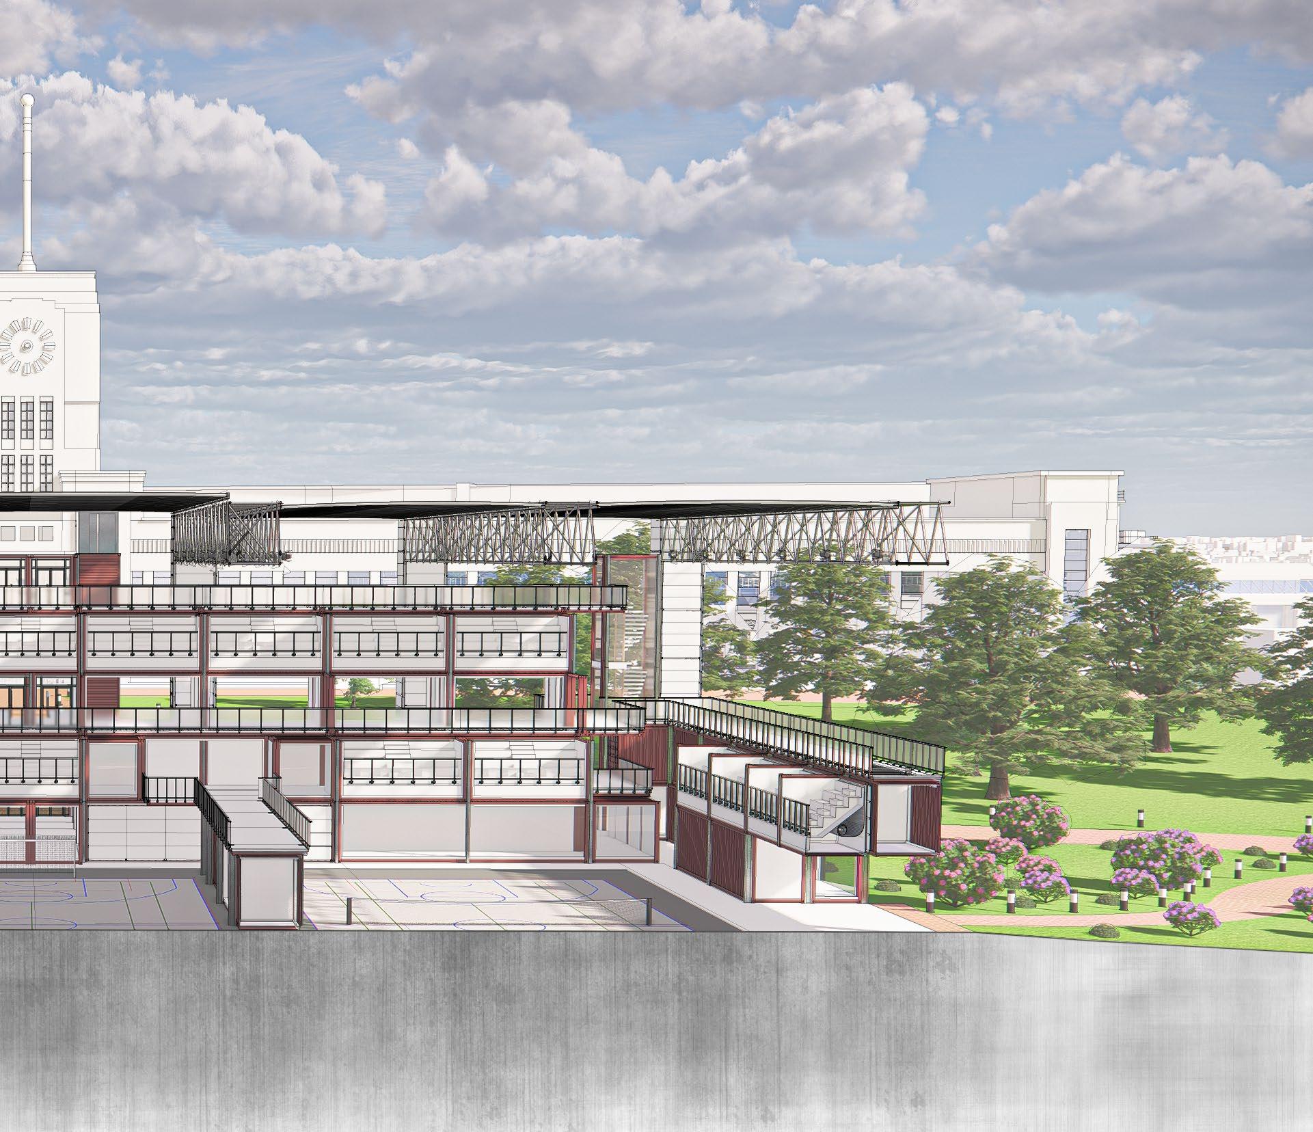
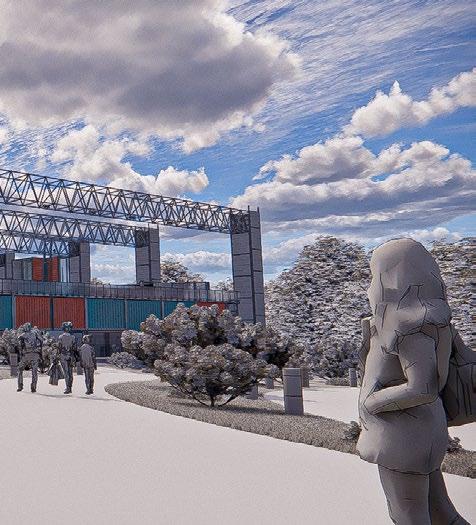
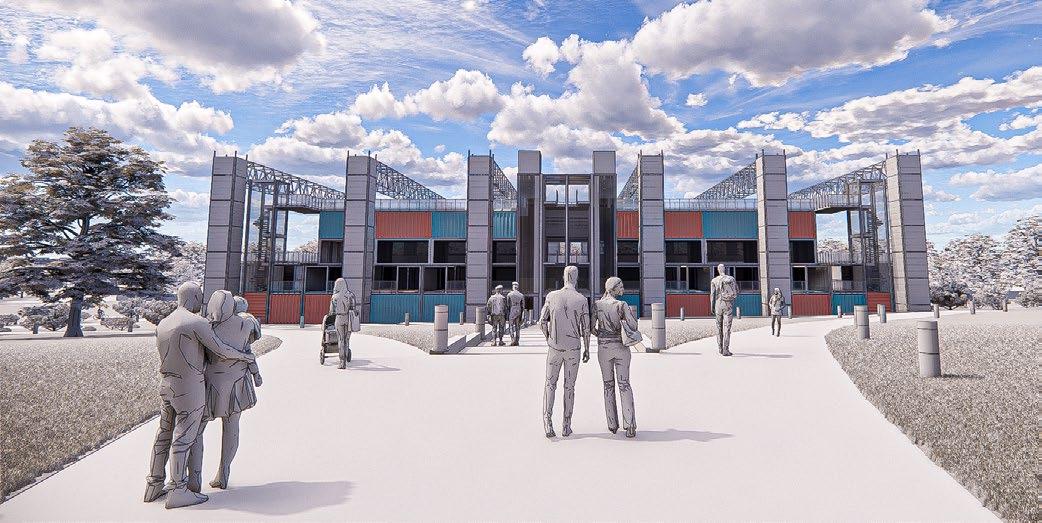
The Travelling Tournament addresses the global crisis of “white elephant” stadiums, underutilized facilities abandoned after major sporting events that cost host nations millions while displacing local communities. This innovative project proposes a fully demountable, modular sporting facility using recycled shipping containers, providing a sustainable alternative to permanent stadium construction. Located at Liverpool’s Wavertree Park, the scheme demonstrates how temporary mega-event infrastructure can catalyse community regeneration while offering genuine portability between host locations. The project challenges FIFA’s current approach to World Cup facilities, offering a solution that eliminates waste while creating lasting positive impact for local communities.
PROJECT HIGHLIGHTS
– Modular Container System
– Rapid Assembly Protocol
– Social Impact Innovation
Tel: 07939 074592
Email: j23hodgson@outlook.com
Linked in: www.linkedin.com/in/jacob-hodgson-28612b271
ISSU: https://issuu.com/jacob_hodgson_architectural_portfolios