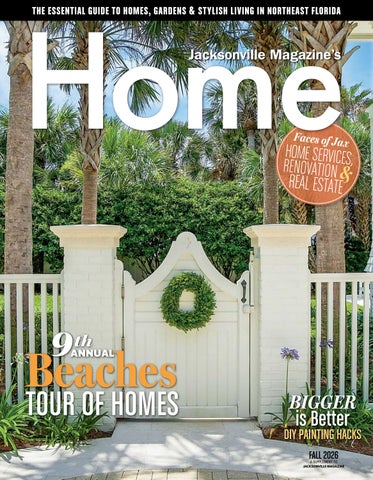
Faces of Ja
x
HOME SERVICES, RENOVATION &
REAL ESTATE
9
th
Beaches ANNUAL
TOUR OF HOMES
BIGGER
is Better
DIY PAINTING HACKS FALL 2026 A SUPPLEMENT TO
JACKSONVILLE MAGAZINE
FALL 2026
CONTENTS JACKSONVILLE MAGAZINE’S HOME
14
18
16 10
These Old Houses
18
Two historic homes have many stories to tell.
12
14
64
Garden Variety
Bring the best of the Jax Vegan Challenge home to your kitchen.
Bigger is Better
DIY painting hacks to make your rooms look larger and more voluminous.
Autumn Harvest
This season’s decor leans into pumpkins, pears, fall leaves and woodland-inspired details.
16
Ten beautiful beach houses and a classic motel welcome guests this fall. Get a peek inside all of them right here.
Show Time!
The Holiday’s signature interior design and antiques event arrives in December.
Beaches Tour of Homes
69
2026 Faces of Jax: Home Services, Renovation & Real Estate
Meet some of the city’s notable names and businesses.
ABOUT THE COVER:
6 HOME | FALL 2026
Photo by Anastasia Interior Photography. Beaches Tour VIP home p.30
E B I R C S B SU
! Y A D TO Bride
ONLY IN FLORIDA: Strange but true stories from across the Sunshine State
JACKSONVILLE MAGAZINE SPRING 2026
Best Lawyers
NORTHEAST FLORIDA' LEADING ATTORNE S YS AS NAMED BY THEIR PEERS
NORTHEAST FLORIDA’S PREMIER WEDDING & SPECIAL EVENT AUTHORITY
Best in
BRIDE readers'poll poll
THE 2026 RESULTS ARE IN!
Beaches CITY vs.
ARABIAN NIGHTS
FLYING HIGH PENSACOLA AND THE BLUE ANGELS
GOAT YOGA IT DOES A BODY GOOD
MIDDLE EASTERN EATS ACROSS JAX
FLORIST
CIGAR BAR
TRIVIA NIGHTS
Gorgeous Gowns, Real Wedding Stories, & Reception Sites
MOVIN' ON UP: Is Downtown finally experiencing the rebirth so long promised?
250+
REASONS OUR READERS LOVE LIVING HERE
2026
COMMUNITY, HOME SERVICE BUILDER & S, REAL ESTATE SHOWCASE
GUITARS & TIKI BARS CLASSIC ISLAMORADA RESORT SHINES LIKE NEW
RELISH THE MOMENT
LUXURY
MANI / PEDI MUSIC FESTIVAL
NOSHING GREAT AMERICAN HOT DOGS ACROSS JAX
PIZZA
ART MUSEUM
LATE NIGHT BITES
SPECIAL SECTION: First Coast's Top Wedding Service Providers & Reception Sites
GAMES /
plus�
PHOTOGRAPHY BY RAE ON FILM; FLOWERS BY SAINT FLORALS
WHOSE SIDE ARE YOU ON?
AFTERWORK
VENUE
PORK, BRISKET
2026
GIFT
Northeast Florida's
SHOP
BEST-KEPT
MORNING
RADIO DJ TEAM
POKÉ
BBQ RIBS,
PULLED
QUIRKY, HISTORIC AND INTRIGUING PLACES ACROSS THE REGION
CAKES
FLIP BOOK
Secrets
ONLY IN FLORIDA: Strange but true stories from across the Sunshine State
2026's
—OFF
ICIAL PROGRAM—
—OFF
ICIAL PROGRAM—
—OFF
ICIAL PROGRAM—
—OFF
ICIAL PROGRAM—
T BES Vets, Boarding, Treats & More!
plus:
ANNUAL CHARITABLE REGISTER
RISING SUNS
NEW FACES OF FIRST COAST JAPANESE RESTAURANTS
Jax nonprofit groups working for you & your neighbors
FIRST COAST SCHOOLS GUIDE
SIDE-BY-SIDE COMPARISONS OF THE REGION'S BEST
COAST IS CLEAR
GOLF, DELISH EATS, SURF & SAND AT HAMMOCK BEACH
PETS, PETS, PETS
RIVERSIDE AVONDALE PRESERVATION’S
HOME
TOUR 1 1 -1 2 April
Dogs, Cats, Ferrets... we love them all
SPRING 2026 A SUPPLEMENT TO
JACKSONVILLE MAGAZINE
ONLY IN FLORIDA: Strange But True Stories From Across the Sunshine State
ta te taste
2026 TOP DOCTORS
Psst WE HAVE
SECRET... A SE S
NO NEED FOR PASSWORDS AT THESE SPEAKEASIES
PERFECT MATCH
SHRIMP & GRITS, SOUTHERN COMFORT FOOD AT ITS BEST
RETAIL THERAPY
SHOPPING IN SAVANNAH IS SIMPLY SUBLIME
WHERE’S THE BEEF?
Historically speaking, right here in Florida
FOODIE FETES
Annual Compilation of the City's Leading Physicians, as Named by Their Peers
PATRIOT GAMES
The season’s best food festivals & reasons to overindulge
2026 A SUPPLEMENT TO JACKSONVILLE MAGAZINE
VOLUME 21 NO. 1
+250
BARS & EATERIES You Need to Know
WWW.JACKSONVILLEMAG.COM/ SUBSCRIBE/ 8 HOME | FALL 2026
We welcome your letters and comments. Send letters to Jacksonville Magazine, 1650 Margaret St., Suite 302, PMB #379, Jacksonville, FL 32204, or reach us via email at mail@ jacksonvillemag.com.
Writing Opportunities We are always willing to consider freelance writers and article suggestions, both for our print publications and our website. Please send queries to Editor, Jacksonville Magazine, 1650 Margaret St., PMB #379, Jacksonville, FL 32204 or by e-mail at mail@jacksonvillemag.com.
Calendar, Guides & Community Updates Want something included in our calendar or guides, please e-mail at mail@jacksonvillemag.com. Information should be submitted no later than four weeks prior to the magazine cover date. Details may be edited or deleted for space.
THE ESSENTIAL GUIDE TO EATING & DRINKING IN NORTHEAST FLORIDA
JACKSONVILLE MAGAZINE’S
AMERICAN REVOLUTION & THE FIRST COAST
Change of Address When calling, e-mailing, or mailing your change of address, please provide us with both the old and new address and, if possible, the order number found on the mailing label of your subscription. The post office only forwards publications for 60 days, so please send us your change of address as soon as you know it.
Letters
DRINKS
FARM-TO-TABLE RESTAURANT
JEANS
TV NEWS TEAM
CLASSES
CONCERT
CONSIGNMENT SHOP
COOKING
IRISH PUB
LUNCH
Subscriptions Your one-year subscription includes 8 issues of Jacksonville Magazine. If you have questions about your subscription, call us at (904) 389-3622; write to Jacksonville Magazine, Circulation Dept., 1650 Margaret St., Suite 302, PMB #379, Jacksonville, FL 32204; or reach us via email at mail@jacksonvillemag.com. Our subscribers are valued customers and vital to our success. To provide you with the best personal service, we handle all subscriptions and billing in-house. Please contact us if you experience any difficulties with your subscription, and we will work to resolve them as quickly as possible.
FIELD OF DREAMS STADIUM OF THE FUTURE STEADILY RISING
BESTinJAX BUSINESS
READER SERVICES
publisher/editor-in-chief Joseph White creative director Amy Klinedinst sales director Jessica Lindsay accounting/ office manager Wendy Castro advertising coordinator/ event manager Jared Alexander history editor Tim Gilmore contributing photographers Morgan Calenberg and Anastasia Interior Photography subscription requests/inquiries circulation@jacksonvillemag.com. JACKSONVILLE (ISSN 10705163), (USPS 749870), Volume 42 Issue 7. Published eight times per year with three supplements annually for $19.90 per year by White Publishing Co., 1650 Margaret St., Suite 302, PMB #379, Jacksonville, FL 32204. All editorial contents ©2026 by White Publishing Co. All rights reserved. Periodical postage paid at Jacksonville, FL. POSTMASTER: Send address changes to JACKSONVILLE, 1650 Margaret St., Suite 302, PMB #379, Jacksonville, FL 32204. Printed in the USA.
Experience That Spans the Oceanfront and the Years! CLOSED: $22,200,000 (The top sale in Northeast Florida) 1039 PONTE VEDRA BOULEVARD
This is the third time I have sold 1039 Ponte Vedra Boulevard, which was fully and spectacularly redesigned inside and out over the last two years and rivals oceanfront estates anywhere in Florida. It spans a 200’ site on a 29’-high dune. Offered for $23,500,000
CLOSED: $9,700,000 333 PONTE VEDRA BOULEVARD
was designed in 1939 by Jacksonville’s renowed Marsh & Saxelby, owned and loved by the same family through 5 generations: original cypress walls and ceilings, Spanish tile floors and roof, a floor plan ahead of its time. Offered for $9,500,000
CLOSED: $3,800,000 4108 DUVAL DRIVE
is a coastal oasis along one of Northeast Florida’s most relaxing enclaves, worlds away yet close to everything, including beach access. The double lot provides extra space for fun in the sun! Offered for $3,950,000
Clare Berry
Resourceful. Responsible. Respected. clare@clareberry.realtor
904-382-5875
Contact Clare Berry for customized marketing of your special property by the firm named
“Best Longtime Local Business in 32082”
THESE OLD HOUSES Two historic homes have many stories to tell. BY TIM GILMORE
Sammis House “We are just the next stewards of history to make sure it lasts another 200 years,” Tyler Shields says about the John and Mary Sammis House in historic Clifton. The recent Arlington Mod and More Tour showcased the circa-1850 house, one of Jacksonville’s most historically significant. John Sammis had moved from New York to marry Mary Kingsley, daughter of plantation owner Zephaniah Kingsley and his former slave Anta Madjiguène Ndiaye. The Sammises had seven children, including Egbert, a state senator elected during Reconstruction. At various points in its history, the Sammis House has been more addition than original structure. Deceptively, its two-story Corinthian columns don’t date to its plantation period at all, but were added to bring it a “Lost Cause” glory it hadn’t had by Violetta Matthews Weller, who bought the house in 1909 and removed the (by then, enclosed) front gallery porches. After the Civil War, the Florida Winter Home Association, affiliated with a religious Chatauqua camp group from New Jersey called the Ocean Grove Association, added a long two-story back wing of guest rooms, each fronted with a porch, and ran the house as a hotel. The back wing is long gone now and Shields plans to put the gallery porches back.
10 HOME | FALL 2026
Frogmore When Lillian Gilkes was a little girl, “there was no bulkhead on the St. Johns River and after a heavy rain,” she said, “the water would come up to our house and even beyond Oak Street.” Before the river was bulkheaded and St. Johns Avenue and River Boulevard added, “the chorus of frogs was sometimes so loud,” she said, “we could not sleep.” Lillian, who would grow up to write the biography of Cora Crane, Stephen Crane’s common law wife and LaVilla brothel owner, was the daughter of prominent architect Arthur Gilkes. Gilkes had designed five of the 10 grandest houses in the city, as featured in The Architects’ and Builders’ Magazine in 1907. While the Gilkeses named the Tudor-style mansion Frogmore, tongue-in-cheek, for the royal estate adjoining the 11th century Windsor Castle outside London, Bryan Huffman’s friends said it looked like the house from The Amityville Horror and called the quarter-round windows of the third floor attic “owl eyes.” Bryan and James’s parents, John and Noreen Huffman, bought Frogmore in the late ’70s, after Lucy Riley had operated it as a boarding house for 25 years. The house would be an ongoing construction project, full of family and love, until John and Noreen passed away in 2024 and 2026. Now it awaits its next chapter, on the market again for the first time in almost 50 years. *
Did you know that the city of Jacksonville has more examples of the Prairie School style of architecture than any city outside the Midwest? It has also lost more Prairie style buildings than any other city, with perhaps the exception of Chicago. For an engaging look at avant-garde architecture in Jacksonville, join the Jacksonville History Center and its Historian-at-Large, Dr. Wayne W. Wood, for a presentation and booksigning of his 21st book, Avant Garde Architecture in Jacksonville, a 256page hardbound with more than 600 color photos. The event takes place Thursday, November 12, at the History Center, 318 Palmetto St. A second presentation by Dr. Wood, this one hosted by Old Arlington Inc., is set for November 19, 6:30 PM, at the Gooding Auditorium on the Jacksonville University campus.
HOME | FALL 2026 11
SHOW TIME! One of the holiday season’s longest enduring event traditions returns in December. The First Coast Design Show, the signature event benefiting Wolfson Children’s Hospital, is presented December 4-6 at the Prime Osborn Convention Center. This year’s theme is “The Golden Jubilee: The Art of Celebration,” commemorating five decades of fundraising and showcasing many of the Southeast’s leading interior designers, authors, artists, antique dealers and more. “This year’s First Coast Design Show is a celebration of five decades of generosity, creativity and community—bringing together nationally recognized designers and exceptional art and antique dealers for an incredible weekend of shopping, beauty and artistry,” says Chris Hieb, president of The Women's Board of Wolfson Children's Hospital. “Most importantly, the show supports our commitment to raise $1.5 million to create a new outdoor play area for children receiving care at Wolfson Children’s Hospital.” On Friday, the Show opens with “Designer Dialogues on Gardens, Homes and Transforming Spaces” with Tim Johnson, Margot Shaw and Fernando Wong, followed by “Style, Fashion and Personal Expression” with Katie Hobbs, David Thomas and Eugenia Soto. Later that evening, the Opening Night Gala features dinner and dancing amongst curated antiques and art. The Designer Dialogues continue on Saturday and include “Intention, Creativity and Beautiful Rooms” with Paloma
Contreras, Edith-Anne Duncan, Cathy Kincaid, and Lynn Terry, and “Collections, Celebrations and Entertaining” with Ray Booth, Stephanie Jarvis, Suzanne Kasler and Simon Upton. Next up are two immersive experiences—“Spritz and Stitch” with Rudy Saunders and Lycette, and “The Art of Treasure Hunting” with Virginia Chamlee. Come Sunday, December 6, and what many consider the true highlight of the weekend, the Children’s Fashion Show featuring former and current Wolfson Children’s Hospital patients. Show hours are 10 AM-3 PM on December 4, 10 AM-5 PM on December 5, and 11 AM-4 PM on December 6. Tickets available at FirstCoastDesignShow.com.
’Tis the Season
Most of the region’s fundraising home tours are held during daylight hours. The Historic Springfield Society’s annual Holiday Home Tour prefers to shine a night, a time when Christmas lights and decorations often look best. A mix of beautifully restored homes, as well as a new build or two, are decorated for the season and showcased in the 37th staging of the holiday tradition hosted in one of the city’s storied neighborhoods. The self-guided tour features stunning residences, along with the Jacksonville Gingerbread Extravaganza (which requires a separate ticket) at the Historic Springfield Society Building (210 W. 7th Street). Patrons are invited to begin the evening here to check in and pick up an admission wristband before setting off to discover the festive spirit that makes Springfield so unique. Tour dates are December 11 and 12, 5-9 PM each evening. Tickets are: $20 in advance: $25 at the door with discounts for seniors and military; children 6-12 $10, and under age six are free. Available online at 904TIX.com. *
12 HOME | FALL 2026
AUTUMN HARVEST This season’s decor leans into the motifs that make this time of year instantly recognizable. Pumpkins, pears, berries, falling leaves and woodland-inspired details appear across tableware, textiles and decorative accessories, all grounded in the warm, earthy tones of the season.
1. Add a touch of fall to your table with this scenic Autumn Forage side plate by Sophie Allport. Designed for everyday use or special occasions, the bone china plate ($23) features Sophie's illustrations of a peaceful harvest moment with a rustic cottage, gentle geese, pumpkins, woodland creatures and a wheelbarrow brimming with seasonal finds. 2. Nicholas Engert Interiors’ decorative Candle Shades ($24) in various patterns and colors will soften the candlelight on your dining table, adding a point of interest that’s elegant and stylish. The decorative shade is mount-
14 HOME | FALL 2026
ed on a carrier that enables the shade to move as the candle burns down. 3. From Nina D, these handmade washed linen napkins in earthy olive green are produced by a family business in Lithuania using flax which offers a very sustainable process and finished to the highest standard. Hand embroidered ‘nina d’ logo, these linen products are the ideal for a celebratory meal or a relaxing weekend breakfast. Set of four are $21. 4. The Dot Sheep Cushion by J.J. Textile ($62) is a chic addition to any
home. Woven from pure wool and featuring Dot the sheep design, this cushion is reversible with a discreet hidden zip. It’s as practical as it is fun. The warm brown shade is natural and right on trend—easy to style now yet timeless for years to come. 5. Nothing says autumn harvest more than an image of a rustic wooden cart filled with pumpkins surrounded by green leaves. Features the text "Organically Grown" and "Farmers' Market Autumn Pumpkin Harvest" on a beige background by the Poster Store ($23). *
GARDEN VARIETY Jackfruit Birria Taco with blue corn tortillas BY CHEF AZHAR MOHAMMAD, AJUA MEXICAN KITCHEN & BAR
Back in August, the month-long Jacksonville Vegan Chef Challenge wrapped up with 31 days of hungry customers eating their way across Northeast Florida and submitting votes for their favorite dishes and restaurants in more than 30 categories, ranging from Best Dessert to Craveable Tofu Award. The idea behind the Challenge was to invite diners to explore the many flavors and benefits of plant-based eats.
16 HOME | FALL 2026
Vegan Chef Challenges have been hosted in more than 40 cities across the county, including Oklahoma City, Albuquerque, Santa Barbara, Kalamazoo, and the Big Island of Hawaii. The local event was organized by Renny Ma and Raquel Little, who have worked alongside participating restaurants, sponsors, and community partners to grow the Challenge into one of Jacksonville’s largest plant-based dining celebrations.
“Many people have assumptions about plant-based food before they’ve ever tried it,” adds Raquel Little. “The Vegan Chef Challenge creates an opportunity for diners to experience these dishes in a familiar setting from chefs and restaurants they already know and trust. It’s exciting to watch perceptions change when someone orders a menu item simply because it sounds delicious and discovers something they genuinely enjoy.”
“One of the things I love most about the Vegan Chef Challenge is that it creates a low-risk opportunity for restaurants to experiment and for diners to provide honest feedback. The Challenge encourages creativity in the kitchen while giving chefs valuable insight into how guests respond to new menu items. That exchange between chefs and diners is what makes the event so rewarding to watch each year,” says Renny Ma.
Among the this year’s winners honored at a September 14 ceremony were Orange Park’s Irie Diner for Best Entree, Avondale favorite Biscottis for Best Hospitality, and the Loved by All Palates Award going to Epik Burger. The restaurant taking home top prize for Winning Chef was Ajua Mexican Kitchen & Bar. Here, chef Azhar Mohammad shares the recipe for one of Ajua’s most popular dishes, an unusually tasty twist on tacos.
Jackfruit 8-10 cloves Garlic 1 lb Guajillo Chiles 5 Puya Chiles 5 Pasilla Chiles 1 Tbsp Cumin Seeds 2 Cups Oil 2 oz Allspice 2 oz Avocado Leaf 1 Medium Onion 4-5 Plum Tomatoes 2-4 oz, Salt to taste 10 lbs Jackfruit (fresh, canned, or frozen) Hot Water as needed
Method 1. Heat oil in a deep pot. Fry all three chiles until lightly toasted and crisp. Do not burn. 2. Transfer chiles to hot water, cover, and soak 15-30 minutes until softened. 3. Blend onion, garlic, tomatoes, allspice, cumin, and avocado leaf until smooth. 4. Separately blend softened chiles with enough soaking liquid
to make a smooth sauce. Combine with the tomato-onion mixture.
3. Portion into 1 oz balls and press with a tortilla press.
5. Simmer sauce over low heat for 15-20 minutes until the raw flavor is cooked out.
4. Cook on a hot griddle. Stack and cover with a clean cloth to keep soft.
6. Add jackfruit and gently simmer about 30 minutes, or until tender. Do not continuously stir, mash, or crush. 7. Cool and portion. Reserve the cooking liquid as birria jus for serving.
Tortillas 2 cups Blue Corn Masa Salt to taste 1 Tbsp Shortening or Lard Approximately 1 1/2 cups Warm Water
Method 1. Sift masa into a bowl. Add salt and shortening and mix thoroughly. 2. Gradually add warm water until a soft dough forms. Knead 2-3 minutes.
Taco Additions, Serve As Desired Vegan mozzarella blend Diced onion Cilantro Lime
Serving 1. Place tortillas on a hot griddle. Add vegan mozzarella and hot jackfruit birria. 2. Top with diced onion and cilantro. 3. Cook until lightly crunchy but still flexible, then fold in half. 4. Serve immediately with warm birria jus, lime, onion, and cilantro.
CHEF’S NOTE: Slow cooking develops the best flavor. Avoid overworking the jackfruit so it keeps a natural, meat-like texture. *
HOME | FALL 2026 17
Coastal Design A WEEKEND OF
The 9th Annual Beaches Tour of Homes returns November 5-7 with a weekend devoted to inspired interiors, distinctive architecture and the unmistakable character of Atlantic and Neptune Beach. www.beachestourofhomes.com | hello@beachestourofhomes.com
TOAST TO THE TOUR
SEASIDE GALA
The weekend opens Thursday, November 5th, at the Dune House Hotel & Spa—a stylish opening to Tour weekend. 6:30—10 PM
TOUR DAY
ARCHITECTURE IN FOCUS | THE NEXT
INTERIOR
A completed but unfurnished home becomes a living design gallery, where emerging designers reimagine its interiors and guests help choose the Community Choice Award.
SUNSET SOIRÉE
SATURDAY, NOVEMBER 7
SATURDAY, NOVEMBER 7
Guests are invited inside 10 exceptional coastal homes, each offering its own perspective on how we live, build and design at the beach.
The day concludes with an exclusive VIP experience at a private coastal residence— complete with hors d’oeuvres, handcrafted cocktails, oceanfront ambiance and The Raisin Cake Orchestra.
9 AM—4 PM
2—6 PM
BIKE THE TOUR BY BEACH LIFE RENTALS Bike rentals available through Beach Life Rentals. Choose from beach cruisers and e-bikes for a breezy way to explore the Tour. Final bike return is 4 PM.
18 HOME | FALL 2026
A WEEKEND WITH PURPOSE Proceeds from the Beaches Tour of Homes support the initiatives of the Beaches Town Center Agency, a nonprofit dedicated to investing in the vitality, beauty and future of our coastal community.
by Design
COMMUNITY
NOVEMBER 5-7, 2026
M
ore than a tour of beautiful residences, the Beaches Tour of Homes celebrates the architecture, interiors and creative talent shaping Atlantic Beach and Neptune Beach—while also investing directly in the community we call home. Proceeds benefit the Beaches Town Center Agency, the nonprofit organization working to enhance the vitality, beauty and experience of the Beaches Town Center district through thoughtful placemaking, public spaces, community initiatives and programs that strengthen our coastal community.
A S I G N AT U R E C O M M U N I T Y E V E N T O F
TOW N C E N T E R A G E N C Y ATLANTIC BEACH | NEPTUNE BEACH
Enhancing our beaches. Supporting our community. Investing in what’s next.
YOUR TOUR. YOUR COMMUNITY. PLACEMAKING
Enhanced streetscapes, landscaping and gathering spaces.
PUBLIC ART + BEAUTIFICATION
Investing in the character and identity of the Beaches Town Center. EDUCATION
Supporting emerging talent through scholarship opportunities.
DESIGNING WHAT’S NEXT New for 2026, Architecture in Focus | The Next Interior extends that mission through an emerging-designer scholarship program connecting education, design and the next generation of creative talent.
BEACHESTOUROFHOMES.COM HELLO@BEACHESTOUROFHOMES.COM BEACHESTOWNCENTER.COM
TICKETS: 904TIX.COM
COMMUNITY INITIATIVES
Programs that strengthen the people and places of our coastal community. PRESENTING SPONSOR:
We proudly recognize Magnolia Lane Design + Construction for its continued partnership with the Beaches Tour of Homes and shared commitment to exceptional design, education and our Beaches community.
COASTAL CHARM. COMMUNITY PURPOSE. LASTING IMPACT.
20 HOME | FALL 2026
Tour of Homes
9TH ANNUAL
BEACHES 2026
TICKETS:
General Admission • $50 Toast to the Tour Gala • $175 Sunset Soirée Experience • $200 VIP ALL ACCESS • $250 Corporate Table • $2,000
CHECK IN: Check-in details vary by ticket type and will be included in your ticket confirmation and pre-event communications. Guests should review their ticket carefully for check-in location, wristband details, arrival times, and experience-specific instructions.
• VIP ALL ACCESS & SUNSET SOIRÉE CHECK IN
9 AM–12 PM | Dune House Hotel & Spa, Atlantic Beach
• GENERAL ADMISSION
9 AM–1 PM | Community Presbyterian Church, Atlantic Beach
TOUR STOPS:
VIP HOME. SUNSET SOIRÉE. EXCLUSIVE TICKET. Atlantic Beach 93 Orange Street, Neptune Beach 714 2nd Street, Neptune Beach
262 Nautical Boulevard South, Atlantic Beach 371 10th Street, Atlantic Beach
1329 Estrela Lane, Atlantic Beach 1475 Ocean Boulevard, Atlantic Beach 1555 Linkside Drive, Atlantic Beach
Because there is limited parking in Beaches neighborhoods, guests are encouraged to bring bikes, drive golf carts and/or utilize the free tour shuttle service. At check-in, guests will receive a Tour Map, program and event password required for entry into each tour stop.
1734 Maritime Oaks, Atlantic Beach
Have a question about the Beaches Tour of Homes?. Let us know what you need by visiting BeachesTourOfHomes.com or emailing hello@beachestourofhomes.com.
Morning Mimosas at Hotel Palms, Atlantic Beach
THANK YOU TO OUR GENEROUS SPONSORS:
22 HOME | FALL 2026
331 10th Street, Atlantic Beach
9230 Atlantic Blvd., Jacksonville, FL 32225 (904) 726-0808 jacksonvillefurnituremart.com
331 10TH STREET | ATLANTIC BEACH
26 HOME | FALL 2026
THE LIVING ART HOUSE A 1953 beach cottage where an artist’s imagination - and a new owner’s stewardship - keep an Atlantic Beach original vividly alive PHOTOS BY ANASTASIA INTERIOR PHOTOGRAPHY
F
rom the street, there is no mistaking it. Stone mermaids guard the porch, fish and marine forms ripple across painted surfaces, and a vivid front door announces that this is no ordinary beach cottage. At 331 10th Street, art is not simply displayed on the walls. It has become part of the house itself. Known simply as the Art House, the 1953 Atlantic Beach cottage was transformed over time by artist Mark Durham of MADdogART, who treated the property as an extension of his creative practice. Durham described one of his passions as creating a “living work of art” from the family’s beach shack, and the house became exactly that: an exuberant composition of painted surfaces, sculptural marine life and wonderfully unexpected details. Step through the front door, however, and the story shifts. Behind the playful exterior is a spacious four-bedroom, three-bath residence with a cleaner, more contemporary sensibility. That tension between artistic exuberance and modern livability is part of the house’s charm—and part of what makes exploring it so surprising. When the current owner acquired the property in 2026, the appeal went beyond location or investment potential. The house already possessed an identity that could not simply be rebuilt later. The challenge for its next chapter was not how to tame it, but how to preserve its irreverence while allowing it to evolve. Working with Cranewoods Development, the interior and exterior were refreshed and completed, including a detached office and a new front porch. Underfoot, a custom metallic epoxy finish evokes the movement and colors of the ocean—a new artistic gesture that feels entirely at home beside Durham’s original work. The stone mermaids, fish, painted elements and other defining exterior details were intentionally preserved. Inside, personality continues in quieter ways. A vivid blue range gives the kitchen an unexpected jolt of color, while a full wall of framed American Bungalow magazine covers celebrates the architecture and spirit of the American bungalow. Signed photographs by Lee Crum, sculptures and objects from the owner’s broader collection add another layer, creating HOME | FALL 2026 27
rooms that feel curated without competing with the history already written into the house.
character and creativity that make it irreplaceable, with the hope that a future owner will recognize those qualities, too.
The result is less a renovation than a conversation across time: the original 1953 cottage, Durham’s artistic transformation, the current owner’s collection and a thoughtful series of new interventions. Each remains visible. Nothing has been polished so completely that the imagination that made the house memorable has disappeared.
Visitors should look closely. Notice the marine forms embedded across the facade. Look down at the ocean-inspired porch beneath your feet. Step inside and find the unexpected blue range, the bungalow wall, the photography and the objects collected along the way.
For the owner, that balance comes down to stewardship— preserving not simply the value of the property, but the
28 HOME | FALL 2026
The Art House rewards curiosity. It is the kind of place that asks to be experienced in person. And on Tour Day, it may be the house everyone is talking about afterward. *
VIP Home
VIP HOME. SUNSET SOIRÉE. EXCLUSIVE TICKET.
BEFORE
ENDLESS SUMMERS A newly built Atlantic Beach house draws inspiration from oceanside dwellings of the 1920s. PHOTOS BY ANASTASIA INTERIOR PHOTOGRAPHY
A
s is the case with most oceanside homes, the “front” doesn’t face the street. Though, at this address along Beach Avenue, a two-level guest house does. Instead, living spaces and exterior design are focused on the sand and surf out back. This is especially true for this Atlantic Beach residence. A pair of first- and second-floor porches face the ocean, providing ample shade as the sun sets in the west and catching the cool breezes coming off the water. A covered, outdoor kitchen and dining area spills out to the infinity edge pool and collections of loungers, umbrellas and Adirondack chairs. An outdoor shower hides near a pair of weathered rockers.
30 HOME | FALL 2026
Additional chairs ring a fire pit, tucked neatly in a space that breaks up a narrow stretch of lawn running alongside the home. Nearby is a three-hole putting green, a patch of artificial turf that offers dreamy views of dunes and salty waters beyond. A private gate opens the yard to a path that leads to a short set of stairs and the white sandy beach. The sounds of the surf breaking along the shore provide a constant soundtrack for the entire setting. “The way you enter the main house is a little unusual,” says the architect, James Dupree. “It’s not about a grand front door set back from the road. Instead, you approach the home from one side of the house and walk to a beautiful
ACP Interiors Coastal Living
5,550-SQUARE-FOOT SHOWROOM OPEN TO THE PUBLIC 8081 Philips Highway, #19, Jacksonville, FL 32256 | Follow us on Instagram/ACP_homeinteriors
904.493.1046
garden space, then turn to the porch and front door, and then step inside and be met by views of the ocean. All the way you experience beautiful, defined spaces. “The homeowner (who wished to remain anonymous for this story) was reluctant to do away with the old, 1923 house, so we decided to build new in the same spot with some of the same primary room locations,” recalls Dupree. “In addition to the main house, there was another structure on the property, a big garage on the street with several bedrooms and a second floor living area that looked past the main house through a wide side yard to the ocean. All of her friends were telling her to build the new house all across the width of the property and eliminate the shared view. The homeowner and I agreed it was best to rebuild over the old footprint and end up with two oceanfront structures. It’s a decision she is proud of today.” It’s not particularly unusual for a multi-level house of this size— approximately 4,900 square feet across two structures, eight bedrooms, seven baths—to feature an elevator. What makes this elevator special is that the homeowner’s late husband was the founder of a national residential elevator firm, making this element much more than a functional piece of hardware. The elevator, with a classic metal gate that closes for safety, is actually a part of the family’s story and a meaningful connection to her husband’s legacy. The interiors were left to acclaimed designers and decorators Phoebe and Jim Howard. “The client had always lived in Atlantic Beach and loved its older homes. Originally, the plan was to renovate the existing house but the city shut it down, saying it would not be insurable,” says Phoebe. “So, if we were going to build new, we wanted to have the look and feel of a 1920s beach house.” Fitting the oceanside setting, the interior is thoughtfully dressed in variations of aqua, sage, soft whites, light woods and natural fibers throughout. On the first floor, high ceilings add extra volume and allow for broad expanses of glass on windows and doors looking out over the water. There is a refined but casual quality spreading from room to room. This is a beachy showplace, for sure. But one that is meant to be lived in, enjoyed and embracing all that life along the Northeast Florida coast offers. “We added a little whimsy and a lot of nostalgia for older beach homes,” says Phoebe. “The palette is soft and floaty, pulling colors from sea and sky.” Among Phoebe’s favorite spaces are the those on the main floor. The flow of the kitchen into the living room and then out onto the porches and pool deck all contribute to a sense of comfort, whether it be for two people or a large group. The octagonalshaped dining room is another favorite, a gracious space with large windows and ideal for a round table at its center. For VIP ticket holders to this year's Beaches Tour of Homes, this residence is more than a house. It is an oceanside experience, an elevated retreat where architecture, landscape design and family converge. This year's VIP Home is graciously sponsored by Berkshire Hathaway HomeServices Florida Network Realty. * 32 HOME | FALL 2026
9230 Atlantic Blvd., Jacksonville, FL 32225 (904) 726-0808 jacksonvillefurnituremart.com
93 ORANGE STREET | NEPTUNE BEACH
THE ATLANTIC, ALWAYS
At this established Neptune Beach oceanfront home, changing light, salt air and an uninterrupted connection to the water shape the rhythm of everyday life.
Built in 1974, the home carries the character of an established Neptune Beach oceanfront residence rather than that of a newly constructed beach house. Updates over the years have allowed it to evolve, but its most important asset has remained unchanged: an unusually direct relationship with the water. The architecture does not compete with the setting so much as frame it, allowing the Atlantic to remain the defining element from room to room. Downstairs, the kitchen, dining and living areas flow together, allowing views of the Atlantic to remain part of everyday gathering. Generous windows bring natural light deep into the interiors and keep attention focused outward, while the transition from the house to the backyard and beach makes indoor and outdoor living feel almost inseparable. Upstairs, that relationship becomes more intimate. From the primary bedroom, the ocean is visible before feet ever touch the floor. A private balcony offers a front-row seat to morning on the Atlantic—coffee, salt air, the sound of waves and the first movement along the beach. It is a simple ritual, but one that captures the particular privilege of living directly at the water’s edge.
34 HOME | FALL 2026
Throughout the day, the house changes along with its setting. Morning light gives way to brighter midday blues; breezes move in from the water; tides redraw the shoreline. Even familiar rooms feel different depending on what is happening just beyond the glass. It is the kind of home in which the view is never quite the same twice. Yet part of what distinguishes 93 Orange Street is that this sense of retreat does not require isolation. The home sits within the fabric of Neptune Beach, where the oceanfront lifestyle extends beyond the property line. For the homeowners, one of its greatest pleasures is being able to walk from the quiet of the oceanfront straight into Beaches Town Center—the pedestrian-friendly heart of Neptune Beach and Atlantic Beach, with coffee, restaurants, shops and neighborhood gathering places close at hand. It is an unusually easy rhythm: sunrise over the Atlantic, ocean waves at the back door, then dinner, drinks or a little evening entertainment just a short walk away. In many ways, it is the best of beach life gathered within a block. That balance is increasingly difficult to replicate: direct oceanfront living paired with the familiarity and energy of an established beach community. There may be more dramatic ways to describe life at 93 Orange Street, but the best one may also be the simplest. Here, you wake up with the Atlantic. And by day’s end, it is still there. *
PHOTO BY ANASTASIA INTERIOR PHOTOGRAPHY
A
t 93 Orange Street, the Atlantic does not wait beyond the front door. It appears through oversized windows, fills the main living spaces with shifting coastal light and becomes the first view of the day from the primary bedroom upstairs. Here, the ocean is less a backdrop than a constant presence—changing with the weather, the tides and the hour.
714 2ND STREET | NEPTUNE BEACH
1940, REIMAGINED
7
14 2nd Street begins its story in 1940, during a formative period for Neptune Beach when modest cottages and year-round residences were helping shape the intimate coastal neighborhood recognizable today. More than eight decades later, the address has entered a very different chapter. Comprehensively reimagined and expanded in 2026, the approximately 2,911-square-foot residence demonstrates one way an established Neptune Beach property can evolve for contemporary life without treating its setting as a blank slate. Senses Development & Design LLC led the architectural and design vision, with H&H
36 HOME | FALL 2026
Premium Homes serving as the construction team. The result brings an organic, quietly sophisticated point of view to the house through natural materials, carefully edited finishes and a plan built around both connection and retreat. That balance begins at the street. Expansive front doors and windows welcome morning light and preserve a visual relationship with 2nd Street and the neighborhood beyond. From the entry, however, the eye is drawn straight through the house toward the pool, revealing a more private world at the rear of the property. The primary suite, office, garage and pool enclave
PHOTO BY ANASTASIA INTERIOR PHOTOGRAPHY
An established Neptune Beach address enters a new chapter through natural materials, modern planning and a design language that looks forward without losing sight of place.
Personalized Service From Conception To Completion Established in 2008
Additions • Outdoor Living • Kitchen & Bath Remodels • Custom Homes
avidconstructioninc.com CGC 1516542
are positioned toward the western side of the home, creating an intimate, compound-like retreat shielded from street view. Layered coastal landscaping provides another layer of privacy while framing exterior views from within, allowing greenery to read almost like living artwork. Inside, restraint gives the materials greater impact. Senses Development & Design describes its approach as using high-end materials in a minimal format, and that philosophy is visible throughout. Natural marble was selected slab by slab. Millwork received a custom one-of-one stain. Limewash adds depth and movement to walls, while fixtures were chosen for tone and proportion rather than ornament alone. Two bathrooms show how expressive that edited palette can become. Downstairs, the powder room turns decidedly moody, pairing a Calacatta Viola sink with color-drenched limewash and unlacquered brass hardware. Upstairs, the primary bath lets the marble take center stage, carrying Calacatta Viola across the vanity top, shower niche and benches and anchoring it with custom millwork.
The result feels current without relying on overtly coastal motifs. Its connection to Neptune Beach comes instead through light, landscape, indoor-outdoor sightlines and an informality that suits life near the ocean. This is not a period restoration, nor does the design attempt to imitate 1940. Its value on the Tour is different: it allows visitors to see how an established Neptune Beach address can absorb an extensive contemporary transformation while remaining part of the scale, rhythm and everyday life of a close-knit beach neighborhood. That makes 714 2nd Street especially compelling on a Tour that celebrates both what the Beaches have been and what they continue to become. The home does not ask a coastal community to stand still, nor does it suggest that every older address must look backward. Instead, a property whose story began in 1940 becomes part of Neptune Beach’s continuing architectural conversation—one shaped by cottages, renovations, reinvention and thoughtful new ideas.. *
Custom Upholstering • Furniture Refinishing • Repairs Antiques & Heirlooms • Sofas & Chairs • Dining Room Sets • Office Furniture CRAFTSMANSHIP 100% GUARANTEED FOR ONE YEAR!
PICKUP & DELIVERY AVAILABLE
Family Owned & Operated 30 Years Experience
38 HOME | FALL 2026
Call for a FREE ESTIMATE 904.406.1192
MyFurniturePros.com
Google Review 4.9 300+ Reviews
262 NAUTICAL BOULEVARD SOUTH | ATLANTIC BEACH
ALMOST A DEMOLITION
On an expansive Atlantic Beach corner lot, a 1976 home once considered for teardown finds new life through thoughtful planning, natural materials and a renovation that recognized what was worth keeping.
Fortunately, she looked again. With the interiors stripped back, the house began to reveal what had been difficult to see at first glance—good proportions, abundant natural light, Mid-Century character and a surprisingly strong relationship with its expansive corner lot. Rather than dramatically altering the original footprint, Sommers chose to work with it, beginning a renovation that would unfold from 2019 through 2025 and eventually become far more personal than she had imagined. When the world changed in 2020, the house she never intended to call home became what Sommers describes as her own “tiny slice of heaven.” The experience also sharpened the idea at the center of the remodel: more space was not necessarily the answer. Better space was. The most transformative move was removing the wall between the enclosed galley kitchen and living room. Kitchen, dining and living now operate as one light-filled central space, creating room for everyday life and entertaining without adding square footage. The main entrance was relocated to the front of the house, while the former entry found a second life as a butler’s pantry and coffee bar. Two sliding glass doors were replaced with
40 HOME | FALL 2026
windows, gaining valuable wall space while preserving daylight and views. Natural materials give those practical decisions warmth. A custom entertainment center crafted by Caleb Pietrelli of Blue Coast Renovations anchors the living room, then wraps the corner into a built-in dining buffet. Cypress countertops repeat on both pieces, while the same wood surrounds a load-bearing beam—turning a structural necessity into an intentional design element. Above, shiplap follows the vaulted ceiling and emphasizes the home’s original lines. The corner lot is equally important to the transformation. Morning sunlight filters through Bahama shutters and throws changing patterns across the shiplap ceiling. Later in the day, the light shifts toward the backyard, where the patio and garden visually extend the main living space beyond the walls. The result is a modest home that feels considerably more generous than its footprint suggests. Yet Sommers’ favorite feature is not a room, a material or a clever planning move. It is the feeling the house creates: calm, safety, ease and the sense that she can simply exhale when she walks inside. That may be the renovation’s greatest success. It did not turn a modest 1976 house into something it was never meant to be. It gave an overlooked home the chance to become something entirely its own. *
PHOTO BY ANASTASIA INTERIOR PHOTOGRAPHY
J
ody Sommers bought 262 Nautical Boulevard South without ever stepping through the door. Once she finally saw the dated 1976 interior, her first instinct was nearly as decisive: tear it down and start over.
Antiques
646 KING ST., JACKSONVILLE, FL 32204 @COOLSTUFF.VINTAGE WWW.COOLSTUFFVINTAGE.COM | 904-305-1987
Vintage
CRAFTED FOR LIVING
Custom cabinetry, sculptural details and spaces made for gathering give this new Atlantic Beach family home its distinctly personal point of view.
S
ome of the most compelling custom homes reveal their best ideas slowly—a curve where a straight line was expected, cabinetry that becomes part of the architecture, or a hardworking space finished beautifully enough to deserve its own moment. At 371 10th Street, those details are everywhere. Completed in 2026, the approximately 4,200-square-foot Atlantic Beach residence was created as a warm and inviting family home with an intentional mix of tradition-
42 HOME | FALL 2026
al character and cleaner contemporary elements. For homeowners Jason and Leah Ulm, beauty and function carried equal weight, particularly in the spaces designed for entertaining friends and family. Custom cabinetry by Shoreline Custom Cabinets is central to that story. In the main kitchen, a rounded island immediately breaks from convention. Curved cabinet doors follow its form,
PHOTO BY ANASTASIA INTERIOR PHOTOGRAPHY
371 10TH STREET | ATLANTIC BEACH
while a double-bullnose countertop reinforces the softened geometry above. Extra-tall panel-ready refrigeration disappears elegantly into surrounding cabinetry, and even the round electrical outlets integrated into the backsplash become evidence of how thoroughly the space was considered. The home’s cabinetry story extends well beyond one showpiece kitchen. Jason used his professional experience to explore ideas in his own home that are both highly functional and visually distinctive, including builtin cabinetry in guest rooms in place of conventional closets and thoughtful storage solutions throughout. His approach starts with understanding how a client will actually use a room—in this case, as the homeowners joked, the client happened to be his wife. Entertaining also inspired a two-kitchen approach. The front kitchen stays connected to guests and gathering, while the adjoining butler’s kitchen provides a beautifully finished second workspace for meal preparation, children’s storage and everyday organization. Far from a room meant simply to disappear behind the scenes, it is another example of utility receiving the same design attention as the home’s more public spaces. And then there is the AGA. Part appliance and part focal
point, the range brings a distinctly traditional note into the kitchen’s cleaner composition. The homeowners describe it as both functional and a work of art, particularly striking beside the integrated refrigeration and contemporary lighting. A dramatic arched opening introduces another destination: the home’s intimate tasting room. Illuminated wood paneling and shelving turn the bottle collection into a display all its own. Wine may have earned the room its original nickname, but the collection travels considerably farther—part Napa cellar, part Kentucky tasting room, with plenty to discover in between. That spirit of hospitality continues outdoors. A covered kitchen and bar anchor the open-air entertaining area, where a vivid red ceramic grill provides an unexpected jolt of personality. Beyond it, a poolside oasis extends the house into the landscape, creating another place for guests to settle in and stay awhile. The result is a home full of reasons to look twice: curved cabinetry, concealed function, beautifully resolved working spaces and rooms designed around the way people actually gather. At 371 10th Street, craftsmanship is not simply something to admire. It is something to experience. *
904.435.3390 / paintingcraftsmen.com
Interior & Exterior Custom Painting / Cabinet Refinishing Specialists
44 HOME | FALL 2026
DESIGNED AROUND THE VIEW
A homeowner with a designer’s eye and a homebuilder’s perspective shapes a modern coastal residence around light, landscape and life outdoors.
S
vate outlook toward the preserve, golf course and water beyond. Expansive sliders, multiple balconies and outdoor living spaces were positioned to draw those views deep into the house and make natural light part of the architecture.
Working with architect JN Overby, Rabold shaped the three-story residence around its most valuable asset: a pri-
Approximately 3,400 square feet of conditioned space expands to nearly 6,000 square feet under roof. Four bedrooms and four baths are arranged across three levels, while an elevator allows effortless movement between them. Open gathering spaces, a hidden pantry and extensive glass keep the plan connected and make the vertical home feel surprisingly fluid.
ome homes are designed from the inside out. At 1329 Estrela Lane, the landscape came first. For homeowner Mary Rabold, whose professional life is rooted in residential design and homebuilding, creating a home for her own family offered the rare opportunity to experience the process from both sides. The goal was a luxury coastal residence with a modern edge—light, open and sophisticated, but without relying on the familiar language of a traditionally “beachy” home.
46 HOME | FALL 2026
ILLUSTRATIVE IMAGE CREDIT: ARCHITECTURAL RENDERING COURTESY OF MARY RABOLD AND ARCHITECT JN OVERBY
1329 ESTRELA LANE | ATLANTIC BEACH
The rear elevation reveals the home’s engineering story. A 40-foot steel beam, supported by seven columns extending approximately ten feet below grade, allows the upper structure to span dramatically above the pool level. Seen from below, the house appears to hover over the outdoor living area; from the main living room above, expansive glass frames the preserve and pulls the landscape inward. That relationship continues outside with a saltwater pool and spa, fire pit, broad decks and multiple entertaining zones. Even with the home’s substantial footprint, approximately 20 feet of usable yard remains on each side, preserving space for children, pets and recreation. Inside, the architecture is equally intentional. Tile runs
48 HOME | FALL 2026
throughout the home, bathrooms are finished with floorto-ceiling tile, and the primary bath centers on a dramatic quartz shower. The circulation around the elevator, broad openings and long sightlines are especially easy to appreciate before furnishings add another visual layer. For Mary, the result is both professional and deeply personal: a home informed by years of designing and building, yet ultimately shaped around the way her own family wants to live—connected to light, views, outdoor space and one another. That timing gives Tour guests a rare opportunity. Before the interiors are fully layered, 1329 Estrela Lane will also serve as the inaugural setting for Architecture in Focus | The Next Interior, a new educational scholarship initiative of the nonprofit Beaches Town Center Agency. During the Tour, the nearly unfurnished home will become a gallery for emerging designers, whose mood boards and renderings invite guests to imagine what these spaces could become—while the architecture itself still has the first word. Experience the architecture. Explore the mood. Imagine what comes next. *
ILLUSTRATIVE IMAGE CREDIT: ARCHITECTURAL RENDERING COURTESY OF MARY RABOLD AND ARCHITECT JN OVERBY
From the street, the architecture balances crisp coastal materials with a few unexpected gestures. Stucco, Hardie board and shingle detailing add texture beneath a metal roof, while two cantilevered balconies give the front elevation depth. Coastal-inspired shutters introduce another layer of character, and a coral-colored Pinky’s entry door provides a confident flash of color.
Inspired by Tradition.
CPC1458530
Trusted by Neighbors. Crafted with Generations of Knowledge
At Oak Wells Aquatics, our award-winning work is rooted in historic understanding and hands-on expertise. Based in Jacksonville, we bring more than 100 years of combined experience to every pool and spa we build—serving commercial spaces and neighborhood homes with care, integrity, and lasting quality.
Ready to make a splash that lasts generations? Call 904-619-3281 or visit oakwellsaquatics.com to schedule your custom design consultation.
1475 OCEAN BOULEVARD | ATLANTIC BEACH
MODERN BY THE COAST
M
odern does not have to mean hard-edged. At 1475 Ocean Boulevard, a three-story residence one block from the Atlantic makes a confident departure from the traditional coastal vocabulary more commonly associated with the Beaches. Strong horizontal volumes, deep recesses, vertical wood detailing and broad expanses of dark-framed glass give the exterior an unapologetically modern presence. Inside, however, that geometry begins to soften. Designer Donny Mak describes the original vision as having a distinctly California sensibility: relaxed and contemporary, but warmed by natural materi-
50 HOME | FALL 2026
als and an ease appropriate to life near the ocean. Curved plaster replaces sharp transitions. Warm oak offsets pale stone. Hand-worked plaster gives the range hood and sweeping staircase the sculptural character of something shaped rather than simply installed. Outside, stacked stone, oak slats and white brick add texture without interrupting the disciplined composition, allowing the façade to feel layered rather than severe. The main living space continues that balance. A pale stone fireplace framed by oak introduces
PHOTO BY ANASTASIA INTERIOR PHOTOGRAPHY
One block from the Atlantic, bold contemporary architecture meets curved plaster, warm oak and natural stone in an unexpected interpretation of coastal living.
www.kmhdesigninc.com 201 lemon street | neptune beach, fl 32266
warmth against the home’s cleaner lines, while low, sculptural furnishings allow the architecture to remain visible. The kitchen pairs warm wood cabinetry with expanses of light stone, brass accents and statement appliances from Dacor and La Cornue. Rather than competing for attention, the individual materials work together to make the modern interior feel tactile and inviting. The curved staircase may be the clearest expression of the home’s point of view. Set just beyond the highly linear kitchen, its hand-formed plaster walls turn circulation into an architectural moment, demonstrating that contemporary design can be precise without feeling rigid. The house also responds to a familiar coastal design challenge: creating generous family living on a comparatively narrow lot. Set on approximately 48 by 100 feet, more than 4,000 square feet are organized vertically, with each level assigned its own rhythm. Kitchen, dining and living spaces occupy the ground
floor and open directly toward the private backyard pool. A separately positioned first-floor bedroom and bath accommodate multigenerational living. The second level becomes the principal sleeping floor, including the primary suite and a broad tiled balcony. Above, the third floor shifts back toward gathering with a flex space, wet bar, beverage refrigeration, another bedroom and bath, and a wide balcony positioned to catch the salt air and presence of the Atlantic. What makes 1475 Ocean Boulevard especially compelling in Atlantic Beach is precisely what it chooses not to do. There is no need for overt nautical references or familiar beach-house motifs to establish a sense of place. Instead, the coast is experienced through light, breeze, balconies, outdoor living and rooms that open toward the environment around them. In a Tour filled with beautifully interpreted coastal homes, 1475 Ocean Boulevard offers something deliberately different: a chance to step inside bold modern architecture and discover just how warm it can feel. *
Servicing Your Home From Top to Bottom, Inside & Out!
TEAMS OF SPECIALISTS • HANDYMAN SERVICES • WINDOW CLEANING • PRESSURE WASHING • ROOF CLEANING • CARPET CLEANING • TILE, STONE & GROUT CLEANING • UPHOLSTERY CLEANING • AIR DUCT CLEANING • DRYER VENT CLEANING • MAID SERVICES
SPECIALIZED HOME SERVICES
Google Review 4.9 1,800+ Reviews
Call First Coast Home Pros for a FREE ESTIMATE 904.364.2196 firstcoasthomepros.com
52 HOME | FALL 2026
1555 LINKSIDE DRIVE | ATLANTIC BEACH
BEYOND THE FOOTPRINT
A fully reimagined Atlantic Beach home makes a compelling case for living beautifully—and generously—with less square footage.
For anyone rethinking how much space they truly need, the house makes a compelling case for living beautifully with less. A smaller footprint has not meant sacrificing the kitchen, the pool, a spa-like primary suite or the spaces that make everyday life feel special. Instead, every square foot works harder. That transformation is the work of Jenilee Greene Design, whose involvement extended far beyond furnishings. From 2022 through 2026, the studio directed a full remodel along with exterior updates, front and back landscaping, furnishings, window treatments and decor—reconsidering not simply how the house looked, but how it lived. The project began outside. Years of erosion had started threatening the pool, making the backyard a practical first priority. Once the landscape was transformed, it raised the ambitions for everything that followed. Views toward the water became central, and the indoor-outdoor connection began guiding decisions throughout the house. Inside, the kitchen delivered the greatest change. An enclosed L-shaped room was opened and reconfigured around a generous island and statement range wall, allowing the kitchen, living room and backyard to work together. The homeowners are happiest with doors open,
54 HOME | FALL 2026
sunlight pouring in and family moving easily between spaces, a lifestyle now embedded in the plan itself. The material palette remains deliberately restrained: quartzite, warm oak, woven cabinet fronts and natural textures repeat throughout. Selecting the quartzite required six visits to slab yards before designer and homeowner found the right movement and color. Every cut was mapped intentionally, with remnants transformed into a custom curved stone tub splash in the primary bath. Resourcefulness became another form of luxury. Cabinetry intended for the kitchen arrived in the wrong finish and, rather than being discarded, was redesigned into a bespoke living-room media center that added storage, anchored the fireplace and resolved the room’s asymmetrical layout. Thoughtful planning continues in the primary suite, where relocating the closet created room for a freestanding tub and generous walk-in shower. The new wardrobe fits so naturally between two bedroom doors that it appears original to the architecture. Even the laundry room was reconsidered, with stacked appliances creating room for folding, hanging and storage. Art adds the personal layer. A large-format beach photograph by local artist Jessie Preza reconnects homeowners who traded an oceanfront condo for this waterfront chapter, while another Preza landscape and an original EMYO painting bring memory, color and whimsy into the interiors. Outside, the story ends where it began. Beyond the pool, the landscape draws visitors toward the water’s edge, where turtles, wood storks, egrets and other regular guests make the backyard feel almost like a private nature preserve. *
PHOTO BY ANASTASIA INTERIOR PHOTOGRAPHY
F
rom the street, 1555 Linkside Drive gives little away. The single-story Atlantic Beach home is composed and welcoming, shaded by a mature oak and comfortably scaled to its neighborhood. Step inside, however, and expectations change. Light moves through newly connected spaces, sightlines stretch toward the pool and water beyond, and a roughly 1,500-square-foot footprint suddenly feels remarkably expansive.
1734 MARITIME OAKS | ATLANTIC BEACH
A peaceful coastal retreat shaped by porches, art and an easy sense of place
S
ome homes announce themselves through grand gestures. This one does something quieter. Tucked within one of the intimate four-home “quads” inside the Atlantic Beach Country Club community, 1734 Maritime Oaks is defined by ease: broad covered porches, ocean breezes, soft coastal color and rooms that feel collected rather than staged.
For the homeowners, the porches came first. Their generous proportions and easy connection to the outdoors were what initially drew them to the house, while the quad setting—slightly removed from the
56 HOME | FALL 2026
main street and shared by just four residences—gave the property a sense of intimacy without sacrificing privacy. Upstairs, porch swings invite long afternoons and conversation, reinforcing the relaxed rhythm that carries through the interiors. Here, the porches are not simply an architectural gesture; they function as true outdoor rooms and establish the pace of daily life. Built in 2017 by Riverside Homes, the approximately 2,400-square-foot residence required no major renovation when the homeowners made it theirs in 2026.
PHOTO BY ANASTASIA INTERIOR PHOTOGRAPHY
AT HOME IN THE QUAD
FO
R S
AL
FO E
7 VILLAGE WALK COURT, PONTE VEDRA BEACH Sawgrass Country Club | 3 bed | 2.5 bath | 2995 sqft Exceptional one-story living with one of Sawgrass Country Club’s most spectacular east-facing water-to-golf views. Set on one of the largest and private lots in Village Walk, this updated residence offers open interiors, exceptional outdoor living and so much more. $1,689,000
G LOBAL E XPOSURE
R S
AL
310 STORYBROOK POINT, PONTE VEDRA Nocatee | 5 bed | 4.5 bath | 3550 sqft This nearly-new Nocatee home offers over 3,500 square feet of designer-inspired living, from white oak floors to custom cabinetry and built-ins. Outside, a summer kitchen, retractable-screen lanai, and pool overlook peaceful lake and preserve views for a private escape. Beautifully upgraded and move-in ready, it’s built for the way life is lived today. $1,725,00
L OC AL E XP E RTI S E SO
SO
LD
24624 HARBOUR VIEW DRIVE, PONTE VEDRA BEACH Harbour Island | 4 bed | 6 bath | 6641 sqft Tucked along the water on Harbour Island, this reimagined residence pairs soaring ceilings and walls of windows with quiet pool and marsh views. Designer-updated interiors include a first-floor primary suite opening to the pool and an upstairs retreat with a game room and spa-inspired fitness room. A renovated pool area, waterfront patio, and private 40-foot boat slip complete the picture of Harbour Island living at its finest. $4,250,000
LD
2642 LONG BOAT COURT SOUTH, PONTE VEDRA BEACH Sawgrass Country Club | 4 bed | 3.5 bath | 3544 sqft This rare Lighthouse Bend offering in Sawgrass Country Club found its buyer fast—and it’s easy to see why. Over 3,500 square feet of single-level living opened to a covered lanai, summer kitchen, and pool with east-facing water-to-golf views. Located east of A1A with private beach access, it proved that homes like this don’t stay on the market long. $1,907,764
Mandy Morrow, Broker Associate | COMPASS | 601 A1A N, Ponte Vedra Beach, FL 32082 904.229.7825 | mandy.morrow@compass.com | MandyMorrowGroup.com
E
Instead, the opportunity was to refine what was already working and give the rooms a more personal point of view. Avery Williams Interiors helped shape that next layer with a palette grounded largely in blues, punctuated by small moments of color and texture that keep the spaces feeling fresh, warm and distinctly lived in. The result feels coastal without becoming thematic— light-filled, layered and relaxed. Art is central to that character. The collection was assembled not through a single gallery or formal strategy, but through relationships, community events and pieces that simply resonated. Works acquired through fundraisers benefiting Wolfson Children’s Hospital and St. Mark’s Episcopal Elementary School, along with A Vision of the Arts and discoveries made with the designer, give the home a deeply personal and community-minded point of view. Several works anchor individual rooms. In the living room, a piece by Massachusetts artist Erin Clark helped inform the space around it. A large work by local artist Mark English commands the dining room, while a mirror piece by Jamie Jaffe brings an unex-
pected sculptural note upstairs. In the primary bedroom, a work made from coconut shells introduces another layer of natural texture. Rather than operating as finishing touches, the art becomes part of the way each room is experienced. The most memorable moments, however, are often those that quietly support the way the homeowners live. An upstairs game table extends the casual spirit of the nearby porch. A landscape artwork conceals a television, allowing the room to remain visually composed while shifting easily from art-focused to entertainment-ready when needed. Technology is present, but never allowed to overpower the atmosphere. What emerges is a home that feels polished without becoming precious. The architecture provides the framework; the porches set the pace; the art gives each room its personality. At 1734 Maritime Oaks, the appeal lies not in dramatic transformation, but in knowing when a home already has what it needs—and then furnishing it thoughtfully enough to let those qualities come fully into view. *
TICKETS ON SALE NOW AT 904TIX.COM
58 HOME | FALL 2026
1555 LINKSIDE DRIVE | ATLANTIC BEACH
THE MOTOR COURT REVIVAL
A Special
A 1947 Atlantic Beach motor court enters its next chapter with newly renovated poolside rooms inspired by vintage hotels and neighboring beach cottages.
TOUR DAY EXPERIENCE : HOTEL PALMS
JOIN US FOR MIMOSAS + A MEET & GREET with Presenting Sponsor Magnolia Lane Design + Construction
10 AM-Noon
Open to General Admission + VIP Guest *Ticketed Event
B
y the mid-1960s, more than 60,000 motels stretched across America. By the 1980s, at least half of them had succumbed to larger economic forces or fallen into serious repair. Fortunately, Hotel Palms, located at 28 Sherry Drive in Atlantic Beach, has remained intact.
This year, Route 66 turned 100, and although the original Hotel Palms wasn’t located along the “official” U.S. Highway, its mid-century roots and Americana essence pay honor to its legacy. Originally built in 1947, Hotel Palms is a renovated mid-century motor court hotel that opened
60 HOME | FALL 2026
in October 2016. In March 2026, local owners Greg and Julie Schwartzenberger and Stevan Brown purchased the adjacent property and transformed its poolside rooms into spaces inspired by neighboring beach cottages and Mid-century modern, vintage hotels that once were. For the past 10 years, Hotel Palms has managed to preserve its historical integrity while maintaining its cultural relevancy through design, curated events, and community involvement. The property’s newly renovated poolside rooms seamlessly weave its minimalist-luxury approach while thoughtfully adding more pattern play with textiles and curves to soften the space. “Our beaches area has such an eclectic mix of home styles, I found myself wanting to incorporate that juxtaposition with the design of the poolside rooms through a more refined approach that couples the look and feel of a vintage motel with a beach cottage,” says Julie Schwartzenberger, co-owner of Hotel Palms and principal designer of Edge and Lines, the firm responsible for the expansion’s design. “Our design intent with Hotel Palms is twofold: design a gathering space with a focus on nature and the local neighborhood, while at the same time, introduce guests to art and design, and leave them to interpret their individual experience.” *
NestingPlaceInteriors.com 904.834.1132
62 HOME | FALL 2026
BIGGER IS BETTER DIY painting hacks to make your rooms look larger and more voluminous. BY PAT GILHAM
When you have a small home—or one that isn’t as large as you’d like—it can be challenging to make the rooms appear bigger without knocking down walls or adding more floorspace. However, armed with the right knowledge and some quality interior paint, one can transform the look of any house. Here, we detail a few painting tips to visually add more space to your favorite spaces. Choose the right color. You may have a color in mind for your rooms, drawing inspiration from artwork, the furniture of flooring materials. That’s fine, but it’s more important to decide whether you are going to go for an all-light look or contrast with darker tones. Light colors have the effect of receding away from the viewer. As a result, using whites, neutrals, and other light tones gives the impression of a wall or ceiling being further away than it really is. Medium shades can shrink a room, and dark, warm colors advance toward you, creating a more enclosed feeling.
64 HOME | FALL 2026
These effects can help you decide where to use lighter and darker colors, depending on the shape of the room and the look you want to achieve. For example, you may have a long, narrow room or one with a low ceiling. In the first case, using a deeper shade or two on the shorter wall and a lighter hue on the longer ones gives the impression of a larger, more square space. Painting a ceiling white and the walls a darker color will make the room seem vertically larger. Drench the color. A brave approach to make a home look larger is to color drench. Because of how it works, it can also save money as you’re only buying one color of paint for all the surfaces in the room. In short, color drenching is a technique where each surface is the same shade—from top to bottom, the doors, the molding, and often the ceiling and floor, as well. Using this technique, you only have one color and there-
fore your eyes are not distracted or drawn to any contrast or boundaries where there is suddenly another shade. This offers a seamless impression with no harsh visual breaks, immediately giving the sensation of space to the room. Semi-color drenching is a compromise and leaves some surfaces, such as the ceiling, out of the selected hue. Instead, the doors are painted along with the walls, creating an unbroken shade around the vertical surfaces. Create an illusion. Just as choosing particular shades and colors of paint can lend the impression of larger rooms, so too can using certain optical illusions. By incorporating stripes either horizontally or vertically, you can make a room appear wider or the ceiling seem higher. Our eyes are naturally drawn to the direction of the stripes, and this fools our brains into thinking that the space is bigger as a result. So, for a room with a low ceiling, painting vertical stripes on the wall with draw eyes upwards. For narrow spaces, horizontal stripes will make the room seem wider. Paint the ceiling. Another way to trick the eyes is to paint the ceiling a different color than the walls, typically a cool tone or an off white. This has the effect of drawing attention upward and making the ceiling appear higher than it really is. It can also distract from the size of the room altogether by pulling focus away from the walls. Avoid stark white ceilings, as this often only accentuates the divide between ceiling and walls. Also, bright white will emphasize any imperfections on the ceiling surface. Use natural light. By making the best use of the natural
66 HOME | FALL 2026
light in the interiors, you can create a true sense of space and openness. Pick a paint that has a high Light Reflection Value (LRV). As you’d expect, this value represents the amount of light that is reflected from a surface when illuminated by either a natural or artificial light source. A high LRV will make a small room seem larger. Also, if you position mirrors where they will bounce natural light around the room, you effectively double its effect. Mirrors also trick the eyes into perceiving more space. So, on the exterior, try to keep bushes, trees and other foliage trimmed from around windows and doors so they don’t block or overly reduce the amount of light coming in. *
• BEACHES TOUR OF HOMES Marketplace •
AshleGryre
Modern femininity. Confident edge.
New arrivals land weekly—from statement dresses to season separates—chosen for women who want their wardrobe to feel current, polished, and distinctly their own. ashlegryre.com
68 HOME | FALL 2026
FIRST SO CIET Y BOU TIQUE
Where timeless style meets everyday ease.
Discover elevated essentials, refined layers and thoughtfully curated pieces designed to move effortlessly from season to season. firstsocietyboutique.com
2026
S E C A F ax of J
FACES OF HOME SERVICES, RENOVATION & REAL ESTATE For any business, its people are the keys to success. And in an increasingly digital world, having relationships with real people one knows and recognizes is more important than ever. Here, we introduce some of the folks in Jax providing truly personal service and expertise.
ADVERTISING FEATURE
HOME | FALL 2026 69
2026
FACaExS of J
FACES OF CLOSET DESIGN
CLOSETS BY DESIGN Organized Living | Seamless Organization For more than four decades, Closets by Design has set the standard in the home organization industry. Here in Jacksonville, we’ve proudly earned the reputation as the #1 provider of custom storage solutions across Northeast Florida and South Georgia. What makes us the Face of Closet Design isn’t just our experience, but our unwavering commitment to making homes more functional, beautiful, and inspiring. From walk-in closets to laundry and mud rooms, garage storage and flooring, home offices, and more, we transform spaces of every size with designs tailored to each client’s lifestyle and budget. Unlike companies that rely on mass-produced systems, we manufacture everything locally, right off Phillips Highway in Jacksonville. This not only ensures unmatched quality control but also allows us to directly invest into our community. We’re
proud to create jobs for designers, installers, production teams, and administrative staff – helping Jacksonville grow and flourish. Our process is simple and client-focused. It begins with a free in-home consultation where our designers listen, collaborate, and create solutions that maximize both space and style. From there, our local team handles everything from manufacturing and installation so homeowners can relax knowing every detail is taken care of. Jacksonville homeowners choose Closets by Design because we bring together high-quality craftsmanship, endless customization, strong warranties, and a stress-free process. With ongoing promotions like free installation and flexible financing, and it’s easy to see why we’re the trusted leader in closet and home organization.
3278 Philips Hwy., Suite 301 & 304, Jacksonville, FL 32207 | 904.867.3427 | www.ClosetsByDesign.com
ADVERTISING FEATURE
2026
FACaExS of J
FACES OF UNIQUE FURNITURE
JACKSONVILLE FURNITURE MART Jacksonville’s Most Unique Furniture Destination Since 1946 Jacksonville Furniture Mart has helped generations of families furnish their homes with quality, character, and value. While the name “Furniture Mart” suggests great pricing—and customers consistently find it to be true—the store offers far more than competitive value. As a locally owned, family-run business, Jacksonville Furniture Mart provides a welcoming shopping experience that feels refreshingly different from the typical big-box furniture store. What truly sets the showroom apart is its carefully curated mix of higher-end furniture and distinctive home furnishings that are difficult to find elsewhere. Customers will find respected brands such as Stickley—America’s oldest furniture manufacturer—as well as Hancock & Moore and many other premium makers known for exceptional craftsmanship. With more than 200 furniture brands alongside smaller and hard-to-find vendors, Jacksonville Furniture Mart offers an impressive variety of furniture, décor, and intriguing decorative objects that help customers create homes with personality and style.
Displays are refreshed often and hundreds of new items arrive each week, creating a colorful, ever-changing environment where shoppers can always discover something new. Unlike many furniture stores where layouts remain the same for months, Jacksonville Furniture Mart is designed to feel inspiring, creative, and full of possibilities. Behind the experience is a talented team of designers, sales consultants, and support staff dedicated to helping customers create spaces they love. Jacksonville Furniture Mart employs approximately 40 local associates who ensure a seamless experience from selection to delivery. Complimentary design services and a large in-stock selection ready for immediate delivery make it easy for customers to bring their ideas to life. Today the company is led by sibling partners Sarah Gavronsky Cantor and Joseph Gavronsky, who continue the family legacy while guiding Jacksonville Furniture Mart forward as one of the region’s most distinctive destinations for home furnishings.
9230 Atlantic Blvd., Jacksonville, FL 32225 | 904.726-0808 | jacksonvillefurnituremart.com
ADVERTISING FEATURE
2026
FACaExS of J
FACES OF CABINETRY
KITCHEN ENVY Custom Cabinetry and Design Solutions In 2011, Natalie Beach founded Kitchen Envy with a simple yet distinctive vision: to create beautiful, highly functional spaces that feel personal to the people who live in them. Fifteen years later, that vision has grown into a full-service residential design company serving clients throughout Northeast Florida. Today, Kitchen Envy brings together more than a dozen designers alongside dedicated operations, installation and warehouse professionals. The team guides clients through every stage of the design journey, from initial concepts and space planning to cabinetry, tile, material selections and final installation. Thoughtful planning is at the foundation of every project. Rather than simply selecting beautiful finishes, the team considers how a home should function—how rooms connect, how people move through a space and how each area will be experienced every day. The result is design that feels cohesive, intentional and distinctly personal. While kitchens remain central to the company’s expertise, Kitchen Envy’s work extends through-
out the home, including bathrooms, living spaces, laundry rooms, mudrooms and more. Cabinetry, tile and flooring are thoughtfully layered together to create spaces with both character and continuity. The Jacksonville Beach showroom offers clients an opportunity to experience that vision firsthand. With curated cabinetry, tile, flooring, hardware and finish selections, the space provides an inviting setting to explore possibilities and see how individual elements come together. By appointment, clients receive dedicated time with a designer to thoughtfully navigate the many decisions involved in a renovation or new build. The addition of Tile Envy further expanded the company’s offerings, bringing an elevated collection of tile and flooring into the design process. From new construction in Ponte Vedra to historic renovations in Avondale and homes throughout the Beaches, Kitchen Envy creates spaces that reflect a range of architectural styles and individual aesthetics—all rooted in thoughtful planning, considered materials and timeless functionality.
1250 Shetter Ave., Unit 2, Jacksonville Beach, FL 32250 | 904.651.1220 | www.Kitchen-Envy.com
ADVERTISING FEATURE
2026
FACES o f J ax
FACE OF LIGHTING DESIGN
JOSH LONGINO From Warehouse to Vice President – A Journey of Leadership and Dedication at Stewart Lighting At just 16 years old, while many of his peers were spending summers at the beach, Josh Longino was stacking boxes in the Stewart Lighting warehouse. It wasn’t glamorous work, but it gave him a front-row seat to how a business operates and planted the seeds for a career built on perseverance, loyalty, and leadership. By 19, Josh had moved into sales, where his ability to connect with customers and his growing product knowledge set him apart. He didn’t just sell lighting—he helped clients bring their spaces to life. That talent, paired with his reliability, set the stage for a steady rise through the company. Over the years, Josh advanced from General Manager to Vice President, a role that reflects both his dedication and the trust placed in him by
company owner Greg Stewart. “Josh has grown with this company in every sense of the word,” Greg says. “He leads by example and understands that people don’t just buy fixtures — they buy confidence in the company standing behind them.” With more than 20 years of experience, Josh now oversees daily operations with a focus on both tradition and innovation. In an era where online shopping challenges retail, he believes Stewart Lighting’s strength lies in what can’t be found online: expertise, service, and human connection. From sweeping floors to shaping strategy, Josh’s journey is a portrait of commitment and growth. As one of the faces of Stewart Lighting, he continues to illuminate homes and inspire future leaders.
11111 San Jose Blvd, Jacksonville, FL 32223 | 904.880.8499 | www.StewartLighting.com
ADVERTISING FEATURE
2026
FACaExS of J
FACE OF HVAC SYSTEMS
TRANE Autumn Comfort Starts Here: Your HVAC Fall Checklist There’s something special about the first crisp fall morning. It’s the season of cozy sweaters, warm drinks, and gathering indoors with family and friends. Before cooler temperatures arrive however, it’s important to make sure your HVAC system is ready for the months ahead. A little maintenance now can help keep your home comfortable, energy-efficient, and free from unexpected heating issues when you need it most.
system, and support better indoor comfort.
Start by scheduling seasonal HVAC maintenance with a trusted Trane Comfort Specialist. A professional inspection can identify minor concerns before they turn into costly repairs and help ensure your system runs efficiently throughout the winter. Next, replace your air filter and continue checking it every 30 to 90 days. Clean filters improve airflow, reduce strain on your
Don’t forget indoor air quality. Common household sources like cleaning products, fireplaces, and cooking appliances can affect the air you breathe, especially as windows stay closed. Finally, clear leaves, twigs, and debris from around your outdoor unit to maintain proper airflow. By taking these simple steps now, you’ll enjoy a warm, comfortable, and worry-free winter season.
Make seasonal comfort even easier with a smart thermostat. The Trane® LINK UX360 and ComfortLink™ II XL1050 allow you to control your home’s temperature from anywhere through the Trane Home App, helping reduce energy waste while keeping your home comfortable when it matters most.
https://www.trane.com/residential/en/dealer-locator/
ADVERTISING FEATURE