SPEC SHEET No. 9 I-Joist box gutter - SWELITE November 2022
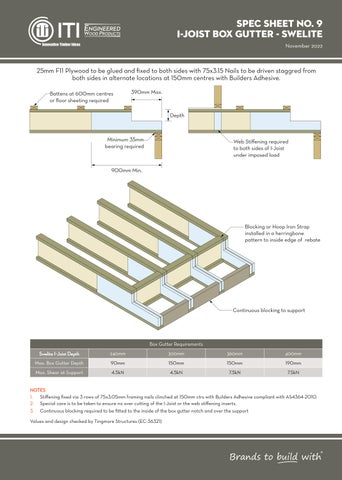
25mm F11 Plywood to be glued and fixed to both sides with 75x3.15 Nails to be driven staggred from both sides in alternate locations at 150mm centres with Builders Adhesive. Battens at 600mm centres or floor sheeting required
390mm Max.
Depth
Minimum 35mm bearing required
Web Stiffening required to both sides of I-Joist under imposed load
900mm Min.
Blocking or Hoop Iron Strap installed in a herringbone pattern to inside edge of rebate
Continuous blocking to support
Box Gutter Requirements
Swelite I-Joist Depth
240mm
300mm
360mm
400mm
Max. Box Gutter Depth
90mm
150mm
150mm
190mm
Max. Shear at Support
4.5kN
4.5kN
7.5kN
7.5kN
NOTES 1. Stiffening fixed via 3 rows of 75x3.05mm framing nails clinched at 150mm ctrs with Builders Adhesive compliant with AS4364-2010. 2. Special care is to be taken to ensure no over cutting of the I-Joist or the web stiffening inserts. 3. Continuous blocking required to be fitted to the inside of the box gutter notch and over the support Values and design checked by Tingmore Structures (EC-36321)