SPEC SHEET No. 11 TAPER CUT - SWELITE I-JOIST November 2022
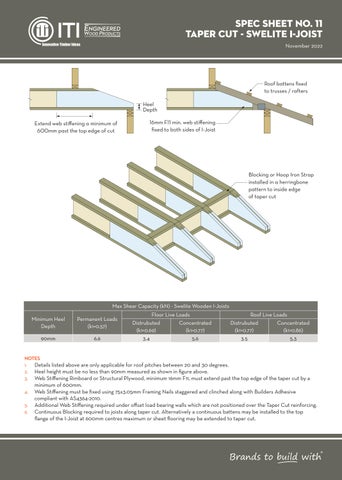
Roof battens fixed to trusses / rafters Heel Depth Extend web stiffening a minimum of 600mm past the top edge of cut
16mm F11 min. web stiffening fixed to both sides of I-Joist
Blocking or Hoop Iron Strap installed in a herringbone pattern to inside edge of taper cut
Max Shear Capacity (kN) - Swelite Wooden I-Joists Minimum Heel Depth
Permanent Loads (k1=0.57)
90mm
6.6
Floor Live Loads Distrubuted Concentrated (k1=0.69) (k1=0.77) 3.4 5.6
Roof Live Loads Distrubuted Concentrated (k1=0.77) (k1=0.86) 3.5 5.3
NOTES 1. Details listed above are only applicable for roof pitches between 20 and 30 degrees. 2. Heel height must be no less than 90mm measured as shown in figure above. 3. Web Stiffening Rimboard or Structural Plywood, minimum 16mm F11, must extend past the top edge of the taper cut by a 4. 5. 6.
minimum of 600mm. Web Stiffening must be fixed using 75x3.05mm Framing Nails staggered and clinched along with Builders Adhesive compliant with AS4364-2010. Additional Web Stiffening required under offset load bearing walls which are not positioned over the Taper Cut reinforcing. Continuous Blocking required to joists along taper cut. Alternatively a continuous battens may be installed to the top flange of the I-Joist at 600mm centres maximum or sheet flooring may be extended to taper cut.