
International Research Journal of Engineering and Technology (IRJET) e-ISSN: 2395-0056
Volume: 13 Issue: 05 | May 2026 www.irjet.net p-ISSN: 2395-0072
International Research Journal of Engineering and Technology (IRJET) e-ISSN: 2395-0056
Volume: 13 Issue: 05 | May 2026 www.irjet.net p-ISSN: 2395-0072
Mayur Pawar1, Ghanshyam Pal2, Seema Jagtap3
1Mayur Pawar, Dept of Civil Engineering, Thakur College of Engineering Kandivali, Maharashtra, India
2Ghnashyam pal, Dept of Civil Engineering, Thakur College of Engineering Kandivali, Maharashtra, India
3Seema Jagtap, Dept of Civil Engineering, Thakur College of Engineering Kandivali, Maharashtra, India
ABSTRACT BIMischangingtheconstructionindustry by turning ways of designing, building and managing into digital processes. It does more than 3D modelling it also bringstogetherinformationabouthowthingsworkandare used. This helps architects, engineers and builders see and worktogetheronprojects.Asaresult,mistakes,delaysand costsgodownbecauseeveryoneinvolvedintheprojectcan work together easily. BIM makes projects run smoother by cutting down on design mistakes, rework and miscommunication. This means projects get done on time andwithinbudget.BIMalsohelpswithmanagingbuildings saving energy and being more sustainable. When BIM is usedwithtechnologieslikecloudcomputing,theInternetof Thingsandaugmentedrealityitbecomesmorepowerful.It can help with predicting maintenance needs managing resources and assessing risks. Even though BIM has some challenges like costs needing skilled workers and software issuesit isgettingmore support from regulatorsandbeing used more widely. As construction projects get more complicatedBIMplaysaroleinmakingthemmoreefficient, sustainable and innovative. In the future adding technologies, like AI and blockchain will make BIM more powerful.Itwillhelptheindustrymakedecisionsandbuild stronger infrastructure. BIM and related technologies will keepchangingtheconstructionindustryforthebetter.
Keywords: BIM, Digital Construction, Project Management, Collaboration, Innovation, Efficiency, Sustainability,SmartInfrastructure
1.1 Introduction to Building Information Modelling (BIM)
The construction sector has always relied on methods and traditional ways of working. These methods use 2D drawings, physical models and separate project documents. They often cause project delays, cost overruns, misunderstandings and design conflicts. This happens because information is not shared in time and planning is not collaborative. However, with the advancement of digital technologies the construction industry is undergoingamajortransformation. At the heart of this change is Building Information Modelling (BIM). BIM is a game-changing tool that
digitizesandintegratesallstagesofabuilding’slifefrom design to demolition. The construction sector benefits greatly, from BIM. It improves collaboration. Reduces errors. BIM helps to prevent project delays and cost excesses.Theconstructionindustryismovingtowardsa digital and efficient way of working with BIM.BIM is a partofthischange.
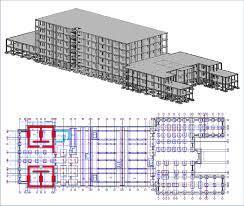
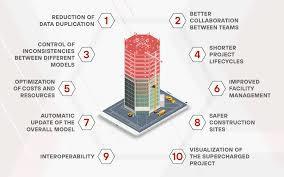
Fig 1.1. 2Dto3DConversion
Definition:
Building Information Modeling is a picture of the physical and functional parts of a building. It is like a collection of information about a facility and it helps people make good decisions about the building throughoutitsentirelife.
Building Information Modeling started as an idea in the 1970sbutitdidnotreallybecomepopularuntiltheearly 2000s. This is because computers got a lot better and companies like Autodesk Revit, ArchiCAD and Bentley Systems started making software for it. Now Building Information Modeling is a part of smart construction combining3Dpictureswithtime,cost,sustainabilityand facility management. Building Information Modeling is really important for construction because it includes all these aspects, like 3D shapes and time and expense and sustainabilityandfacilitymanagement.
Essential Characteristics of BIM:
3D Visualization: Improves presentation and precision ofdesigns.
• Conflict Identification: Detects design issues prior to building.
Volume: 13 Issue: 05 | May 2026 www.irjet.net p-ISSN: 2395-0072
• Unified Data: Enables data sharing among stakeholders
• Lifecycle Management: Aids in operation and maintenancepost-construction.
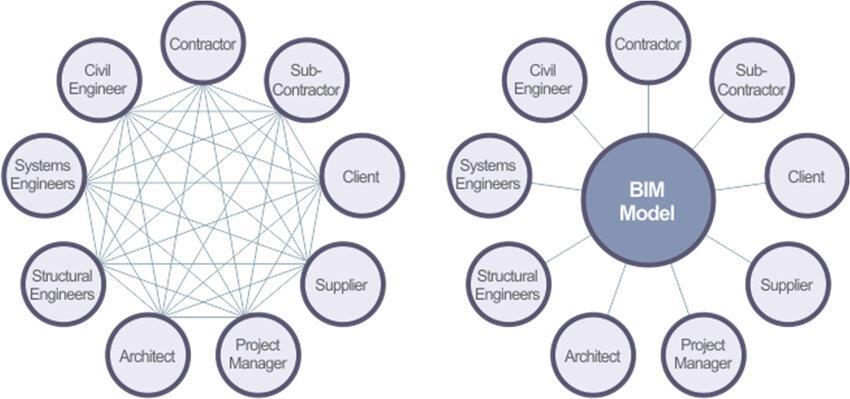
Building Information Modeling or BIM helps people work together better by letting everyone, including architects, engineers, contractors, consultants and facility managers look at the plans at the same time. When everyone has the information, it really cuts down on errors, delays and doing the same things over and over. This makes the whole project go smoothly and openly from start to finish and BIM is a big part of that. BIM is very good at sharing information which is a big help, to architects, engineers, contractors, consultants and facility managers and it makes the project work better.
Theconstructionindustryaroundtheworldisatapoint. It is dealing with problems like going over budget projects getting delayed and people not working together. The construction industry is also having an impact on the environment. For a time the industry has been using old methods, especially 2D Computer-Aided Designdrawings.Theseoldmethodsoftenleadtopeople not having the information, misunderstandings and expensive mistakes that are found when the building is being constructed. This leads to architects, engineers, contractors and owners not working together which makes the whole process of delivering a project very inefficientandargumentative. Because of these problems Building Information Modelling has become an better way of doing things. BuildingInformationModellingis a changefrom the old
ways of doing things, which were based on drawings. It is now based on working and using models. Building Information Modelling involves creating and managing models of a buildings physical and functional characteristics. This shared information, often called a " twin" provides a reliable basis for making decisions throughout the project from the initial design to when the building is torn down. Using Building Information Modelling is not about using new technology it is also, aboutchangingthewaypeopleworkonprojectsmaking sure everyone works together shares information and makes decisions based on facts. This study, called "Enhancing Construction Project Delivery via Building Information Modelling" will look deeply into how Building Information Modelling can help make the construction industry more efficient make people work bettertogetherandaddvaluetoprojects.
Aim: To investigate how BIM influences contemporary construction and its contribution to promoting innovationandefficiency.
Specific Objectives:
To assess how BIM enhances project efficiency and cost control.
To examine BIM's role in improving collaboration and communication.
To evaluate the long-term benefits of BIM for sustainabilityandlifecyclemanagement.
To evaluate the effectiveness of Building Information Modeling (BIM) in multidisciplinary coordination comparedtoconventional2DCAD-basedworkflows.
International Research Journal of Engineering and Technology (IRJET) e-ISSN: 2395-0056
Volume: 13 Issue: 05 | May 2026 www.irjet.net p-ISSN: 2395-0072
Conventional Issues: The sector encounters challenges such as late design mistakes, excessive costs, and poor communicationresultingfromdisjointedworkflows.
BIMAddressesTheseBy:
Facilitatingpromptconflictidentification.
Improvingprojectrepresentation.
Assisting with combined monitoring and resource management.
Obstacles to Acceptance:
Requirement for skilled experts. Need for trained professionals.
Absence of interoperability and legal certainty, Lack of interoperabilityandlegalclarity.
Global Outlook:Despite challenges, BIM is becoming mandatory in many countries (e.g., UK, Singapore), signallingashifttowardswidespreadglobaladoption.
2.1 Literature
Building Information Modelling (BIM) has emerged as a crucialareaoffocusinconstructionresearchoverrecent decades, owing to its ability to fundamentally change traditional practices. Academics and industry experts havededicatedsignificantefforttoexaminingitsvarious applications, measurable advantages, and obstacles encounteredacrosstheprojectlifecycle. BIM as a Foundational Shift and Collaborative Tool
Eastman et al. (2011) define BIM as a fundamental transformation, moving beyond conventional twodimensional computer-aided design (2D CAD) to create smart, data-rich three-dimensional models. Their analysis positions BIM not merely as a design program, but as a comprehensive digital record encompassing a building’s physical form and operational characteristics throughout its entire lifespan. The authors stress that BIM is instrumental in fostering cooperation among different disciplines, enhancing the analysis of constructability, and seamlessly integrating data from theinitialconceptphasethroughtofacilityoperations.A central theme is the importance of interoperability, supported by open standards like Industry Foundation Classes (IFC), which ensures smooth data exchange among all project participants. Their findings also confirm BIM’s utility in minimizing design flaws, improving projectcomprehension through visualization,
and increasing the reliability of cost and schedule forecasts.
Succar (2009) cameupwithaBIMFramework.Ithelps sort out BIM use into three parts: technology, processes and policy. The framework has BIM levels from 0 to 3. Theselevelsshowhowgoodanorganizationorsectoris at using tools working with data and working together. This helps industry people and governments see how ready they are making plans and create BIM rules. BIM only works if everything fits together. The company culture, laws and tech setup. This study also helps countriesmeasurehowwelltheyaredoingwithBIMand make plans to get better at it. The BIM Framework by Succar is useful for both industry professionals. GoverningbodiestoassesstheirBIMmaturitylevelsand formulate effective BIM guidelines. It provides a tool for them to establish developmental milestones. It offers a blueprint, for developing national BIM implementation strategies.
Eadie et al. (2013) focusedtheirresearchonthefactors driving BIM uptake in the UK construction industry. Theirsurveyshowedthatgovernmentrulestheneedfor public sector projects to reach BIM Level 2 help make BIM widely used. The main reasons companies adopt BIM are to save money work efficiently and follow regulations.Theauthorssayit'scrucialforcompaniesto be ready have training and get good support from vendorstomakeBIMworkwell.However,thestudyalso found that medium-sized businesses struggle with high software costs and not having enough technical skills. Thismeanstheyneedhelpandeasy-to-usetechnologies. The study looked at what helps and hurts BIM adoption in the UK construction industry. BIM is important for construction companies to work efficiently and save money.GovernmentmandatesplayaroleinmakingBIM widely used. The authors think BIM can help companies meet regulations and work efficiently. They also think companies need to be ready and have training to make BIM work well. Medium-sized businesses need special helpwithBIM.Theystrugglewithsoftwarecostsandnot having enough technical skills. So, they need to-use technologies and special support. BIM can help the UK construction industry work efficiently. The study showed that government rules and company readiness are crucial for BIM adoption. BIM can help companies savemoneyandmeetregulations.TheauthorsthinkBIM is important, for the UK construction industry. They studied what helps and hurts BIM adoption. Their research showed that BIM can help companies work efficiently. The study also showed that medium-sized businessesneedspecialhelpwithBIM.
Volume: 13 Issue: 05 | May 2026 www.irjet.net p-ISSN: 2395-0072
Chan et al. (2019) specificallylookedintotheproblems faced by developing countries when trying to use Building Information Modelling (BIM). They found that these countries often have limited technology and not enough skilled workers, which slows down progress. Theirresearch,whichincludedcasestudiesshowedthat certainfactorsarecrucialforBIMtobesuccessful.These factors include: support from leaders, enough money invested, active help from the government, having workerswiththerightskills.Theresearchersnotedthat while BIM has many long-term benefits the high initial cost and lack of standard procedures often stop people from using it. To solve these problems, they suggested that: Educational programs should be created to teach people about BIM, the government should offer incentives to encourage its use, private sectors should work together on BIM projects This way they believe thatdevelopingcountriescanstartusingBIM fasterand overcometheexistingchallenges.
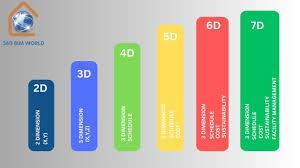
5D, 6D)
Azhar et al. (2012) Building Information Modeling or BIMisreallyusefulformakingbuildingsthat'regoodfor the environment. It helps a lot when we use energy simulation tools in the design process. BIM is great for getting certifications like LEED because it lets us look reallycloselyathowmuchenergyabuildingwilluse.We canuseBIMtofigureoutthewaytousenaturallightand see how the building will stay warm or cool. Some examples show that using BIM to plan for sustainability can really reduce the amount of energy a building uses and the bad things it does to the environment. This shows that BIM is not a tool for drawing but it is a very important tool for making sustainable buildings. BIM helps us make buildings that're good for the environment and BIM supports this by giving us a lot of informationaboutthebuilding. WecanuseBIMtomake buildingsthatuseenergyandBIMisveryuseful,forthis.
Wong and Zhou (2015) concentrate on combining Building Information Modelling (BIM) tools with Life Cycle Assessment (LCA) to evaluate how materials and buildingsystemsaffecttheenvironmentoverabuildings lifetime. By linking BIM models with existing LCA databasesthey makeit easier to choose materialsbased on facts. Their study shows that this approach works well in lowering the carbon footprint of building materials improving how buildings operate and keeping track of sustainability goals during design and construction. They think BIM is an asset, for designing green buildings and following regulations. They believe that using BIM in this way can help builders and designersmakechoices.Italsohelpsinmakingsurethat
buildingsaredesignedandbuiltwiththeenvironmentin mind.
Gledson and Greenwood (2017) analysed the benefits of 4D BIM, which links three- models with time-related data to improve construction planning. It helps with sequencing and automated clash detection. Their work shows that visually simulating construction schedules helps project teams find problems. These problems and workflow inefficiencies are often missed in bar charts, like Gantt charts. The study found that 4D BIM leads to site coordination. It also improves clarity in stakeholder communication. Reduces project risks. 4D BIM can supportscheduleadjustmentsinresponsetounforeseen events or scope changes. This confirms its role as a managementtoolfor4DBIM.Itisusefulforconstruction planning,with4DBIM.
Bryde et al. (2013) The people who did this study looked at how 5D BIM helps with managing the money spent on construction projects. They used project information to see how well 5D BIM works. What they found out is that 5D BIM is really good at controlling costs. It also helps prevent the budget from being too high and makes it clear who is responsible for the money.
The people who wrote this study say that when you combine the design information with the cost information in one place you do not have to enter the informationbyhandmuch.Thismeansyoucantrustthe costpredictionsyoumakeon.Theyalsosaythat5DBIM helps people plan for scenarios. This means that the people working on the project can see how different design choices will affect the money before they start building.
They think 5D BIM is a tool for construction projects because it helps people make good decisions about money.Thestudyshowsthat5DBIMisawaytomanage the financial value of big construction projects. The researchers, like 5D BIM because it helps with cost estimationandautomaticquantitytake-off.Theybelieve that 5D BIM results in cost control and lower budget overruns.
Sacks et al. (2018) They started using 6D BIM to connectthedigitalmodeldataofabuildingtothefacility managementsystemsinaway.Theresearchshowshow thepeoplewhoownthebuildingsandthestaffwhotake care of them can use the BIM models that have informationlikewhattheequipmentis,whenitwaslast maintained and how well it is working right now. When we combine this information with the systems, we already have to manage the assets we can fix problems before they happen figure out what is going wrong quickly and save money in the run. The people who wrote this think that the big benefit of using BIM is not
Volume: 13 Issue: 05 | May 2026 www.irjet.net p-ISSN: 2395-0072
justwhenthebuildingisbeingconstructedbutafteritis finishedandpeopleareusingitbecausethatiswhenwe makedecisionsthataffecthowwellitrunsovertime.6D BIM is really important for the facility management systemsandforthebuildingownerswhowanttogetthe most out of their investment, in 6D BIM.Emerging Trends and Data Standards.
Zhou et al. (2022) They came up with a system that uses artificial intelligence and special tools to track how a construction site is doing. This system uses pictures from drones and information from sensors to keep an eyeonthings.Itisawayofdoingthingsthatletspeople see right away if the construction work is going as planned.Thesystemsendsoutalertsifsomethingisnot right so people can see the problem and the numbers that go with it. This system makes the site safer. Helps people make decisions faster. It also helps get the most out of the resources they have. The people who made thissystemthinkitisastep,towardsbeingabletowatch projects on their own without needing people to do it. This could mean manual work and a quicker way to get thingsdoneontime.Thenewsystemisa4DBIMsystem that uses drone photography and IoT sensors to track siteprogress.
Liu and Pishdad-Bozorgi (2016) underscore the critical need for a structured data transfer protocol to seamlessly transition information from the construction phase into the operations phase. Their work centres on the COBie (Construction-Operations Building information exchange) standard, which formalizes BIM data into an accessible format suitable for direct importintoexistingfacilitymanagementsoftware.Their conclusions indicate that the use of COBie significantly improves asset documentation, simplifies the data handover process, and reduces the need for subsequent data clean-up. They strongly recommend involving FM teamsearlyinthedesignprocesstoensurethattheBIM models are created with operational long-term usability inmind.
This investigation adopts a qualitative research strategy combinedwithdetailed case study analysis to gain practical insight into how BIM is utilized in live construction environments. The methodology followed thesedistinctstages:
Data Collection:
o Primary Data: Information was collected through direct expert interviews with specialized engineers and BIM professionals involvedinreal-worldprojects.
o Secondary Data: This included an extensive review of existing published case studies, technicalpapers,peer-reviewedjournalarticles, andofficial government reports relevant toBIM implementation.
Analysis Techniques:
o ContentAnalysis:Thecollectedtextualdatawas rigorously examined to identify recurring themes related to BIM’s specific impact on constructionefficiency,projectcostcontrol,and sustainabilitymetrics.
o Cross-Case Comparison: A comparative analysis wasperformedtoassessandcontrasttheactual performance and benefits derived from BIM acrossdifferenttypesofprojects.
The Bharat Vikas Institute of Medical Sciences project is the example for this study. It shows how Building Information Modelling works in a hospital building. This big hospital needed careful planning for its many systems. These systems include the architecture, structure and special systems like electrical, plumbing and mechanical. The hospital required attention to medical gas lines, heating and cooling systems and custom electrical systems for operating theaters and diagnostic centers. The projectservesastheexample,forthisstudy.
BIM Implementation Strategy:
The project employed a comprehensive BIM methodology throughout the design and construction phases, utilizing Autodesk Revit for 3D modelling and Navisworks for coordination and project management. The implementationfocusedonthreecriticalareas:
Volume: 13 Issue: 05 | May 2026 www.irjet.net p-ISSN: 2395-0072
Design Visualization and Coordination:
o Creation of a single, federated BIM model integratingallarchitectural,structural,andMEP disciplinemodels.
o Development of highly detailed 3D models for complex medical environments, including intensive care units (ICUs), surgical operation theaters,andadvanceddiagnosticlaboratories.
o Enabled immediate, real-time visualization criticalforaccuratemedicalequipmentplanning andoptimizingspatialefficiency.
4D Scheduling and Construction Sequencing:
o Creation of a single, federated BIM model integratingallarchitectural,structural,andMEP disciplinemodels.
o Development of highly detailed 3D models for complex medical environments, including intensive care units (ICUs), surgical operation theaters,andadvanceddiagnosticlaboratories.
o Enabled immediate, real-time visualization criticalforaccuratemedicalequipmentplanning andoptimizingspatialefficiency.
Cost Estimation and Quantity Take-off:
o Generatedautomated,precisequantitytake-offs (QTOs)deriveddirectlyfromthegeometricdata embeddedwithintheBIMmodel.
o Implementedtheprinciplesof5DBIMtoensure highly accurate cost estimation and robust budgetcontrol.
o Facilitated continuous, real-time monitoring of project costs against the actual construction progress.
The construction of hospitals like the Bharat Vikas InstituteofMedical Sciencesisalways complicated.This is because the old ways of building things are not good enough. These projects are very complex. Need many things to work together such as the design of the building the strength of the structure and special systemslikeairconditioningandelectricity.
Theoldwayofdoingthings,whichusestwo-drawingsis not good enough to handle this complexity. This means that mistakes are often found late and a lot of time and moneyiswastedfixingthem.Thebudgetoftengoesover. Theprojecttakeslongerthanplanned.
Also,peopleworkingontheprojectdonothaveawayto share information, which makes it hard to communicate and hand over documents when the project is finished. This is a problem because it is very important to have gooddocumentstomakesurethehospitalrunswelland iseasytomaintain.
So,wereallyneedtostartworkinginabetterwayusing somethingcalledBuildingInformationModellingorBIM forshort.BIMisnecessarytofindandfixproblemsearly toplantheconstruction work in the orderto keepcosts undercontrolandtomakesurethehospitalisbuiltwell and is easy to manage and maintain. Building Information Modelling is the key to making sure the Bharat Vikas Institute of Medical Sciences and other big hospitals,likeitarebuiltcorrectlyandrunwell.
2.4.1
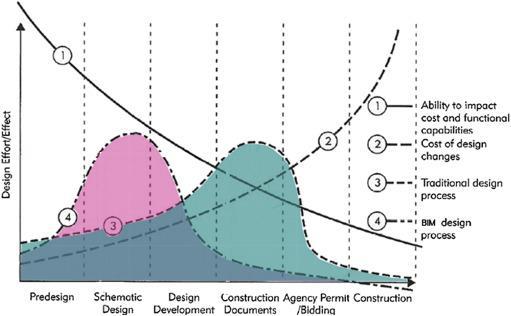
BIM fundamentallyaltersthedesignstagebyfacilitating thecreationofdetailed 3D digital models thatprecisely represent all building geometry, materials, and internal systems. Unlike conventional 2D CAD documents, BIM models enable architects and engineers to visualize the full spatial configuration, leading to dramatically improved coordination and minimizing potential misinterpretations.
BIMtoolslikeRevitallowsimulationof:
Naturallightingandaircirculation(ventilation).
Anticipatedenergyconsumptionpatterns.
Impactofthebuilding'sorientationon performance.
These simulation capabilities actively promote sustainable design by enabling data-driven adjustments earlyintheprocess,whichresultsindemonstrablymore
International Research Journal of Engineering and Technology (IRJET) e-ISSN: 2395-0056
Volume: 13 Issue: 05 | May 2026 www.irjet.net p-ISSN: 2395-0072
energy-efficient structures. For instance, the Flamengo Hospital project used Revit to visualize both external facadesandinternallayouts,allowingallstakeholdersto provide definitive approval on the final design before anyphysicalconstructioncommenced.
BIM extends far beyond static 3D geometry by integrating the 4th dimension: time. This fusion of schedulingdataenablesseveralcriticalfunctions:
Dynamicsimulationofconstructionsequences.
Visual,easilydigestiblerepresentationofproject progressovertime.
Proactive identification of potential project bottlenecksandconstraints.
Specialized tools like Navisworks Manage help projectplannerstolinkindividualmodelpartstothe main project timeline. This is really important for gettingtheorderoftasksand
avoiding expensive scheduling problems on site. In the FlamengoHospitalprojectusing4Dplanningmeantthat different construction teams worked together smoothly. Theymadesuretaskswerefinishedontimebyshowing what needed to be done each day. The 4D planning tool helped to prevent delays. Ensured that the construction teams were on track to meet the scheduled targets. The project planners could see the progress of the construction. Make adjustments as needed. Navisworks Manage played a role in making this happen. It allowed the teams to work together effectively. The 4D planning approach was essential, for the success of the Flamengo Hospitalproject.
BIM supports 5D modelling, where critical cost information is embedded directly within the intelligent buildingmodel.Thiscapabilityencompasses:
Automatedquantitytake-offs(QTOs).
Accuratematerialcosts.
Detailedlabourrequirements.
This approach helps make project budgeting more reliable. It also helps find ways to reduce costs on. For the Bharat Vikas Institute of Medical Sciences project Autodesk Revit automatically generated quantity schedules. This reduced mistakes that can happen with calculations. The project stayed within the client’s budget. Any design change shows up away in the cost estimate.BIMisatool,forkeepingcostsundercontrol.It responds quickly to changes. The tool helps track costs throughouttheproject.
This study uses an organized way to find answers. We startbylookingatwhatotherpeoplehavewrittenabout managing construction projects and using BIM. We read alotofpapersandbookstounderstandwhatpeopleare doing now. What problems they are facing. From what we read we found some problems in the way construction projects are done in India. For example, people are not working together well. They are finding mistakes too late. We also found that the design and constructionplansarenotwellconnected.
We then clearly said what we want to achieve in this study. We want to fix these problems by using a way of doing things that uses BIM. To do this we had to learn more about what other people have done. So, we did a reviewofwhatpeoplehavewrittentohelpuschoosethe rightmethodsandtools.Wethencreatedaplan.Triedit out on a real project. We used BIM to make models get people to work together find mistakes and schedule tasks. This was, like an experiment to see if our plan works. We looked at the results. Compared them to the oldwayofdoingthingsinIndia.Wewantedtoseeifour way is better and if it helps people work together smoothlyandaccurately.
International Research Journal of Engineering and Technology (IRJET) e-ISSN: 2395-0056
Volume: 13 Issue: 05 | May 2026 www.irjet.net p-ISSN: 2395-0072
Literature Search and Reference Paper Identification
Review and Extraction of Relevant Data
Identification of Research Gap and Problems
Definition of Aim and Objectives
Detailed Literature Review and Method Selection
Development of Project Methodology (BIM-Based GFC, Coordination, Clash Detection, ISO 19650)
Experimentation / Implementation (Modeling, Coordination, Clash Detection, 4D Scheduling)
Project Worked On (Case Study Selection)
Analysis of Results and Observations
Comparison with Conventional Indian Methodology
Conclusion and Key Findings
Scope for Future Work
Fig 3.1.FlowchartforMethodology
3.1. Literature Search and Reference Paper Identification
The research process begins with the identification of relevant journals, conference papers, standards, and technical publications related to construction project
management and BIM implementation. This step helps establish a theoretical foundation and provides insight into existing practices, tools, and methodological approachesadoptedbypreviousresearchers.
3.2. Data Collection and Understanding of Existing Practices
After identifying suitable references, relevant data are extracted to understand conventional construction methodologies, particularly GFC-based workflows followed in Indian projects. This stage focuses on identifying commonly reported issues, practical limitations,andgapsbetweendesignandexecution.
3.3. Identification of Problems and Research Gaps
The collected information is critically analyzed to determine key problems such as design inconsistencies, lack of interdisciplinary coordination, late-stage clash identification, and inefficiencies in planning. These challengesformthebasisforidentifyingtheresearchgap thatthepresentstudyaimstoaddress.
3.4. Formulation of Aim and Objectives
BasedontheresearchgapsIfoundIsetachievablegoals and objectives. These objectives help direct the study anddefinewhatI wanttoinvestigatemakingsureIstay on track and focused on the outcomes. The goals and objectivesarebasedontheresearchgaps.
3.5.
Tofigureoutthewaytodothisstudyweneedtolookat whatotherpeoplehavedonebeforeus.Wehavetoread alotofbooksandpaperstoseewhatmethodsandtools they used. This will help us choose the Building InformationModelingtechniques,waystoworktogether and scheduling methods for our project. Building InformationModelingisveryimportant,forourresearch objectives.
When we look at what we have learned from reading aboutthistopicwecanmakeaplanforourproject.This plan includes using computer models that are based on BuildingInformationModelingorBIM forshorttomake agoodGraphicalFacilityComposition,whichwewillcall GFCdevelopmentforourproject.Wewillalsoworkwith people from teams find and fix problems set up our models in a way that follows the rules of the
International Research Journal of Engineering and Technology (IRJET) e-ISSN: 2395-0056
Volume: 13 Issue: 05 | May 2026 www.irjet.net p-ISSN: 2395-0072
International Organization for Standardization or ISO andmakesure weareplanning everythingtogether.We will use Building Information Modeling, for our GFC developmenttomakeitbetter.
3.7. Experimentation and Implementation
The developed methodology is implemented on an ongoing project as part of the experimentation phase. BIM models are created, coordinated, and analysed to test the practicality and effectiveness of the proposed approachunderrealprojectconditions.
3.8. Ongoing Project
An ongoing construction project is selected as a case study to evaluate the practical applicability of the proposedmethodology.Theprojectservesasareal-time platform for implementing and validating BIM-based workflows under actual project constraints and requirements.
3.9. Analysis of Results and Observations
The outcomes obtained from the implementation phase are systematically examined to assess improvements in coordination accuracy, design clarity, and planning efficiency. Observations from this stage provide measurableindicatorsofperformanceenhancement.
3.10. Comparison with Conventional Indian Methodology
A comparative analysis is carried out between the BIMbased methodology and traditional Indian construction practices. This comparison highlights differences in workflow efficiency, error reduction, and integration betweendesignandconstructionstages.
3.11.
Based on the comparative analysis, conclusions are drawn regarding the effectiveness of the adopted methodology. Key findings are summarized to demonstrate how the proposed approach addresses the identifiedresearchgaps.
3.12. Scope for Future Work
Finally,areasforfutureresearchareidentifiedtoextend the applicability of the methodology. This includes potential improvements in BIM standardization, automation, and integration with emerging digital technologiesinconstruction.
4.1 Enhanced Collaboration and Communication
Building Information Modelling is really good at helping people work together on projects. It makes a difference because in the past people working on construction projects did not work together very well. Architects and engineers and construction managers all used systems and they did not talk to each other very much. This caused a lot of problems like people getting the information and things getting delayed. It also meant that people had to do work to fix mistakes. Building InformationModellingfixestheseproblemsbycreatinga place where all the information is stored. All the important details about the project. Like the drawings and the timeline and the budget. Are kept in one place. Everyonecanseethelatestversion.Peoplecanusetools likeAutodeskConstructionCloudandRevittolookatthe project and make changes and check what other people aredoing.Thismeansthatlotsofpeoplecanworkonthe projectatthetime,fromdifferentplacesandtheycanall see what is going on with Building Information Modelling.
BIM fosters transparency and efficiency through:
Unified Modelling: Allowing all specialized teams to collaborate directly within a singular, shared environment.
Version Control: Automatically maintaining a detailed recordofeveryalterationmadetothemodel.
Instant Data Propagation: Ensuring that an update to one element (e.g., changing a beam size) is immediately reflected across all linked documentation (e.g., schedules,quantities).
Visual Communication: Facilitating faster decisionmakingbysharingcomplexdatavisually.
Forexample,whenbuildingtheBharatVikasInstituteof MedicalSciencesinKota,Rajasthandifferentteamsused theBIM platform.Theyworkedtogetheratthetimeand made sure the buildings structure and electrical, mechanical and plumbing systems fit together perfectly. Thispreventedproblems,withthedesign.Madeiteasier tobuildonsite.TheteamscheckedtheMEPsystemsand made sure they were coordinated. The Bharat Vikas Institute of Medical Sciences used this approach to ensureaconstructionprocess.
Volume: 13 Issue: 05 | May 2026 www.irjet.net p-ISSN: 2395-0072
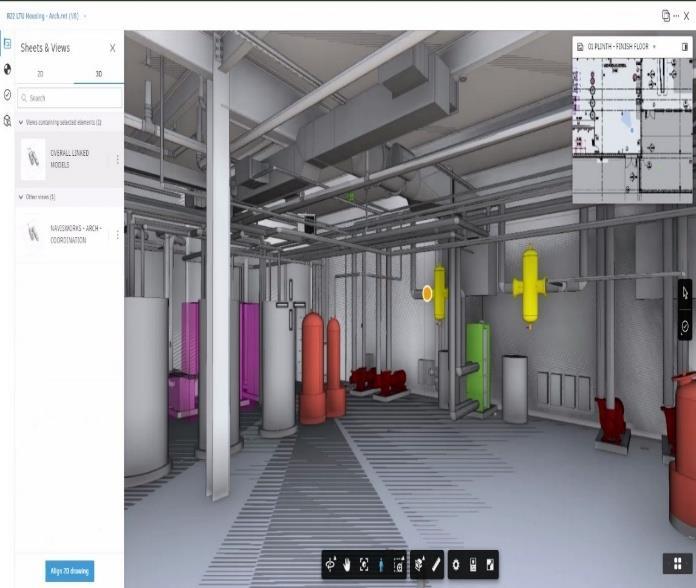
Riskmanagementisreallyimportantintheconstruction business and Building Information Modeling is a help in reducing unexpected problems before we start building. One of the things it does is detect clashes, which means the Building Information Modeling software can automatically find spatial problems like when an air conditioningductisgoingrightthroughacolumnthatis holding up the building during the early design stages. Building Information Modeling helps us find these problemsonsowecanavoidthemwhenweareactually building.BuildingInformationModelingisveryuseful,in theconstructionsector.
By pinpointing and resolving these coordination issues early, BIM dramatically reduces the exposure to several keyprojectrisks:
o Financial Risk: Minimizing the need for expensive design changes and rework during theconstructionphase.
o Schedule Risk: Preventing delays caused by unexpected coordination problems that would otherwisehaltworkonsite.
o Safety Risk: Addressing structural or spatial designerrorsthatcouldpotentiallycompromise safetyprotocols.
TheBIMmodelsarebuilttoexactreal-worlddimensions andhaveinformation.Thisprecisioneliminatesmistakes on-site that can be costly. The models have all the structural and MEP data. This means every component fits perfectly. It acts like a test for construction. The Bharat Vikas Institute of Medical Sciences used
Navisworks Manage. They used it to find clashes, between HVAC ducts and the ceiling grid. Finding these issuesvirtuallysavedtheprojecttimeandmaterialcosts. If they had found these issues during installation it wouldhavecostmore.BIM helpstheconstructionteam. It moves them from reacting to problems to preventing them. The BIM models help the team find issues before they happen. This prevents mistakes. The construction teamcanplanahead.Theycanmakesureeverythingfits andworkstogether.
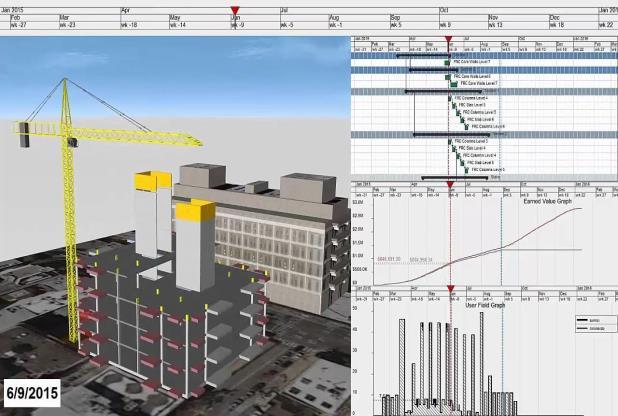
Building Information Modeling or BIM makes projects more efficient. It does this by combining the project scheduleandcostestimateswiththedesign.Thismeans that when you make a change to the design the project scheduleandcostsareupdatedaway.BIMisreallygood at helping people manage projects because it is so dynamic.WhenyouuseBIM,youcanseehowchangesto the design affect the project timeline and budget. BIM makesiteasiertokeeptrackoftheprojectscheduleand costsbecauseitupdateseverythingautomatically.Thisis because BIM combines the design, with the schedule, which is sometimes called 4D and the cost estimates, whichissometimescalled5D.So,BIMisatoolthathelps people manage projects more efficiently by bringing togetherthedesign,scheduleandcosts.
Time Efficiency:
Sequence Visualization: 4D planning provides visual simulations of the entire construction process, clearly outliningsequencesandkeymilestones.
Workflow Streamlining: Identifying and eliminating workflow bottlenecks accelerates overall project delivery.
Logistics Refinement: Site logistics, including equipment placement and material laydown areas, can besimulatedandoptimizedpre-construction.
Cost Efficiency:
Dynamic Budgeting: Real-time updates to cost estimates triggered by every design revision effectively preventunexpectedbudgetoverruns.
Waste Reduction: Highly accurate automated quantity take-offs extracted from the BIM model minimize orderingerrorsandmaterialwaste.
Volume: 13 Issue: 05 | May 2026 www.irjet.net p-ISSN: 2395-0072
Procurement Planning: Enhancedpredictabilityaidsin Just-in-Time (JIT) procurement strategies, thereby minimizing both labor downtime and on-site storage requirements.
Forexample, the constructionteamfor theBharat Vikas InstituteofMedicalSciencesleveraged4Dand5DBIMto tightly coordinate the material delivery schedules with thelabourdeploymentplan.Thissynchronizedapproach ensured that necessary materials and personnel were available precisely when needed, resulting in reduced site congestion, minimized idle labour time, and an overallmorestreamlinedprojectexecution.
Building Information Modeling is a change for the construction business. It has a lot of things about it. There are many problems that stop it from being used everywhere. These problems are very hard for companies and projects in places that are not as developed.Weneedtofindoutwhattheseproblemsare and fix them so Building Information Modeling can be used easily by everyone. Building Information Modeling can be very helpful if we can make it work better for companies and projects in developing places. Building InformationModelingisthekey,tomakingconstruction.
AbigchallengetousingBIMisthecostthatyouhave to payatthestart.Thiscostcomesfromthings:
Software costs: BIM software like Autodesk Revit, Navisworks, Bentley and ArchiCAD can be very expensivetobuyorsubscribeto.Thisisespeciallytrueif you need licenses for users. The BIM software costs are high. BIM platforms such as Autodesk Revit and
ArchiCAD have costs. You have to pay a lot for BIM softwarelikeAutodeskRevit.ThecostofBIMsoftwareis high,forexampleAutodeskRevit.
Hardware and Infrastructure Needs: Building Information Modeling applications are really tough, on computer resources. They need a lot of power to run properlysoyouhavetobuycomputerworkstationsand good data storage systems that can handle a lot of information.BuildingInformationModelingapplications willnotworkwellwithoutthesethings.
Staff members need to learn a lot about BIM software and how to use it. This means they have to go through training.Thecostofsendingemployeestothesetraining coursesorhiringstaffwhoalreadyknowBIMsoftwareis very high. This increases the amount of money that needs to be spent at the beginning. BIM software is not easytolearn.Thatiswhythetrainingissoimportant,for BIMsoftware.
Ongoing Operational Expenses: Firms face recurring costs related to perpetual subscription renewals, necessary software upgrades, and fees for technical supportservices.
Forspecializedcontractorsorsmallerfirmsoperatingon limited profit margins, this combined financial burden frequently acts as a decisive deterrent, preventing them from transitioning away from familiar 2D CAD drafting systemstointegratedBIMenvironments.
Theconstructionindustryhasalwaysdonethingsaway. Itisanindustrythatlikestostickwithwhatitknowslike
International Research Journal of Engineering and Technology (IRJET) e-ISSN: 2395-0056
Volume: 13 Issue: 05 | May 2026 www.irjet.net p-ISSN: 2395-0072
ways of working and strict rules. The construction industry has been doing things this way for a long time. Now the construction industry is being introduced to BIM. BIM is a way of working that uses computers and gets people working together. This new way of working with BIM is very different from what the construction industries used to. Because of this many people who havebeenintheconstructionindustryfora timedonot like the change, to BIM. They like the ways of working and do not want to change. The construction industry is having to get used to the idea of BIM and how it will changethewaythingsaredone.
Cultural Inertia: A lot of engineers, construction managersandsitesupervisorsarenotkeenongivingup the manual tools they are used to, like paper drawings. They like to stick with what they know of switching to digital models and workflows that are completely computer based. The engineers, construction managers and site supervisors prefer their ways even if it means not using the latest digital technology because they are comfortable, with paper drawings and other manual tools.
Anxiety Over Job Roles: A notable concern among the workforce is the apprehension that increased automation and digital processes will ultimately lead to the displacement or obsolescence of conventional job functions.
Perceived Complexity of BIM Tools: Thesophisticated nature of BIM software can feel intimidating and overly complex, particularly for team members who lack confidence or prior experience with advanced digital tools.
Successfully overcoming this resistance requires dedicated change management strategies, combined with visible backing from senior leadership and structured, supportive training programs tailored to all organizationallevels.
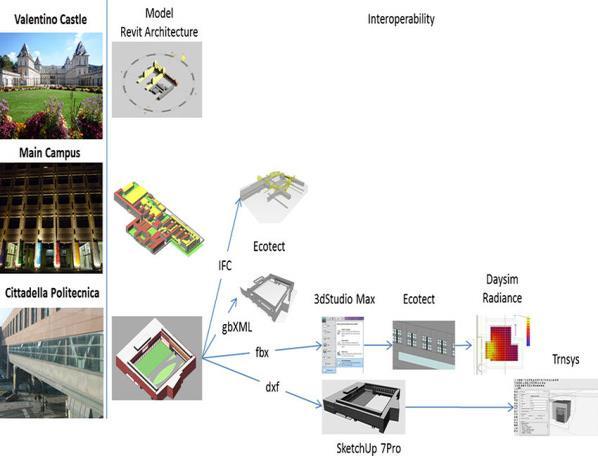
Amajortechnical challenge forBIM is interoperability, whichistheabilityofdifferentsoftware platforms,used by various disciplines, to exchange data reliably and consistently. This challenge is magnified by the fragmented ecosystem of tools and diverse file formats usedbyprojectstakeholders.
Absence of Universal Standards: Different software applicationsoperateusingproprietarydataformats(e.g., Revit's .rvt file vs. the open standard .ifc). This variance
frequently results in file conversion errors, critical data loss,ormisalignmentofmodelsduringexchange.
Inconsistent Modelling Protocols: Teams frequently operatewithoutagreed-uponglobalprotocols,leadingto variancesinnamingconventions,establishedcoordinate systems,andcomponentlayeringstructures.
Collaboration Breakdown: If key stakeholders utilize incompatible software, the core objective of BIM seamless digital collaboration is directly undermined, necessitatingtime-consumingworkarounds.
Tomitigatetheseissues,internationalstandardssuchas the Industry Foundation Classes (IFC) and ISO 19650 have been developed to govern information management. However, consistent global adoption of thesestandardsremainsacontinuouschallenge.
The adoption of BIM introduces a new layer of complexity concerning legal accountability, contractual agreements, and the security of digital assets that is not typicallypresentindocument-basedconstruction.
Model Ownership Disputes: Thereisa lotofconfusion about who owns the final BIM model. Is it the architect who made it first the engineer who's in charge or the client who paid for it? The thing is, the BIM model is something that a lot of people work on. So, it is hard to saywhohasthesay.
Volume: 13 Issue: 05 | May 2026 www.irjet.net p-ISSN: 2395-0072
Liability Allocation for Errors: Sometimesmistakesare made in the BIM model. If someone does not catch a mistake it can cause a lot of problems. The problem is thatitisnotclearwhoshouldpayforthemistakes.
Intellectual Property and Data Rights: When a lot of peopleworkonaBIMmodeltherecanbedisagreements aboutwhocanseethemodelandwhattheycandowith it. There are also questions about who owns the ideas and the information in the model. The BIM model has a lot of information and ideas in it. So, it is important to figure out who has control, over it. The BIM model is a deal. That is why it is so important to get these things sortedout.
Data Security Concerns:
Cybersecuritythreatsareaproblem.Peoplewhowantto causetroubleliketogoafterthedigitalmodelsthathave a lot of project information in them. This makes them easy targets for hacking or people getting in without permission.
Cloud storage is another issue. When we put our BIM modelsoncloudplatformsthat'renotourown, wehave to think about who is in charge of the data and if it is safe. We also have to think about if the people who run the cloud platformers doing what they are supposed to dotokeepourdatasafe.
Wealsohavetothinkaboutkeeping projectinformation secret.Theinformation,inourBIM modelsis oftenvery sensitive. Includes financial and strategic information thatwedonotwantotherpeopletoknow.
To deal with these risks we need to come up with good technical ways to protect our data and good rules to follow. We also need to have legal and contractual frameworks that are made for the digital construction world. Cybersecurity threats and Cloud Storage and Sovereignty and Confidentiality and Privacy are all things we need to think about when we're working on projectsandusingBIMmodels.
Introduction
TheconstructionindustryinIndiausuallydoesthingsin a way, where they make a design get it approved and then build it. They do these things one after the other. Now projects are getting more complicated and they need to be more accurate. So, people are starting to use BuildingInformationModelling,whichisalsocalledBIM. This part of the book compares the way of doing things in India, which is based on Good for Construction drawingswiththenewwayofusingBIM.
WhenpeoplebuildsomethinginIndia,theyusuallystart by making drawings. Then they make mechanical drawings. Once all the designs are finished, they make GoodforConstructiondrawings.Thesedrawingsarethe plansthatareusedtobuildtheproject.
Normally people make Good for Construction drawings using computer programs that only make 2D pictures. Each team, like the architects, structural engineers and mechanical engineers’ works alone. They have to check that their drawings match up with the other teams’ drawings. They also have to rely on engineers to make sure everything is okay. After the teams check their work, they send the drawings to everyone involved in the project to get their approval before they start building.
Each team, like the architects, structural engineers and mechanical engineers’ works separately. If one team changes their design, they have to update the other team’s drawings, which can cause mistakes. Because they do not have a plan it is hard for the teams to work togetherespeciallyonprojectsthatarecomplicated.The construction industry in India and Building Information Modelling is trying to fix these problems. Building Information Modelling is helping the construction industry,inIndiatomakethingsbetter.
Level of Development (LOD) and Tolerance Definition
Model Setup as per ISO 19650 Standards
4Discipline-Wise BIM Modelling (Architectural | Structural | MEPF)
5Interdisciplinary Coordination Process
Model Integration Using BIM 360 / Autodesk Construction Cloud
International Research Journal of Engineering and Technology (IRJET) e-ISSN: 2395-0056
Volume: 13 Issue: 05 | May 2026 www.irjet.net p-ISSN: 2395-0072
Clash Review and Interdisciplinary Resolution
Simulation and Interdisciplinary Model Comparison
4D BIM Scheduling and Construction Planning
Comparative Analysis: Conventional vs ProjectBased Methodology
Fig 6.1.FlowchartofMethodology
6.1. Overview of Indian Construction Methodology Based on GFC
InIndia whenwebuildsomethingweusuallyfollowthe GoodforConstructiondrawings.Thesearetheplansthat everyone has agreed on and they are used on the construction site. We get to this point after we have made all the big decisions and the client and other importantpeoplehavegiventheirokay.
We used to make these Good for Construction drawings usingcomputerprogramsthatcanmake2Dpictures.We wouldmakedrawingsforthearchitectureandthepipes and the electrical stuff and then we would have to put themalltogetherbyhand.
This way of doing things relies a lot on the people building it having a lot of experience and being able to solveproblemsonthesite.Sometimesthismeanswedo not find out about problems until we are already building. As the projects we work on get more complicated,wecanseethatthisoldwayofdoingthings is not the best. We have trouble getting everything to work togethercorrectly.Ittakesa lotoftime.TheGood, for Construction drawings are still really important. We needtofindabetterwaytomakethemandusethem.
6.2. Transition from CAD-Based GFC to BIM-Based GFC
In this project we are making the Indian GFC methodologybetterbyusingaBIM-basedGFCworkflow. Wedonotjustmake2Ddrawingswemakeadetailed3D model for each part of the project. The Indian GFC
methodology is enhanced by using a BIM-based GFC workflow.
We create the model and the structural model and the MEPmodelinadigitalenvironmentwhereeveryonecan work together using tools like Autodesk Revit for the IndianGFCmethodology.
The BIM-based GFC workflow for the GFC methodology makessurethatthedrawingswemakearedirectlyfrom the models that everyone has agreed on so there are fewer mistakes between what the drawings show and what we actually want to build with the Indian GFC methodology.
Wegetapprovalfromalltheengineeringteamswhenwe are working on the model before we make the GFC drawings for the Indian GFC methodology, which makes everything more reliable and accurate, for the Indian GFCmethodology.
Post-GFC approval, the BIM models are configured according to ISO 19650 standards. This involves setting up:
Project base point
True north and project north
Northing and easting coordinates
Project coordinate system
Standardized grids and project levels
Discipline-specific project templates
This standardized setup ensures consistency, data interoperability, and effective information management throughouttheprojectlifecycle.
6.1.LODandTolerancecriteria
When the individual discipline models are finished, we start working on getting everything to work together. Thisisastepbecausewewantallthemodelstoworkas oneteamnotasseparateparts.Tomakethishappenwe have to think about a lot of things such as: How the structure will hold up. What it can handle. What the
International Research Journal of Engineering and Technology (IRJET) e-ISSN: 2395-0056
Volume: 13 Issue: 05 | May 2026 www.irjet.net p-ISSN: 2395-0072
mechanical, electrical, plumbing and fire protection systems need to work. How the building will. Feel and howpeoplewillmovearoundinit.Wherethebuildingis located,includingwhichwayitfaceswhattheweatheris likeandwhatthelandislike
When we work together like this, we can make better decisions about the design and that helps the whole project go more smoothly. The discipline models are. Thenwestartthecoordinationprocess,forthediscipline models.Thishelpsthedisciplinemodelsworktogether.
Eachdisciplinefollowsastructuredmodellingapproach:
When we do modelling we think about how the space will be used, what it will look like and if it works well. Wealsohavetomakesureitmeetsthedesignstandards.
Structuralmodellingisdifferentitisbasedonmathsand calculationstomakesurethebuildingisstrongandsafe. We have to think about the weight of the building. If it canbebuilteasily.
ThenthereisMEPFmodelling,whichincludesthingslike air conditioning, electricity, water pipes and fire safety. We have to make sure all these systems are the size in therightplaceandeasytofixifsomethinggoeswrong.
We make all these models in a way so they all line up properly when we put them together. This way of working is better than what people do, in Indian projects, where everyone works separately without talkingtoeachother.
6.6.
Whentheindividualdisciplinemodelsaredone,westart workingongettingeverythingtoworktogether.Thisisa step because it makes sure that all the models are working as one team, not just on their own. To get this rightwehavetothinkaboutalotofthingssuchas:How the building is. If it can handle the weight, What the mechanical, electrical, plumbing and fire protection systems need to work, How the building. Feels and if it has enough space, Where the building is located, includingtheweatherandthelandaroundit.
Whenweworktogetherlikethis,wecanmakedecisions, about the design and that helps the whole project go moresmoothly.Theindividualdisciplinemodels,likethe model and the engineering model all work together to make the project more efficient. We consider the individual discipline models and the interdisciplinary coordination process to ensure that the project is completedsuccessfully.
To manage and combine models from various fields we use cloud-based collaboration tools like Autodesk Construction Cloud and BIM 360. These platforms help us keep all data in one place track changes and control whocanaccesswhat.Weuploadarchitectural,structural and MEP models, into a shared space so, all teams work with the latest information. This way weavoid mistakes thatcanhappenwhenteamsdonotcoordinatewelland reduceproblemsthatcomefromnotcommunicating.
Tab 6.2. ComparativeAnalysis:ConventionalvsProjectSpecificMethodology
Aspect
Conventional Indian Methodology Project BIMBased Methodology
DesignPlatform 2DCAD IntegratedBIM Models
Coordination Manual Automated Clash Detection
DataManagement Fragmented Centralized (ACC/BIM 360)
ClashResolution On-site Preconstruction
Scheduling
Separatefrom design Integrated4D BIM
Accuracy Moderate High
Rework High Minimal
When the federated model is ready it is exported into Navisworks Cache format. The federated model is then used for clash detection with Navisworks, which helps find problems between parts of the federated model fromdifferentdisciplines.
Thefederatedmodelhelpsfindclasheslikewhenabeam and a duct intersect or when a pipe goes through a wall or when there are problems, with cable trays. The federated model finds these problems using computers
Volume: 13 Issue: 05 | May 2026 www.irjet.net p-ISSN: 2395-0072
beforeconstructionstarts.Thiswaywecanavoidhaving to fix things on the construction site and stop delays, whichhappenalotinthewayofbuildingthingsinIndia.
6.9.
Detected clashes are looked at during meetings with architects,structuralengineersandMEPengineers.Each clash is checked to see if it is safe if it works well what the architect wanted and if it can be built. The people workingontheprojecttalk,aboutwhatchangestomake. Then they make those changes together so that nothing gets messed up. The models are. Sent out again until all the big problems and really important clashes are fixed. Theteamkeepsworkinglikethisuntiltheyhaveamodel that does not have any clashes and this model is good enoughtousefortheproject.ThegoalistohaveaclashGFCmodelthatisreadytobeused.
6.10.
Afterresolvingclashes,wedosimulationexercisestosee how different models from fields work together. This involves checking if construction's feasible looking at how spaces relate to each other and planning service routes, across differentdisciplines. Thesimulationhelps usconfirmifourdesignchoicesmakesenseandthatour coordinated model works in real-life construction situations with construction feasibility, spatial relationships and service routing being aspects to evaluate. It also makes sure that all models fit well together.
The 4D BIM scheduling is made by putting time details into the model elements. This means that the construction activities are connected to the parts in the BIM model. We can see the order in which things are built.
We make 4D schedules, for the architectural work the structural work and the mechanical, electrical and plumbing work. These schedules are based on what needstobedone
This way of doing things helps us plan better use our resourcesandworktogetherasateam.Thedesignteam and the site team can work together smoothly. This is something that is often missing in the way construction projectsaretypicallydoneinIndia.
6.12. Methodological Difference Between Conventional and Project-Based Approach
The way we do things in this project is different from what people do in India. We do a lot of planning and sorting out of problems before we even start building.
This project does not wait for problems to happen on site. The methodology of this project identifies issues. Fixes them using computers, which means the work is better it gets done on time and we do not spend too much money. This project is really, about planning and clash resolution and coordination before we start building,which'sthemethodologyofthisproject.
I have worked with Building Information Modeling or BIM for short on construction projects. These projects wereforhealthcarebuildings.Workingontheseprojects helped me understand how to use models when we are actuallybuildingsomething.
I worked on some projects like IKEA Gurgaon and RCT Mall Gaming area, which is also known as Timezone at Ghatkopar. I also worked on Flamingo Hospital in Airoli andBVIMSHospitalinKota,Rajasthan.
When I worked on these projects, I used BIM tools to help with designing and planning. I used these tools to lookattheplansandseeifeverythingfitstogether.Ialso usedthemtofigureouthowmaterialwewouldneedand toidentifyanyproblemsbeforewestartedbuilding.
Using BIM tools helped all the different teams, like the architects, the people who design the structure and the people who do the electrical work to work together better.
I learned a lot from working with Building Information Modeling.Isawhowitcanhelpusplanthingsefficiently reducemistakesandmakebetterdecisionswhenweare building something. Building Information Modeling is veryuseful,forconstructionprojects.
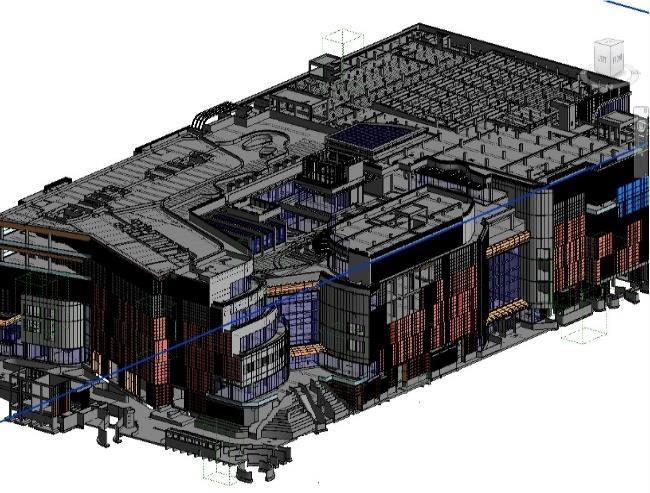
R City Mall is a big shopping center, in Ghatkopar, Mumbai. The people who built it used something called BuildingInformationModeling orBIM forshorttomake sure all the different parts of the building fit together properly. This includes the architecture, the structure andthemechanicalandelectricalsystems.
The team used BIM to make a model of the whole mall, which helped them find any problems before they started building. They could see if any of the pipes or wires were going to get in the way of each other. Building Information Modeling also helped them figure outhowmaterialtheywouldneedandhowtobuilditin thebestwaypossible.
RCityMallhasalotofstoresandentertainmentareasso it is very complex. With BIM the builders were able to plan everything carefully and make sure it all worked
Volume: 13 Issue: 05 | May 2026 www.irjet.net p-ISSN: 2395-0072
together.Thismeanttheyhadproblemswhentheywere building it and they did not have to go back and fix as manymistakes.
The people who built R City Mall used Building Information Modeling to make sure everything was safe and that it would last a time. They also used it to make surethemallwasbuilttothestandardsandthatitwould be easy to take care of. Building Information Modeling helped them with all of these things so R City Mall is a placetoshopandhavefun.
The BVIMS Hospital project in Kota Rajasthan was an experience. I got to see how Building Information ModelingorBIMisusedinahospitalsetting.Theproject had parts, including architecture, structure and mechanical,electricalandplumbingorMEPcomponents. We used BIM models to help us see the project better combinethepartsandplanmoreefficiently.
We made sure to get the spaces and routes right. We thought about how to build it. This was important to make sure the hospital was safe and worked well. The BVIMS Hospital project helped me understand how BIM can help avoid design mistakes get different teams working together and make decisions when building a complex hospital. The BIM process was very useful, in theconstructionprocessoftheBVIMSHospitalproject.
The IKEA project in Gurgaon, Delhi NCR was a learning experienceforme.
It helped me understand how Building Information Modeling or BIM works in commercial projects. This project had many teams working architects, structural experts and MEP specialists. They used BIM models to plan designs use spaces wisely and sequence construction activities. BIM models helped us see building parts more clearly. It also helped teams work together efficiently on services. We were able to spot designissuesearlyon.Workingonthisprojecttaughtme howBIMimprovesplanningaccuracy.Italsoshowedme how BIM boosts coordination efficiency and overall project execution in commercial construction projects like IKEA. The IKEA project was an experience, for understanding BIM in big commercial developments. It showed the importance of BIM in making projects run smoothly. BIM helped teams work better together and planaccurately.TheprojectwasanexampleofhowBIM canbeusedeffectively.
The study found that Building Information Modeling or BIM greatly improves how well projects are managed and how much they cost by bringing design, scheduling and quantity information in one digital space. Having a model helps estimate costs and find problems early which reduces waste and the need to redo work. This leads to predictions about budgets and spending throughouttheproject.Asaresult,projecttimelinesand costsaremorepredictablethanwithmethods.
* BIM also helps teams work together and communicate better by providing a shared platform for data. All stakeholdersworkwithmodels,whichreducesmistakes andgapsininformation.Whendesignchangesaremade, they are automatically updated across disciplines makingitclear whois responsibleforwhat. Thisway of workingreducesdelaysandimprovesdecision-making.
The study shows that BIM is effective in supporting sustainability goals and managing assets over their lifespan. BIM models contain information about assets that helps with energy analysis, maintenance planning andmanagingfacilities.Thisapproachenablesdecisions beyond the construction phase. Consequently, BIM contributes to improved performance and sustainable asset utilization over time and BIM models are key to this.
* The comparison between BIM and traditional 2D CAD workflows confirms that BIM performs better in coordinating disciplines. BIM allows for automated detection of clashes and visual resolution of conflicts in thedesignprocessunlikemanualchecksinCADthatare time-consuming. This reduces the number of coordination cycles and design revisions. Overall, BIM provestobemoreefficient,accurateandtime-saving,for constructionprojectsandBIMisavaluabletool.
Thescopeofthisstudycanbeextendedbyusing5DBIM. With 5D BIM we add cost data to the model and construction schedule. This helps us monitor costs in time and control the budget more effectively. We can forecast cash flow accurately make better financial decisions and evaluate the value of different design optionsduringconstruction.
We can also improve our approach by using 6D and 7D BIM.
6D BIM helps us analyse sustainability by looking at energy use, carbon footprint and long-term costs during design.
International Research Journal of Engineering and Technology (IRJET) e-ISSN: 2395-0056
Volume: 13 Issue: 05 | May 2026 www.irjet.net p-ISSN: 2395-0072
7DBIMsupportsmanagingassets,planningmaintenance andimprovingoperations.
By using these dimensions, we can make buildings perform better and last longer. The 5D, 6D and 7D BIM approaches all work together to get value from our buildings. They help us make decisions, about constructionandmaintenance.
[1] Eastman, C., Teicholz, P., Sacks, R., & Liston, K. (2011). BIM Handbook: A Guide to Building Information Modeling for Owners, Designers, Engineers, Contractors, and Fabricators. John Wiley&Sons.
[2] Giel, B., & Issa, R. (2012). "Integrating BIM and Sustainability into the Construction Industry." JournalofGreenBuilding,7(3),14-23.
[3] Azhar, S., Khalfan, M., & Maqsood, T. (2012). "BuildingInformationModeling(BIM):Nowand Beyond." Construction Economics and Building, 12(4),15-28.
[4] Kymmell, W. (2014). Building Information Modeling: Planning and Managing Construction Projectswith4DCADandSimulations.McGrawHill.
[5] Liu, R., & Pishdad-Bozorgi, P. (2016). "BIM for Facility Management: A Literature Review." Journal of Facilities Management, 14(3), 220238.
[6] National Institute of Building Sciences. (2020). "National BIM Guide for Owners." Retrieved fromhttps://www.nibs.org.
[7] Gledson, B. J., & Greenwood, D. (2017). "An Investigation into the Application of Building Information Modeling (BIM) in the UK Construction Industry." Engineering,
Construction, and Architectural Management, 24(4),598-613.
[8] Bynum,P.,Issa,R.,&Olbina,S.(2013)."Building Information Modeling in Support of Sustainable Design and Construction." Journal of Construction Engineering and Management, 139(1),24-34.
[9] Azhar, S. (2011). "Building Information Modeling (BIM): Trends, Benefits, Risks, and Challenges for the AEC Industry." Leadership and Management in Engineering, 11(3), 241252.
[10] Kamara, J. M., Anumba, C. J., & Evbuomwan, G. (2000). "A Conceptual Framework for the IntegrationofFacilitiesManagementandDesign Processes."Facilities,18(3/4),179-187.
[11] Zhang, J., & Elvin, G. (2018). "Development of BIM for Managing Construction Project Risks." Journal of Civil Engineering and Management, 24(5),338-349.
[12] Sacks, R., Eastman, C., & Lee, G. (2018). "Role of BIM in Integrated Project Delivery." Journal of Construction Engineering and Management, 144(3),04017069.
[13] Bryde, D., Broquetas, M., & Volm, J. M. (2013). "The Project Benefits of BIM: A Case Study Approach." Automation in Construction, 34, 232-245.
14. Kiviniemi, M., & Fischer, M. (2015). "Building Information Modeling: The Integration of BIM into Construction Practice." Journal of Architectural Engineering,21(3),04014015.
15. Jung, Y., & Joo, M. (2011). "Building Information Modeling (BIM) Framework for Practical Implementation." Automation in Construction, 20(2), 126-132.
| Page323